













Description
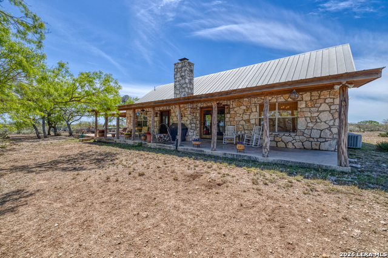
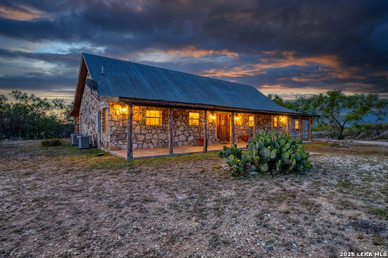
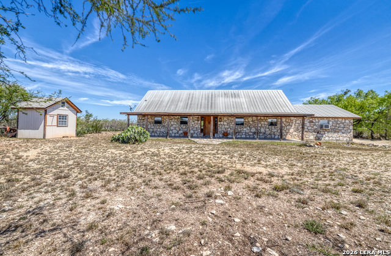
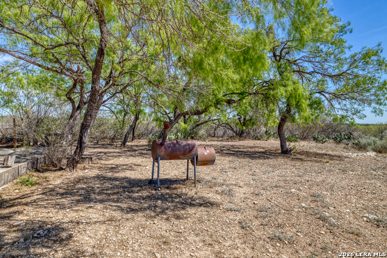
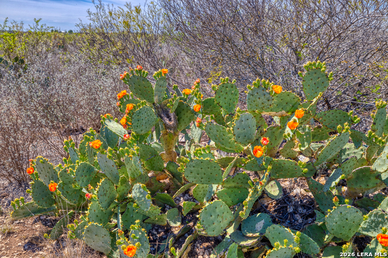
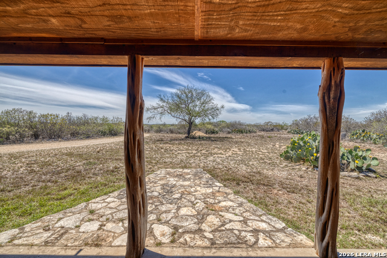
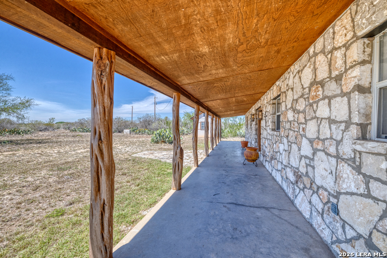
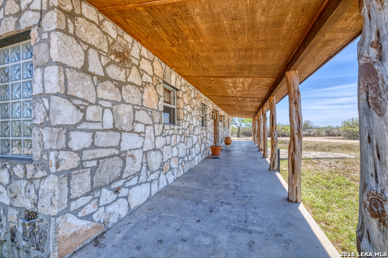
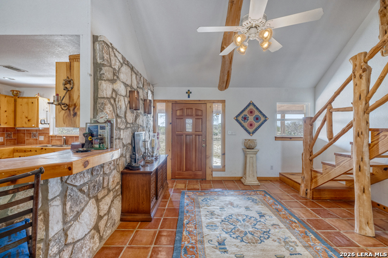
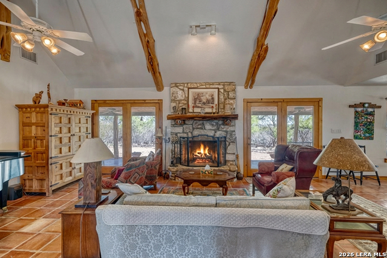
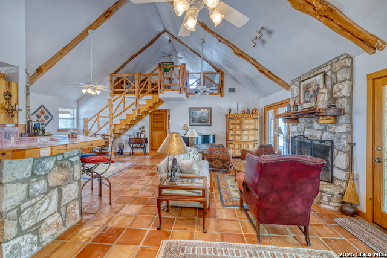
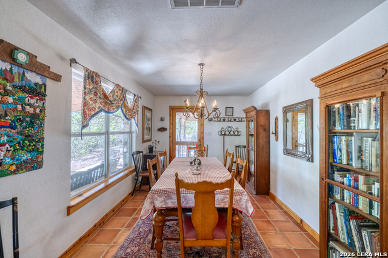
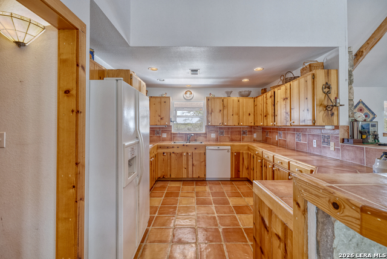
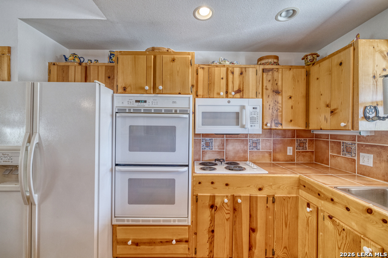
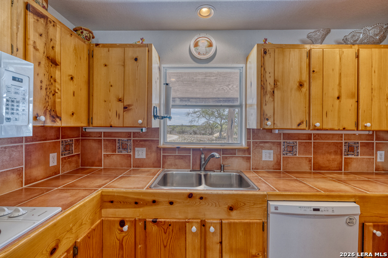
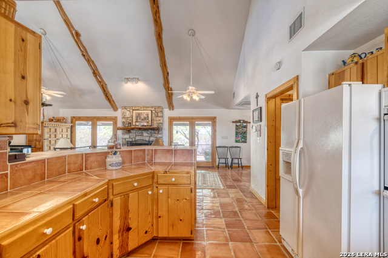
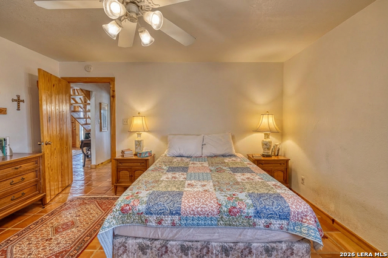
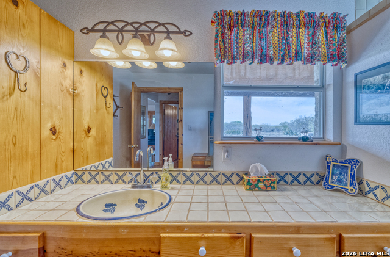
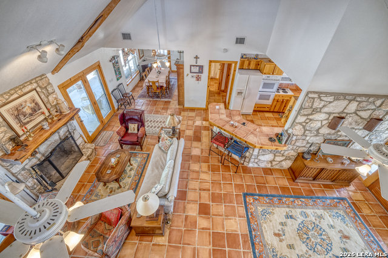
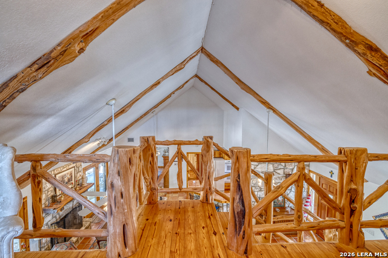
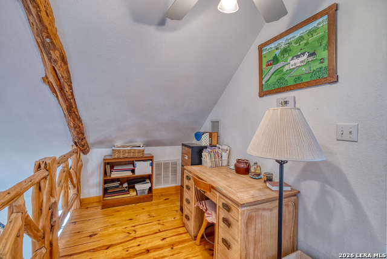
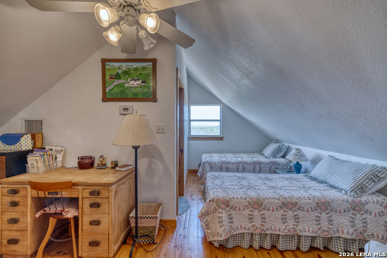
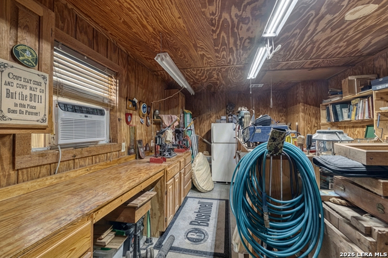
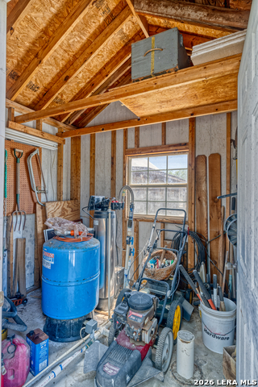
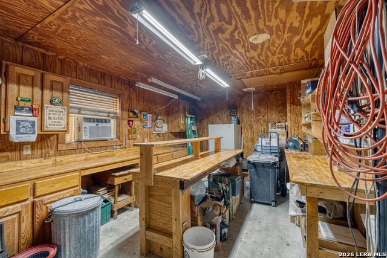
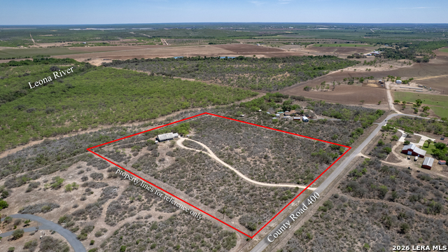
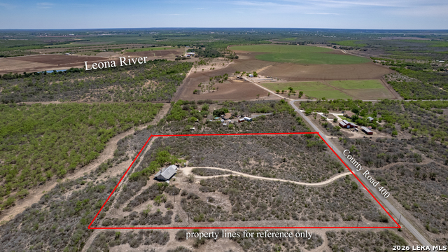
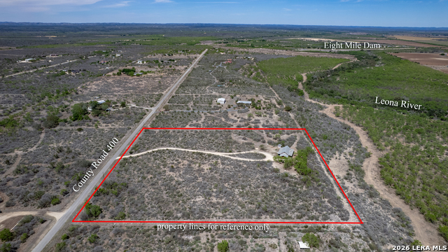
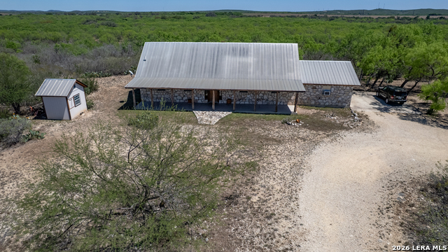
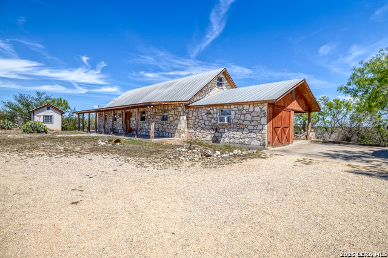
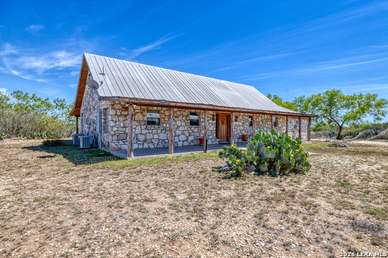
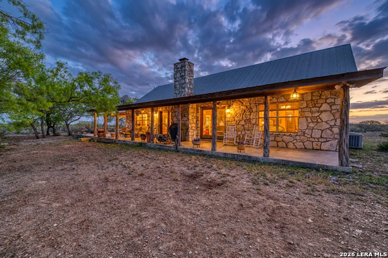
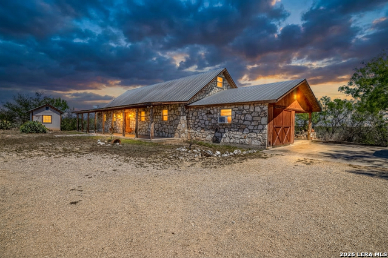
$10,000 credit for renovation/repair to buyer!! Wake up to breathtaking Hill Country sunrises, spend your evenings watching spectacular sunsets, and enjoy the company of whitetail deer that wander through the property as if they own the place. Nestled on 10 scenic acres in the highly desirable Standing Rock subdivision, this beautifully crafted 3-bedroom, 3-bath home offers the perfect blend of comfort, character, and country living. From the moment you step inside, you'll appreciate the authentic Hill Country details that make this home so inviting. Saltillo tile floors, soaring vaulted ceilings with exposed cedar beams, a stunning handcrafted cedar staircase, and a magnificent floor-to-ceiling stone fireplace create a warm, timeless atmosphere that's equally suited for entertaining or quiet evenings at home. The spacious kitchen is designed for both function and style, featuring an abundance of custom cabinetry, generous workspace, and storage that will satisfy even the most enthusiastic home chef. Whether you're preparing a family dinner or hosting holiday gatherings, this kitchen is ready for the occasion. The thoughtfully designed floor plan offers a private primary suite and guest bedroom on the main level, while the upstairs guest suite provides comfortable accommodations and added privacy for family and friends. Outside, the lifestyle is every bit as impressive as the home itself. An expansive covered patio invites you to relax with your morning coffee or unwind after a long day while overlooking the beautiful acreage. Gather around the rock fire pit beneath a canopy of stars, explore your own slice of the Hill Country, or simply enjoy the peaceful surroundings. An attached workshop and well house provide added convenience and functionality. Combining timeless architecture, quality craftsmanship, abundant wildlife, and the tranquility of country living, this exceptional property is more than just a home-it's a place to slow down, reconnect, and make memories for years to come. Schedule your private tour and experience everything this remarkable Hill Country retreat has to offer.
Details
| MLS # | 1955792 |
|---|---|
| Listing Type | For Sale |
| Style | House |
| Status | Active |
| Year | 2001 |
| Days On Site | 143 |
| Listing Provided By | Riata Realty | Linda Koehl |
Features
| Bed(s) | 3 |
|---|---|
| Bath(s) | 3 Total |
| SQ Feet | 1,915 |
| Story(s) | 2 |
| Acreage | 10.00 |
Interior
| Interior | One Living Area, Separate Dining Room, Two Eating Areas, Shop, Utility Room Inside, High Ceilings, Open Floor Plan, Pull Down Storage, Cable TV Available, High Speed Internet, Laundry in Closet, Laundry Main Level, Walk in Closets, Attic - Floored, Attic - Pull Down Stairs, Attic - Storage Only |
|---|---|
| Heating | Central |
| Heating Fuel | Electric |
| Fireplace | One, Living Room, Wood Burning |
| Number Of Fireplaces | 1 |
Exterior
| Exterior | Stone/Rock |
|---|---|
| Roof | Metal |
| Foundation | Slab |
Parking
| Garage Parking | None/Not Applicable |
|---|
Utilities
| Waterorsewer | Private Well, Septic |
|---|
Taxes
| Tax Property Id | C6250000800 |
|---|---|
| Taxed By Mltpl Counties | No |
| Total Tax | 5085.39 |
Area Information
| State | TX |
|---|---|
| County | Uvalde |
| City | Uvalde |
| Zip Code | 78801 |
| Area | Uvalde |
| Community Name | N/A |
| School District | Uvalde CISD |
| Elementary School | Uvalde |
| High School | Uvalde |
| Listing VS Median (in N/A) | |
Price: $409,000 low | high Med: $289,000 sqft: 1,915 low | high Med: 1,200 $ / sqft: $214 low | high Med: $241 On site: 143 low | high Med: 8 | |
Request a showing
Request a showing
Contact
Learn More About This Property

| State | TX |
|---|---|
| County | Uvalde |
| City | Uvalde |
| Zip Code | 78801 |
| Area | Uvalde |
| Community Name | N/A |
| School District | Uvalde CISD |
| Elementary School | Uvalde |
| High School | Uvalde |
| Listing VS Median (in N/A) | |
Price: $409,000 low | high Med: $289,000 sqft: 1,915 low | high Med: 1,200 $ / sqft: $214 low | high Med: $241 On site: 143 low | high Med: 8 | |


.jpg)

Land & Ranch 210.483.7500 | Bandera 830.850.6700 | Global Luxury 210.483.5700 | Coldwell Banker Commercial Alamo City 210.483.6250
North Central San Antonio / Stone Oak 210.483.7070 | Harper Property Management 210.483.7040 | Relocation Services 210.483.7121
North West San Antonio 210.483.0000 | Laredo 956.722.4822 | Coldwell Banker Commercial International Gateway 956.937.2867
