
22826 Rio Salado,San Antonio, TX 78261
San Antonio, TX 78261













Description
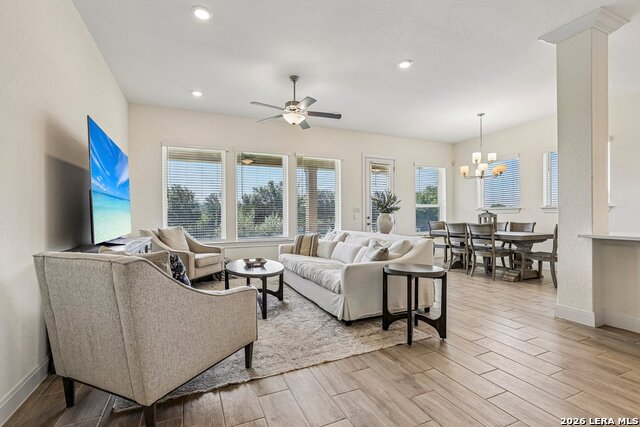
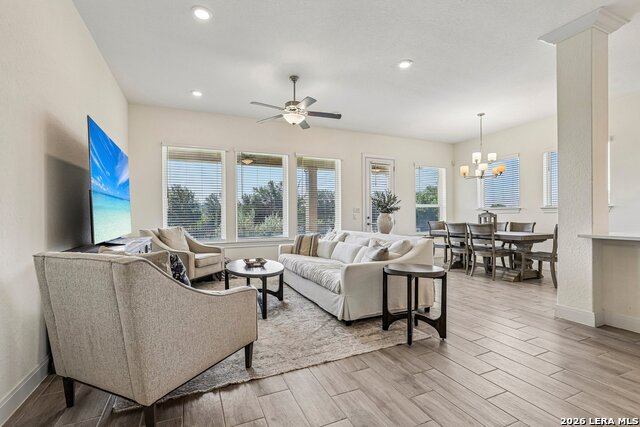
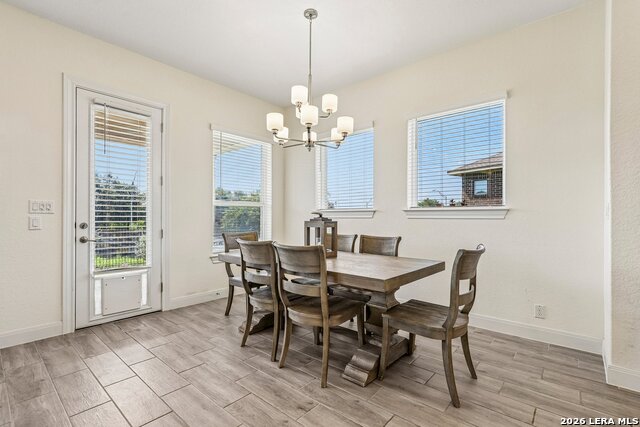
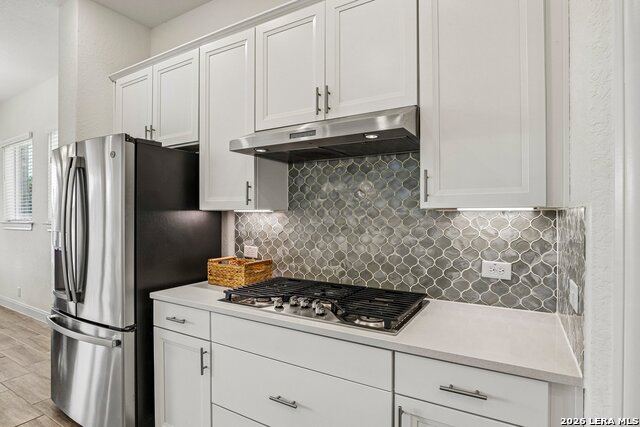
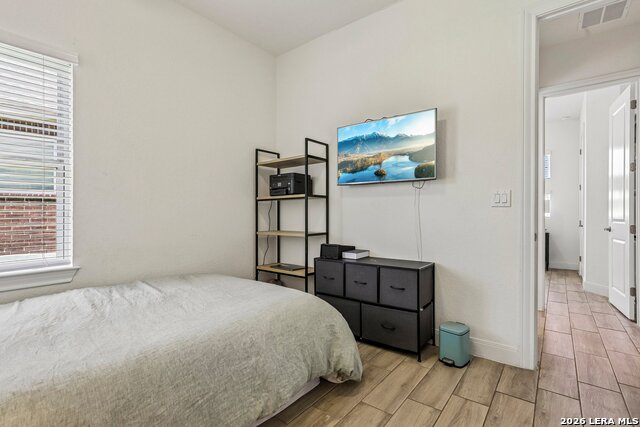
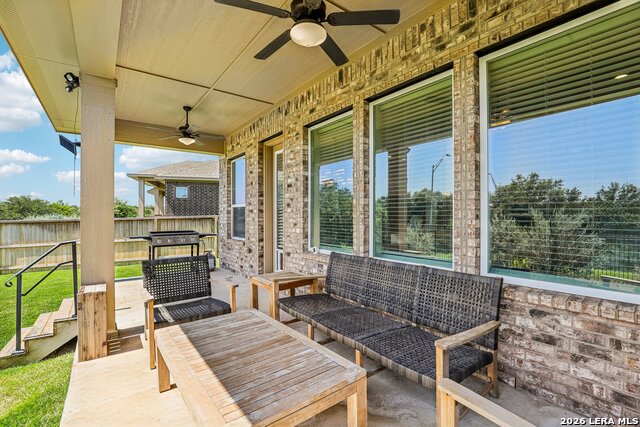
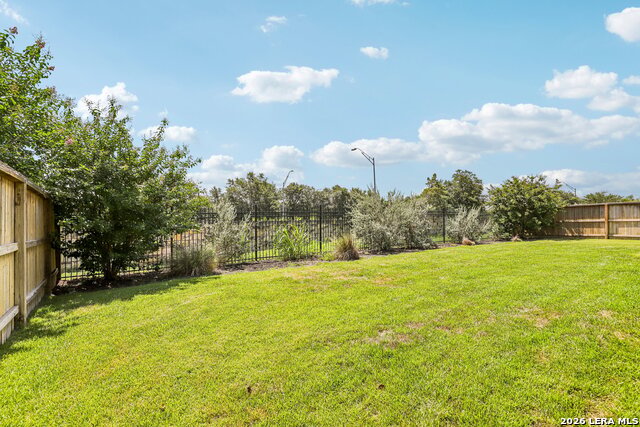
Beautiful one-story home in the desirable Campanas community featuring an open-concept floor plan, soaring ceilings, and abundant natural light throughout. This well-designed home offers 3 bedrooms, 2 bathrooms, and tile flooring throughout the main living areas. The spacious living room, kitchen, and dining area flow seamlessly together, creating the perfect space for everyday living and entertaining. The gourmet kitchen boasts a large center island, walk-in pantry, generous counter space, and ample cabinetry. A wall of windows in the living room overlooks the covered patio and backyard, bringing the outdoors in. The privately situated primary suite offers a relaxing retreat with an en-suite bathroom featuring double vanity, a large walk-in shower, and an oversized walk-in closet complete with built-in shelving and abundant hanging space. A versatile bonus room provides endless possibilities and can be used as a home office, additional living area, playroom, or formal dining room. Enjoy outdoor living on the covered patio overlooking the backyard, perfect for morning coffee or evening gatherings. Enjoy resort-style luxury with lock-and-leave convenience, as the HOA covers lawn maintenance, security monitoring, and exterior upkeep. Homeowners enjoy private access to a 9,000+ sq. ft. clubhouse featuring a state-of-the-art fitness center, a grand ballroom, a library, poker tables, billiards, and a stylish bar. The community also boasts a resort-style pool with a waterfall, an outdoor fire pit, tennis and pickleball courts, and gourmet kitchens equipped with Viking appliances. Beyond Campanas, residents also have access to the Cibolo Canyons Resort amenities, including two junior Olympic-sized pools, two additional fitness centers, a splash pad, a lazy river, and miles of scenic walking and biking trails.
Details
| MLS # | 2002987 |
|---|---|
| Listing Type | For Sale |
| Style | House |
| Status | Active |
| Year | 2022 |
| Days On Site | 38 |
| Listing Provided By | ERA Brokers Consolidated | Arlene Chalkley |
Features
| Bed(s) | 3 |
|---|---|
| Bath(s) | 2 Total |
| SQ Feet | 2,043 |
| Story(s) | 1 |
| Acreage | 0.17 |
Interior
| Interior | One Living Area, Eat-In Kitchen, Island Kitchen, Breakfast Bar, Walk-In Pantry, Study/Library, Utility Room Inside, 1st Floor Lvl/No Steps, High Ceilings, Open Floor Plan, Cable TV Available, High Speed Internet, All Bedrooms Downstairs, Laundry Main Level, Laundry Room, Walk in Closets, Attic - Partially Finished, Attic - Pull Down Stairs |
|---|---|
| Heating | Central |
| Heating Fuel | Natural Gas |
| Fireplace | Not Applicable |
| Number Of Fireplaces | 0 |
Exterior
| Exterior | Brick, 4 Sides Masonry, Stone/Rock |
|---|---|
| Roof | Composition |
| Foundation | Slab |
Parking
| Garage Parking | Attached |
|---|
Utilities
| Waterorsewer | Water System, Sewer System |
|---|
Taxes
| Tax Property Id | 049103140590 |
|---|---|
| Taxed By Mltpl Counties | No |
| Total Tax | 10541.69 |
Area Information
| State | TX |
|---|---|
| County | Bexar |
| City | San Antonio |
| Zip Code | 78261 |
| Area | Bexar |
| Community Name | Cibolo Canyons |
| School District | Judson |
| Elementary School | Wortham Oaks |
| High School | Veterans Memorial |
| Listing VS Median (in Cibolo Canyons) | |
Price: $525,000 low | high Med: $620,000 sqft: 2,043 low | high Med: 2,824 $ / sqft: $257 low | high Med: $220 On site: 38 low | high Med: 61 | |
Market Activity 78261
Request a showing
Request a showing
Contact
Learn More About This Property

| State | TX |
|---|---|
| County | Bexar |
| City | San Antonio |
| Zip Code | 78261 |
| Area | Bexar |
| Community Name | Cibolo Canyons |
| School District | Judson |
| Elementary School | Wortham Oaks |
| High School | Veterans Memorial |
| Listing VS Median (in Cibolo Canyons) | |
Price: $525,000 low | high Med: $620,000 sqft: 2,043 low | high Med: 2,824 $ / sqft: $257 low | high Med: $220 On site: 38 low | high Med: 61 | |


.jpg)

Land & Ranch 210.483.7500 | Bandera 830.850.6700 | Global Luxury 210.483.5700 | Coldwell Banker Commercial Alamo City 210.483.6250
North Central San Antonio / Stone Oak 210.483.7070 | Harper Property Management 210.483.7040 | Relocation Services 210.483.7121
North West San Antonio 210.483.0000 | Laredo 956.722.4822 | Coldwell Banker Commercial International Gateway 956.937.2867
