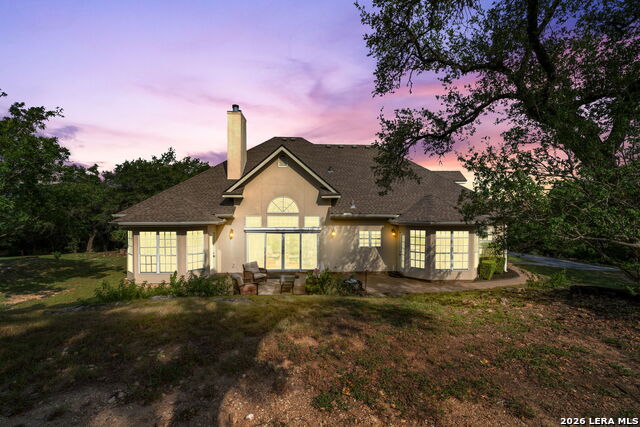
22819 Central Pr,San Antonio, TX 78255
San Antonio, TX 78255

Description
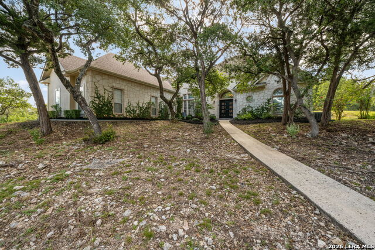
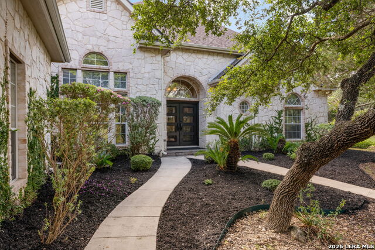

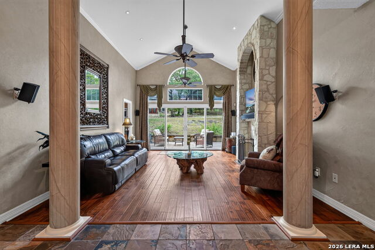
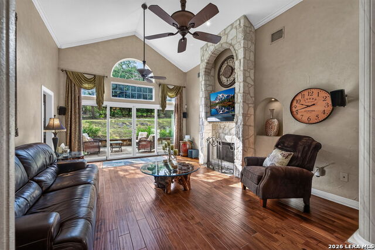
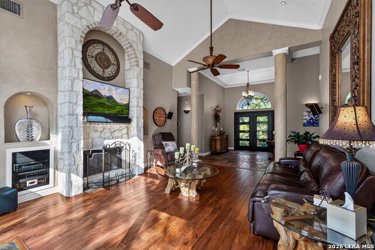
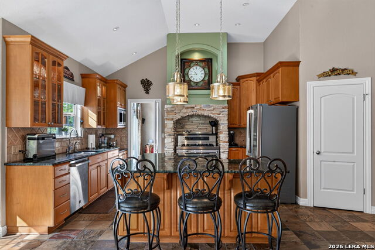
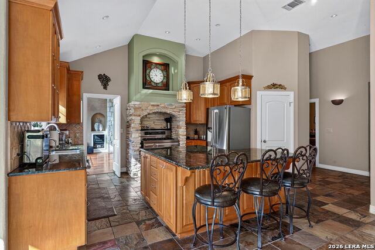
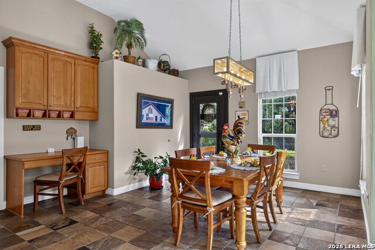
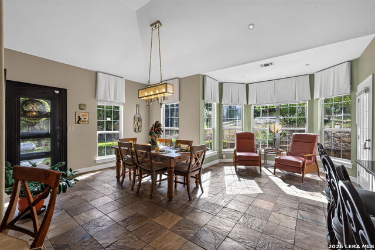
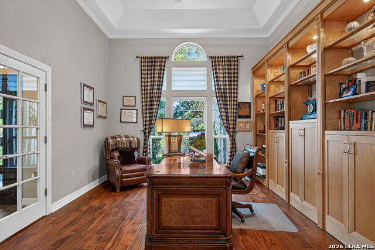
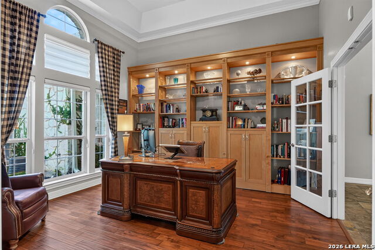
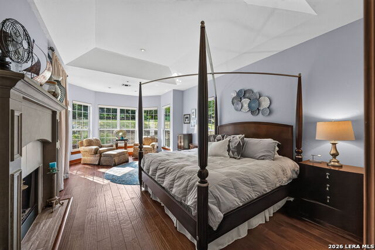
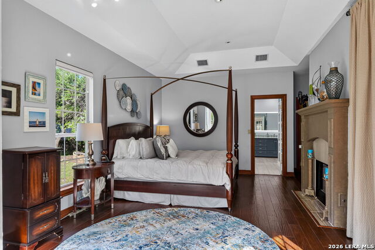
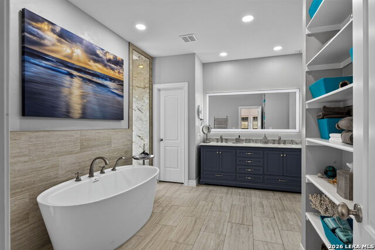
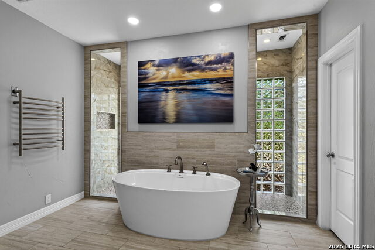
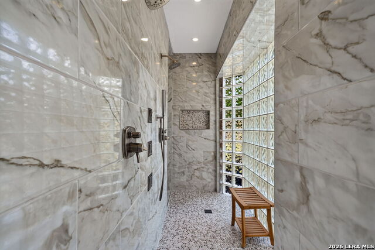
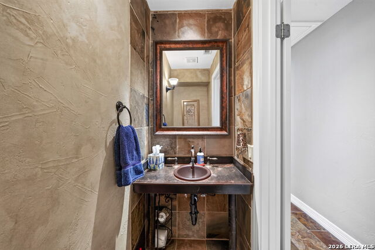
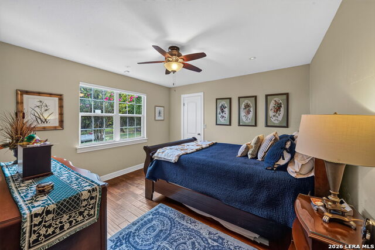
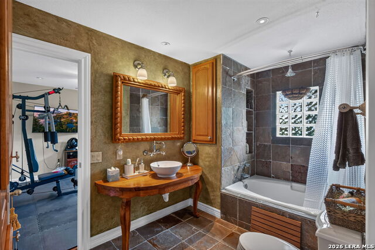
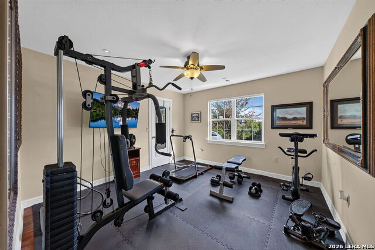
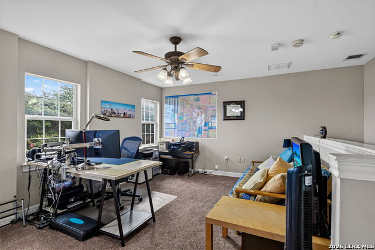
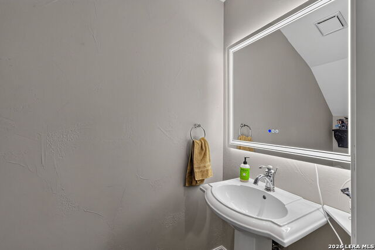
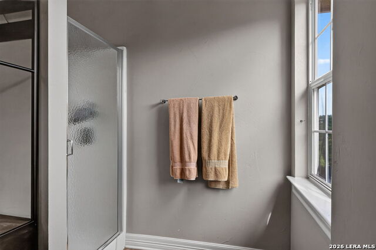
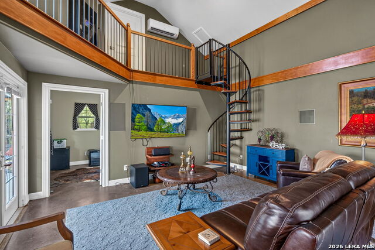
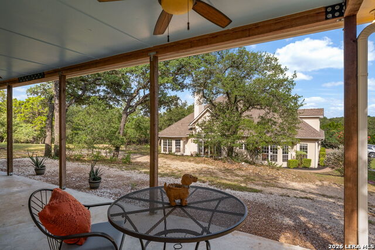
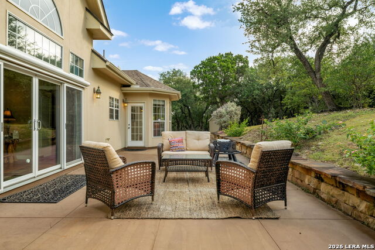
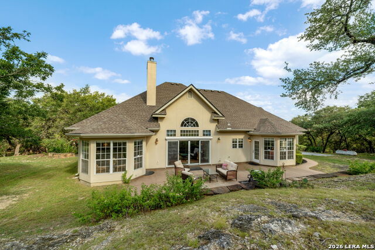
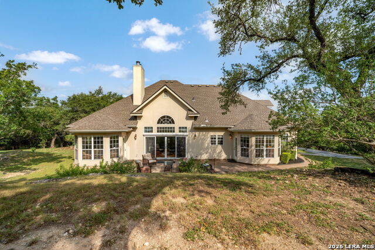
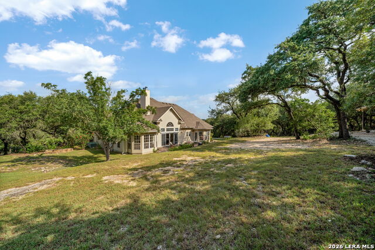
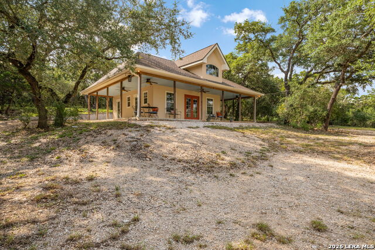
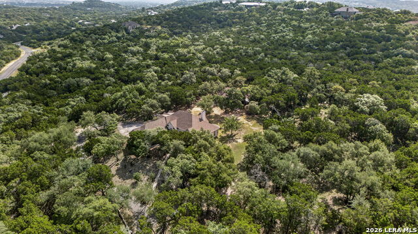
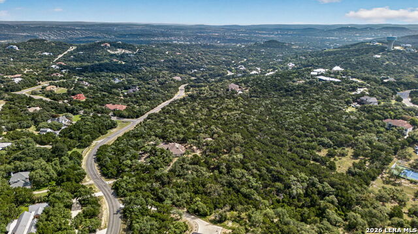
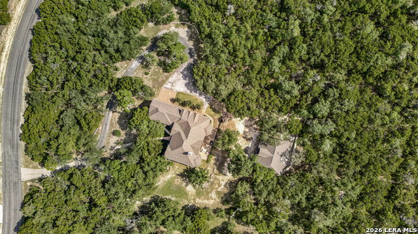
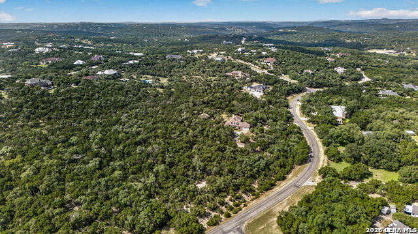
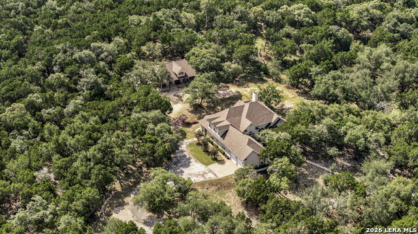
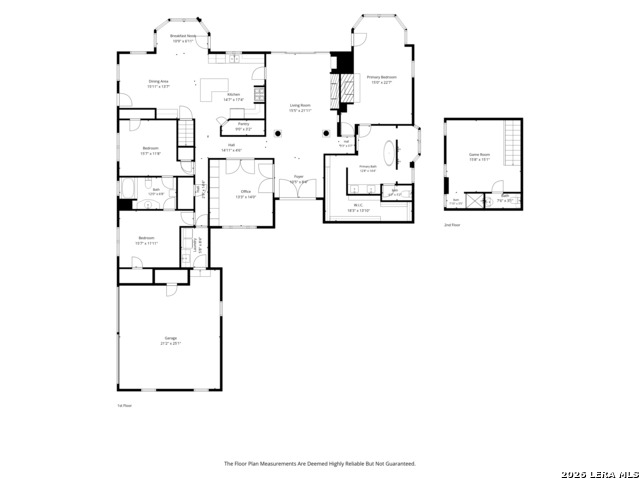
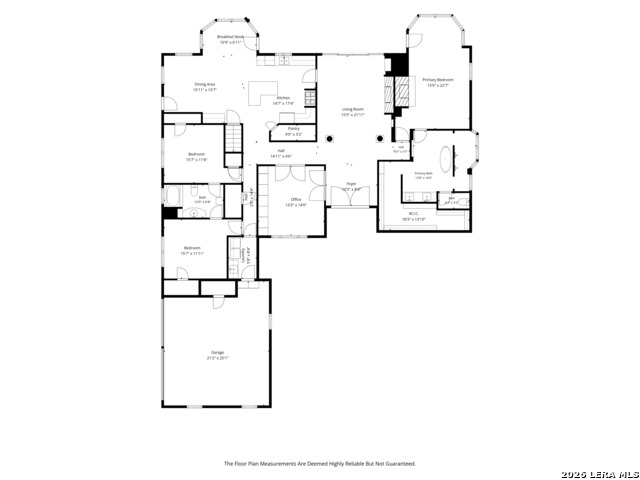
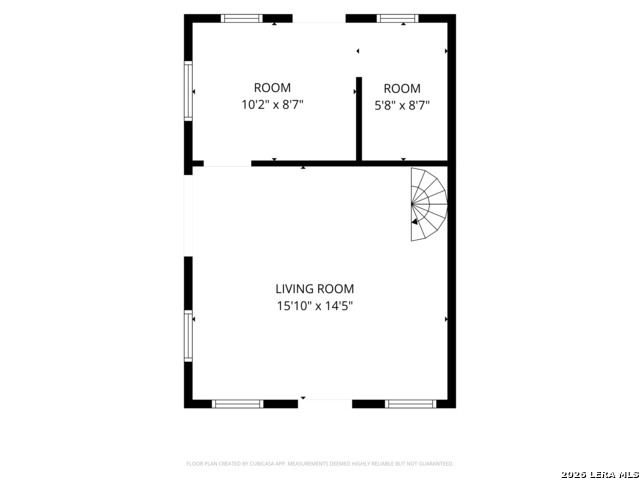
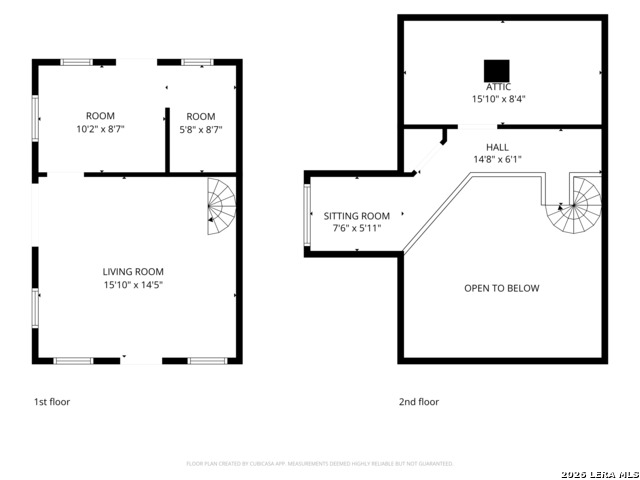
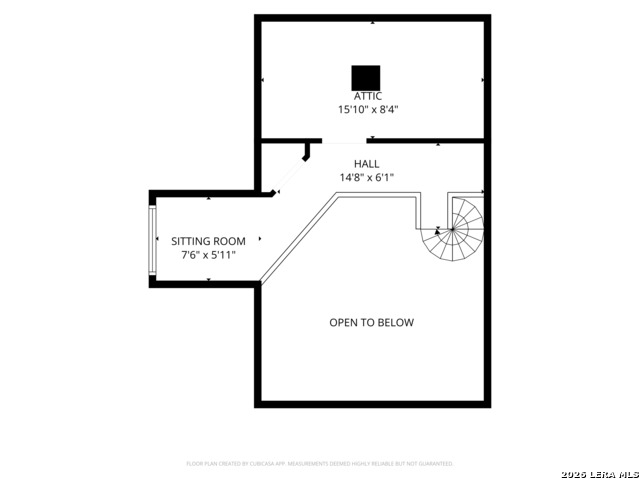
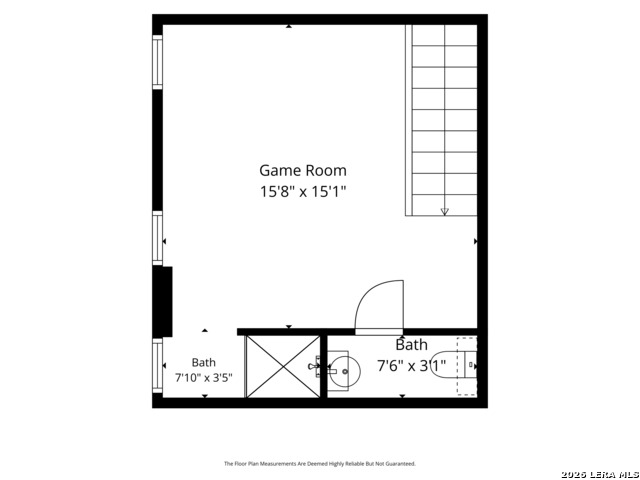
NO CITY TAXES! Custom, custom, custom! This hill country gem is on 3.21 secluded acres in Cross Mountain Ranch. The main home features 3 bedrooms, 2.5 bathrooms, with a guest suite or maid's quarter's upstairs. The kitchen is full of stain-grade, hardwood, custom cabinetry with slide-out drawers and shelves and a massive pantry, recent appliances and tons of natural light. Each bathroom was meticulously designed with custom materials. The living room has a huge wall of windows, fireplace, high ceilings, crown molding, and surround sound system. The formal office features 2 sets of double French doors and custom hardwood built-ins with ambient lighting. You'll fall in love with primary suite features fireplace, sitting area, soaker tub, walk-thru double shower with elegant vanity and neutral, spa-like finishings, as well as a walk-in closet you could get lost in - tons of storage! The secondary building could be used as a secondary dwelling, gust house mancave, she-shed, office or media room. There is a slab poured with completed plumbing to add a full bathroom to the secondary building for very little investment. The rest of the 3.21 acres offers a well, septic system, storage building, tons and tons of driveway space for boat, RV, and the property enables full jeep or truck access to park utility trailers out of site. The access gate to the property is solar and can be accessed with a remote, the keypad or through an app. You'll fall in love with this private hill country charmer!
Details
| MLS # | 2003161 |
|---|---|
| Listing Type | For Sale |
| Style | House |
| Status | Active |
| Year | 2000 |
| Days On Site | 25 |
| Listing Provided By | Coldwell Banker D'Ann Harper | Jennifer Link |
Features
| Bed(s) | 4 |
|---|---|
| Bath(s) | 4 Total |
| SQ Feet | 2,996 |
| Garage | 2 |
| Story(s) | 2 |
| Acreage | 3.20 |
Interior
| Interior | Two Living Area, Separate Dining Room, Eat-In Kitchen, Two Eating Areas, Island Kitchen, Breakfast Bar, Walk-In Pantry, Study/Library, Game Room, Media Room, Shop, Loft, Utility Room Inside, Secondary Bedroom Down, 1st Floor Lvl/No Steps, High Ceilings, Open Floor Plan, Maid's Quarters, Pull Down Storage, Cable TV Available, High Speed Internet, All Bedrooms Downstairs, Laundry Main Level, Laundry Room, Telephone, Walk in Closets, Attic - Expandable, Attic - Partially Finished, Attic - Floored, Attic - Permanent Stairs, Attic - Pull Down Stairs, Attic - Attic Fan |
|---|---|
| Heating | Central |
| Heating Fuel | Electric, Propane Owned |
| Fireplace | Two, Family Room, Primary Bedroom, Gas Logs Included, Gas, Stone/Rock/Brick |
| Number Of Fireplaces | 2 |
Exterior
| Exterior | 4 Sides Masonry |
|---|---|
| Exterior Features | Patio Slab, Partial Sprinkler System, Double Pane Windows, Solar Screens, Storage Building/Shed, Has Gutters, Mature Trees, Additional Dwelling, Workshop, Other - See Remarks |
| Roof | Heavy Composition |
| Foundation | Slab |
Parking
| Garage Parking | Two Car Garage, Side Entry |
|---|
Utilities
| Waterorsewer | Private Well, Septic, Aerobic Septic |
|---|
Taxes
| Tax Property Id | 047022004210 |
|---|---|
| Taxed By Mltpl Counties | No |
| Total Tax | 11568.16 |
Area Information
| State | TX |
|---|---|
| County | Bexar |
| City | San Antonio |
| Zip Code | 78255 |
| Area | Bexar |
| Community Name | CROSS MOUNTAIN RANCH |
| School District | Northside |
| Elementary School | Aue Elementary School |
| High School | O'Connor |
| Listing VS Median (in CROSS MOUNTAIN RANCH) | |
Price: $865,000 low | high Med: $1,299,500 sqft: 2,996 low | high Med: 4,400 $ / sqft: $289 low | high Med: $295 On site: 25 low | high Med: 48 | |
Market Activity 78255
Request a showing
Request a showing
Listed By
Learn More About This Property

| State | TX |
|---|---|
| County | Bexar |
| City | San Antonio |
| Zip Code | 78255 |
| Area | Bexar |
| Community Name | CROSS MOUNTAIN RANCH |
| School District | Northside |
| Elementary School | Aue Elementary School |
| High School | O'Connor |
| Listing VS Median (in CROSS MOUNTAIN RANCH) | |
Price: $865,000 low | high Med: $1,299,500 sqft: 2,996 low | high Med: 4,400 $ / sqft: $289 low | high Med: $295 On site: 25 low | high Med: 48 | |


.jpg)

Land & Ranch 210.483.7500 | Bandera 830.850.6700 | Global Luxury 210.483.5700 | Coldwell Banker Commercial Alamo City 210.483.6250
North Central San Antonio / Stone Oak 210.483.7070 | Harper Property Management 210.483.7040 | Relocation Services 210.483.7121
North West San Antonio 210.483.0000 | Laredo 956.722.4822 | Coldwell Banker Commercial International Gateway 956.937.2867
