 Price Reduced Listing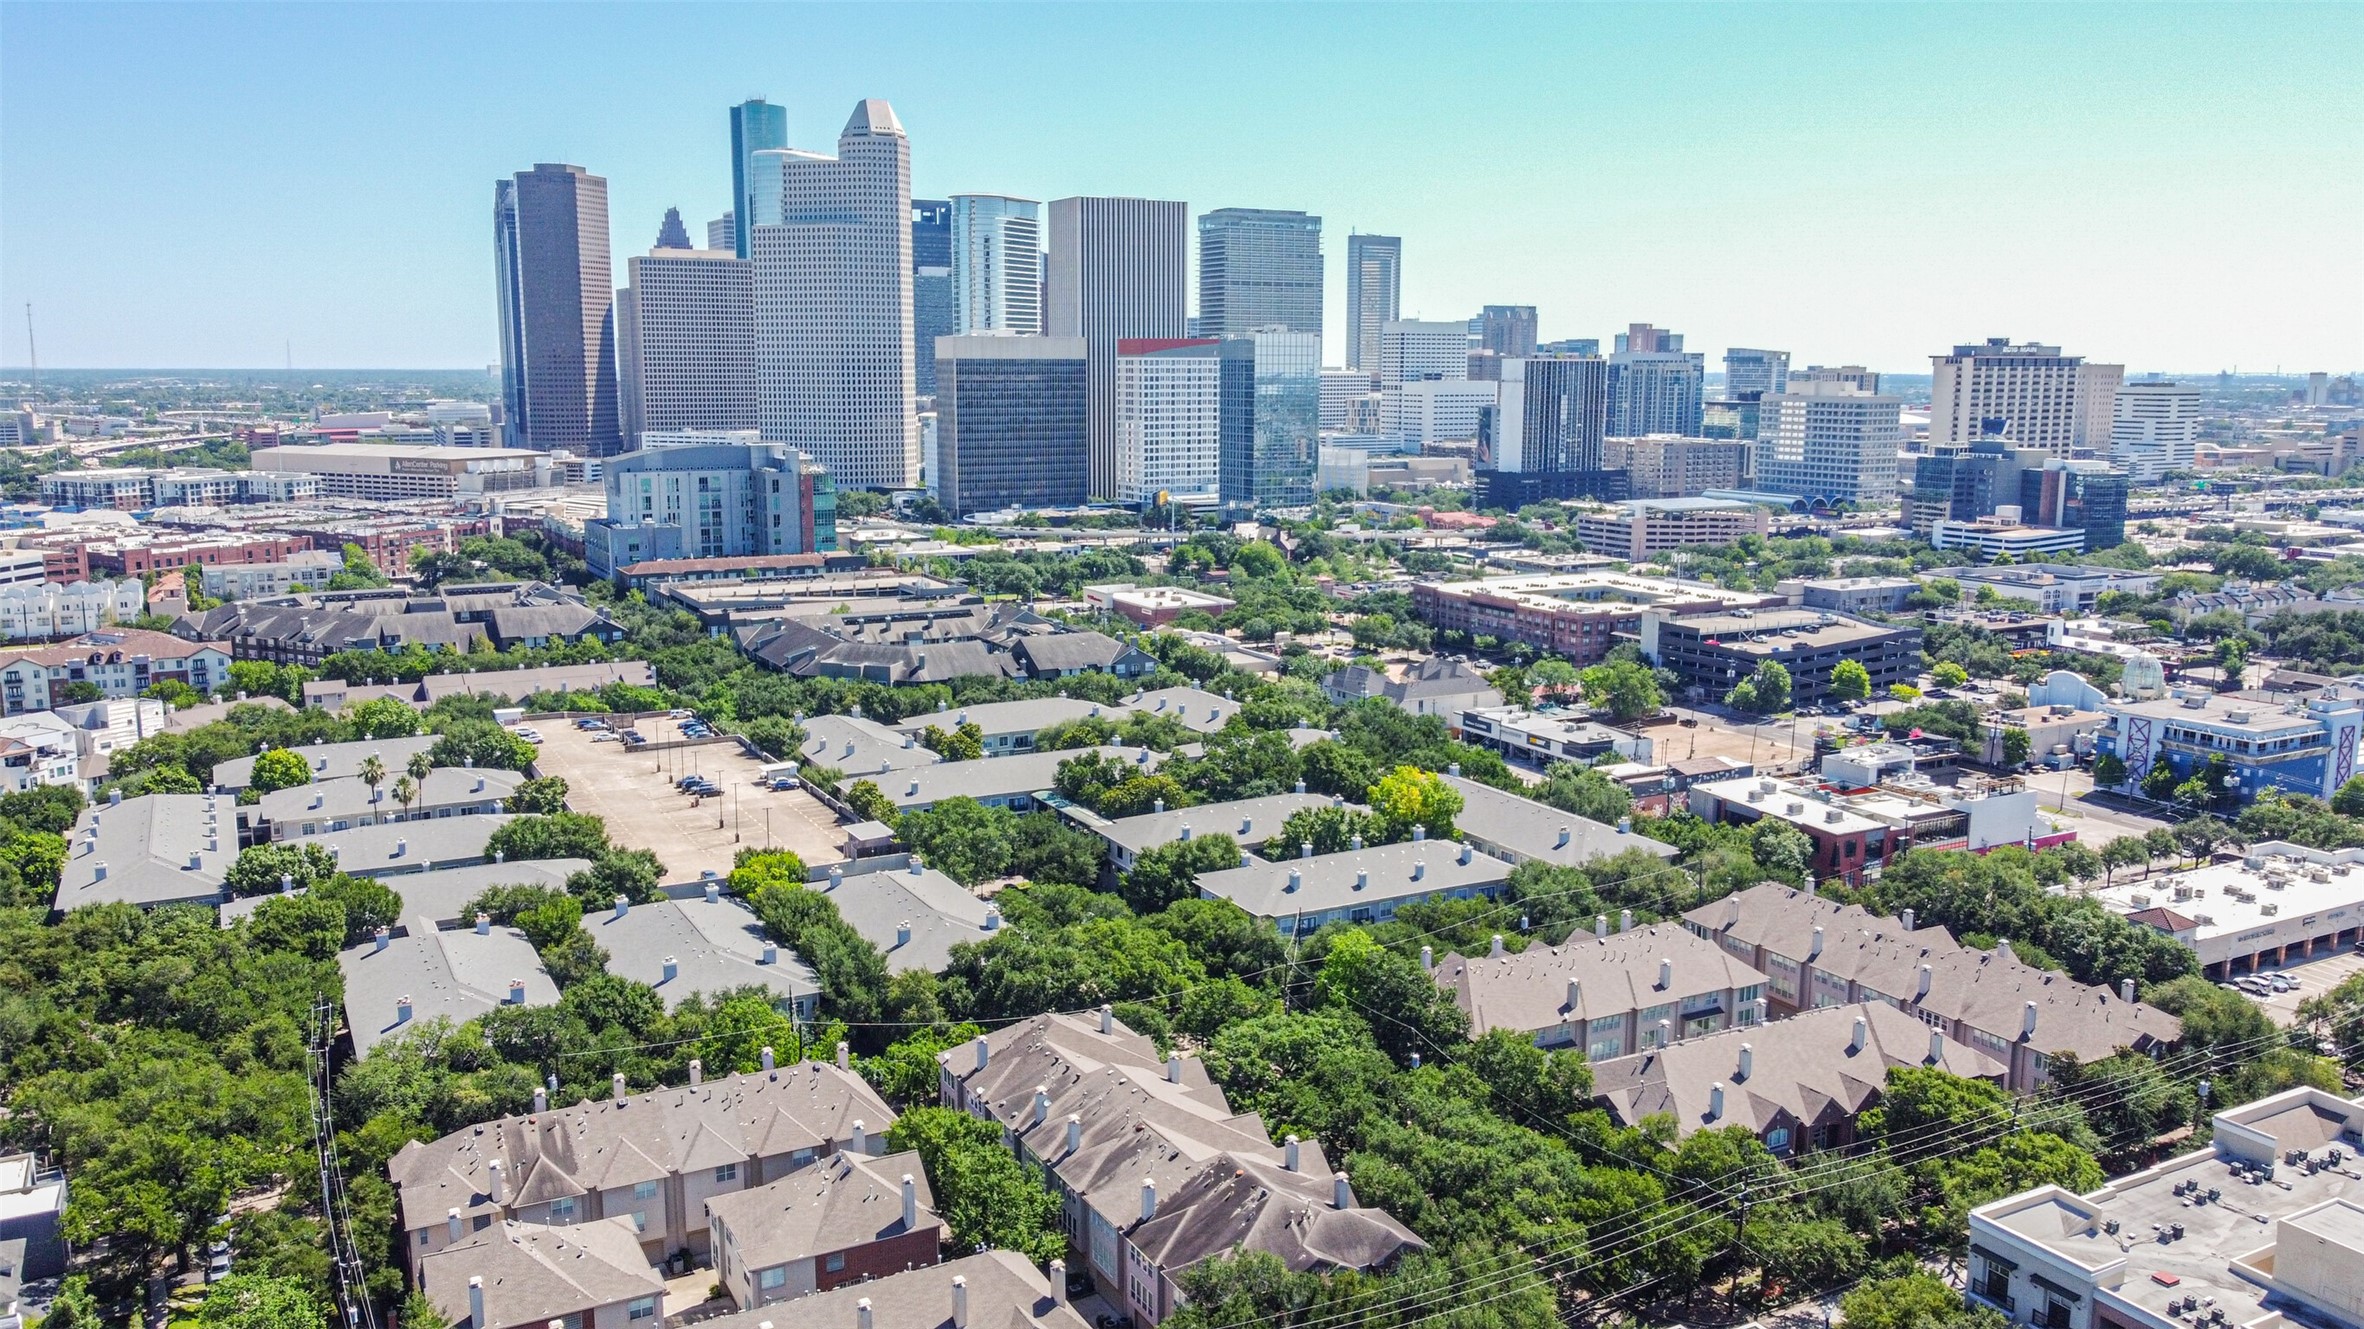
This aerial photo showcases the residential area with lush greenery the town house is nestled in, near the bustling Houston skyline. Enjoy a unique section of midtown offering a blend of suburban tranquility and urban convenience that this property has to offer.
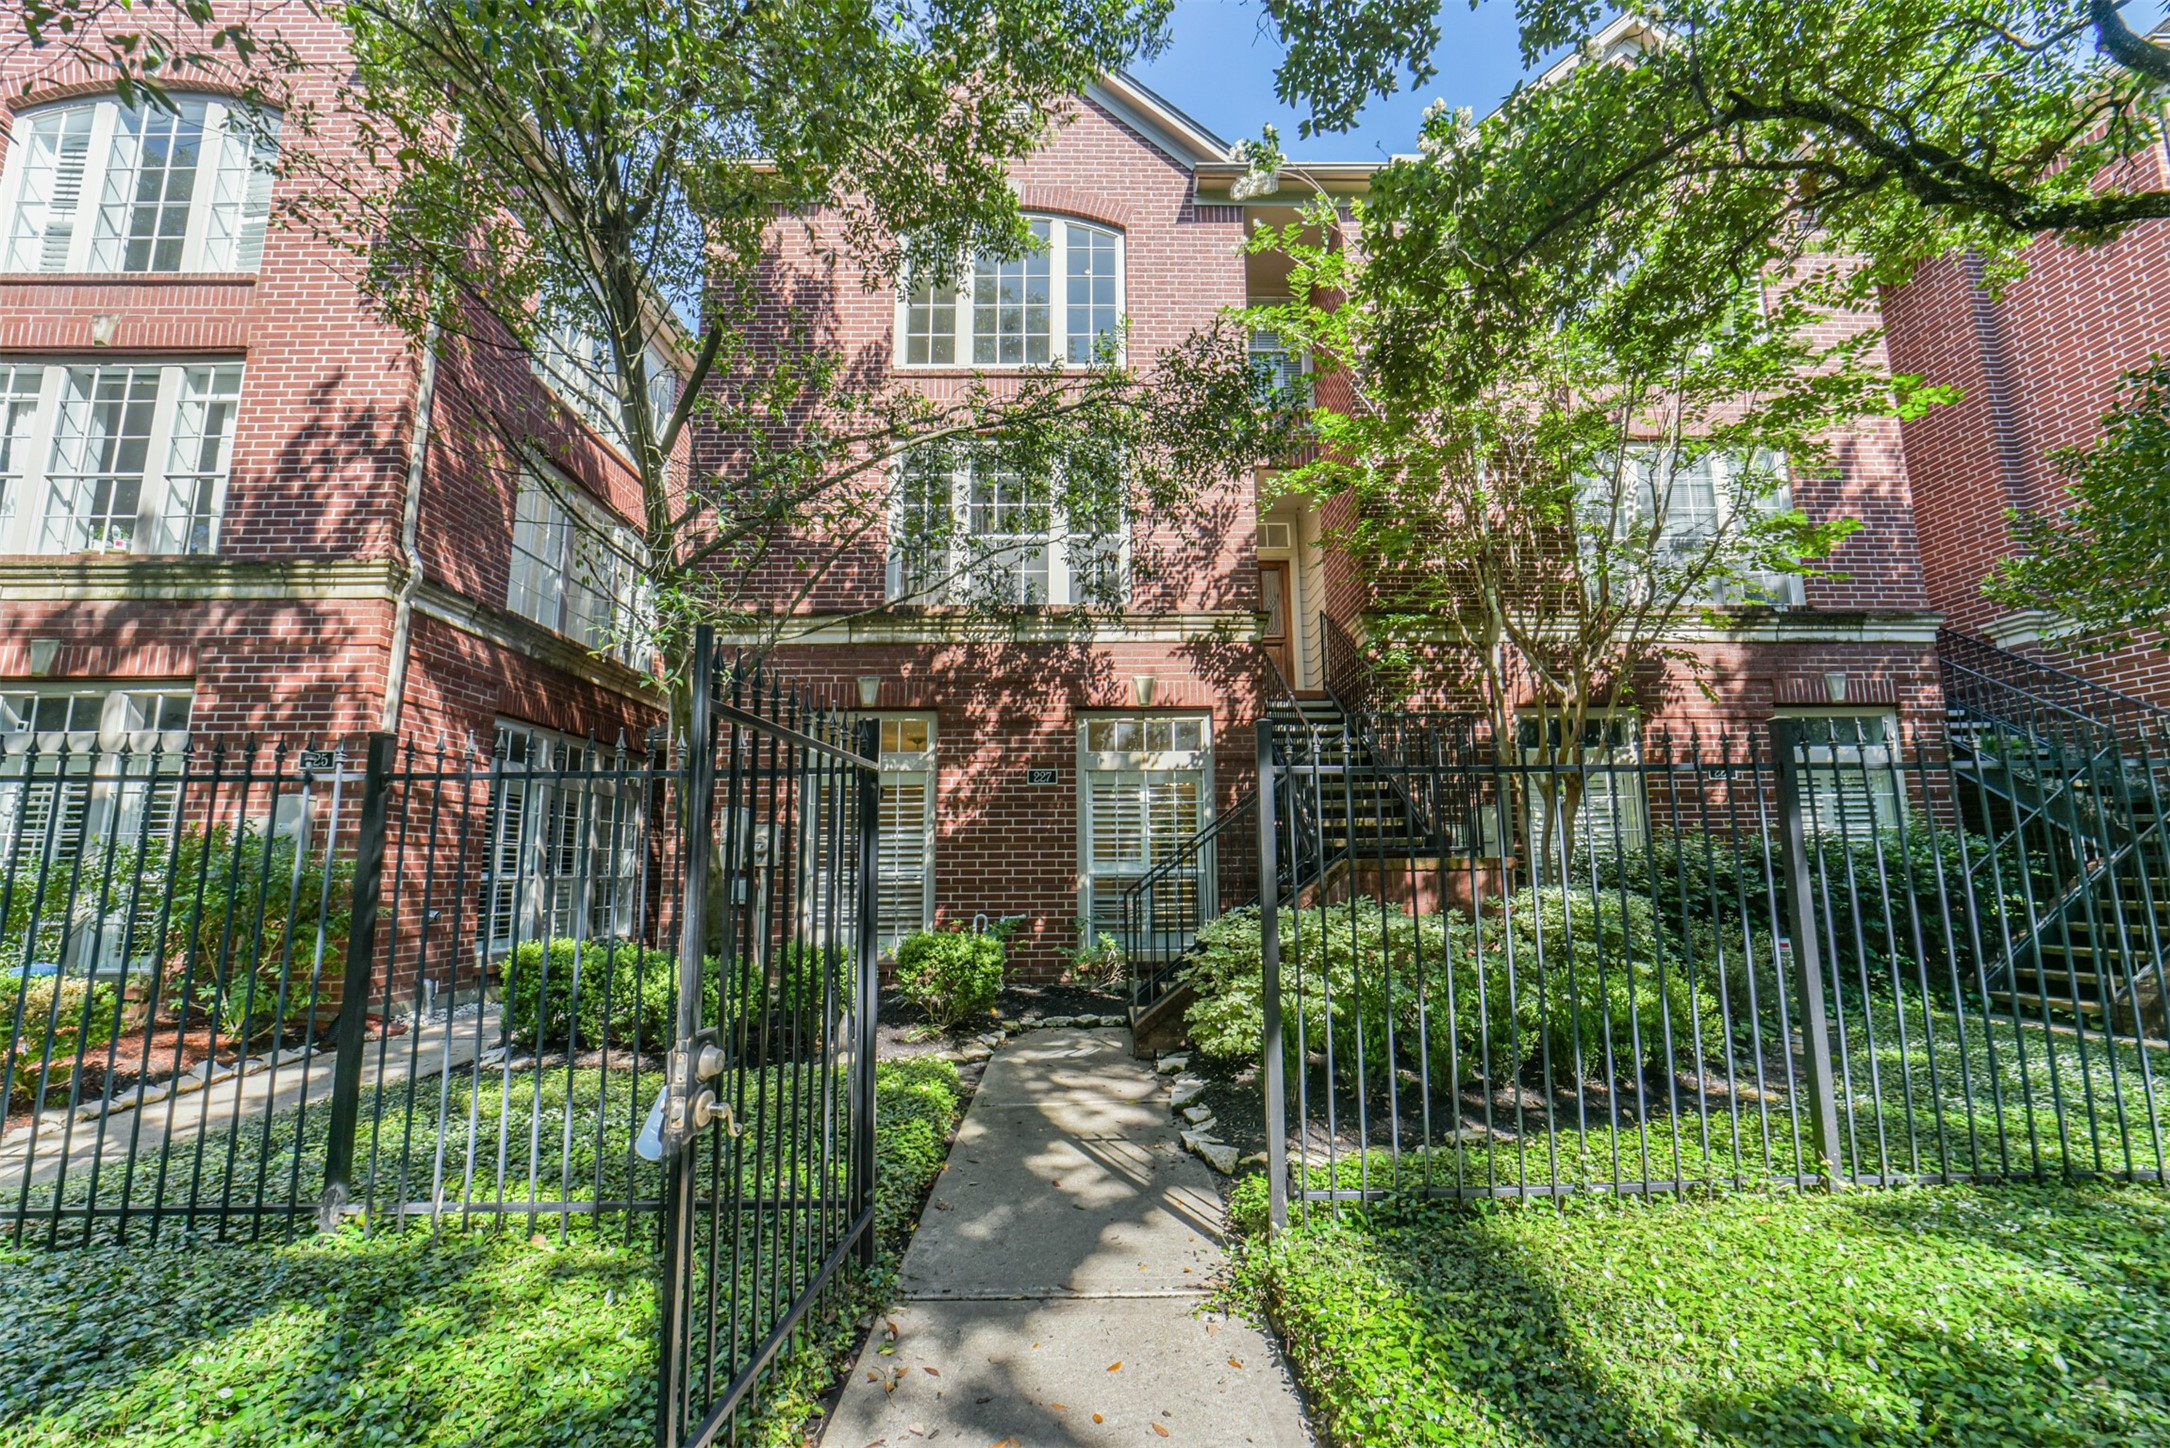
charming three-story brick townhouse with large windows, surrounded by lush greenery. A gated entry and well-maintained landscaping enhance the home's curb appeal, offering both security and a welcoming atmosphere.
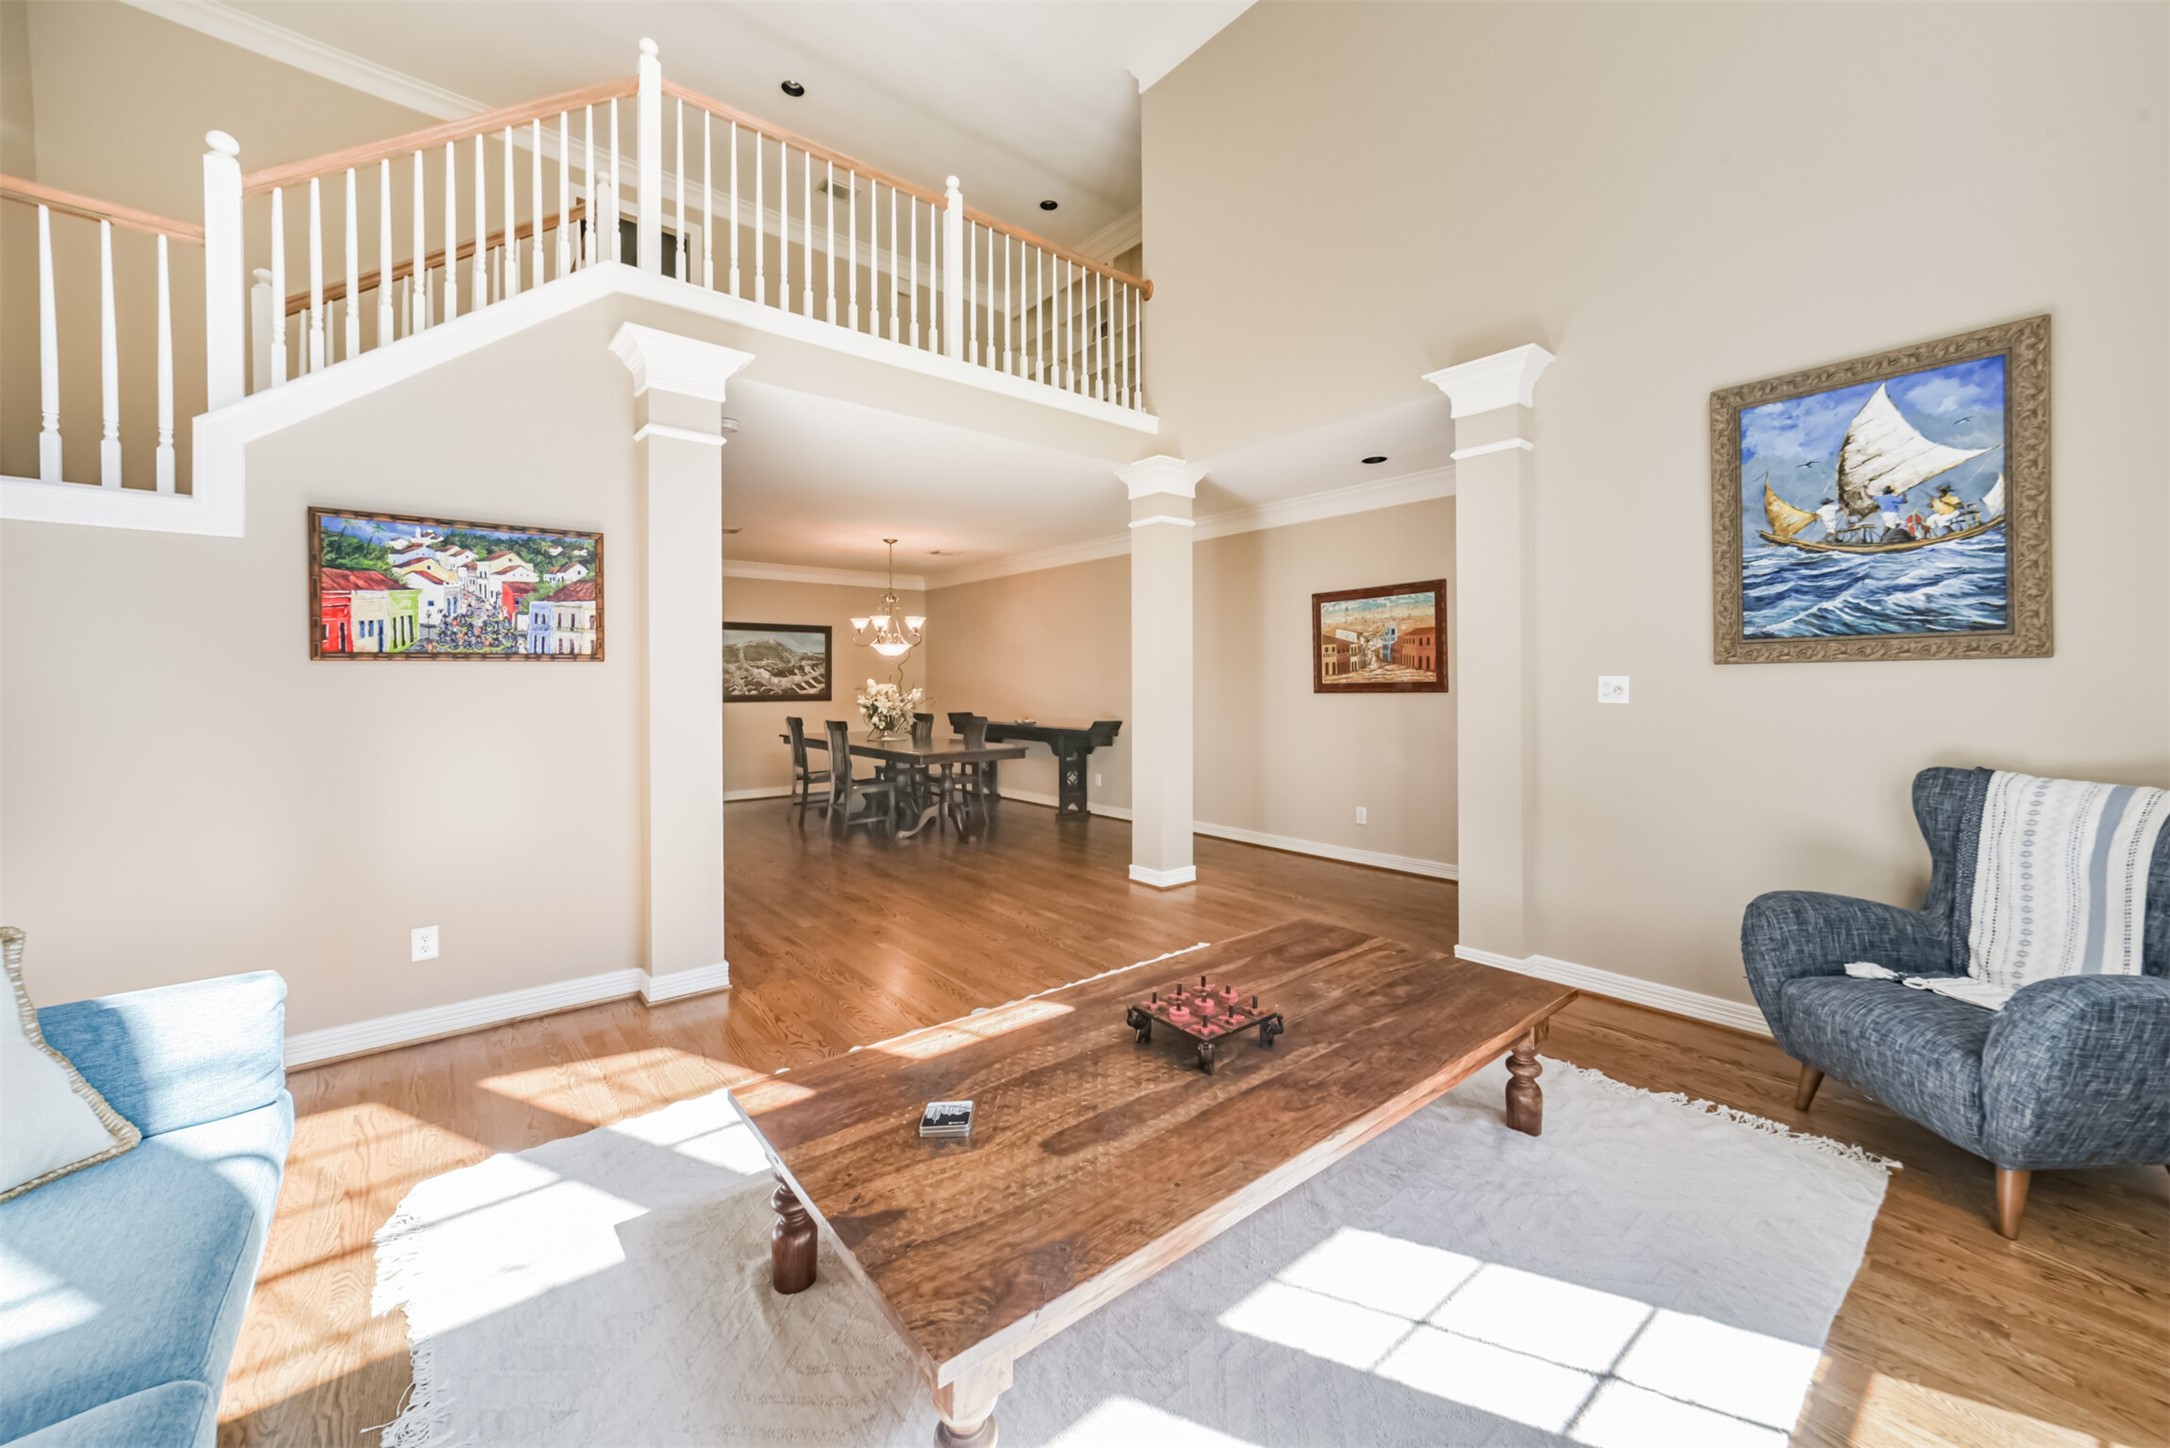
This spacious and bright living area features high ceilings, and elegant wood flooring, creating a welcoming and stylish atmosphere perfect for relaxation and entertaining.
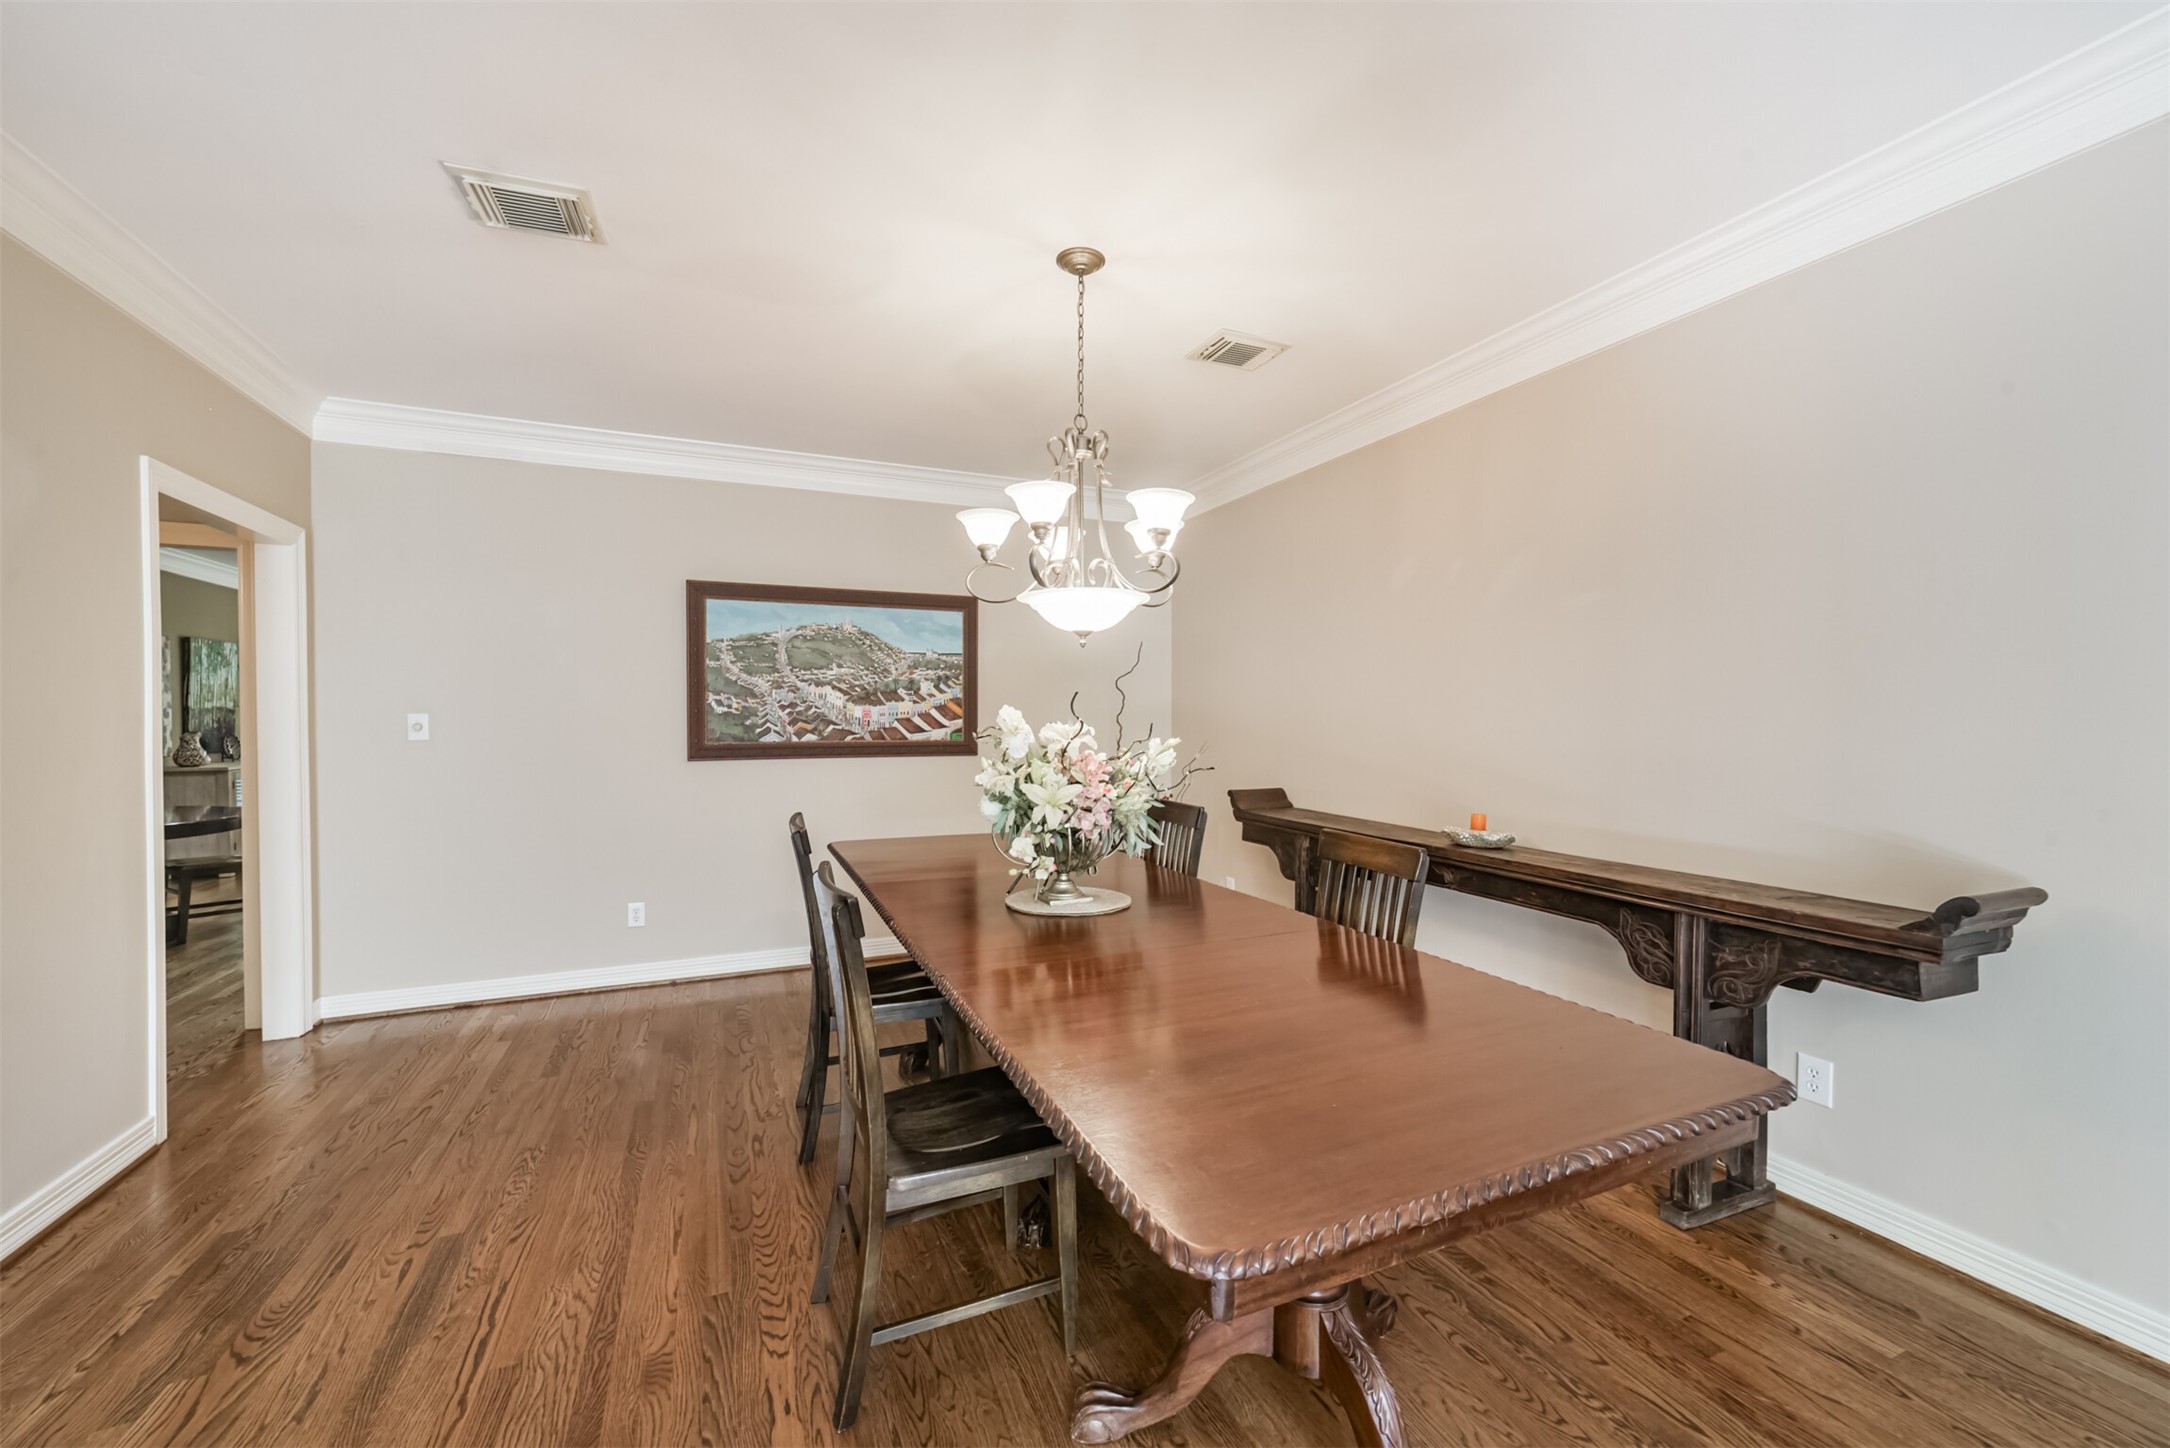
This dining room features hardwood flooring, neutral walls, and room for a big dining table creating an elegant and inviting space, great for entertaining.
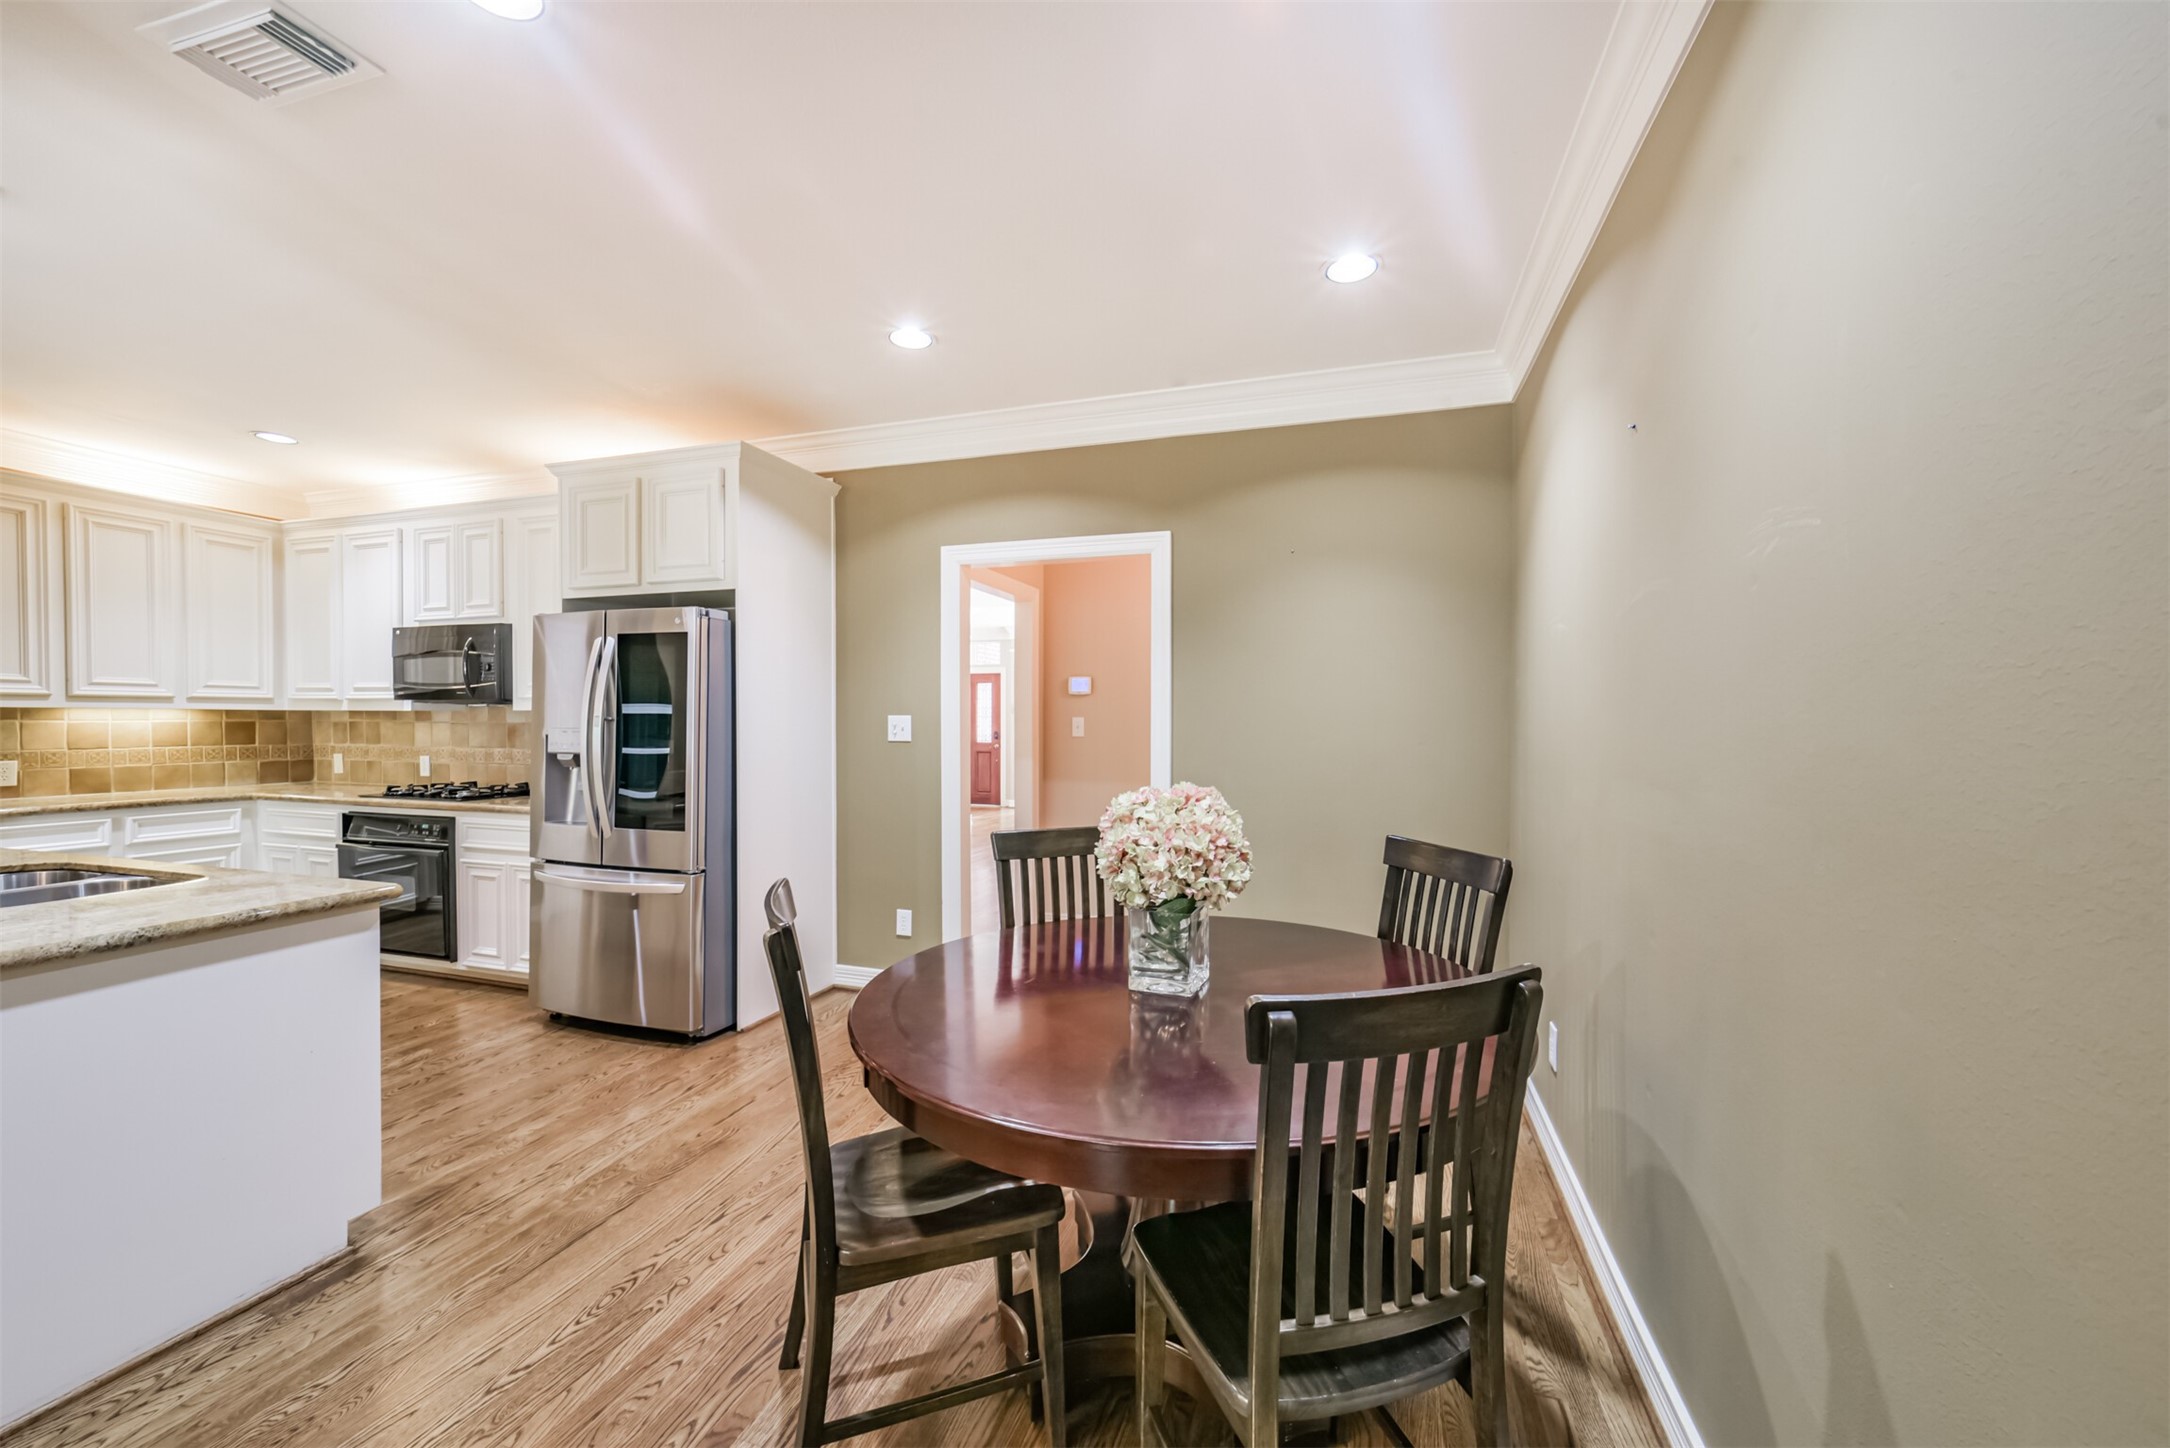
This inviting kitchen-dining area features hardwood floors, modern stainless steel appliances, granite countertops and white cabinetry. The cozy dining area can accommodate a round table and four chairs creating a warm, welcoming atmosphere.
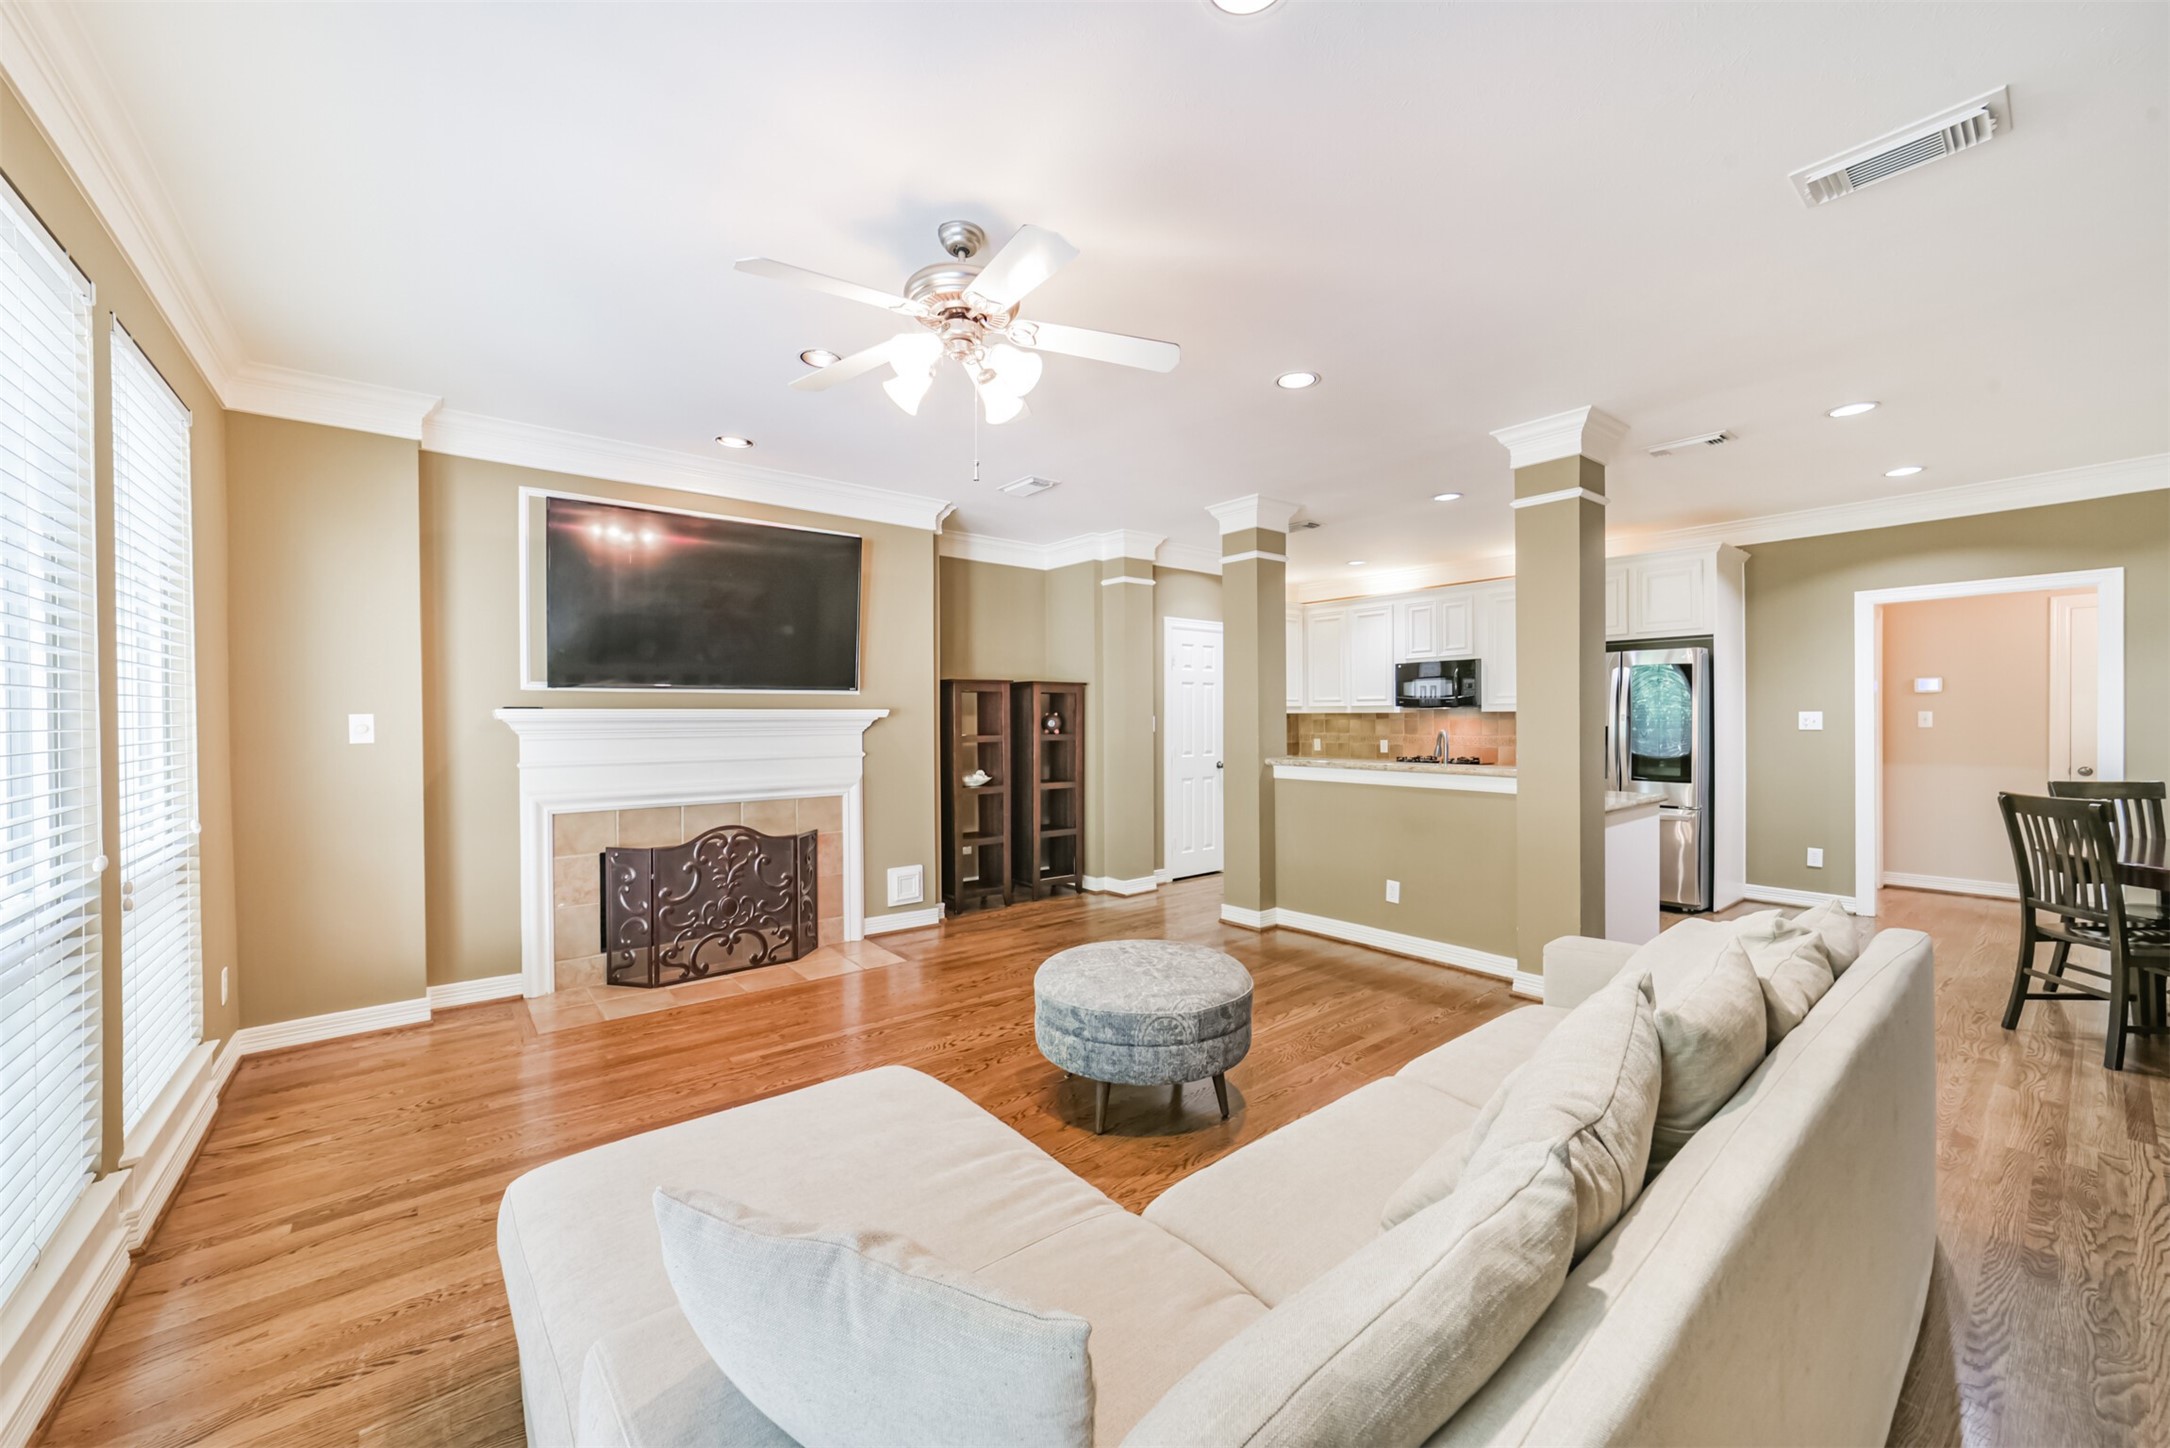
This spacious living area features hardwood floors, and a cozy fireplace. The open-plan design flows into a modern kitchen with stainless steel appliances and ample counter space, enhanced by natural light from large windows.
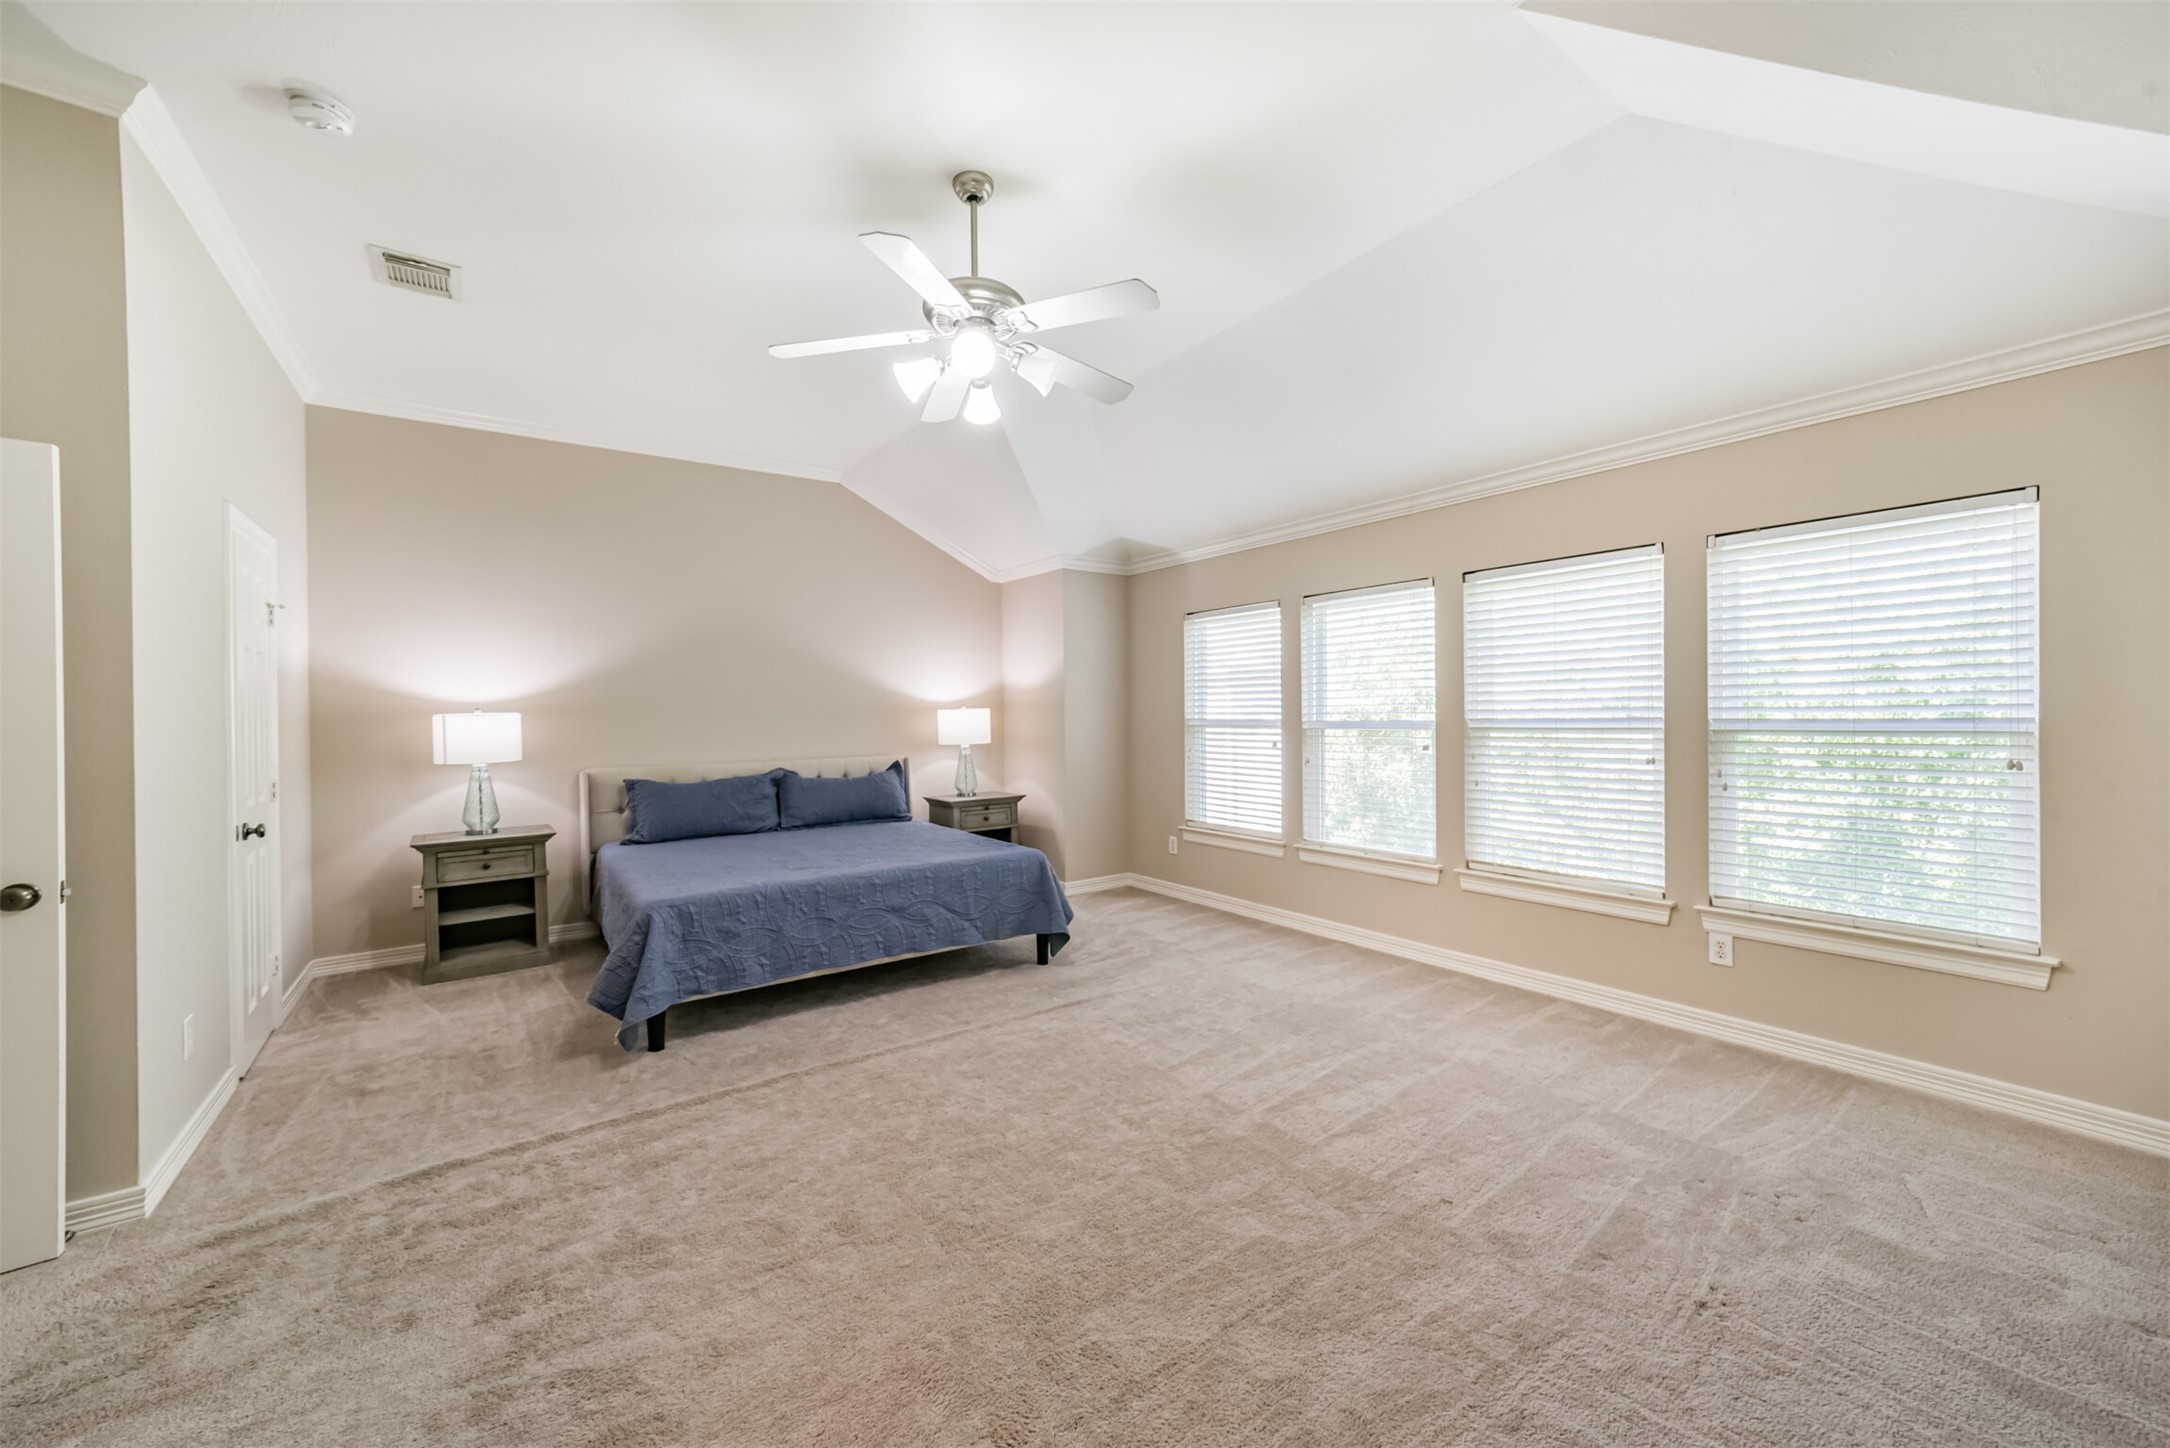
This spacious bedroom features neutral colors and abundant natural light from multiple windows, while the room's layout offers ample space for a King size bed and ample sitting area.
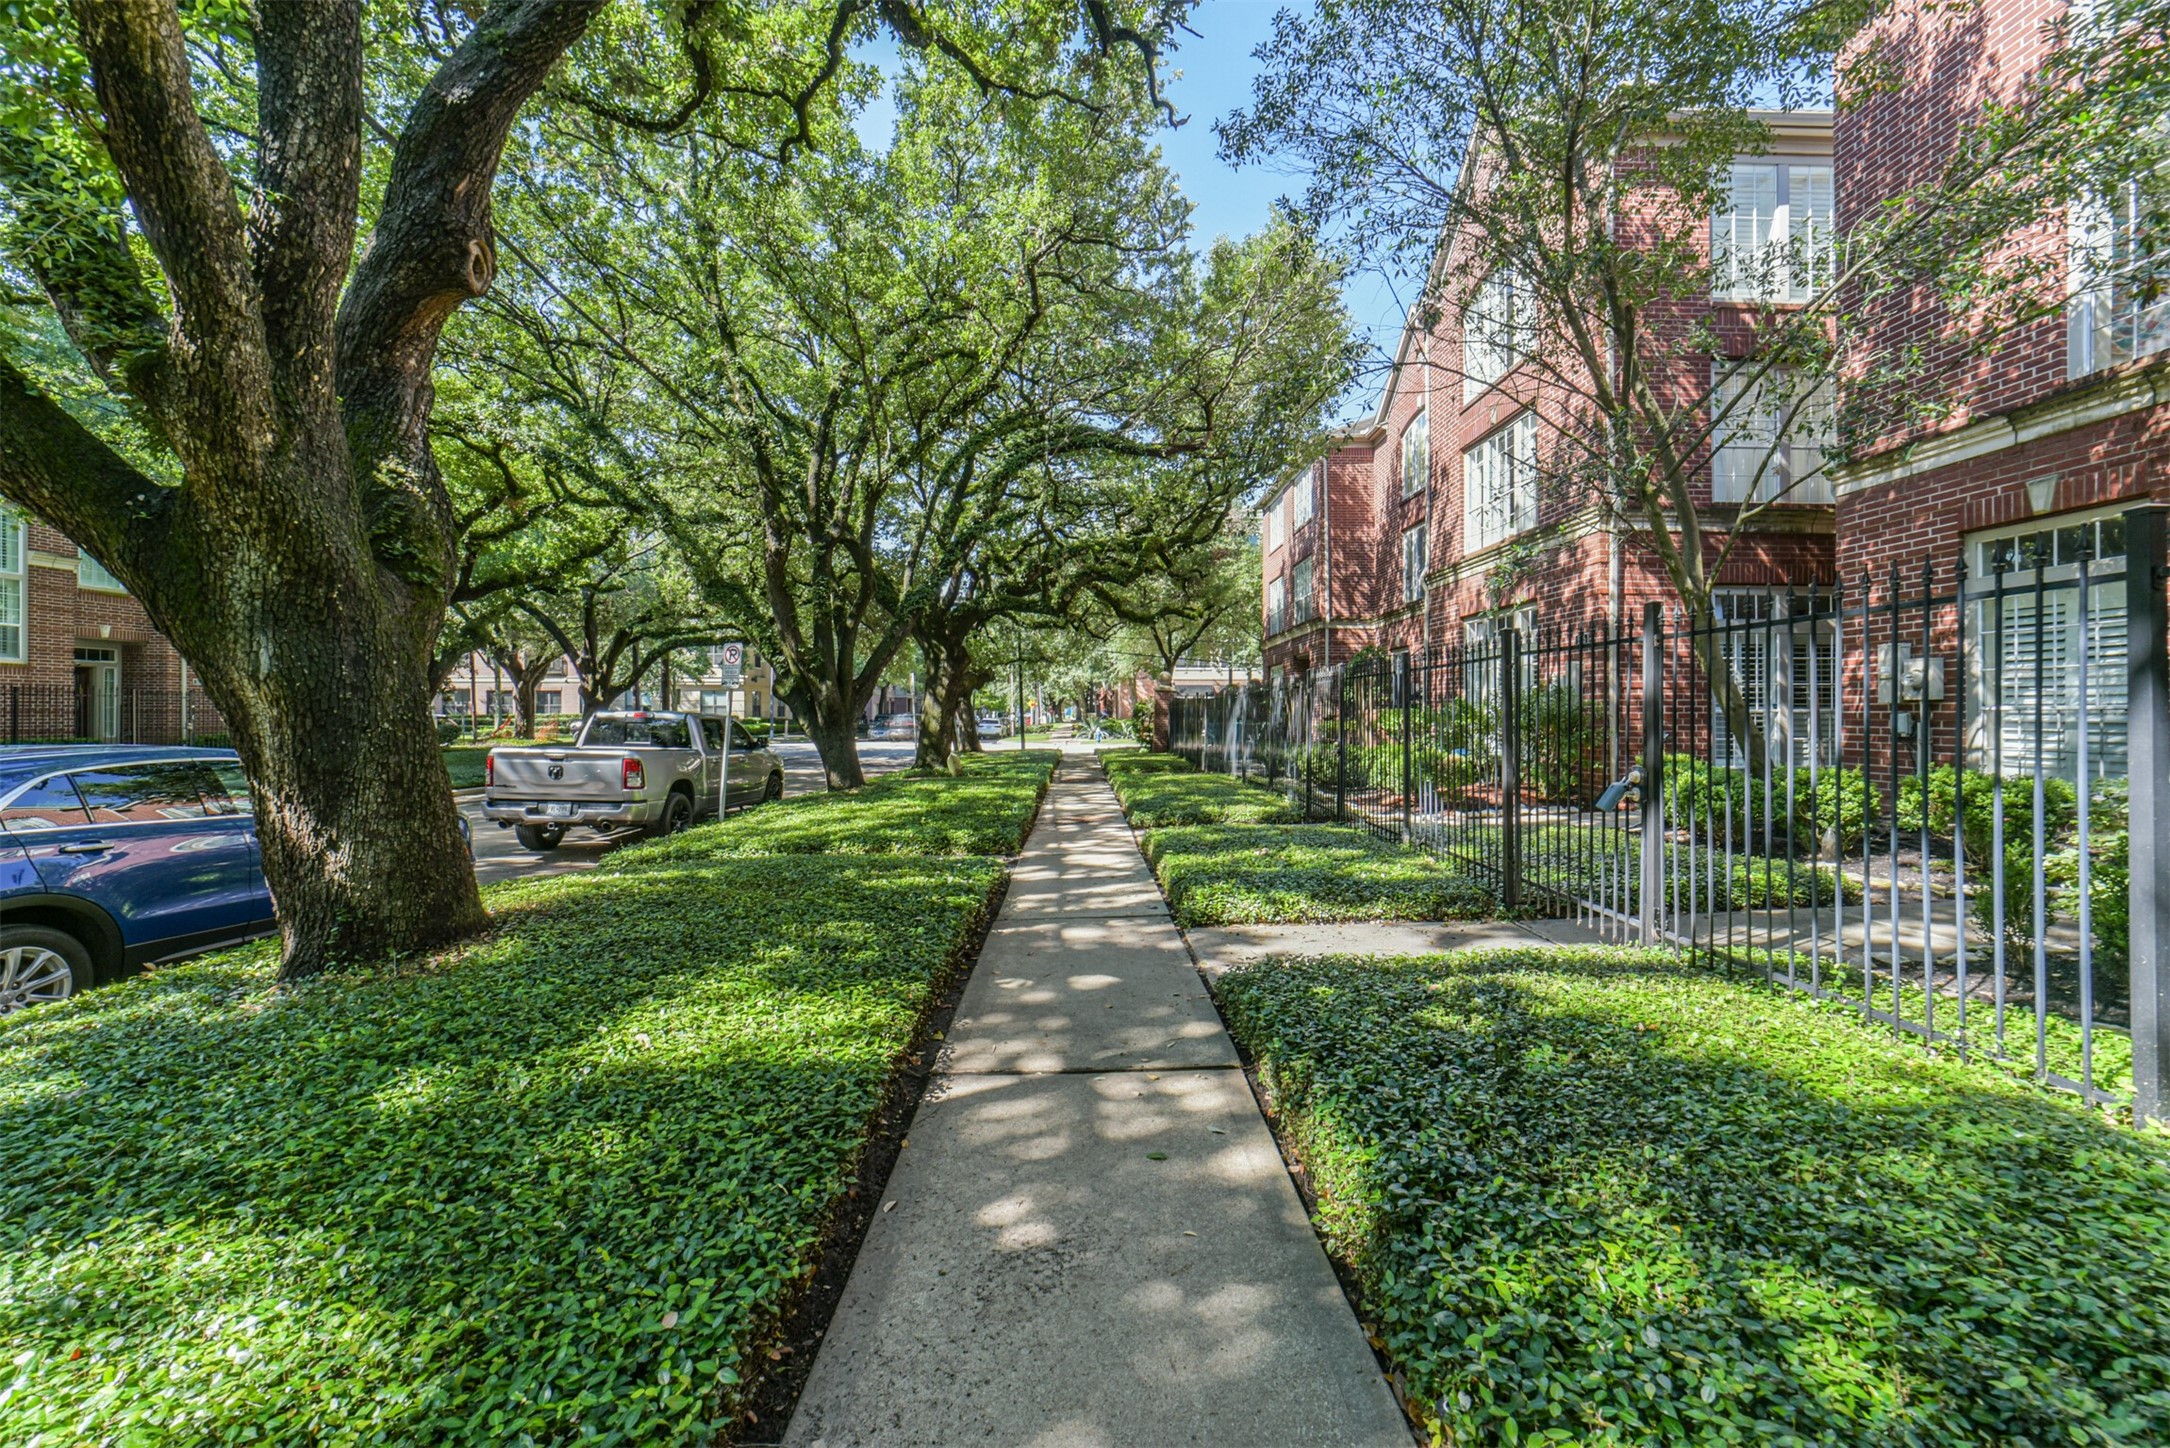
Nestled in a charming, tree-lined walkway with lush greenery leads to beautiful brick townhouse. The area is well-maintained and offers a serene, shaded environment, perfect for leisurely strolls.
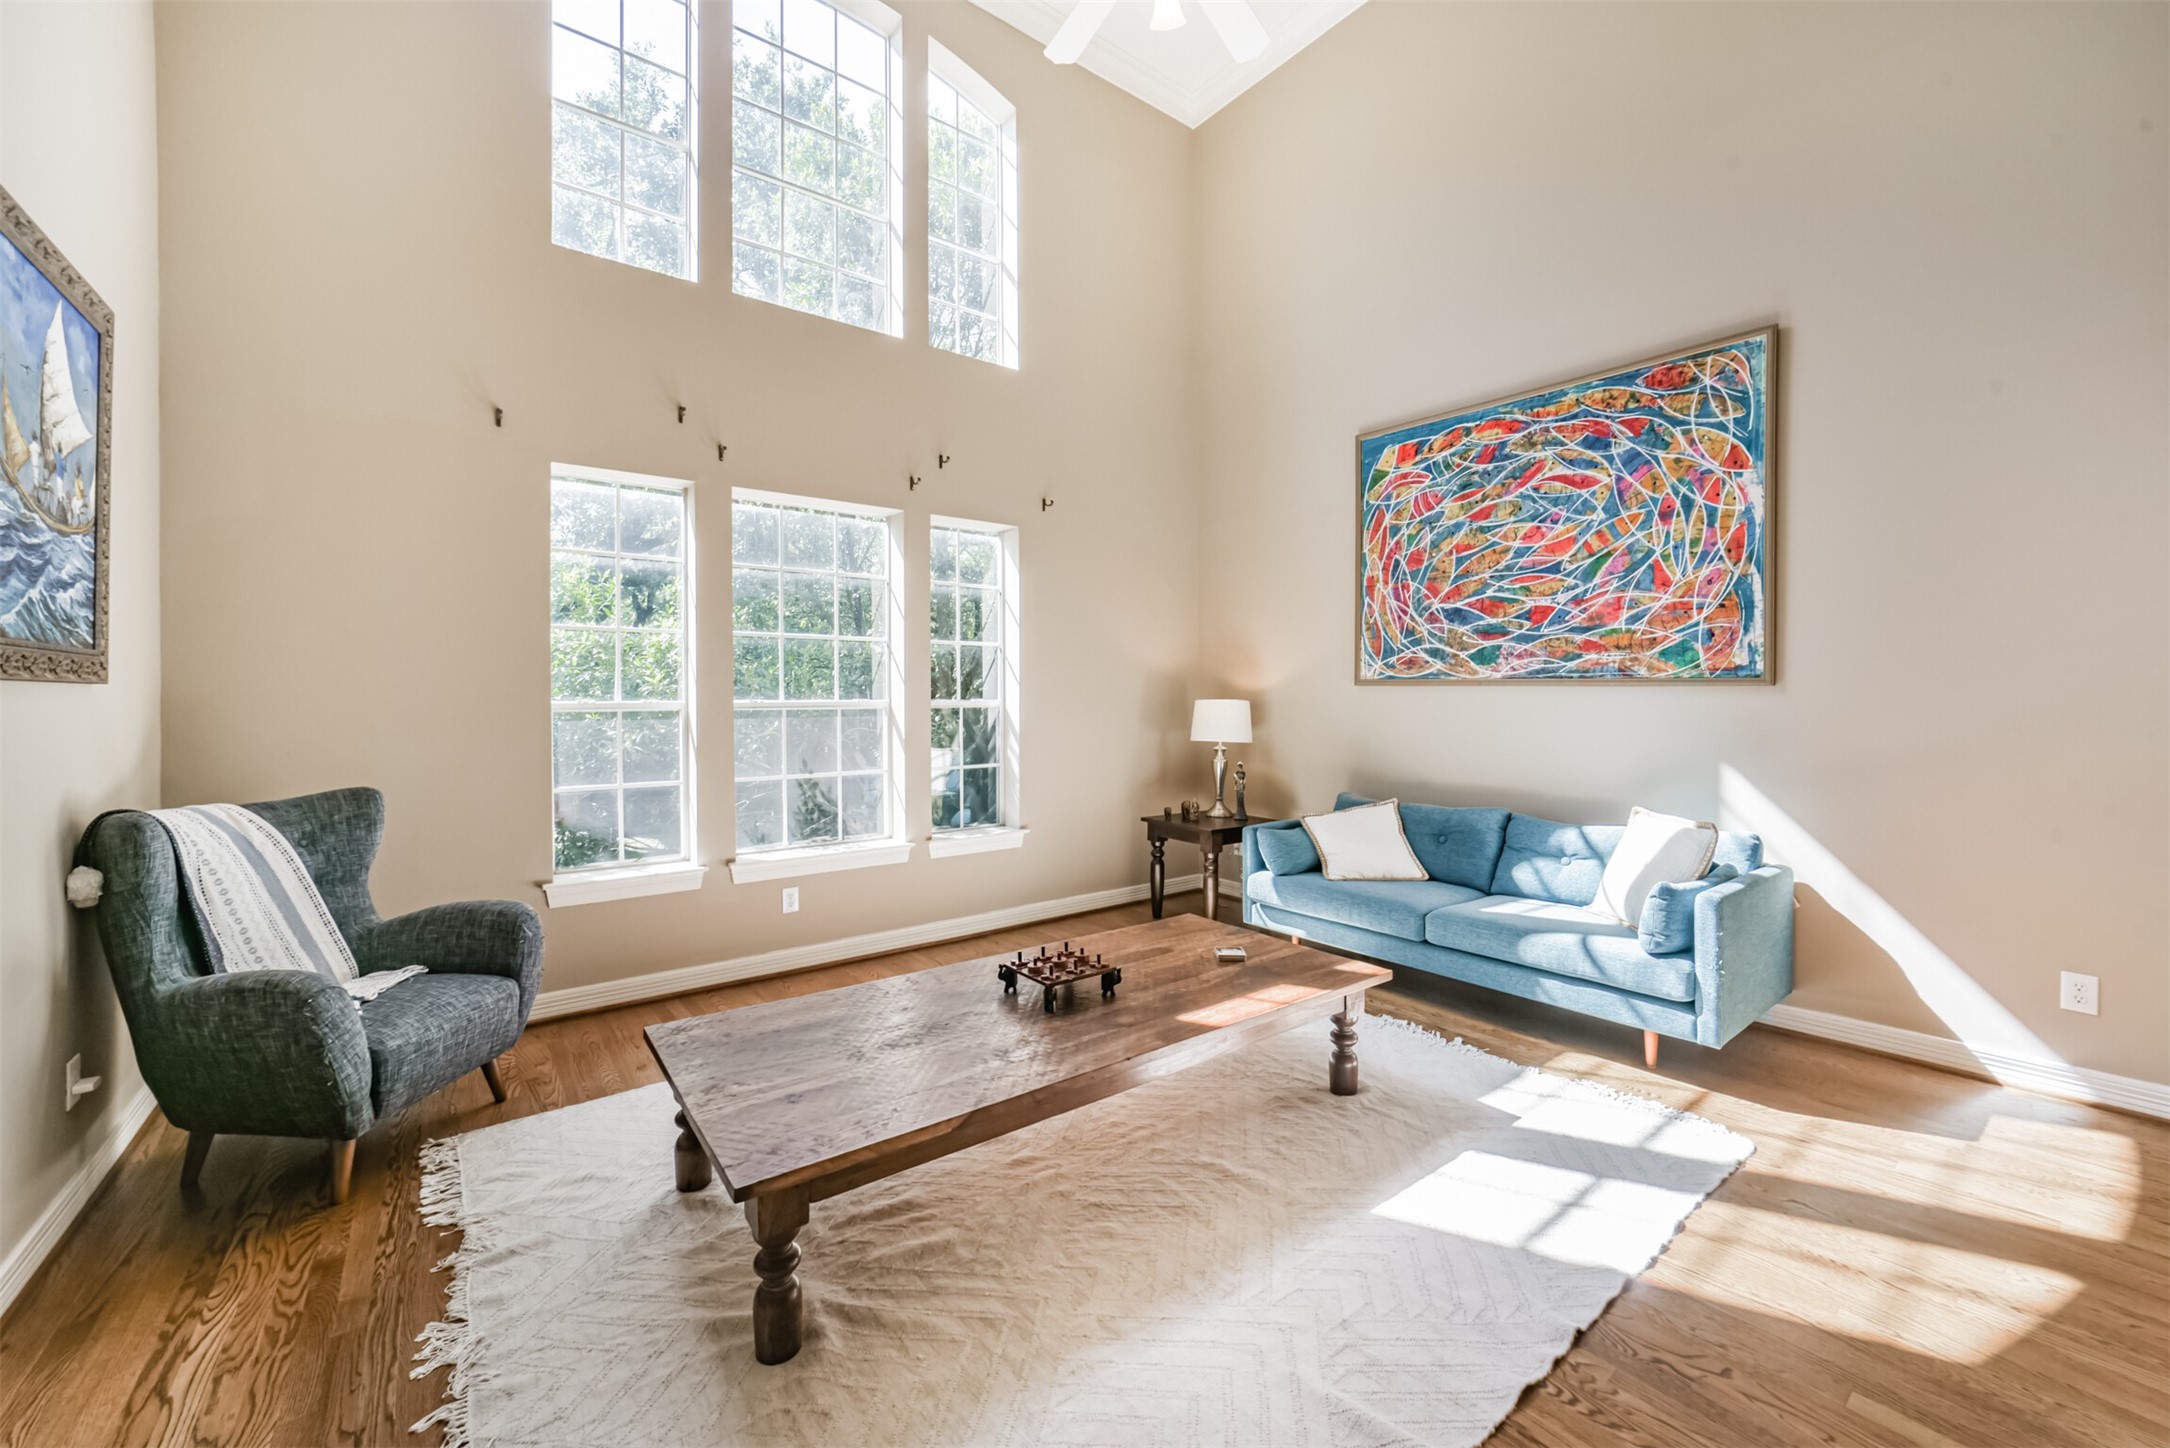
This spacious living room features high ceilings and large windows that flood the space with natural light. The room is accented with warm hardwood floors, offering a welcoming and elegant ambiance.
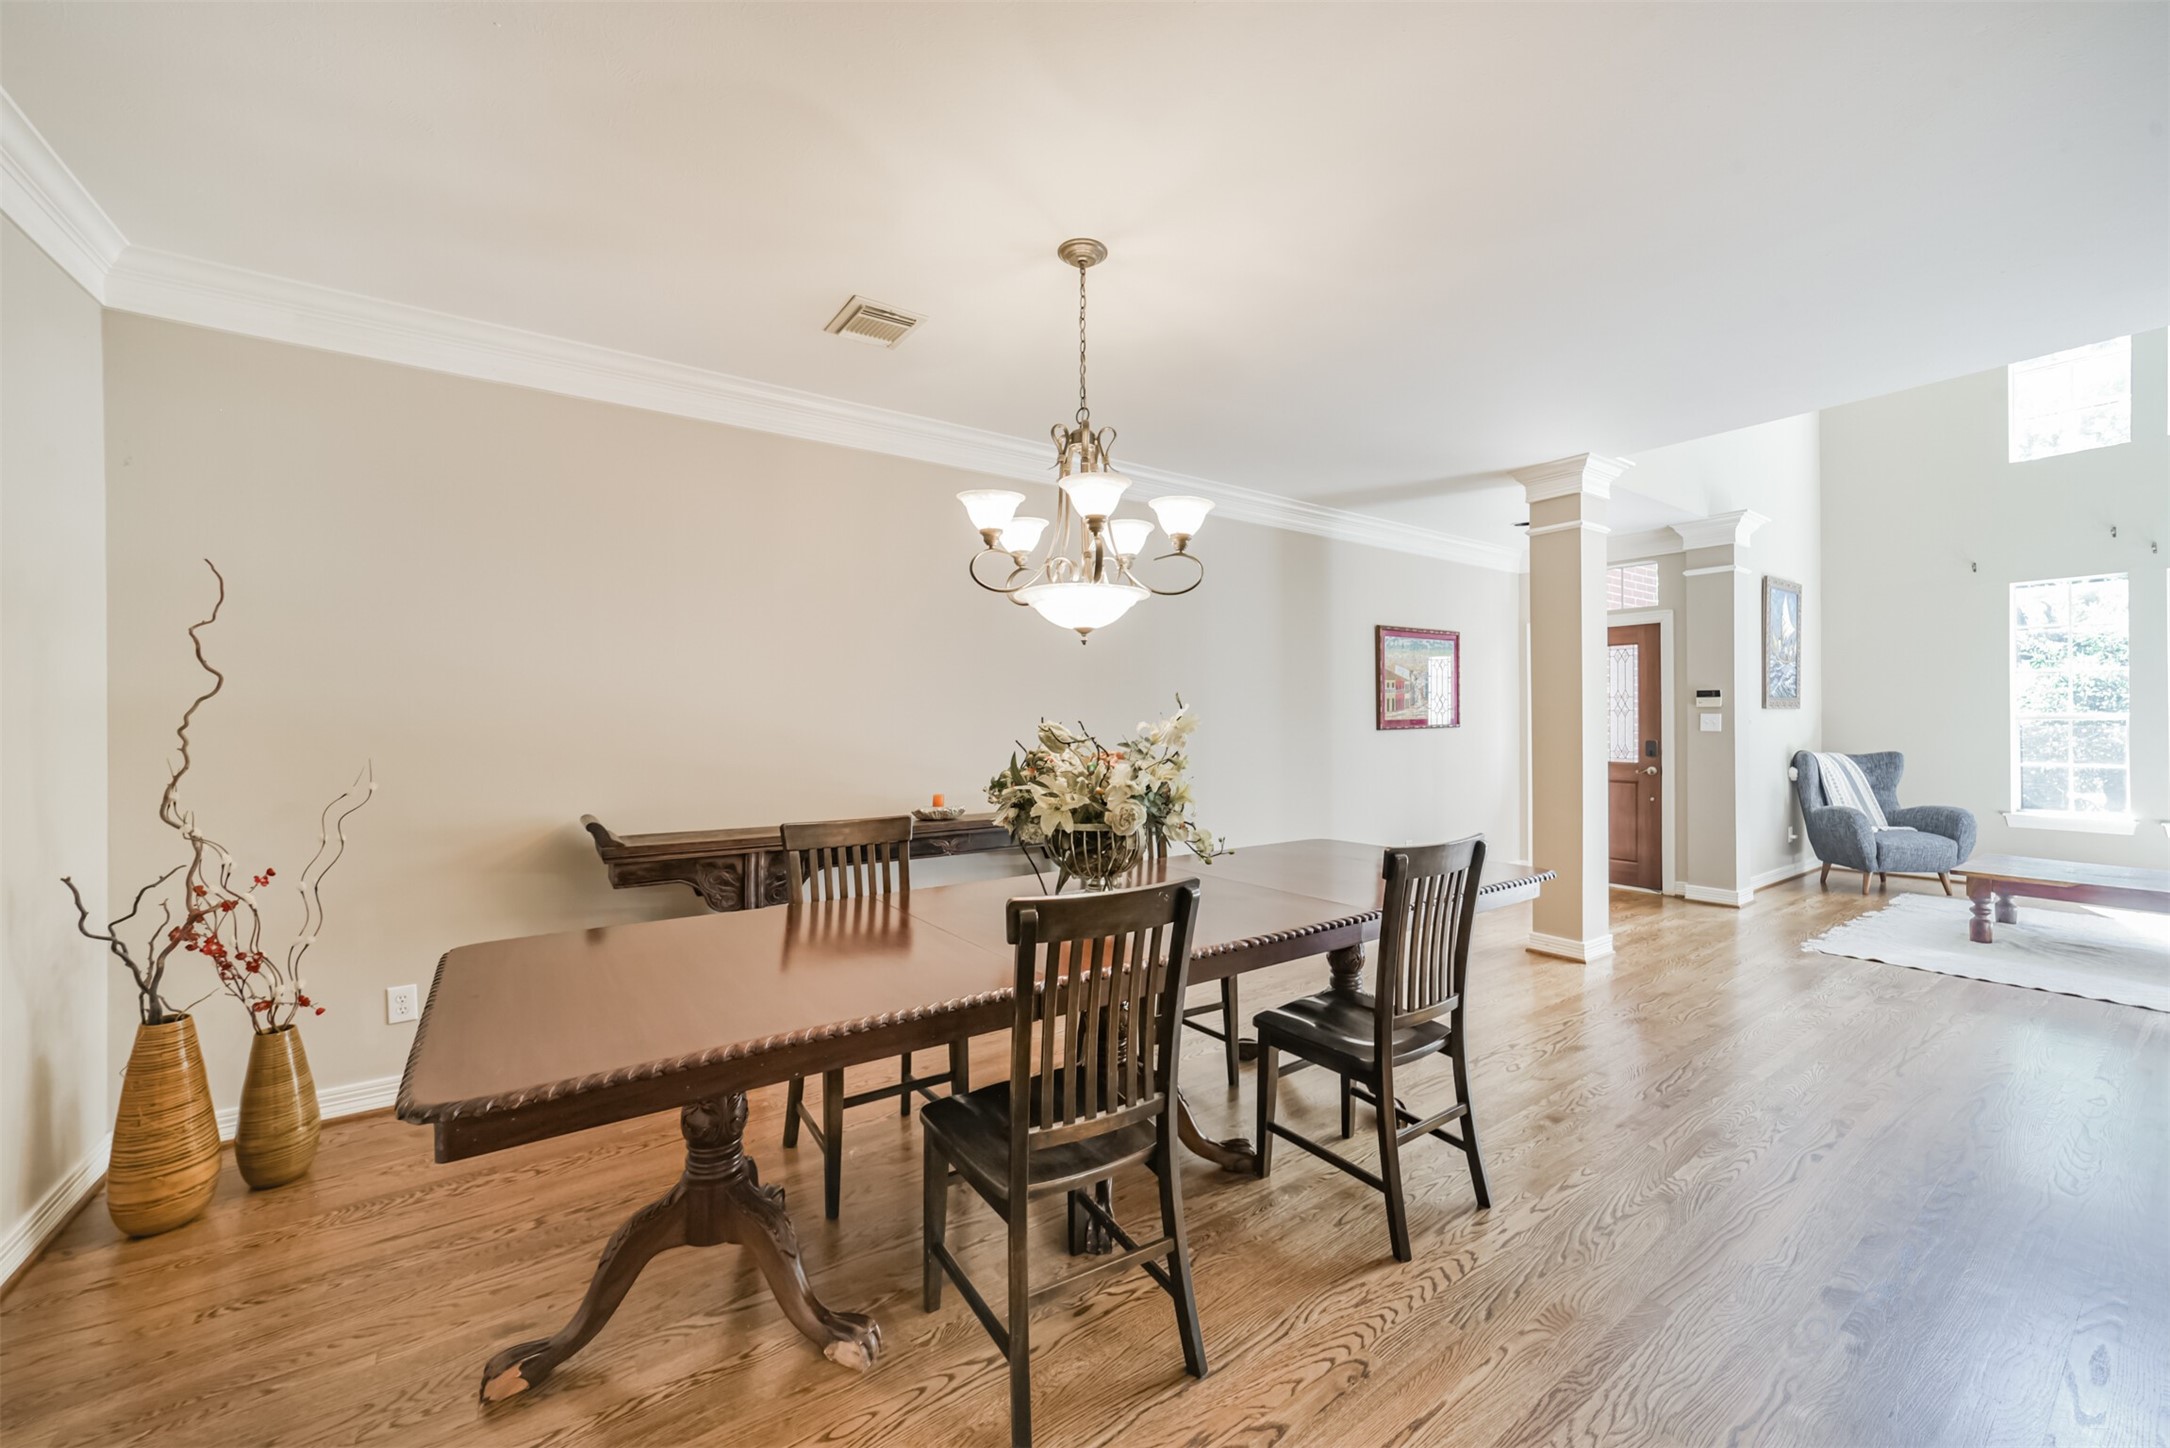
Bright open dining area with elegant hardwood flooring and a stylish chandelier accommodates a big dining table. The space flows into a cozy seating area with high ceilings and large windows, providing ample natural light. Perfect for entertaining and relaxation.
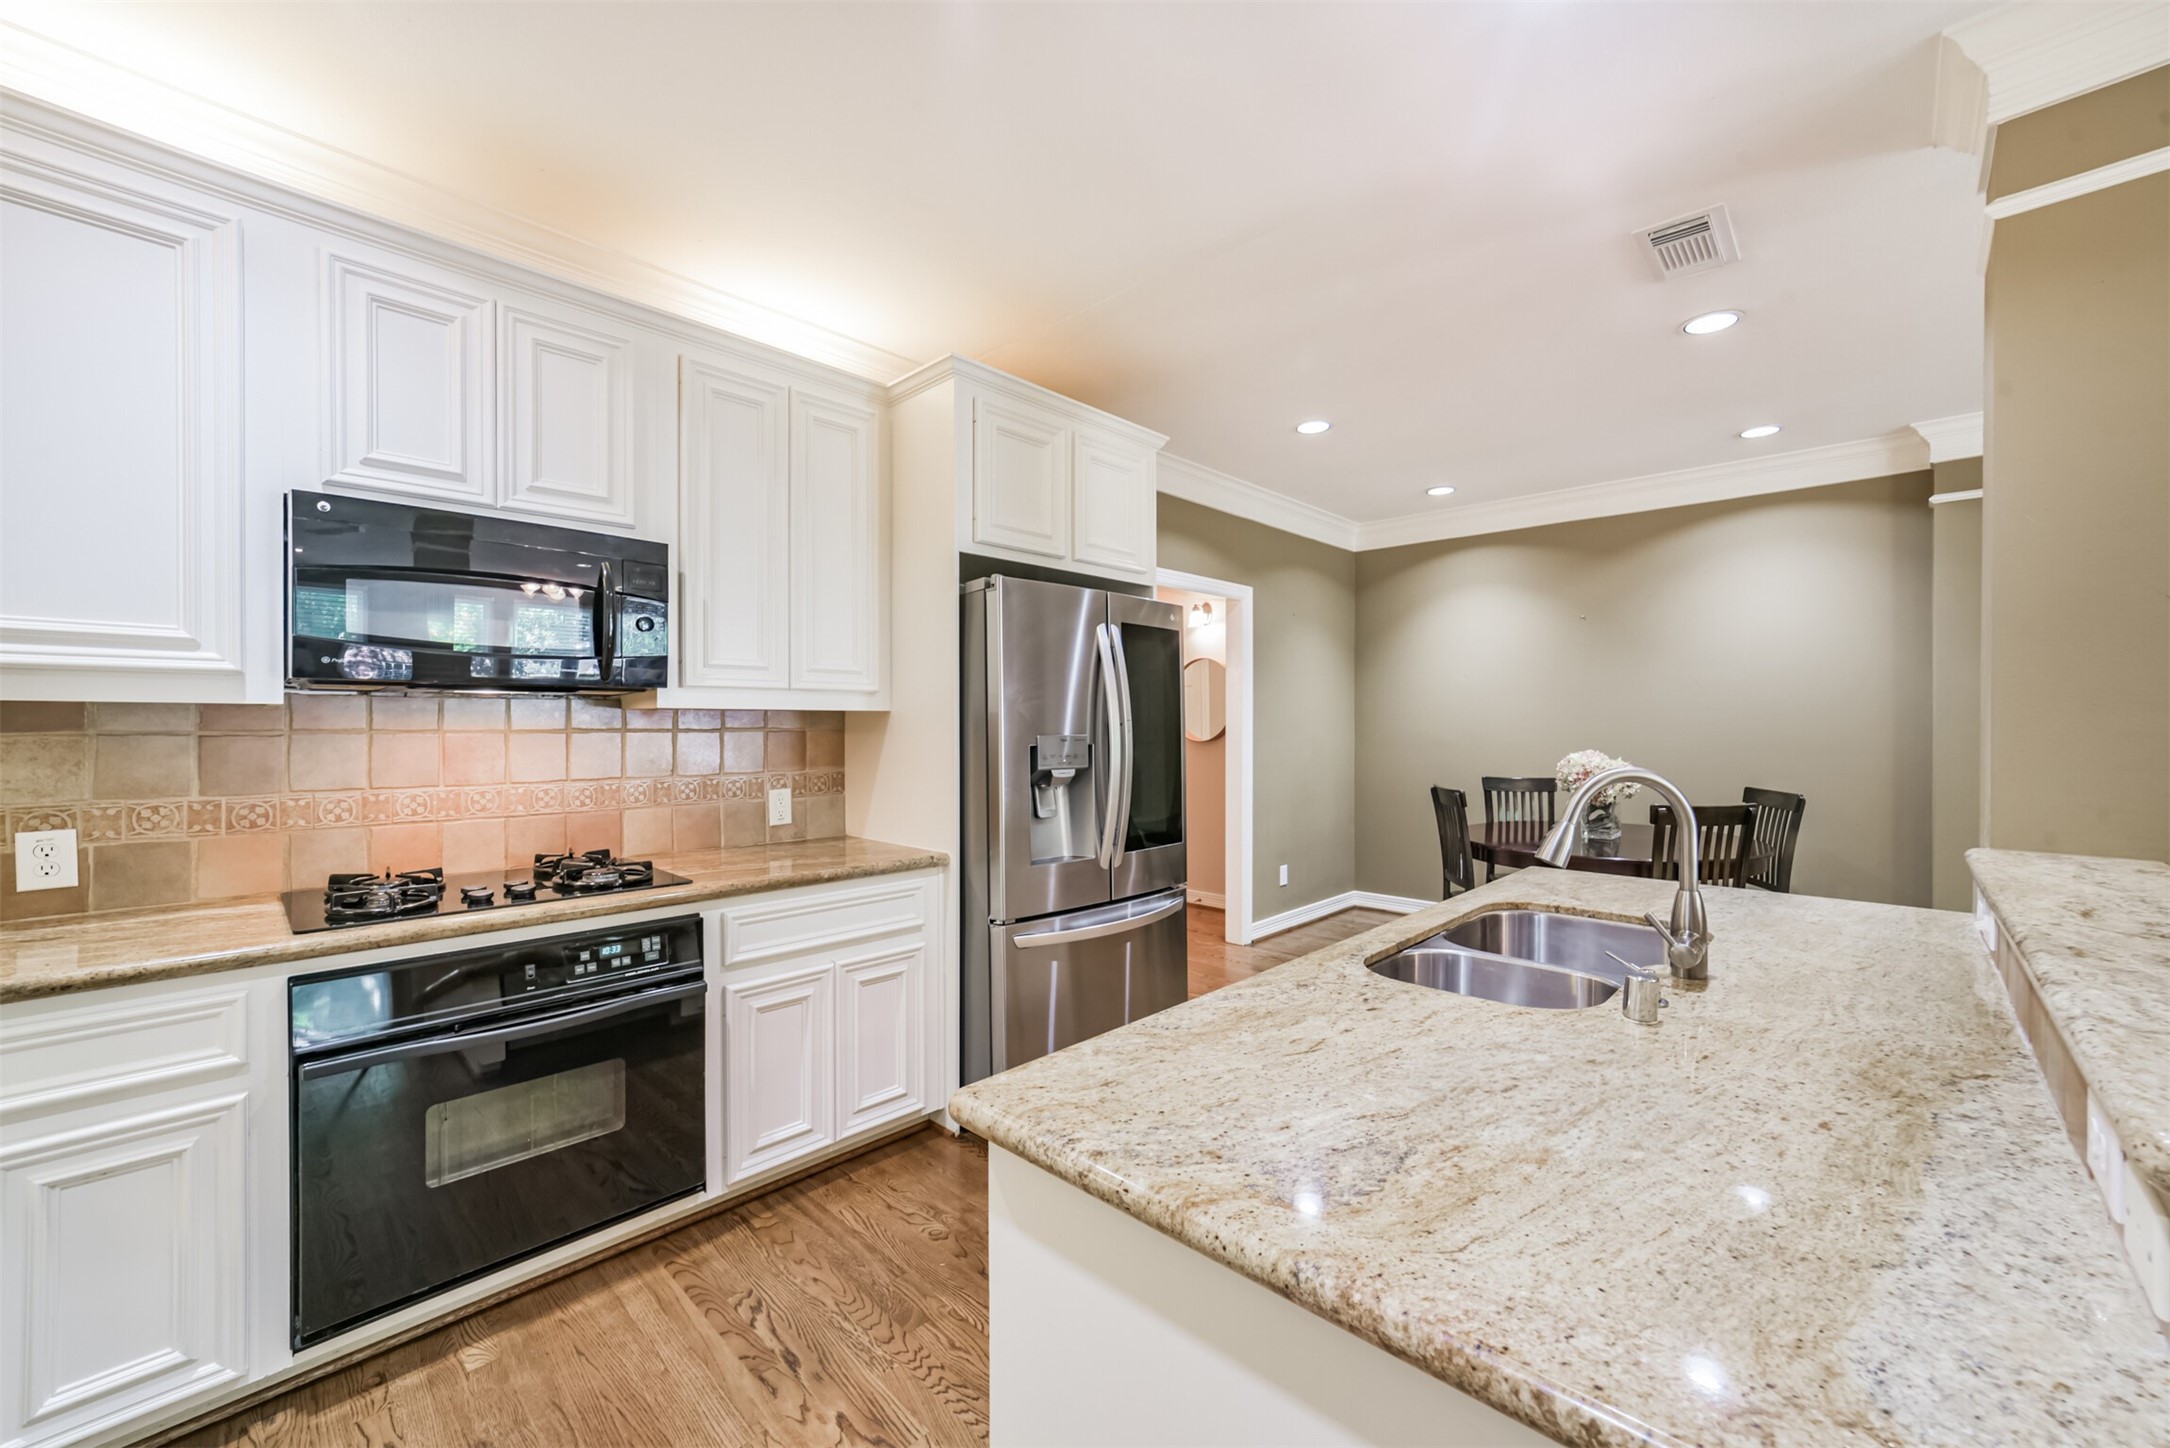
Modern kitchen with granite countertops, stainless steel appliances, and white cabinetry. The open layout boasts a breakfast area and family room, creating a spacious and inviting atmosphere.
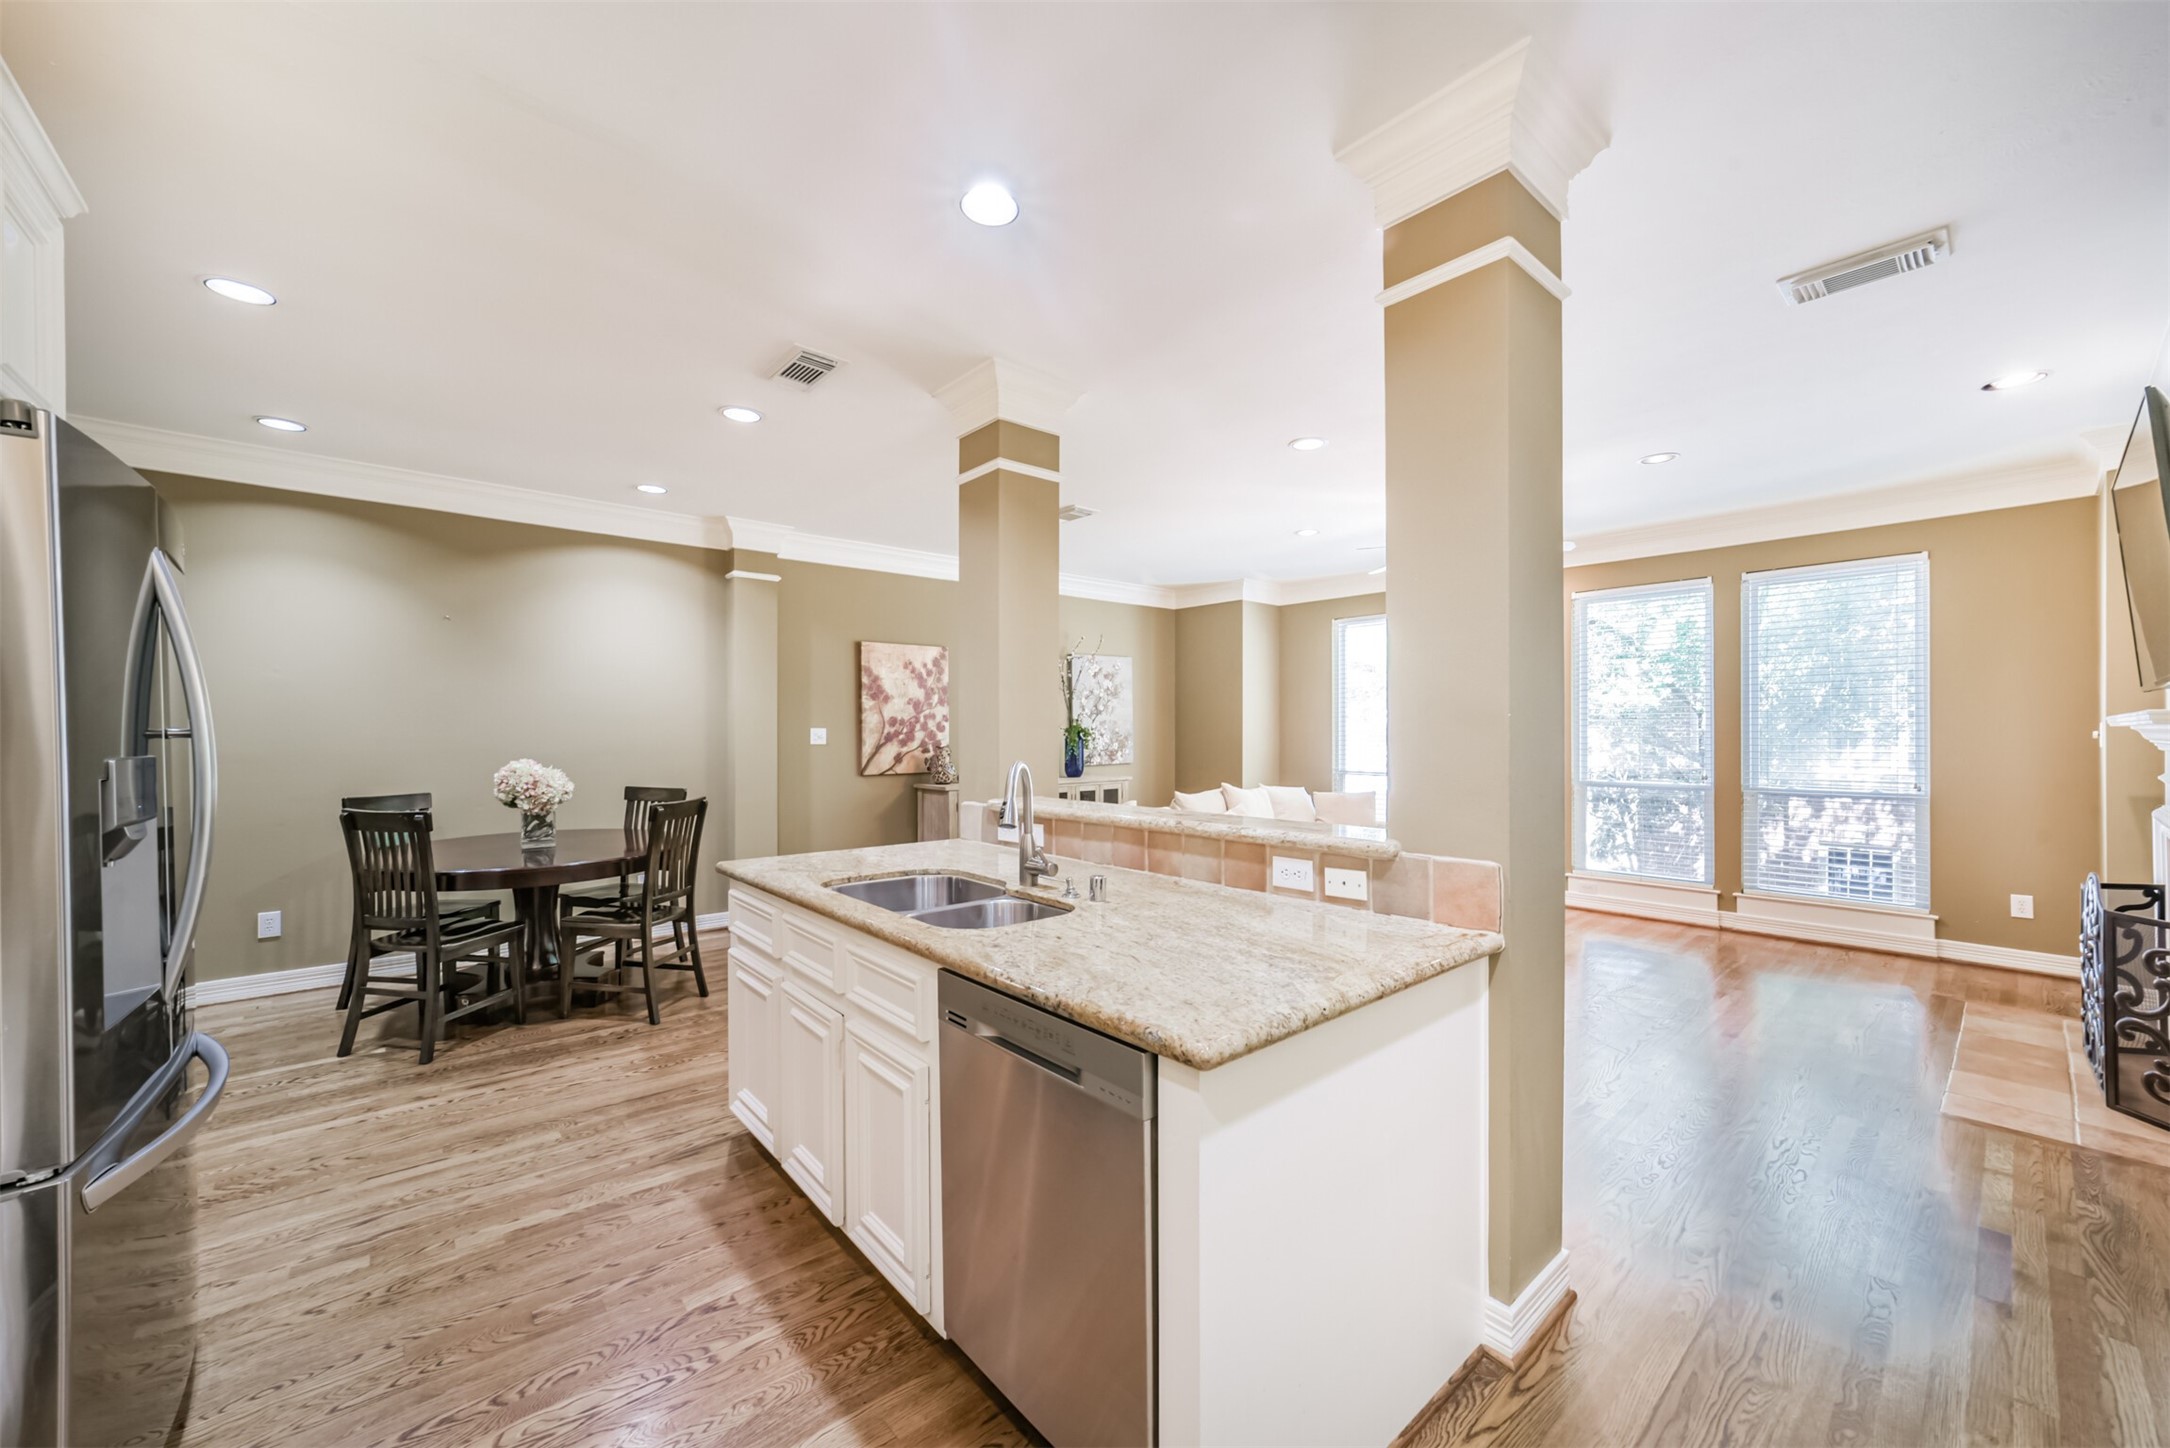
Open-concept living area with hardwood floors, featuring a bright kitchen with granite countertops and stainless steel appliances. There's a cozy dining nook and a well-lit living space with large windows, great for family gatherings.
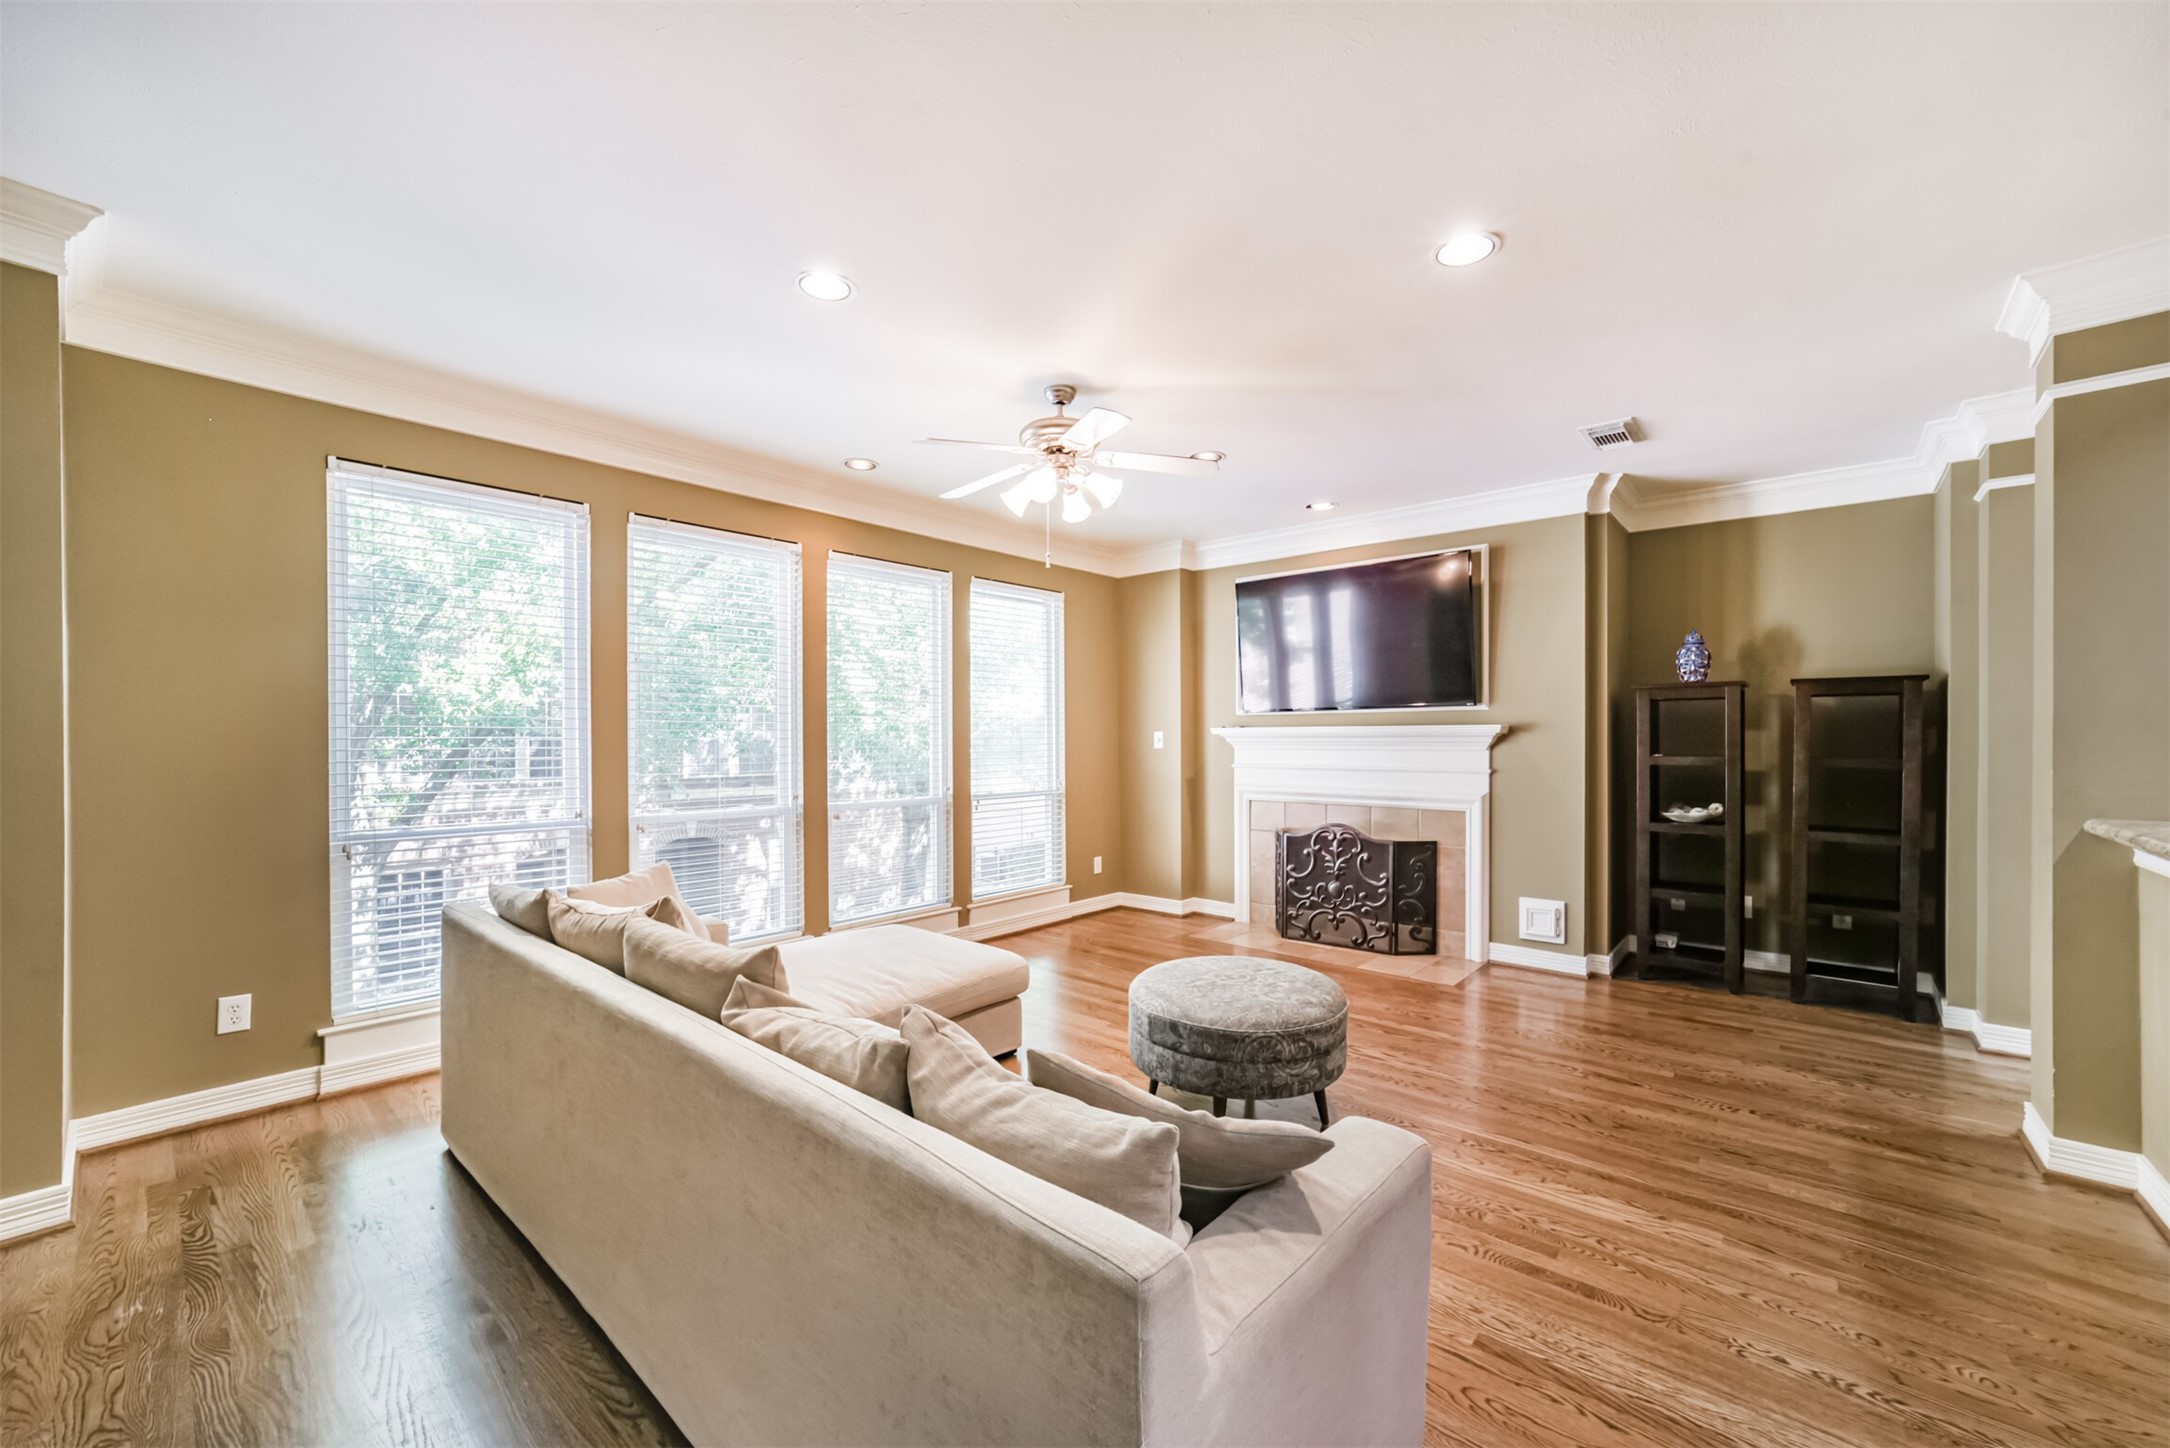
This inviting family room features large windows providing ample natural light, hardwood floors, and a cozy fireplace with space for a mounted TV. There is room for a big sectional and additional sitting space to relax.
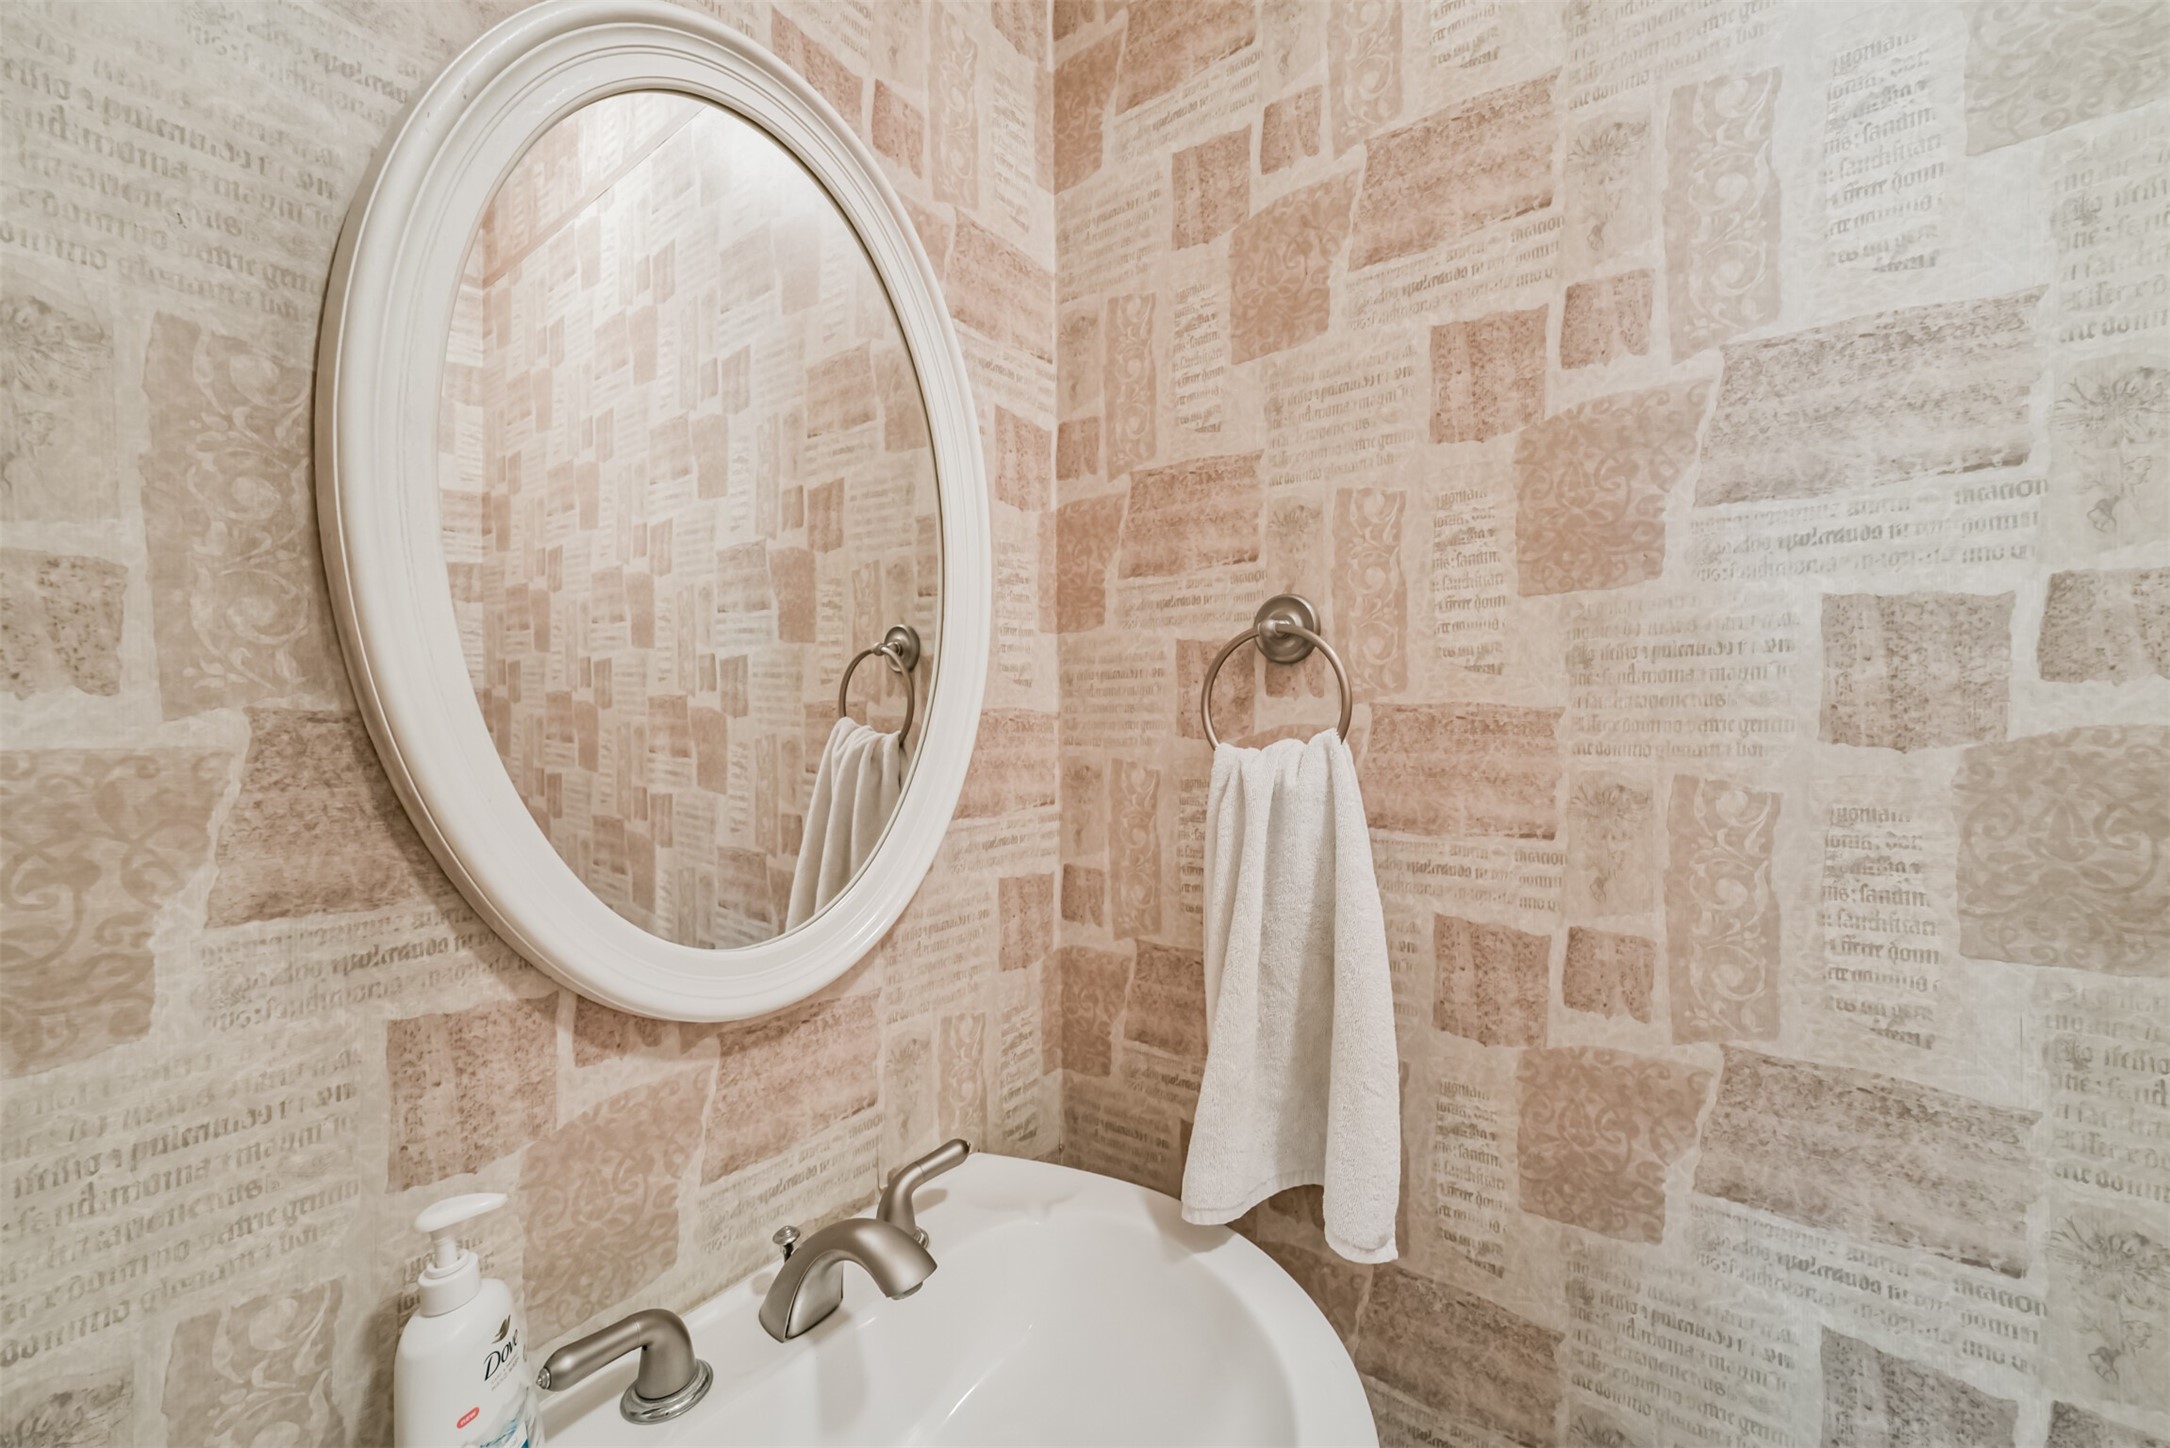
This bathroom features a stylish oval mirror, textured wallpaper with a text pattern, and a modern sink with sleek fixtures, creating a cozy and inviting space.
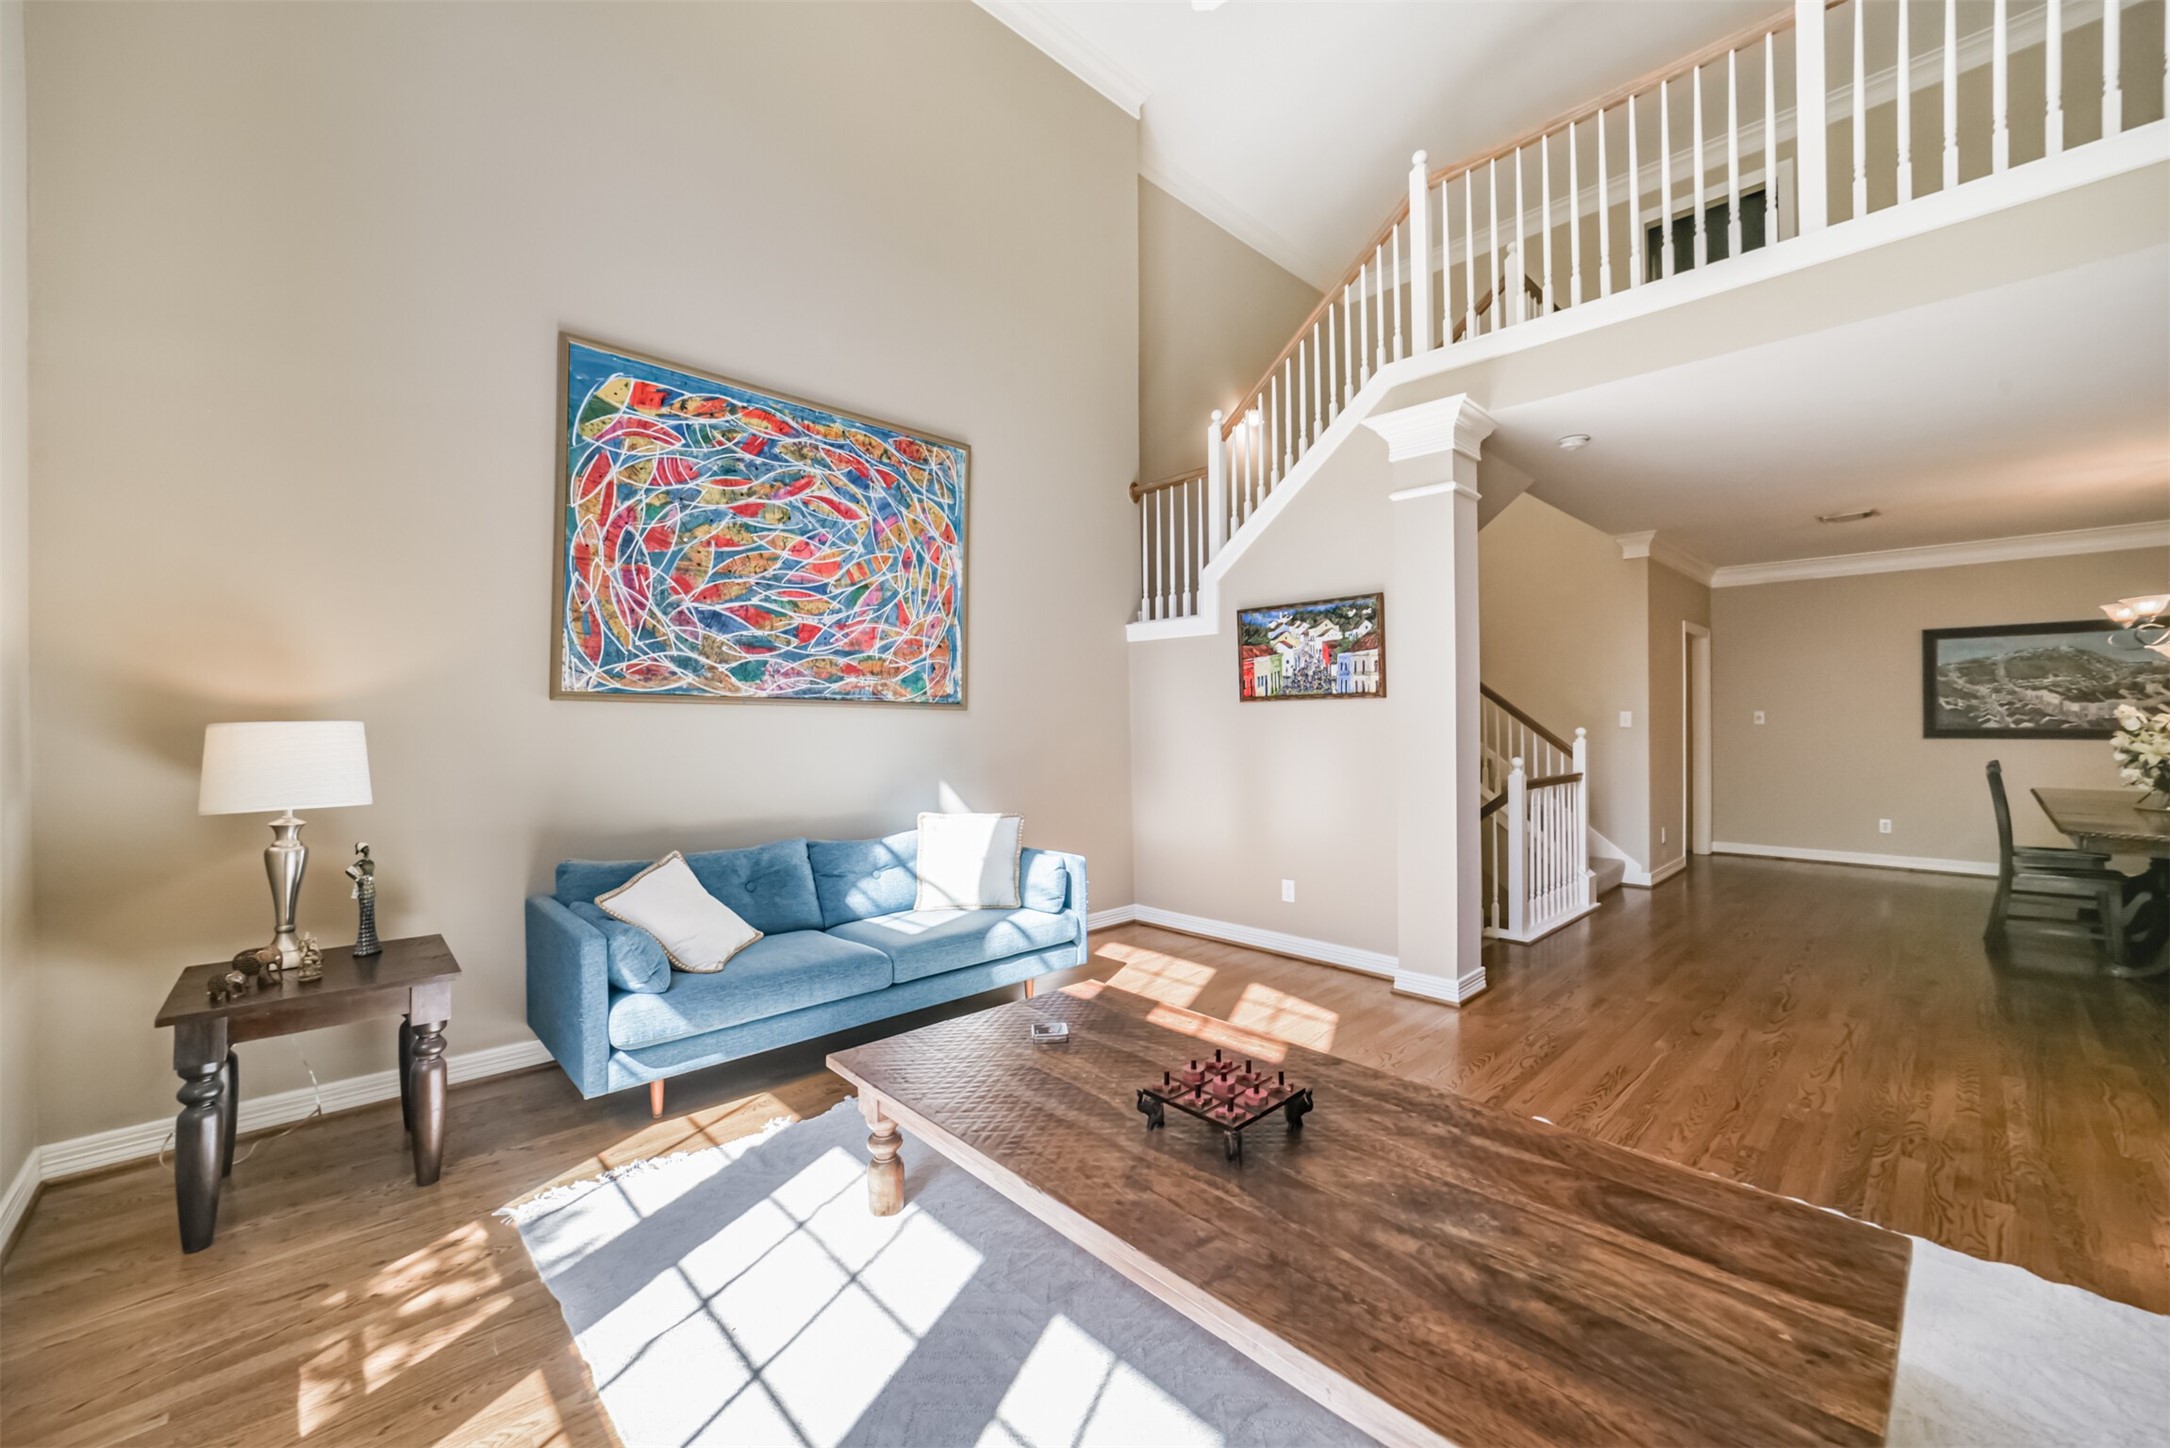
This bright and spacious living area features high ceilings, hardwood floors, and a mezzanine level game room. It includes a spacious seating area and leads into an open dining space, perfect for entertaining.
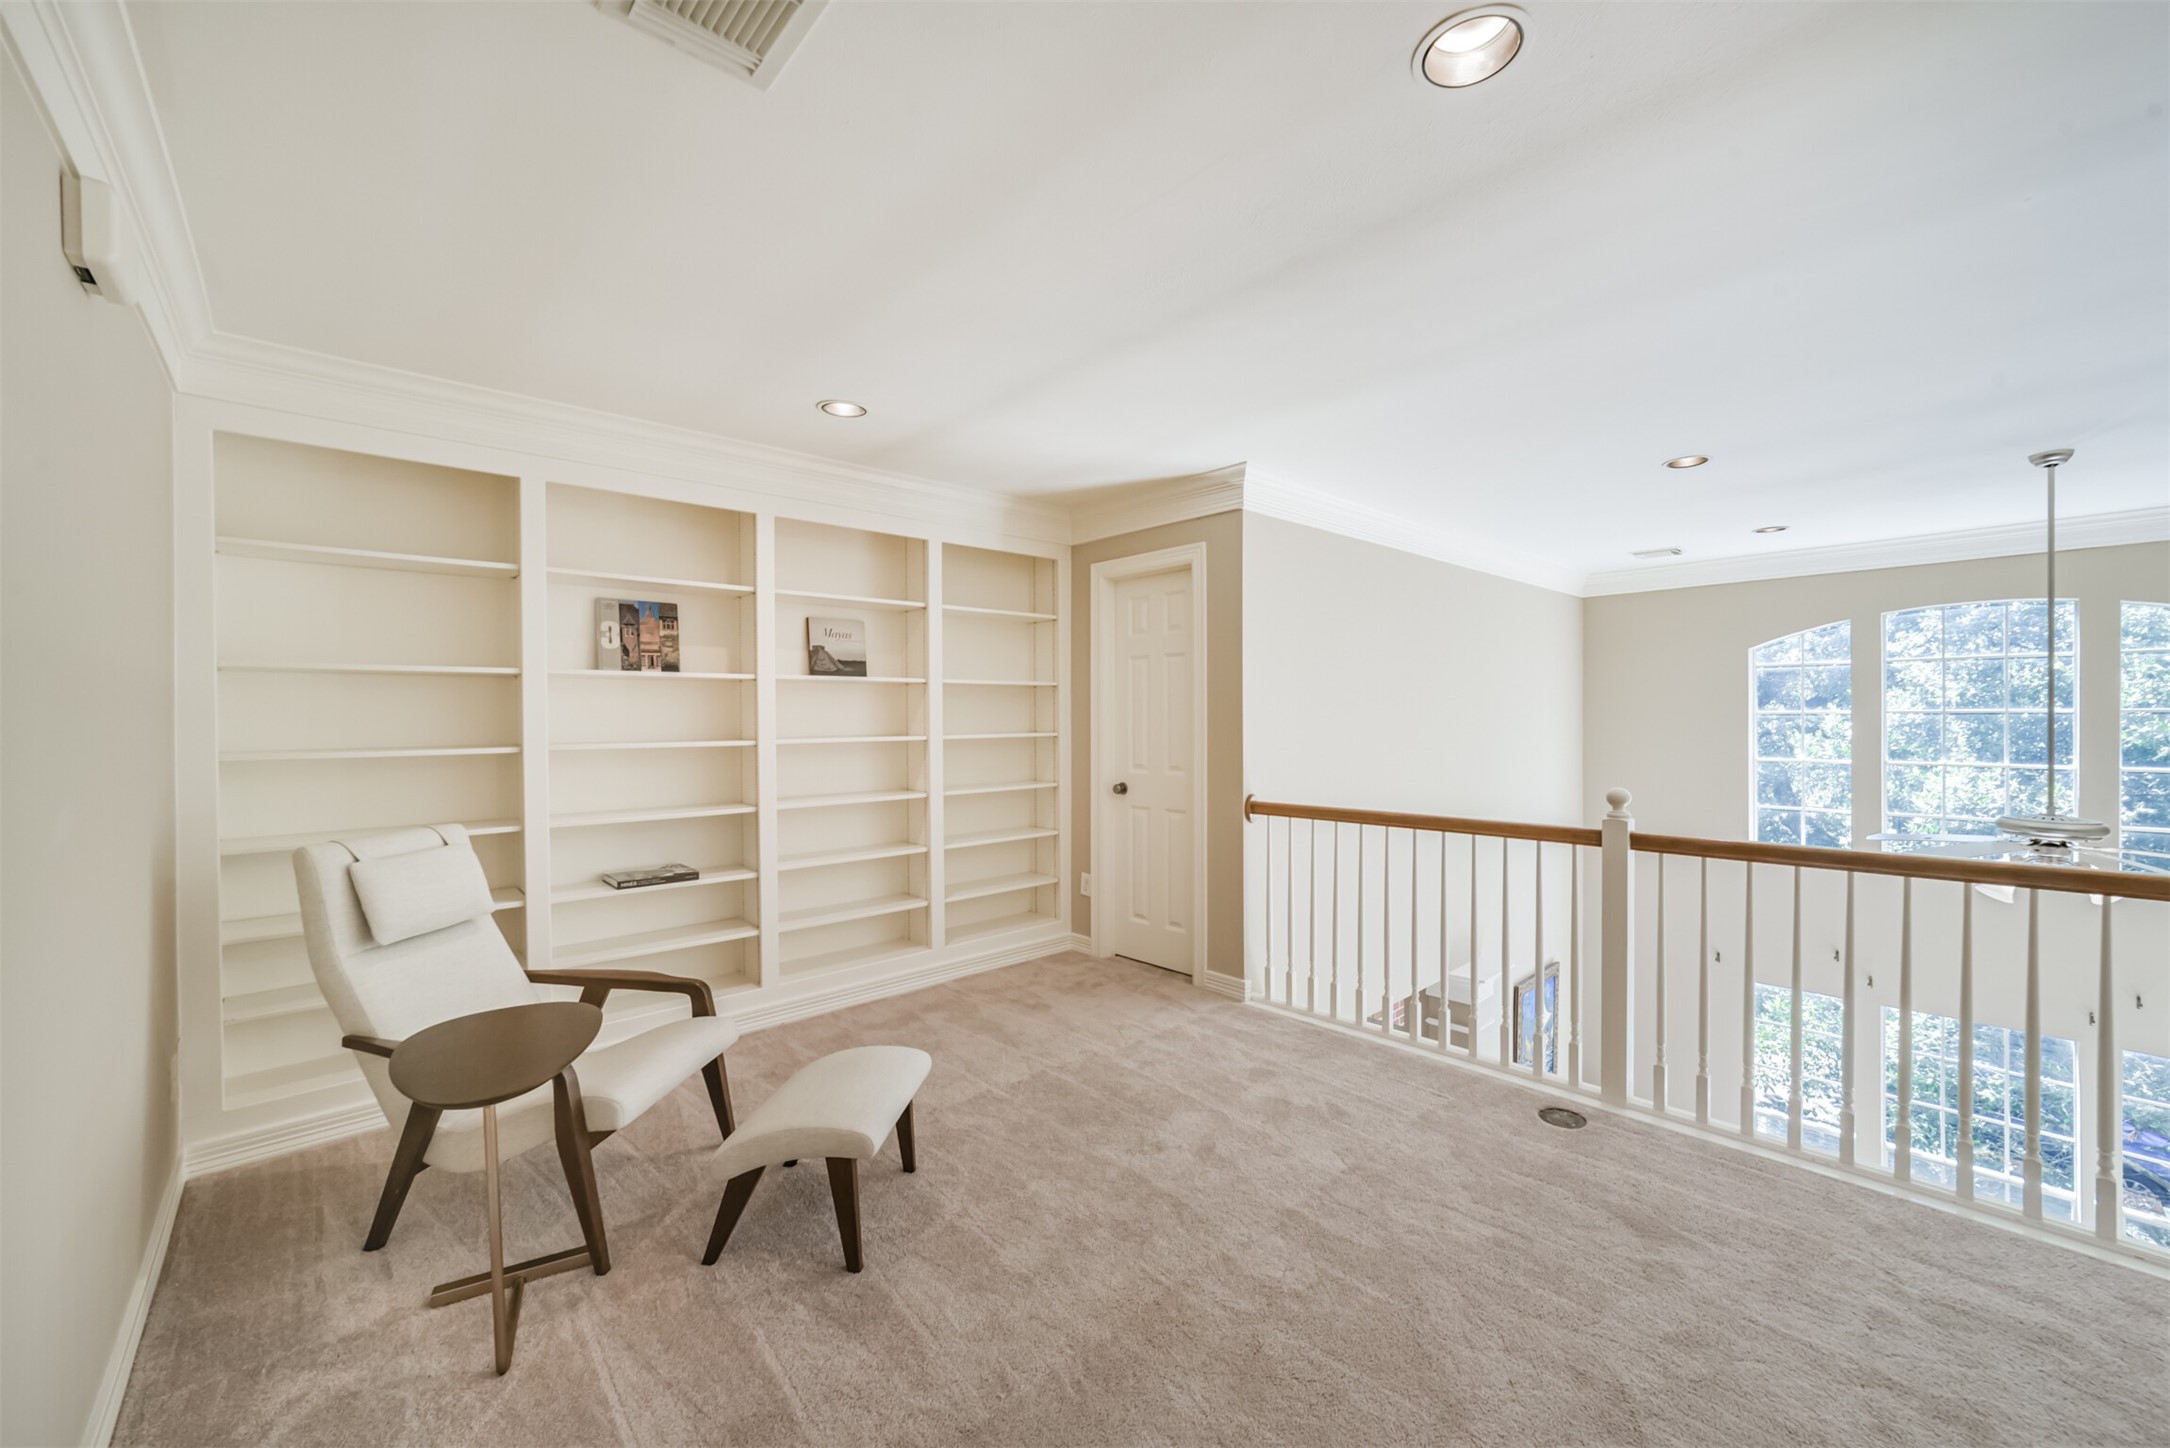
This bright, carpeted loft area features built-in bookshelves can be used as sitting area, or game room, Overlooking a spacious, sunlit staircase, it offers a versatile space for relaxation or even a small home office.
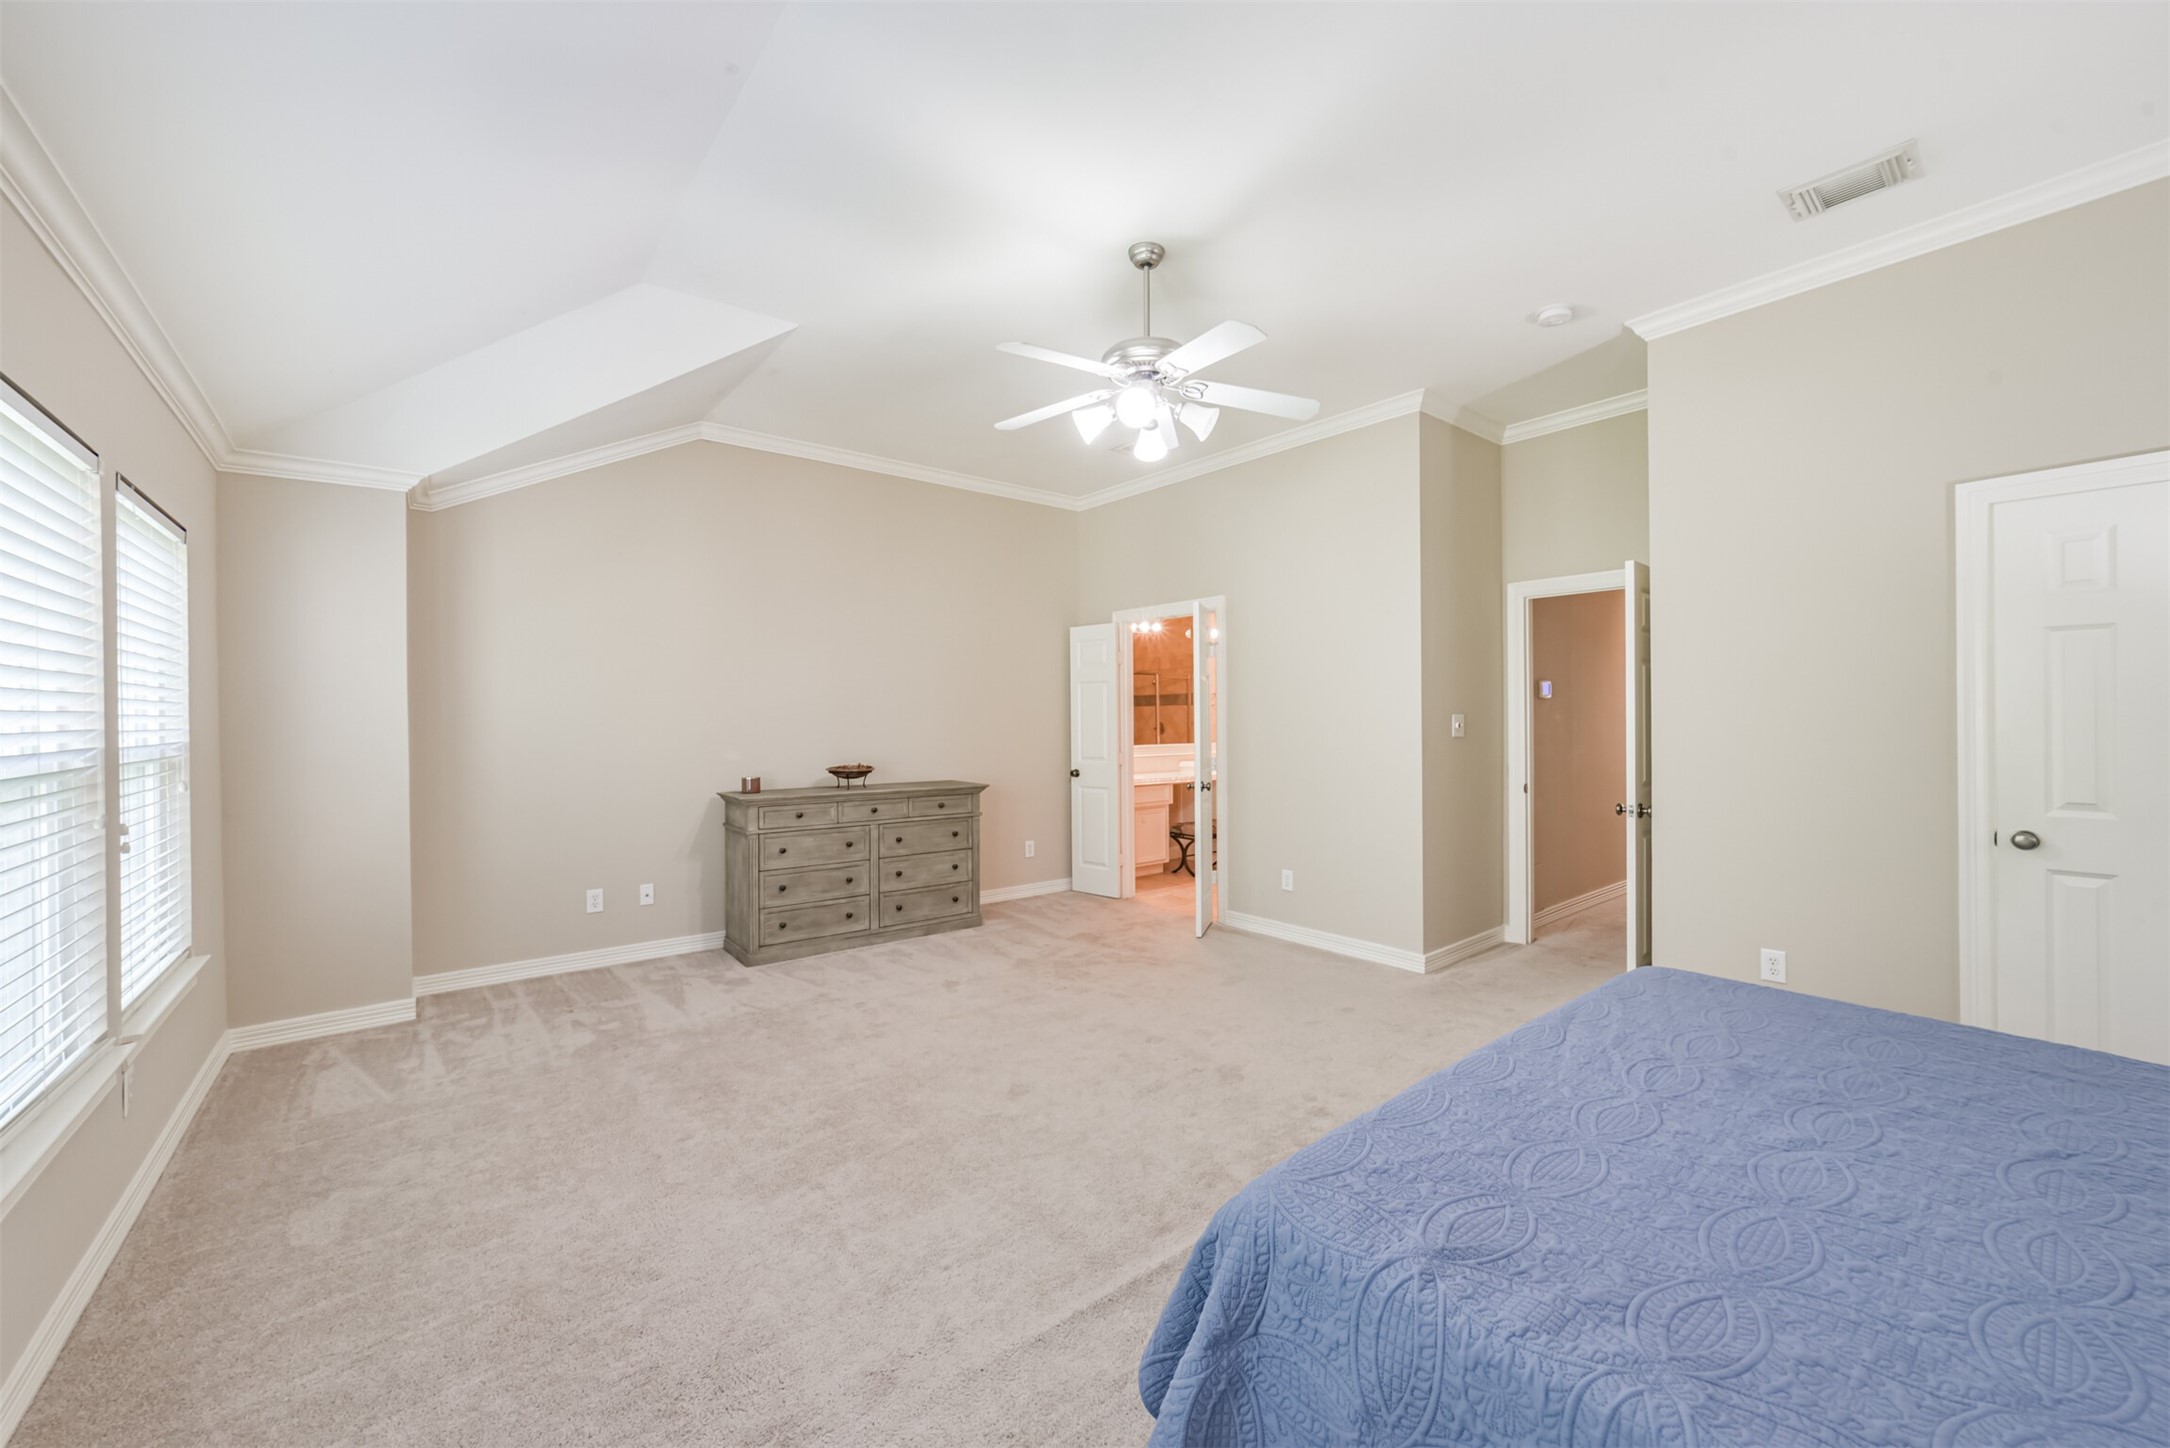
Spacious Primary bedroom with neutral tones, carpeted flooring, and ample natural light from large windows. Includes space for a sitting area, access to an ensuite bathroom and huge closet.
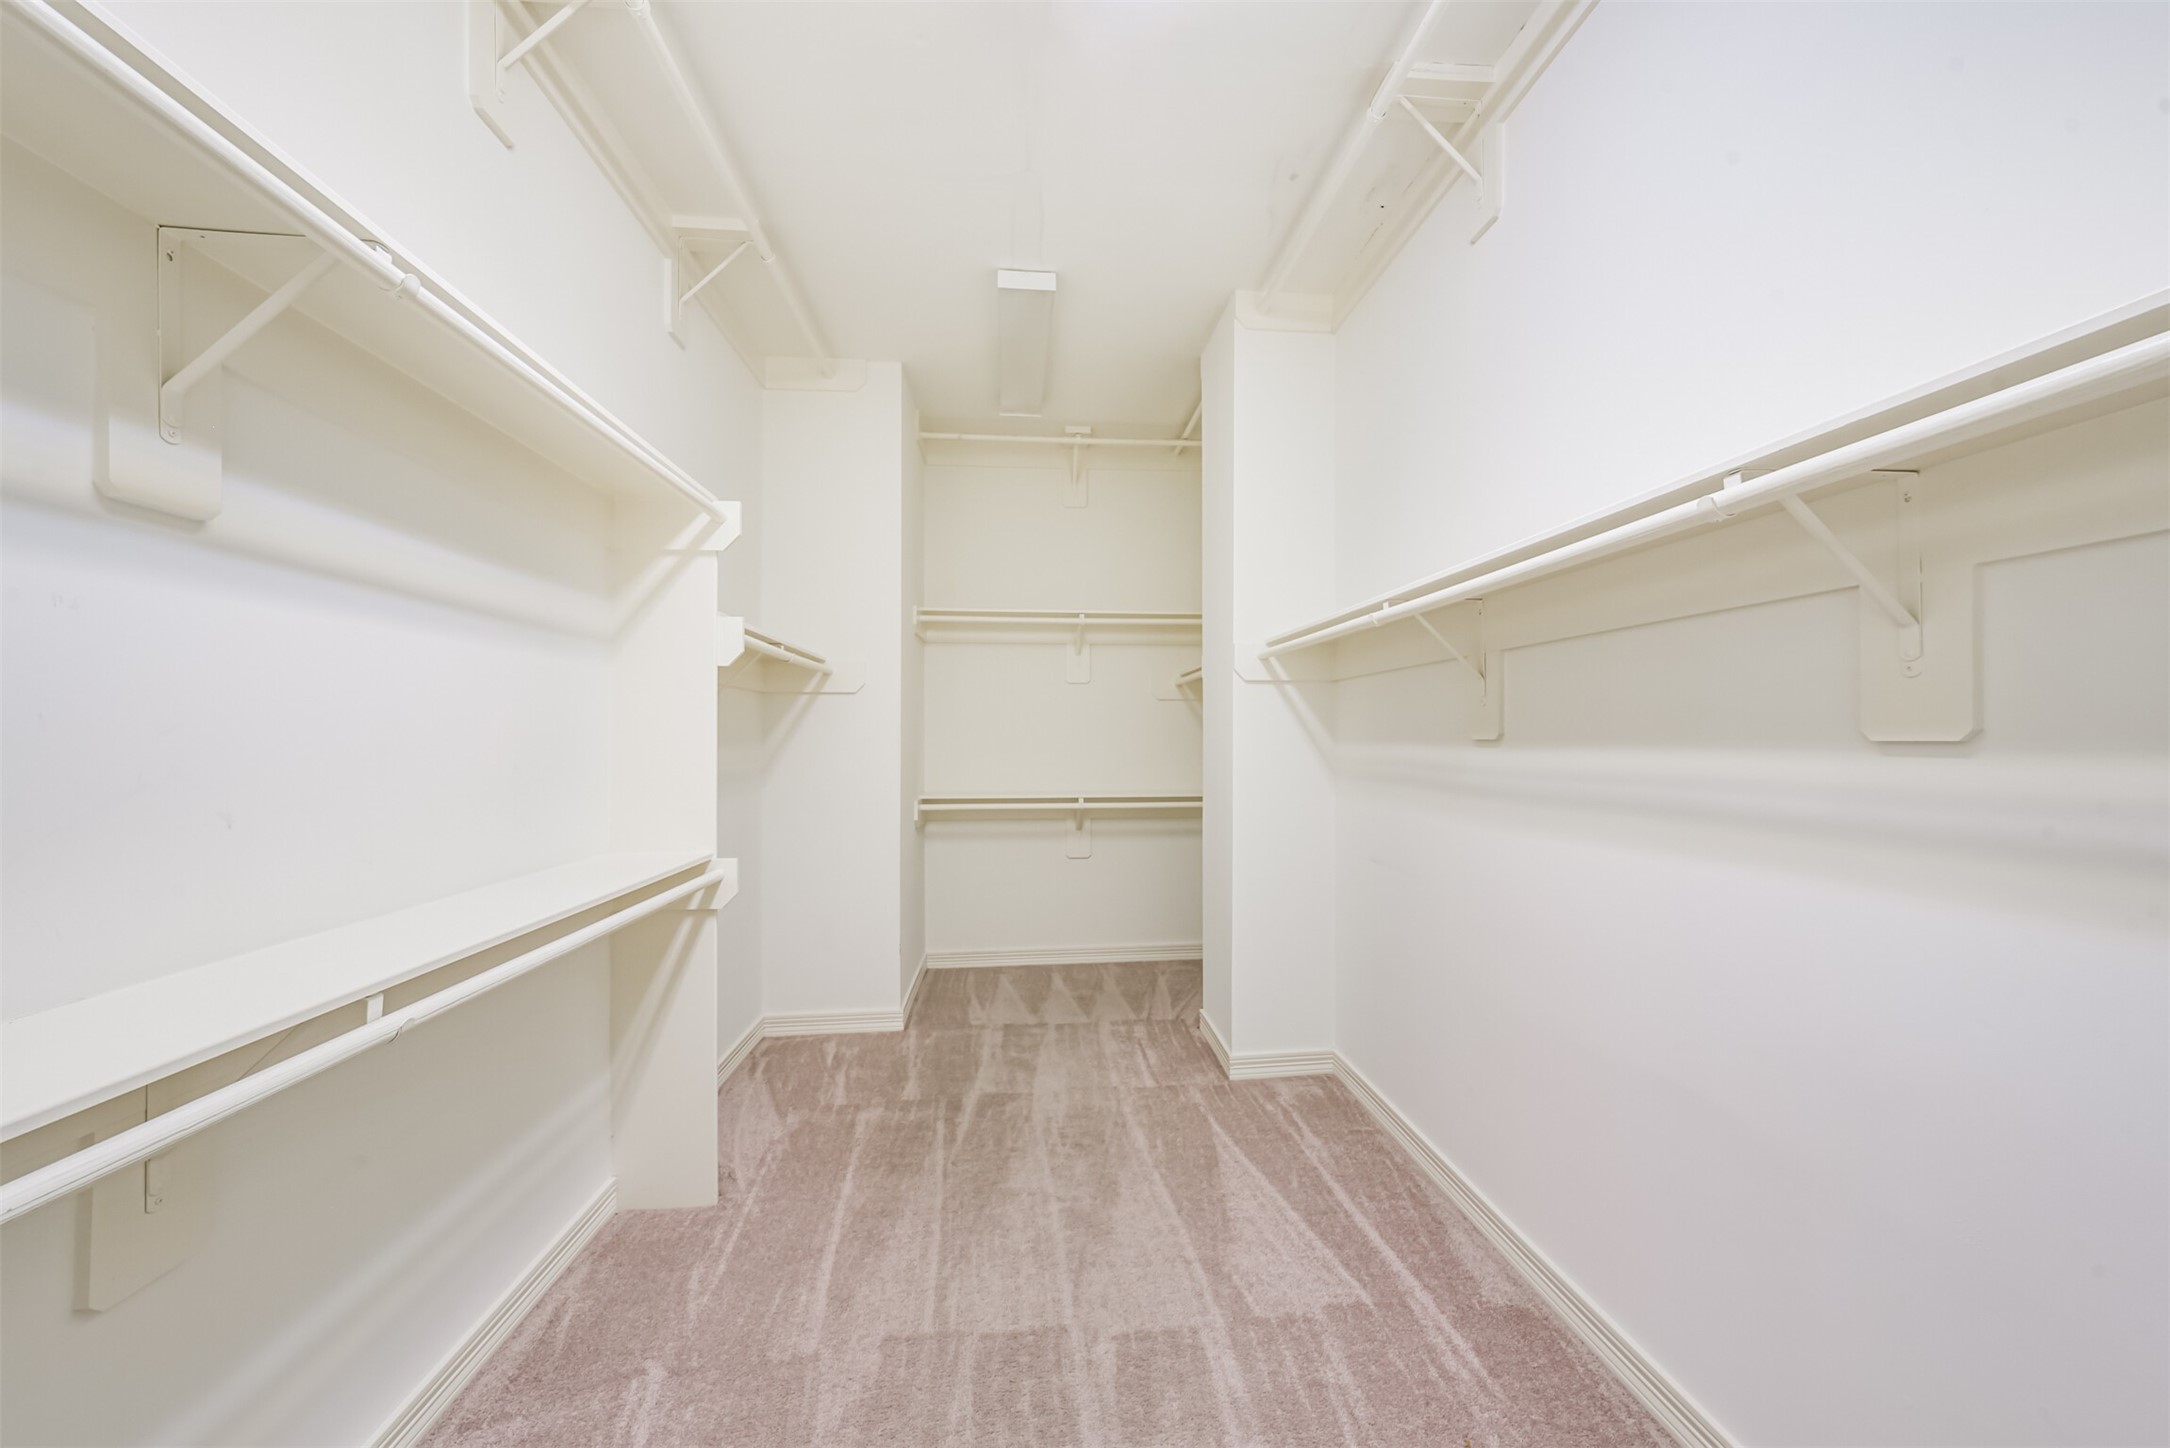
Primary bedroom boasts a spacious walk-in closet with multiple shelves and hanging rods, featuring neutral carpeting and bright lighting, ideal for organized storage.
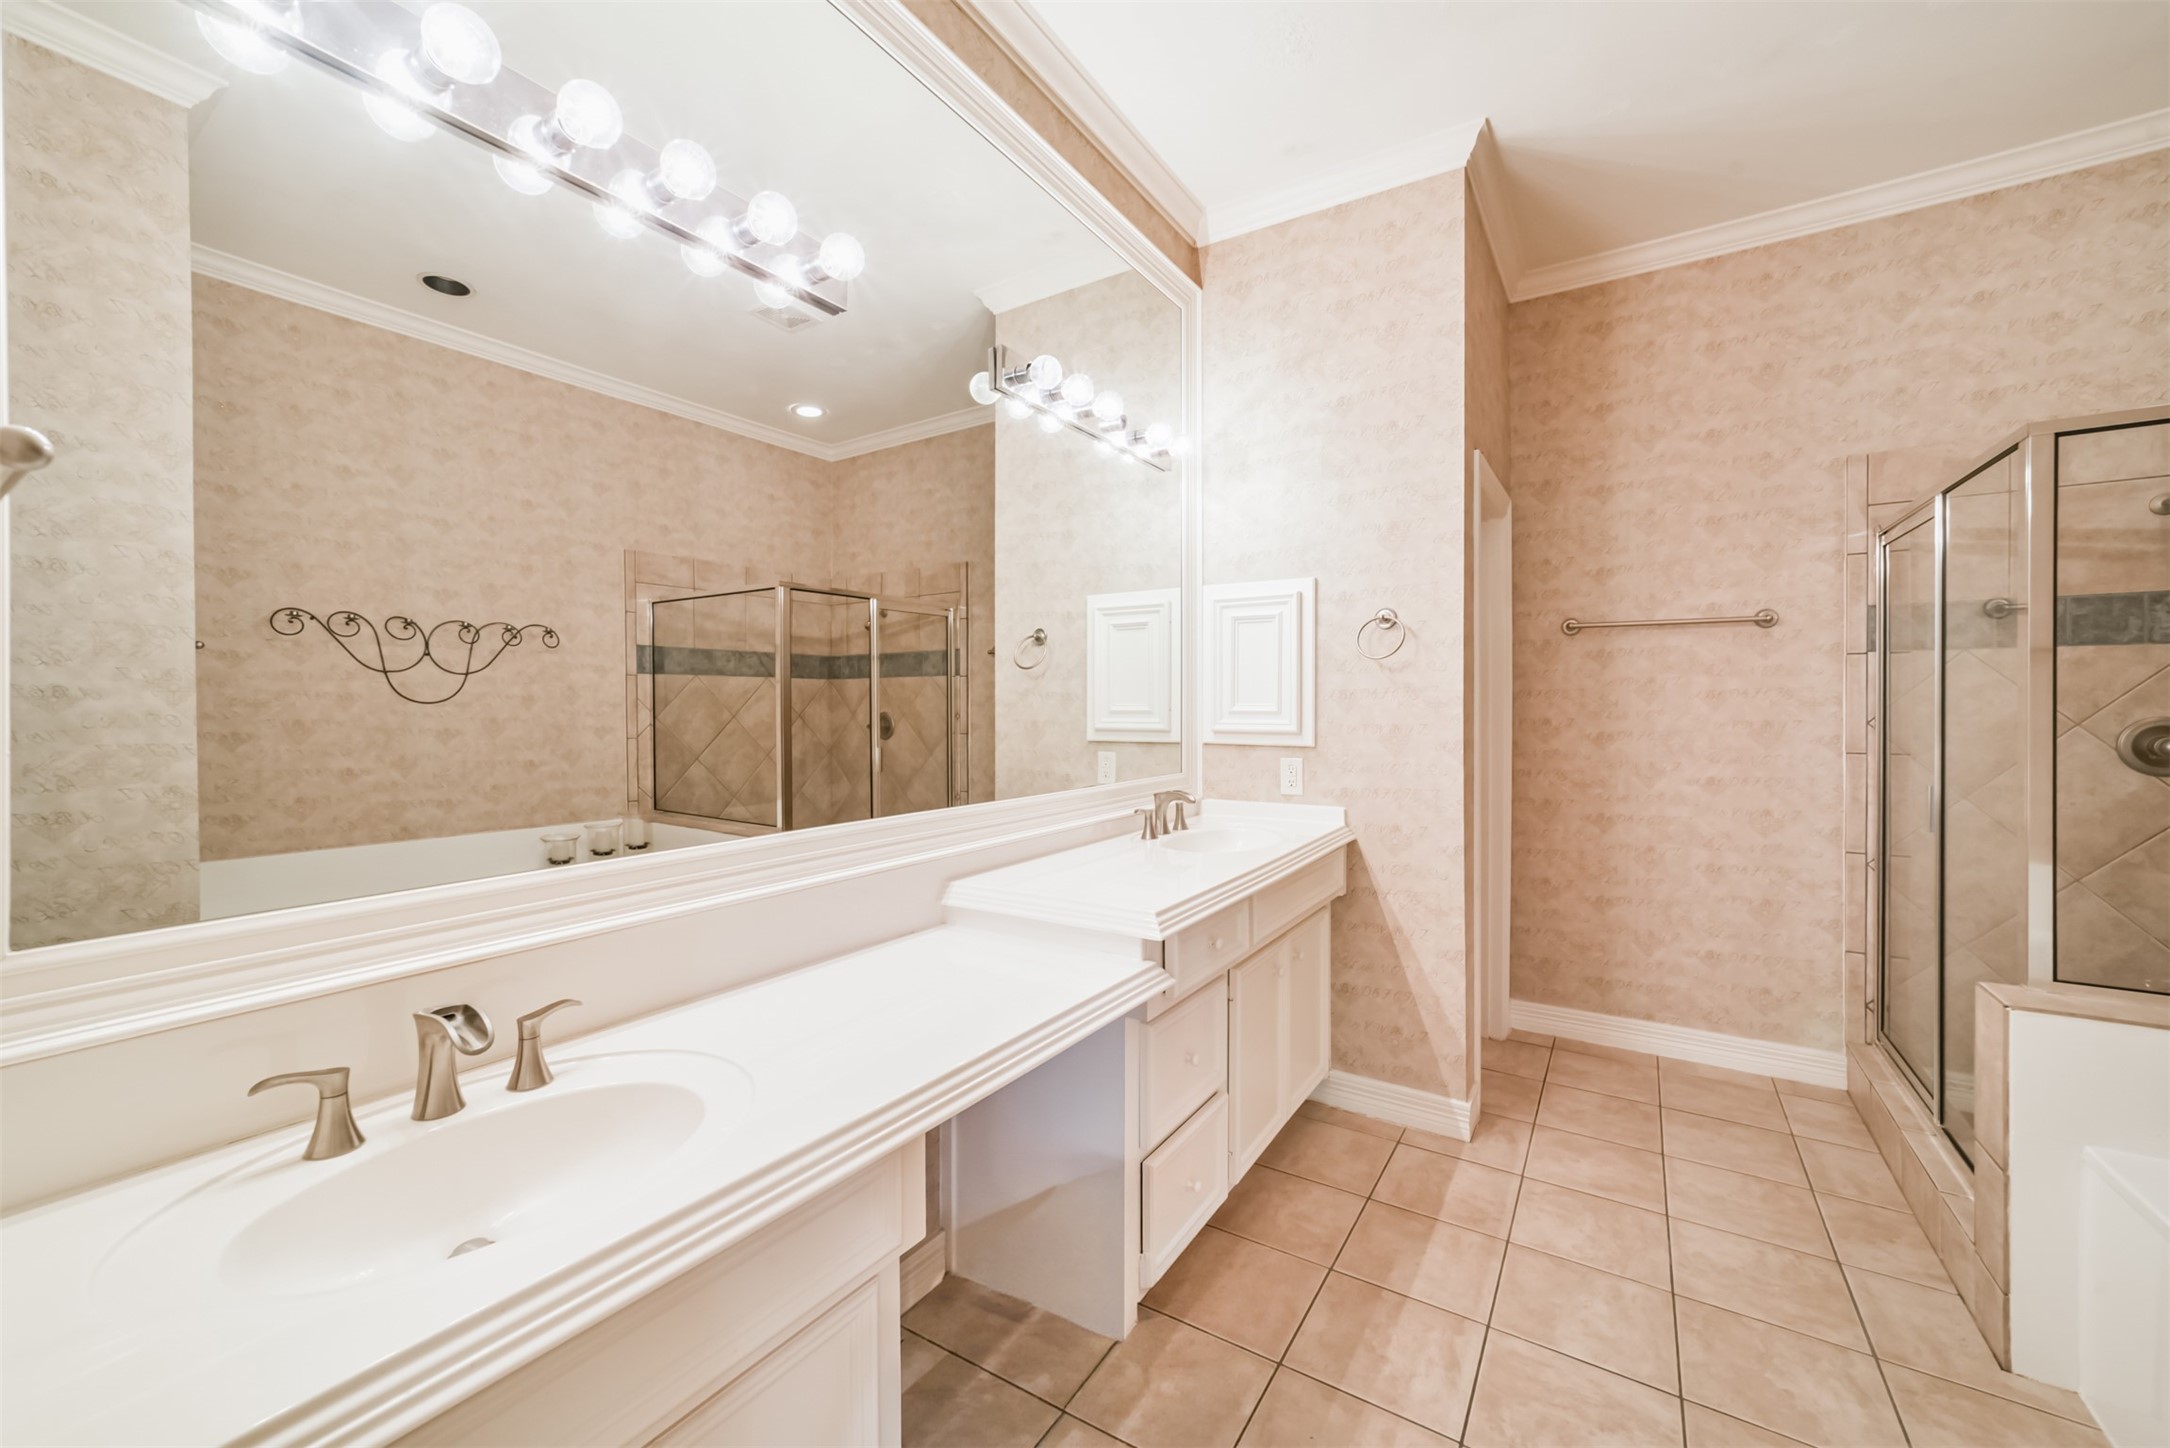
Spacious bathroom featuring a large mirror, double vanity with modern fixtures, and ample lighting. It includes a glass-enclosed shower, separate bathtub, tiled flooring, creating a bright and elegant atmosphere.
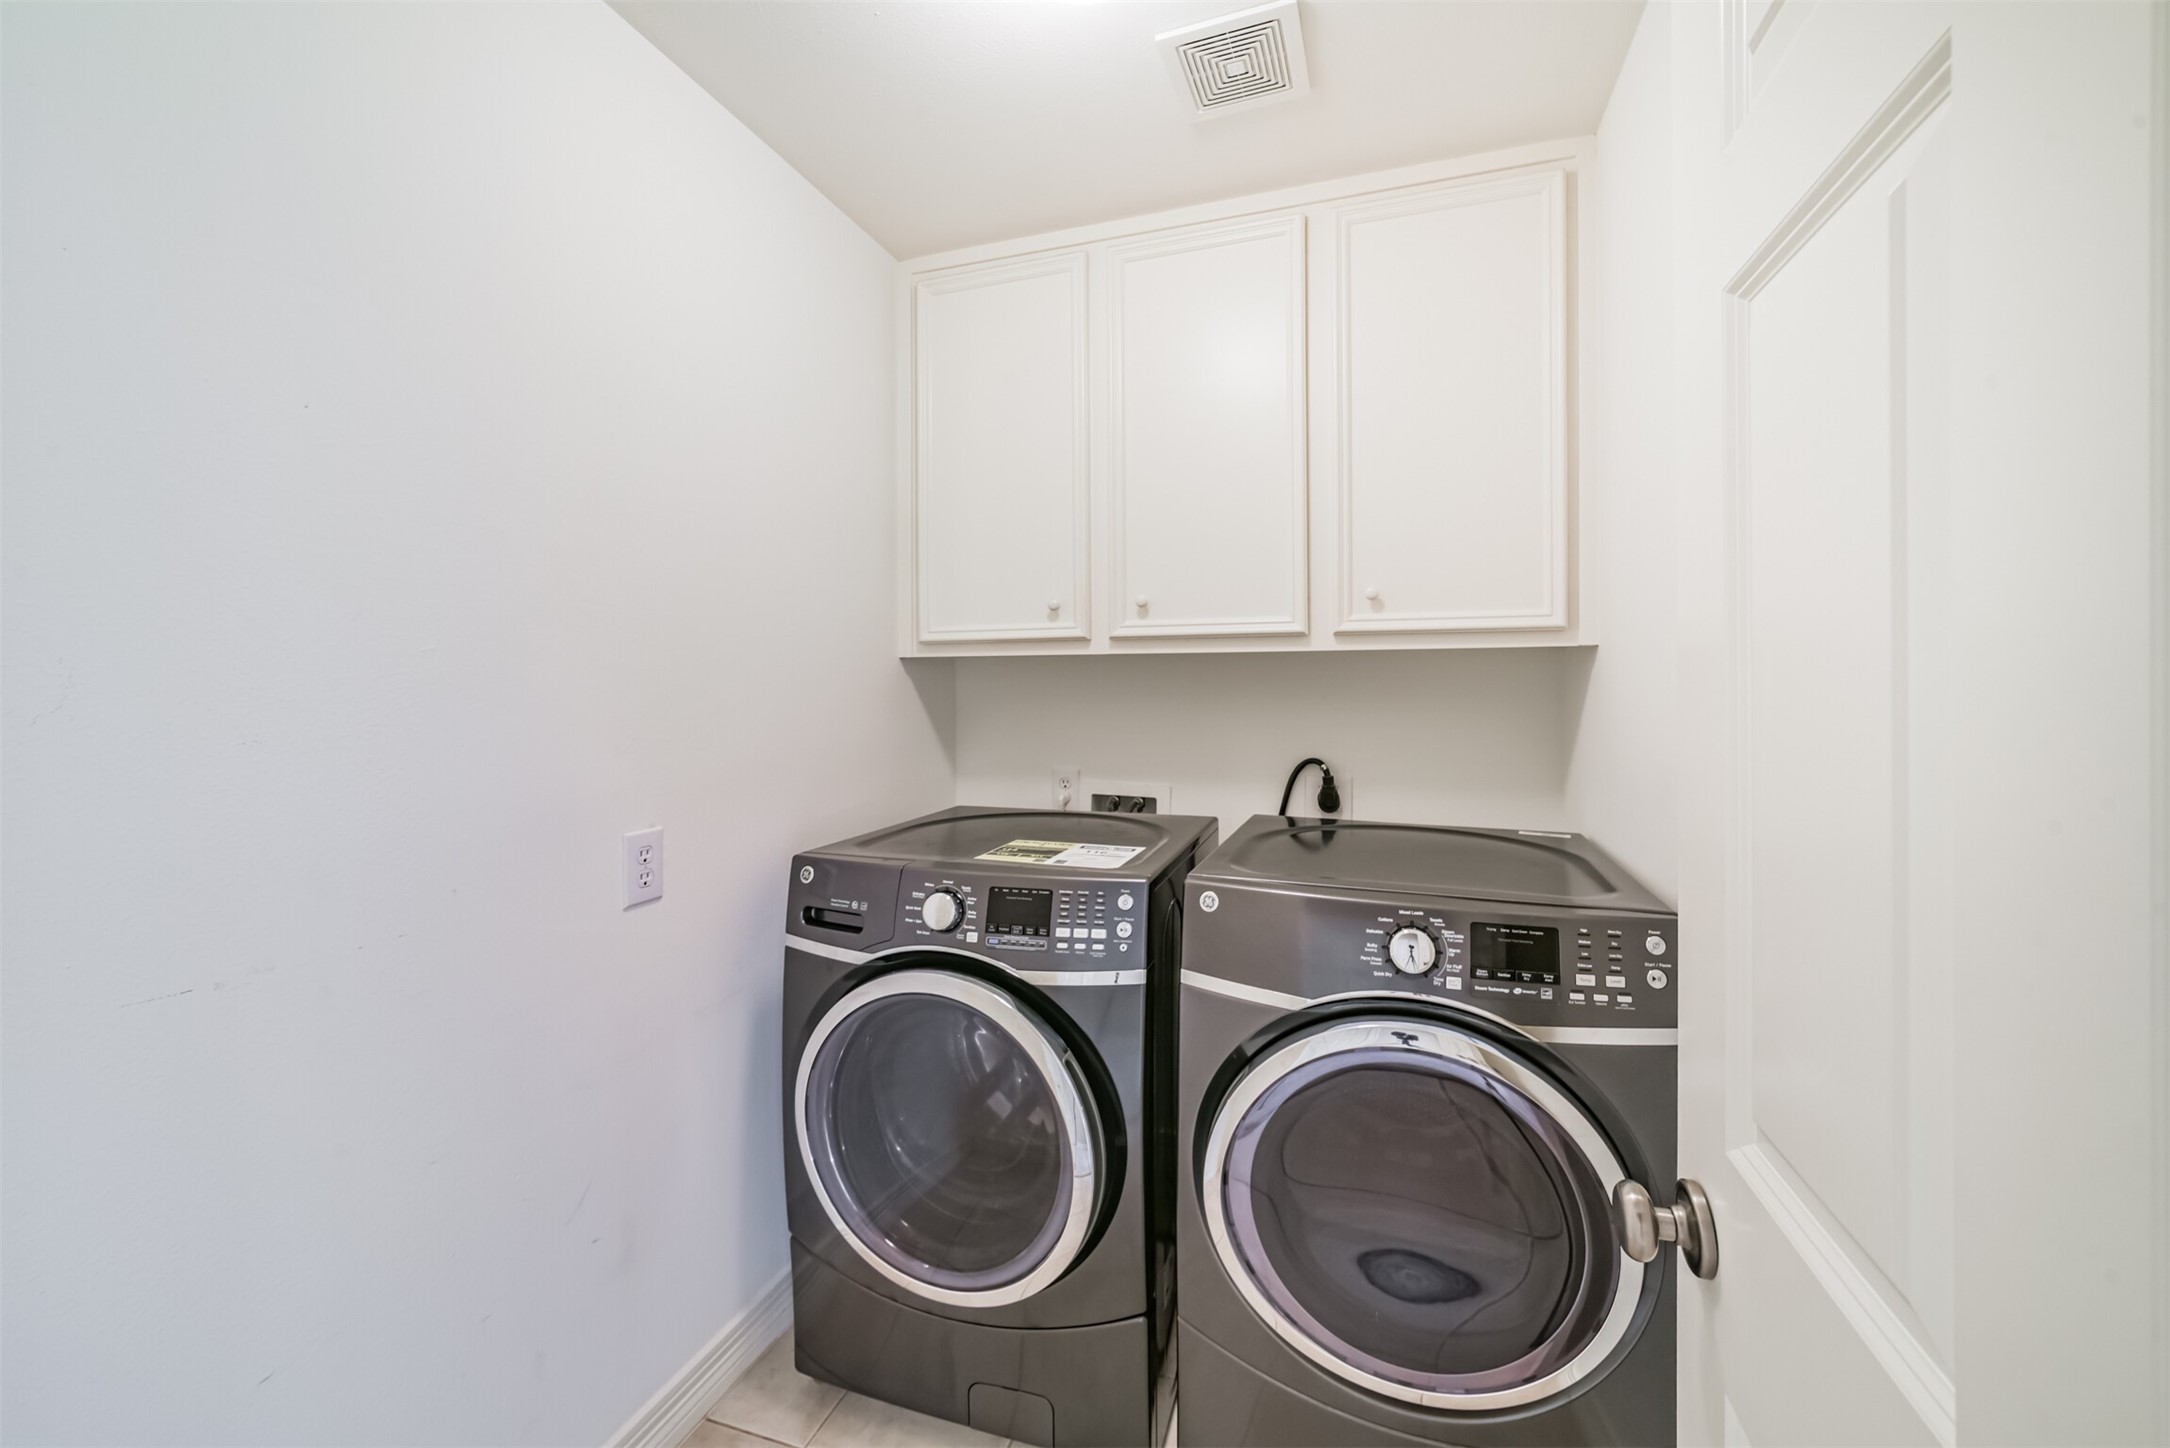
This laundry room features ample overhead cabinetry for storage, and bright, clean walls, providing a functional and organized space.
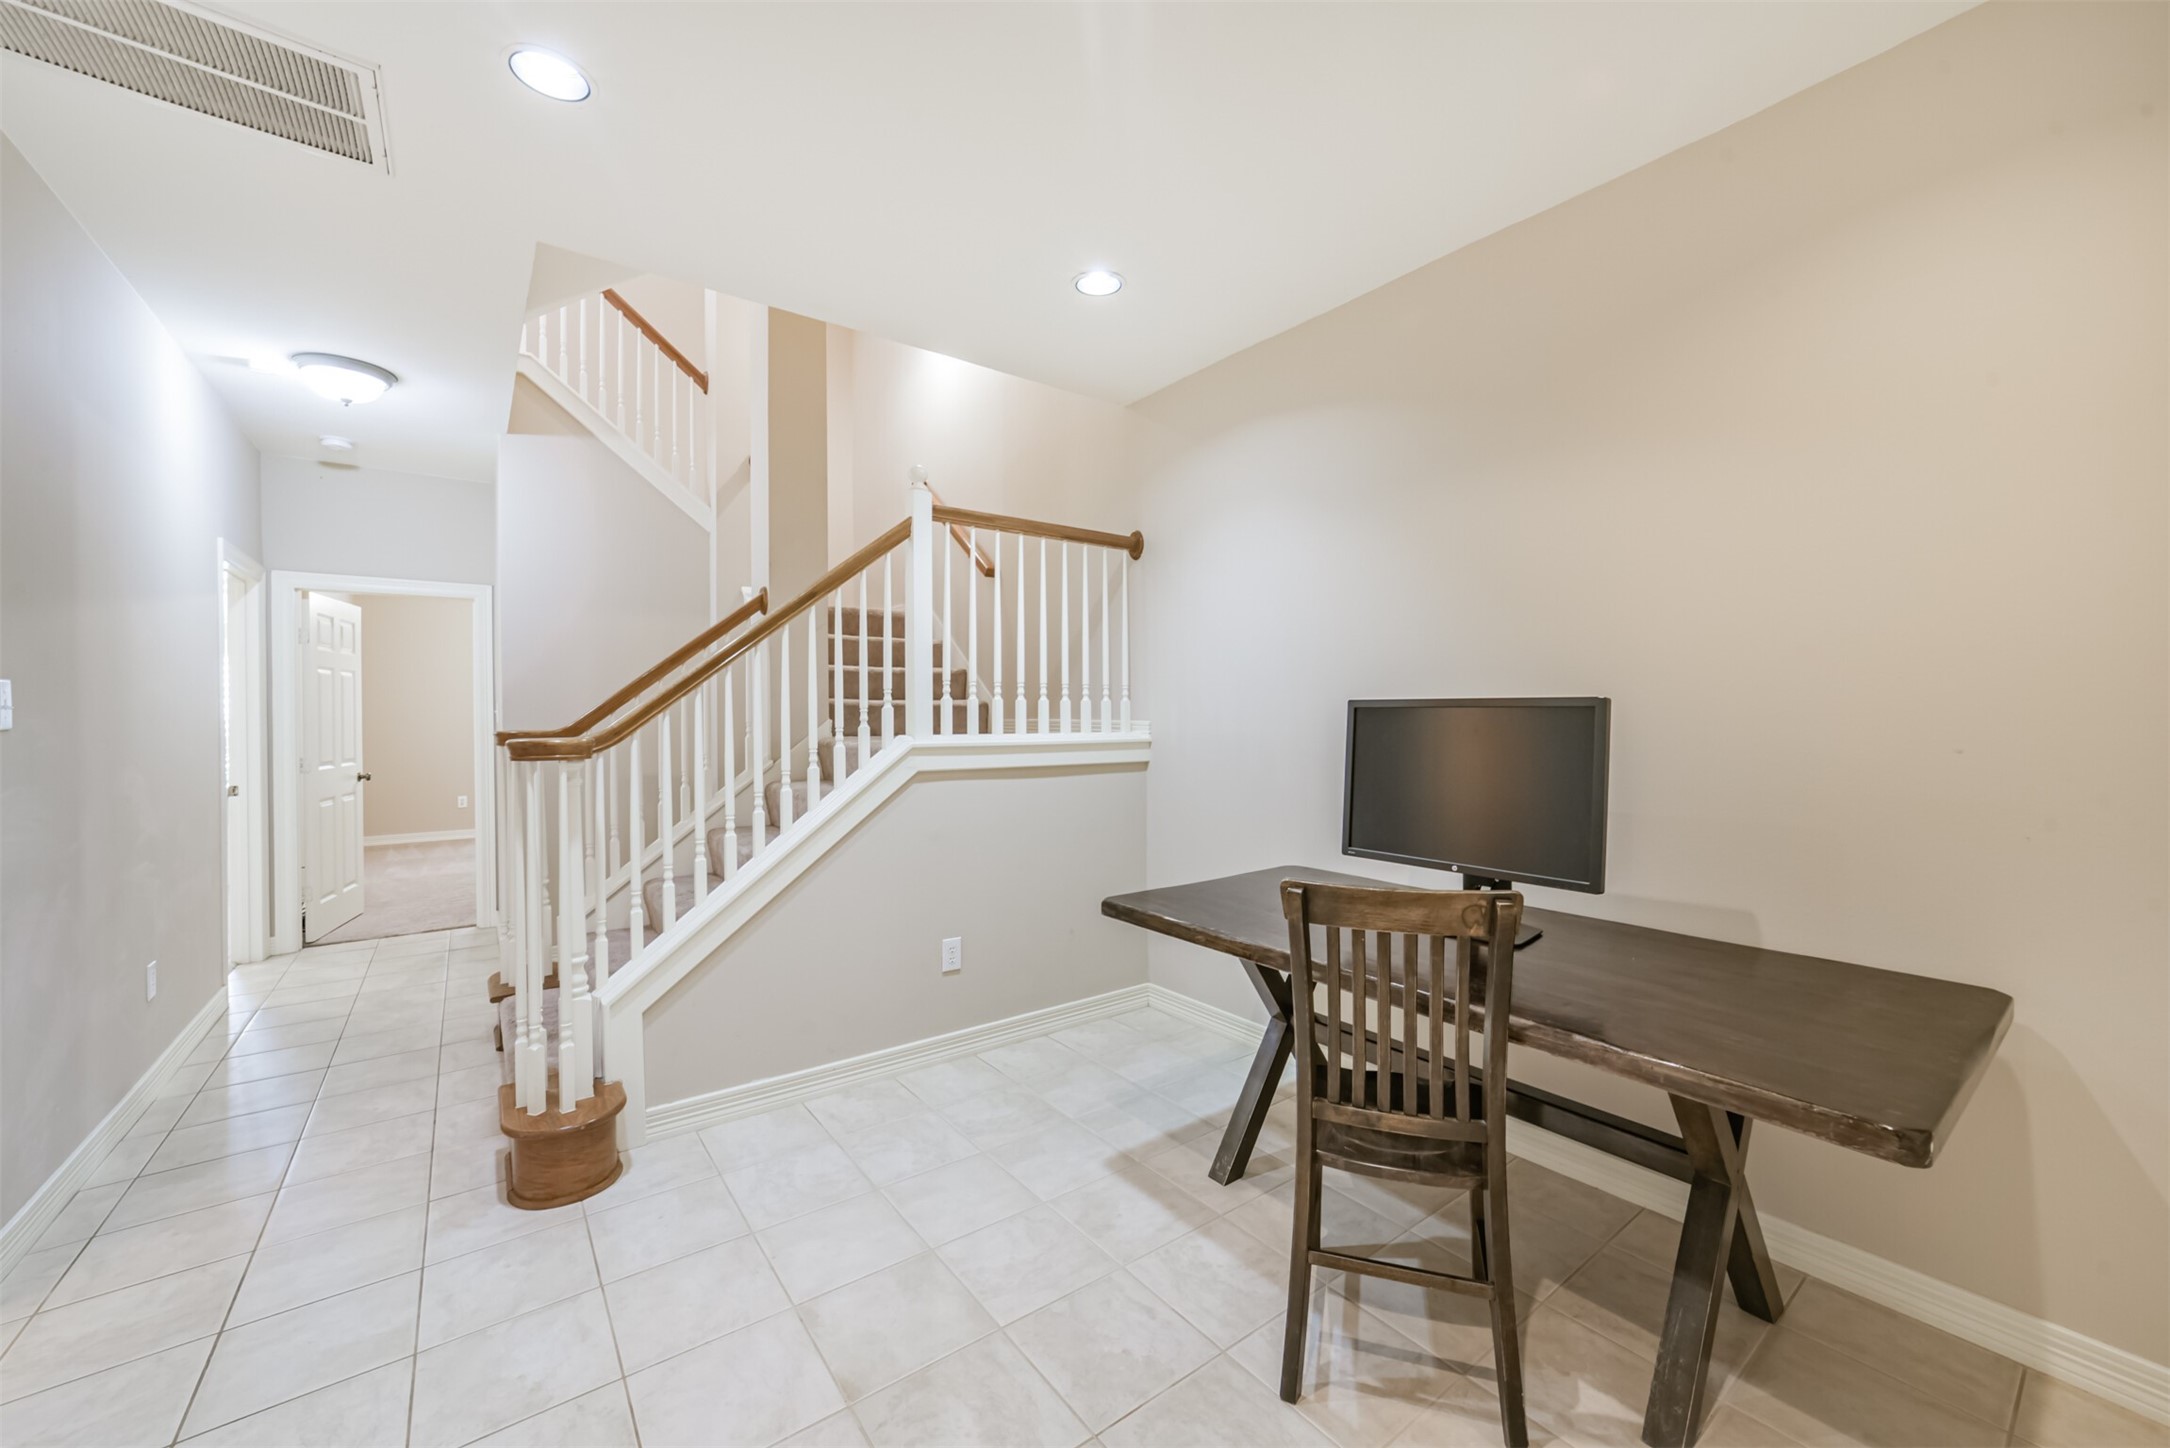
Frist floor flex area by the secondary bedrooms.
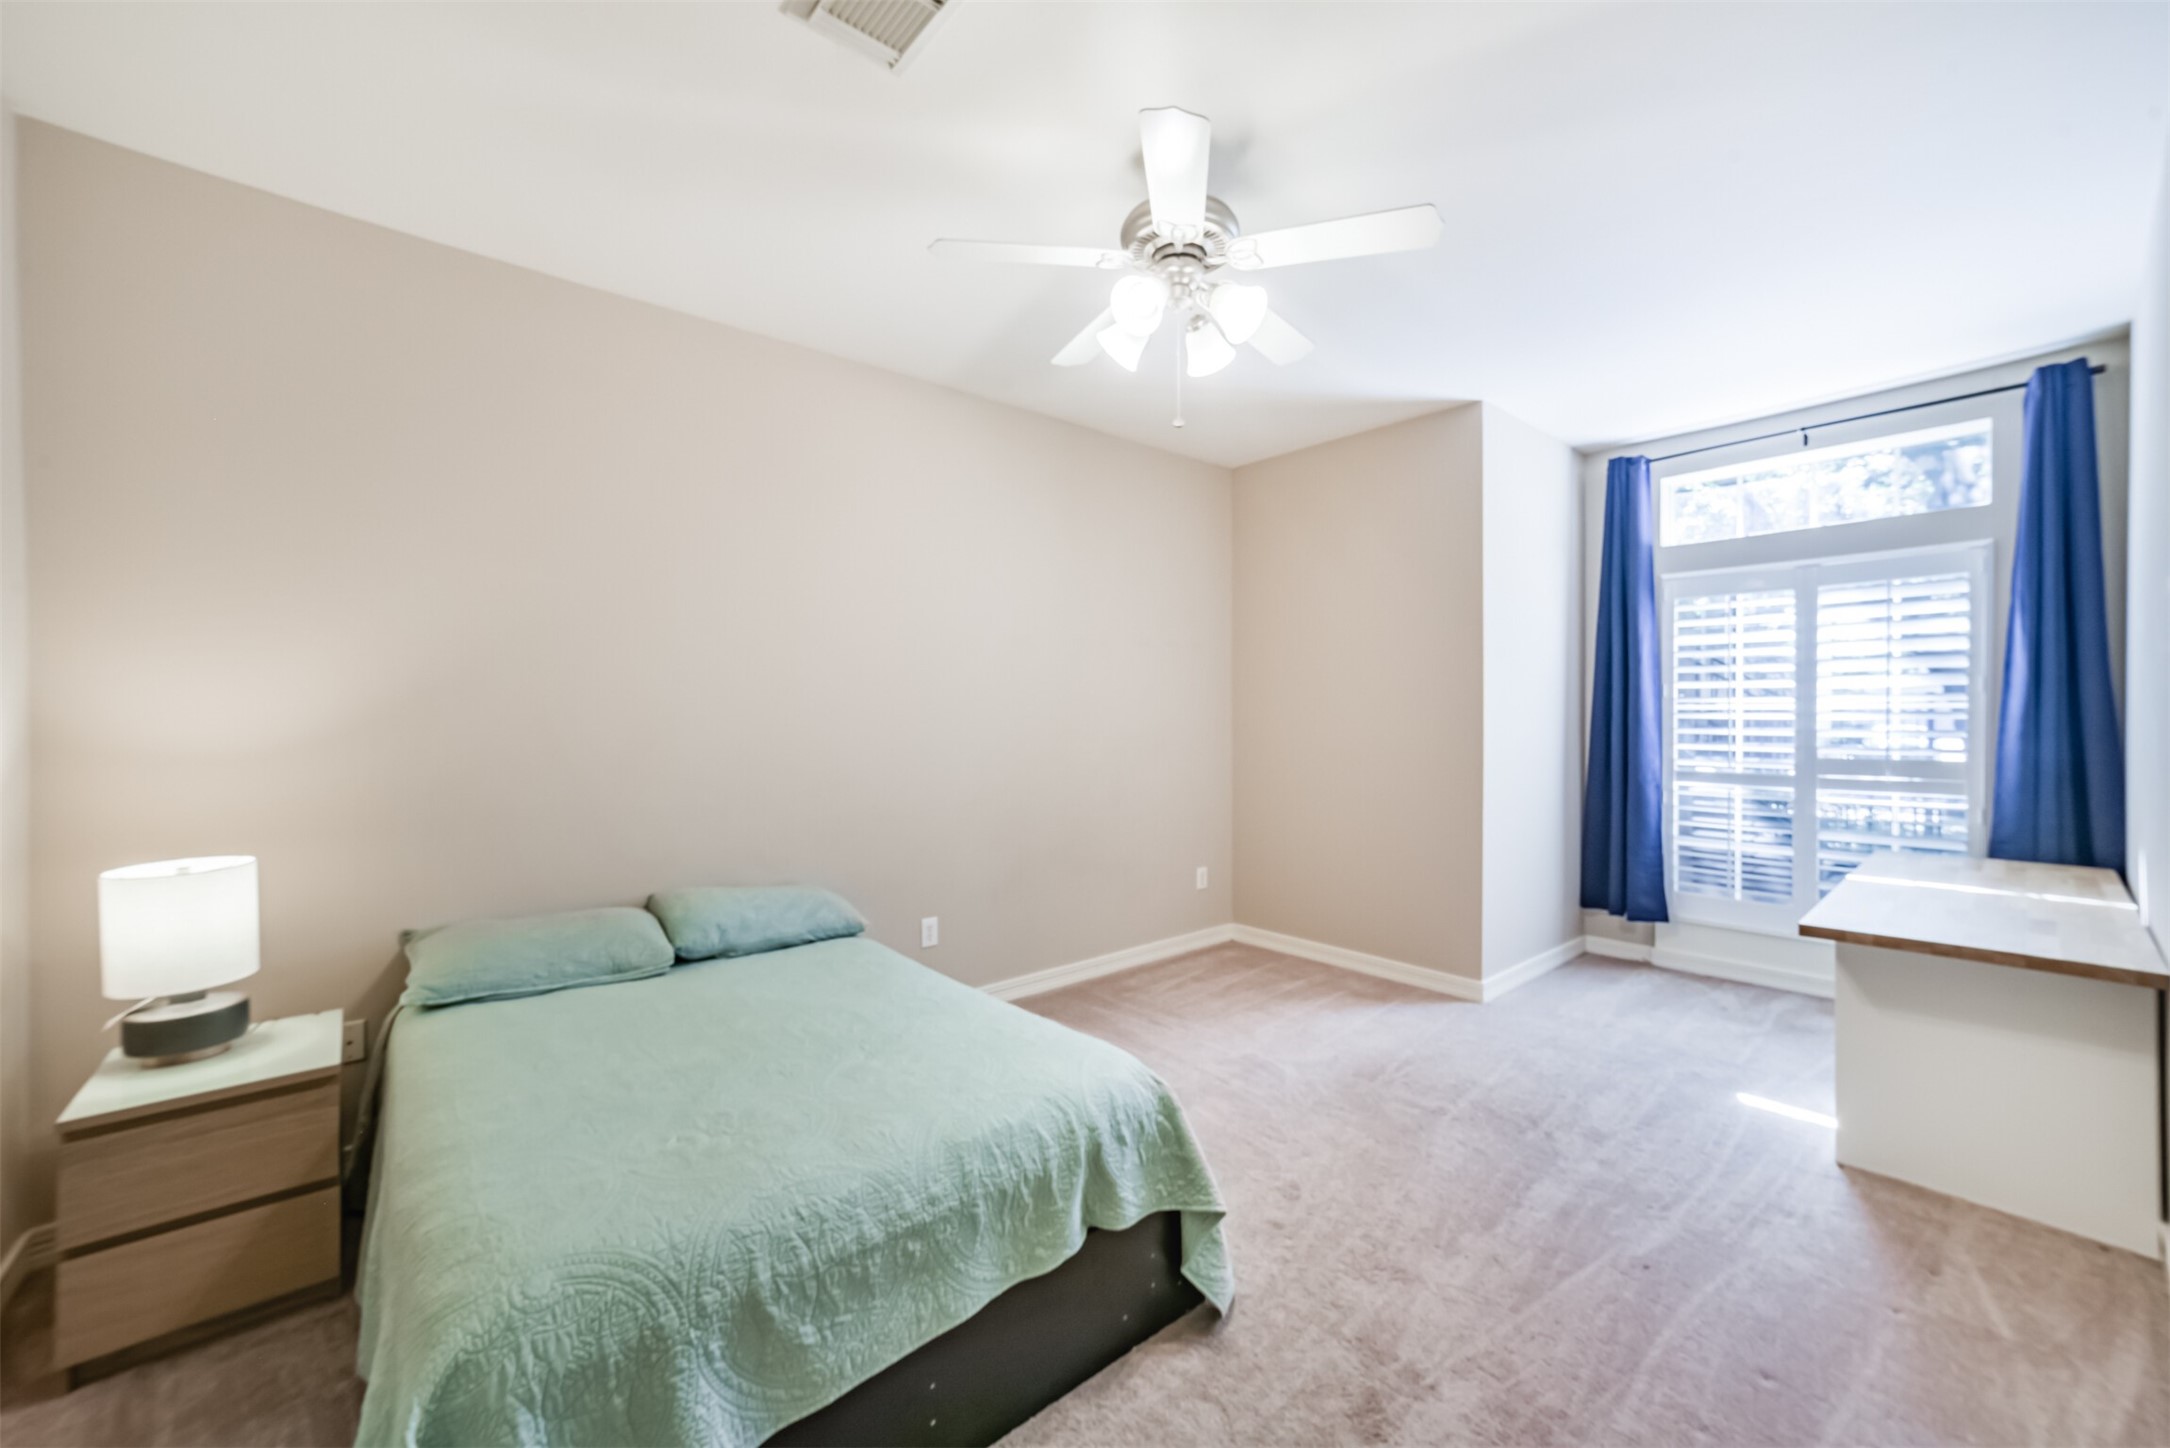
Bright bedroom with neutral walls and carpet, featuring a ceiling fan for comfort. Spacious layout can accommodate a large bed sitting area and desk, with a big window allowing natural light.
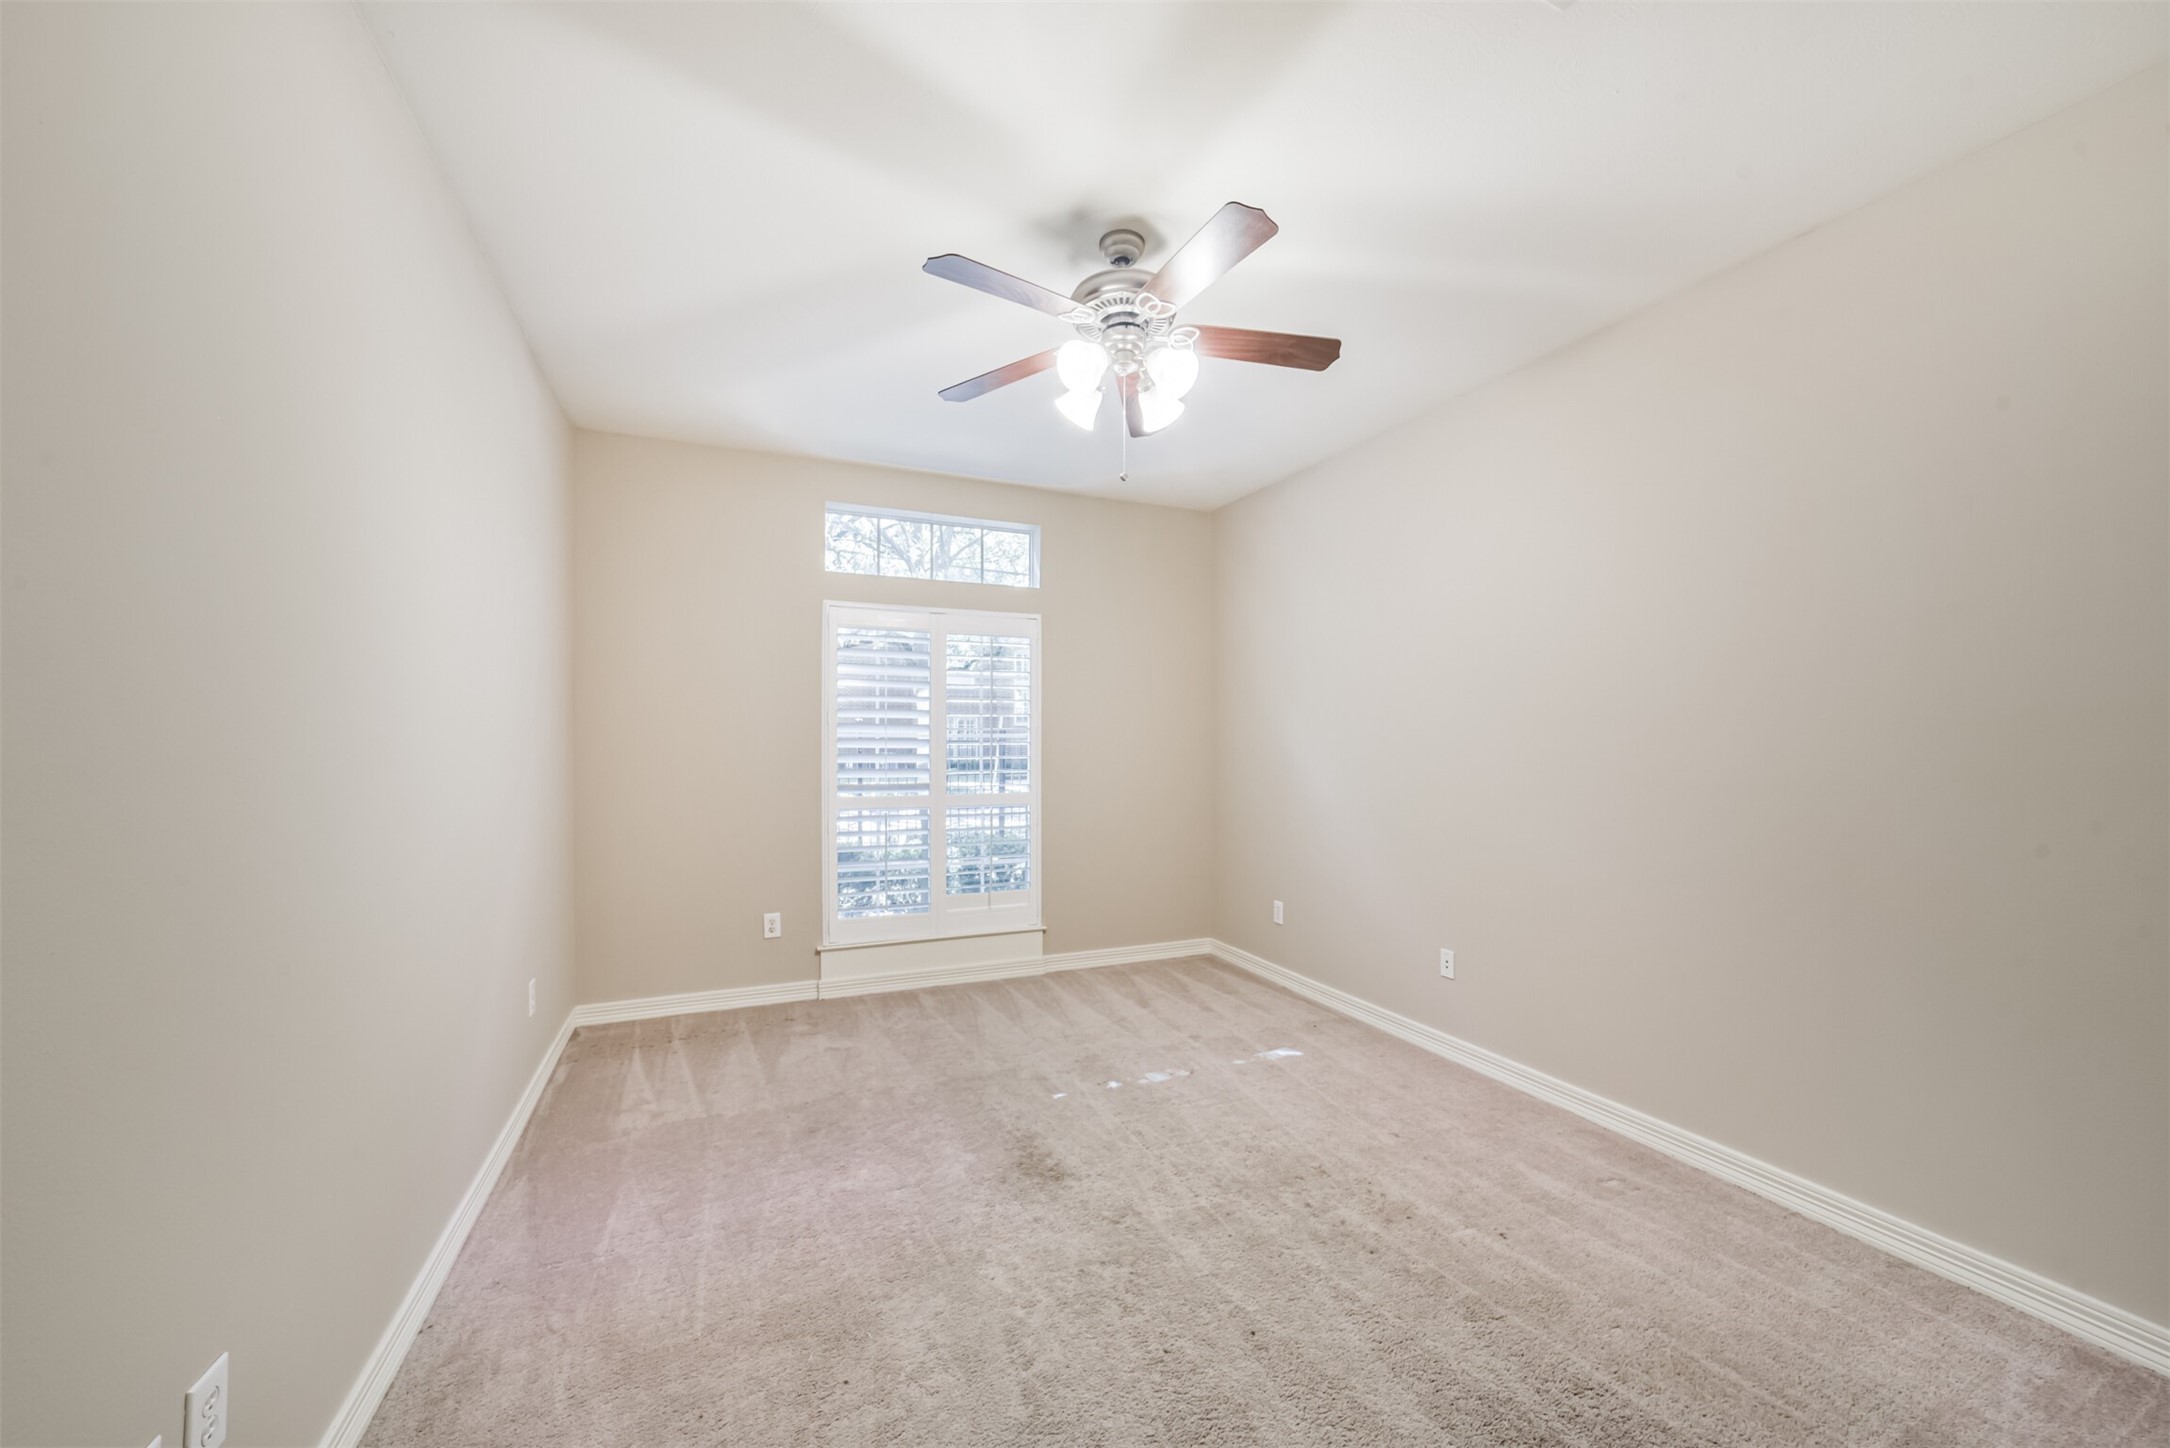
This spacious bedroom features neutral walls, carpeted flooring, and a ceiling fan with lights. A large window with plantation shutters allows natural light to fill the space, creating a bright and inviting atmosphere.
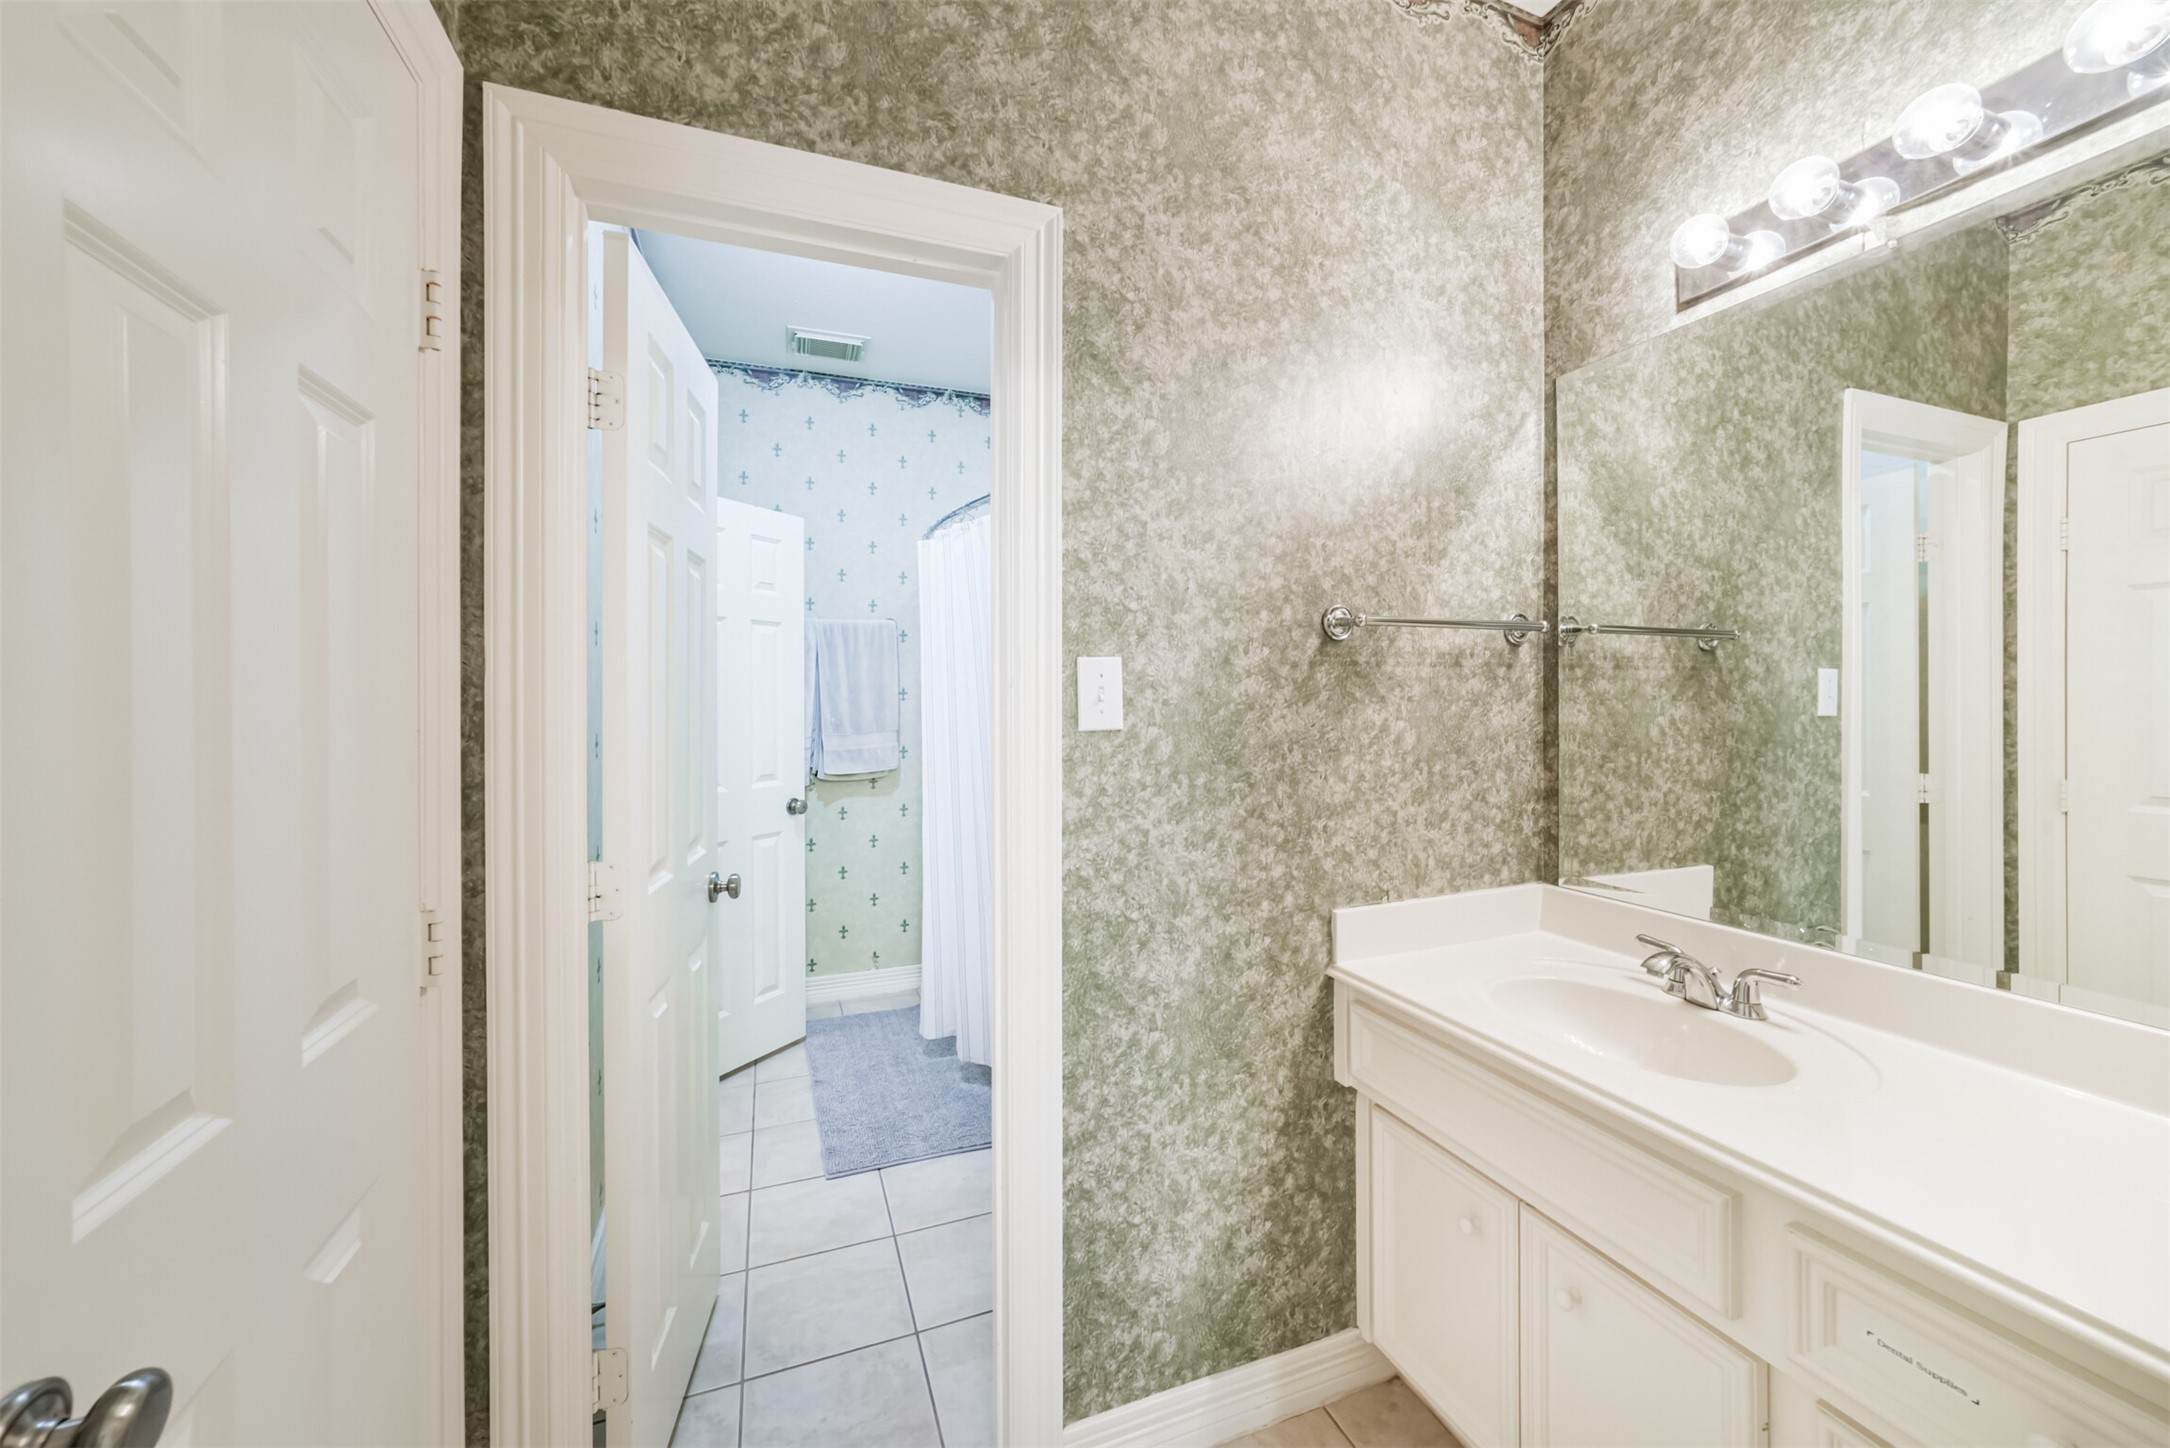
Full bath on the first floor for the second and third bedrooms.
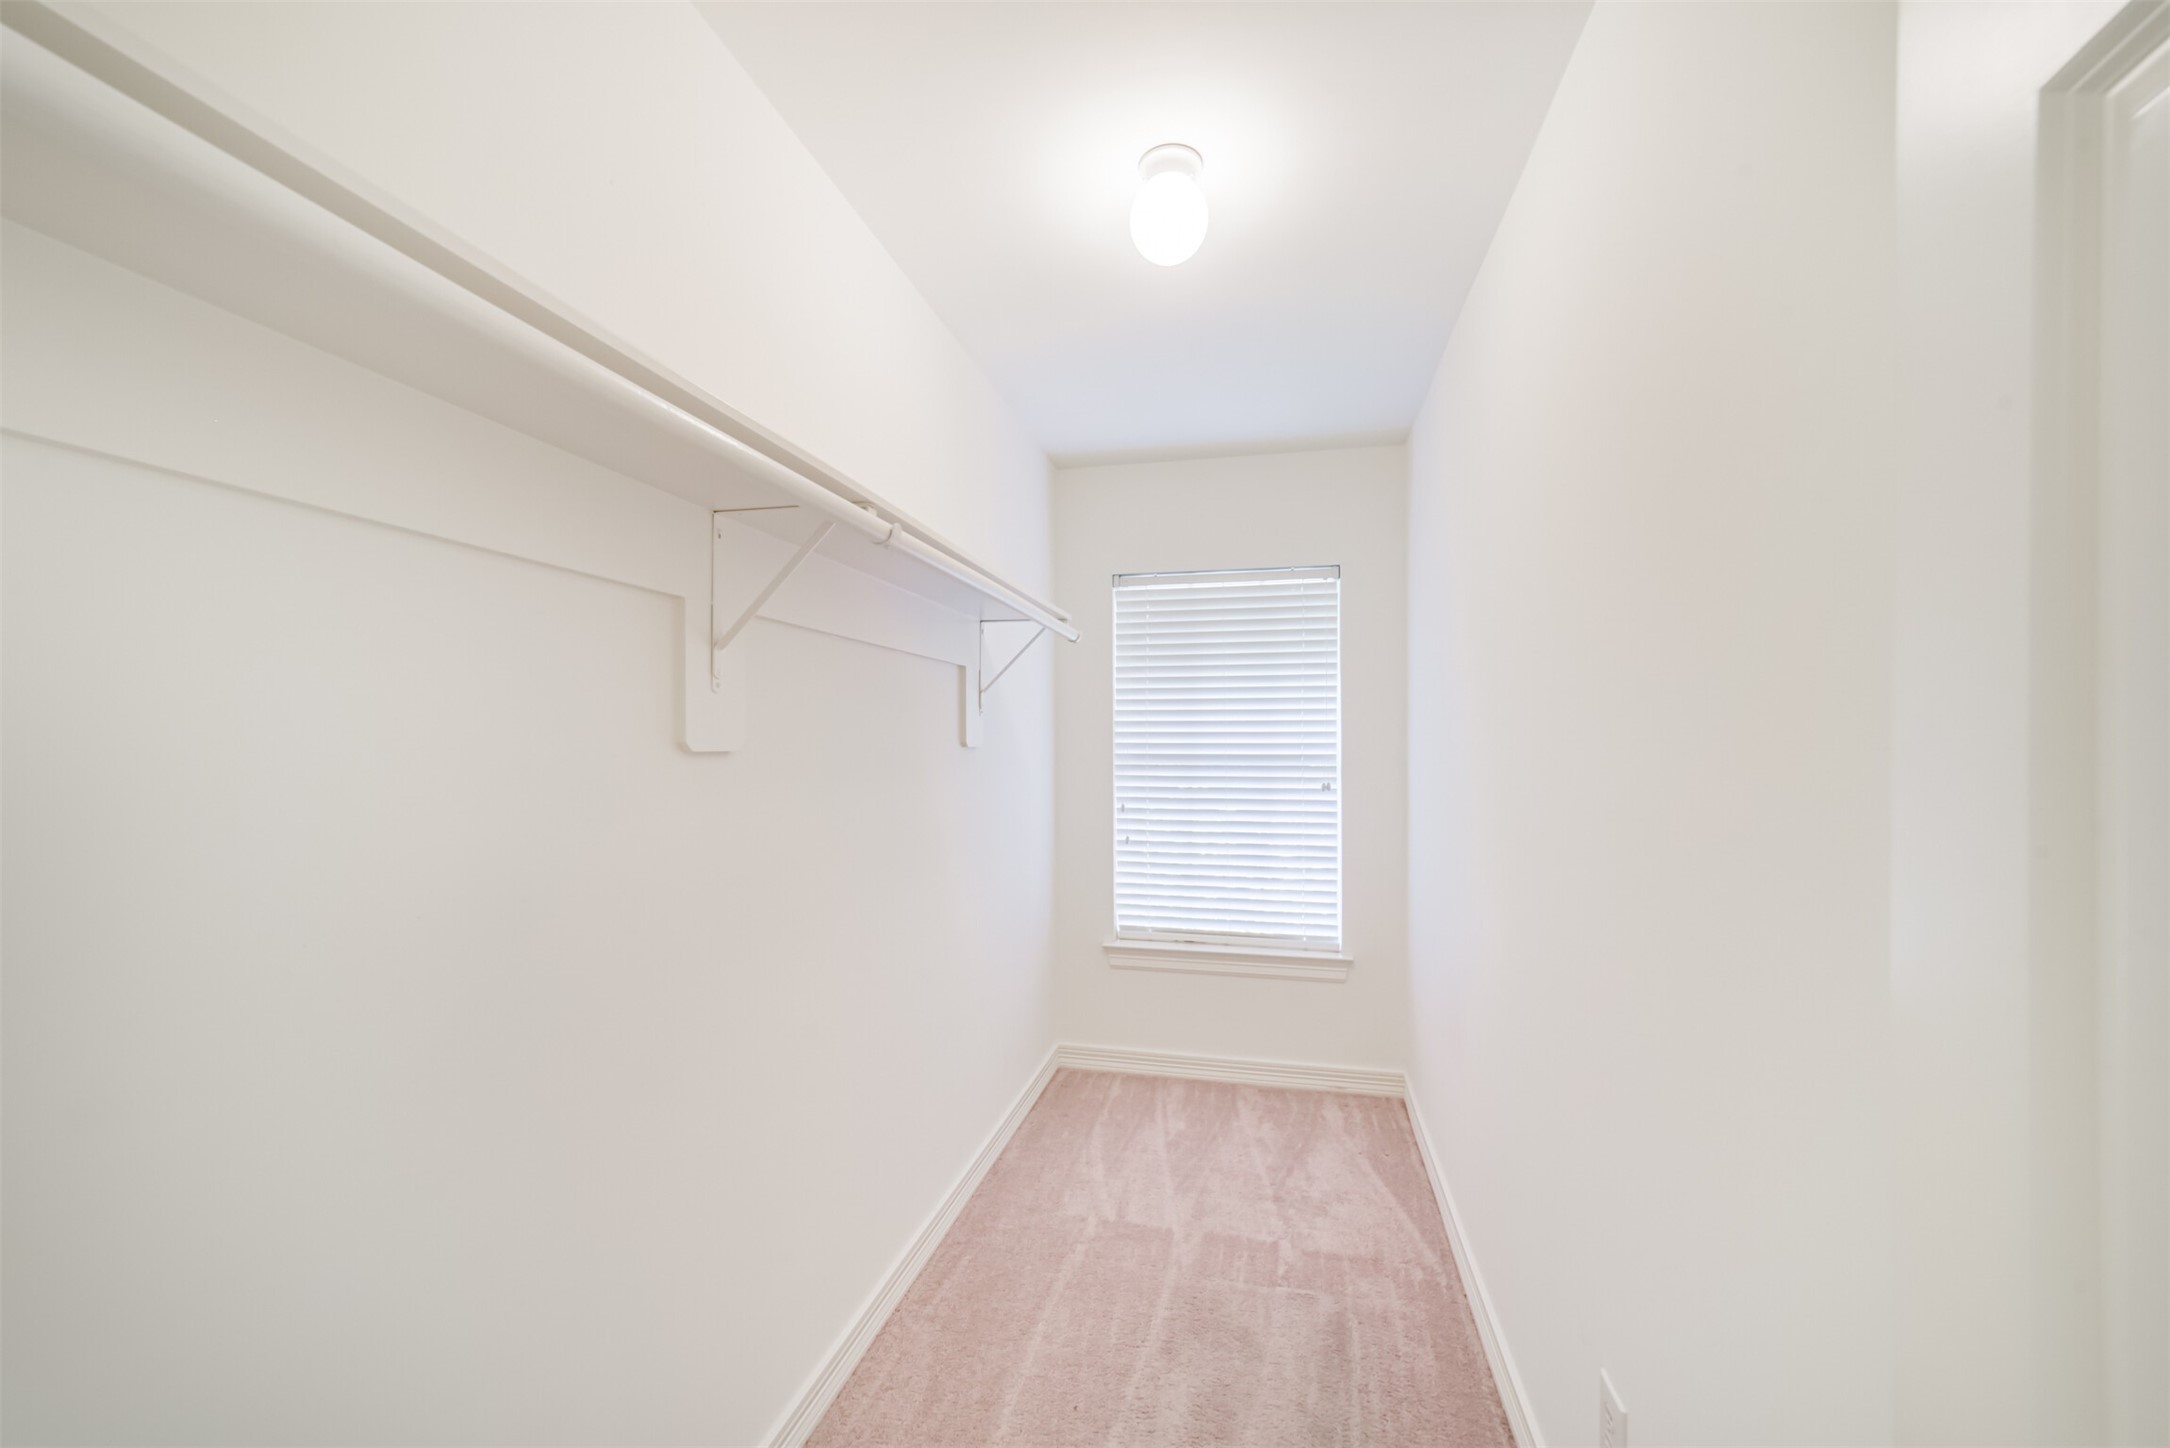
one of the storage closets in the home.
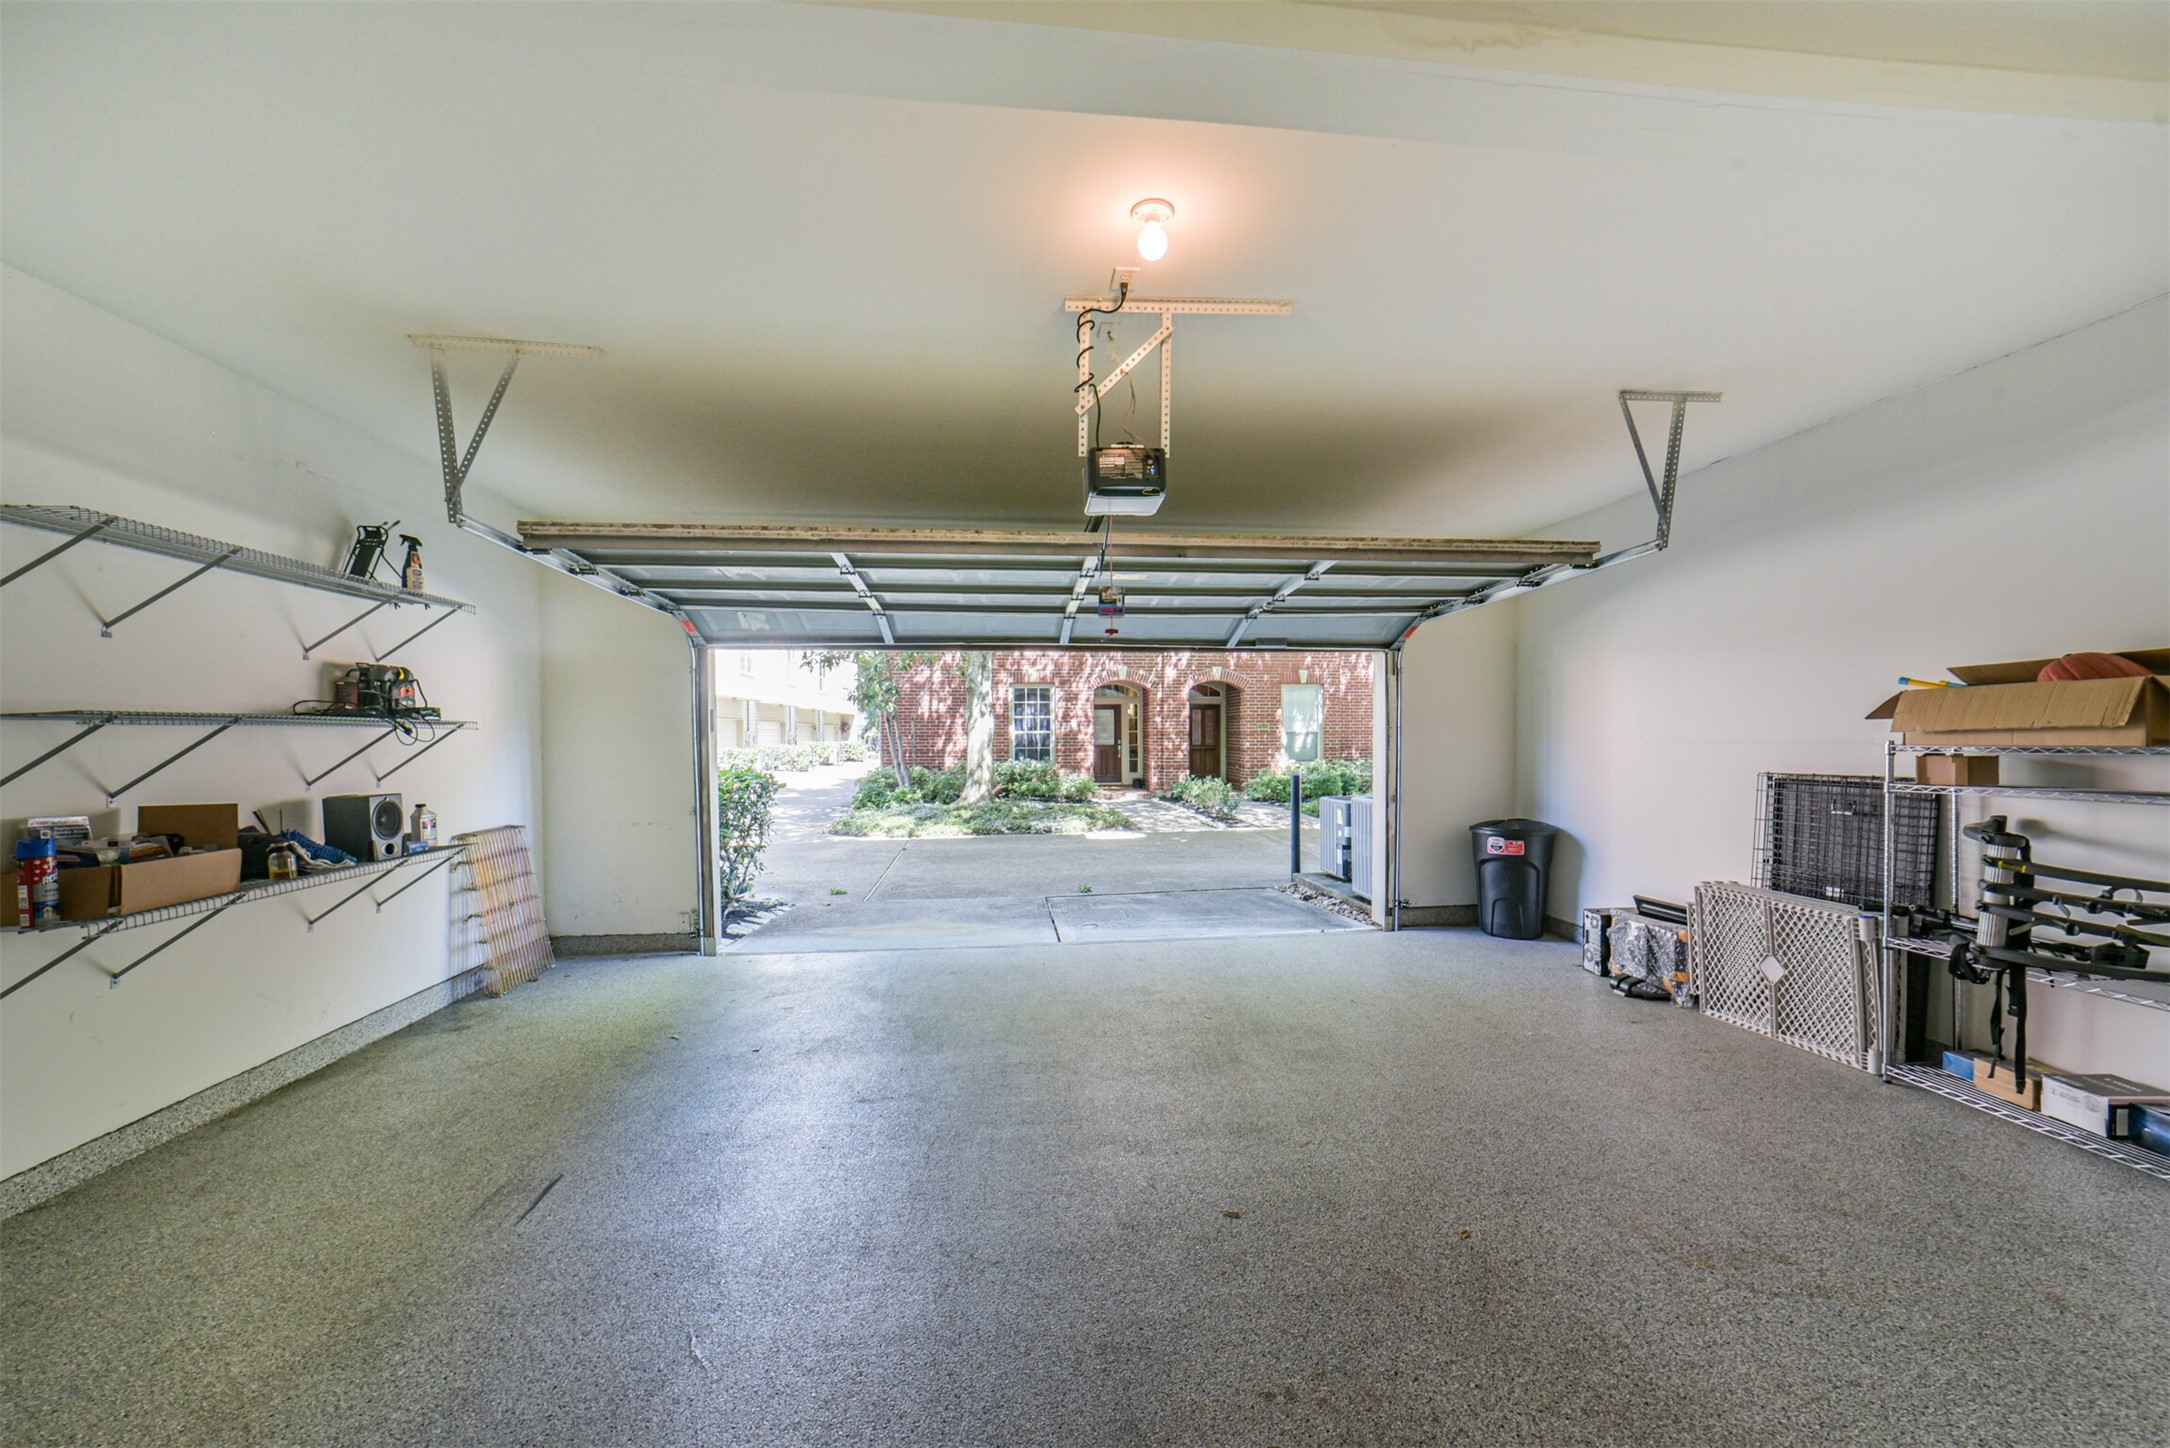
extra wide garage, accessed through the community gated driveway.
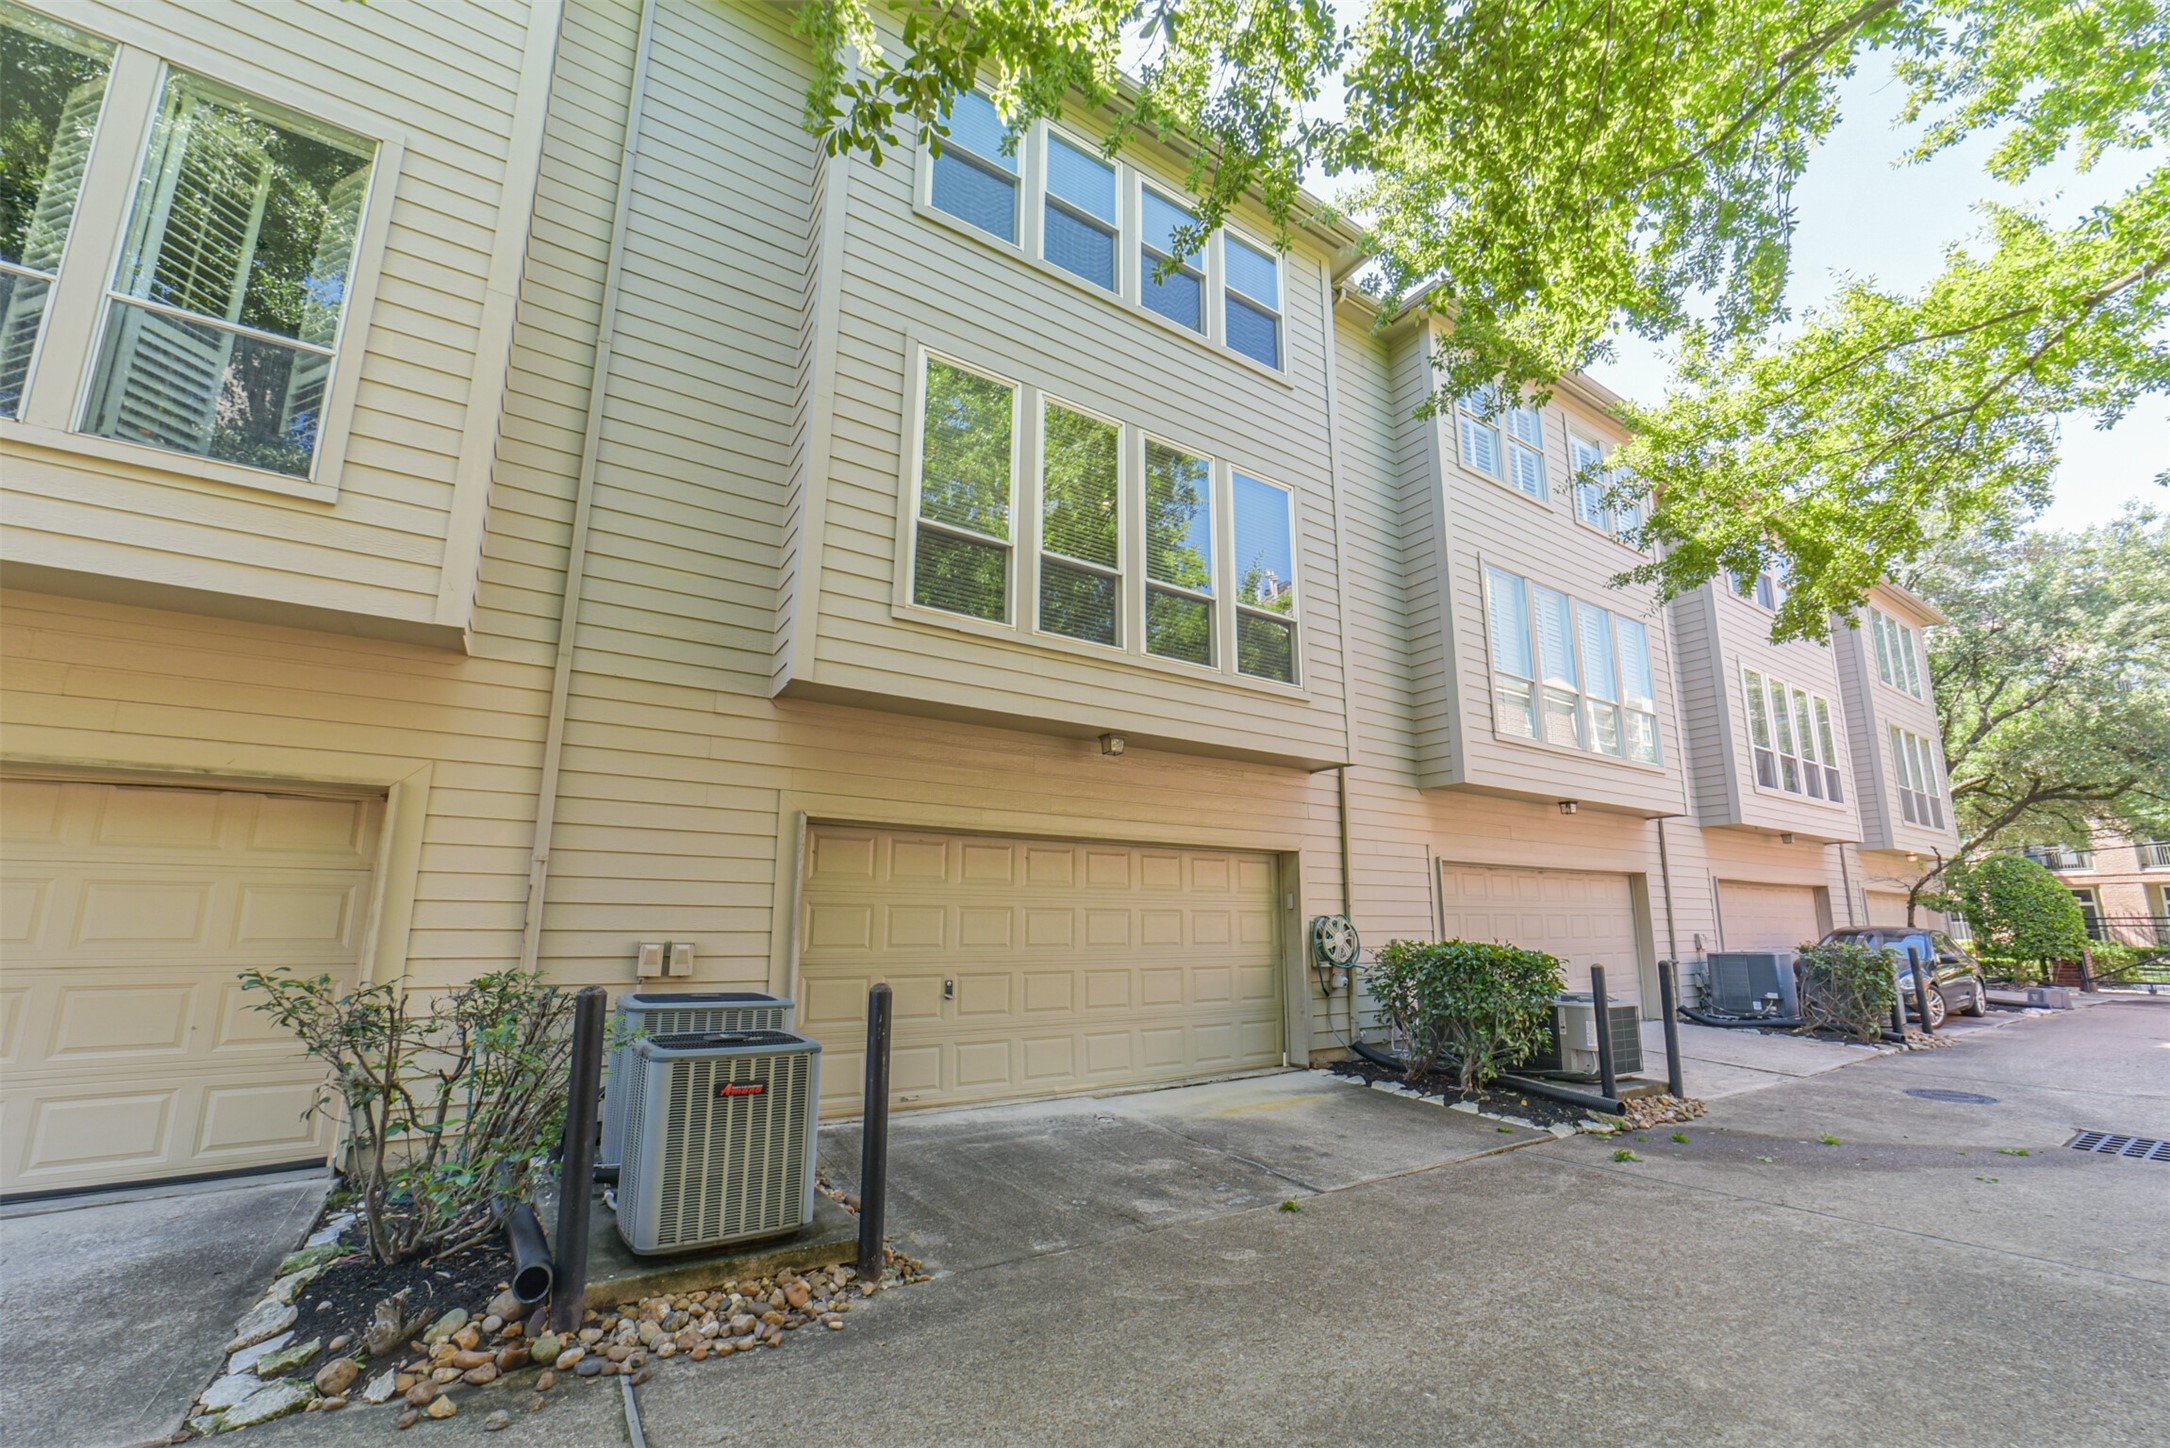
Back of the unit in the gated driveway.

View towards Montrose.

Come see 227 McGowen St today!
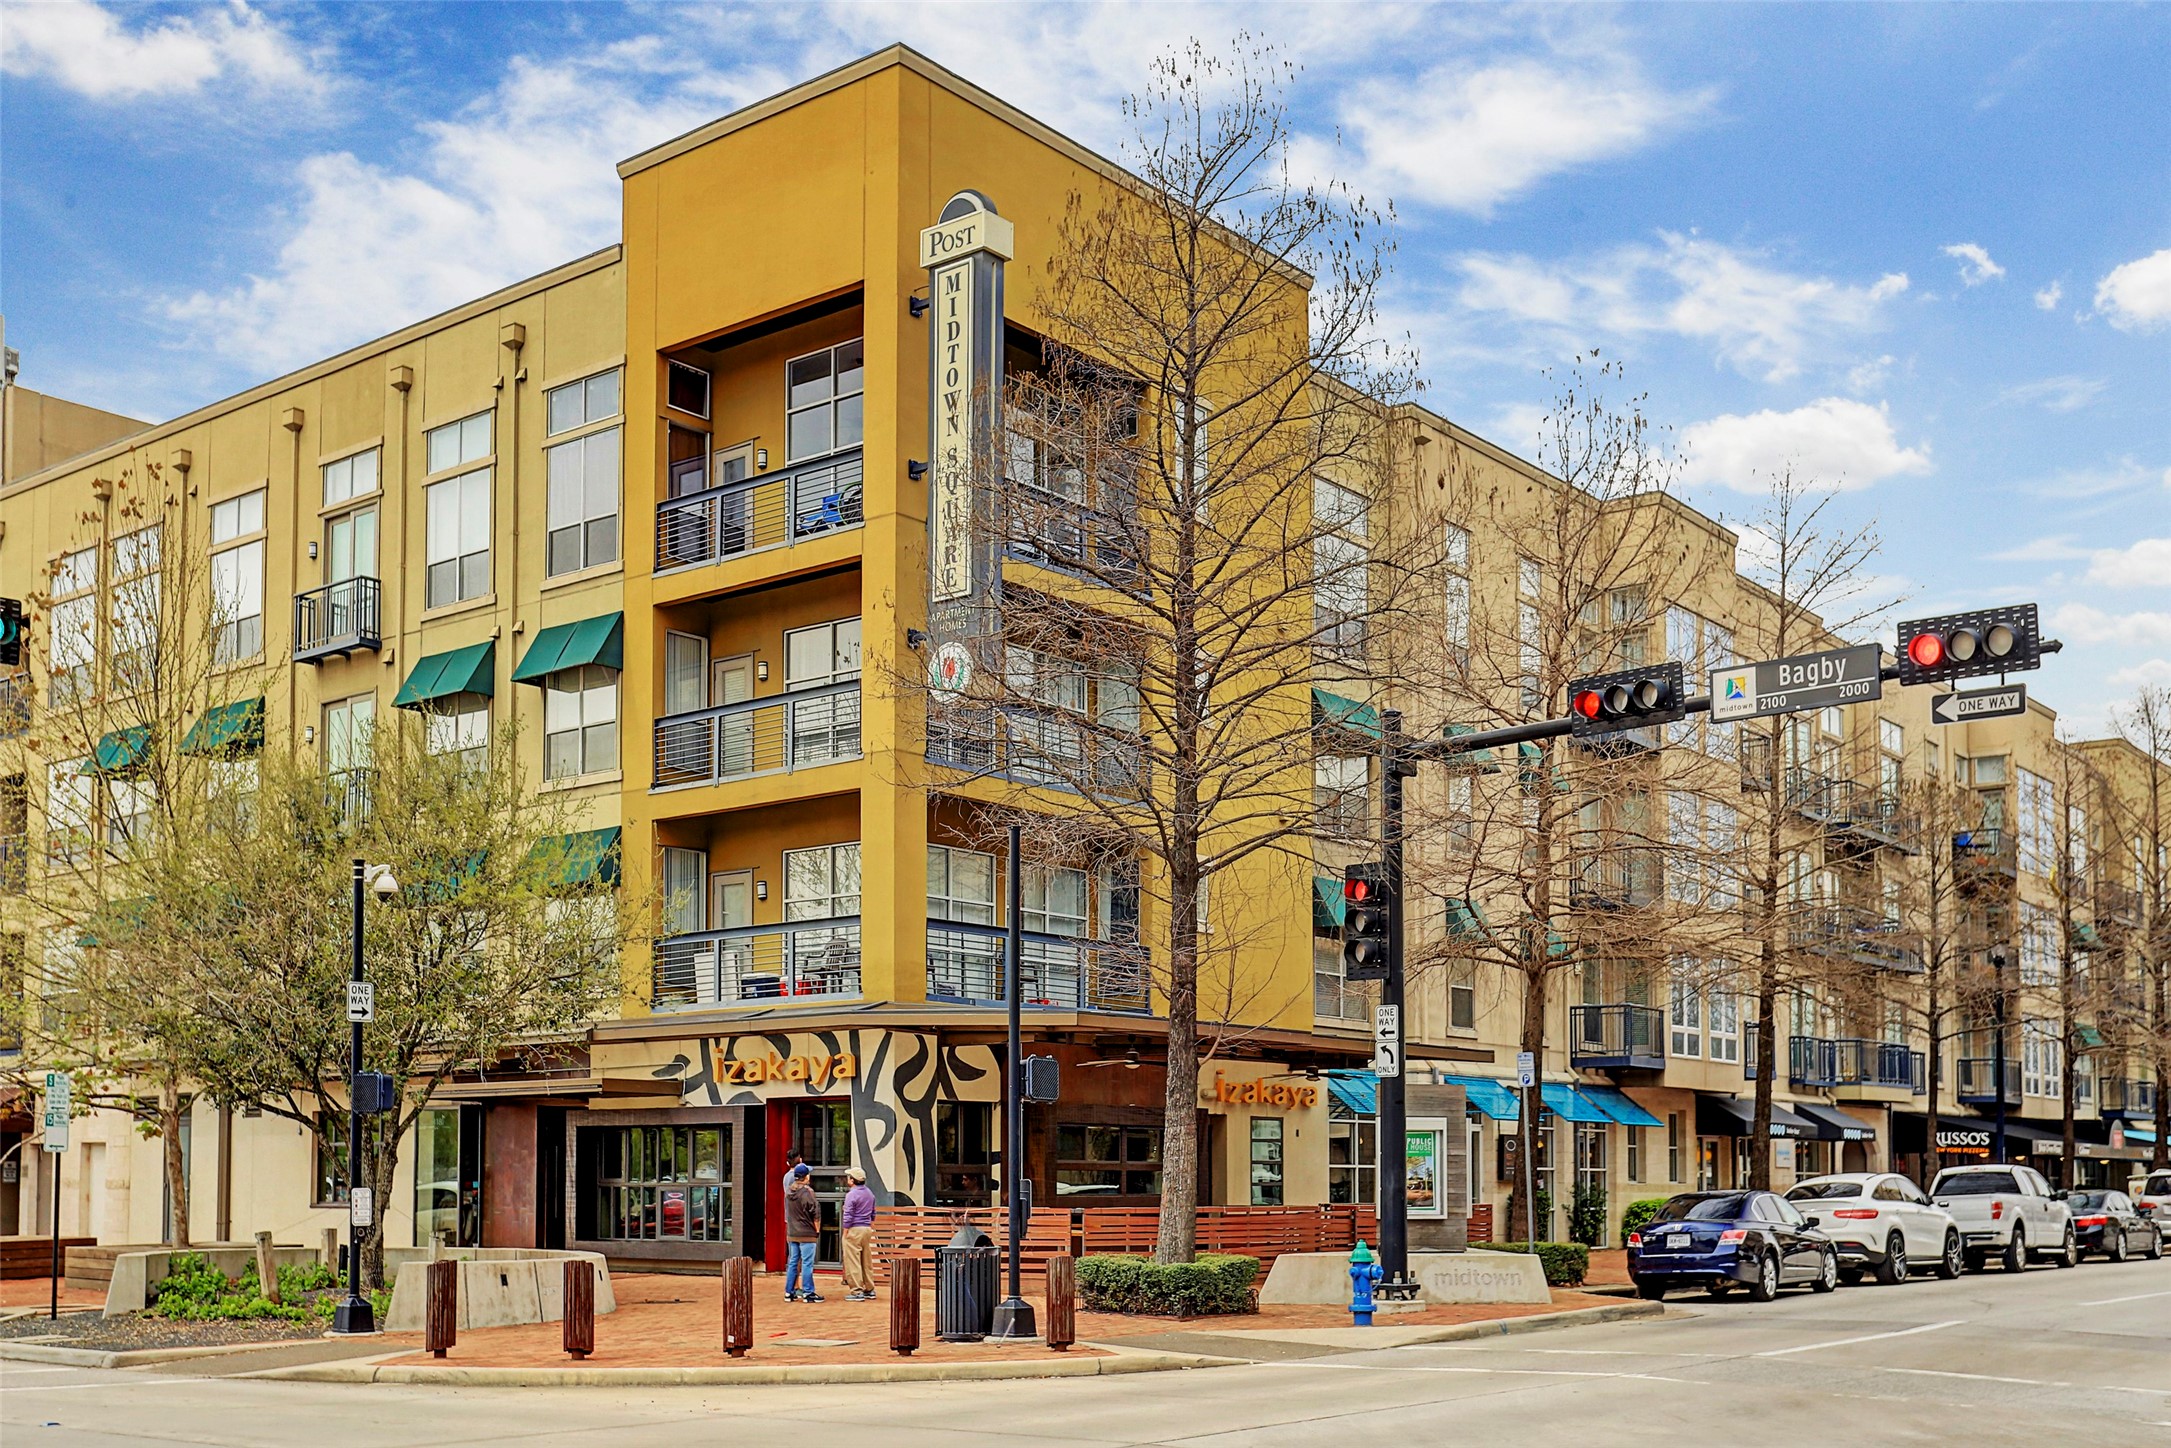
Enjoy your days in a lively area with plenty of near by shops and restaurants.
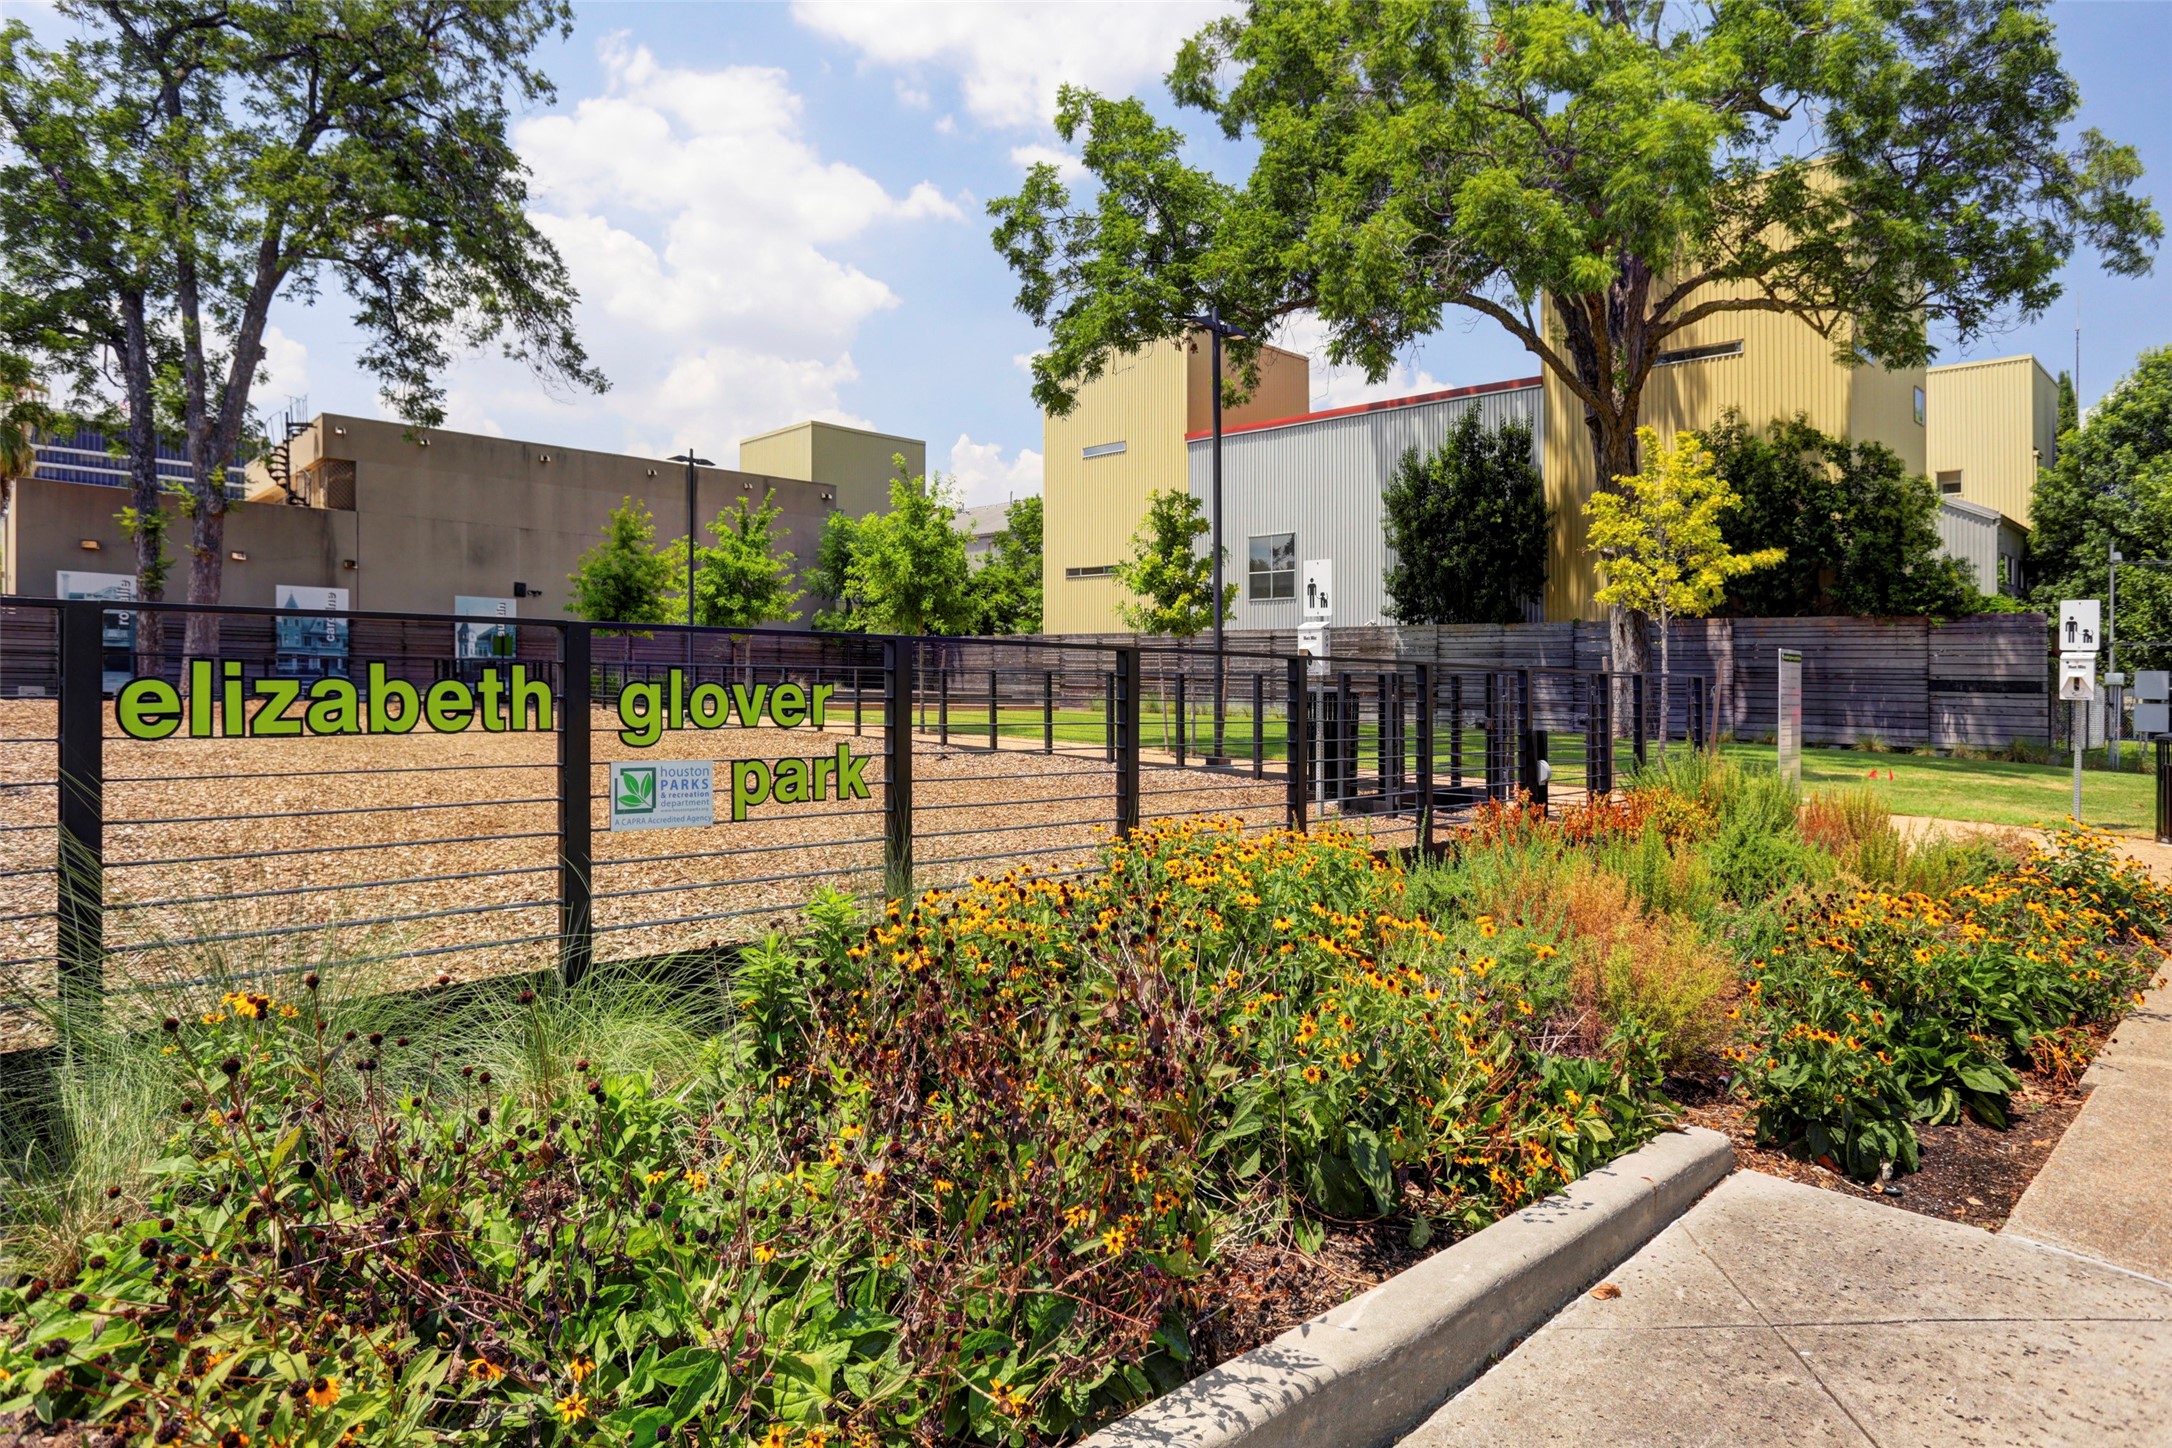
Elizabeth Glover Park is a near by recreational gem with relaxing green spaces, a dog park, and a host of many community events.
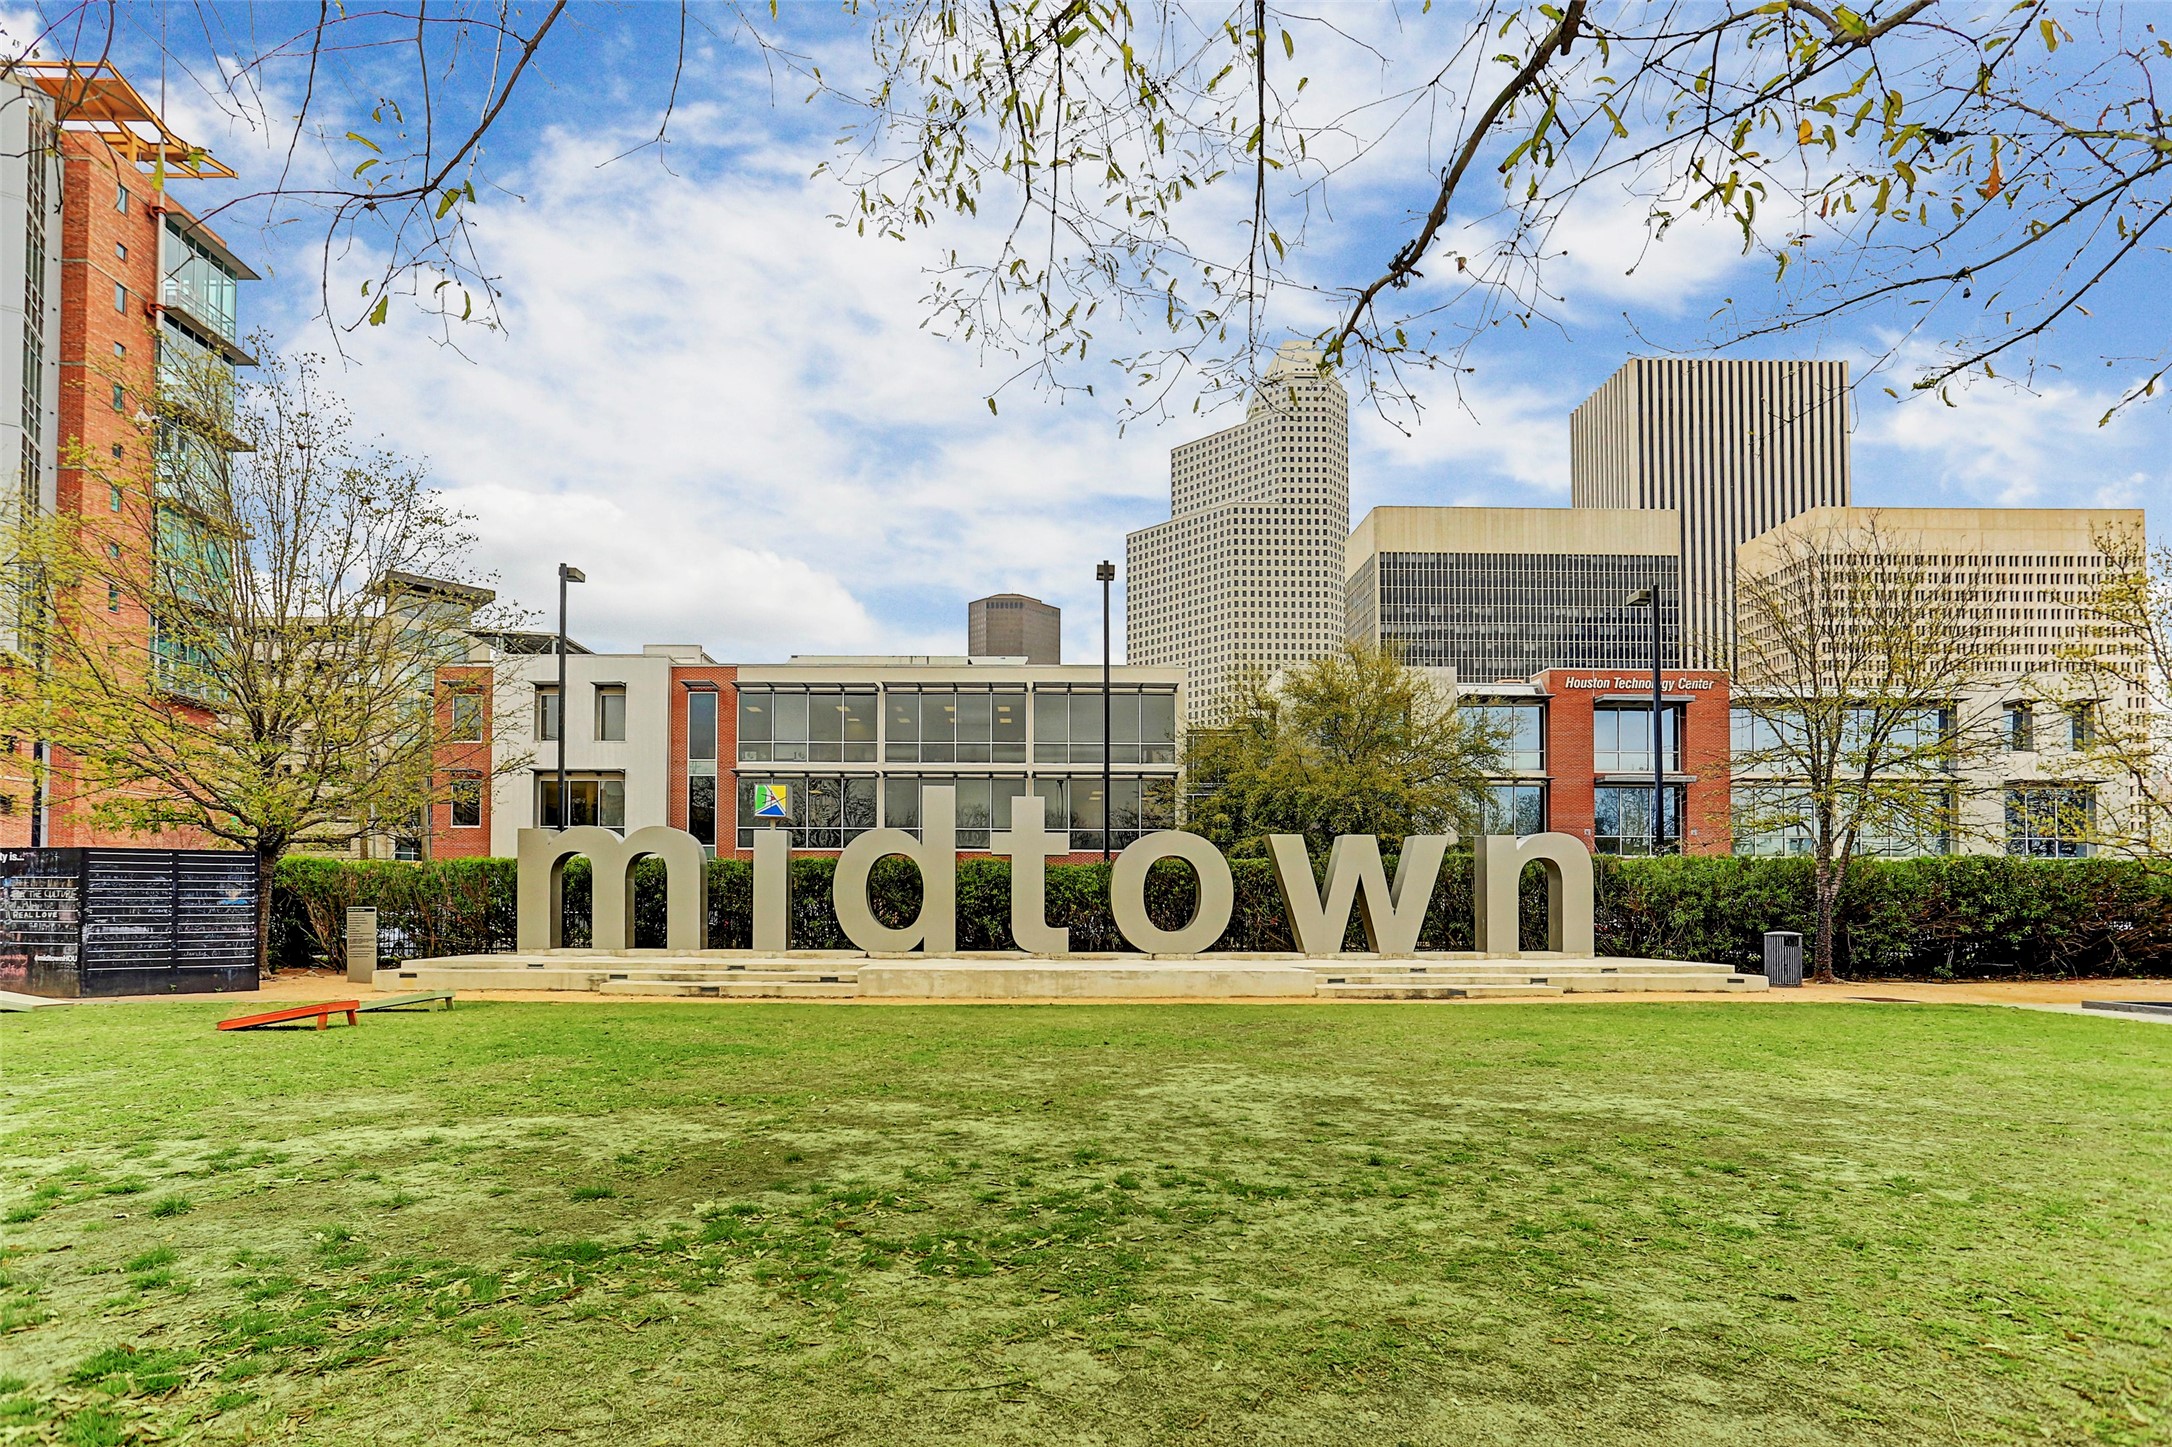
A walkable distance away is Bagby Park with iconic Midtown sign and views of Downtown Houston skyline.
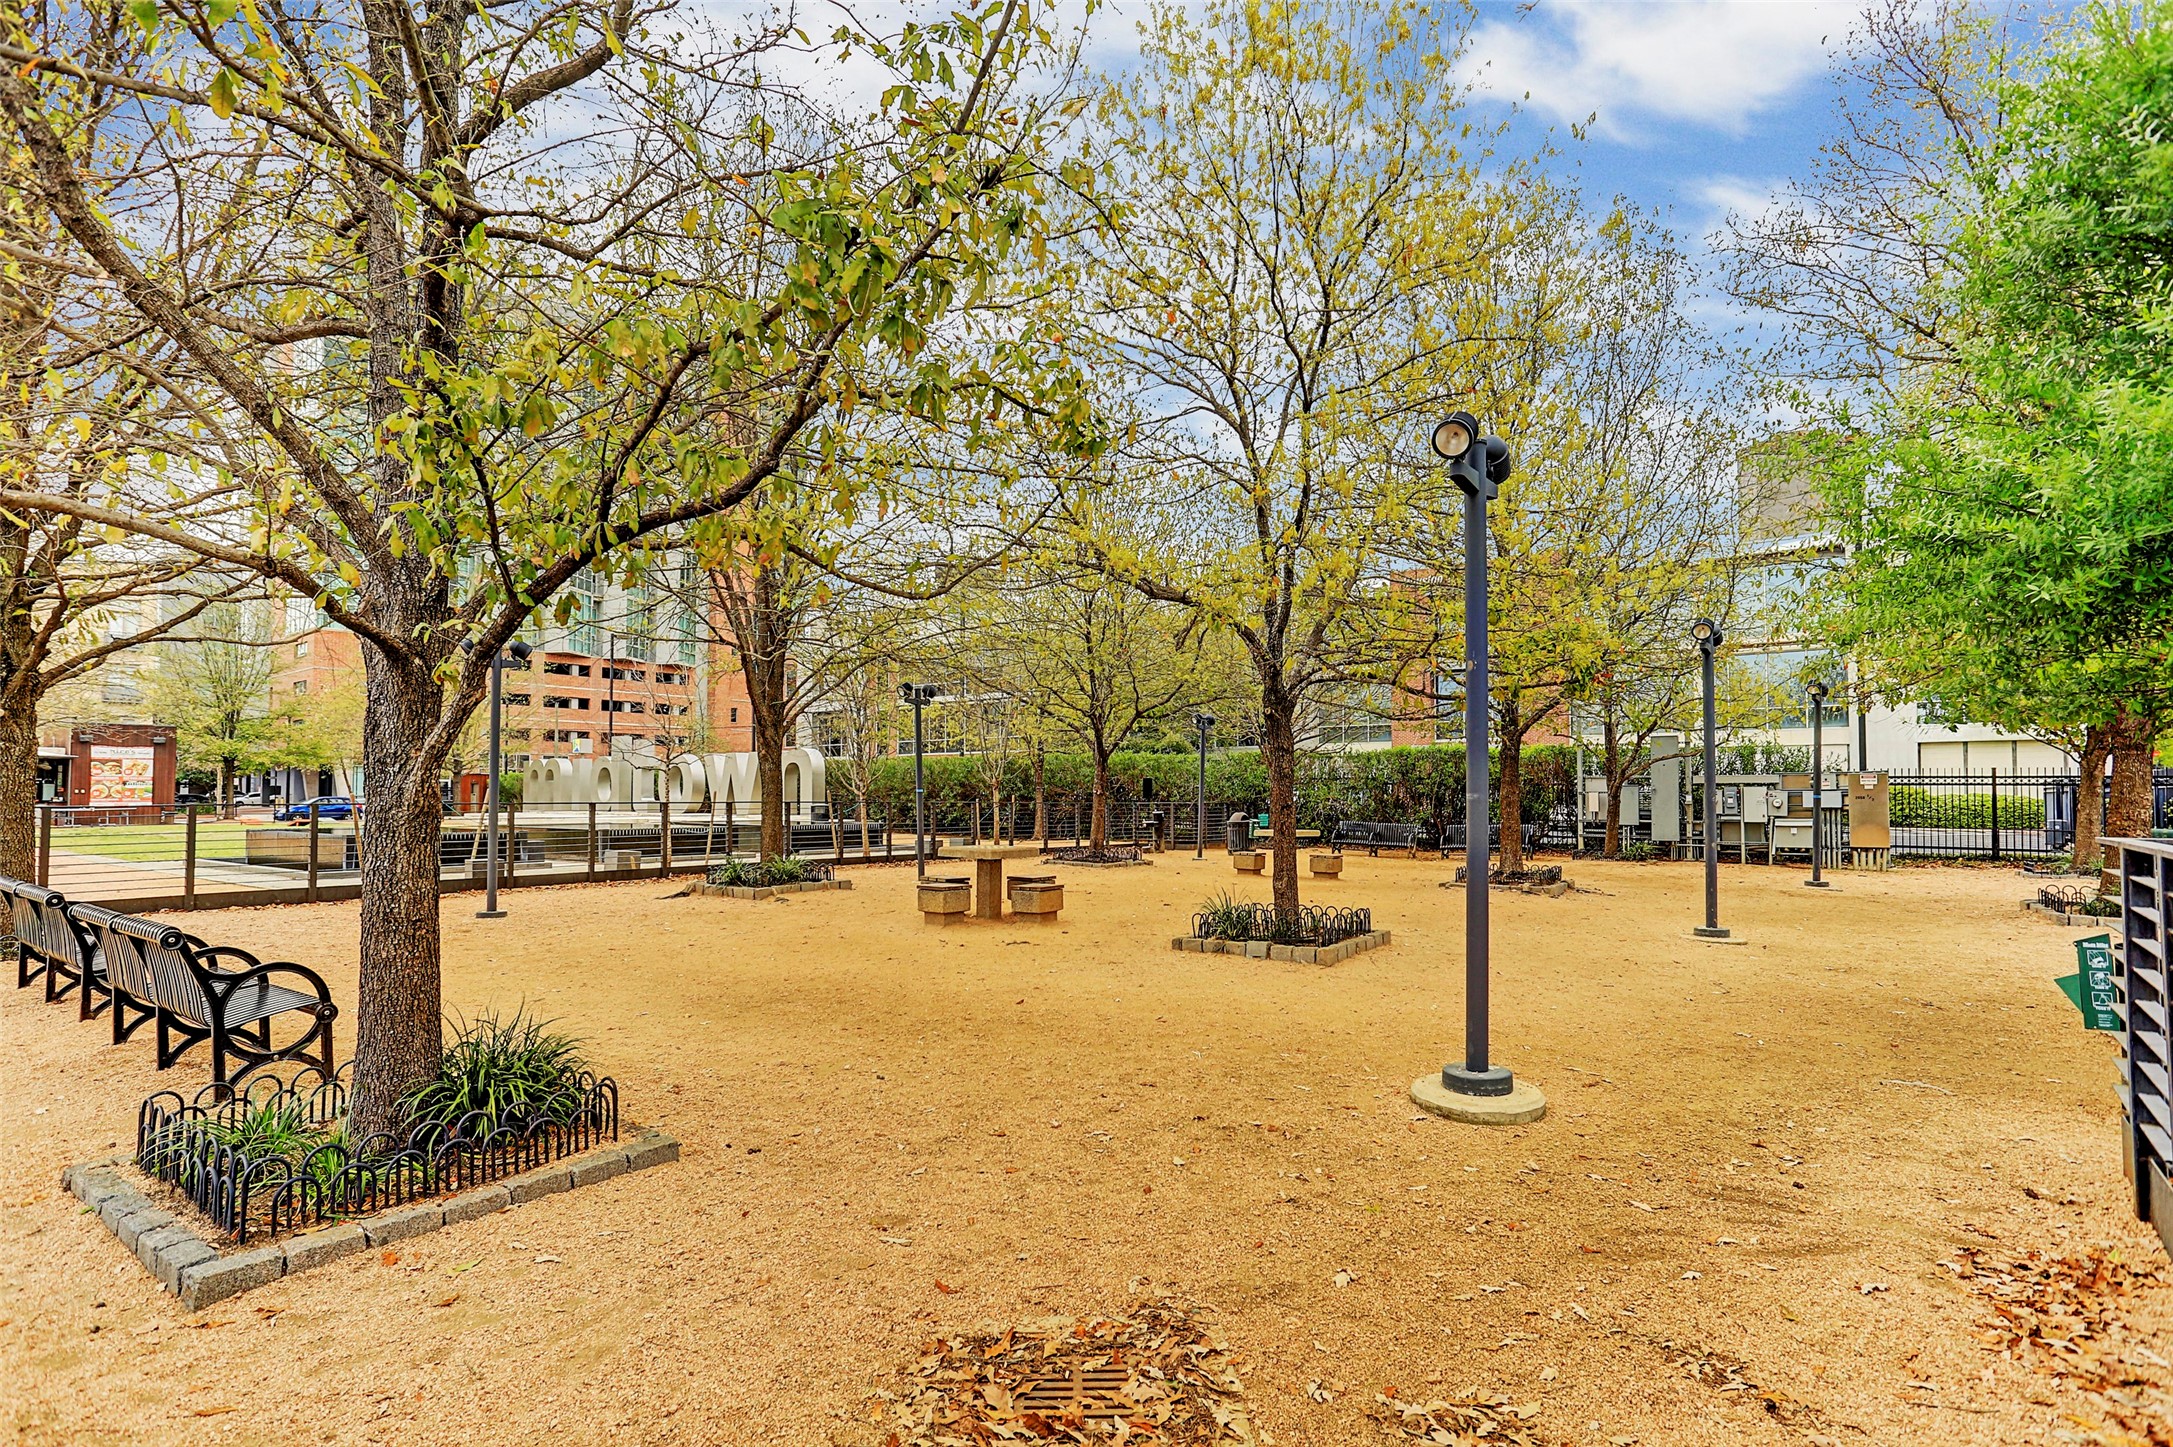
Bagby Park also offers green spaces and a meticulously maintained dog park.

Description
This stunning property boasts a prime midtown location near Montrose and Downtown, nestled on a serene tree-lined street. Step inside to discover a formal living area with soaring 2-story ceilings, leading to a spacious dining room perfect for hosting gatherings with friends and family. The breakfast, kitchen, and family room open area offers a spacious cozy retreat. The third floor features a game room loft style with views of the living room, leading to the expansive primary bedroom. On the first floor a flex-area/study connects two secondary bedrooms with big windows viewing the lush front yard. Experience the ultimate in urban living in this exquisite home.
Details
| MLS # | 36221672 |
|---|---|
| Listing Type | For Sale |
| Style | Town House |
| HOA Dues | $3,892 |
| Sub-Type | Resale |
| Status | Active |
| Year | 2000 |
| Days On Site | 40 |
| Listing Provided By | Beth Wolff Realtors | Aldo Di Vece |
Features
| Bed(s) | 3 |
|---|---|
| Bath(s) | 3 Total |
| SQ Feet | 3,573 |
| Garage | 2 |
| Story(s) | 3 |
| Acreage | 2595.00 |
Exterior
| Lot Features | Front Yard |
|---|
Parking
| Garage Yes / No | Yes |
|---|---|
| Parking Features | Attached, Garage, Garage Door Opener |
Taxes
| Tax Annual Amount | 12738 |
|---|
Area Information
| State | TX |
|---|---|
| County | Harris |
| City | Houston |
| Zip Code | 77006 |
| Area | 16 |
| Subarea | Midtown Houston |
| Community Name | Bremond Street T/H |
| Listing VS Median (in Bremond Street T/H) | |
Price: $573,000 low | high Med: $573,000 sqft: 3,573 low | high Med: 3,573 $ / sqft: $160 low | high Med: $160 On site: 40 low | high Med: 40 | |
Request a showing
Request a showing
Contact
Learn More About This Property

| State | TX |
|---|---|
| County | Harris |
| City | Houston |
| Zip Code | 77006 |
| Area | 16 |
| Subarea | Midtown Houston |
| Community Name | Bremond Street T/H |
| Listing VS Median (in Bremond Street T/H) | |
Price: $573,000 low | high Med: $573,000 sqft: 3,573 low | high Med: 3,573 $ / sqft: $160 low | high Med: $160 On site: 40 low | high Med: 40 | |
Listing Updated: August 30, 2026 at 12:42:08 AM PDT
Back to top of page 


.jpg)


18756 Stone Oak Parkway Ste 300
San Antonio, TX 78258
Email: [email protected]
San Marcos 512.214.6600 | New Braunfels 830.608.5400 | Spring Branch 830.224.8430 | Boerne 830.816.7200
Land & Ranch 210.483.7500 | Bandera 830.850.6700 | Global Luxury 210.483.5700 | Coldwell Banker Commercial Alamo City 210.483.6250
North Central San Antonio / Stone Oak 210.483.7070 | Harper Property Management 210.483.7040 | Relocation Services 210.483.7121
North West San Antonio 210.483.0000 | Laredo 956.722.4822 | Coldwell Banker Commercial International Gateway 956.937.2867
Land & Ranch 210.483.7500 | Bandera 830.850.6700 | Global Luxury 210.483.5700 | Coldwell Banker Commercial Alamo City 210.483.6250
North Central San Antonio / Stone Oak 210.483.7070 | Harper Property Management 210.483.7040 | Relocation Services 210.483.7121
North West San Antonio 210.483.0000 | Laredo 956.722.4822 | Coldwell Banker Commercial International Gateway 956.937.2867
POWERED BY