Brand-new, never-lived-in contemporary in Sunset Heights — 4 beds, 4 full baths, first-floor guest suite, and a waterfall-quartz kitchen built to be the center of the home.
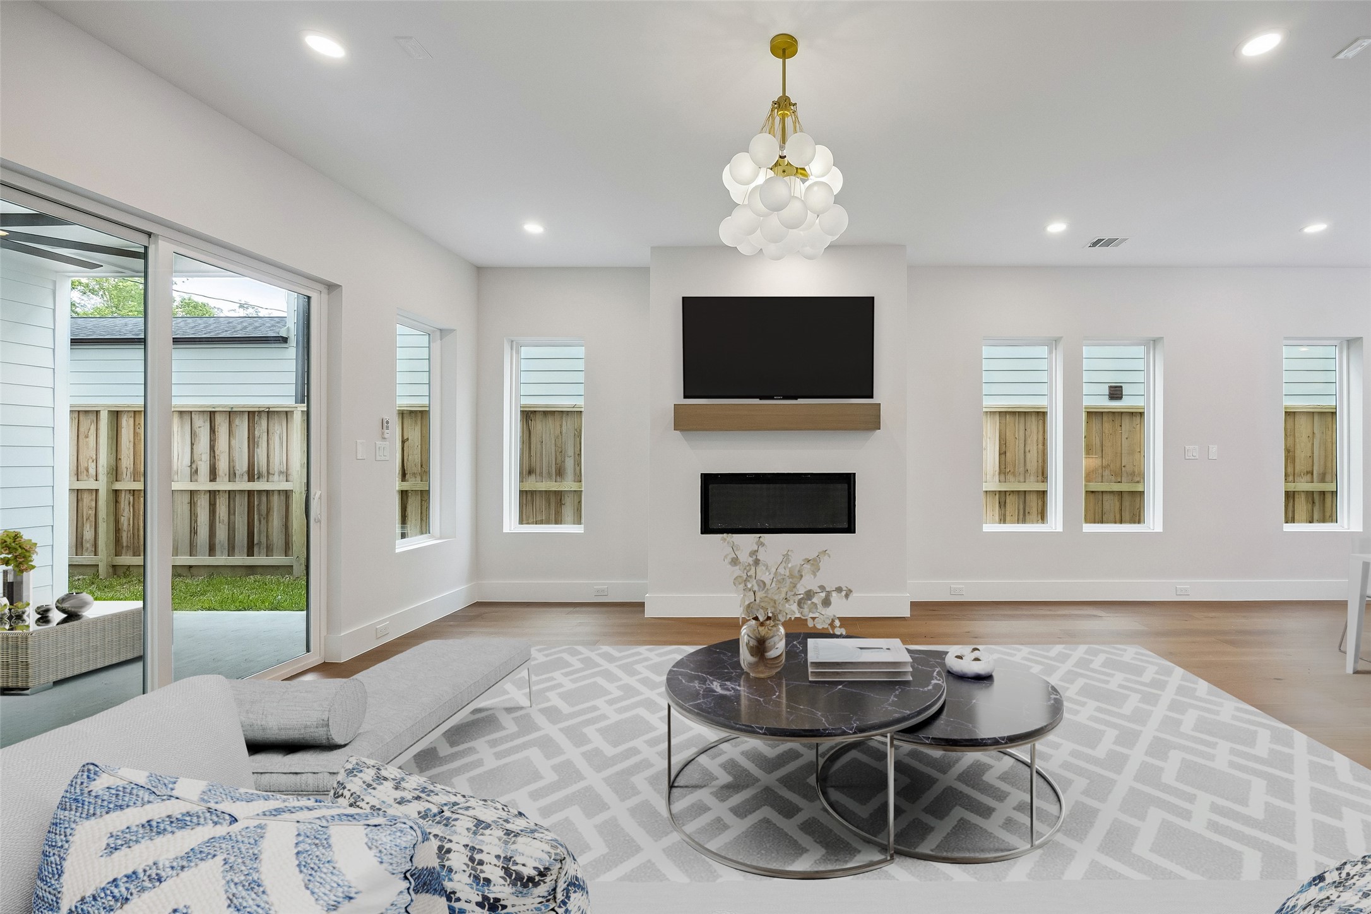
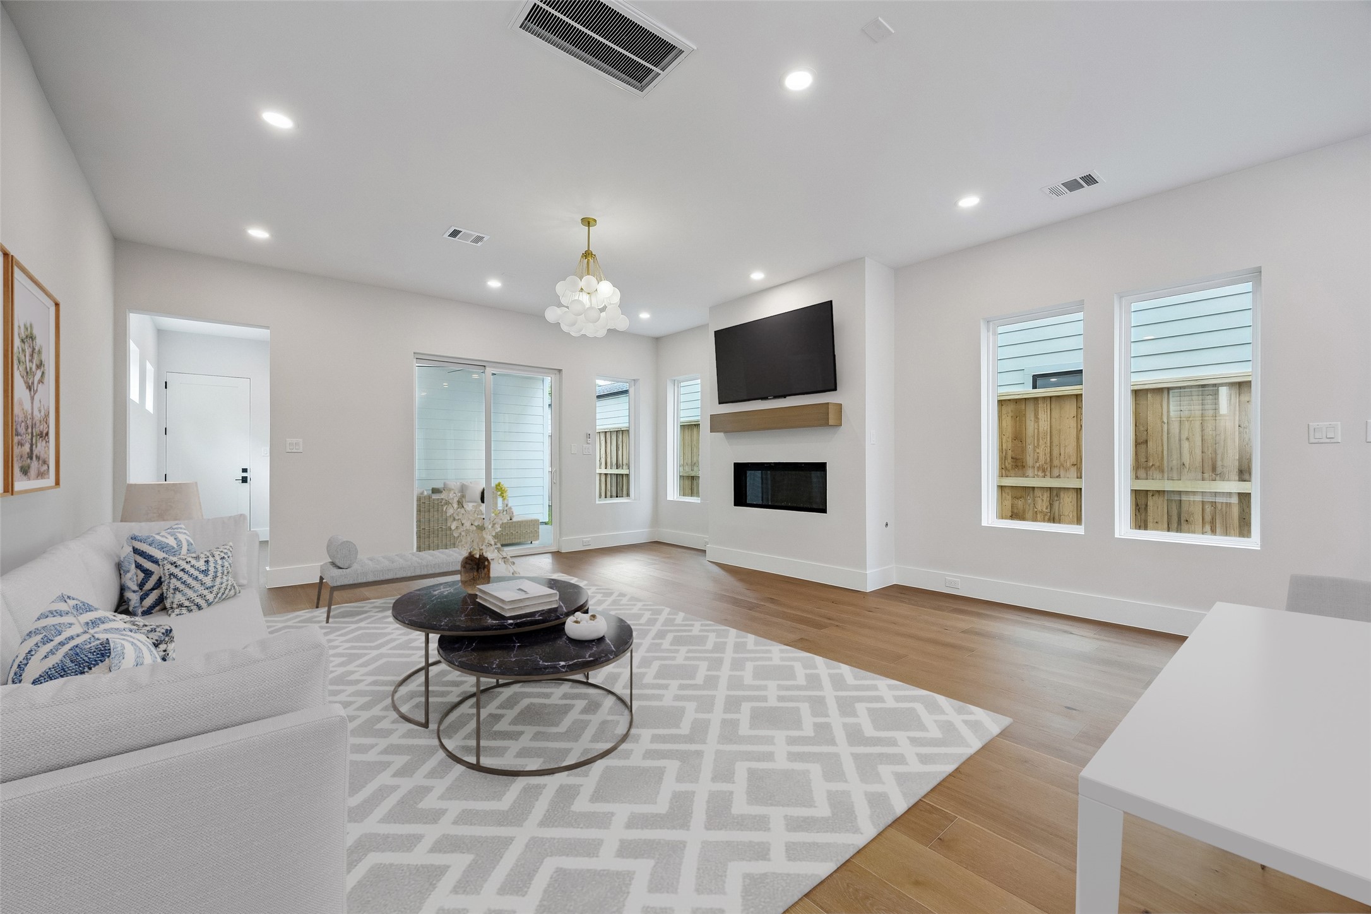
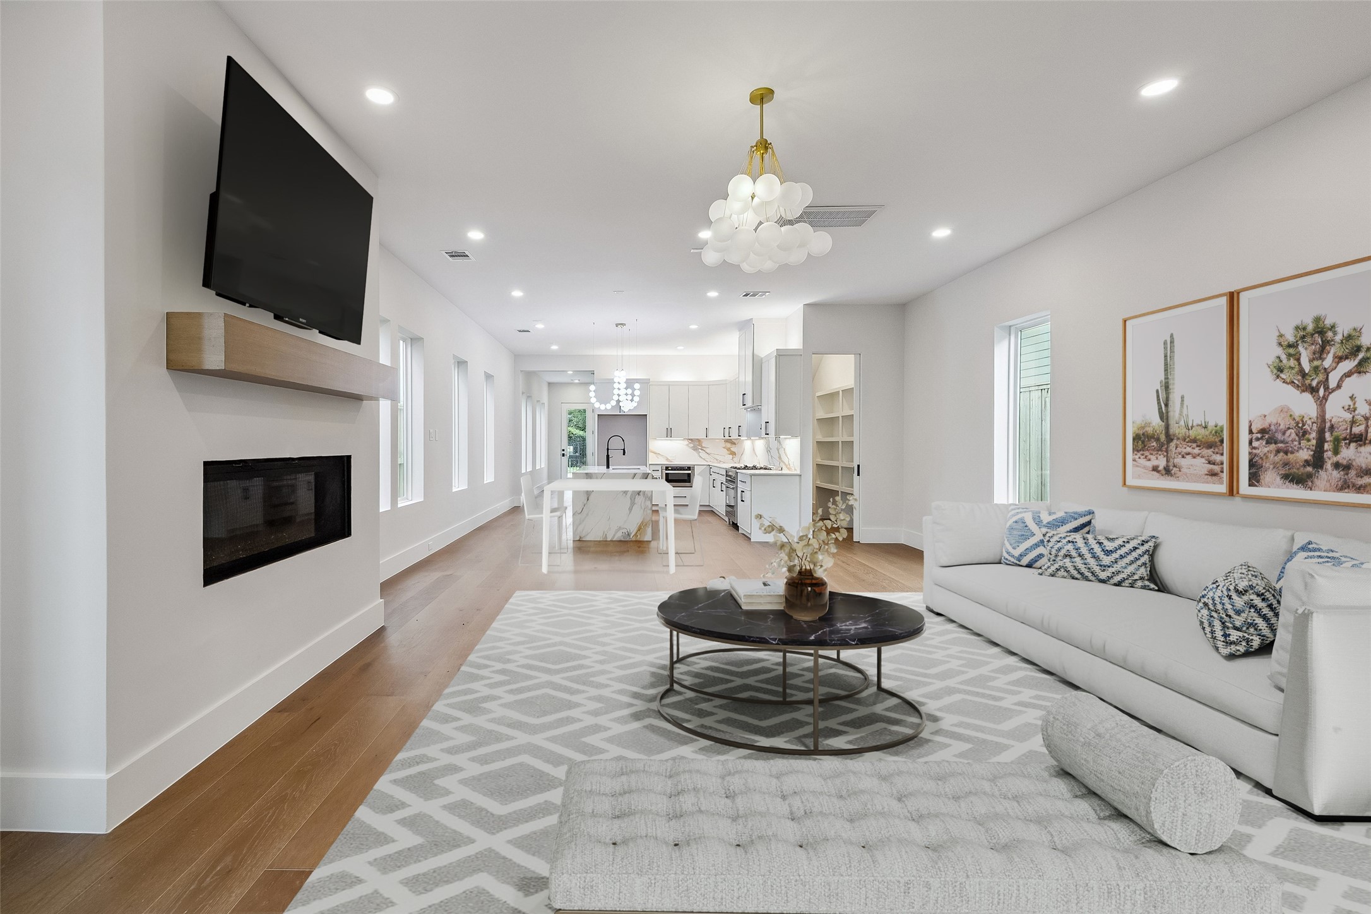
Positioned between the living and dining spaces, the fireplace creates a natural focal point within the first floor layout. The surrounding windows help frame the space and bring in soft natural light throughout the day. (digitally staged)
The dining space sits naturally between the kitchen and living areas, creating an easy transition between rooms. Oversized windows and elevated ceilings help the first floor maintain a more open architectural feel.
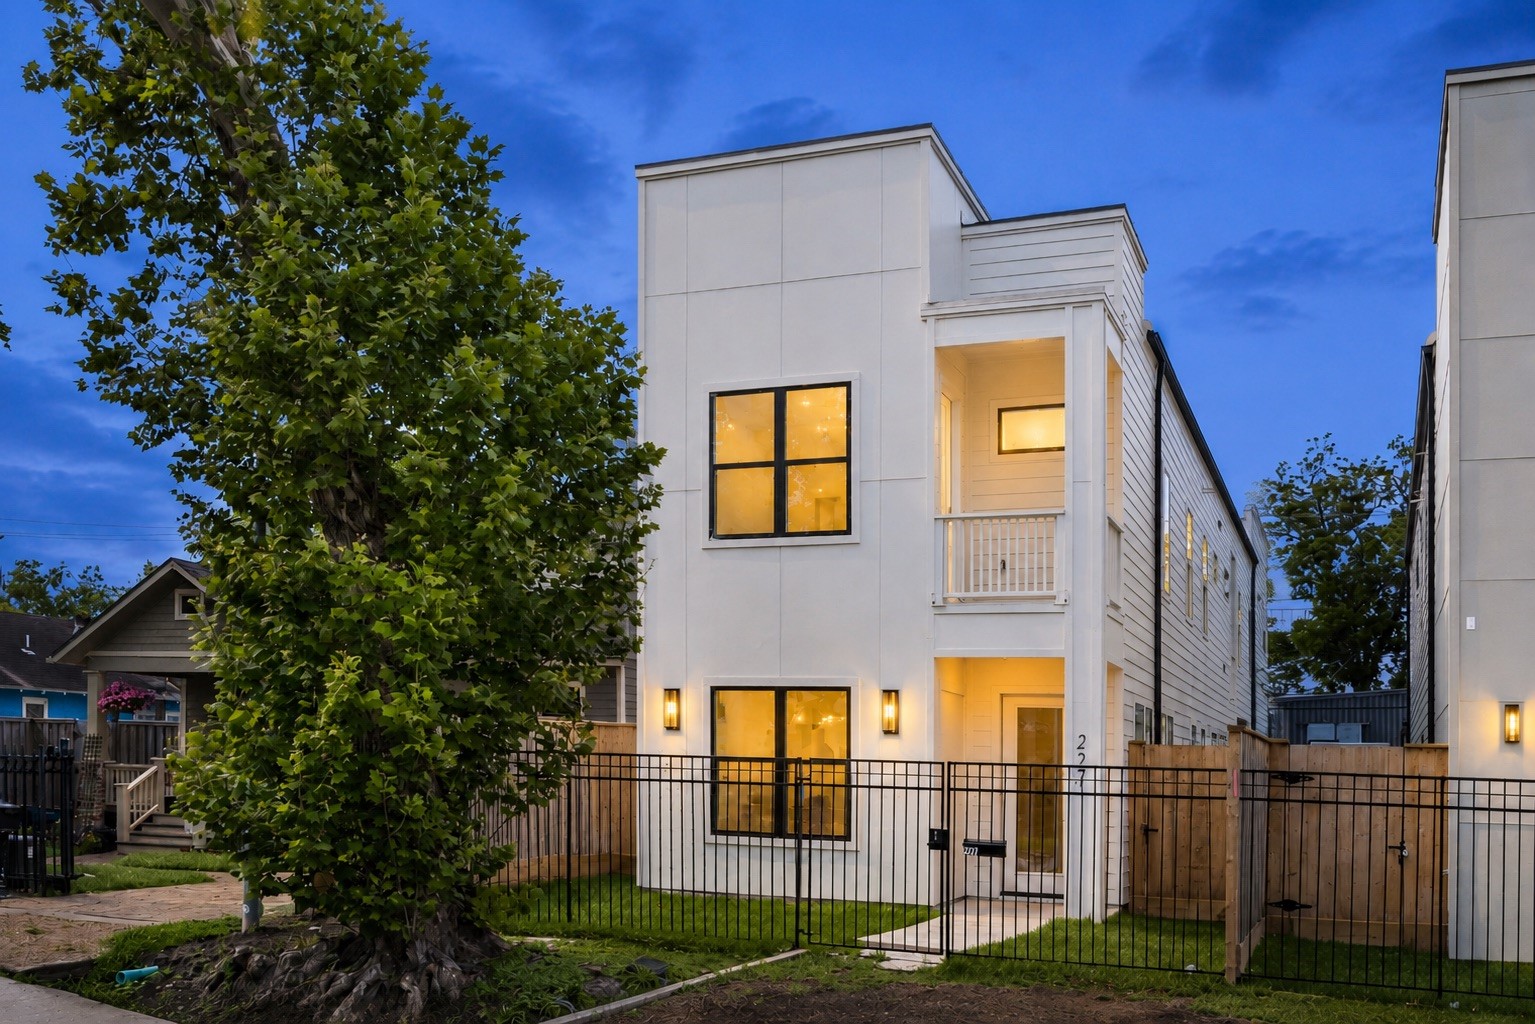
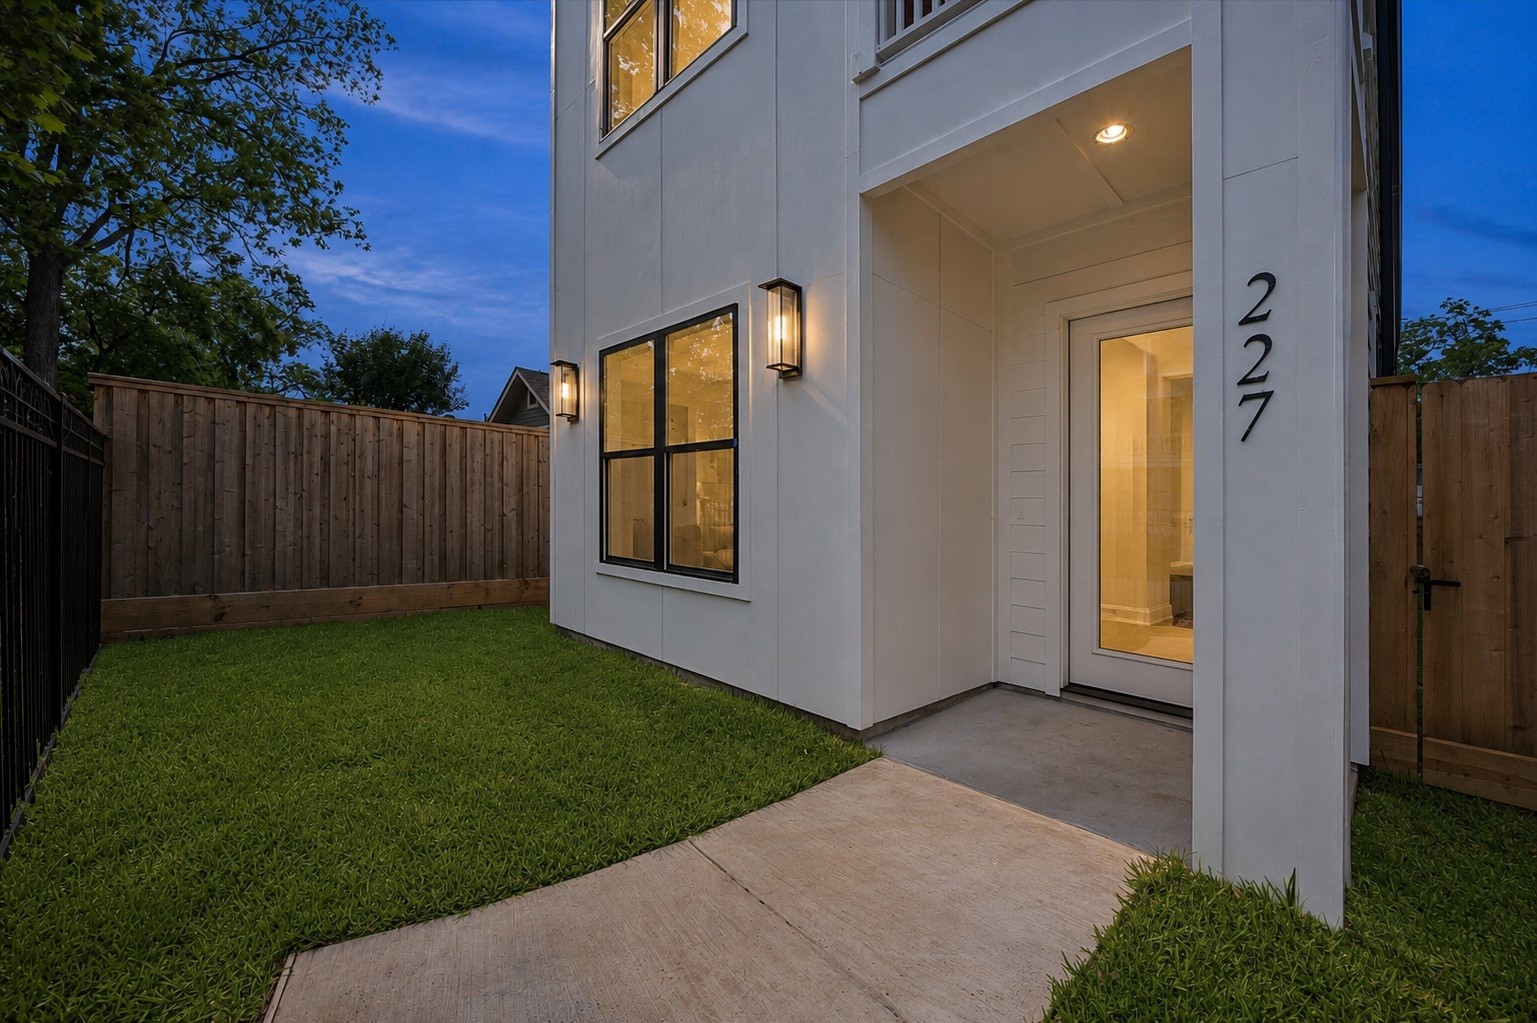
Large windows and clean architectural lines carry natural light throughout the home during the day. The modern exterior design sets the tone before you even walk inside.
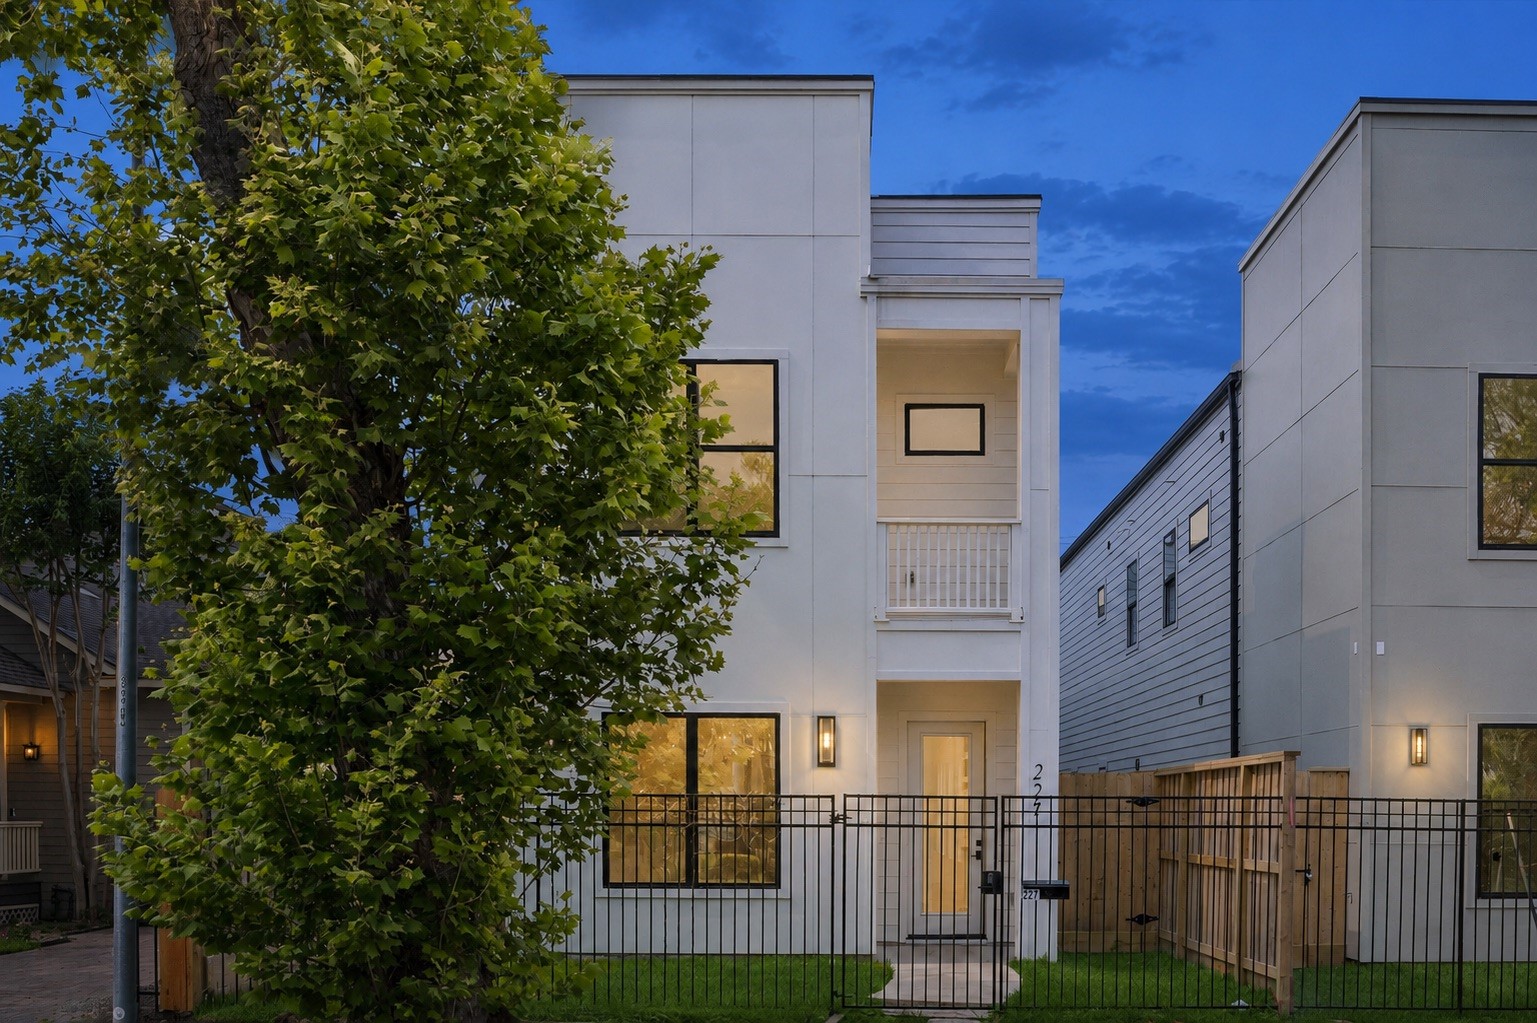
The covered front entry creates a more private arrival into the home while connecting naturally to the surrounding outdoor space. Clean architectural lines and warm finishes continue from the exterior into the interior layout.
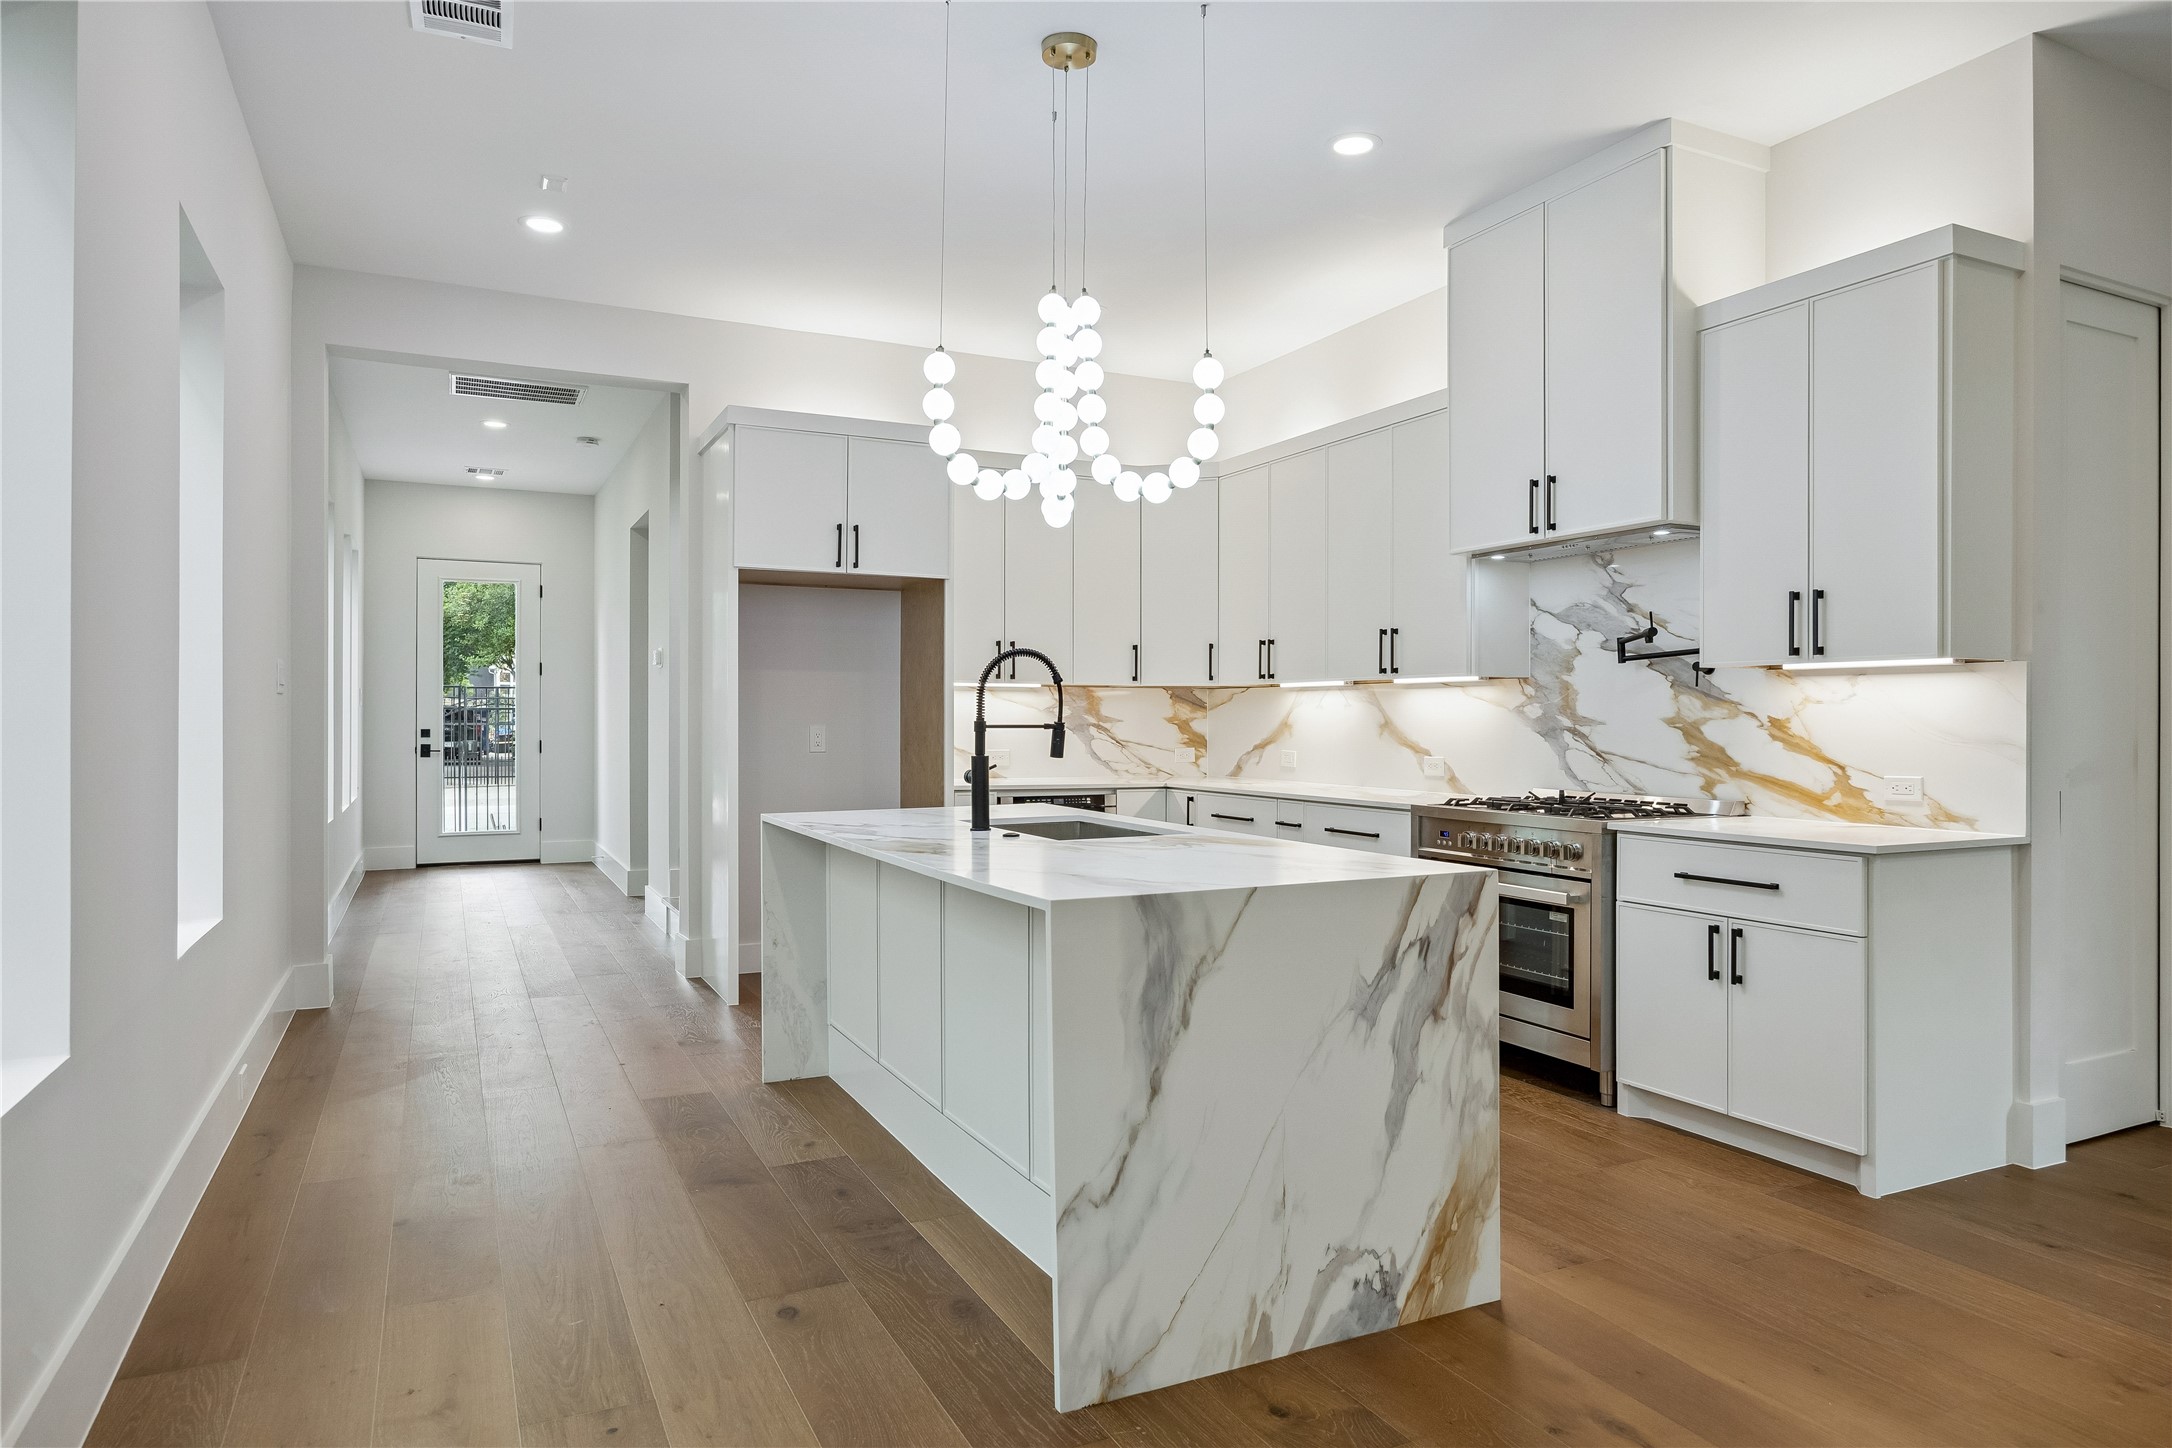
The kitchen was designed to feel open without losing functionality or storage. Views into the surrounding living spaces help the entire first floor feel connected.
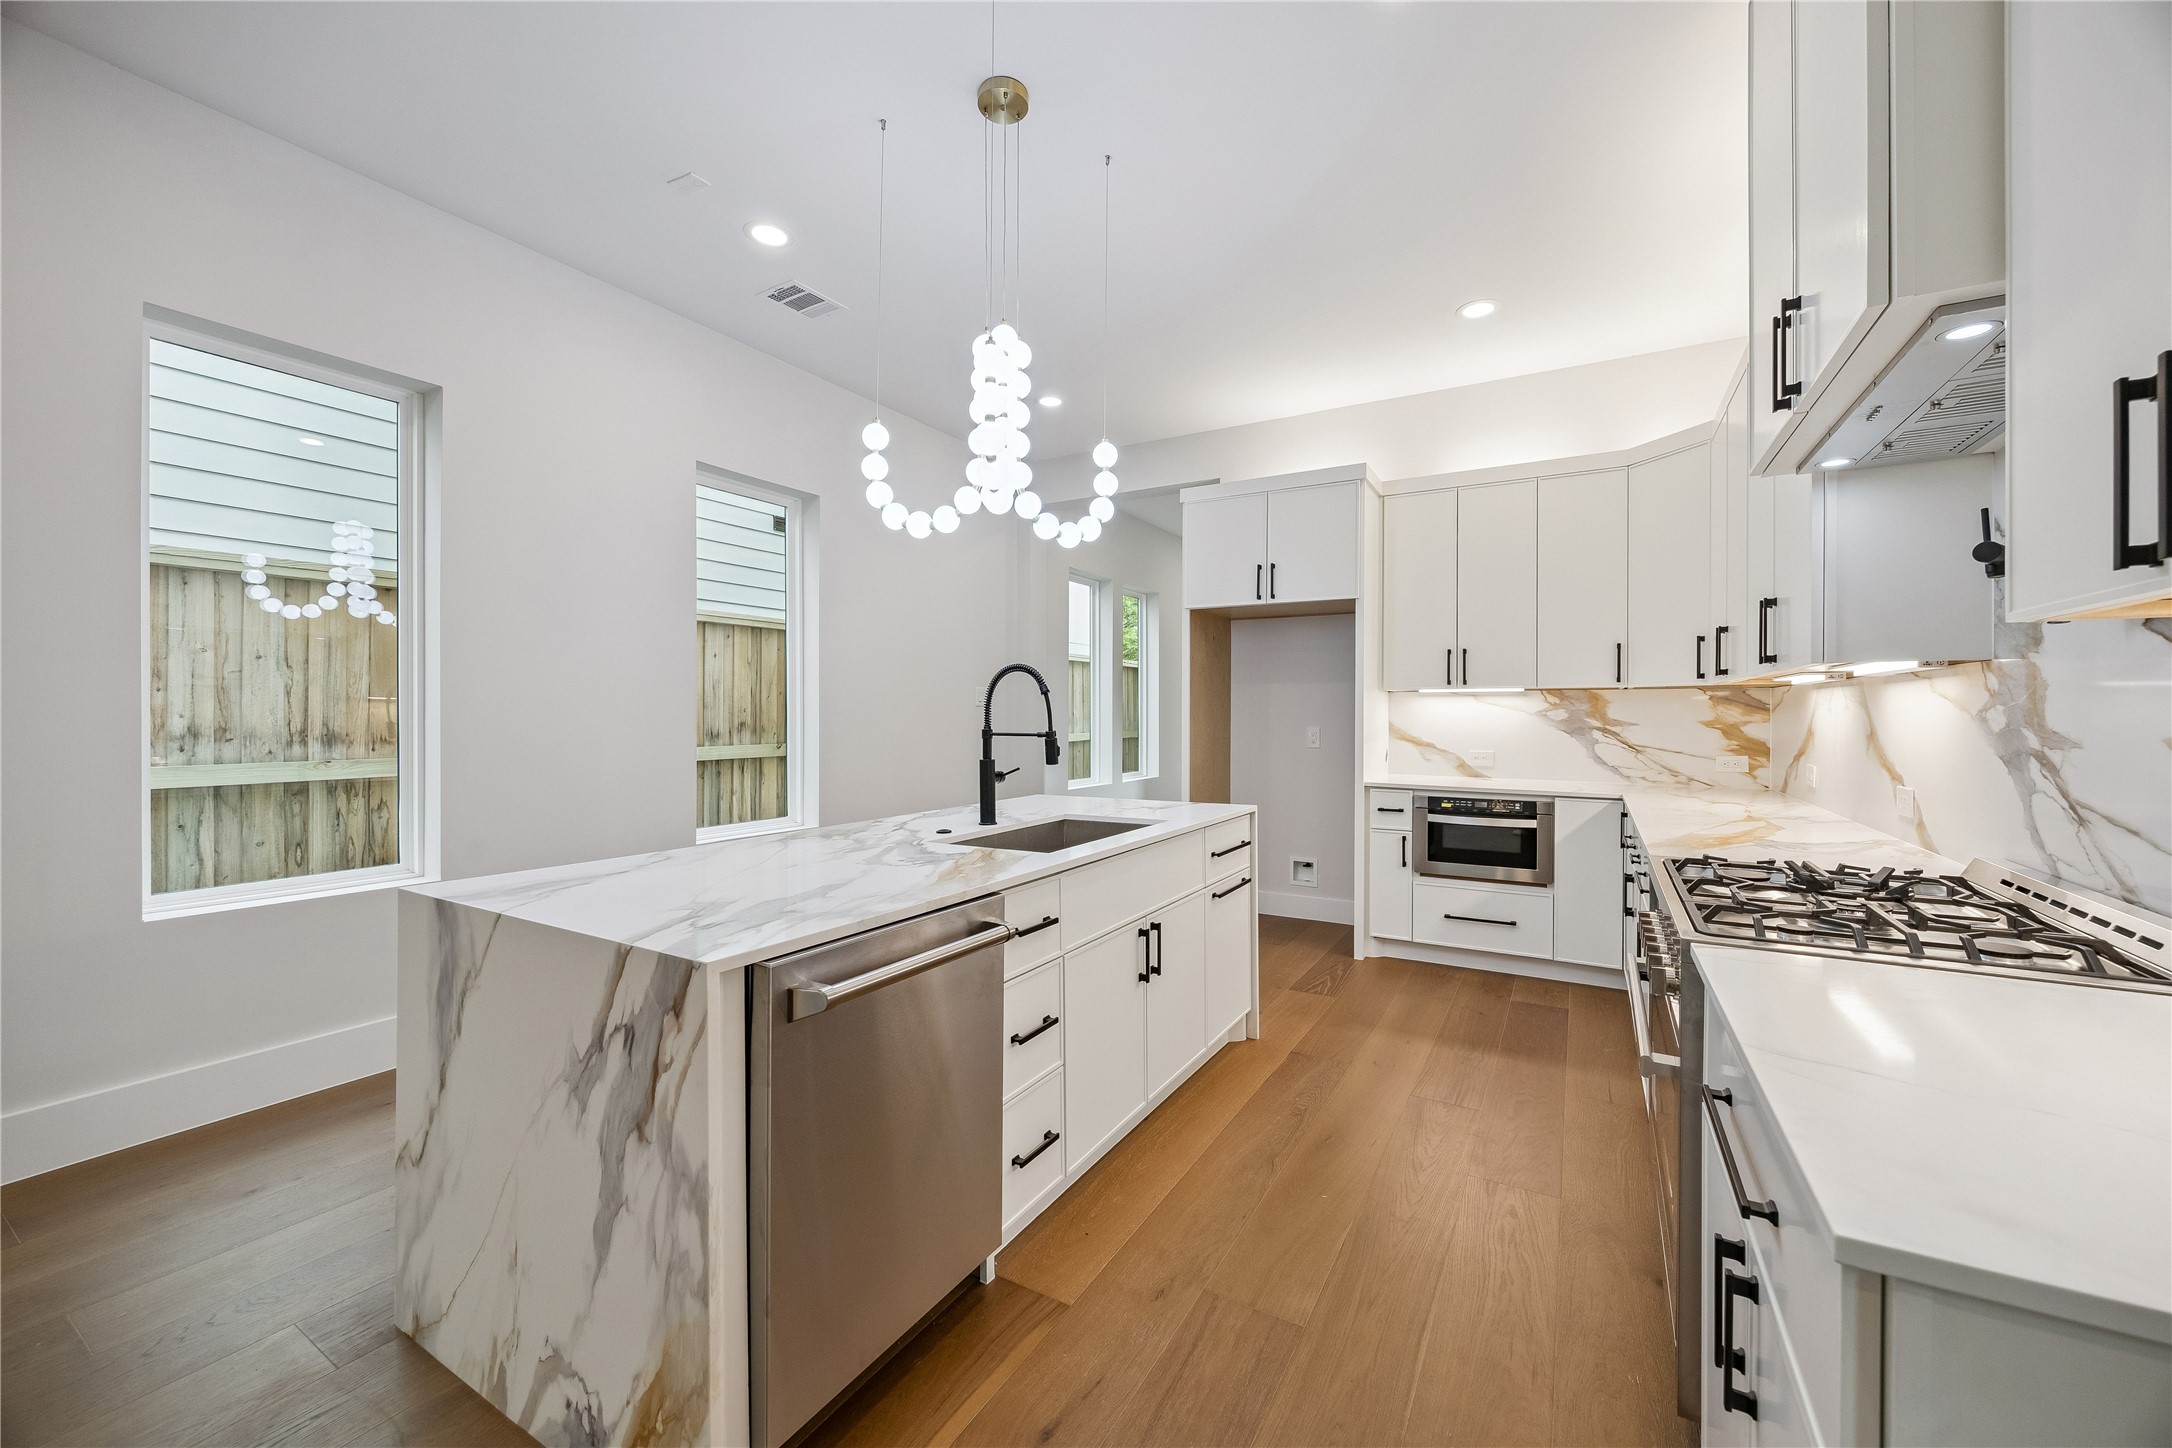
The waterfall quartz island creates a strong visual centerpiece while still leaving generous circulation throughout the kitchen. Custom cabinetry and integrated storage help the space feel functional without sacrificing design.
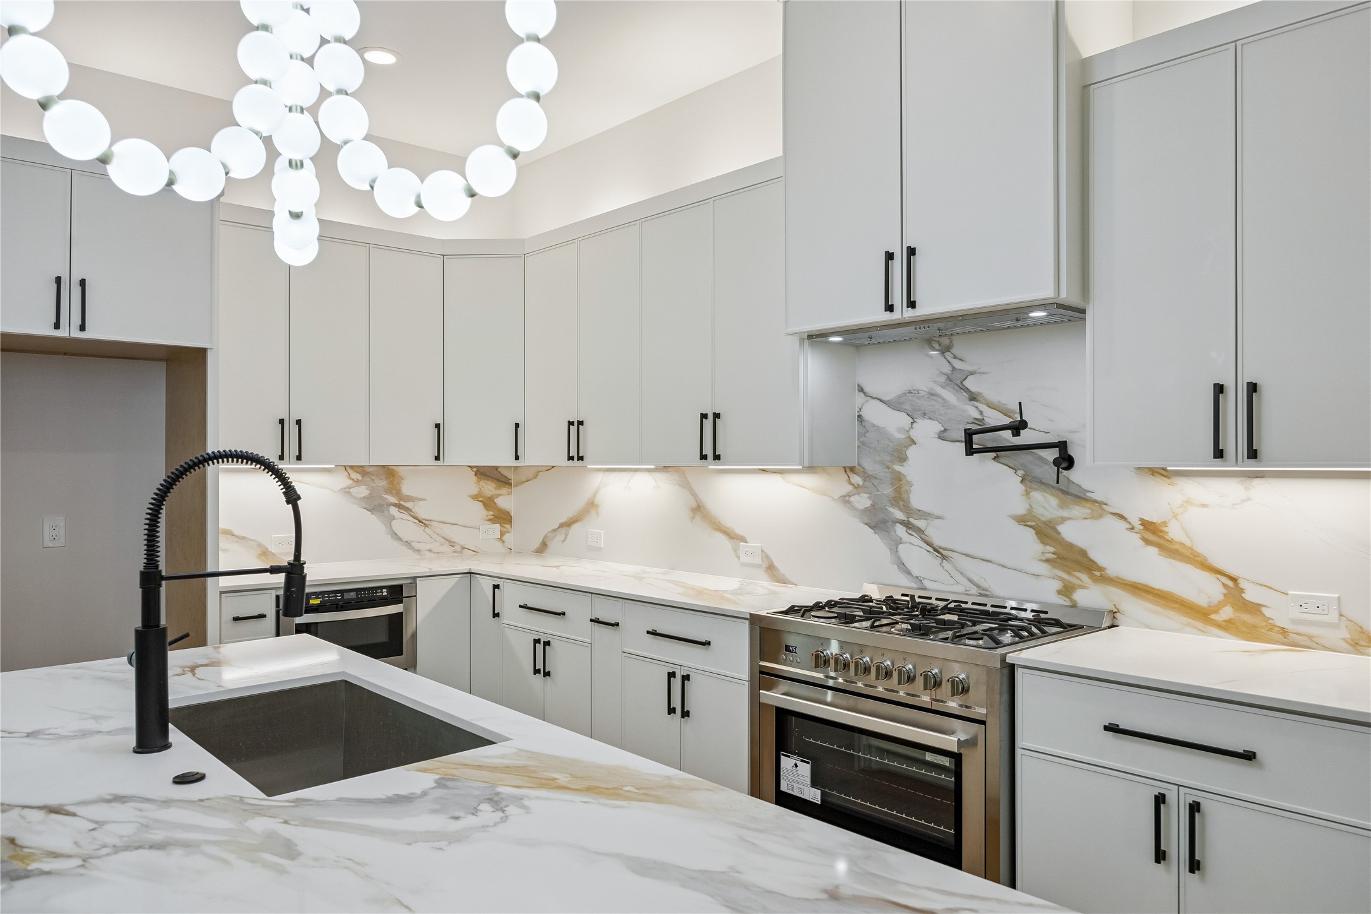
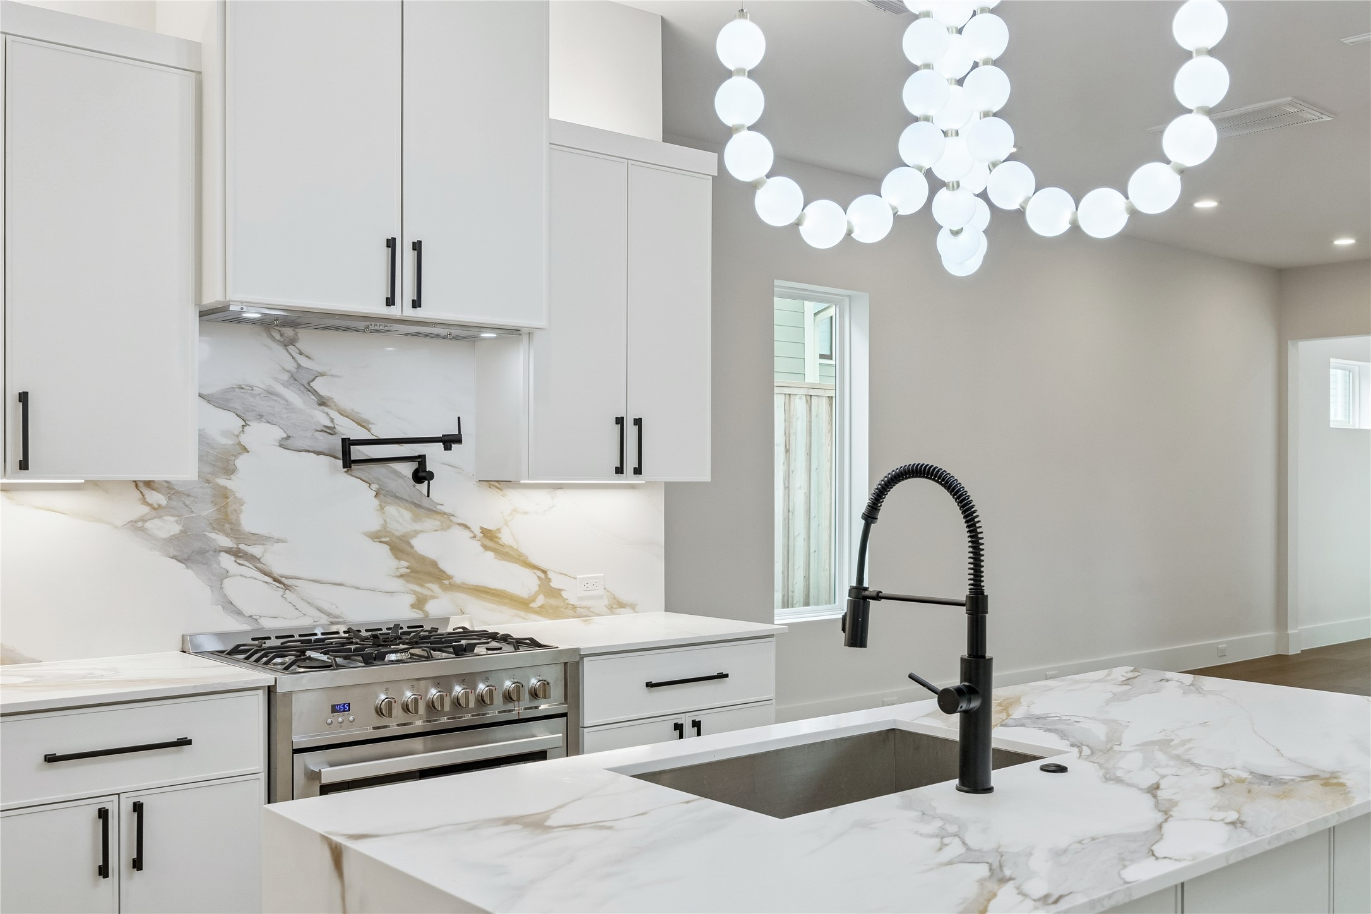
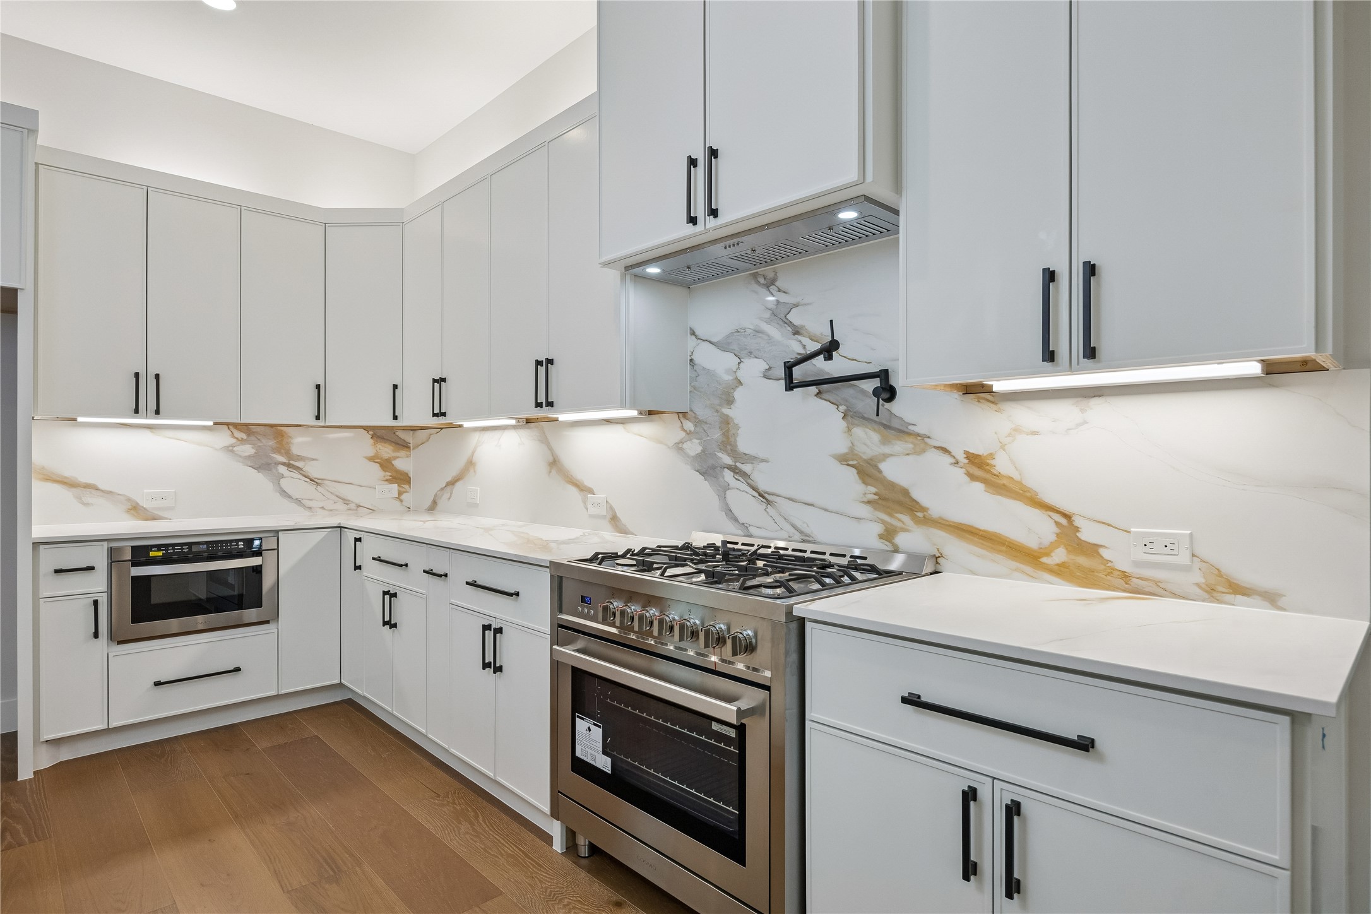
The kitchen combines modern features with a layout centered around functionality and flow. Layered lighting, quartz surfaces, and professional-style appliances create a space that feels polished without feeling overdone.
The scale of the main living area allows the space to feel comfortable for everyday living while still working well for entertaining. Oversized windows and clean sightlines keep the first floor feeling balanced and functional. (digitally staged)
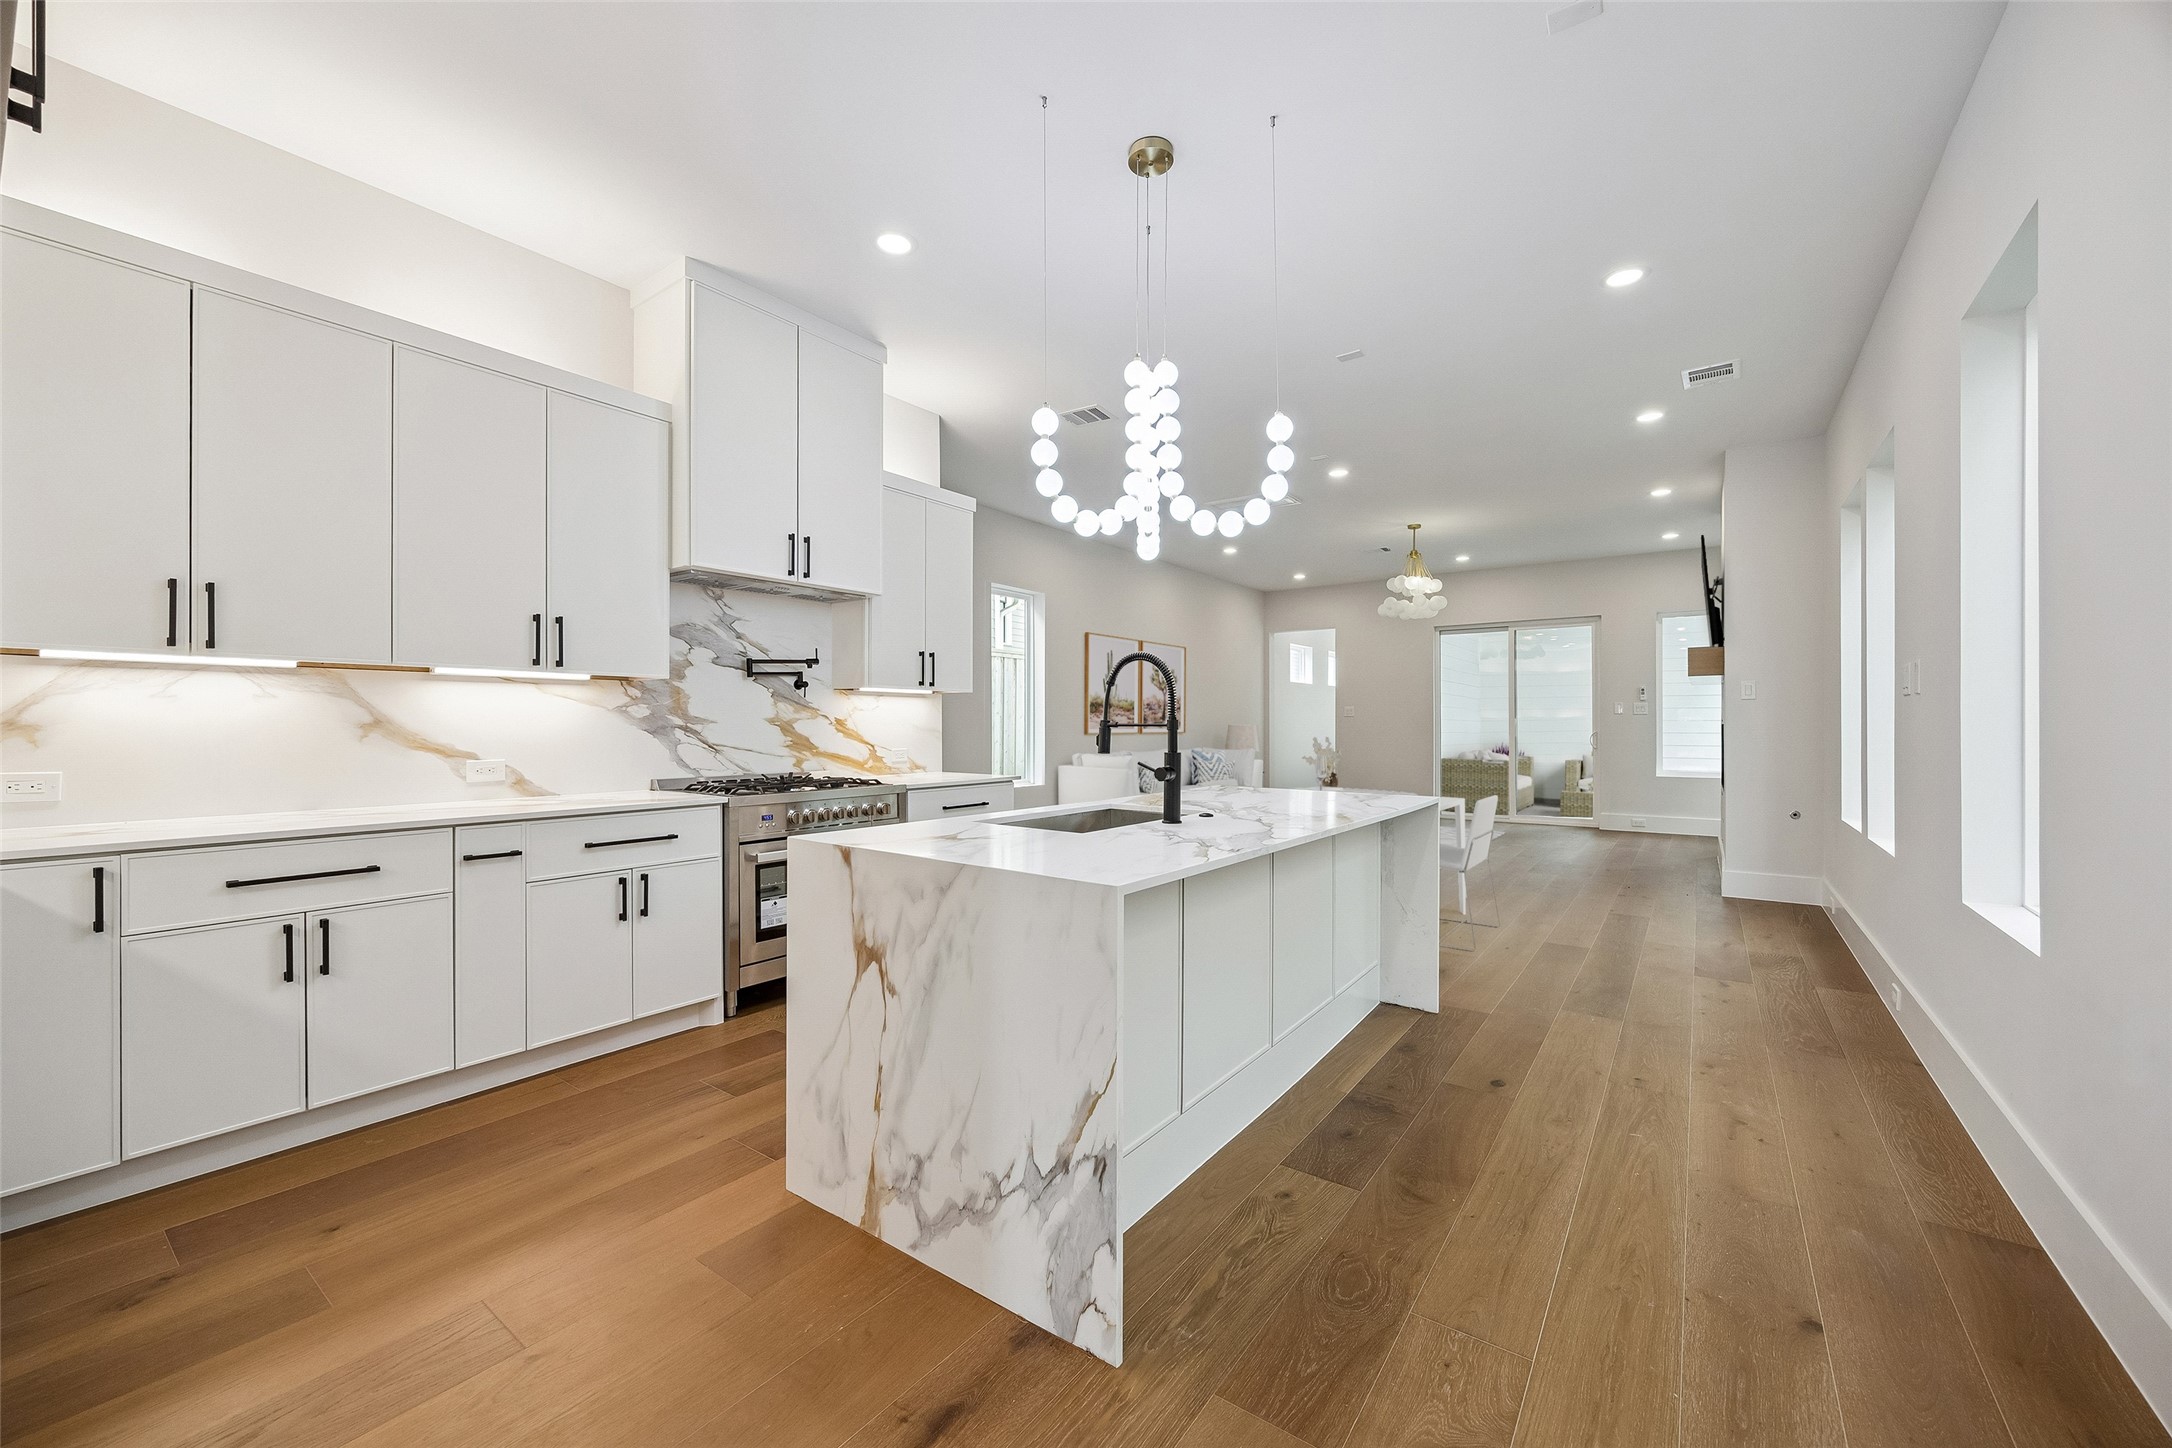
Statement lighting and layered quartz surfaces bring texture and contrast into the kitchen design. The oversized island creates additional prep space while naturally becoming part of the home’s everyday gathering space. (digitally staged)
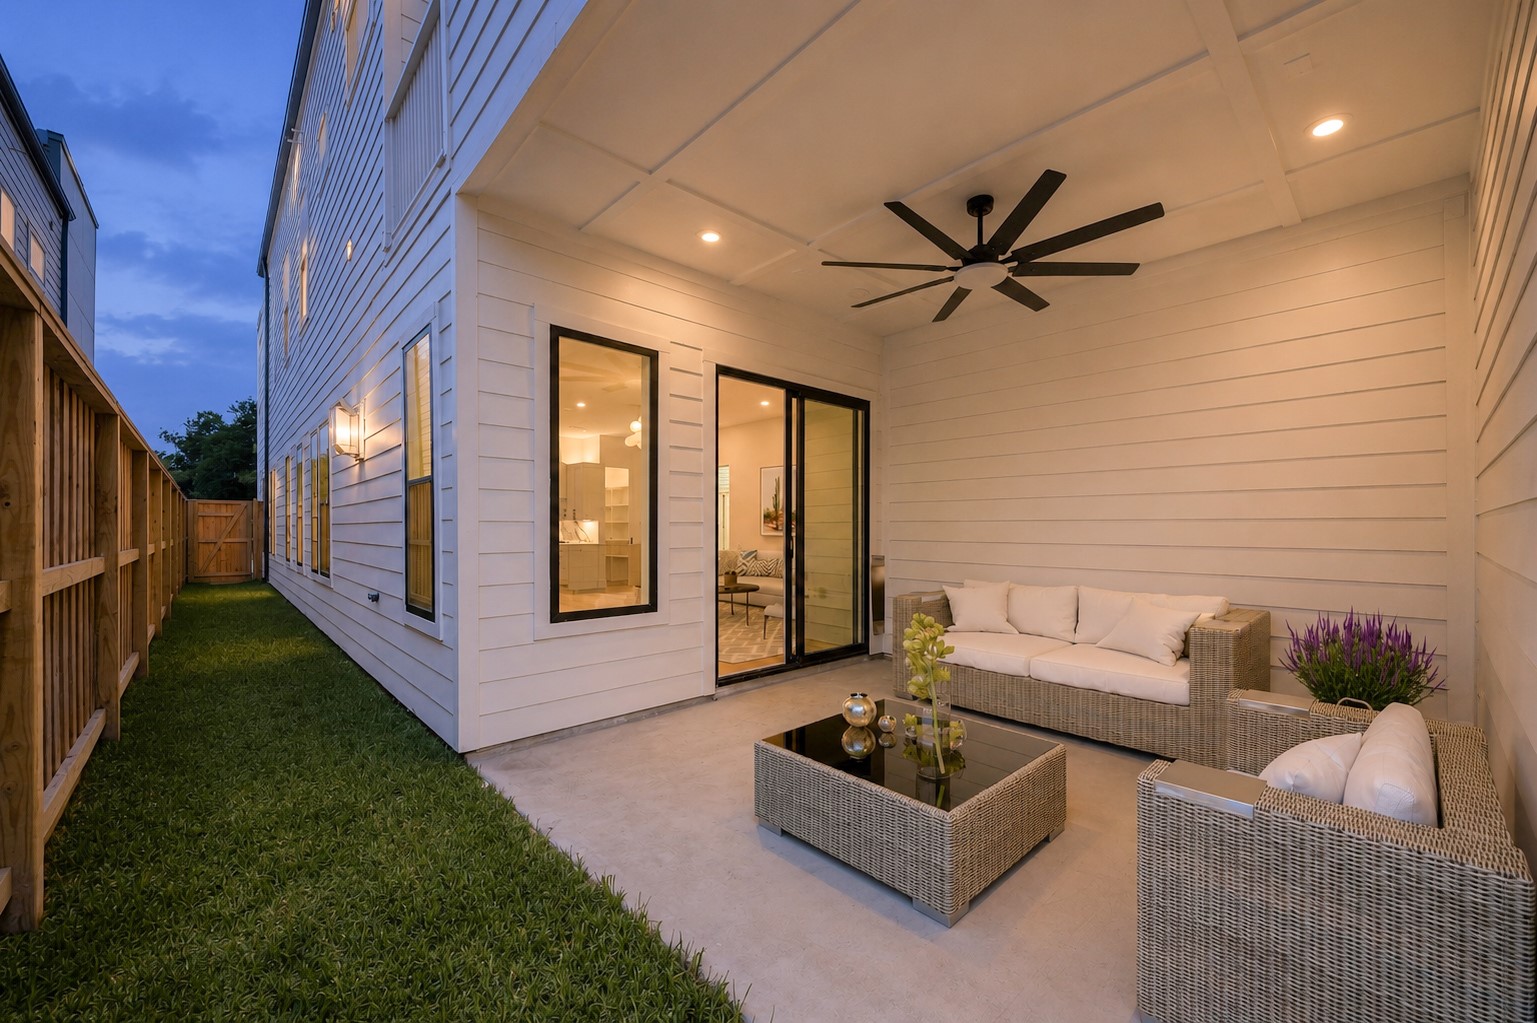
The covered patio extends directly off the main living spaces, creating an outdoor area that feels connected to the home rather than separate from it. Covered seating space and surrounding green space make the area functional for everyday use or entertaining. (digitally staged)
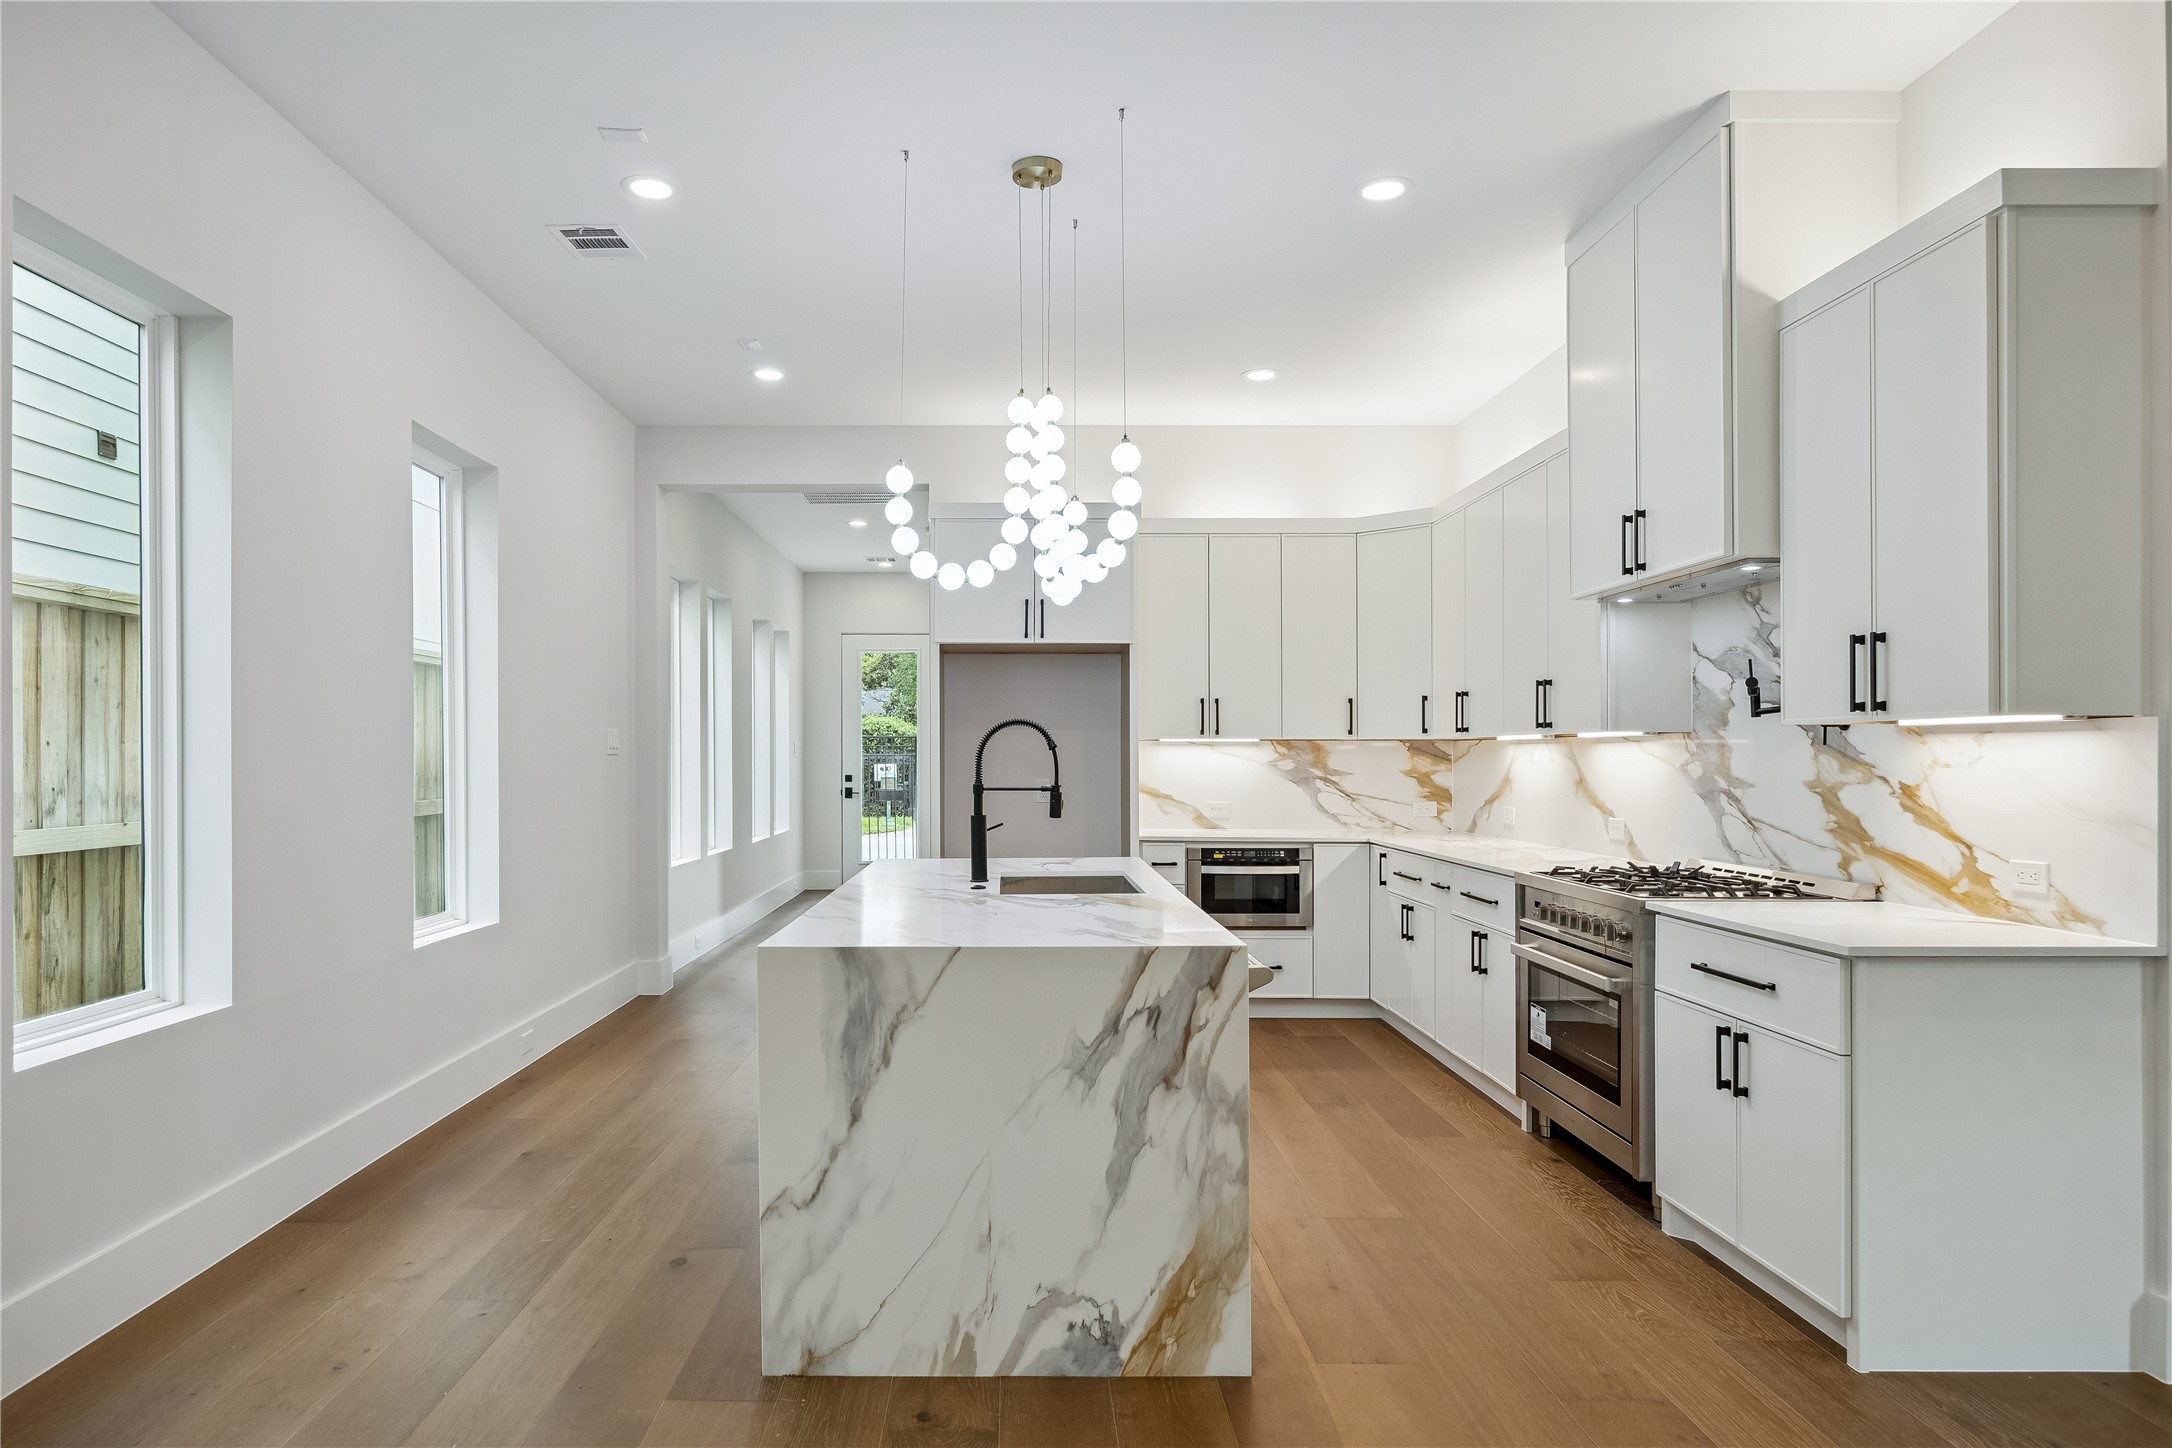
Back inside, the natural light moves through the kitchen from multiple angles, helping the space feel bright and open during the day. The oversized island anchors the room while still leaving plenty of circulation throughout the layout.
The kitchen layout was designed around both storage and workflow, with extensive cabinetry and uninterrupted prep space throughout. Its positioning keeps the kitchen connected to the rest of the first floor without overwhelming the living areas.
Full-height quartz backsplash detailing and professional-style appliances give the kitchen a clean, modern finish palette. Custom cabinetry and layered lighting add warmth and depth throughout the space.
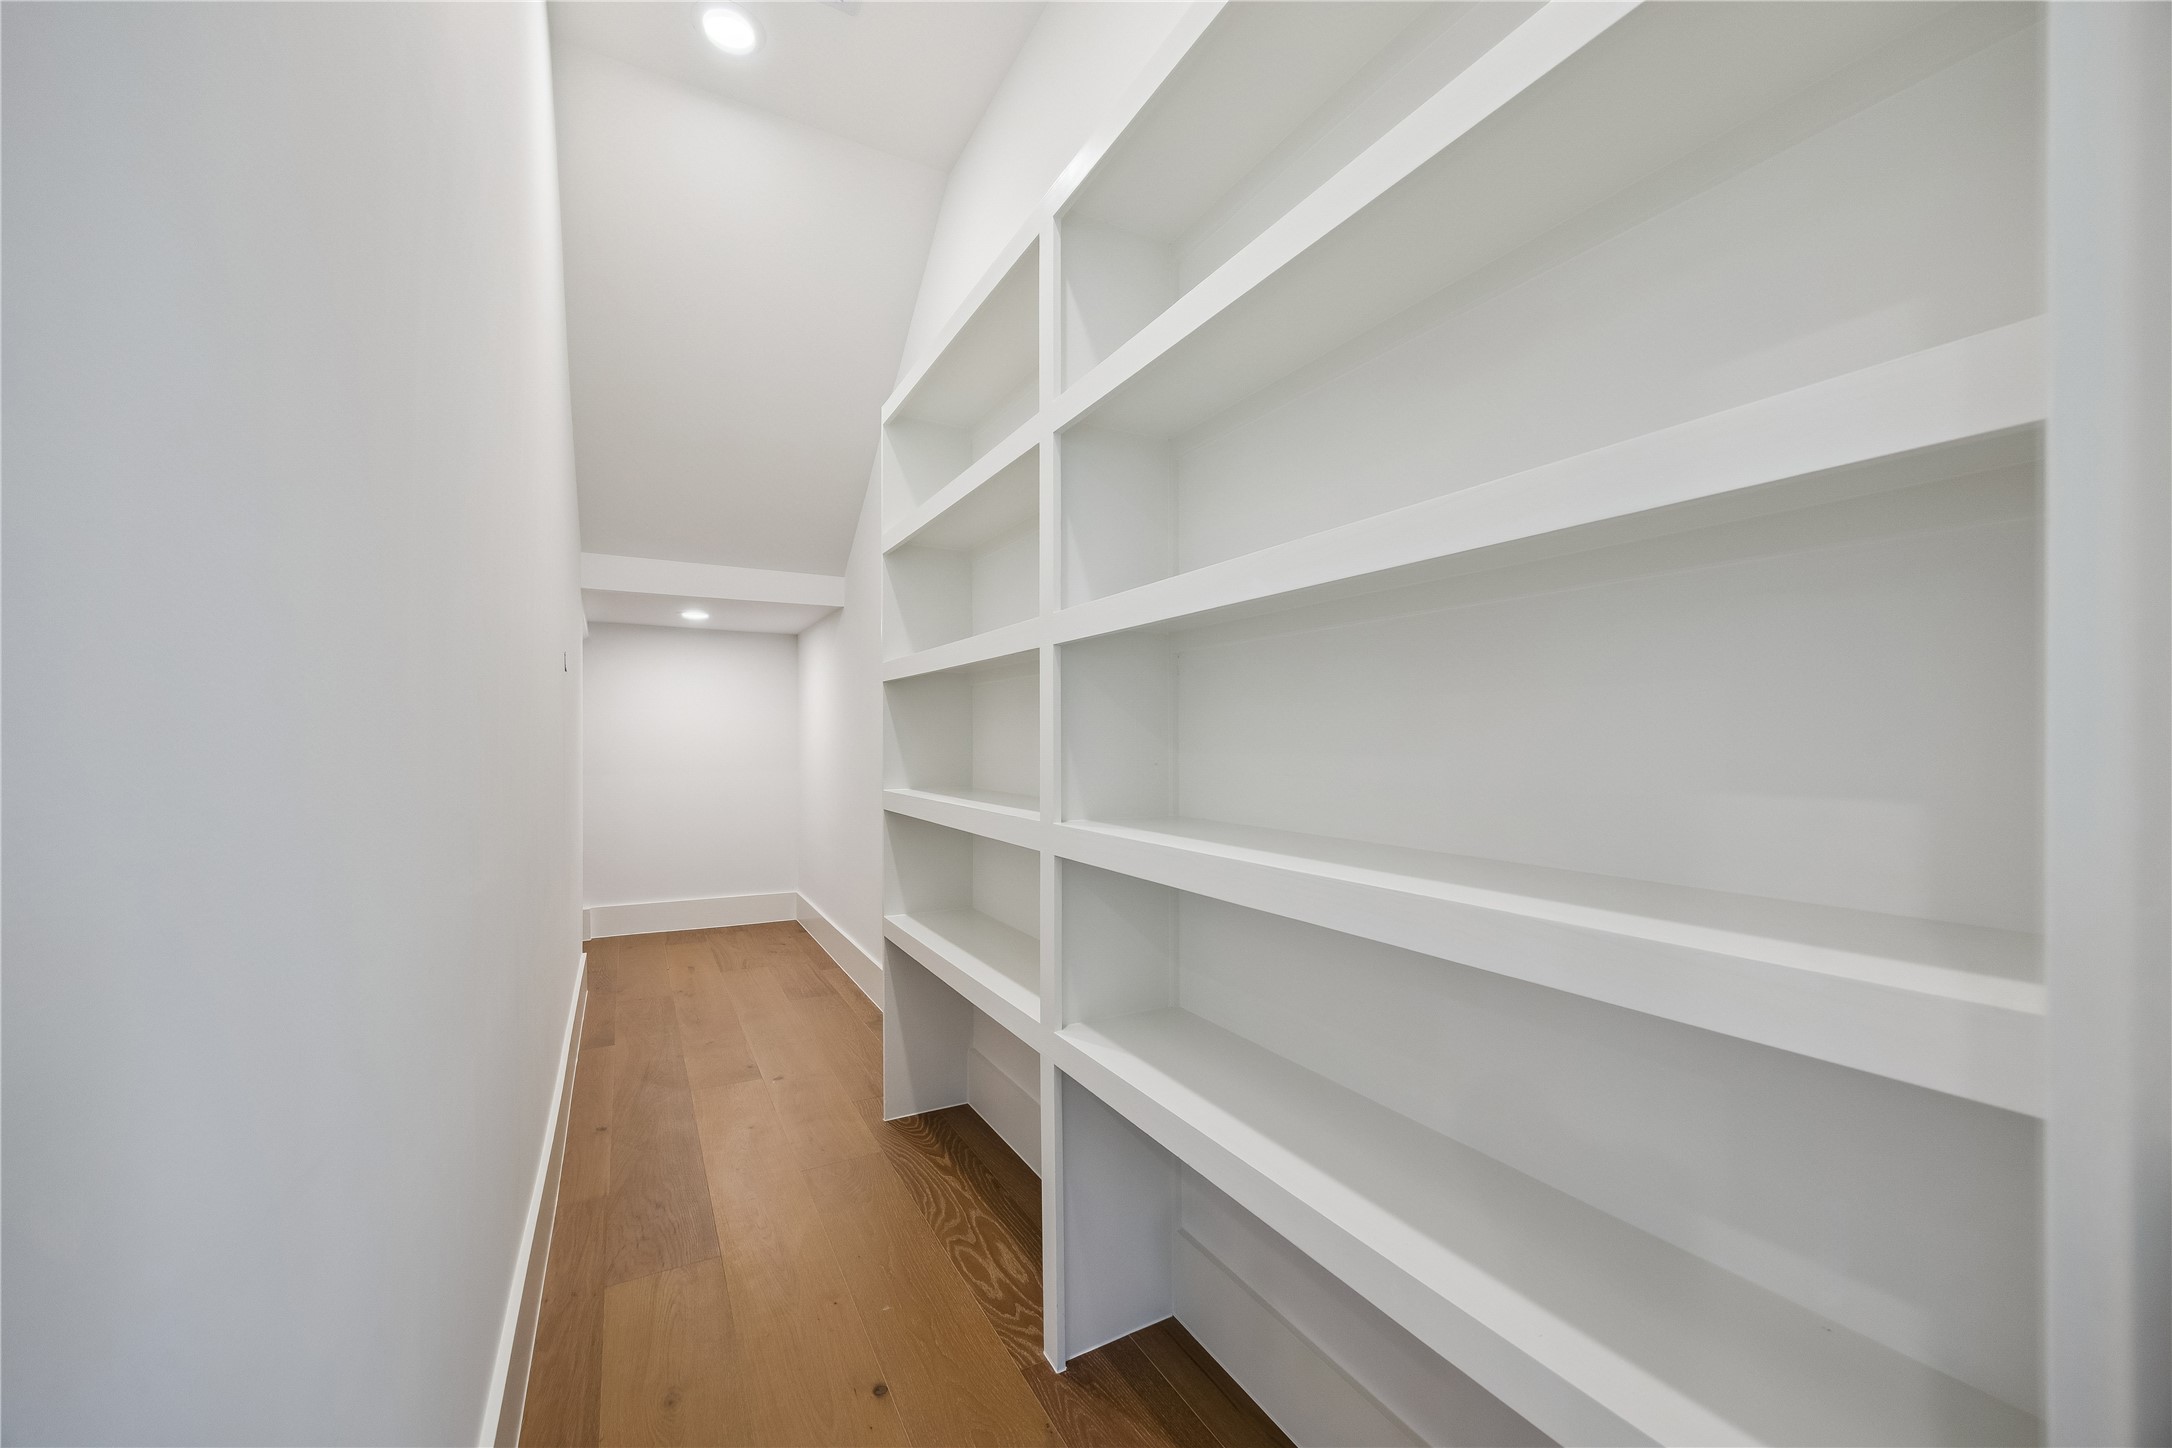
Open shelving and generous storage create a pantry space that feels both practical and visually connected to the kitchen design. Built-in organization helps maximize functionality without sacrificing accessibility.
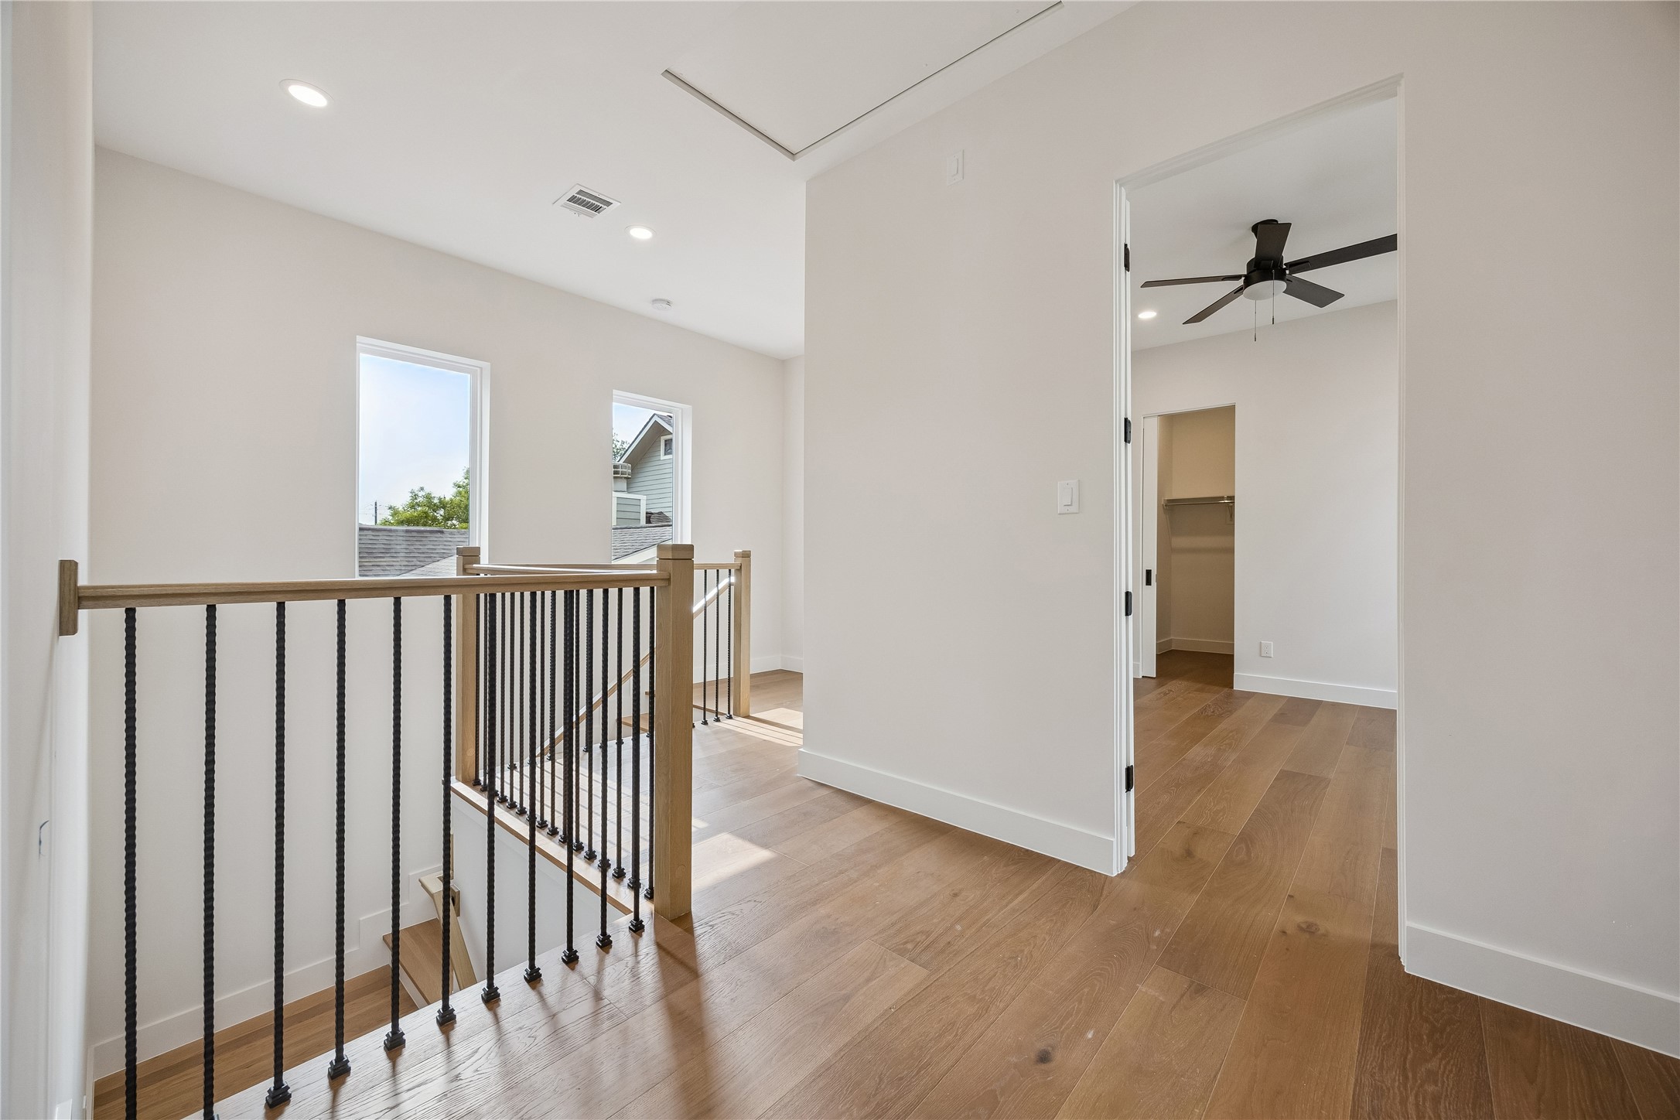
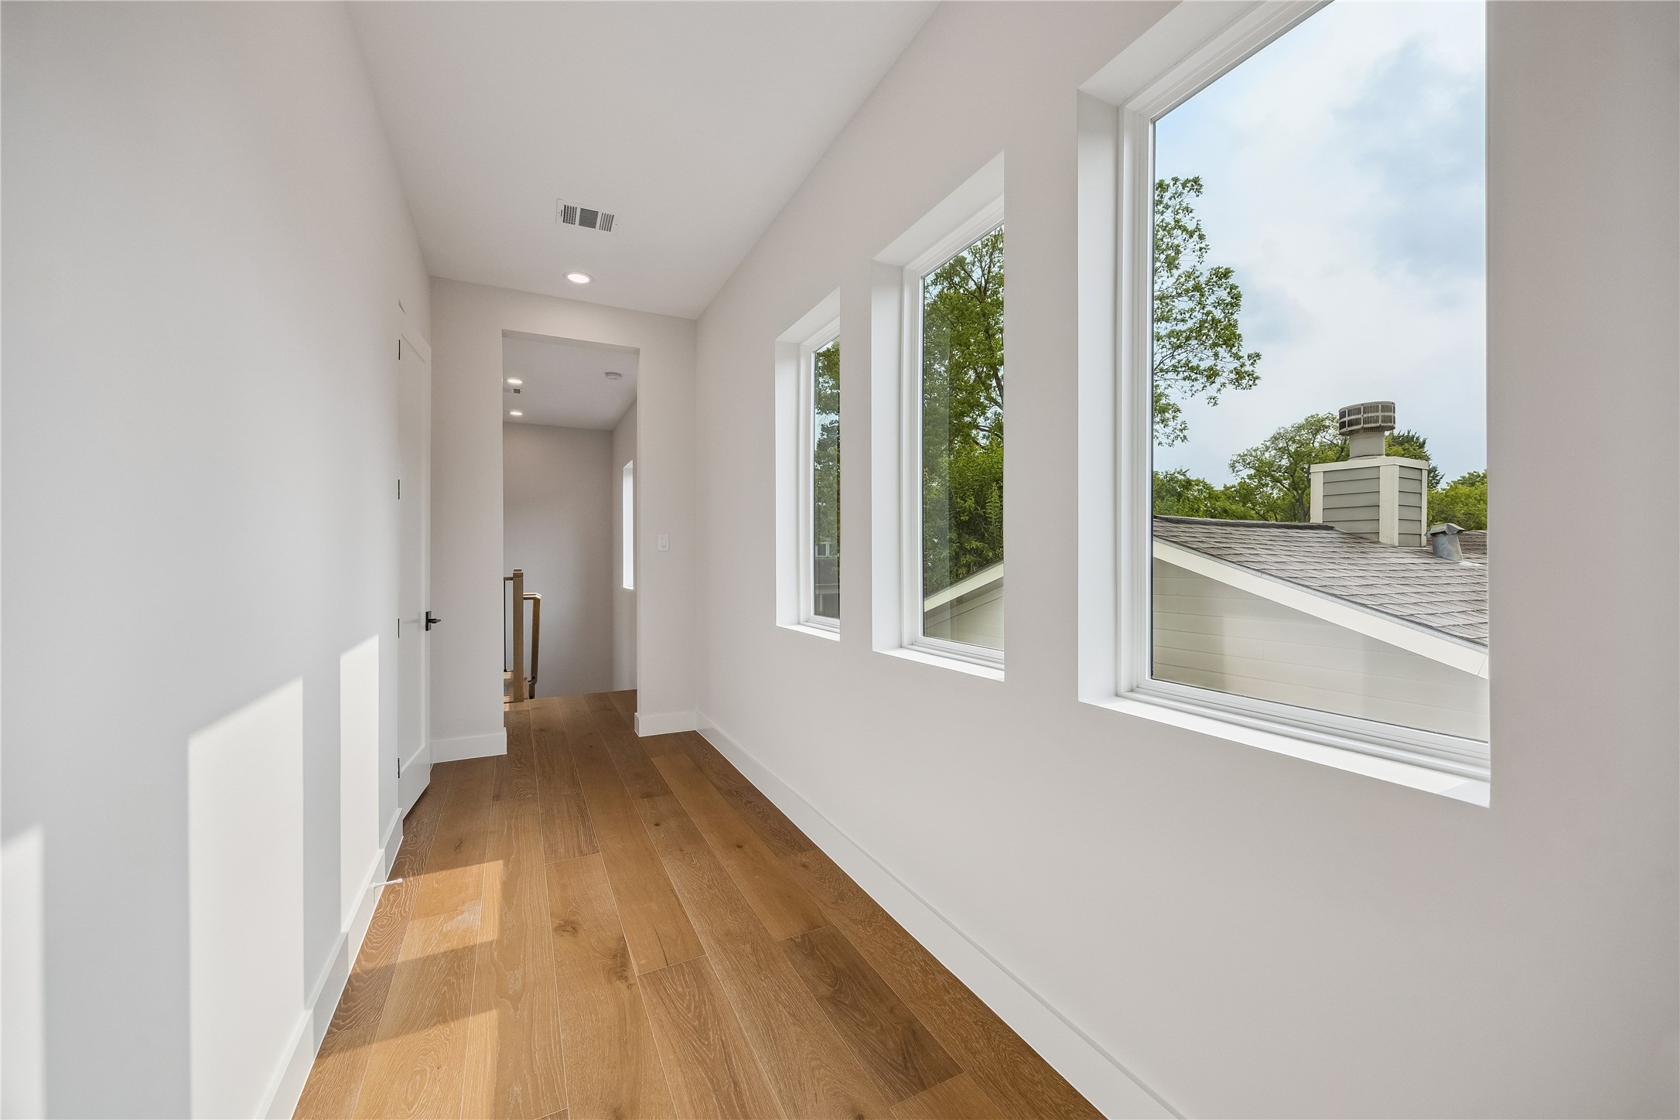
The upstairs landing creates additional separation between the bedrooms while allowing natural light to move throughout the second floor. Wide-plank flooring continue throughout the upper level.
The entry into the primary suite creates separation from the rest of the second floor while oversized windows bring natural light into the space. Wide-plank flooring continue throughout the transition into the suite.
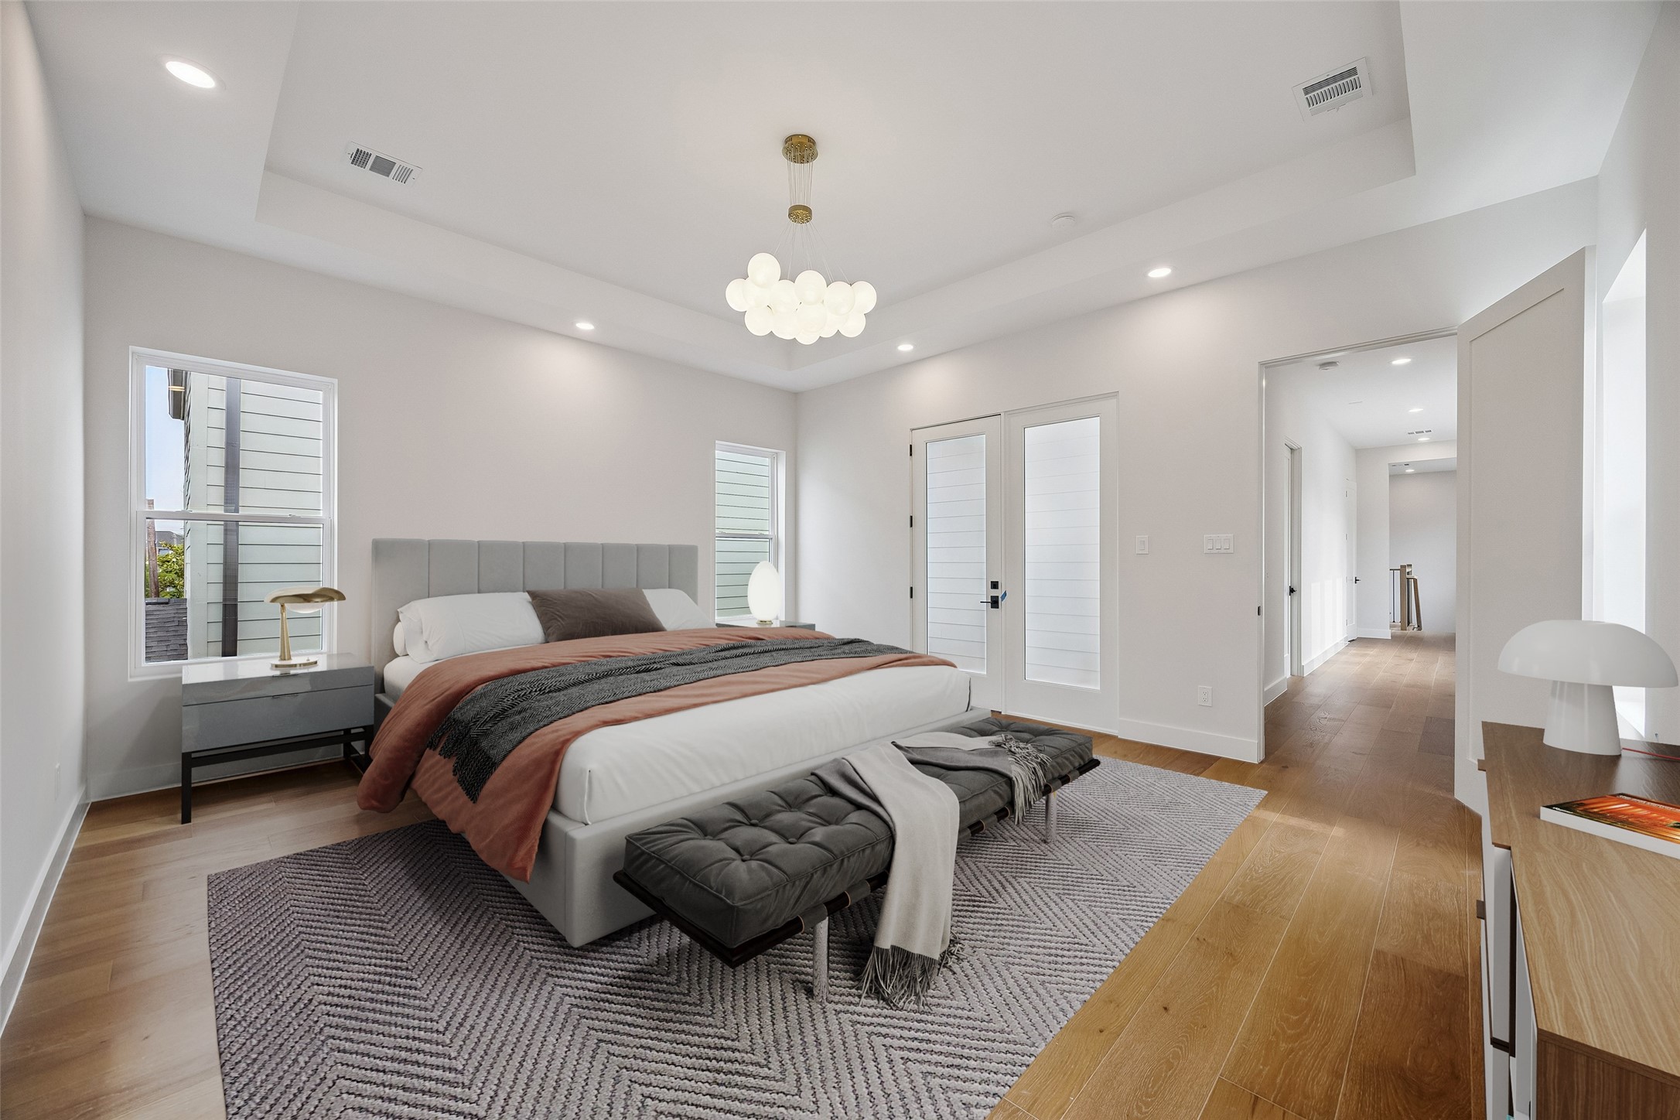
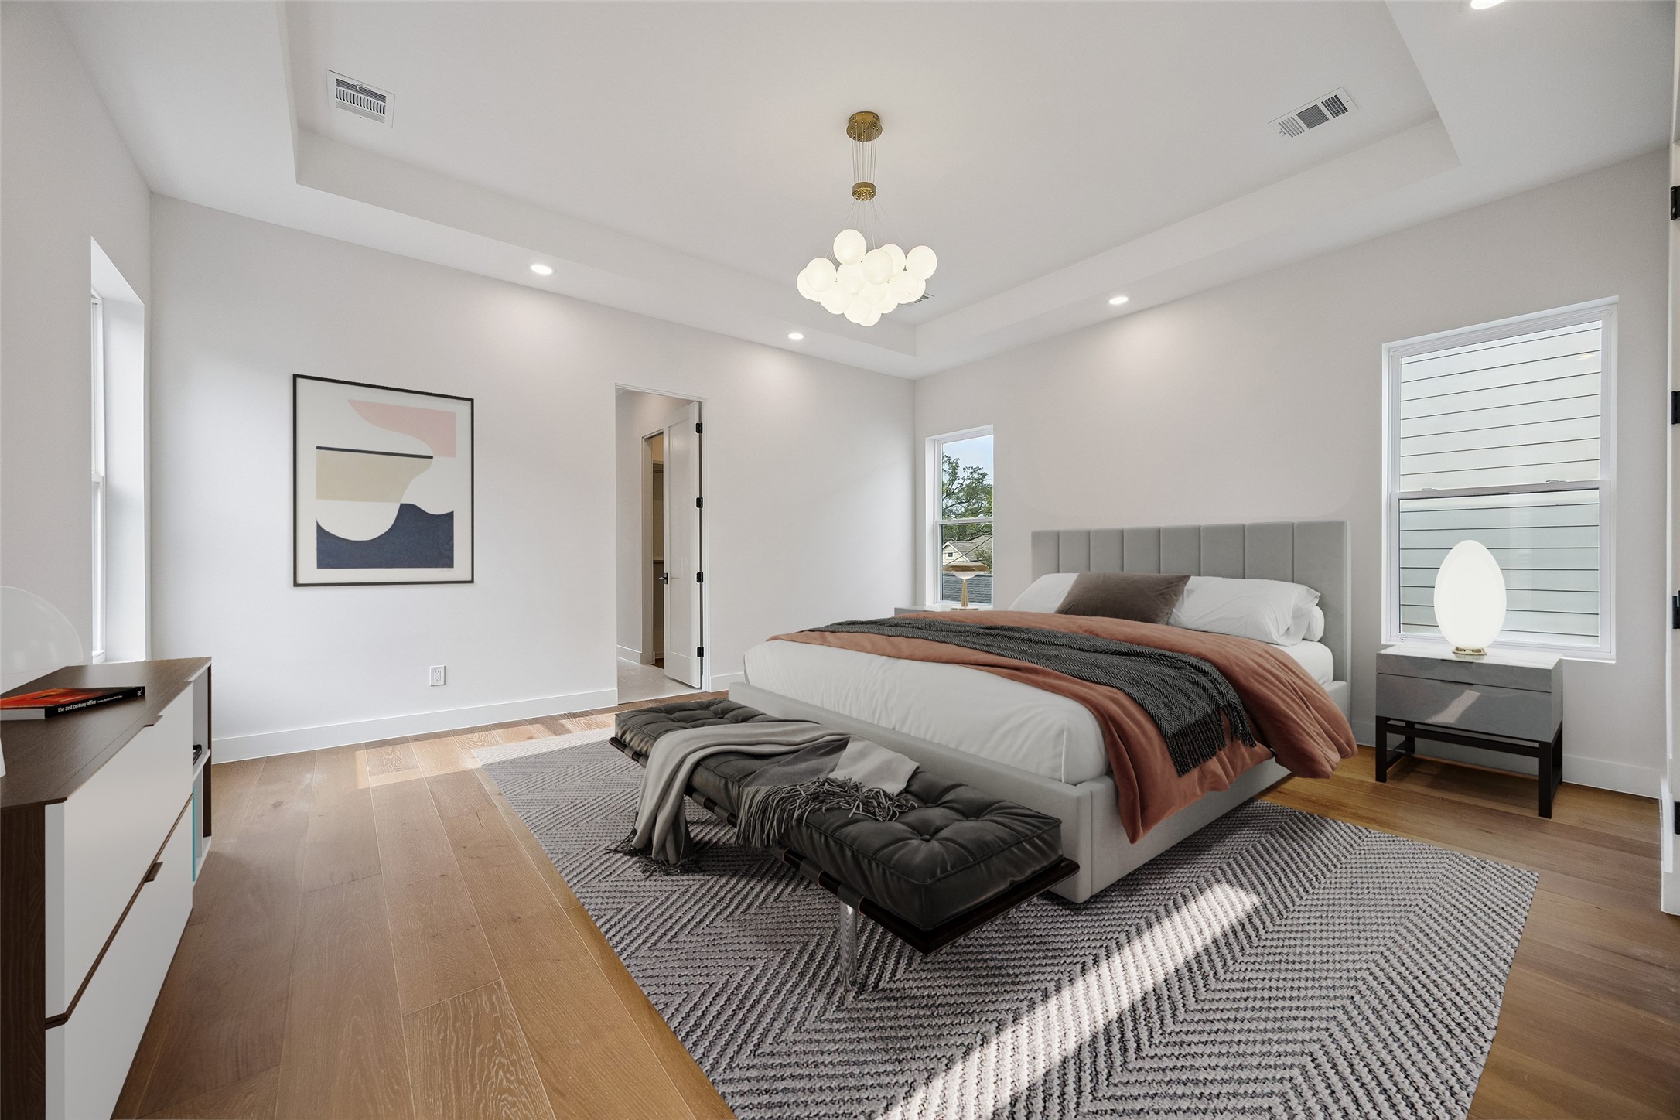
The primary bedroom balances scale and simplicity and a layout that feels comfortable for everyday living. Large windows and elevated ceilings help the room feel bright and open without feeling excessive. (digitally staged)
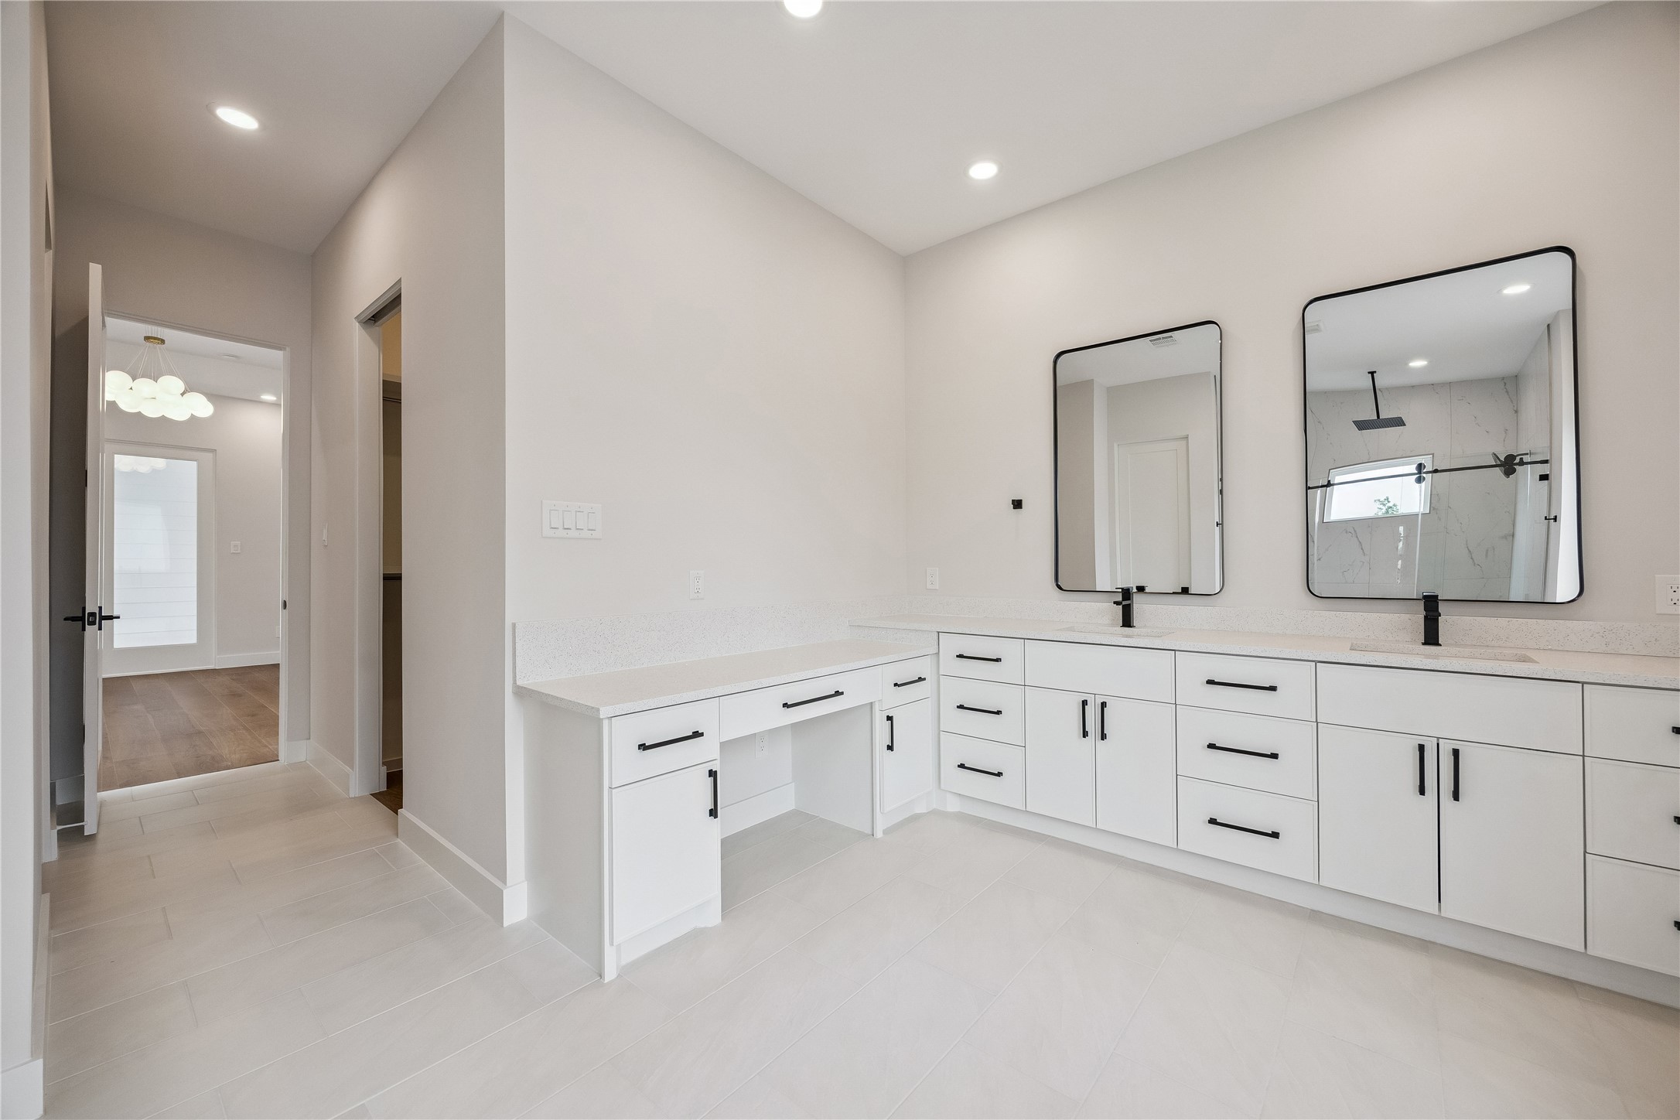
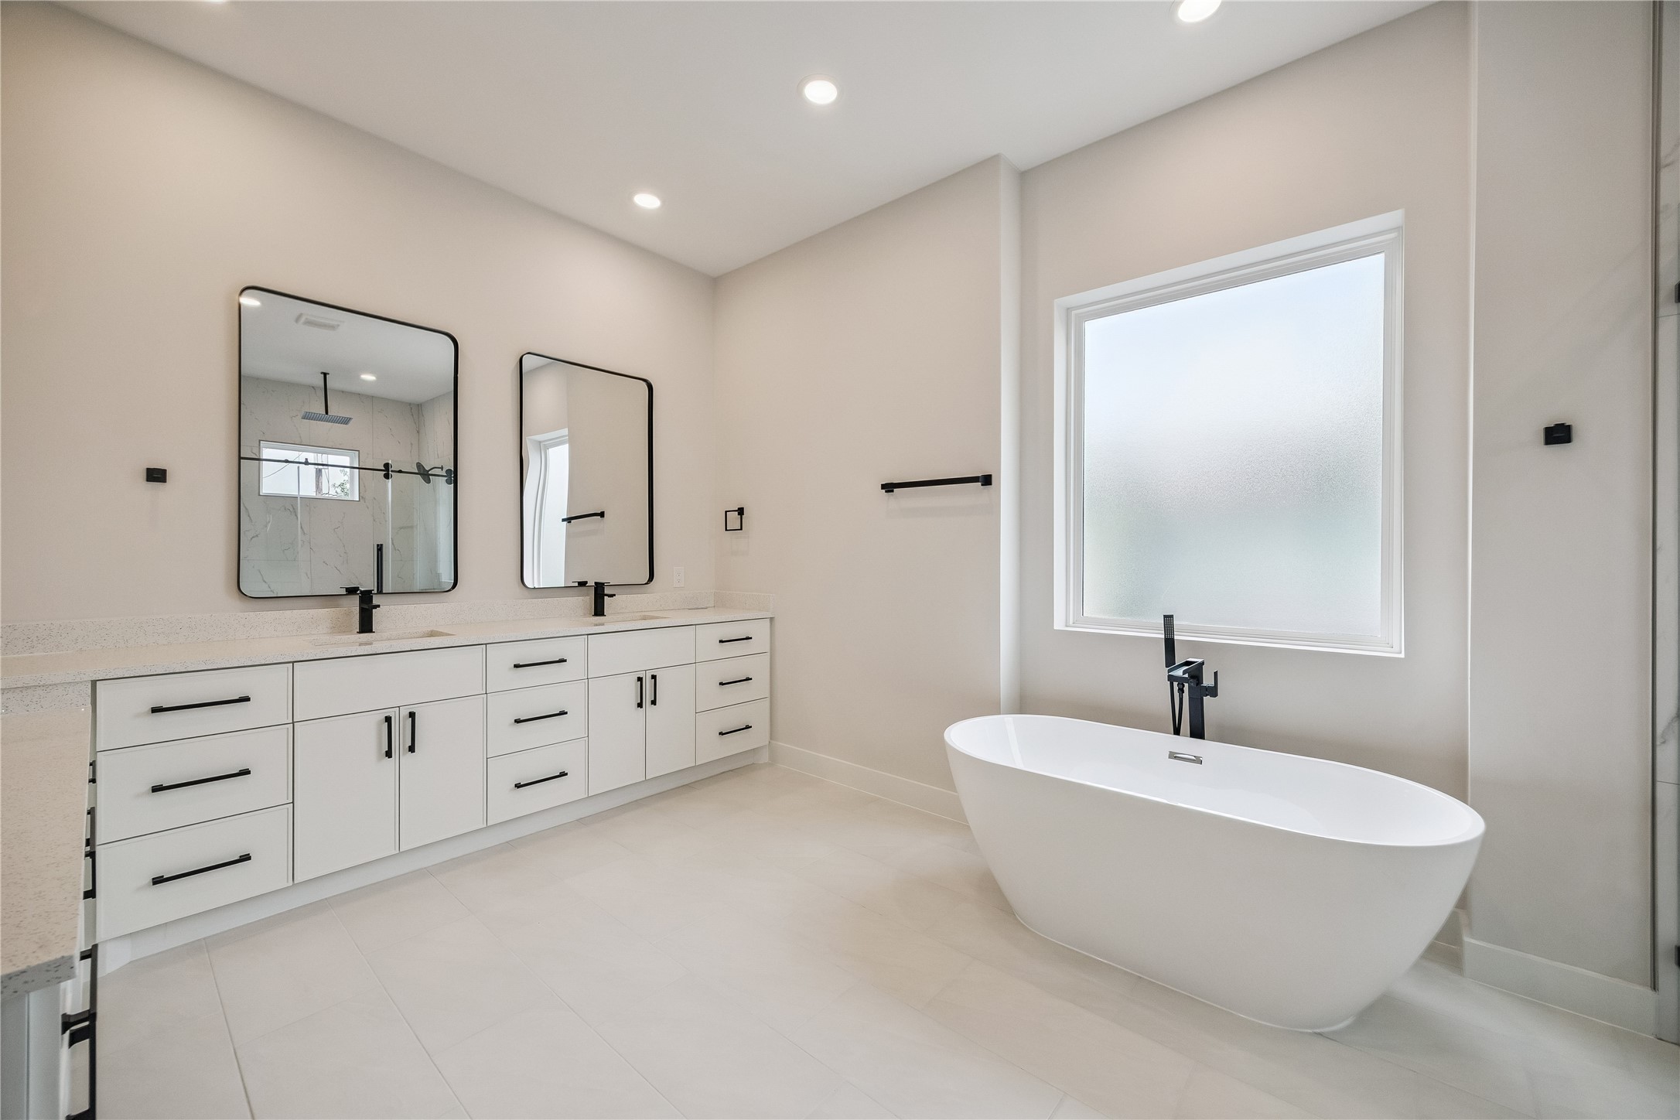
Dual vanities, modern fixtures and give the primary bath a bright and functional layout. The oversized mirror and layered lighting help the space feel open and polished throughout.
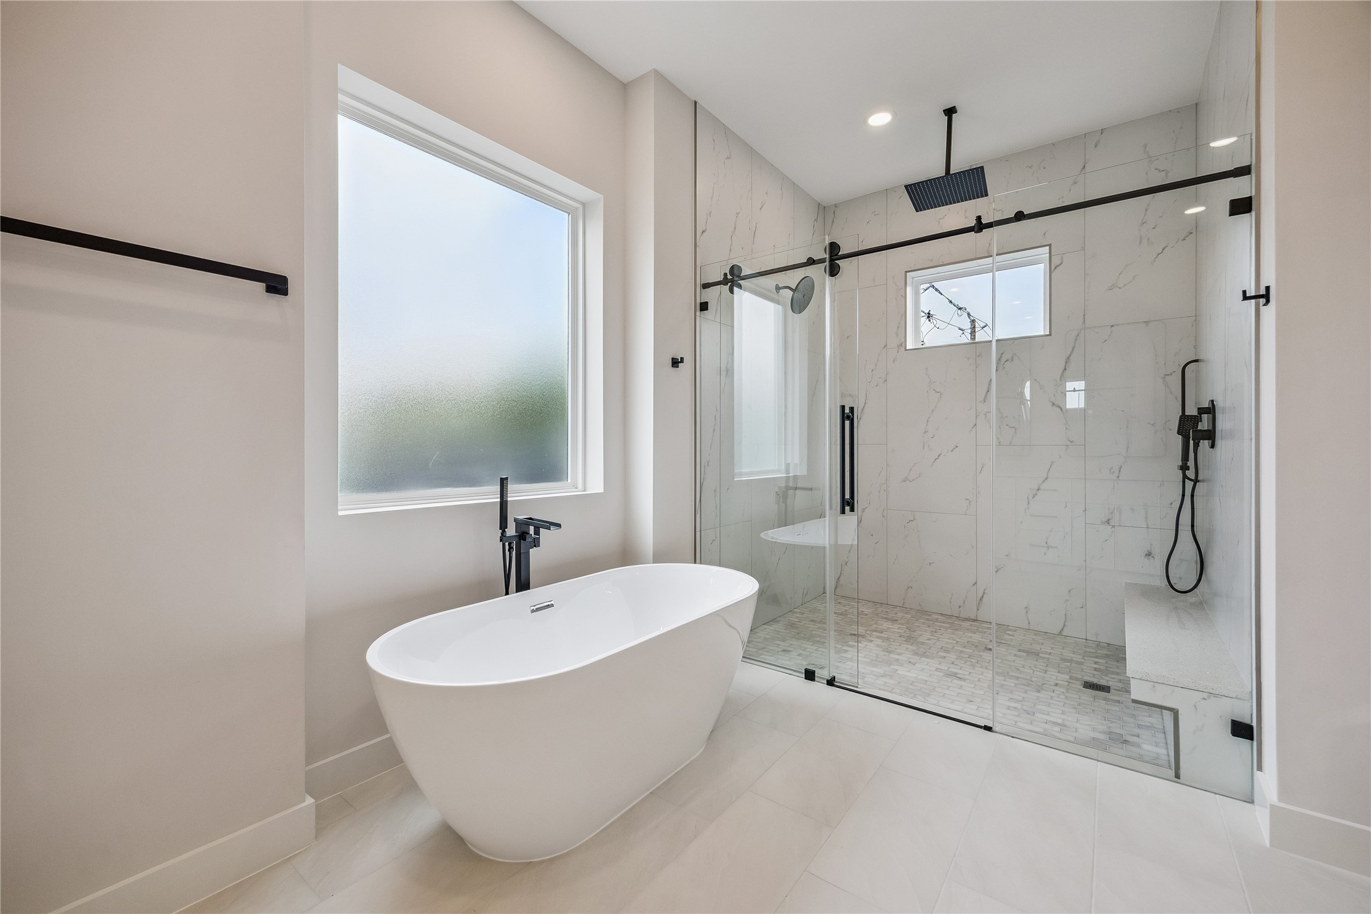
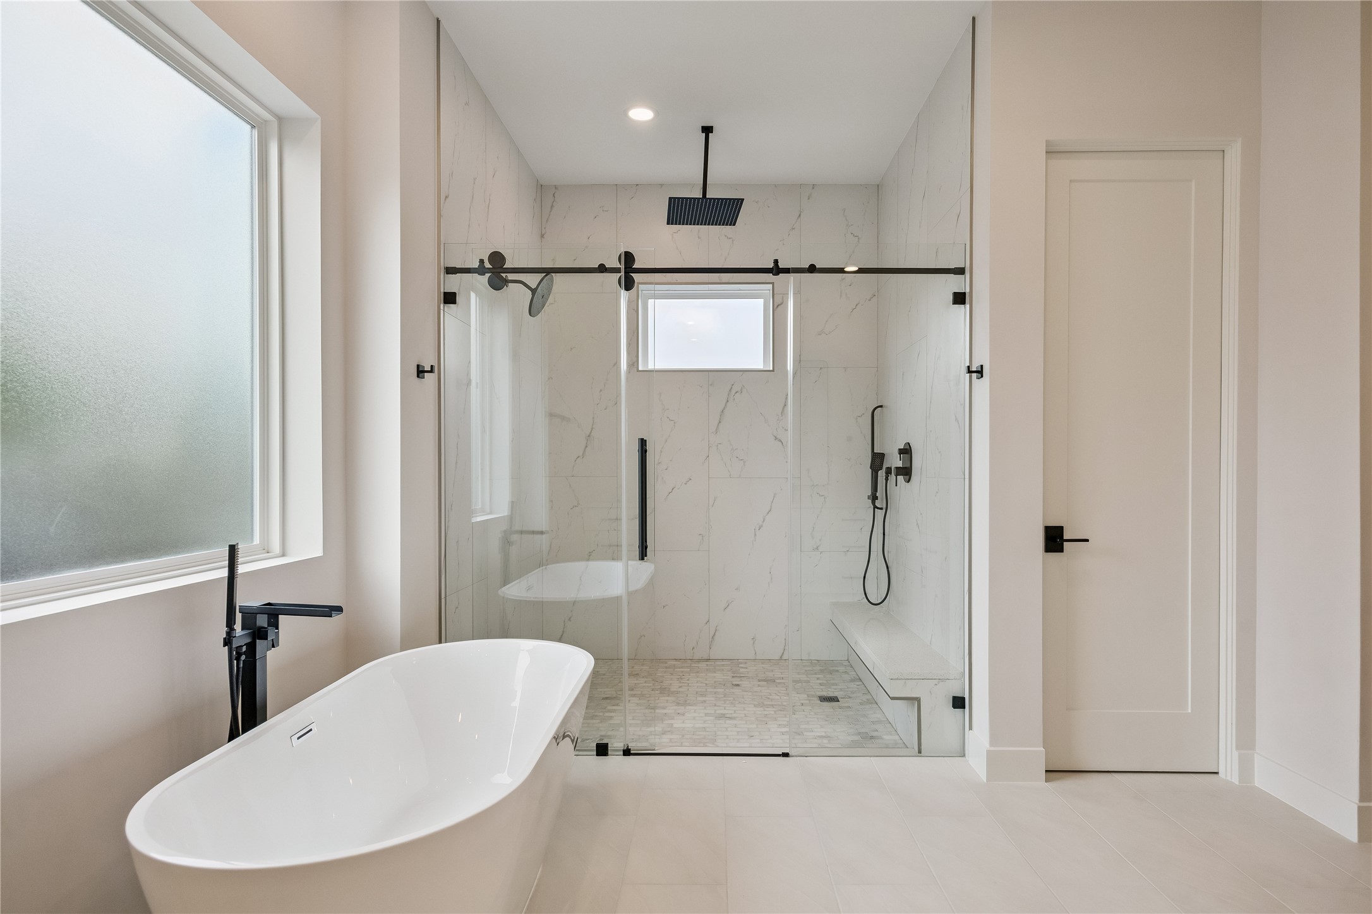
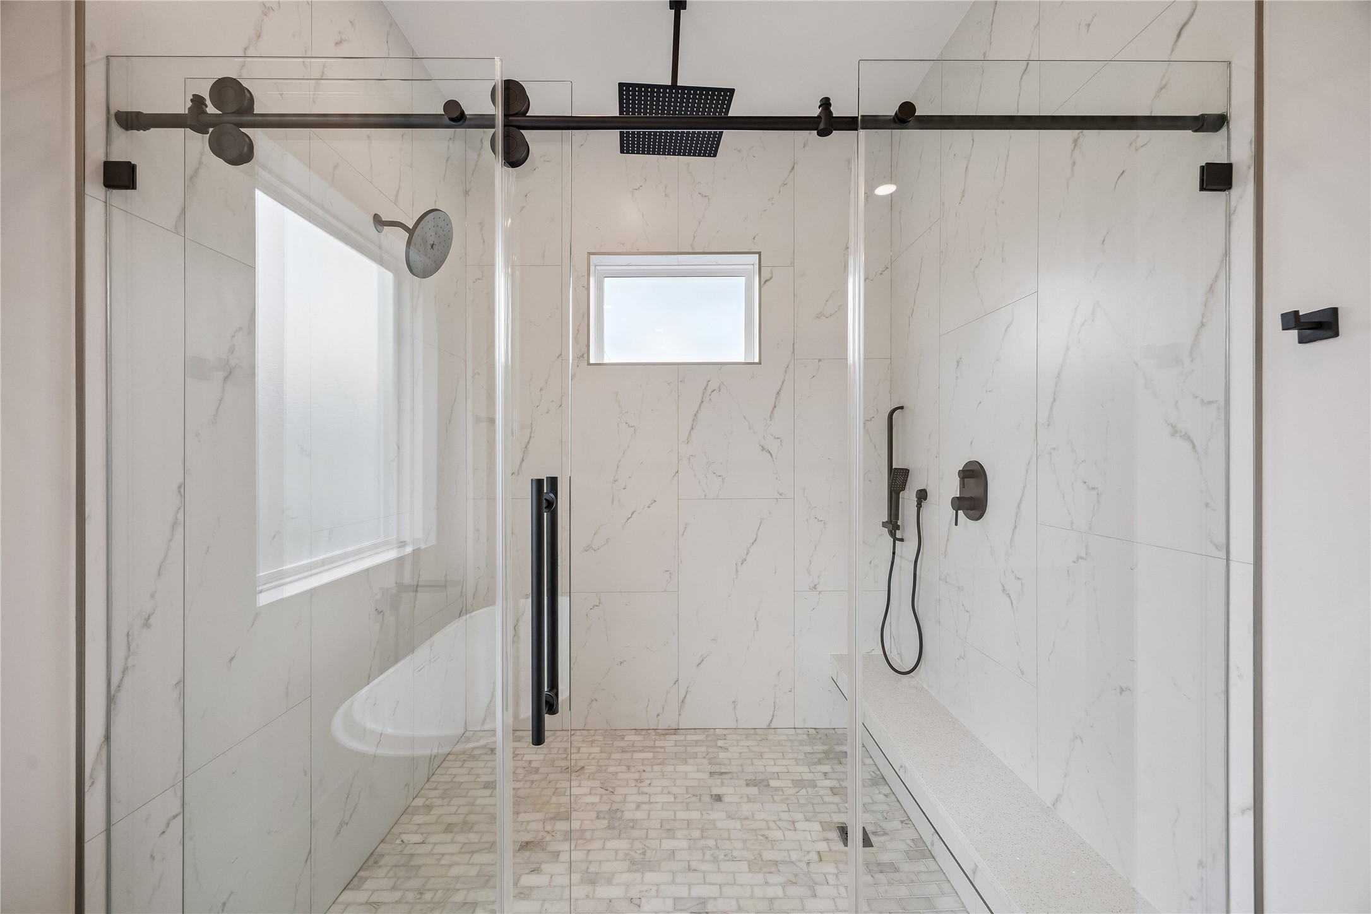
The primary bath features dual vanities, a freestanding soaking tub, and a glass-enclosed walk-in shower with full-height tile surround. Clean lines, modern fixtures, and oversized windows keep the space feeling bright and polished throughout.
The freestanding soaking tub and glass-enclosed walk-in shower create a spa-inspired focal point within the primary bath. Oversized windows bring natural light into the space while maintaining privacy.
Full-height tilework and matte black fixtures bring contrast and texture into the walk-in shower. The oversized glass enclosure keeps the space feeling open and connected to the rest of the bath.
The primary bath was designed with both scale and functionality in mind, featuring dual vanities, a freestanding soaking tub, and generous floor space throughout. Clean lines and soft natural light continue the home’s contemporary finish palette.
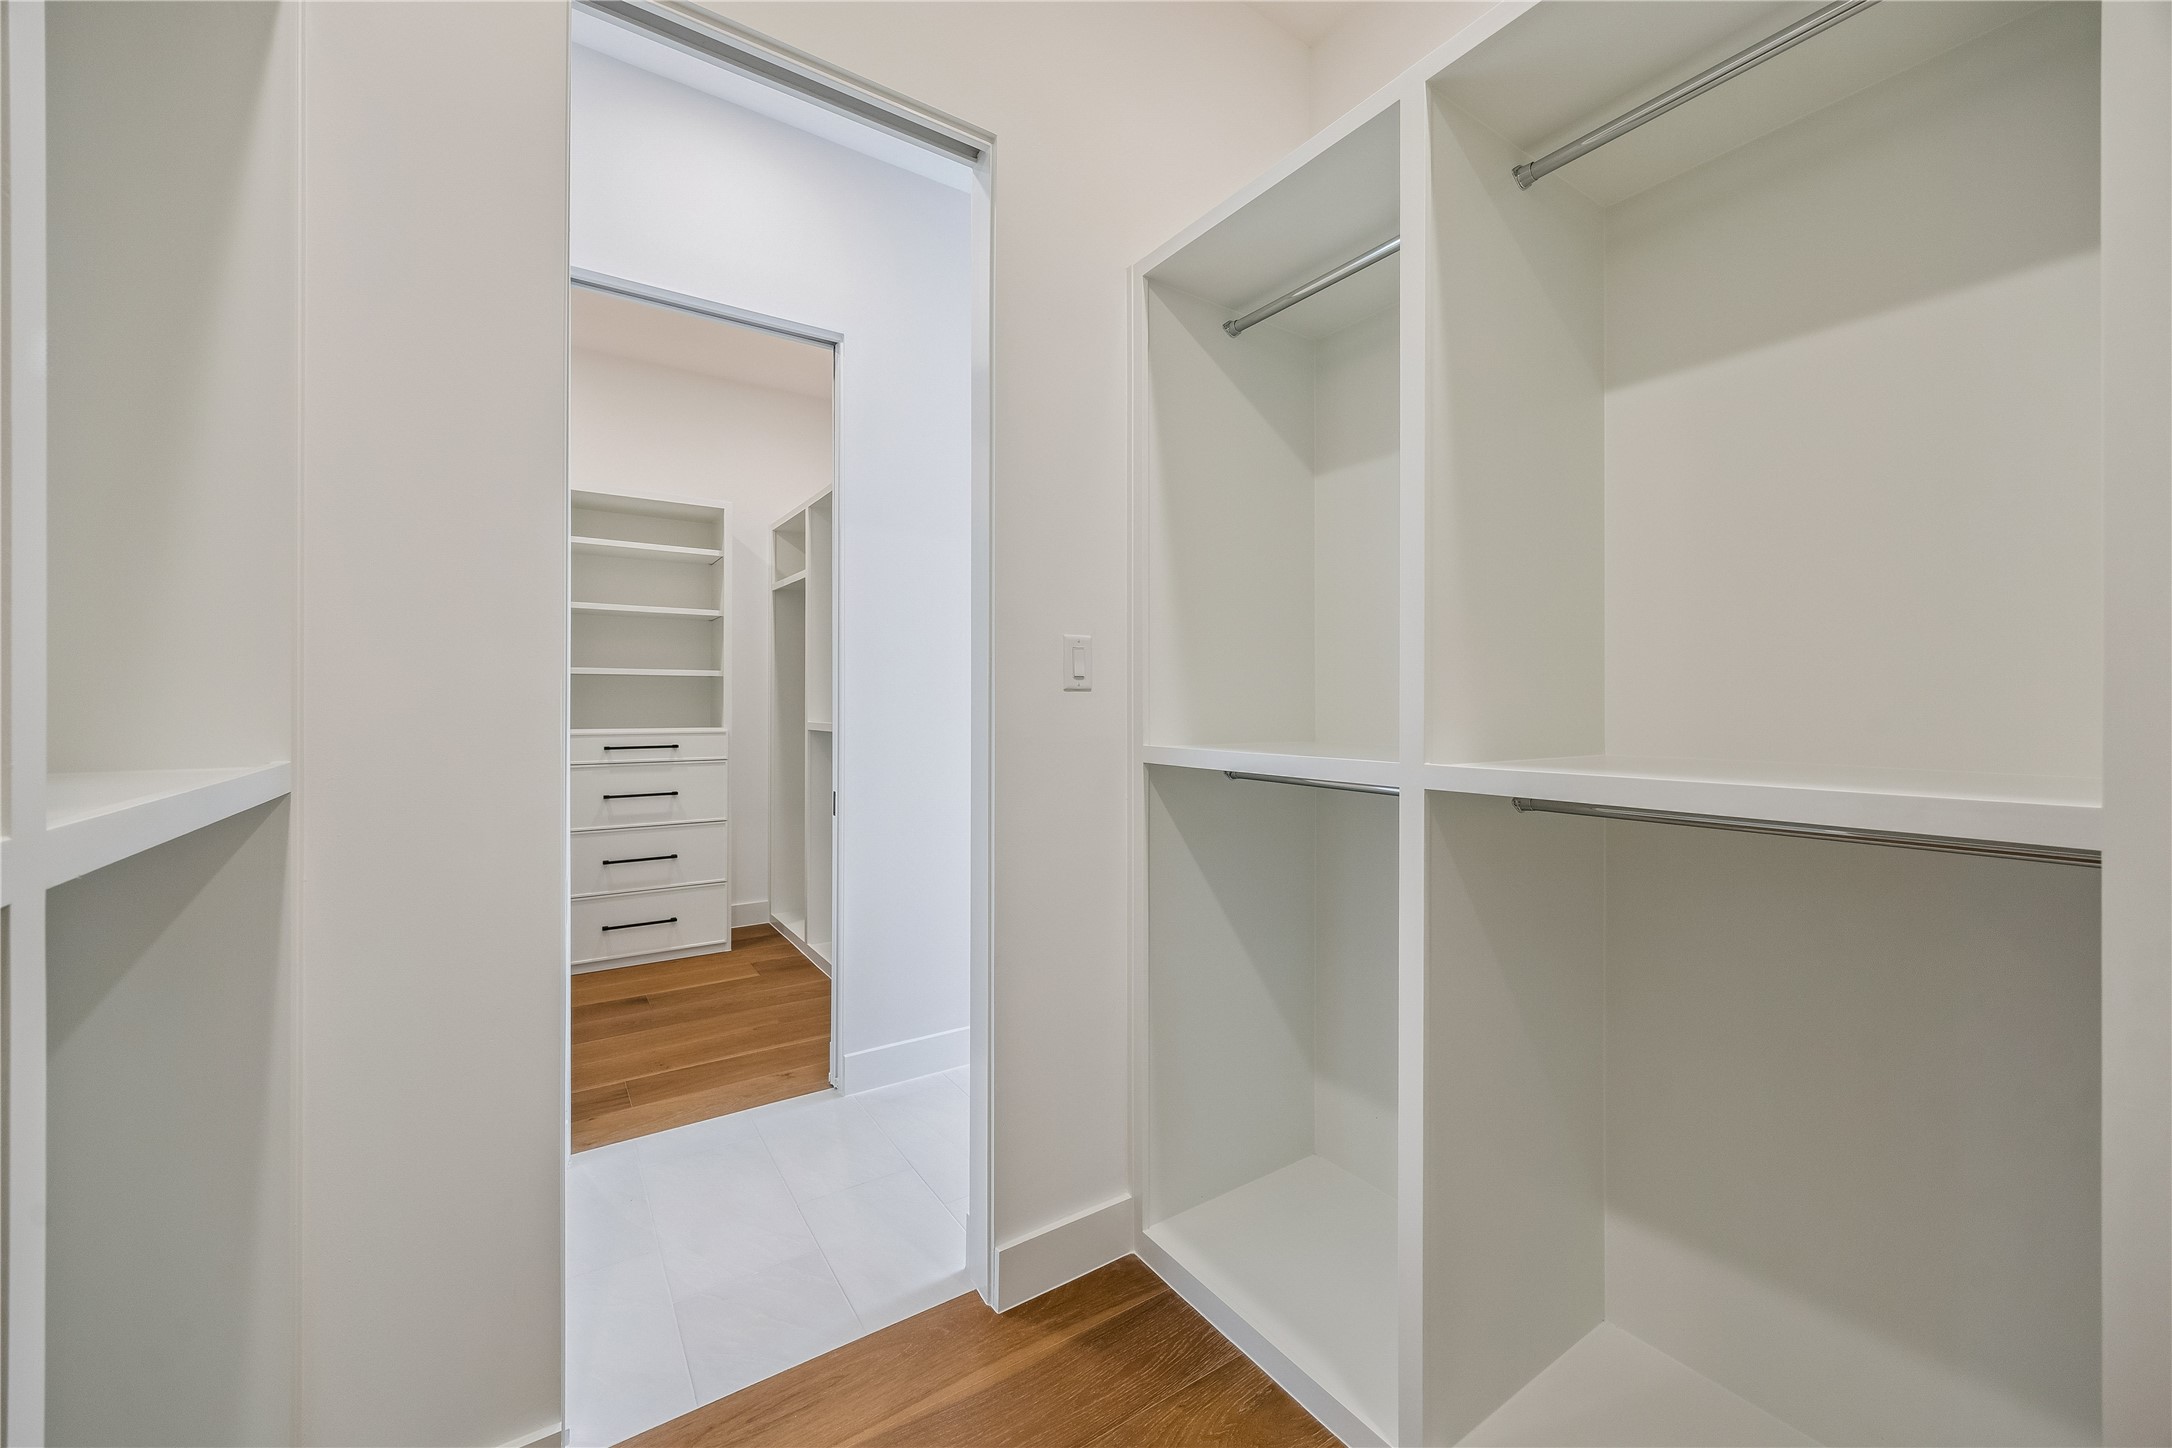
The primary suite features dual walk-in closets designed with built-in shelving and additional storage throughout. Connected closet spaces create a functional layout while keeping organization easily accessible day to day.
The primary suite feels spacious and open with elevated ceilings, oversized windows, and wide-plank flooring throughout. Natural light moves across the room during the day while the layout still leaves space for additional seating or furniture placement. (digitally staged)
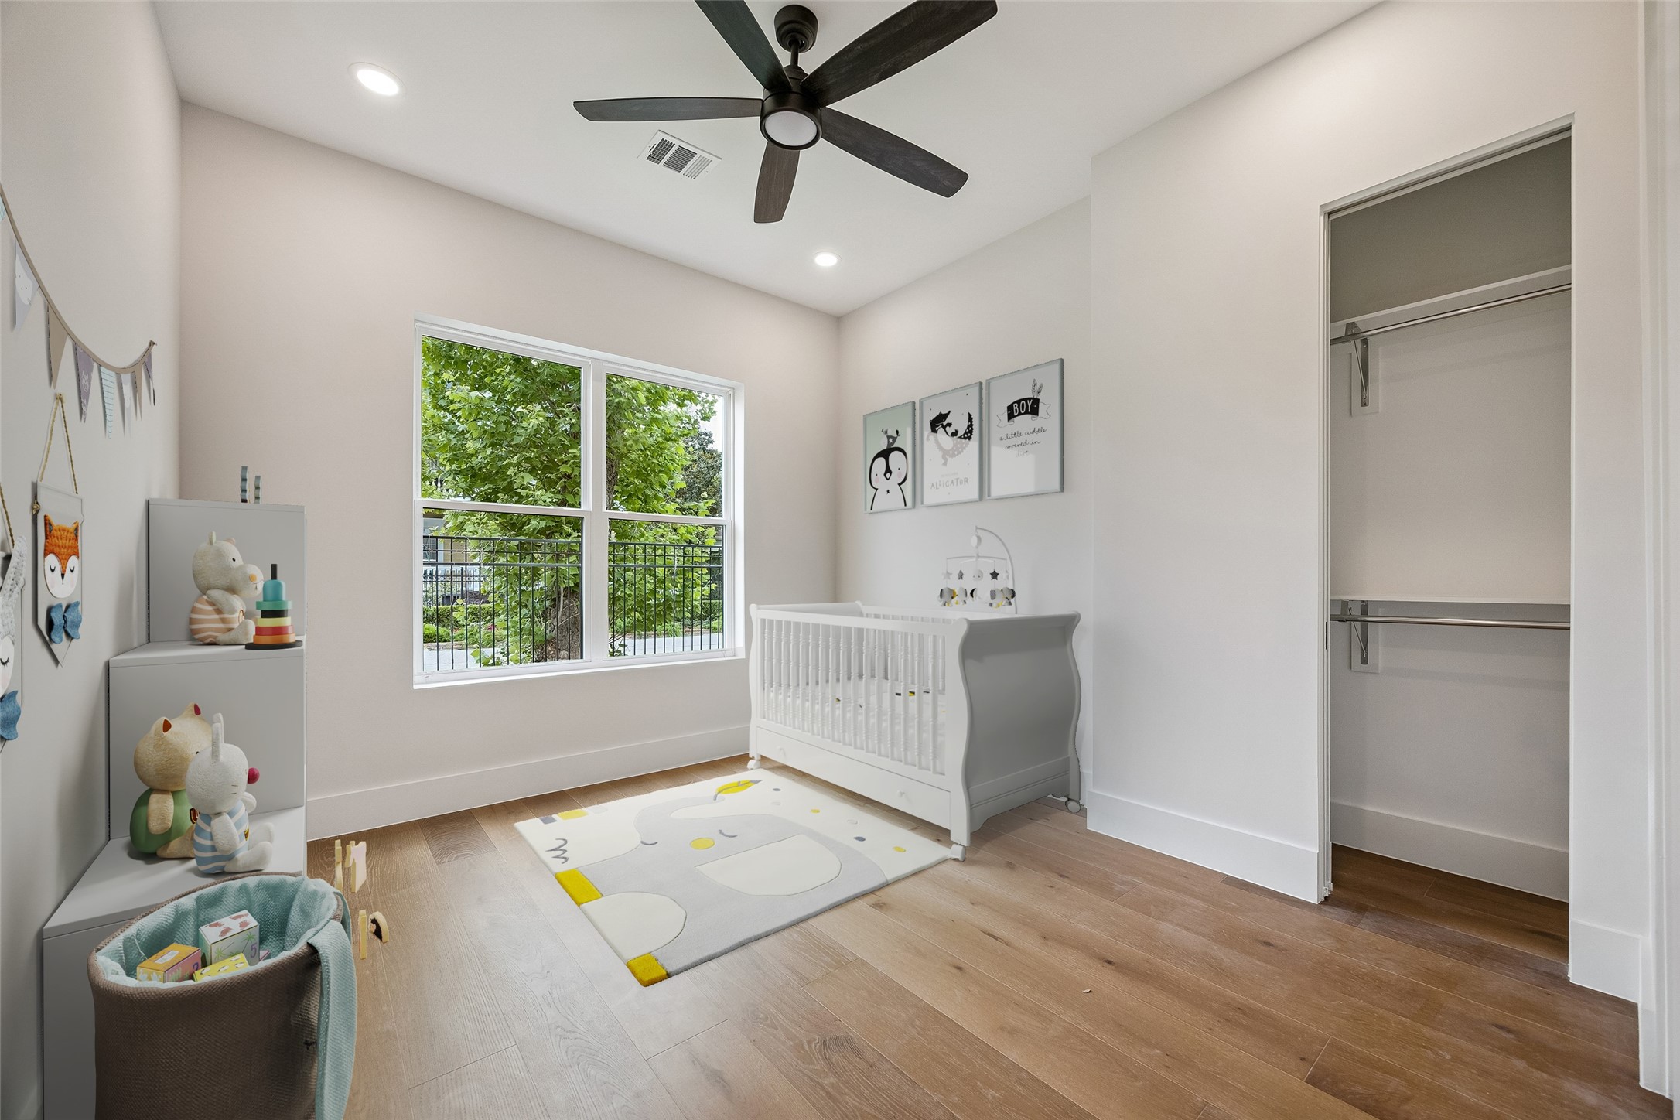
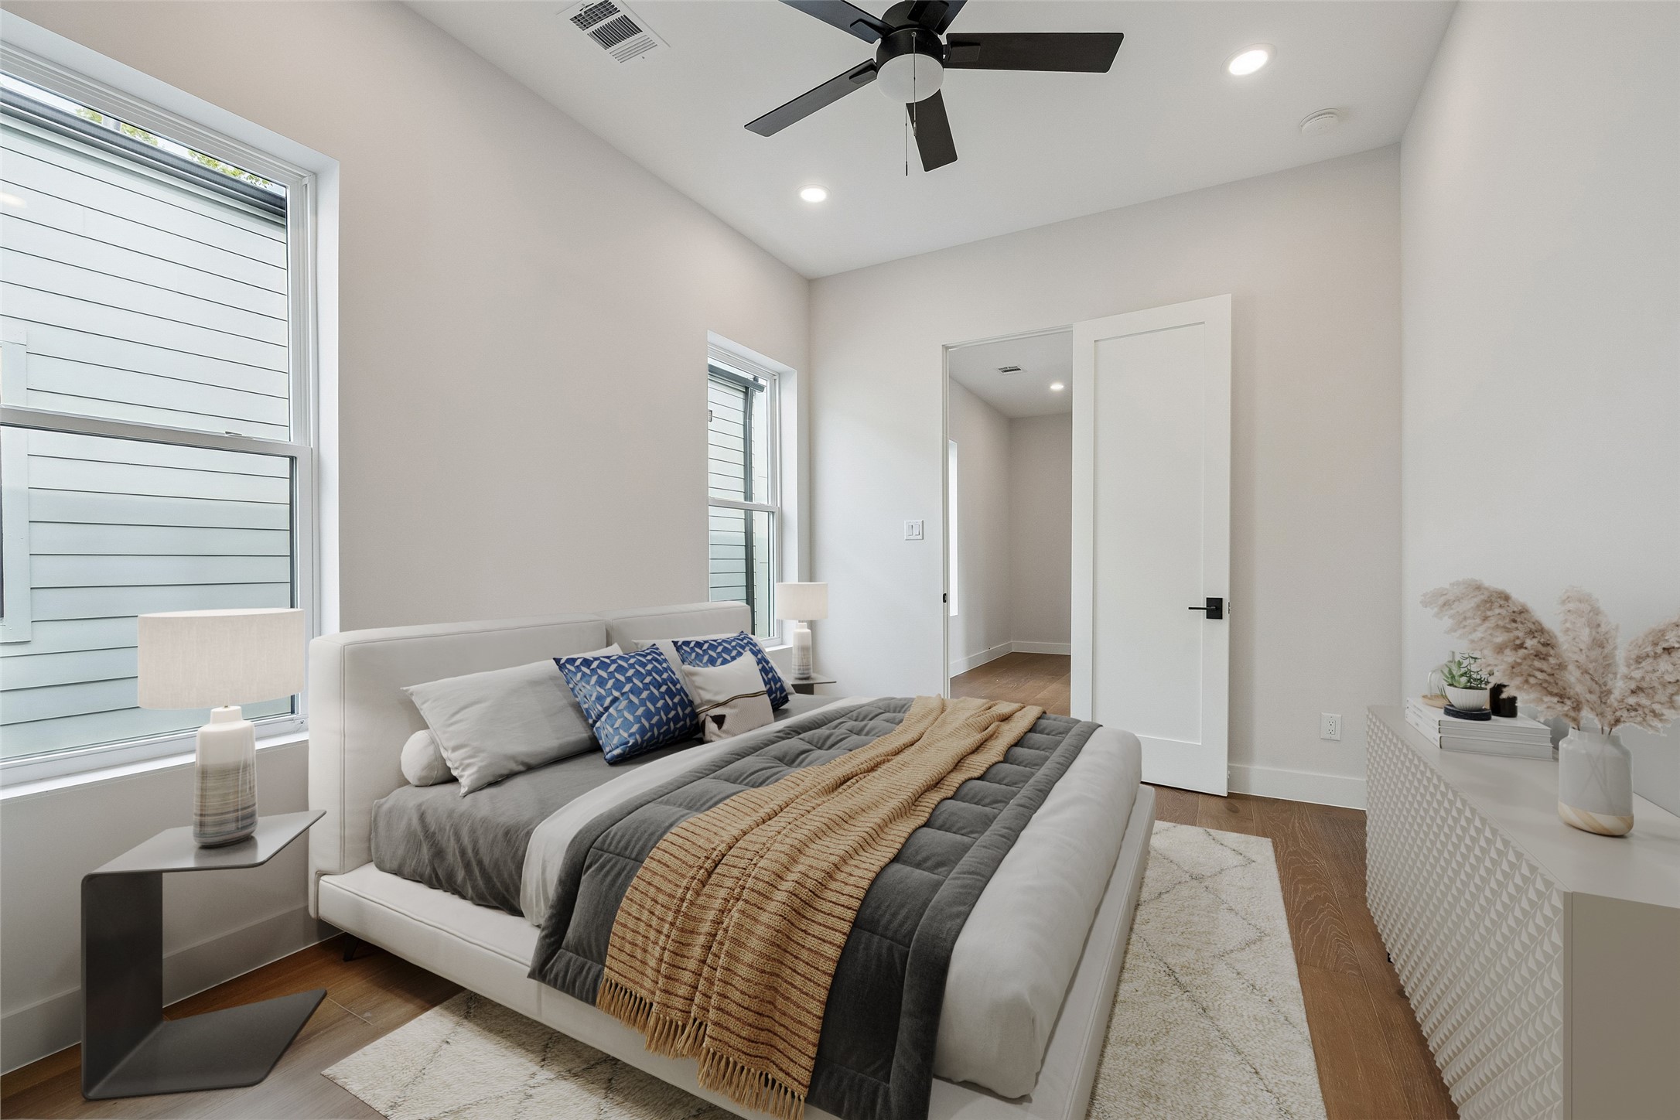
Elevated ceilings and oversized windows help the secondary bedroom feel larger than its footprint suggests. The layout leaves flexibility for guests, office space, or additional everyday living needs. (digitally staged)
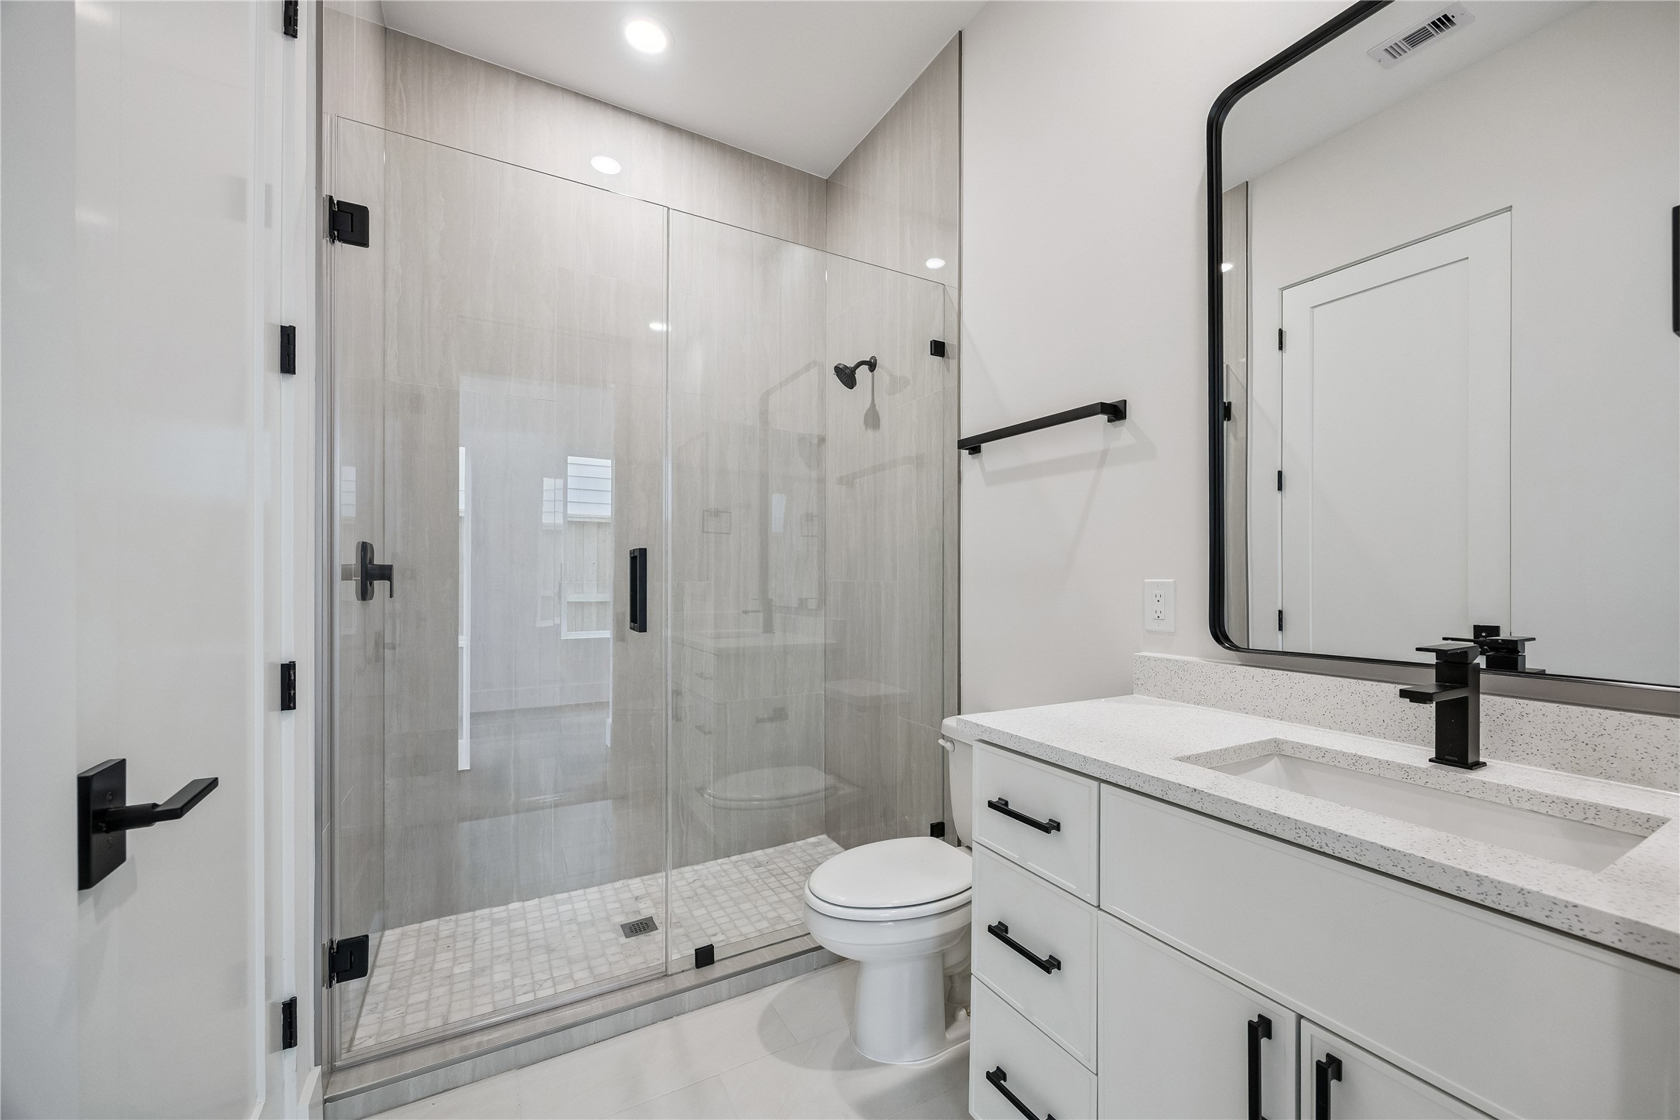
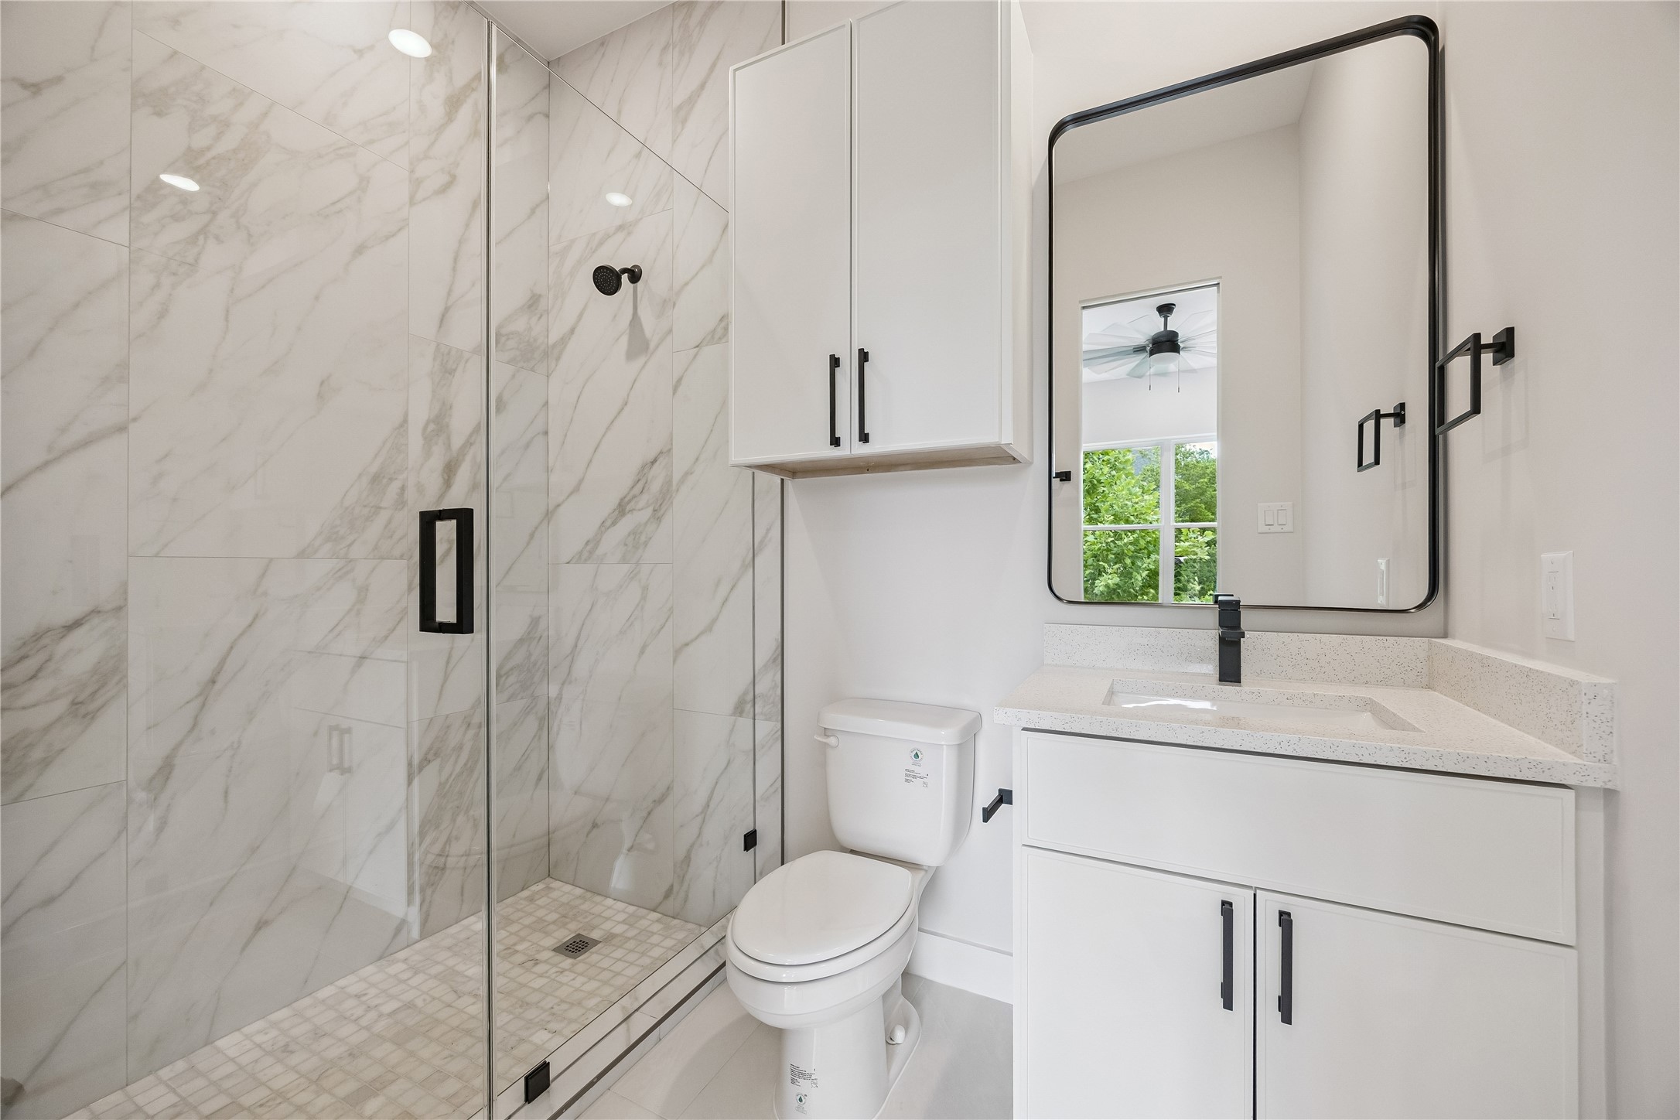
The secondary bath features quartz countertops, modern fixtures, and a glass-enclosed walk-in shower with full-height tile surround. Clean lines and a bright finish palette keep the space feeling cohesive with the rest of the home’s contemporary design.
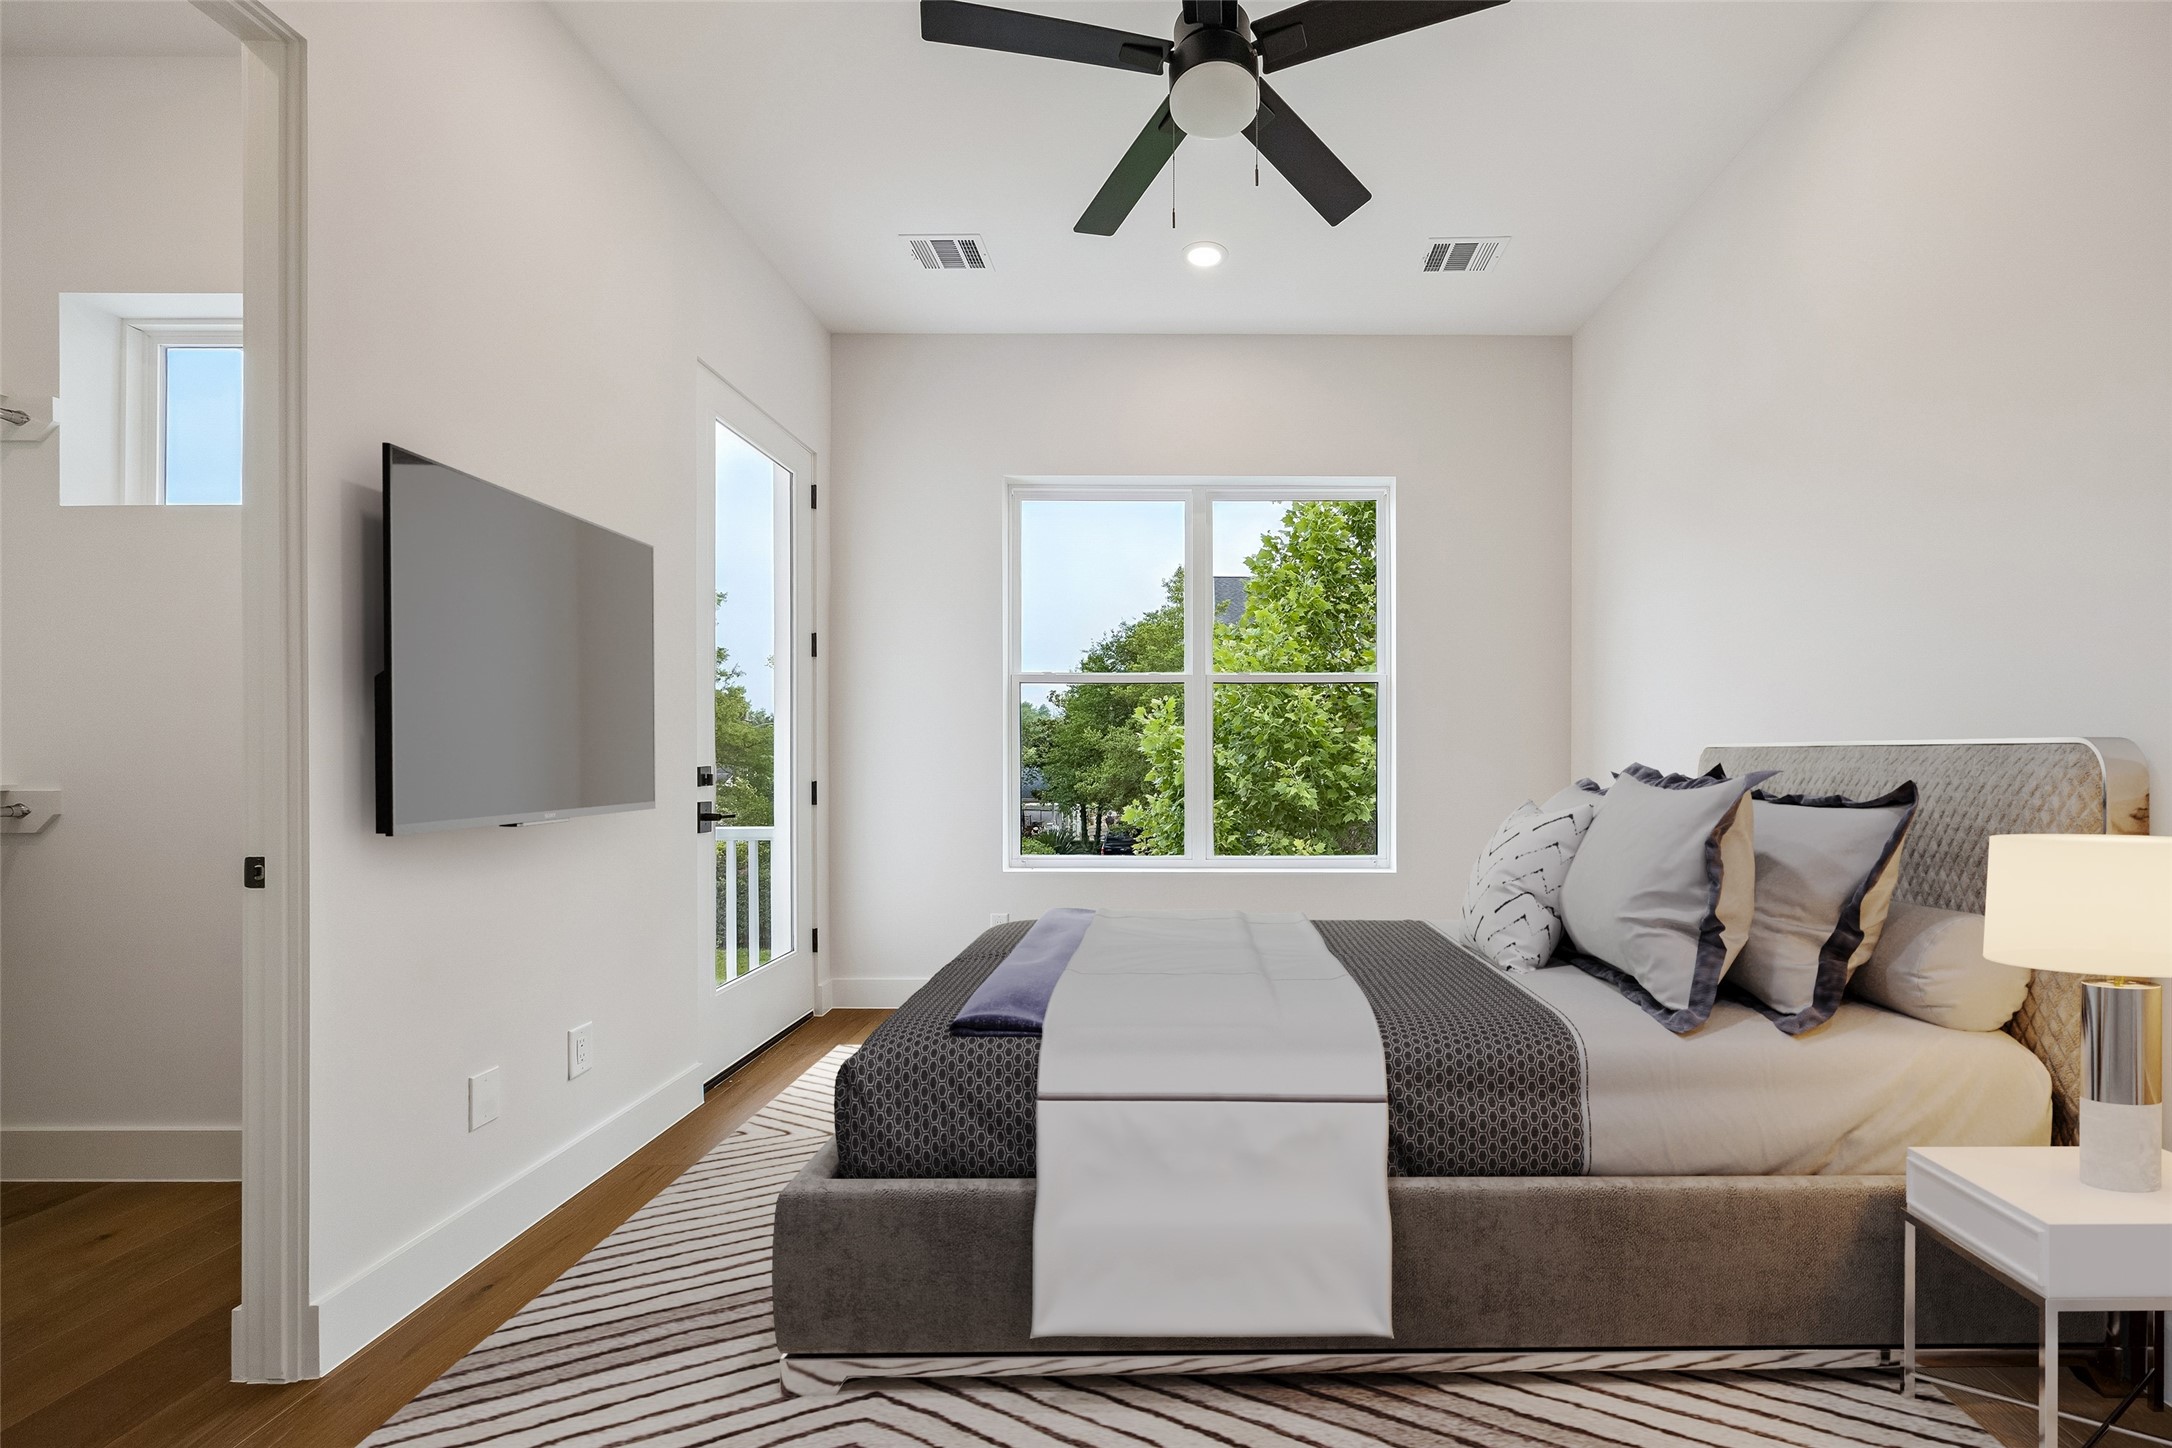
The proportions of the secondary bedroom allow the space to feel open while still remaining practical for furniture placement and everyday use. Clean lines and warm flooring continue the home’s consistent finish palette. (digitally staged)
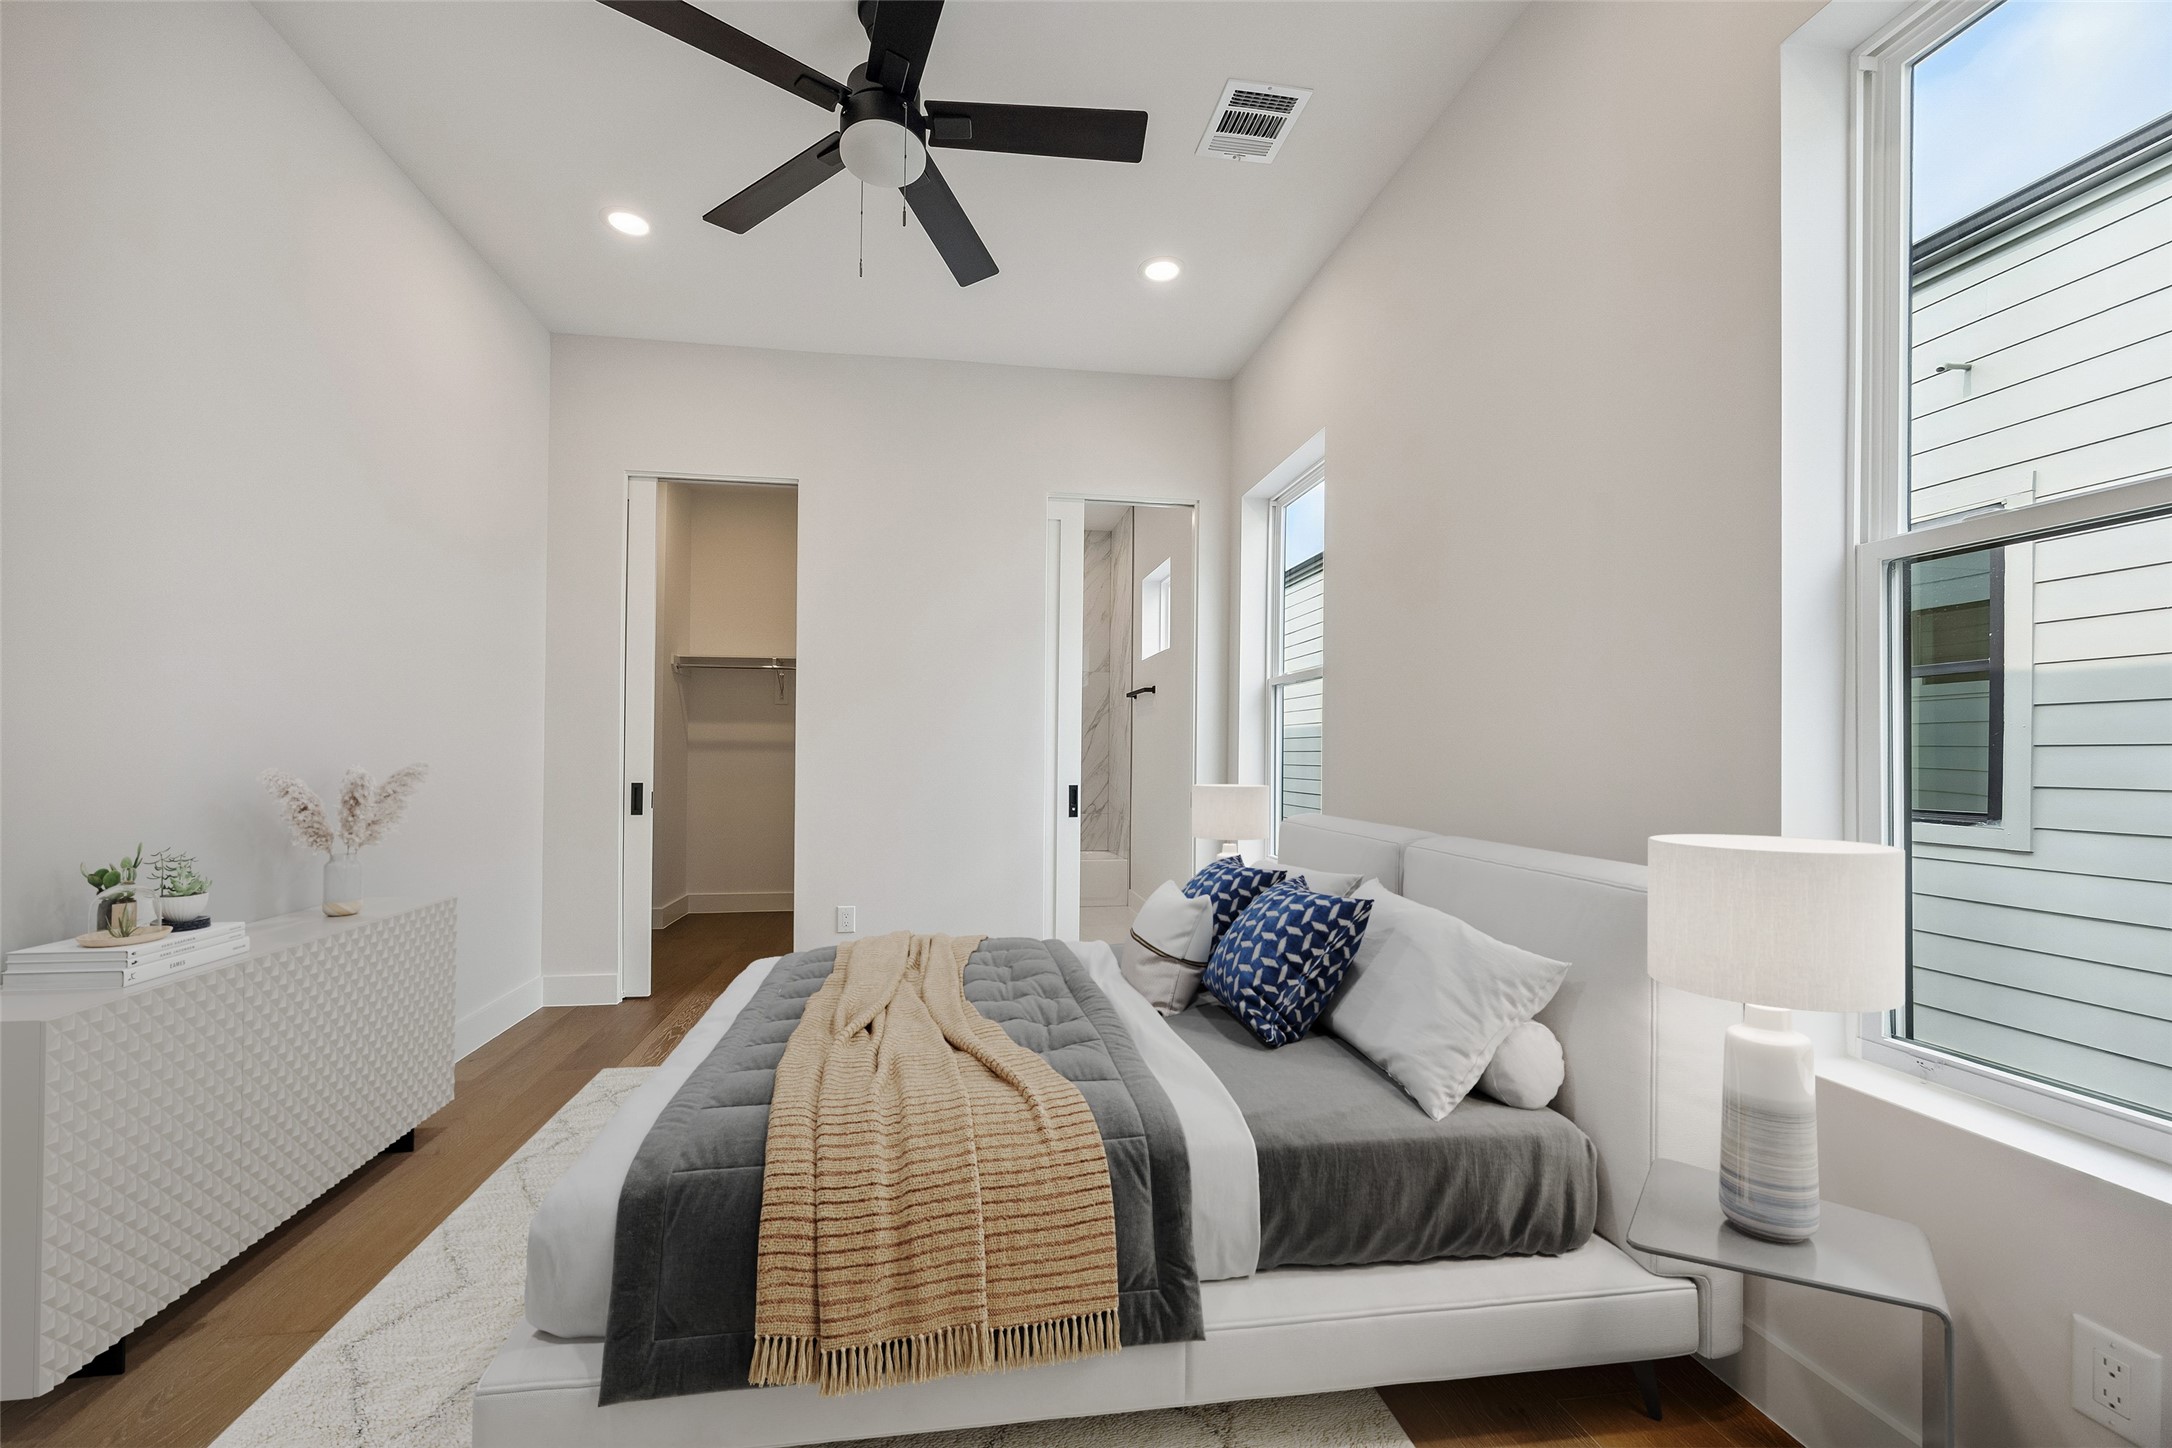
Another view of this secondary bedroom shows the light moving through the room from multiple angles, helping the space feel open without feeling oversized. Wide-plank flooring continue throughout the secondary bedroom. (digitally staged)
Full-height tilework and modern black fixtures create contrast within the design of the bath. The walk-in shower and quartz surfaces continue the home’s consistent finish palette throughout.
The secondary bedroom was designed with flexibility in mind while maintaining the same clean finish palette seen throughout the home. Large windows and elevated ceiling heights help the space feel bright and comfortable throughout the day. (digitally staged)
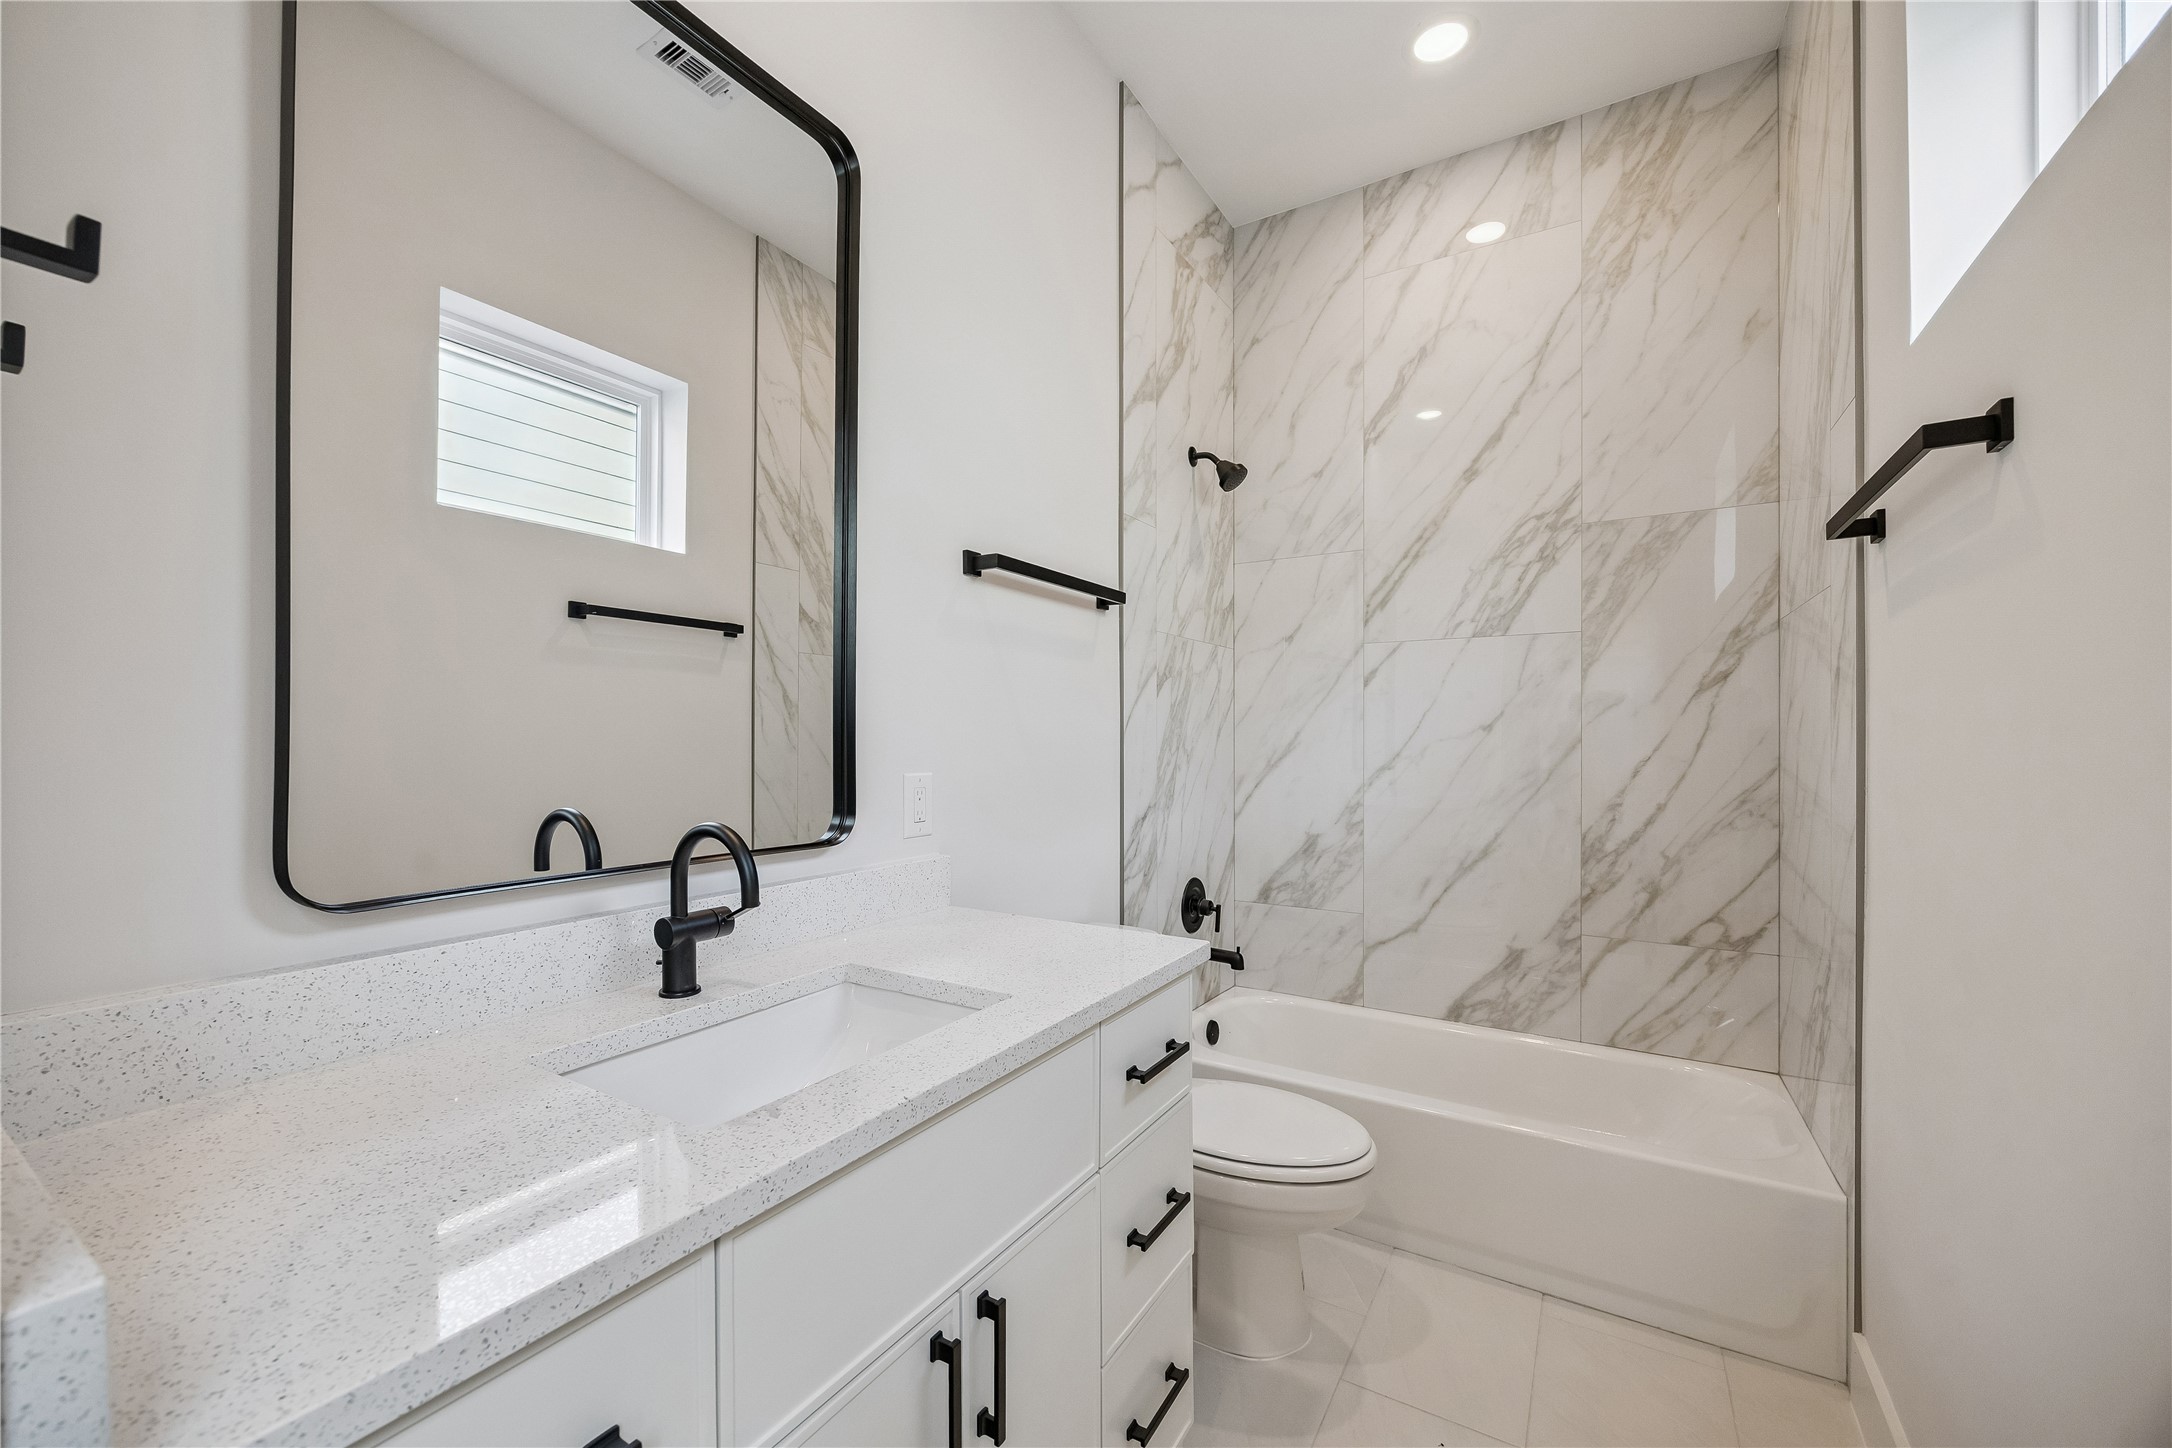
The bath features quartz countertops, modern fixtures, and a glass-enclosed tub and shower combination with full-height tile surround. Clean contemporary fixtures and a bright neutral palette keep the space cohesive with the rest of the home’s design. (digitally staged)
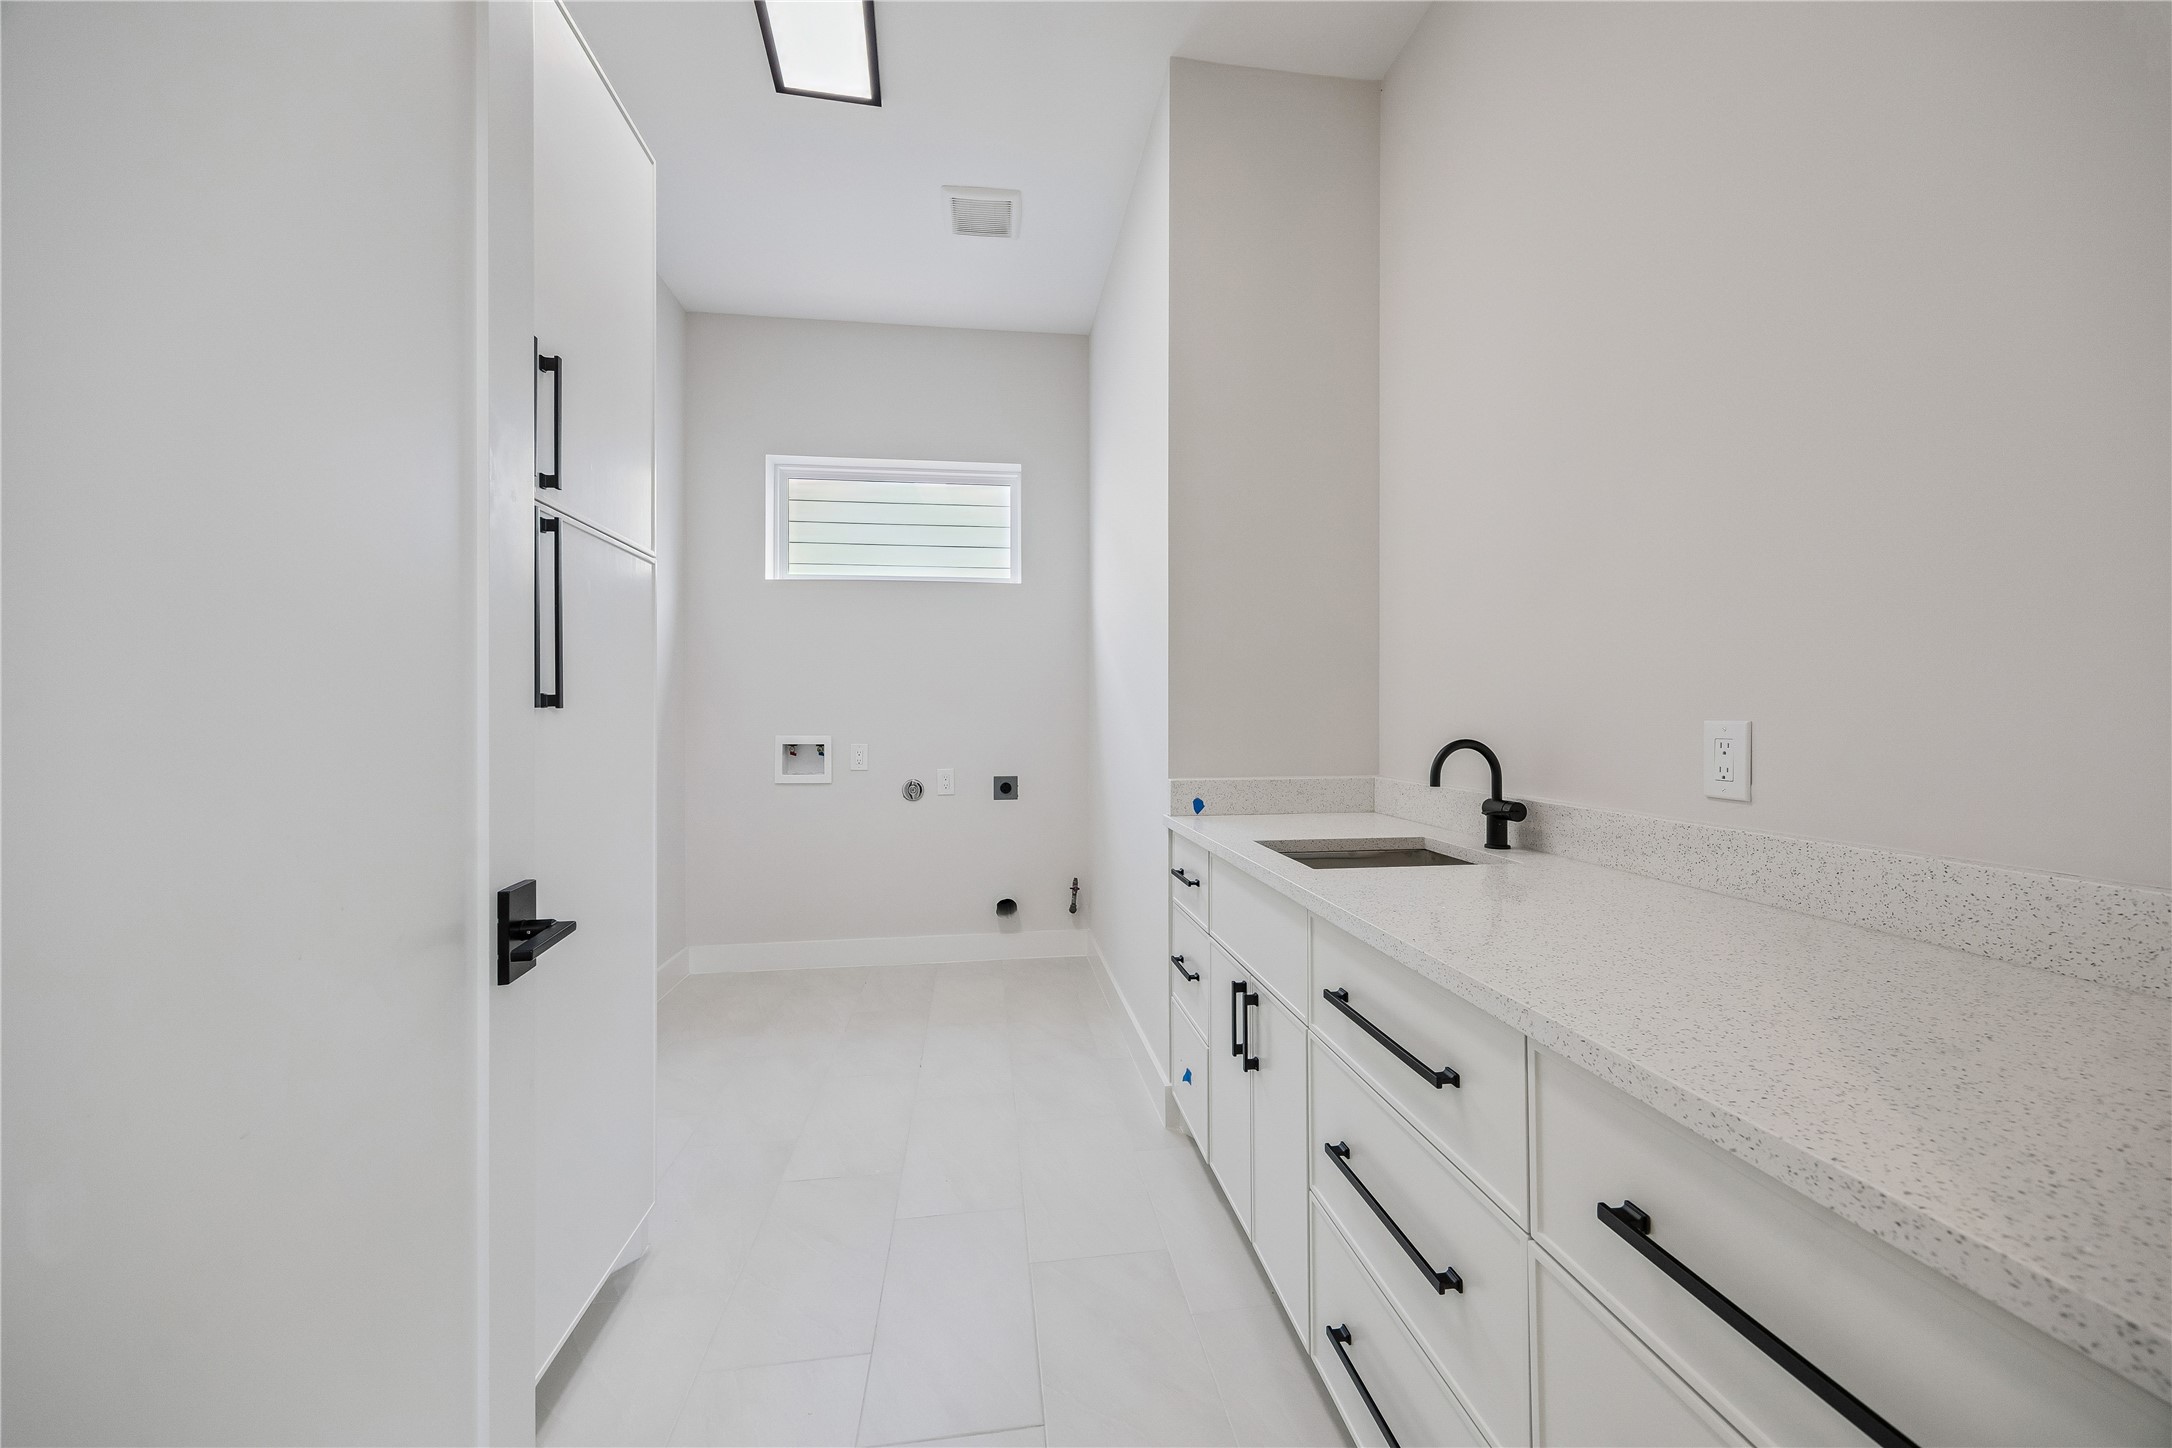
The second-floor utility room adds everyday convenience with built-in cabinetry, countertop workspace, and additional storage. Positioned near the bedrooms, the layout keeps daily functionality practical and efficient.
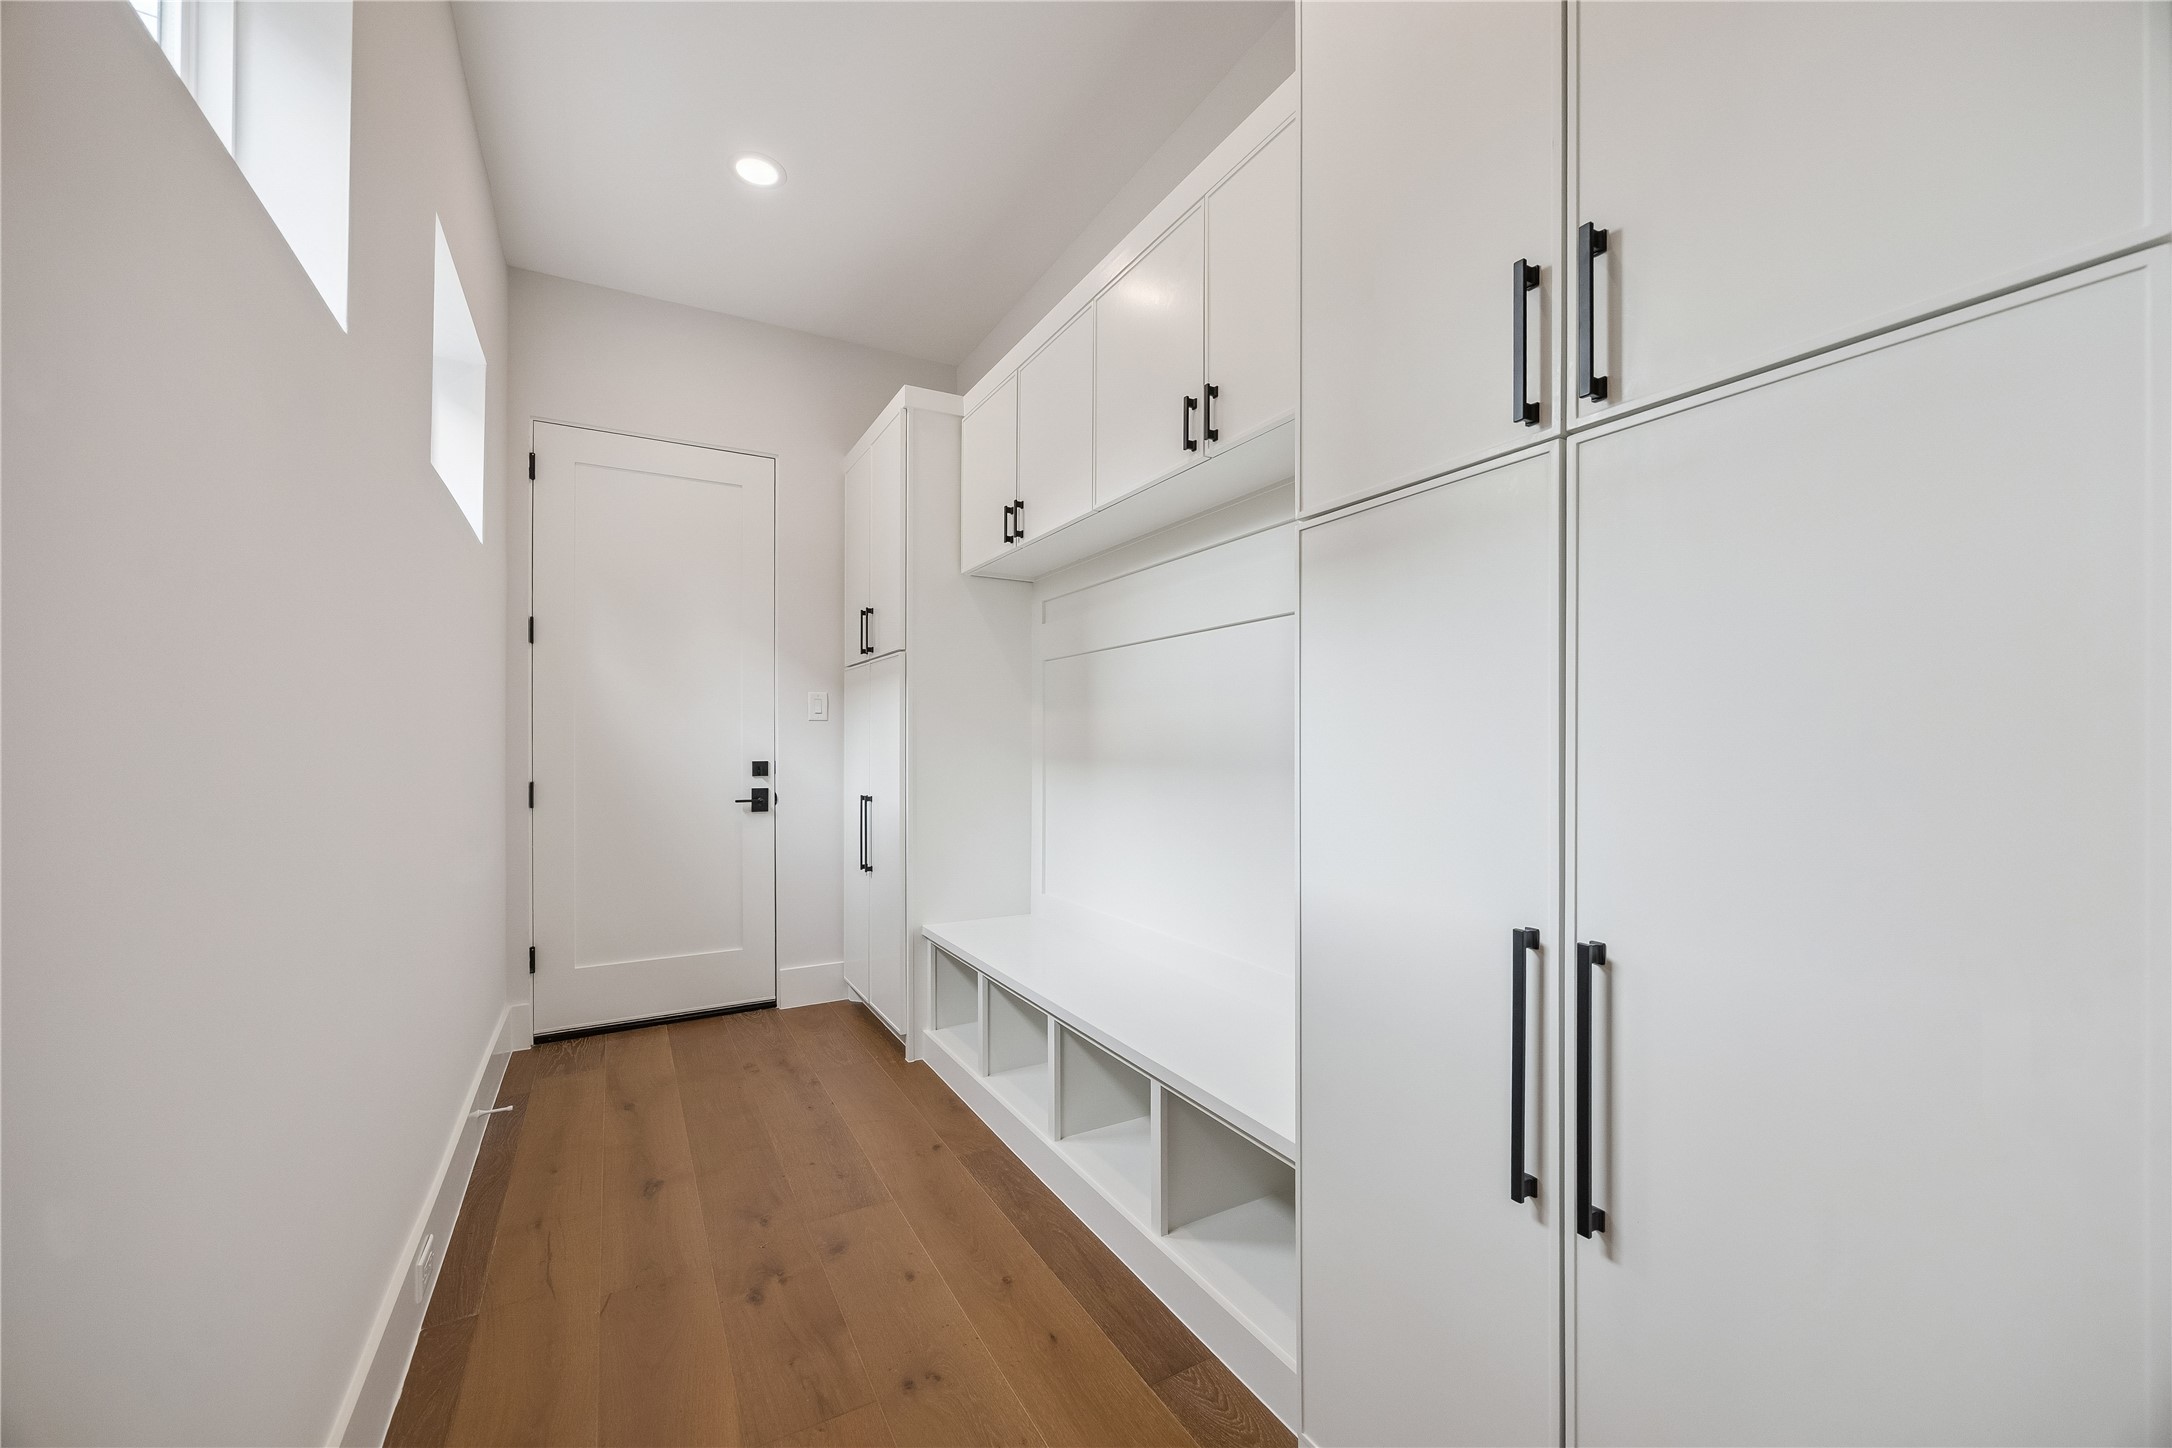
The first floor mud room adds practical everyday functionality with built-in storage, clean millwork, and direct access into the home. Designed to keep organization simple, the space blends naturally into the home’s modern finish palette.
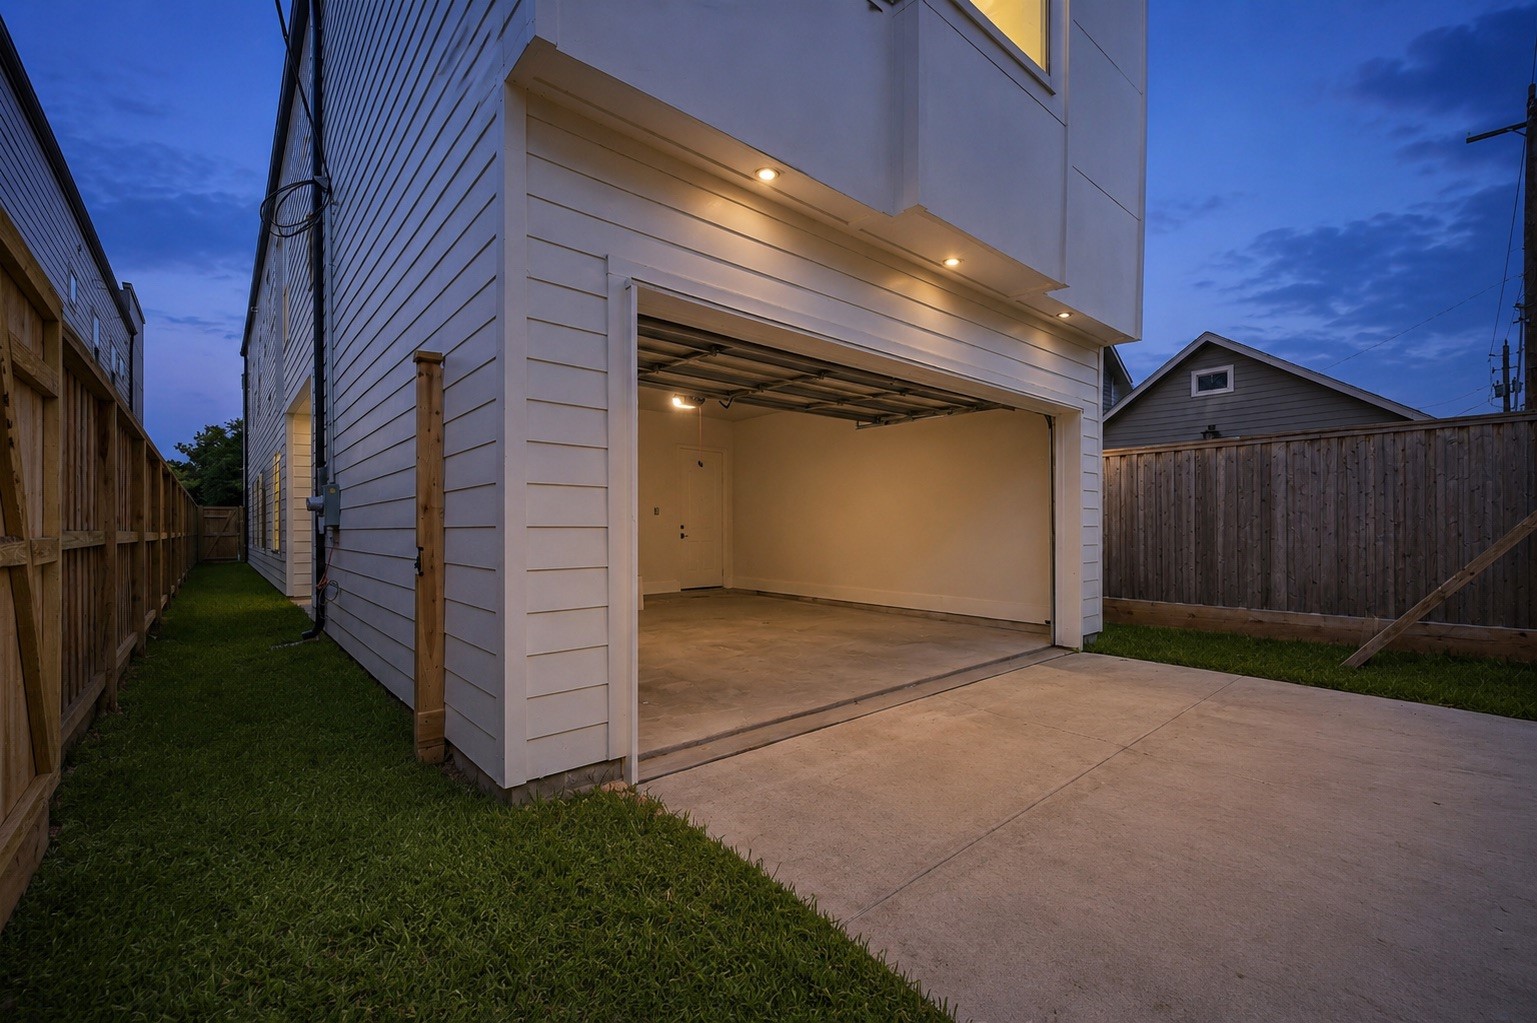
Alley access to the attached two-car garage helps maintain a cleaner front streetscape while adding everyday convenience. The rear-entry setup also creates a more open feel from the front approach to the home.
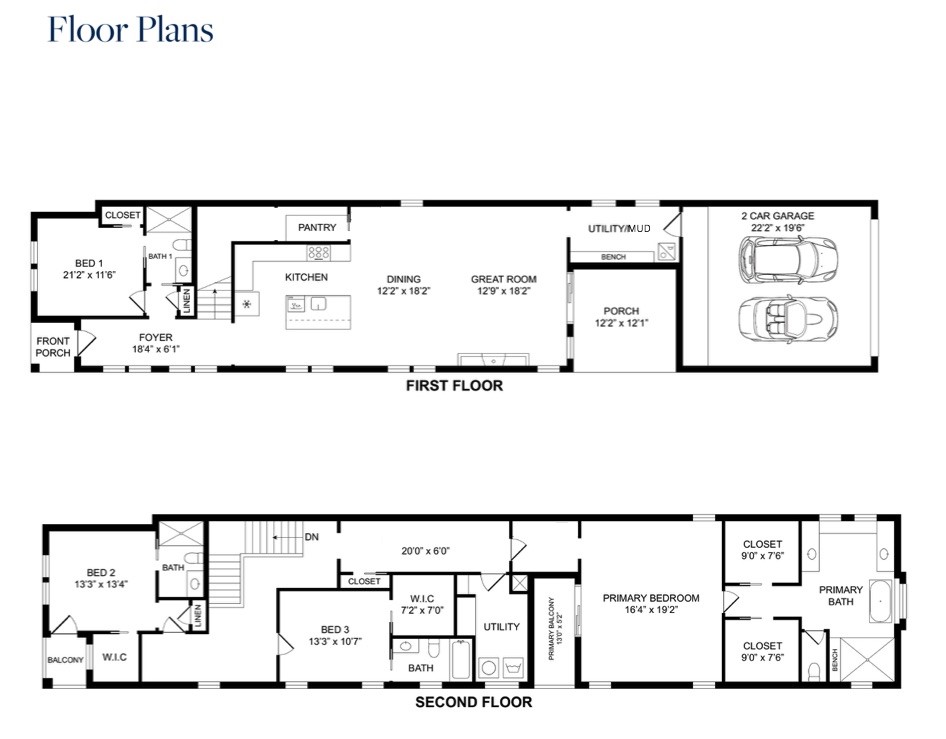
Listing information is deemed reliable but not guaranteed. Dimensions are approximate and unverified. Buyers should consult a qualified professional to confirm measurements.
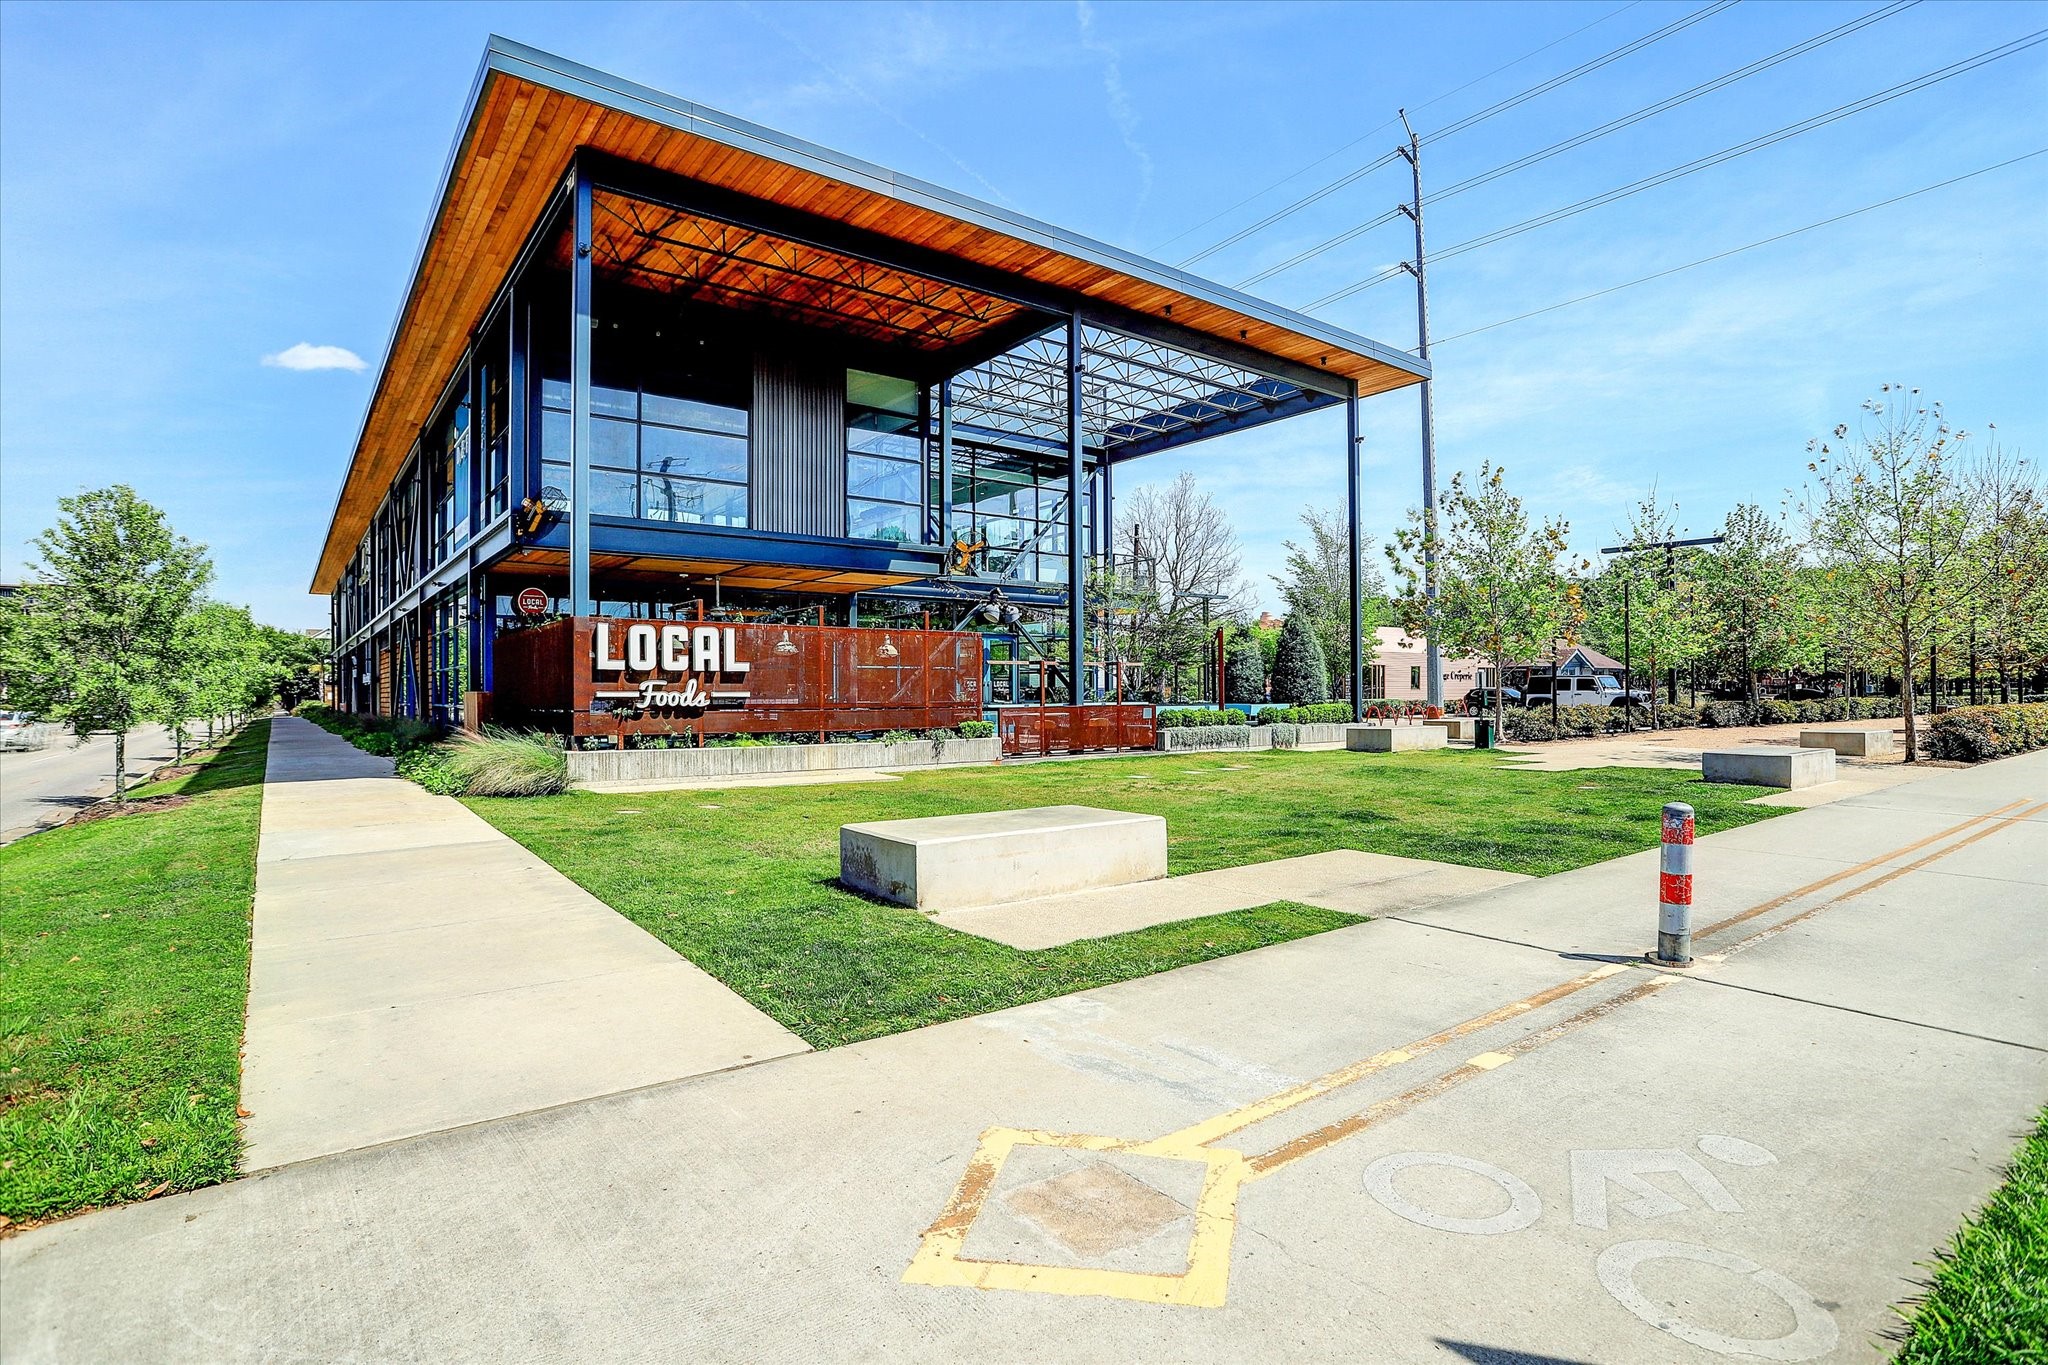
The Heights continues to evolve with gathering spaces, local destinations, and walkable community spots woven throughout the neighborhood. The area’s blend of modern development and established character remains part of what draws buyers to this part of Houston.
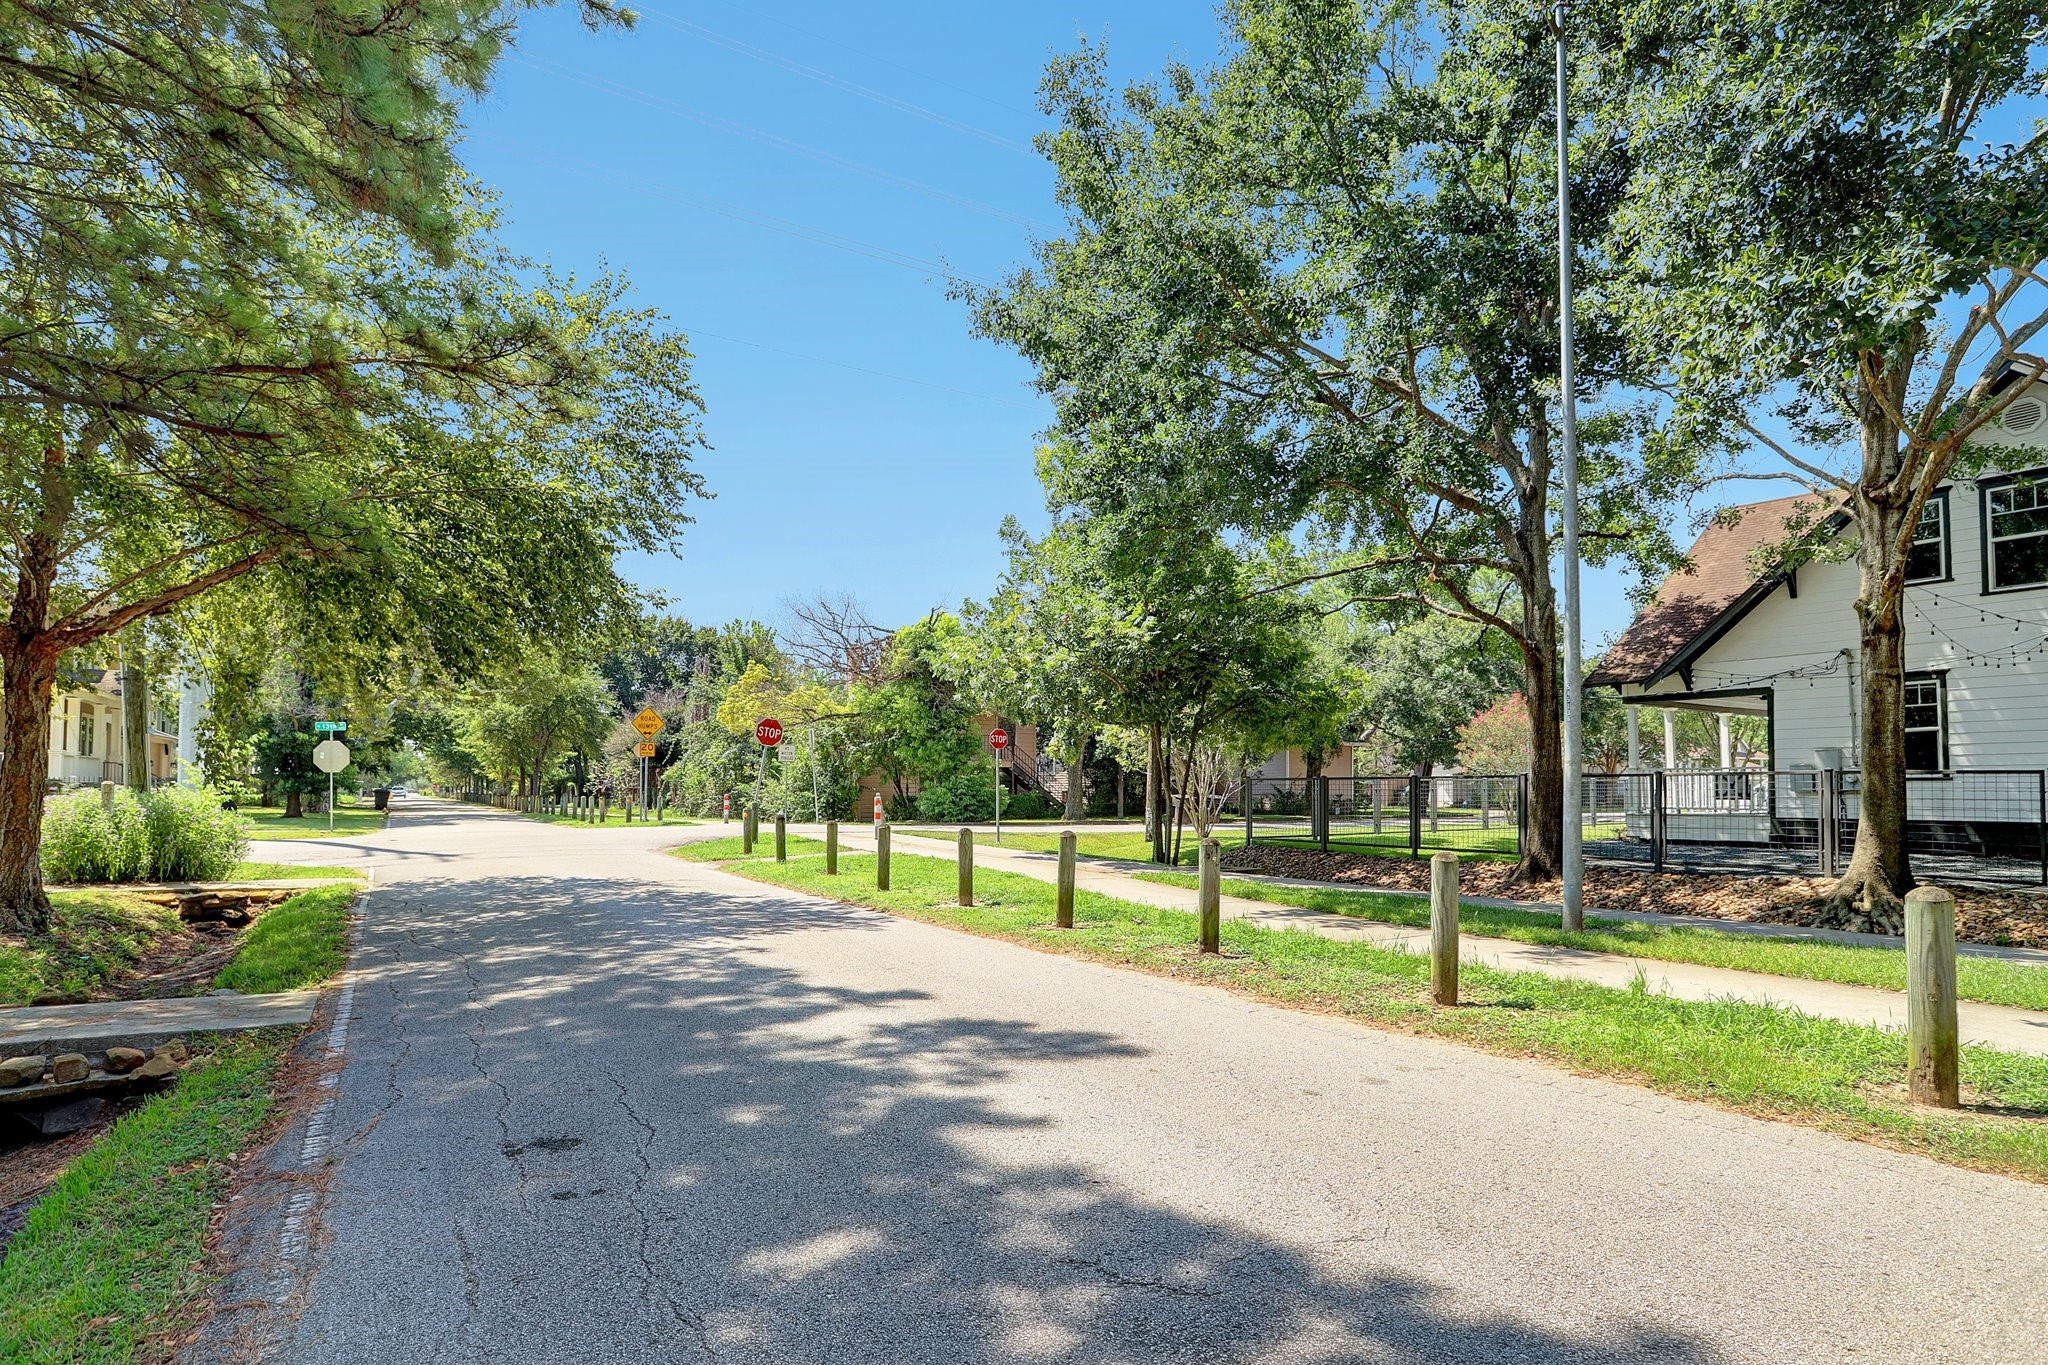
Mature trees, classic streetscapes, and a slower neighborhood feel continue to define daily life in the Heights. Streets like these reflect the balance of historic character and residential living that has shaped the area for generations.
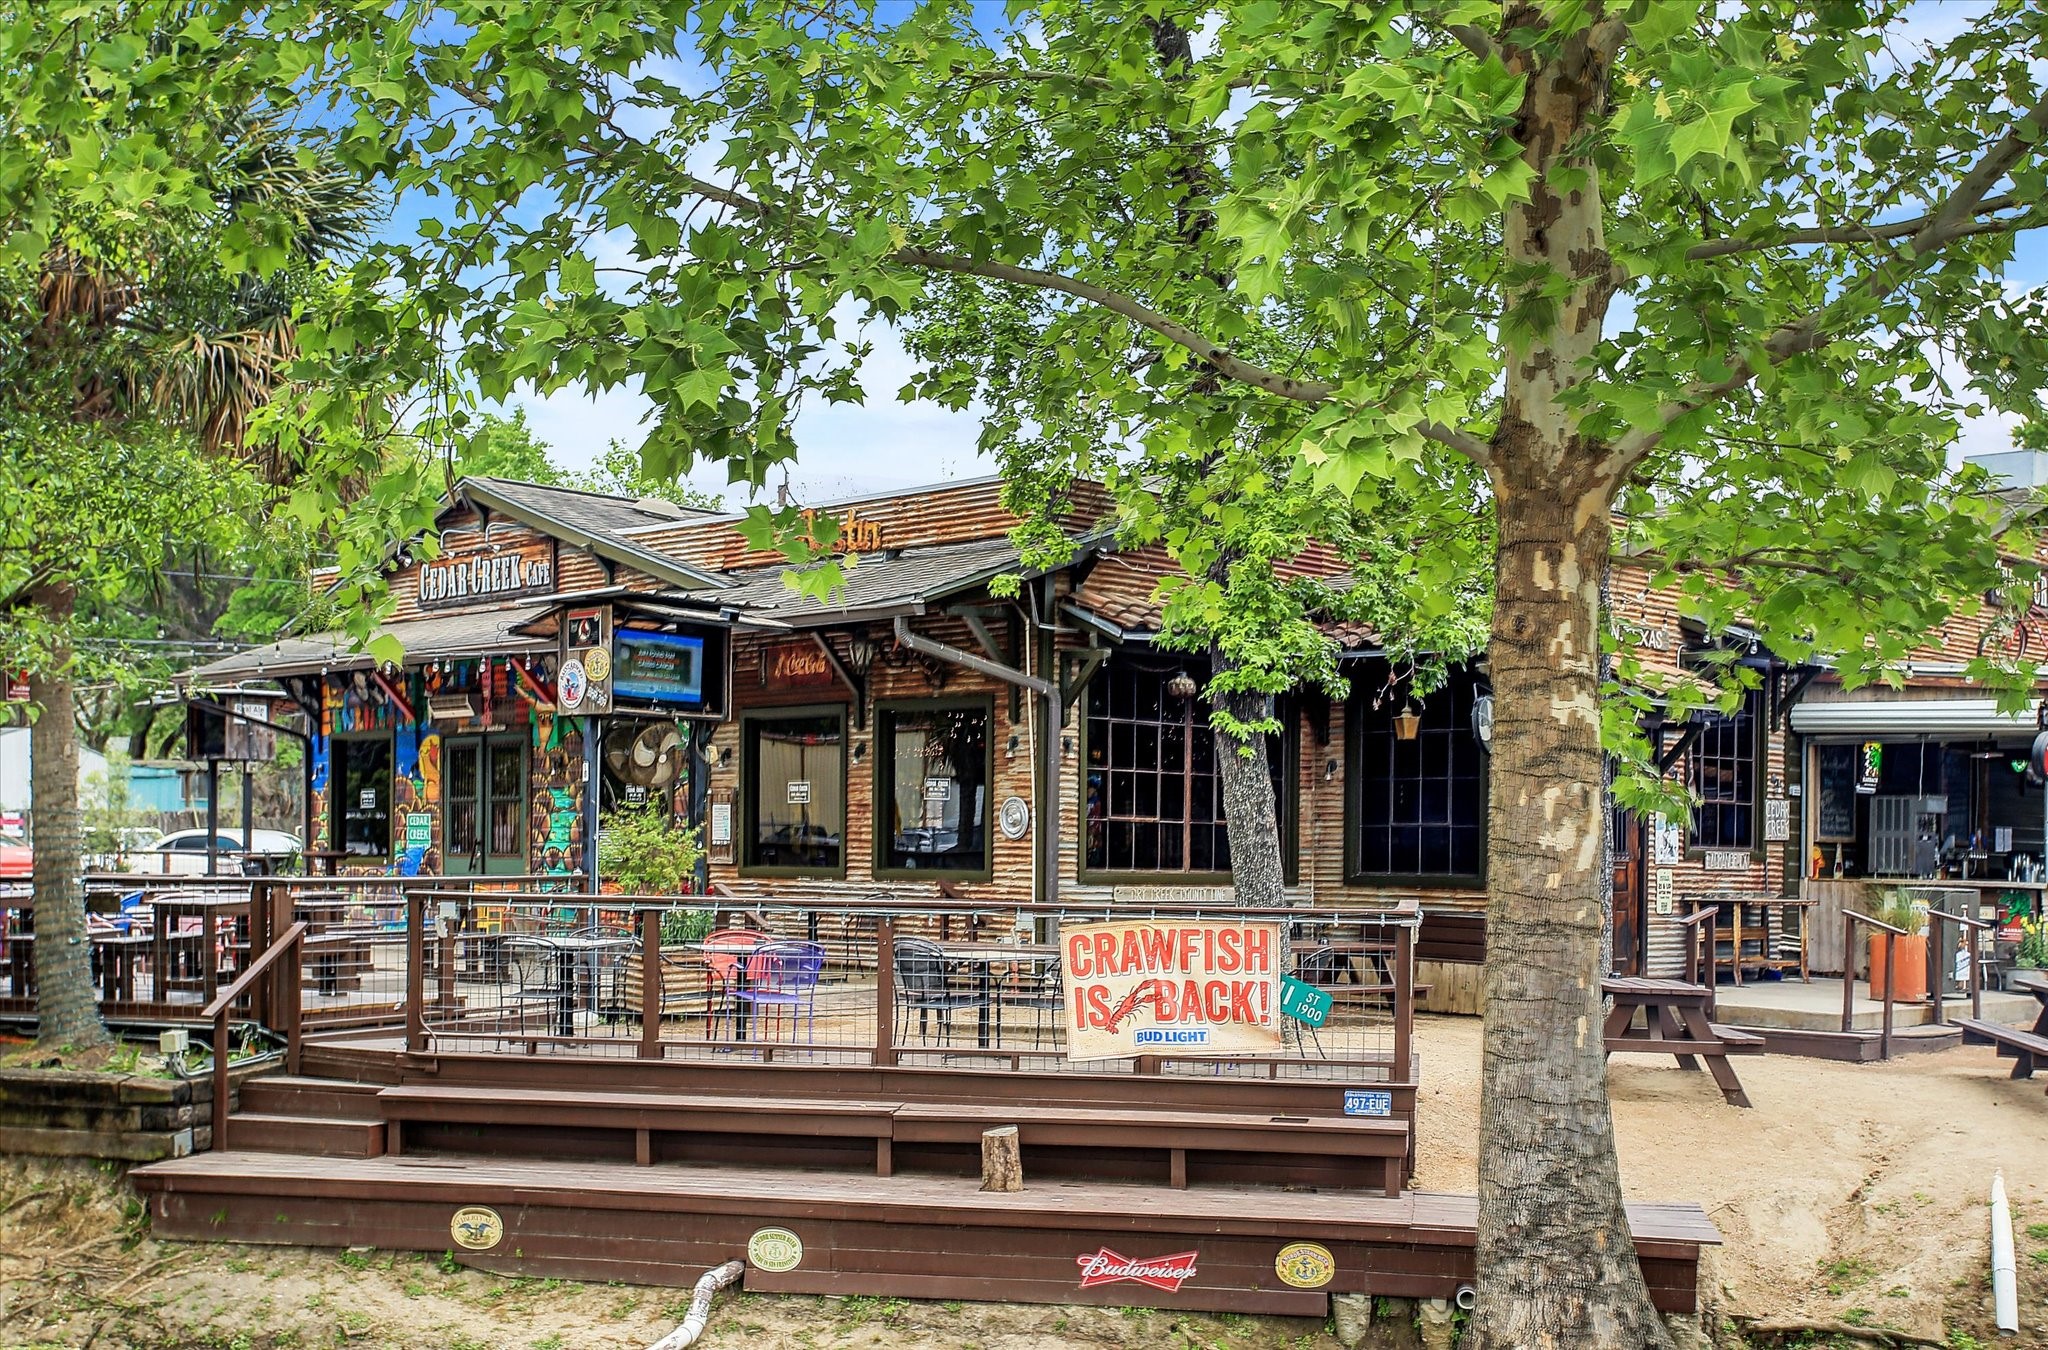
The Heights remains known for its locally owned restaurants, neighborhood patios, and gathering spots that give the area its energy beyond the homes themselves. Tree-lined streets, walkability, and long-standing local favorites continue to shape the lifestyle that draws people back to the neighborhood year after year.
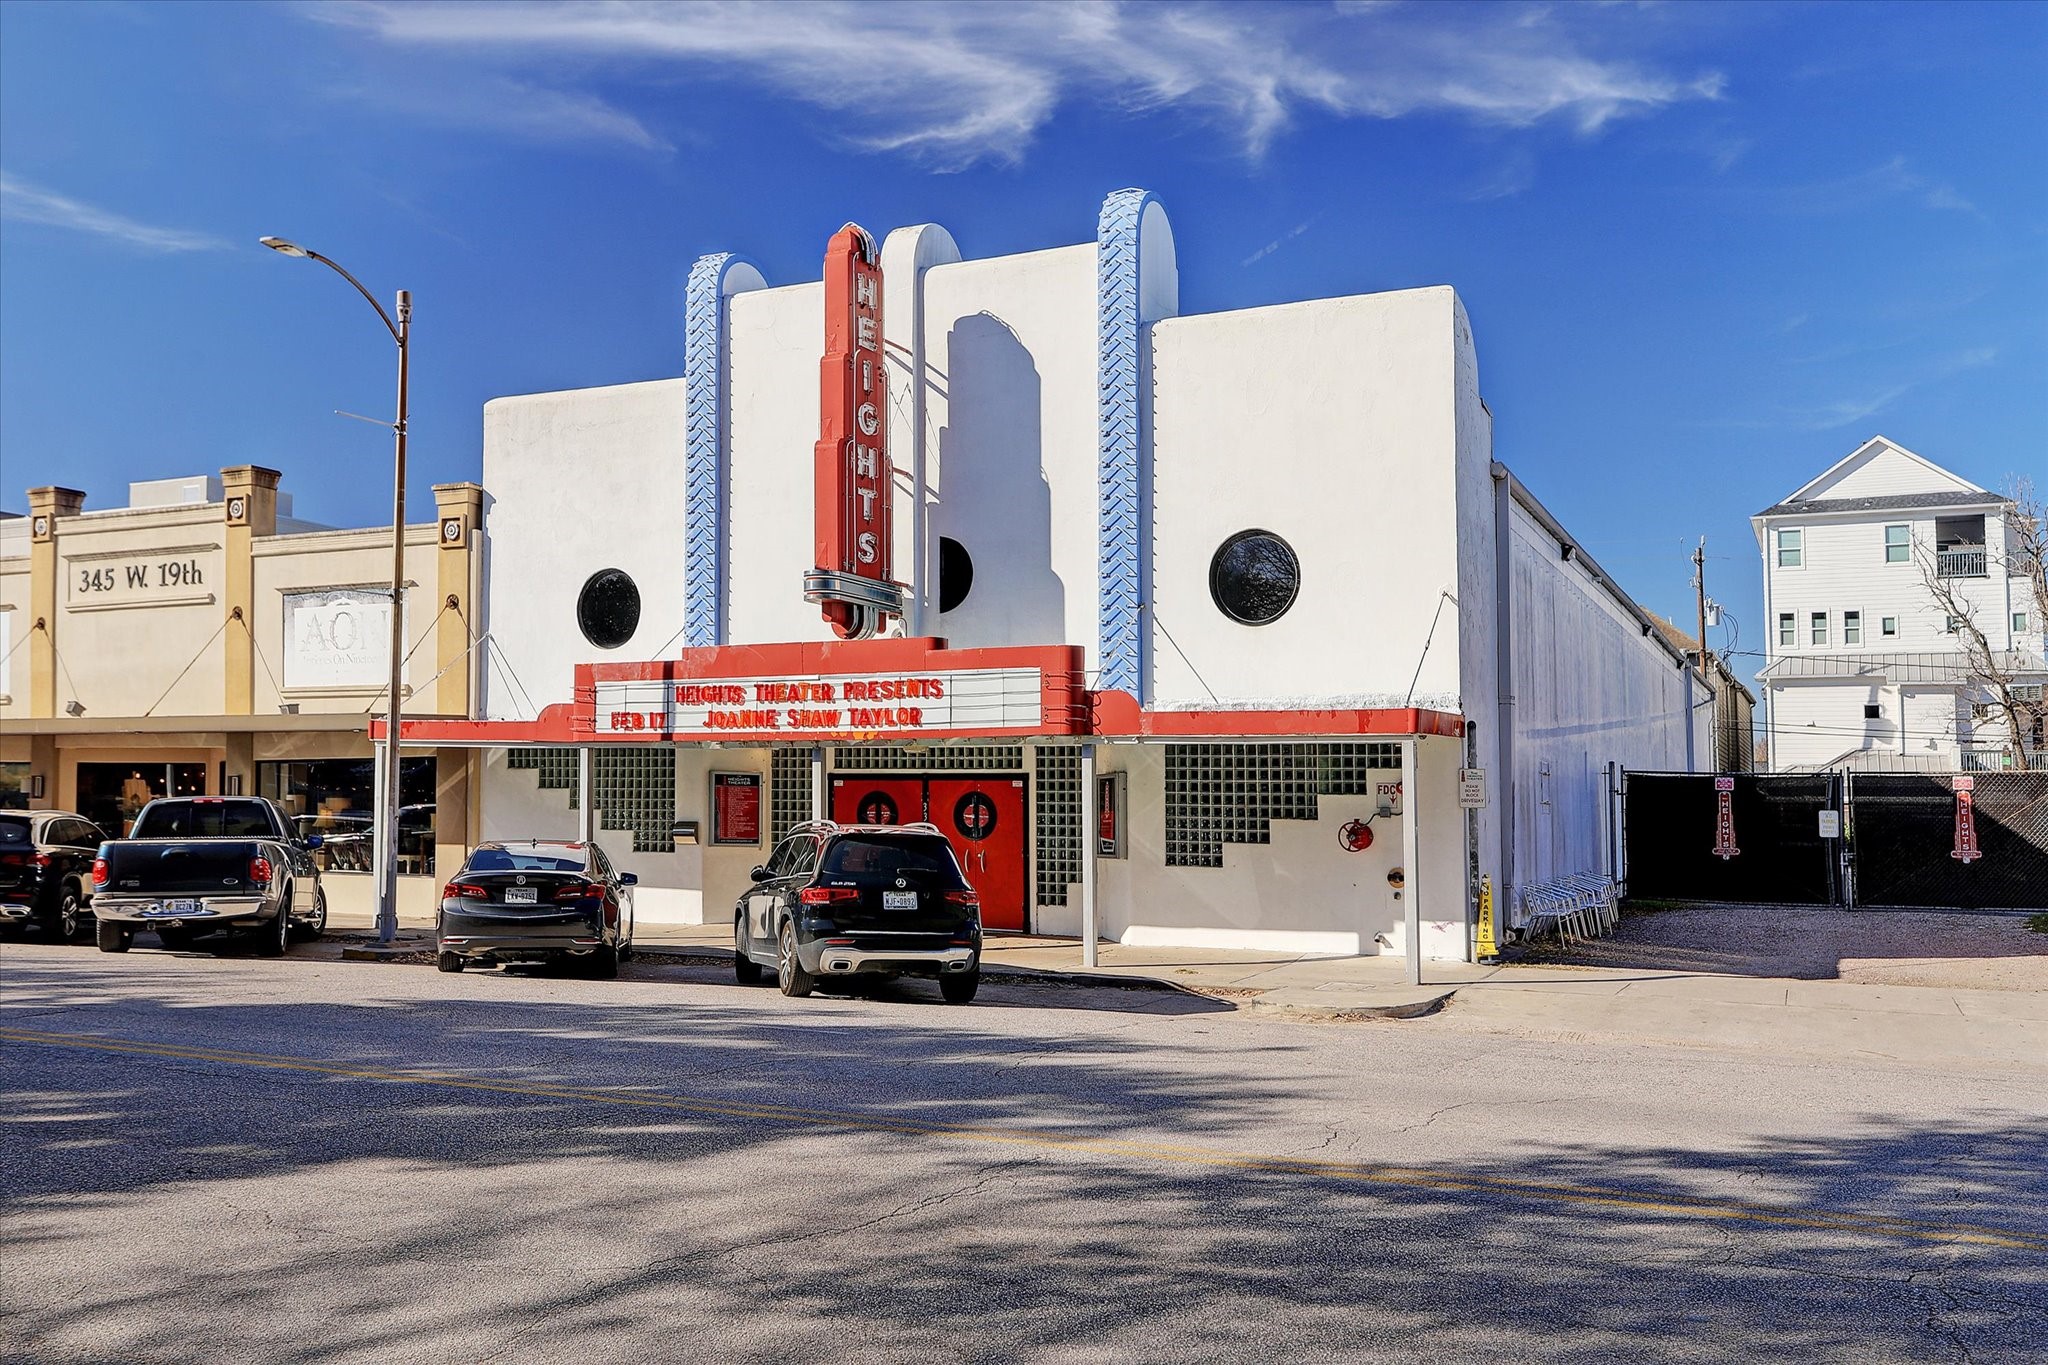
From historic storefronts to longtime neighborhood landmarks, the Heights continues to blend old Houston character with a growing mix of local businesses and community destinations. The area’s evolving retail and dining scene remains one of the reasons buyers continue gravitating toward the neighborhood.
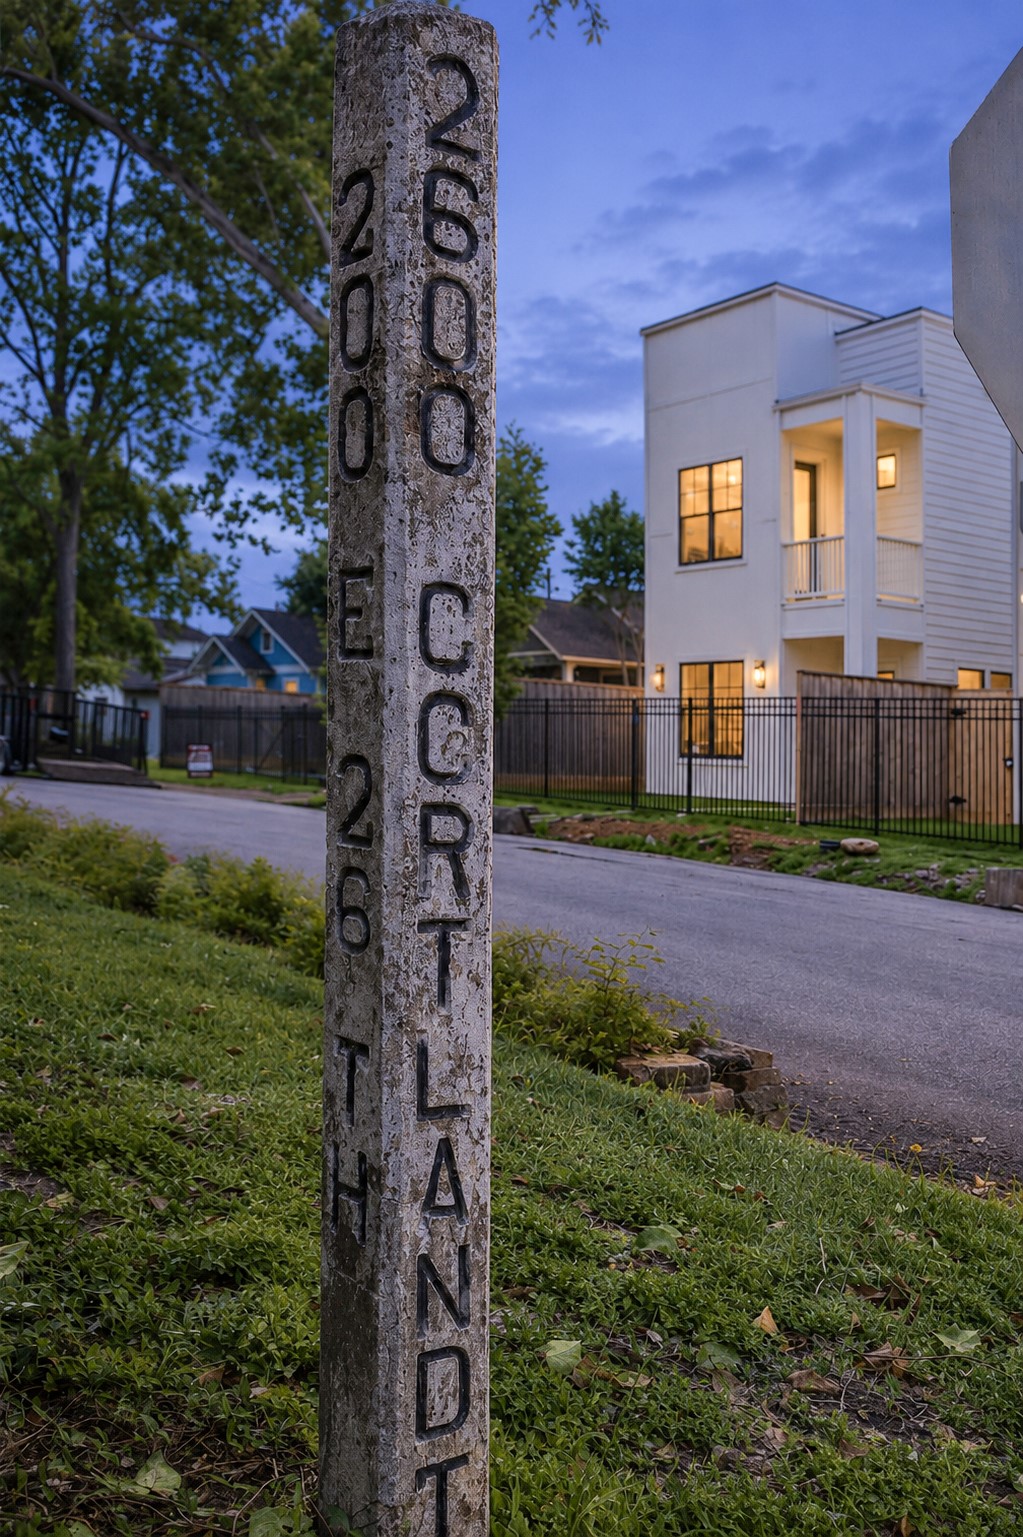
A surviving concrete street marker stands along Cortlandt Street, quietly tying the block back to the early history of the Houston Heights. Set against the backdrop of newer construction and mature trees, it captures the contrast that continues to define the neighborhood today, where historic character and modern development exist side by side.



.jpg)

