$425,000 $2,281 est/mo Sourced by Back At You
22631 Two Lakes Drive,Tomball, TX 77375
Tomball, TX 77375
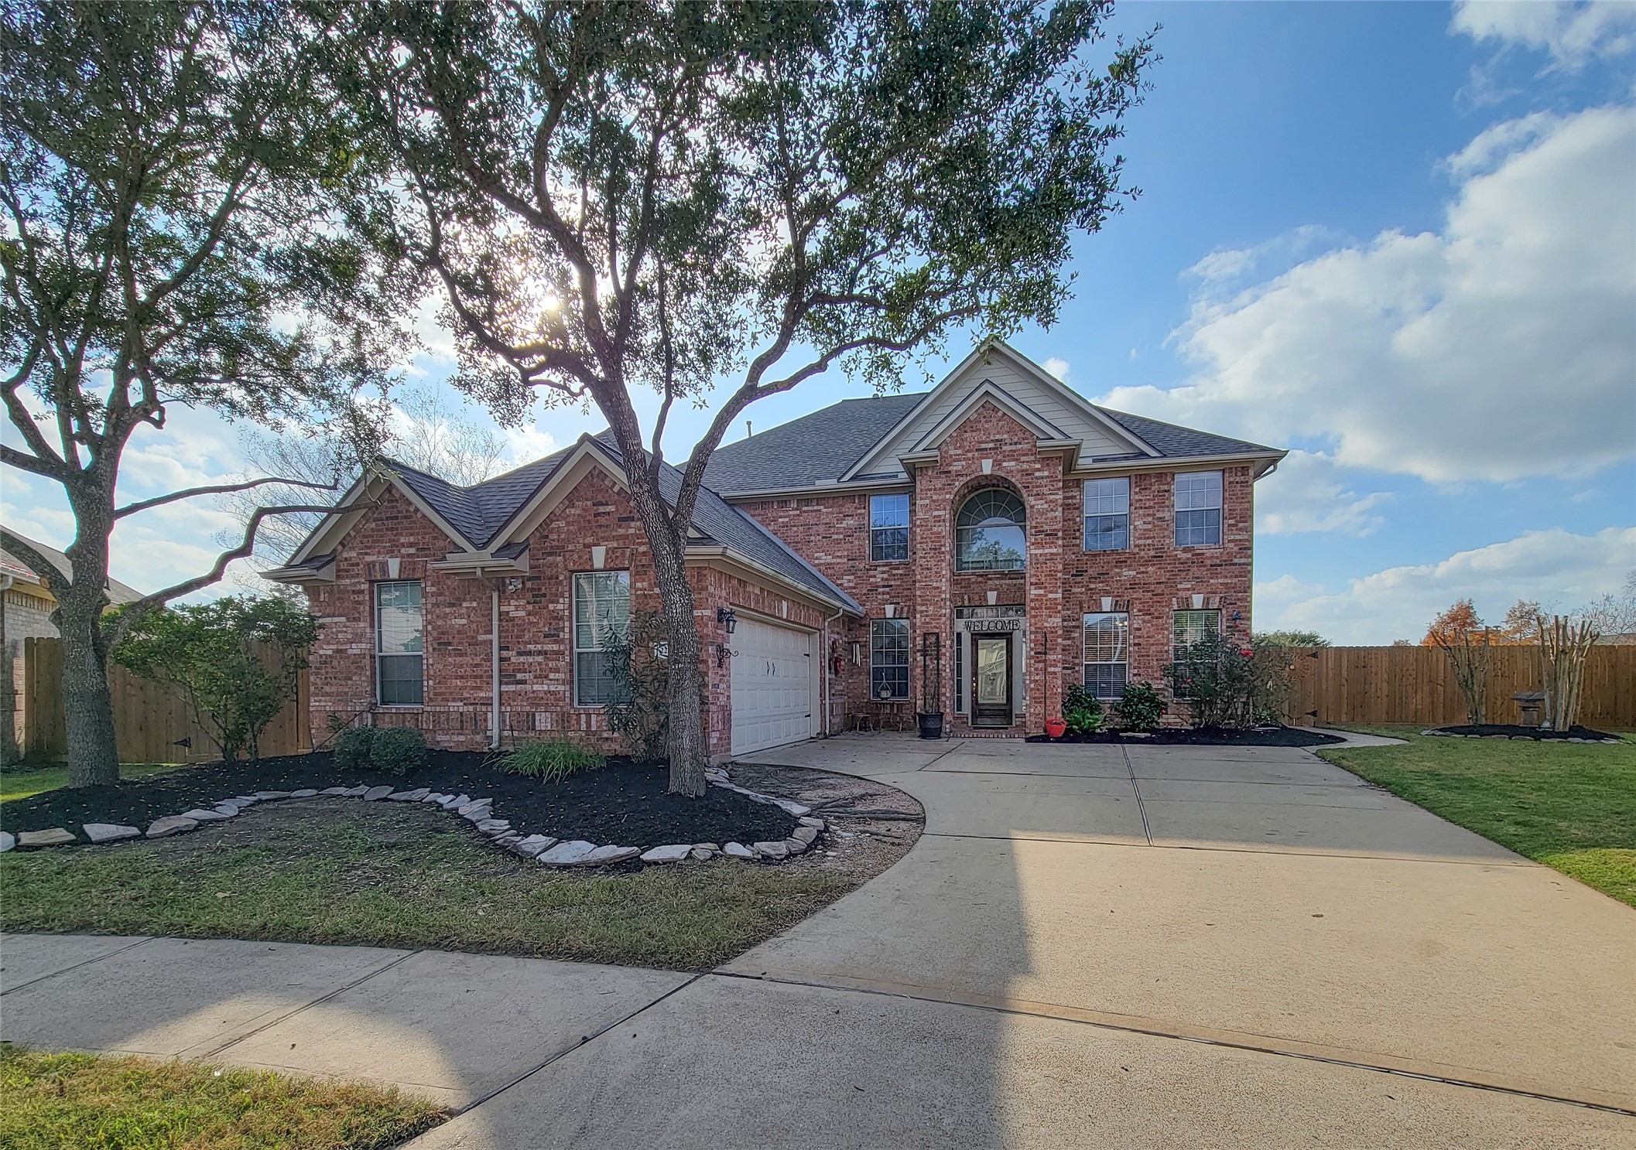
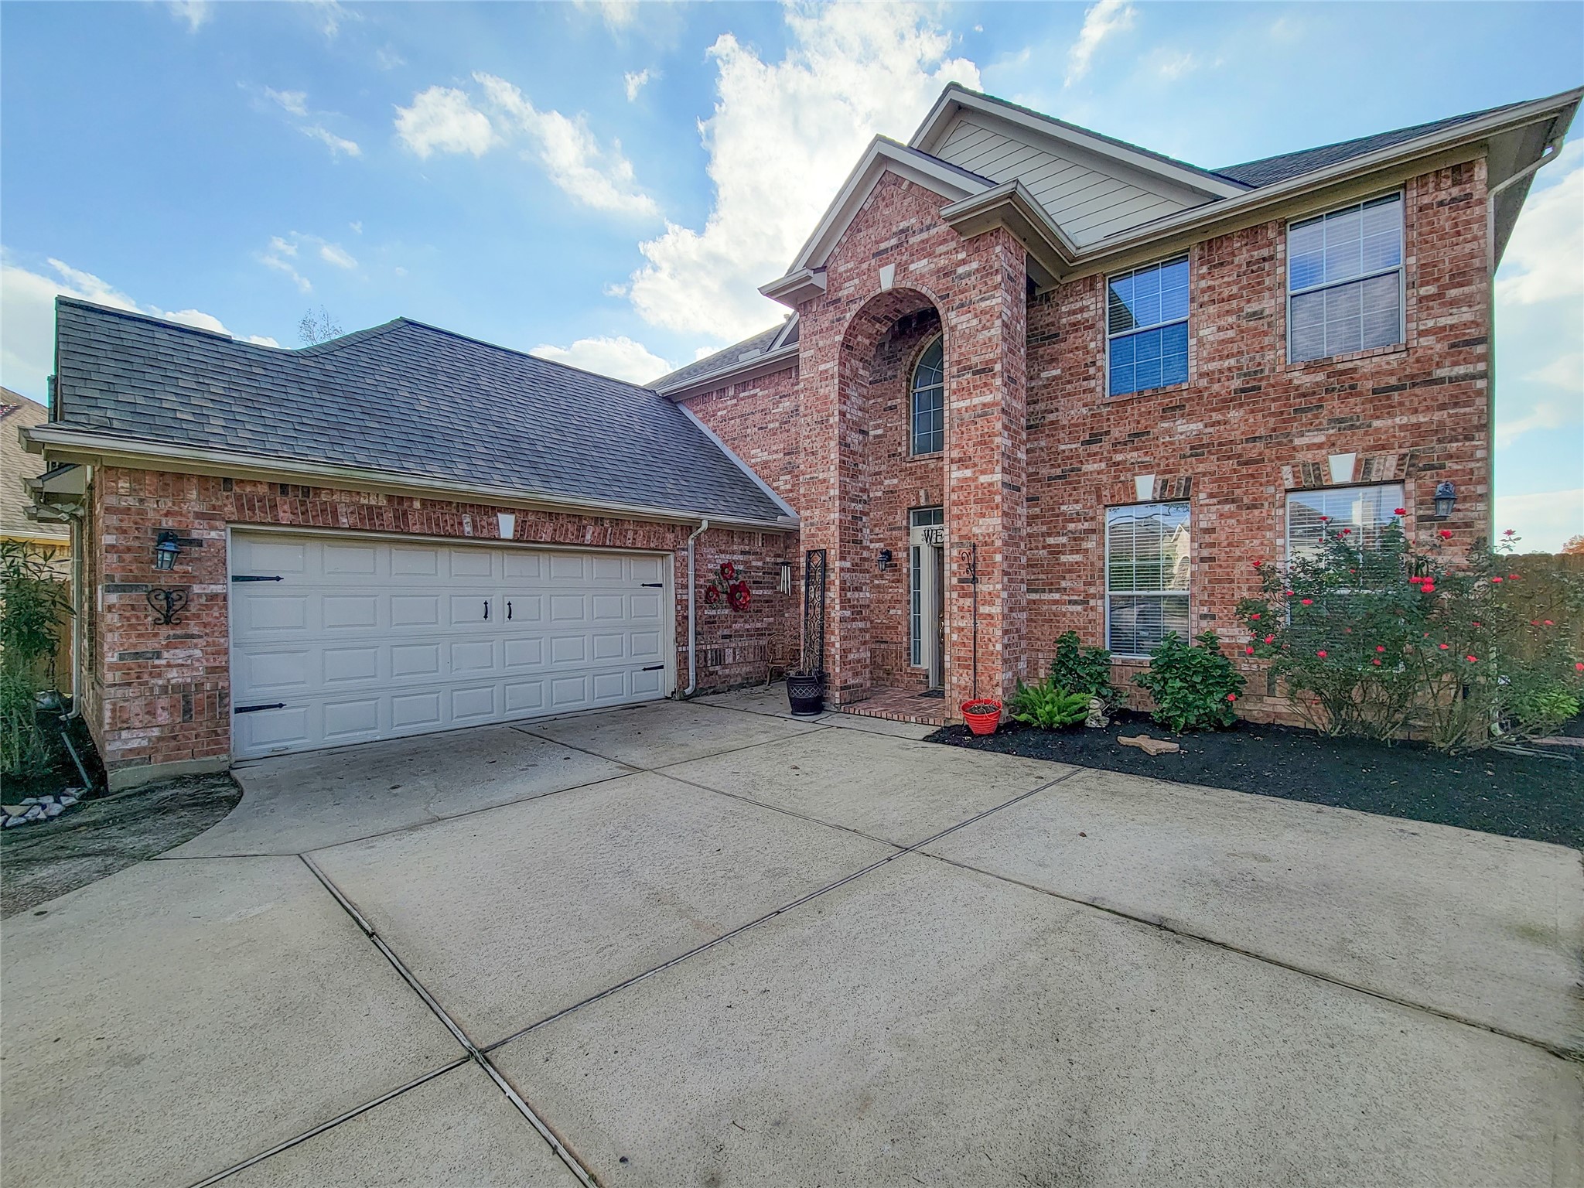
This photo shows a charming two-story brick house with a well-maintained front yard and mature trees. The house features a large arched window above the entrance and a spacious driveway leading to a two-car garage.
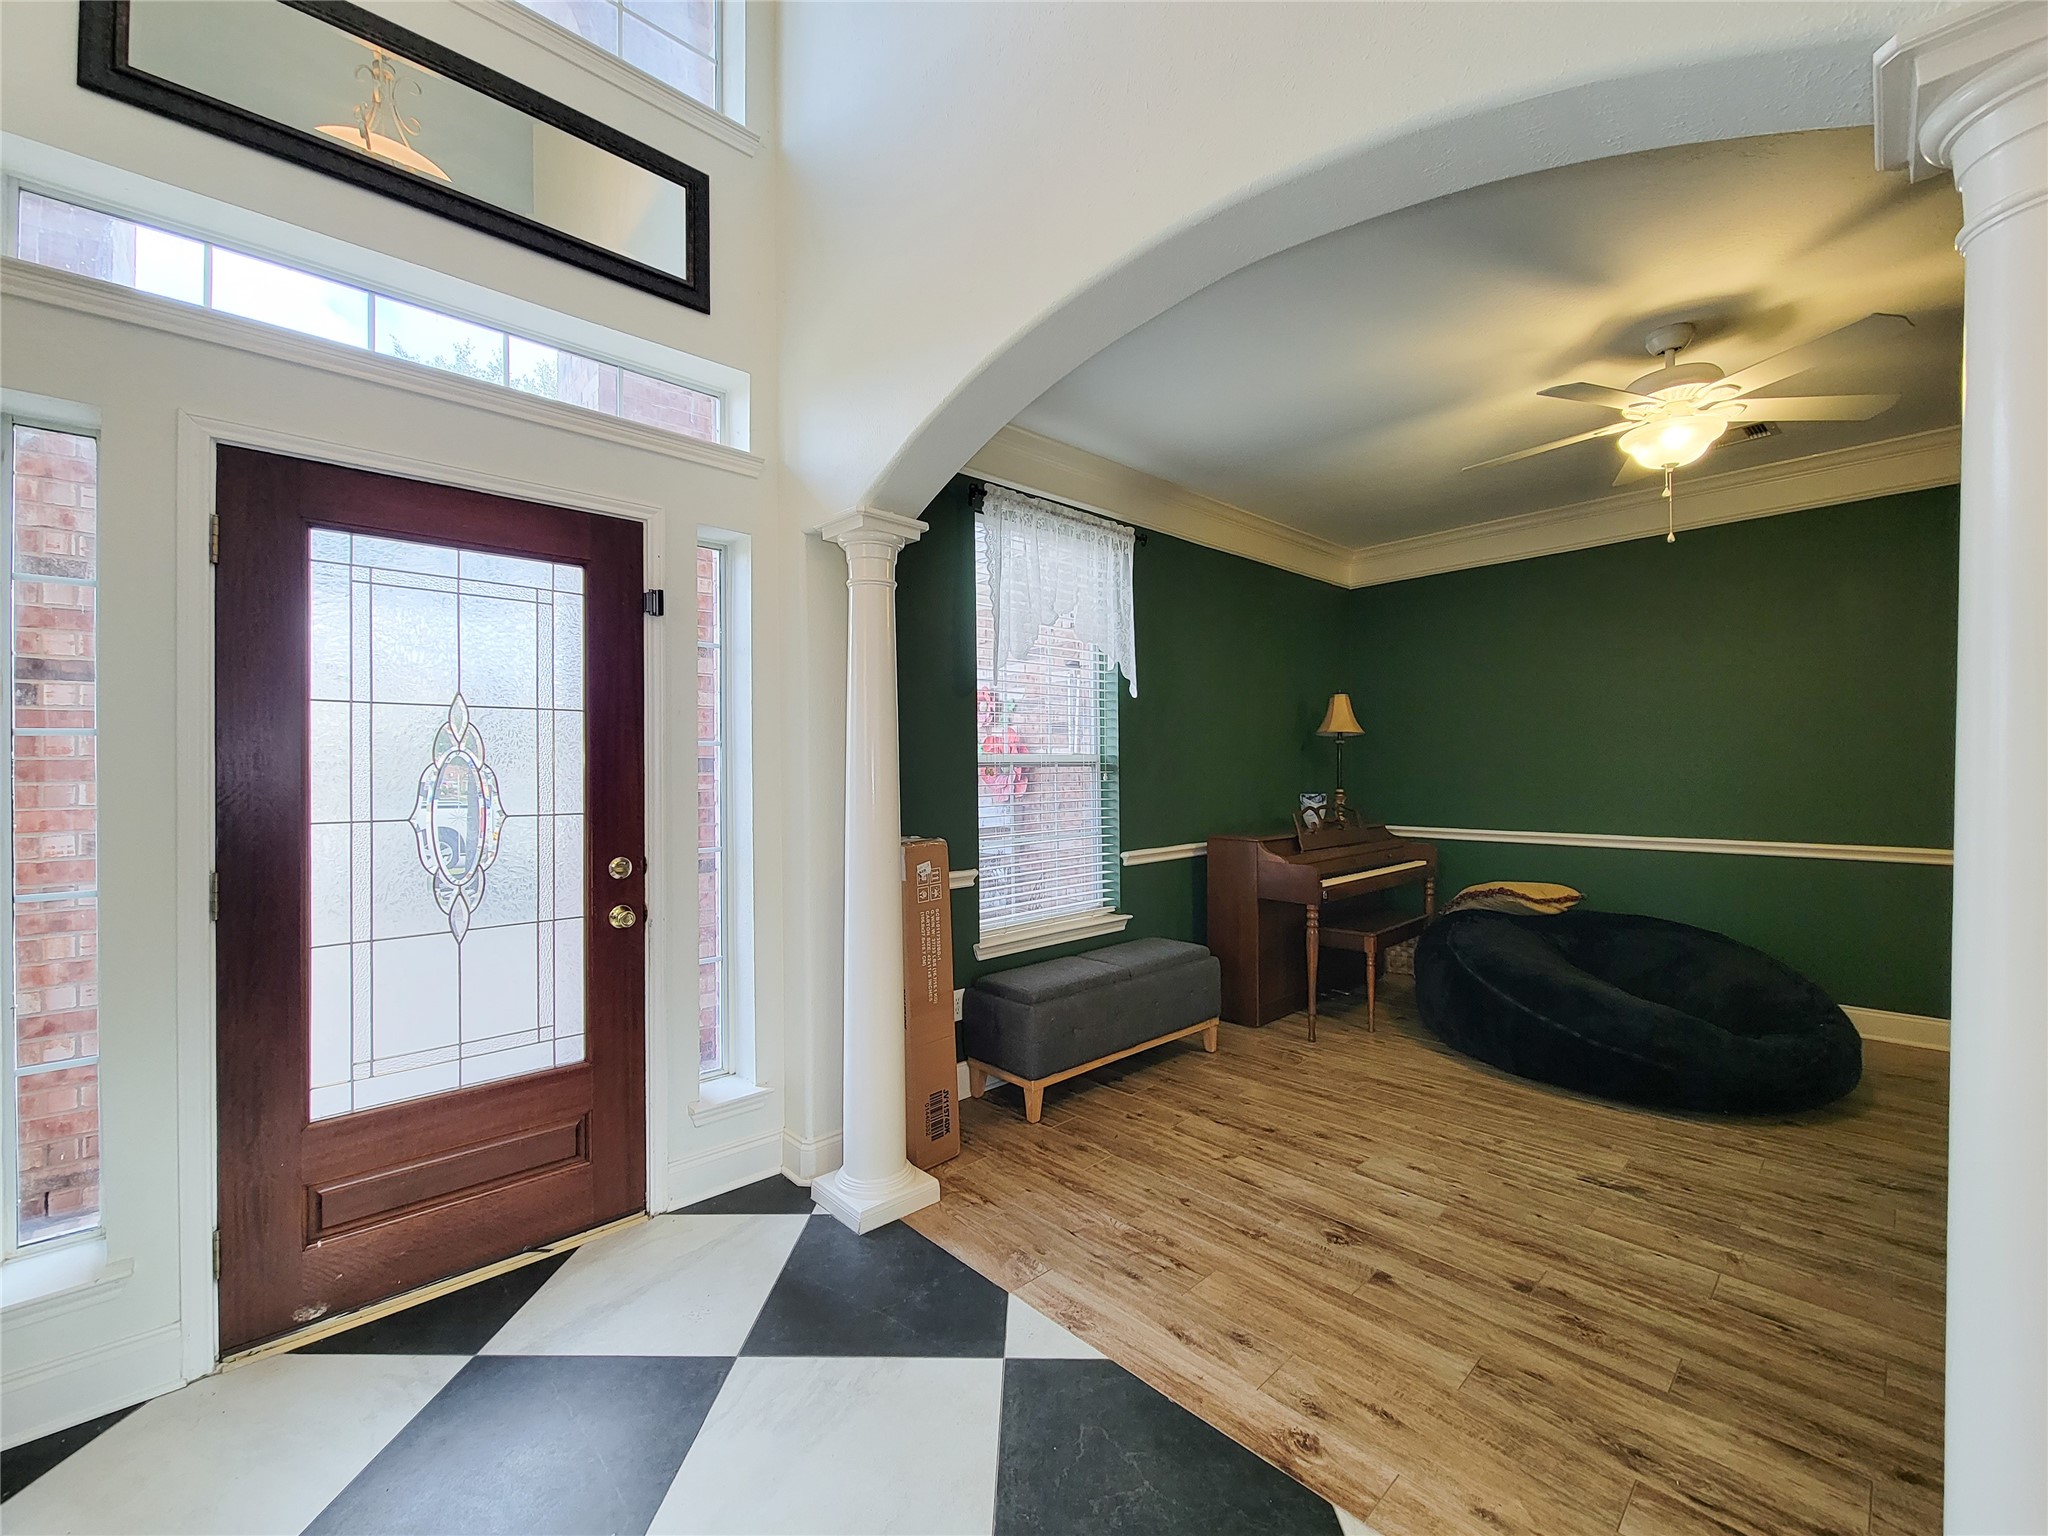
Bright entryway with a decorative glass front door, leading into a cozy room featuring dark green walls, wood flooring, and a ceiling fan.
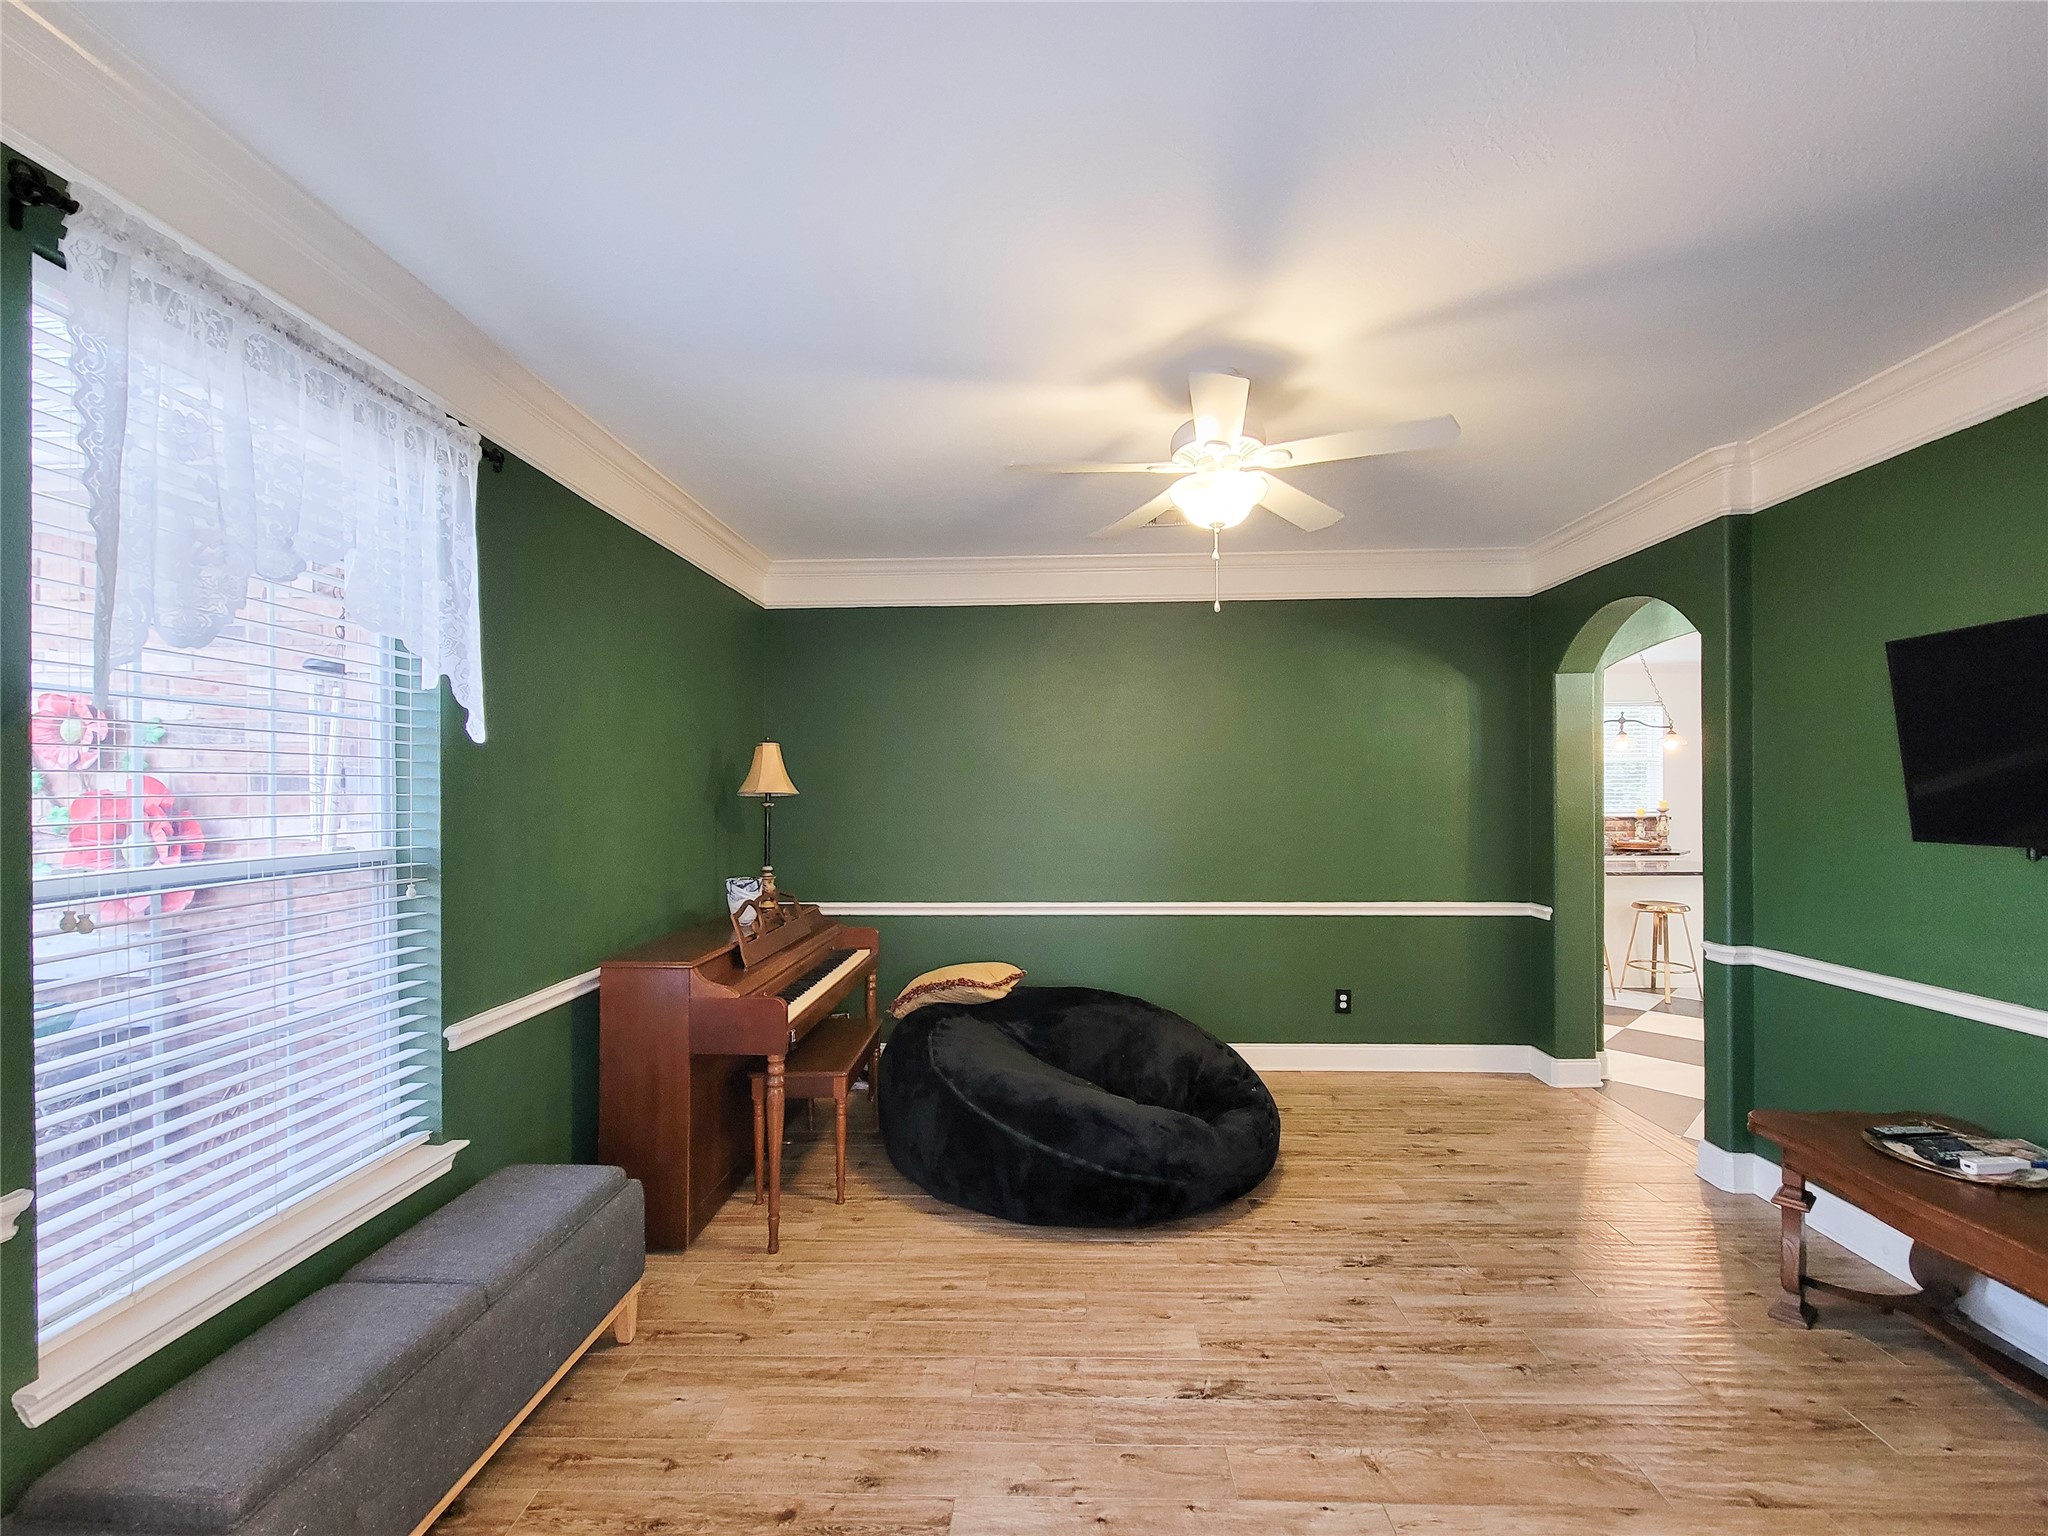
Bright living room with green walls and white trim, featuring a ceiling fan, wood look flooring, and ample natural light from a large window.
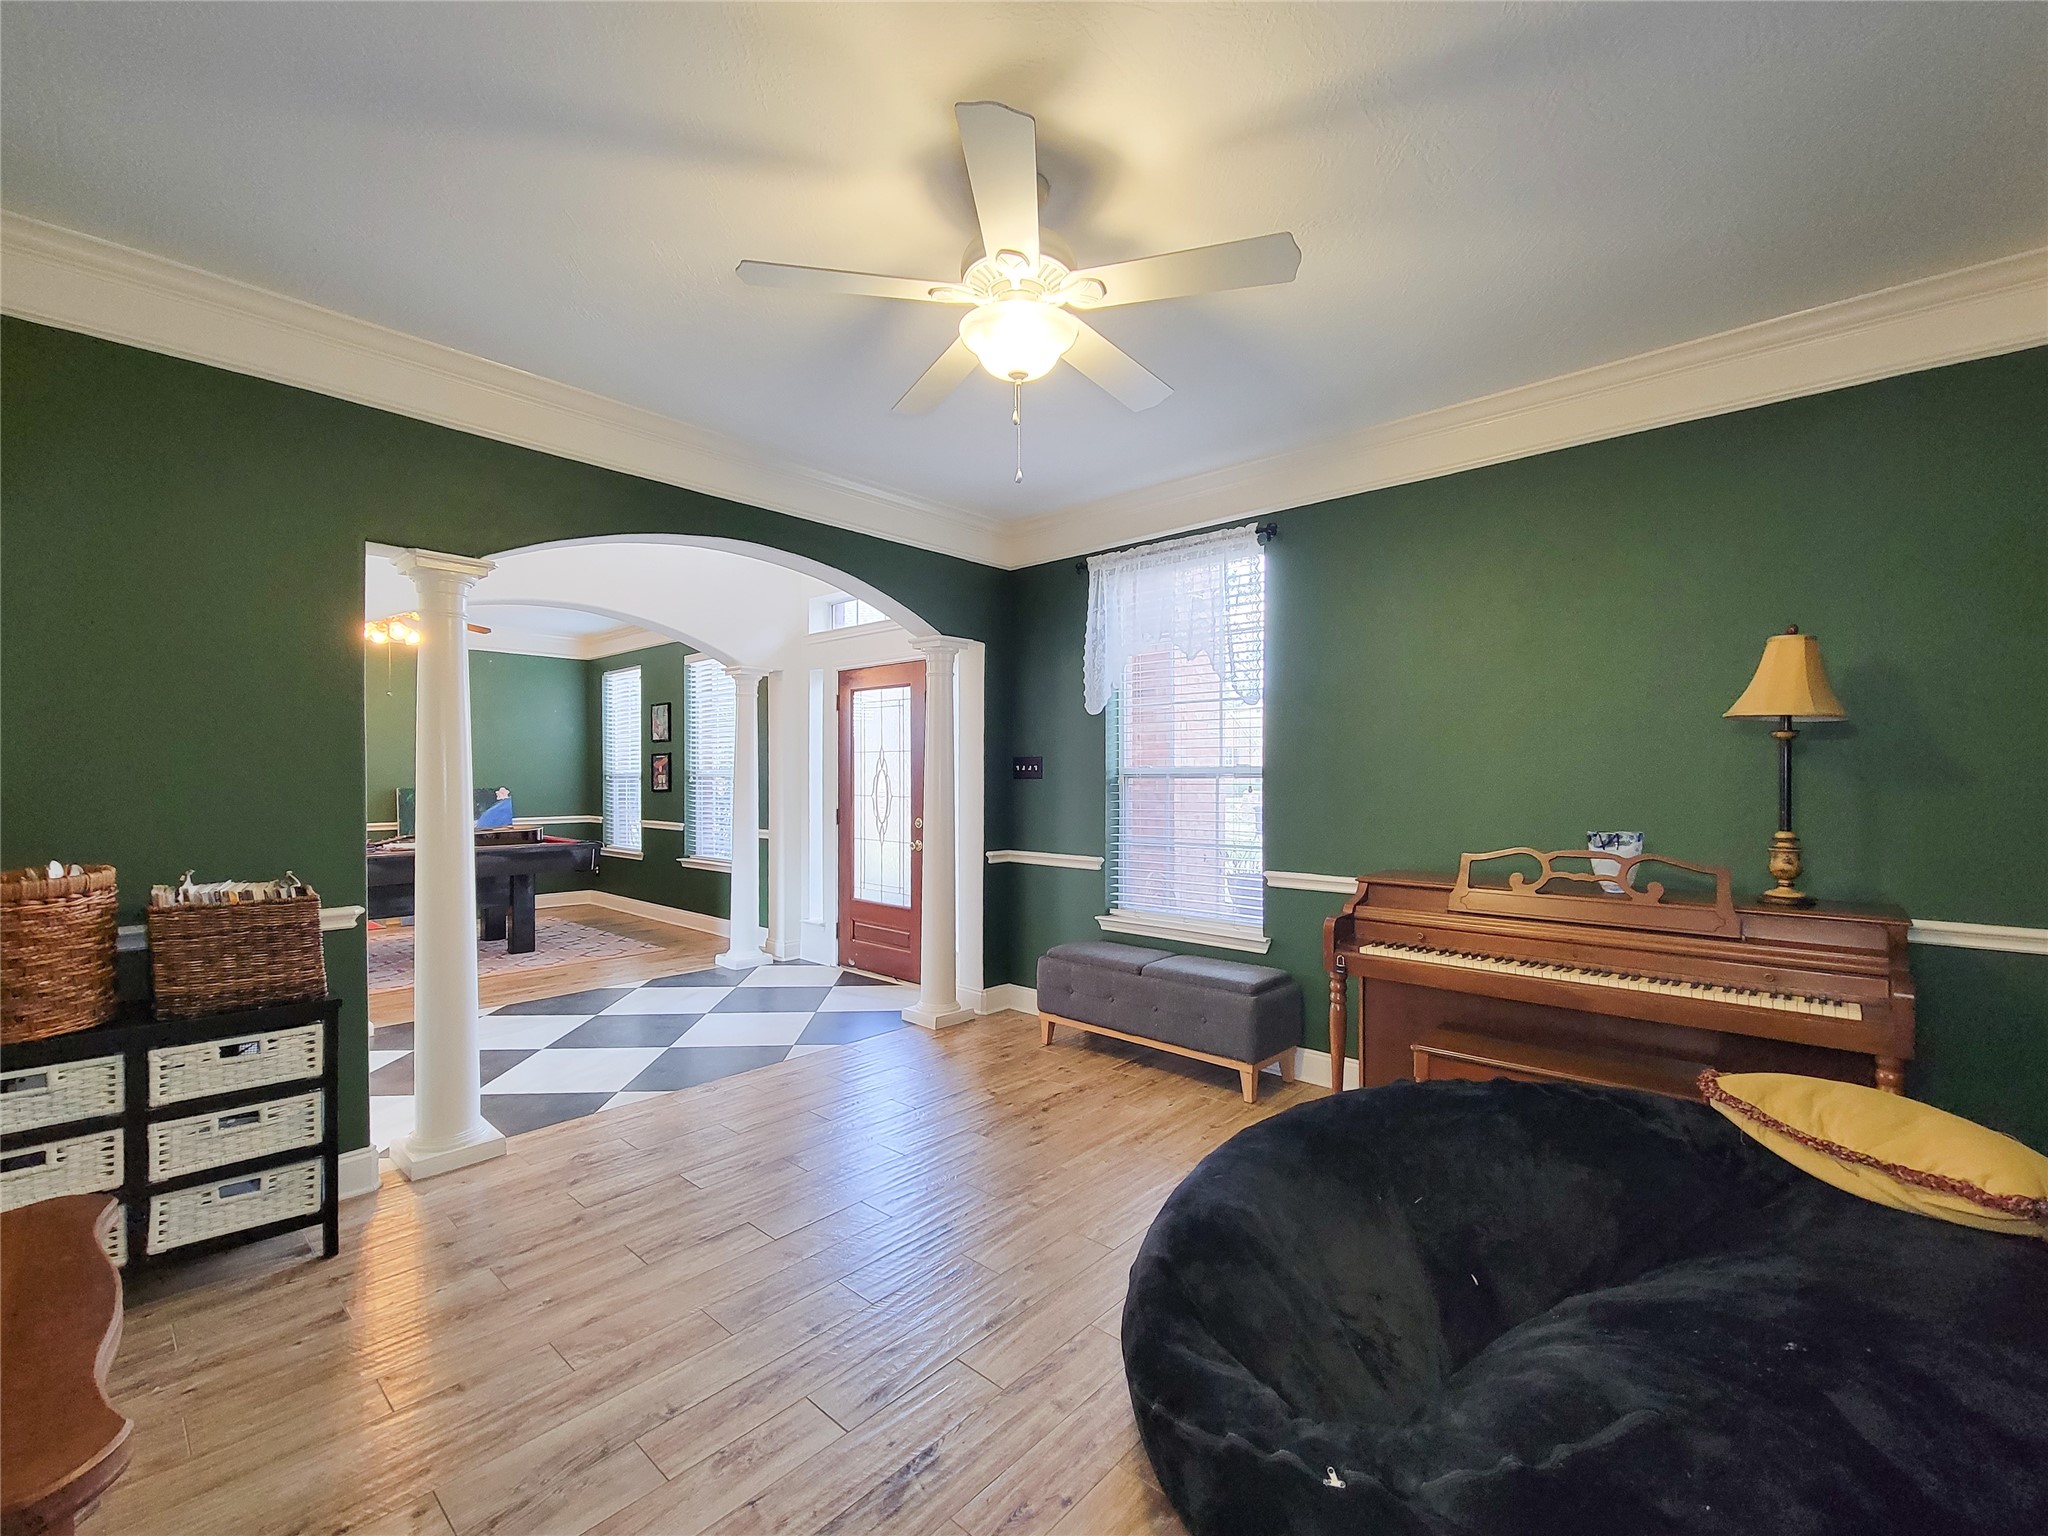
This inviting room features rich green walls, wood flooring, and a ceiling fan. An arched entryway leads to another room with a checkered floor, enhancing the open, elegant layout.
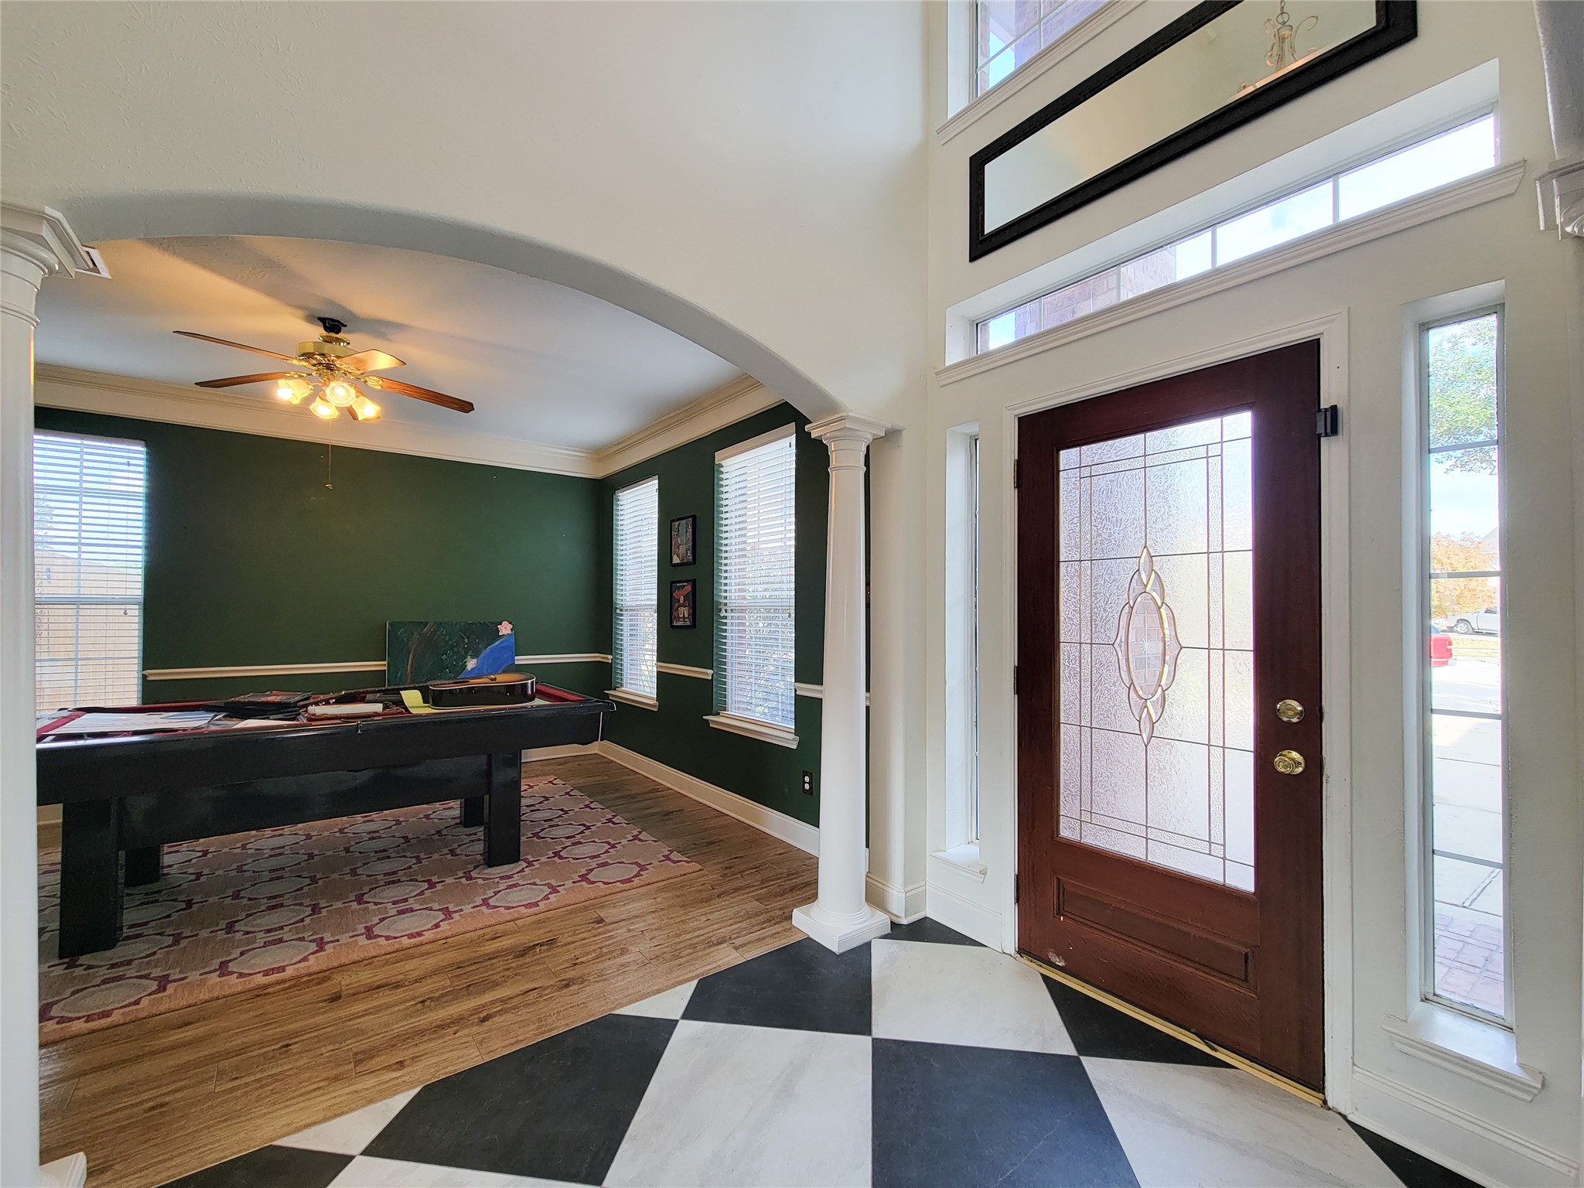
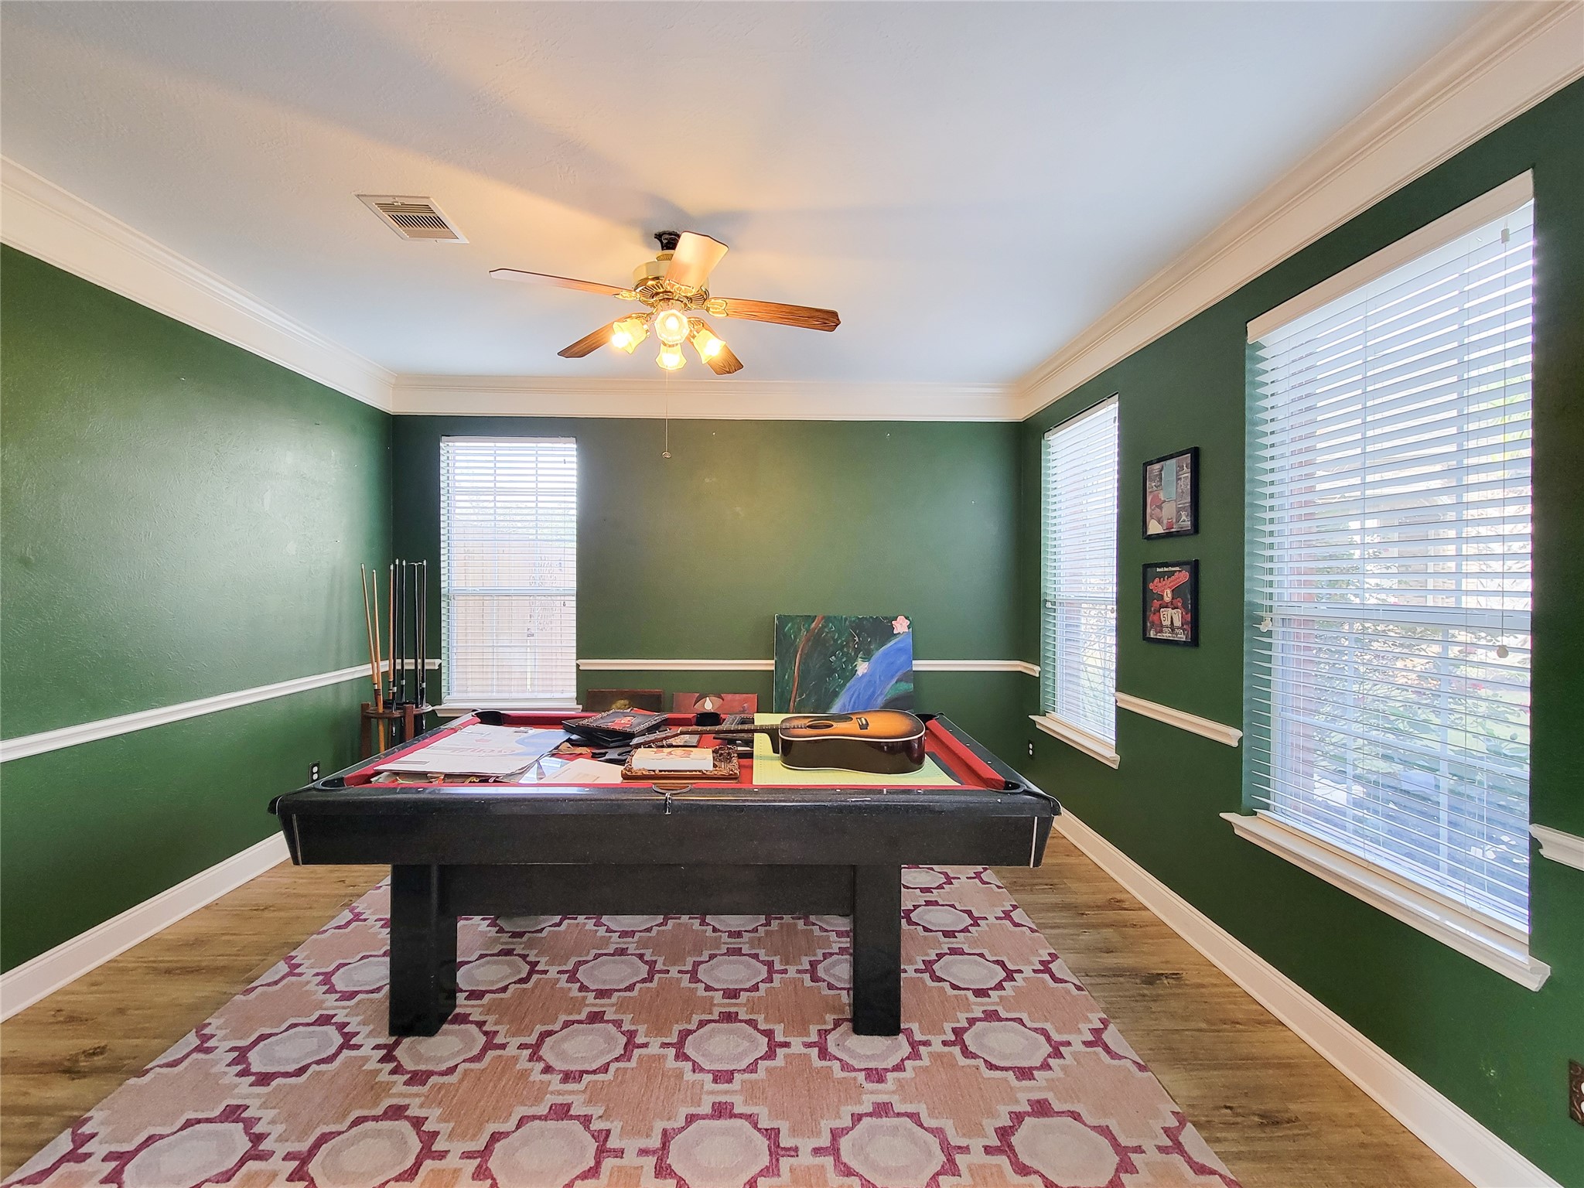
This room features green walls with white trim and large windows providing ample natural light. It includes a ceiling fan and a pool table, creating a versatile space for entertainment or relaxation.
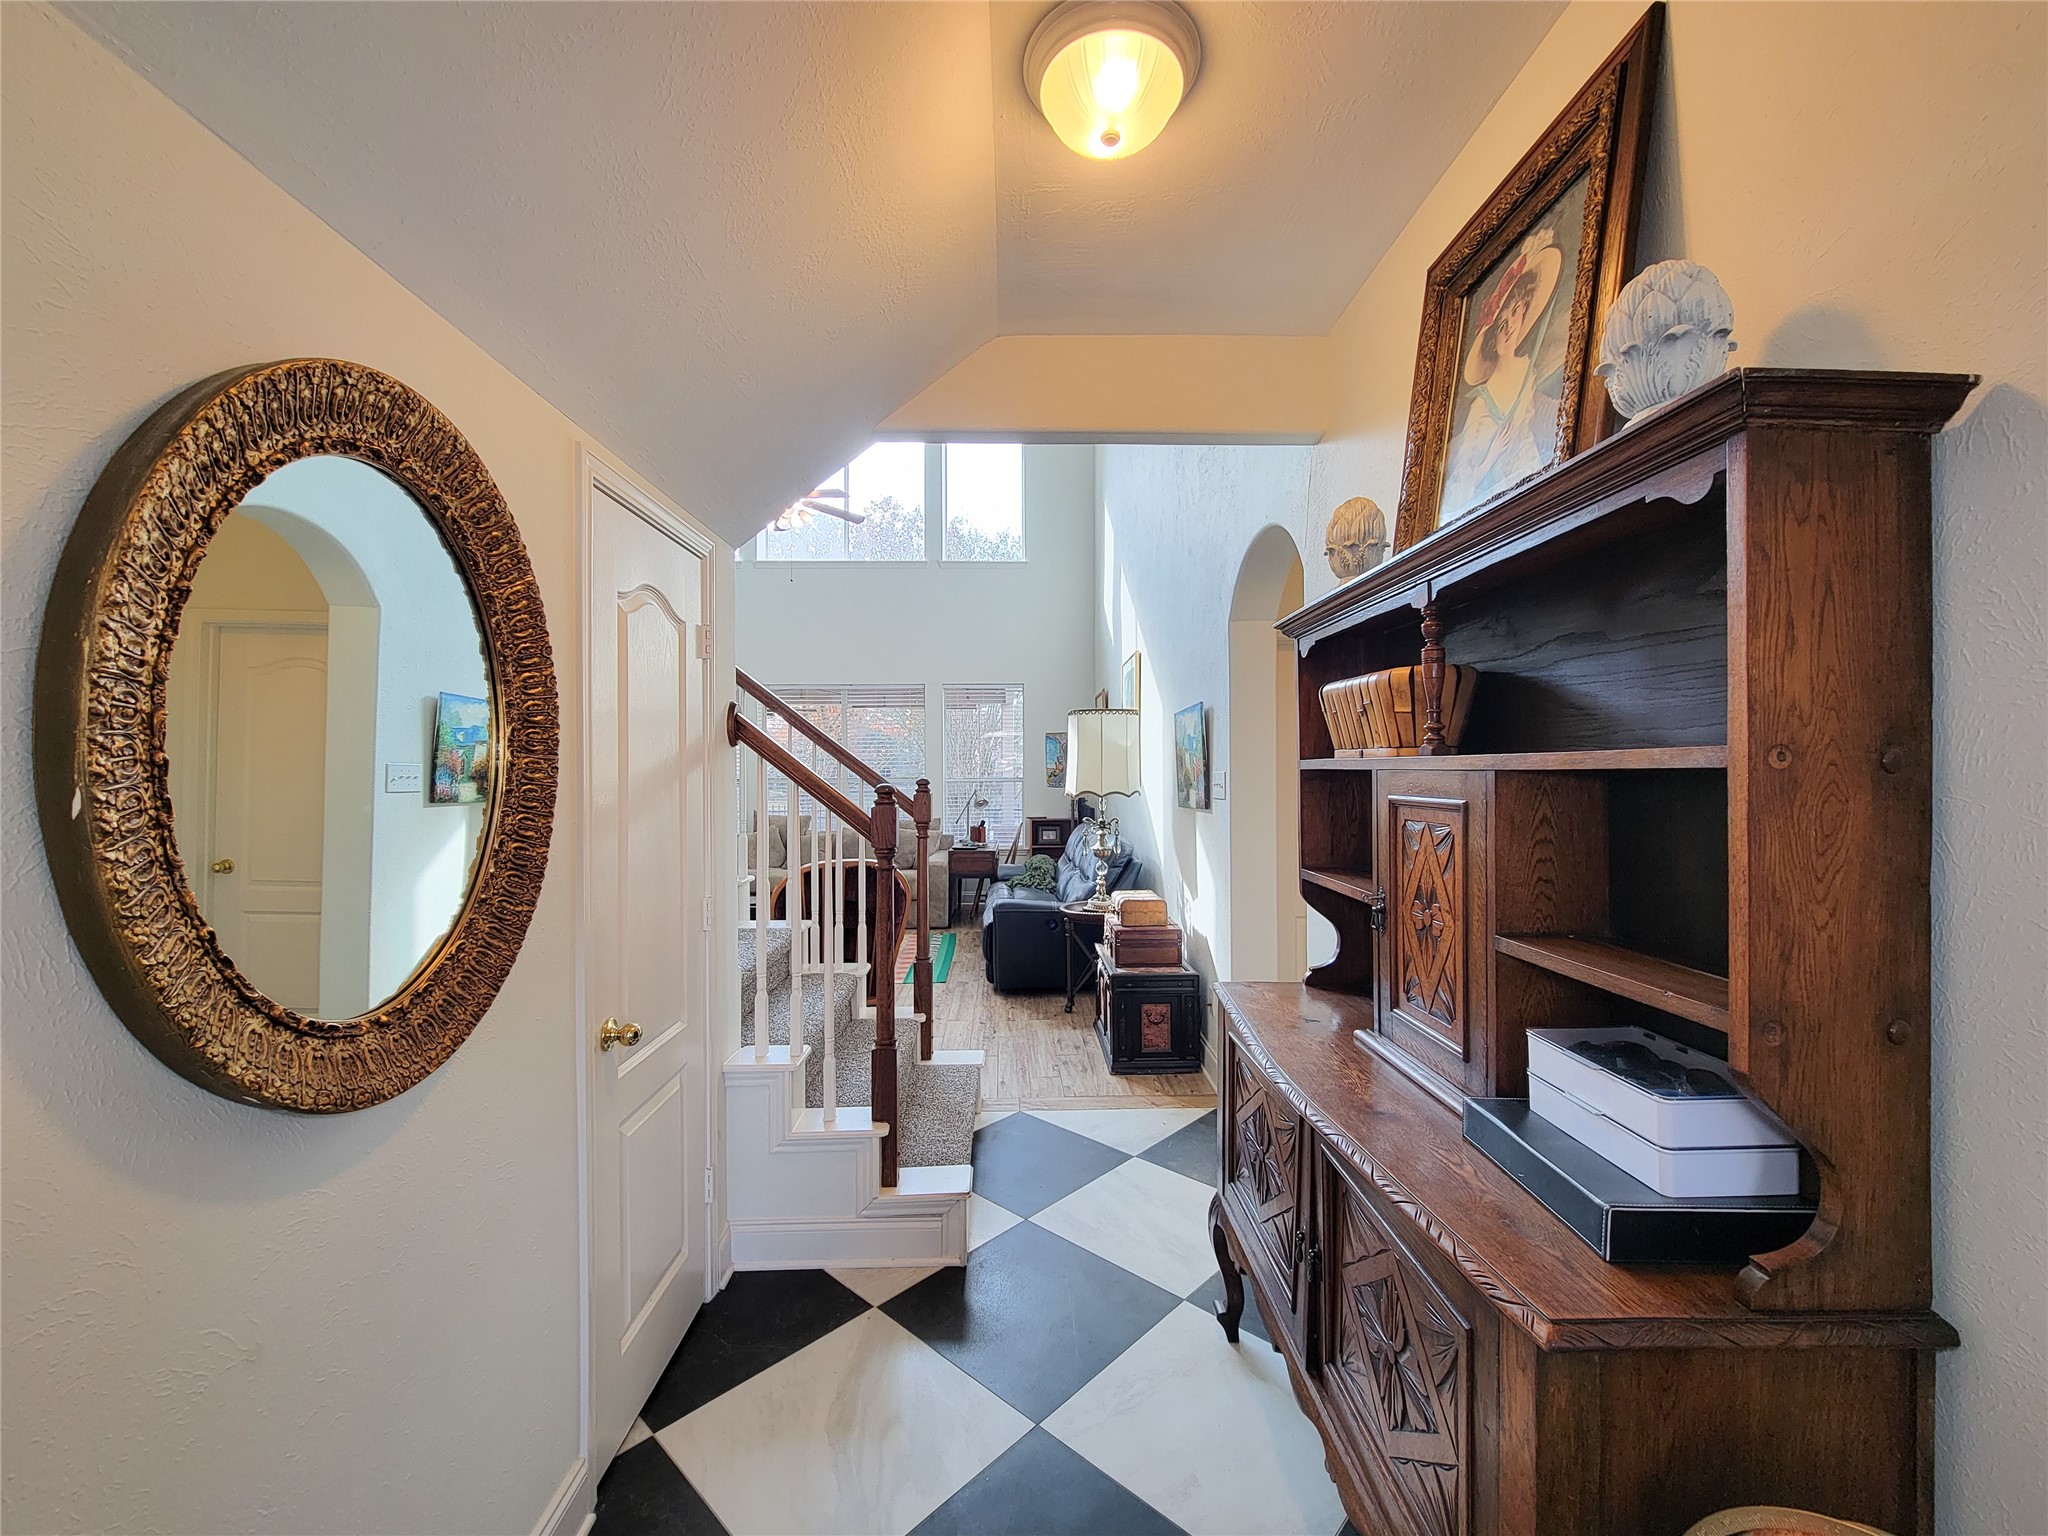
This photo shows a welcoming entryway with a decorative mirror, a staircase leading to the upper level, and a spacious, well-lit living area. The floor features a stylish black and white checkered???????????????????????????????? pattern.
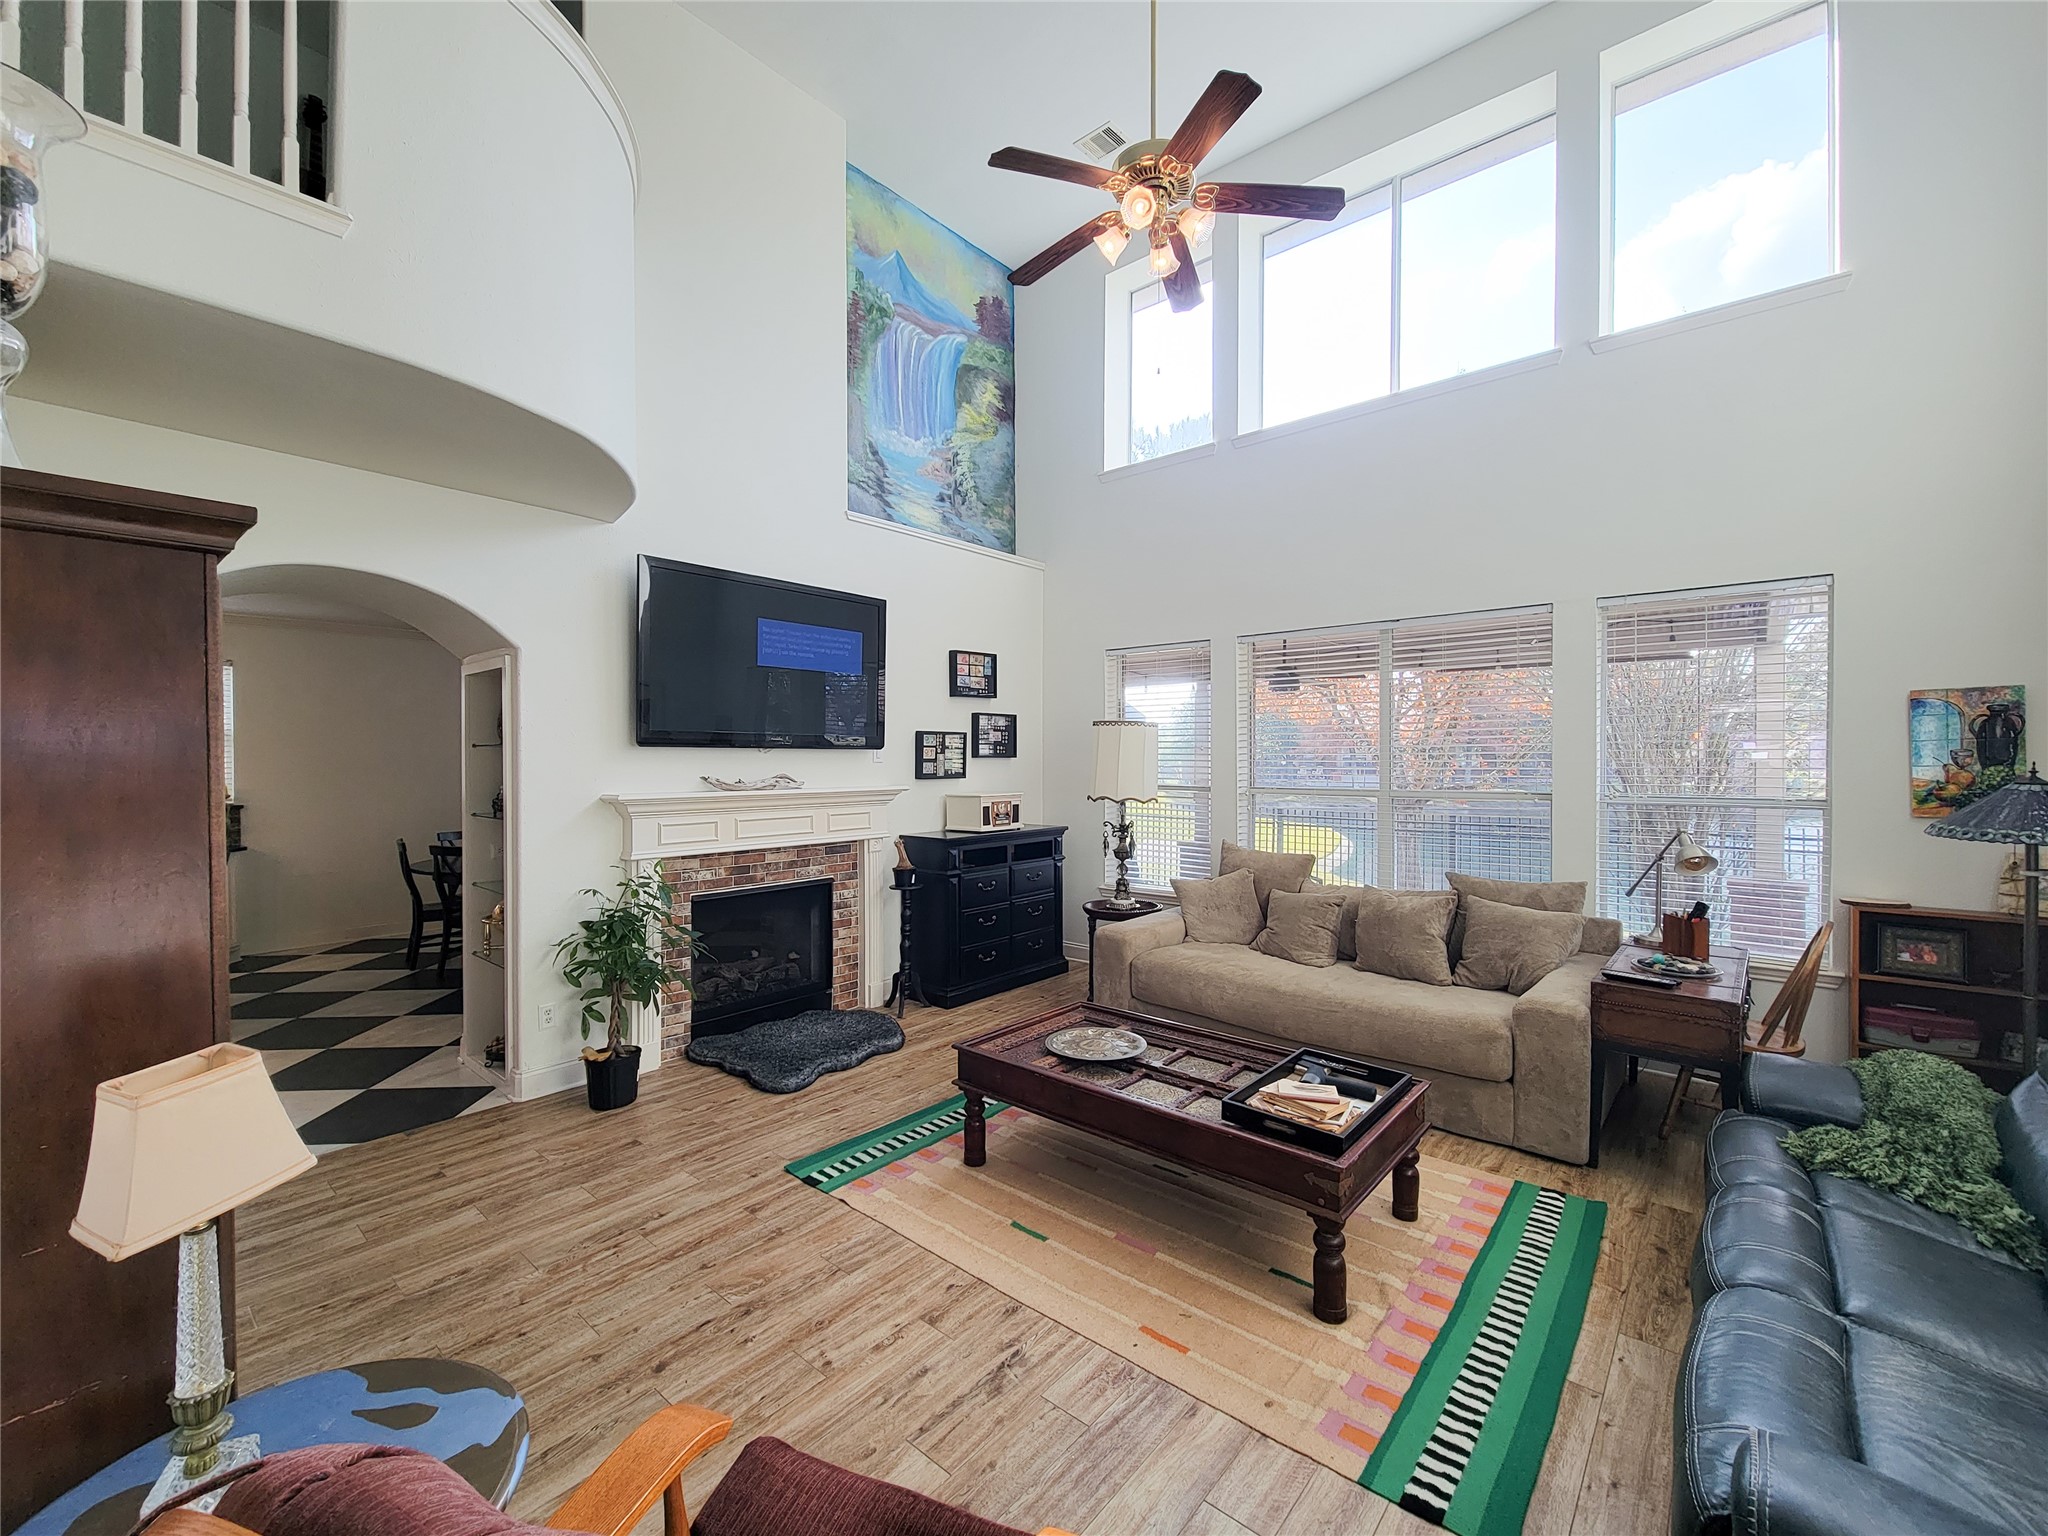
This spacious living room features high ceilings, large windows for natural light, a cozy fireplace, and an open layout. The wood look flooring and neutral tones create a warm, inviting atmosphere.
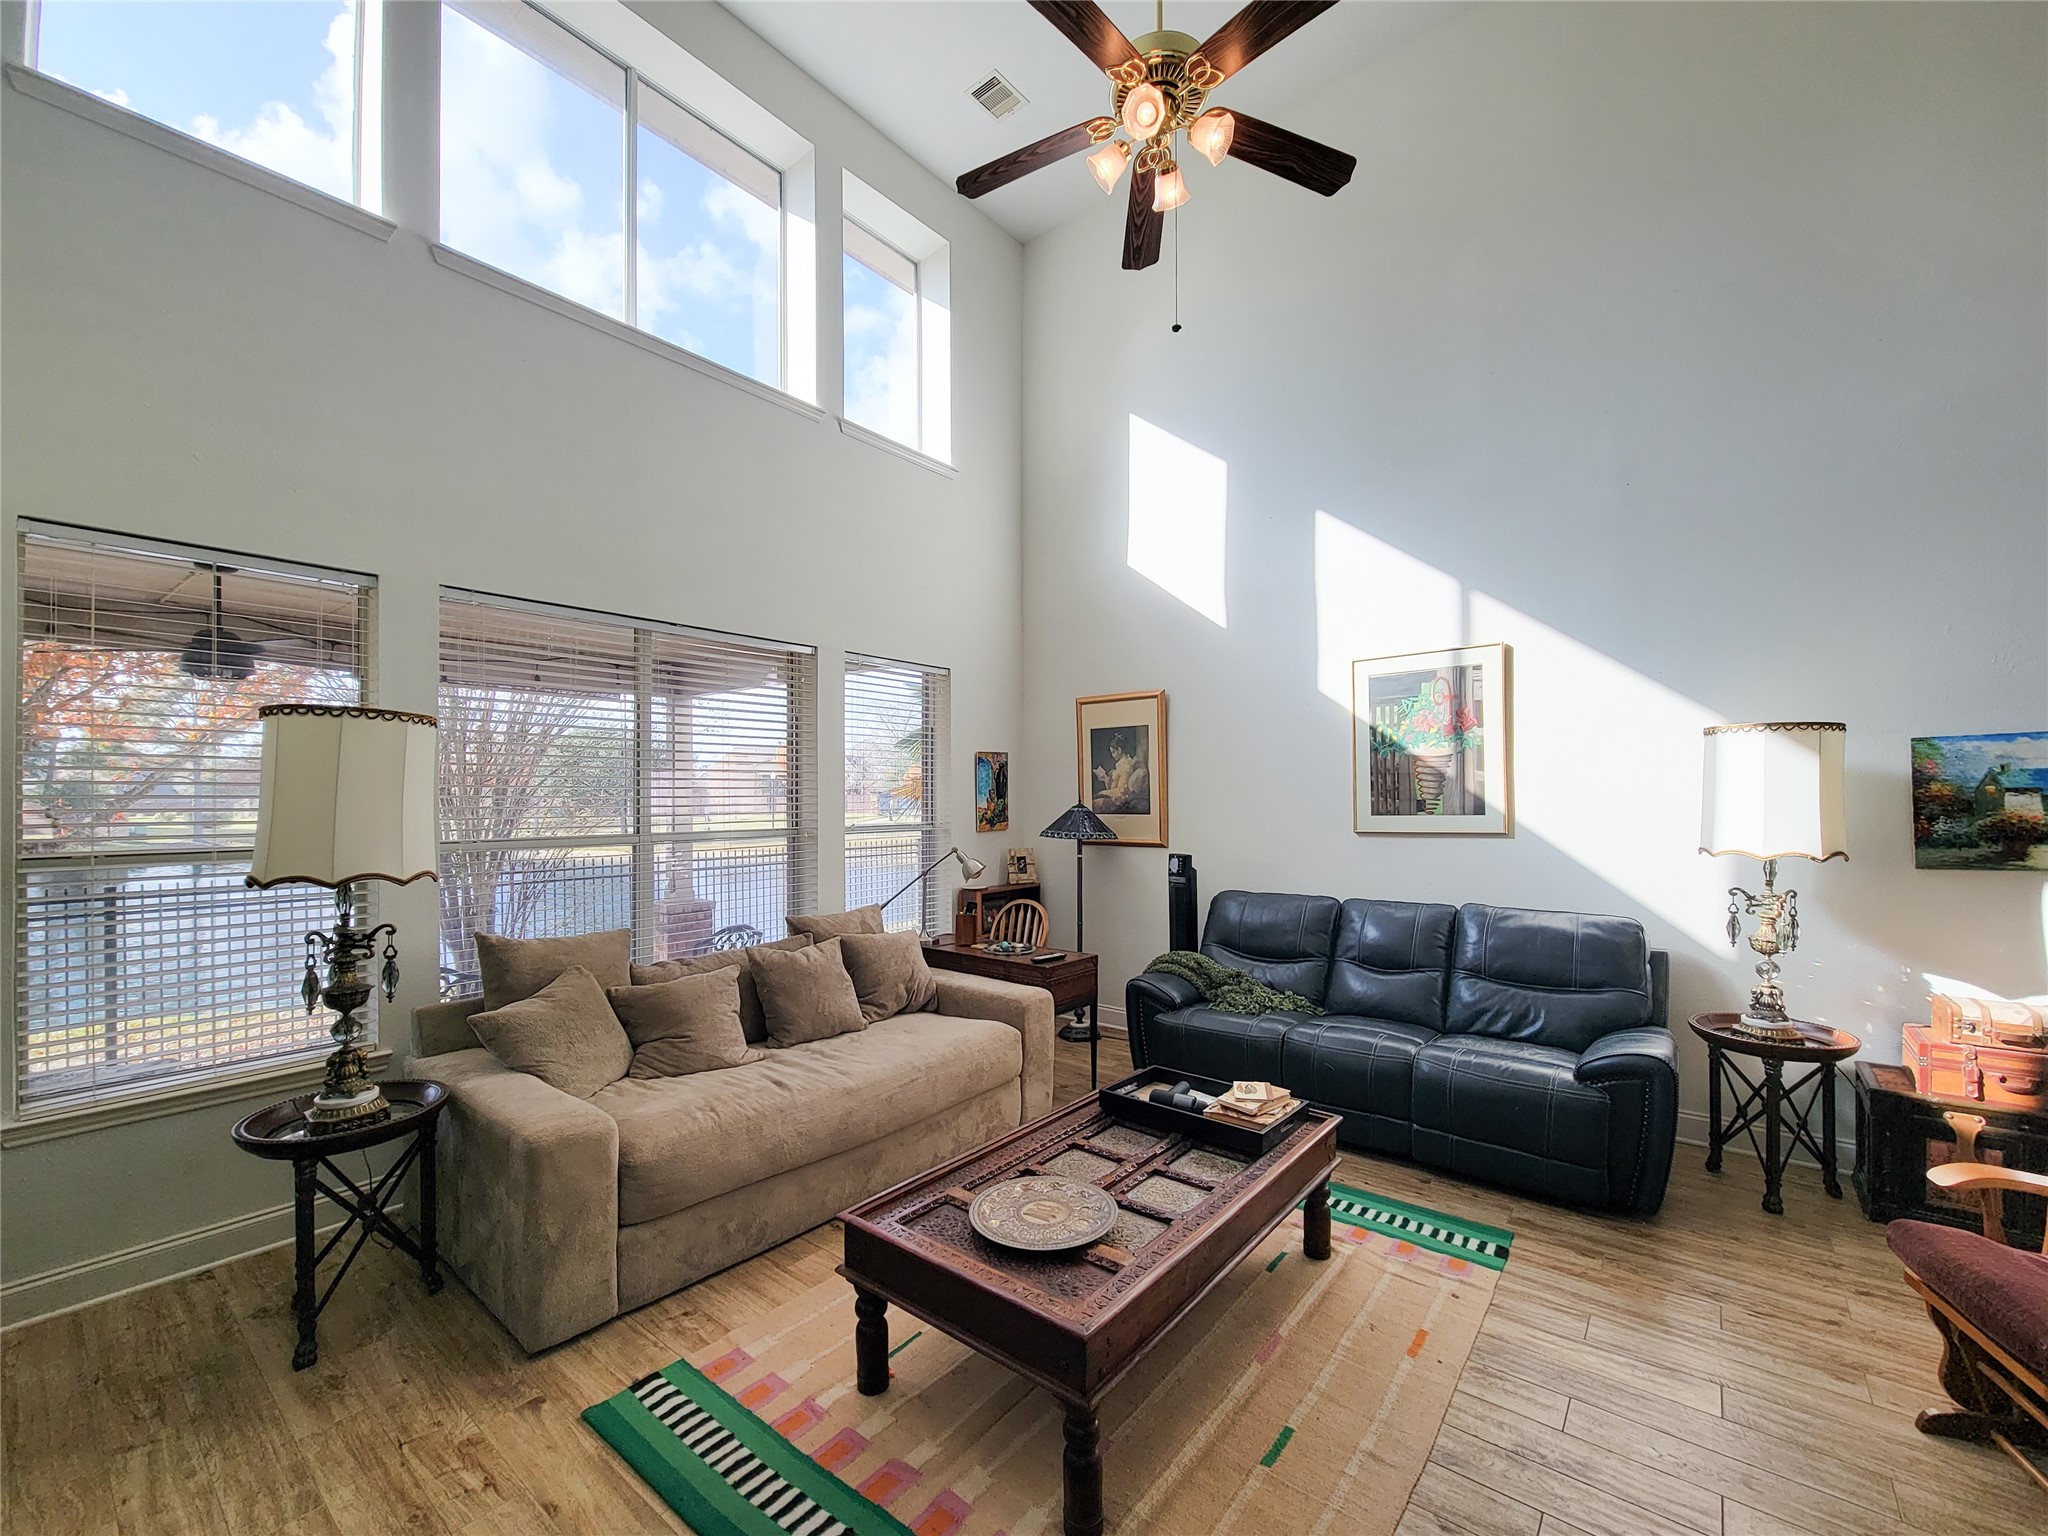
This spacious living room features high ceilings and large windows that allow plenty of natural light. It includes comfortable seating, a ceiling fan, and stylish decor, creating a warm and inviting atmosphere.
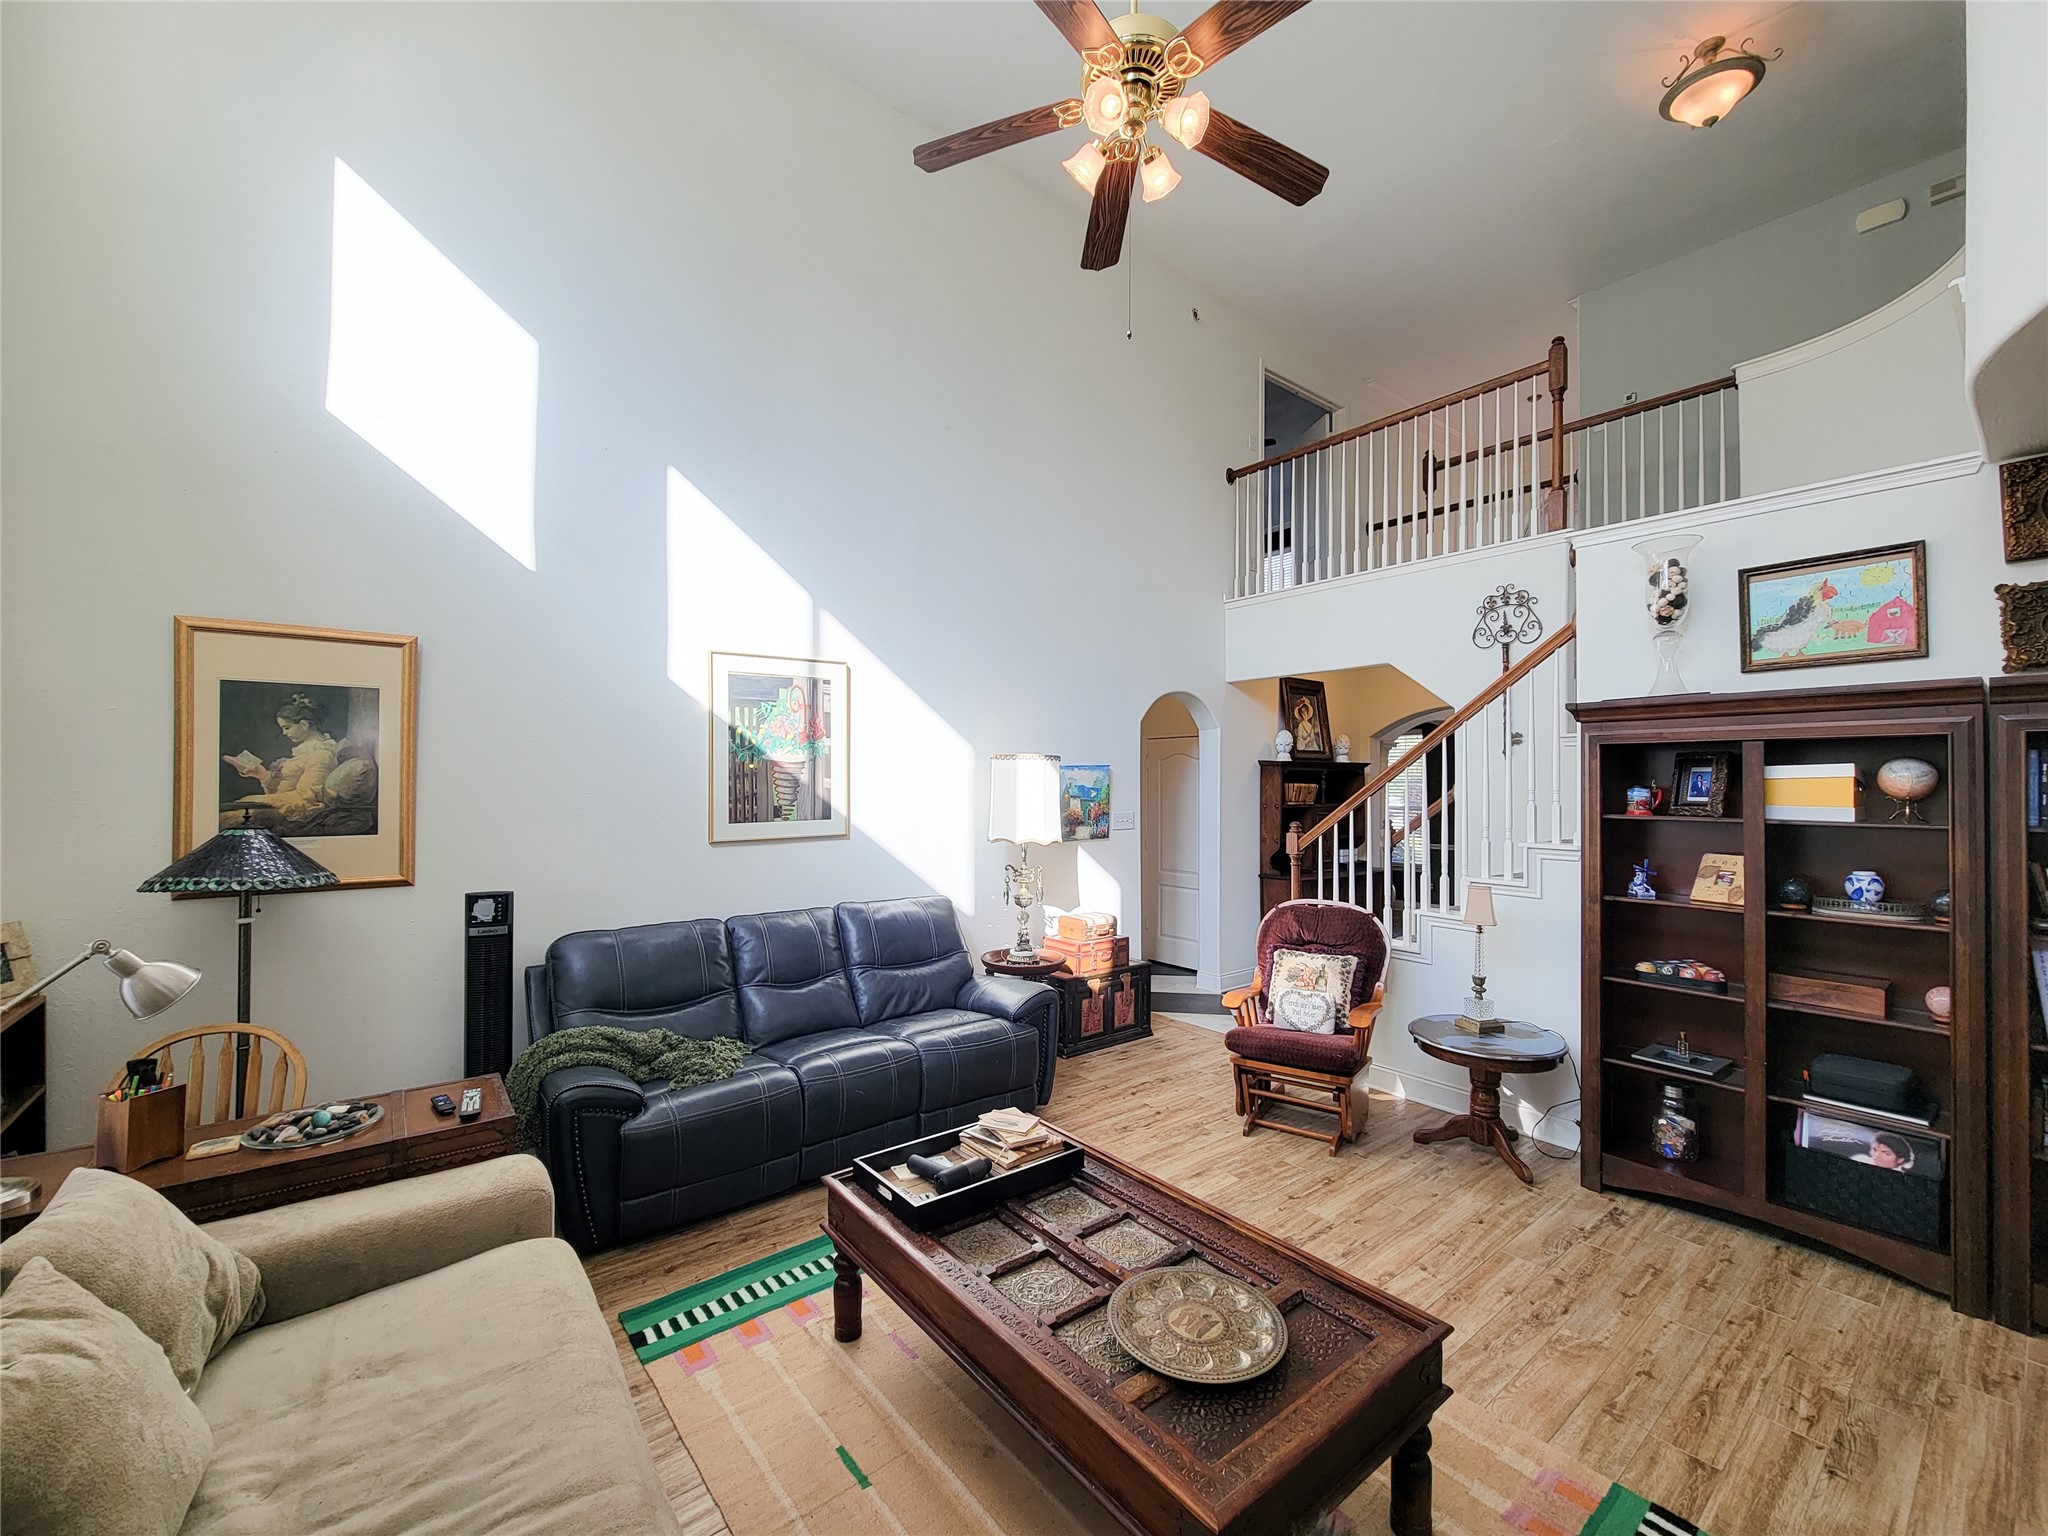
Spacious living room with high ceilings and abundant natural light. Features include hardwood look floors, a ceiling fan, and a staircase leading to a loft area. Cozy seating arrangement and built-in shelving enhance functionality and style.
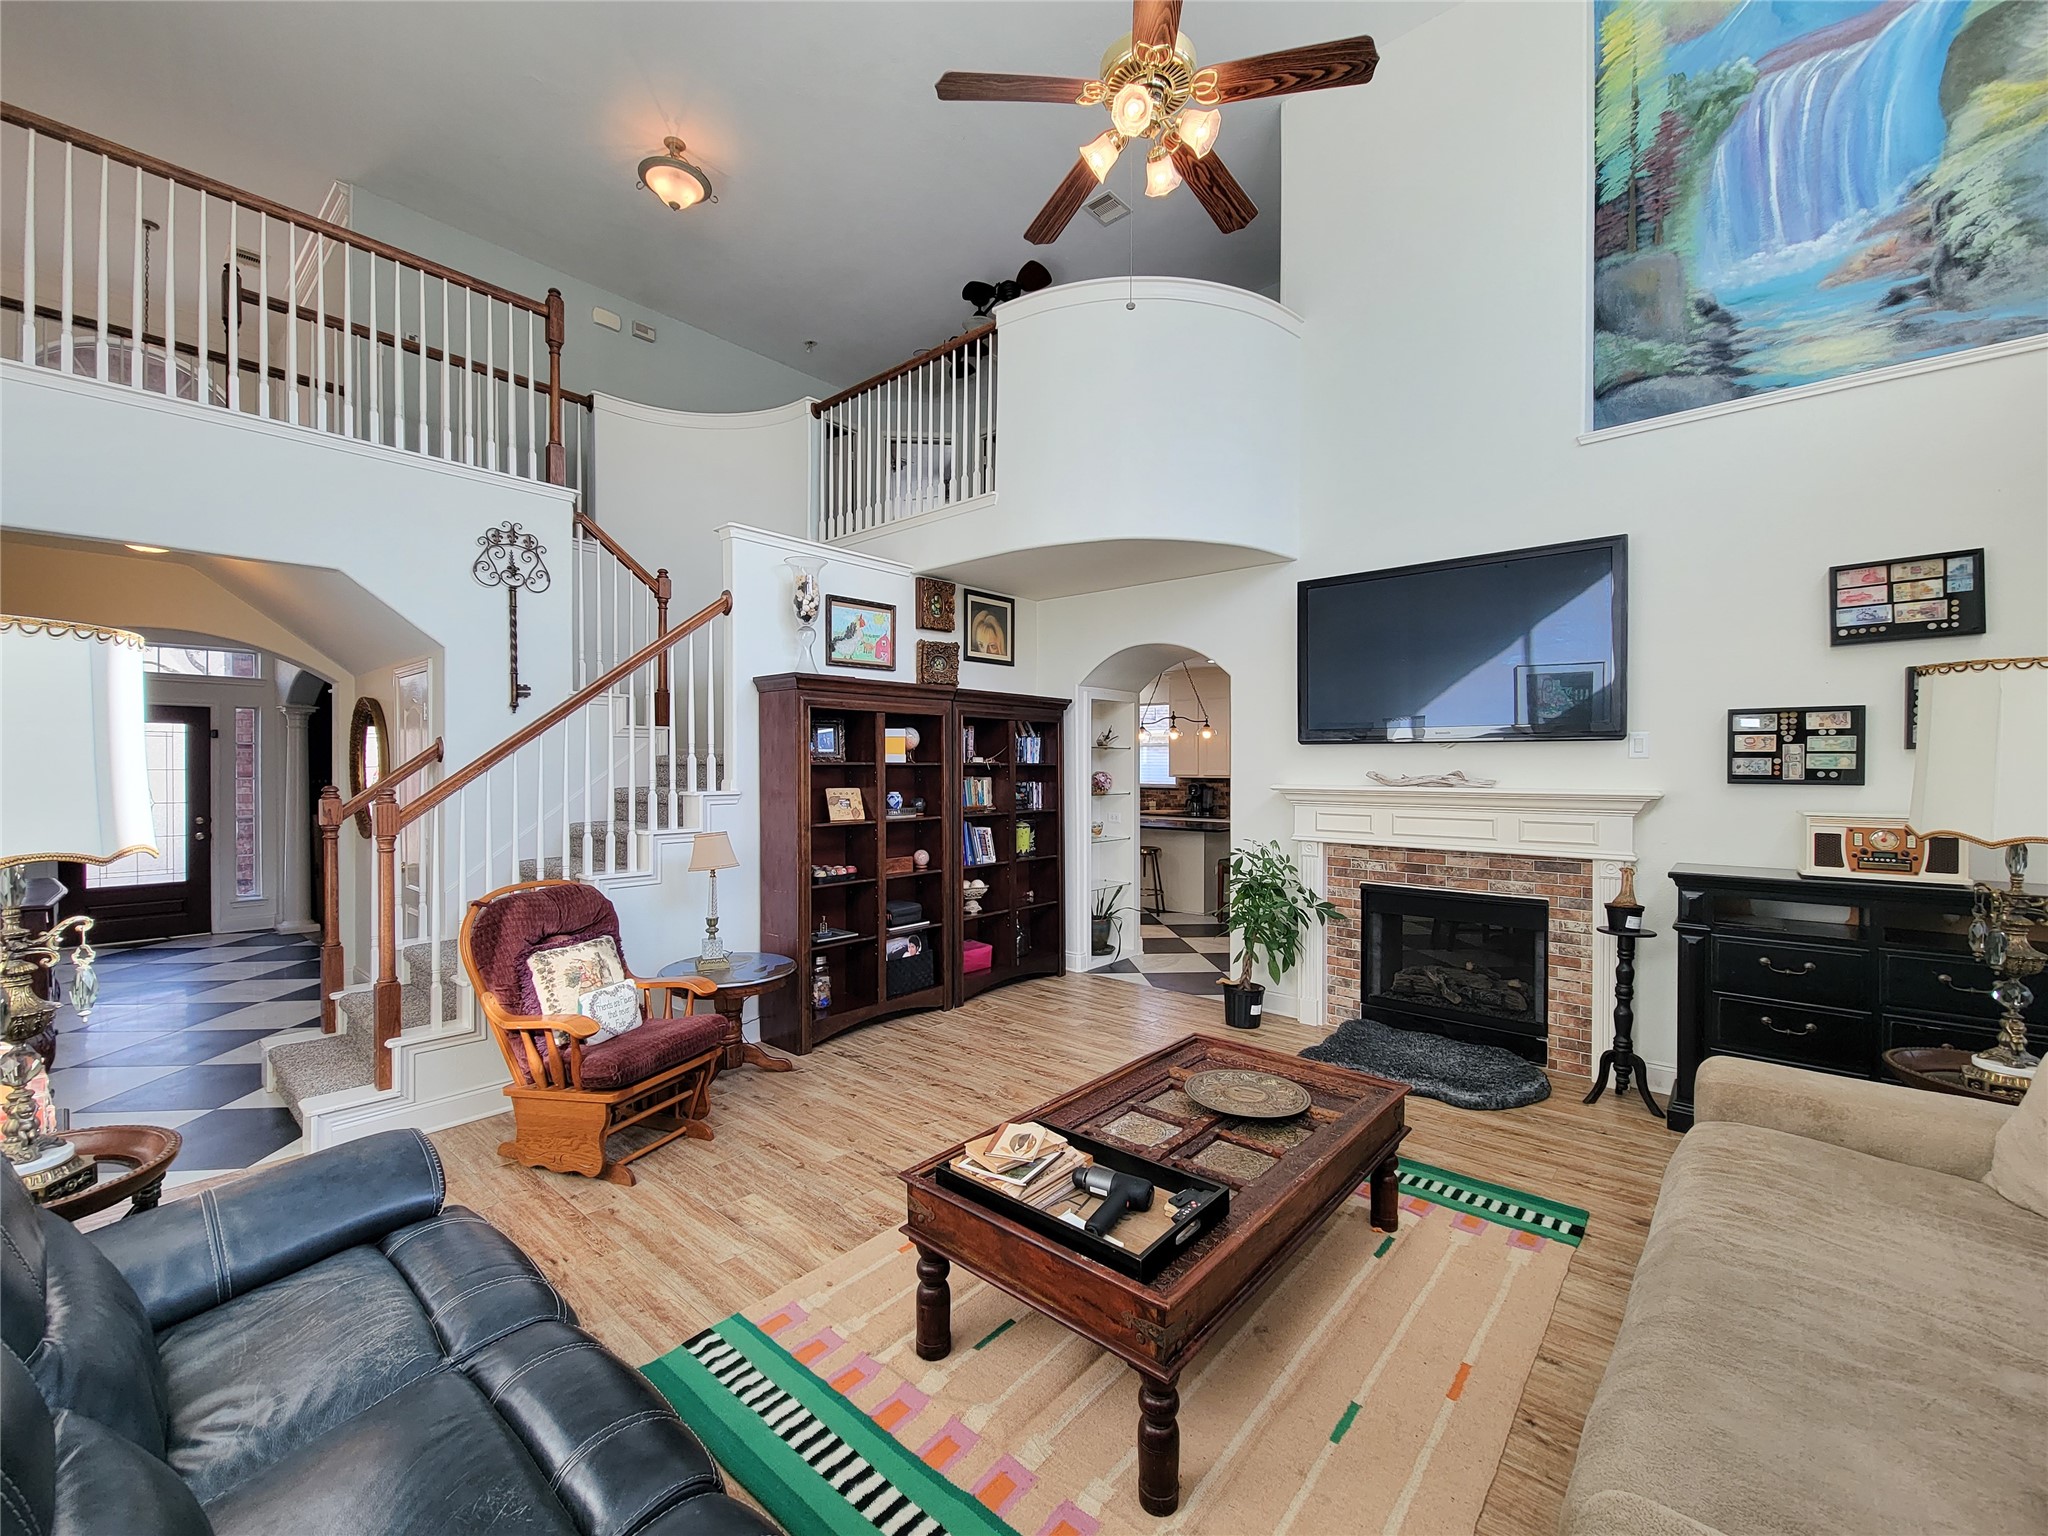
This inviting living room features high ceilings, a cozy fireplace, and an elegant staircase. It has a spacious layout with a mix of rustic and modern elements, including wood look flooring, and built-in shelves. Natural light floods in, highlighting the airy and welcoming atmosphere.
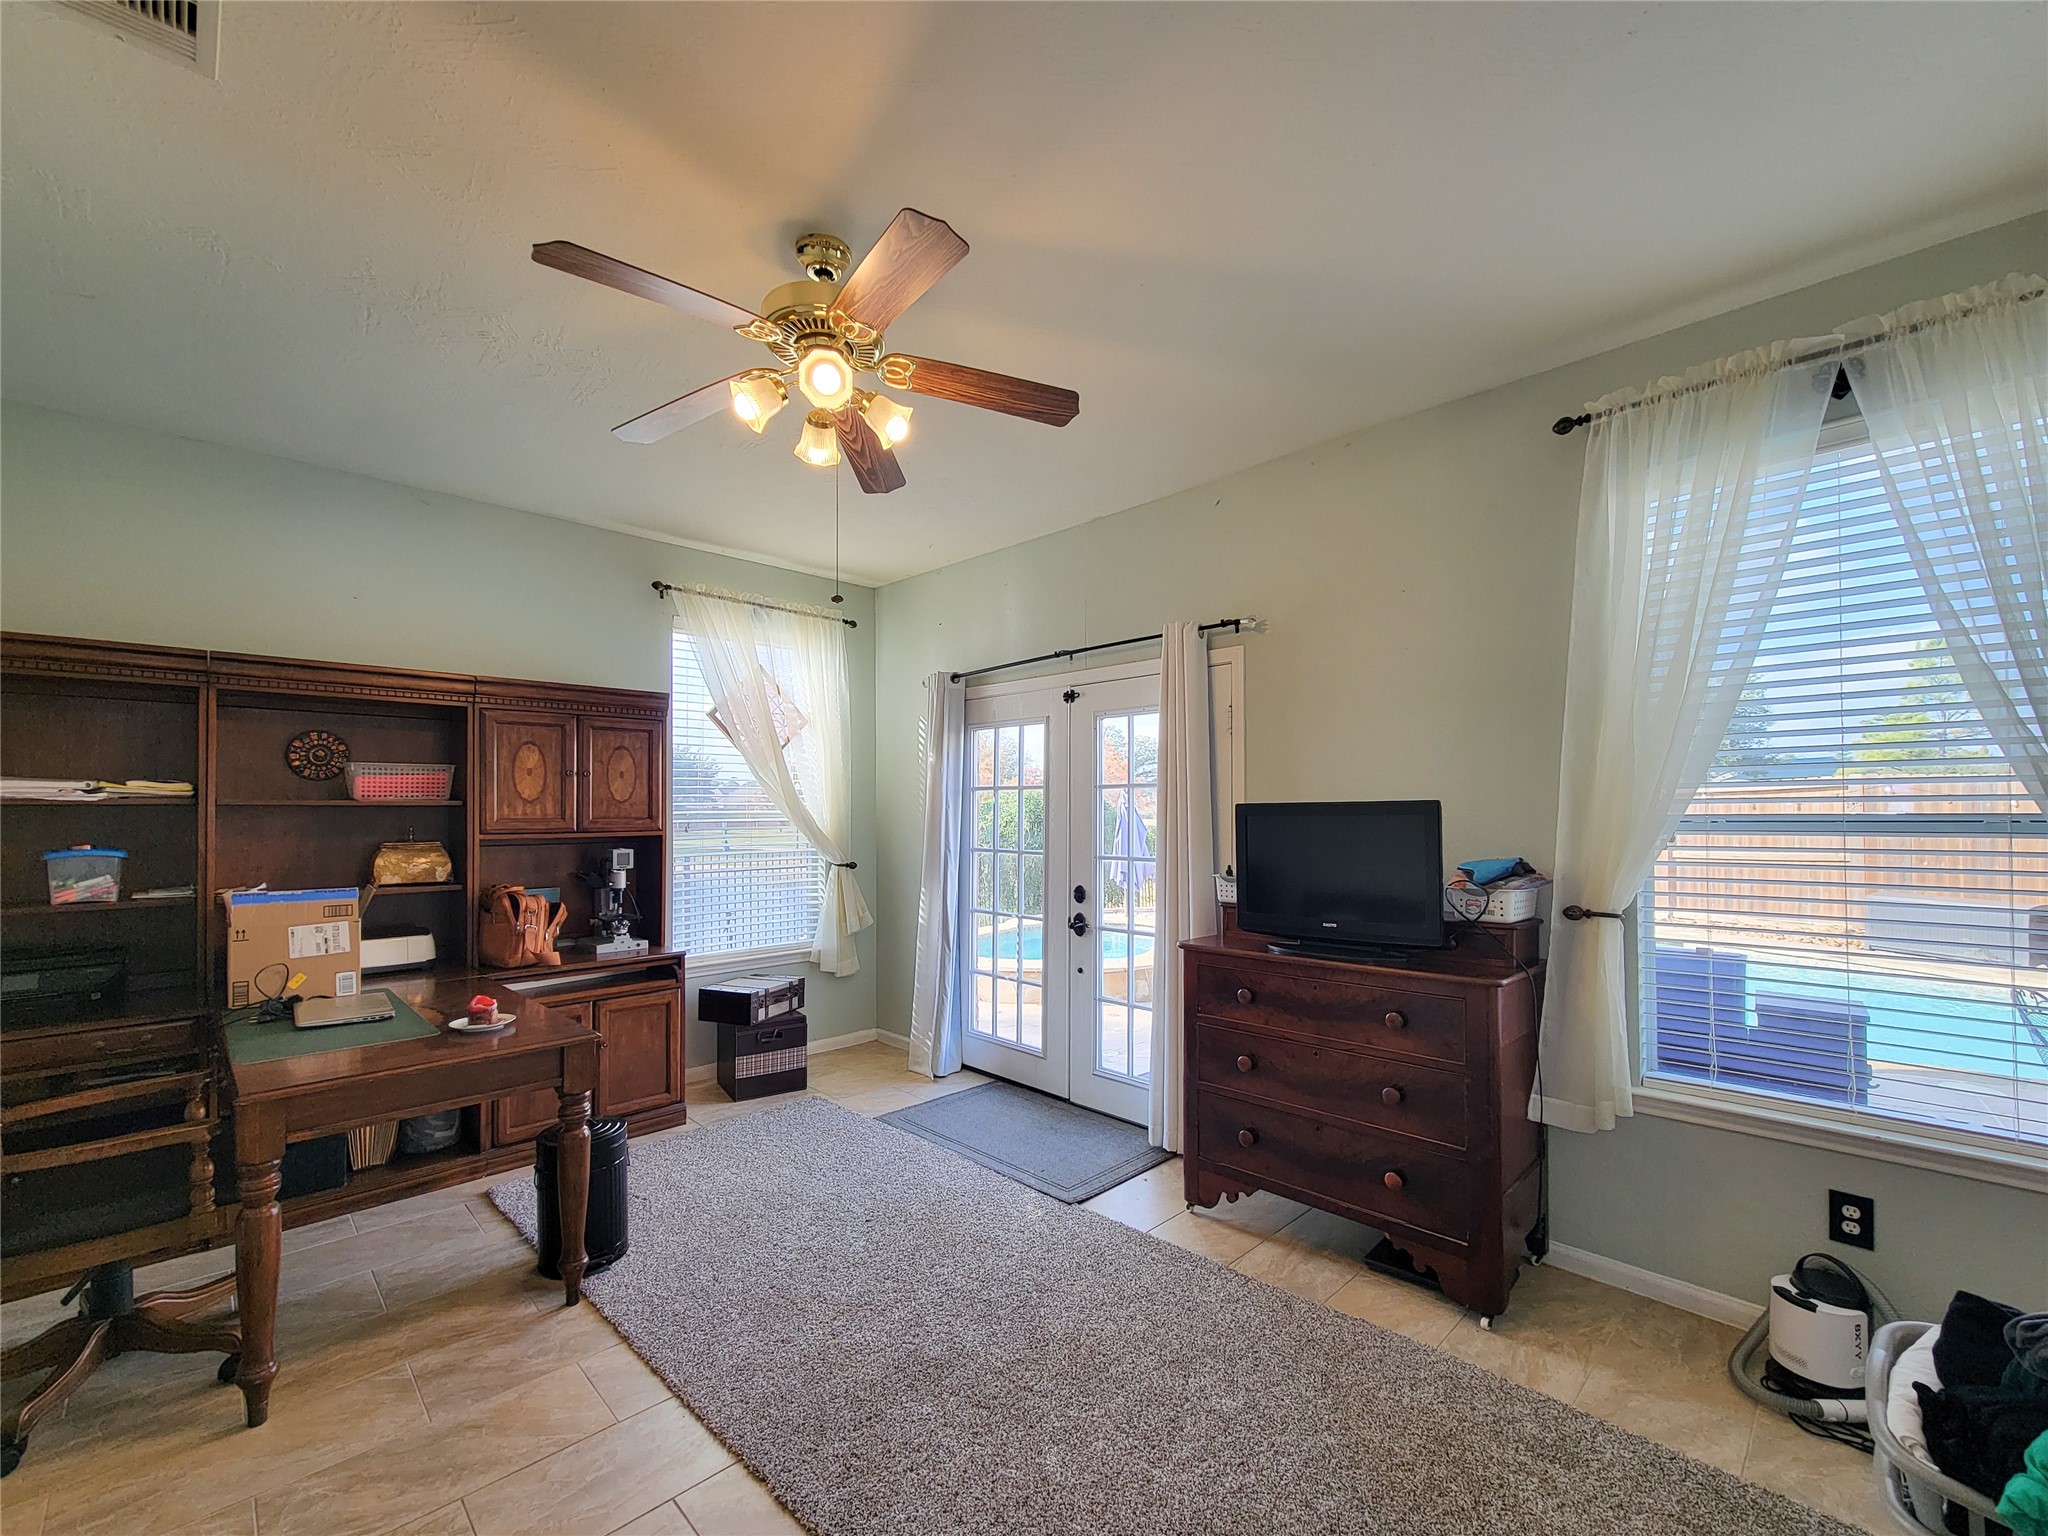
This room is on the 1st floor. French doors open to a view of a backyard pool, creating an inviting atmosphere. This space would be ideal for a downstairs game room, study, or large bedroom.
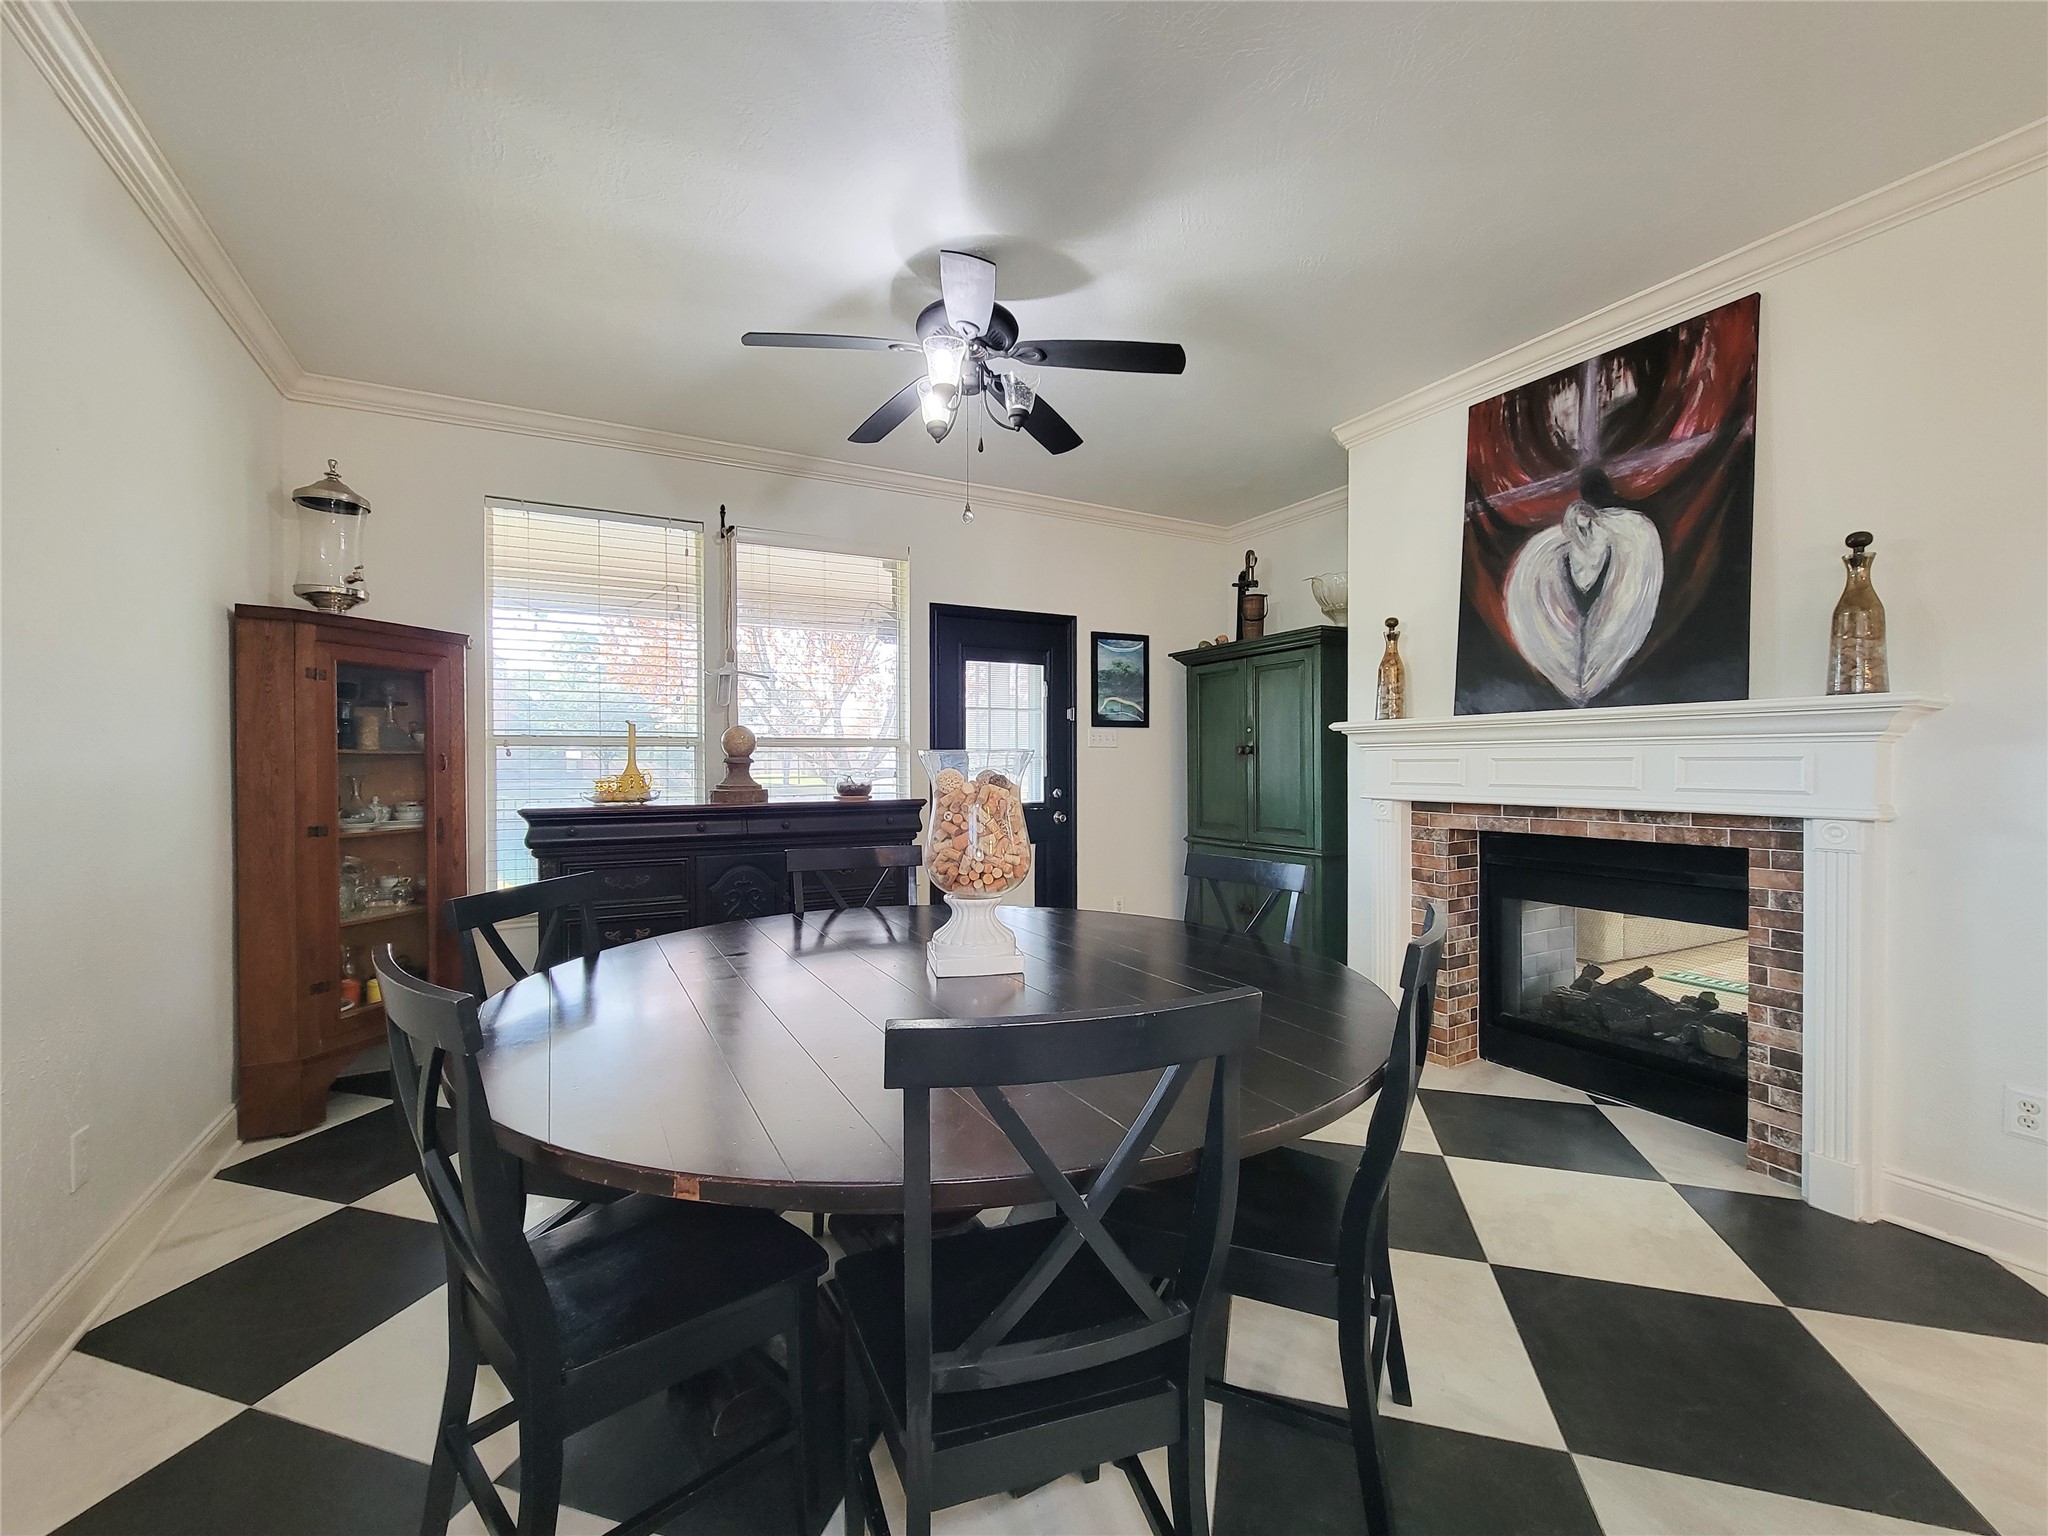
This breakfast room features a double-sided fireplace, and a ceiling fan. The room has a black and white checkered floor, large windows for natural light. The back door leads to the covered patio.
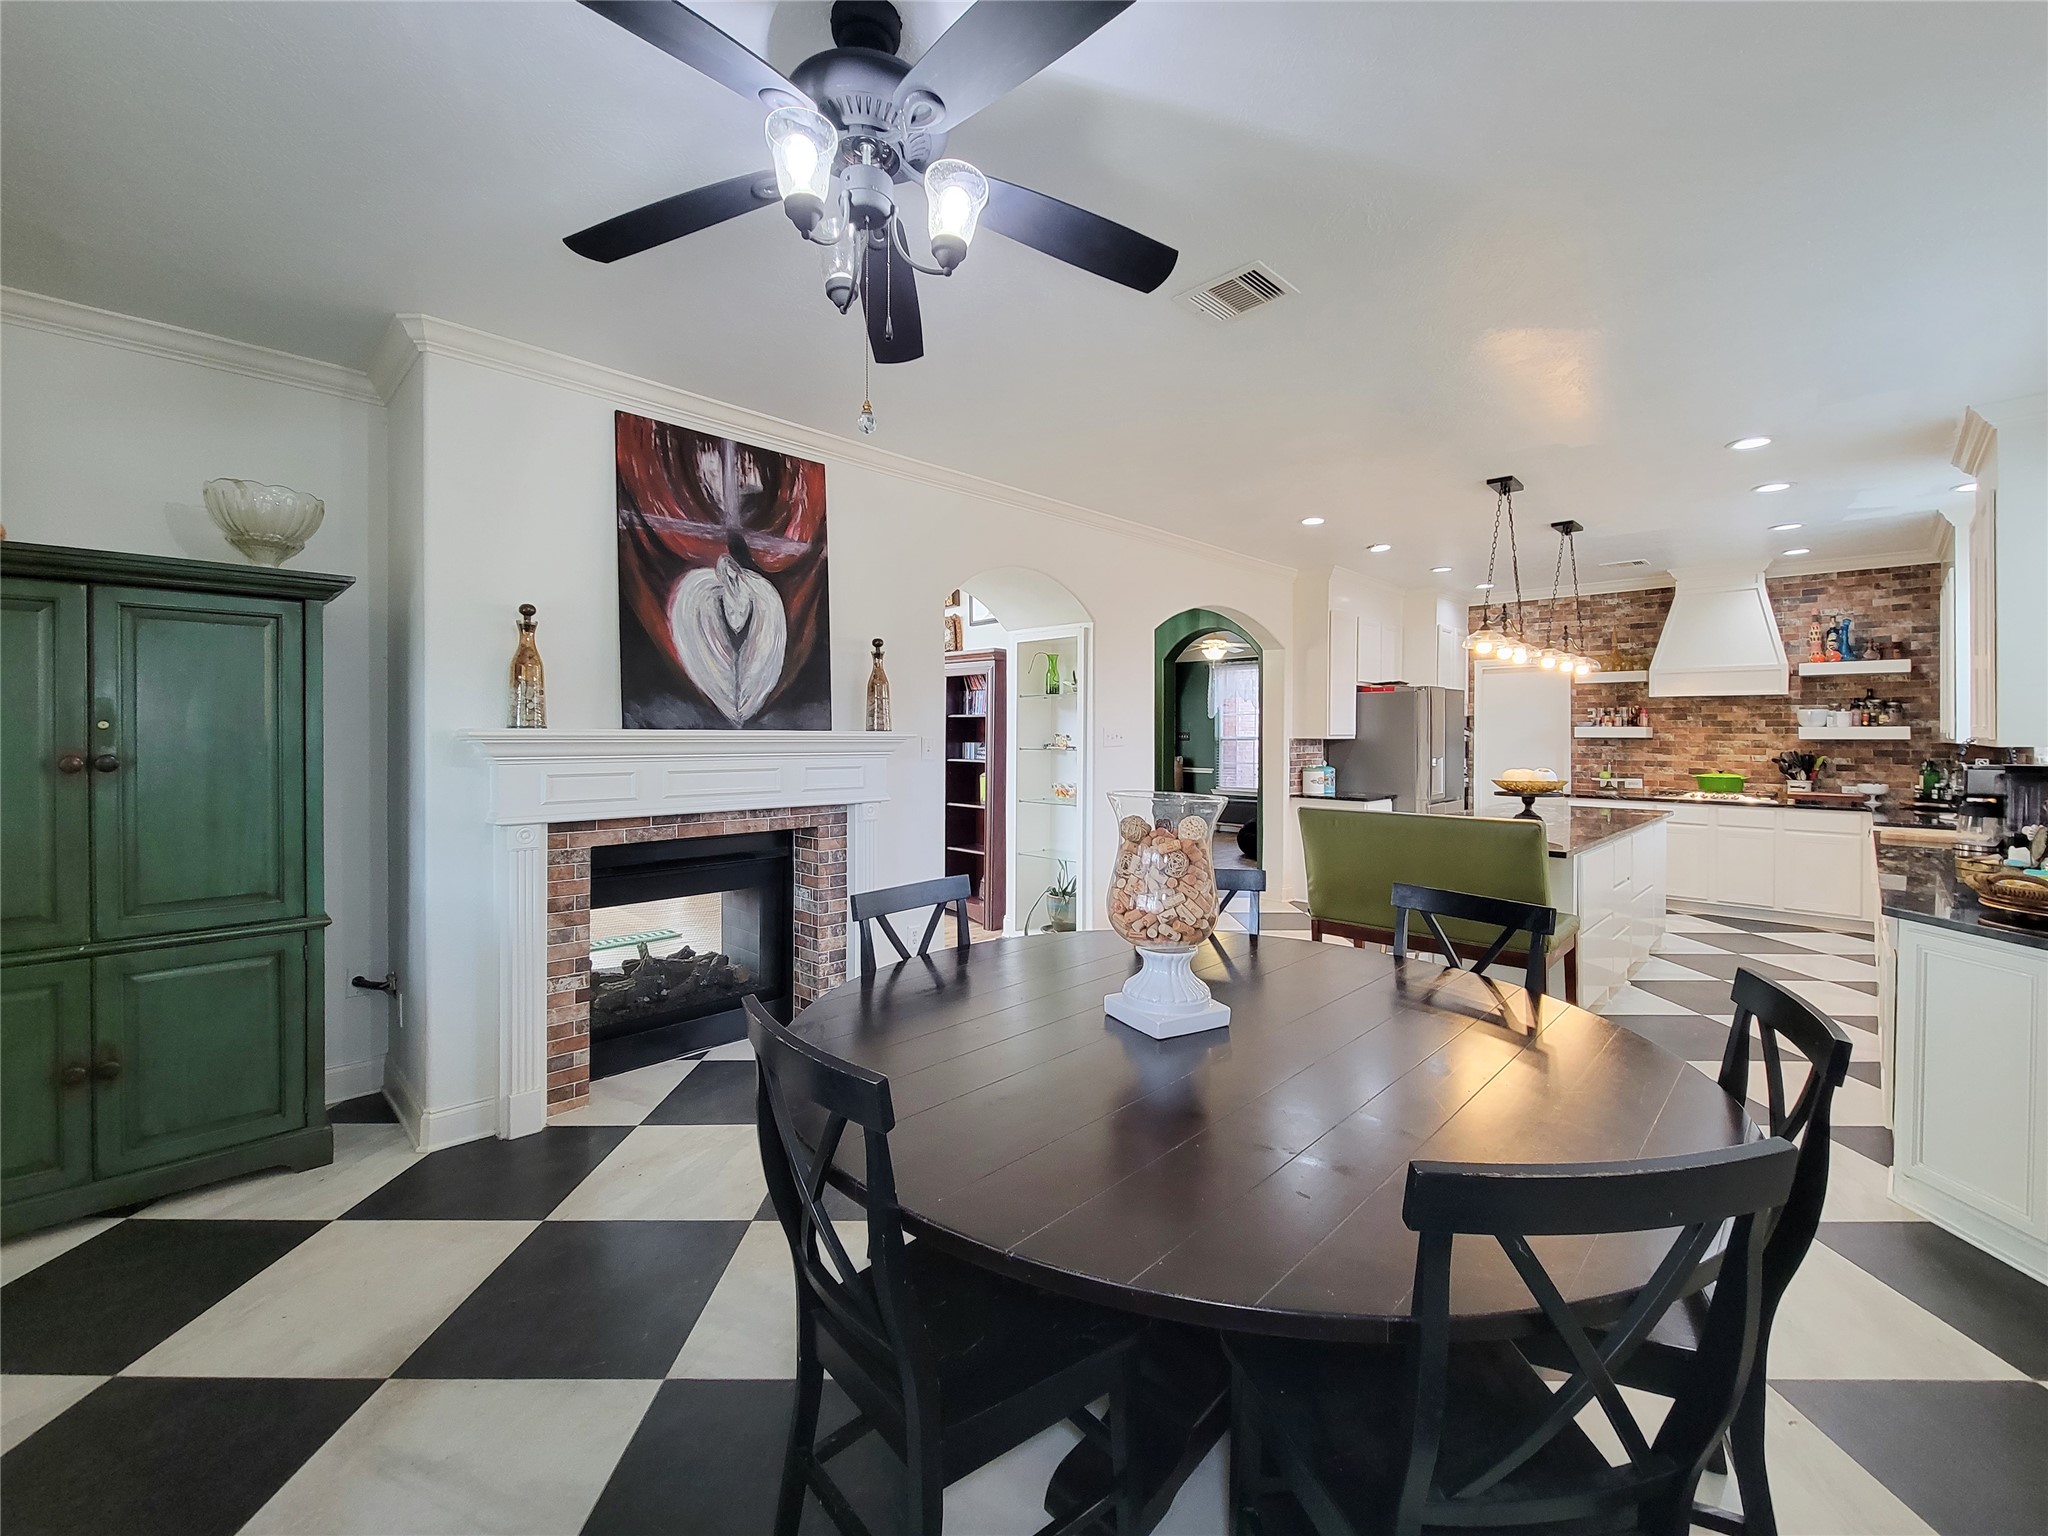
Here's another view of the breakfast room looking into the kitchen.
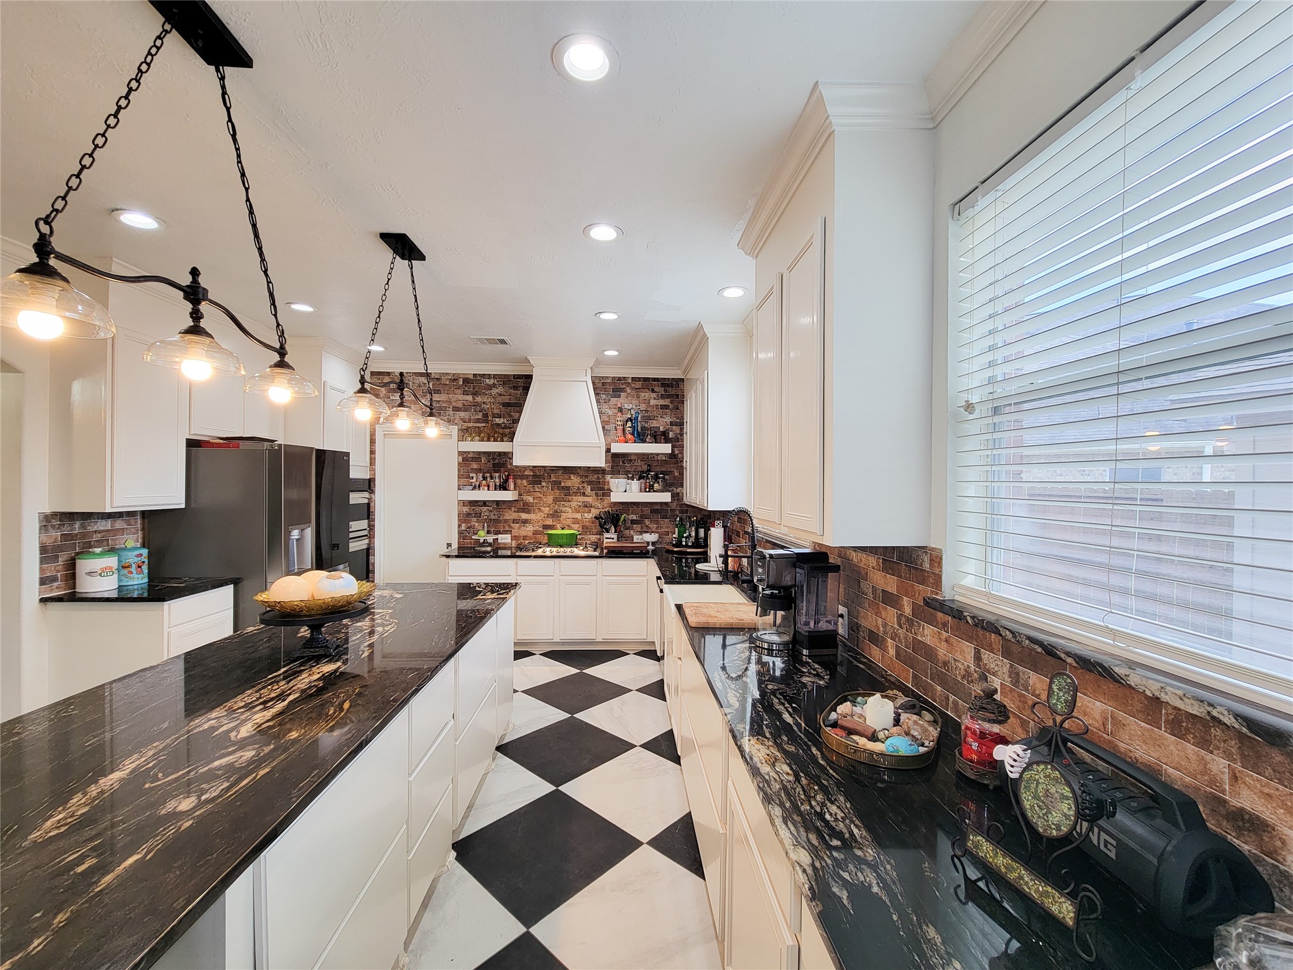
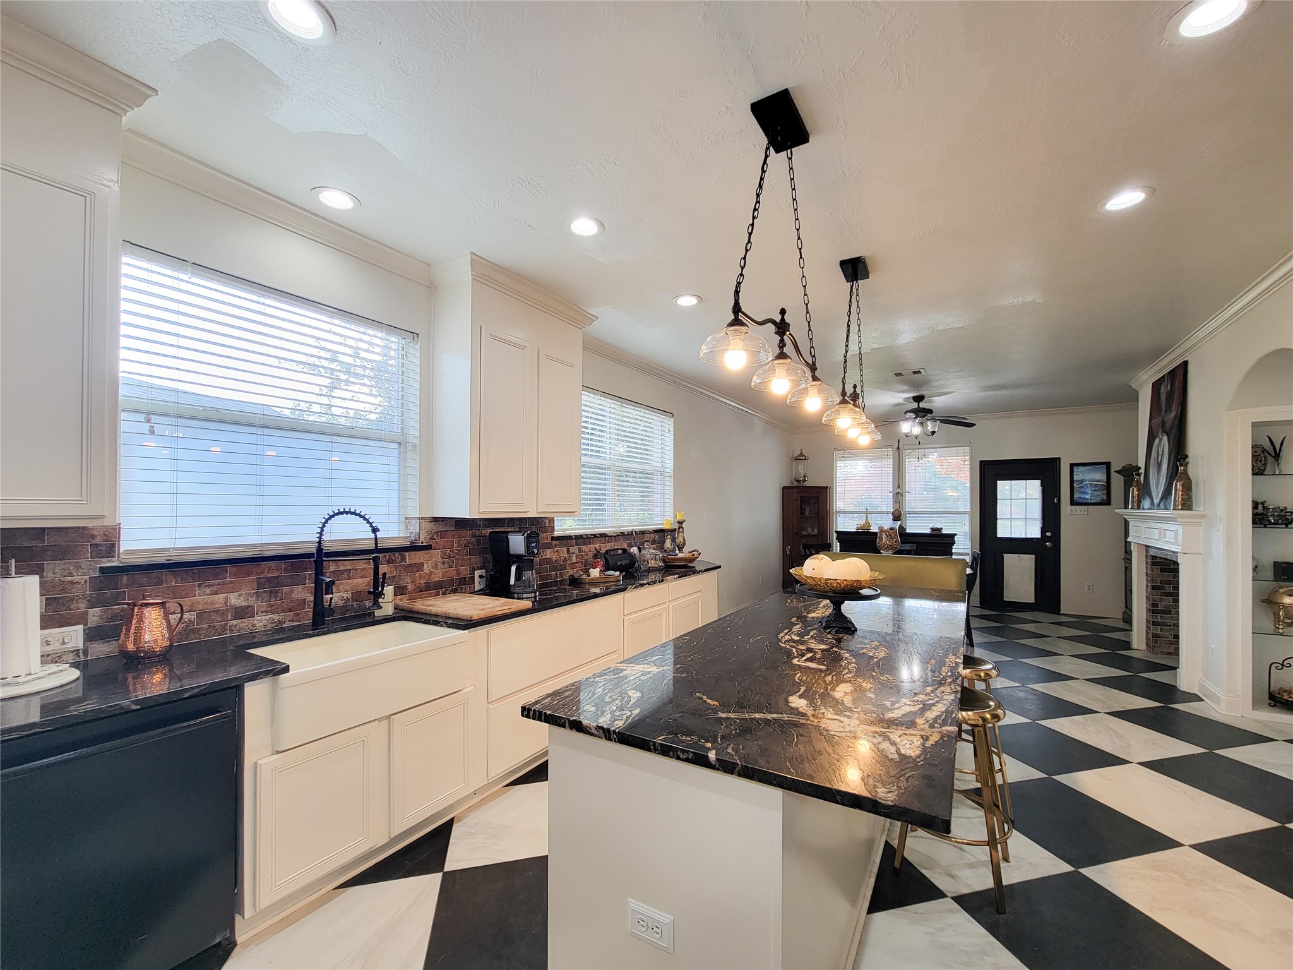
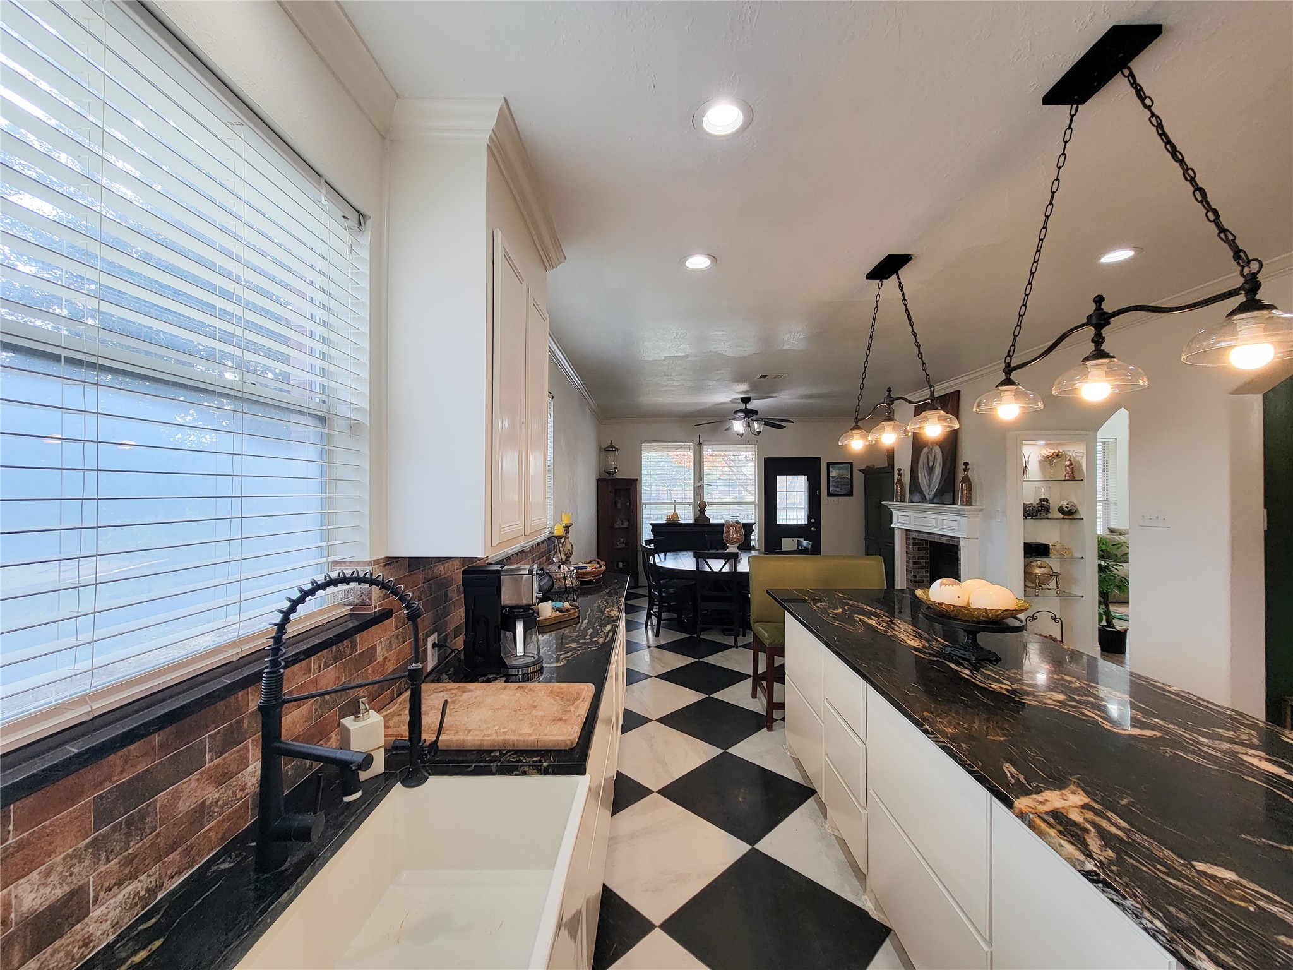
This kitchen features a stylish blend of modern and rustic elements, with sleek black granite countertops, white cabinetry, and exposed brick backsplash. It has a spacious island with pendant lighting, ample natural light from a large window, and a checkerboard tile floor for a classic touch.
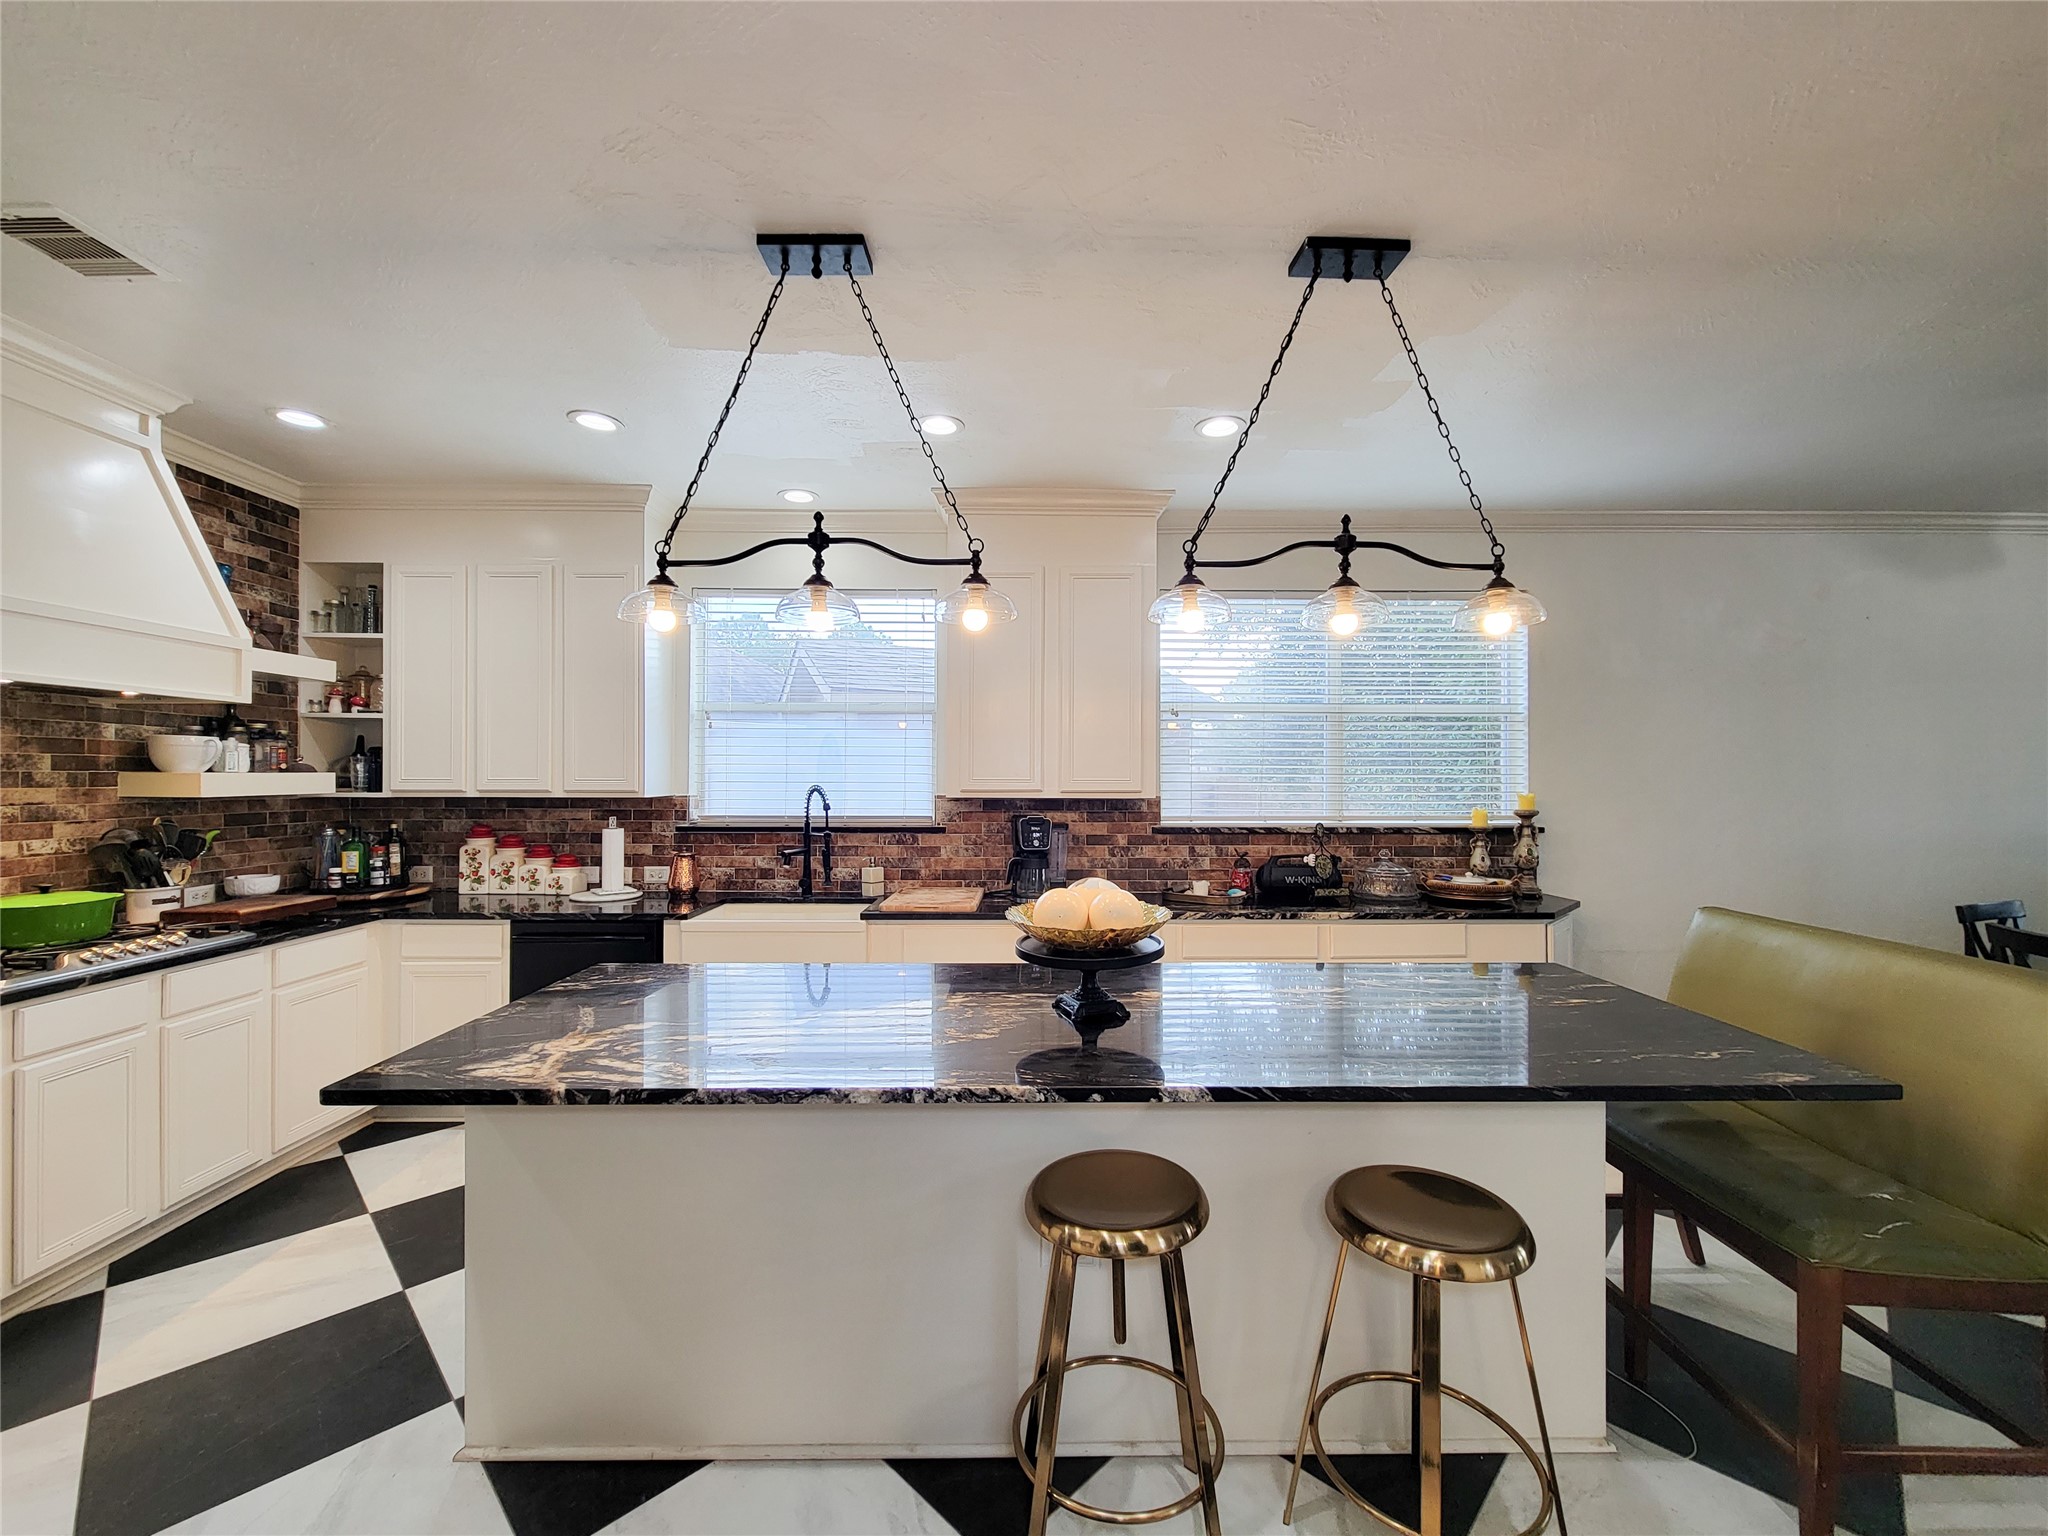
Here's another view of this spacious kitchen. Imaging entertaining guests in the heart of the home.
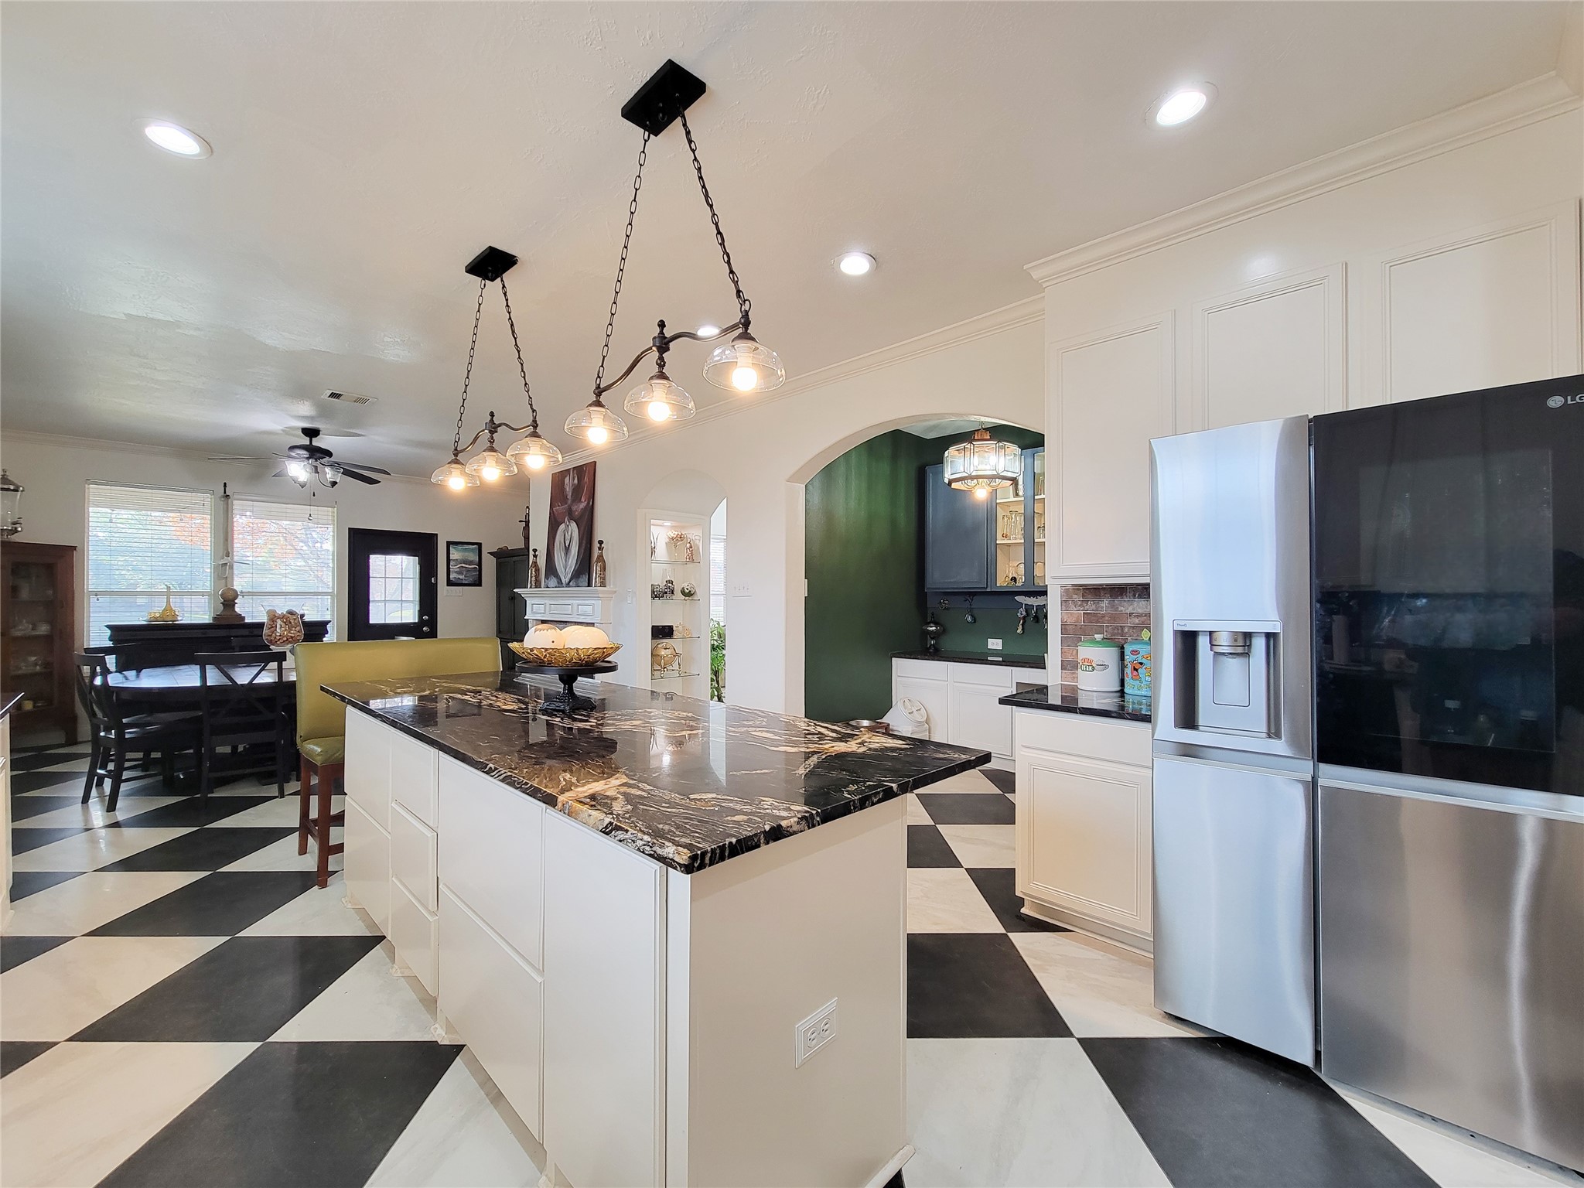
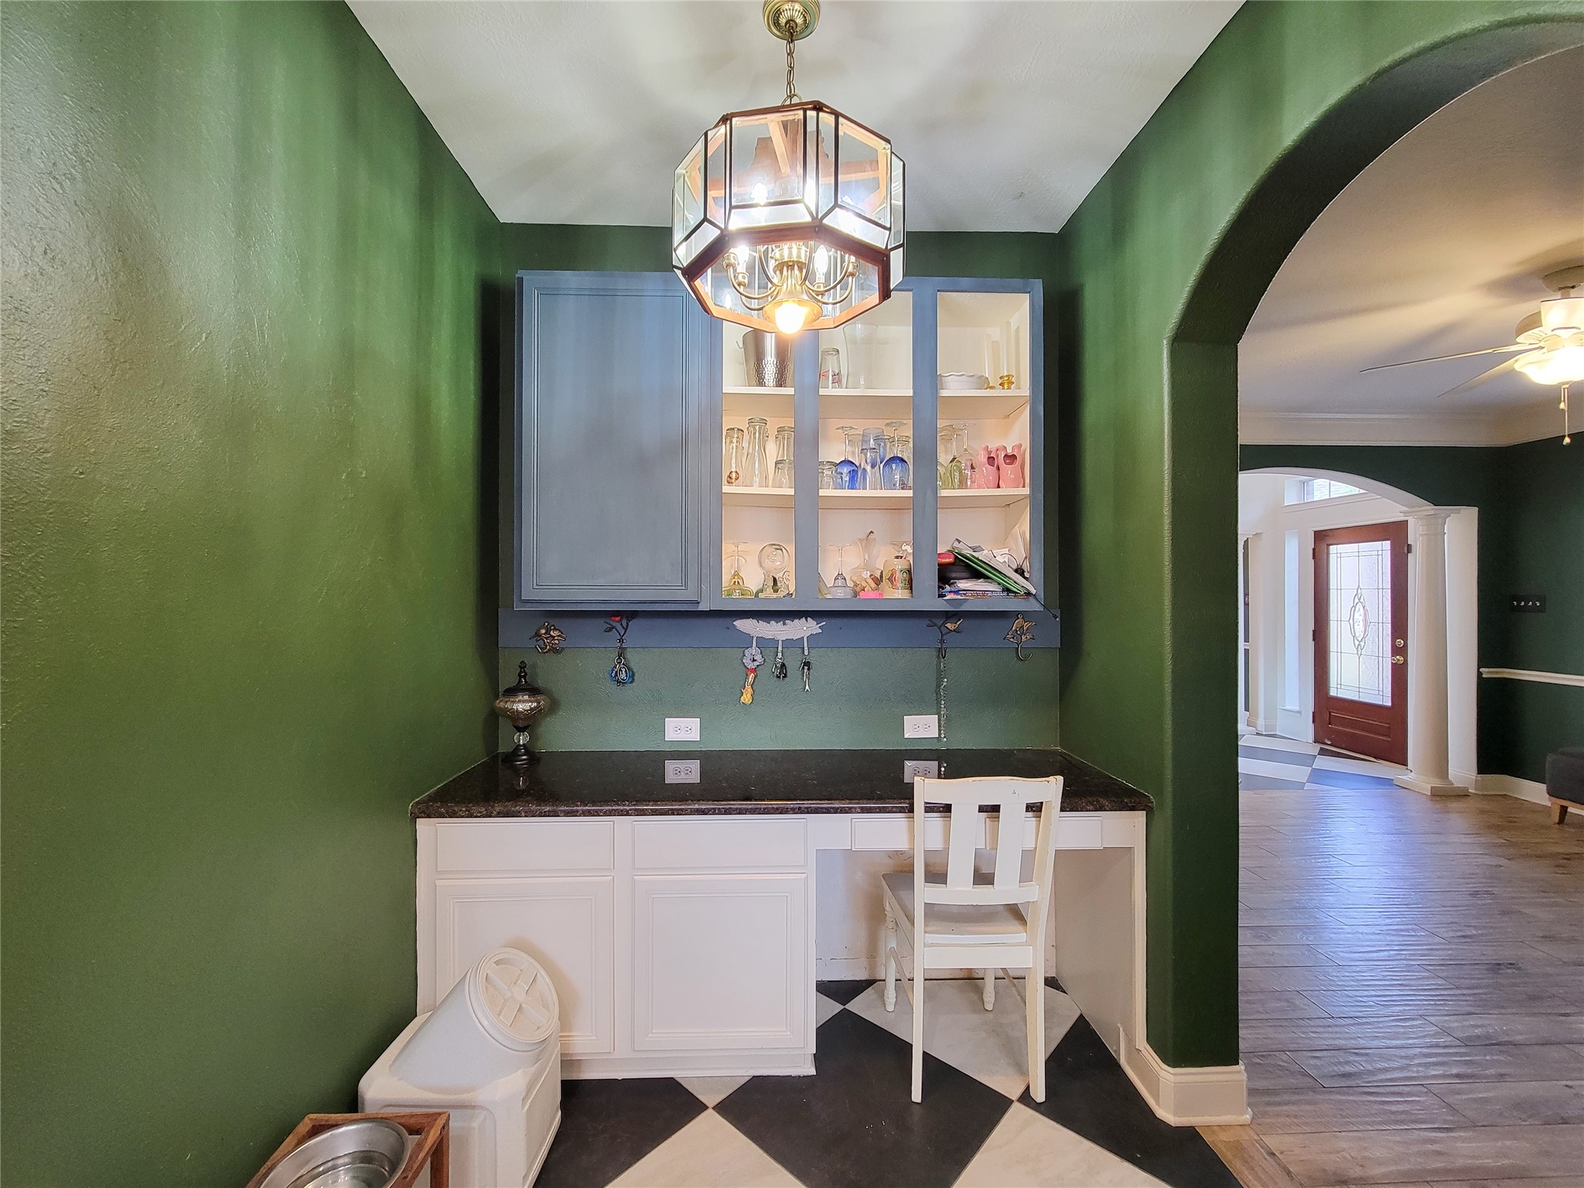
This cozy nook features a butler's pantry, accented by deep green walls and a stylish light fixture. It opens to the formal dining room with wood look flooring and a glimpse of the front door, creating a welcoming entryway.
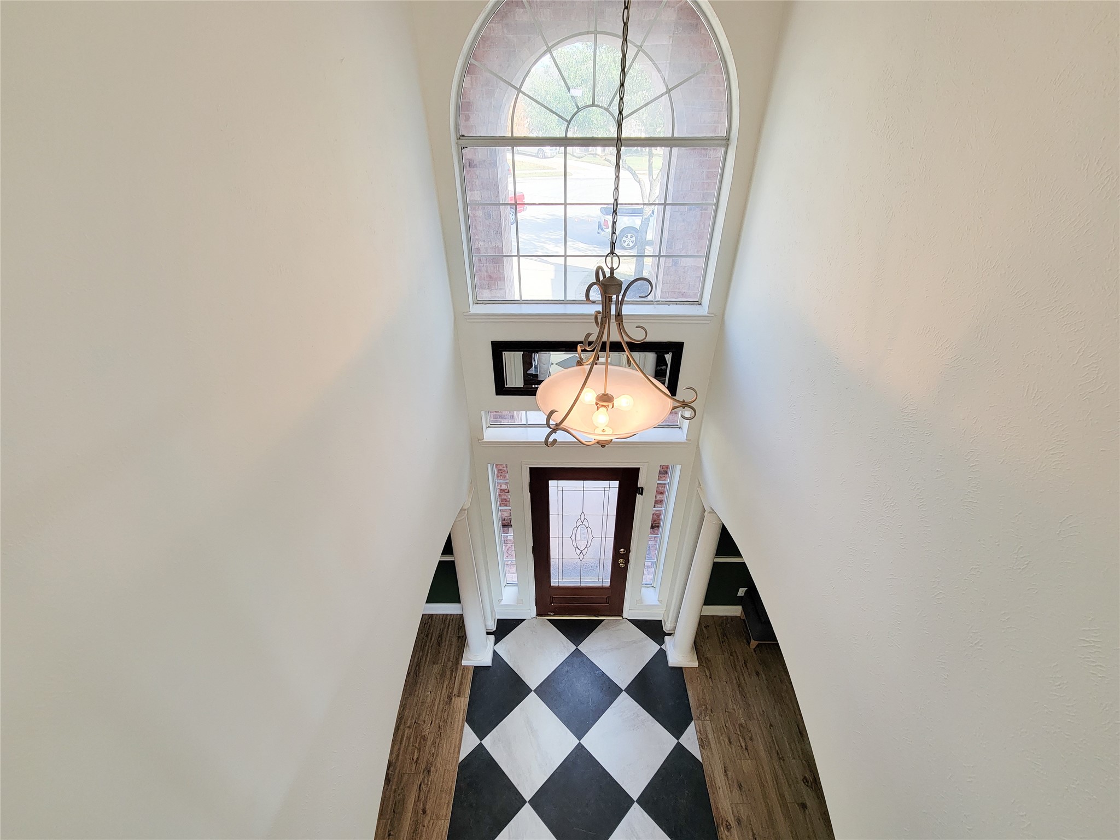
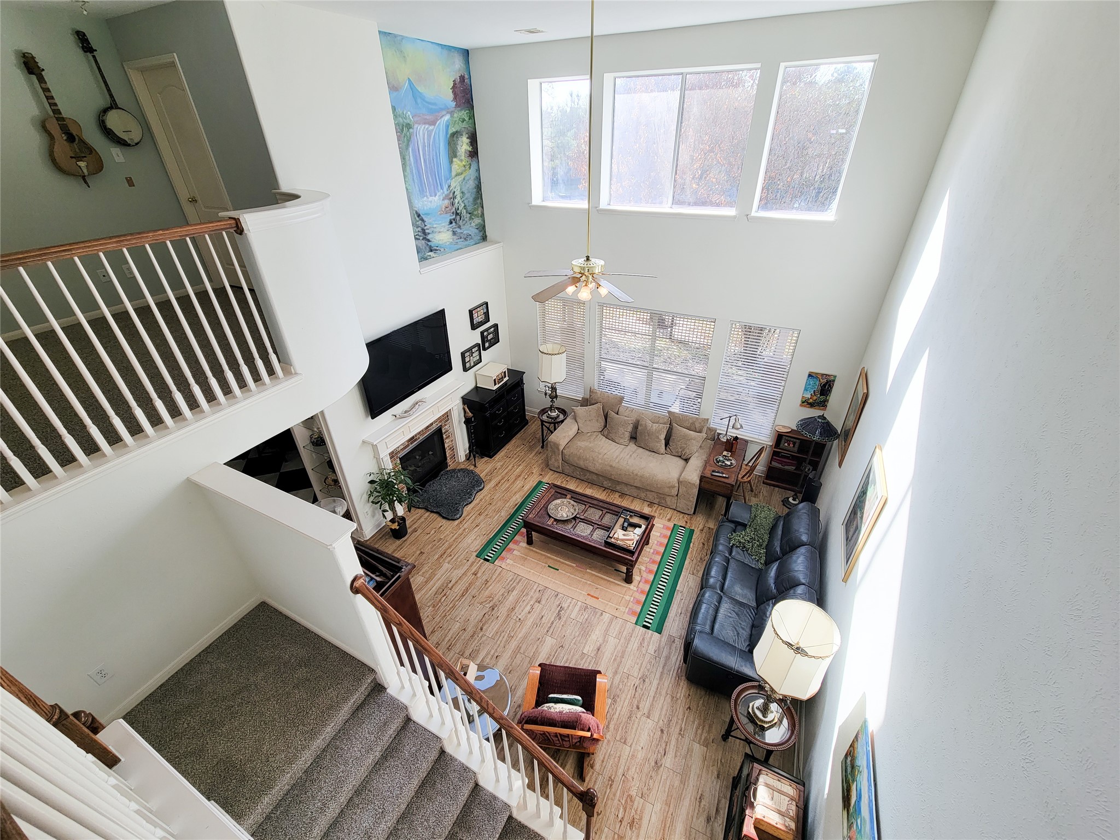
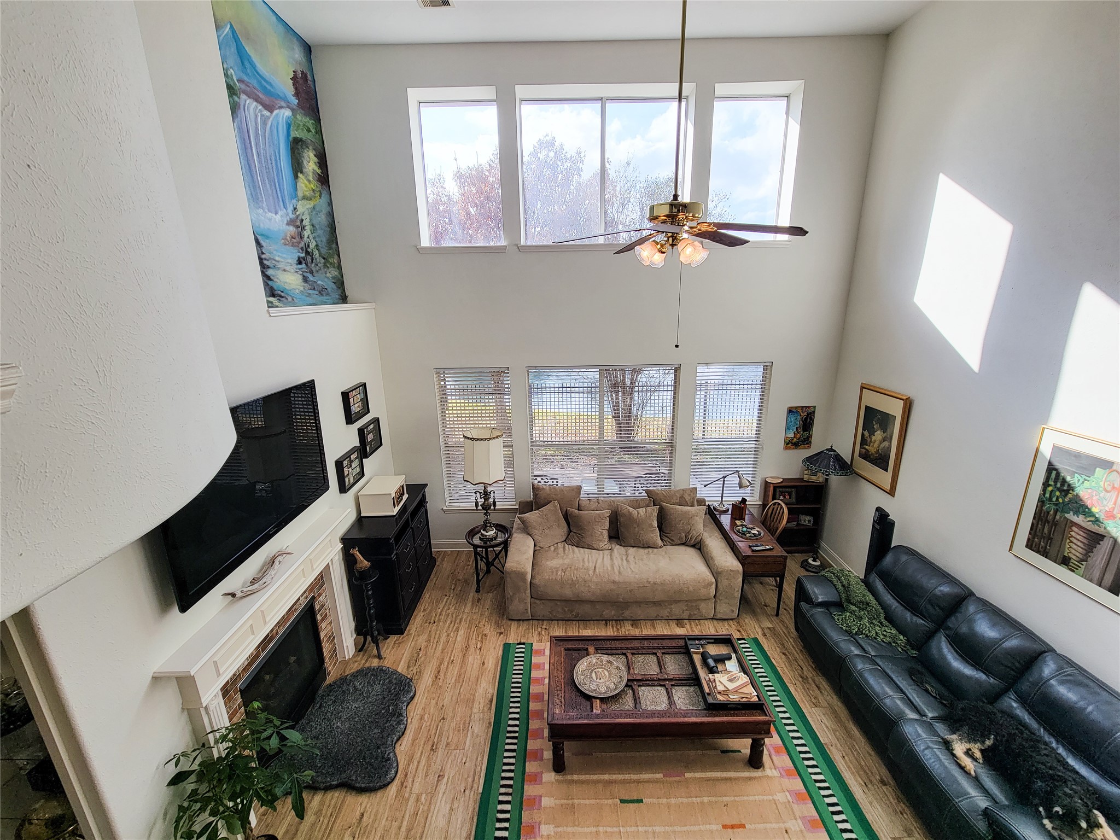
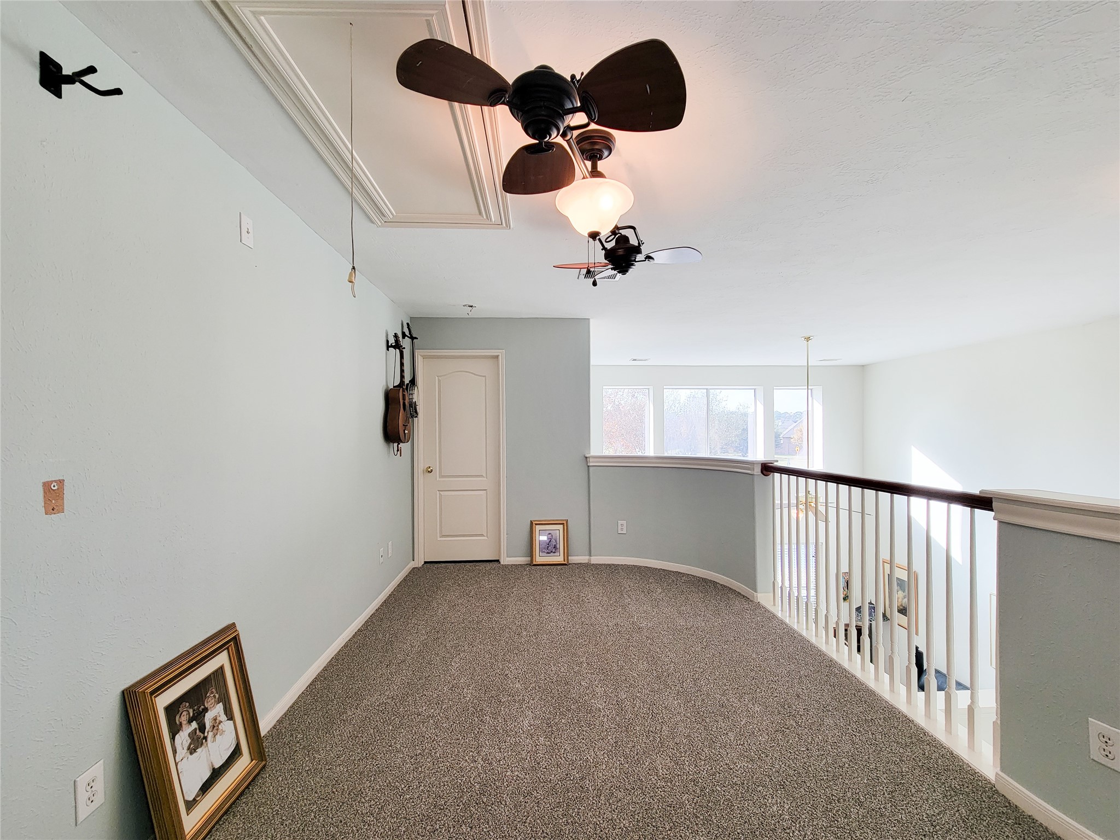
This photo showcases an upstairs landing area with carpeted flooring, featuring a ceiling fan and recessed lighting. The space includes a railing overlooking the lower level.
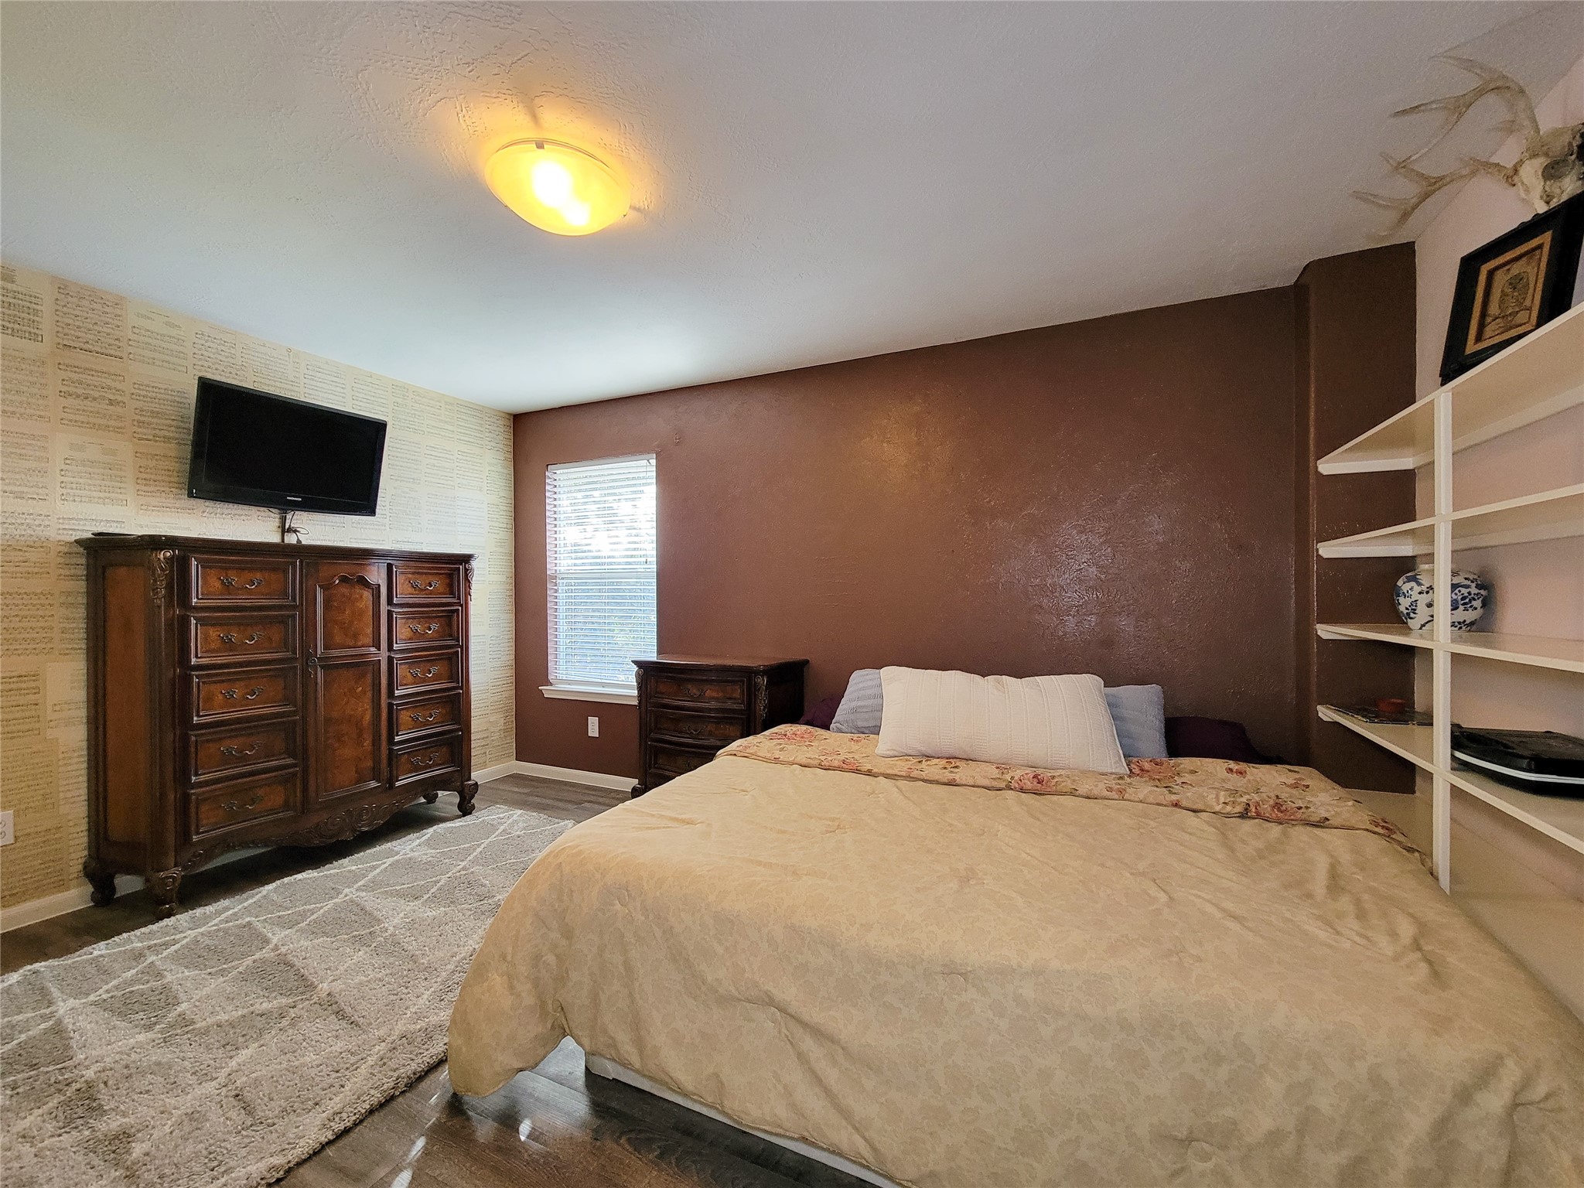
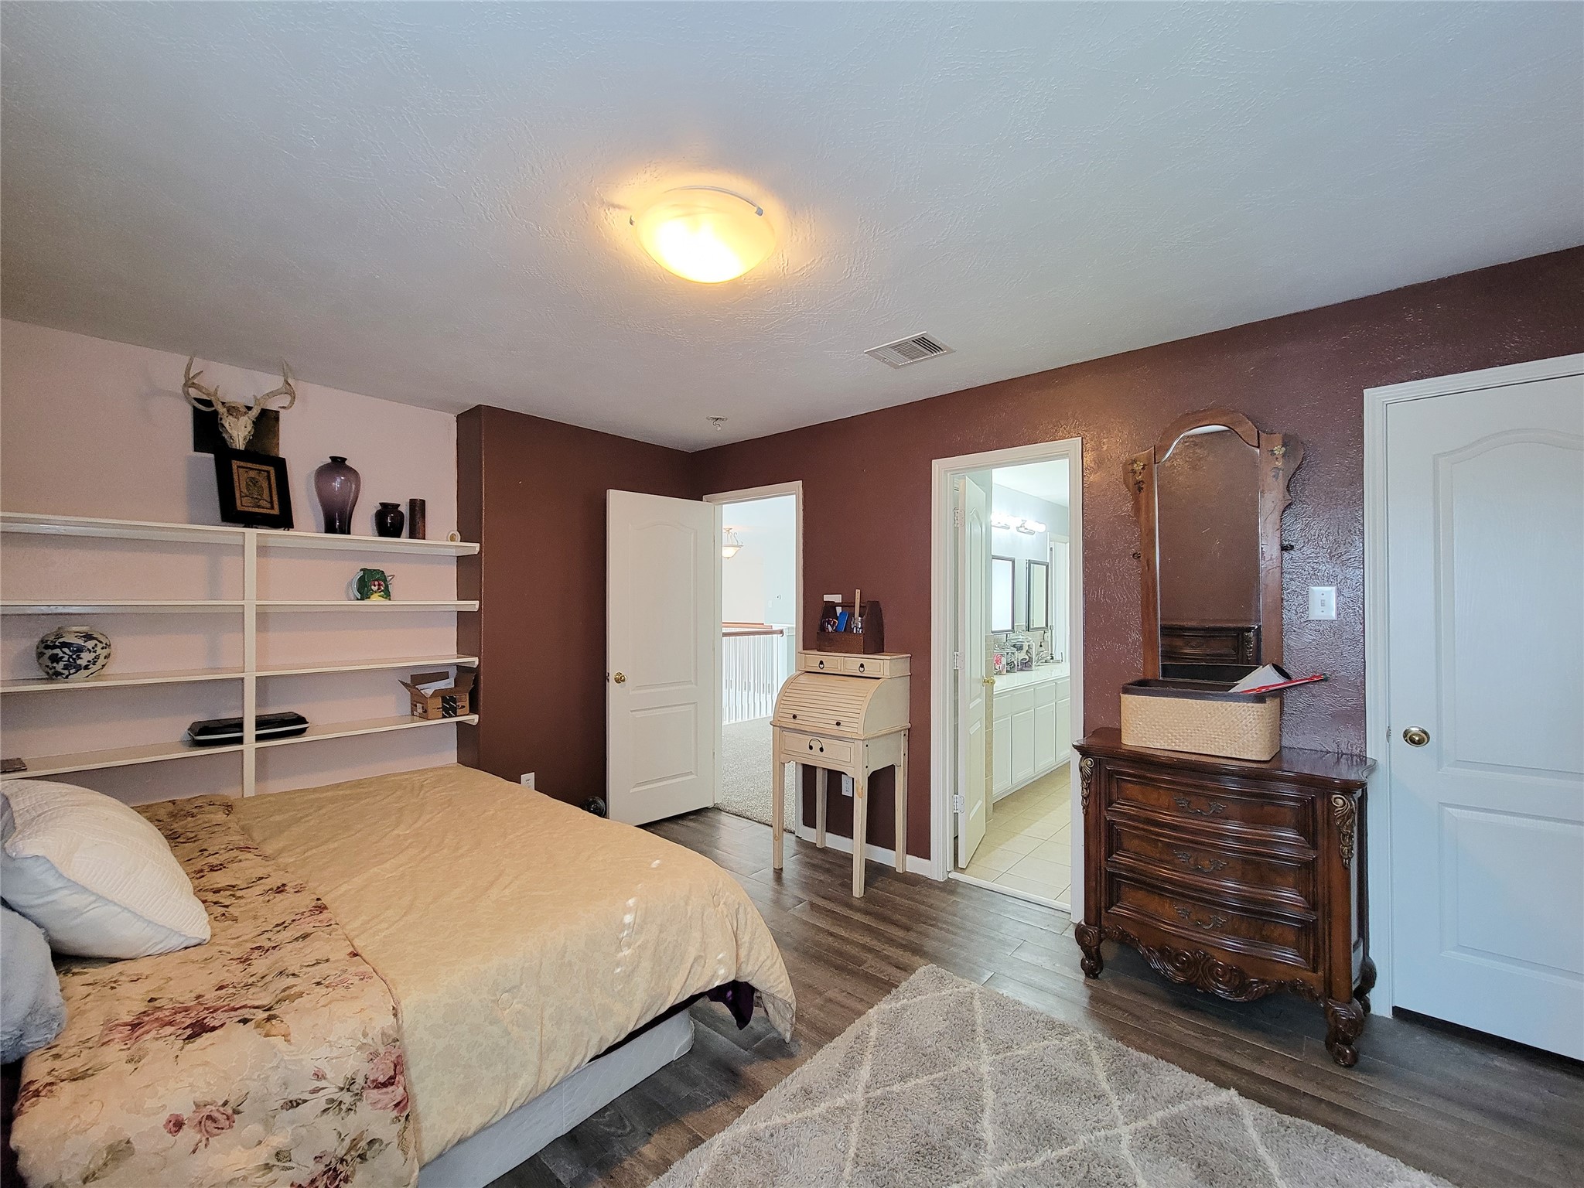
Cozy bedroom featuring a warm, earthy accent wall and ample natural light.
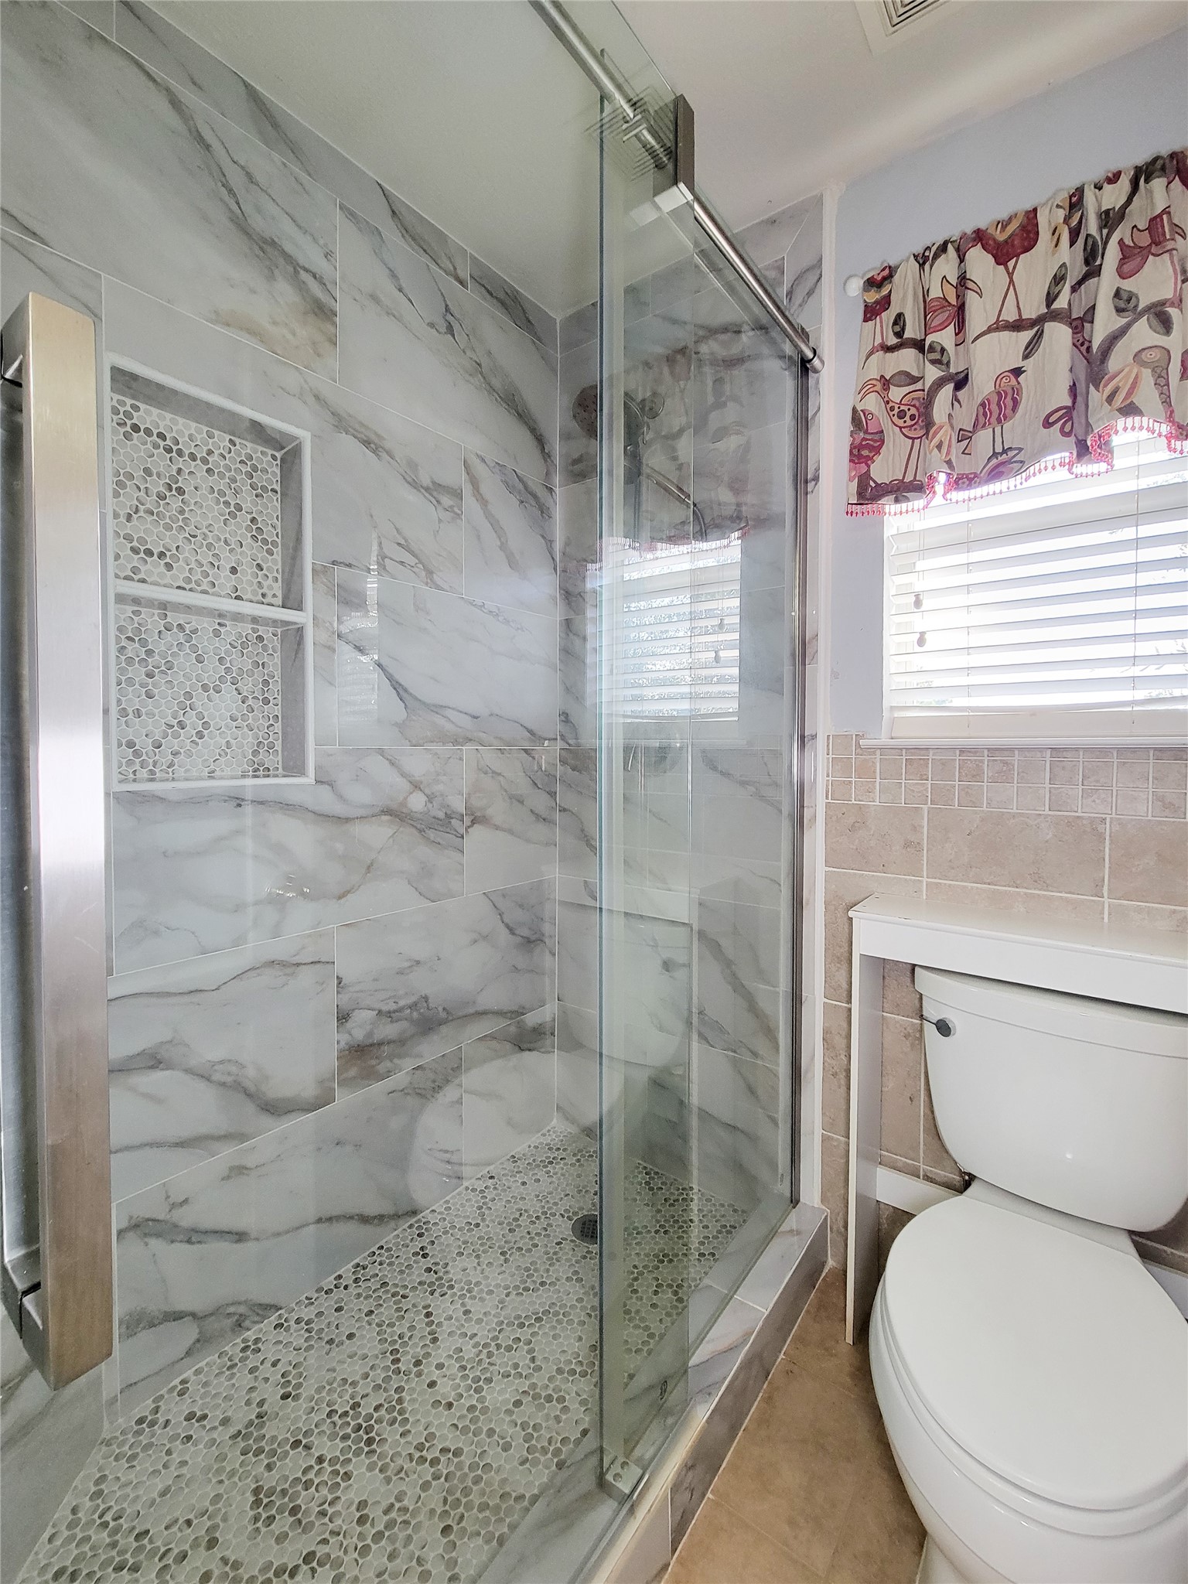
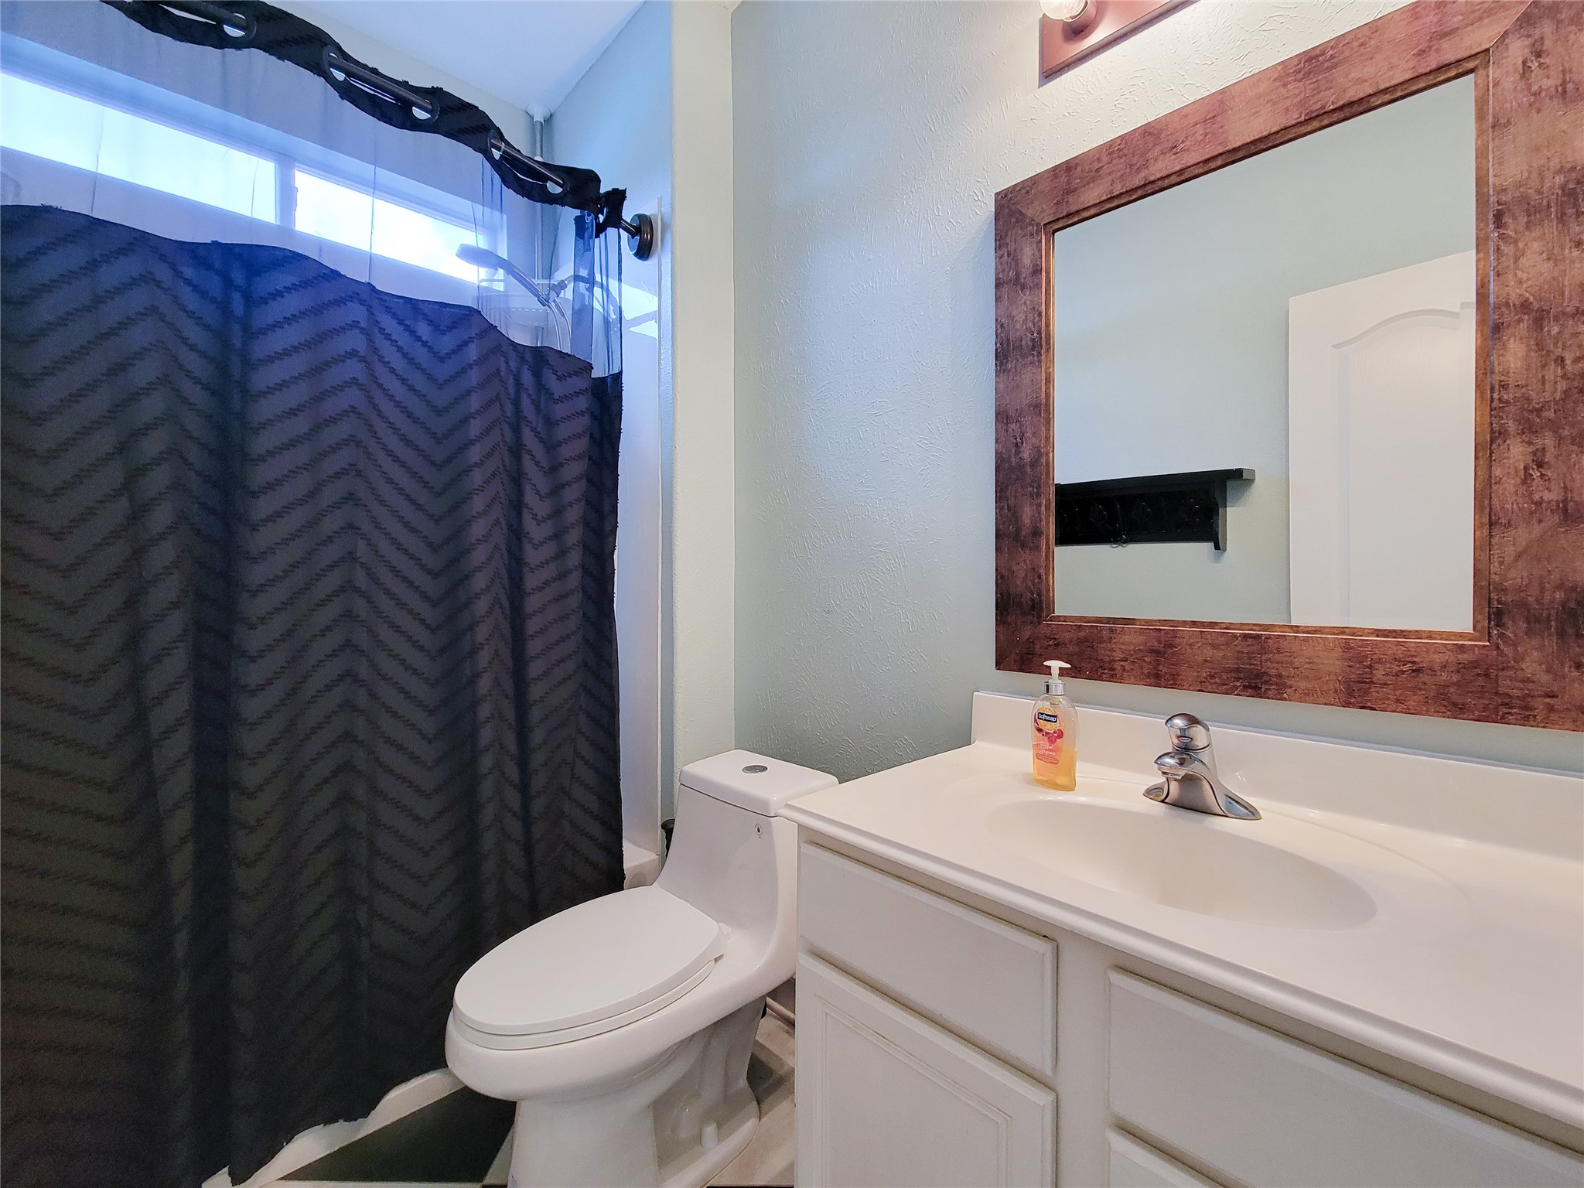
This bathroom features a modern glass-enclosed shower with elegant marble-patterned tiles and a pebble stone floor.
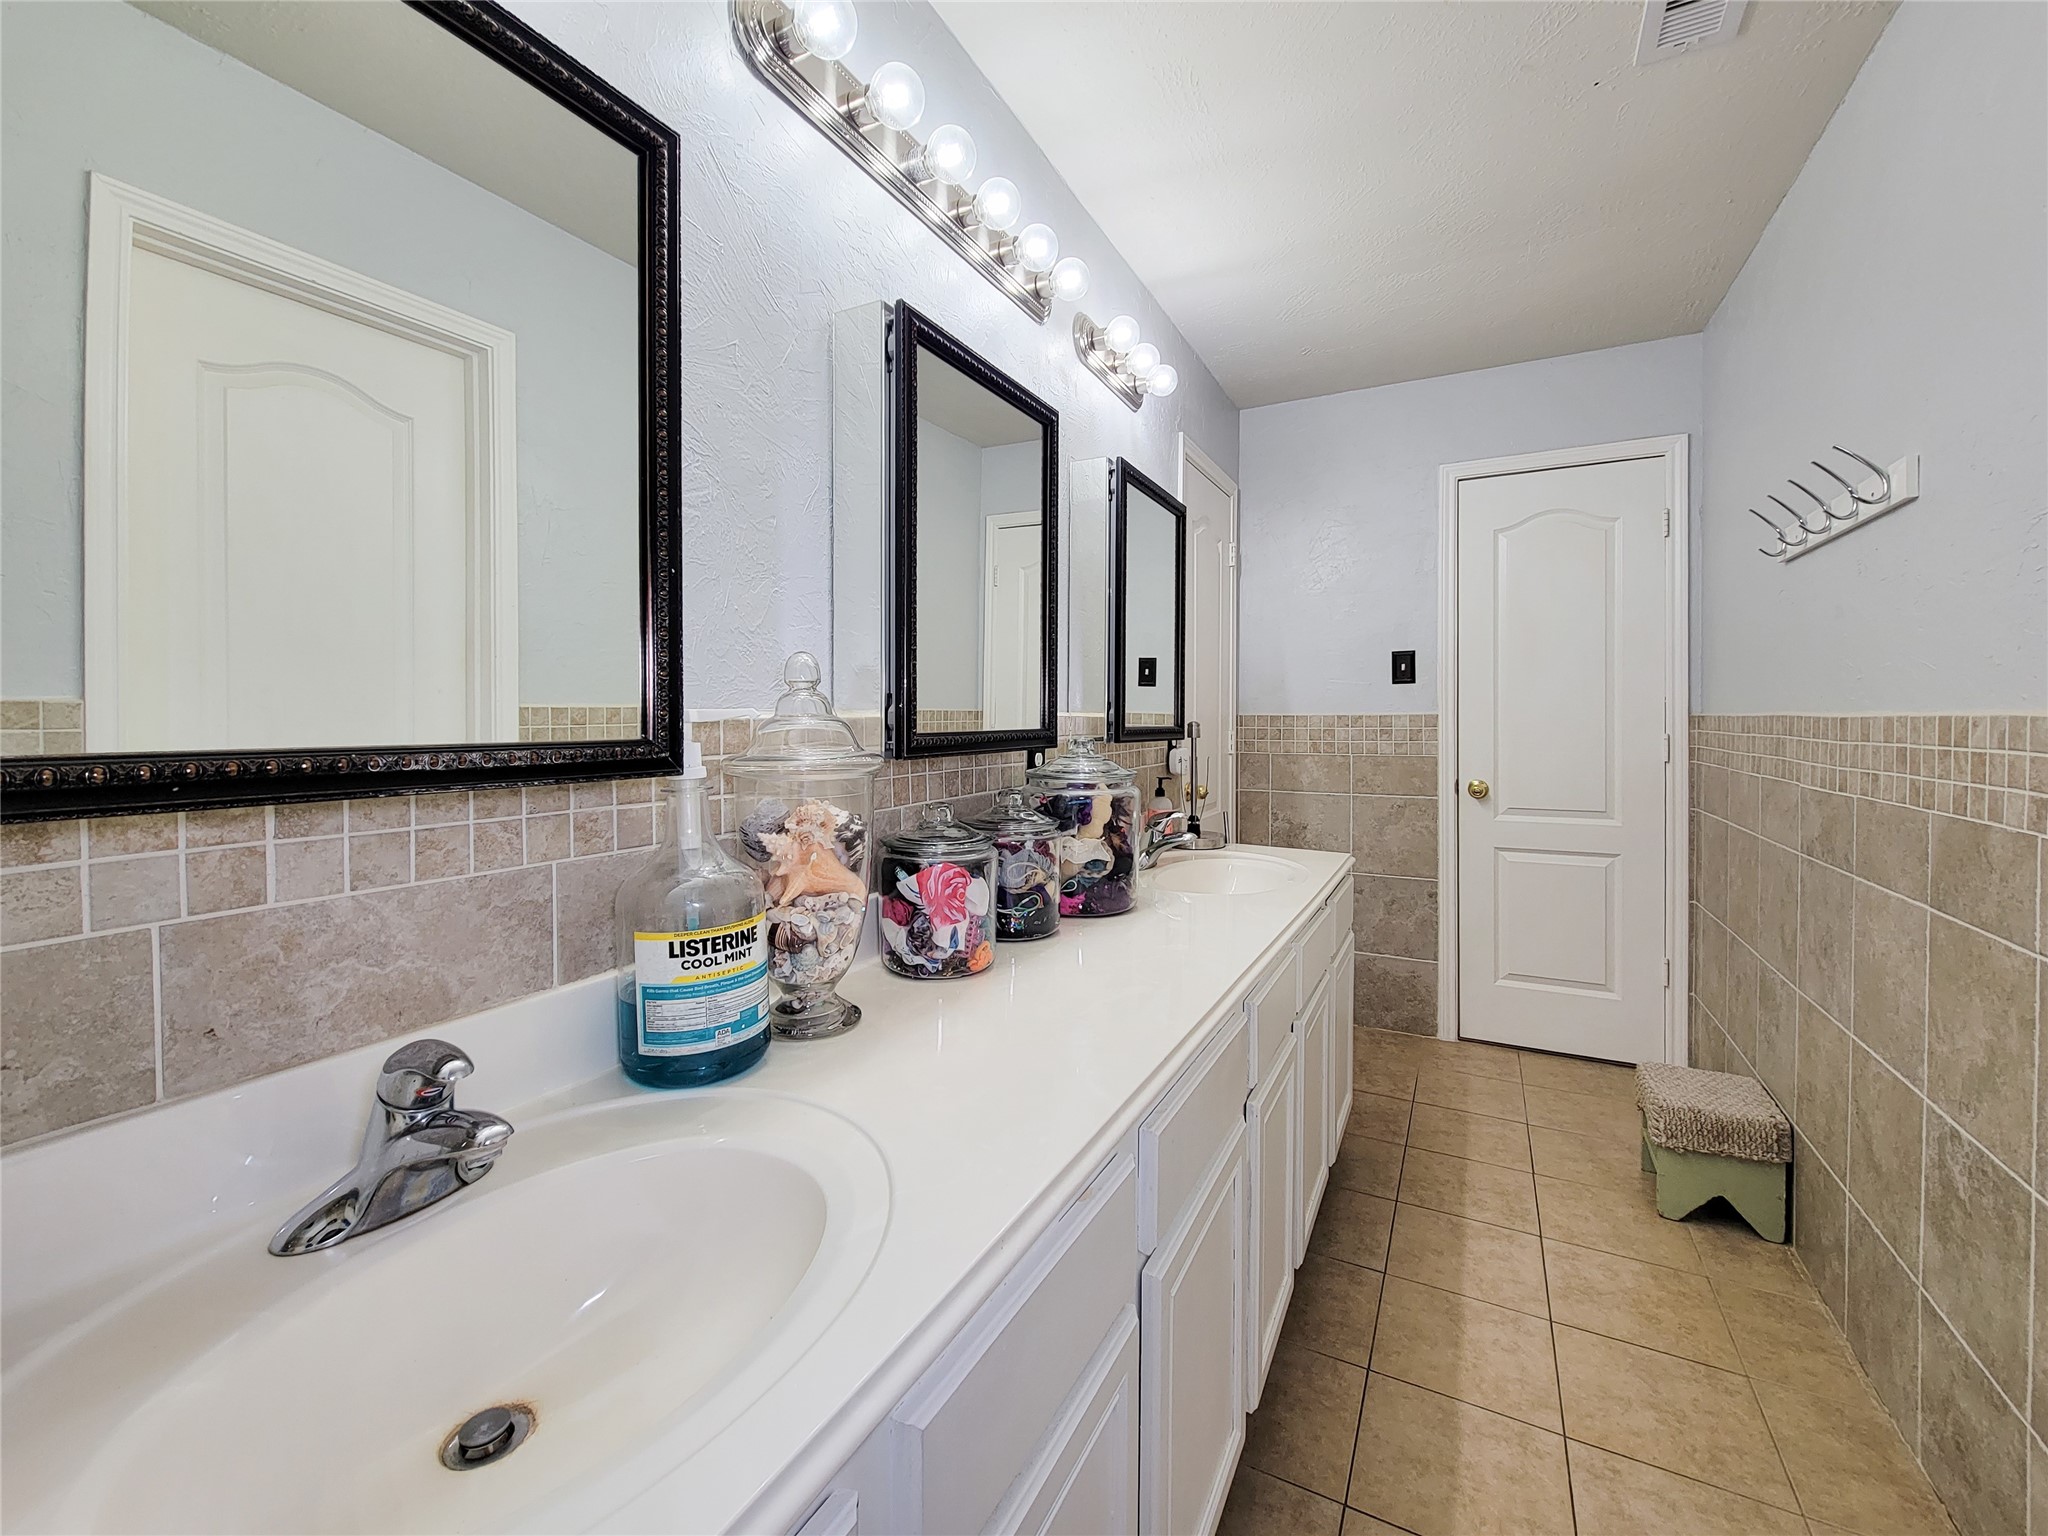
This is the jack and jill bathroom with ample countertop space and under-cabinet storage. It has neutral tile flooring and wall accents, bright lighting, and modern fixtures, creating a clean and functional space.
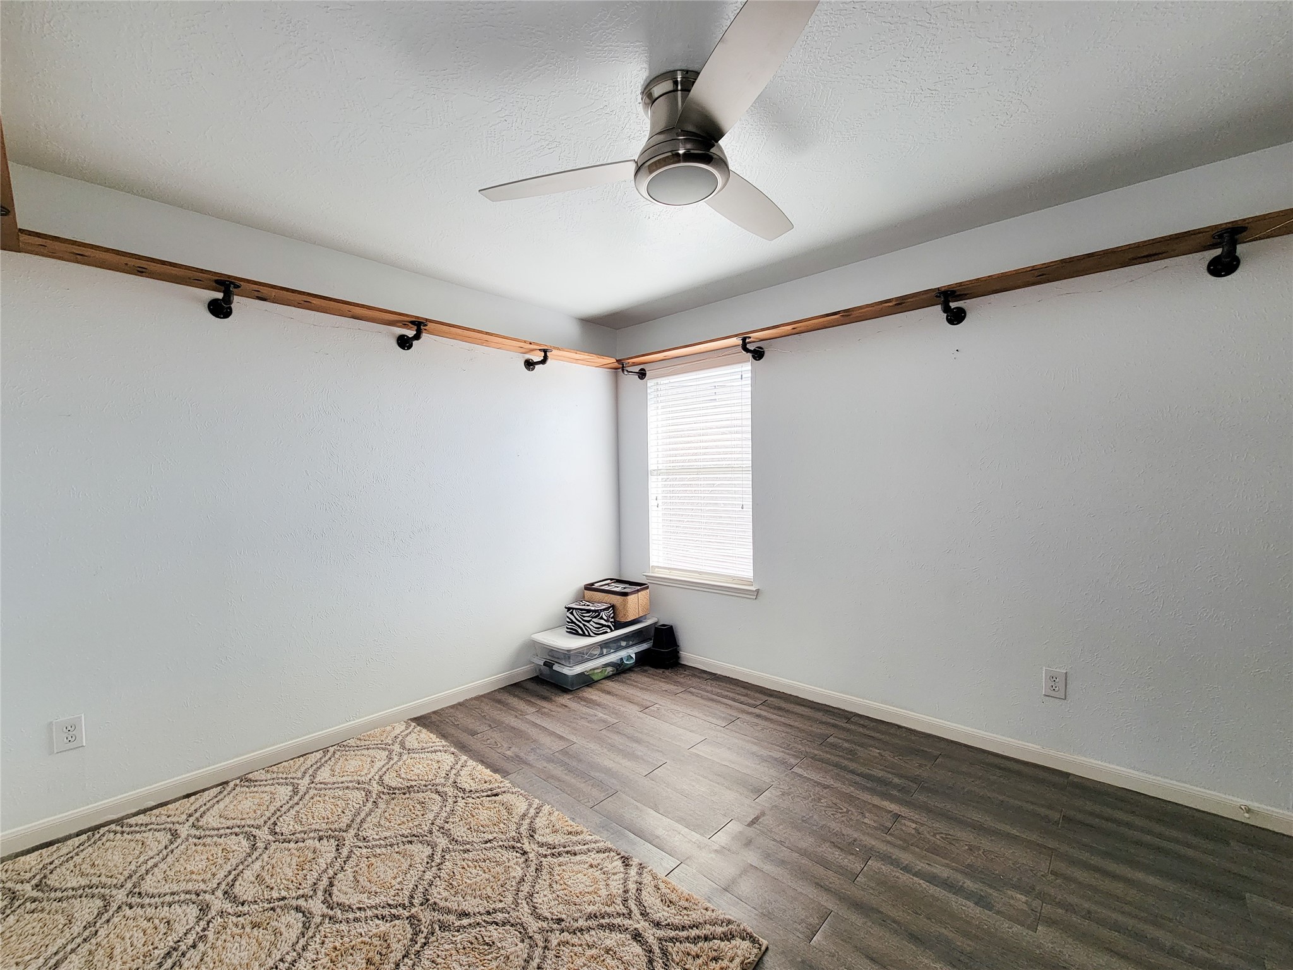
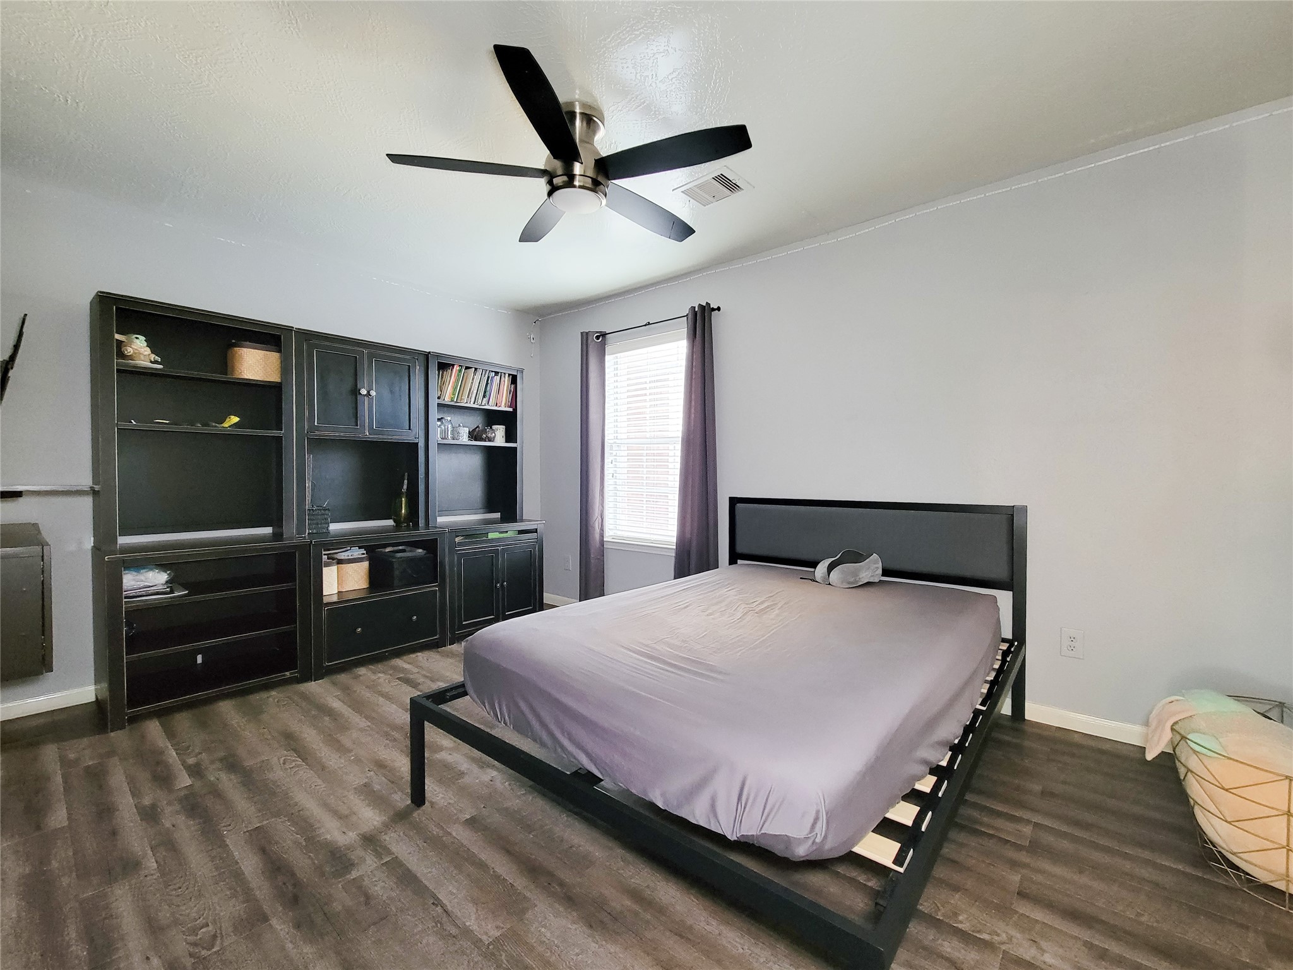
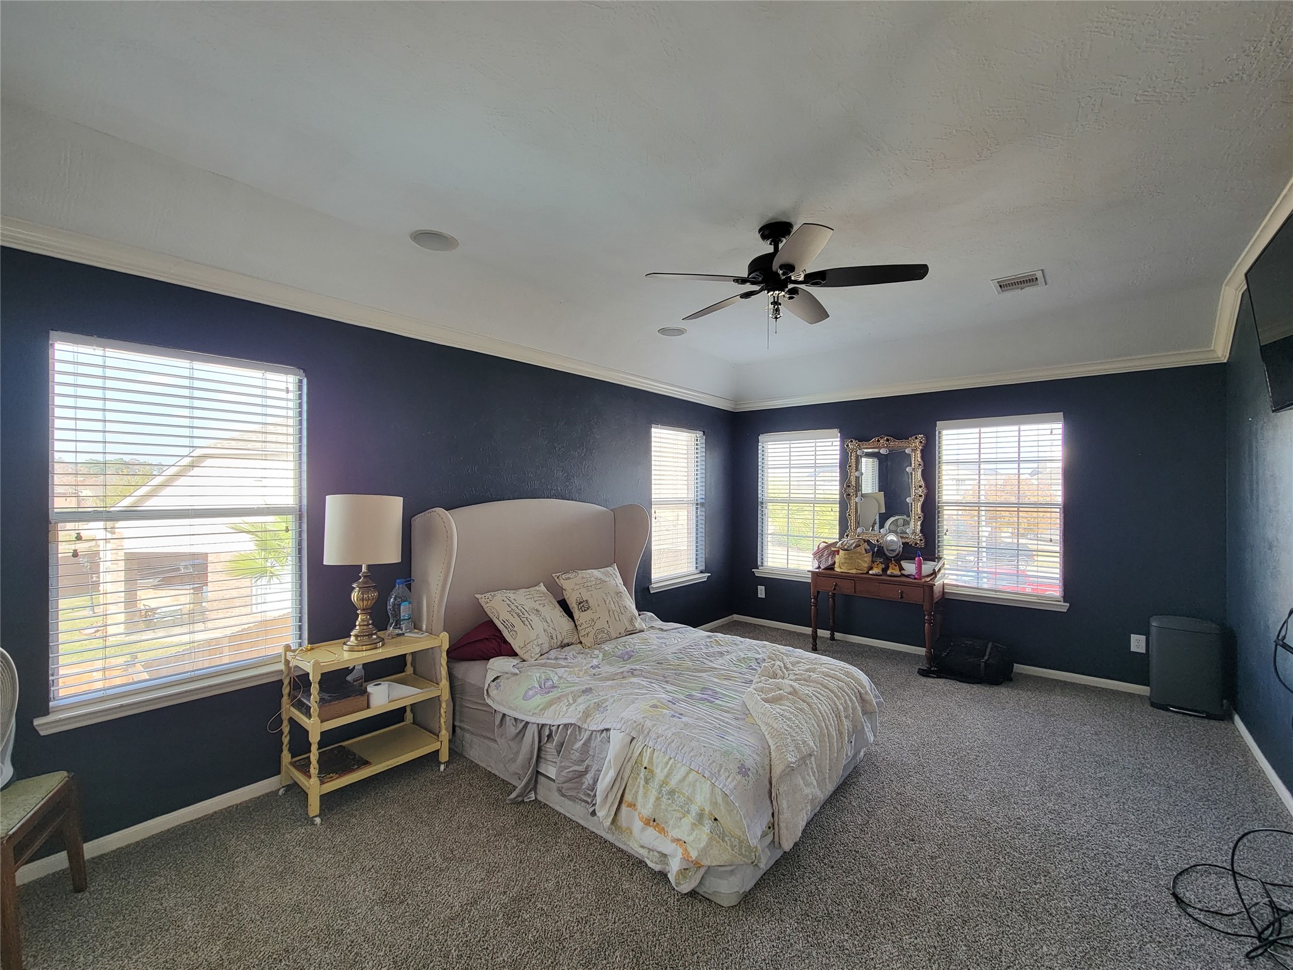
Spacious primary bedroom with carpeted flooring, dark accent walls, and large windows providing ample natural light. Features a ceiling fan and space for furniture, creating a cozy and inviting atmosphere.
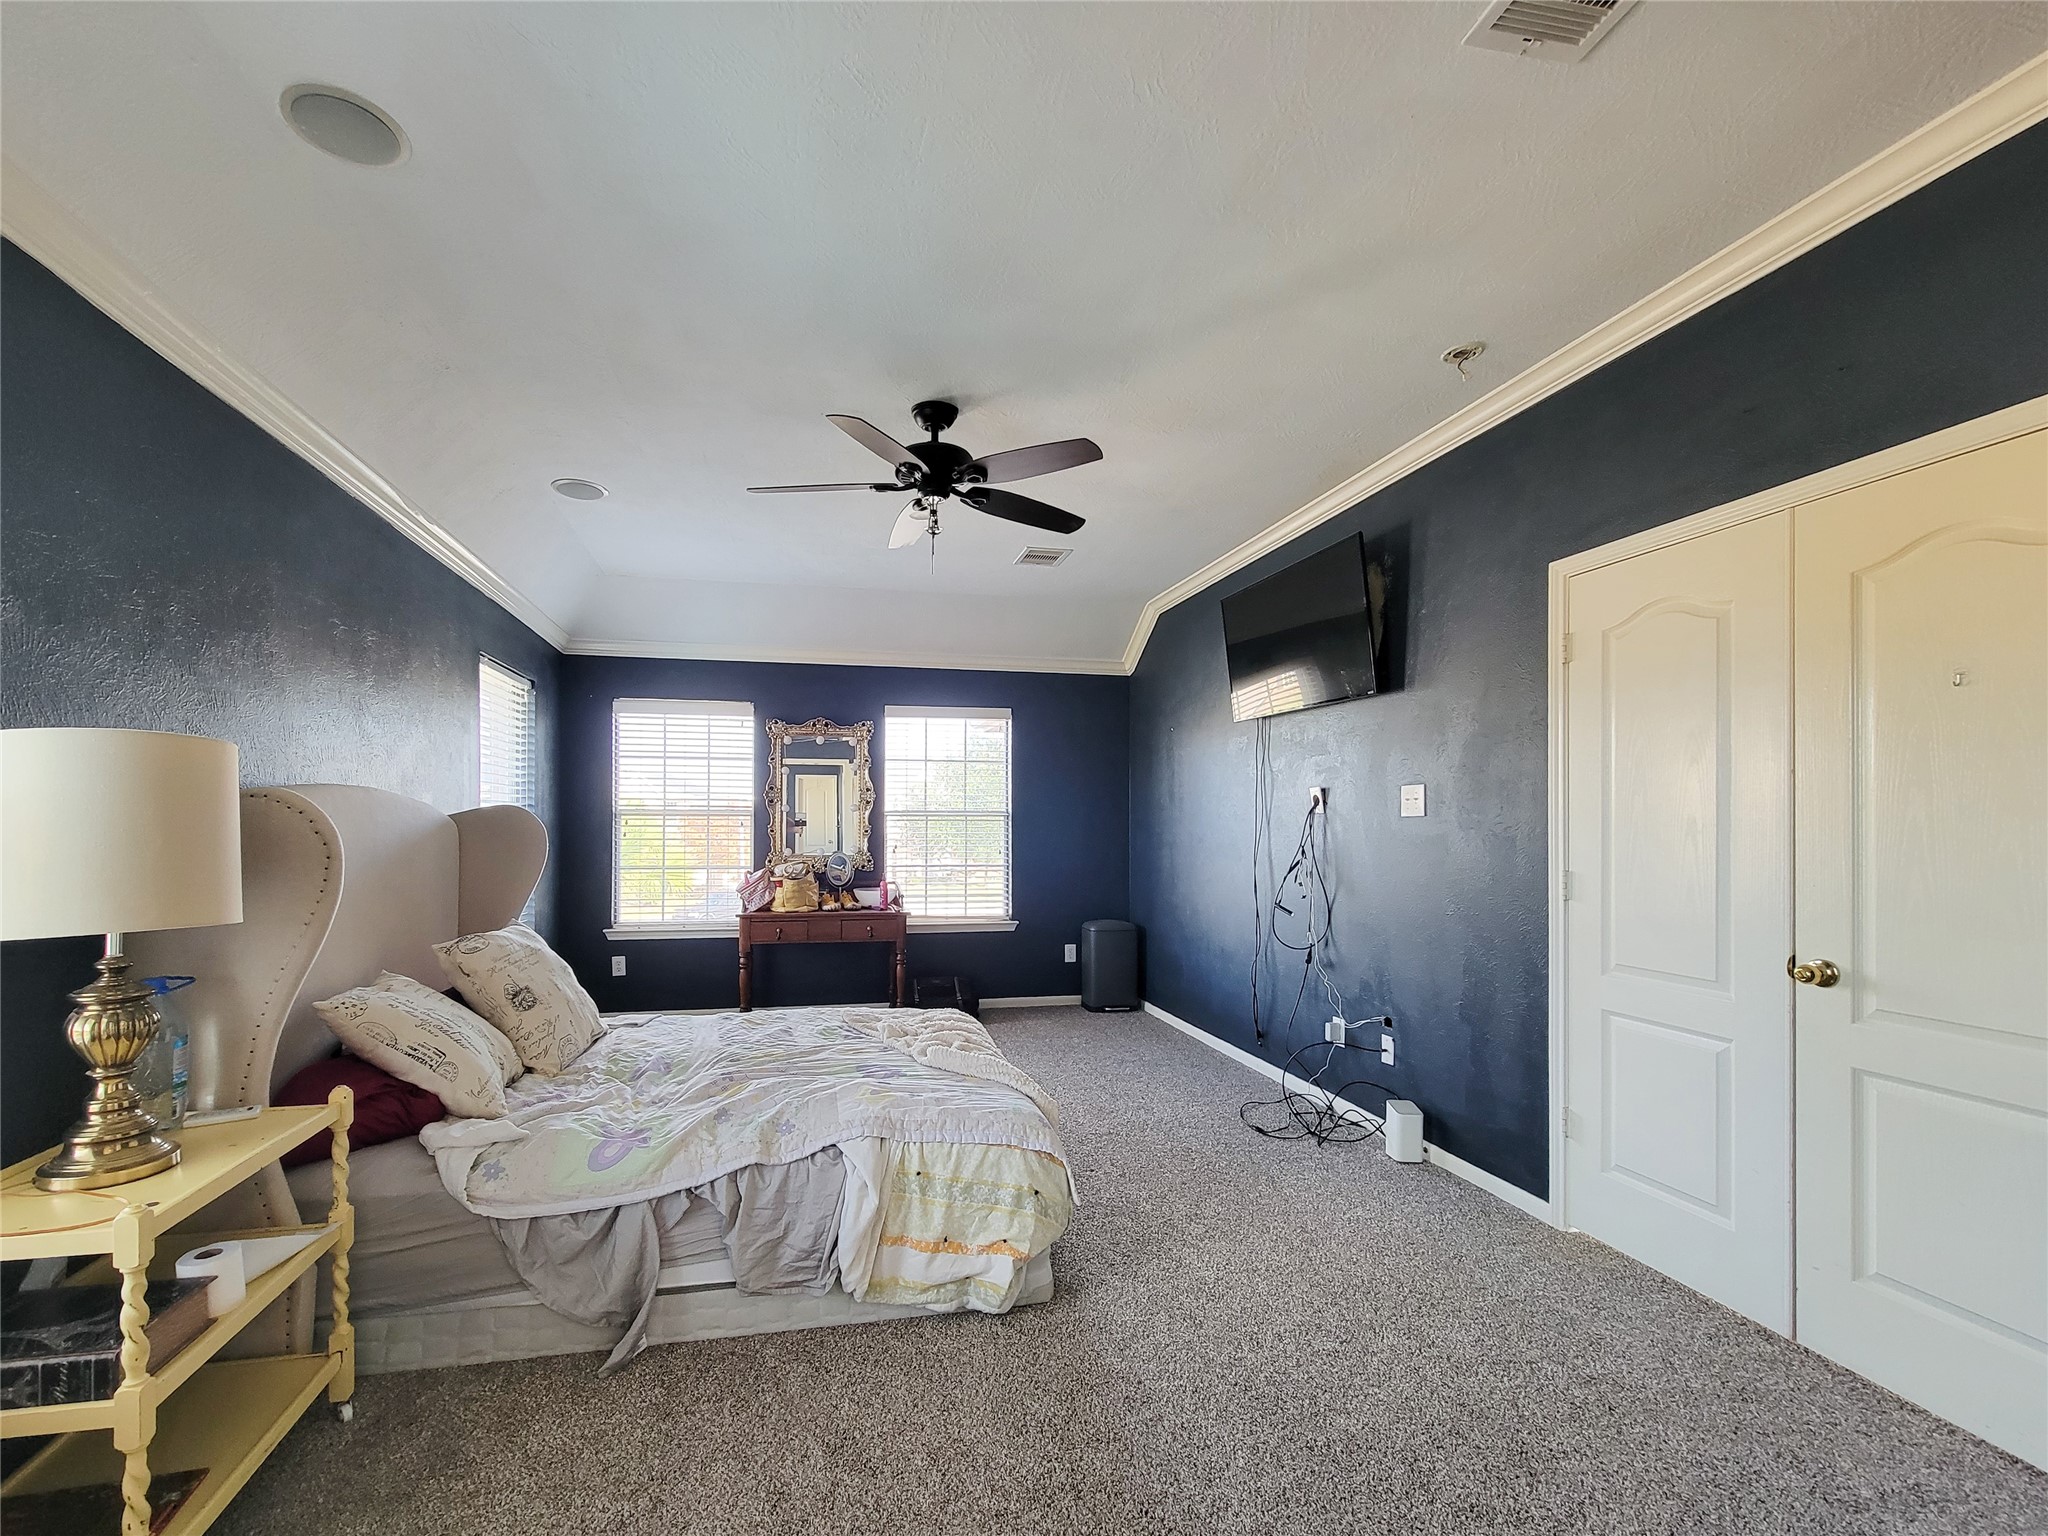
Here's another view of the primary bedroom.
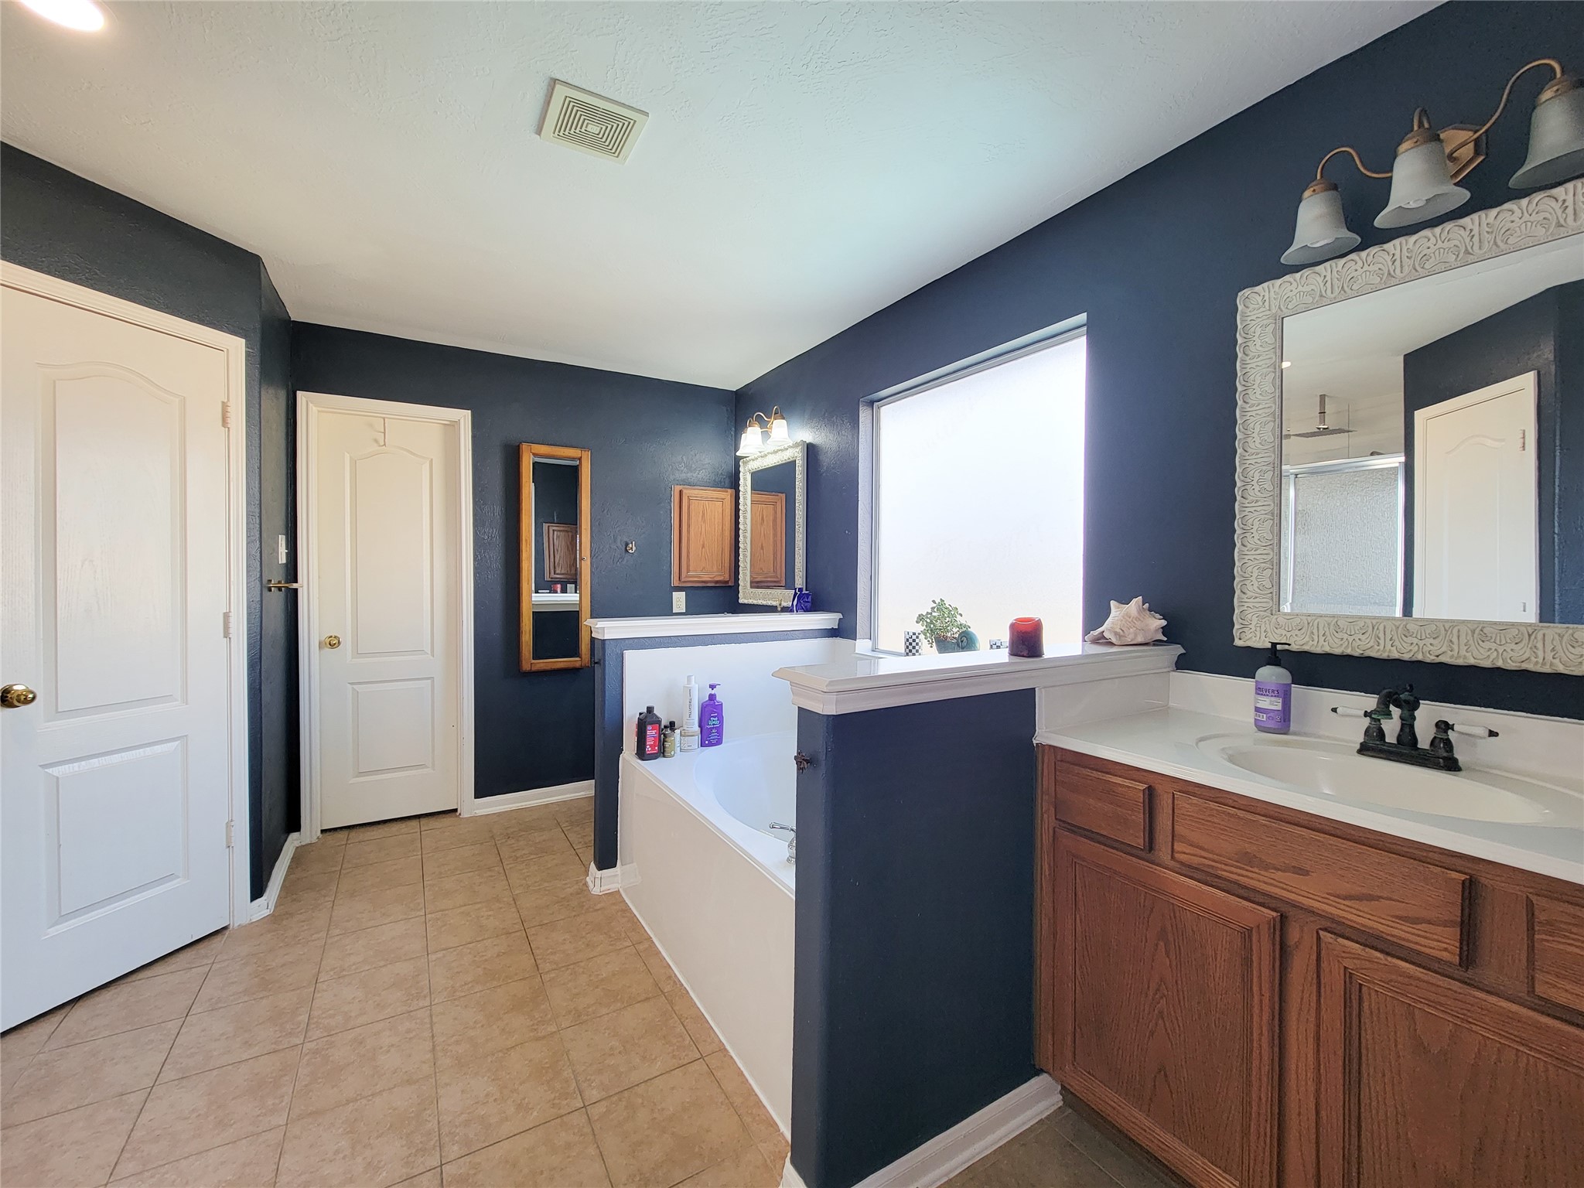
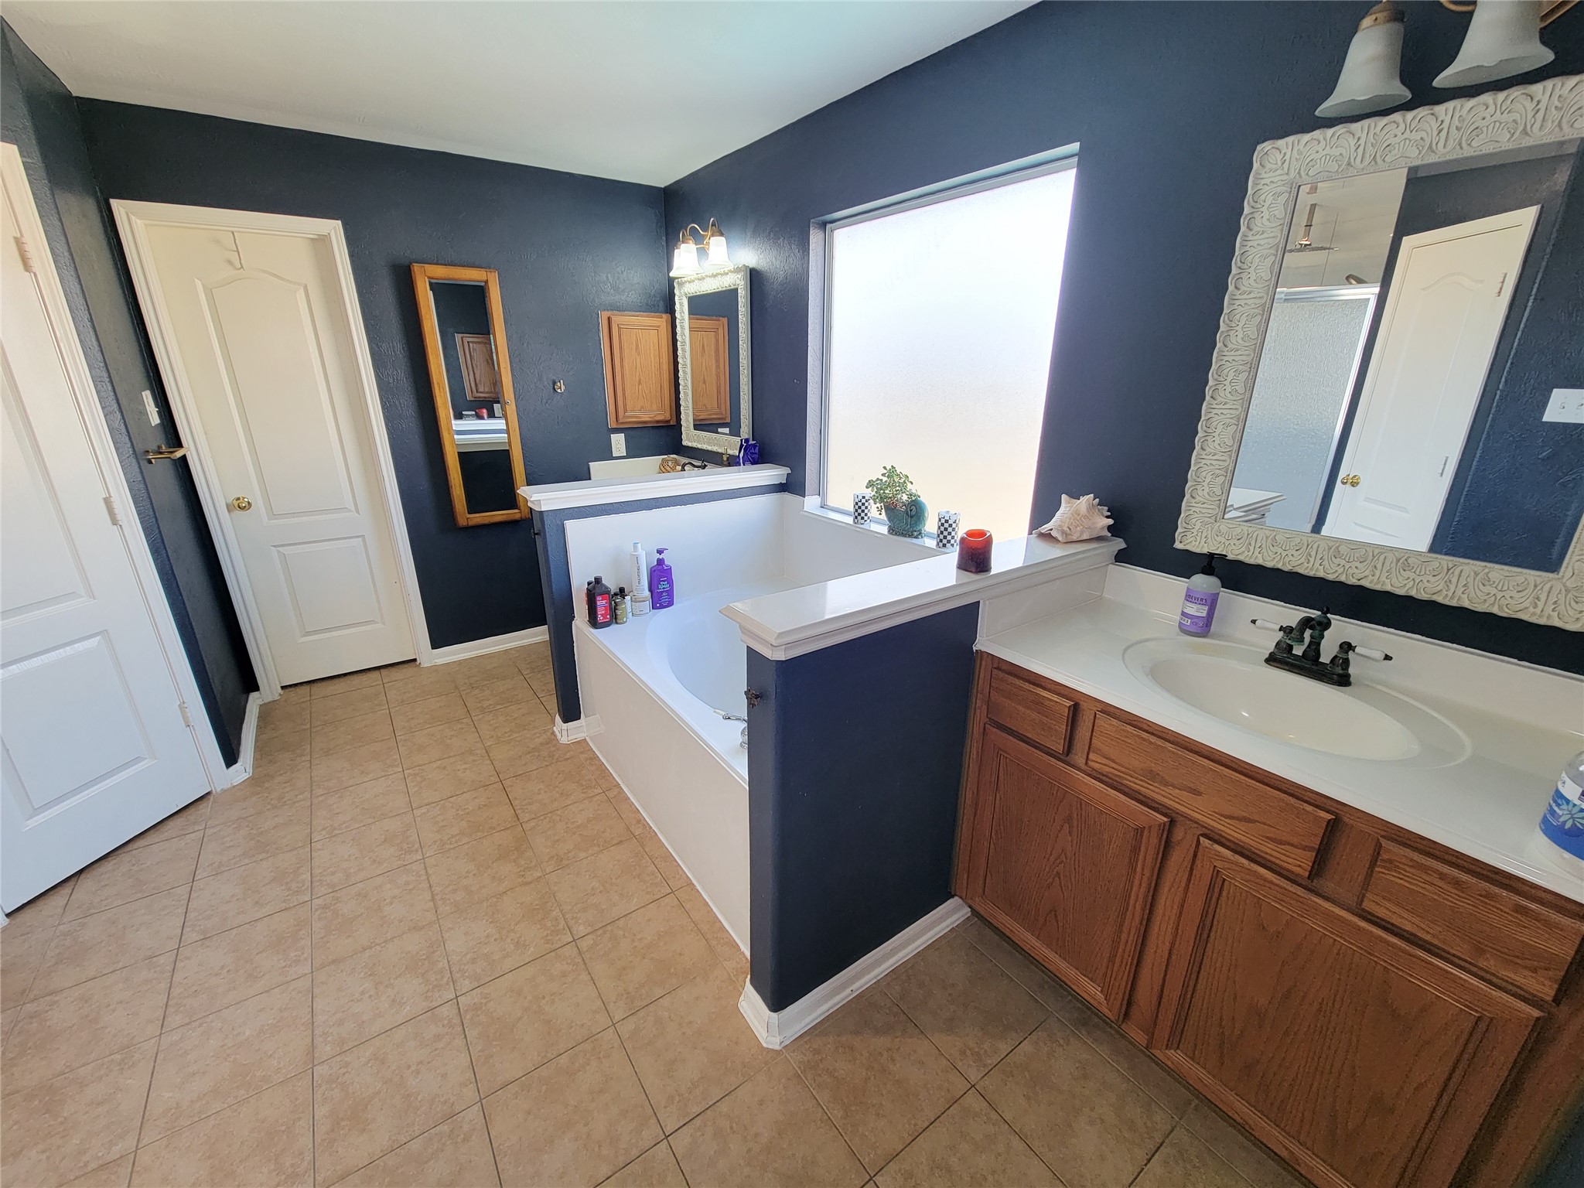
This primary bathroom features a spacious layout with a dark blue color scheme, a large window for natural light, a dual-sink vanity with wooden cabinets, and a built-in bathtub. The room has tiled flooring and modern light fixtures, creating a clean and inviting atmosphere.
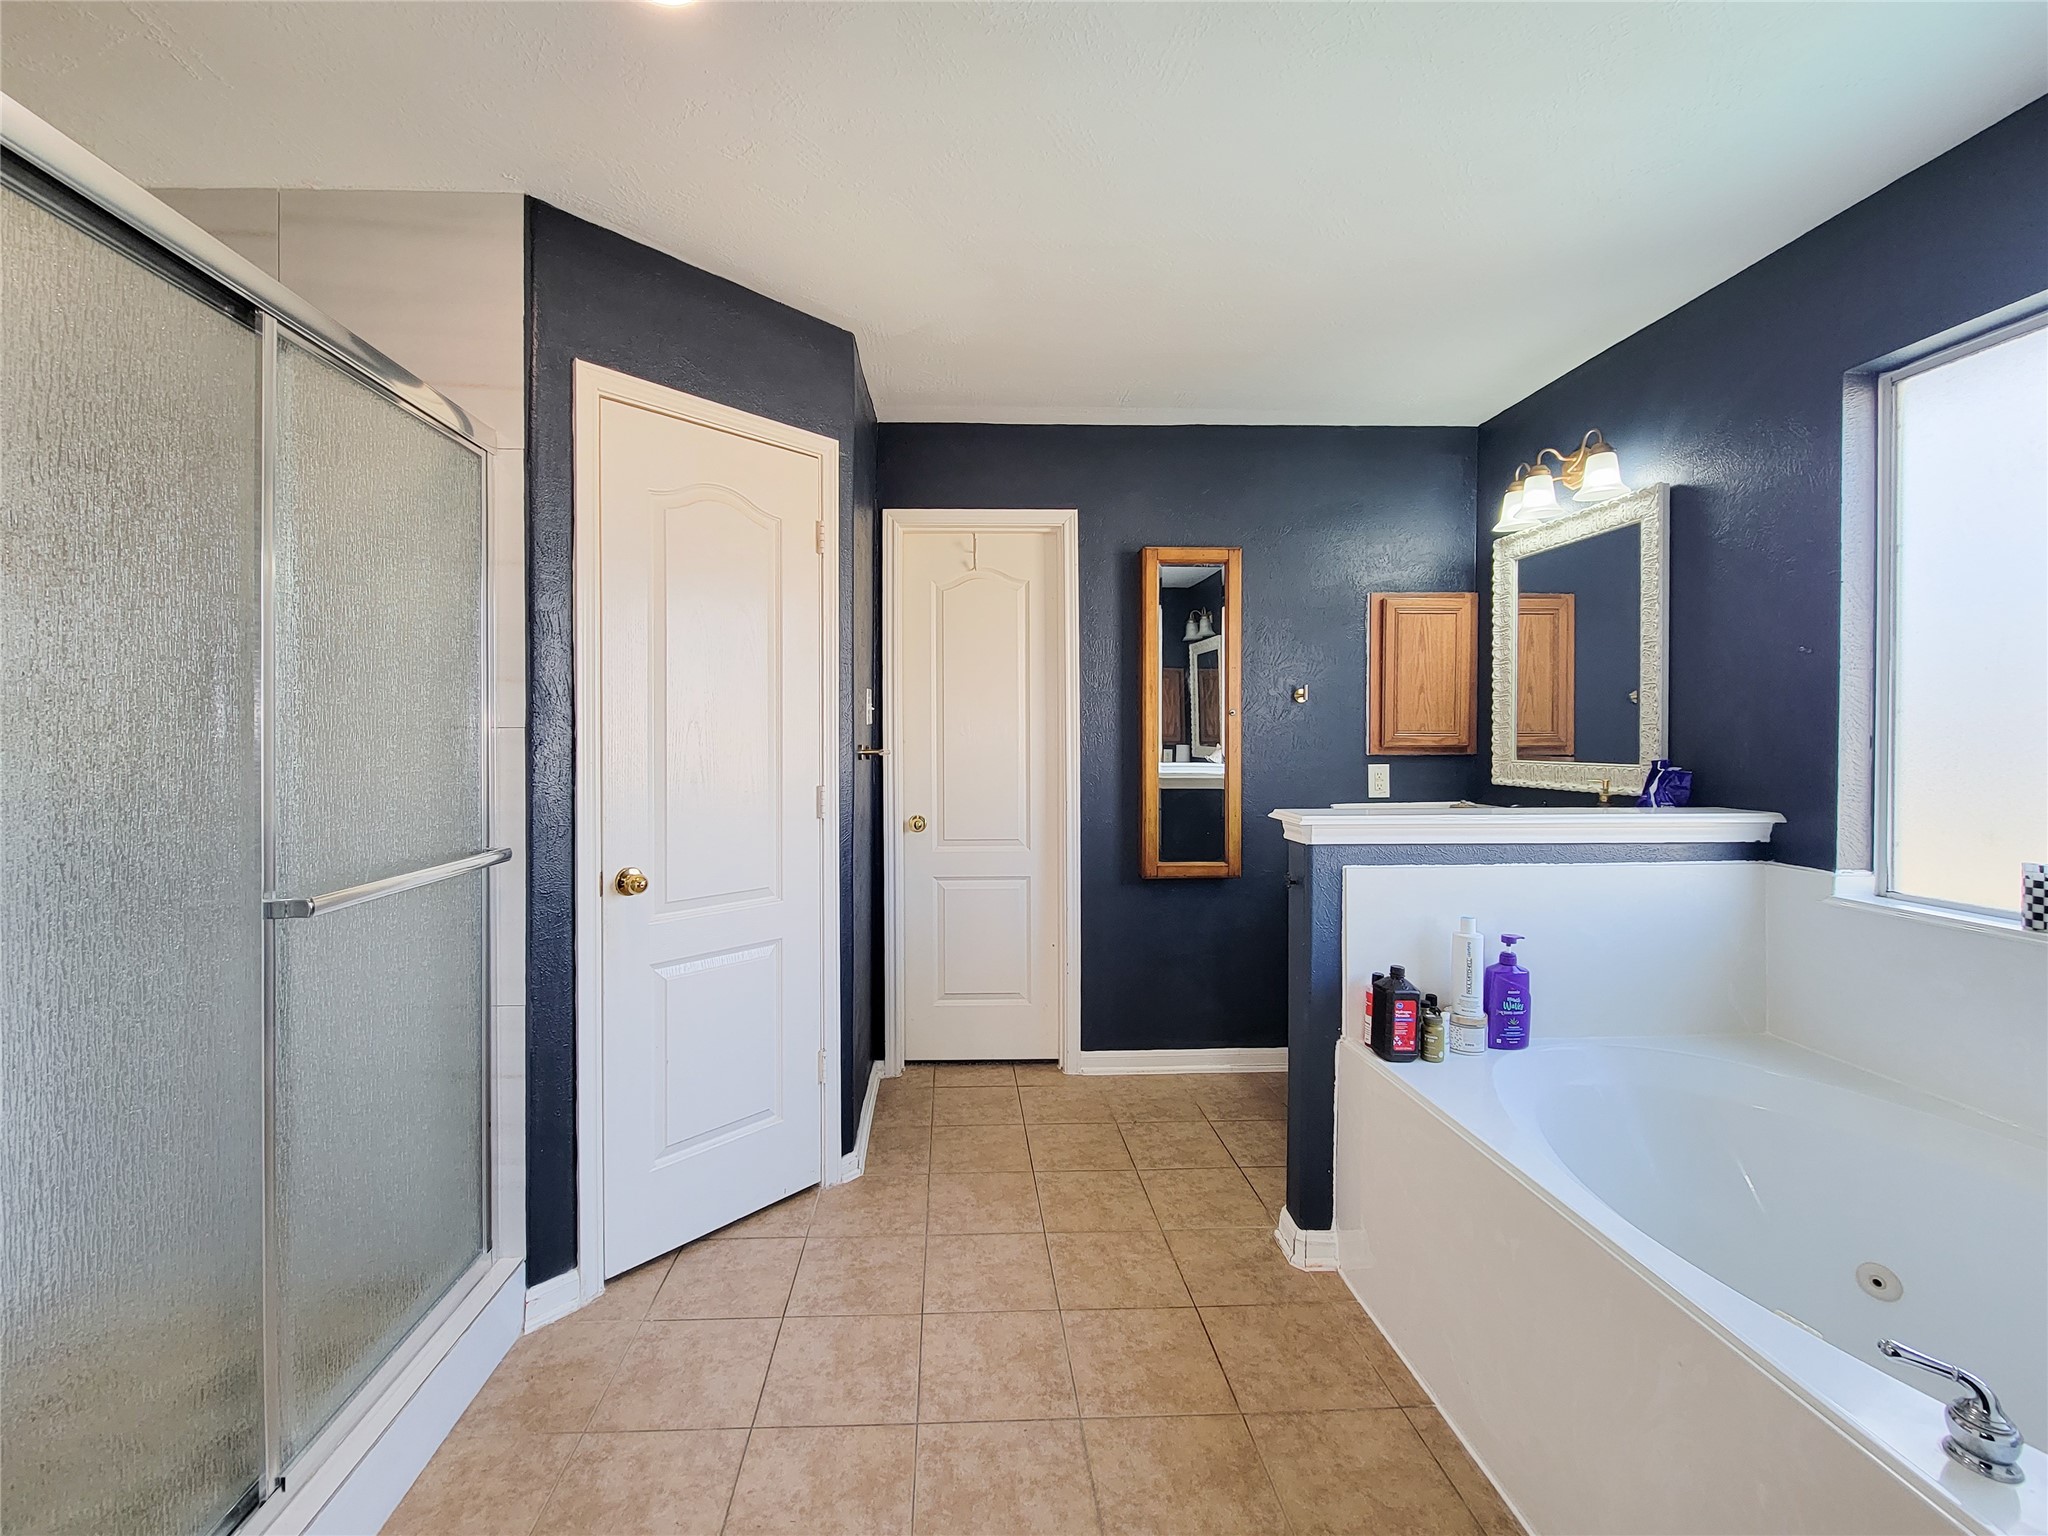
In this view you can see the separate shower and jacuzzi soaking tub.
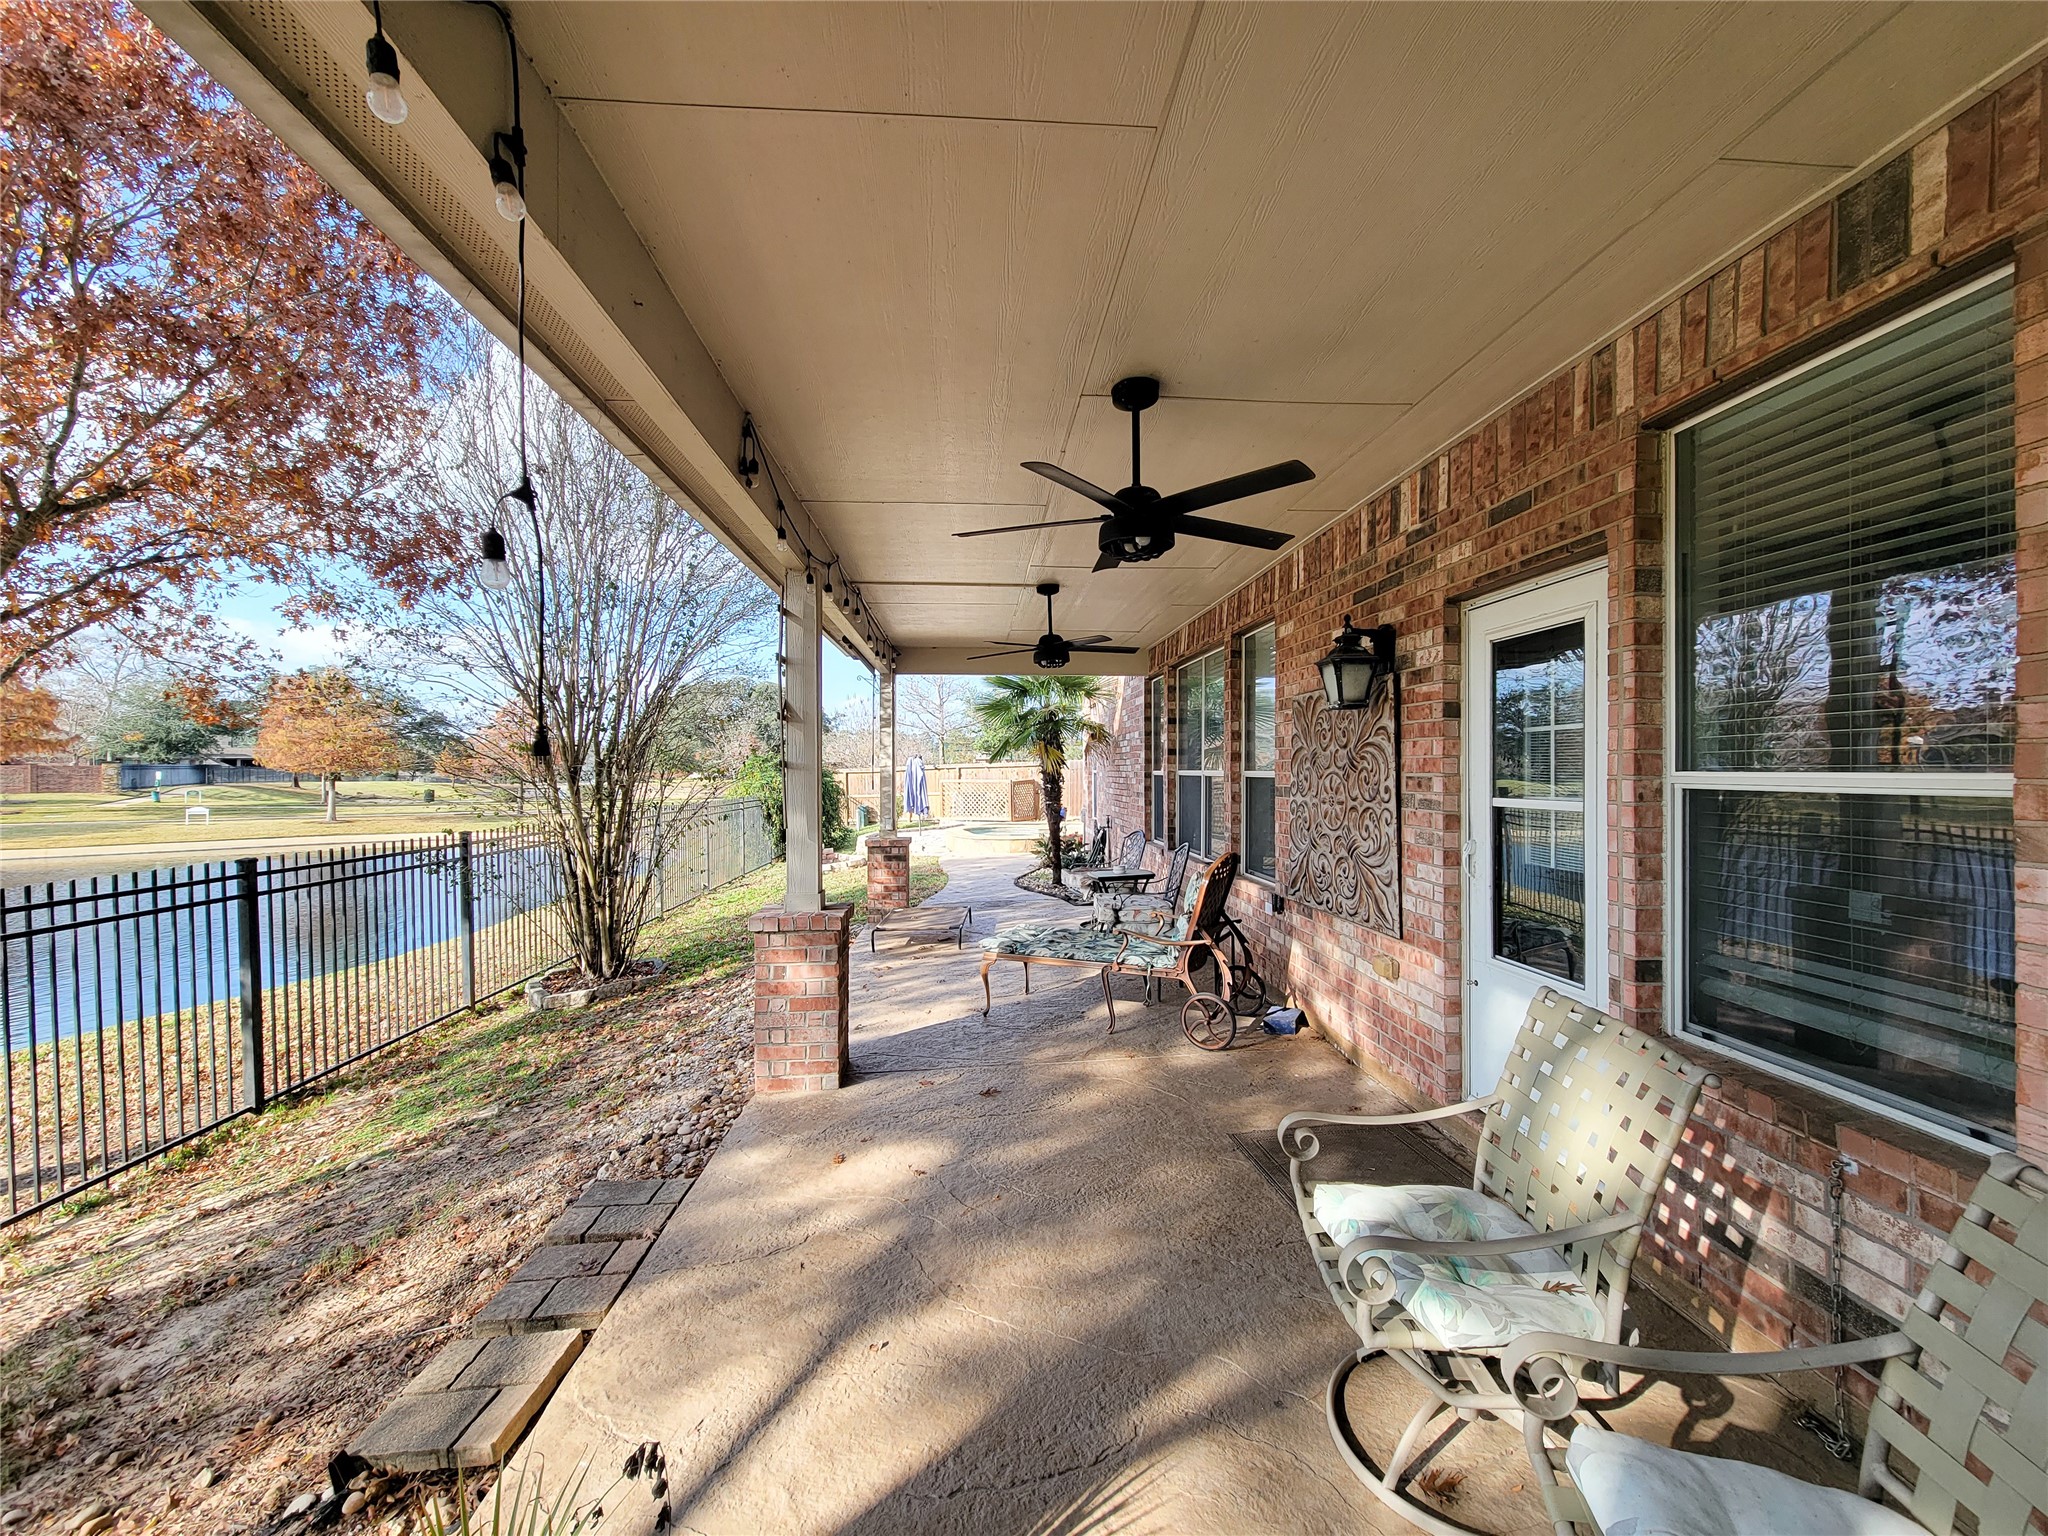
Spacious covered patio with ceiling fans, brick exterior, and comfortable seating. Overlooks a fenced yard with a view of a pond and mature trees, perfect for relaxing or entertaining.
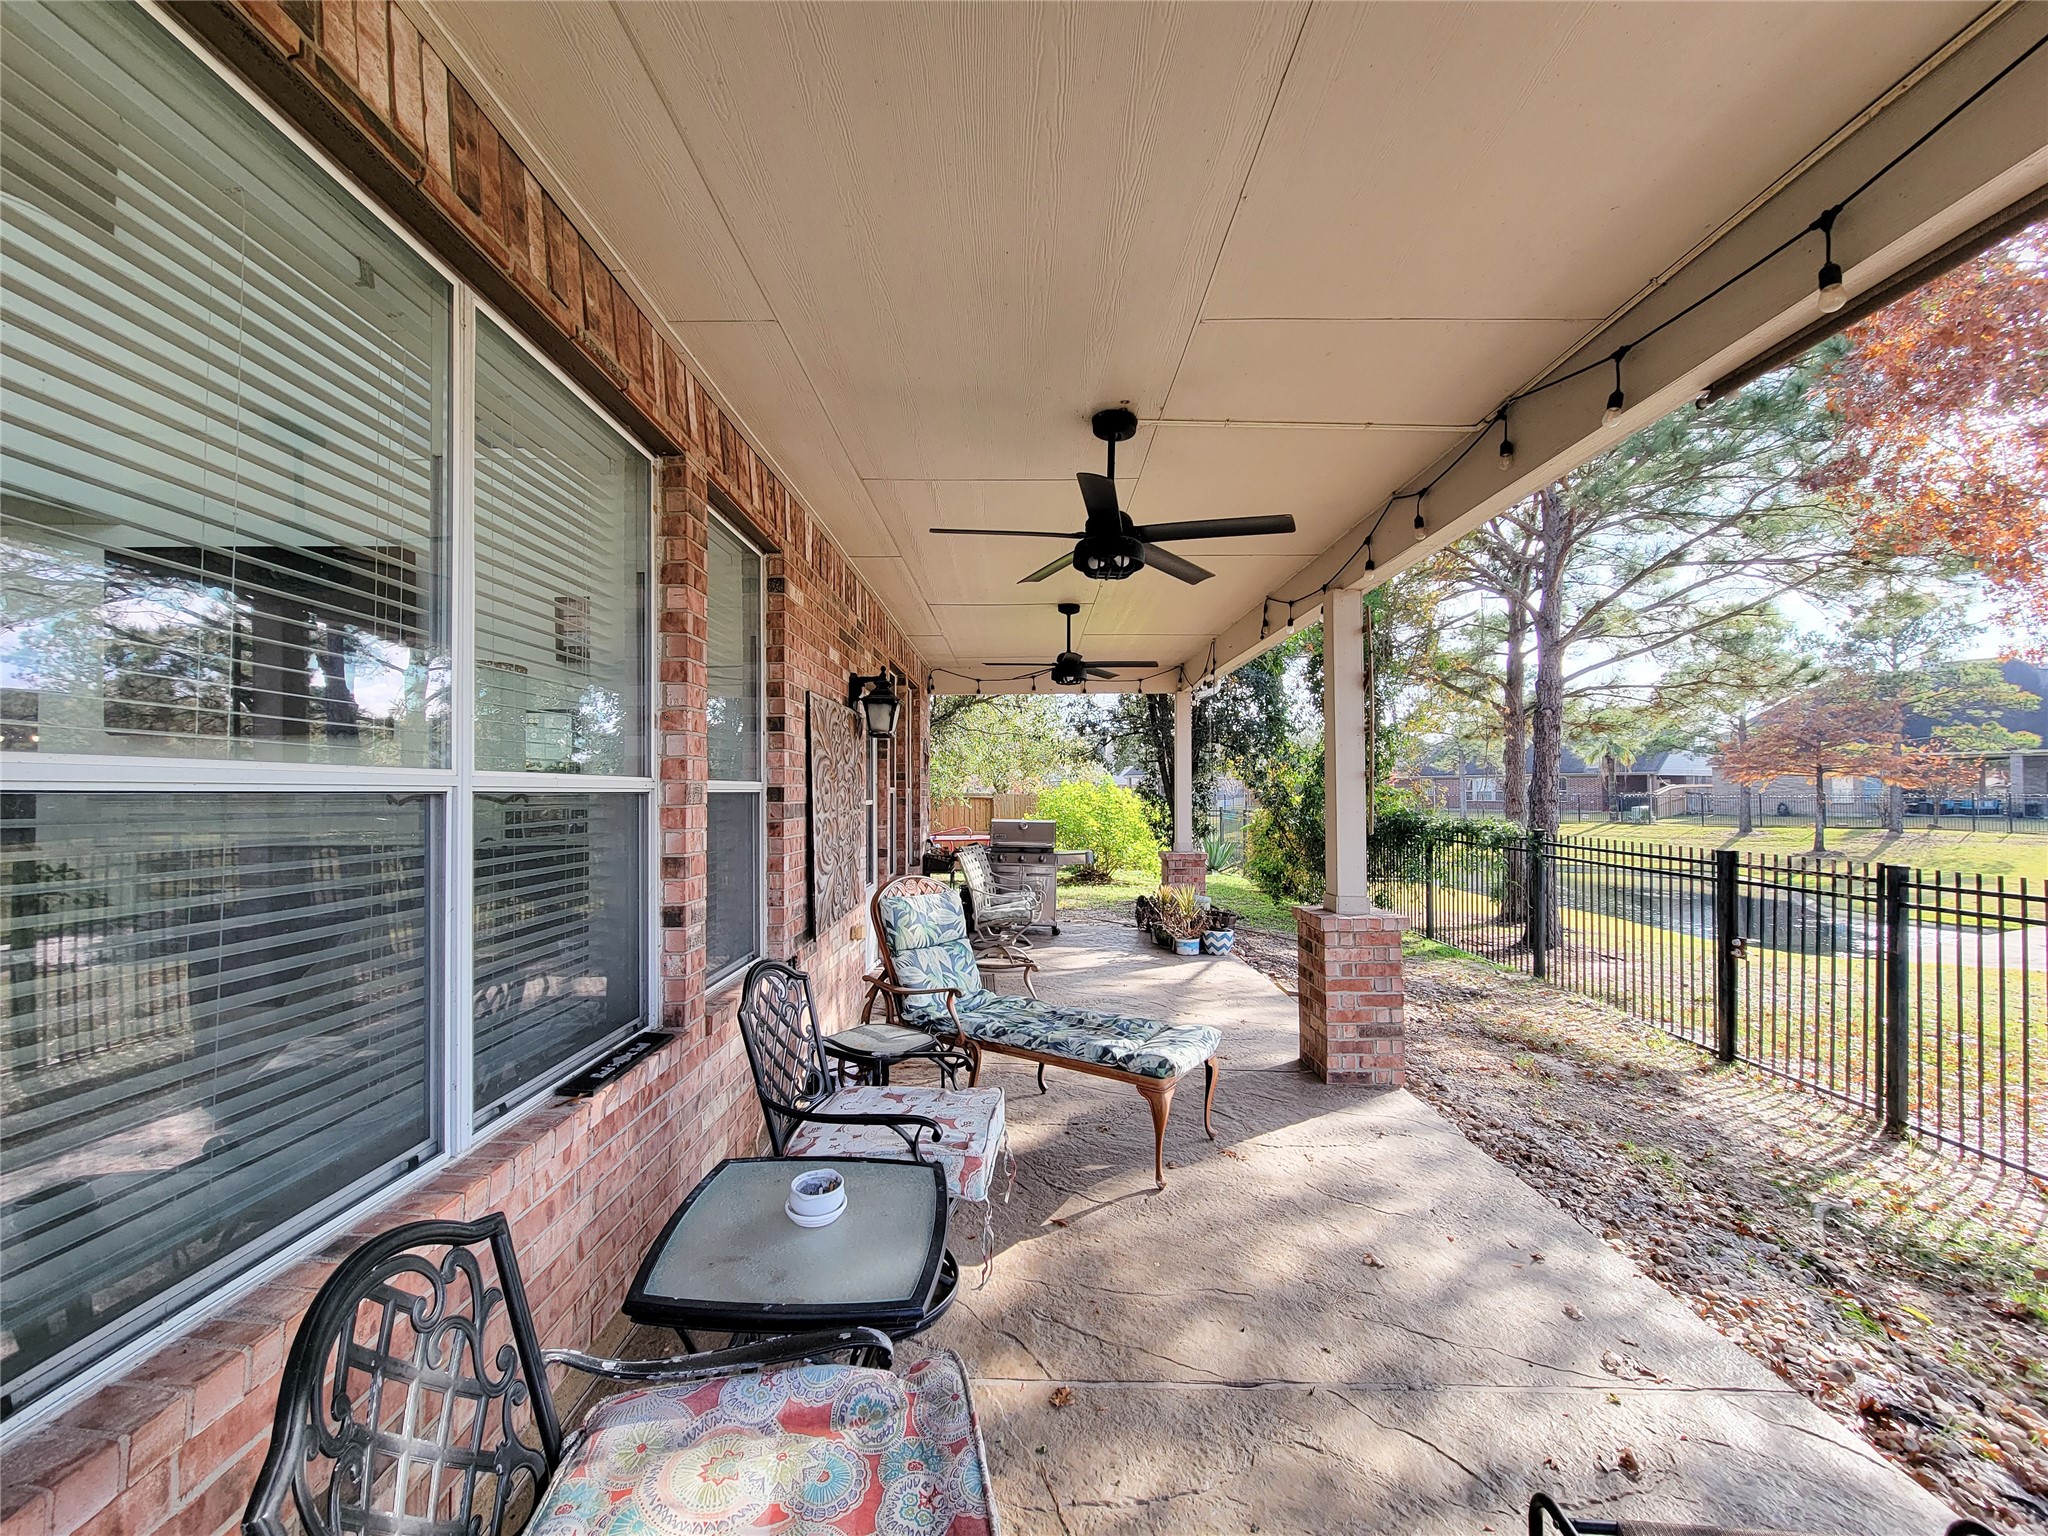
This photo features a spacious covered patio with brick accents, ceiling fans, and outdoor seating. It overlooks a fenced yard with trees, offering a serene and private outdoor space.
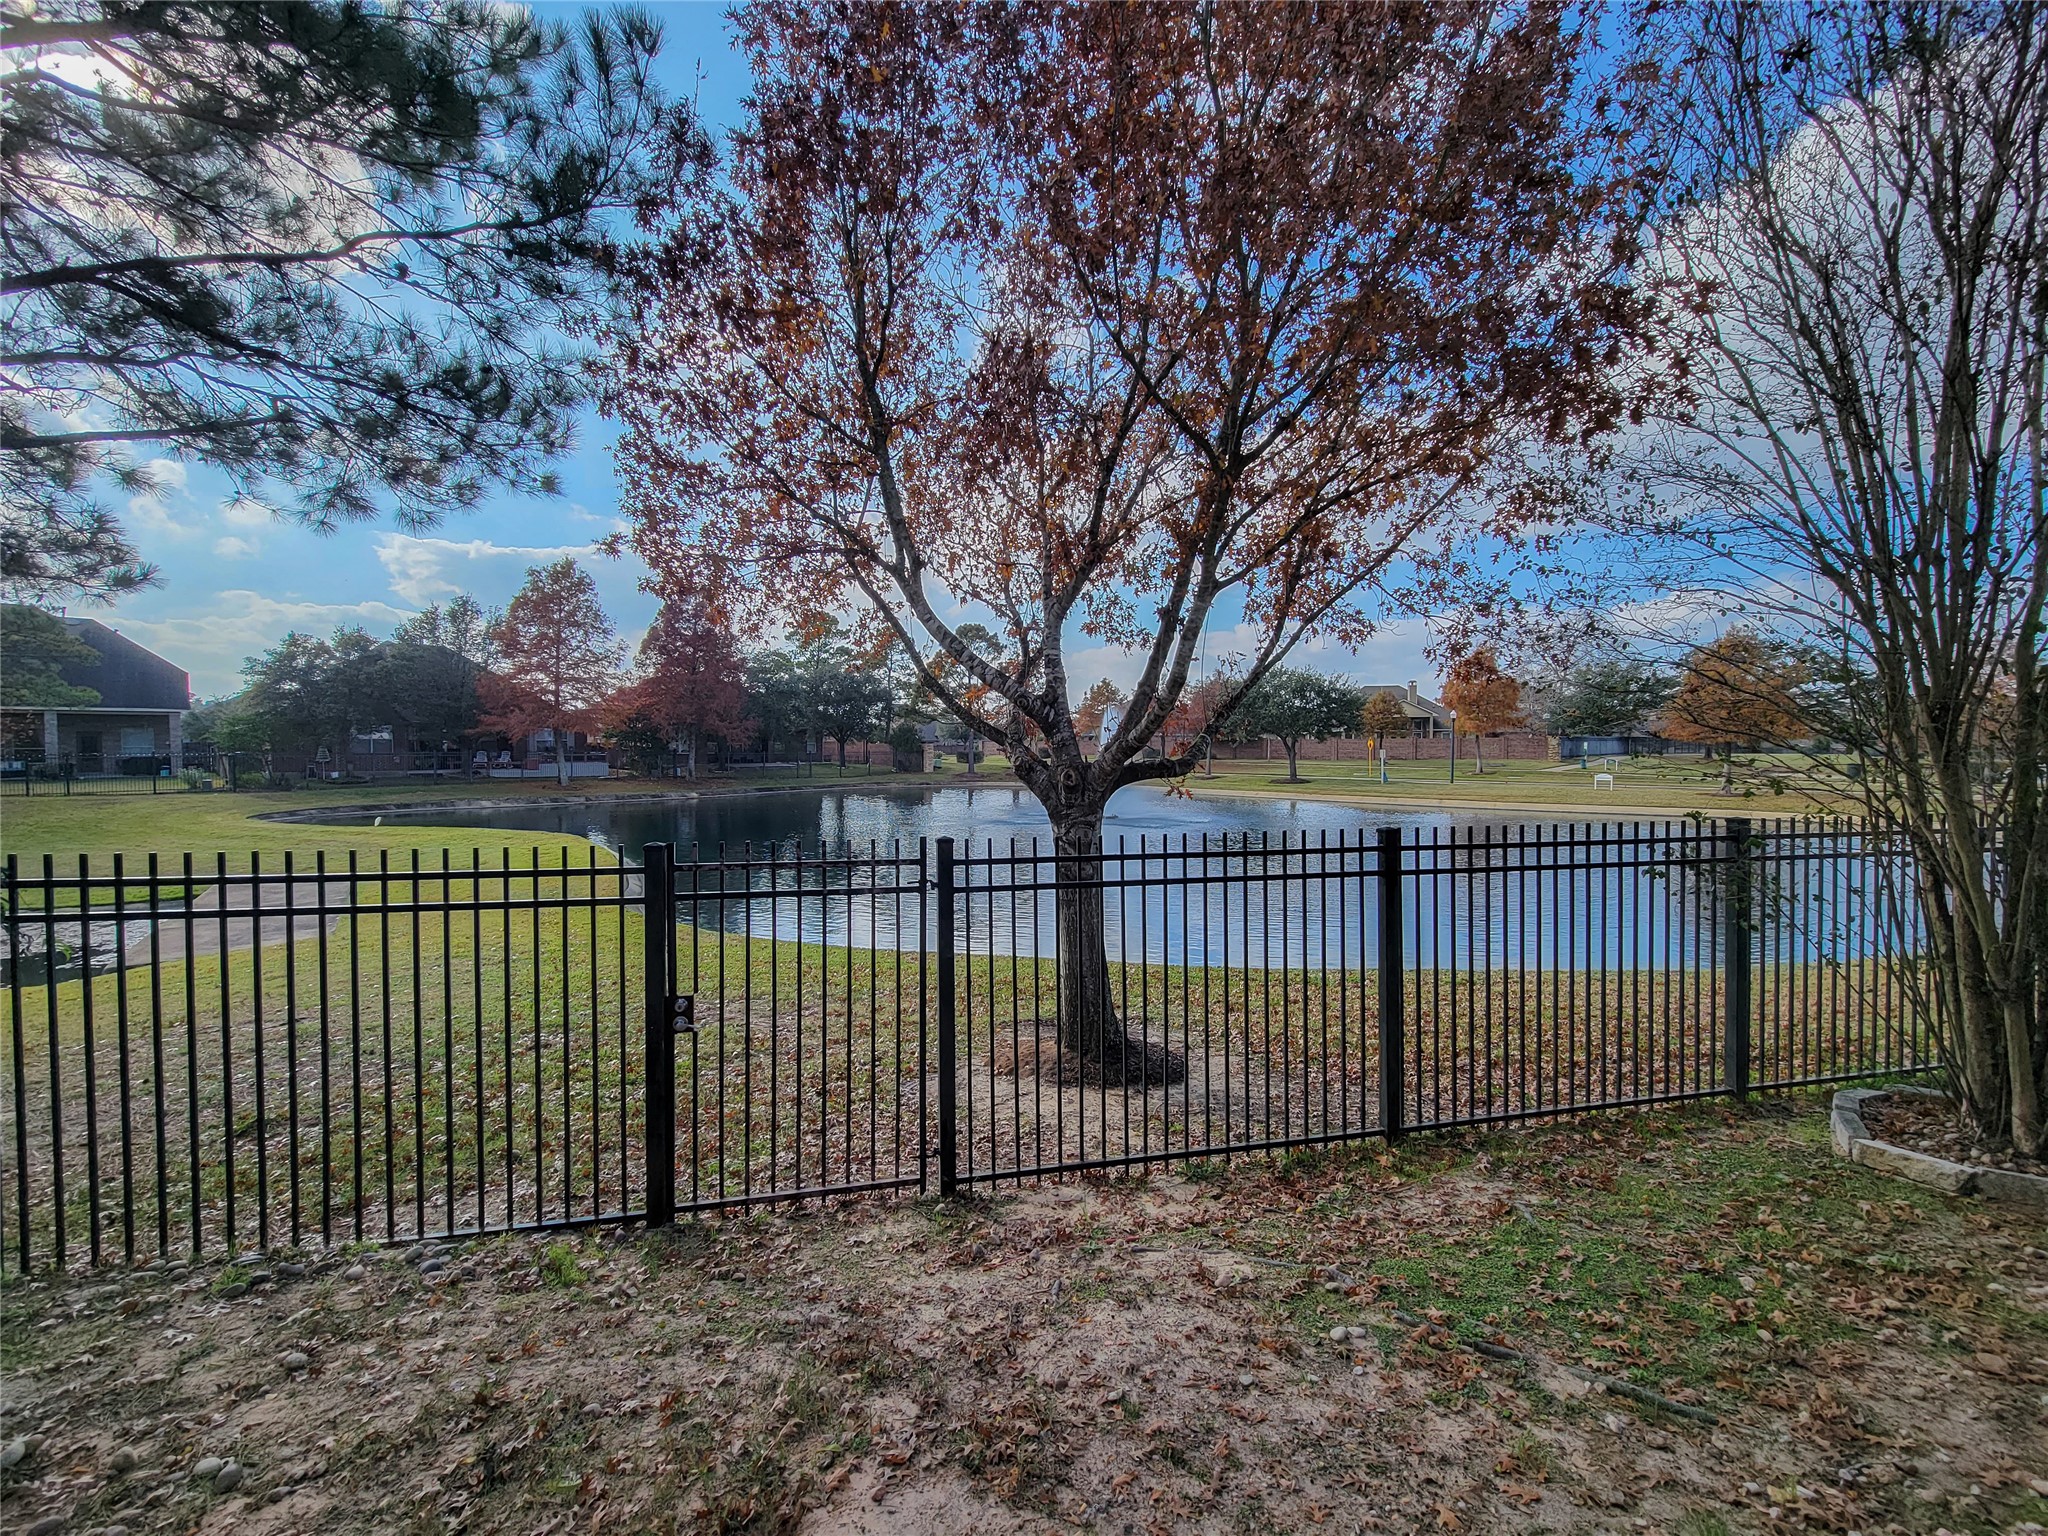
This photo showcases a serene backyard with a view of a pond. A black metal fence encloses the area, and a tree with autumn foliage adds charm. The setting offers a peaceful, picturesque outdoor space.
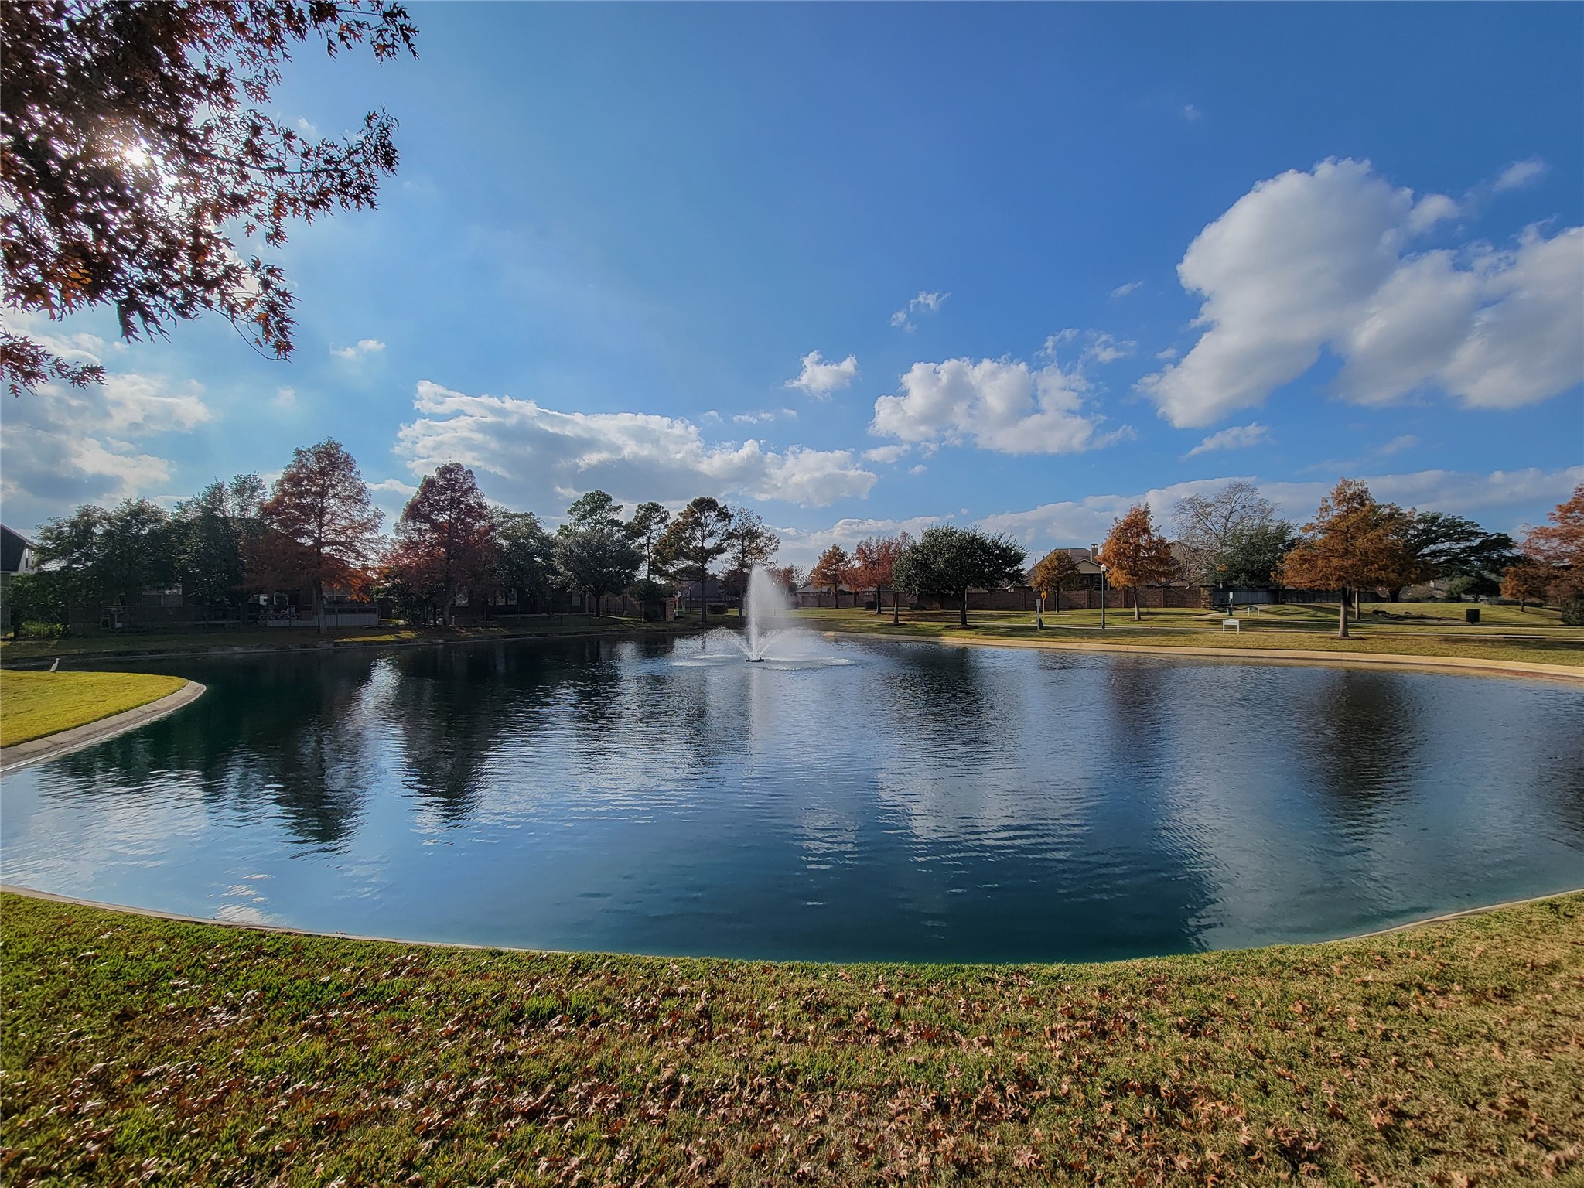
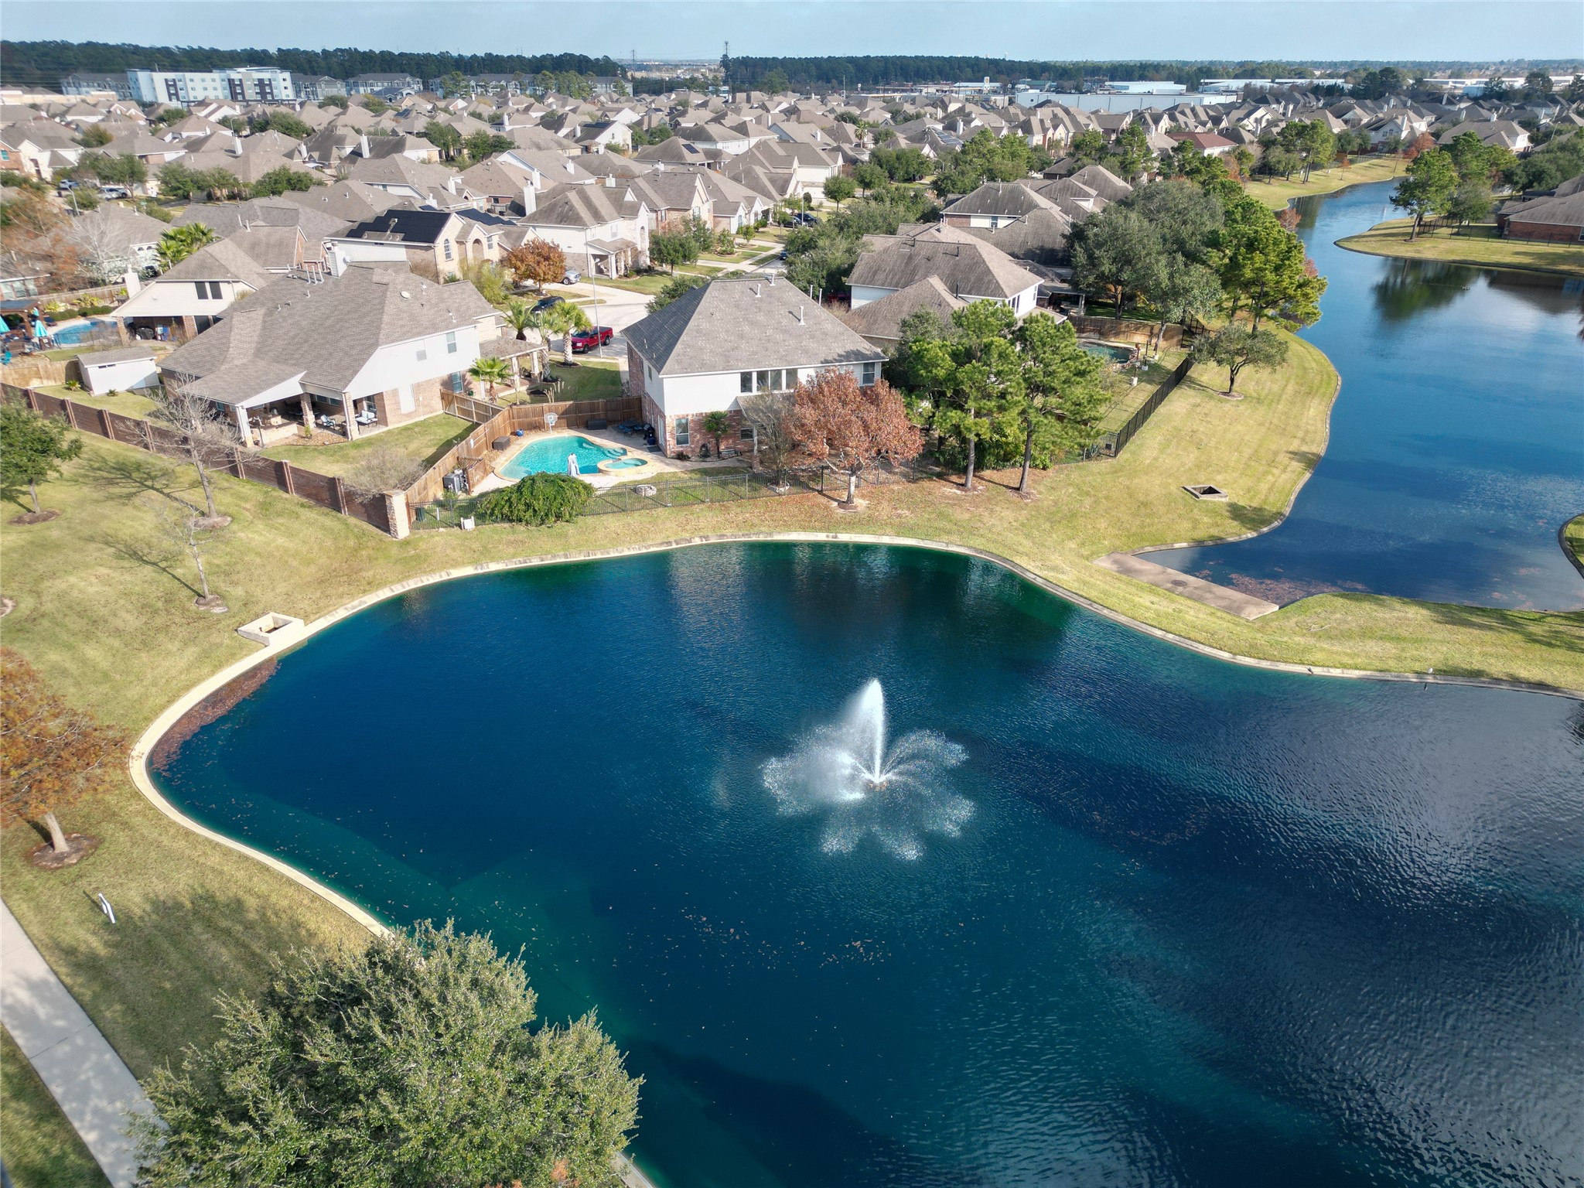
A serene neighborhood pond with a central fountain, surrounded by lush greenery and mature trees, perfect for peaceful walks and relaxation.
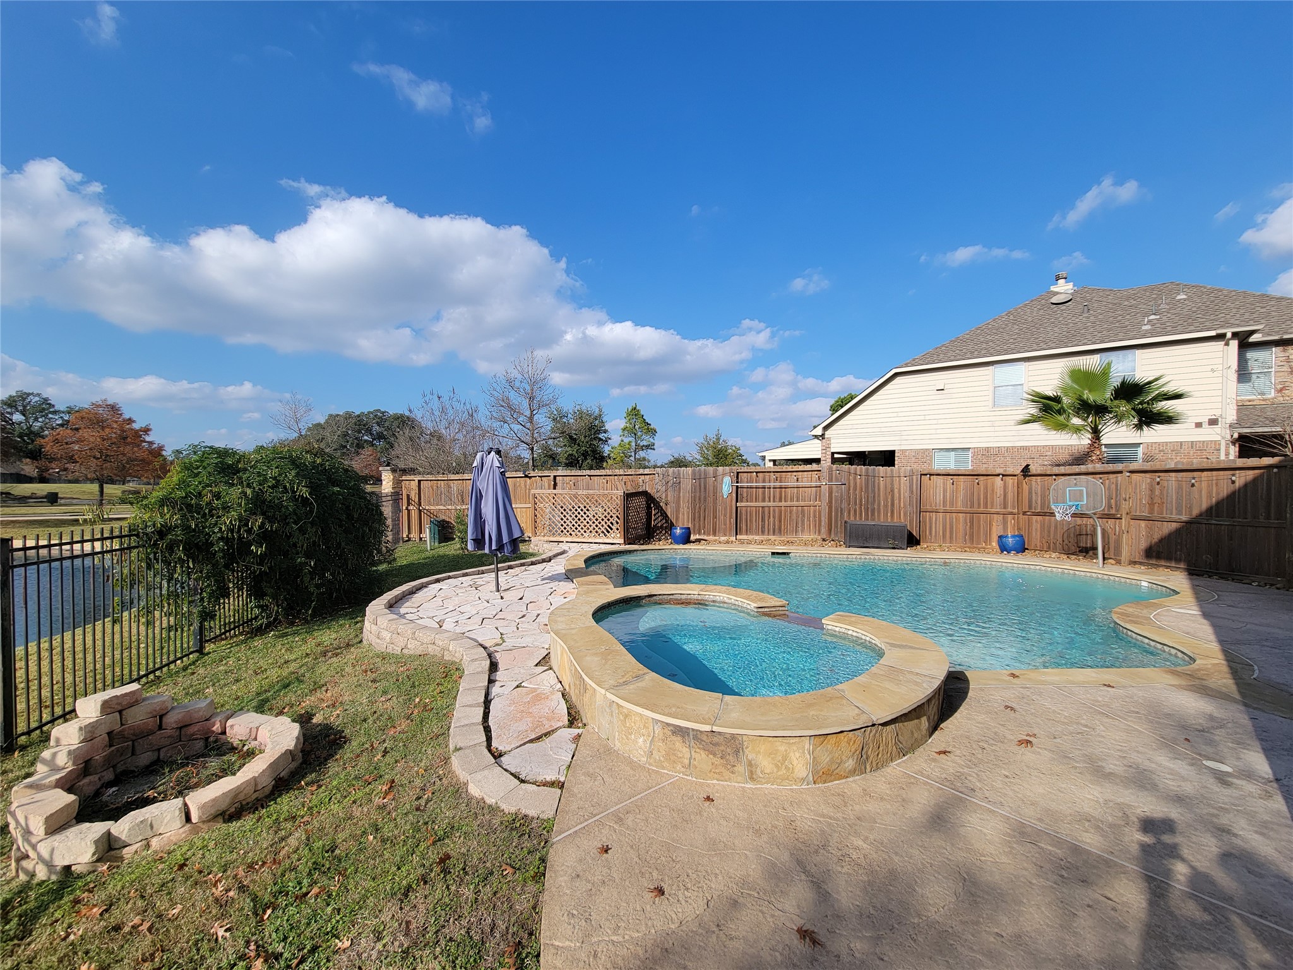
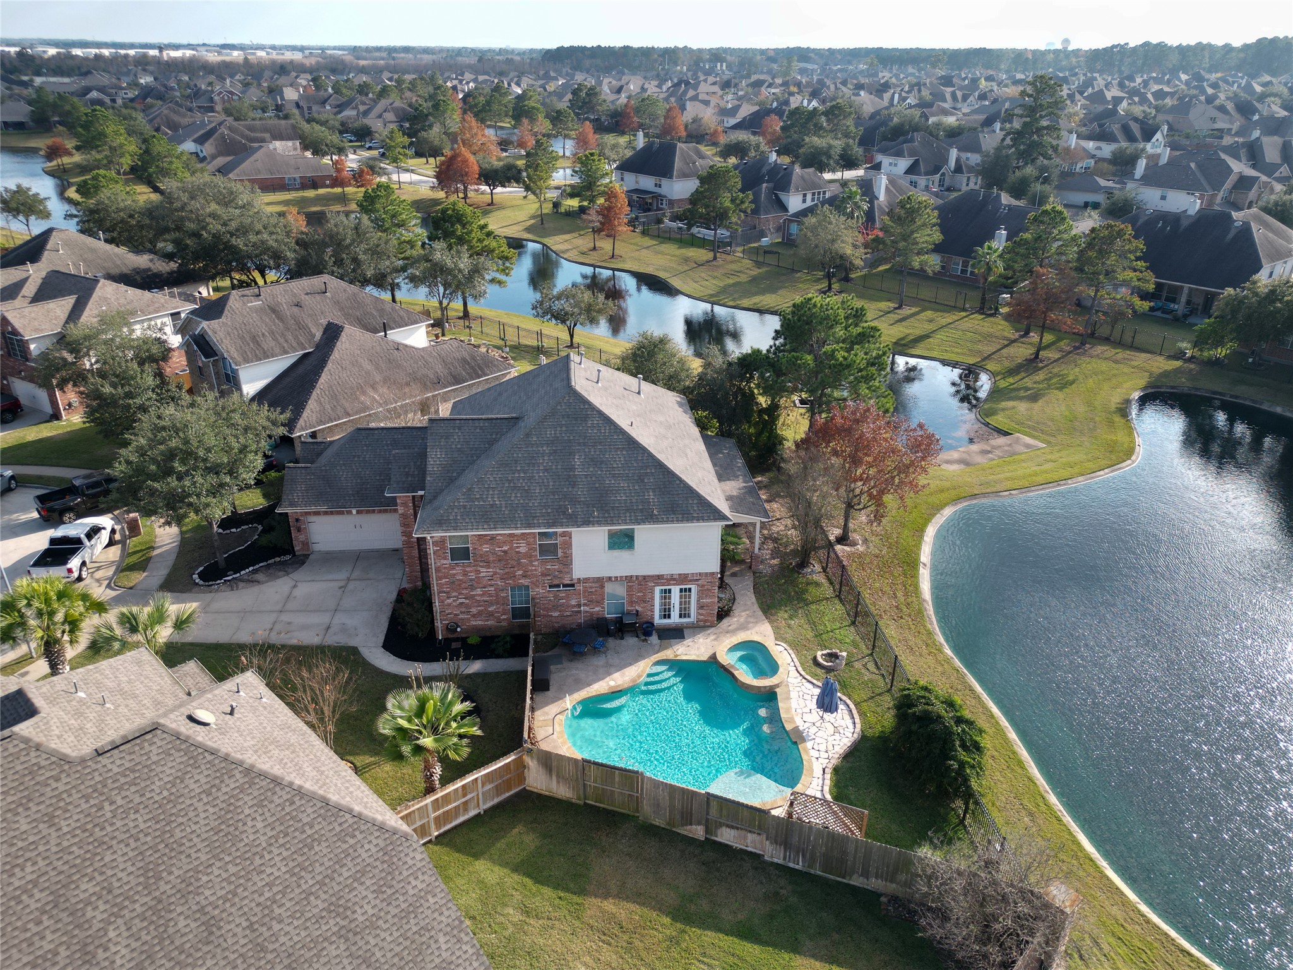
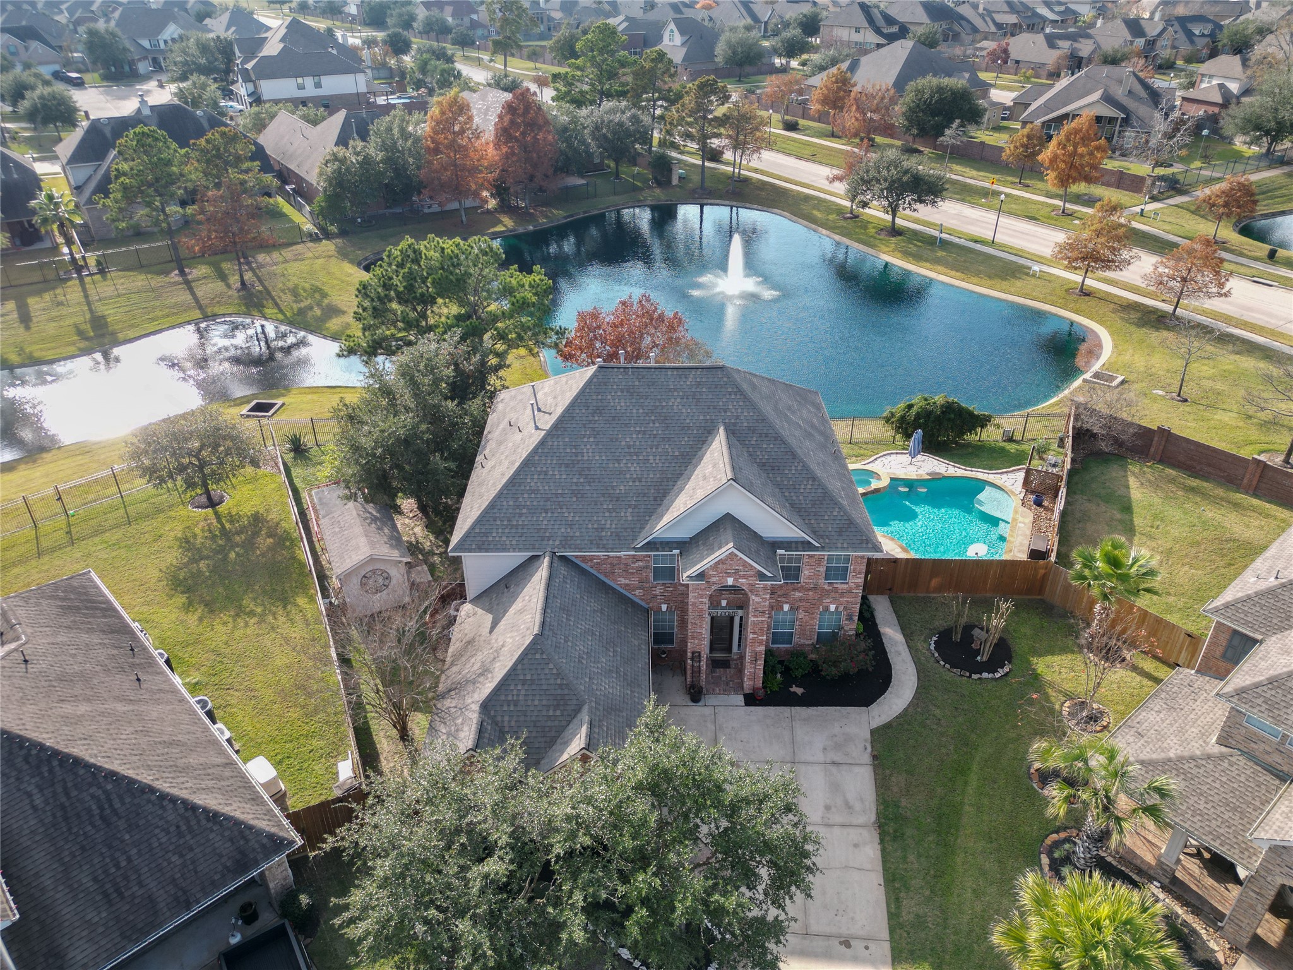
Spacious backyard featuring a beautiful in-ground pool with attached spa, surrounded by a wooden privacy fence. The area is accented with stone paving and overlooks a scenic pond, providing a serene outdoor retreat.
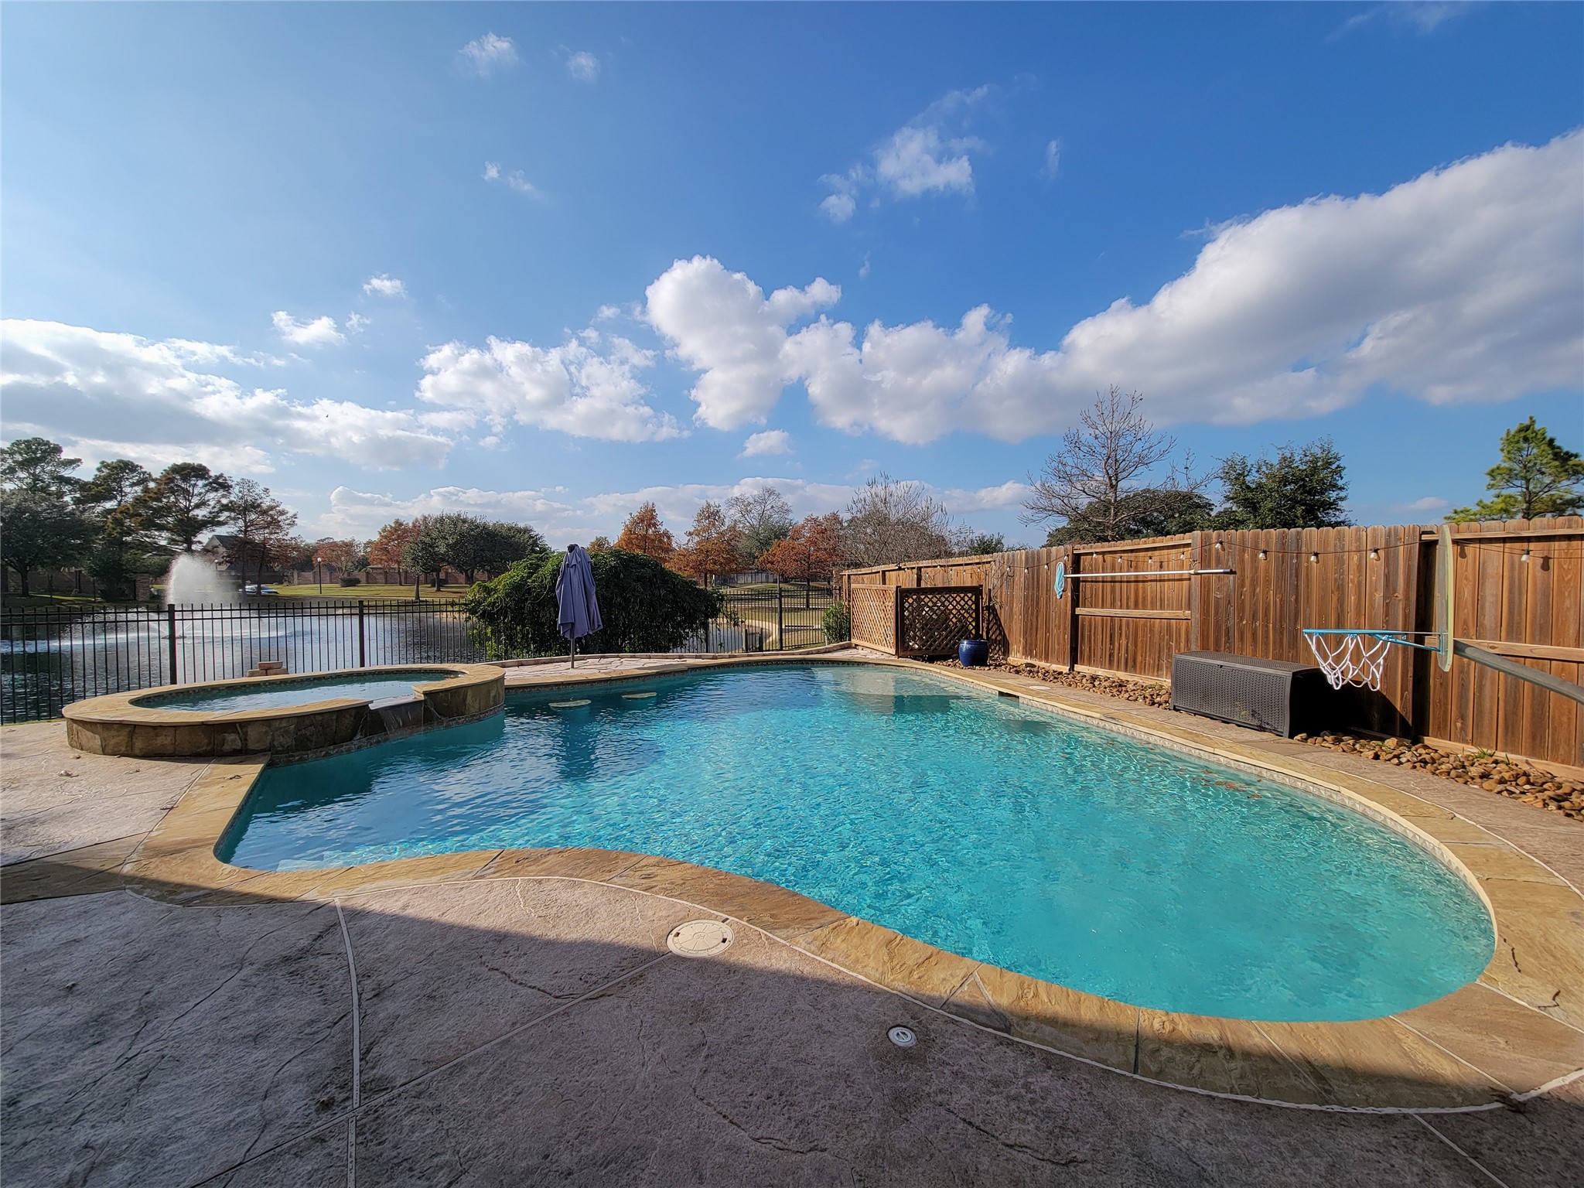
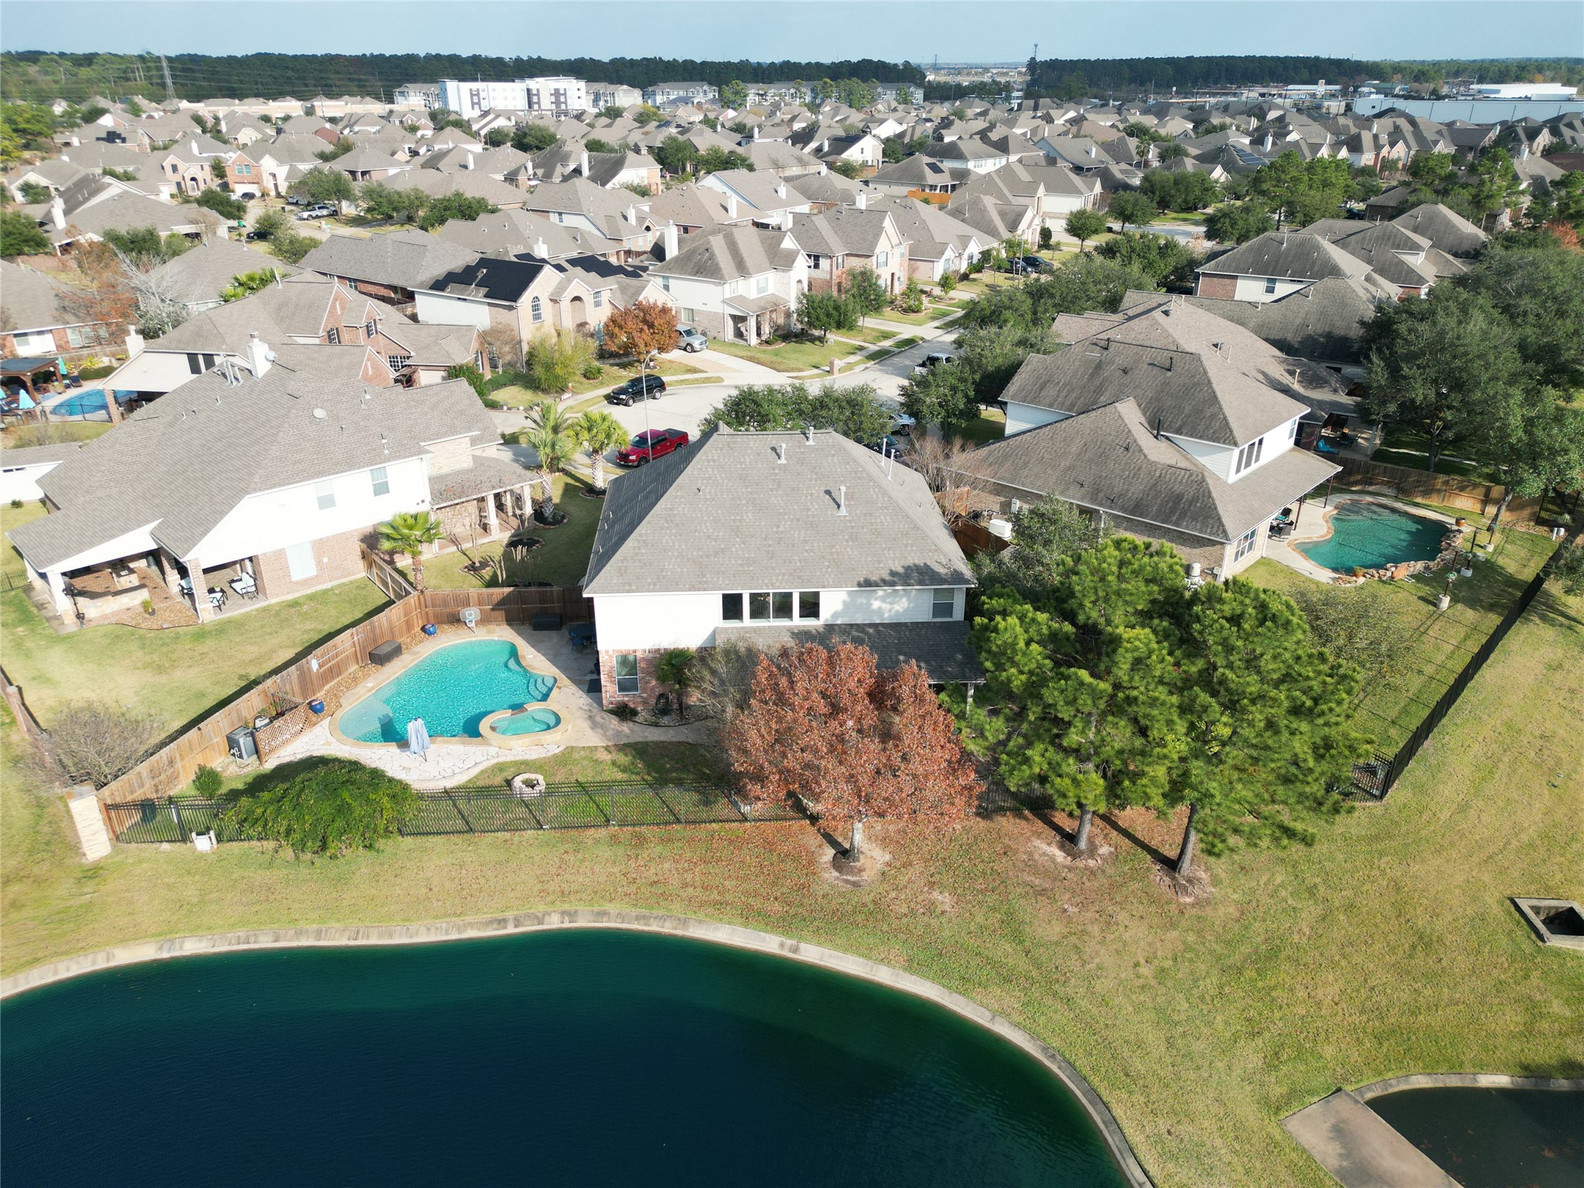
This backyard features a spacious in-ground pool with a connected spa, surrounded by a stone patio. A wooden privacy fence encloses the area, while a scenic pond with a fountain is visible beyond the fence, providing a tranquil view.
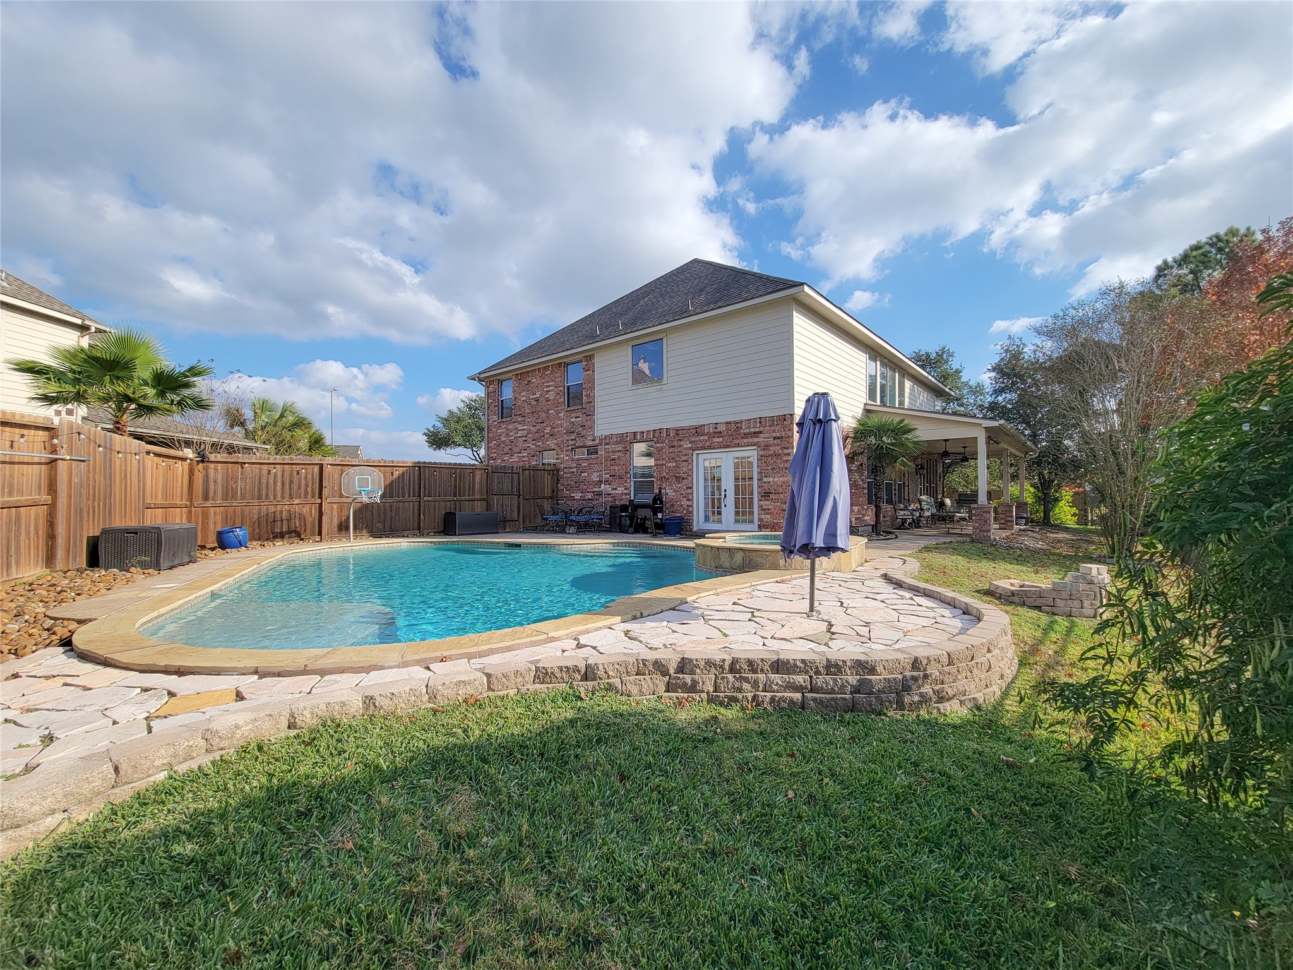
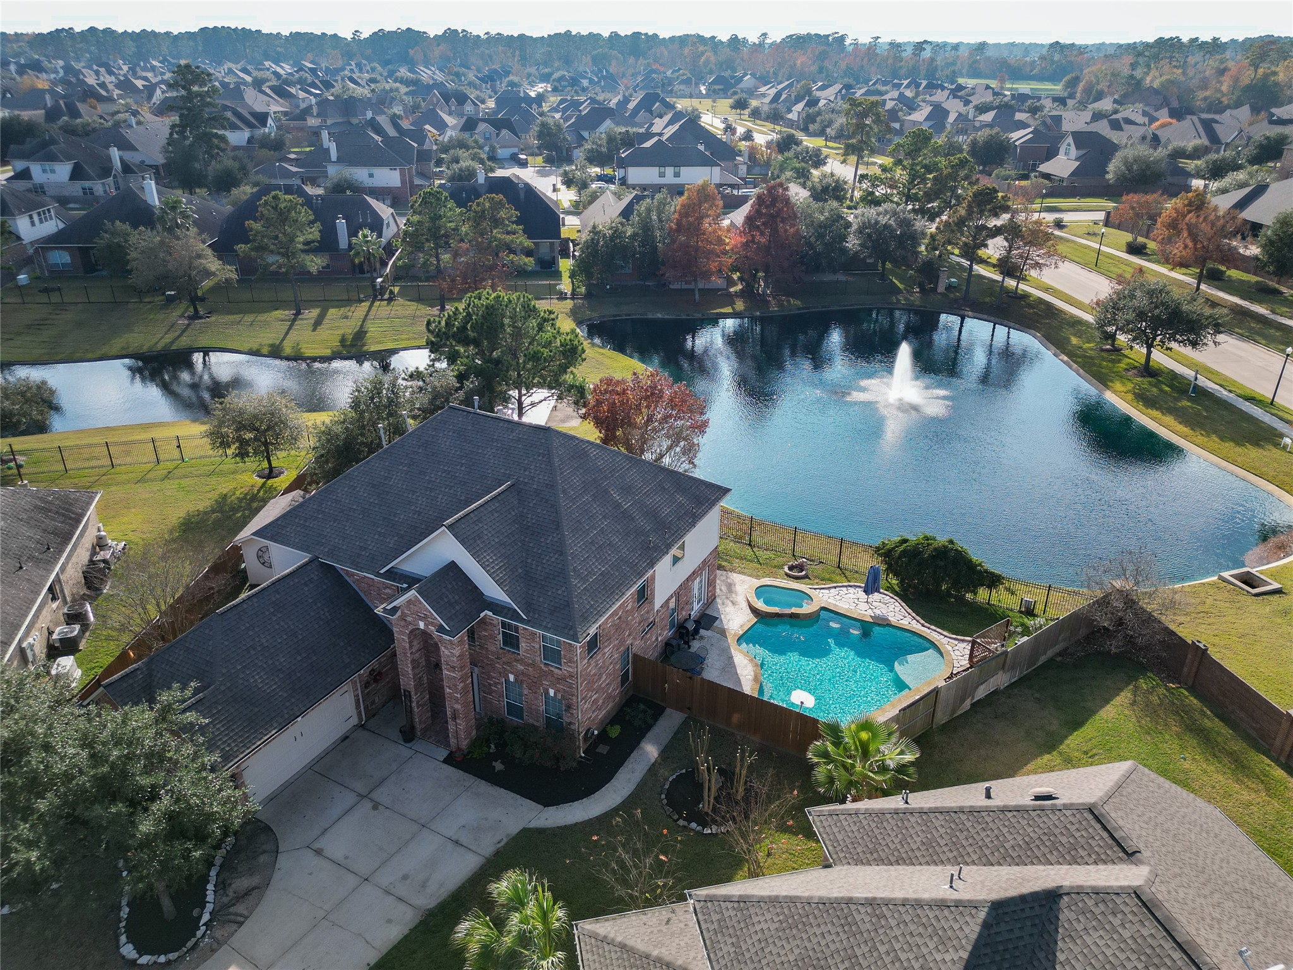
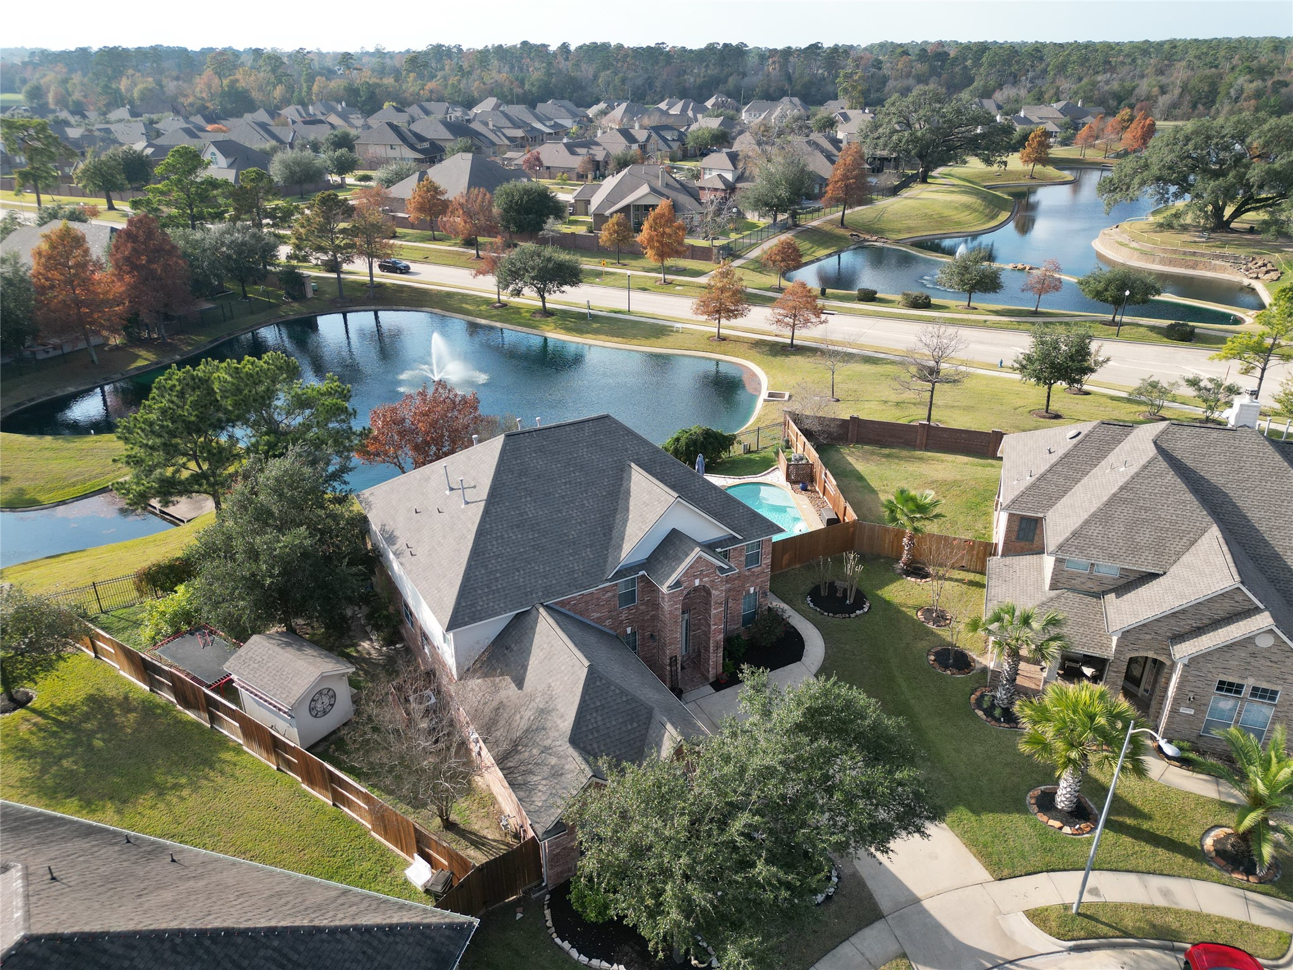
This aerial photo showcases a spacious brick home with a private pool and hot tub, set in a fenced backyard. The property is adjacent to a scenic pond with a fountain, offering a serene neighborhood view.

Description
Nestled on a tranquil cul-de-sac lot, this exquisite property boasts 5 bedrooms and 3 full bathrooms w/ Jack and Jill. Enjoy the cozy ambiance of a double-sided fireplace and the luxury of granite countertops in the huge island kitchen. Step outside to the covered back patio overlooking the serene lakefront. Relax in the pool with spa while admiring the lake view. Recent roof installed in April 2021. The spacious bedrooms offer a retreat-like atmosphere, perfect for unwinding after a long day. This home truly combines comfort and elegance in every detail.
Details
| MLS # | 63219363 |
|---|---|
| Listing Type | For Sale |
| Style | House |
| HOA Dues | $850 |
| Sub-Type | Resale |
| Status | Pending |
| Year | 2006 |
| Days On Site | 233 |
| Listing Provided By | Keller Williams Platinum | Michael Crider |
Features
| Bed(s) | 5 |
|---|---|
| Bath(s) | 3 Total |
| SQ Feet | 3,644 |
| Garage | 2 |
| Pool | Yes |
| Story(s) | 2 |
| Acreage | 0.24 |
| Water Front | Yes |
| Property View | Yes |
Exterior
| Lot Features | Subdivision, Views, Waterfront, Pond On Lot, Side Yard |
|---|
Parking
| Garage Yes / No | Yes |
|---|---|
| Parking Features | Attached, Driveway, Garage, Garage Door Opener |
Taxes
| Tax Annual Amount | 11676 |
|---|
Location
| Community Features | Community Pool, Curbs |
|---|
Area Information
| State | TX |
|---|---|
| County | Harris |
| City | Tomball |
| Zip Code | 77375 |
| Area | 14 |
| Subarea | Spring | Klein | Tomball |
| Community Name | Inverness Estates |
| Listing VS Median (in Inverness Estates) | |
Price: $425,000 low | high Med: $432,450 sqft: 3,644 low | high Med: 3,466 $ / sqft: $117 low | high Med: $125 On site: 233 low | high Med: 142 | |
Request a showing
Request a showing
Contact
Learn More About This Property

| State | TX |
|---|---|
| County | Harris |
| City | Tomball |
| Zip Code | 77375 |
| Area | 14 |
| Subarea | Spring | Klein | Tomball |
| Community Name | Inverness Estates |
| Listing VS Median (in Inverness Estates) | |
Price: $425,000 low | high Med: $432,450 sqft: 3,644 low | high Med: 3,466 $ / sqft: $117 low | high Med: $125 On site: 233 low | high Med: 142 | |
Listing Updated: July 27, 2026 at 11:58:09 PM PDT
Back to top of page 


.jpg)


18756 Stone Oak Parkway Ste 300
San Antonio, TX 78258
Email: [email protected]
San Marcos 512.214.6600 | New Braunfels 830.608.5400 | Spring Branch 830.224.8430 | Boerne 830.816.7200
Land & Ranch 210.483.7500 | Bandera 830.850.6700 | Global Luxury 210.483.5700 | Coldwell Banker Commercial Alamo City 210.483.6250
North Central San Antonio / Stone Oak 210.483.7070 | Harper Property Management 210.483.7040 | Relocation Services 210.483.7121
North West San Antonio 210.483.0000 | Laredo 956.722.4822 | Coldwell Banker Commercial International Gateway 956.937.2867
Land & Ranch 210.483.7500 | Bandera 830.850.6700 | Global Luxury 210.483.5700 | Coldwell Banker Commercial Alamo City 210.483.6250
North Central San Antonio / Stone Oak 210.483.7070 | Harper Property Management 210.483.7040 | Relocation Services 210.483.7121
North West San Antonio 210.483.0000 | Laredo 956.722.4822 | Coldwell Banker Commercial International Gateway 956.937.2867
POWERED BY