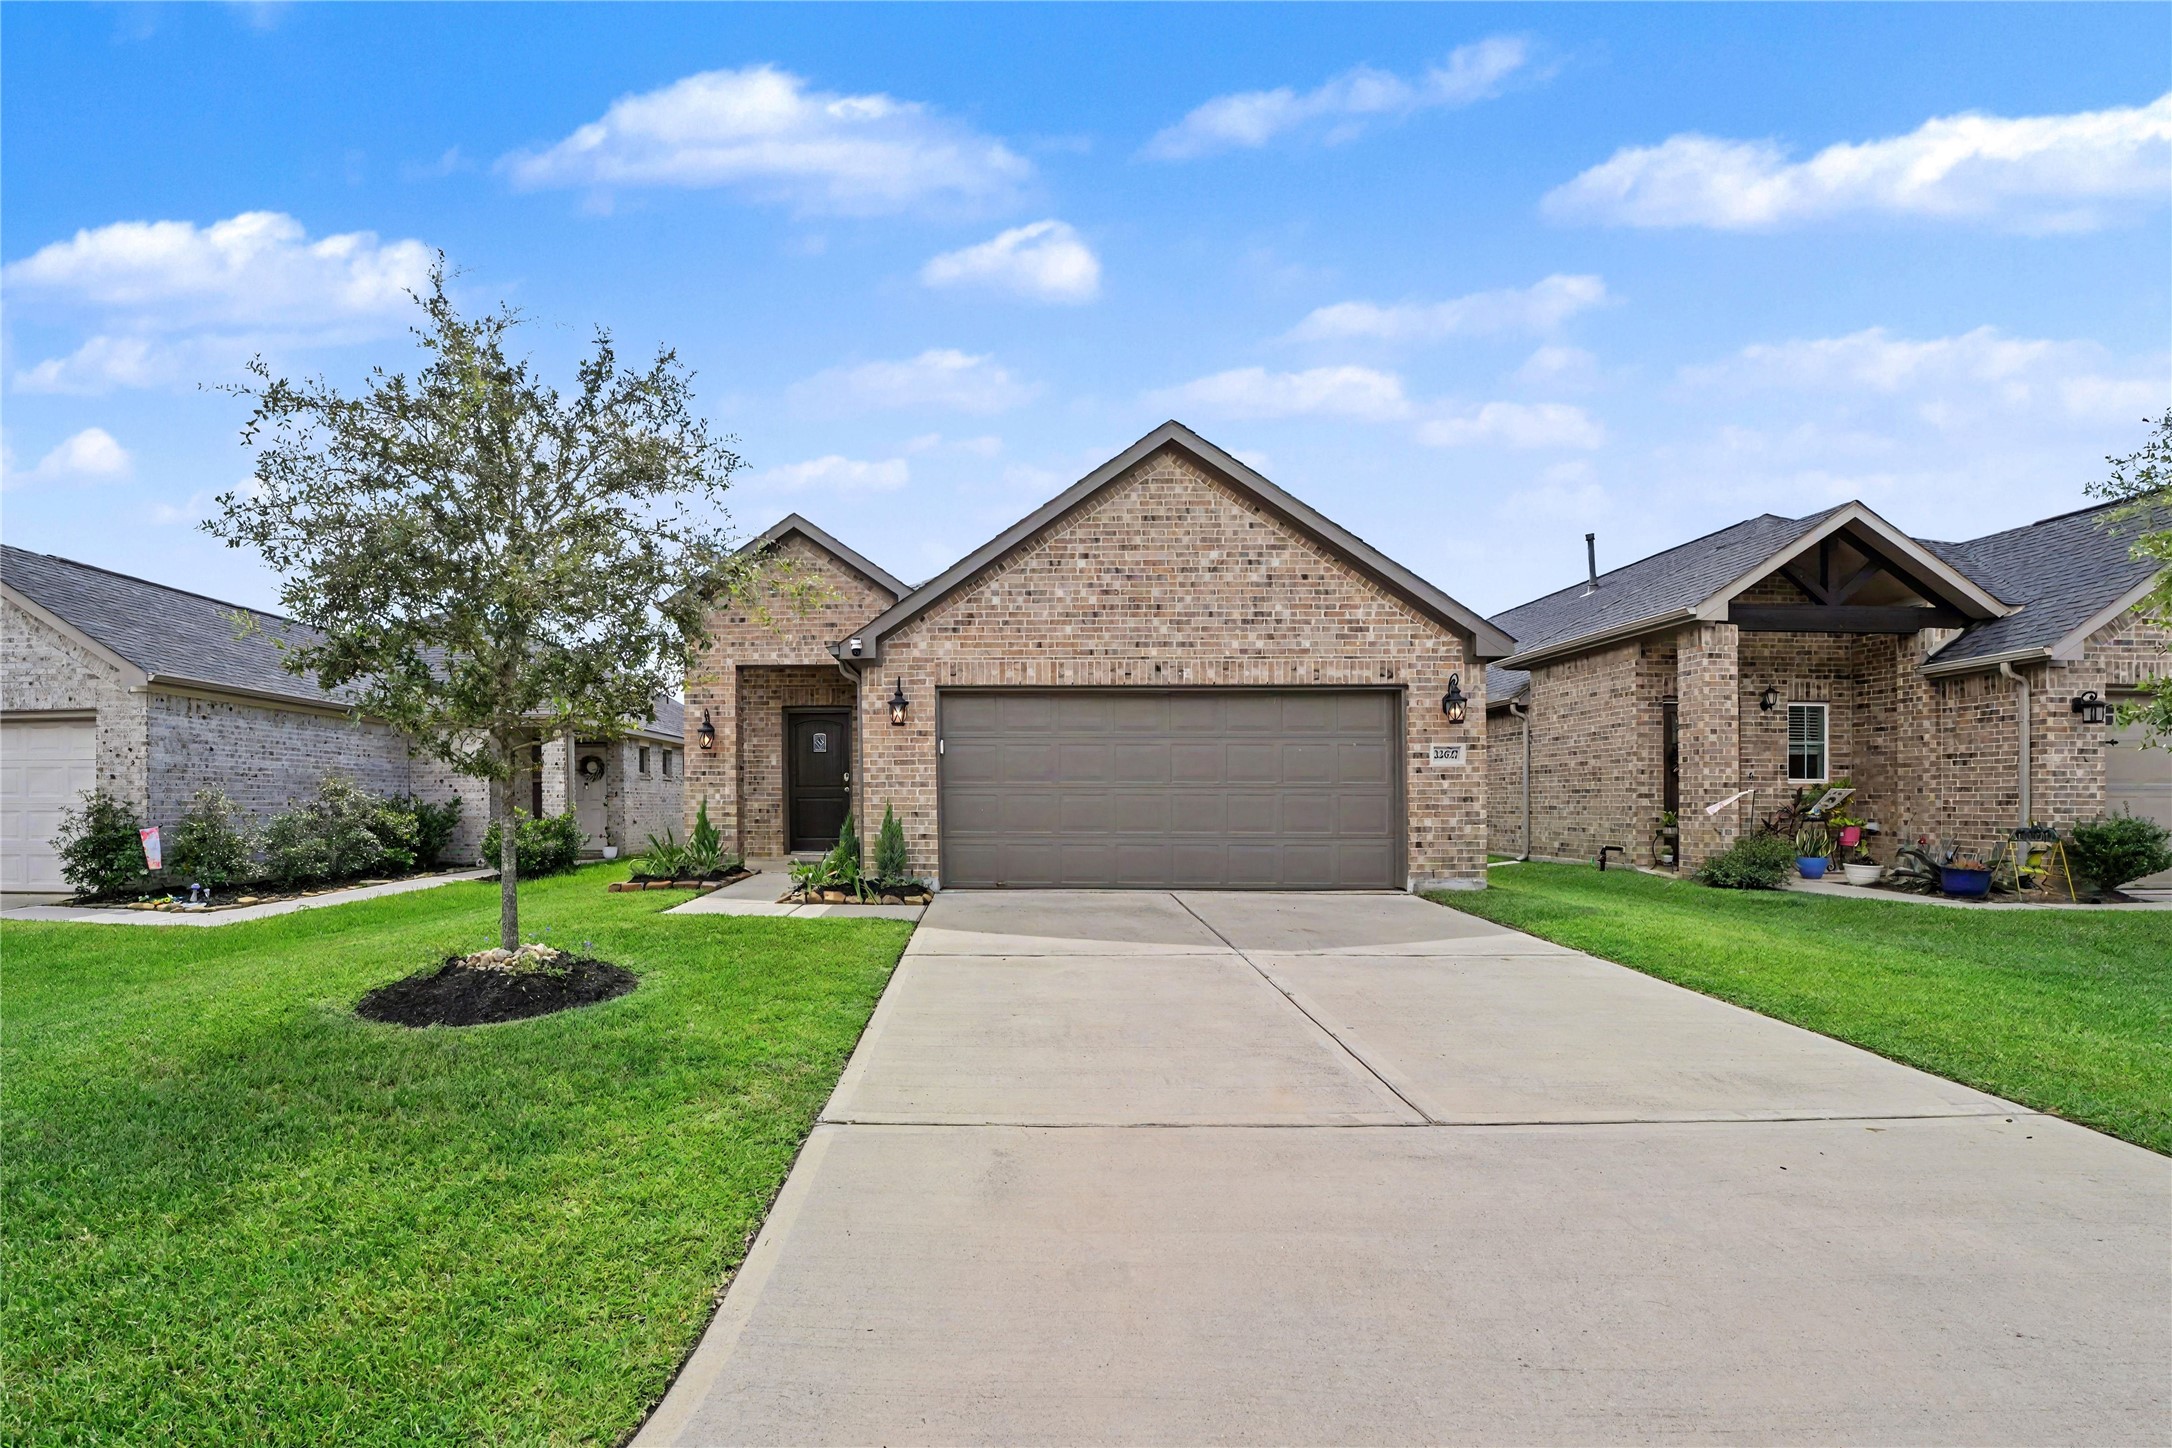
This photo features a charming single-story brick home with two-car garage. It has a neatly landscaped front yard with a small tree and a spacious driveway, set against a backdrop of blue skies.
This photo showcases a modern, single-story brick home with a two-car garage. The house features a well-maintained front lawn and a spacious driveway, nestled in a suburban neighborhood.
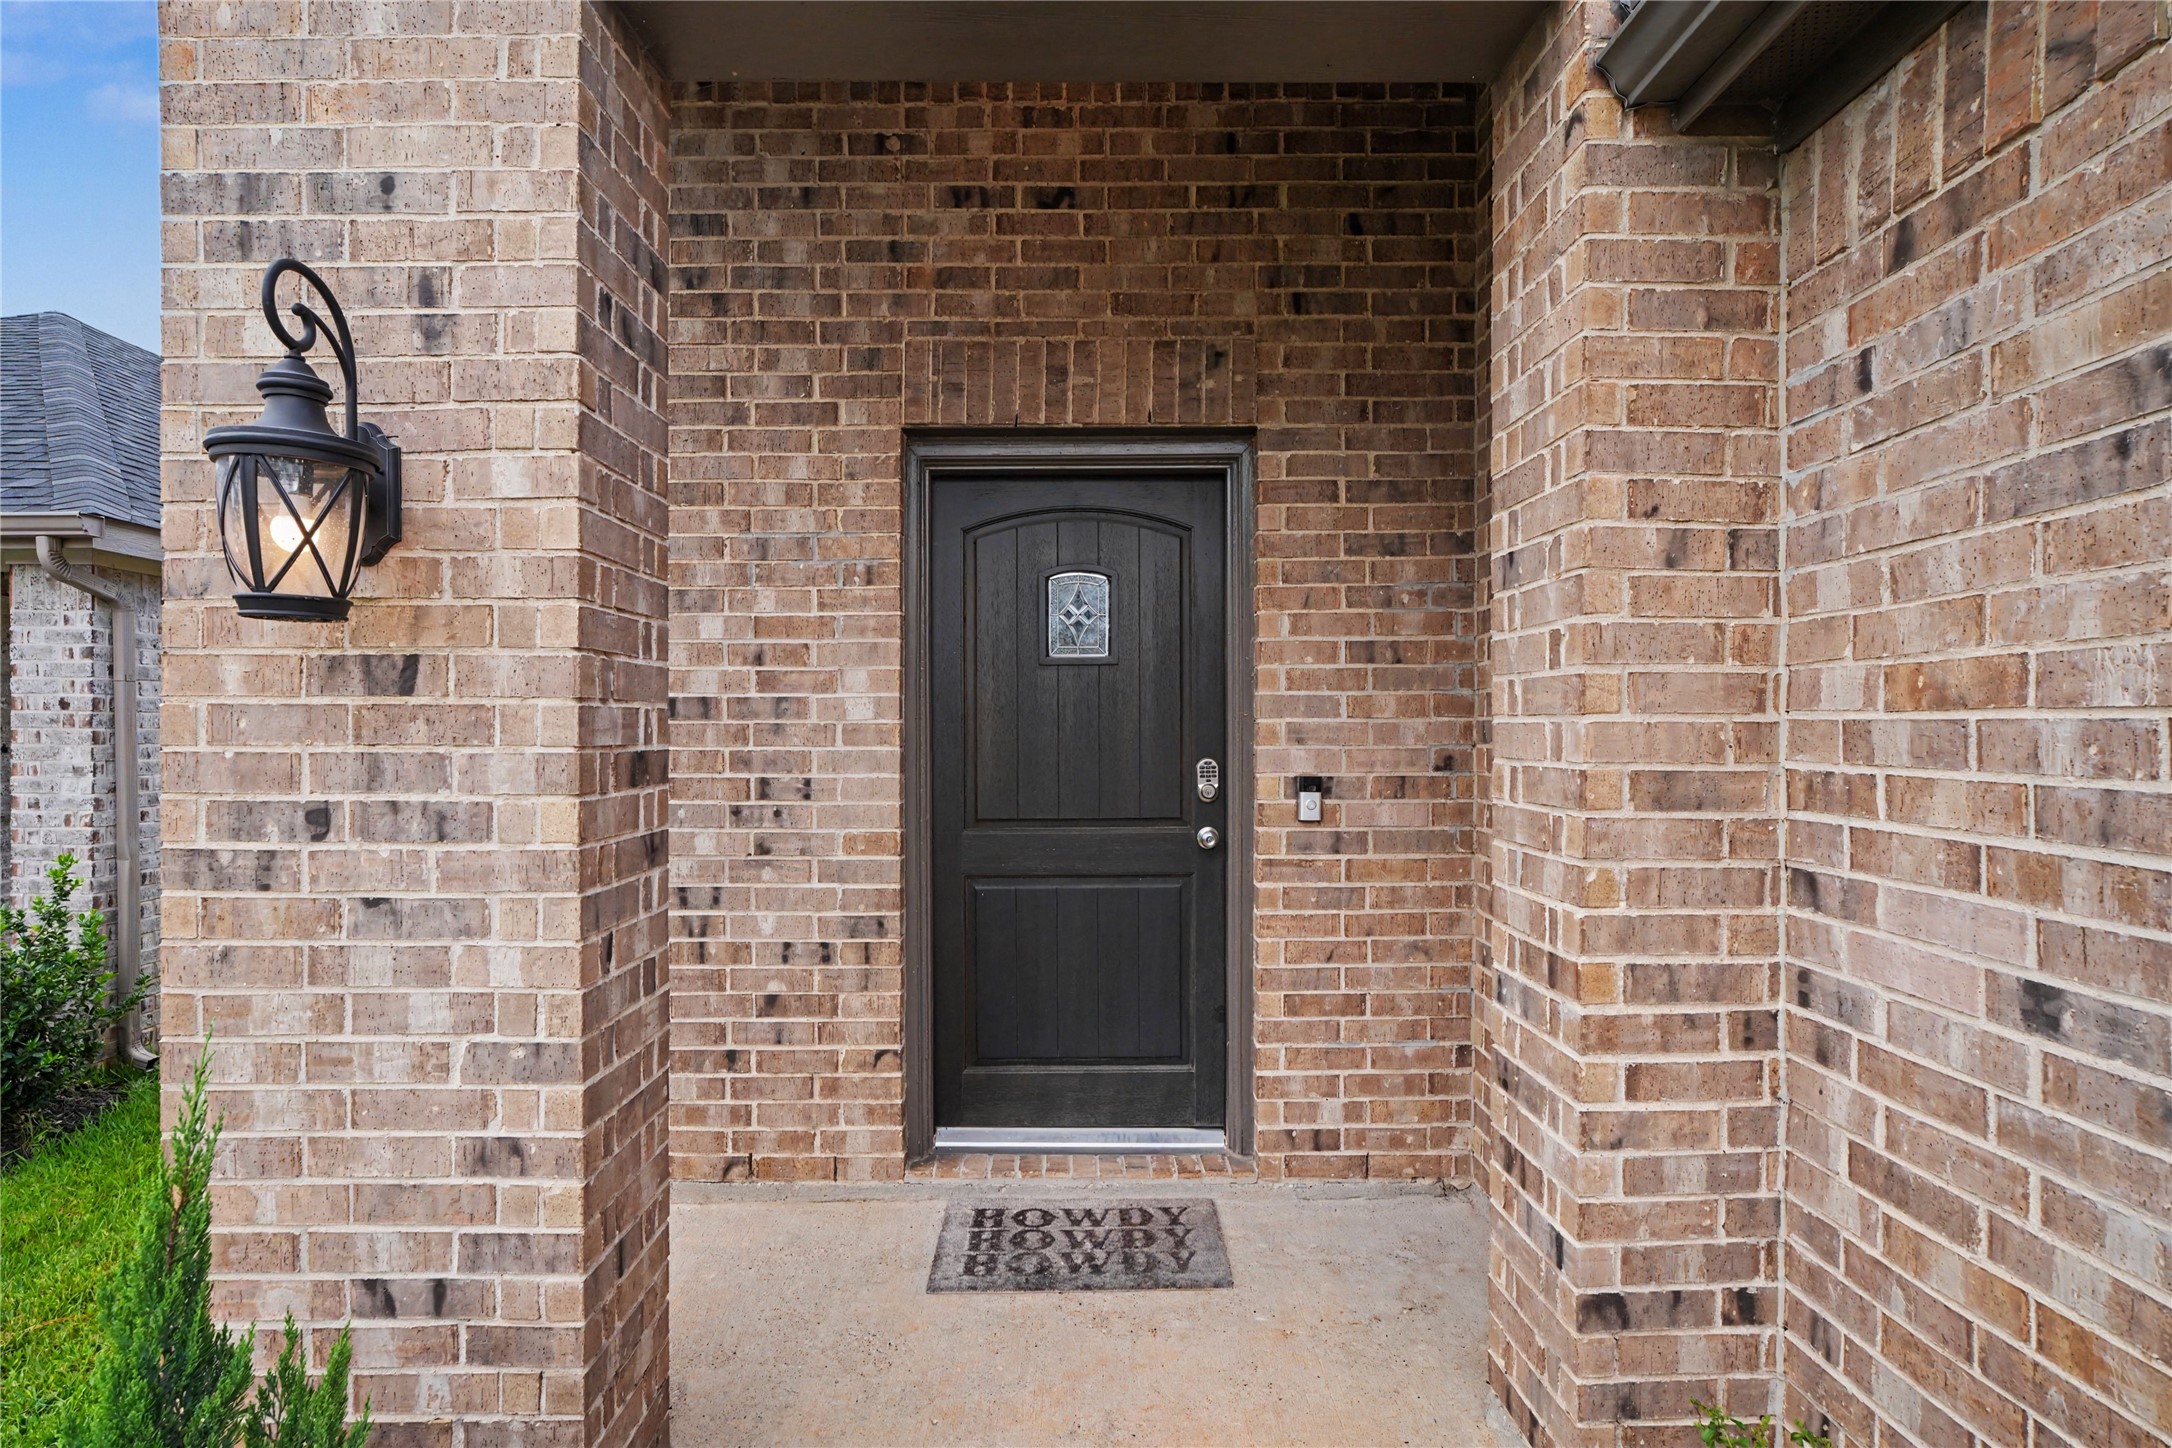
This photo shows a welcoming brick entryway with a dark wooden front door, a decorative glass panel, and a charming lantern-style light fixture.
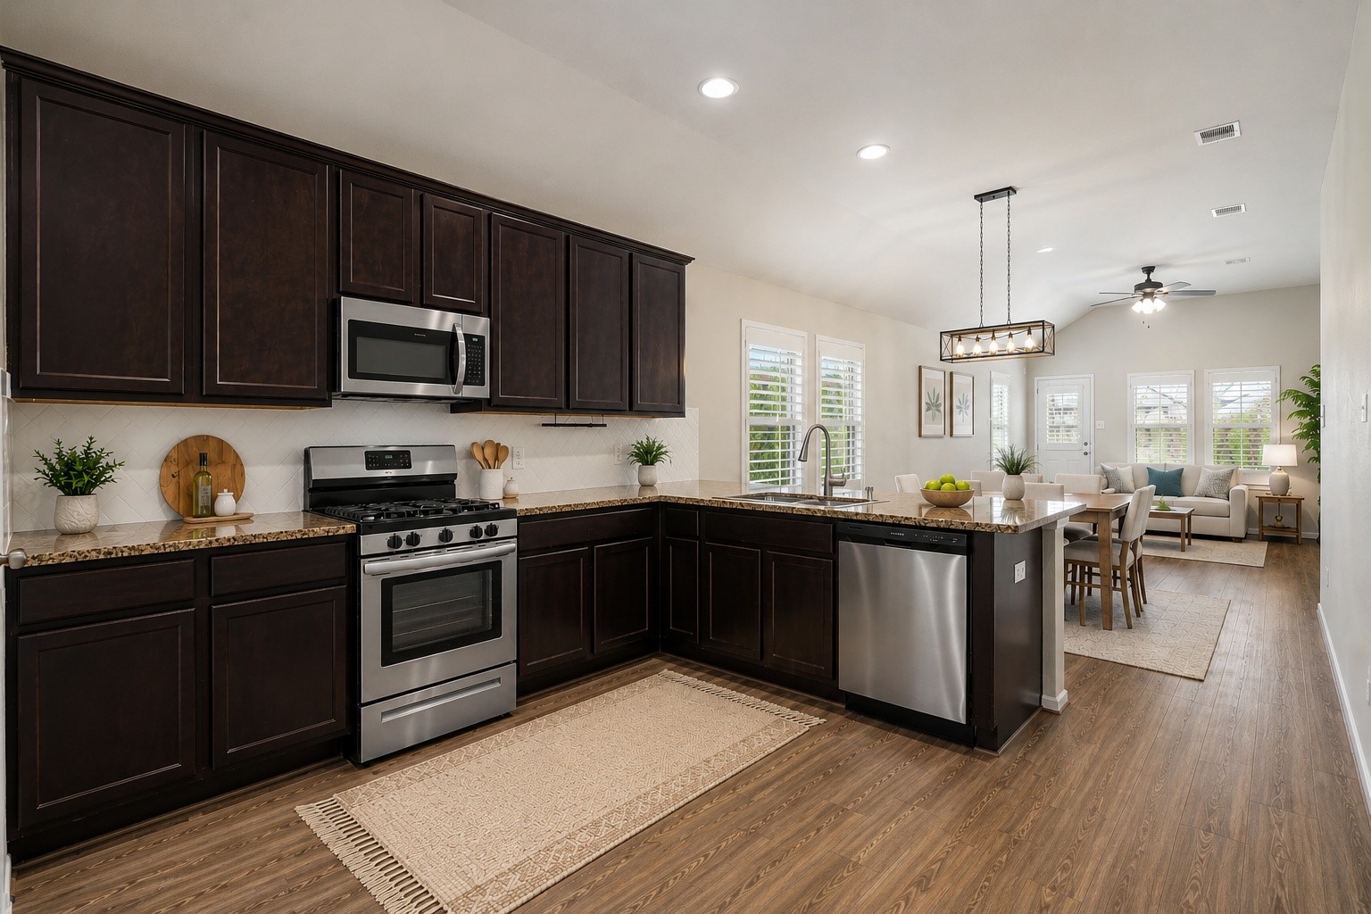
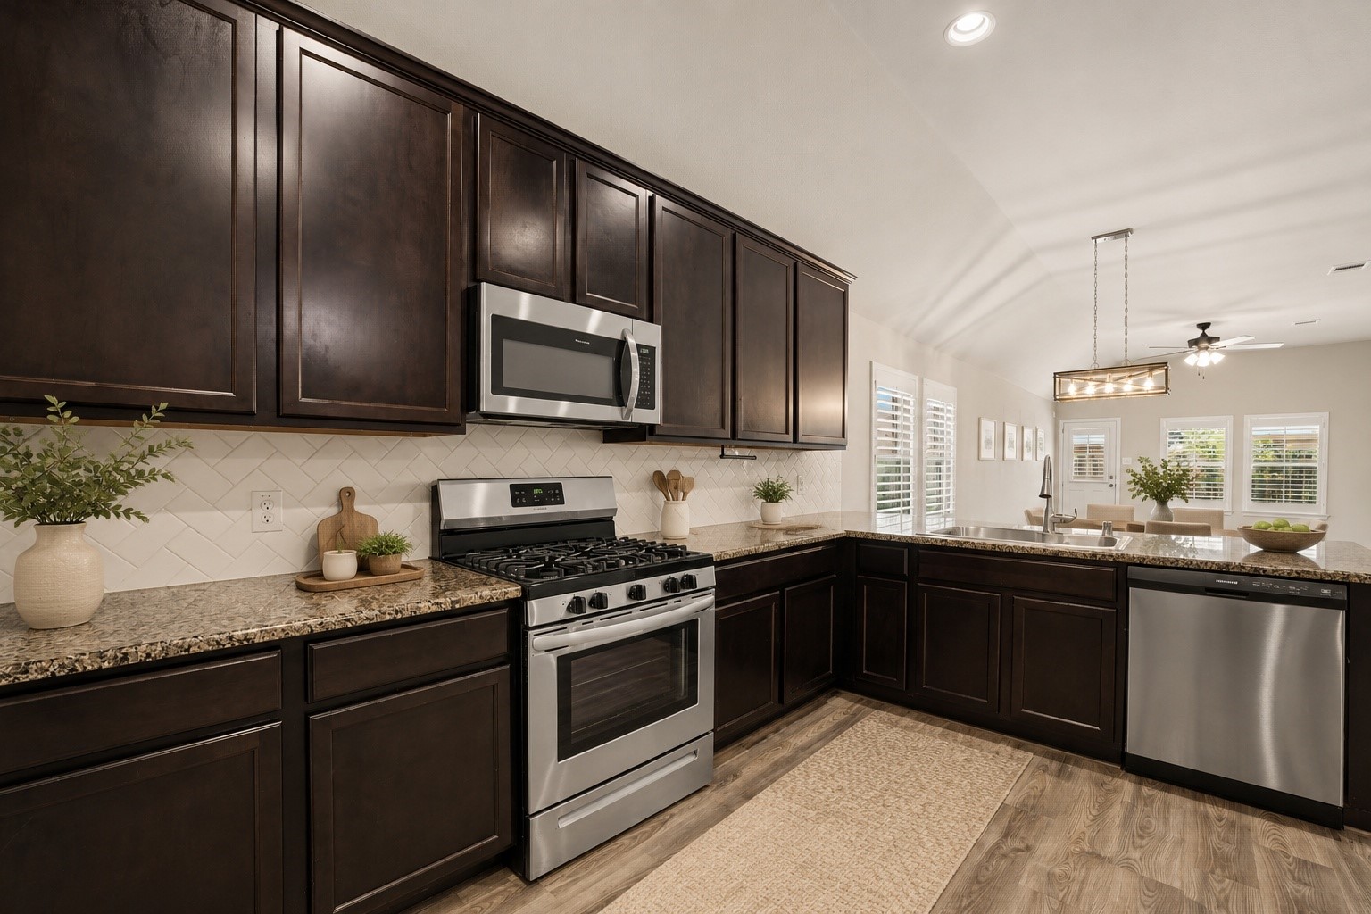
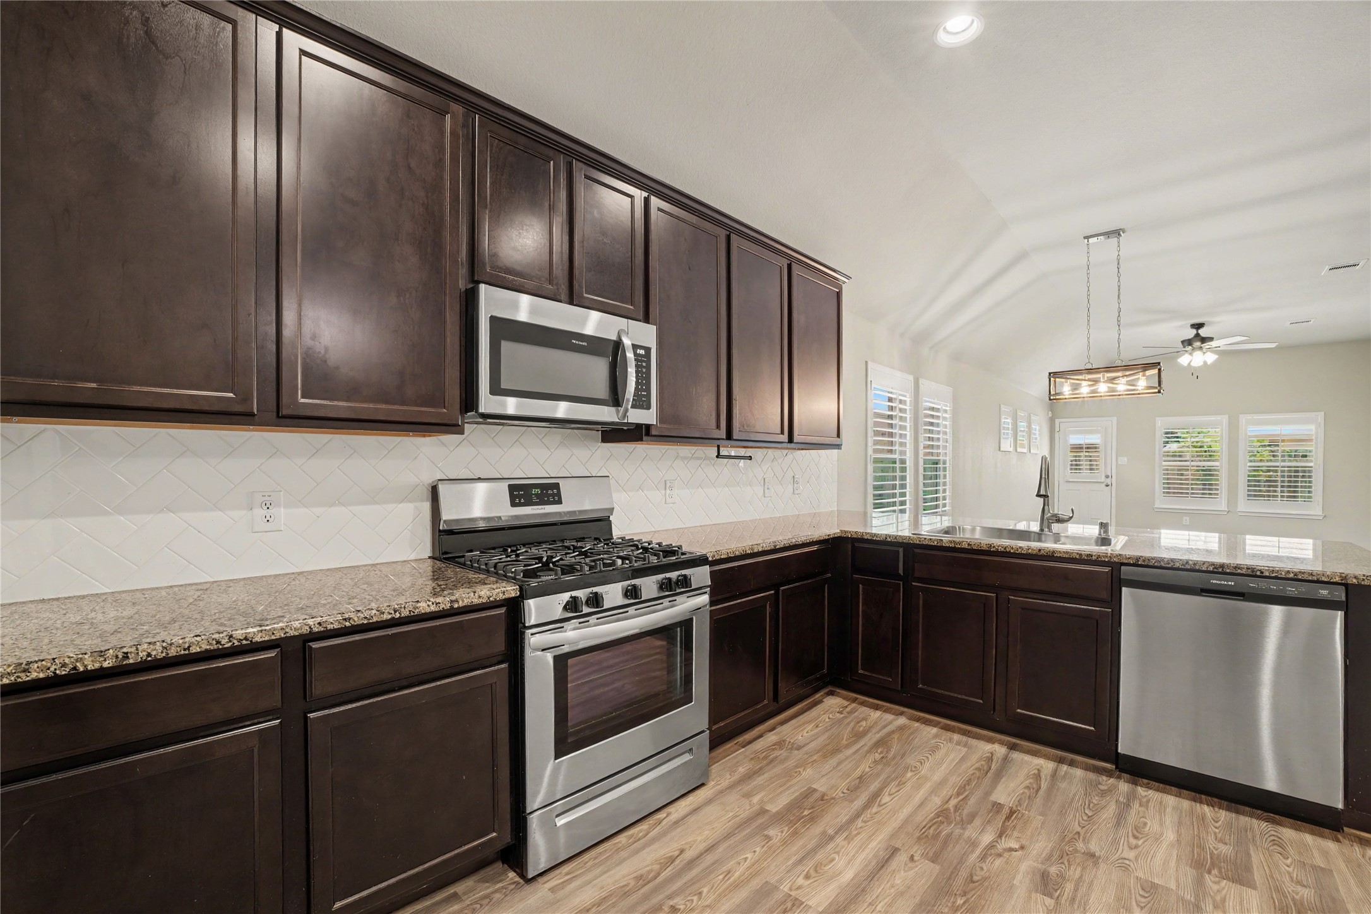
This virtually staged kitchen offers a chic and inviting space, featuring sleek dark cabinetry, modern stainless steel appliances, and ample natural light for the perfect blend of style and functionality.
This virtually staged kitchen offers a chic and inviting space, featuring sleek dark cabinetry, modern stainless steel appliances, and ample natural light for the perfect blend of style and functionality.
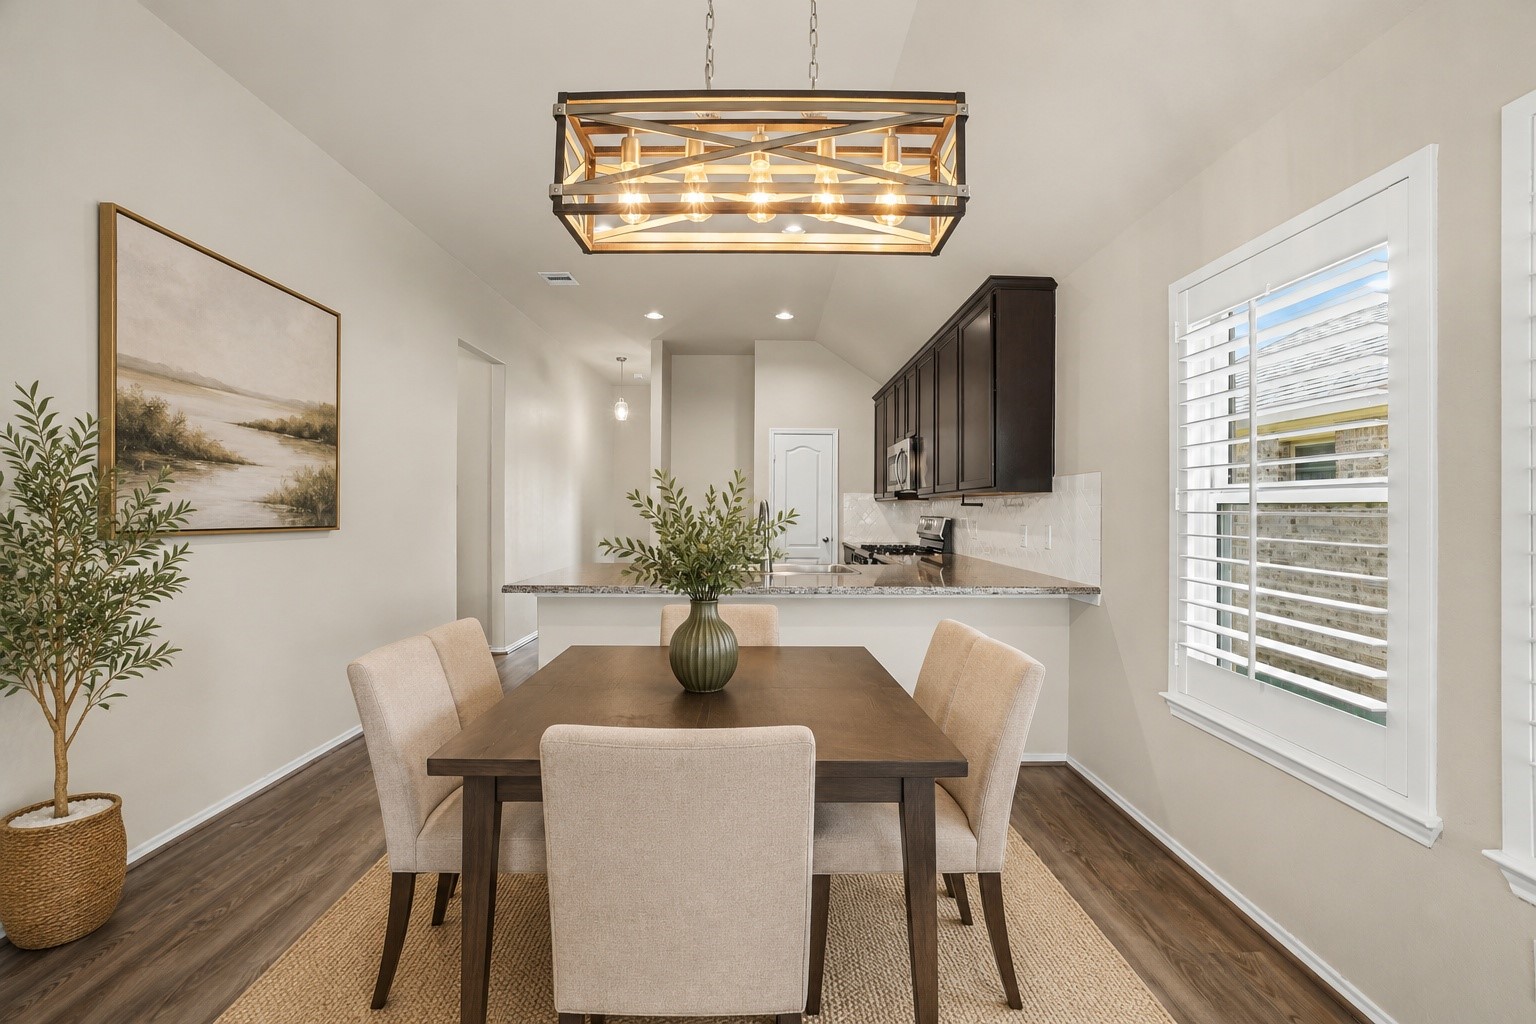
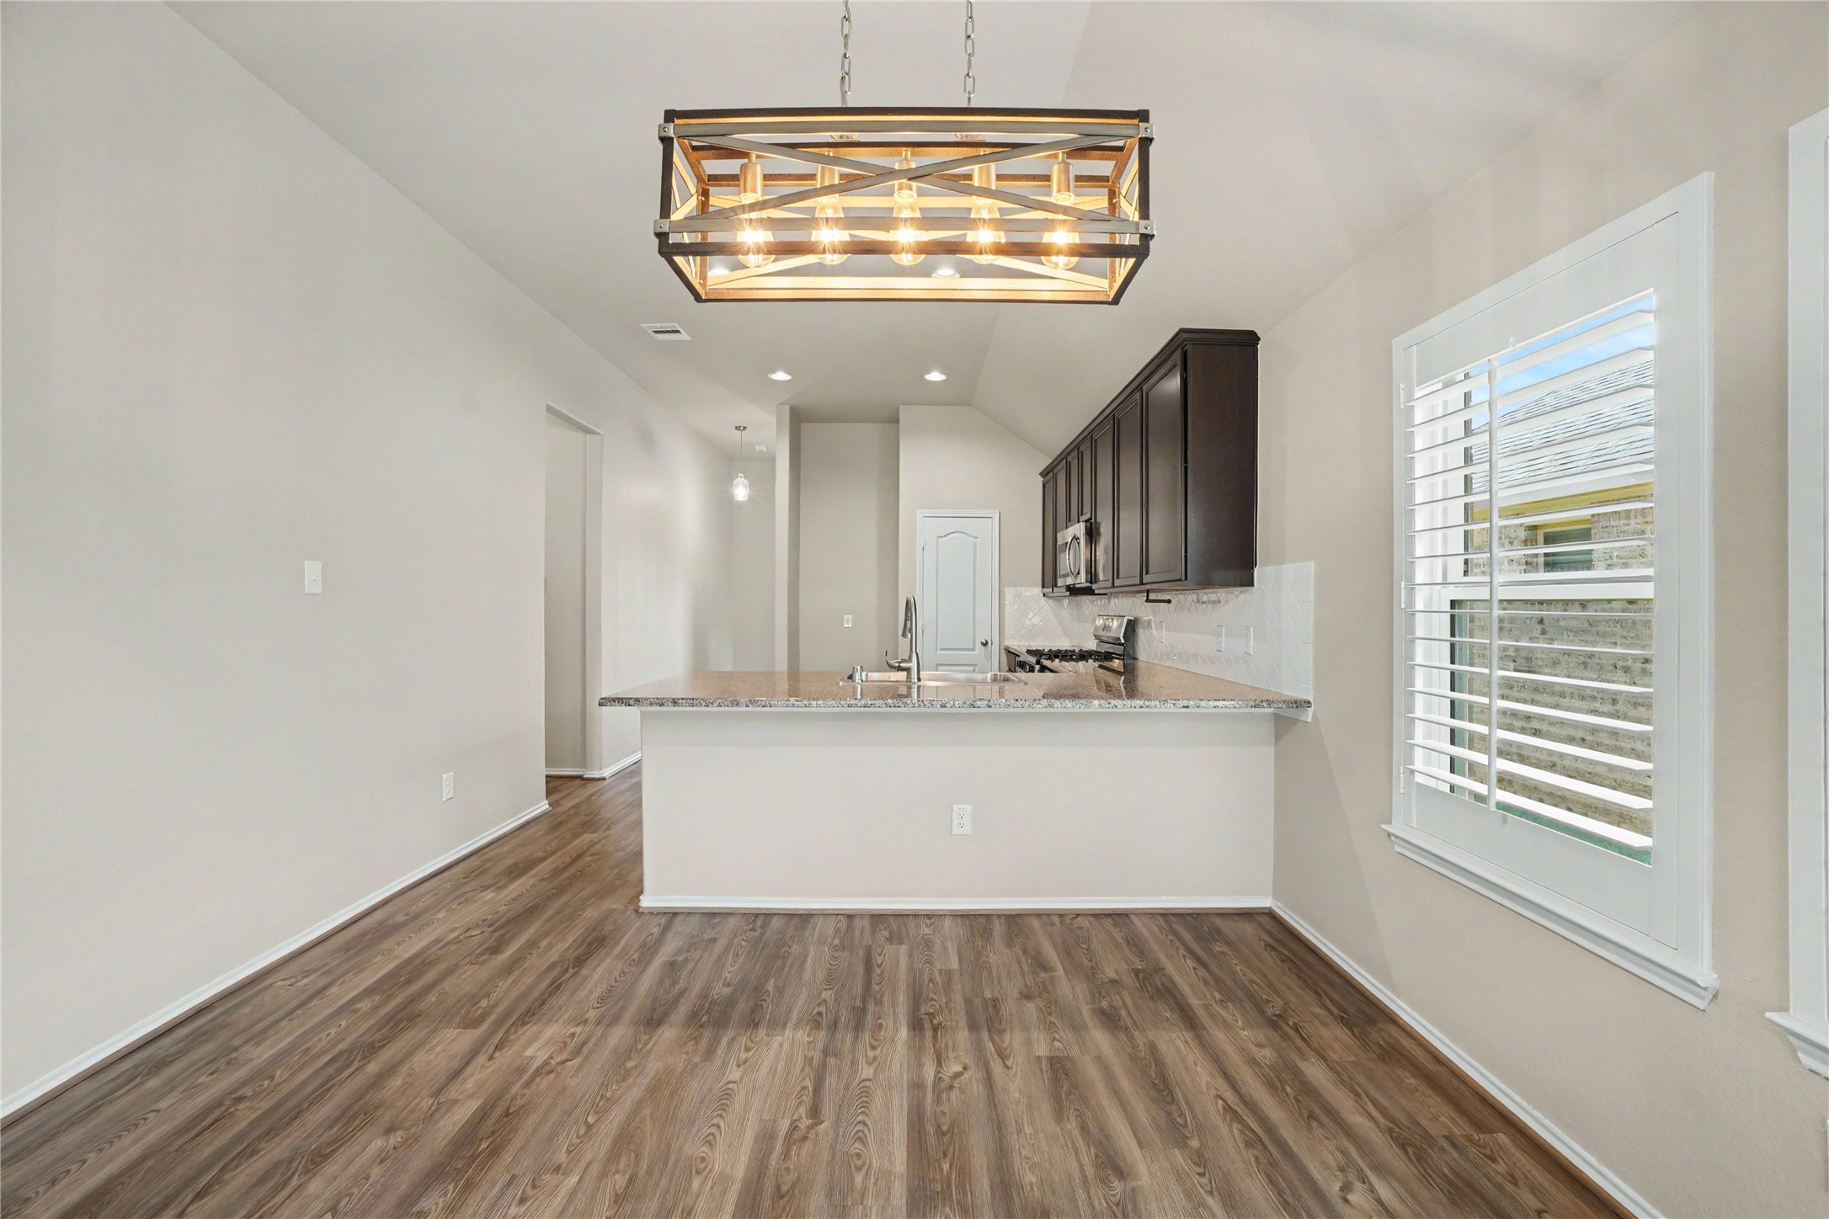
Experience modern elegance in this virtually staged dining area, showcasing a seamless blend of style and functionality with tasteful furnishings, rich wood tones, and abundant natural light.
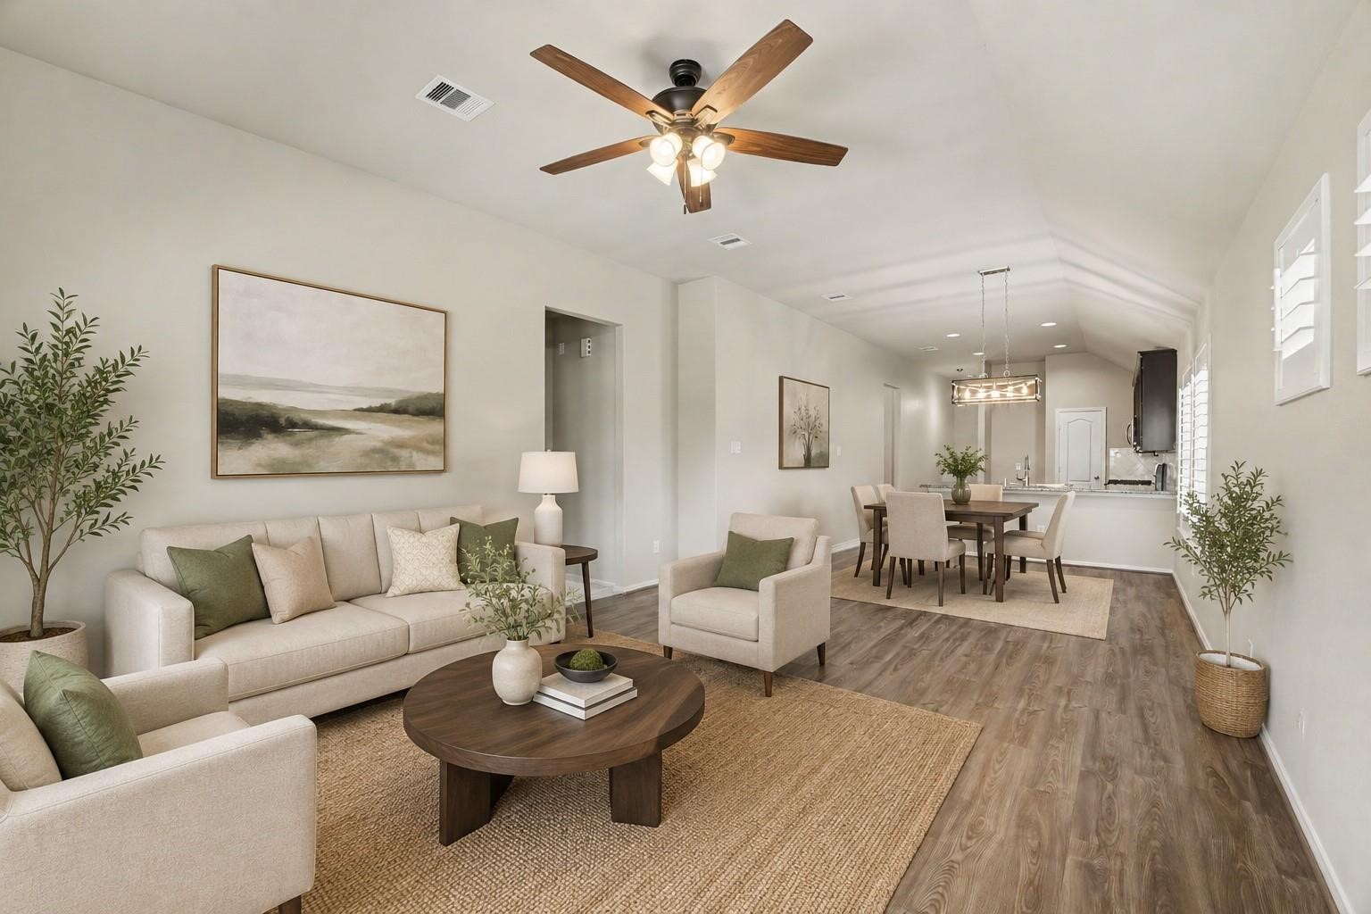
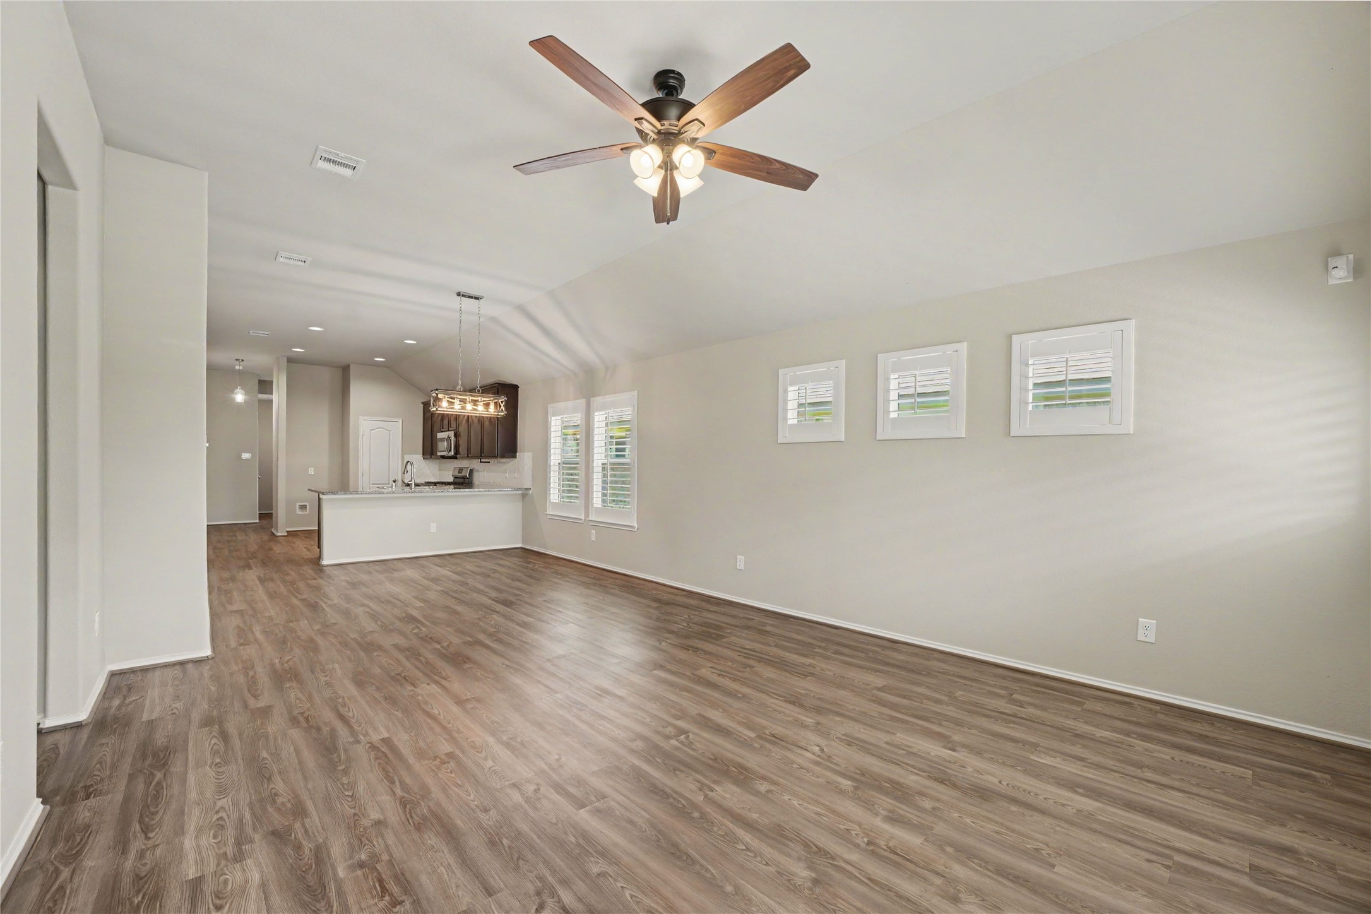
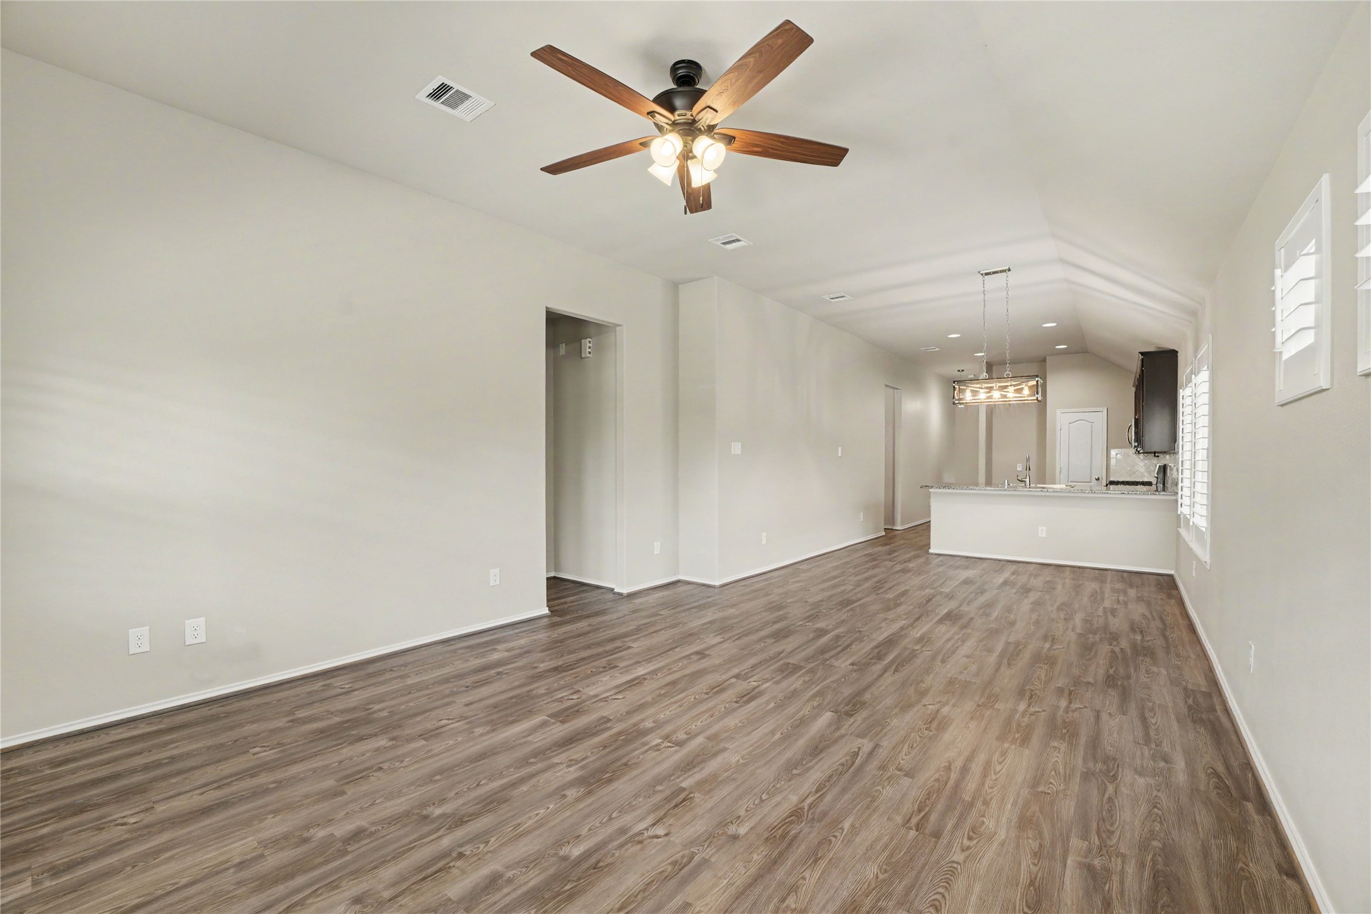
Spacious open-concept living area featuring elegant hardwood floors, neutral tones, and abundant natural light, seamlessly connecting to a modern dining space and kitchen. Virtually Staged.
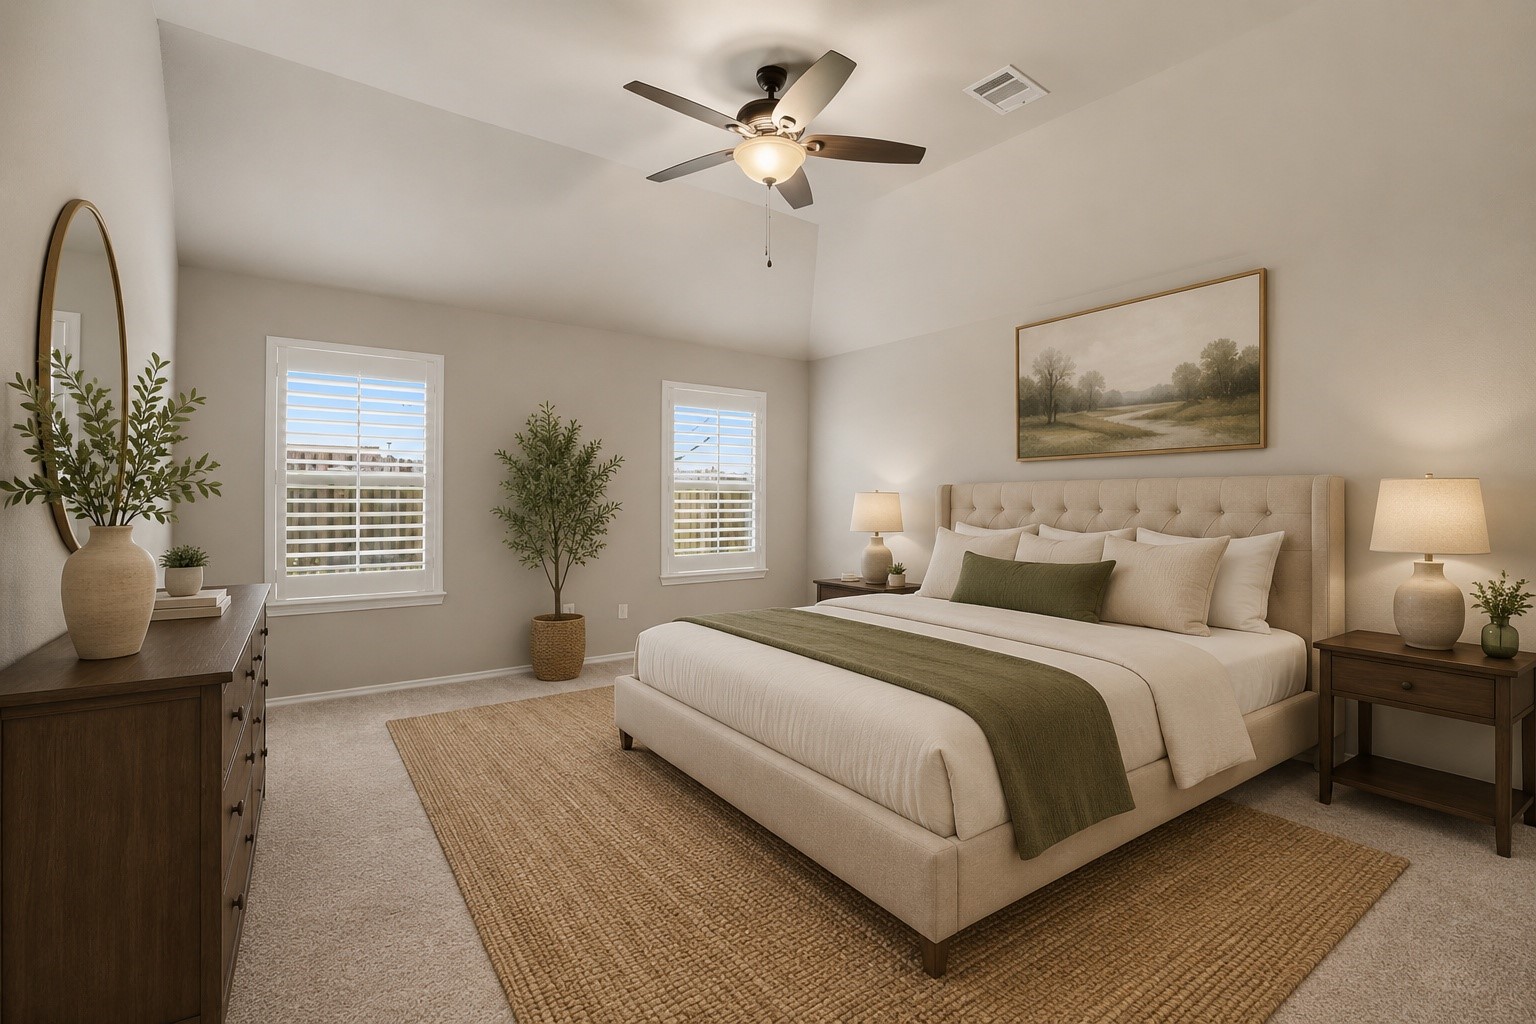
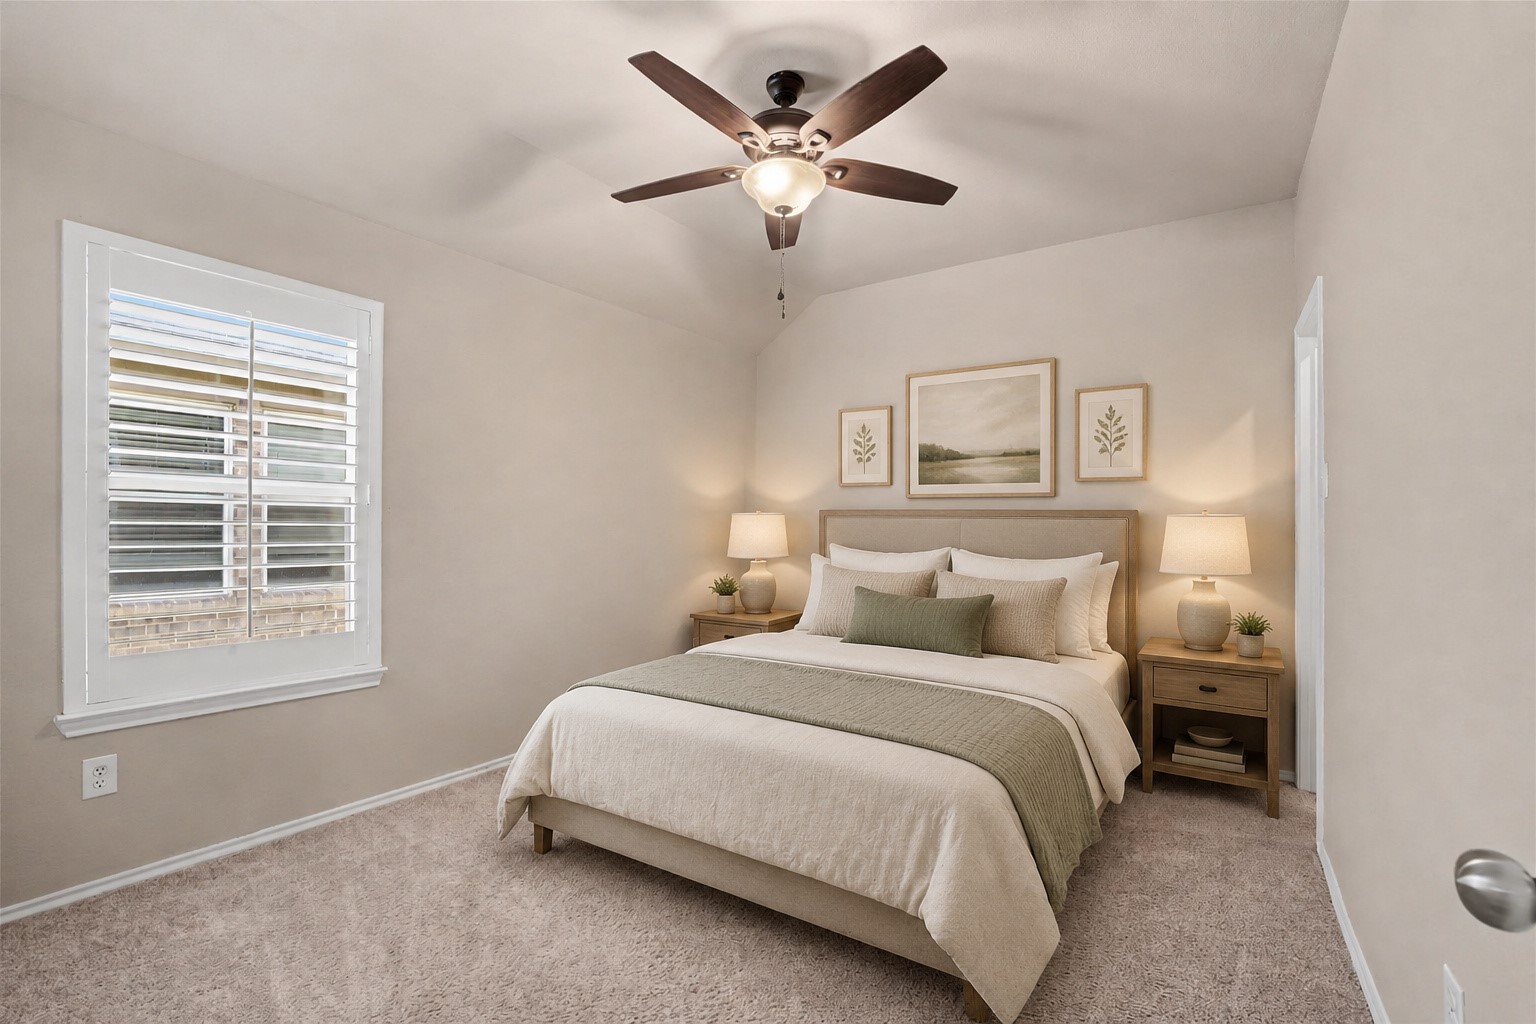
This beautifully virtually staged bedroom offers a serene retreat with modern furnishings, soothing neutral tones, and abundant natural light.
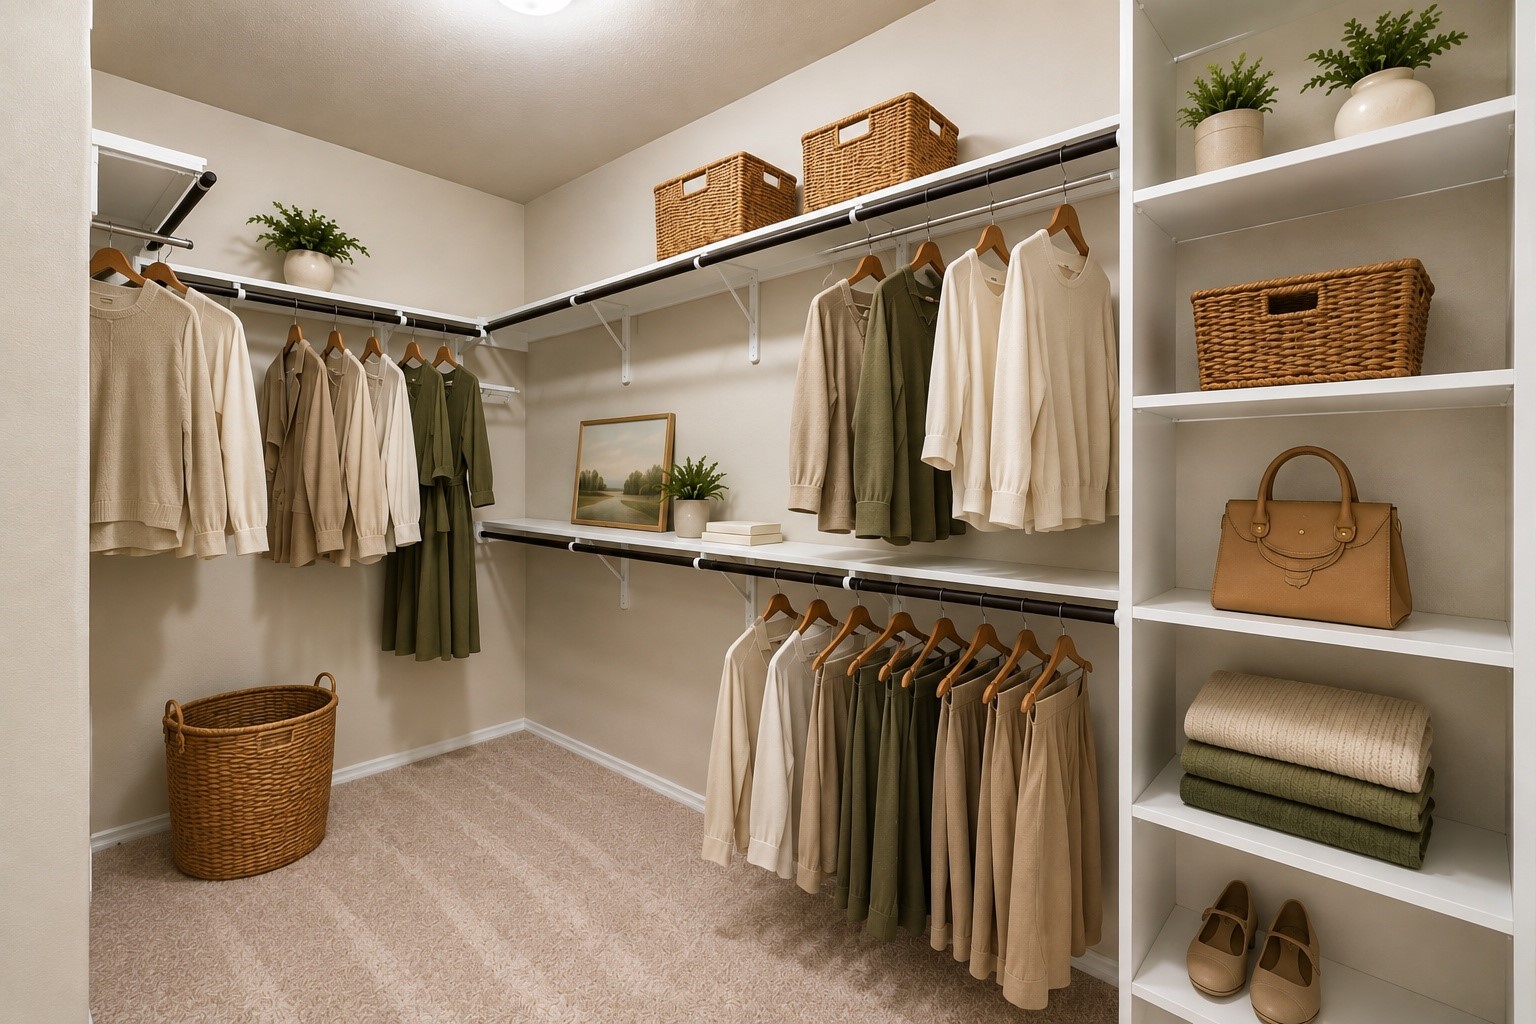
Spacious walk-in closet with ample hanging space, shelving, and stylish storage solutions, perfect for organizing your wardrobe. Virtually Staged.
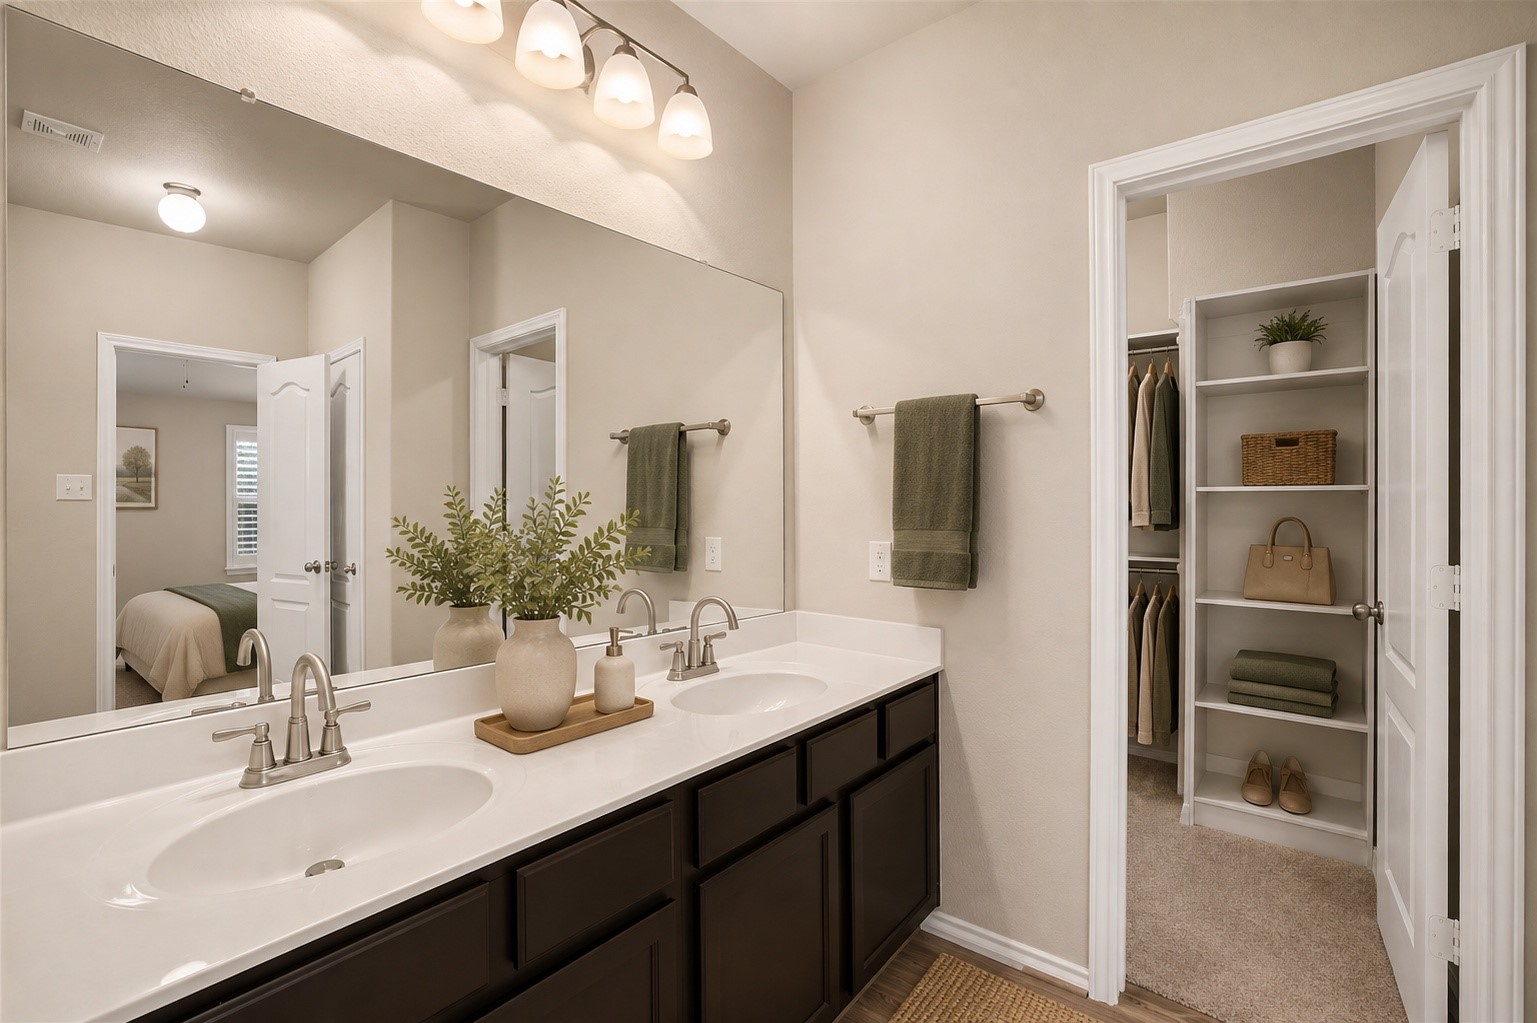
Elegant bathroom featuring a double vanity with sleek fixtures, ample counter space, and a large mirror, leading into a spacious walk-in closet with organized shelving. Virtually Staged.
Cozy bedroom featuring a plush carpet, elegant ceiling fan, and soft lighting from matching bedside lamps.
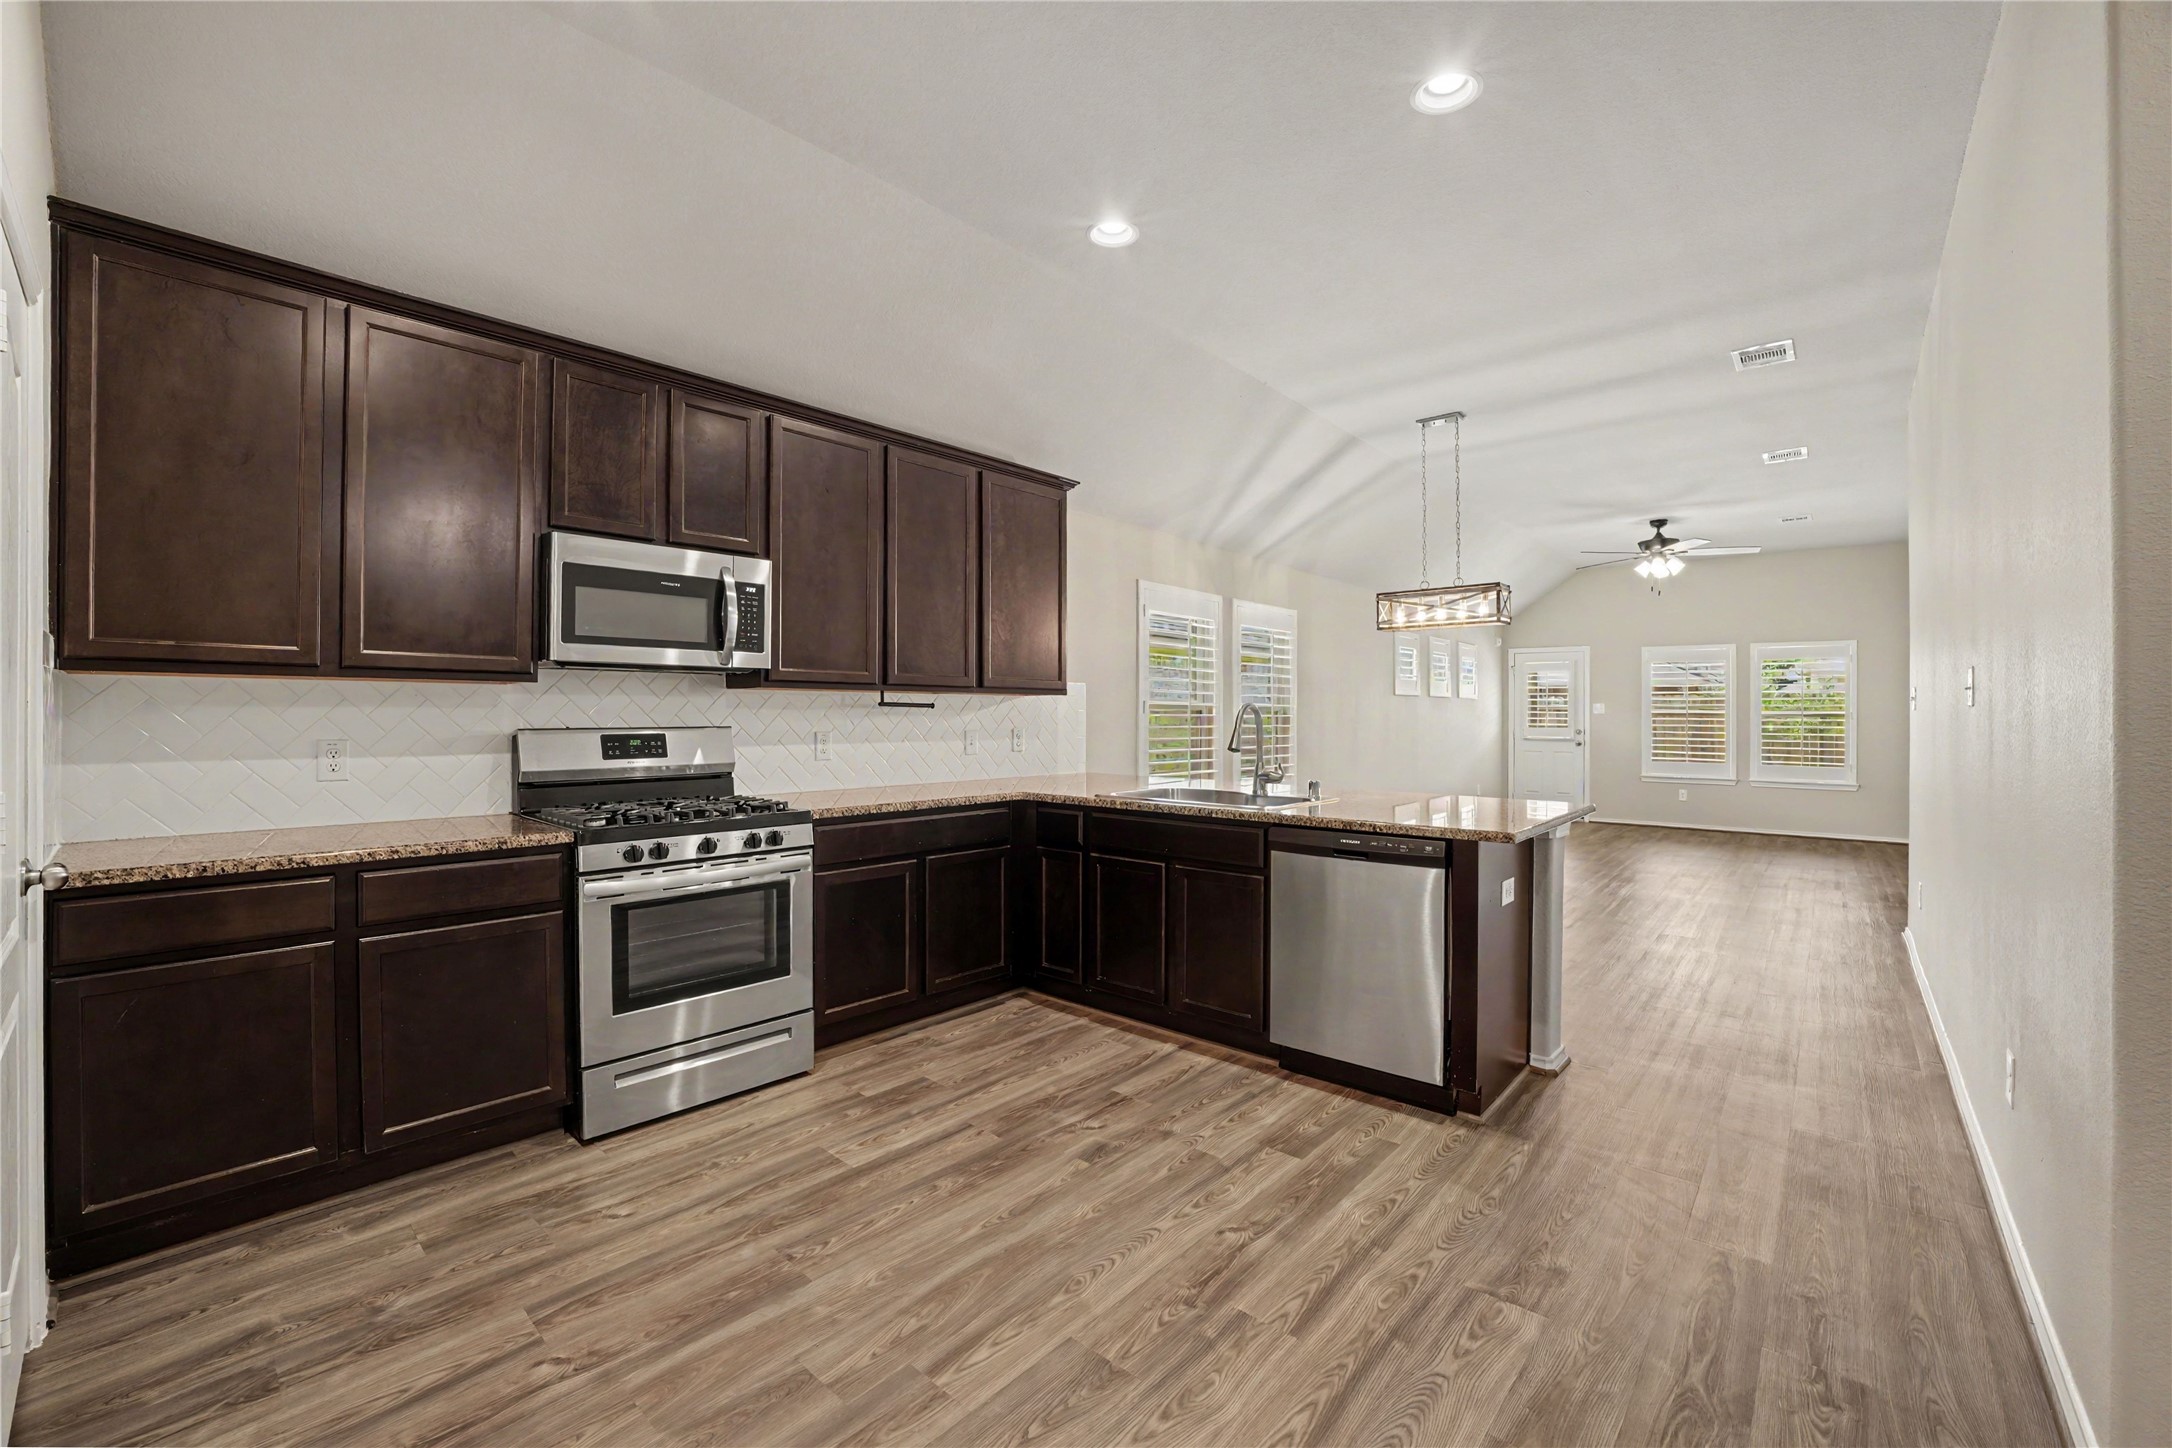
This photo features a spacious kitchen with dark wood cabinetry, stainless steel appliances, and a large island. It opens to a bright dining and living area with hardwood floors and ample natural light from multiple windows.
This spacious and modern open-concept living area features elegant wood flooring, a ceiling fan, and ample natural light from multiple windows. The kitchen boasts a stylish island with pendant lighting and sleek cabinetry, perfect for entertaining.
This space features an open floor plan with hardwood flooring, a ceiling fan, and ample natural light. It seamlessly connects to a modern kitchen with a breakfast bar, pendant lighting, and elegant cabinetry.
This photo showcases a modern kitchen with an open layout, featuring a spacious granite countertop, dark wood cabinets, and stainless steel appliances. The room is well-lit with elegant pendant lighting and has wood-look flooring, offering a warm and inviting atmosphere.
This kitchen features dark wood cabinetry, granite countertops, and stainless steel appliances, including a gas stove and dishwasher. The space is open and bright, with a modern backsplash and wood-style flooring, seamlessly connecting to the adjacent living area.
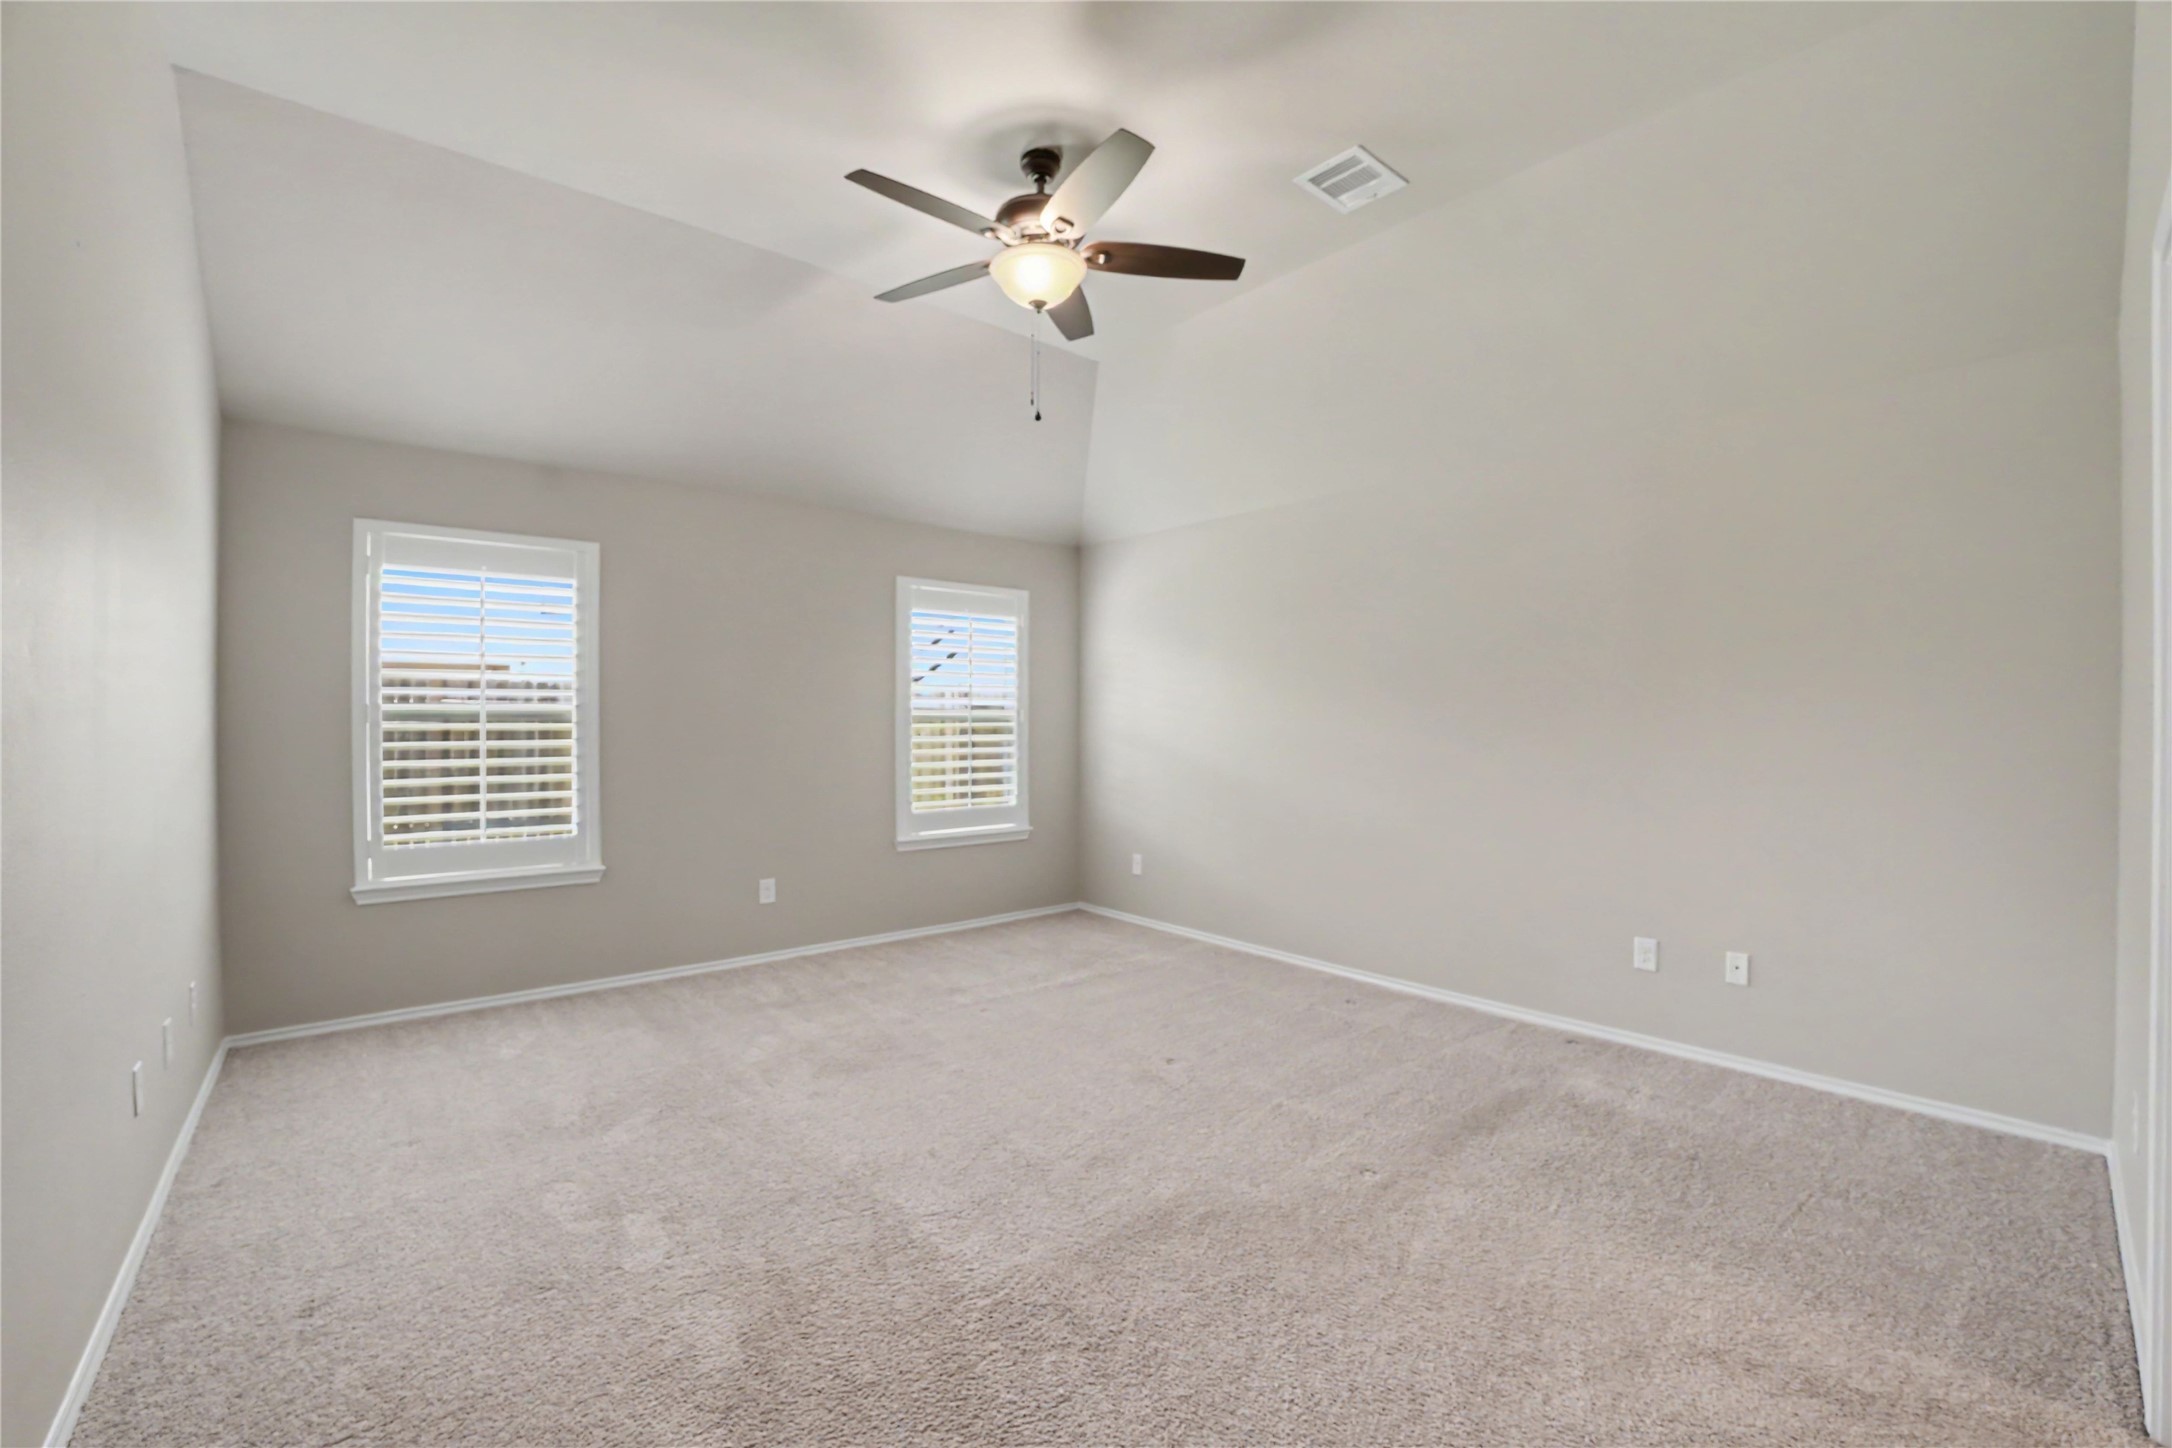
This is a spacious, neutral-toned room with carpeted flooring, two windows with shutters, and a ceiling fan. It offers a bright and airy feel, ideal for a bedroom or office space.
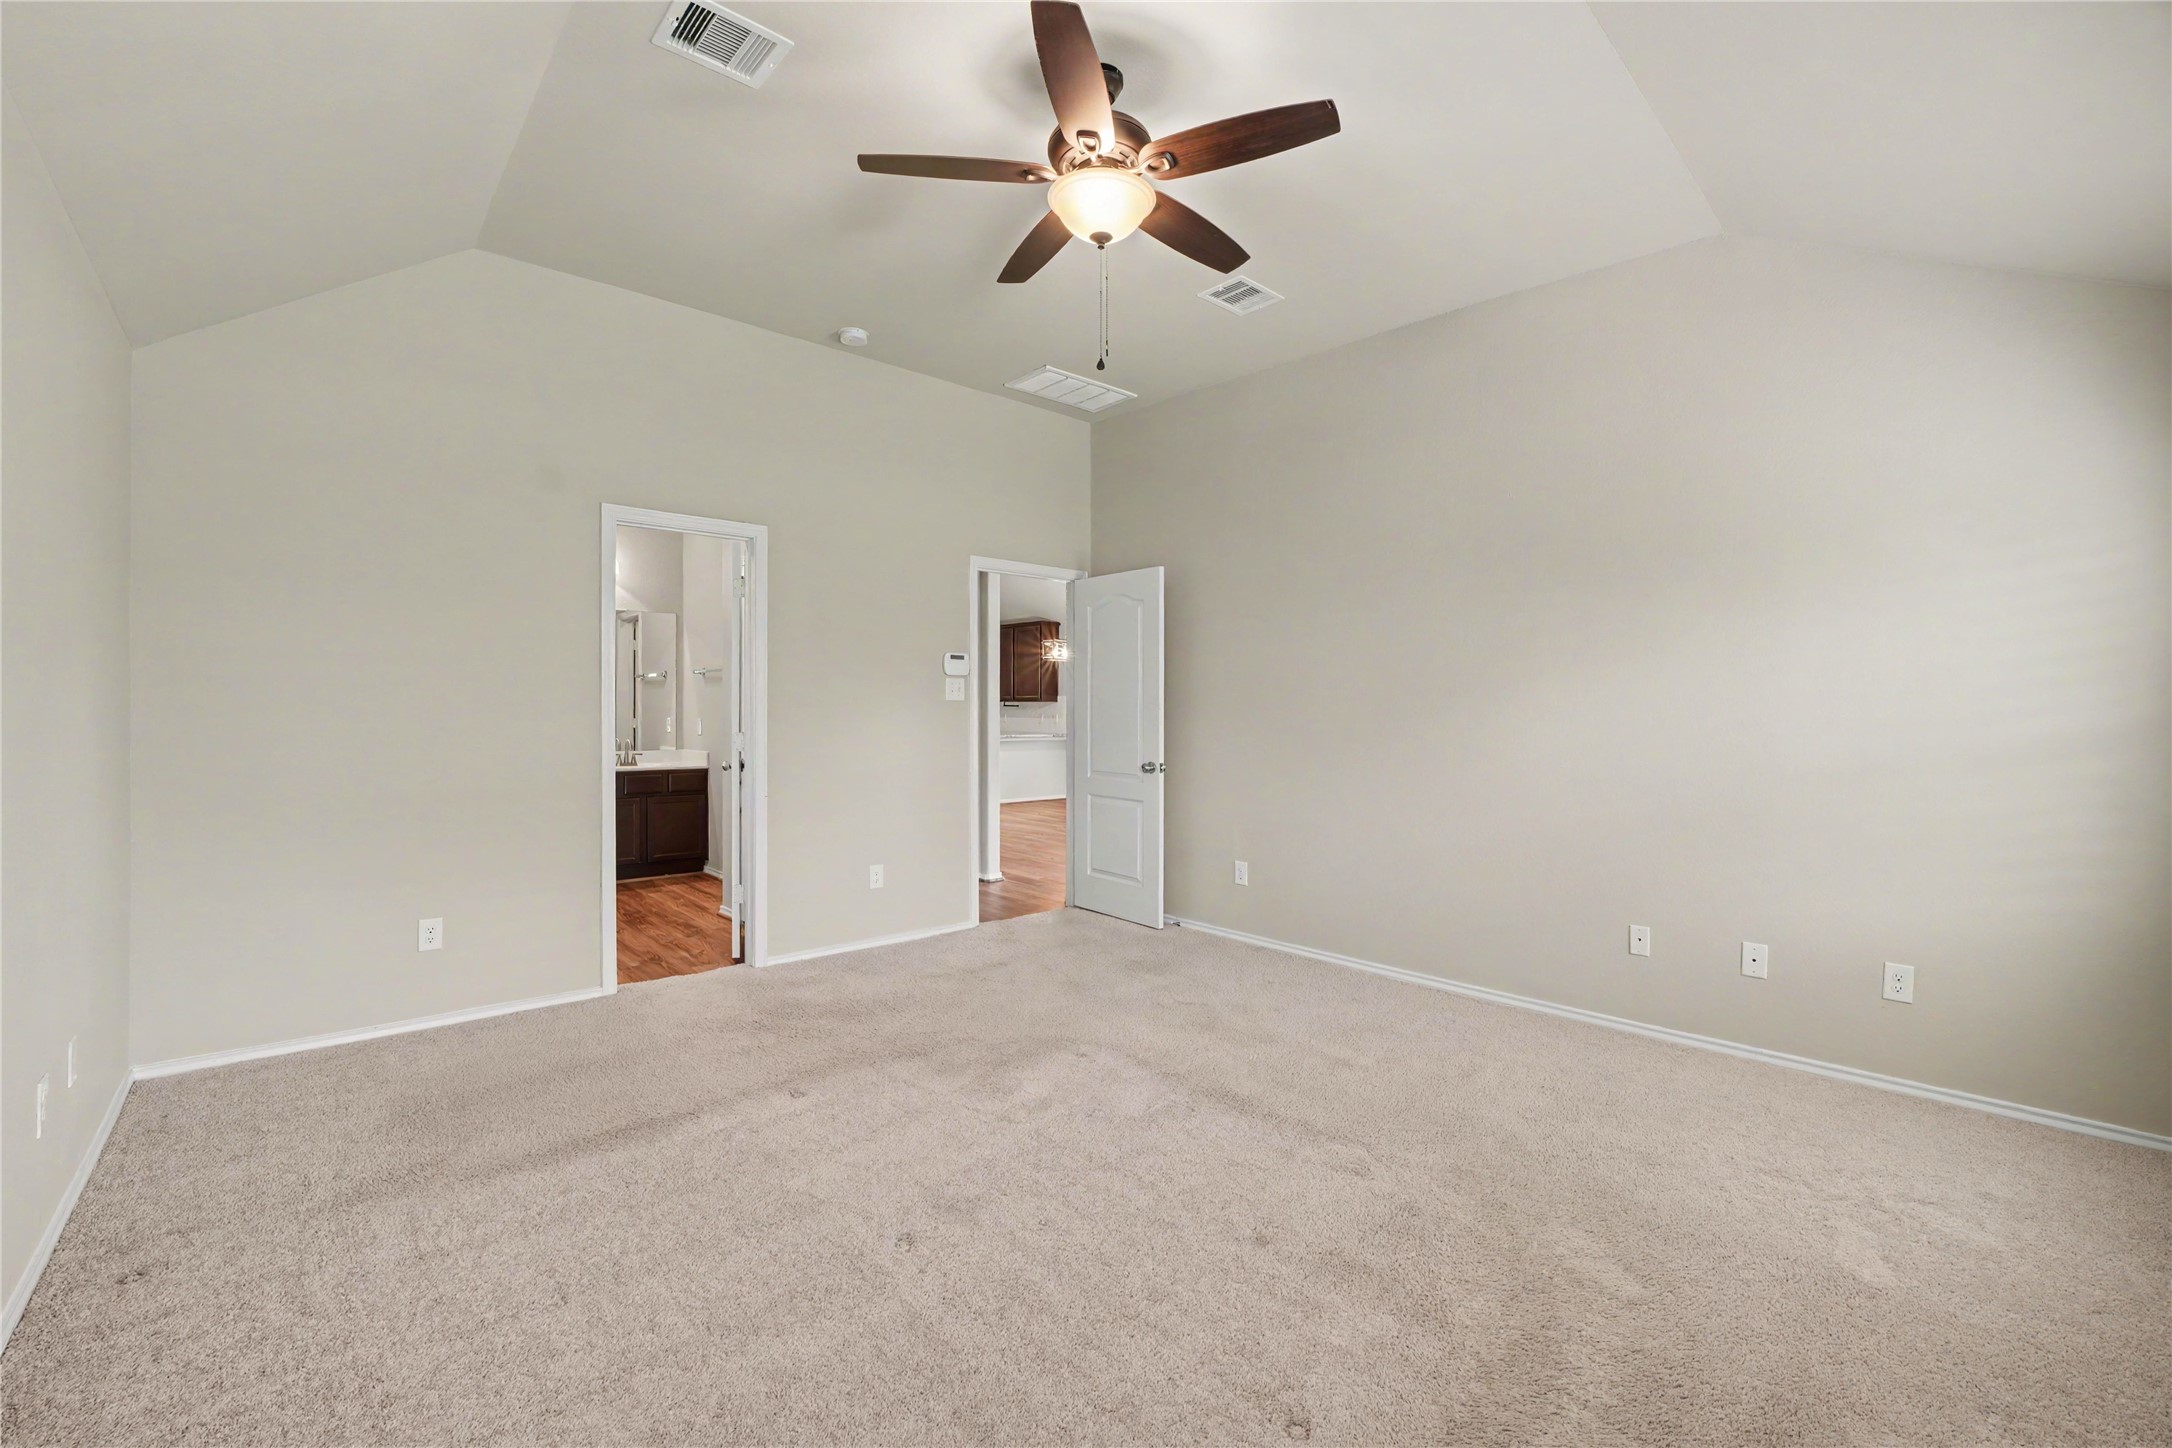
This spacious bedroom features neutral walls, plush carpeting, and a ceiling fan. It includes a doorway leading to a bathroom and another to a hallway, offering a practical layout with ample natural light.
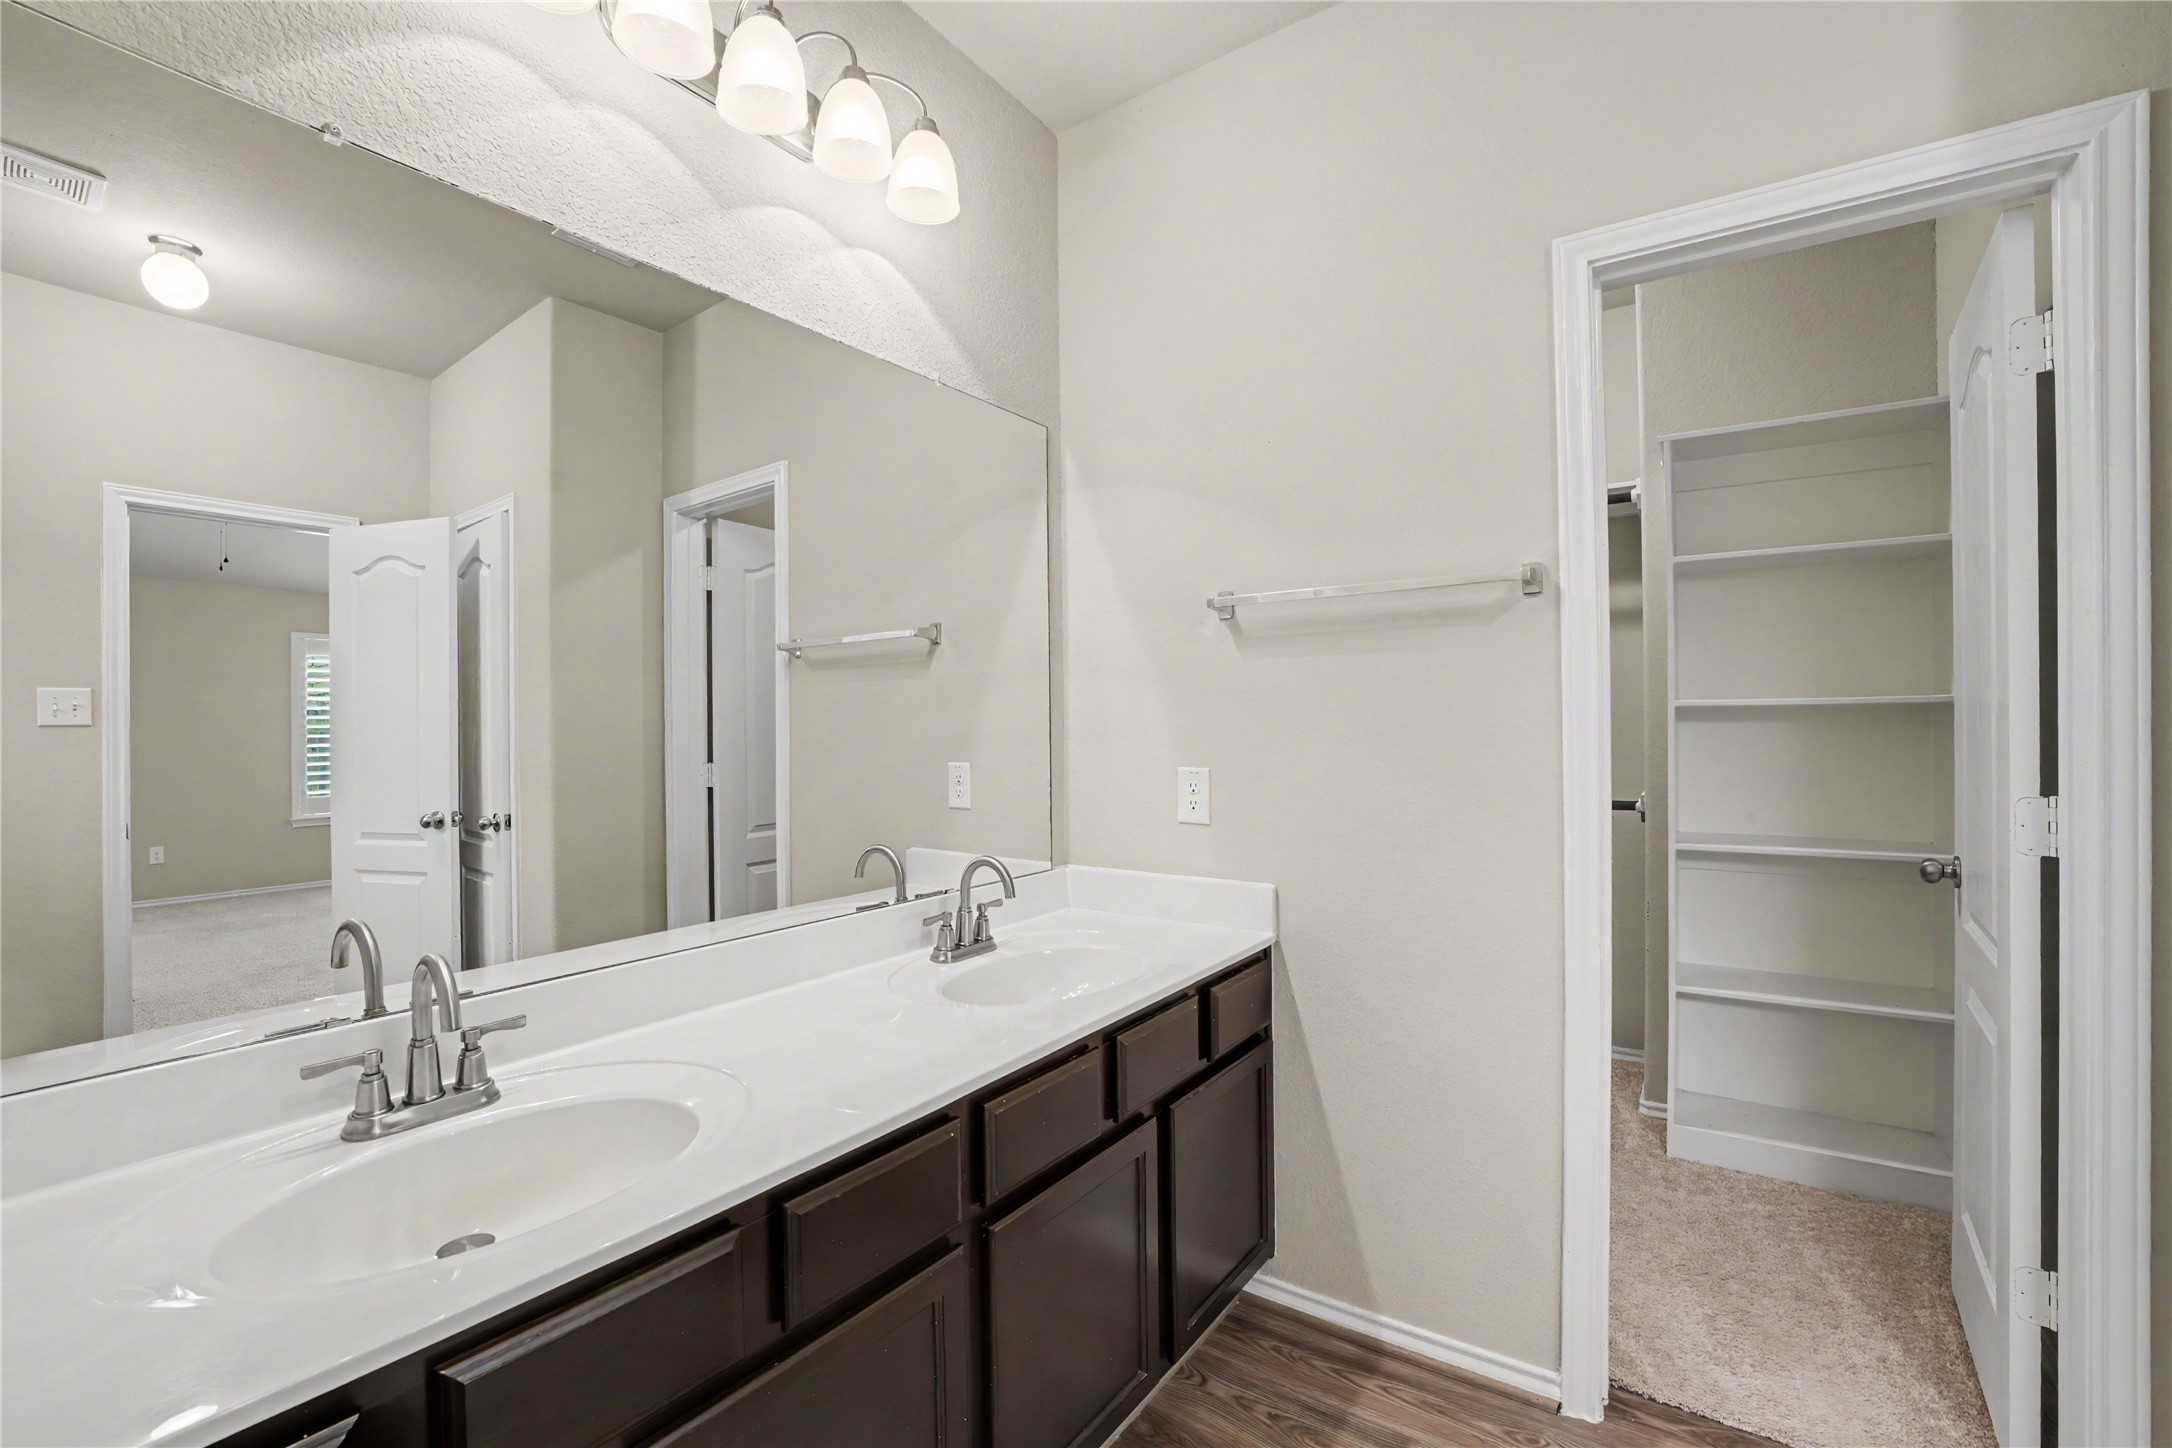
This photo showcases a modern bathroom with a double vanity, sleek faucets, and a large mirror. The room includes access to a walk-in closet with built-in shelving, and the neutral color palette enhances the spacious feel.
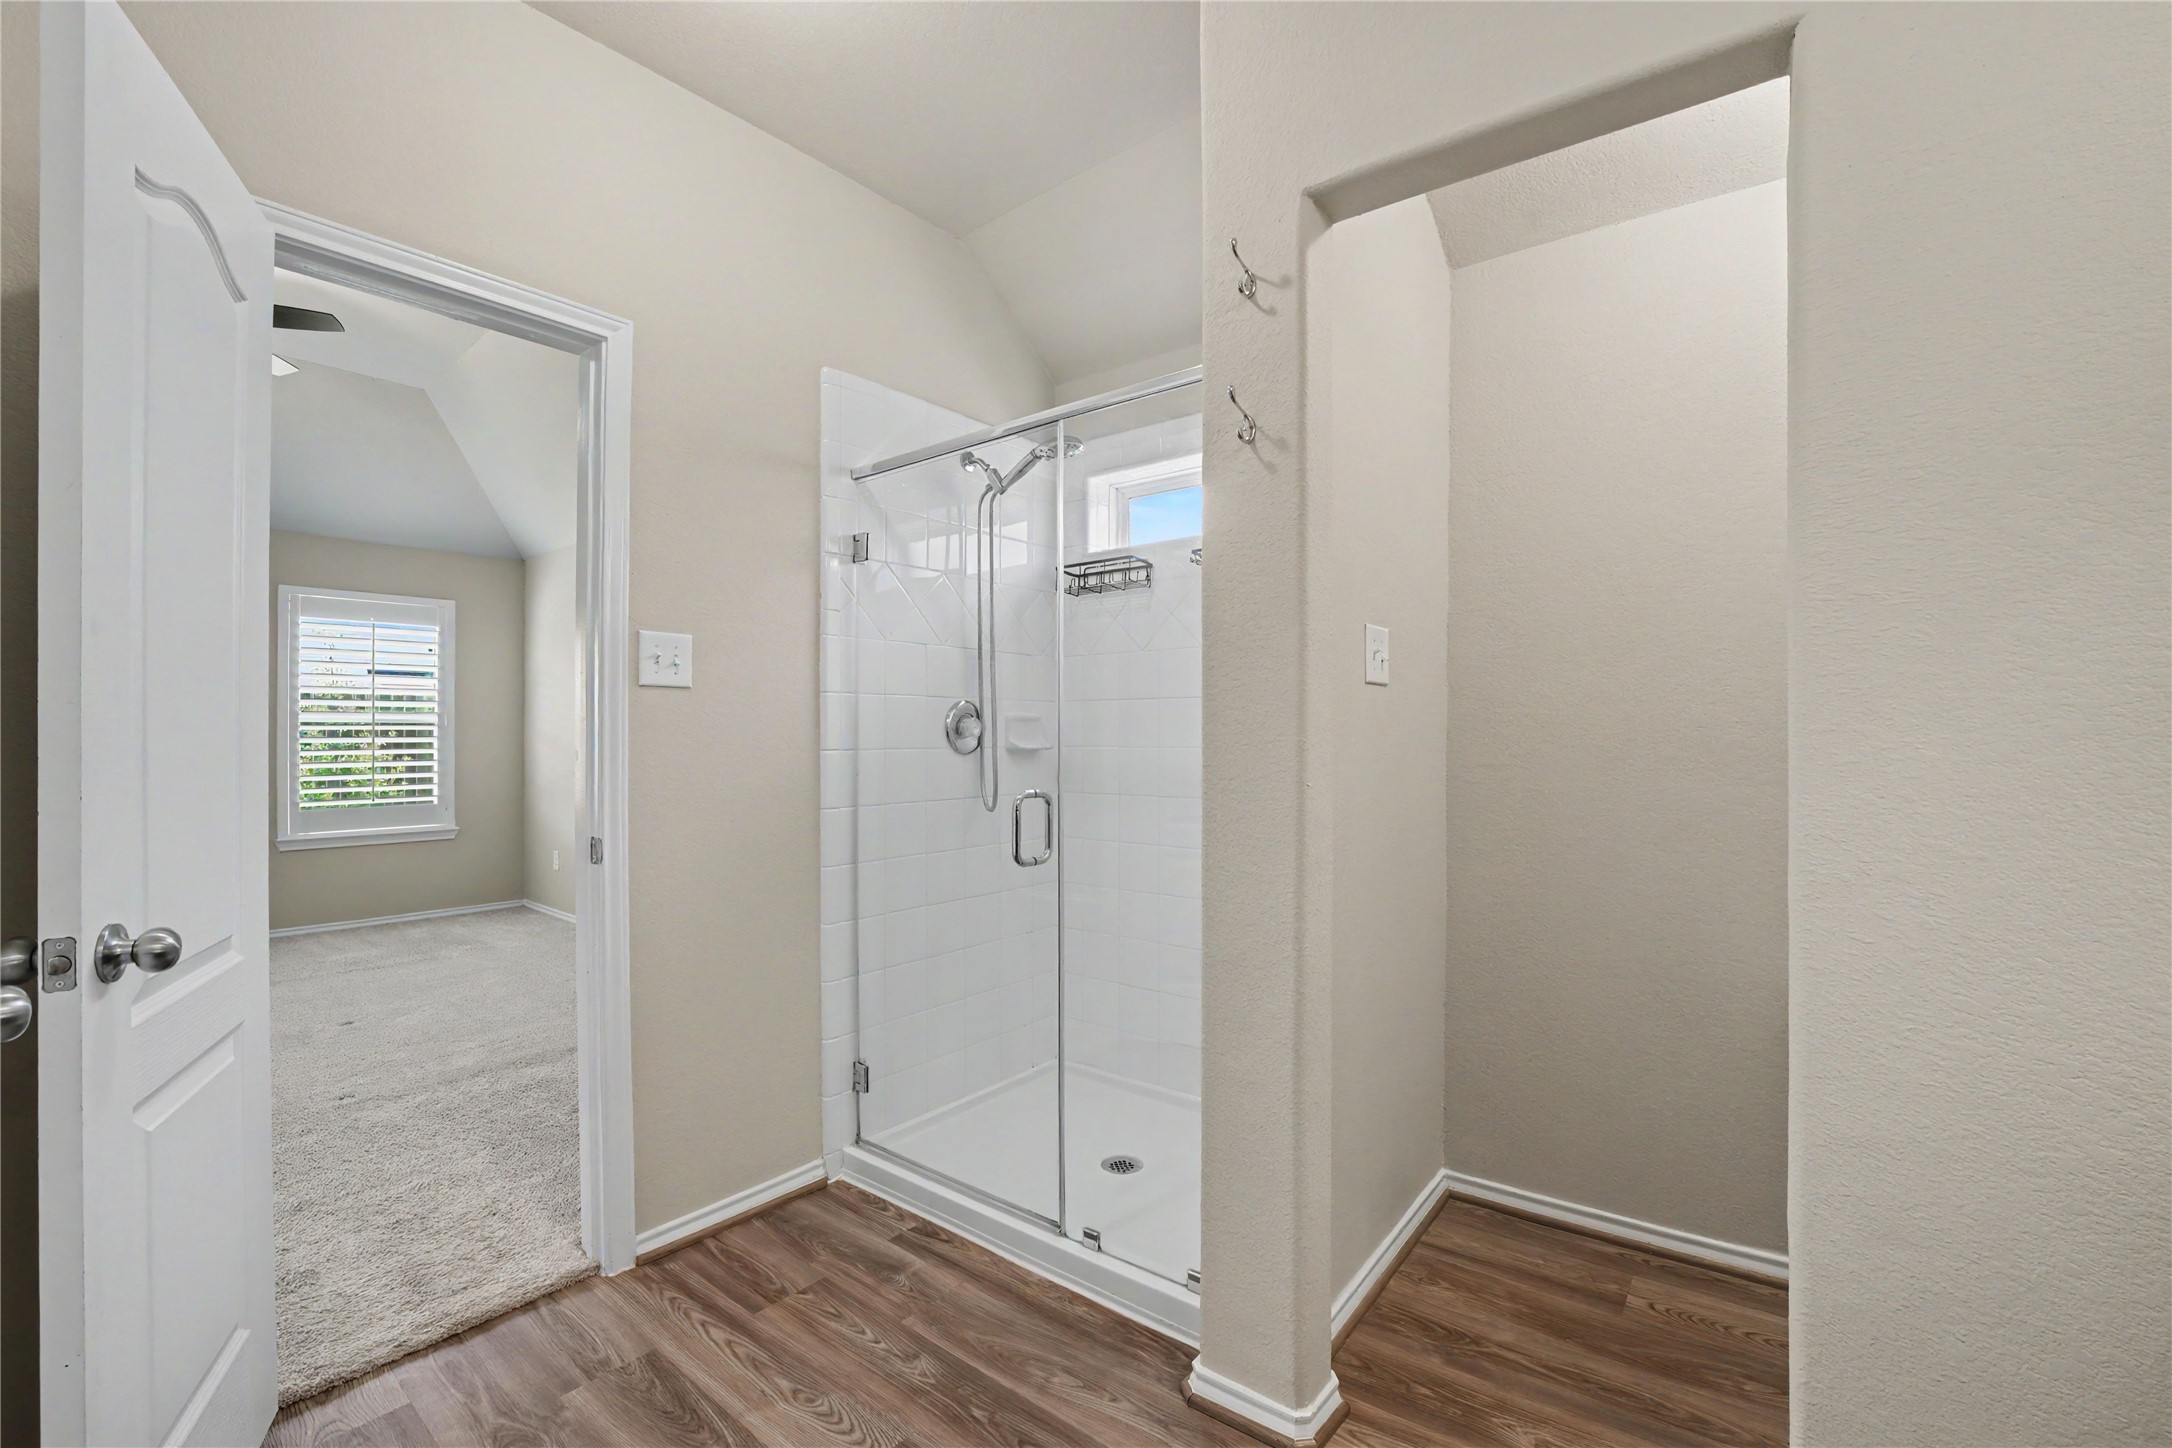
This photo shows a bathroom with a glass-enclosed shower and wood flooring. It connects to a bedroom with carpet and a window with shutters, offering a clean, modern look.
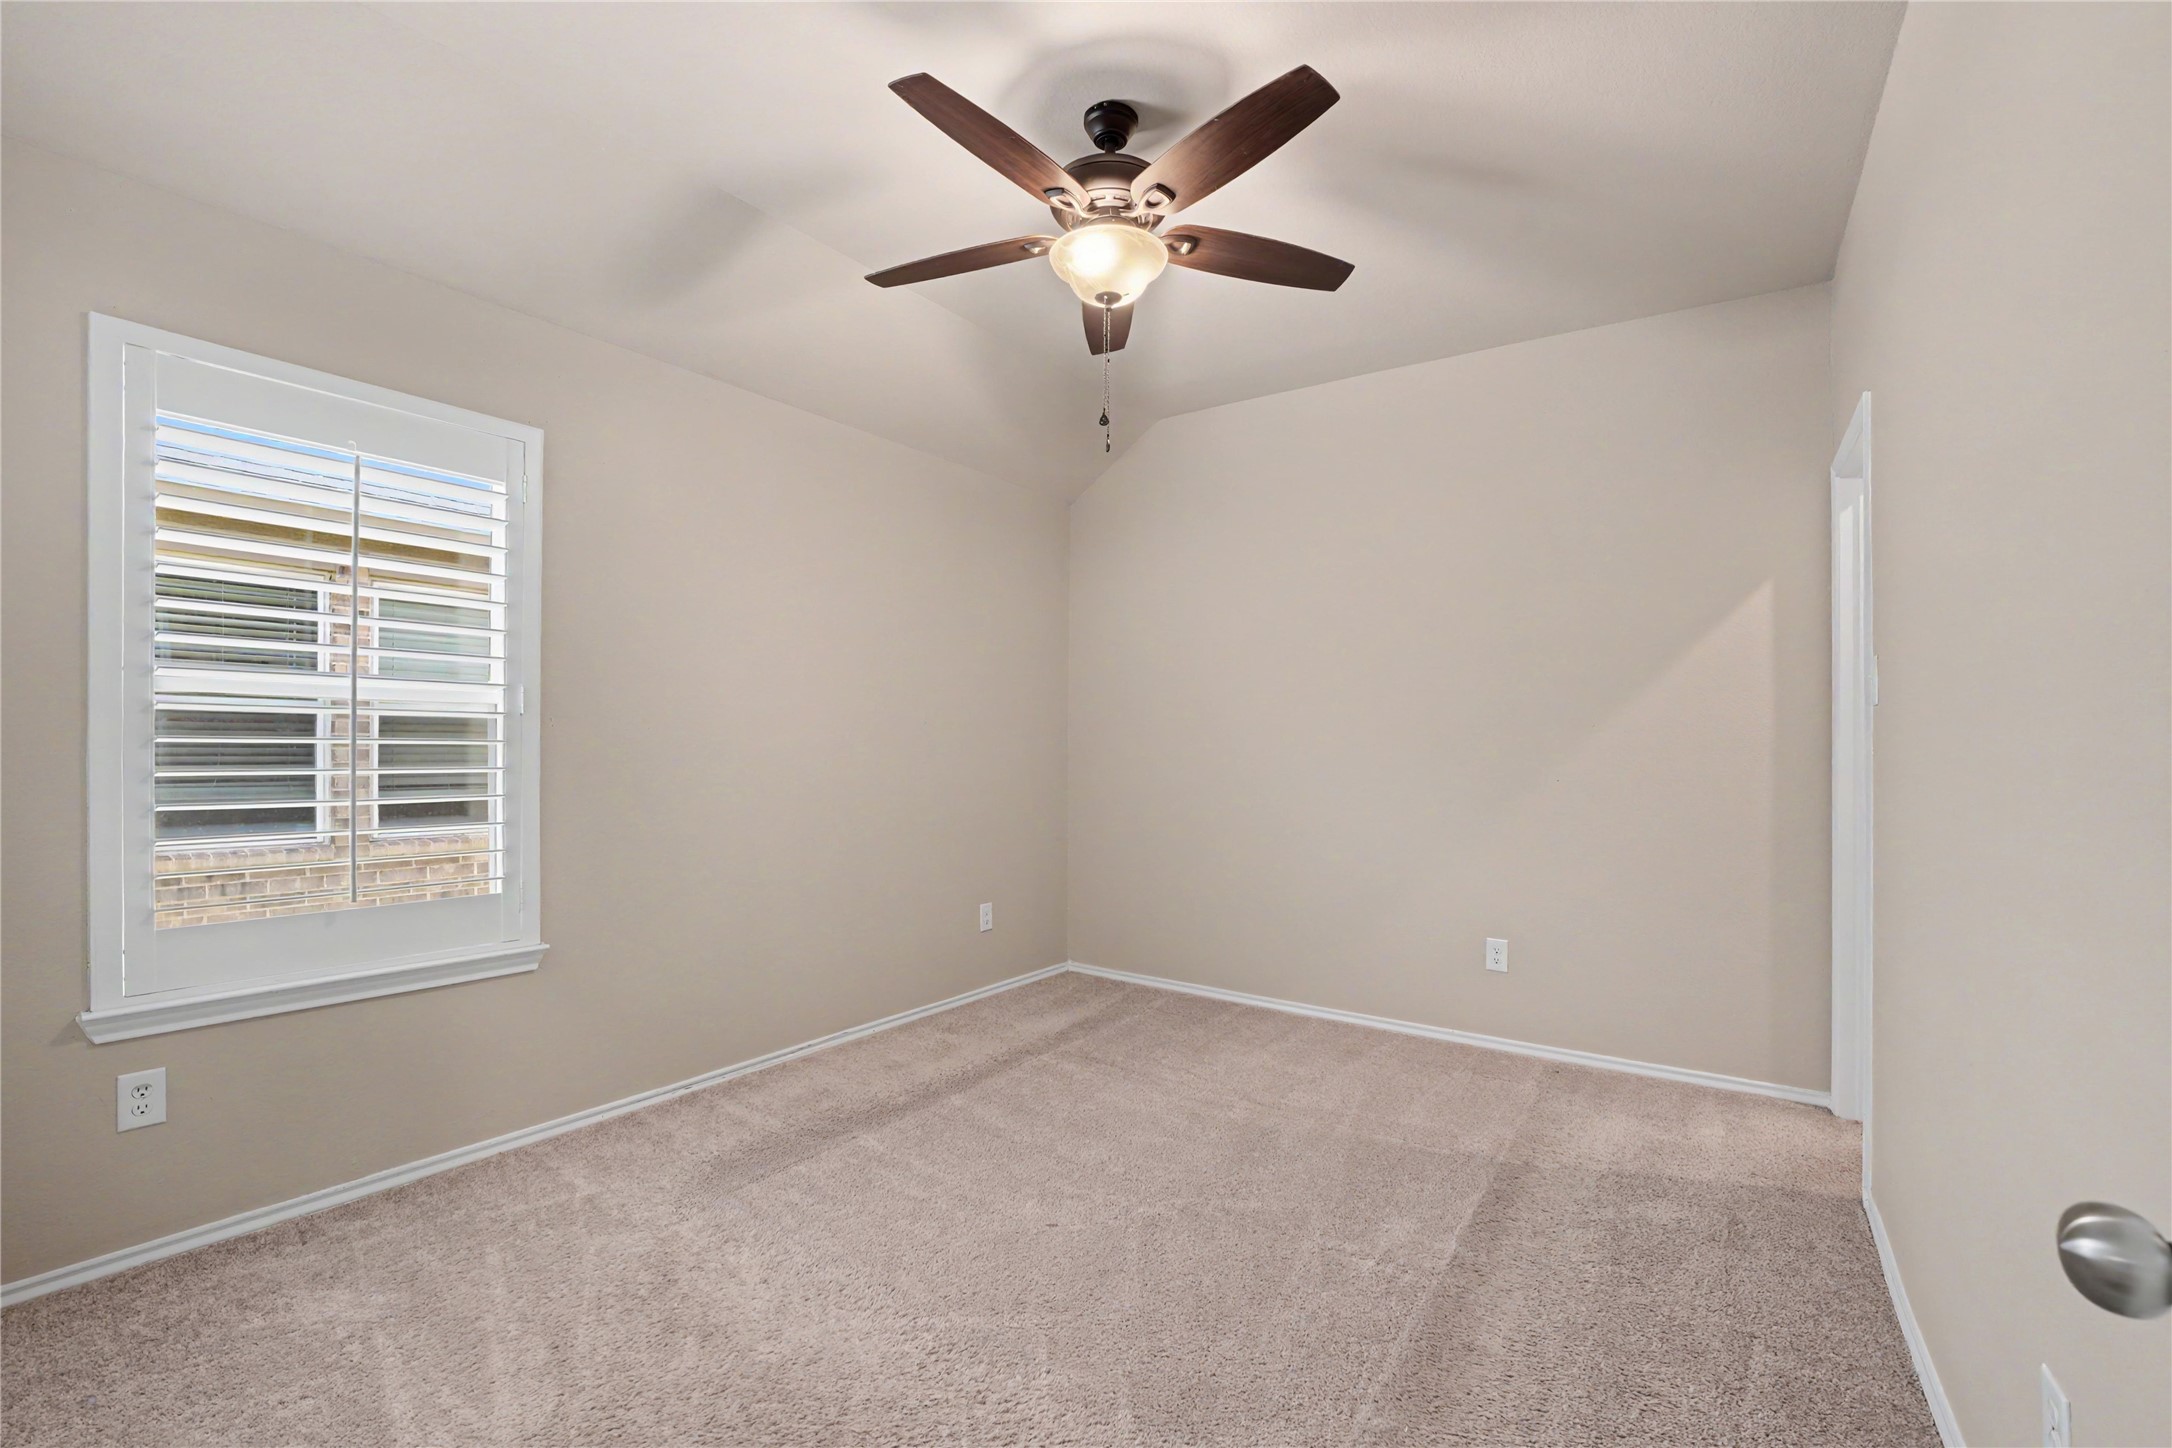
This room features neutral walls, carpet flooring, a ceiling fan with light, and a window with shutters, offering a cozy and versatile space.
This room features neutral walls and carpet, a ceiling fan with light, and a closet. There's a doorway leading to a hallway with wood flooring, offering a clean and simple space perfect for a bedroom or office.
This room features neutral walls, soft carpet, a ceiling fan with light, and a window with plantation shutters, offering a bright and cozy atmosphere.
This room features neutral walls and carpet, a ceiling fan with light, and ample natural light from a window with shutters. It includes two doorways, one leading to a walk-in closet, providing convenient storage space.
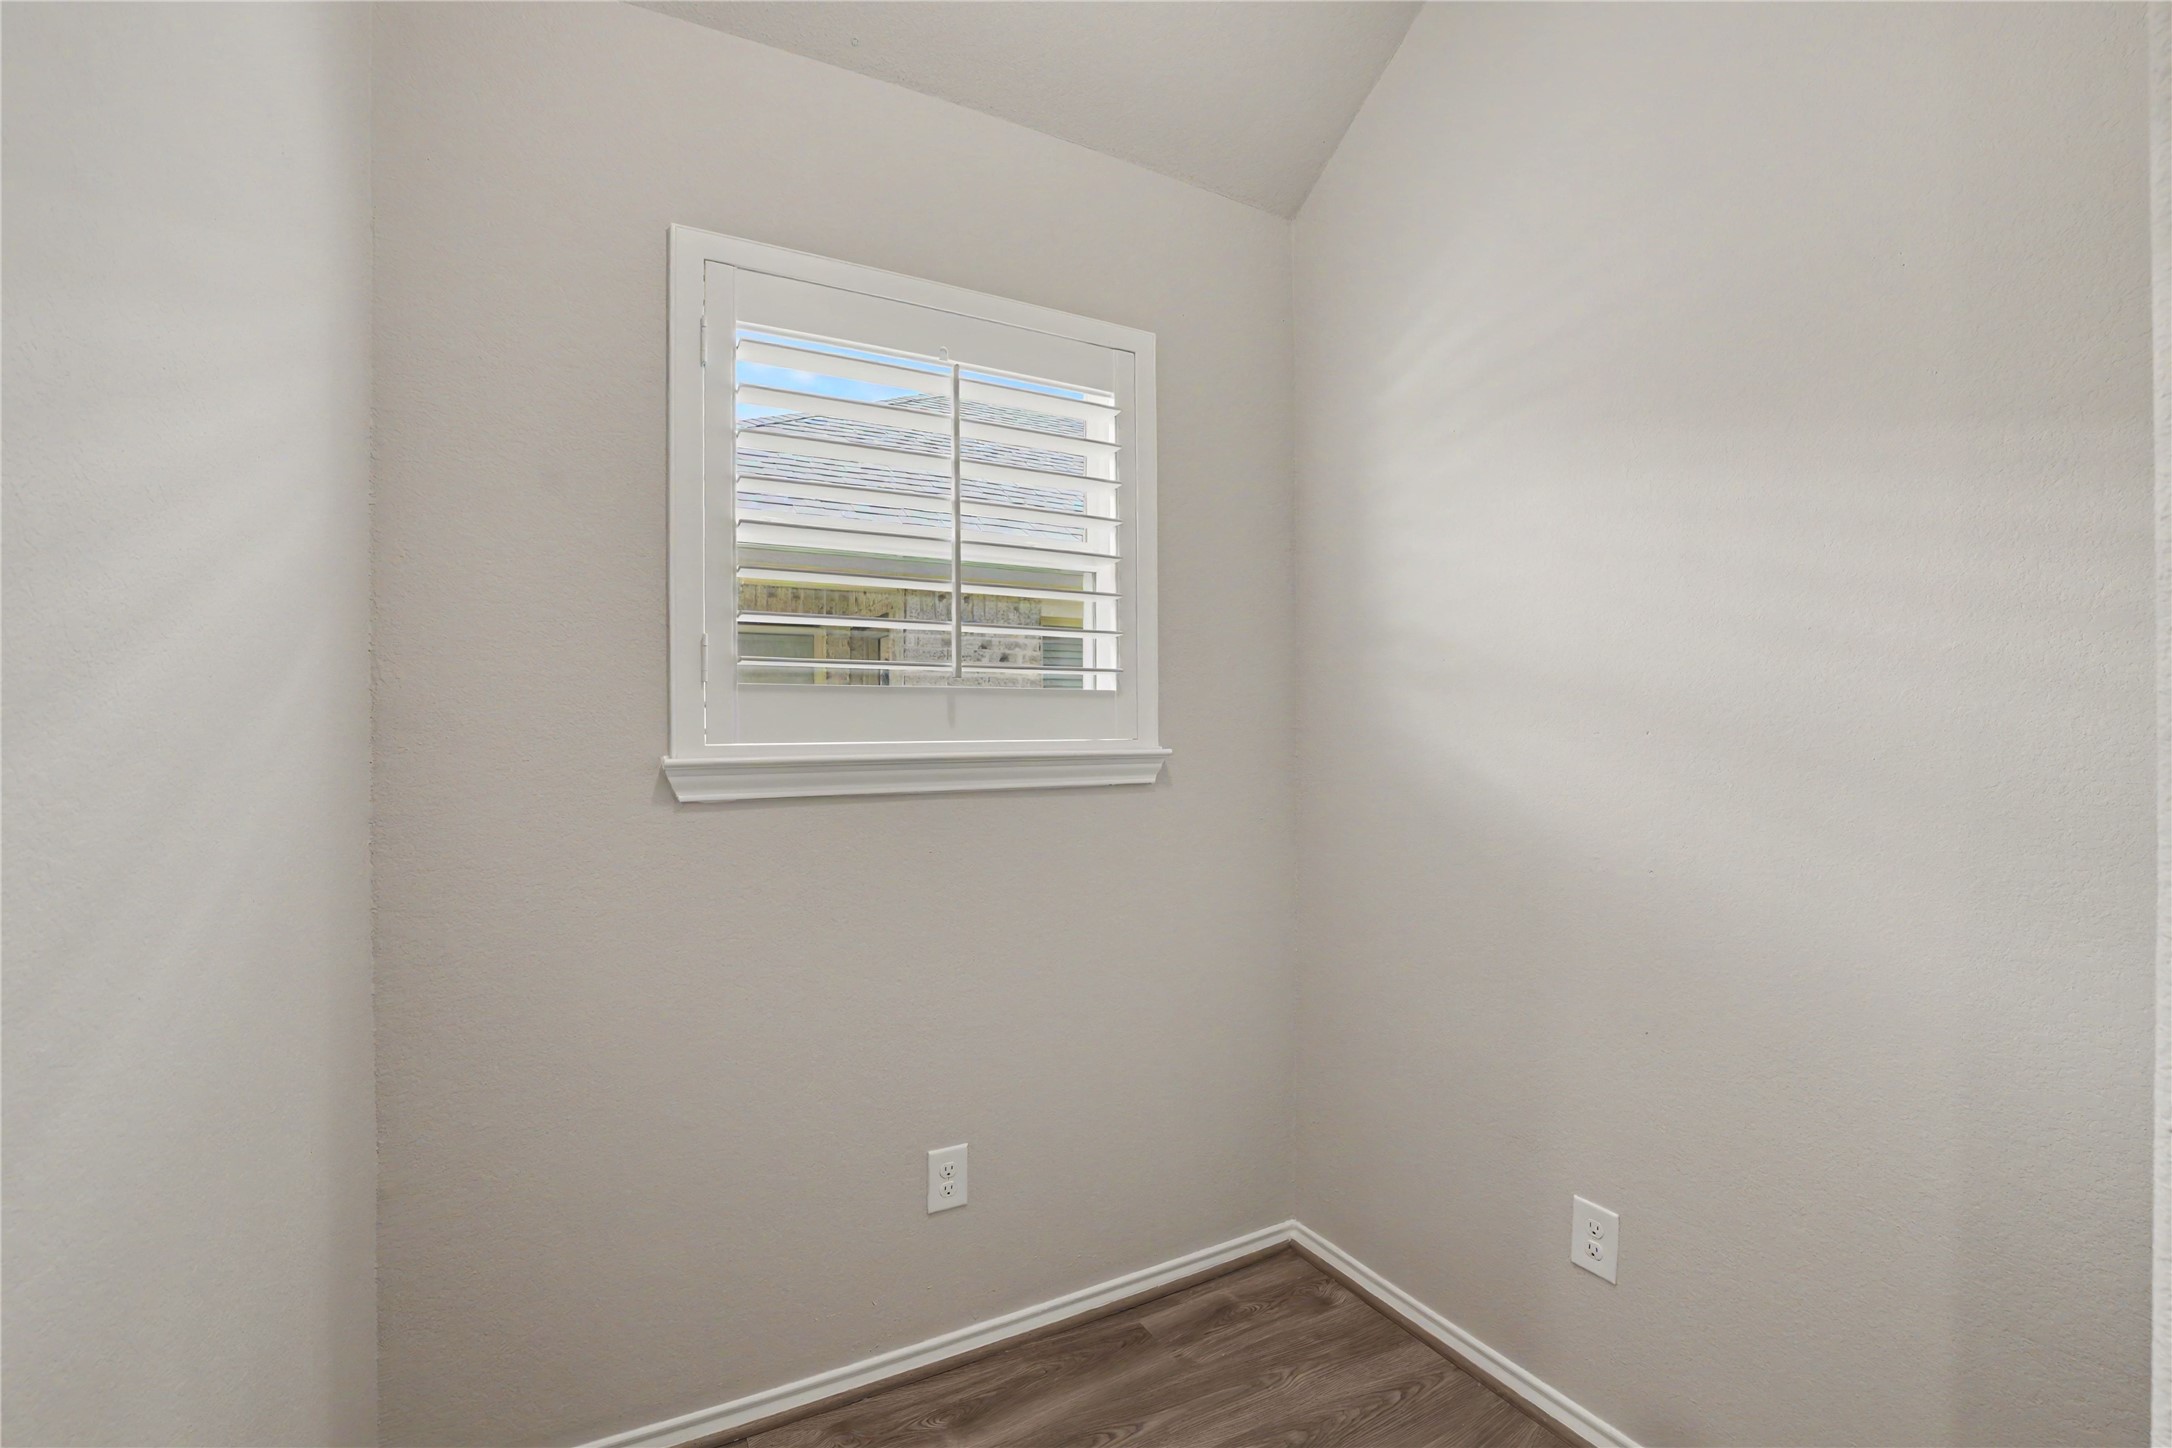
This photo showcases a small, bright room with light-colored walls, a window with blinds, and wood-like flooring. It's ideal for an office or cozy nook.
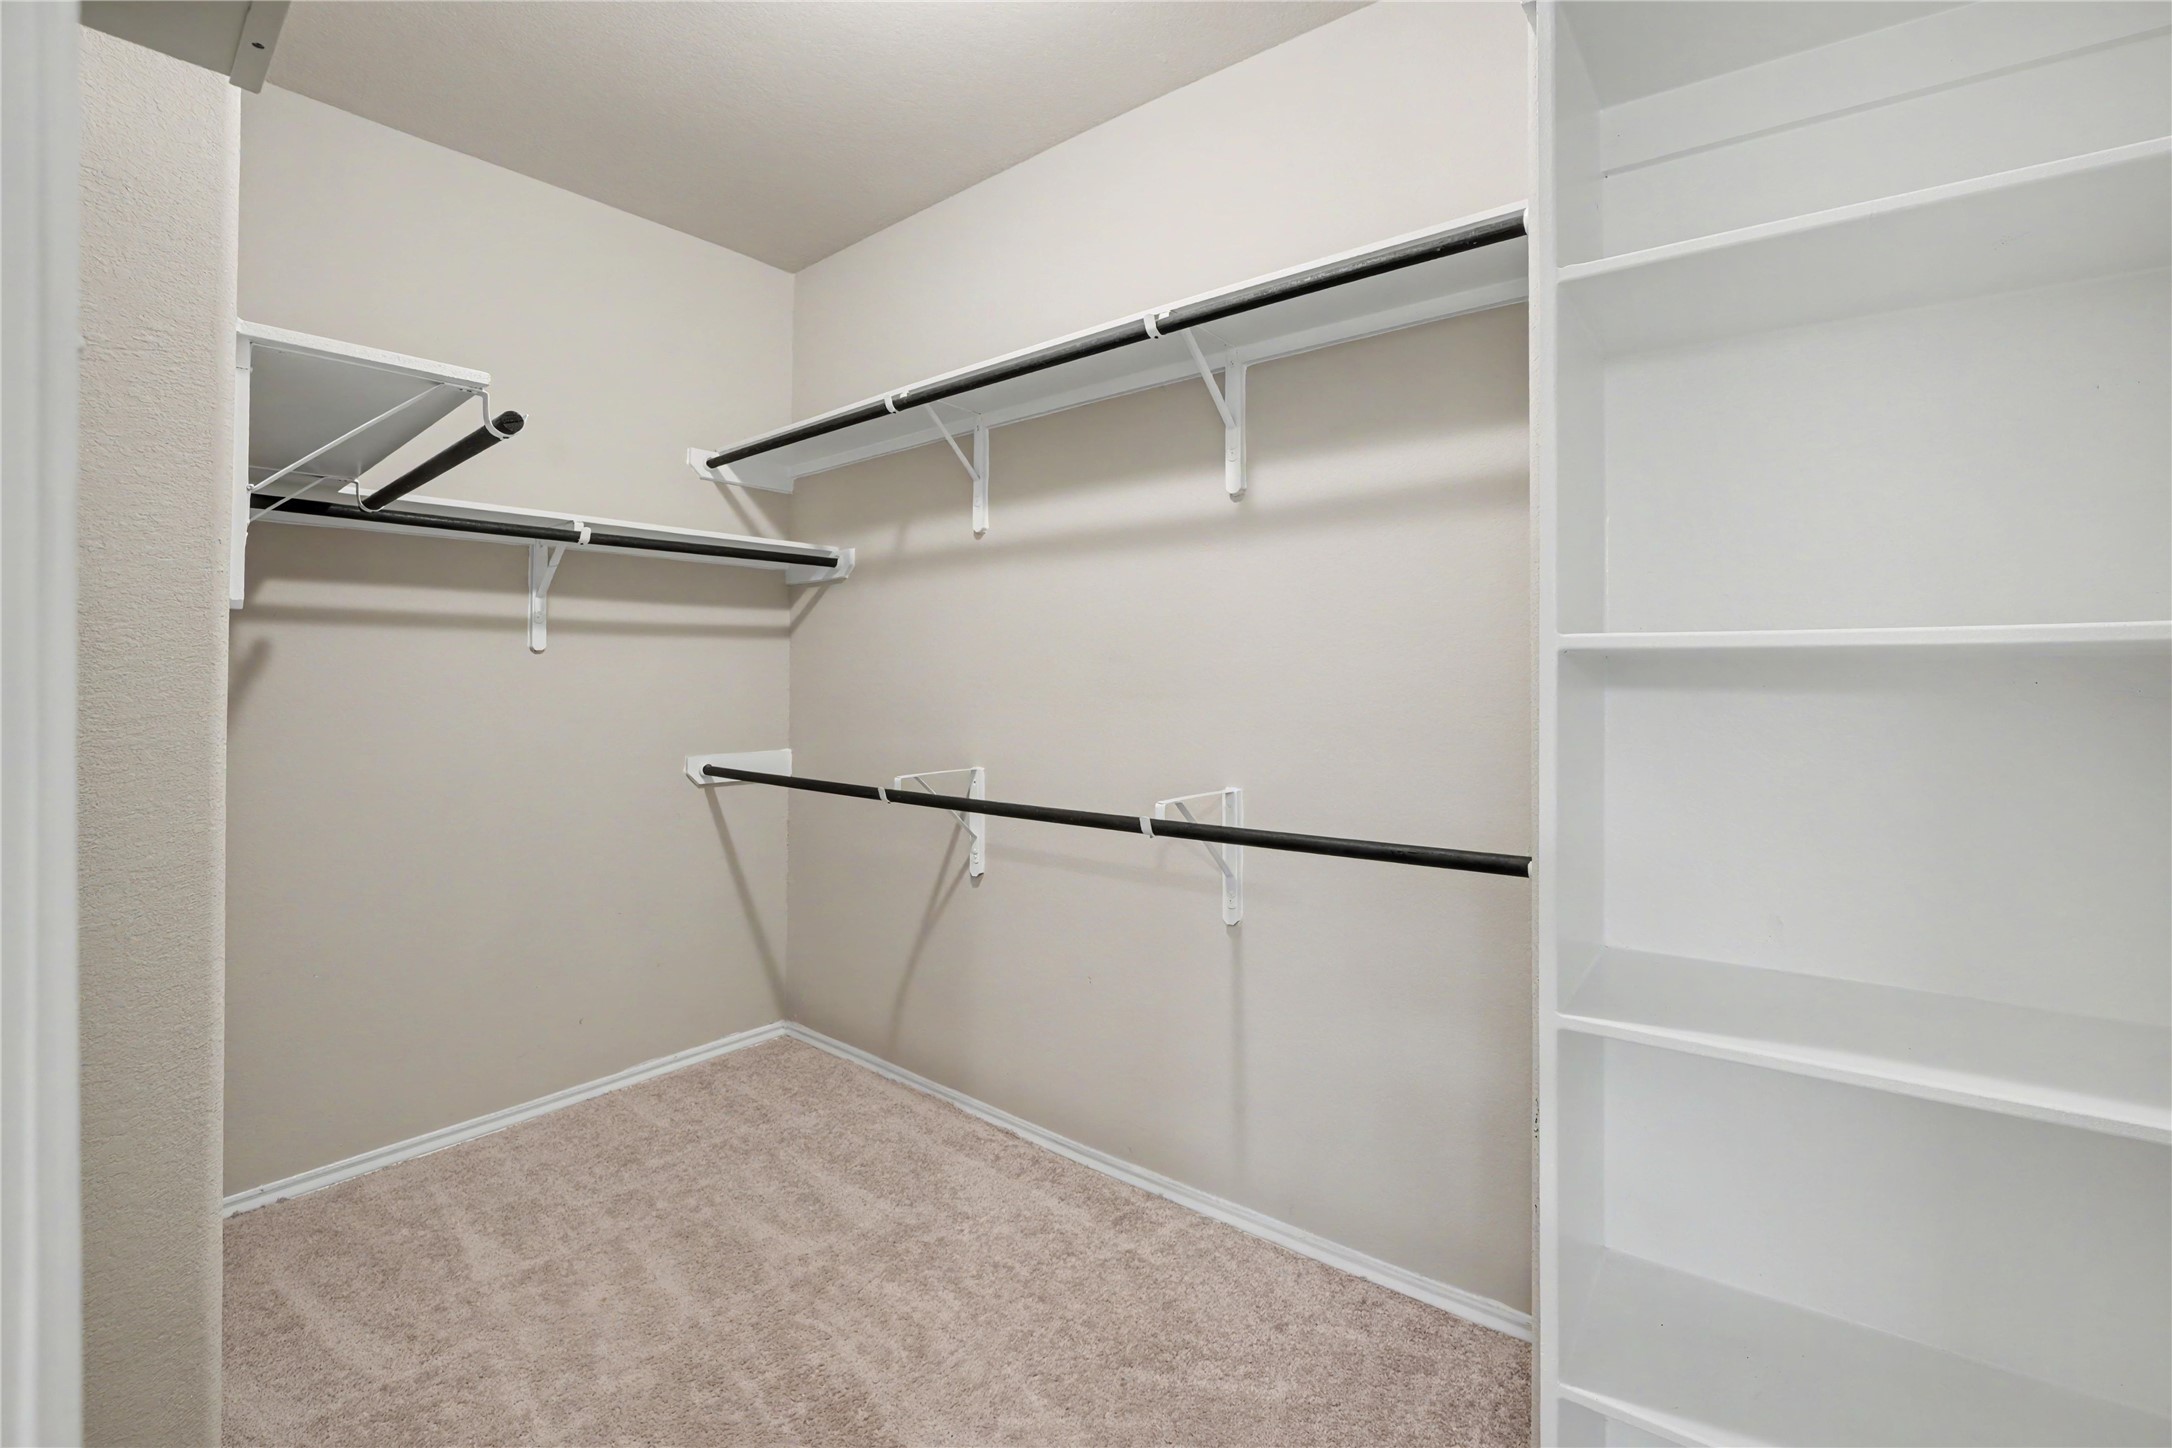
This is a spacious walk-in closet featuring multiple shelves and hanging rods, carpeted flooring, and neutral wall colors, ideal for organized storage.
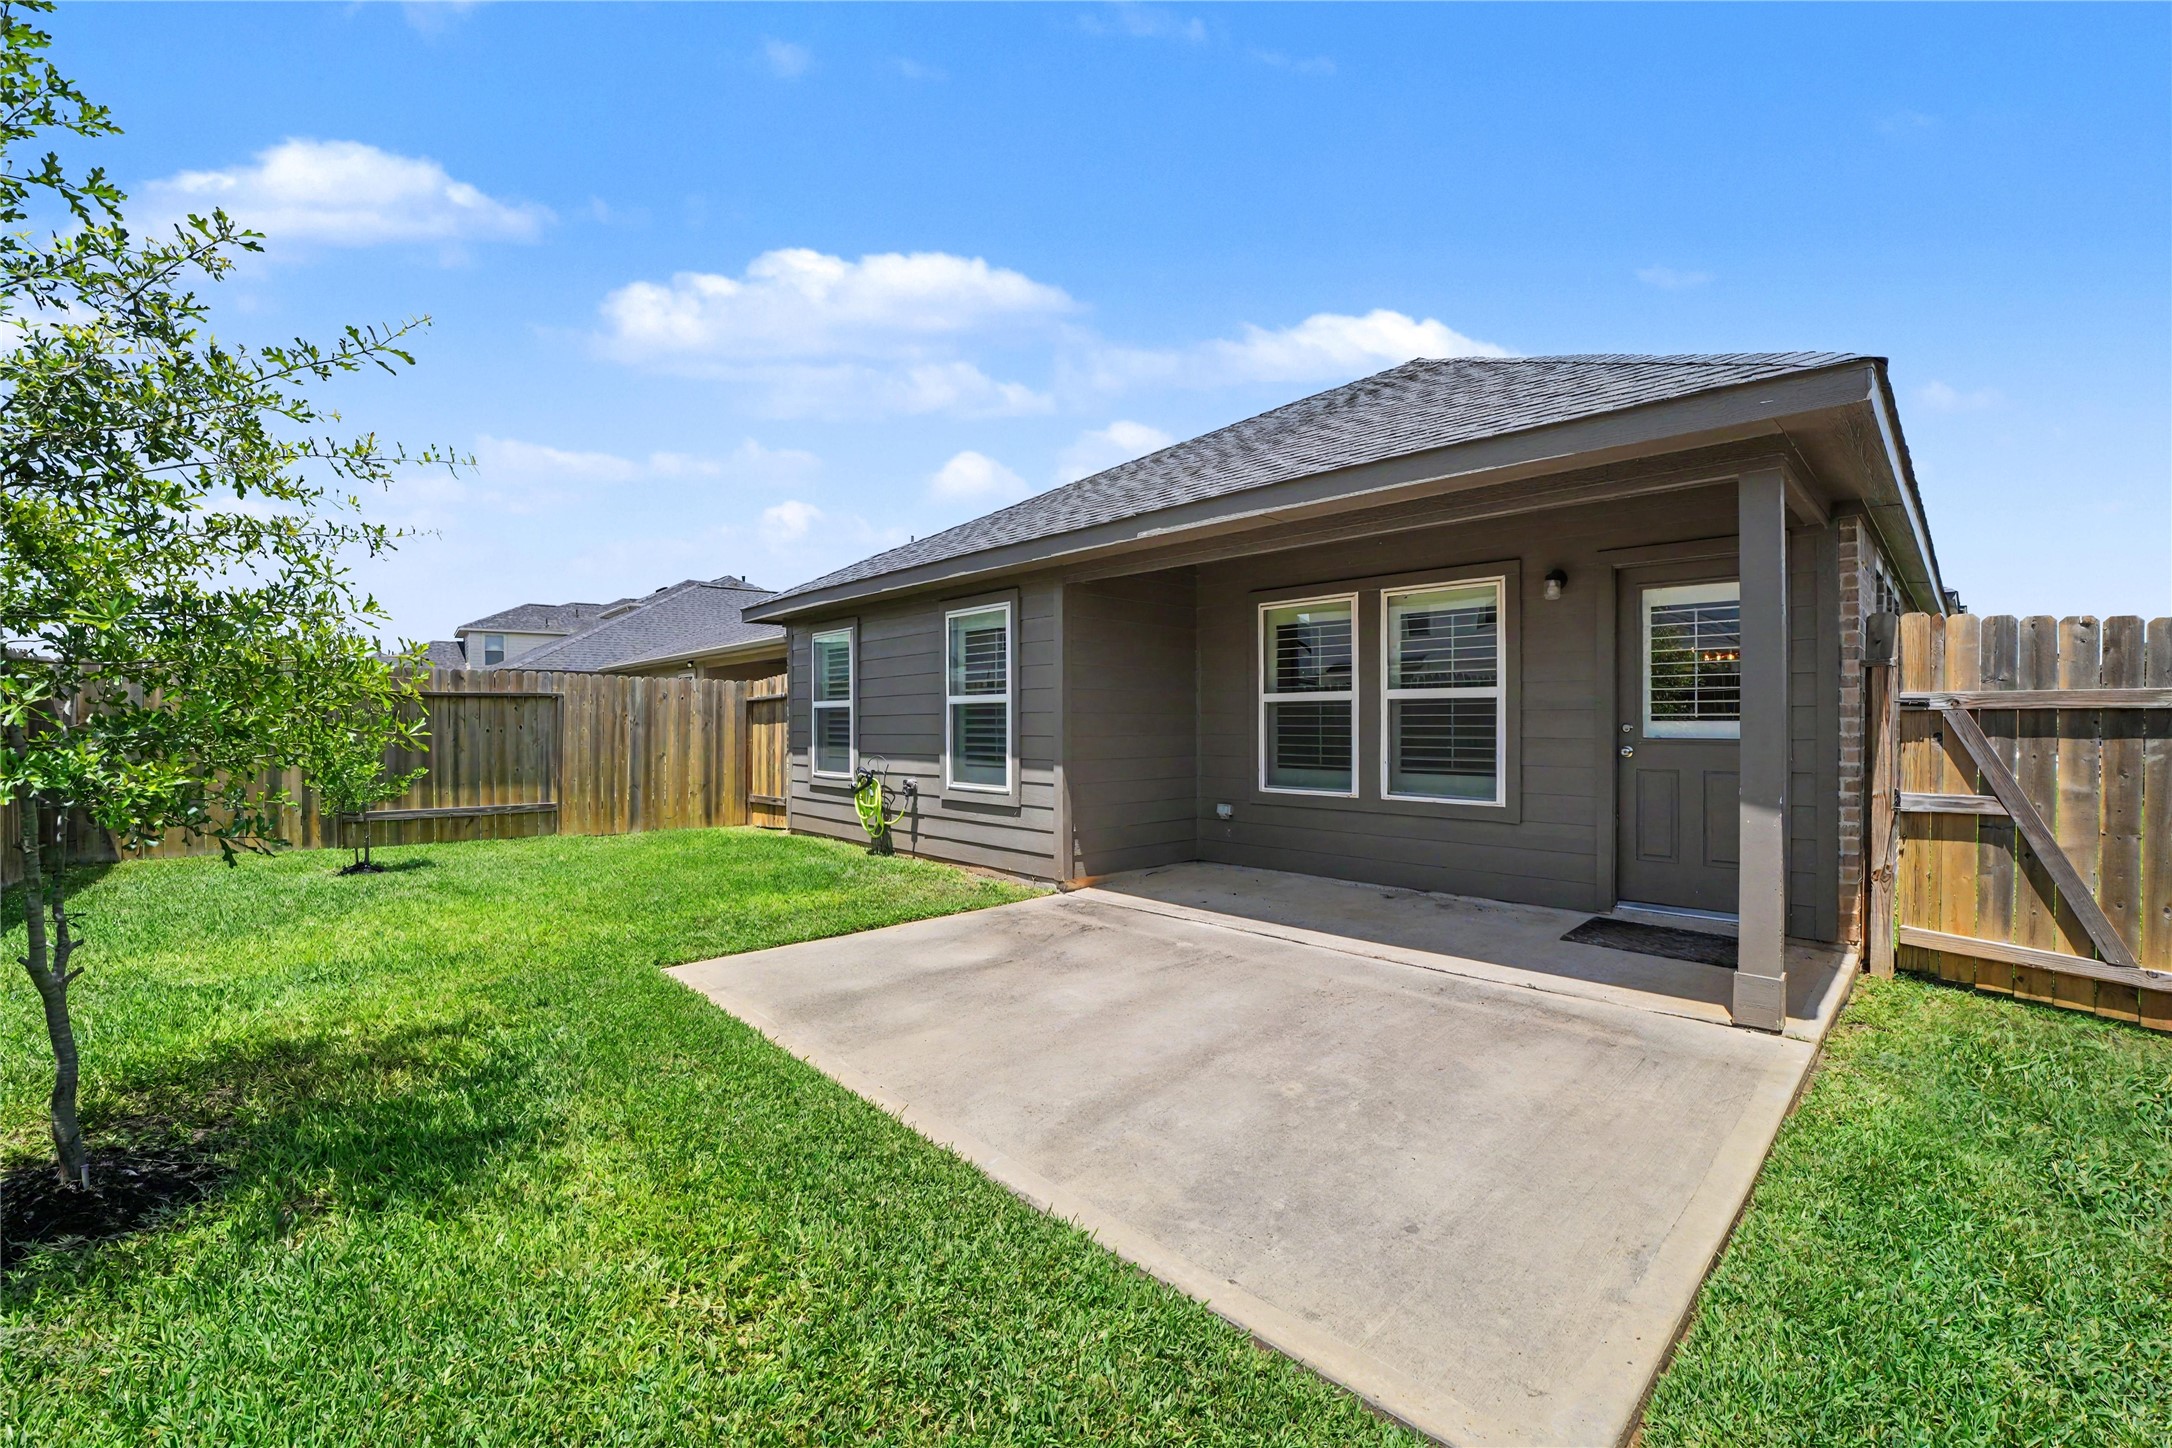
This photo shows a cozy backyard with a concrete patio area and a well-maintained lawn, enclosed by a wooden fence. The house features a covered patio section with windows and a door leading inside. Ideal for outdoor relaxation and privacy.
This photo showcases a cozy backyard with a well-maintained lawn, a small concrete patio, and a fenced perimeter. The house features a covered back porch and neutral exterior siding, providing a private and inviting outdoor space.








.jpg)

