Welcome Home to 22606 Rosehill Meadow, Tomball Tx!
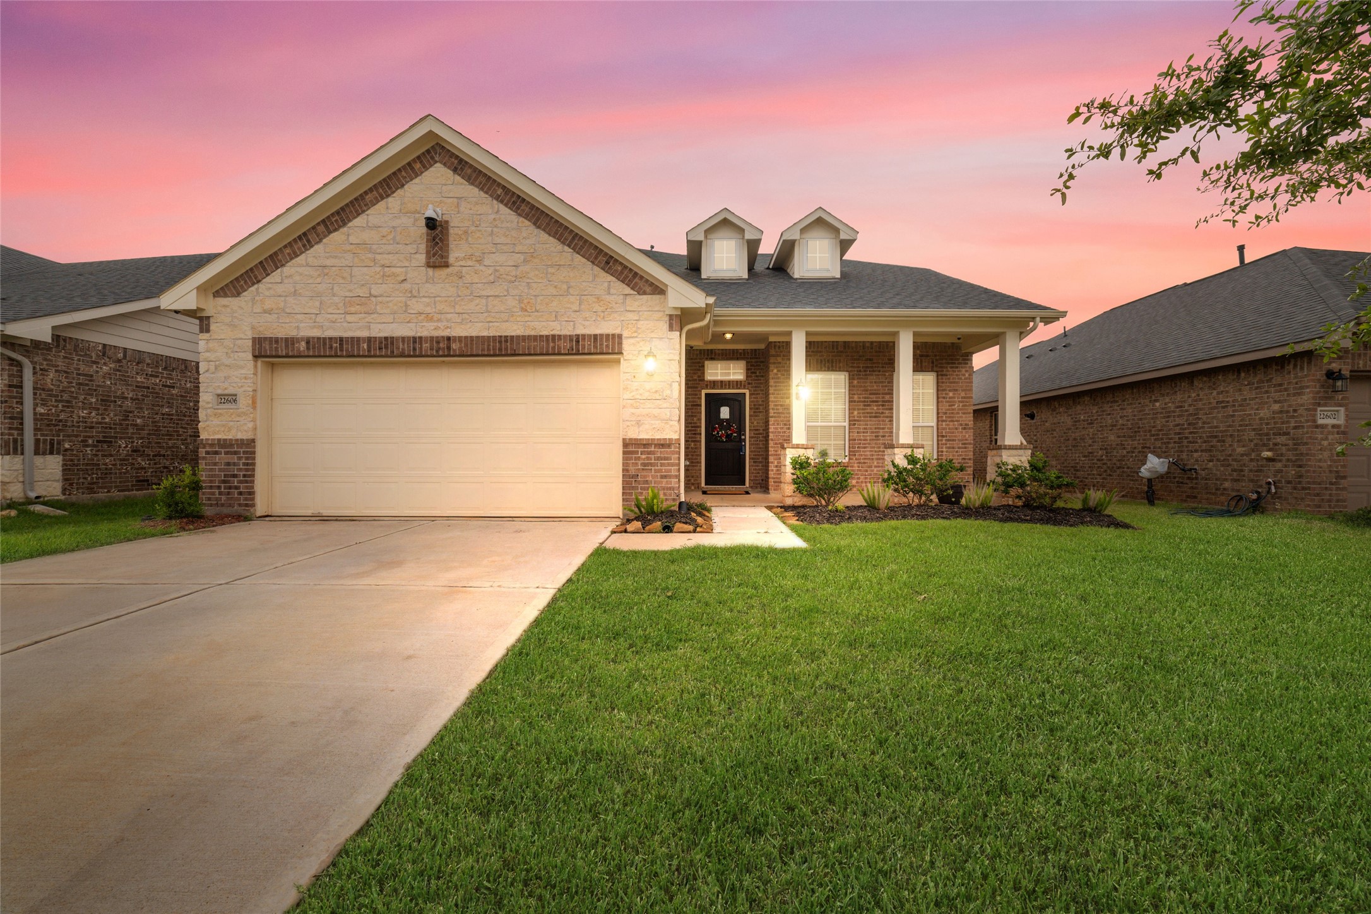
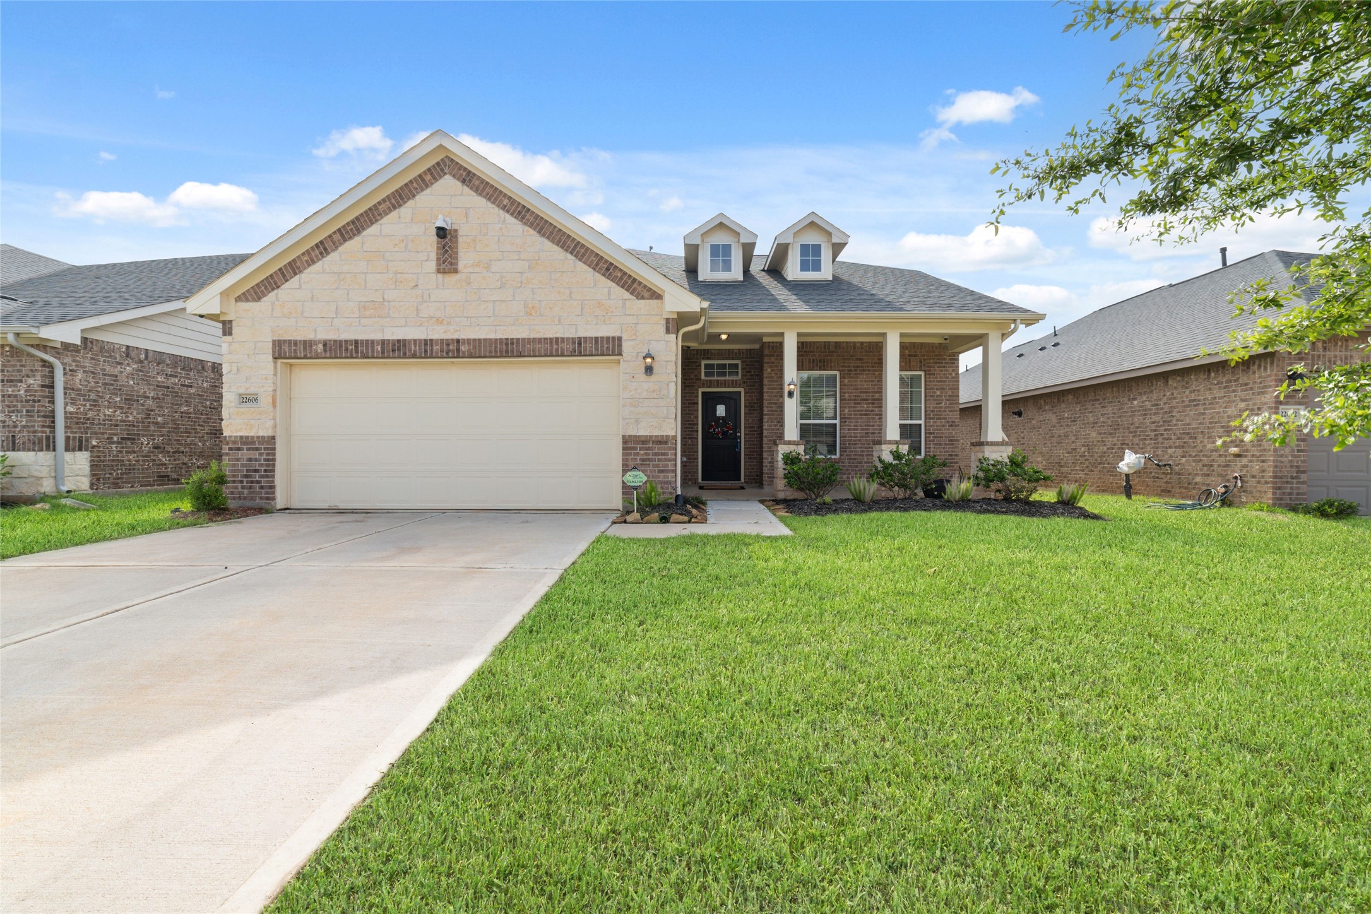
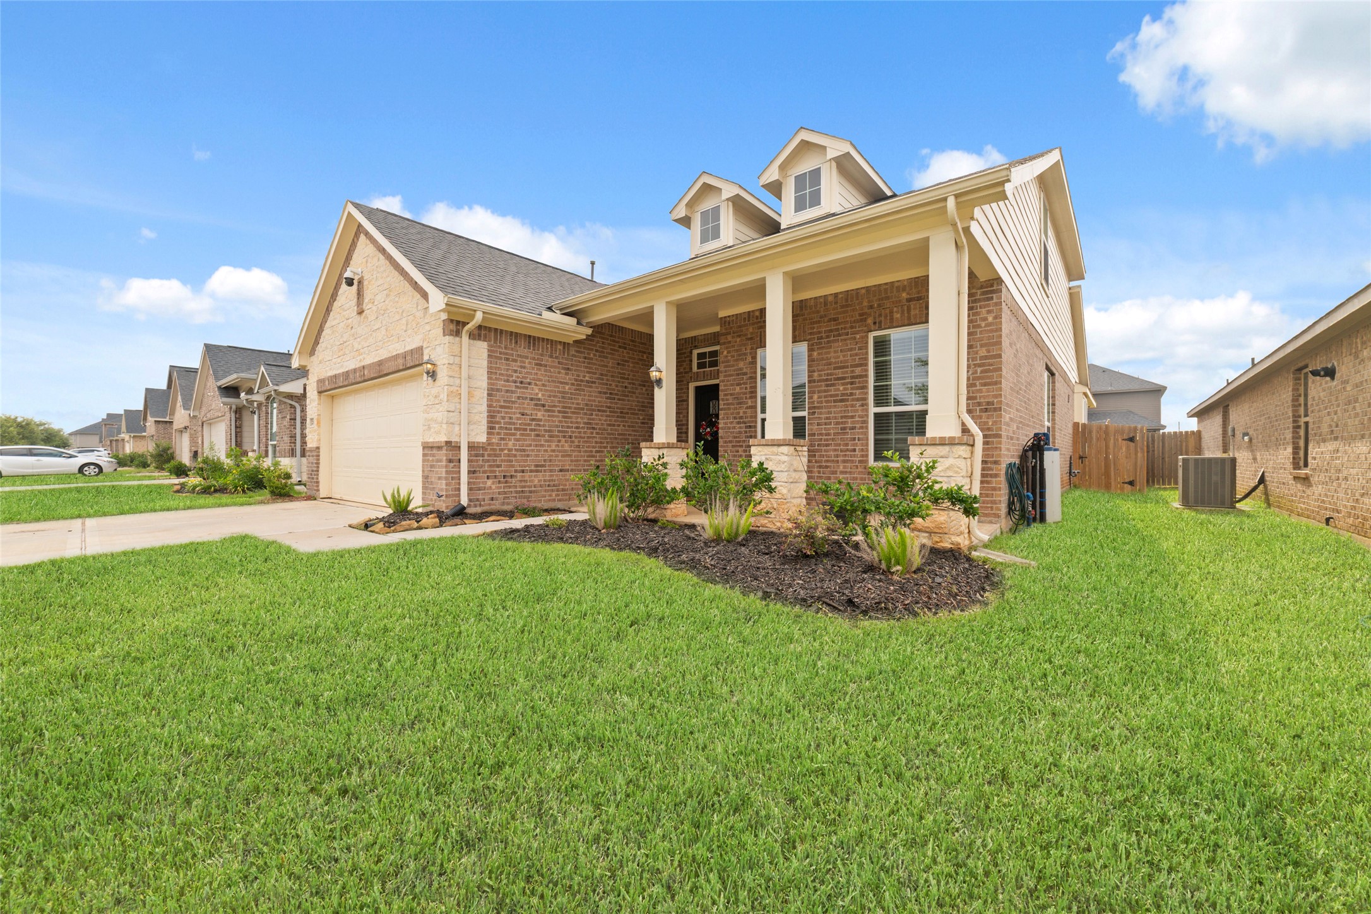
Inviting covered front porch welcomes you home with charming curb appeal, attractive brick exterior, and thoughtfully landscaped surroundings.
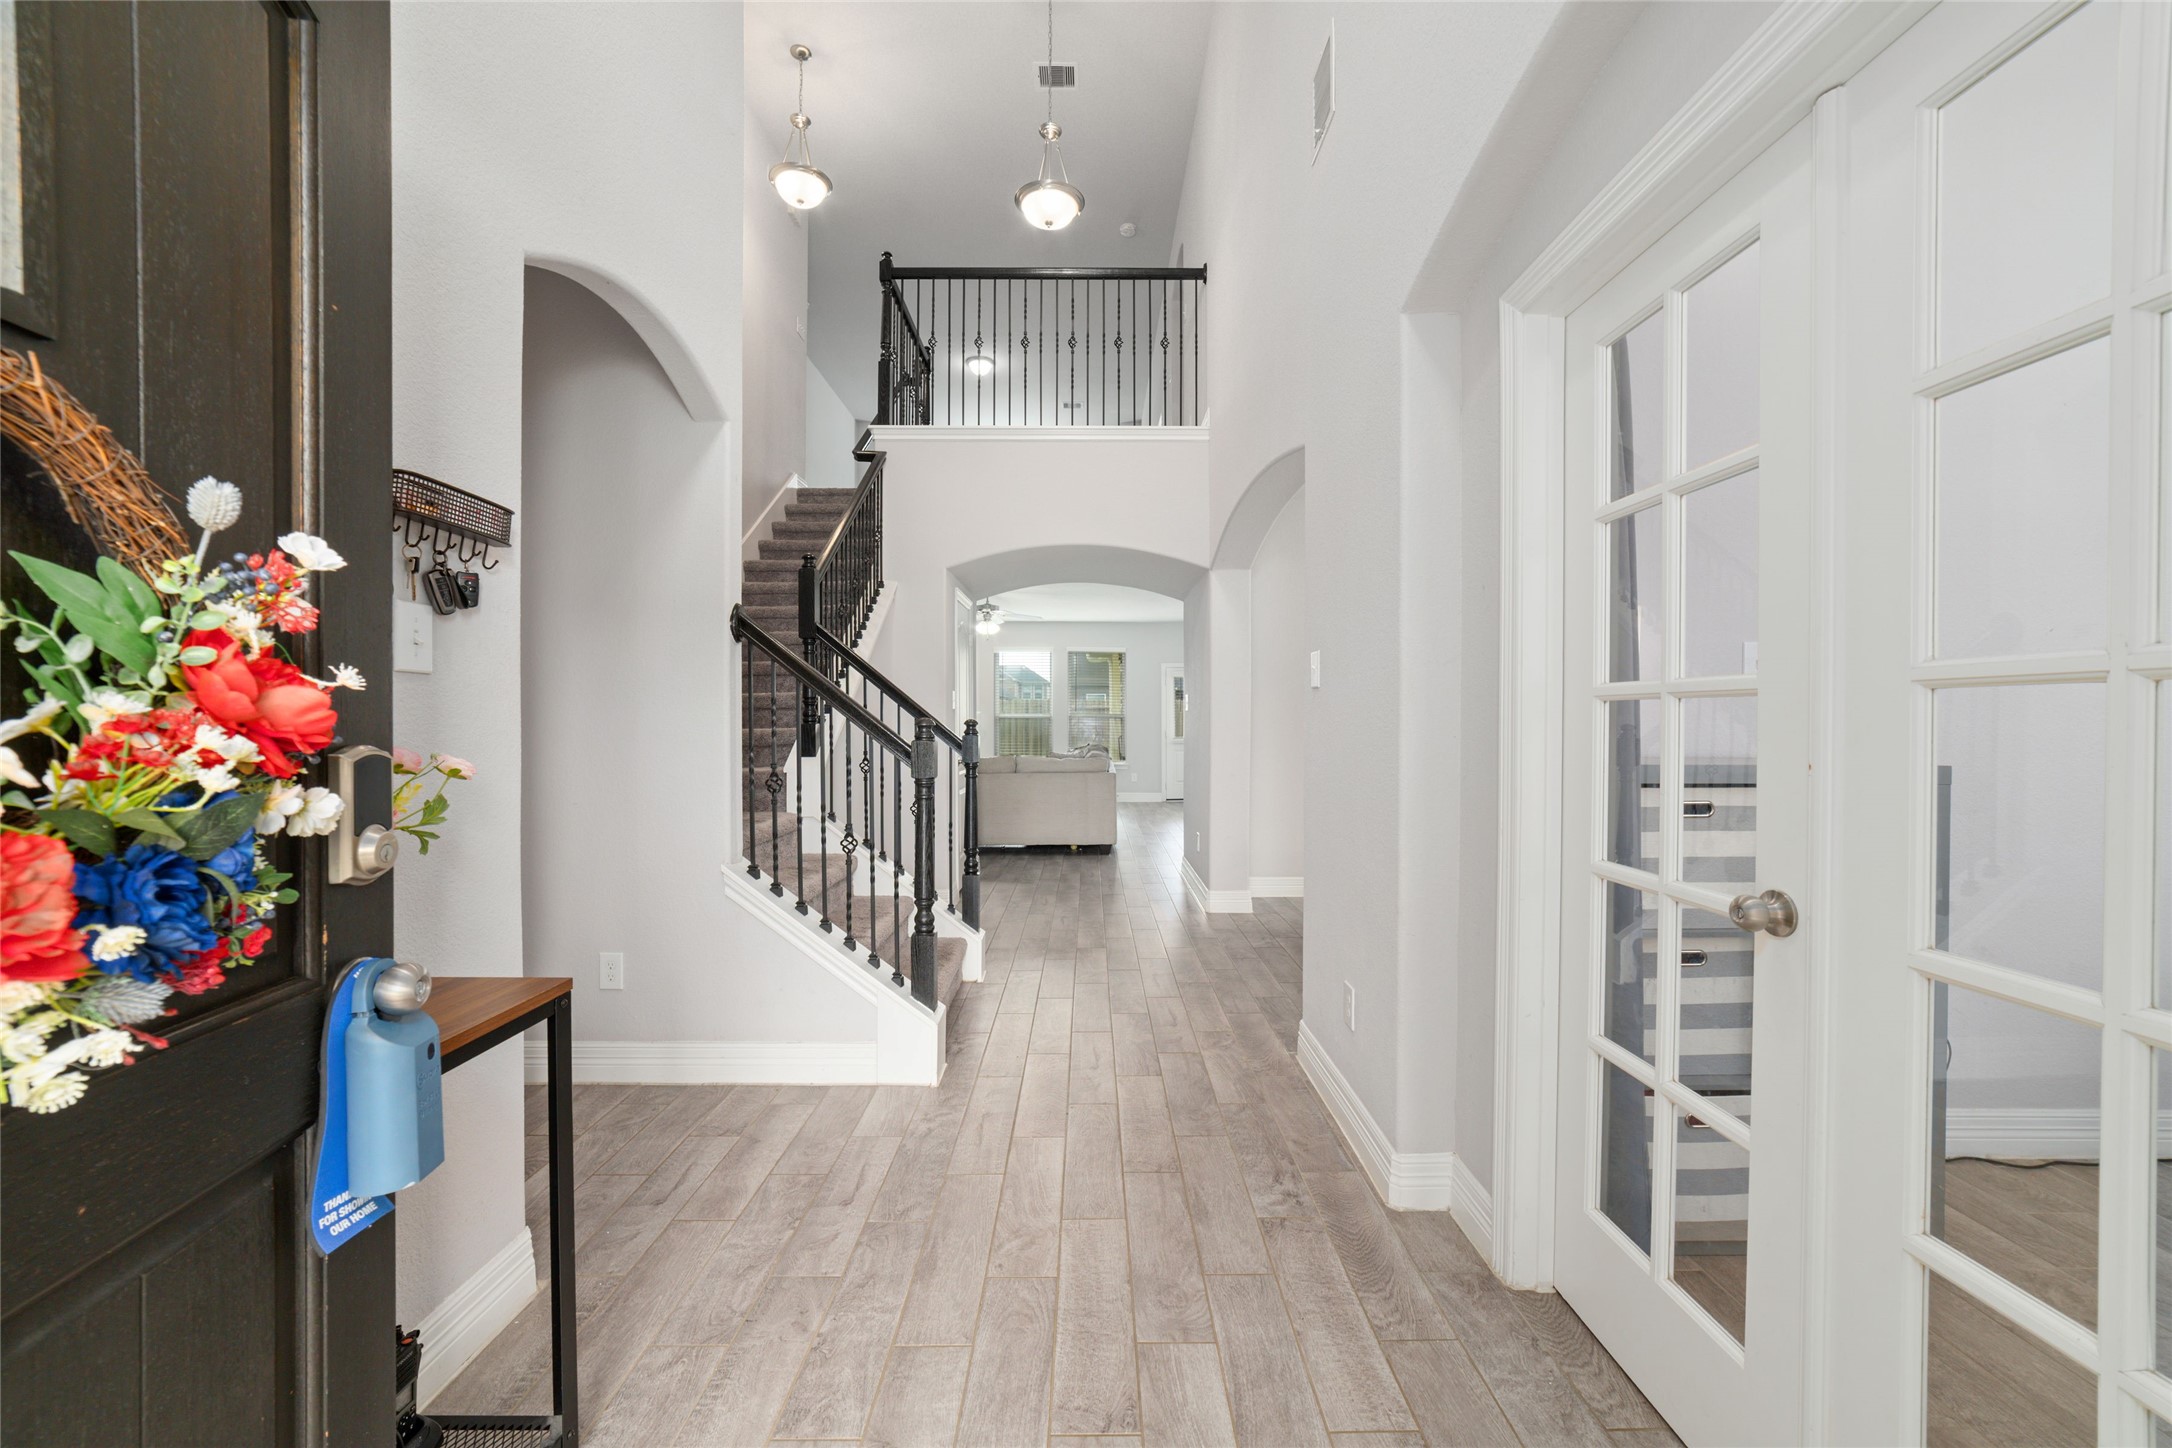
Welcome home! This beautifully maintained two-story residence offers timeless curb appeal, soaring ceilings, a spacious two-car garage, and thoughtful details throughout.
Welcome home to this beautifully maintained two-story residence showcasing timeless curb appeal, a spacious two-car garage, a charming covered front porch, and manicured landscaping.
Thoughtfully landscaped grounds and a charming covered front porch enhance the timeless appeal of this well-maintained two-story home.
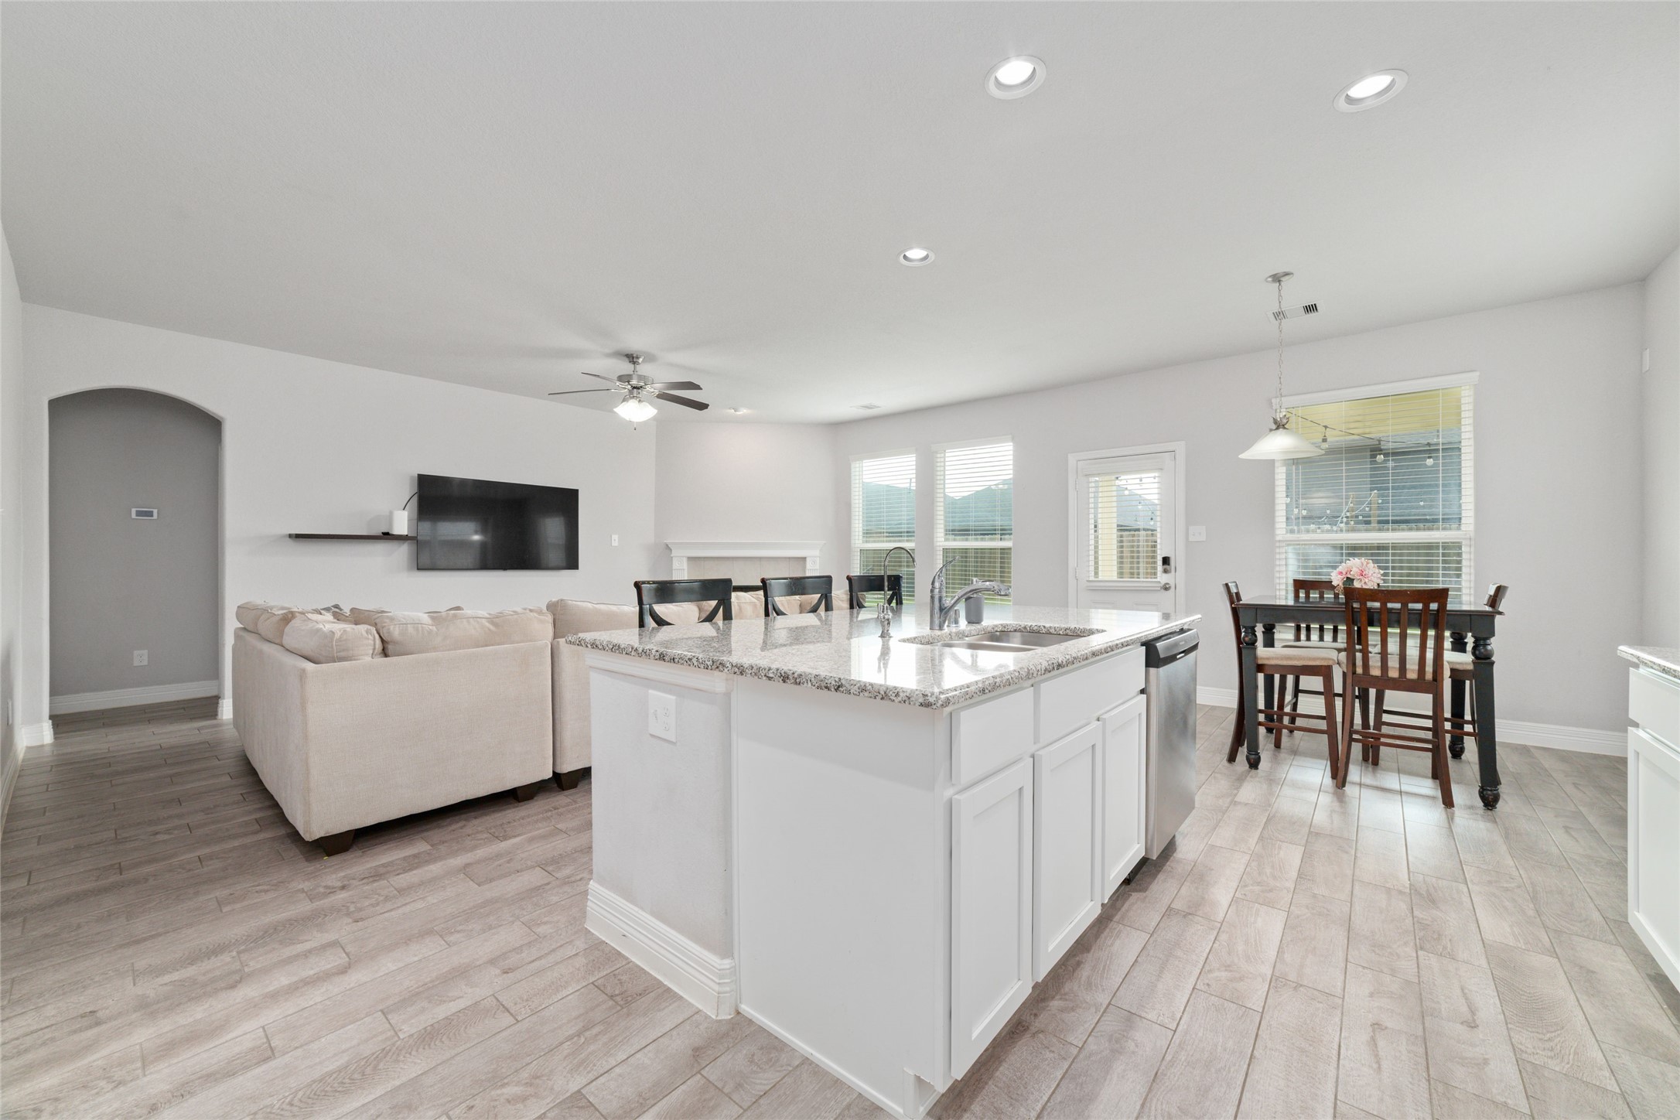
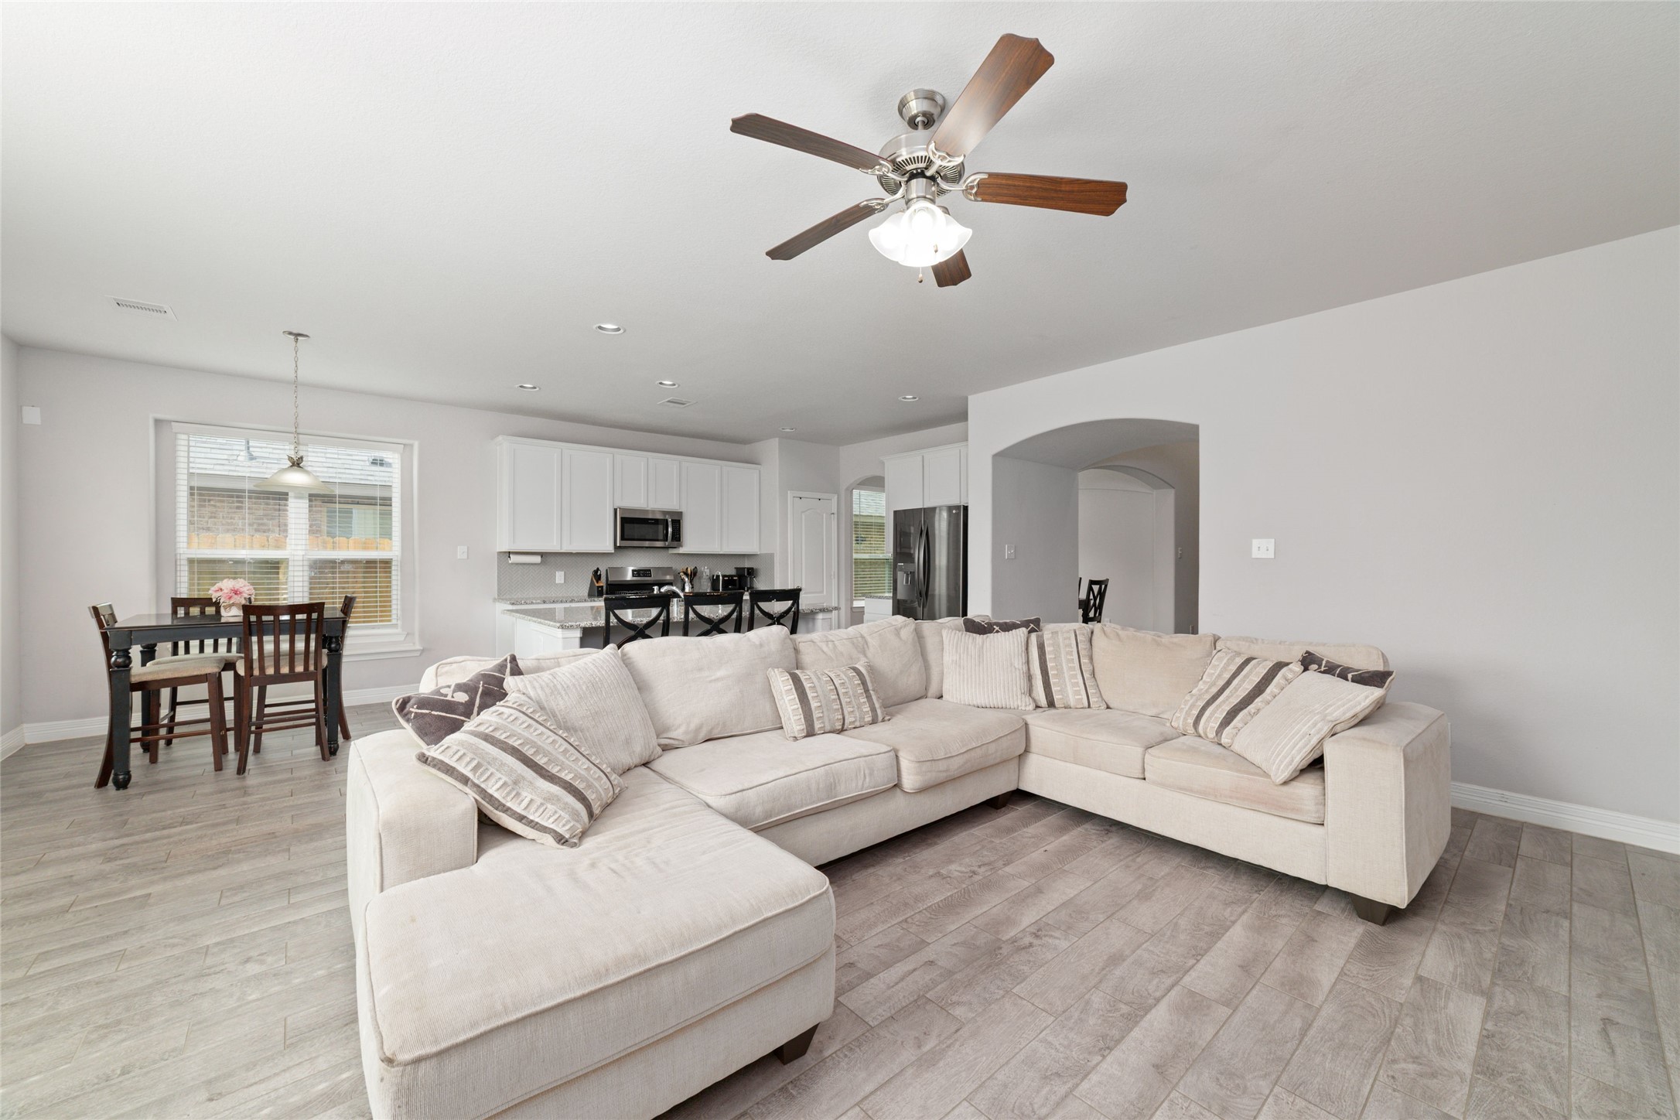
Designed with both style and functionality in mind, the open-concept kitchen features a large center island, abundant cabinetry, and seamless views into the living and breakfast areas.
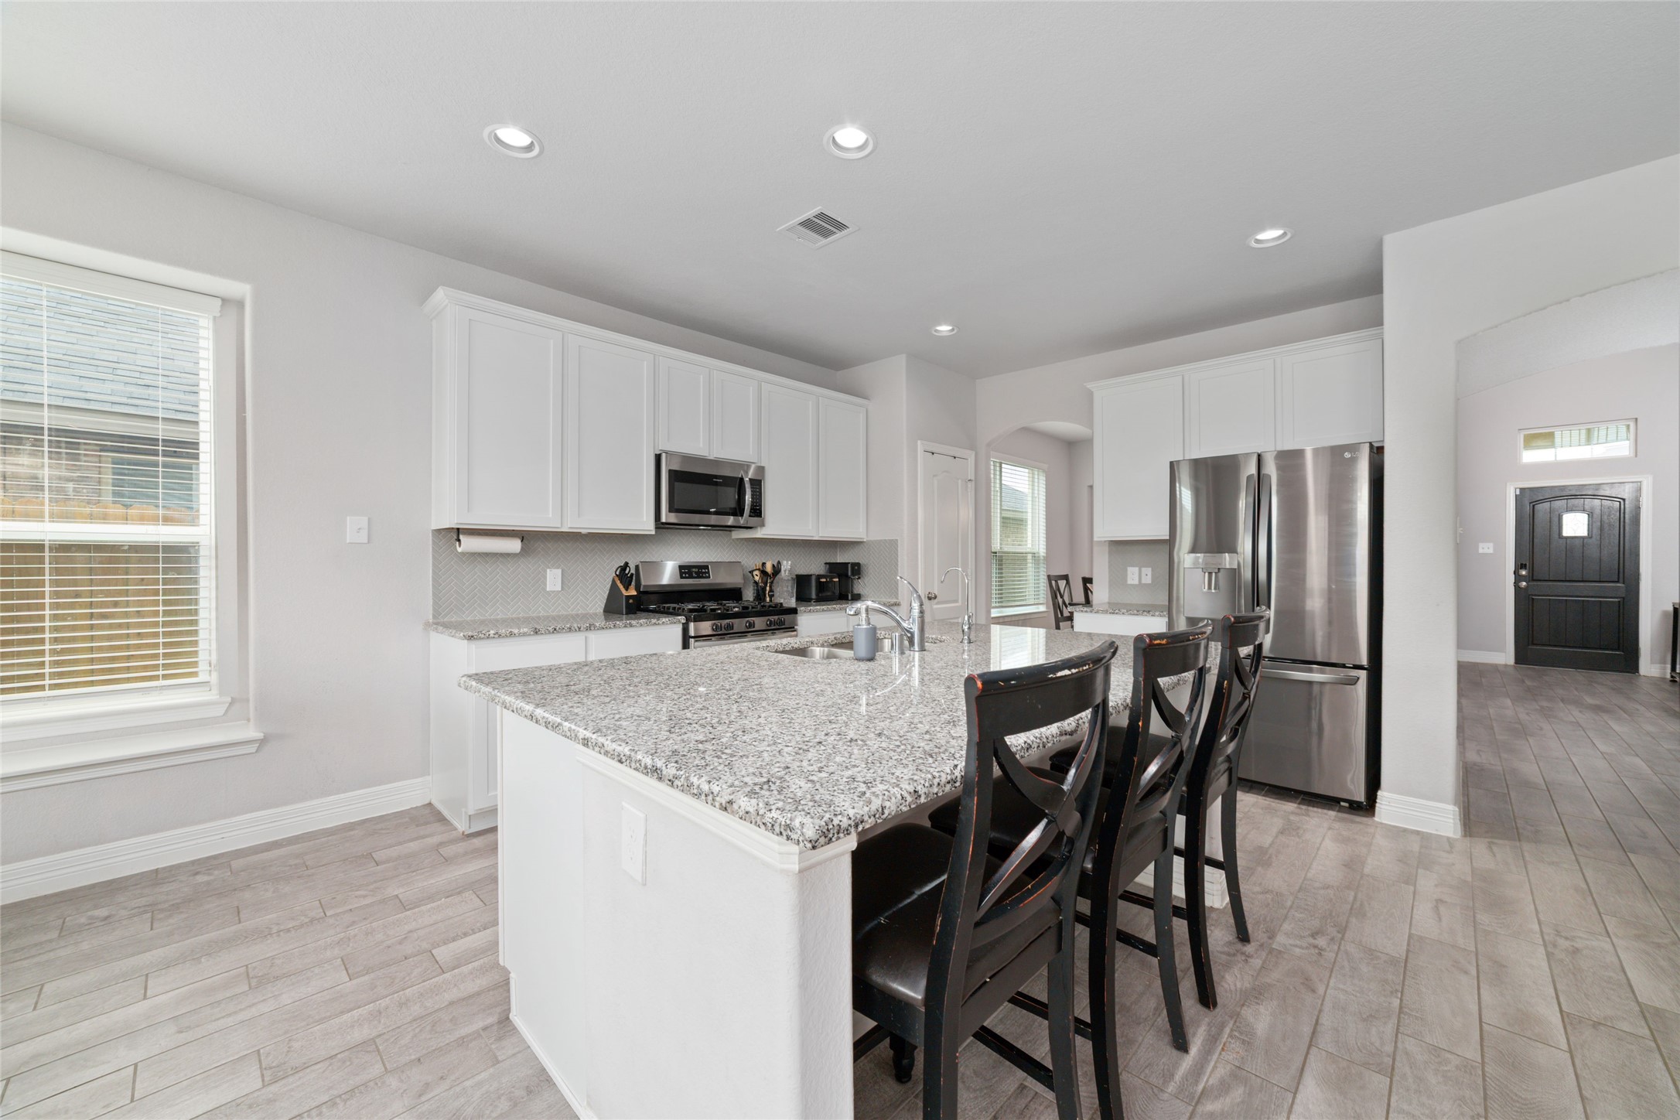
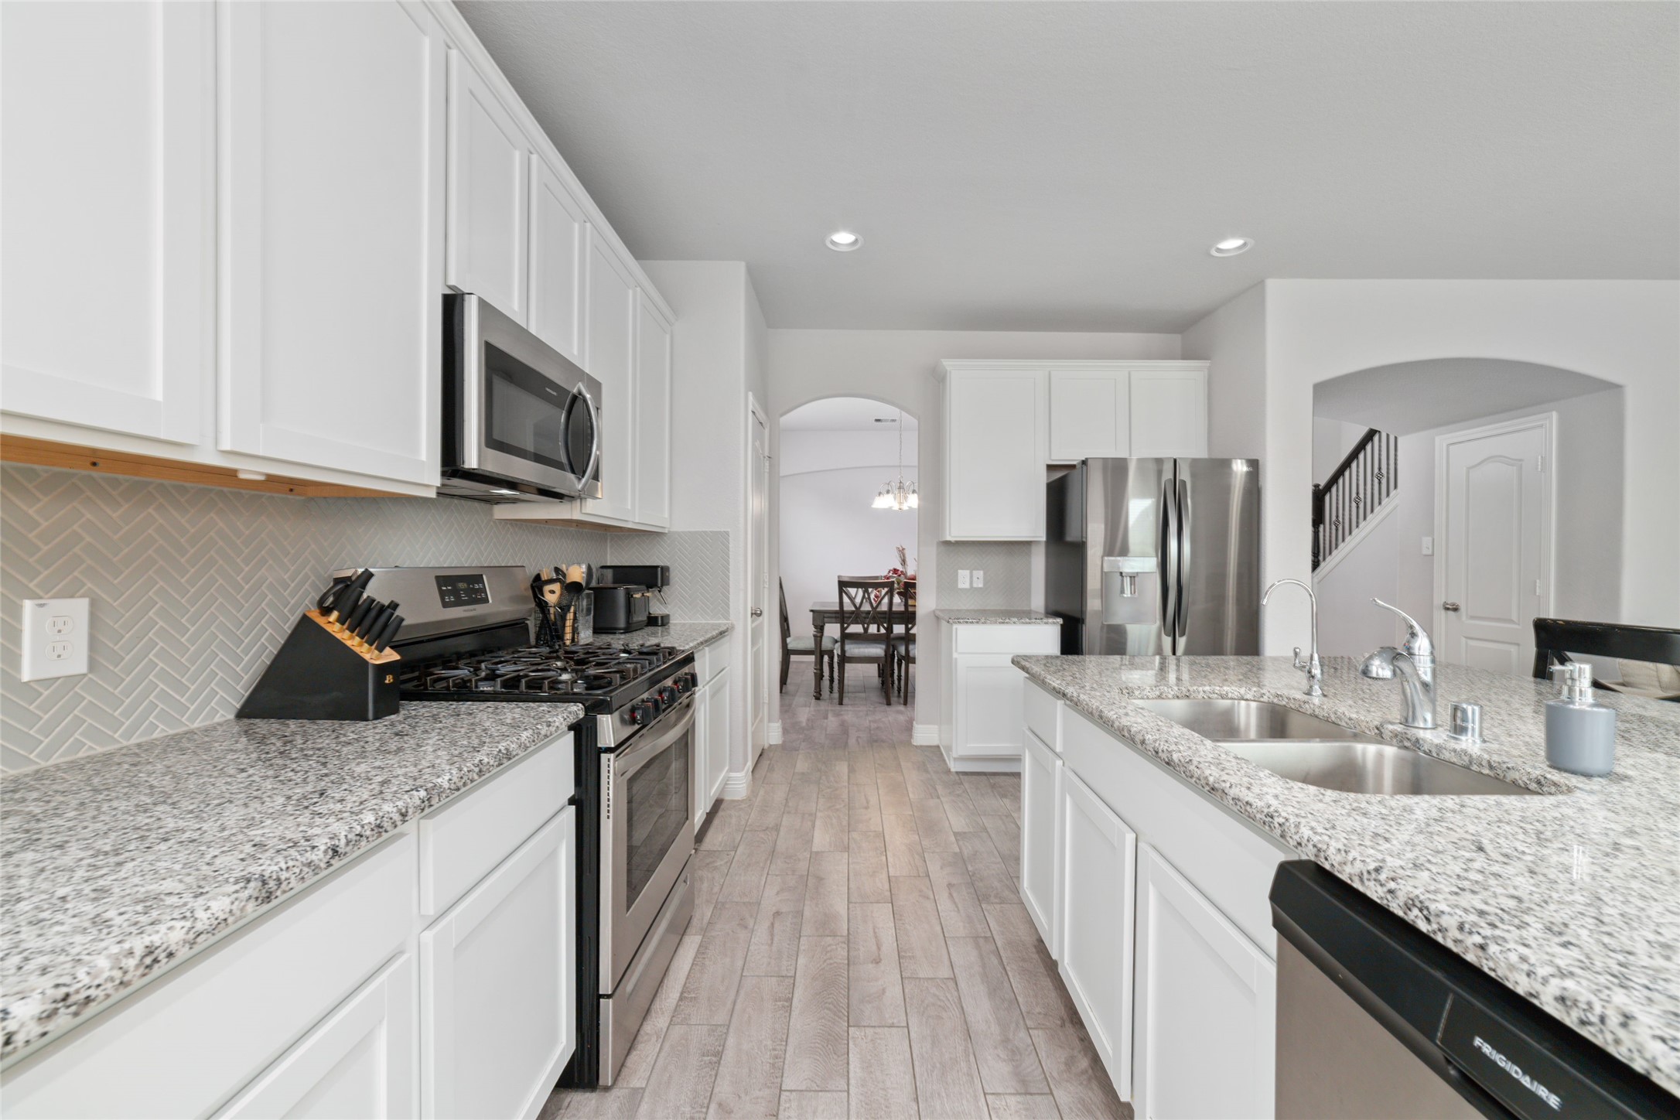
The thoughtfully designed kitchen features an oversized granite island with bar seating, abundant cabinetry, stainless steel appliances, a gas range, and a refrigerator that conveys with the home.
Beautiful finishes and an open design come together in this well-appointed kitchen, complete with granite countertops, plentiful cabinetry, water softener system and easy access to the adjoining living areas.
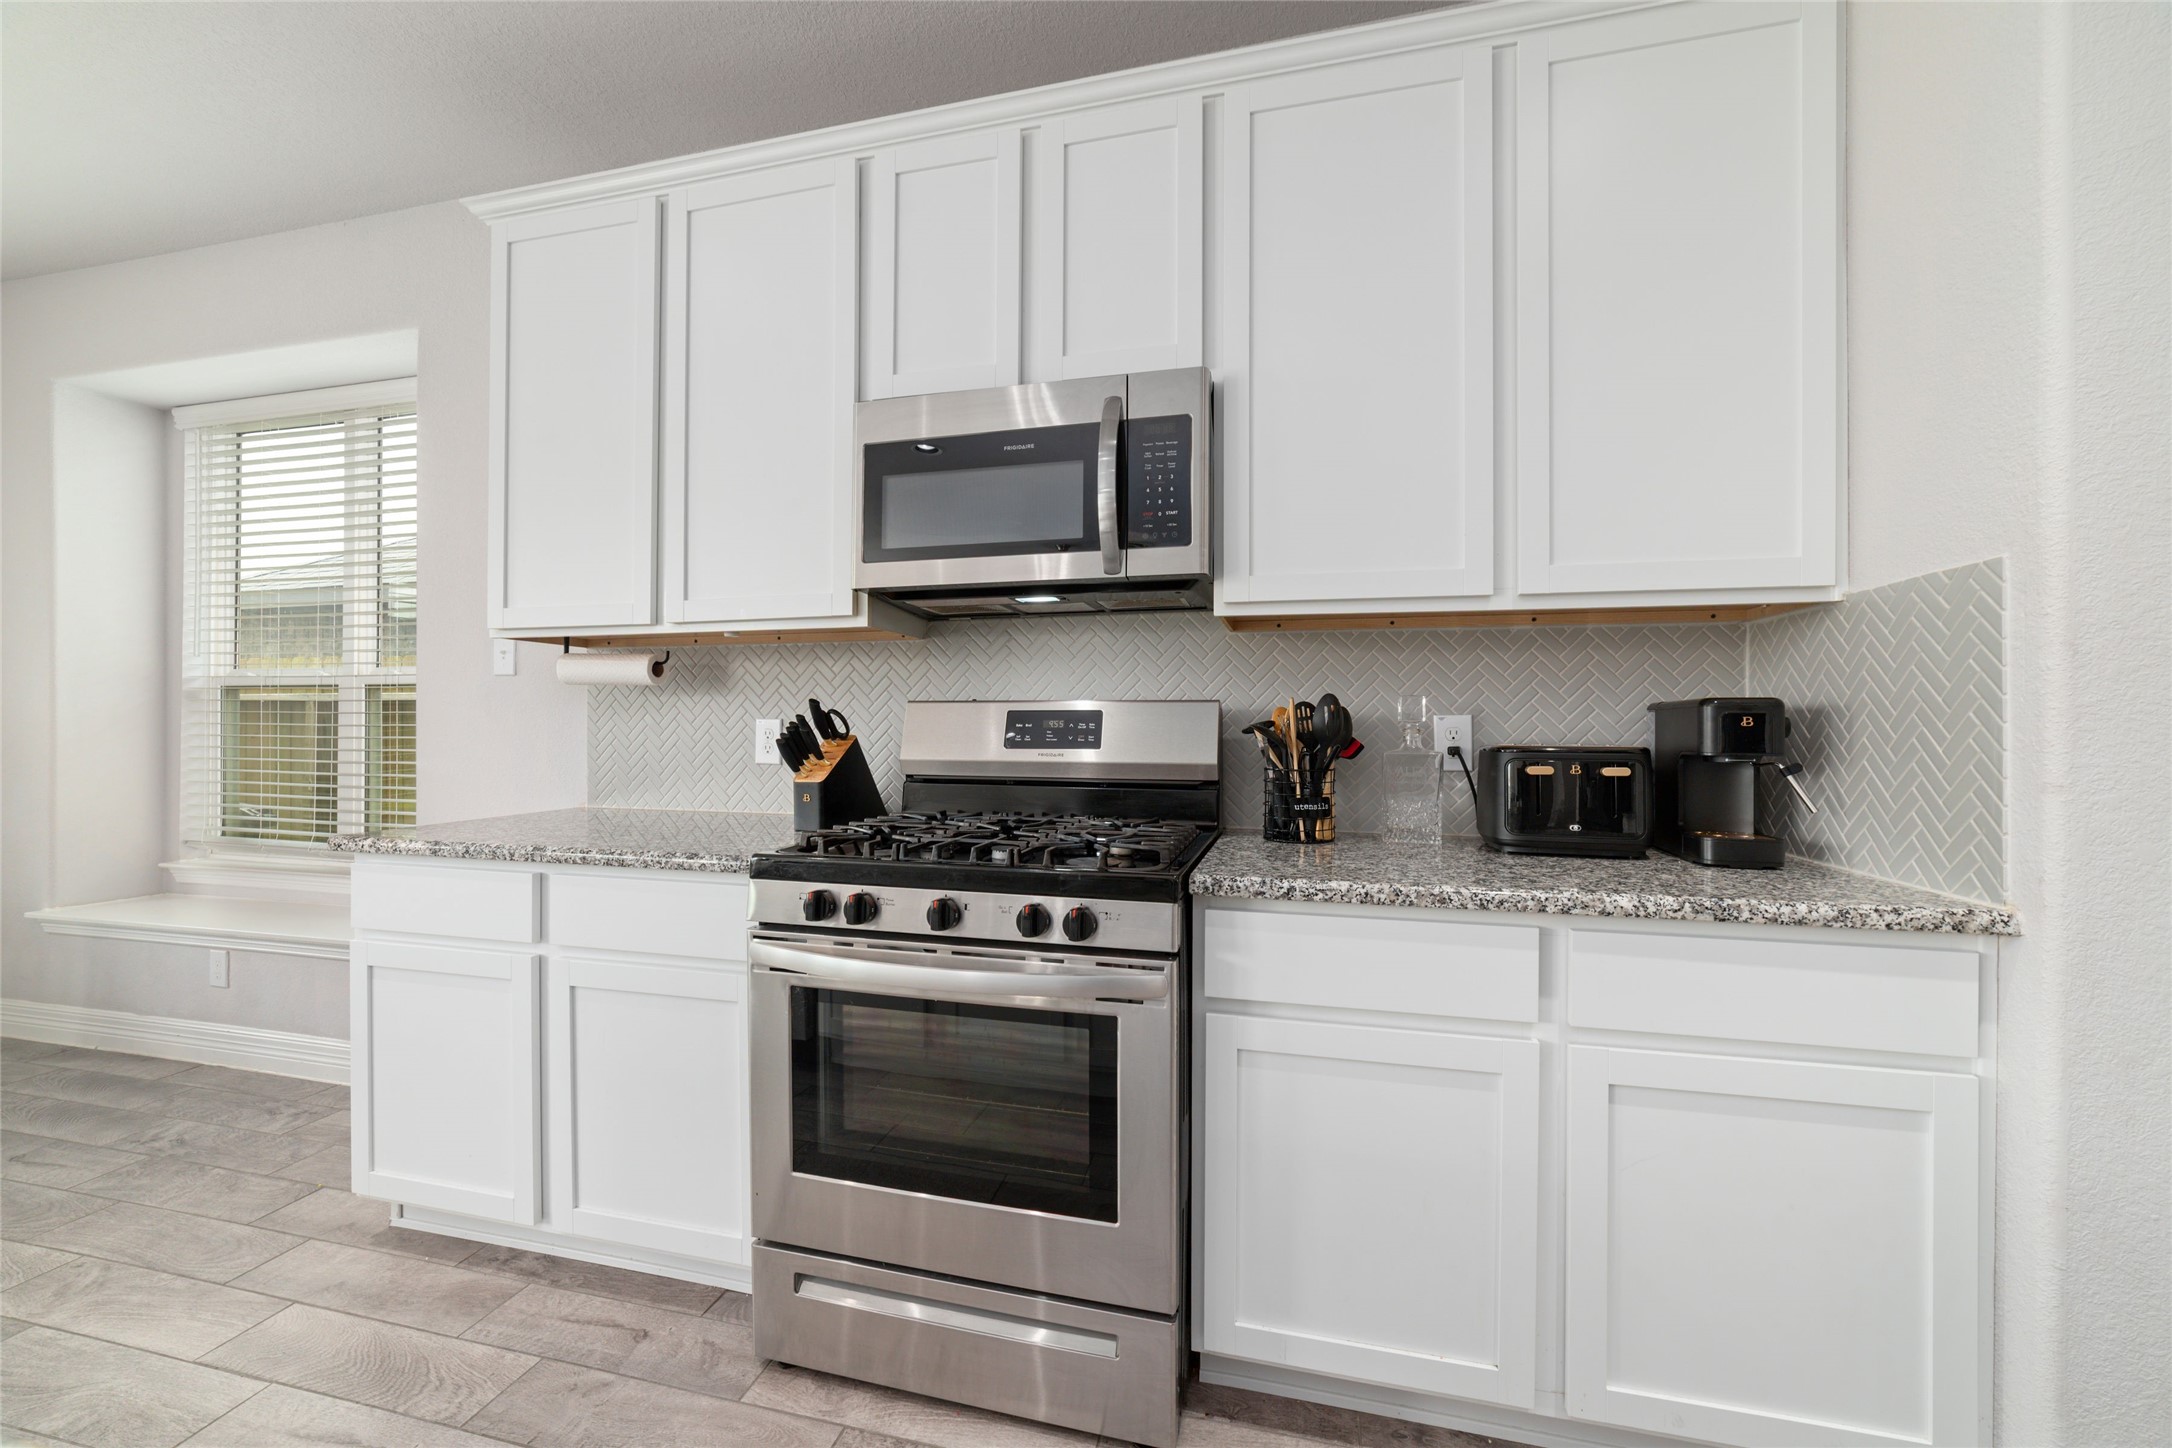
Beautifully appointed, the kitchen showcases granite countertops, a stylish herringbone tile backsplash, stainless steel appliances, a gas range, and abundant upper and lower cabinetry for exceptional storage, soft close cabinets too!.
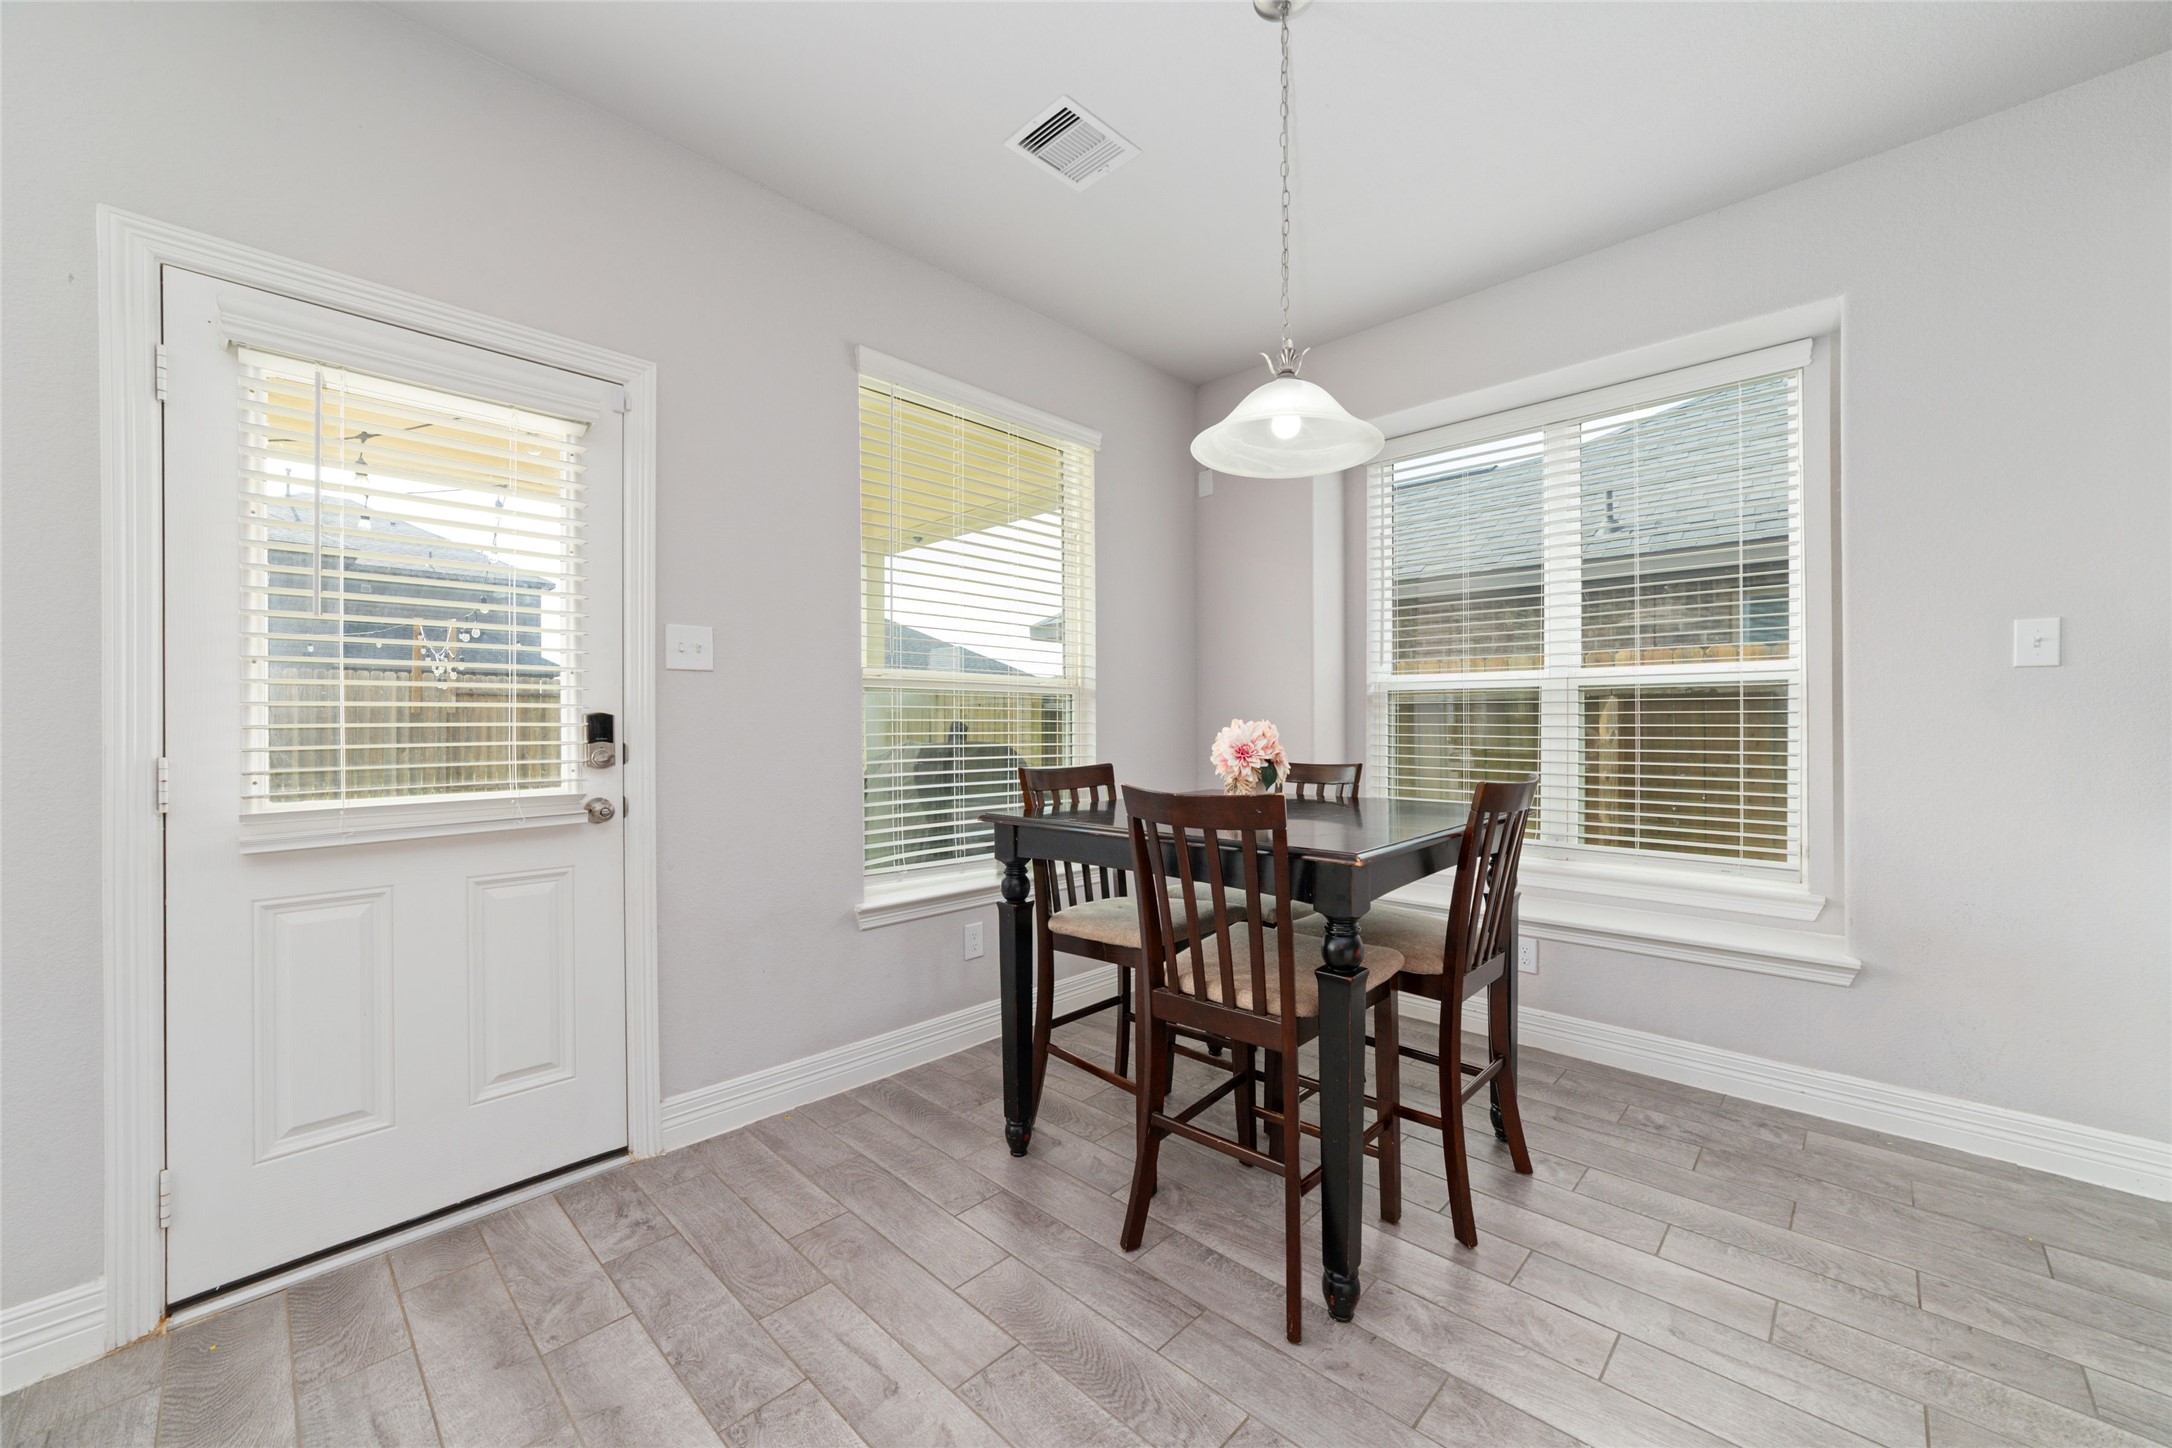
athed in natural light, the breakfast area offers a bright and inviting space to enjoy meals while overlooking the backyard through large windows.
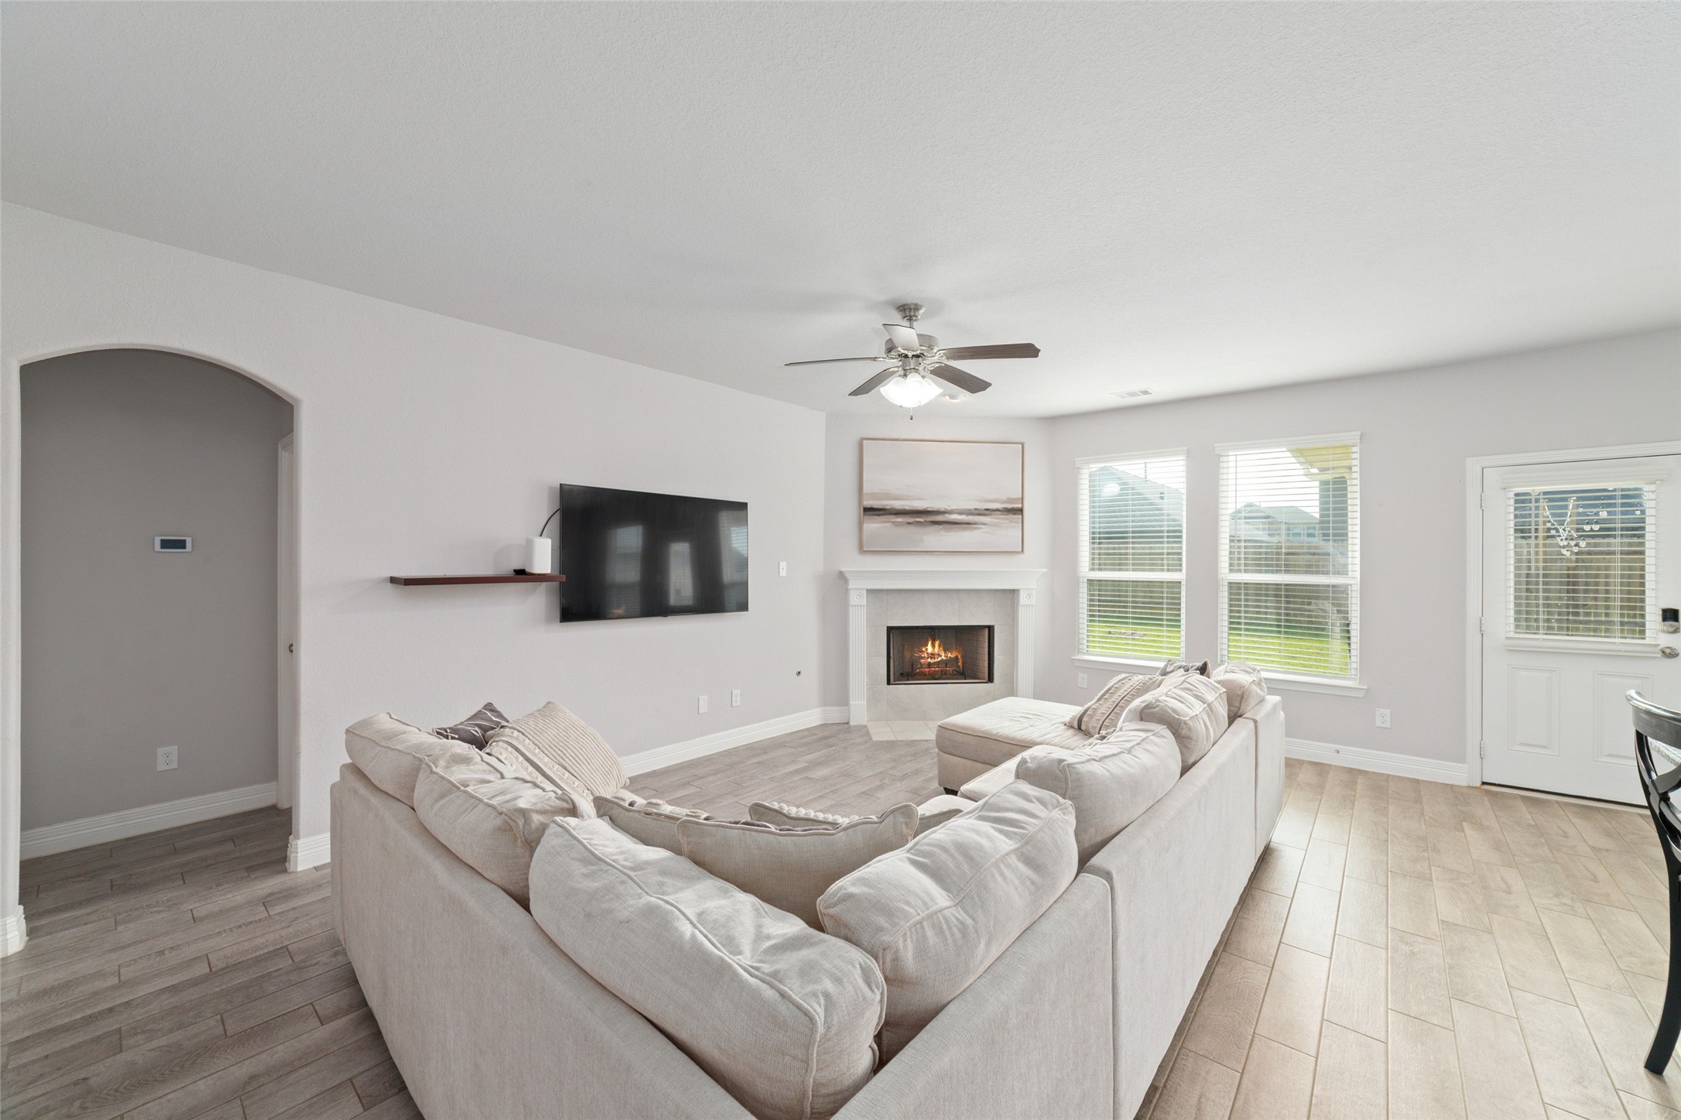
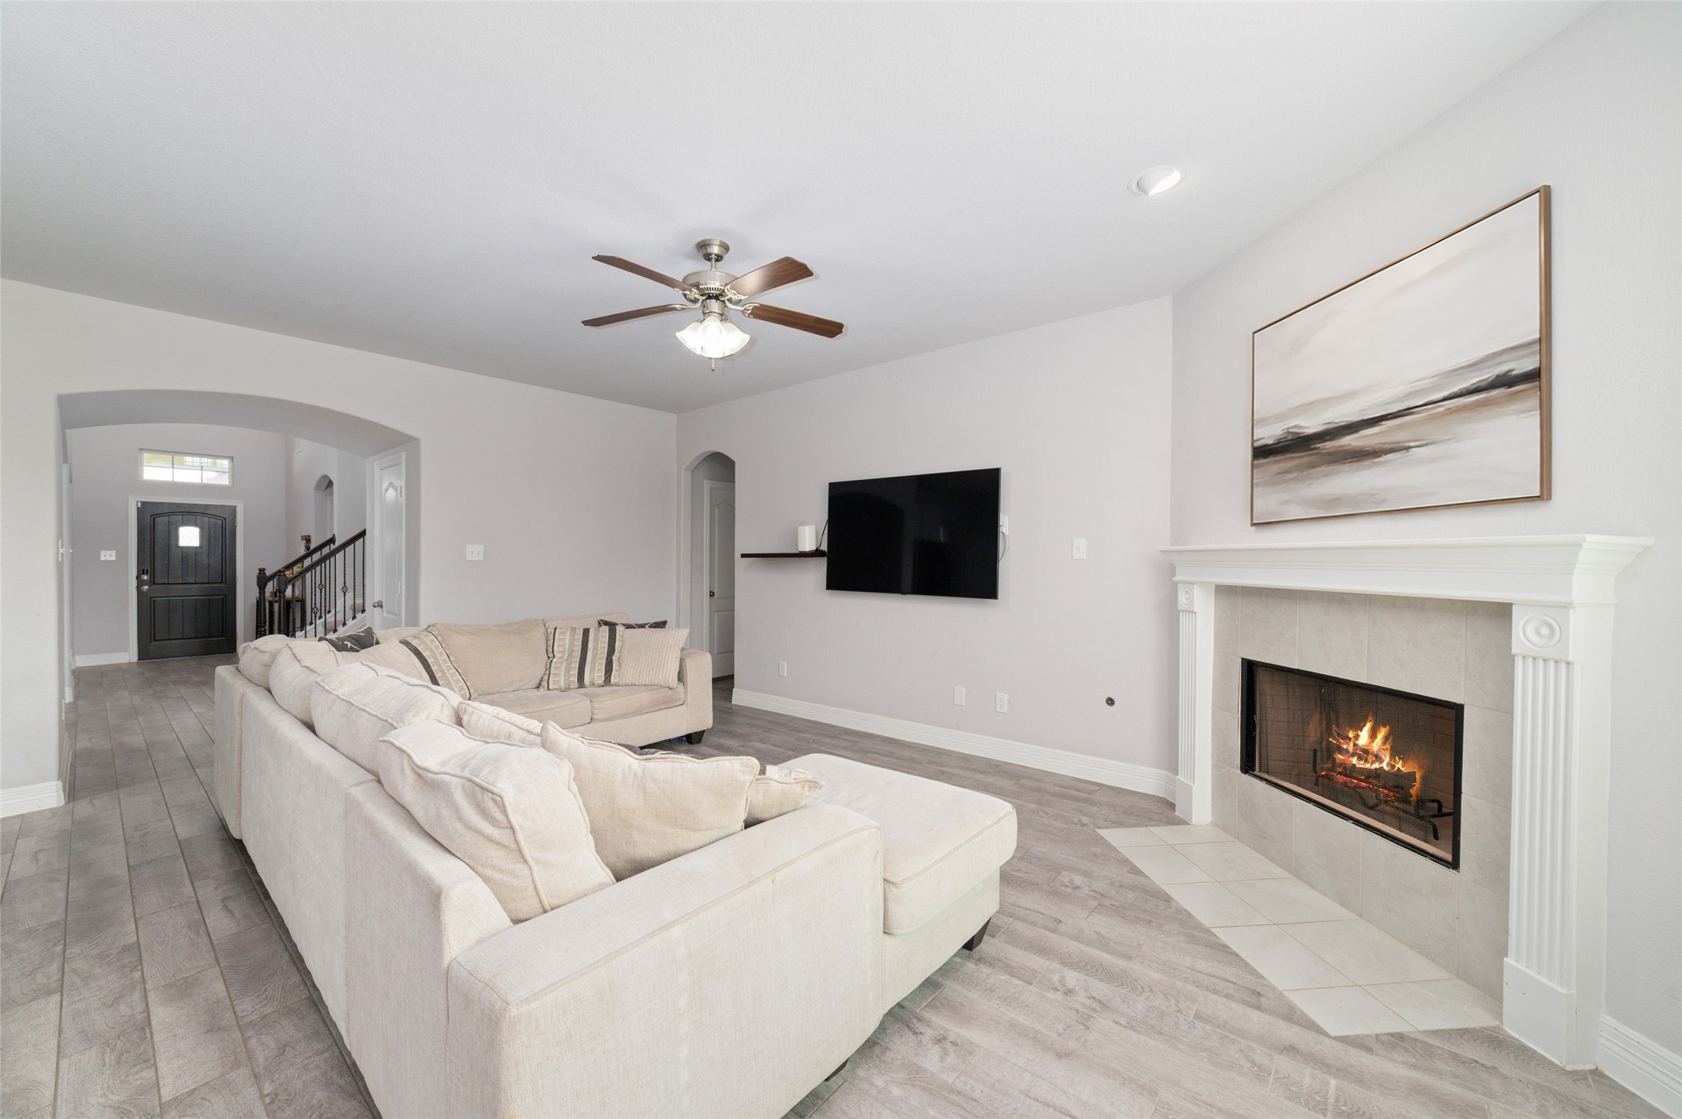
Warm and welcoming, the family room serves as a beautiful focal point of the home, highlighted by a cozy fireplace, large windows, and seamless access to the adjoining kitchen and dining spaces.
A charming fireplace serves as the focal point of this inviting family room, where generous proportions and an open design create a bright and airy feel throughout.
Thoughtfully designed with comfort and convenience in mind, the open layout provides a welcoming atmosphere and an easy transition between the home's main gathering spaces.
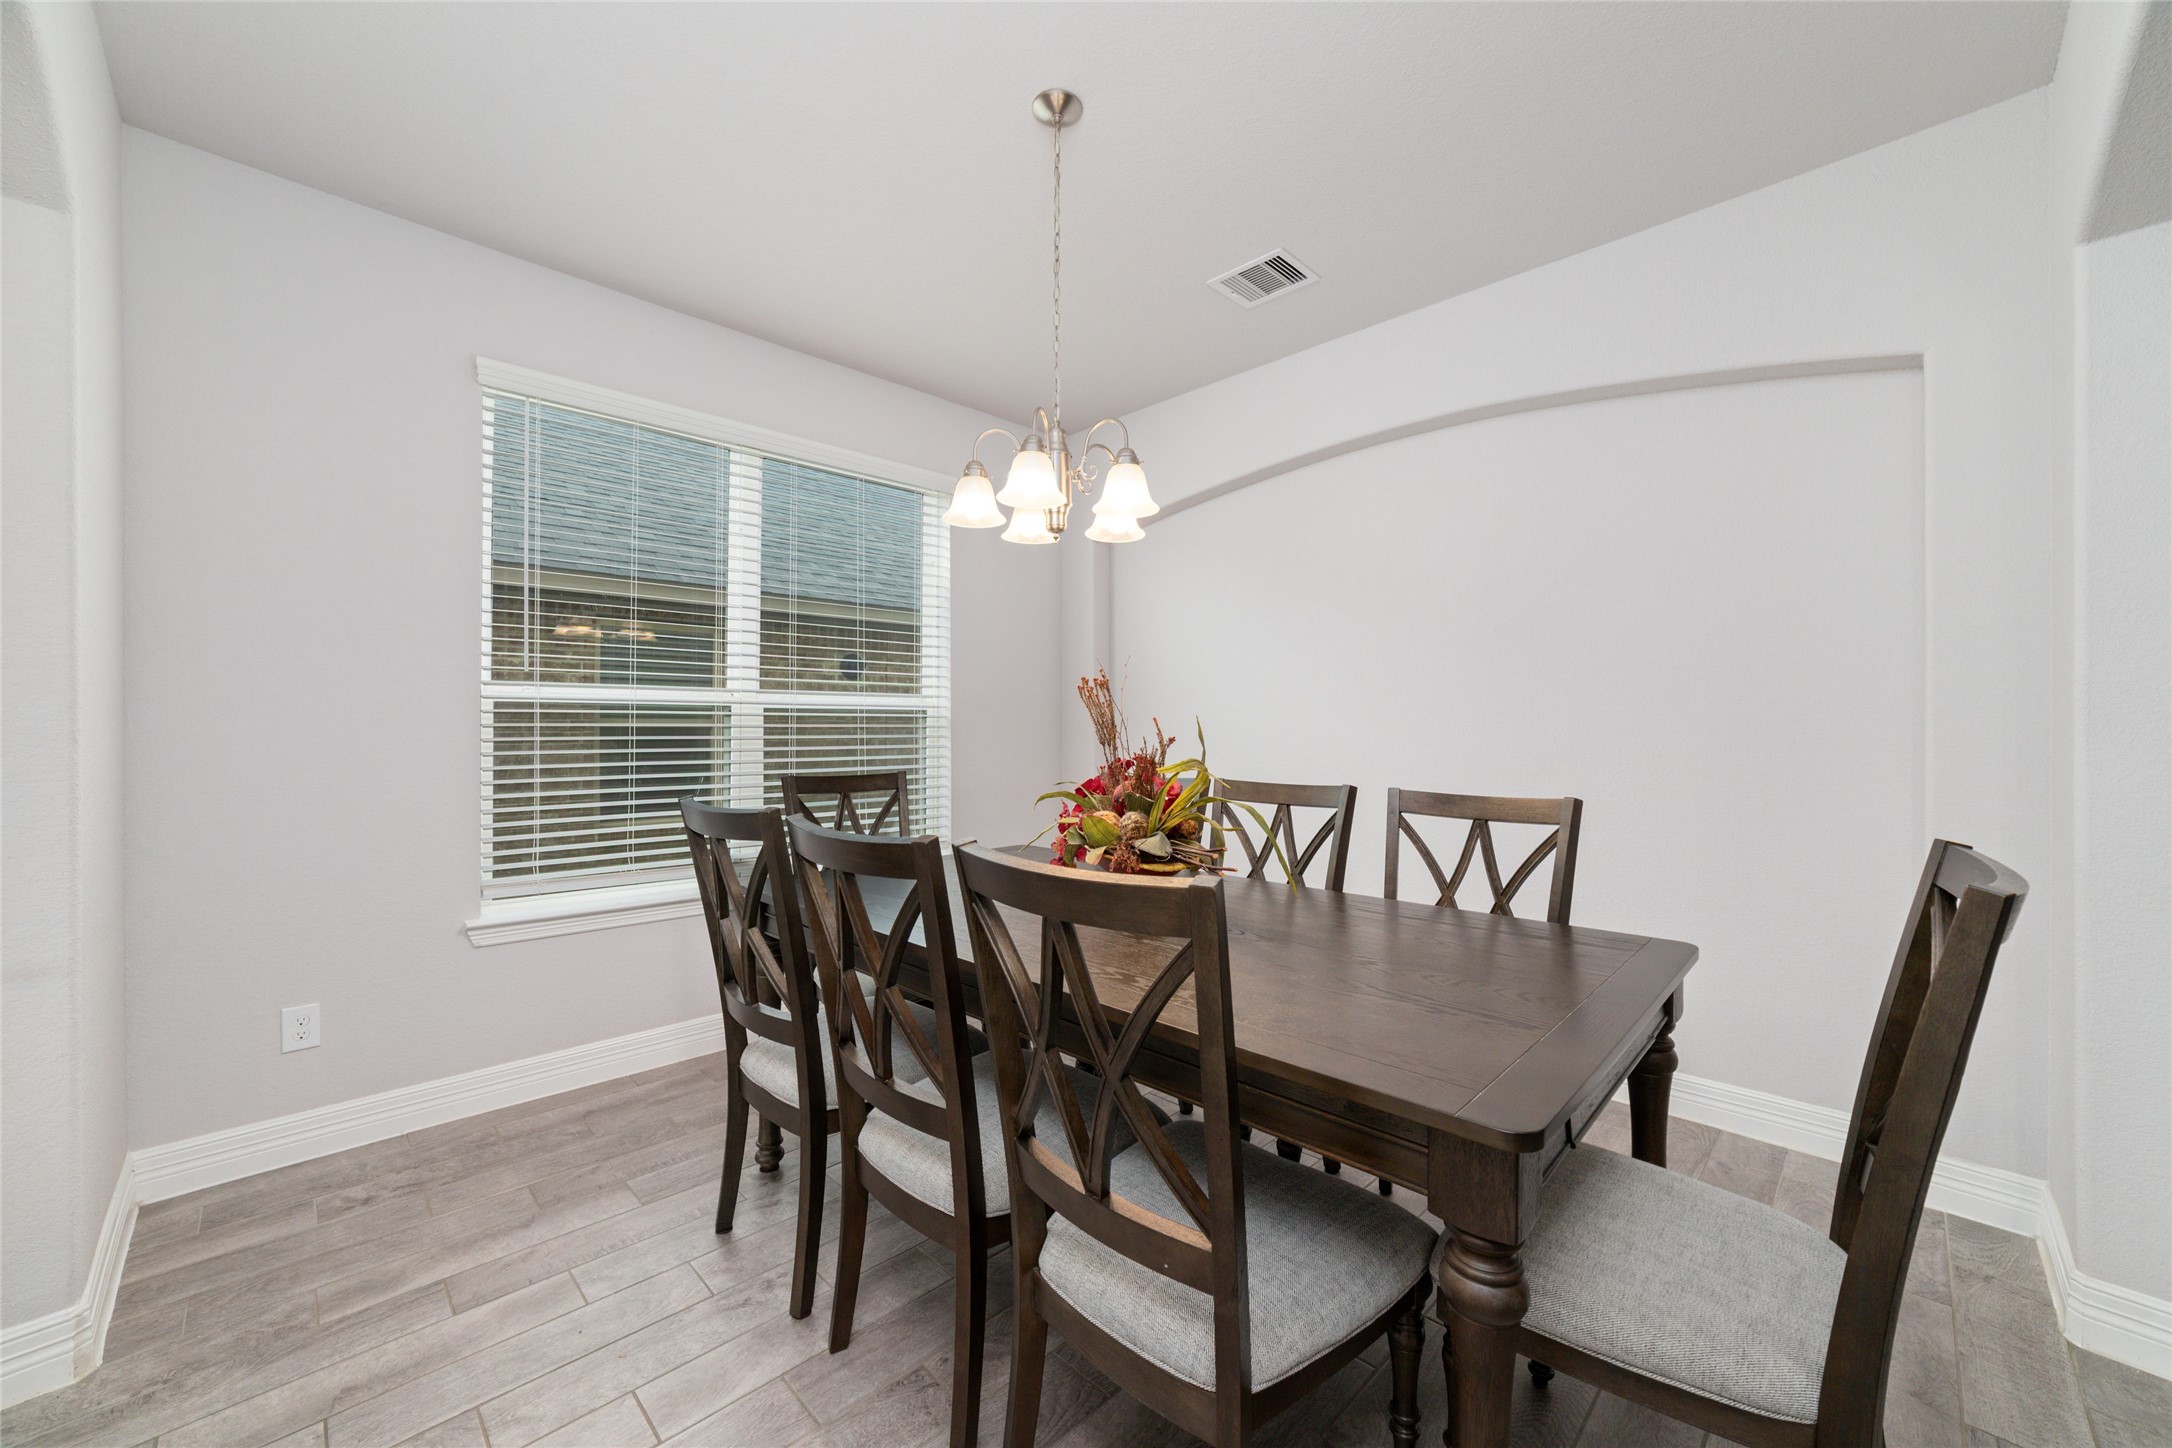
Elegant and inviting, the formal dining room features a stylish chandelier, abundant natural light, and a well-proportioned layout that adds versatility to the home's thoughtful design.
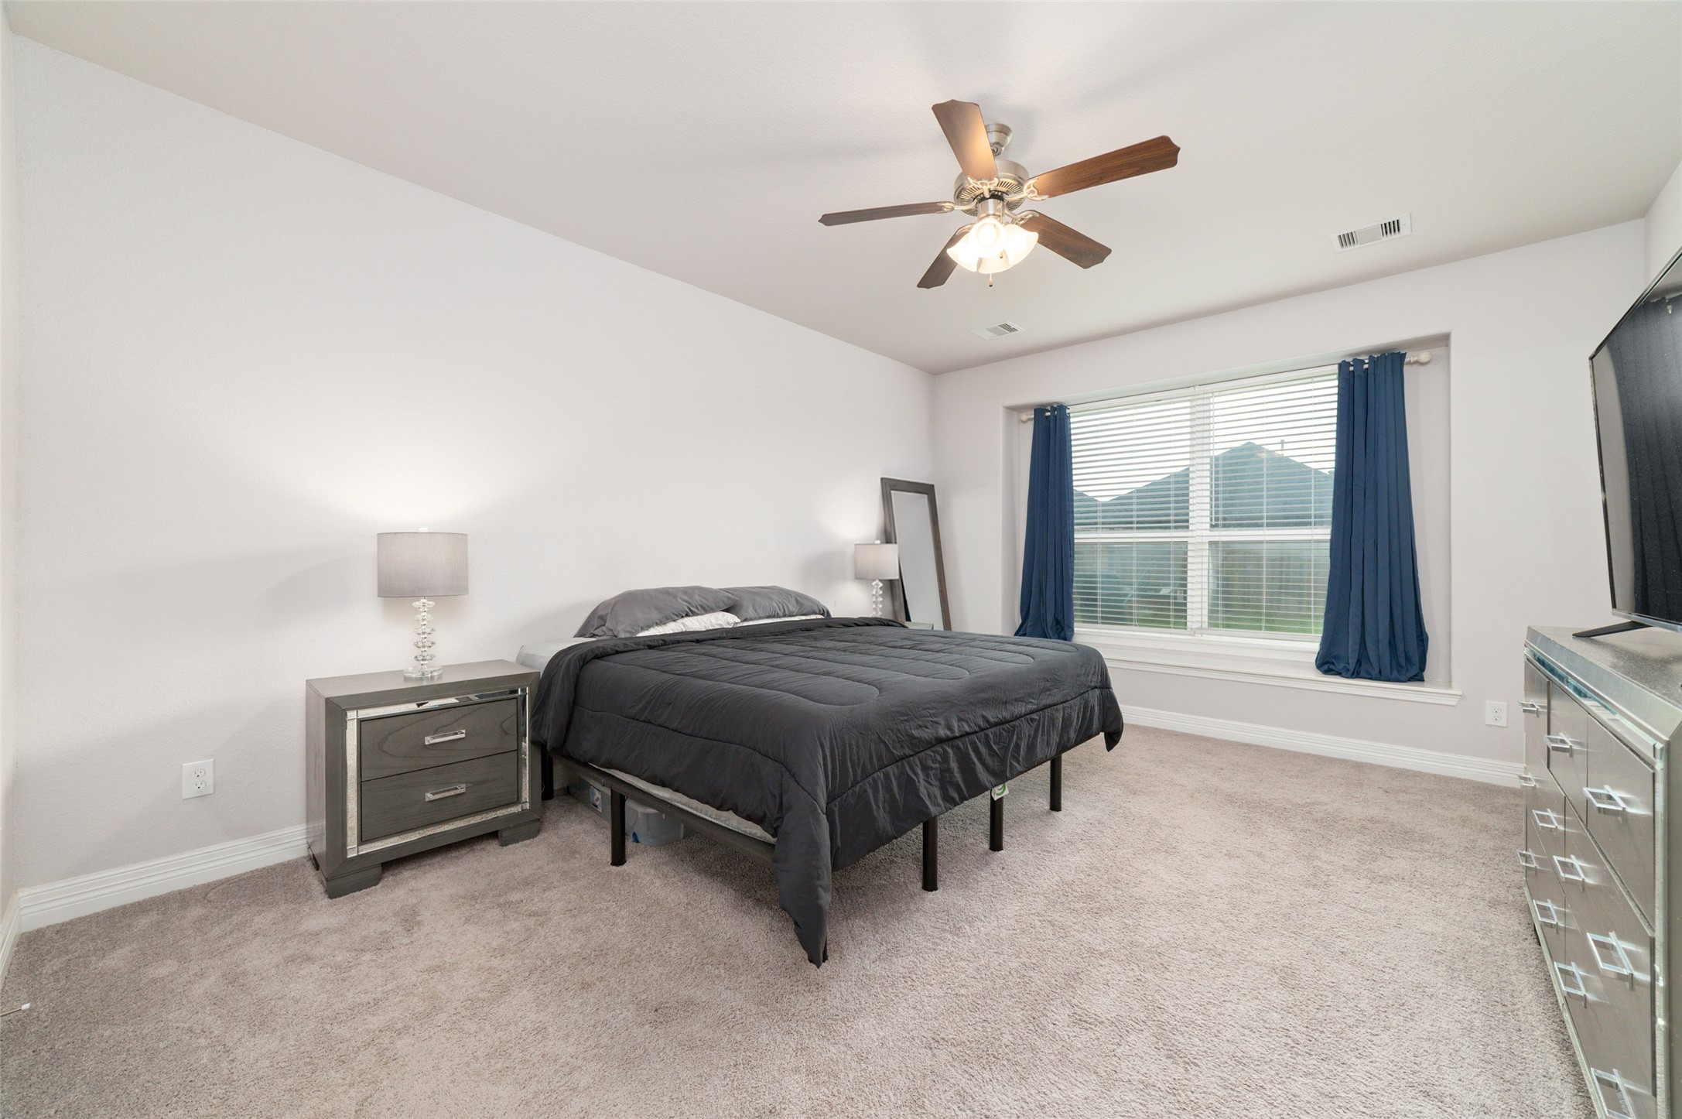
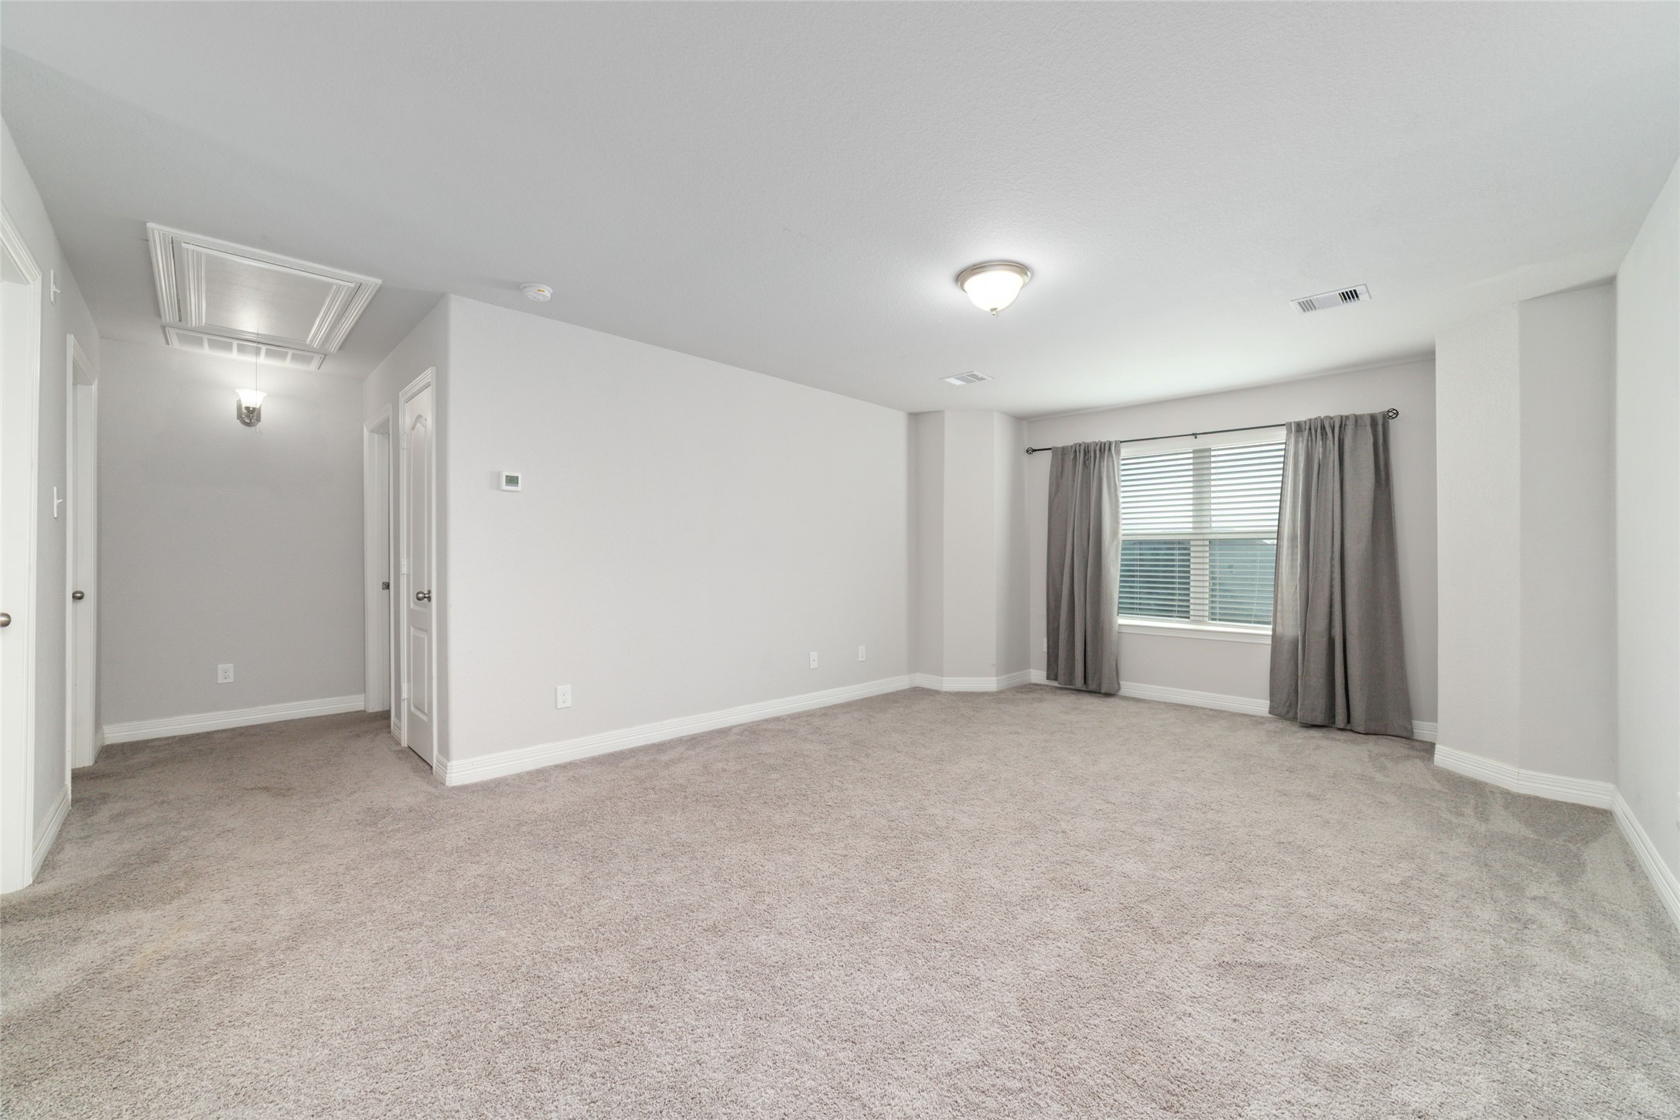
Retreat to the spacious primary suite featuring plush carpeting, a ceiling fan, abundant natural light, and generous proportions that provide a comfortable and inviting atmosphere.
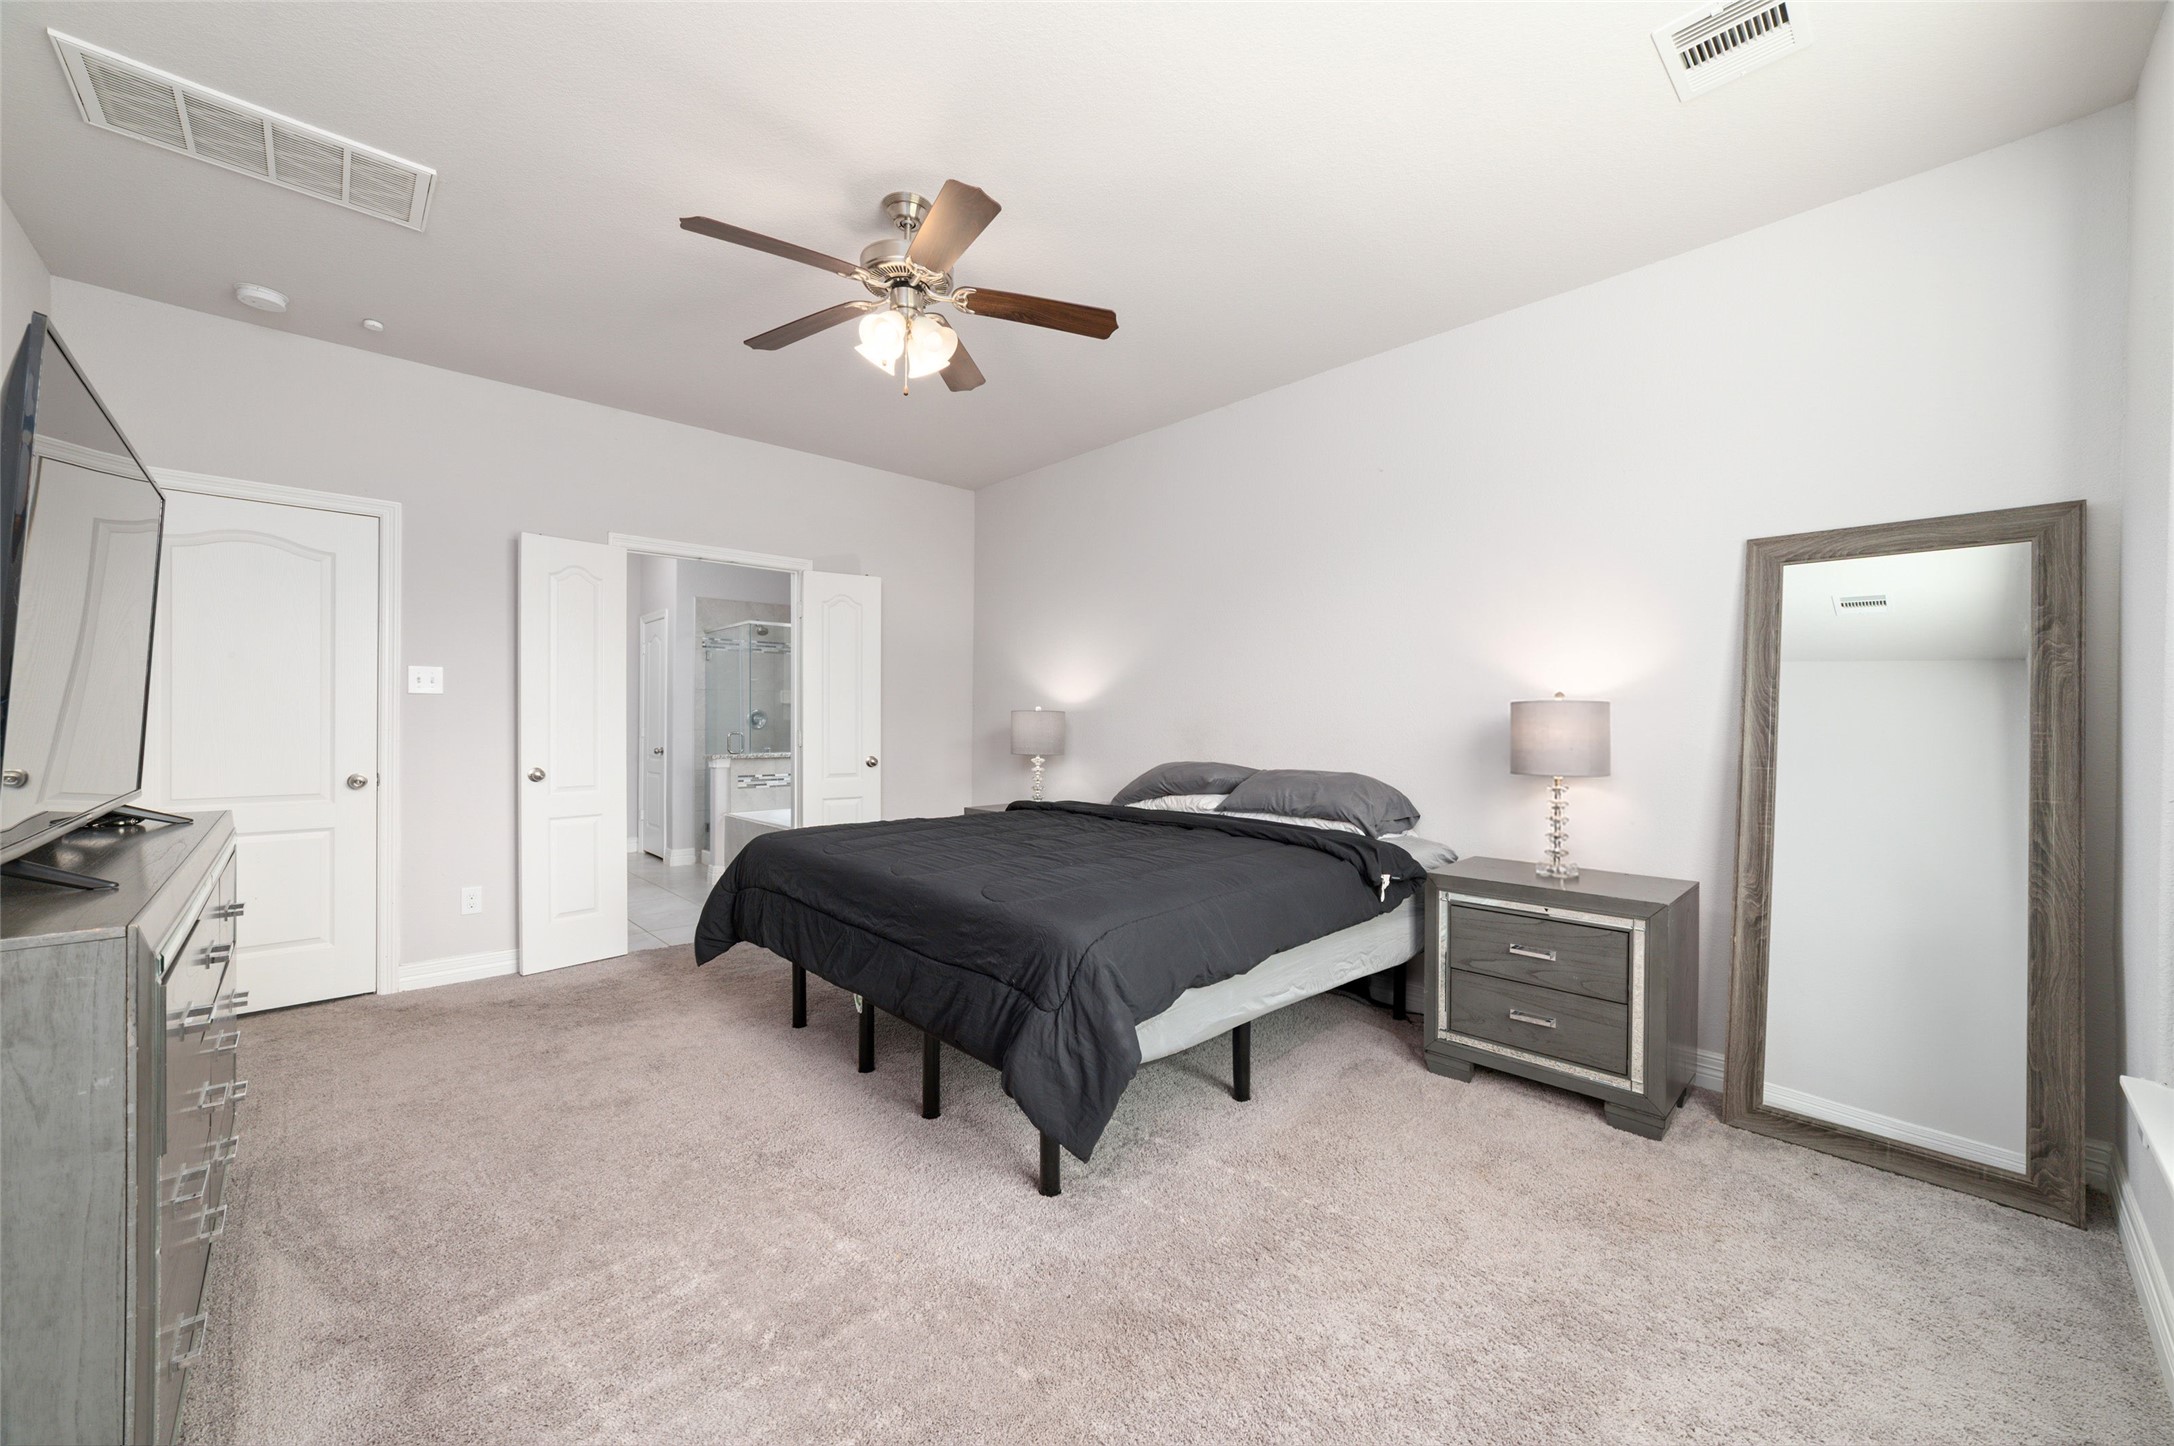
his alternate view of the spacious primary suite showcases its generous proportions, plush carpeting, ceiling fan, and direct access to the well-appointed ensuite bath, creating a comfortable and inviting retreat.
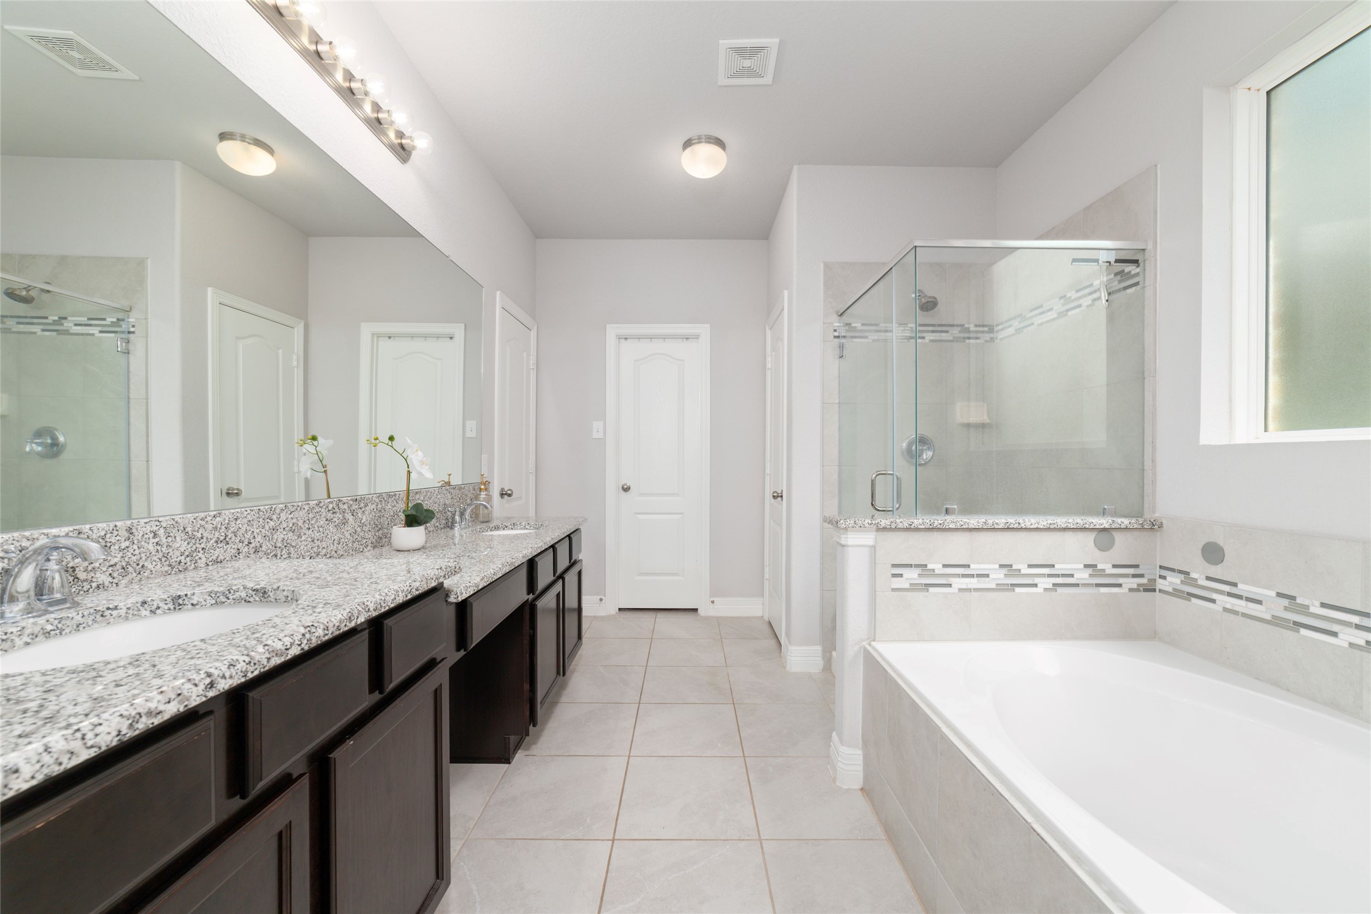
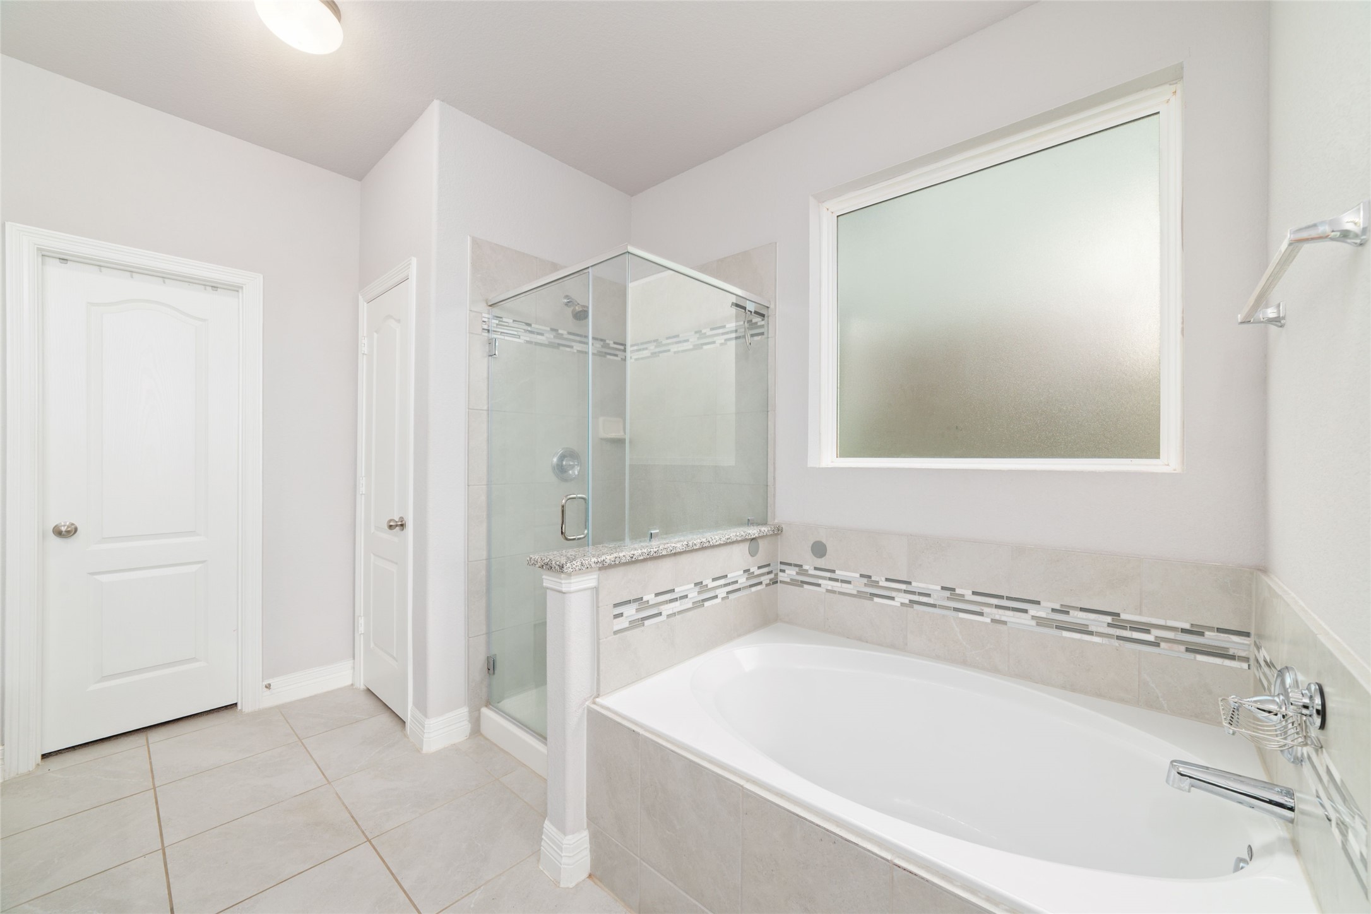
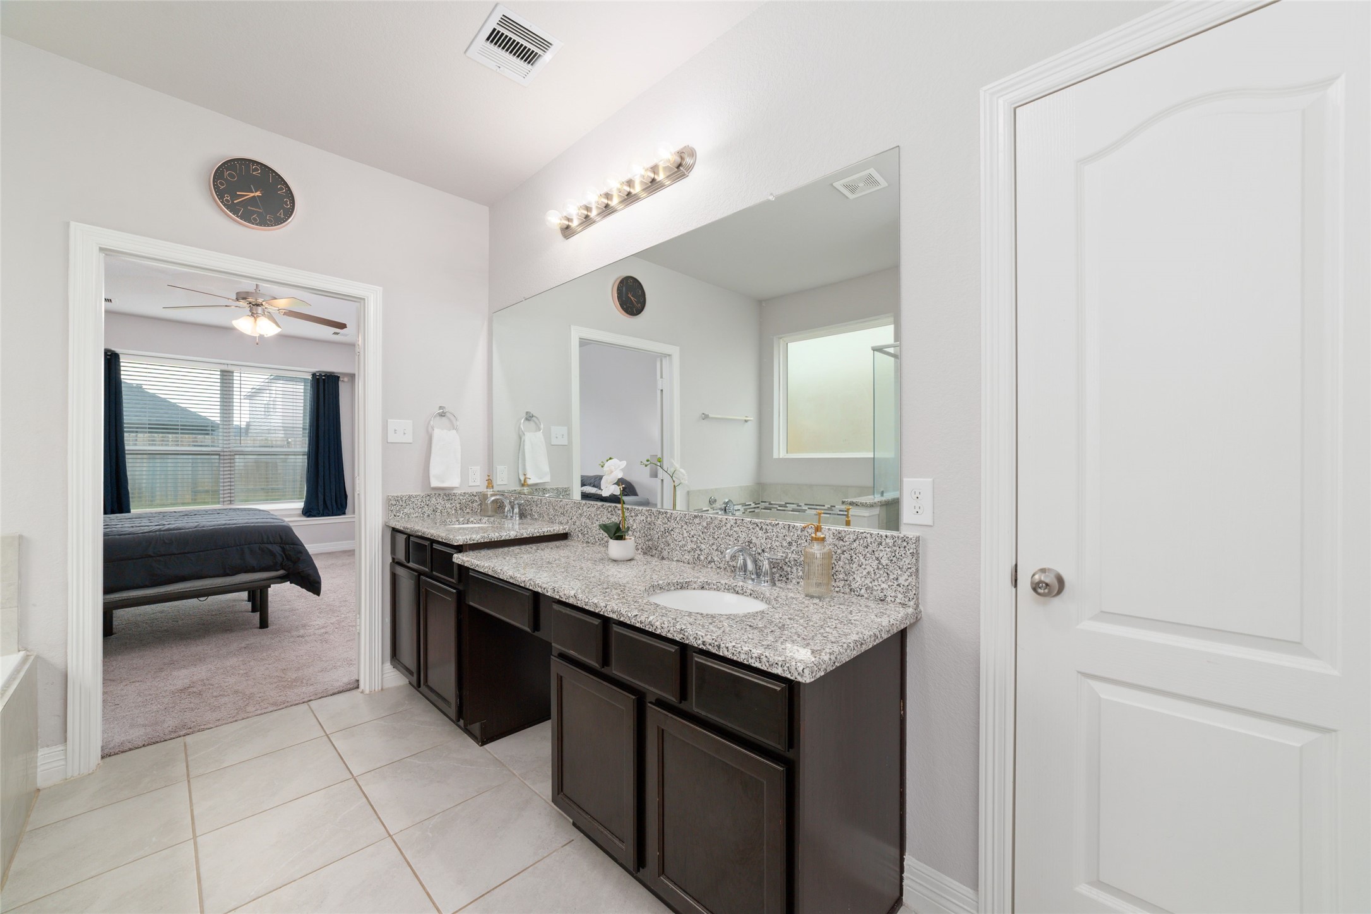
Bright and beautifully maintained, the primary ensuite combines functionality and style with dual vanities, a soaking tub, a separate shower, and abundant space for everyday routines.
tart and end each day in this beautifully appointed primary bath featuring a relaxing soaking tub, an expansive vanity, elegant finishes, and a bright, airy atmosphere designed to help you unwind and recharge.
Bright, spacious, and beautifully maintained, this primary ensuite showcases an expansive granite vanity, dual sinks, and ample storage, creating a polished and refreshing space within the home.
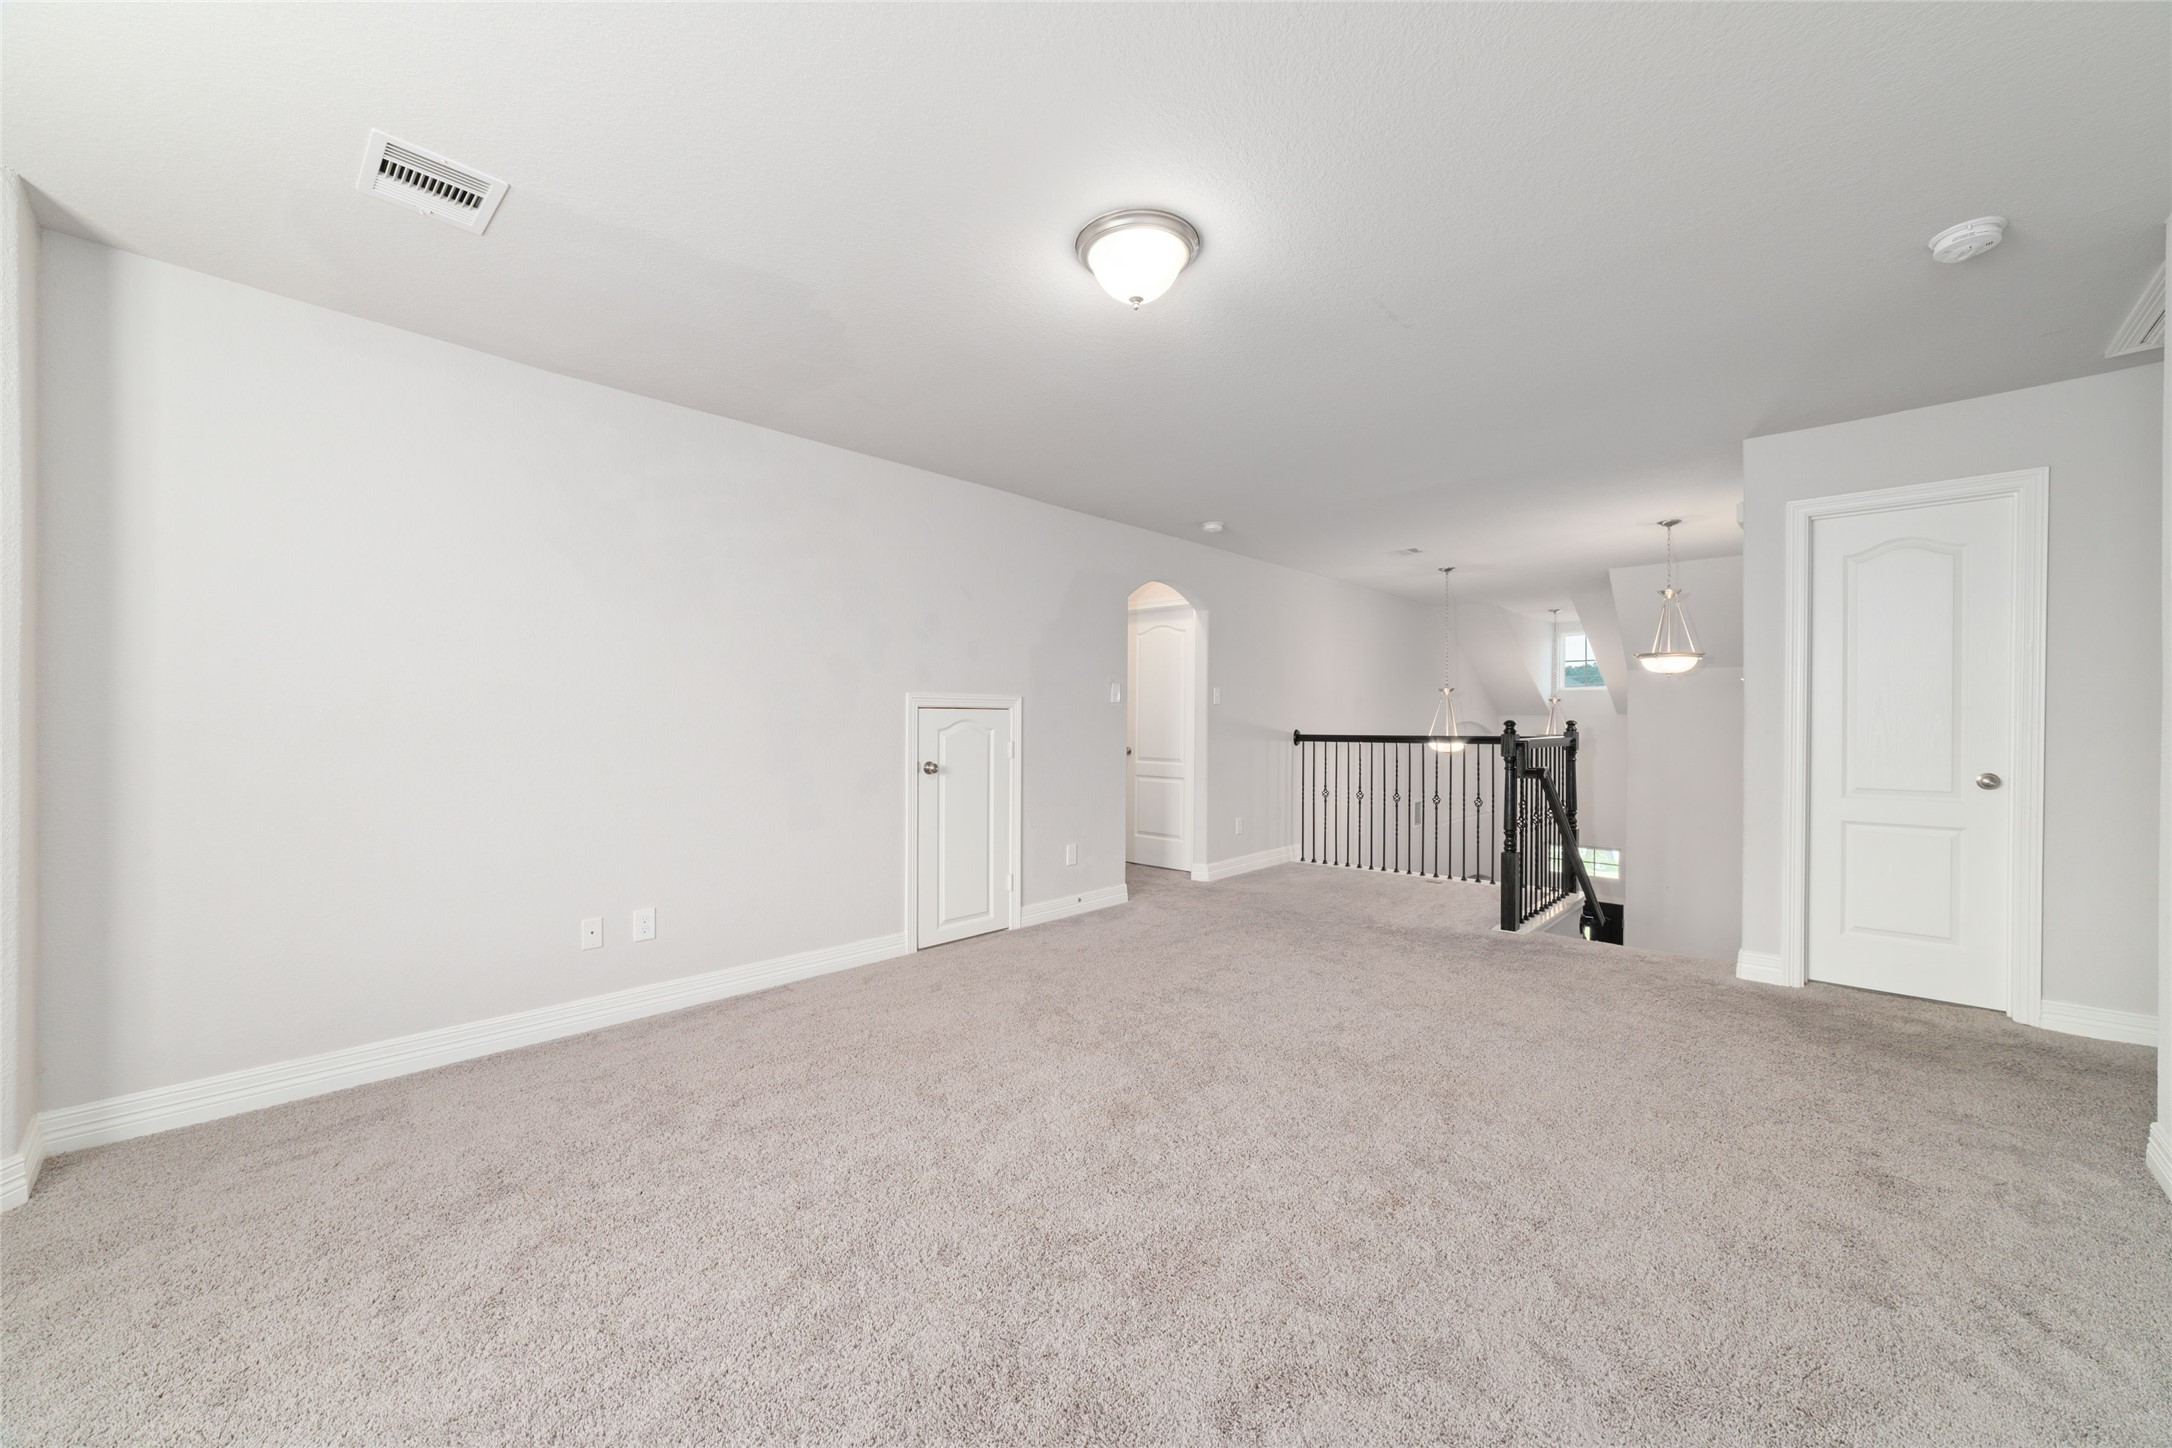
Endless possibilities await in this expansive upstairs game room, offering generous dimensions and a versatile layout that can easily adapt to recreation, media, hobbies, a home office, or additional living space.
One of the home's standout features, this expansive upstairs retreat offers incredible flexibility with generous proportions and endless possibilities for a game room, media lounge, home office, fitness area, or additional living space.
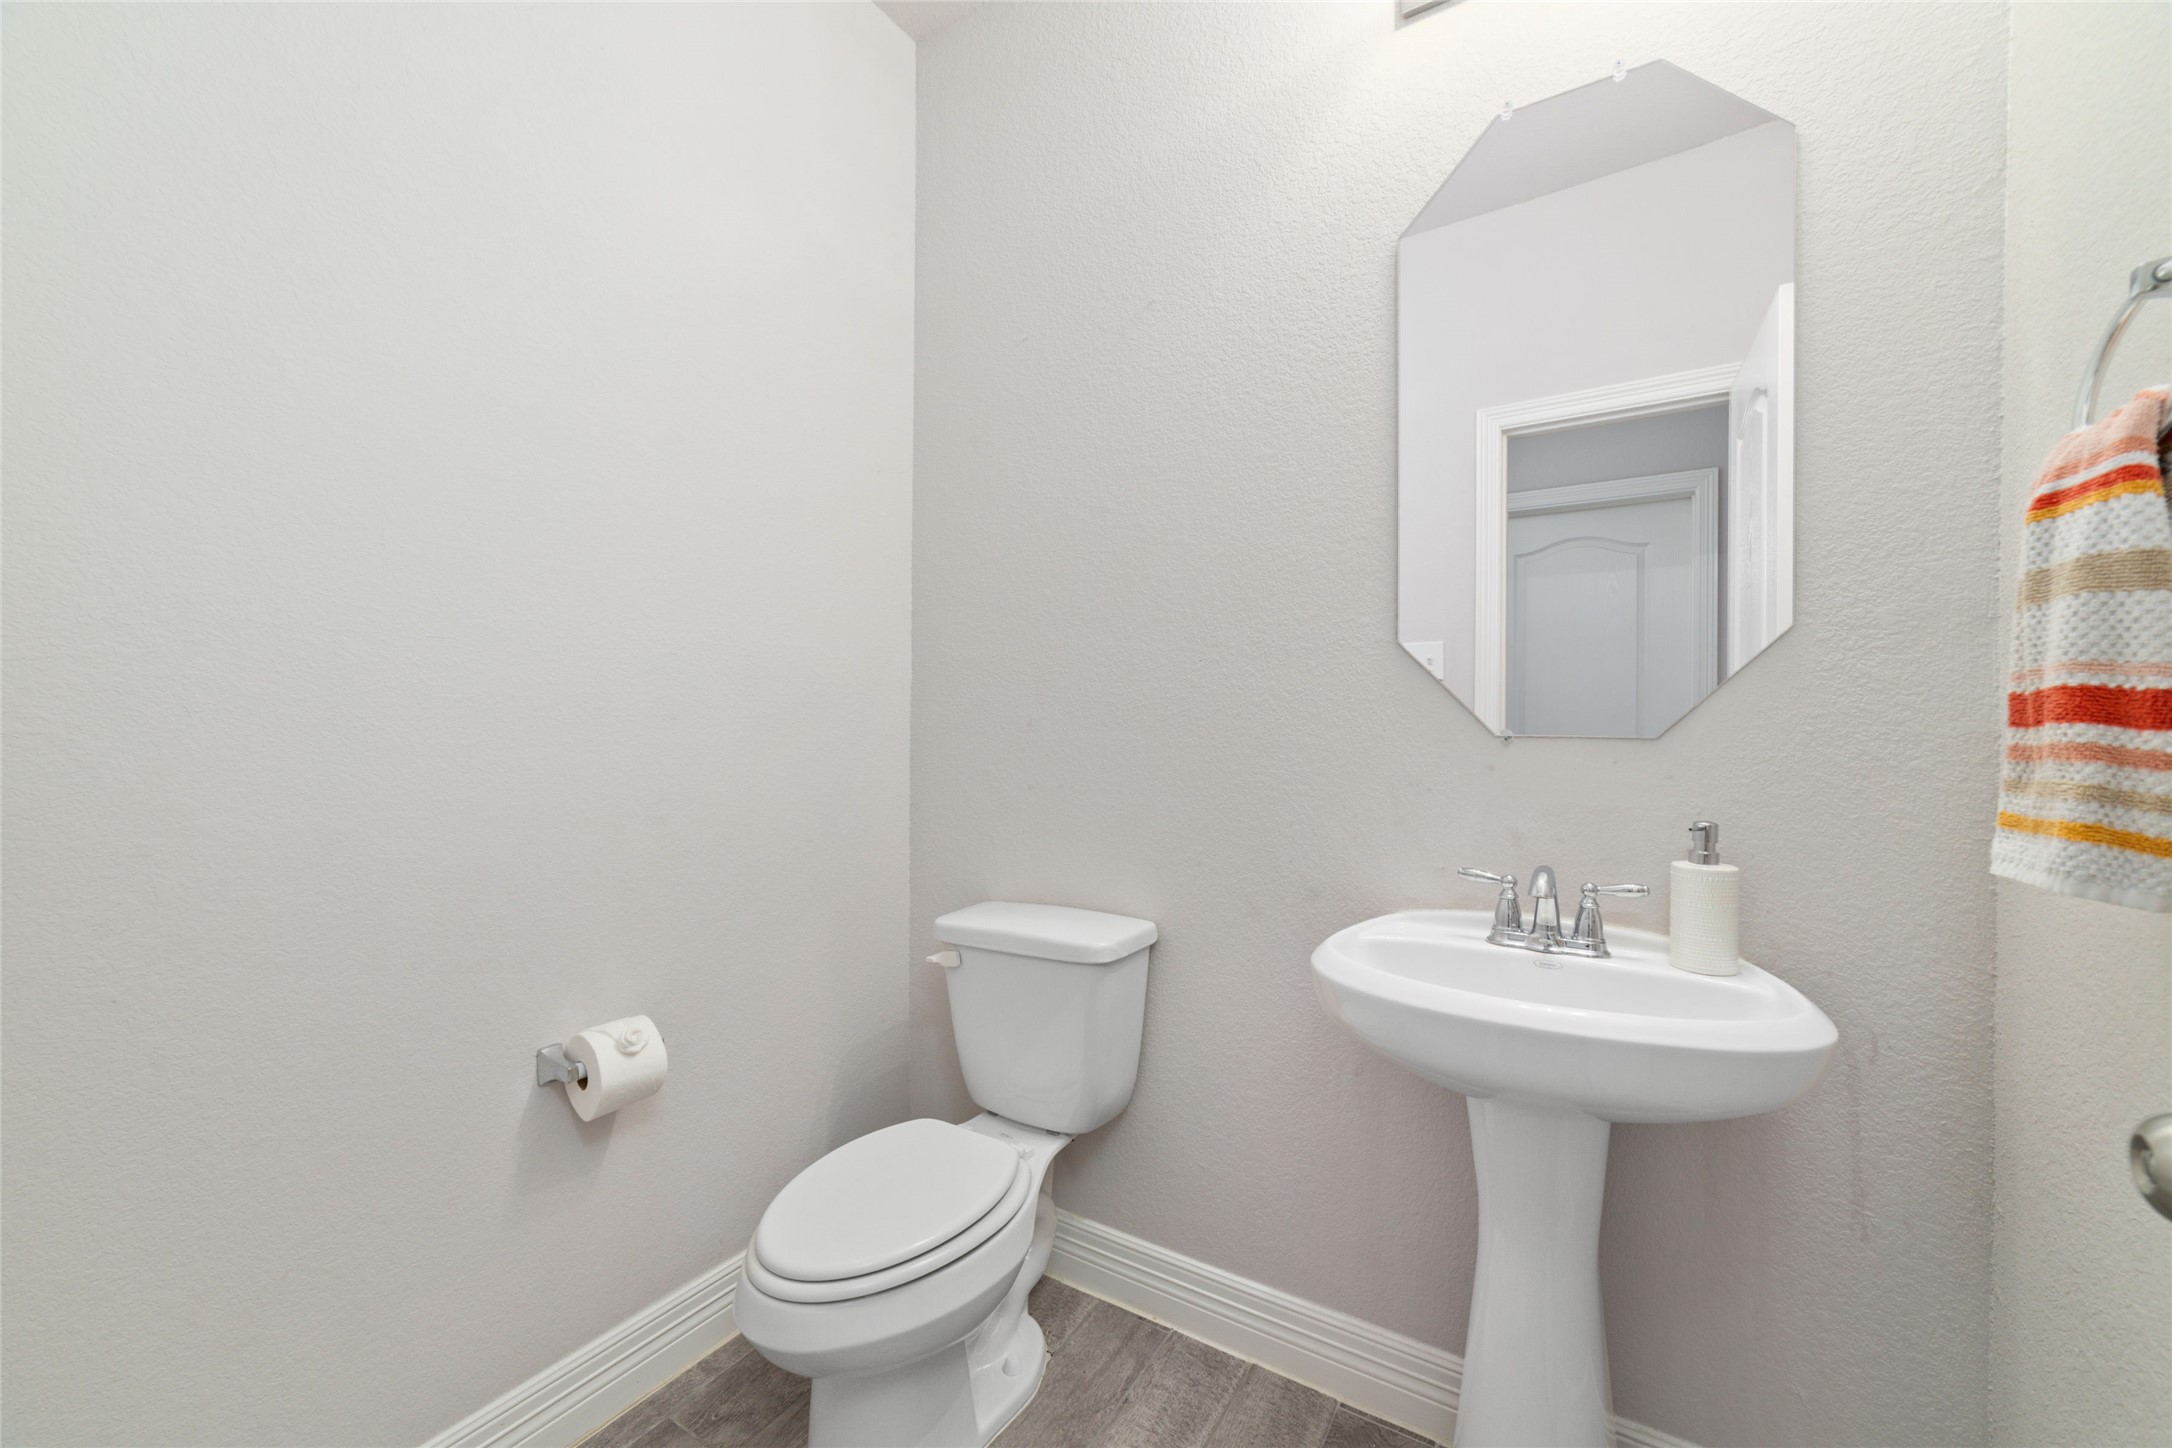
Conveniently located on the first floor, this well-maintained powder bath features a pedestal sink, classic finishes, and provides easy access from the home's main living areas.
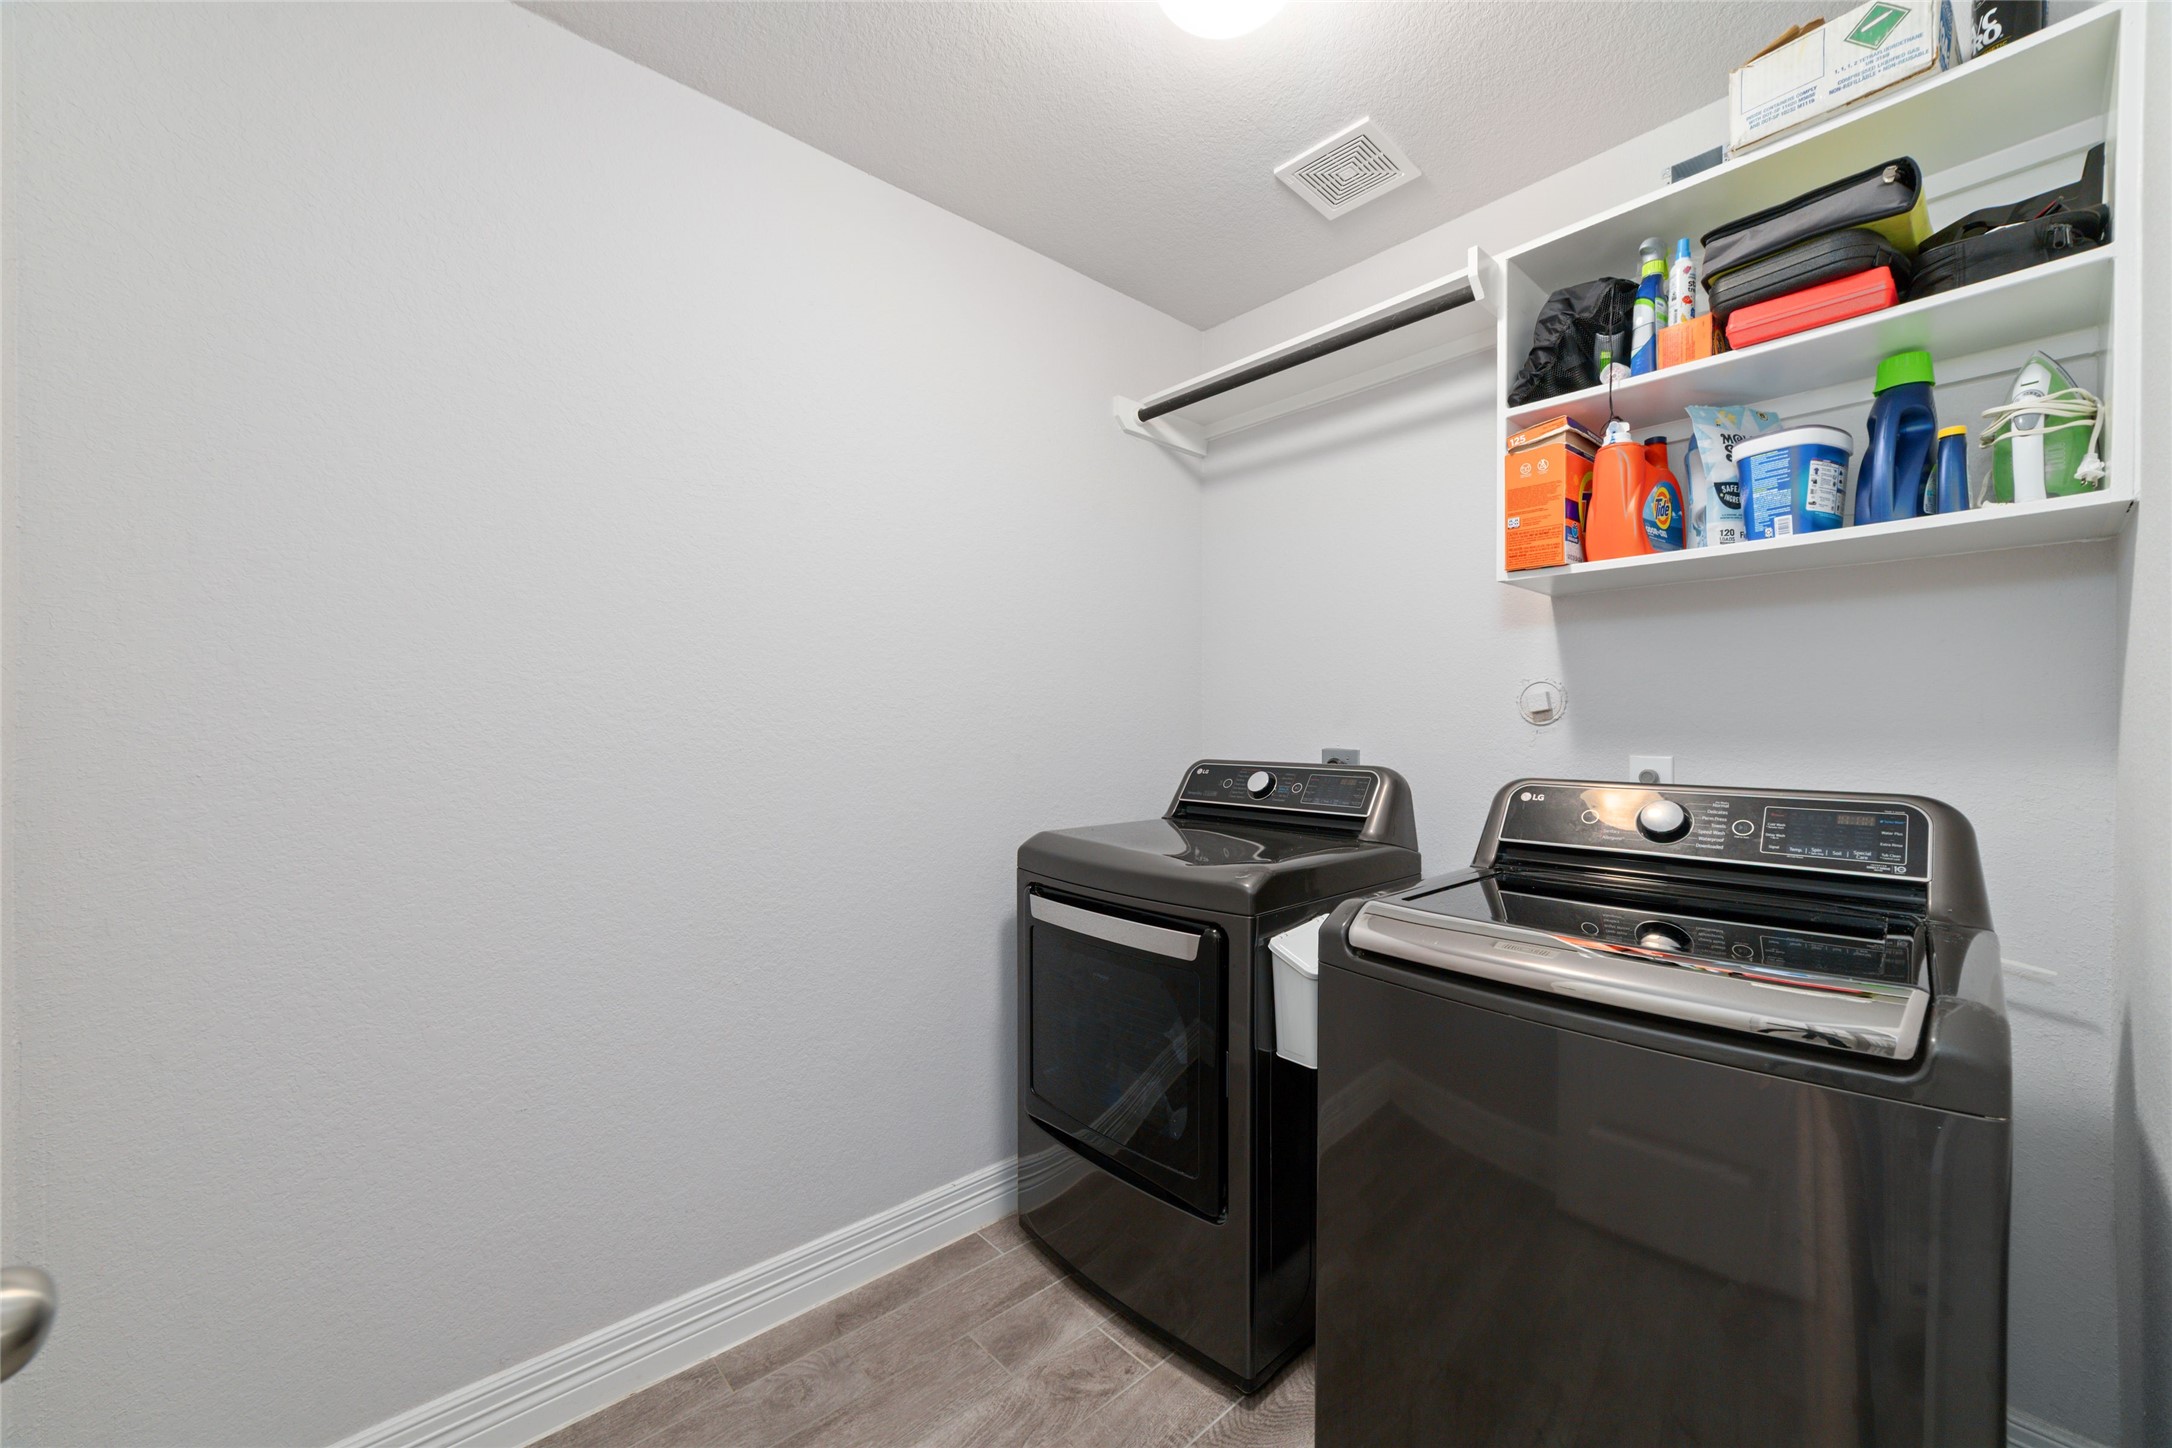
Practical and well-organized, the laundry room provides convenient shelving for storage, and the washer and dryer are included, adding to the home's move-in-ready appeal.
Currently styled as a bedroom, this dedicated first-floor study showcases its versatility and offers a bright, inviting space that can easily adapt to a home office, reading room, creative studio, or other personalized uses.
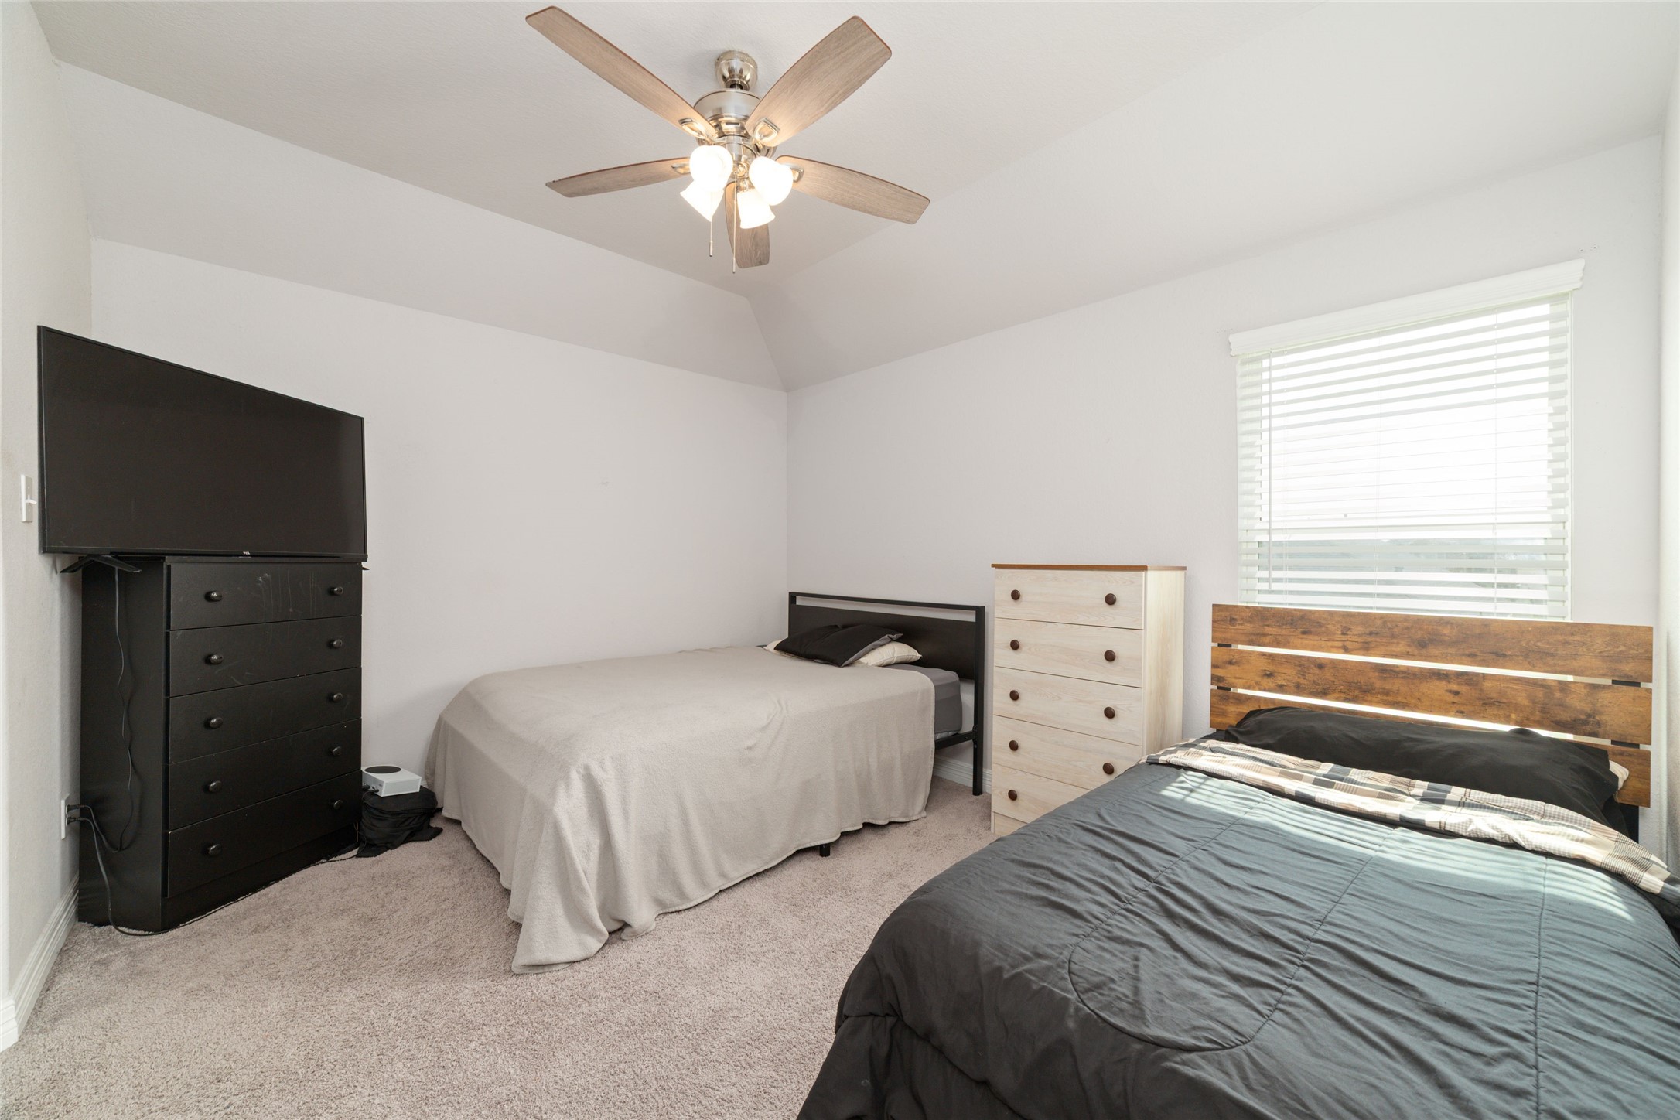
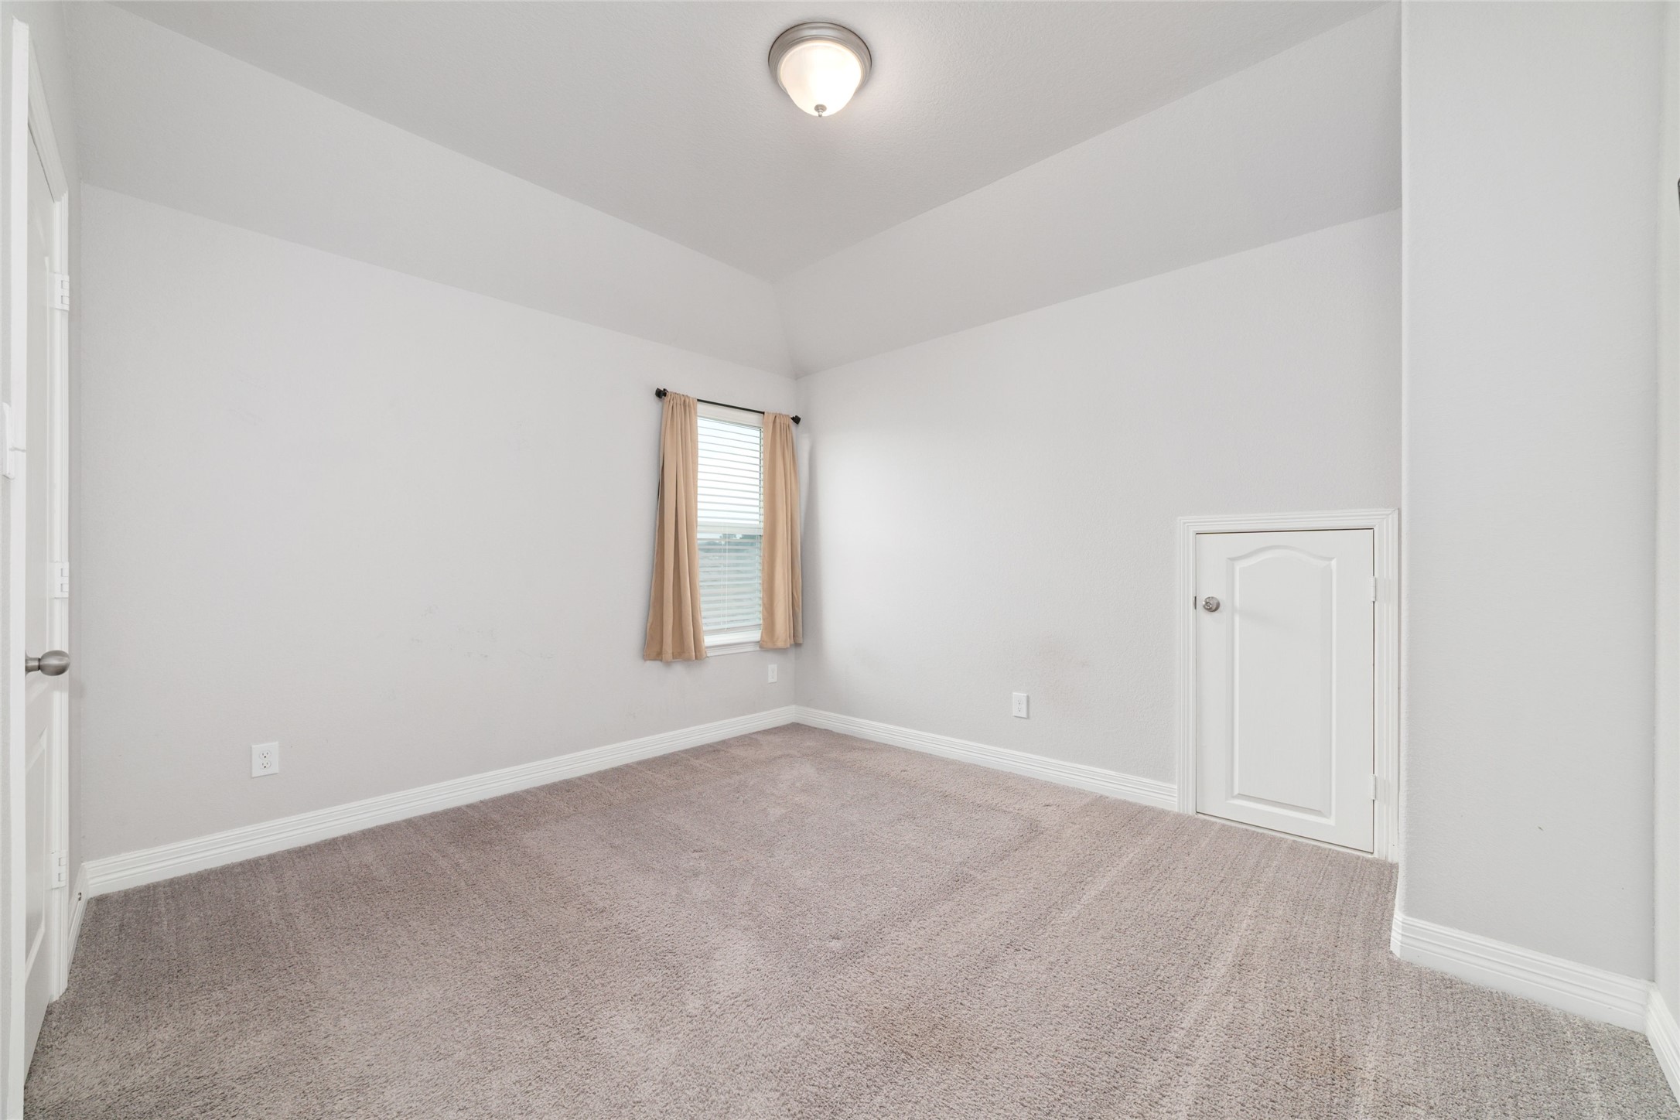
Comfortable and inviting, this secondary bedroom offers plush carpeting, a ceiling fan, and abundant natural light, creating a bright and welcoming space within the home.
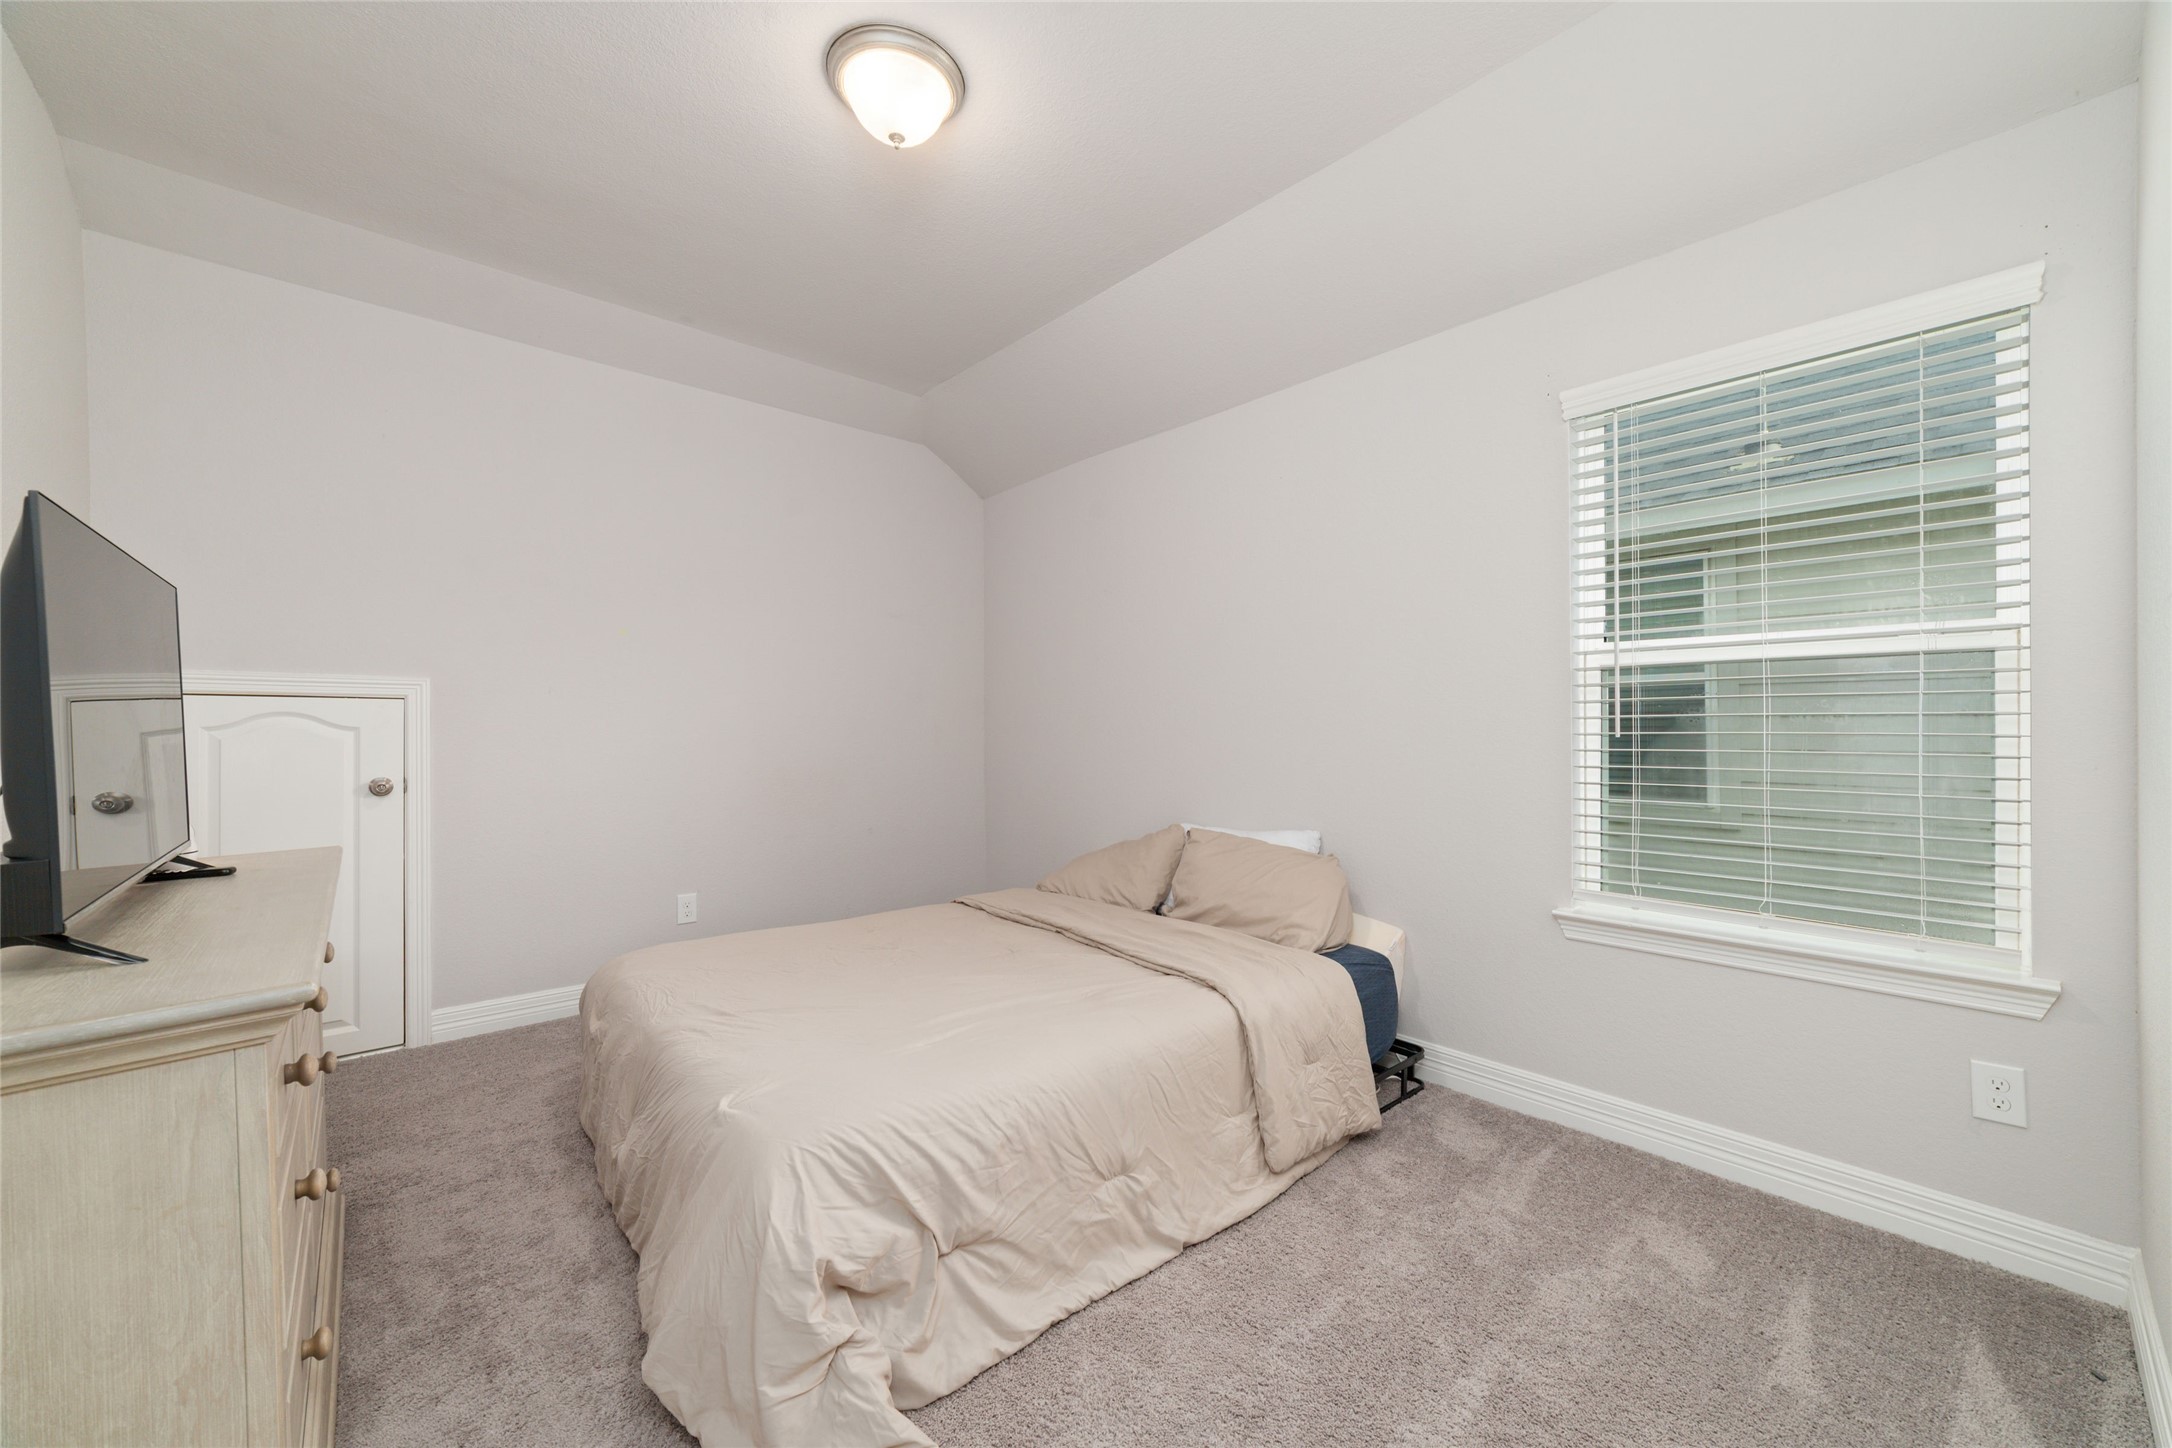
Thoughtfully designed for comfort, this charming secondary bedroom offers plush carpeting, generous closet space, and an airy feel enhanced by abundant natural light.
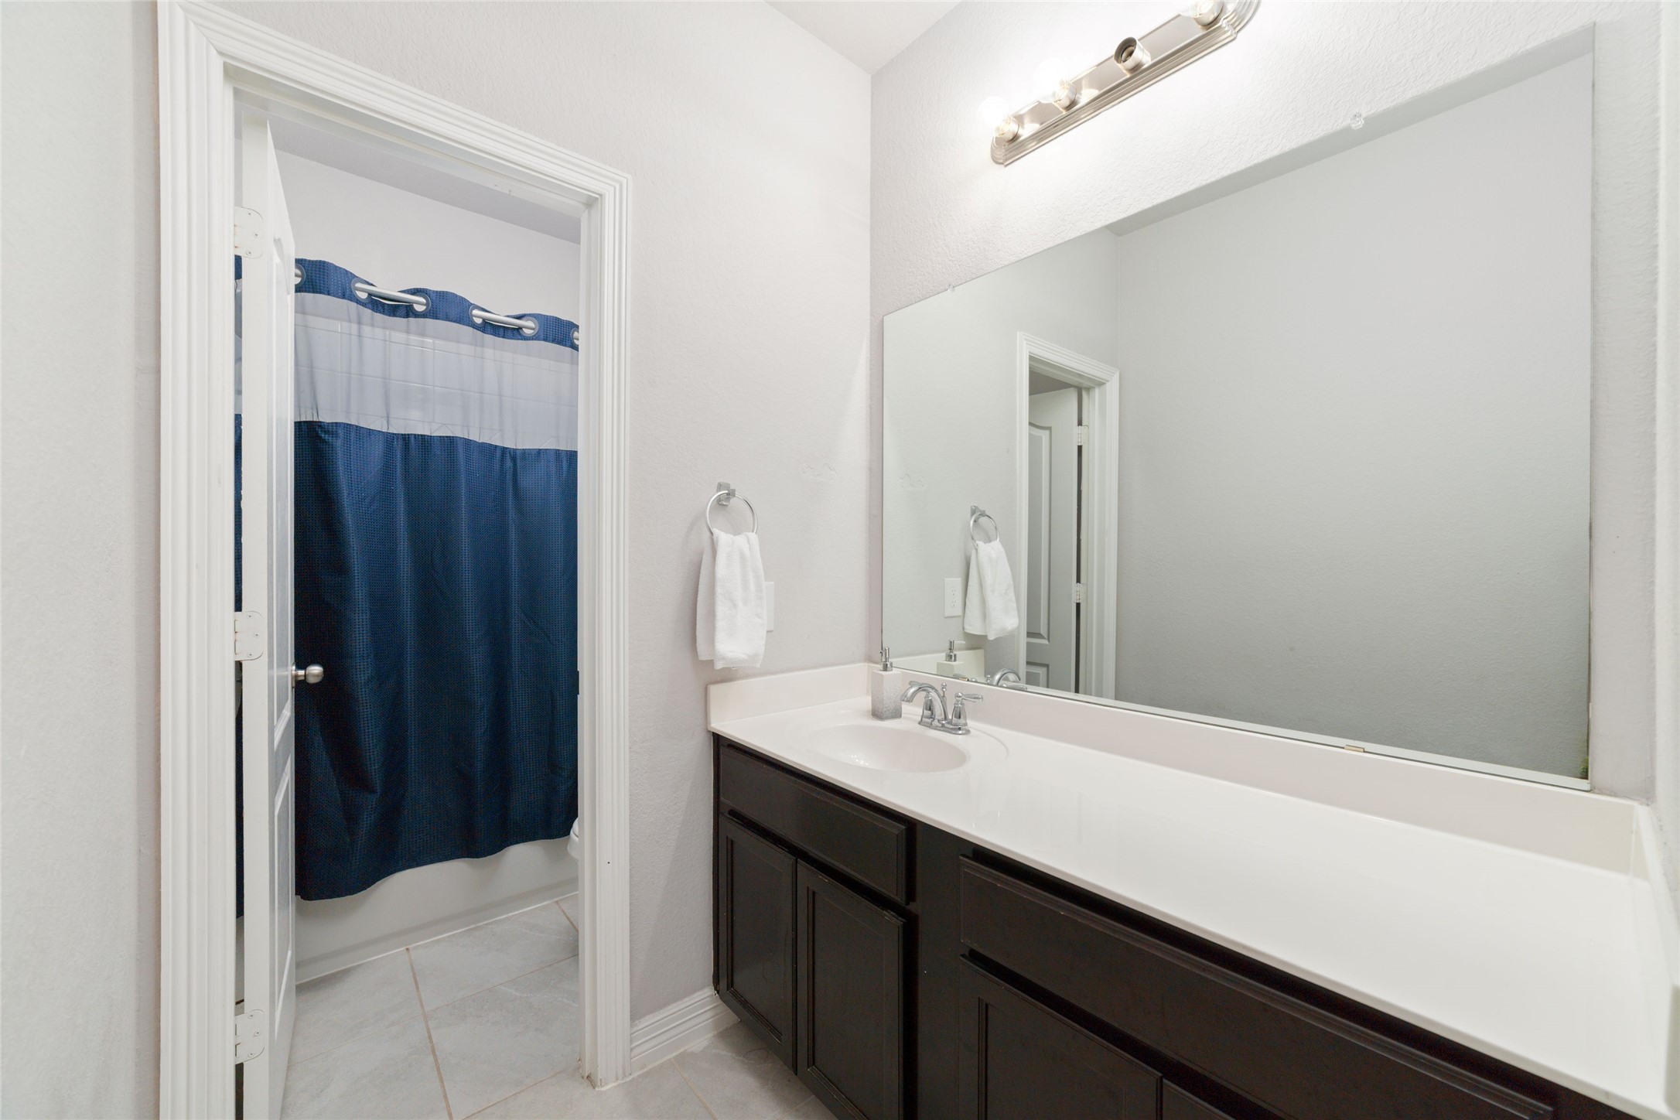
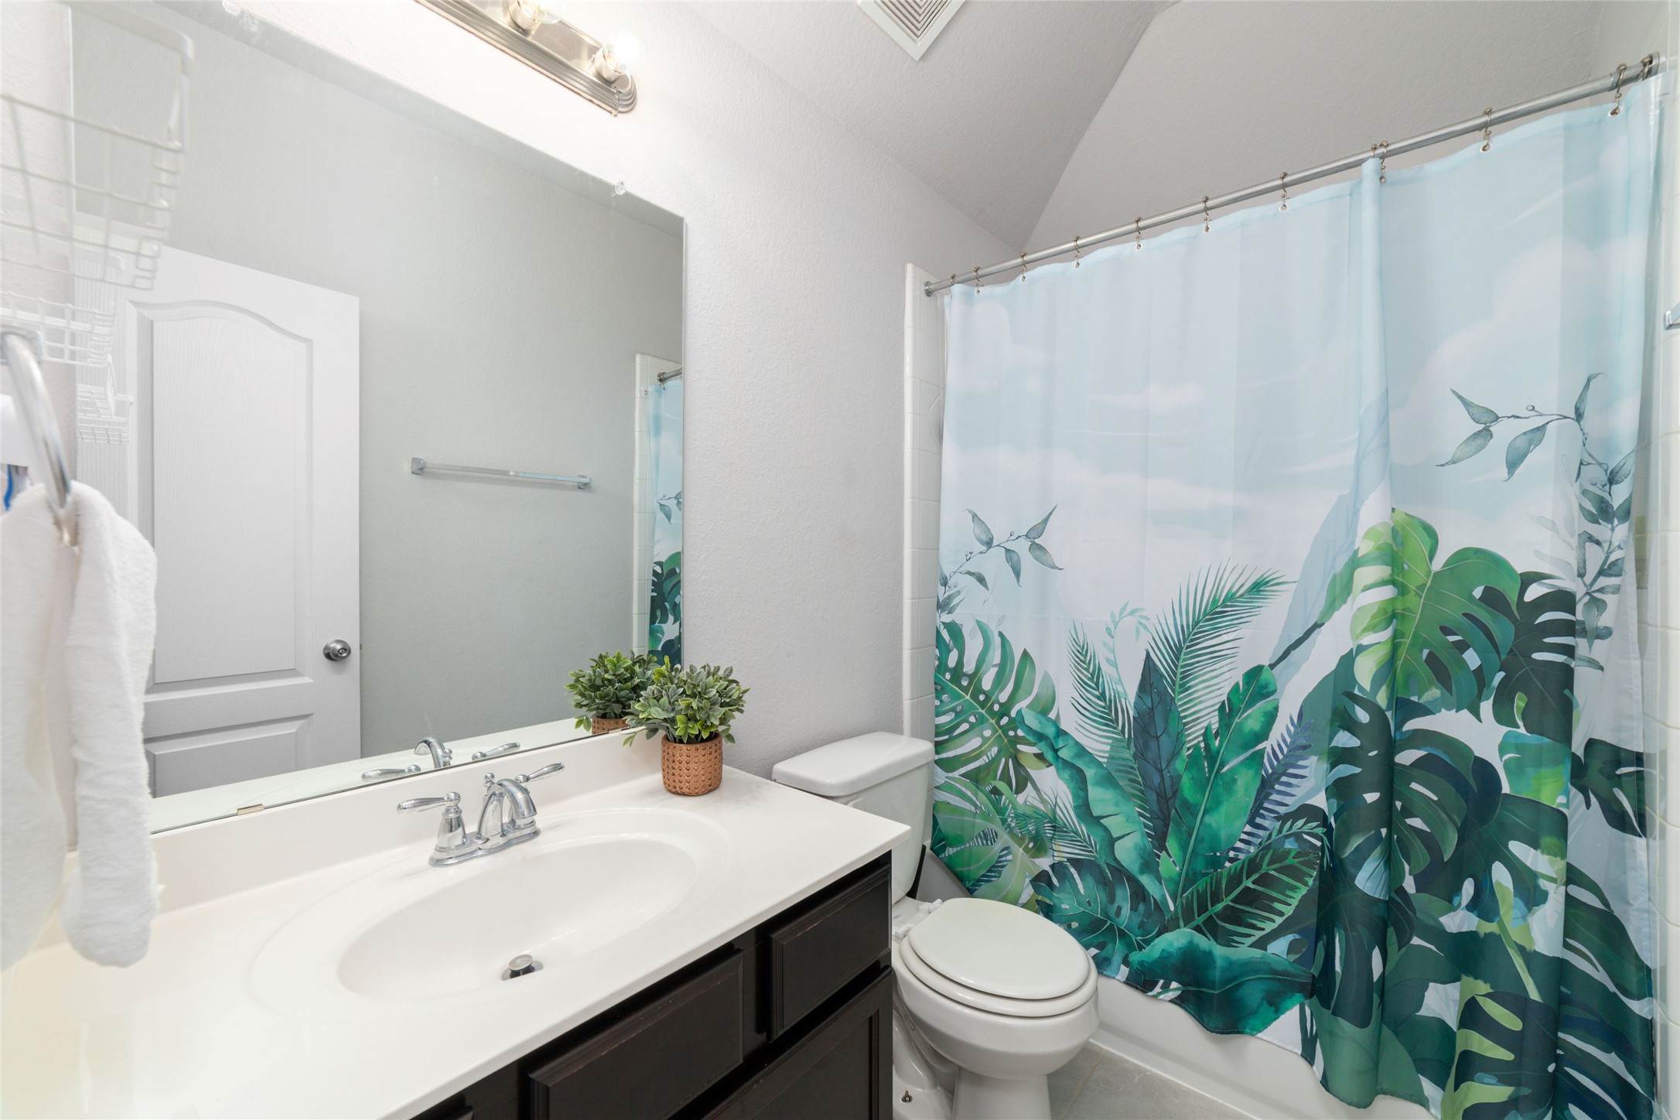
Thoughtfully designed to serve the upstairs living spaces, this inviting full bath offers generous vanity space, timeless finishes, and a shower/tub combination for added convenience.
Bright, airy, and generously sized, this secondary bedroom offers plush carpeting, abundant natural light, and a spacious walk-in closet, creating a comfortable and inviting retreat within the home.
resh, bright, and beautifully maintained, this secondary bath features a spacious vanity, ample counter space, and a shower/tub combination, offering both comfort and convenience for the upstairs living spaces.
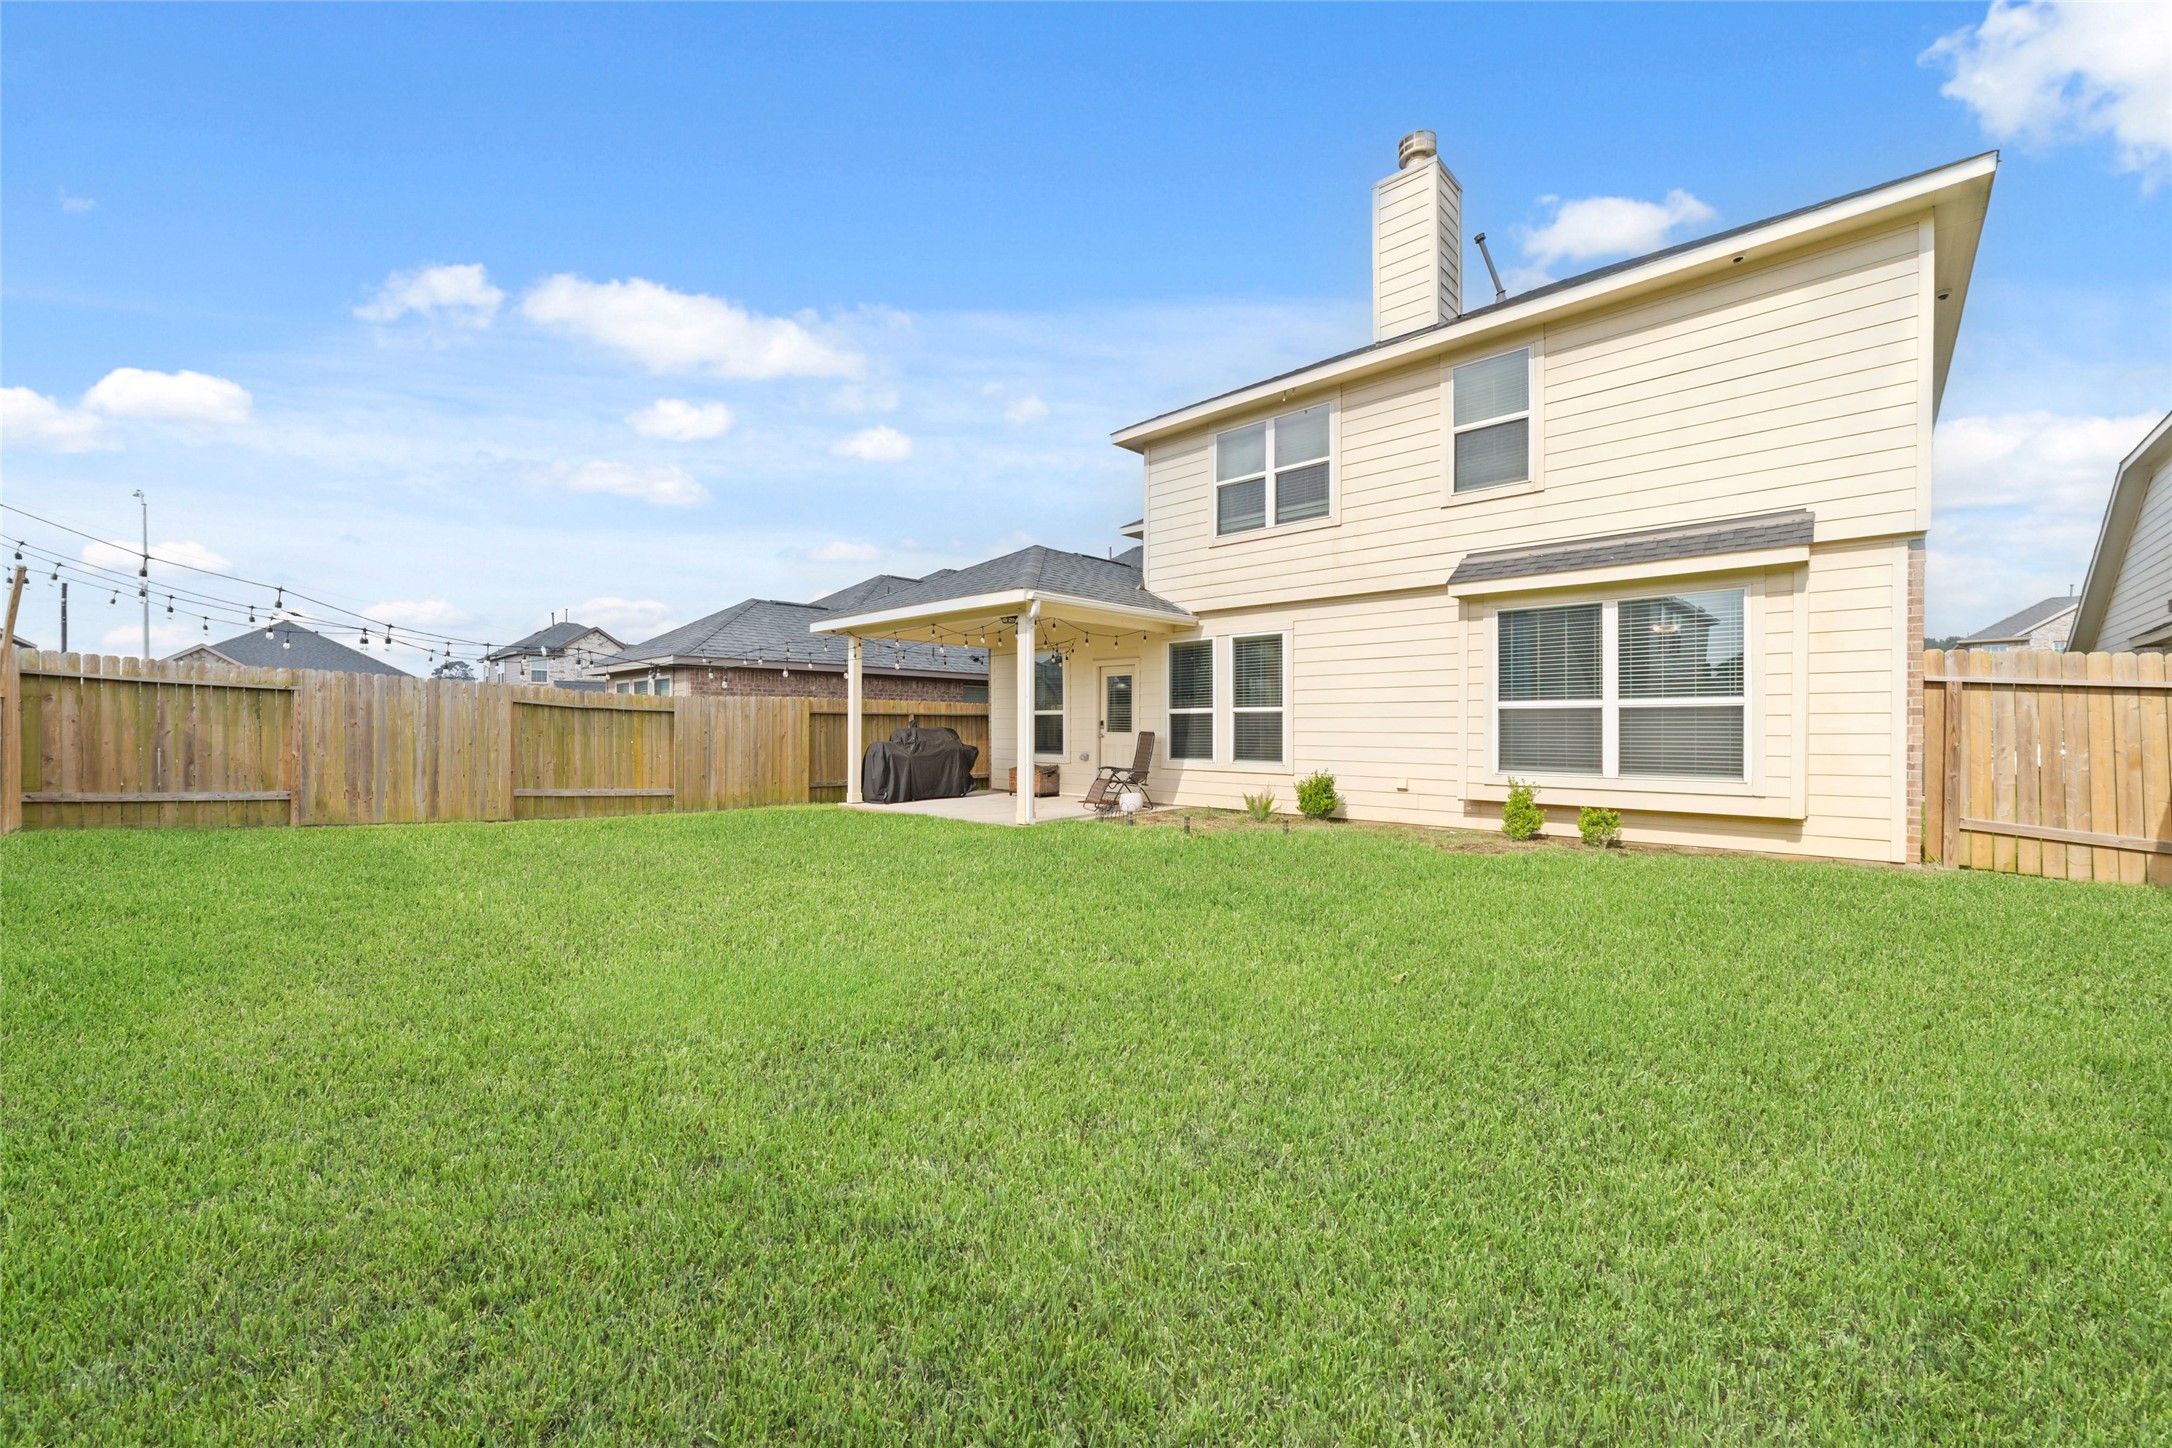
Whether savoring a quiet morning or enjoying a beautiful Texas sunset, the covered patio and spacious backyard create a peaceful outdoor setting to appreciate throughout the seasons.Backyard, virtually enhanced.
From the spacious backyard to the thoughtfully designed interior, this beautiful home offers comfort, flexibility, and room to enjoy both indoors and out. Come experience all that 22026 Rosehill Meadow has to offer—Let's Get You Home! Back Yard virtually enhanced.






.jpg)

