Welcome to 226 Skybranch Ct! This stunning open-concept layout showcases a beautifully staged kitchen and living room — featuring a sleek dark granite island, white cabinetry, stainless appliances, a white fireplace, and large windows flooding the space with natural light. Grand Central Park living at its finest.
The floor plan of 226 Skybranch Ct illustrates the home's beautifully efficient 2,204 sq ft layout across two floors — with an open-concept kitchen, dining, and living area on the main level and three generously sized bedrooms plus two full baths on the upper level. Seeing the flow on paper makes touring this home in person even more exciting.
This street-level view of 226 Skybranch Ct perfectly captures the home's outstanding curb appeal — showcasing the stucco exterior, two-car garage, manicured landscaping, and mature trees that frame this stunning Grand Central Park townhome. From every angle and at every time of day, this home makes a lasting impression you'll love.
Stunning curb appeal welcomes you to 226 Skybranch Ct — a gorgeous two-story stucco townhome in the heart of Grand Central Park, Conroe, TX. With a two-car garage, lush manicured landscaping, and soaring mature trees framing the home, this exterior makes an unforgettable first impression from the moment you arrive.
A wider view of this beautifully maintained stucco townhome showcases the classic architectural style, clean rooflines, and consistent HOA-maintained landscaping that define this charming Grand Central Park neighborhood. The two-car garage and broad driveway offer ample parking for residents and their guests at all times.
The grand arched entryway sets a luxurious tone from the very first step — featuring warm stone accents, an elegant black front door with glass panel detail, lush topiary, and a statement architectural urn flanking the entrance. Every detail signals the quality and character you'll find throughout this exceptional townhome.
Mature trees frame the entry of this gorgeous townhome, creating a lush, shaded welcome that feels both private and serene. The arched architectural entry and manicured greenery make arriving home a truly beautiful experience every single time you pull into the driveway at 226 Skybranch Ct in Grand Central Park.
This aerial view of the Grand Central Park community reveals the breathtaking scale of this master-planned neighborhood — with winding streets, pristine ponds, lush tree canopy, and beautifully designed homes stretching across the landscape. The red marker pinpoints 226 Skybranch Ct, perfectly situated within this incredible Conroe community.
Another aerial perspective showcases how beautifully 226 Skybranch Ct is nestled within the Grand Central Park community — surrounded by mature pines, well-planned streets, and resort-style amenities. The density of greenery and quality of surrounding development speak to the lasting value of this exceptional address in Conroe, TX.
Step inside and be immediately greeted by an elegant entry hallway featuring a decorative console with gold accents, soaring ceilings, and a beautifully crafted staircase with ornate black iron scroll-work spindles. This first impression perfectly sets the stage for the designer-level finishes found throughout this magnificent home.
Welcome to 226 Skybranch Ct! This stunning open-concept layout showcases a beautifully staged kitchen and living room — featuring a sleek dark granite island, white cabinetry, stainless appliances, a white fireplace, and large windows flooding the space with natural light. Grand Central Park living at its finest.
The main living area is a masterclass in light, space, and style — with a gorgeous white fireplace as the focal point, a sophisticated gray sectional sofa, a sleek coffee table, and large windows that bathe the room in natural light. The neutral staging beautifully showcases the generous proportions of this open-concept living space.
This alternate view of the living room highlights the beautiful natural light, ceiling fan, and the home's thoughtfully designed open layout. With room for multiple seating configurations, a large statement art piece on the wall, and direct sightlines to the kitchen and dining area, this space is as functional as it is beautiful.
From the staircase, you get a full appreciation of the living room's generous scale — with the gray sectional sofa, warm flooring, ceiling fan, and the kitchen's white cabinetry all visible in one sweeping view. The iron scroll railing adds an architectural elegance to this already stunning, light-filled open-concept living space.
This elevated perspective captures the open-concept magic of 226 Skybranch Ct — the kitchen, living, and dining areas flowing seamlessly into one beautifully cohesive space. You can see the white upper cabinetry, dark granite island, gray staging furniture, and the iron staircase railing all working together in perfect harmony.
The kitchen and dining area shine with elegance and practicality — white upper cabinetry with glass inserts, a dramatic dark granite island with pendant lighting, and sleek black velvet dining chairs around a sophisticated dark dining table. Large windows flood the space with natural light, making every meal feel truly special.
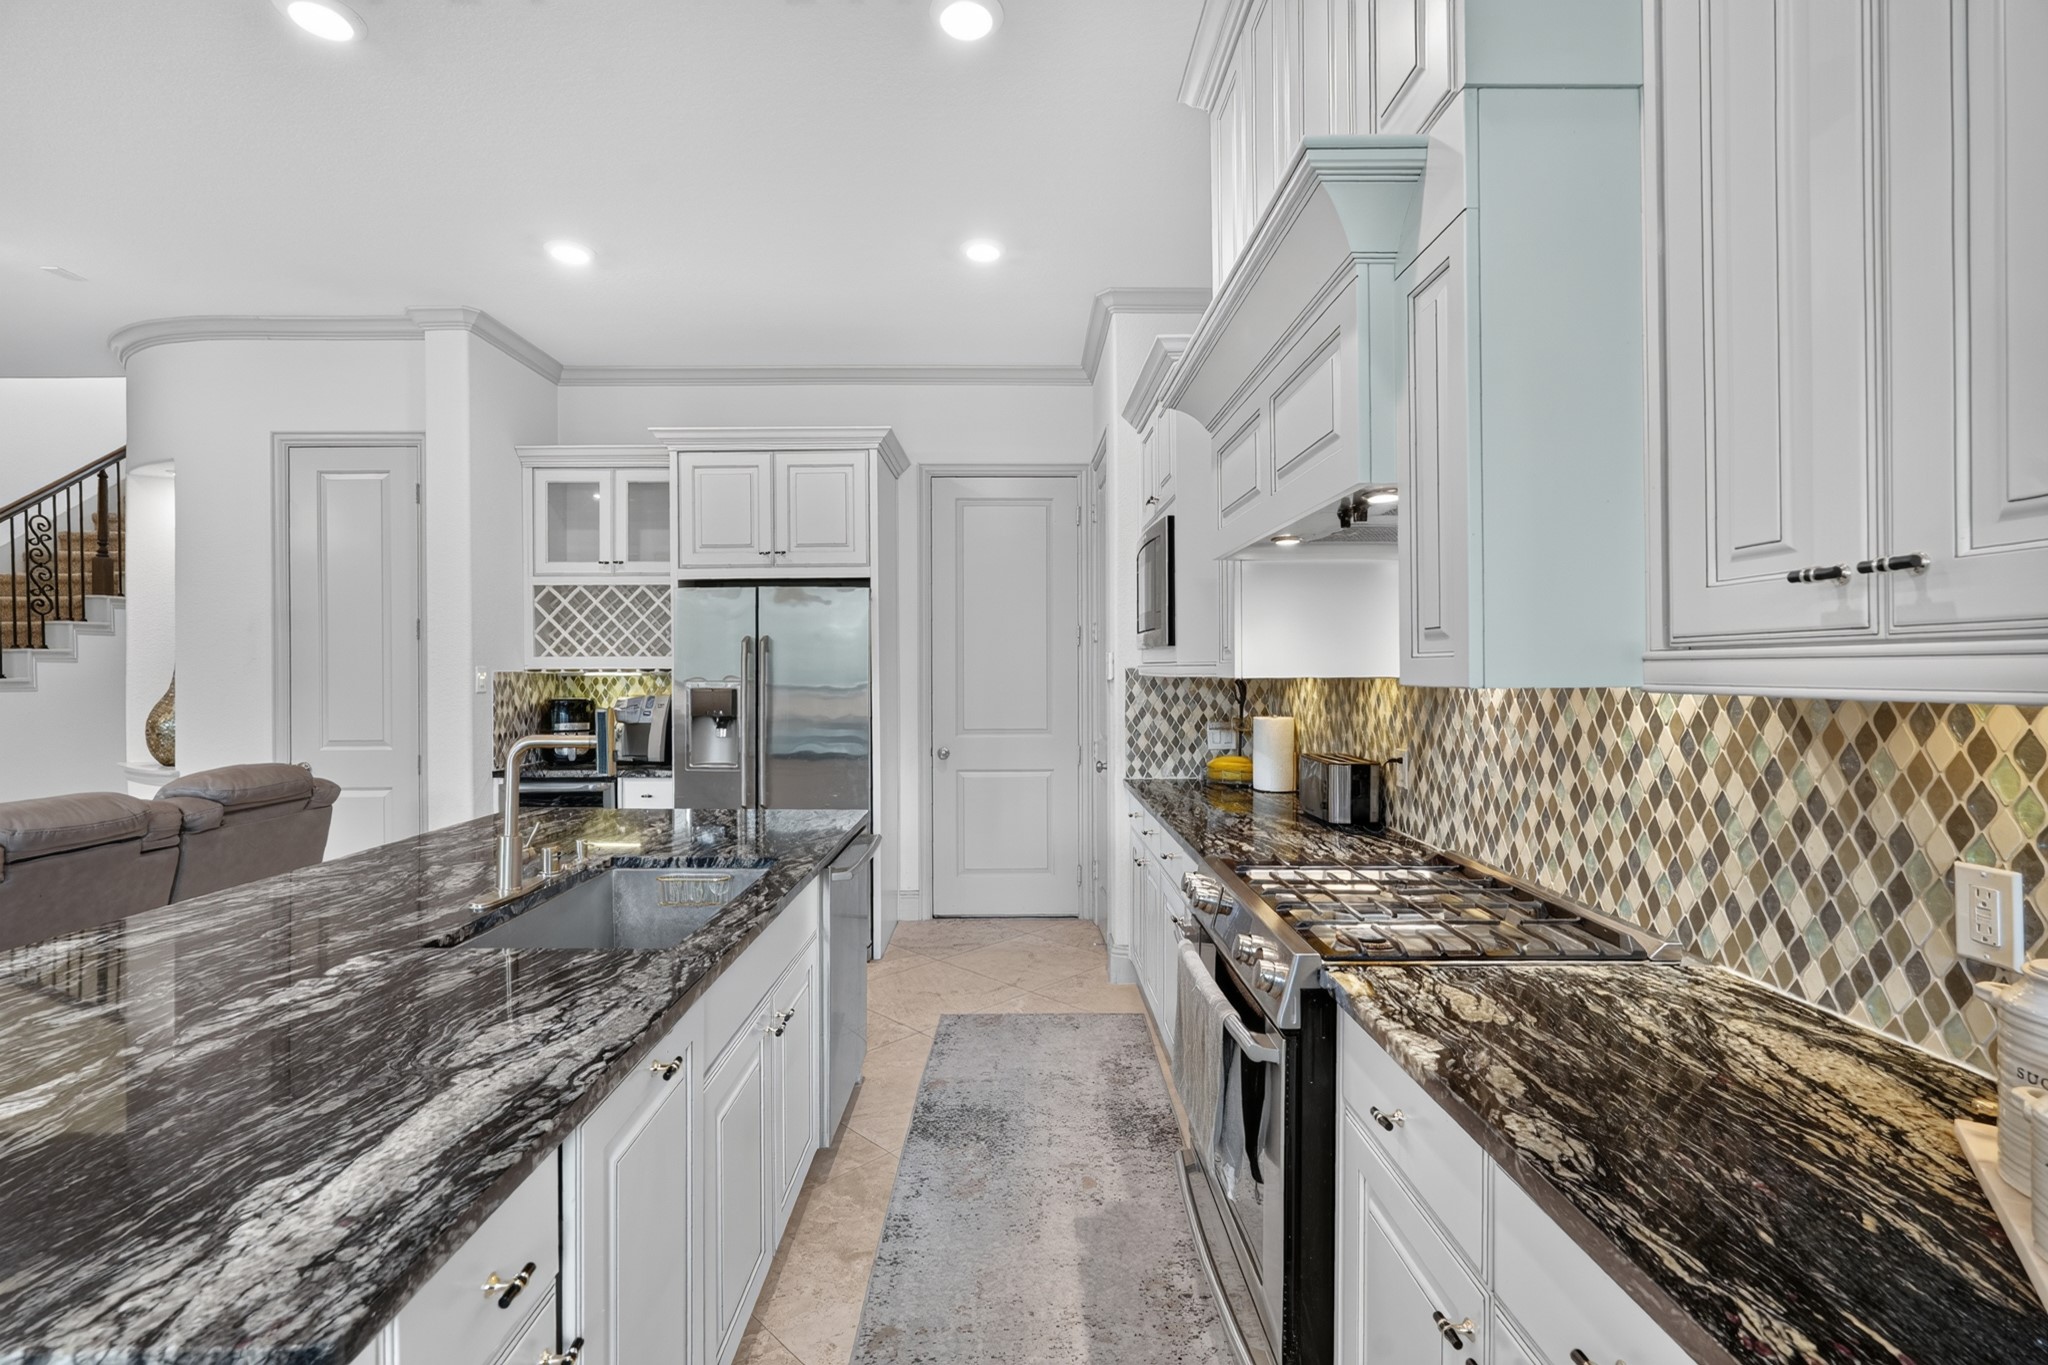
This full kitchen view reveals all the details that make this space extraordinary — white upper cabinets, mosaic tile backsplash, stainless gas range, dark granite countertops, under-cabinet lighting, and a dark island that anchors the room beautifully. It's a kitchen that has it all — beauty, storage, and high-end functionality.
From the island, the kitchen opens beautifully toward the living area — offering that seamless indoor connection today's buyers love most. White cabinetry, dark granite counters, stainless appliances, and a clear sightline to the living room's fireplace and large windows make this one of the most inviting kitchens around.
A professional-grade stainless steel gas range and a stunning mosaic tile backsplash are the showstoppers of this incredible kitchen. Dark granite countertops provide contrast and durability, while clean white cabinetry keeps the aesthetic elevated and timeless. This kitchen is truly built for both everyday cooking and effortless entertaining.
The dedicated dining area is an elegant space unto itself — styled with sleek black velvet dining chairs, a bold dark dining table, and a stunning ornate gold-framed mirror that reflects natural light from large windows. With ample room for a full dinner party, this space brings beauty and function together in perfect balance.
This view from the dining area showcases the seamless connection between the dining and kitchen spaces — with the dark dining table in the foreground, stainless appliances and white cabinetry beyond, and the ornate iron staircase railing adding beautiful architectural drama. The open flow here is ideal for daily living and entertaining.
The first-floor powder room is a beautiful blend of style and convenience — featuring a white single vanity with granite countertop, a warm ornate gold-framed mirror, and elegant wall sconces that cast a soft and flattering light. Clean, chic, and perfectly appointed, this powder room leaves a lasting impression on every guest.
The grand staircase is a true architectural statement — with sweeping black iron scroll-work spindles, plush carpeted treads, and a soaring ceiling that creates a sense of grandeur from the moment you approach. Whether arriving home or heading upstairs, this staircase reminds you just how extraordinary this townhome truly is.
The upper level entry to the primary suite sets a luxurious tone — with warm lighting, elegant touches, and a sense of private calm that makes retreating to this space feel like a true escape from the day. The primary suite at 226 Skybranch Ct is designed to be your personal sanctuary in every meaningful way.
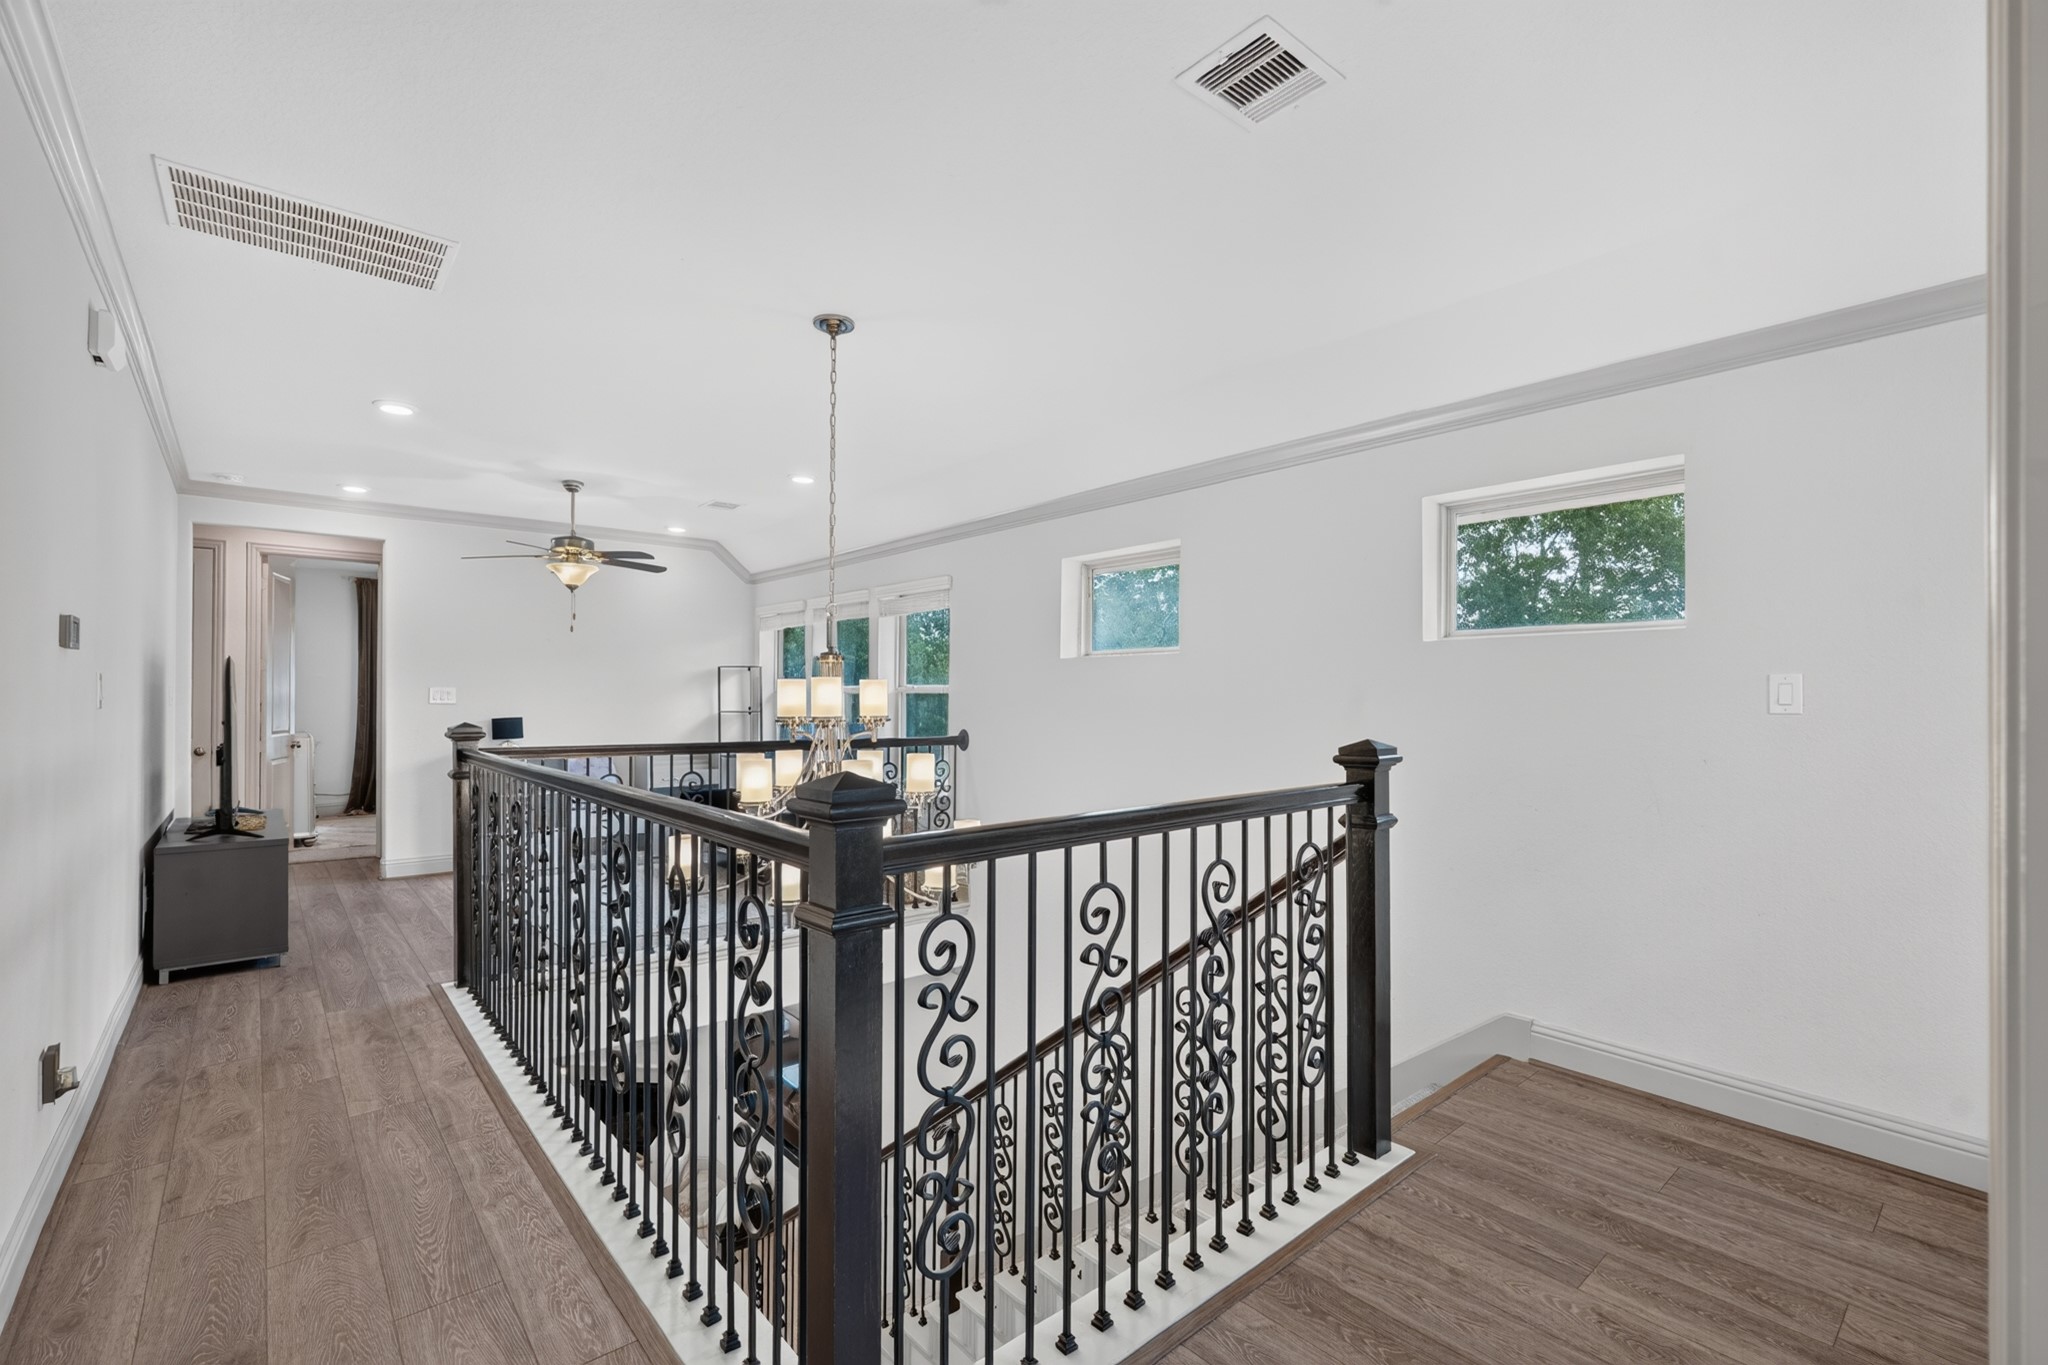
The second floor landing is a dramatic design moment — with the ornate black iron scroll railing creating a balcony-like effect that overlooks the entry and living areas below. A stunning chandelier overhead casts warm light across this beautifully crafted space, making the transition between floors feel every bit as grand as it looks.
The primary suite is a true sanctuary — featuring a plush king-size upholstered headboard in warm neutral tones, beautifully staged bedding, plush carpet, and soft ambient lighting. With a ceiling fan, ample natural light, and generous proportions, this bedroom invites you to slow down and fully savor every peaceful morning.
From this alternate angle, the primary bedroom's generous size is undeniable — with a ceiling fan, large windows with natural light, and enough room for a king bed, sitting area, and more. The neutral palette and airy feel invite you to envision your own personal style in what will surely become your favorite room in the home.
The primary bathroom's stunning double vanity features white cabinetry, clean countertops, two stylish framed mirrors, and bright overhead lighting — creating a spa-like experience every morning. With dual sinks and ample storage, this beautiful space effortlessly accommodates two and transforms your daily routine into something genuinely luxurious.
The primary bathroom is a true retreat — featuring a glass-enclosed walk-in shower with a beautifully tiled surround and a spacious soaking tub that invites total relaxation after a long day. The clean spa-inspired design and quality finishes throughout make this primary bath one of the most impressive features of this outstanding home.
The second floor features a versatile flex space — currently styled as a cozy retreat with a plush blue velvet sofa, ceiling fan, and windows overlooking lush green surroundings. This space works beautifully as a home office, reading nook, media lounge, or private sitting area directly adjacent to the upstairs bedrooms.
This open second-floor loft space offers incredible flexibility for any lifestyle — with natural light from nearby windows, an open railing view to the lower level, and room for a study setup, gaming lounge, or secondary living area. The clean staging shows just how inviting and functional this desirable bonus space truly can be.
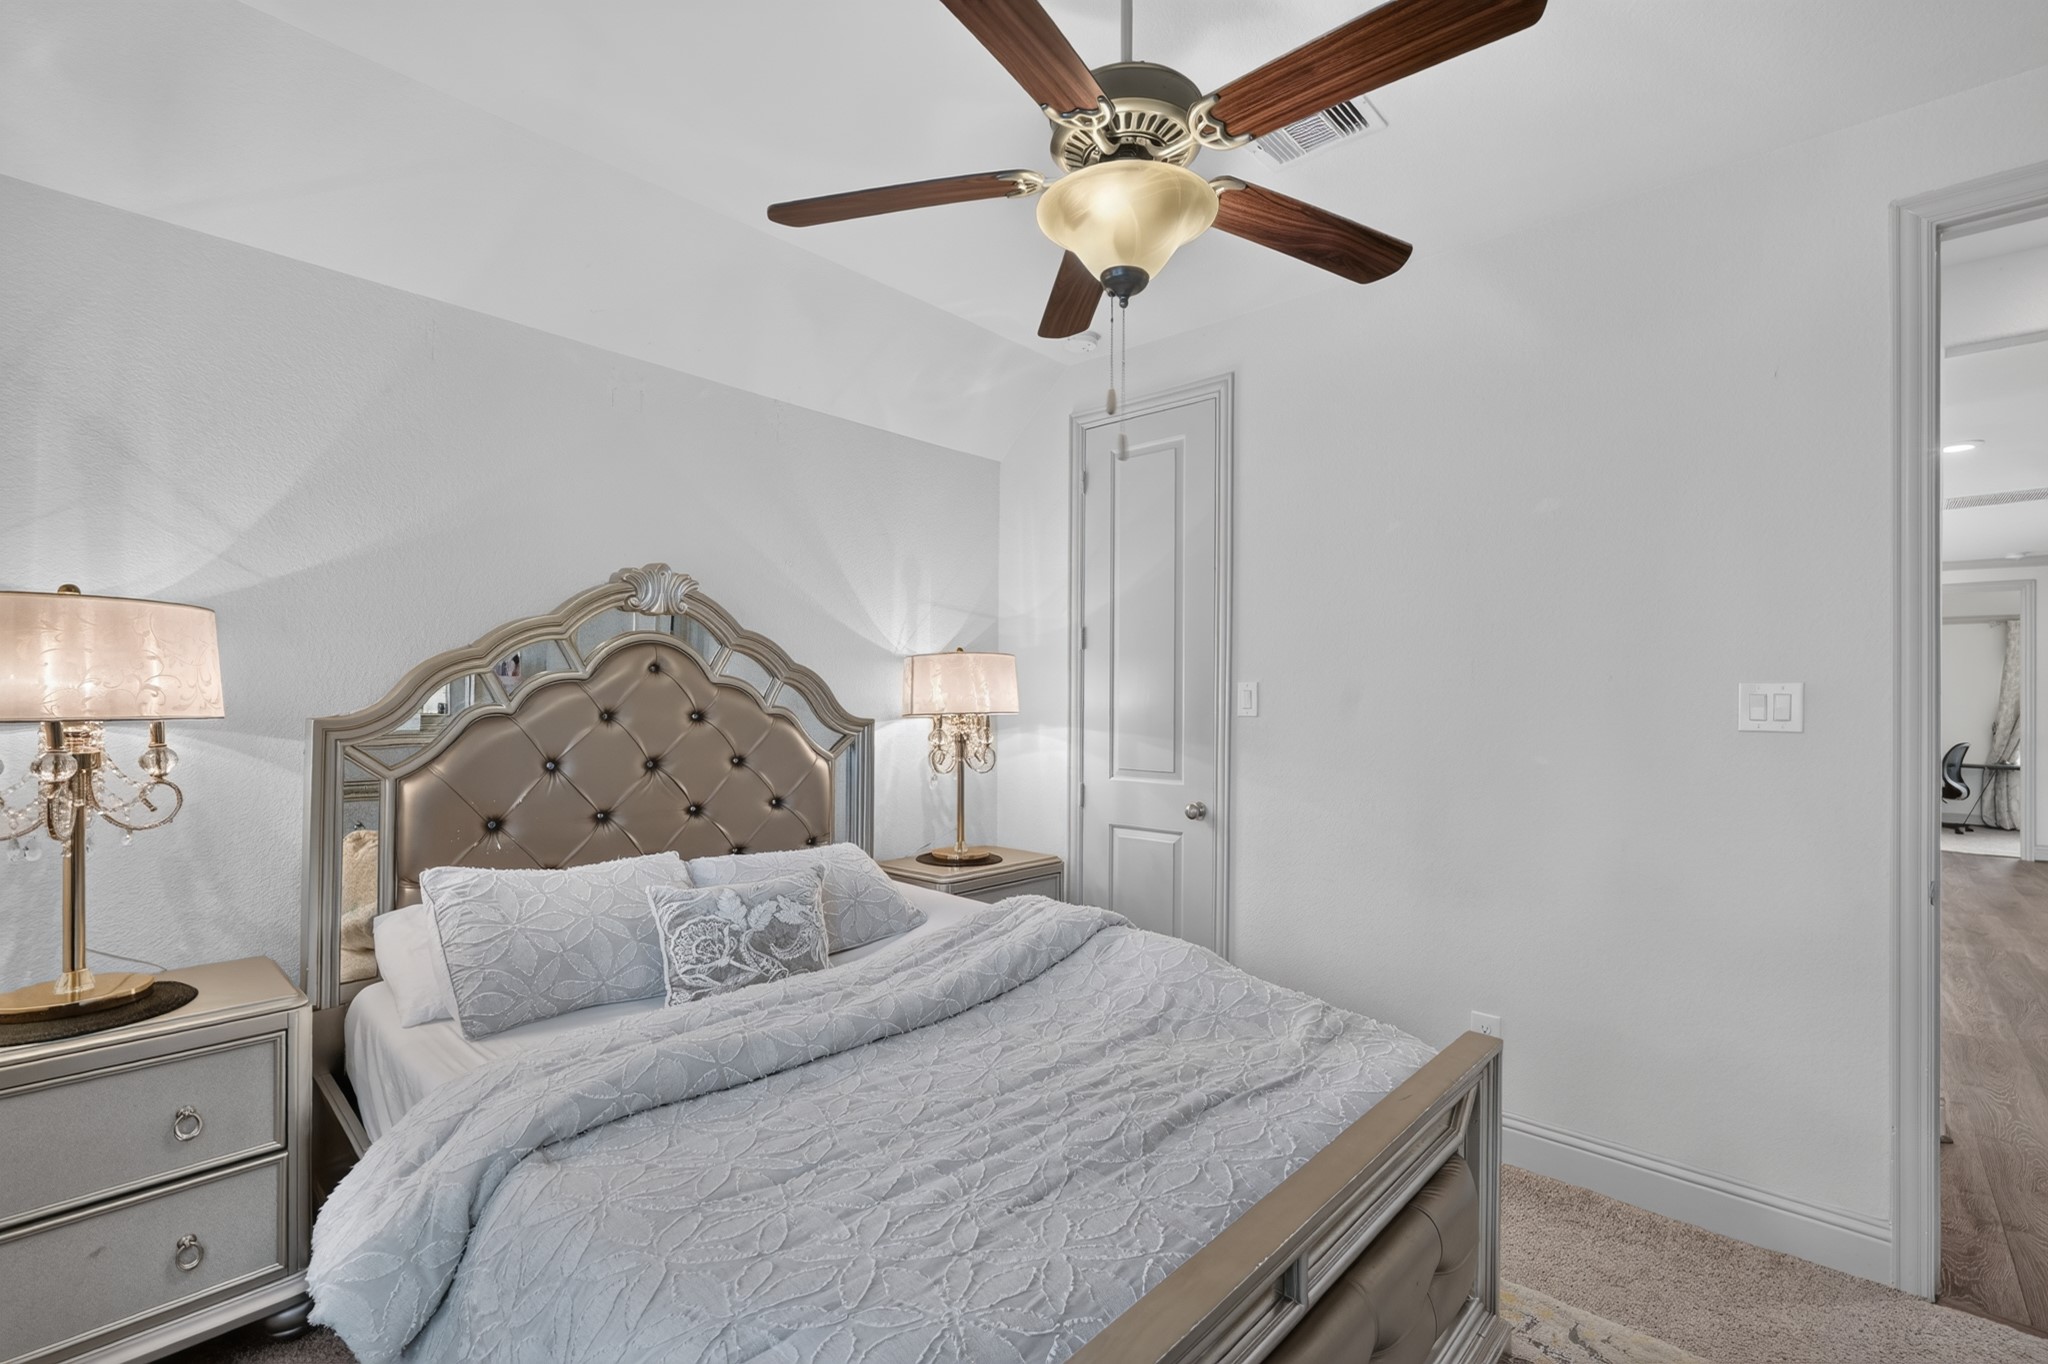
This beautiful secondary bedroom is staged with a classic tufted headboard, soft neutral bedding, an elegant nightstand, and curtains framing a large window. The room's great natural light, plush carpet, and ceiling fan make it a comfortable and welcoming space for family members, guests, or a growing household's evolving needs.
From this alternate angle, the secondary bedroom's generous proportions shine — easily accommodating a full queen bedroom set with room to spare. The ceiling fan, large window, and warm natural light make this an airy and comfortable space, while the neutral palette invites any personal style to take center stage and feel at home.
The secondary full bathroom features a tub/shower combo, a dark wood vanity cabinet with granite countertop, an ornate framed mirror, and tasteful decor accents throughout. Clean, well-maintained, and thoughtfully appointed, this bathroom serves the secondary bedrooms beautifully and is ready to welcome family members and guests from day one.
The third bedroom is a versatile and beautifully staged space — featuring a ceiling fan, rich navy curtains, a warm-toned headboard with coordinating bedding, and great natural light from the window. Whether a guest room, a child's room, a home office, or a creative studio, this room has the size and light to serve any purpose.
This view of the third bedroom highlights the generous double-door closet — providing excellent storage that keeps this room as functional as it is comfortable. Clean white doors, neutral carpet flooring, and the room's bright and airy feel make this an appealing and highly practical space for anyone who values both style and storage.
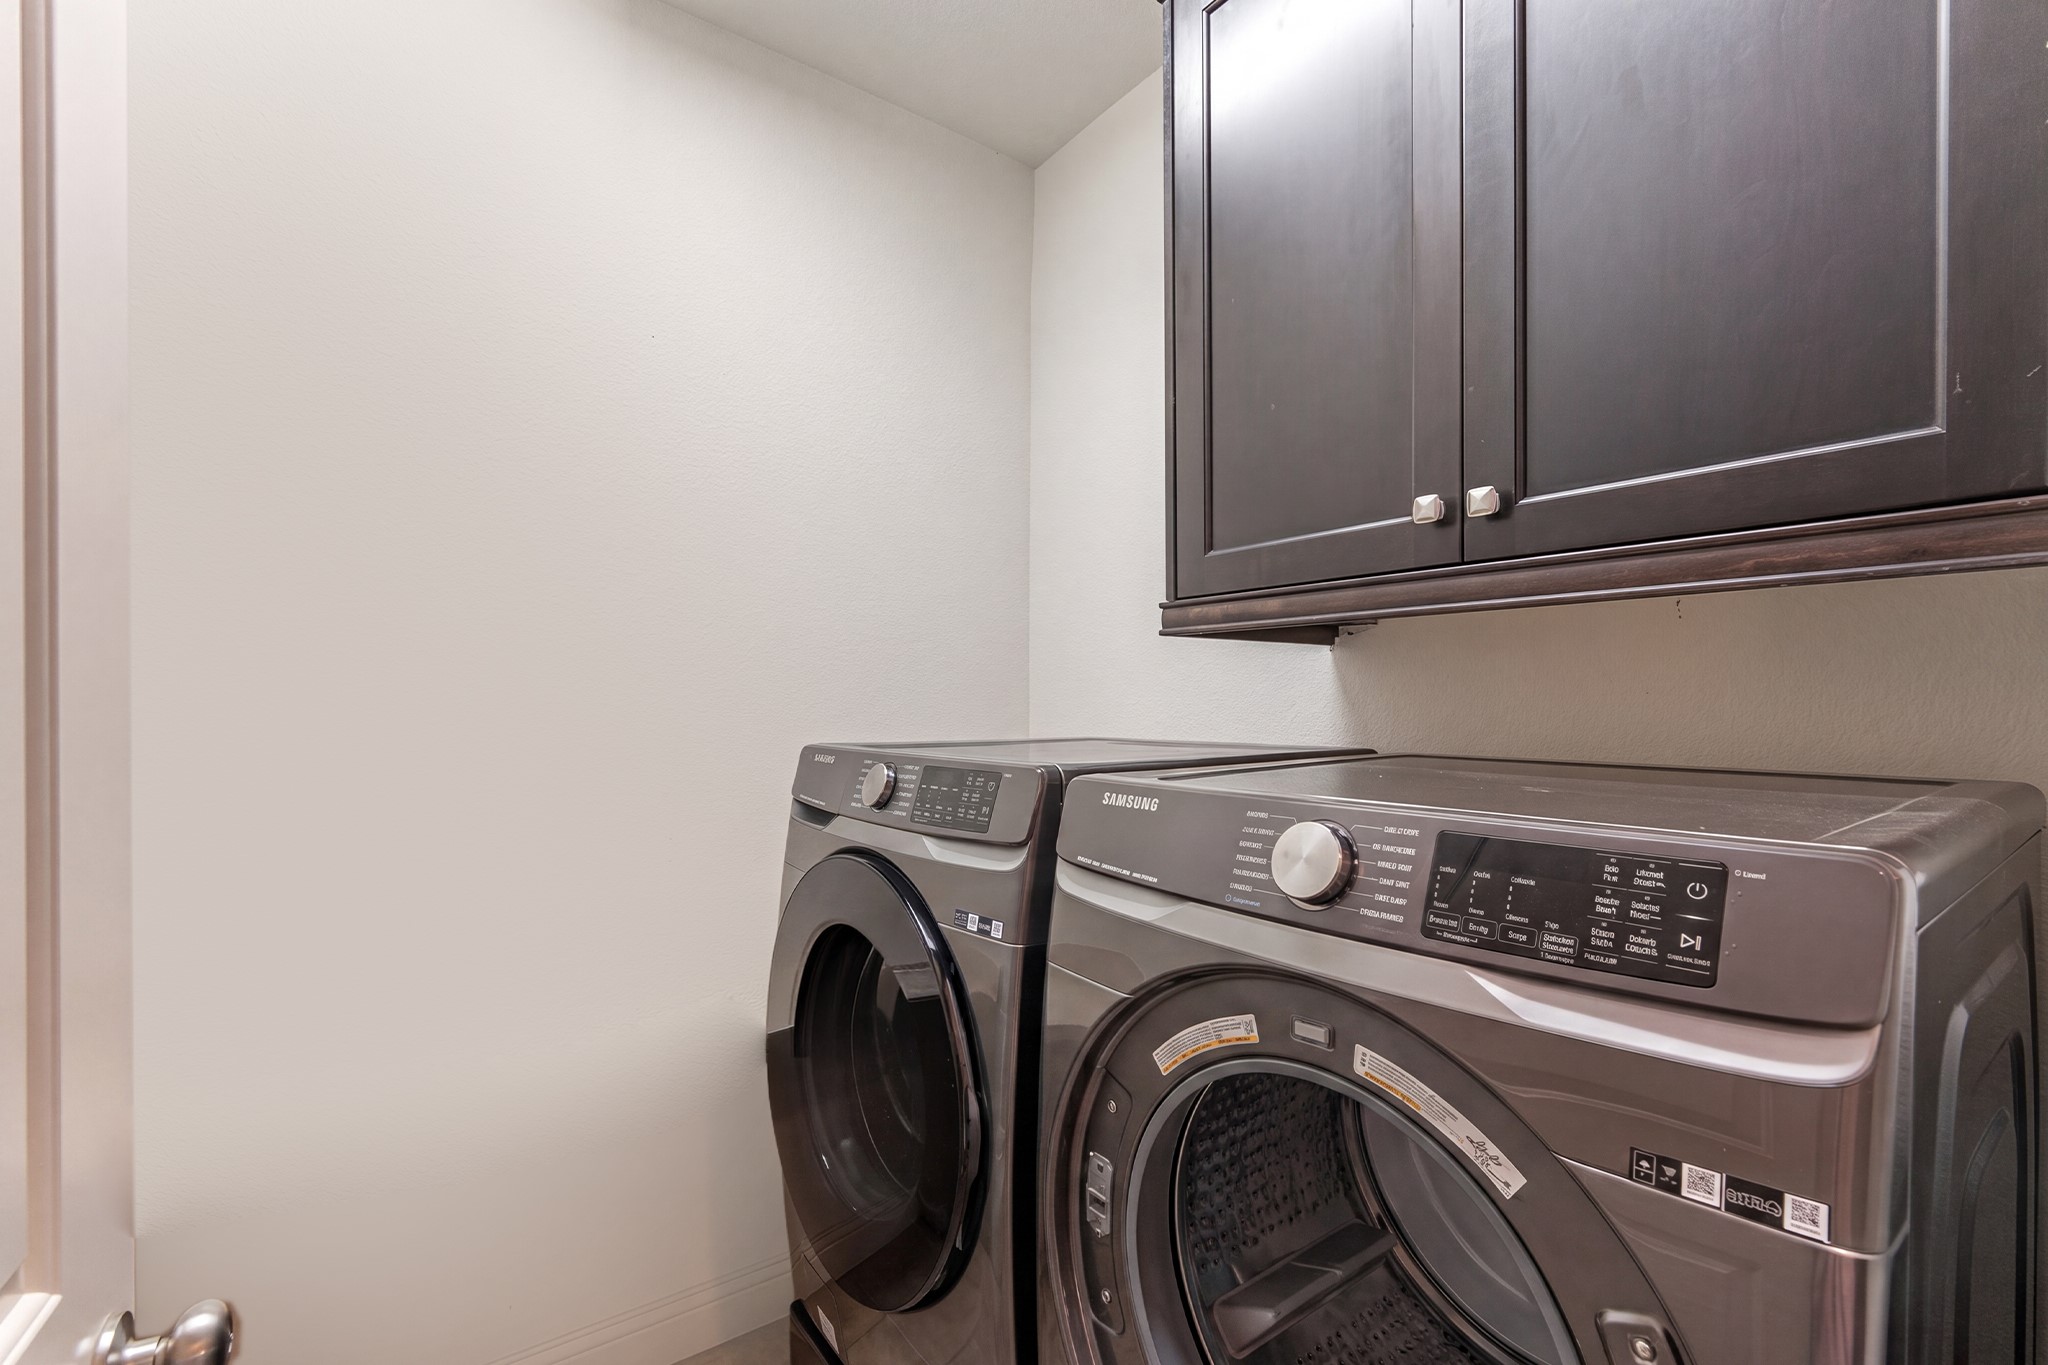
The dedicated laundry room keeps daily chores efficient and organized — featuring a full-size side-by-side washer and dryer beneath dark upper storage cabinets. Conveniently located on the upper level near the bedrooms, this thoughtfully placed laundry space adds tremendous practical value to everyday life at 226 Skybranch Ct.
This wider backyard view reveals the full scope of the outdoor space — a green private lawn enclosed by a wood privacy fence, with the two-story brick rear exterior and multiple bright windows visible above. There is ample room for outdoor furniture, a grill, and plenty of space for pets or play in this charming private yard.
Step outside to enjoy the beautifully landscaped rear exterior of 226 Skybranch Ct — featuring a covered patio space, lush green lawn, and the classic brick exterior backdrop. The wood privacy fence wraps the yard completely, providing a secure and peaceful outdoor retreat perfect for morning coffee, grilling, or simply relaxing outside.
The backyard patio at 226 Skybranch Ct is an entertainer's dream — featuring comfortable rattan outdoor furniture with cushions, a large patio umbrella for shade, and an above-ground swimming pool that makes summer days something truly special. With a full privacy fence surrounding the yard, this outdoor space is as private as it is fun.
This street-level view of 226 Skybranch Ct perfectly captures the home's outstanding curb appeal — showcasing the stucco exterior, two-car garage, manicured landscaping, and mature trees that frame this stunning Grand Central Park townhome. From every angle and at every time of day, this home makes a lasting impression you'll love.
This aerial drone shot beautifully showcases 226 Skybranch Ct within the surrounding neighborhood — revealing the home's two-car garage, private backyard, well-maintained landscaping, and perfect positioning within the Grand Central Park community. The lush tree canopy, clean streets, and quality of neighboring homes are all on stunning display.
From above, the quality of 226 Skybranch Ct and its surrounding community is undeniable — with clean rooflines, mature landscaping, well-maintained driveways, and lush greenery all around. This aerial perspective gives buyers a rare birds-eye appreciation of the home's siting, lot layout, and beautiful relationship to the Grand Central Park community.
This bird's-eye aerial view of the immediate neighborhood showcases the beautifully planned cul-de-sac layout and curvilinear street design that defines this corner of Grand Central Park — with 226 Skybranch Ct perfectly positioned among well-maintained homes. The mature tree canopy visible from above speaks to the lasting quality of this community.
 Price Reduced Listing













.jpg)

