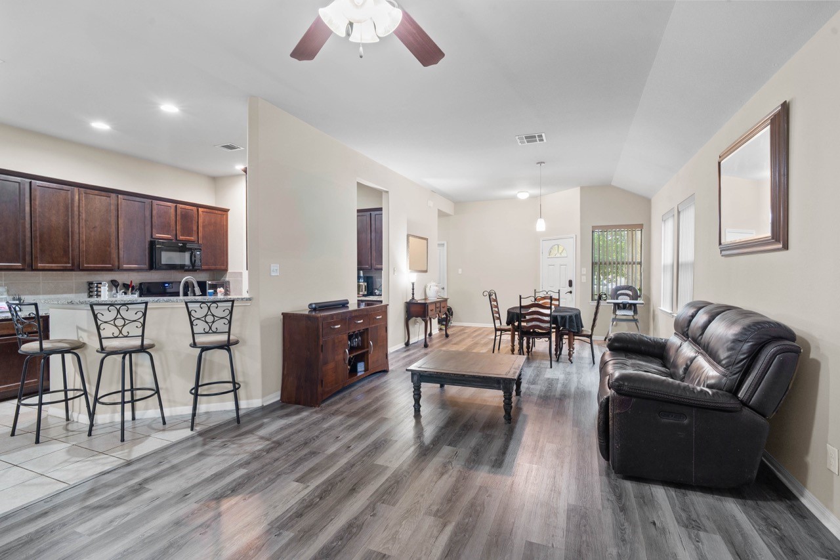
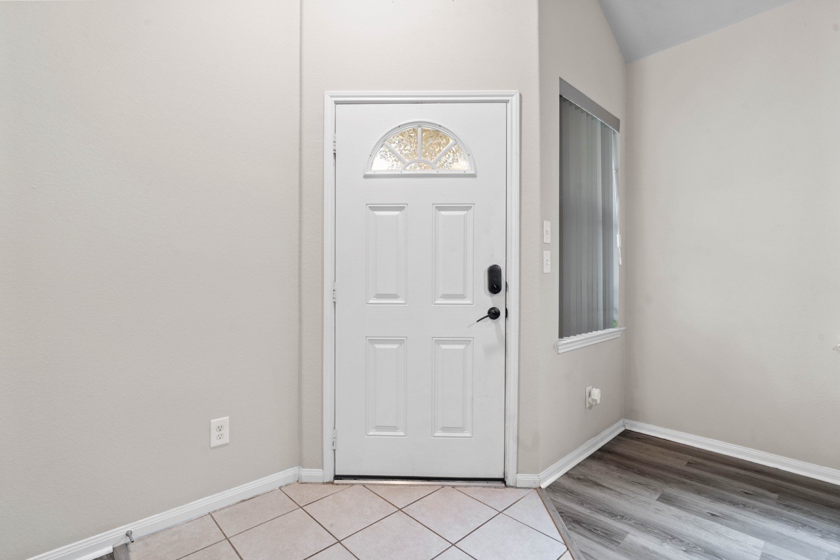
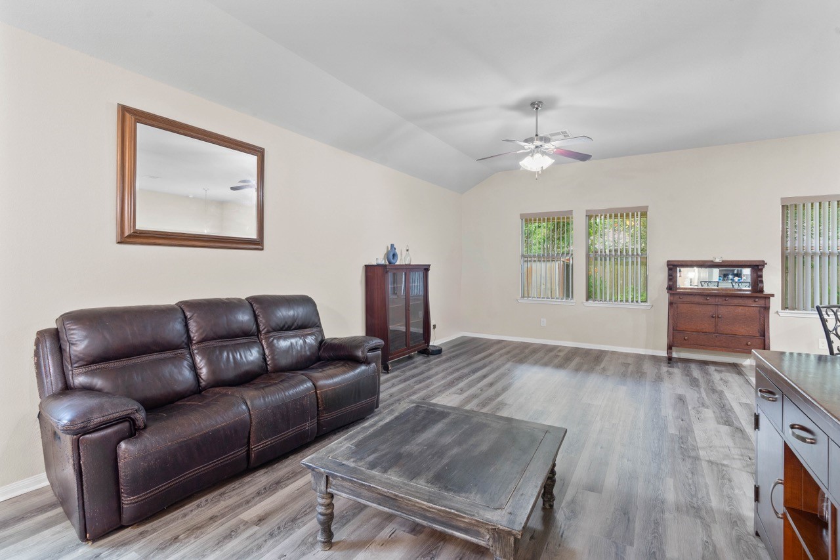
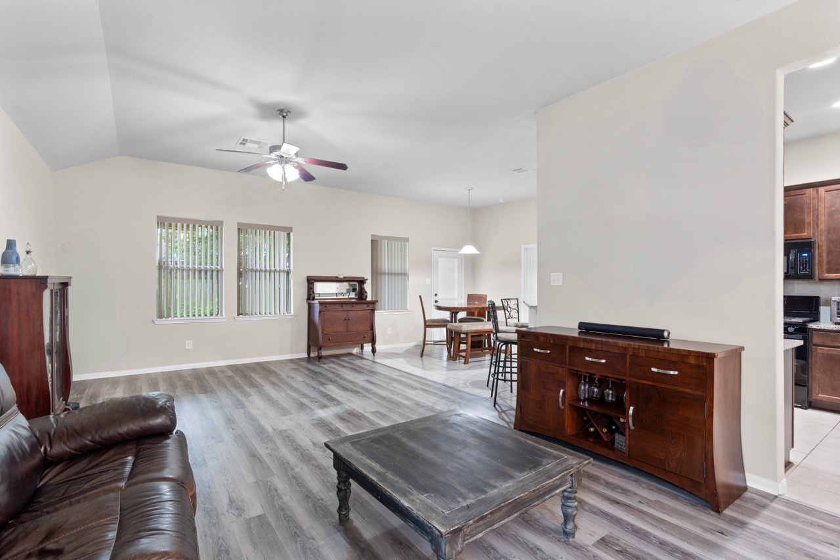
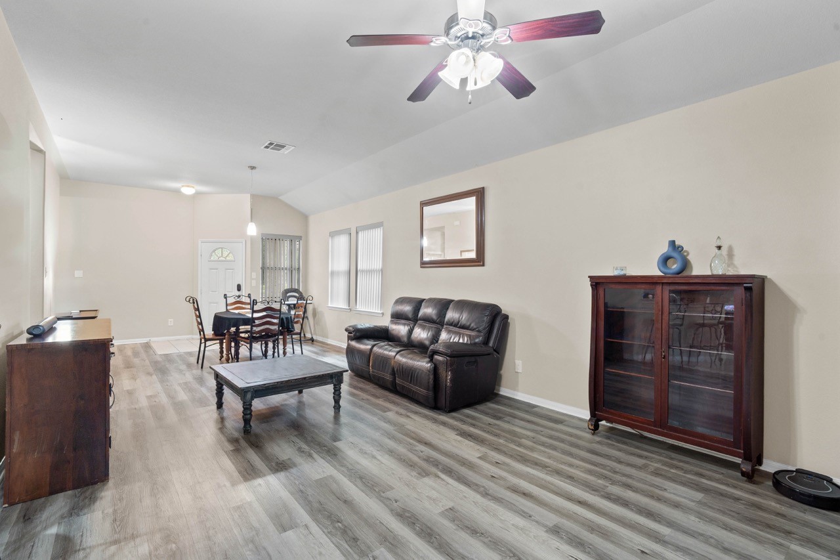
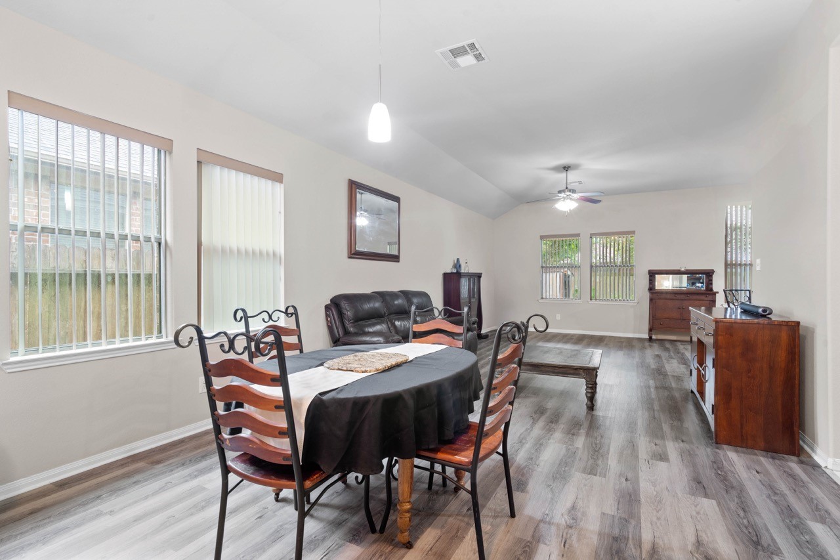
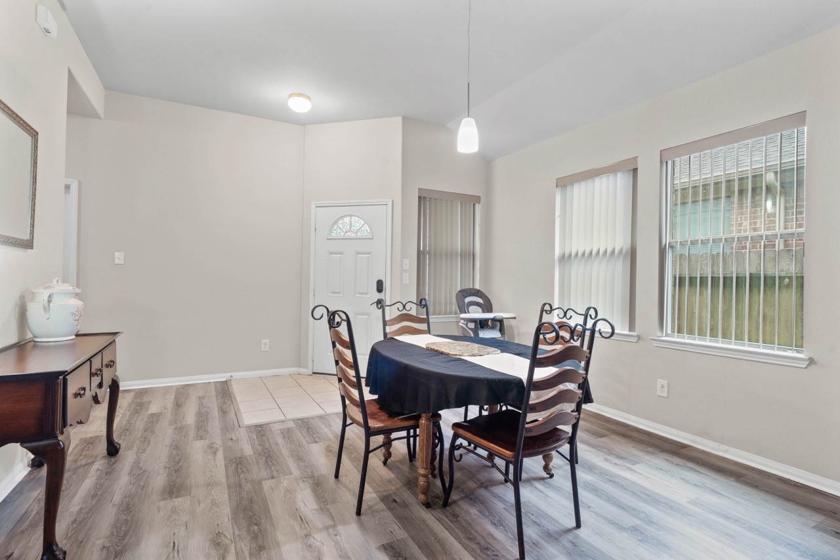

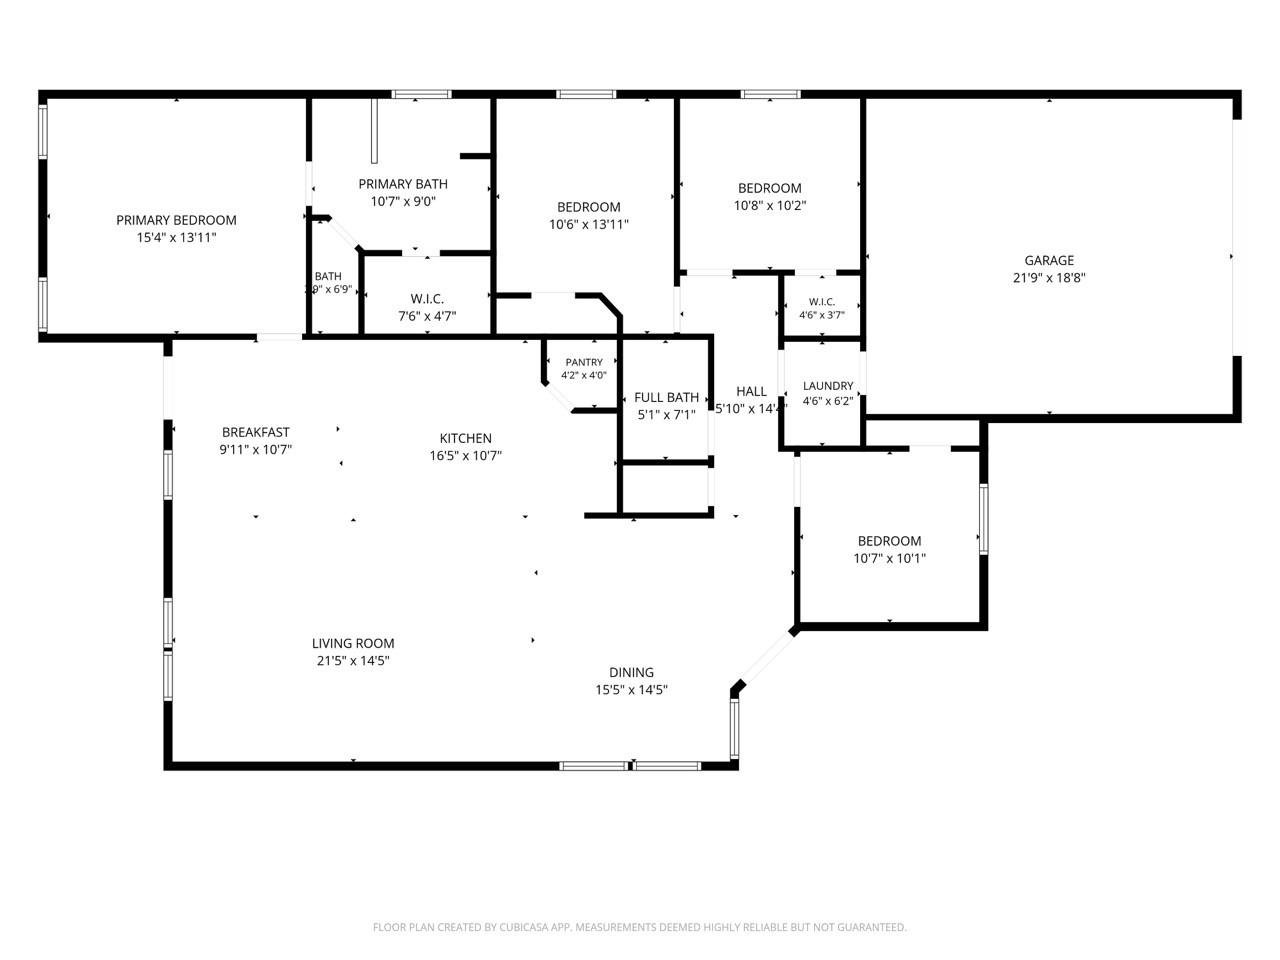
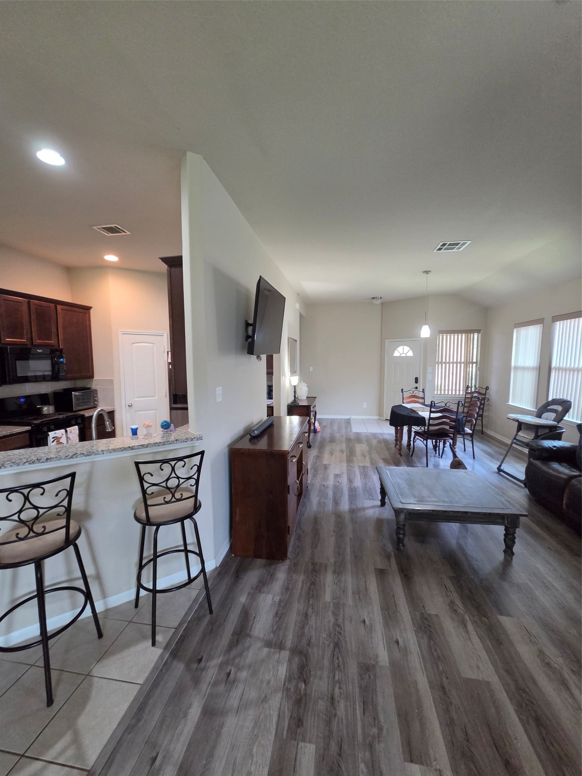
Upon entering the front door walk into this stunning open-concept dining/living room, where style and comfort seamlessly blend. The spacious layout invites you to relax and entertain, with a clear flow between the living area, dining space, and kitchen. Large windows flood the room with natural light, highlighting the modern finishes and tasteful decor. The neutral color palette creates a warm and inviting atmosphere, perfect for cozy gatherings or lively celebrations.
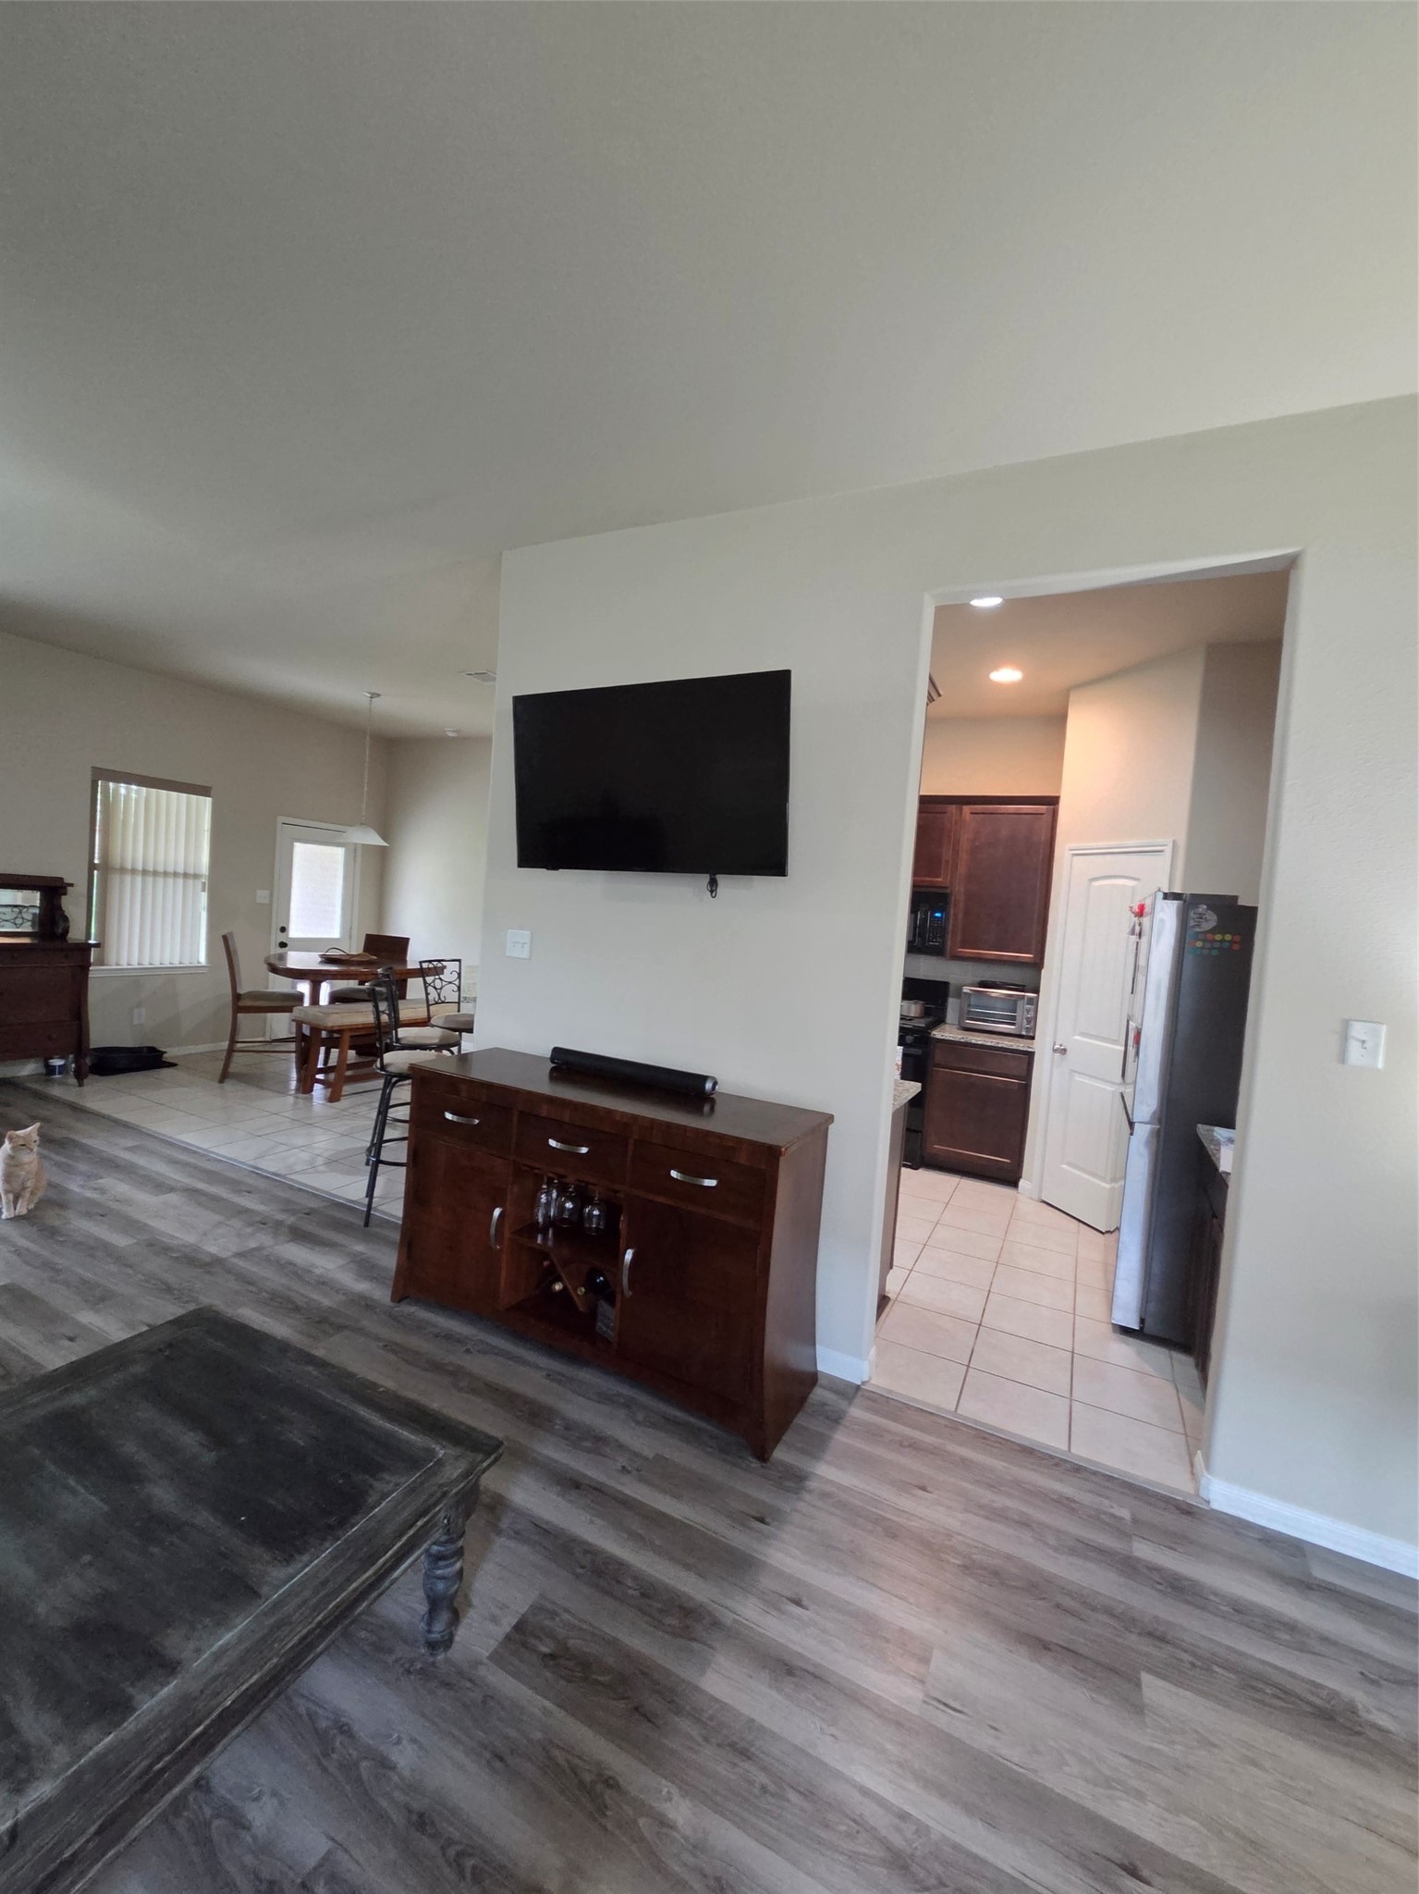
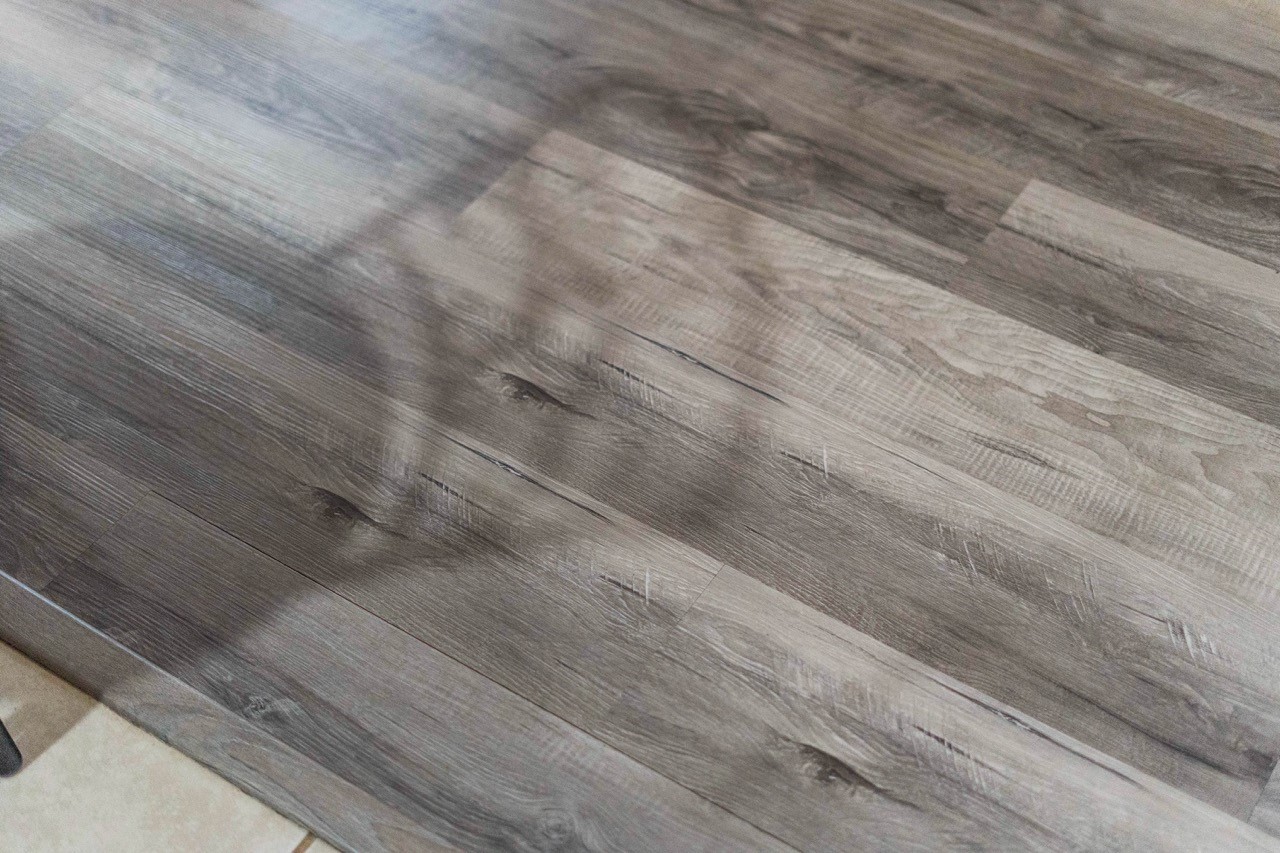
open-concept living/dining area designed with modern aesthetics. Light-colored walls and sleek luxury vinyl plank flooring create a warm and inviting atmosphere.The kitchen area has dark wooden cabinets paired with a granite countertop, enhancing the contemporary look. The tiled floor complements the overall design, while the arrangement allows for easy movement and interaction.The living area is well-lit and spacious. Natural light floods in from a window with vertical blinds, enhancing the ambiance.
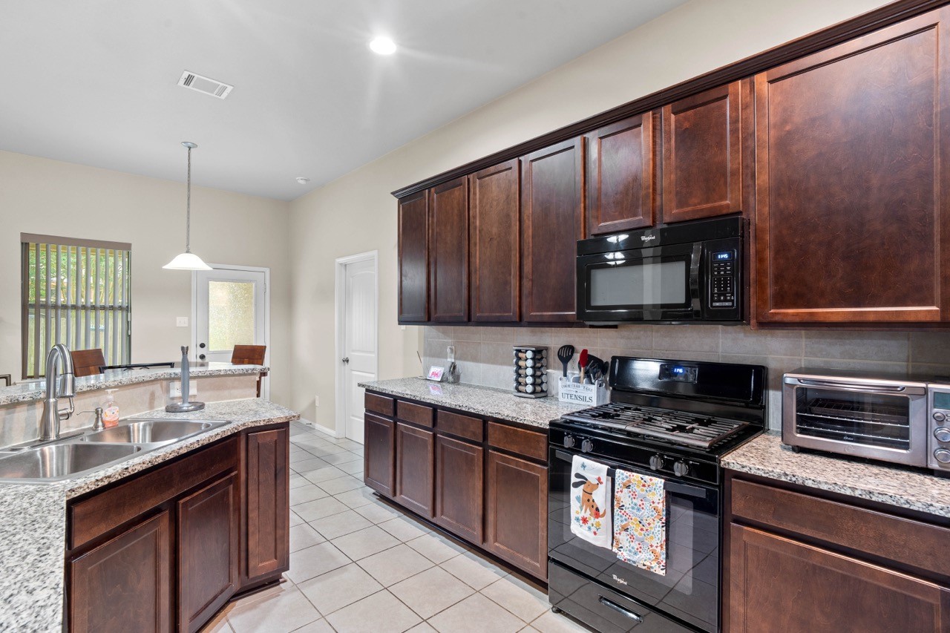
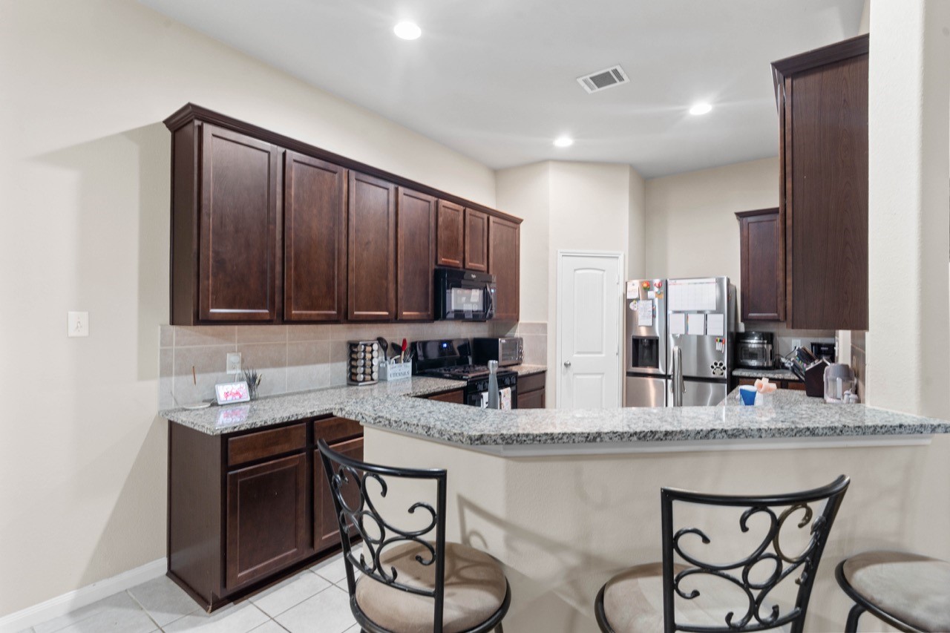
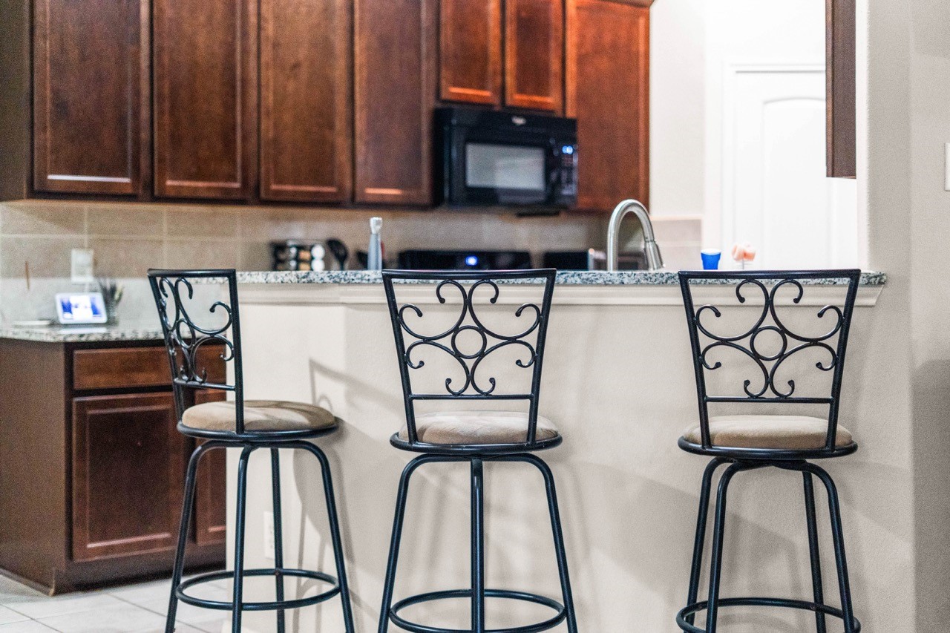
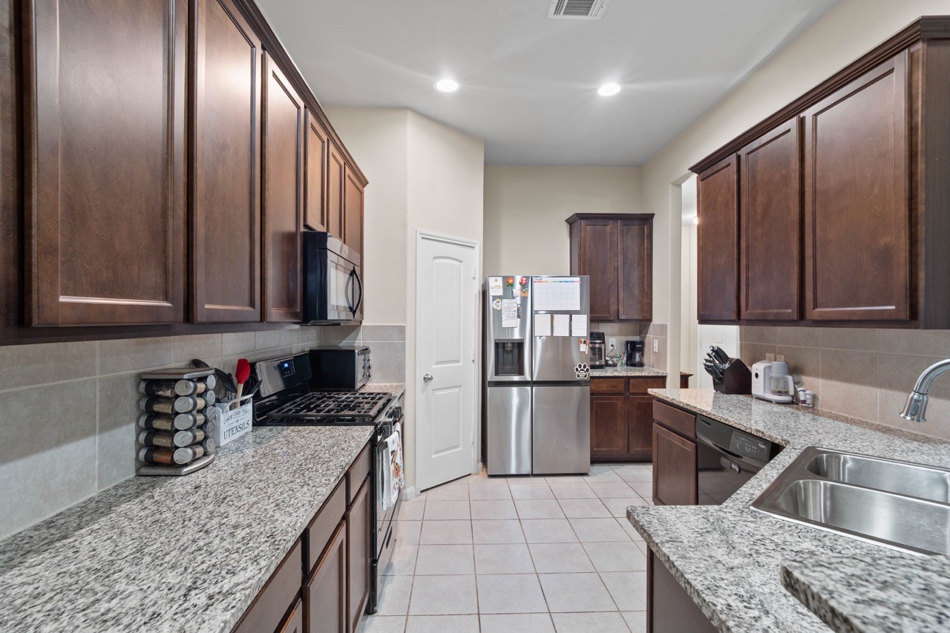
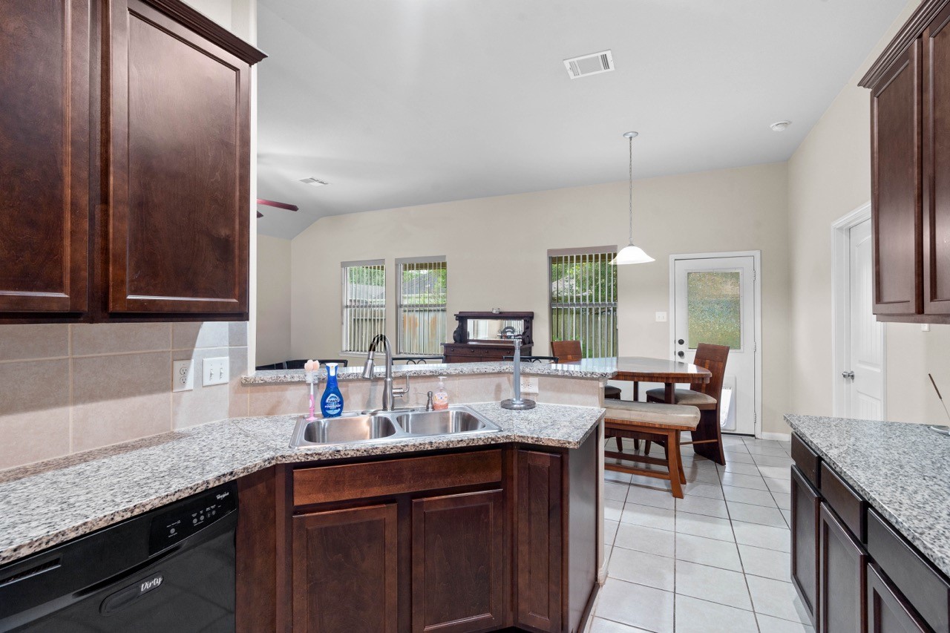
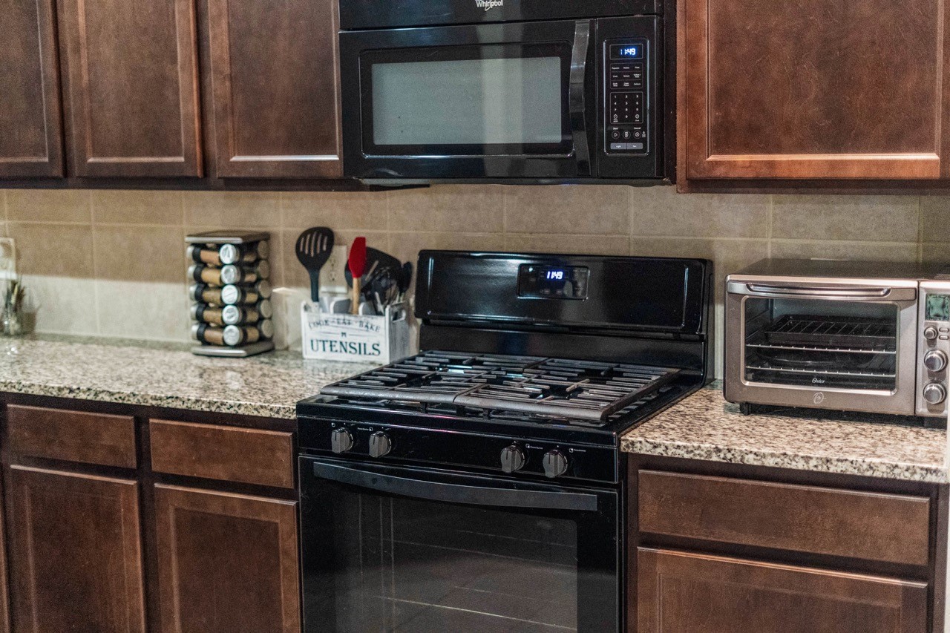
Ample countertops and storage space awaits you in this roomy kitchen.
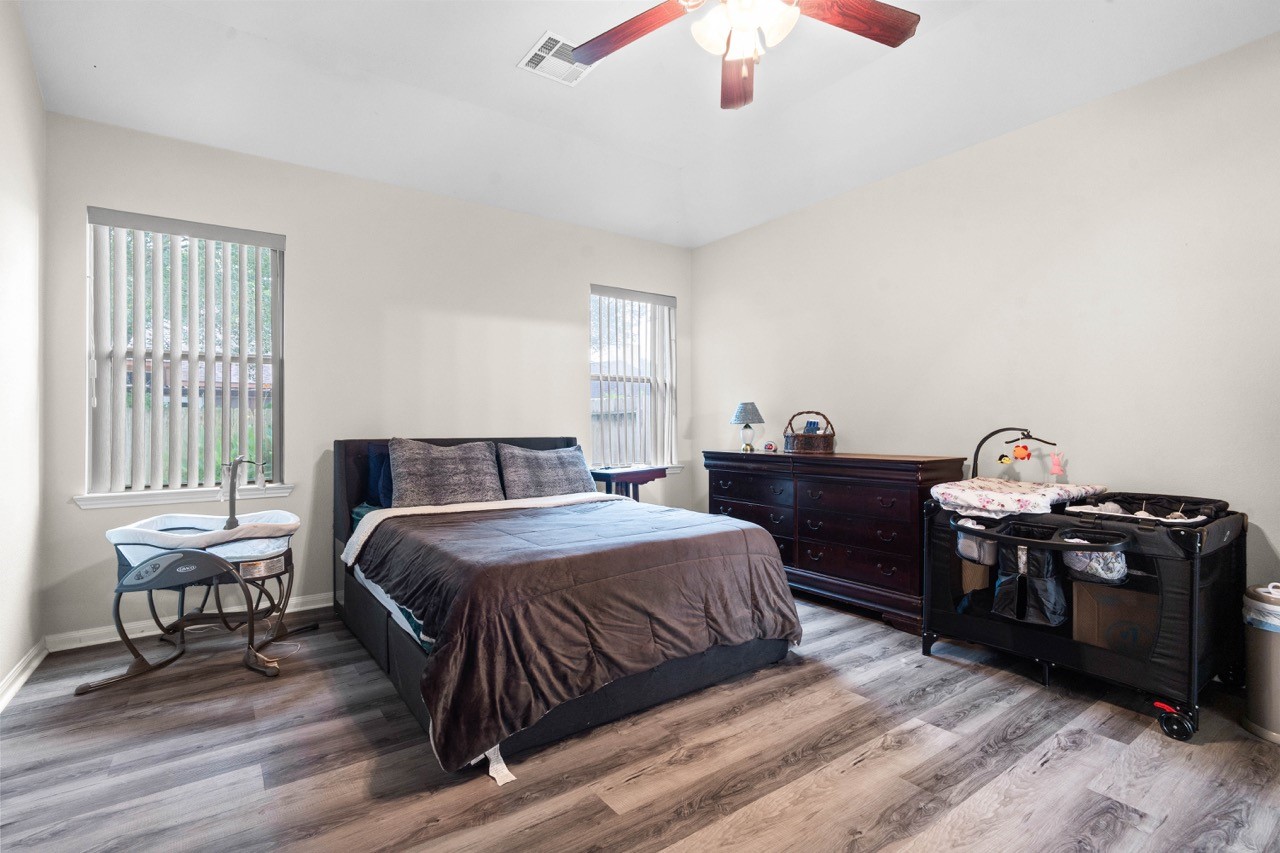
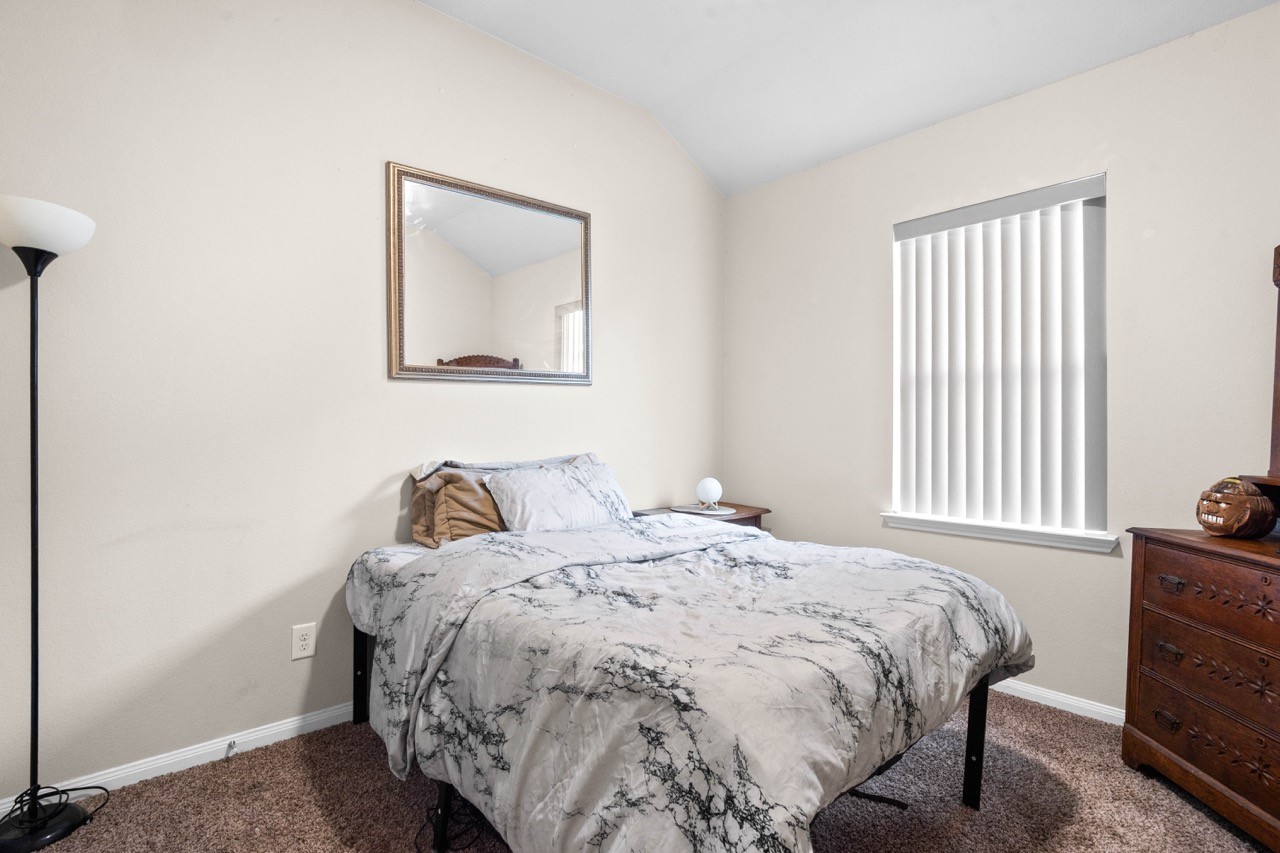
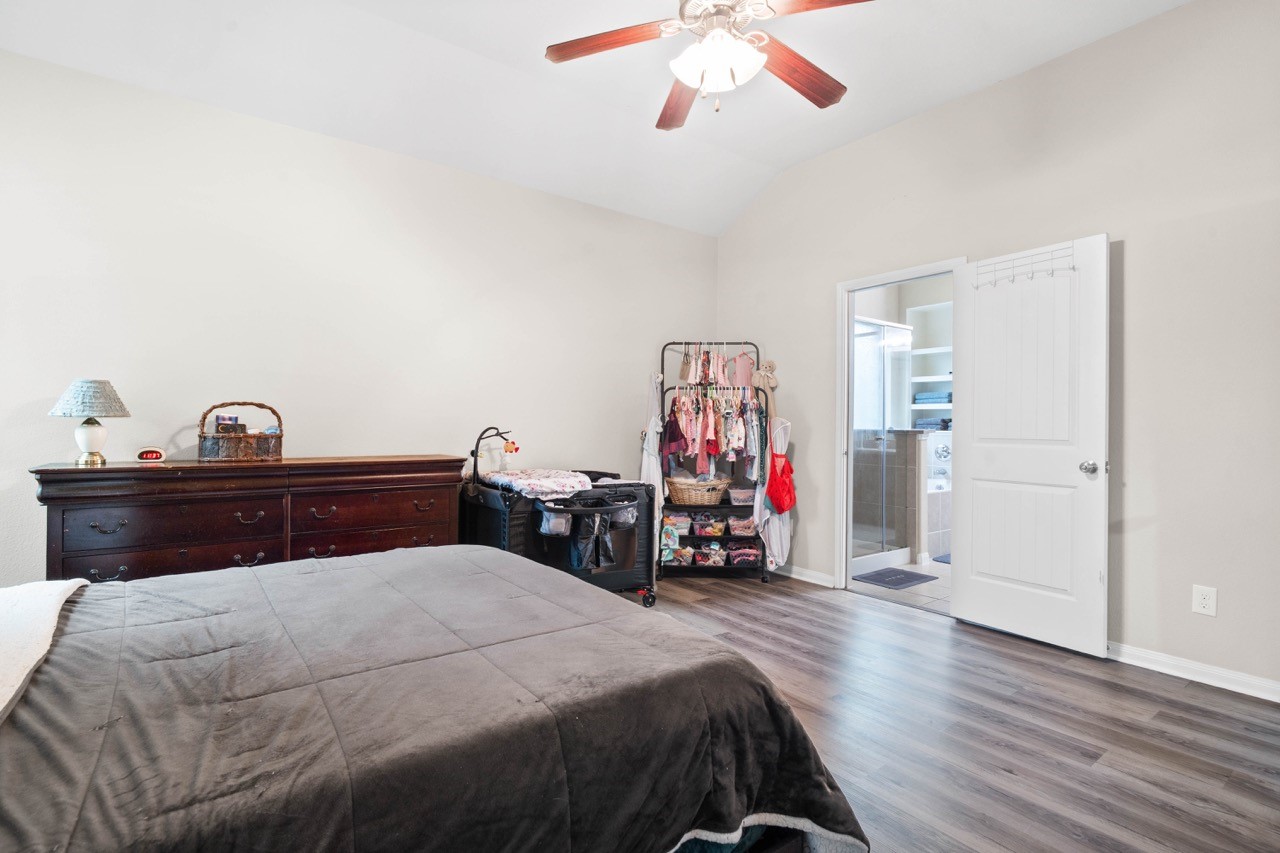
The primary bedroom exudes a cozy and minimalist charm, perfect for relaxation. The room features large windows with vertical blinds, allowing ample natural light to fill the space, enhancing the warm atmosphere. The overall layout emphasizes functionality and tranquility, making it an ideal retreat for rest and rejuvenation. ensuite bathroom with soaker tub and shower plus walk in closet.
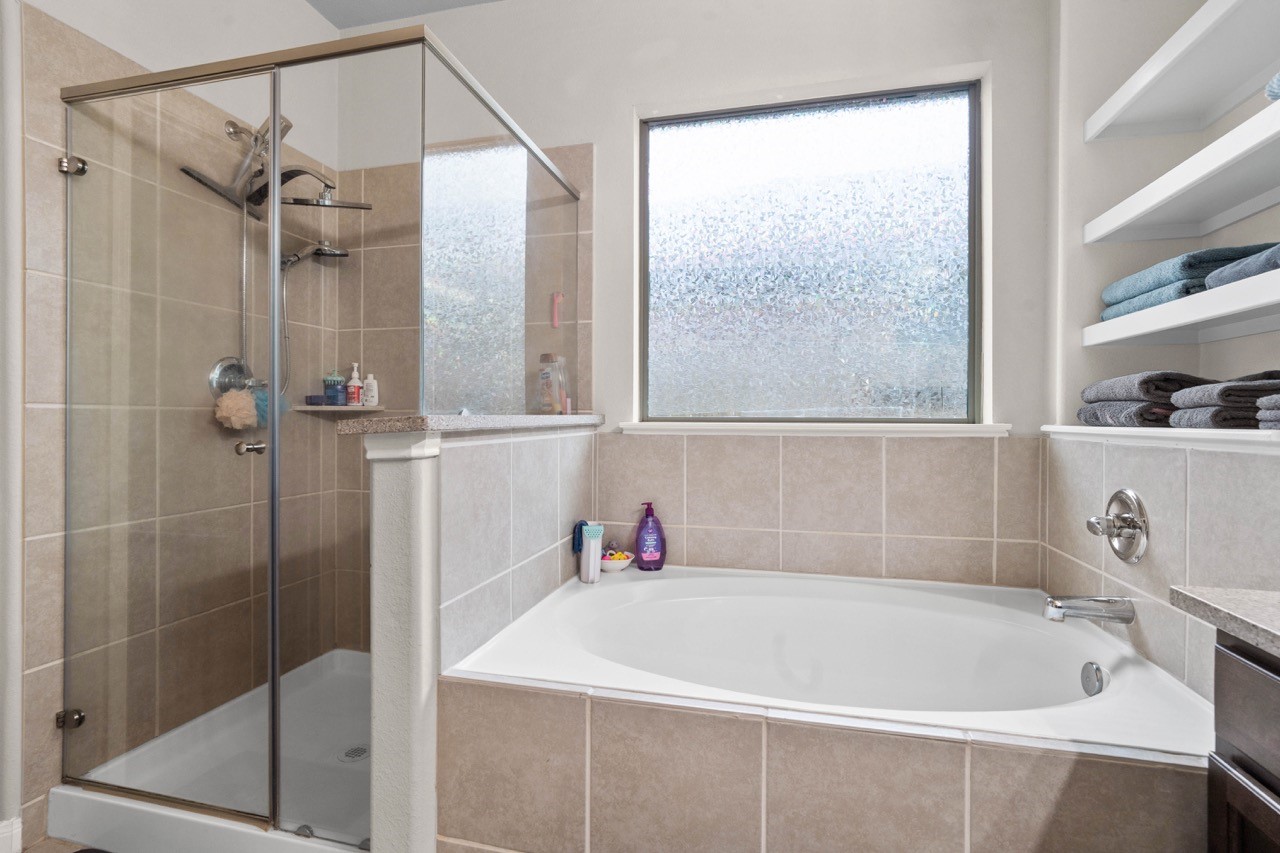
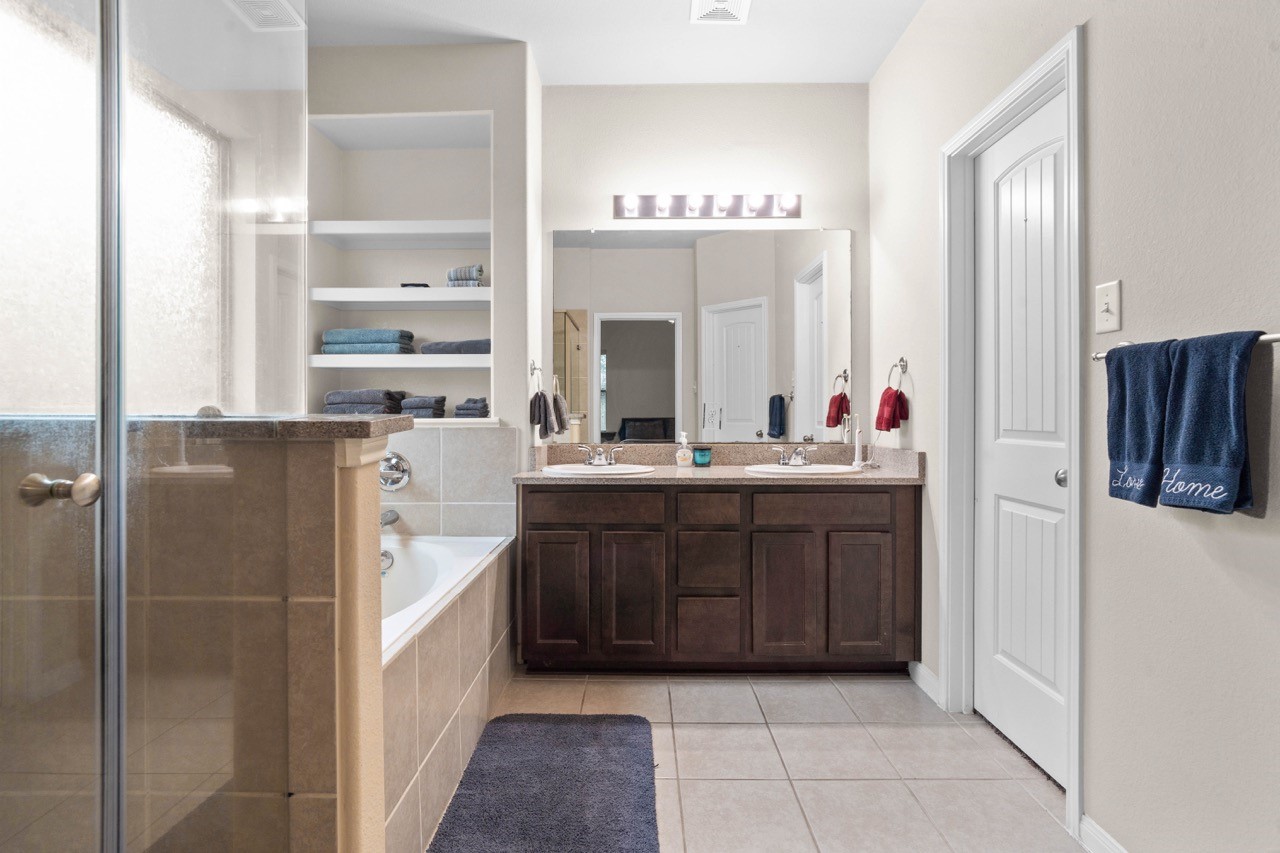
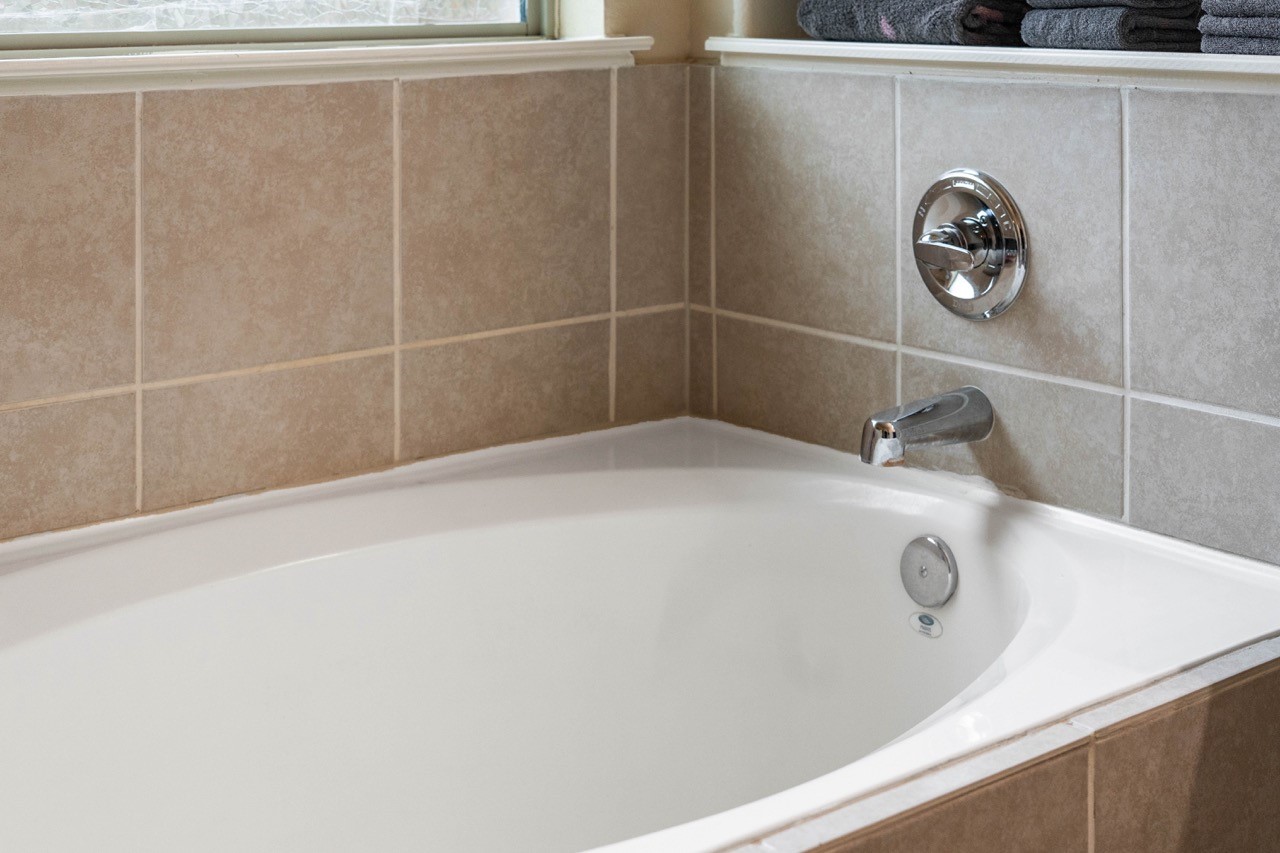
The bathroom showcases a modern design that combines both functionality and elegance. It features a spacious layout with a sleek combination of separate bathtub and a shower. Adjacent to the shower, the large, rounded bathtub offers a luxurious retreat, surrounded by beautiful beige tiles that enhance the overall aesthetic. A frosted window above the bathtub ensures privacy while allowing natural light to filter in, creating a bright and inviting atmosphere. The added built in shelves lends to organization

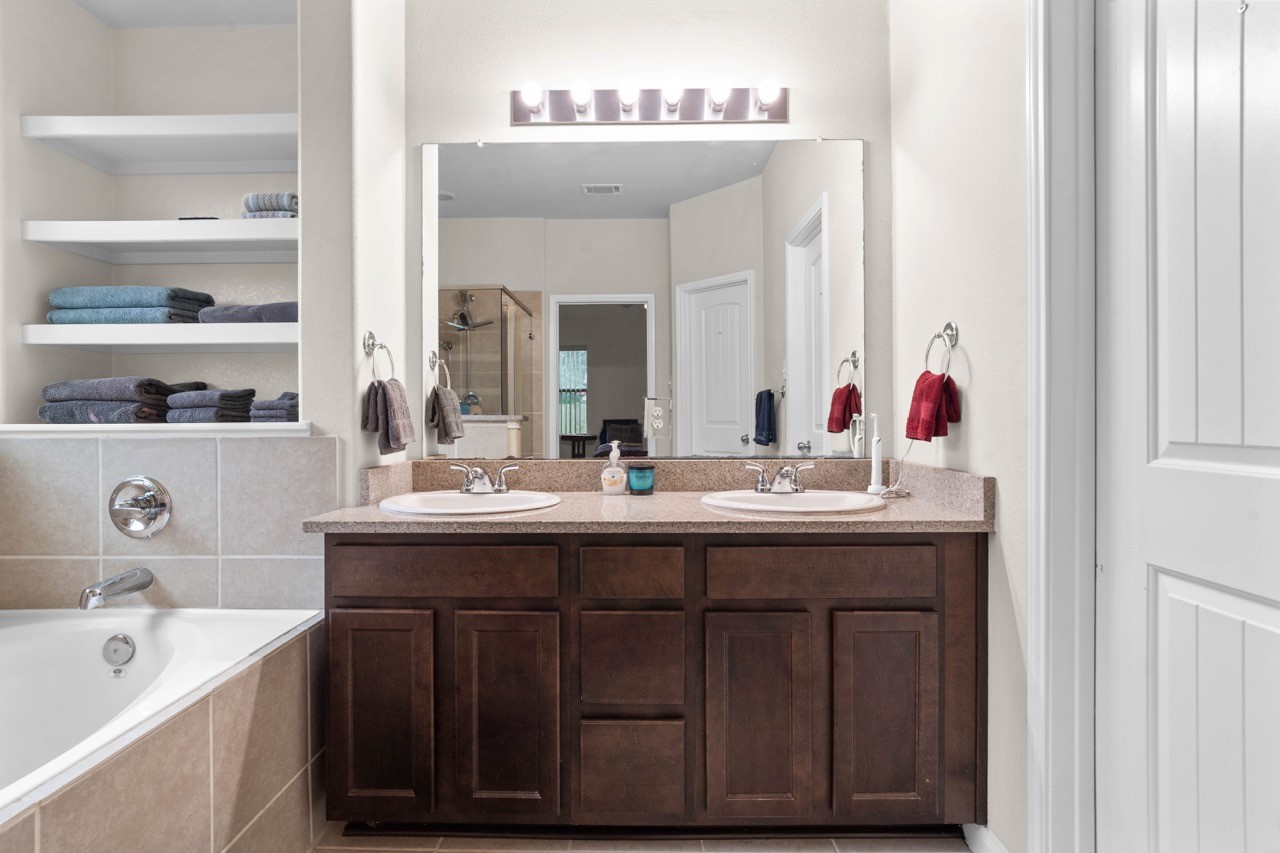
The bathroom presents a neat and organized space, characterized by its functional design and soothing color scheme. A single-sink vanity features a stylish granite or laminate countertop, adorned with essential items like a soap dispenser and toothbrush holder, adding a personal touch. Above the sink, a large rectangular mirror reflects the light from a row of vanity lights, enhancing the brightness of the room.
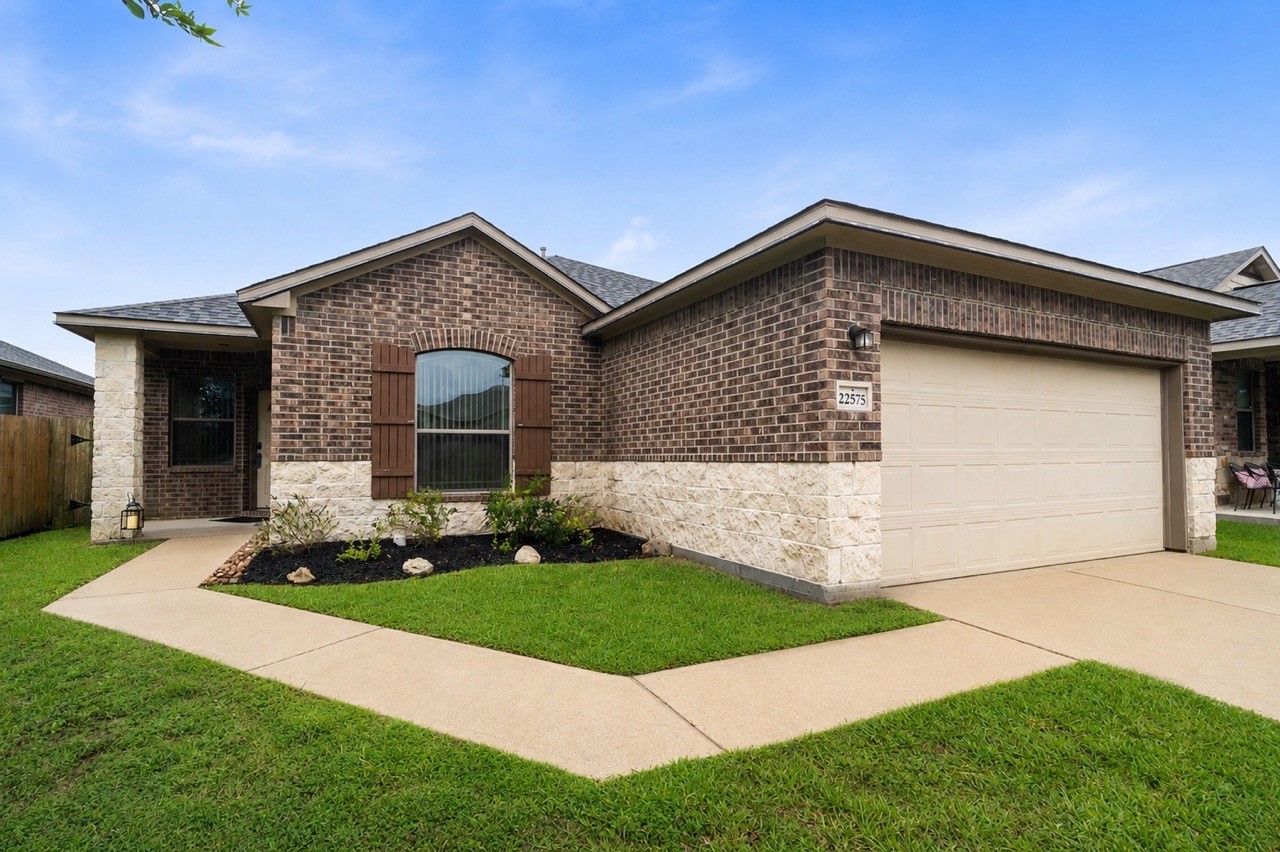
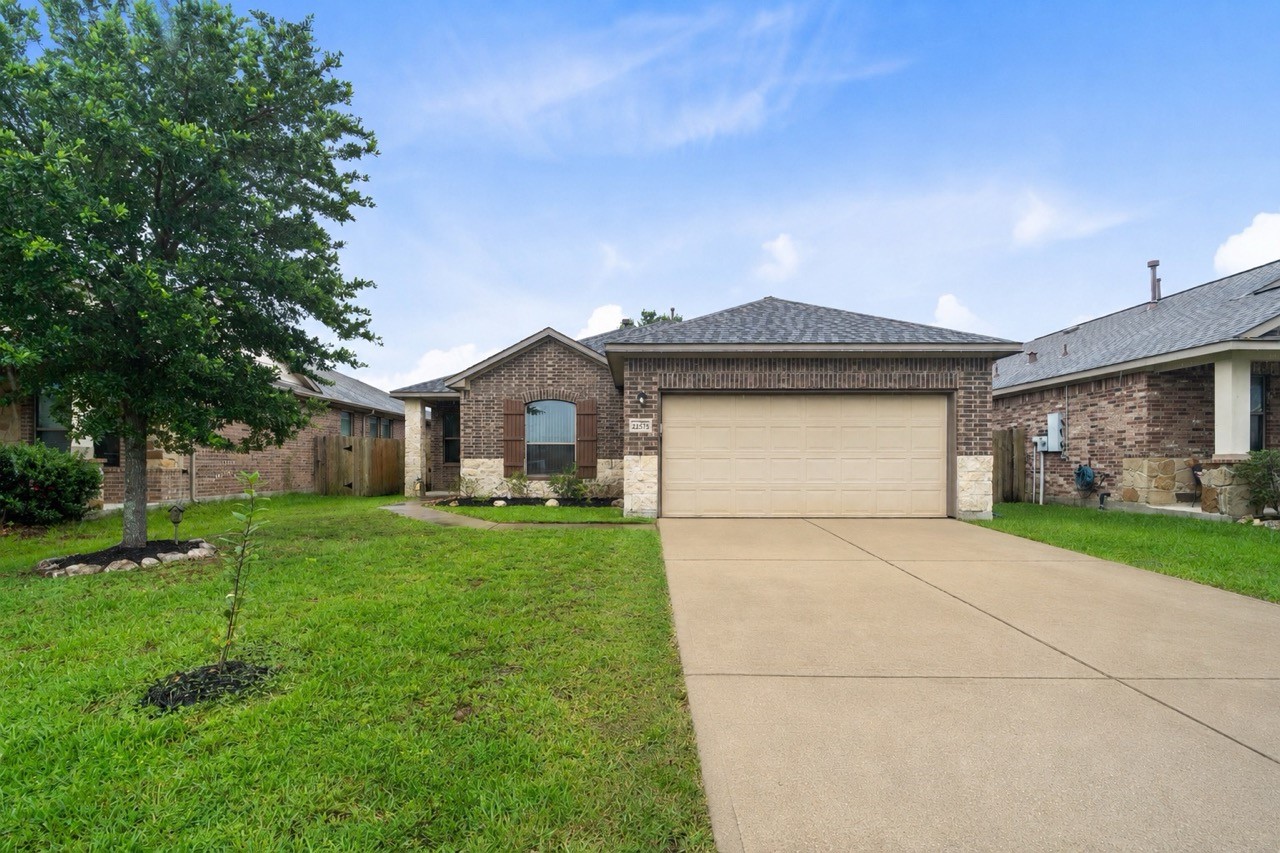
Set in a friendly suburban neighborhood, this home is not just a residence; it is a place where memories are made, surrounded by a community that enhances the experience of comfortable living. With clear skies and bright days, this home is ready to welcome its new owners.
Welcome home to 22575 Range Haven. This 4 bedroom 2 bath open concept home sweet home.
As you step into this inviting living room, you are immediately enveloped by a sense of warmth and comfort. The walls, painted in a soft, neutral hue, create a serene backdrop that enhances the natural light pouring in through large windows. These windows, adorned with elegant treatments, invite the sun to dance across the room, casting gentle shadows that add depth to the space.
The flooring, a rich, warm luxury vinyl plank, complements the overall aesthetic, creating a seamless flow from one area to another.
Above, the ceiling features tasteful architectural details, adding an element of sophistication and charm. Natural light cascades down, creating an airy feel that makes the room feel expansive and open. As you explore further, the room’s layout offers a perfect blend of openness and intimacy, fostering a sense of togetherness. This living room is not just a space; it is a haven where moments of joy, laughter, and relaxation come to life, making it the perfect setting for cherished memories.
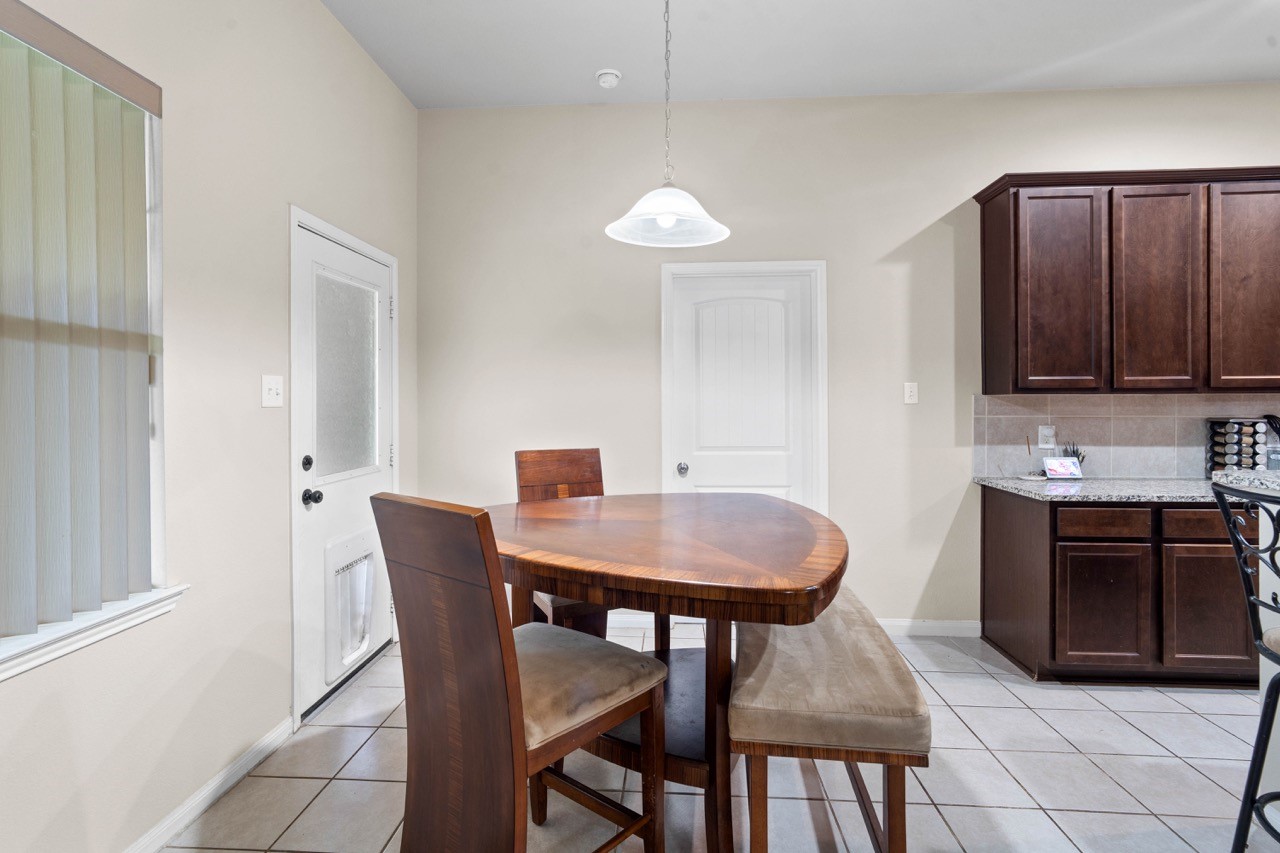
In the dining area, a stylish pendant light hangs above the table, providing a focal point. The clean lines and functional layout contribute to a stylish yet practical space, ideal for both entertaining and everyday use.
In the dining area, a stylish pendant light hangs above the table, providing a focal point. The clean lines and functional layout contribute to a stylish yet practical space, ideal for both entertaining and everyday use. Accurate Well-written Helpful Other Poor formatting False info Lacking details Too wordy Other
As you enter the kitchen, you are greeted by a bright and inviting space that seamlessly blends functionality with modern design. The walls are adorned with a fresh, crisp coat of paint, reflecting light and enhancing the overall brightness of the room.
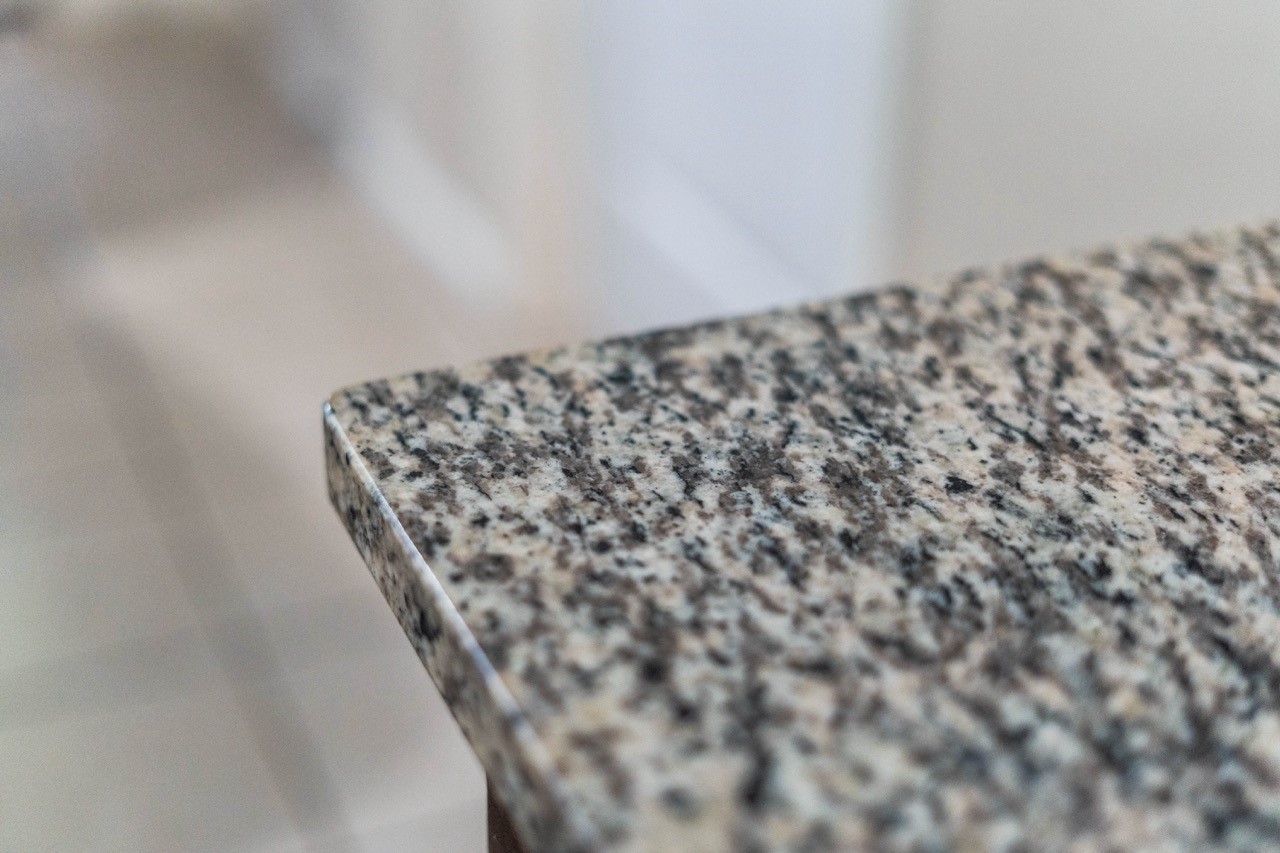
A stunning backsplash features a contemporary tile design, adding a touch of elegance and color that draws the eye. The countertops, crafted from durable granite, provide ample workspace, their polished surface glistening under the ambient lighting.
The kitchen boasts an abundance of cabinets, finished in a sleek, modern style, offering generous storage options while maintaining a clean and organized appearance. Their understated color complements the overall palette, creating a harmonious look.
Natural light streams in through a large window, illuminating the space and highlighting the rich textures and finishes. The flooring is a stylish, easy-to-maintain material that ties the room together, ensuring both beauty and practicality.
This kitchen is not just a place for meal preparation; it is a vibrant hub of creativity and connection, where culinary adventures await and memories are made.
The breakfast nook exudes a warm and inviting atmosphere, designed to be the perfect spot for casual dining and morning gatherings. Bathed in natural light, the space features large windows that frame a picturesque view, allowing sunlight to flood in and create a cheerful ambiance.
Primary bedroom looking out angle.
Primary bathroom and door to walk in closet.
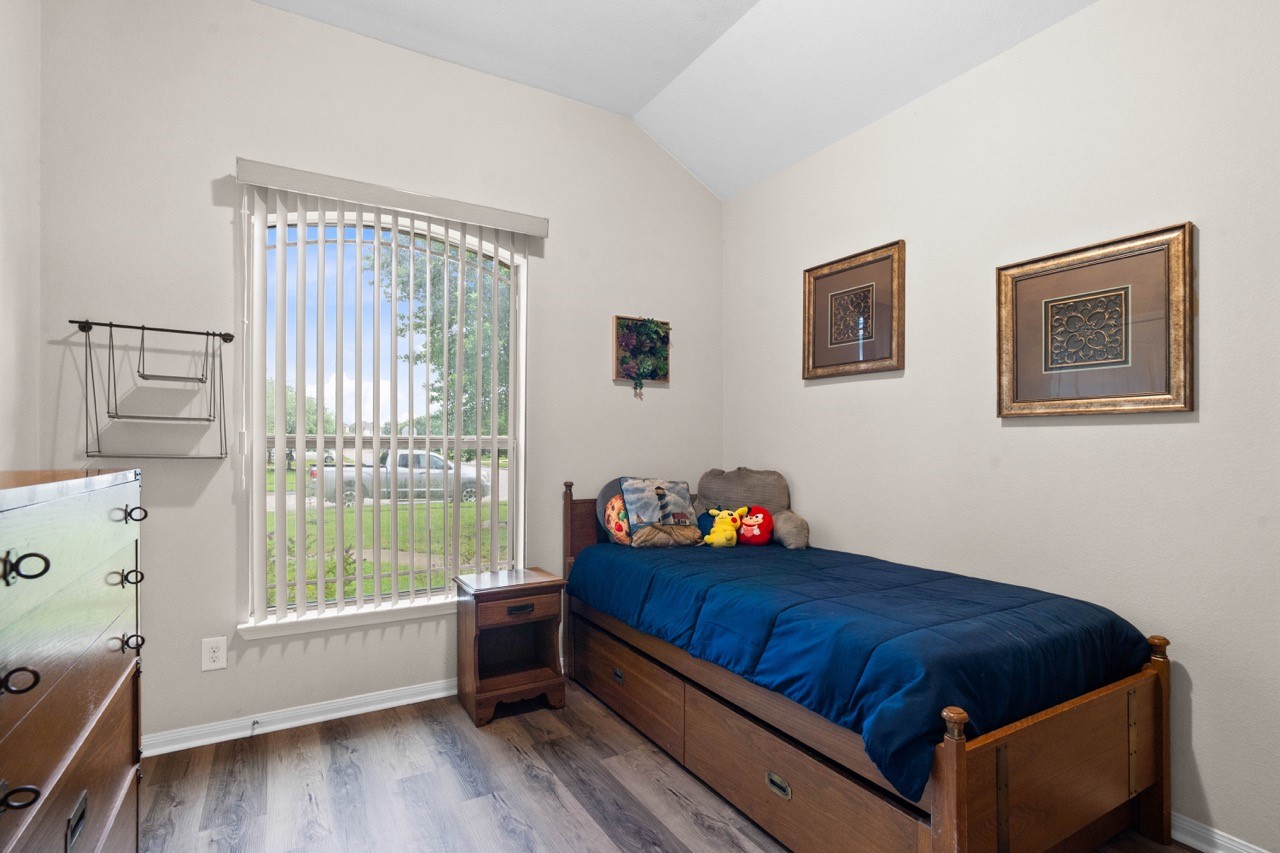
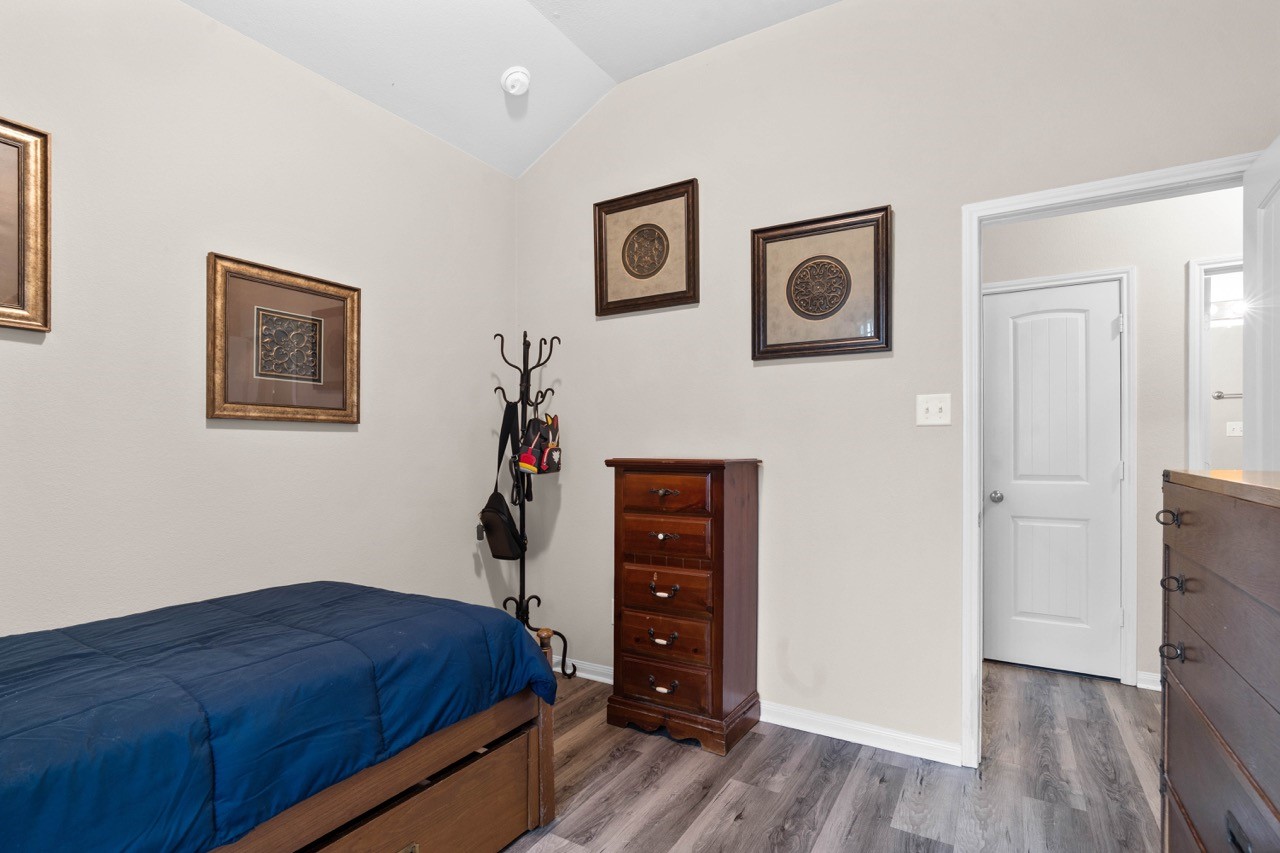
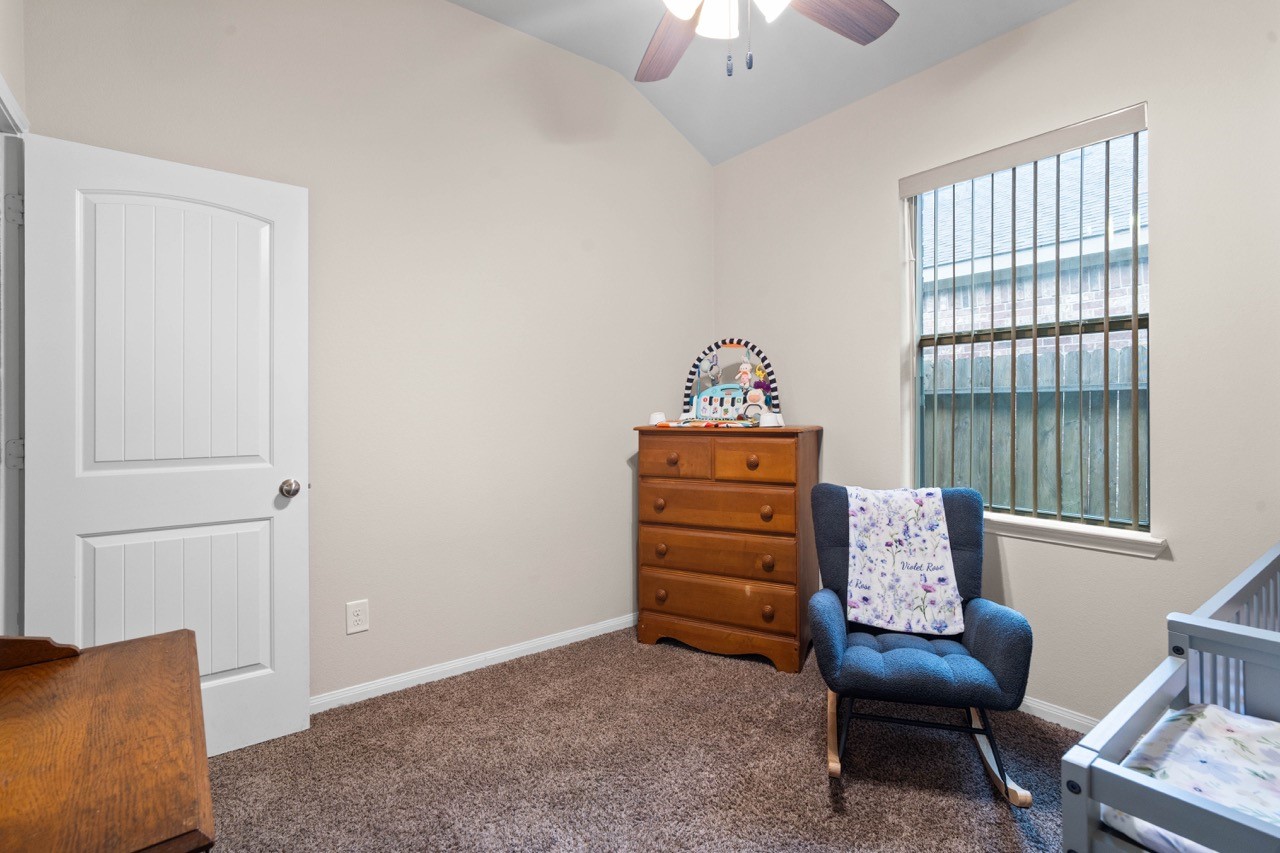
Another angle of the 3rd bedroom.
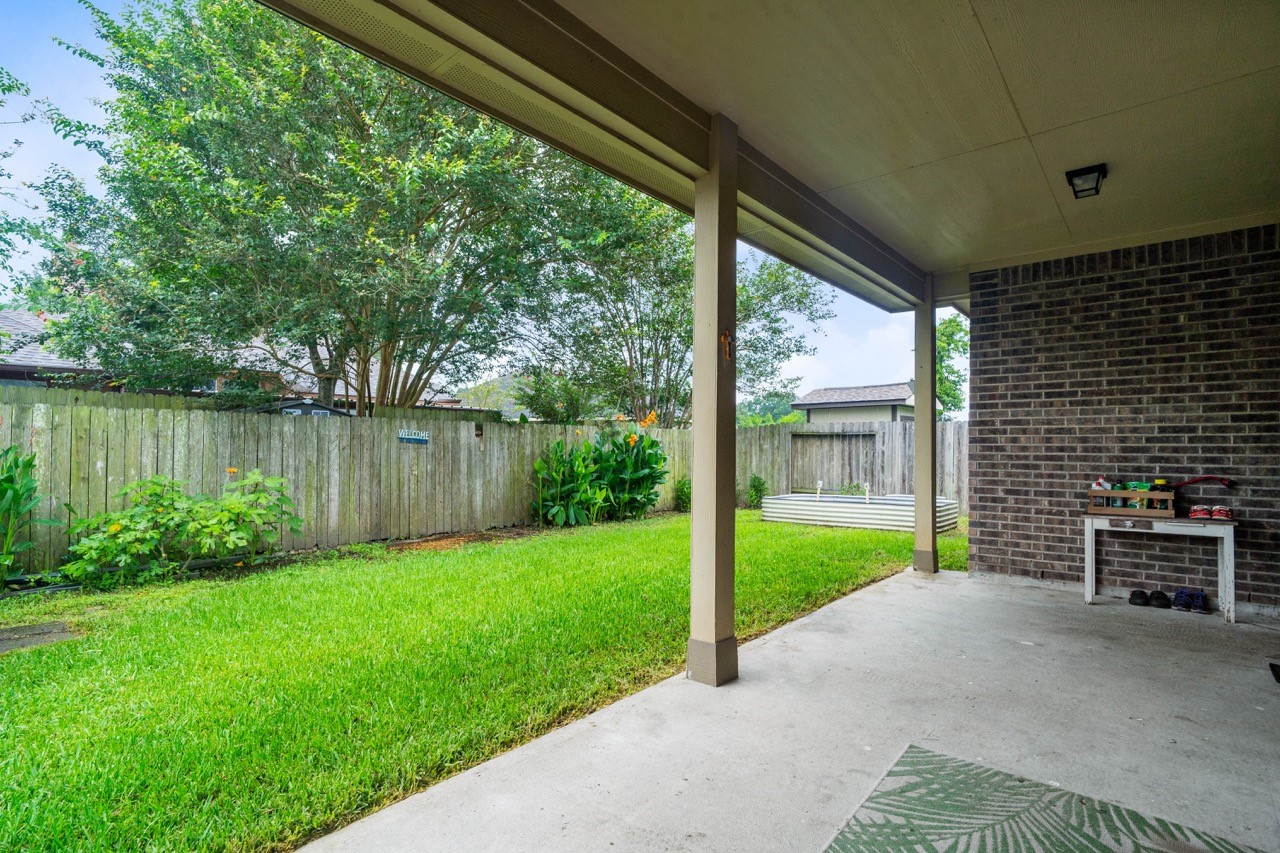
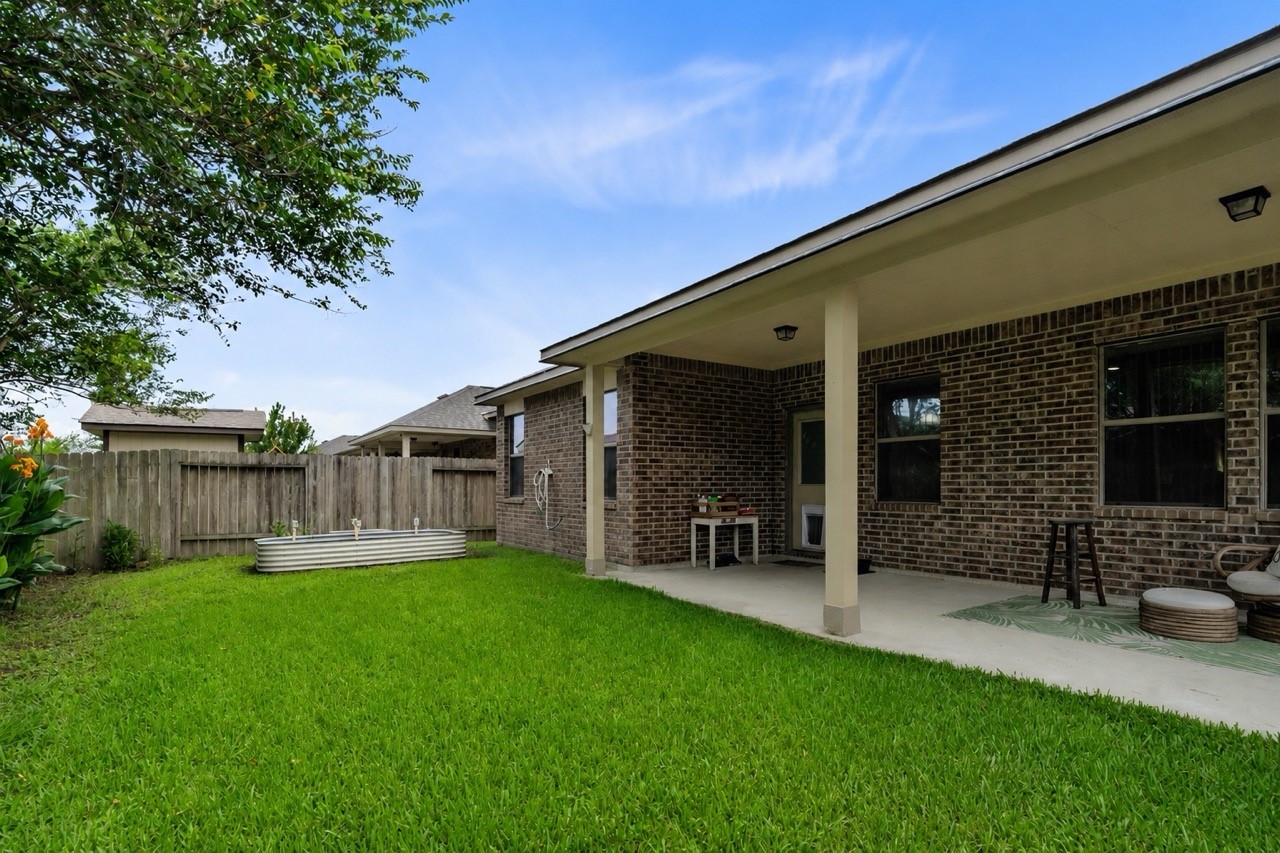
Covered back patio, so you can enjoy the green space no matter the weather.
Spacious fenced back yard.
Near Valley Ranch a shopping complex of the highest order, lots of restaurants, food and Drug stores, terrific MoviePlex with the latest in cinema comfort all within one mile of this home.






.jpg)

