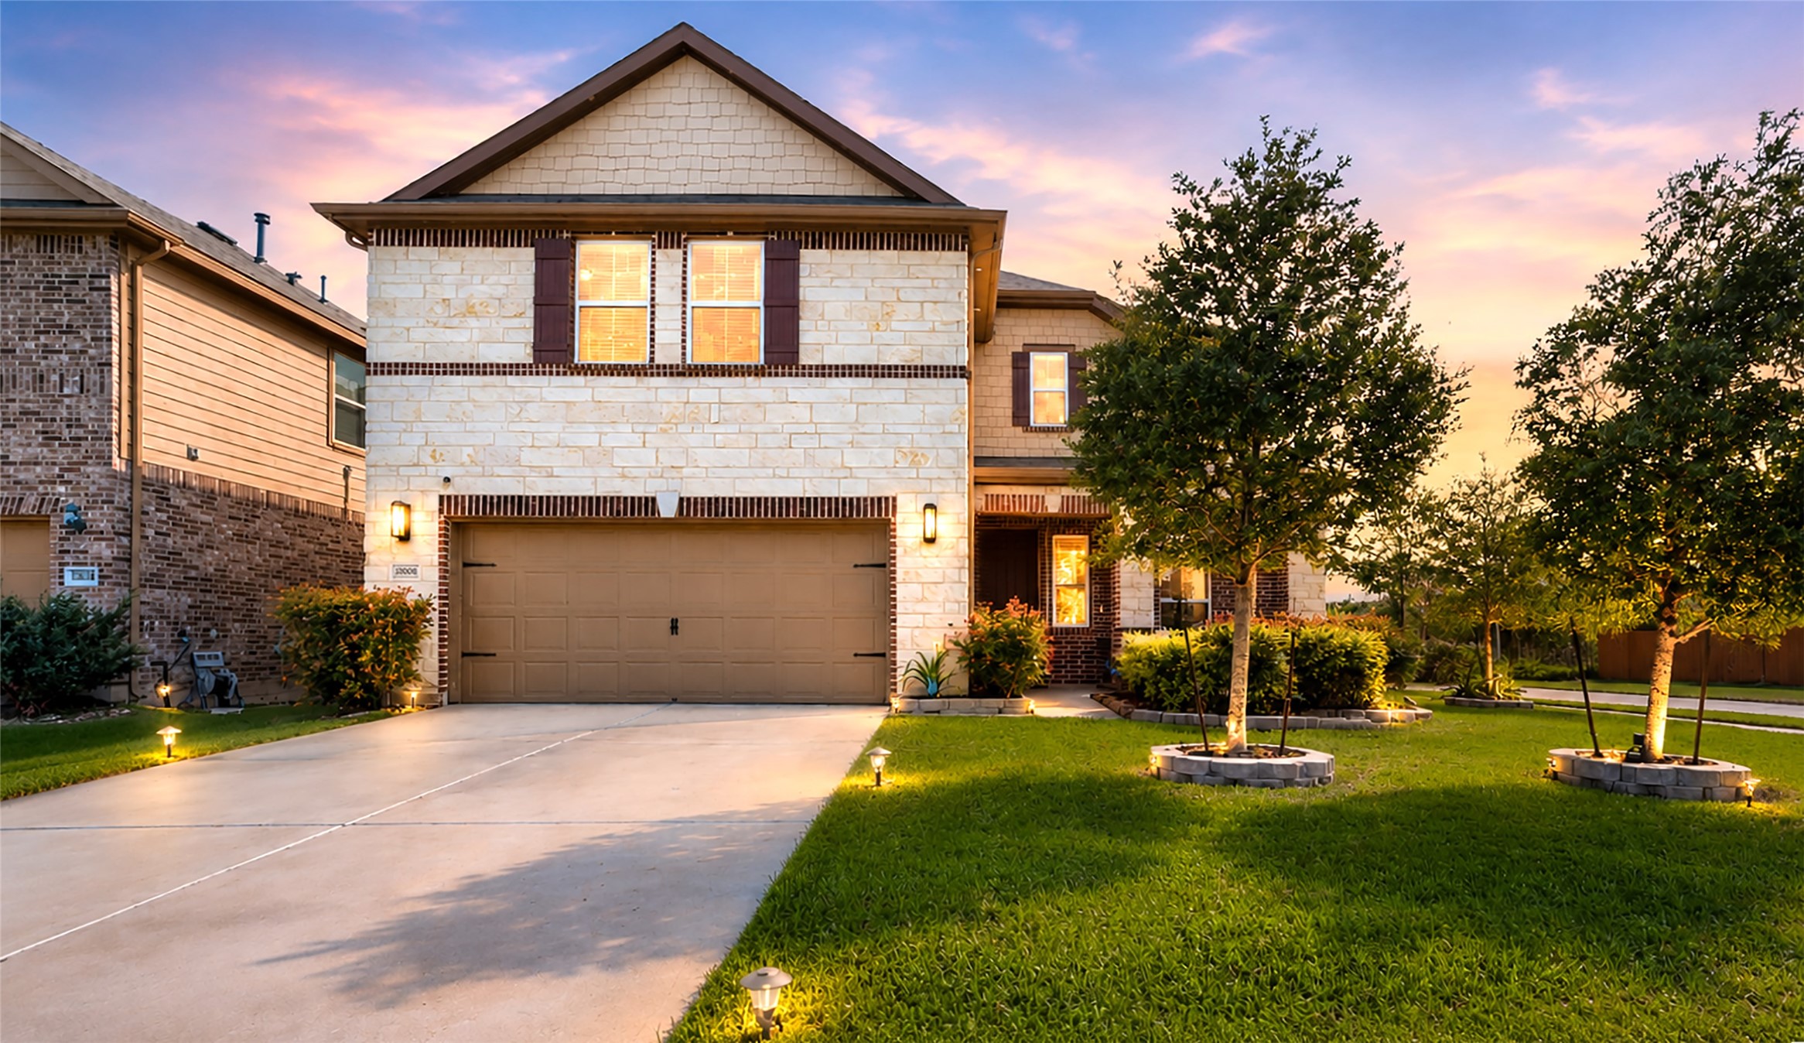
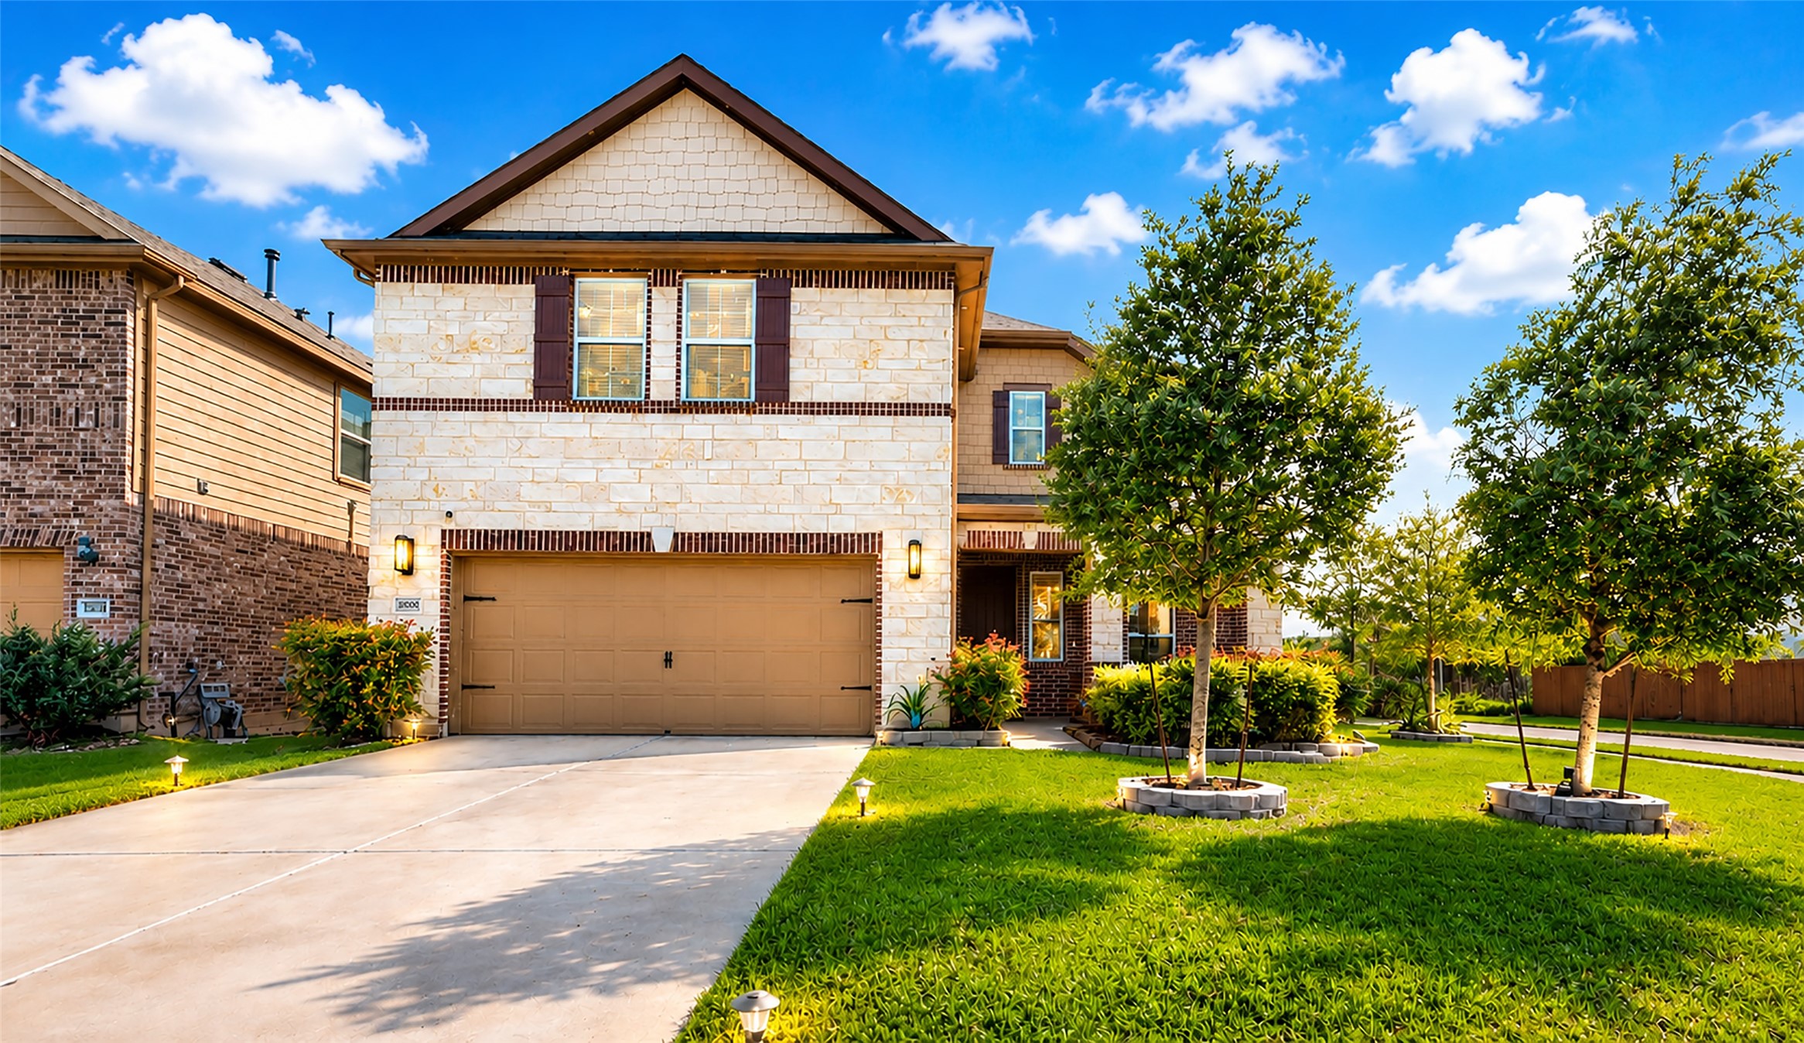
This is a two-story house with a modern design, featuring a brick-and-stone facade. It has a two-car garage and a well-maintained front yard with lush green grass and trees. The driveway is spacious, and the neighborhood is quiet and peaceful.
Welcome to 22523 Strathmore Drive. Enjoy beautifully manicured landscaping and a serene neighborhood ambiance. Perfect for comfortable family living.
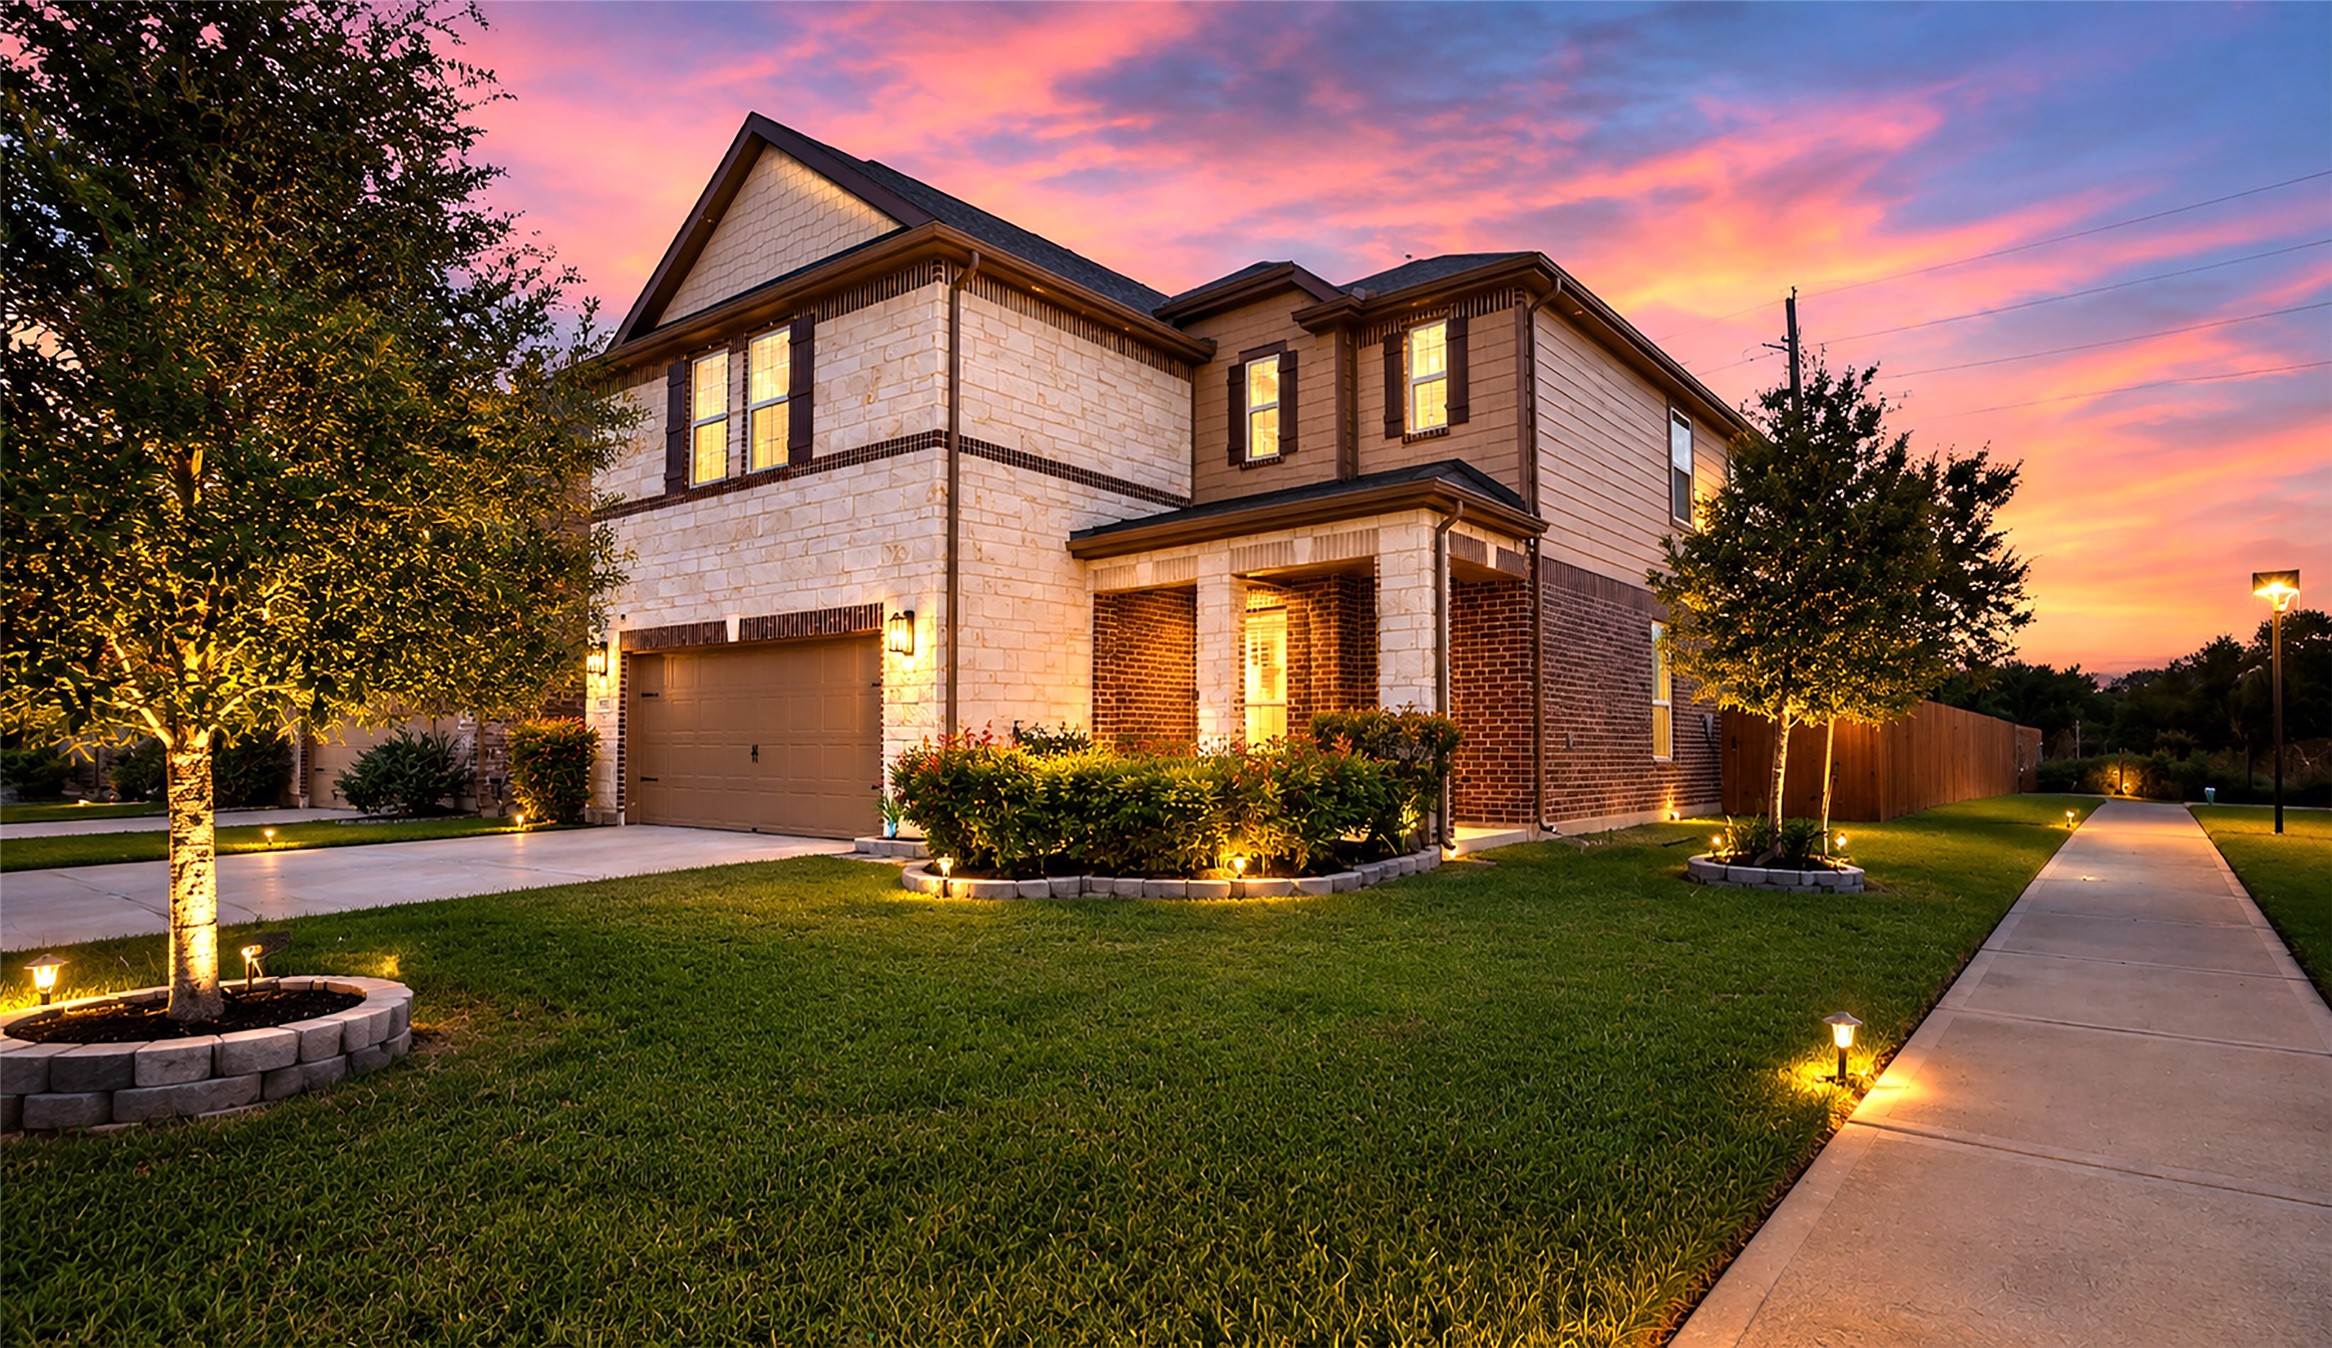
Beautifully maintained, inside and out, the home shows proud ownership and inviting curb appeal. Attention to landscaping creates a lovely, picturesque walk to the front covered entrance. Inside, there are 4 bedrooms and 2.5 bathrooms, comprising a 6,474-square-foot lot with 3,020 square feet of interior space.
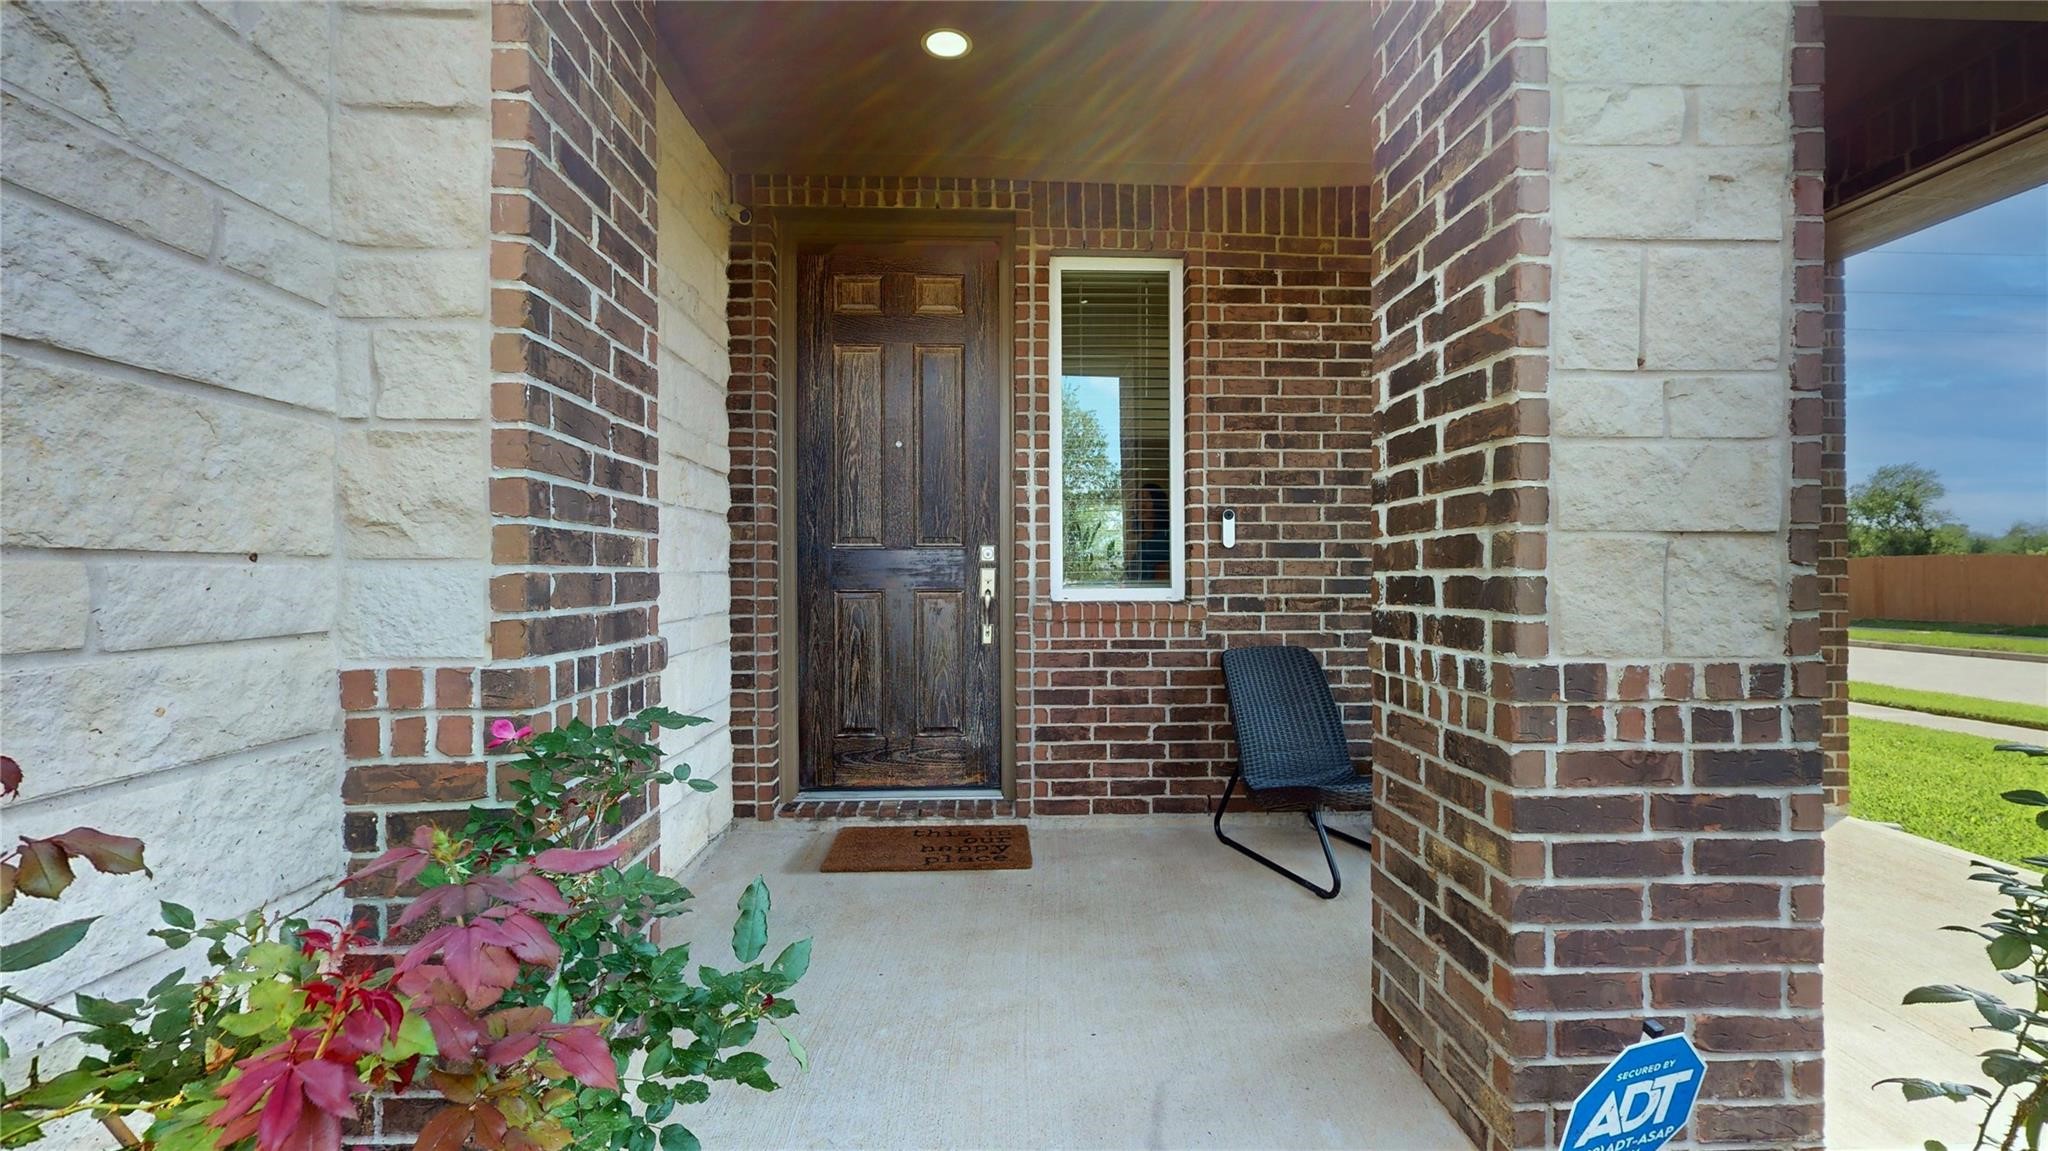
Welcome home to 22523 Strathmore Drive. This charming home features a covered front porch entrance with a mix of brick and stone exterior and a sturdy wooden door.
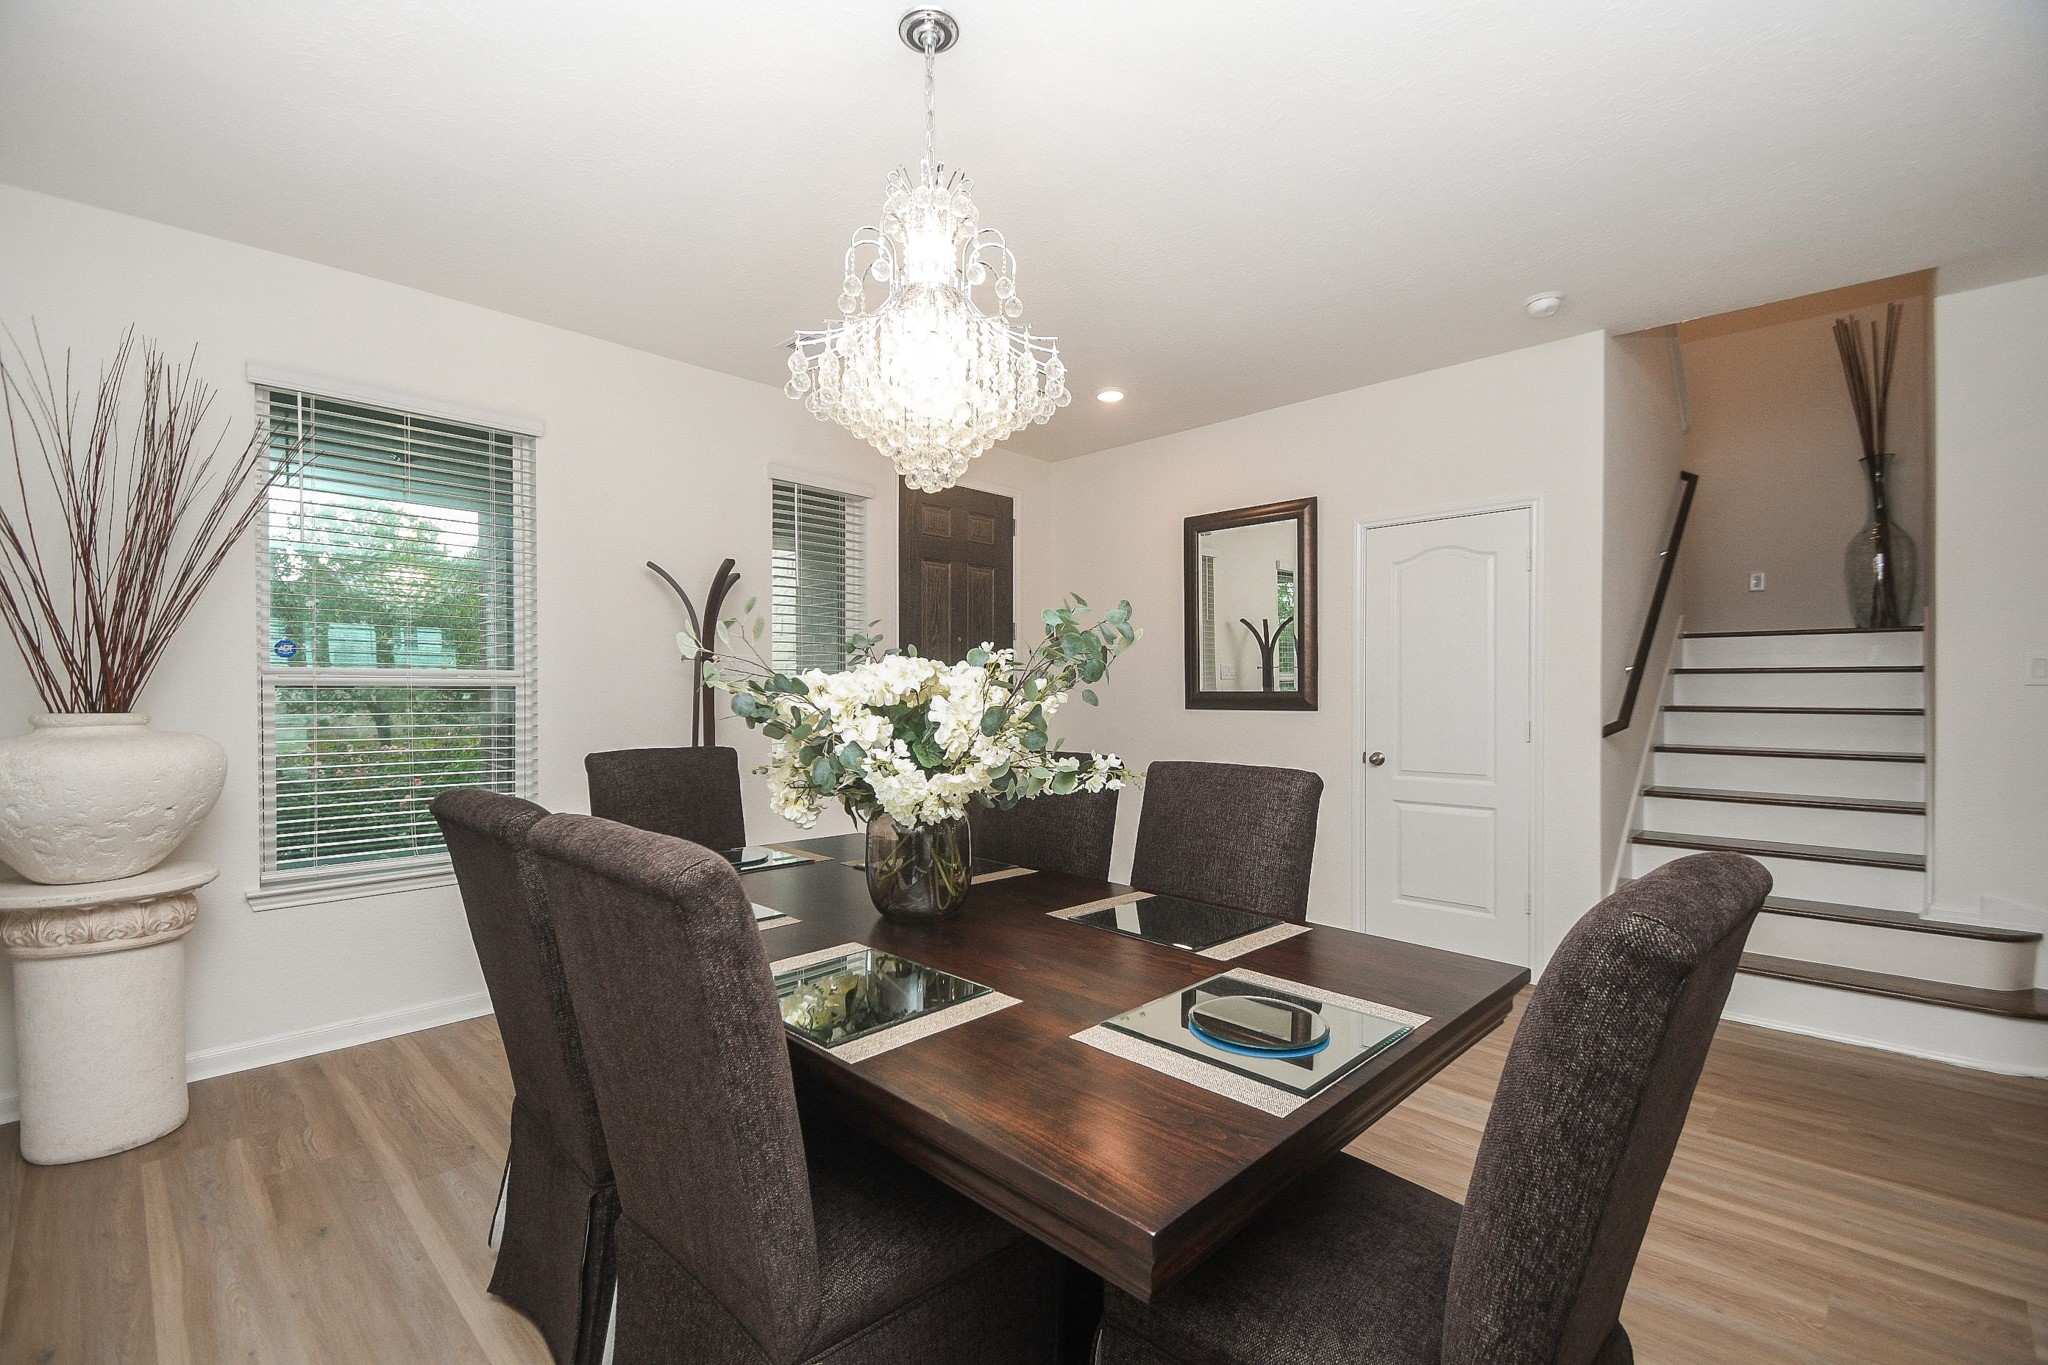
Welcoming view of the main entrance from the inside. The entryway has a dark wood front door. Lots of natural light pours in through the windows, making the space bright and inviting, with a view of the wide staircase and new LVP flooring throughout!
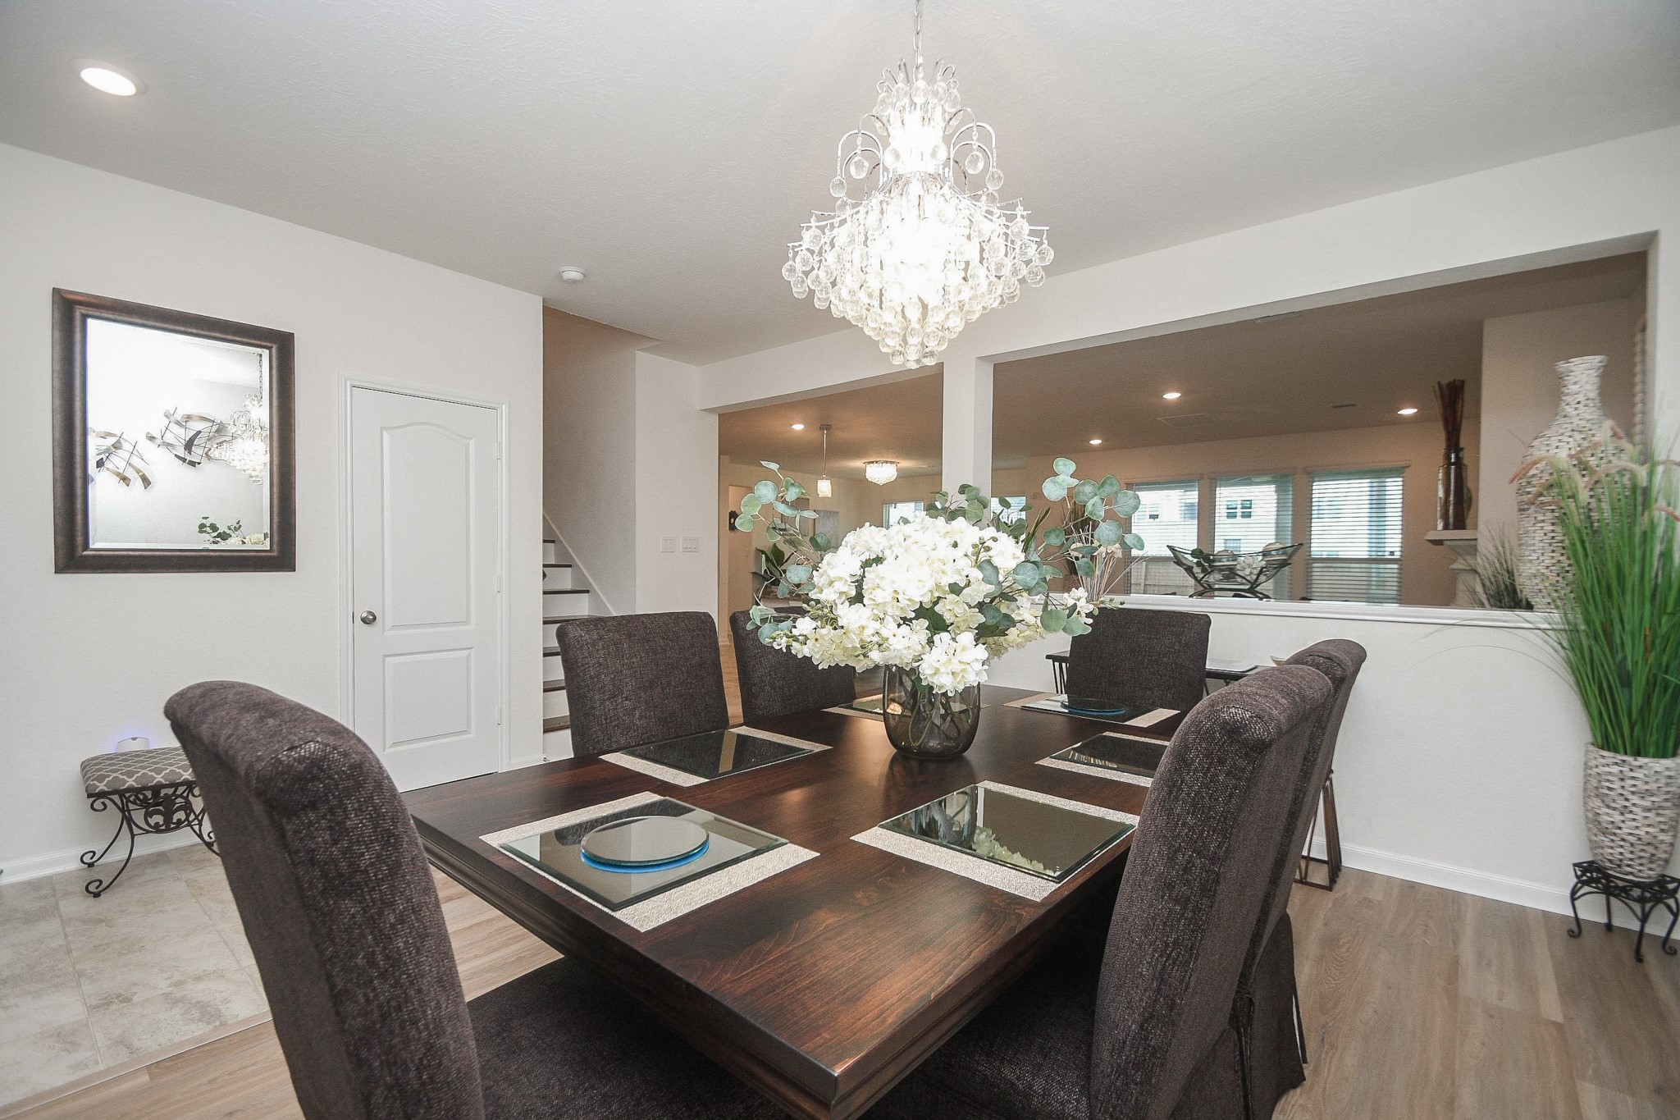
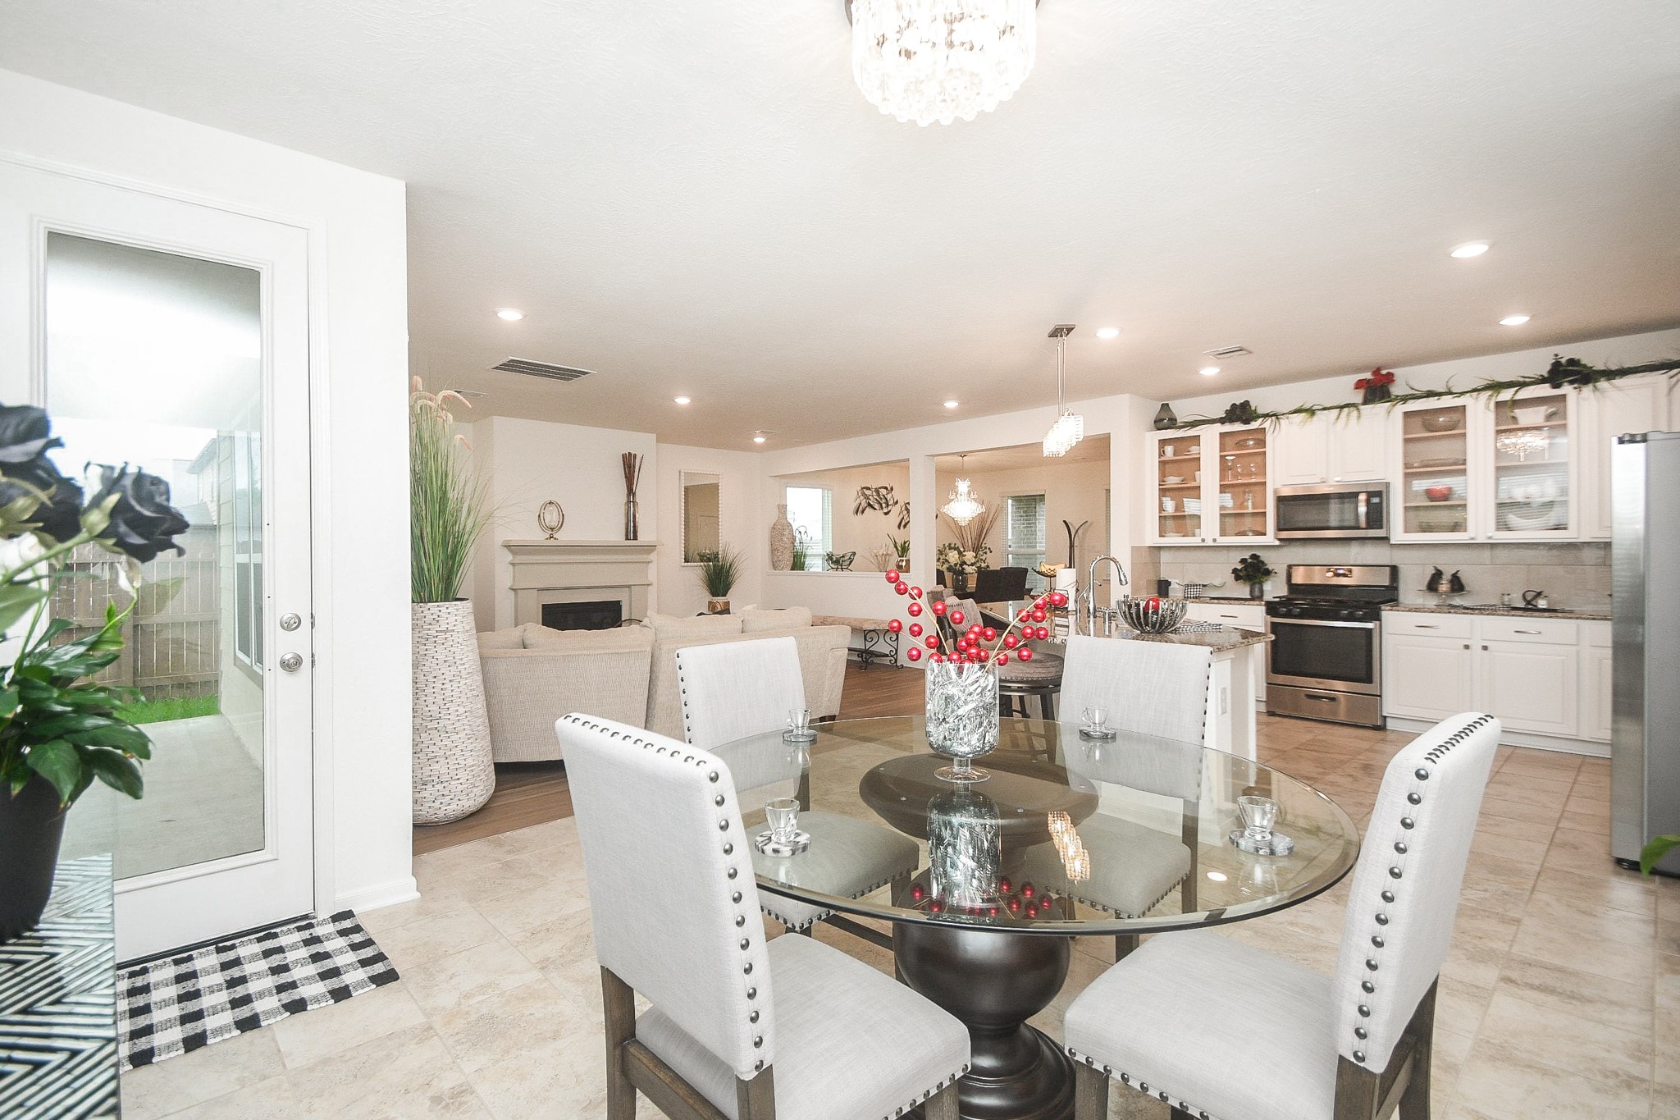
An inviting open concept living area with a modern and airy feel from the dining area.
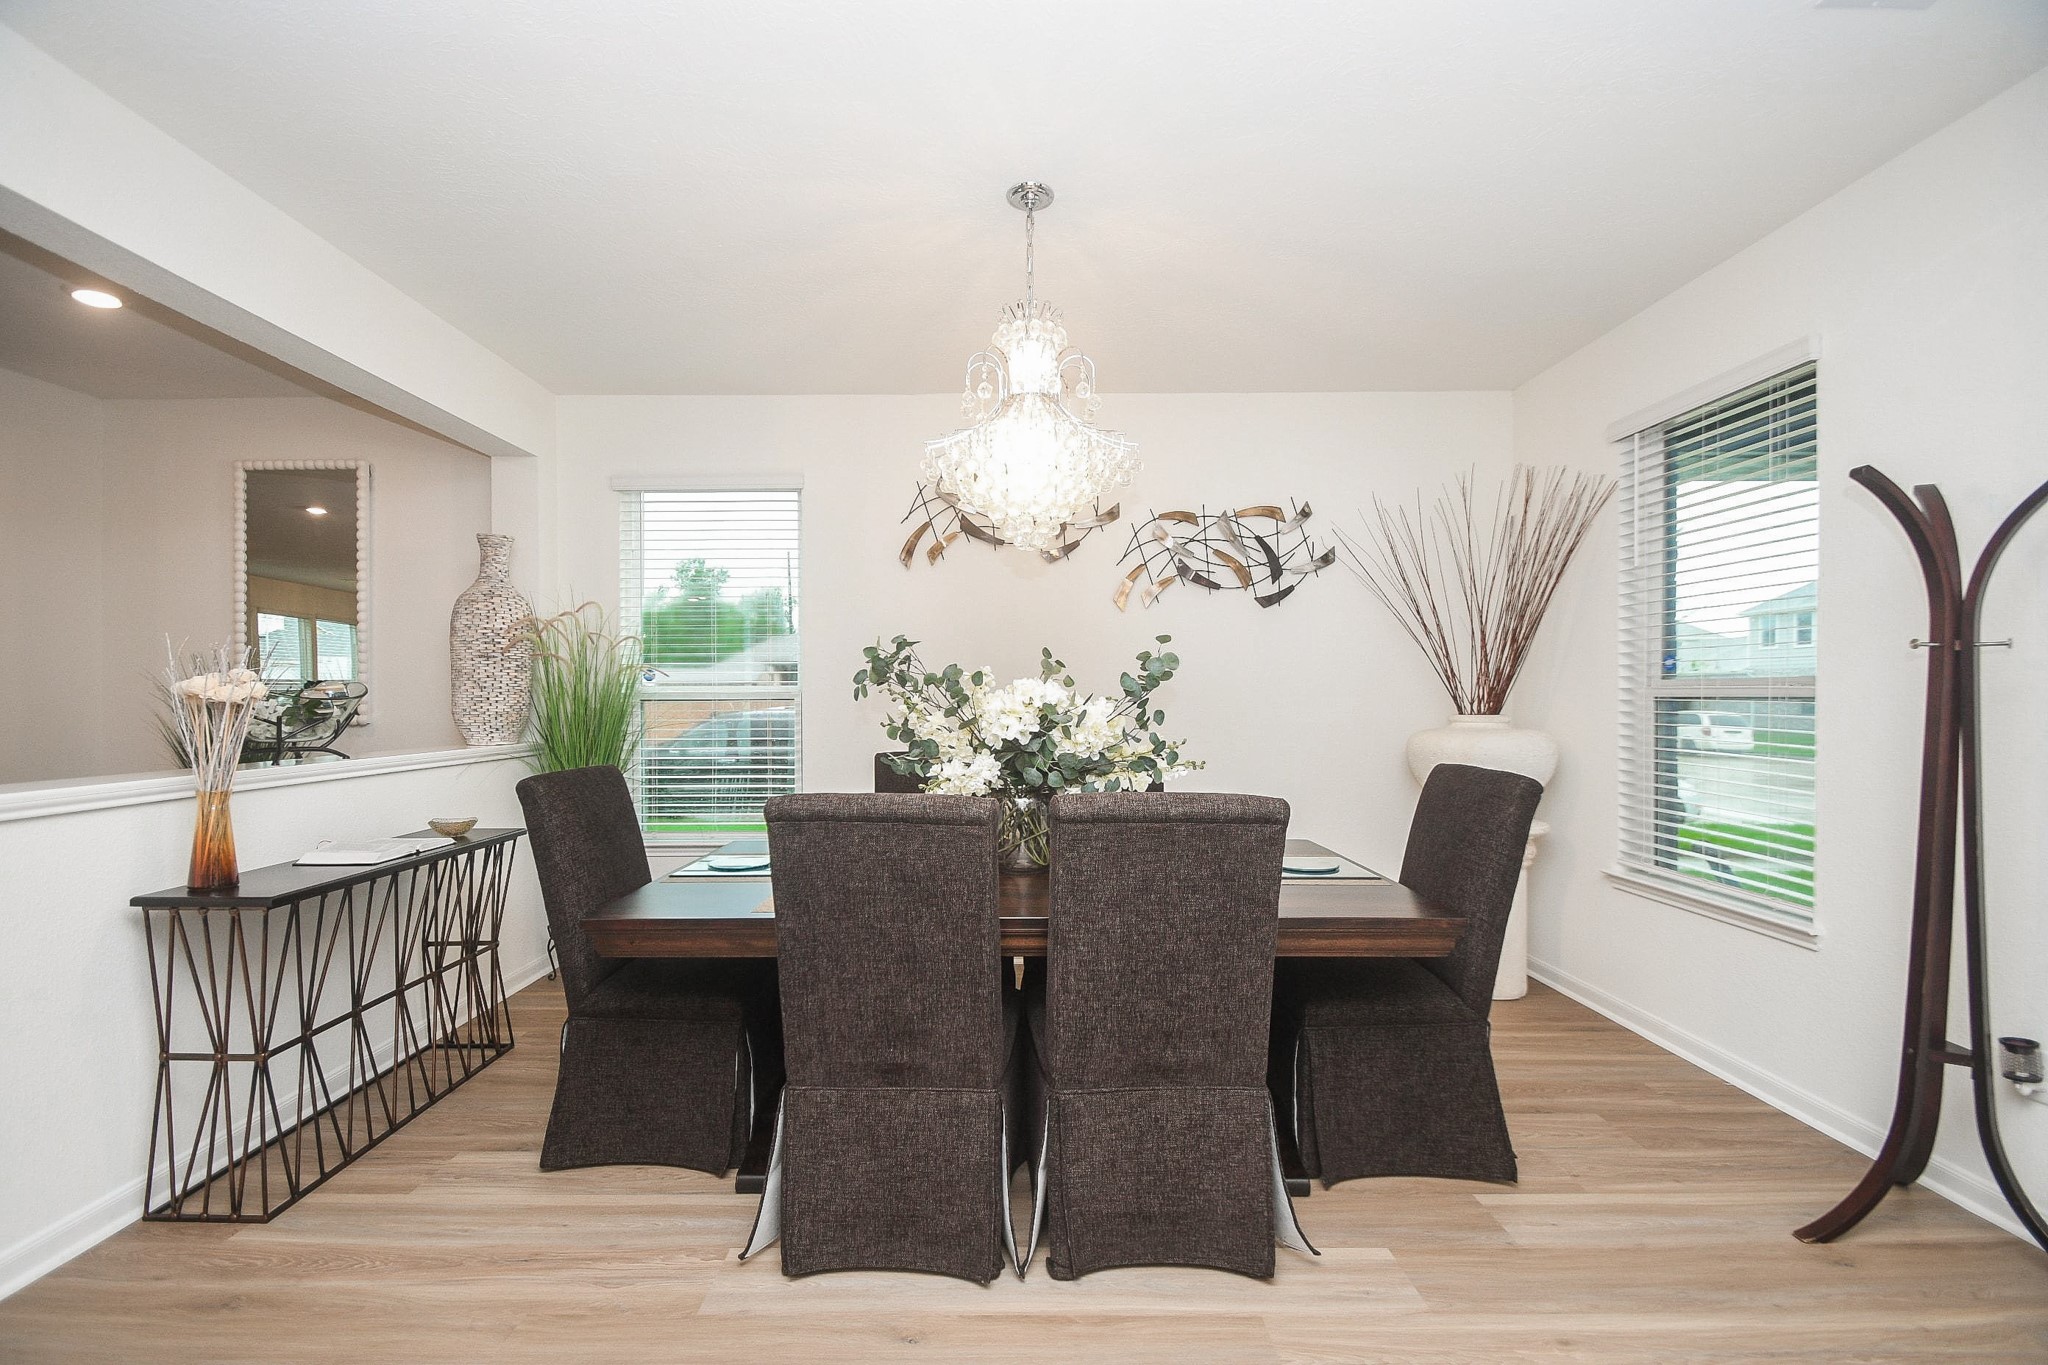
Dining area with a beautiful, stylish chandelier open to the living area on the left.
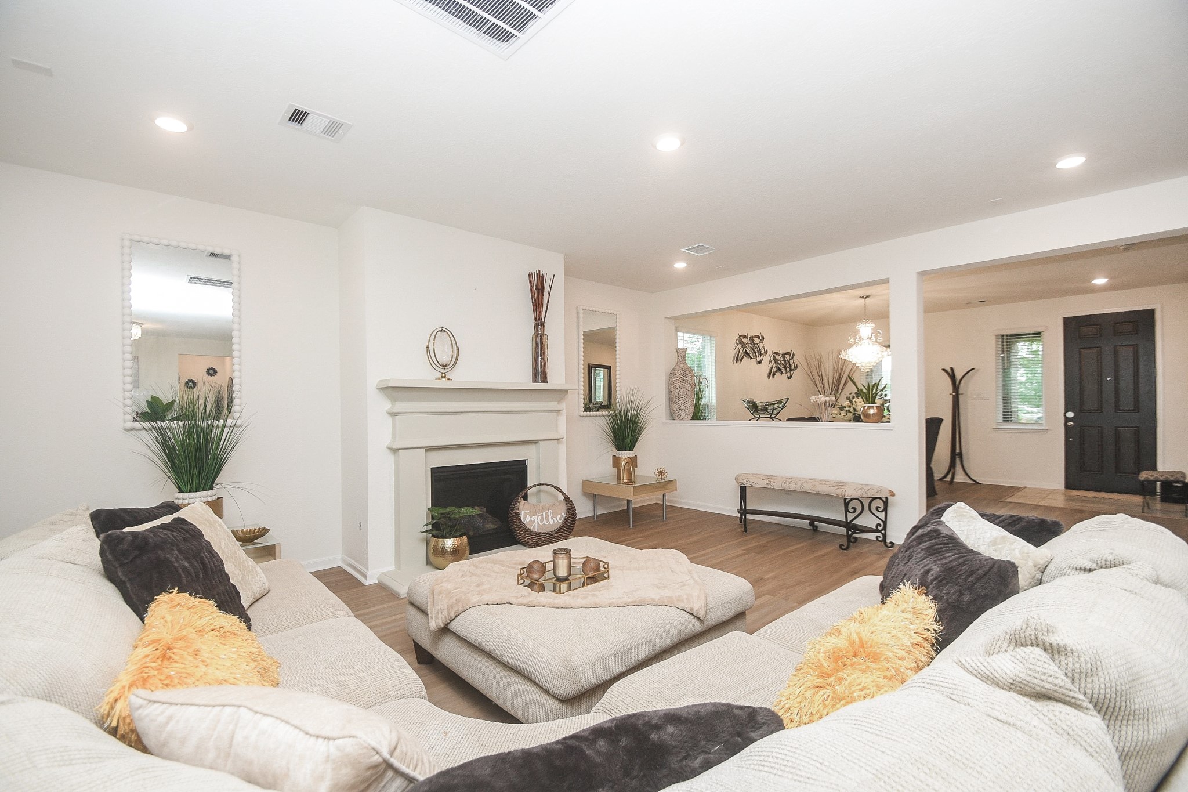
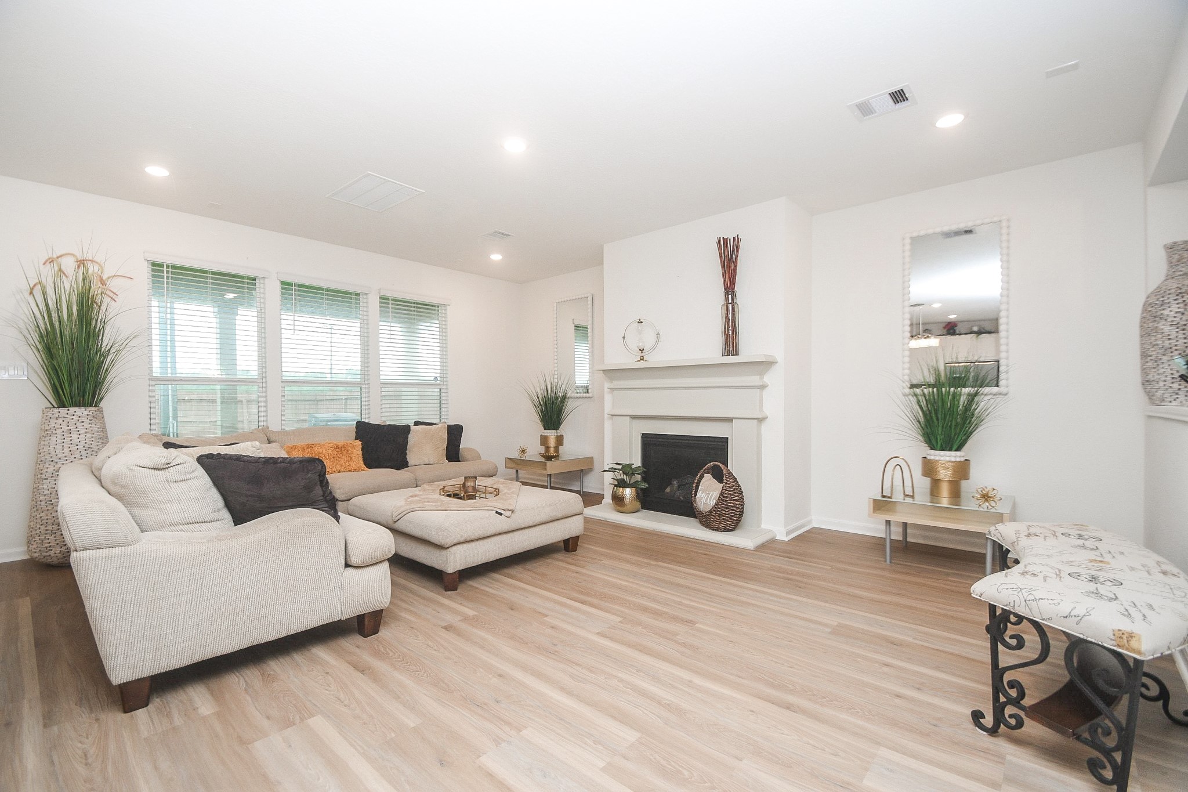
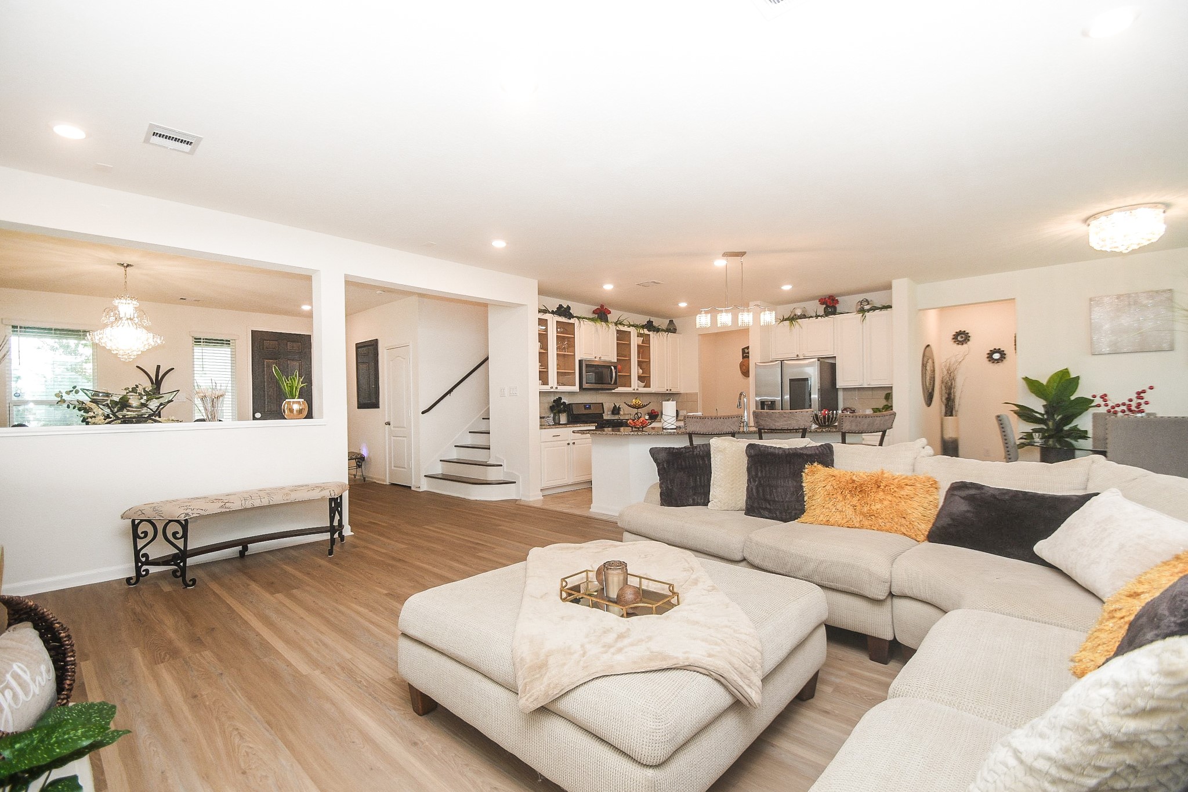
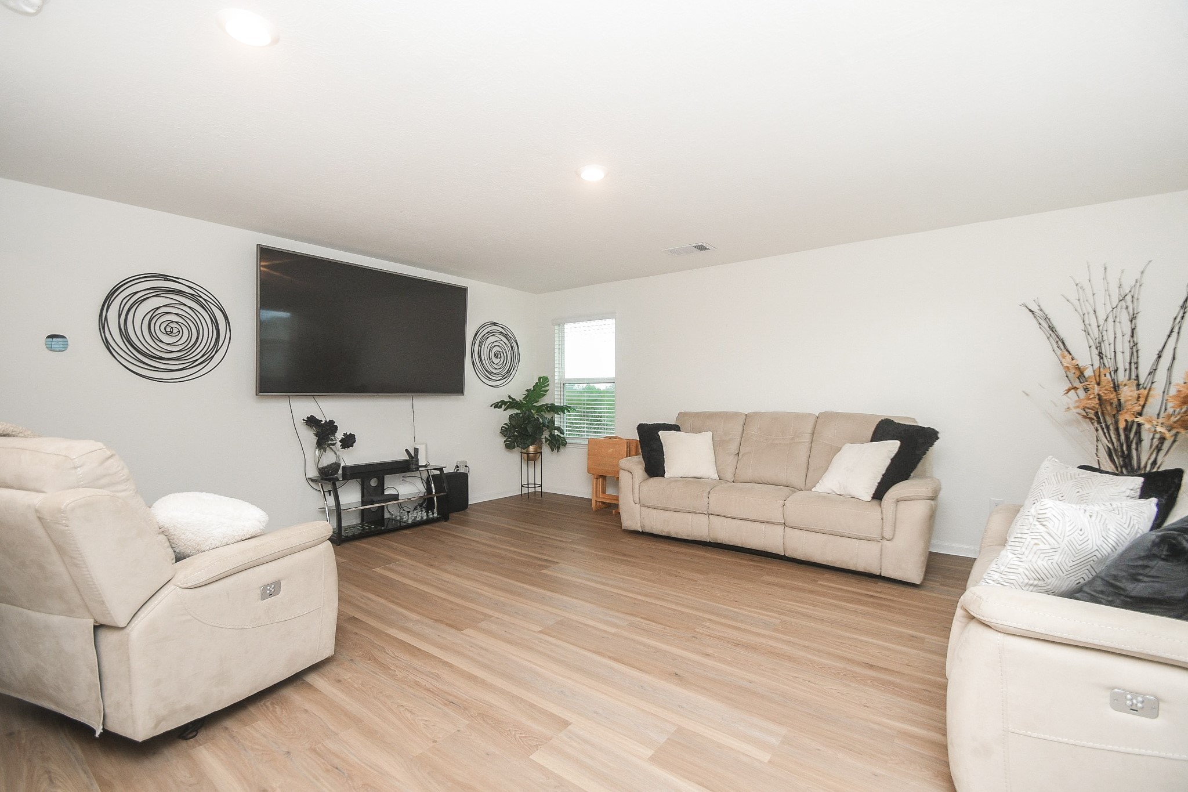
This spacious living room features a cozy fireplace, recessed lighting, and a large sectional sofa. These neutral tones and stylish decor layout create a warm, inviting atmosphere.
This spacious and inviting living room features a cozy fireplace, high ceilings, and abundant natural light from multiple windows. Beautiful New LVP flooring throughout. The neutral tones and tasteful decor create a warm, welcoming atmosphere, perfect for relaxation and entertaining.
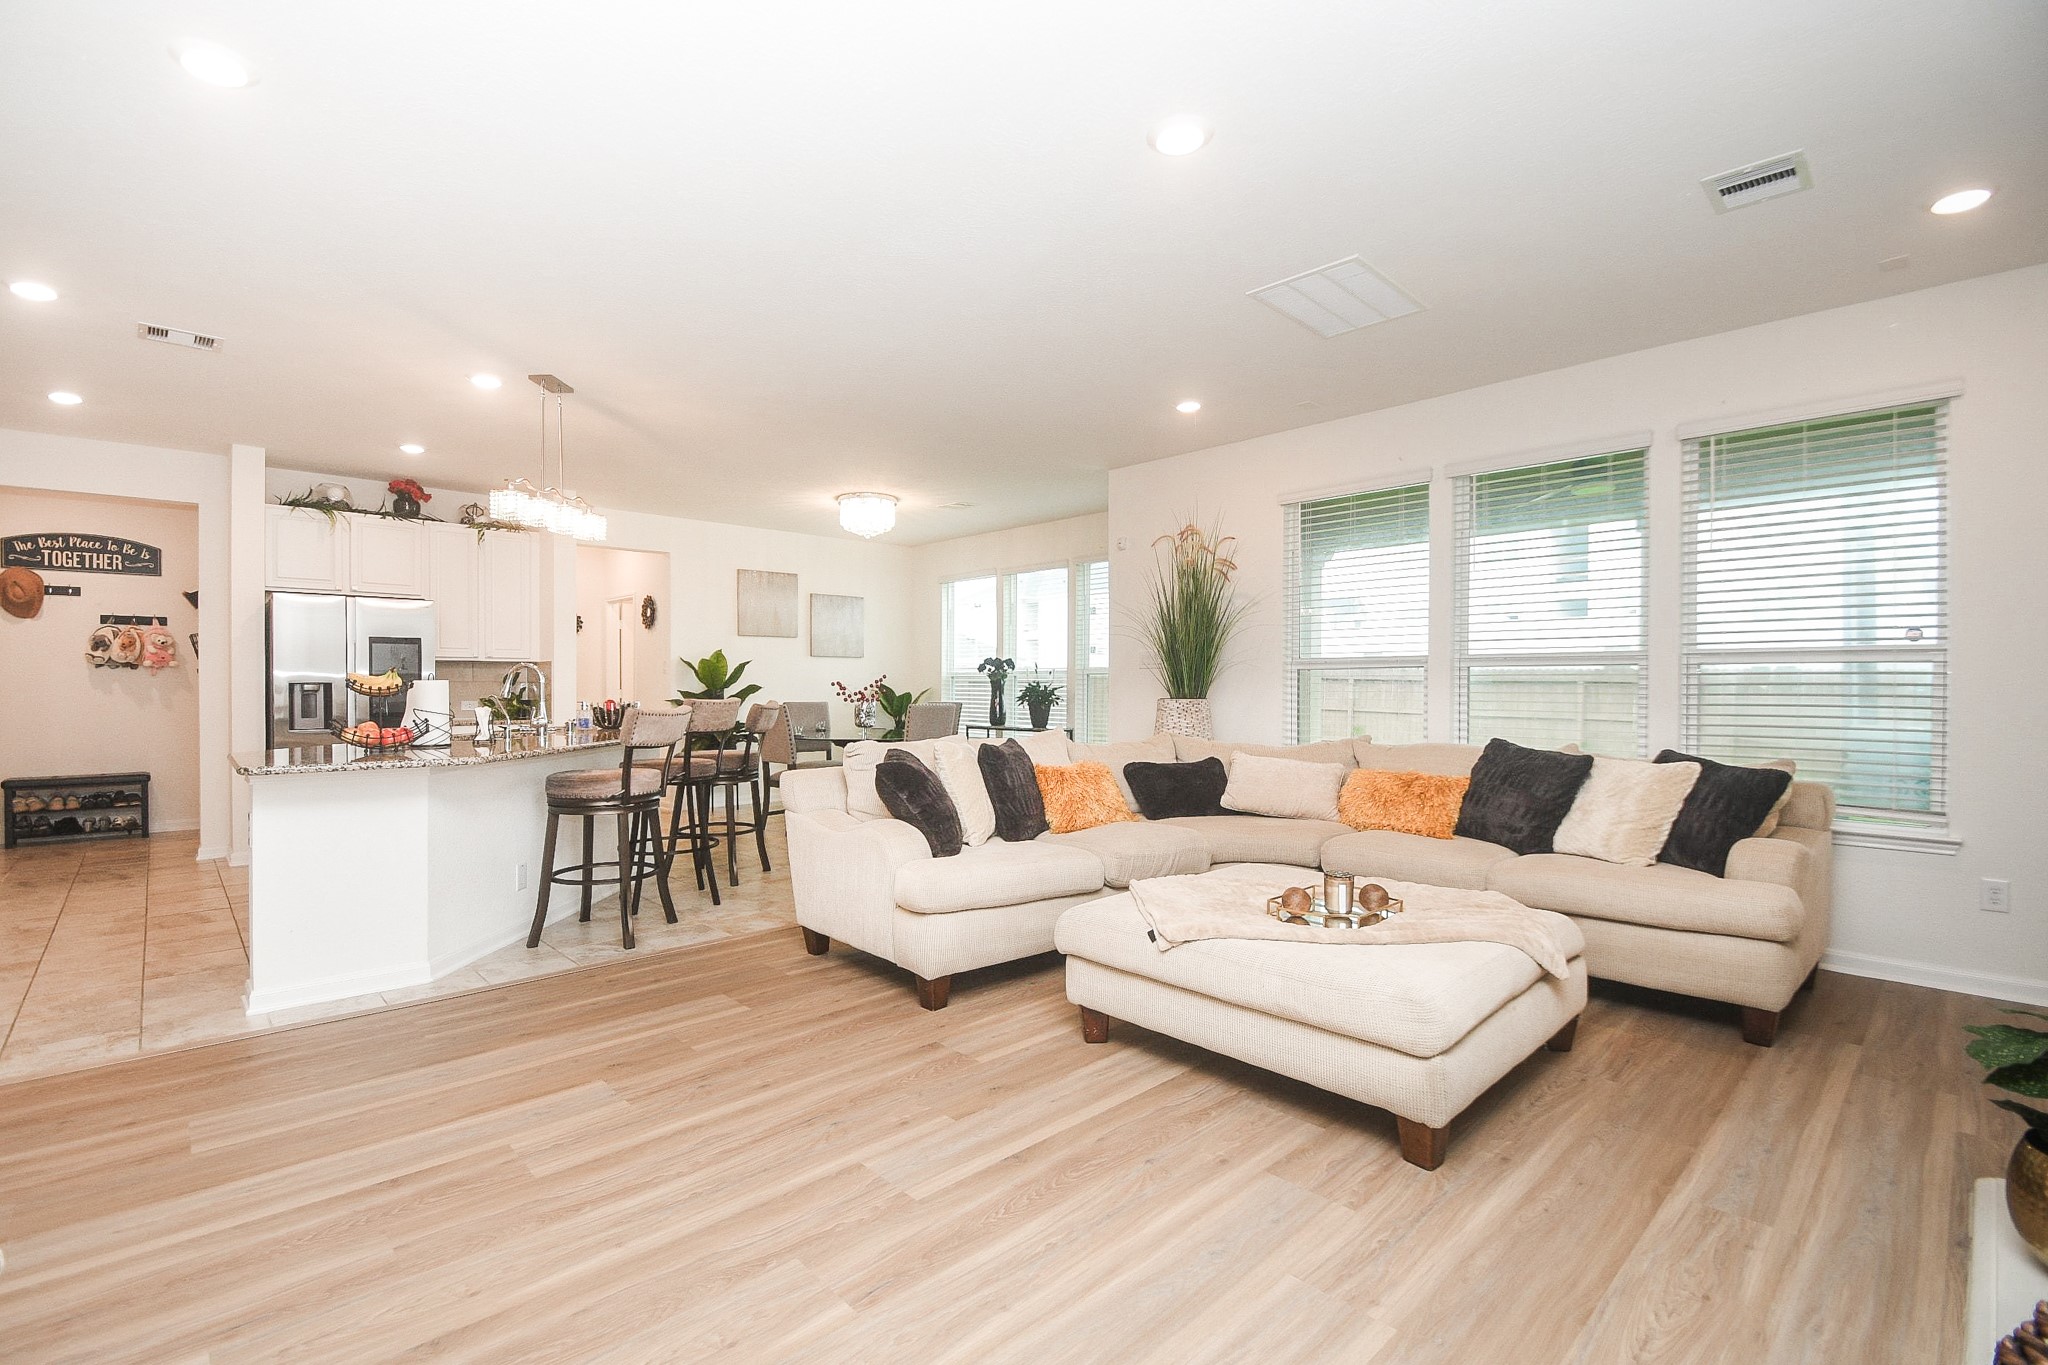
This photo showcases a bright, open-concept living area with a cozy beige sectional, modern kitchen with a breakfast bar, and ample natural light from large windows. The space features new light wood LVP flooring and recessed lighting, creating a warm and inviting atmosphere.
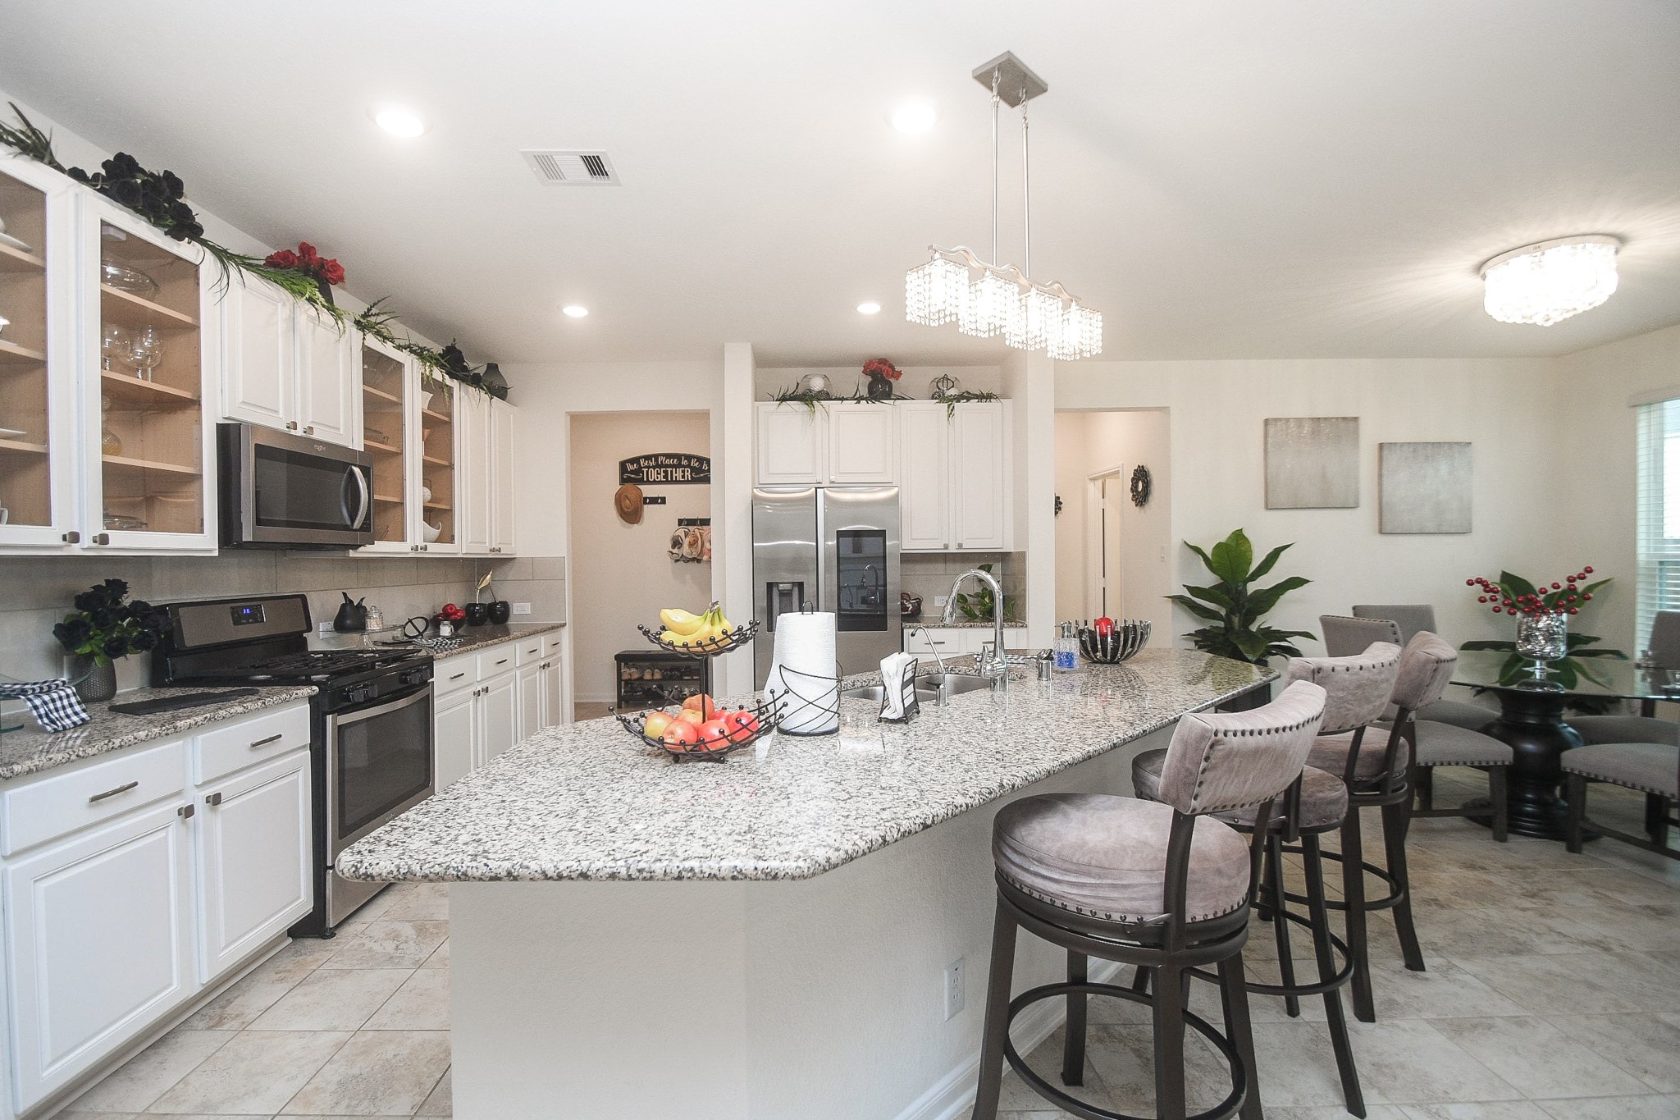
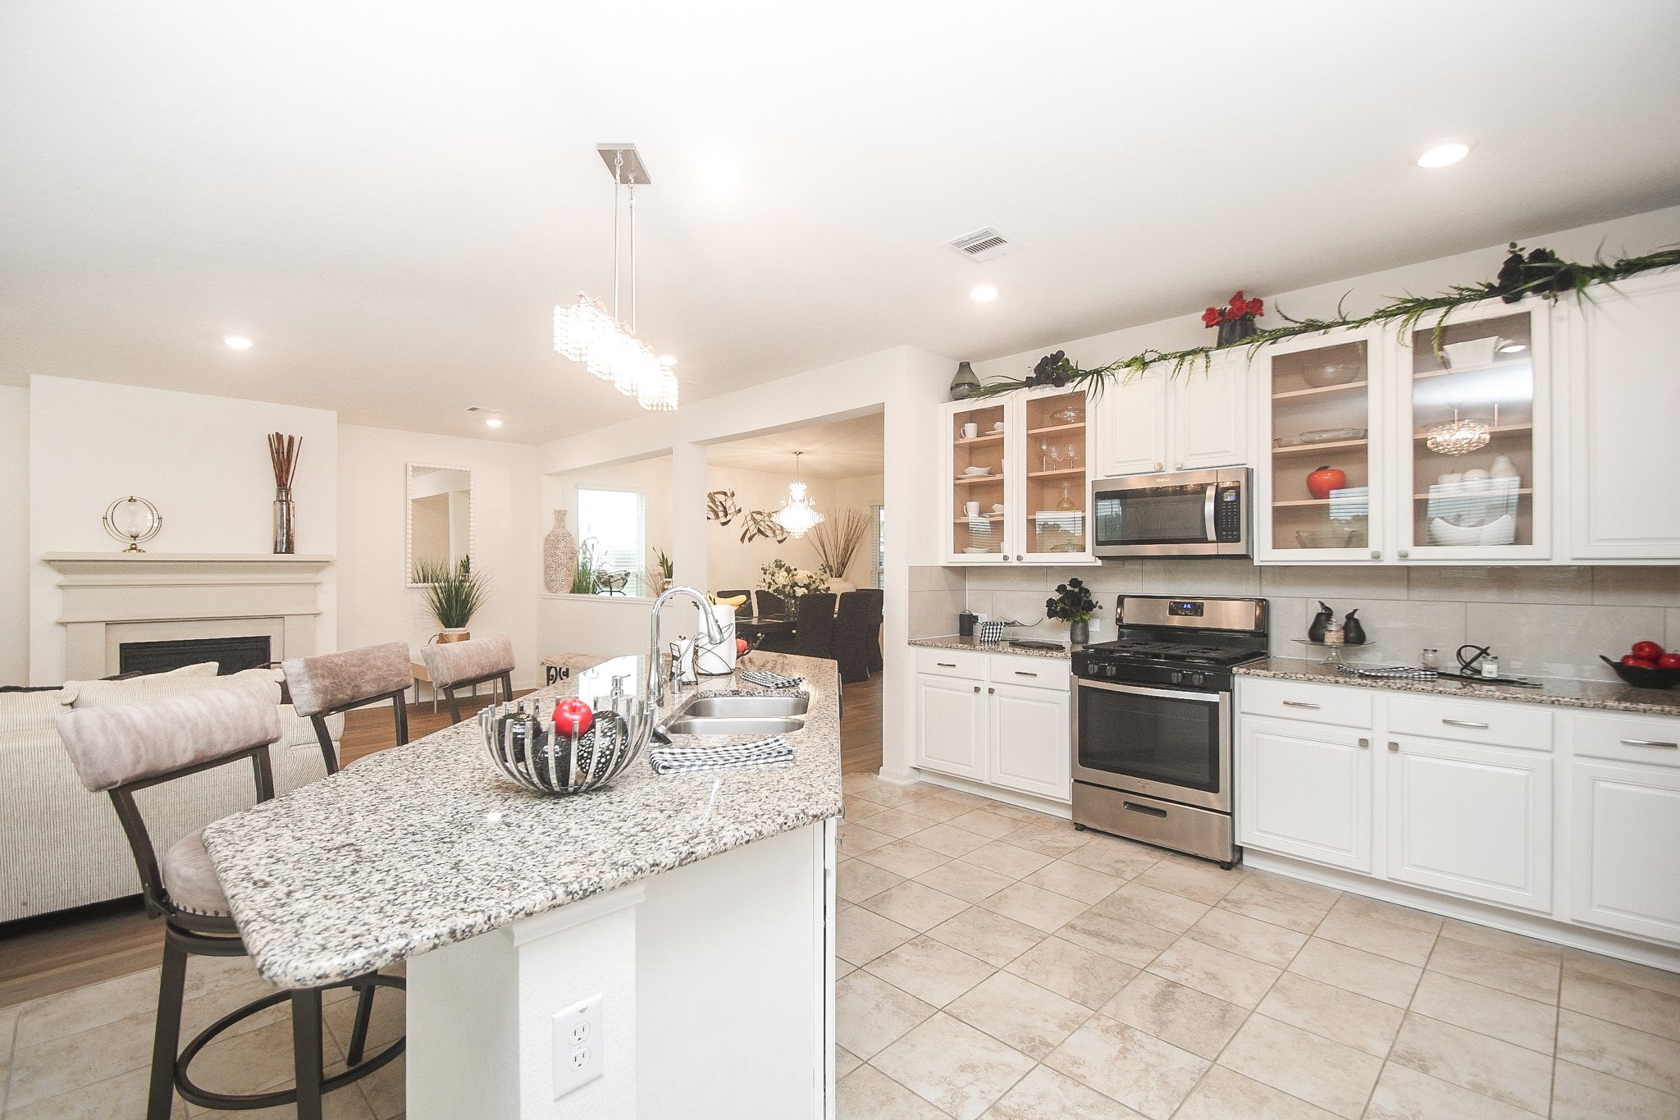
This chef's kitchen has a cooking gas range, microwave, plenty of storage and cabinetry, tile backsplash, large granite countertop, and stainless-steel appliances. The refrigerator does not stay.
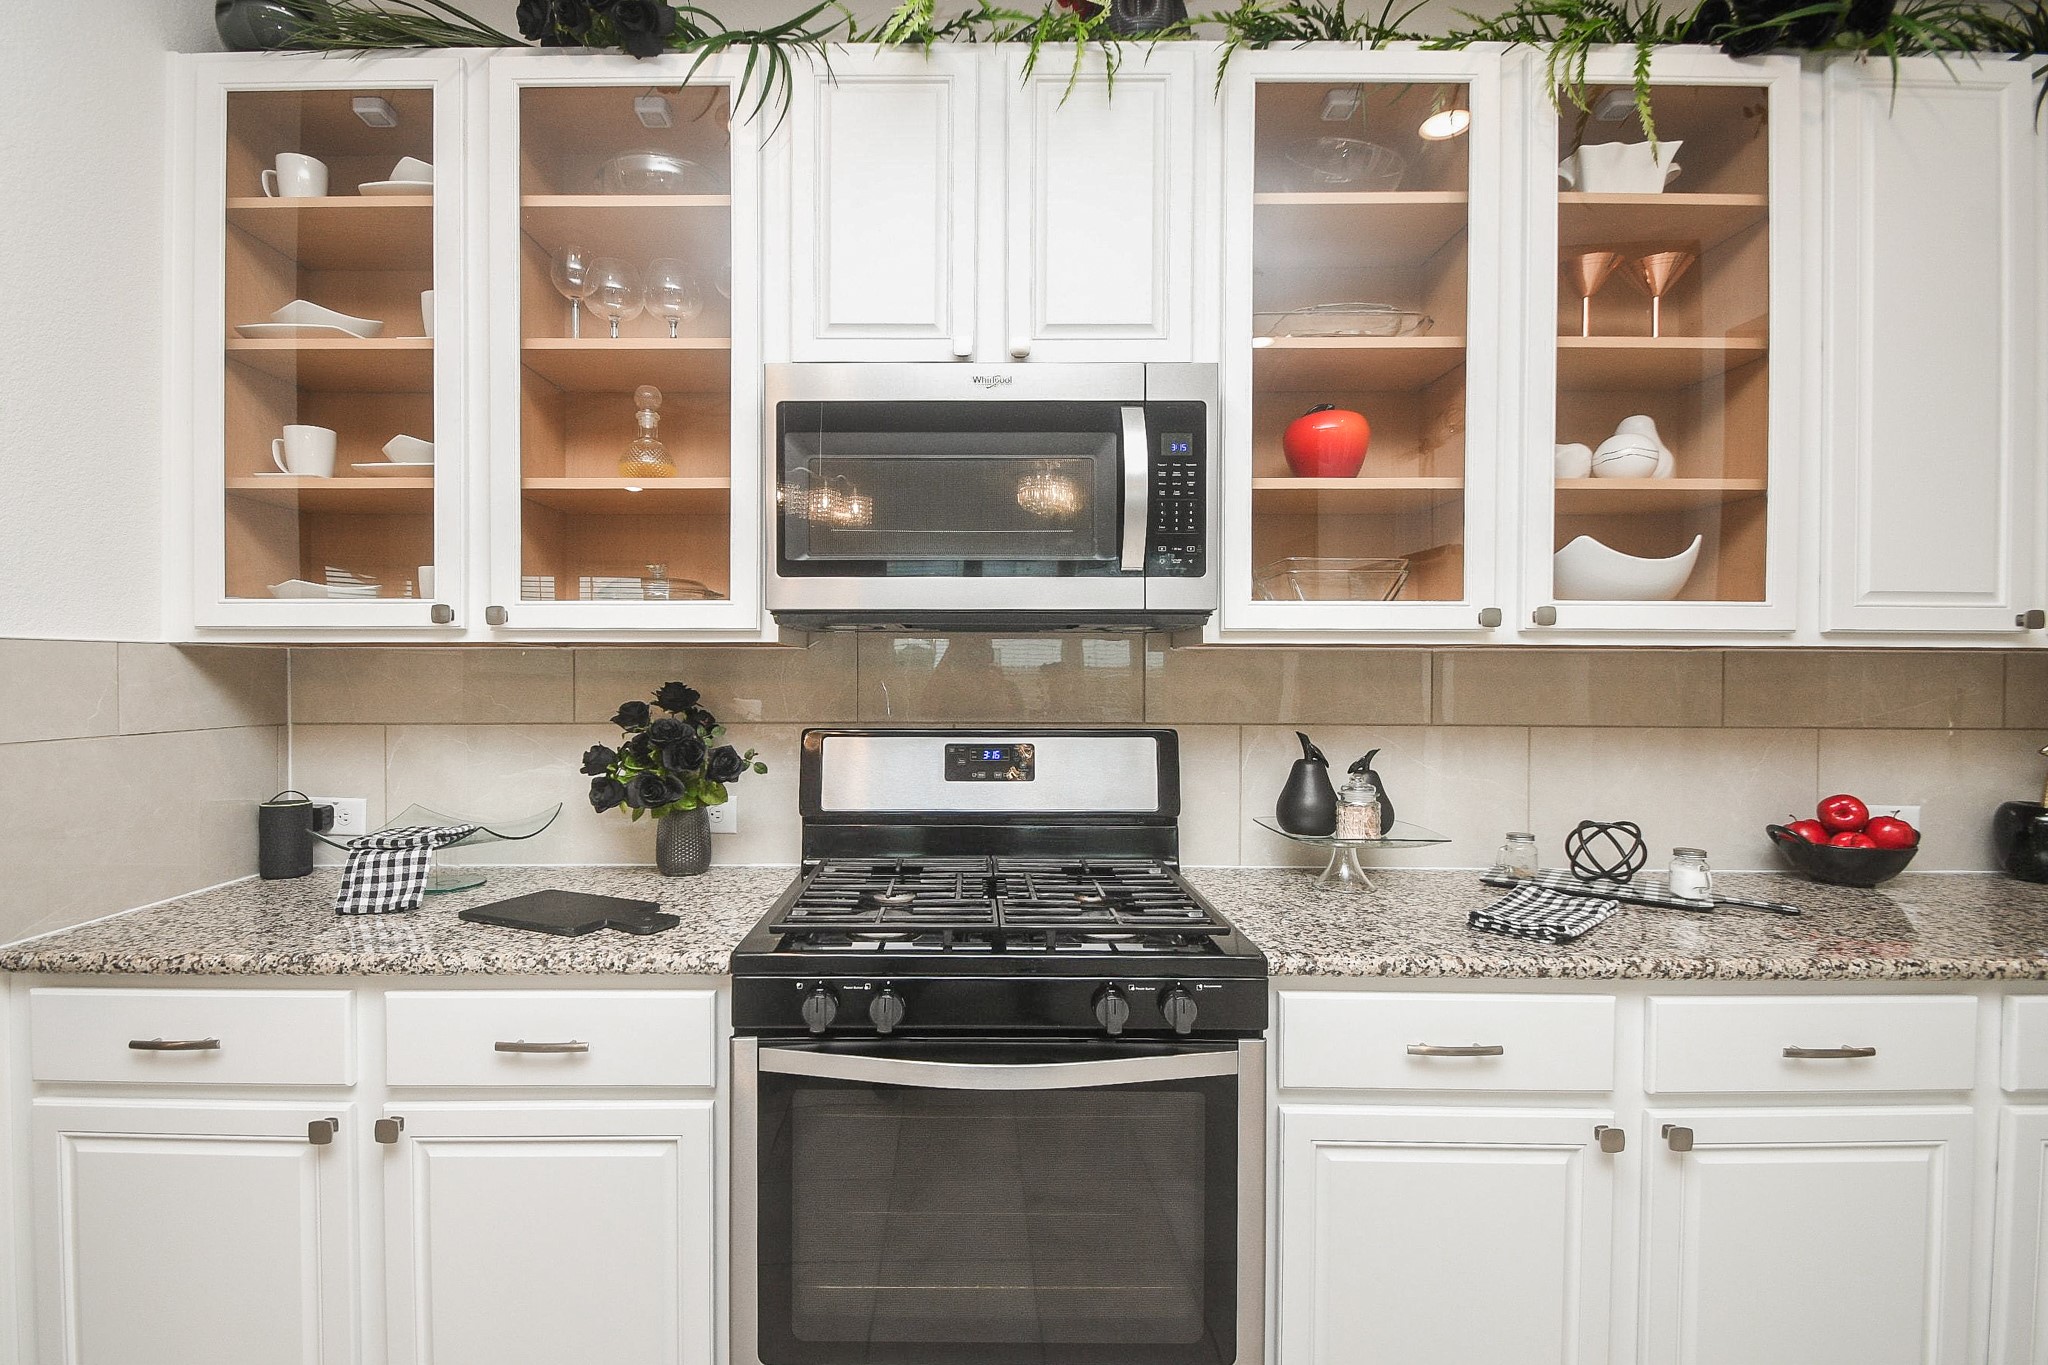
This sturdy cooktop is ready to serve up family breakfasts and even fine dining. This kitchen has tons of cabinetry, up and down with a gorgeous new glass kitchen cabinets above means tons of convenient storage, with counters everywhere for comfort and easy tasking.
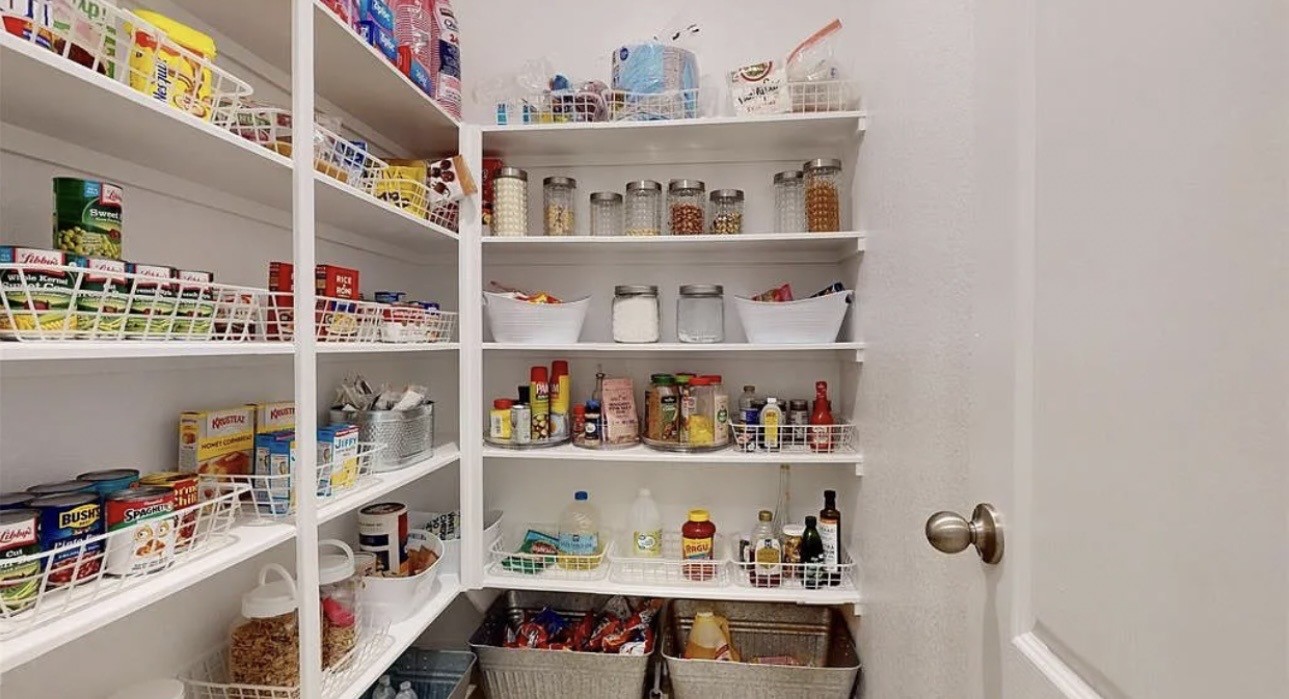
Huge walk-in pantry! Perfect for families and foodies.
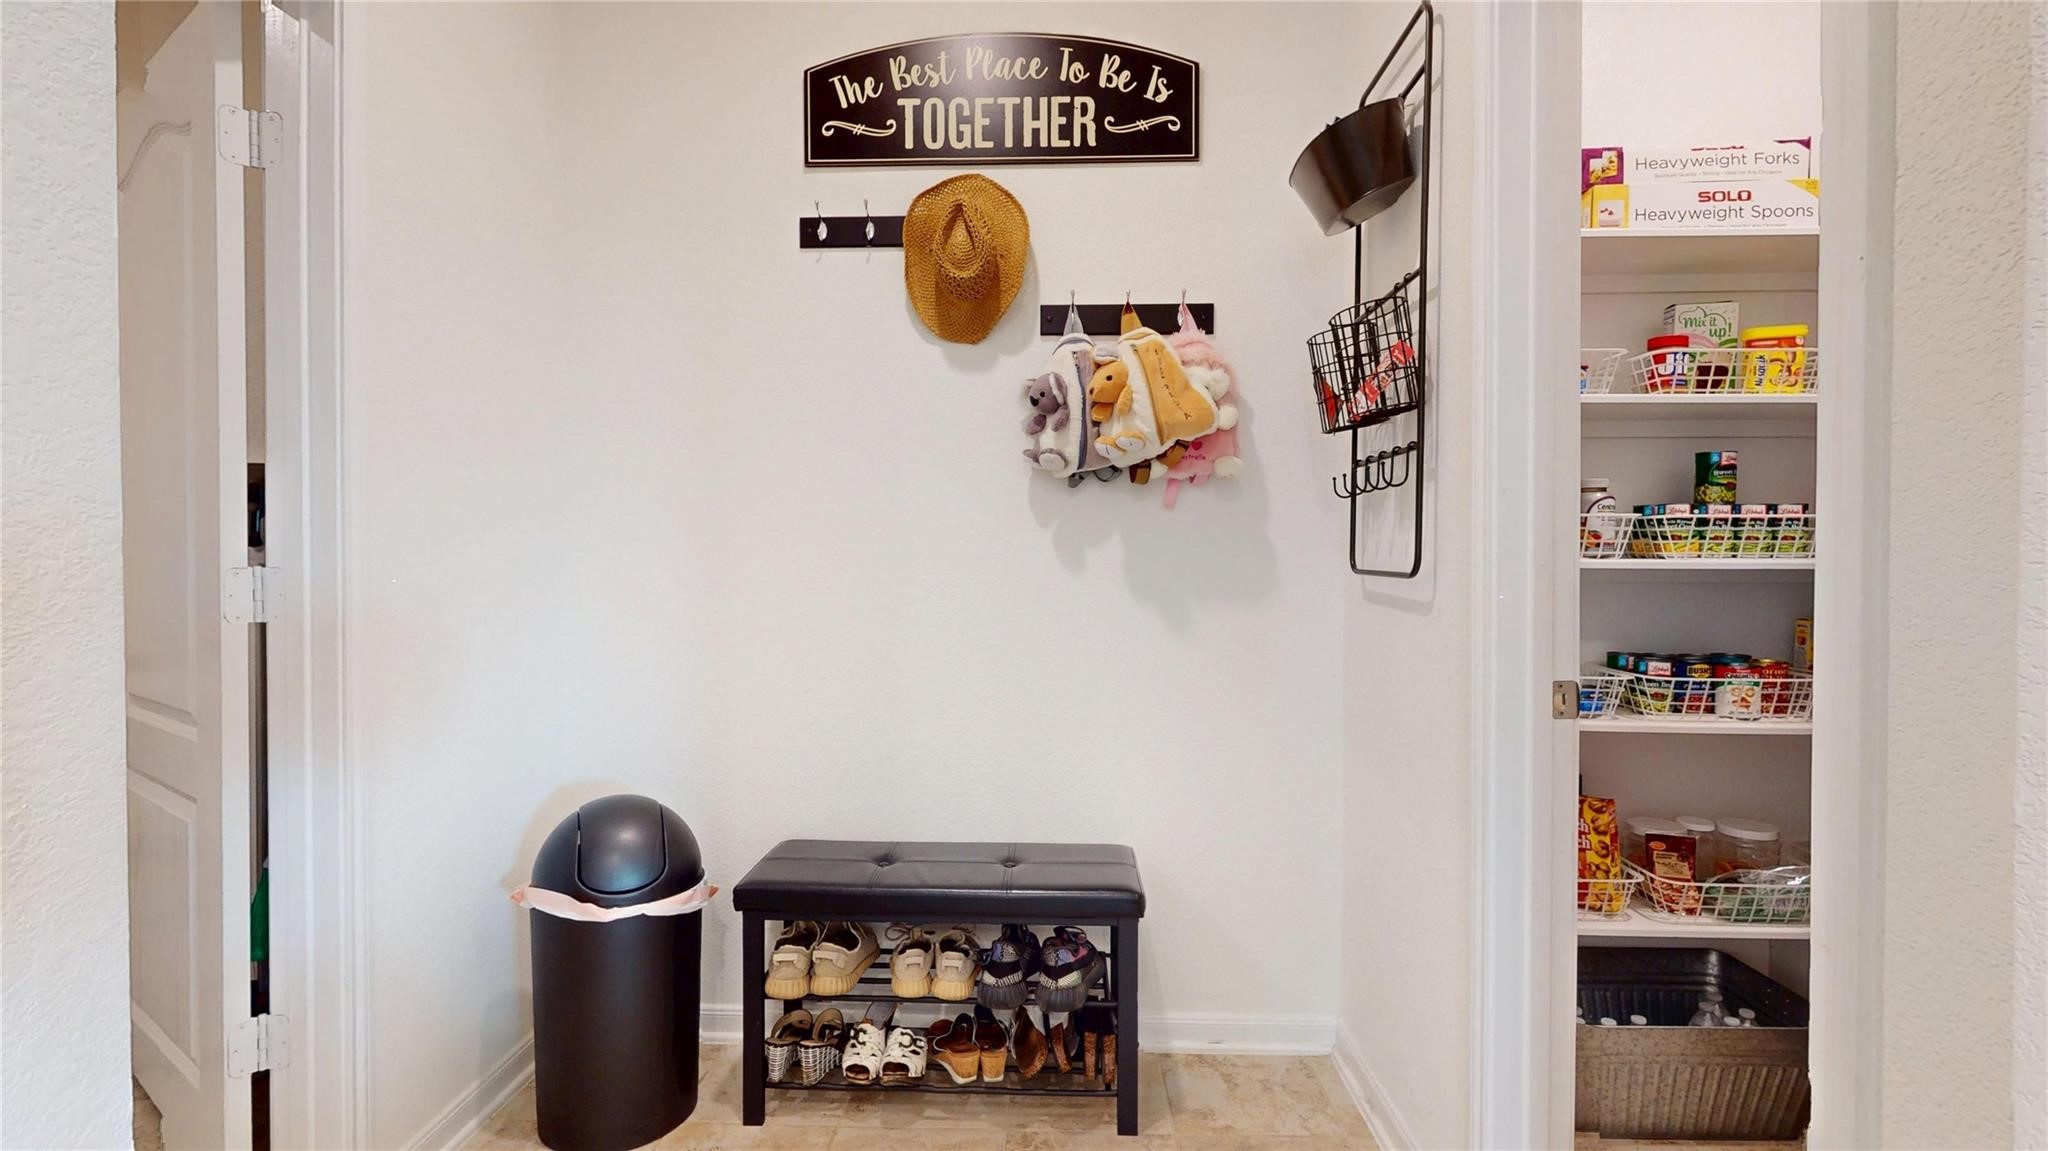
Bonus room with the pantry view on the right and the garage entry on the left.
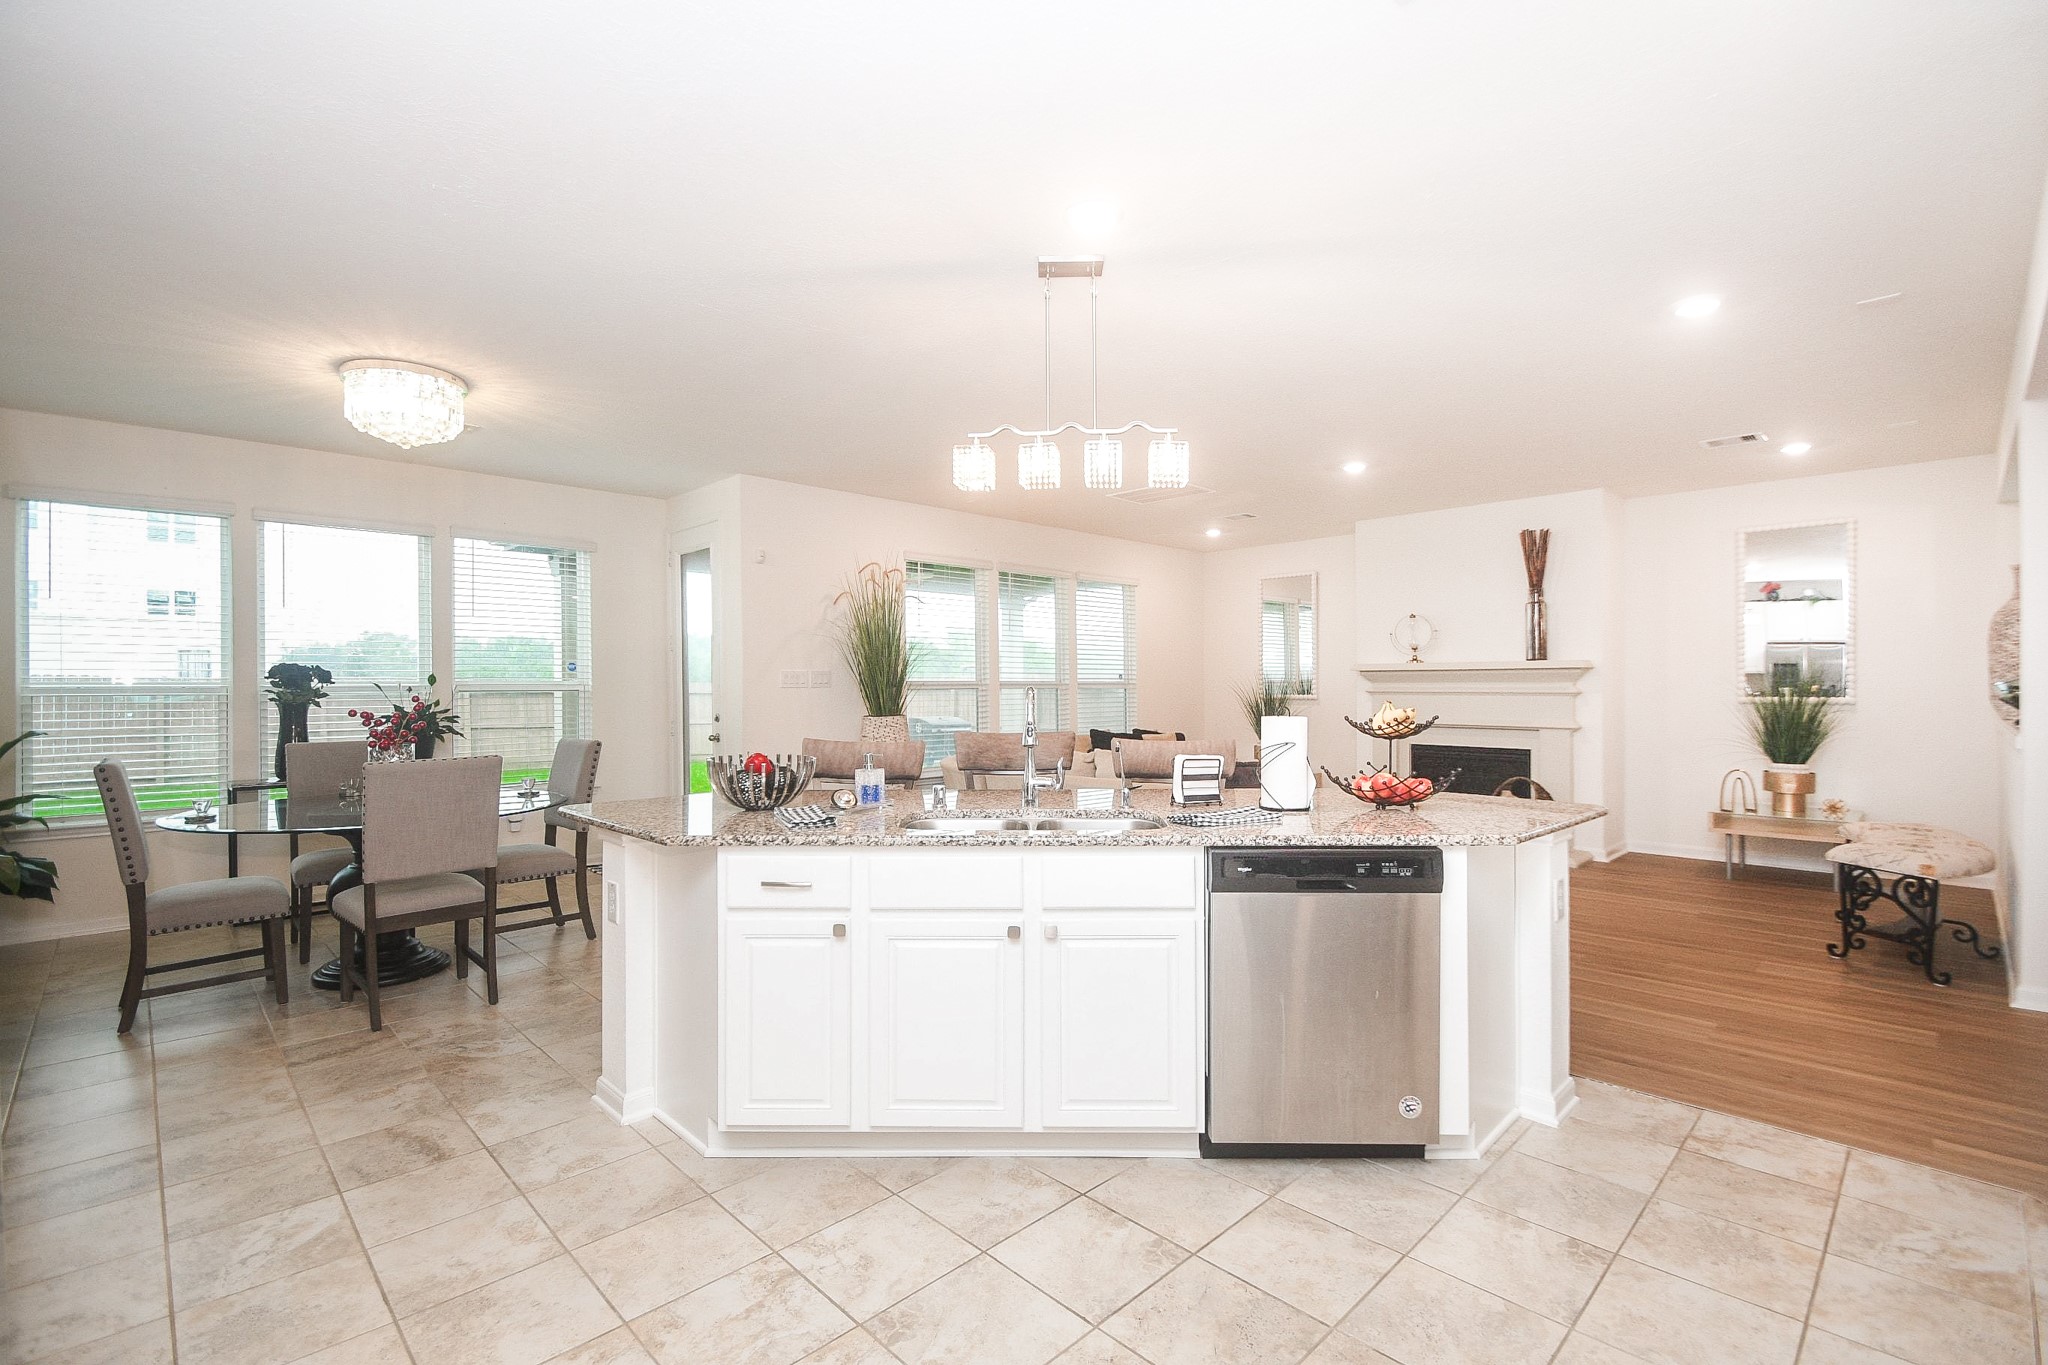
Bright and spacious open-concept kitchen with granite countertops, modern stainless-steel appliances, beautiful pendant lighting and ample cabinet space. It flows seamlessly into a cozy living area with a fireplace, perfect for entertaining.
The kitchen, an integral part of this home's open-concept design, flows seamlessly from the living room, creating a harmonious, connected living space.
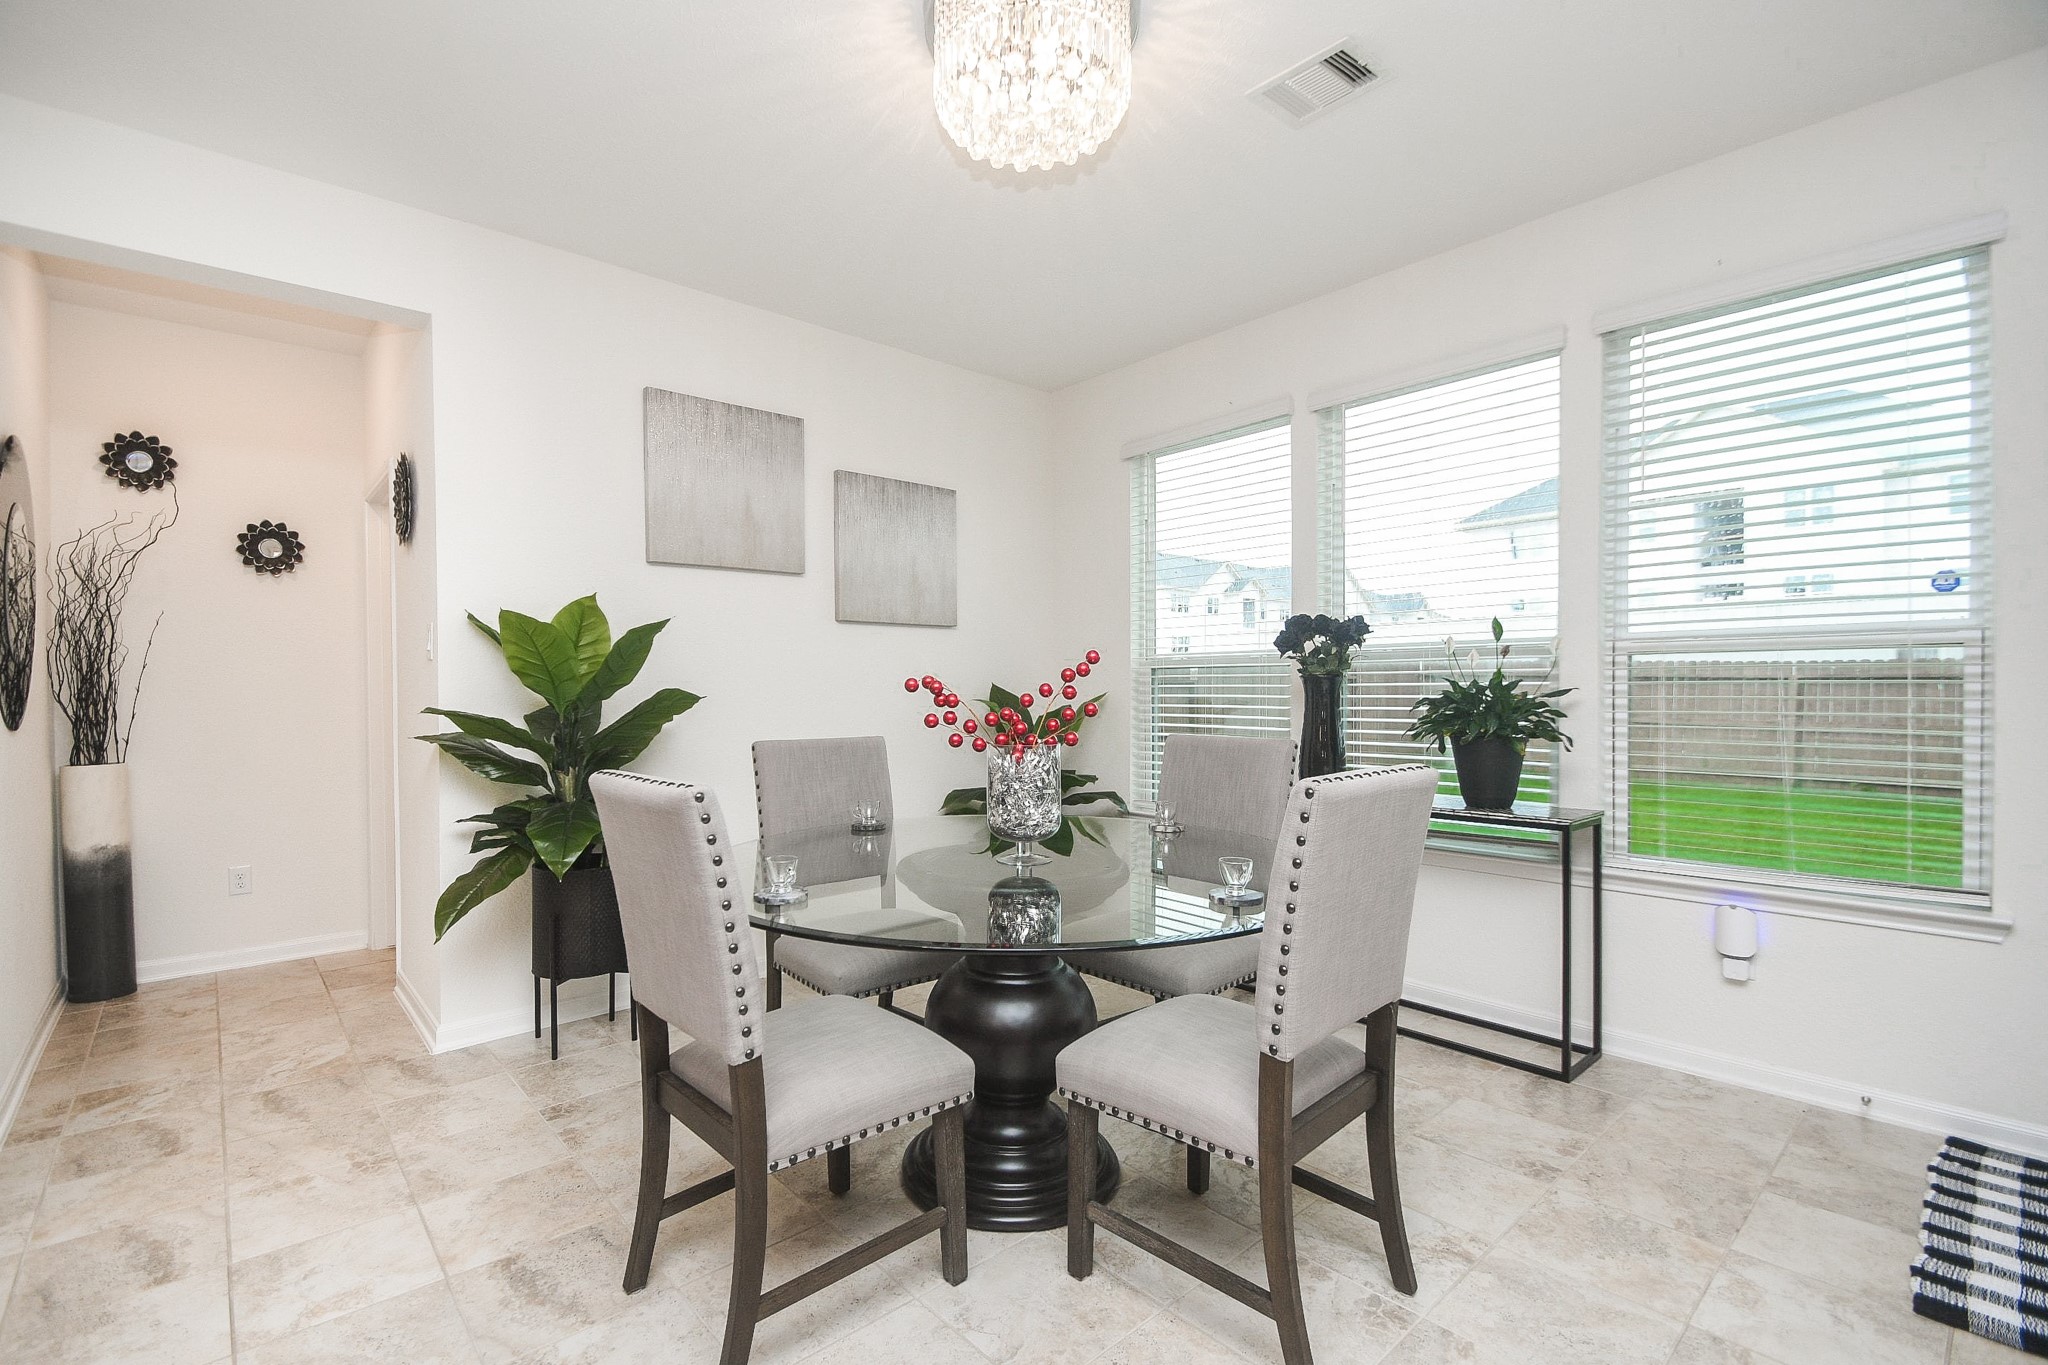
The breakfast room is filled with the abundant windows let in natural light, creating a beautiful ambiance for a meal together. The half-bath on the left.
Open-concept living space featuring a modern kitchen with stainless steel appliances, a breakfast nook area with a glass table, and a backyard entrance on the left. The space is bright and airy, accented by neutral tones and stylish decor.
This is where the timeless open-plan design concept is most appreciated: unobstructed room space meets common space. The dining room and staircase are on the left, the kitchen and powder room ahead, and the breakfast nook on the right.
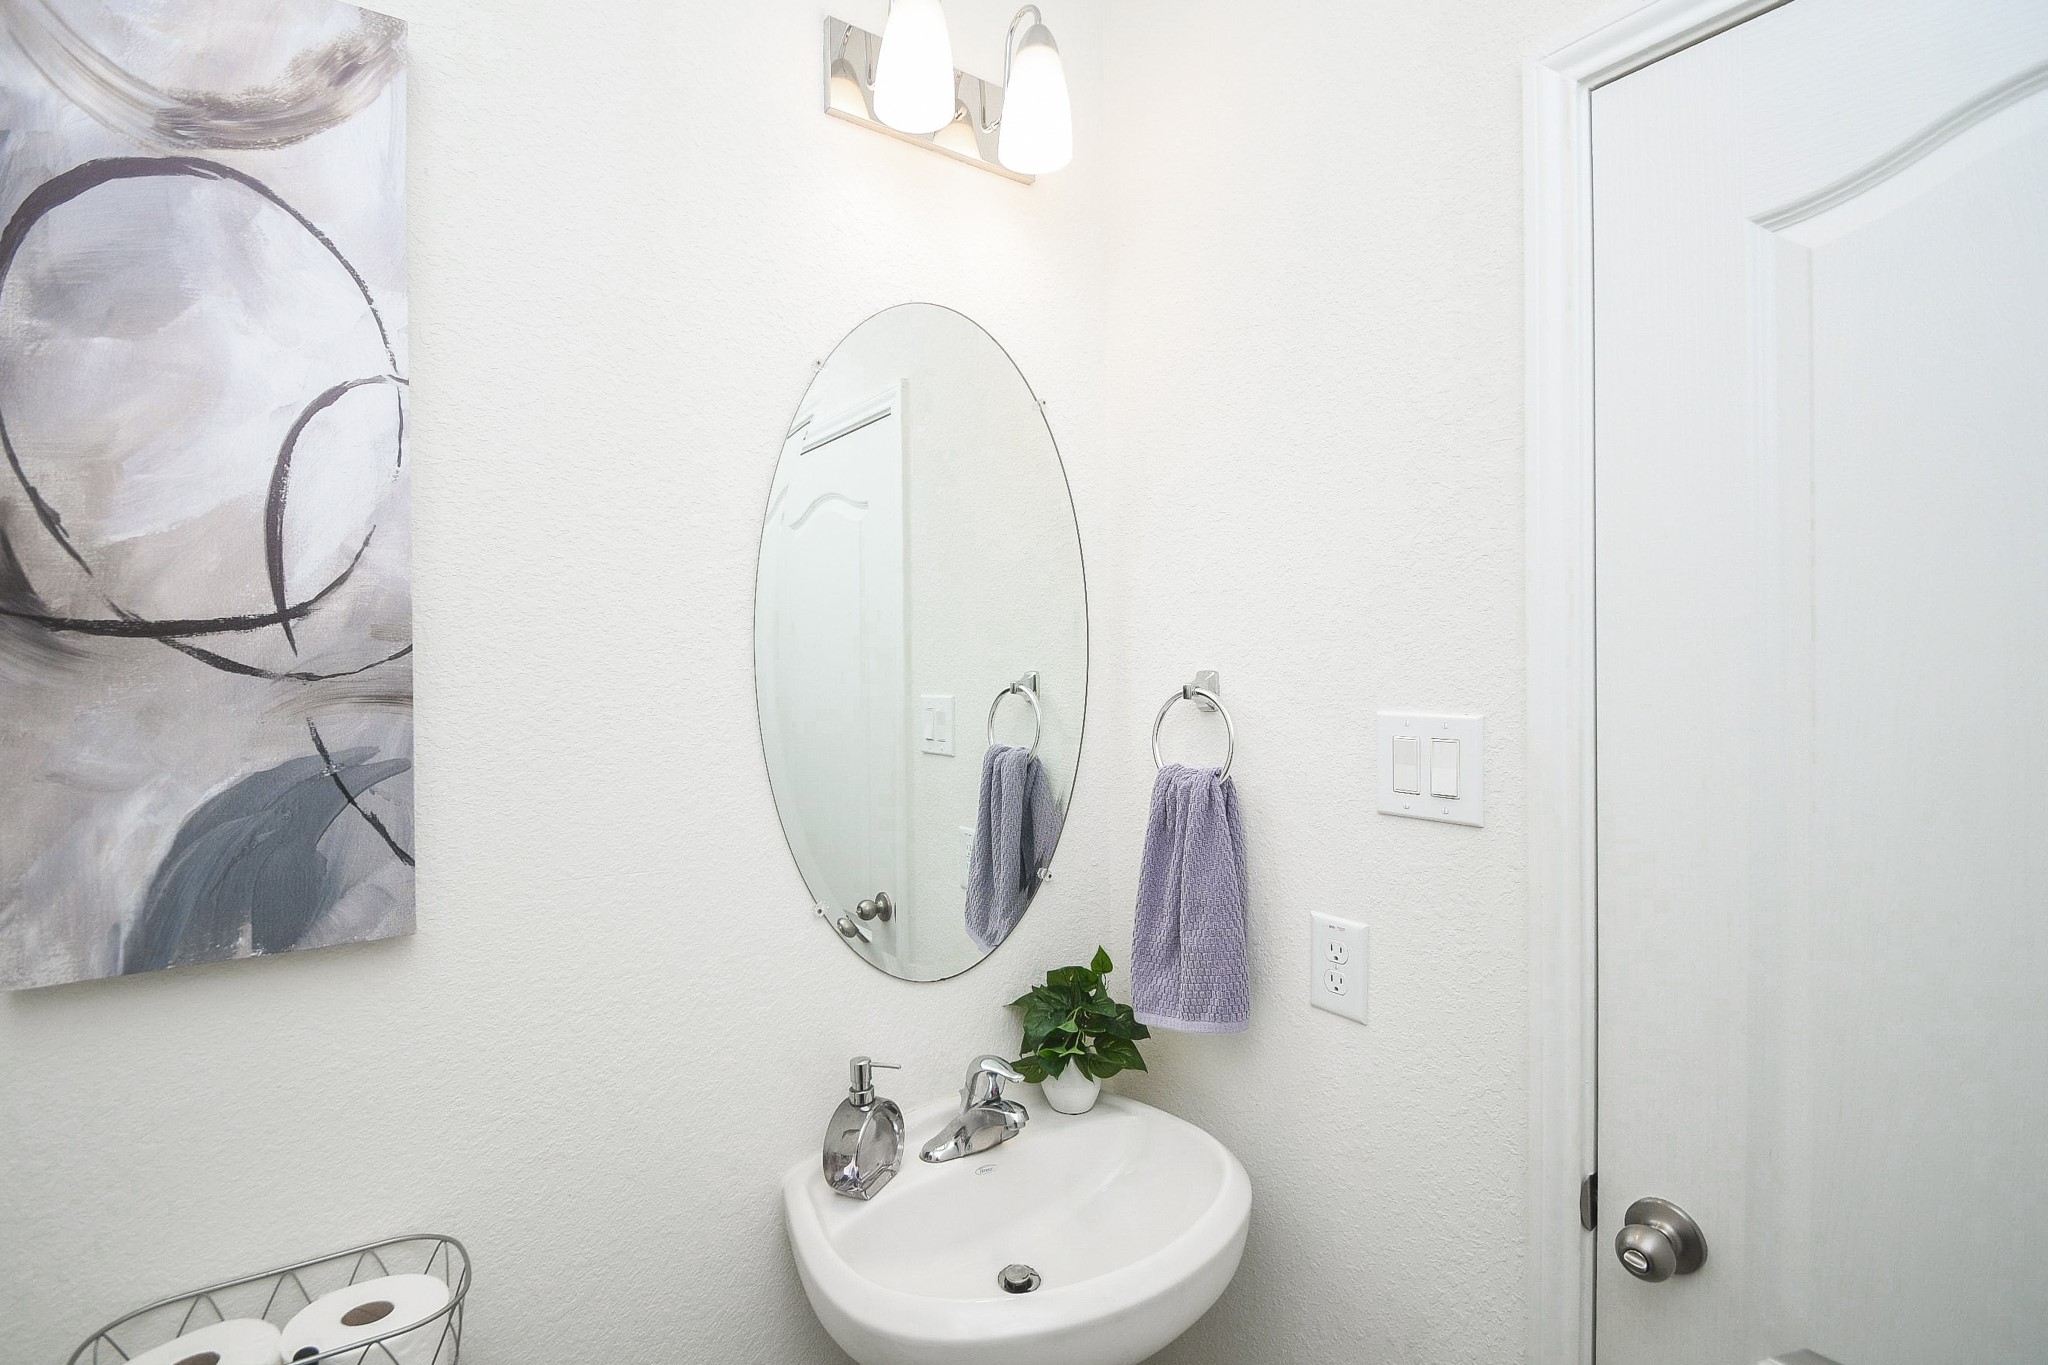
The half-bath is located on the first floor.
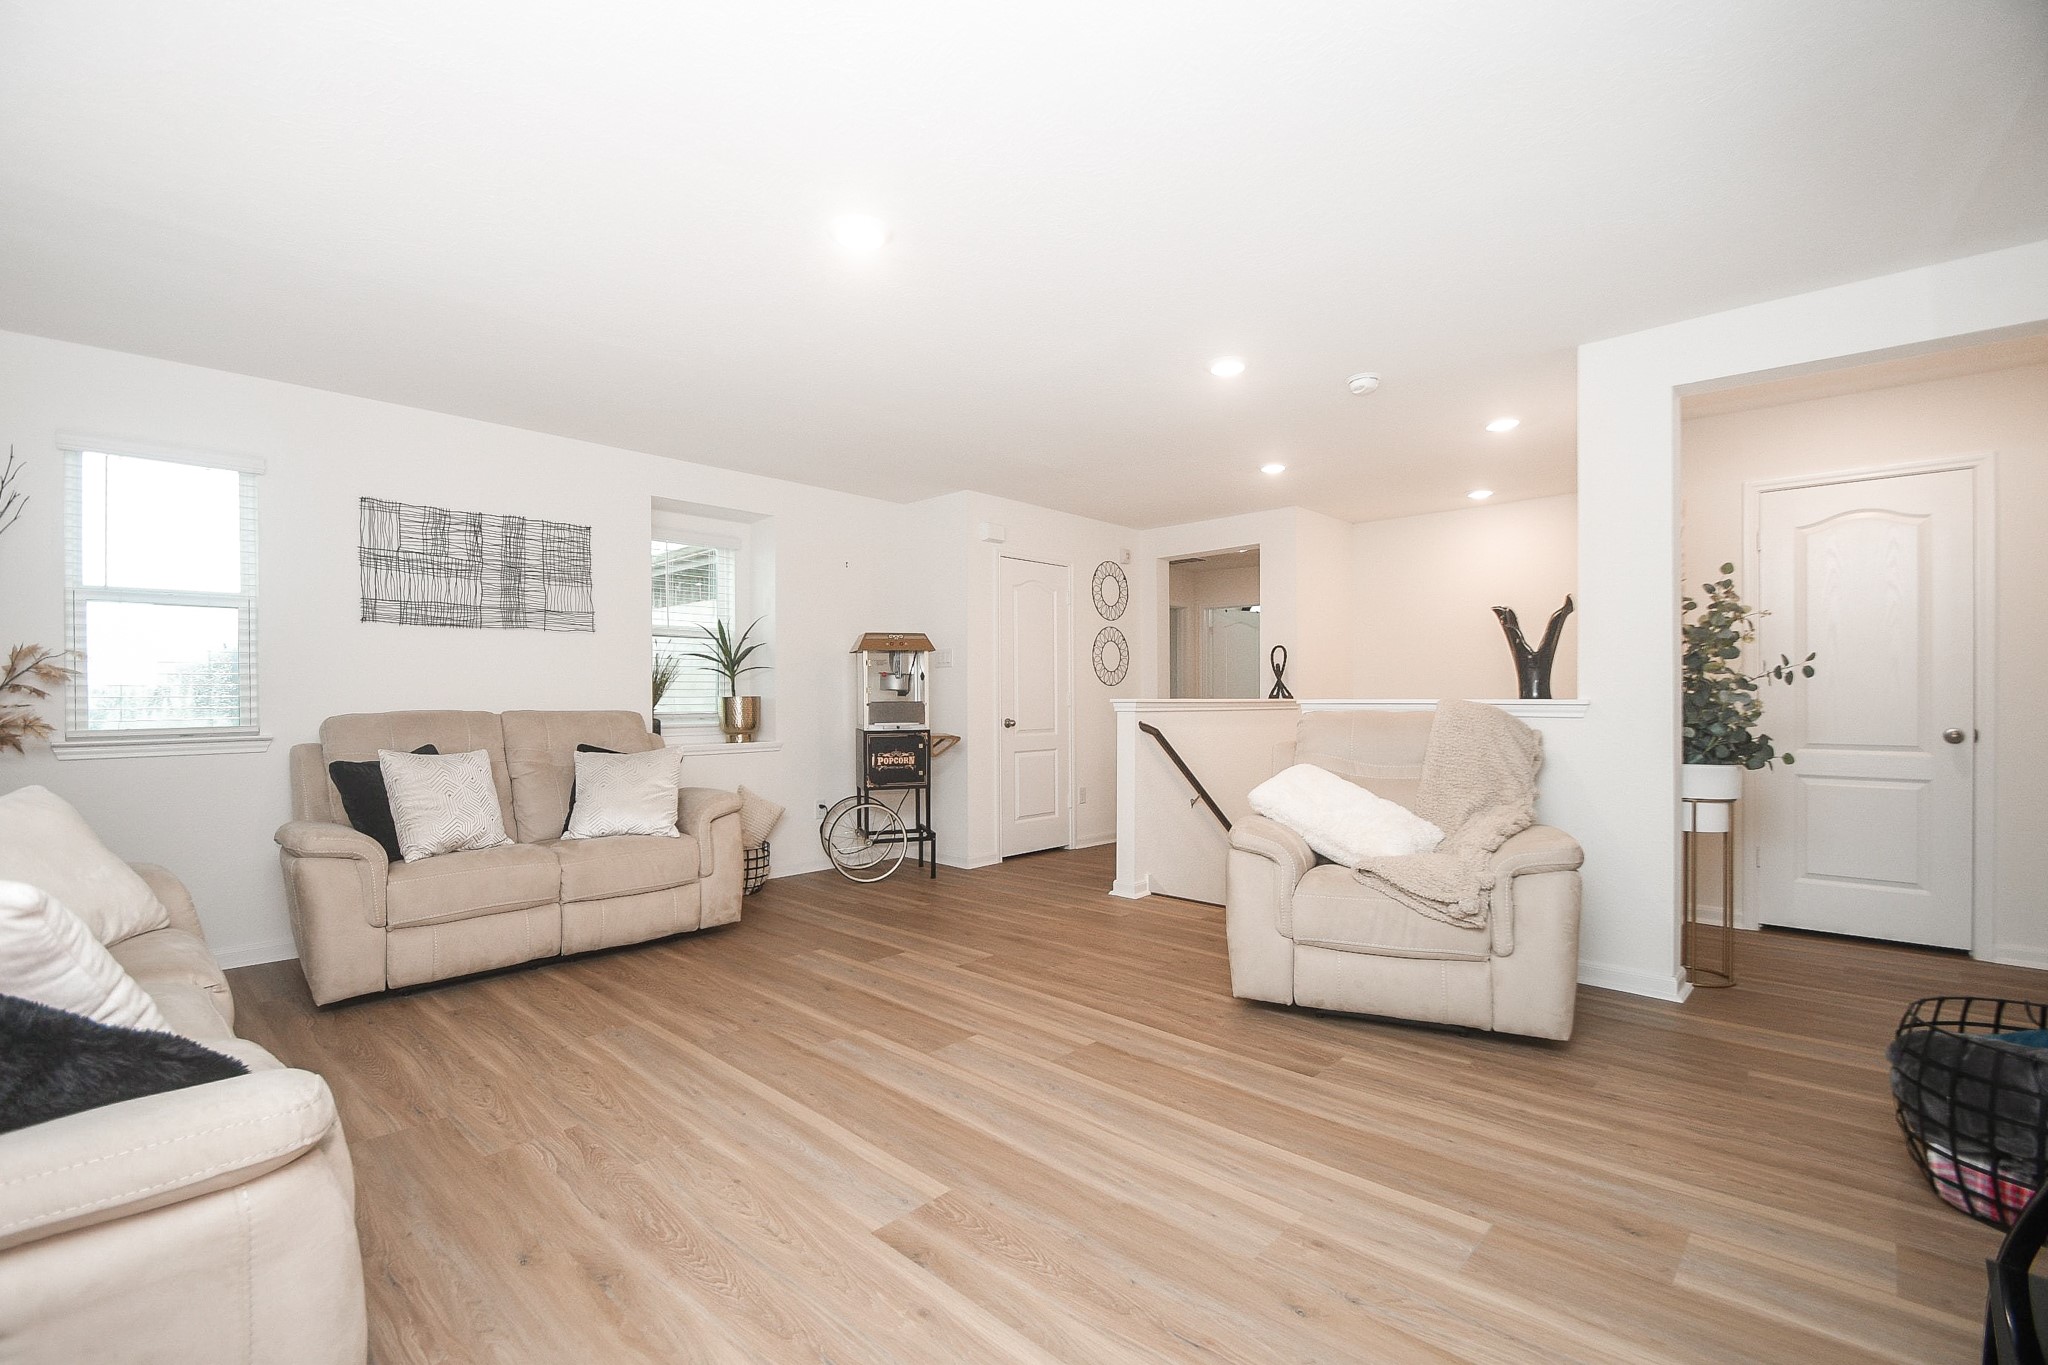
The incredible wall/floor space on this second 'game room' floor is yours to use! It has spacious new LVP flooring and ample natural light.
Game room with the bedroom views ahead.
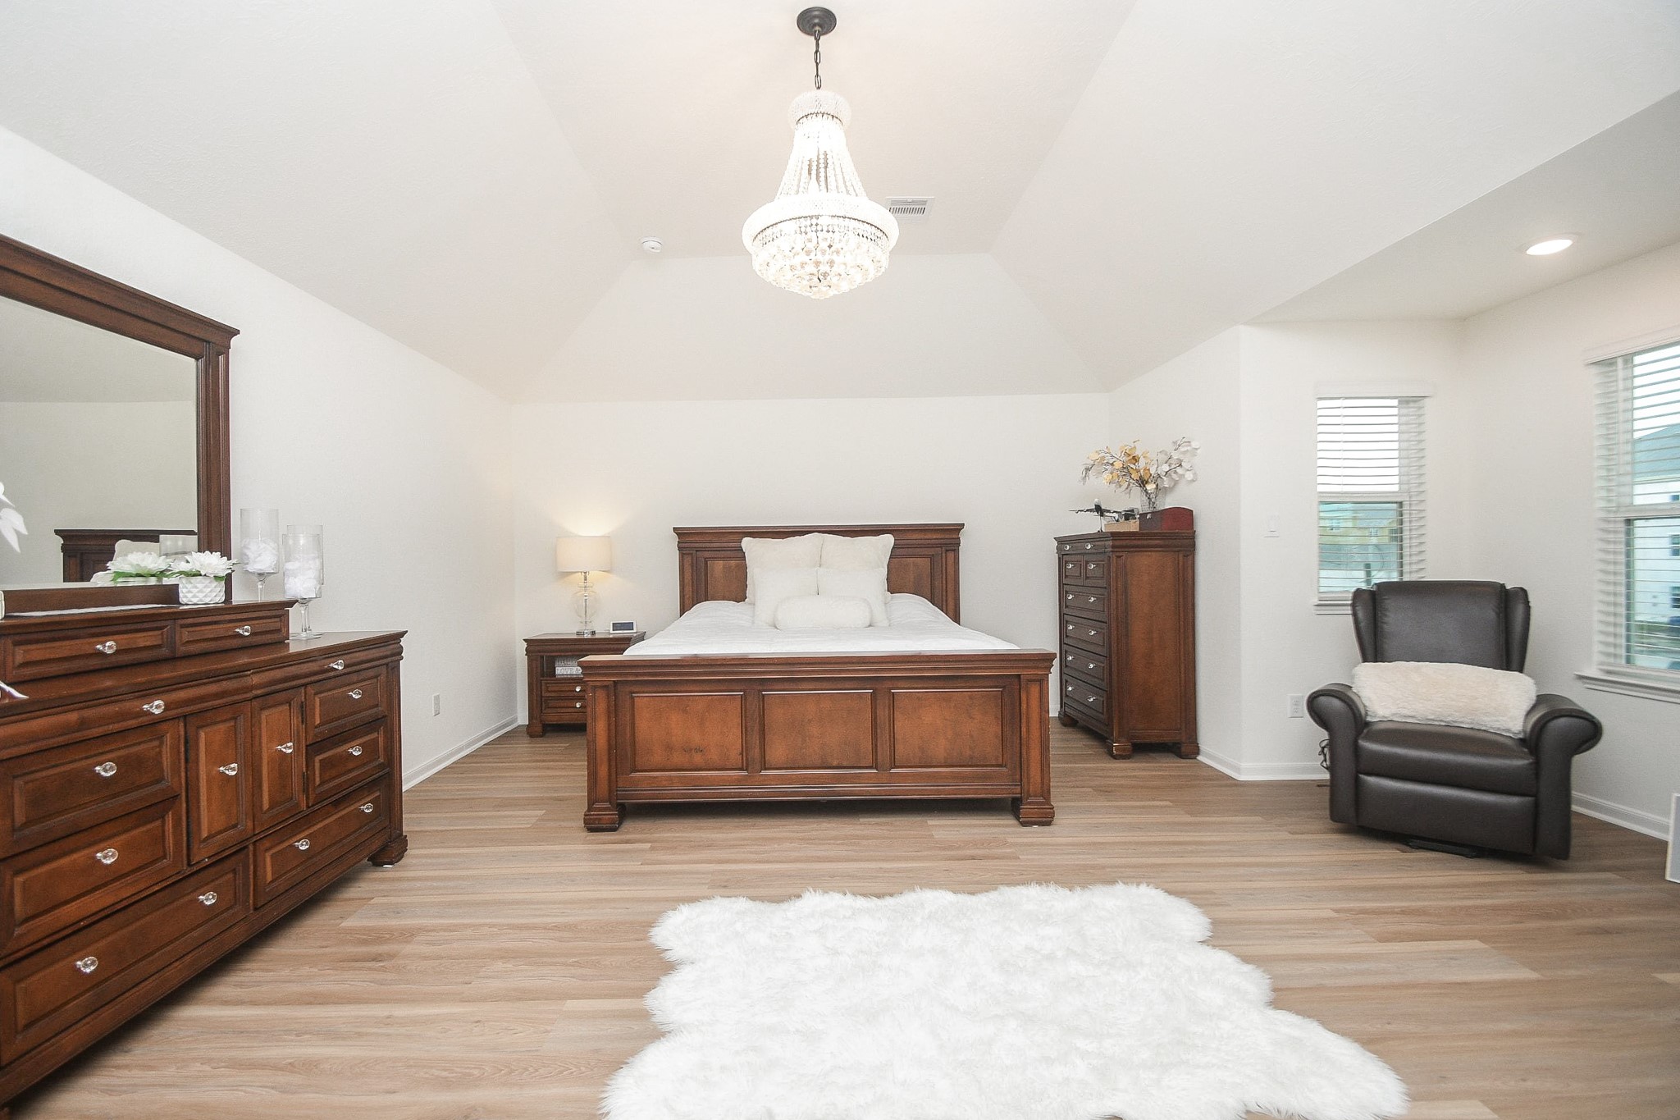
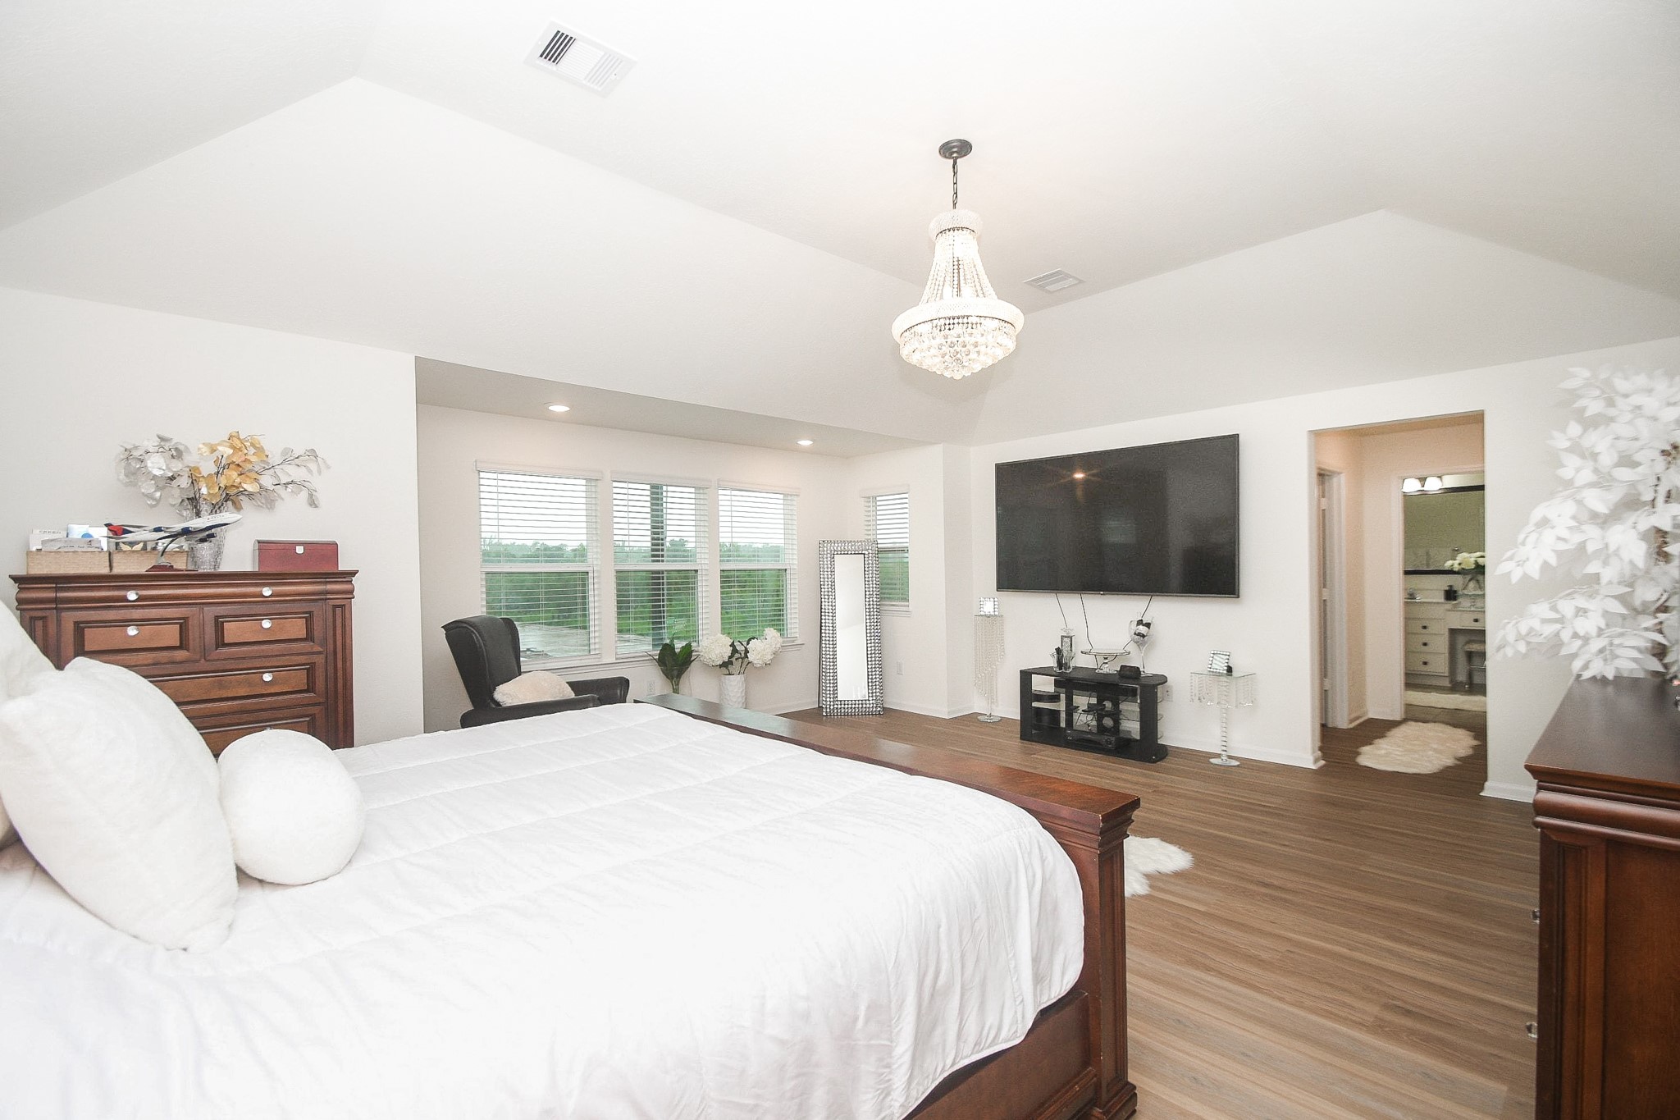
This spacious primary bedroom with vaulted ceiling, and a stylish chandelier adds a touch of luxury.
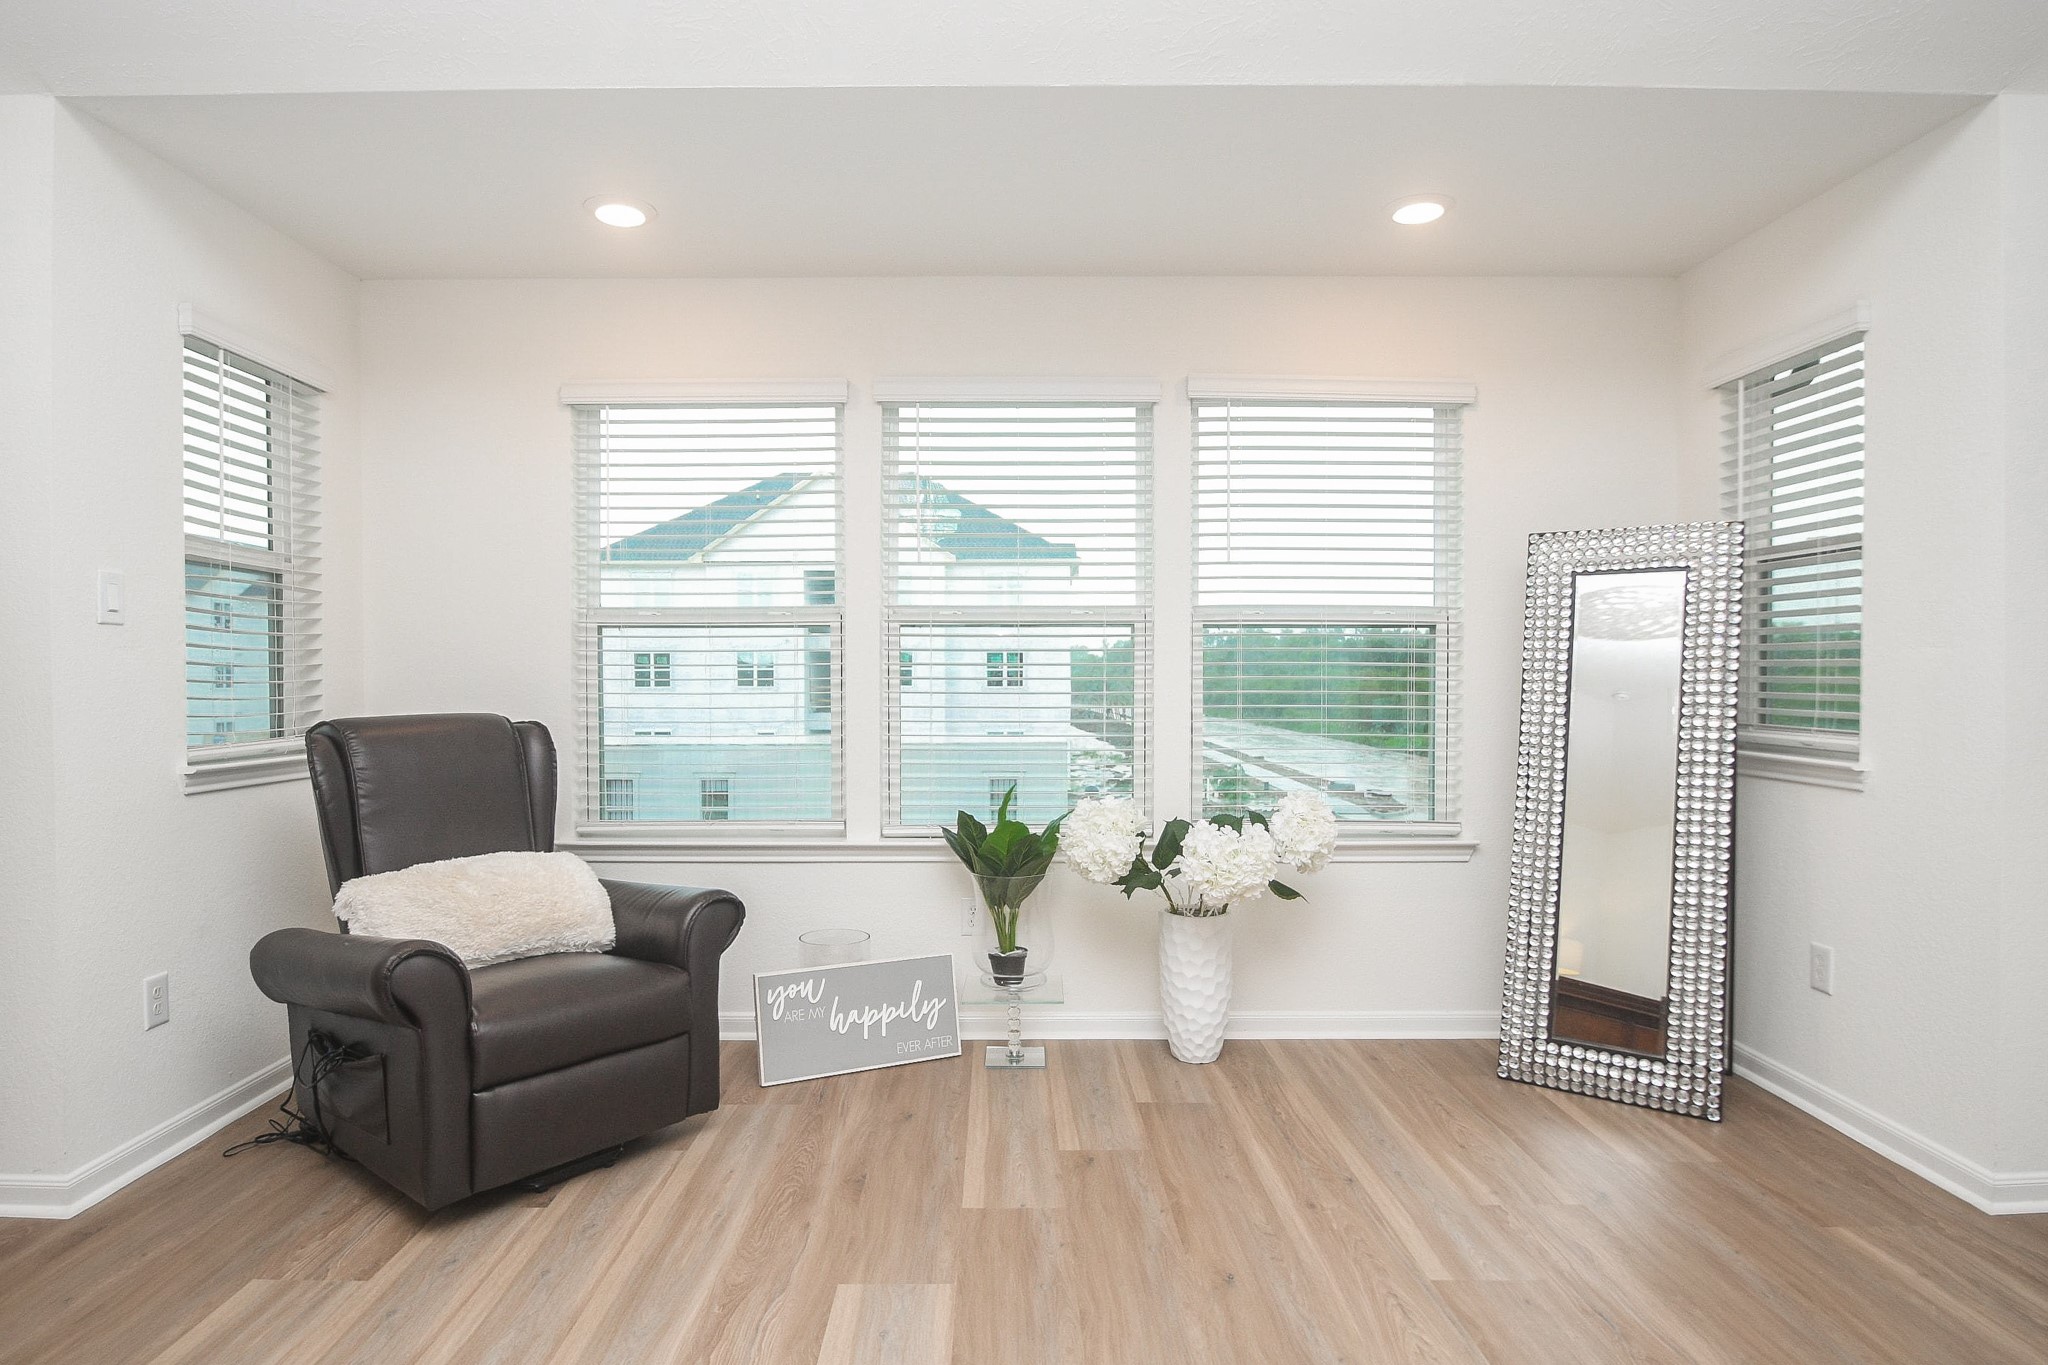
Primary bedroom has plenty of windows allow natural light to fill the room.
Sizeable pieces are welcomed in your primary retreat of peace and repose; with your ensuite bathroom peeking out, up center.
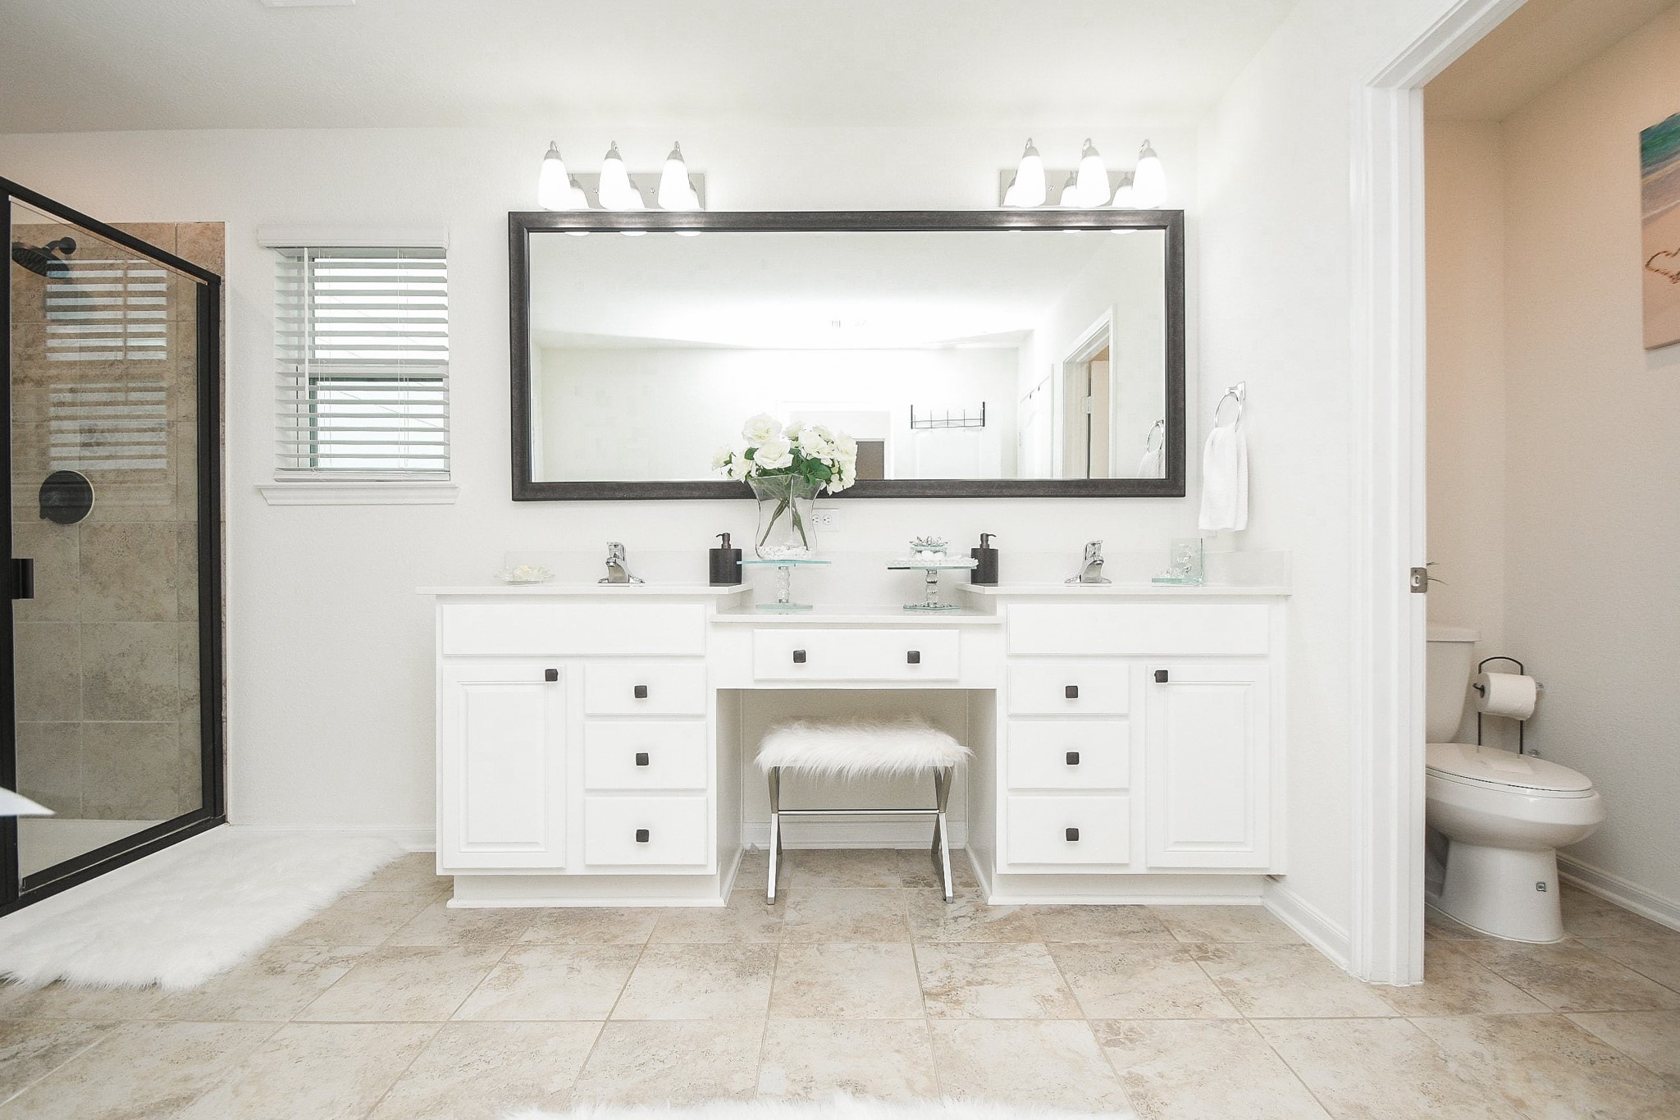
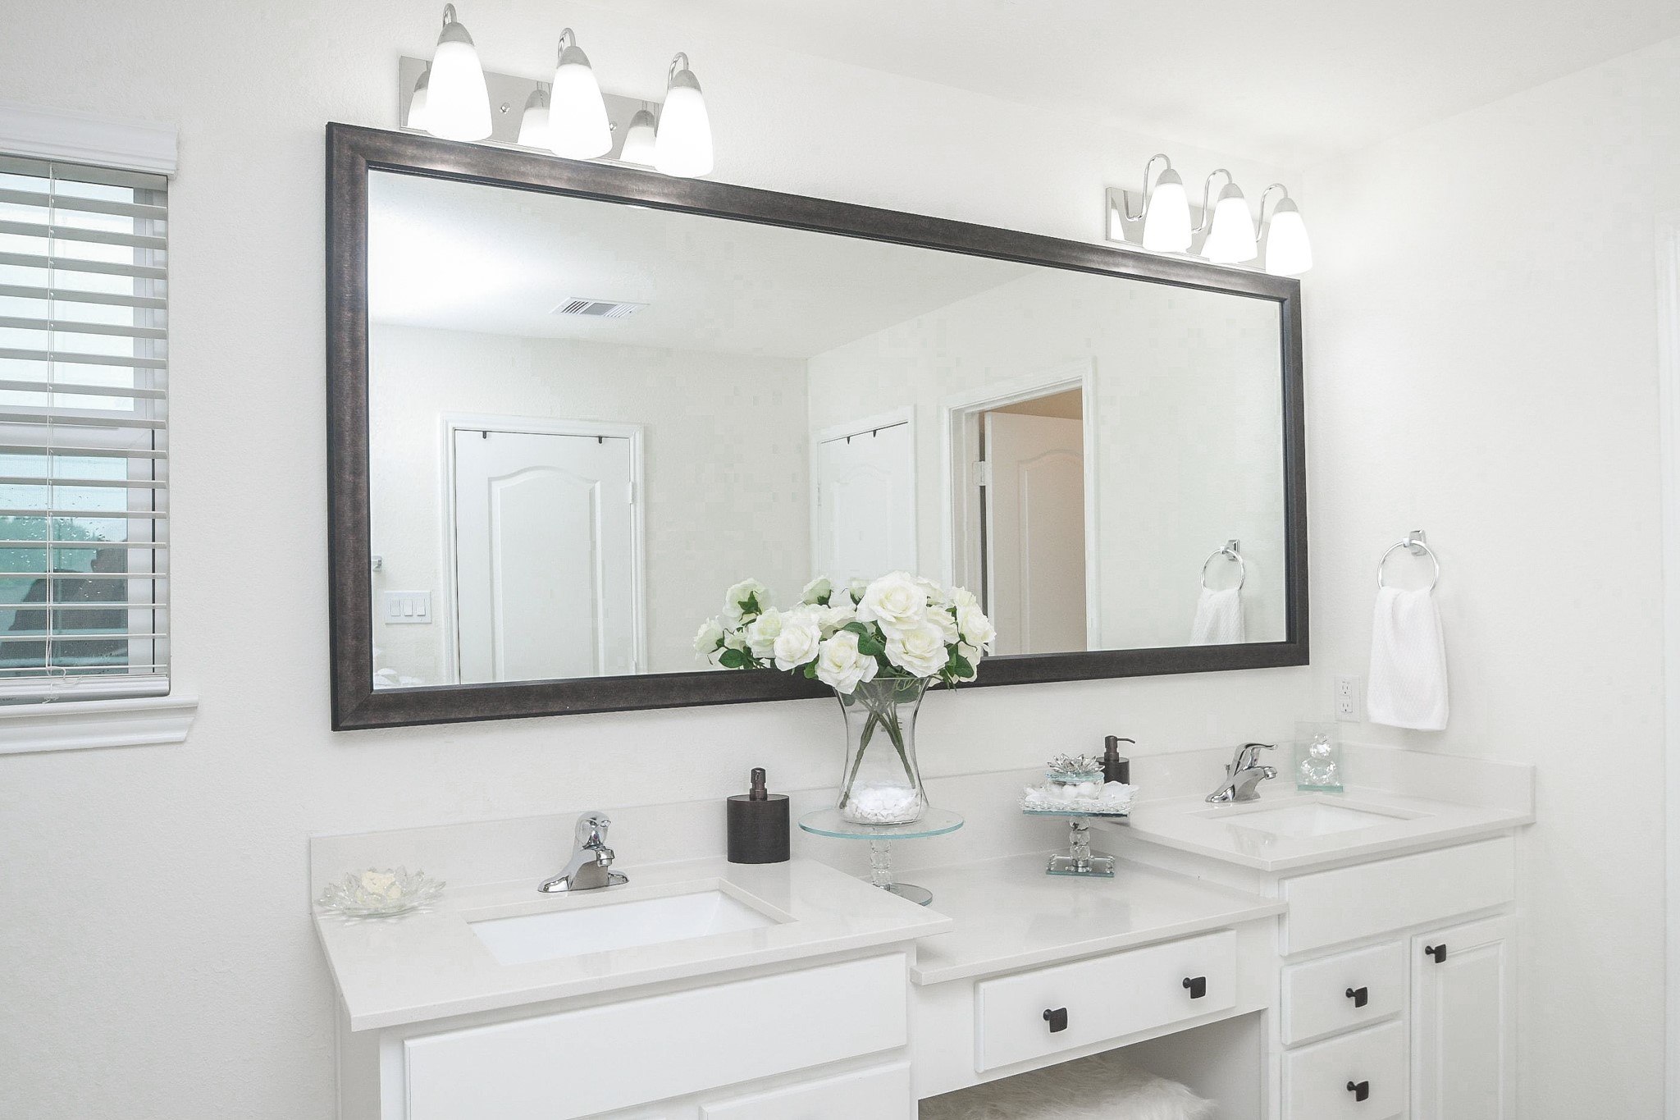
This bathroom features a spacious double vanity with sleek white cabinetry and a large framed mirror. It includes a glass-enclosed shower, elegant light fixtures, and neutral tile flooring, creating a bright and modern space.
Primary bathroom vanity with his and her sinks.
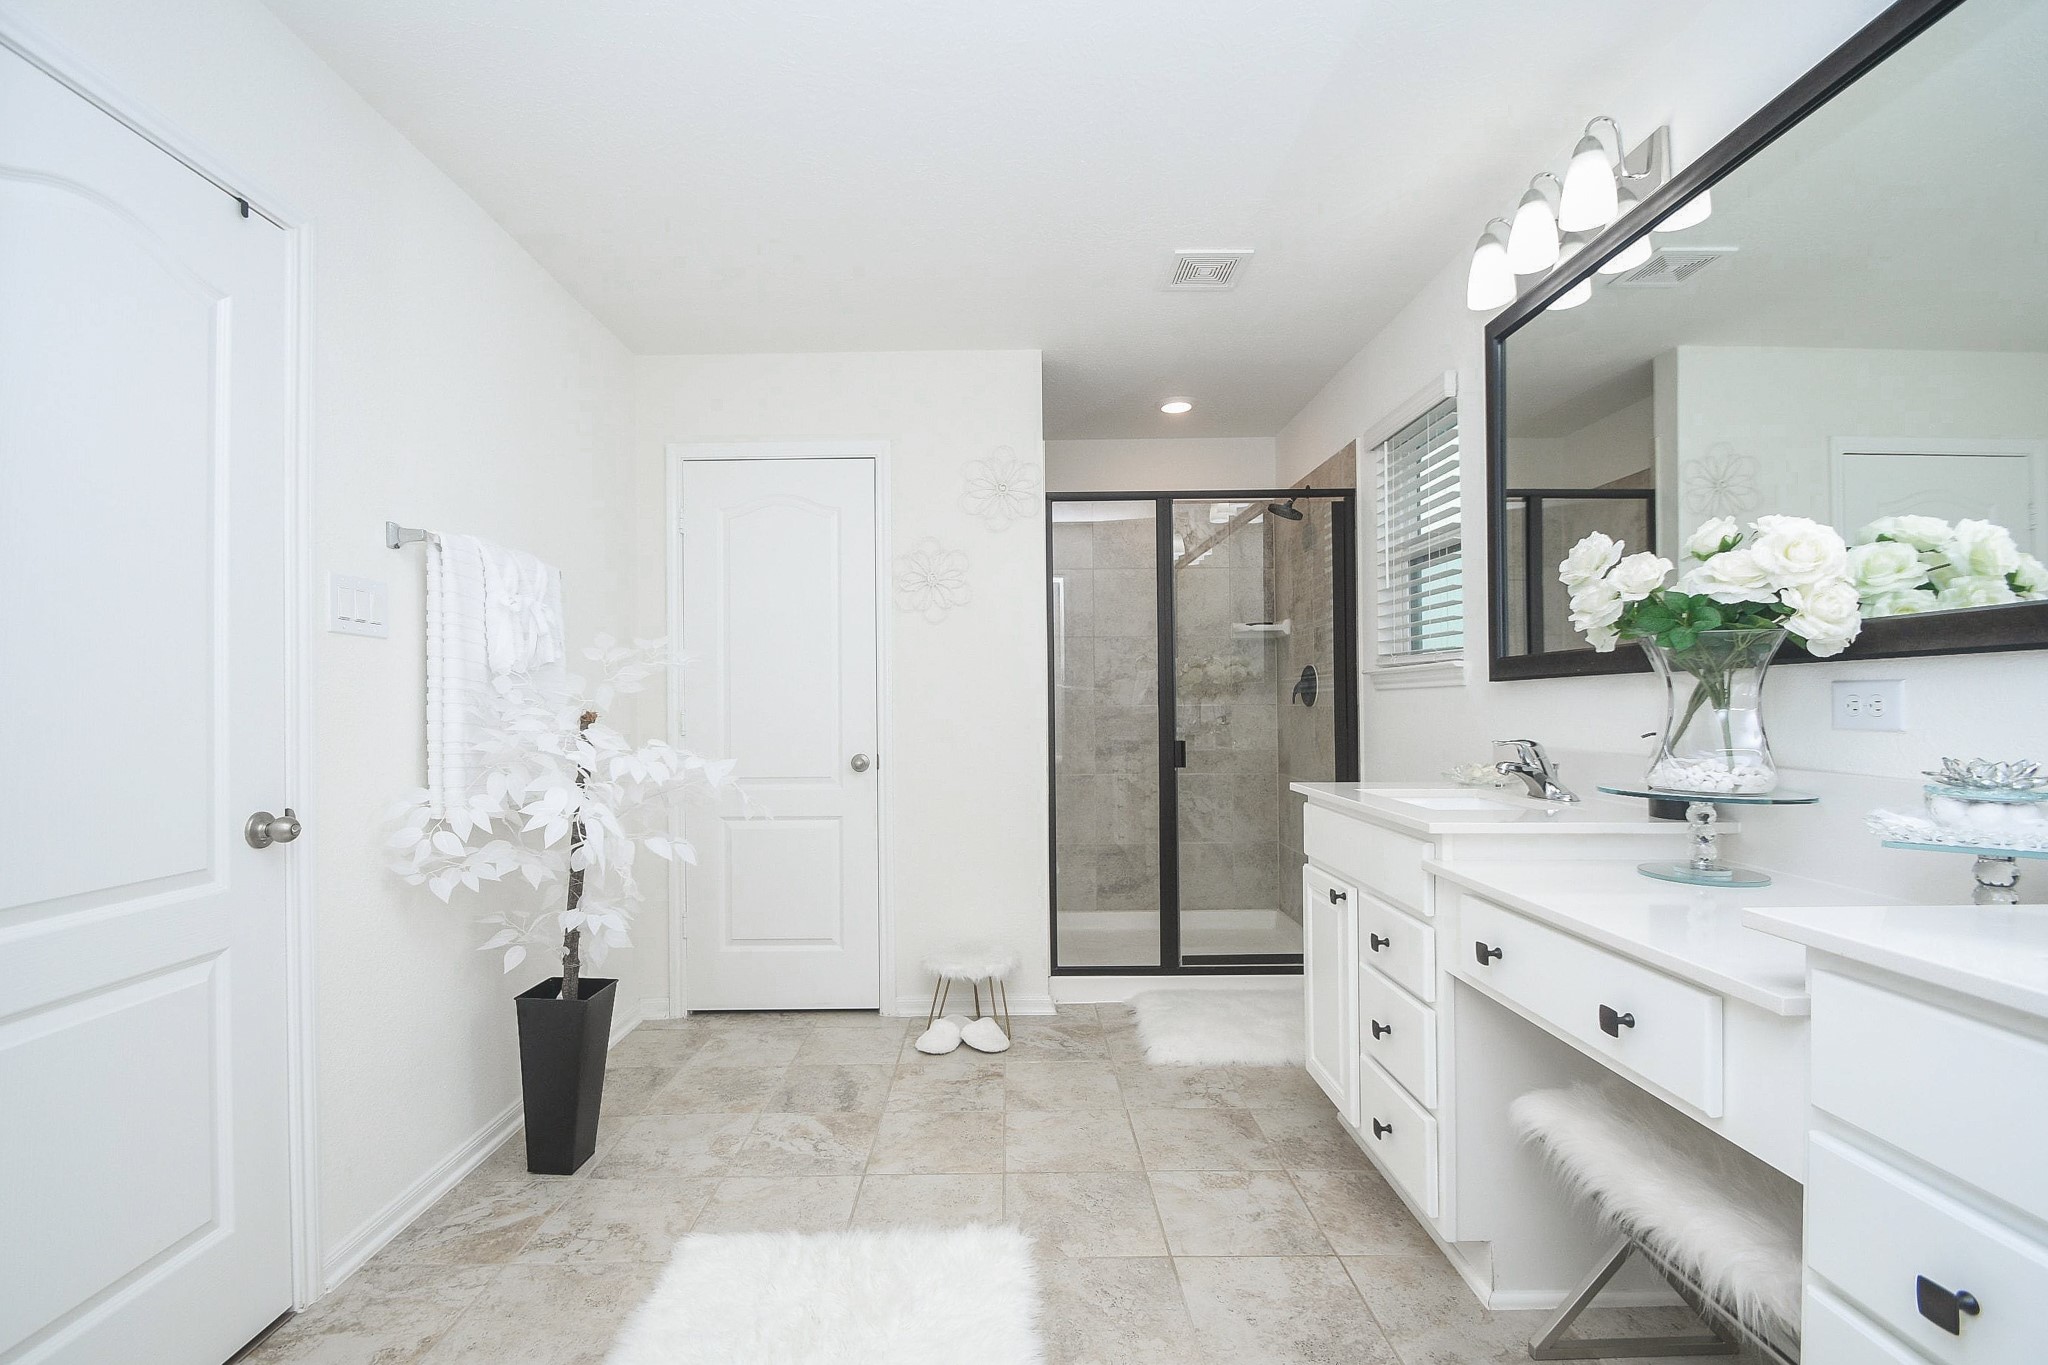
This spacious bathroom features a modern design with a large glass-enclosed shower, dual sinks with ample counter space, and elegant decor. Bright and airy with plenty of natural light, it's a perfect blend of functionality and style.
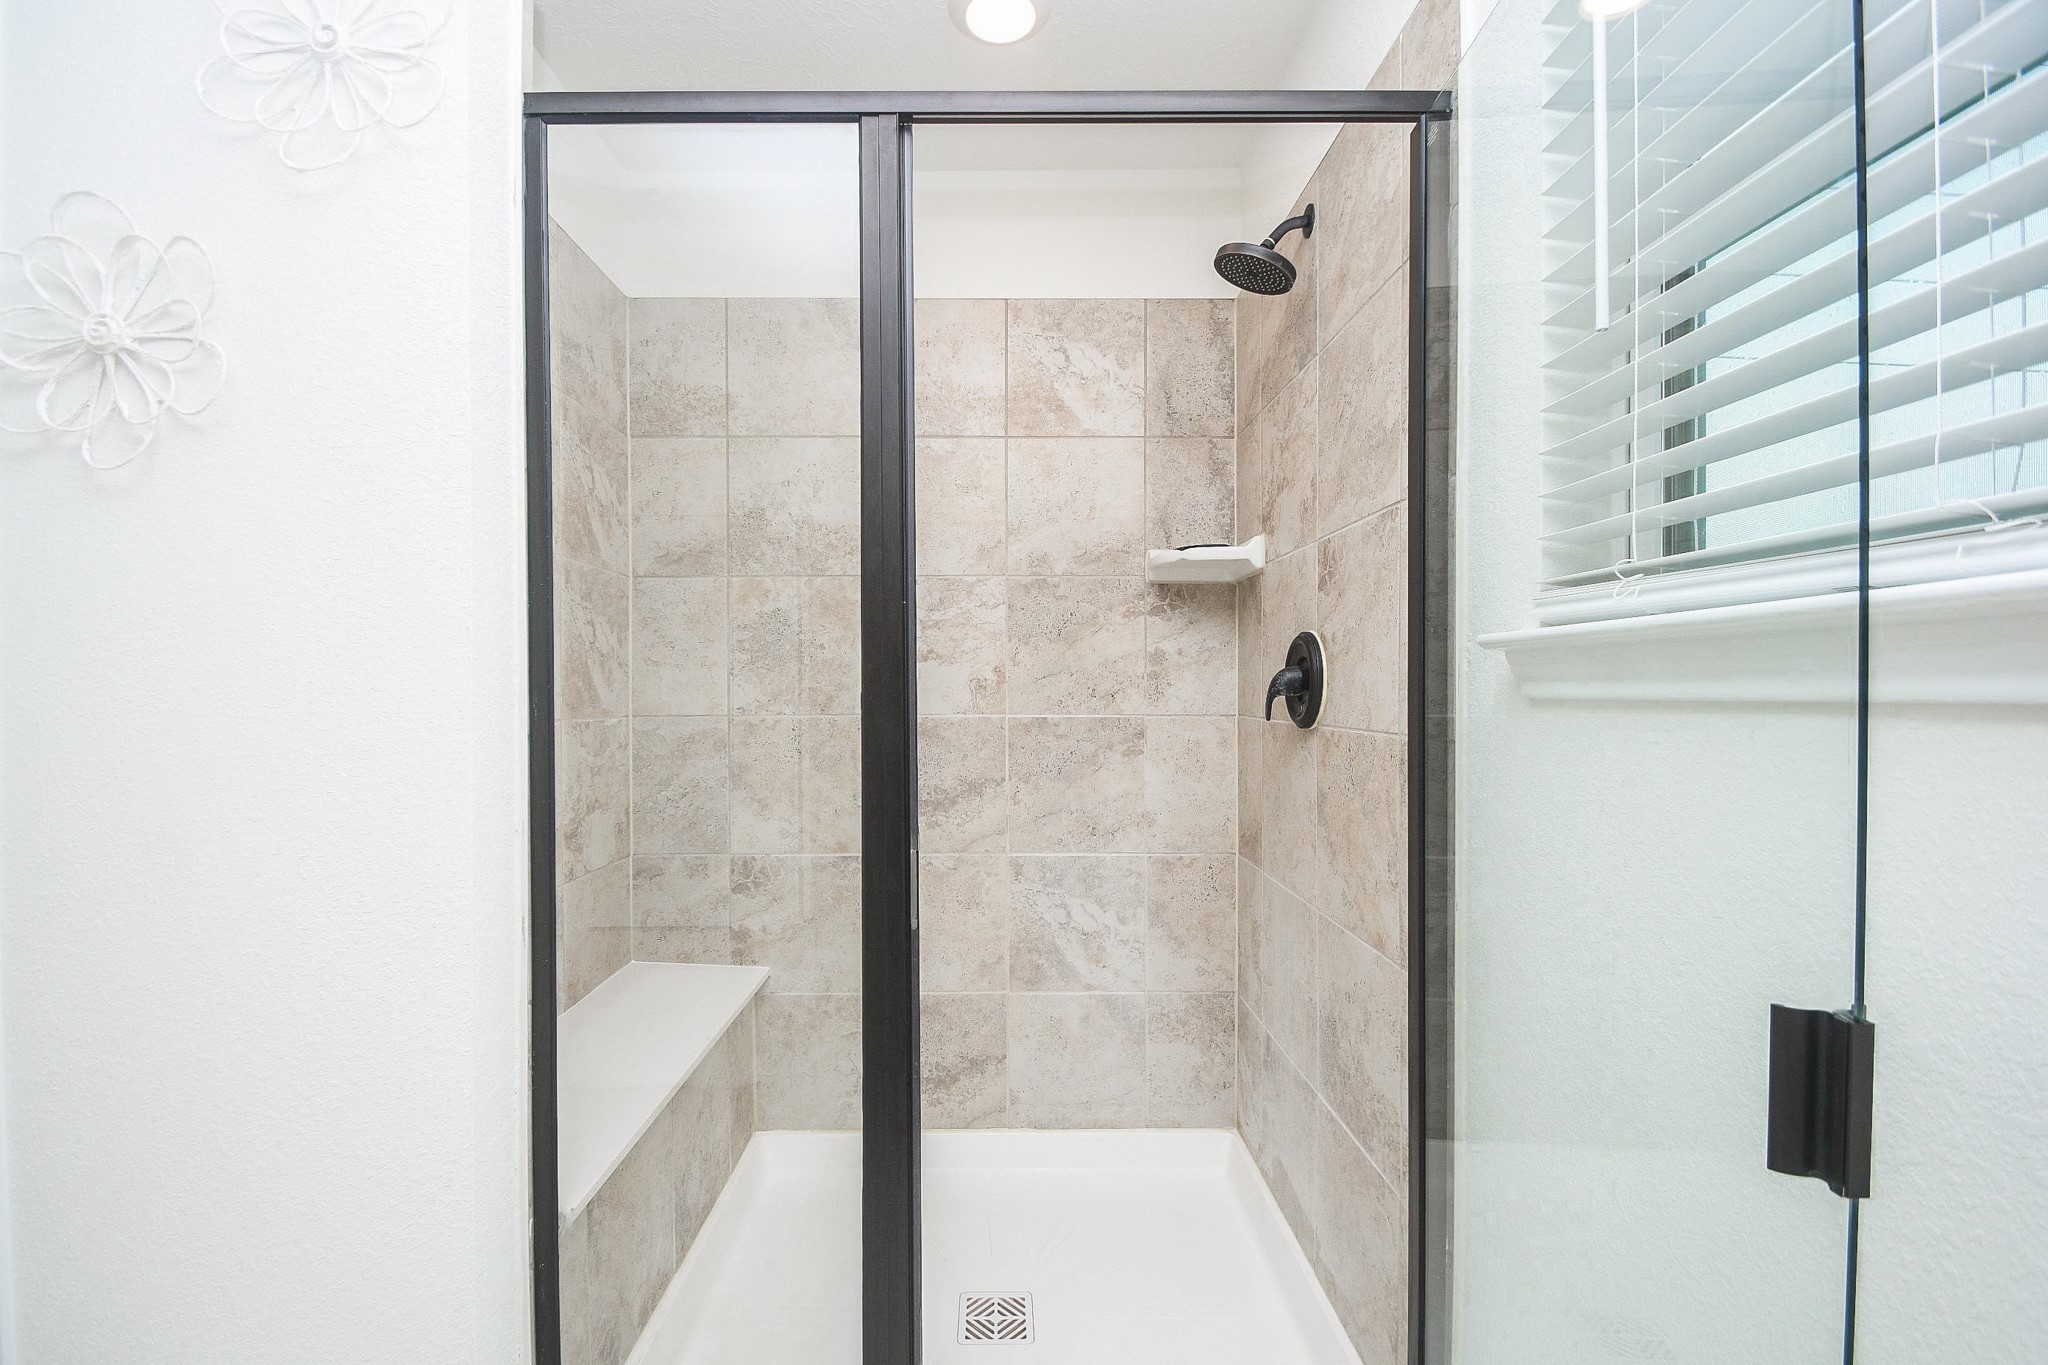
Primary bedroom large refreshing shower with a seat for relaxation.
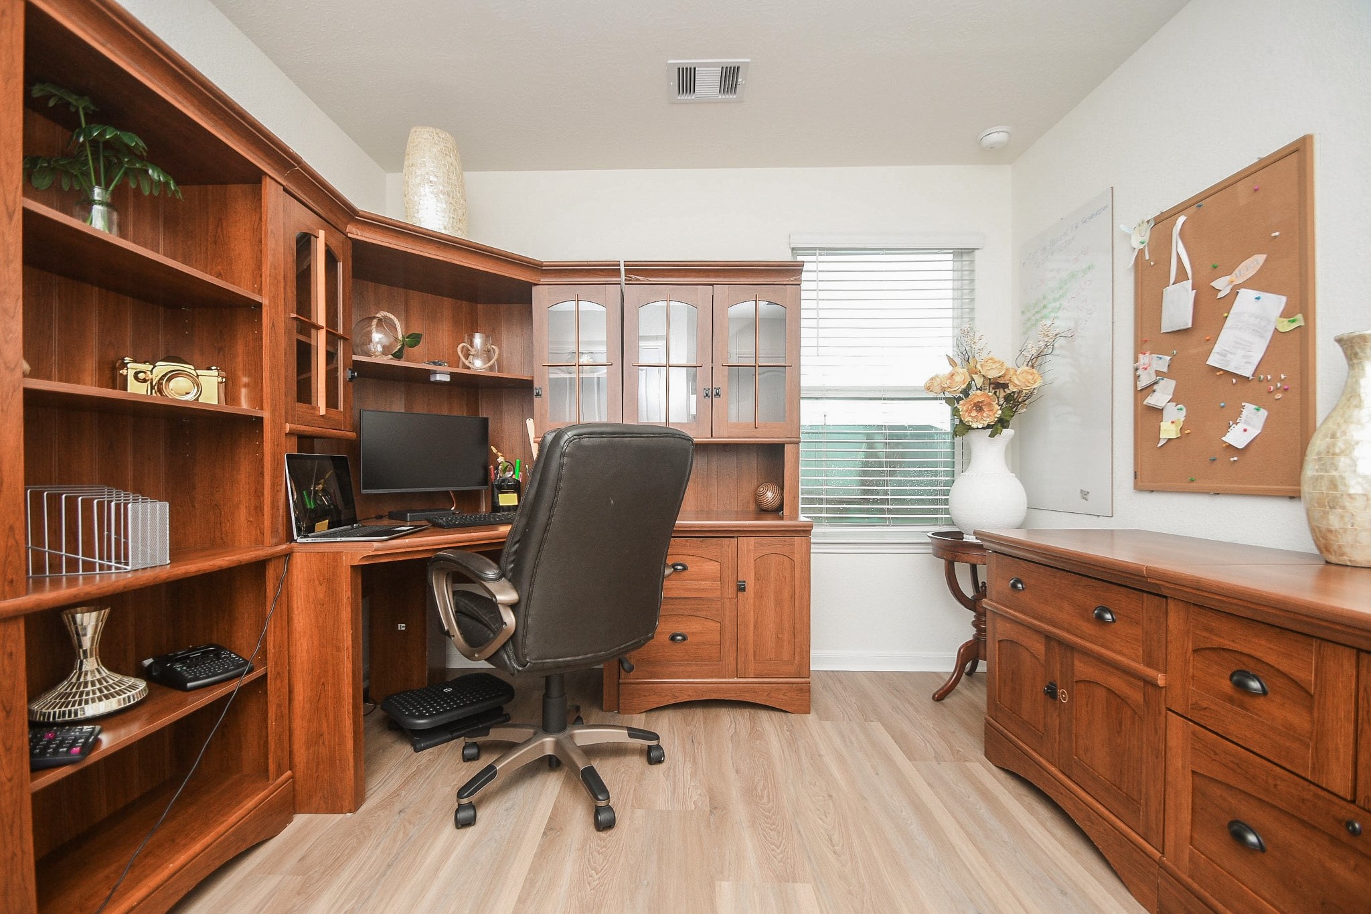
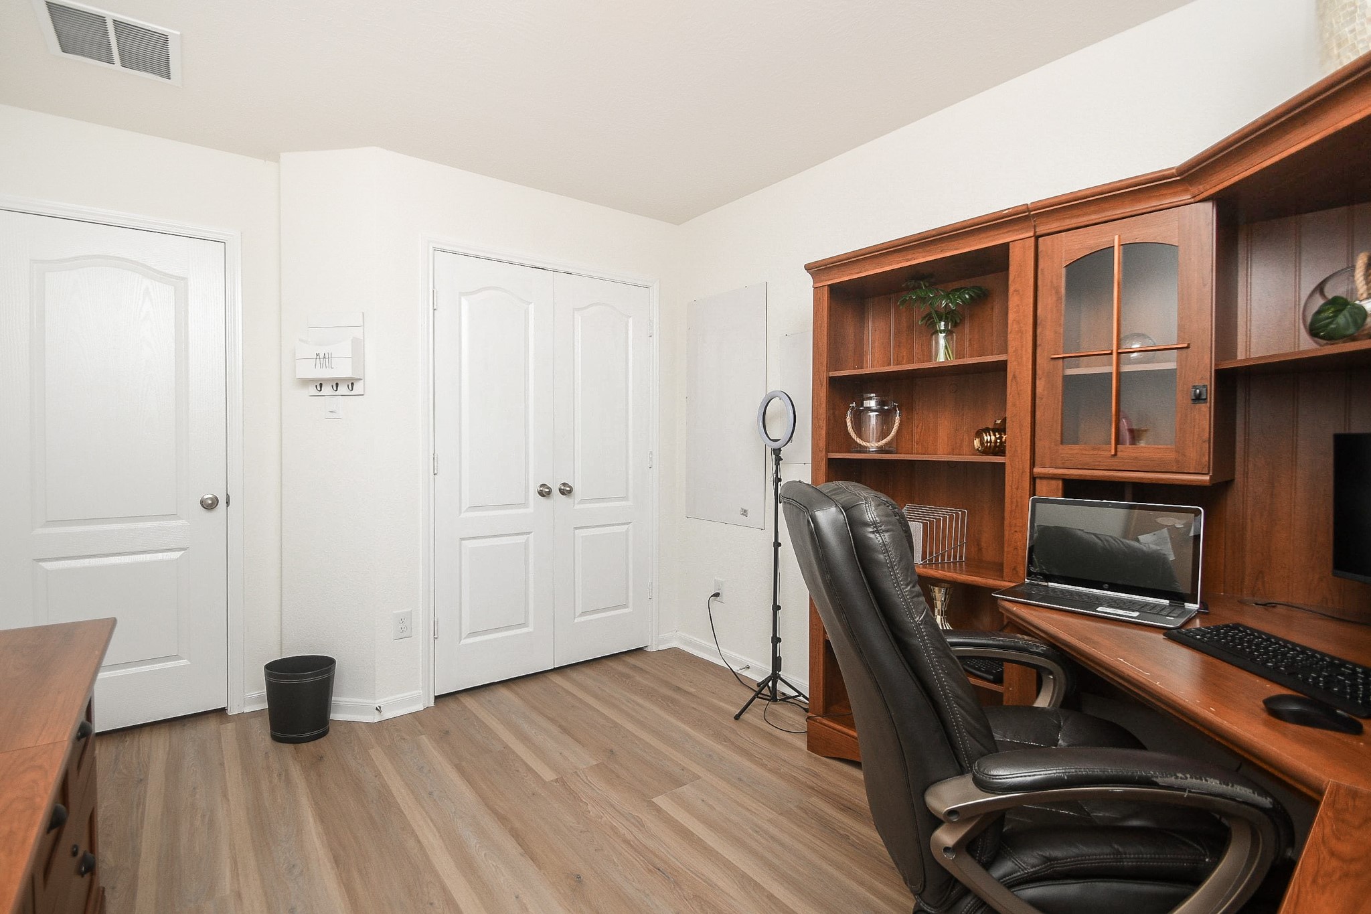
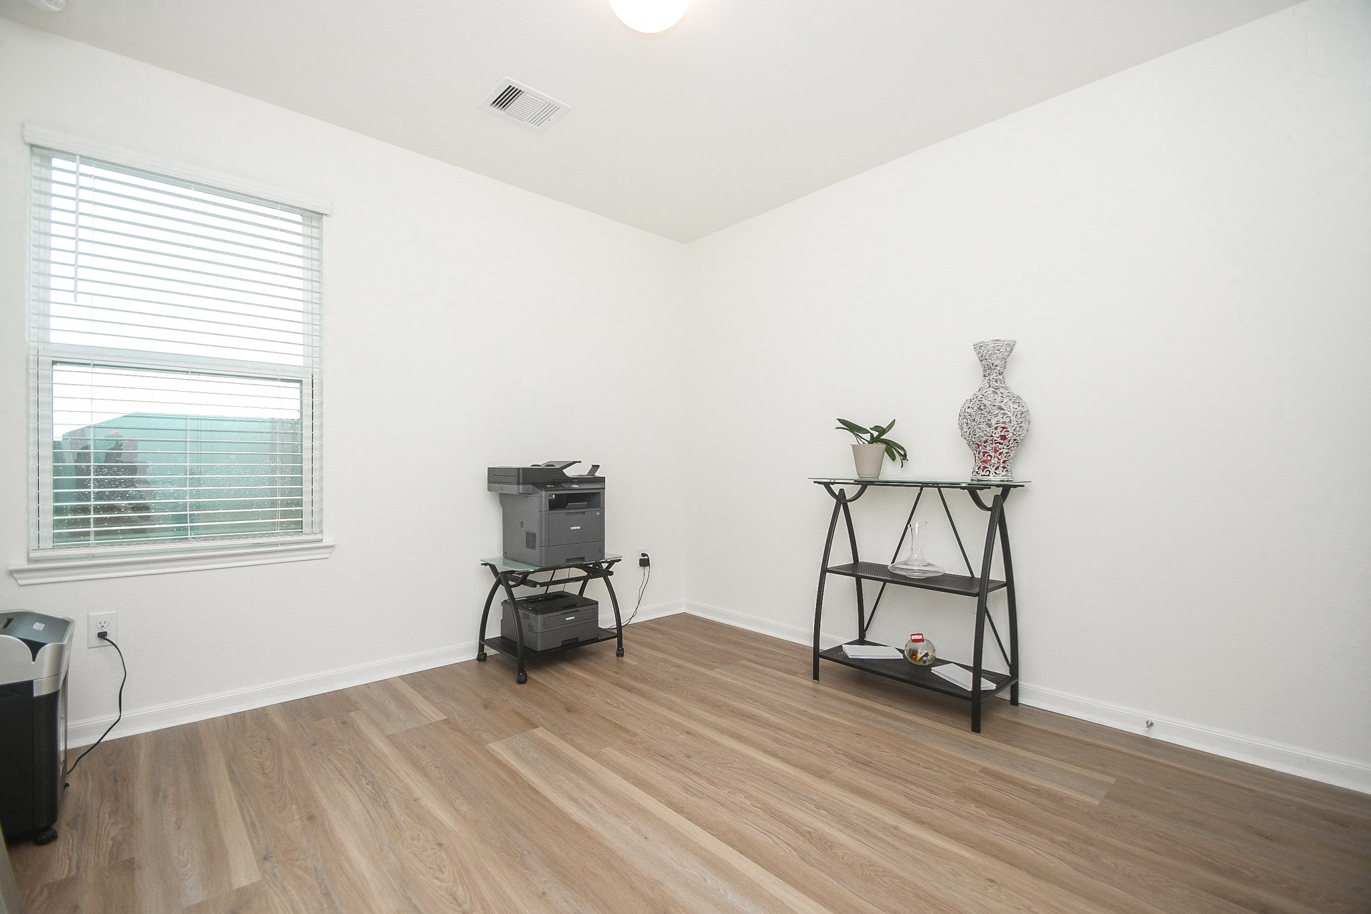
This Secondary bedroom gets great natural light and is currently being used as an office.
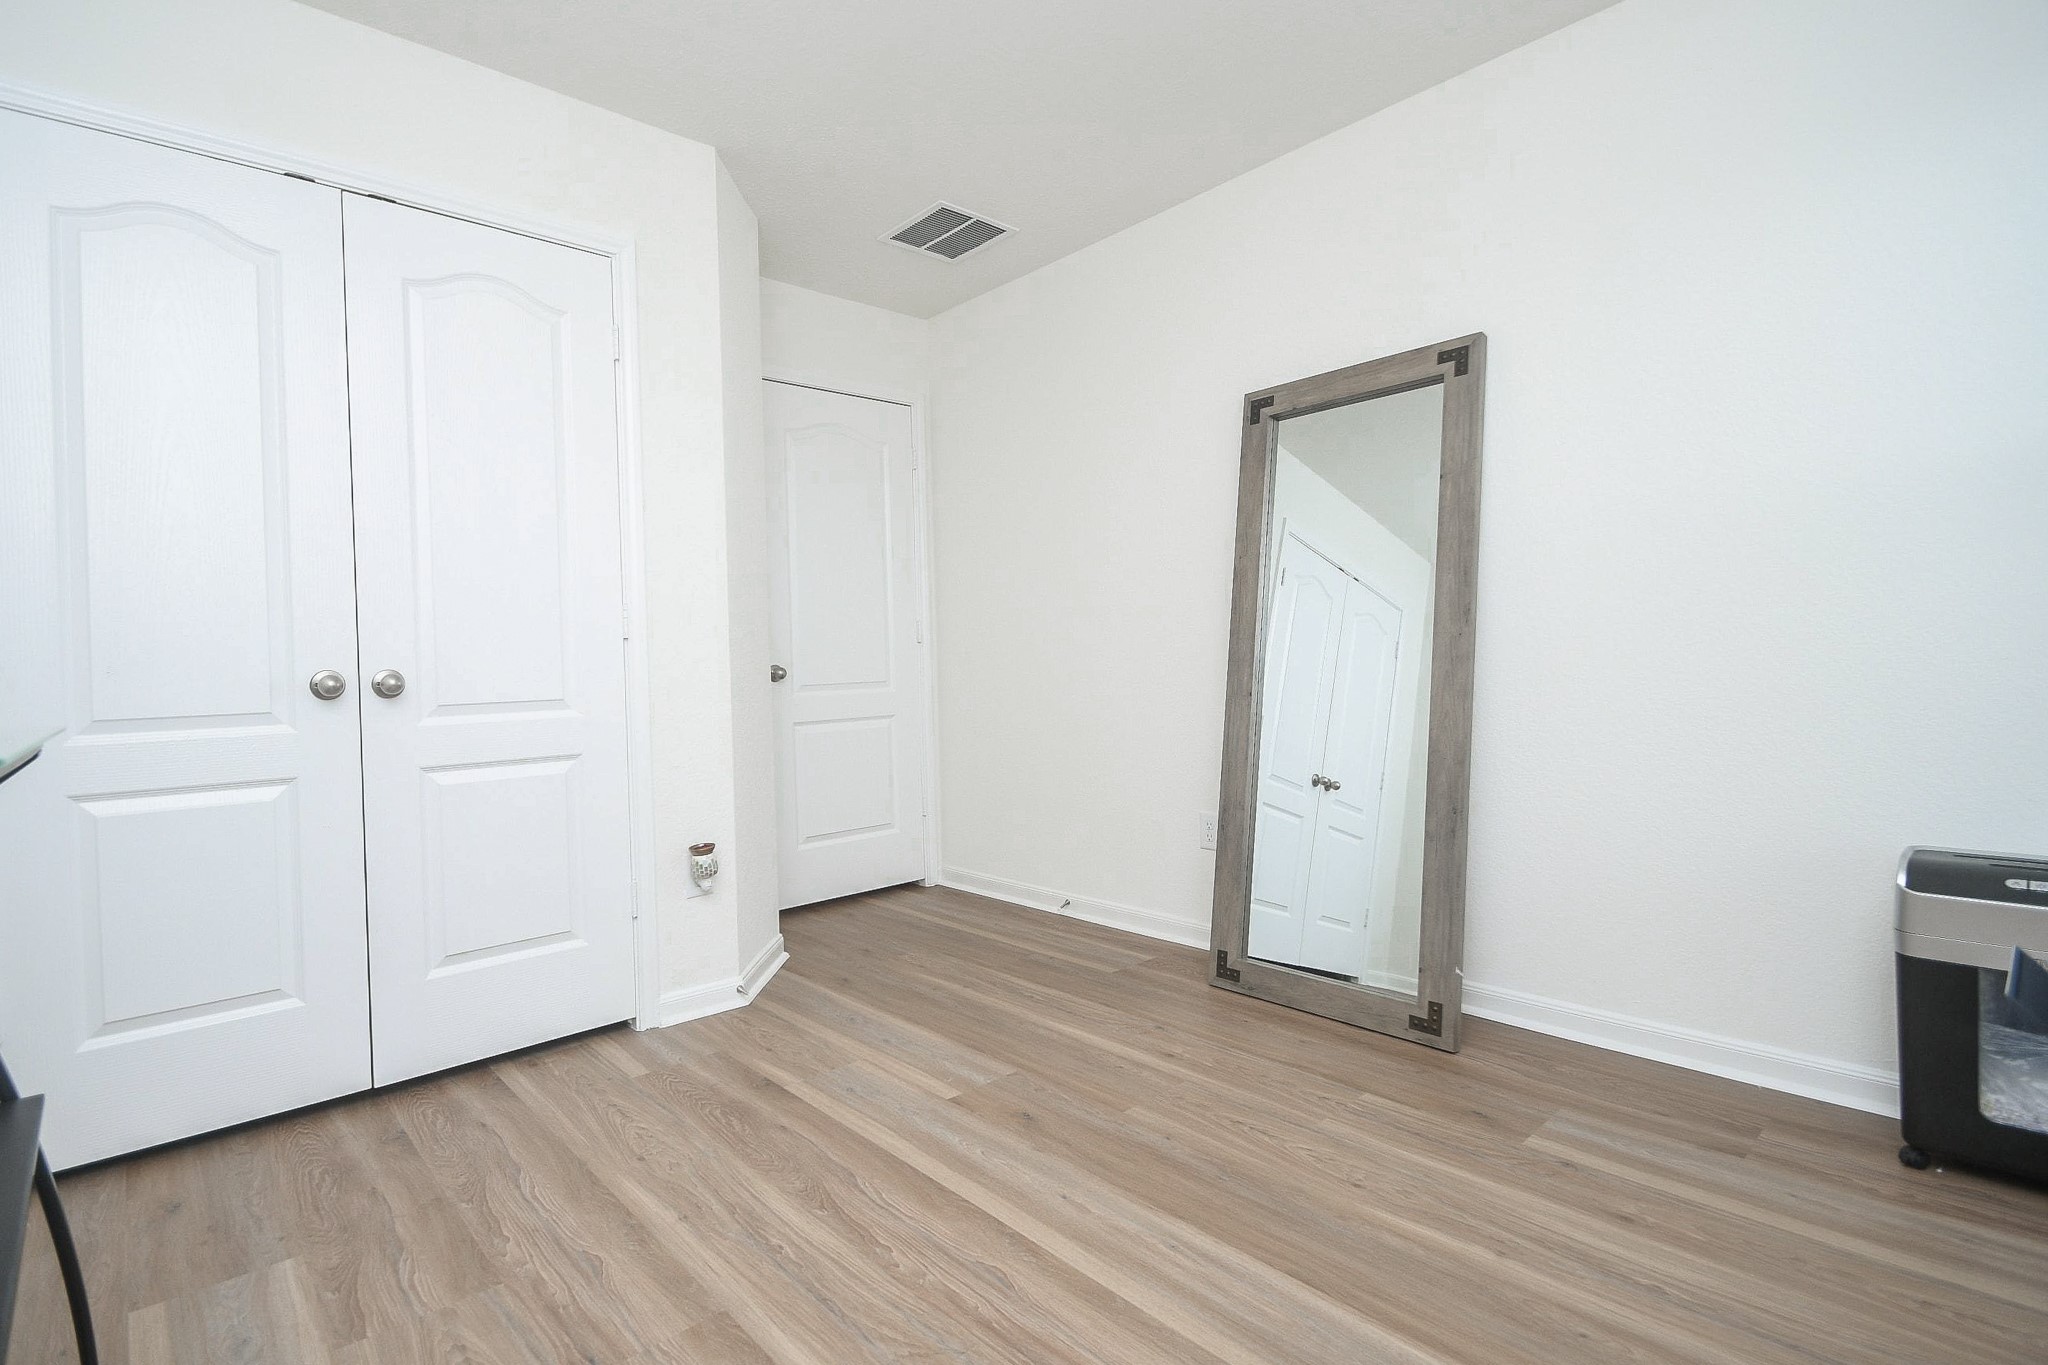
Secondary bedroom easily accesses hallways on the second floor.
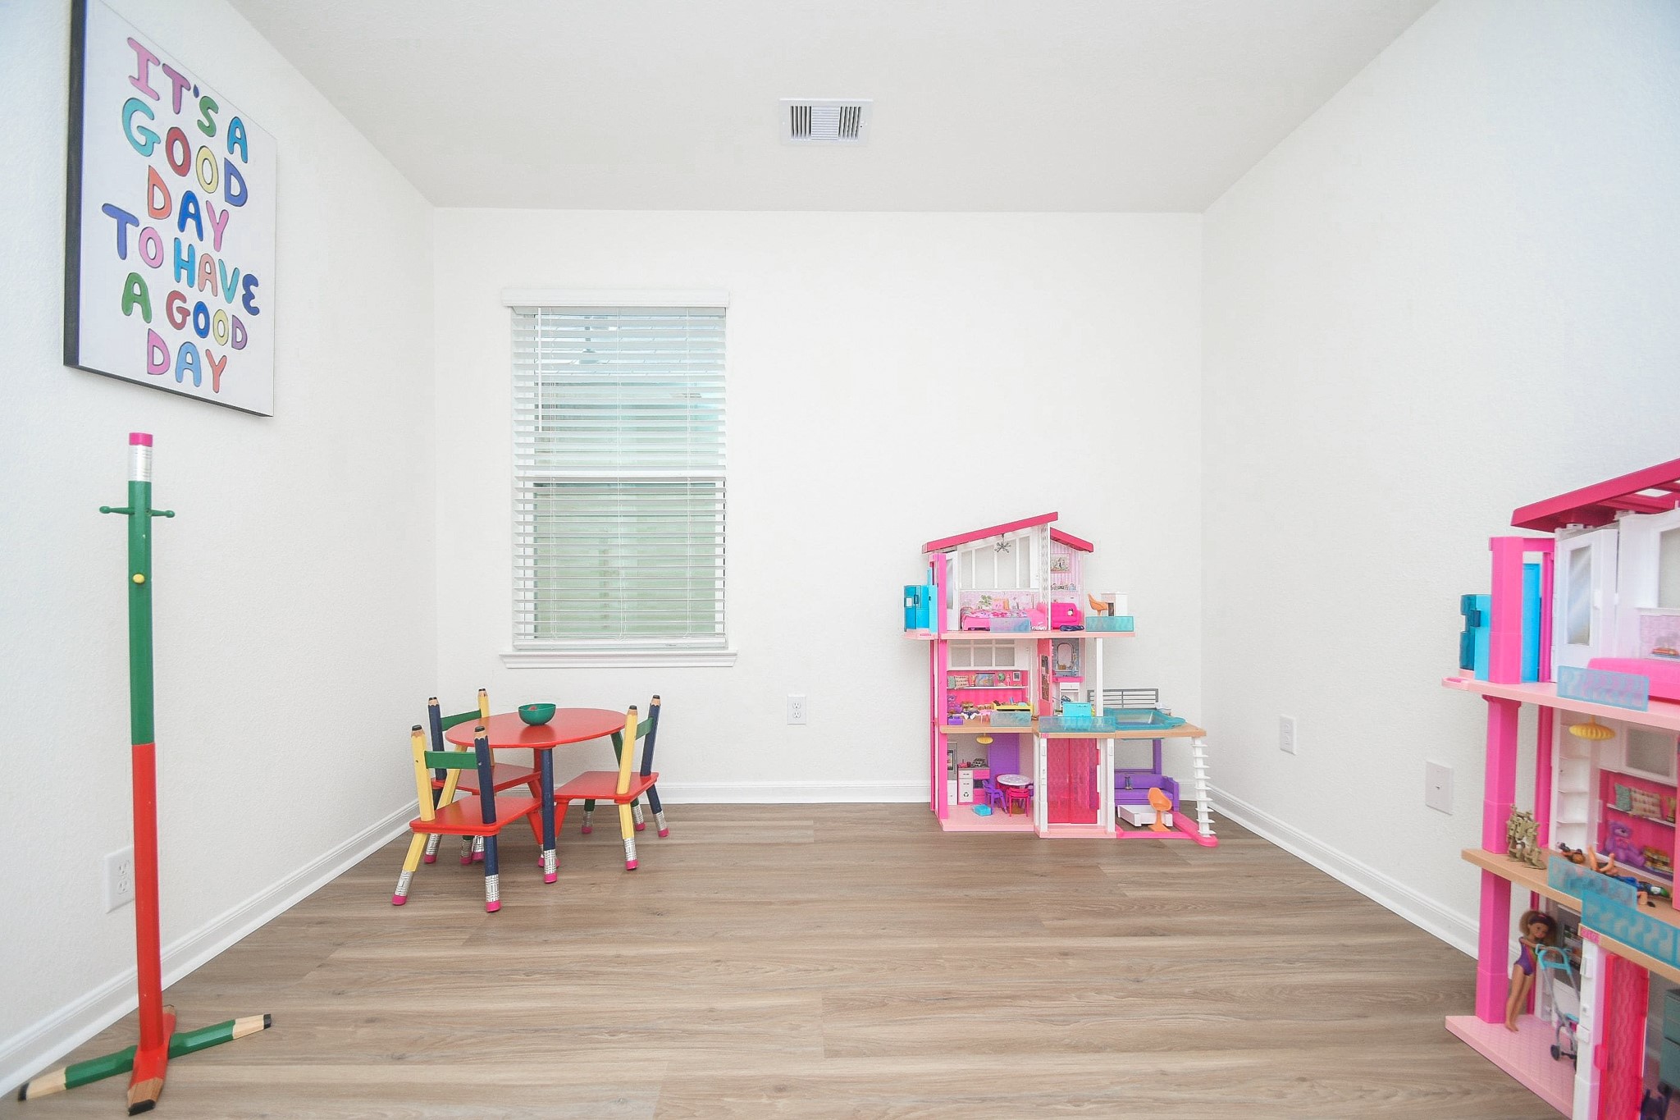
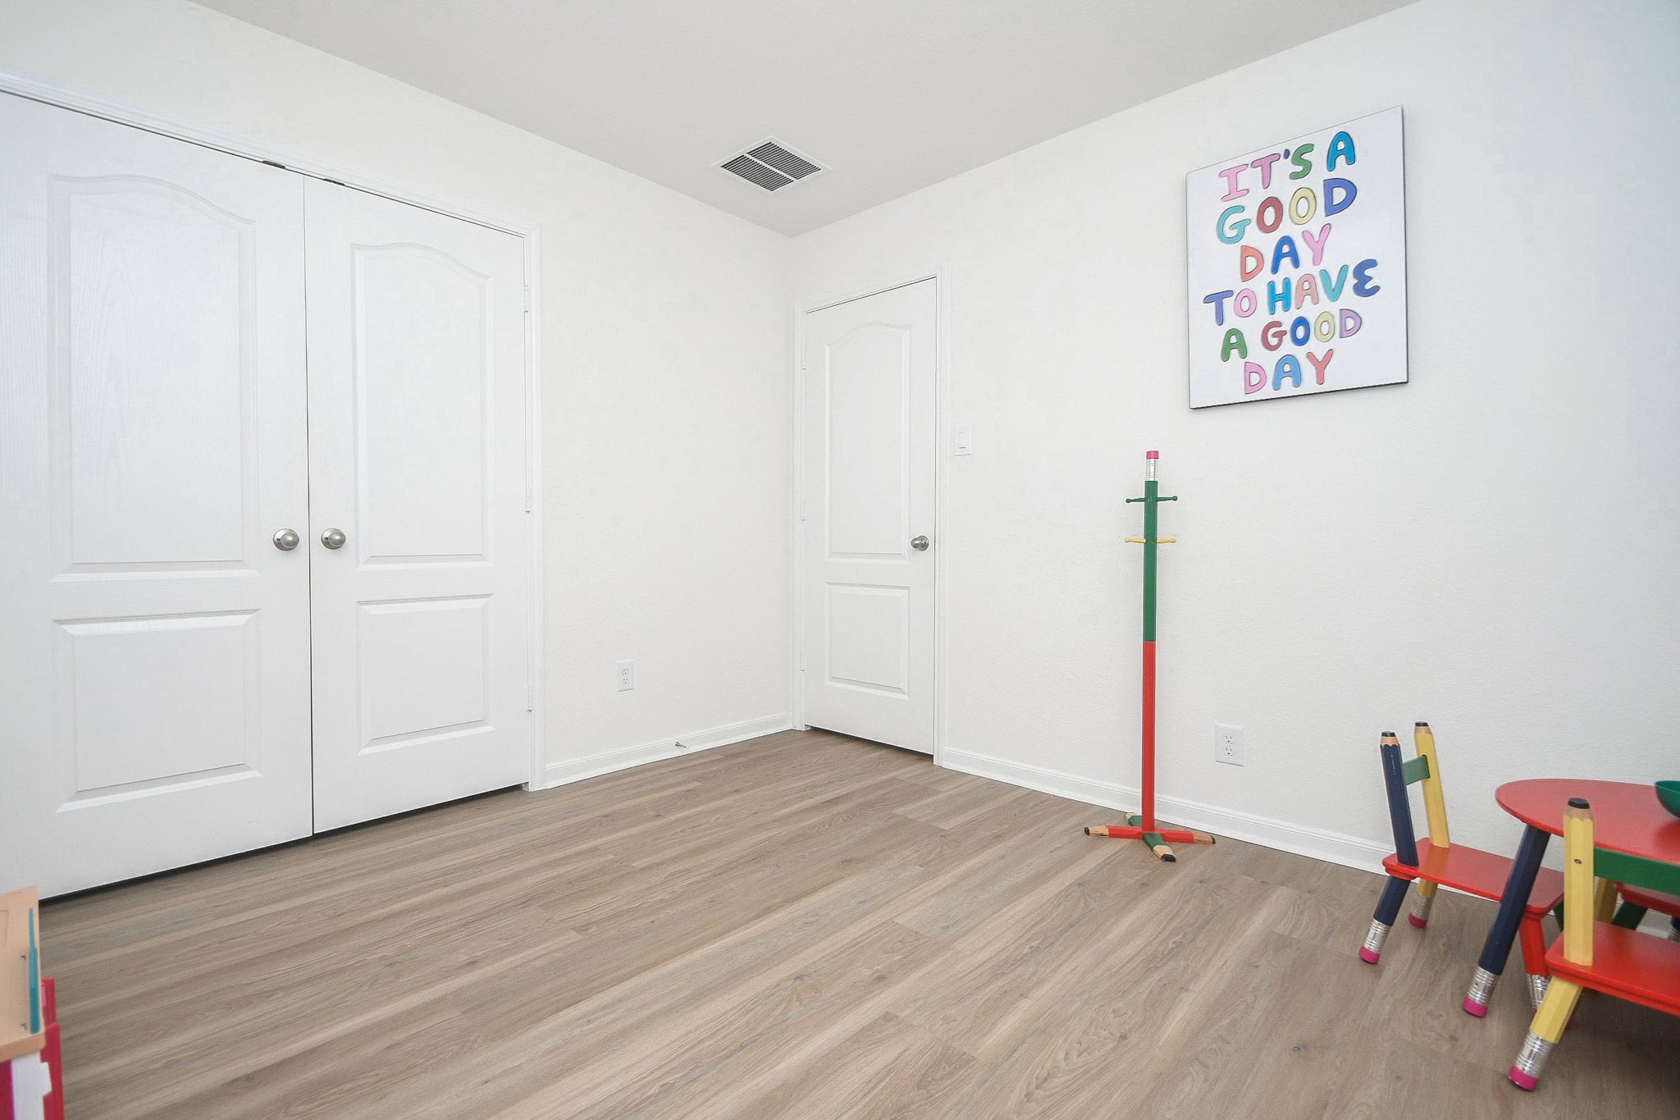
Third bedroom being used as an ideal playroom.
Another view of the third bedroom.
Bedroom #4, plenty of space with lots of natural lights.
Another view of bedroom #4 with easy access to the hallway.
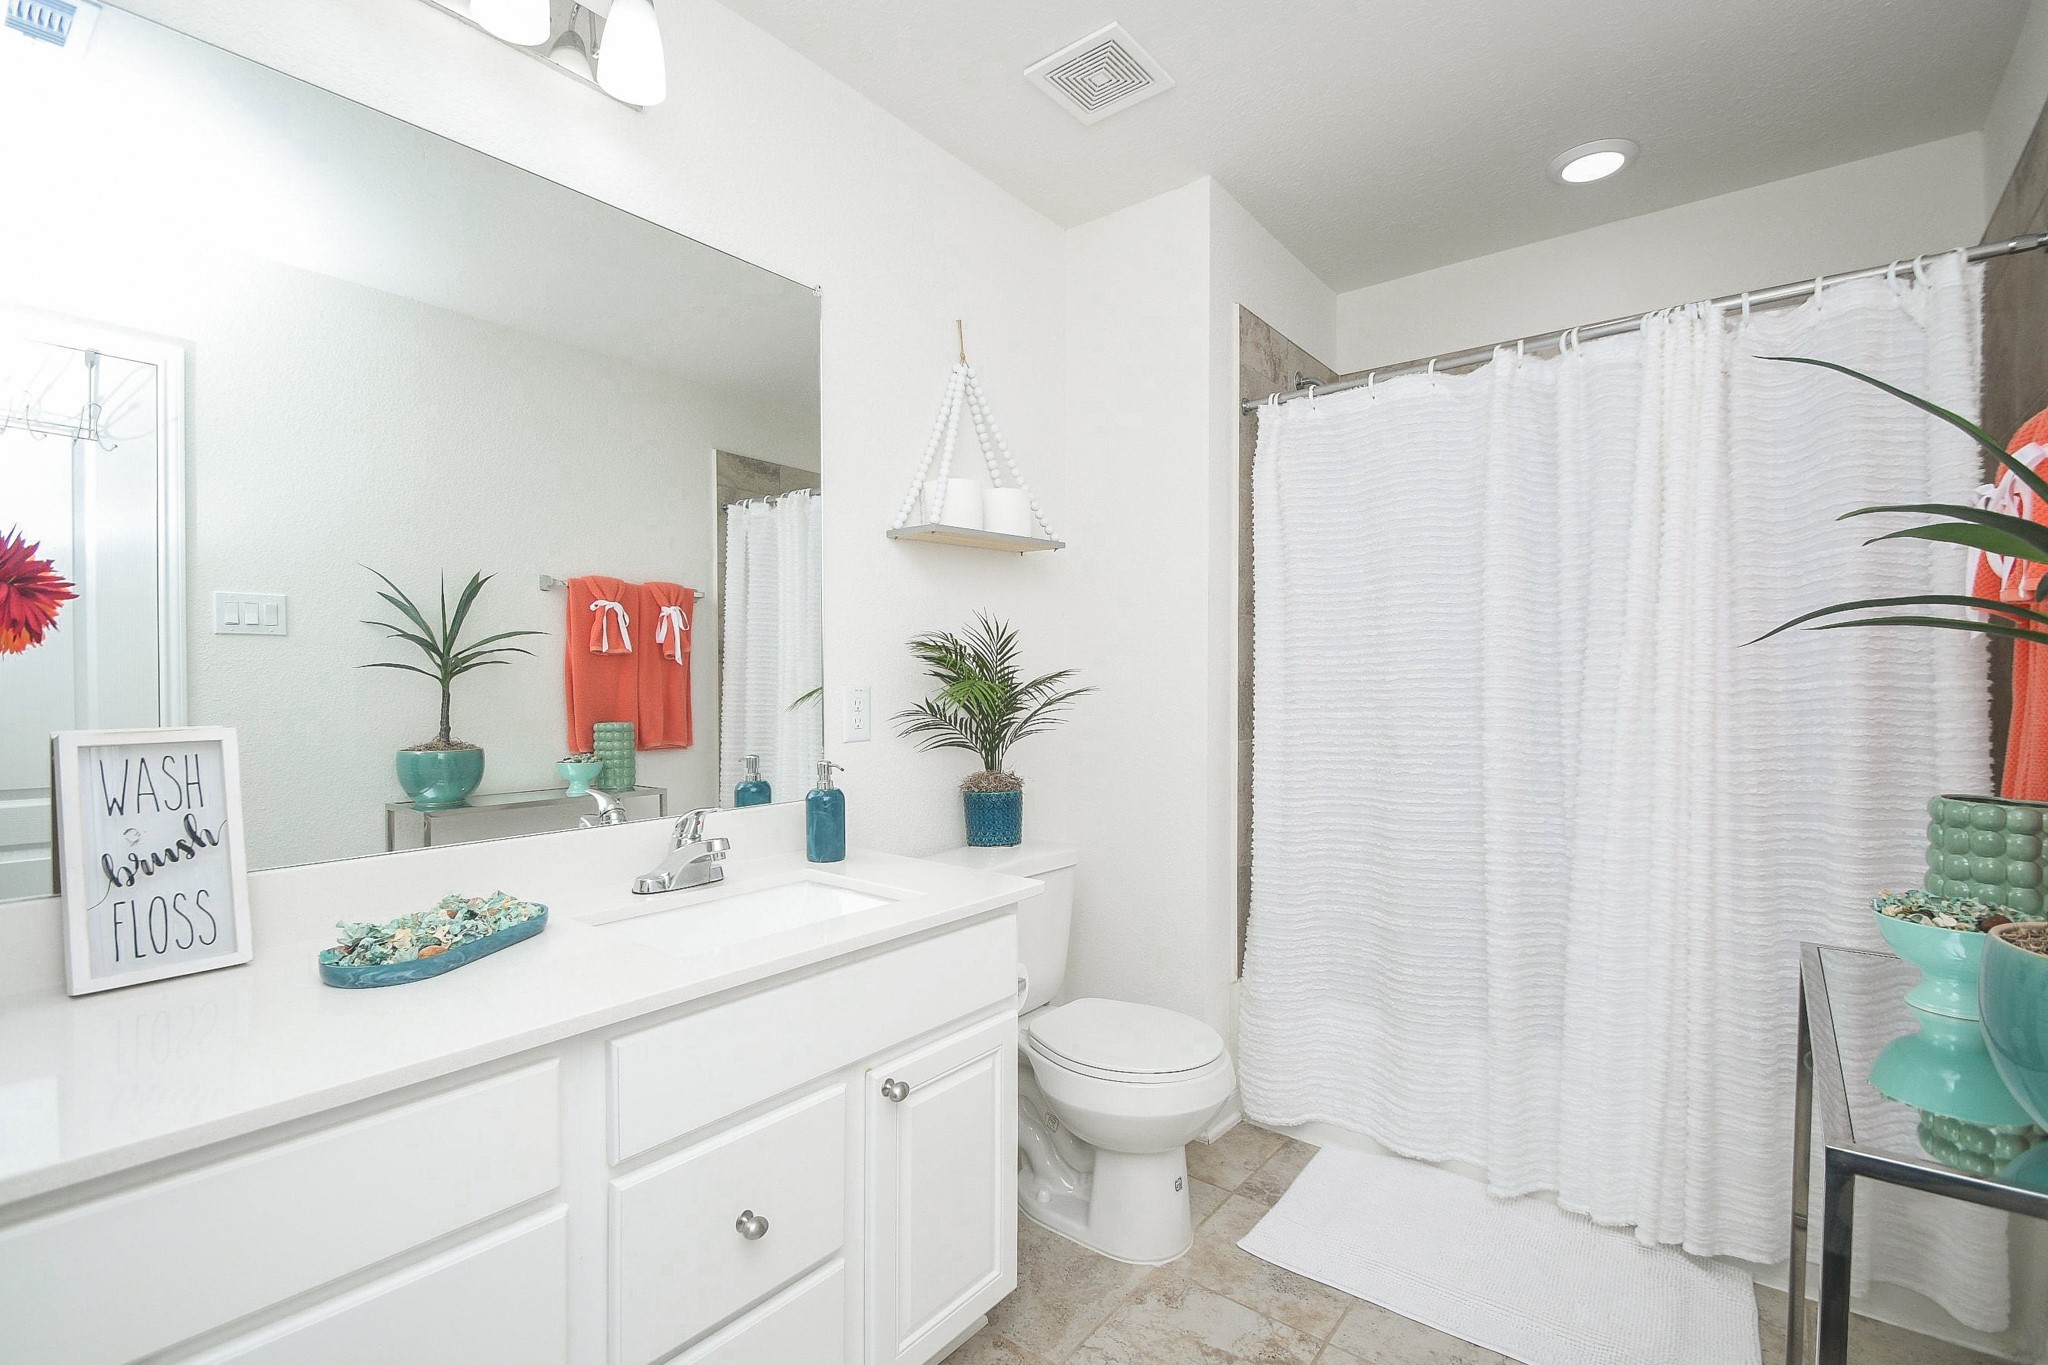
This second bath is inviting with combined shower/bathtub for easy options located upstairs.
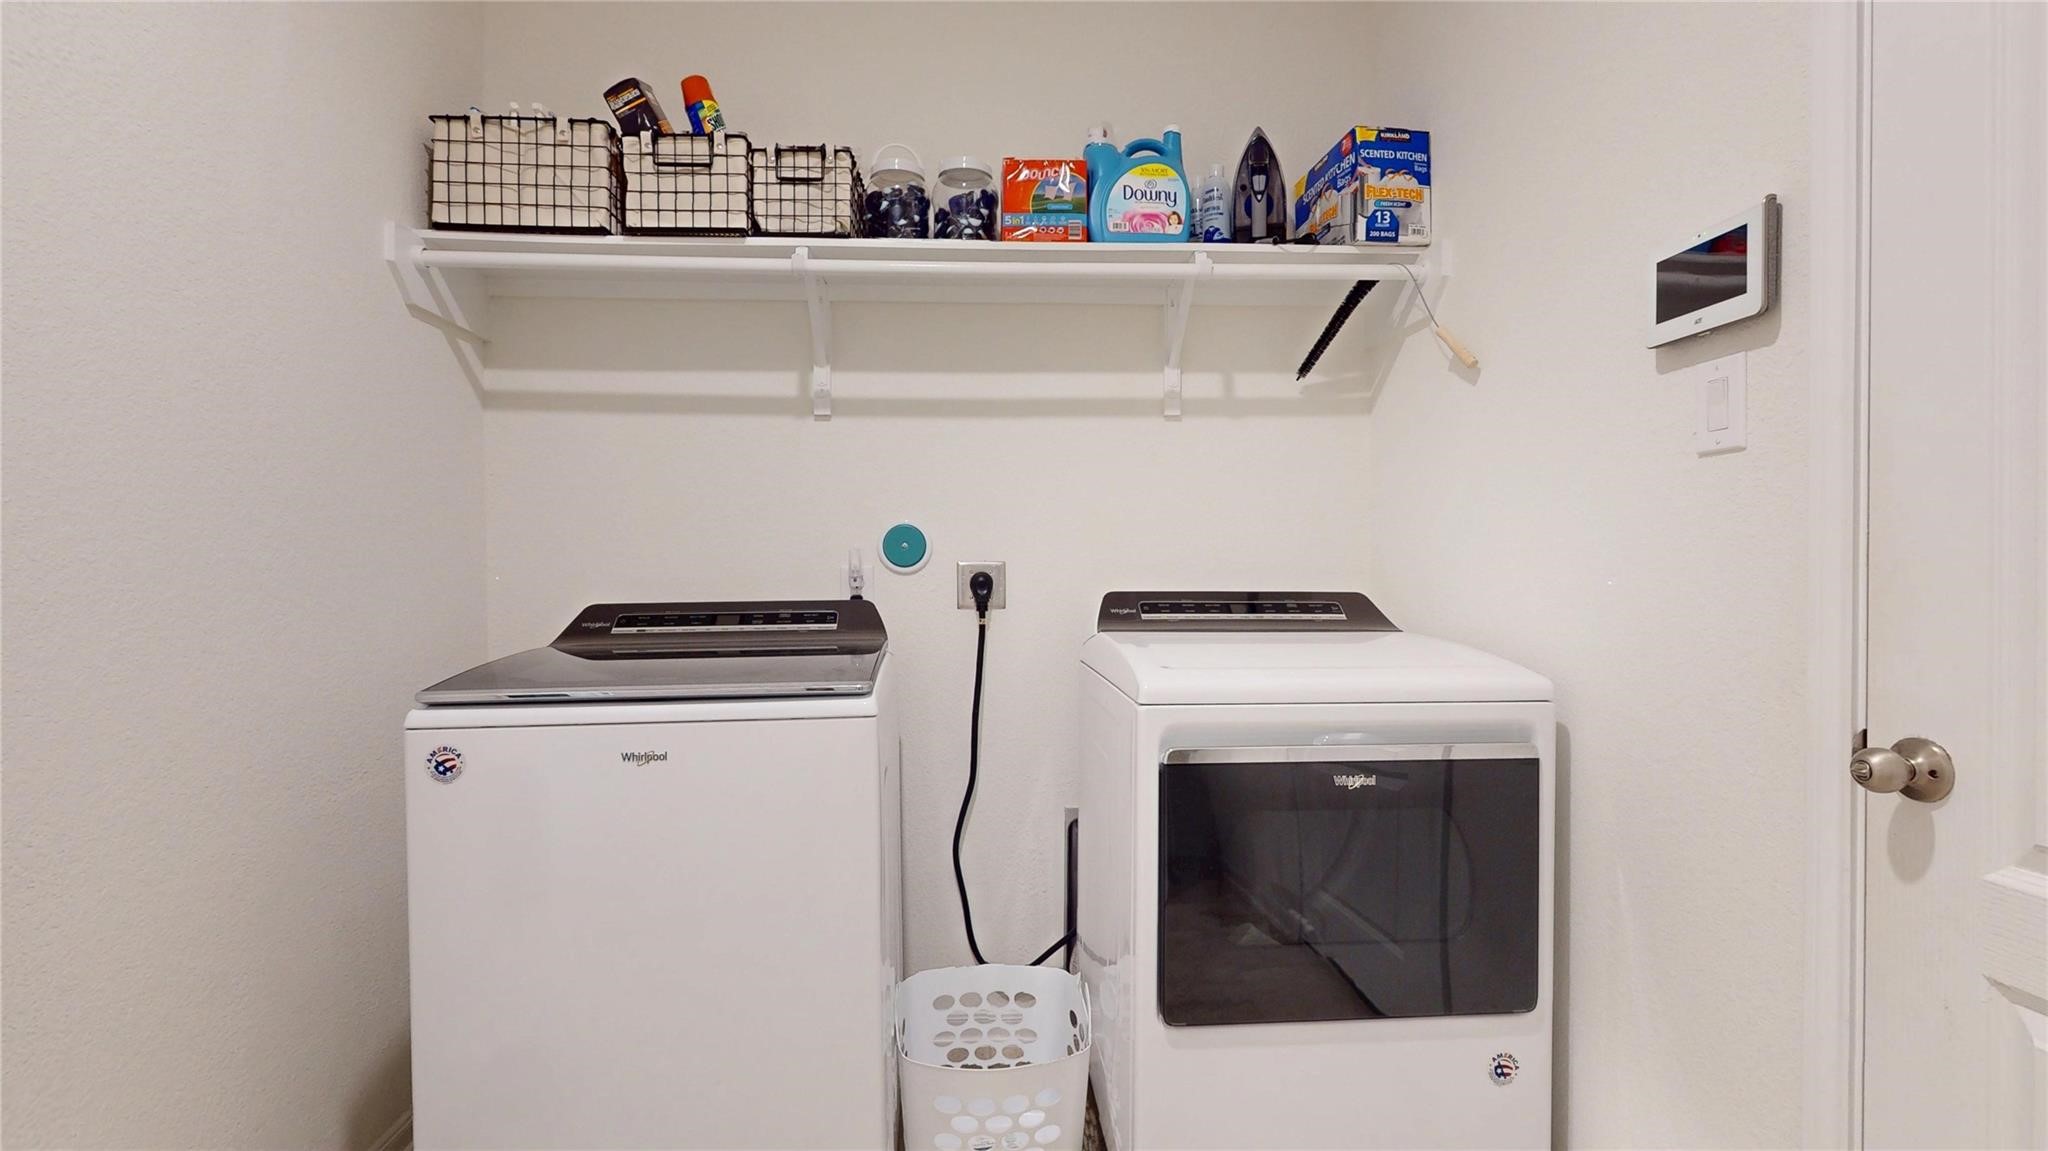
This convenient utility closet easily hides (and is very accessible) with handy storage space, above. Washer and Dryer does not stay.
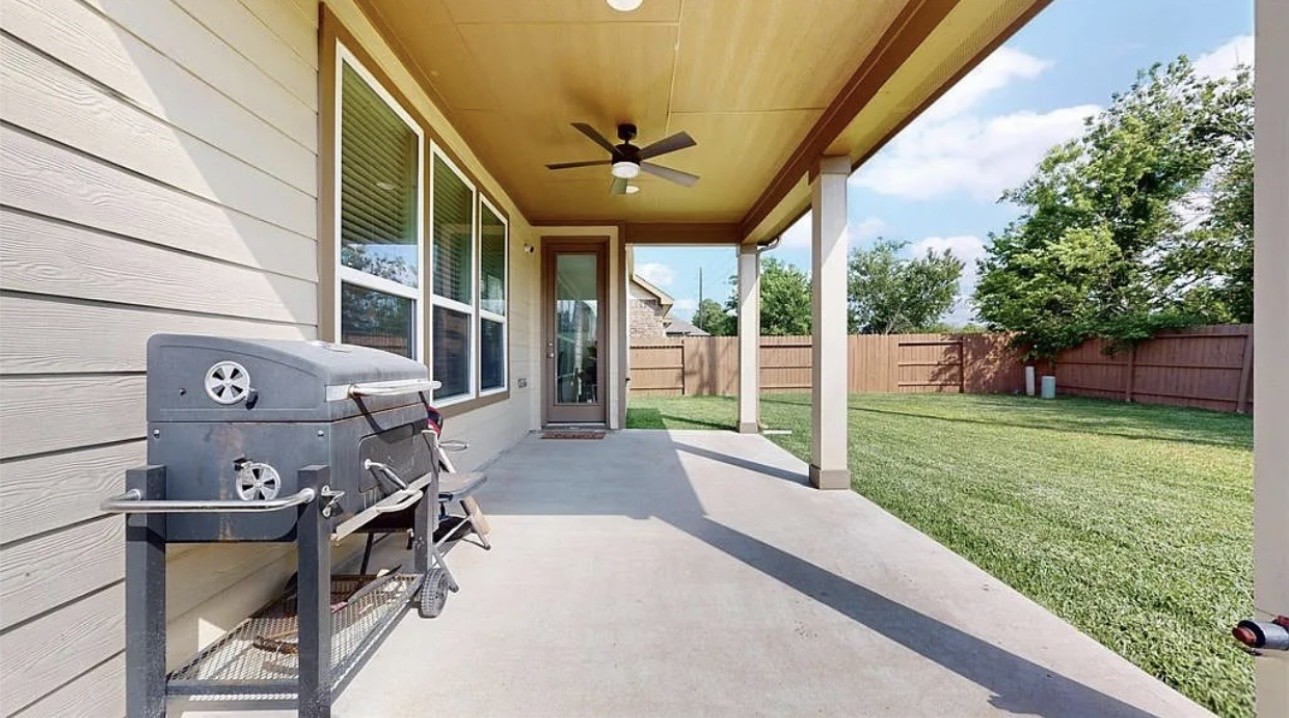
This photo showcases a covered patio with a ceiling fan, offering a comfortable outdoor space. It features large windows for natural light and a view of a fenced green yard, ideal for relaxation or entertaining.
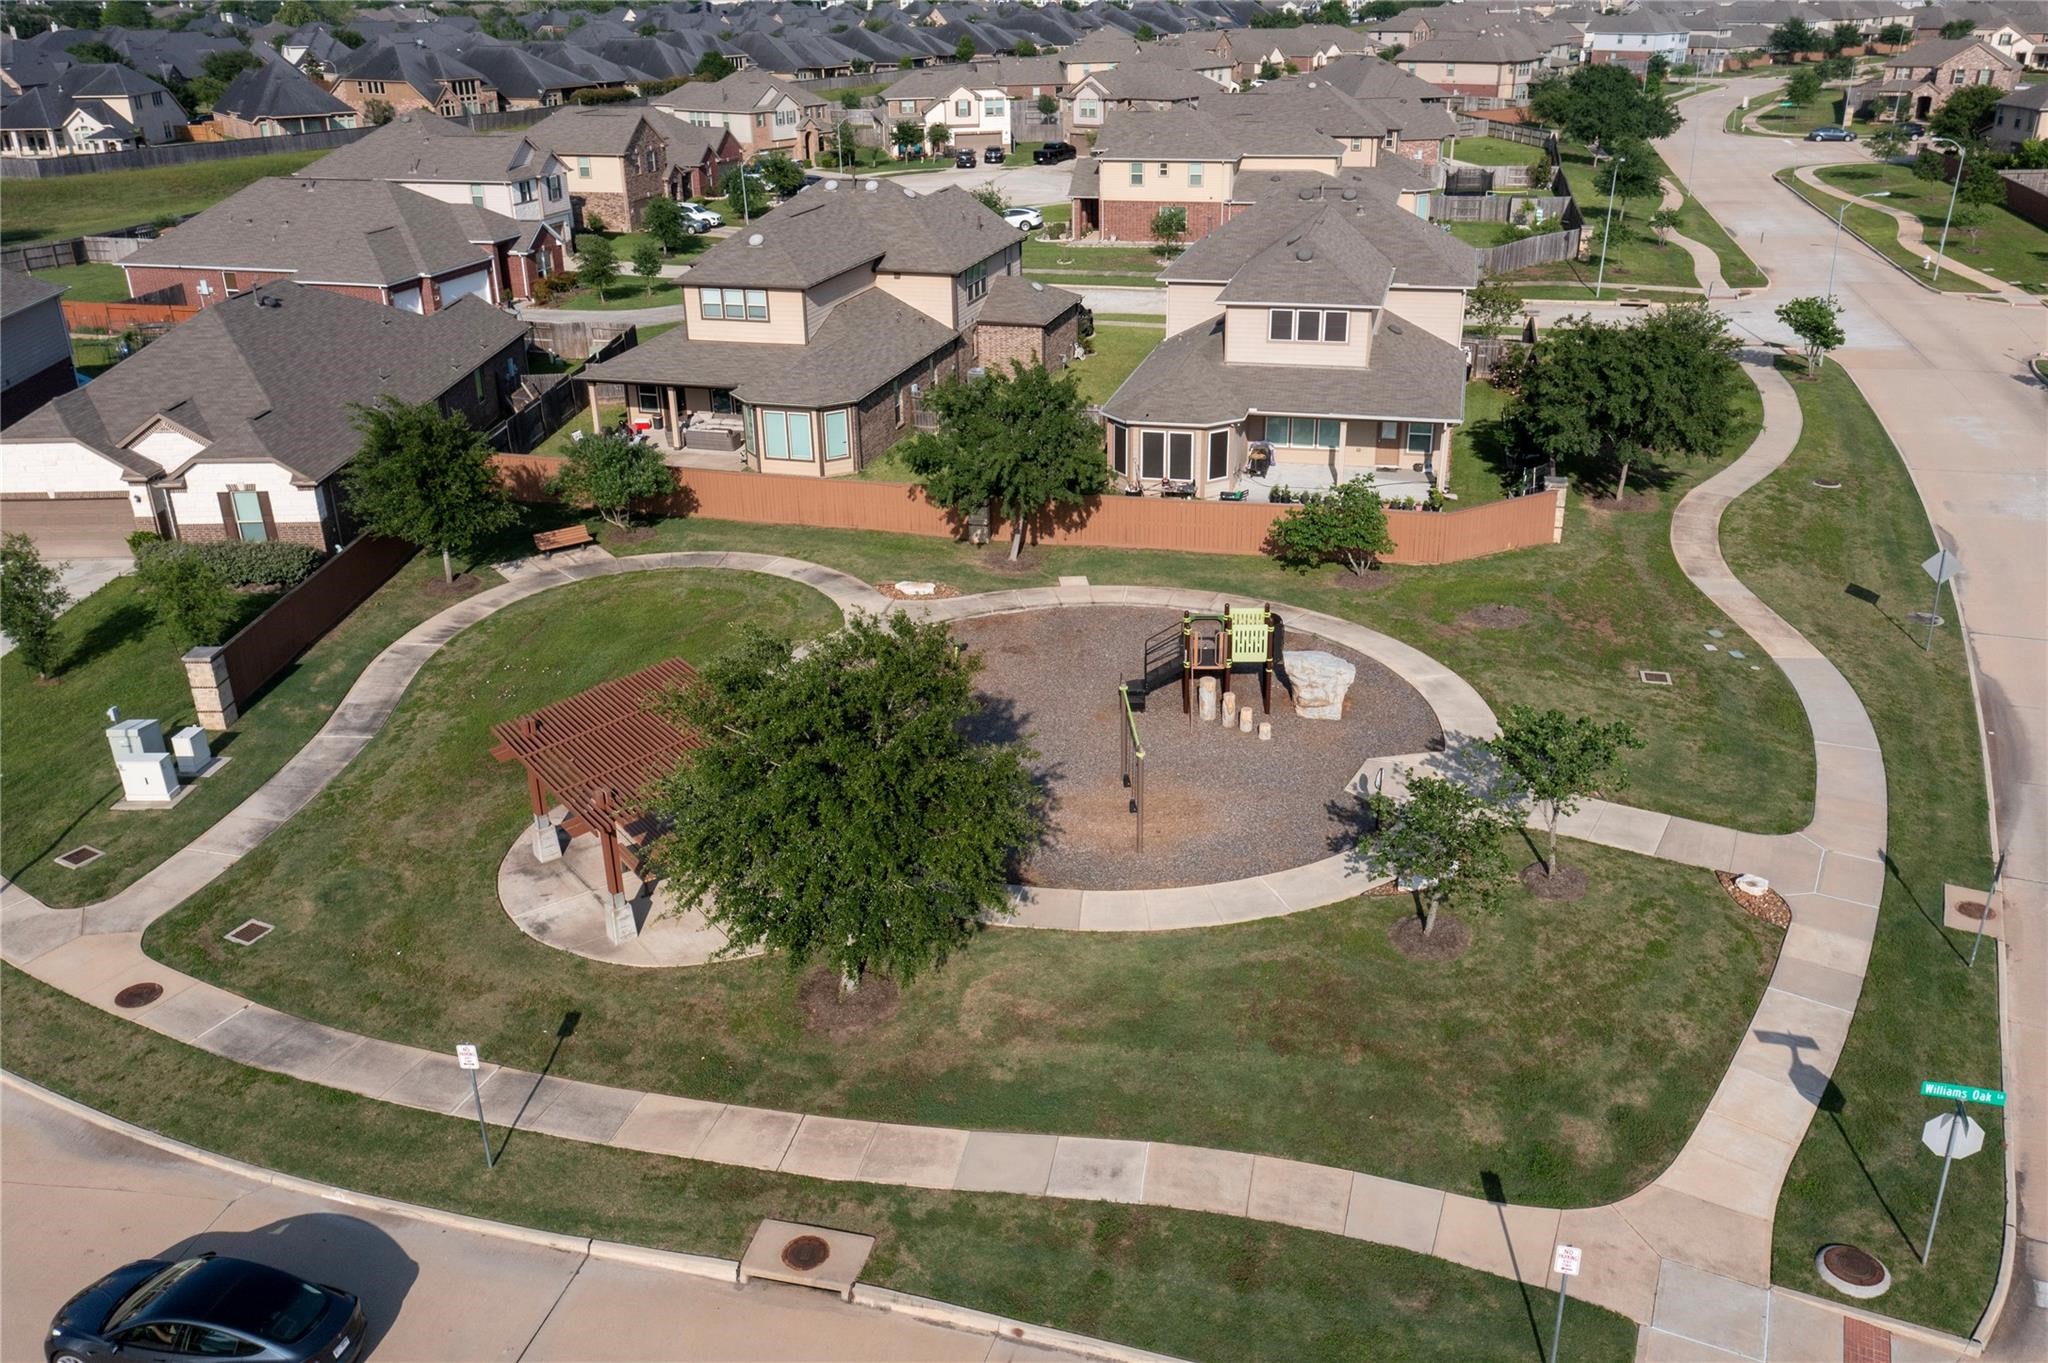
Aerial shot of the neighborhood Playground Area.
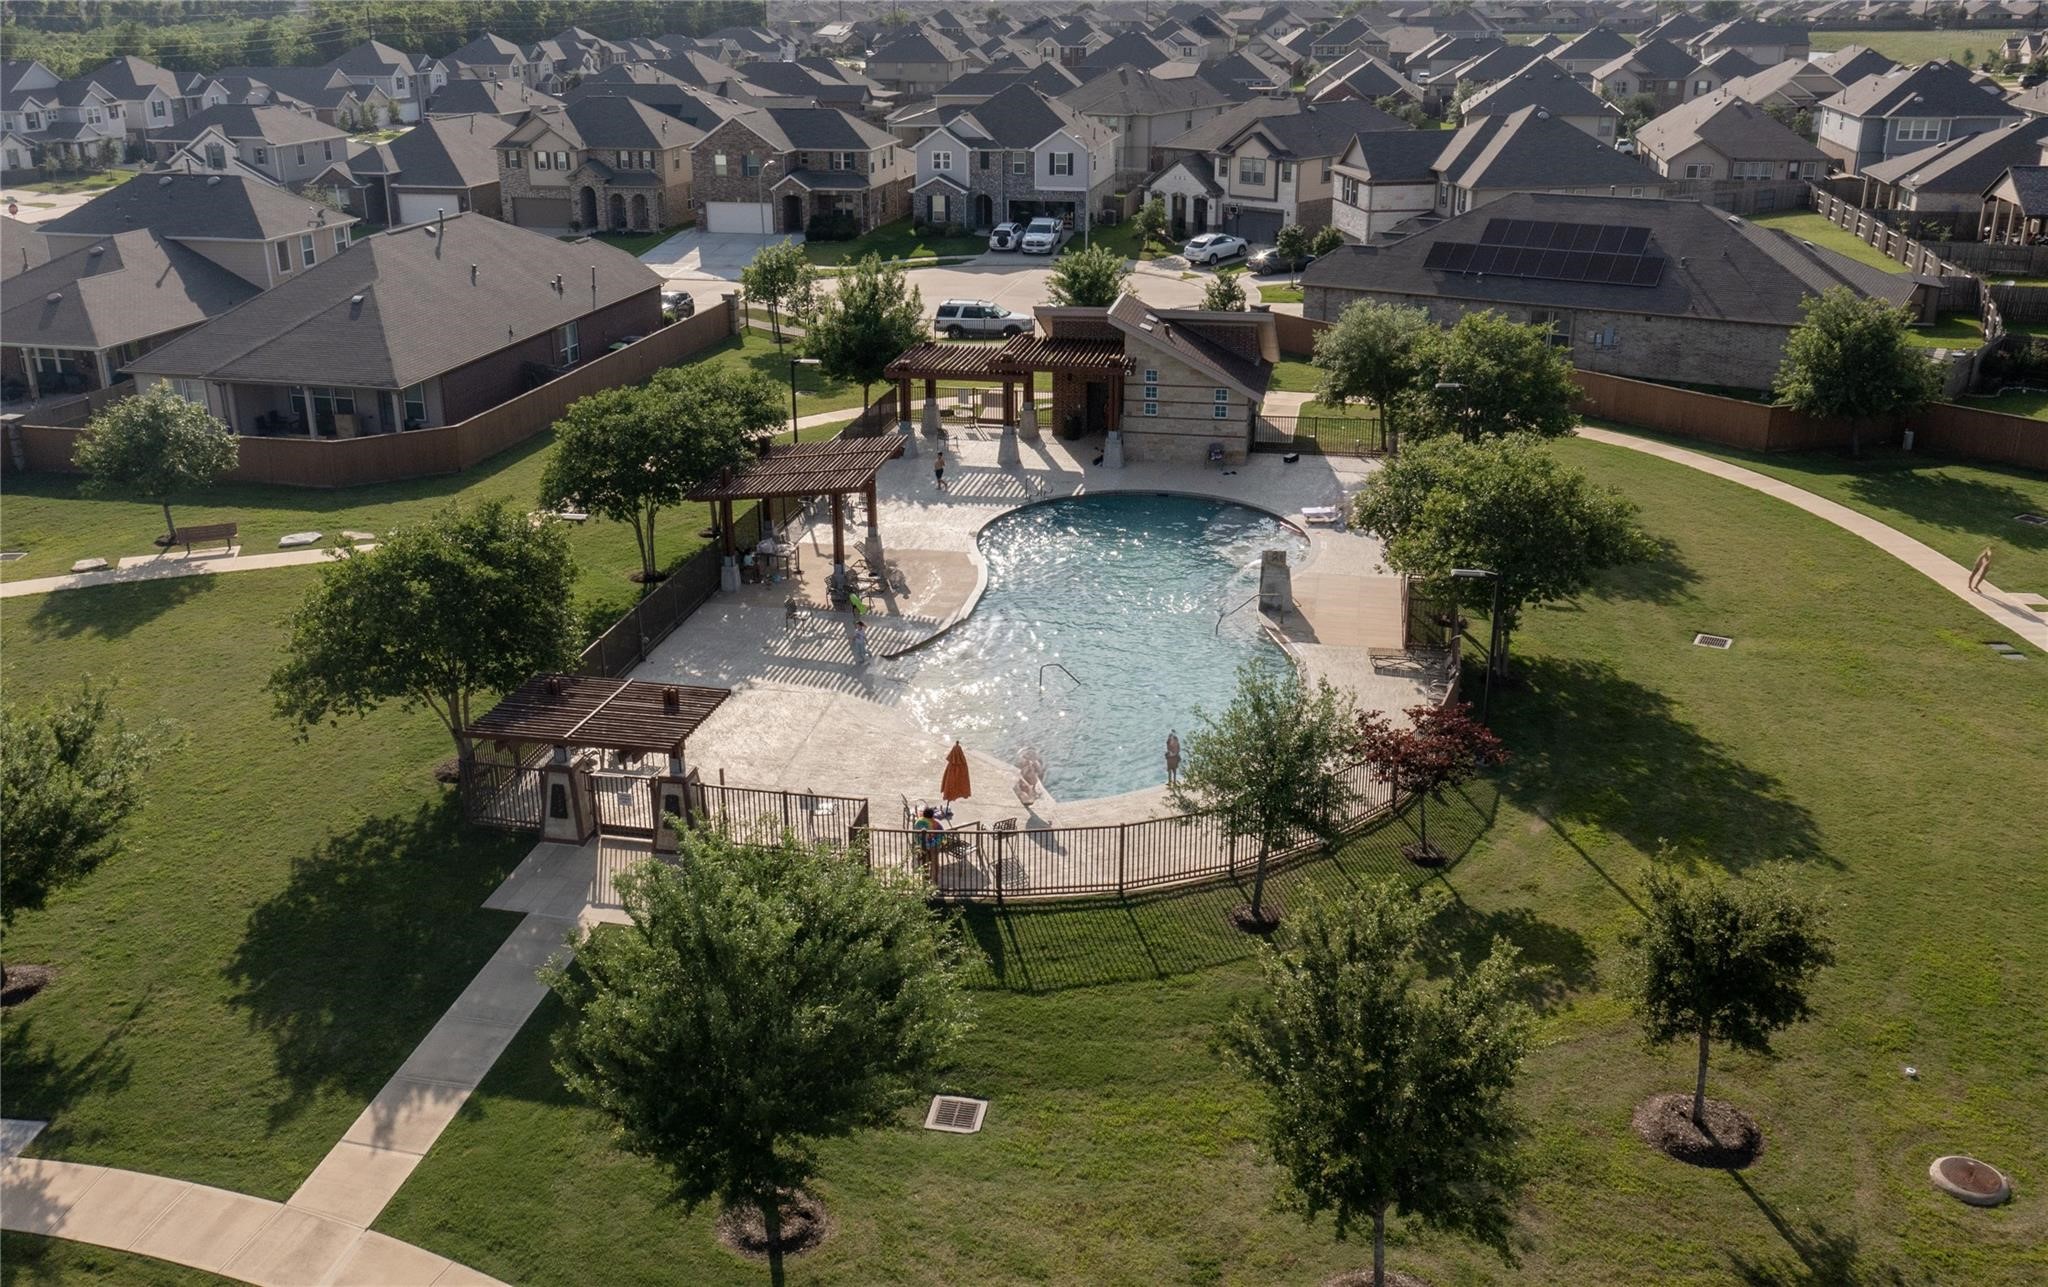
Aerial shot of the neighborhood pool.
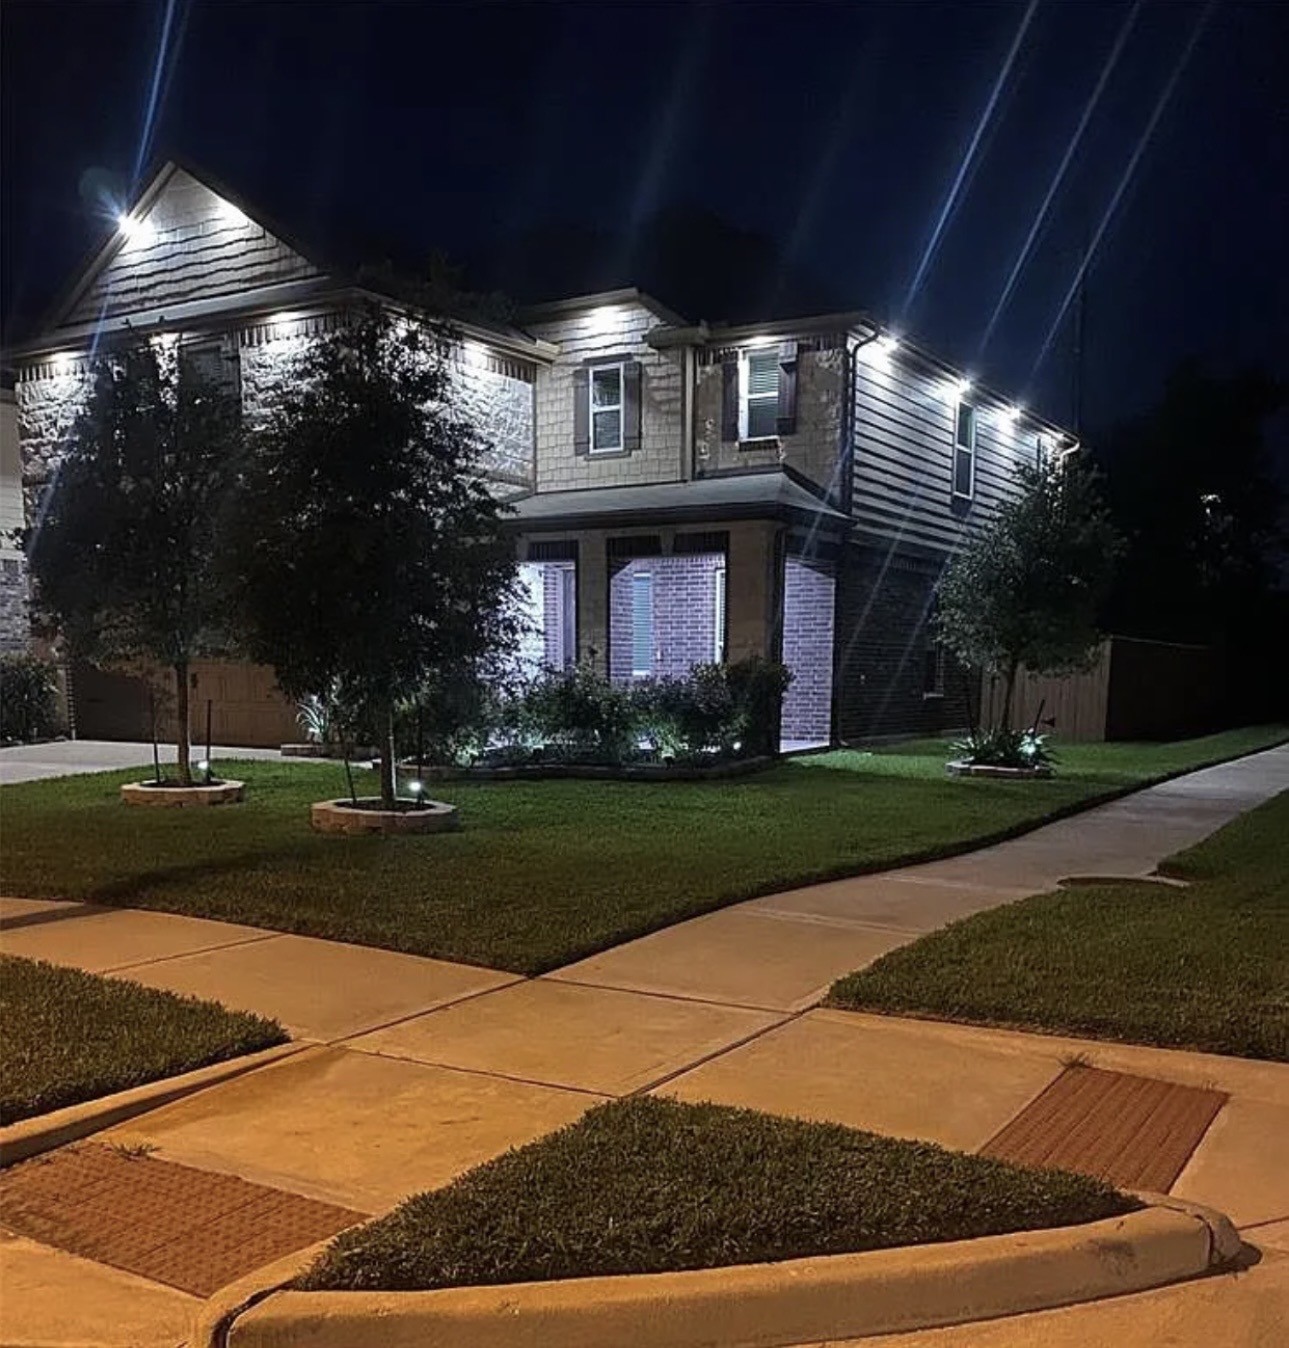
Look how well-lit the lights are at night!
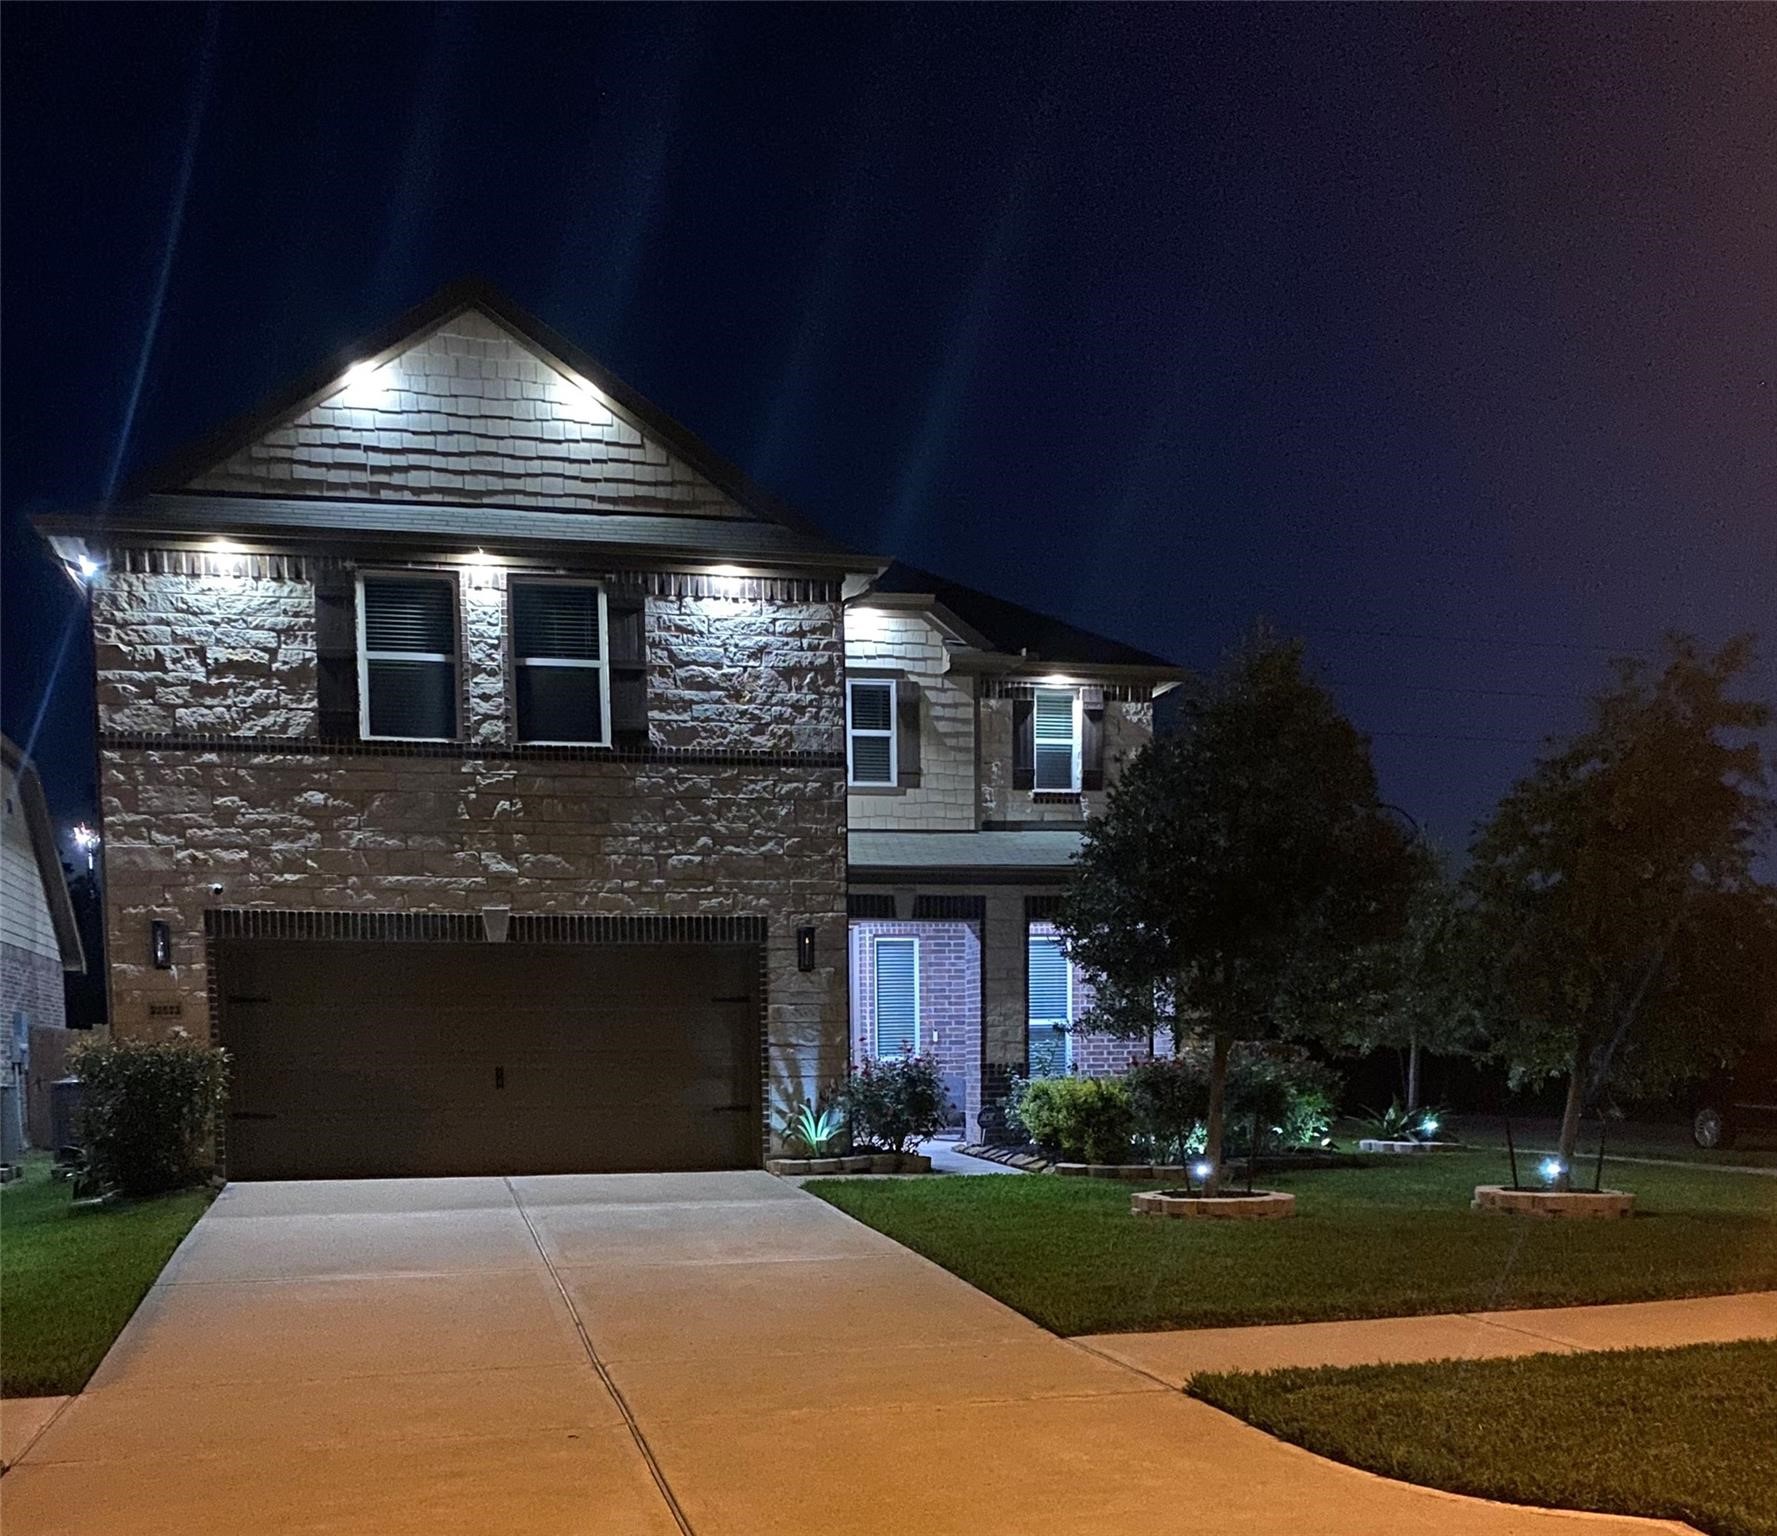
Look how bright the house and driveway are with all the night lights!
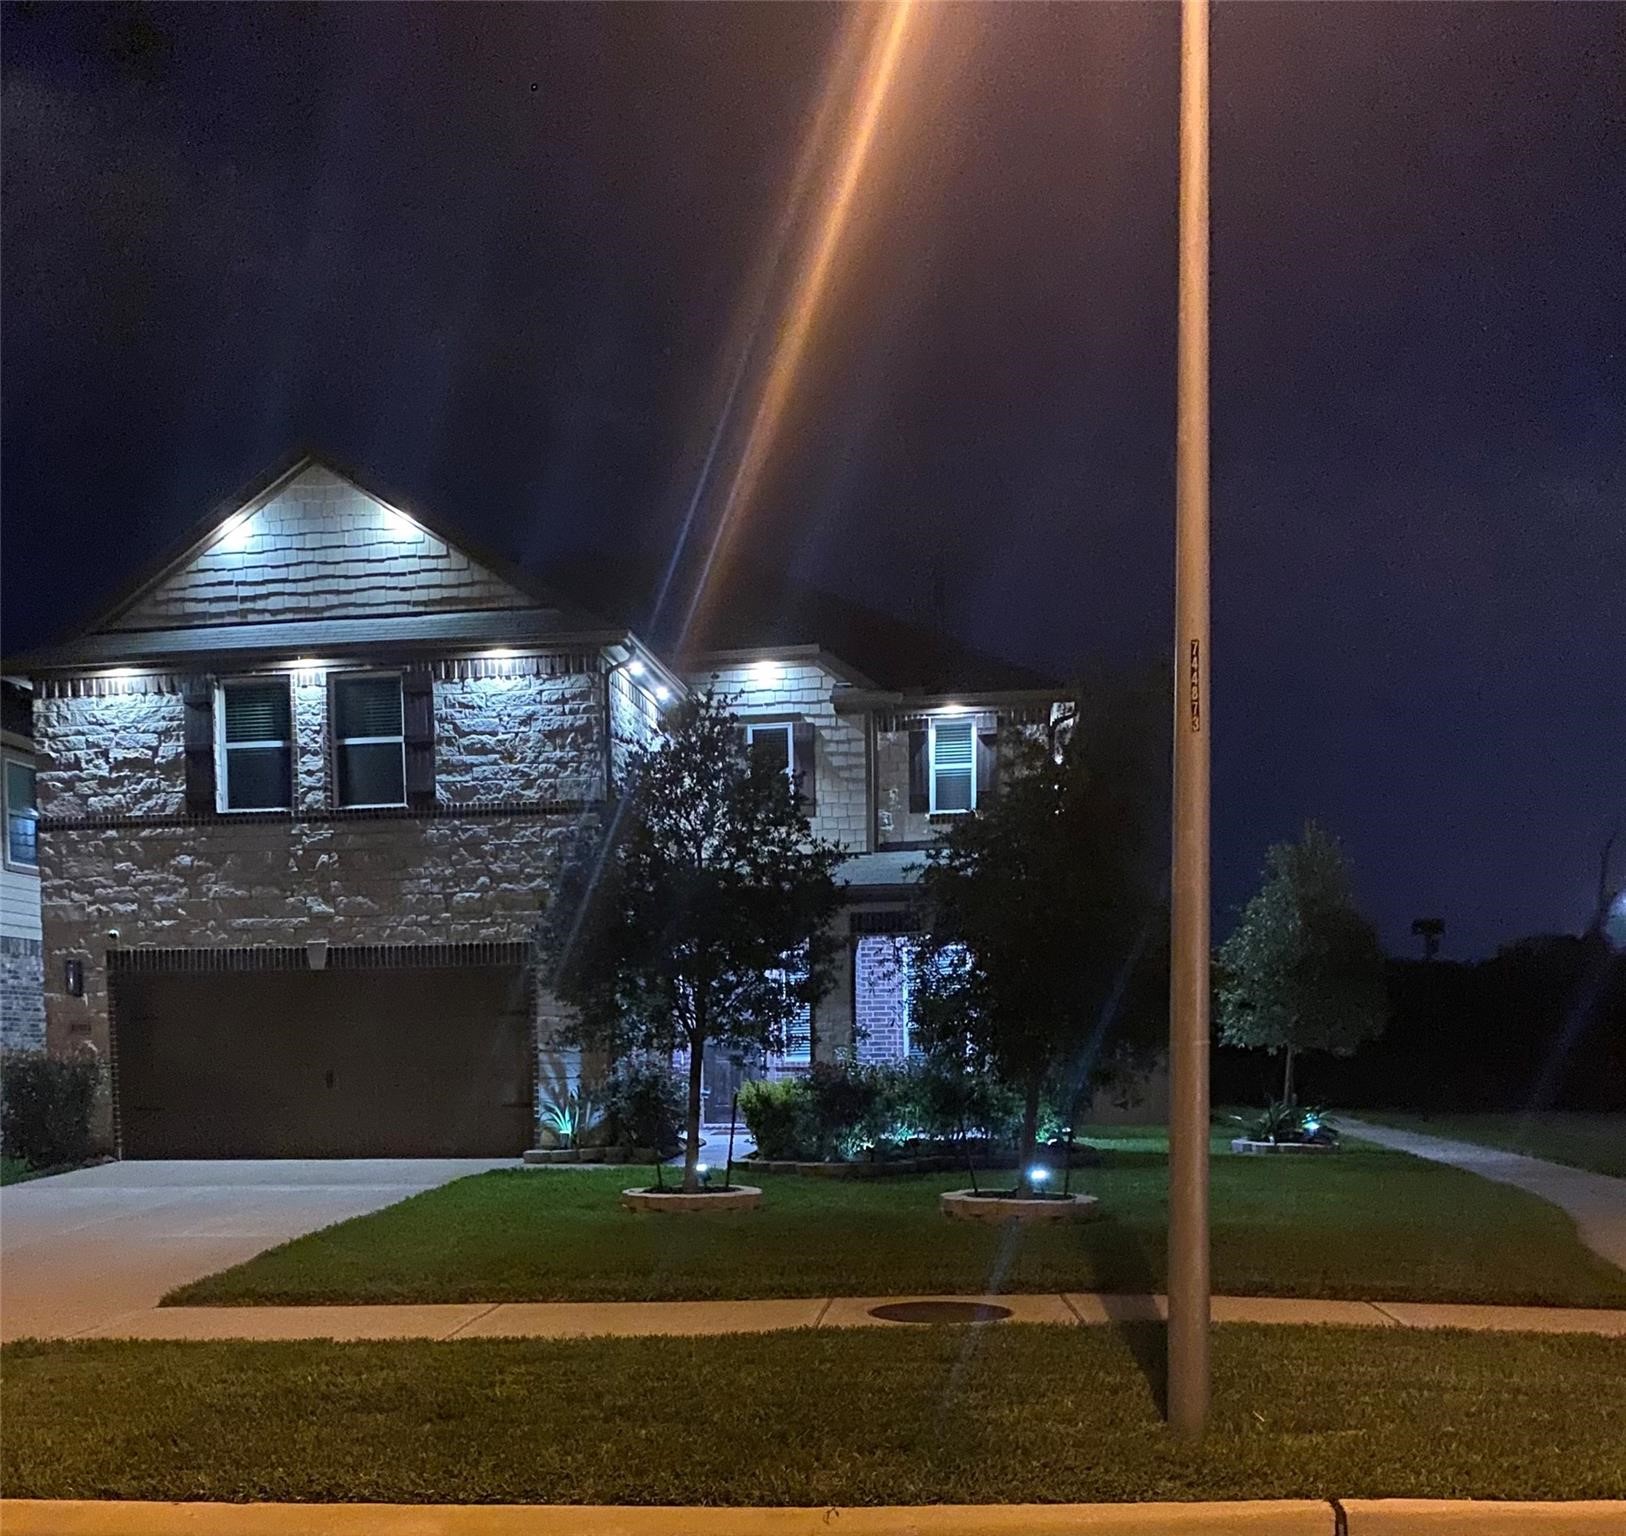
Close-up view of this gorgeous home with plenty of lights at night.



.jpg)

