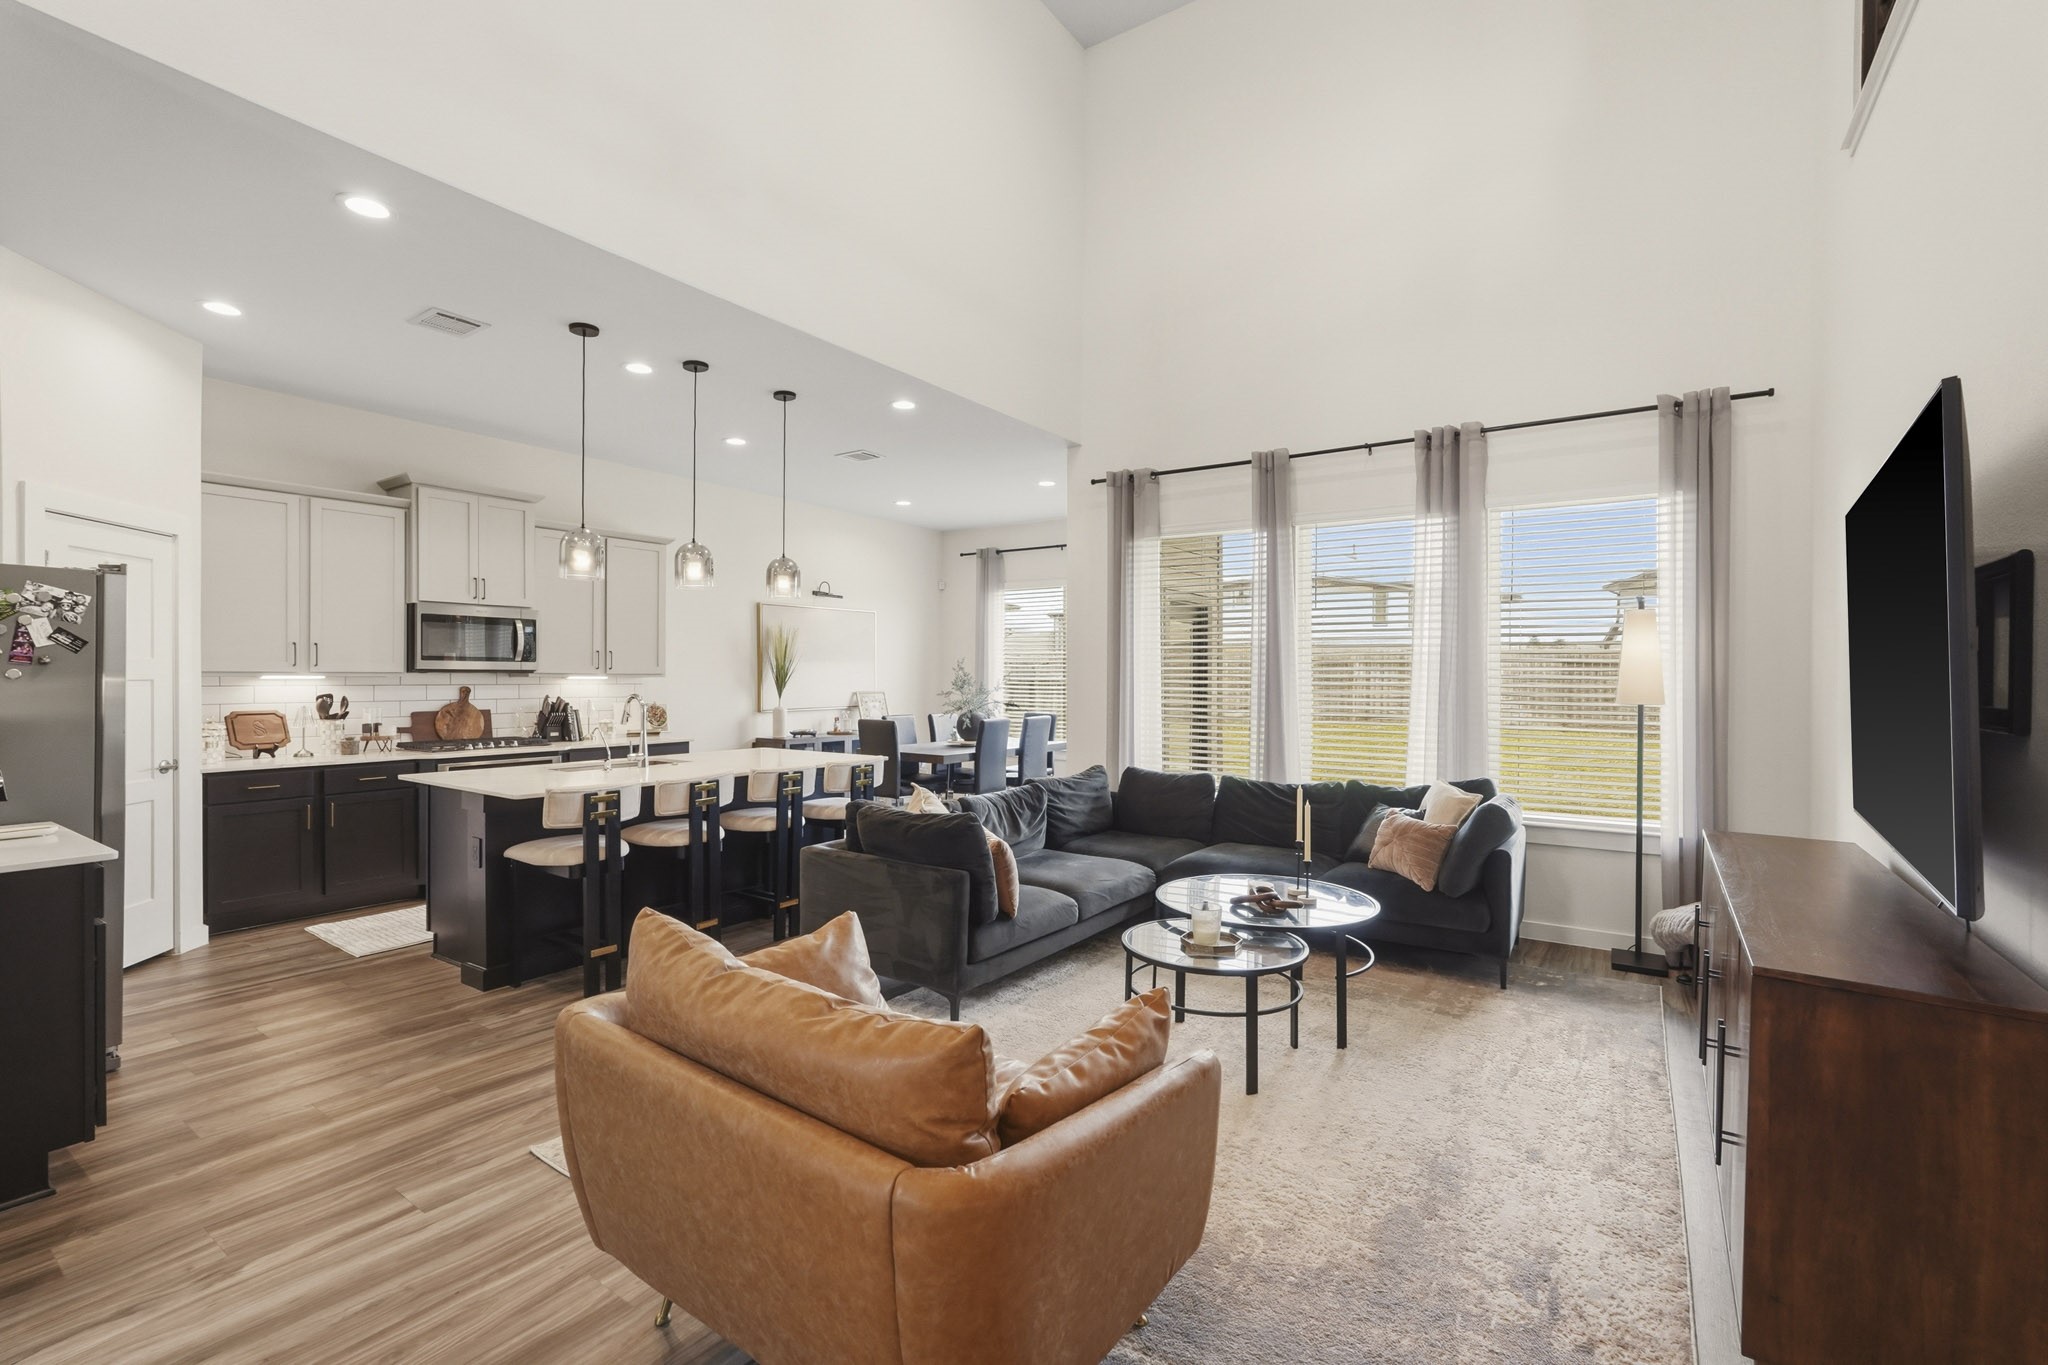
The great room is truly the soul of this home. Soaring ceilings with dual catwalk views above, a generous sectional with layered throw pillows, a glass-top coffee table, and a sleek wall-mounted TV all come together in perfect harmony. The sight line from here through to the grand foyer staircase and entry is nothing short of breathtaking — a space that invites everyone in and makes them want to stay.
The great room is truly the soul of this home. Soaring ceilings with dual catwalk views above, a generous sectional with layered throw pillows, a glass-top coffee table, and a sleek wall-mounted TV all come together in perfect harmony. The sight line from here through to the grand foyer staircase and entry is nothing short of breathtaking — a space that invites everyone in and makes them want to stay.
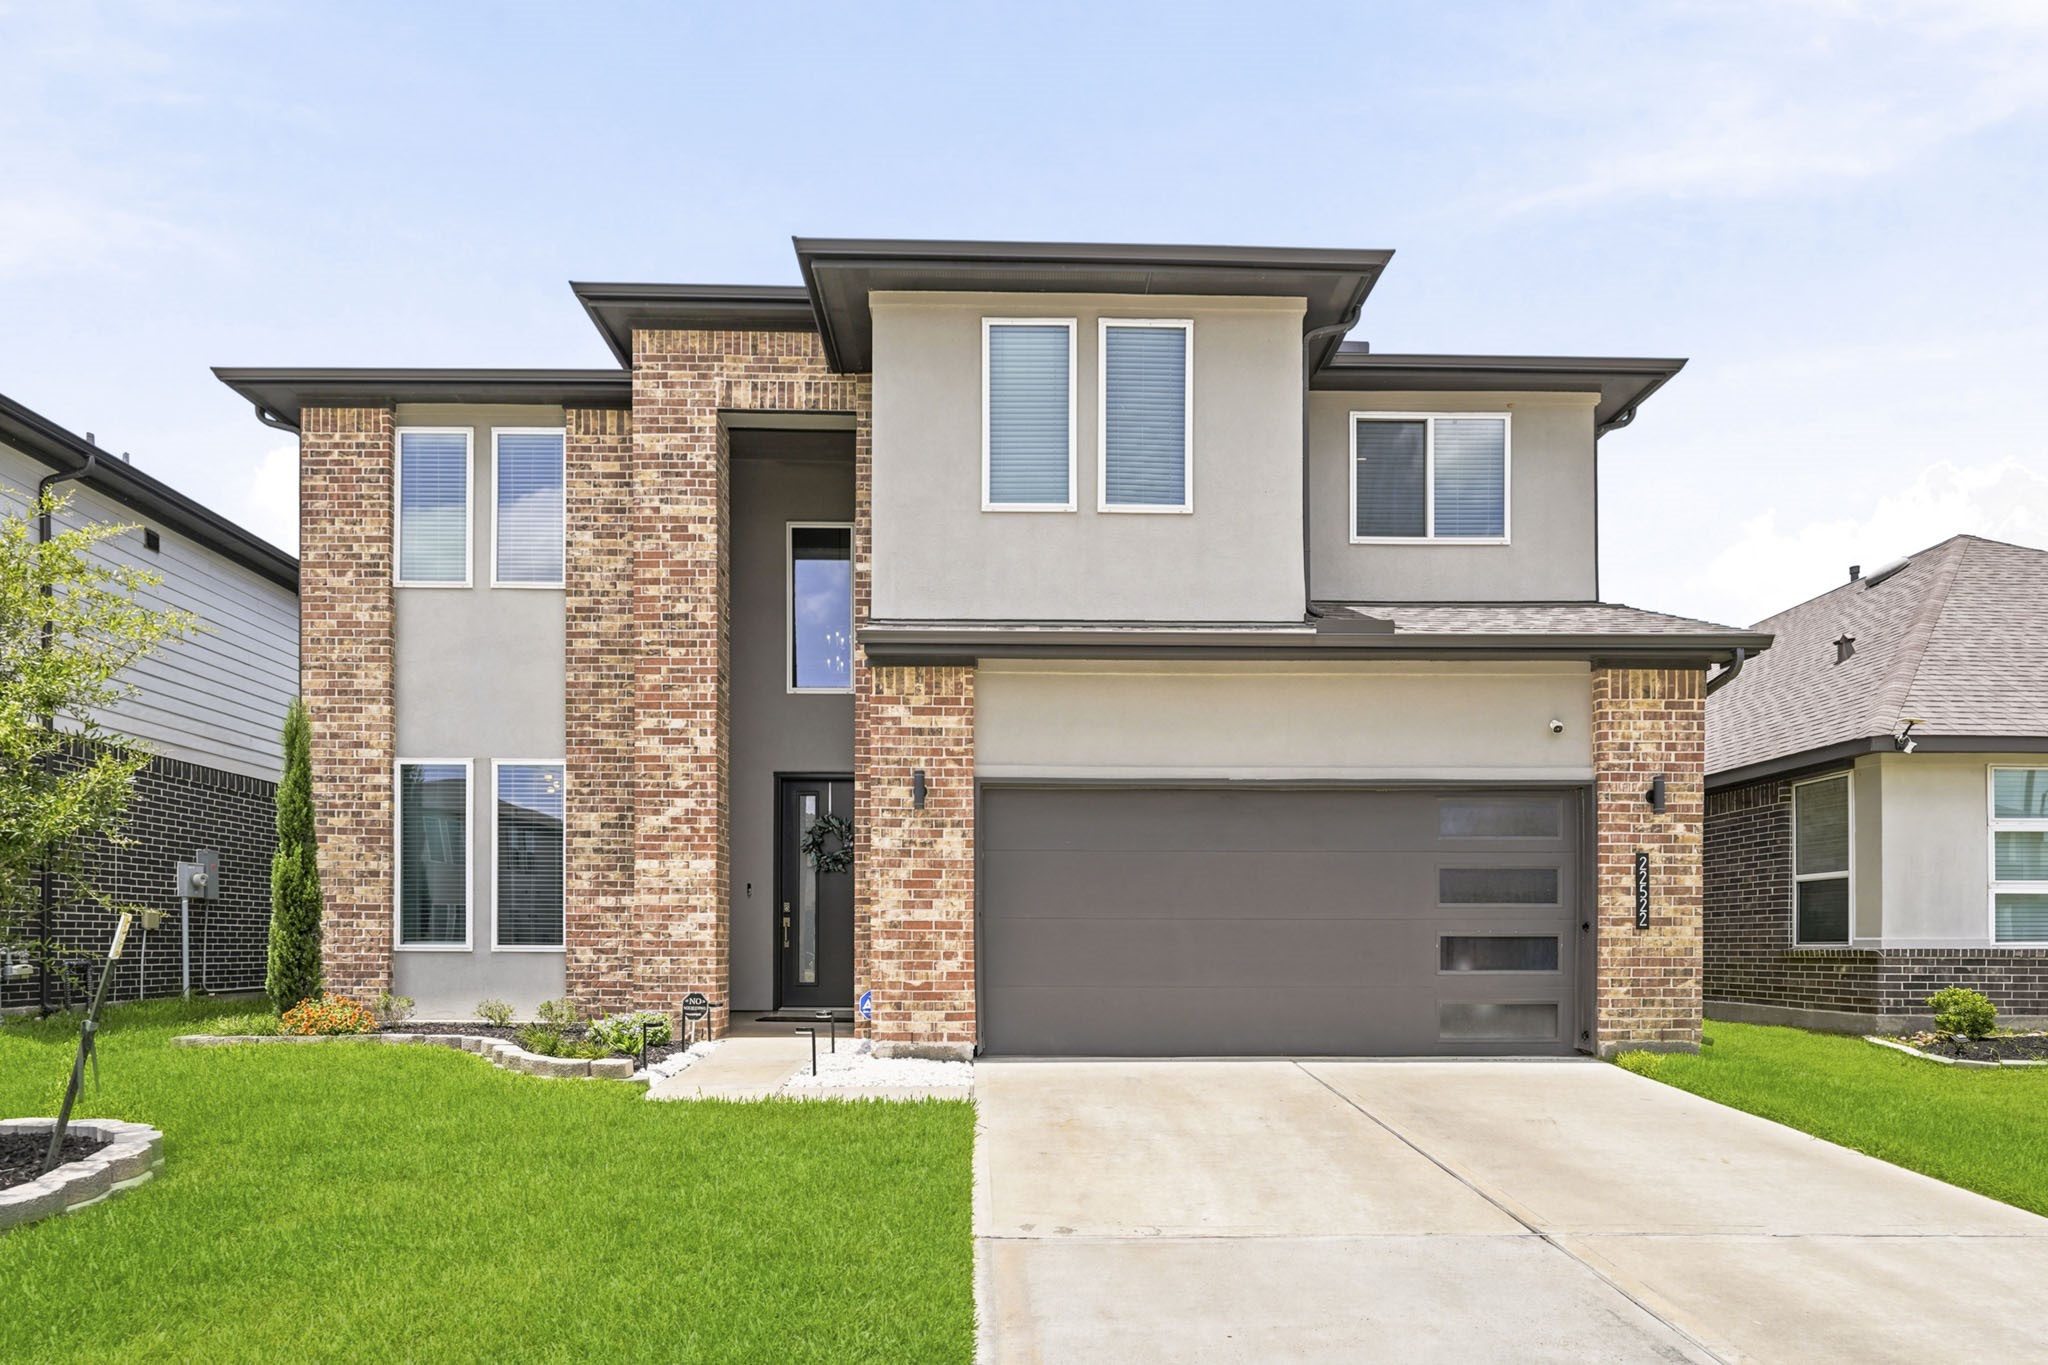
From the moment you arrive, this home makes a statement. A striking two-story modern prairie façade blends warm multi-tone brick, crisp stucco panels, and bold dark trim into a look that's both timeless and distinctly contemporary. The sleek charcoal garage door with frosted panel accents, lush green lawn, and thoughtfully landscaped entry all signal that something special awaits inside.
Set within a vibrant, well-kept neighborhood, this home's commanding two-story presence and clean architectural lines stand beautifully against a bright Texas sky. The wide concrete driveway and manicured front yard create an inviting arrival experience, while the neighborhood backdrop speaks to a community you'll genuinely love being part of.
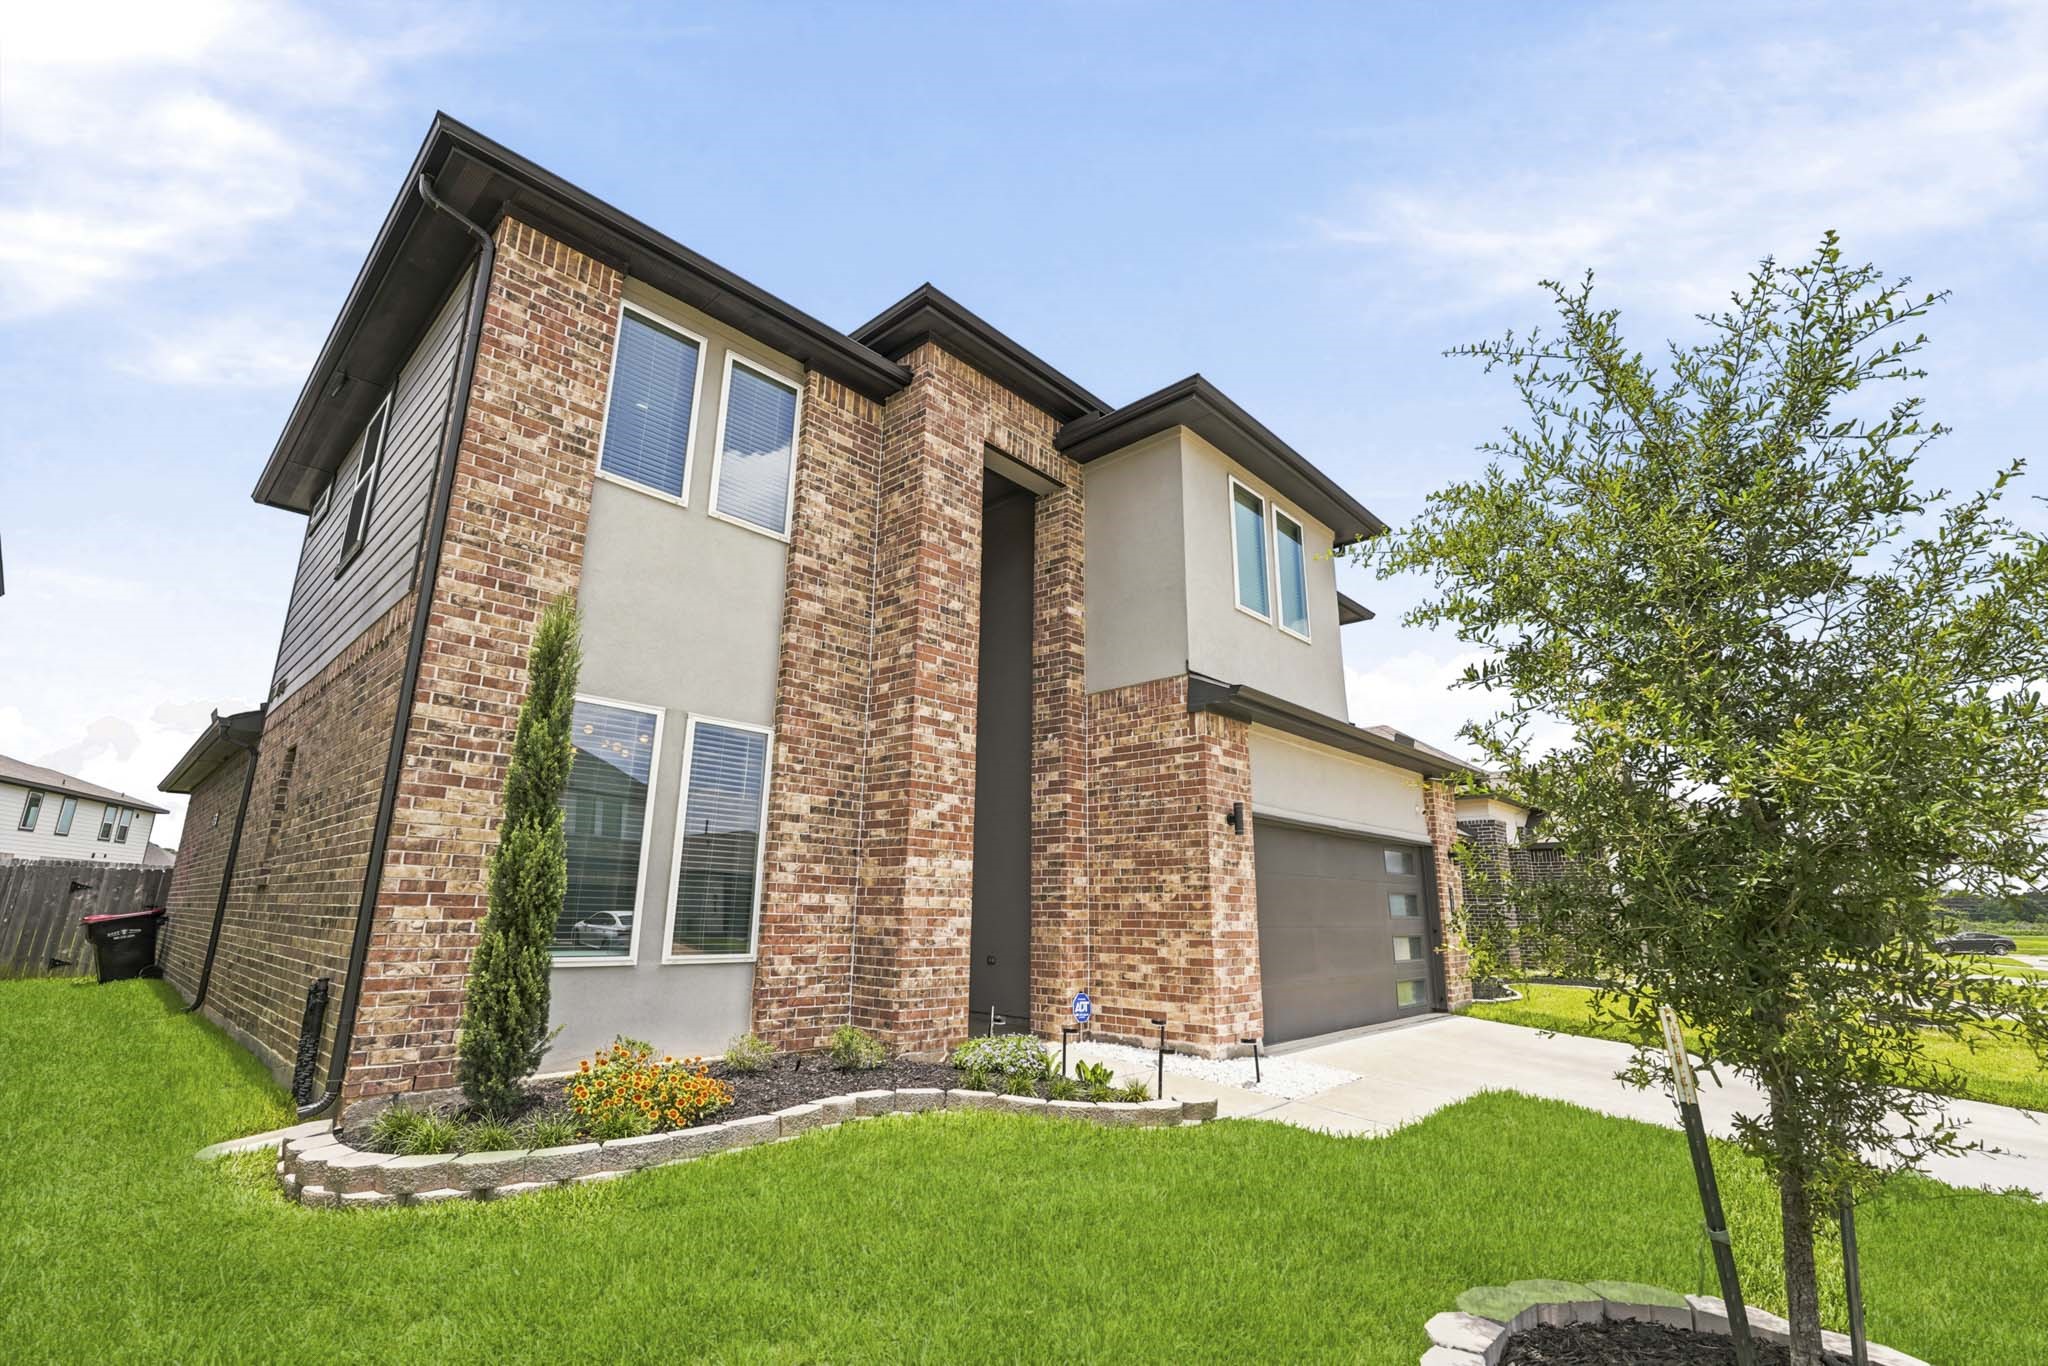
Every angle of this home delivers. The corner view reveals the full architectural depth of the design — rich brick wrapping the exterior, tall vertical windows flooding the interior with light, and carefully curated landscaping with flowering plants and Italian cypress that add warmth and character to the curb appeal.
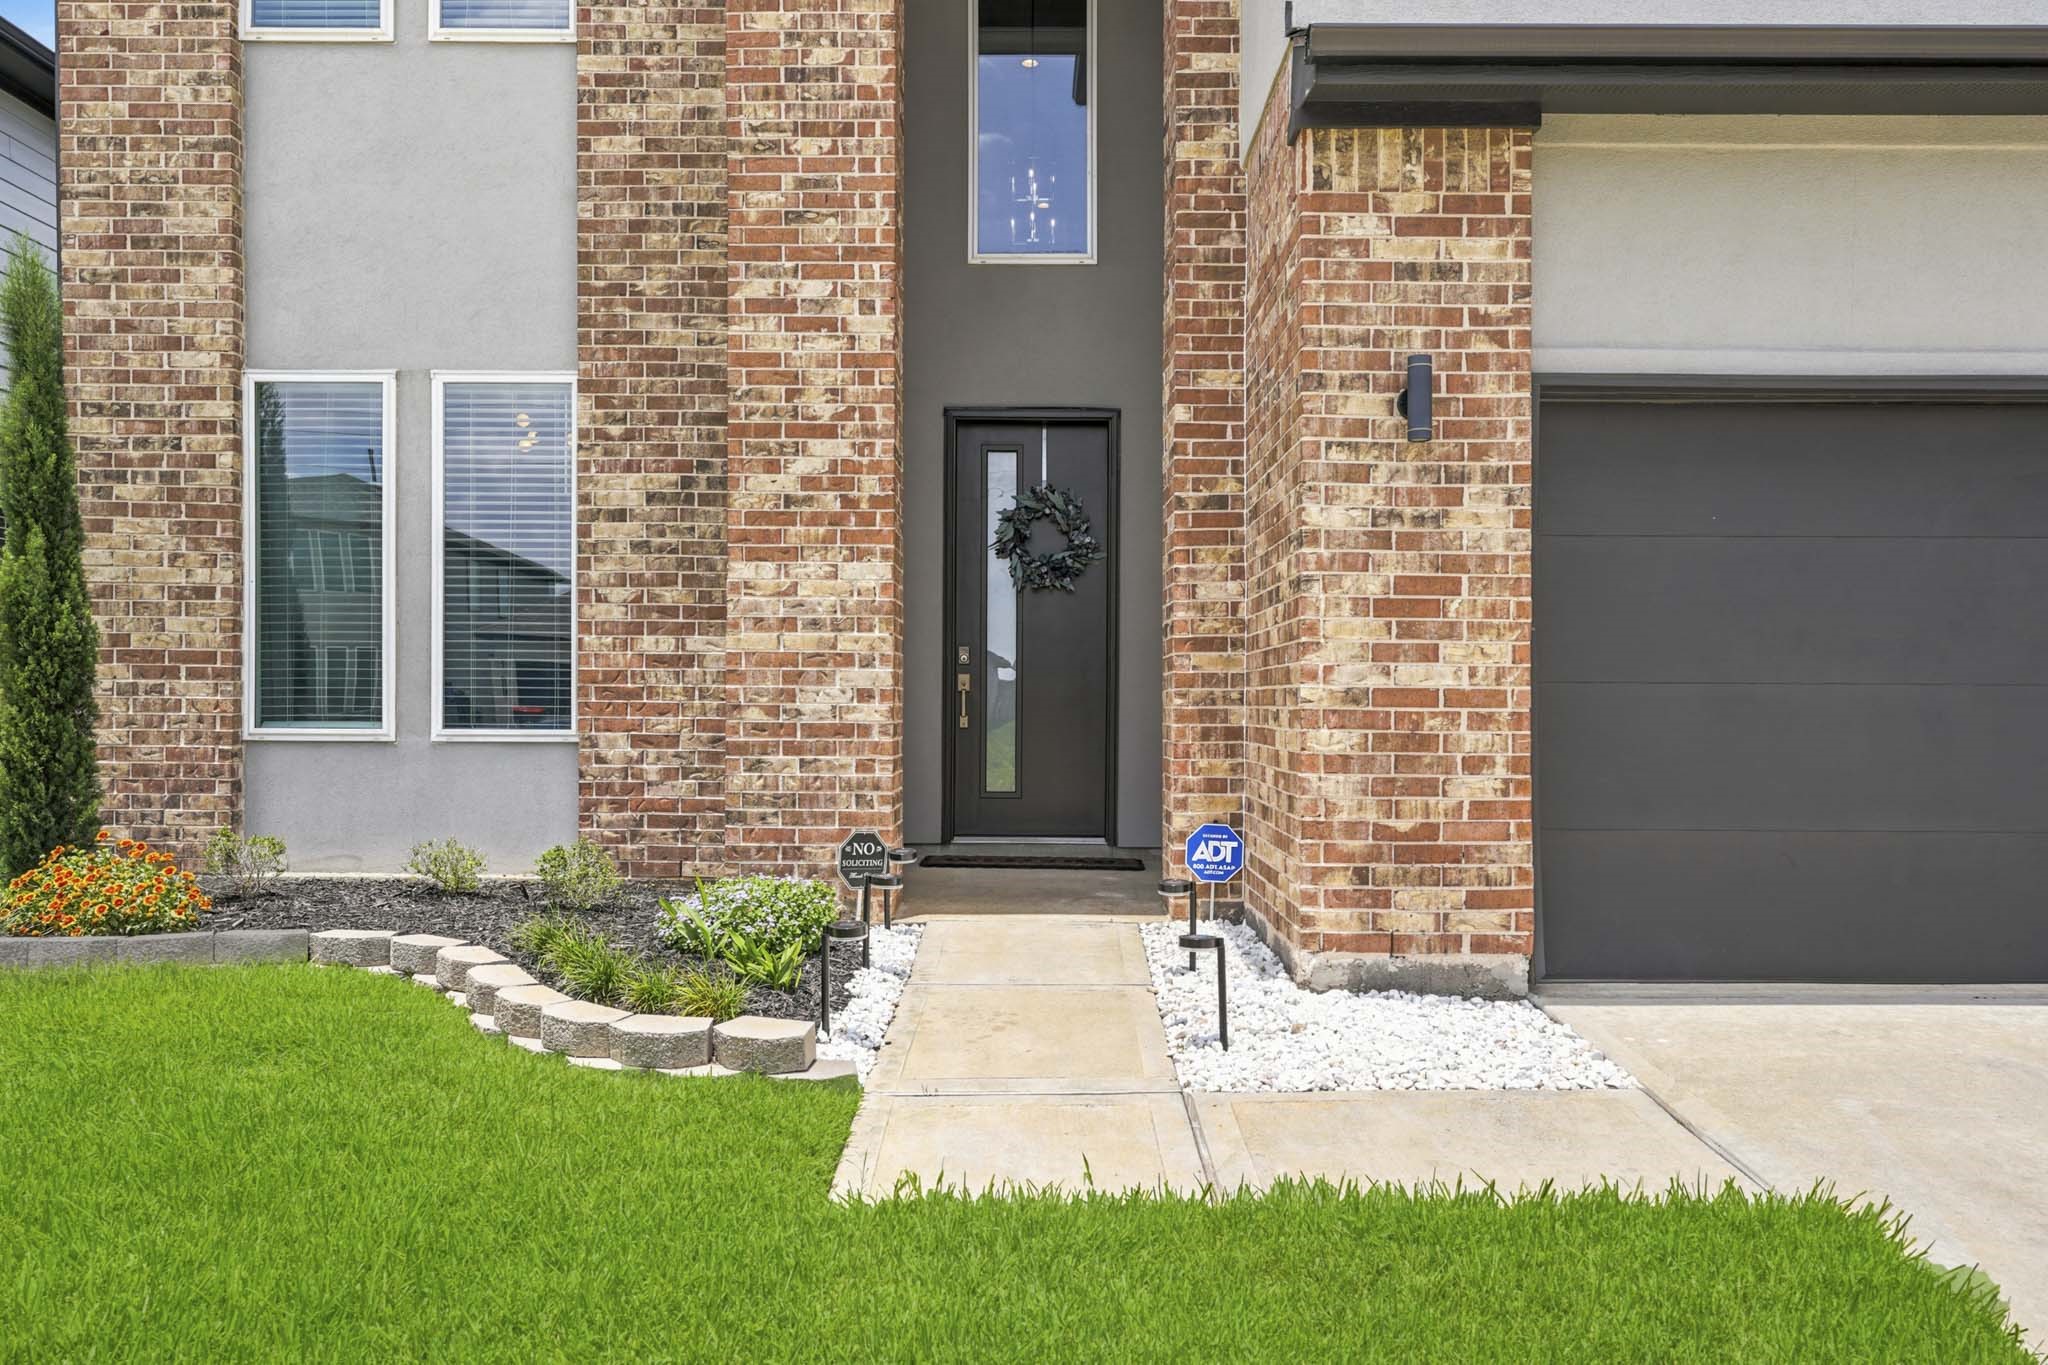
First impressions don't get much better than this. The dramatic full-height entry tower frames a sleek dark front door adorned with a welcoming wreath, flanked by lush plantings, white river rock beds, and blooming color. This entry doesn't just welcome you home — it makes you feel like you've arrived somewhere truly special.
Step inside and feel immediately at ease. The wide entry foyer unfolds gracefully toward the great room, offering a warm preview of the home's open, airy interior. Warm-toned hardwood-style floors run throughout, while the glass-paned office doors to the left hint at flexible spaces designed to work as hard as you do. A cozy entry bench and high ceilings make this a foyer that welcomes and impresses in equal measure.
This is the kind of entryway that stops you in your tracks. Soaring ceilings draw the eye upward alongside a beautifully crafted staircase with dark wood treads, white risers, and a sleek metal-and-wood railing. A warm console table styled with candles, an arched mirror, and layered décor anchors the space with curated elegance, while a potted olive tree brings life and organic texture. Bright, airy, and completely unforgettable.
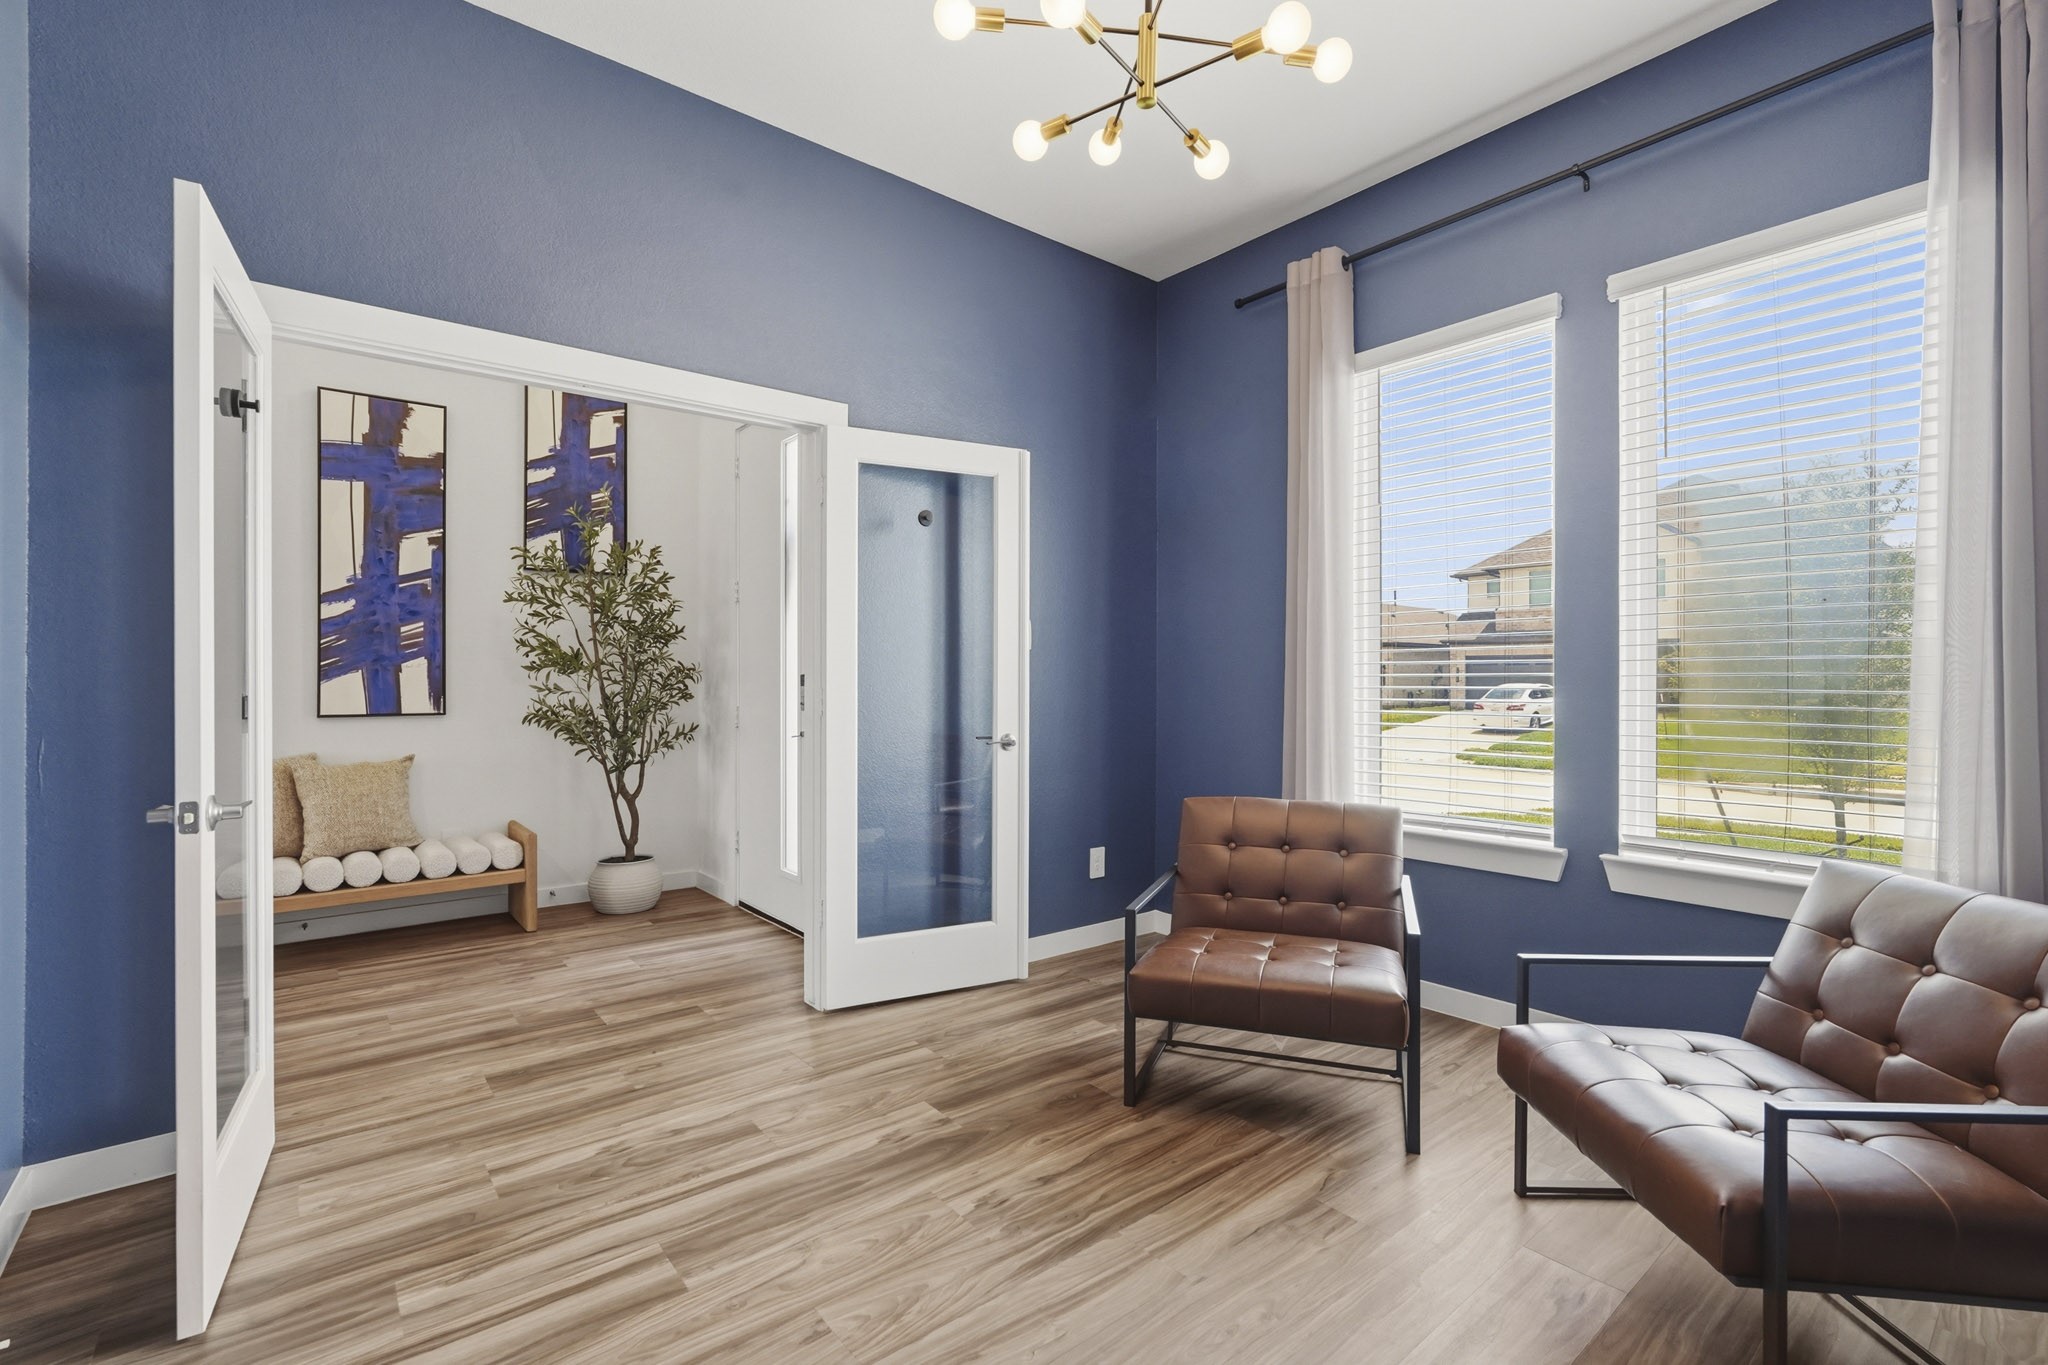
Bold, bright, and full of personality — this flex room makes working from home something to look forward to. Painted in a deep, confident navy blue and lit by a sculptural gold sputnik chandelier, the space is enclosed by elegant glass French doors for privacy without sacrificing connection. Whether it becomes your home office, reading room, or creative studio, this room gives you the freedom to make it entirely your???????????????????????????????? own.
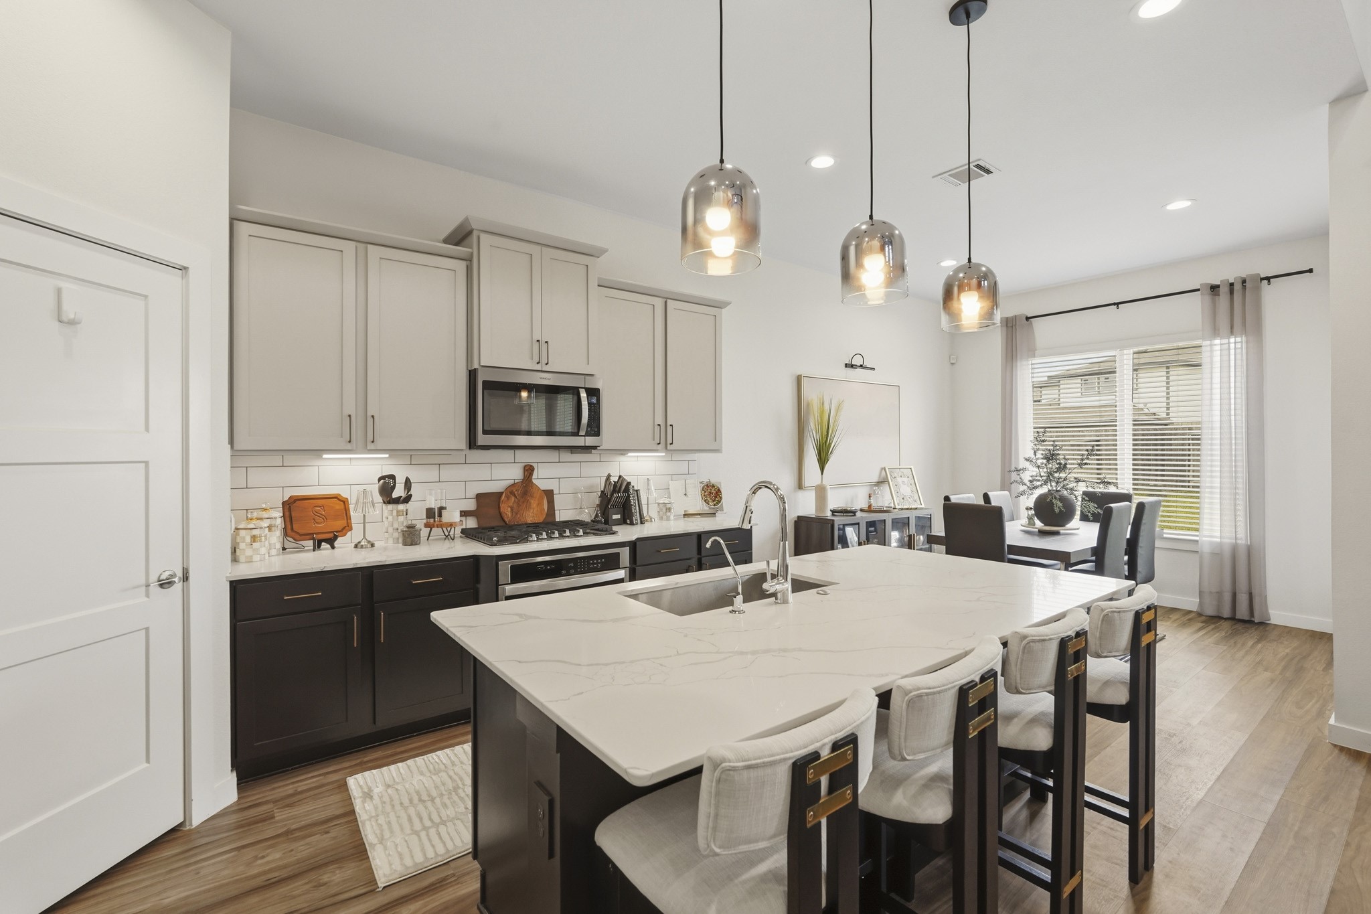
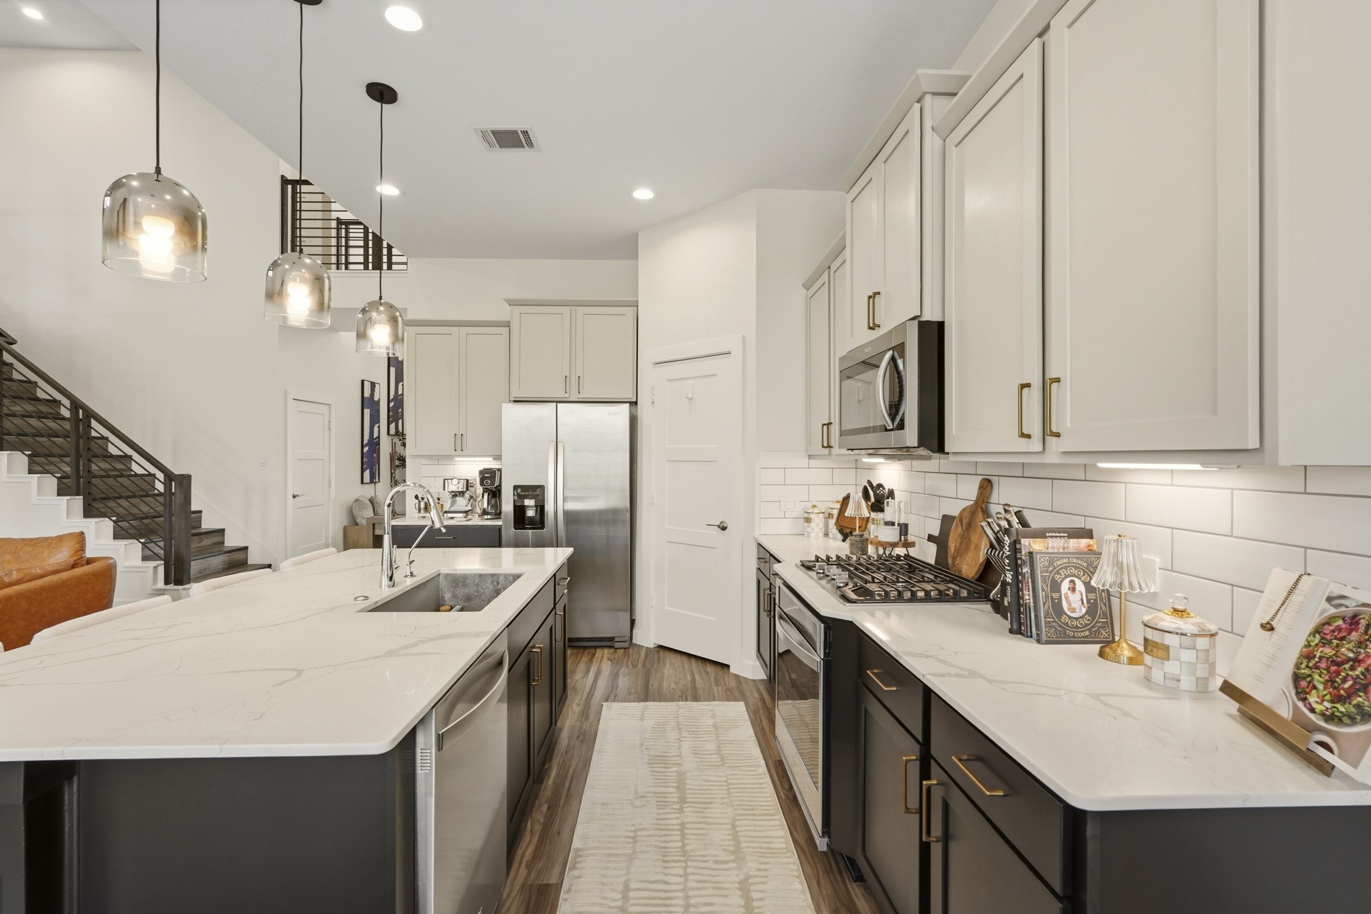
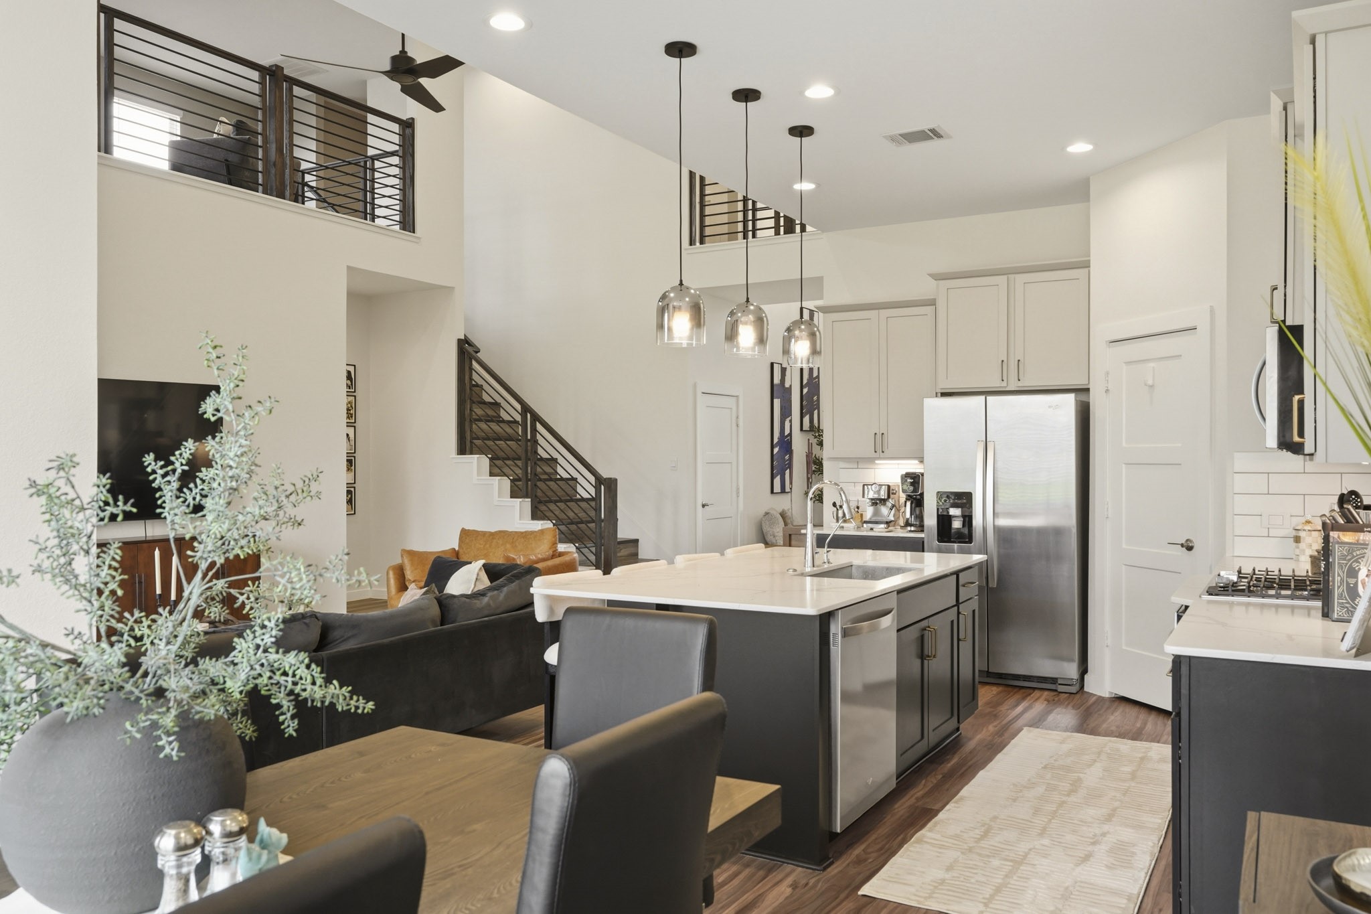
This angle beautifully captures the heart of the home — a bright, open living and kitchen space designed for connection. Warm hardwood-style floors anchor the space while the kitchen's grey shaker cabinets, white subway tile backsplash, and gleaming quartz island create a backdrop that is both functional and stunning. Oversized windows flood the space with natural light, making everyday moments feel extraordinary.
Look up and fall in love. This living room view reveals the full drama of the two-story ceiling, with the stunning catwalk above adding architectural elegance rarely found at this price point. A curated gallery wall of framed memories anchors one side while the charcoal sectional, cognac accent chair, and warm media console create a living space that feels like it was pulled straight from a design magazine.
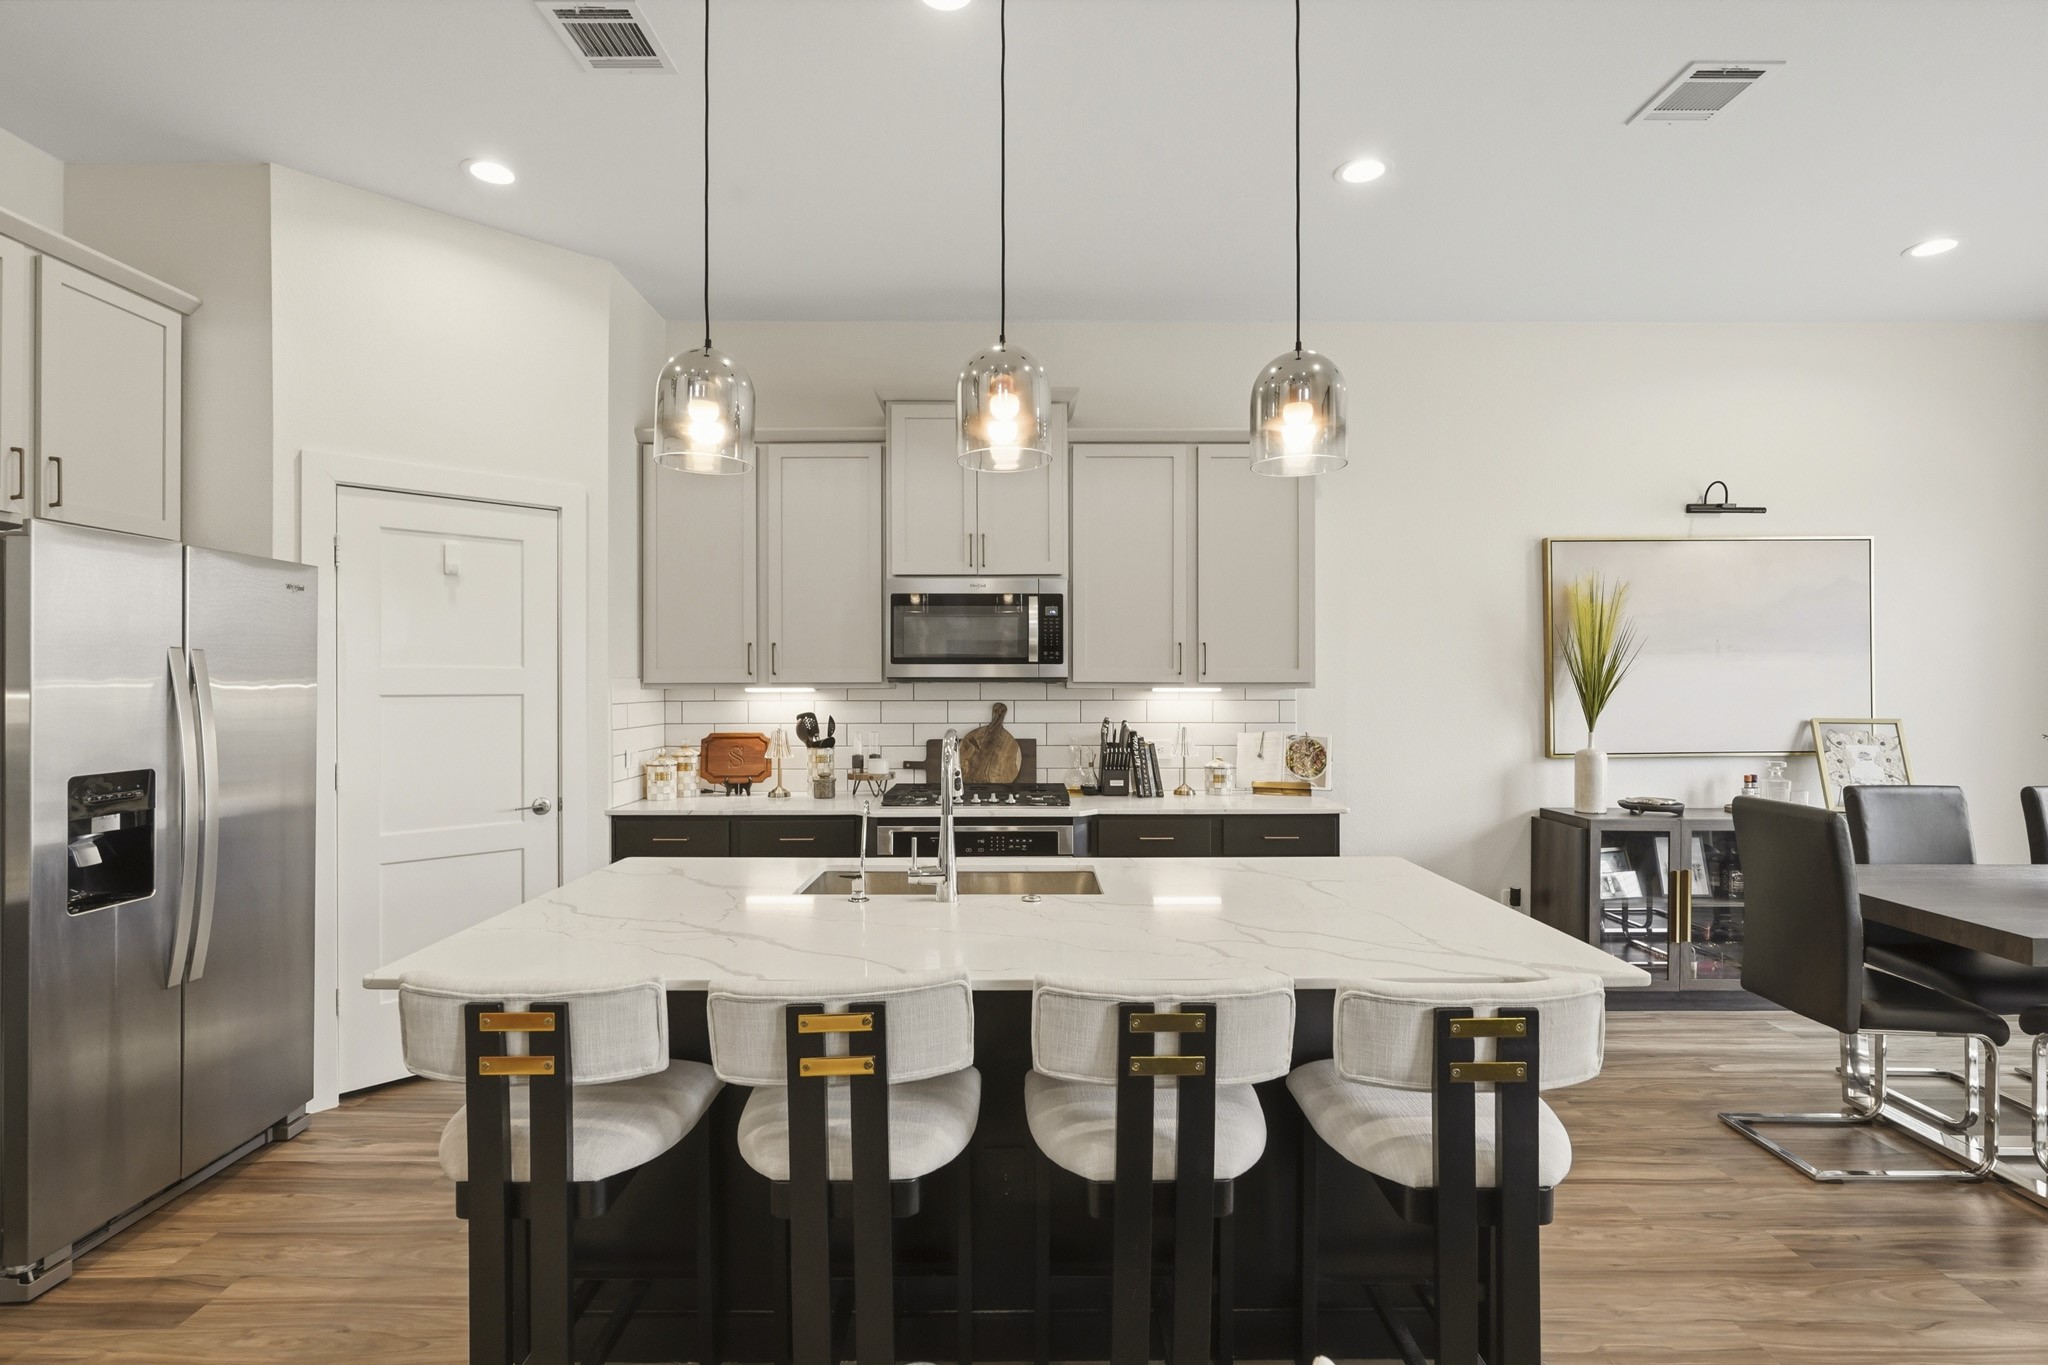
The kitchen island is pure showstopper. Wrapped in a striking dark base with gold hardware, it's crowned with an expansive slab of veined white quartz that practically glows under the trio of smoked glass pendant lights above. With seating for four and an undermount sink at the center, this island is where mornings begin, meals are shared, and conversations linger long after dinner is done.
From the dining table, the full open-concept magic of this home reveals itself. The quartz island gleams under pendant lights, the great room stretches wide behind it, and the catwalk above bridges two stories of architectural drama. The staircase with its signature metal-and-wood railing anchors the scene, tying the whole first floor together into one beautifully connected living experience.
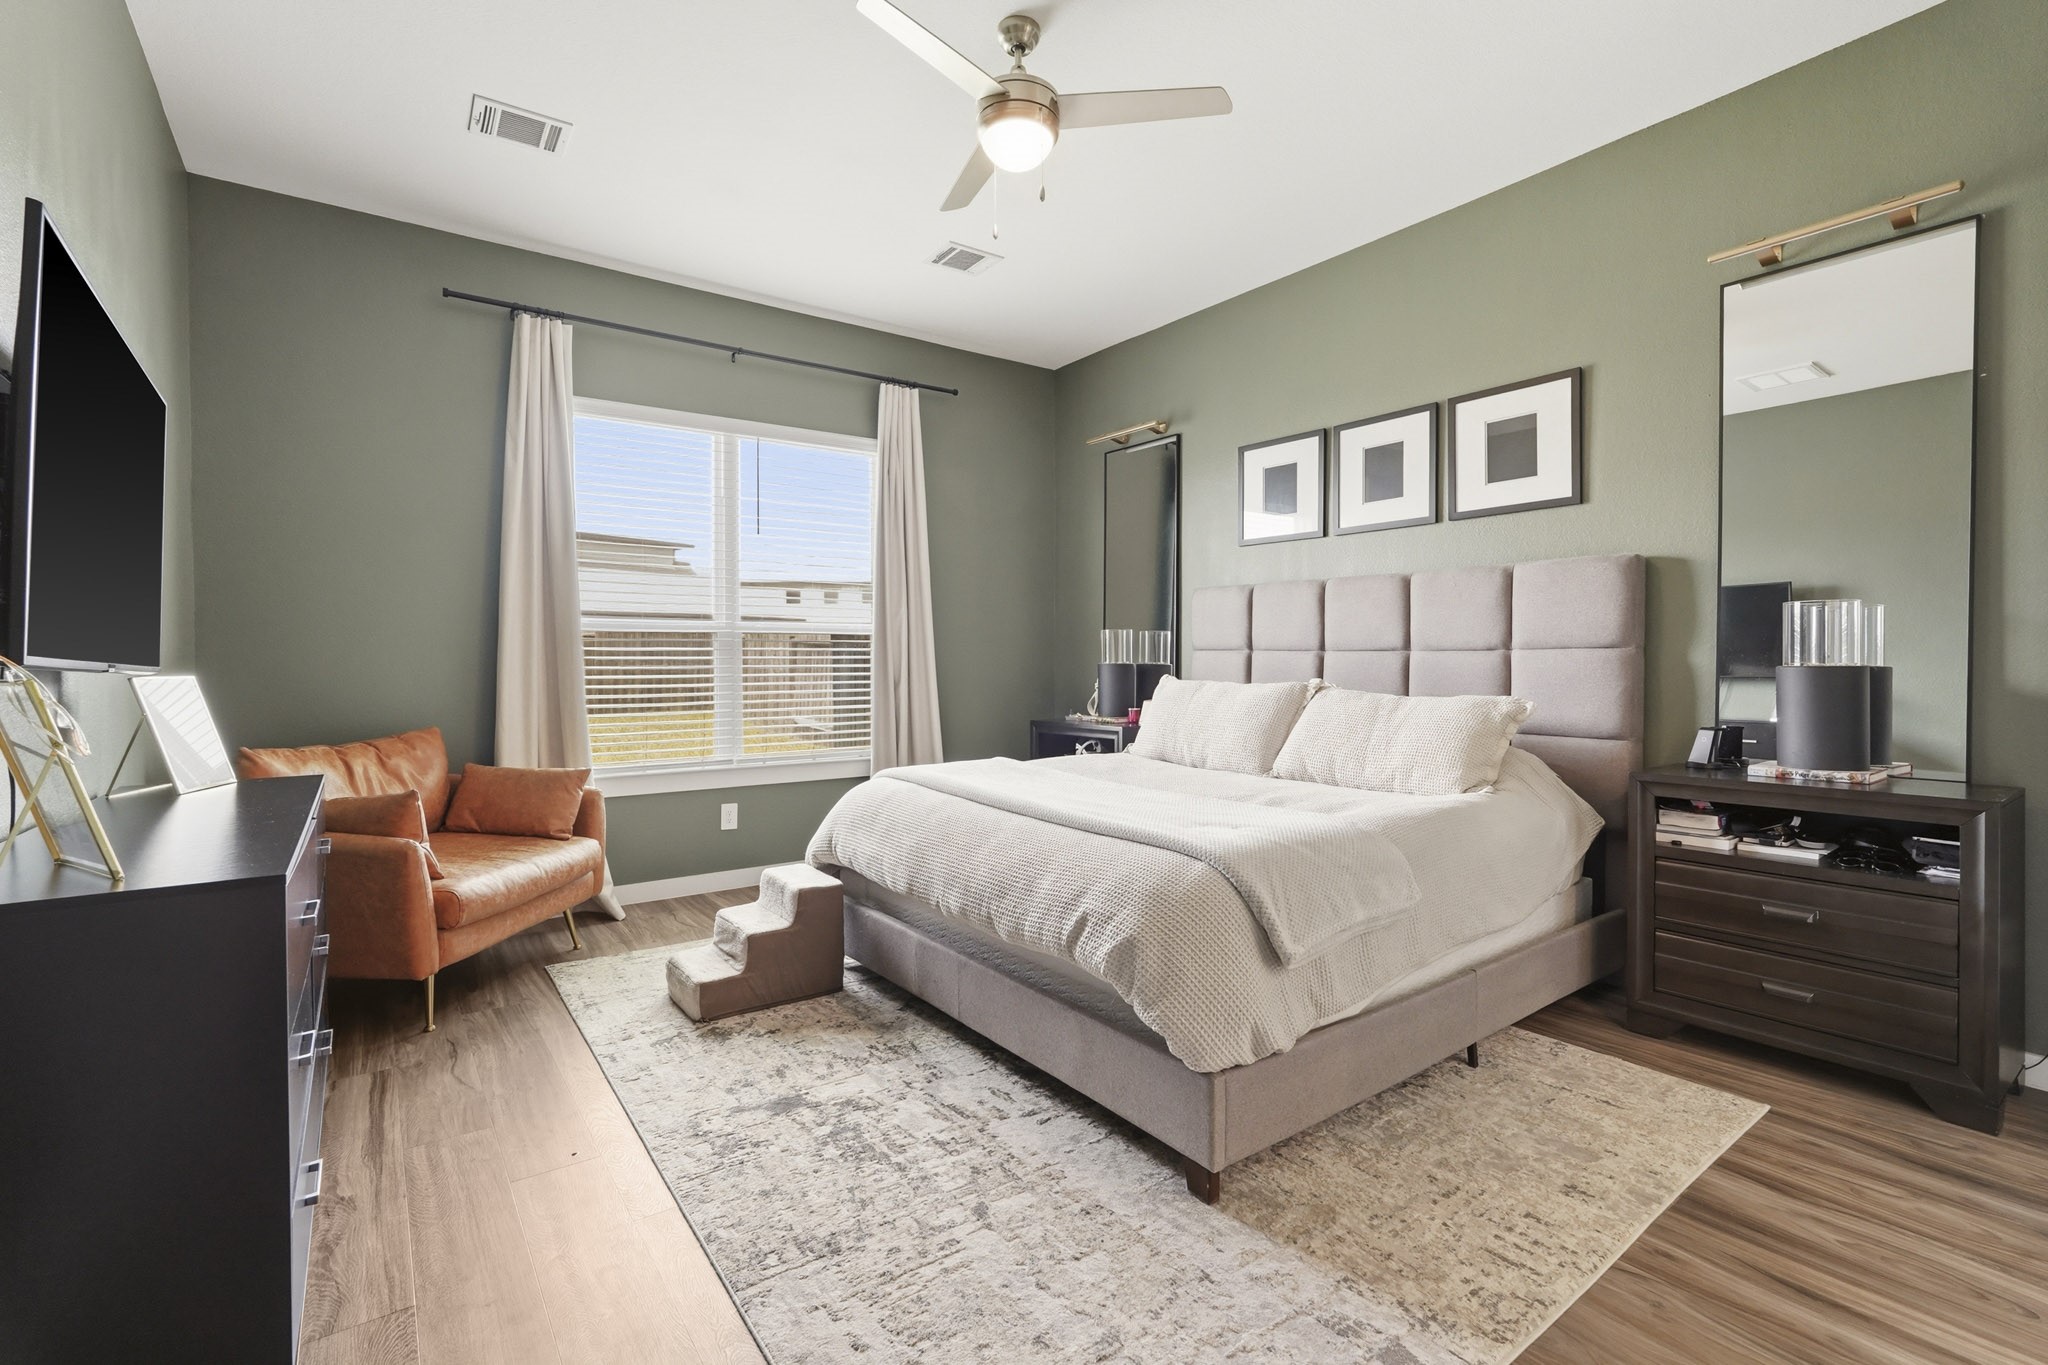
Your personal sanctuary awaits. Wrapped in a calming sage green that feels both grounding and refreshing, the spacious primary bedroom offers everything you need to rest, recharge, and feel at home. A tall upholstered panel headboard anchors the room, flanked by nightstands, layered mirrors, and warm accent lighting. A cognac leather accent chair tucks into the corner — the perfect spot for morning coffee or a quiet evening read. This is a bedroom designed to feel like a retreat every single night.
This primary bathroom is pure spa energy. A deep soaking tub sits beneath a privacy window, while the fully tiled walk-in shower with frameless glass enclosure offers a refreshing complement. White subway tile with dark grout lines adds striking contrast, the walk-in closet is visible just steps away, and the quartz vanity gleams with clean, bright whites. Mornings here feel like a luxury — and evenings even more so.
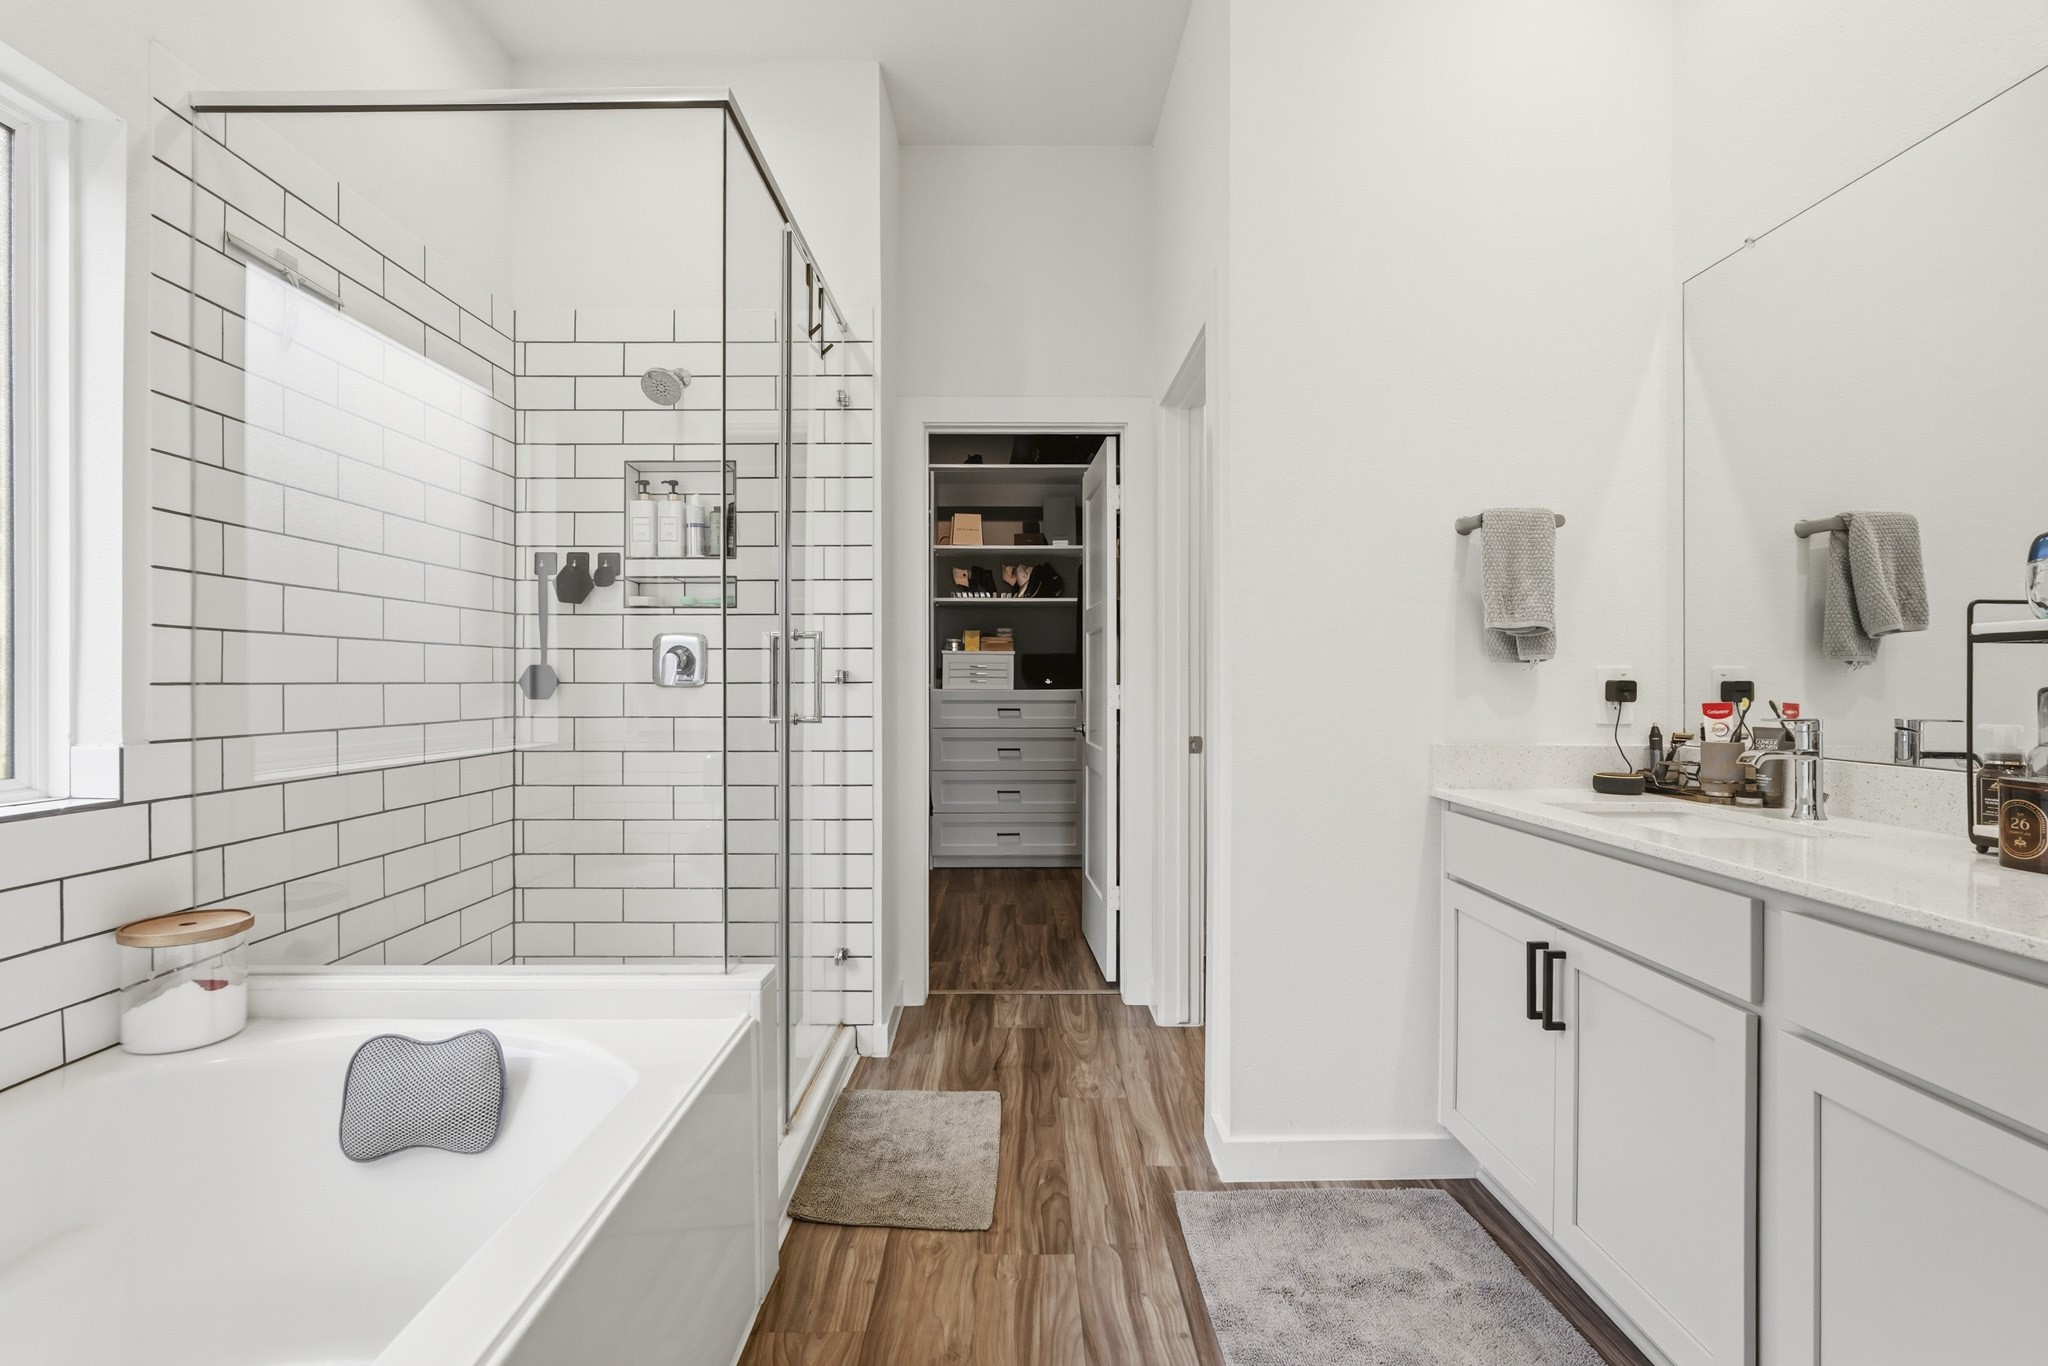
The vanity side of the primary bath continues the clean, spa-inspired aesthetic. Crisp white shaker cabinets with matte black hardware support a wide quartz countertop with dual sinks — because great mornings are better shared. A full-width mirror reflects the light and space beautifully, and the walk-in closet just beyond the doorway offers built-in shelving and drawer storage that makes getting organized feel genuinely effortless.
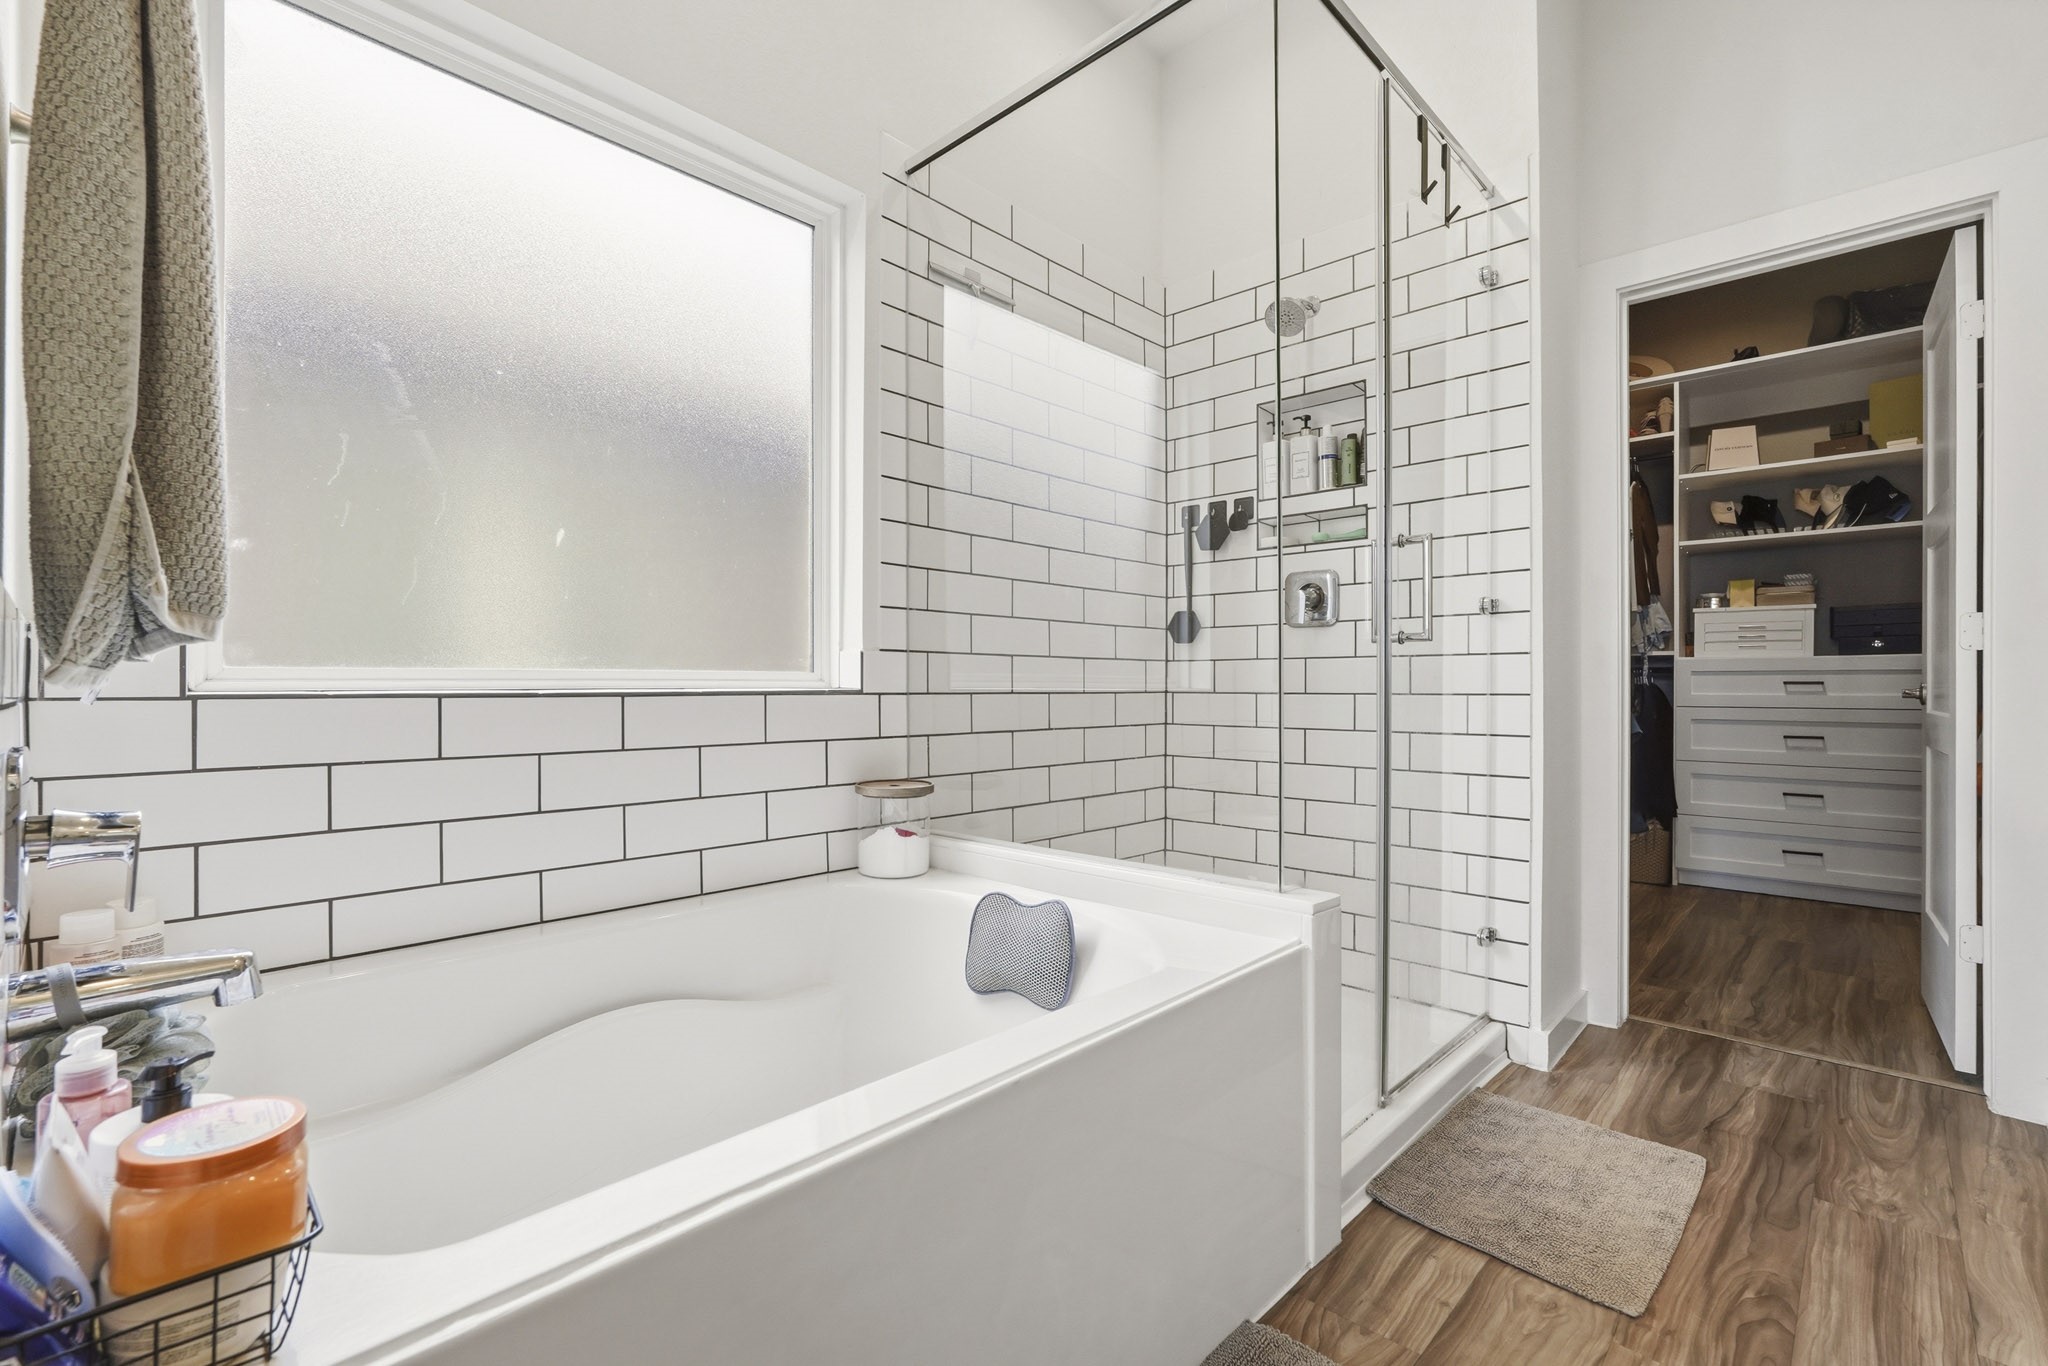
Look at that tub. Nestled beside a frosted privacy window, the deep soaking tub is the kind of feature you don't know you need until you have it — and then you wonder how you ever lived without it. The adjoining frameless glass shower is fully tiled in classic white subway with bold dark grout, fitted with a rainfall-style showerhead and built-in niche. Together, they create a bathing experience that rivals any boutique hotel.
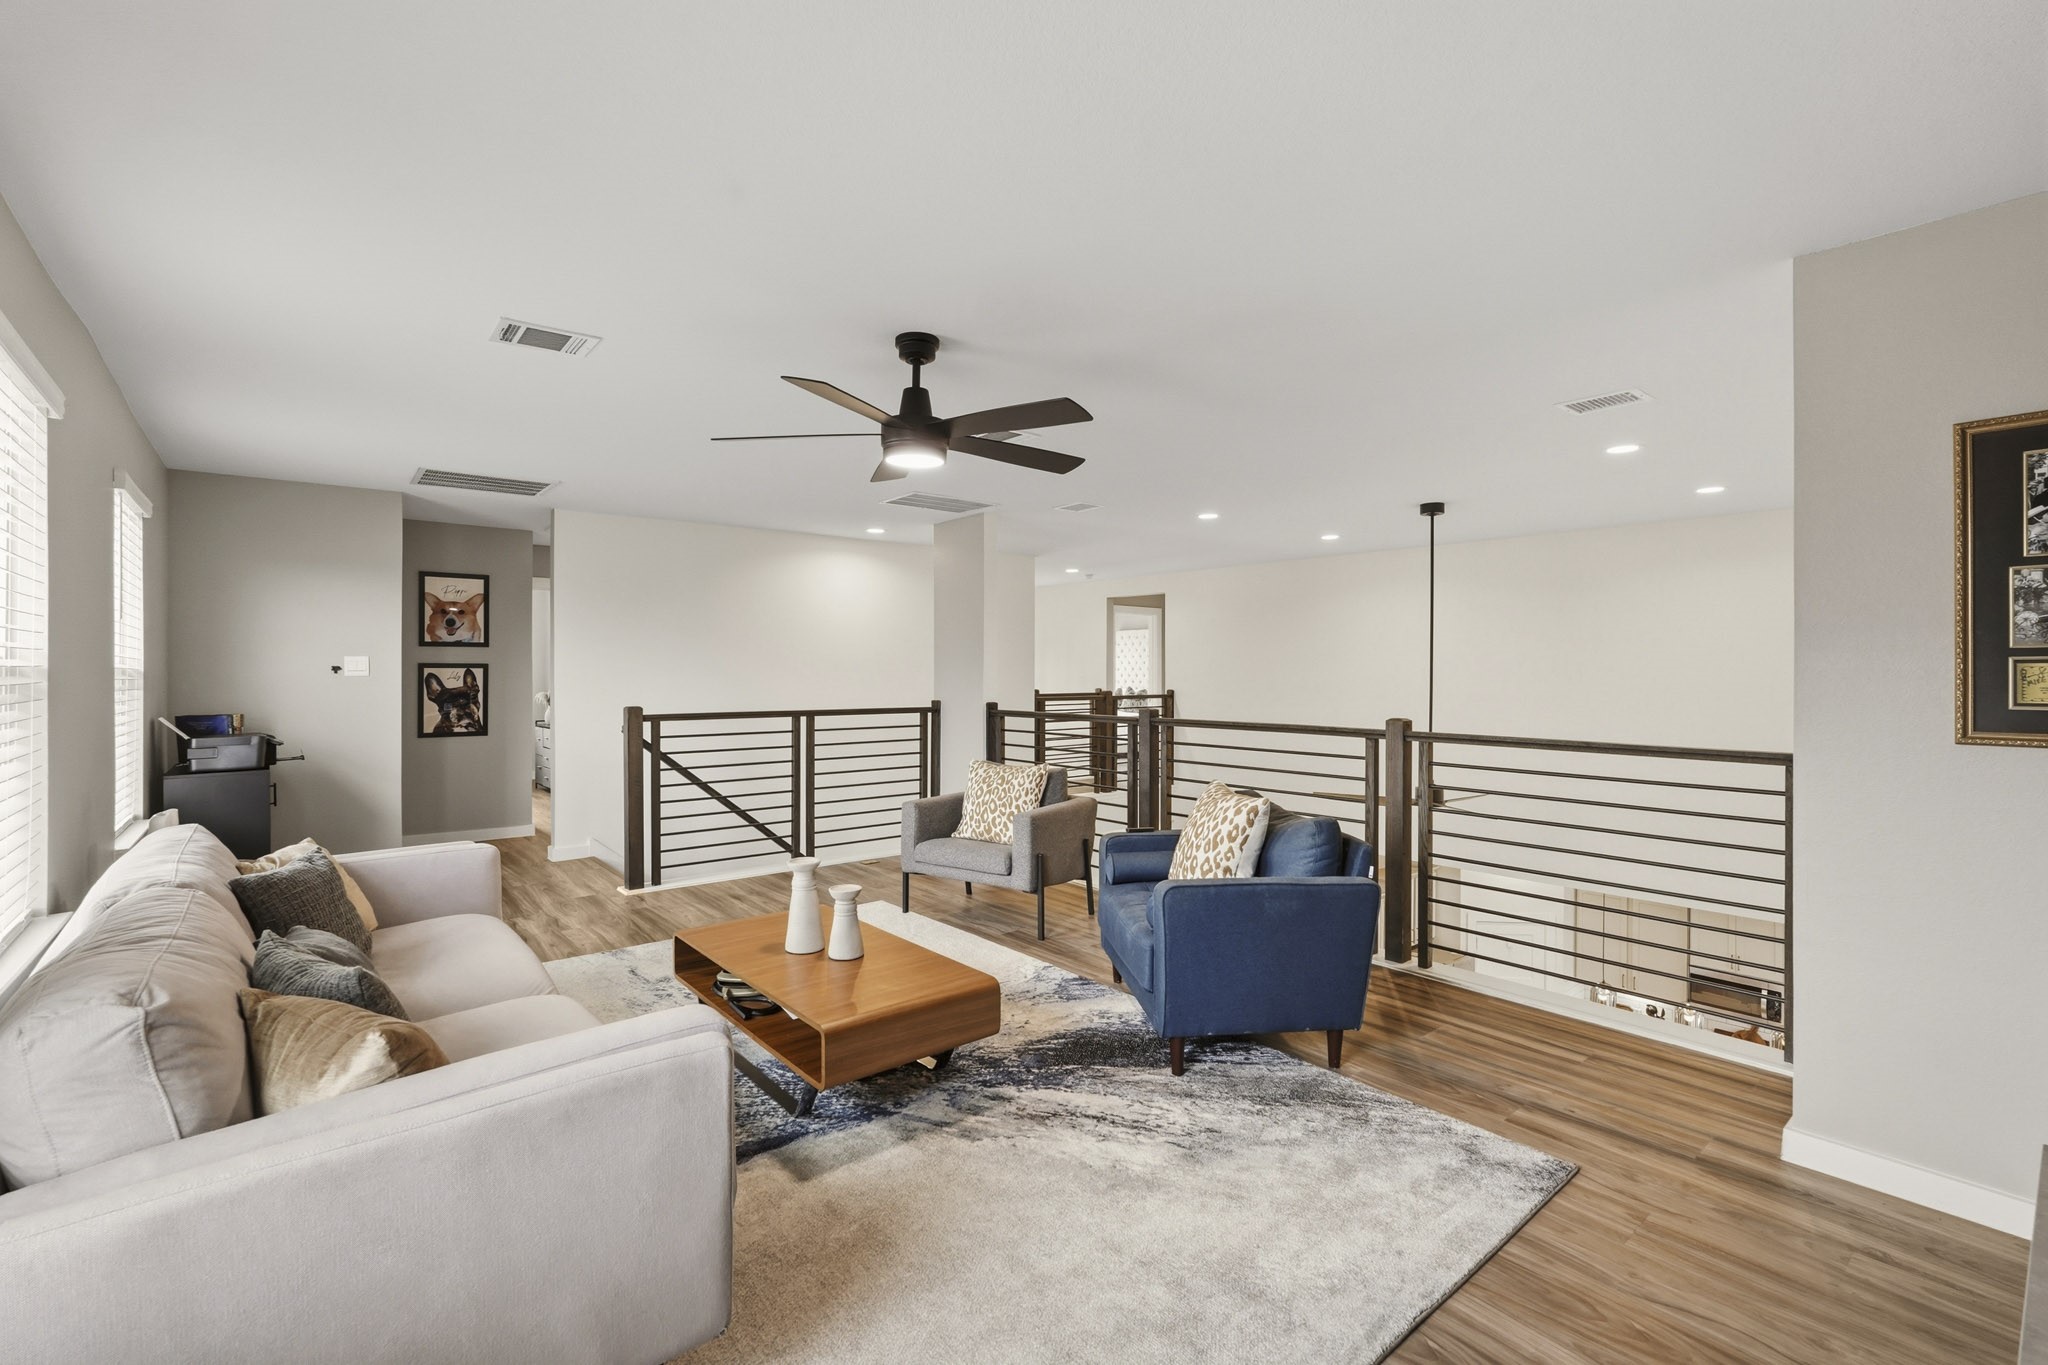
The second floor brings the fun. This generous upstairs game room or flex space opens directly onto the catwalk overlooking the great room below, blending openness with the cozy comfort of a true gathering space. A bold navy accent wall anchors the room with personality, while the grey sectional, mixed accent chairs, warm wood coffee table, and media console create a laid-back hangout perfect for movie nights, game days, or just unwinding above it all.
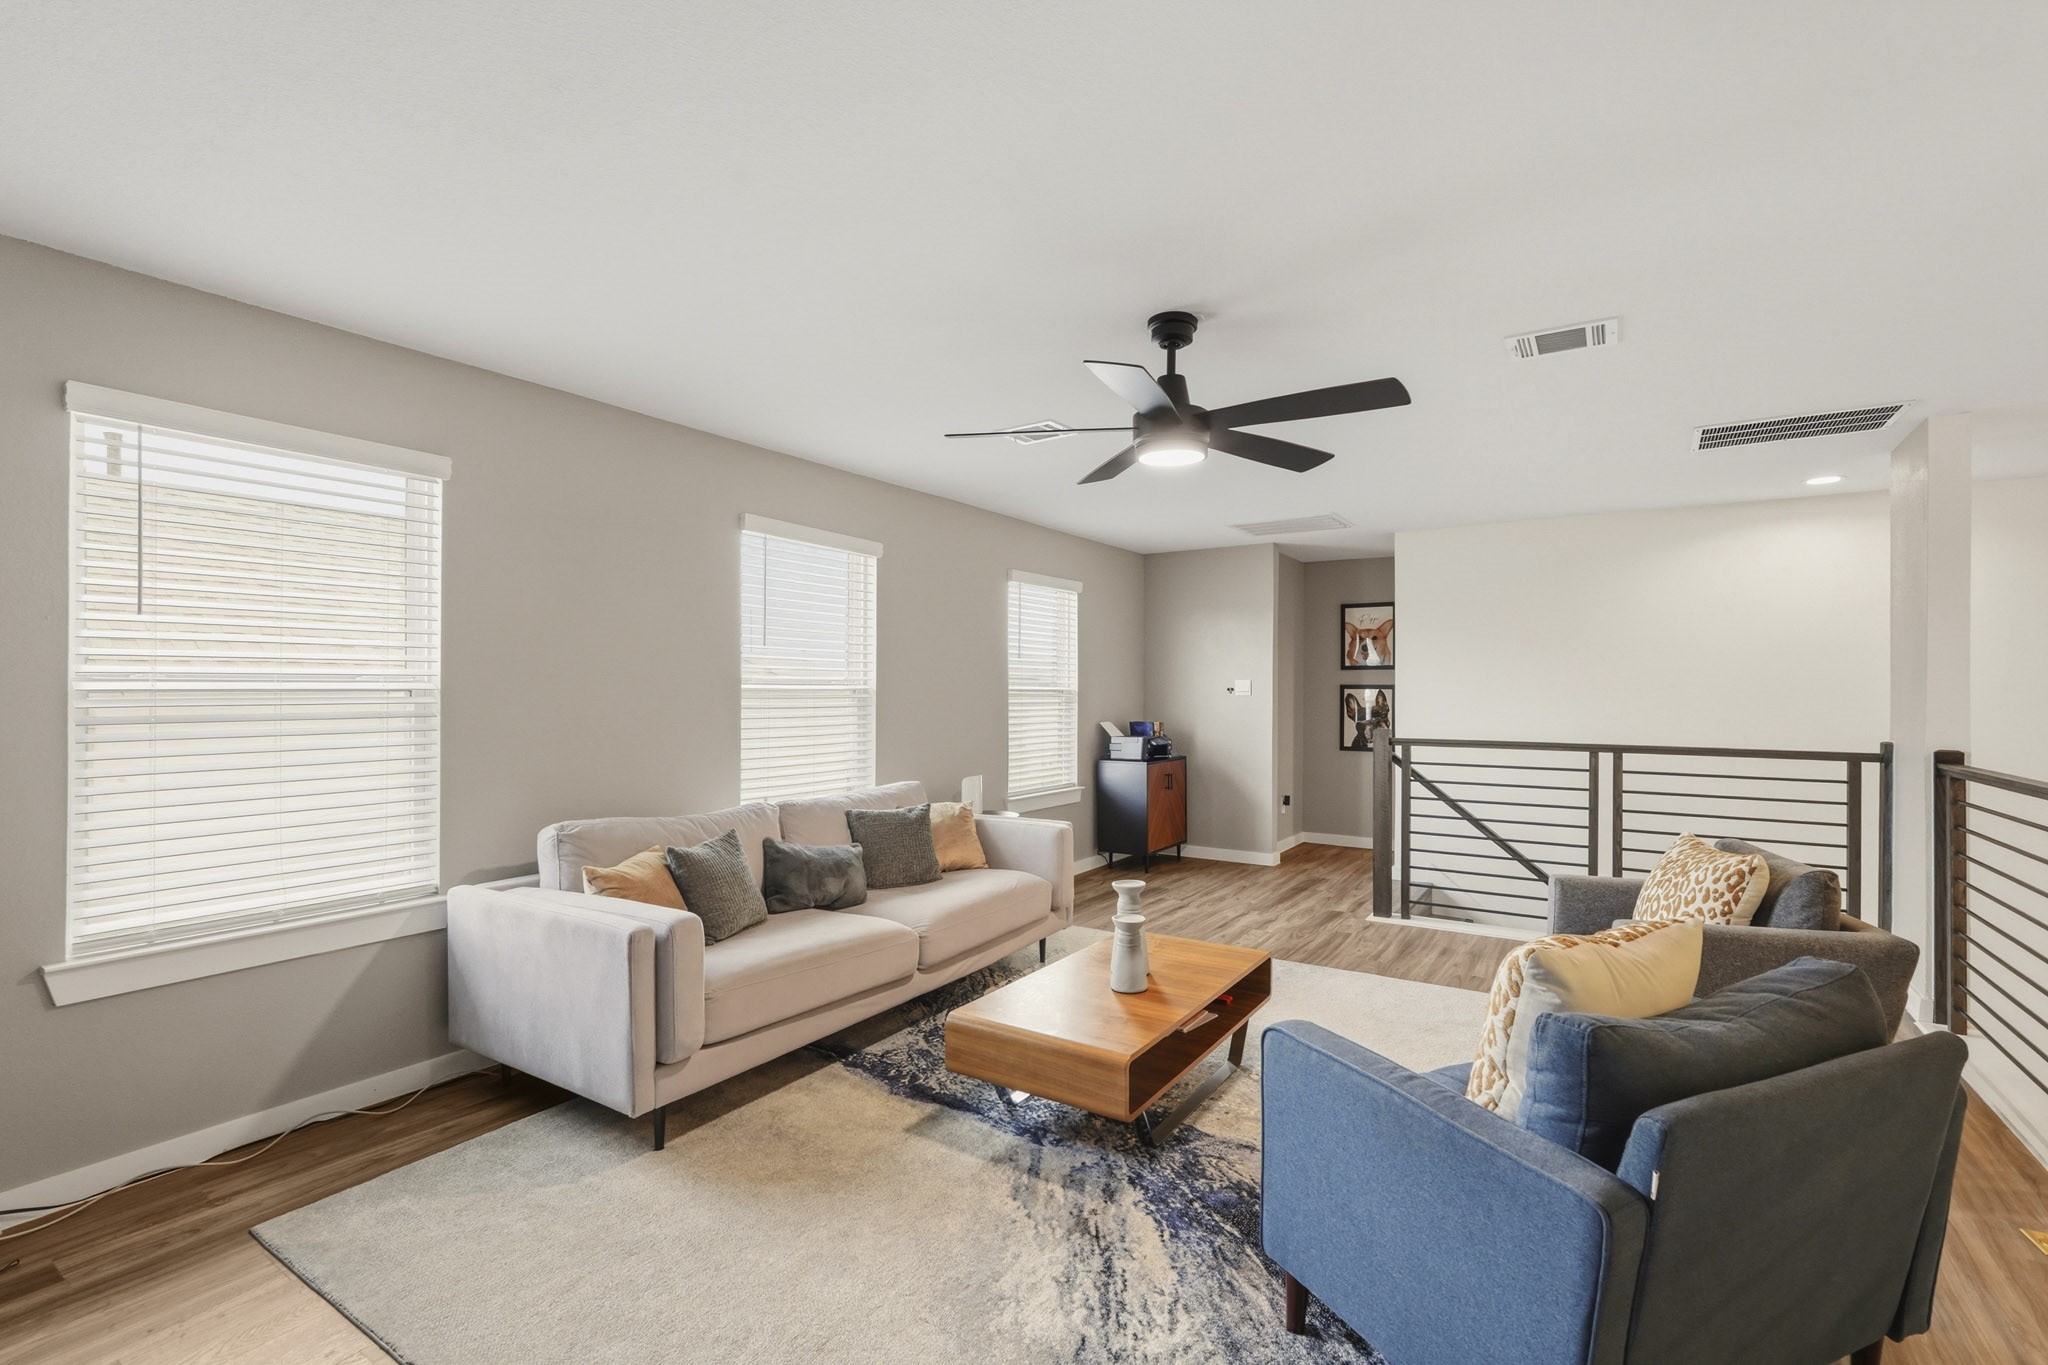
A second look at the upstairs loft reveals just how much space this home truly offers. Bright, open, and versatile, this room can easily flex from a dedicated game room to a secondary living area, study lounge, or playroom. Natural light streams in from multiple windows, the stylish catwalk railing frames the view to the living room below, and the warm hardwood-style floors carry the design language of the whole home seamlessly upstairs.
The loft continues to impress from every angle. Bathed in natural light from a wall of windows, with a sleek modern ceiling fan overhead and warm hardwood-style flooring underfoot, this space is as functional as it is comfortable. Whether styled as a second living room, teen hangout, or creative studio, this room gives every member of the household a space to call their own — right upstairs and perfectly connected.
Charming, clean, and full of possibility, this well-proportioned secondary bedroom is ready to welcome whoever calls it home. Neutral grey walls and warm hardwood-style floors create a versatile canvas, while a sunny window, upholstered headboard, and sweet gold starburst wall décor bring warmth and character. A great guest room, kids' room, or cozy retreat — this space checks every box with ease and style.
This bold, personality-packed bedroom doubles as the ultimate hobby or gaming retreat. Deep charcoal walls set a dramatic tone, while a multi-monitor racing simulator setup, large wall-mounted TV, and leather sofa create a space that's equal parts functional and seriously fun. Whether it becomes a dedicated gamer's haven, a media room, or a creative studio, this room has the bones — and the attitude — to be whatever you need it to be.
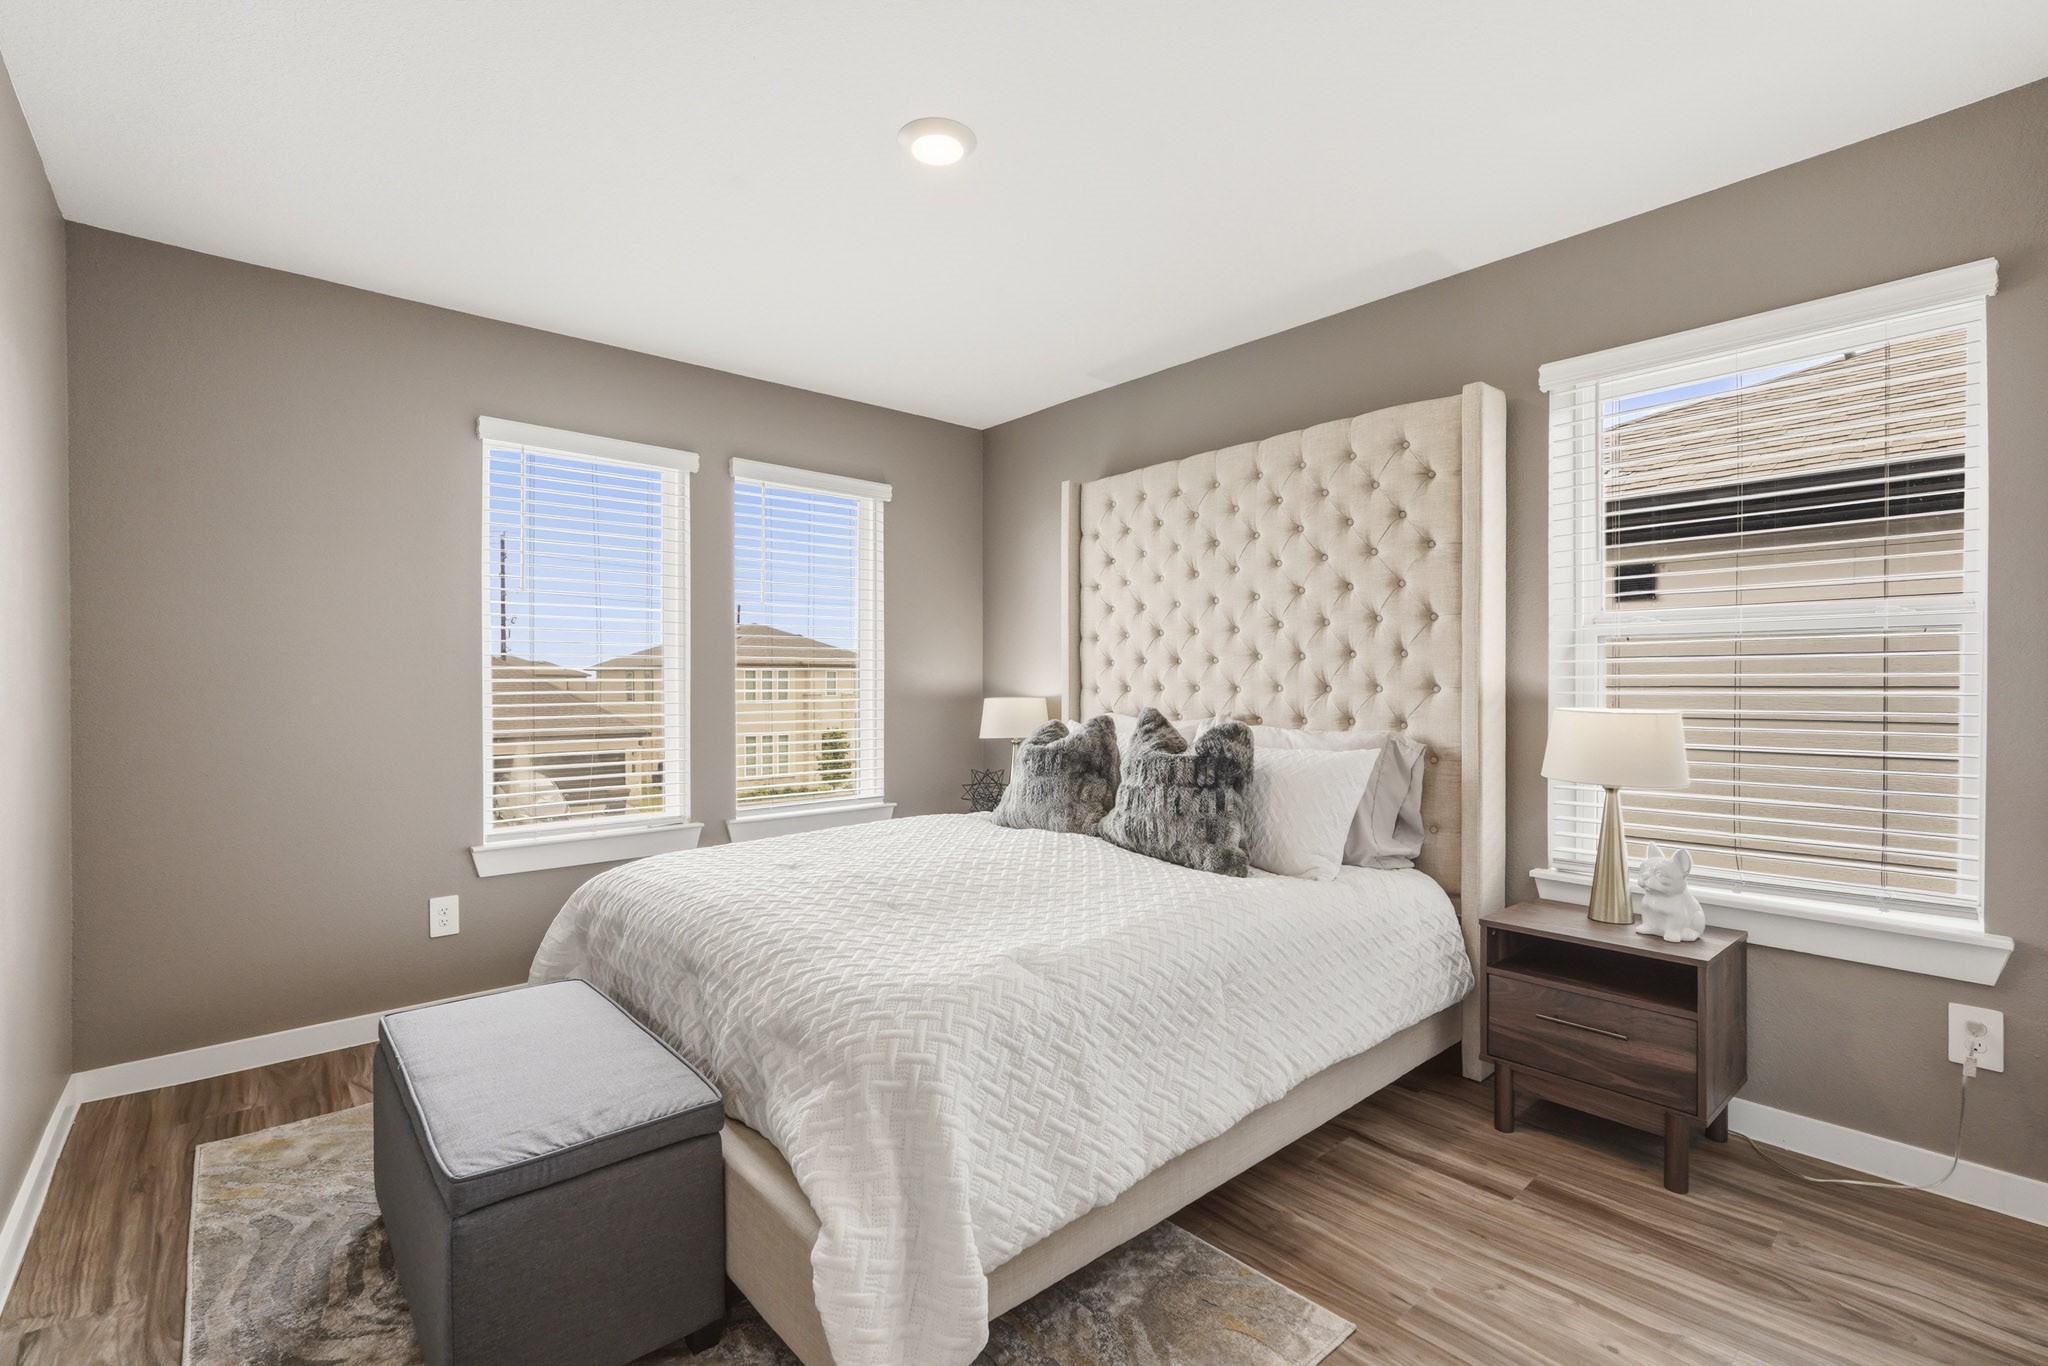
Warm, welcoming, and beautifully appointed, this secondary bedroom feels like a true guest suite. Soft taupe walls, a wall of windows flooding the space with natural light, and a dramatically tall tufted upholstered headboard create a room that feels effortlessly elevated. Cozy layered bedding, warm wood nightstands, and a sleek storage ottoman at the foot of the bed make this a space any guest would feel honored to call their own.
Clean, bright, and thoughtfully designed, this secondary full bath serves the upstairs bedrooms with style and practicality. A wide double-sink vanity with quartz countertop, crisp white shaker cabinets, matte black hardware, and a sprawling mirror make the space feel open and polished. White subway tile in the tub-shower combo, with coordinating dark towel accents, ties the whole look together beautifully.
Tucked conveniently off the main living areas, this clean and charming powder bath is ready to welcome guests with ease. A classic pedestal sink, polished chrome fixtures, and a curated shelf with stylish accents keep things simple yet intentional. Every detail — right down to the travel books and sculptural décor — shows that even the smallest spaces in this home have been thoughtfully considered.
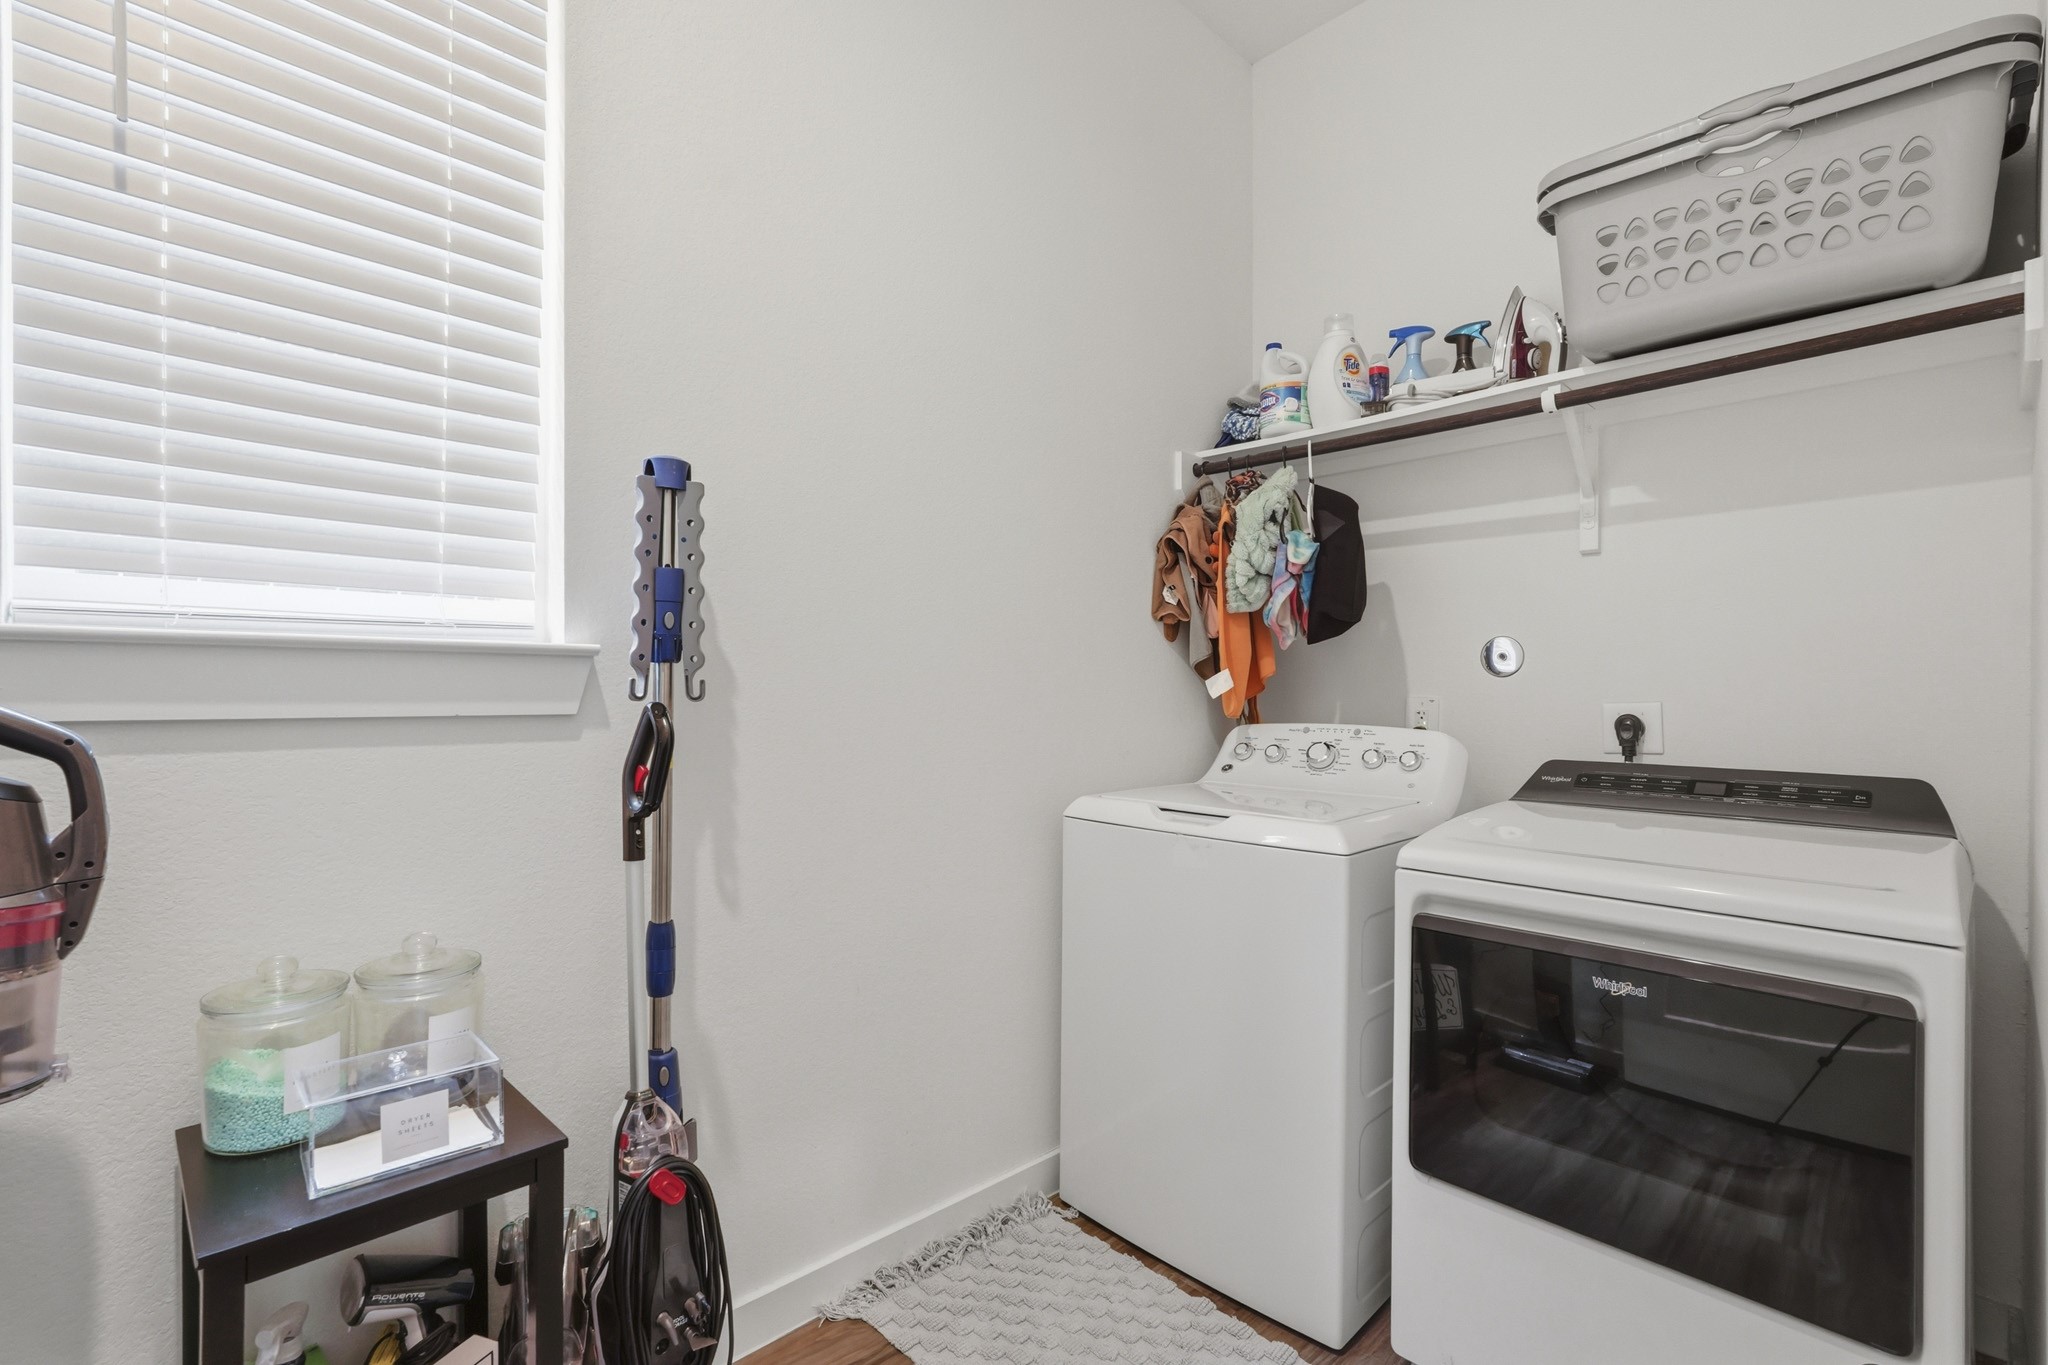
Practical spaces matter just as much as beautiful ones, and this laundry room delivers on function. Featuring a full-size Whirlpool washer and dryer, a built-in shelf with hanging rod, and a natural light window, this room keeps daily routines running smoothly — and even has room to spare for storage and organization.
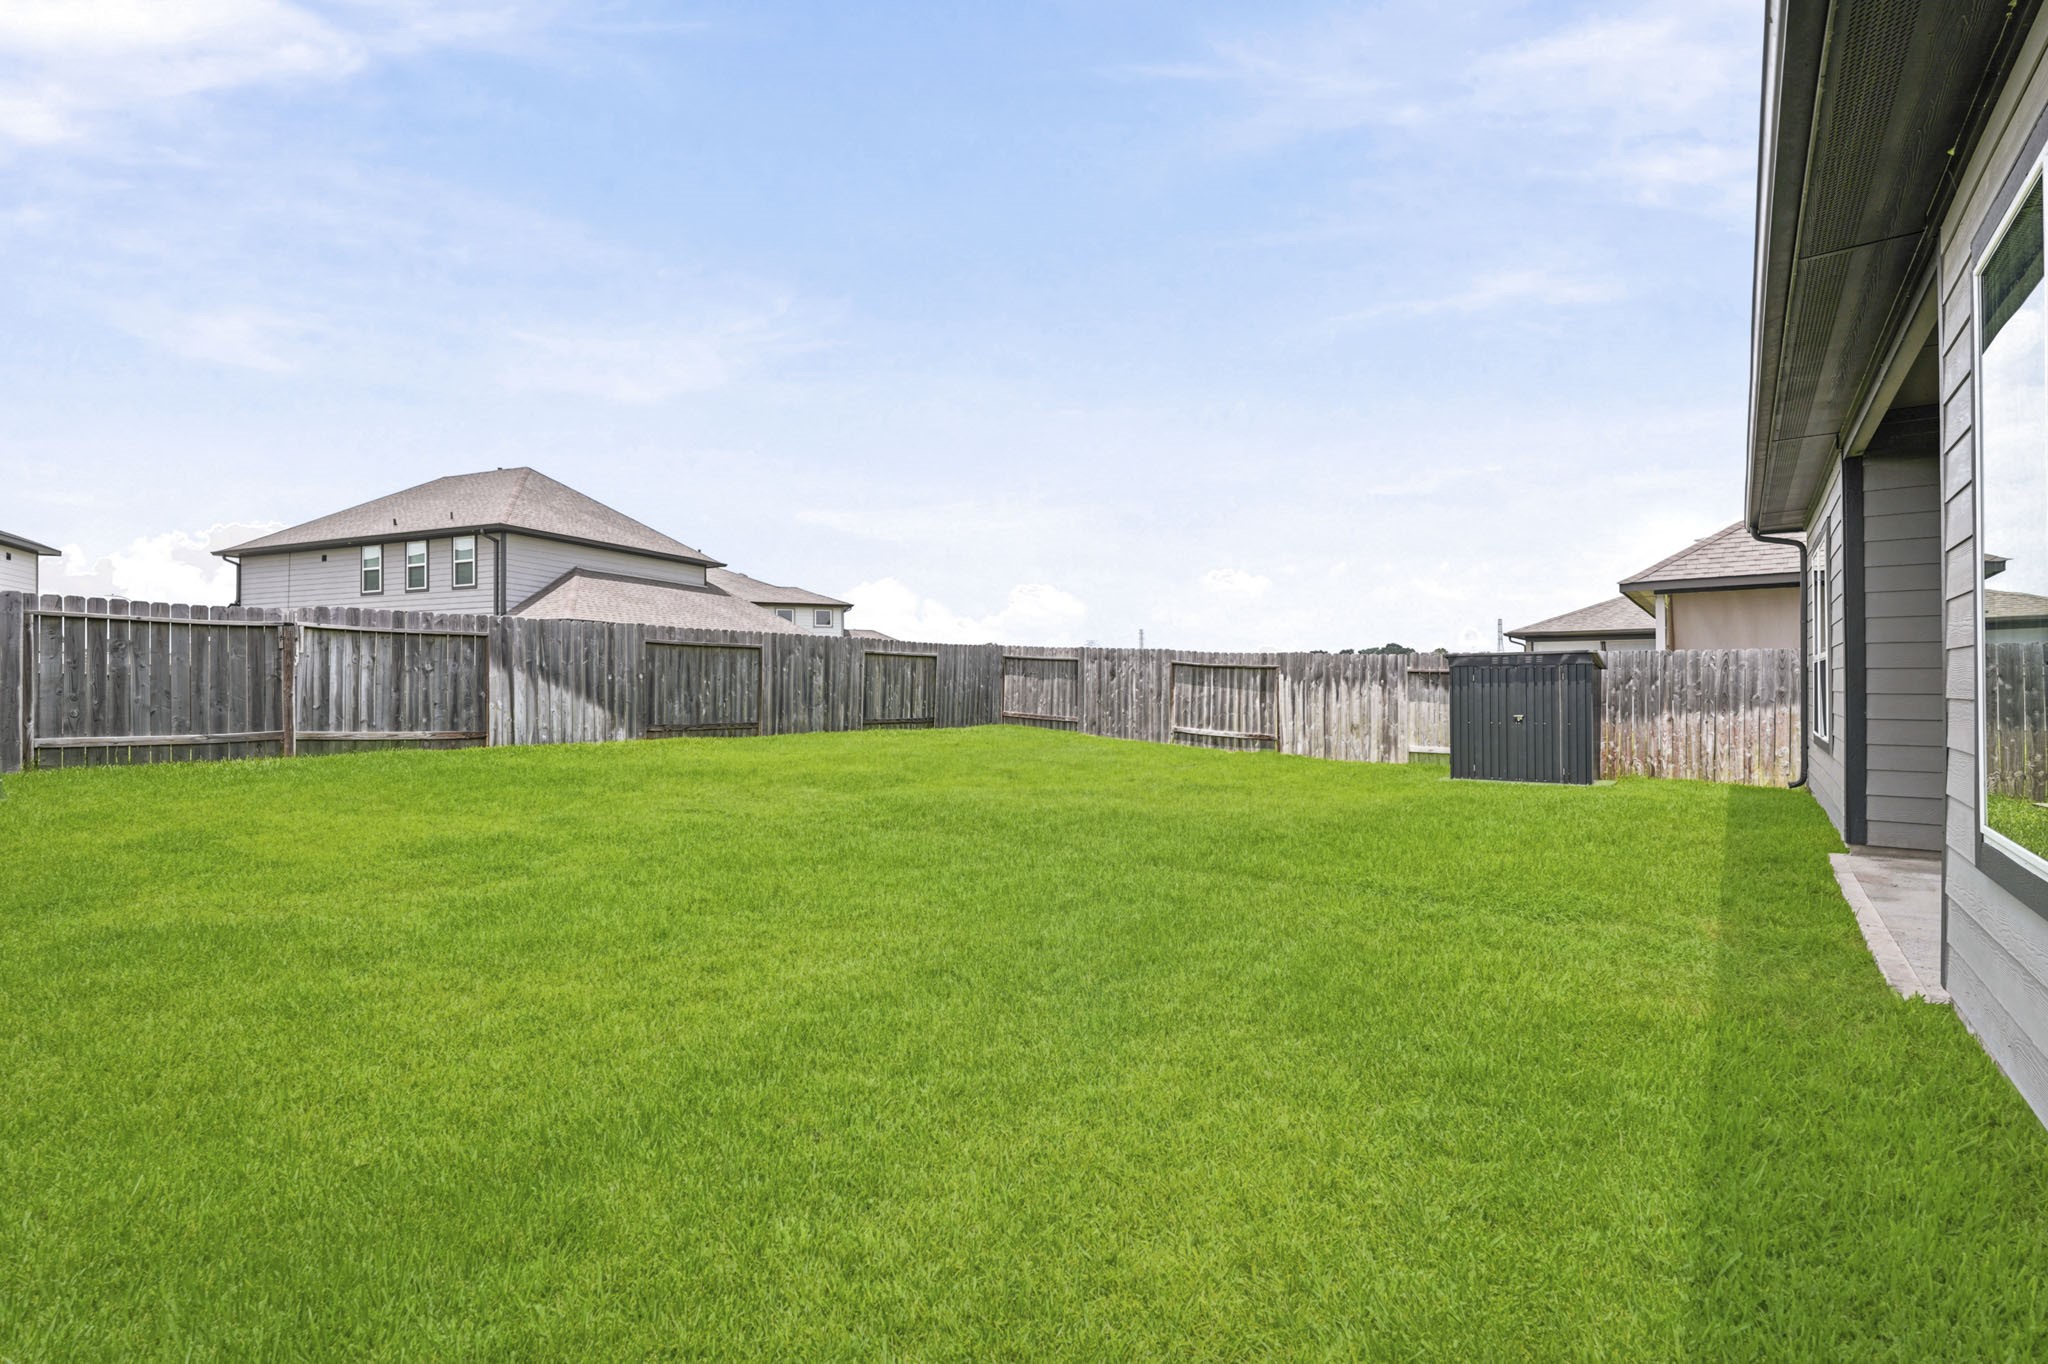
A generous, fully fenced backyard stretches wide beneath an open Texas sky — ready for whatever you can dream up. Lush green grass, a full privacy fence, and a covered patio just off the back door create the perfect foundation for weekend cookouts, evening gatherings, pets at play, or a future outdoor oasis. The canvas is yours — and it's a good one.
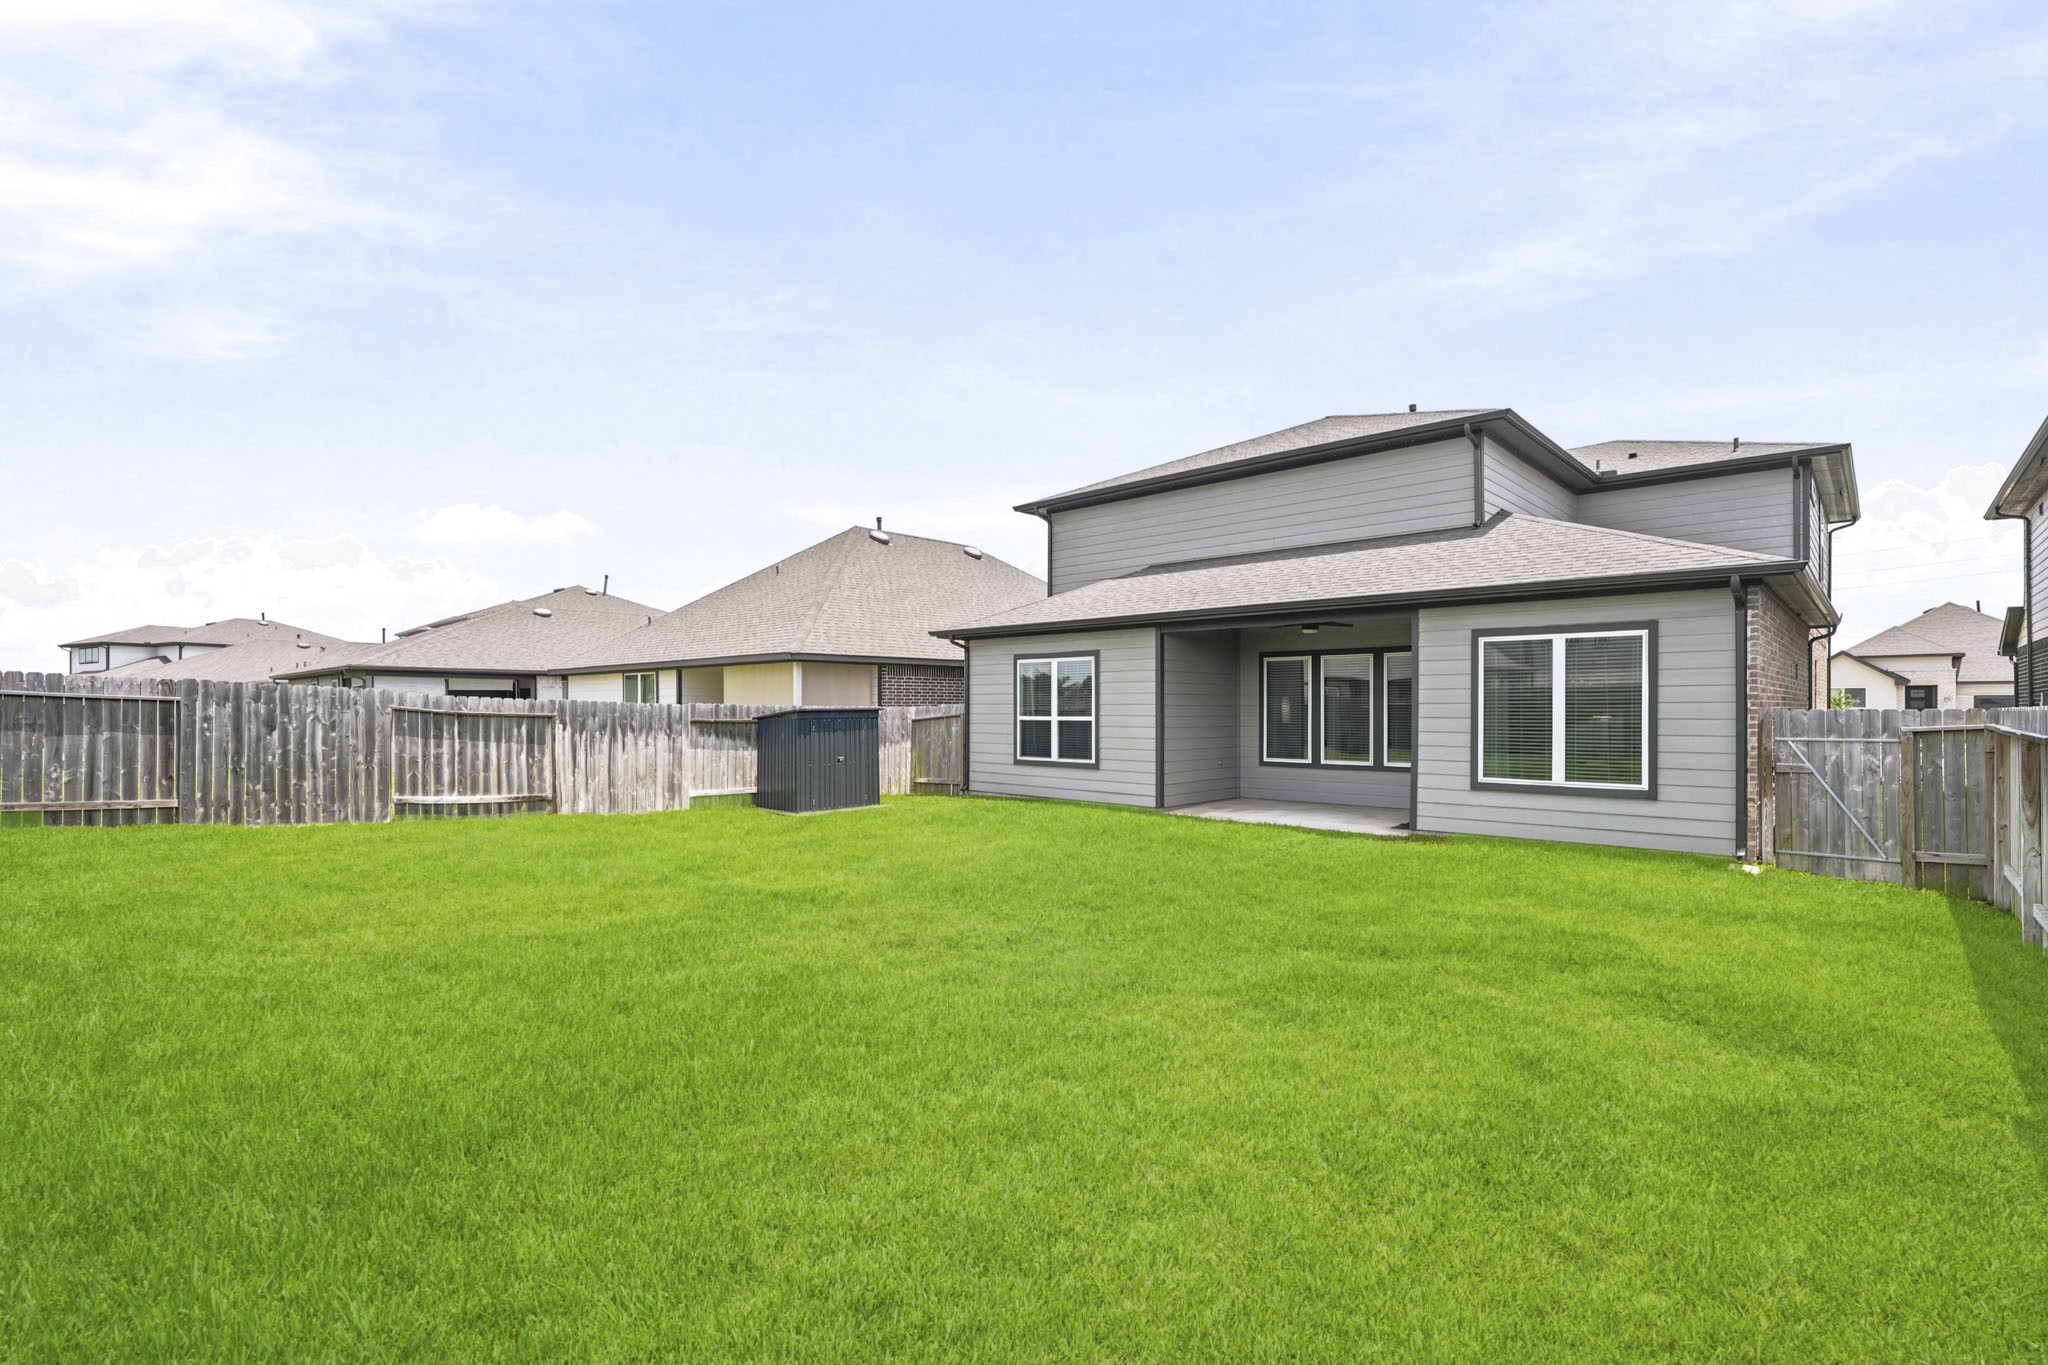
The rear elevation of this home is just as polished as the front. Clean grey siding, crisp white-trimmed windows, and a covered back patio make for a backyard retreat that's ready to enjoy from day one. The spacious yard extends generously within the fully fenced perimeter, offering privacy, room to grow, and endless potential for outdoor living in one of Houston's most welcoming communities.




















.jpg)

