 Price Reduced Listing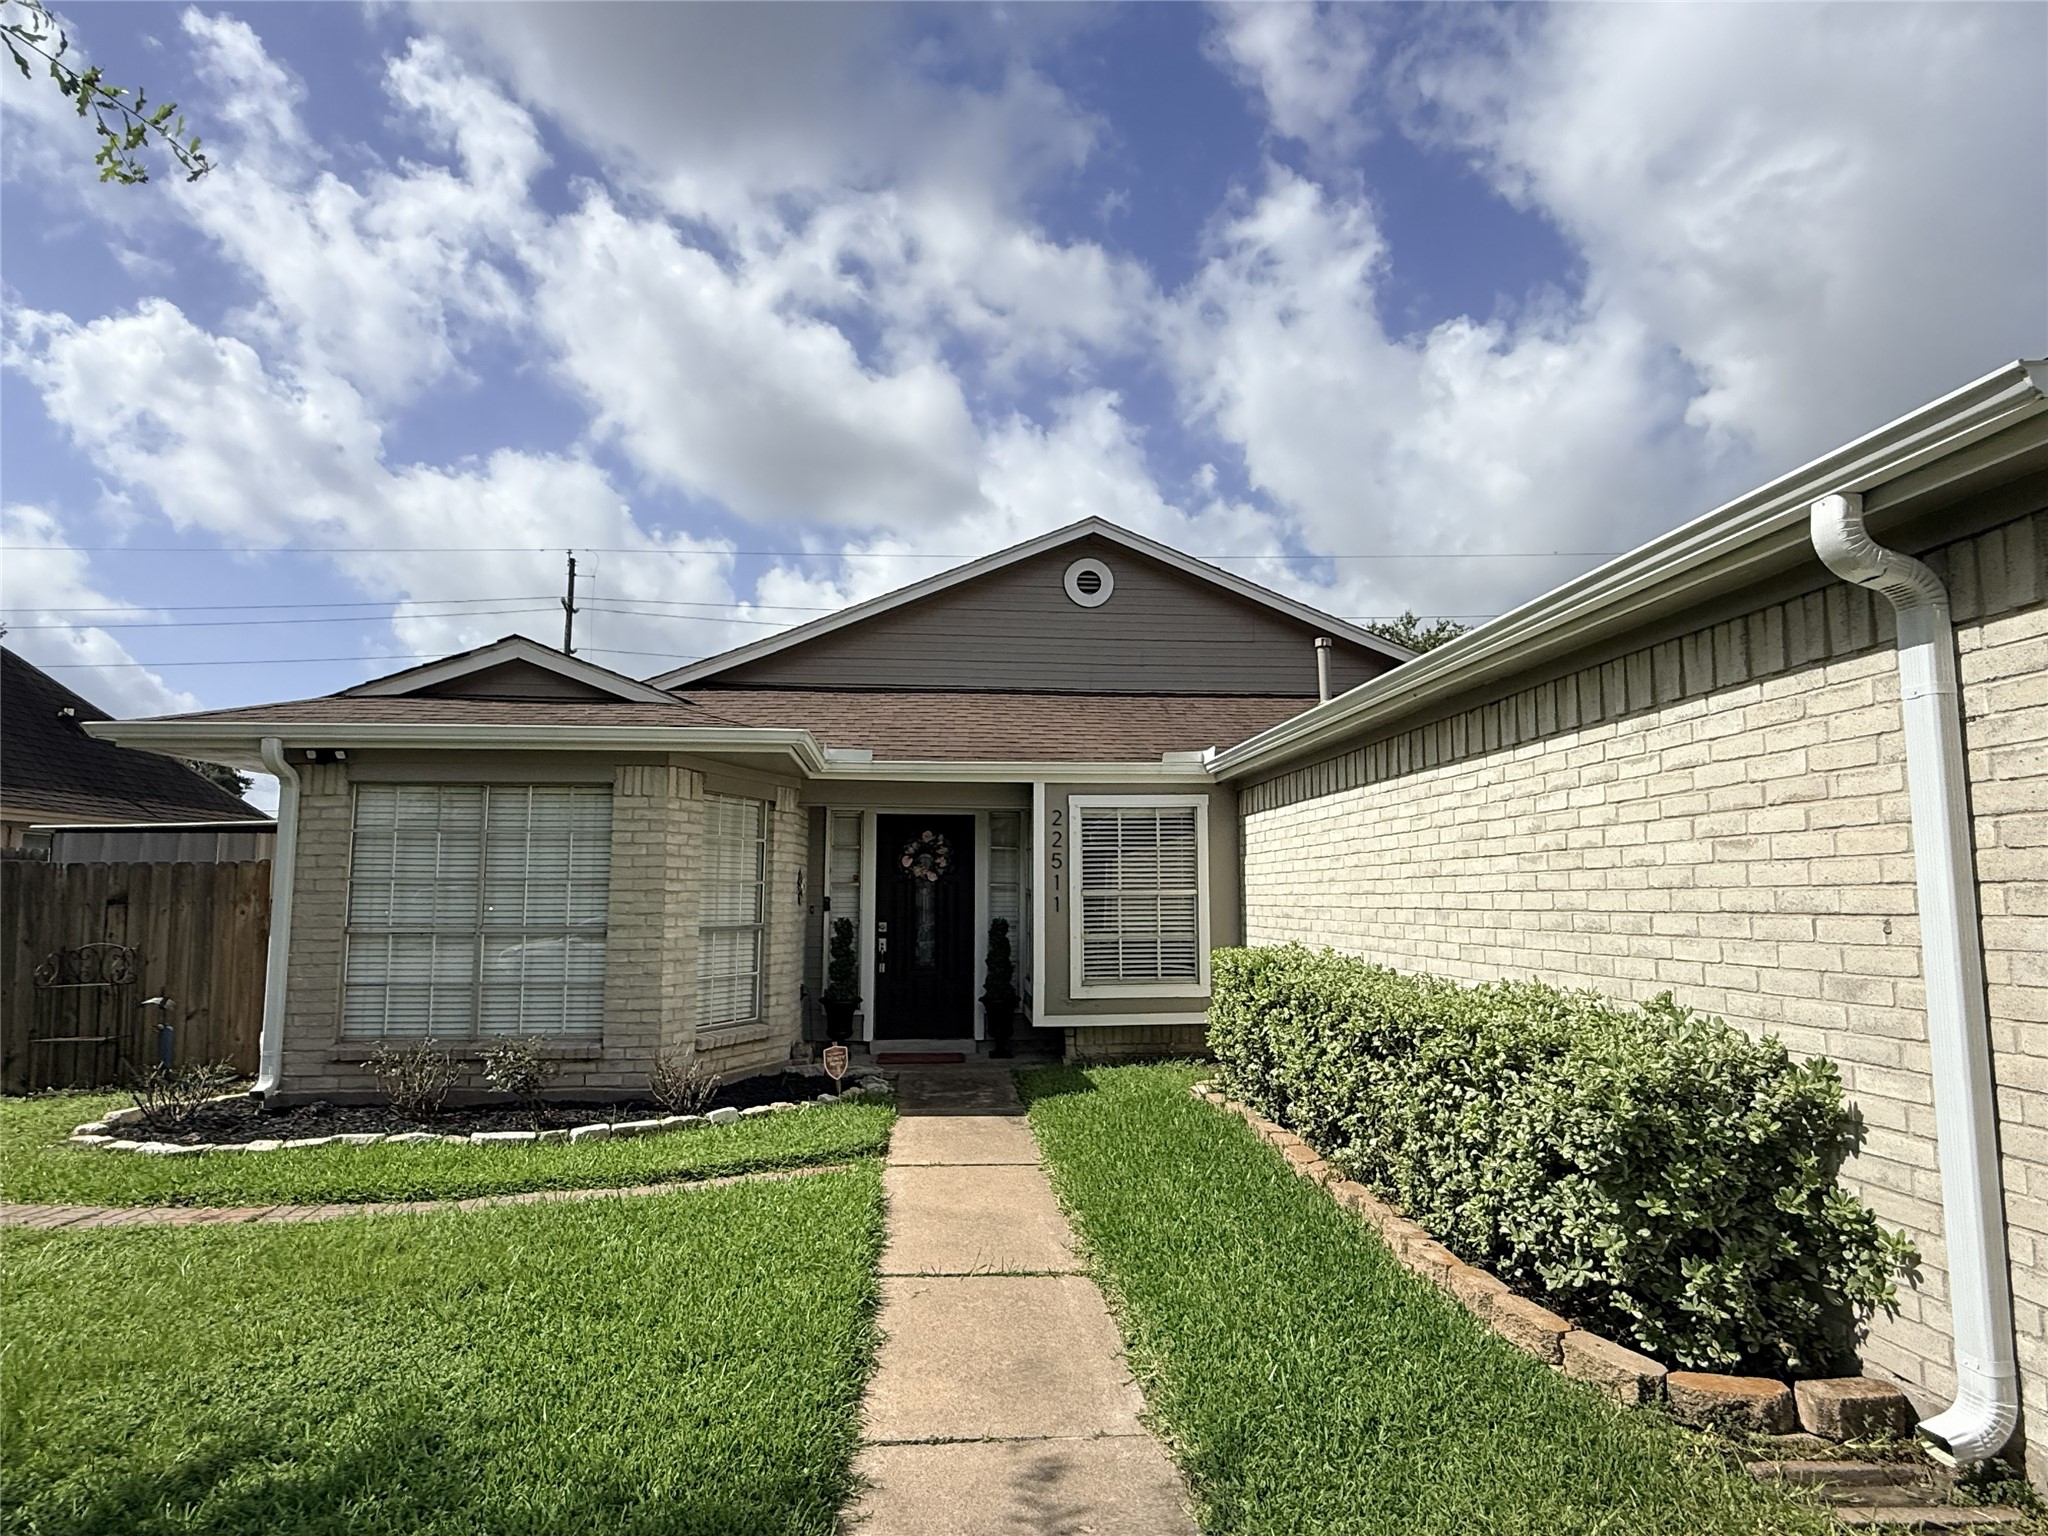
GREAT starter home! 5 bedroom, 2 bath with a bonus space added onto the primary that is not included in the stated square footage in MLS.
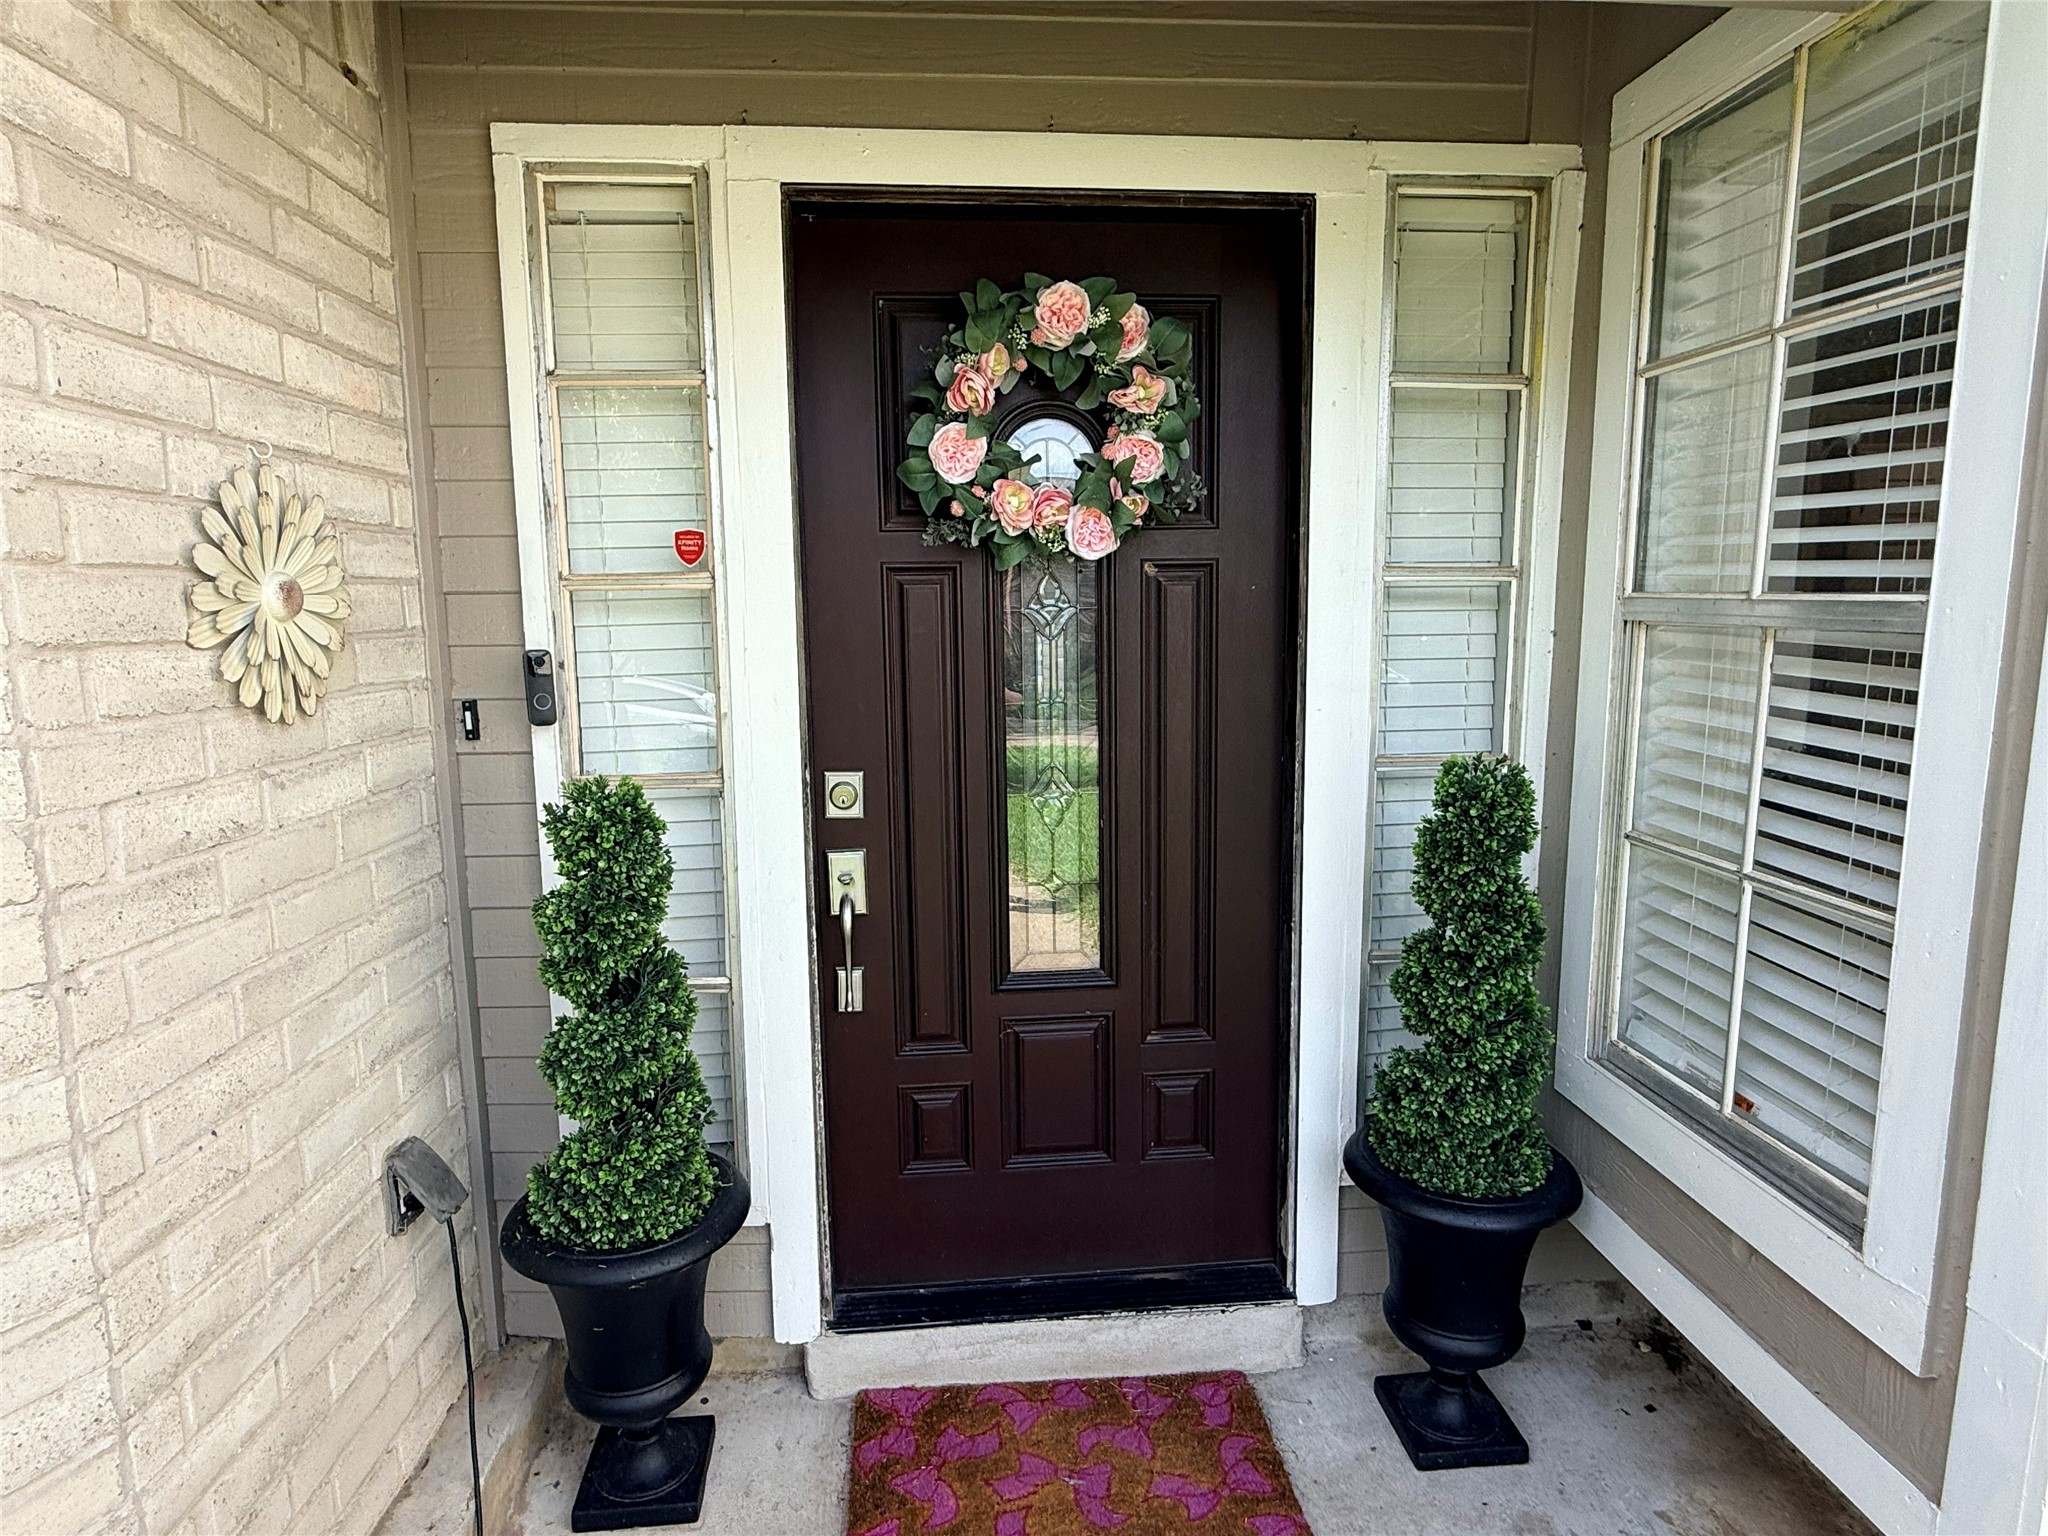
Welcome home! An inviting entry with side light windows and a leaded glass door, great curb appeal
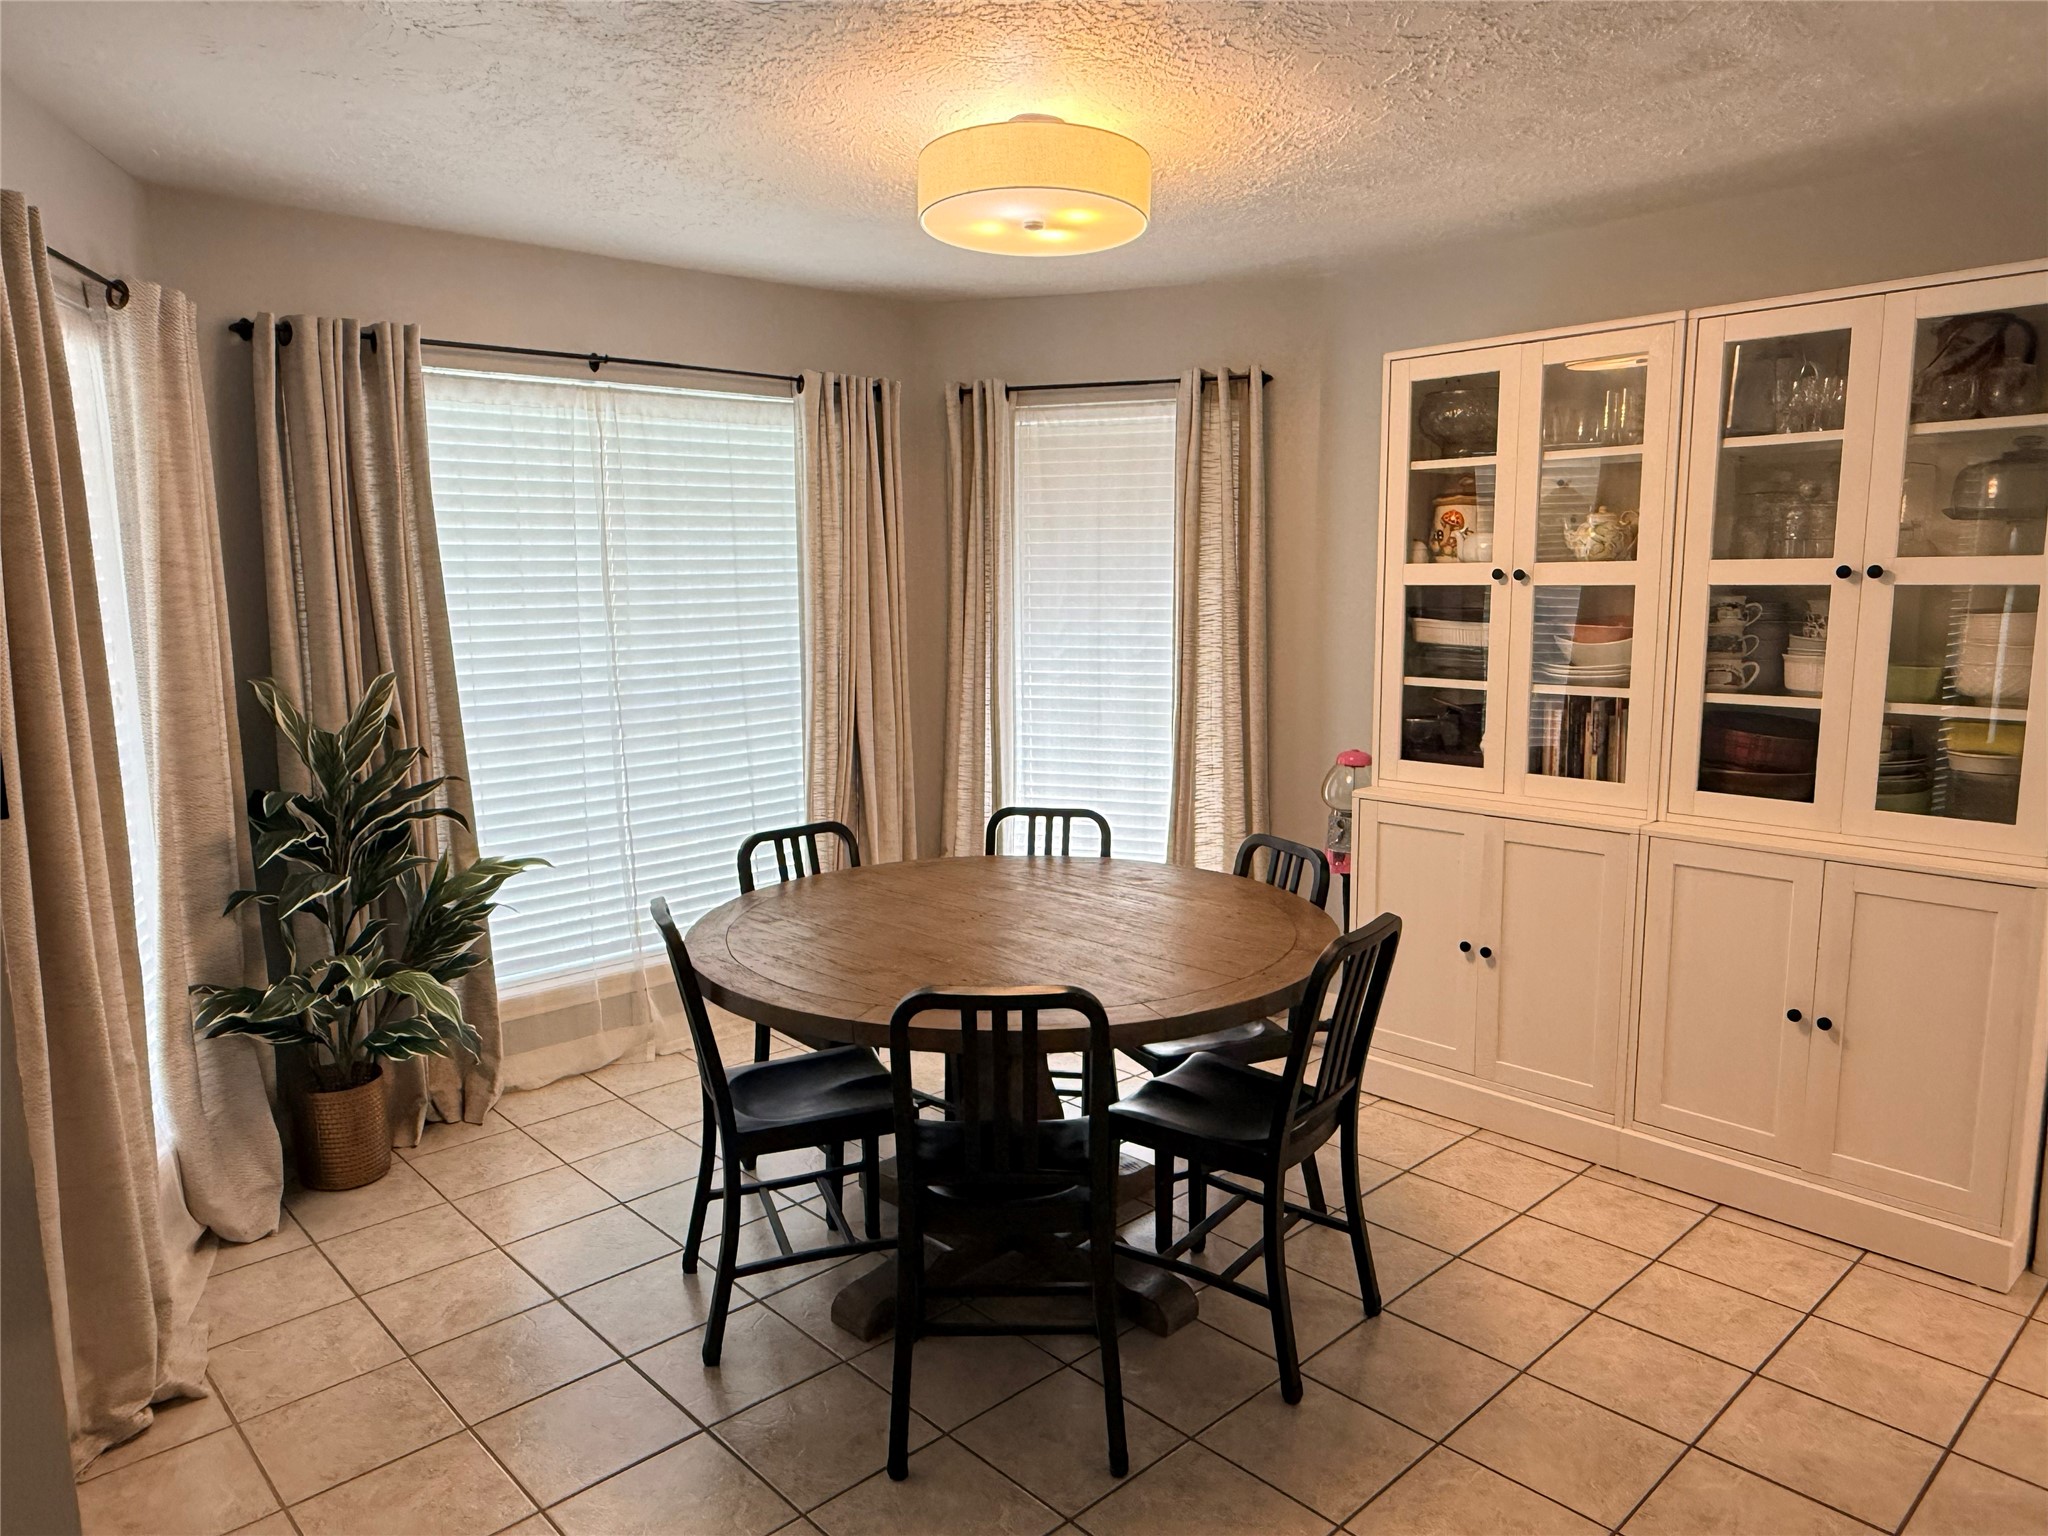
When you first come in the door you will see the dining area to the left. A beautiful bay window wraps around the dining room, bringing in lots of natural light into this inviting space.
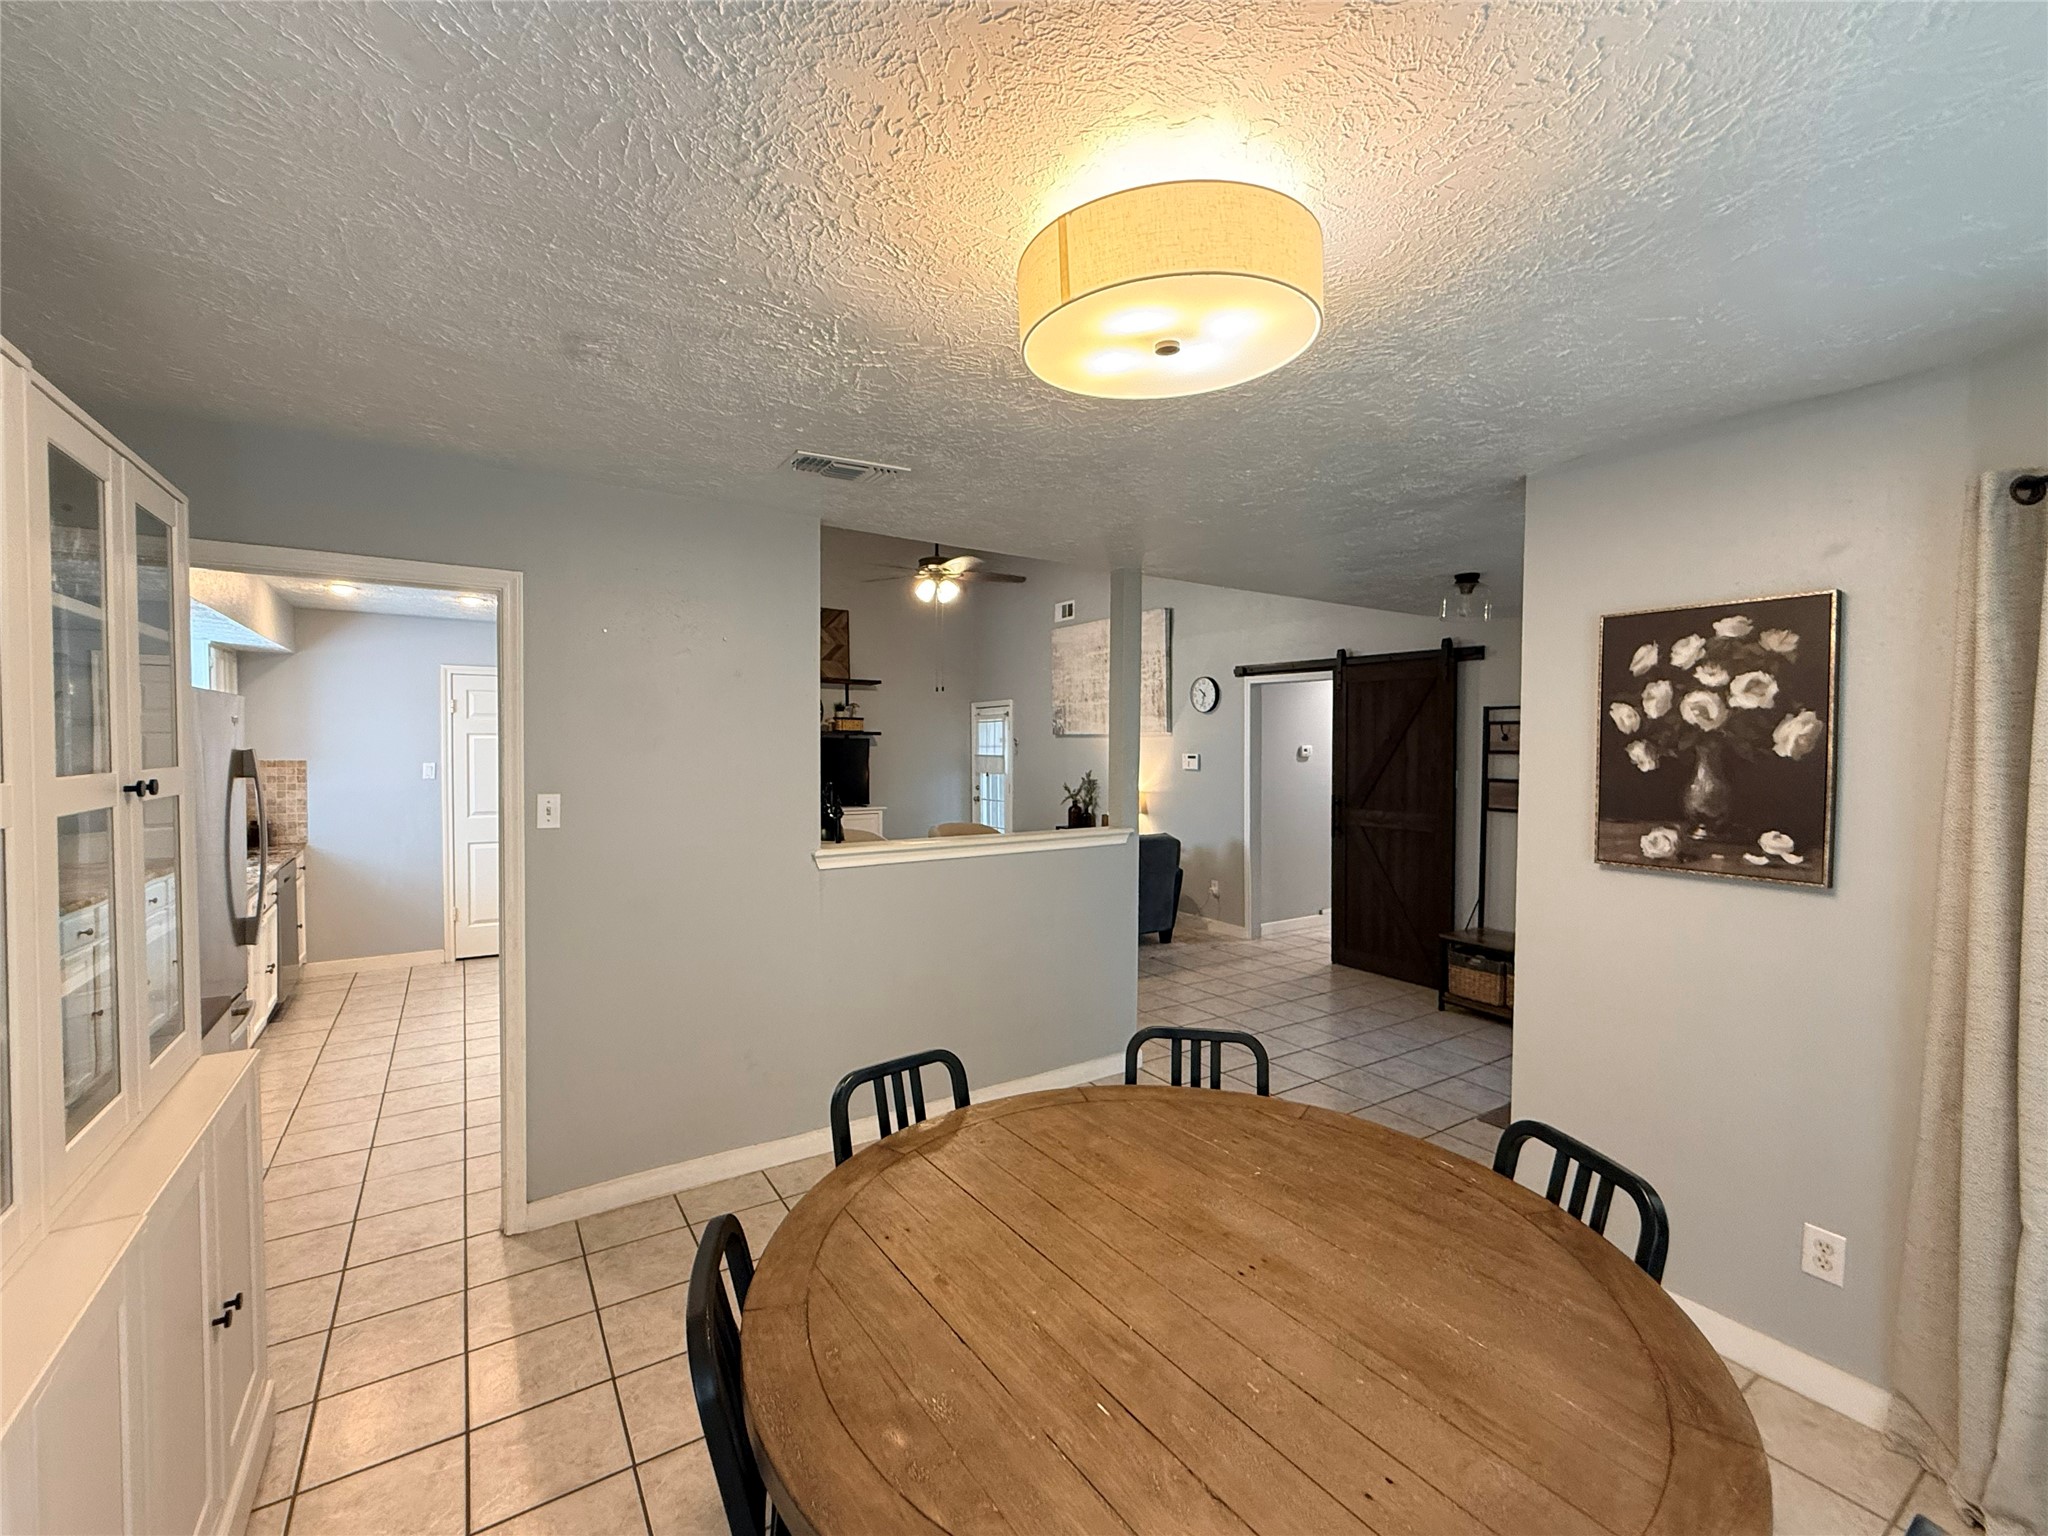
Connections from the dining room to the kitchen and entry way, also overlooking the den. This plan has the benefits of defined space and openness.
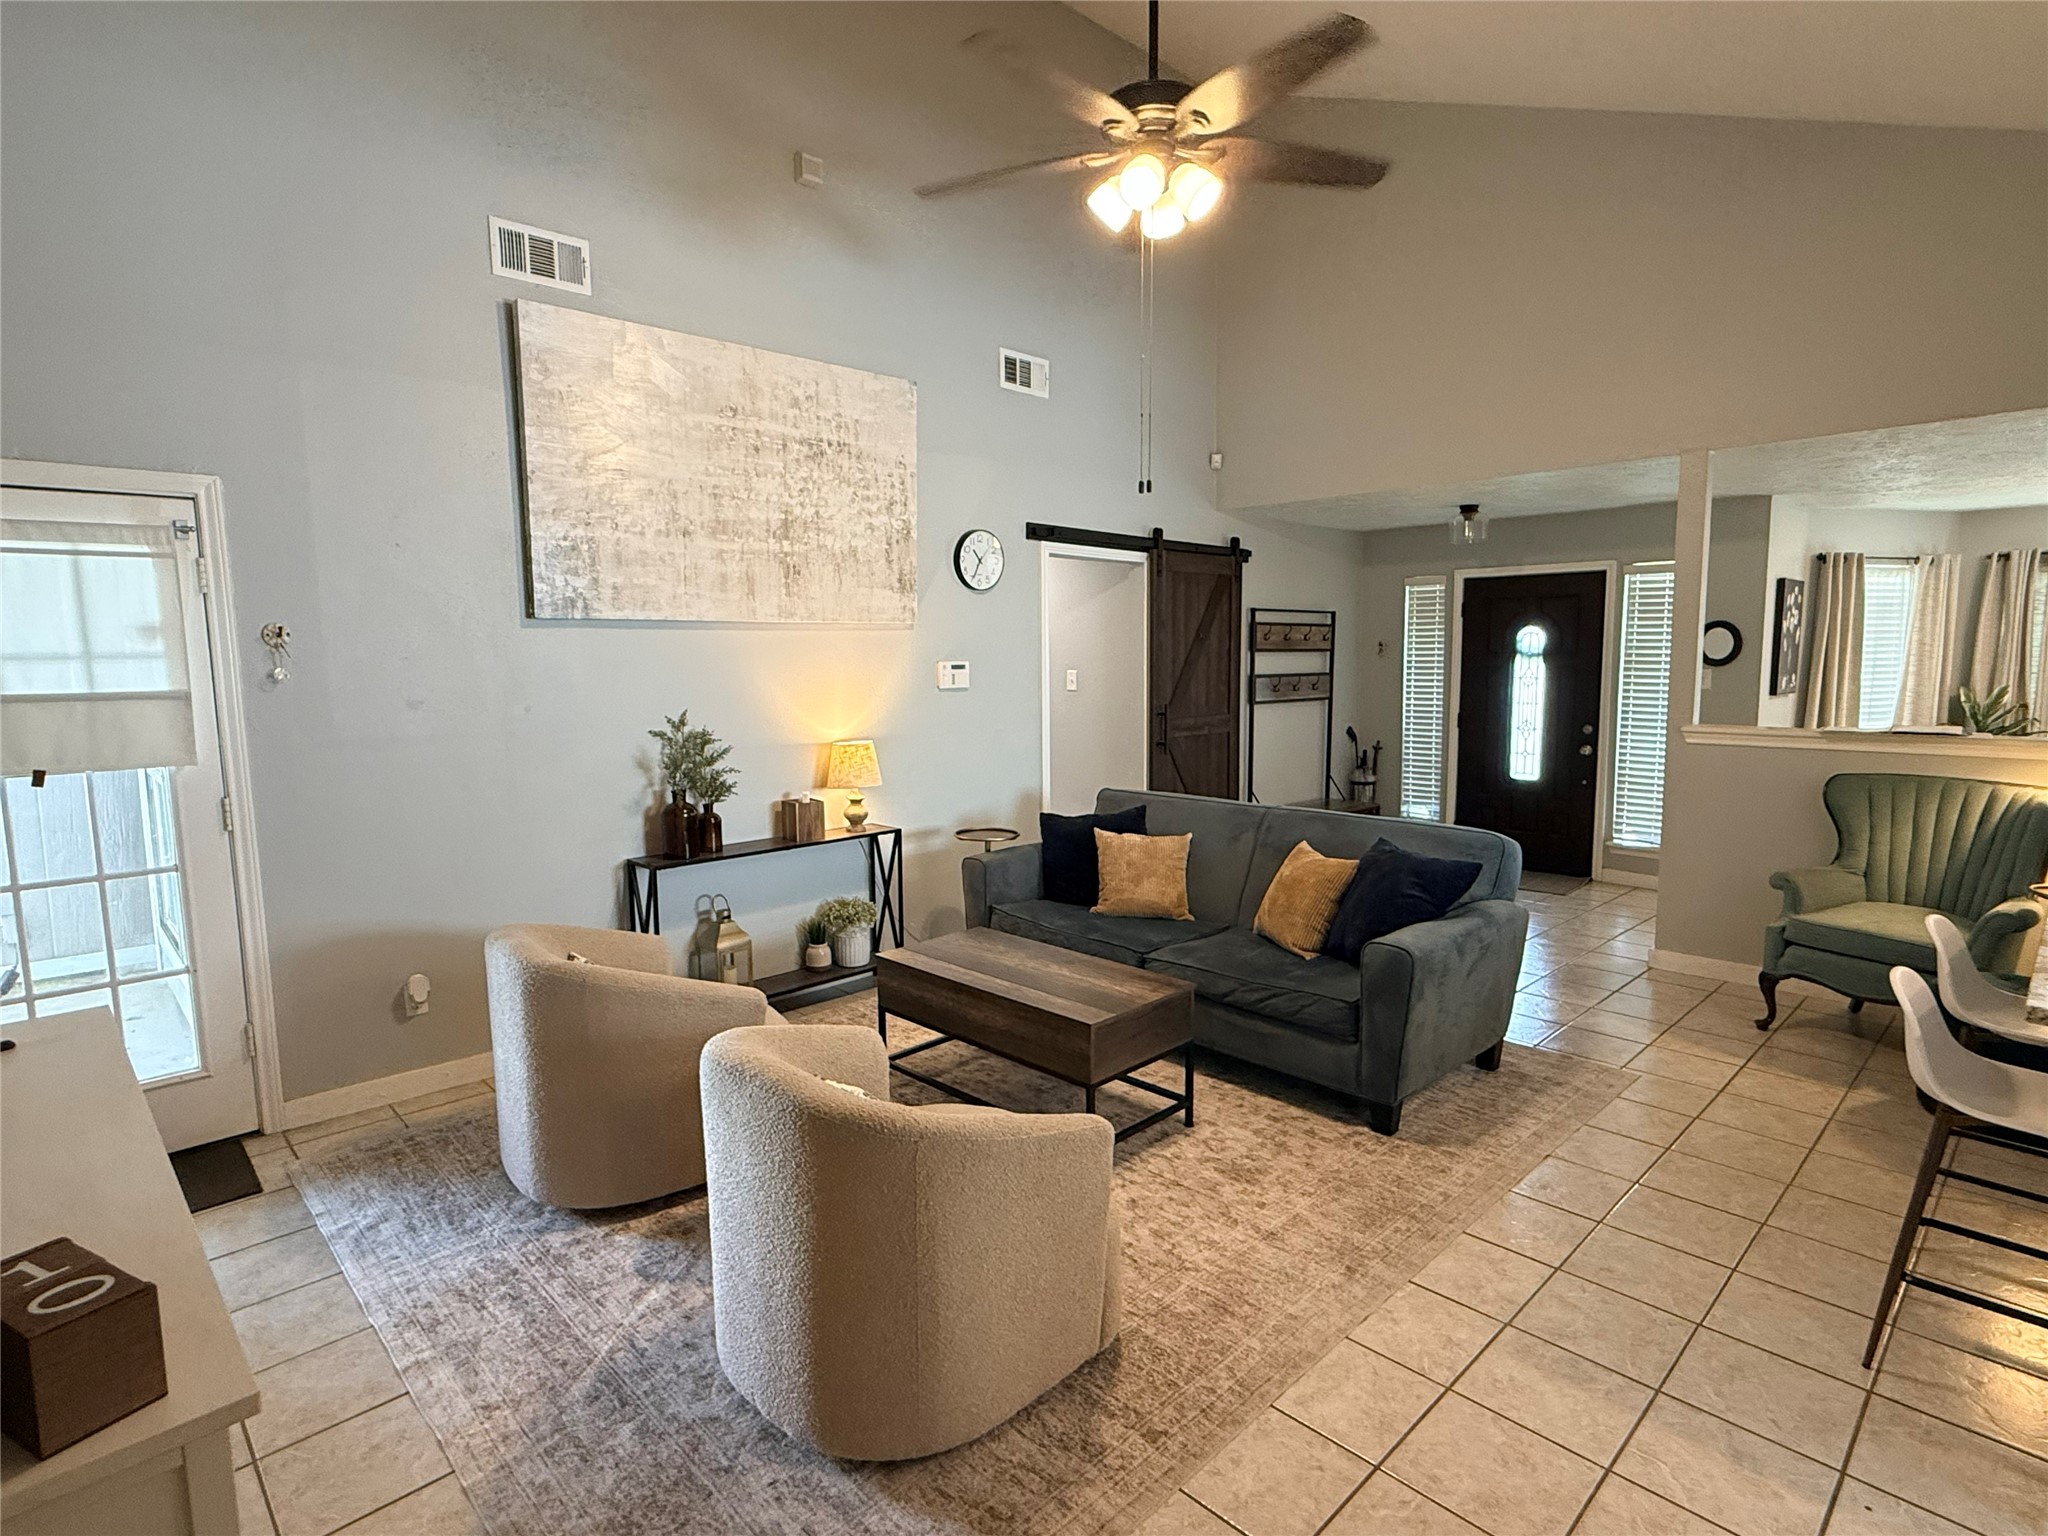
The den has high ceilings, lots of space and easy maintenance tile floors.
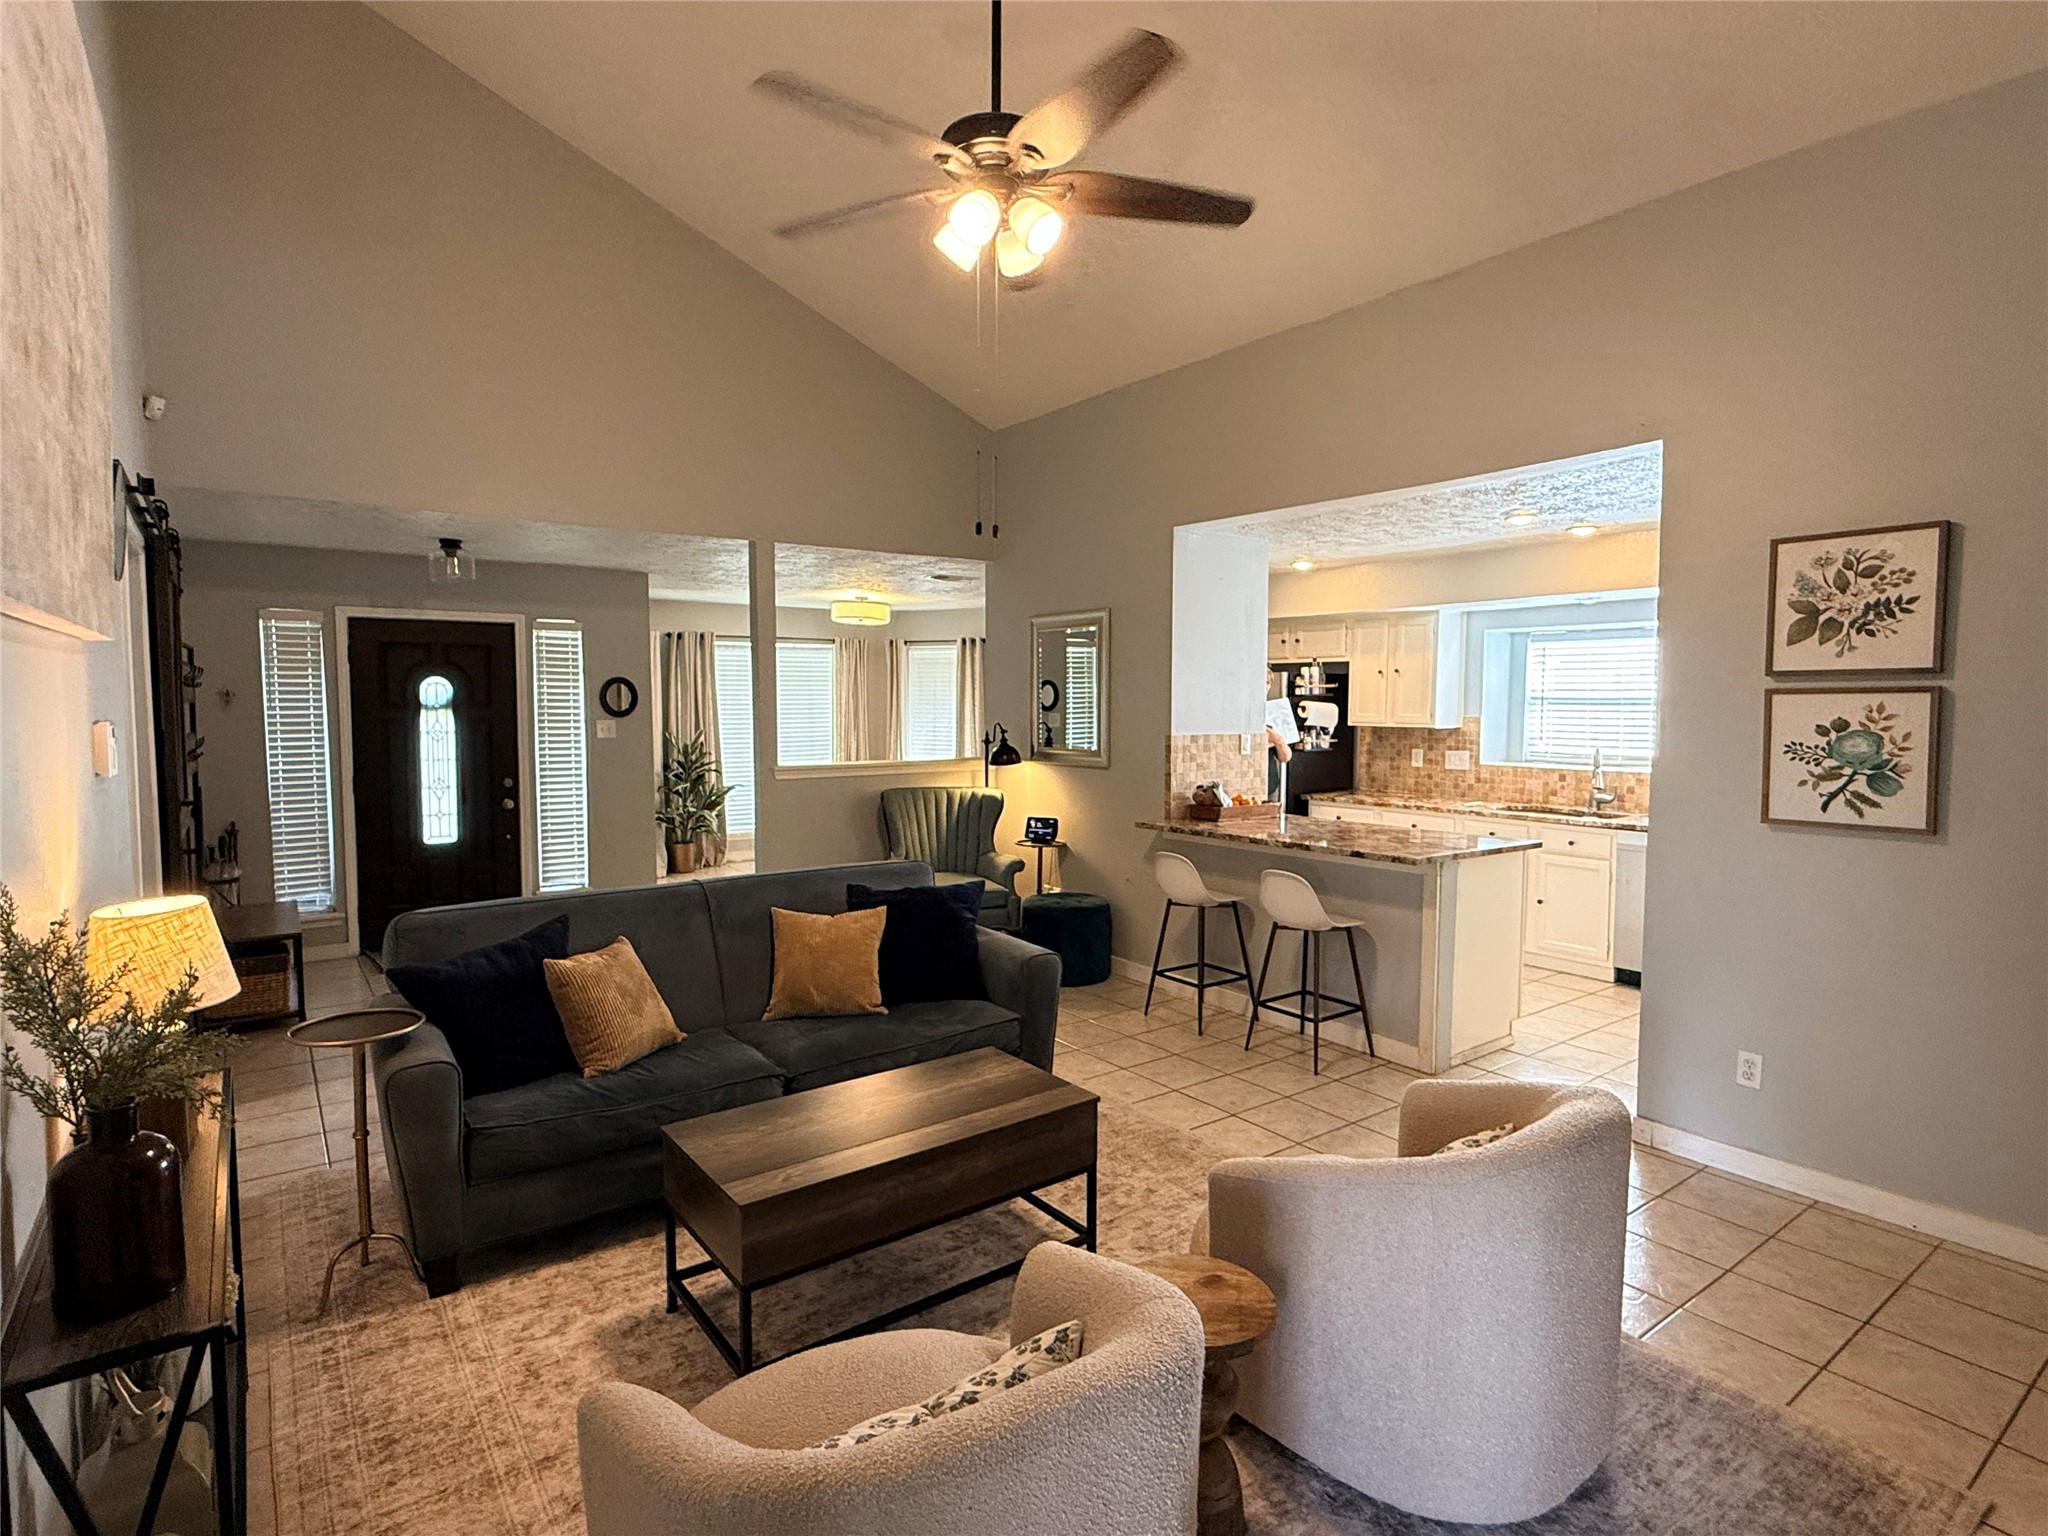
The kitchen breakfast bar overlooks the den, opening the kitchen up to the activities all around.
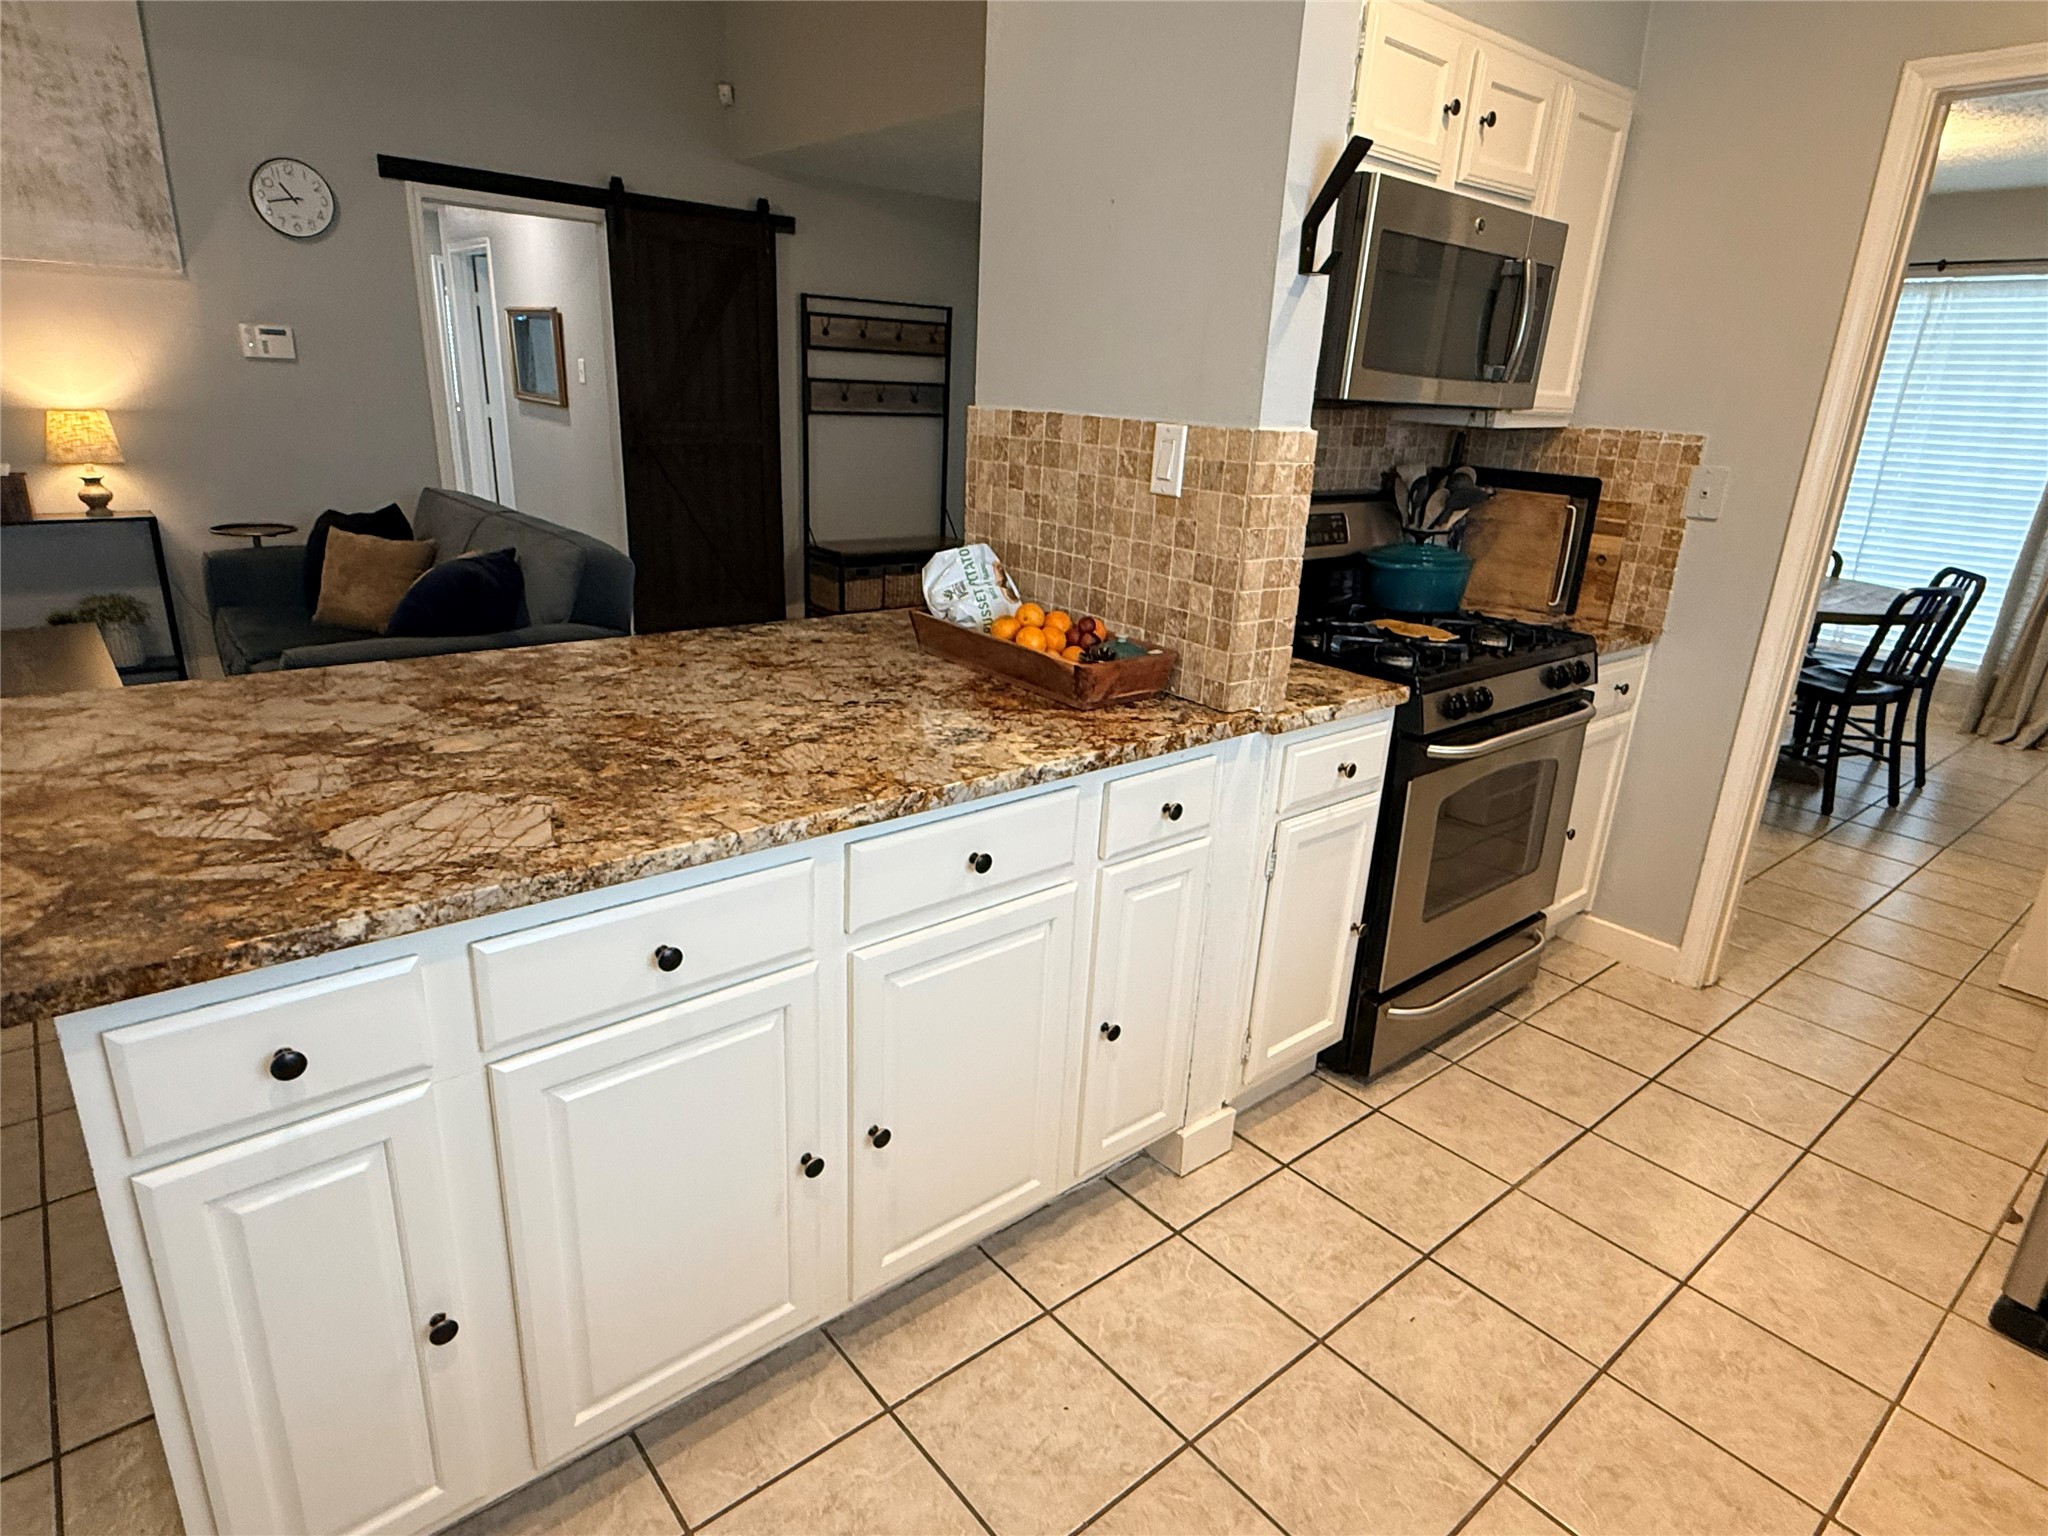
Here's a better shot of the breakfast bar, cabinets and countertop space. It's a great space for homework, quick and easy bites, meal prep, holiday baking, entertaining or hosting a crowd.
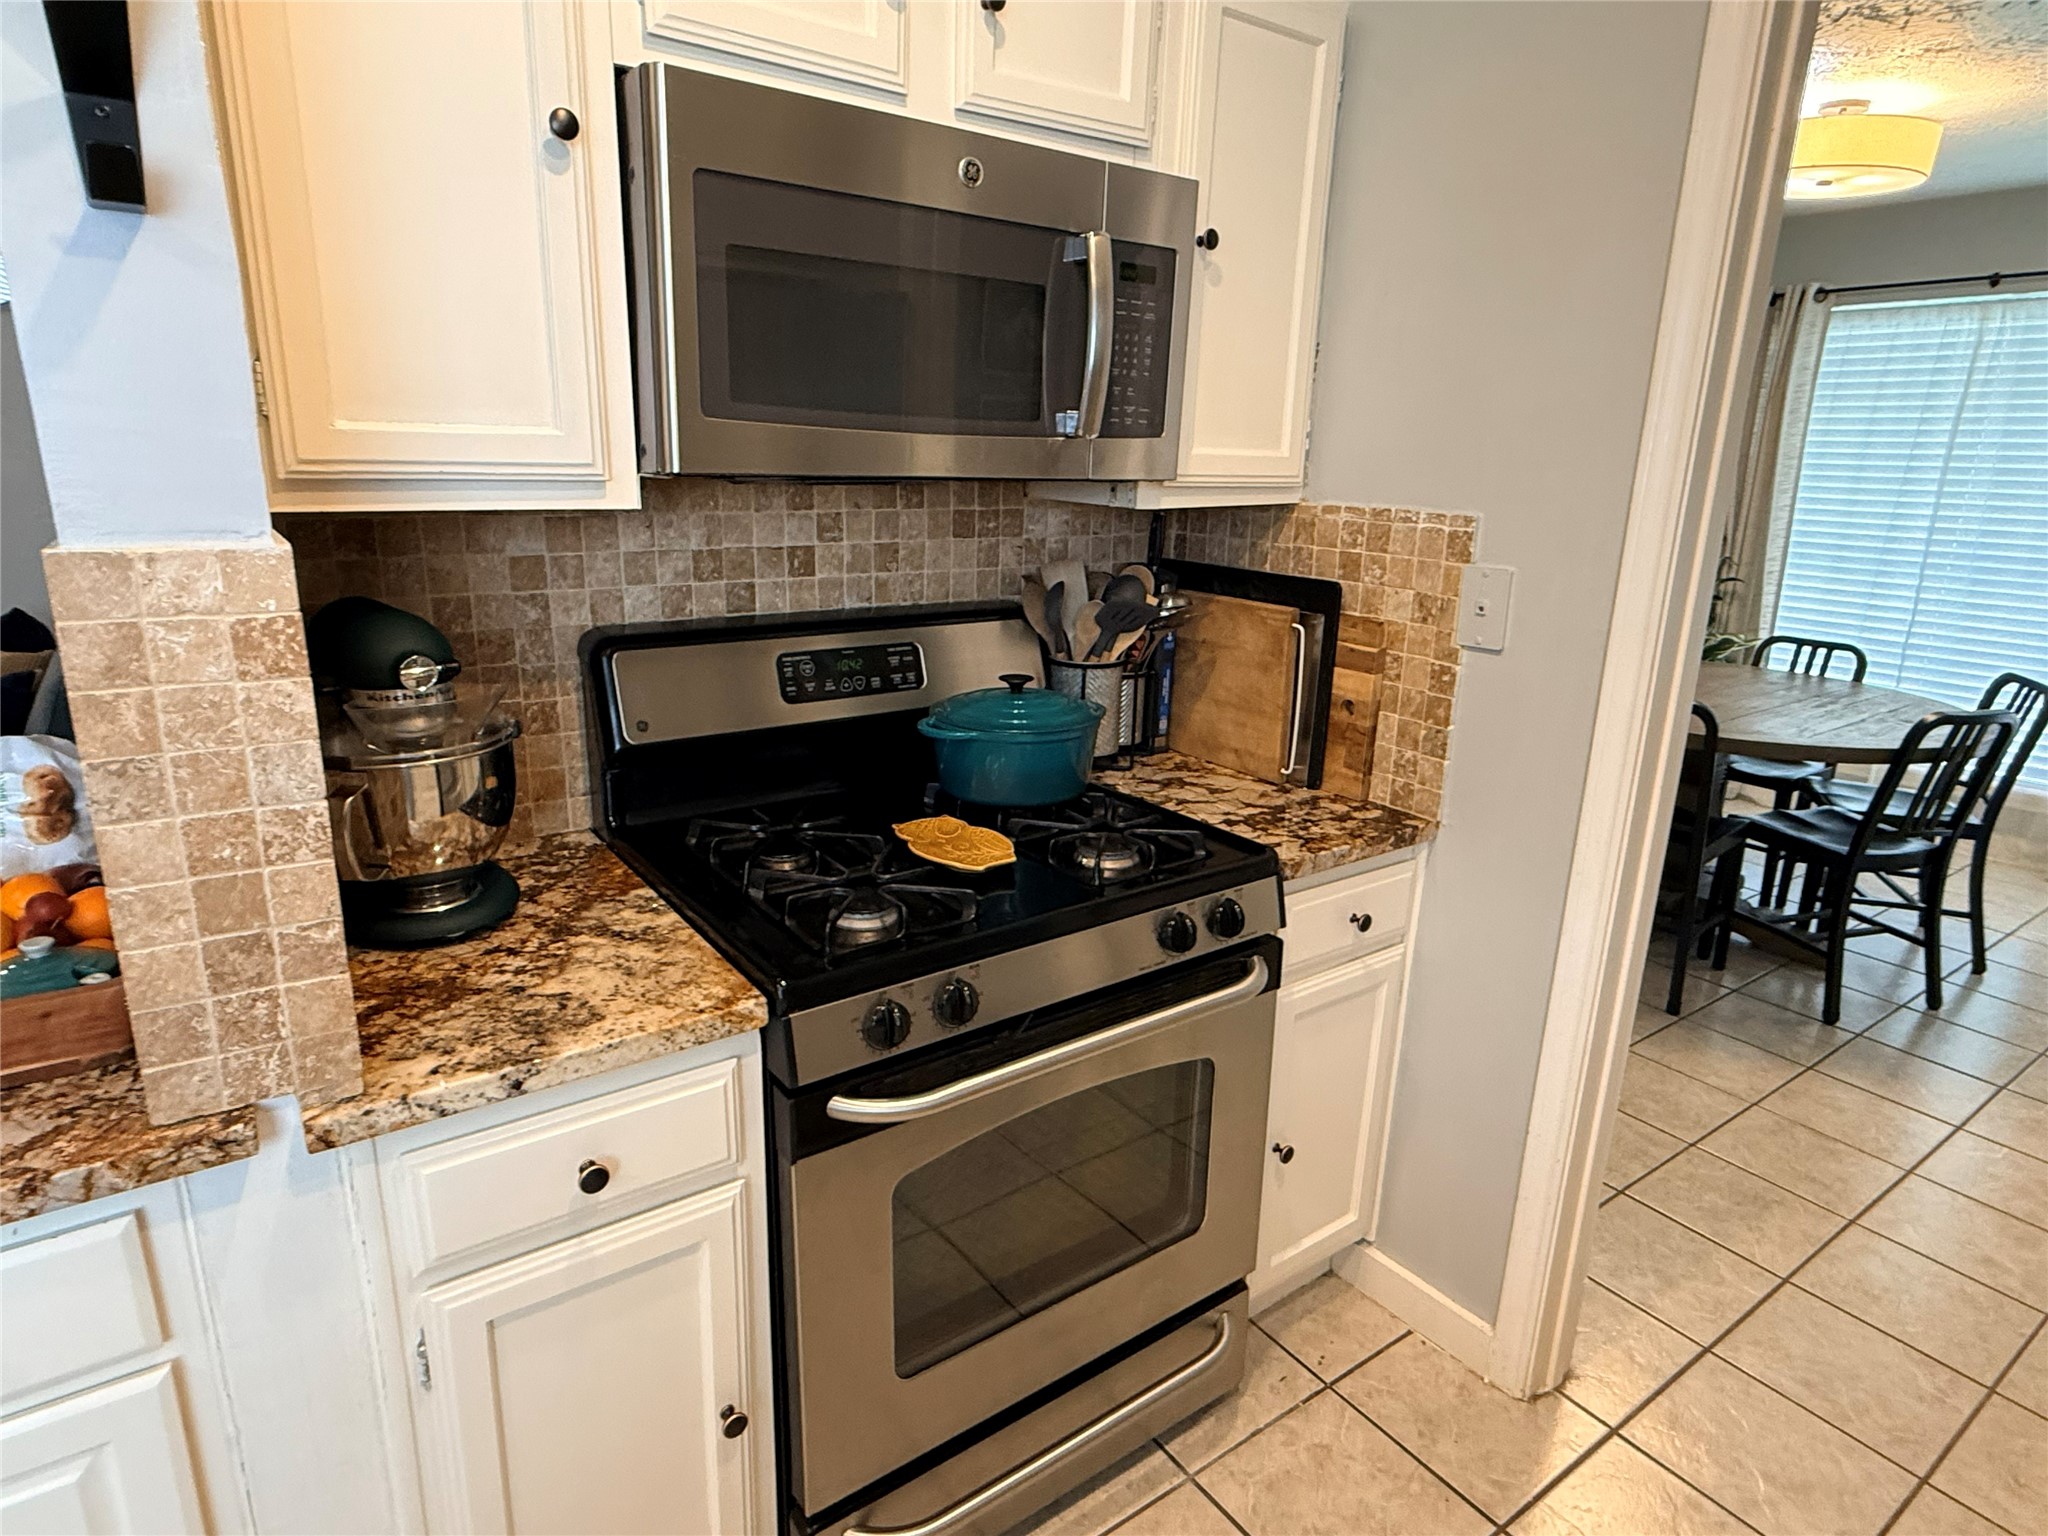
Stainless steel appliances (fridge stays). Gas cooking, mounted microwave and look at all the cabinet space under the breakfast bar!
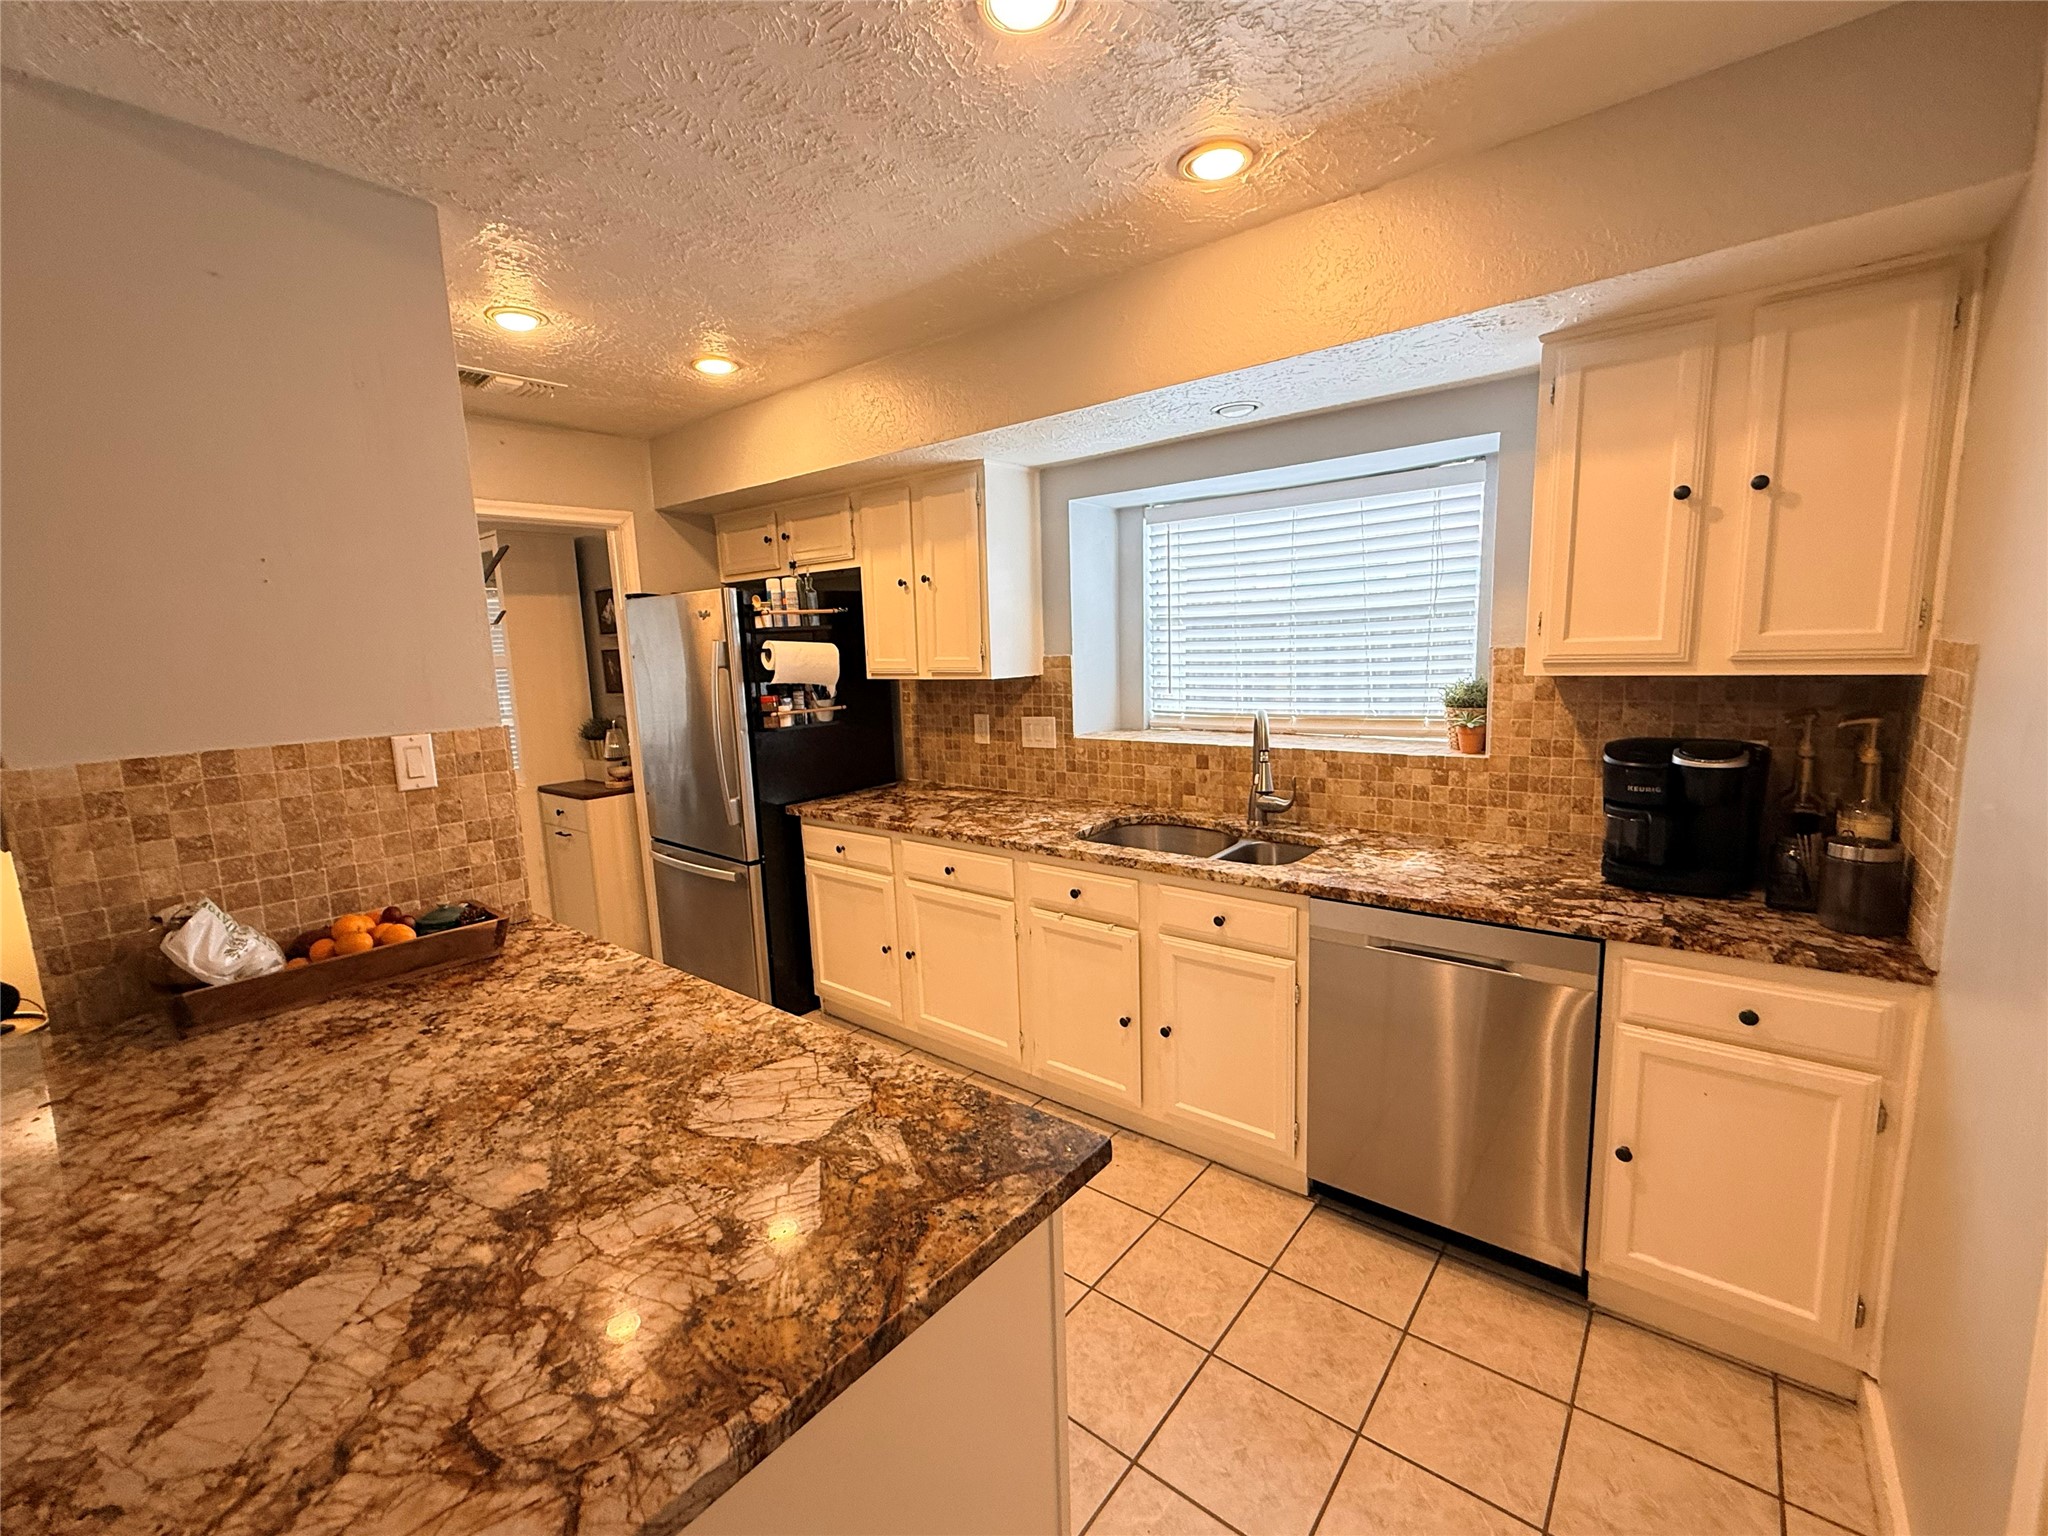
Preparing dinner just got a little more pleasant on these granite countertops. The deep undermount sink makes doing the dishes a breeze, and the oversized window gives you a little bit of a view!
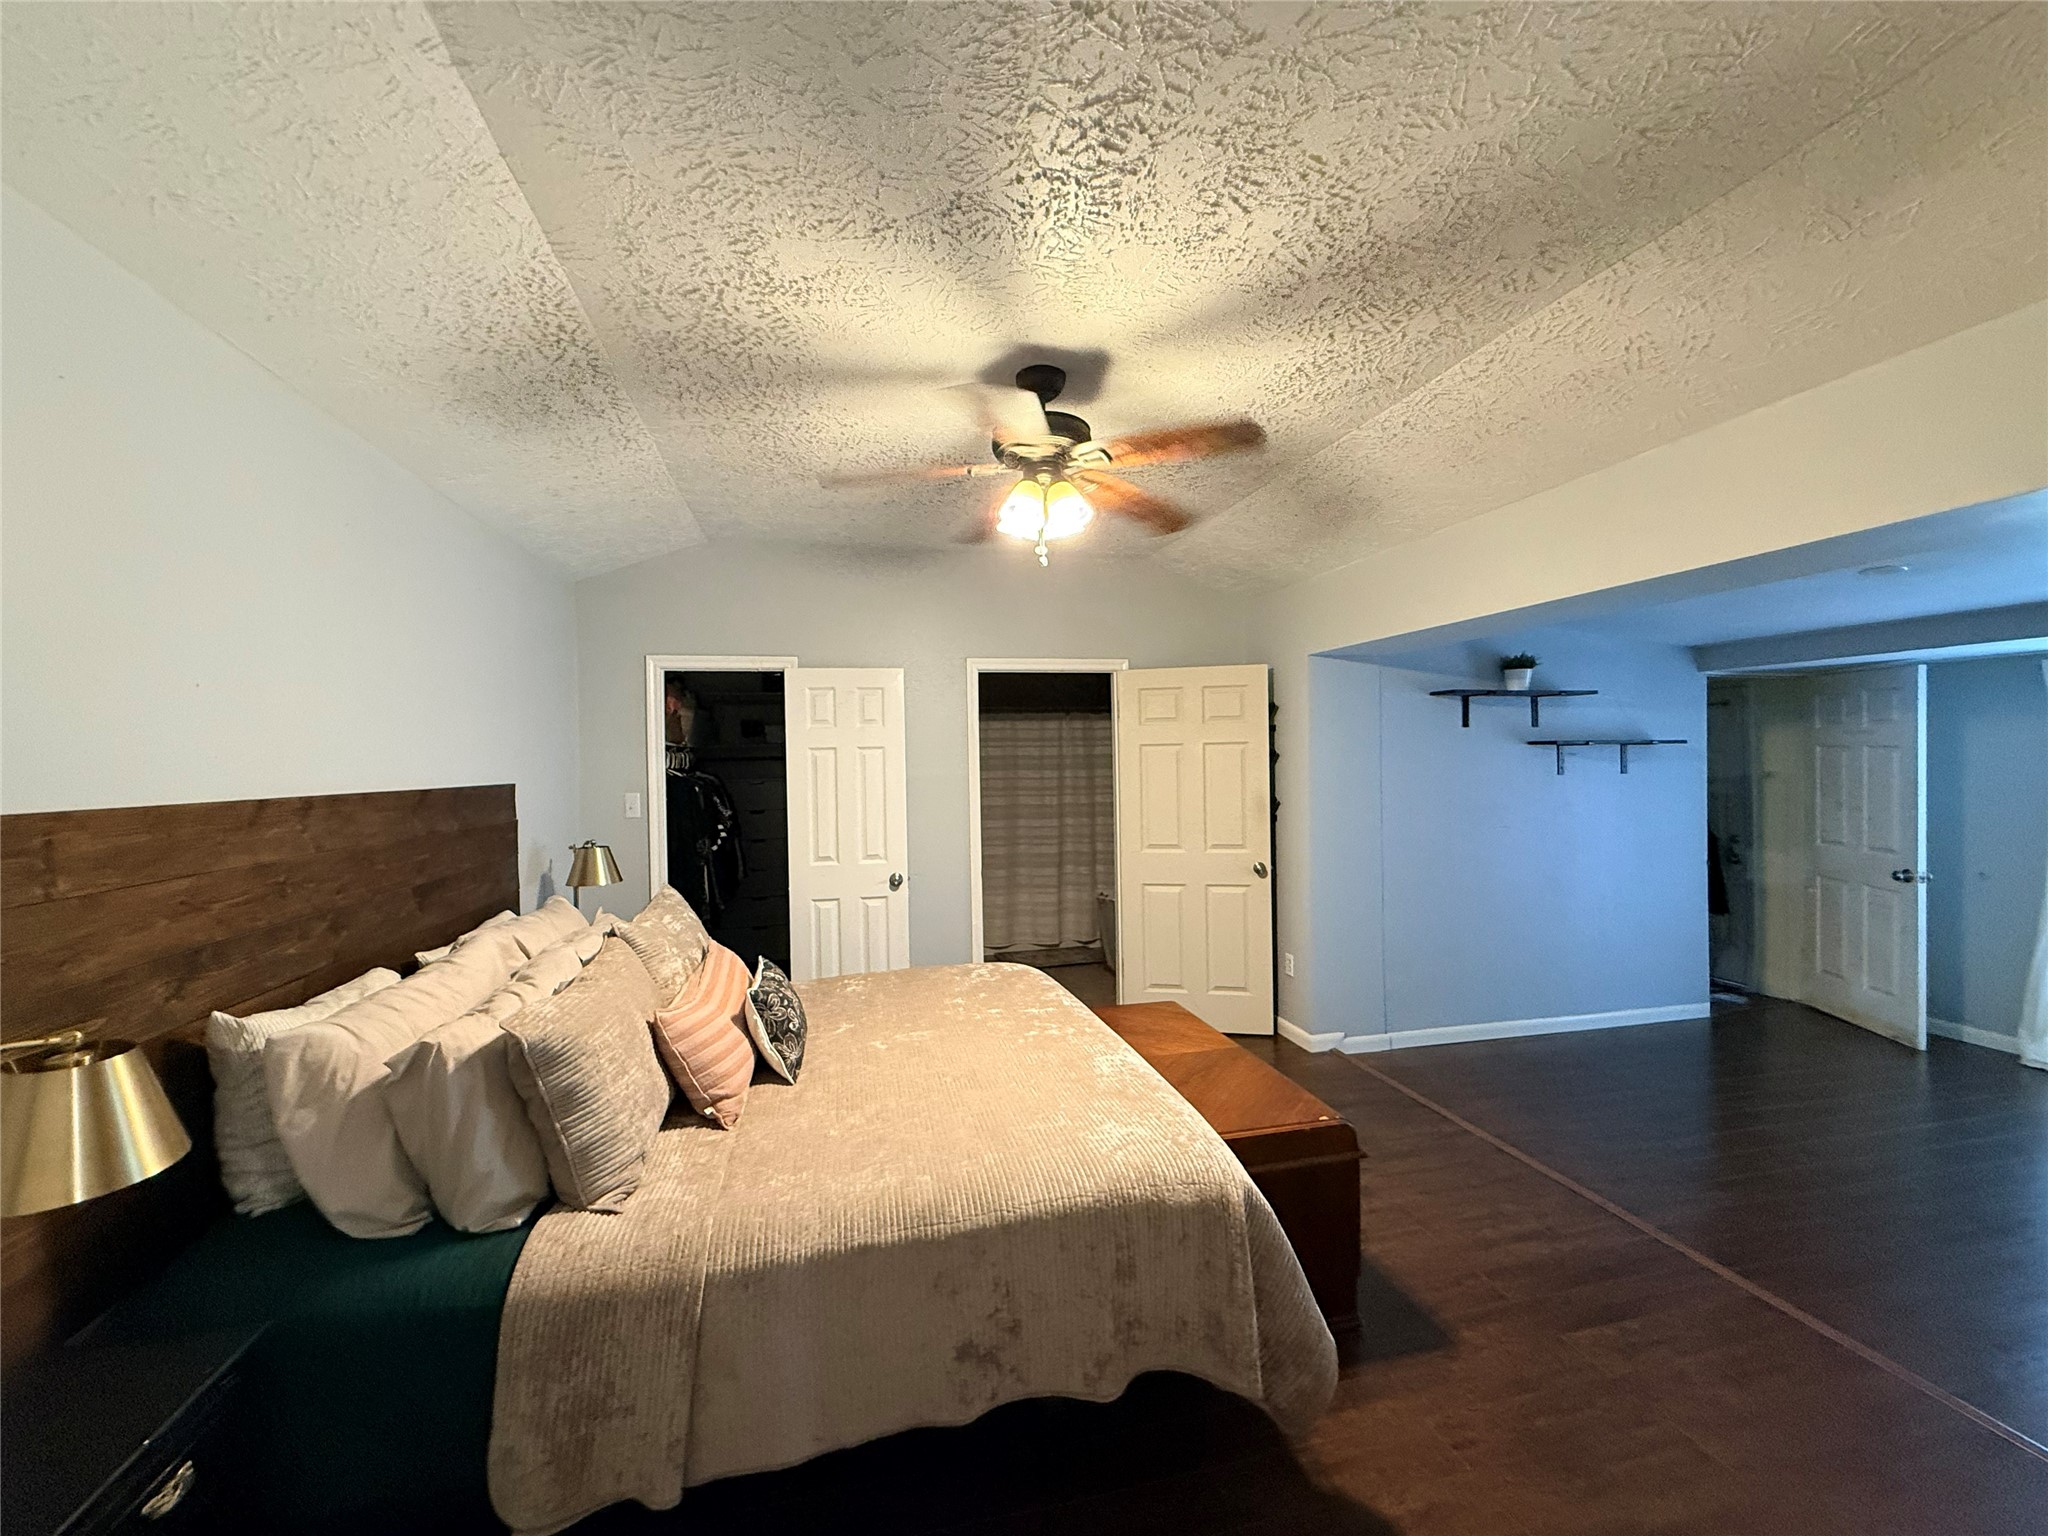
Just off the den is the primary suite.
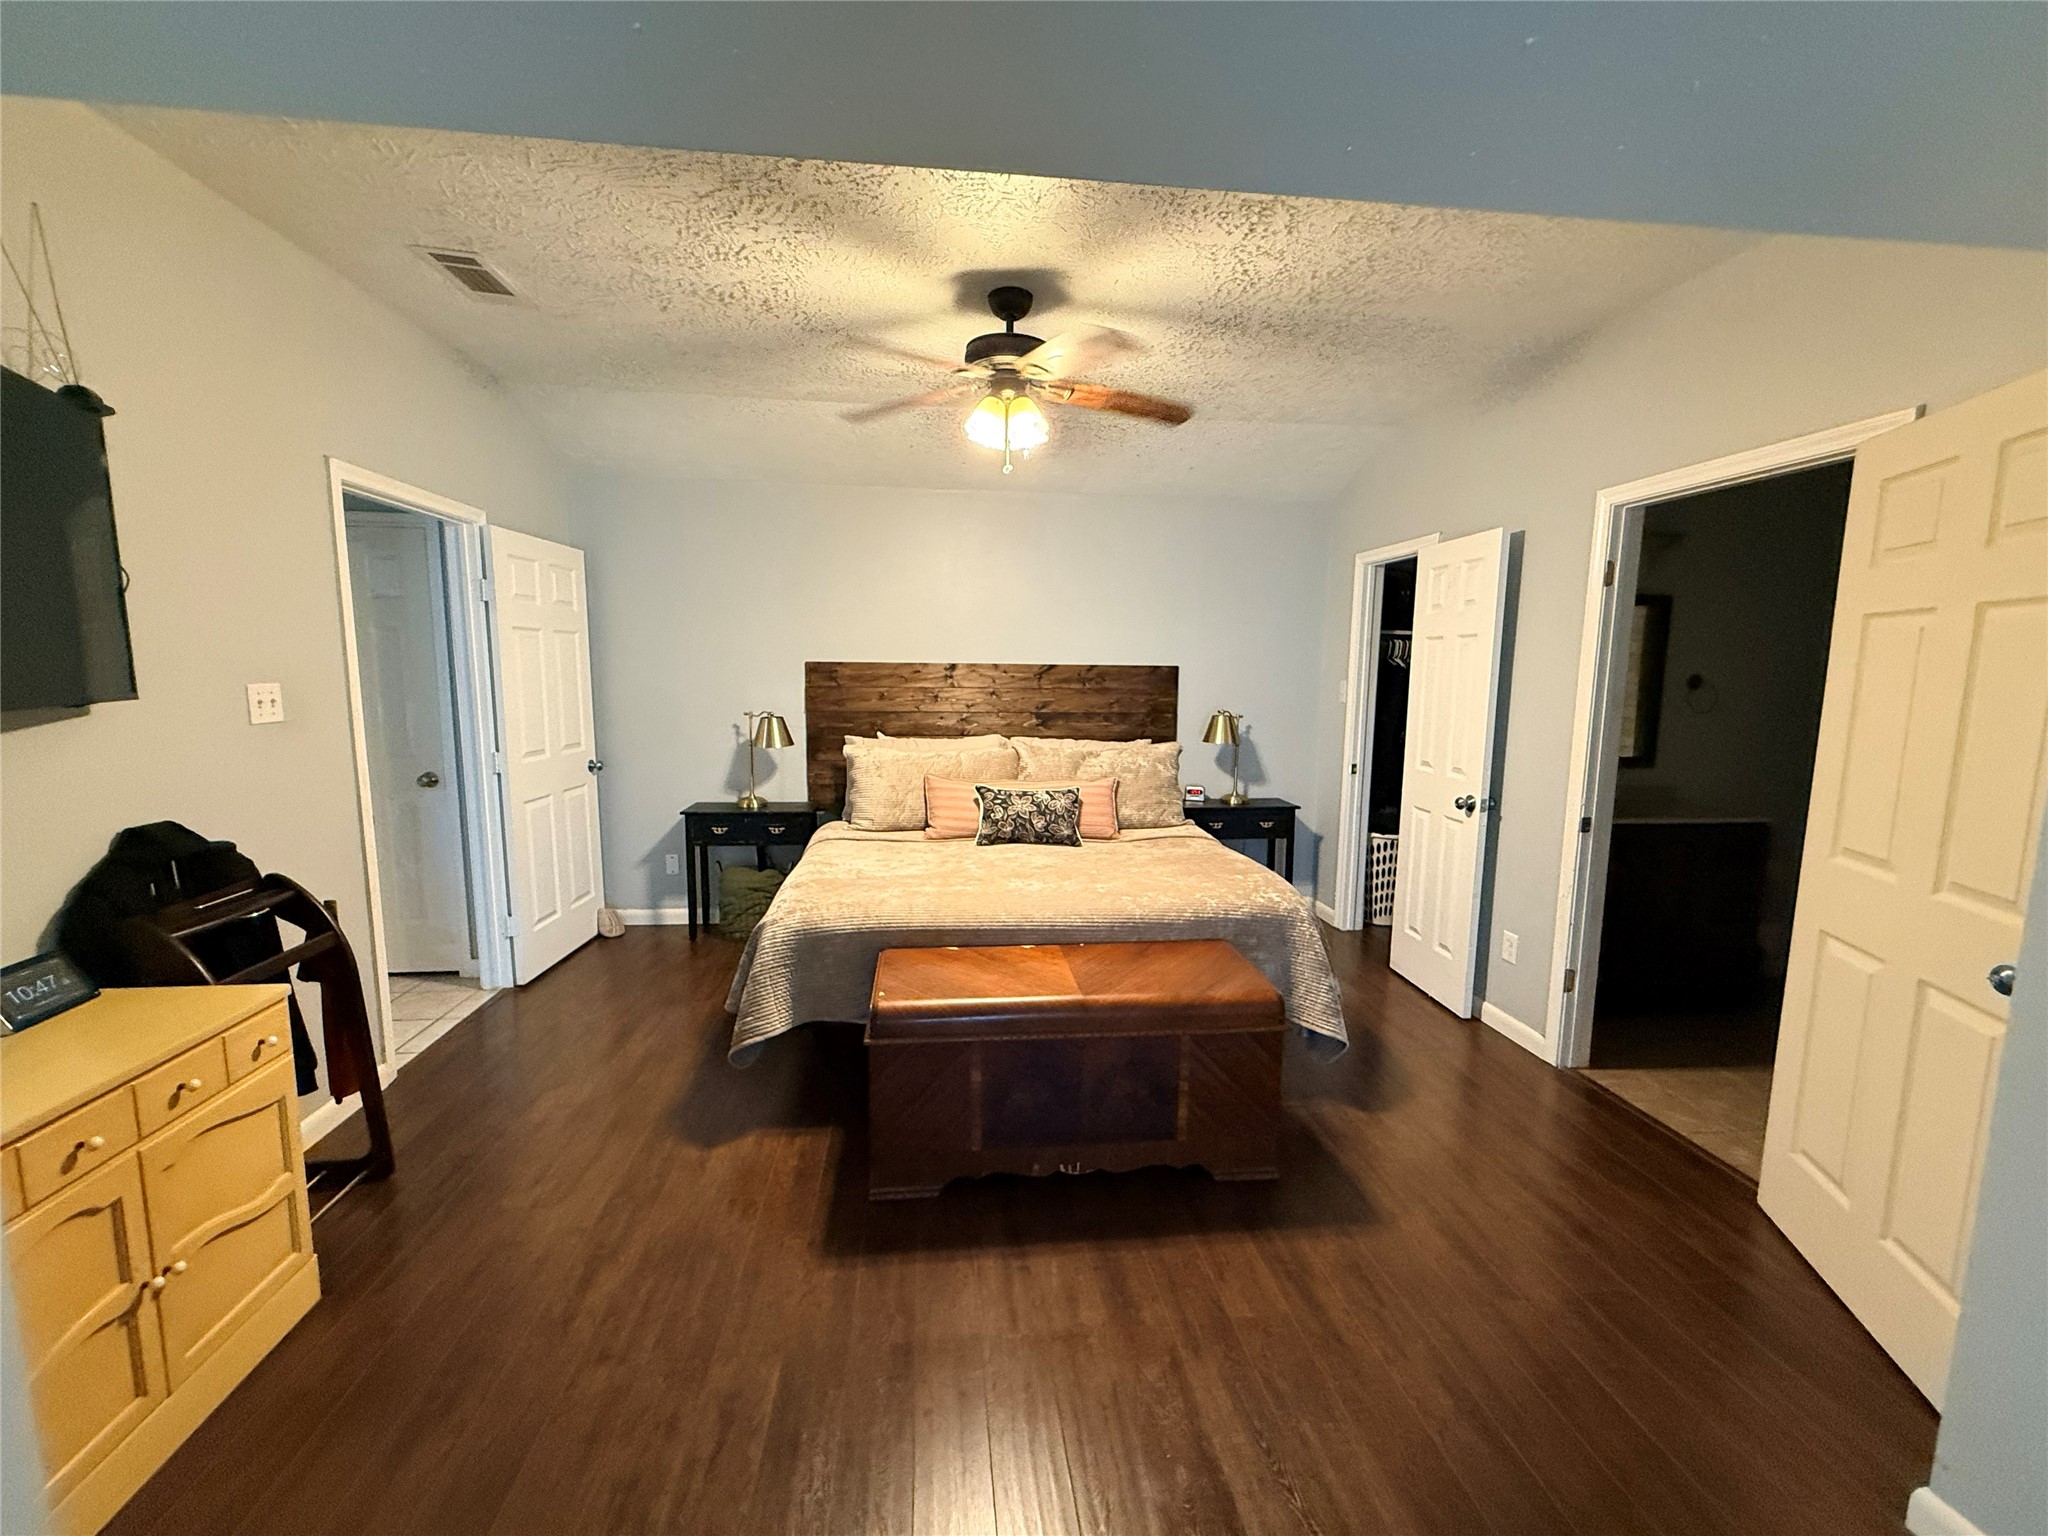
The primary suite has a lot to offer. There is a walk in closet with loads of shelving, additional sitting room space and an added on storage room, great for seasonal decorations.
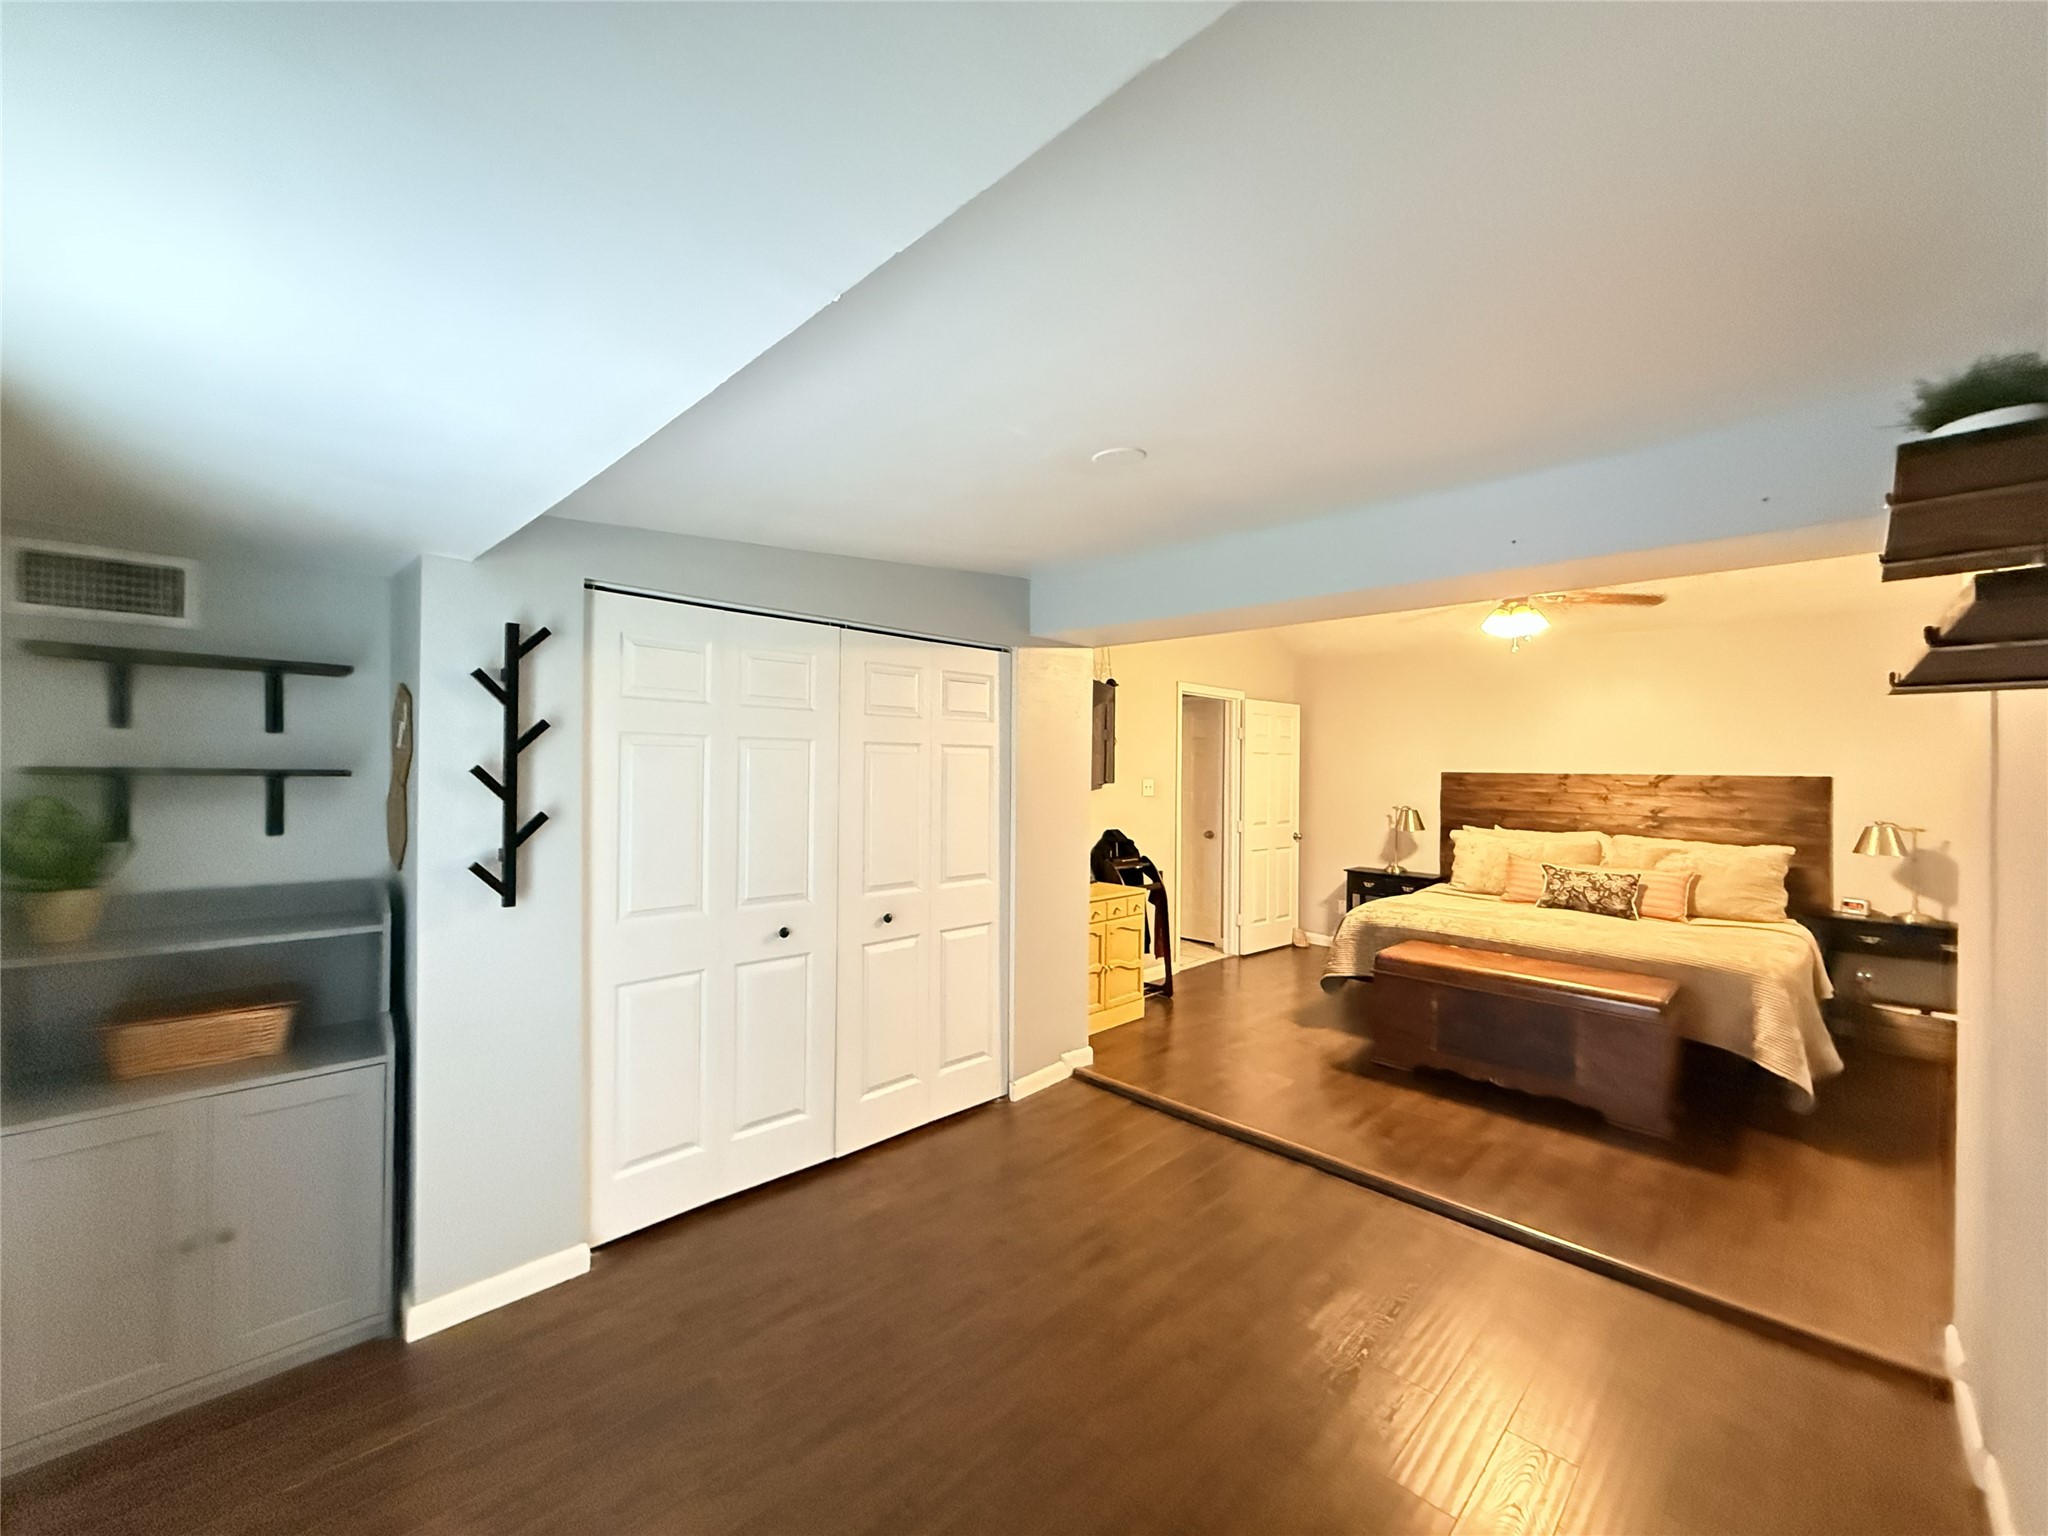
The additional sitting area has a second closet. Raise your hand if you love more closet space. Watch your step as you come and go. By the way this additional square footage is not included in the stated size in MLS from the county. It was added by the previous owner.
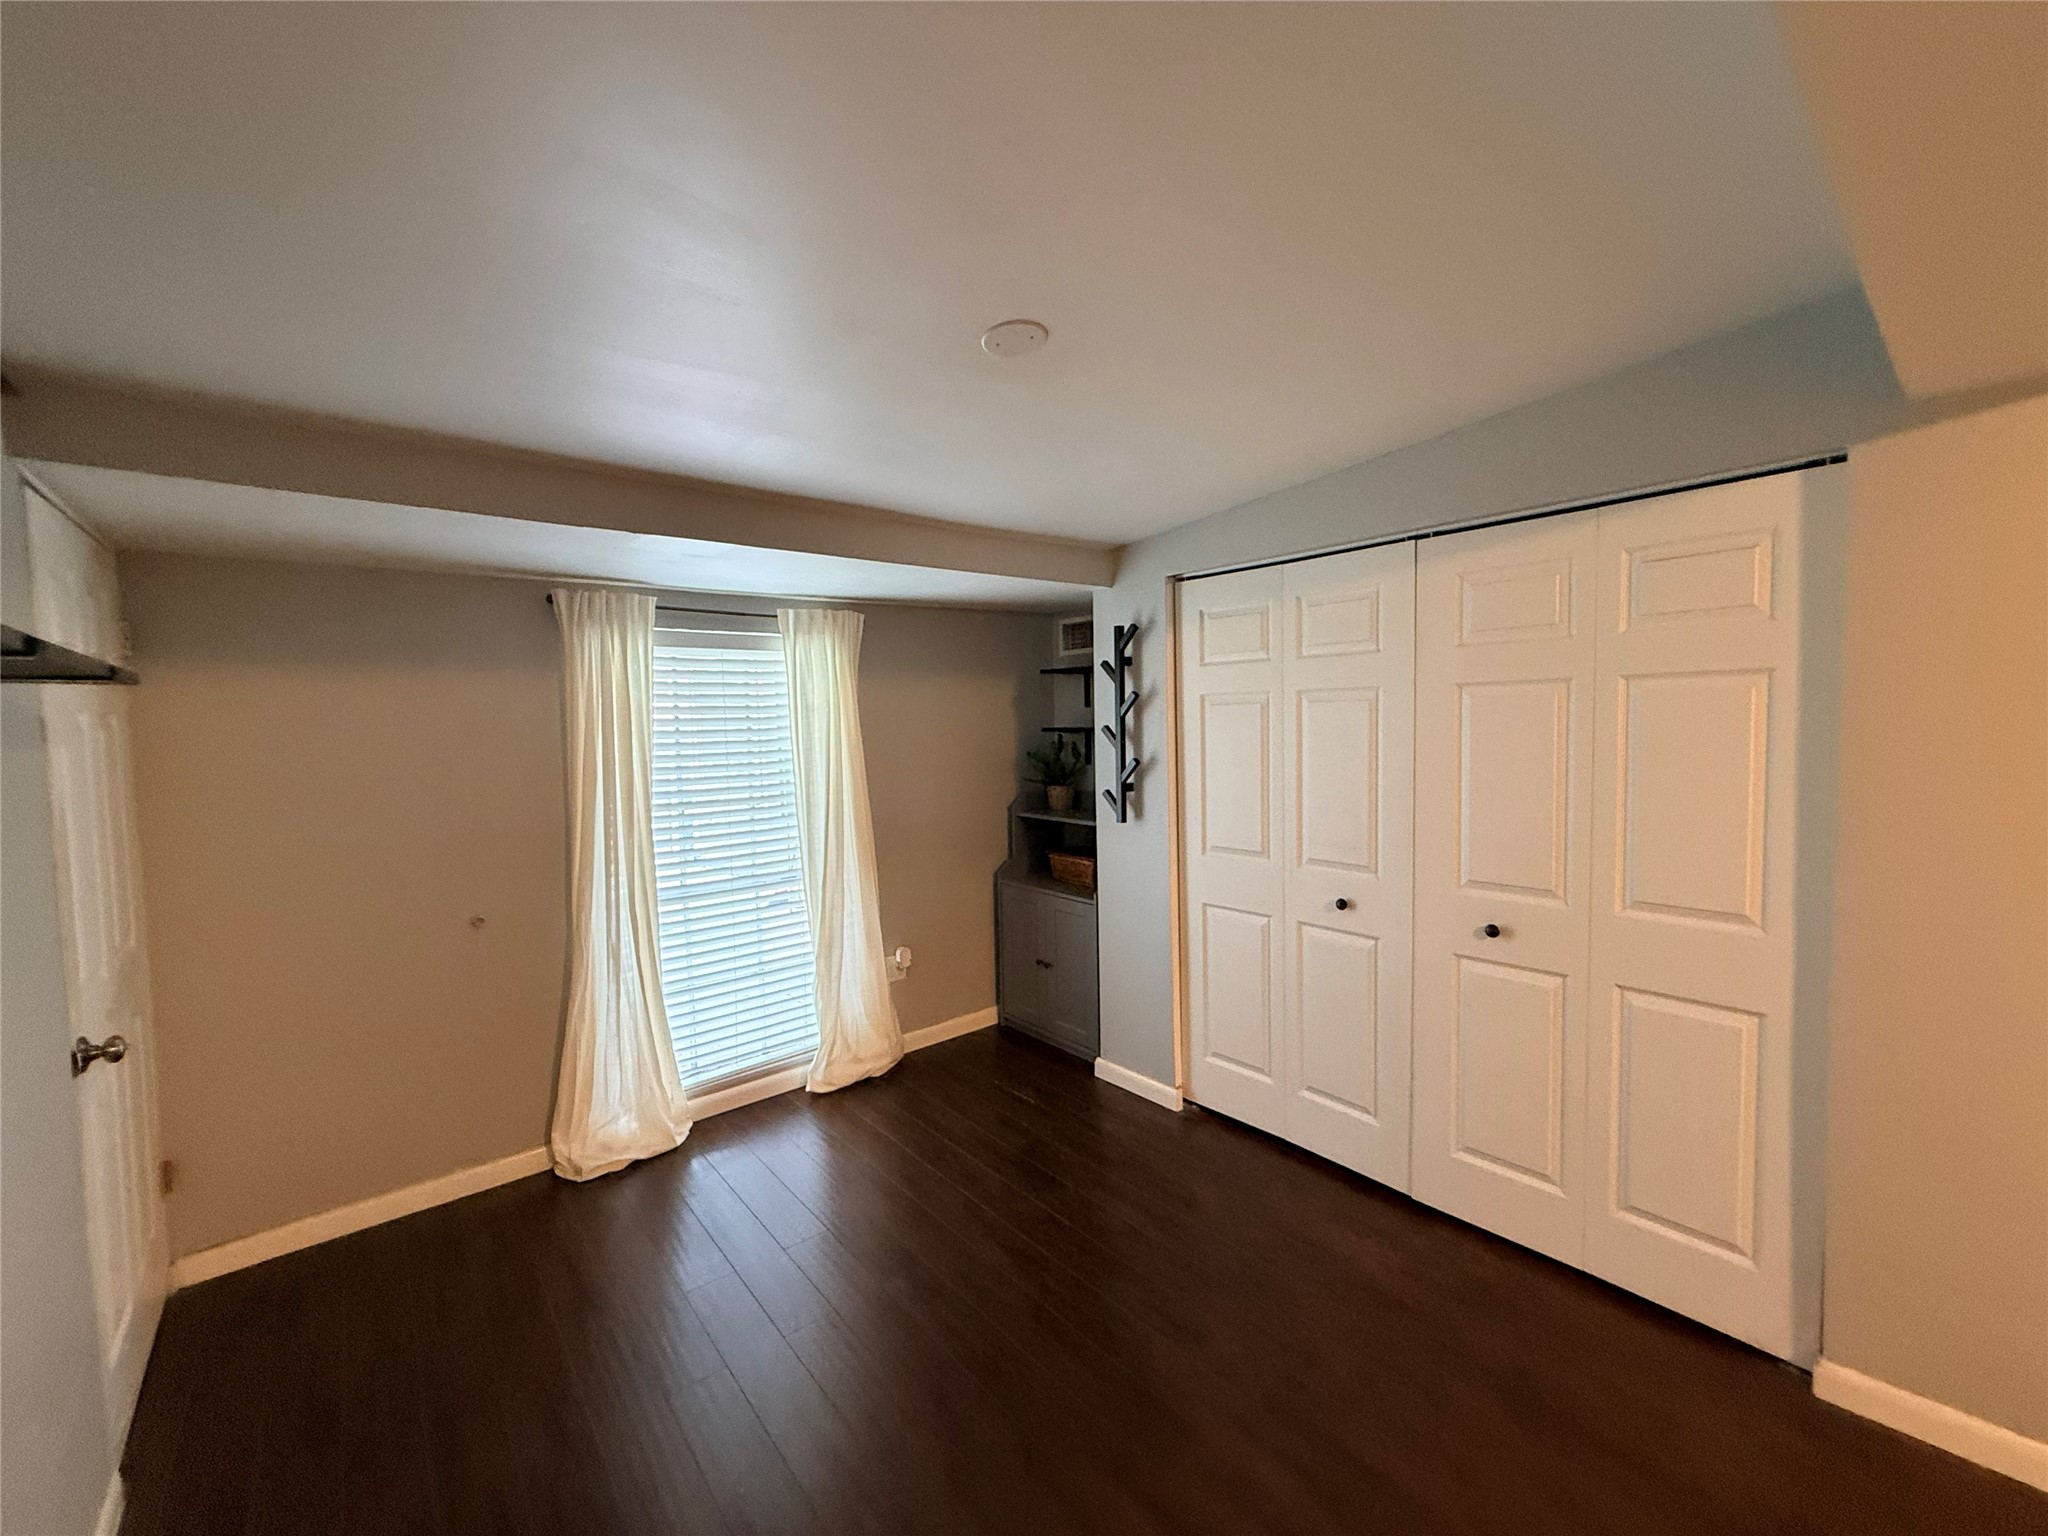
The door on the left of the photo leads to the storage room. This door was added for convenient access. It also has an exterior door leading to the backyard. This square footage is also not included in the stated size.
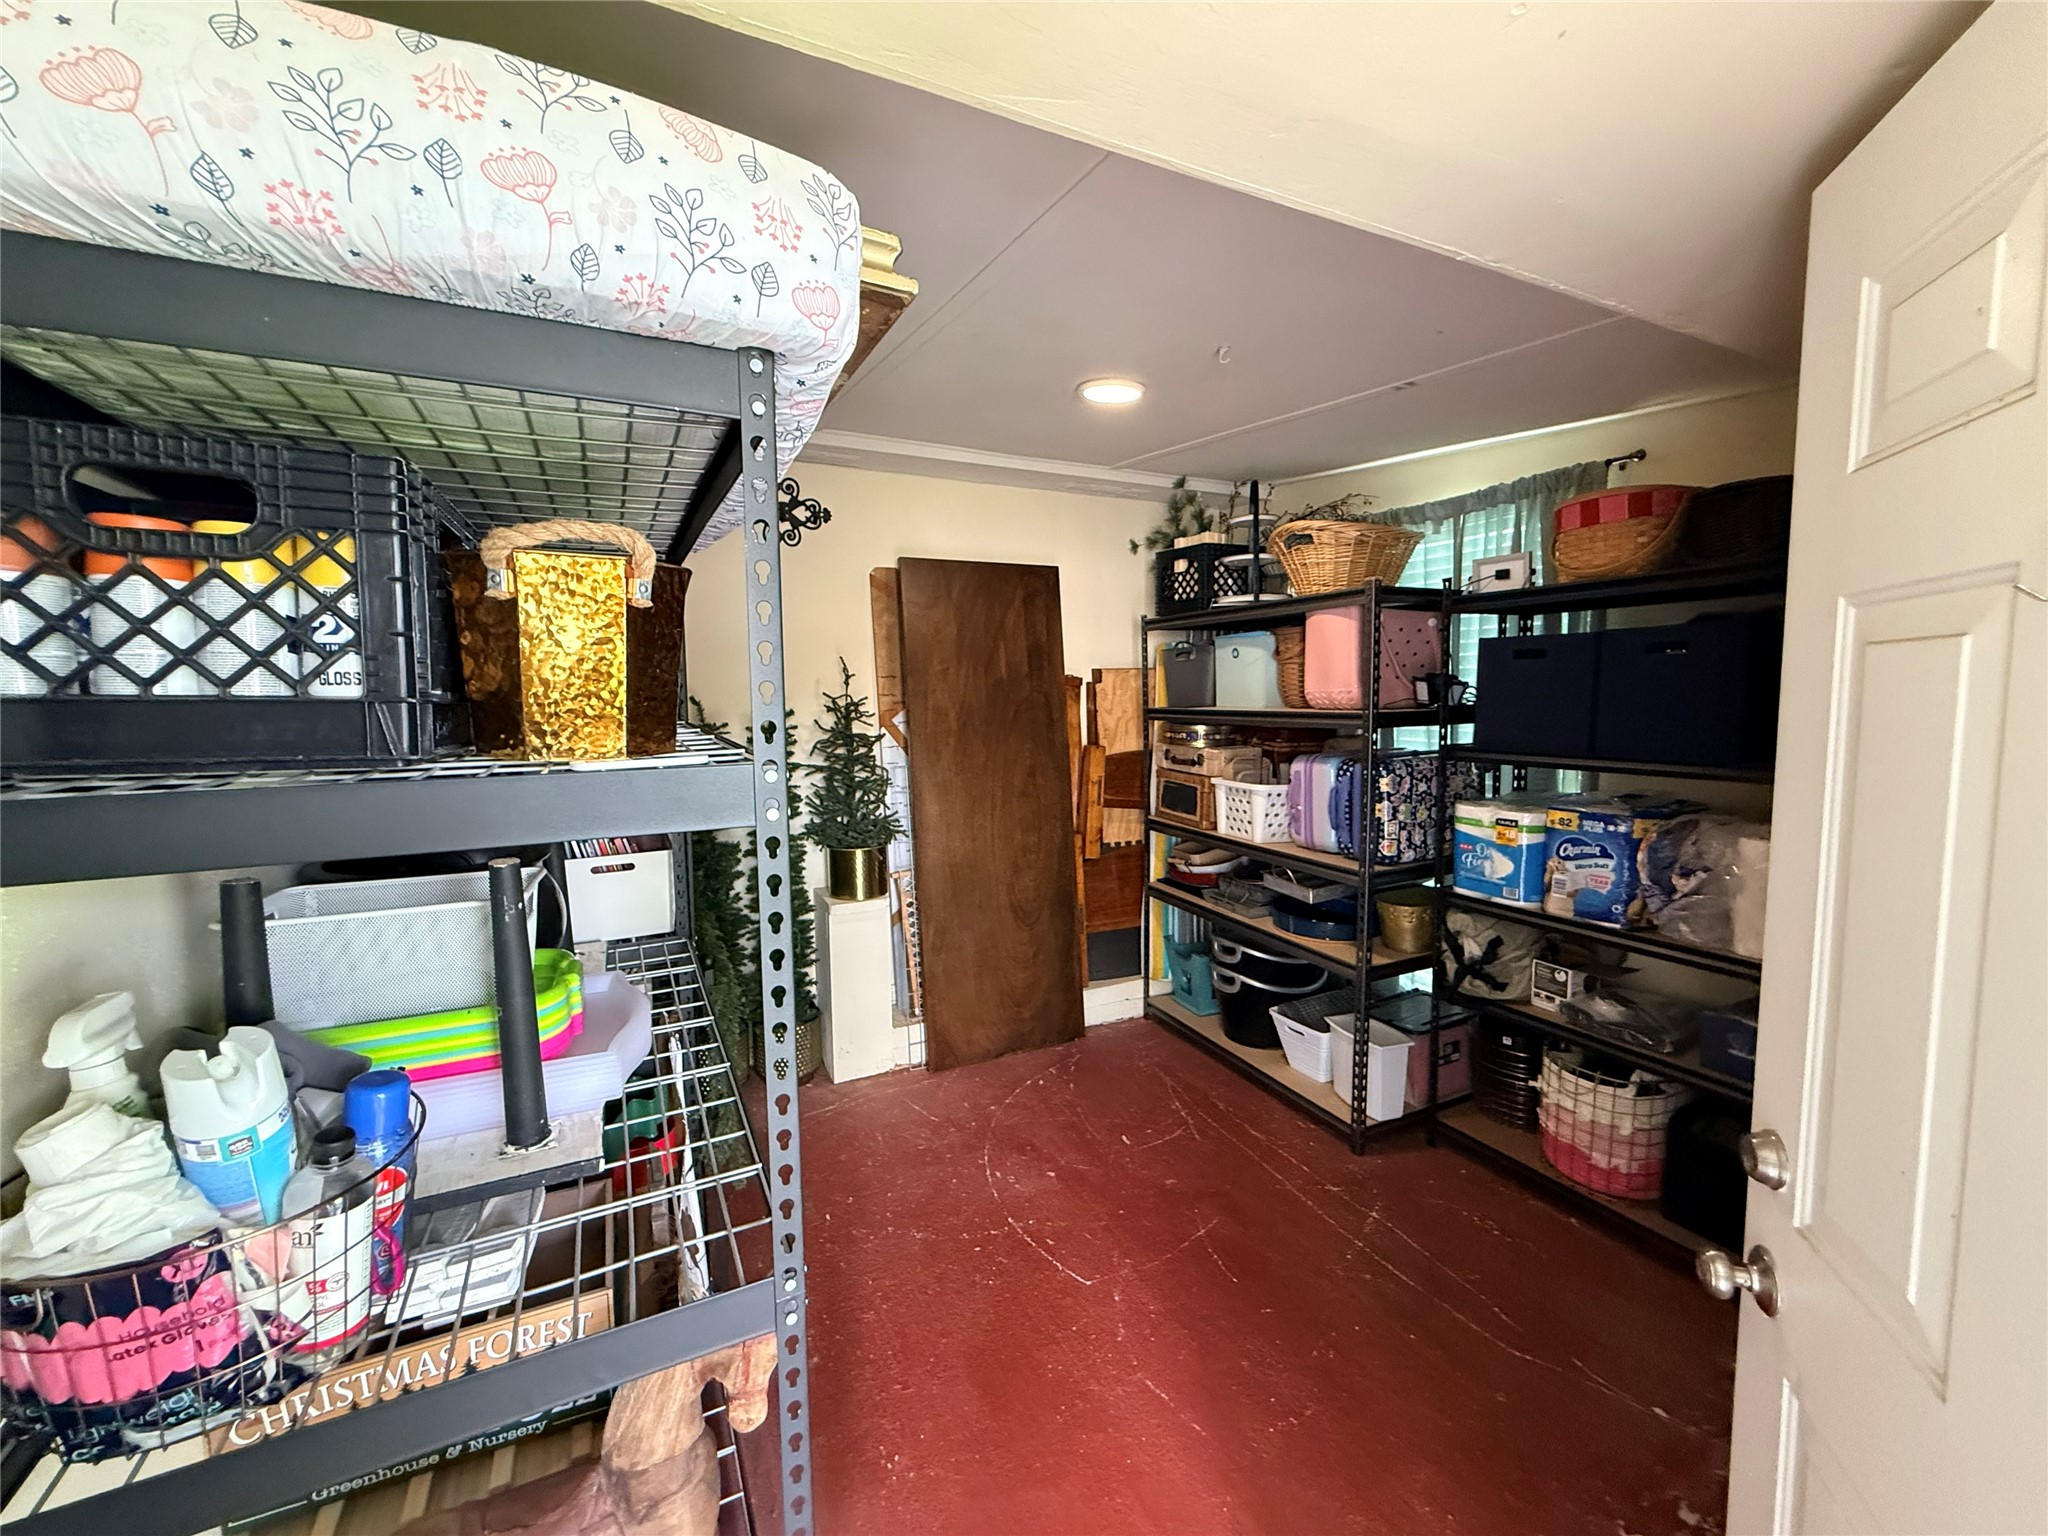
This is the extra storage room off the primary suite. It doesn't have a/c or lights. This perspective is from the exterior door that leads to the backyard.
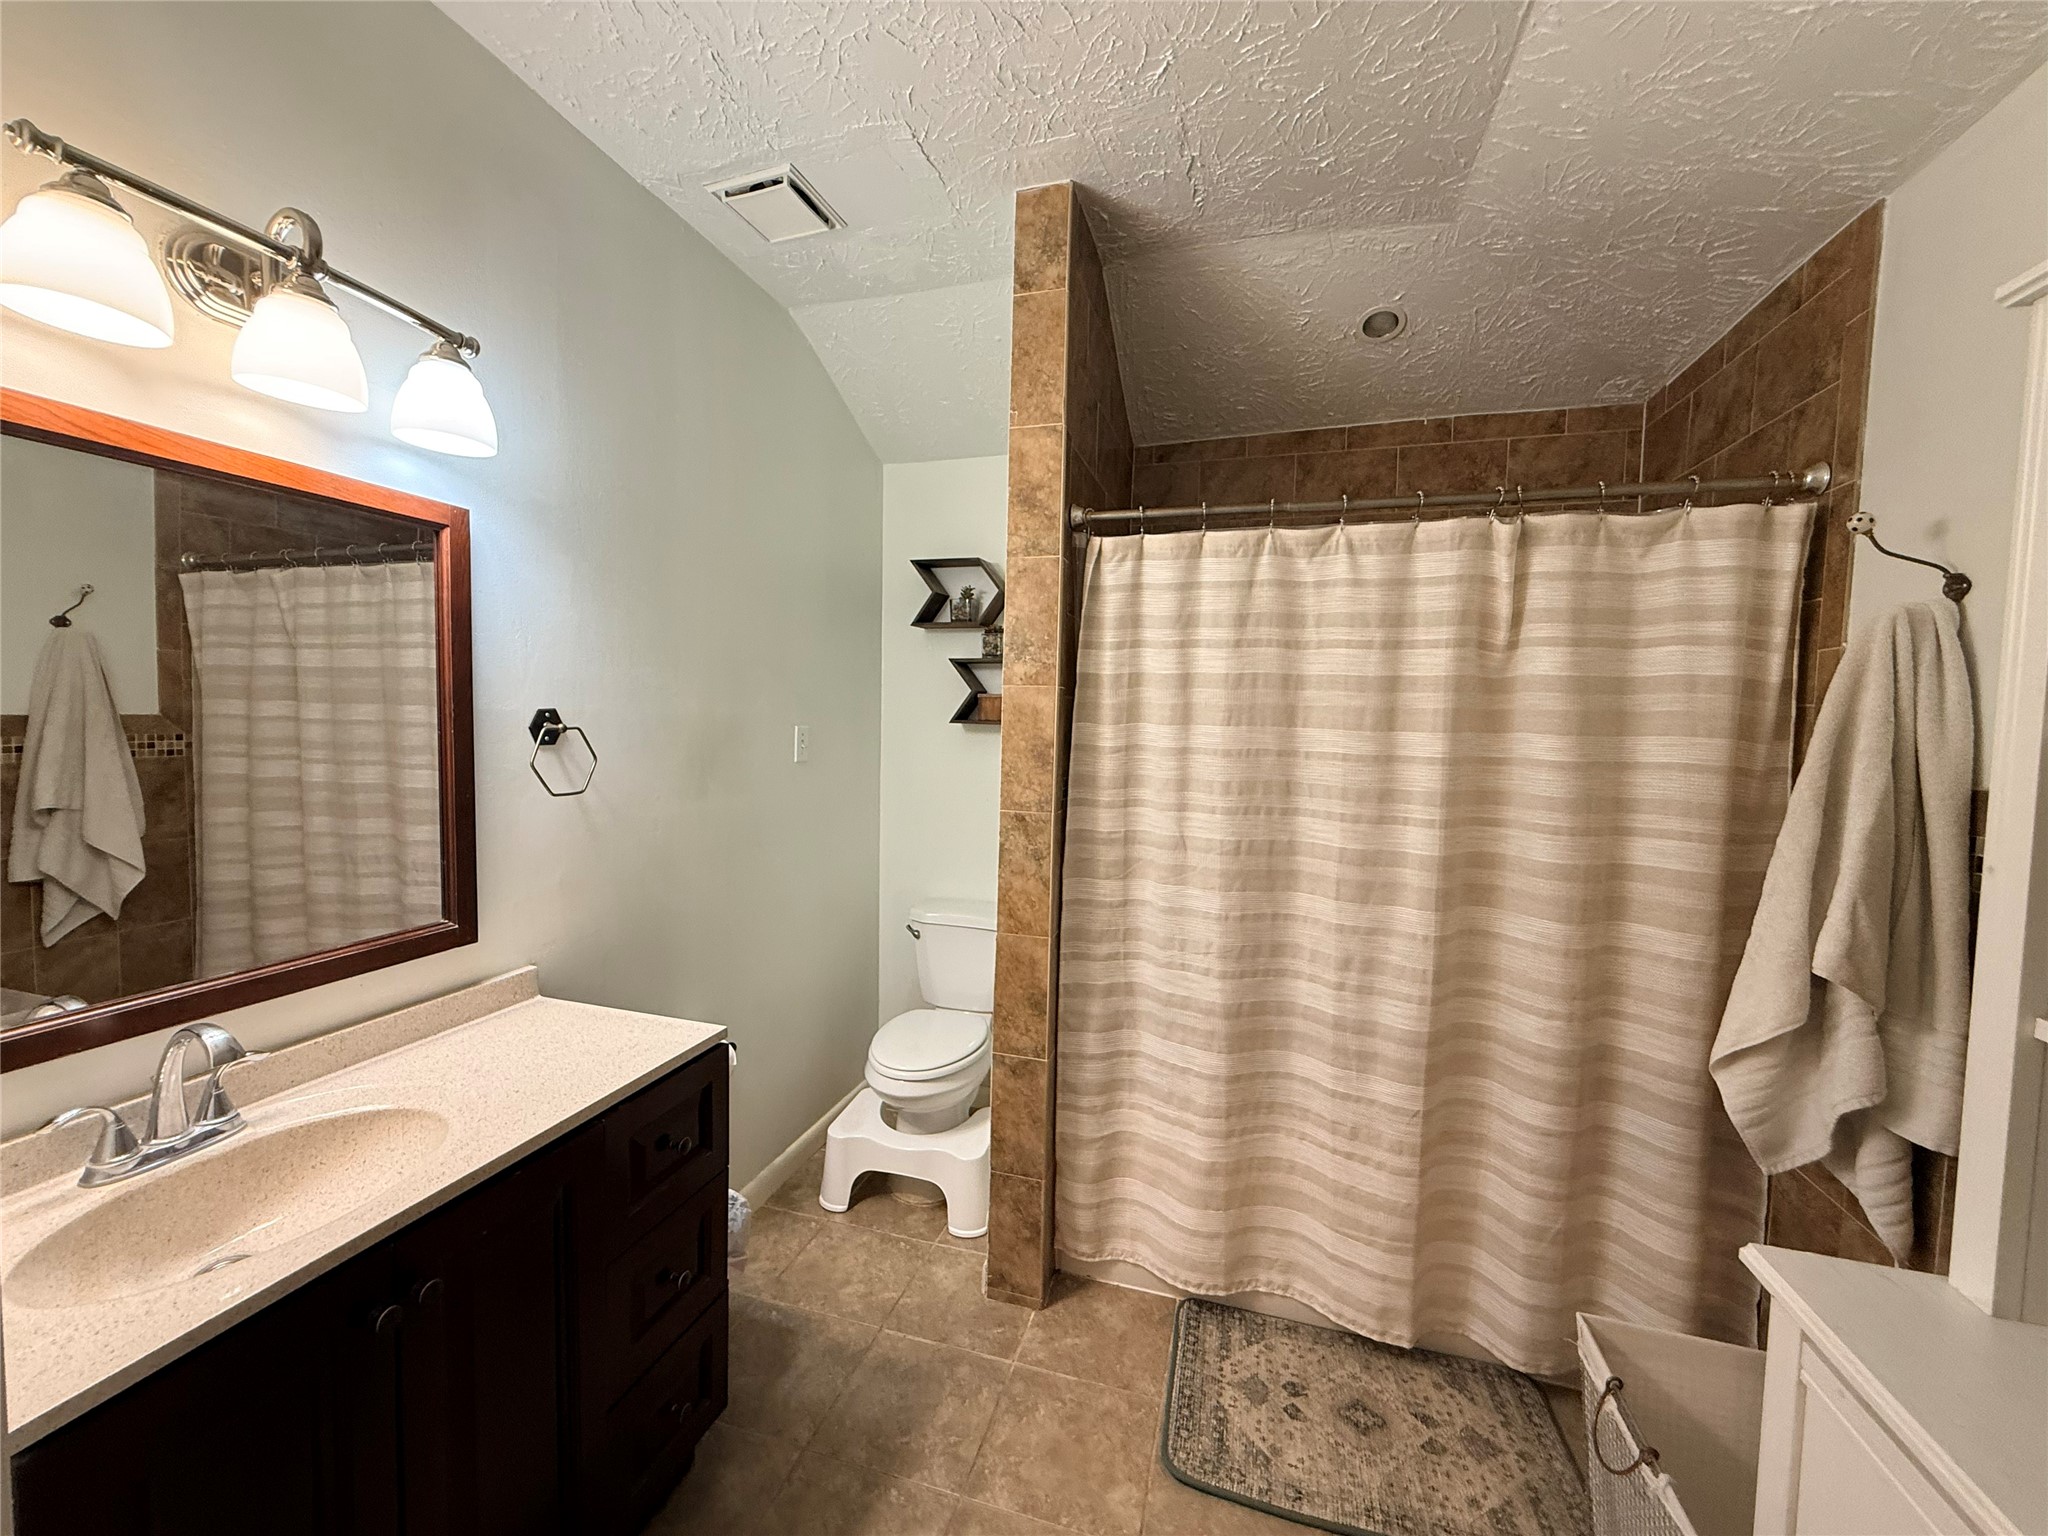
The primary bathroom has a shower/tub combo, plus extra shelves and storage just inside the door.
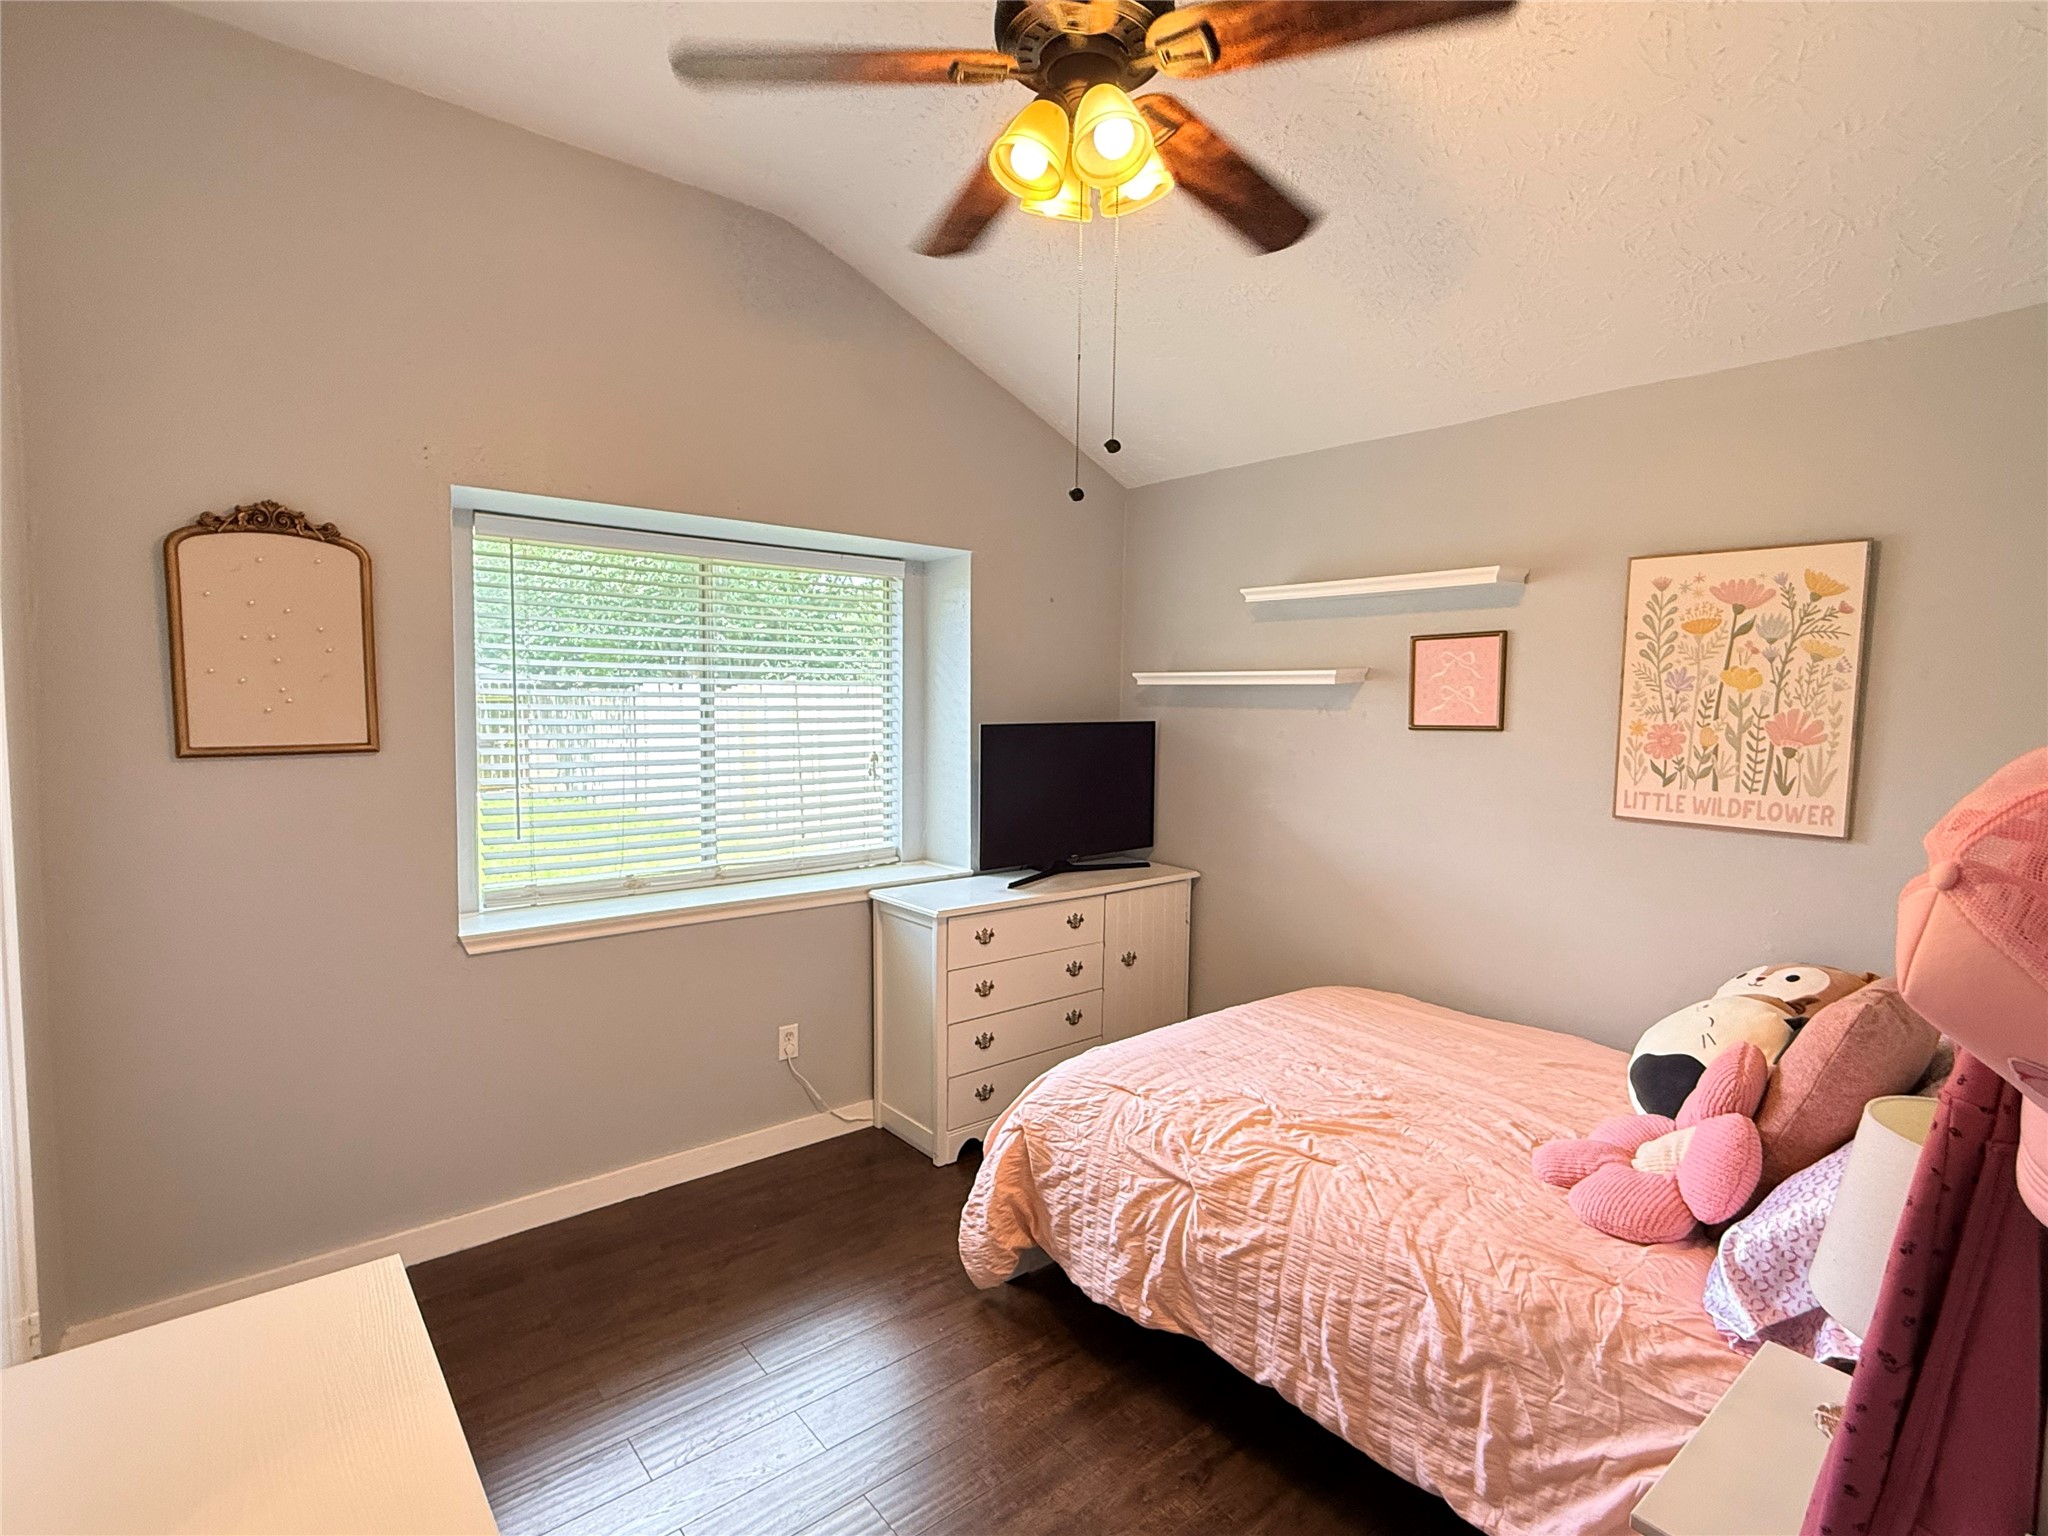
On the other side of the den are 4 (YES 4) more bedrooms. This secondary bedroom has a high ceiling, bright natural lighting. Be sure to check out the closets in all the bedrooms before you move on.
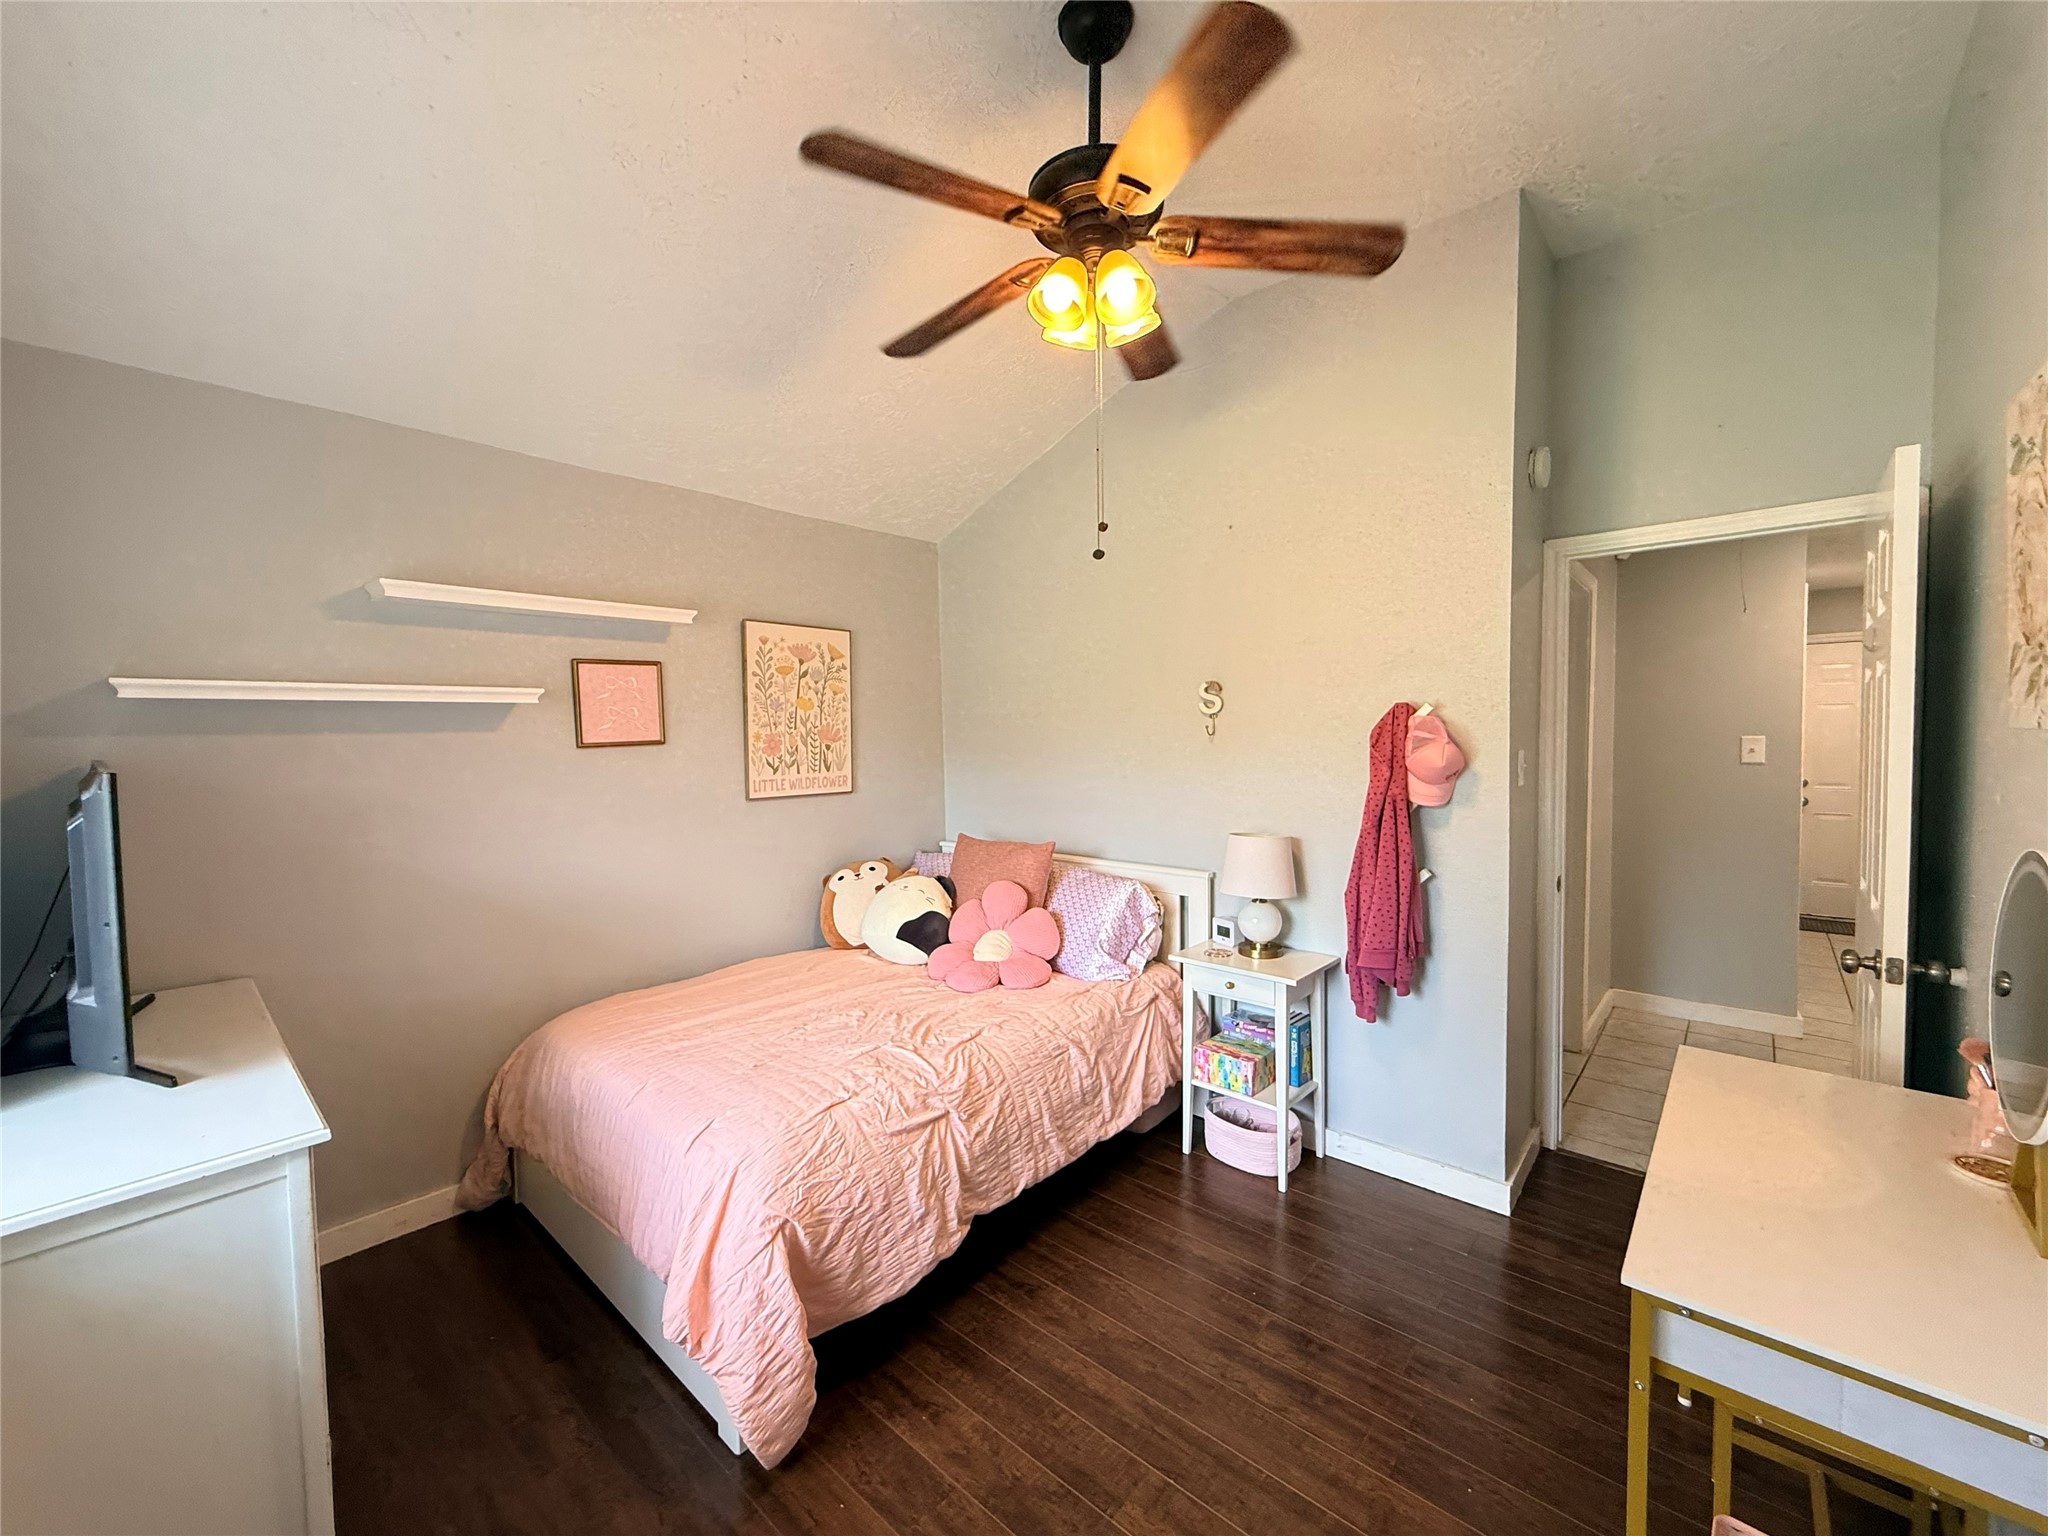
The a/c condenser was replaced in June 2026 and is 5 ton, 14 SEER.
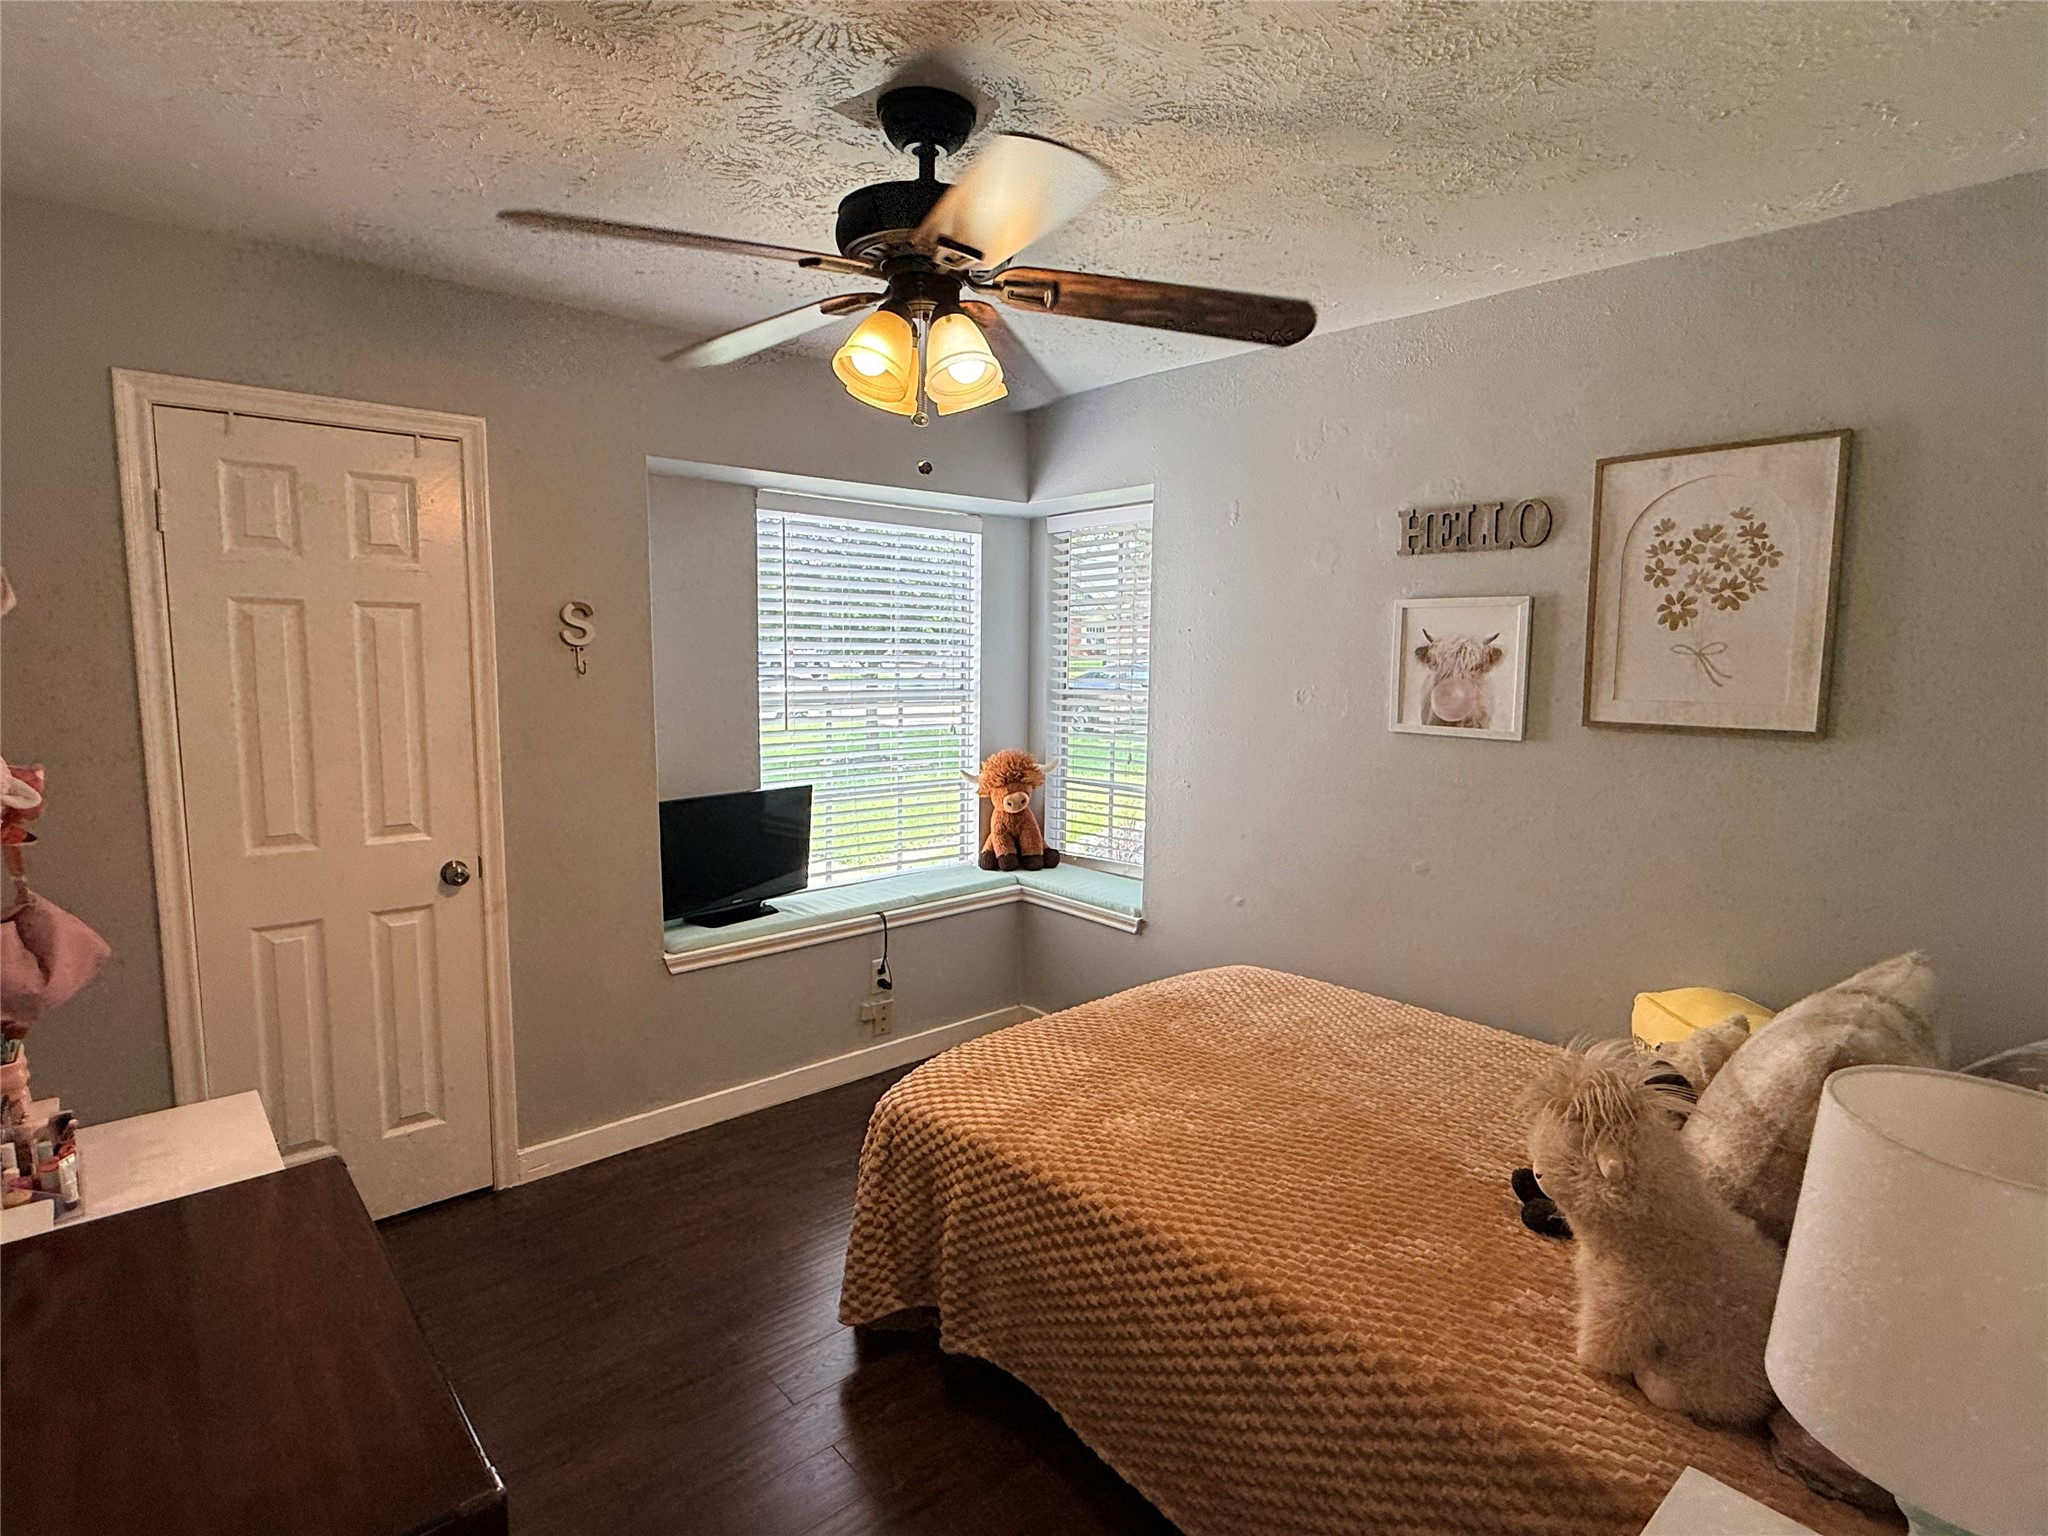
This bedroom faces the front of the house. As you might notice there is no carpeting in this great home.
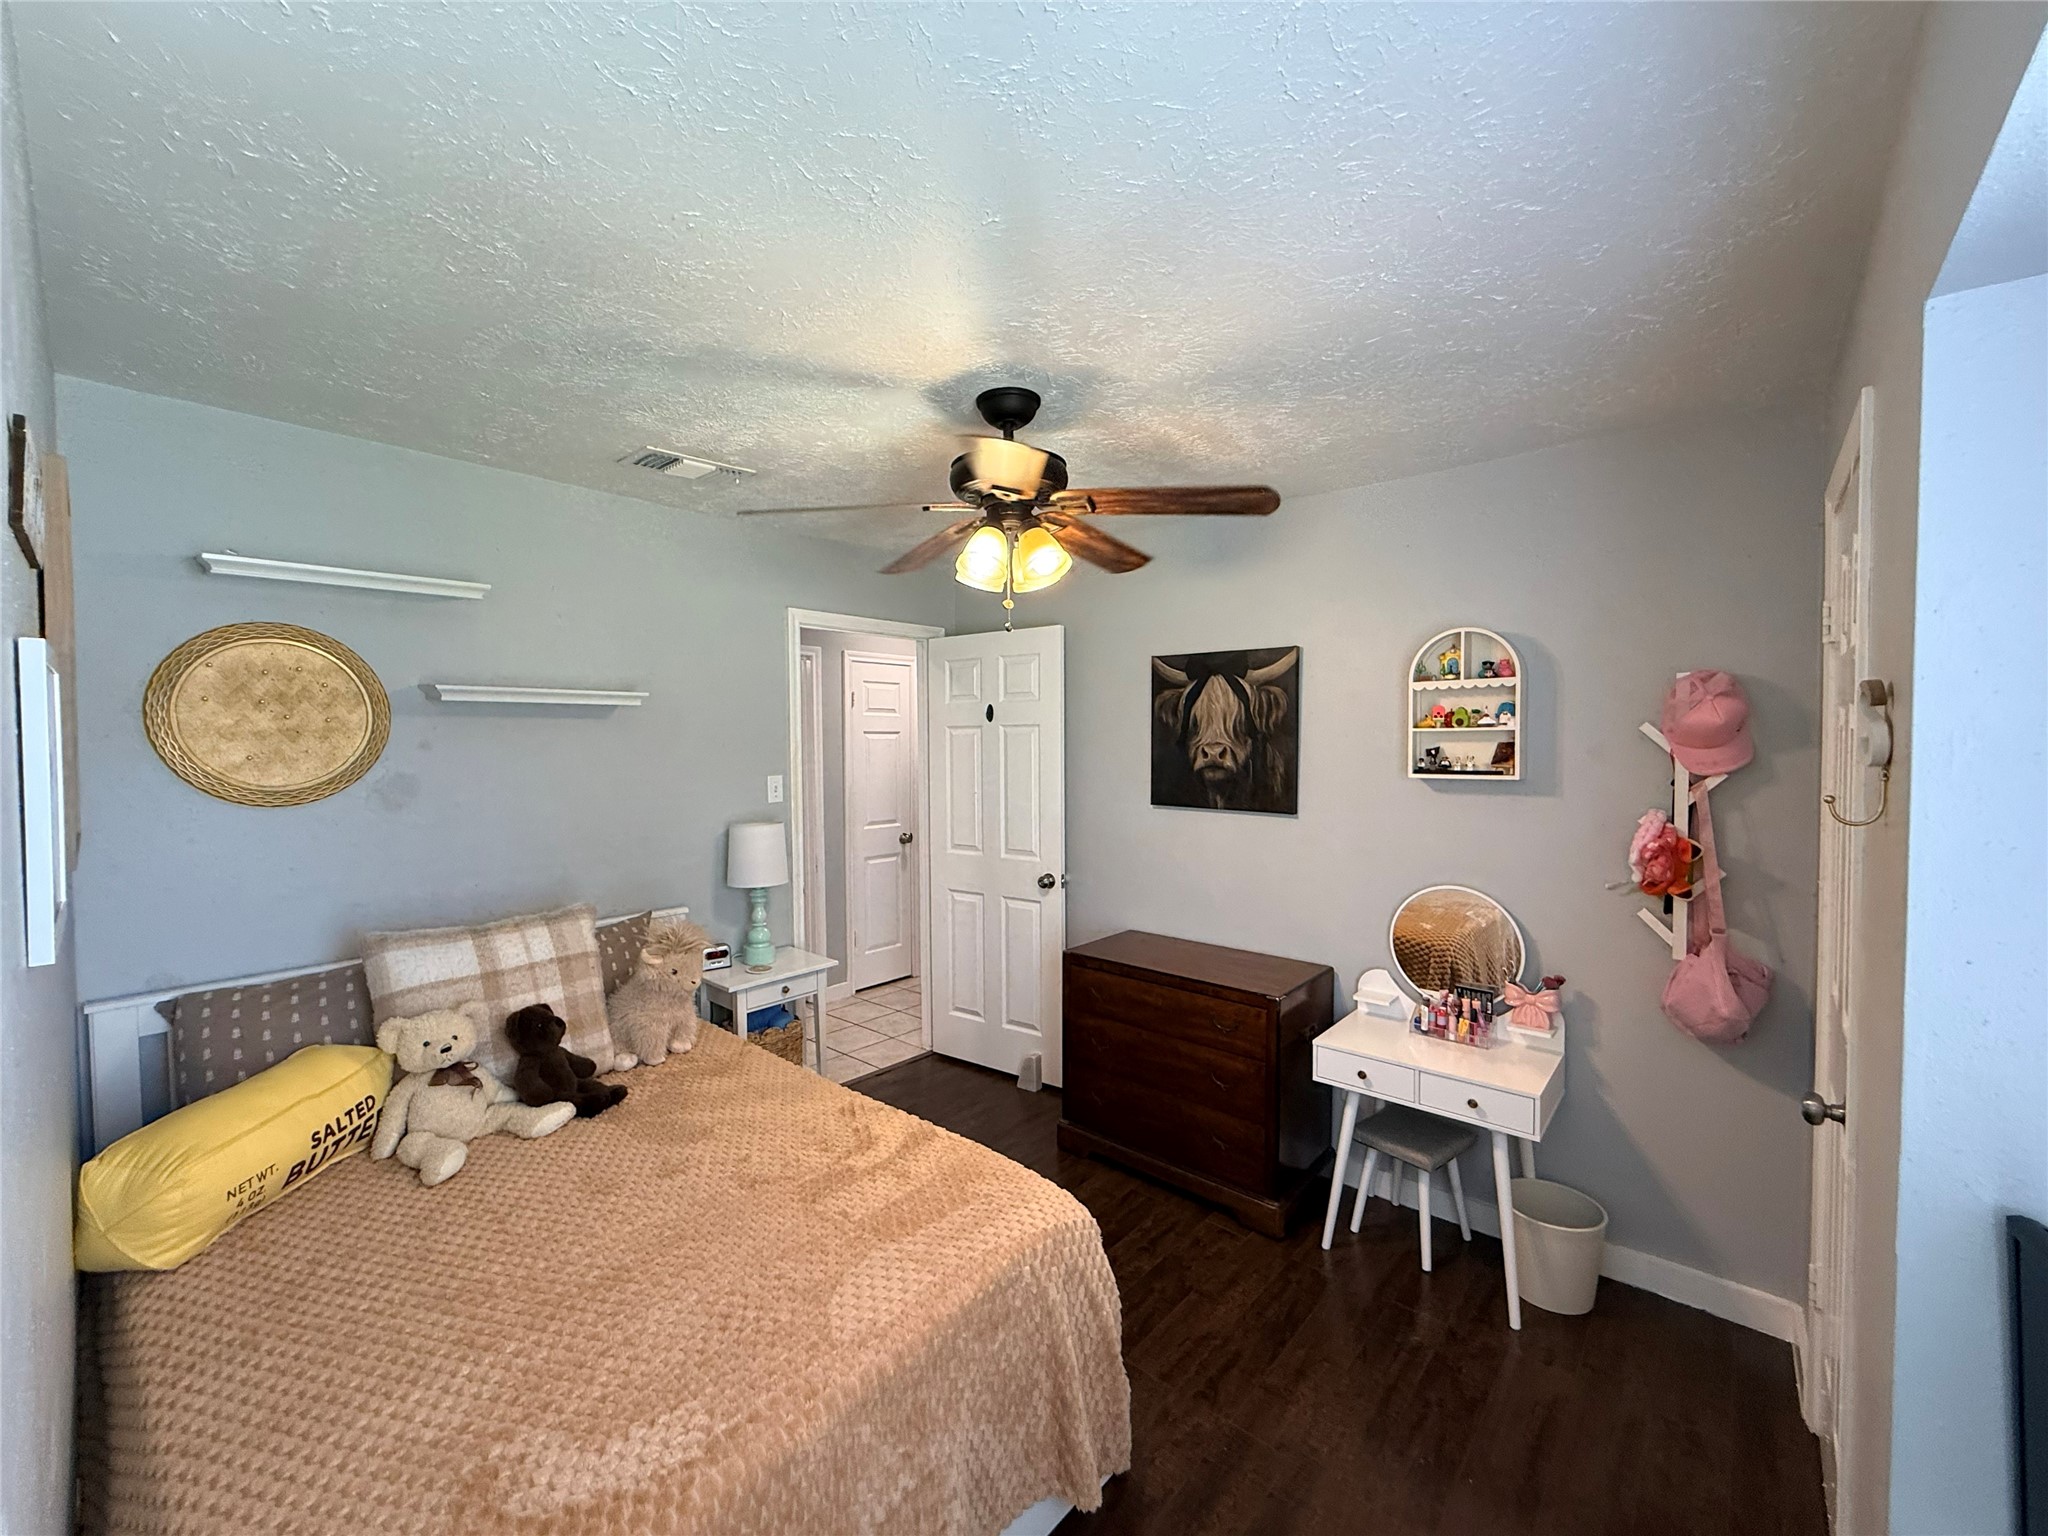
The KATY ISD schools are a short bike ride away, or a quick drop off. Either way, you are close to both the elementary and the junior high.
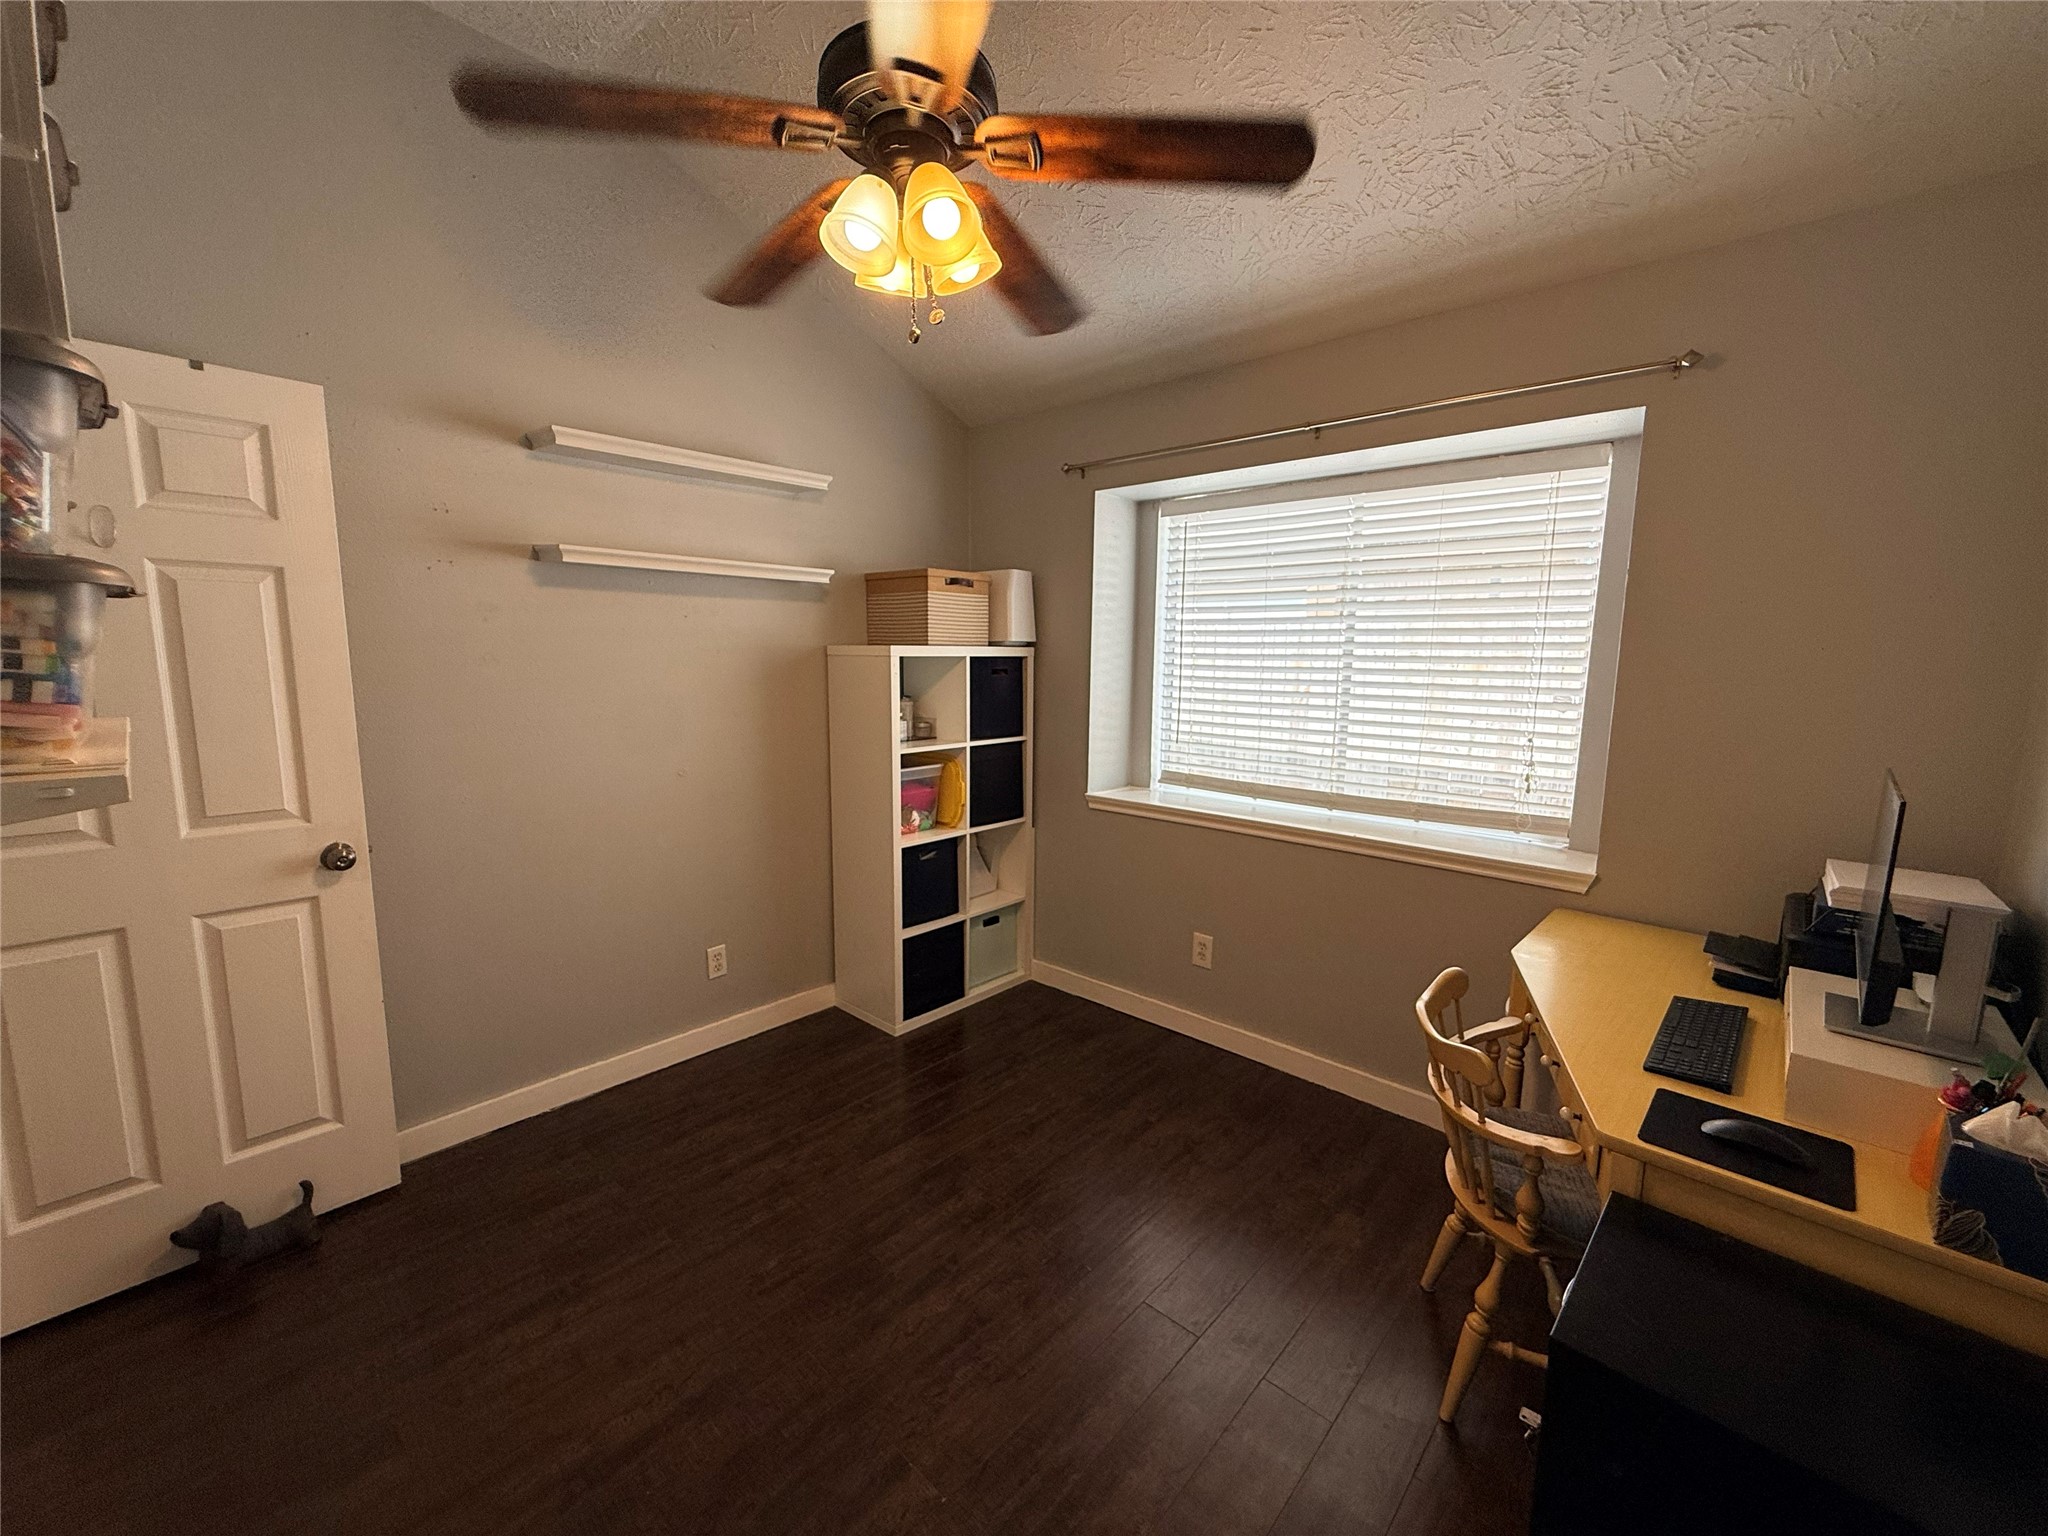
With 5 bedrooms you have some options for other uses like a craft room, home office or even a guest bedroom. It's always great to have the additional space.
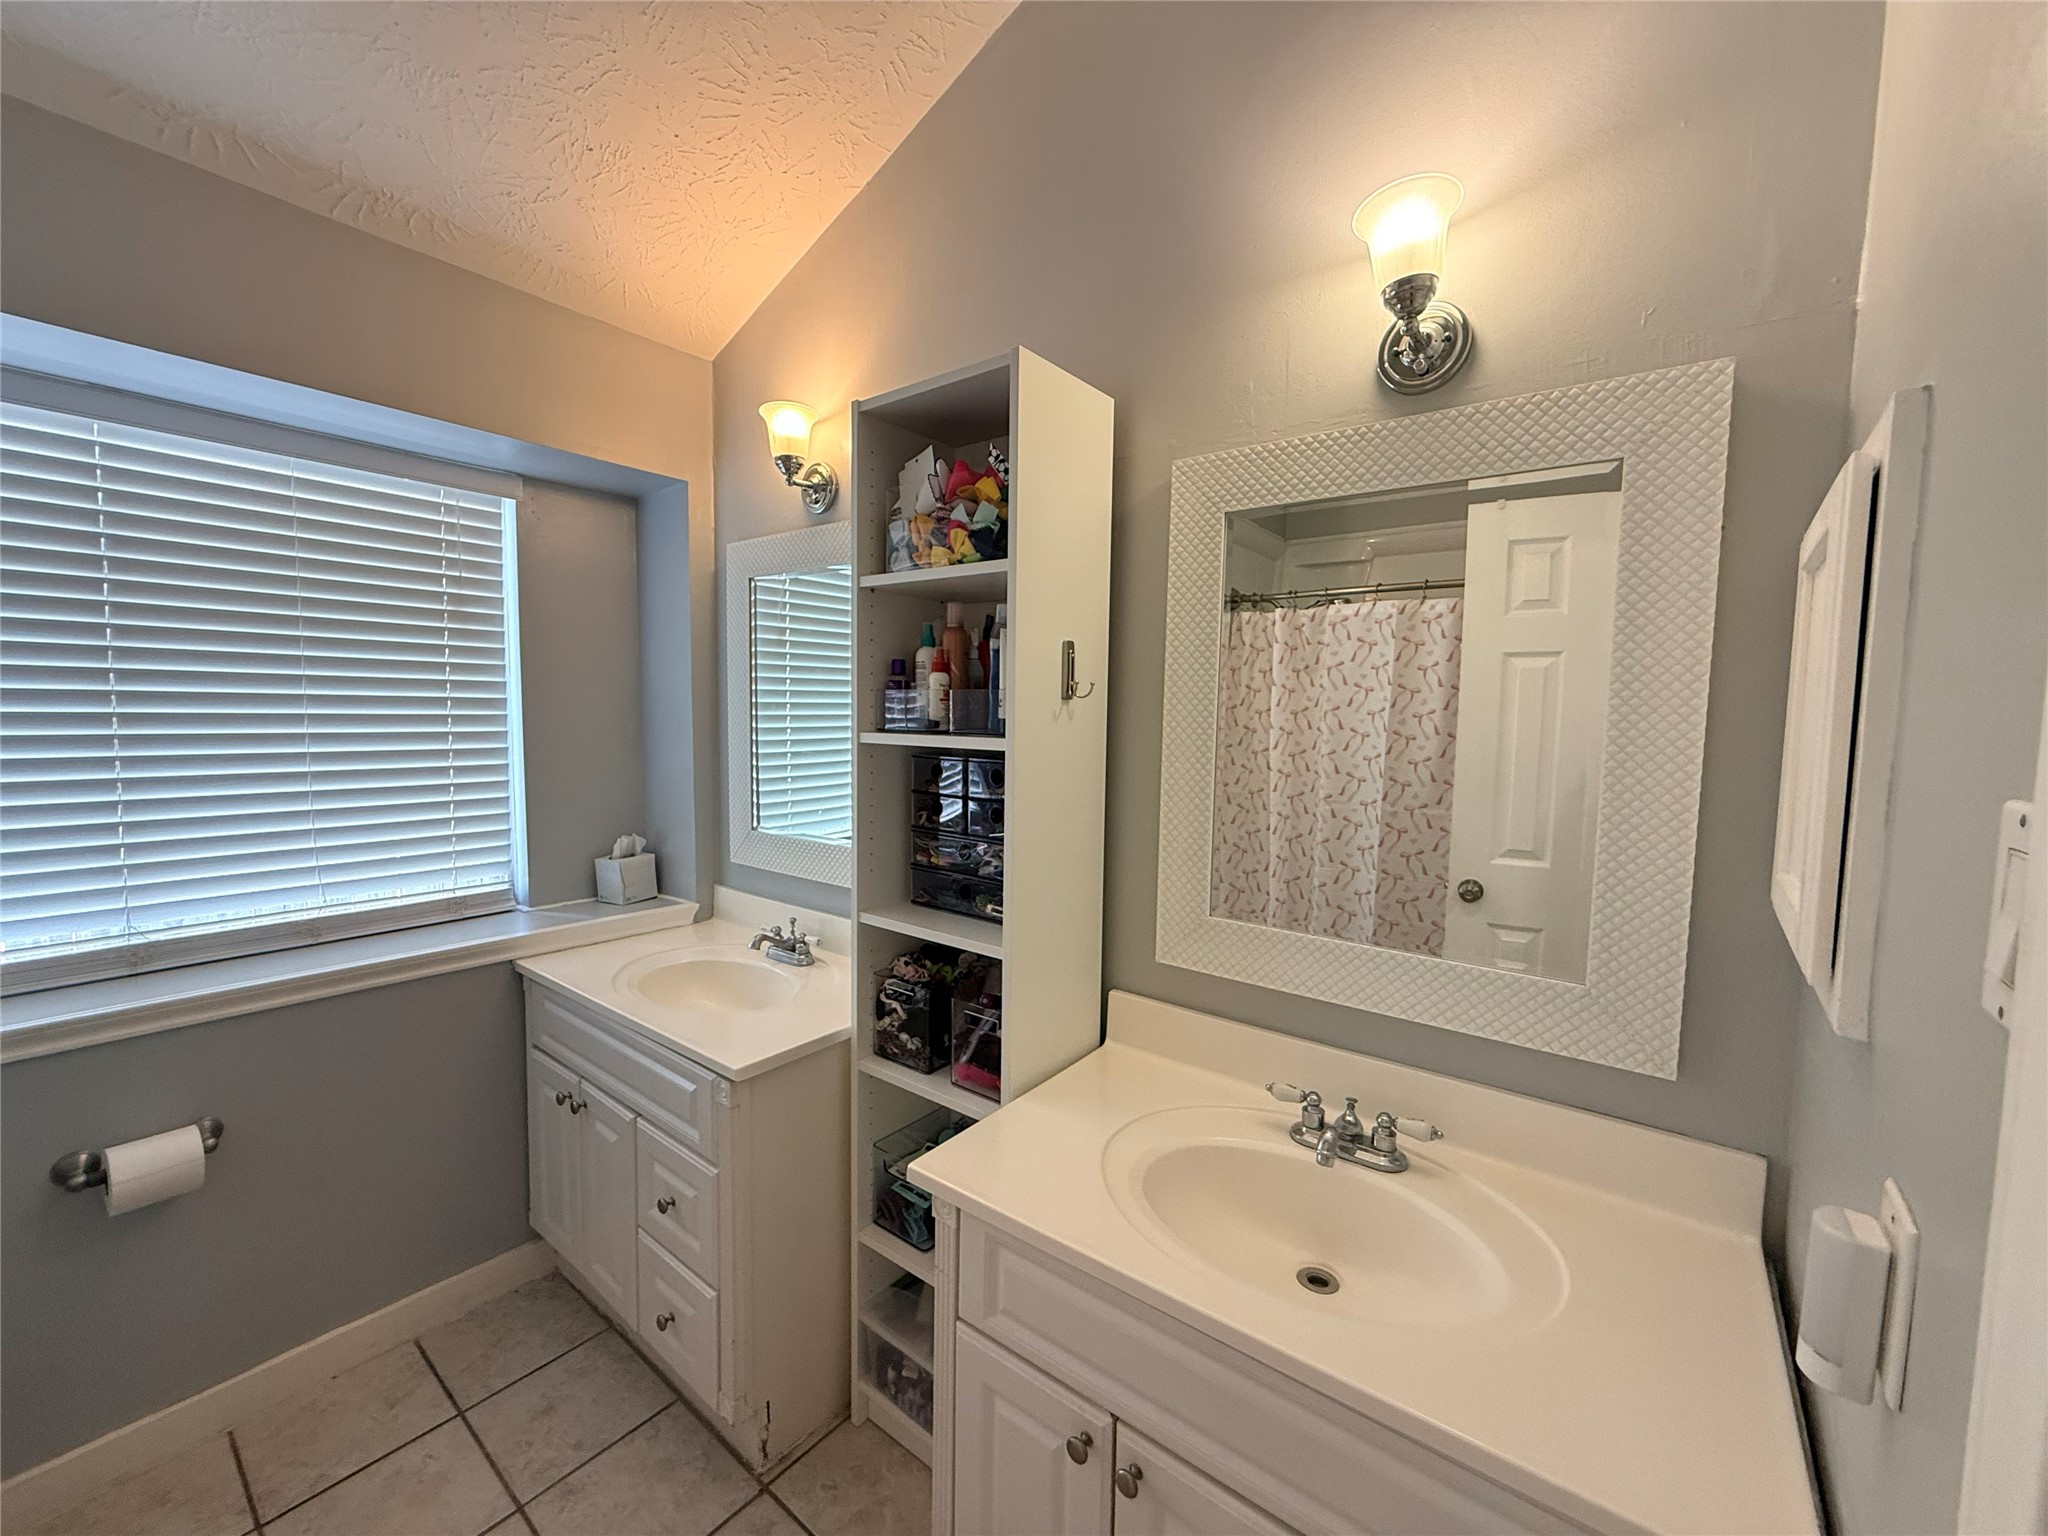
Charming updates to the secondary bath include the double vanities and stylish mirrors.
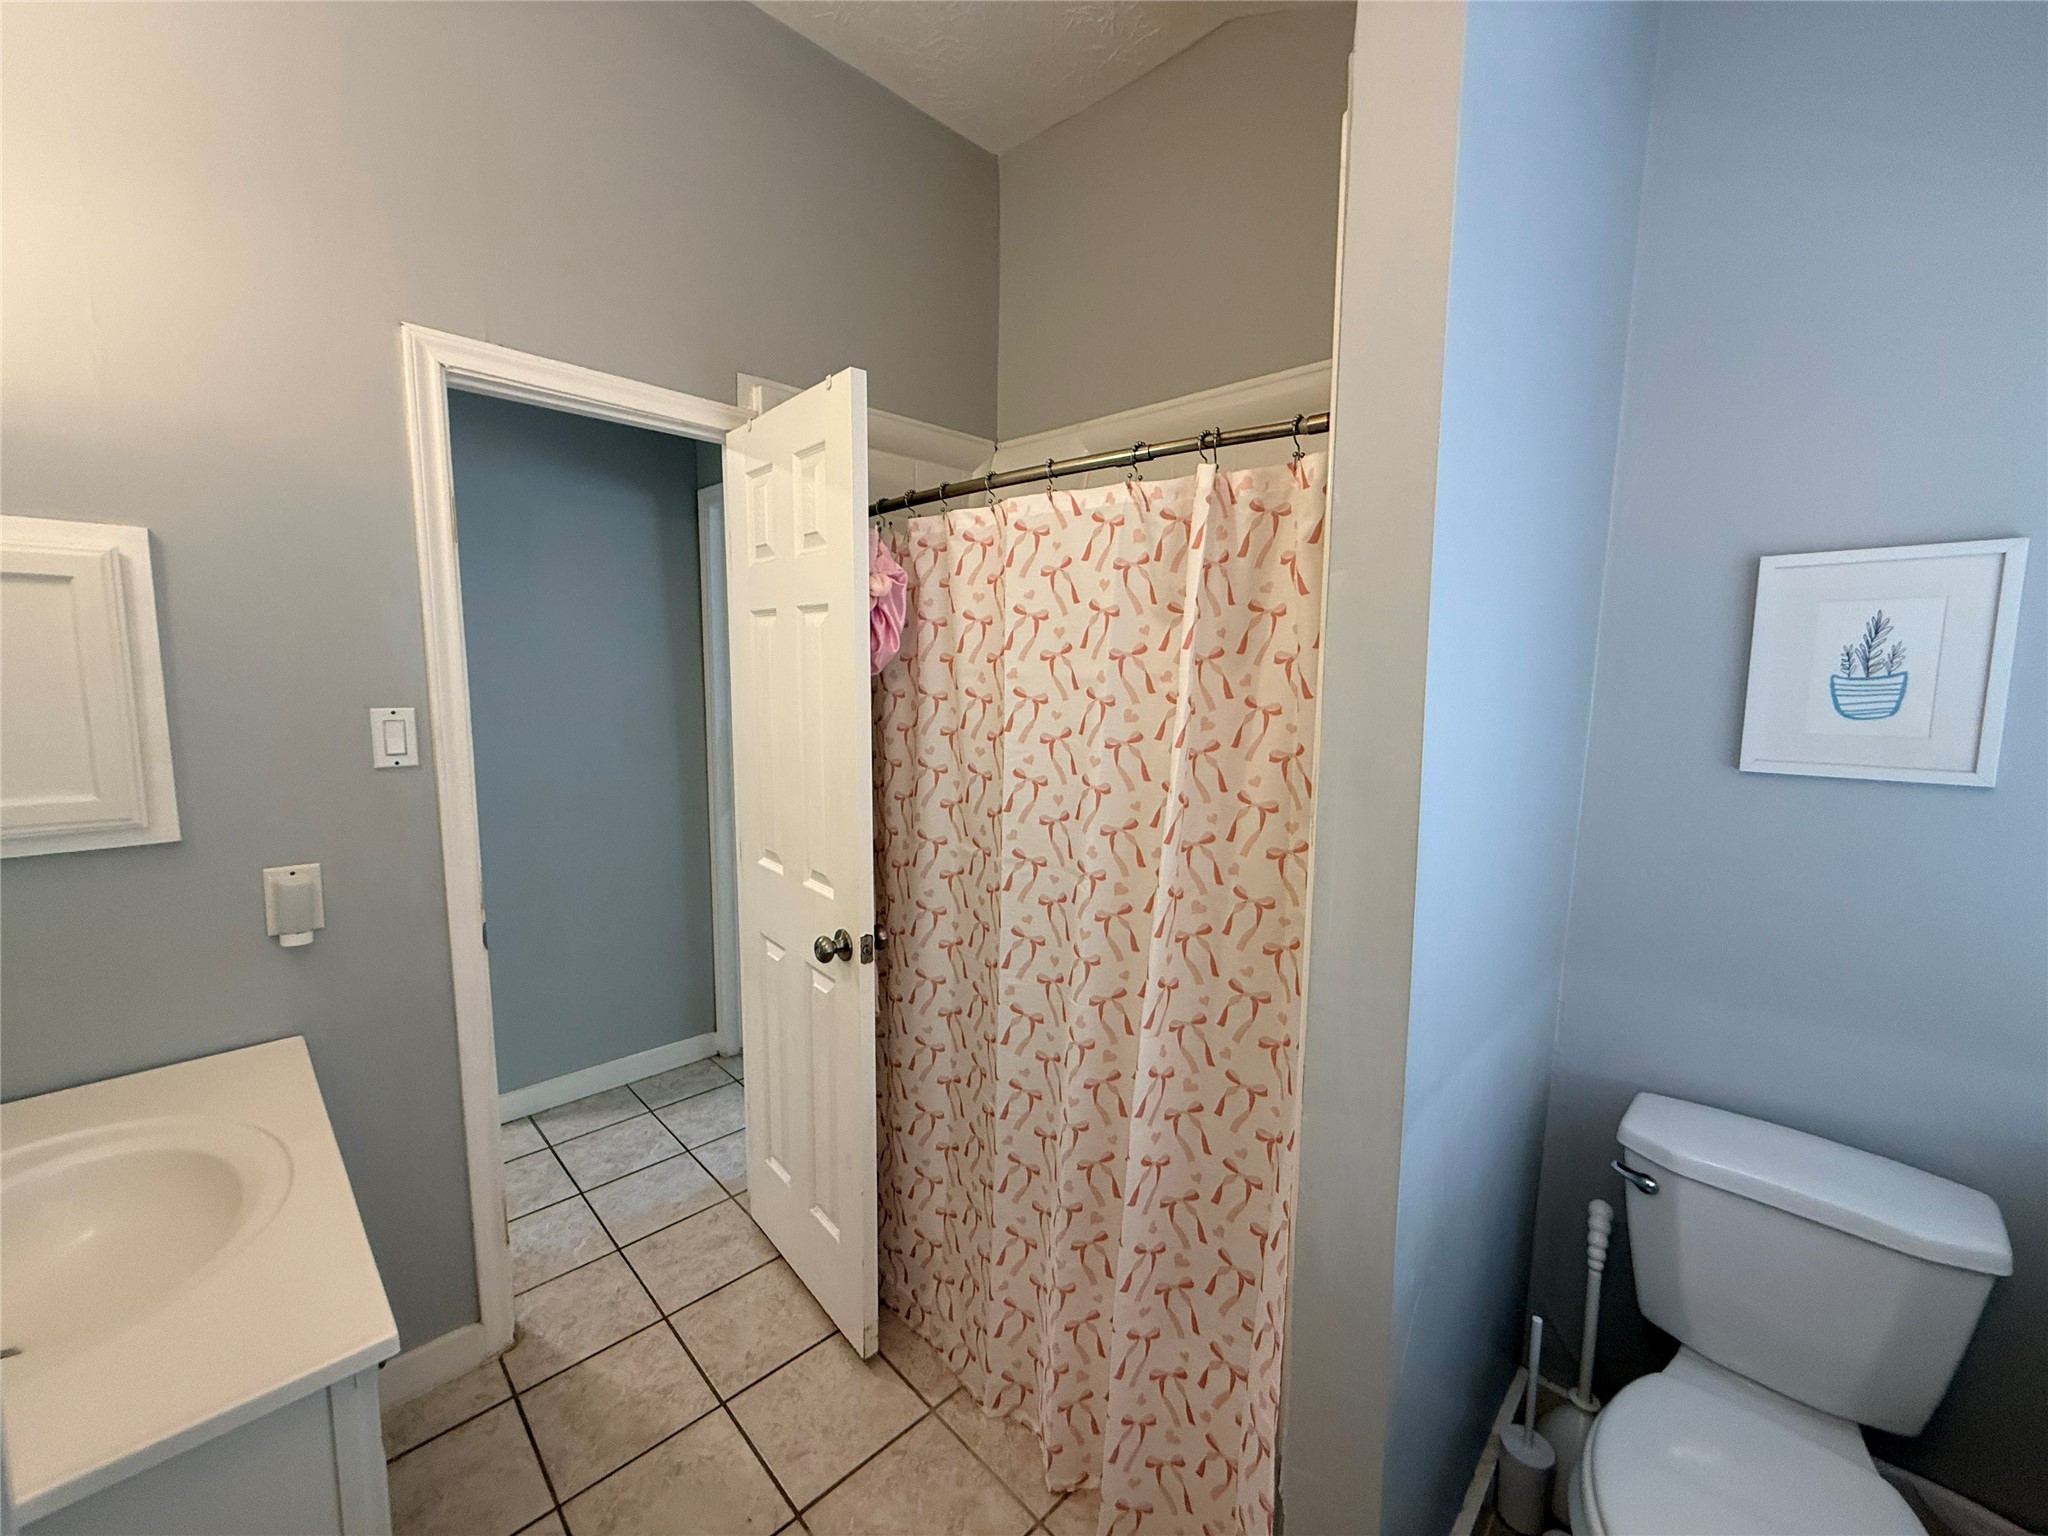
Another view of the hall bath!
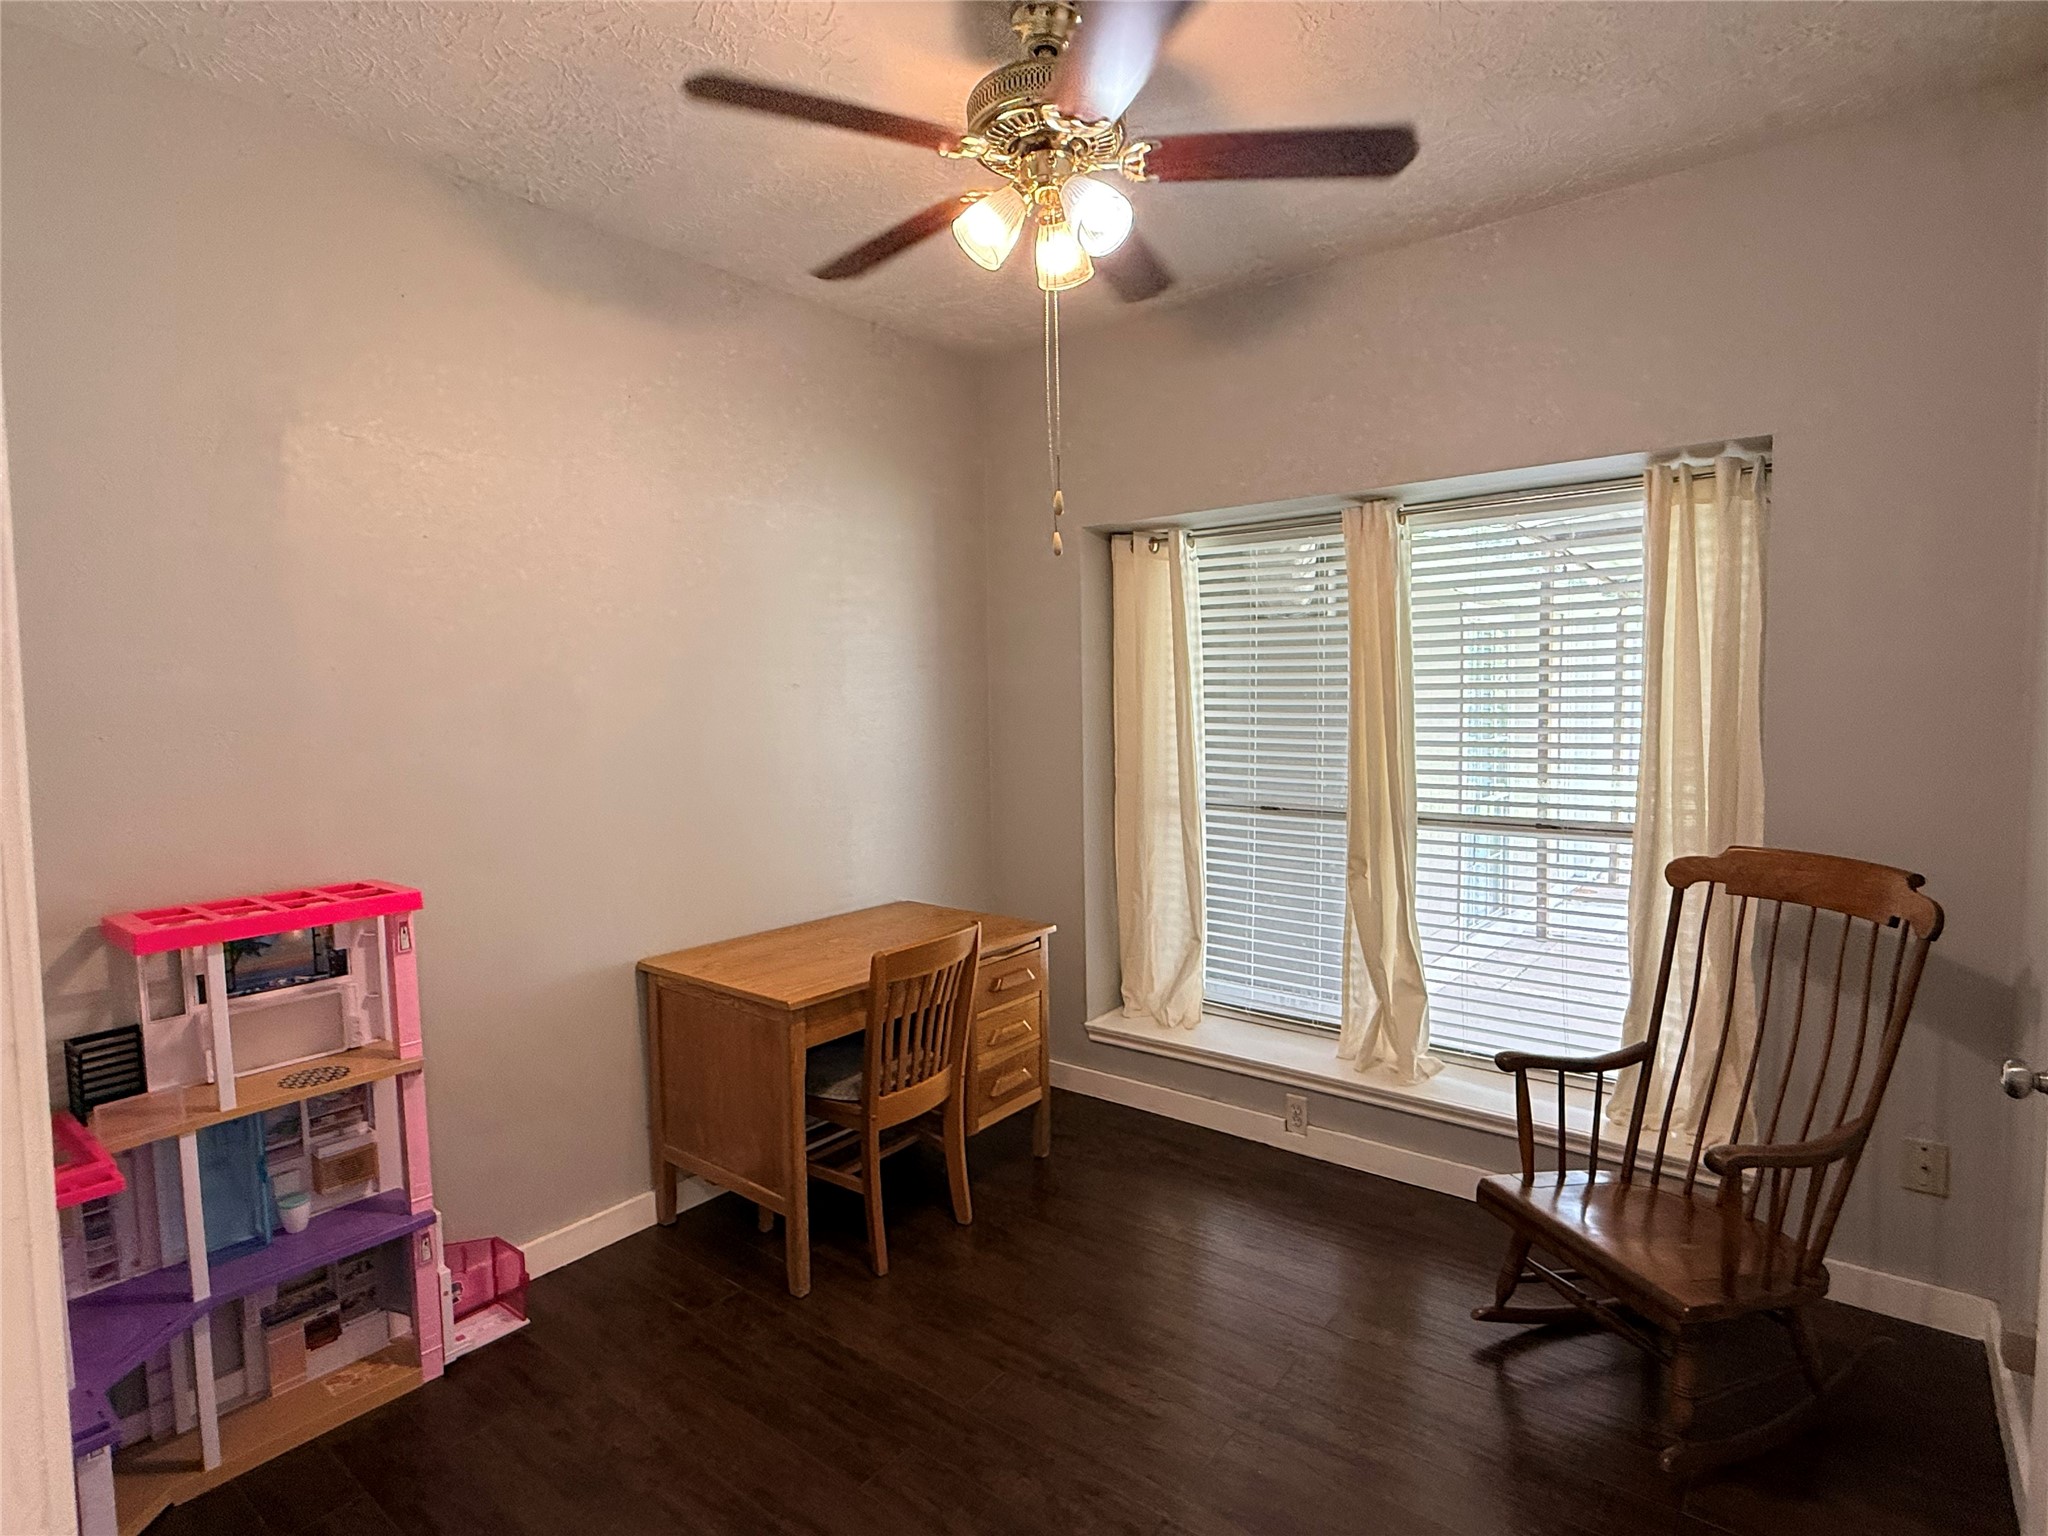
Trim work has a fresh coat of paint as well. This 5th bedroom has a great view of the back patio.
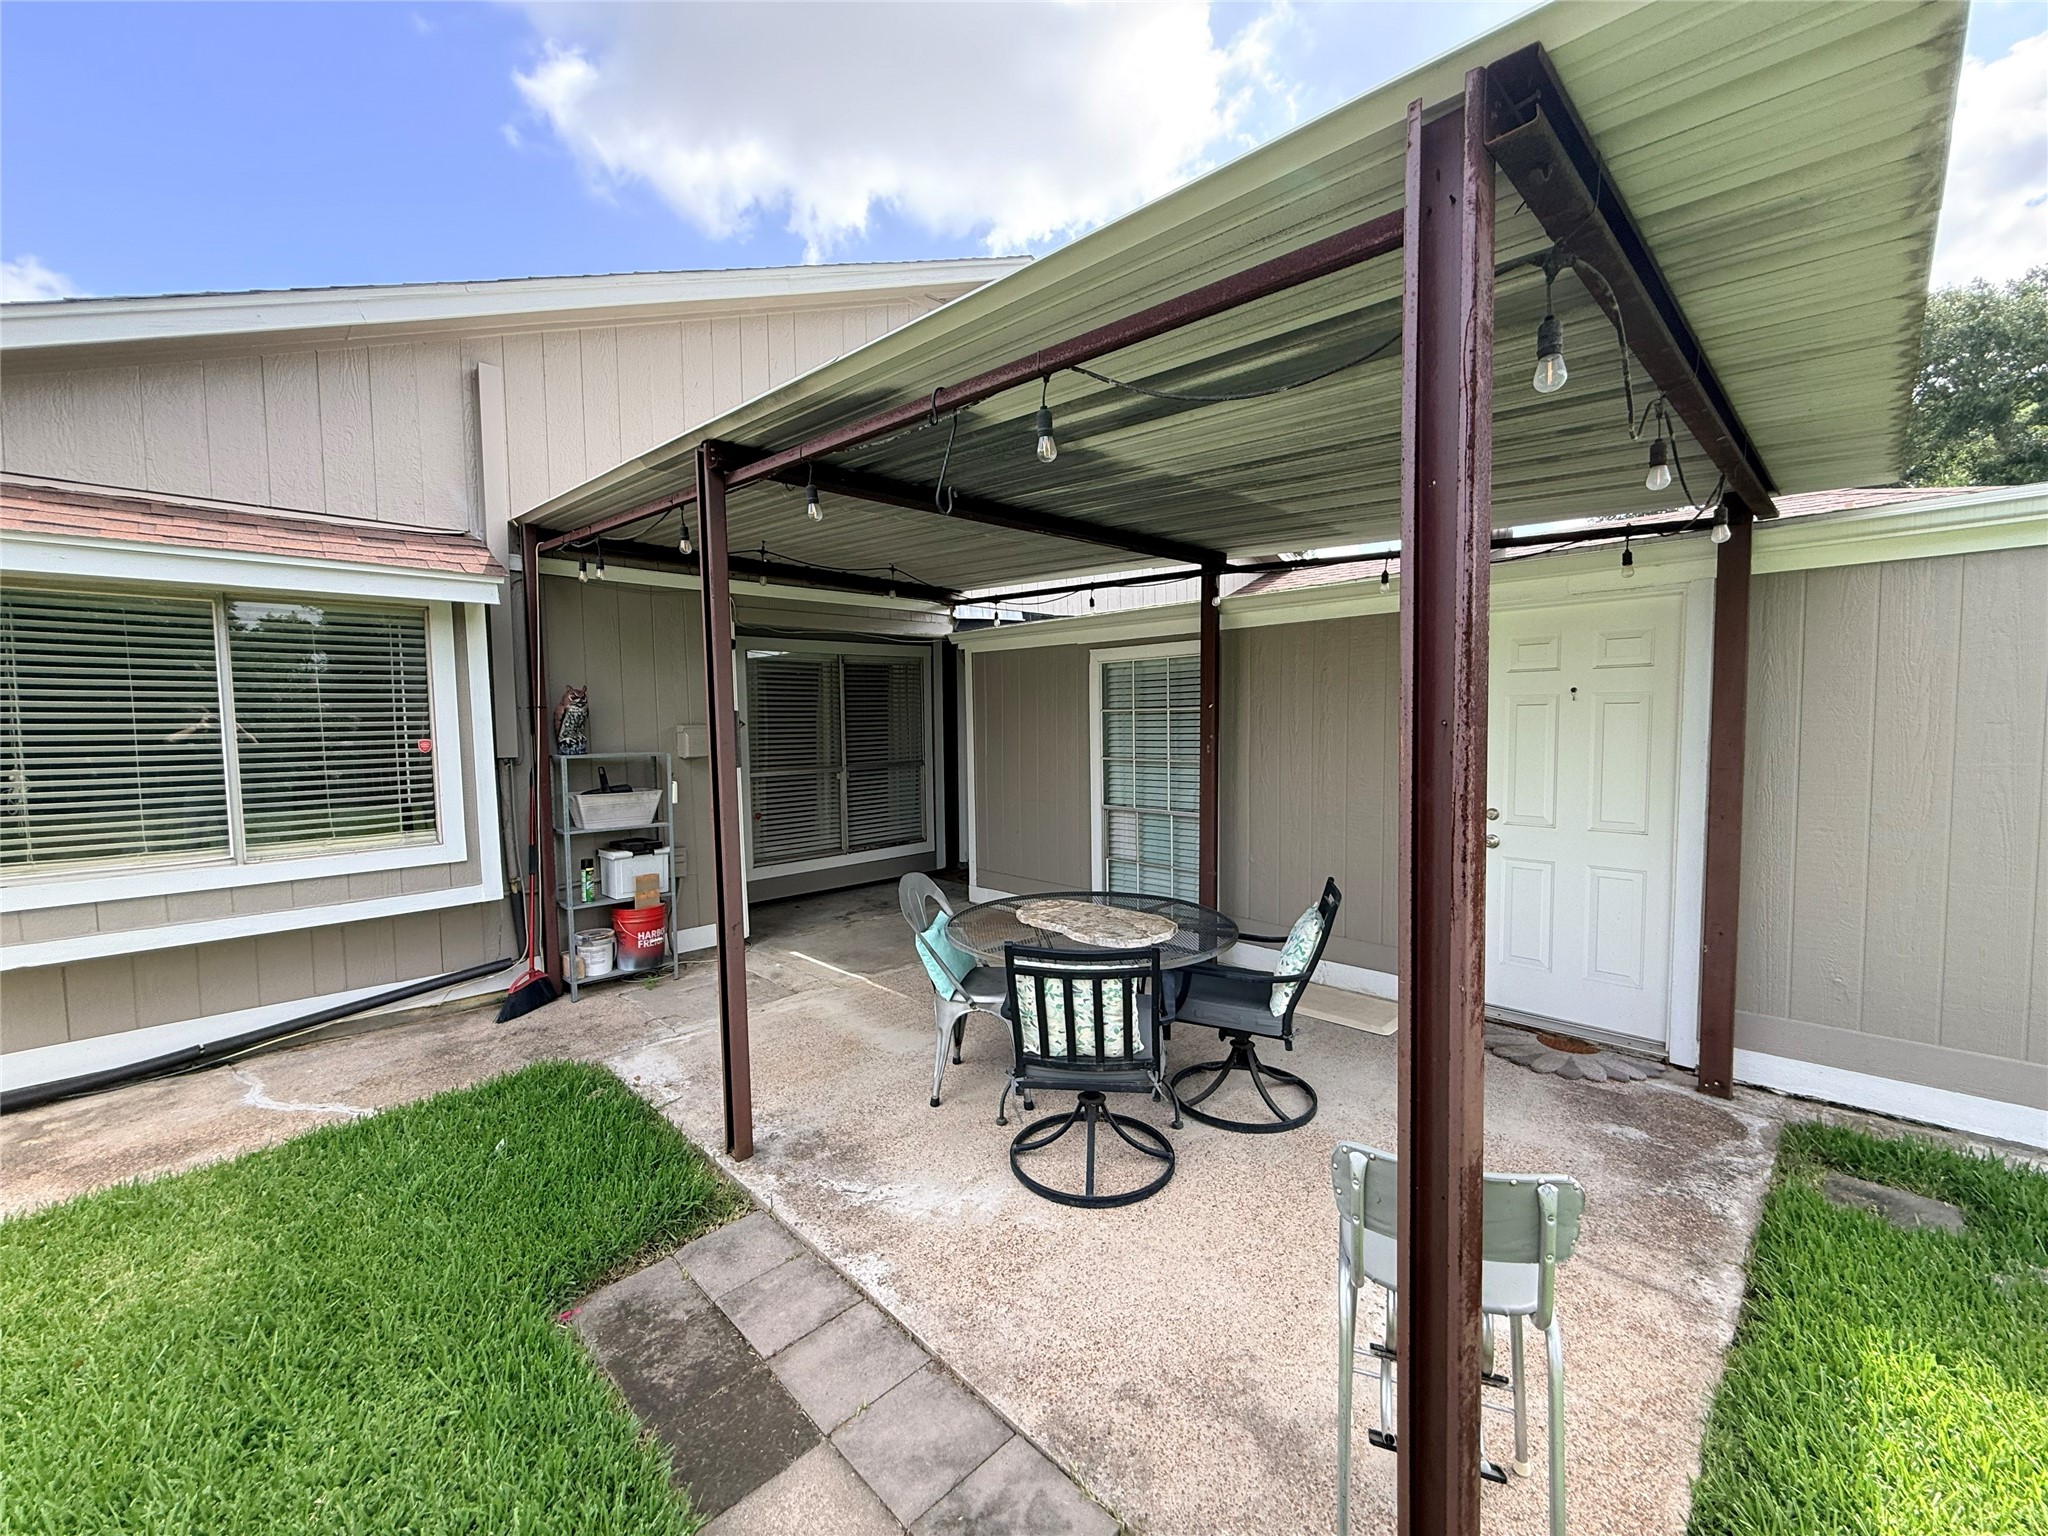
Enjoy a cool beverage while you grill in the shade of the covered back patio. Door on the far right leads to the primary bedroom. The door into the den can't be seen from this angle but is located right next to the tall windows in the middle of the photo.
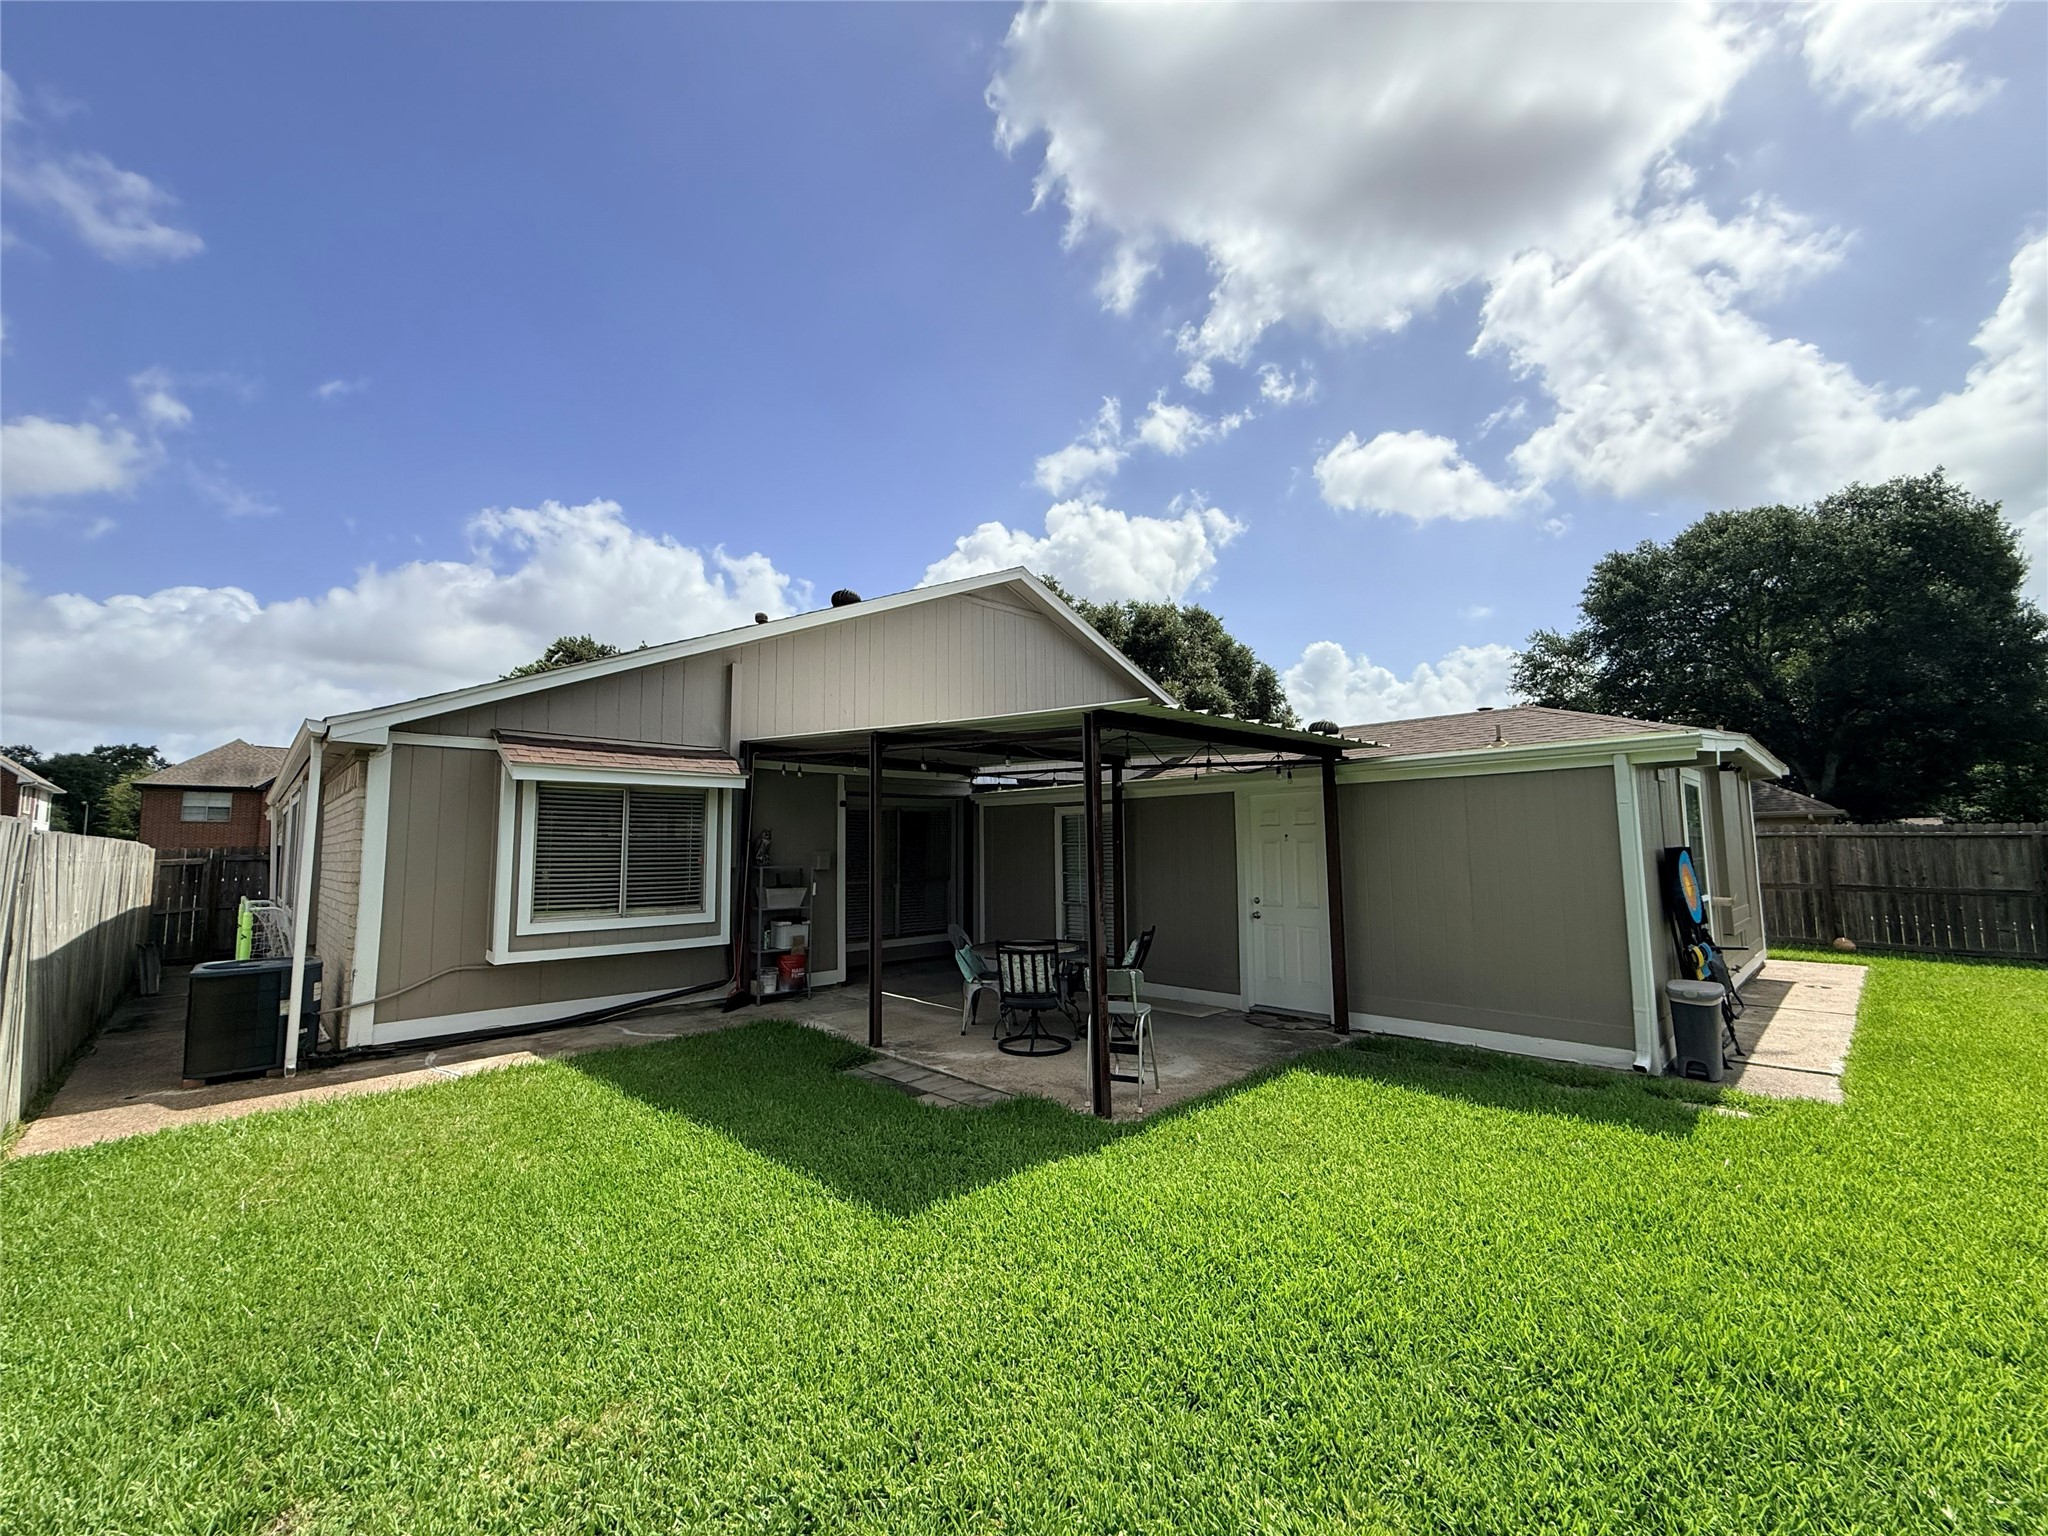
The exterior was painted in 2025. Poured concrete walking paths around the home for getting to the gates and side yards easily!
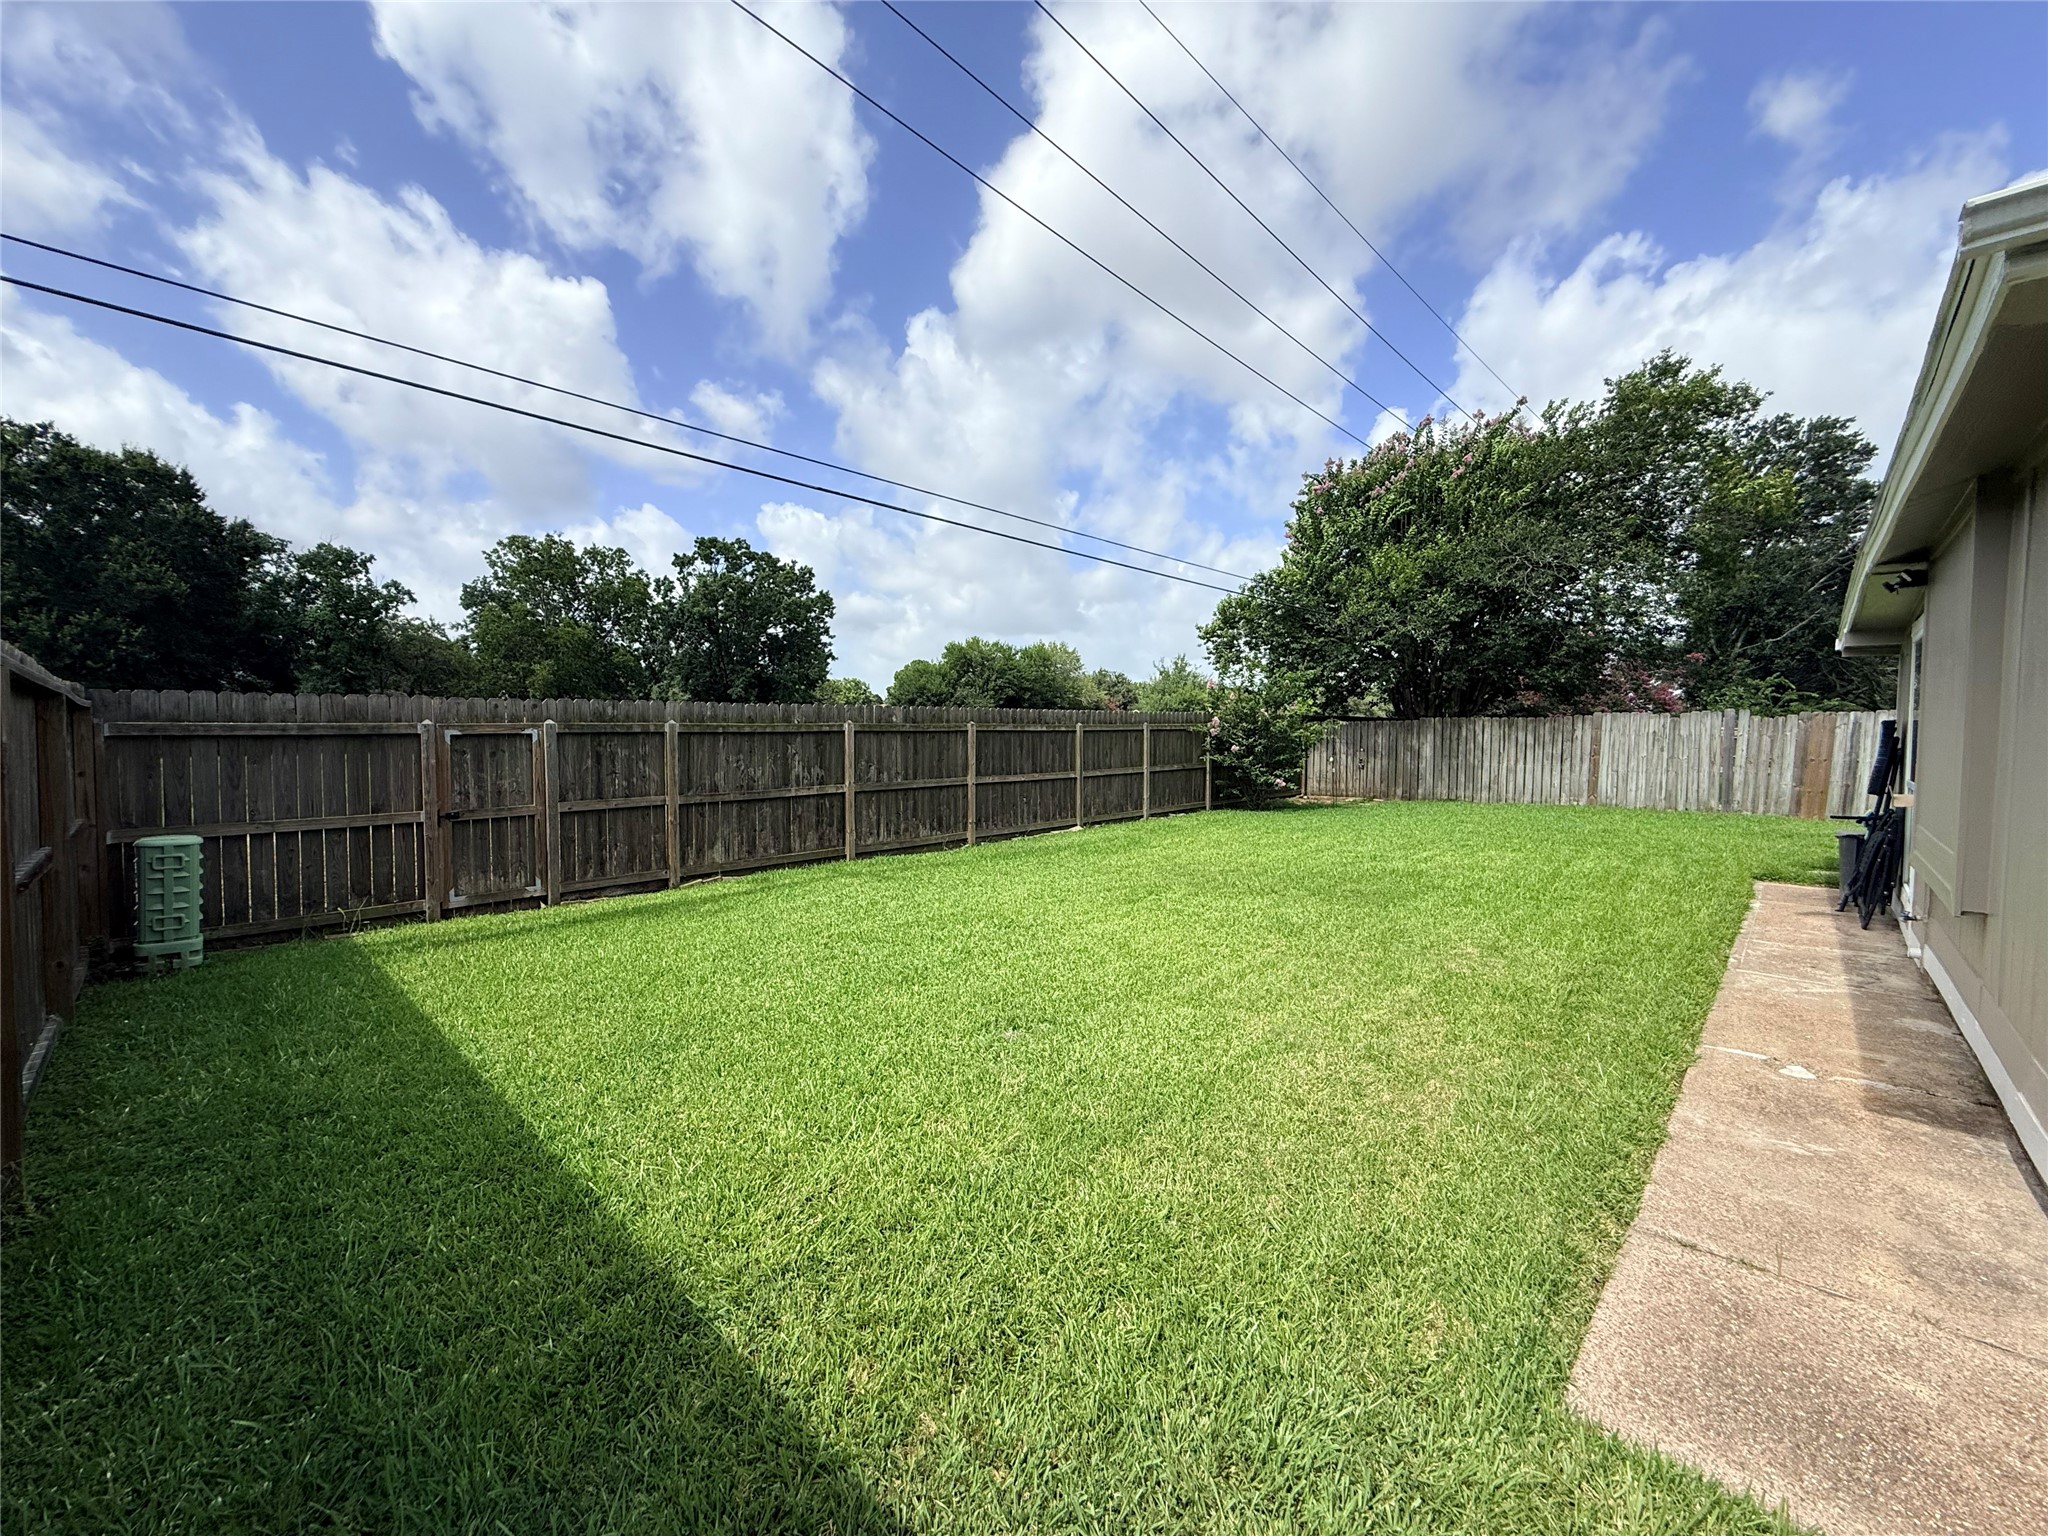
NO BACK NEIGHBORS. There is a gate that leads to the ravine behind the fence if you want to go for a morning run, or take your dog for a walk.
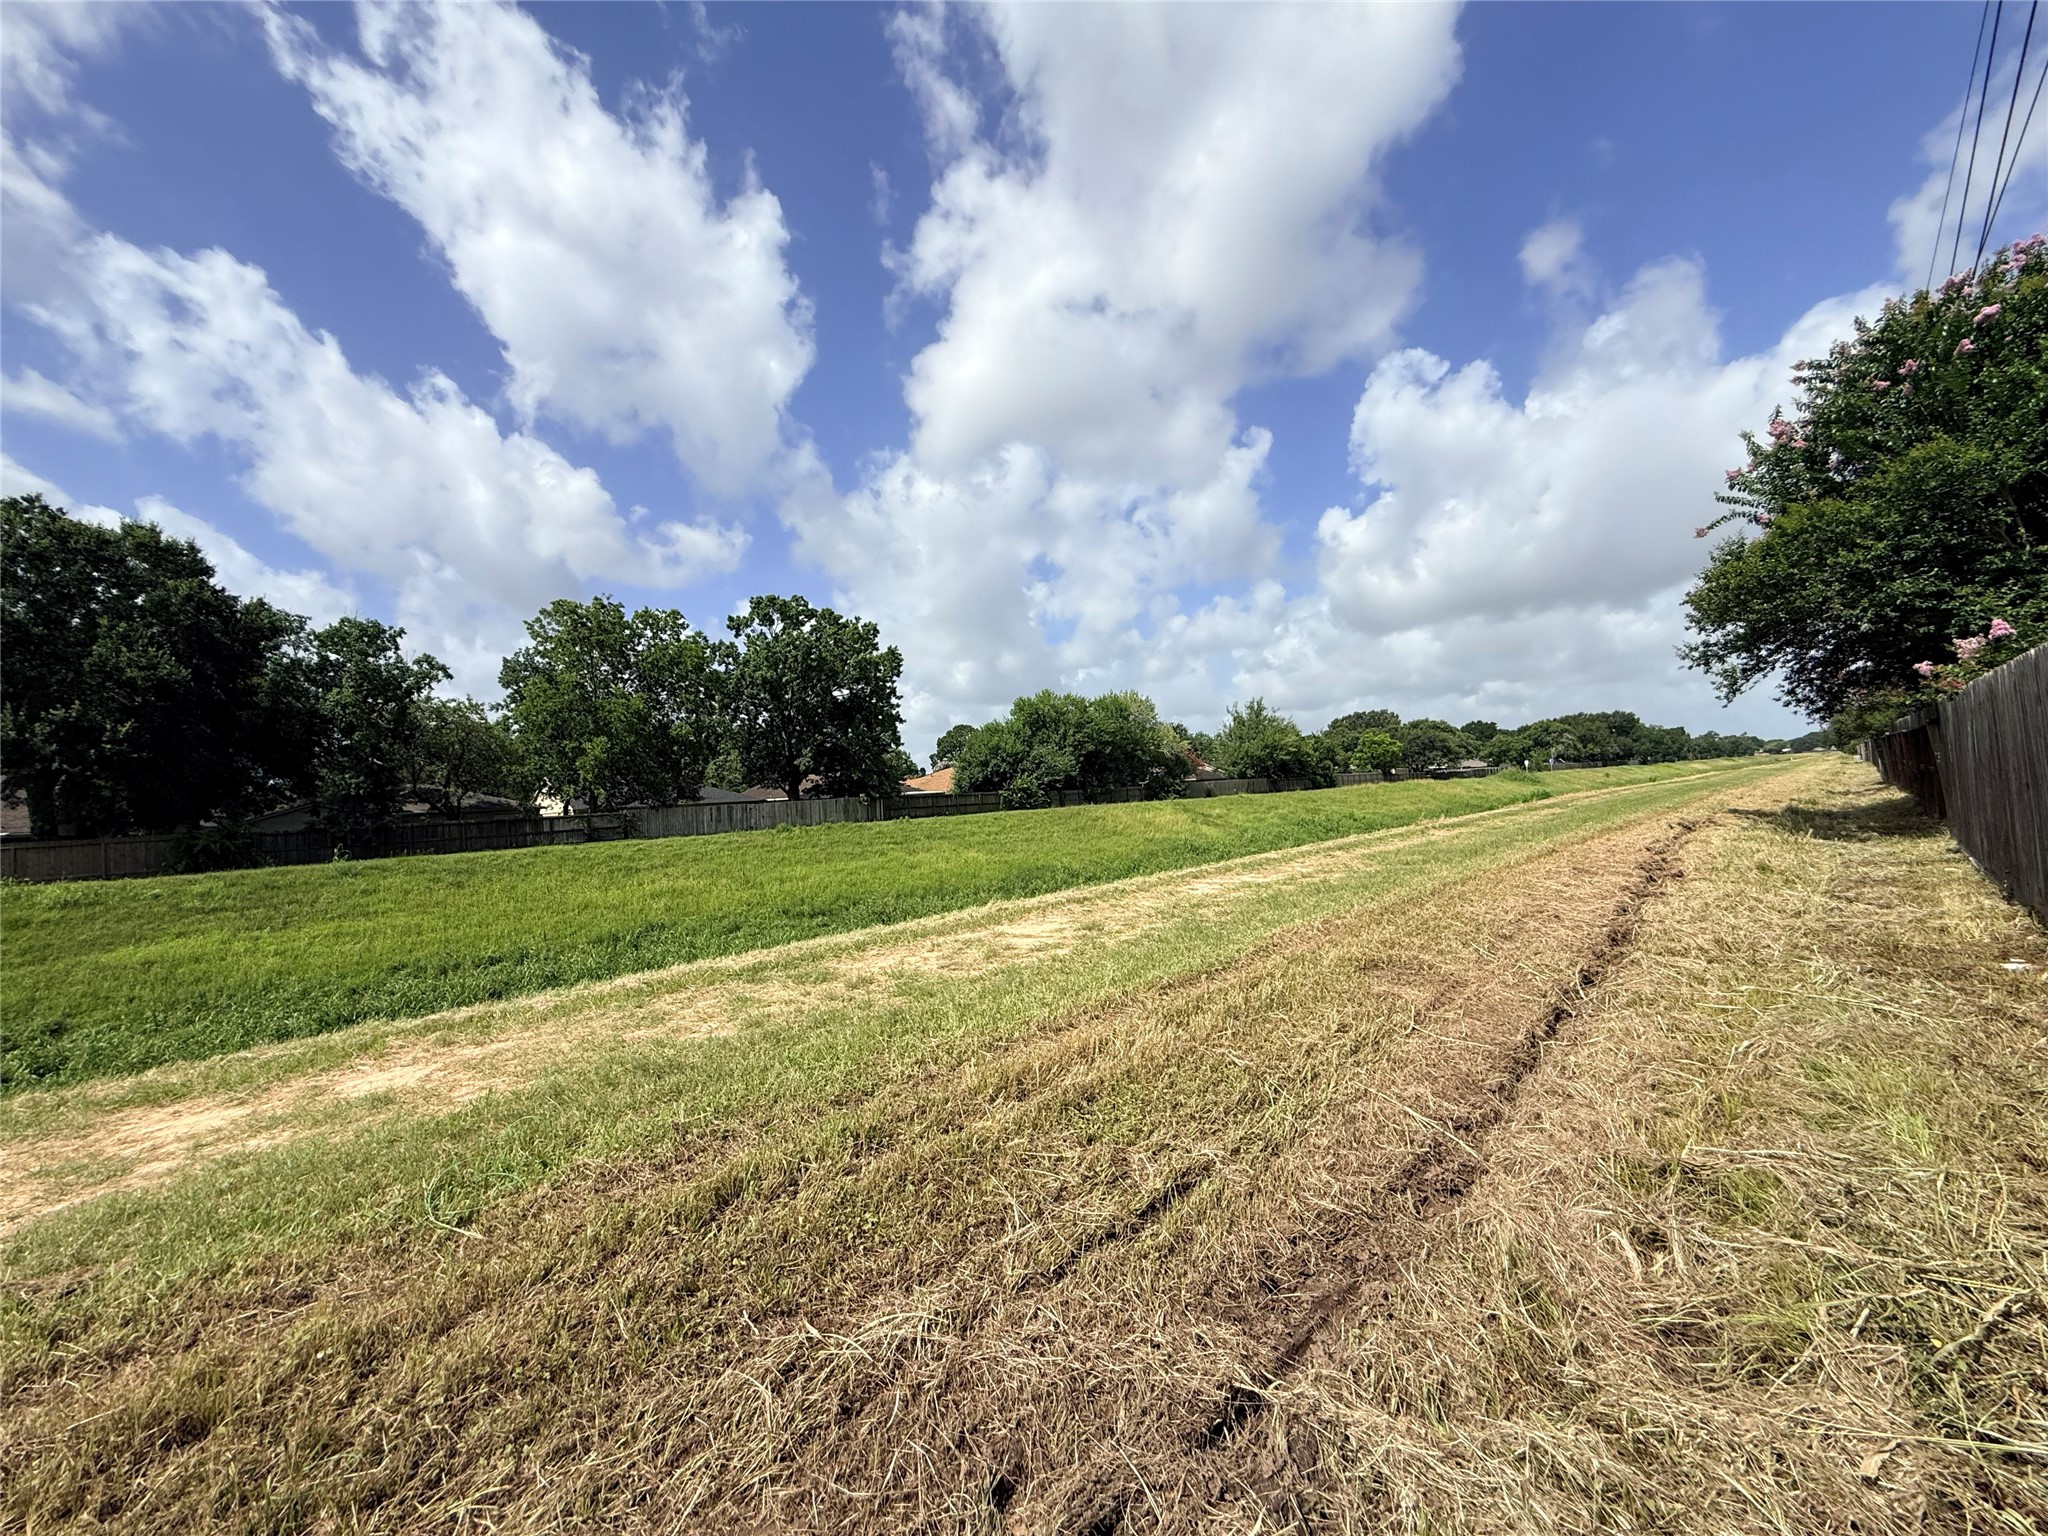
Here's a shot of the drainage area outside the gate.
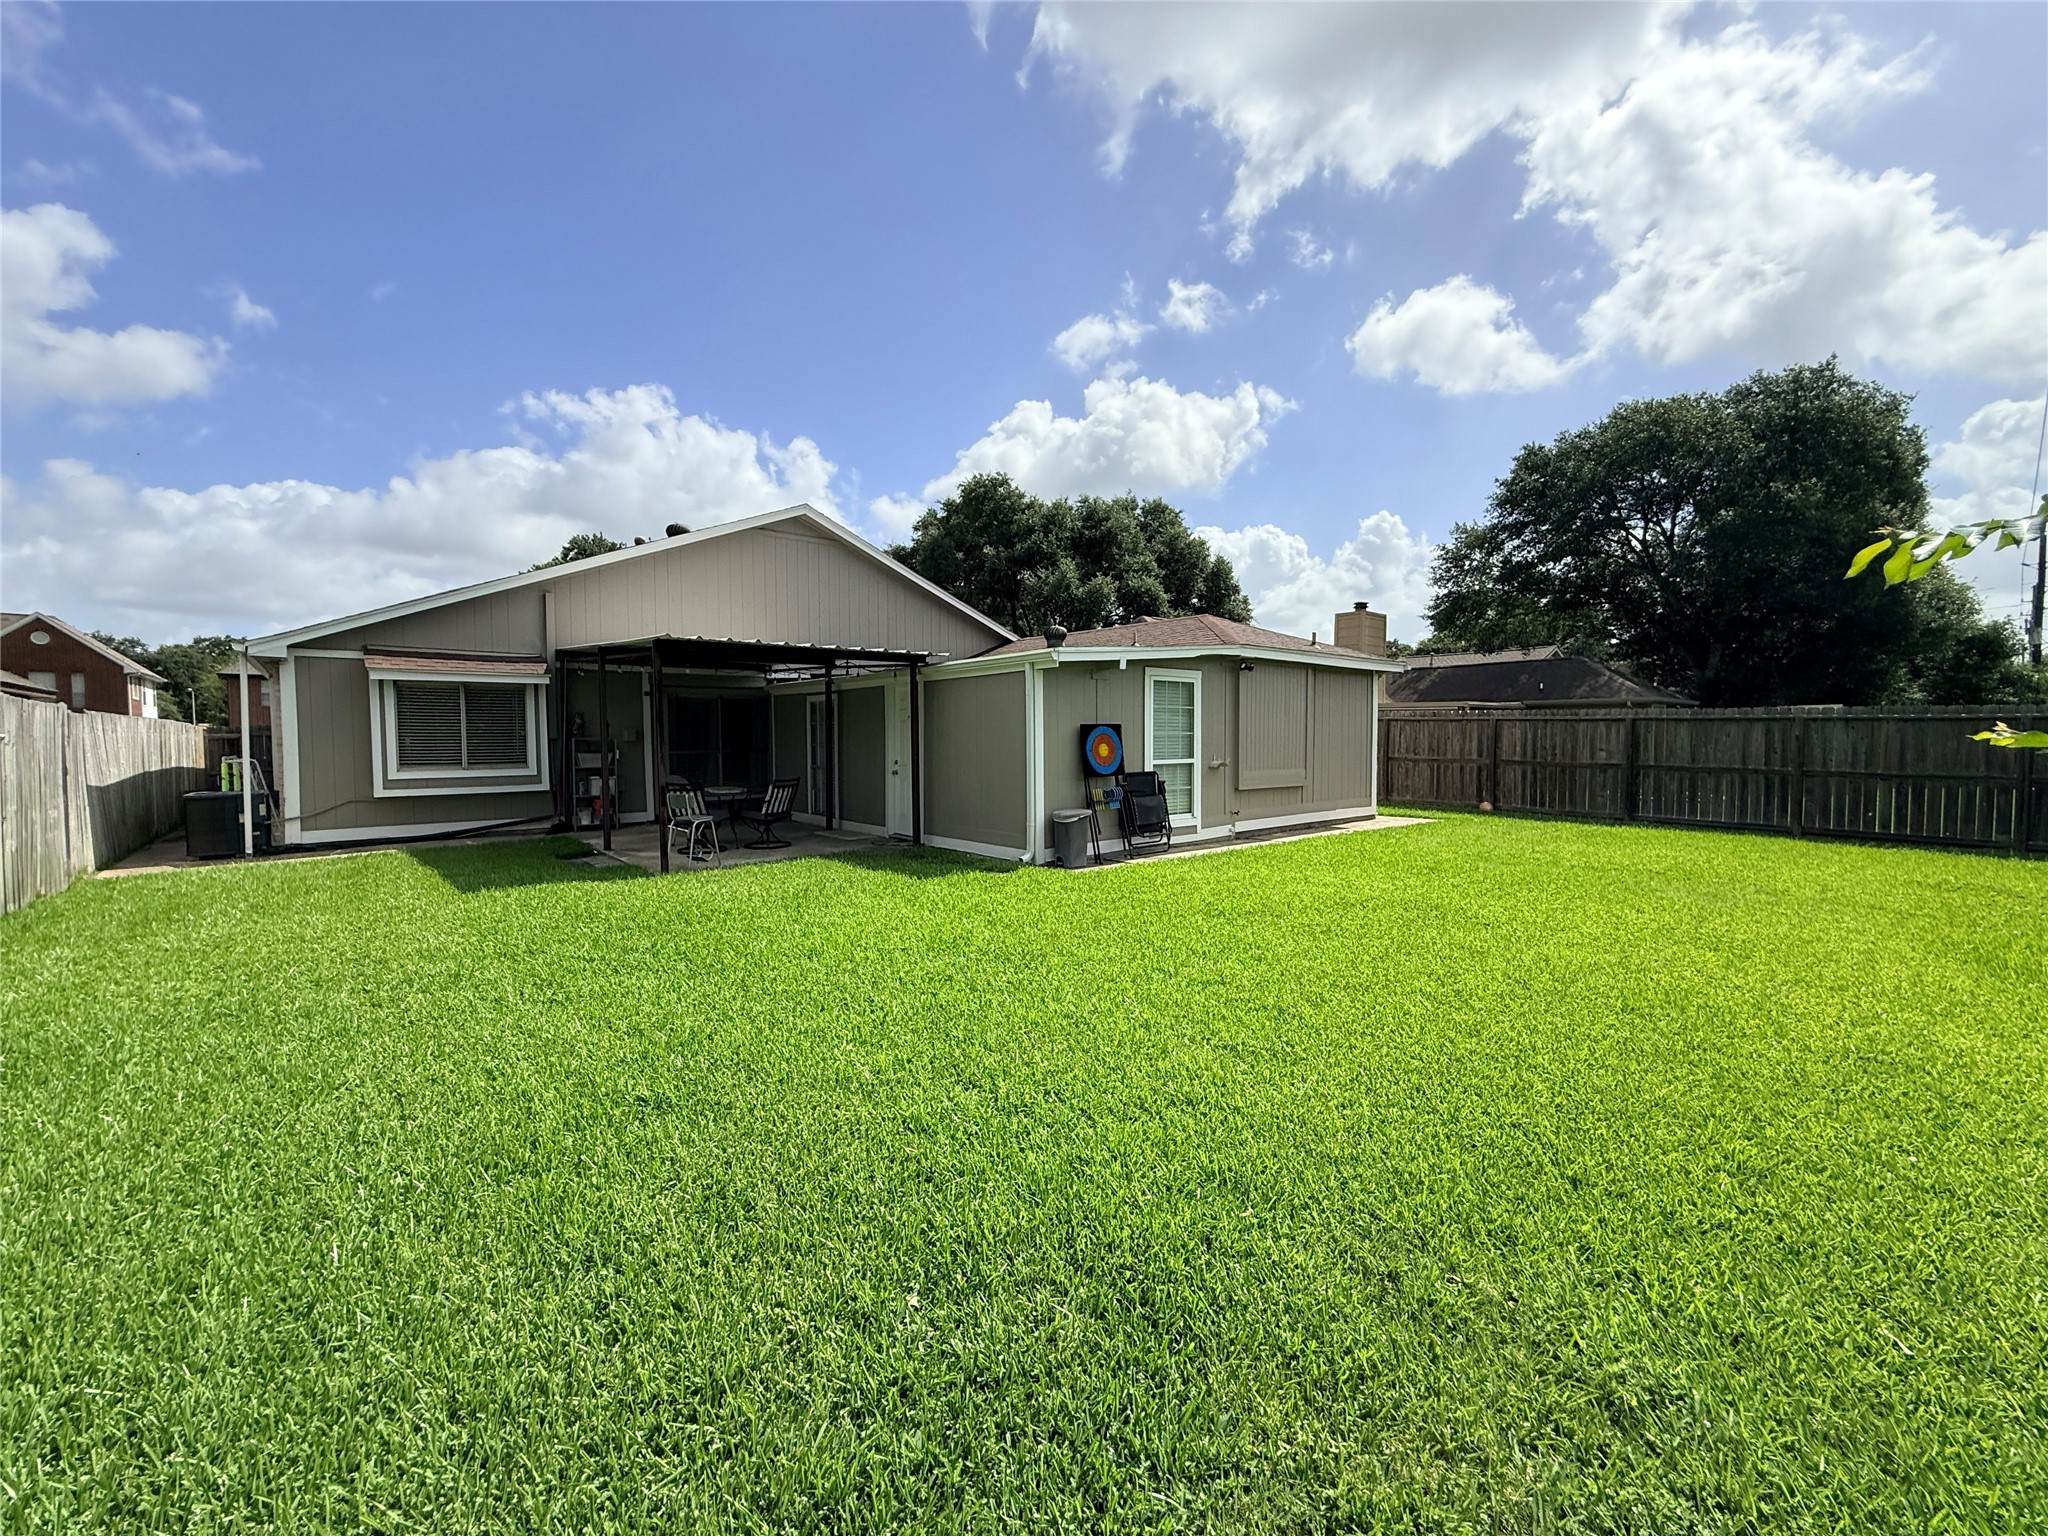
Just look at all the beautiful healthy grass! So much space for your pets to freely play.
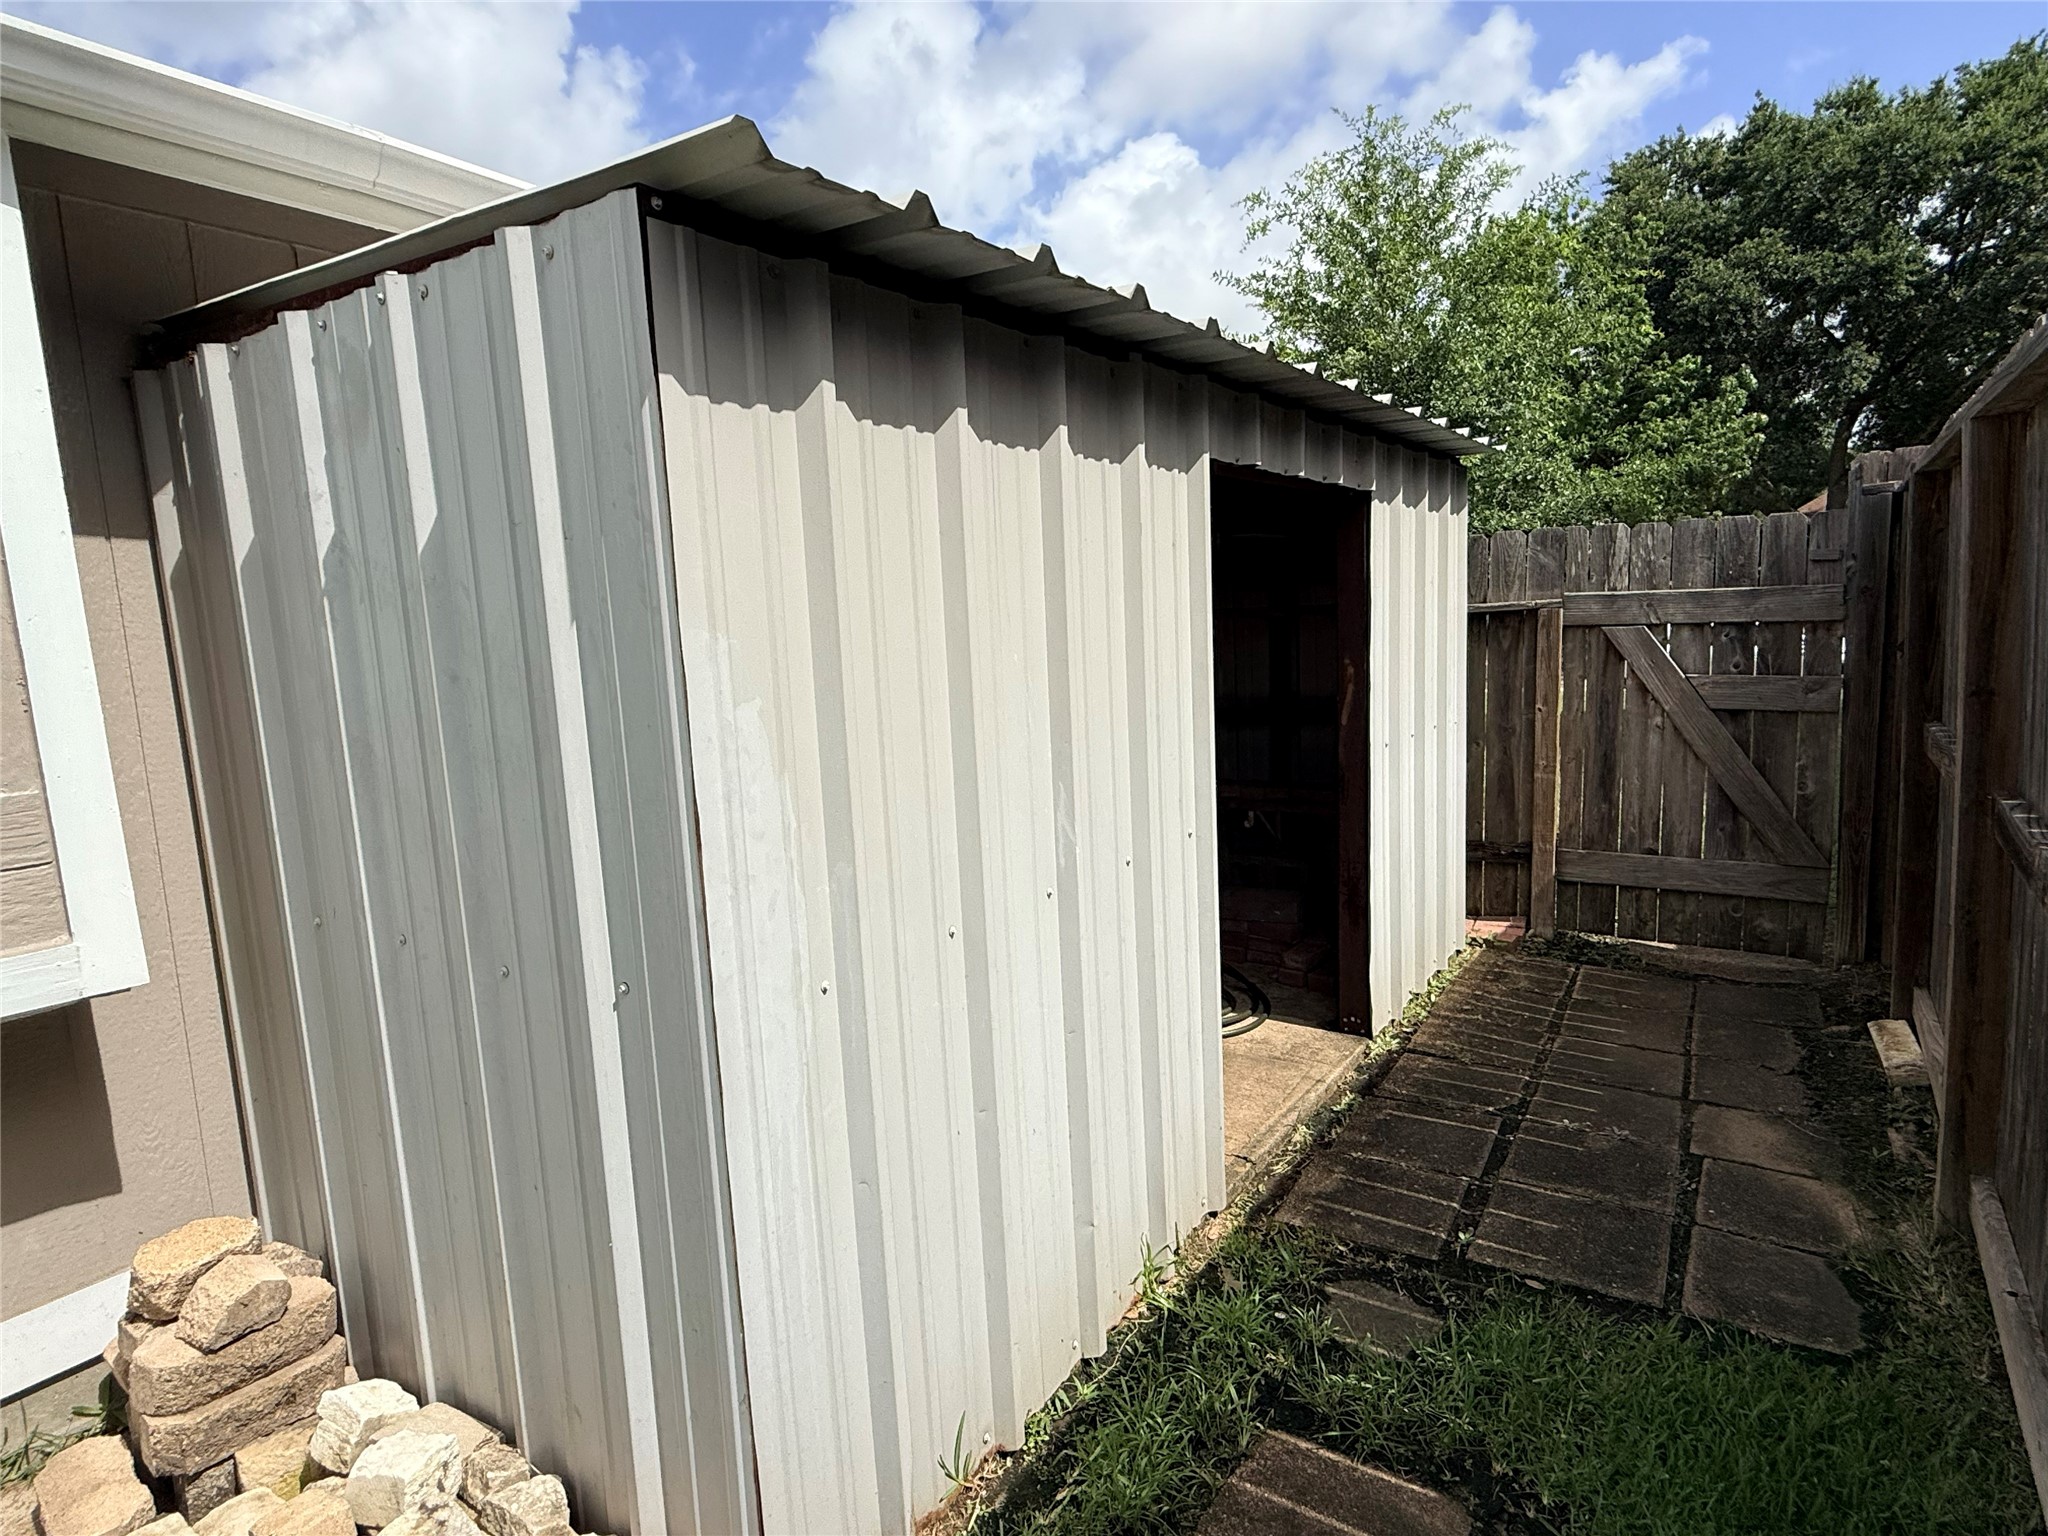
Additional outside storage in the shed against the side of the house.
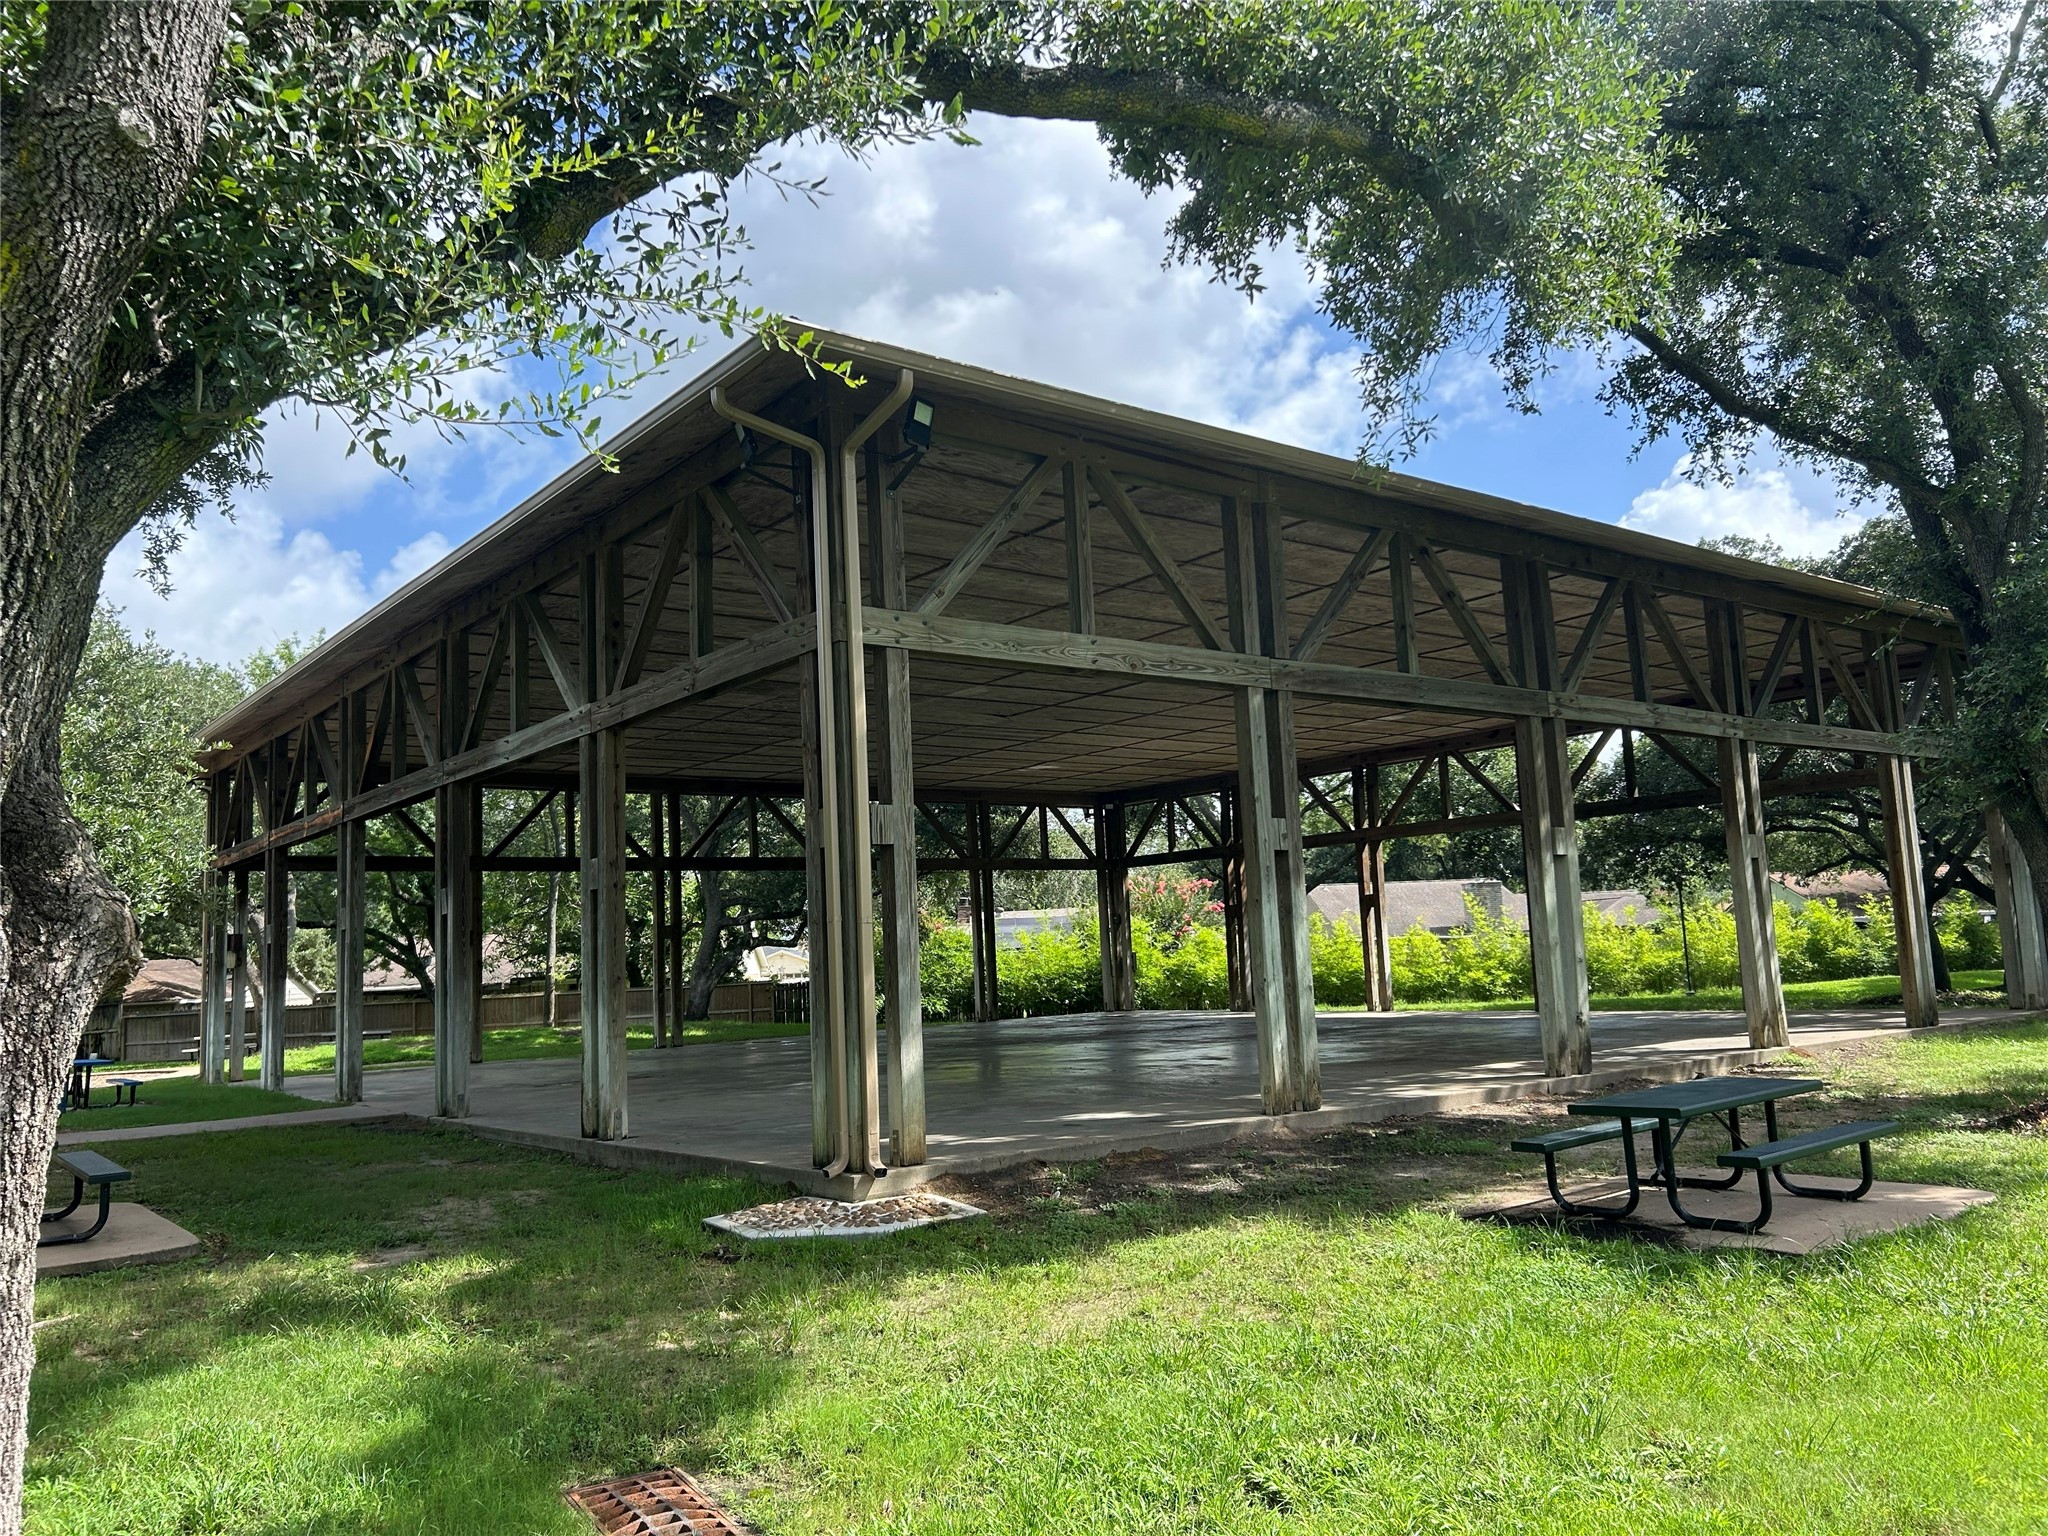
The HOA recreational facilities are expansive. There is a covered pavilion, picnic area, lots of green space and a playground next to the community pool and clubhouse.
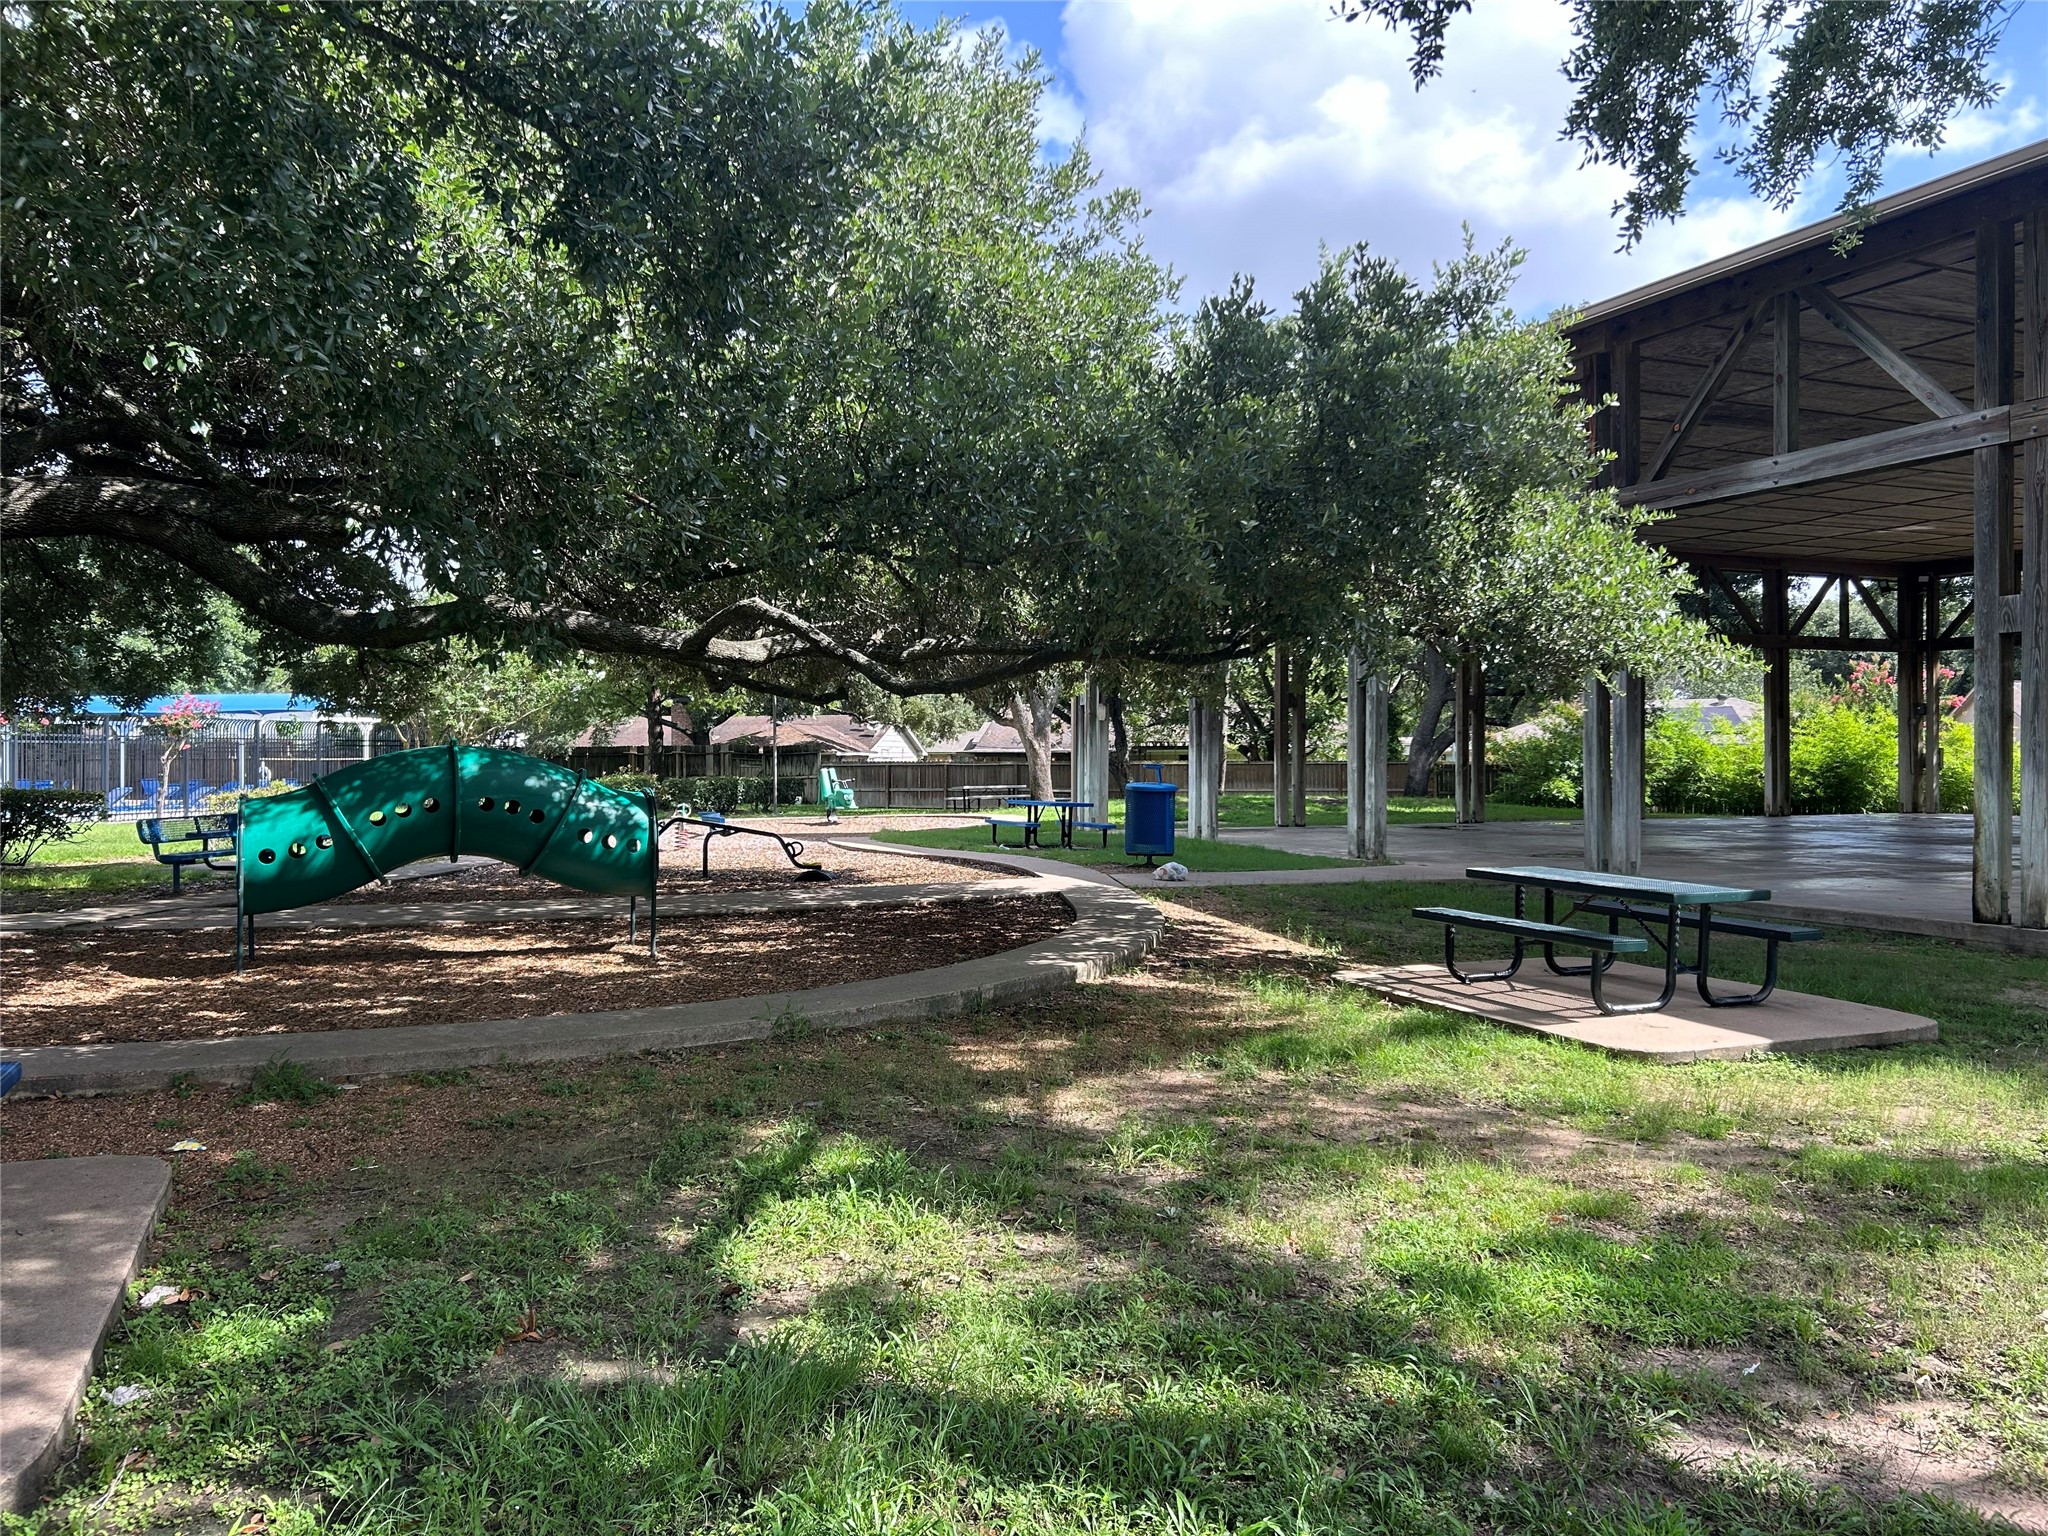
There are several play areas within the recreational space. This is located on Kingsland.
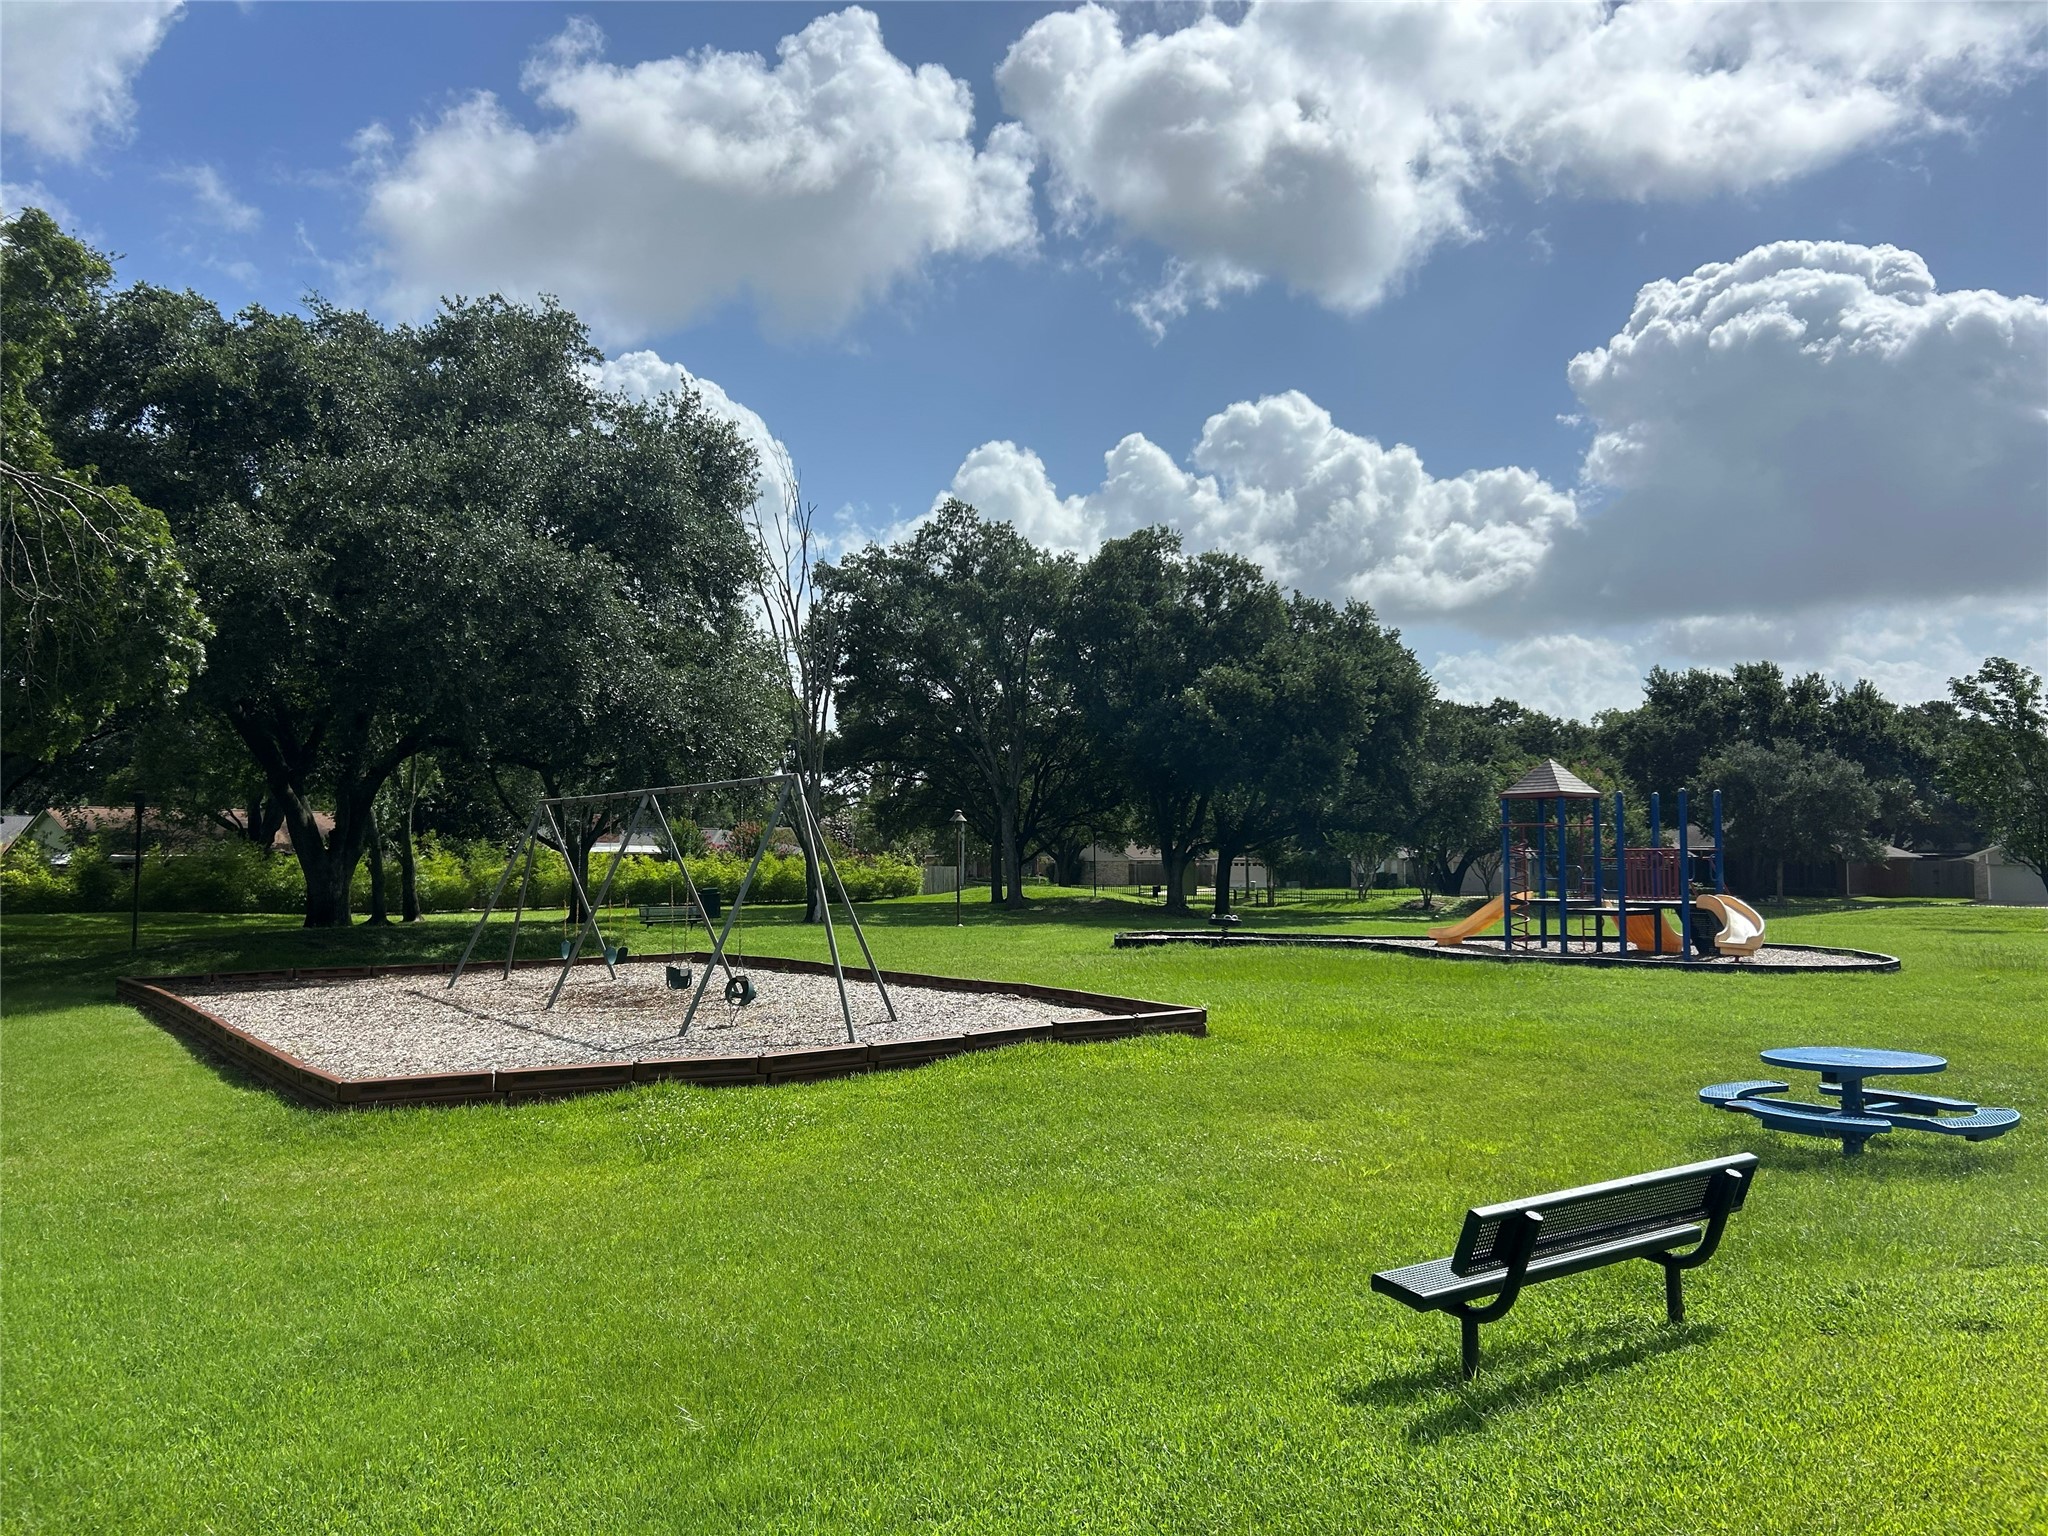
Just look at all this space to burn off some energy.
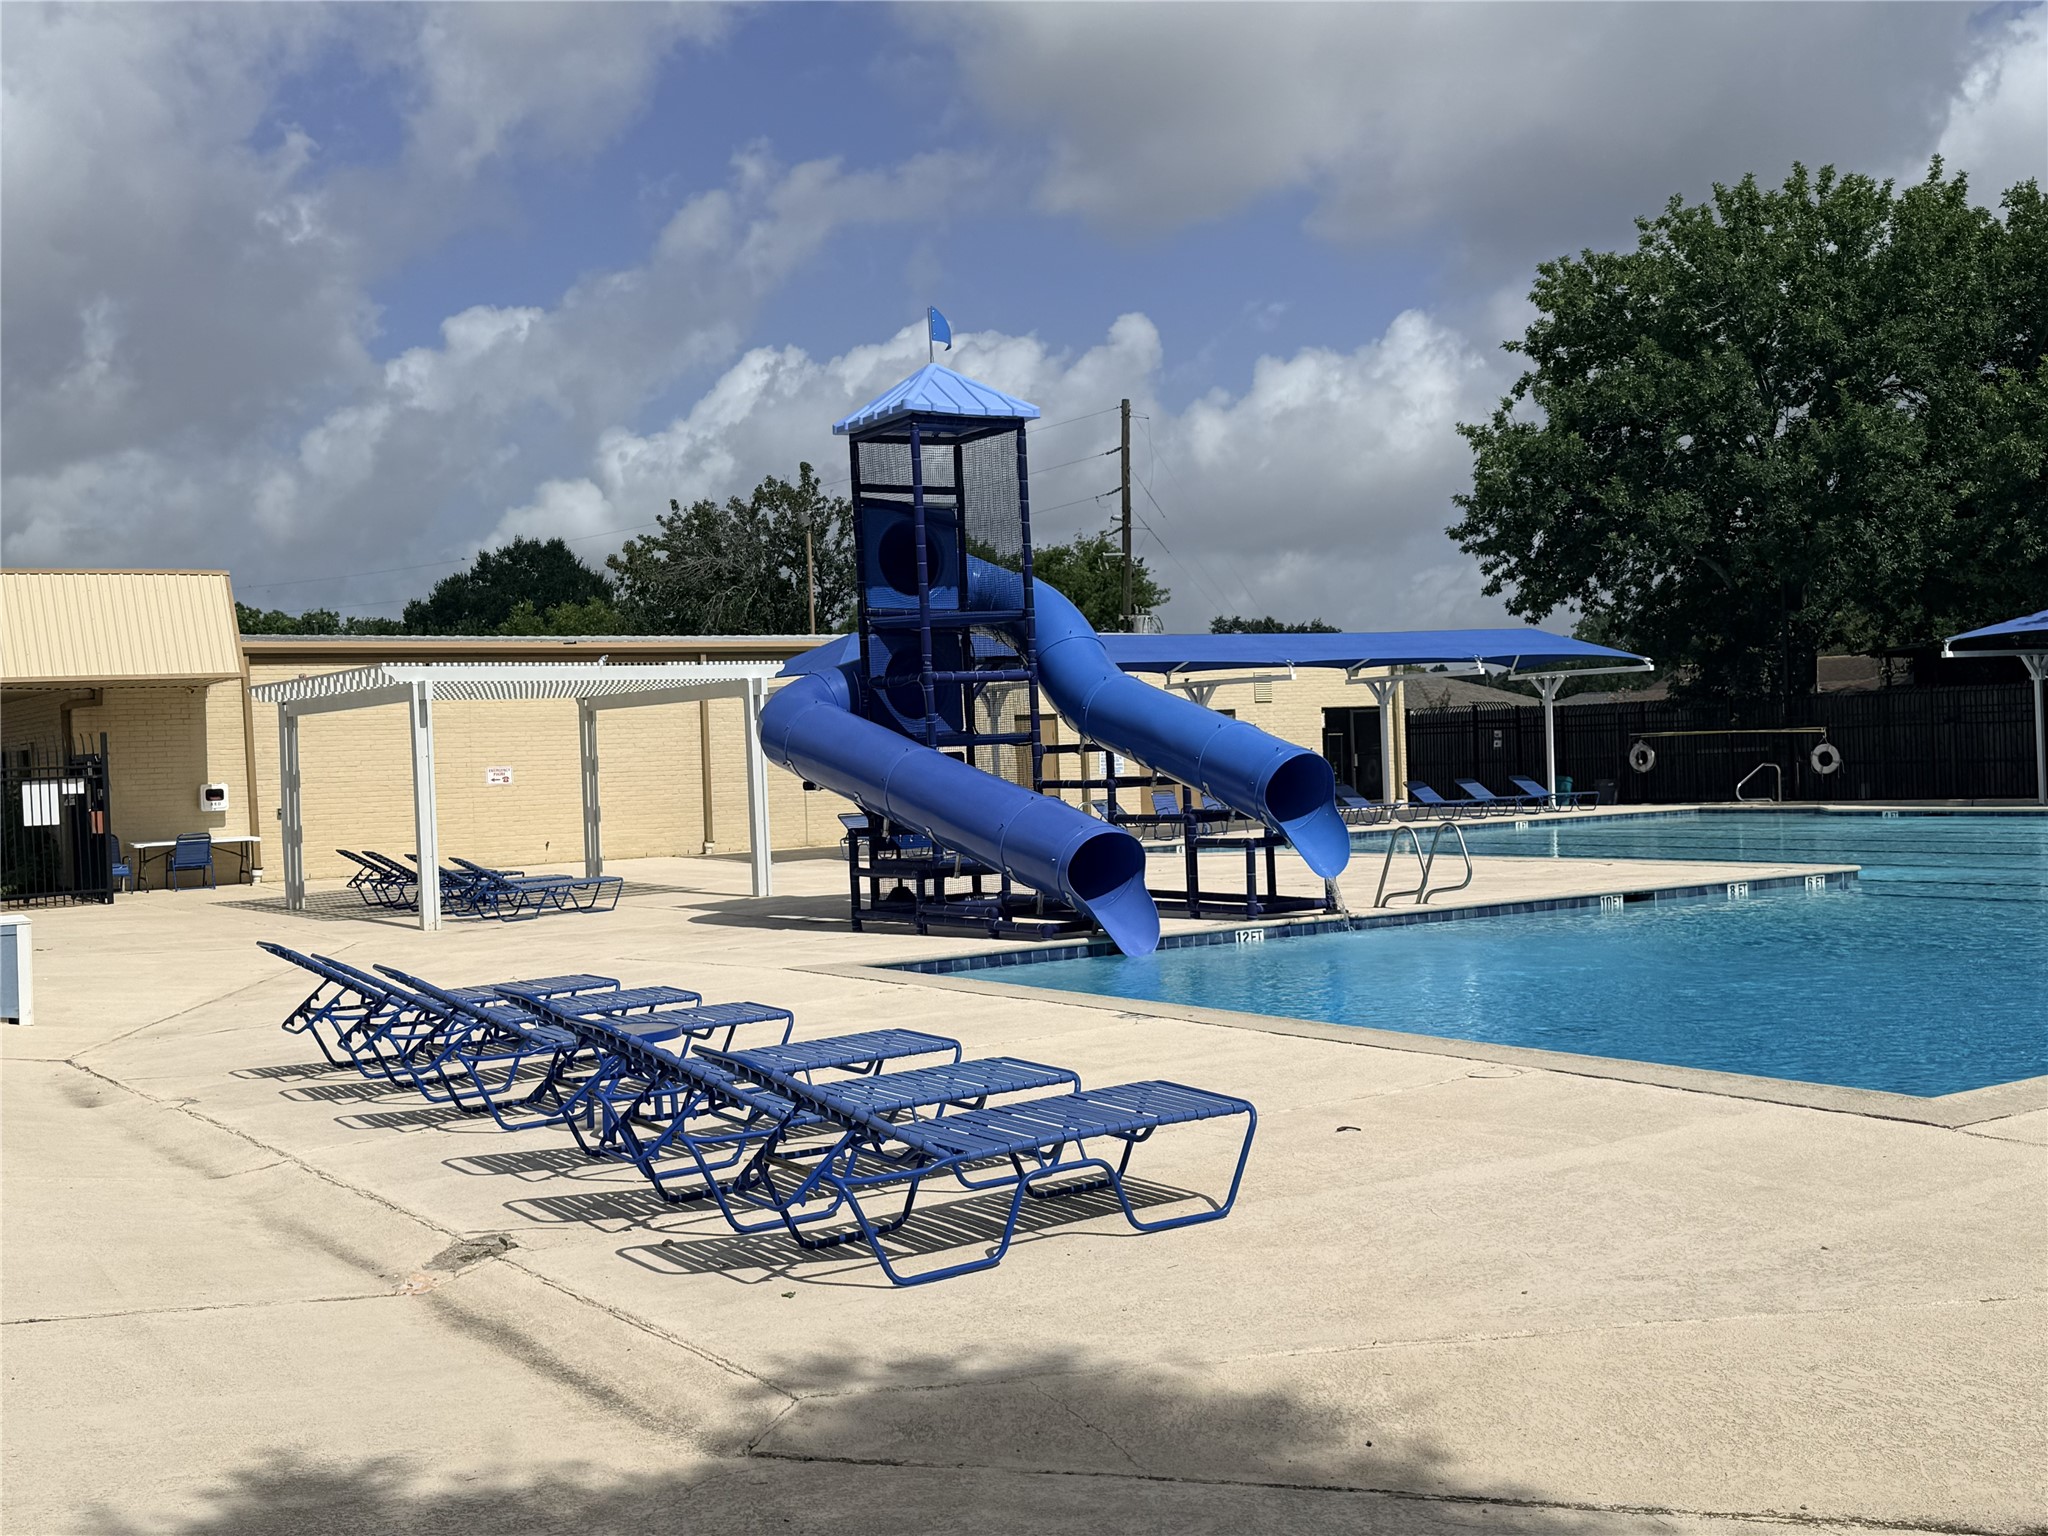
The pool has slides, a deep end and kiddie pool. There is also a clubhouse that can also be reserved.
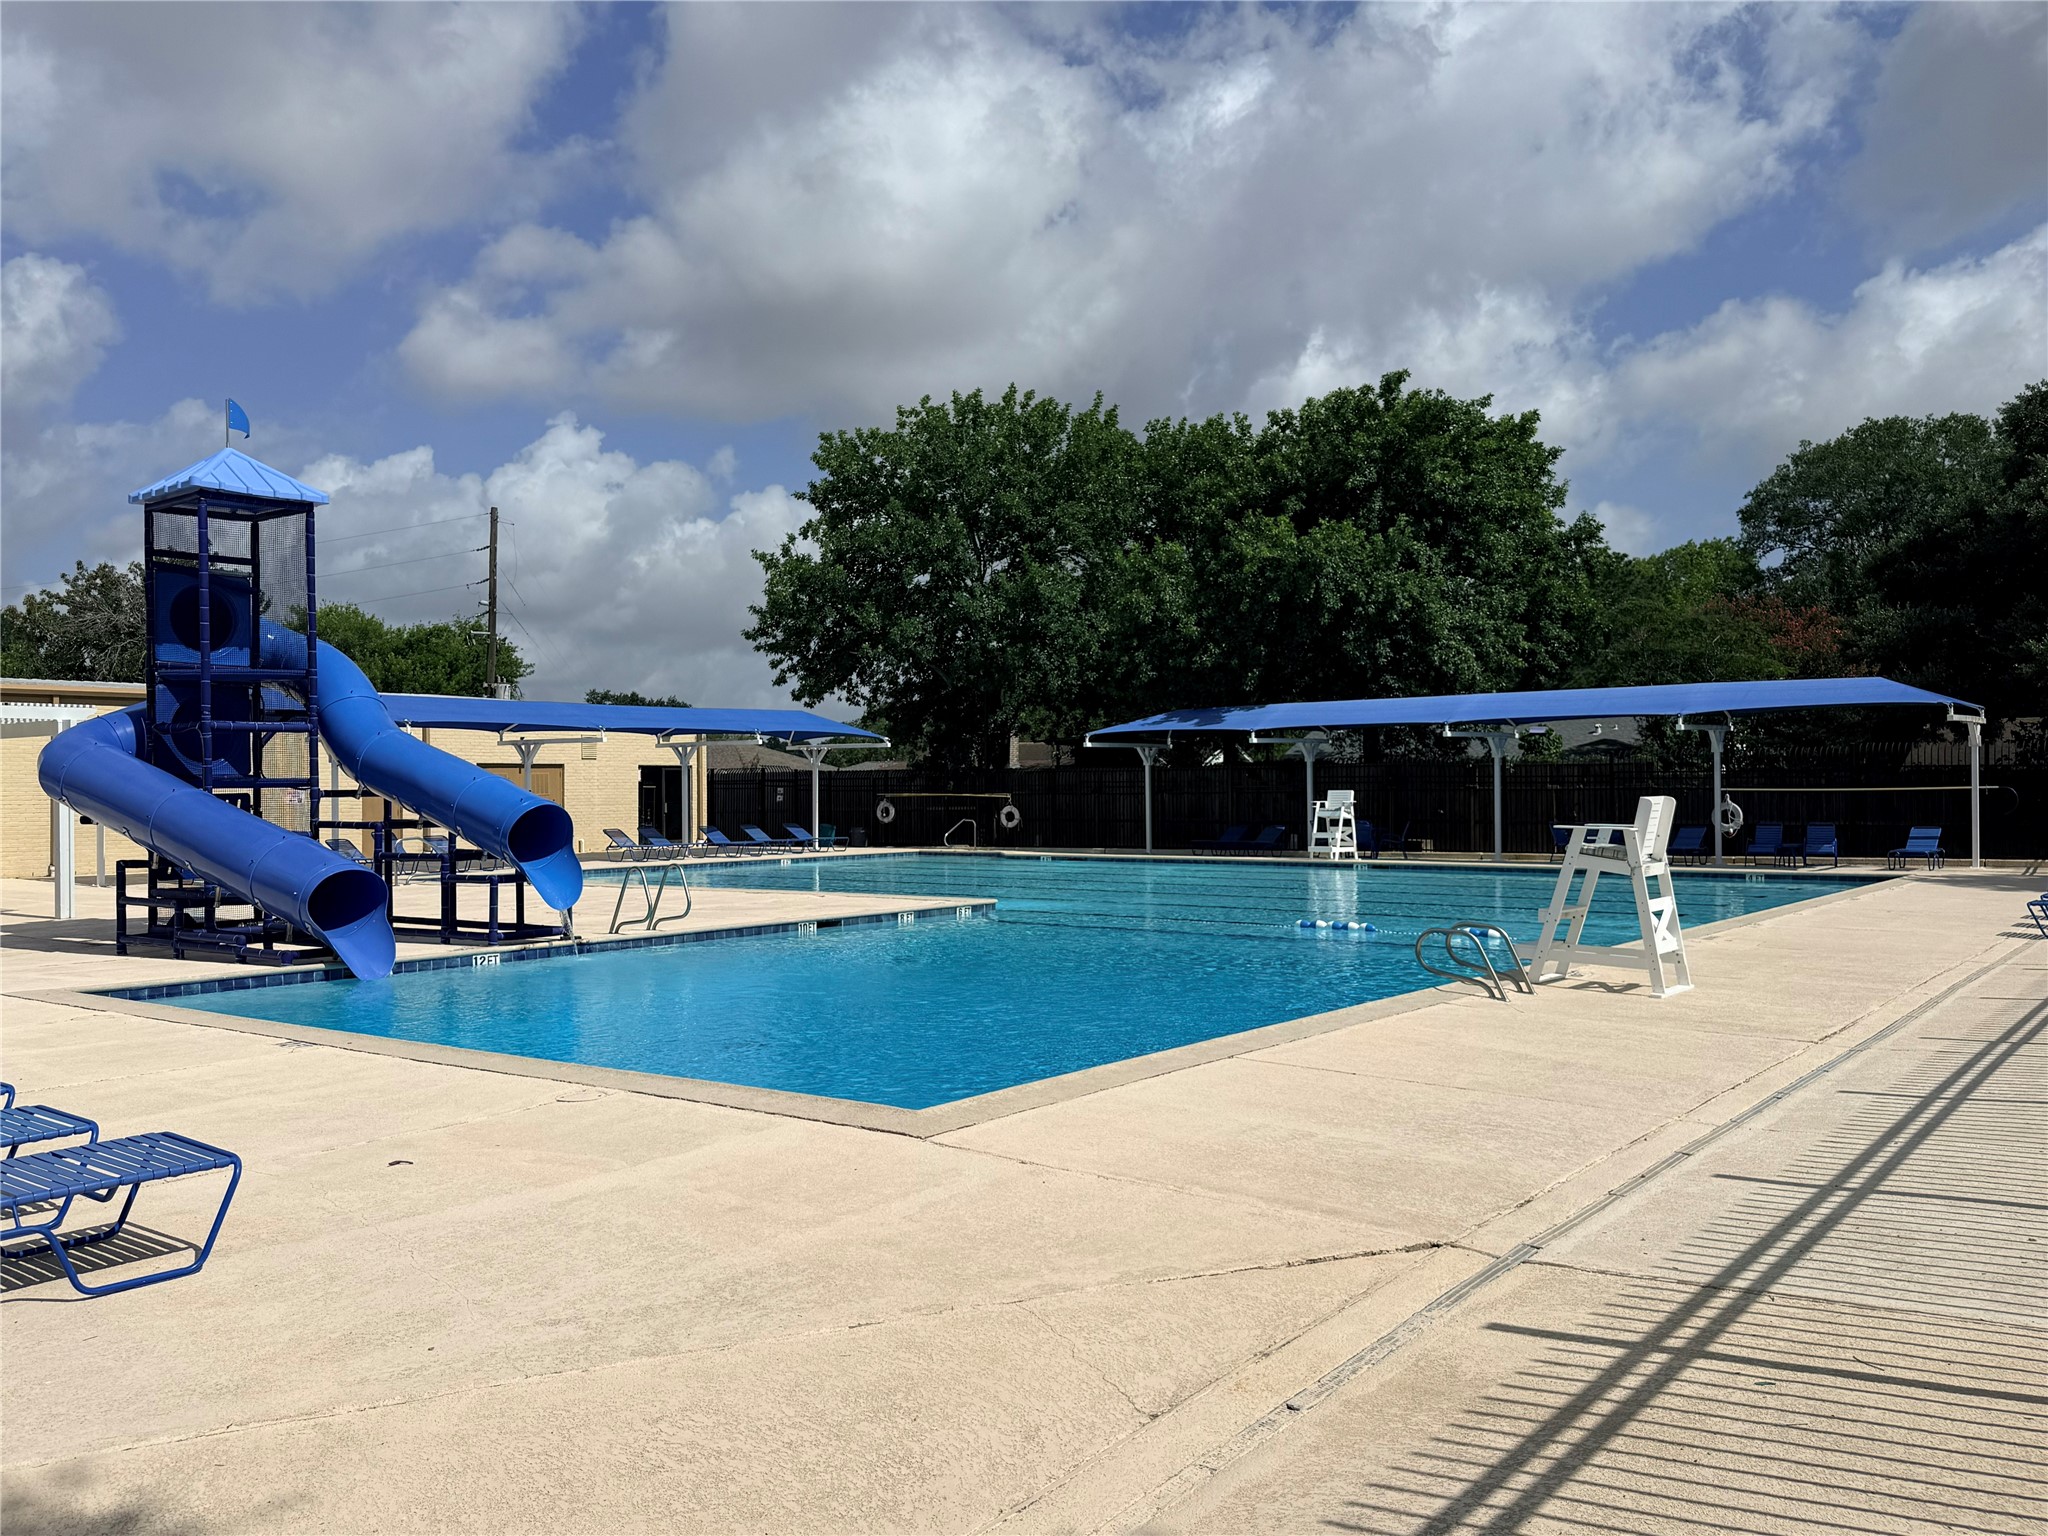
Maybe you have little swimmers looking for a bit of competition? Say no more, there is a neighborhood swim team looking for new recruits!
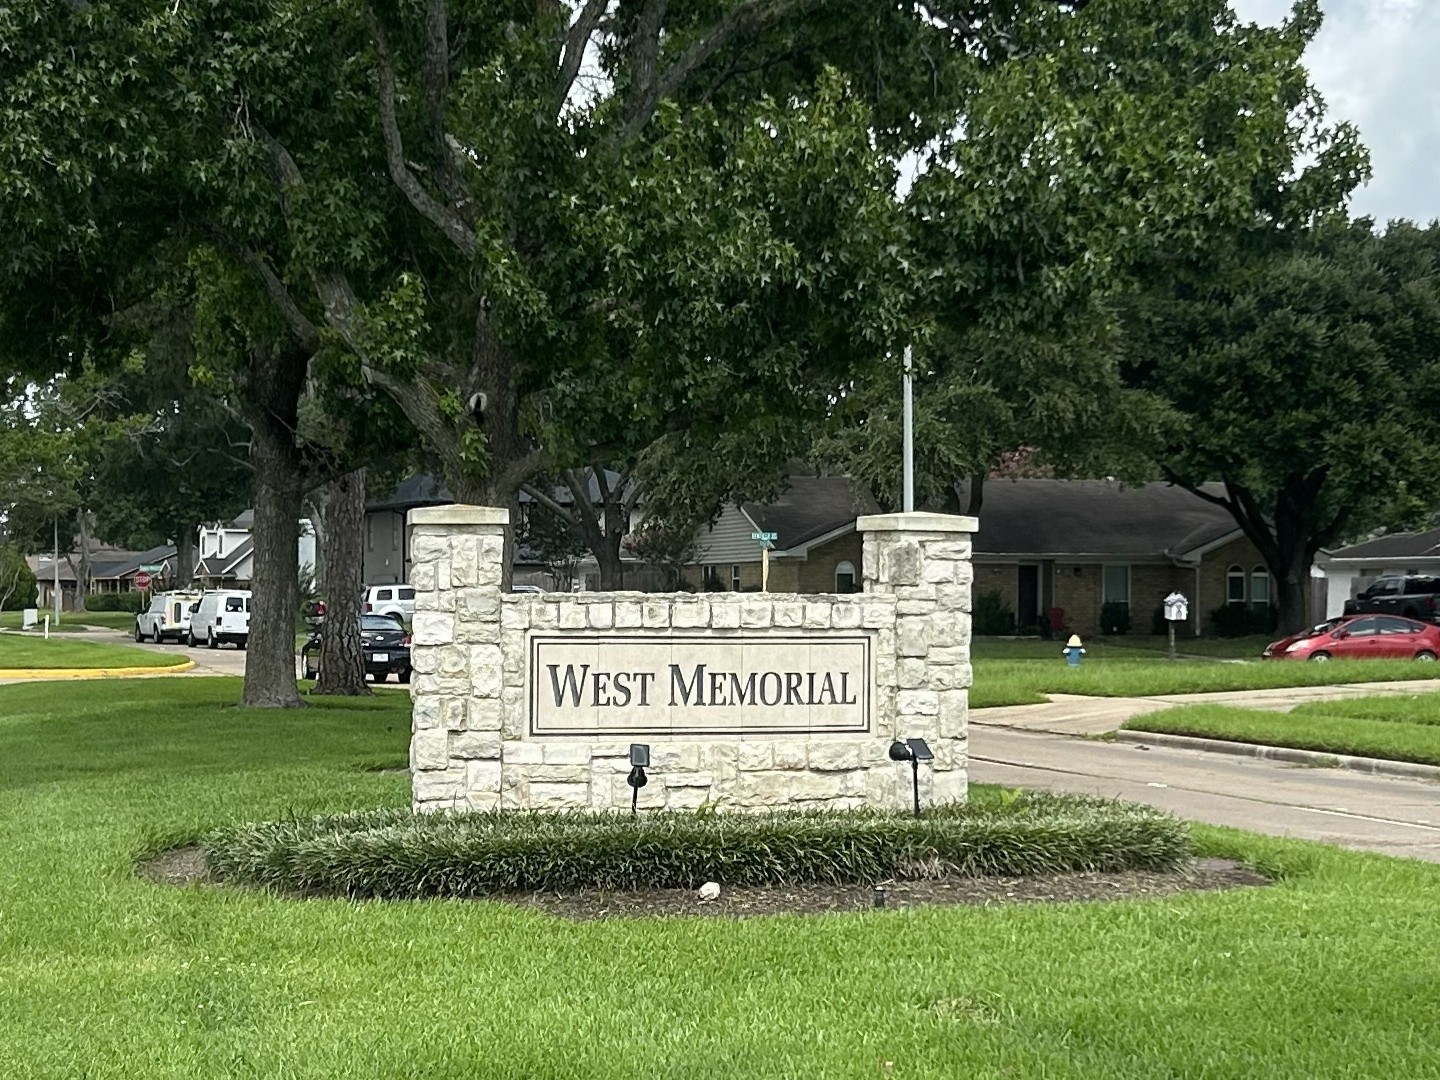
West Memorial is a great location, easy to access from Mason Rd, I-10 or Grand Parkway. Lots of shopping and dining close by as well!

Description
This is a great starter home! 5 bedrooms, 2 bathrooms with a sizeable backyard! Lots of storage and closet space. The kitchen has granite, a tile backsplash and stainless steel appliances. Primary bedroom has added space including a sitting room with an extra closet and a door into the storage room (it's bigger than a closet). The storage room also has direct access to the backyard. The exterior was repainted in 2025, a/c condenser in 2026. Did not flood in Harvey. NO CARPET. Quick and easy access to I-10, Grand Parkway and Mason Road, with lots of shopping and dining options. Katy ISD schools are just around the corner. Be sure you check out the amazing recreational area with the neighborhood pool, park and picnic area.
Details
| MLS # | 25529147 |
|---|---|
| Listing Type | For Sale |
| Style | House |
| HOA Dues | $586 |
| Sub-Type | Resale |
| Status | Active |
| Year | 1983 |
| Days On Site | 44 |
| Listing Provided By | CB&A, Realtors-Katy | David Rozier |
Features
| Bed(s) | 5 |
|---|---|
| Bath(s) | 2 Total |
| SQ Feet | 1,890 |
| Garage | 2 |
| Pool | Yes |
| Story(s) | 1 |
| Acreage | 0.19 |
Exterior
| Lot Features | Ravine, Subdivision |
|---|
Parking
| Garage Yes / No | Yes |
|---|---|
| Parking Features | Attached, Driveway, Garage, Garage Door Opener |
Taxes
| Tax Annual Amount | 5800 |
|---|
Location
| Community Features | Community Pool, Curbs |
|---|
Area Information
| State | TX |
|---|---|
| County | Harris |
| City | Katy |
| Zip Code | 77450 |
| Area | 36 |
| Subarea | Katy Southeast |
| Community Name | West Memorial |
| Listing VS Median (in West Memorial) | |
Price: $290,000 low | high Med: $2,200 sqft: 1,890 low | high Med: 1,728 $ / sqft: $153 low | high Med: $1 On site: 44 low | high Med: 35 | |
Request a showing
Request a showing
Contact
Learn More About This Property

| State | TX |
|---|---|
| County | Harris |
| City | Katy |
| Zip Code | 77450 |
| Area | 36 |
| Subarea | Katy Southeast |
| Community Name | West Memorial |
| Listing VS Median (in West Memorial) | |
Price: $290,000 low | high Med: $2,200 sqft: 1,890 low | high Med: 1,728 $ / sqft: $153 low | high Med: $1 On site: 44 low | high Med: 35 | |
Listing Updated: August 15, 2026 at 10:28:53 AM PDT
Back to top of page 


.jpg)


18756 Stone Oak Parkway Ste 300
San Antonio, TX 78258
Email: [email protected]
San Marcos 512.214.6600 | New Braunfels 830.608.5400 | Spring Branch 830.224.8430 | Boerne 830.816.7200
Land & Ranch 210.483.7500 | Bandera 830.850.6700 | Global Luxury 210.483.5700 | Coldwell Banker Commercial Alamo City 210.483.6250
North Central San Antonio / Stone Oak 210.483.7070 | Harper Property Management 210.483.7040 | Relocation Services 210.483.7121
North West San Antonio 210.483.0000 | Laredo 956.722.4822 | Coldwell Banker Commercial International Gateway 956.937.2867
Land & Ranch 210.483.7500 | Bandera 830.850.6700 | Global Luxury 210.483.5700 | Coldwell Banker Commercial Alamo City 210.483.6250
North Central San Antonio / Stone Oak 210.483.7070 | Harper Property Management 210.483.7040 | Relocation Services 210.483.7121
North West San Antonio 210.483.0000 | Laredo 956.722.4822 | Coldwell Banker Commercial International Gateway 956.937.2867
POWERED BY