 In-Person: 08/30 12:00 PM - 3:00 PM
In-Person: 09/05 12:00 PM - 3:00 PM
22503 Royal Pecan Drive,Tomball, TX 77377
Tomball, TX 77377












Description
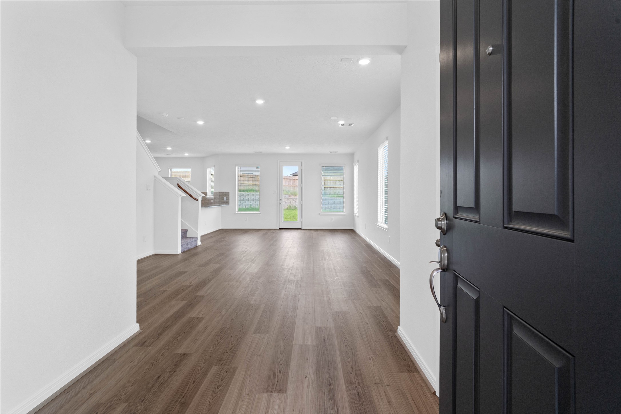
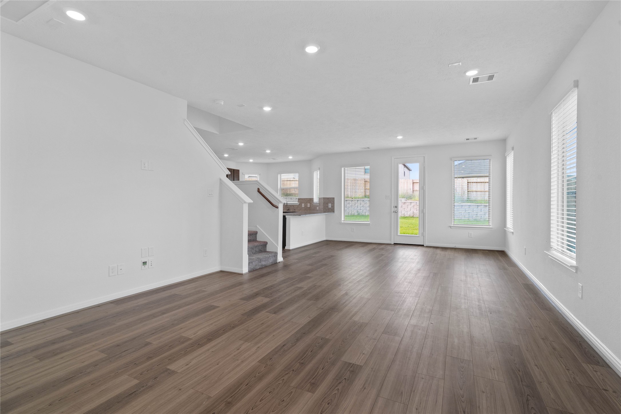
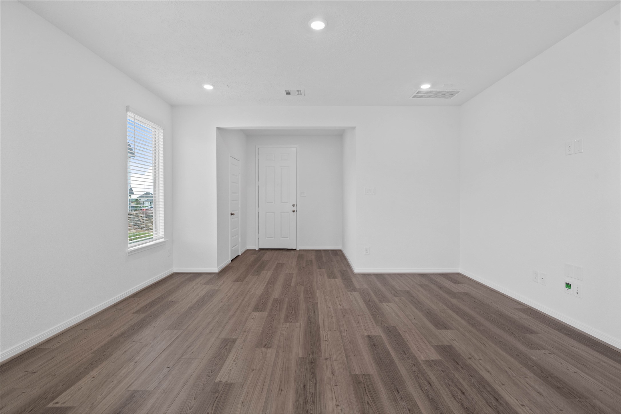
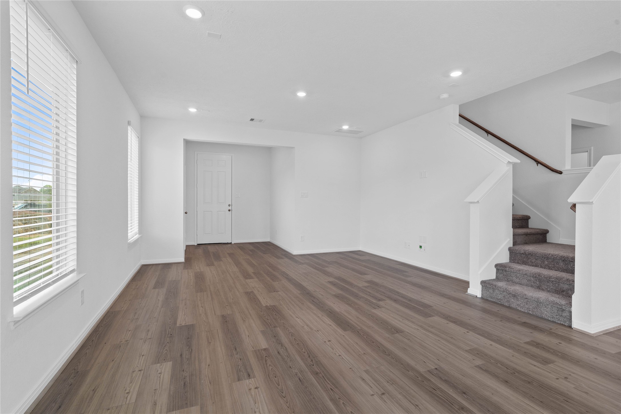
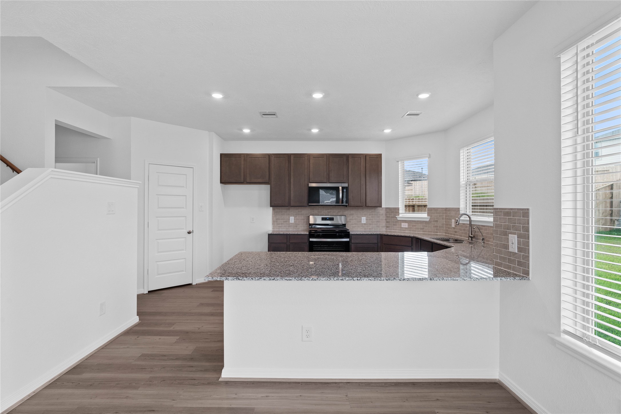
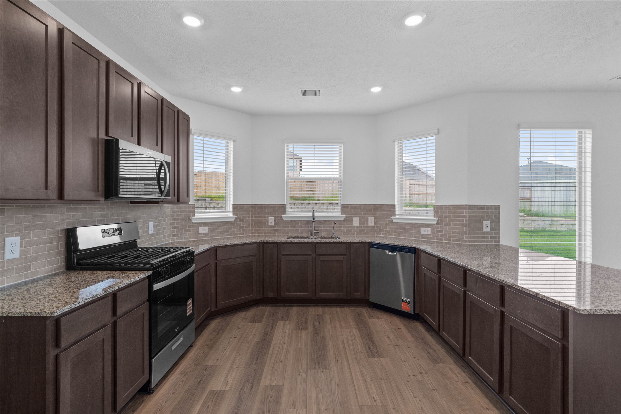
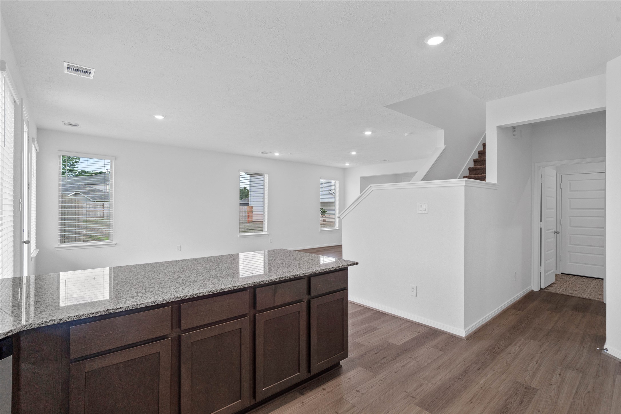
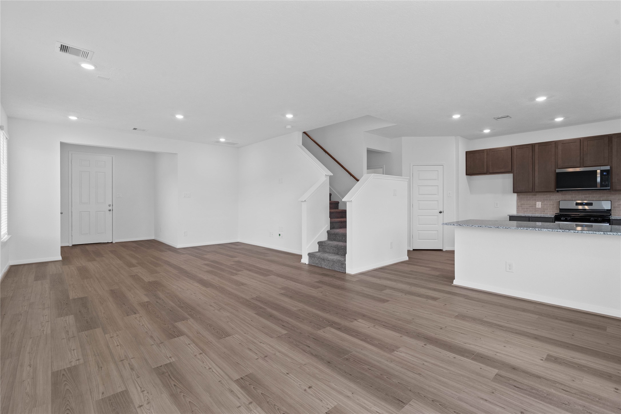
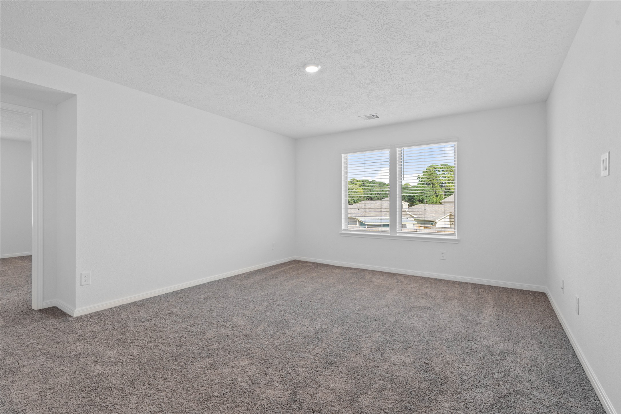
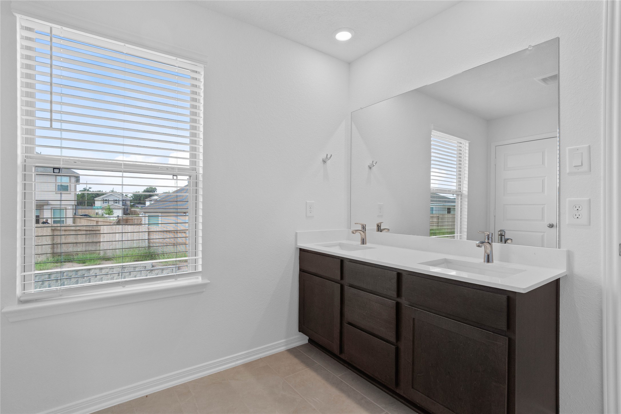
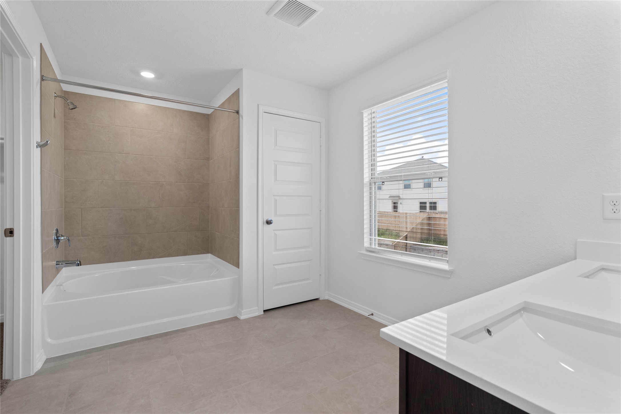
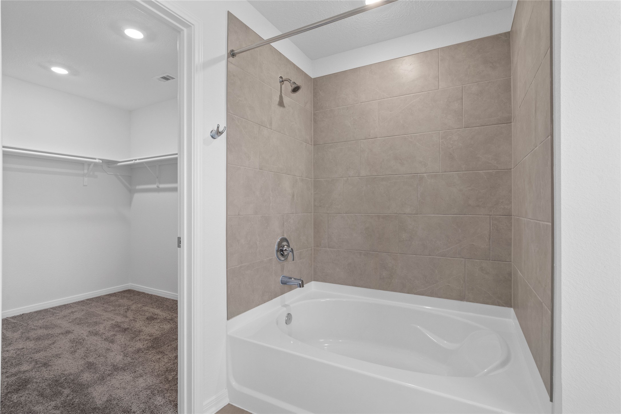
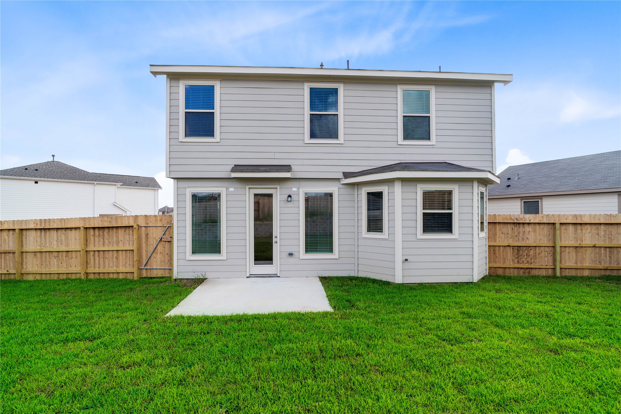
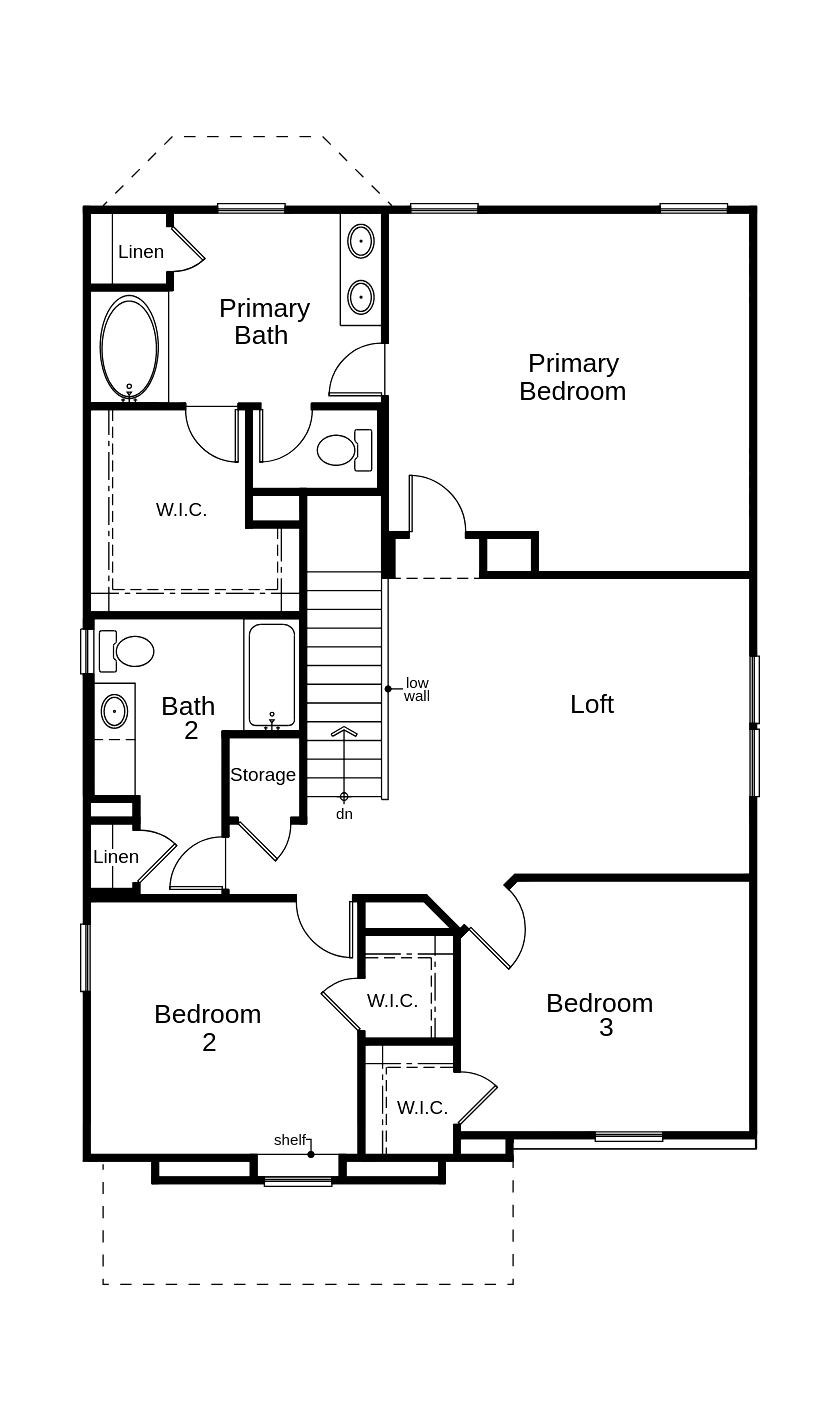
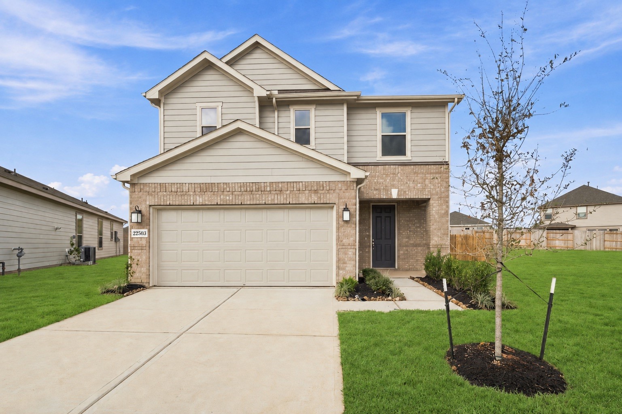
KB HOME NEW CONSTRUCTION - Welcome to 22503 Royal Pecan Drive in Oakwood Trails, zoned to Tomball ISD! This thoughtfully designed 2-story home offers 3 bedrooms, 2 full baths, 1 half bath, and 2-car garage. The main living areas feature durable vinyl plank flooring, creating a stylish and low-maintenance space. The kitchen is beautifully appointed with stainless steel Whirlpool appliances, Woodmont cabinetry, and sleek granite countertops. Upstairs, enjoy a spacious loftperfect for a game room, media space, or home officewhile all bedrooms include walk-in closets for ample storage. The primary suite offers a dual sink vanity and a tub/shower combination, while the secondary bath includes a functional vanity with knee space. Additional highlights include SmartKey entry door hardware, 2" faux wood blinds, black exterior lanterns, front gutters, and a rear patio slabideal for outdoor relaxation. Don't miss the opportunity to make this home yours-Schedule your showing today!
Details
| MLS # | 66686335 |
|---|---|
| Listing Type | For Sale |
| Style | House |
| HOA Dues | $995 |
| Sub-Type | New Construction |
| Status | Pending |
| Year | 2026 |
| Days On Site | 129 |
| Listing Provided By | KB Home Houston | Nicole Freer |
Features
| Bed(s) | 3 |
|---|---|
| Bath(s) | 3 Total |
| SQ Feet | 2,124 |
| Garage | 2 |
| Story(s) | 2 |
Exterior
| Lot Features | Subdivision, Backs To Greenbelt Park |
|---|
Parking
| Garage Yes / No | Yes |
|---|---|
| Parking Features | Attached, Garage |
Location
| Community Features | Curbs, Gutters |
|---|
Area Information
| State | TX |
|---|---|
| County | Harris |
| City | Tomball |
| Zip Code | 77377 |
| Area | 35 |
| Subarea | Tomball |
| Community Name | Oakwood Trails |
| Listing VS Median (in Oakwood Trails) | |
Price: $294,995 low | high Med: $289,995 sqft: 2,124 low | high Med: 2,245 $ / sqft: $139 low | high Med: $129 On site: 129 low | high Med: 143 | |
Request a showing
Request a showing
Contact
Learn More About This Property

| Open House |
|---|
| In-Person 08/30 12:00 PM - 3:00 PM |
| In-Person 09/05 12:00 PM - 3:00 PM |
| In-Person 09/06 12:00 PM - 3:00 PM |
| State | TX |
|---|---|
| County | Harris |
| City | Tomball |
| Zip Code | 77377 |
| Area | 35 |
| Subarea | Tomball |
| Community Name | Oakwood Trails |
| Listing VS Median (in Oakwood Trails) | |
Price: $294,995 low | high Med: $289,995 sqft: 2,124 low | high Med: 2,245 $ / sqft: $139 low | high Med: $129 On site: 129 low | high Med: 143 | |


.jpg)

Land & Ranch 210.483.7500 | Bandera 830.850.6700 | Global Luxury 210.483.5700 | Coldwell Banker Commercial Alamo City 210.483.6250
North Central San Antonio / Stone Oak 210.483.7070 | Harper Property Management 210.483.7040 | Relocation Services 210.483.7121
North West San Antonio 210.483.0000 | Laredo 956.722.4822 | Coldwell Banker Commercial International Gateway 956.937.2867
