 Price Reduced Listing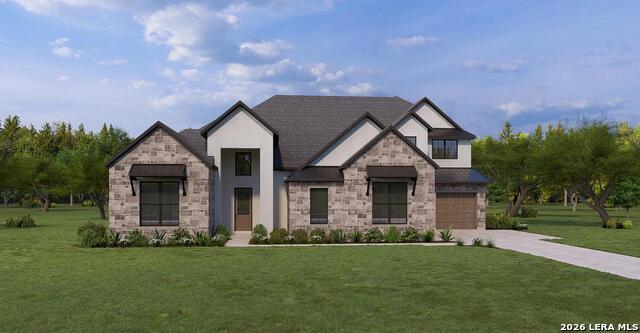

Description
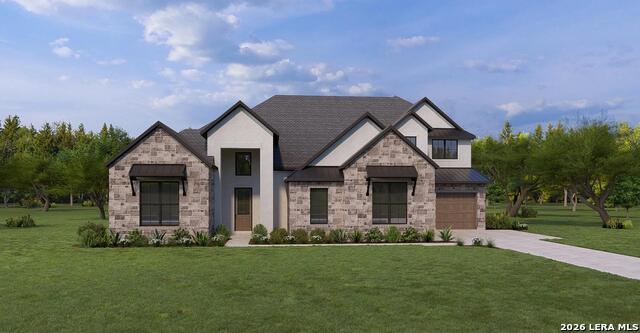
MLS# 1993722 - Built by Drees Custom Homes - Dec 2026 completion! ~ Experience exceptional space, comfort, and versatility in the stunning Trinity floor plan. Spanning 4,684 square feet, this thoughtfully designed two-story home offers 5 bedrooms, 5.5 bathrooms, a private study, flex room, game room, and a 3-car garage providing room for every stage of life.?The open-concept design creates an inviting atmosphere for both everyday living and entertaining, with spacious gathering areas that flow seamlessly into the gourmet kitchen and dining spaces. The private study offers the perfect work-from-home retreat, while the flex room can adapt to your family?s unique needs?whether it?s a fitness room, playroom, or second living area. Upstairs, the expansive game room provides additional space to relax, host guests, or enjoy family movie nights. Each bedroom features its own bathroom access, offering comfort and privacy for family members and visitors alike. Designed with both functionality and luxury in mind, the Trinity combines elegant finishes, generous living spaces, and thoughtful details throughout to create a home that truly has it all.
Details
| MLS # | 1993722 |
|---|---|
| Listing Type | For Sale |
| Style | House |
| Status | Price Change |
| Year | 2026 |
| Days On Site | 70 |
| Listing Provided By | HomesUSA.com | Ben Caballero |
Features
| Bed(s) | 5 |
|---|---|
| Bath(s) | 6 Total |
| SQ Feet | 4,684 |
| Garage | 3 |
| Story(s) | 2 |
| Acreage | 0.29 |
Interior
| Interior | Attic - Pull Down Stairs, Attic - Radiant Barrier Decking, Breakfast Bar, Eat-In Kitchen, Game Room, High Ceilings, Island Kitchen, Laundry Lower Level, Laundry Main Level, Laundry Room, Open Floor Plan, Secondary Bedroom Down, Study/Library, Three Living Area, Two Living Area, Utility Room Inside, Walk in Closets, Walk-In Pantry |
|---|---|
| Heating | 2 Units, Central |
| Heating Fuel | Natural Gas |
| Fireplace | Gas, Living Room, One |
| Number Of Fireplaces | 1 |
Exterior
| Exterior | 4 Sides Masonry, Stone/Rock, Stucco |
|---|---|
| Exterior Features | Covered Patio, Deck/Balcony, Double Pane Windows, Has Gutters, Mature Trees, Patio Slab, Sprinkler System, Wrought Iron Fence |
| Roof | Composition |
| Foundation | Slab |
Parking
| Garage Parking | Attached, Three Car Garage |
|---|
Utilities
| Waterorsewer | Sewer System, Water System |
|---|
Taxes
| Taxed By Mltpl Counties | No |
|---|---|
| Total Tax | 2.24 |
Area Information
| State | TX |
|---|---|
| County | Kendall |
| City | Boerne |
| Zip Code | 78006 |
| Area | Kendall |
| Community Name | Esperanza 80' and 90' |
| School District | Boerne |
| Elementary School | Herff |
| High School | Boerne |
| Listing VS Median (in Esperanza 80' and 90') | |
Price: $1,072,900 low | high Med: $986,400 sqft: 4,684 low | high Med: 4,105 $ / sqft: $229 low | high Med: $242 On site: 70 low | high Med: 78 | |
Market Activity 78006
Request a showing
Request a showing
Contact
Learn More About This Property

| State | TX |
|---|---|
| County | Kendall |
| City | Boerne |
| Zip Code | 78006 |
| Area | Kendall |
| Community Name | Esperanza 80' and 90' |
| School District | Boerne |
| Elementary School | Herff |
| High School | Boerne |
| Listing VS Median (in Esperanza 80' and 90') | |
Price: $1,072,900 low | high Med: $986,400 sqft: 4,684 low | high Med: 4,105 $ / sqft: $229 low | high Med: $242 On site: 70 low | high Med: 78 | |


.jpg)

Land & Ranch 210.483.7500 | Bandera 830.850.6700 | Global Luxury 210.483.5700 | Coldwell Banker Commercial Alamo City 210.483.6250
North Central San Antonio / Stone Oak 210.483.7070 | Harper Property Management 210.483.7040 | Relocation Services 210.483.7121
North West San Antonio 210.483.0000 | Laredo 956.722.4822 | Coldwell Banker Commercial International Gateway 956.937.2867
