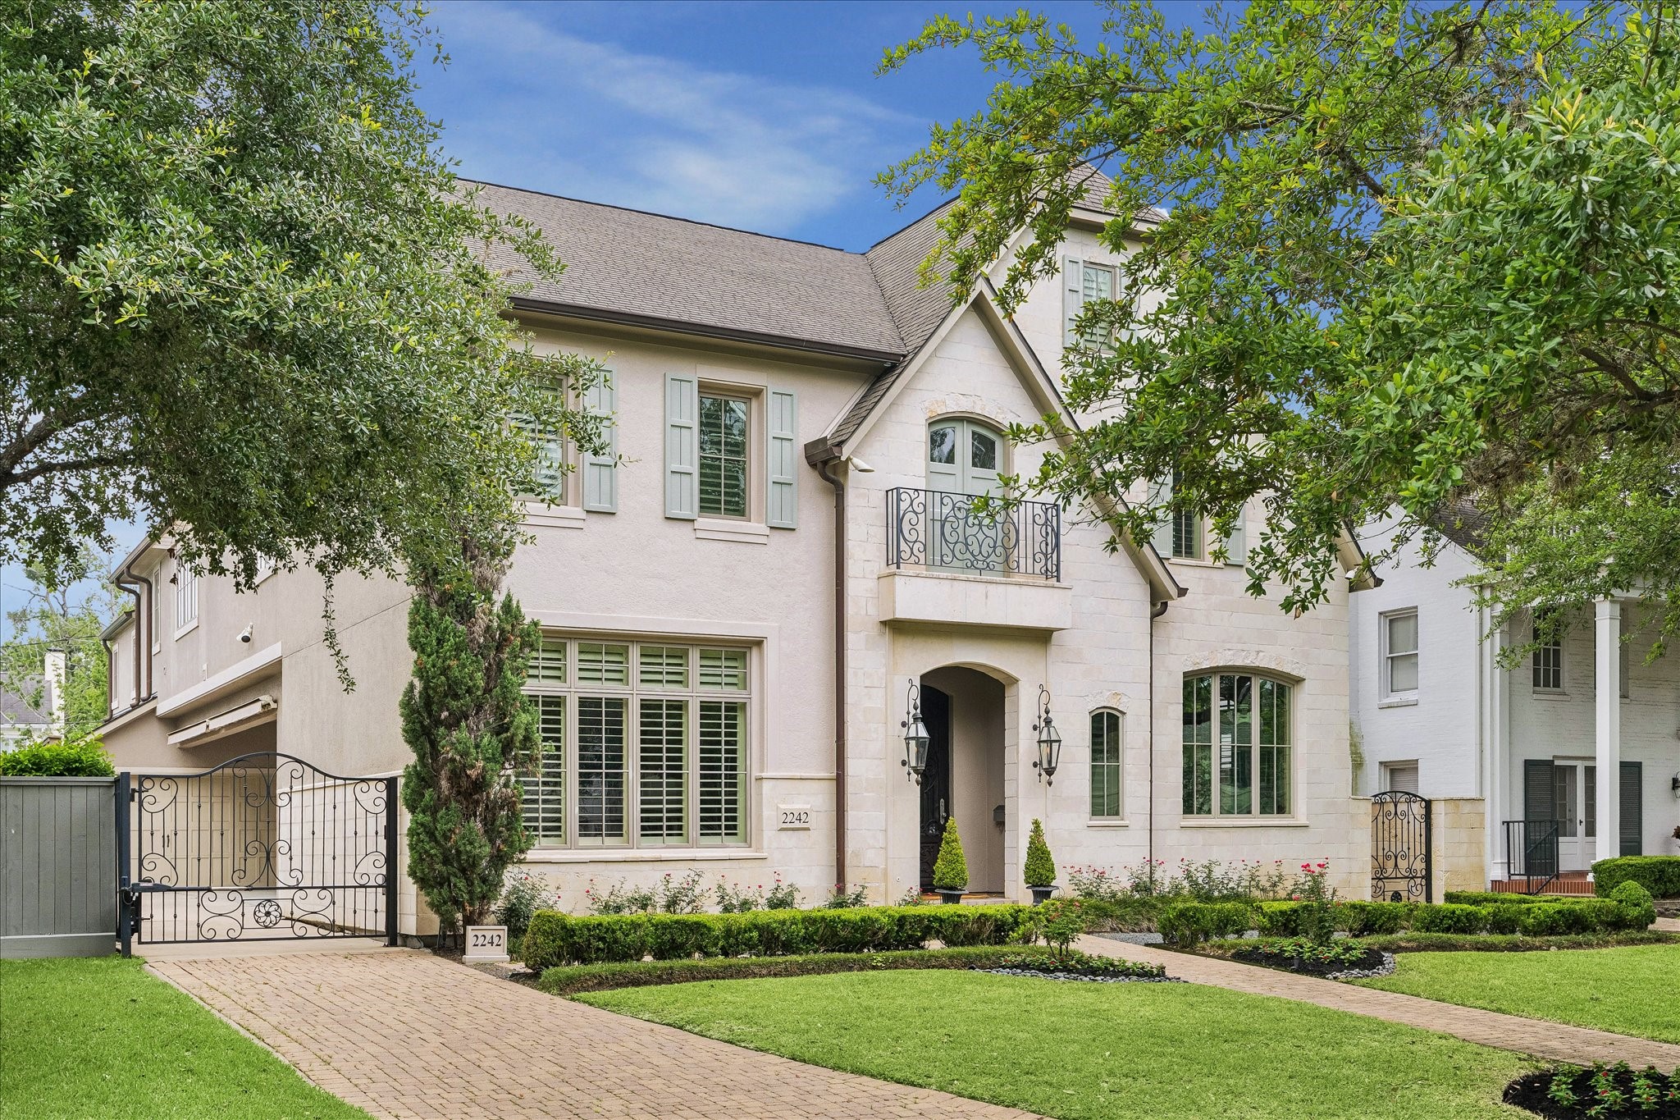
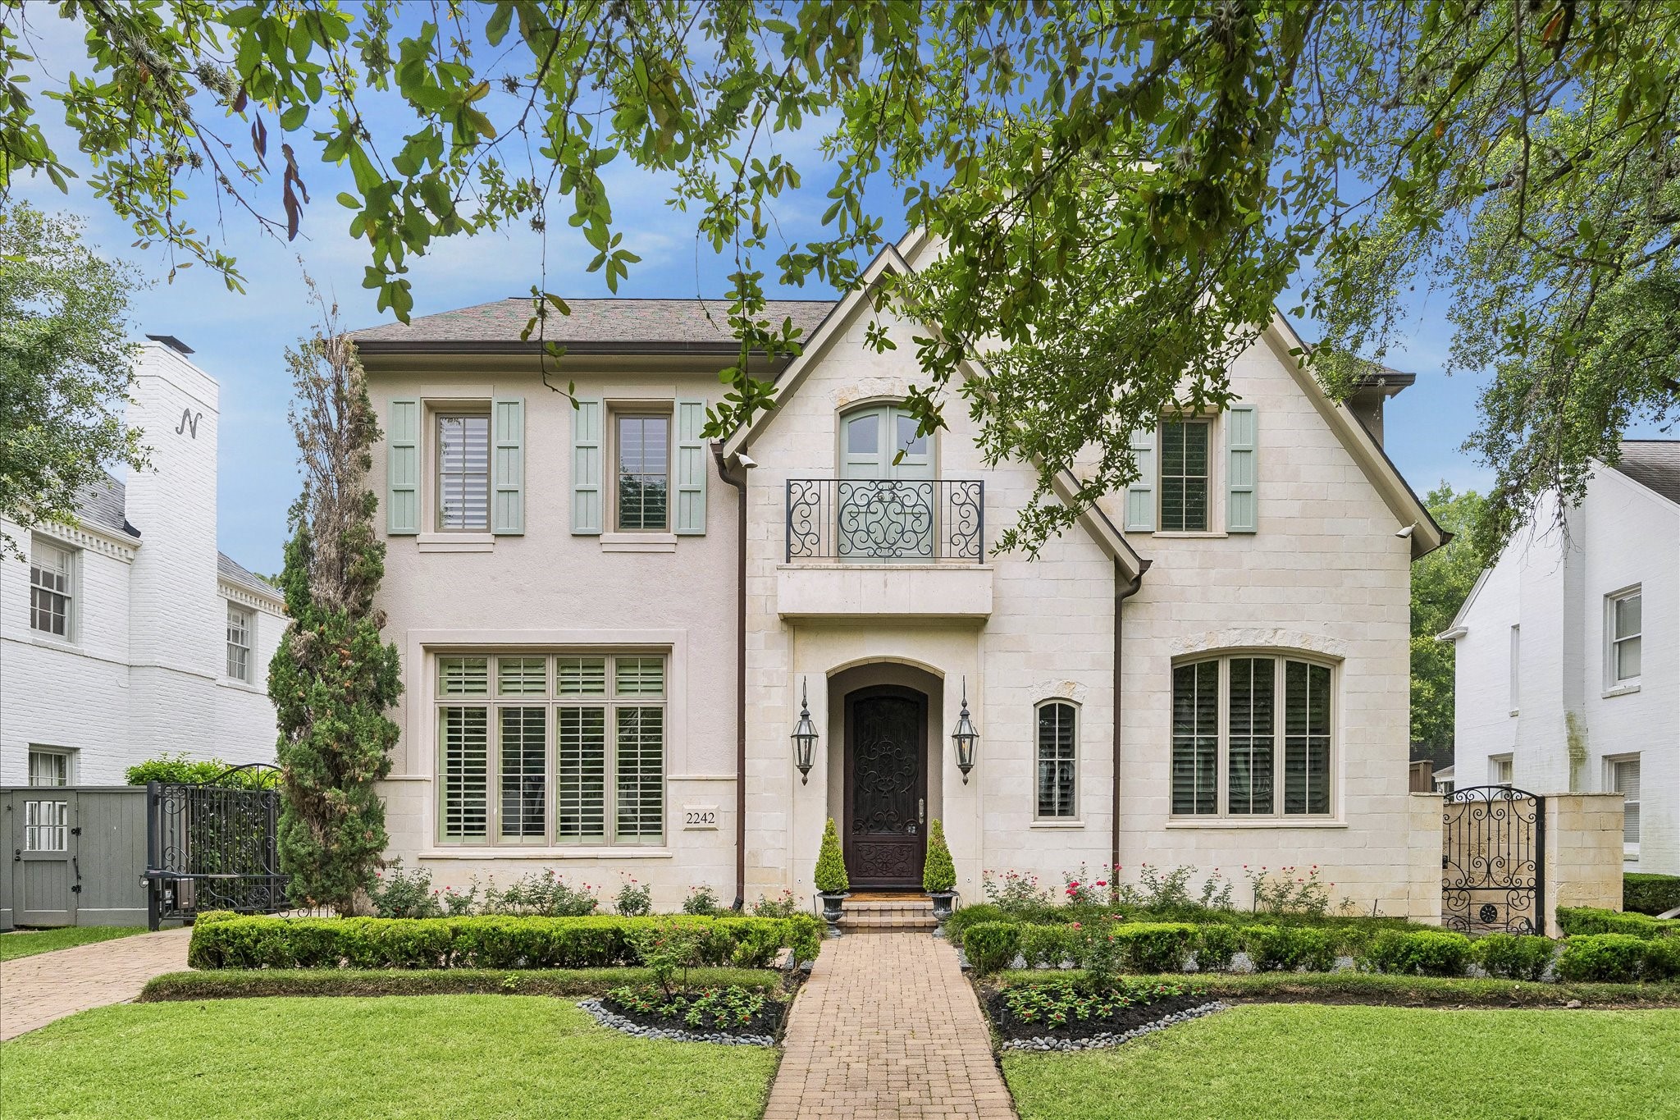
Built by Covington Builders, this River Oaks residence features a limestone and stucco exterior, gated driveway, and mature landscaping framed by established trees. Classic architectural details and quality construction establish the home's timeless appeal.
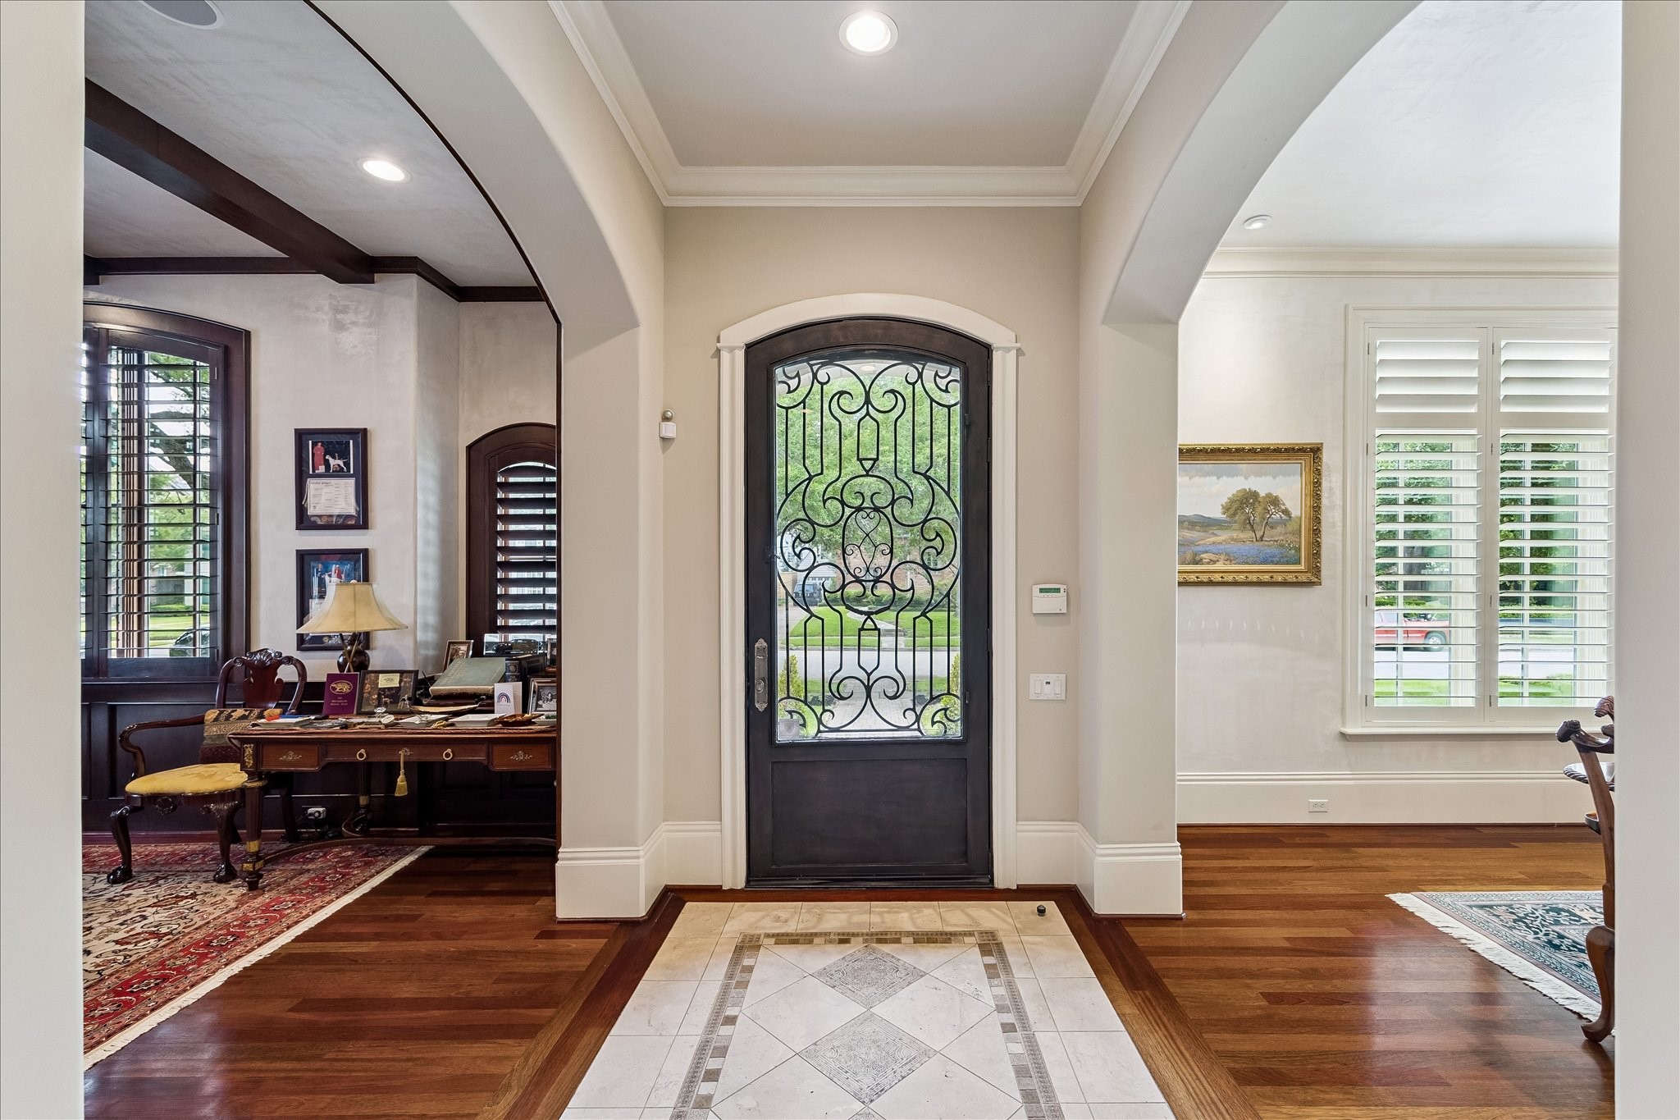
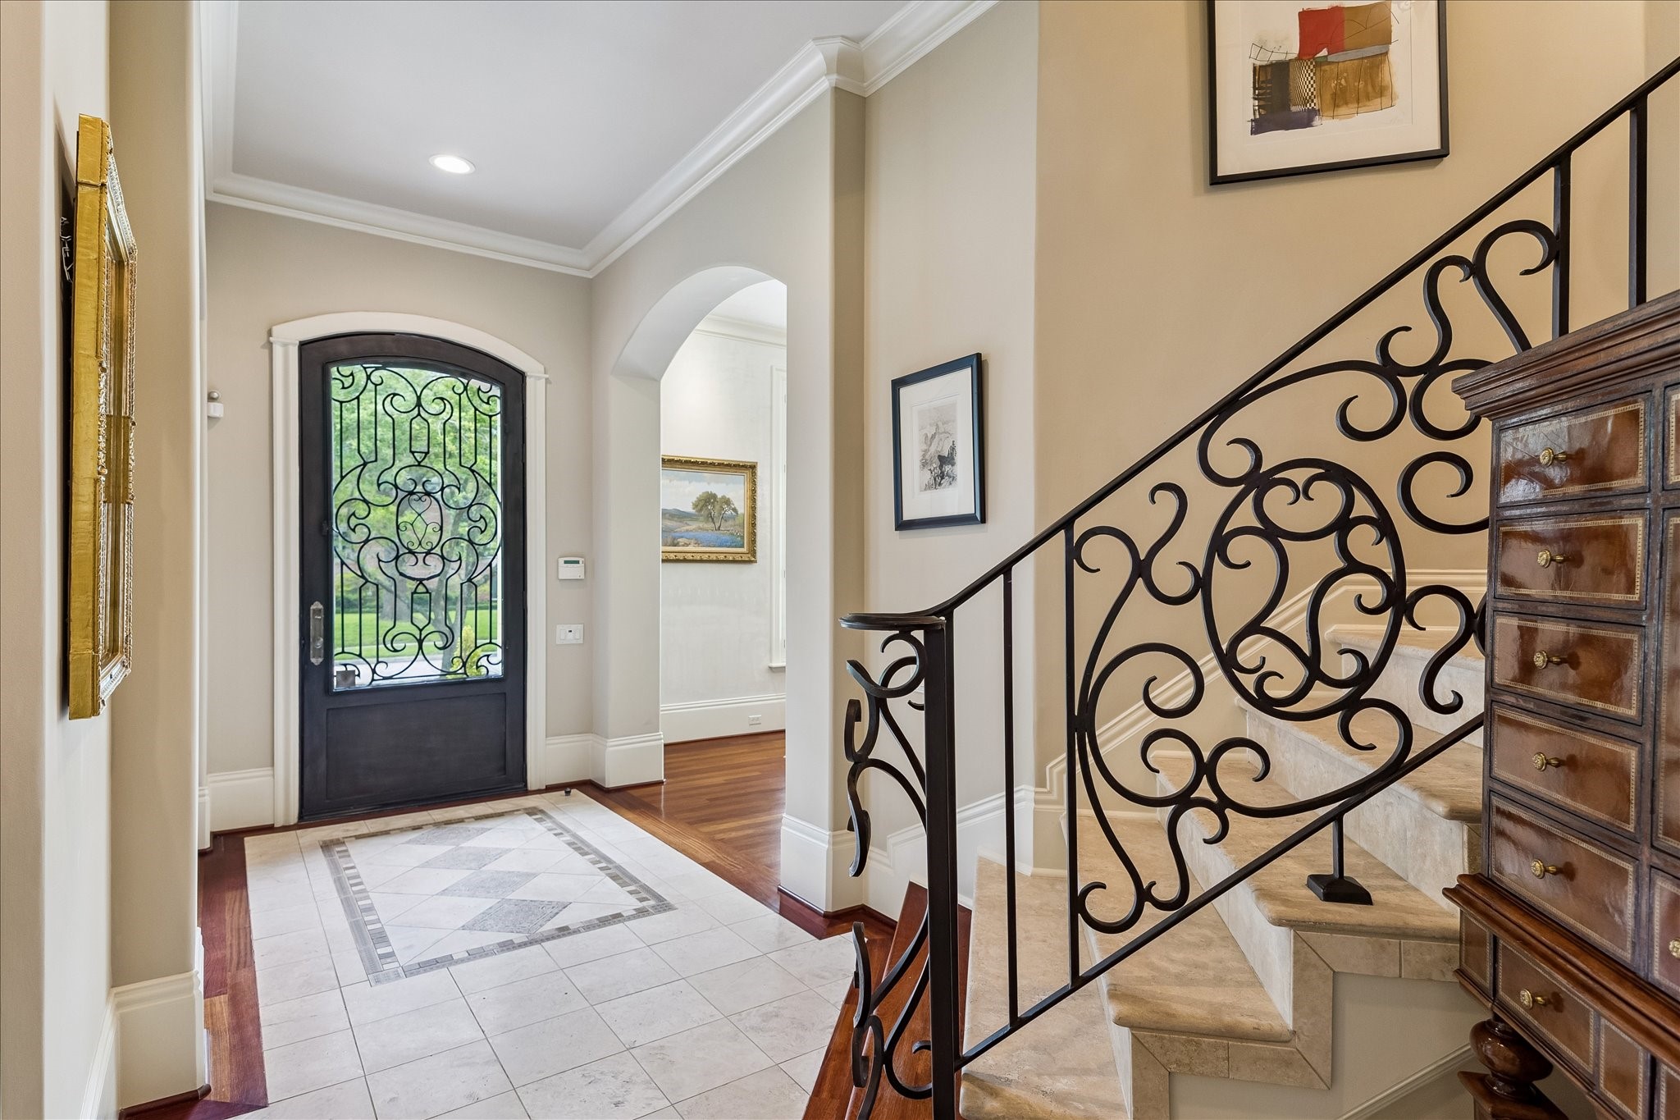
The entry sets the tone with rich hardwood floors, arched openings, and custom architectural details. Substantial 9" to 11" baseboards—an upgrade rarely incorporated into new construction today—reflect the level of craftsmanship found throughout this River Oaks home.
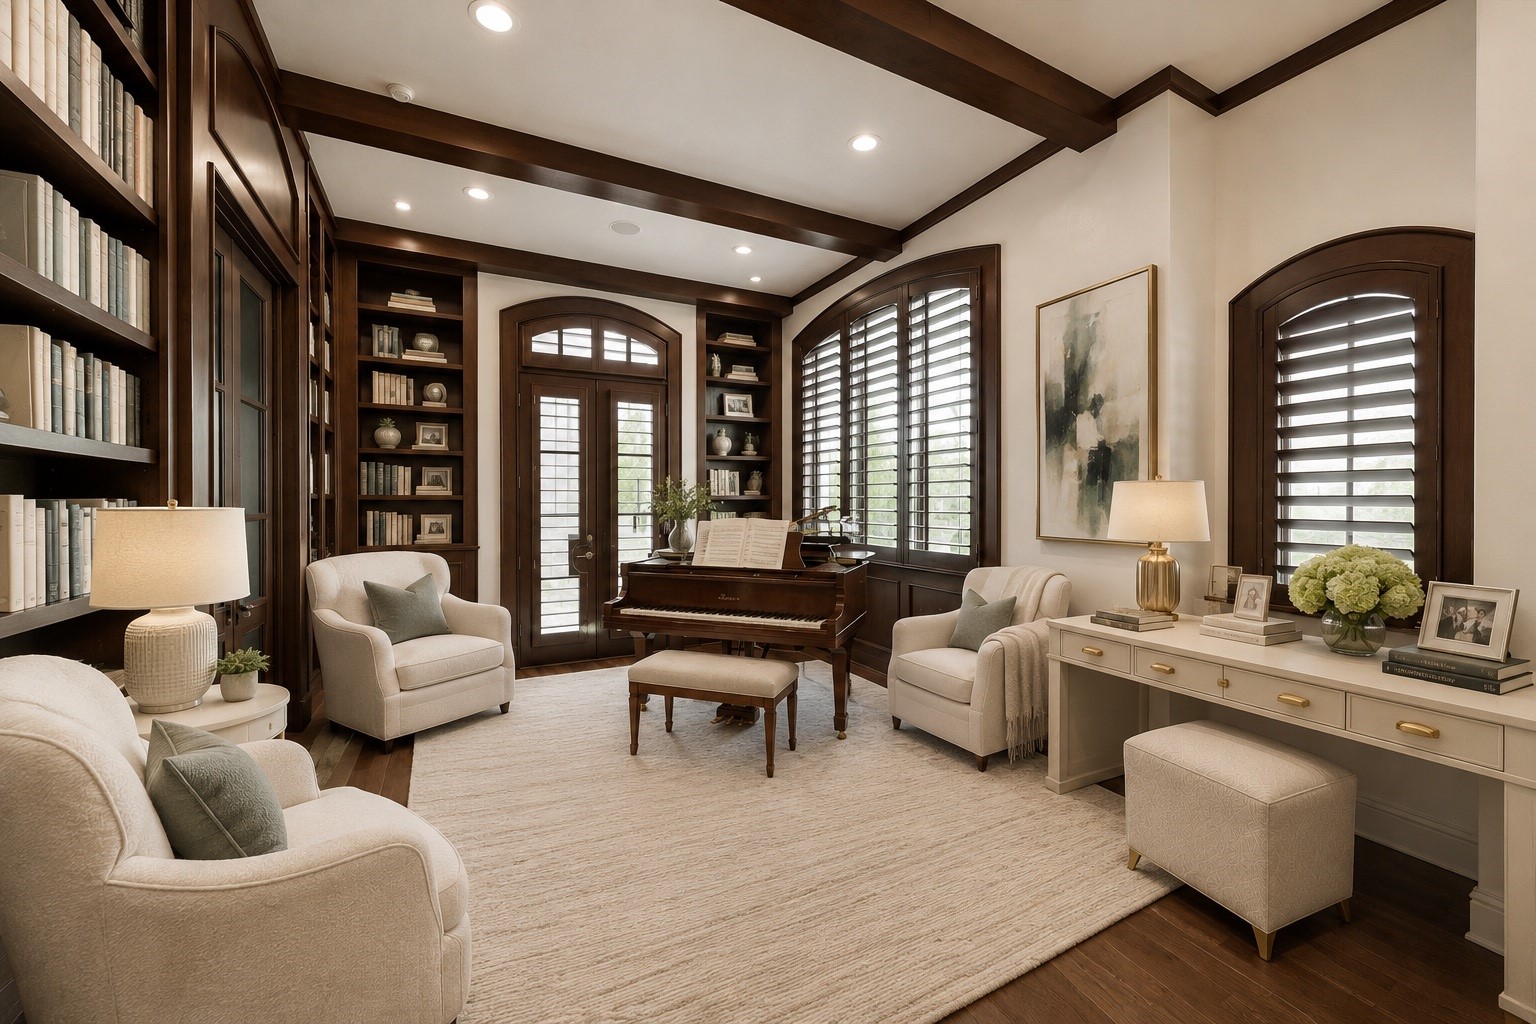
*Virtually staged* The library (16x12) is designed for both work and quiet retreat, featuring rich wood millwork, custom built-ins, and abundant natural light from its south-facing windows. Two sets of French doors open to the side yard, creating a seamless connection between the indoors and outdoors.
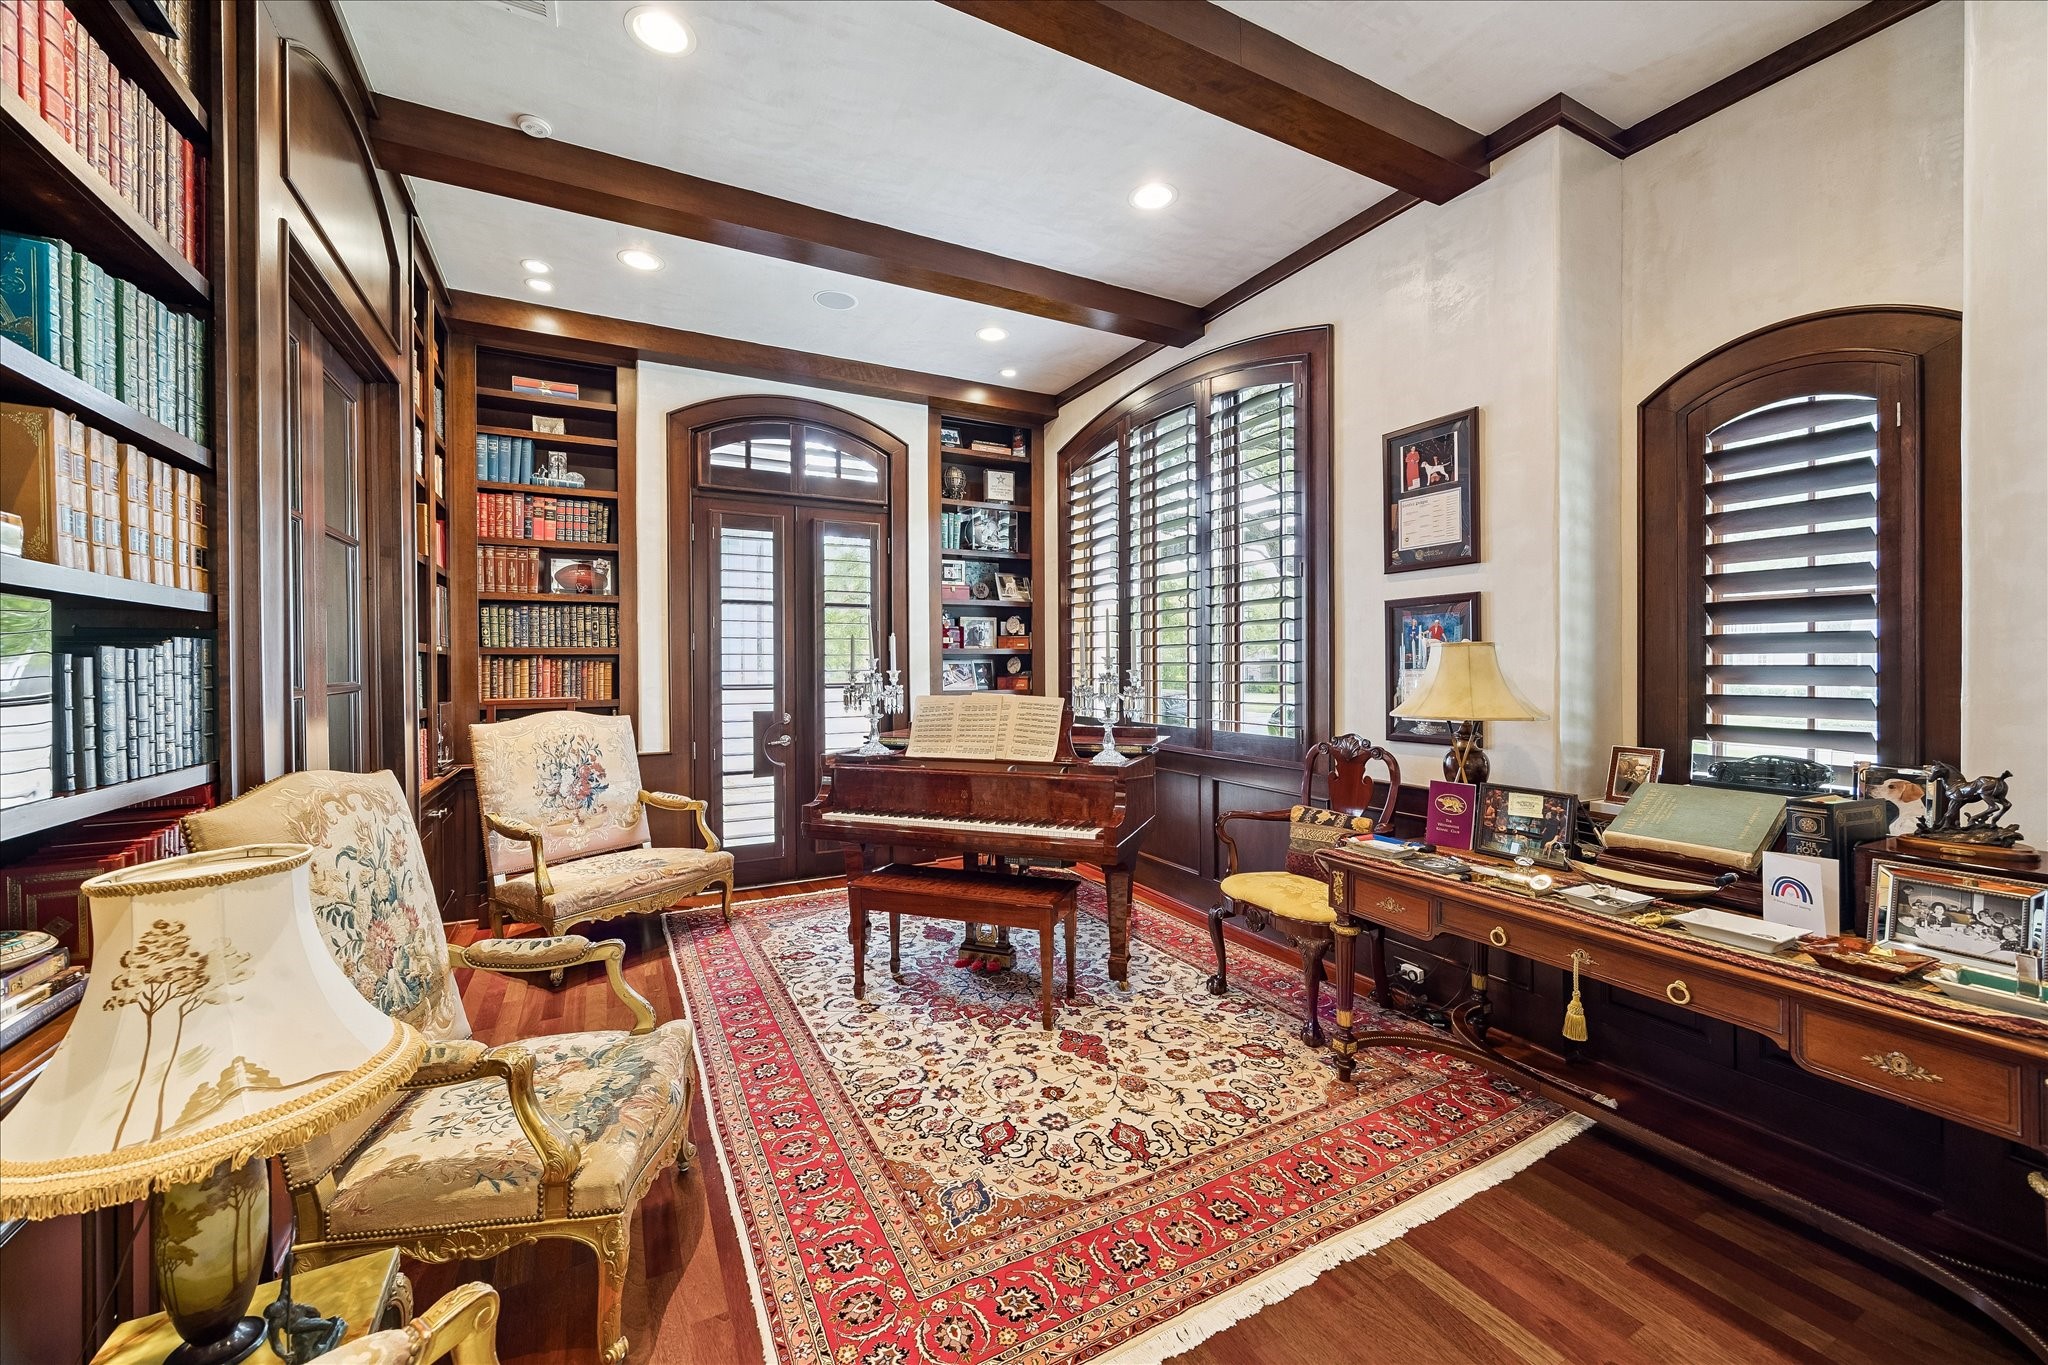
The library (16x12) is designed for both work and quiet retreat, featuring rich wood millwork, custom built-ins, and abundant natural light from its south-facing windows. Two sets of French doors open to the side yard, creating a seamless connection between the indoors and outdoors.
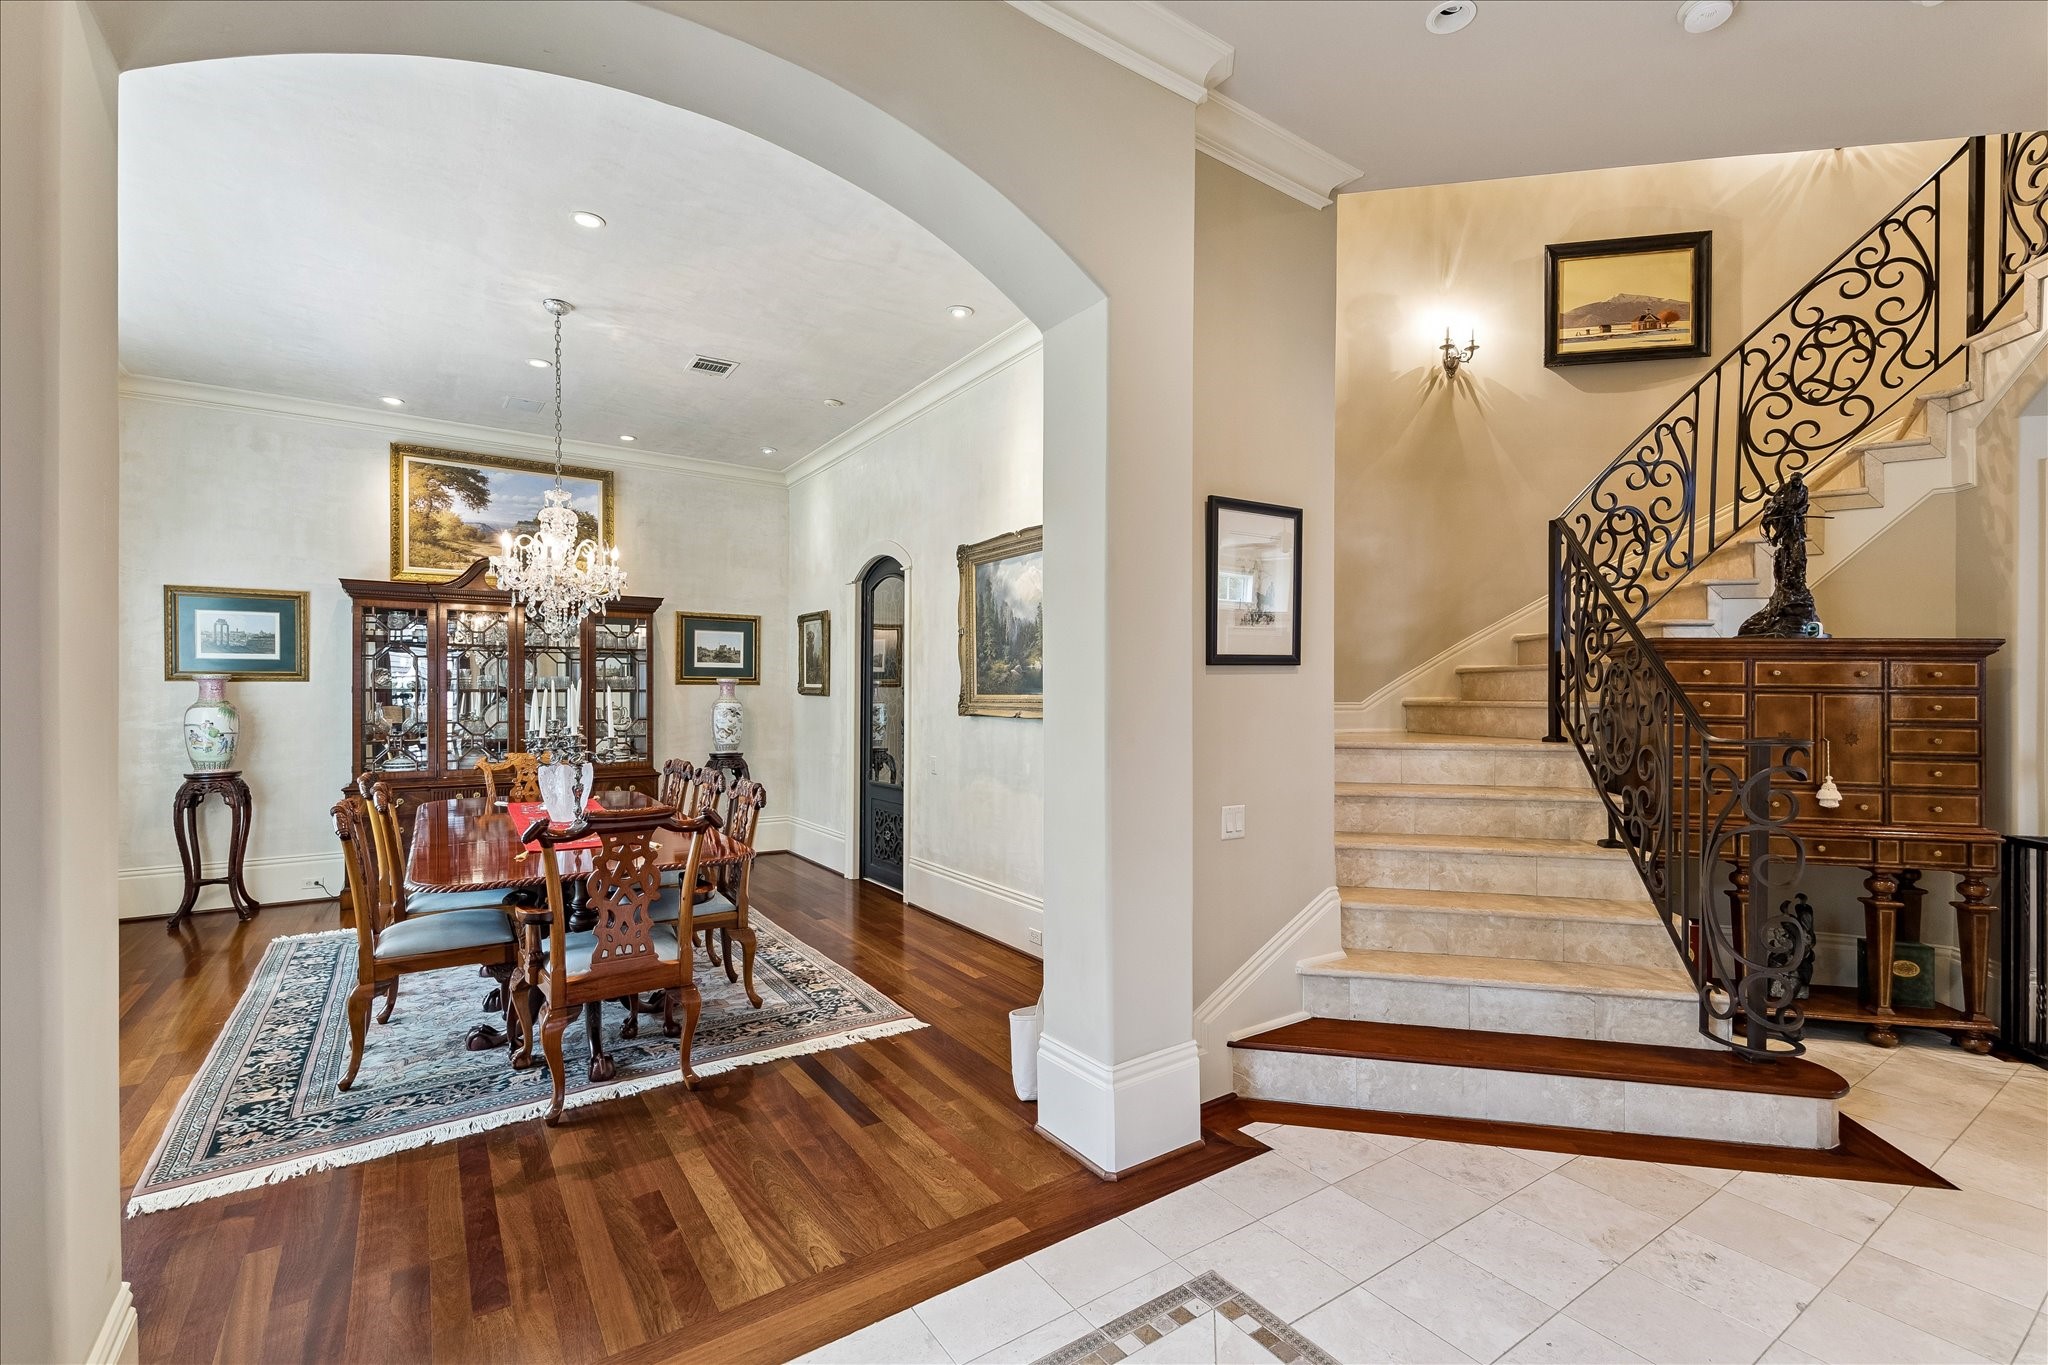
Thoughtful architectural details define the main level, from the sweeping stone staircase and custom iron railing to the beautifully proportioned arched openings that create a seamless transition throughout the home. As you move west from the private library into the formal dining room, the gracious passageways establish a natural flow between the home's elegant entertaining spaces and its everyday living areas. The dining room is enhanced by crown molding and refined plaster wall details.
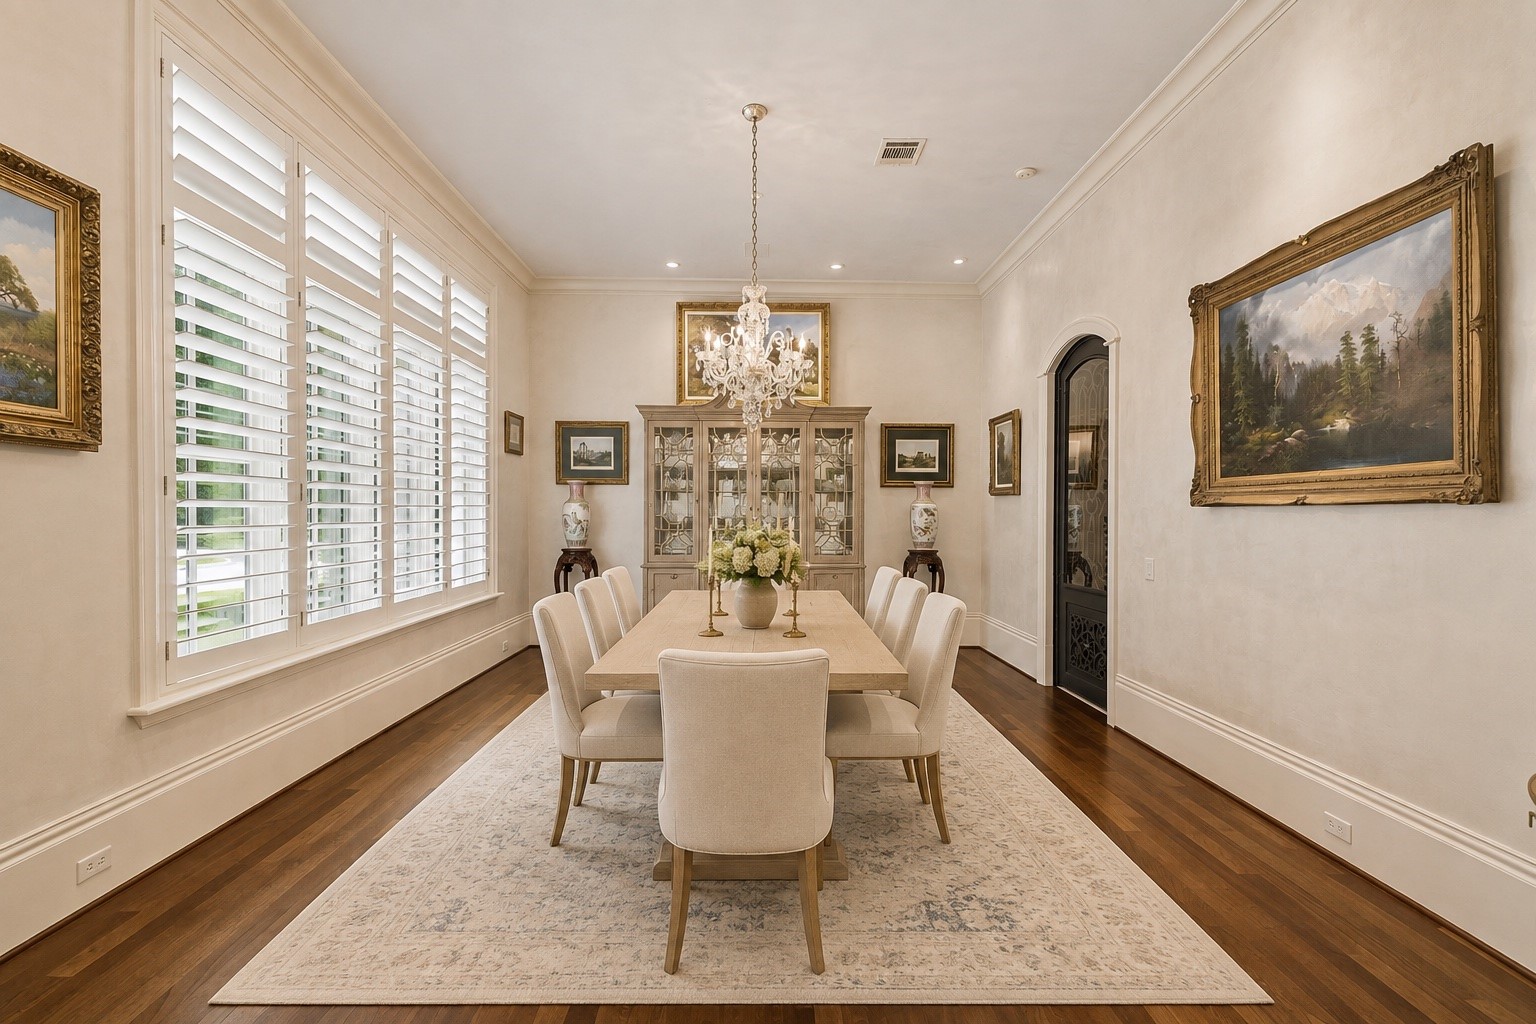
*Virtually staged* (17x 14) Designed for both intimate dinners and larger gatherings, the formal dining room is enhanced by elegant plaster walls, neutral designer finishes, and a classic crystal chandelier. South-facing windows adorned with plantation shutters fill the space with abundant natural light while providing timeless style and privacy. The adjoining butlers pantry with wine storage, accessed through a decorative iron gate, offers a distinctive space for storing your collection.
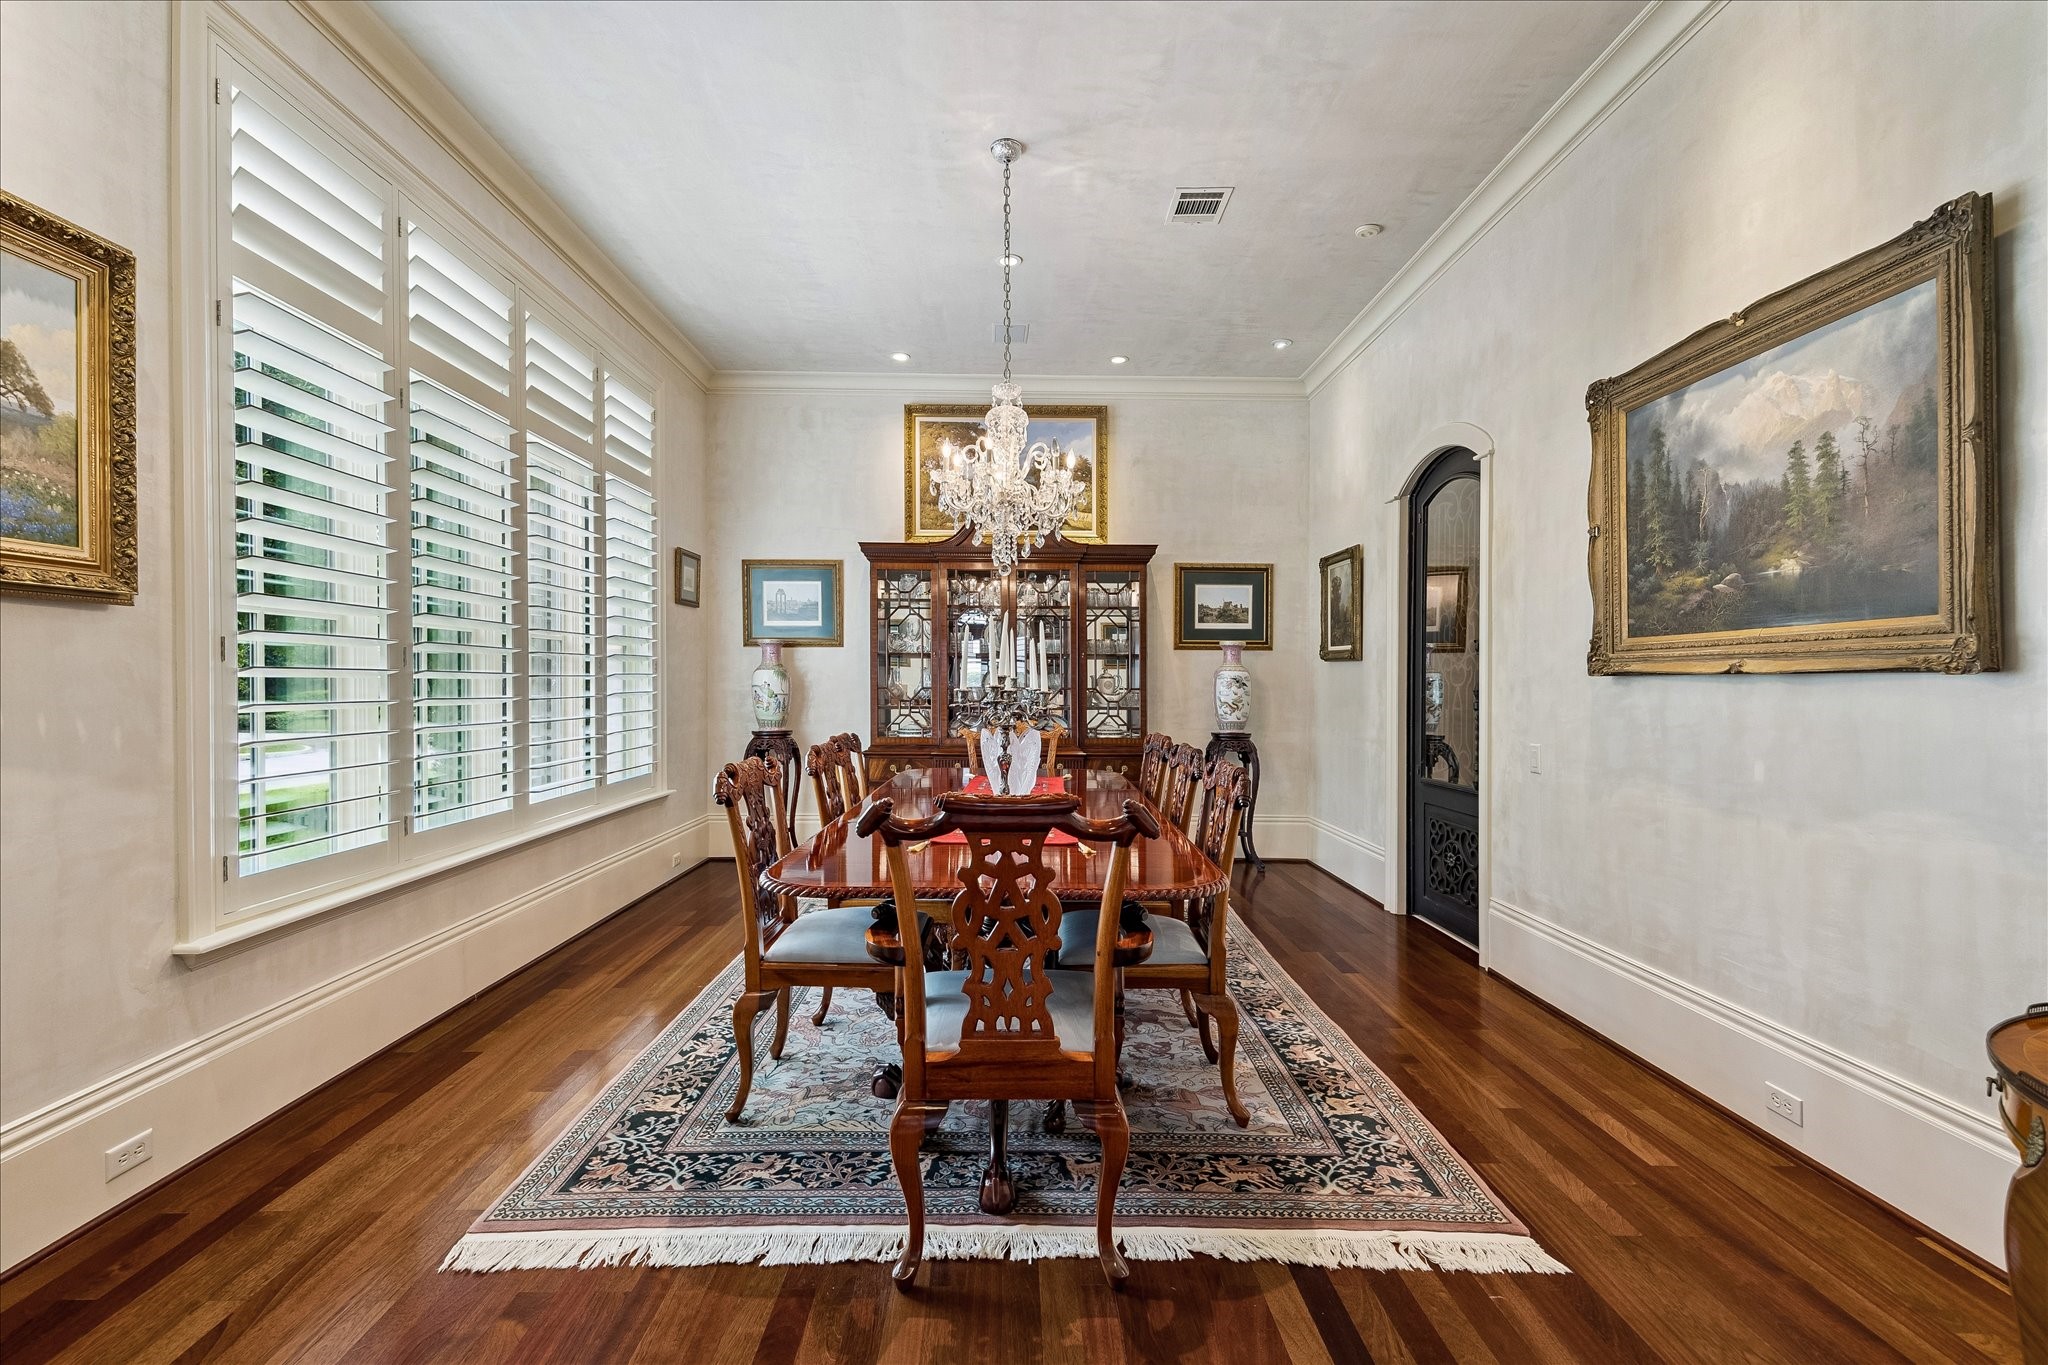
Designed for both intimate dinners and larger gatherings, the formal dining room (17' x 14') is enhanced by elegant plaster walls, neutral designer finishes, and a classic crystal chandelier. South-facing windows adorned with plantation shutters fill the space with abundant natural light while providing timeless style and privacy. The adjoining butlers pantry with wine storage, accessed through a decorative iron gate, offers a distinctive space for storing your collection.
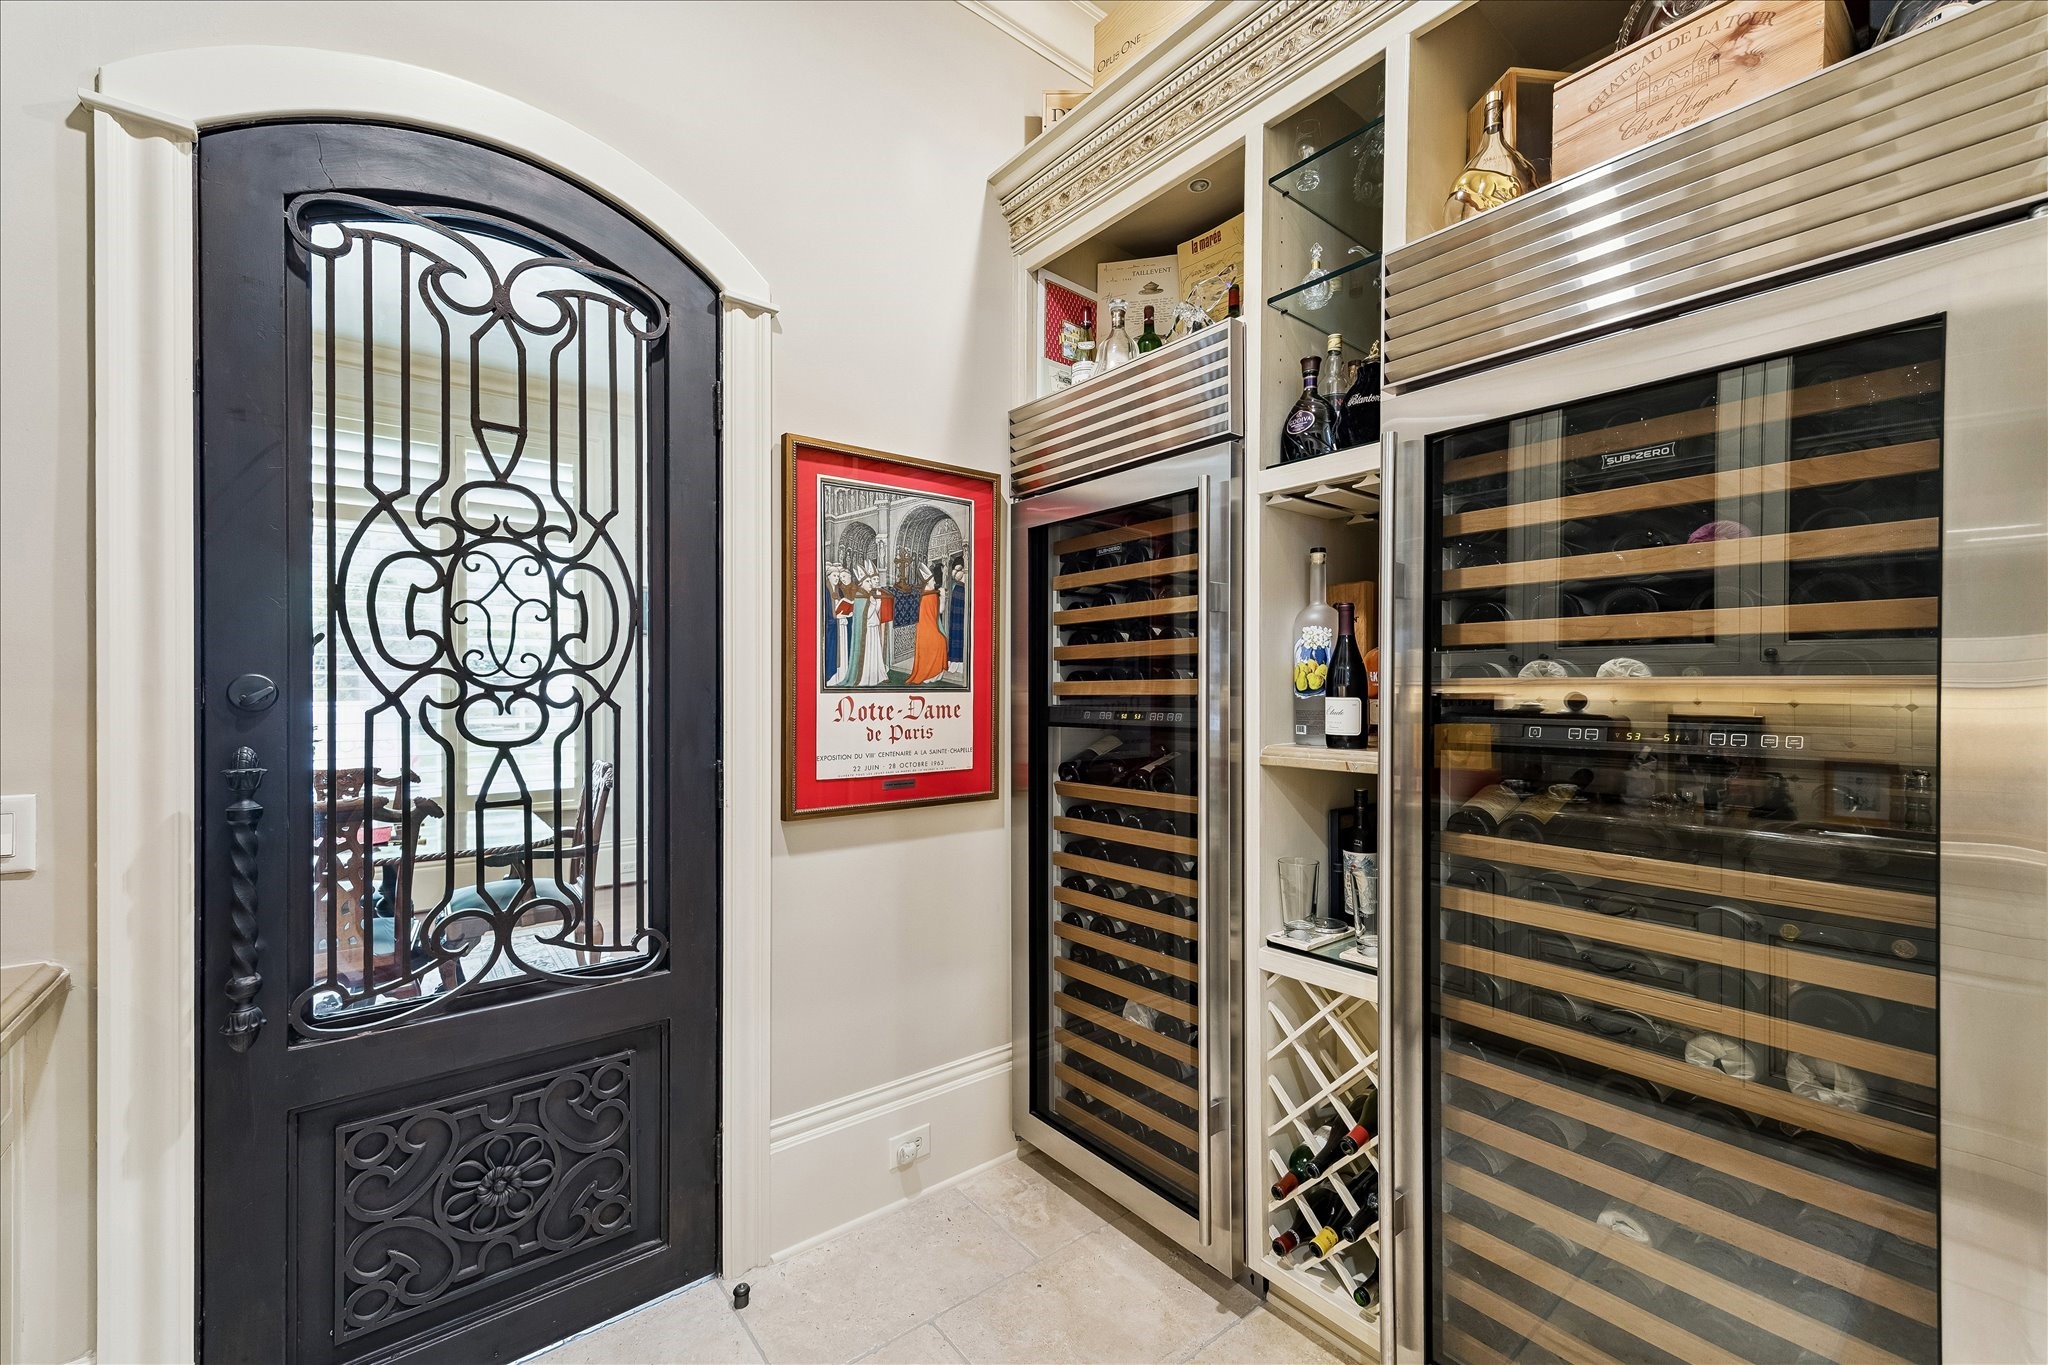
Conveniently located just off the formal dining room, the temperature-controlled wine room is thoughtfully designed for both storage and display. Equipped with built-in Sub-Zero wine refrigeration and custom-crafted wine storage, it provides an ideal setting for housing and showcasing a curated collection. A decorative iron door adds architectural character and creates an elegant focal point.
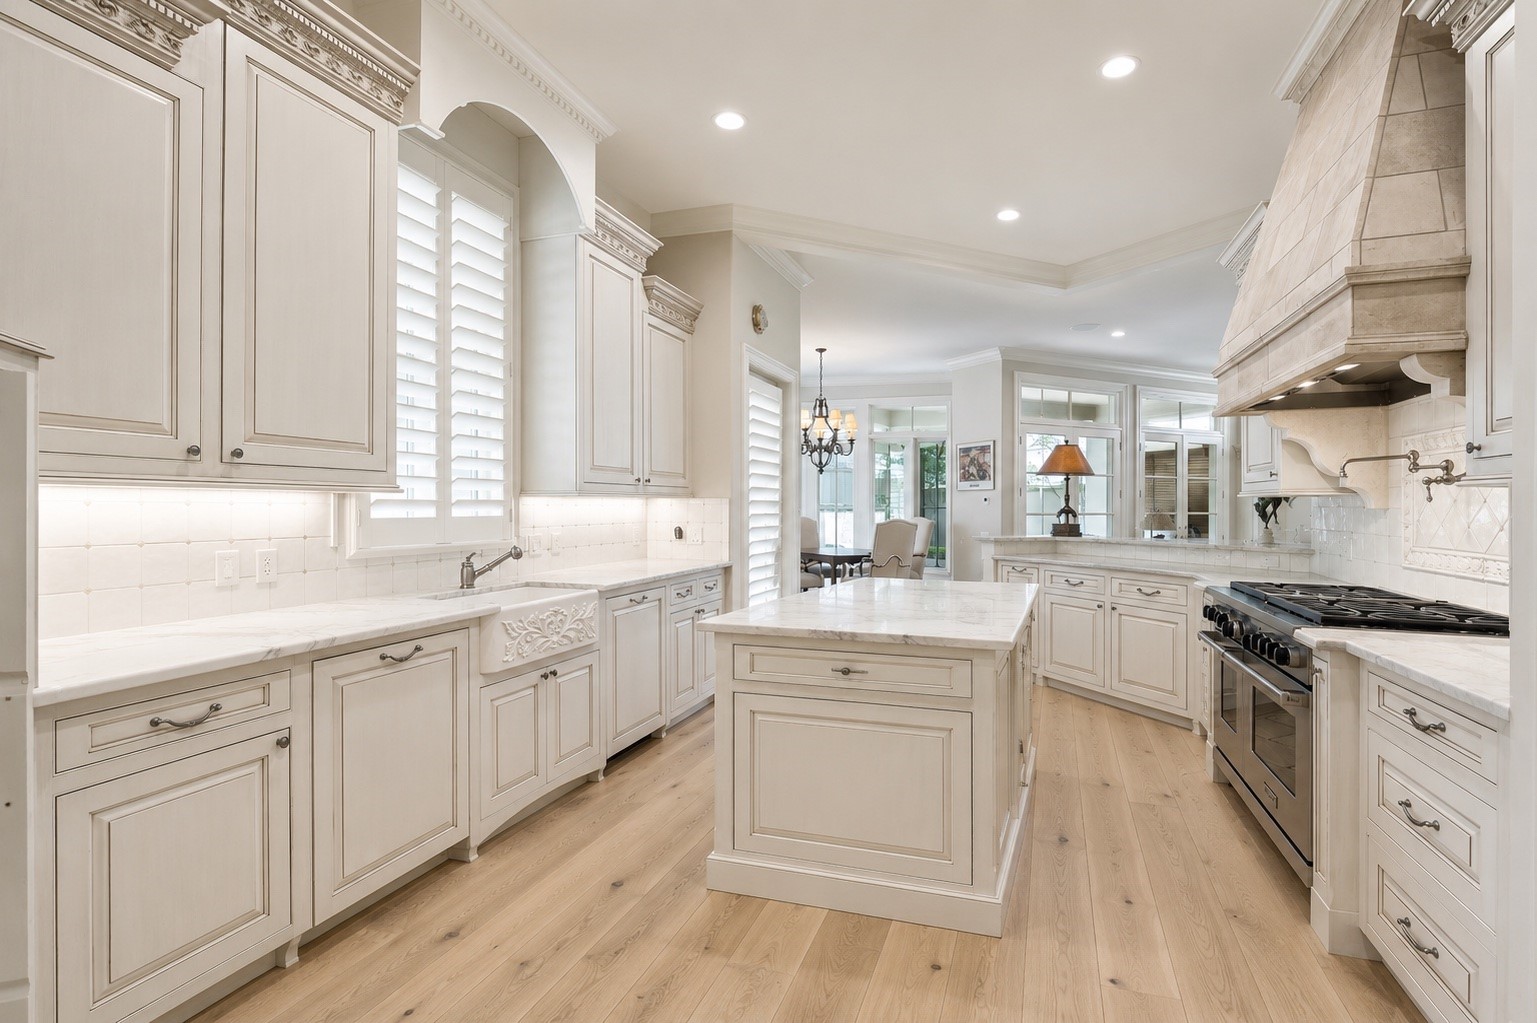
(20x15) VIRTUALLY RENDERED PHOTO. This rendering illustrates how a few thoughtful updates can transform the kitchen. Refinishing the hardwood floors and painting the cabinetry would enhance the existing layout while allowing the next owner to make the space their own.
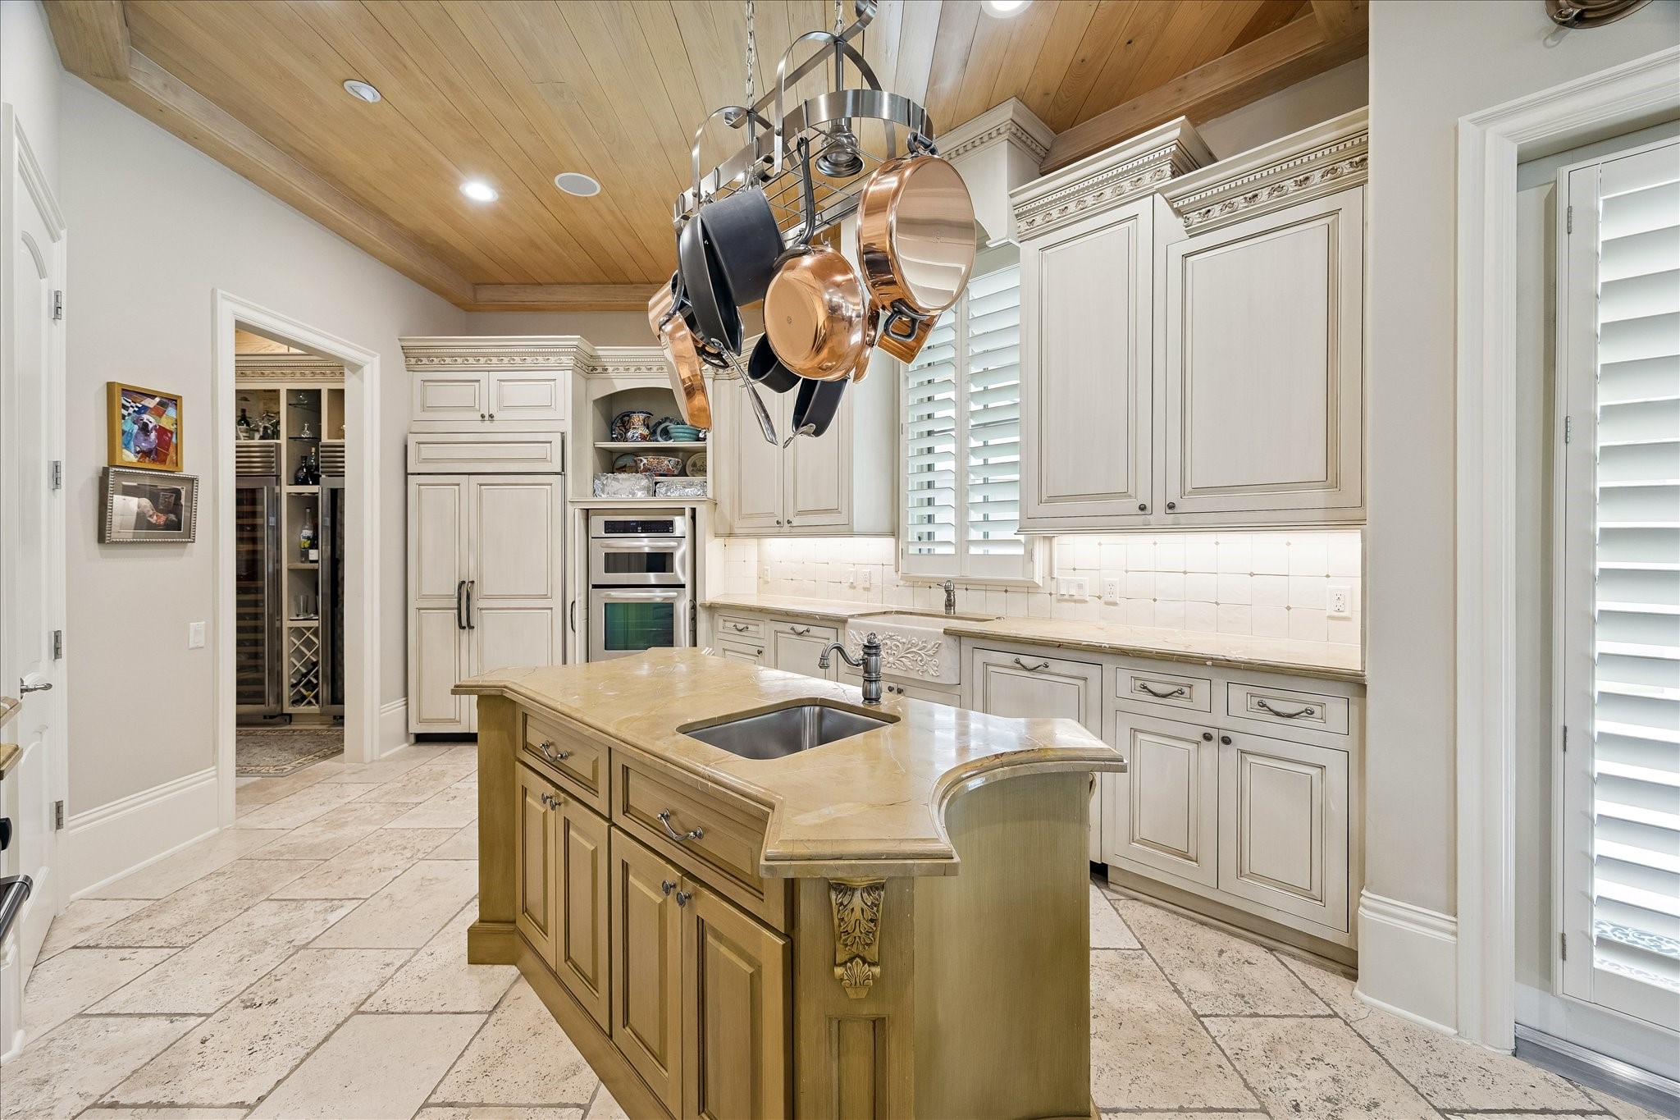
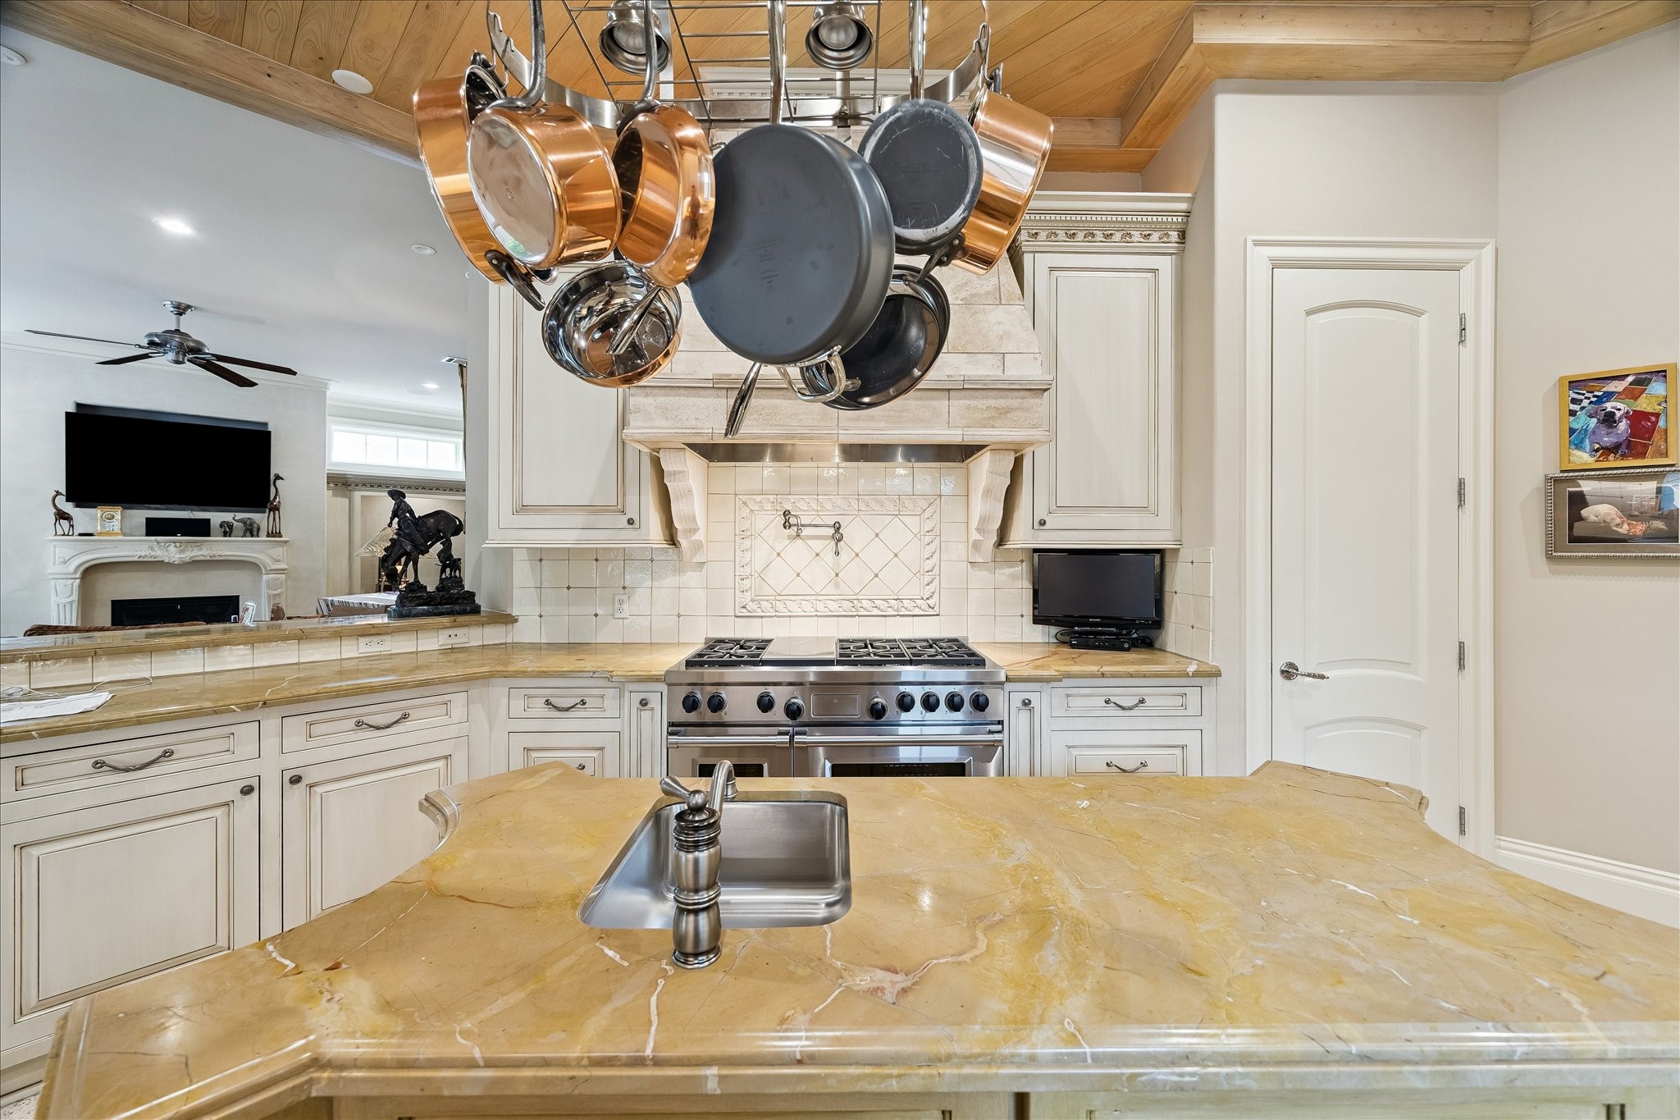
The kitchen (20x 15) showcases quality craftsmanship with custom cabinetry, a substantial center island with a secondary prep sink, panel-front refrigerator and freezer, in-ceiling speakers, and a warm wood-plank ceiling that adds richness and character to the space. Thoughtfully designed for both everyday living and entertaining, the kitchen offers an exceptional foundation that can be enjoyed today or refreshed to reflect a new owner's personal style and vision.
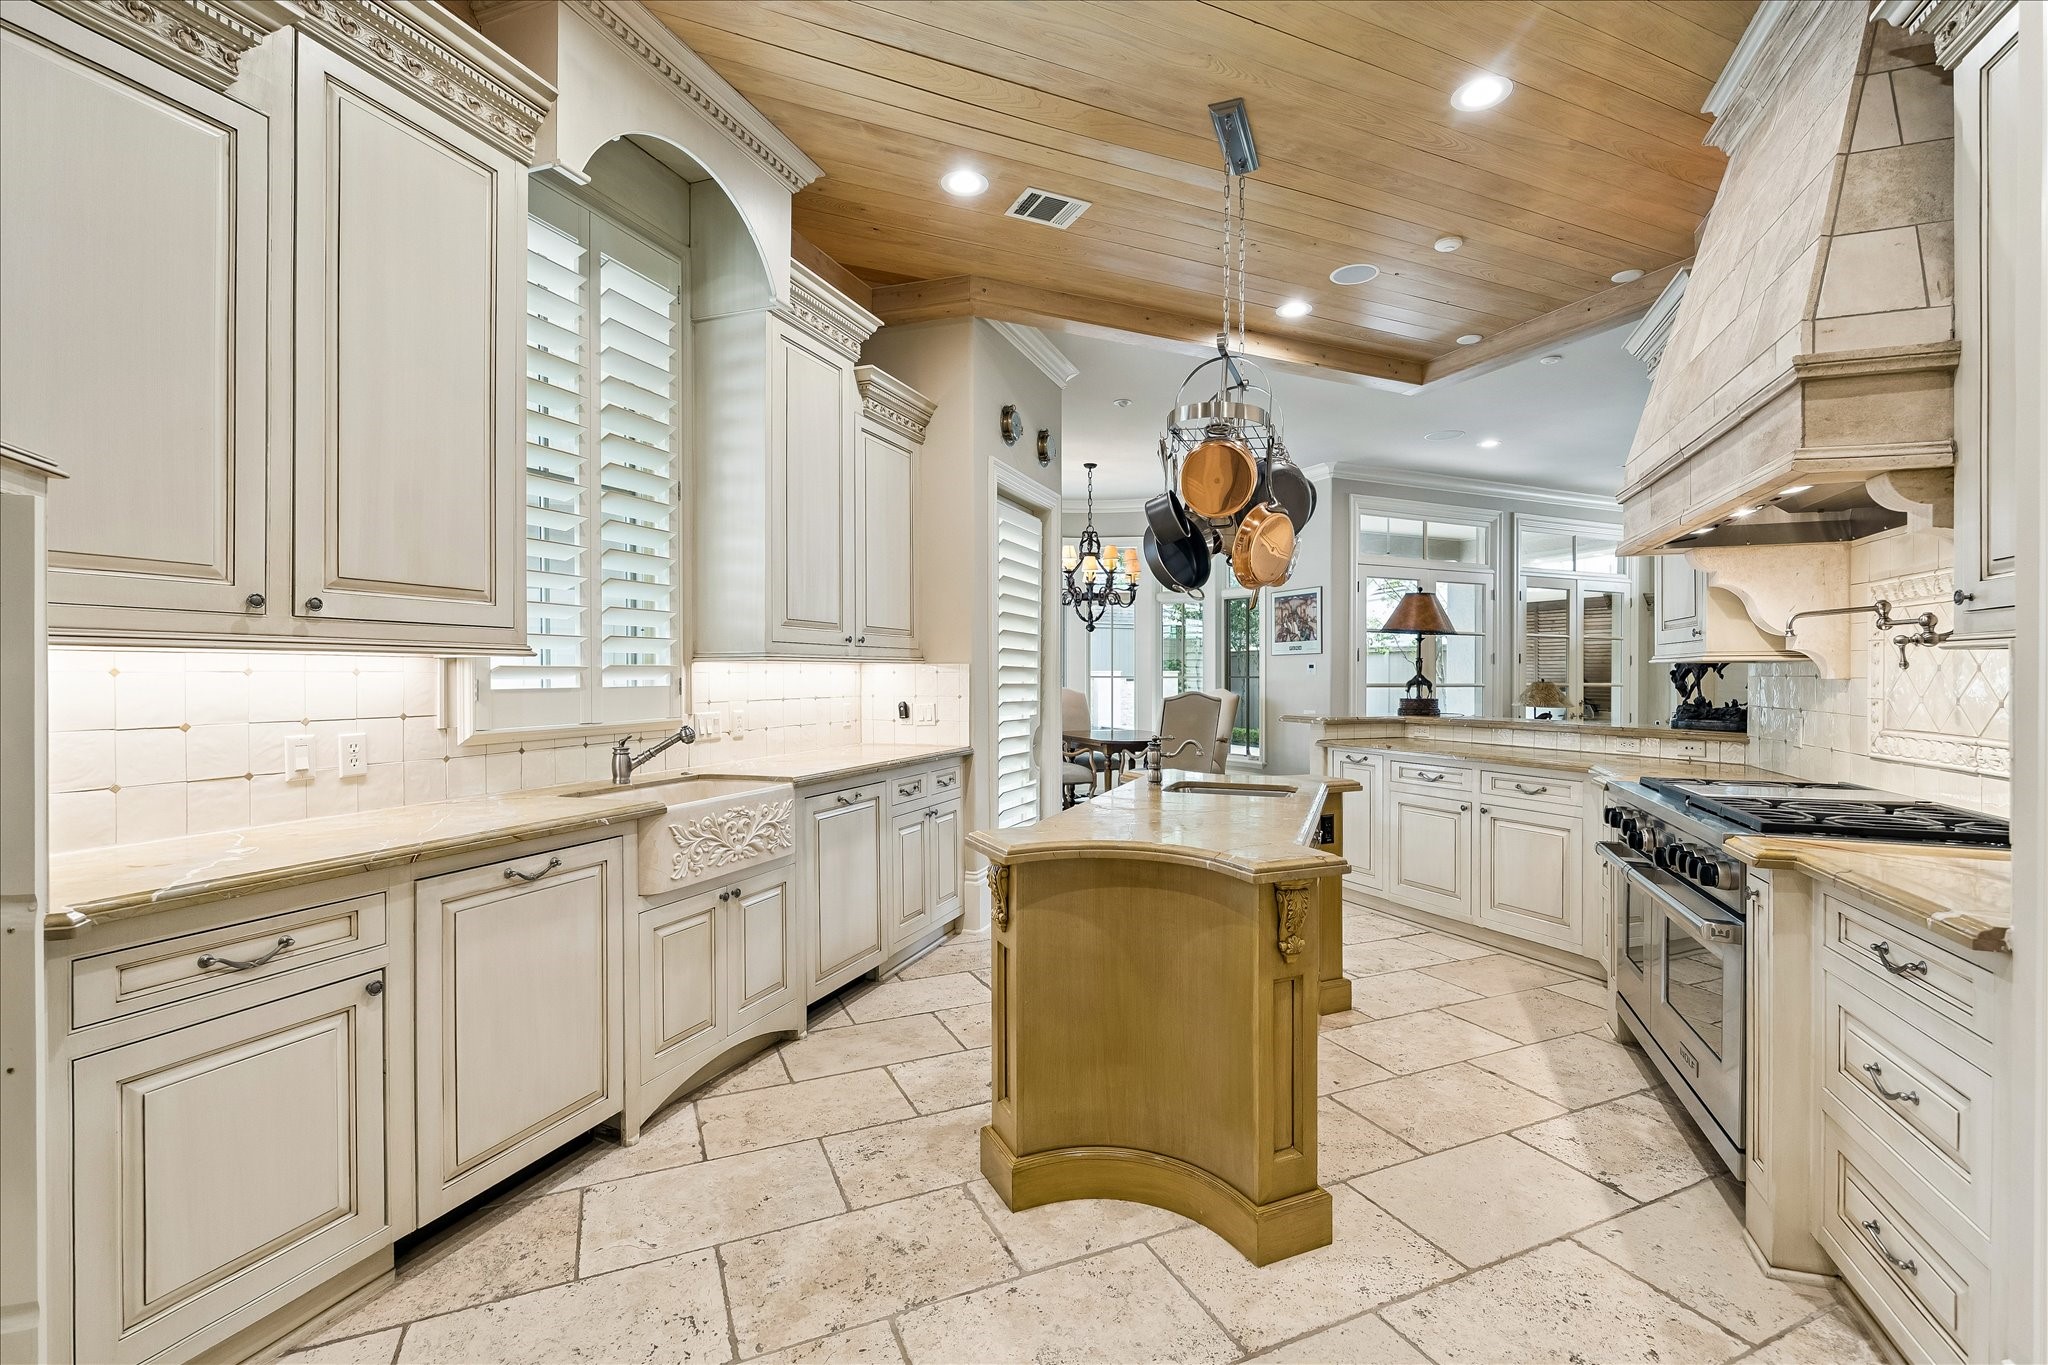
(20x15) With the touch of Covington Builders, the kitchen reflects enduring quality with custom cabinetry, a substantial vent hood, travertine tile, and a warm wood-plank ceiling. Its open layout creates a natural connection to the adjacent breakfast area and family room, making it well suited for everyday living and entertaining.
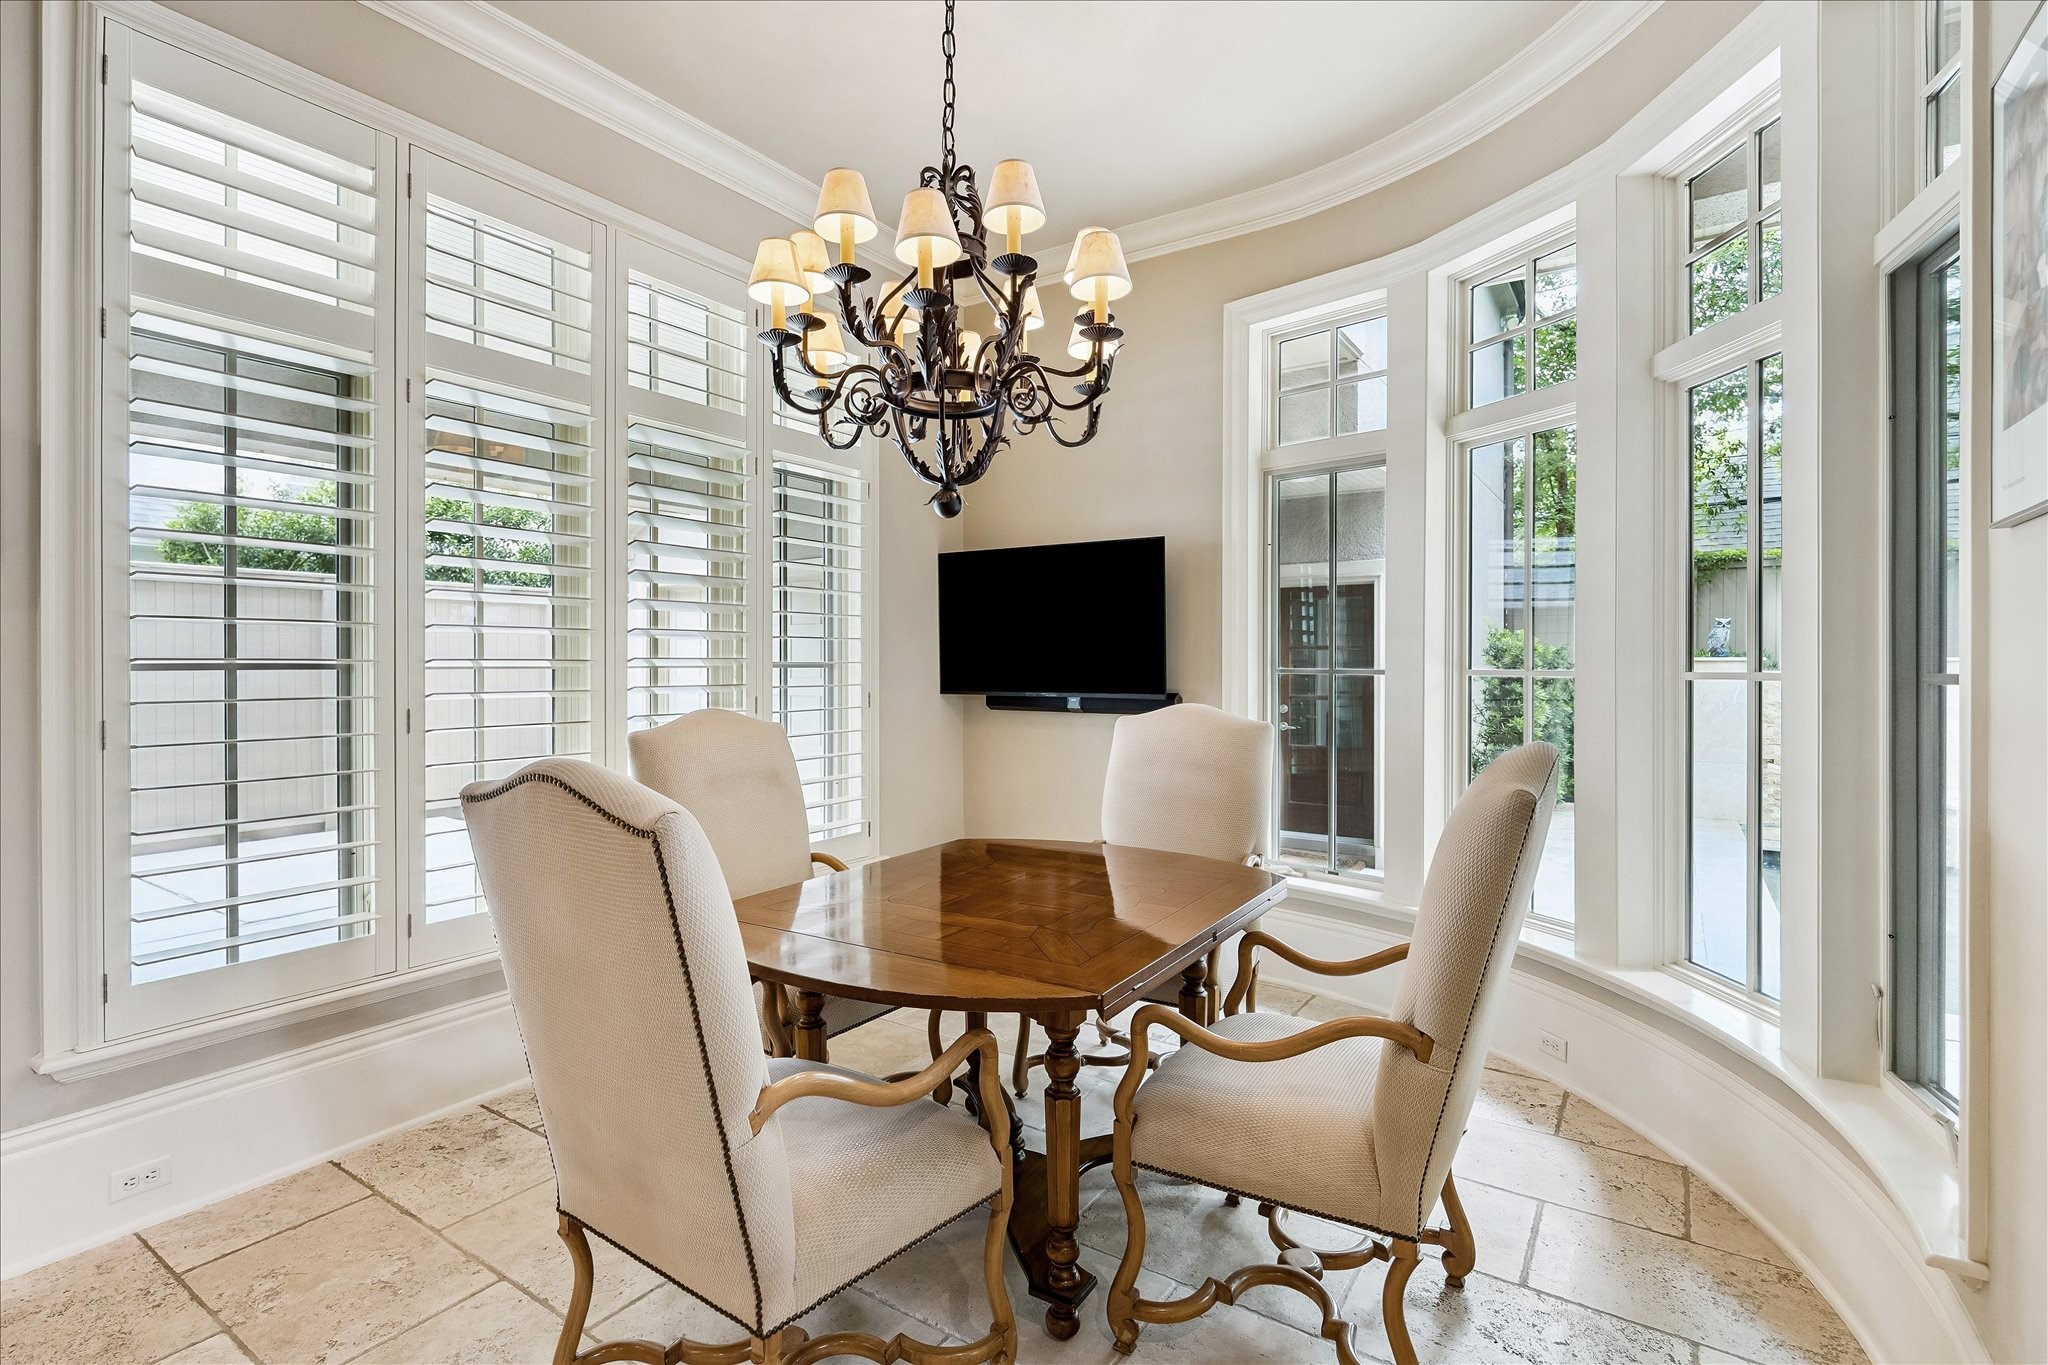
(11x16) The breakfast room offers a bright, inviting setting for everyday meals, surrounded by windows that bring in natural light. Conveniently located just off the kitchen, it creates a comfortable gathering place for family and friends.
(20x15) Designed for both cooking and conversation, the kitchen features a generous center island, professional-style range, and custom cabinetry. The living room, located just East of the kitchen, keeps family and guests connected while maintaining an easy flow throughout the main living spaces.
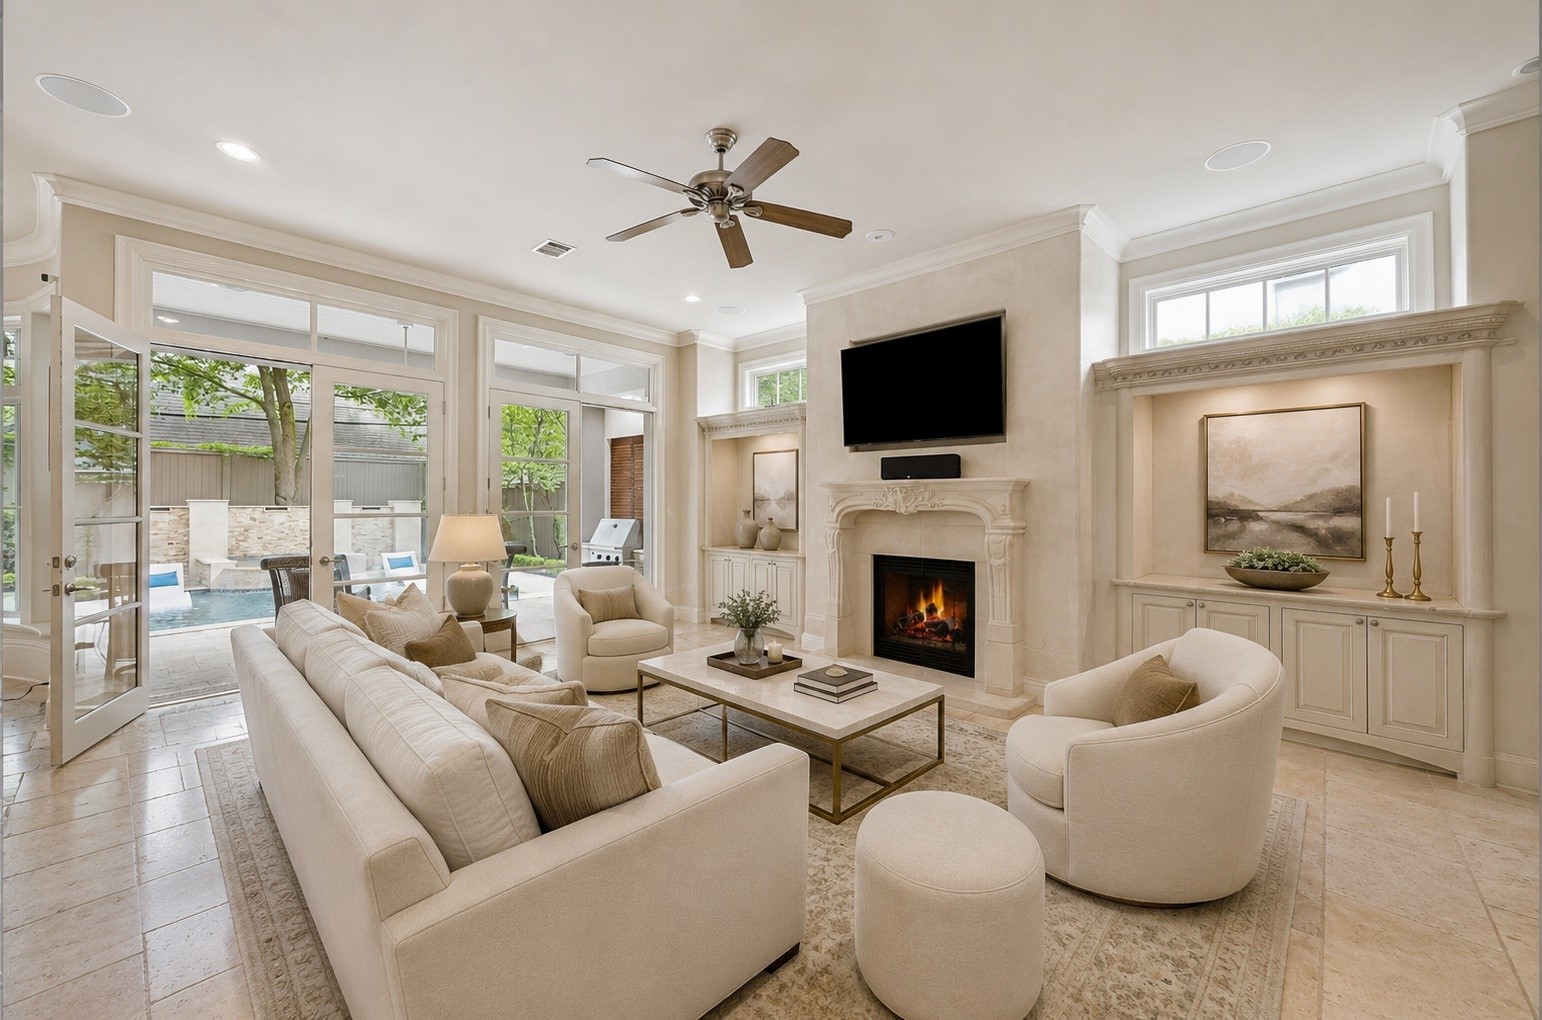
(16x12) VIRTUALLY RENDERED PHOTO. This rendering reimagines the living room with a fresh, inviting aesthetic while preserving the timeless architectural character of this River Oaks home. Expansive windows and French doors create a seamless connection to the outdoor living areas.
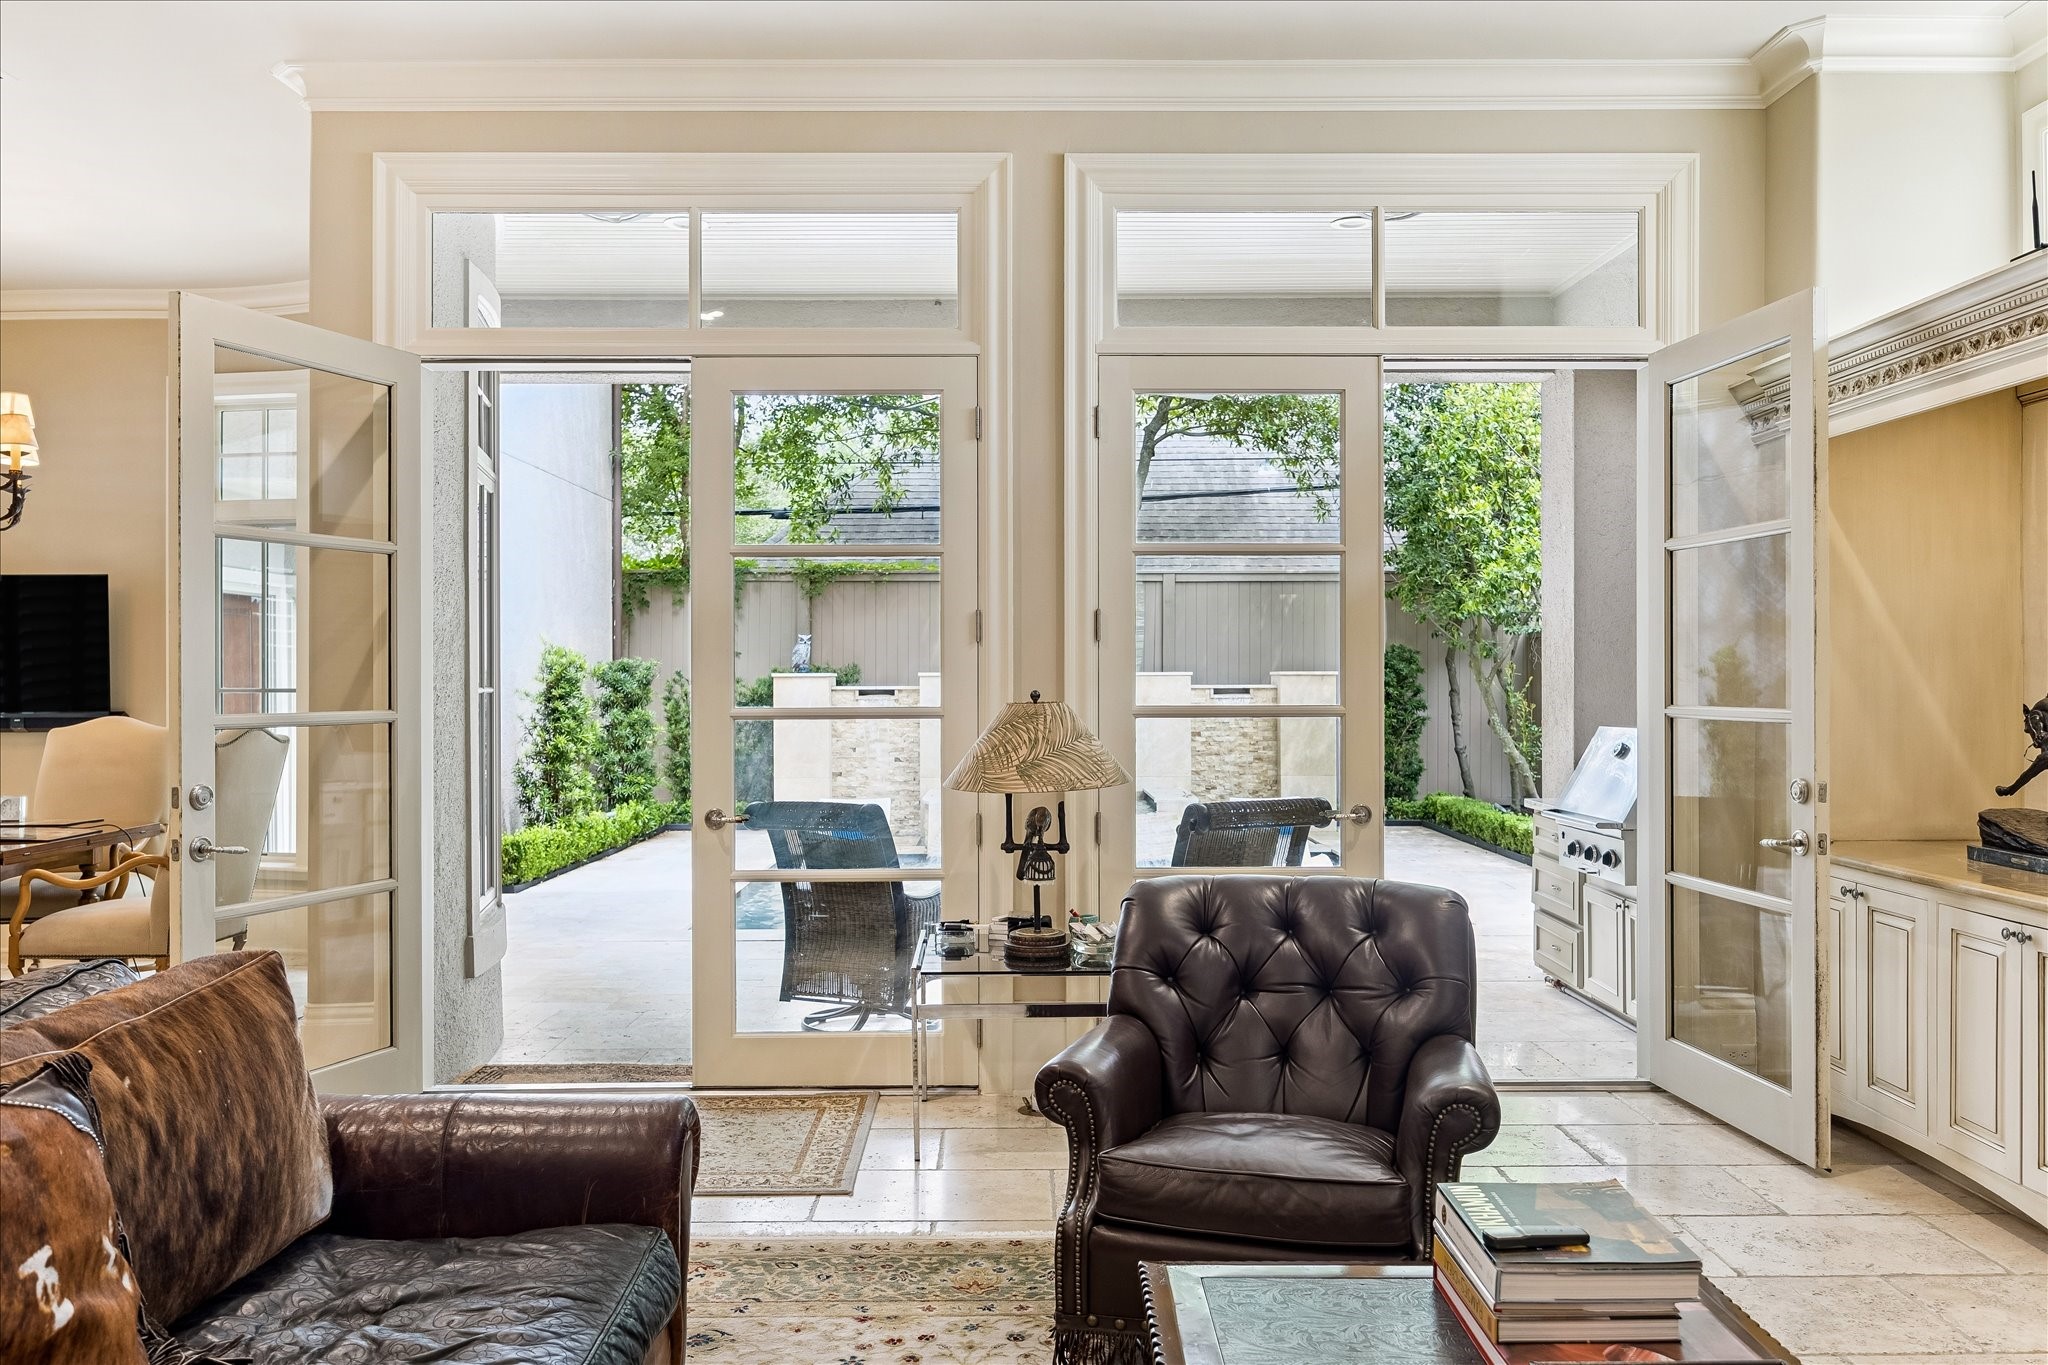
(16x12) French doors create a seamless transition from the living room to the covered patio, outdoor kitchen, and pool. Designed for effortless indoor-outdoor living, these spaces come together for everyday enjoyment and entertaining alike.
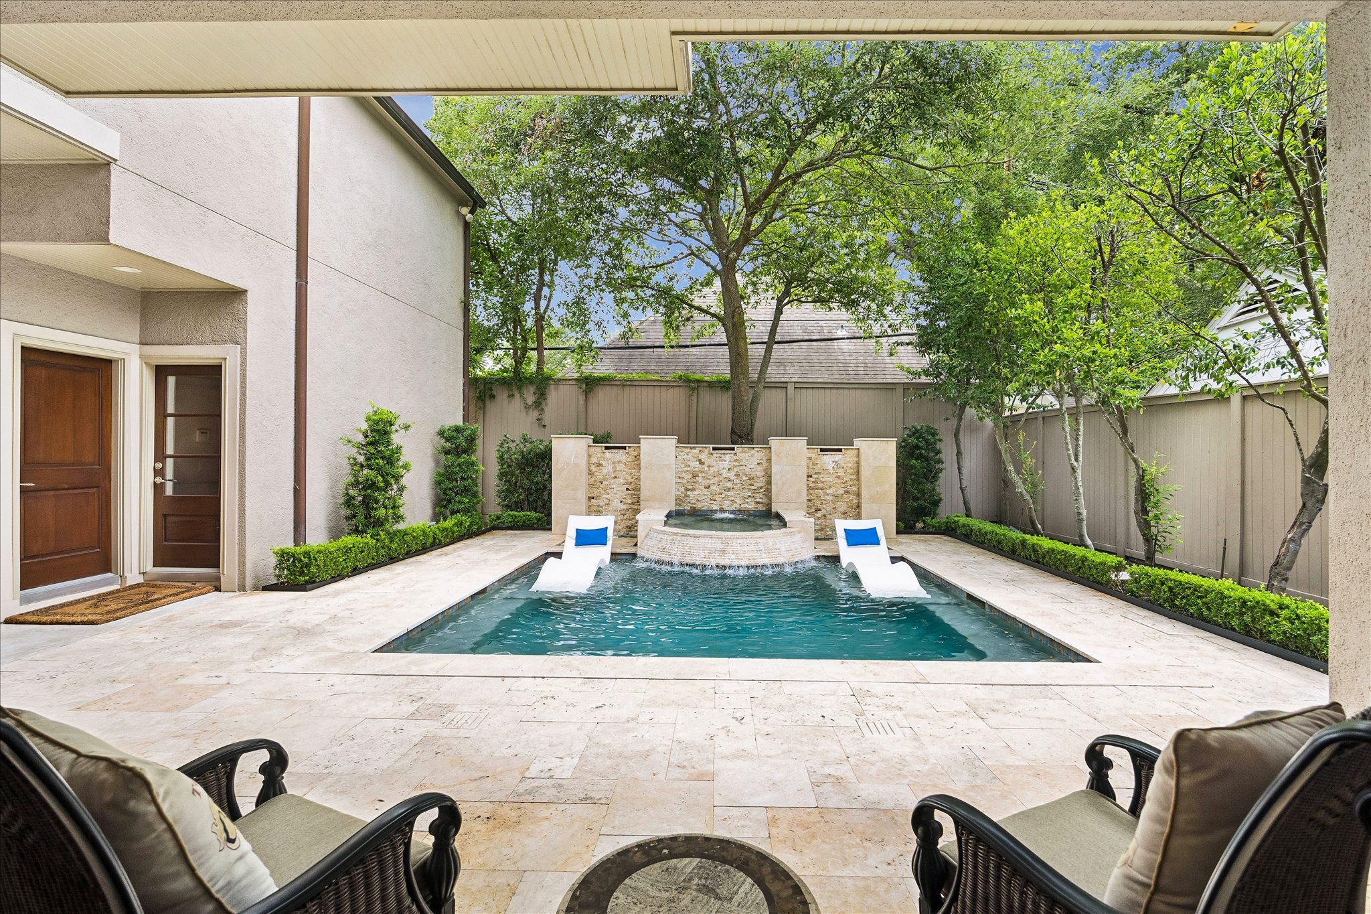
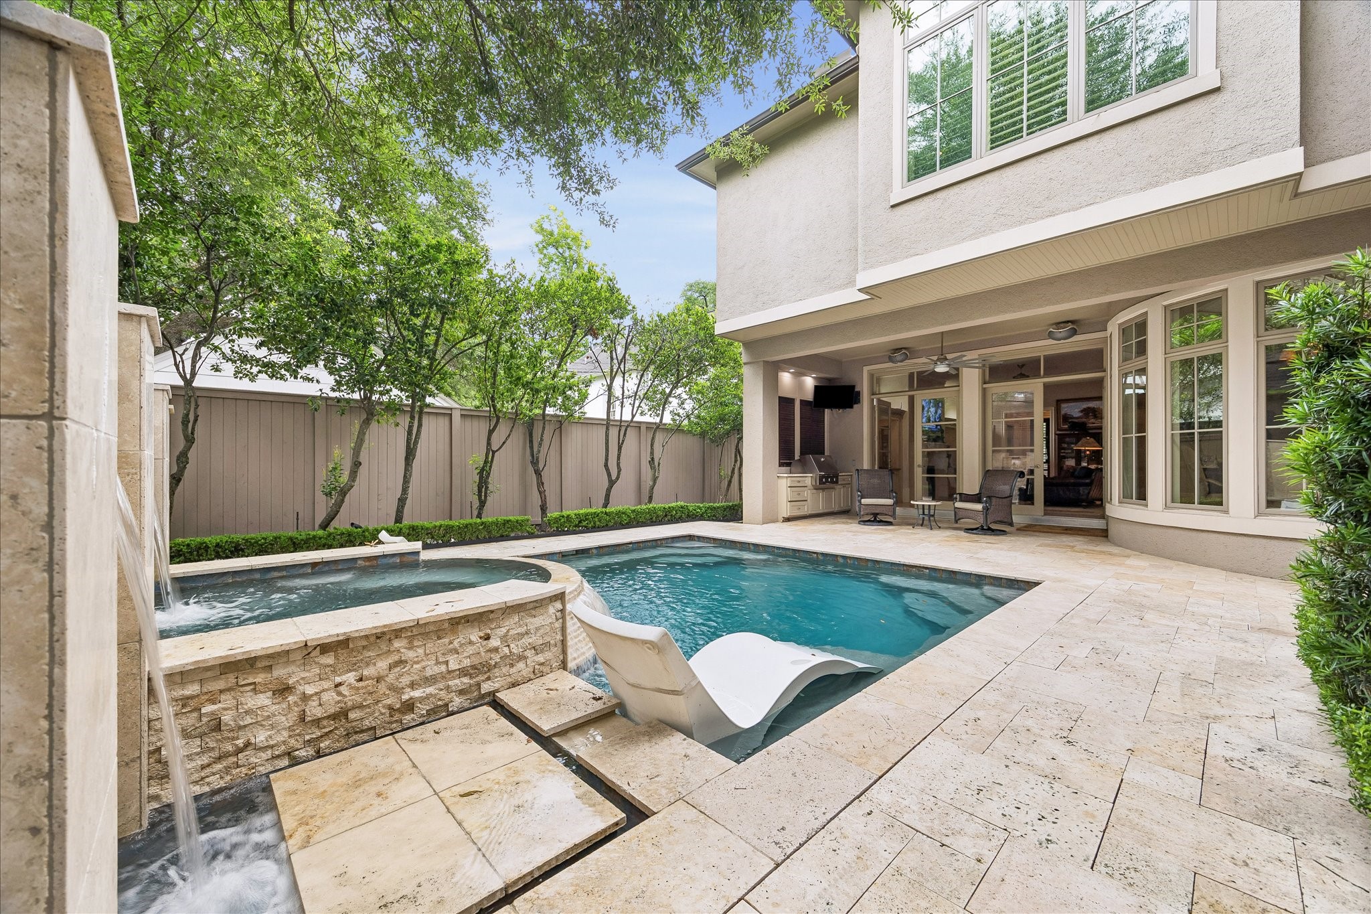
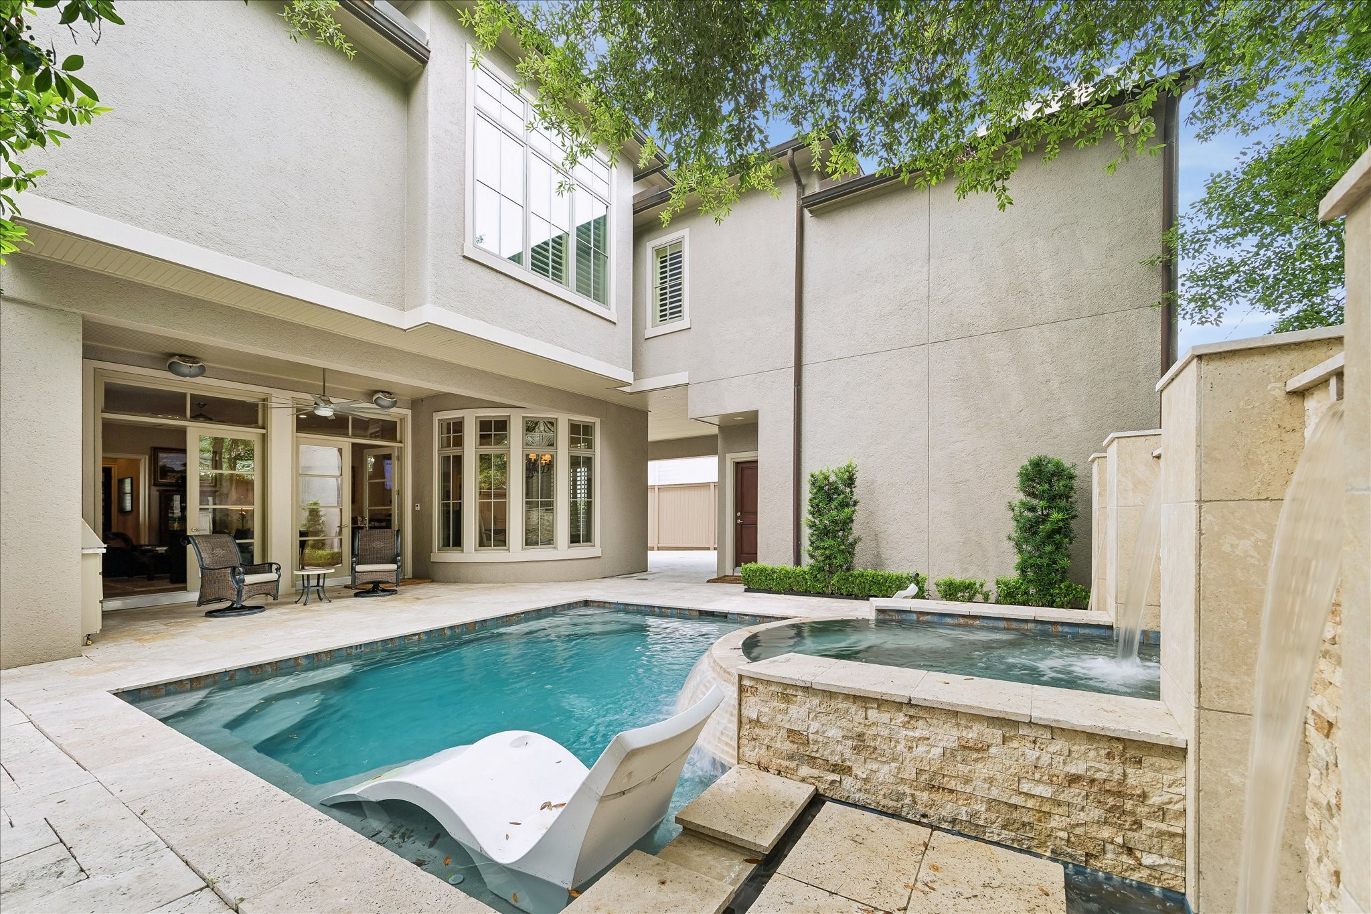
The pool serves as the centerpiece of the outdoor living spaces, complemented by a raised spa, water feature, and mature landscaping that creates a private retreat. Just steps from the covered patio and outdoor kitchen, this space is designed for relaxing and entertaining year-round.
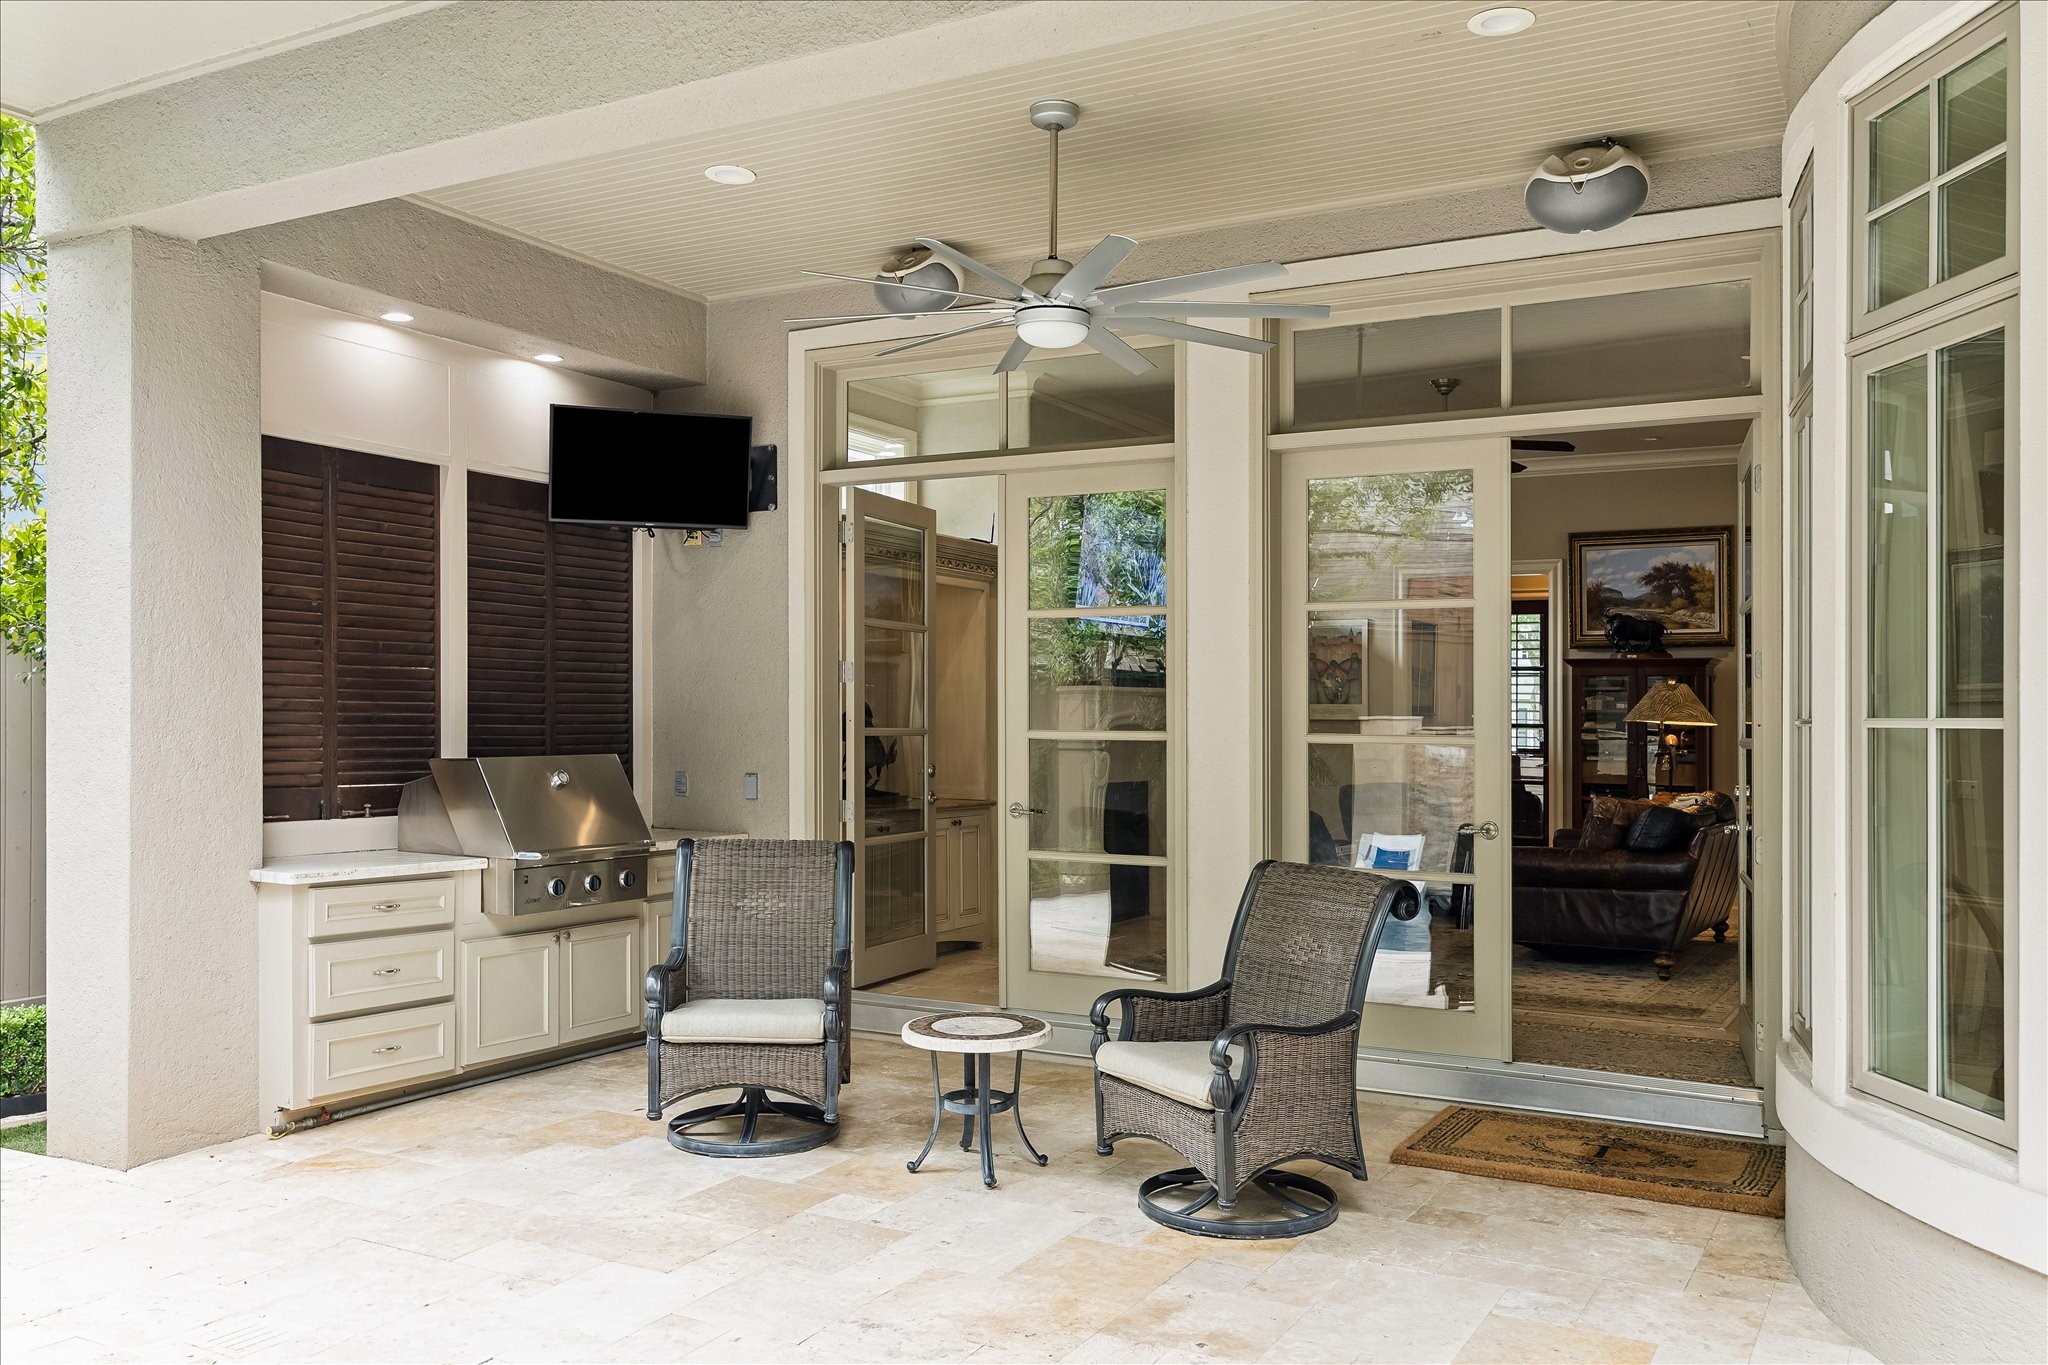
The covered patio and outdoor kitchen create an ideal setting for dining, entertaining, or relaxing poolside. With easy access from the main living areas, this outdoor retreat is designed to be enjoyed throughout every season.
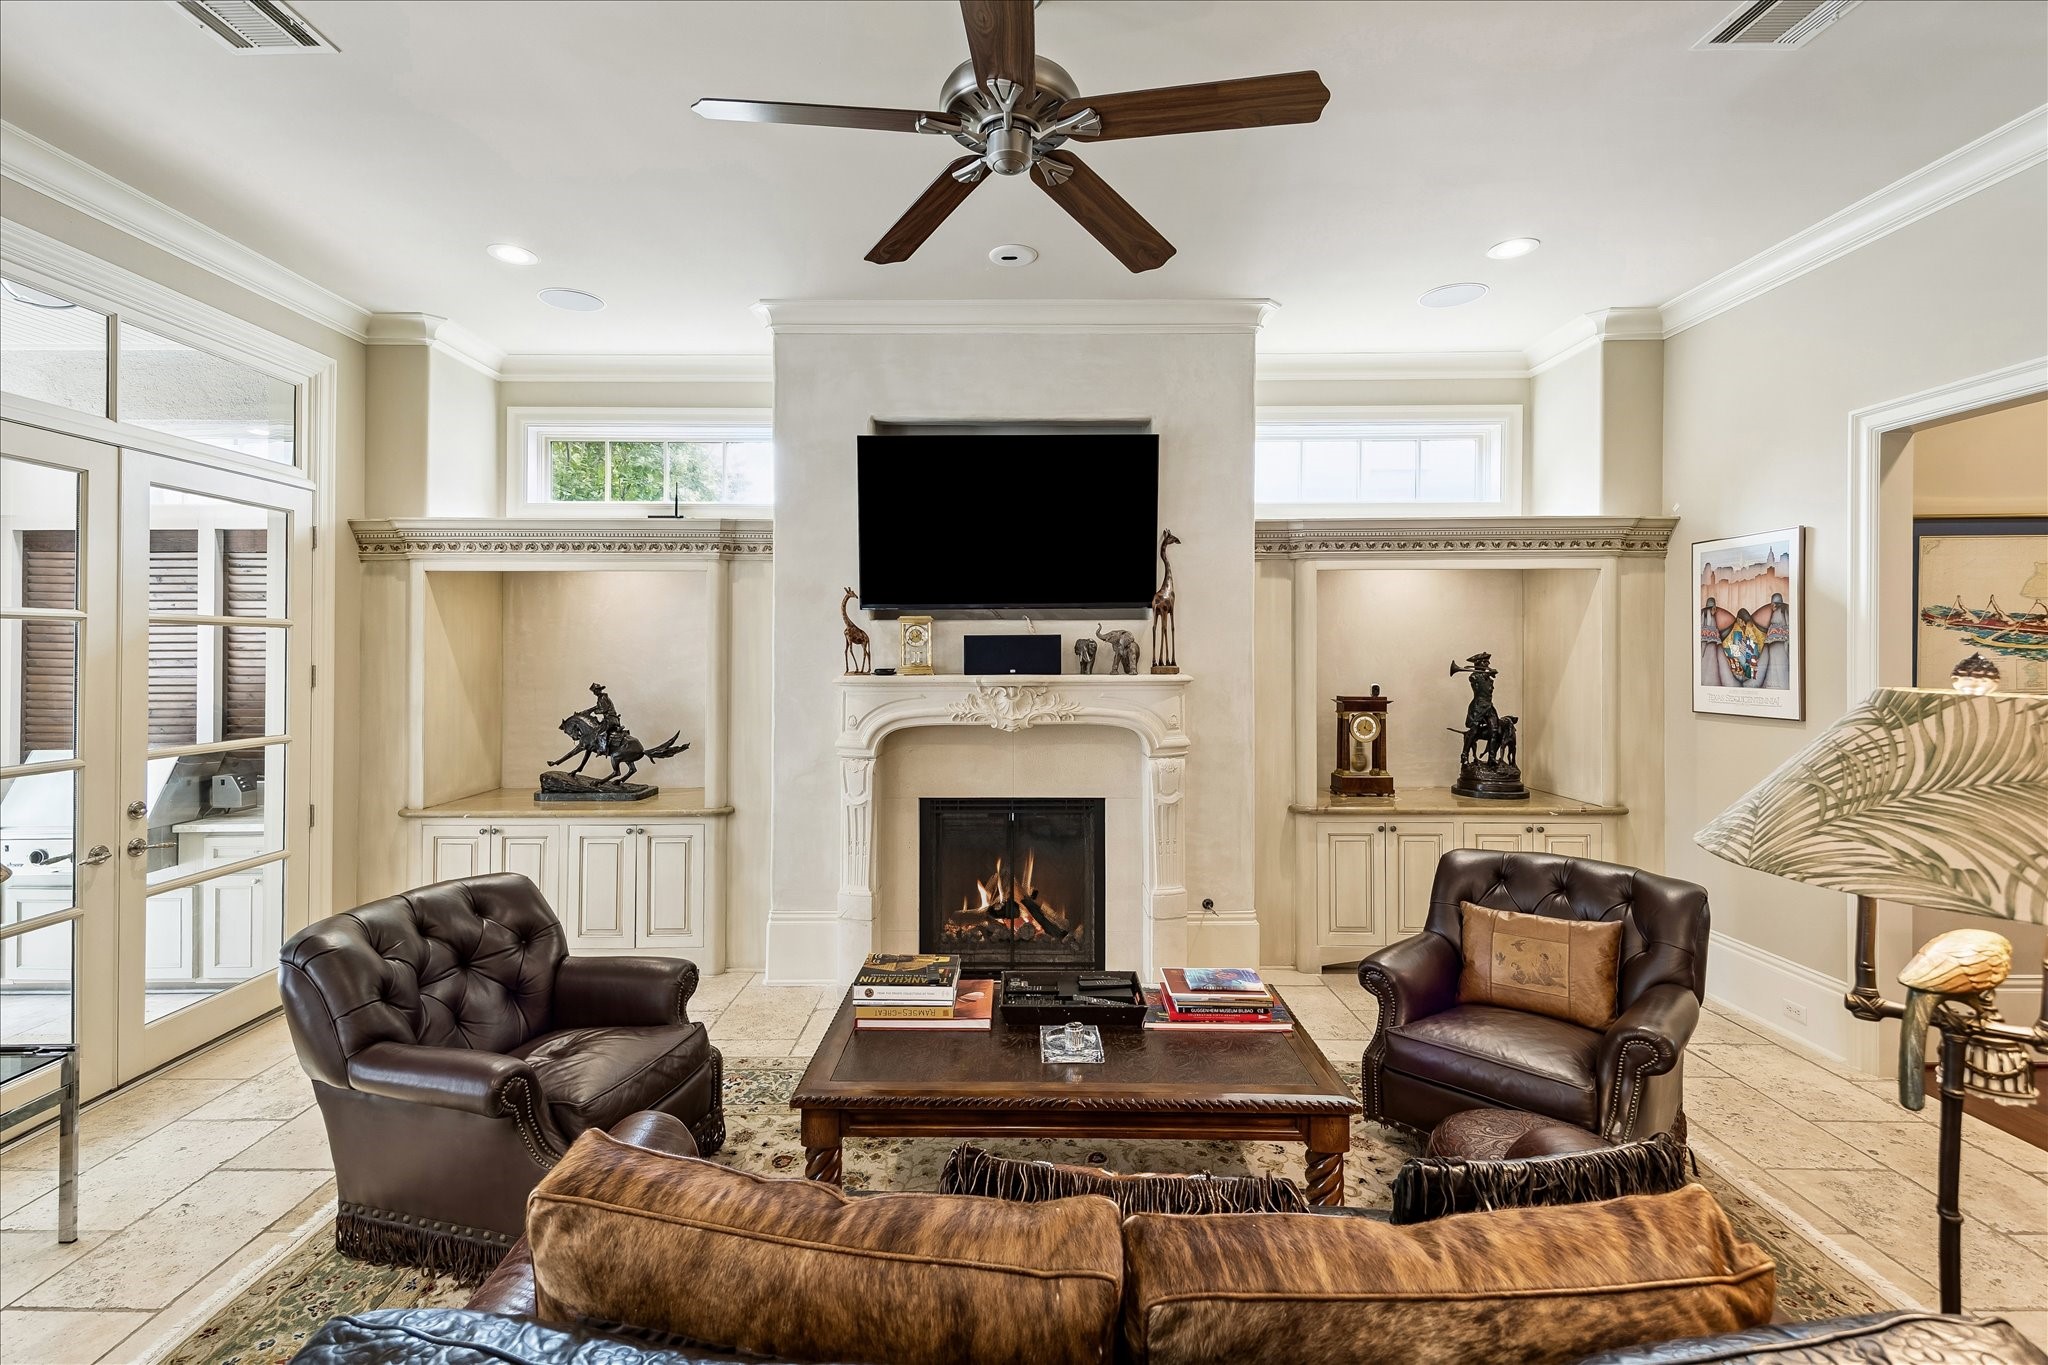
(16x12) The living room features a beautifully detailed limestone fireplace and custom built-in display niches, creating a warm and inviting gathering space. French doors open north to the covered patio, outdoor kitchen, and pool, extending the home's living and entertaining spaces.
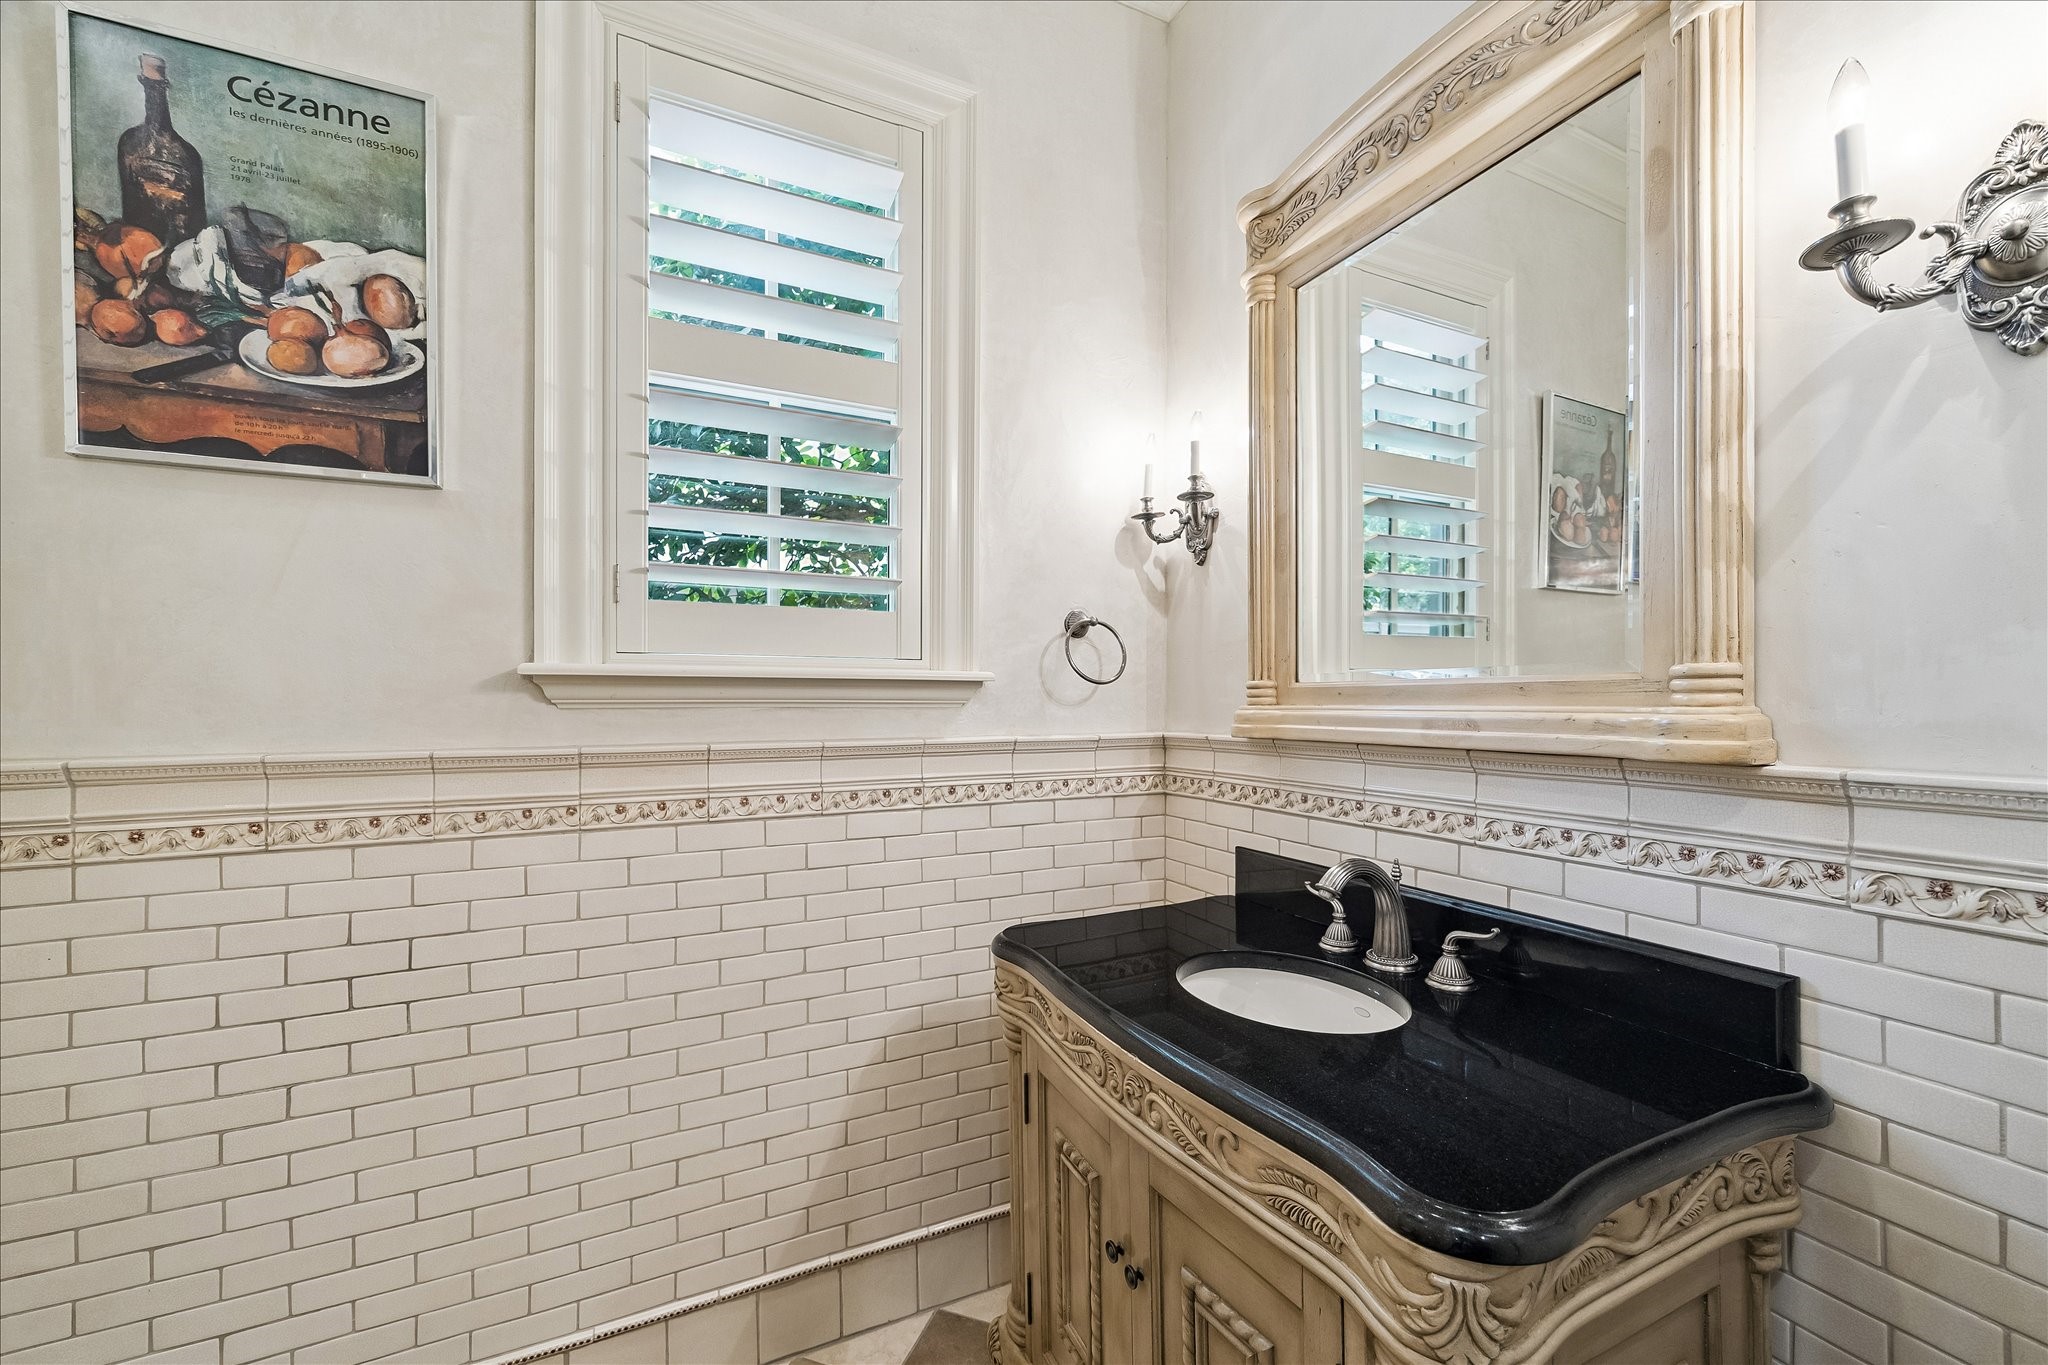
Located just off the living room, the powder room features a furniture-style vanity with a stone countertop, decorative subway tile wainscoting, and timeless finishes. Thoughtful craftsmanship extends to every corner of this River Oaks home.
As you transition to the second floor, the elegant stone staircase and detailed iron railing reflect the home's timeless craftsmanship. The home is elevator capable, with a dedicated closet near the entry for a potential elevator installation.
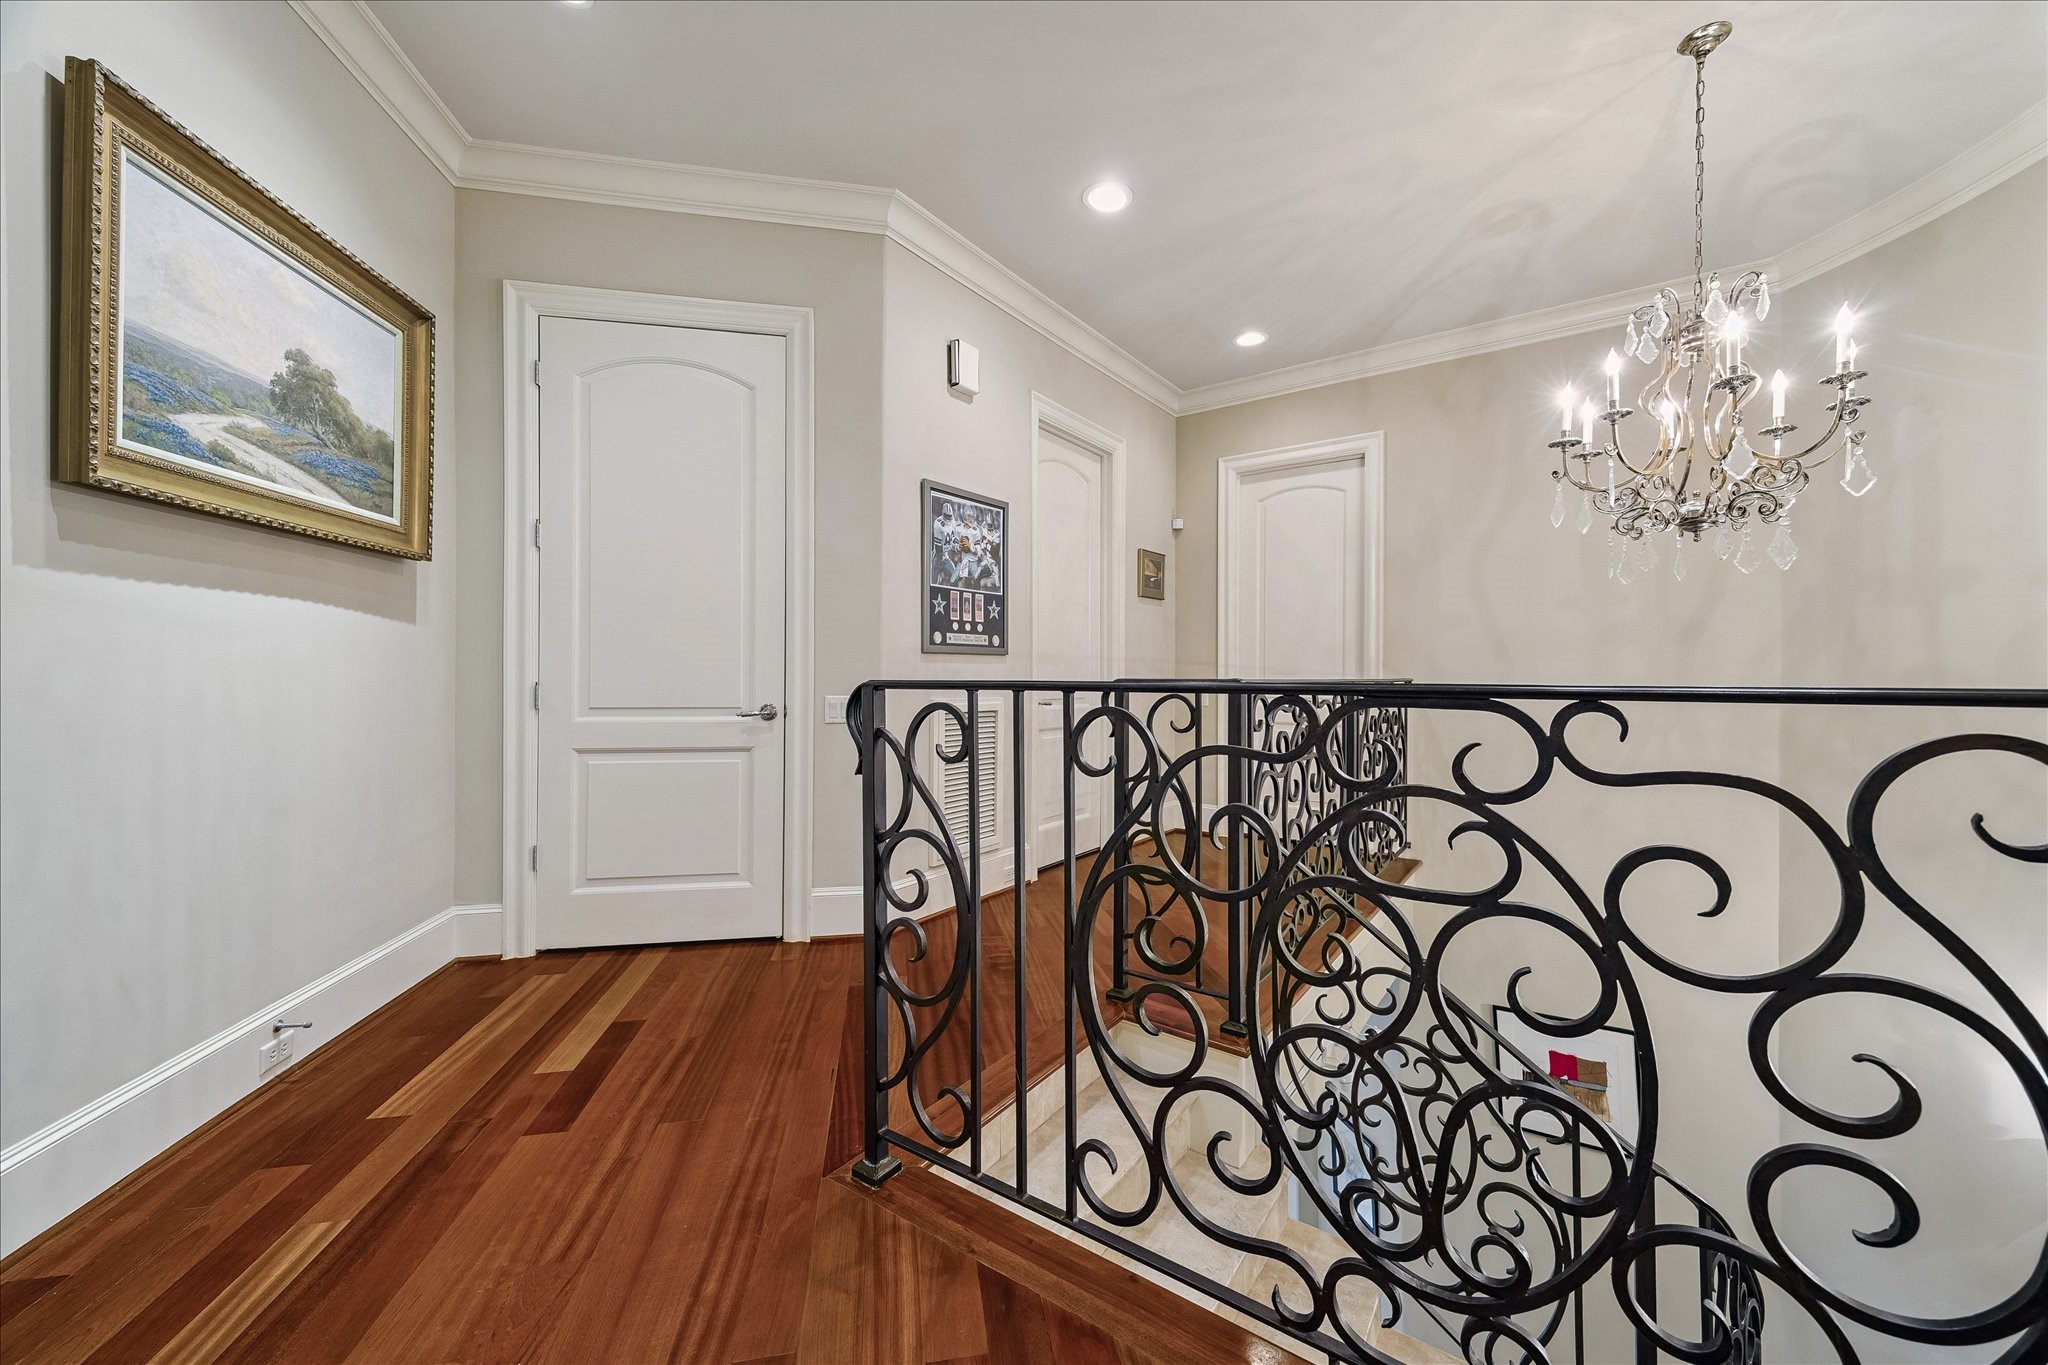
The second-floor landing continues the home's beautiful design with rich hardwood floors, an elegant chandelier, and a detailed iron railing overlooking the foyer below. From here, the well-designed layout provides access to the home's private bedroom suites.
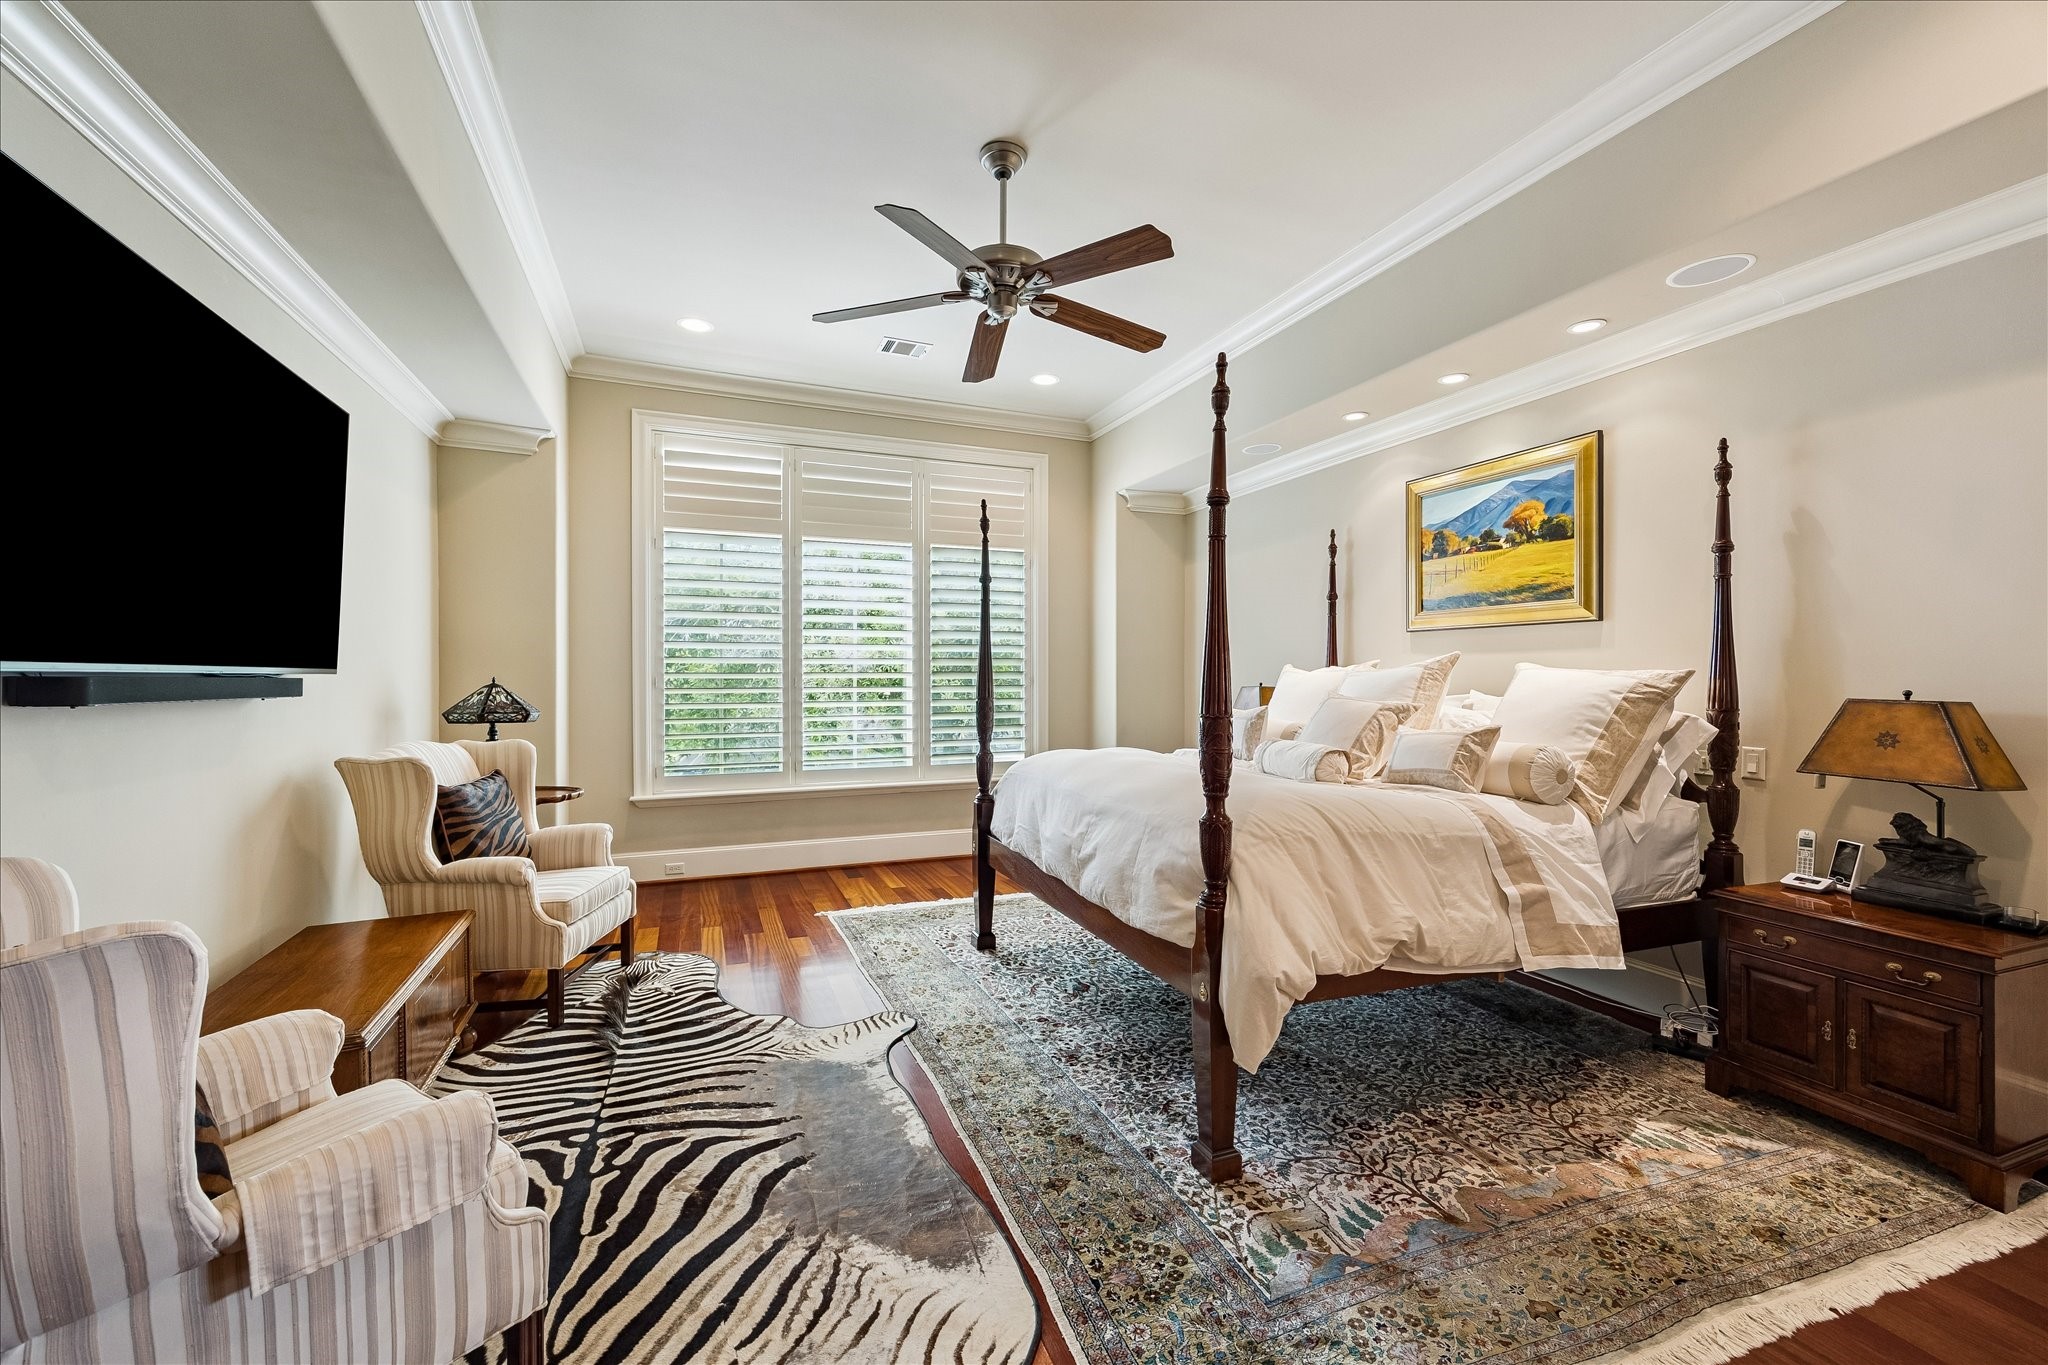
(16x21)The spacious primary suite easily accommodates a king-size bed while offering ample room for a sitting area or additional furnishings. South-facing windows fill the room with afternoon light, creating a comfortable and inviting retreat.
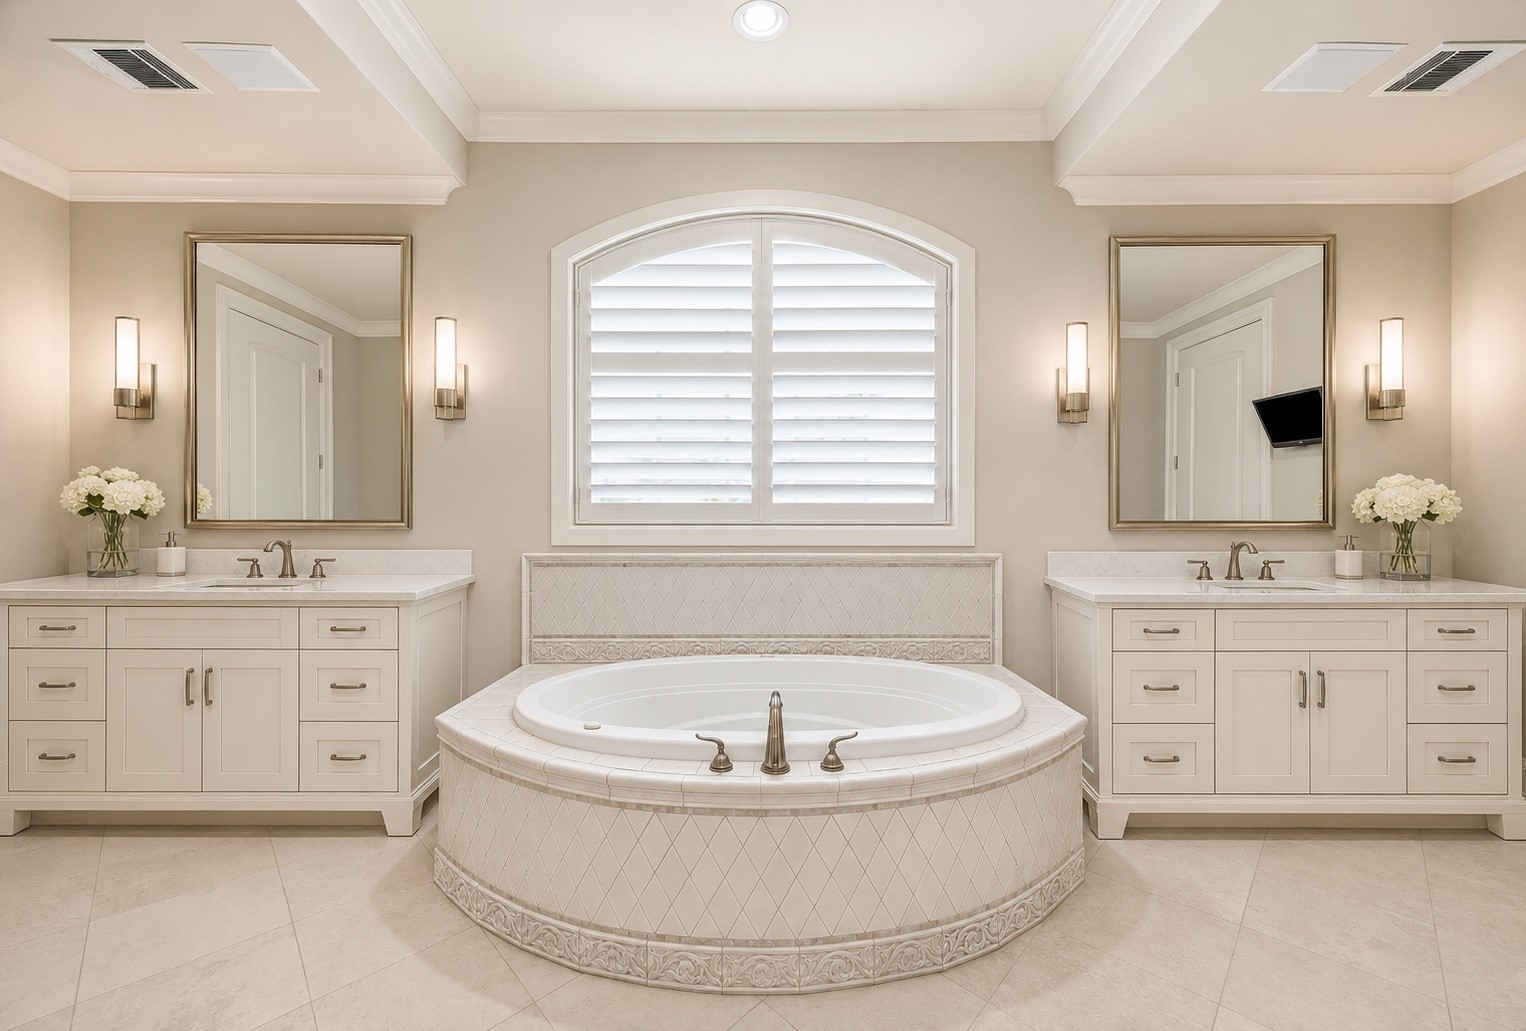
VIRTUALLY RENDERED PHOTO. Generous proportions, dual vanities, and centrally positioned soaking tub. Thoughtful cosmetic updates complement the timeless design and quality craftsmanship of this River Oaks home.
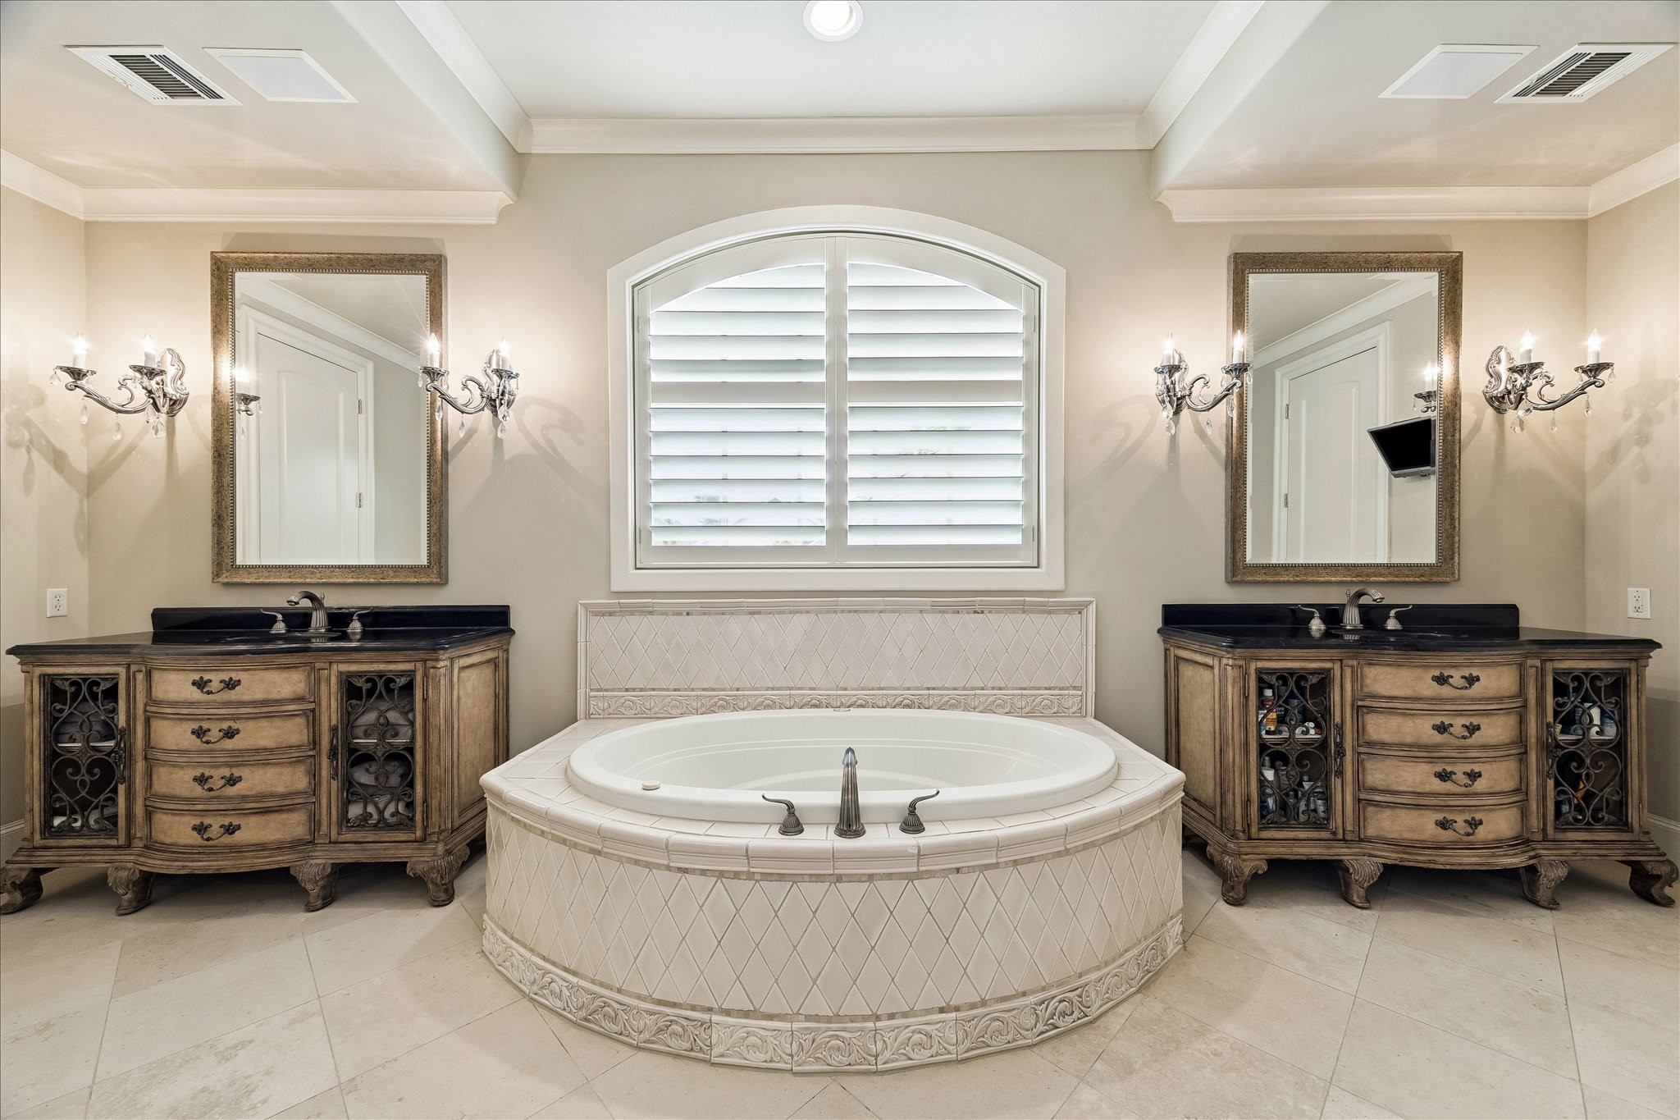
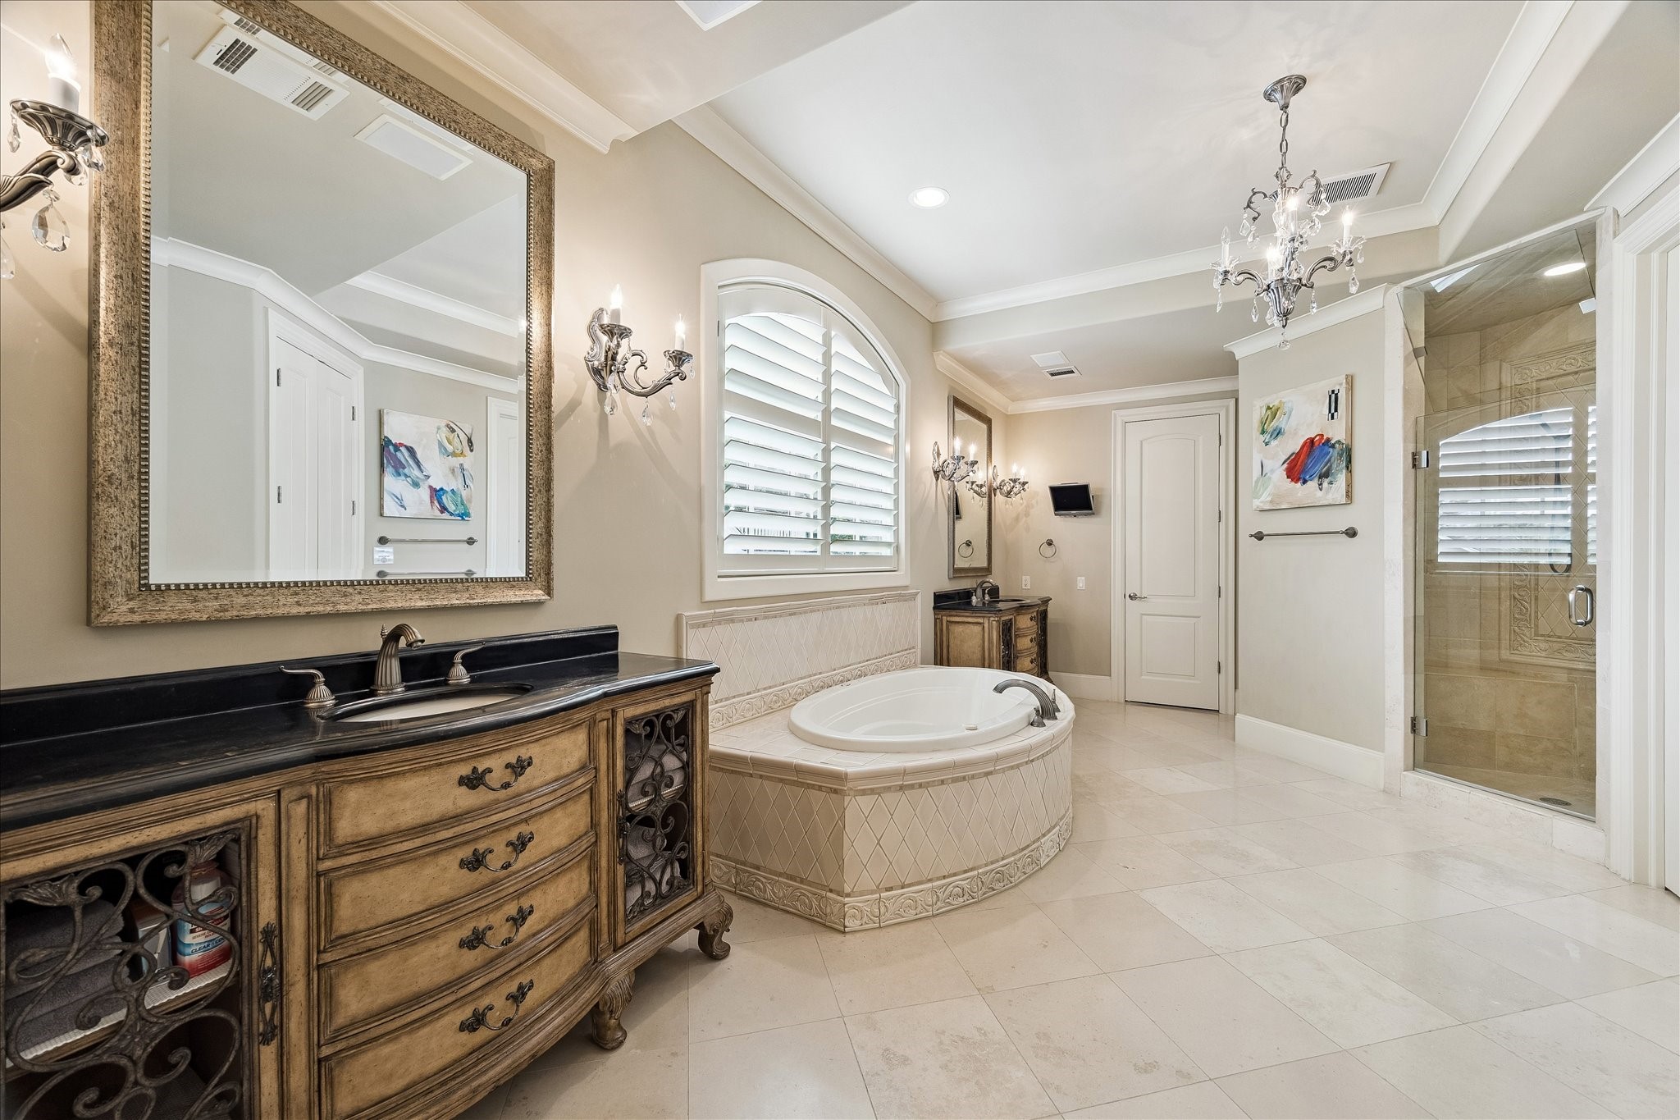
The spacious primary bath features dual vanities, a centrally positioned soaking tub, and abundant storage. A symmetrical layout and timeless finishes provide an exceptional foundation to enjoy today or personalize over time.
The primary bath offers dual furniture-style vanities, a soaking tub, separate shower, and dual walk-in closets positioned at opposite ends of the room. This well-designed layout offers both privacy and everyday convenience.
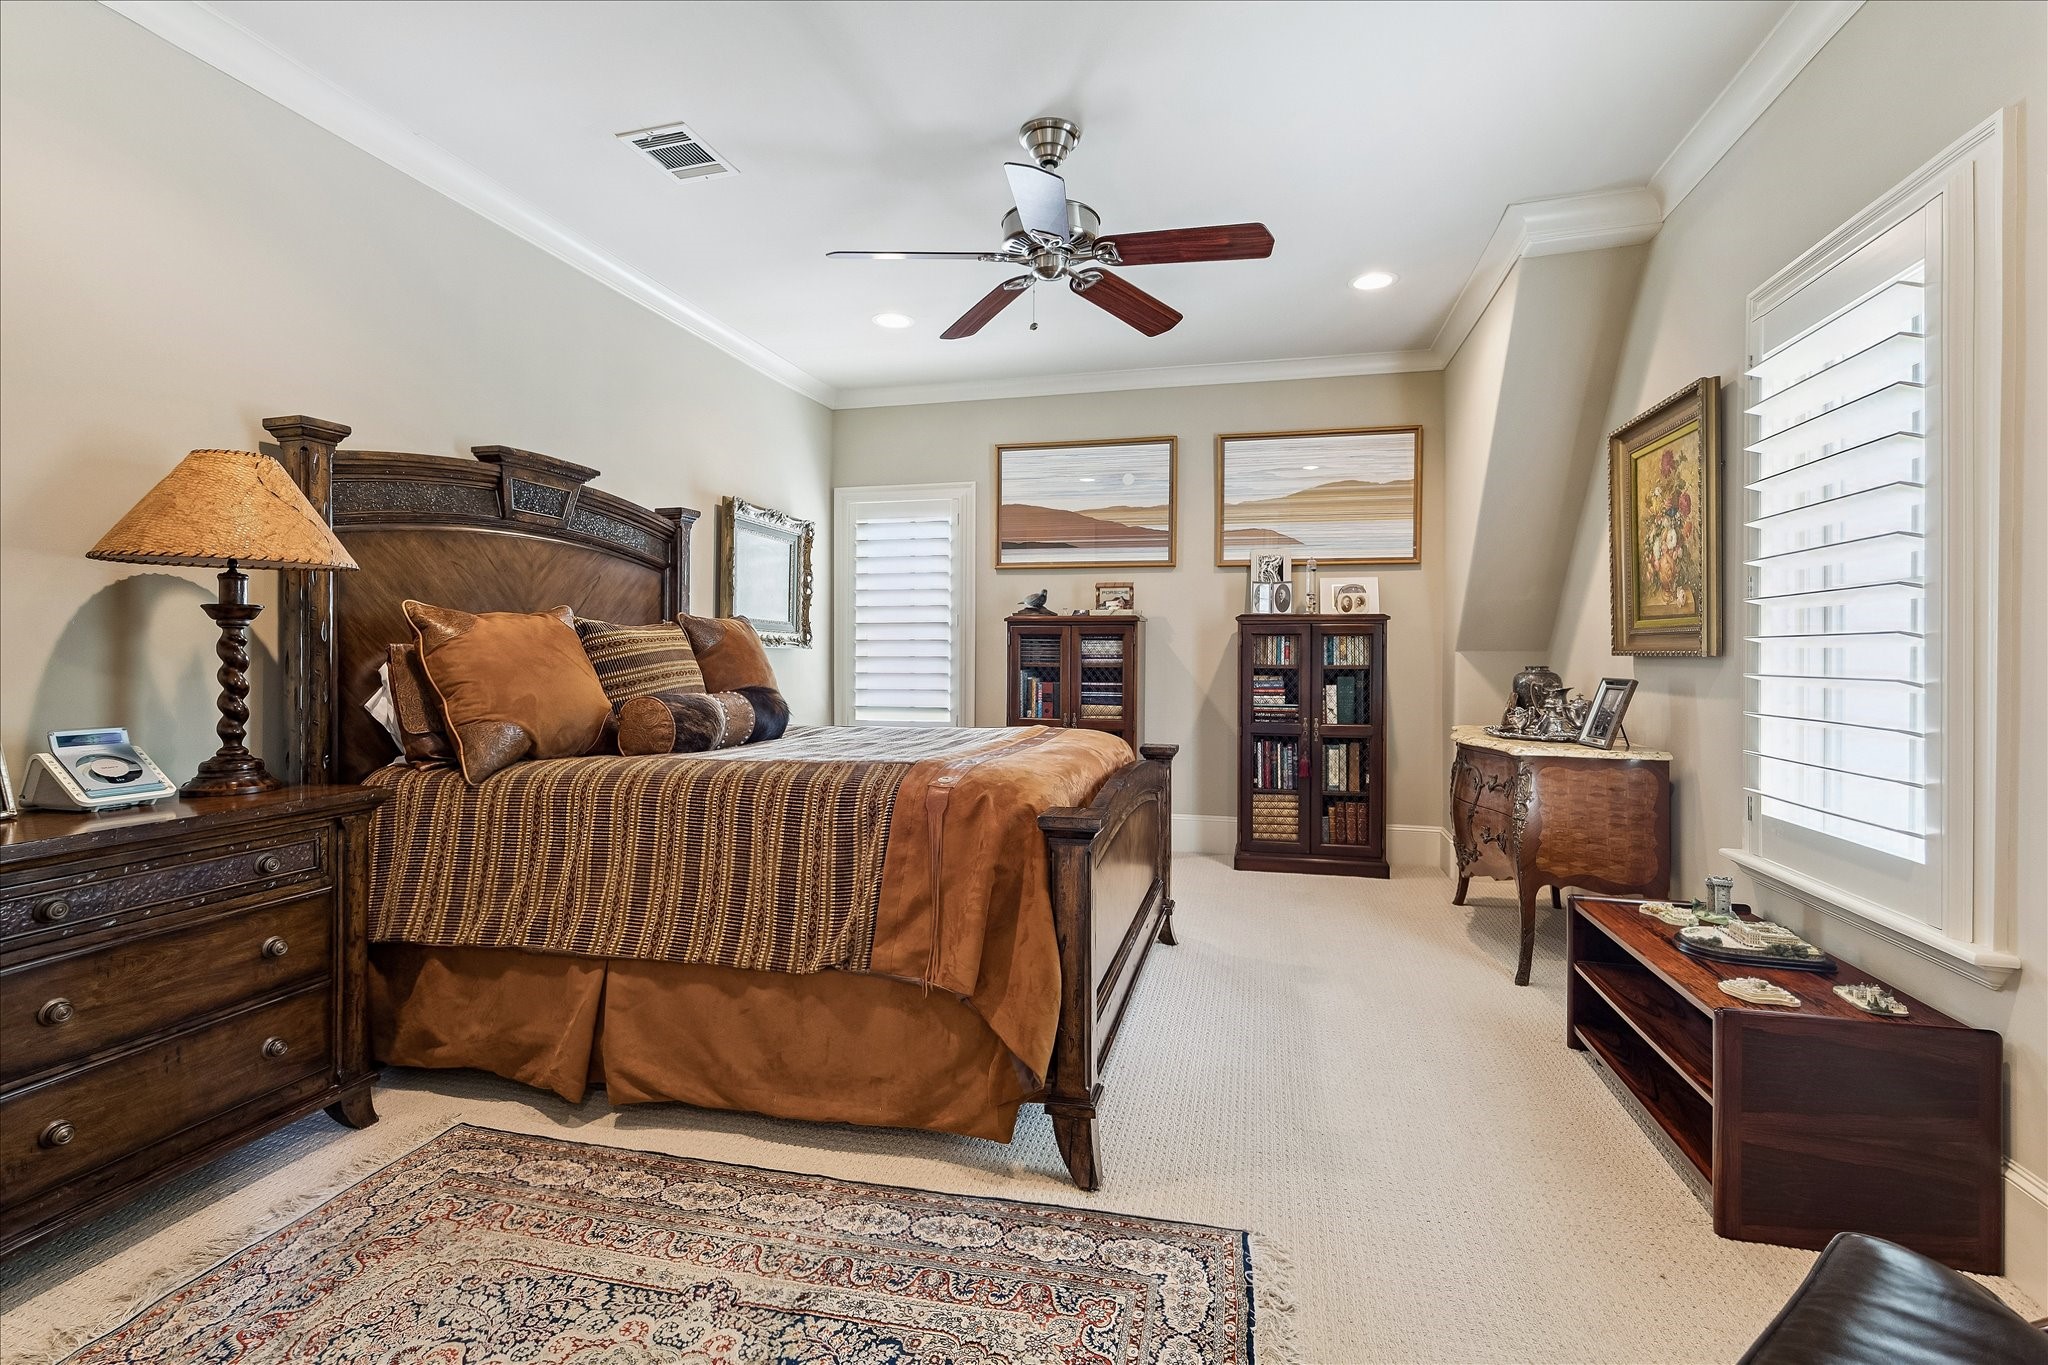
(15X13) This secondary bedroom is generously sized, offering plenty of space for a queen or king-size bed along with additional seating or a study area. Plantation shutters and neutral finishes create a comfortable retreat for family or guests.
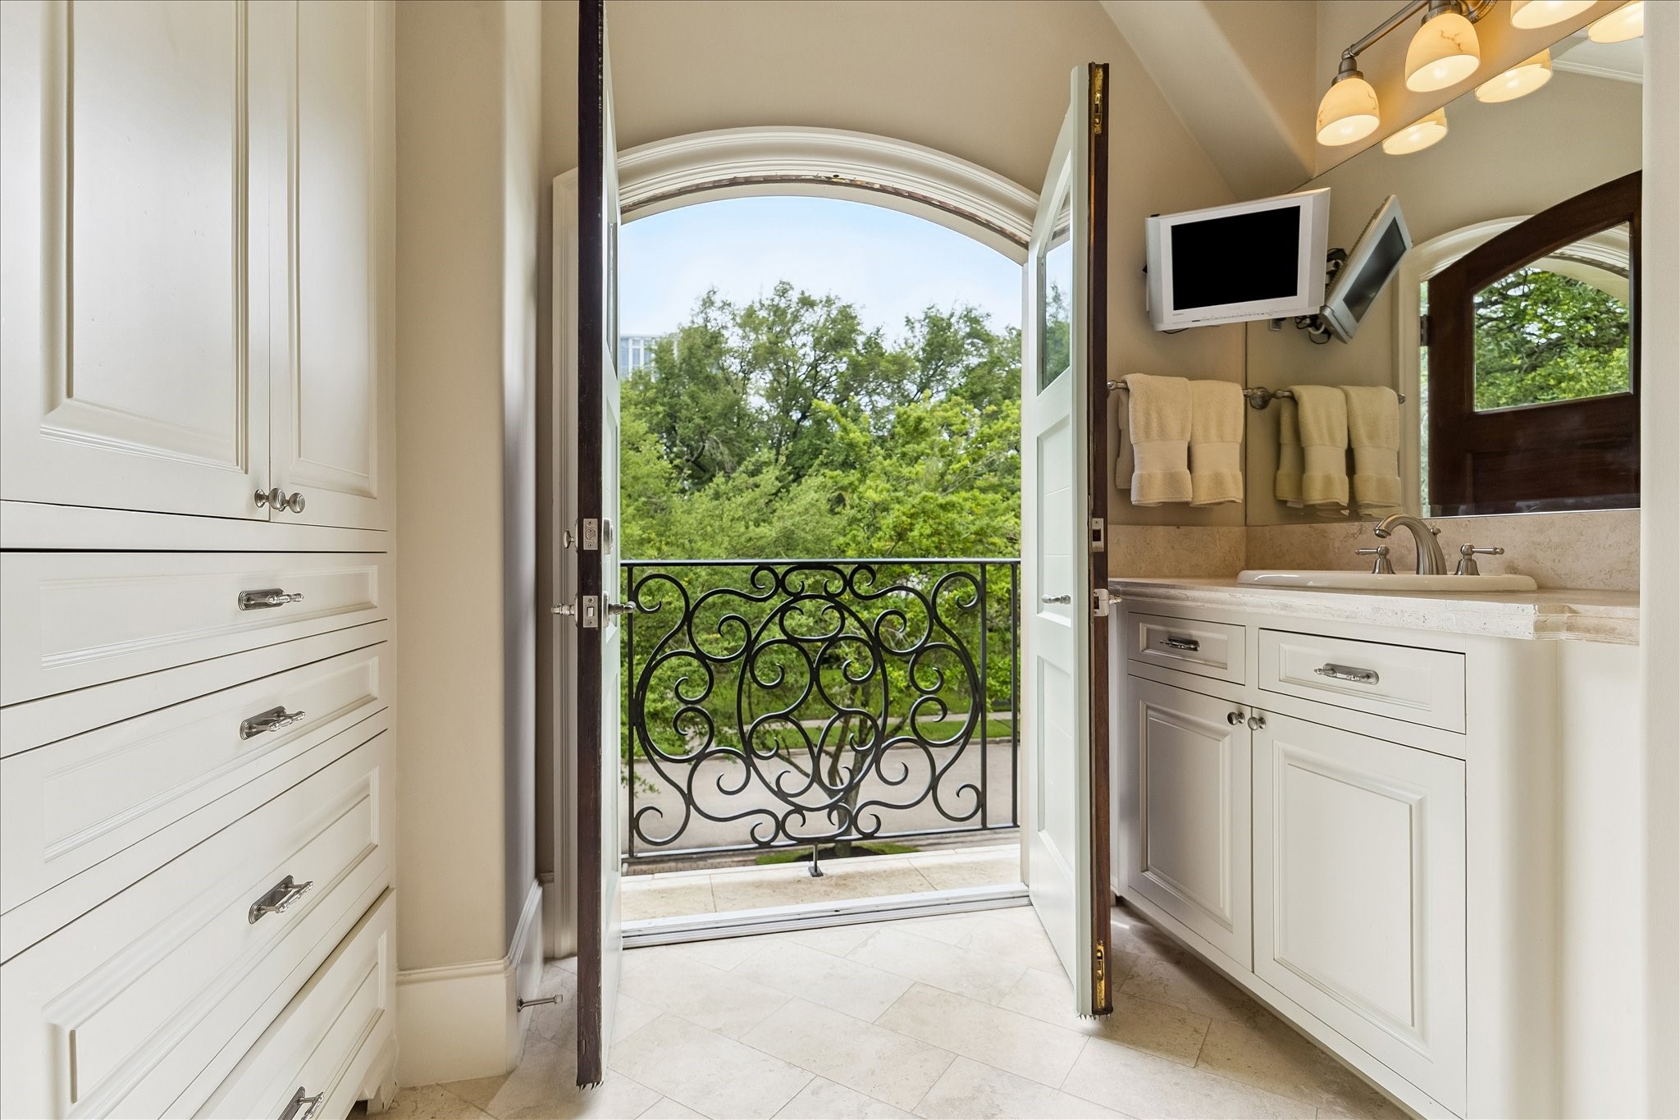
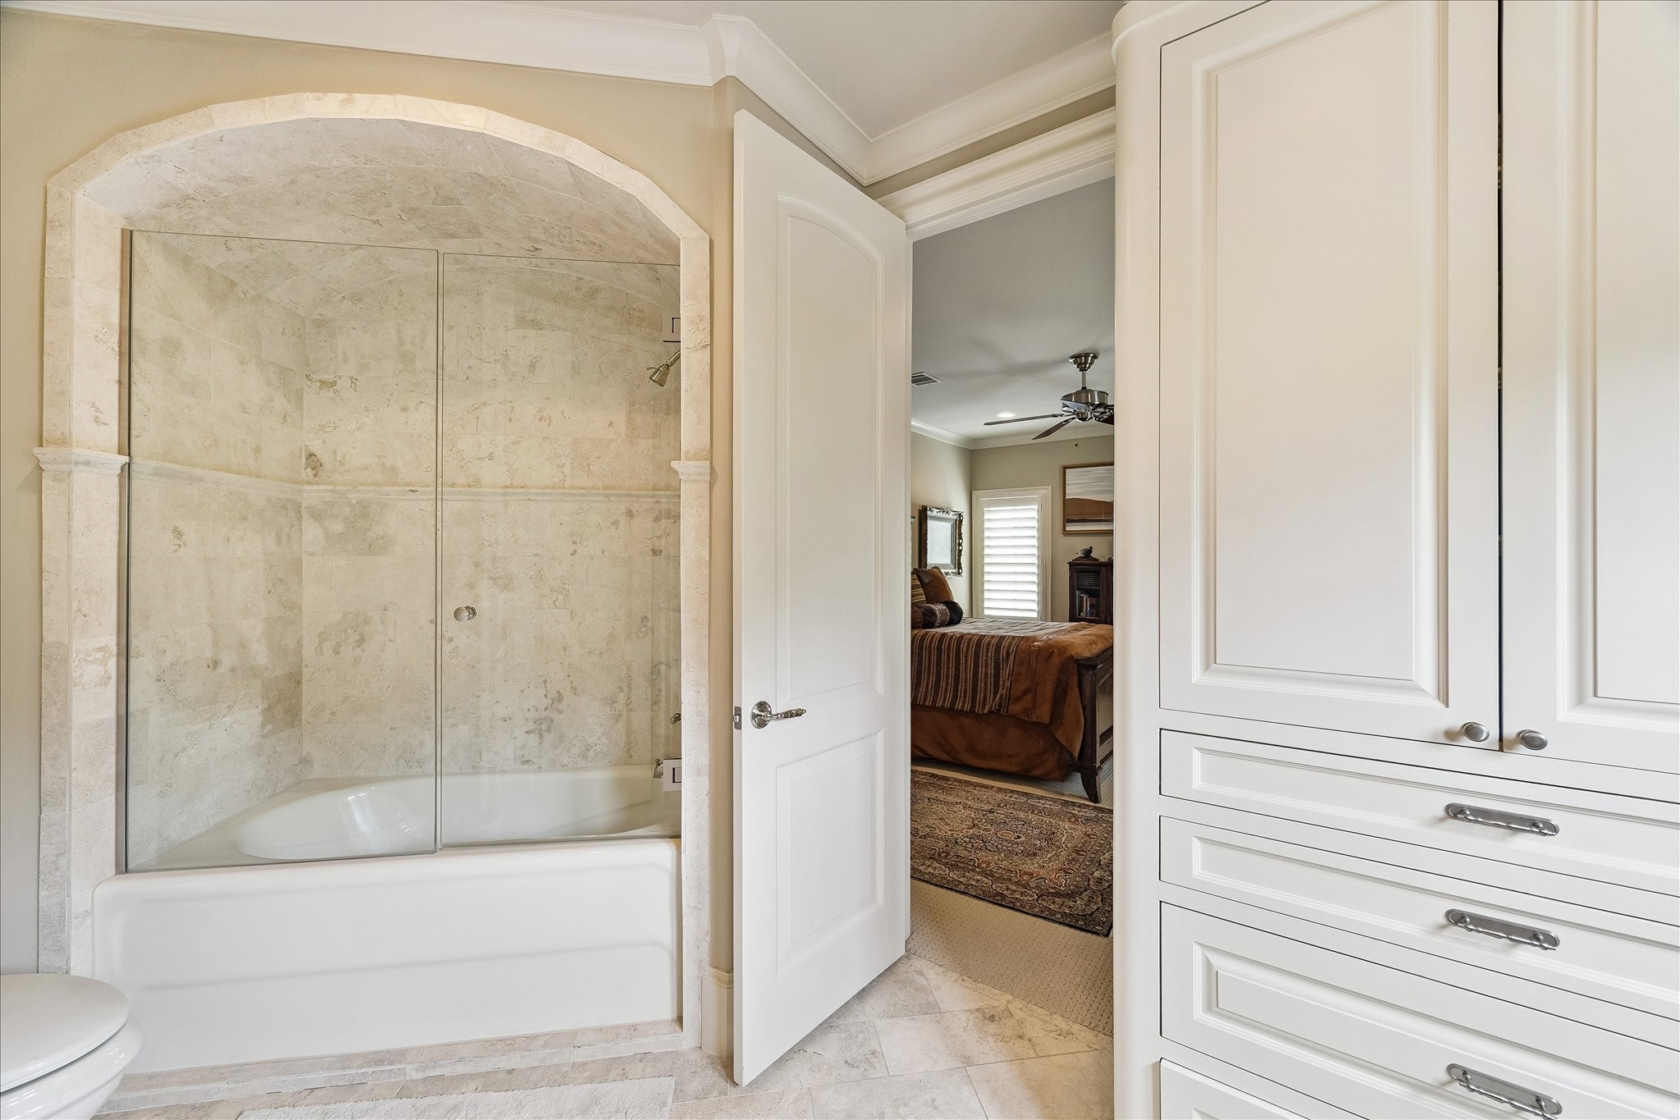
The en-suite bathroom features French doors that open to a charming south-facing balcony overlooking the front of the home. On Houston's cooler fall mornings, it's the perfect spot to let in a fresh breeze and enjoy the changing seasons.
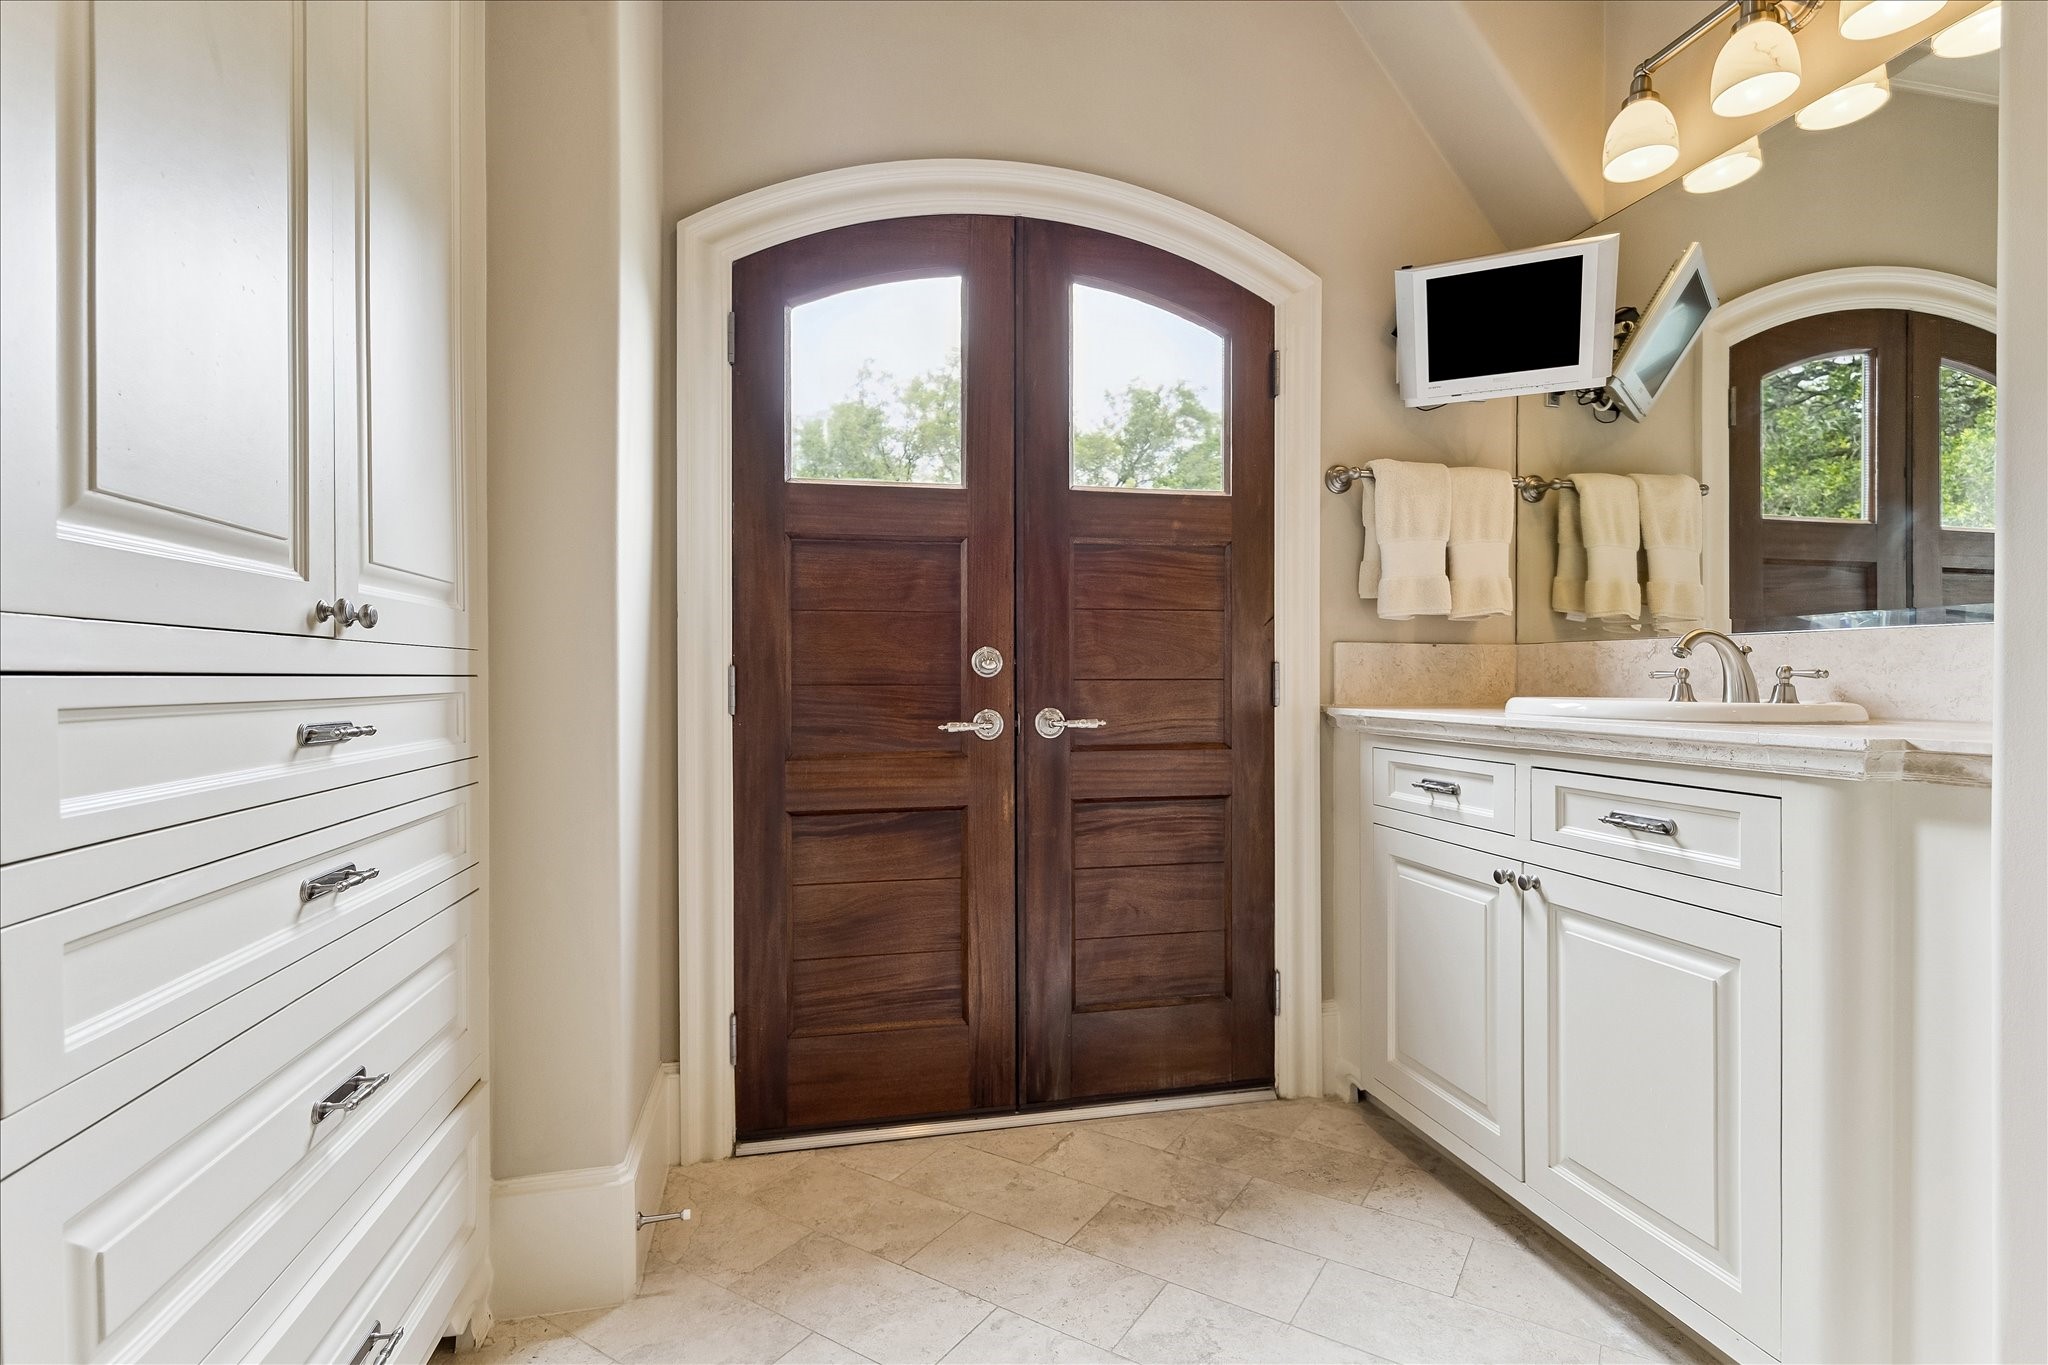
Rich solid wood French doors create a beautiful focal point while providing privacy when desired. Quality craftsmanship and custom finishes are evident in every detail of this well-designed en-suite bath.
The natural stone tub and shower surround, custom built-in cabinetry, and generous storage reflect the same level of quality found throughout the home. Every finish was selected with timeless design and lasting craftsmanship in mind.
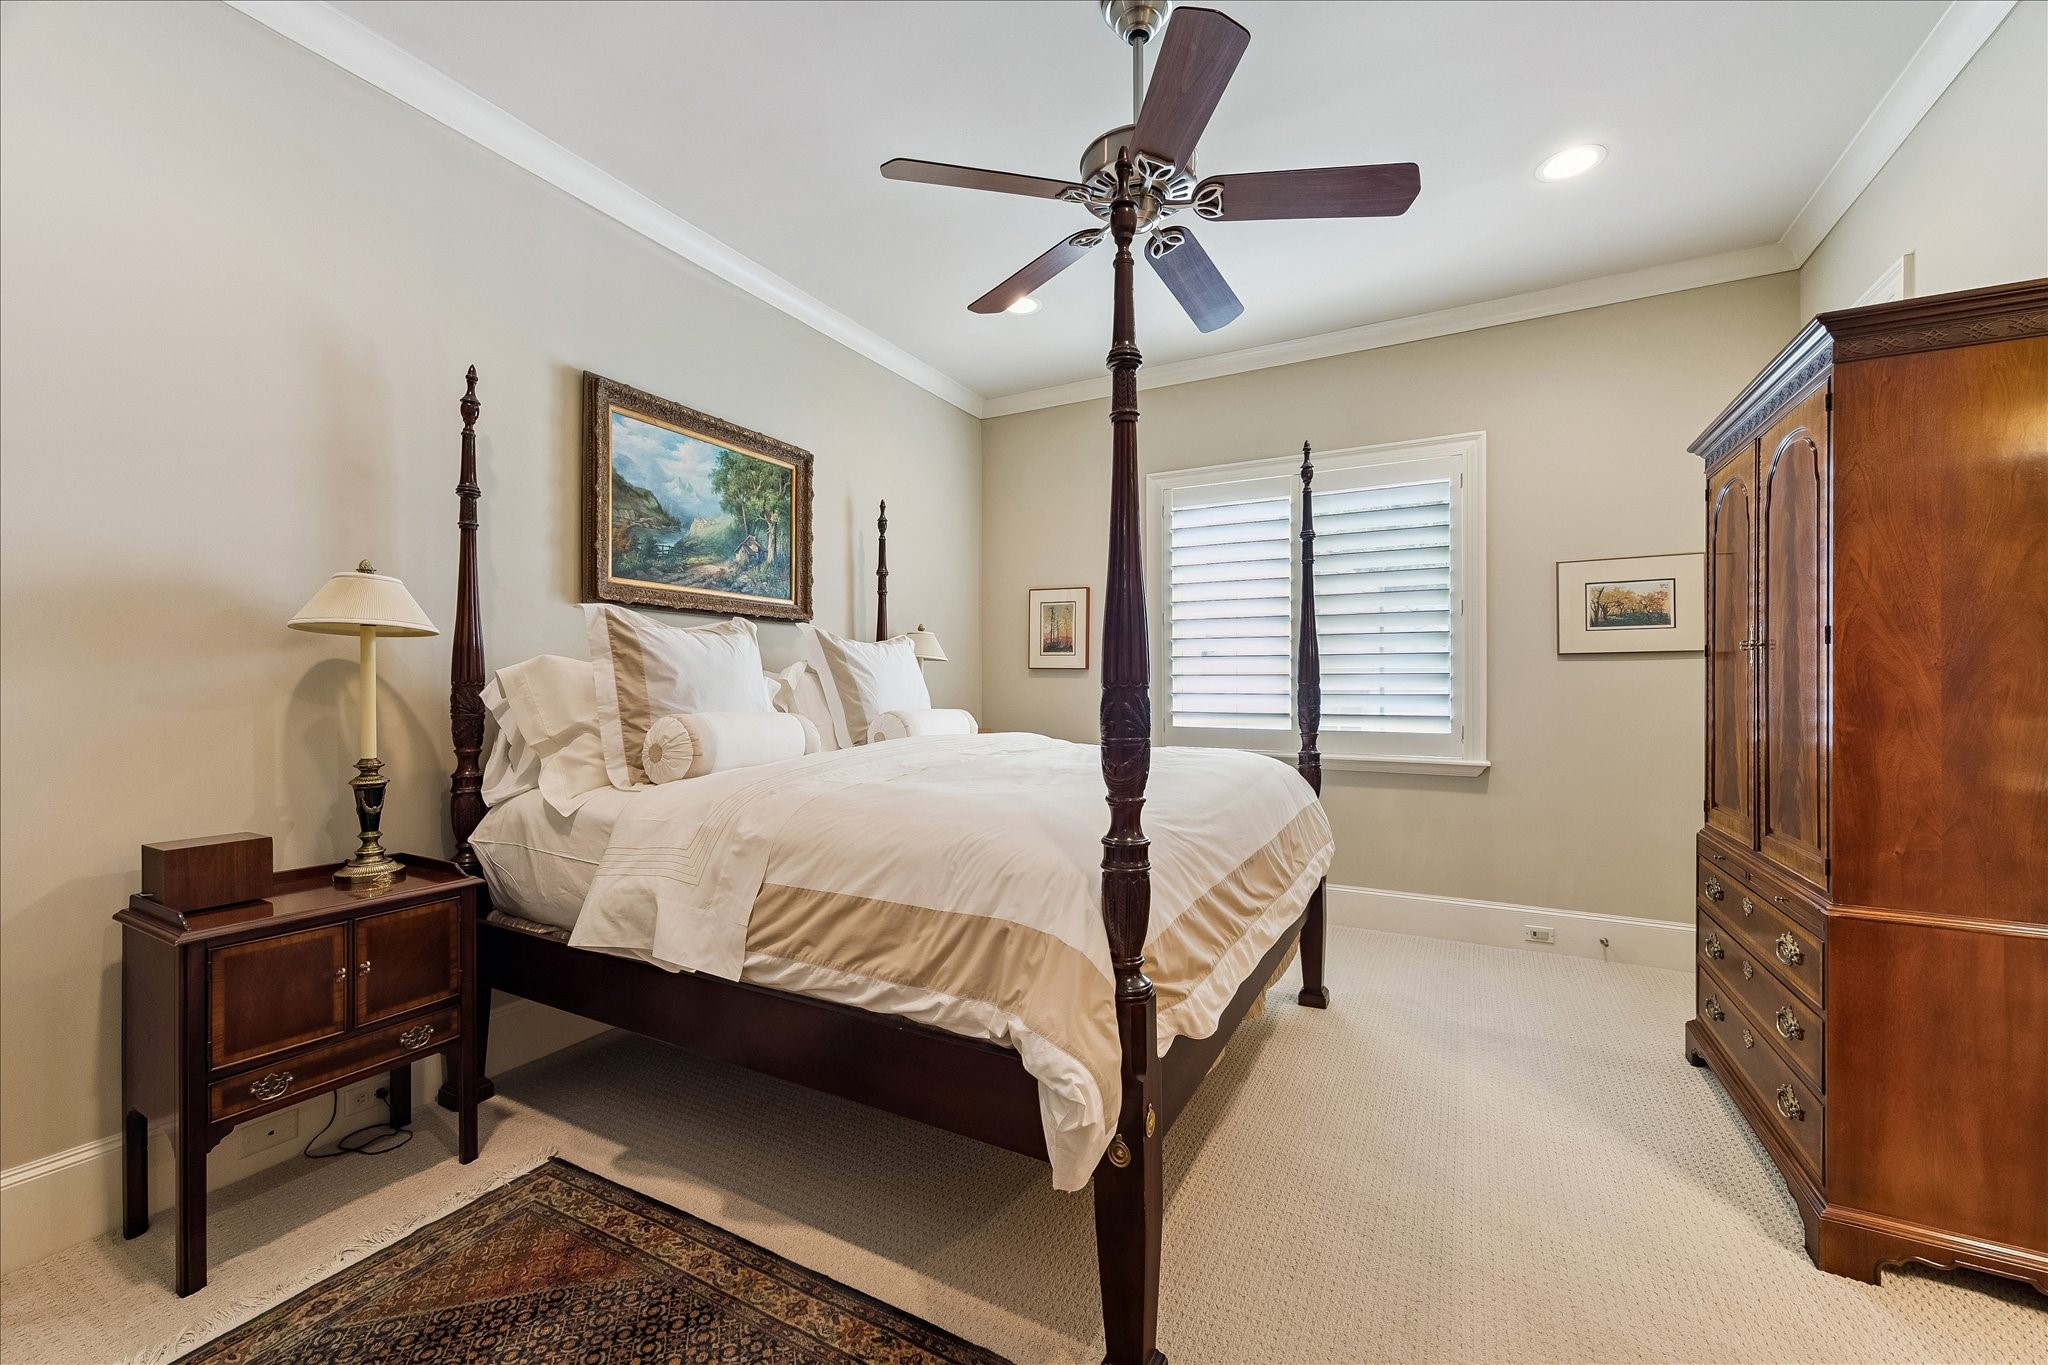
(16x13) The second of five bedrooms offers generous proportions with space for larger furnishings, plantation shutters, and a comfortable layout for family or guests.
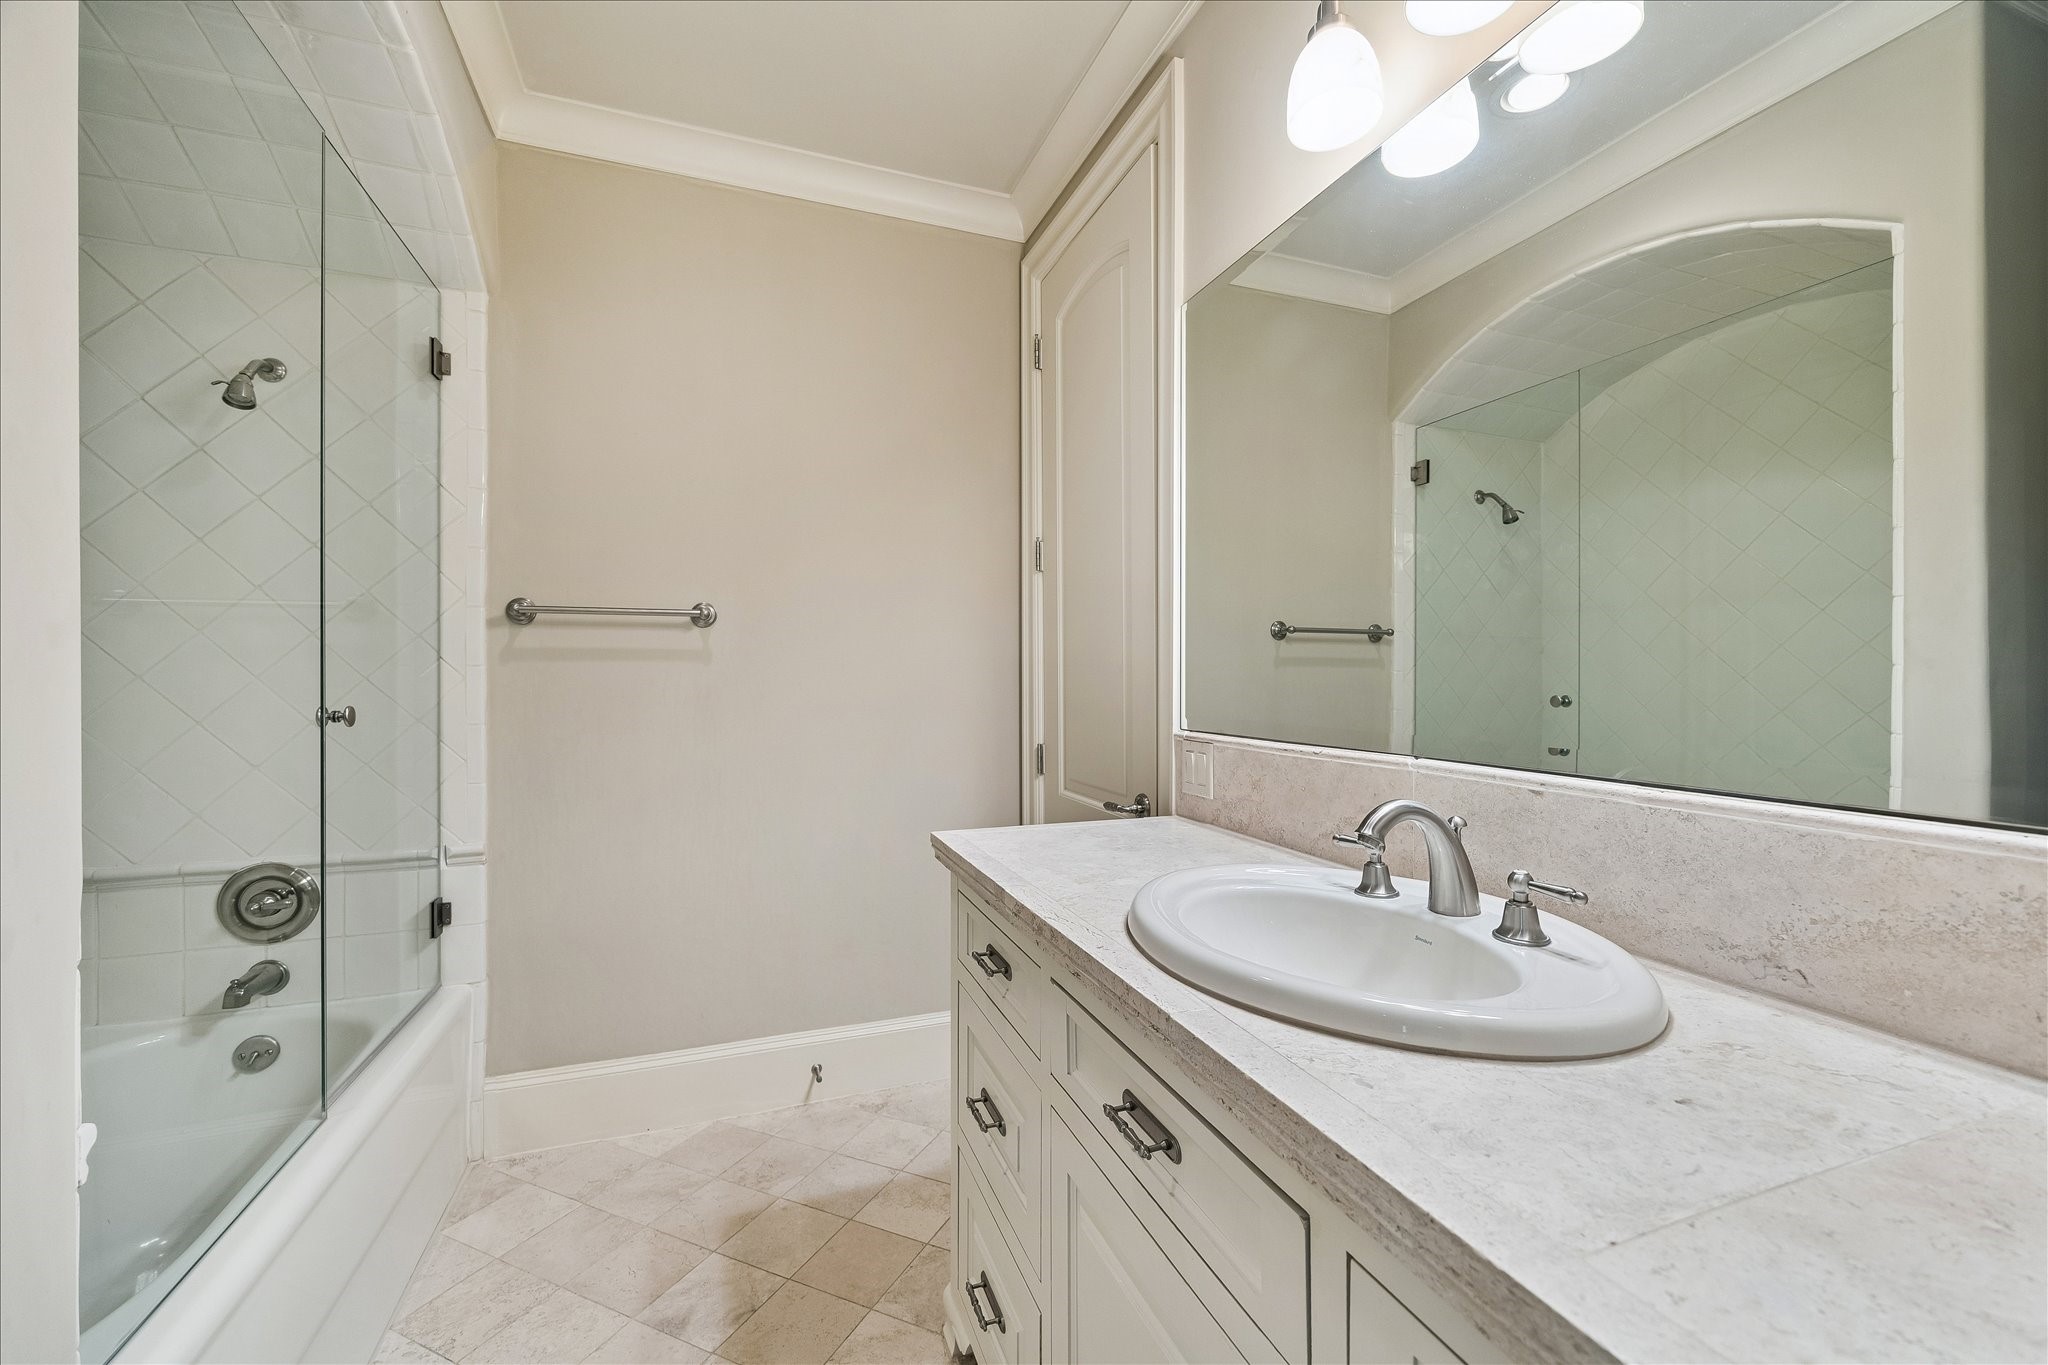
Serving the second bedroom, this private en-suite bath offers natural stone surfaces, generous storage, and a clean, functional layout for family or guests.
VIRTUALLY RENDERED PHOTO. Located just off the secondary bedroom hallway, this upstairs media room showcases the possibilities for a media room, game room, or family lounge. The updated rendering highlights the clean architectural lines and generous space while preserving the room's original character.
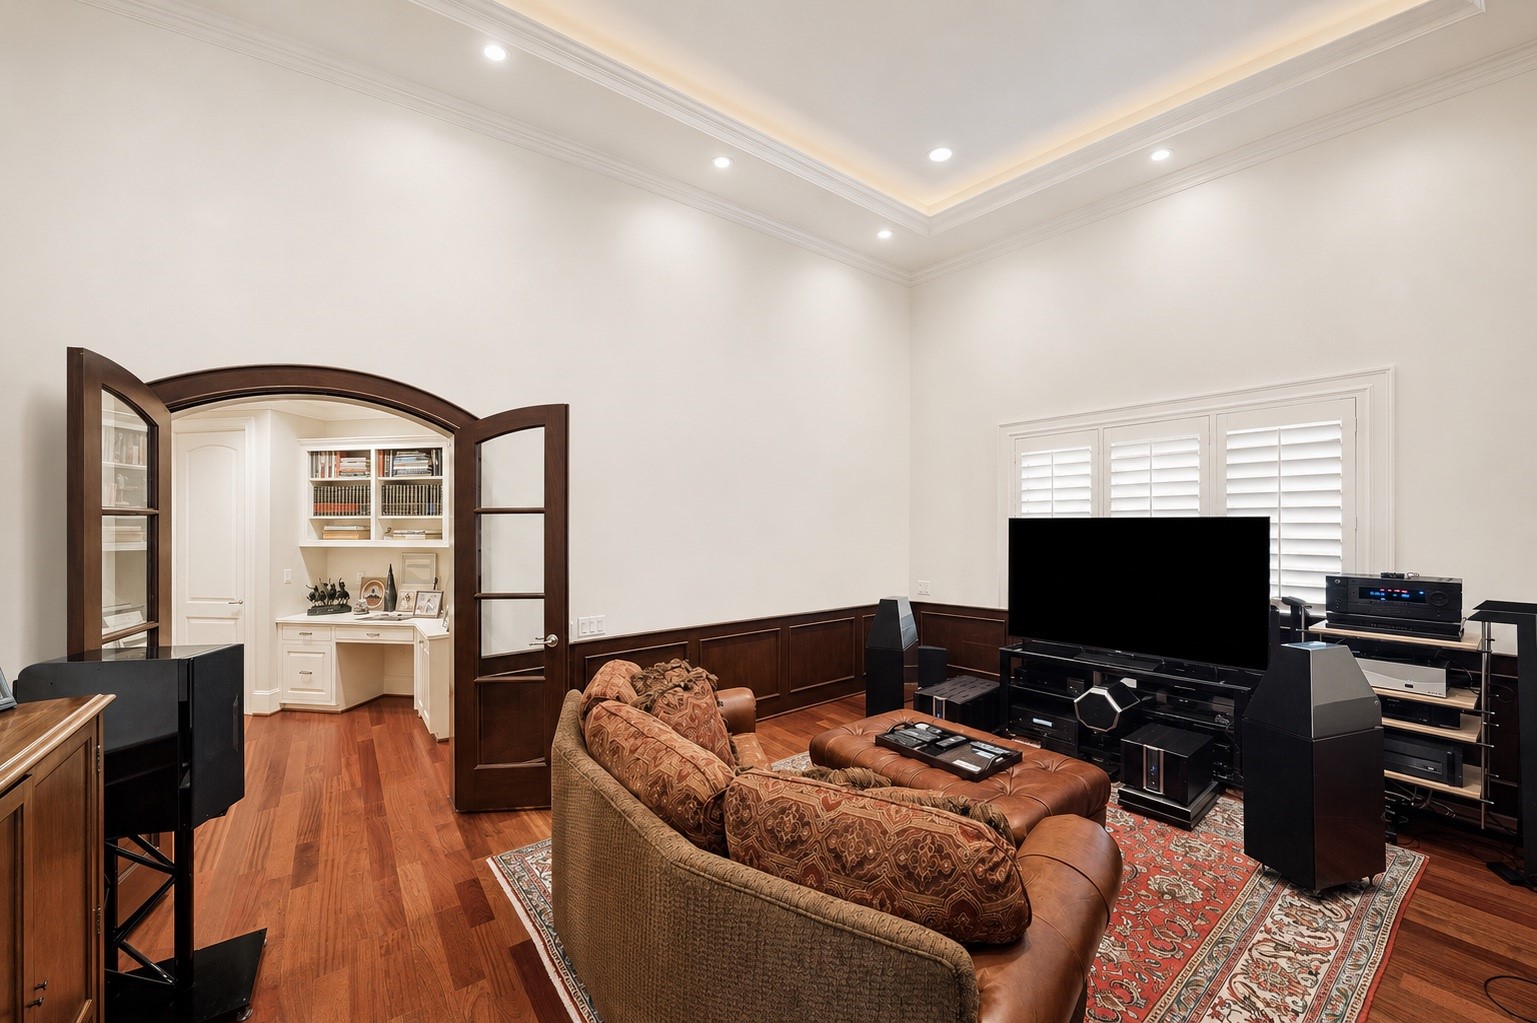
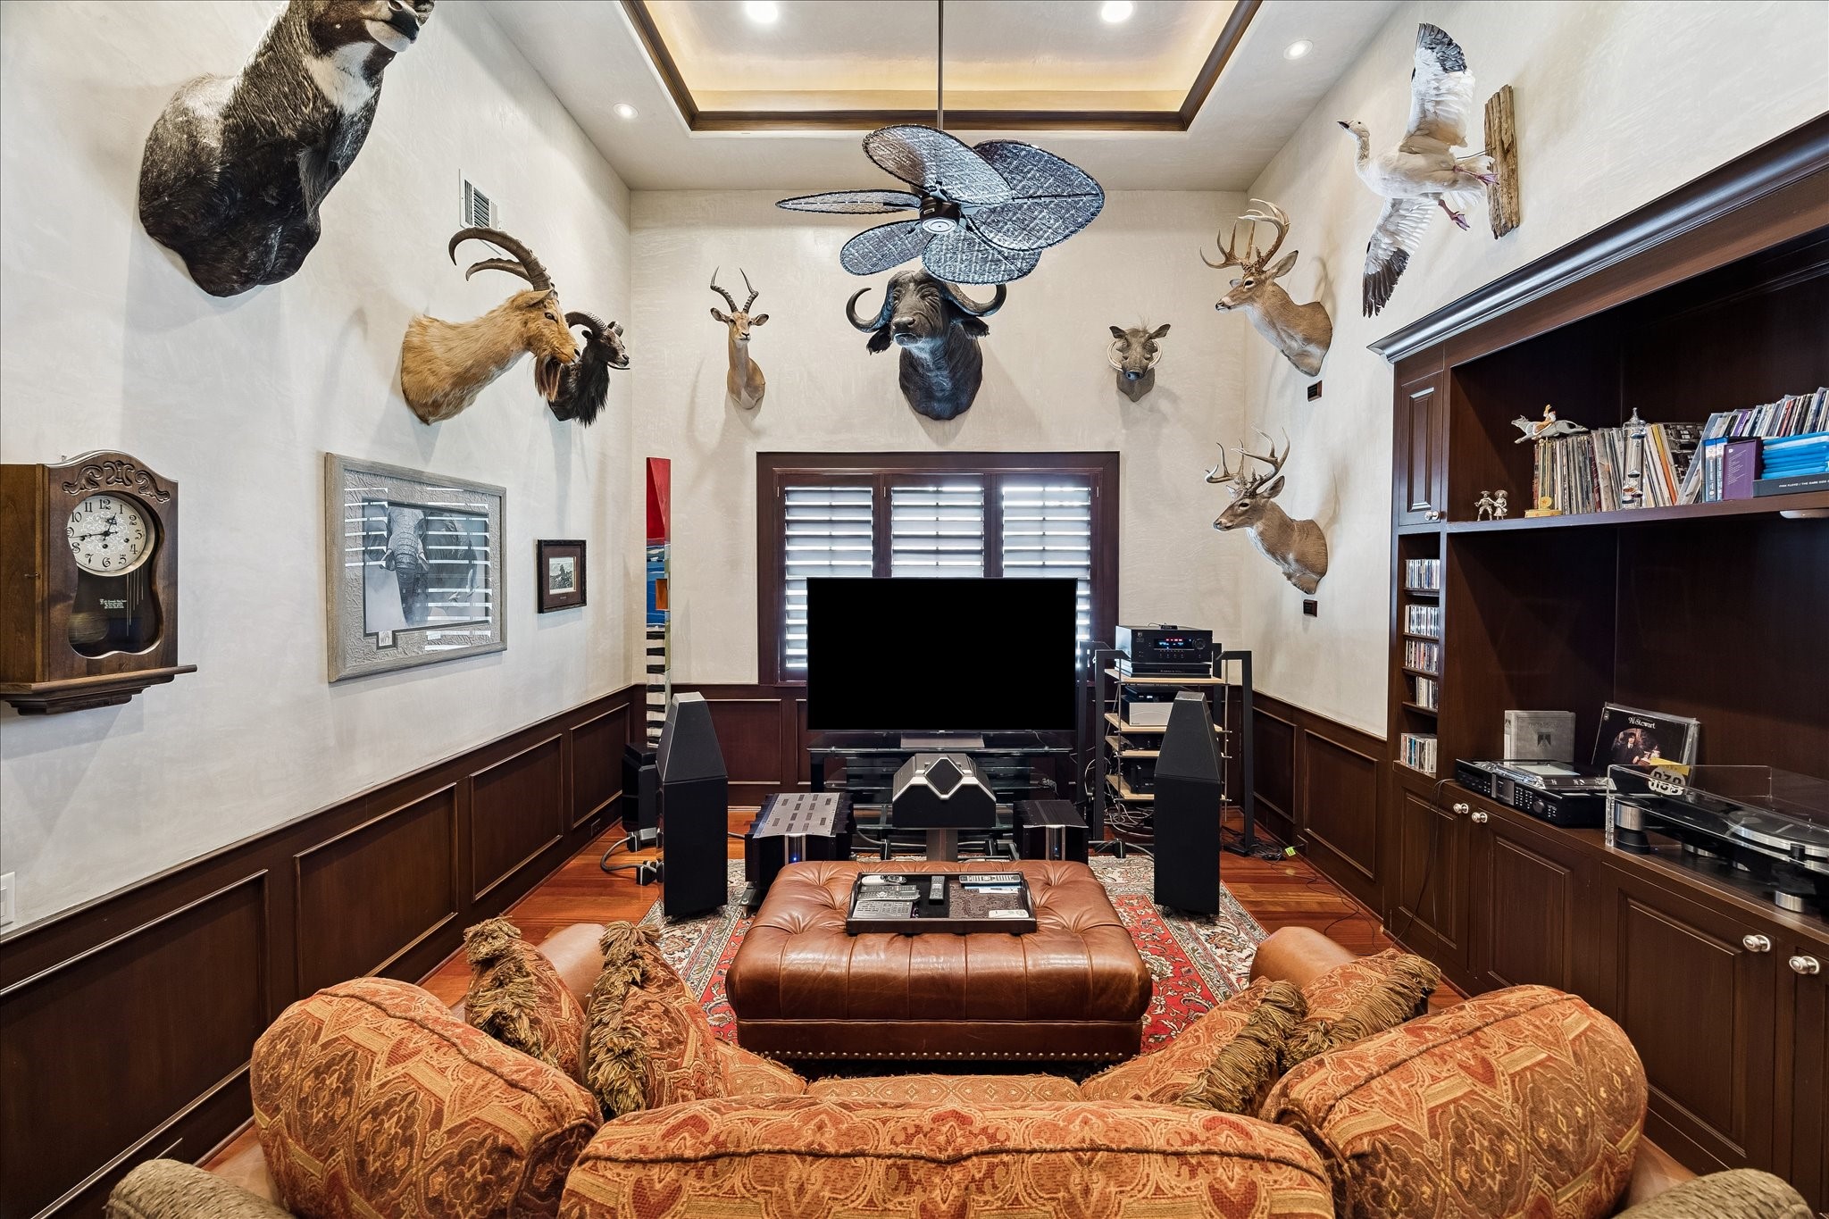
Positioned just off the secondary bedroom hallway, this media room offers impressive ceiling height, custom cabinetry, and abundant space for entertaining. It's an ideal bonus room for movies, gaming, hobbies, or everyday family living.
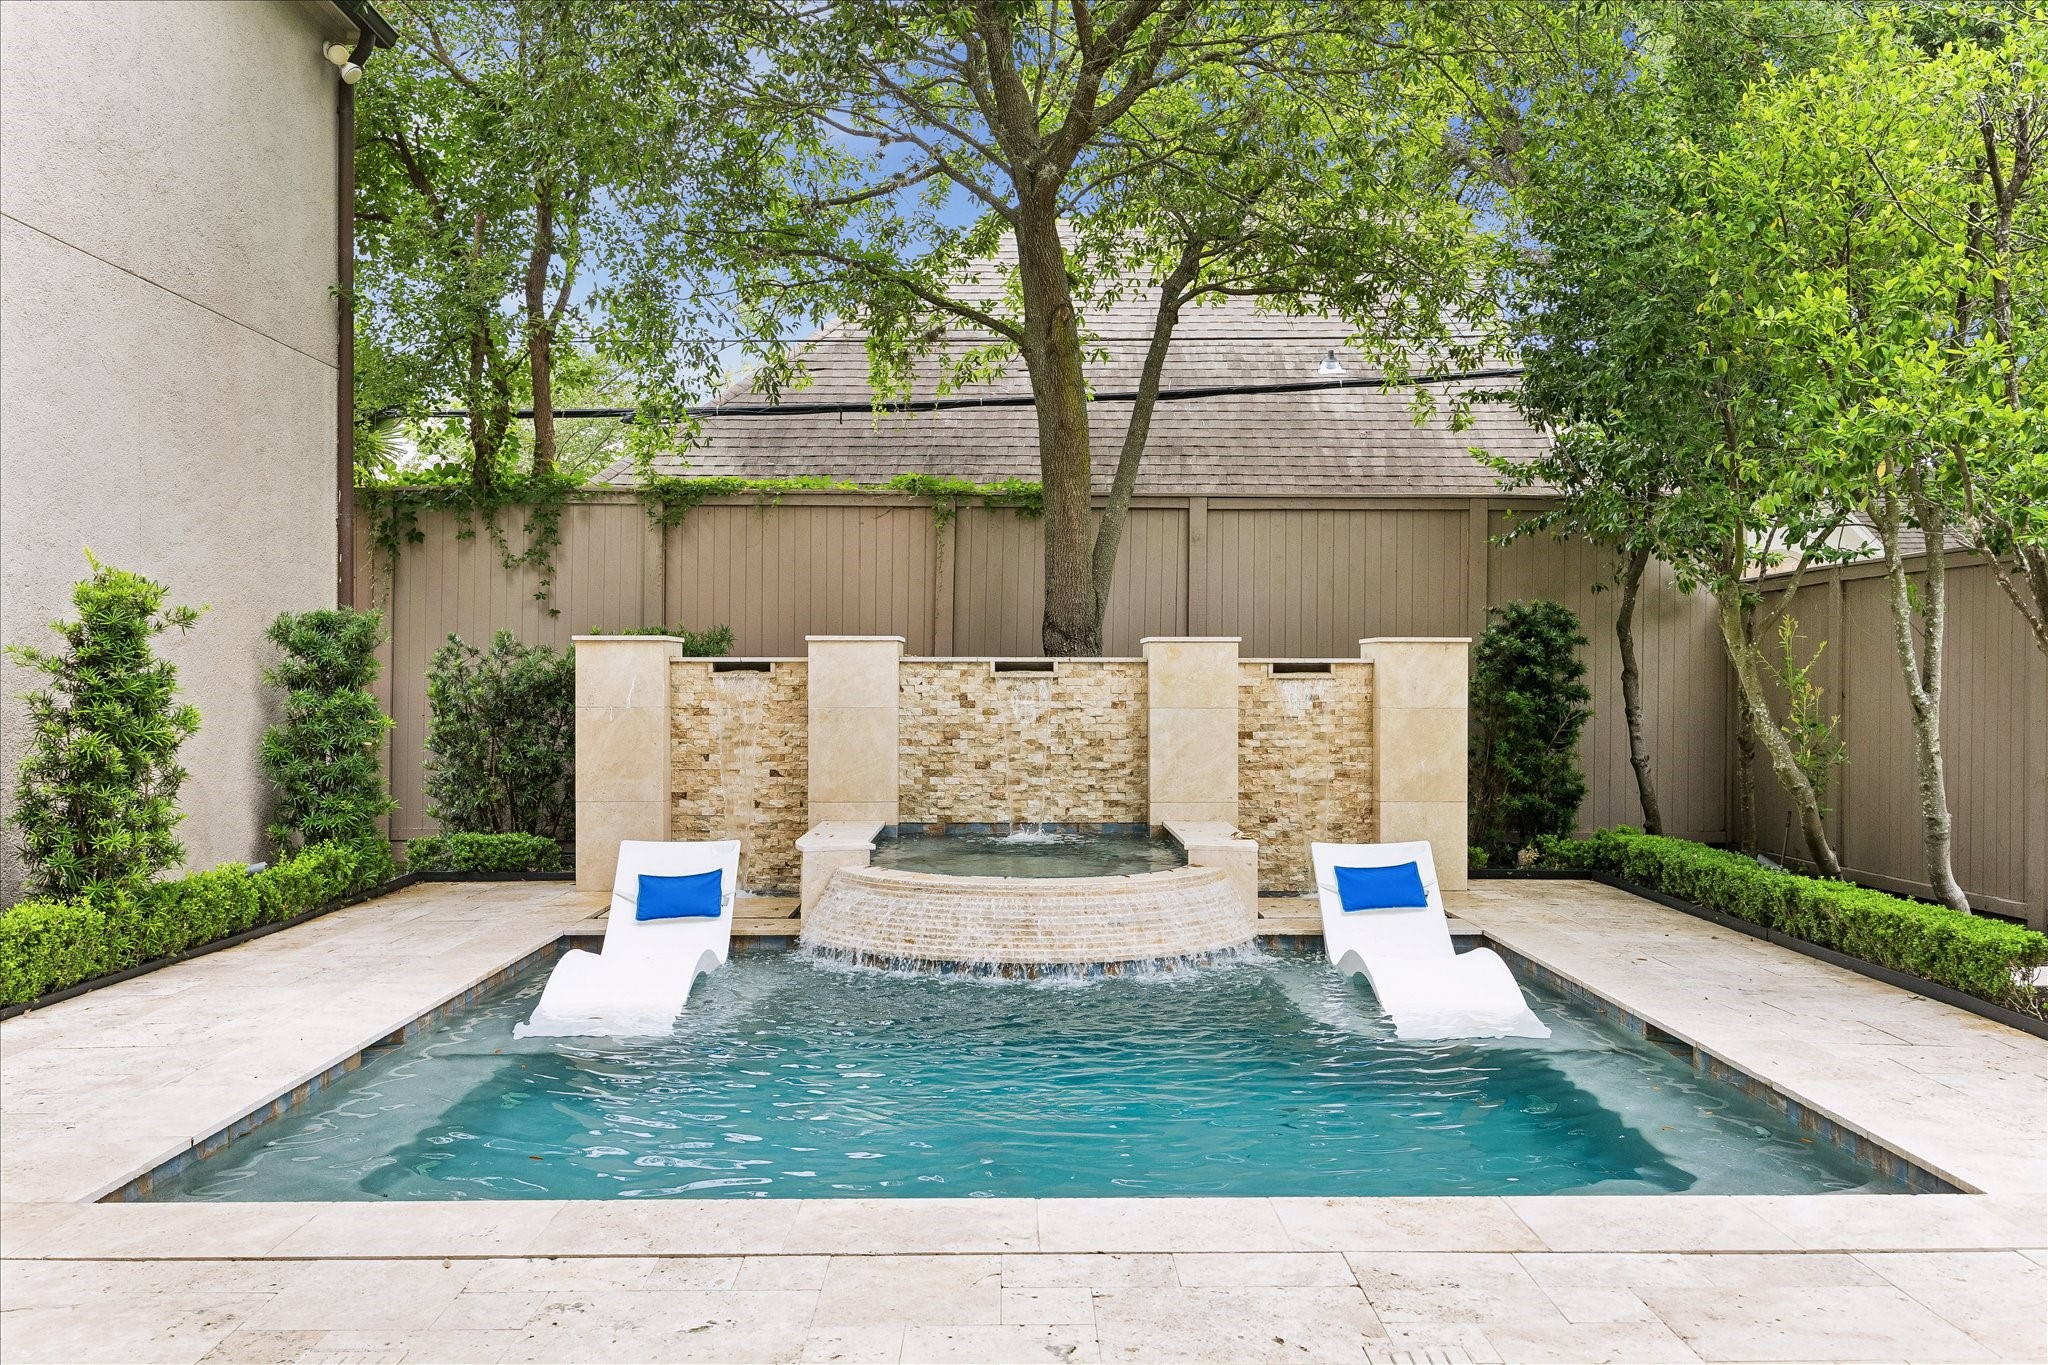
Enjoy a resort-style backyard with a pool, spa, tanning ledge, covered patio, and outdoor kitchen—all enclosed within a private setting that makes everyday living and entertaining equally inviting.
Every detail of the backyard was designed for enjoyment, from the raised spa and cascading waterfalls to the tanning ledge and thoughtfully landscaped surroundings.
Whether hosting friends or enjoying a quiet evening at home, the covered patio offers a built-in grill, television, ceiling fans, mosquito misting system, and generous seating space—all overlooking the private pool and spa.
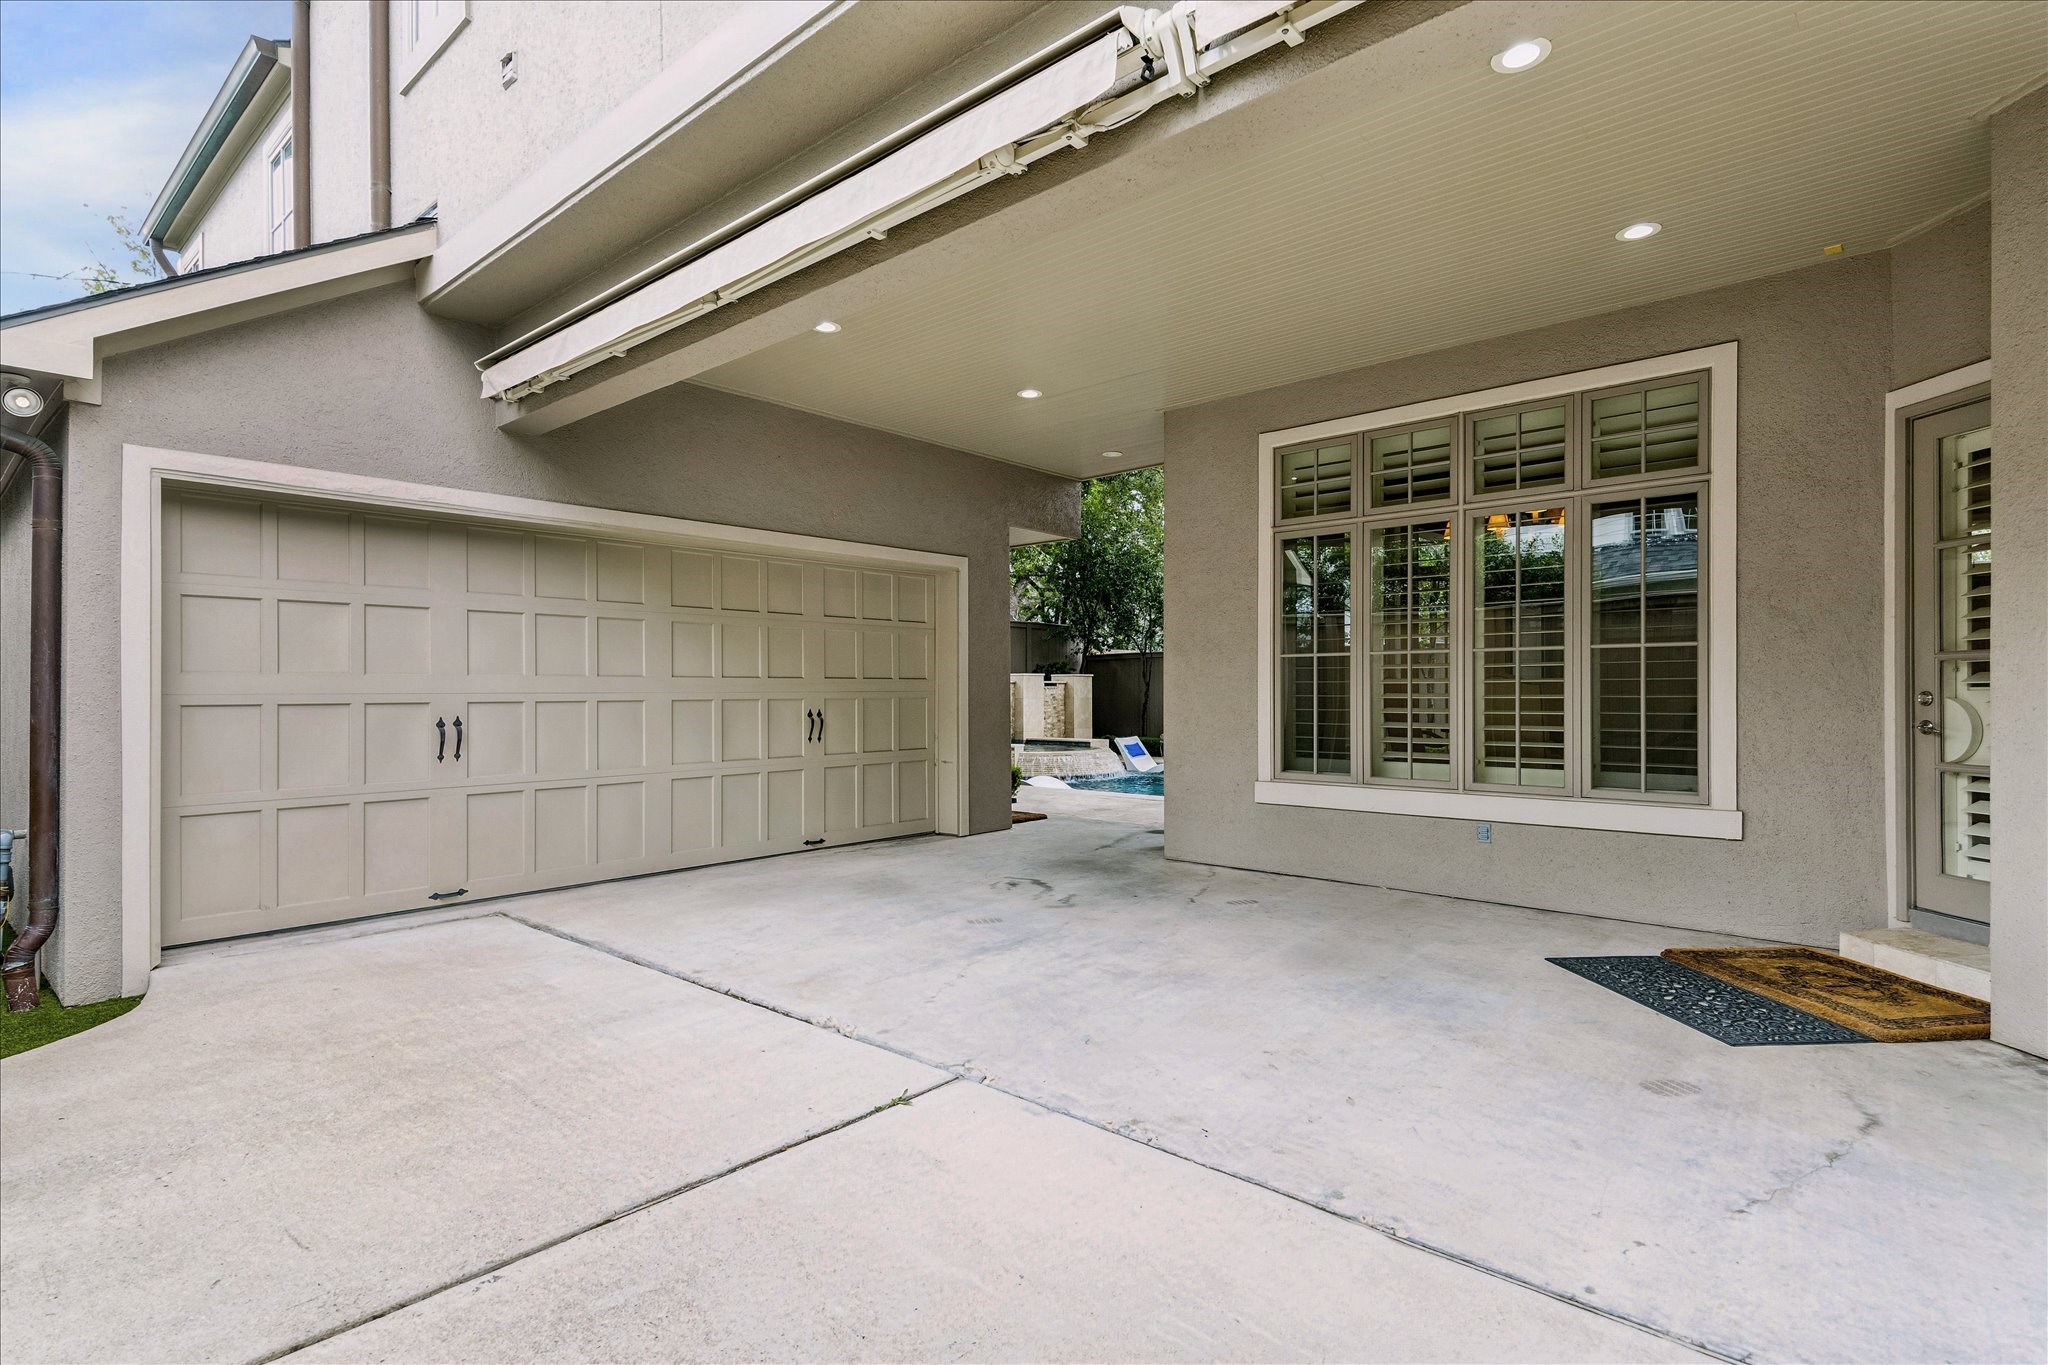
The attached two-car garage is complemented by a covered carport just off the kitchen, providing convenient everyday access. Retractable awnings help shade the breakfast area, creating a more comfortable outdoor dining experience throughout the day.
Welcome Home! Thank you for touring this exceptional luxury residence in River Oaks. We look forward to welcoming you for a private showing to experience everything this remarkable home has to offer.
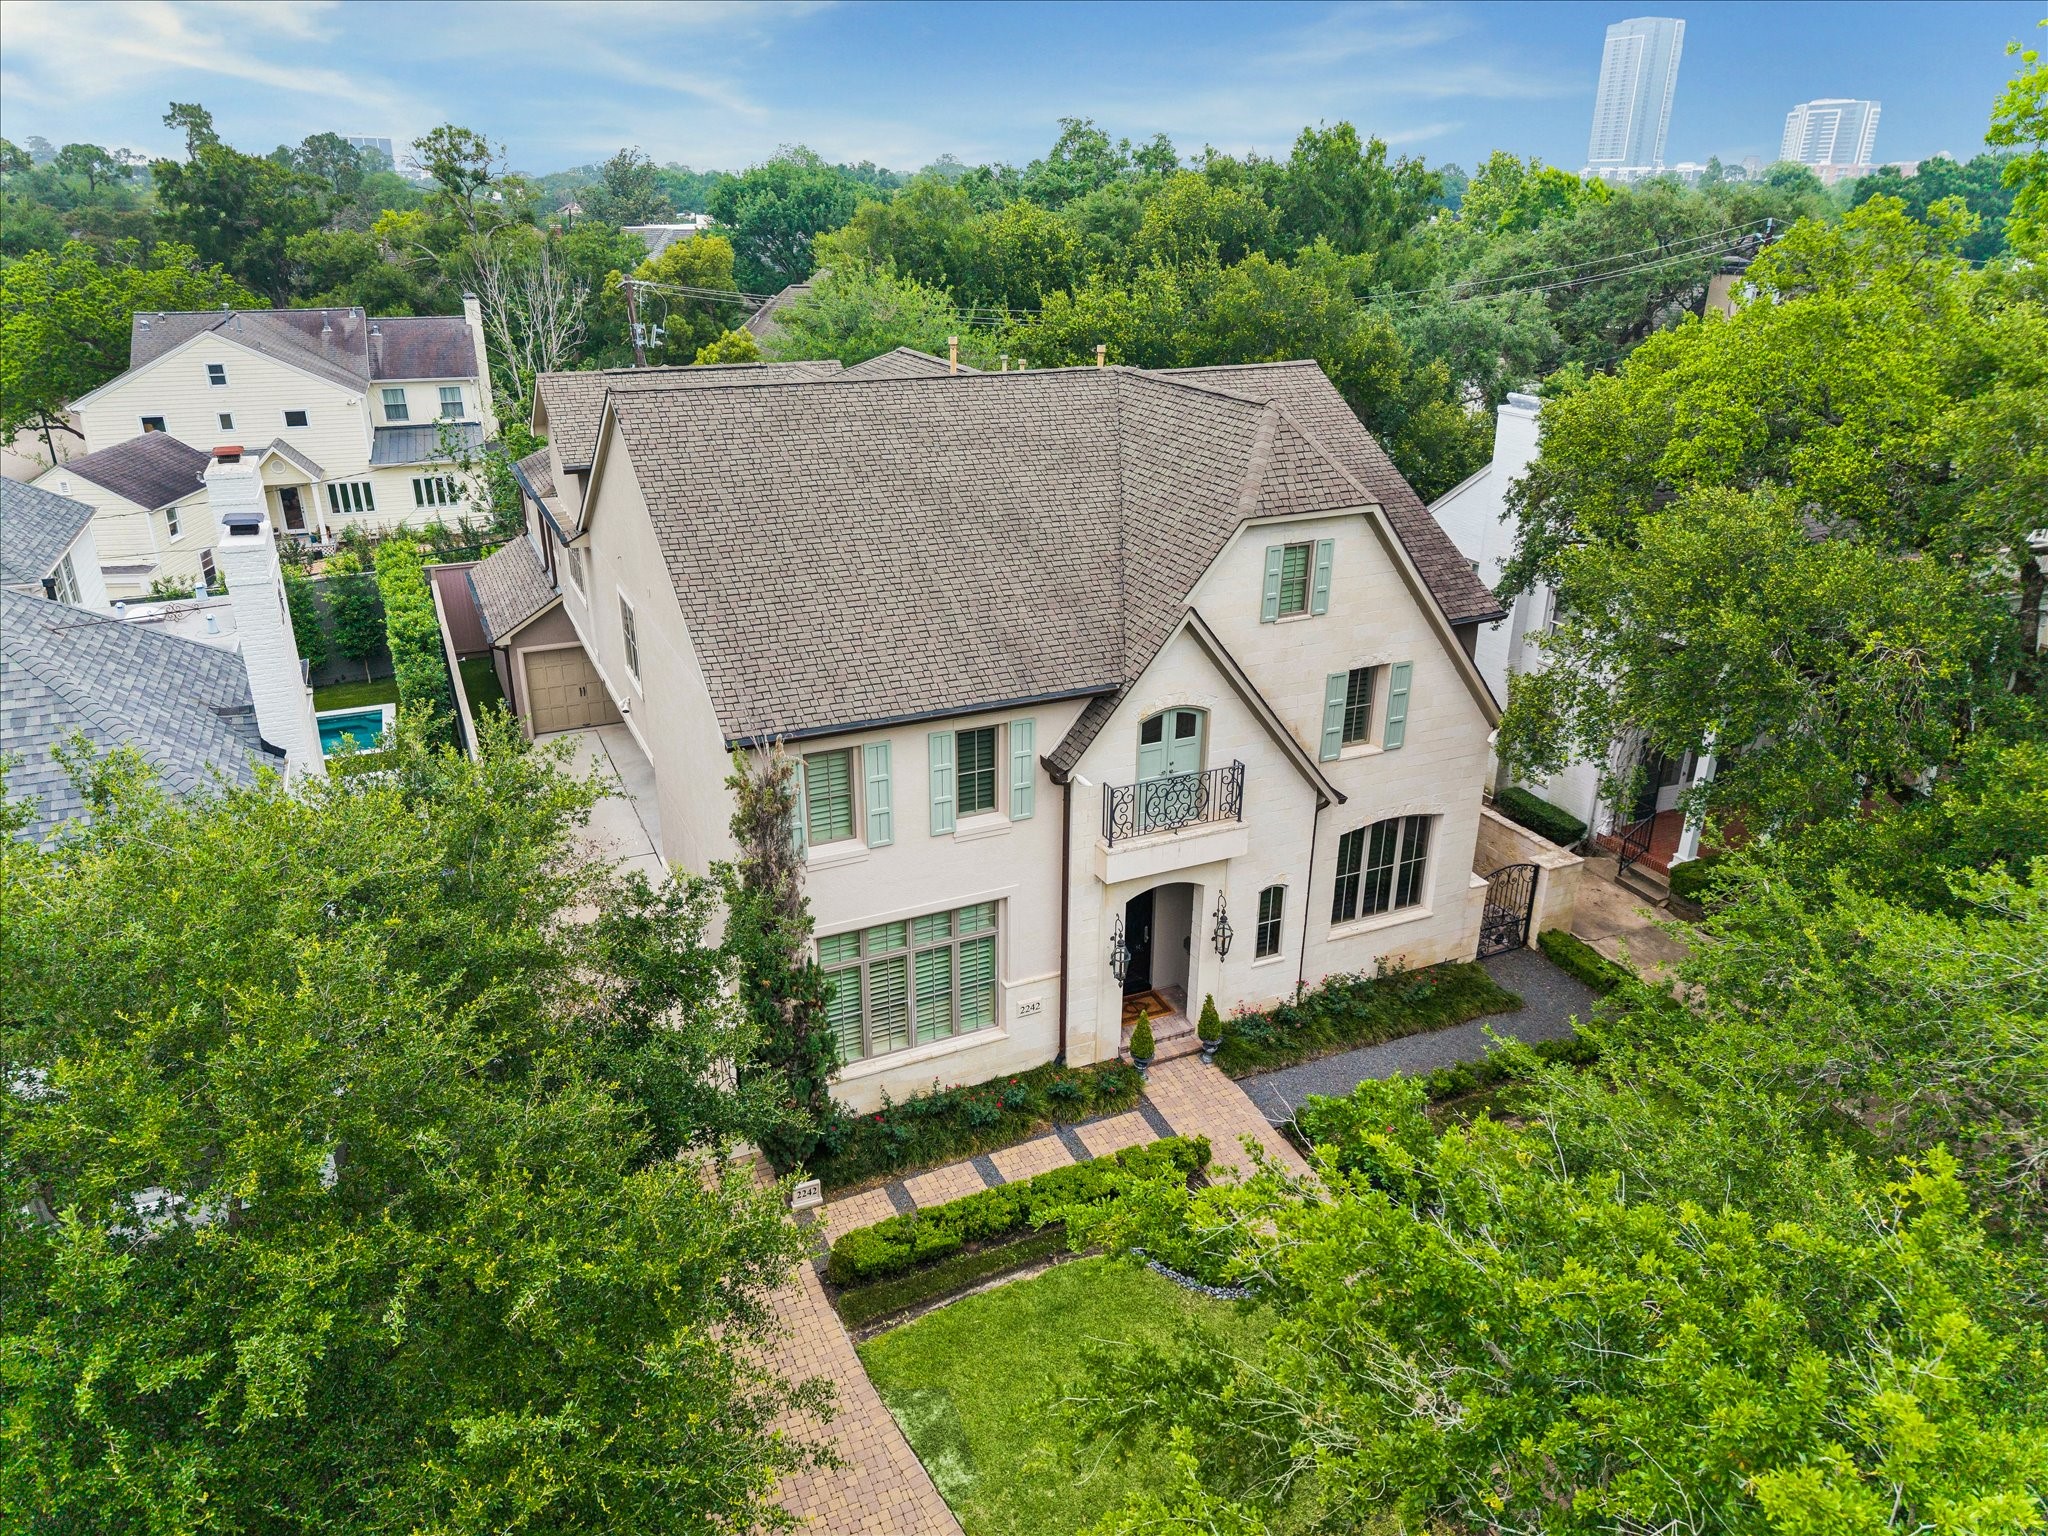
From above, the home's timeless architecture, mature tree canopy, and beautifully landscaped setting come together to showcase its exceptional presence in the heart of River Oaks.
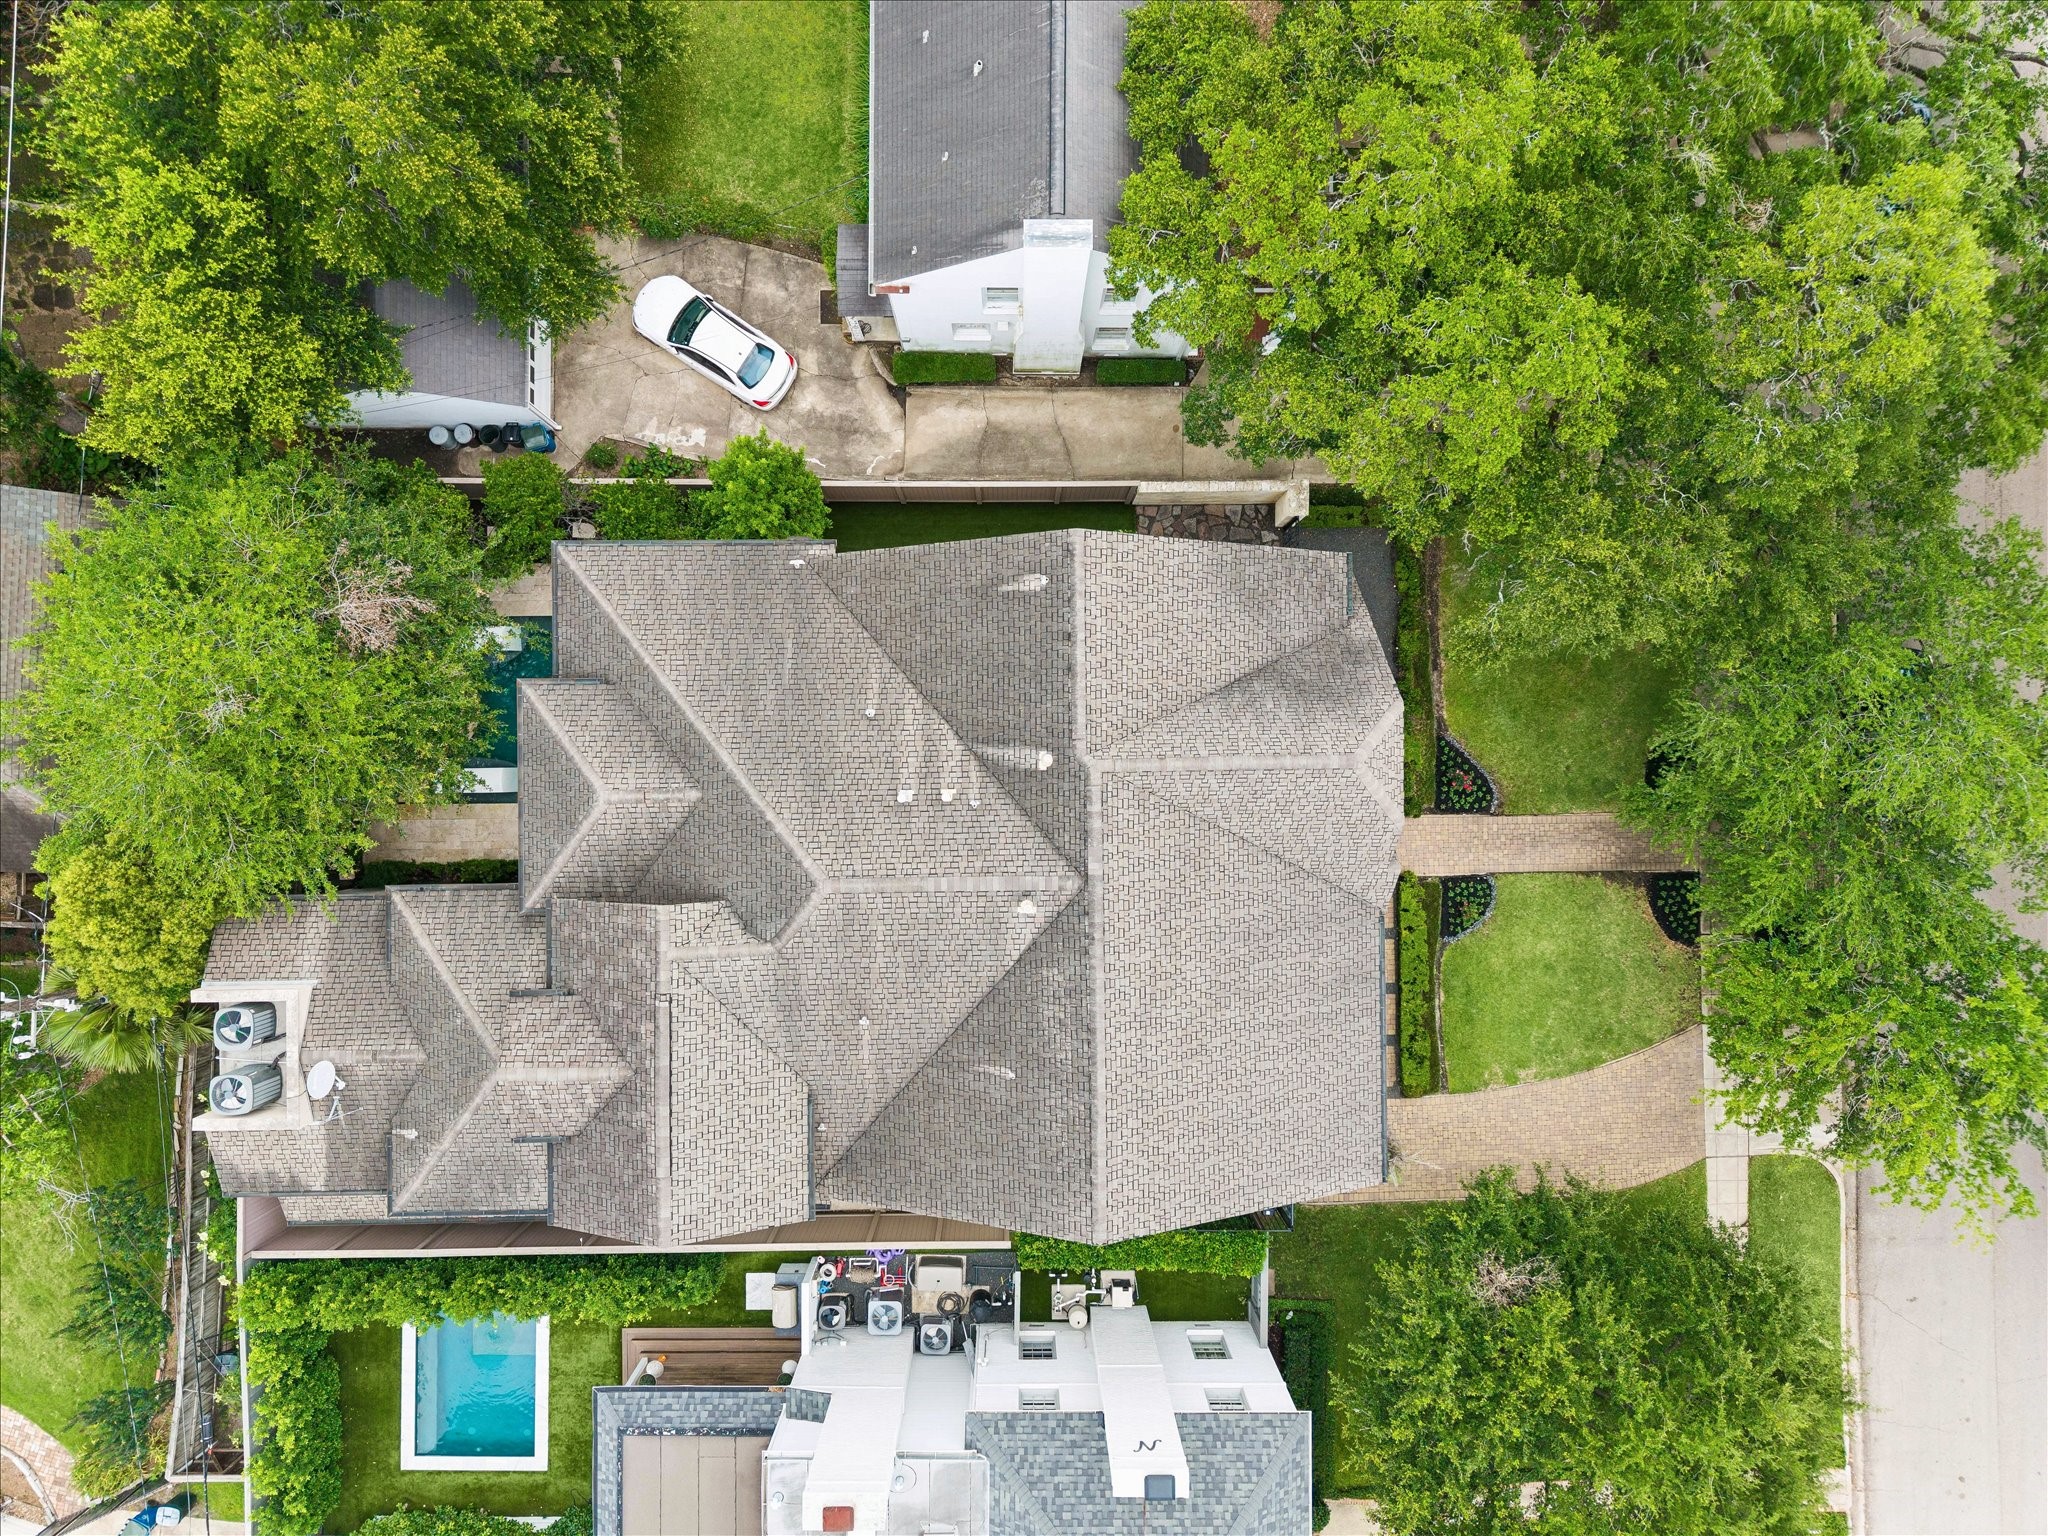
An overhead view highlights the home's impressive footprint, thoughtful layout, private backyard with pool, and mature landscaping that surrounds the property.
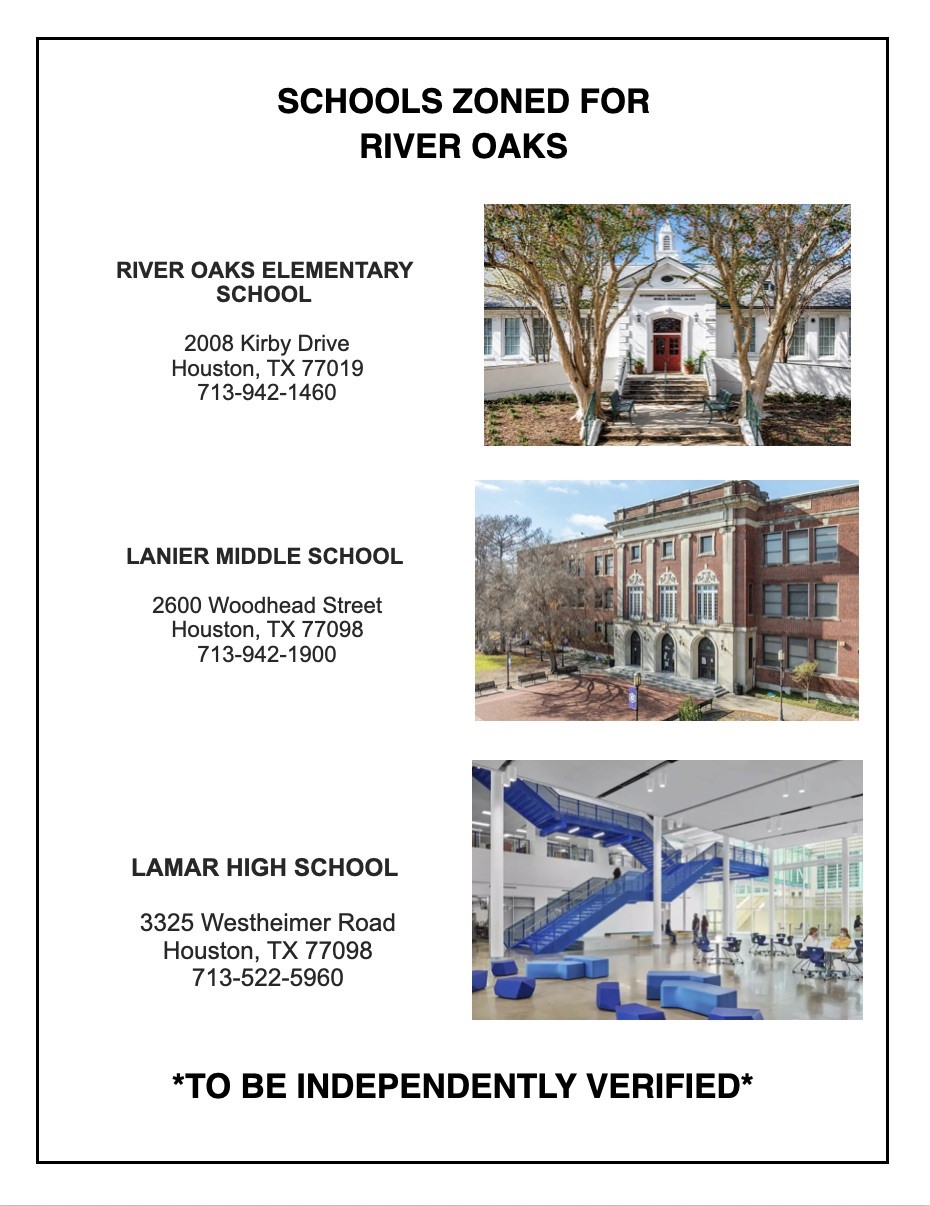
Zoned to River Oaks Elementary, Lanier Middle School, and Lamar High School. *Must be independently verified*



.jpg)

