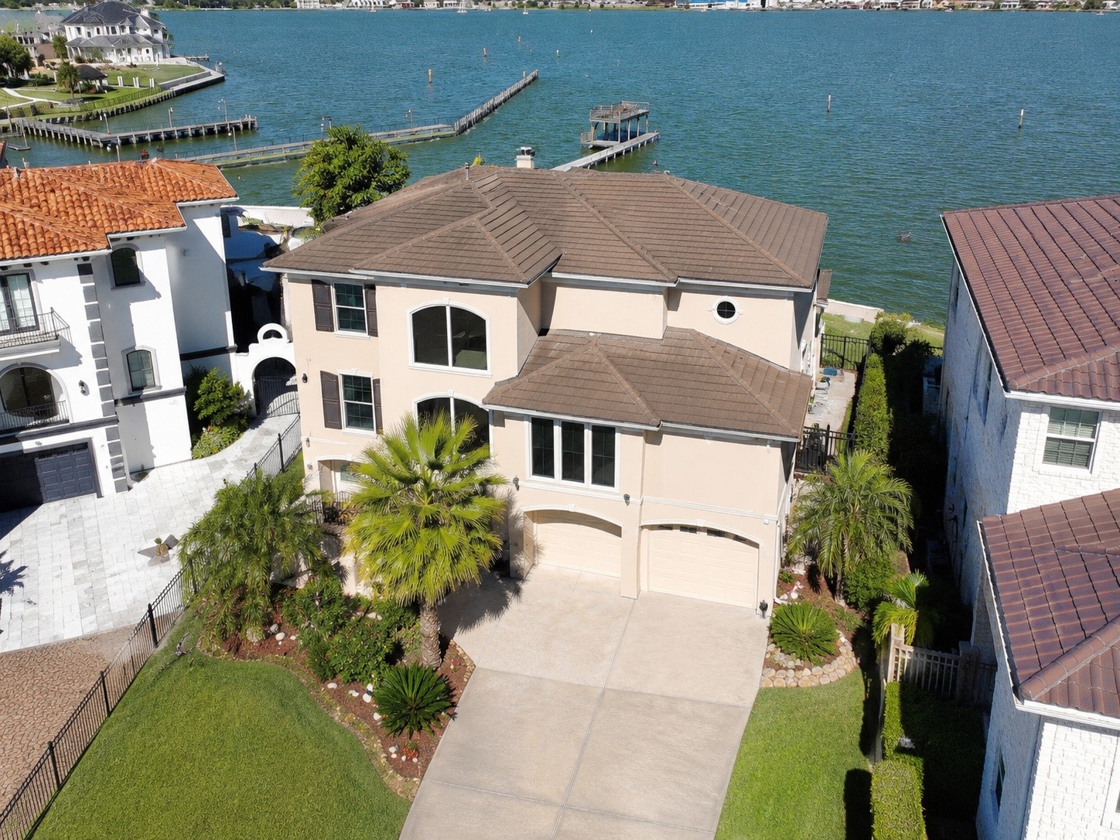
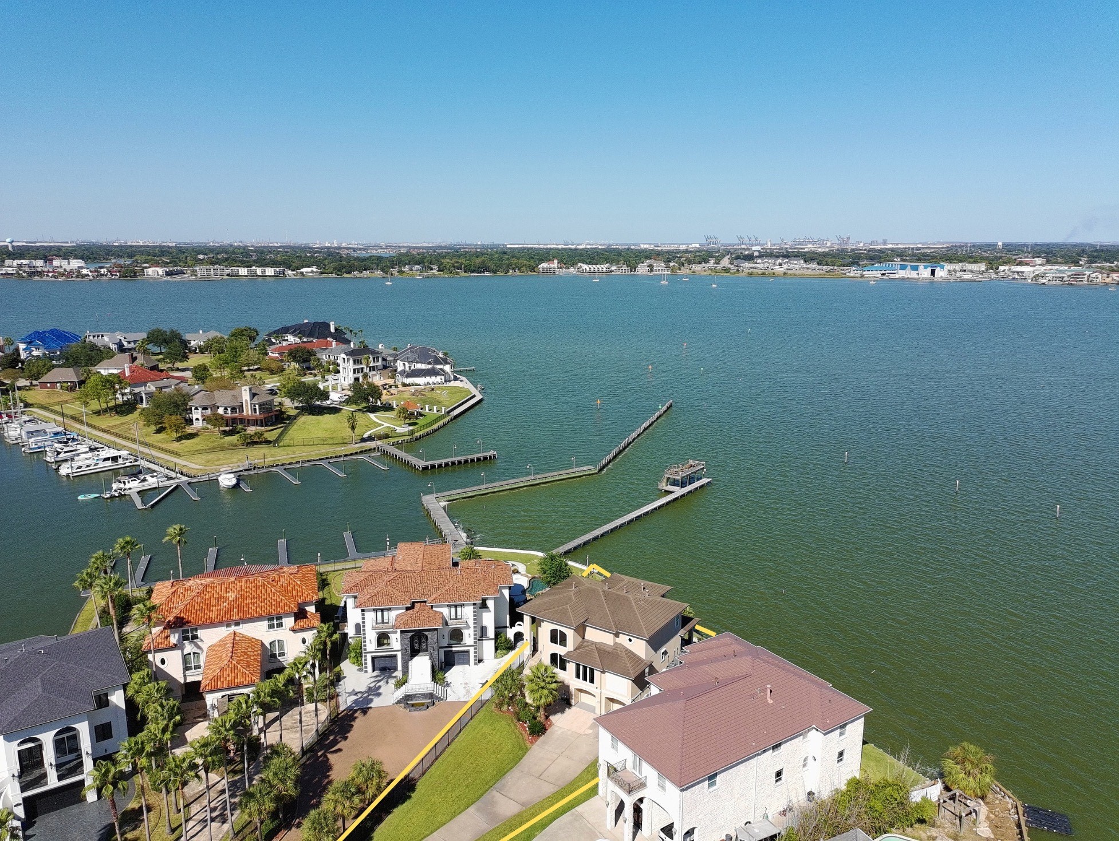
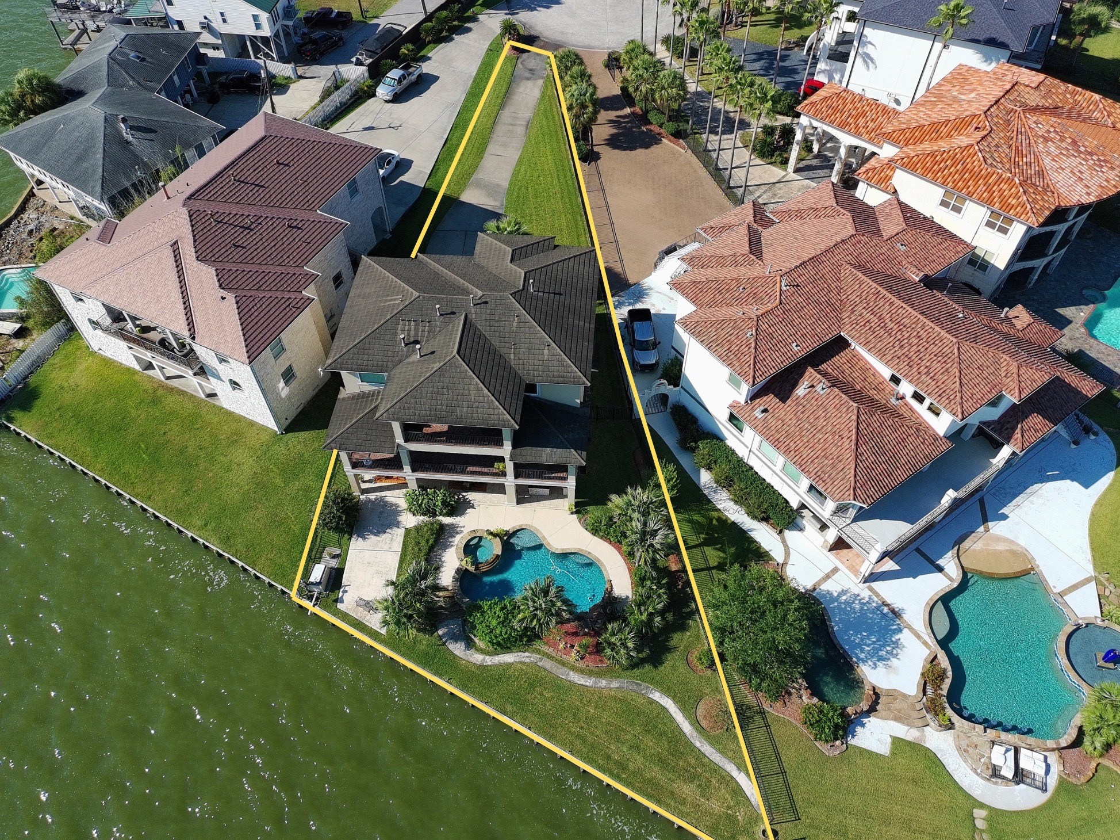
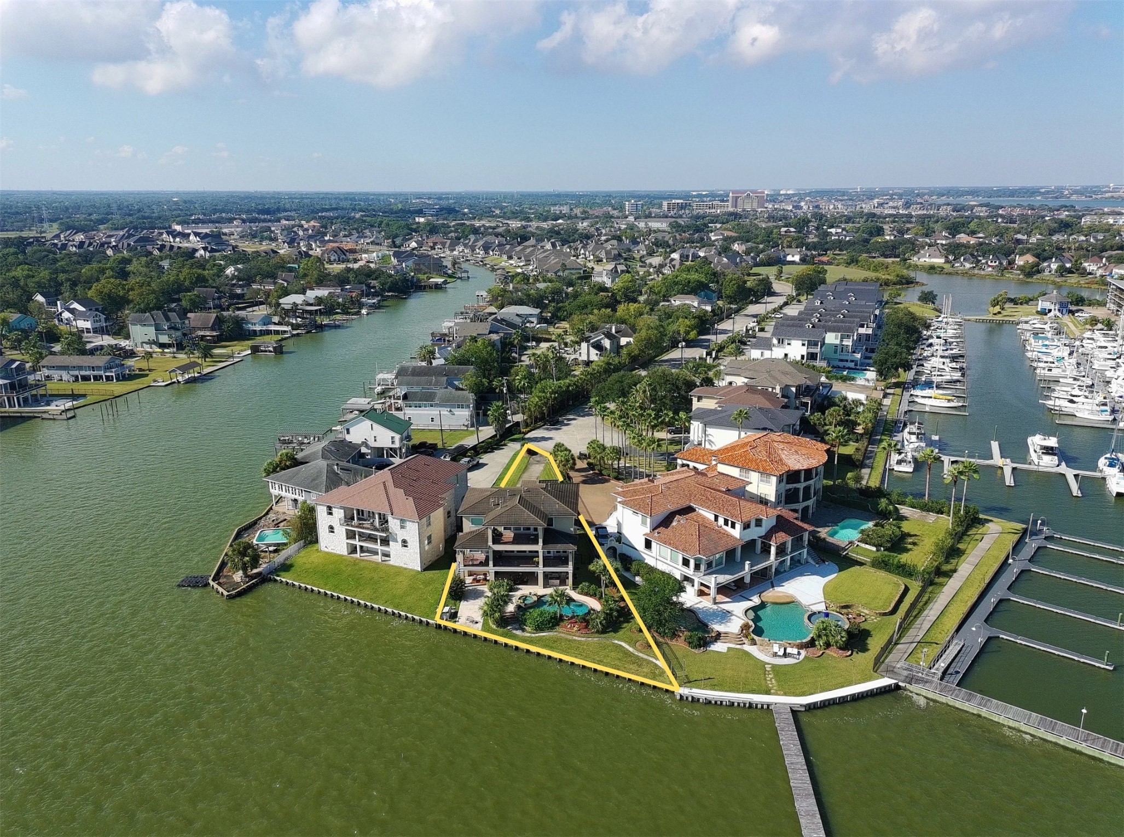
overhead view looking towards front of the home and Clear Lake. (yellow lines are approximate boundaries, refer to provided survey for actual boundaries)
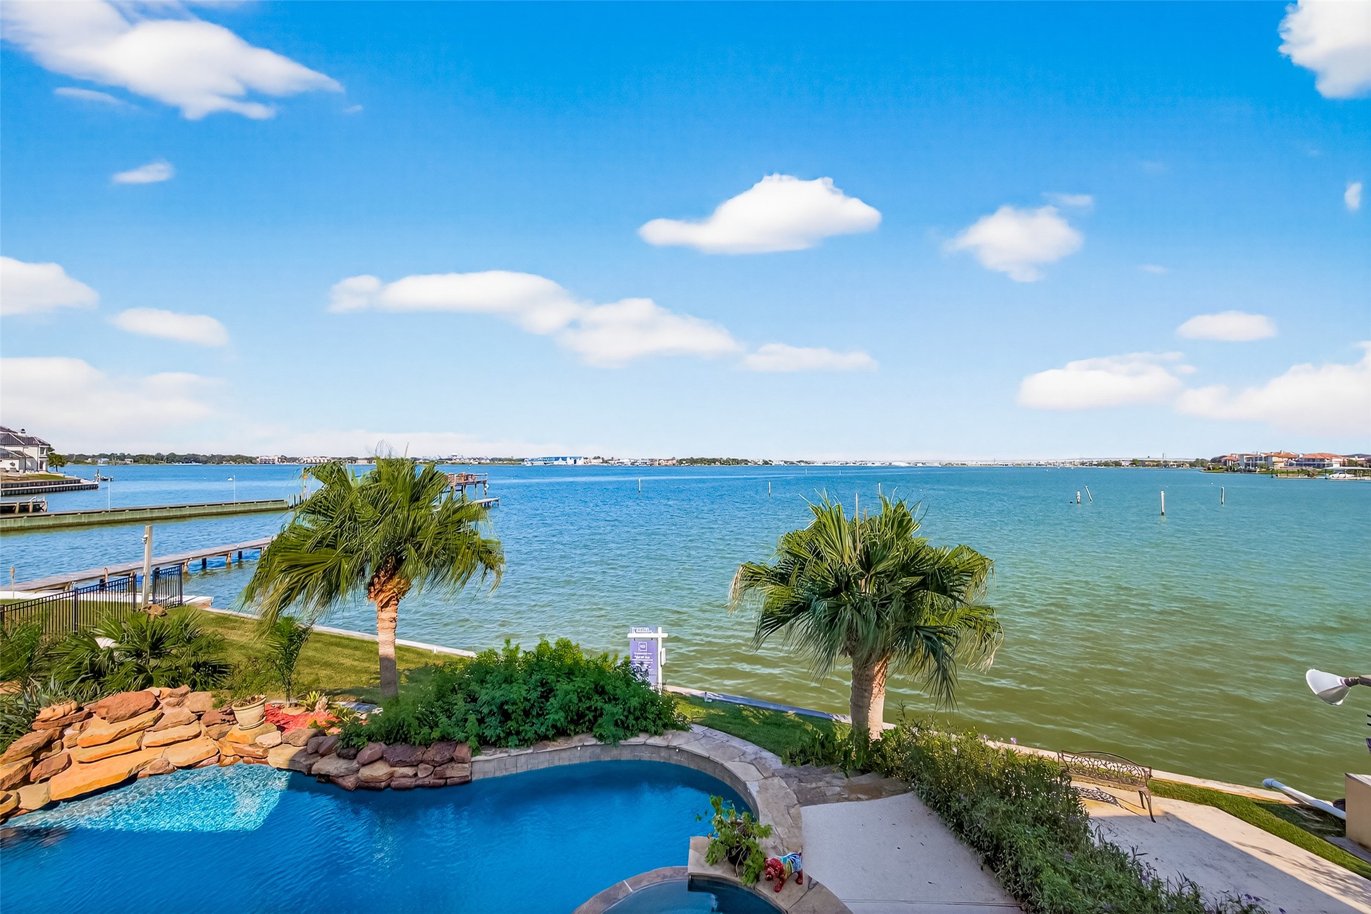
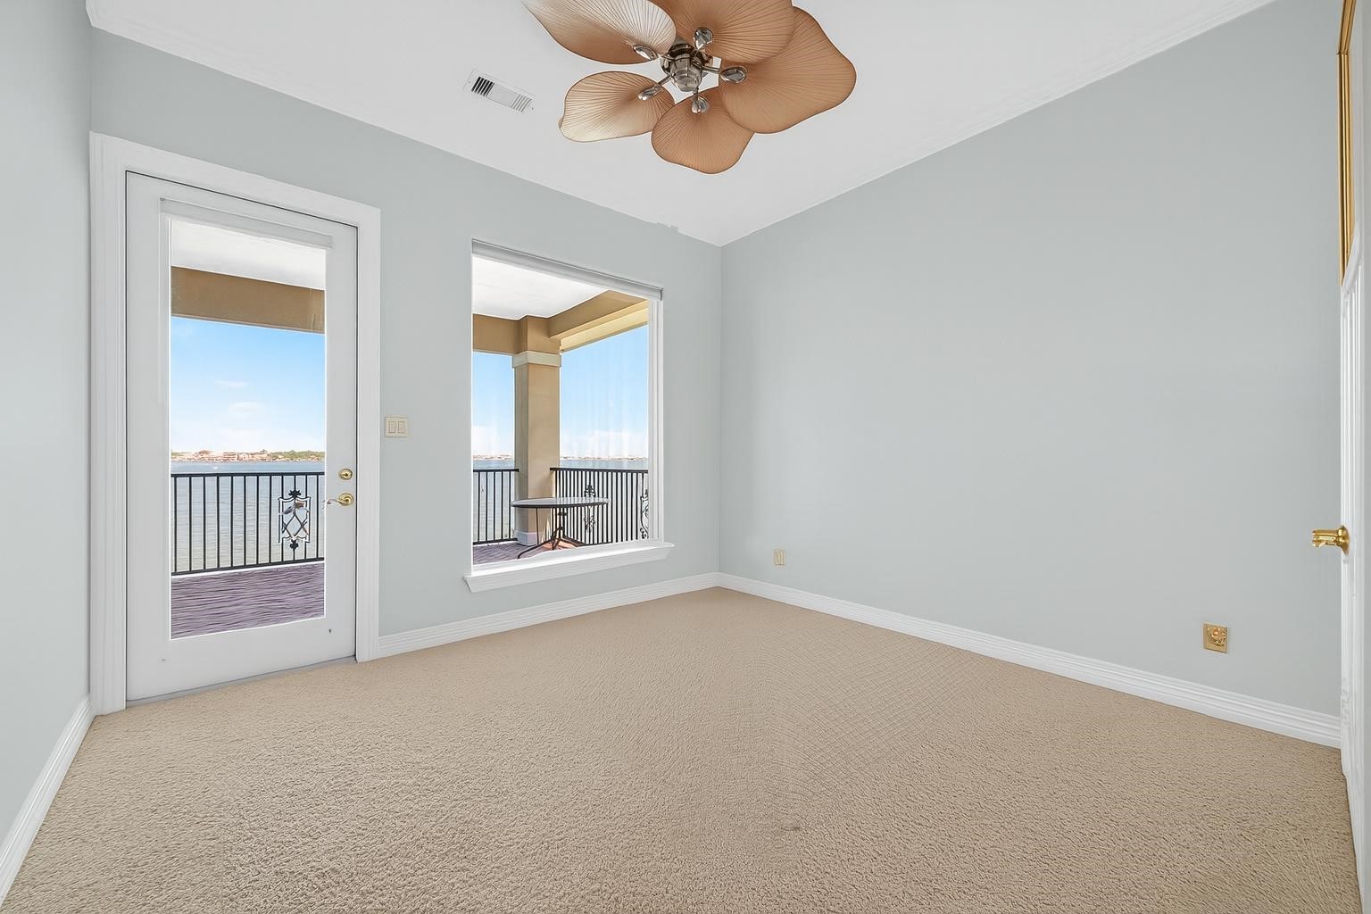
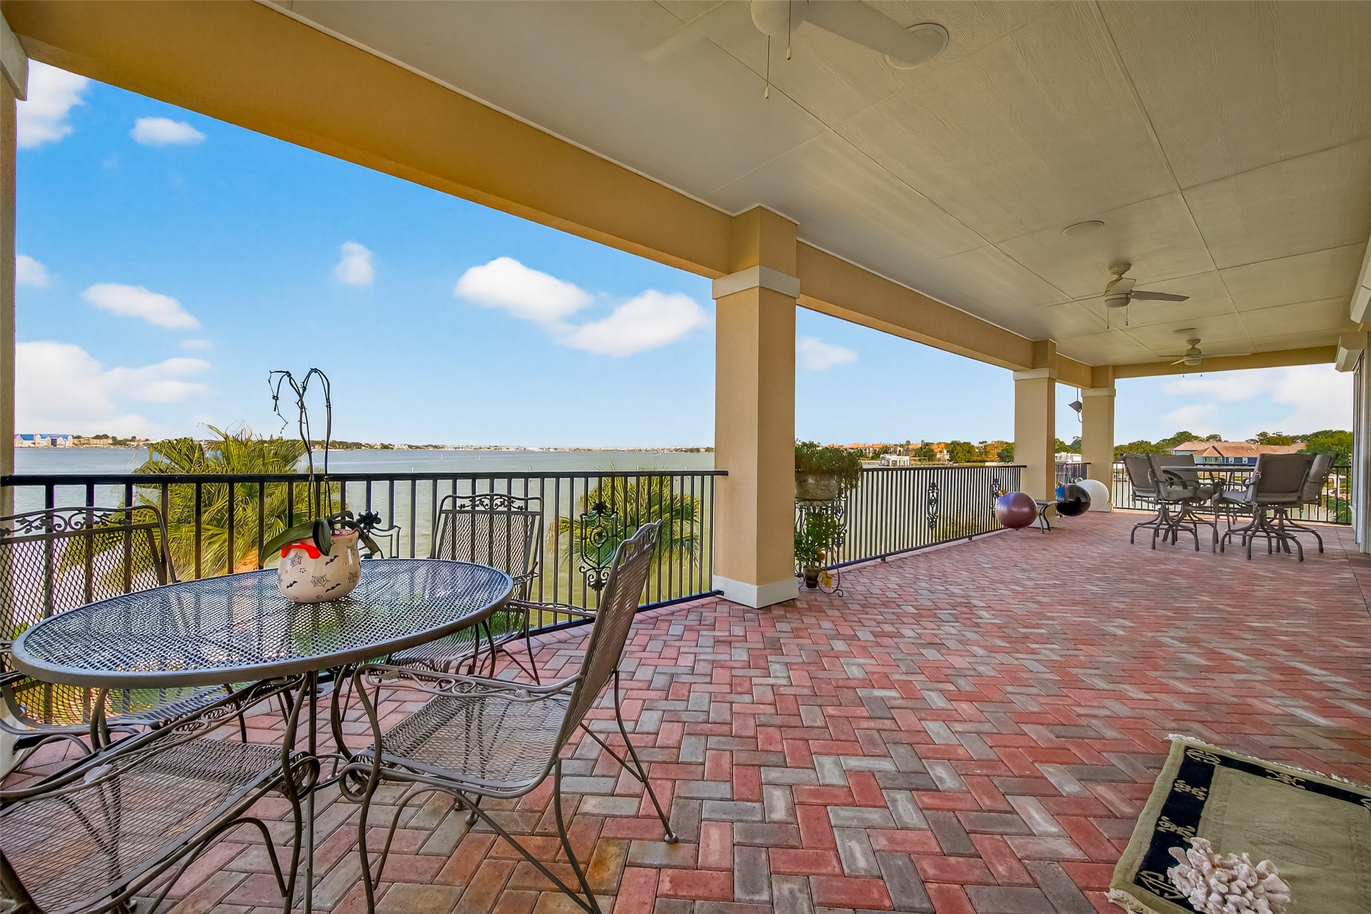
View from primary bedroom balcony
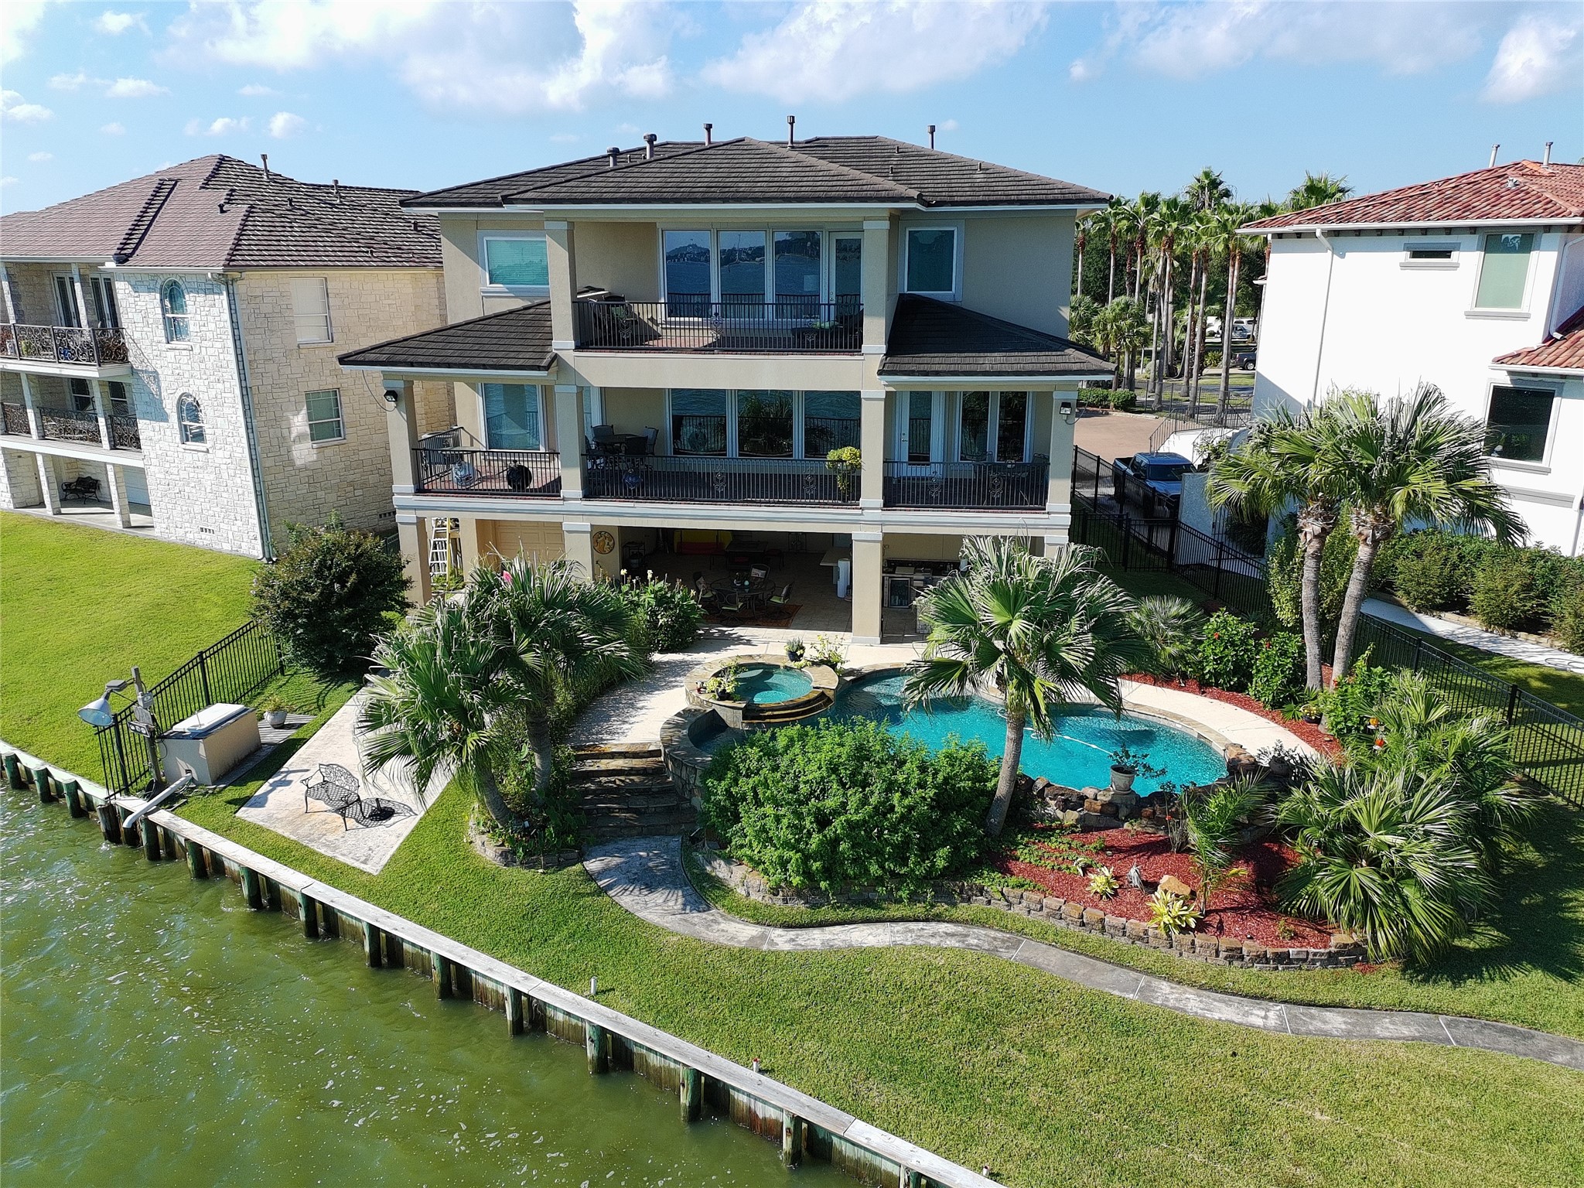
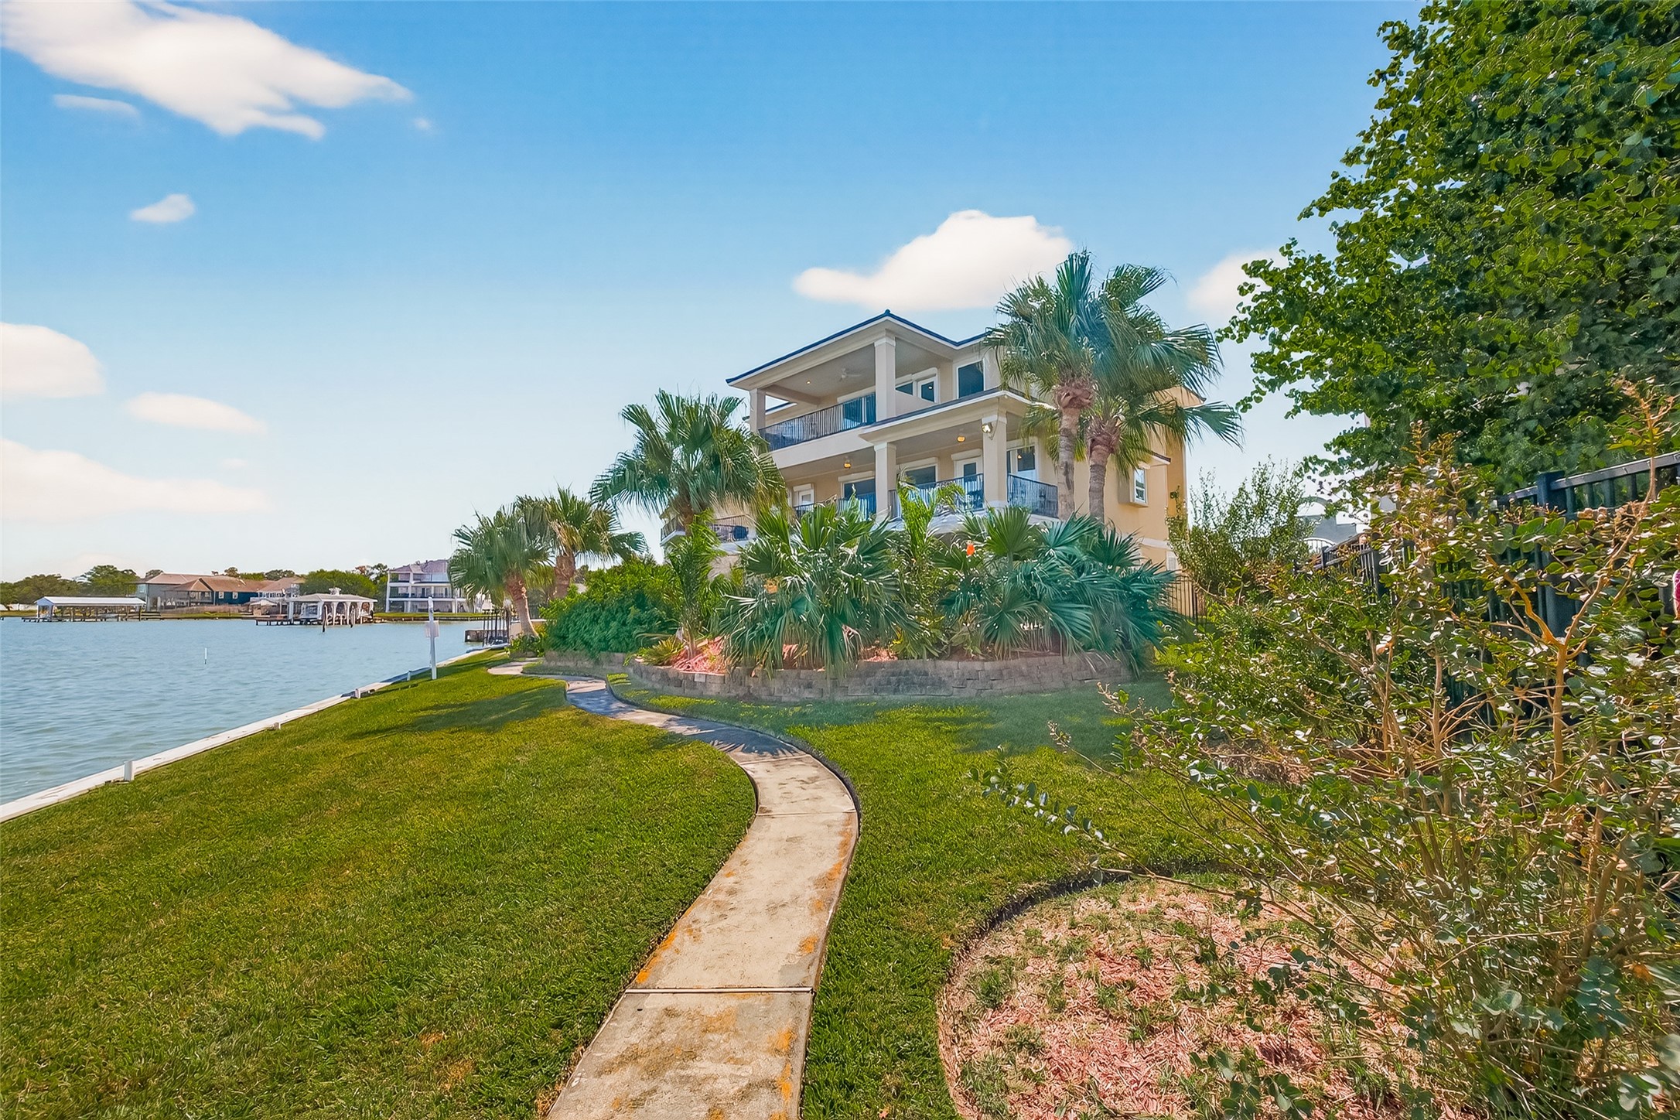
Rear elevation of the home from the air.
overhead view looking towards rear of the home. (yellow lines are approximate boundaries, refer to provided survey for actual boundaries)
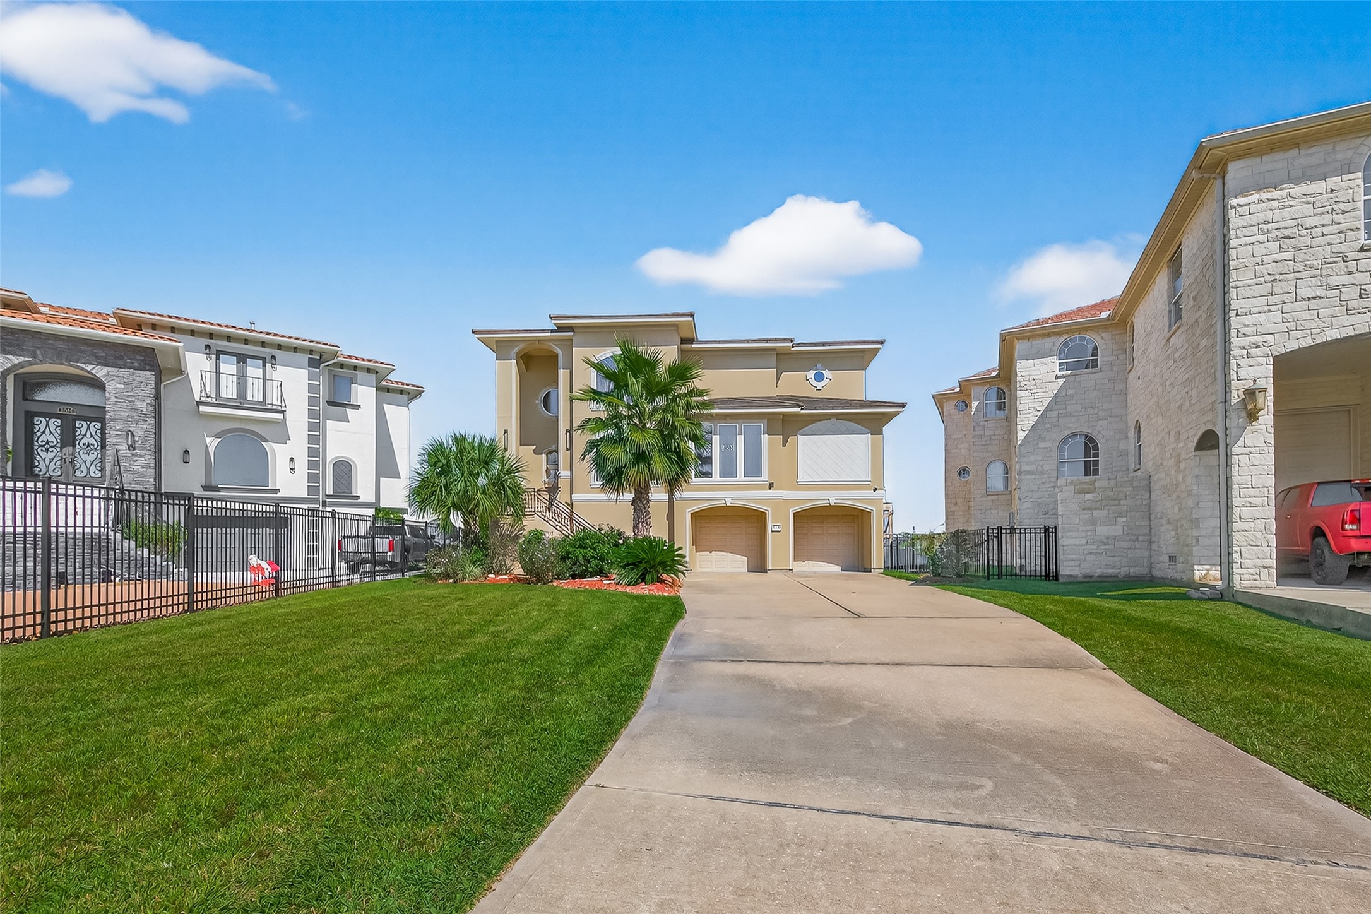
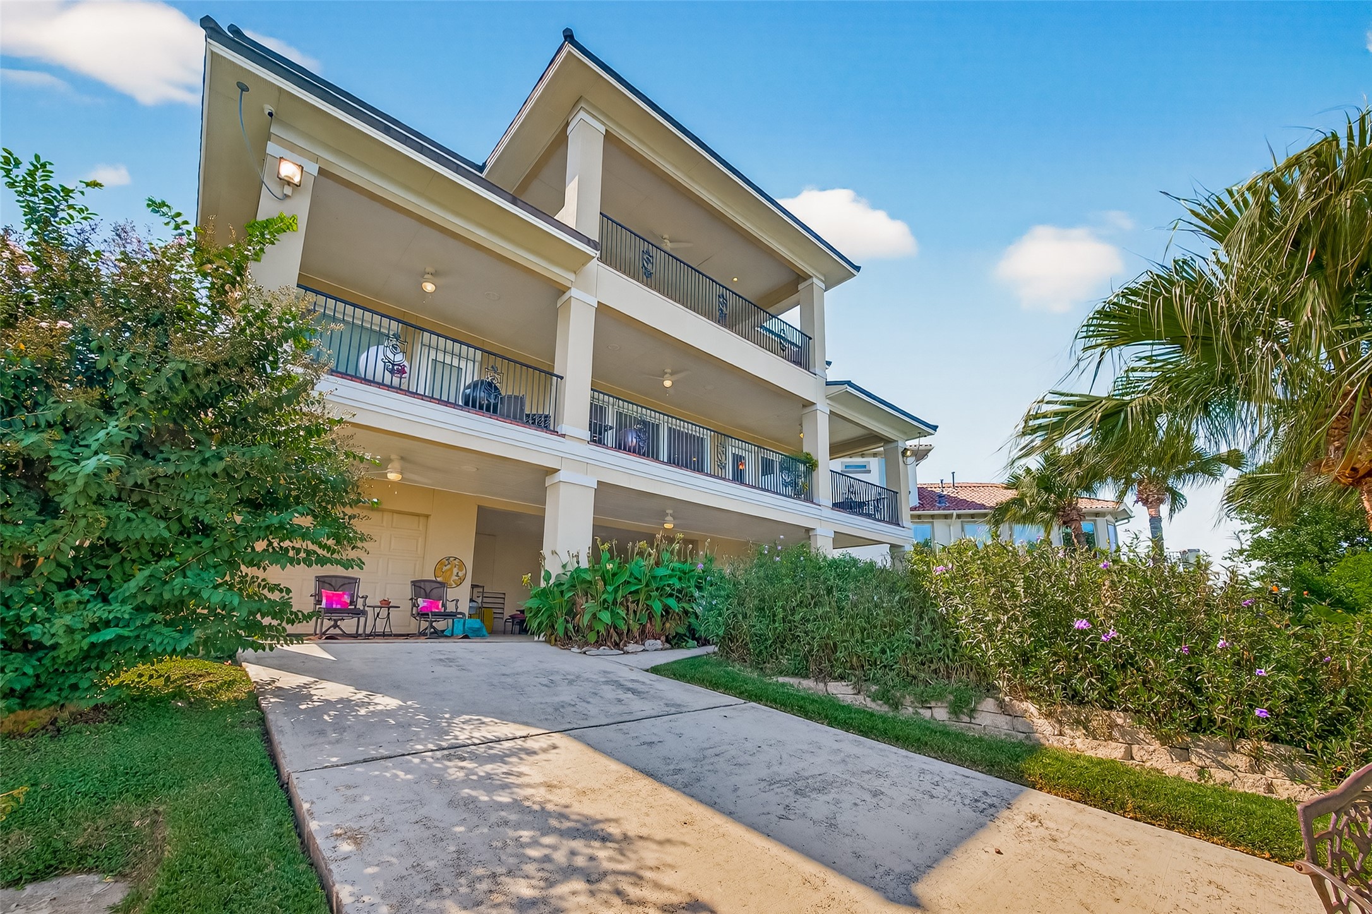
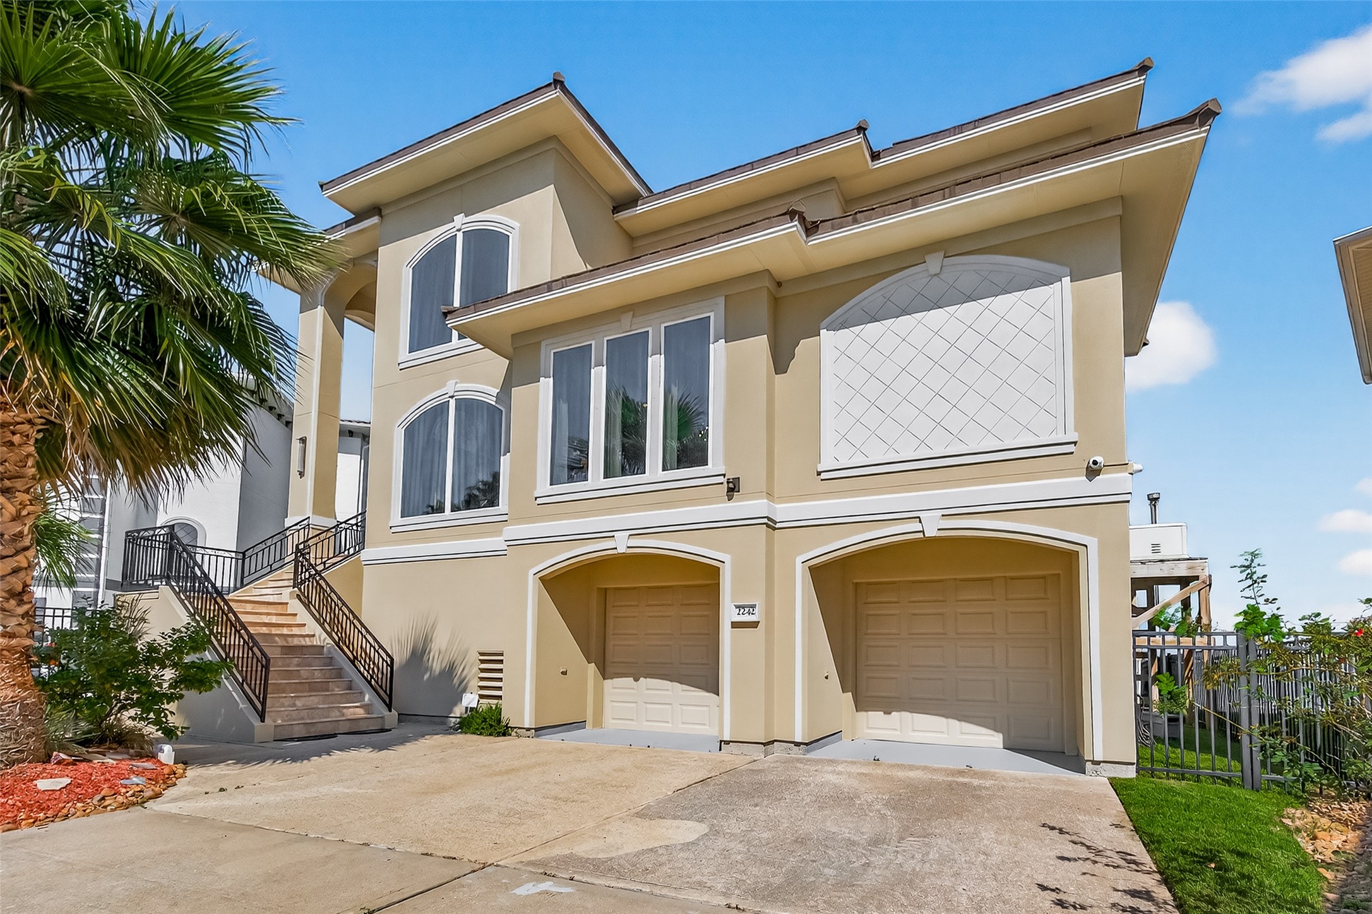
front elevation of home from street and end of driveway. (inside a gated community)
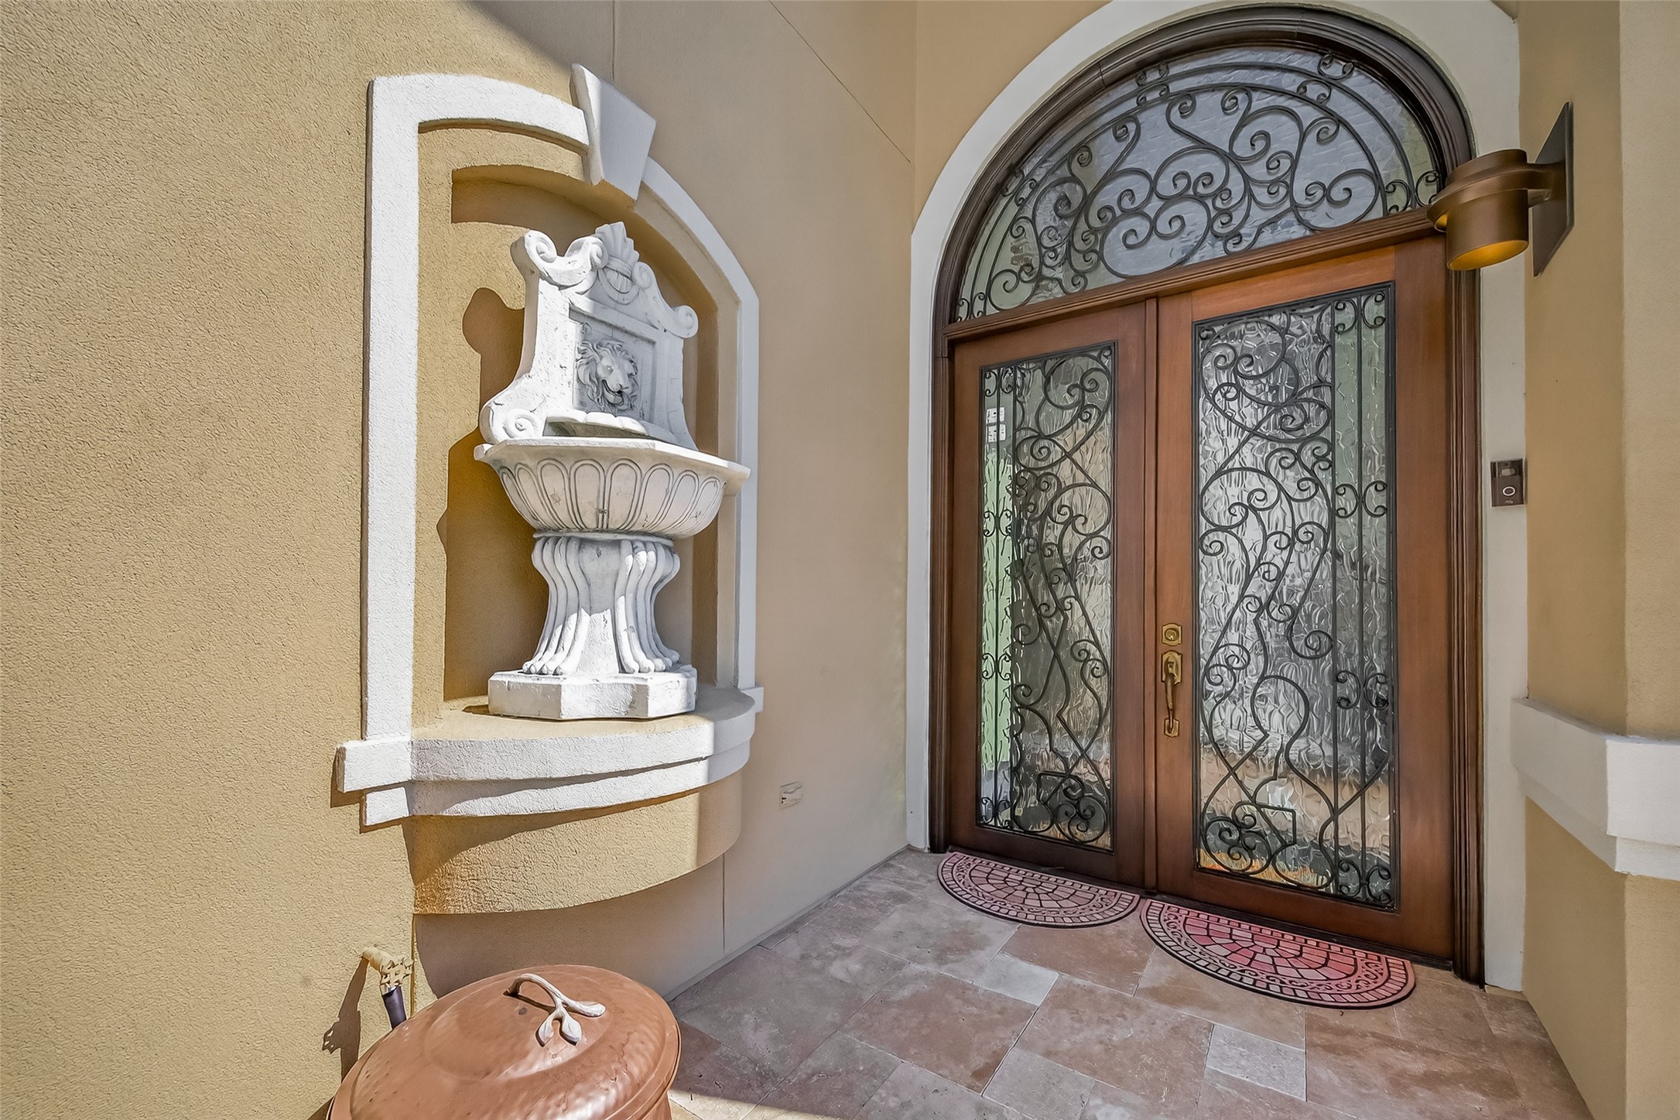
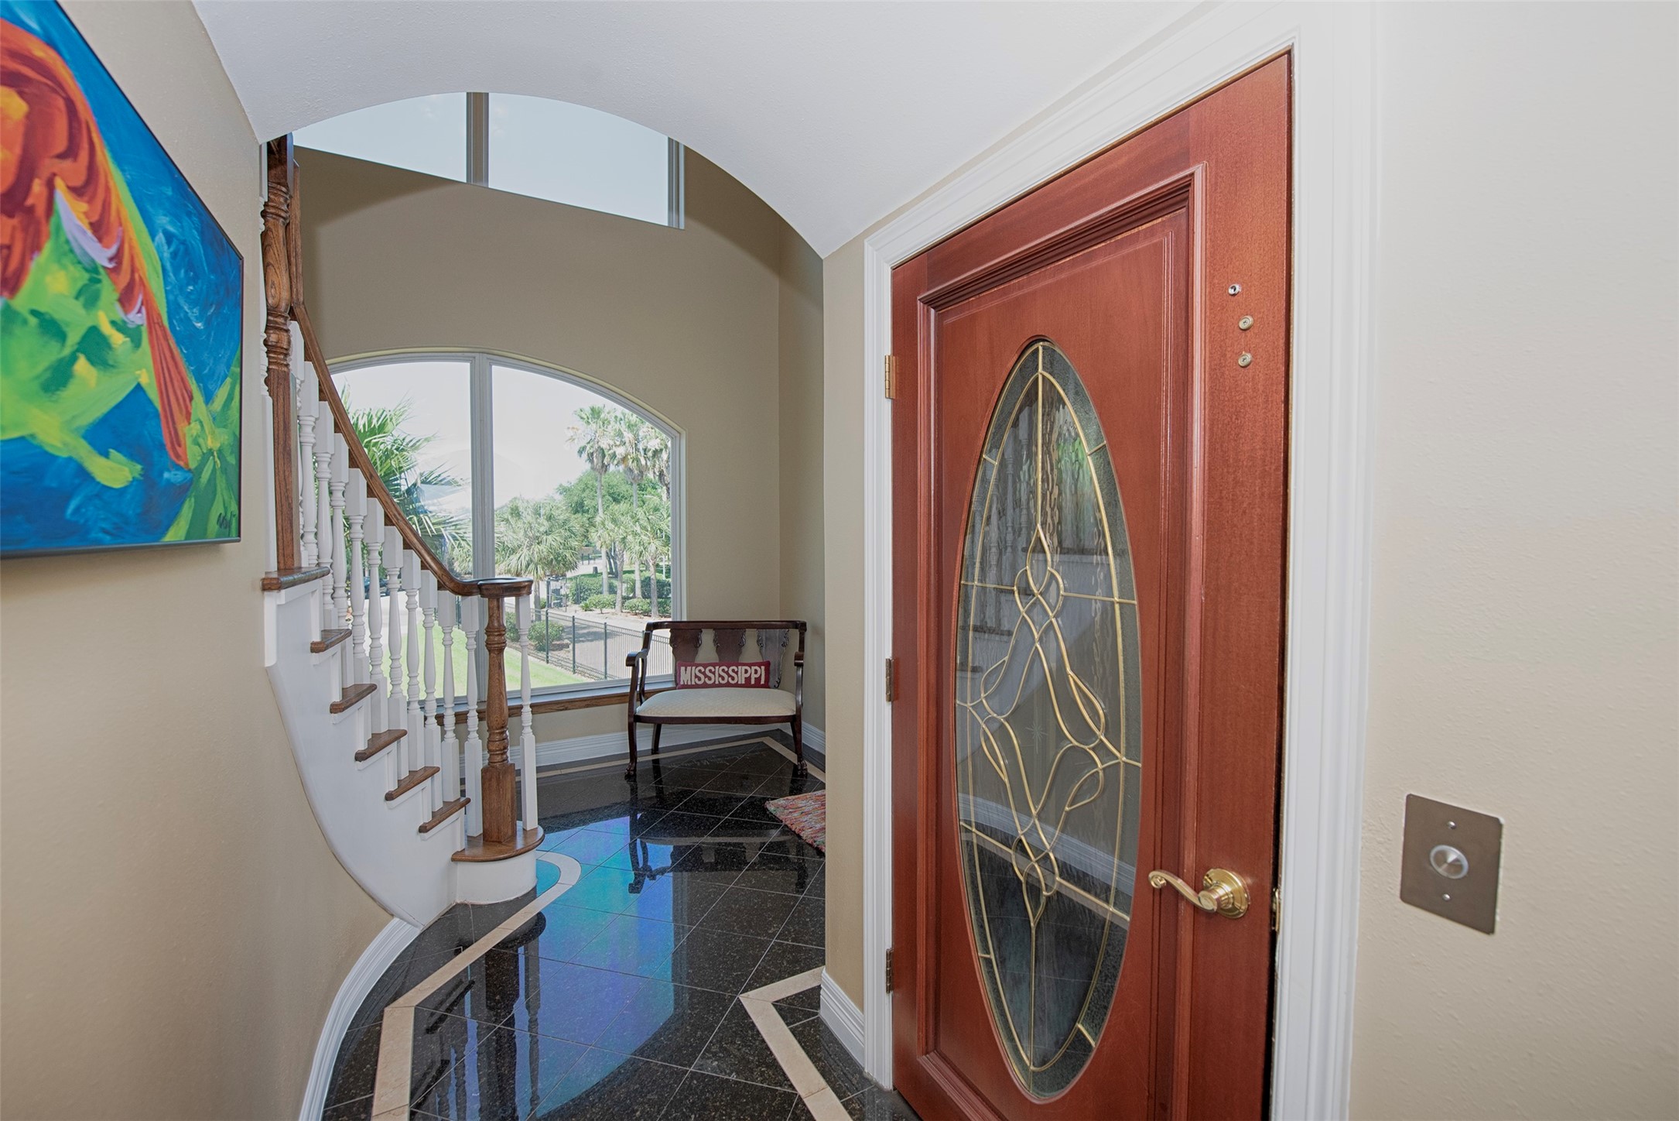
Front door at top of stairs leading up to the home.
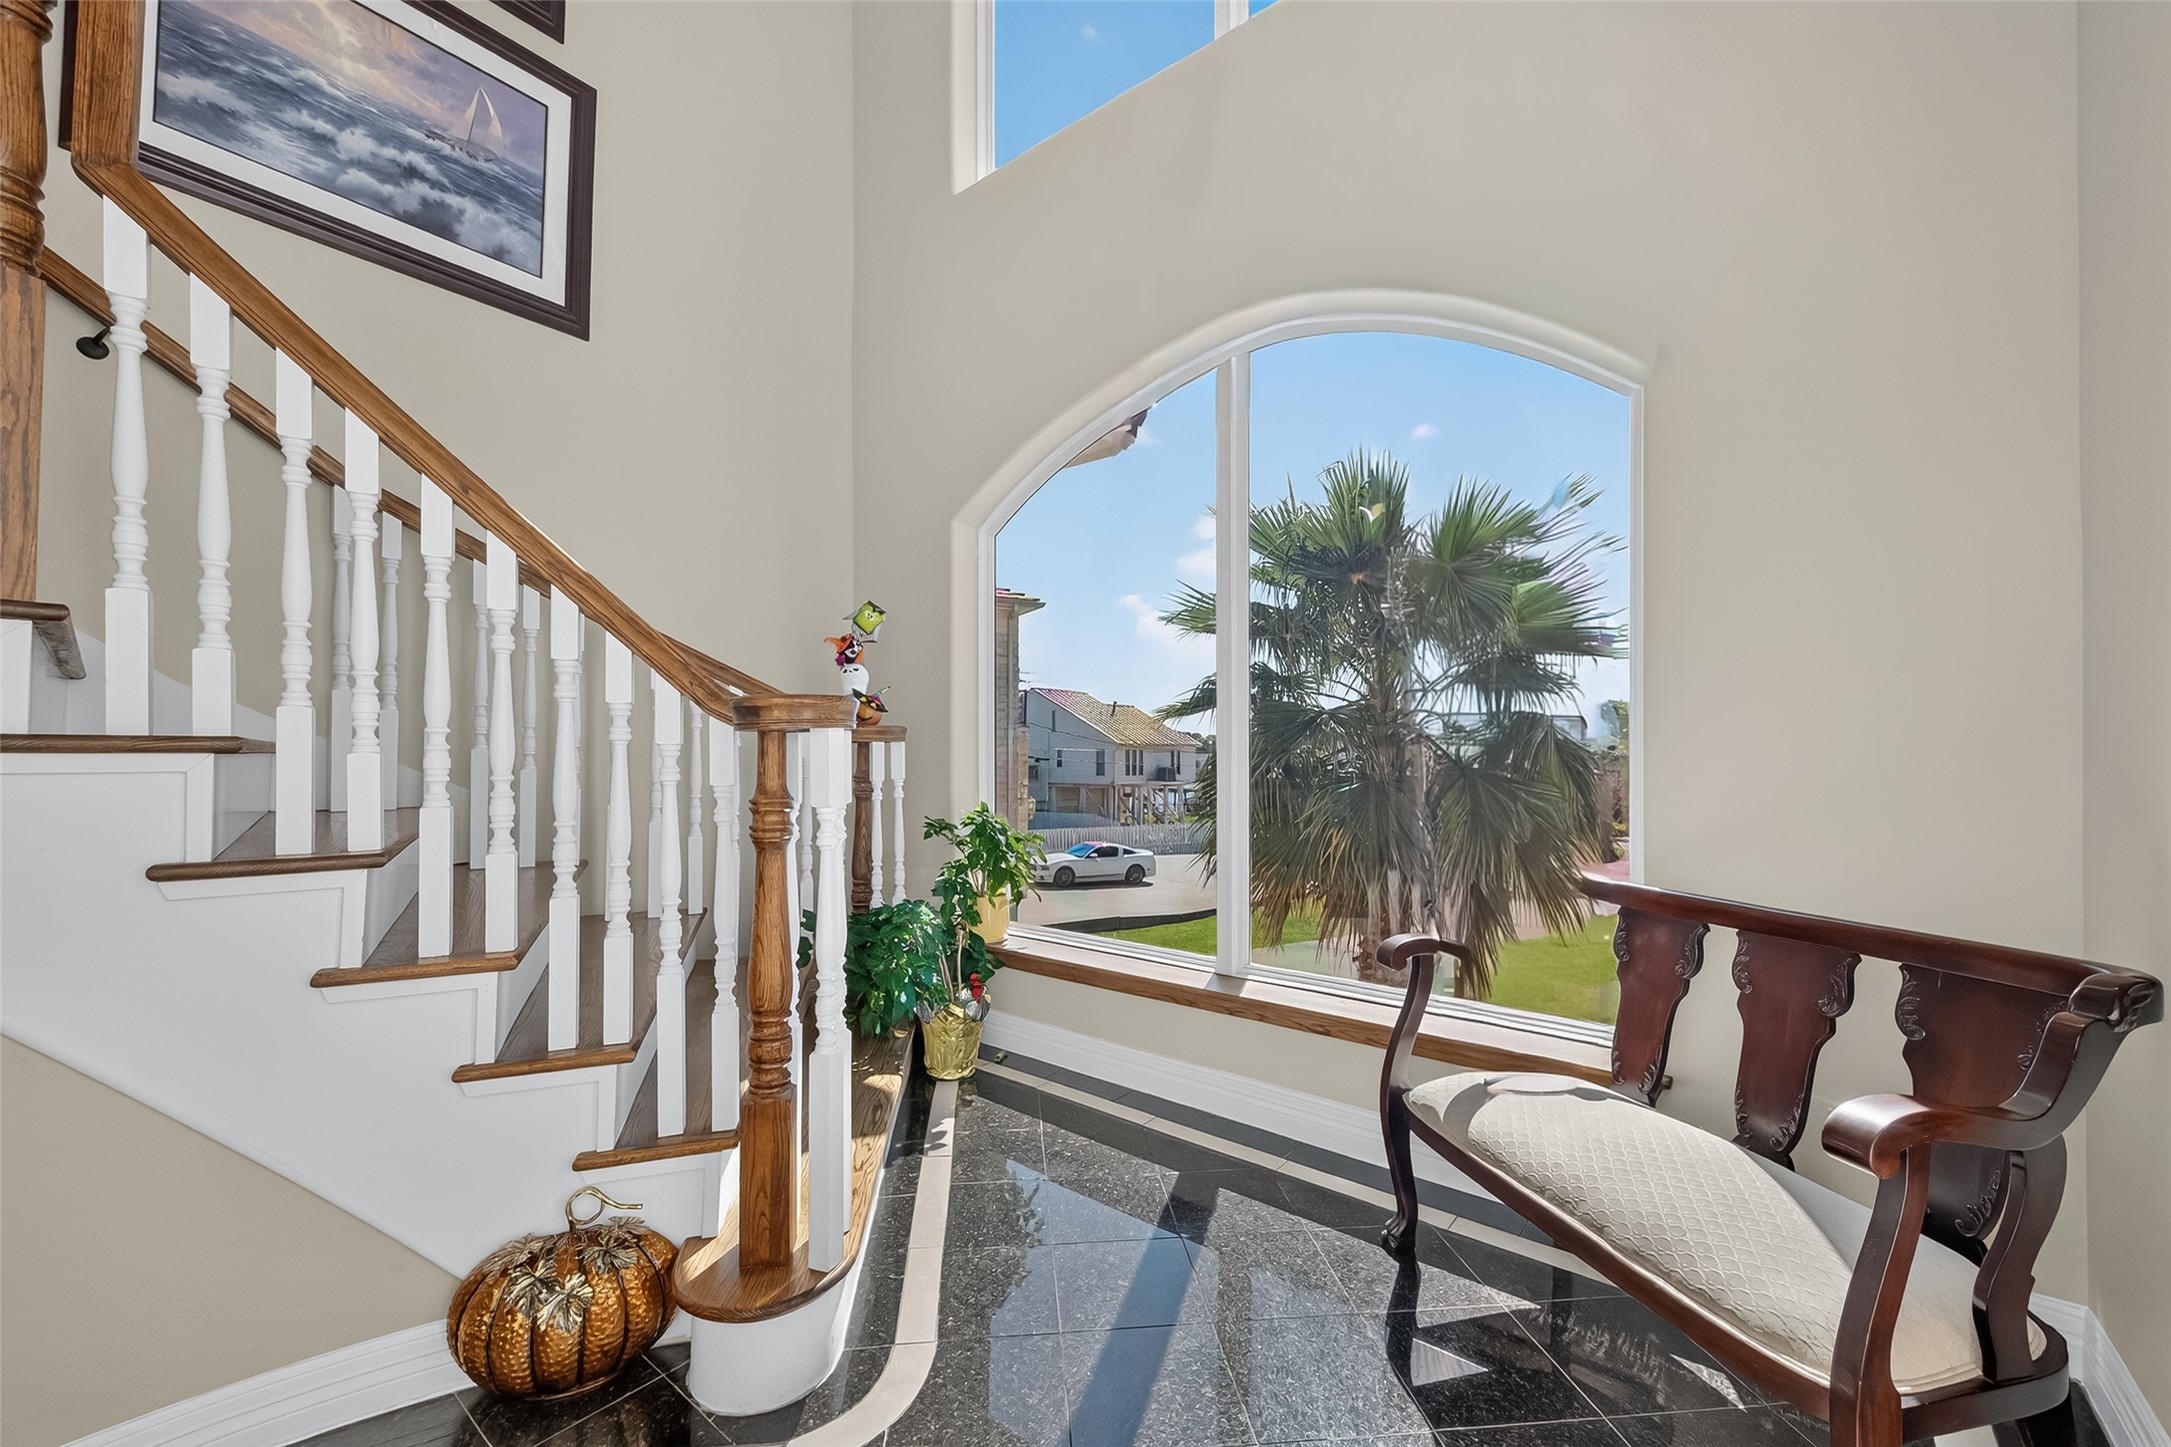
Entryway inside from door
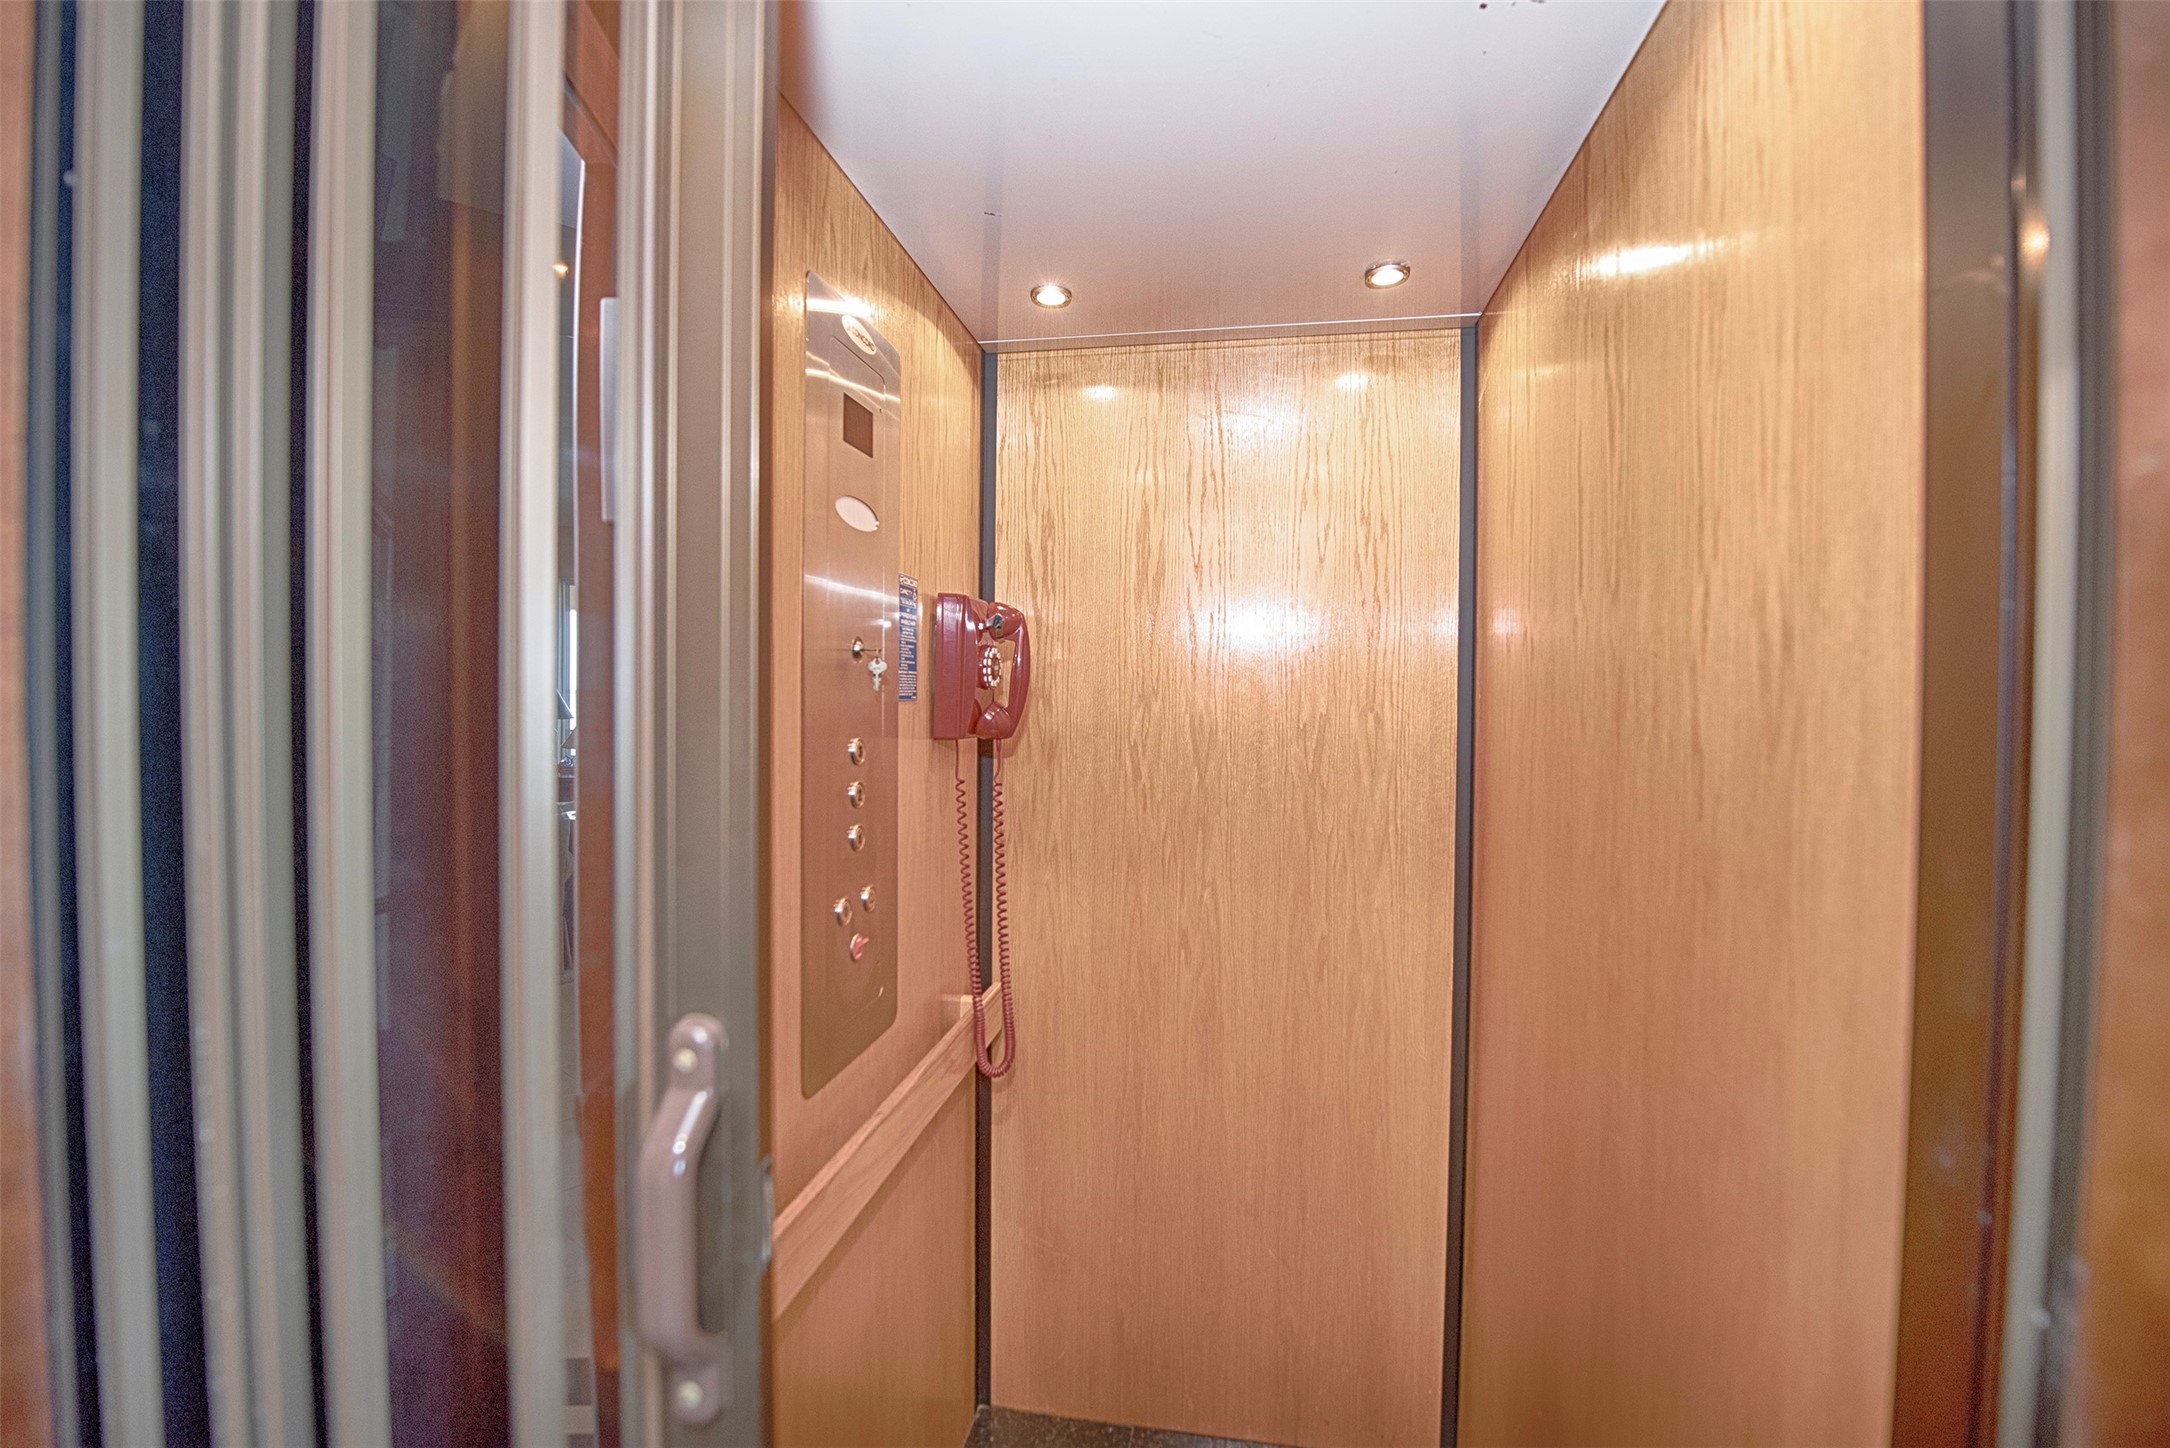
Elevator door on main level. Elevator goes from garage level, to living room kitchen and guest rooms on floor 2, and primary bedroom/office area on level 3. (So all 3 levels of the home)
Elevator goes from garage level, to living room kitchen and guest rooms on floor 2, and primary bedroom/office area on level 3. (So all 3 levels of the home)
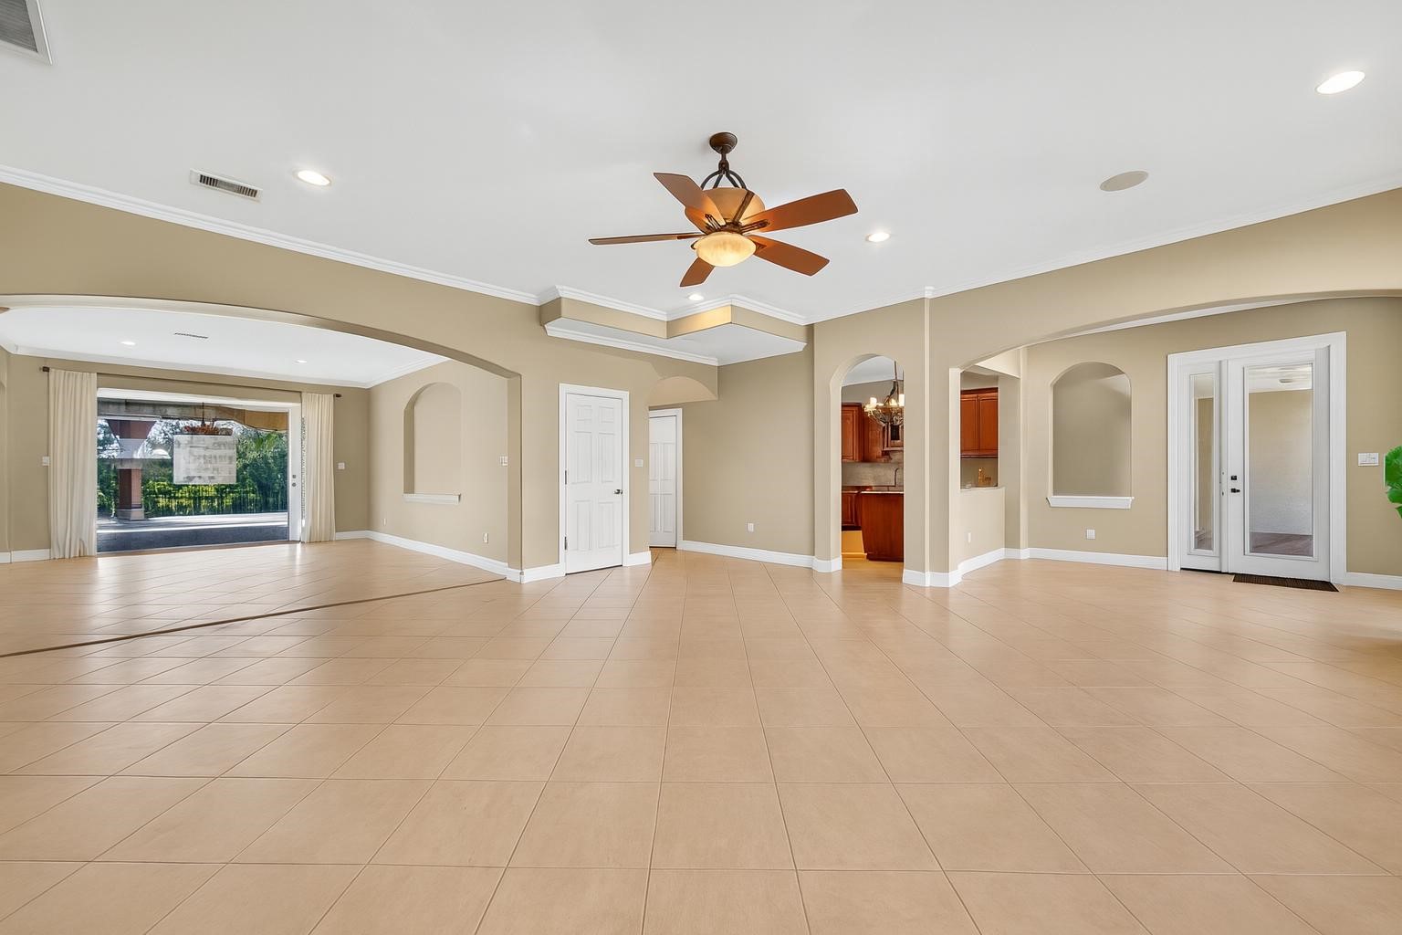
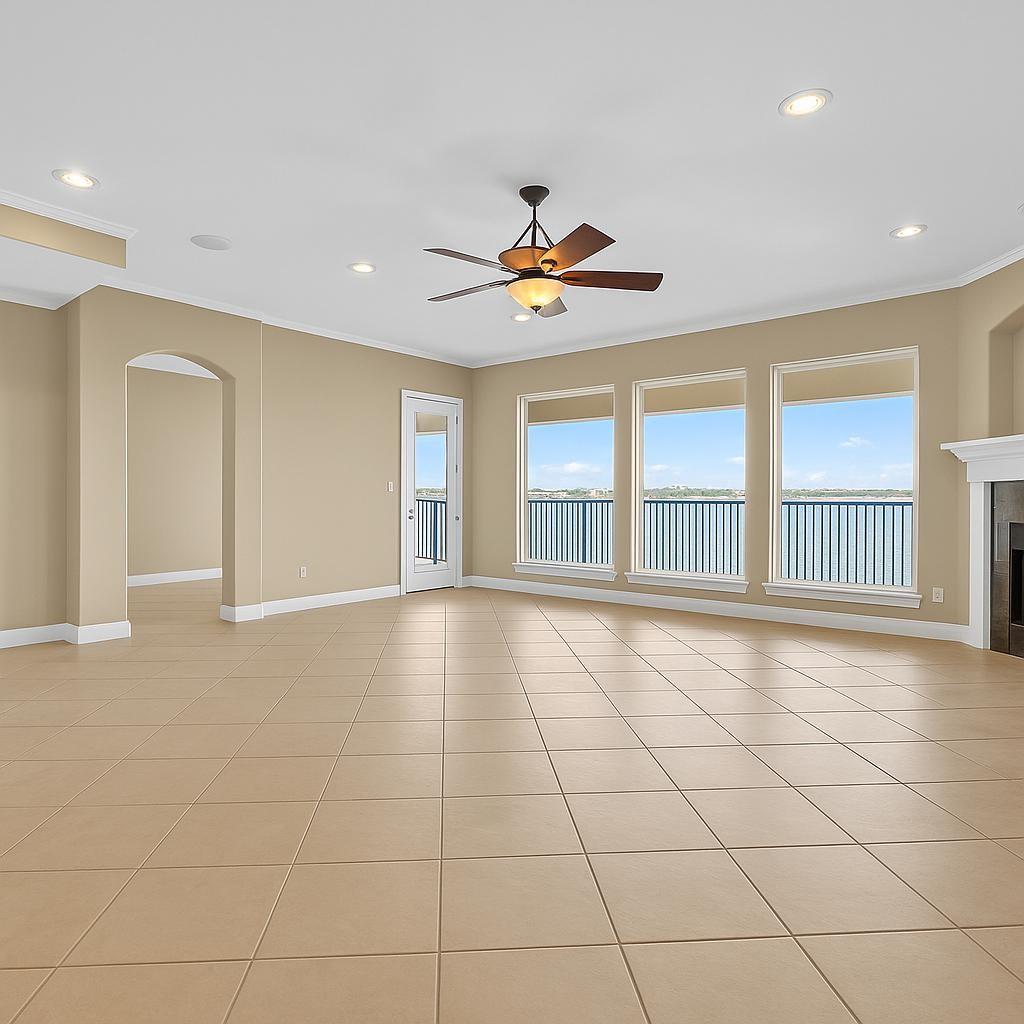
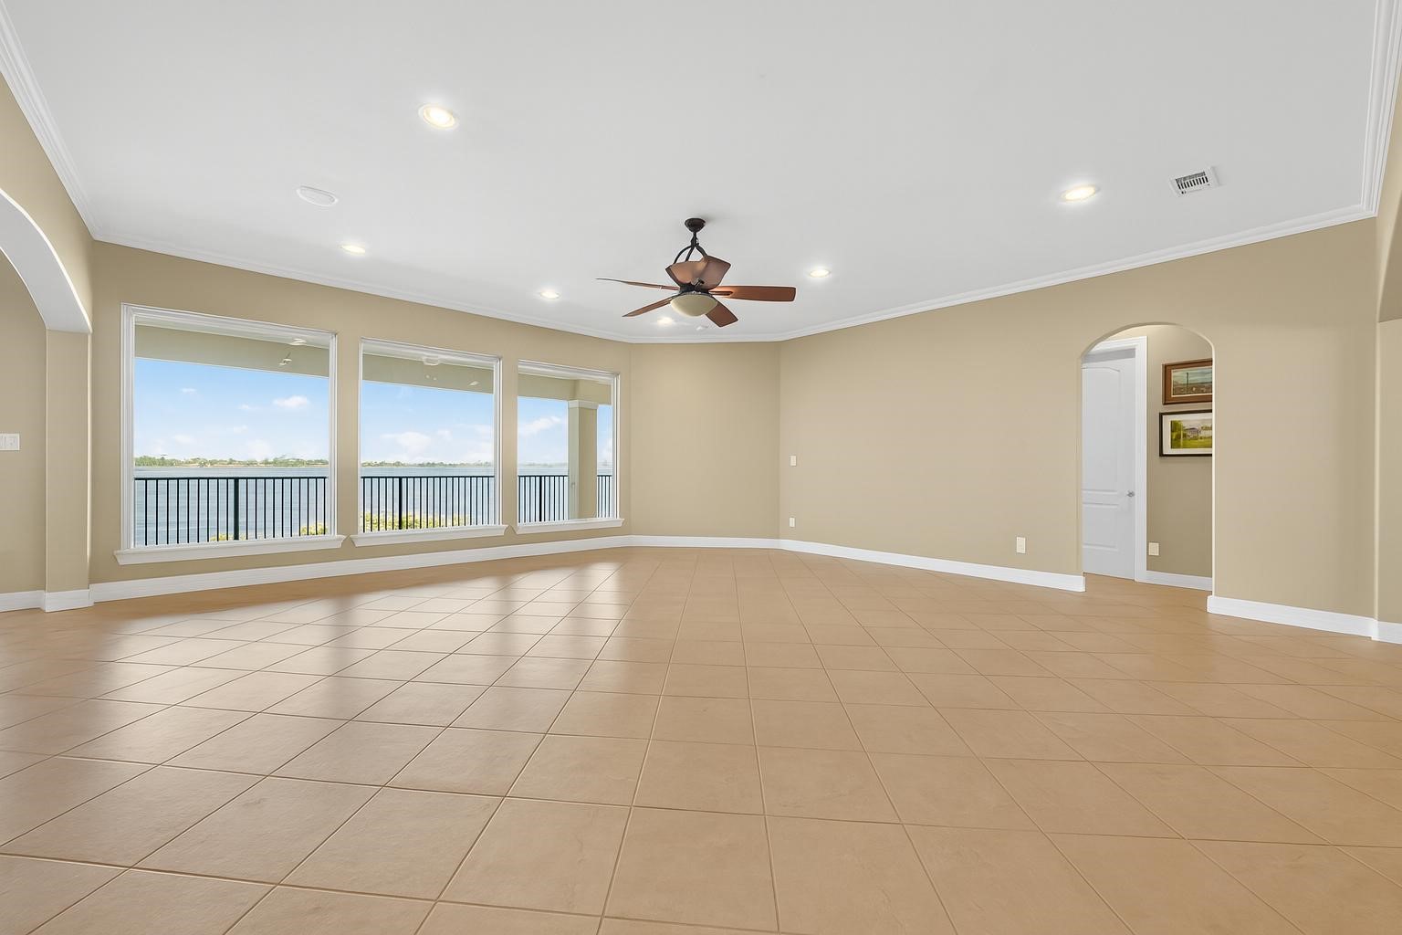
Living room contents removed with AI to show full potential of space
Living room contents removed with AI to show full potential of space
Living room contents removed with AI to show full potential of space
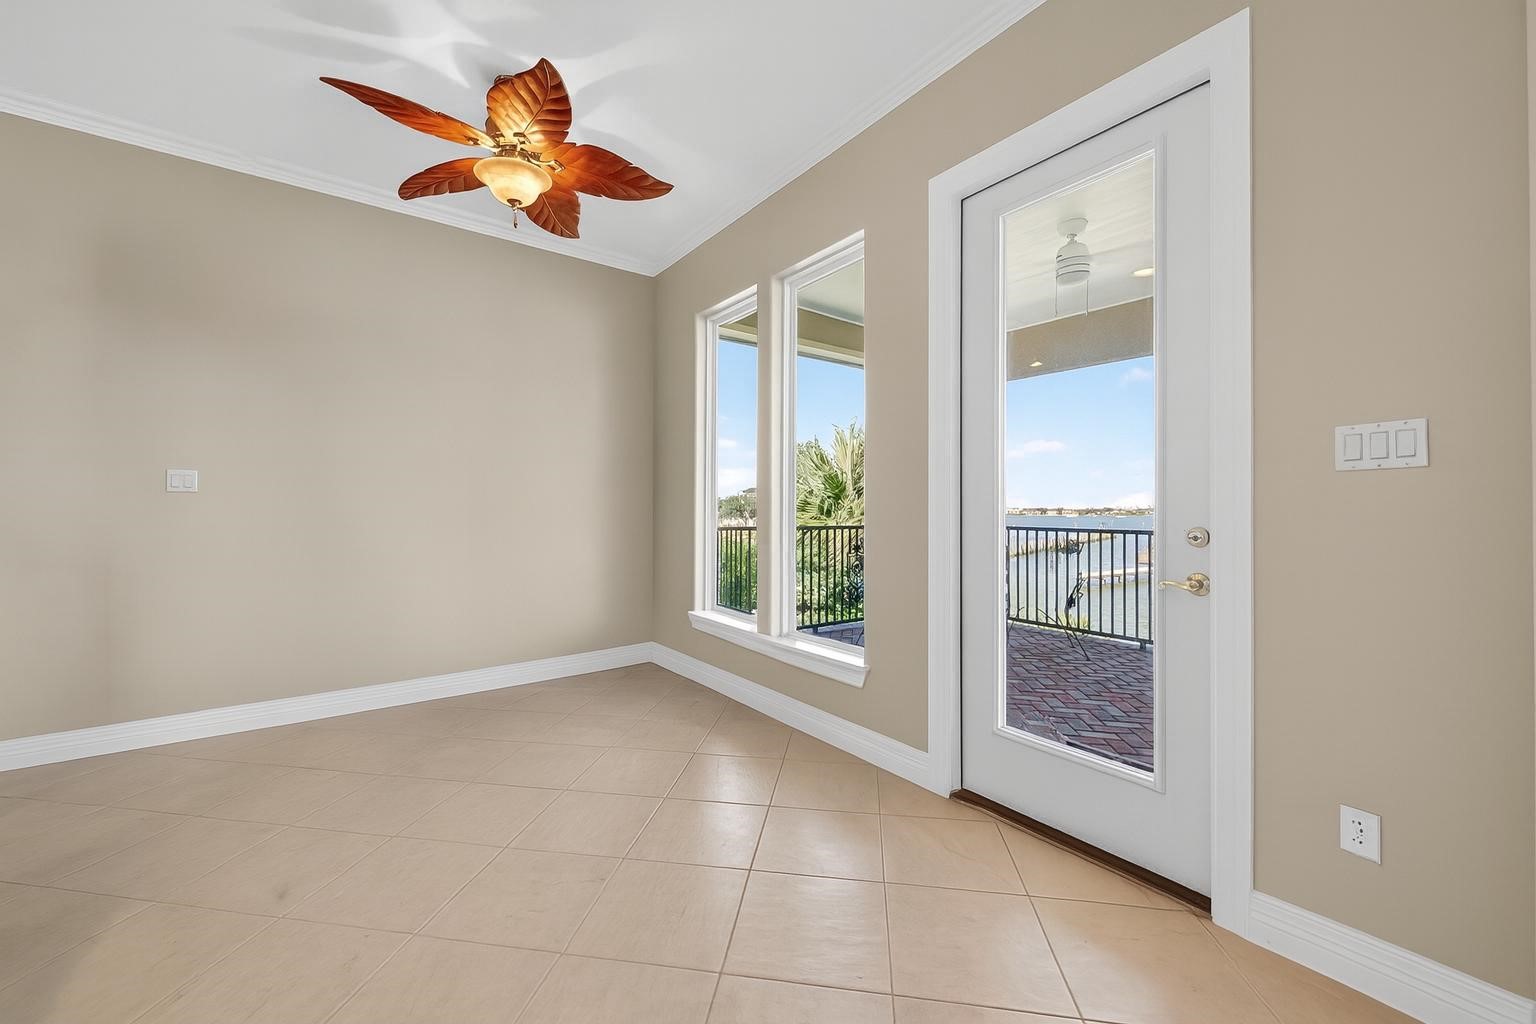
breakfast nook room contents removed with AI to show full potential of space
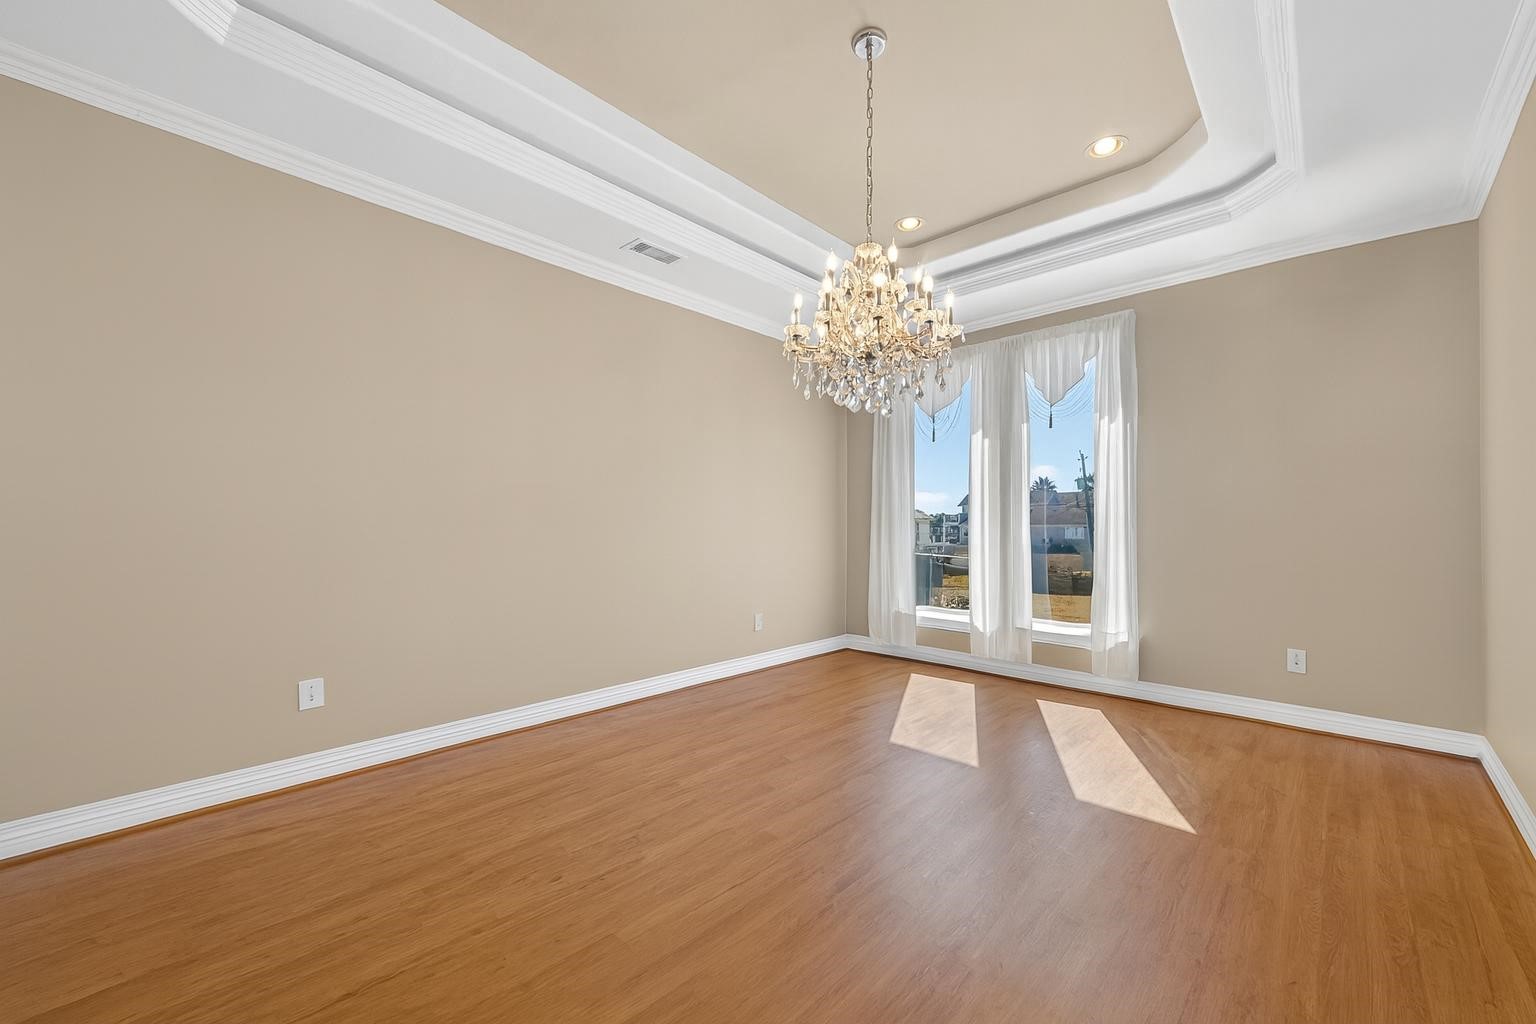
dining room contents removed with AI to show full potential of space
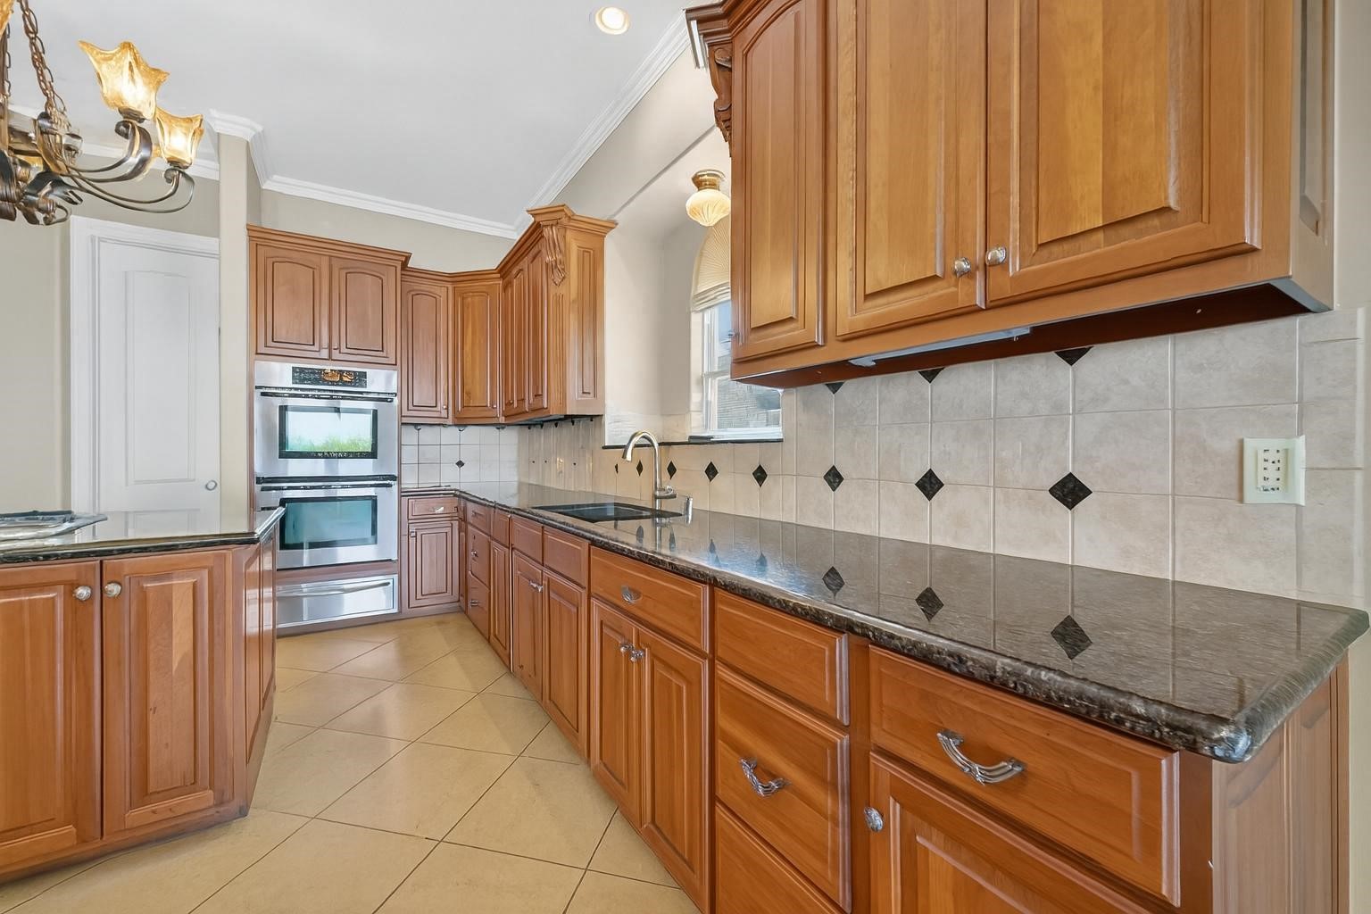
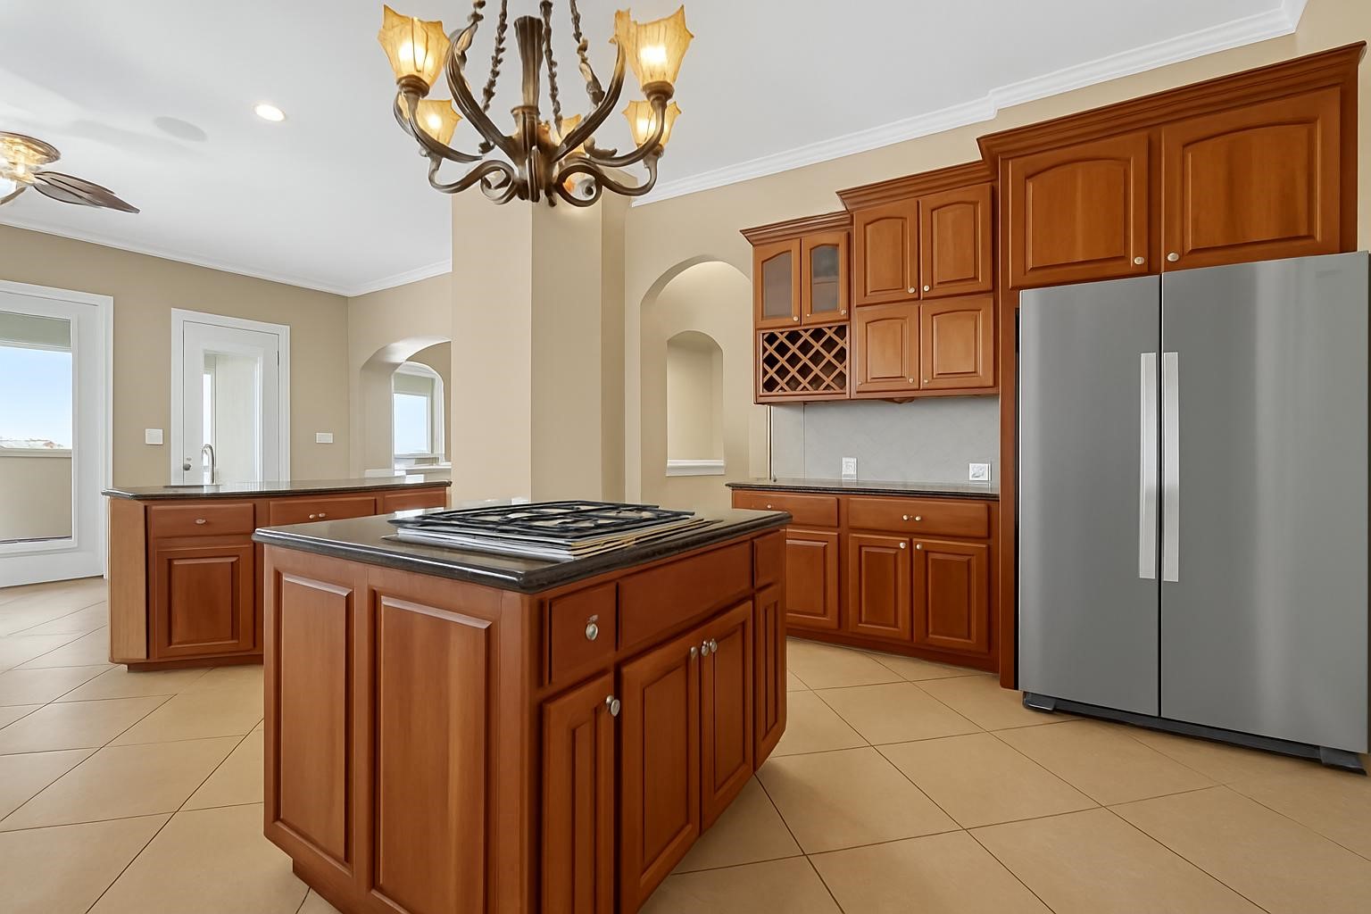
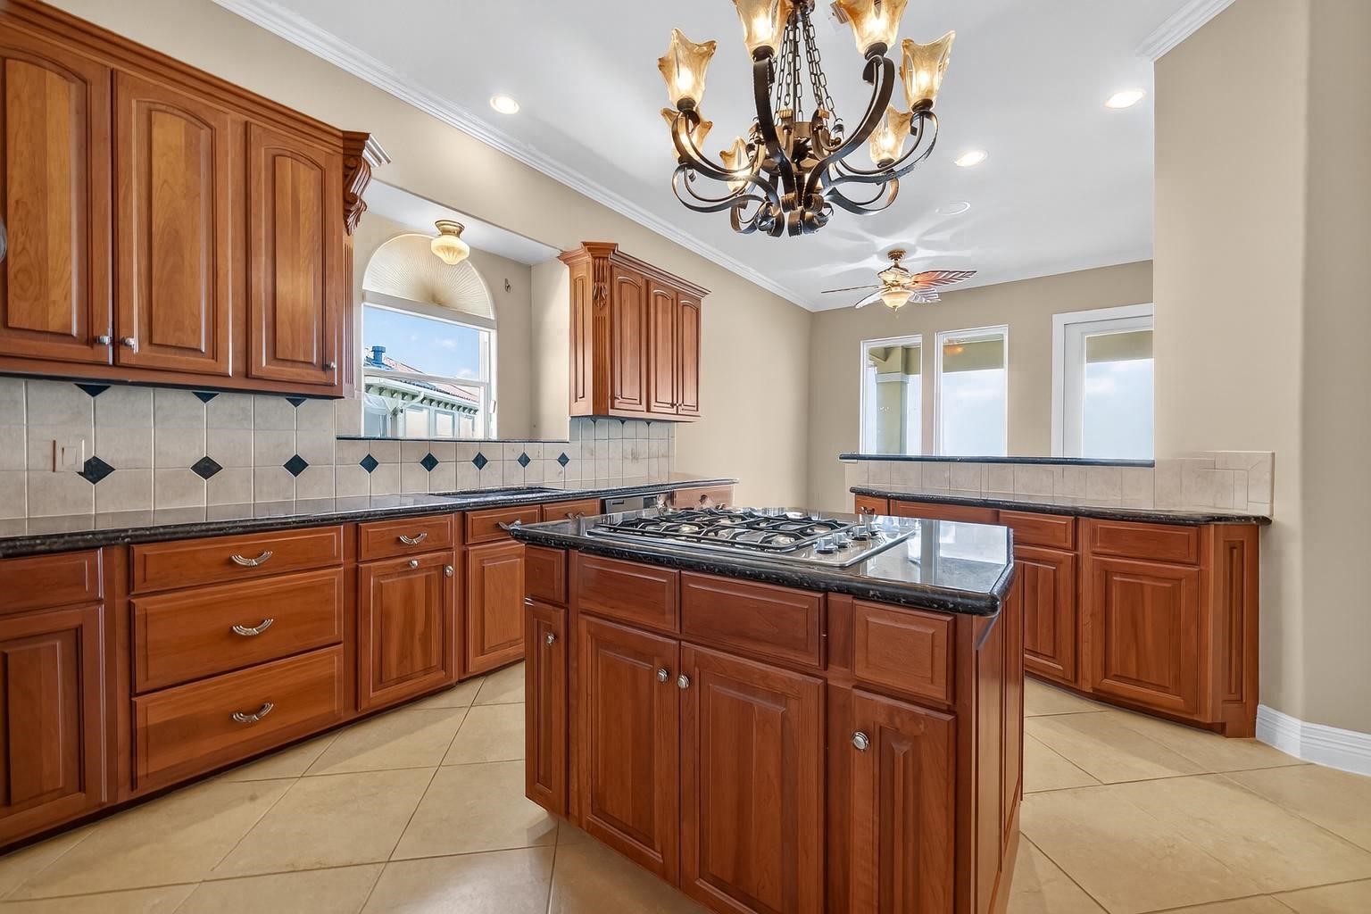
kitchen contents removed with AI to show full potential of space
kitchen contents removed with AI to show full potential of space
kitchen contents removed with AI to show full potential of space
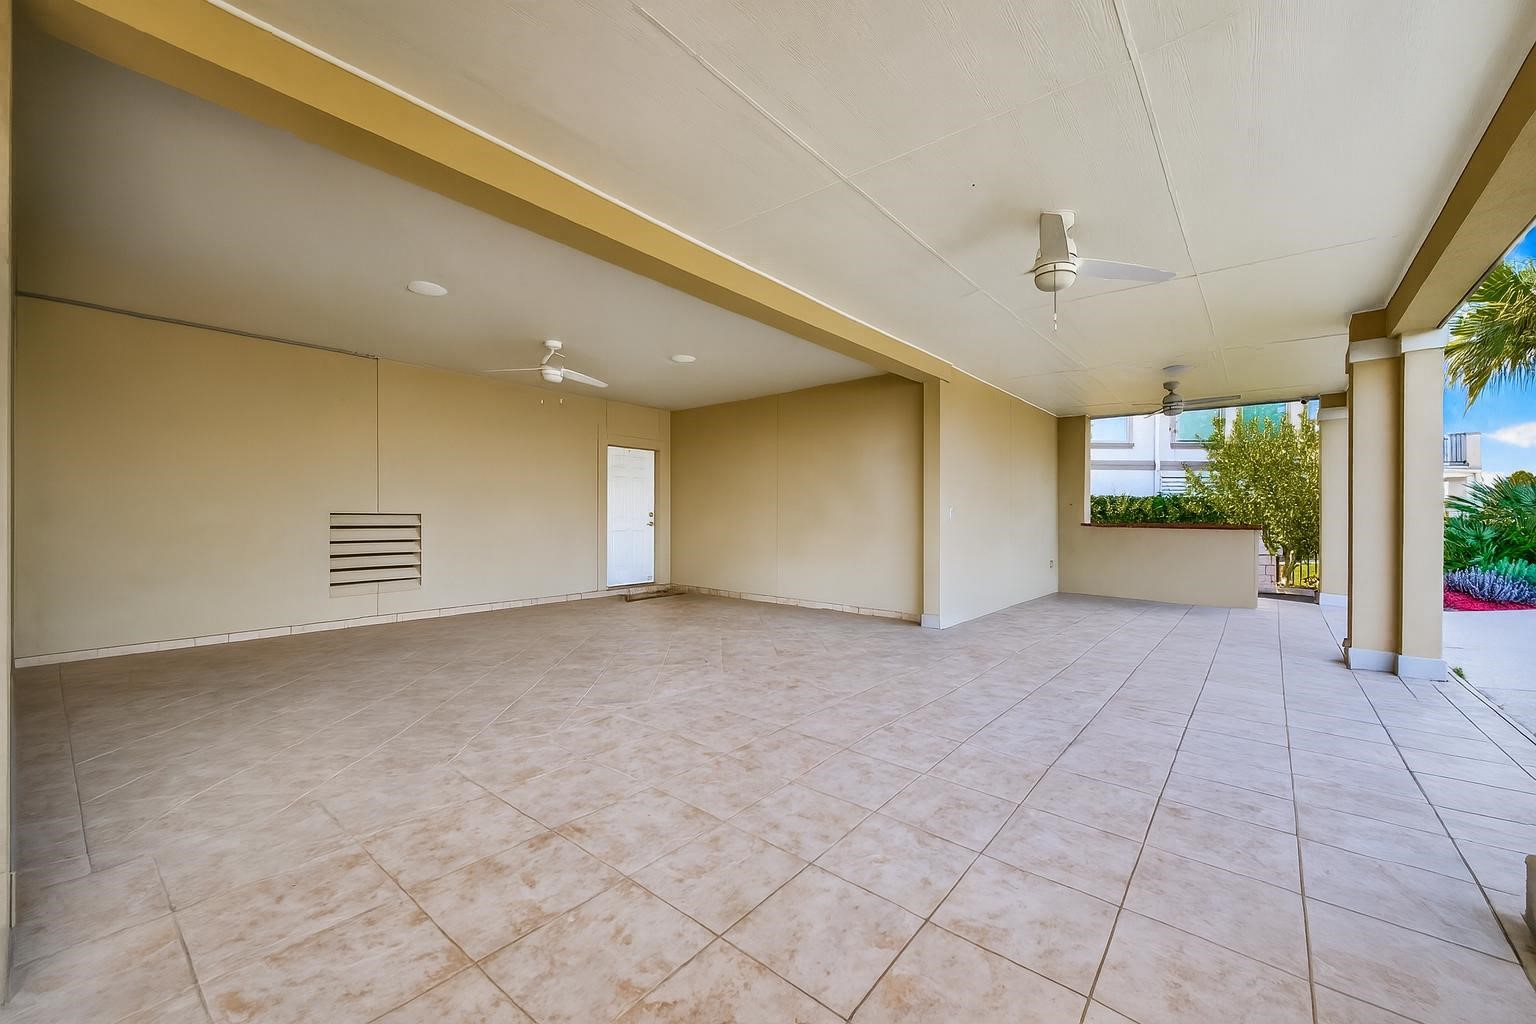
outdoor area downstairs contents removed with AI to show full potential of space
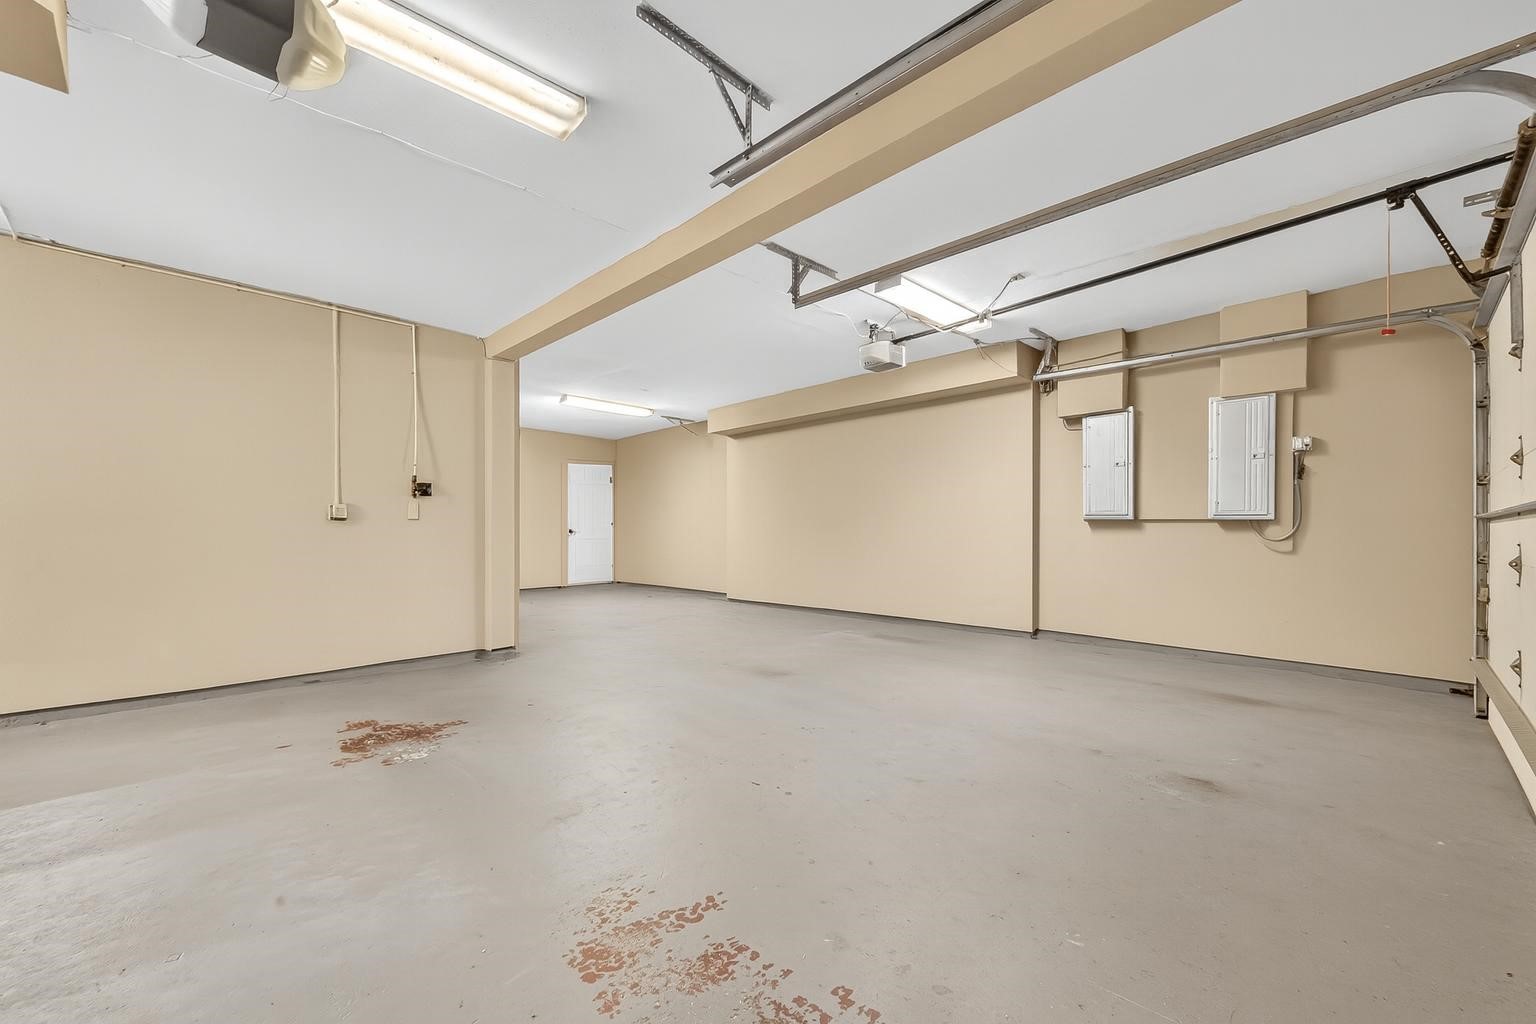
Garage area contents removed with AI to show full potential of space
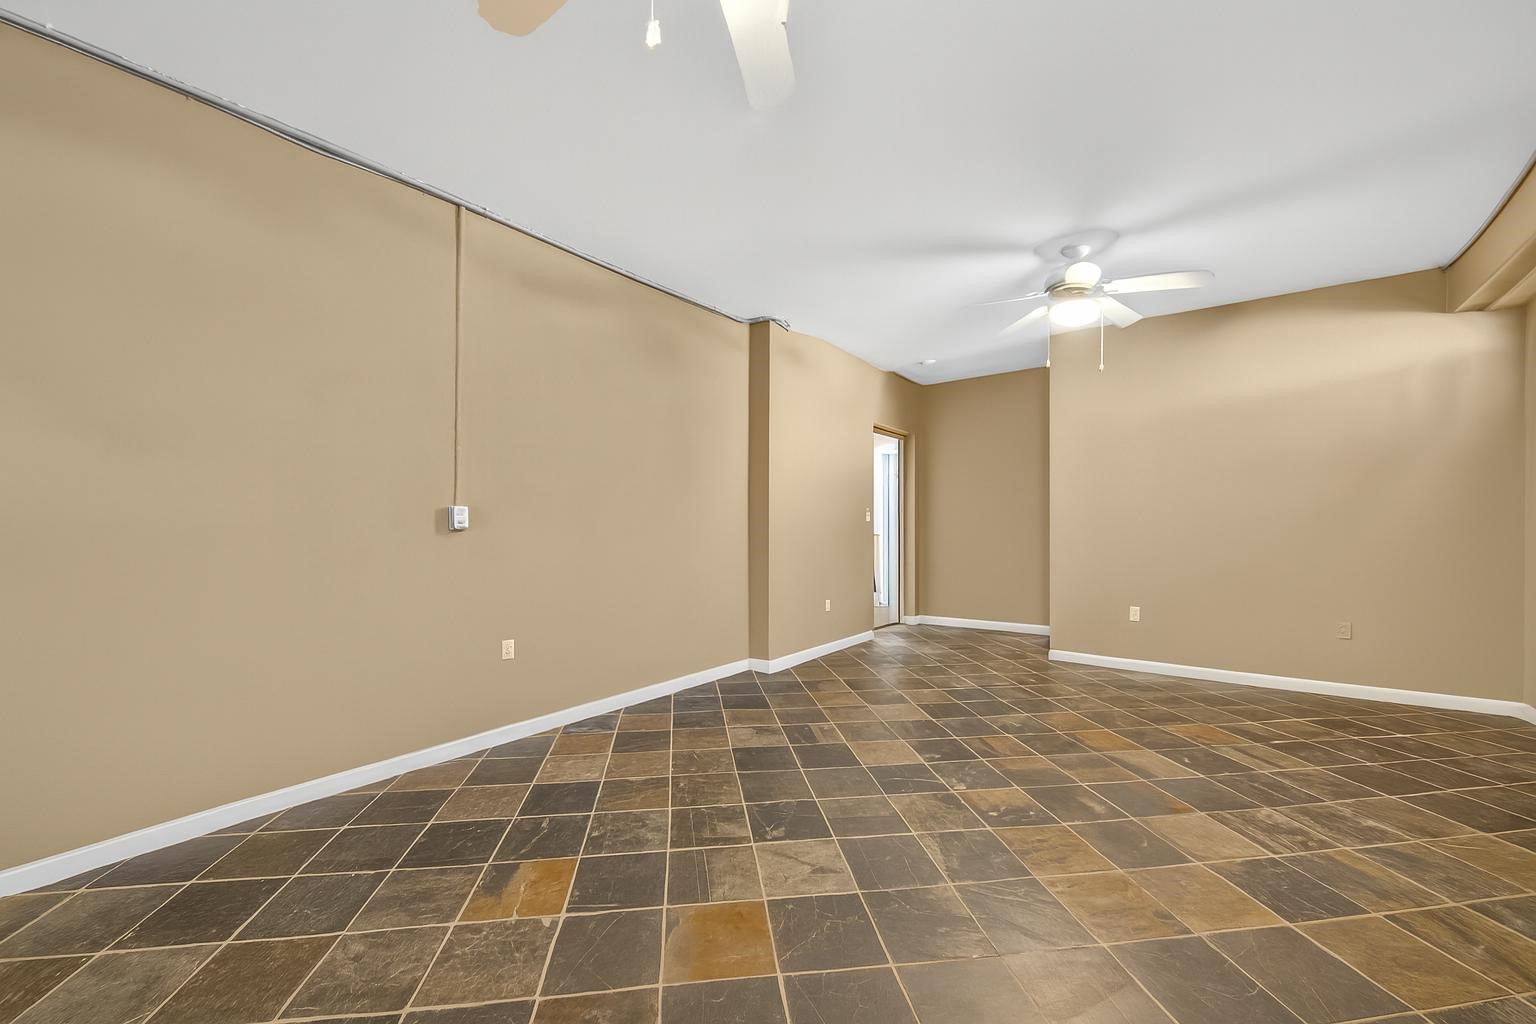
Bonus area downstairs contents removed with AI to show full potential of space
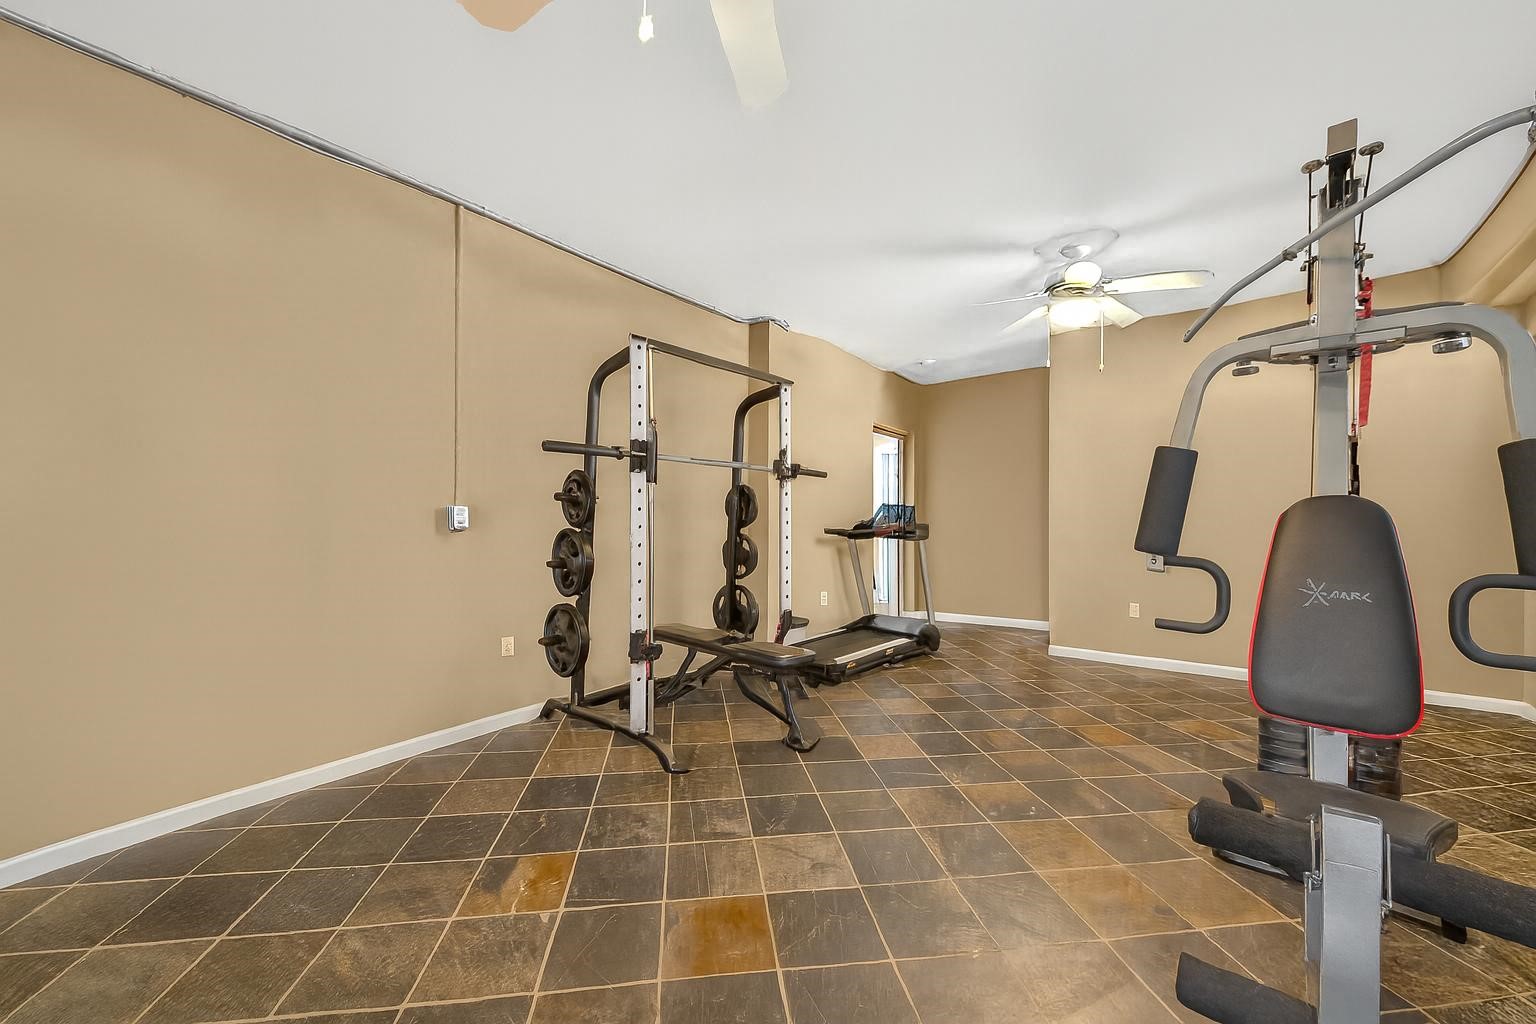
This bonus area downstairs could serve as a home gym area (virtually staged)
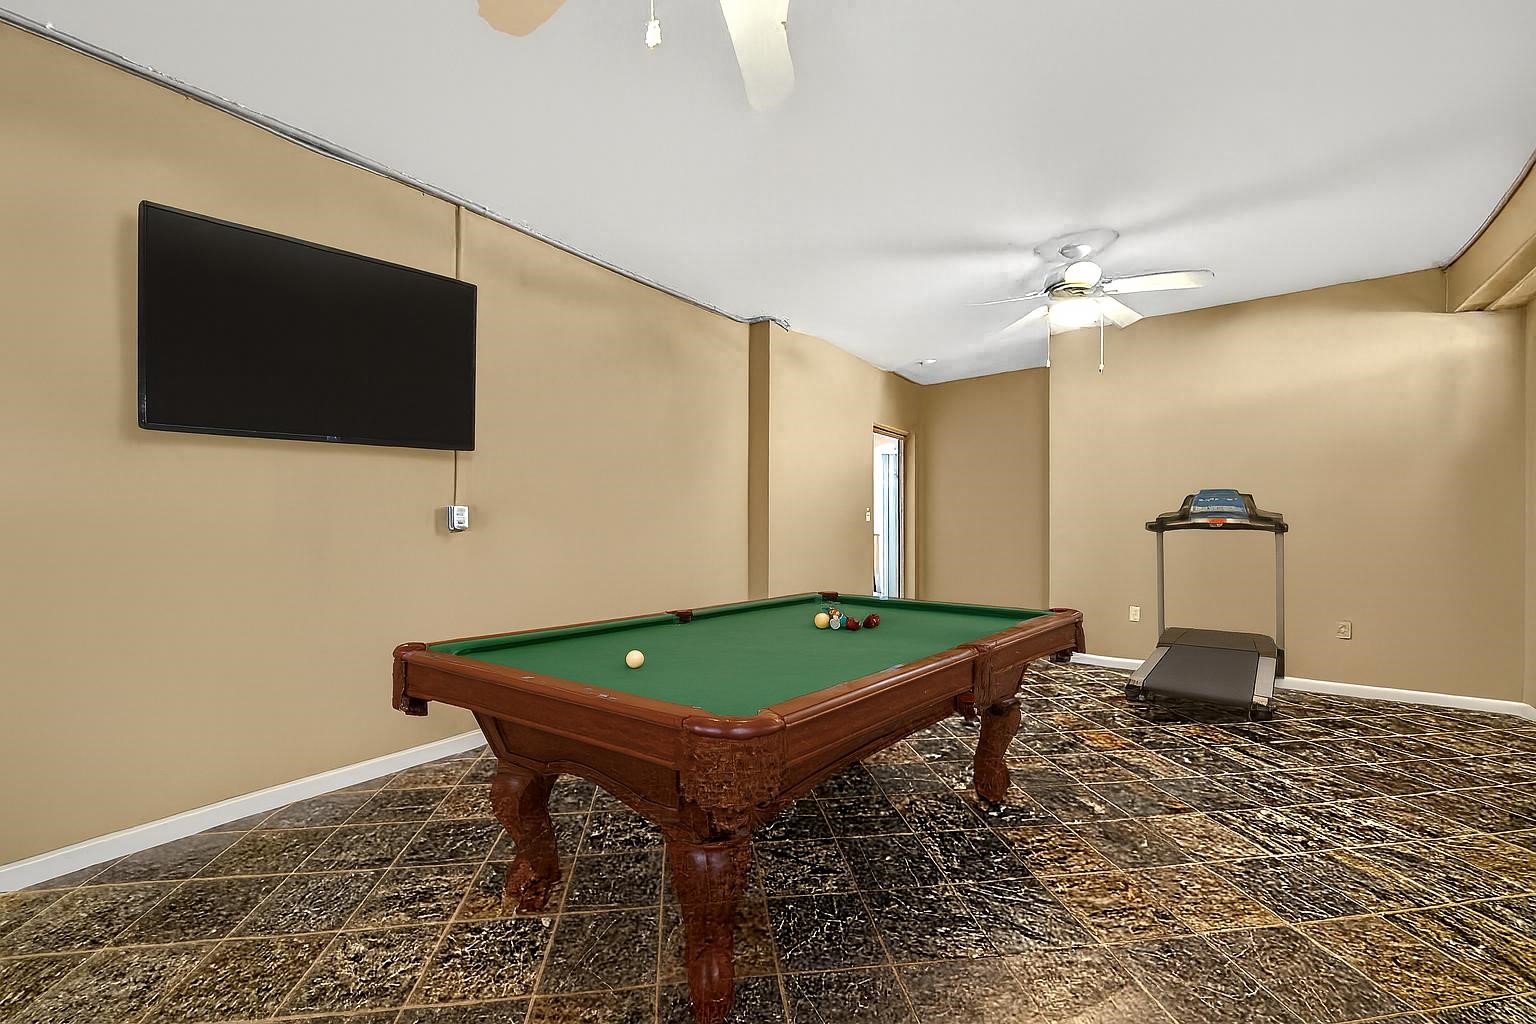
This bonus area downstairs could serve as a man cave/she shed area (virtually staged)
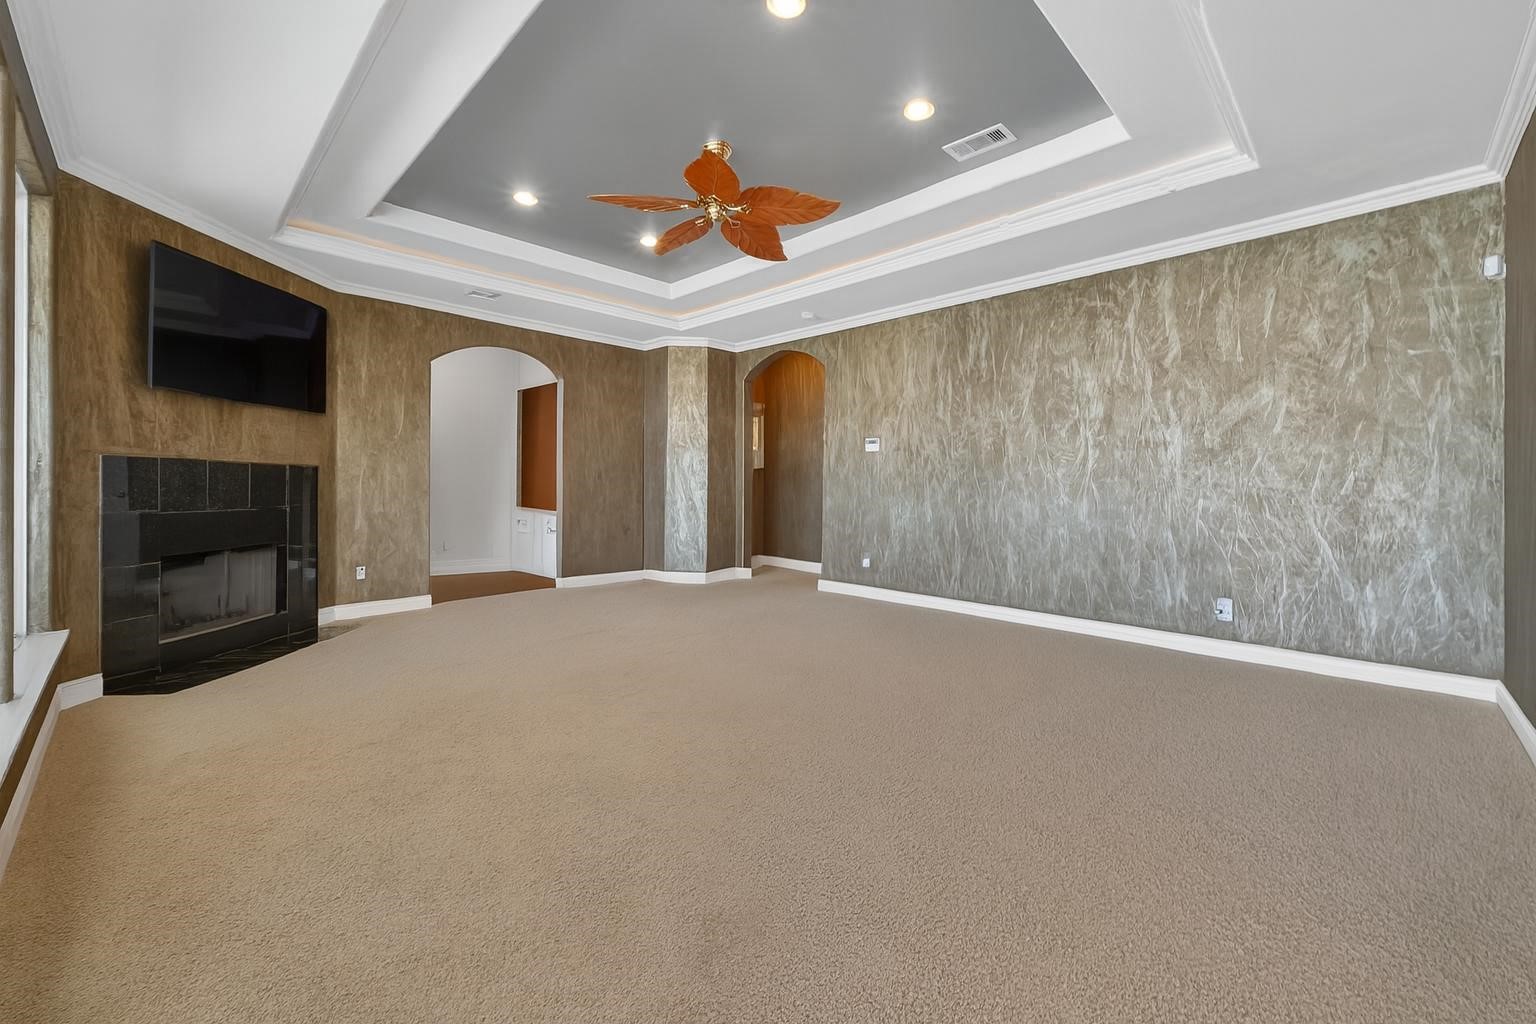
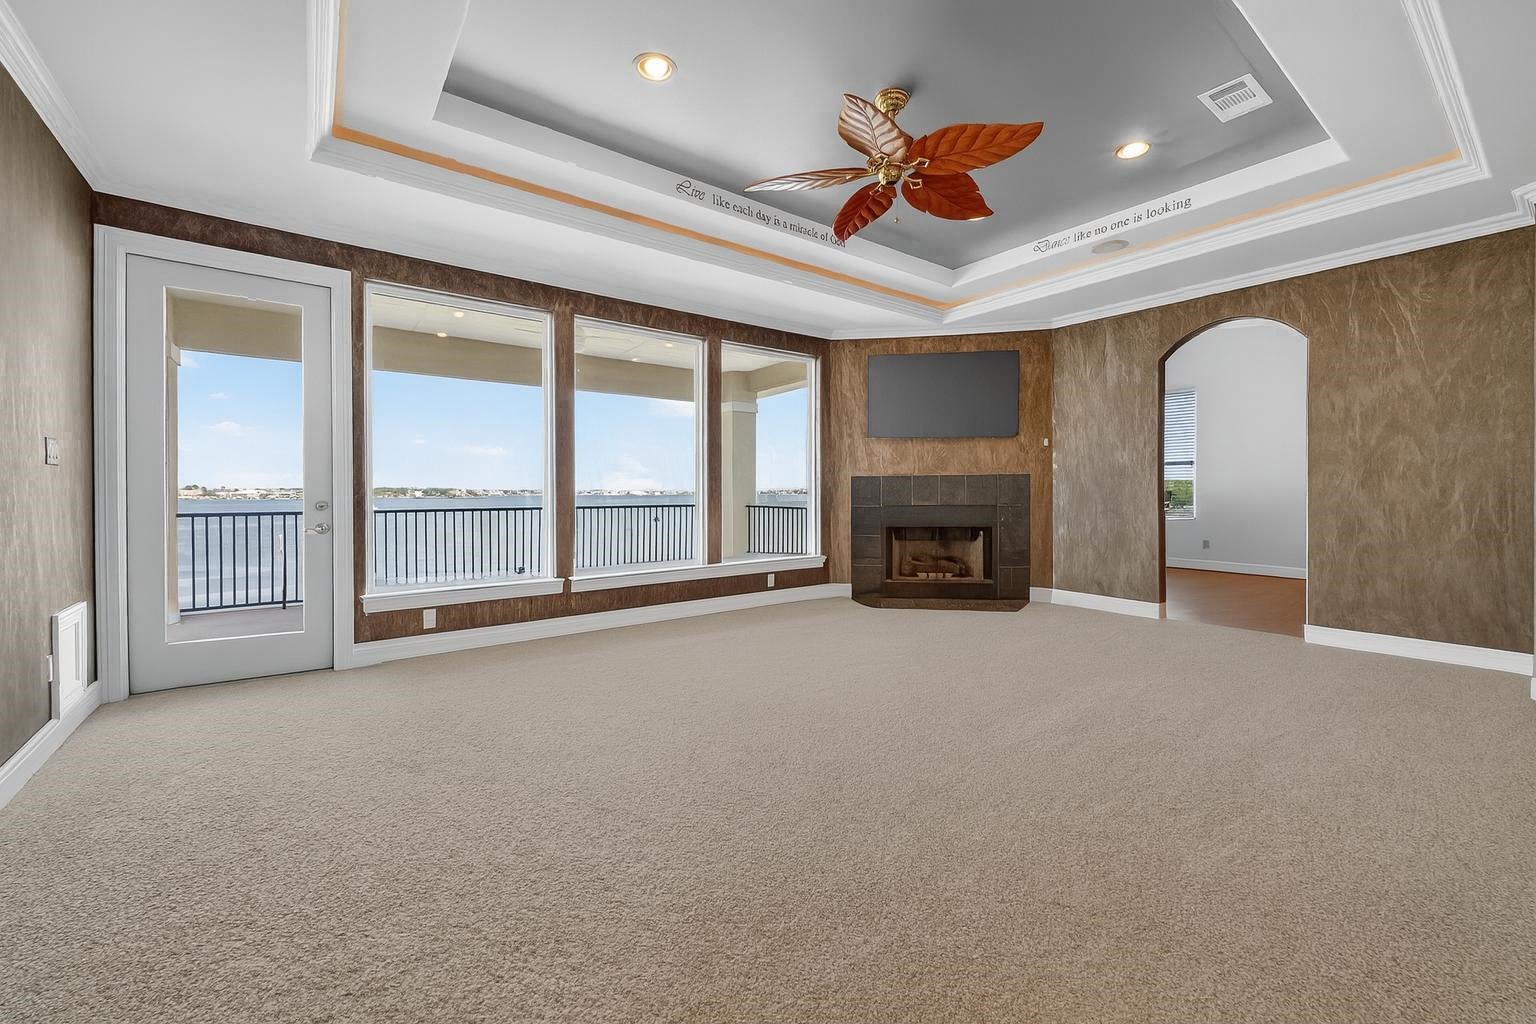
Primary bedroom contents removed with AI to show full potential of space
Primary bedroom contents removed with AI to show full potential of space
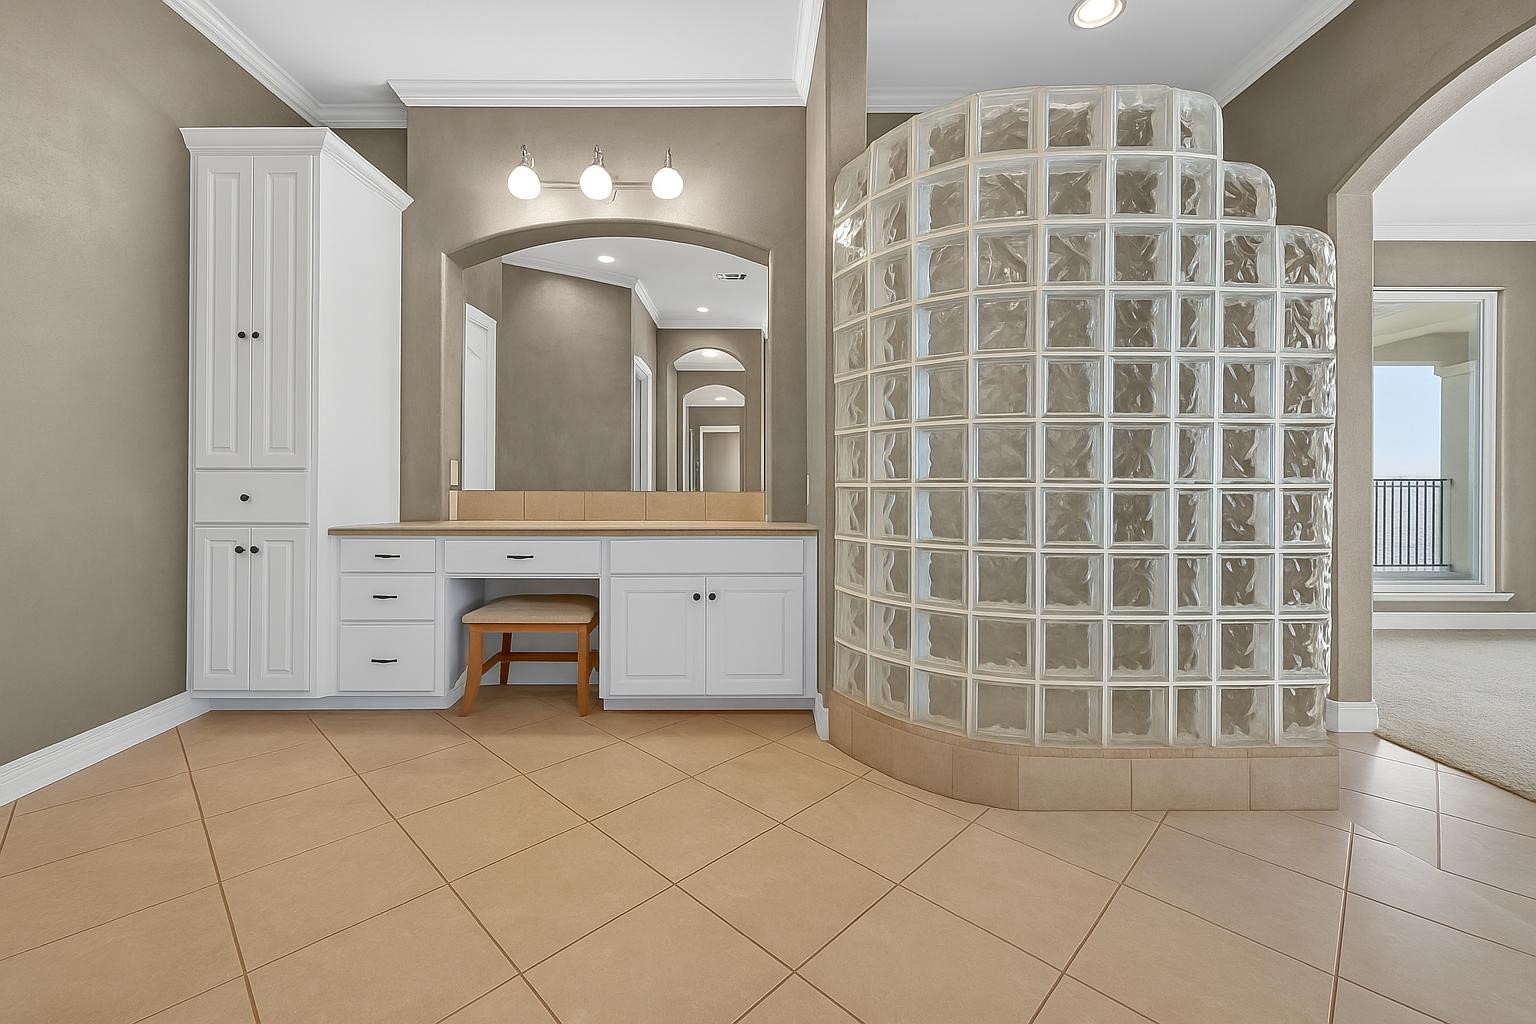
Primary bathroom contents removed with AI to show full potential of space
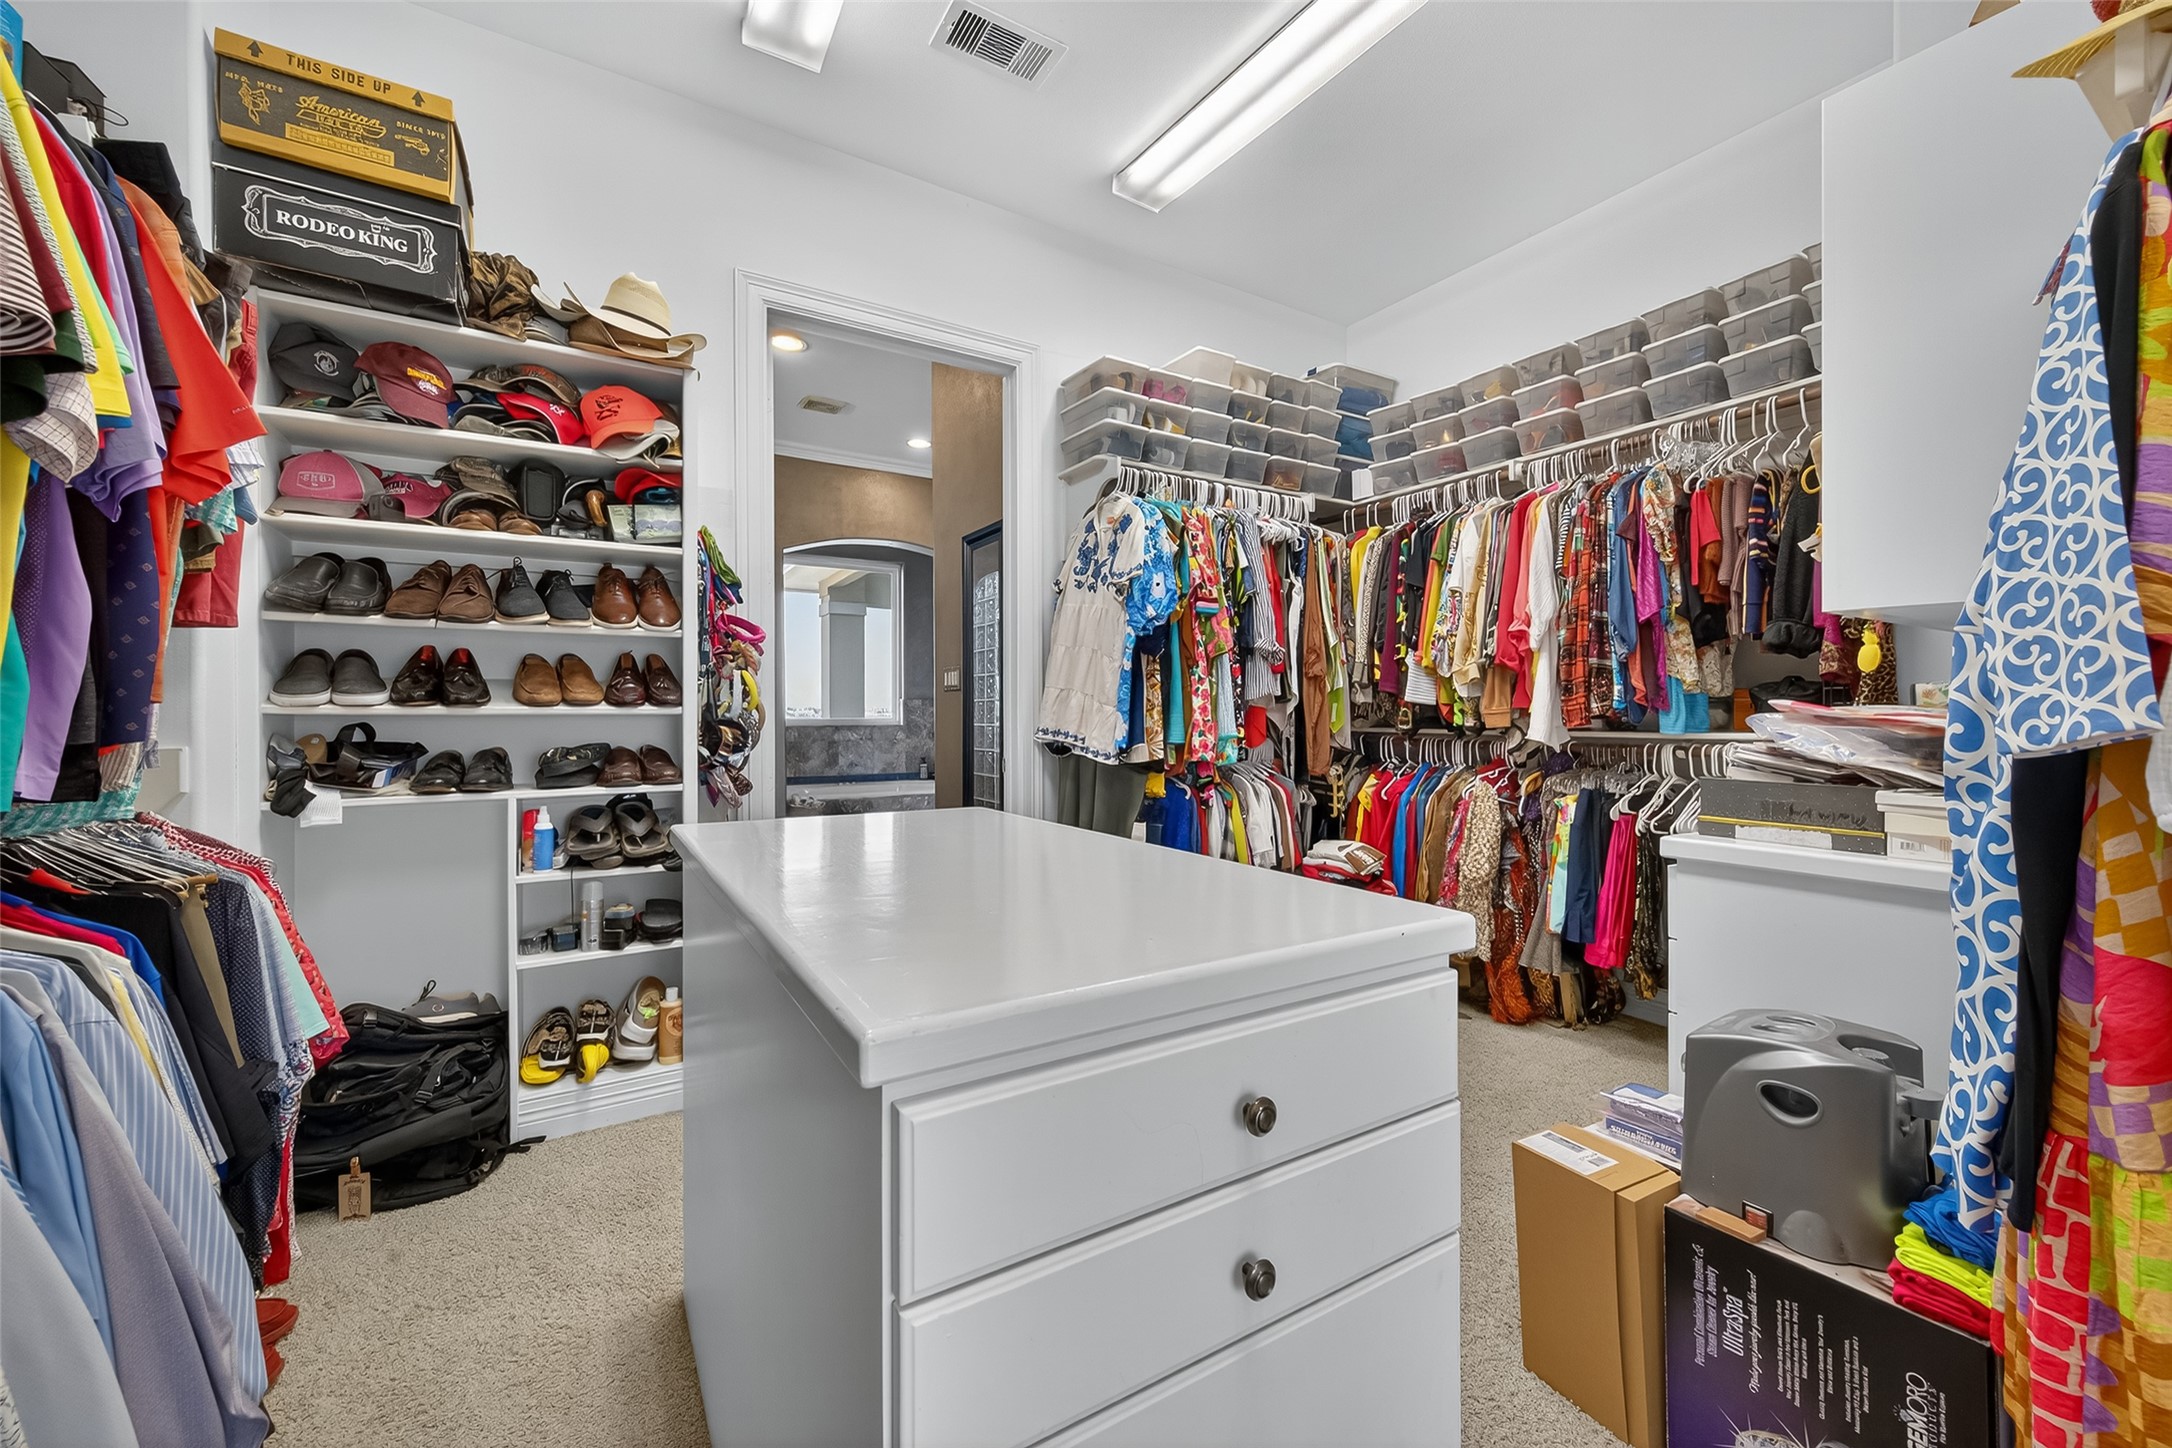
Primary closet is large and spacious
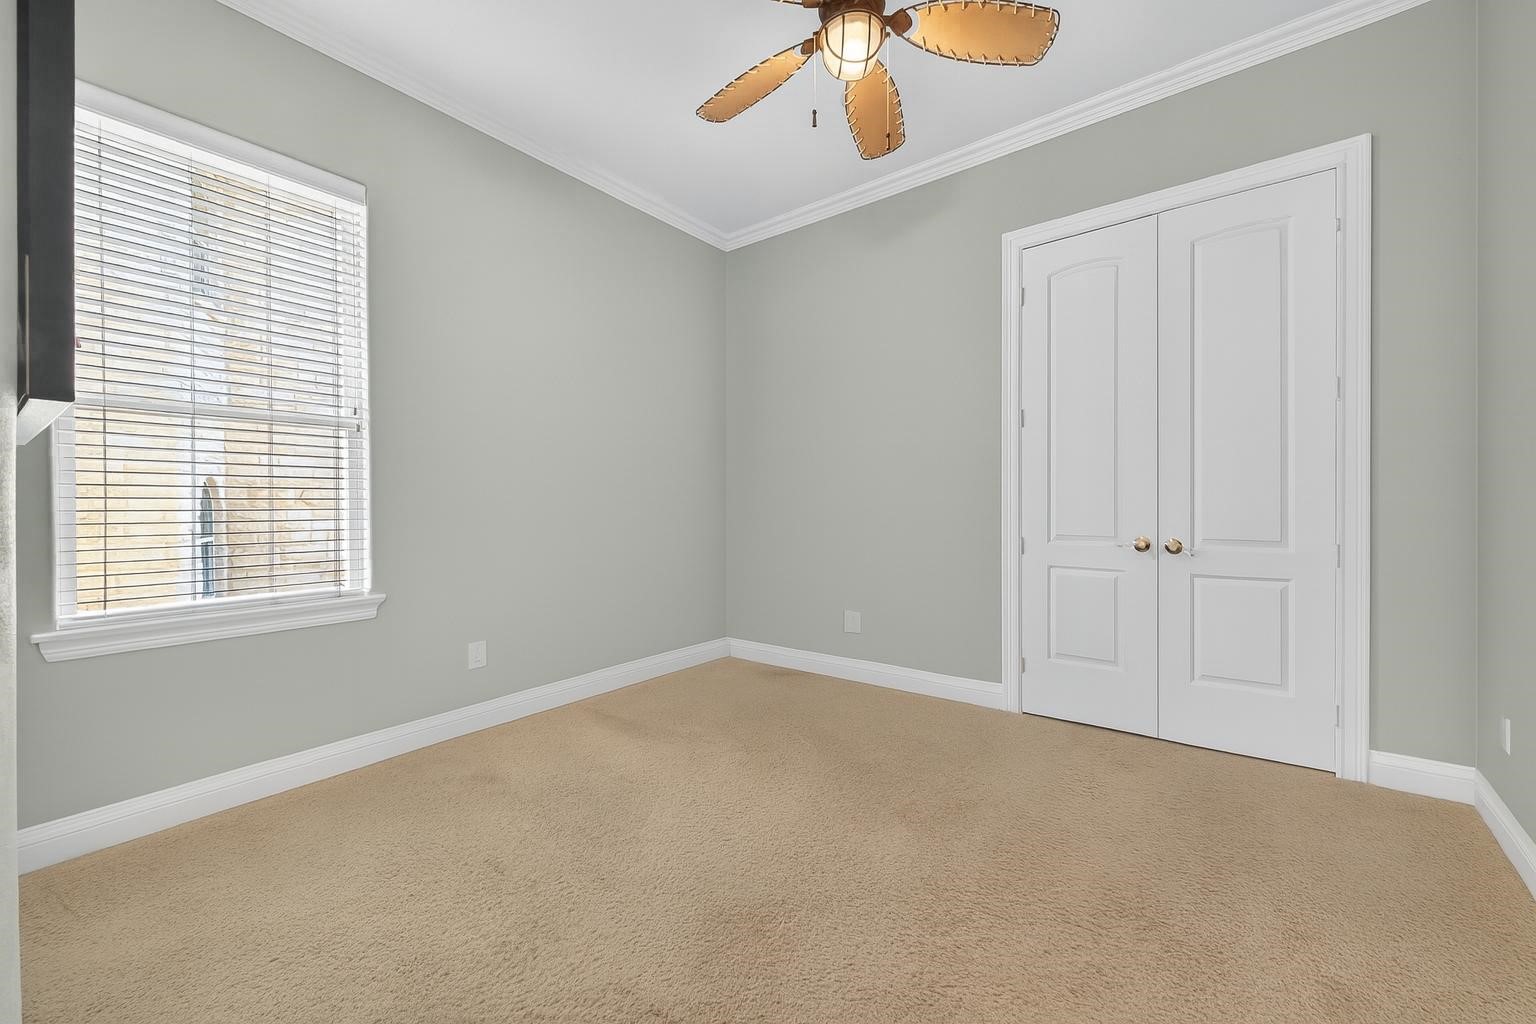
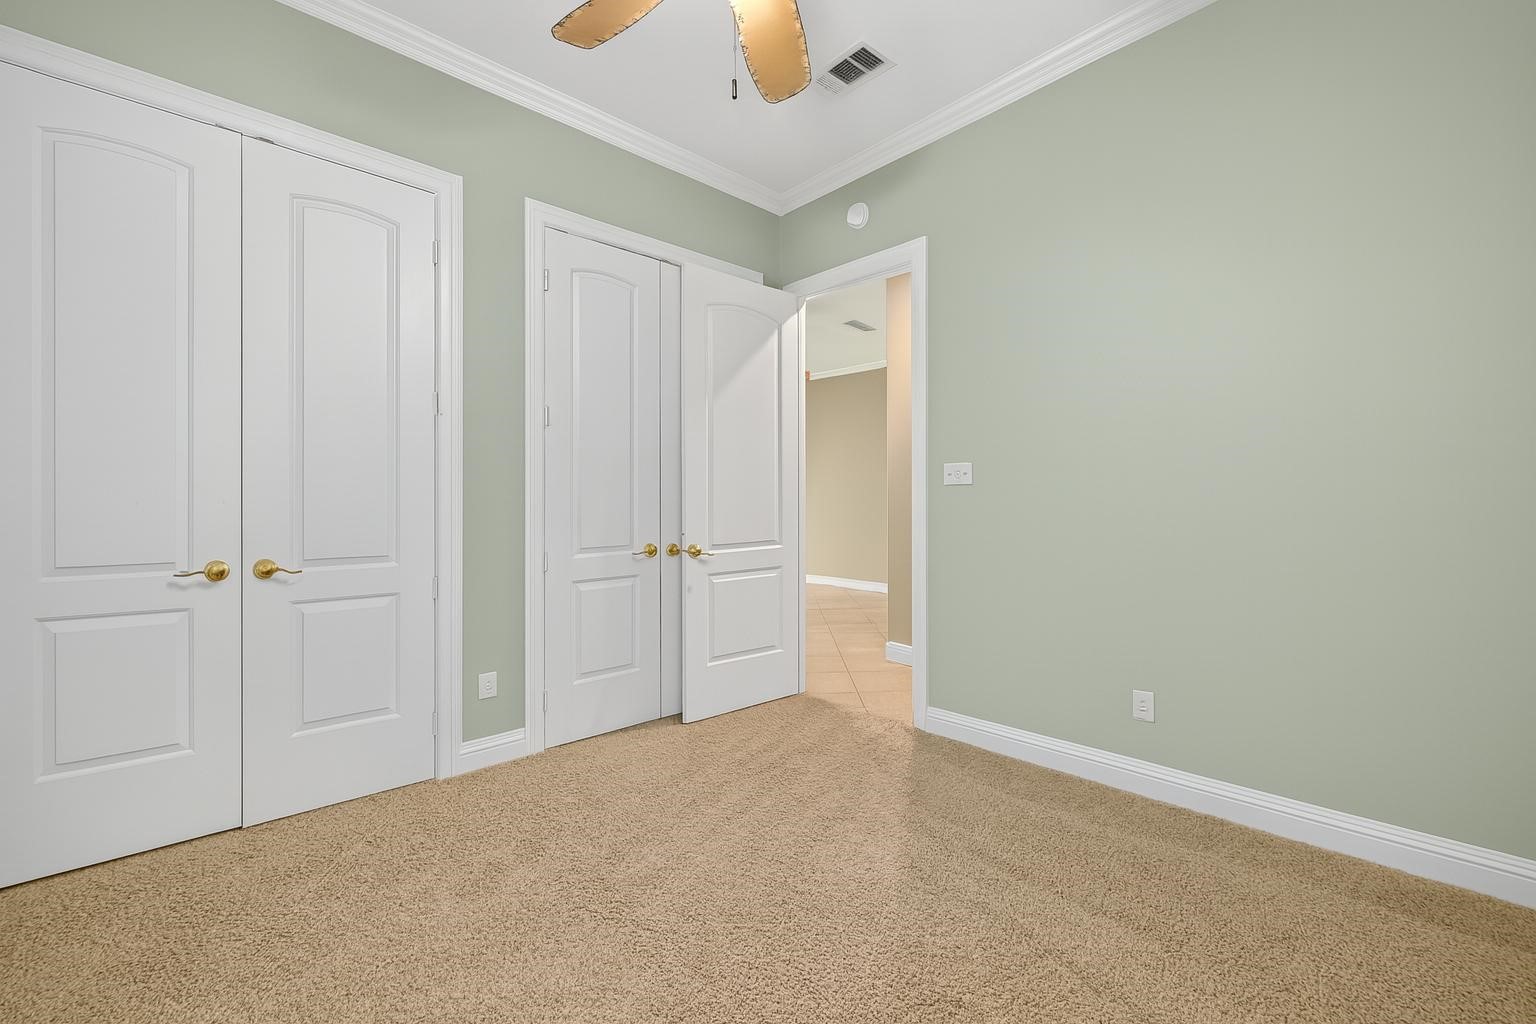
bedroom #2 contents removed with AI to show full potential of space
bedroom #2 contents removed with AI to show full potential of space
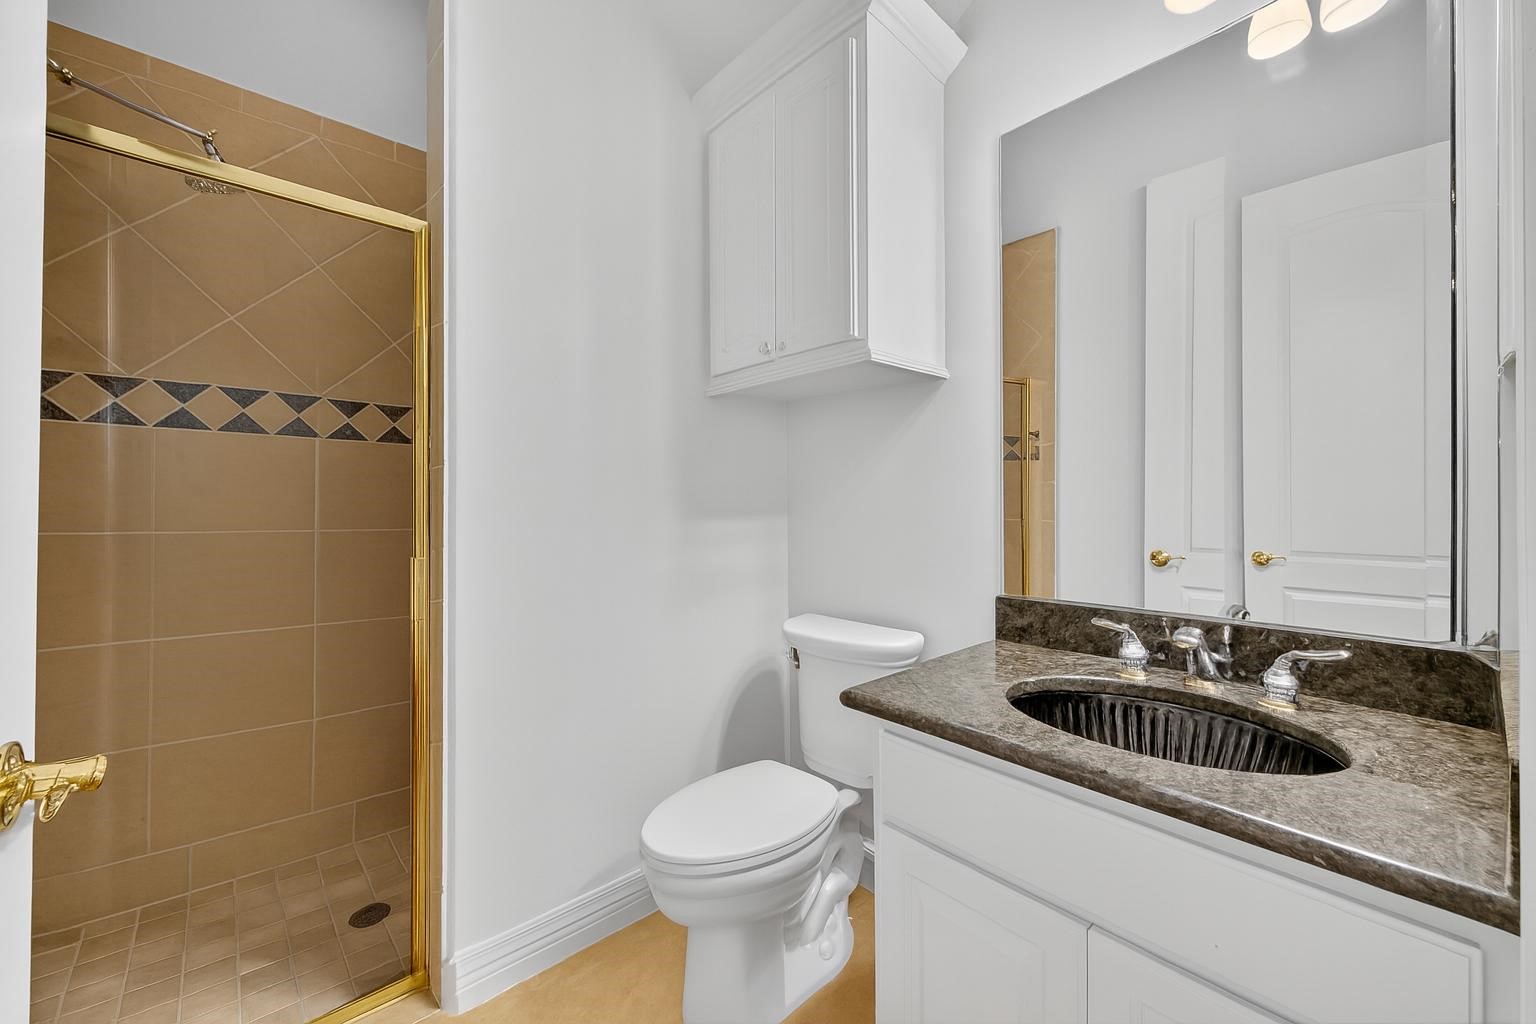
bathroom #2 shared by guest bedrooms #2 & #3 contents removed with AI to show potential of space
bedroom #3 contents removed with AI to show full potential of space
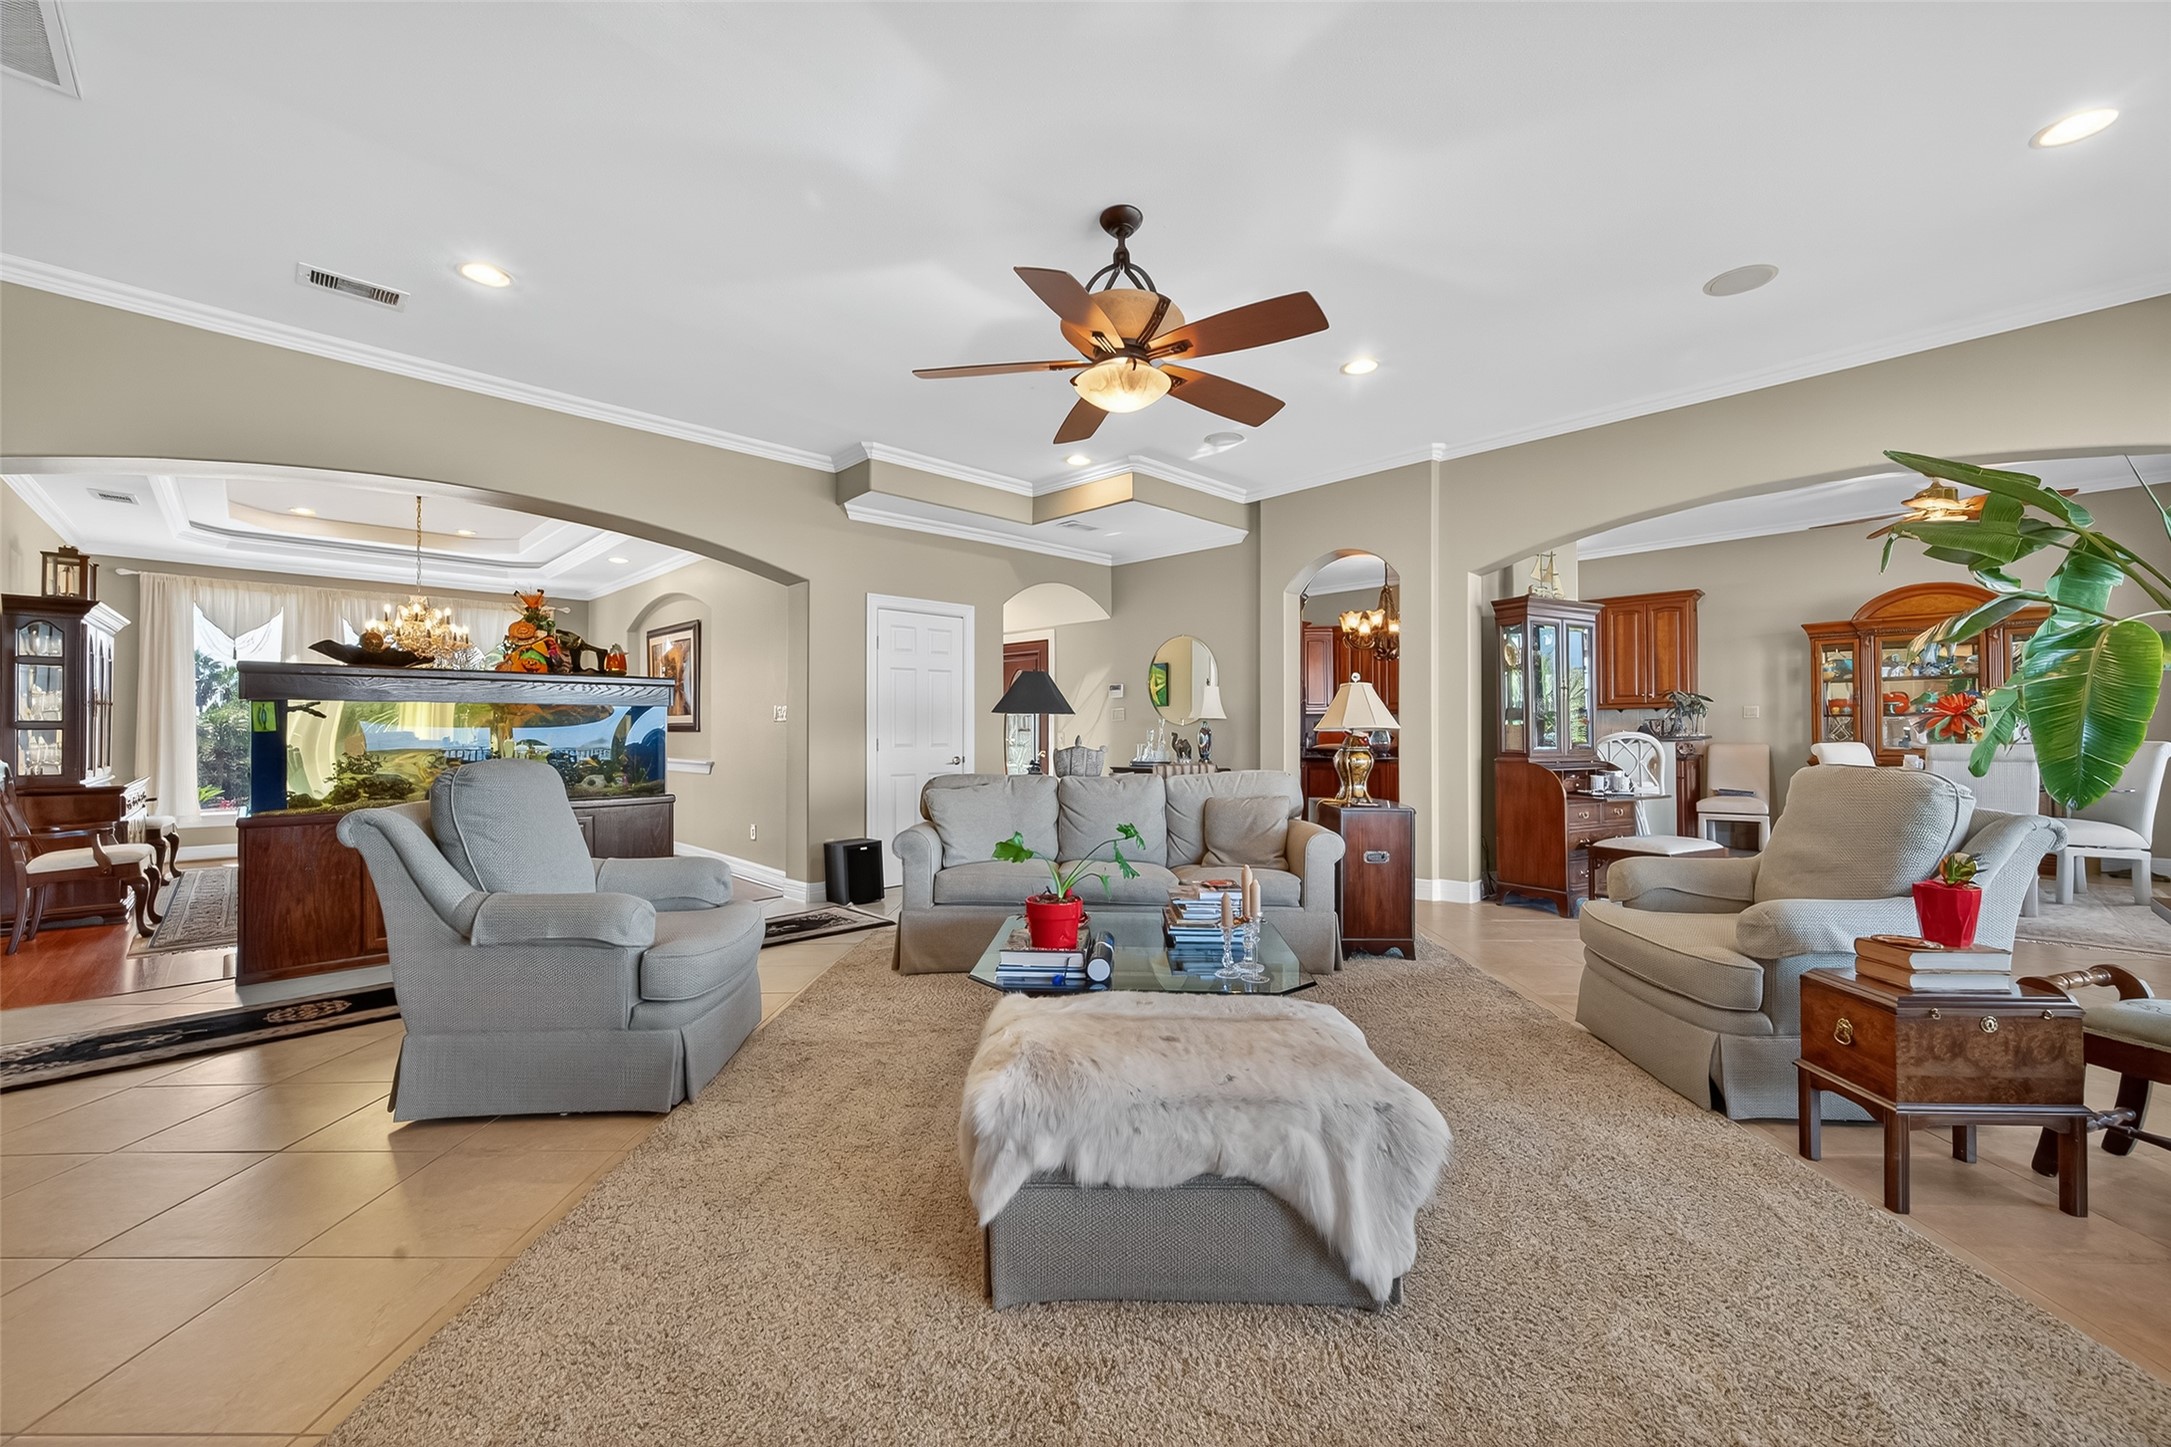
living room area as it is now currently furnished.
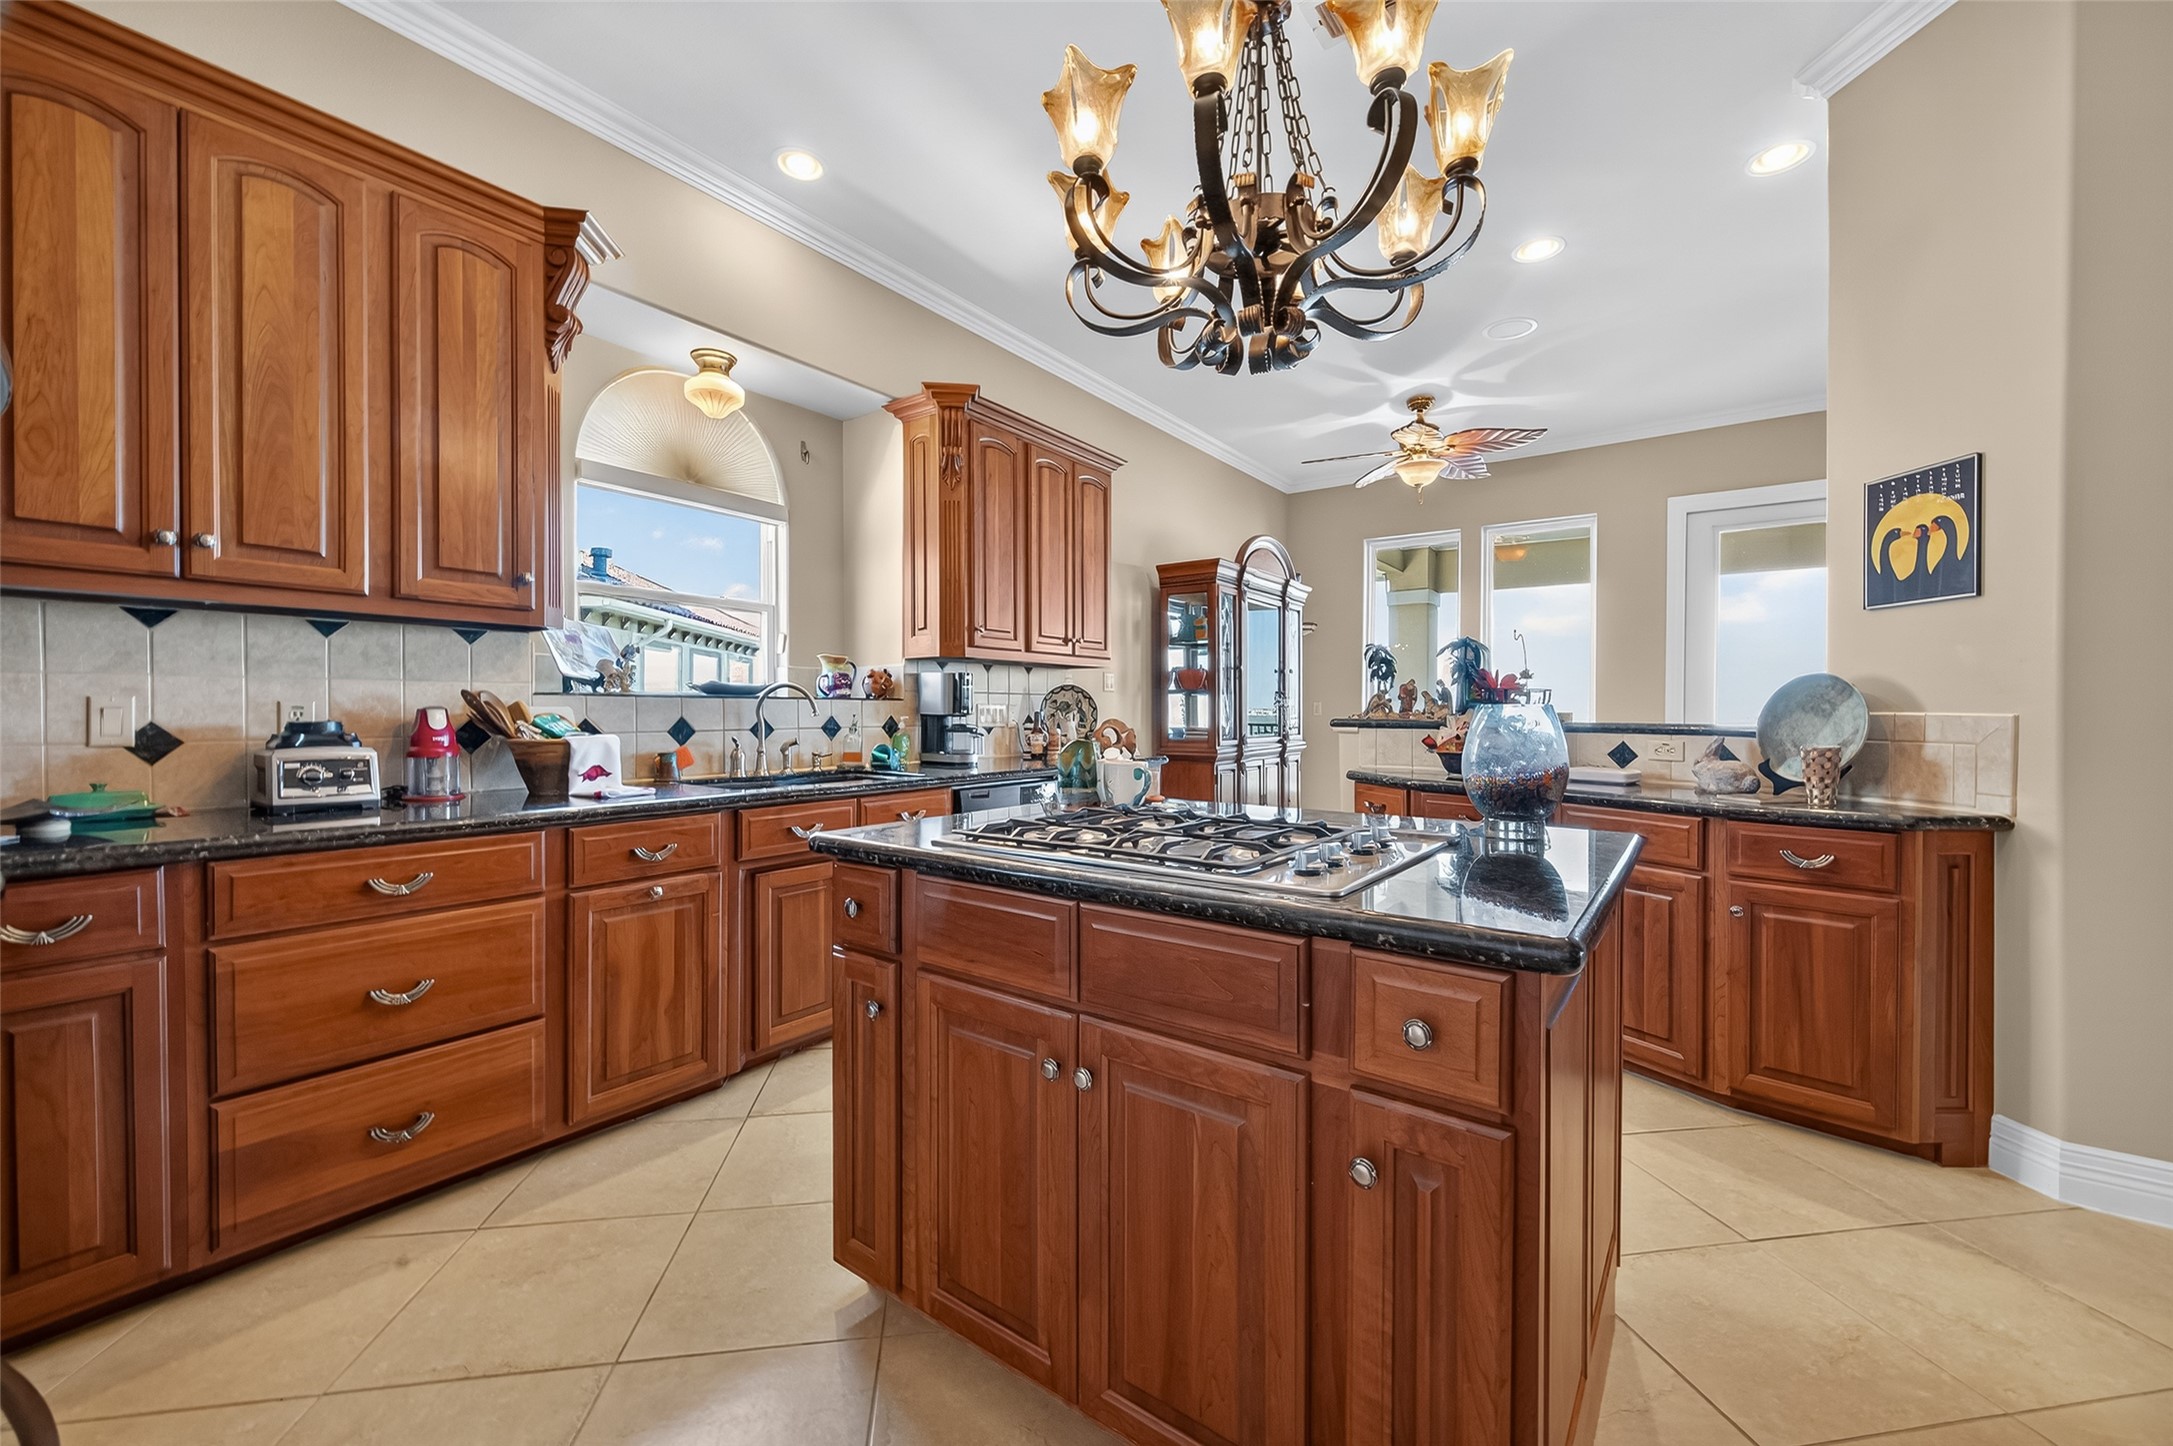
kitchen area as it is now currently furnished.
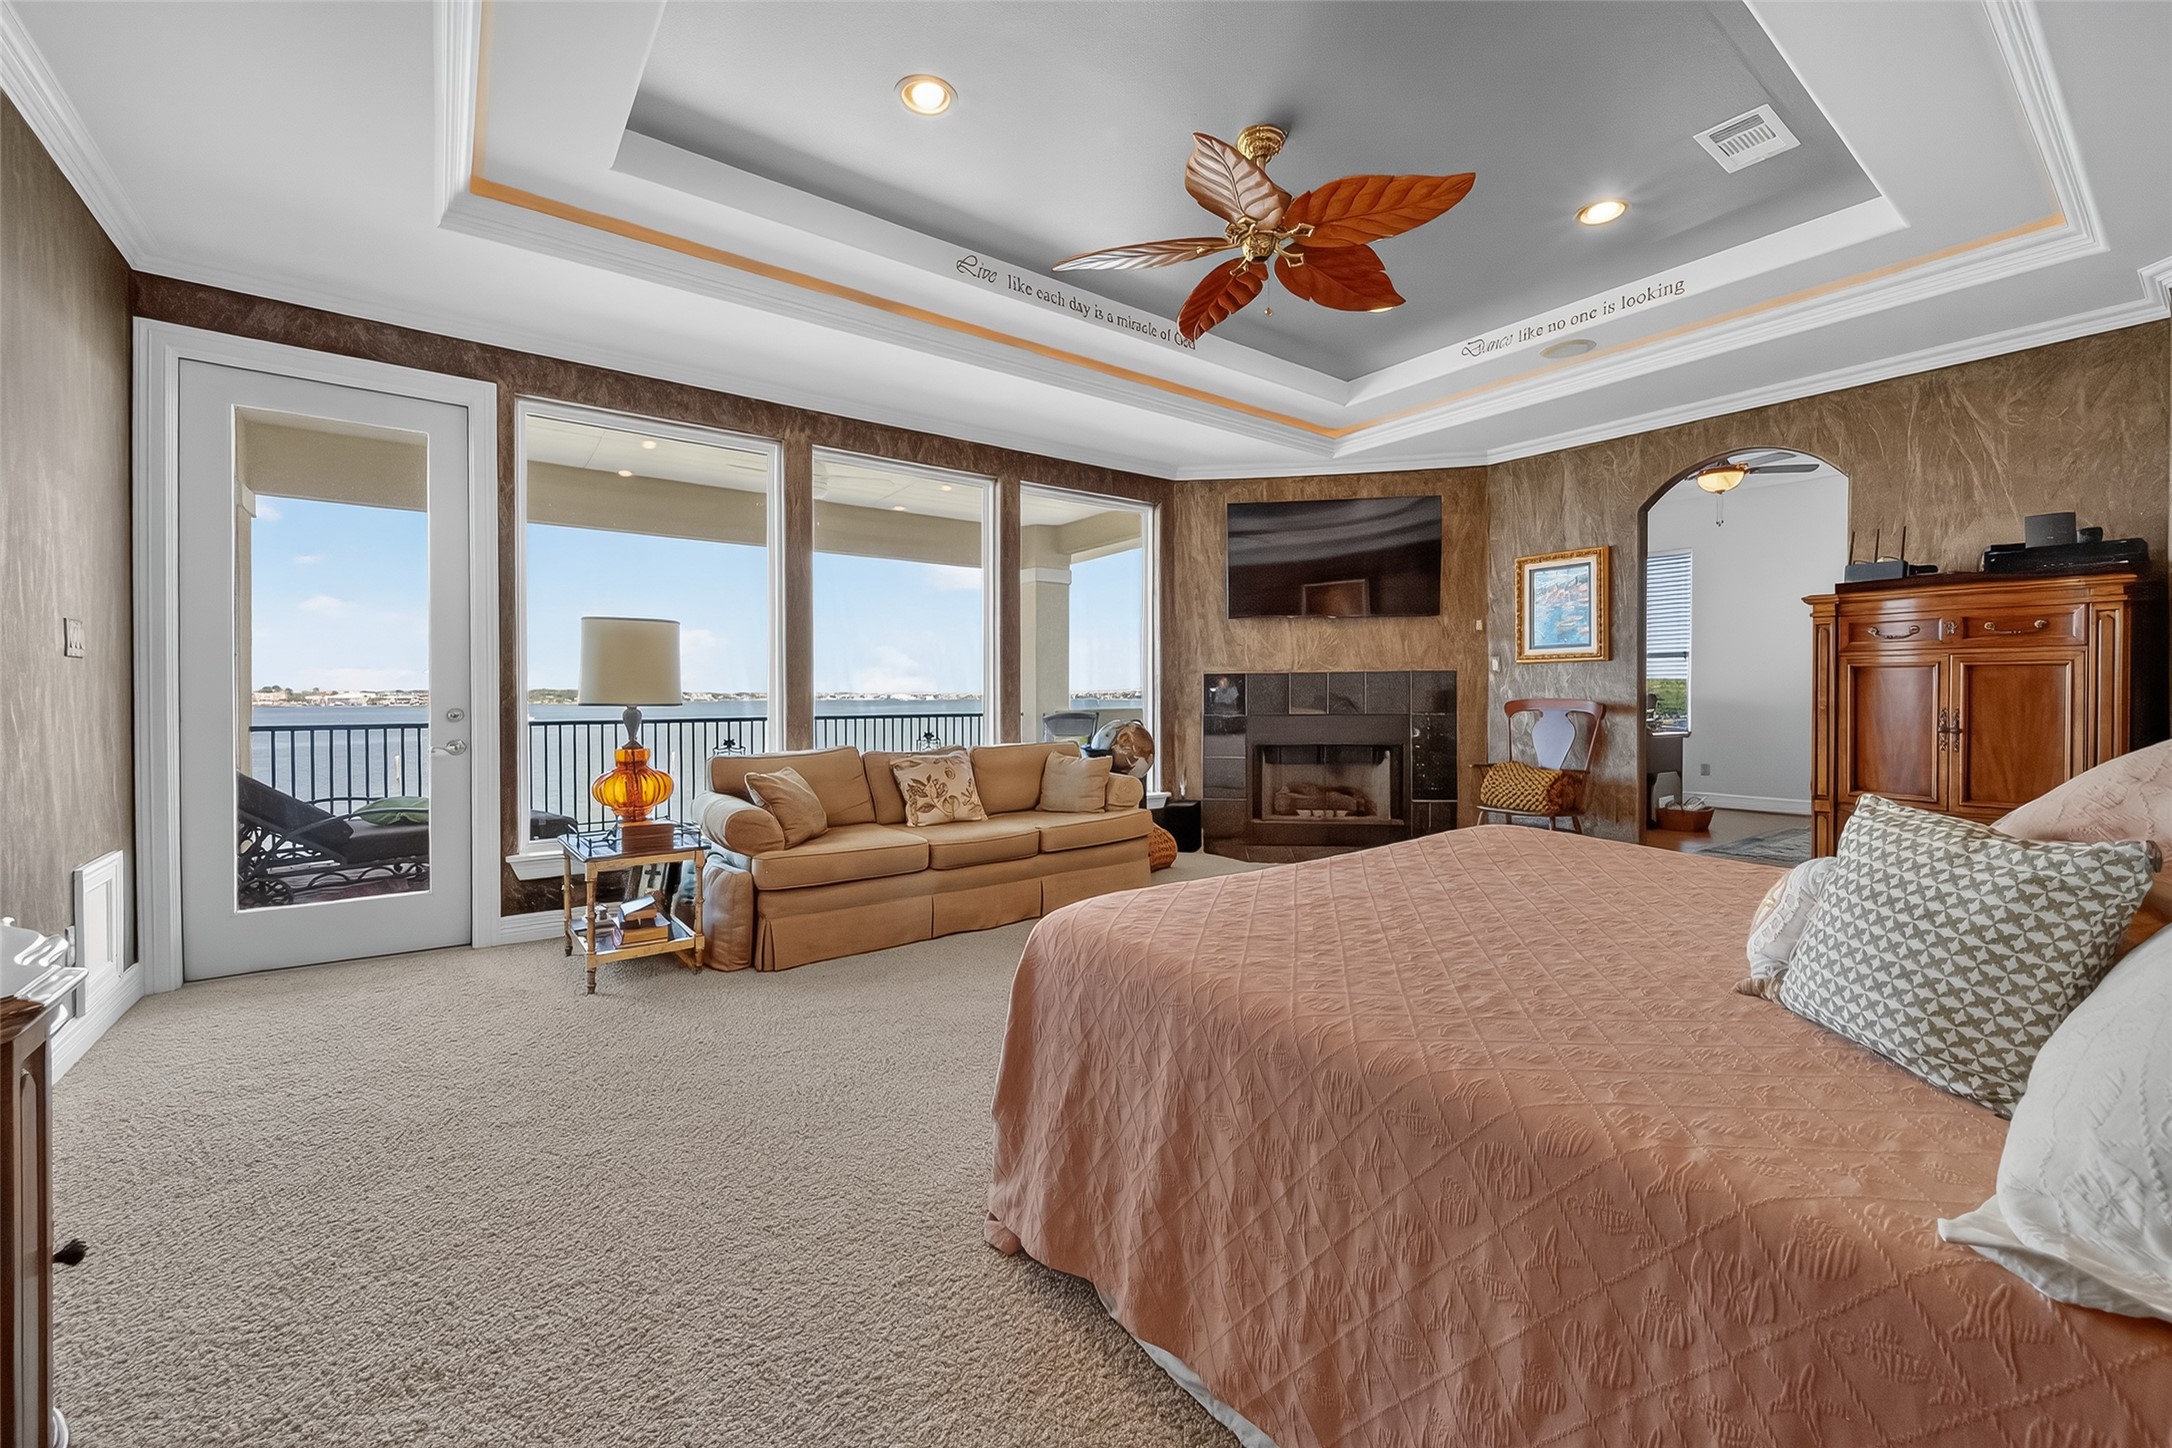
primary bedroom area as it is now currently furnished.
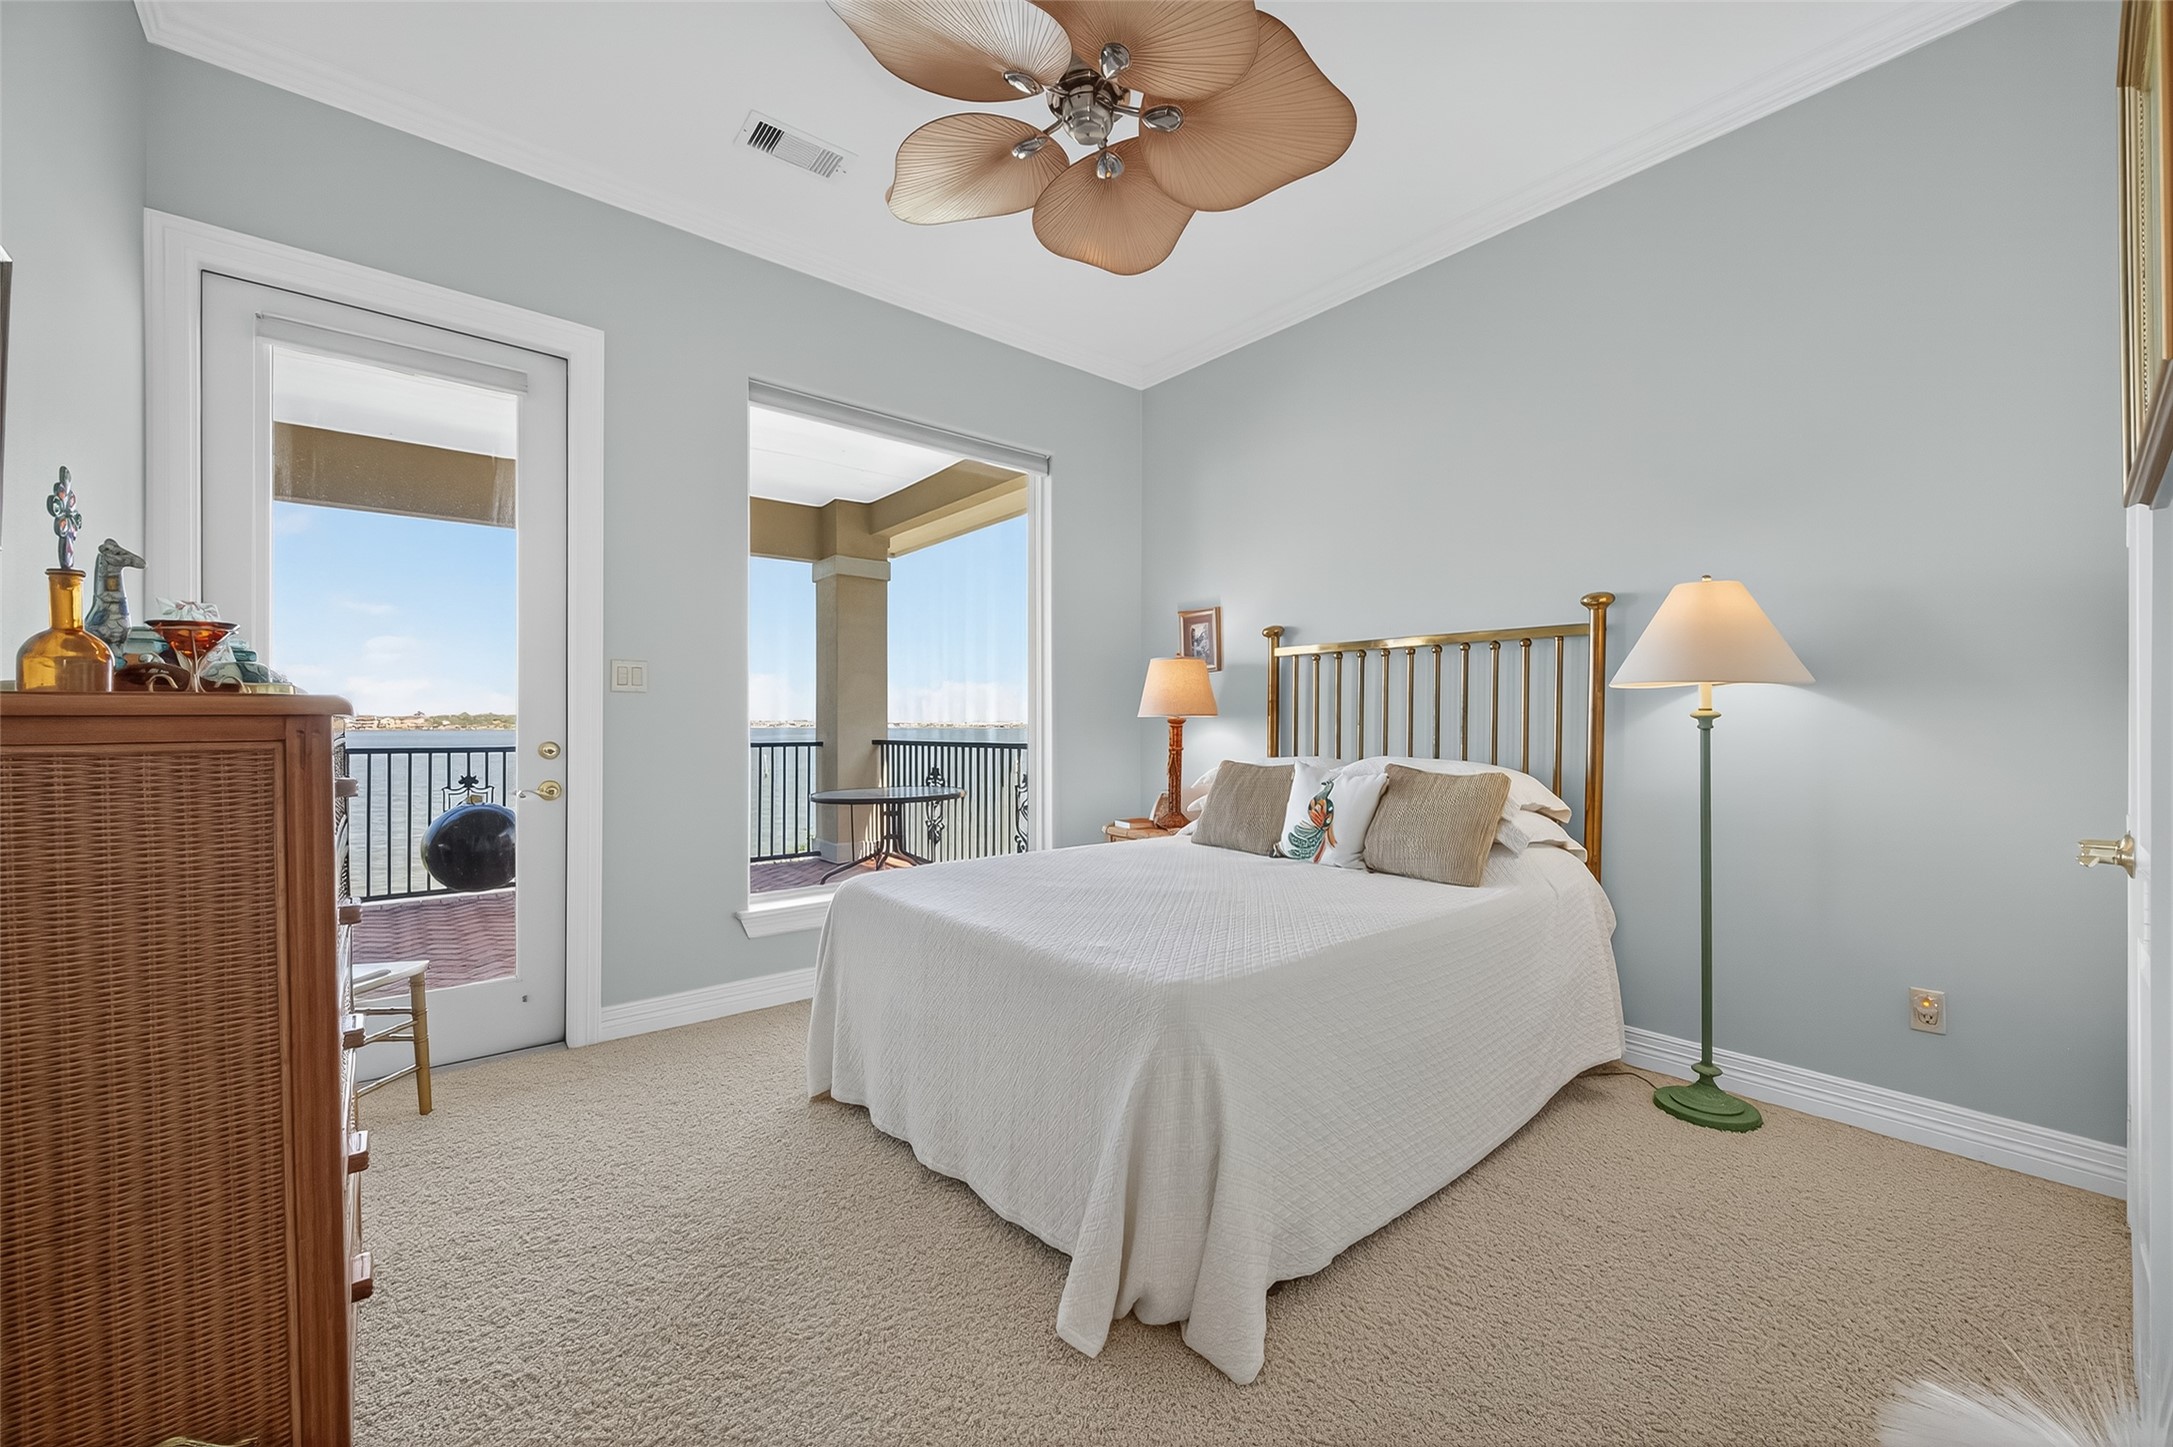
Guest bedroom area as it is now currently furnished.
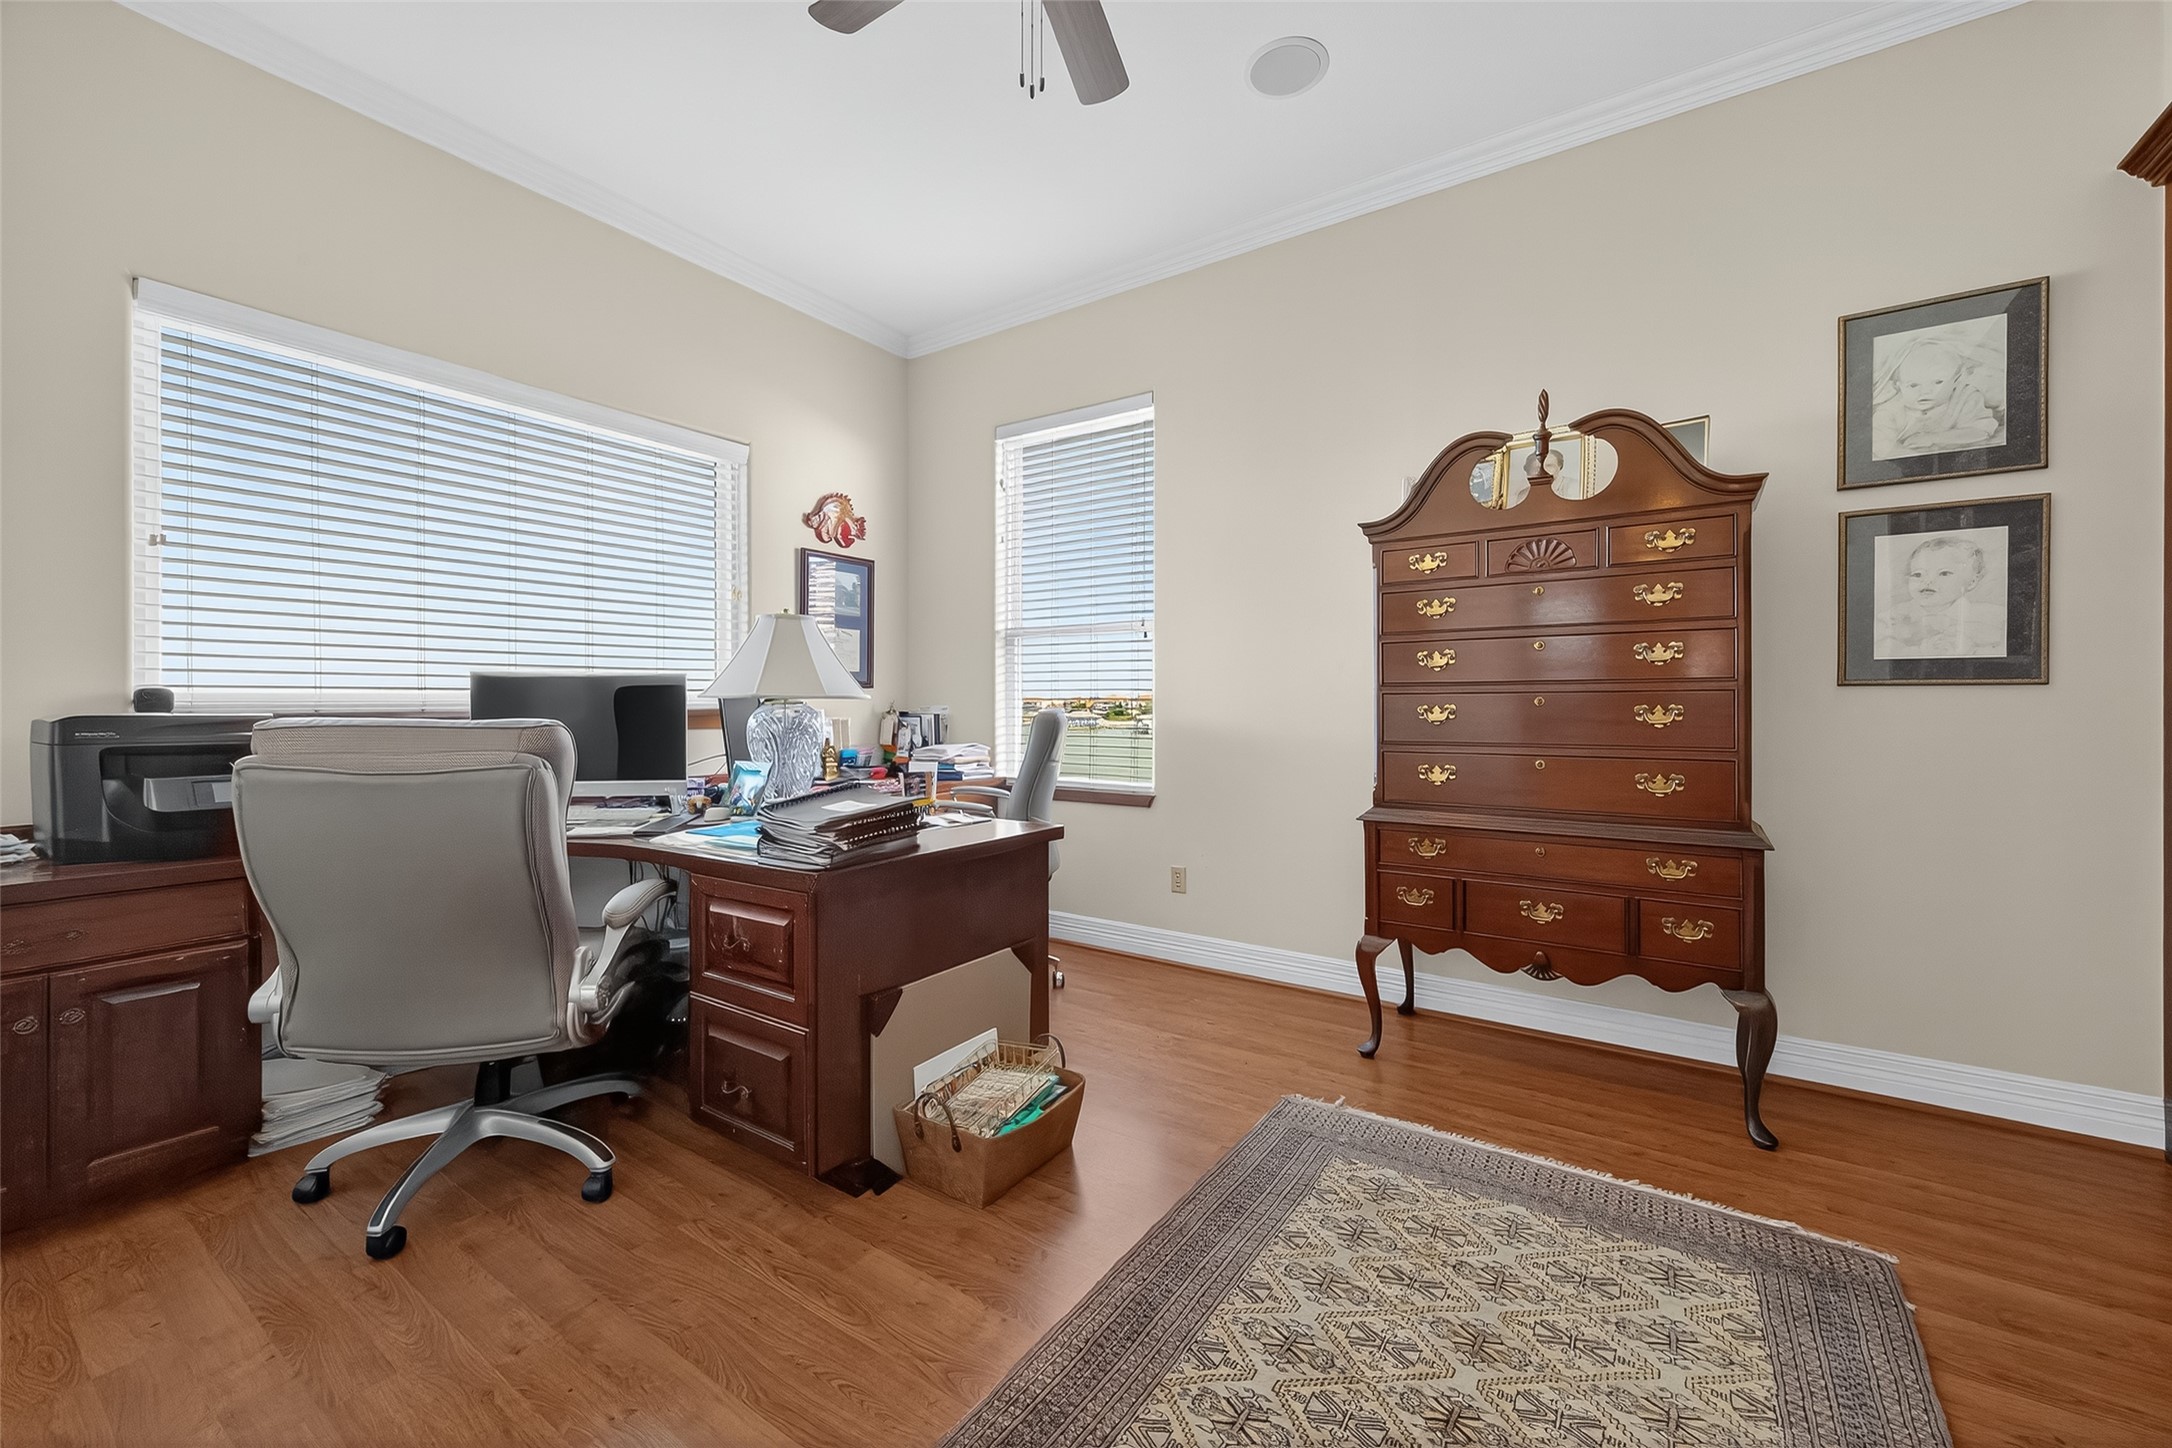
home office space off primary bedroom
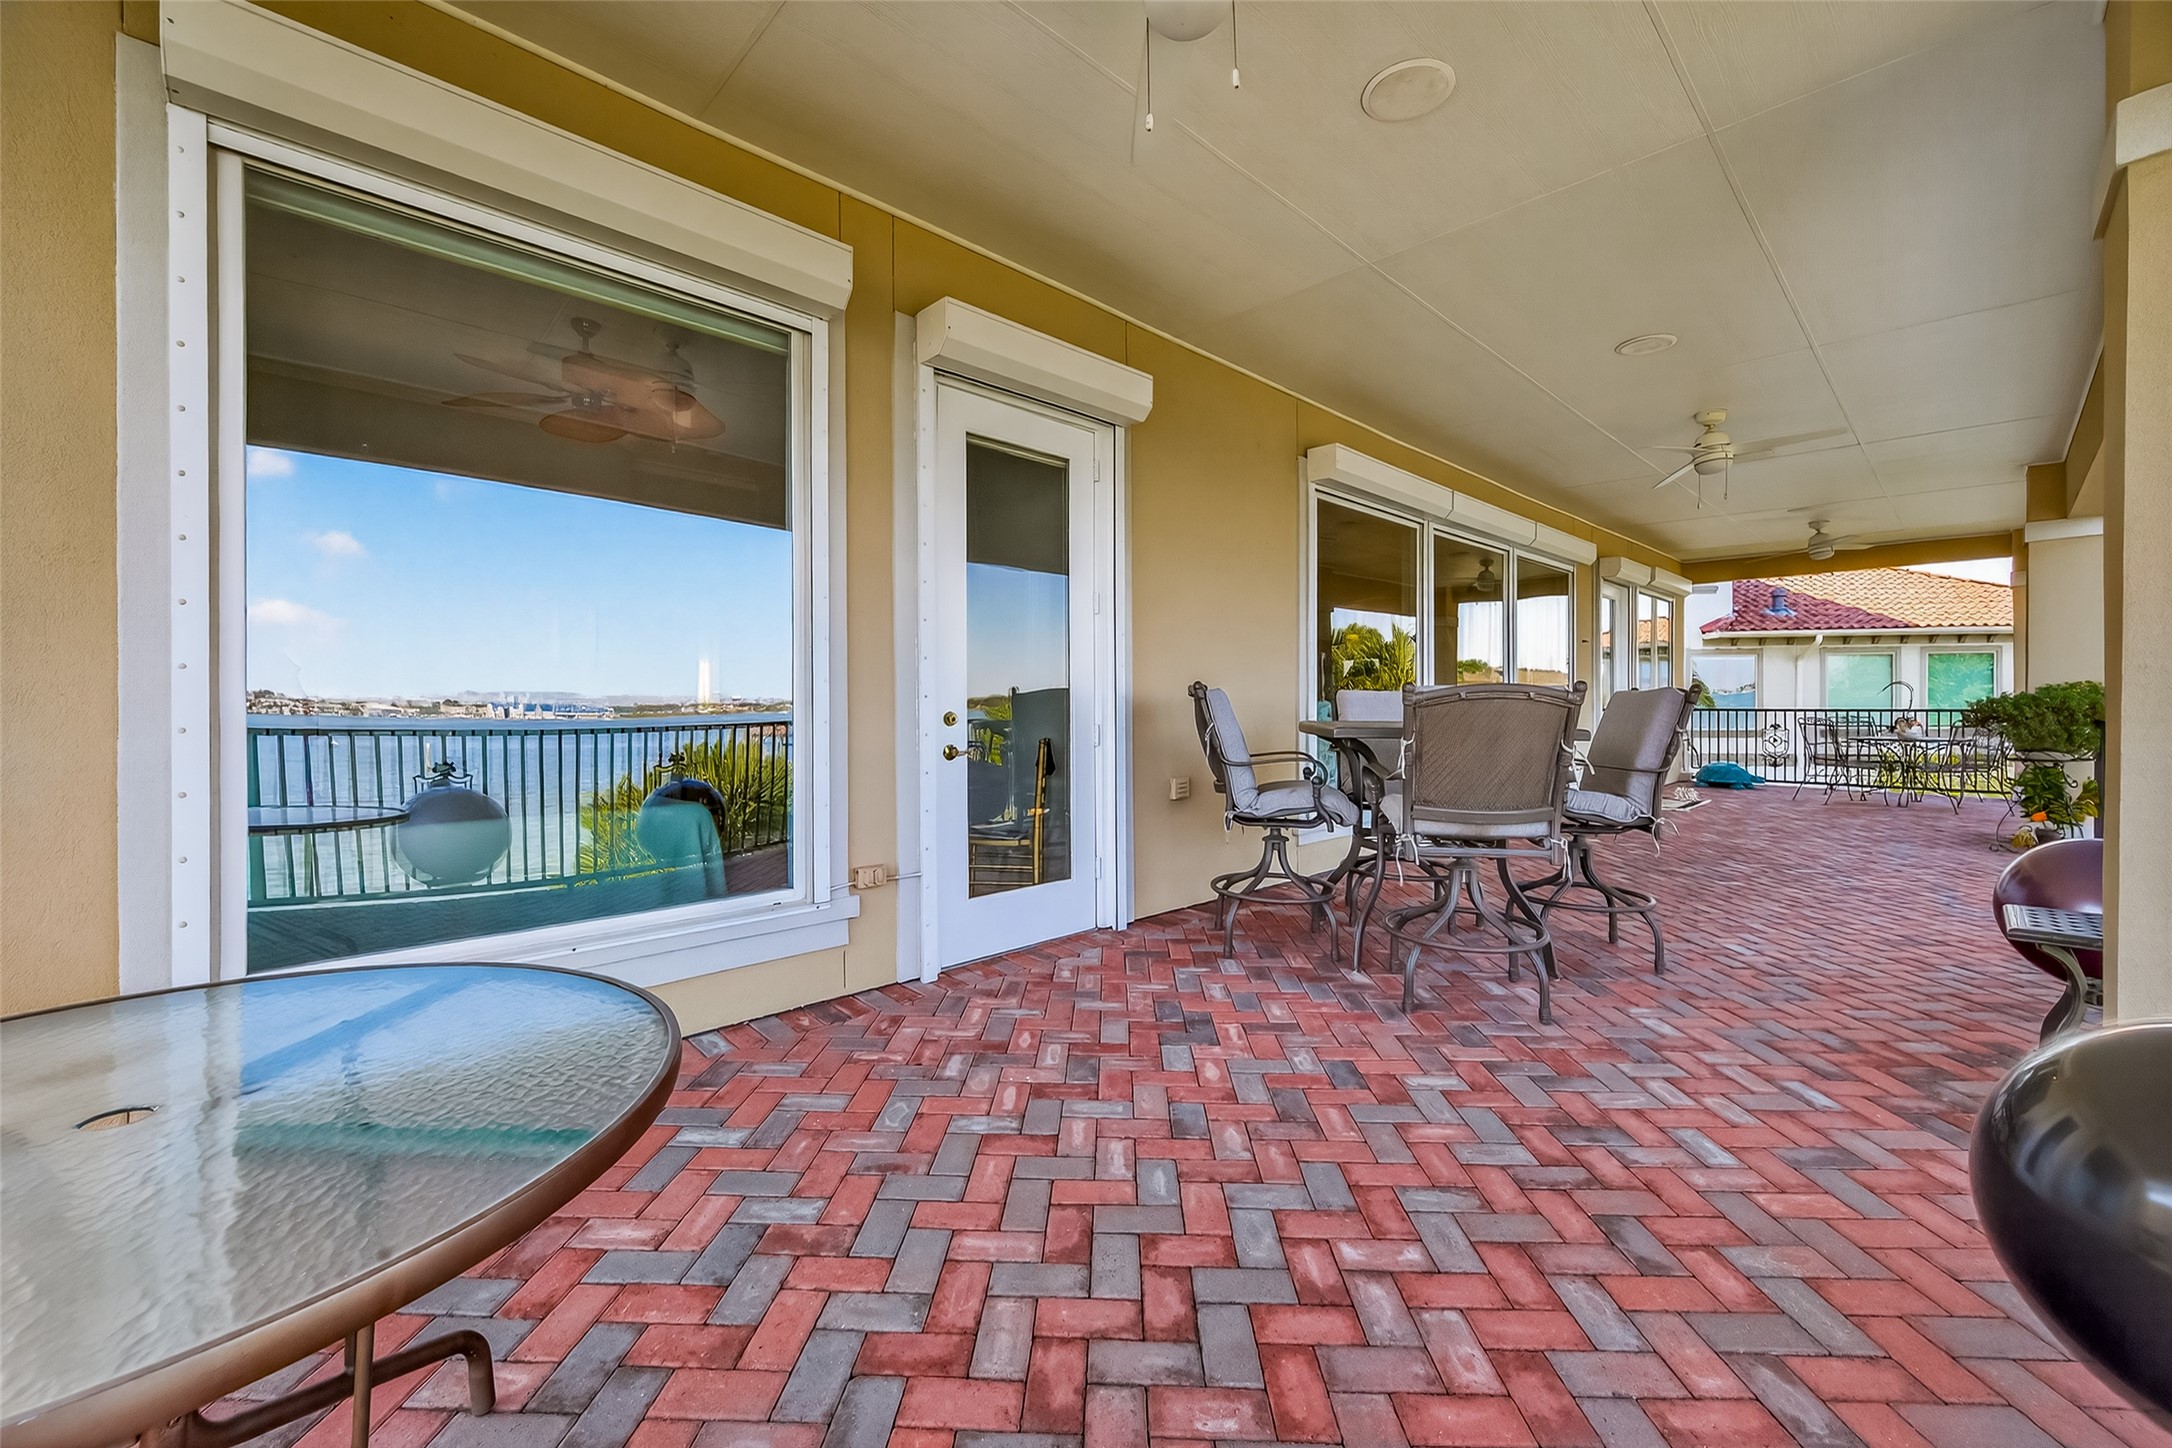
brick balconies on both levels
view of balcony and hurricane shutters on the side of home that faces lake (on both levels)
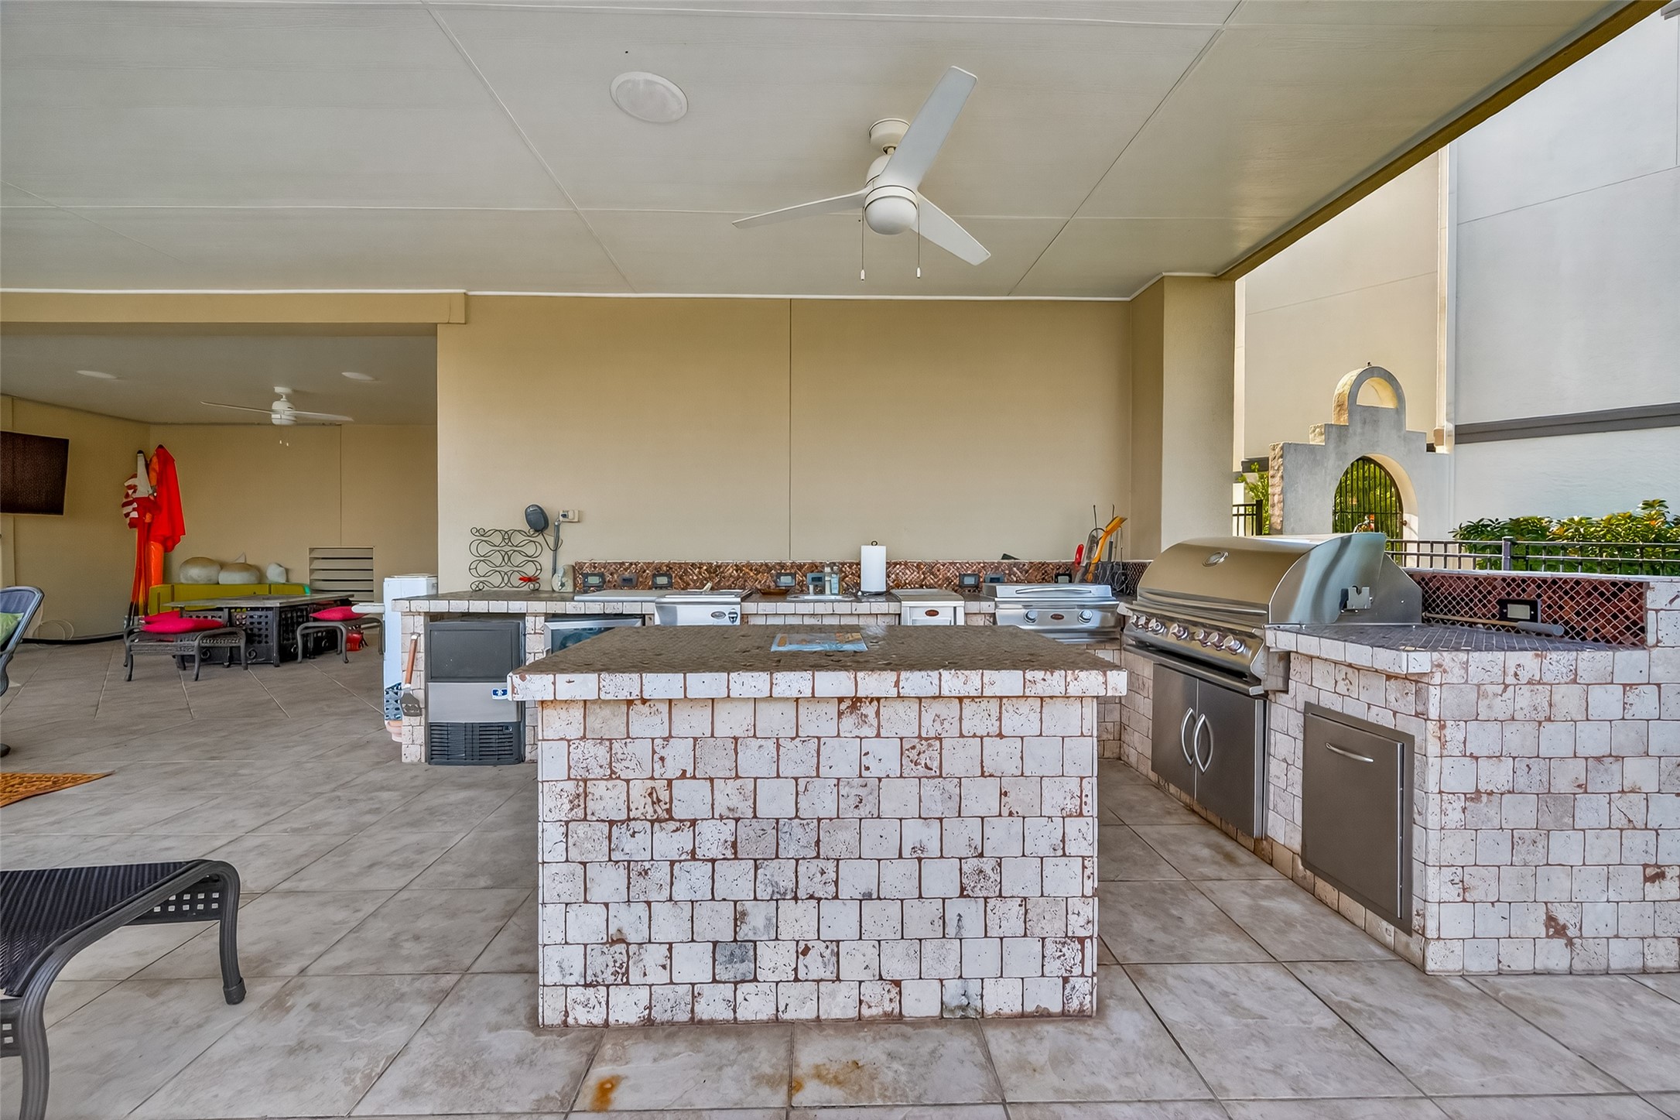
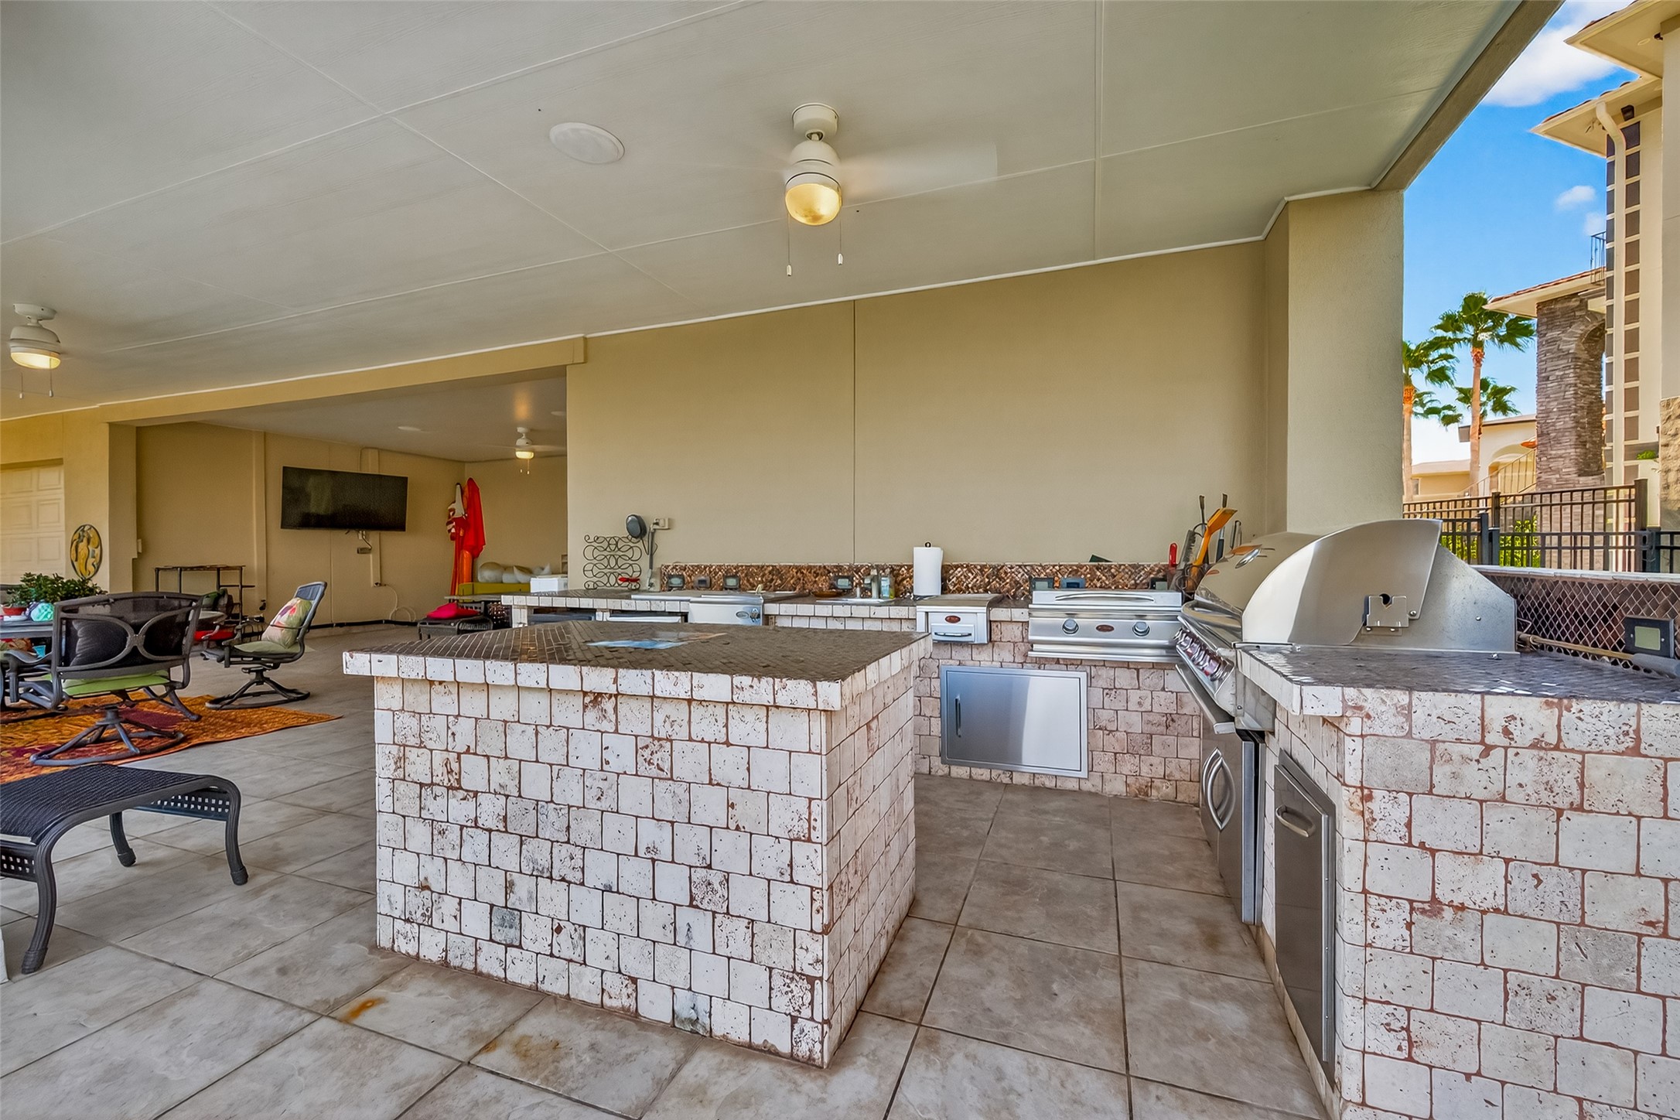
outdoor kitchen area on pool level
outdoor kitchen area on pool level
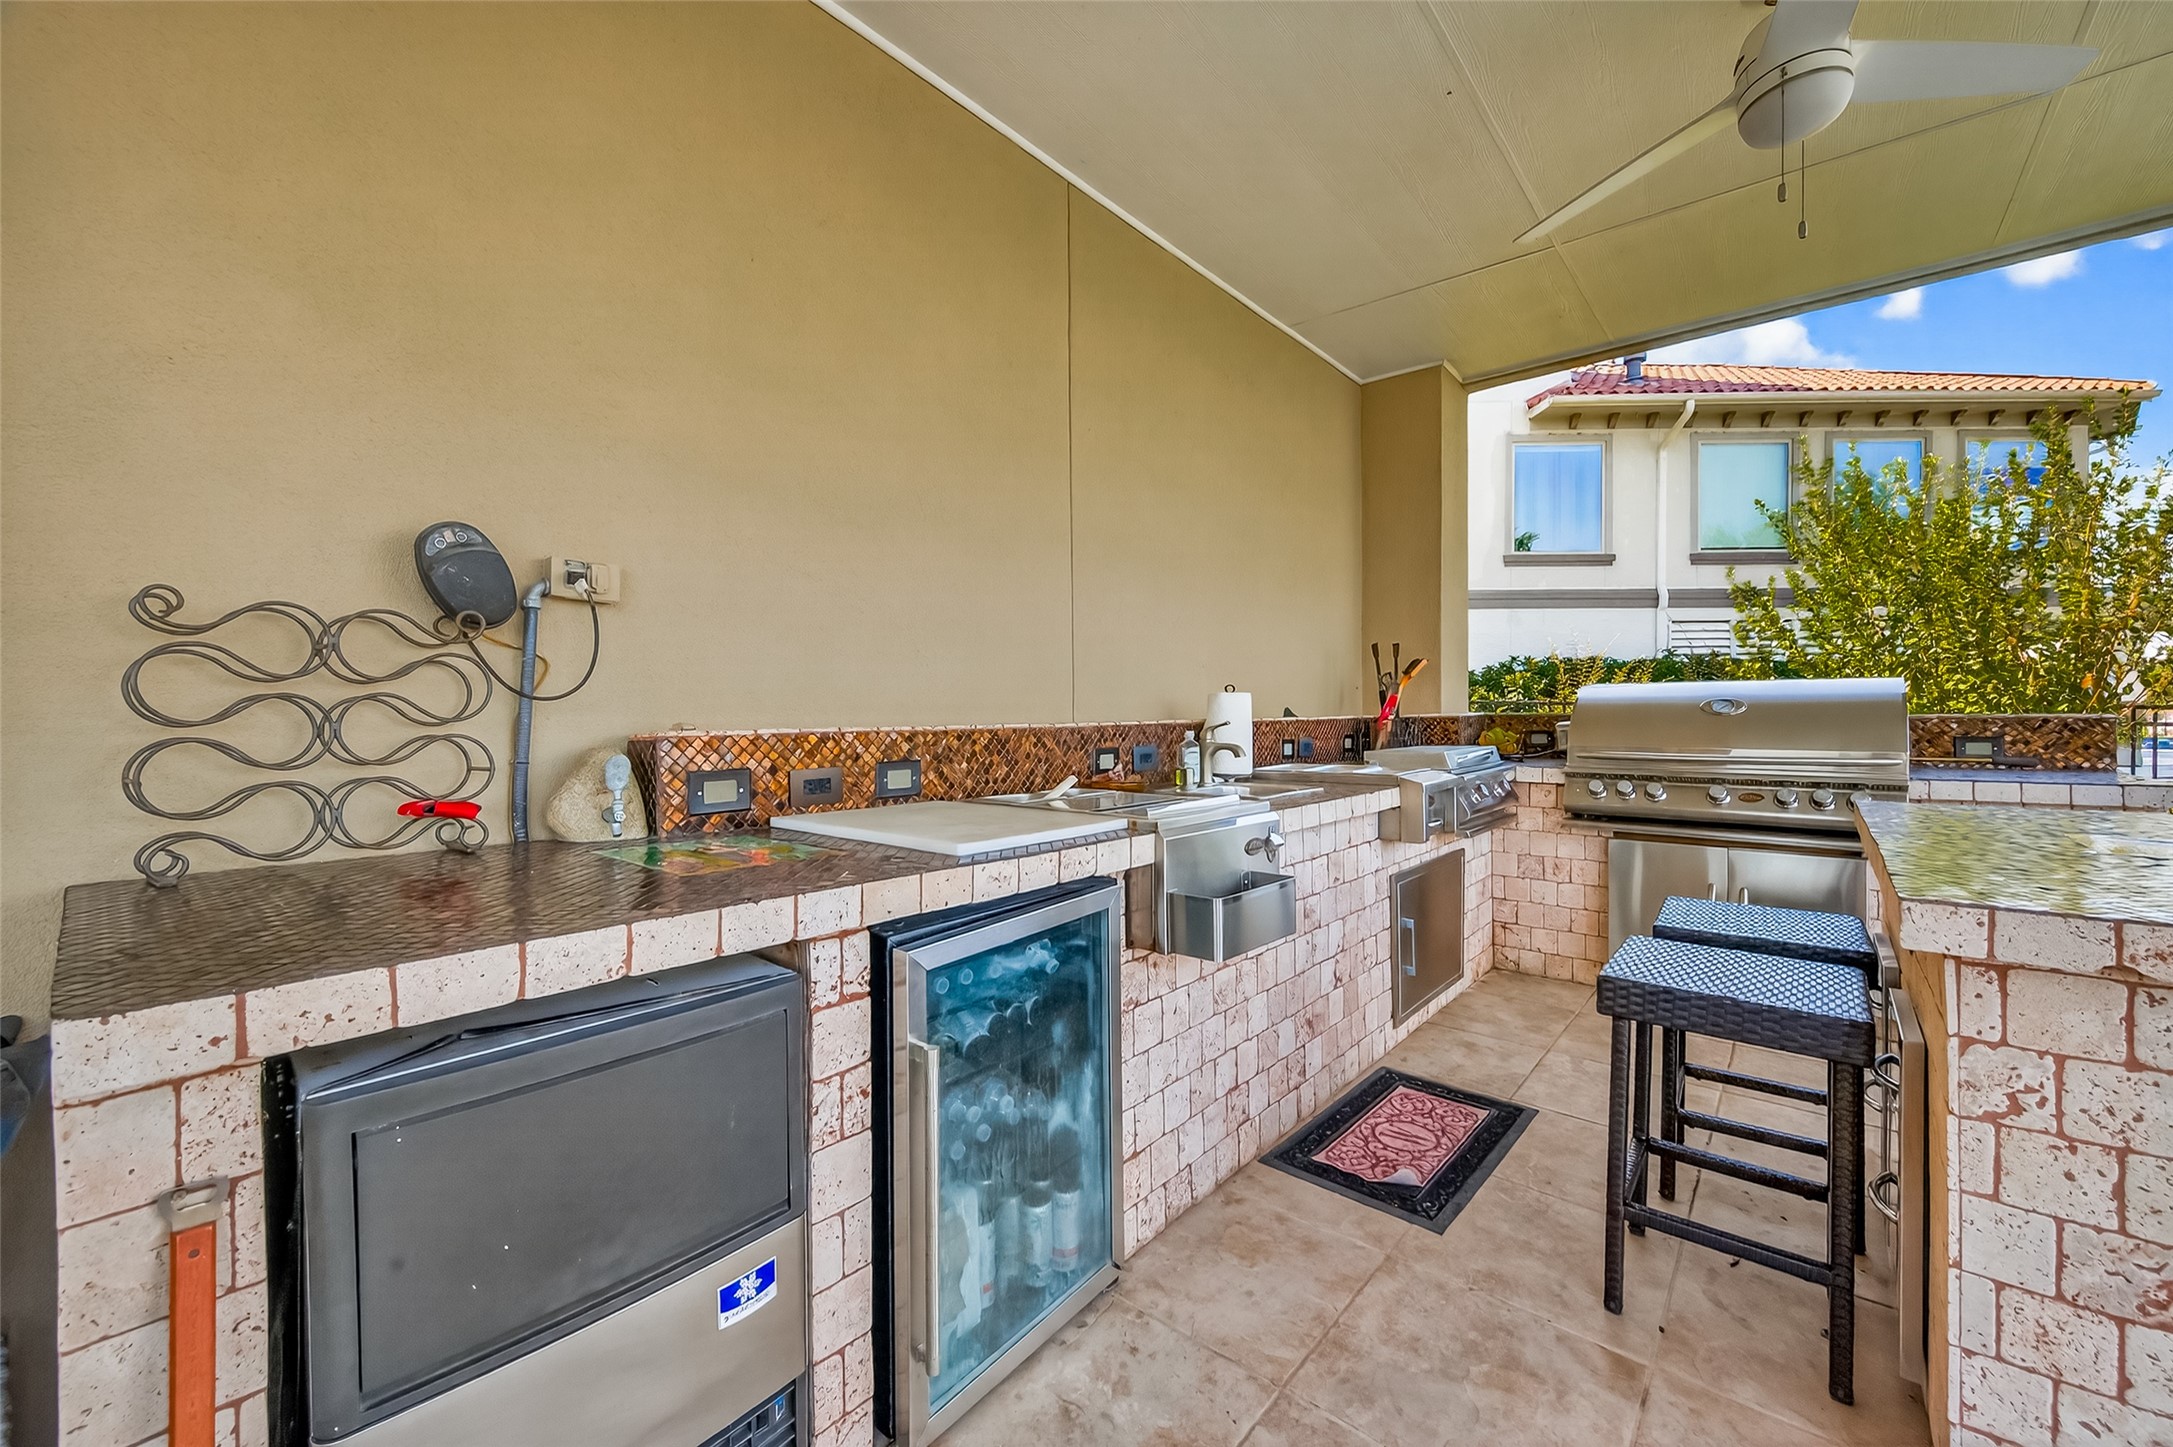
outdoor kitchen area on pool level with ice maker and beverage fridge
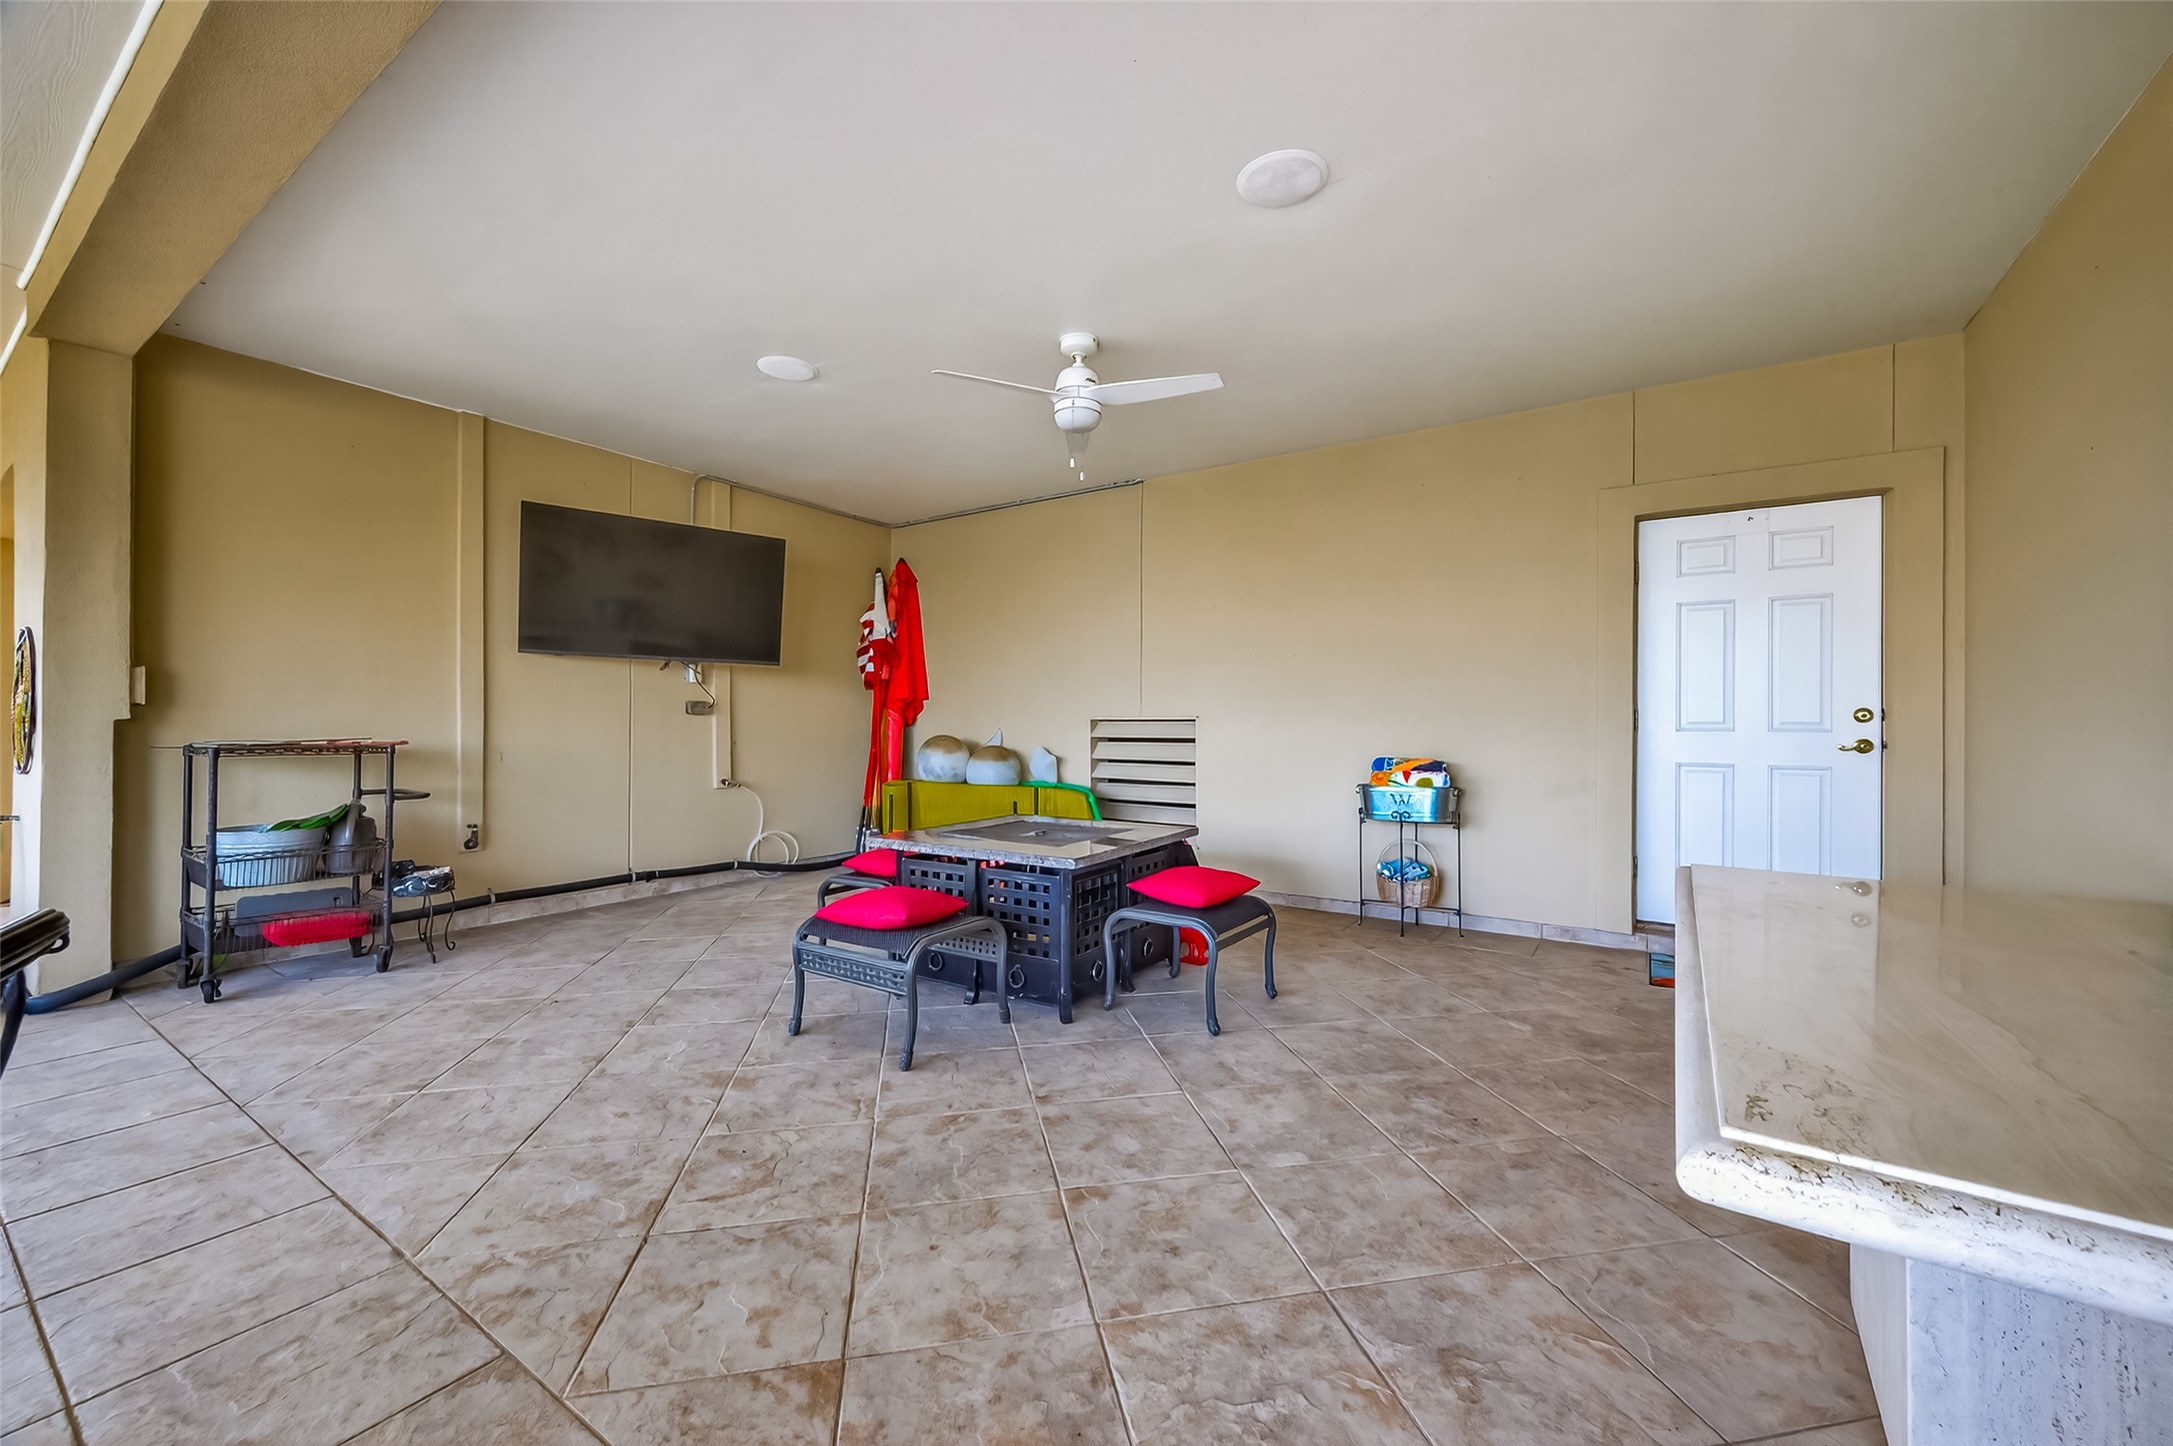
covered area to watch TV and entertain
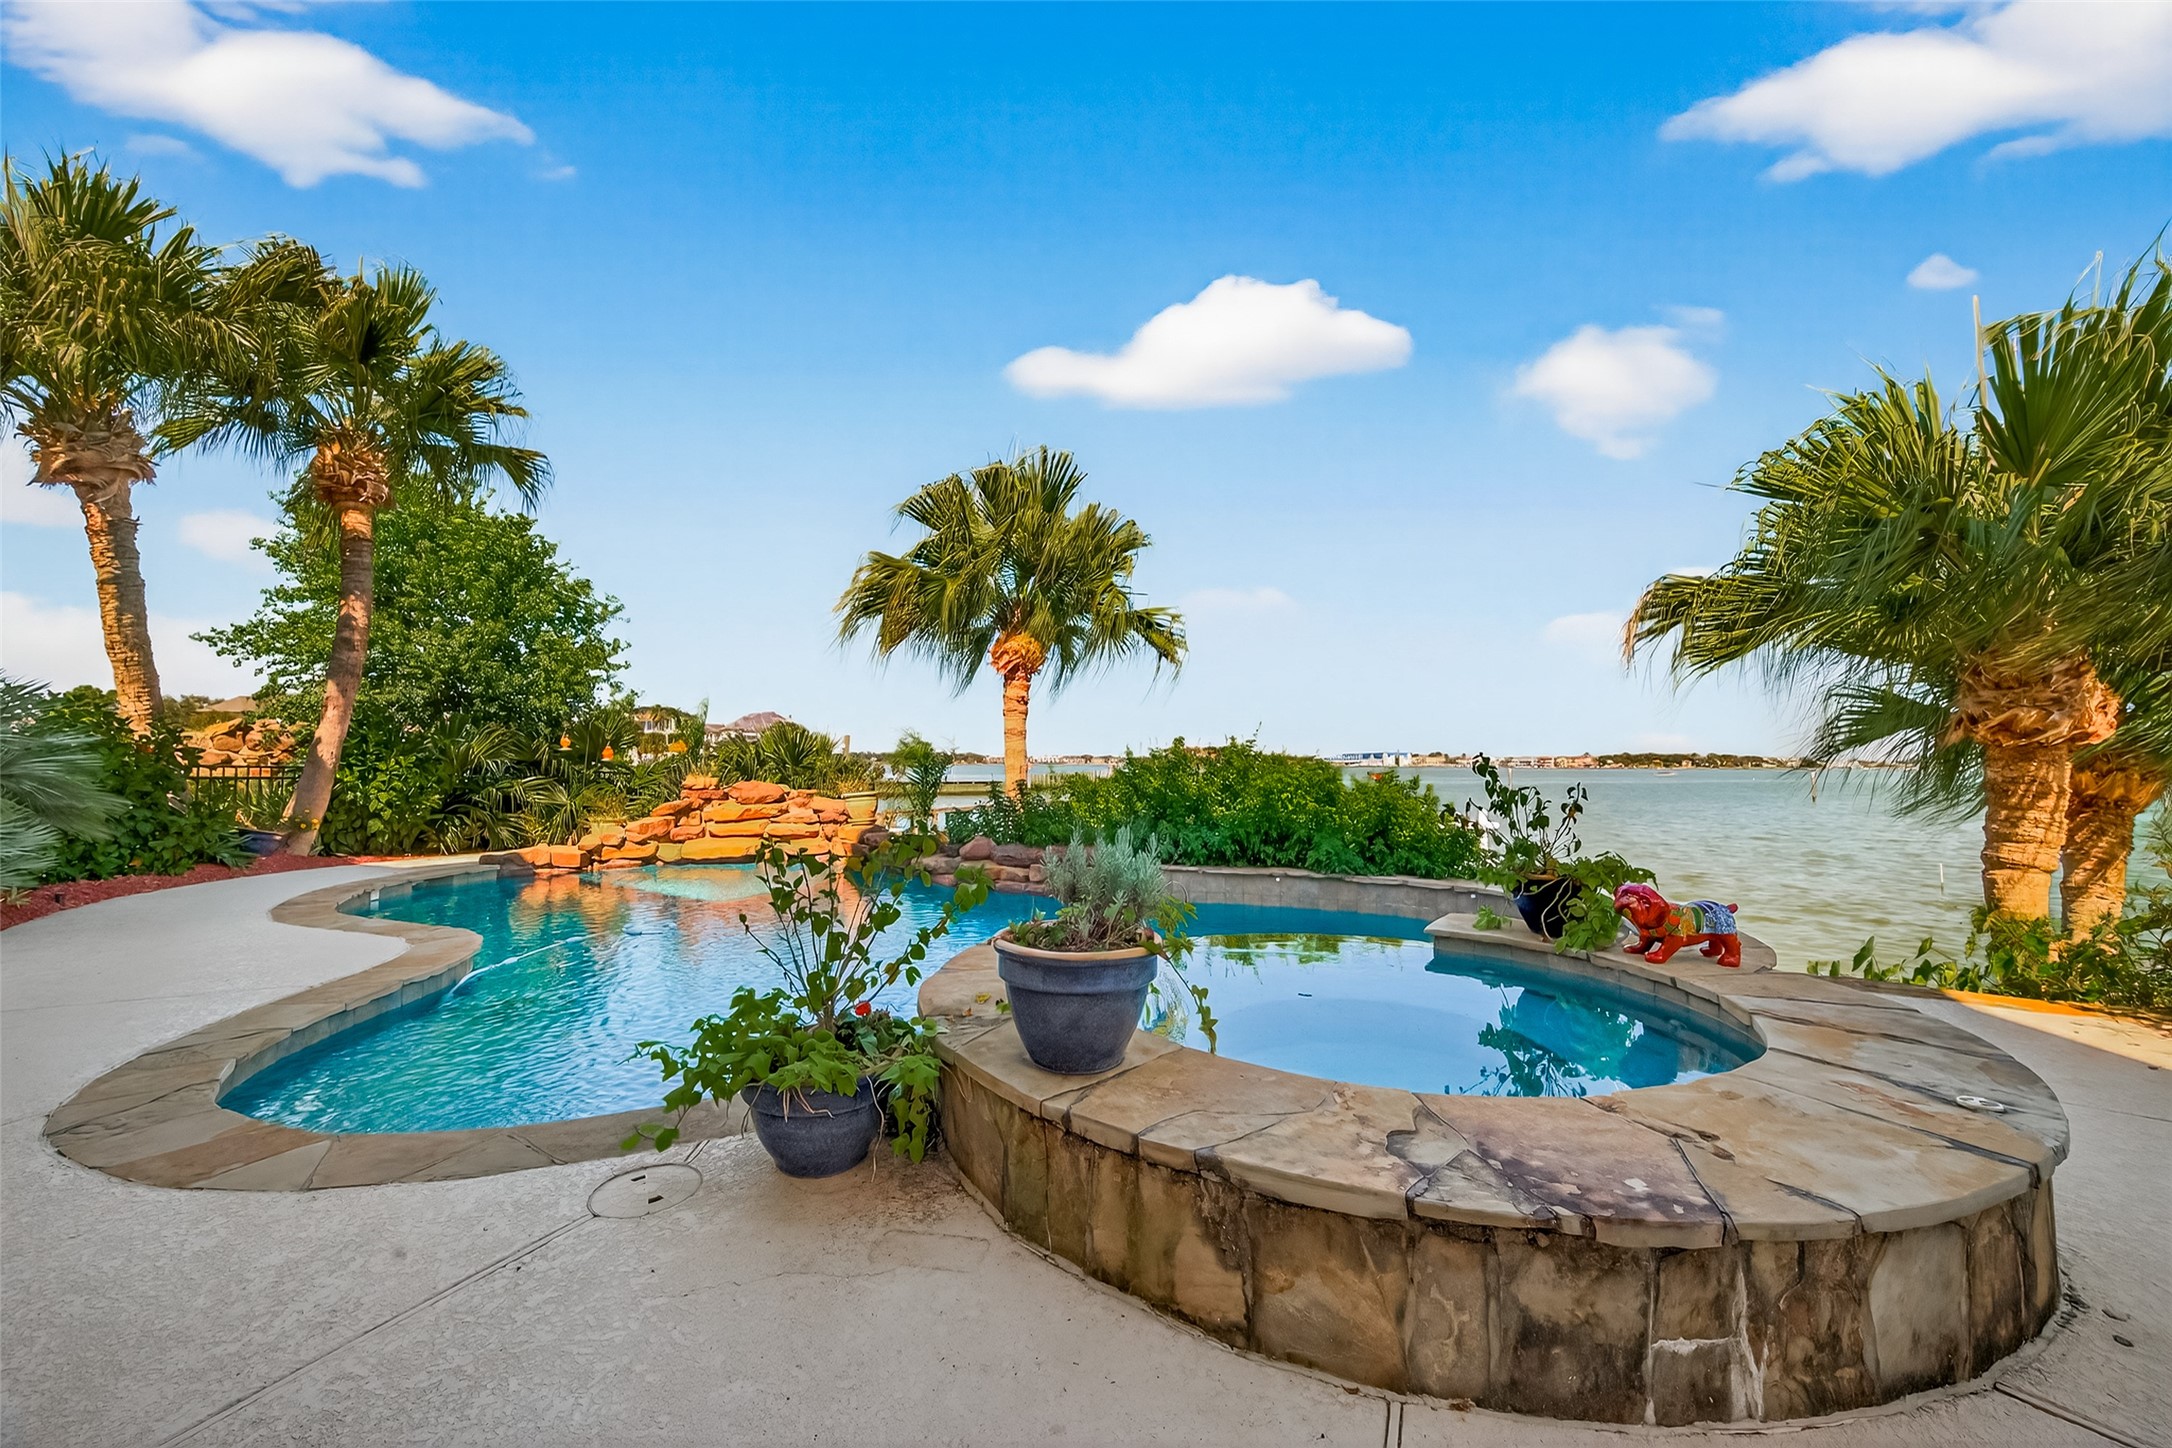
view of backyard from different ange
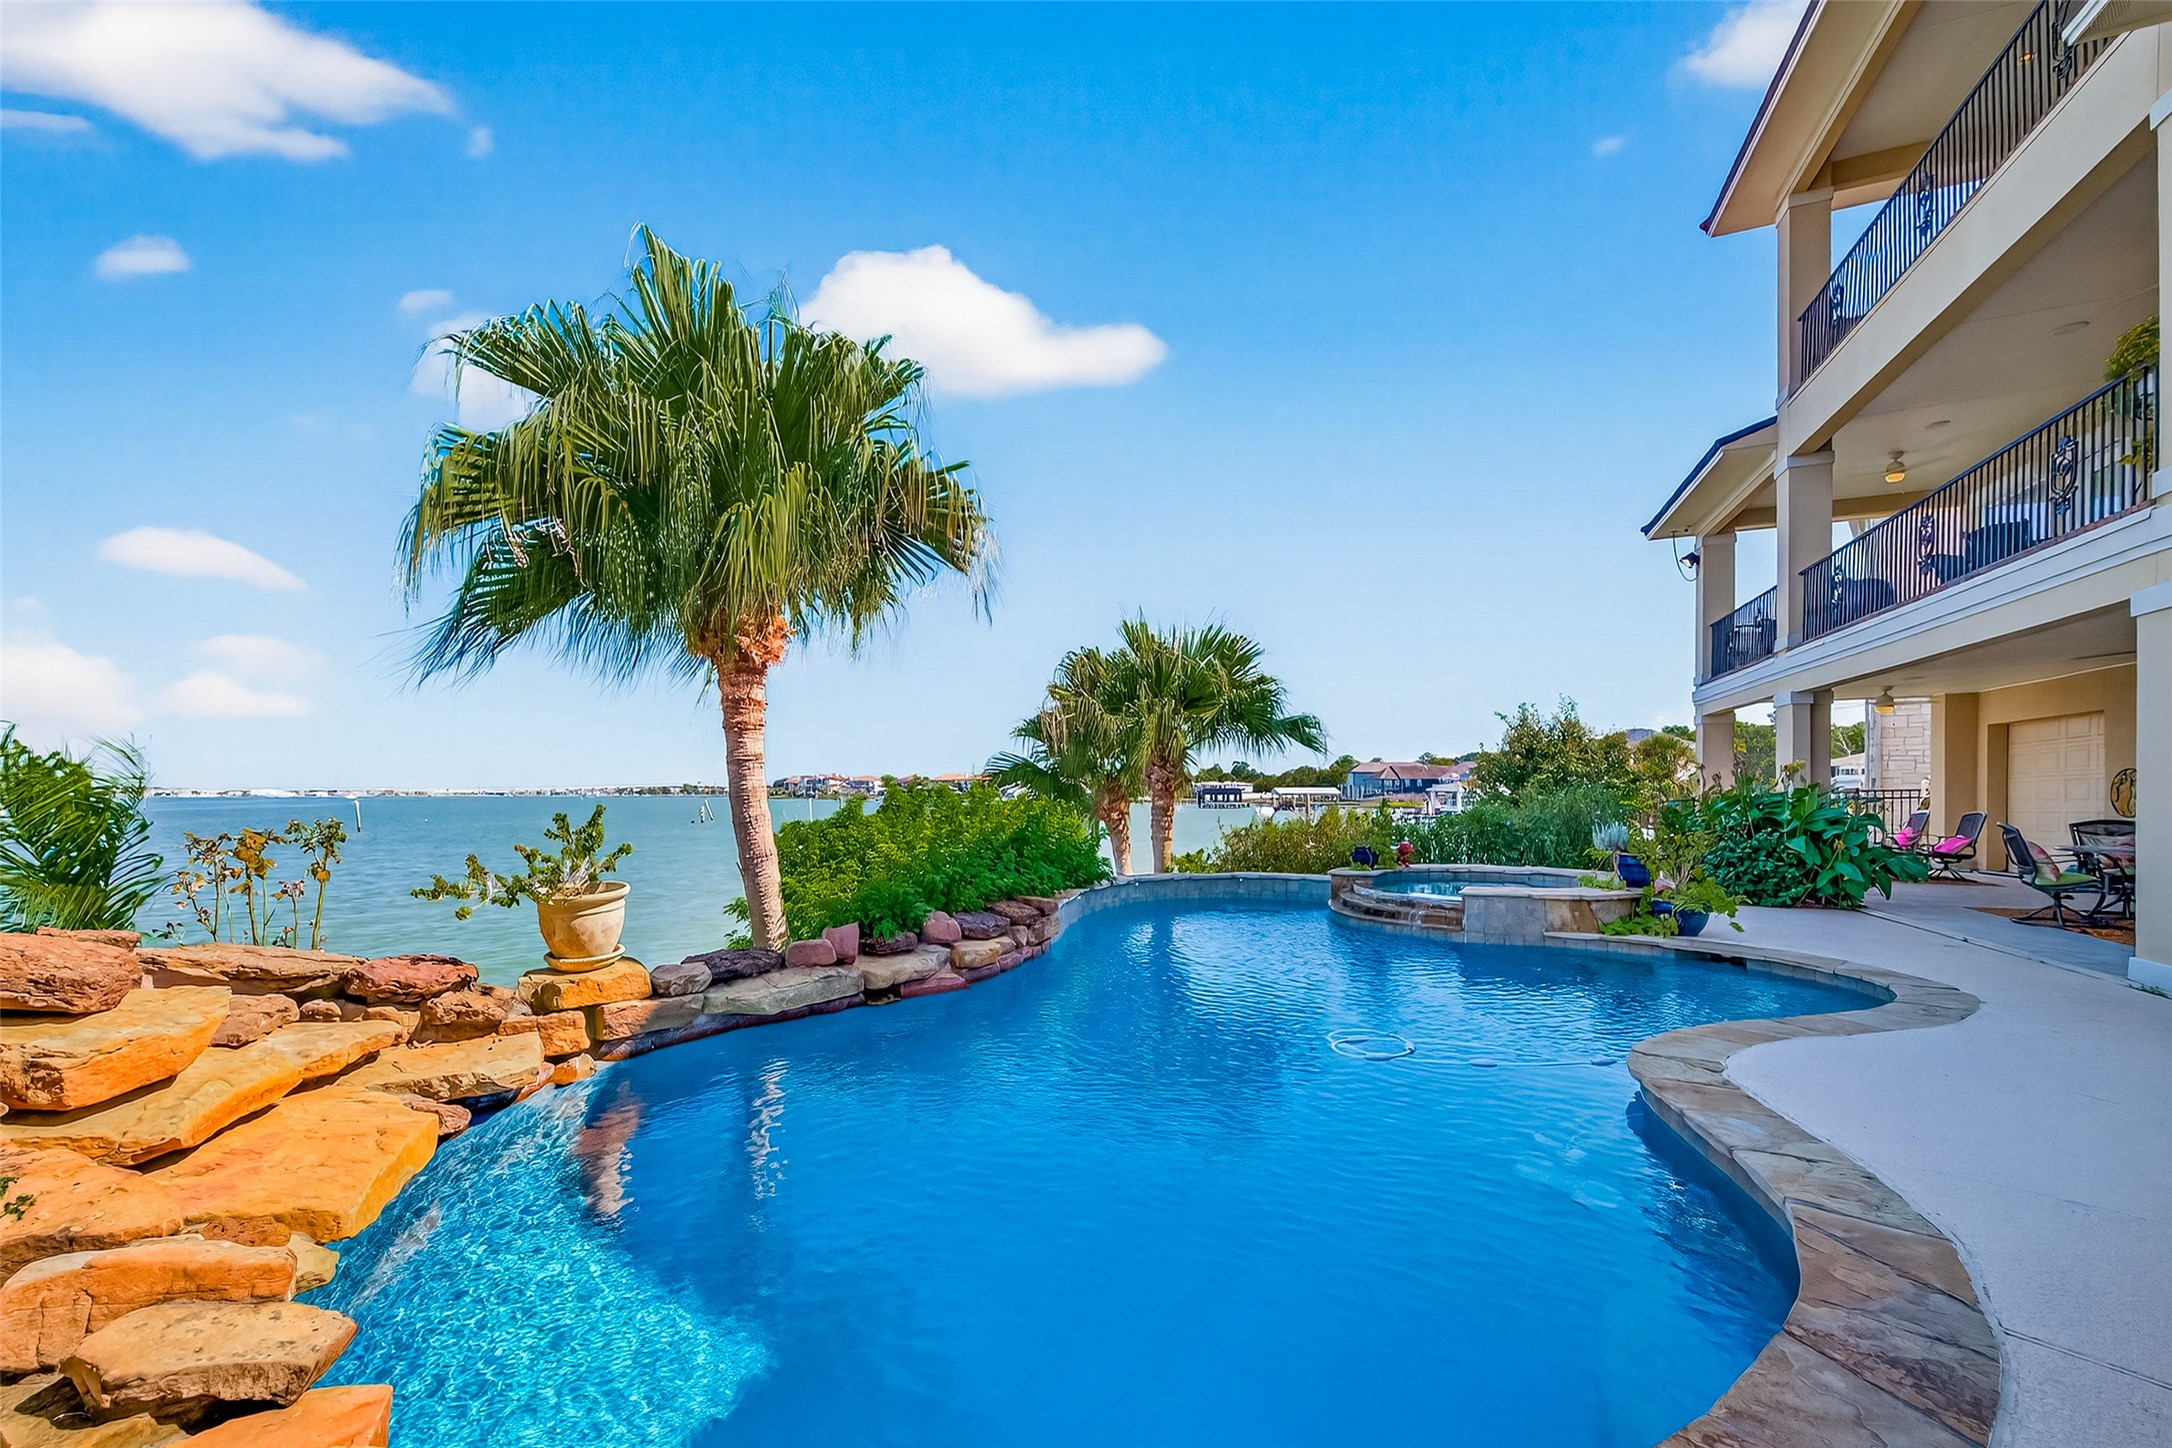
pool area with heated hot-tub
Front row on Clear Lake!! right nest to a marina if you want to keep your boat close!
front elevation of the home.
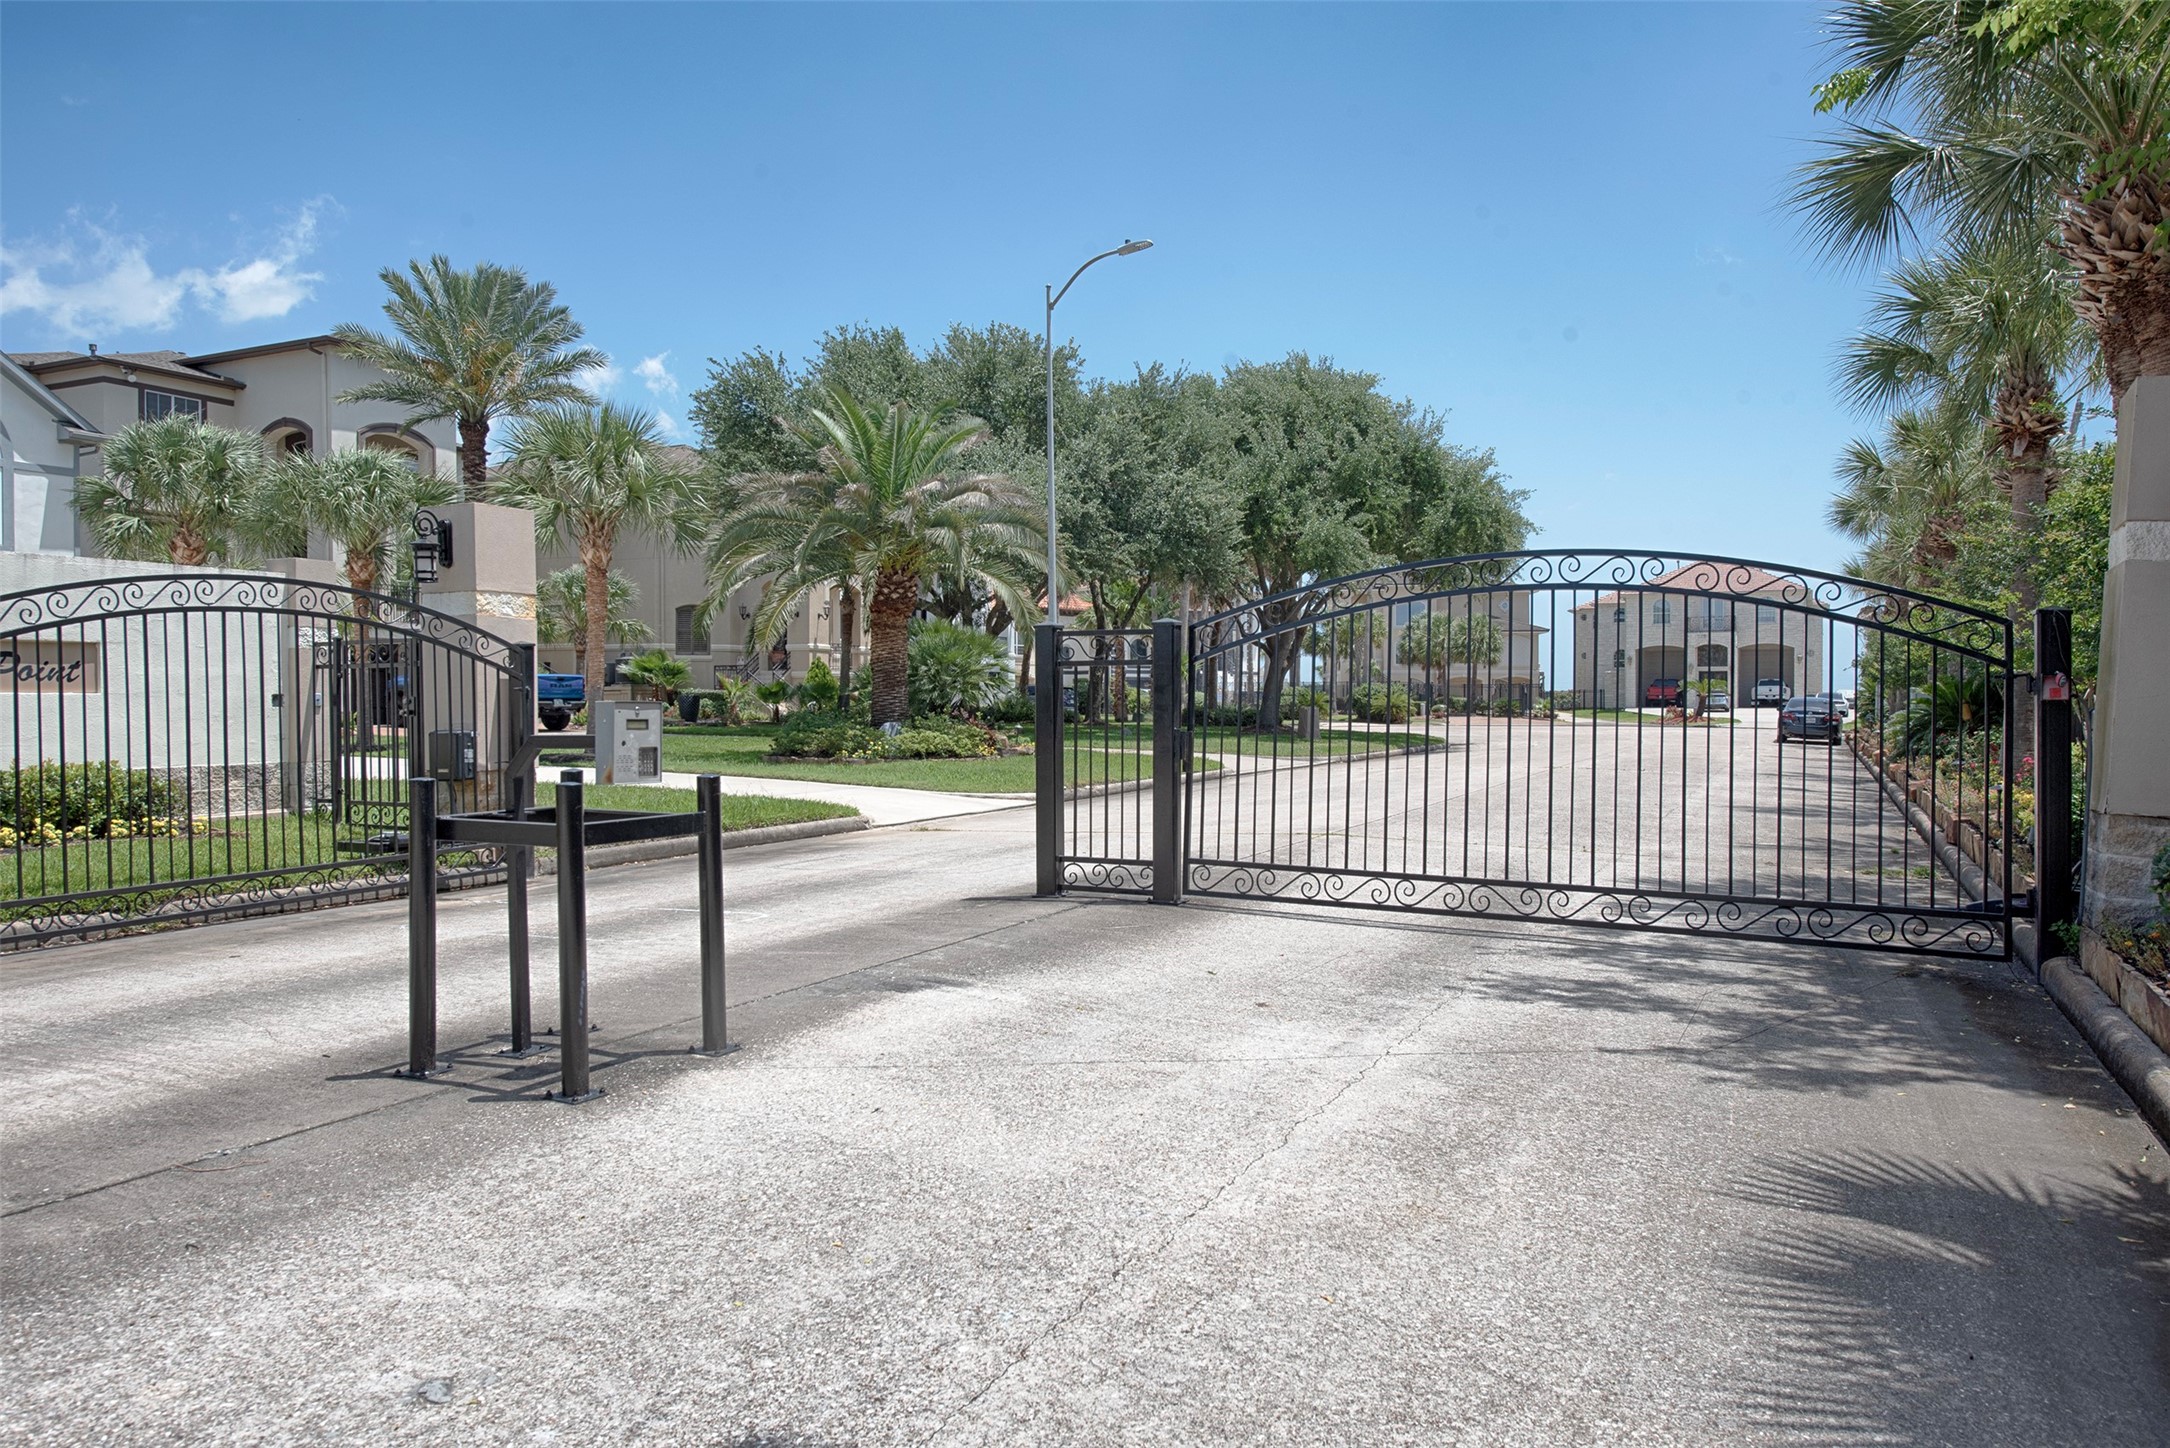
Private security gate at entrance of neighborhood (can be opened with remote or code)



.jpg)

