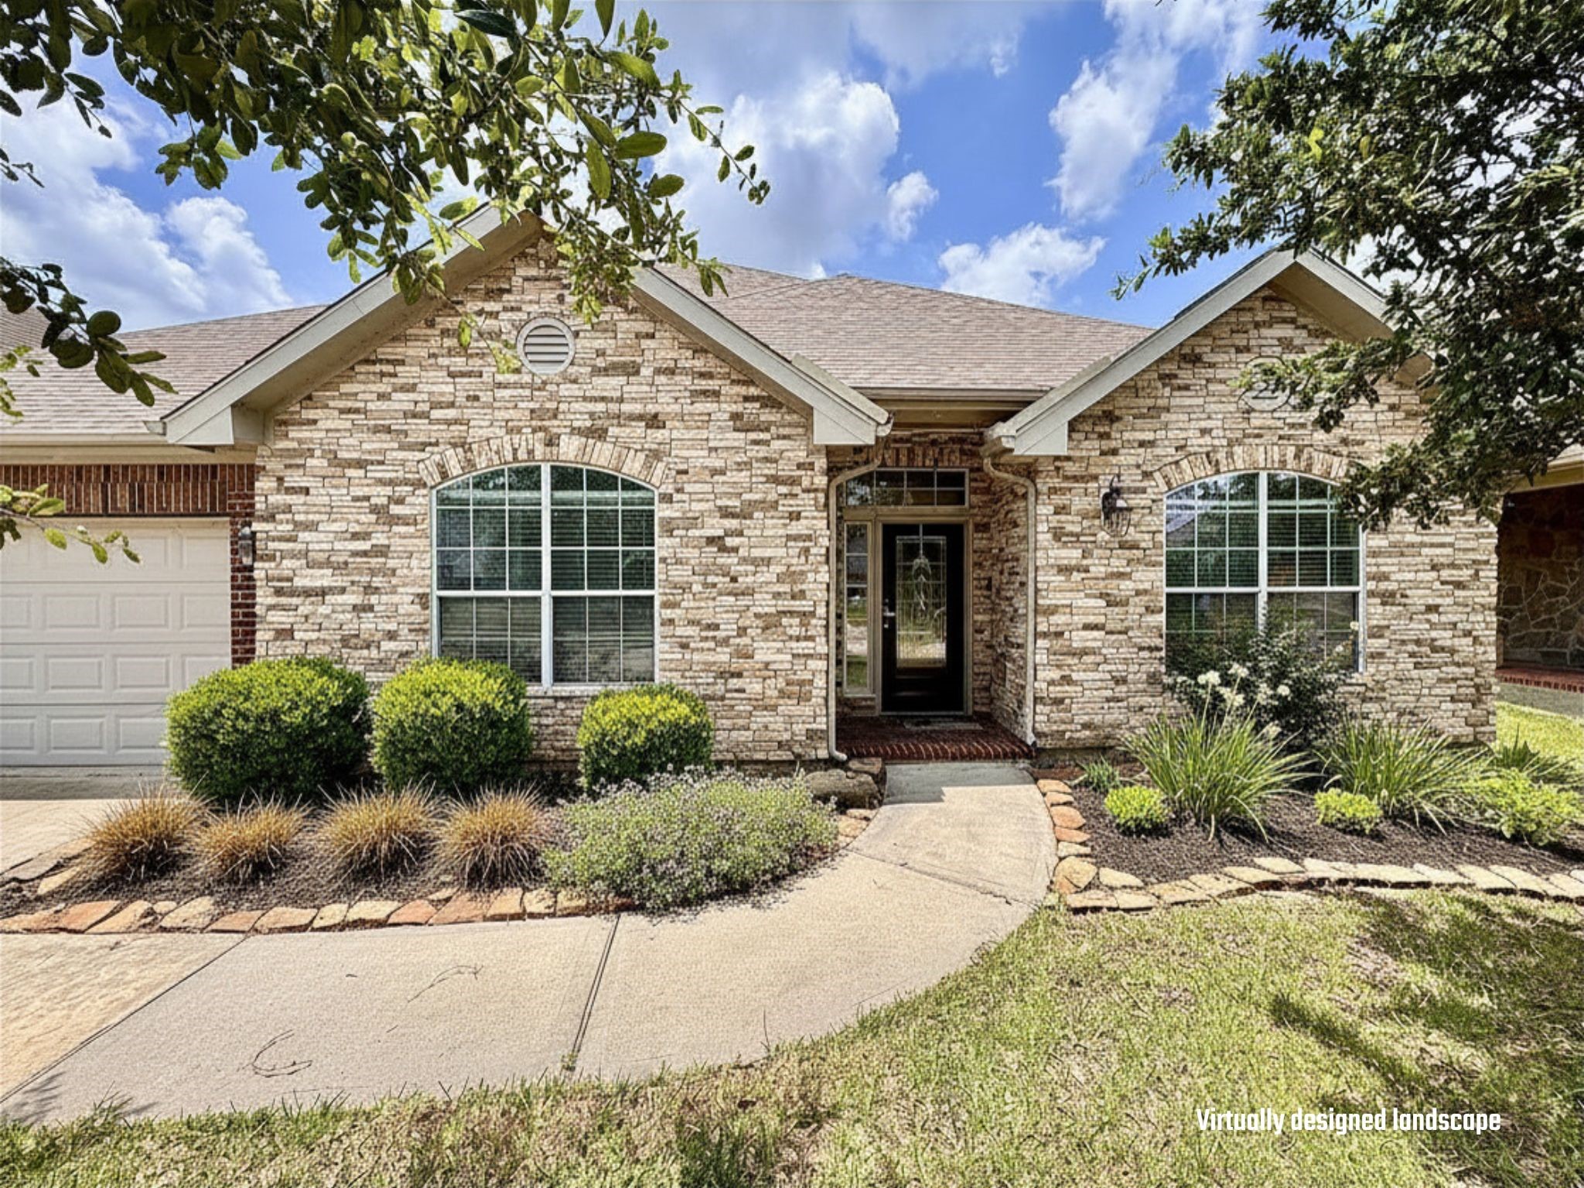
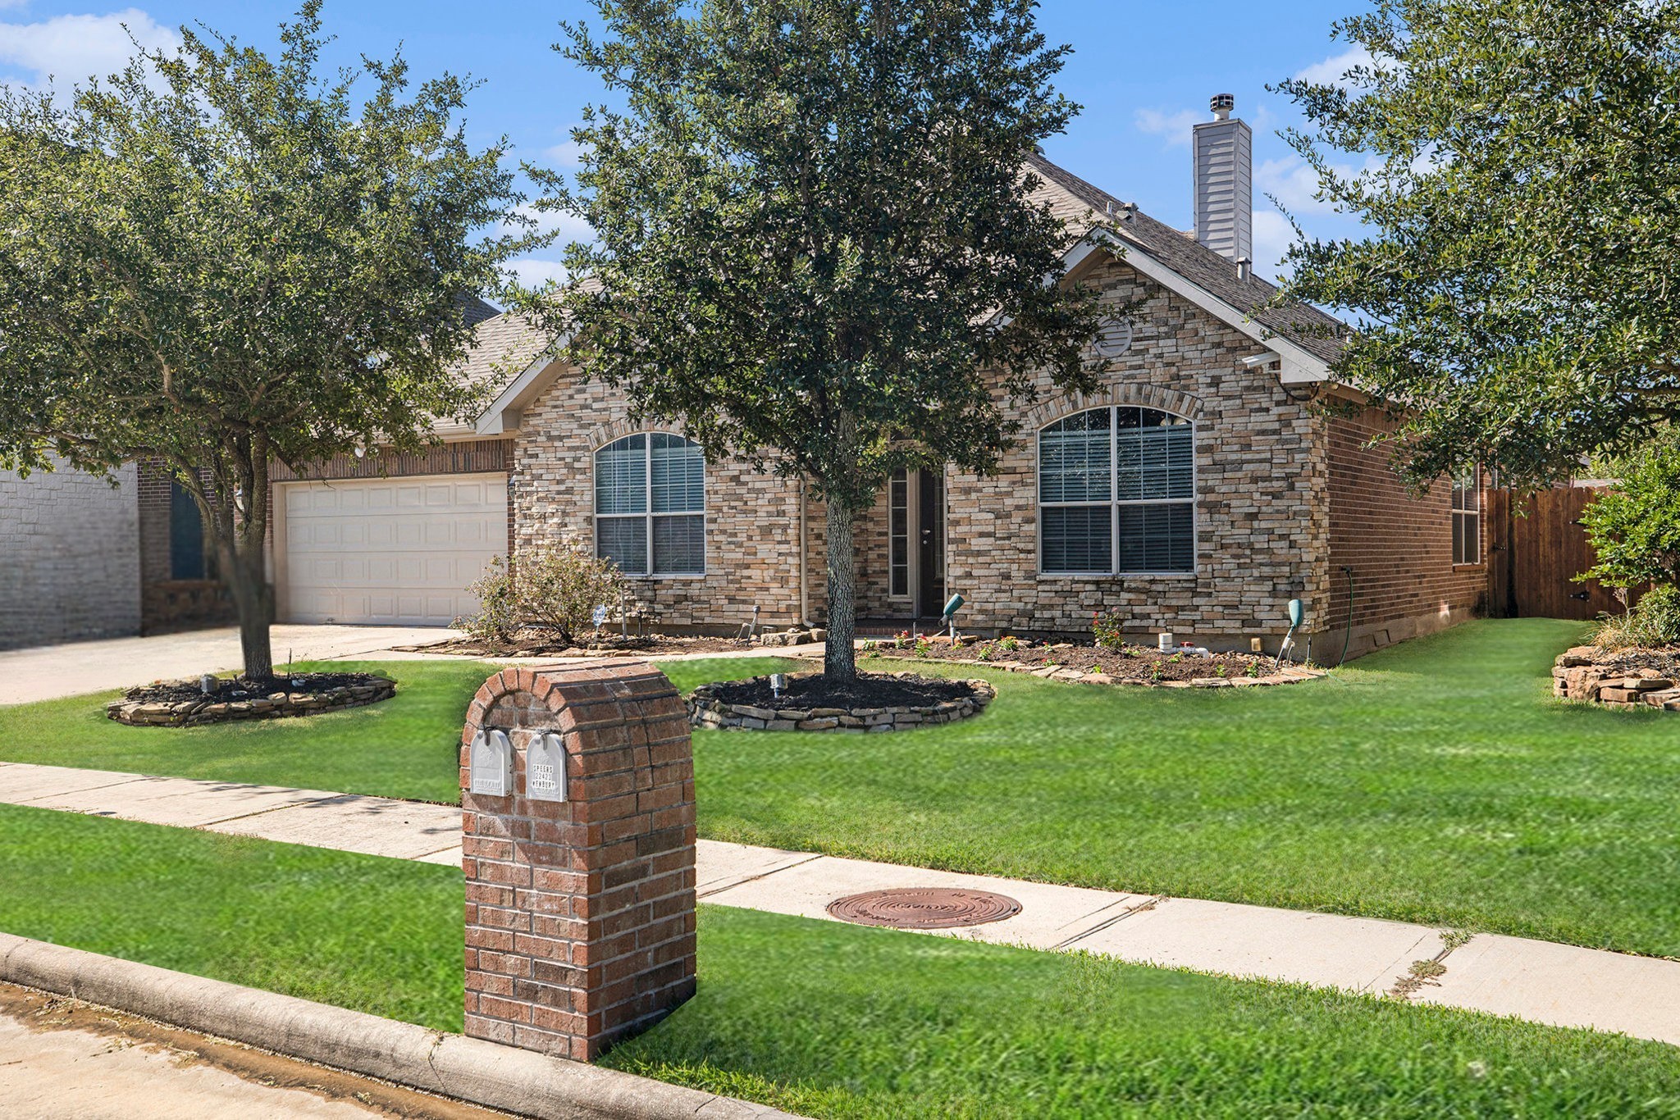
Enjoy life in Inverness Estates—a beautiful, master-planned community in Spring, TX, offering resort-style living with amenities like a sparkling pool, clubhouse, tennis courts, walking trails, and scenic lakes. Residents love the family-friendly atmosphere, community events, and proximity to The Woodlands, Grand Parkway Marketplace, and top-rated Klein ISD schools. A perfect blend of comfort, convenience, and community!...
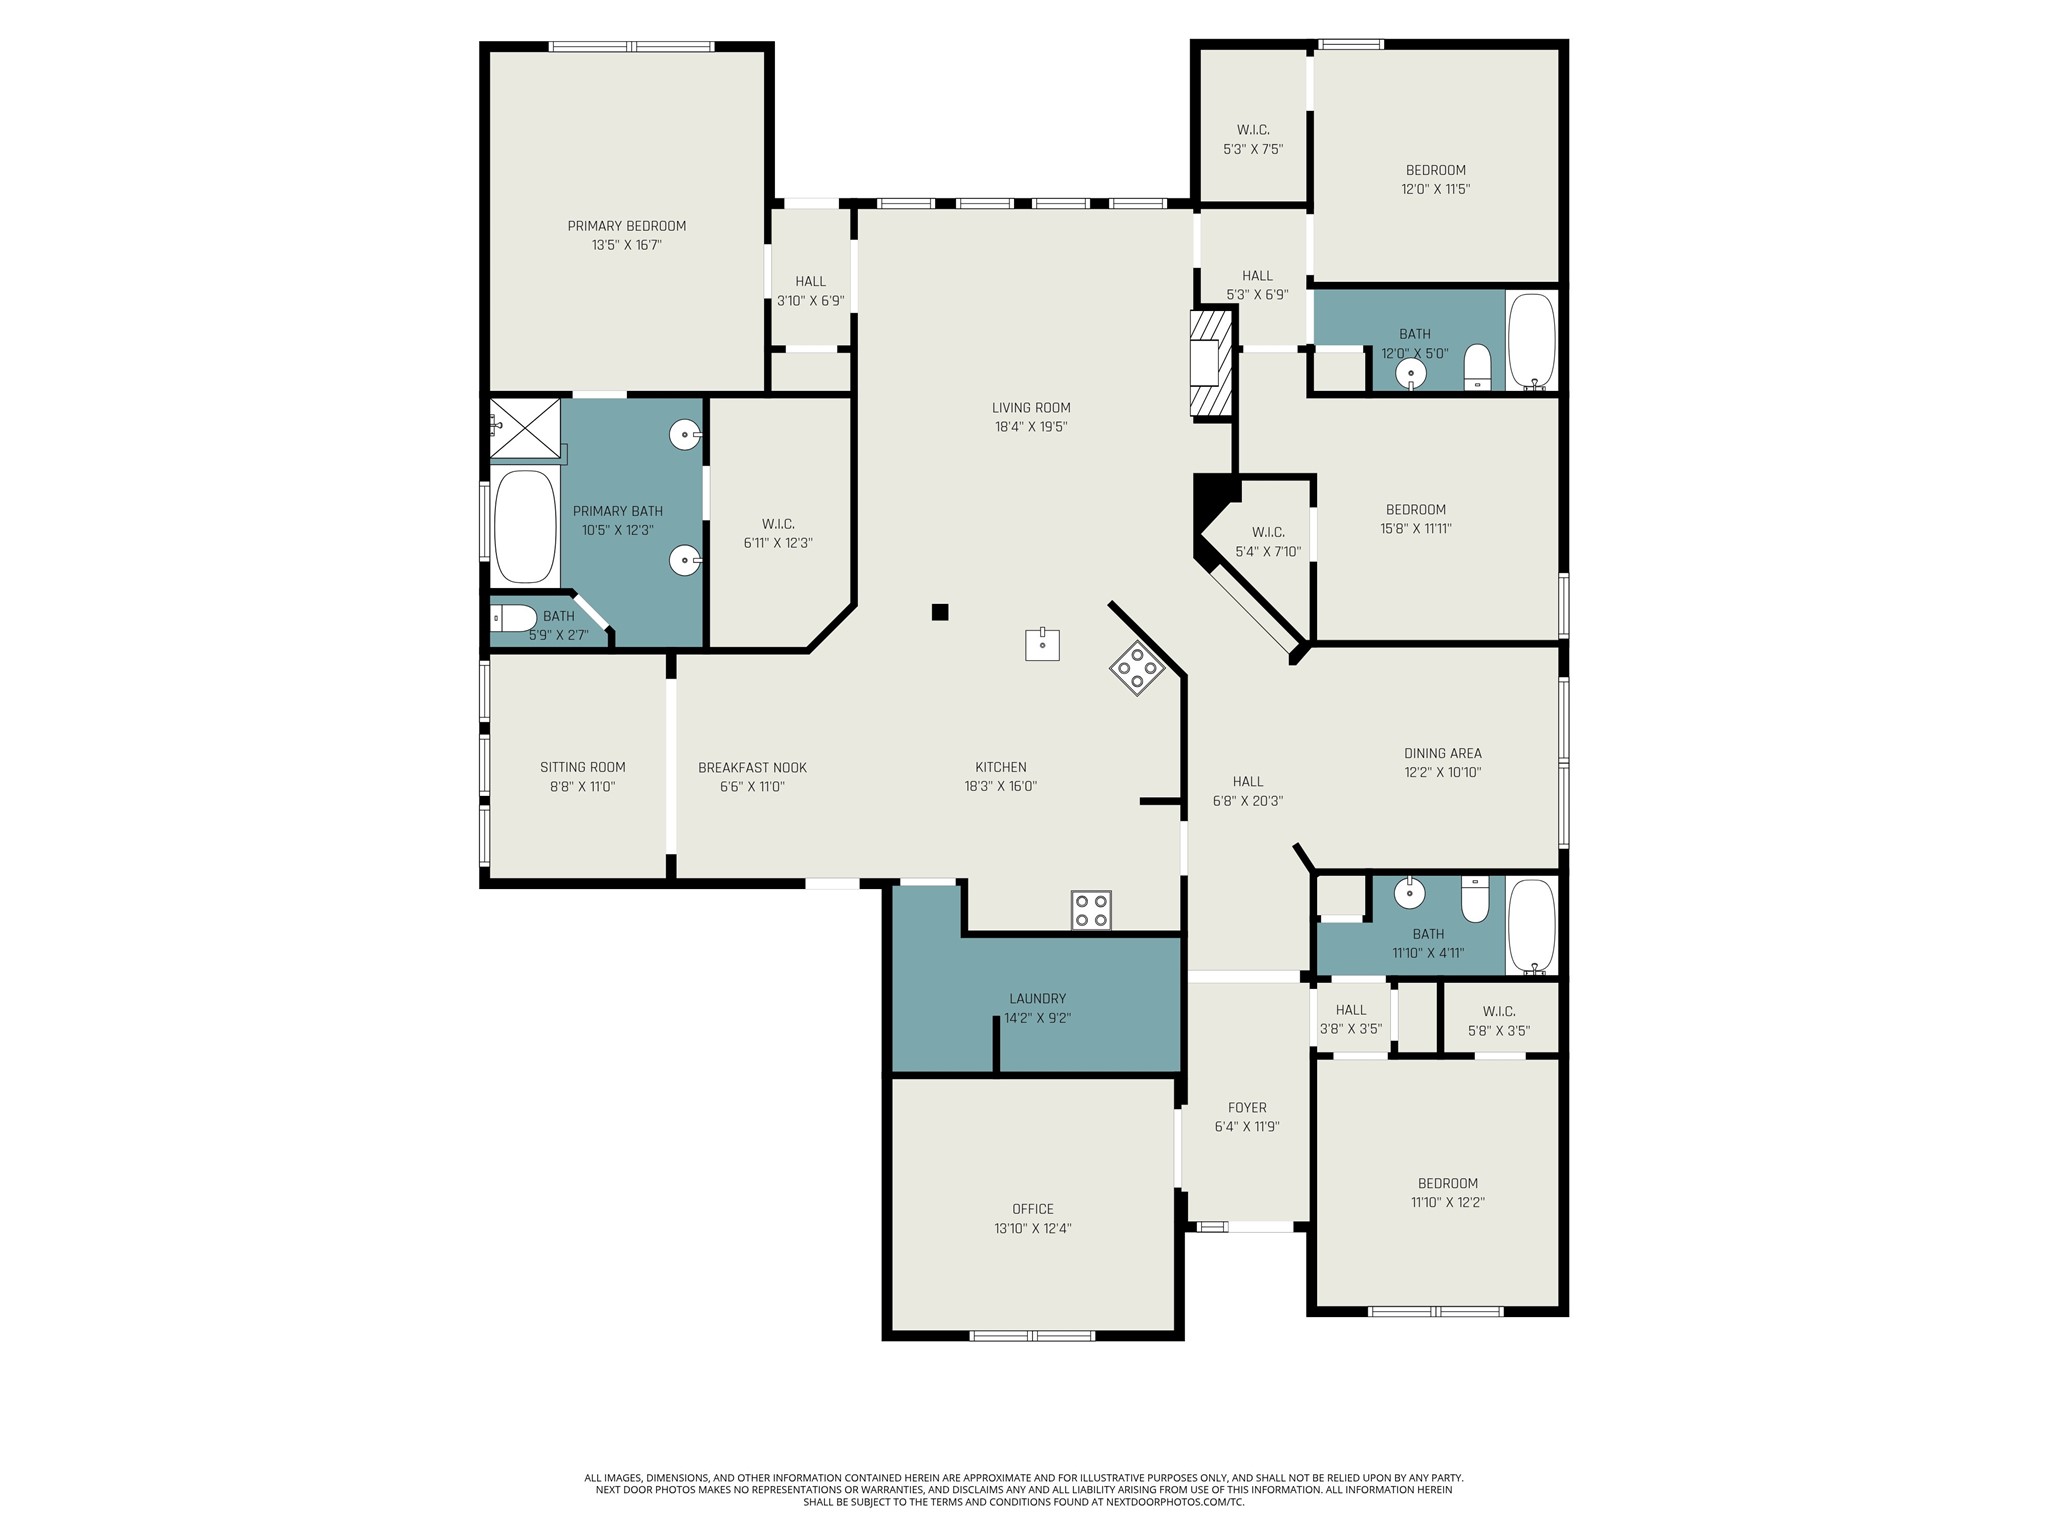
This floor plan features a spacious layout with four bedrooms, including a primary suite with a large bathroom and walk-in closet. The open-concept kitchen and living area are complemented by a breakfast nook, sitting area, and spacious formal dining. Additional spaces include a private study, laundry room, walk-in pantry, and ample storage....
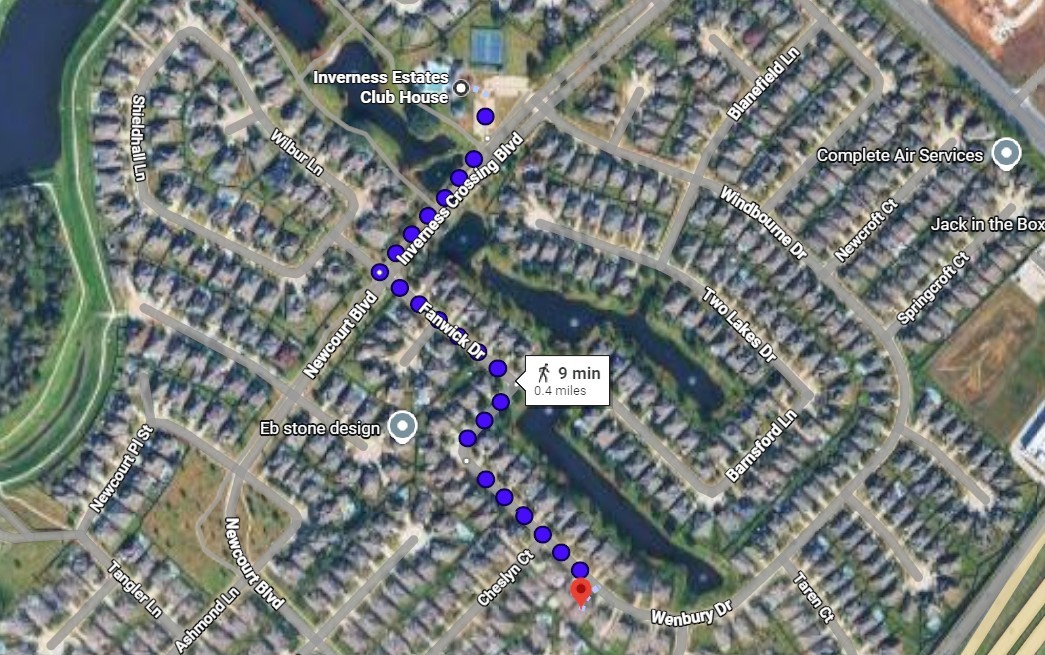
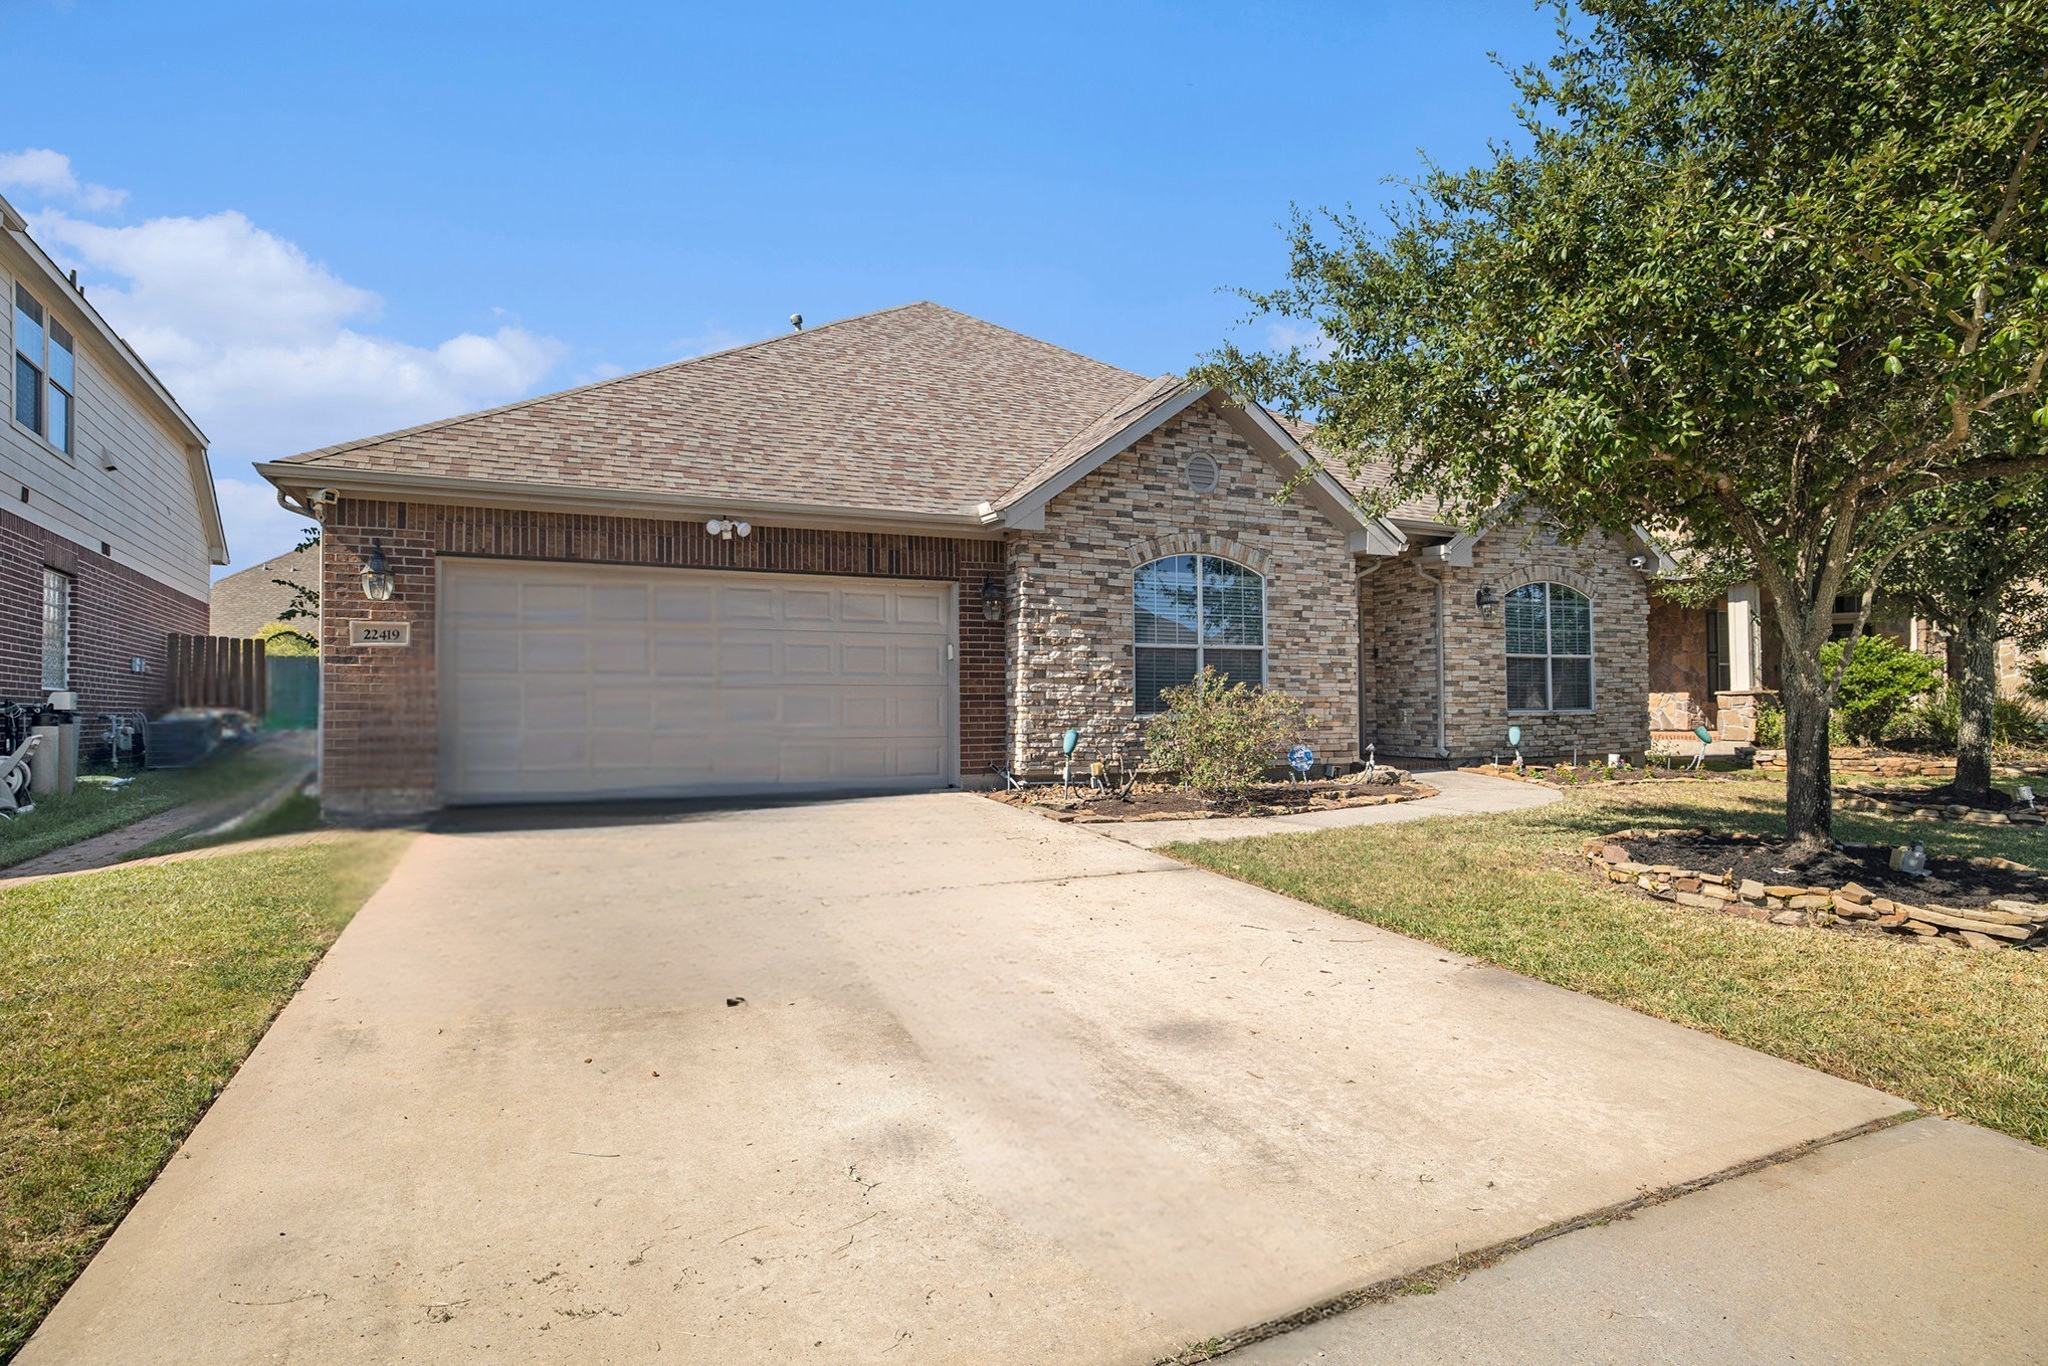
The home is located just a short distance to the neighborhood park, pool, and walking trails! Browse all the photos to see more!
Ready for a place to call home? You'll love it here!
Make sure to view the list of home features and neighborhood amenities attached to this listing! Keep scrolling for more photos and details...
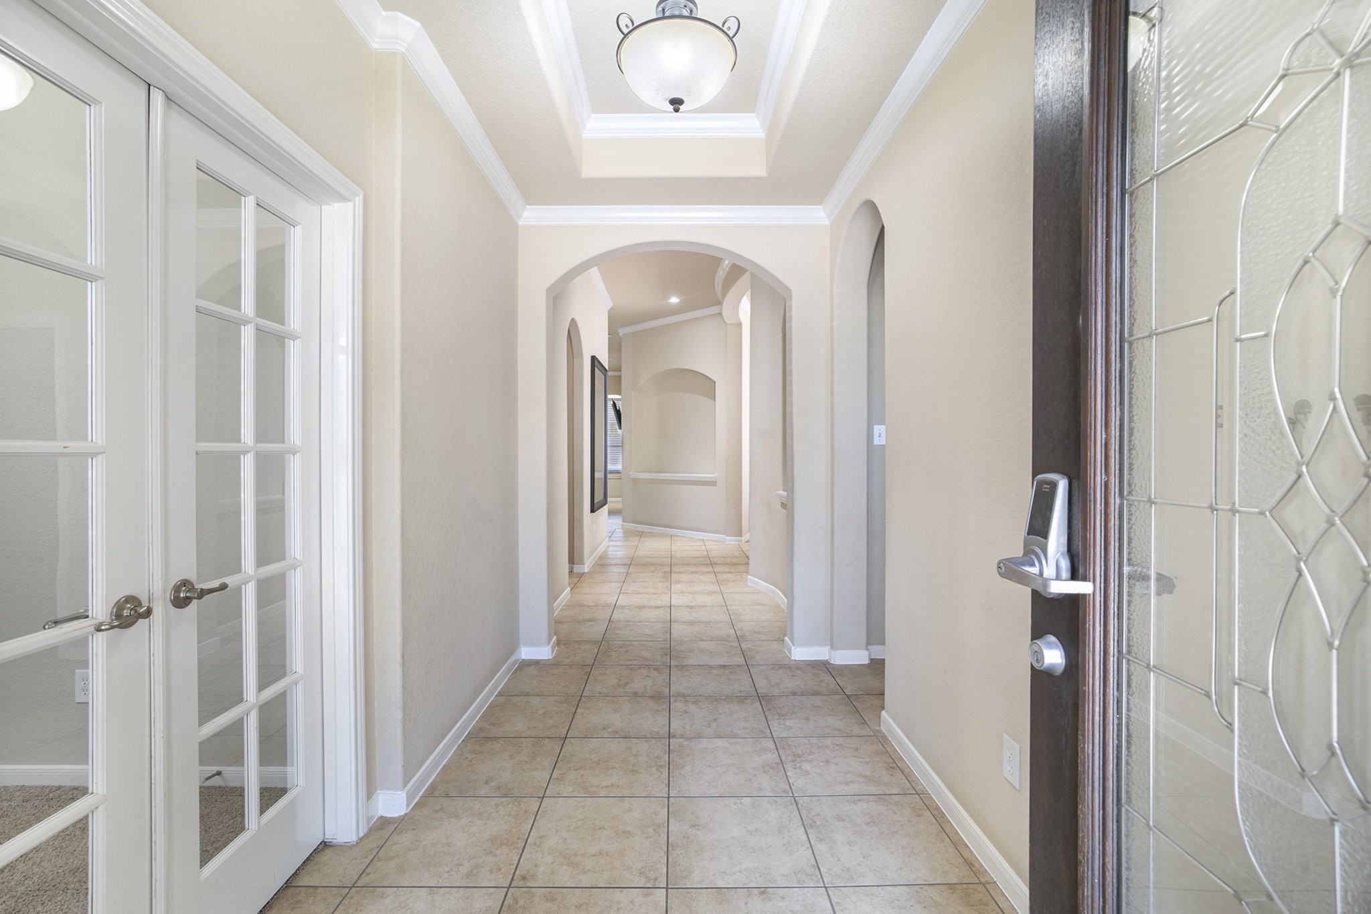
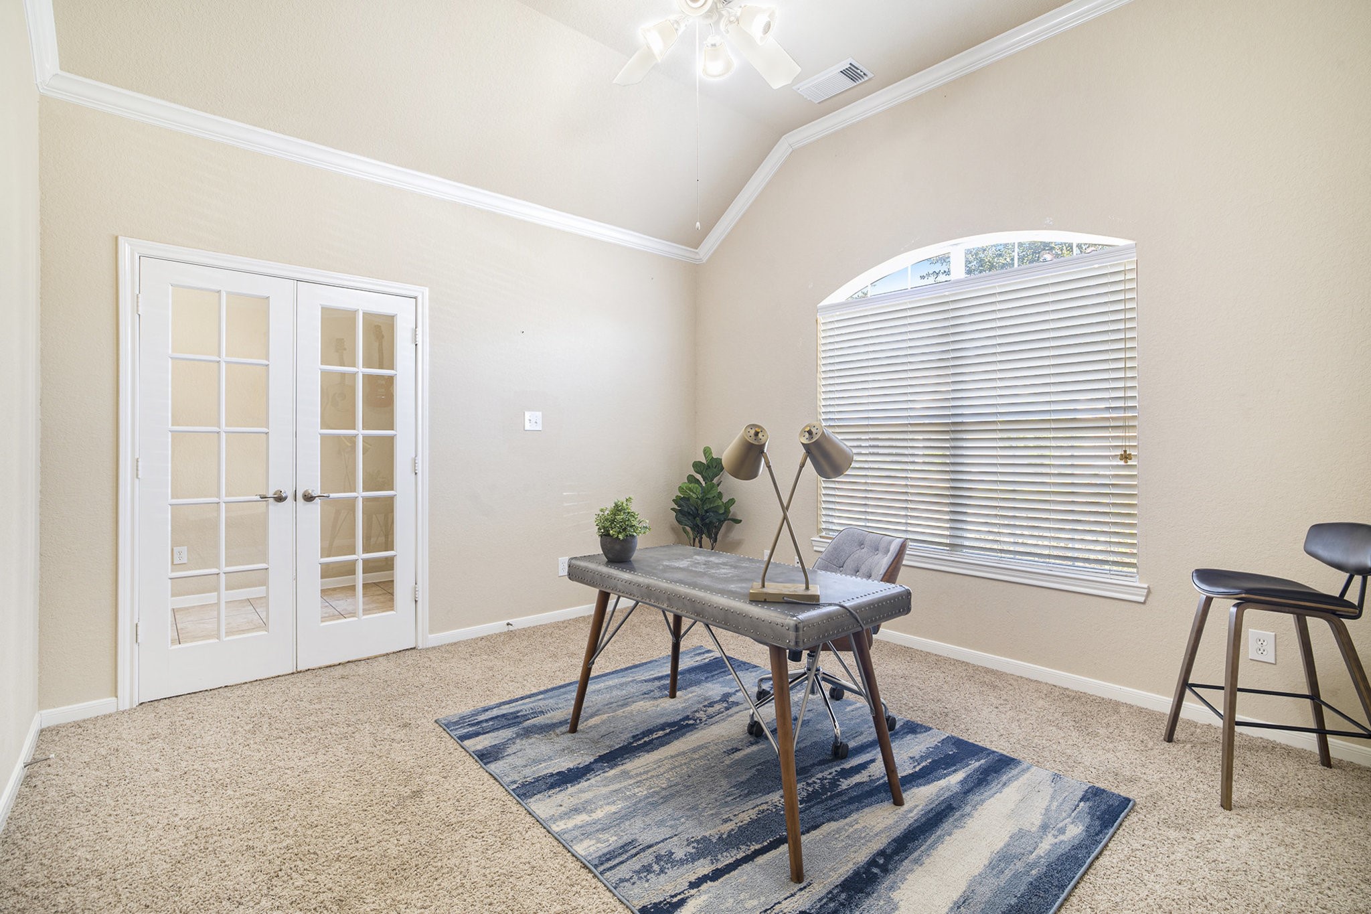
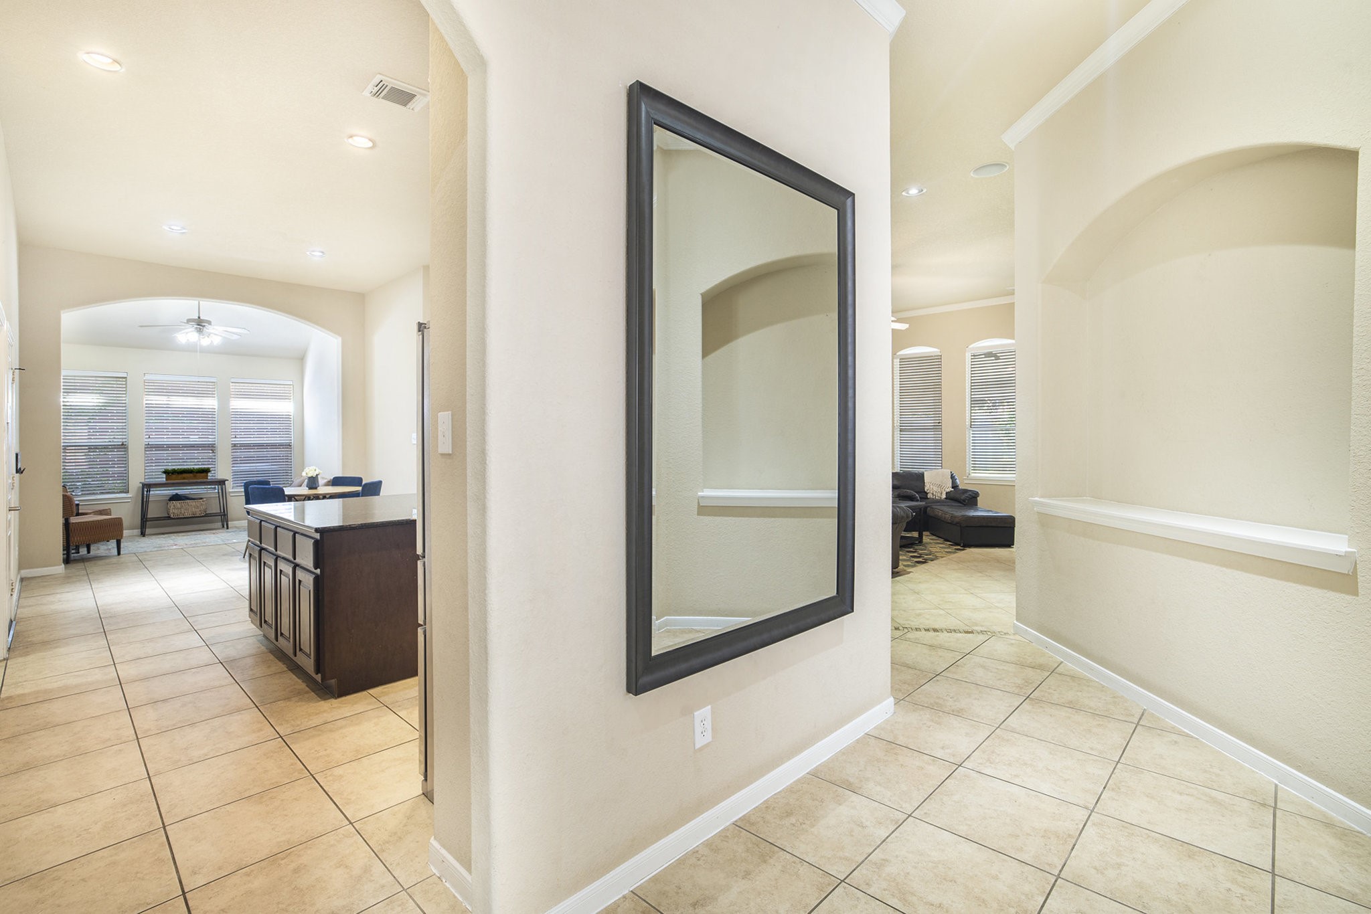
As you enter your new home, you'll be impressed with the soaring ceilings and roomy foyer. The extended hallway features tiled floors, neutral walls, and elegant arched doorways. To your left will be your private study.
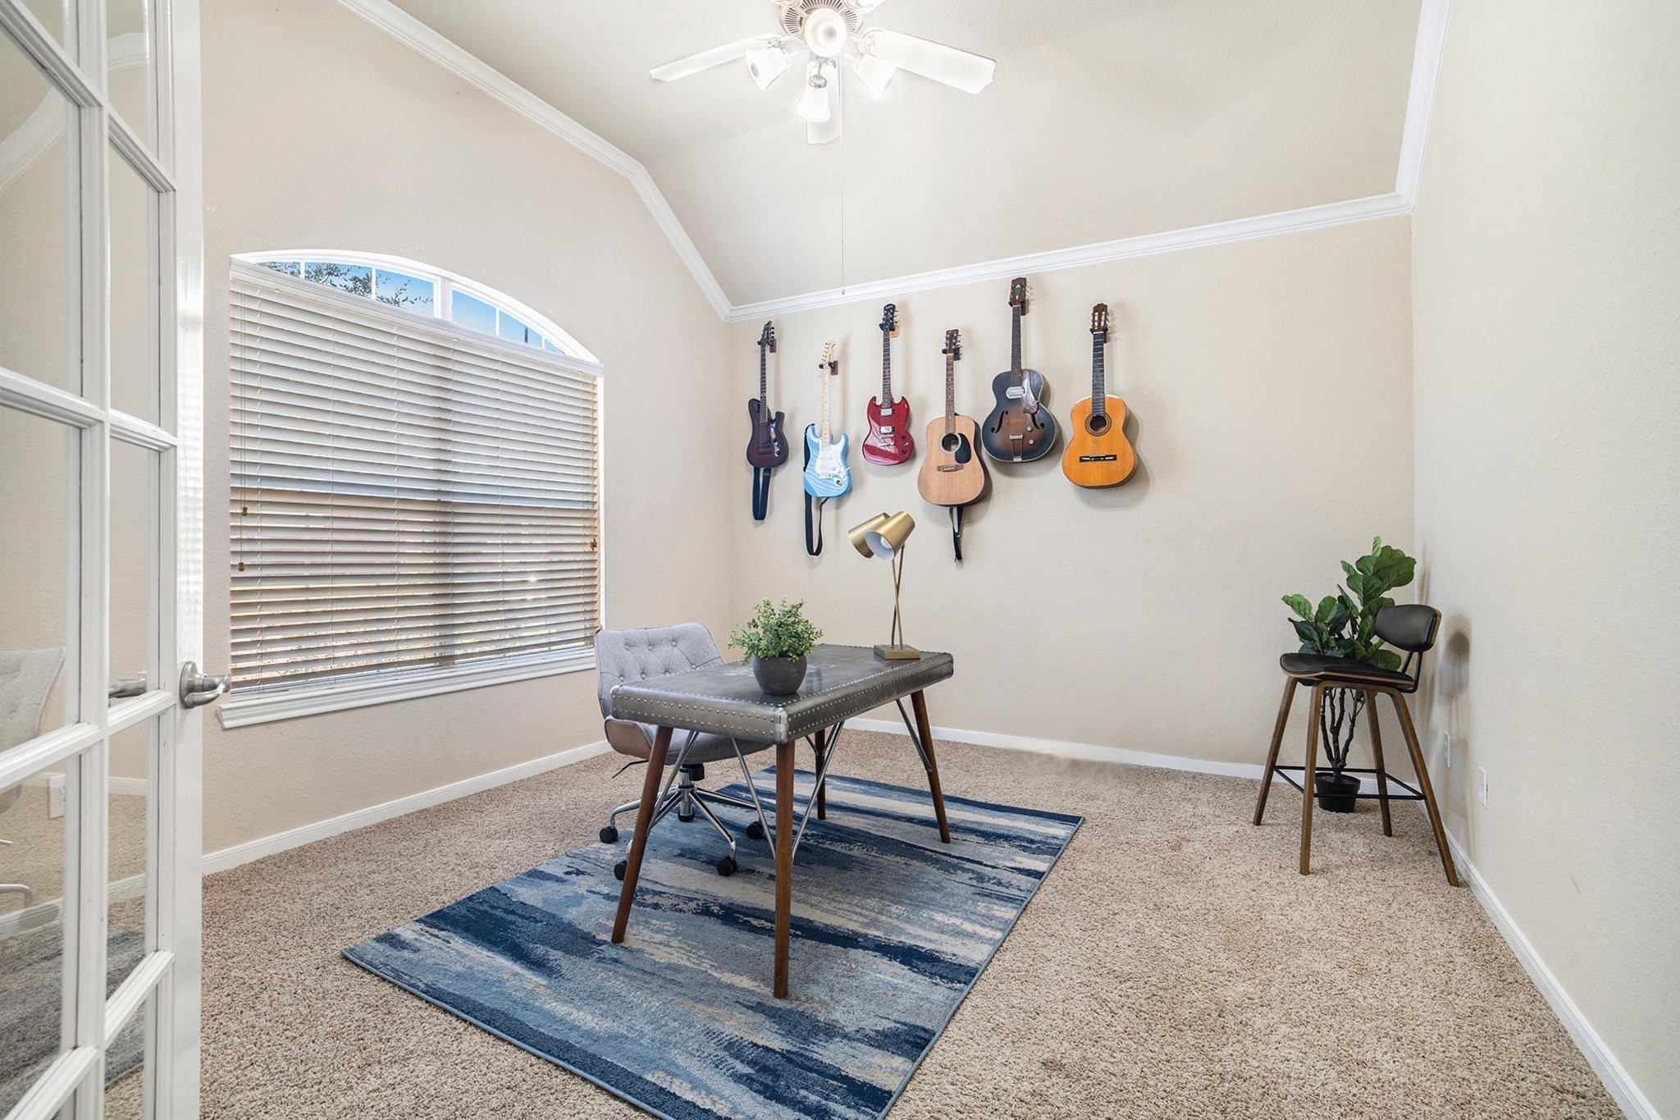
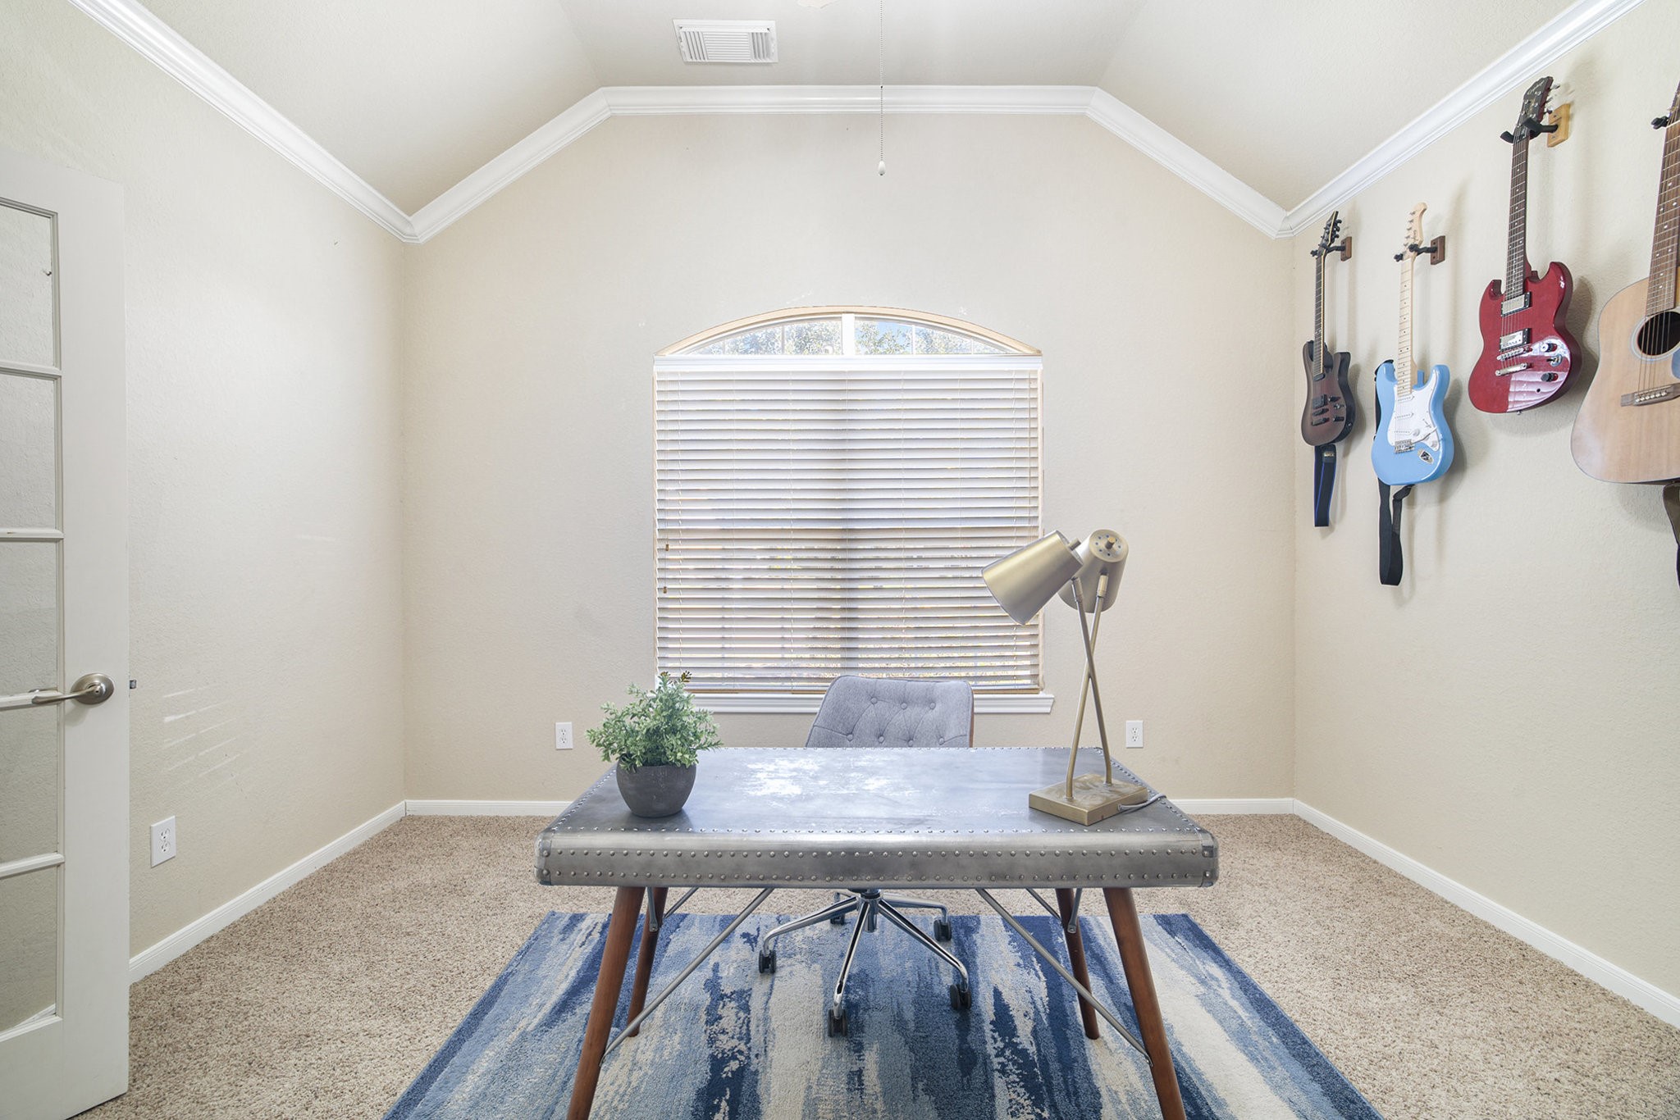
This inviting study offers a serene workspace with ample natural light, arched windows, and wood blinds - perfect for focus and creativity!
Additional features of your private study include elegant French doors and a ceiling fan for comfort.
Truly an amazing space whether you work from home or need a quiet room to create.
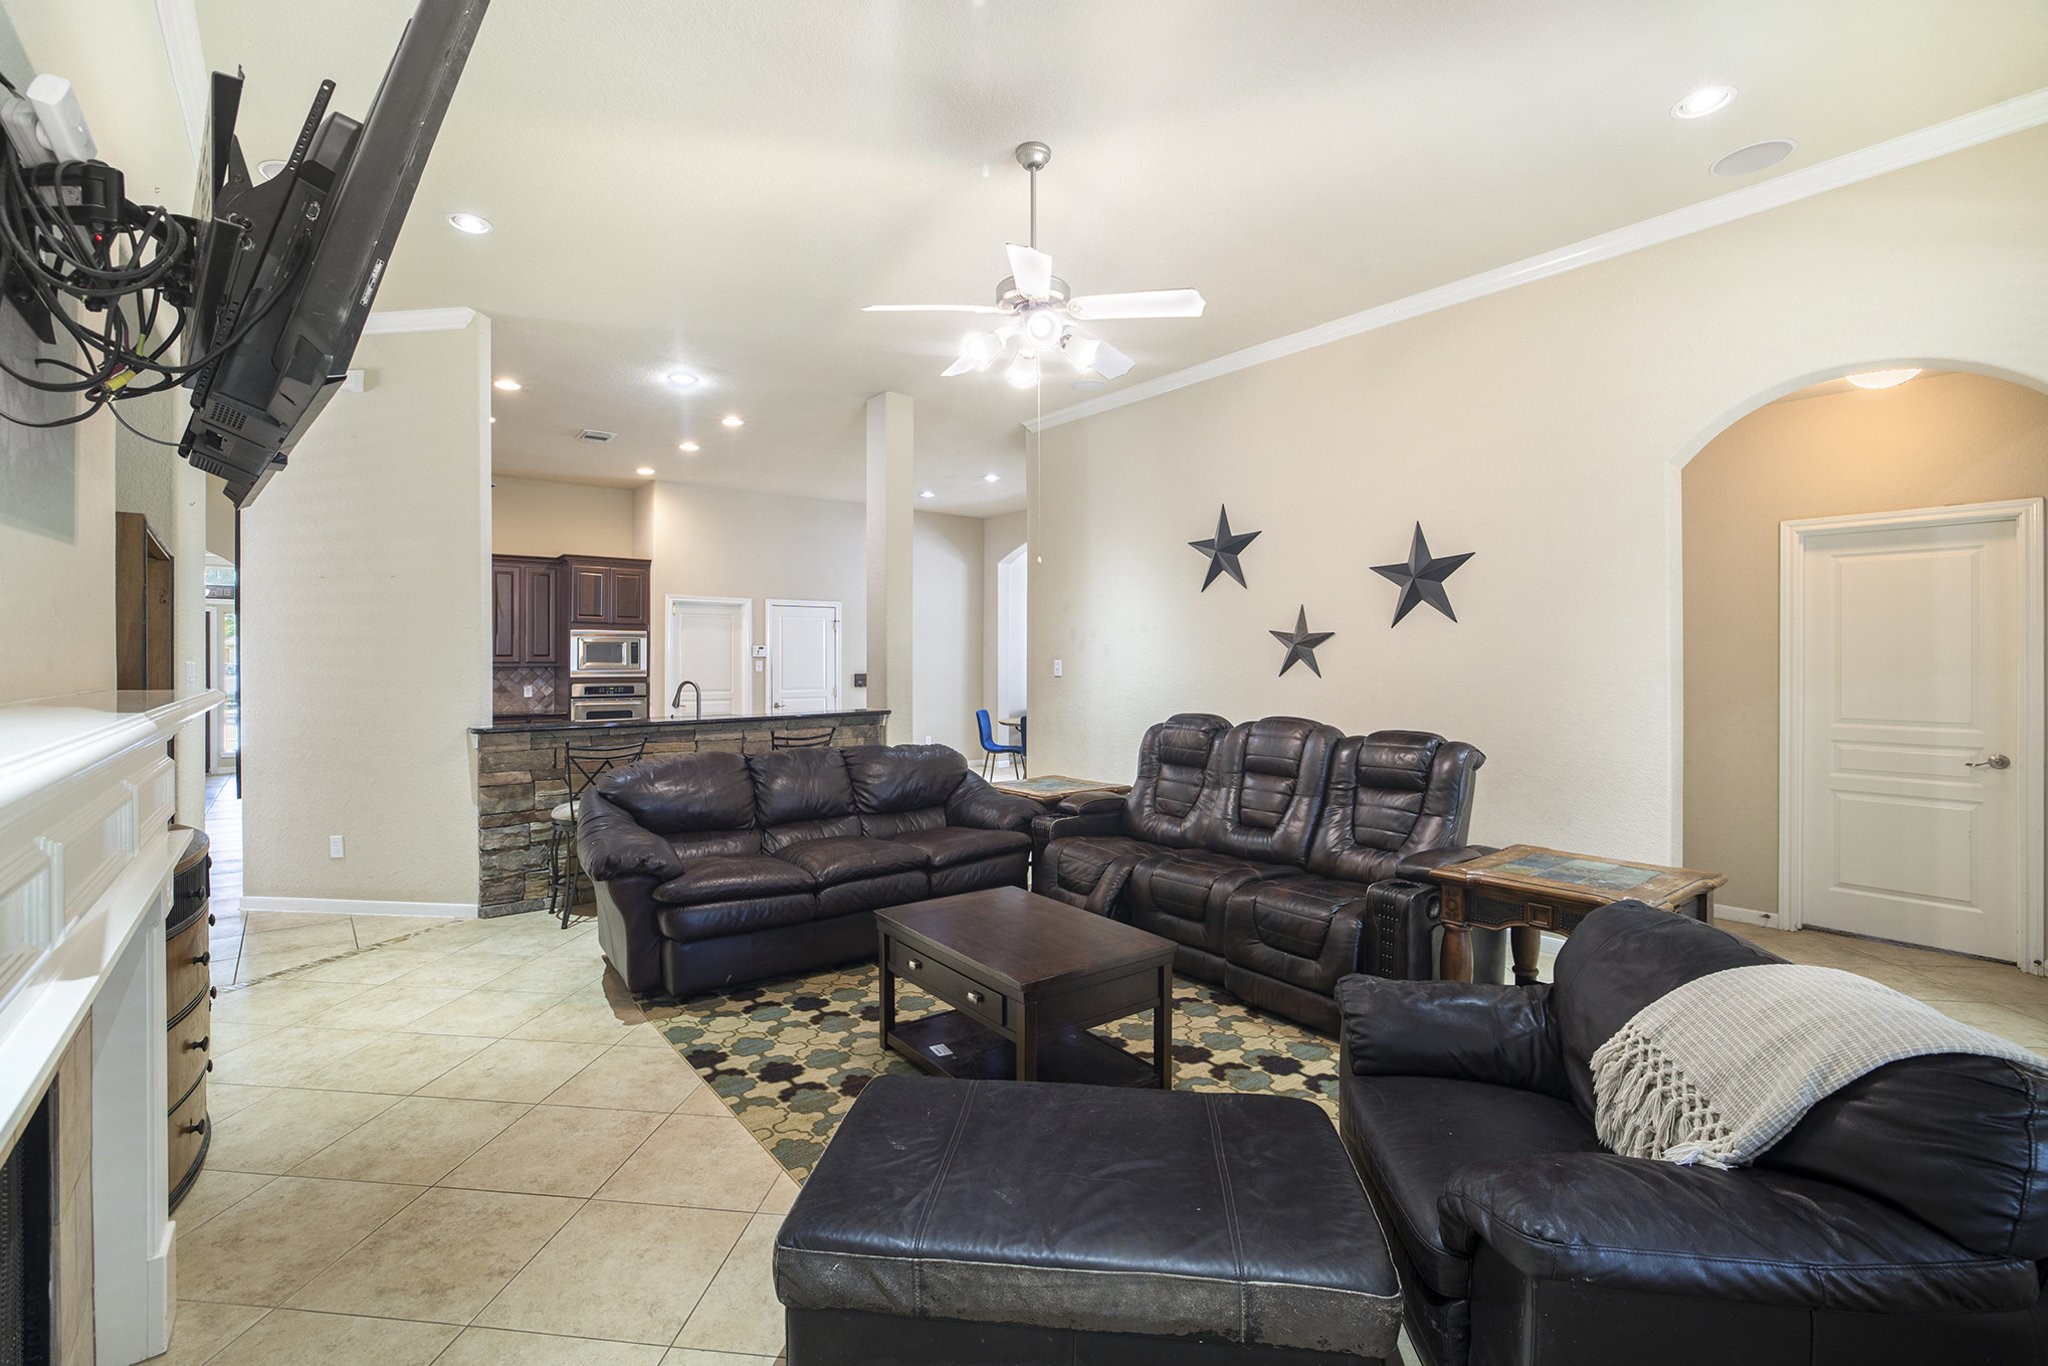
Step into a welcoming entry hall with the kitchen on the left and the living room straight ahead, offering a perfect blend of openness and defined spaces. The formal dining (not pictures) to your right.
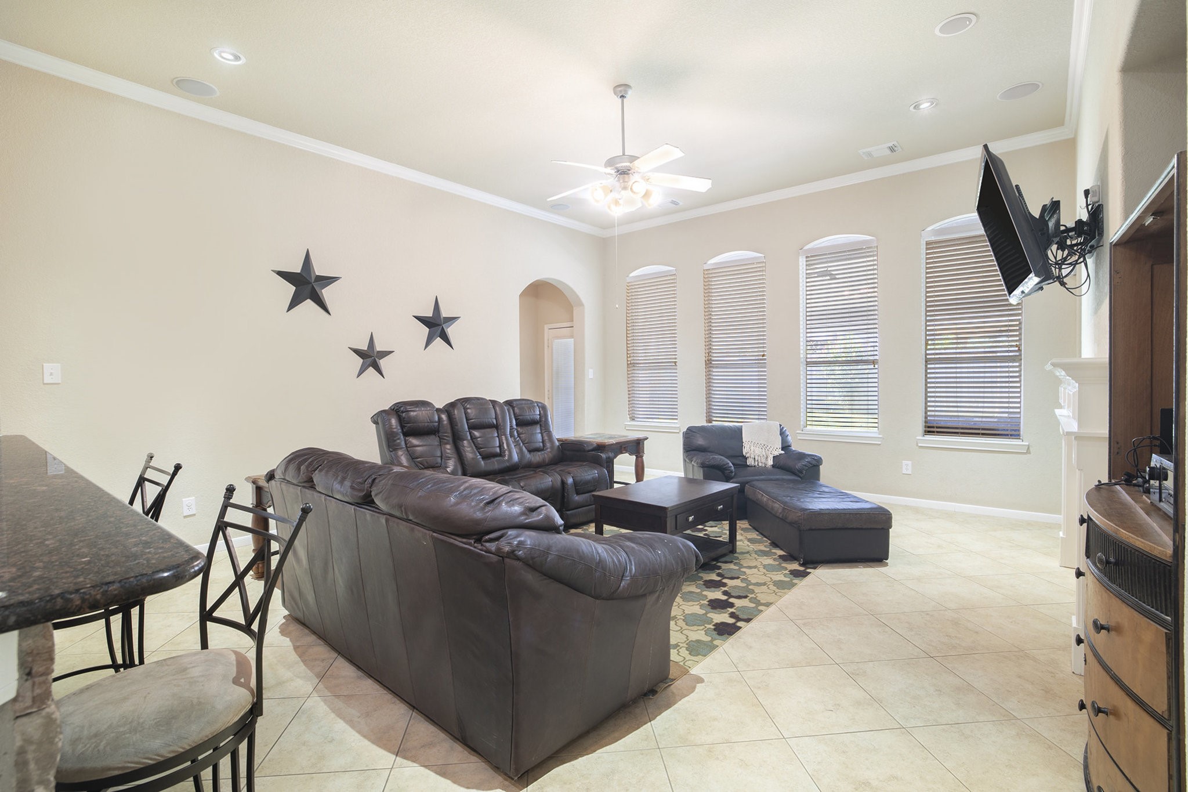
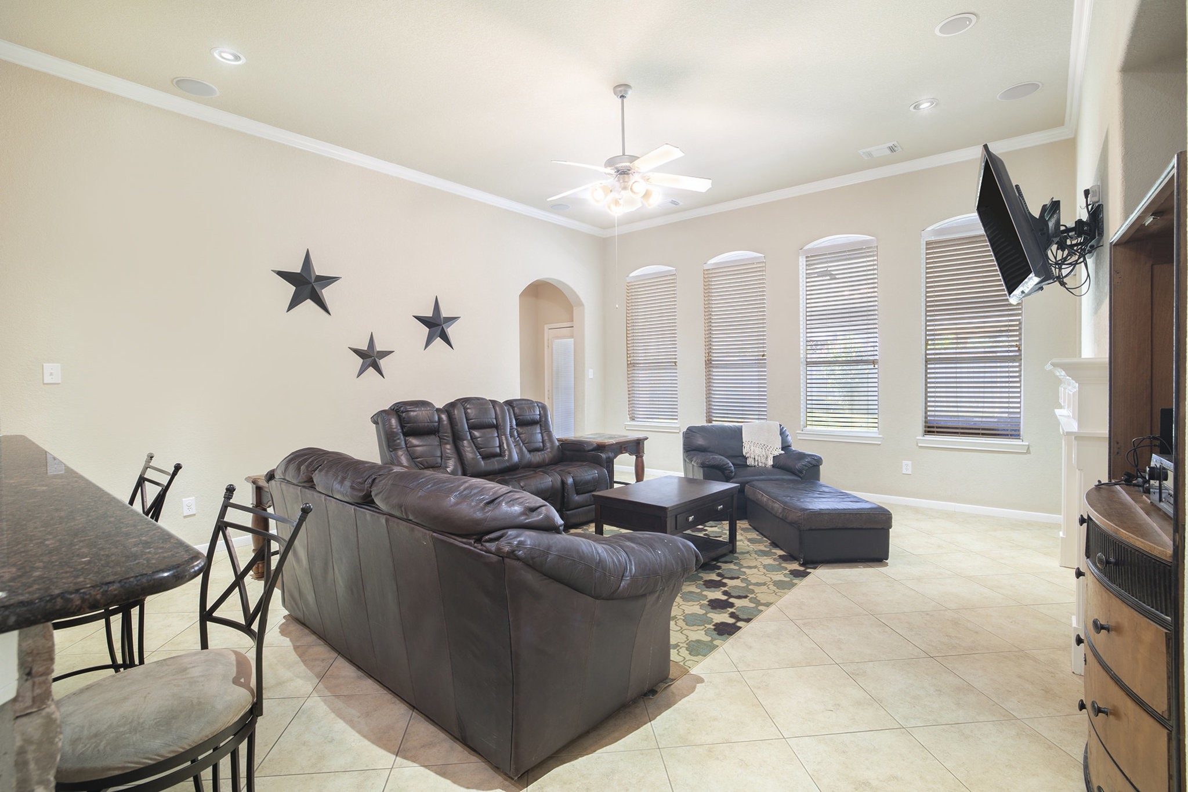
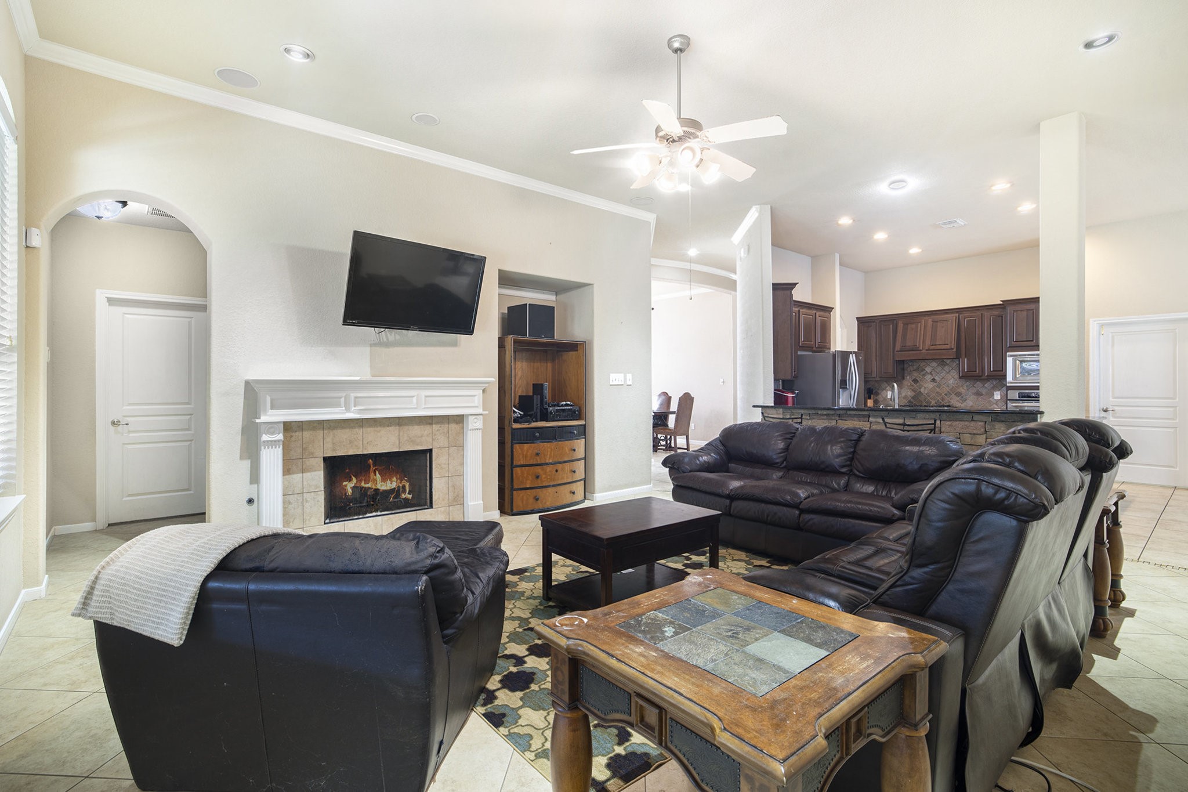
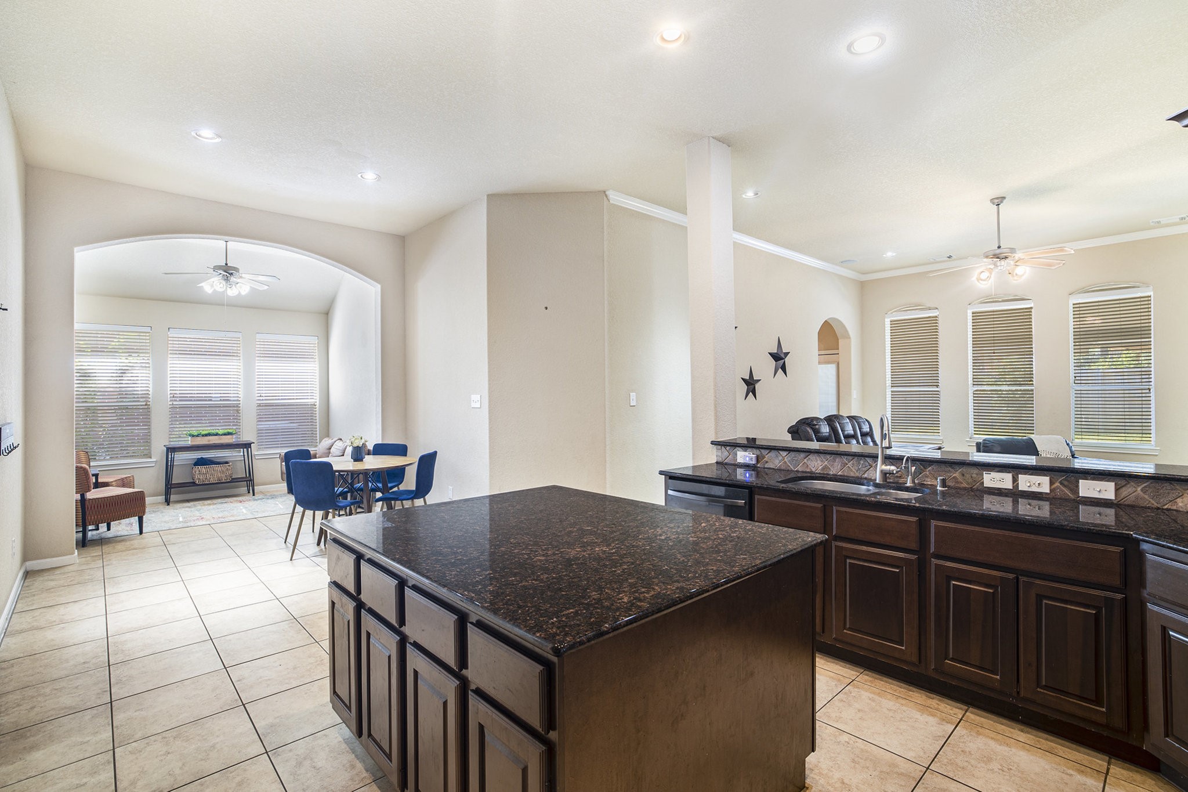
The spacious living room seamlessly connects to the kitchen. The breakfast bar easily accommodates 3-4 stools.
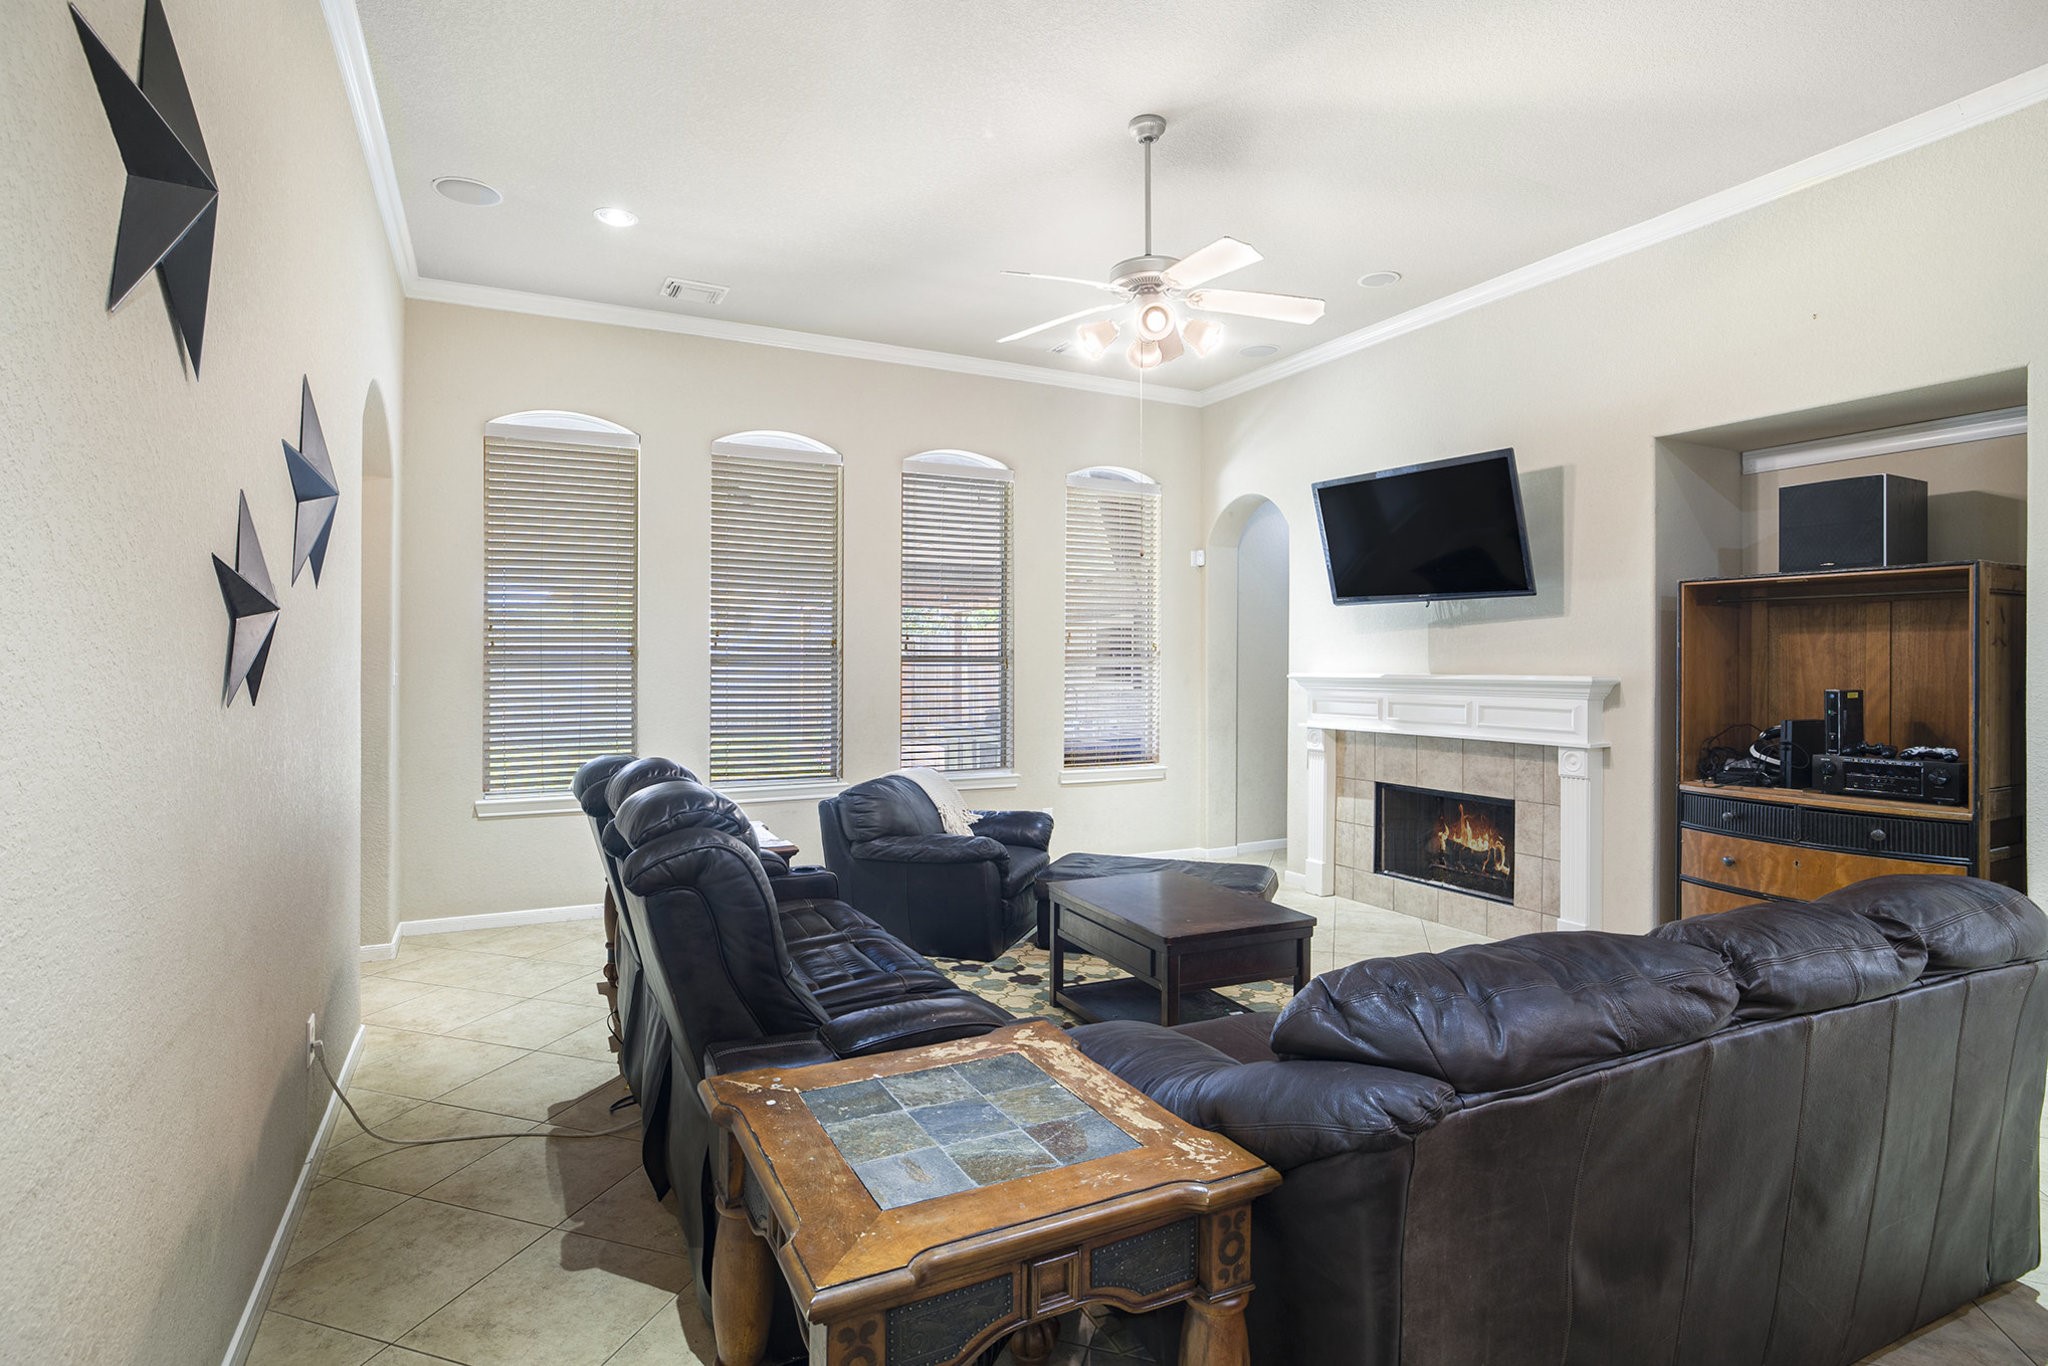
The living room has sound wired throughout helping you create the perfect ambiance for any gathering.
Experience the spacious living room featuring expansive windows, soaring ceilings, a cozy gas log fireplace, and a mounted TV with integrated conduit for your electronics.
Space for all of your comfy furniture and ready to make this space your home!
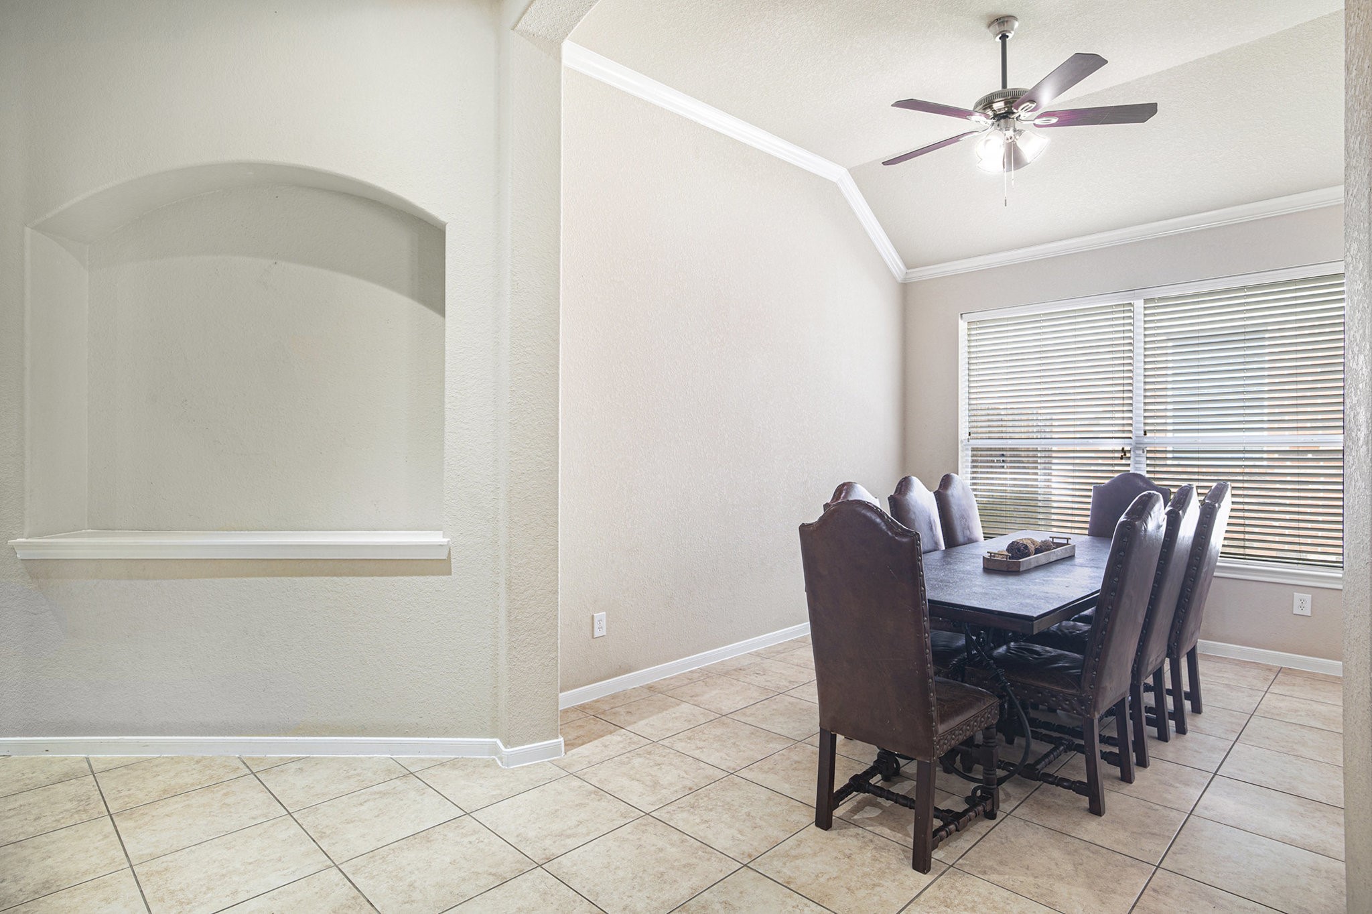
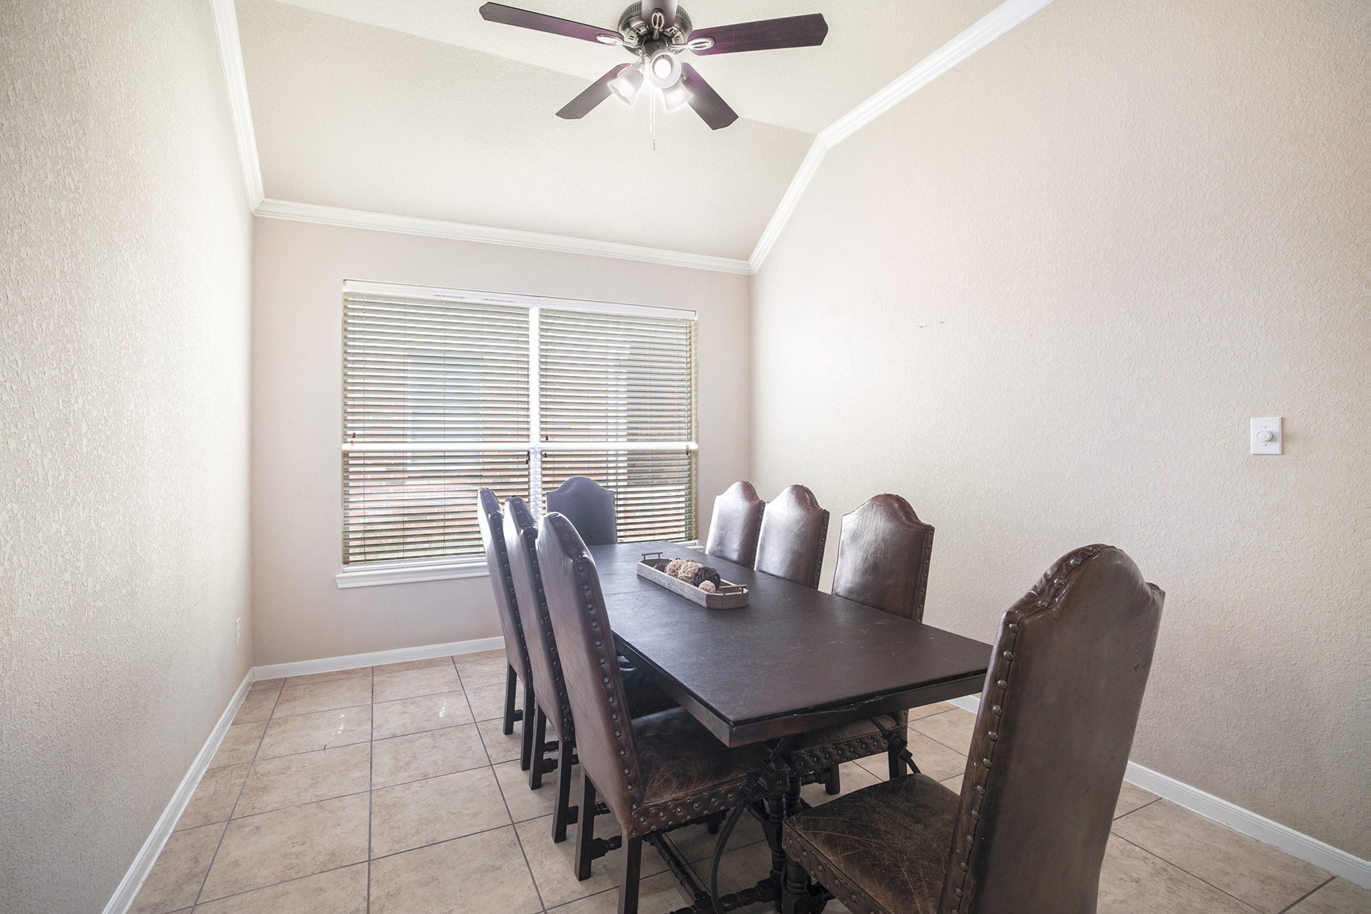
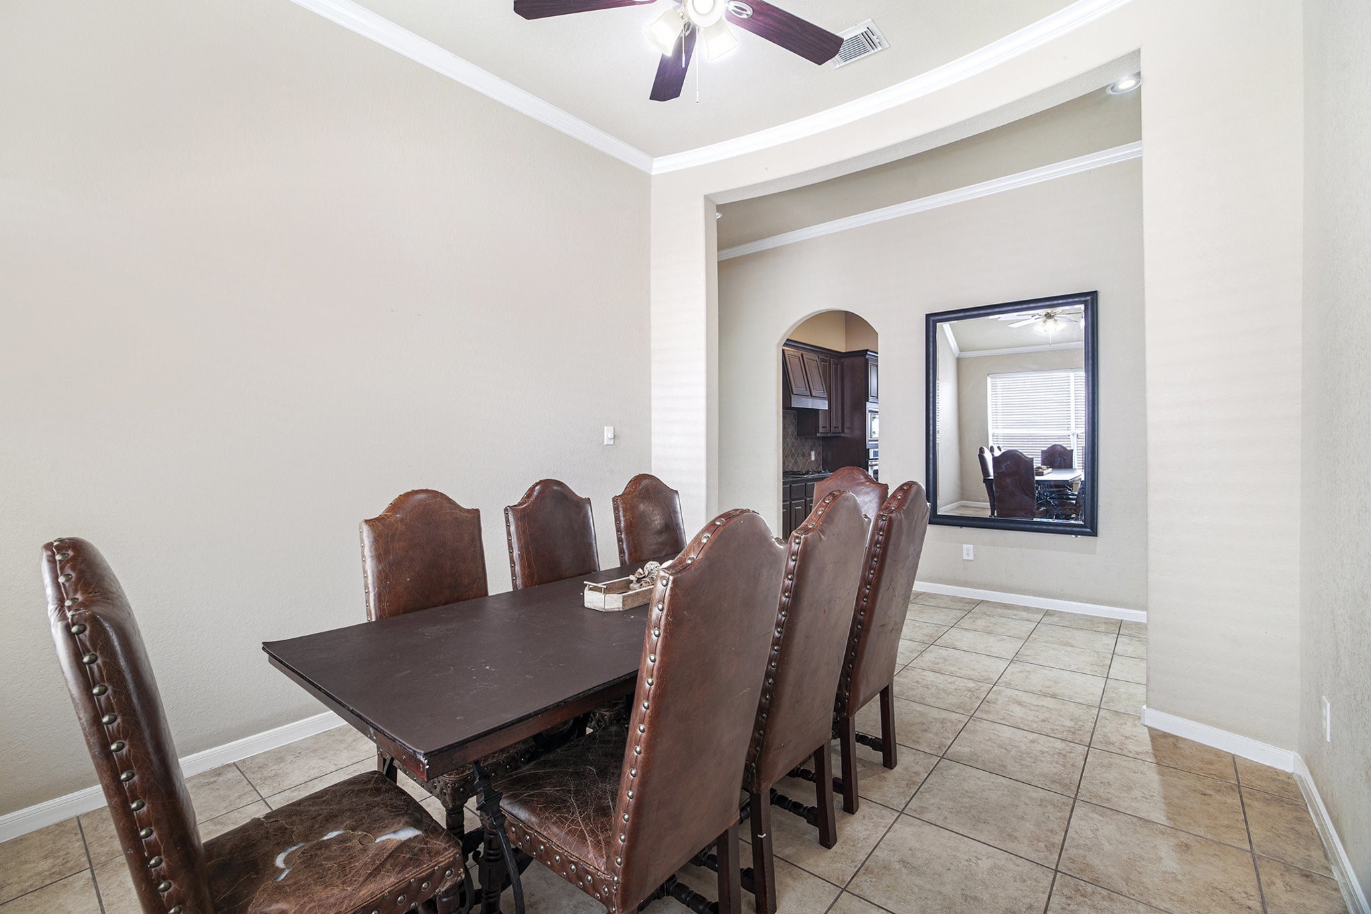
Are you ready to be THE place for the holidays? This charming and spacious formal dining room is perfect for hosting memorable gatherings and special occasions.
A modern home with character! This view features the natural light gleaming into the formal dining. You'll also notice extra touches like recessed wall niches and crown molding throughout.
A modern home with character! This view features the natural light gleaming into the formal dining. You'll also notice extra touches like recessed wall niches and crown molding throughout.
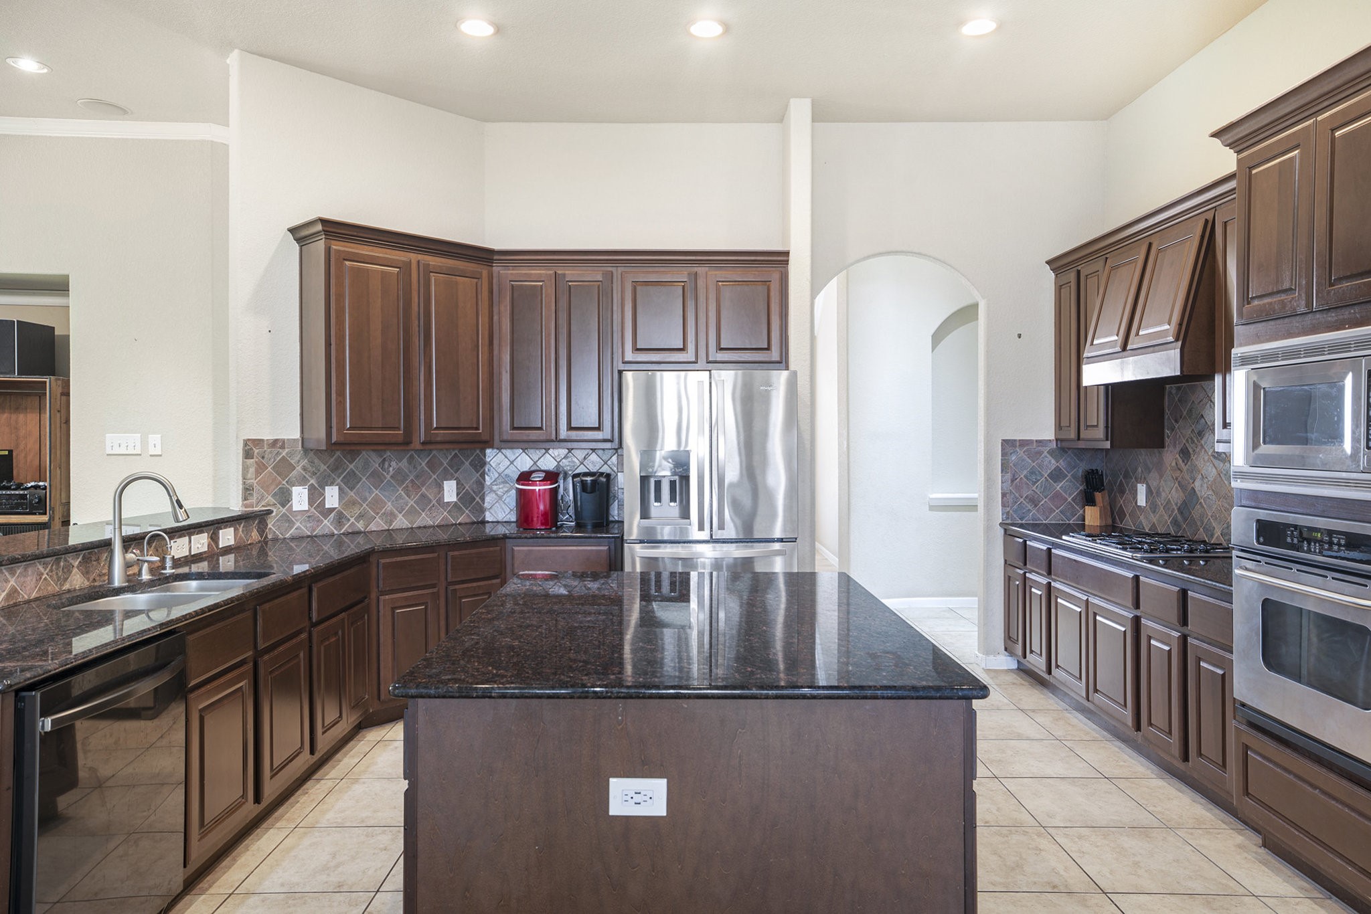
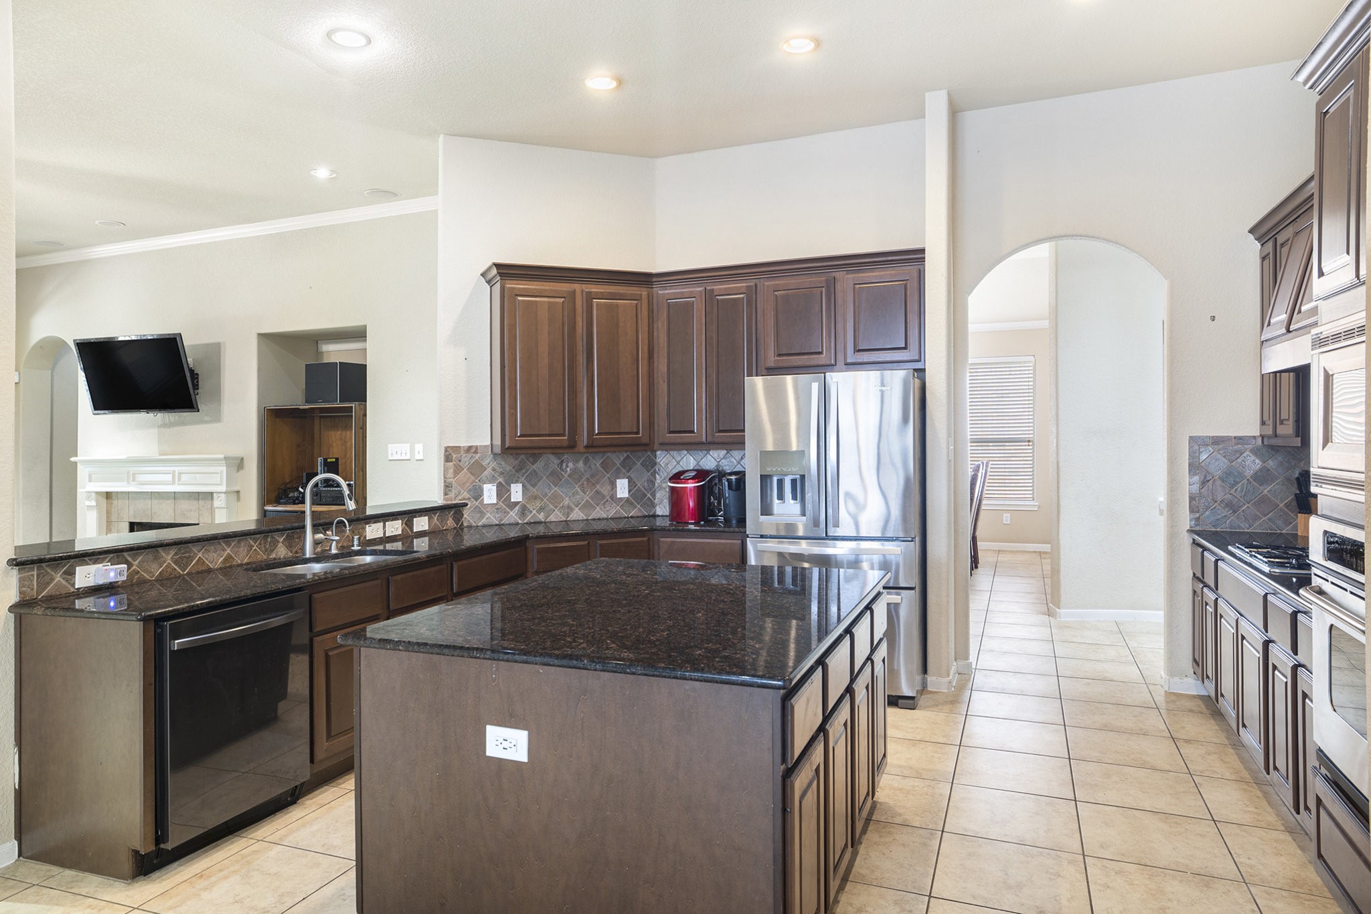
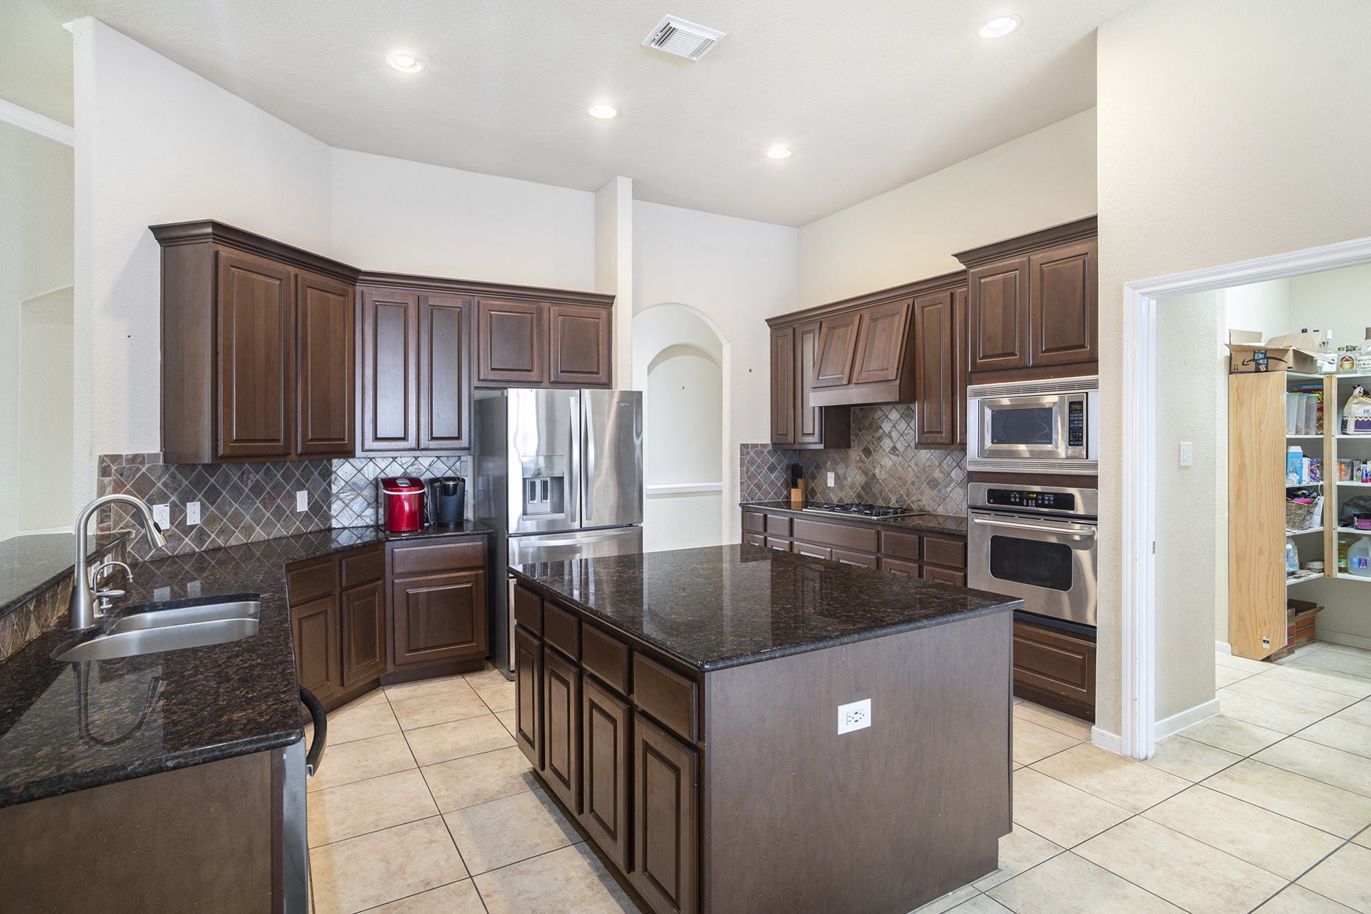
Entering into the kitchen, you'll love the open feel! Featuring modern dark cabinets, a large island, and tiled flooring. The space is brightened by multiple windows and recessed lighting, offering a welcoming atmosphere.
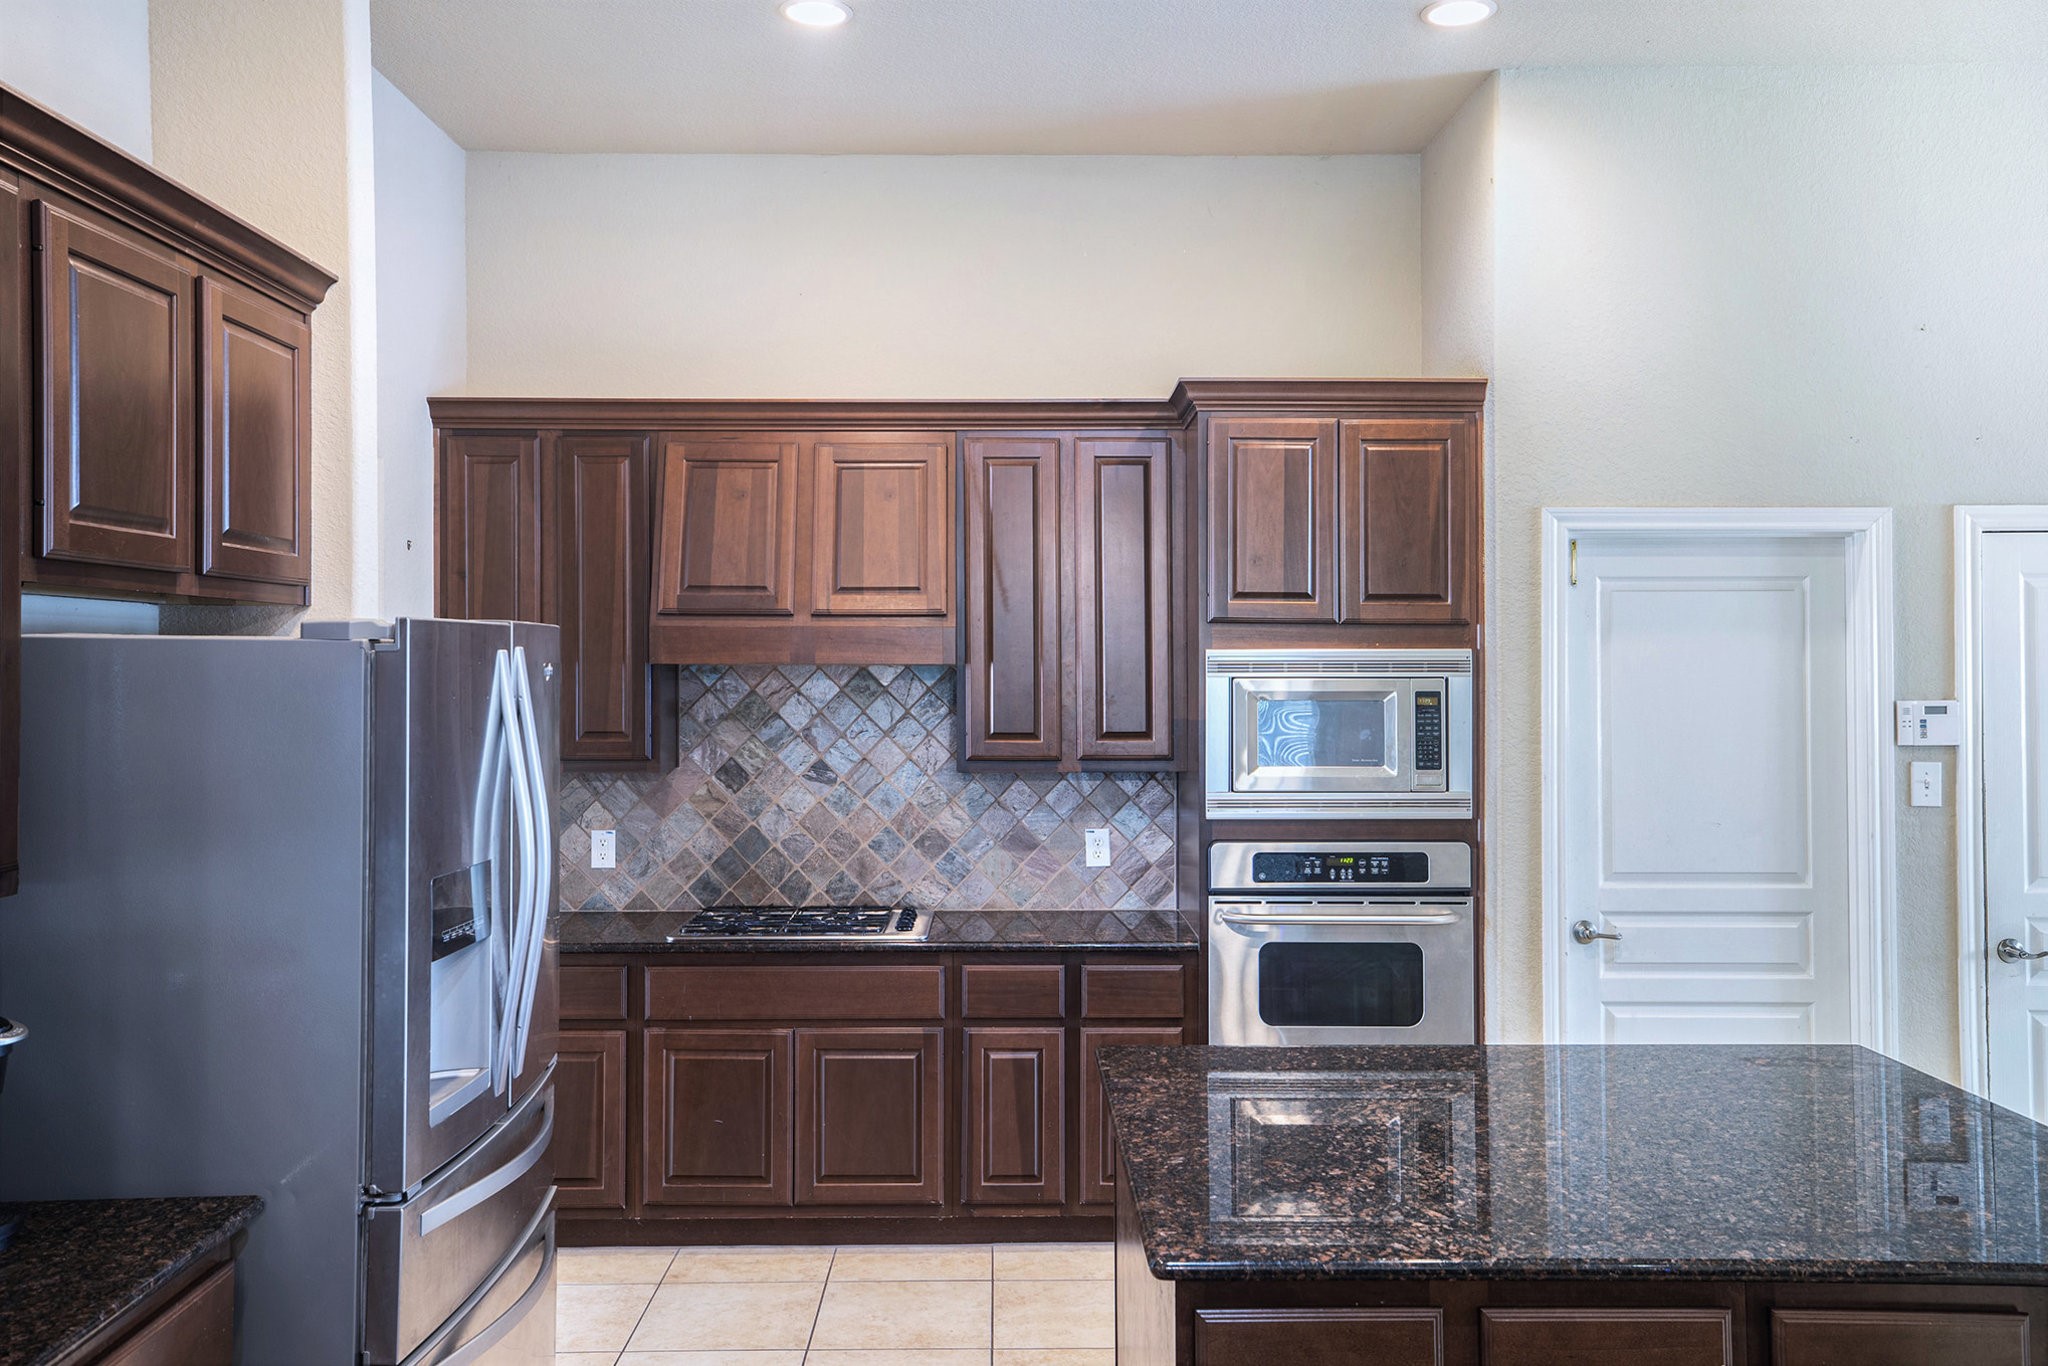
There's plenty of space to gather and prepare meals! Stainless steel appliances include built-in microwave, oven, and gas cooktop.
Generous counter and cabinet space for all your kitchen needs.
Expansive kitchen island with built-in power outlets, perfect for cooking and entertaining.
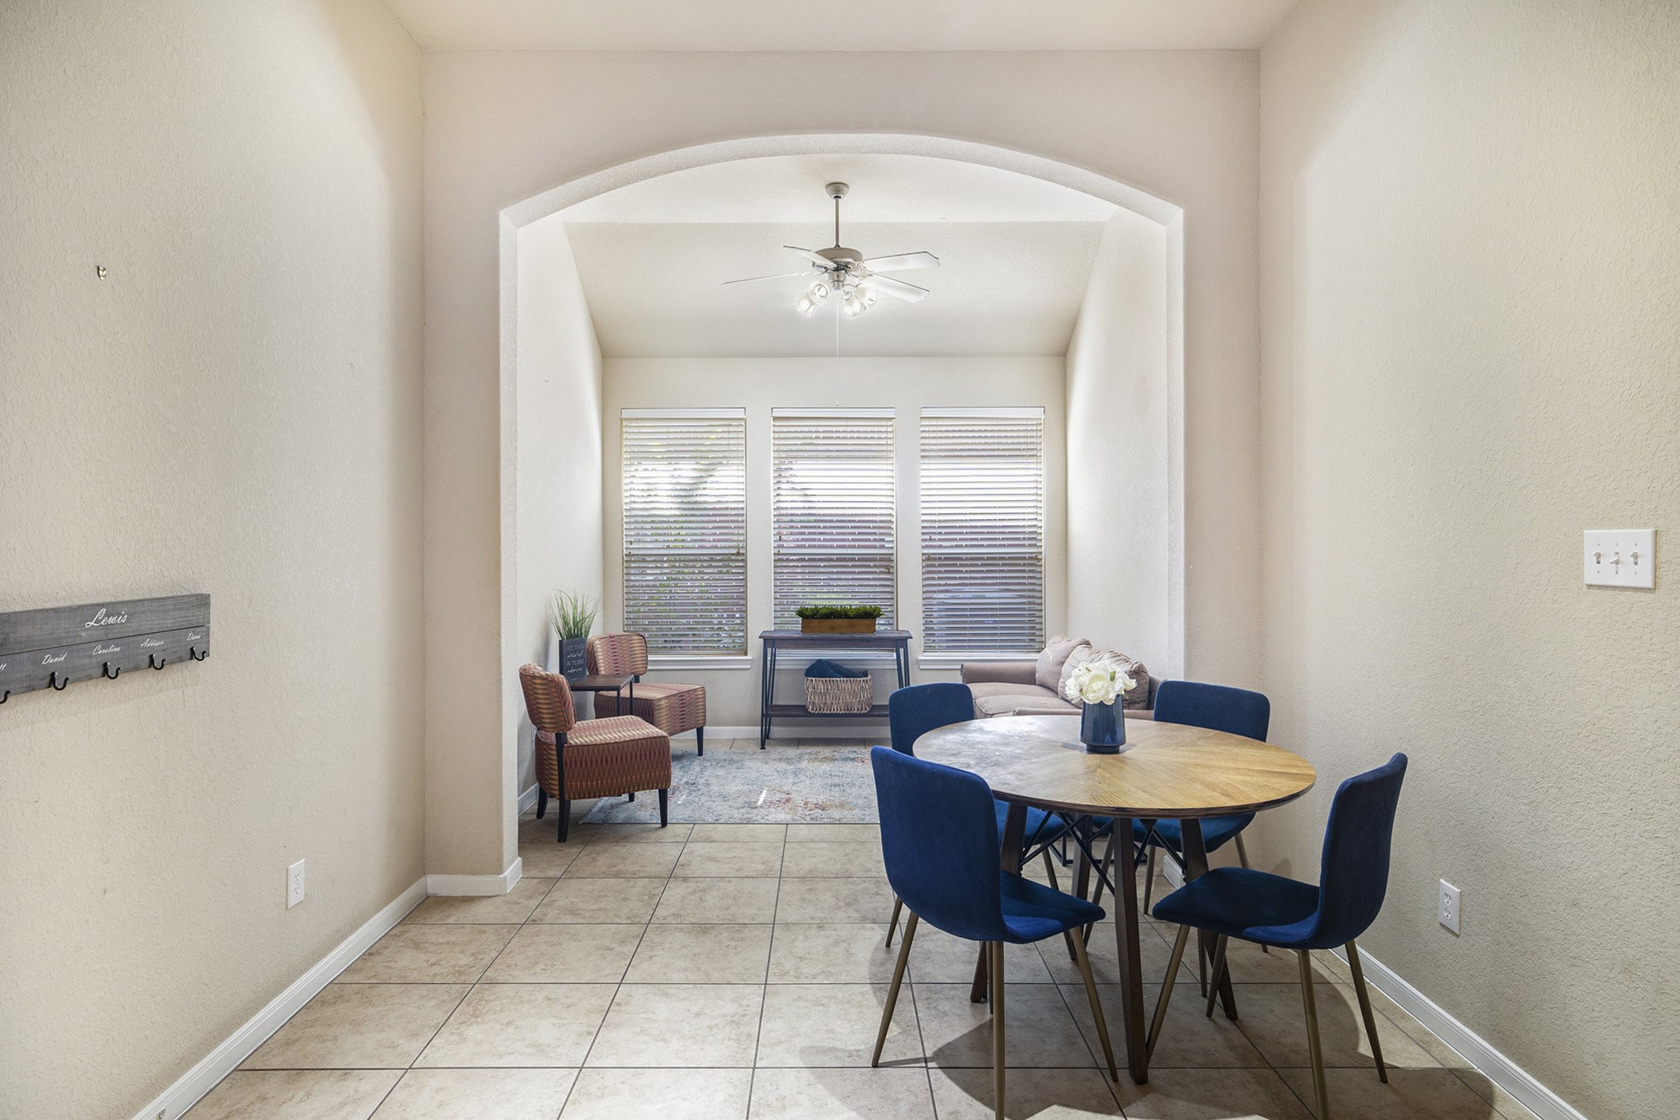
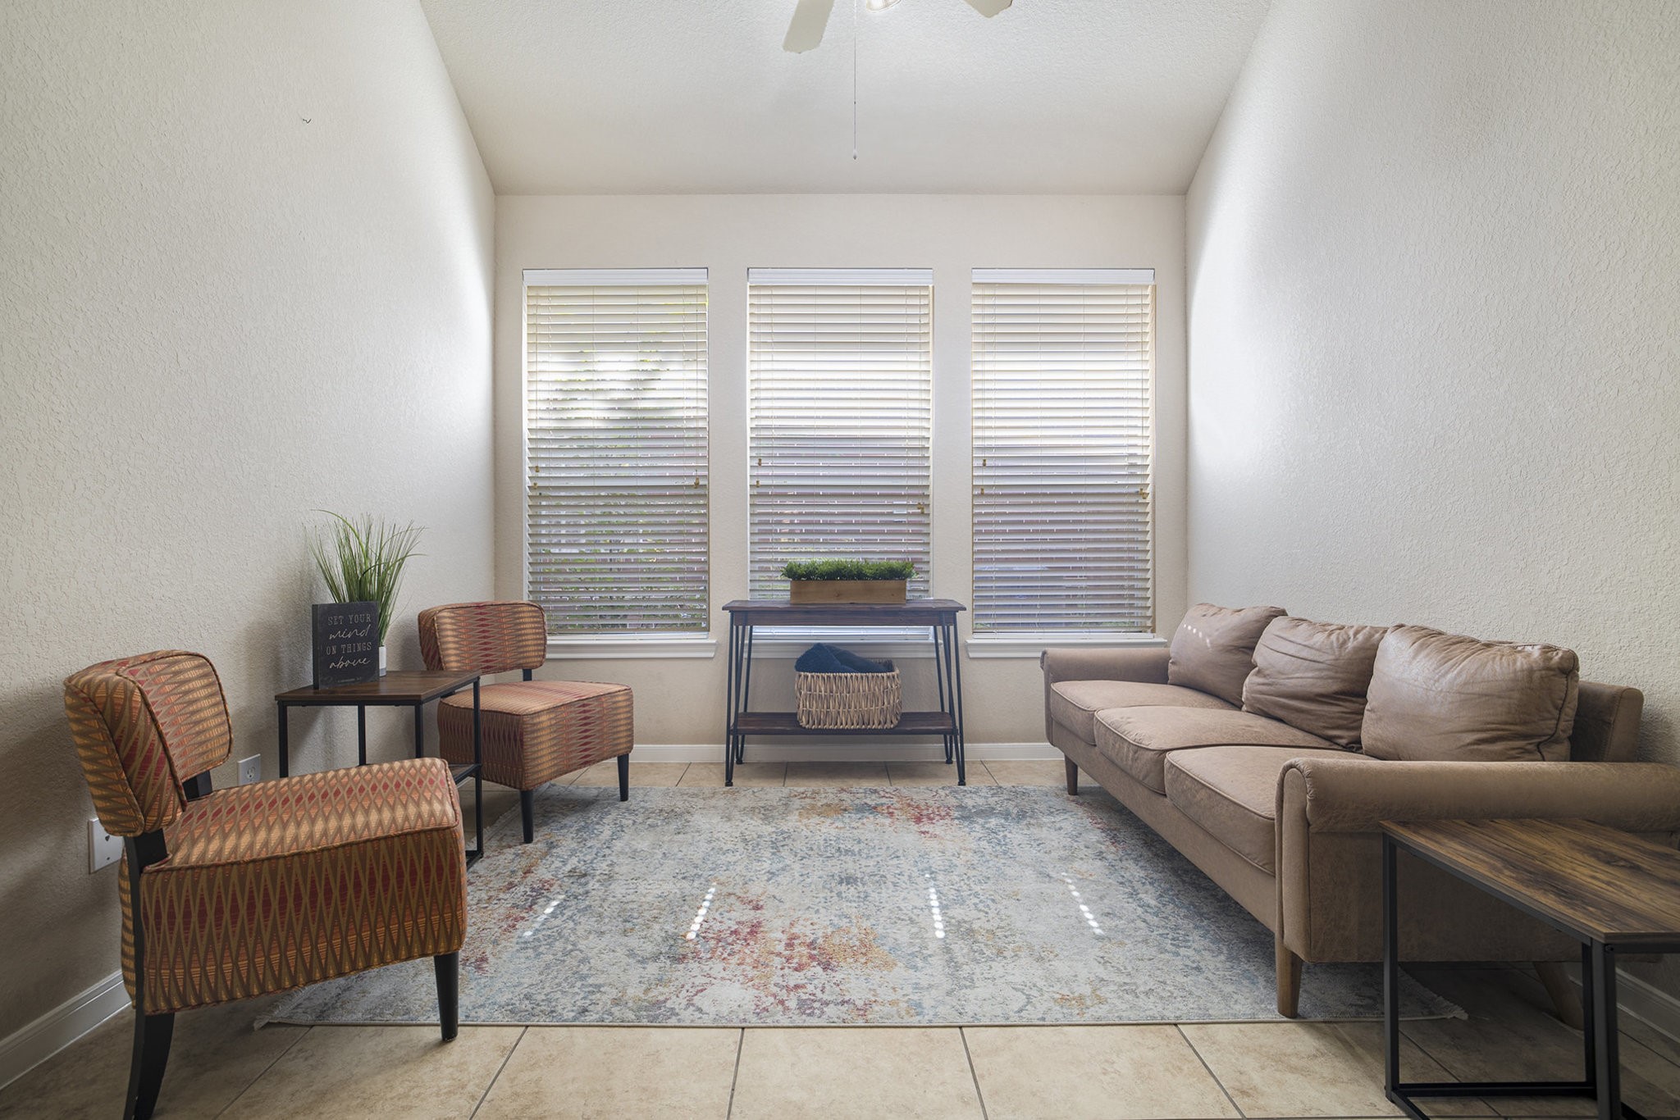
View into the charming breakfast nook with an adjoining cozy sitting area.
Whether you want a sitting room, play area, or a place to get work done - this home has it ready for you!
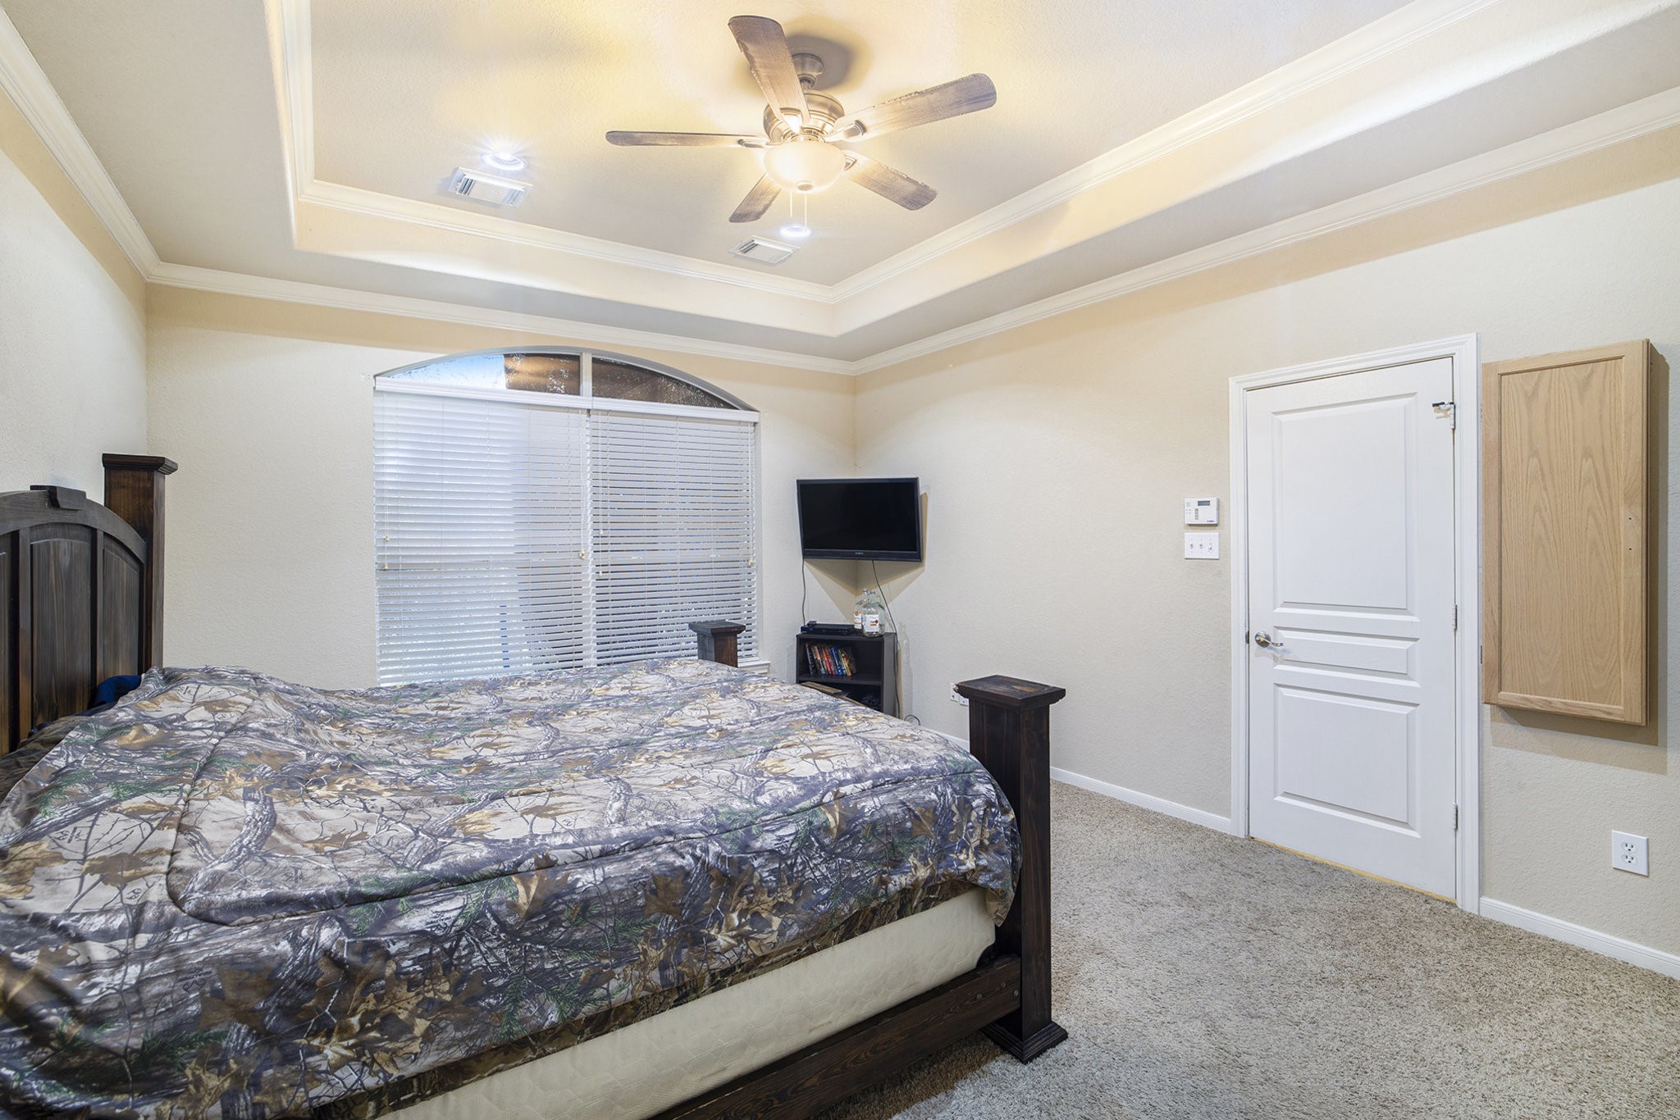
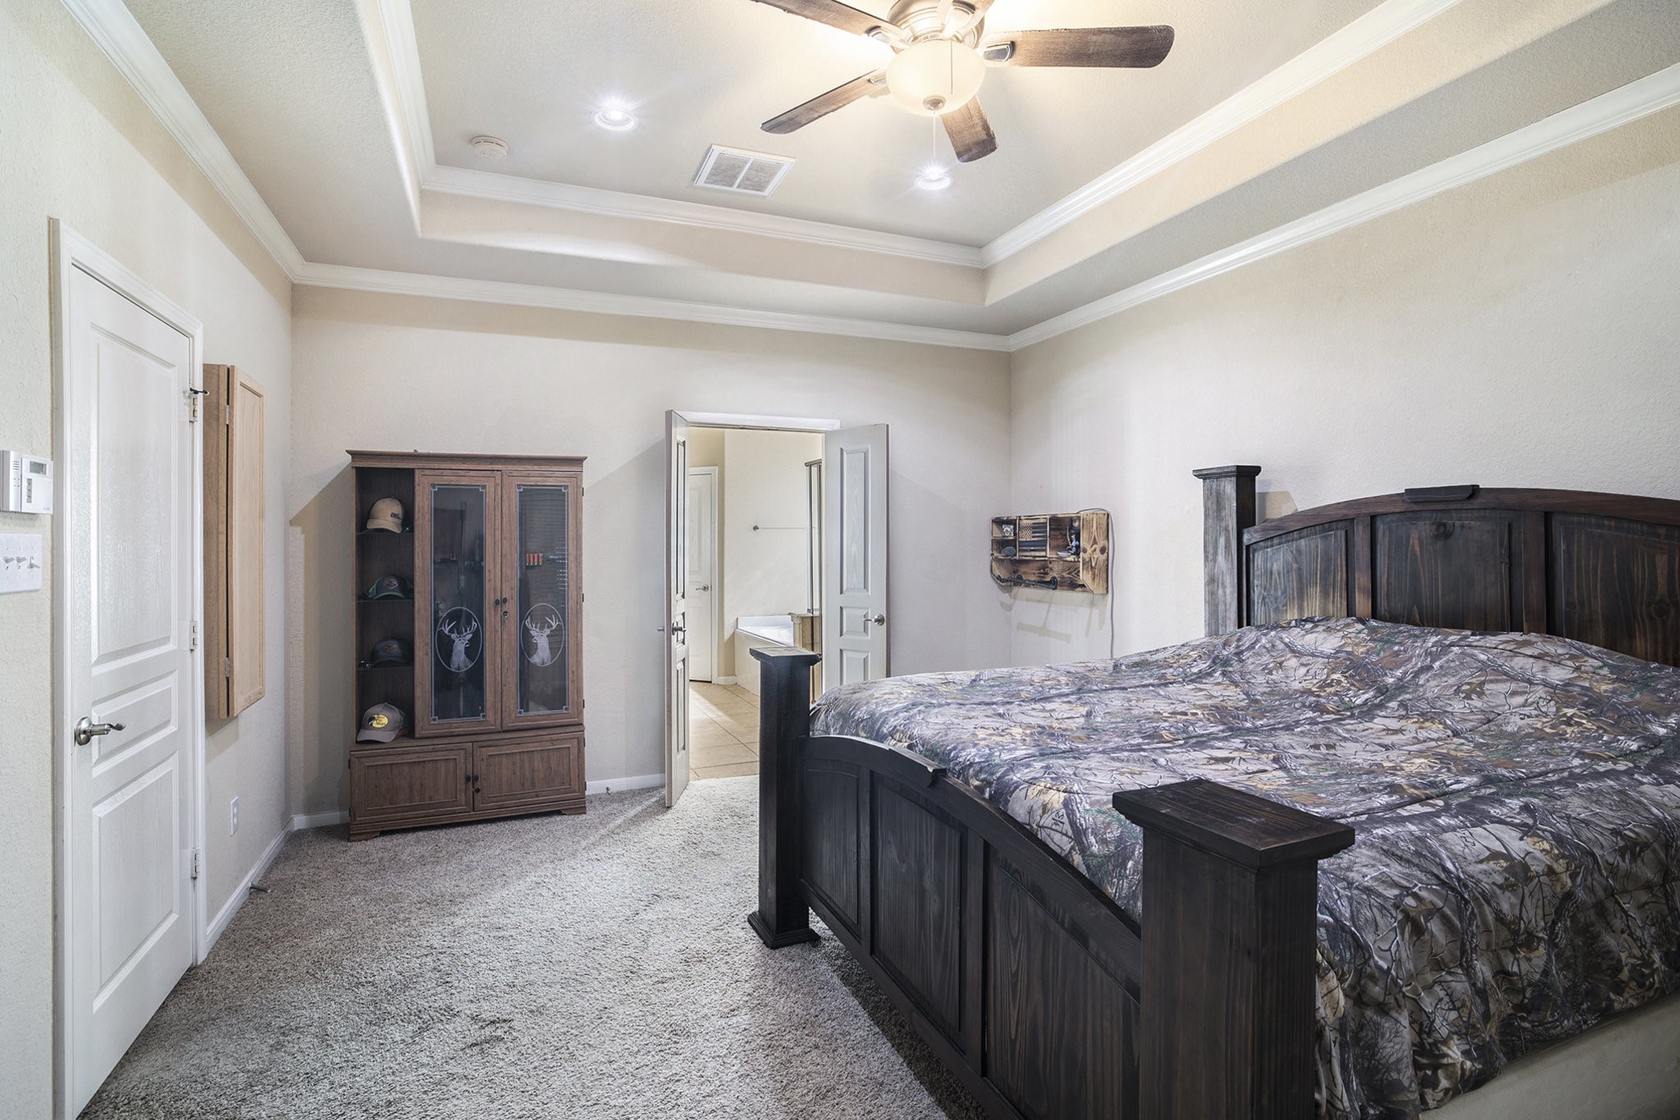
Elevate your living experience in this elegant primary bedroom, featuring a stunning arched window, sophisticated tray ceiling, and plenty of space for a king-sized bed.
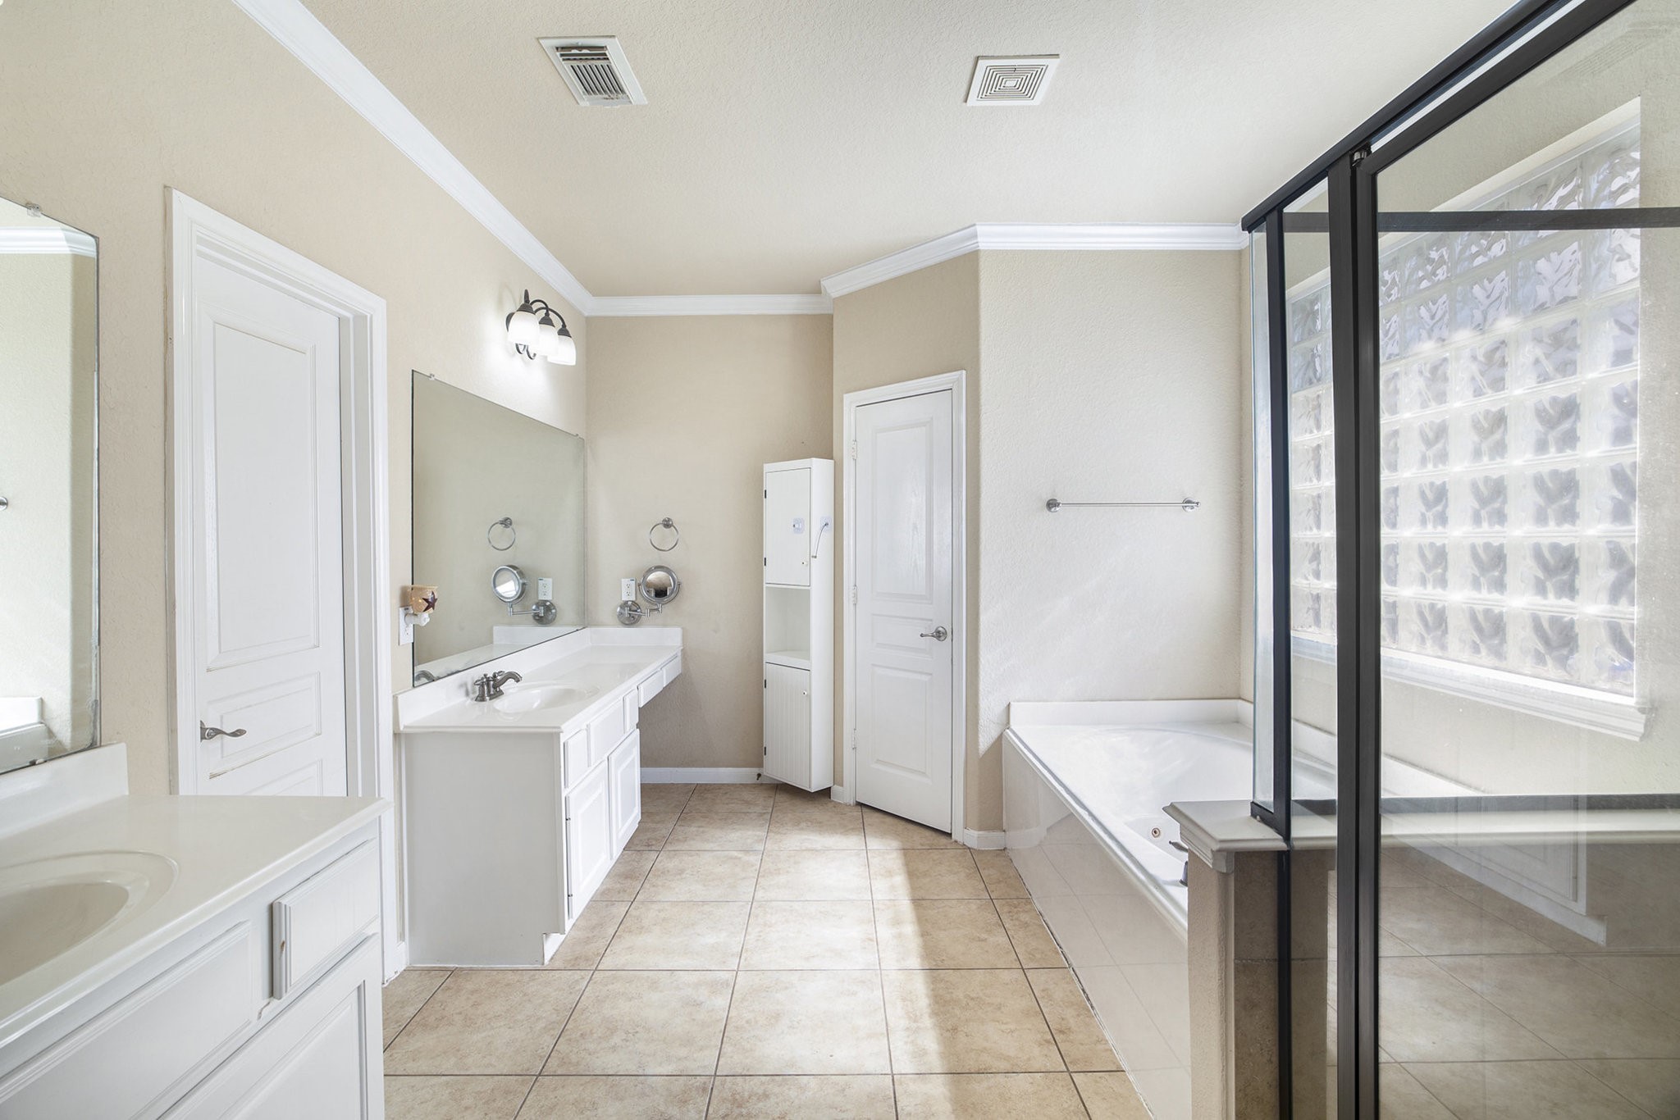
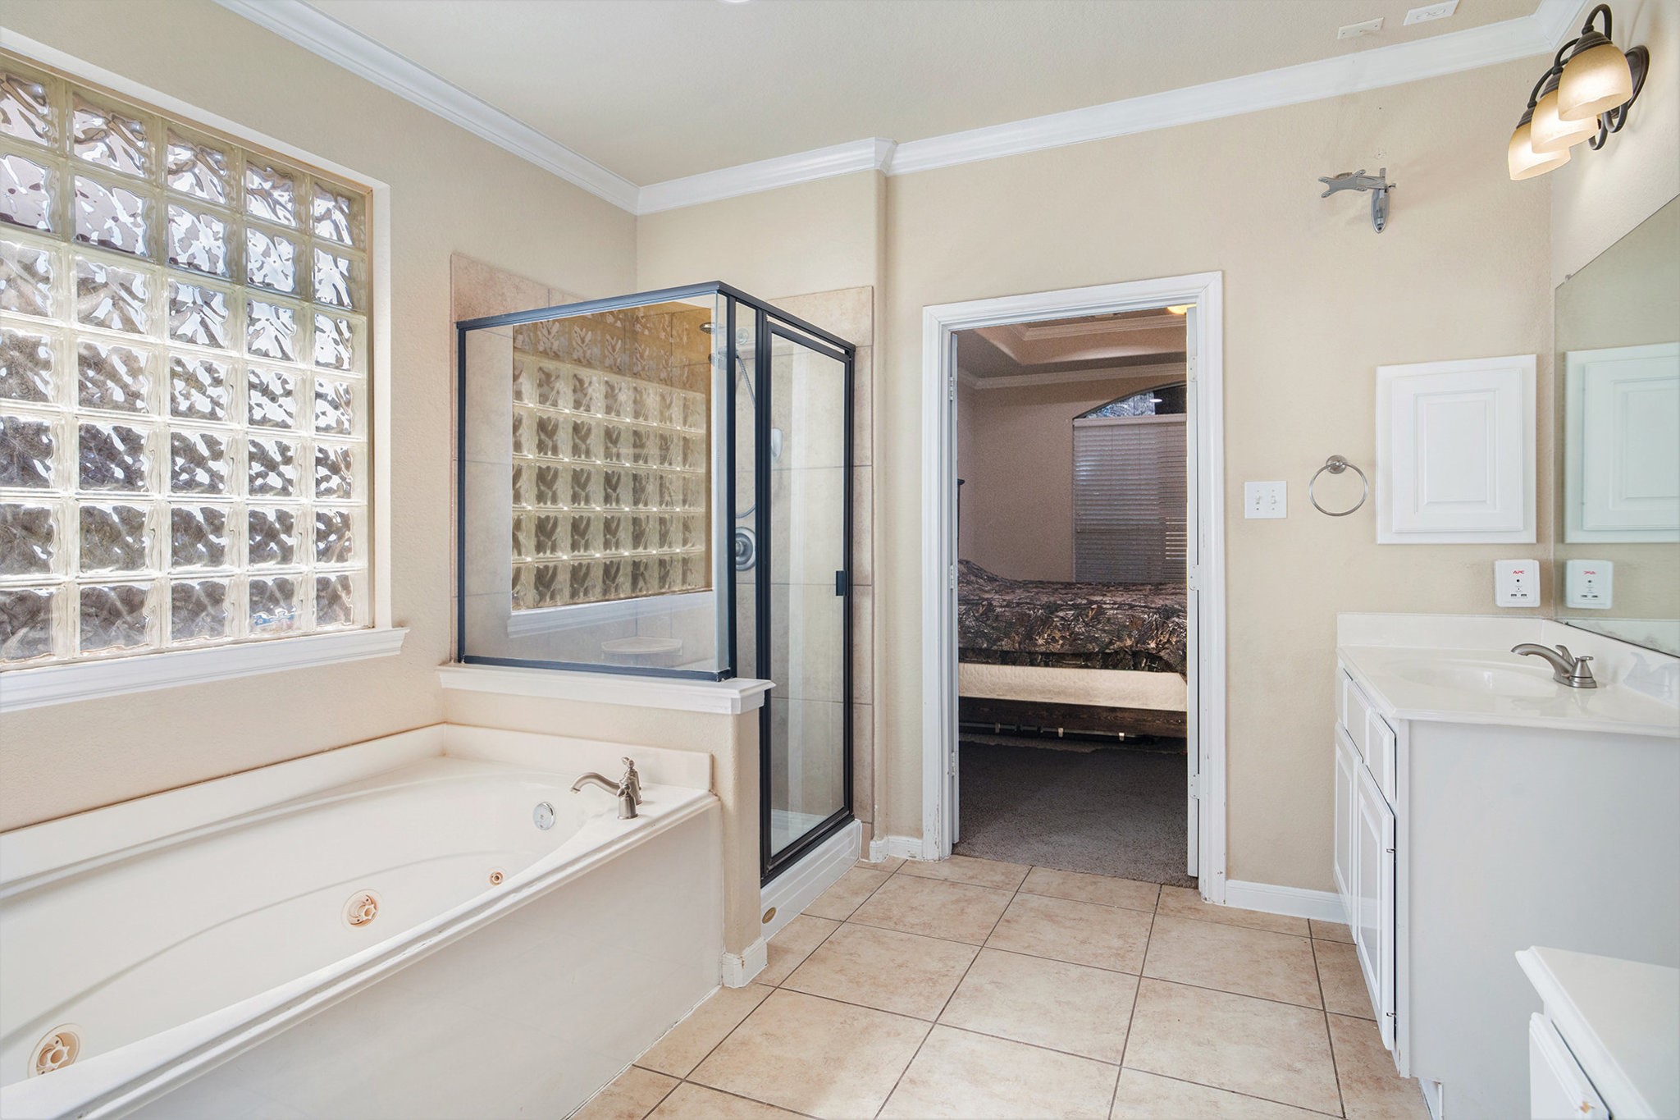
This spacious bathroom features a double vanity, glass-enclosed shower, private water closet and a large soaking tub. Natural light streams through the frosted window, highlighting the neutral tile flooring and elegant fixtures.
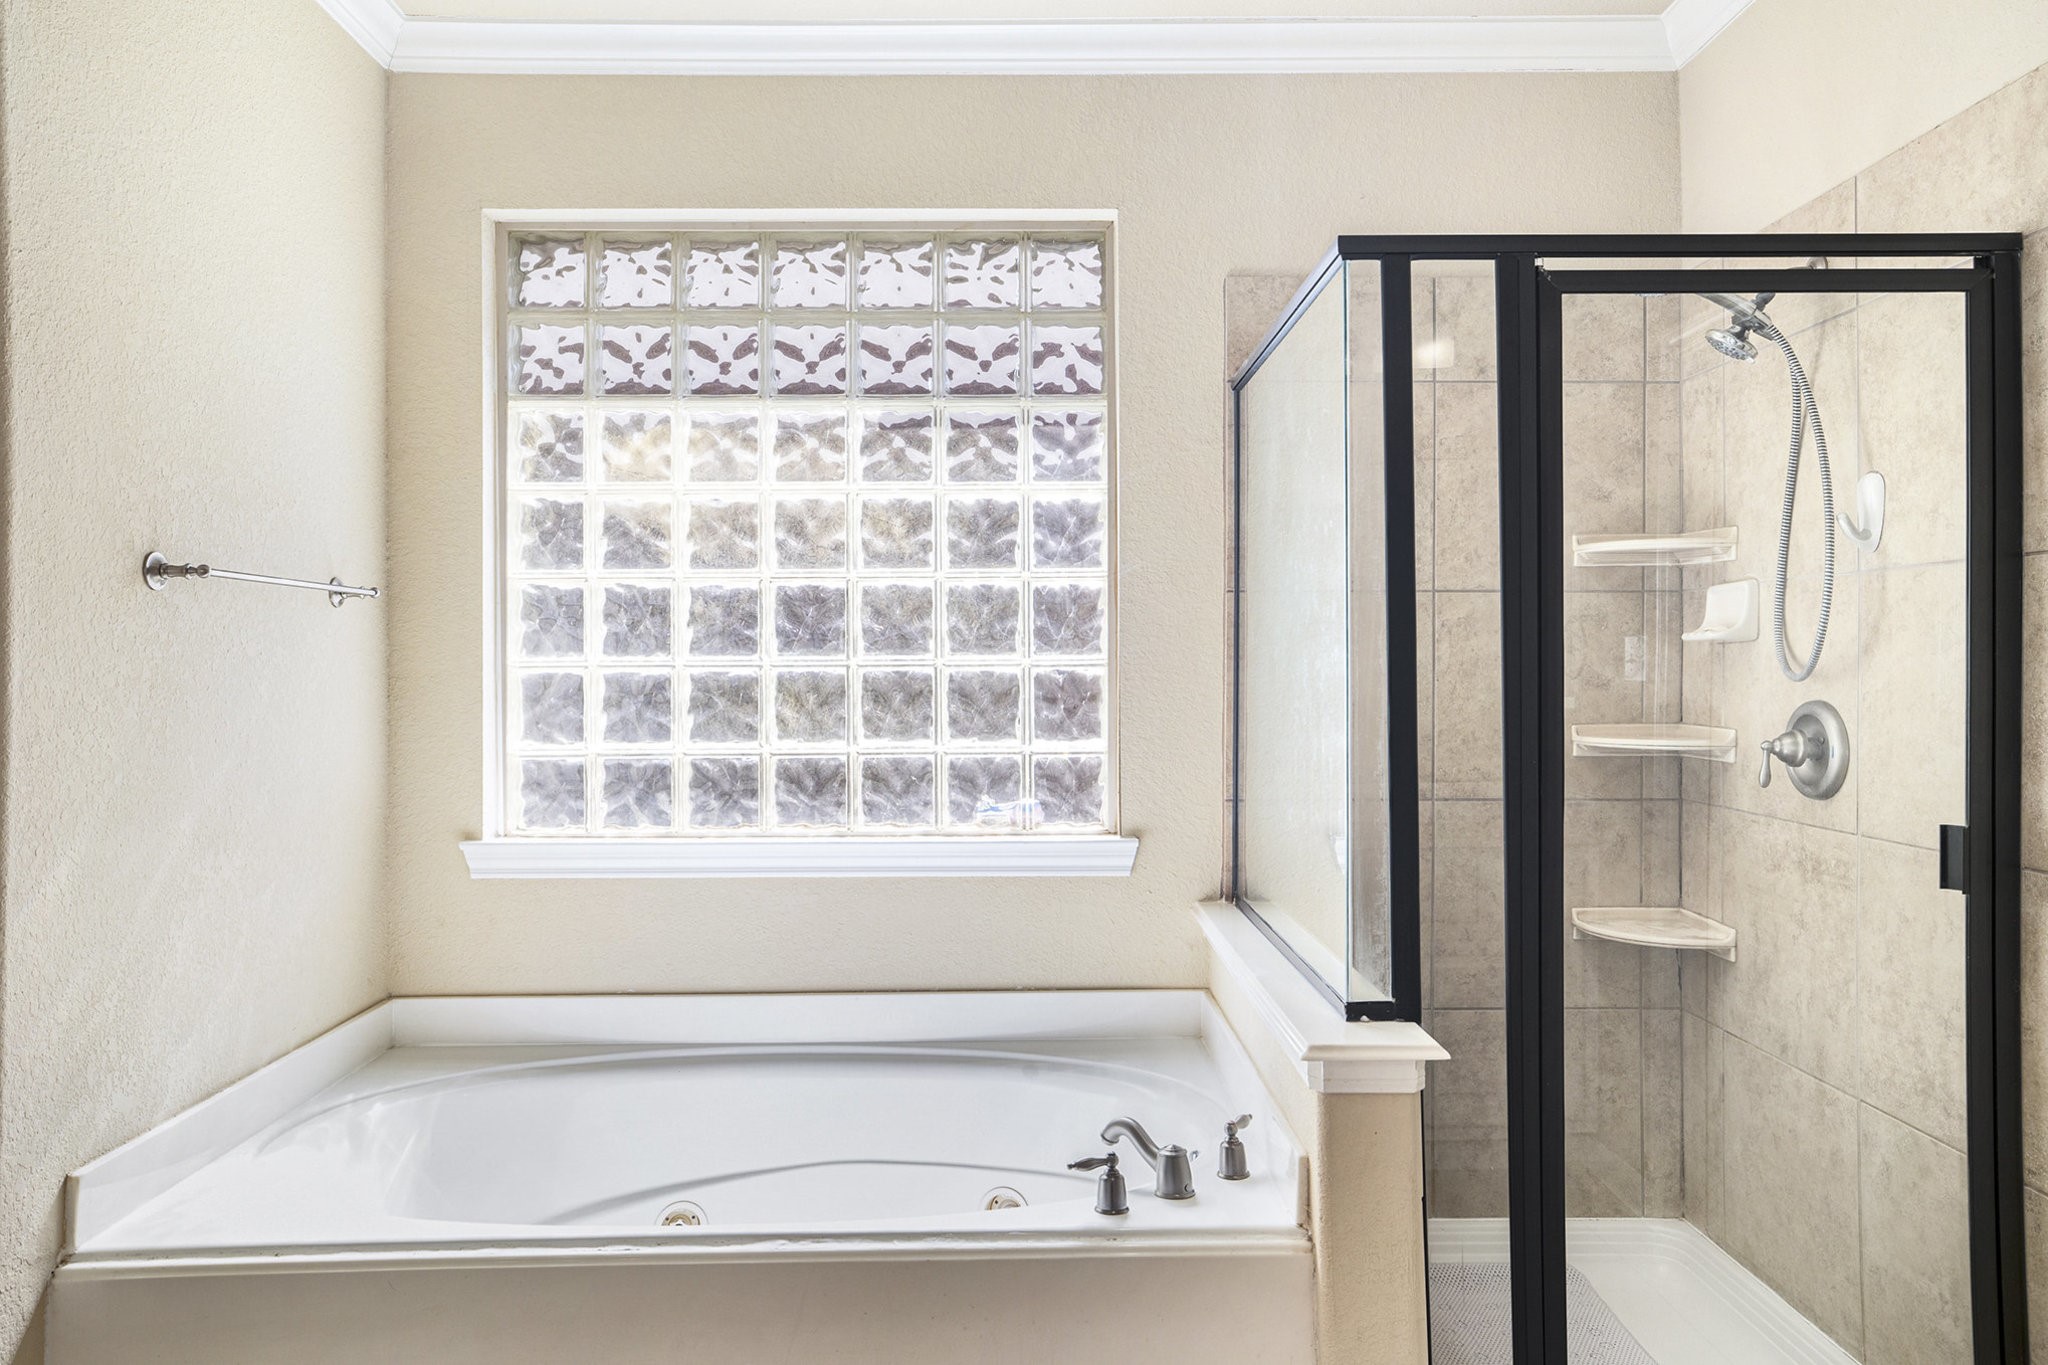
The luxurious soaking tub and modern-framed shower with modern fixtures are accompanied by plenty of natural light from the large frosted glass window. Neutral tiles and crown molding add an elegant touch.
From this view, your HUGE walk-in closet will be to your right. See floor plan for layout.
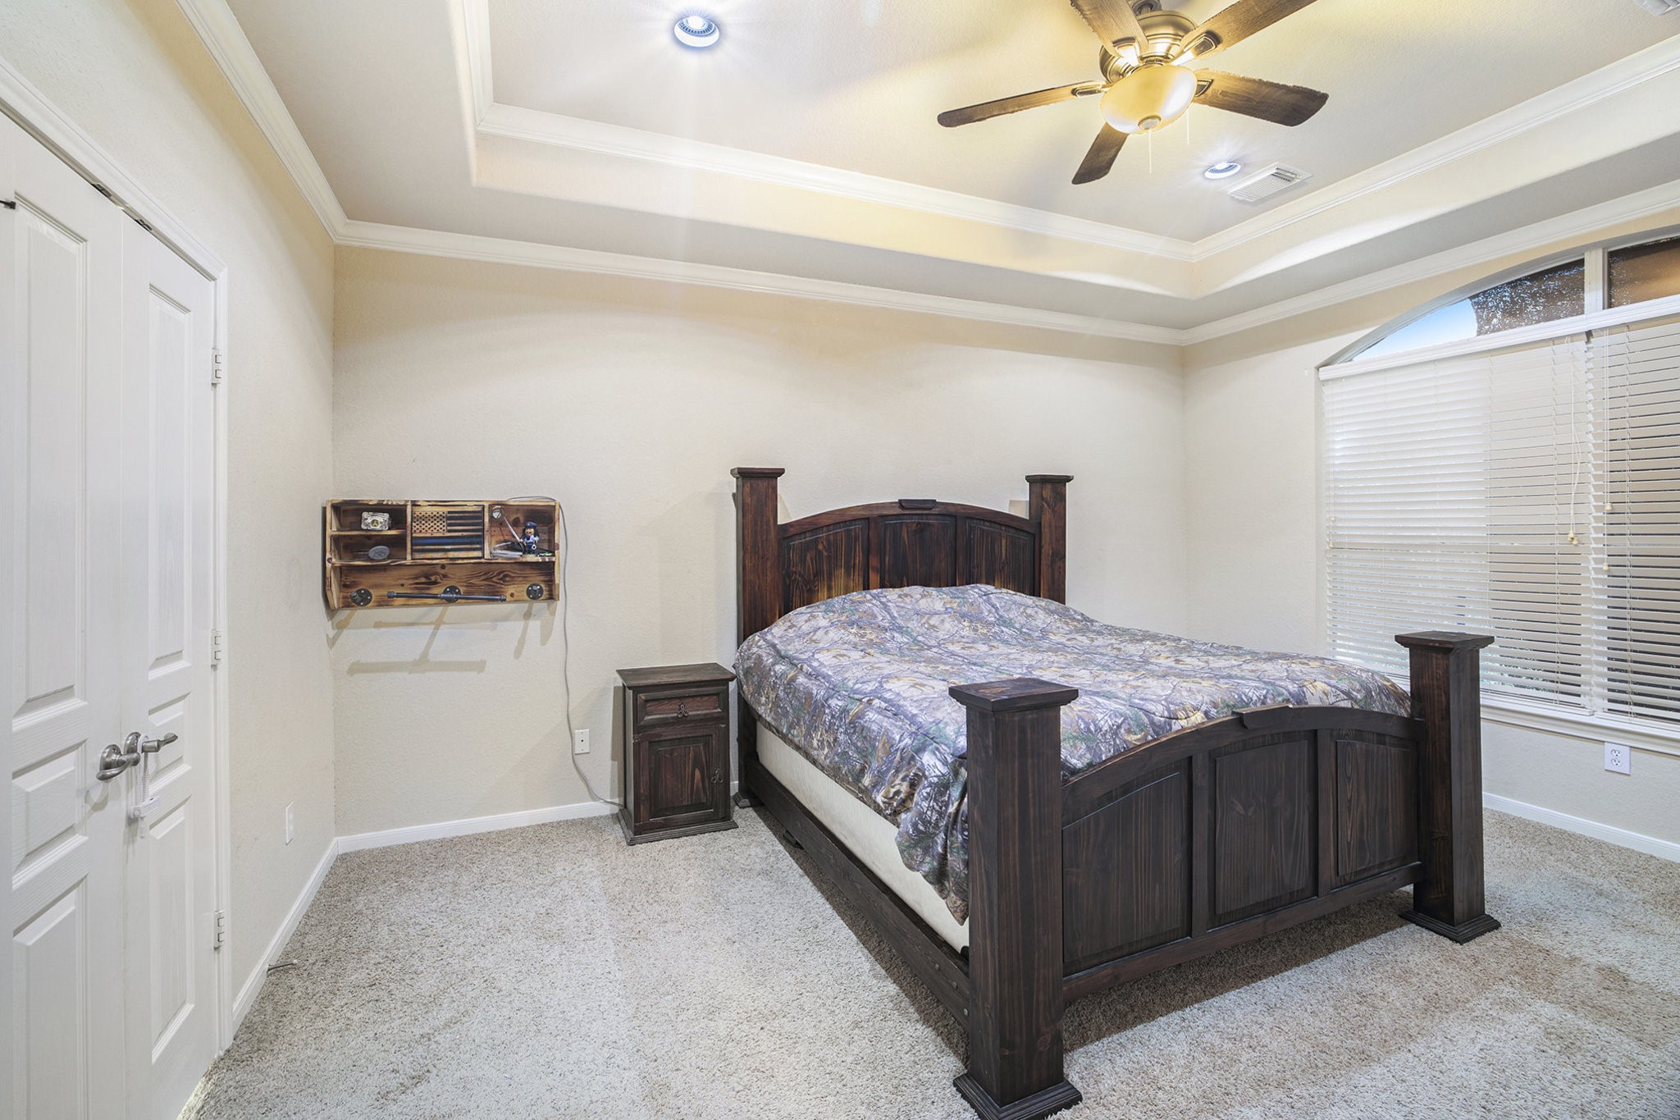
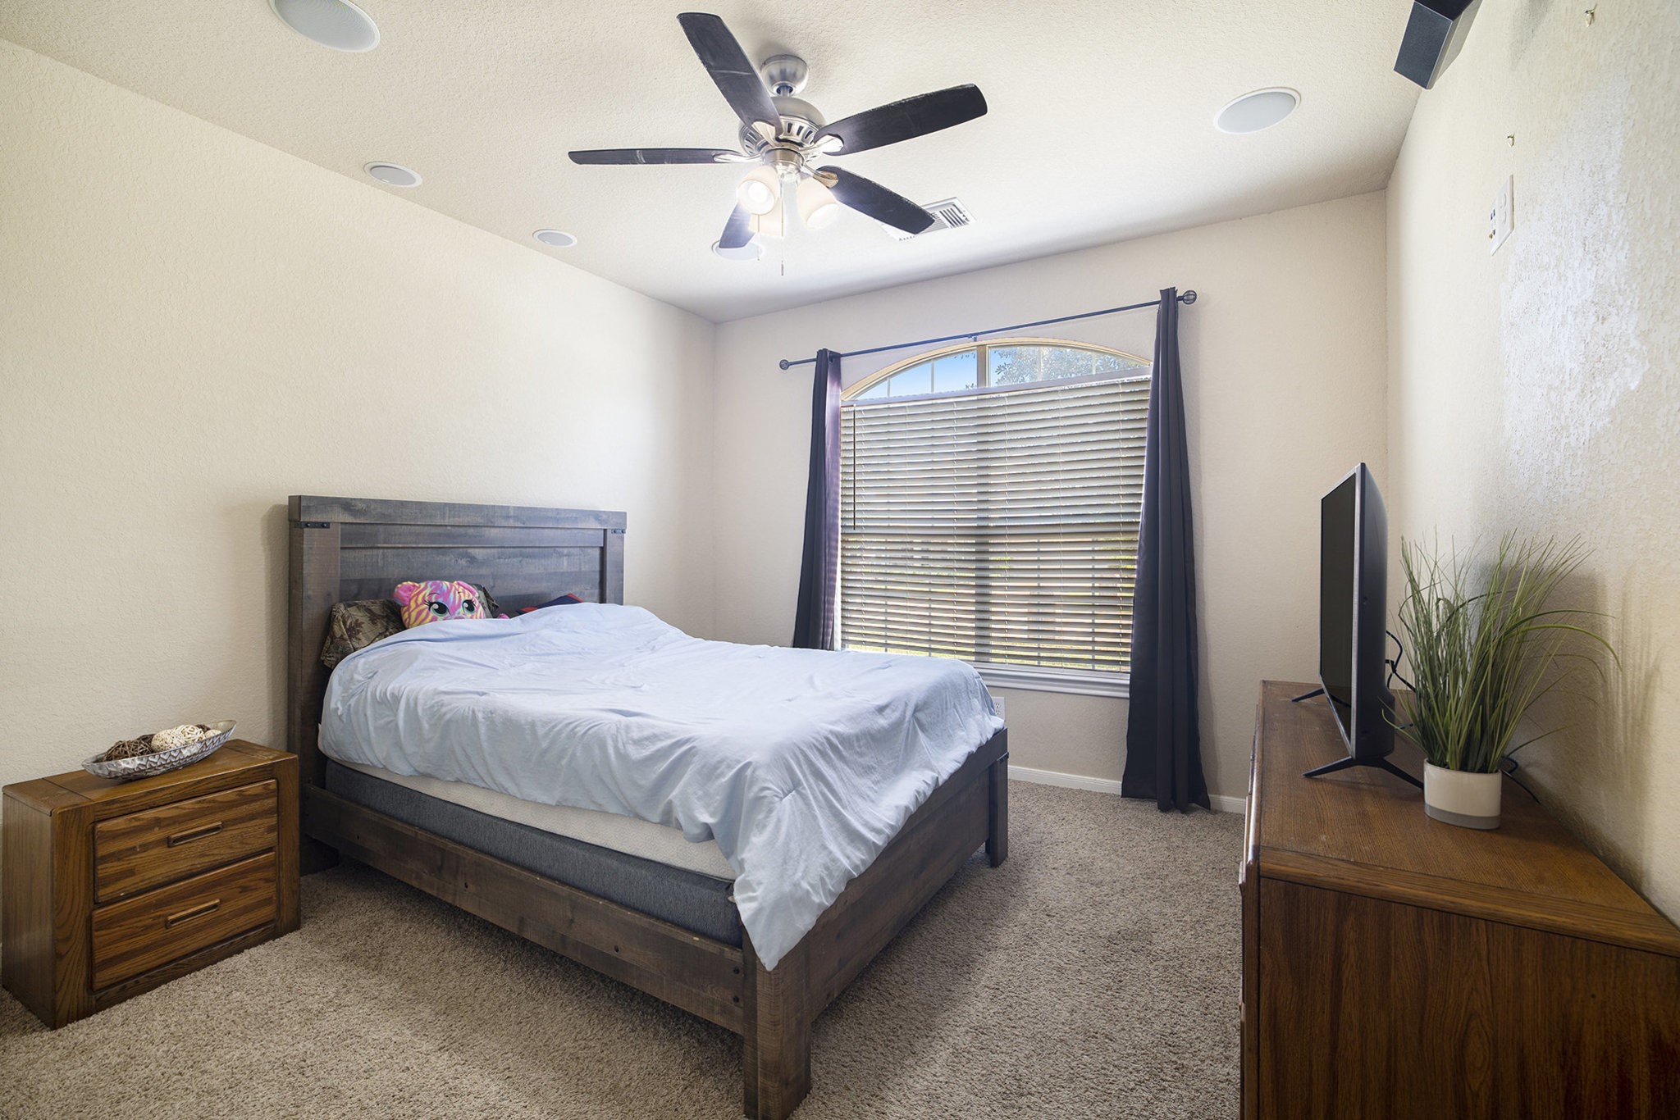
The front secondary room is perfect for guests. It features high ceilings, ample natural light, and is wired for surround sound!
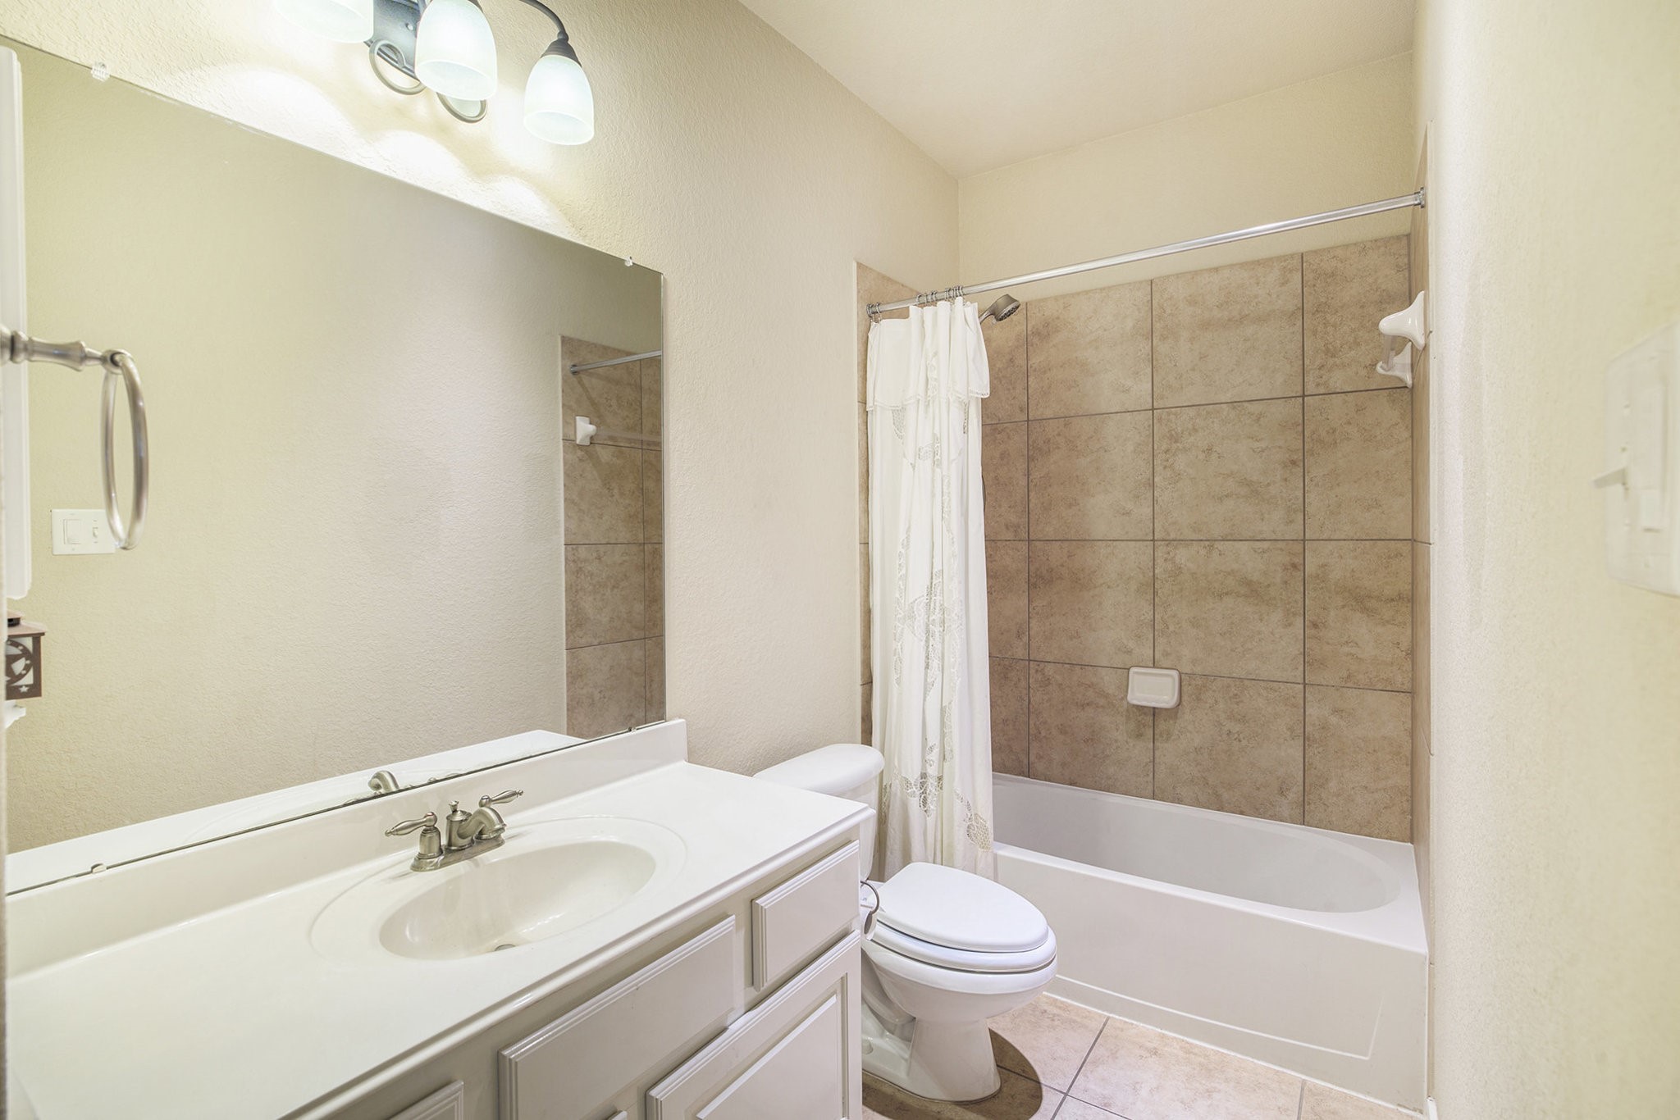
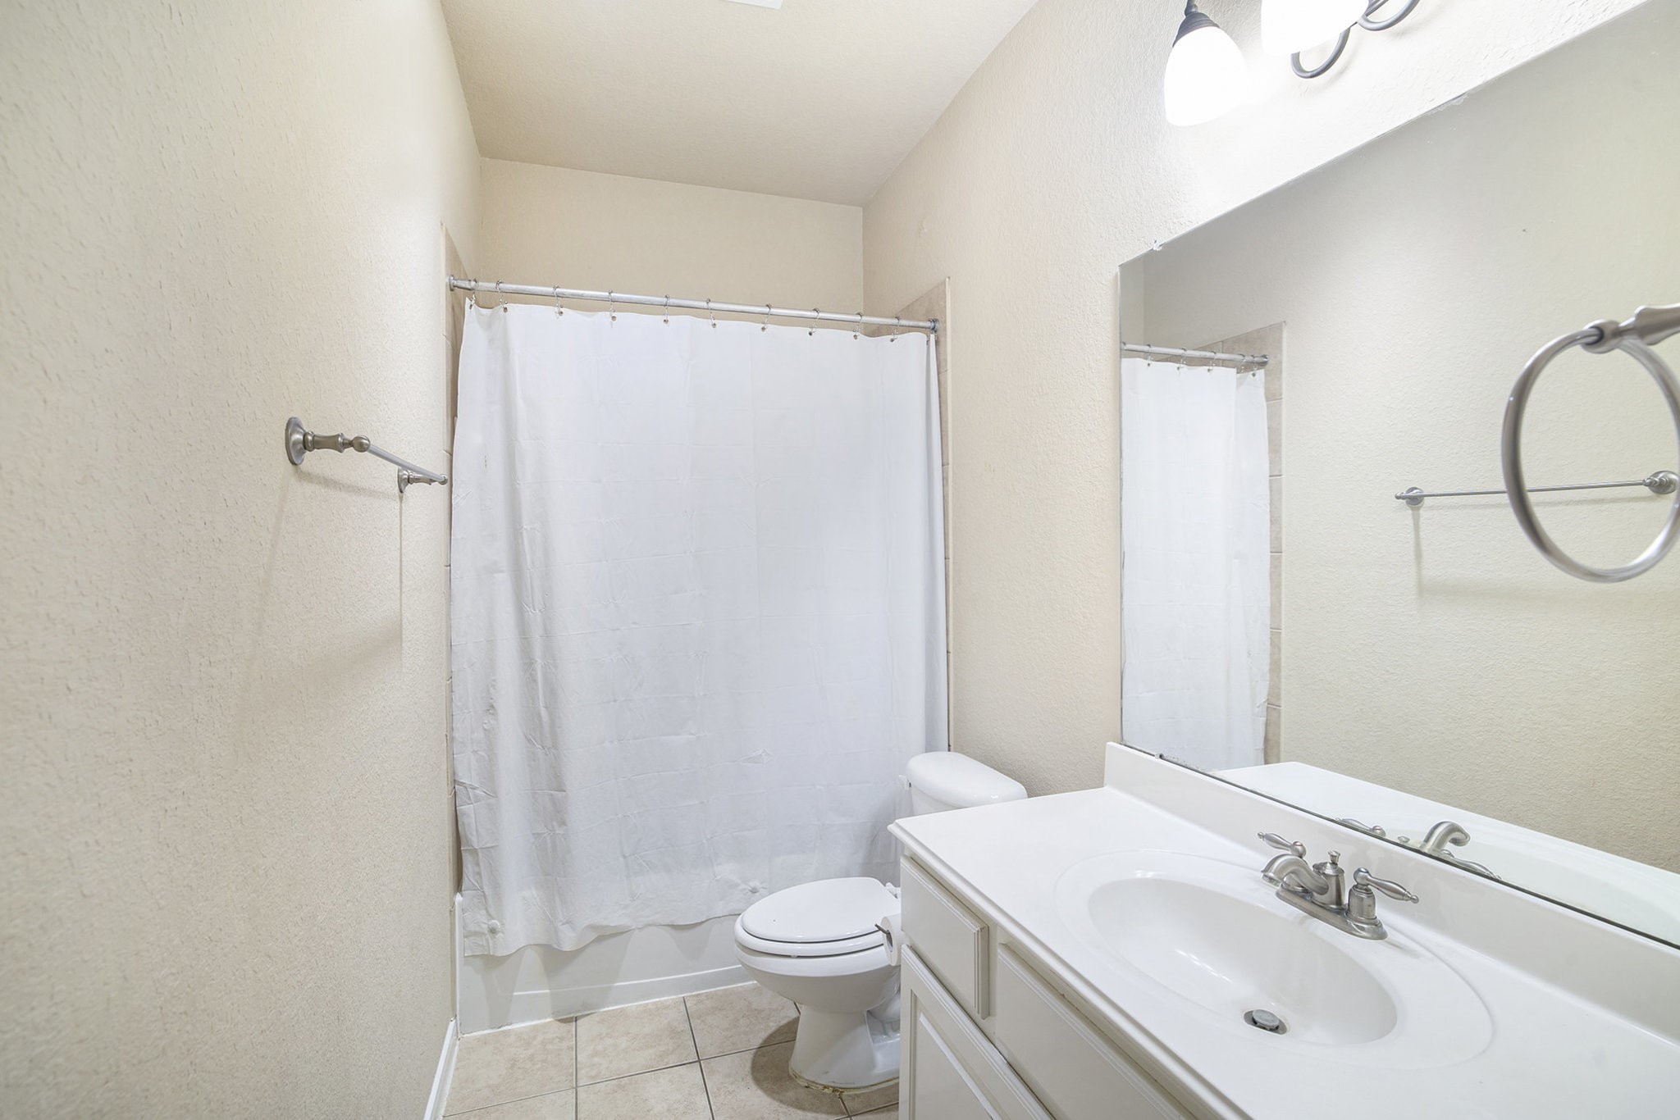
The guest bath features a clean, modern design with a large mirror above a white vanity, a bathtub with a tiled shower area, and soft lighting, creating a bright and inviting space.
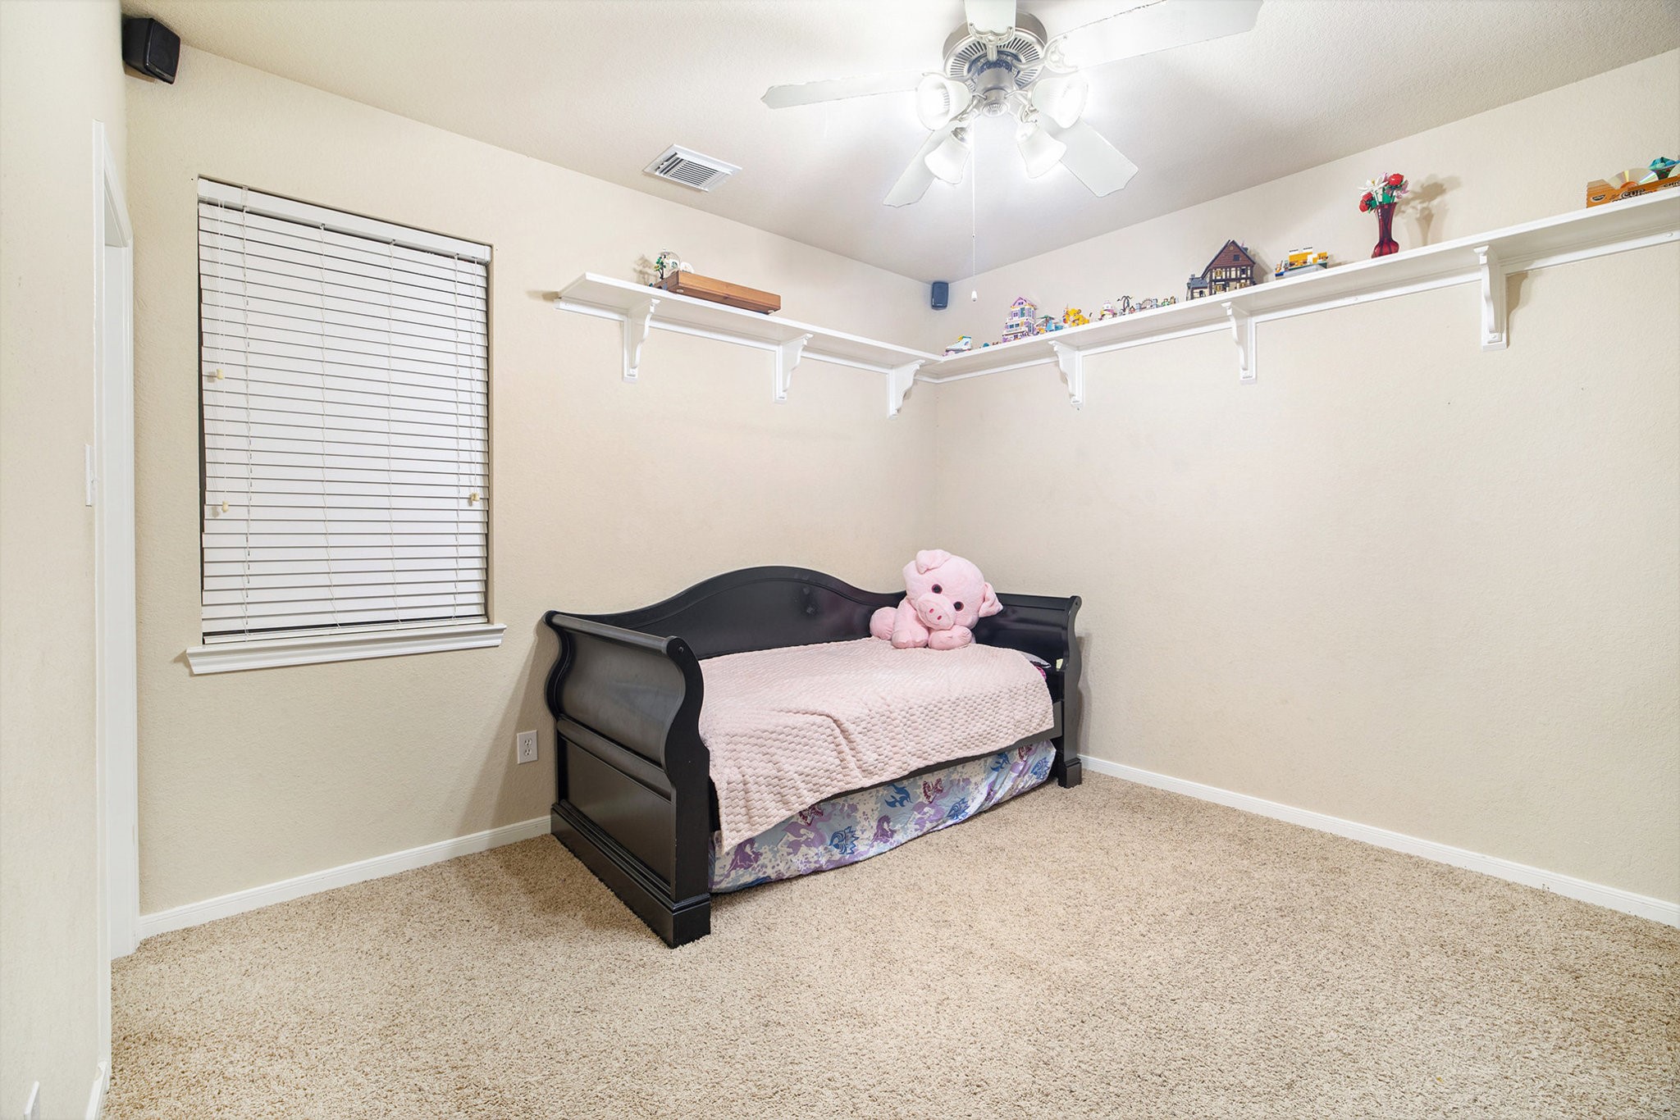
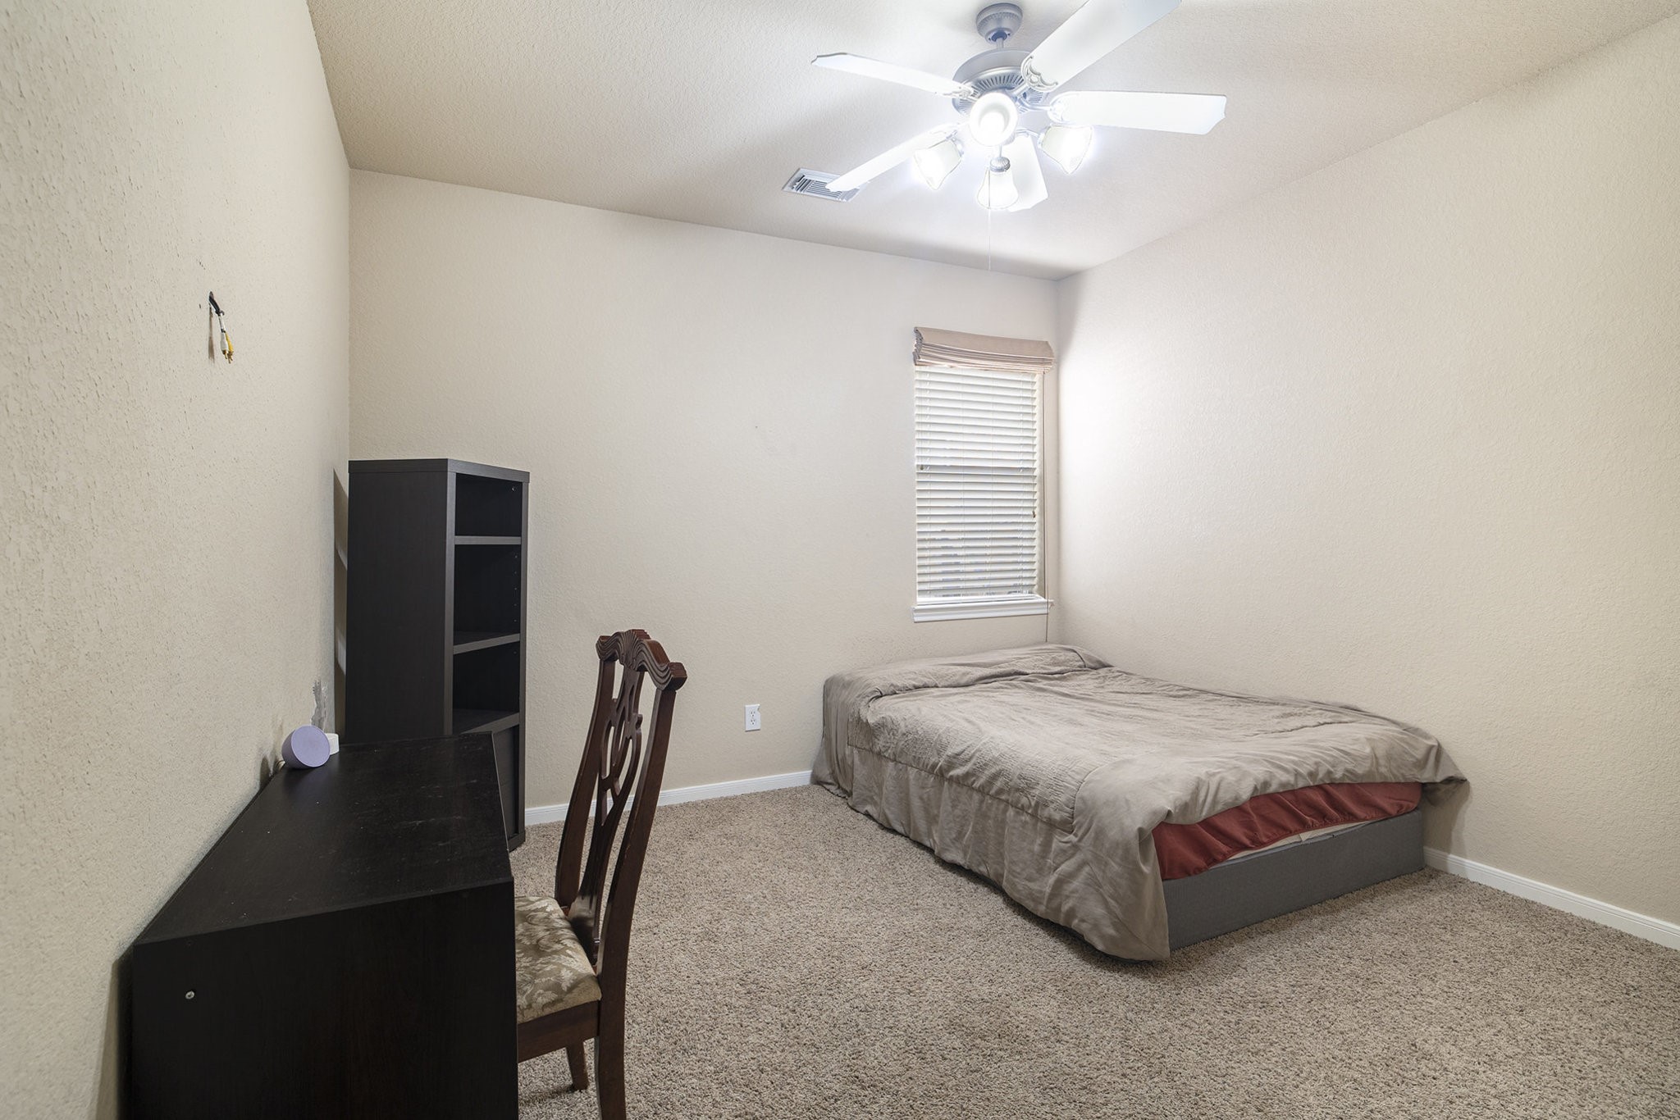
There is no skimping on space - each secondary room is quite roomy & comfortable with nicely sized closets.
Secondary bathroom near bedrooms 3 & 4.
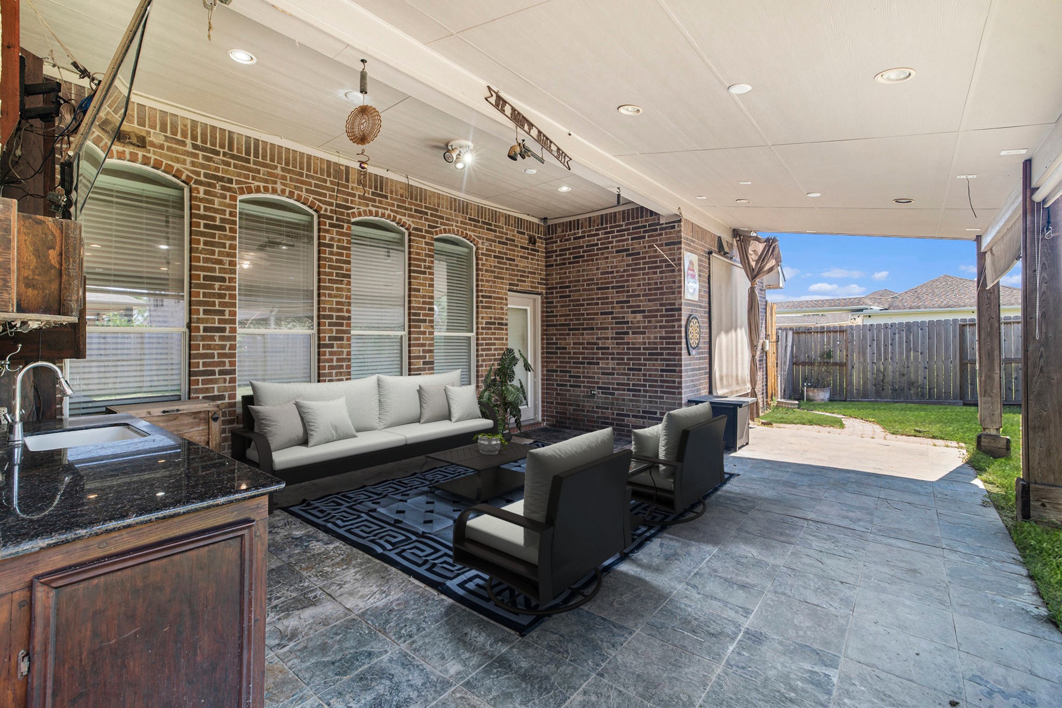
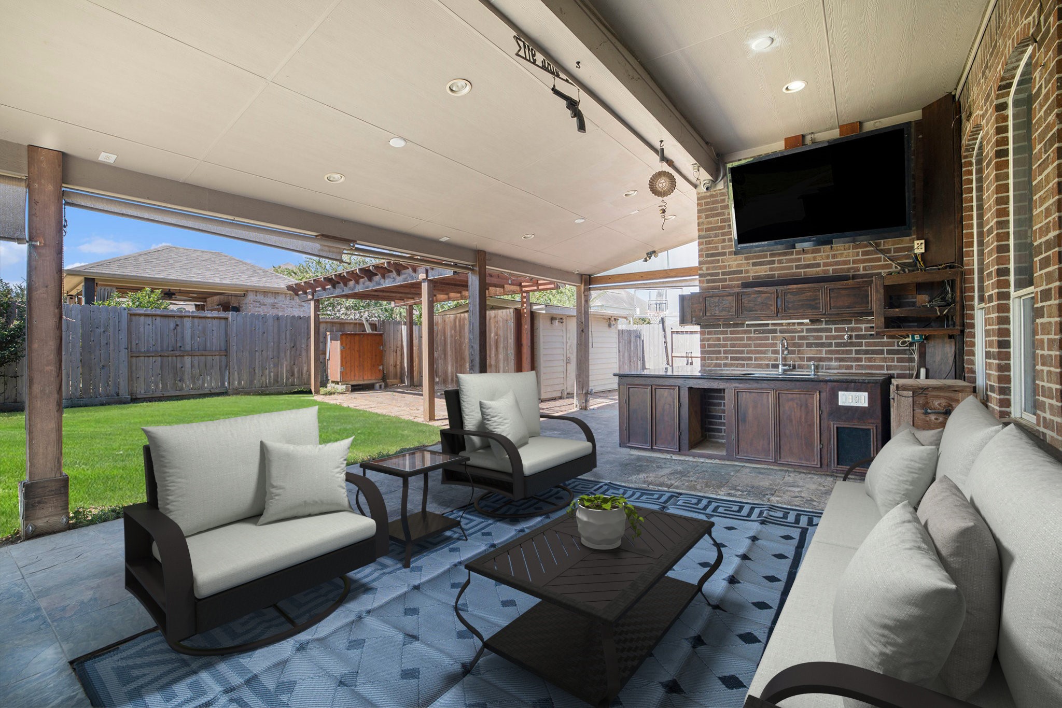
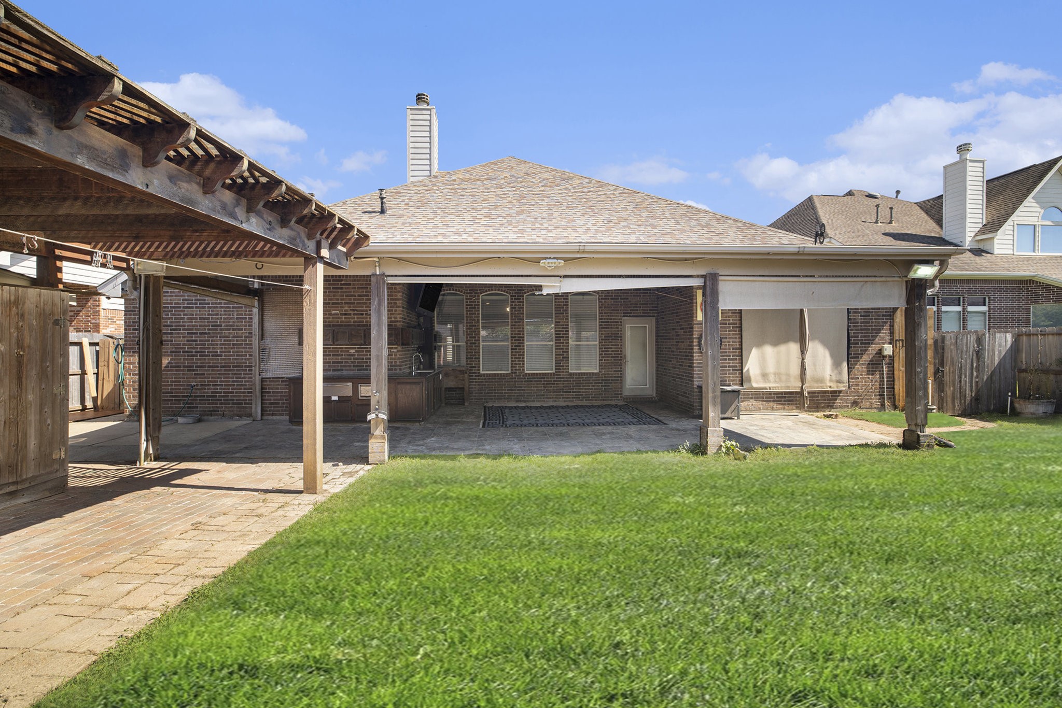
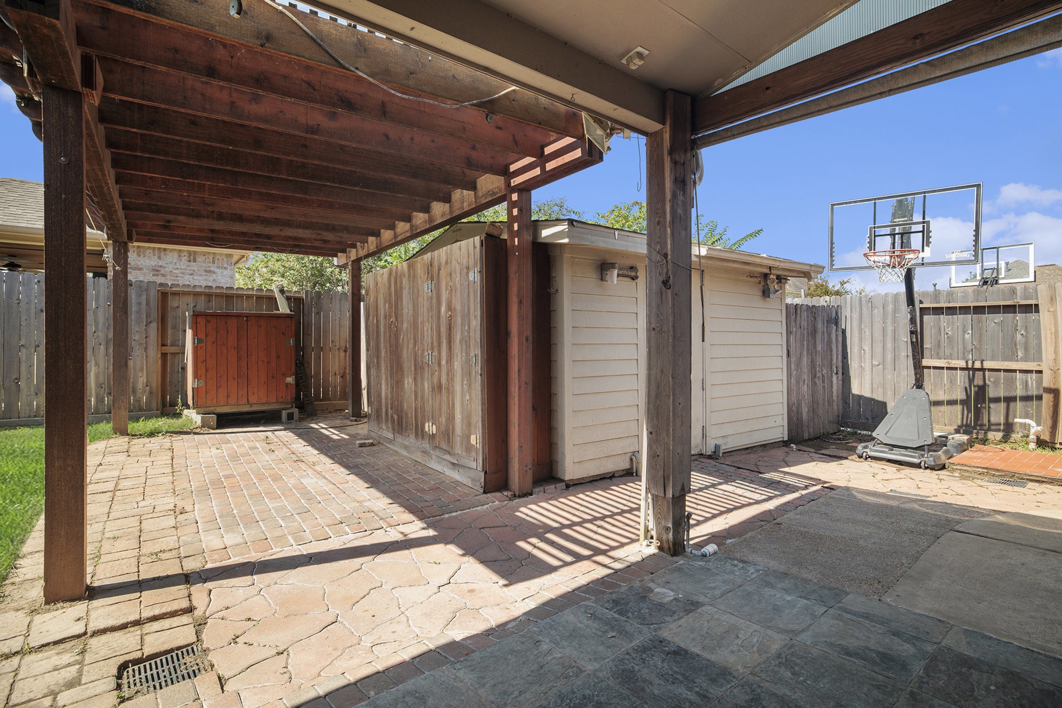
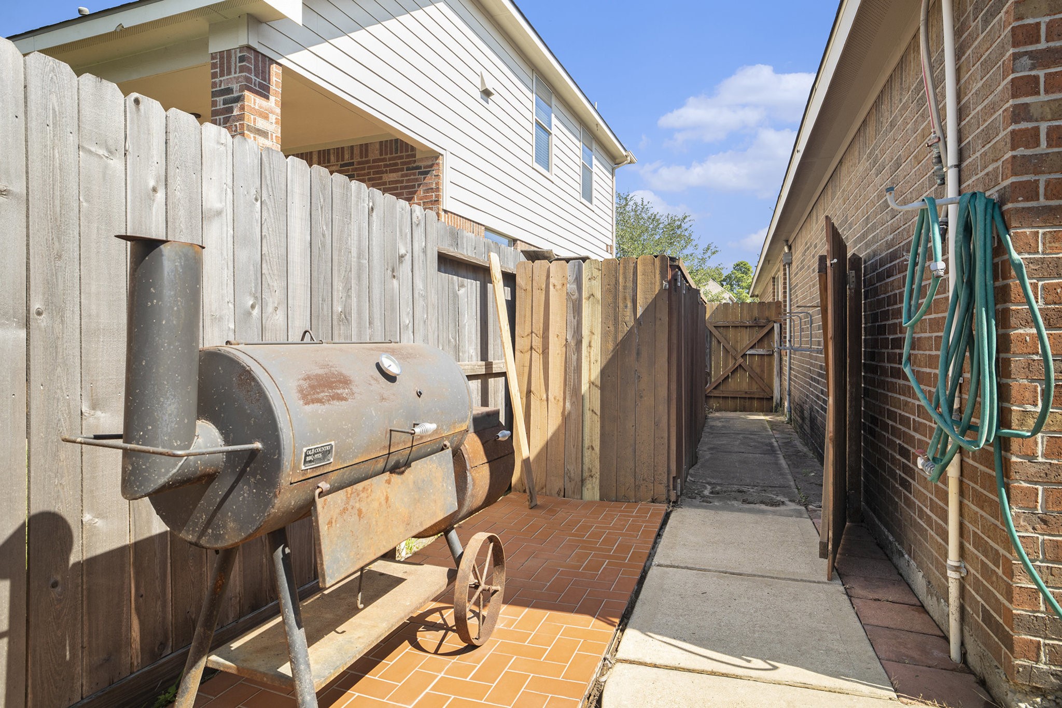
Enjoy outdoor living with this inviting patio view of your quiet backyard.
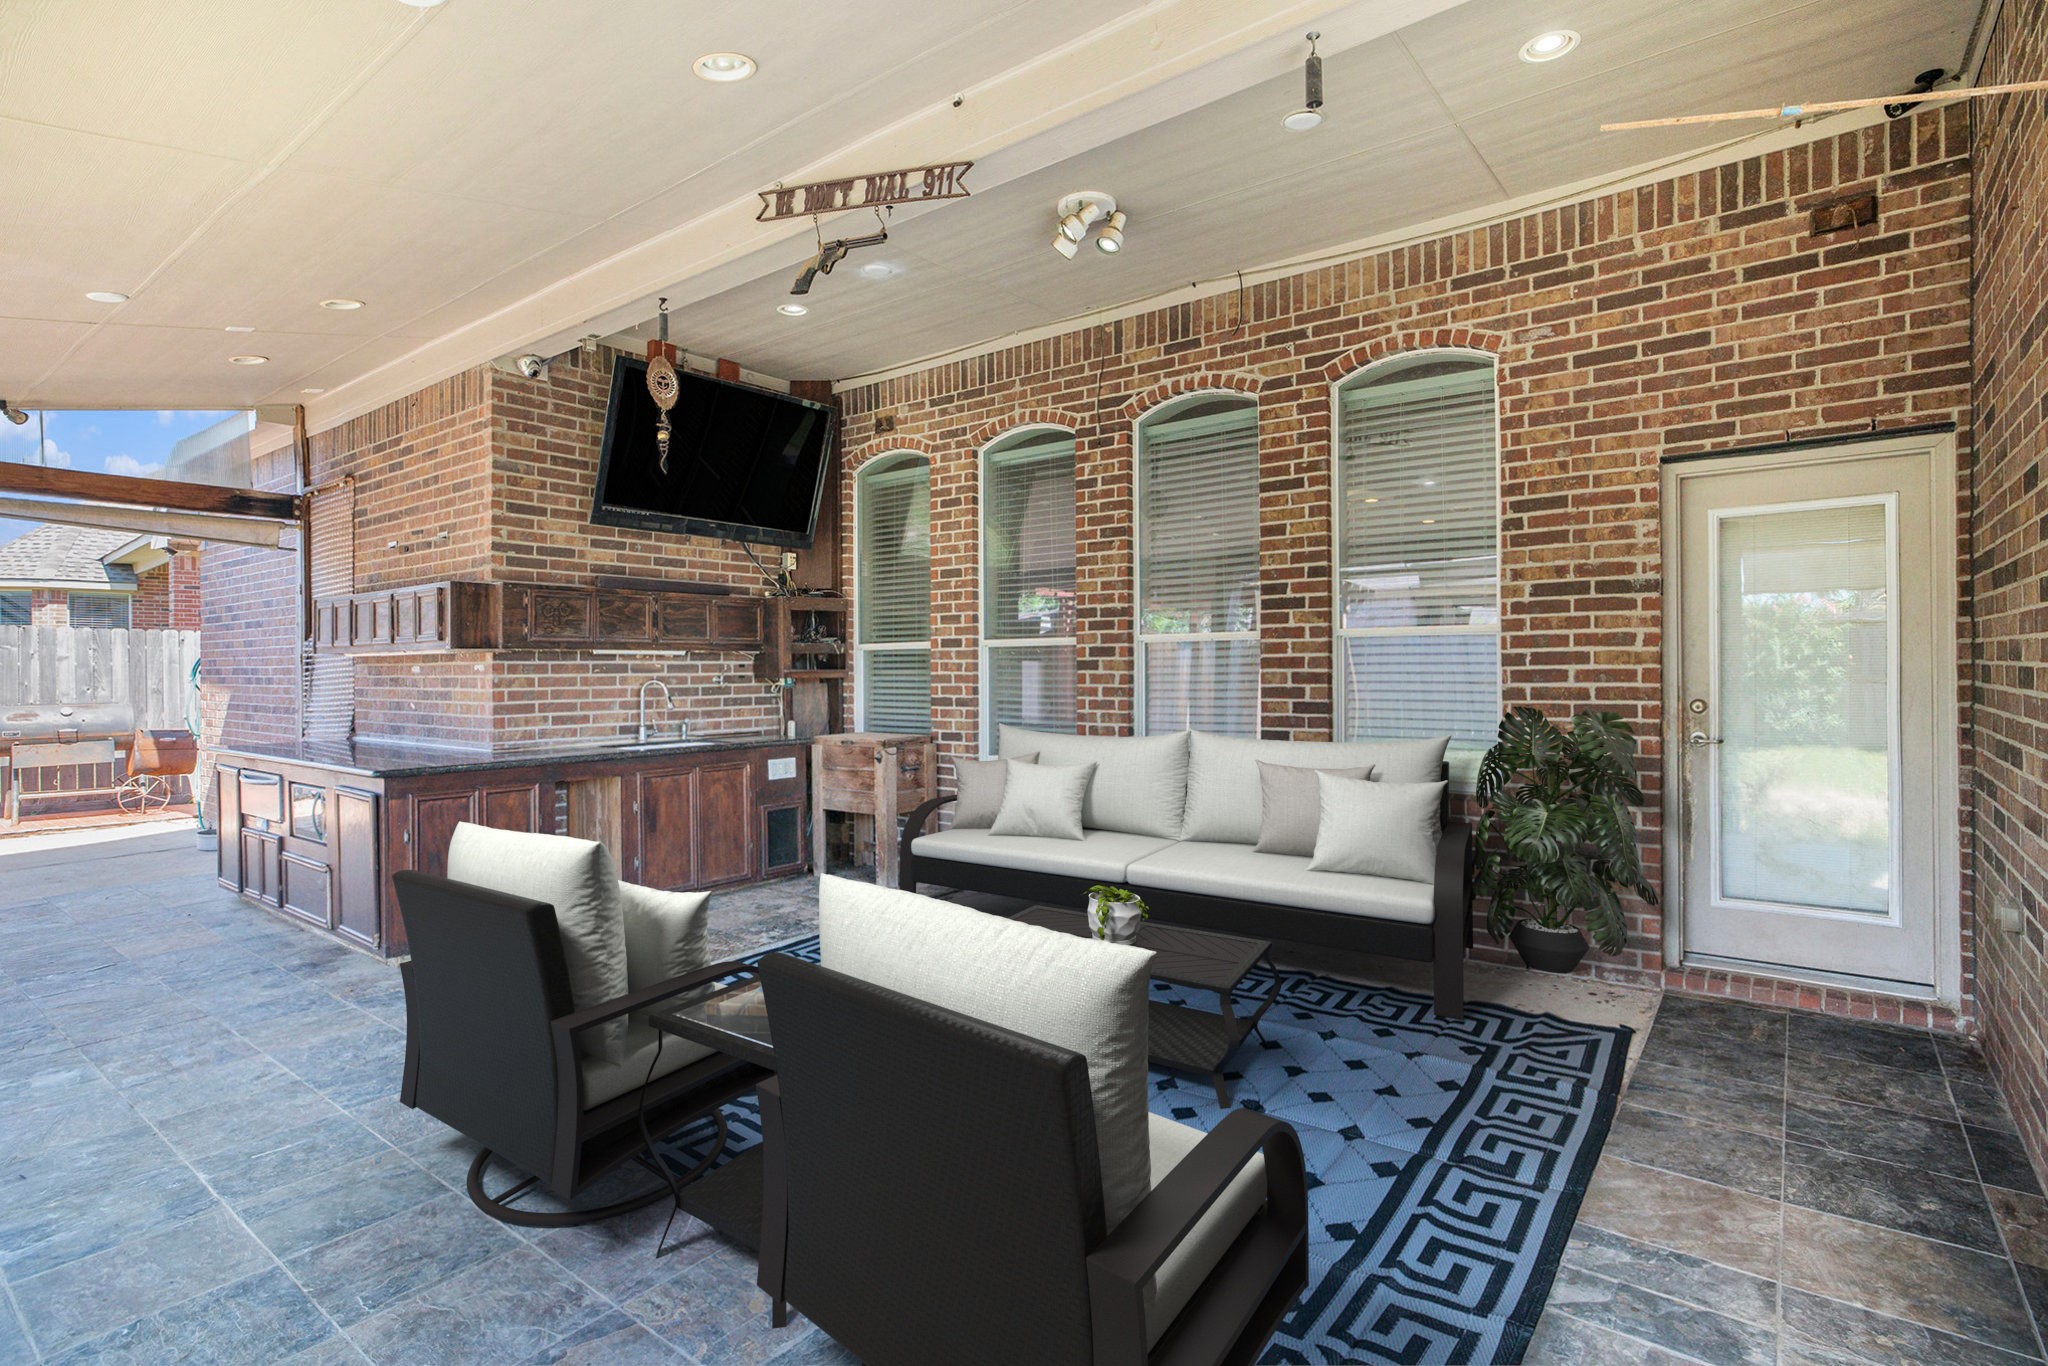
Now take a step out onto your extended covered patio! Featuring slate flooring, recessed lighting and an outdoor kitchen area.
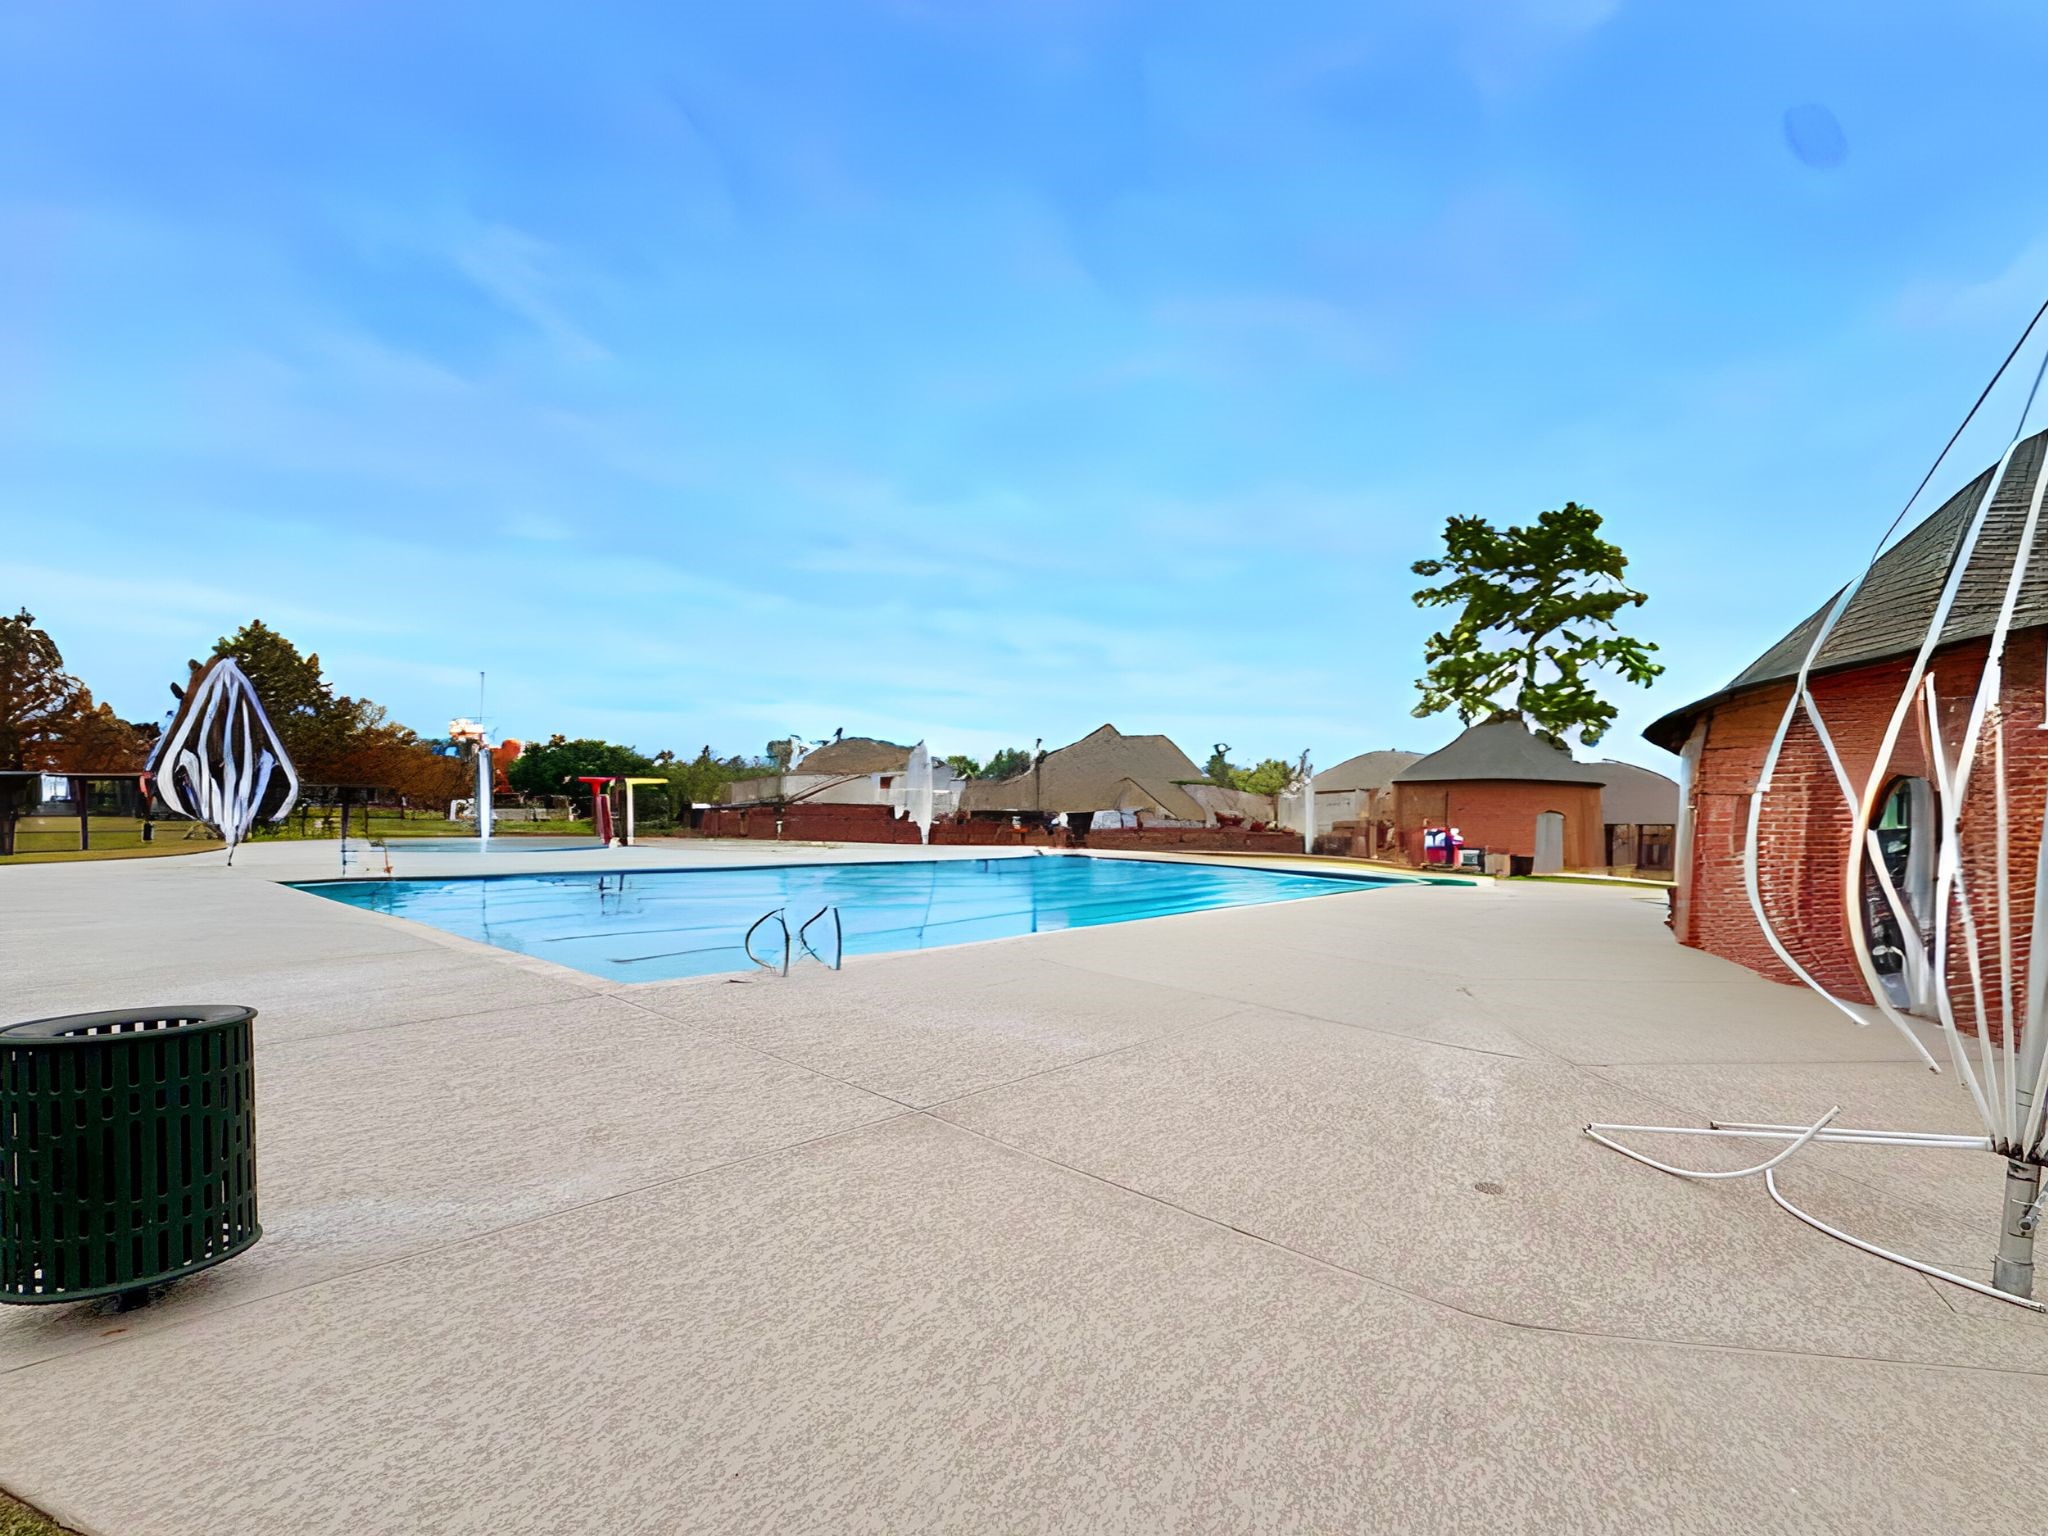
The large neighborhood pool is just a short walk from your doorstep! Home of the Wipeouts Swim Team, just another thing that makes this community feel like home.
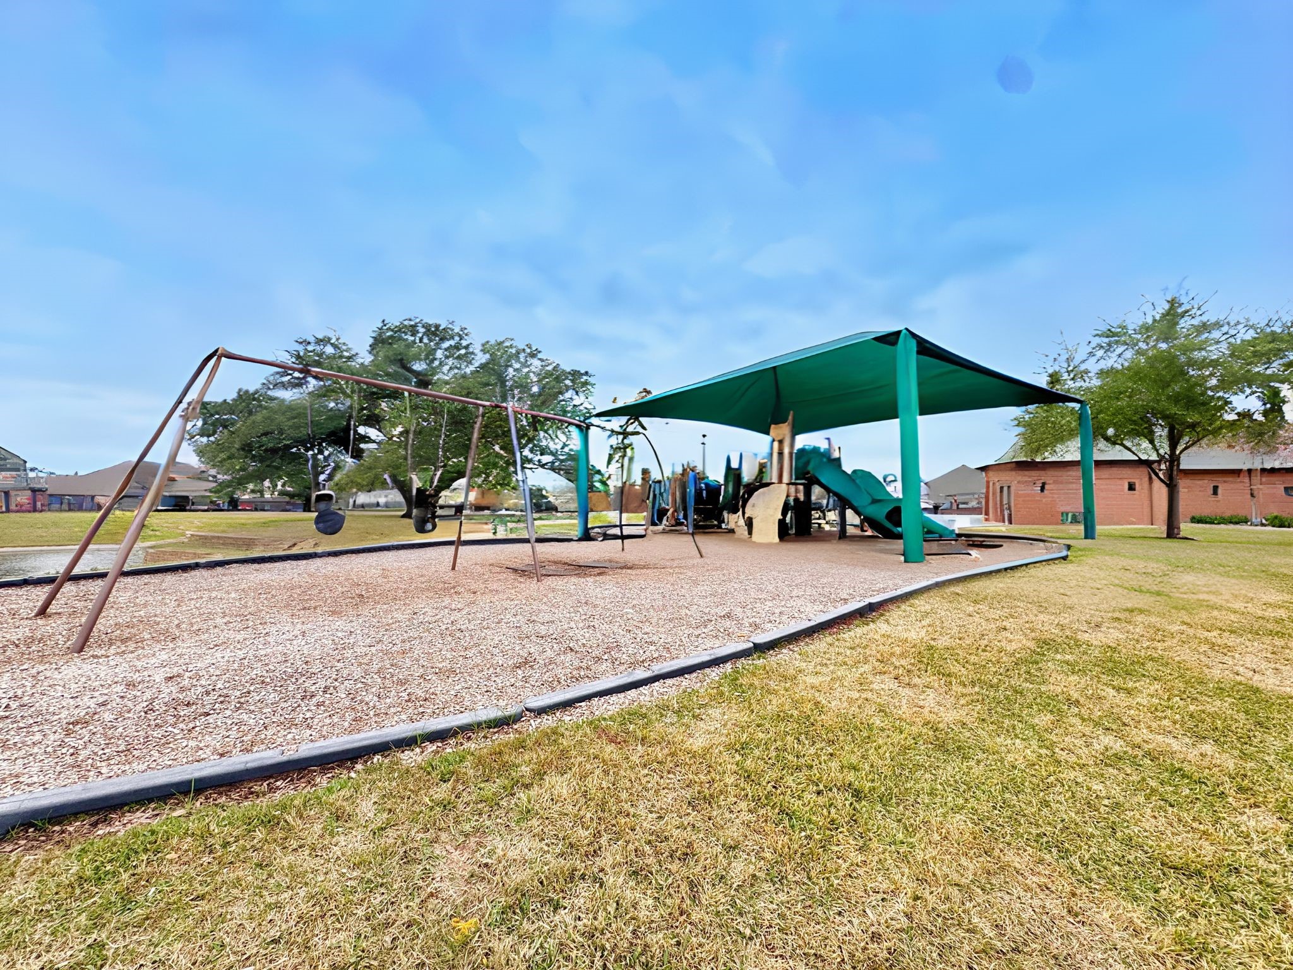
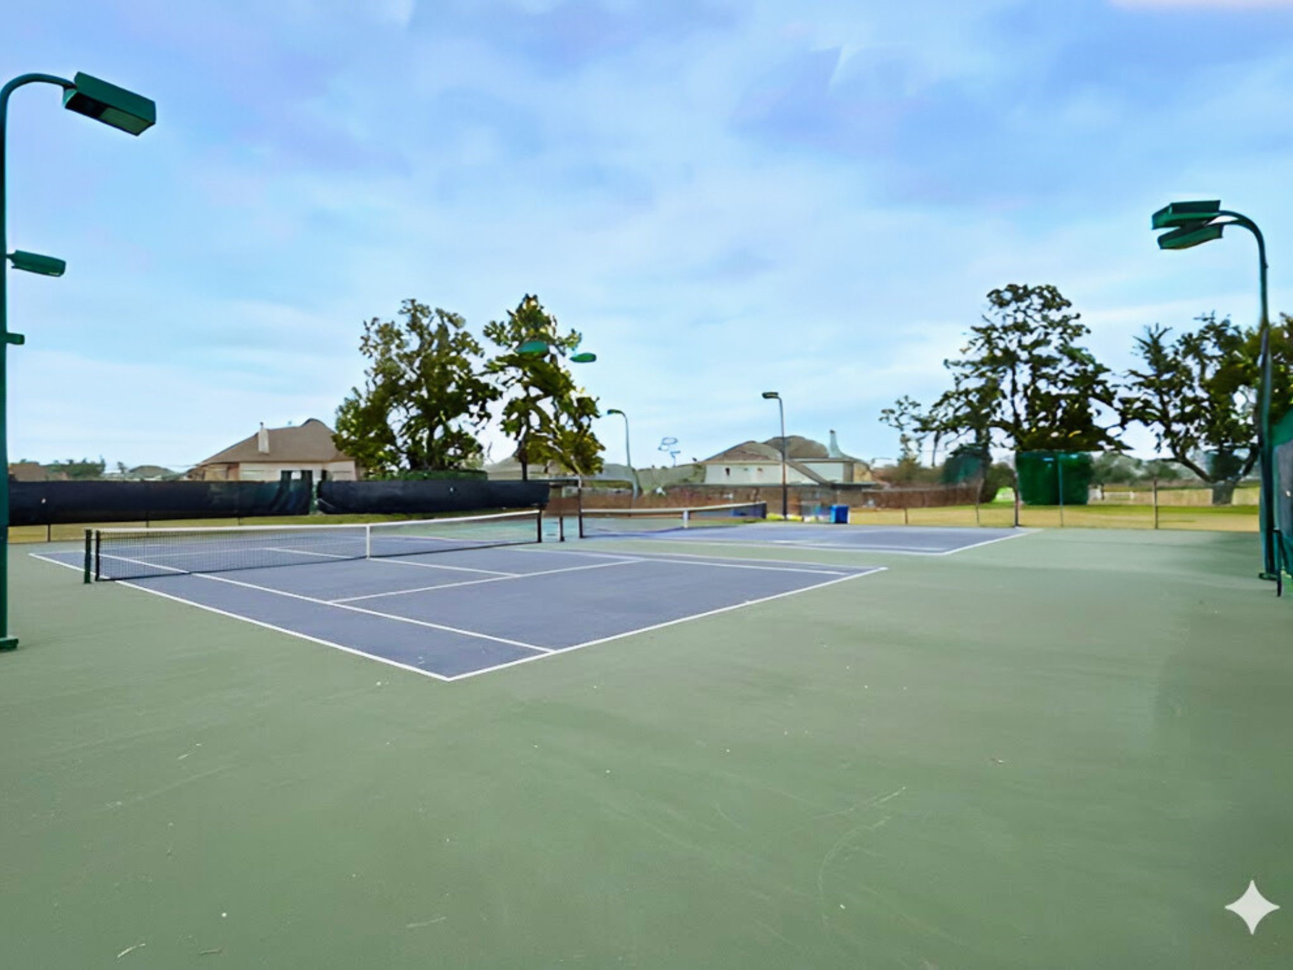
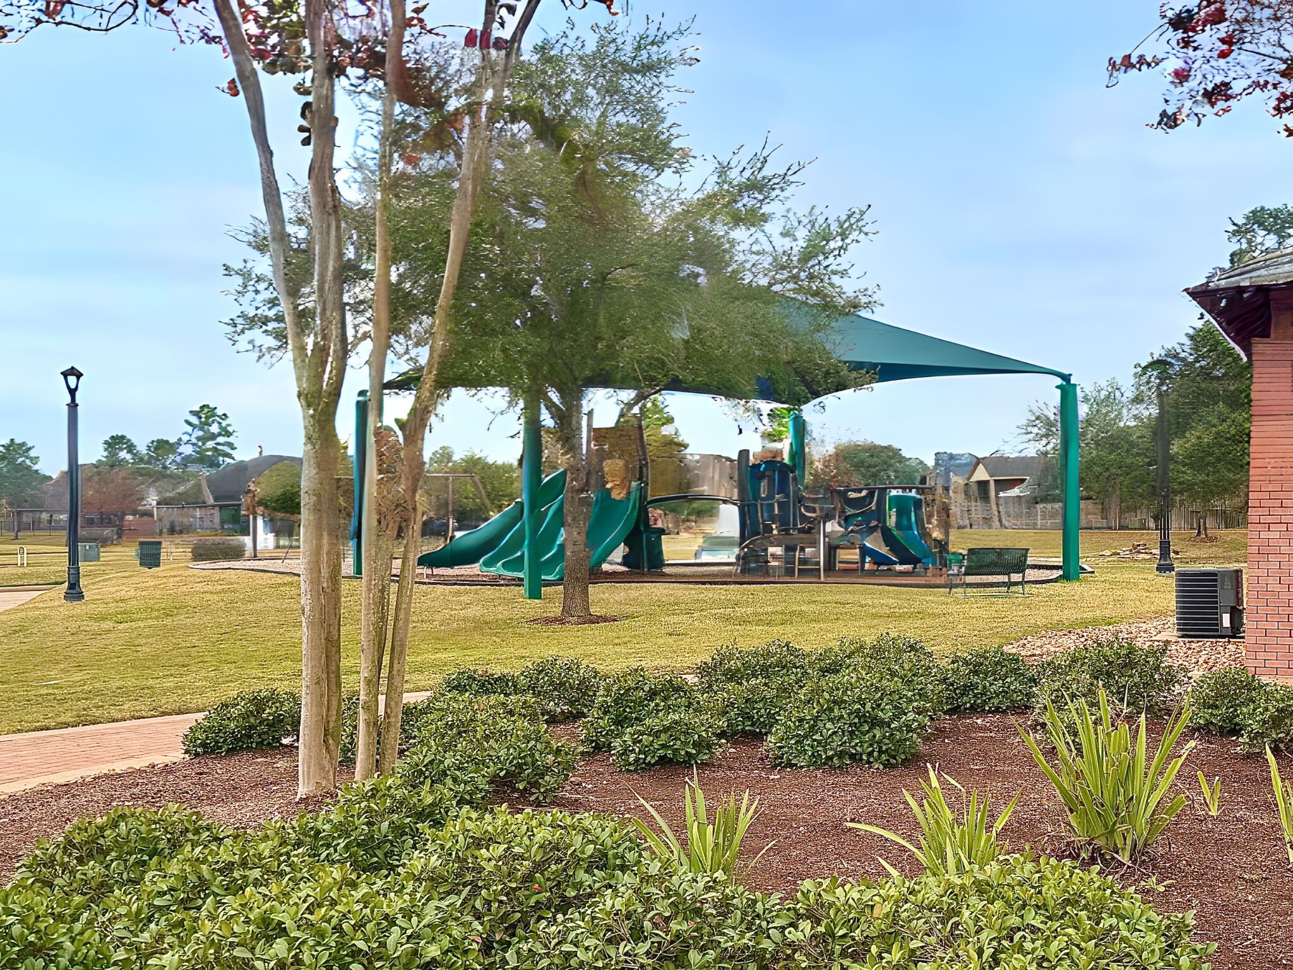
Other community amenities include a shaded playground, walking paths, dog park and tennis courts.



.jpg)

