$325,000 $1,745 est/mo Sourced by Back At You
22410 Red Sparrow Drive,Hockley, TX 77447
Hockley, TX 77447
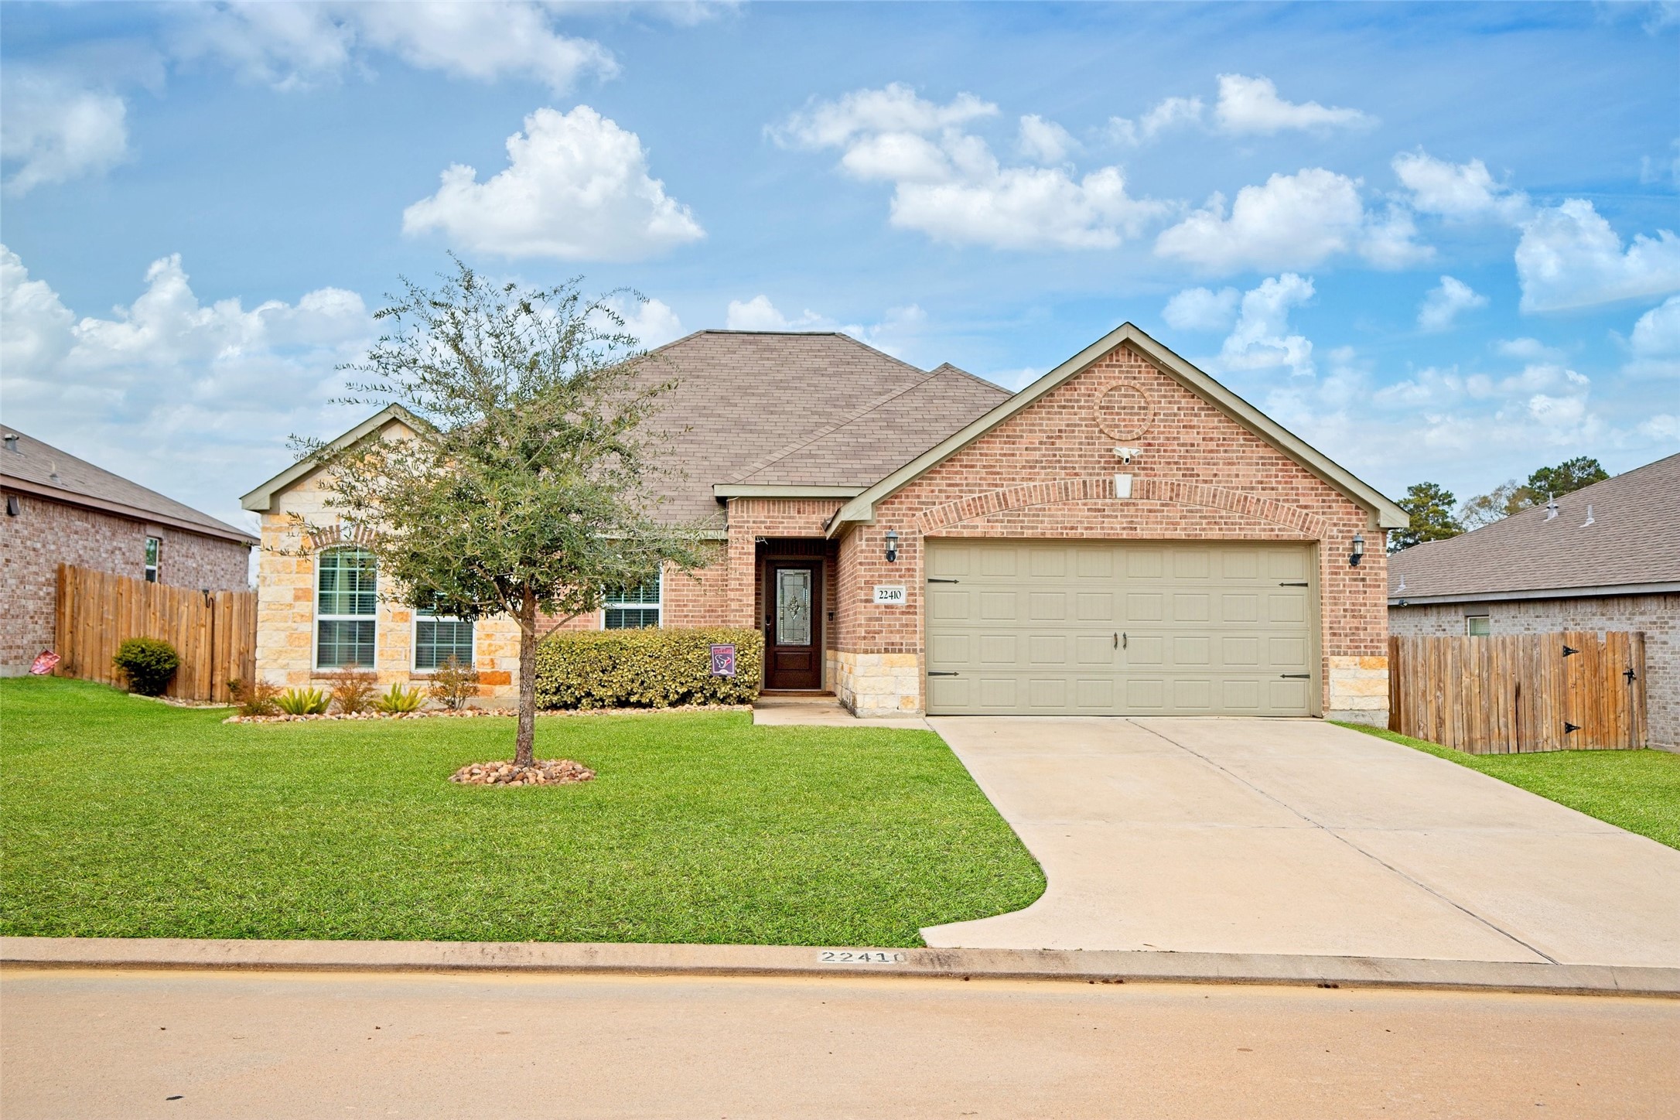
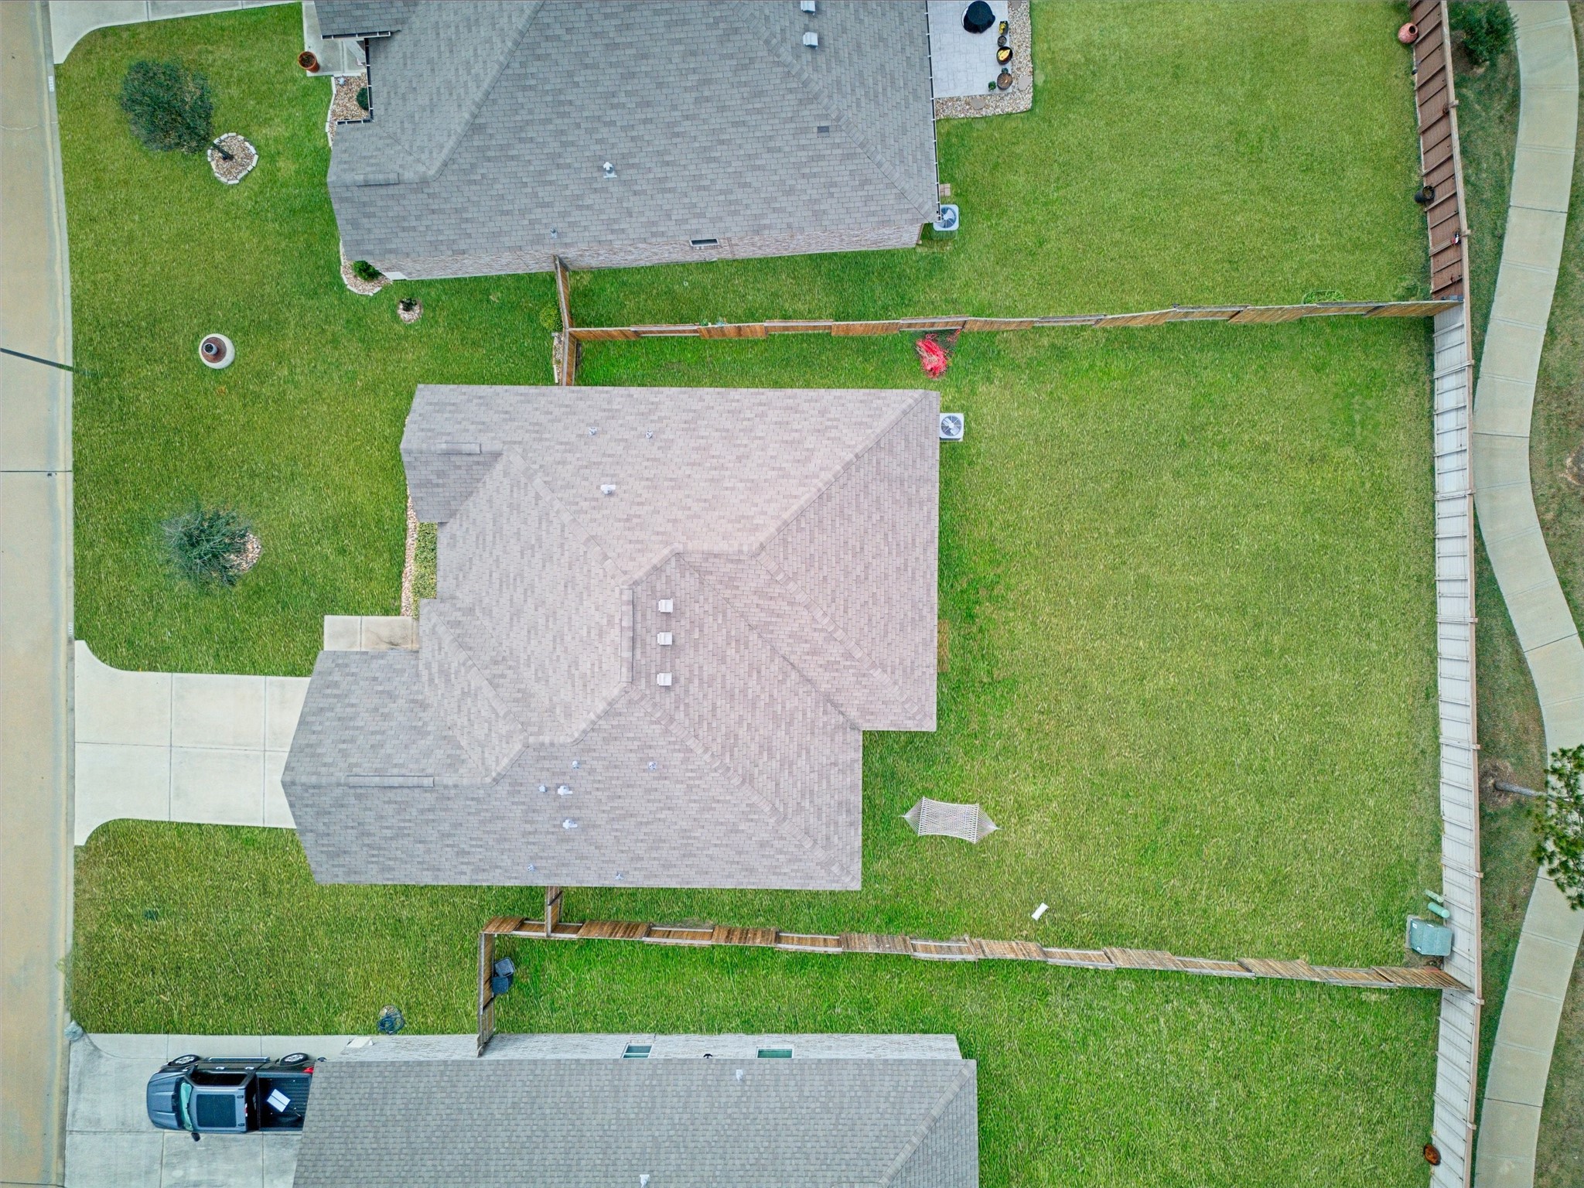
This well-maintained single-story brick home welcomes you with a manicured lawn, mature landscaping, and an inviting covered entry. The classic brick and stone exterior is complemented by a neutral color palette and a two-car garage with extended driveway. A charming front yard with a shade tree adds warmth and character, while the fully fenced side yard offers privacy and functionality. Located on a quiet residential street, this home makes a strong first impression and is ready to welcome its next owner.
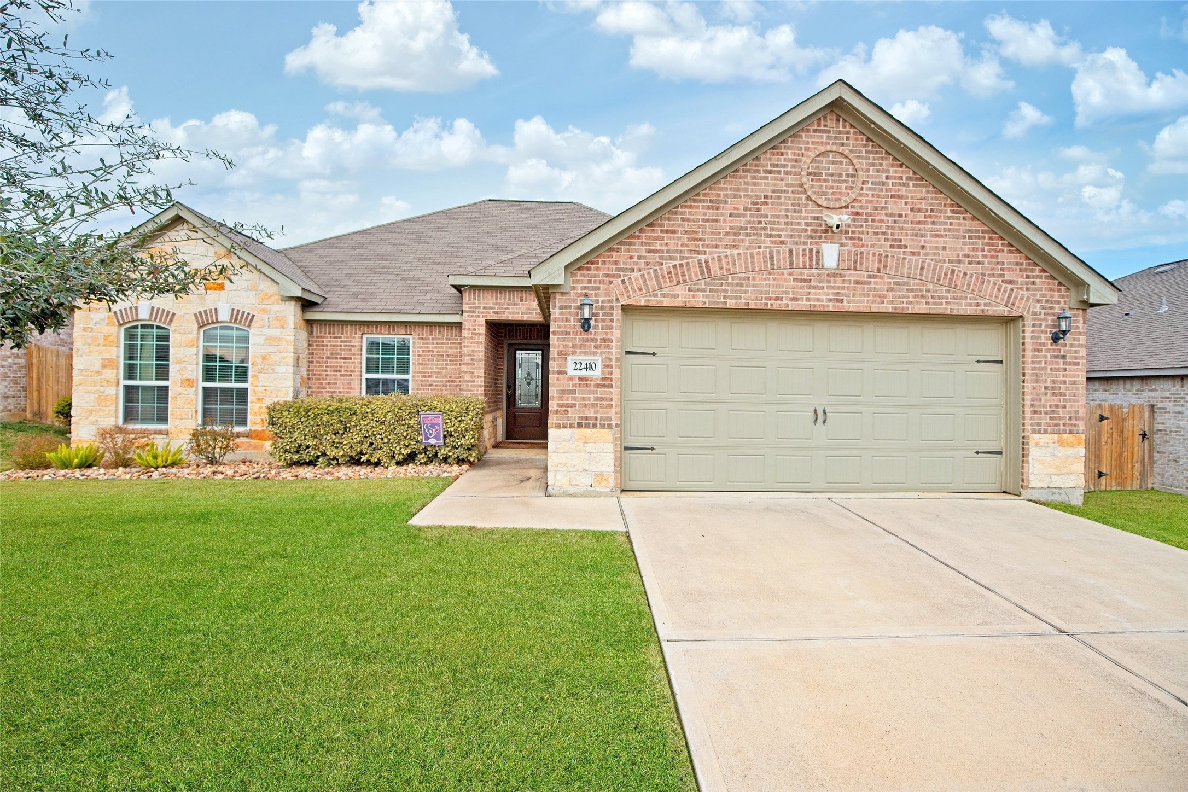
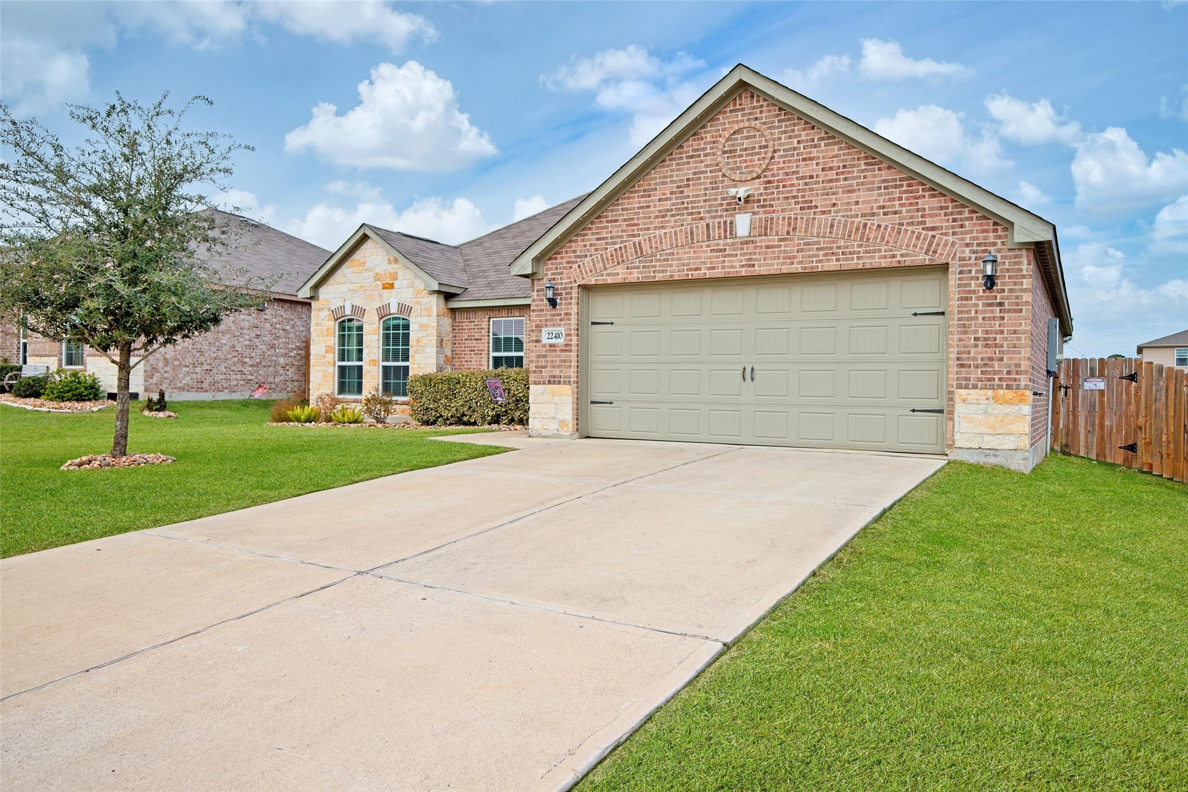
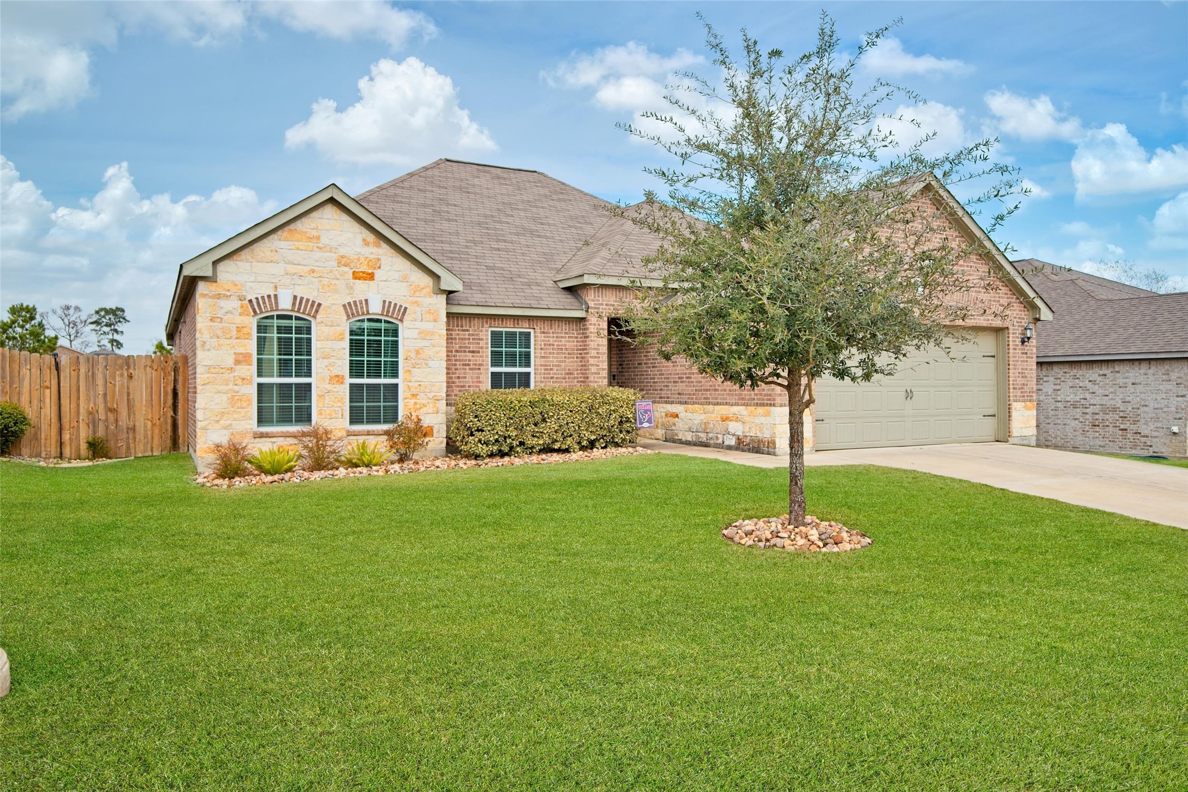
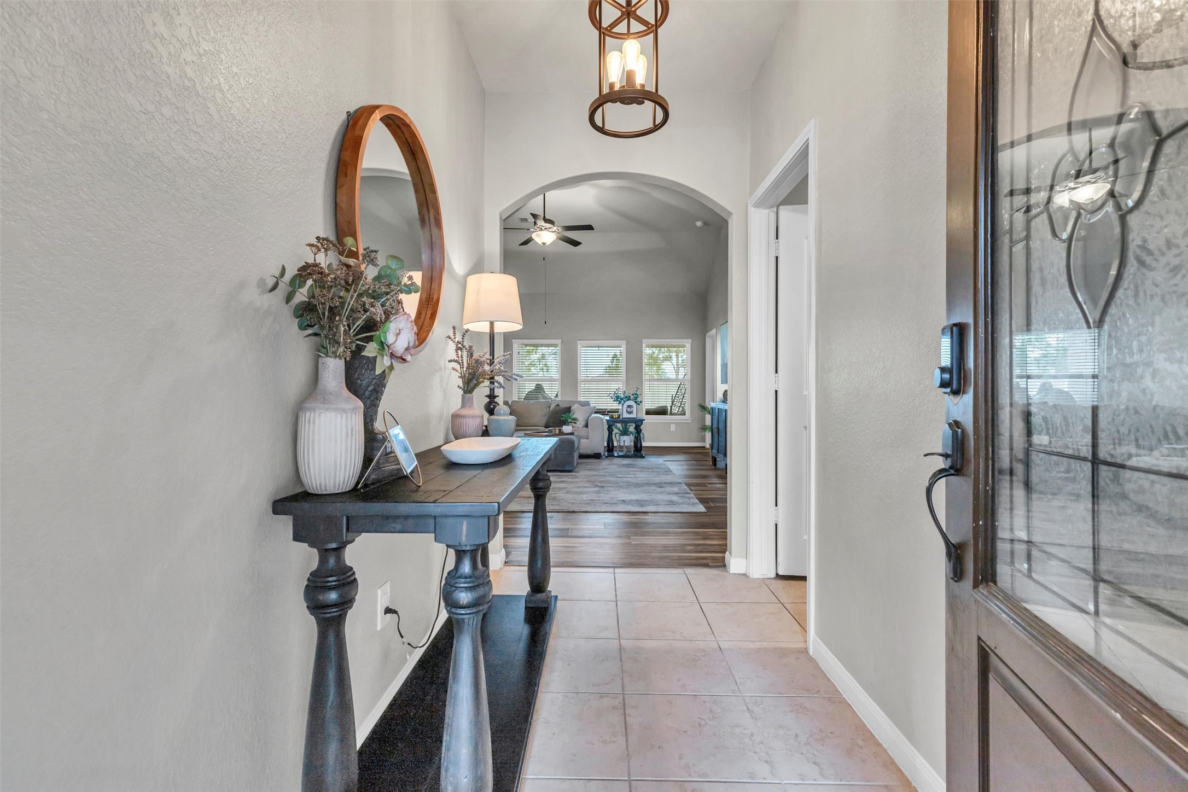
Welcoming front entry featuring a bright foyer with tile flooring, high ceilings, and an arched entryway leading into the main living area. Updated flooring flows seamlessly into the open-concept living space, creating a warm and inviting feel. Neutral paint tones, modern lighting, and abundant natural light make this one-story home feel spacious and move-in ready. Ideal layout for buyers searching for a single-story home with open living areas, upgraded finishes, and great natural light.
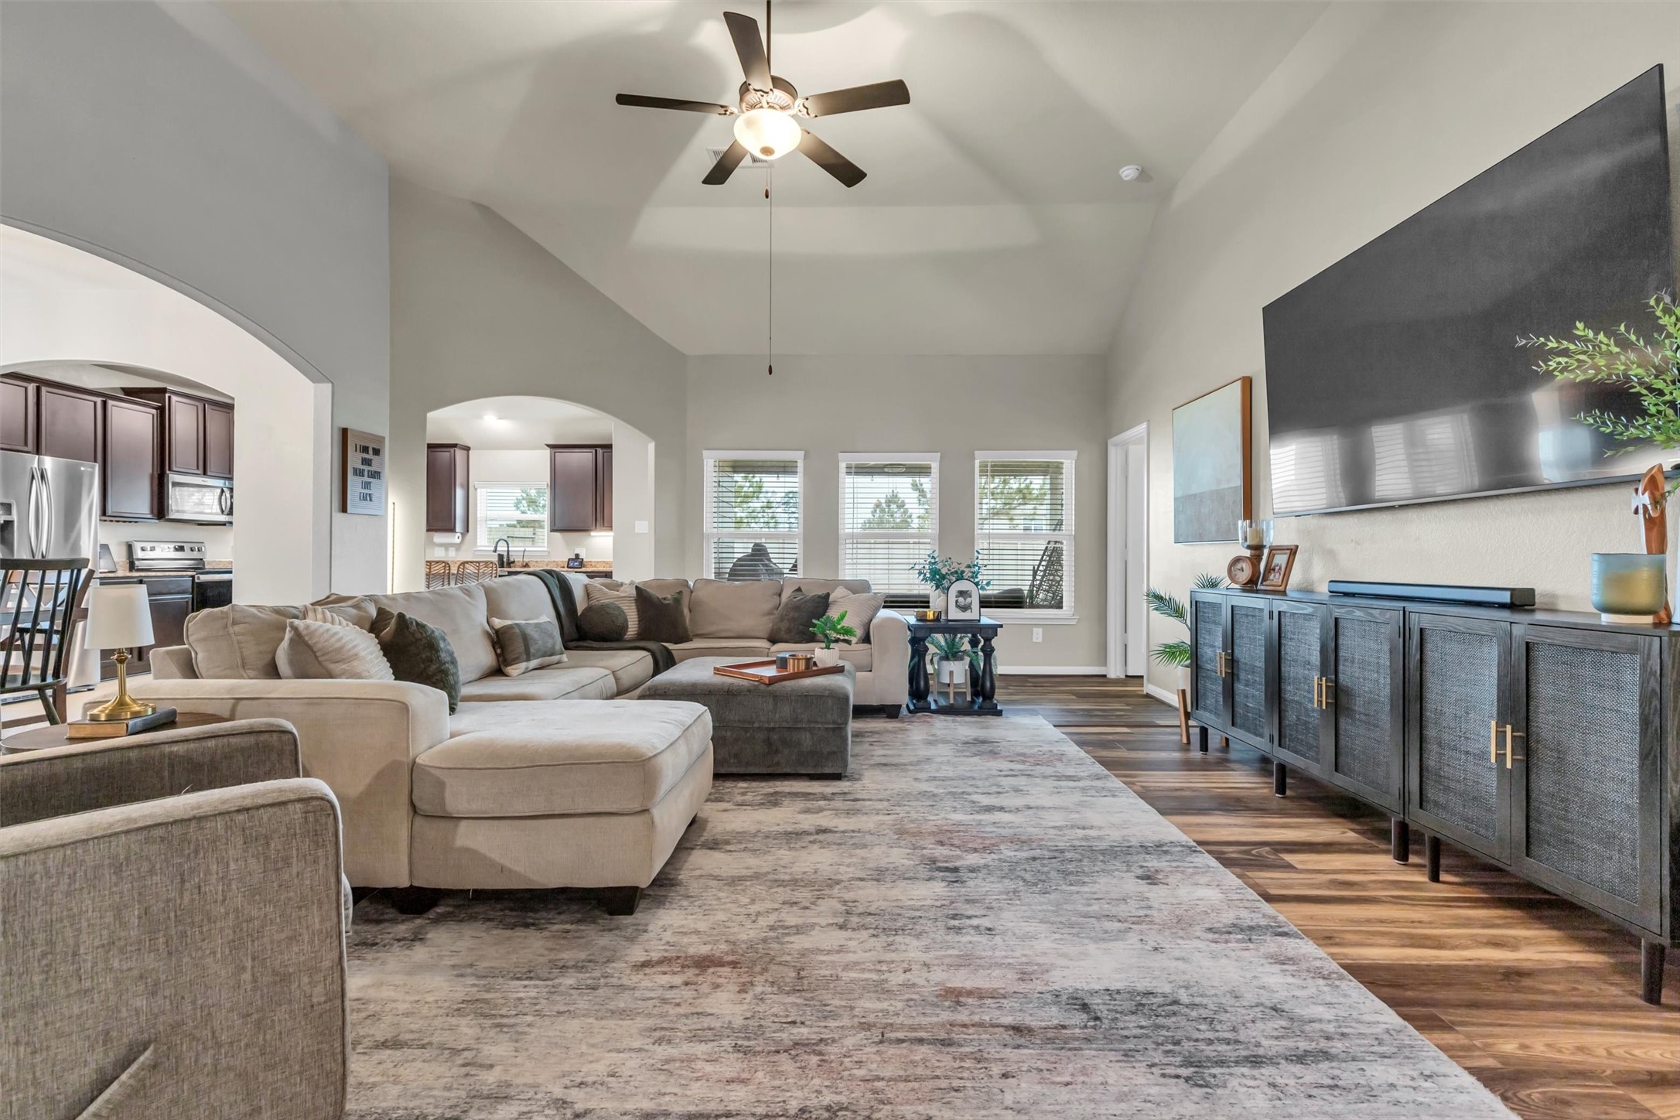
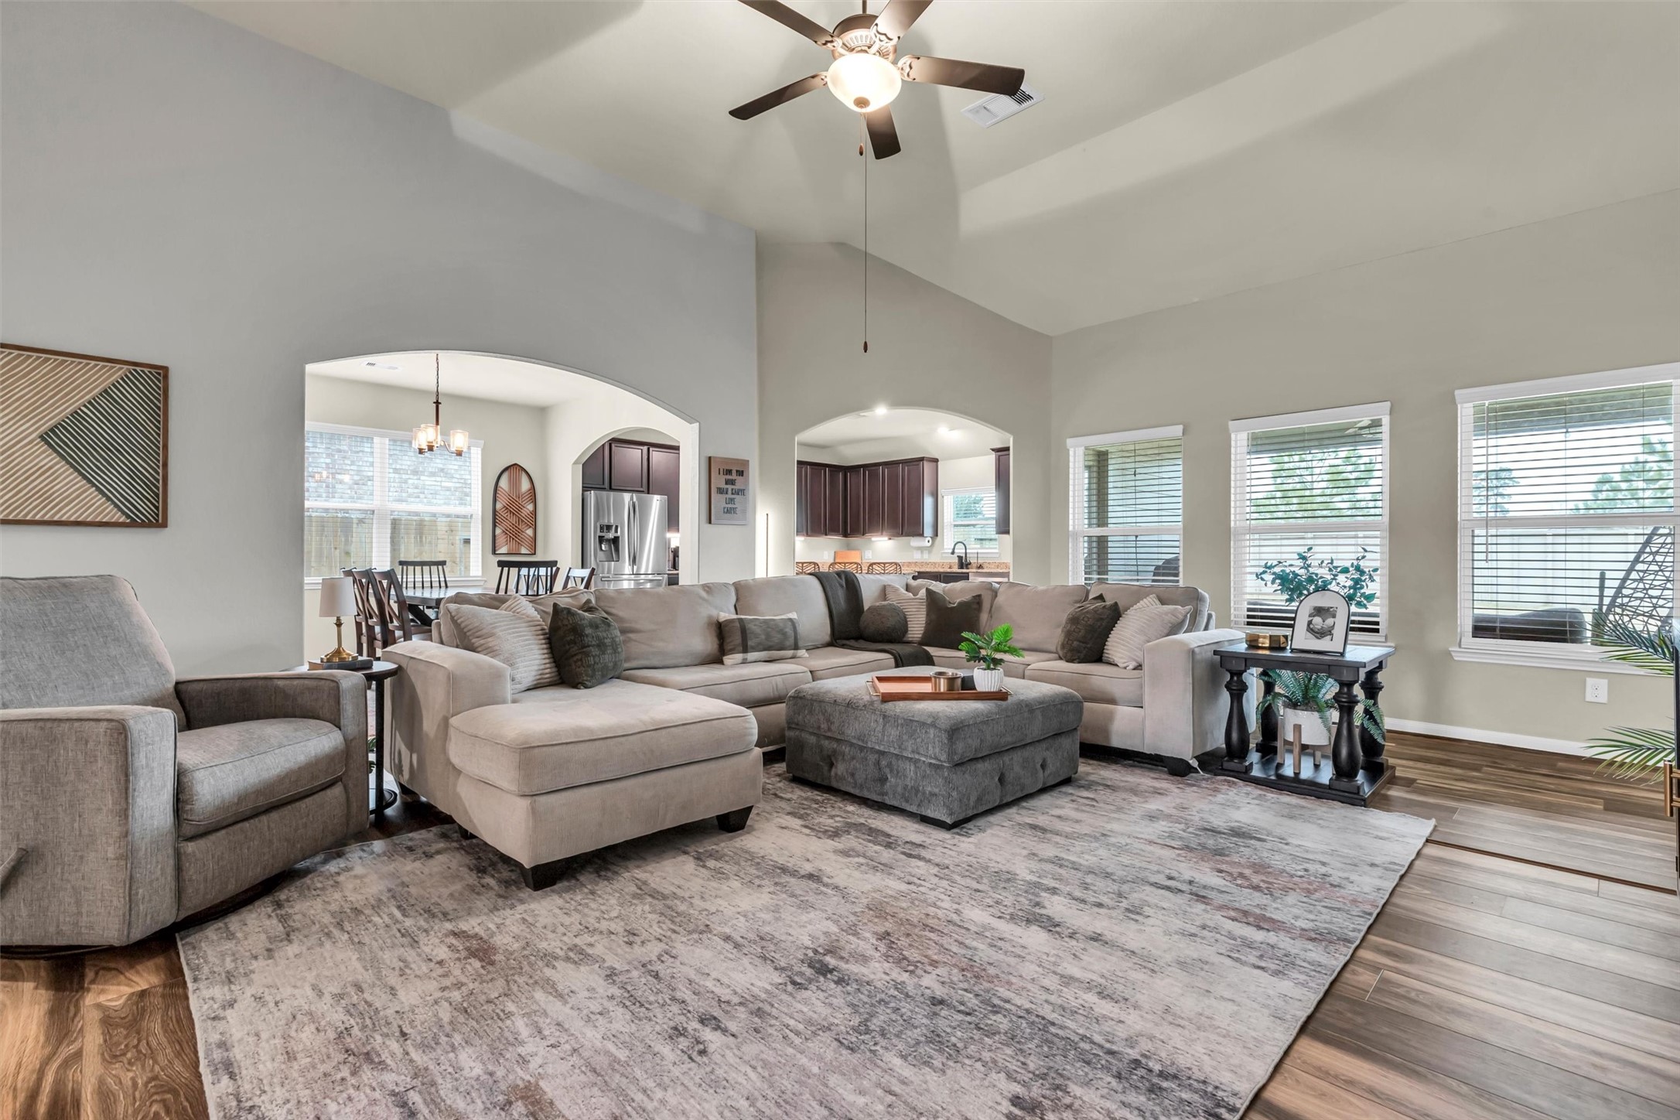
Bright and spacious room with vaulted ceilings, large windows, and updated wood-look flooring. This one-story home features a generous living area that flows seamlessly into the kitchen and dining spaces, creating an ideal layout for entertaining and everyday living. Neutral colors, abundant natural light, and a functional floor plan make this home perfect for buyers searching for a single-story home with an open floor plan, high ceilings, and move-in-ready condition.
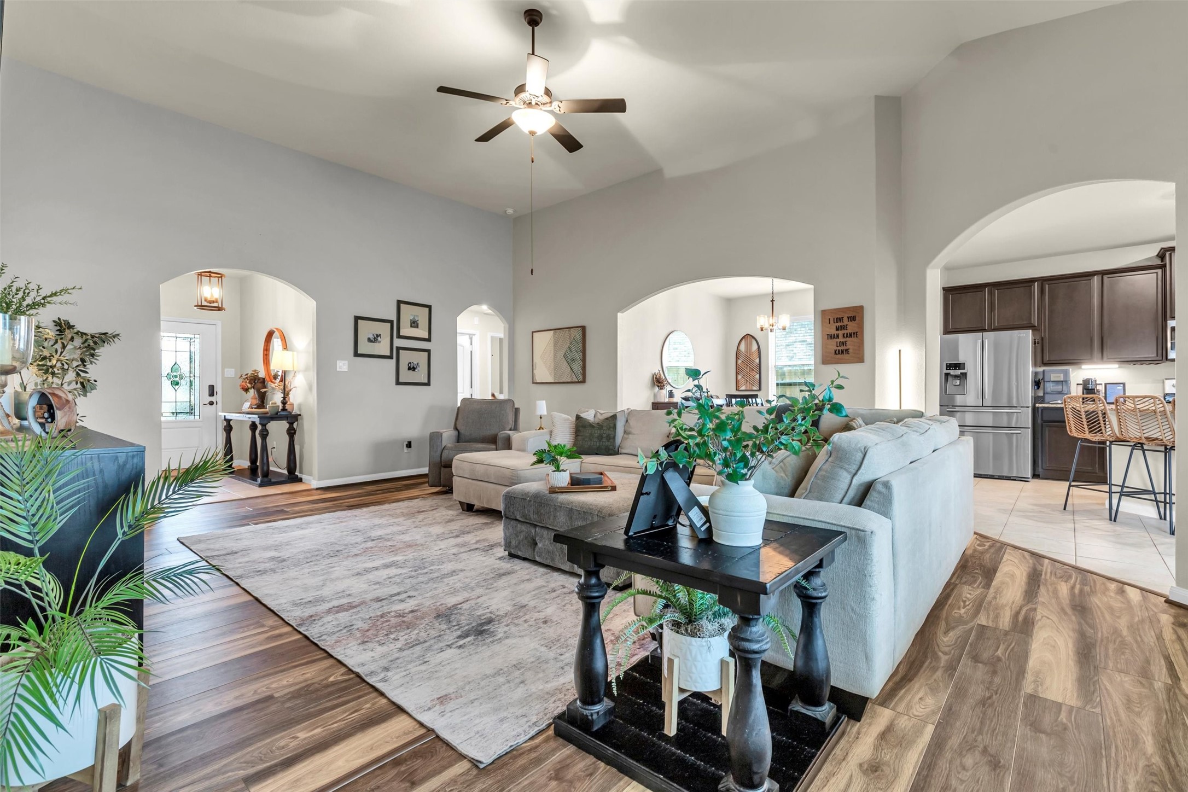
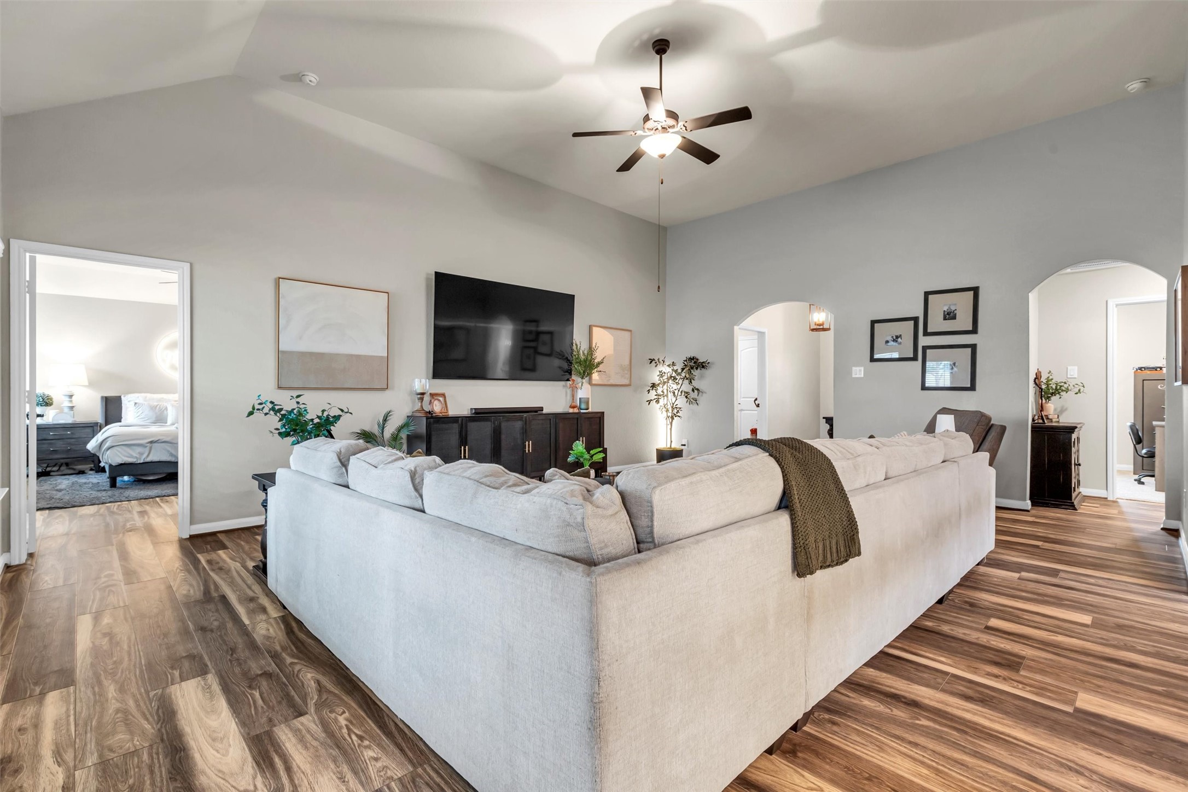
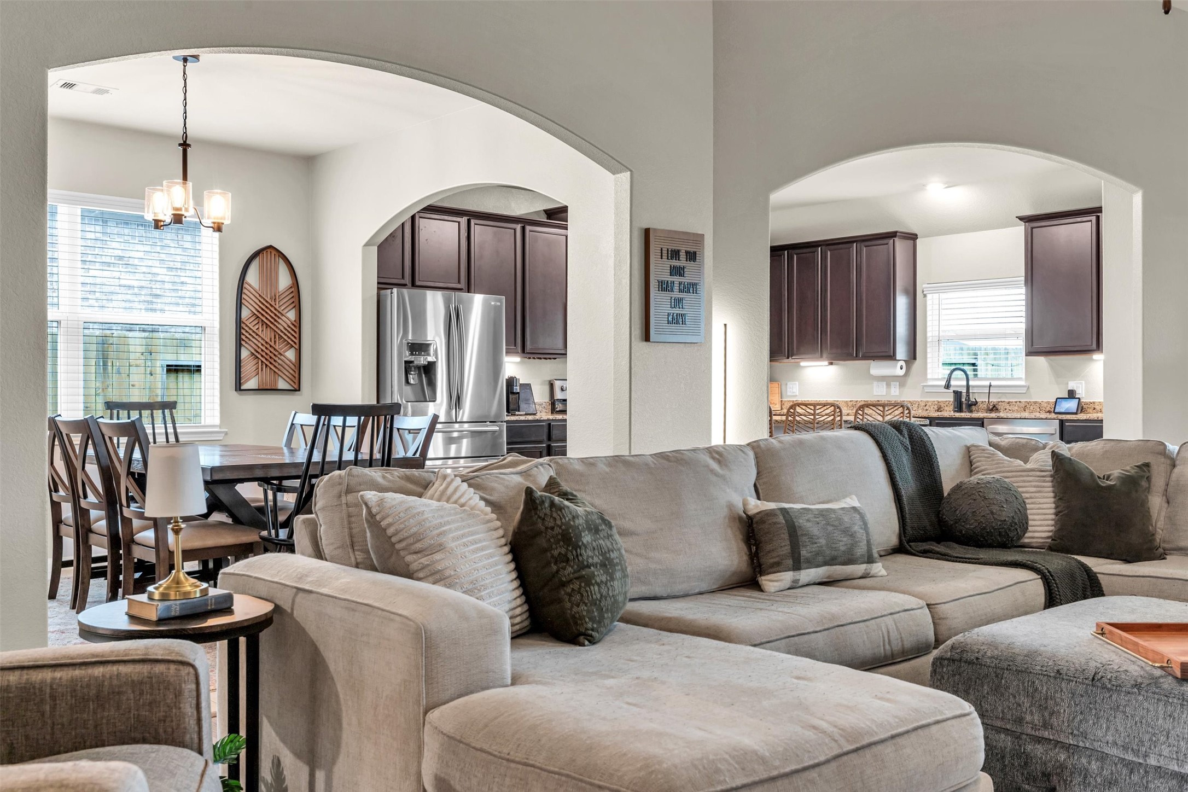
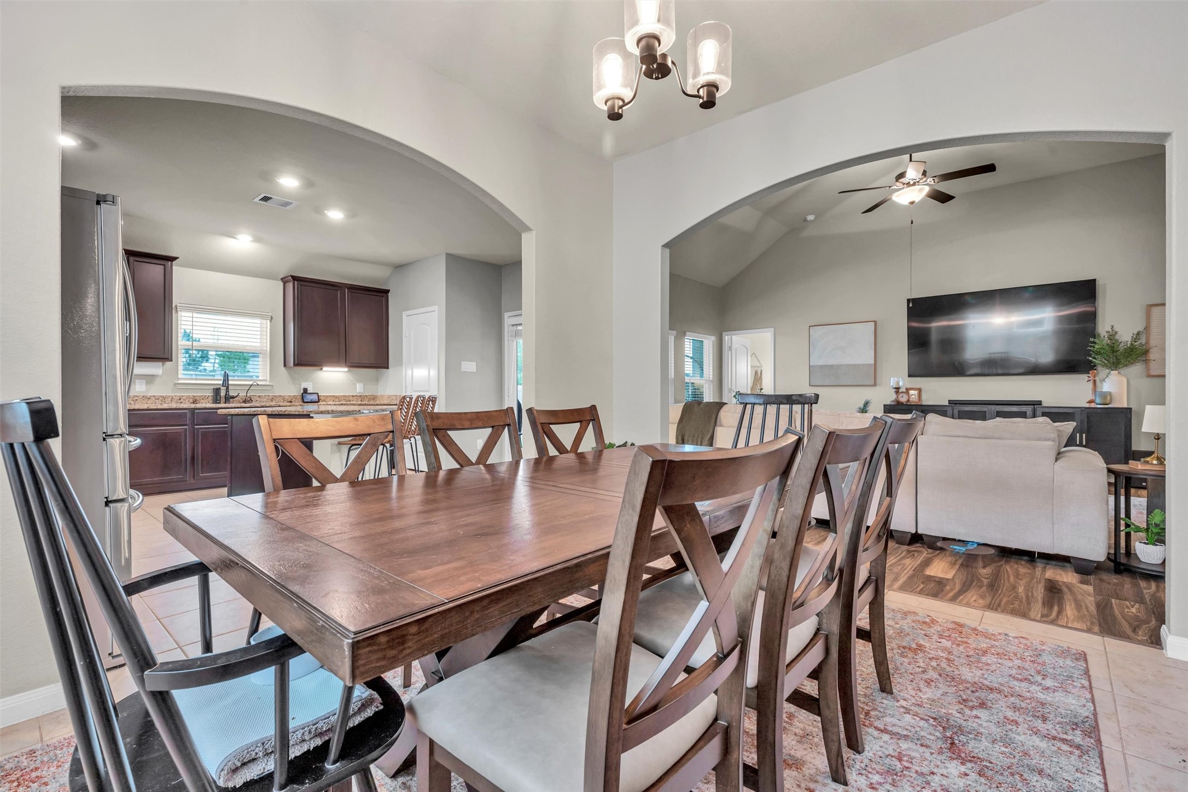
Open and functional floor plan showcasing seamless flow between the living room, kitchen, and dining area. Ideal layout for entertaining and everyday living. The spacious living room opens directly to the dining area and kitchen, making it easy to stay connected while hosting or spending time at home.
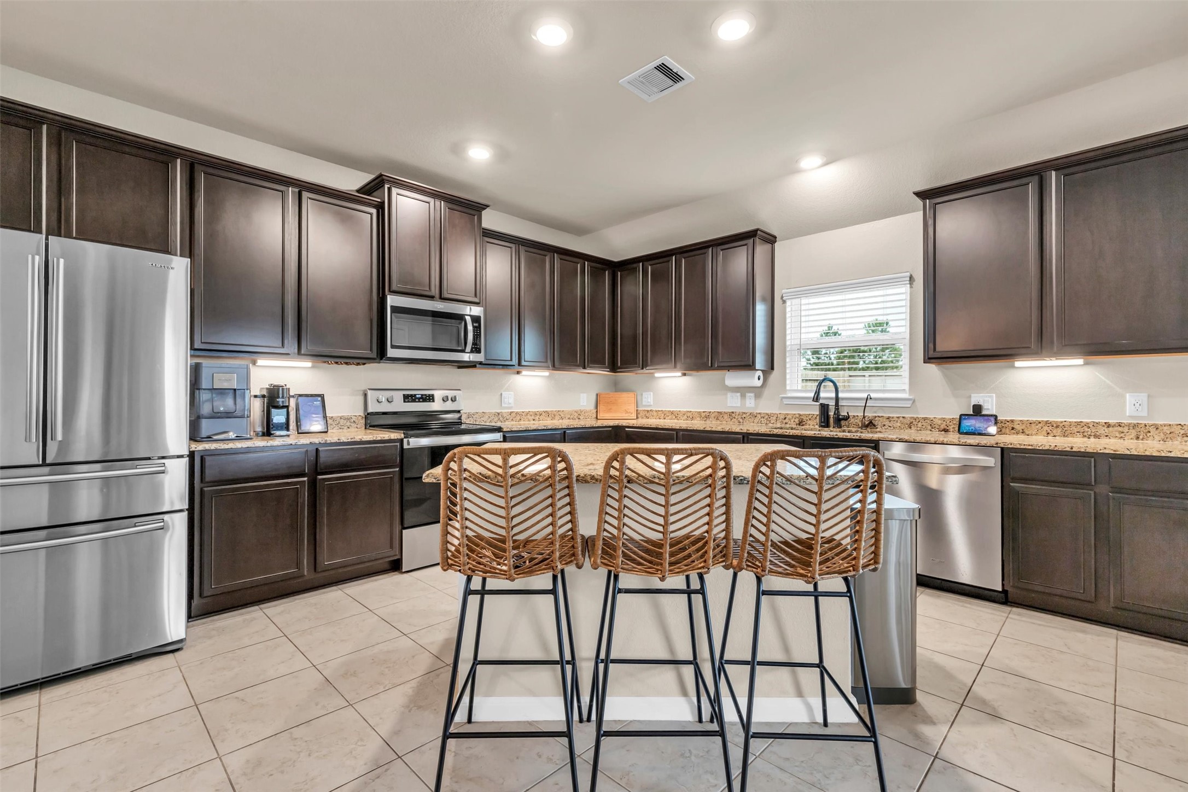
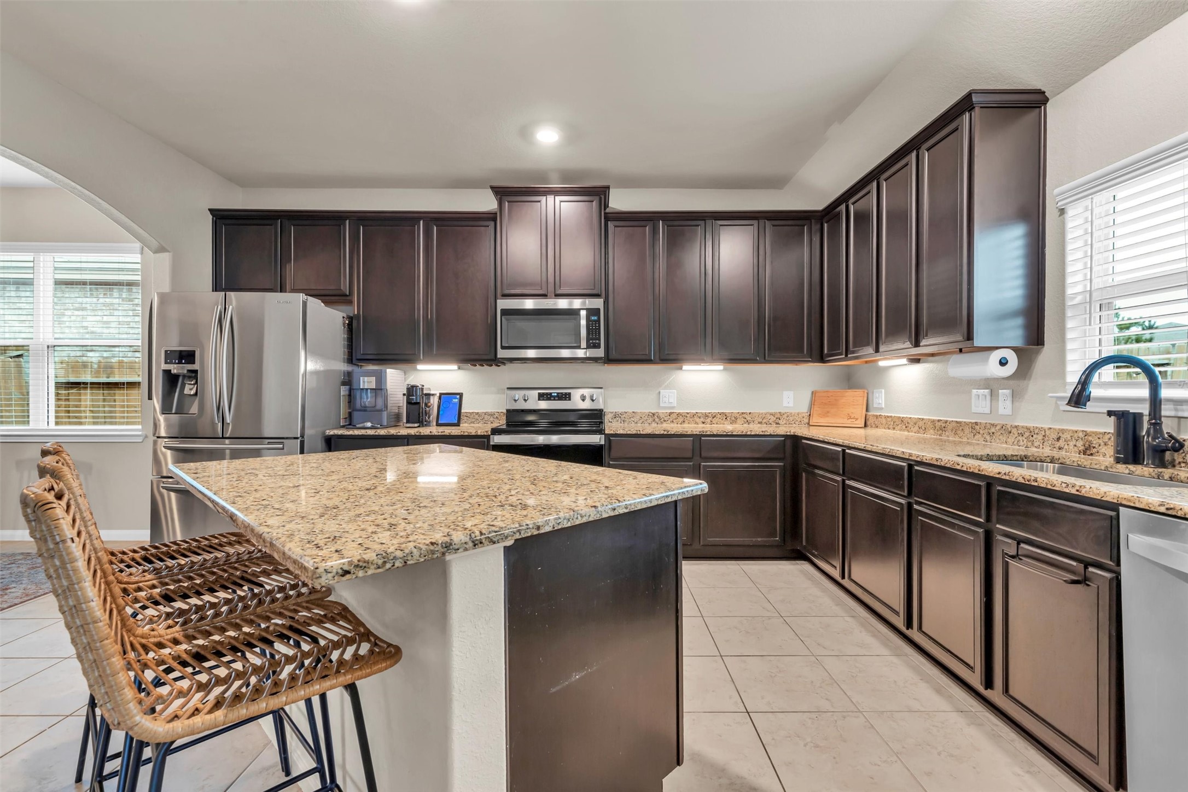
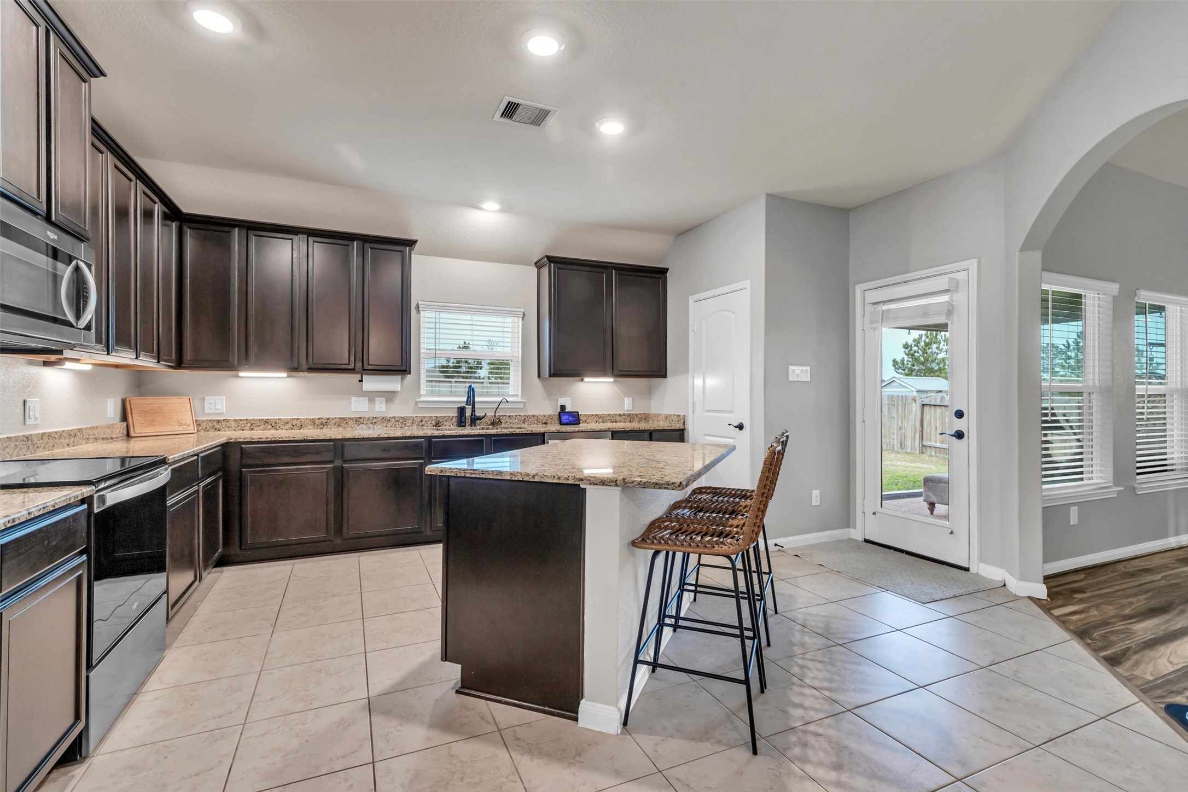
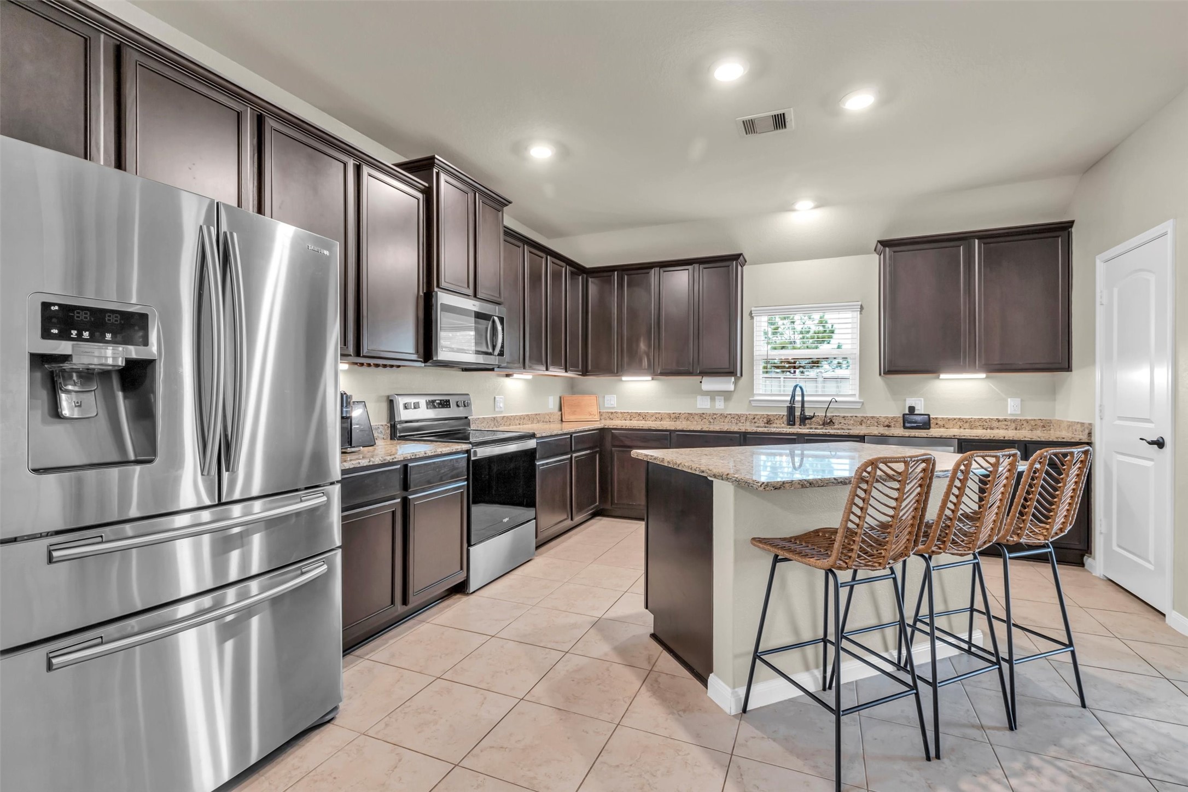
Spacious kitchen featuring a large center island with breakfast bar seating, granite countertops, and stainless steel appliances. Dark wood cabinetry offers ample storage, while recessed lighting and a window over the sink provide a bright, functional workspace.
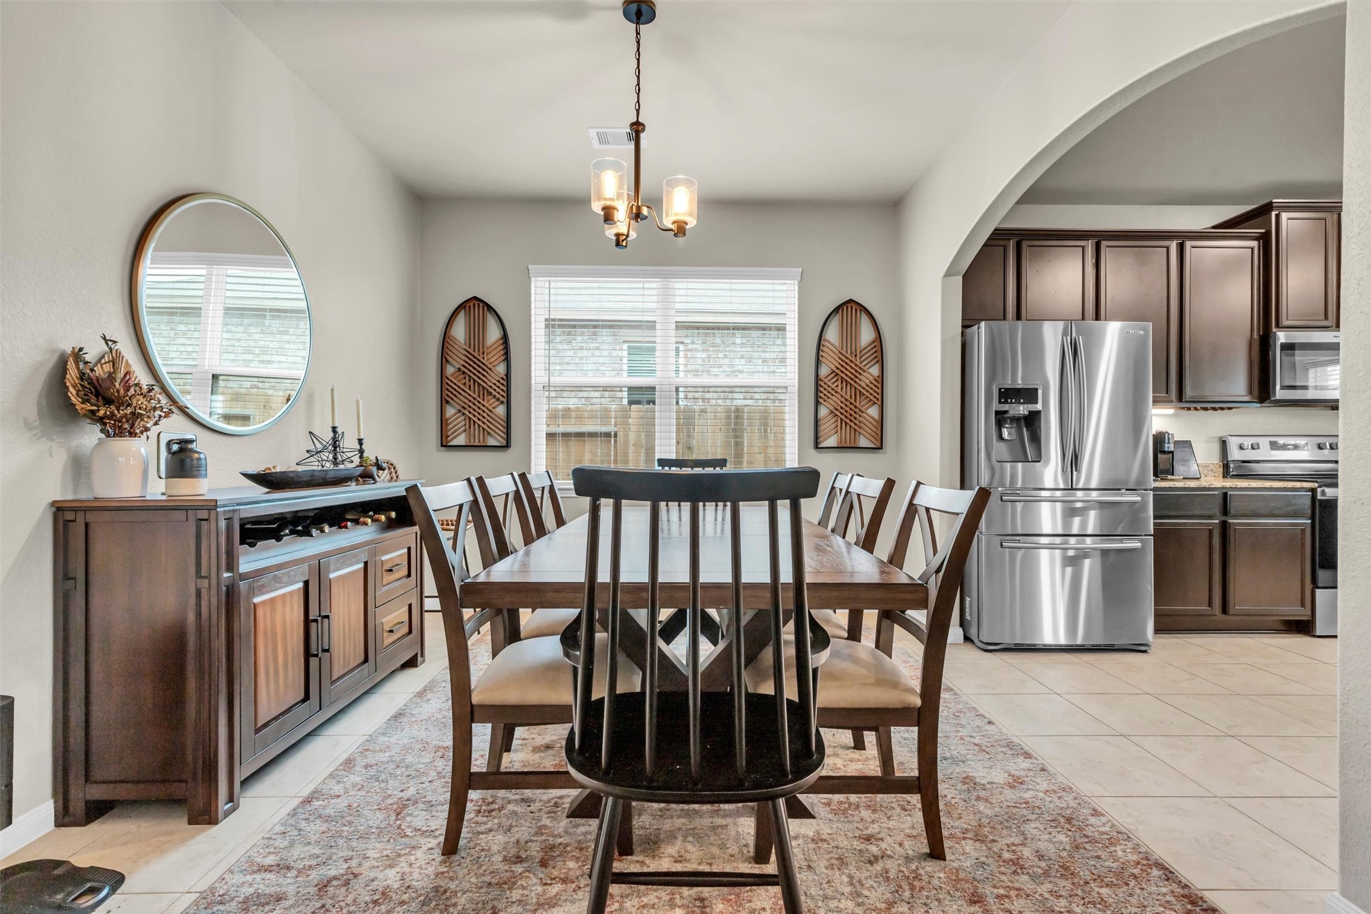
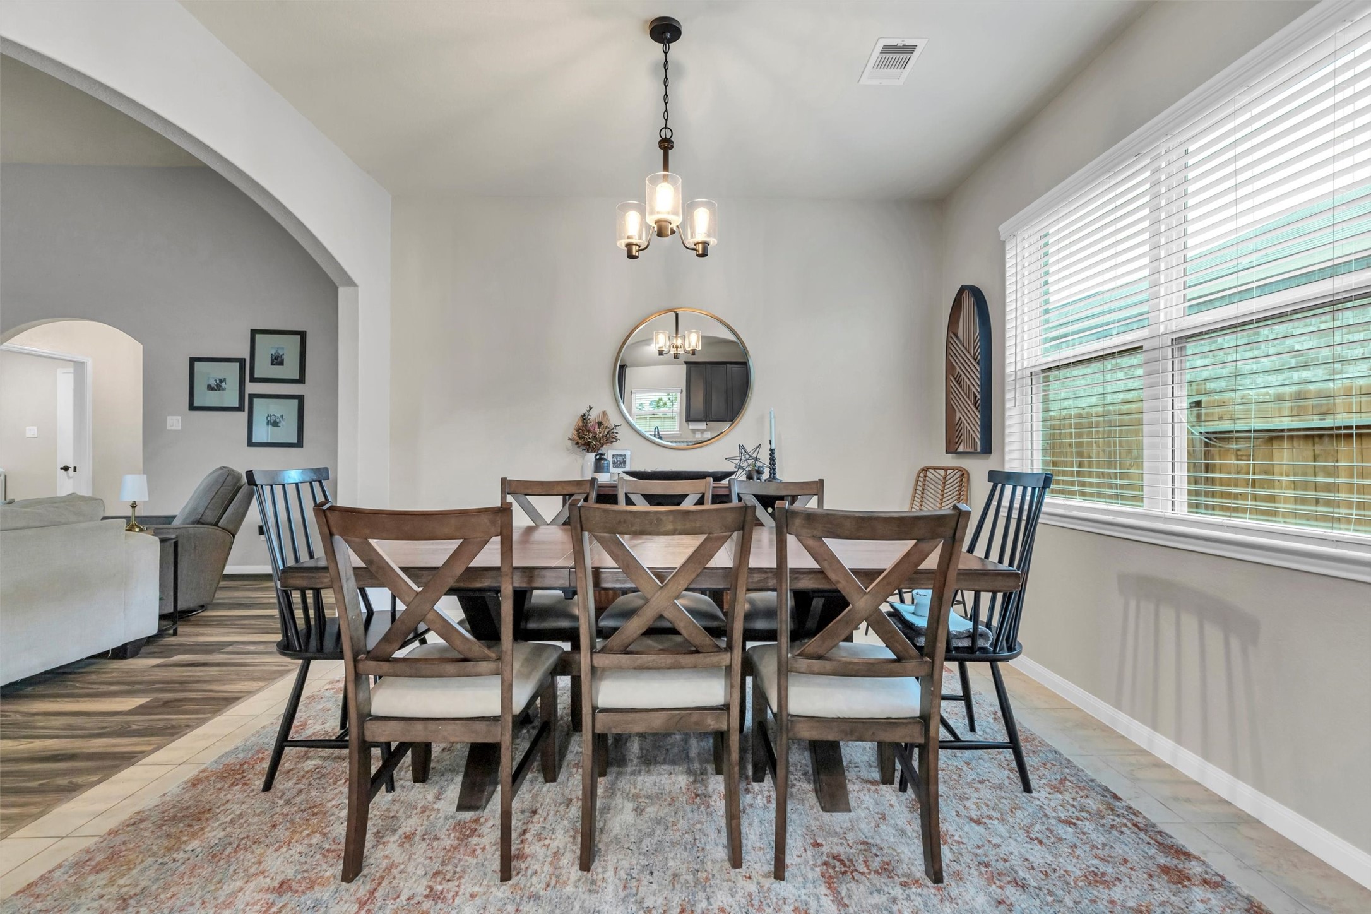
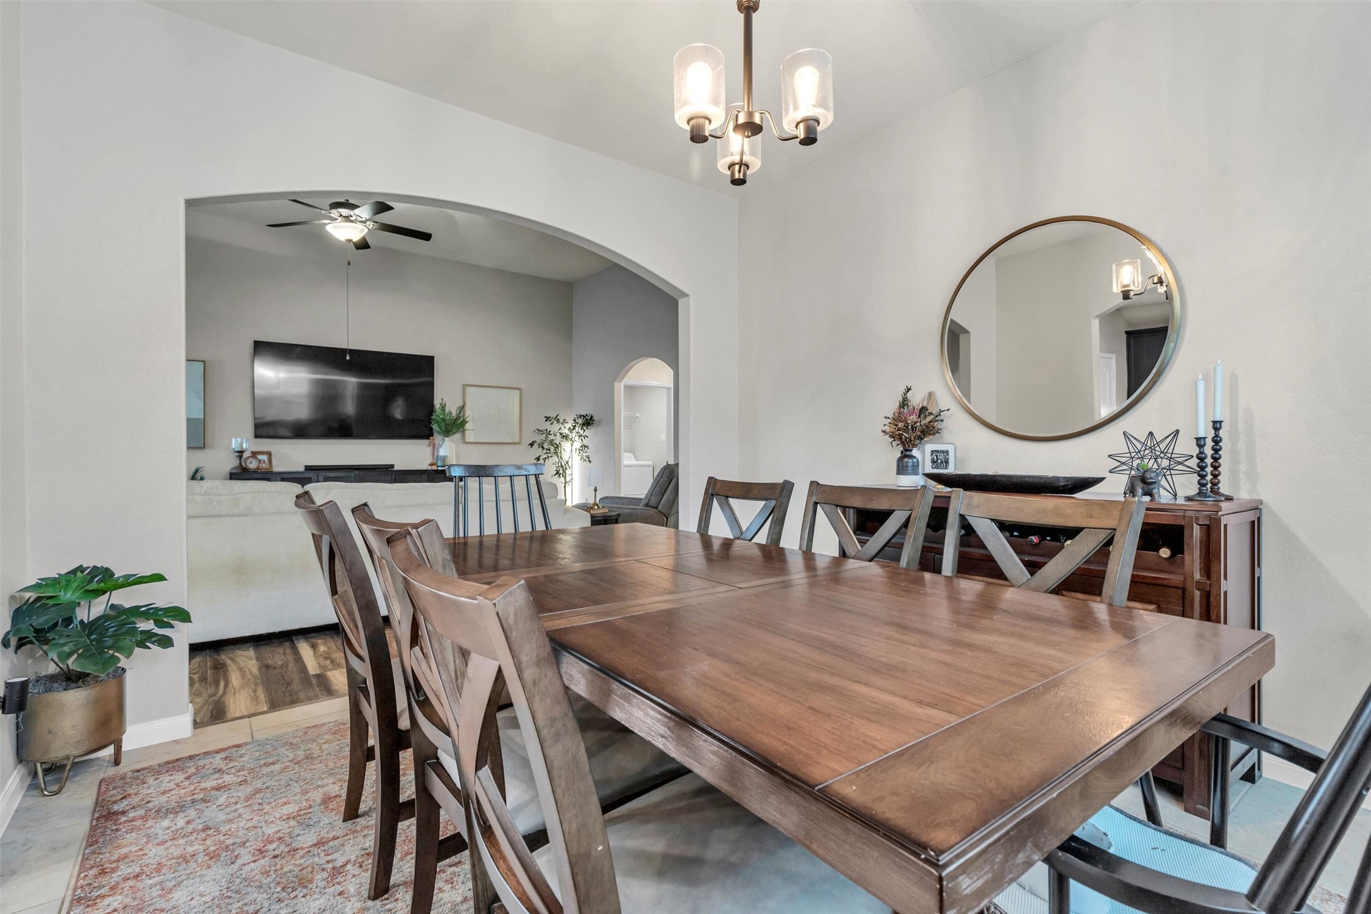
pacious dining area located just off the kitchen, featuring a modern light fixture, neutral tones, and ample room for gatherings. The dining space flows seamlessly into the kitchen, making it ideal for entertaining and everyday meals. Natural light from the window creates a bright and inviting atmosphere, while the open layout offers easy access to the kitchen and living areas.
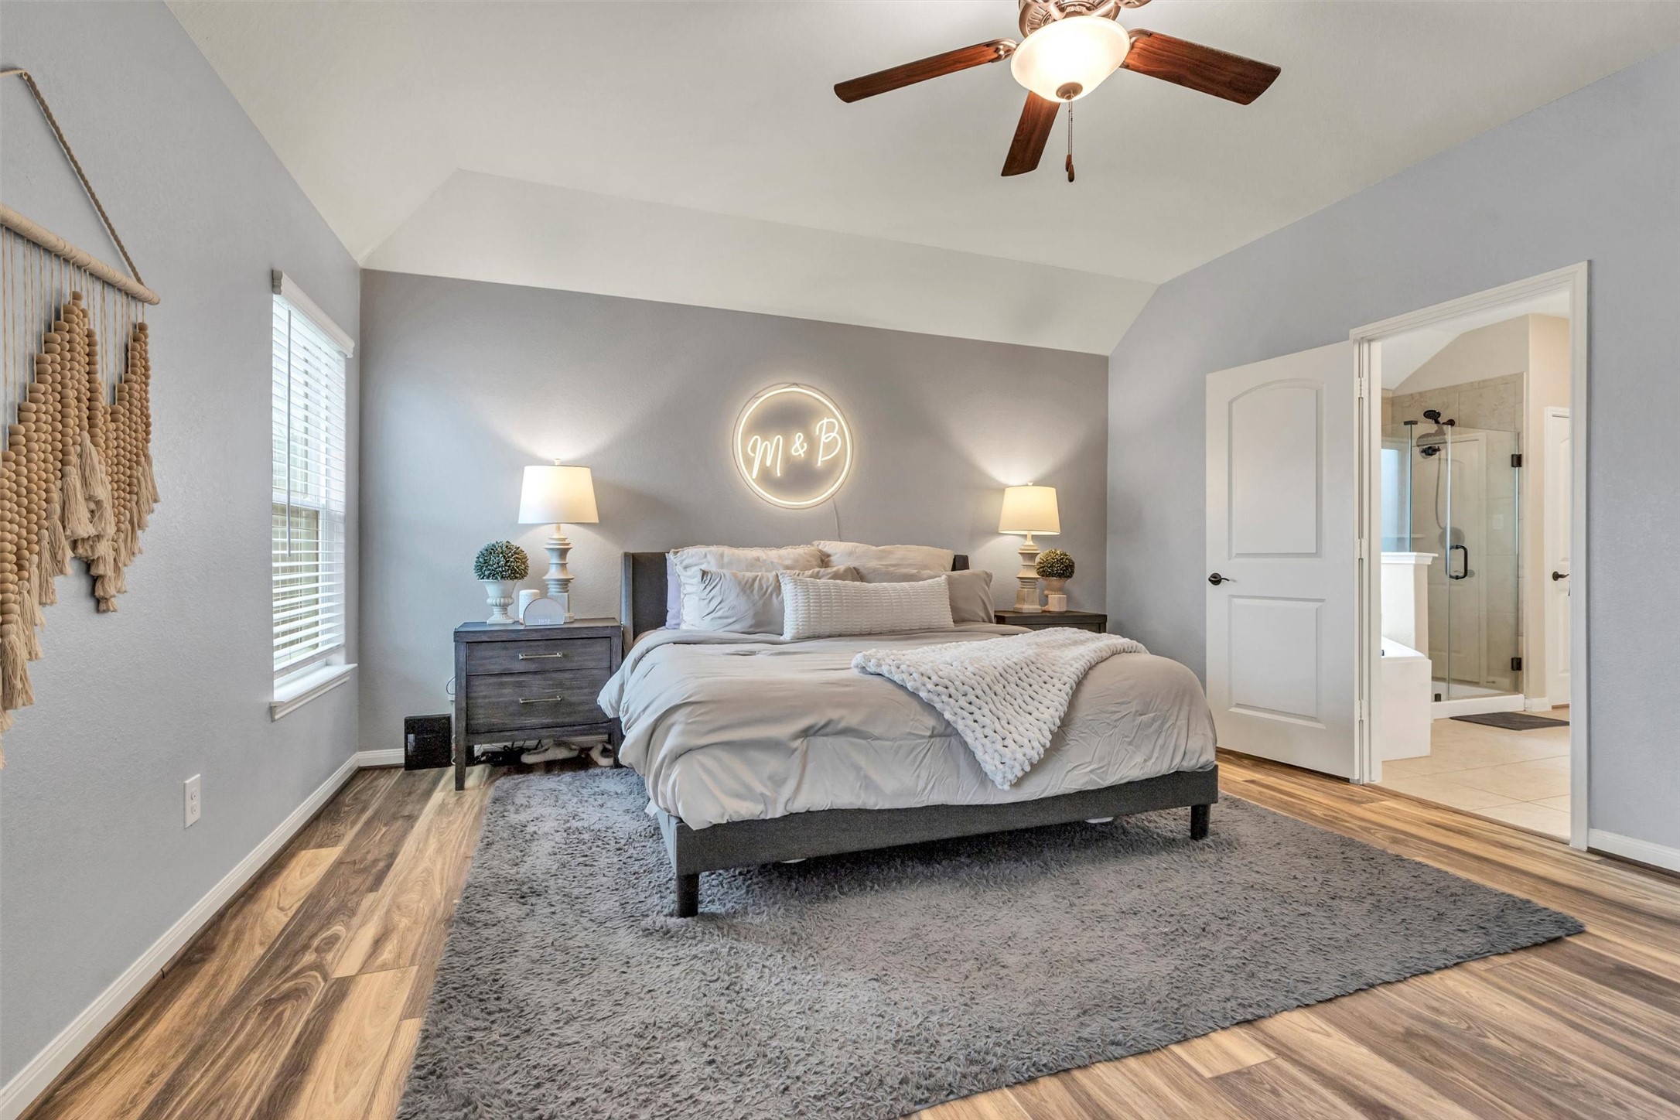
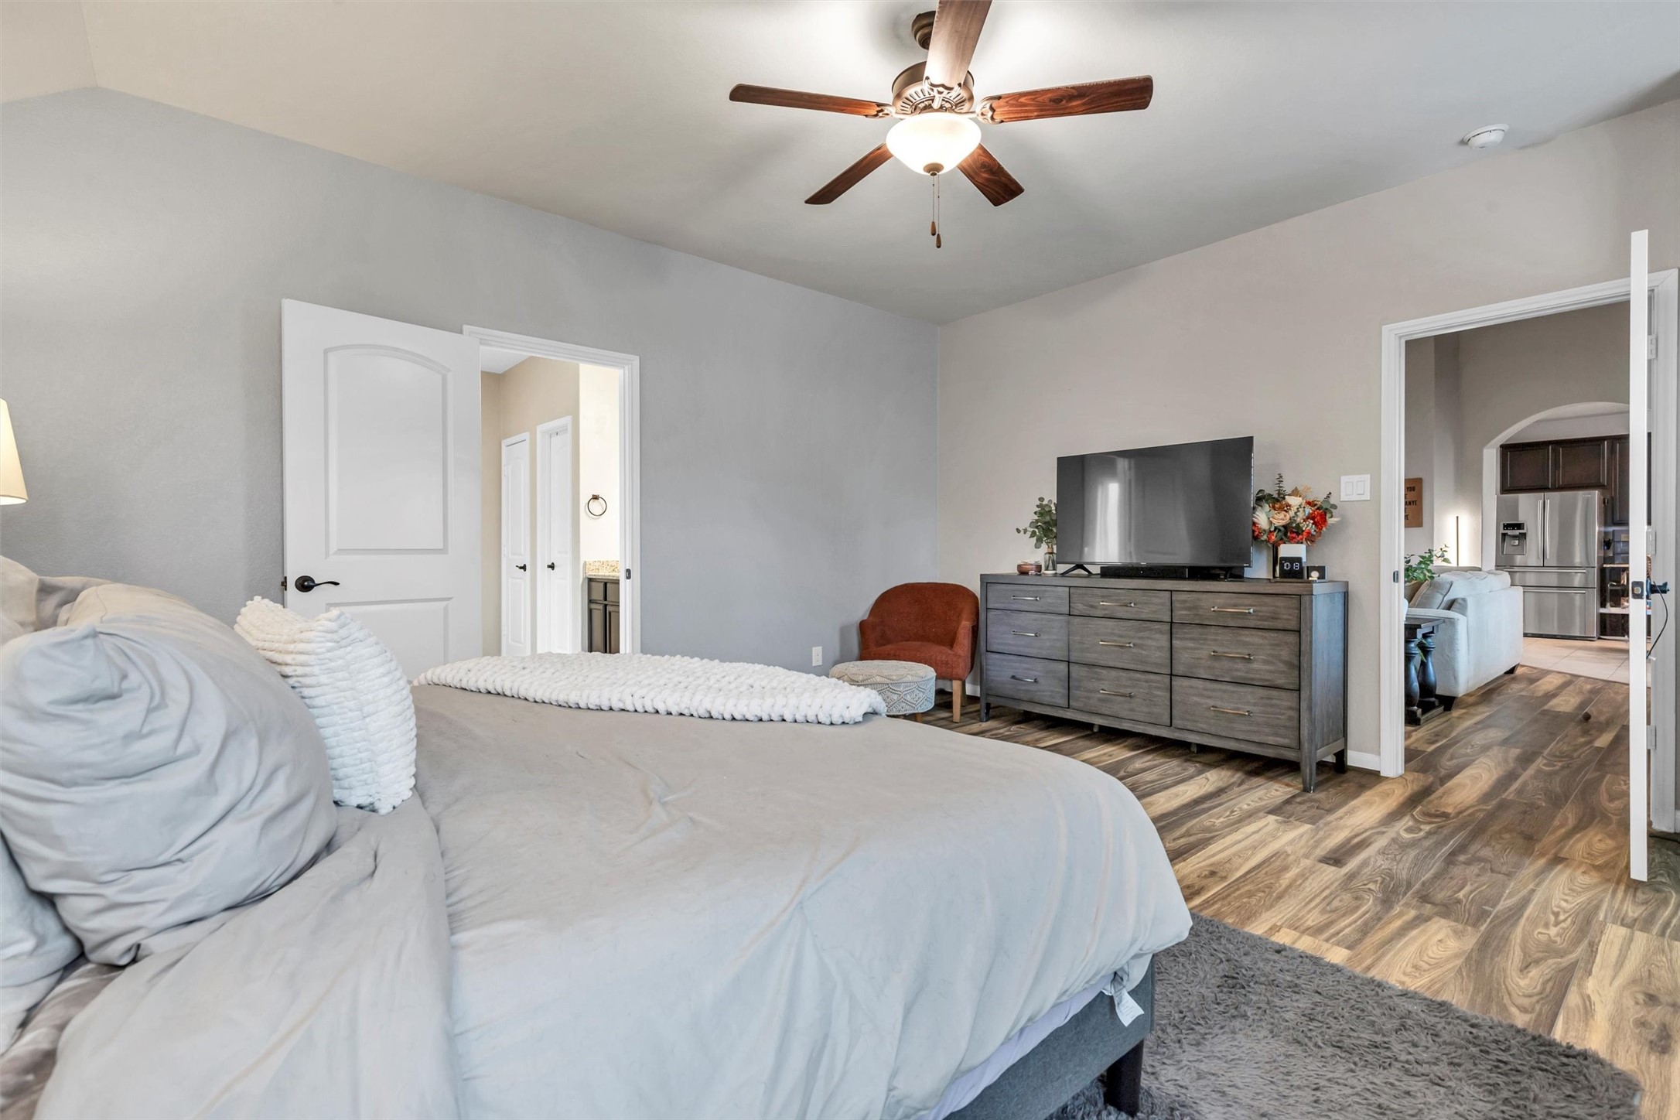
Spacious primary bedroom featuring vaulted ceilings, updated wood-look flooring, and a ceiling fan for added comfort. This relaxing retreat offers plenty of room for a king-size bed and furniture, along with soft neutral tones and natural light that create a calm, inviting atmosphere. The primary bedroom includes an en-suite bathroom and provides a private, comfortable space for everyday living.
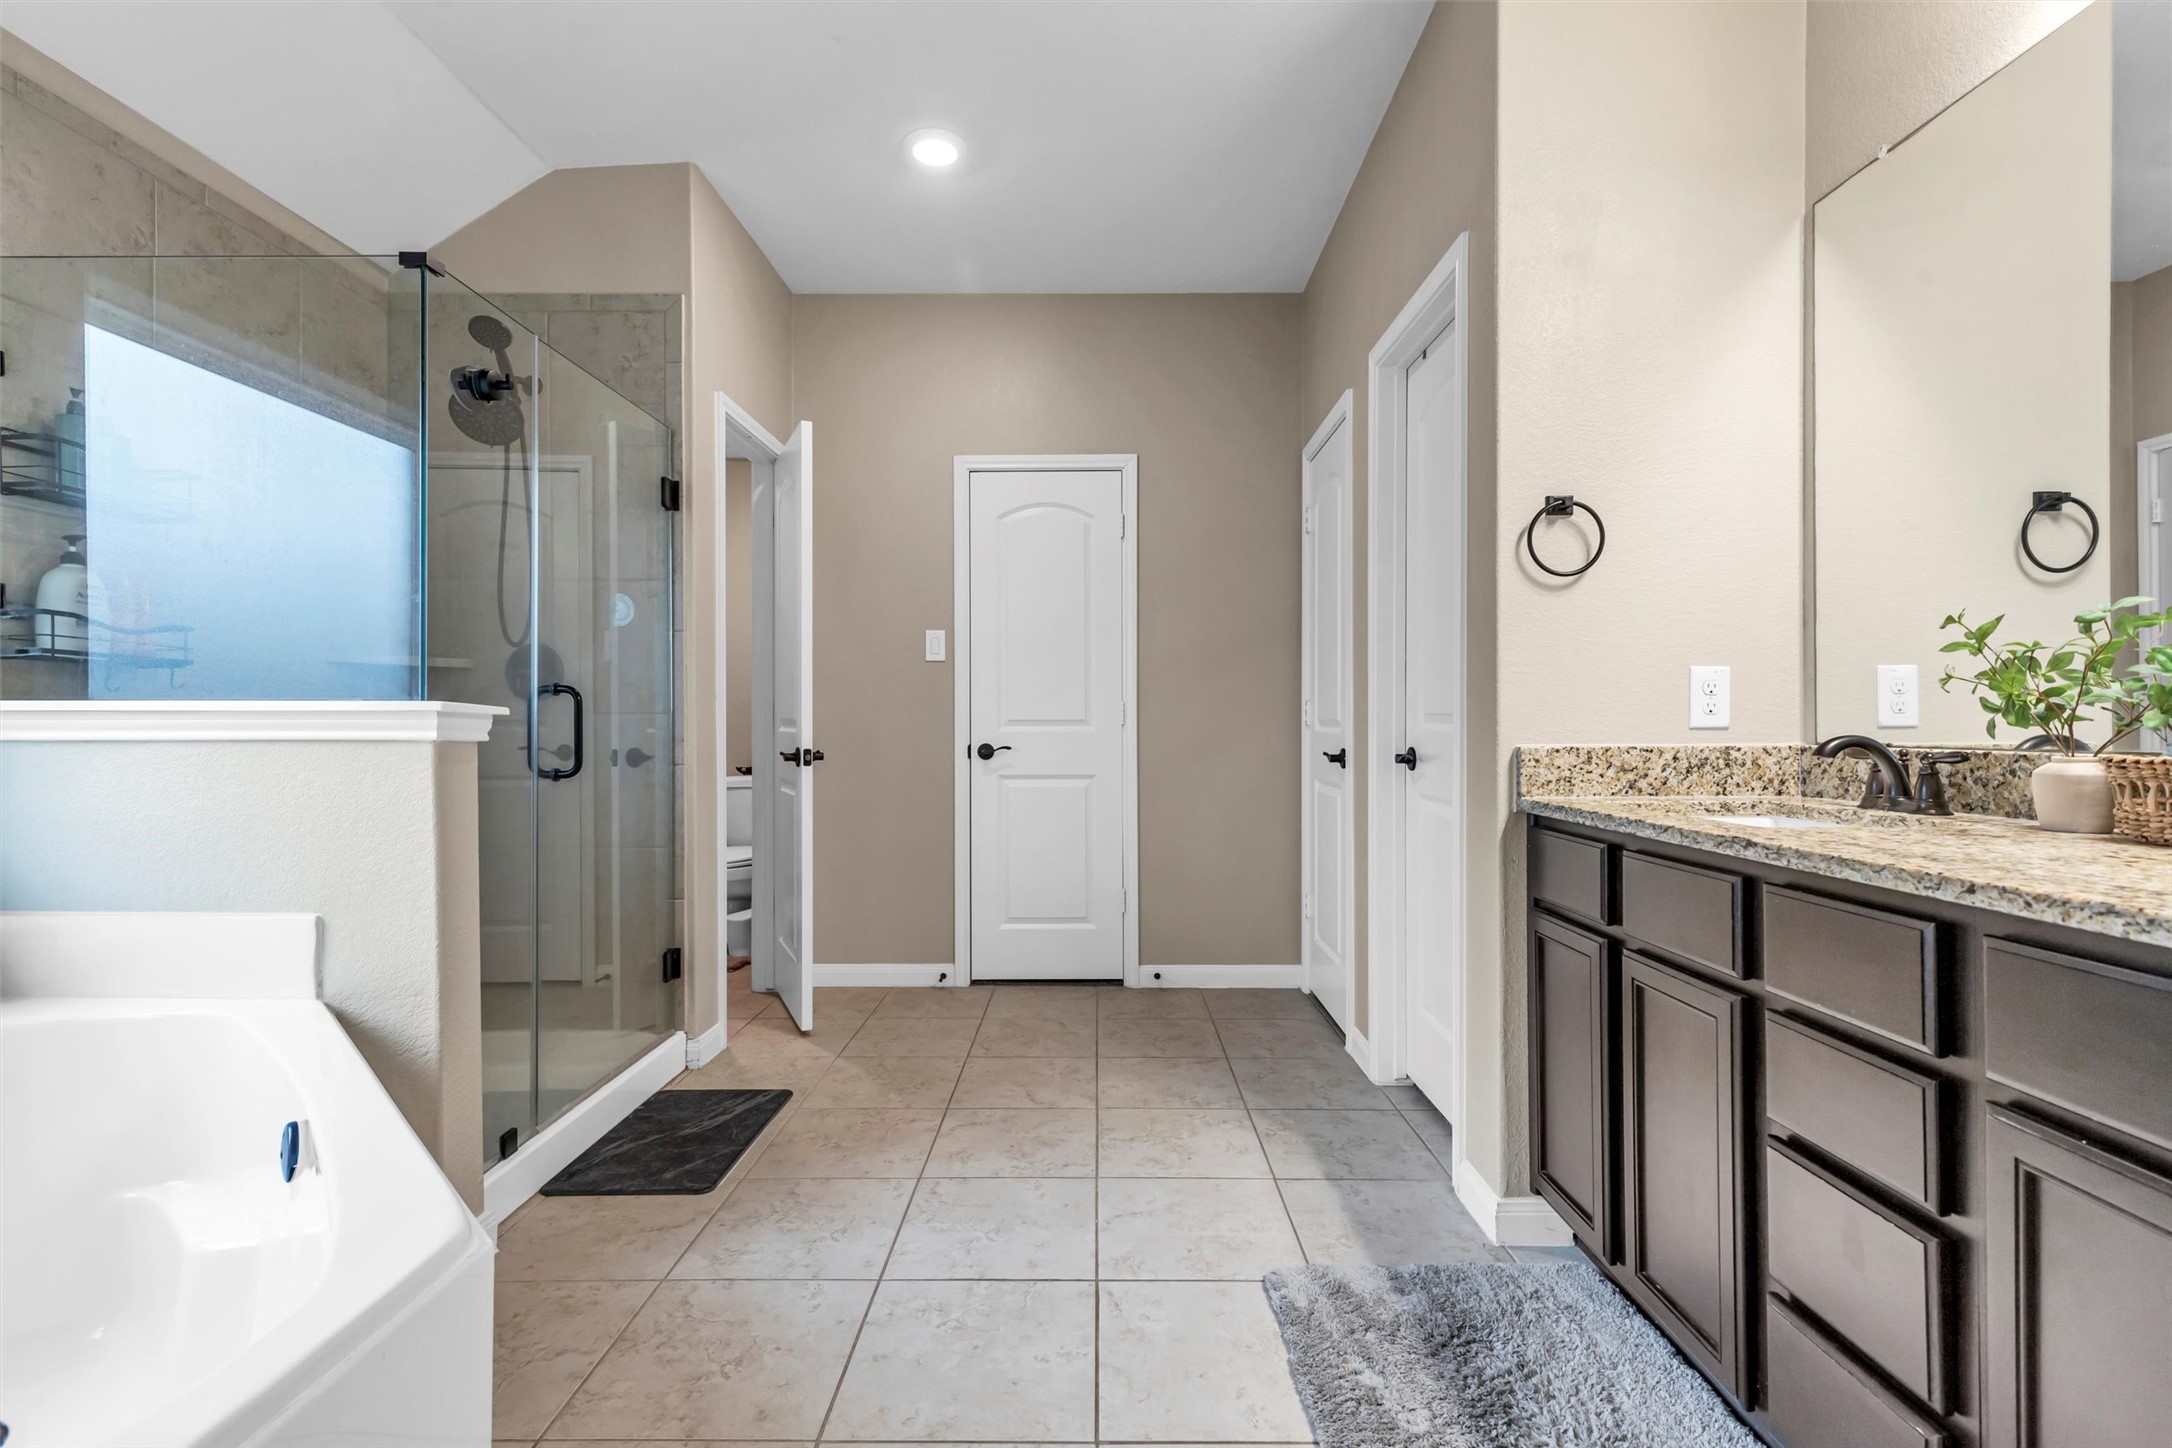
Spacious primary bathroom featuring a separate glass-enclosed walk-in shower and soaking tub, offering a spa-like feel. The bath includes a large vanity with granite countertops, ample cabinet storage, and neutral finishes. A well-designed layout provides privacy and functionality with separate toilet area and generous floor space.
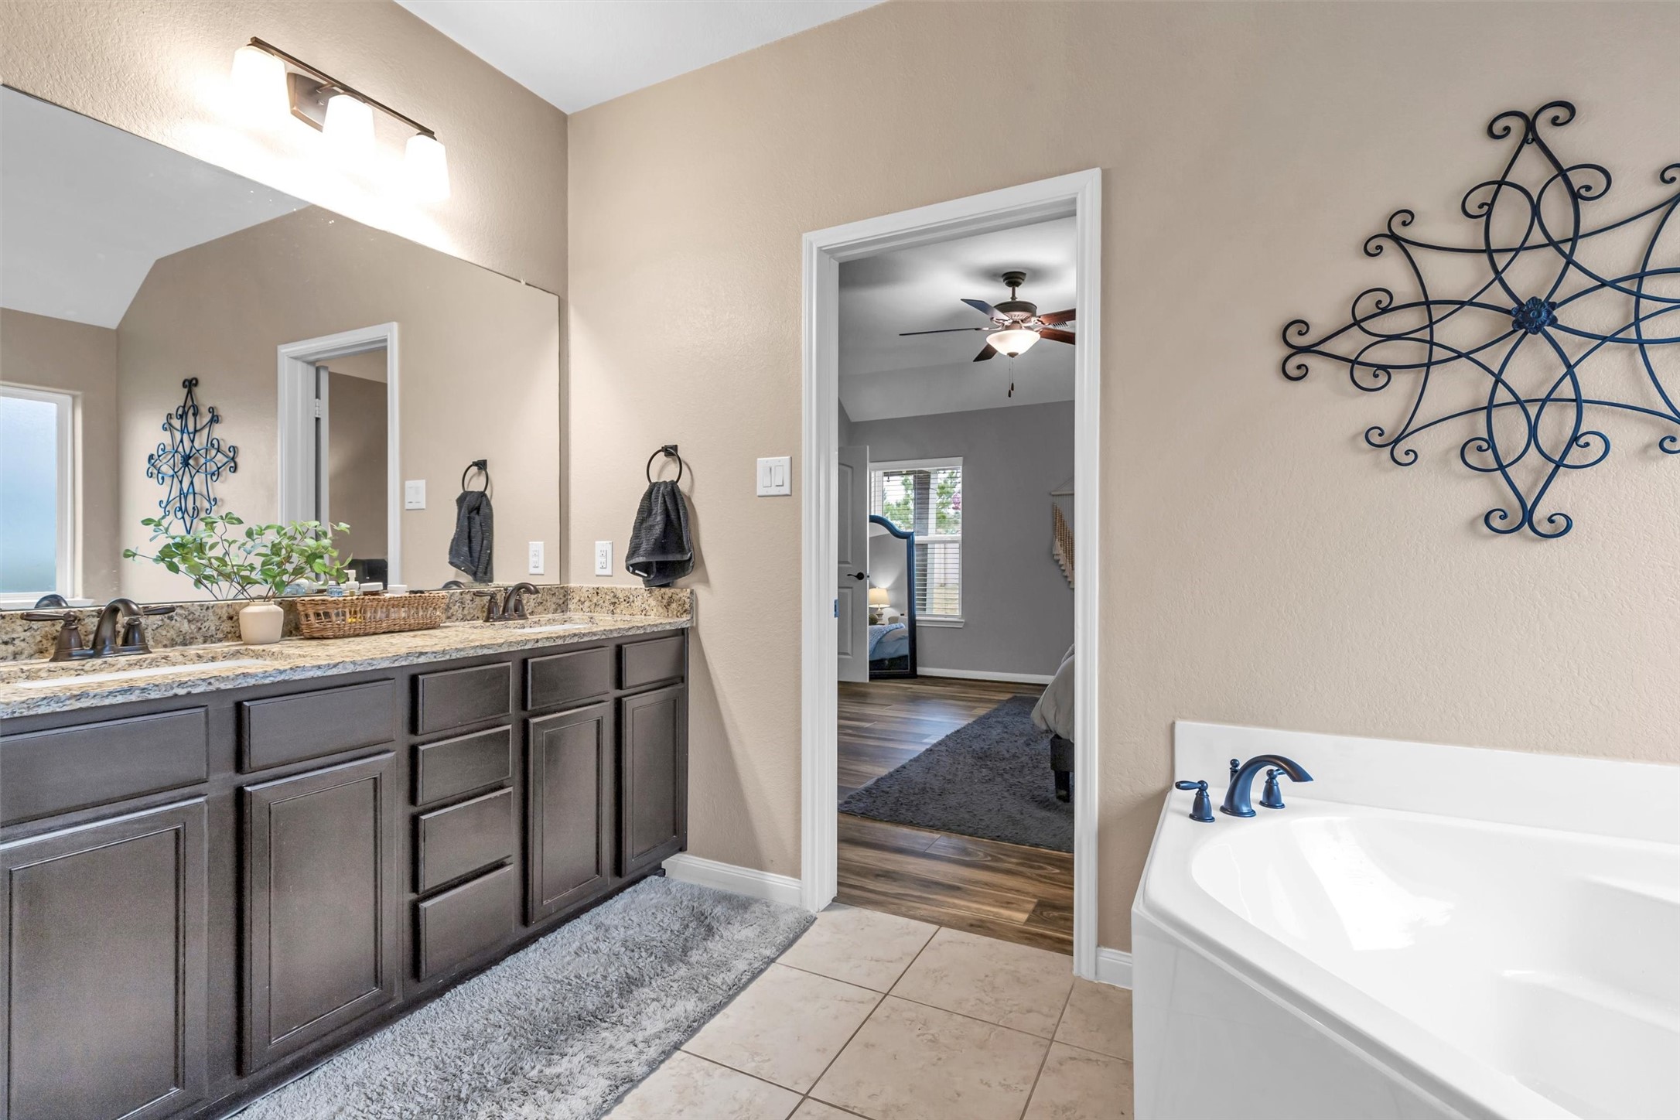
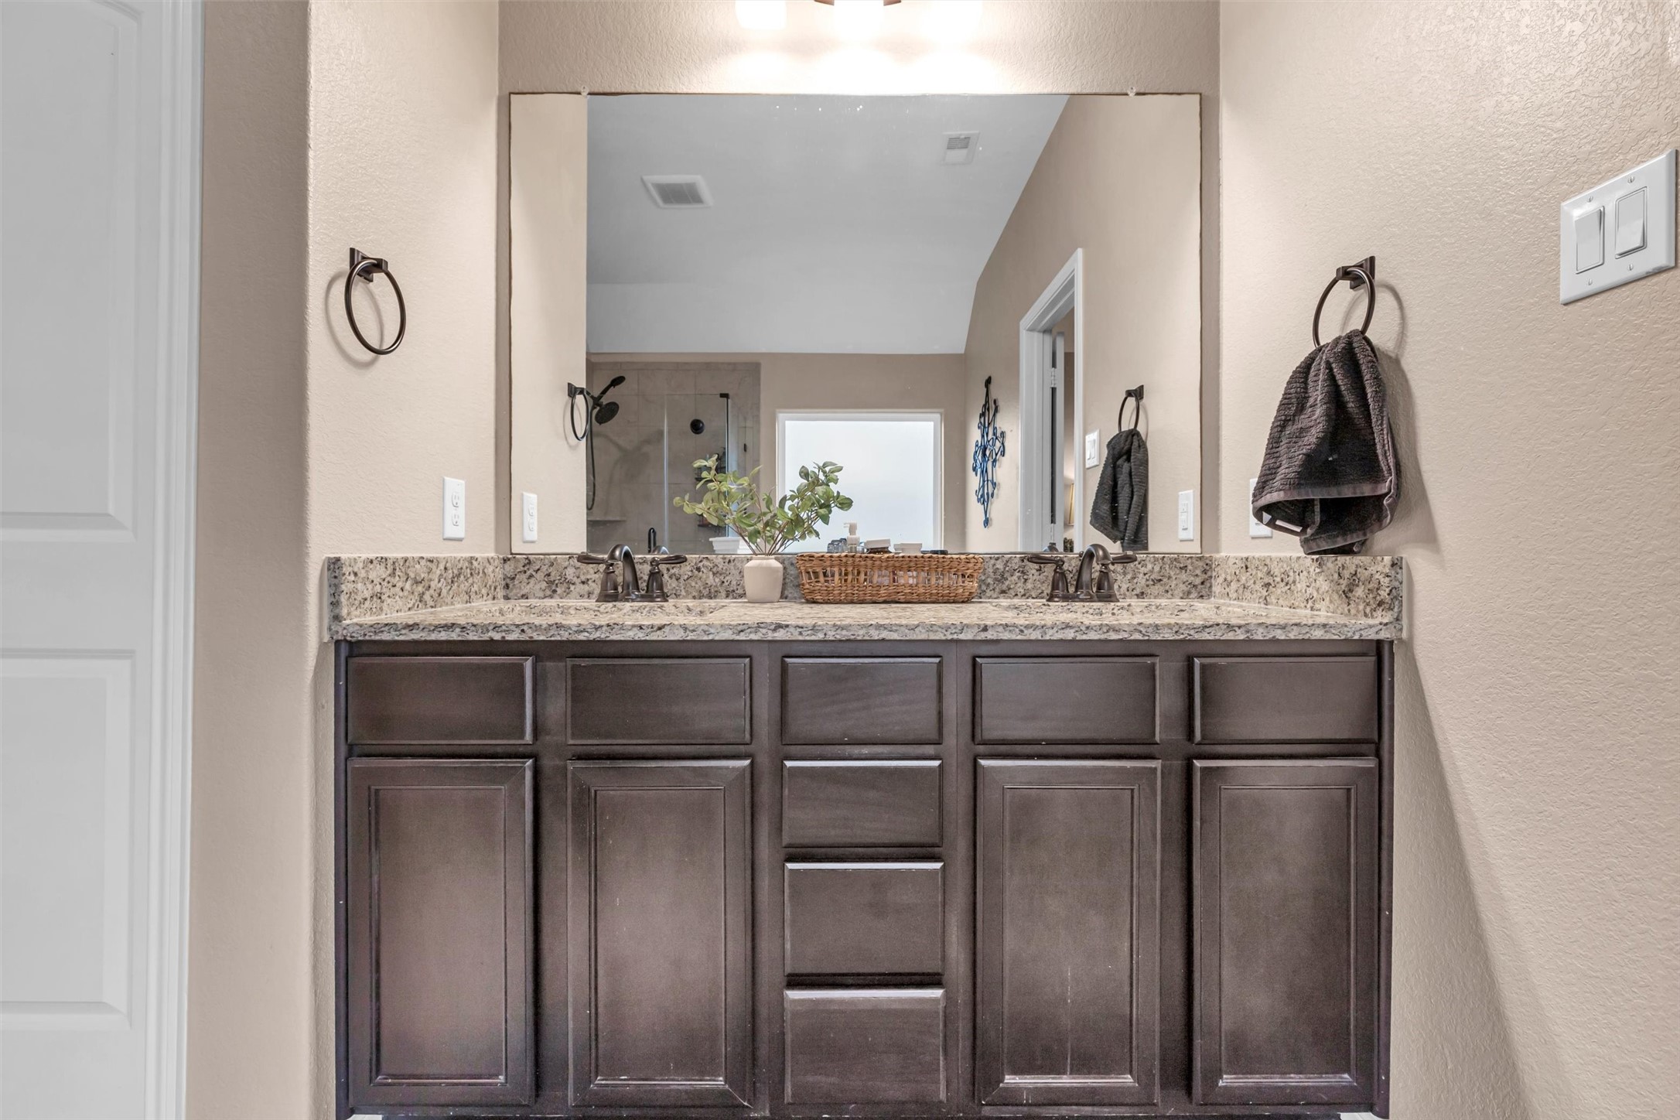
Primary bathroom featuring a spacious double-sink vanity with granite countertops and ample cabinet and drawer storage. Dual sinks offer added convenience for busy mornings, while the large mirror and updated fixtures create a clean, functional space.

Relax and unwind in the spacious soaking tub located in the primary bathroom, offering a spa-like retreat at home. Positioned beside a window for natural light, this oversized tub provides the perfect space to decompress at the end of the day.
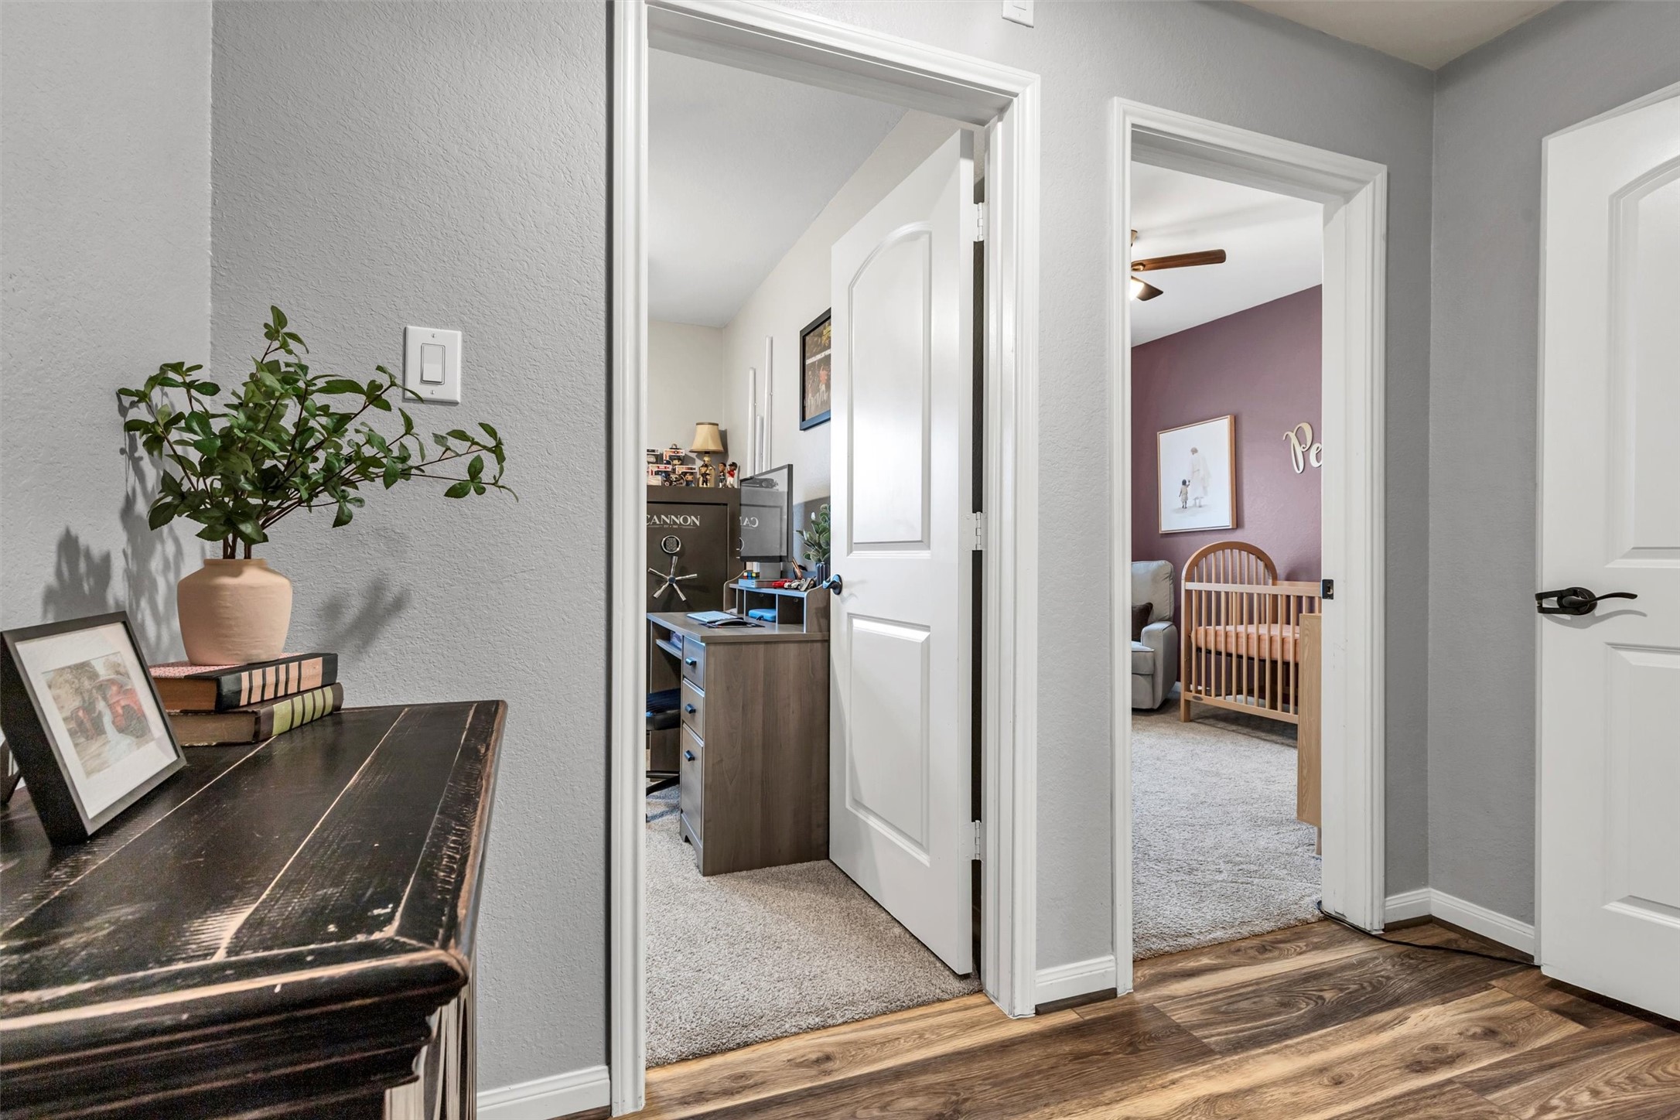
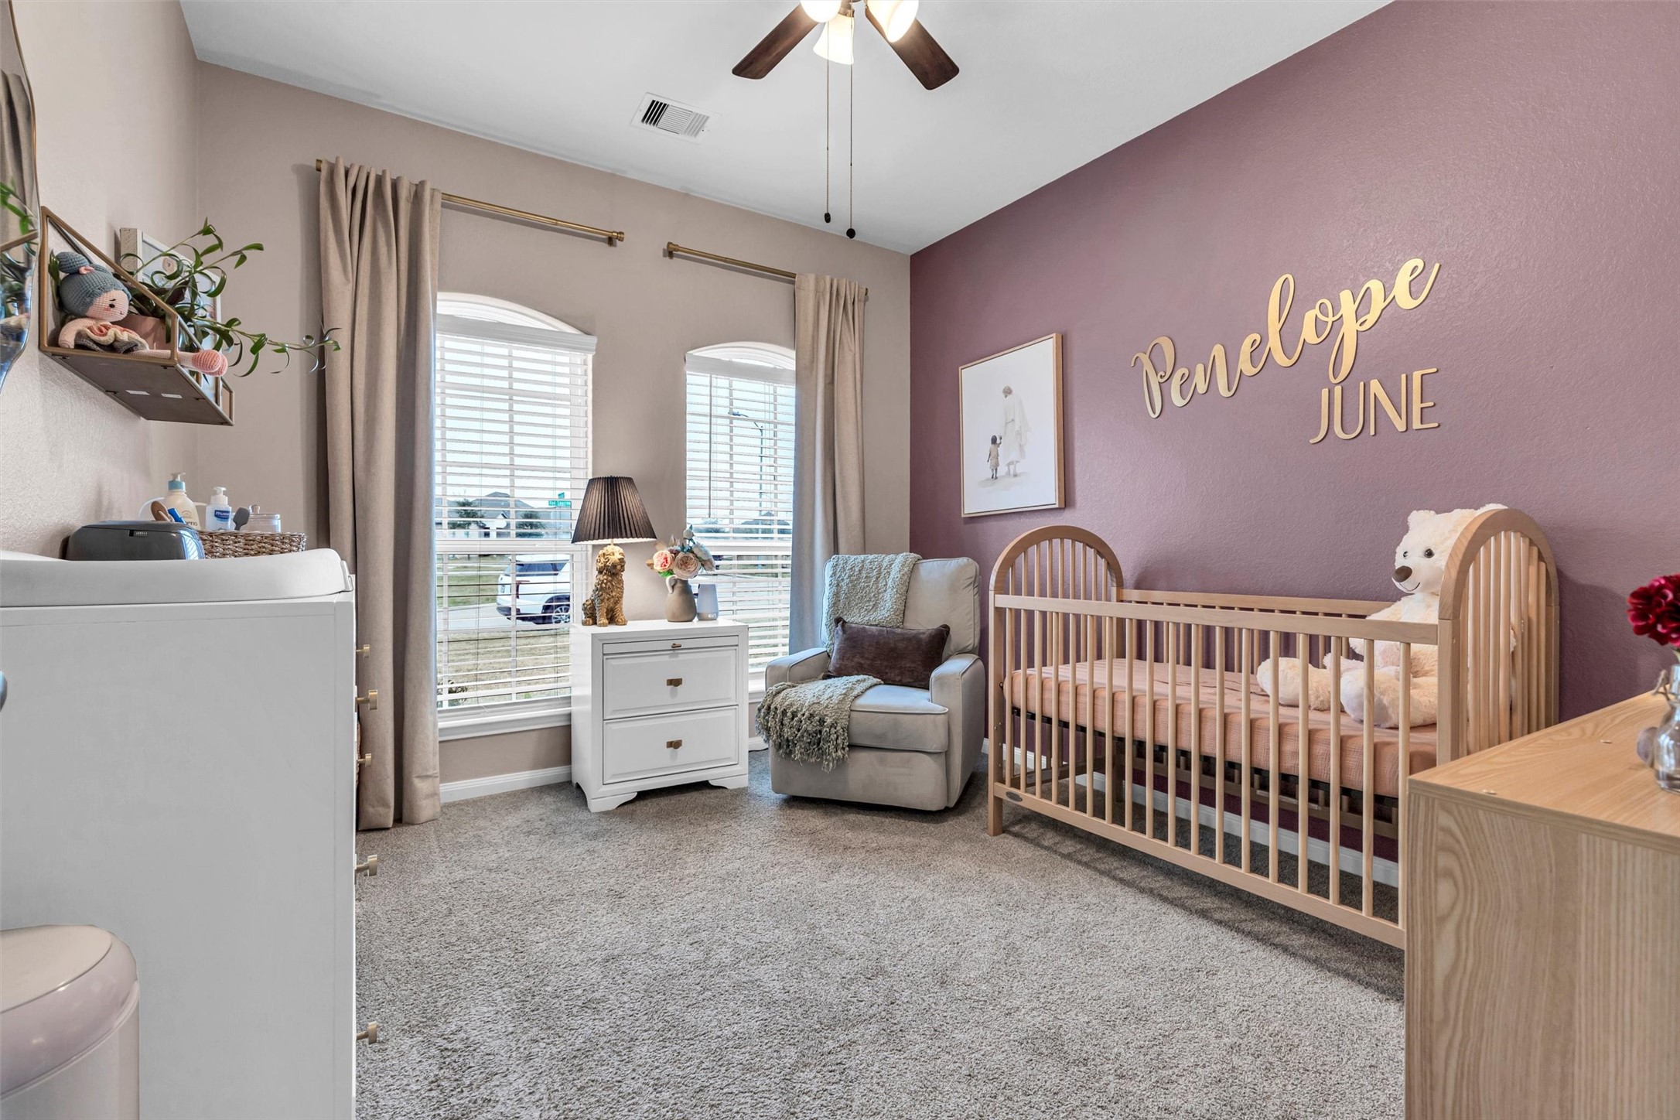
Bedroom 2 offering a bright and versatile space with plush carpet, large windows, and neutral finishes. This bedroom provides privacy and convenience near the front of the home.
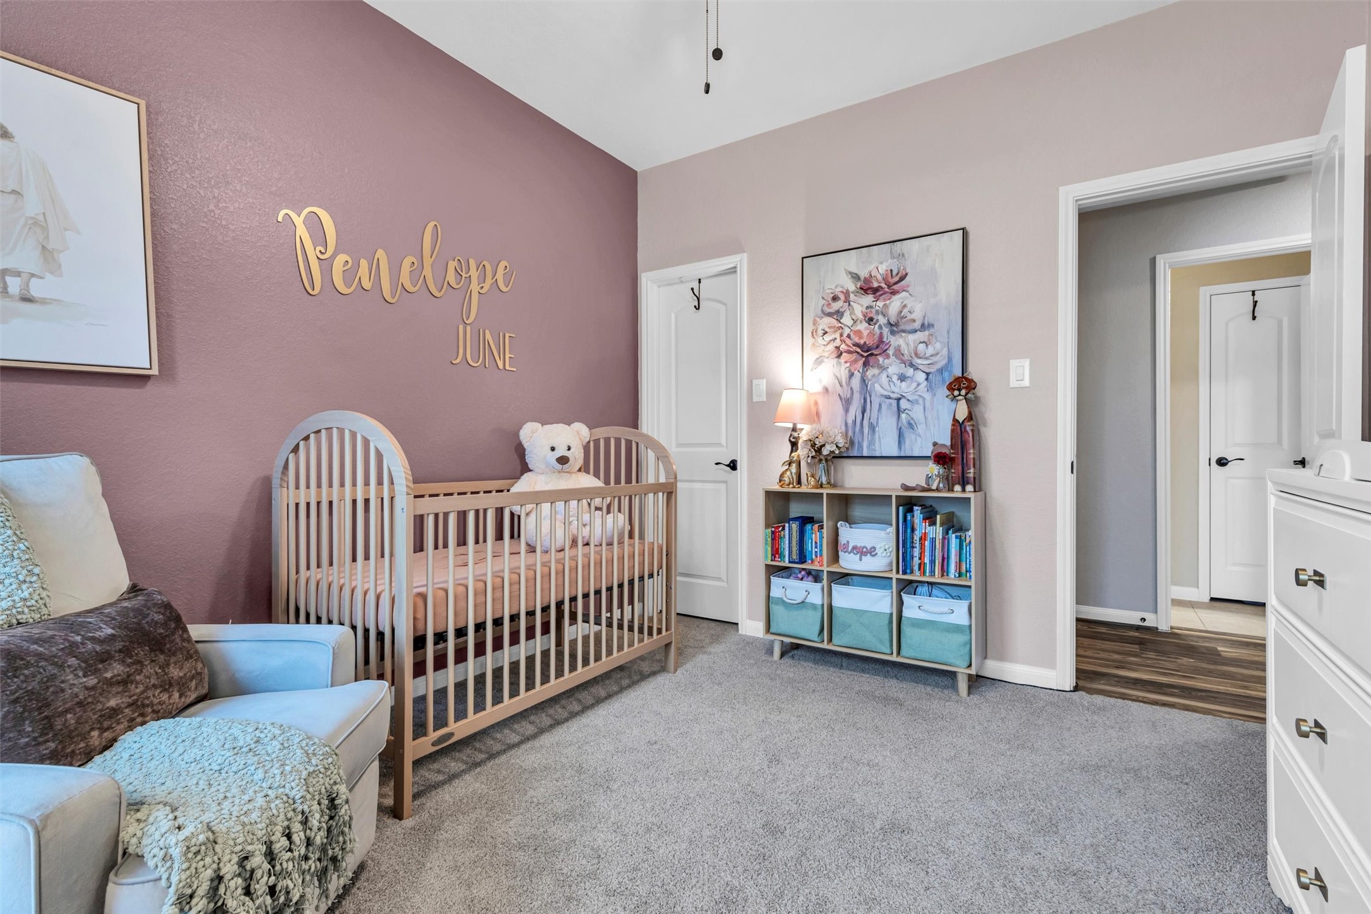
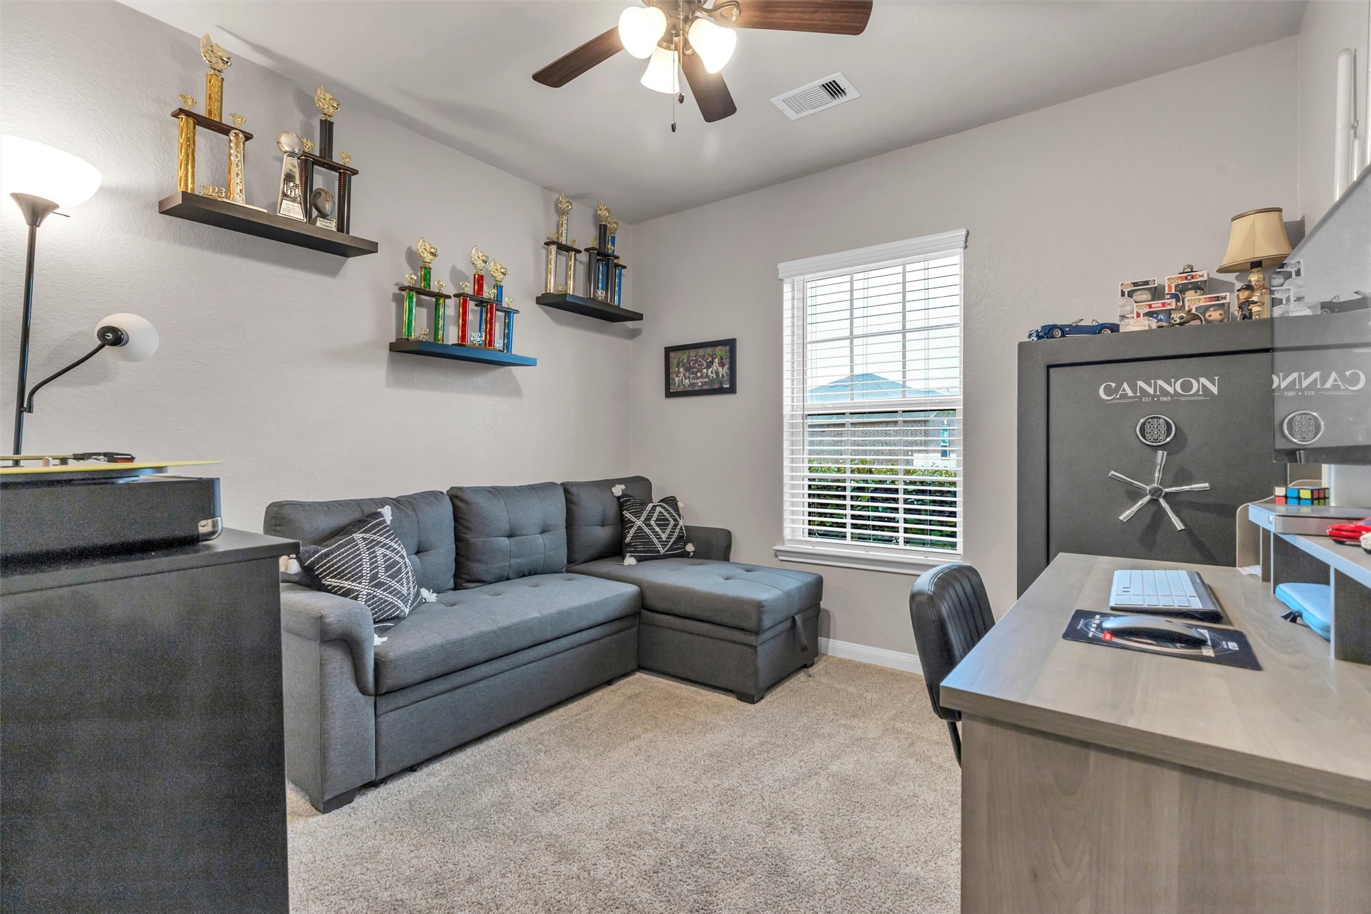
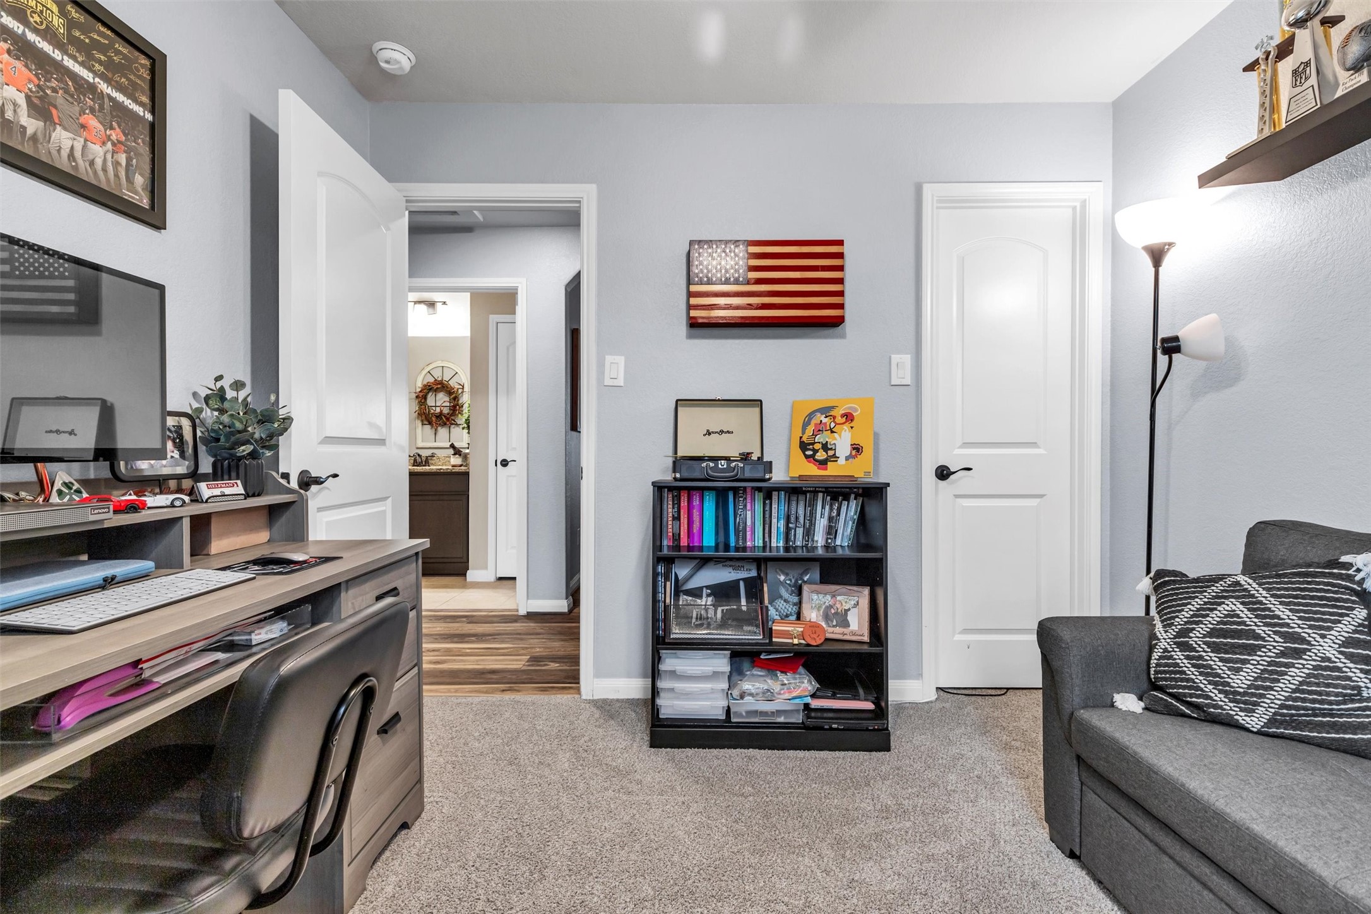
Bedroom 3 offers a versatile and functional space with plush carpet, a ceiling fan, and natural light from the window. Ideal for a home office, guest room, or hobby space, this bedroom easily adapts to a variety of needs.
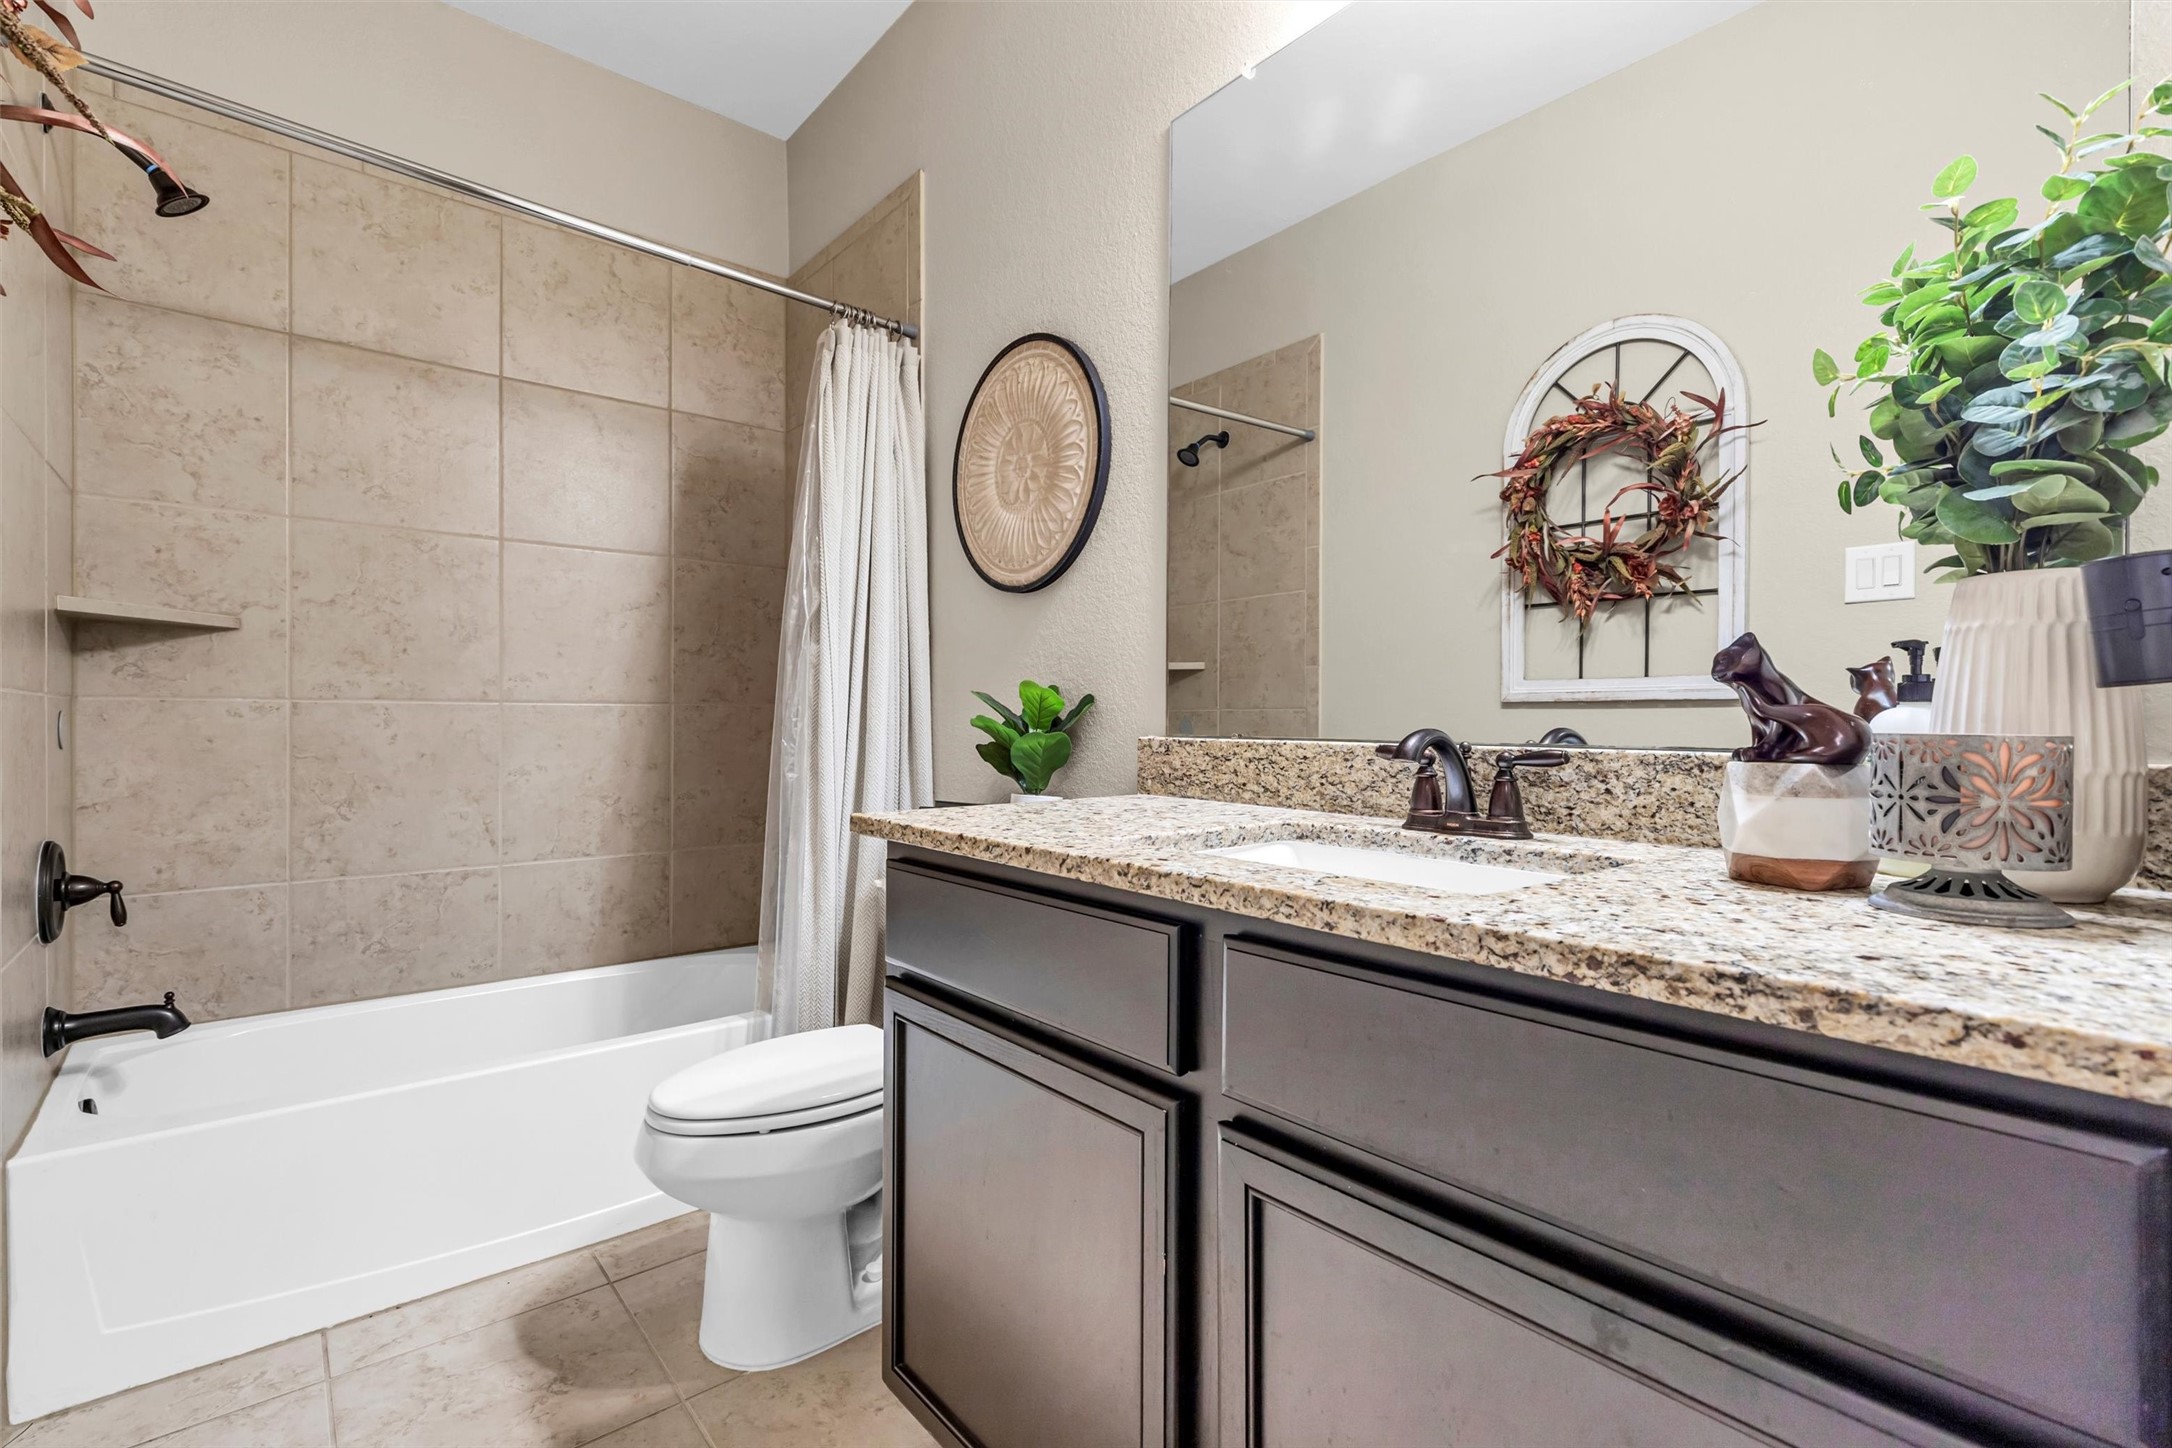
Second full bathroom conveniently located directly across from Bedrooms 2 and 3. This bath features a tub/shower combination with tile surround, granite countertop vanity, and ample storage. A functional and well-placed bathroom ideal for guests, family members, or secondary bedrooms.
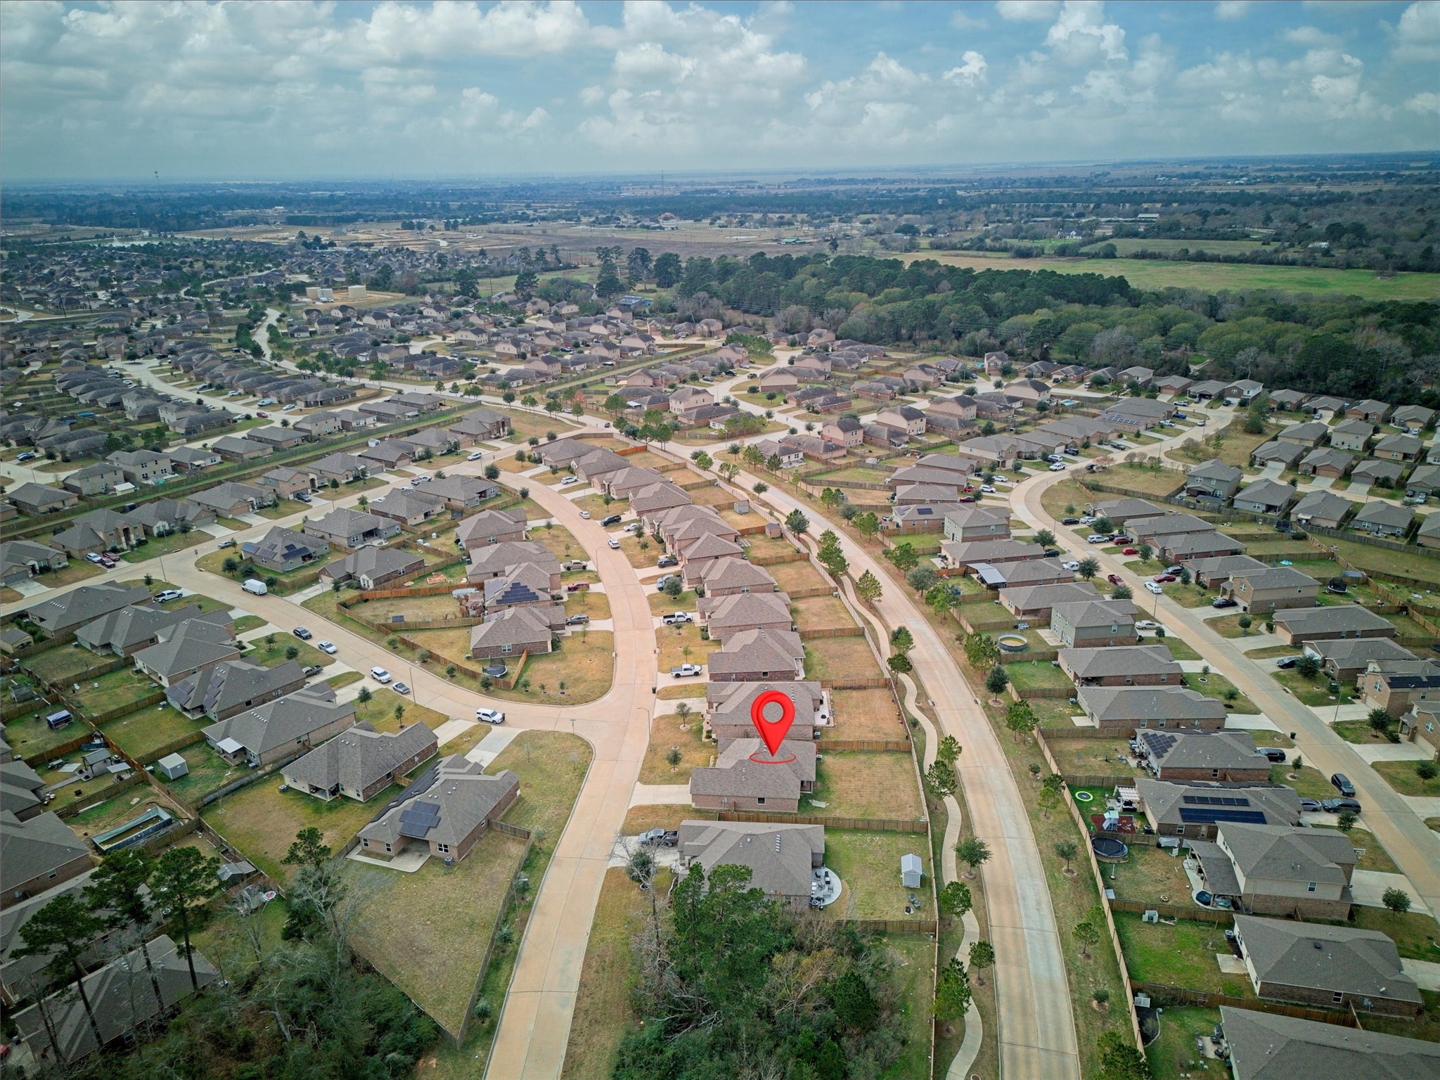
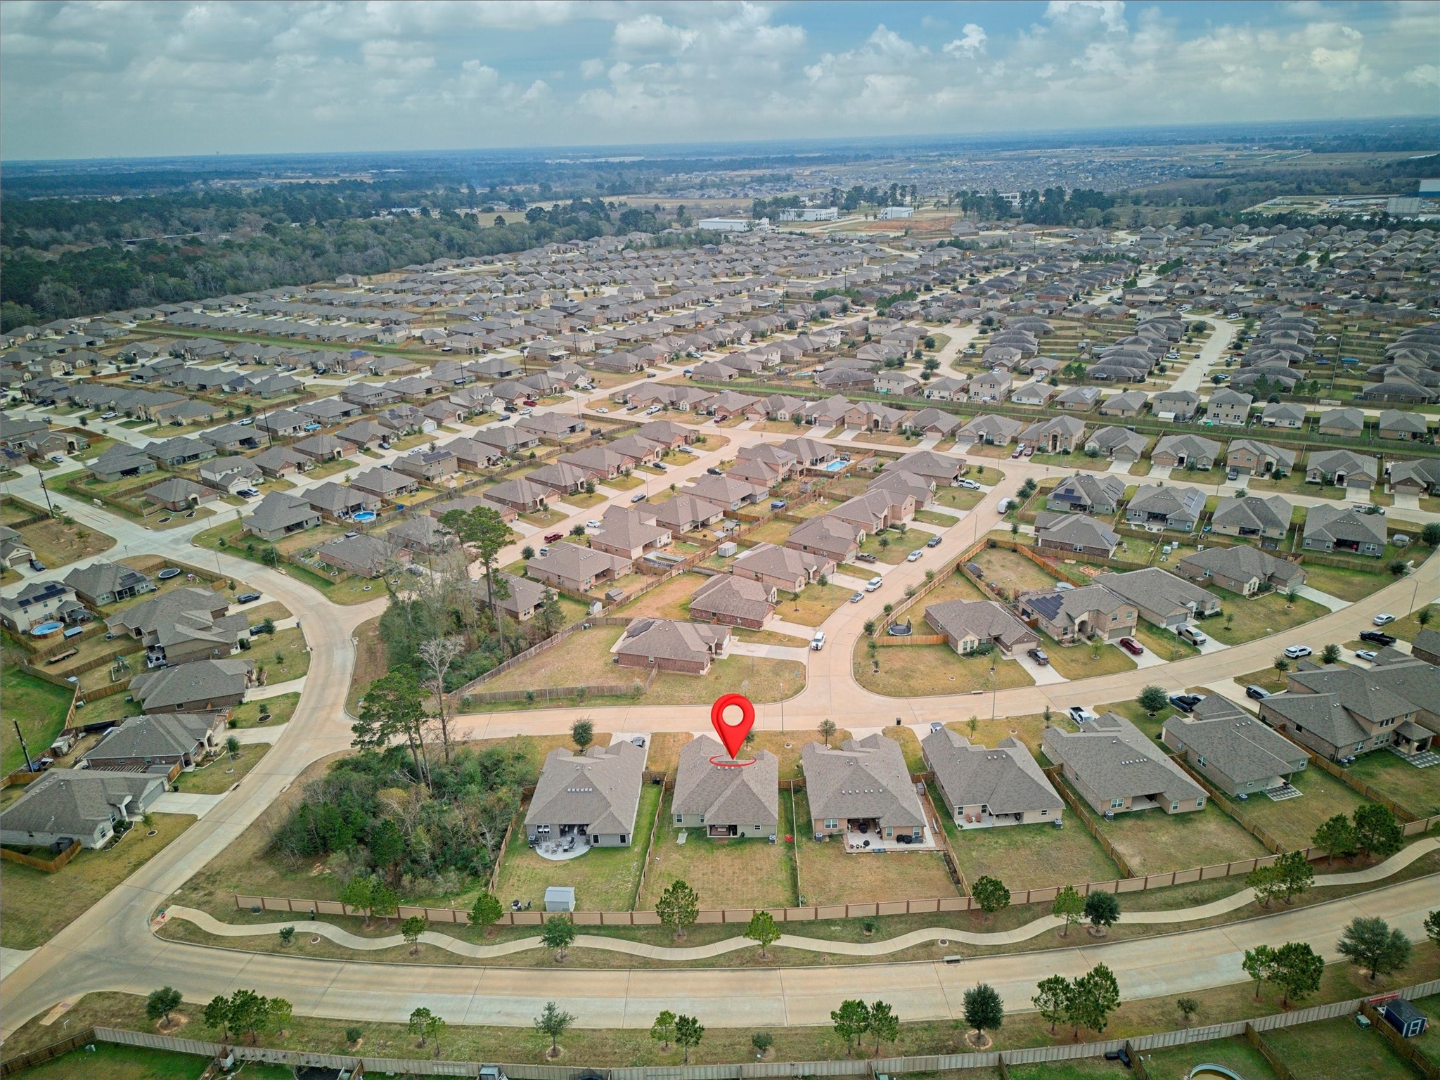
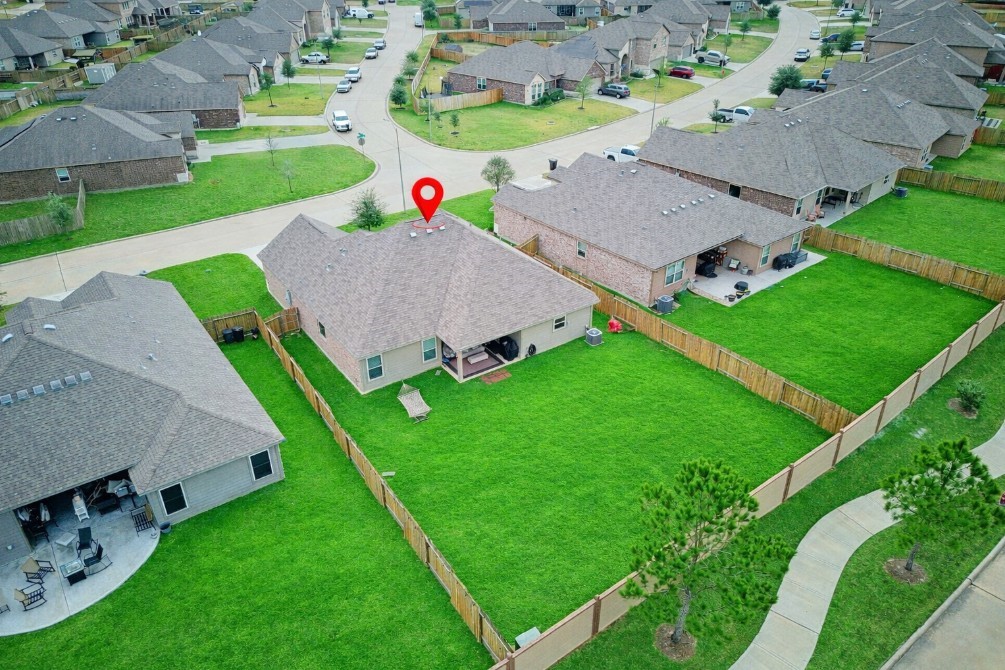
Aerial view of the Bauer Landing community, showcasing a well-planned neighborhood with winding streets, sidewalks, and well-maintained homes. Bauer Landing offers a suburban feel with convenient access to major roadways, shopping, dining, and everyday essentials. Residents enjoy a peaceful setting with nearby green spaces while remaining close to Cypress and surrounding areas. Ideal for buyers searching for a quiet neighborhood, family-friendly community, and easy access to schools and local amenities.

Description
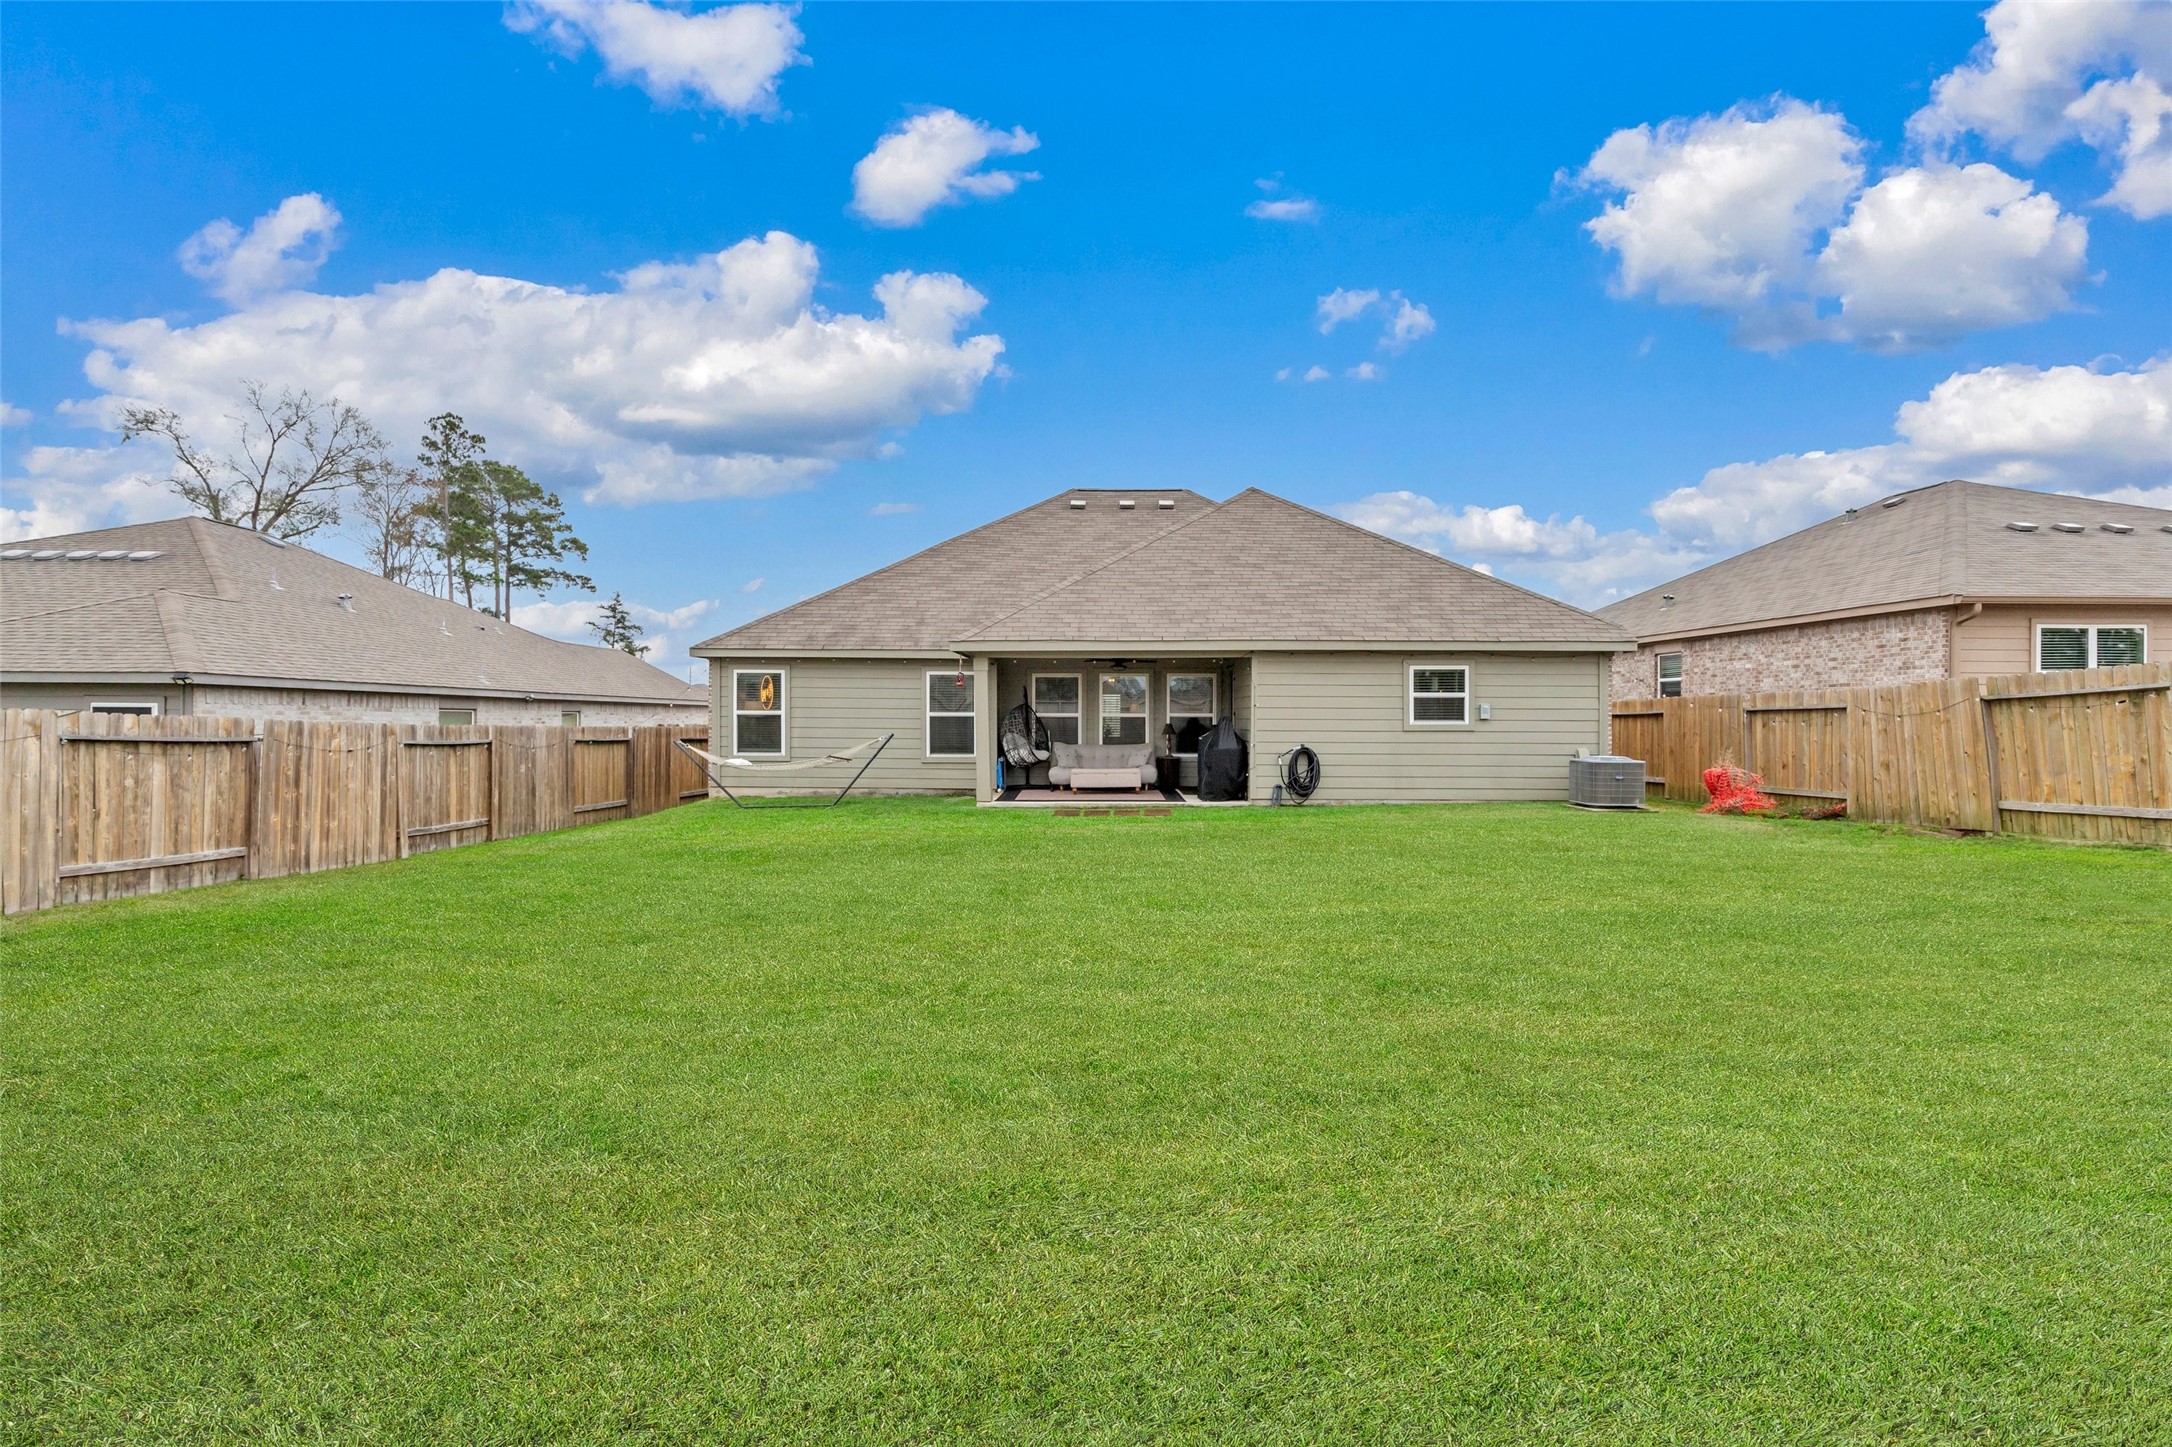
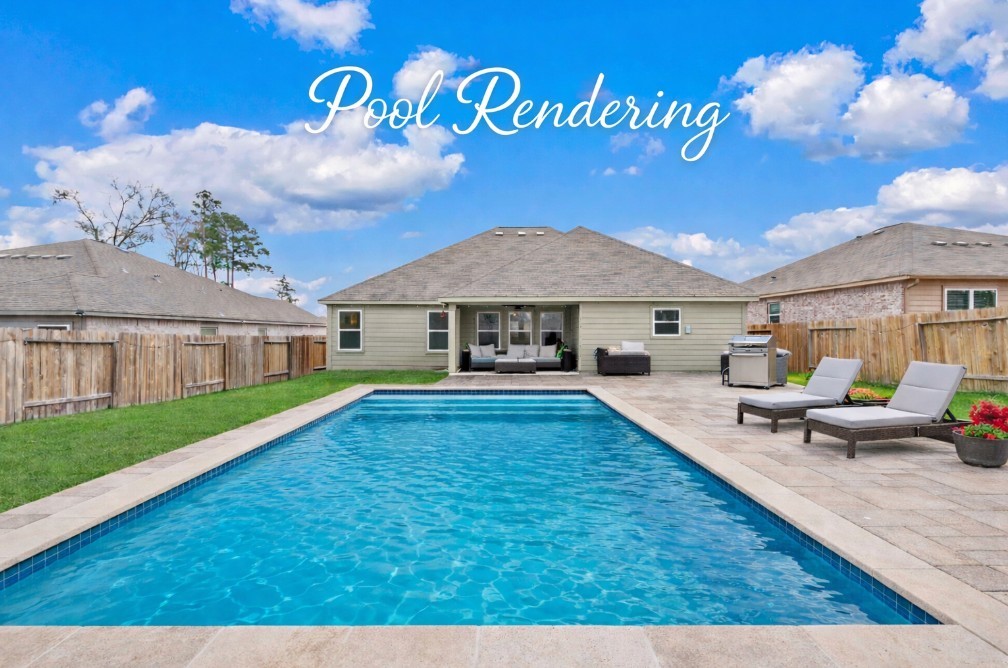
Sun-soaked open Living plus modern Comfort in Hockley’s Bauer Landing! Step inside this beautifully maintained 3-bed, 2-bath home built in 2020 with a light-filled living area perfectly designed for daily life and entertaining. Enjoy an open layout that flows from the spacious living room into the kitchen ideal for gatherings and everyday moments. The owner’s suite features a tranquil retreat with ample closet space, while the covered patio and backyard are ready for weekend grilling and outdoor enjoyment. Located just minutes from shopping, dining, and major commuter routes, this home combines modern convenience with serene suburban living. Schedule your tour today, this move-in ready gem won't last!
Details
| MLS # | 72966666 |
|---|---|
| Listing Type | For Sale |
| Style | House |
| HOA Dues | $594 |
| Sub-Type | Resale |
| Status | Active |
| Year | 2020 |
| Days On Site | 90 |
| Listing Provided By | Better Homes and Gardens Real Estate Gary Greene - Cypress | Rickey Chavez |
Features
| Bed(s) | 3 |
|---|---|
| Bath(s) | 2 Total |
| SQ Feet | 1,872 |
| Garage | 2 |
| Story(s) | 1 |
| Acreage | 0.20 |
Exterior
| Lot Features | Other, Subdivision |
|---|
Parking
| Garage Yes / No | Yes |
|---|---|
| Parking Features | Attached, Garage |
Taxes
| Tax Annual Amount | 7705 |
|---|
Area Information
| State | TX |
|---|---|
| County | Harris |
| City | Hockley |
| Zip Code | 77447 |
| Area | 35 |
| Subarea | Hockley |
| Community Name | Bauer Lndg |
| Listing VS Median (in Bauer Lndg) | |
Price: $325,000 low | high Med: $210,000 sqft: 1,872 low | high Med: 1,471 $ / sqft: $174 low | high Med: $143 On site: 90 low | high Med: 32 | |
Request a showing
Request a showing
Contact
Learn More About This Property

| State | TX |
|---|---|
| County | Harris |
| City | Hockley |
| Zip Code | 77447 |
| Area | 35 |
| Subarea | Hockley |
| Community Name | Bauer Lndg |
| Listing VS Median (in Bauer Lndg) | |
Price: $325,000 low | high Med: $210,000 sqft: 1,872 low | high Med: 1,471 $ / sqft: $174 low | high Med: $143 On site: 90 low | high Med: 32 | |
Listing Updated: August 24, 2026 at 2:45:00 PM PDT
Back to top of page 


.jpg)


18756 Stone Oak Parkway Ste 300
San Antonio, TX 78258
Email: [email protected]
San Marcos 512.214.6600 | New Braunfels 830.608.5400 | Spring Branch 830.224.8430 | Boerne 830.816.7200
Land & Ranch 210.483.7500 | Bandera 830.850.6700 | Global Luxury 210.483.5700 | Coldwell Banker Commercial Alamo City 210.483.6250
North Central San Antonio / Stone Oak 210.483.7070 | Harper Property Management 210.483.7040 | Relocation Services 210.483.7121
North West San Antonio 210.483.0000 | Laredo 956.722.4822 | Coldwell Banker Commercial International Gateway 956.937.2867
Land & Ranch 210.483.7500 | Bandera 830.850.6700 | Global Luxury 210.483.5700 | Coldwell Banker Commercial Alamo City 210.483.6250
North Central San Antonio / Stone Oak 210.483.7070 | Harper Property Management 210.483.7040 | Relocation Services 210.483.7121
North West San Antonio 210.483.0000 | Laredo 956.722.4822 | Coldwell Banker Commercial International Gateway 956.937.2867
POWERED BY