Welcome to 22402 Rue Canyon in Cinco Ranch! brick construction with dramatic gable rooflines and a striking arched window make a statement from the street. The oversized driveway leads to a two-car garage, while manicured landscaping and mature shade trees add to the home's well-established curb appeal.
Your private backyard oasis! A pebble-finish pool with an attached bubbling spa is surrounded by stamped stone decking, tropical banana palms, and a covered patio with seating area — perfect for entertaining or unwinding after a long day.
Character starts at the front door. A brick archway wrapped in climbing greenery creates a storybook entrance, while vibrant seasonal blooms line the walkway.
Inviting foyer features wood-look flooring, crown molding, and an open staircase — a warm first impression that flows seamlessly into the main living space.
Open-concept living space centered around a stacked-stone gas fireplace. The seamless flow into the kitchen — complete with a breakfast bar, stainless gas cooktop, and abundant counter space — makes this the perfect layout for both everyday living and entertaining.
Charming eat-in dining area with pendant lighting, chair-rail trim, and a large window overlooking mature greenery—perfect for casual meals.
Versatile open room with wood-look flooring, dual pendant lights, and a large window offering natural light—ideal for dining or a home office.
Updated kitchen features quartz countertops, stainless double ovens and microwave, subway tile backsplash, and large pantry.
Open kitchen with many workspaces, stainless steel appliances, and glass-front cabinets flows effortlessly into the breakfast area beyond.
Chef's kitchen with stainless gas cooktop, built-in oven/microwave, quartzite counters & custom cream cabinetry with gold hardware.
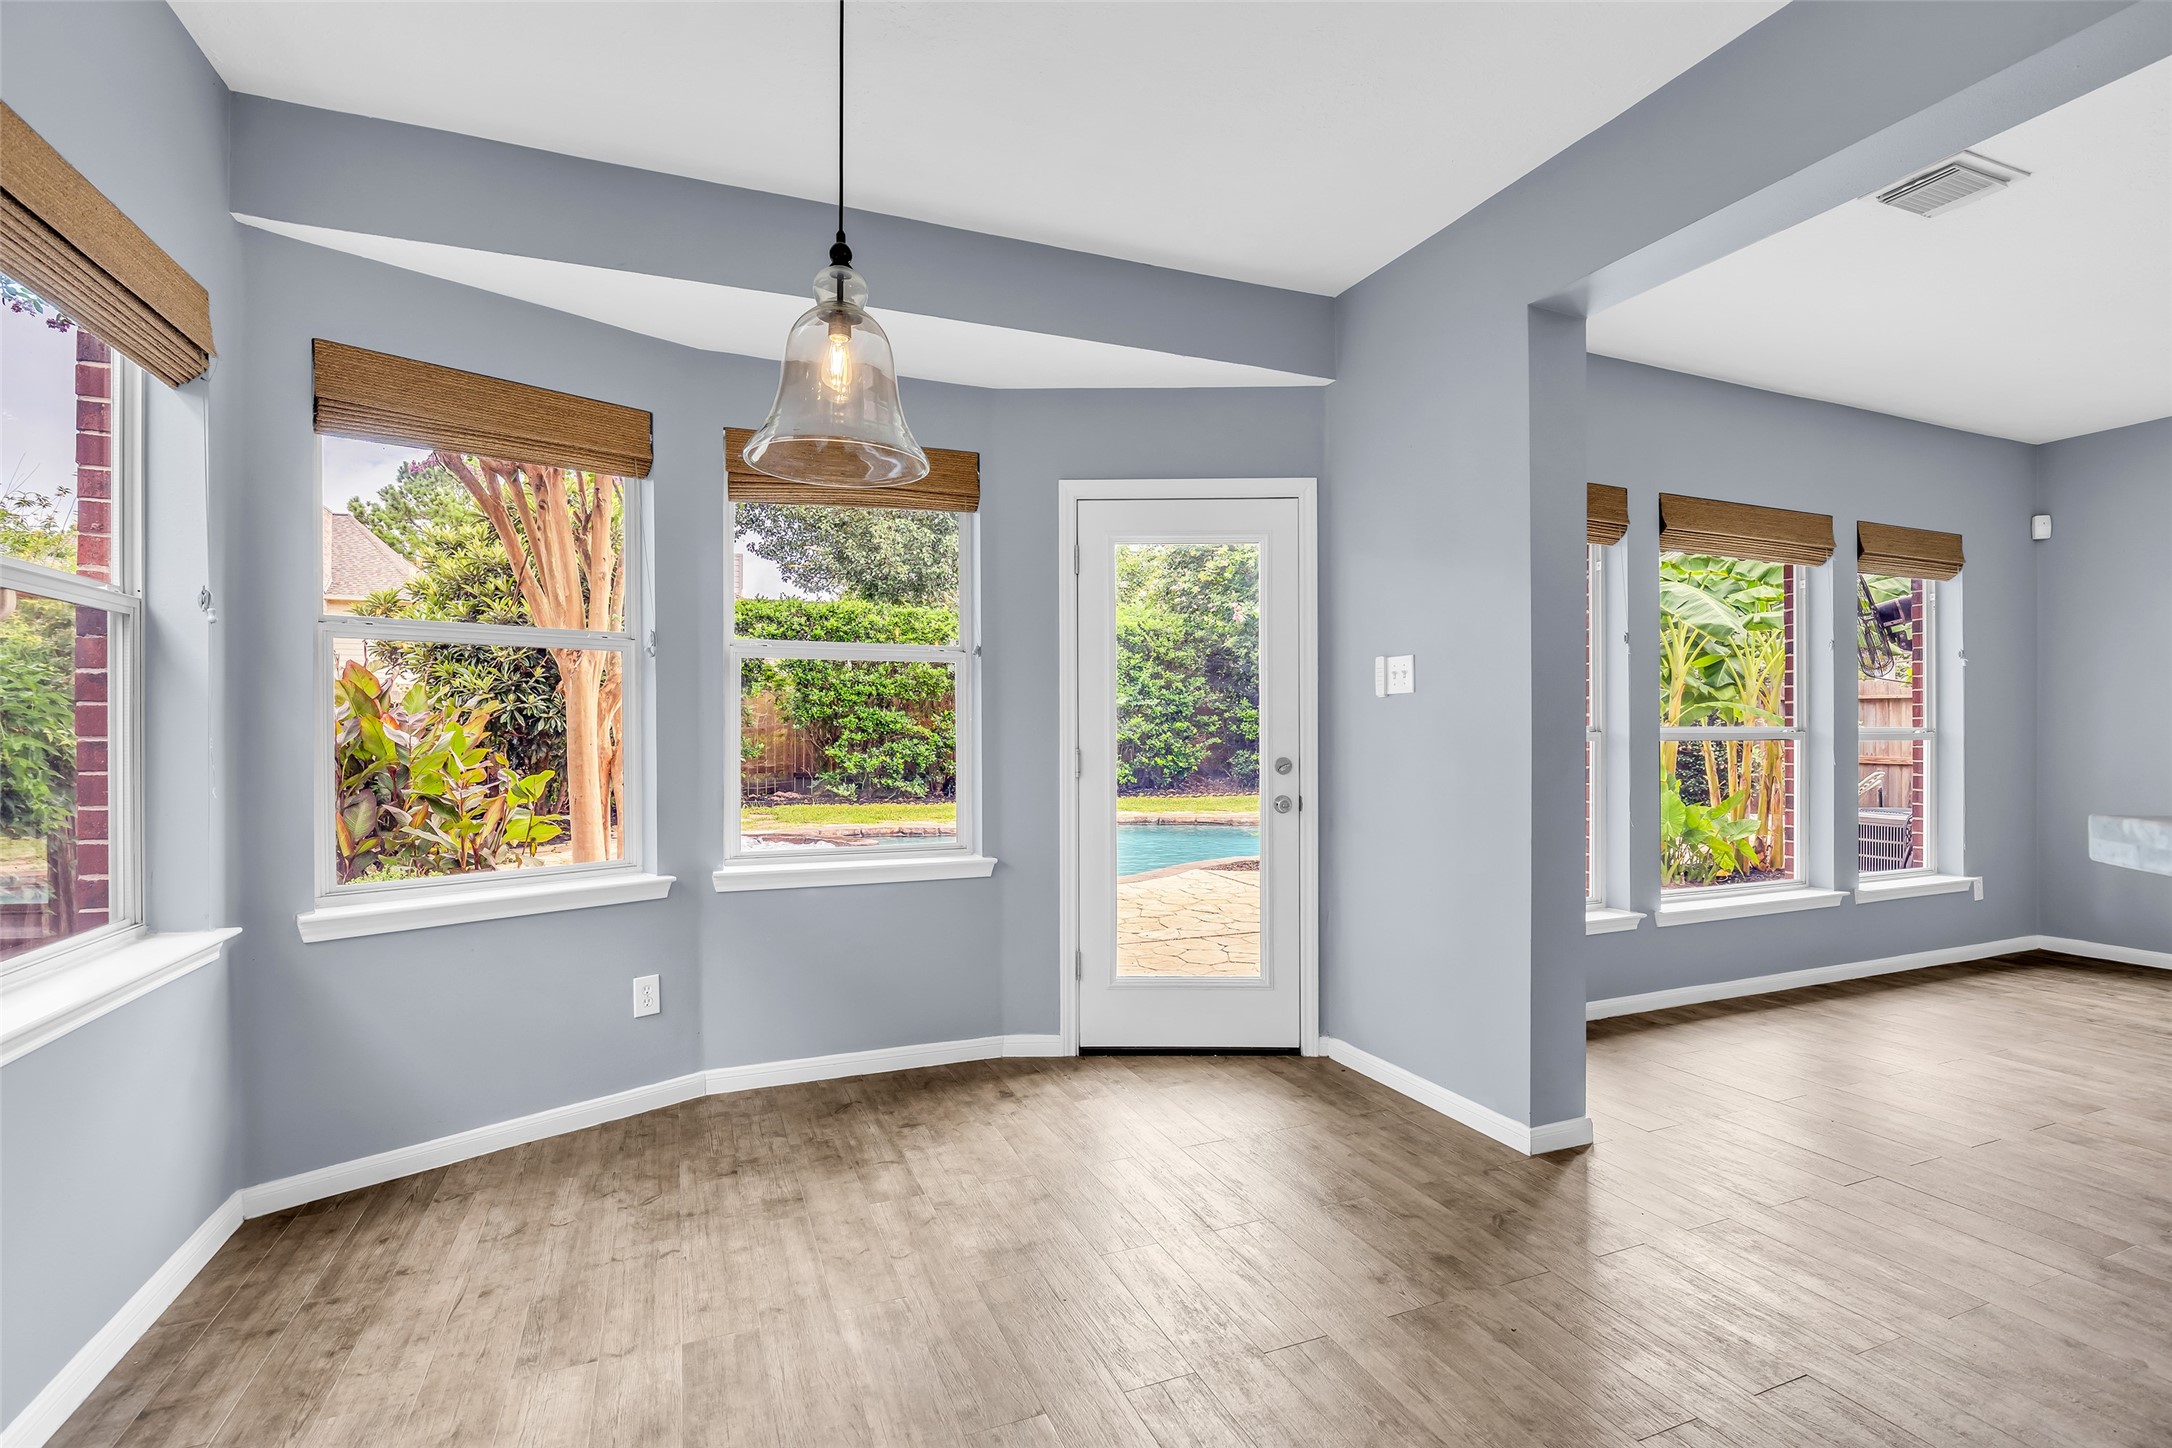
Another look at the light-filled breakfast area, showcasing the kitchen's glass-front cabinetry and tiled backsplash. Large windows on two walls flood the space with natural light and overlook the private backyard.
A curved bay of windows and a private door lead straight out to the pool patio, making indoor-outdoor entertaining effortless.
Flexible living space flows seamlessly into the kitchen and breakfast area beyond, with wood-look tile flooring throughout for easy upkeep.
Wall of windows floods this living area with light while framing lush banana plants and greenery just outside—a seamless indoor-outdoor connection.
A stacked-stone fireplace anchor this bright living space, with wood-look tile flooring and an open view toward the staircase and hallway. The hallway leads to the powder bathroom and primary bedroom and ensuite bathroom.
Generous sightlines connect the living room to the kitchen and breakfast nook, with a trio of windows overlooking the sparkling pool beyond.
A classic stone fireplace pairs with oversized windows framing the backyard pool and hot tub—ideal for relaxing evenings by the fire or the water.
This central living space offers views into the front entry, side hallway, and backyard pool area, showcasing the home's easy flow between rooms.
Another look at the light-filled breakfast area, showcasing the kitchen's glass-front cabinetry and tiled backsplash. Triple windows on two walls flood the space with natural light and overlook the private, hedge-lined backyard.
Spacious primary suite with vaulted ceilings, a ceiling fan, and a large window framing serene garden and pool views.
A generous walk-in closet with built-in shelving provides ample storage just off the primary room.
Relax in the deep soaking tub or separate, glass-enclosed shower, both framed by tile finishes, with a dual-sink vanity offering everyday convenience.
Dual vanities with white cabinetry, updated lighting, and neutral tile flooring offer plenty of counter space and storage for a comfortable start to the day.
A charming architectural niche and chandelier add character to this upstairs landing, which opens into a bright secondary bedroom.
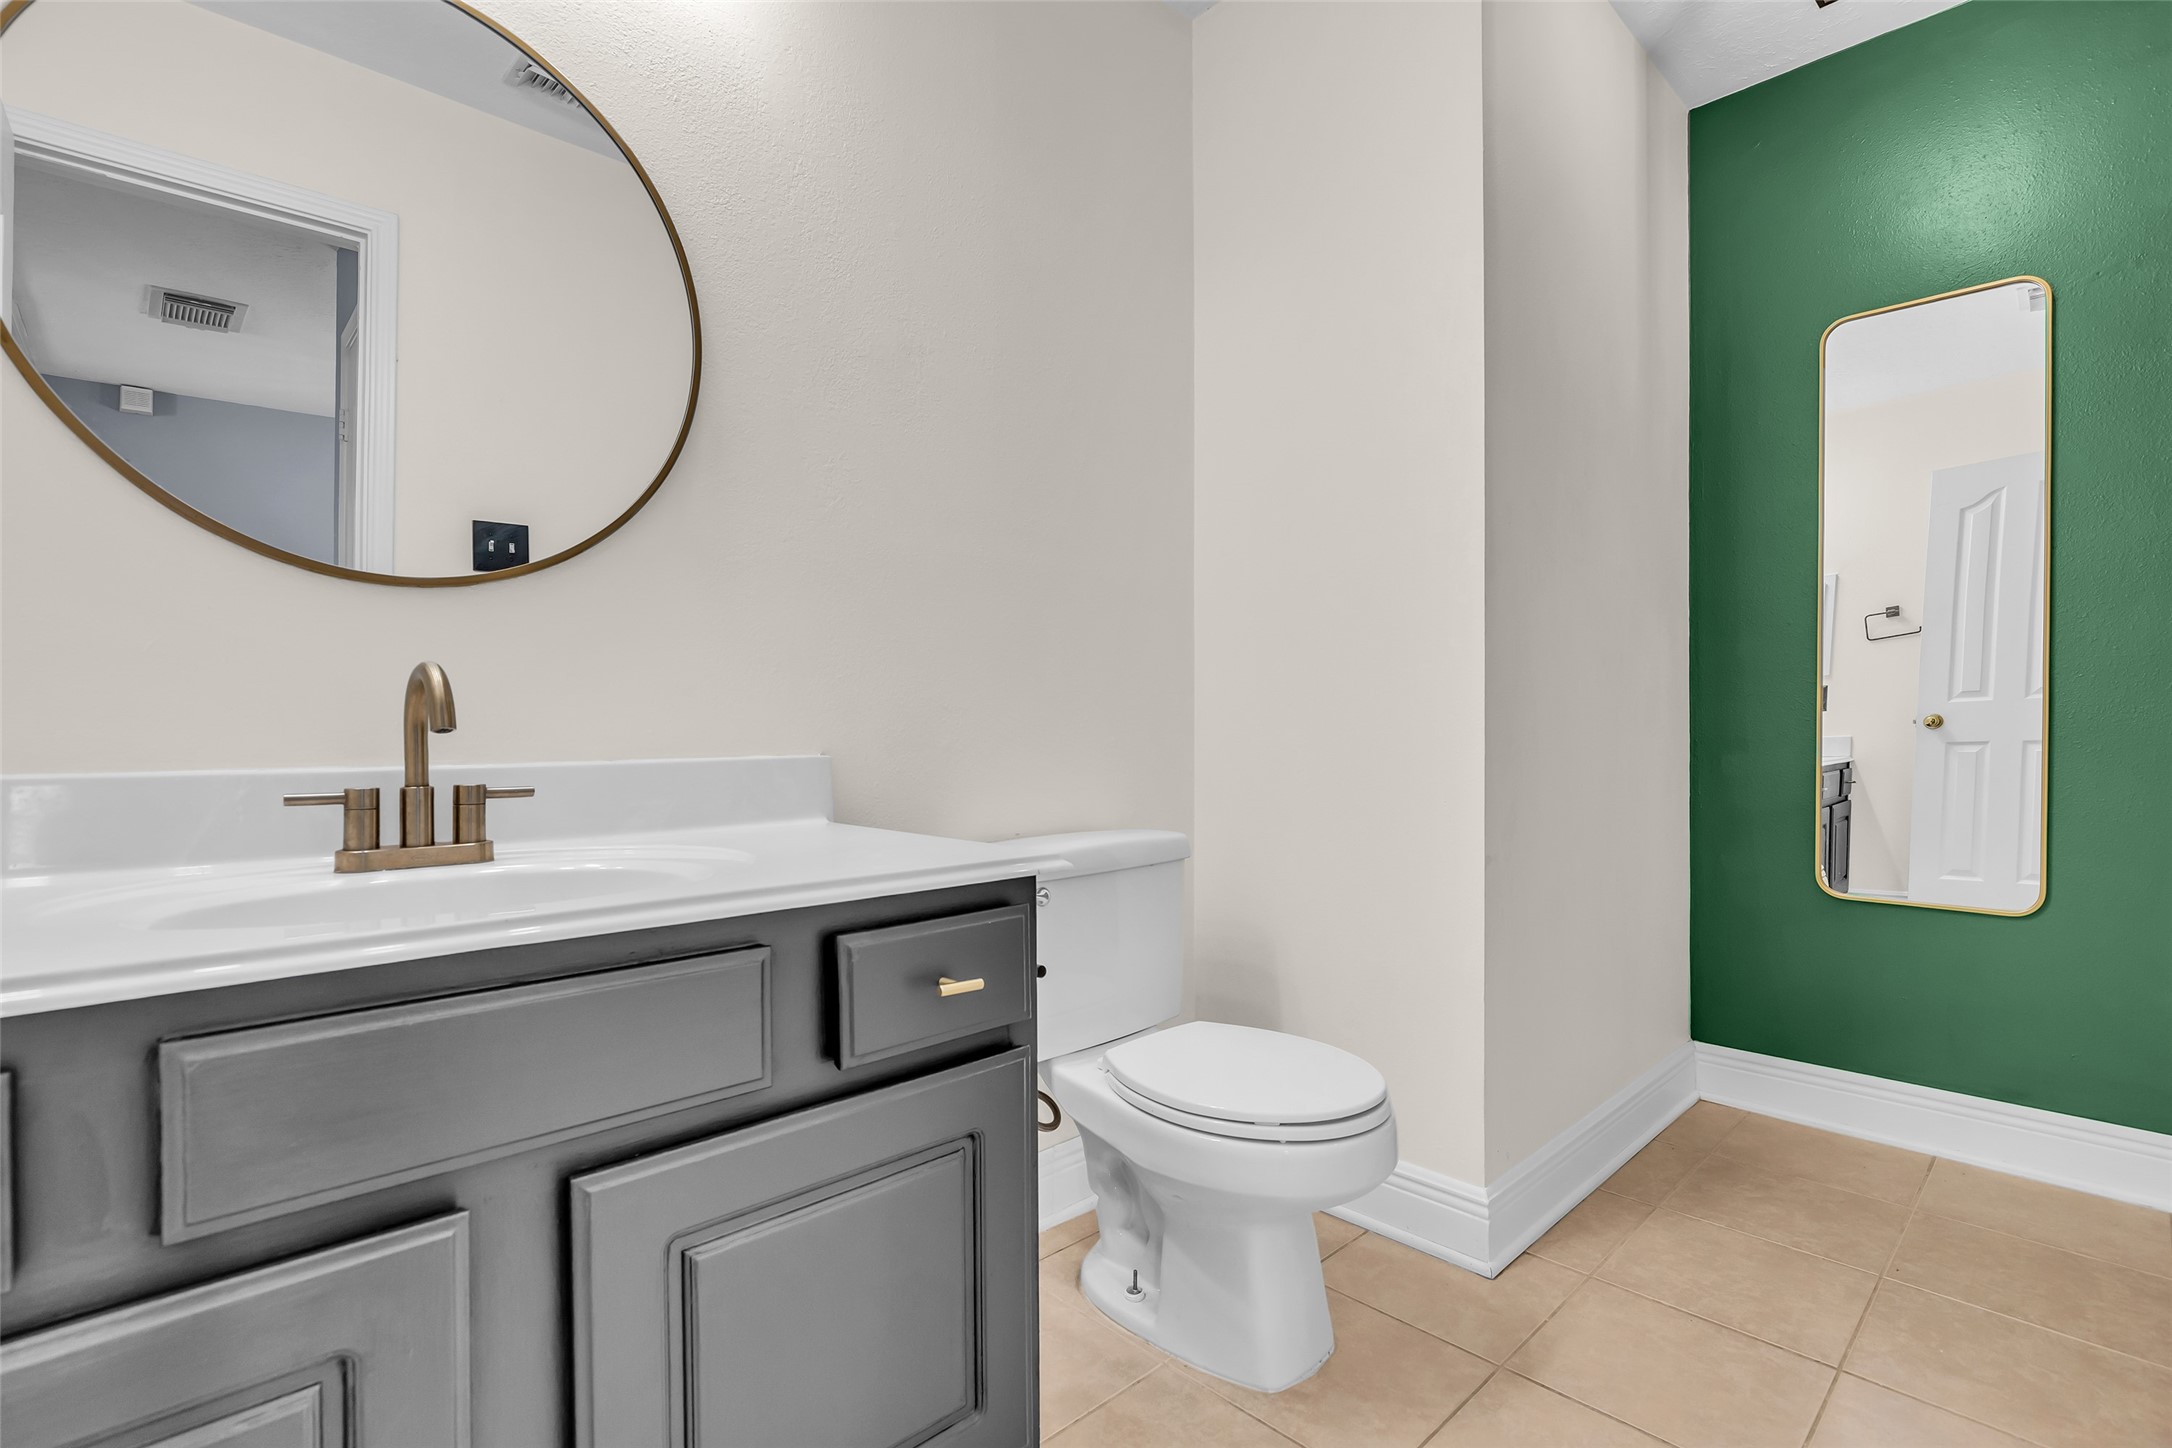
A stylish secondary upstairs bathroom featuring a bold emerald accent wall and modern brass fixtures. The vanity, with a fresh gray finish, pairs beautifully with the round brass-framed mirror, offering a designer touch that today's buyers love.
High ceilings and a striking arched window bring in abundant natural light, creating an elegant focal point in this spacious upstairs bedroom overlooking the front yard.
Neutral paint, wood-look flooring, and a ceiling fan create a comfortable, move-in-ready space with natural light from a large window in one of the three secondary bedrooms upstairs.
Vaulted ceiling, ceiling fan, and wood-look flooring give this secondary bedroom an airy, updated feel with plenty of natural light.
Expansive stamped concrete patio offers ample room for outdoor dining and lounging, framed by privacy Hawthorne hedges, banana trees, and mature shade trees.
Tropical banana trees and a flowering crepe myrtle frame this resort-style pool and spa, with covered patio seating just steps from the back door.
This freeform pool features a bubbling spa and generous stamped concrete decking, all framed by mature shade trees and blooming crepe myrtle.
Resort-style pool & raised spa surrounded by flowering trees and lush green space.
A quiet bistro seating area overlooks the spa and pool, tucked among mature banana trees and privacy Hawthorne hedges.
Shaded poolside lounge nestled among tropical banana trees — a private backyard retreat.
Classic red brick facade with ivy-covered entry, twin gables, and a well-manicured lawn—striking curb appeal that welcomes buyers home.
Classic brick elevation with an arched picture window and charming ivy-covered entry. Mature red oak trees and lush, professionally maintained landscaping frame the home.
Peaceful, tree-canopied green space with paved walking path — a scenic community setting just moments from home.
Community playground just steps away in the culdesac. Multi-level play structure, swings, and shaded seating make this a family favorite amenity.
 Price Reduced Listing









.jpg)

