
2240 Altiplano,San Antonio, TX 78245
San Antonio, TX 78245




Description
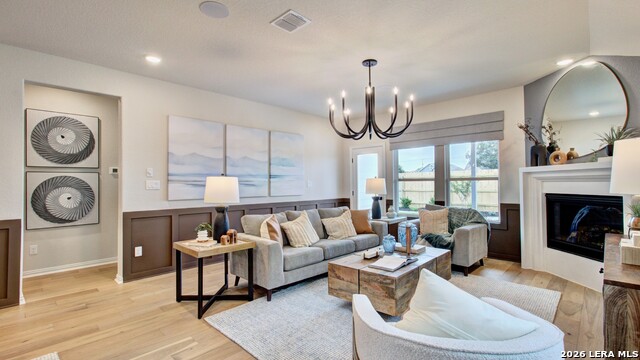
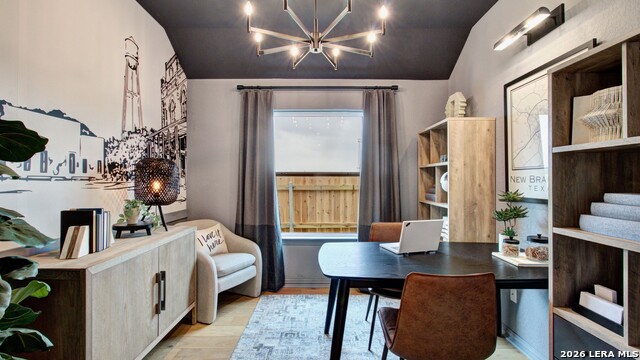
The Fiji offers modern open-concept living with plenty of flexible spaces to fit your lifestyle. Designed for both comfort and convenience, this thoughtfully upgraded single-story home combines a functional layout with elevated finishes and some of the nicest hillside views in the community. Main Living Areas: An inviting foyer leads into the open kitchen, dining room, and great room, creating an ideal space for entertaining. The kitchen is enhanced with upgraded built-in appliances, including a gas cooktop, while the dining area features custom cabinetry with upper and lower cabinets and countertops for added storage and functionality. An 8-foot front door and 8-foot interior doors throughout the home complement the tall ceilings and create an open, elevated feel. At the garage entry, a convenient drop-zone locker provides an organized space for everyday essentials. The covered patio extends the living space outdoors, offering a comfortable place to relax and take in the beautiful hillside surroundings. Bedrooms & Bathrooms: The private primary suite has been extended by 54 square feet, providing additional room to relax and unwind. The spa-inspired primary bath features a mud pan shower with a built-in shower seat, creating a comfortable and functional retreat. Two additional bedrooms provide comfortable accommodations, while the flex space has been transformed into a dedicated study with two glass doors, offering a private and stylish workspace. With its 8-foot doors, upgraded kitchen and dining features, expanded primary suite, enhanced primary bath, dedicated study, and exceptional hillside views, this Fiji offers a carefully selected combination of style, functionality, and everyday comfort.
Details
| MLS # | 2007836 |
|---|---|
| Listing Type | For Sale |
| Style | House |
| Status | Active |
| Year | 2026 |
| Days On Site | 19 |
| Listing Provided By | DRB Group Realty, LLC | Chaquia Thomas |
Features
| Bed(s) | 3 |
|---|---|
| Bath(s) | 2 Total |
| SQ Feet | 2,010 |
| Garage | 2 |
| Story(s) | 1 |
| Acreage | 0.12 |
Interior
| Interior | One Living Area, Eat-In Kitchen, Island Kitchen, Secondary Bedroom Down, Open Floor Plan, Laundry Main Level, Walk in Closets |
|---|---|
| Heating | Central |
| Heating Fuel | Natural Gas |
| Fireplace | Not Applicable |
Exterior
| Exterior | 4 Sides Masonry |
|---|---|
| Exterior Features | Sprinkler System |
| Roof | Composition |
| Foundation | Slab |
Parking
| Garage Parking | Two Car Garage |
|---|
Utilities
| Waterorsewer | Water System, Sewer System |
|---|
Taxes
| Taxed By Mltpl Counties | No |
|---|---|
| Total Tax | 916.9 |
Area Information
| State | TX |
|---|---|
| County | Bexar |
| City | San Antonio |
| Zip Code | 78245 |
| Area | Bexar |
| Community Name | PROMINENCE |
| School District | Medina Valley I.S.D. |
| Elementary School | Ladera |
| High School | Medina Valley |
| Listing VS Median (in PROMINENCE) | |
Price: $427,990 low | high Med: $450,315 sqft: 2,010 low | high Med: 2,052 $ / sqft: $213 low | high Med: $219 On site: 19 low | high Med: 42 | |
Market Activity 78245
Request a showing
Request a showing
Contact
Learn More About This Property

| State | TX |
|---|---|
| County | Bexar |
| City | San Antonio |
| Zip Code | 78245 |
| Area | Bexar |
| Community Name | PROMINENCE |
| School District | Medina Valley I.S.D. |
| Elementary School | Ladera |
| High School | Medina Valley |
| Listing VS Median (in PROMINENCE) | |
Price: $427,990 low | high Med: $450,315 sqft: 2,010 low | high Med: 2,052 $ / sqft: $213 low | high Med: $219 On site: 19 low | high Med: 42 | |


.jpg)

Land & Ranch 210.483.7500 | Bandera 830.850.6700 | Global Luxury 210.483.5700 | Coldwell Banker Commercial Alamo City 210.483.6250
North Central San Antonio / Stone Oak 210.483.7070 | Harper Property Management 210.483.7040 | Relocation Services 210.483.7121
North West San Antonio 210.483.0000 | Laredo 956.722.4822 | Coldwell Banker Commercial International Gateway 956.937.2867
