

Description
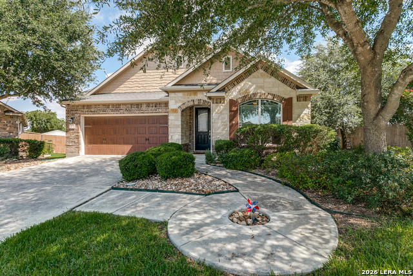
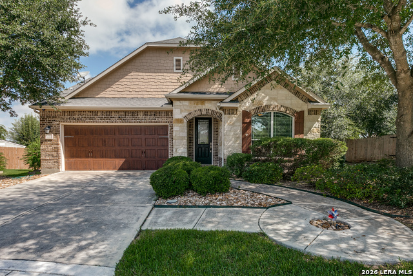
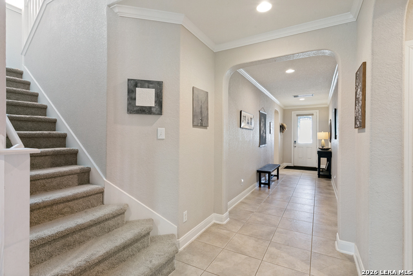
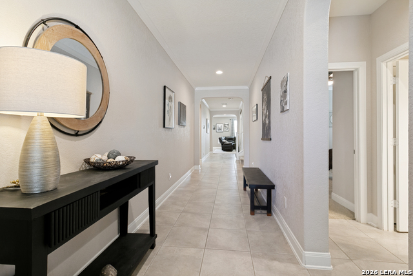
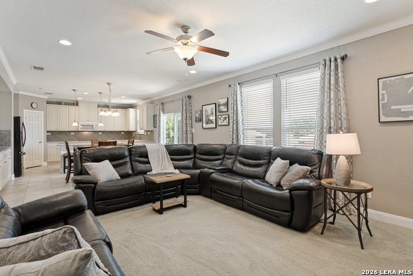
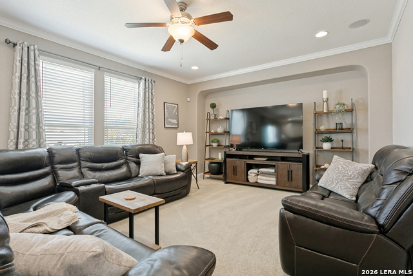
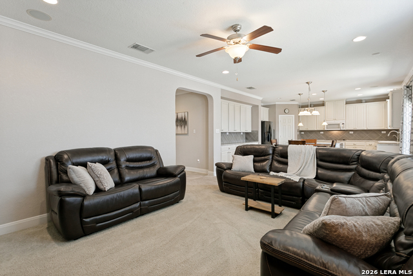
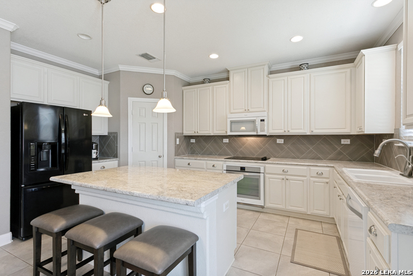
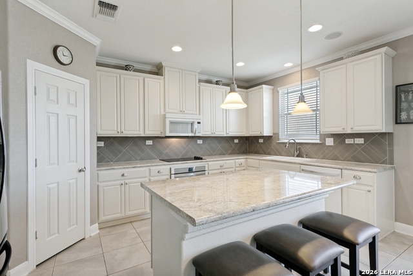
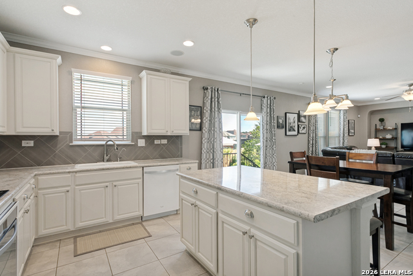
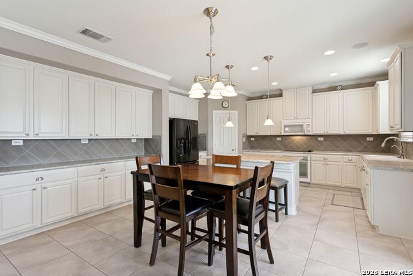
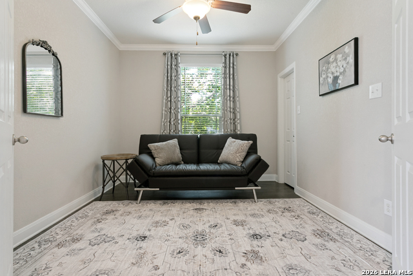
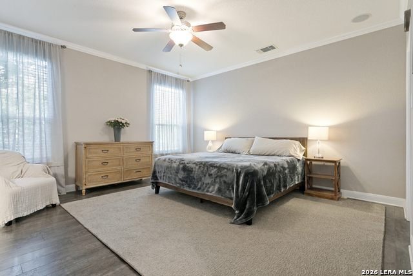
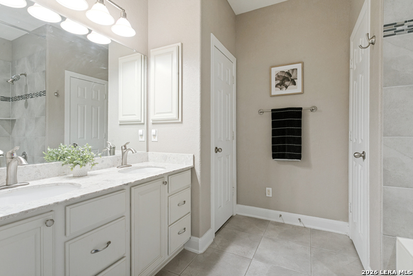
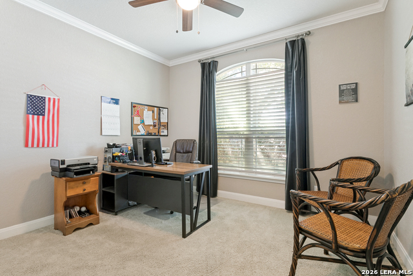
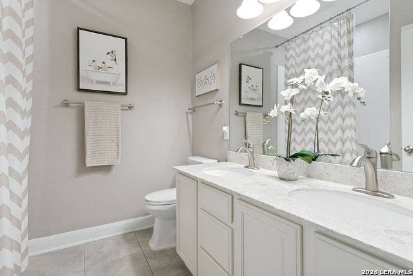
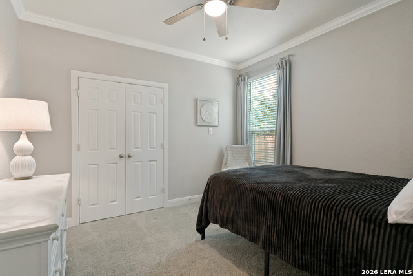
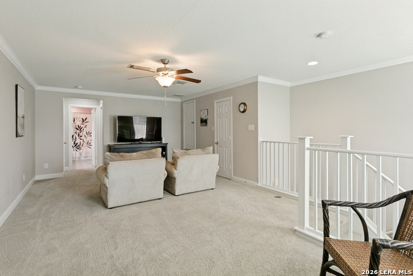
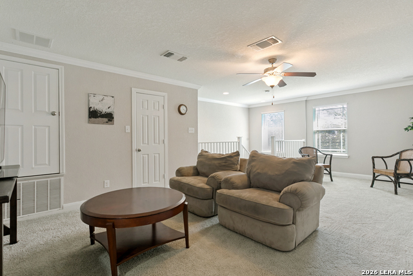
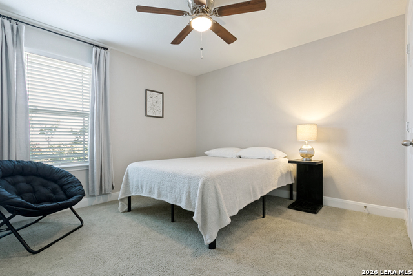
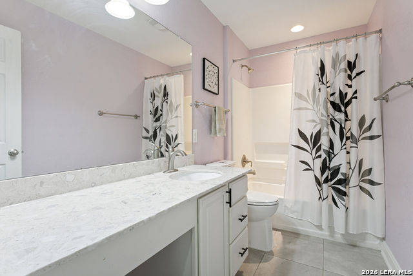
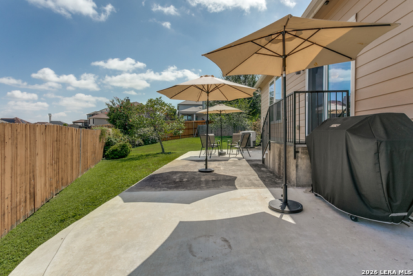
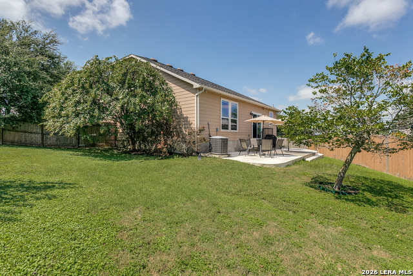
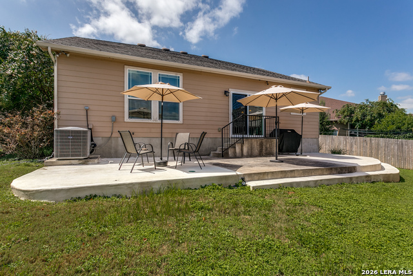
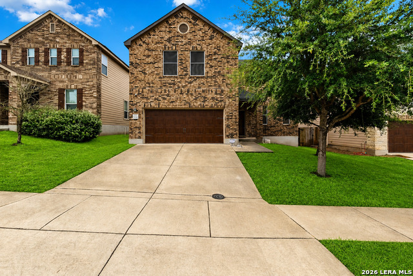
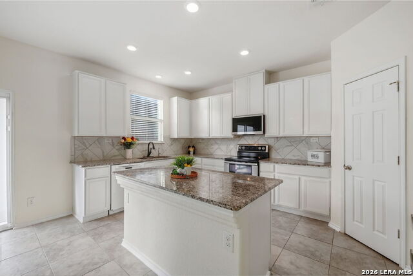
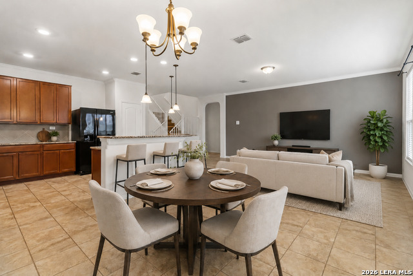
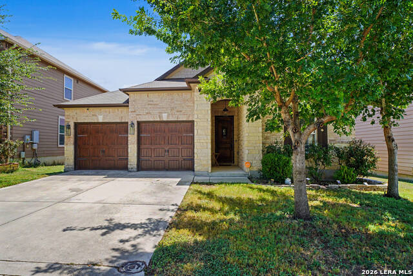
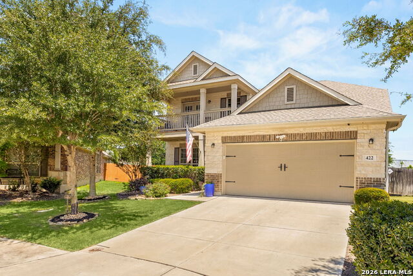
Situated on an oversized .22-acre cul-de-sac lot, this well-designed 4-bedroom, 3-bath home offers the space and flexibility today's buyers are looking for. With three bedrooms conveniently located on the main level, the floor plan is ideal for a variety of living arrangements. The open-concept layout centers around a spacious kitchen featuring abundant cabinet storage, generous counter space, and an extended serving area that's perfect for a coffee bar, buffet, or entertaining. The kitchen flows seamlessly into the living area, creating an inviting space for gathering with family and friends. A versatile flex room can be used as a formal dining room, home office, playroom, or hobby space-whatever best fits your lifestyle. Upstairs, you'll find a spacious loft that's perfect for a second living area or game room, along with a private fourth bedroom and full bath-an ideal setup for guests, older children, or multigenerational living. The primary suite offers a relaxing retreat with a spacious bath featuring a tub and shower combination, along with plenty of room to start and end your day comfortably. Step outside to the extended patio overlooking the spacious backyard, offering plenty of room for entertaining, grilling, or simply enjoying one of the larger lots in the neighborhood. Conveniently located just minutes from Randolph Air Force Base, Cibolo's charming Main Street, shopping, dining, and parks, this home is also zoned to the highly sought-after Schertz-Cibolo-Universal City ISD.
Details
| MLS # | 2006553 |
|---|---|
| Listing Type | For Sale |
| Style | House |
| Status | Active |
| Year | 2013 |
| Days On Site | 23 |
| Listing Provided By | eXp Realty | Jennifer Classy |
Features
| Bed(s) | 4 |
|---|---|
| Bath(s) | 3 Total |
| SQ Feet | 2,652 |
| Garage | 2 |
| Story(s) | 2 |
| Acreage | 0.22 |
Interior
| Interior | Two Living Area, Liv/Din Combo, Eat-In Kitchen, Two Eating Areas, Island Kitchen, Breakfast Bar, Walk-In Pantry, Study/Library, Game Room, Loft, Utility Room Inside, High Ceilings, Open Floor Plan, Cable TV Available, High Speed Internet, Laundry Main Level, Telephone, Walk in Closets, Attic - Pull Down Stairs |
|---|---|
| Heating | Central |
| Heating Fuel | Electric |
| Fireplace | Not Applicable |
| Number Of Fireplaces | 0 |
Exterior
| Exterior | Brick, Stone/Rock, Siding |
|---|---|
| Exterior Features | Patio Slab, Privacy Fence, Double Pane Windows, Mature Trees |
| Roof | Composition |
| Foundation | Slab |
Parking
| Garage Parking | Two Car Garage, Attached |
|---|
Utilities
| Waterorsewer | Water System, City |
|---|
Taxes
| Tax Property Id | 1G3828100121000000 |
|---|---|
| Taxed By Mltpl Counties | No |
| Total Tax | 6455.05 |
Area Information
| State | TX |
|---|---|
| County | Guadalupe |
| City | Cibolo |
| Zip Code | 78108 |
| Area | Guadalupe |
| Community Name | LANDMARK POINTE GUADALUPE CO |
| School District | Schertz-Cibolo-Universal City IS |
| Elementary School | CIBOLO VALLEY |
| High School | Byron Steele High |
| Listing VS Median (in LANDMARK POINTE GUADALUPE CO) | |
Price: $359,000 low | high Med: $339,990 sqft: 2,652 low | high Med: 2,652 $ / sqft: $135 low | high Med: $128 On site: 23 low | high Med: 114 | |
Market Activity 78108
Request a showing
Request a showing
Contact
Learn More About This Property

| State | TX |
|---|---|
| County | Guadalupe |
| City | Cibolo |
| Zip Code | 78108 |
| Area | Guadalupe |
| Community Name | LANDMARK POINTE GUADALUPE CO |
| School District | Schertz-Cibolo-Universal City IS |
| Elementary School | CIBOLO VALLEY |
| High School | Byron Steele High |
| Listing VS Median (in LANDMARK POINTE GUADALUPE CO) | |
Price: $359,000 low | high Med: $339,990 sqft: 2,652 low | high Med: 2,652 $ / sqft: $135 low | high Med: $128 On site: 23 low | high Med: 114 | |


.jpg)

Land & Ranch 210.483.7500 | Bandera 830.850.6700 | Global Luxury 210.483.5700 | Coldwell Banker Commercial Alamo City 210.483.6250
North Central San Antonio / Stone Oak 210.483.7070 | Harper Property Management 210.483.7040 | Relocation Services 210.483.7121
North West San Antonio 210.483.0000 | Laredo 956.722.4822 | Coldwell Banker Commercial International Gateway 956.937.2867
