 Price Reduced Listing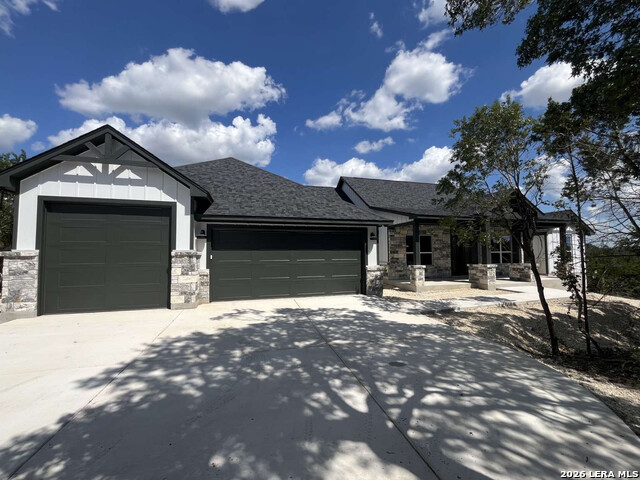



Description
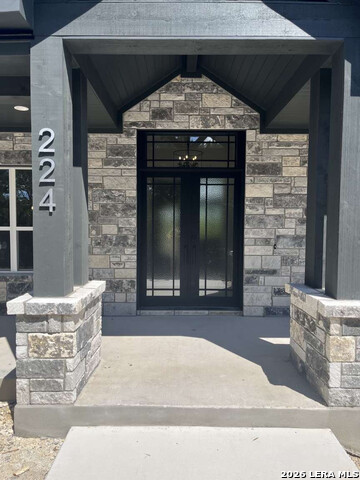
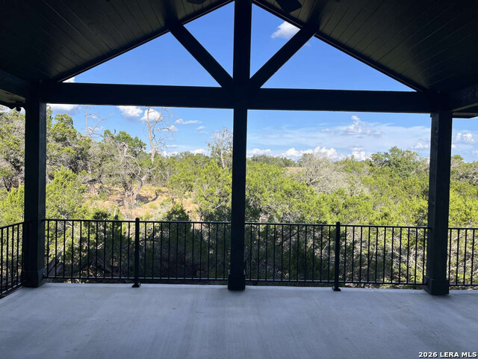
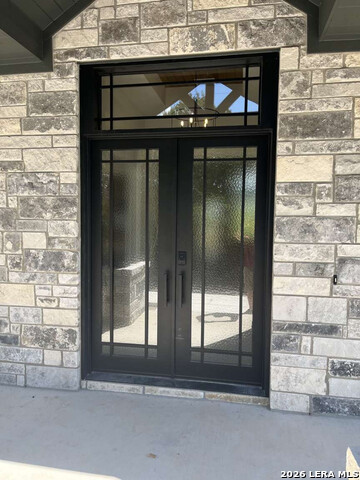
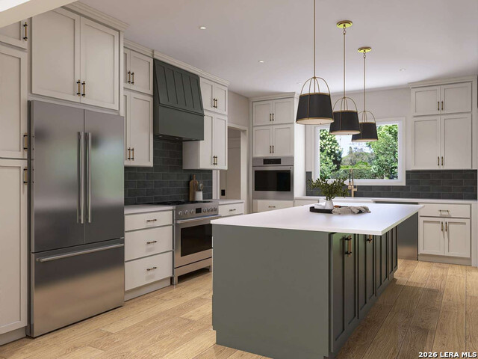
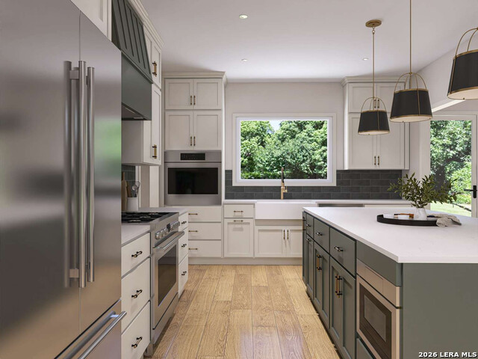
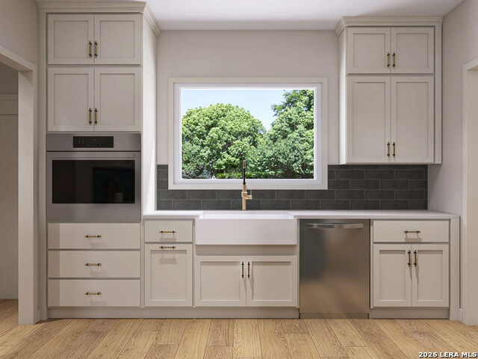
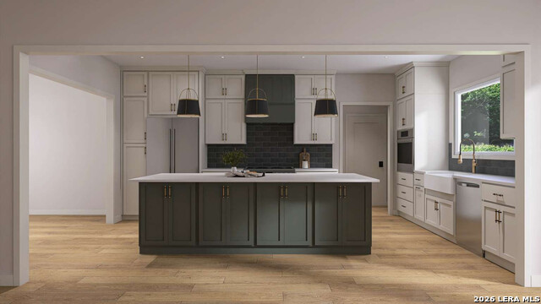
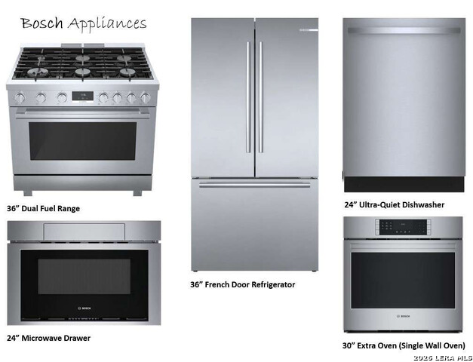
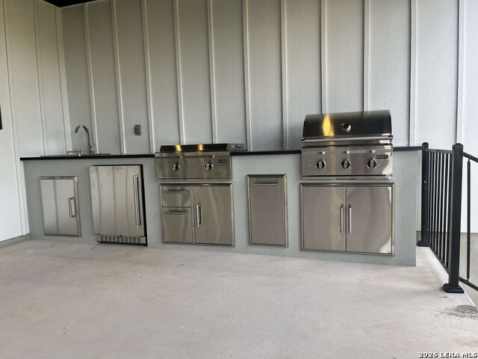
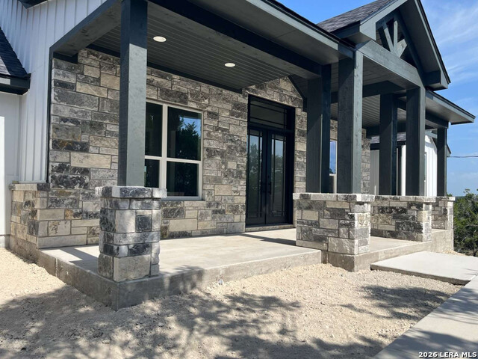
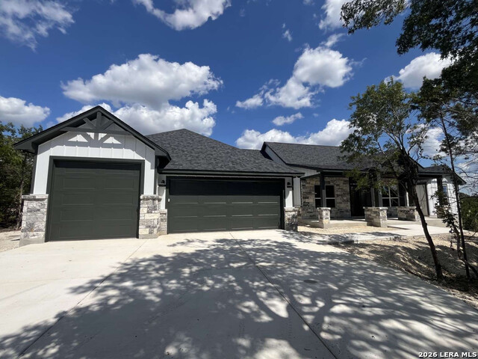
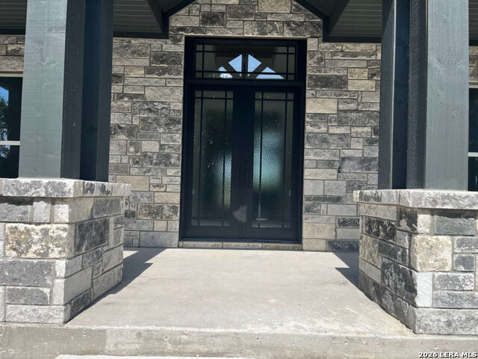
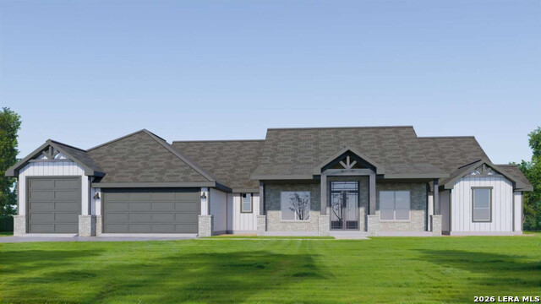
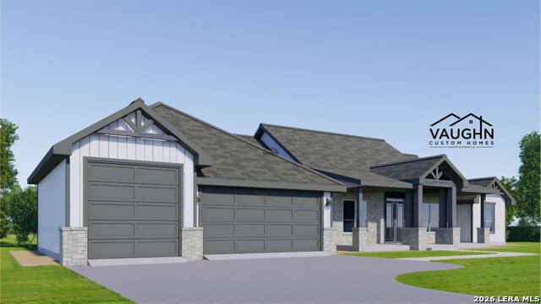
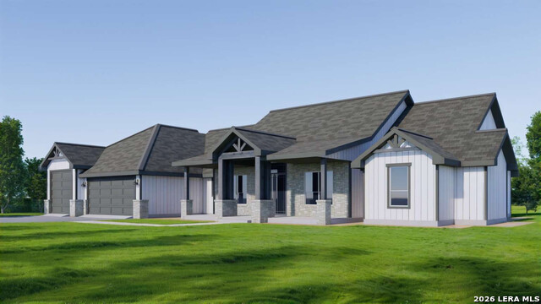
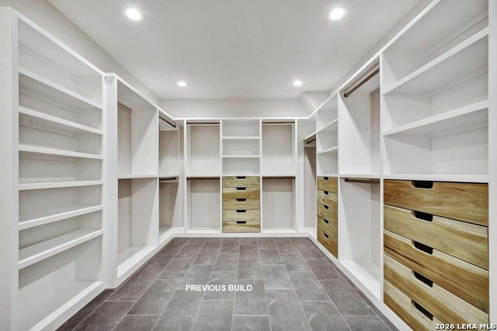
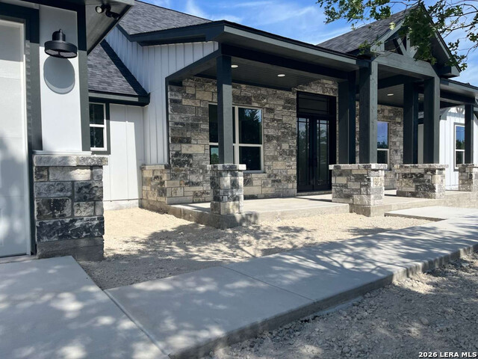
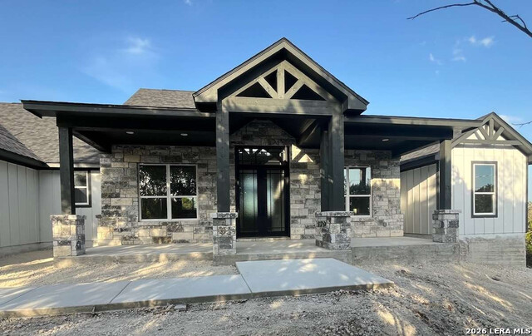
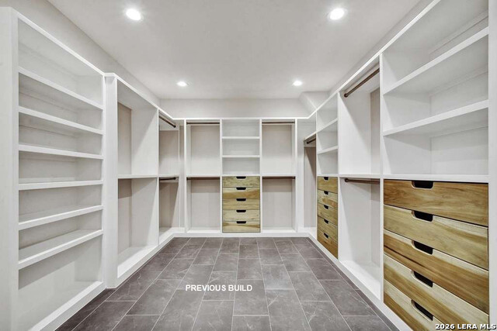
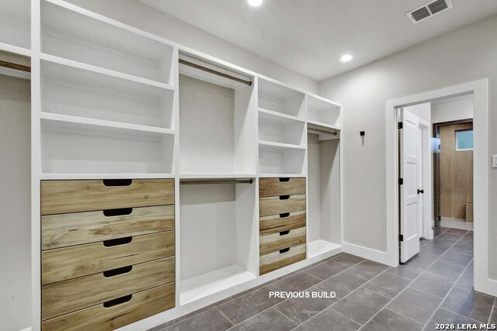
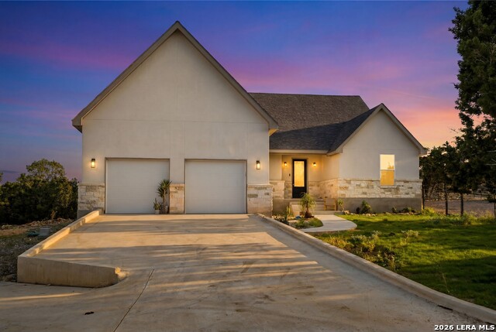
** Late August Move-In! ** Stunning custom home will be professionally staged soon - with professional photos - and is now available on a private and expansive 1-acre lot in the gated Summit Estates community! Transitional design with classic Modern Farmhouse and Craftsman influences. Huge front porch (8-foot depth!) with breathtaking 10'x6' wrought-iron entry doors custom designed for this house! Need a Multi-Generational floor plan? The second en-suite with covered private access to exterior gives you maximum flexibility - including use for short-term rentals! Over 1,050/SF of garage space includes a huge 449/SF insulated bay with 10' x 10' insulated door that is big enough for a big boat or even some RVs! Pre-wired for a mini-split so you can make it the workshop of your dreams! Do you love - LOVE - outdoor living? Well how about a 651/SF vaulted rear covered patio with a full outdoor kitchen that includes LP gas grill, flattop griddle, fridge and sink? Done! Interior space includes 8-foot doors, 2-story windows, floor-to-ceiling fireplace, floor-to-ceiling custom cabinets in kitchen, quartz countertops, HUGE pantry and bench cubbies with quartz counters, too! Ample storage throughout with furniture-grade custom drawers in HUGE primary closet, laundry room with sink AND pre-plumbed for freezer or fridge - with lots of extra cabinets and quartz countertops! Bosch appliances in kitchen include a 36-inch LP gas range and french-door fridge. Engineered Texas Smoke hardwood flooring (9.5-inch planks!) in dry areas with designer tile in wet areas. Included 4 baths, 4 bedrooms PLUS a separate den with double french doors! This is your opportunity to own a stunning and thoughtfully-designed custom home without the wait. (Renderings are subject to artistic interpretations)
Details
| MLS # | 1963259 |
|---|---|
| Listing Type | For Sale |
| Style | House |
| Status | Price Change |
| Year | 2026 |
| Days On Site | 122 |
| Listing Provided By | Congress Realty, Inc | Jared English |
Features
| Bed(s) | 4 |
|---|---|
| Bath(s) | 4 Total |
| SQ Feet | 2,618 |
| Garage | 3 |
| Story(s) | 1 |
| Acreage | 1.00 |
Interior
| Interior | Separate Dining Room, Island Kitchen, One Living Area, Shop, Study/Library, Walk-In Pantry, Utility Room Inside, 1st Floor Lvl/No Steps, High Ceilings, Open Floor Plan, Cable TV Available, High Speed Internet, Laundry Main Level, Laundry Room, Walk in Closets, Attic - Access only |
|---|---|
| Heating | Central, Heat Pump |
| Heating Fuel | Electric |
| Fireplace | Living Room |
| Number Of Fireplaces | 1 |
Exterior
| Exterior | Stone/Rock, Wood, Siding, Cement Fiber, Other |
|---|---|
| Exterior Features | Covered Patio, Bar-B-Que Pit/Grill, Gas Grill, Double Pane Windows, Mature Trees, Outdoor Kitchen |
| Roof | Composition |
| Foundation | Slab |
Parking
| Garage Parking | Three Car Garage |
|---|
Utilities
| Waterorsewer | Water System, Aerobic Septic |
|---|
Taxes
| Tax Property Id | 520212020400 |
|---|---|
| Taxed By Mltpl Counties | No |
| Total Tax | 1307.82 |
Area Information
| State | TX |
|---|---|
| County | Comal |
| City | Fischer |
| Zip Code | 78623 |
| Area | Comal |
| Community Name | SUMMIT ESTATES AT FISCHER TEXA |
| School District | Comal |
| Elementary School | Rebecca Creek |
| High School | Canyon Lake |
| Listing VS Median (in SUMMIT ESTATES AT FISCHER TEXA) | |
Price: $850,110 low | high Med: $724,900 sqft: 2,618 low | high Med: 3,176 $ / sqft: $325 low | high Med: $231 On site: 122 low | high Med: 177 | |
Market Activity 78623
Request a showing
Request a showing
Contact
Learn More About This Property

| State | TX |
|---|---|
| County | Comal |
| City | Fischer |
| Zip Code | 78623 |
| Area | Comal |
| Community Name | SUMMIT ESTATES AT FISCHER TEXA |
| School District | Comal |
| Elementary School | Rebecca Creek |
| High School | Canyon Lake |
| Listing VS Median (in SUMMIT ESTATES AT FISCHER TEXA) | |
Price: $850,110 low | high Med: $724,900 sqft: 2,618 low | high Med: 3,176 $ / sqft: $325 low | high Med: $231 On site: 122 low | high Med: 177 | |


.jpg)

Land & Ranch 210.483.7500 | Bandera 830.850.6700 | Global Luxury 210.483.5700 | Coldwell Banker Commercial Alamo City 210.483.6250
North Central San Antonio / Stone Oak 210.483.7070 | Harper Property Management 210.483.7040 | Relocation Services 210.483.7121
North West San Antonio 210.483.0000 | Laredo 956.722.4822 | Coldwell Banker Commercial International Gateway 956.937.2867
