 Price Reduced Listing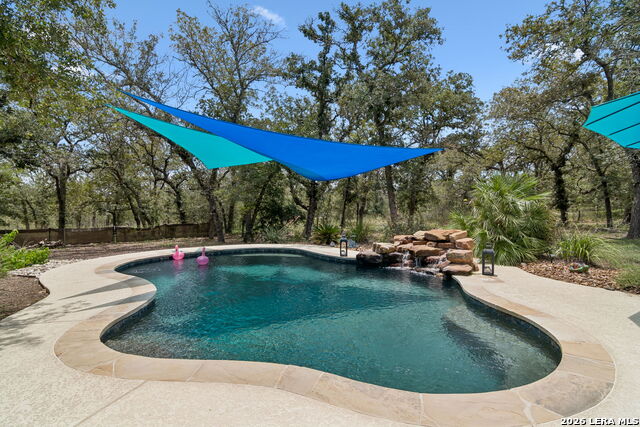
224 Champions Blvd,La Vernia, TX 78121
La Vernia, TX 78121


Description
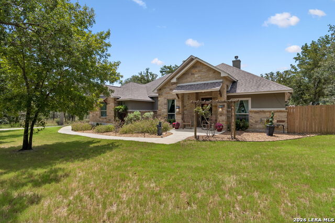
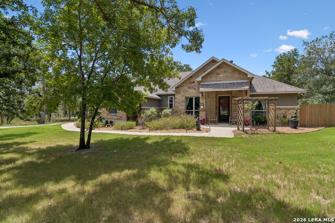
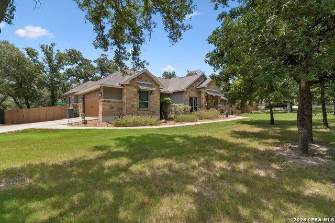
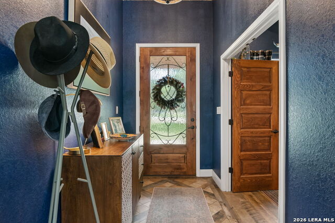
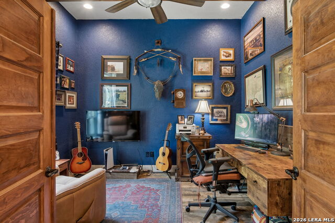
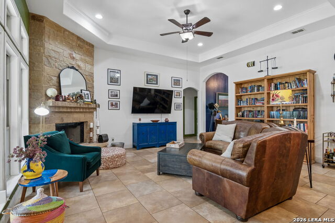
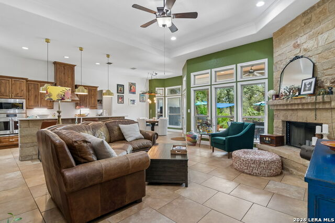
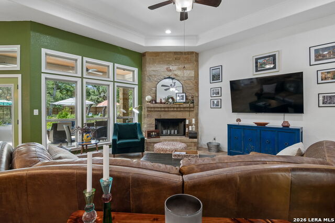
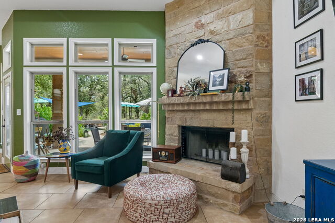
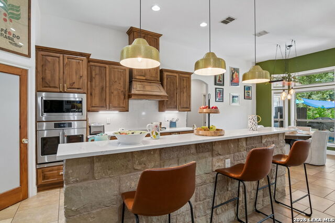
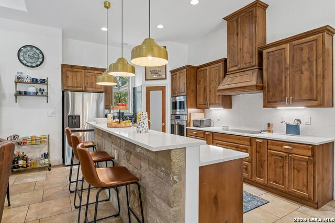
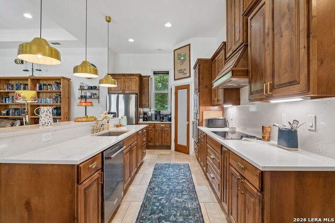
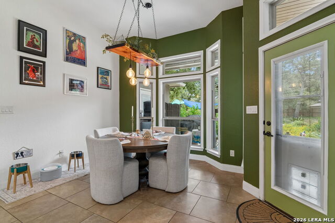
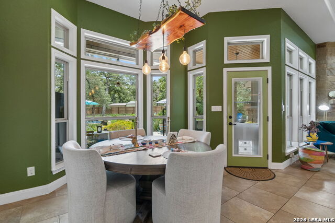
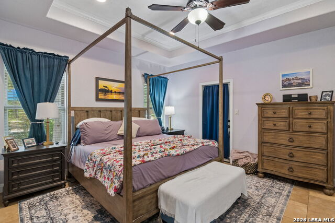
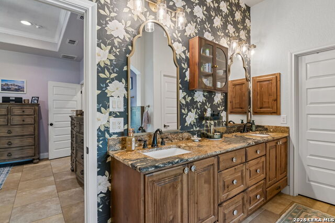
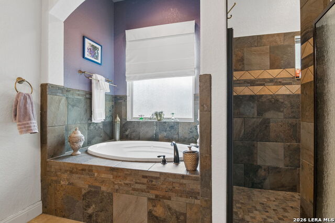
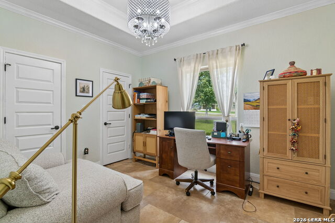
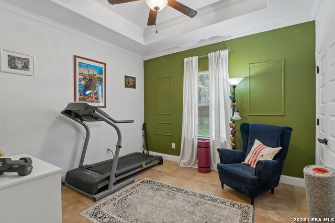
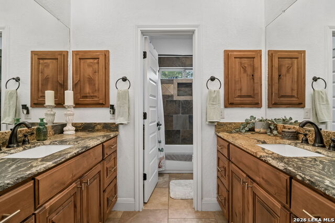
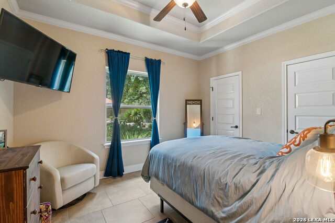
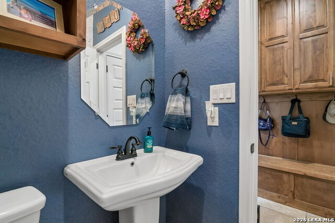
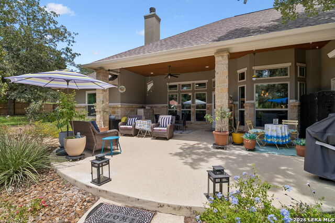
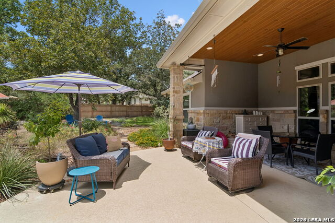
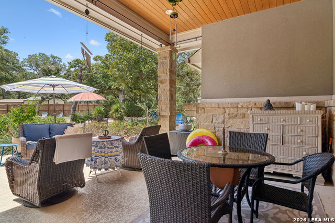
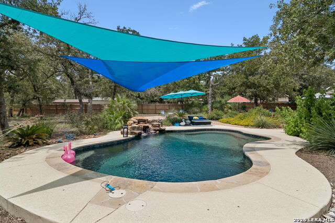
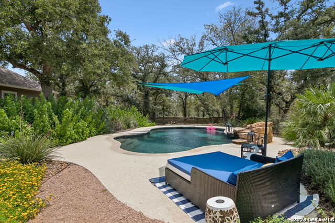
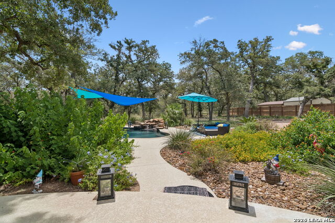
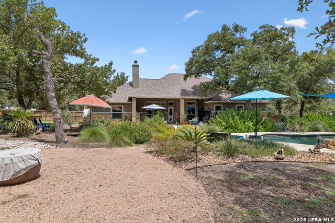
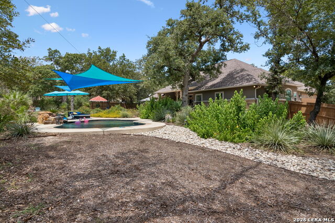
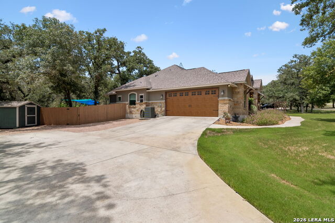
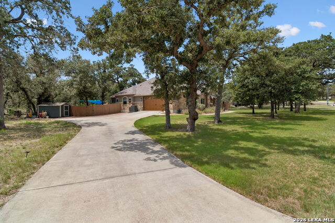
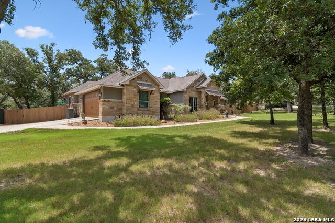
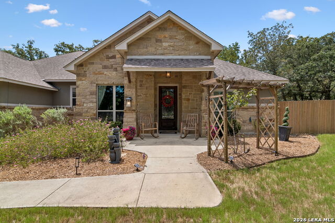
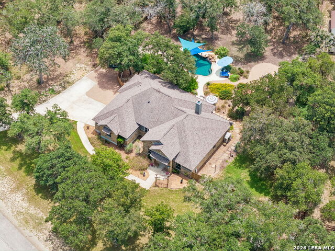
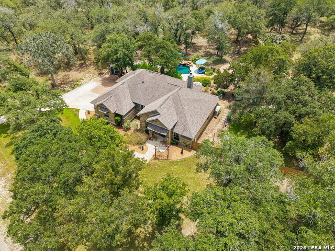
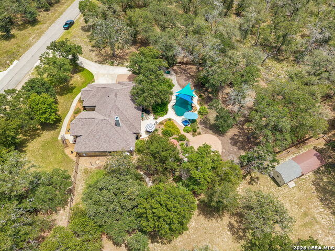
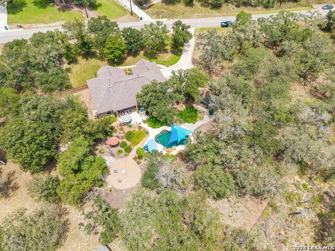
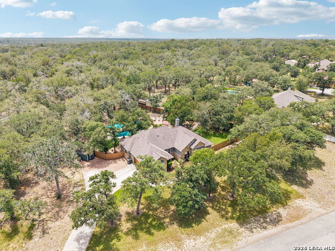
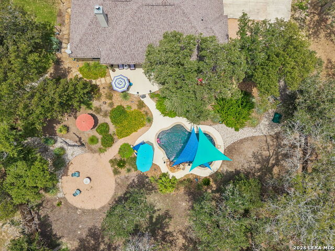
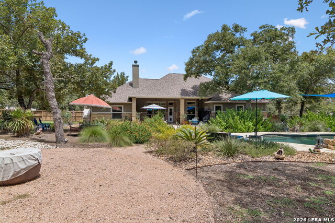
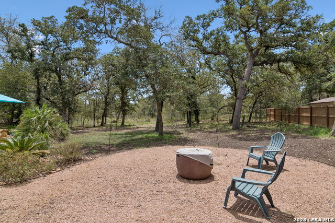
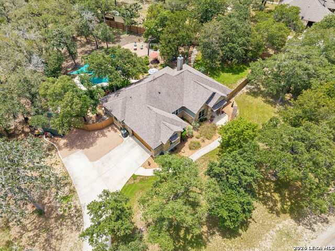
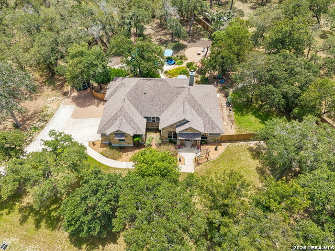
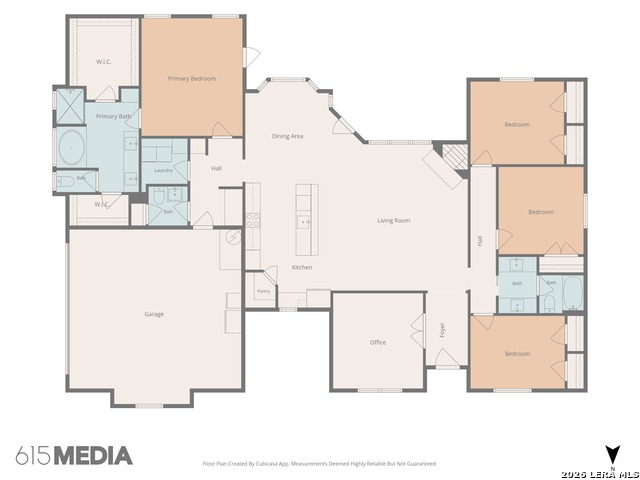
Welcome to 224 Champions Blvd, where refined country living meets modern luxury on 1.58 private, wooded acres. Lush landscaping with irrigation creates beautiful curb appeal, while the backyard offers a resort-style escape featuring a 13,000-gallon Gunite pool with a rock waterfall, LED lighting, Kool Deck lounging areas, and thoughtfully designed drought-tolerant landscaping. Step inside to soaring ceilings, tile and wood-look tile flooring, and an open-concept living space filled with natural light. The gourmet kitchen is beautifully appointed with Cambria natural quartz countertops, custom cabinetry, a Bosch five-element cooktop, KitchenAid dishwasher, LG refrigerator, and a charming coffee nook accented with Green Gem marble tile and elegant gold trim. Designed for both comfort and functionality, the home offers 4 spacious bedrooms, a dedicated study/media room with striking wood-beamed ceilings, and a convenient mudroom with built-in bench and additional storage. The private primary suite provides direct patio access, a spa-inspired bath, and generous dual walk-in closets. Throughout the home, a whole-home air purification system and water filtration with softener enhance everyday living, creating a comfortable and inviting environment year-round. Offering the perfect balance of elegance, privacy, and everyday convenience, this exceptional property delivers peaceful Hill Country living just minutes from the heart of La Vernia.
Details
| MLS # | 2005418 |
|---|---|
| Listing Type | For Sale |
| Style | House |
| Status | Price Change |
| Year | 2017 |
| Days On Site | 26 |
| Listing Provided By | Century 21 Scott Myers, REALTORS | Maria Dennis |
Features
| Bed(s) | 4 |
|---|---|
| Bath(s) | 3 Total |
| SQ Feet | 2,393 |
| Garage | 2 |
| Pool | Yes |
| Story(s) | 1 |
| Acreage | 1.58 |
Interior
| Interior | One Living Area, Eat-In Kitchen, Island Kitchen, Study/Library, Utility Room Inside, 1st Floor Lvl/No Steps, Open Floor Plan, Laundry Room |
|---|---|
| Heating | Central |
| Heating Fuel | Electric |
| Fireplace | One |
| Number Of Fireplaces | 1 |
Exterior
| Exterior | Stone/Rock |
|---|---|
| Roof | Composition |
| Foundation | Slab |
Parking
| Garage Parking | Two Car Garage |
|---|
Utilities
| Waterorsewer | Septic |
|---|
Taxes
| Tax Property Id | 06880000003400 |
|---|---|
| Taxed By Mltpl Counties | No |
| Total Tax | 10264.52 |
Area Information
| State | TX |
|---|---|
| County | Wilson |
| City | La Vernia |
| Zip Code | 78121 |
| Area | Wilson |
| Community Name | Estates of Quail Run |
| School District | La Vernia Isd. |
| Elementary School | La Vernia |
| High School | La Vernia |
| Listing VS Median (in Estates of Quail Run) | |
Price: $699,999 low | high Med: $665,000 sqft: 2,393 low | high Med: 2,162 $ / sqft: $293 low | high Med: $308 On site: 26 low | high Med: 121 | |
Market Activity 78121
Request a showing
Request a showing
Contact
Learn More About This Property

| State | TX |
|---|---|
| County | Wilson |
| City | La Vernia |
| Zip Code | 78121 |
| Area | Wilson |
| Community Name | Estates of Quail Run |
| School District | La Vernia Isd. |
| Elementary School | La Vernia |
| High School | La Vernia |
| Listing VS Median (in Estates of Quail Run) | |
Price: $699,999 low | high Med: $665,000 sqft: 2,393 low | high Med: 2,162 $ / sqft: $293 low | high Med: $308 On site: 26 low | high Med: 121 | |


.jpg)

Land & Ranch 210.483.7500 | Bandera 830.850.6700 | Global Luxury 210.483.5700 | Coldwell Banker Commercial Alamo City 210.483.6250
North Central San Antonio / Stone Oak 210.483.7070 | Harper Property Management 210.483.7040 | Relocation Services 210.483.7121
North West San Antonio 210.483.0000 | Laredo 956.722.4822 | Coldwell Banker Commercial International Gateway 956.937.2867
