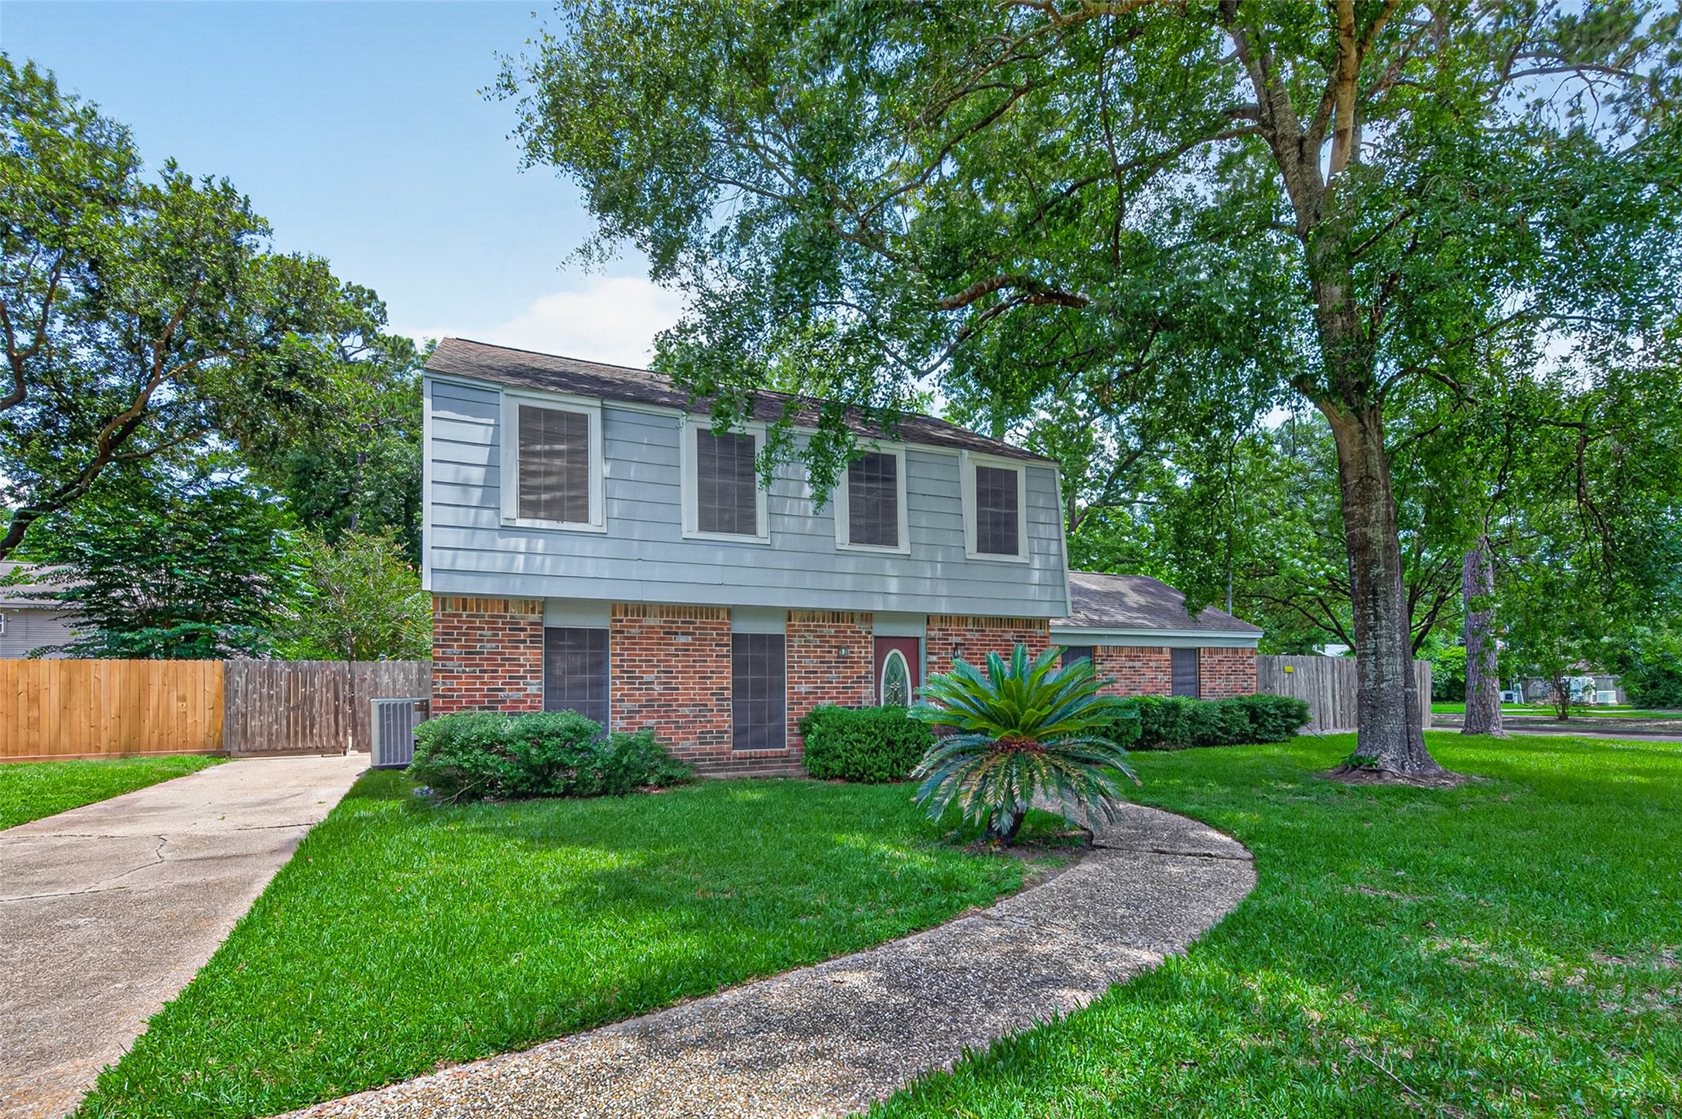
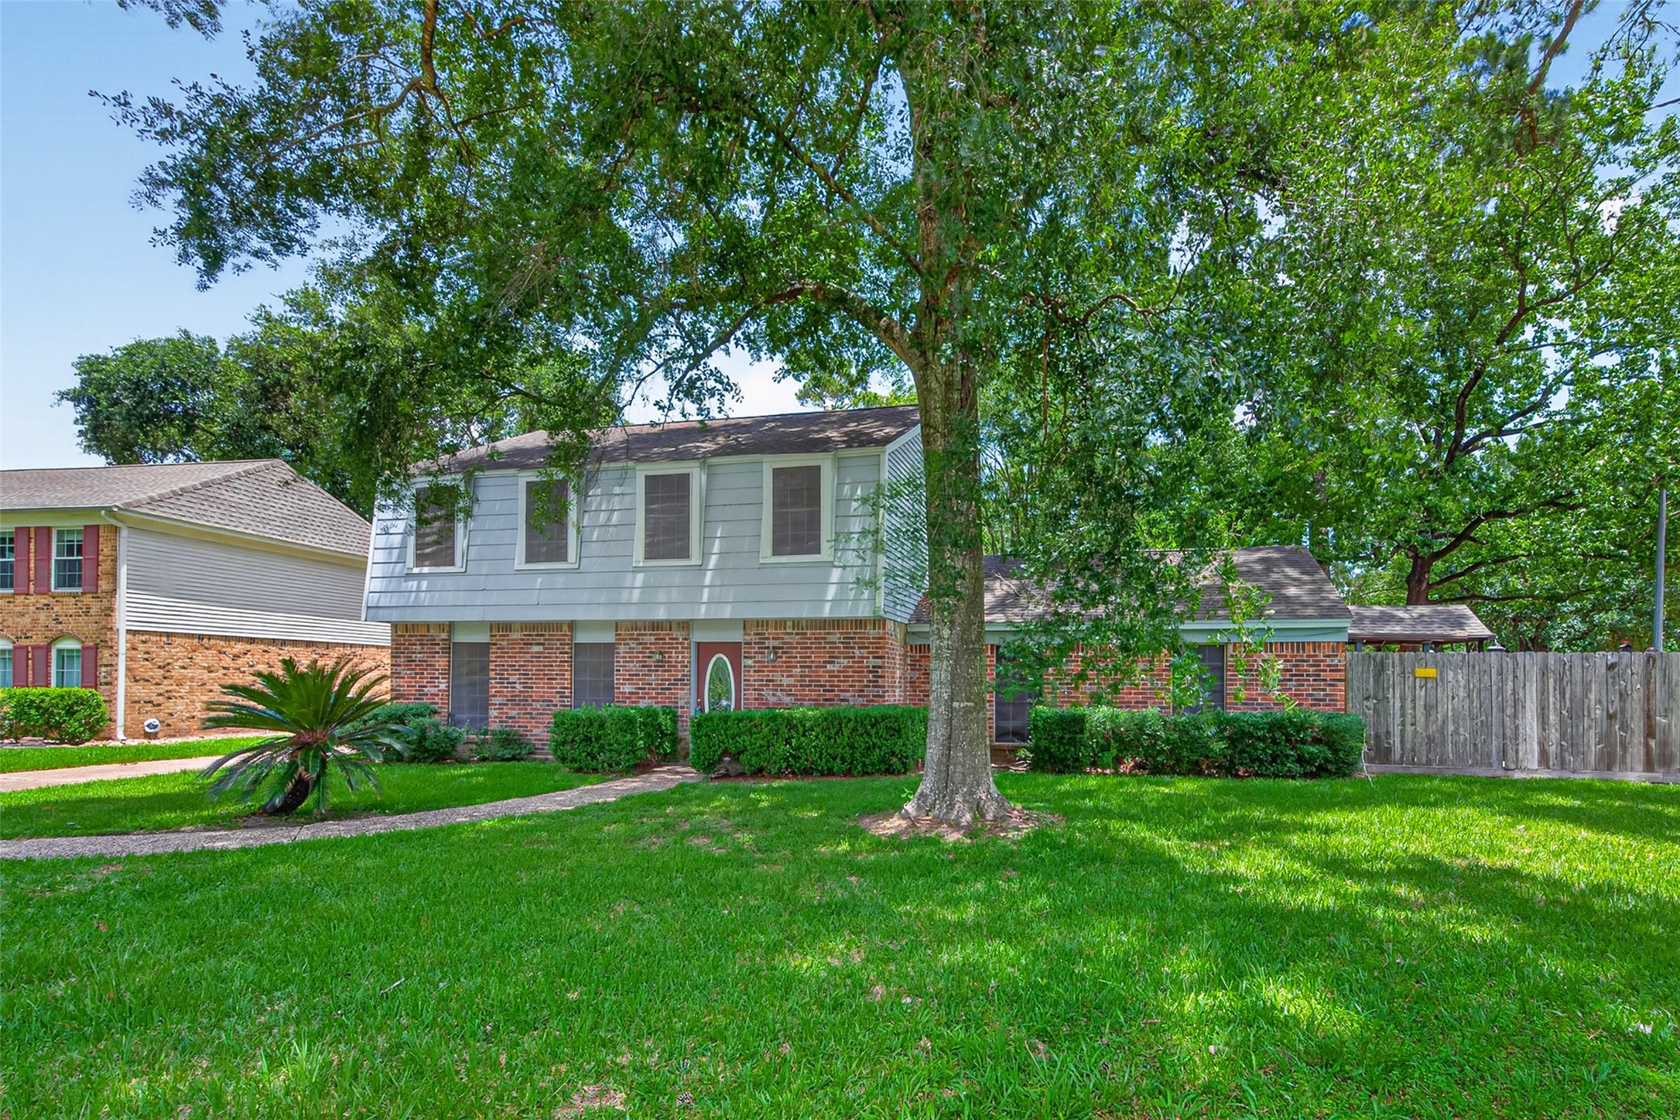
Charming two-story home with a mix of brick and siding exterior, nestled among mature trees. Features a spacious front yard and a curved pathway leading to the entrance. Perfect for those seeking a cozy, suburban feel.
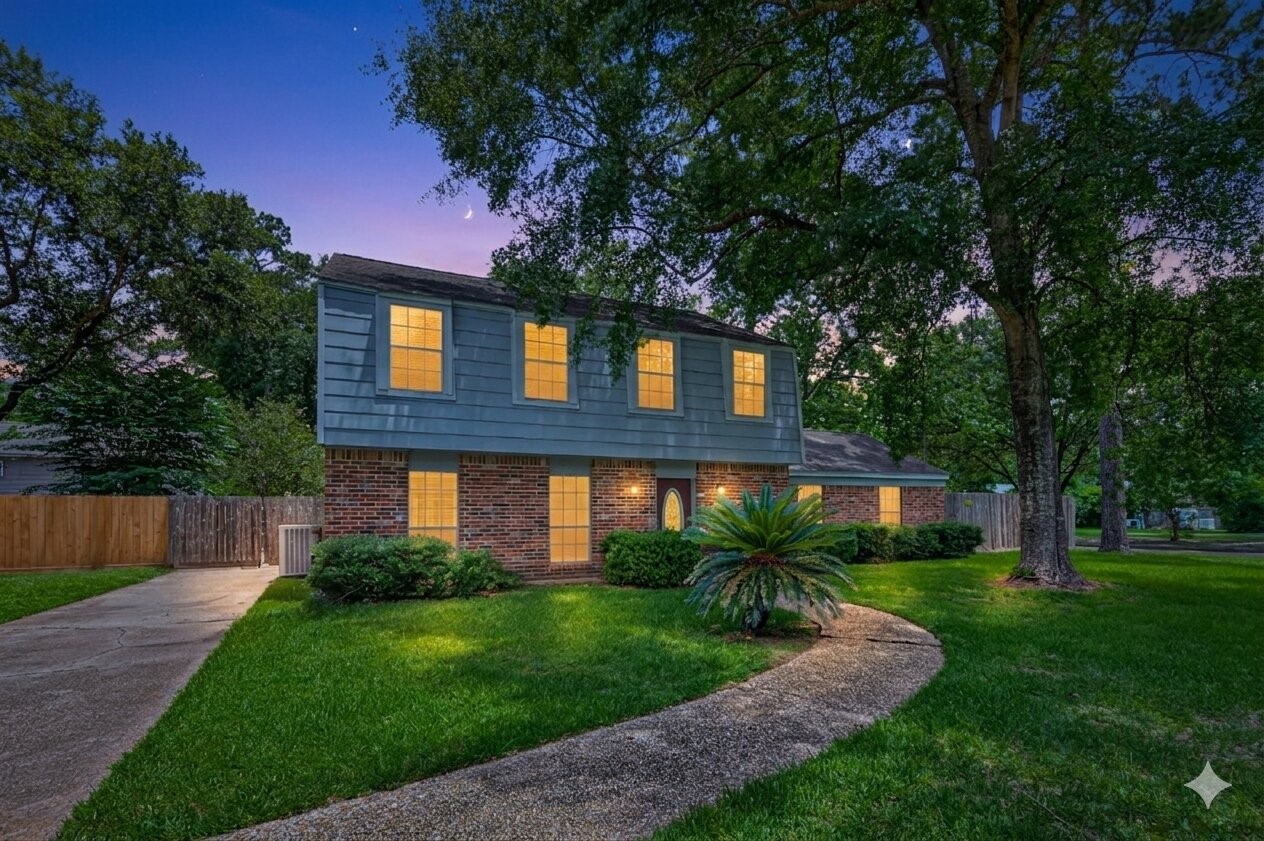
This enchanting home, beautifully illuminated at twilight, exudes warmth and charm, surrounded by lush greenery and a welcoming pathway leading to the front door.
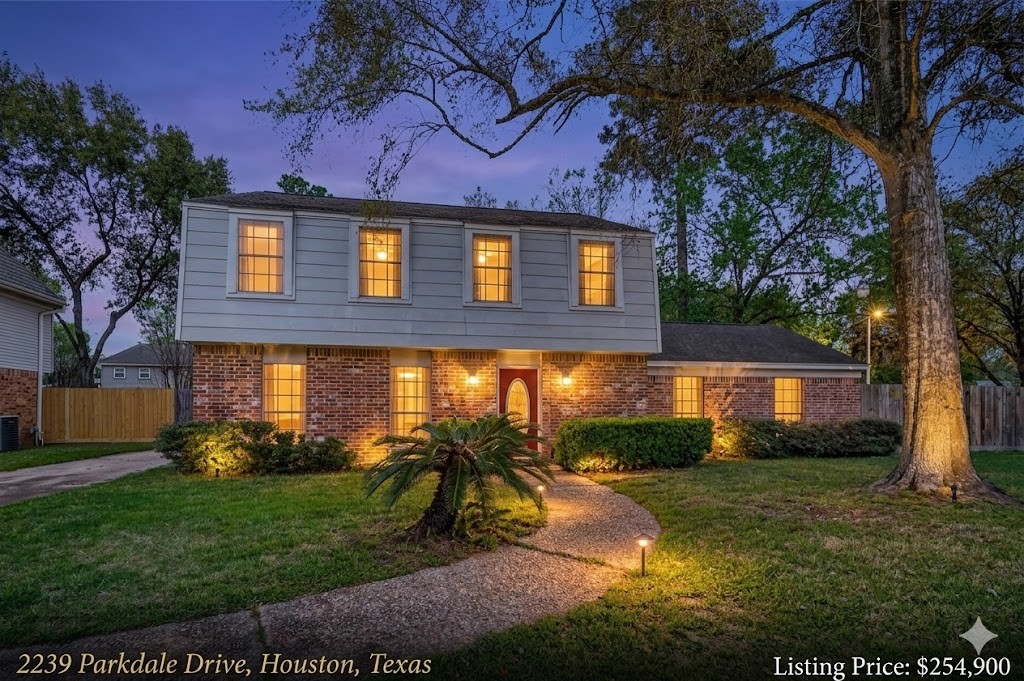
Charming two-story home with a classic brick facade, featuring warm, inviting lighting. It has a spacious front yard with mature trees and a well-maintained garden. Located at 2239 Parkdale Drive, Houston, Texas. Listing Price: $254,900.
Charming two-story home with a brick and siding exterior, accented by lush greenery and mature trees. A curved walkway leads to an inviting front door, offering great curb appeal in a serene neighborhood setting.
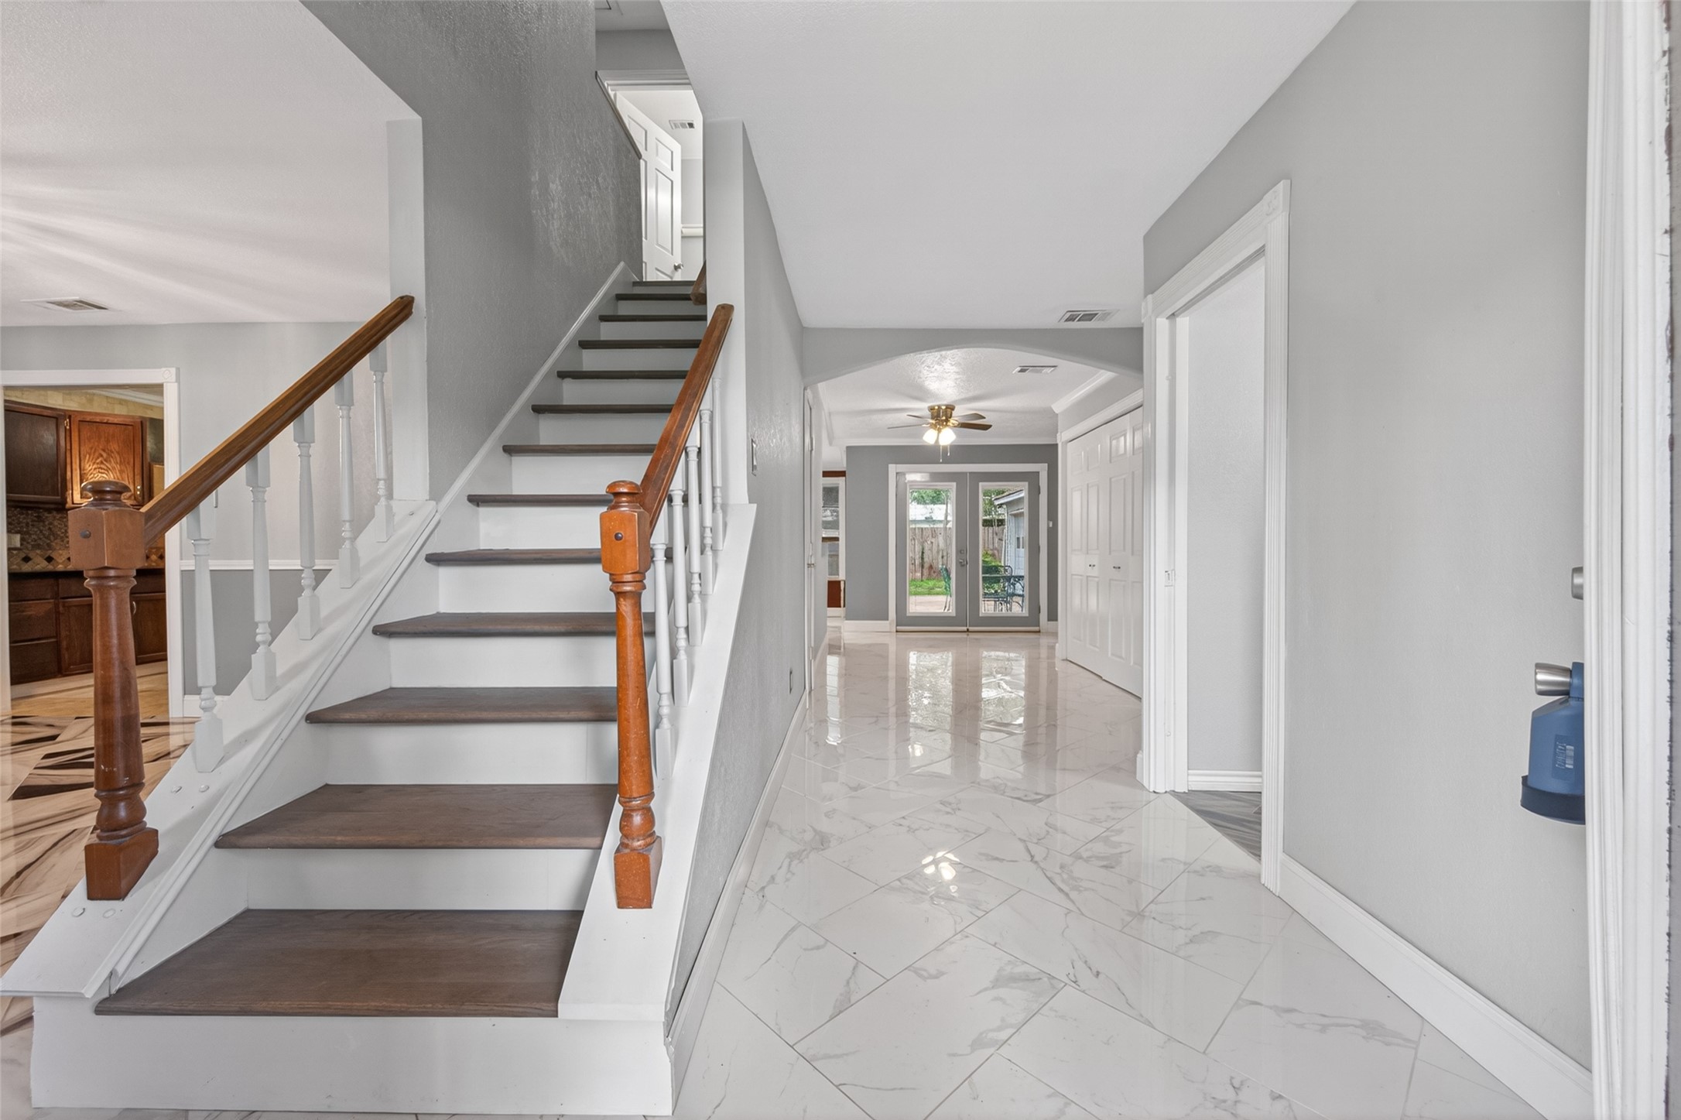
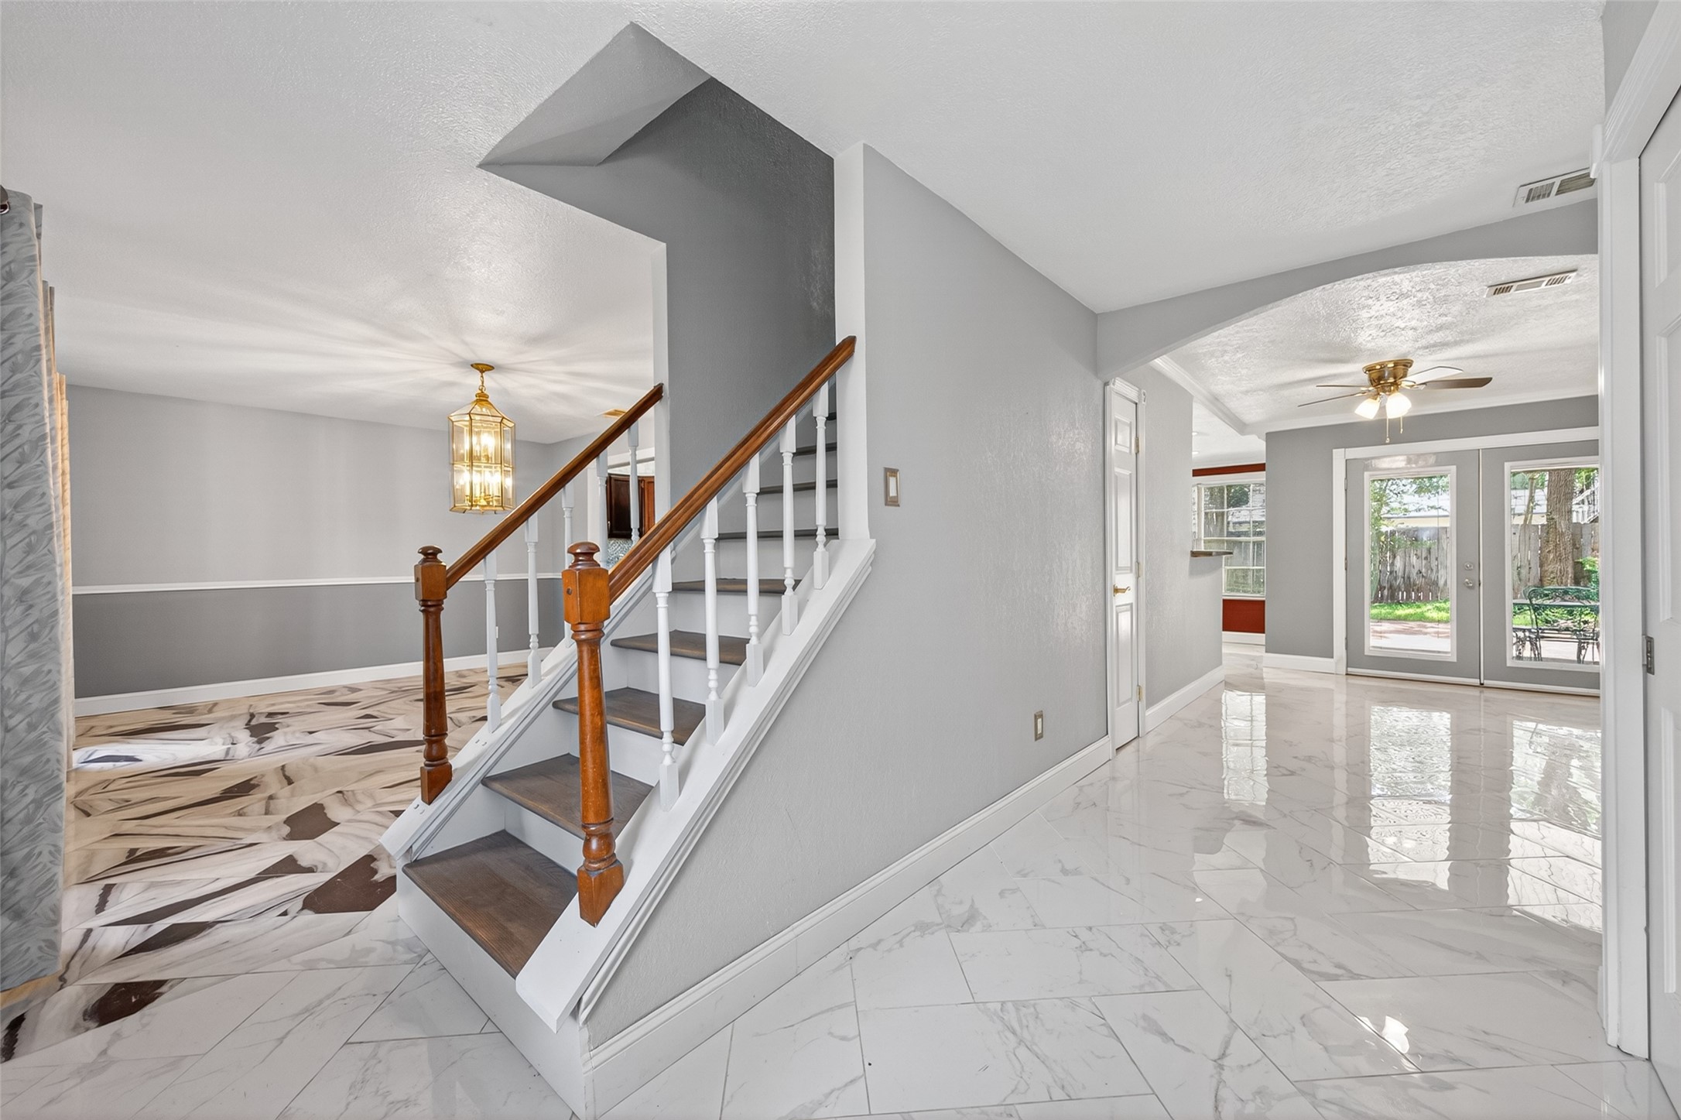
This photo showcases a bright, modern entryway with glossy marble floors and a wooden staircase. It leads to a spacious room with large windows and a ceiling fan, offering a view of the backyard. The hallway and staircase are accented with white trim, creating a clean, inviting atmosphere.
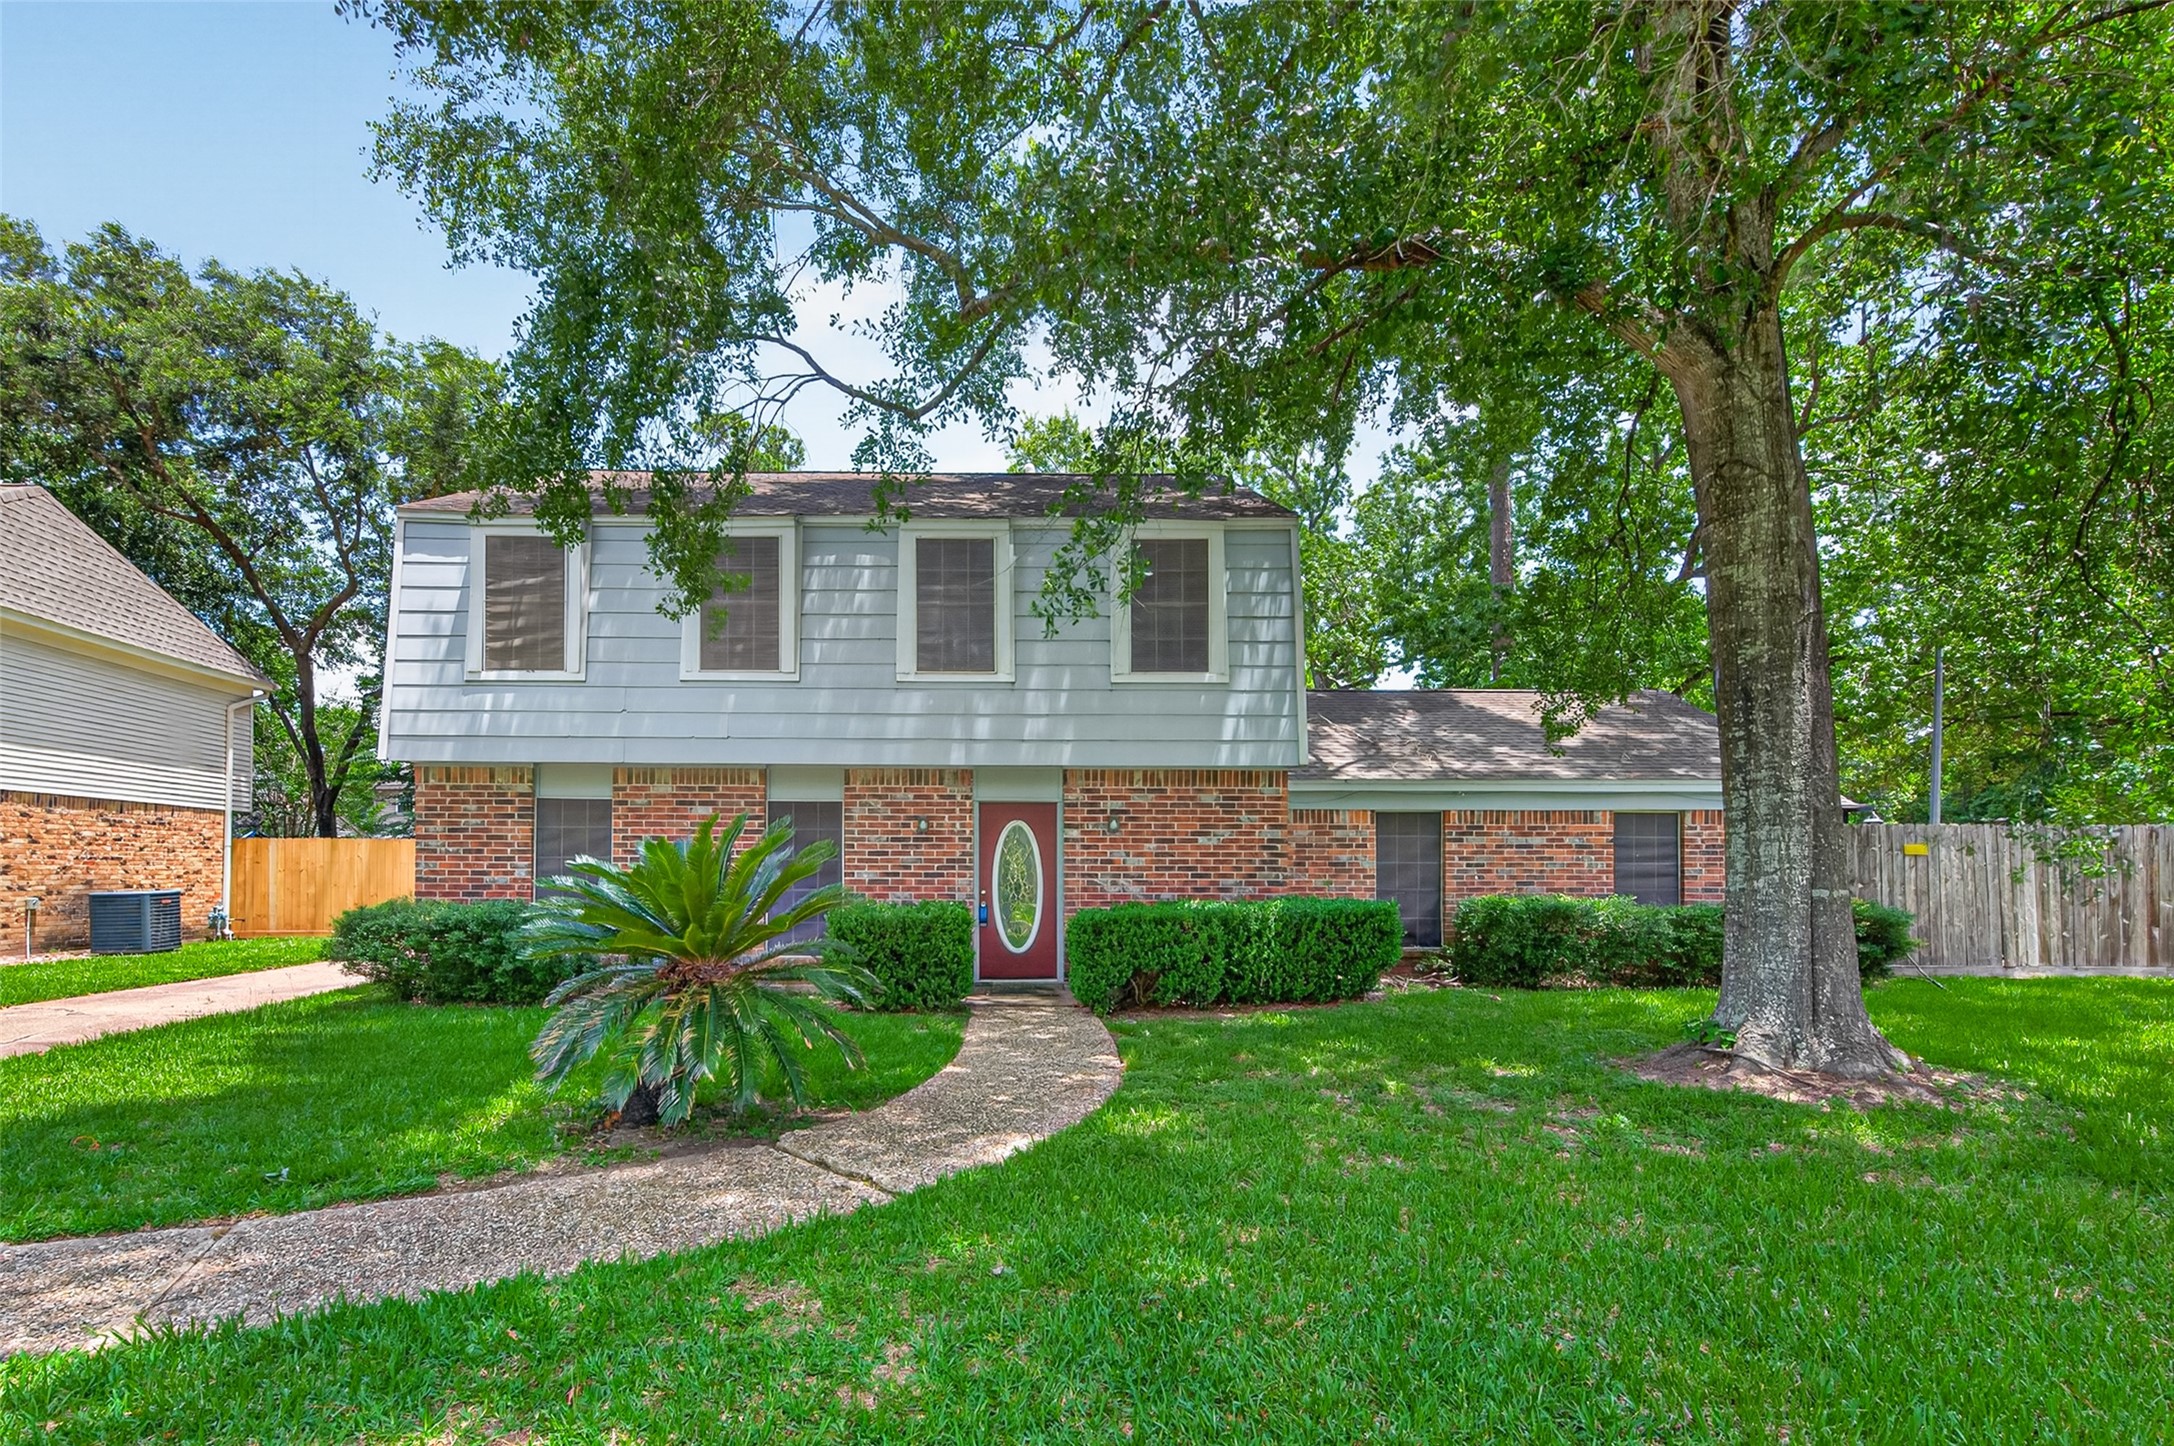
Charming two-story brick home with a spacious front lawn, mature trees, and a welcoming pathway. The exterior features a mix of brick and siding, with well-maintained landscaping. Perfect for a family seeking a cozy and inviting neighborhood setting.
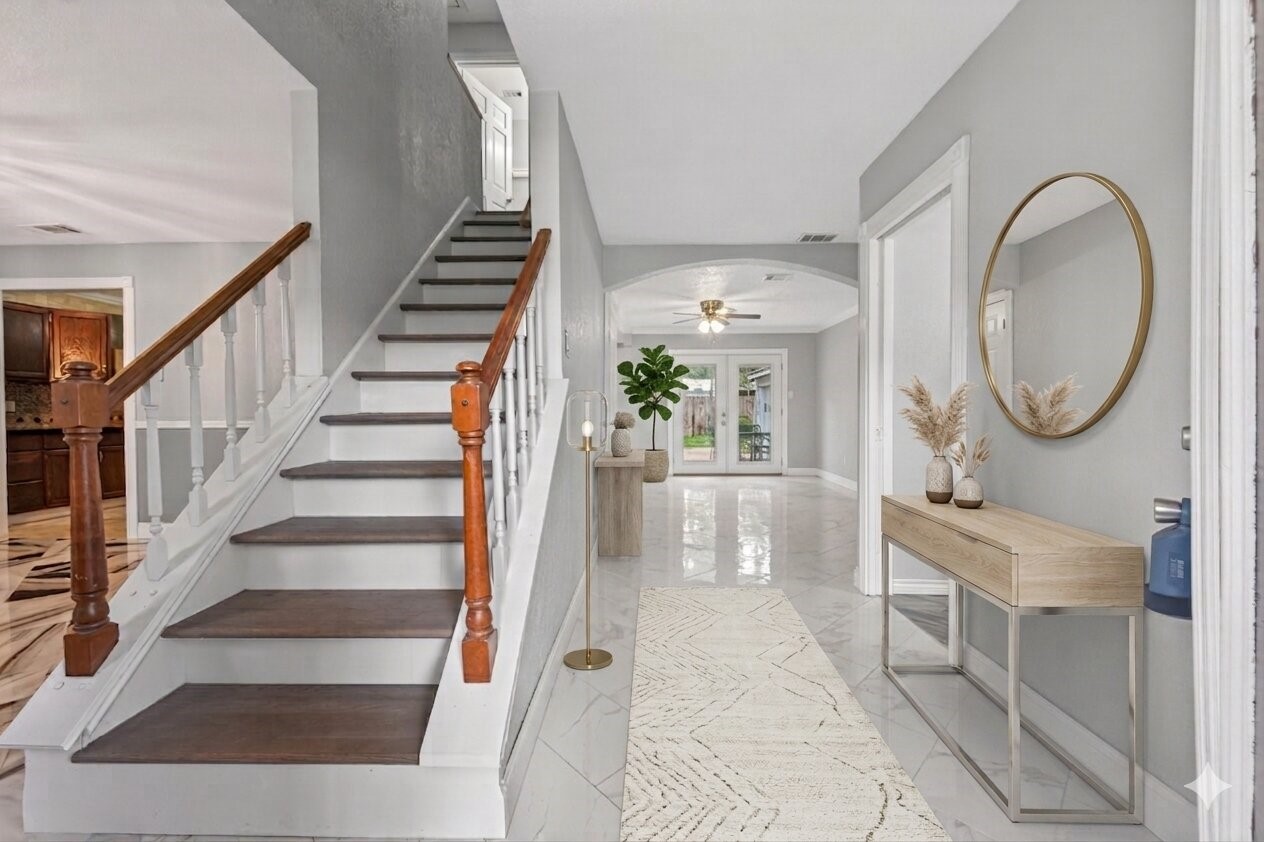
Step into elegance with this virtually staged foyer, featuring sleek tile floors, a stylish console table, and a welcoming staircase, all bathed in natural light.
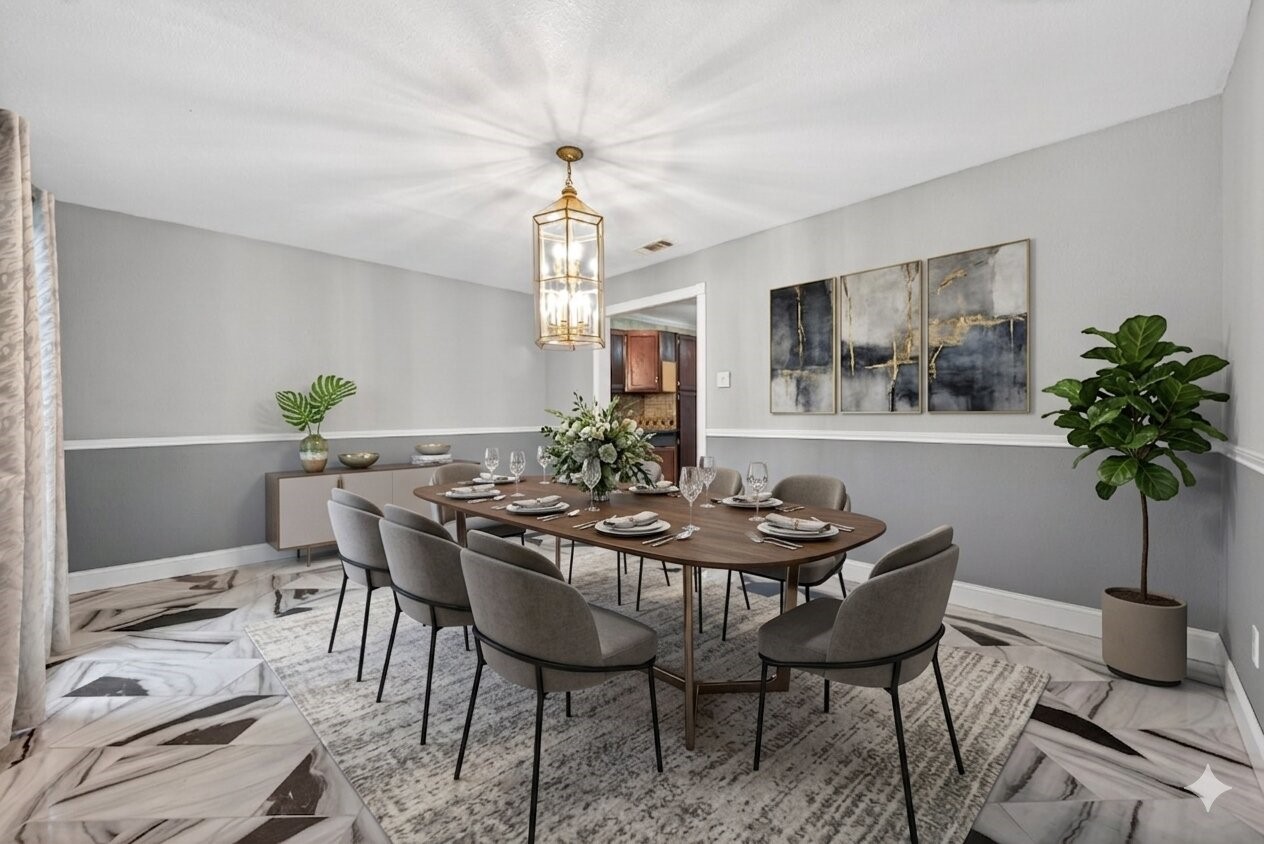
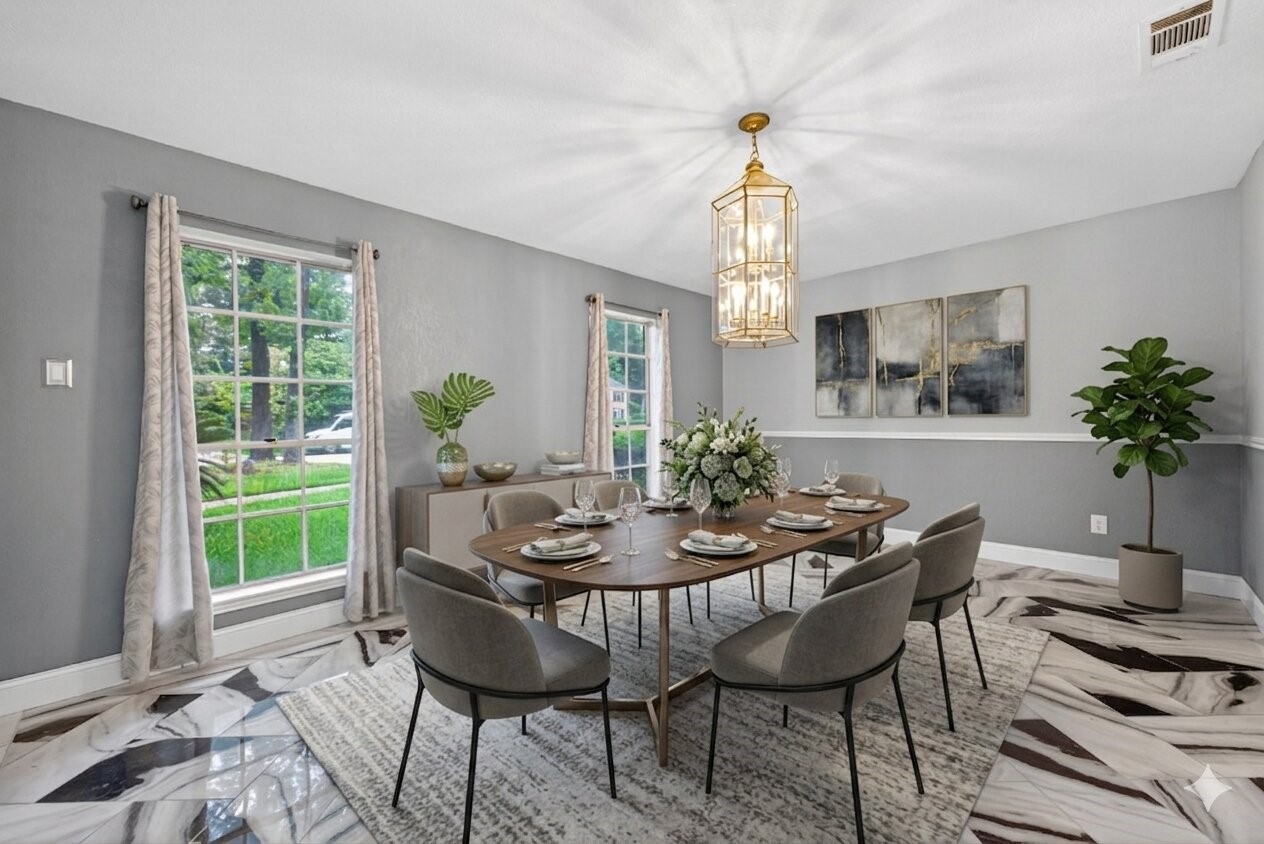
Experience the elegance of this virtually staged dining room, featuring a sophisticated ambiance with chic décor and ample space for gatherings.
Experience elegant dining in this virtually staged room, featuring modern decor, a chic chandelier, and stunning views through expansive windows.
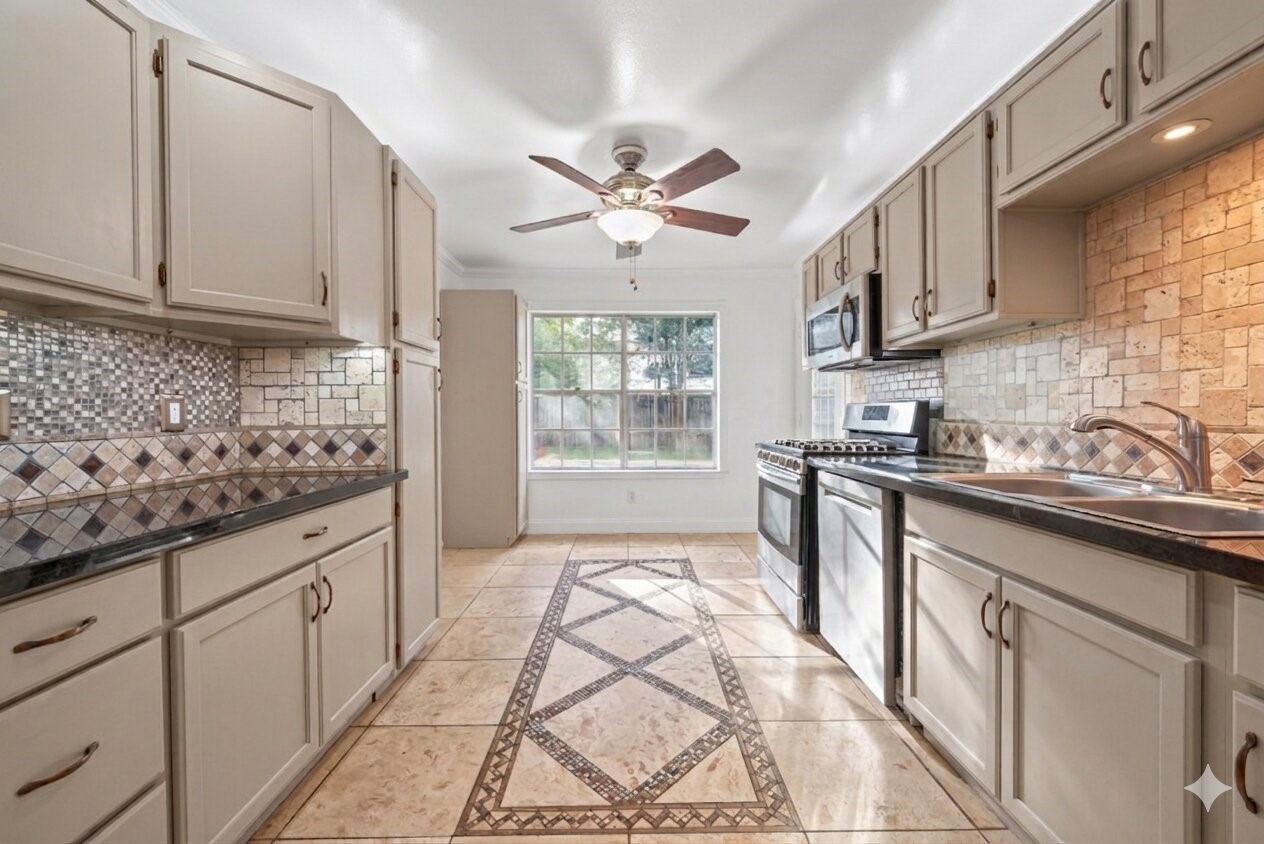
Experience the charm of this kitchen with virtually staged, elegantly updated cabinets, maintaining its inviting ambiance and functional layout.
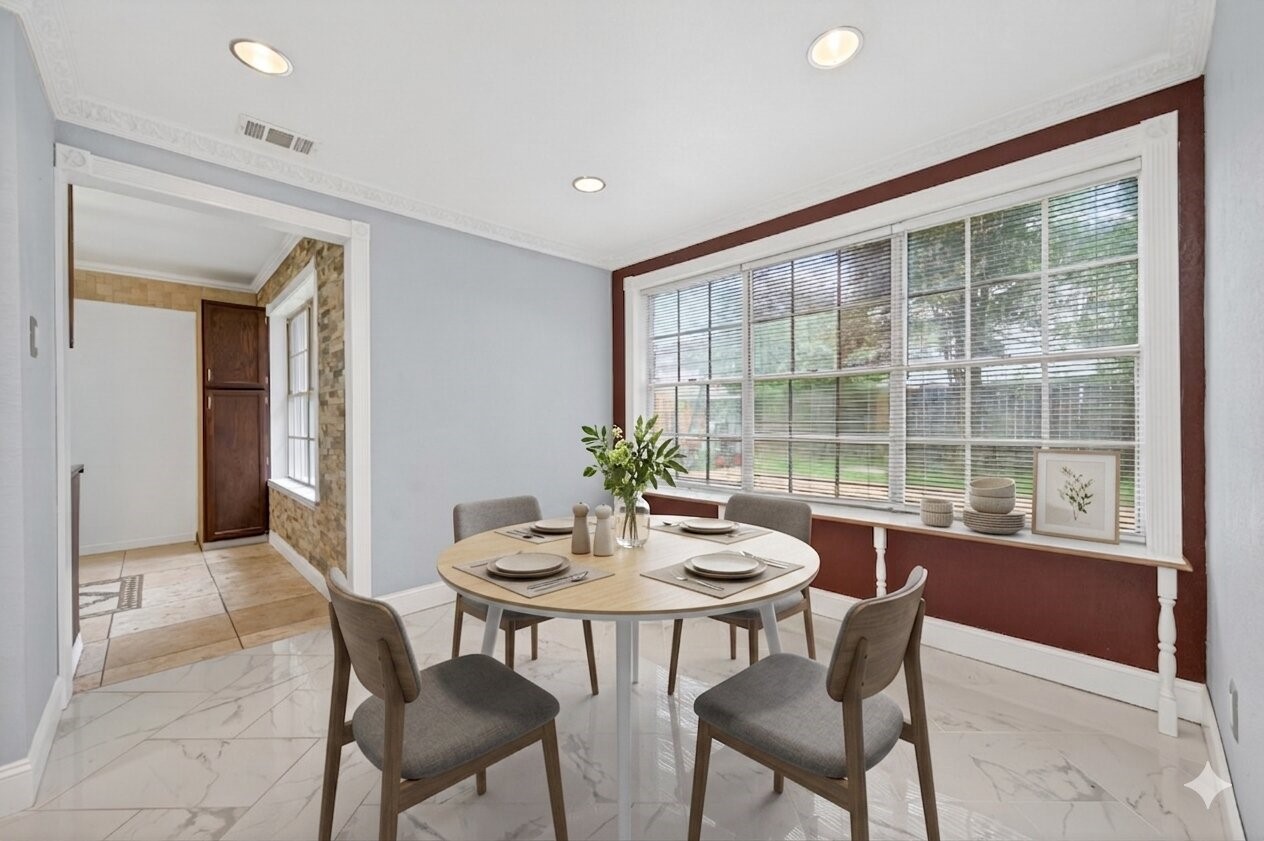
This inviting breakfast area, beautifully virtually staged, offers a bright and serene space perfect for starting your day.
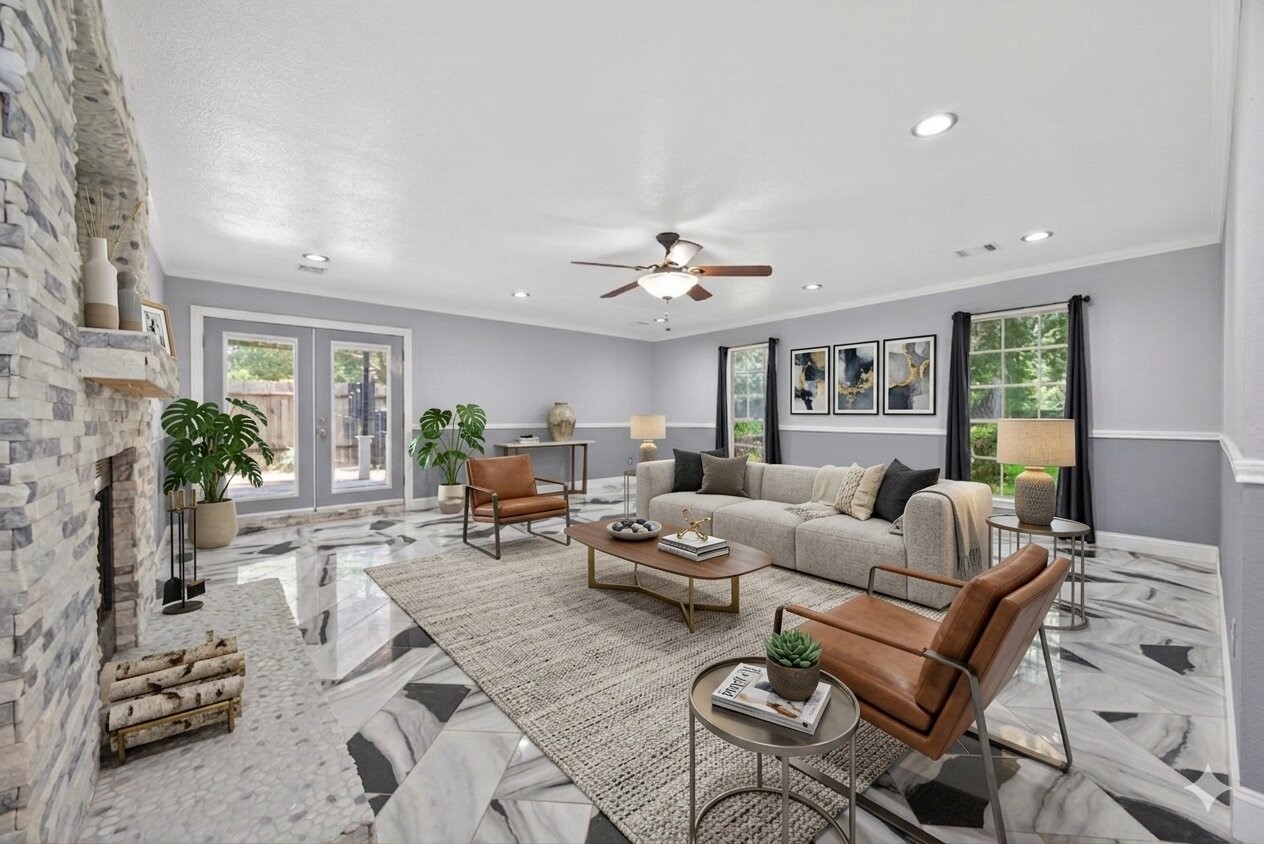
This virtually staged living room offers a modern, inviting space with sleek marble floors, a cozy stone fireplace, and ample natural light, perfect for stylish entertaining and relaxation.
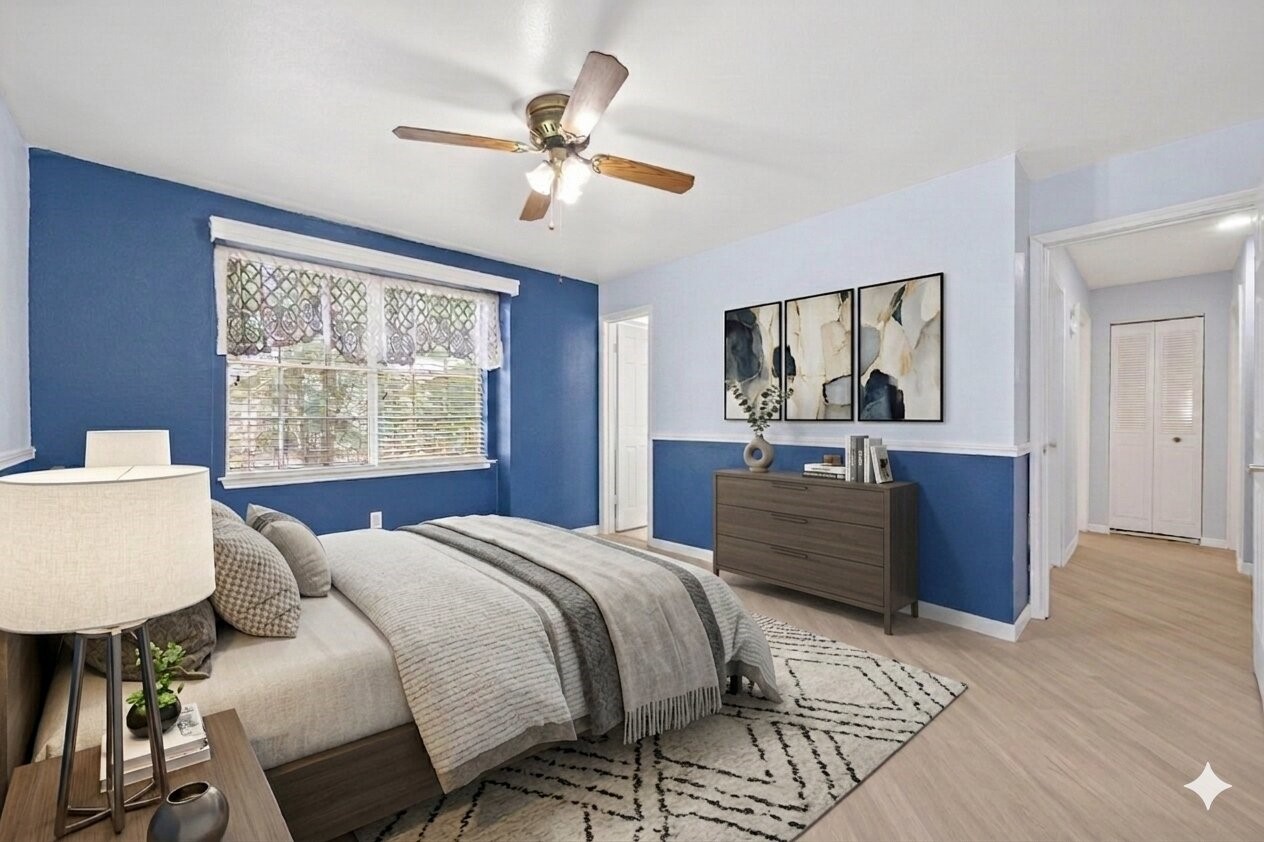
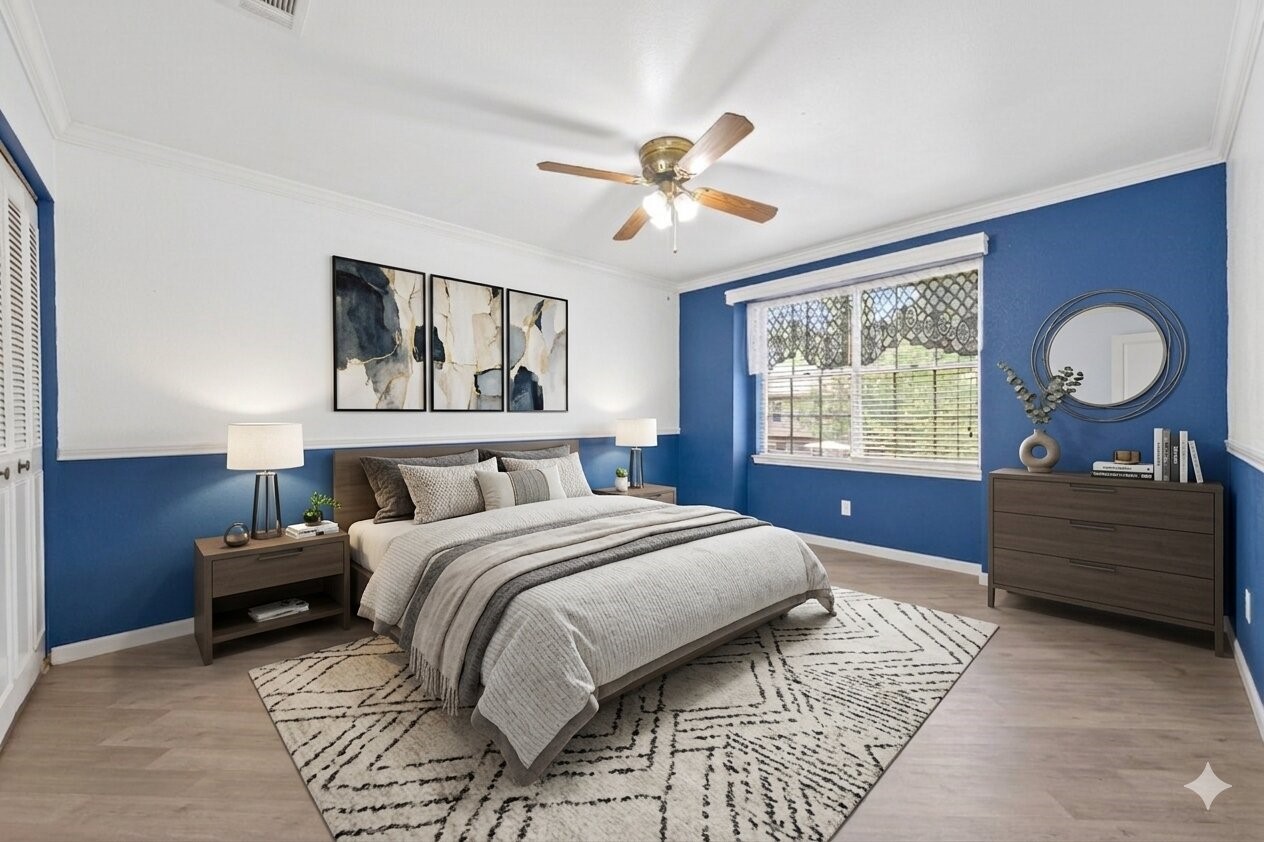
Experience the inviting charm of this virtually staged primary bedroom, featuring a cozy layout with stylish decor and ample natural light.
Experience the serenity of this virtually staged primary bedroom, featuring modern furnishings, vibrant blue accents, and abundant natural light for a perfect retreat.
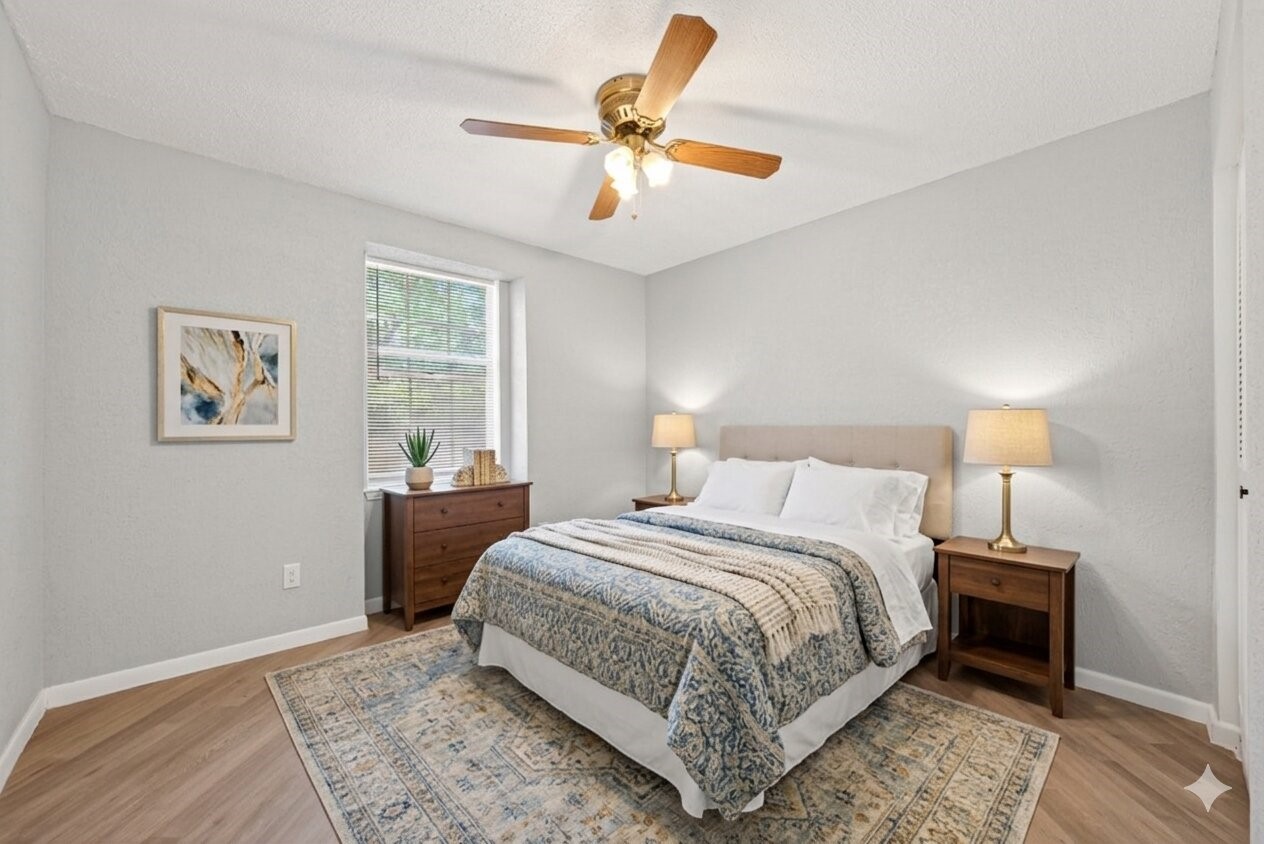
Discover the inviting charm of Bedroom 2, beautifully virtually staged to showcase its cozy elegance and potential as your personal retreat.
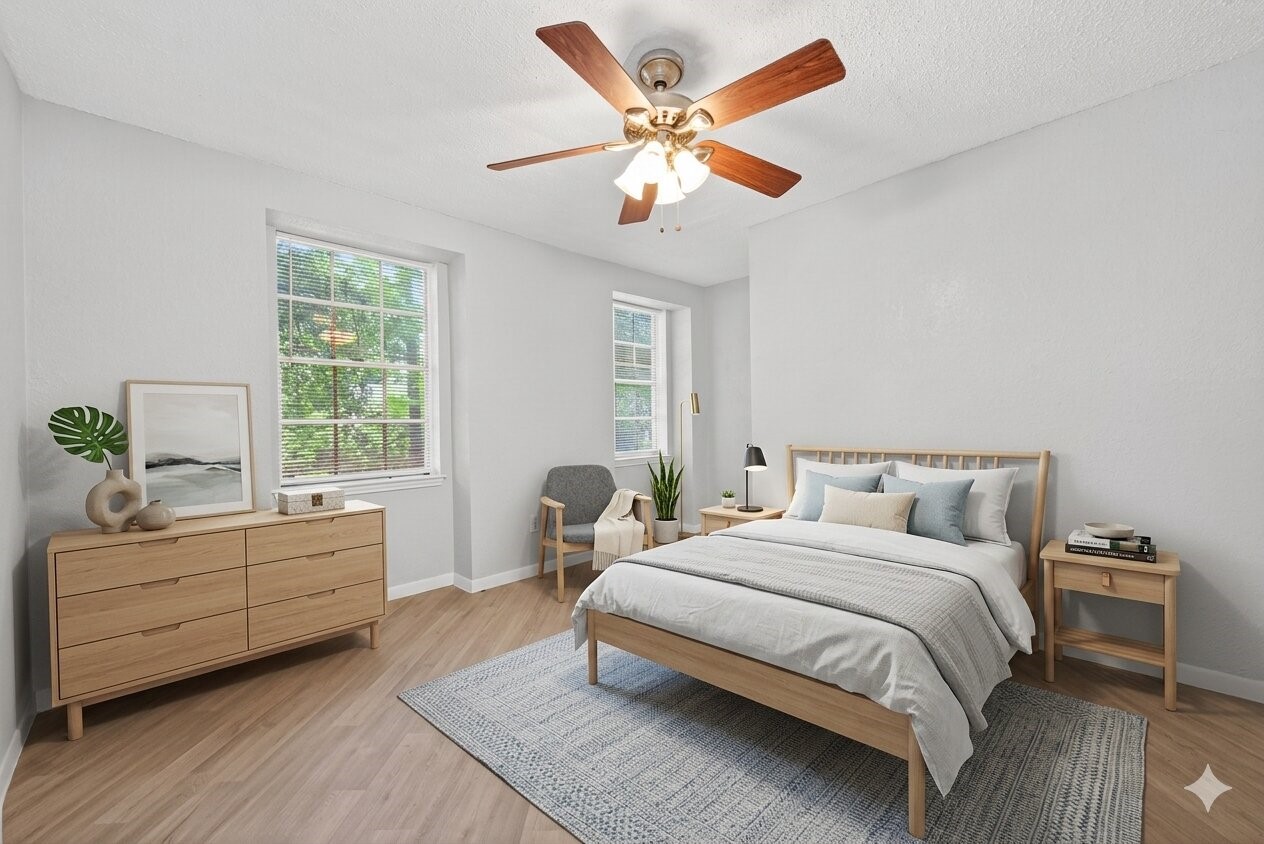
Experience the charm of Bedroom 3, beautifully virtually staged to highlight its airy elegance and modern comfort, perfect for creating your personal retreat.
Discover Bedroom 4, a virtually staged oasis featuring a stylish blend of modern decor, abundant natural light, and a welcoming ambiance, perfect for creating your ideal retreat.
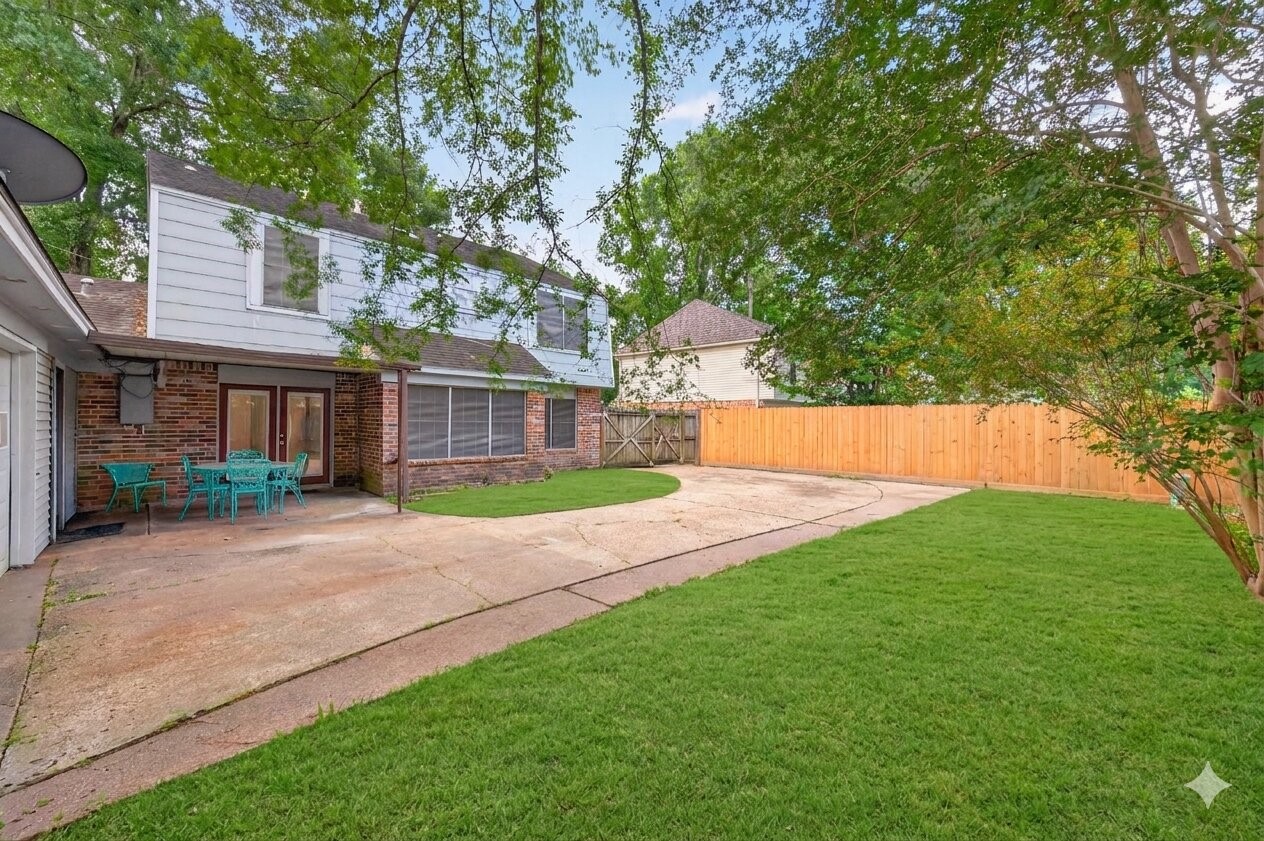
Spacious backyard featuring a two-story brick house with a patio area for outdoor seating. Well-maintained lawn, privacy fence, and mature trees adding shade and tranquility. Perfect for outdoor activities and relaxation.
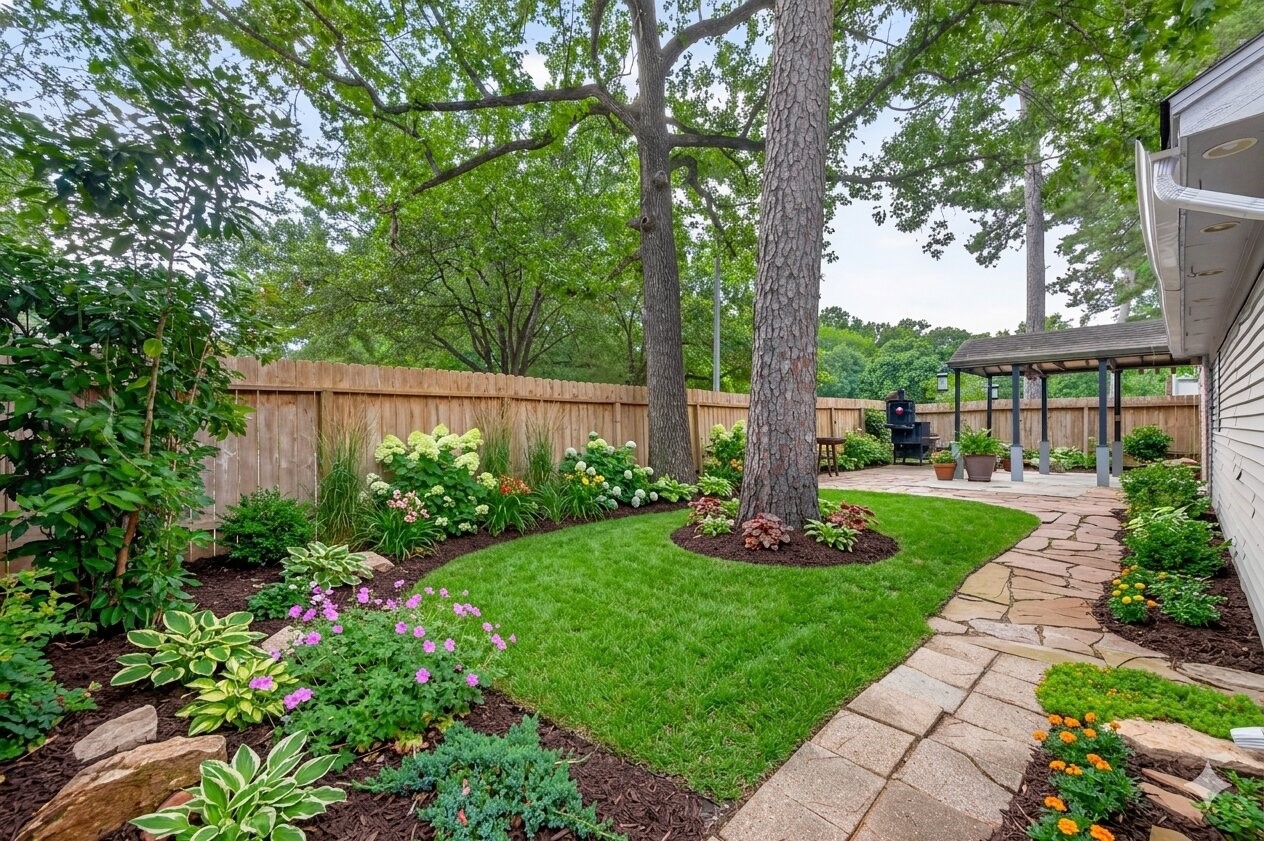
This virtually staged backyard oasis features lush landscaping, a charming stone pathway, and a cozy pergola, perfect for relaxation and outdoor entertaining.
This photo showcases a bright, spacious entryway with elegant marble-style flooring and a wooden staircase. The open layout leads to a dining area with a statement chandelier and a living space featuring large windows and glass doors opening to the backyard.
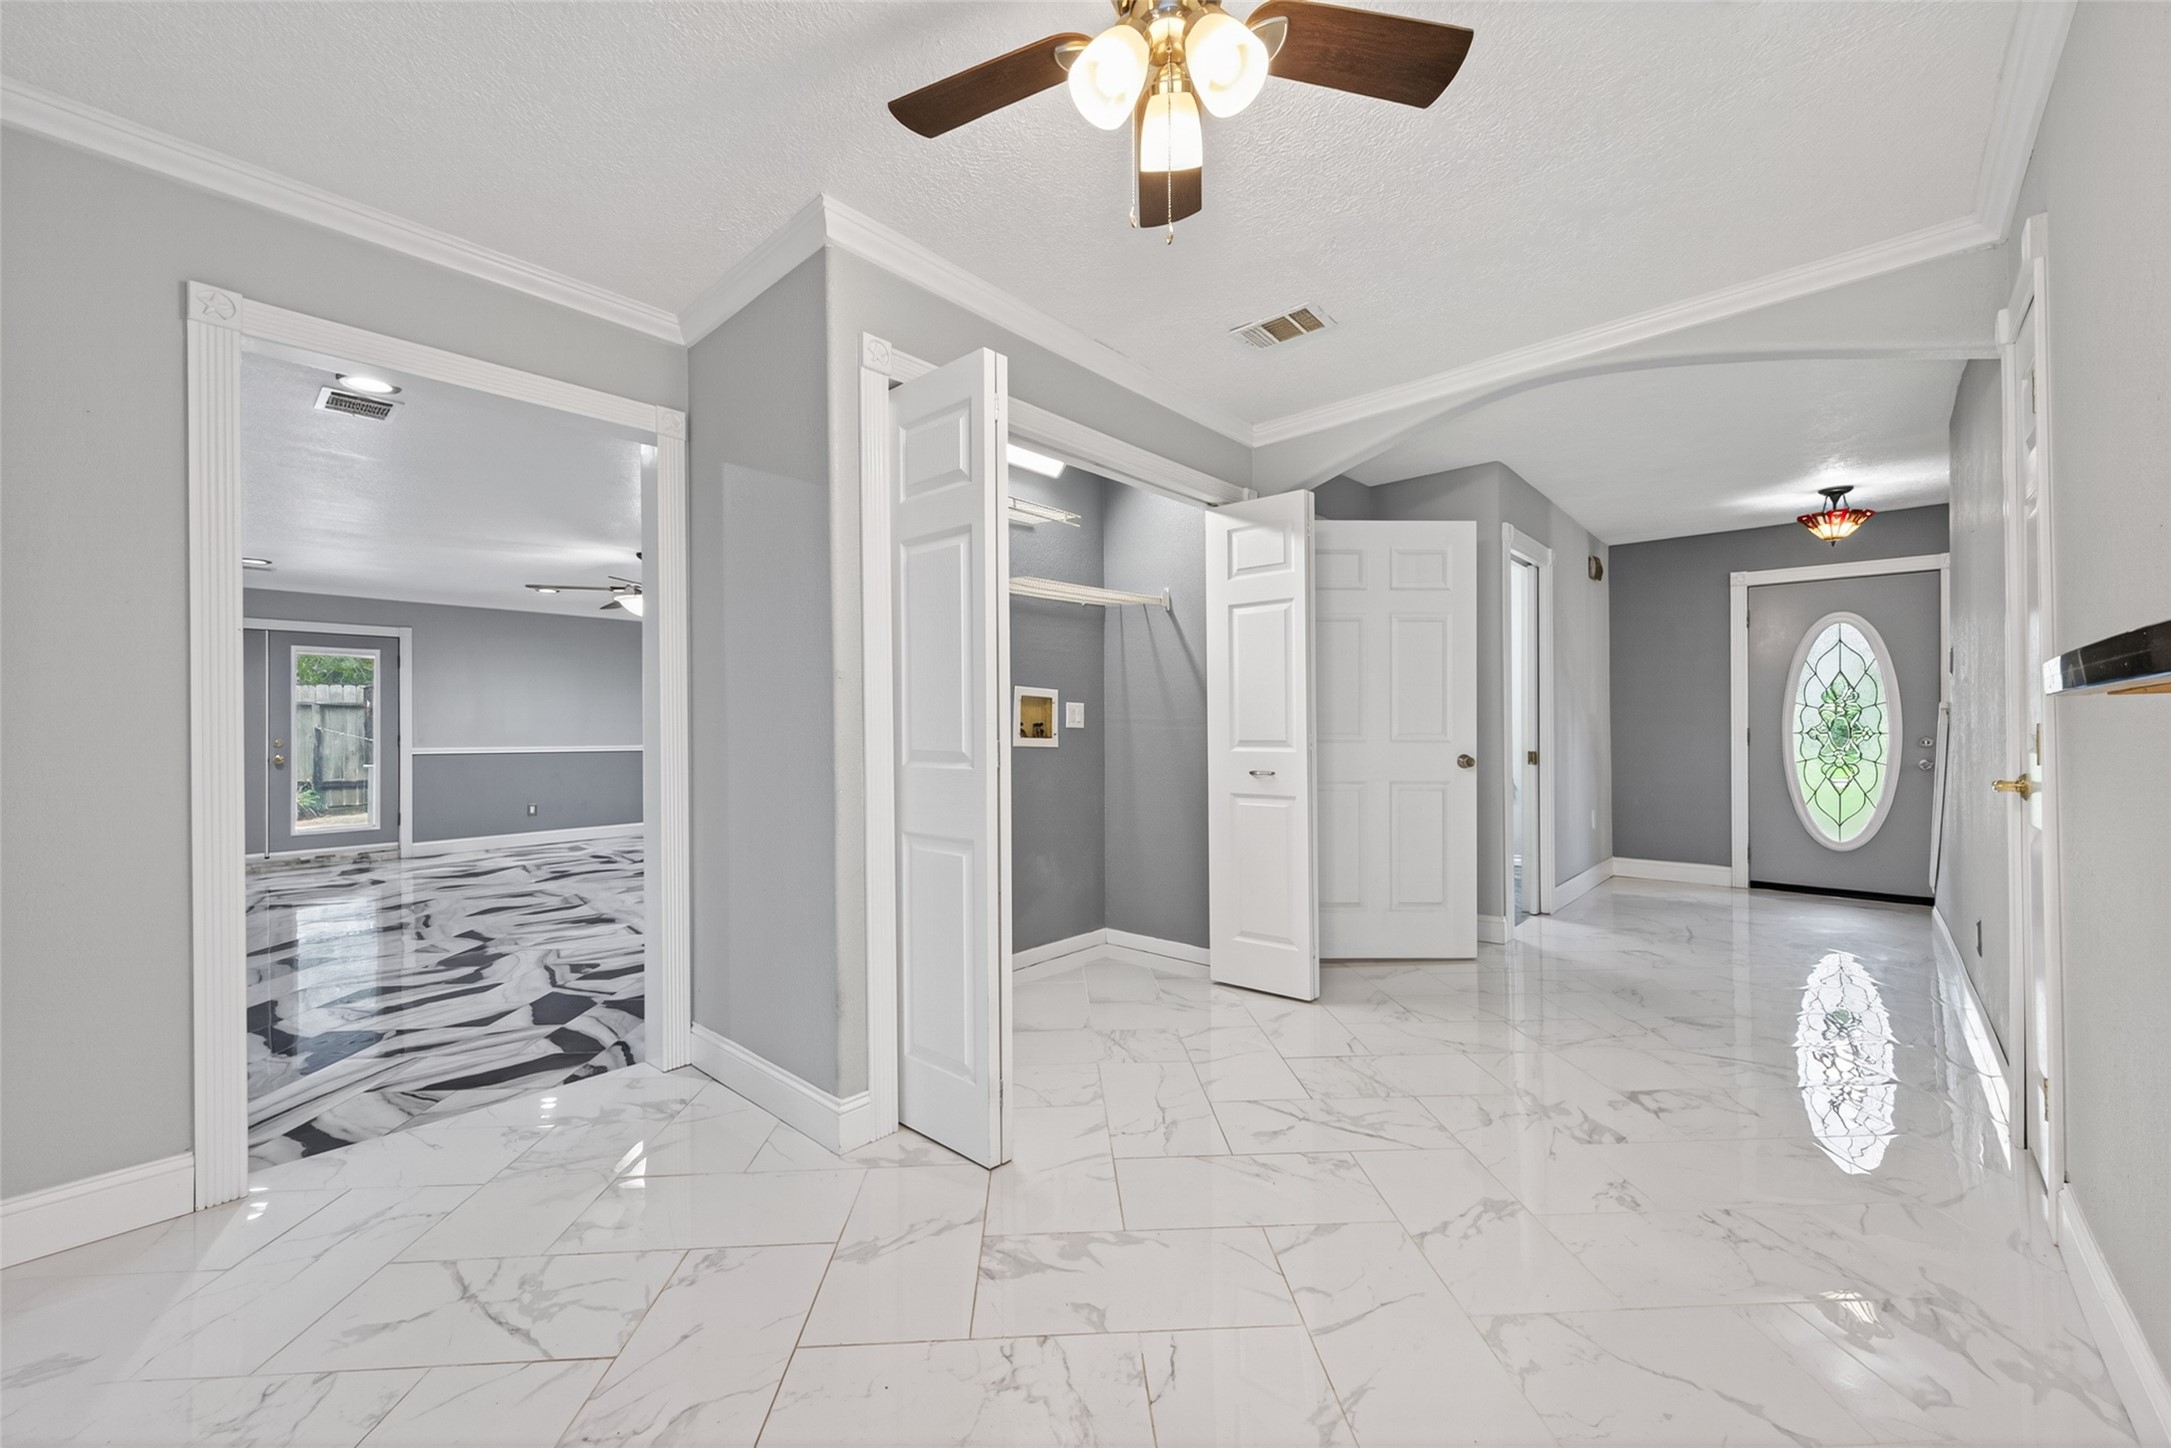
This photo showcases a bright, modern entryway with sleek white marble flooring and gray walls. It features a ceiling fan, a decorative oval glass front door, and open access to additional rooms with contrasting dark and light flooring.
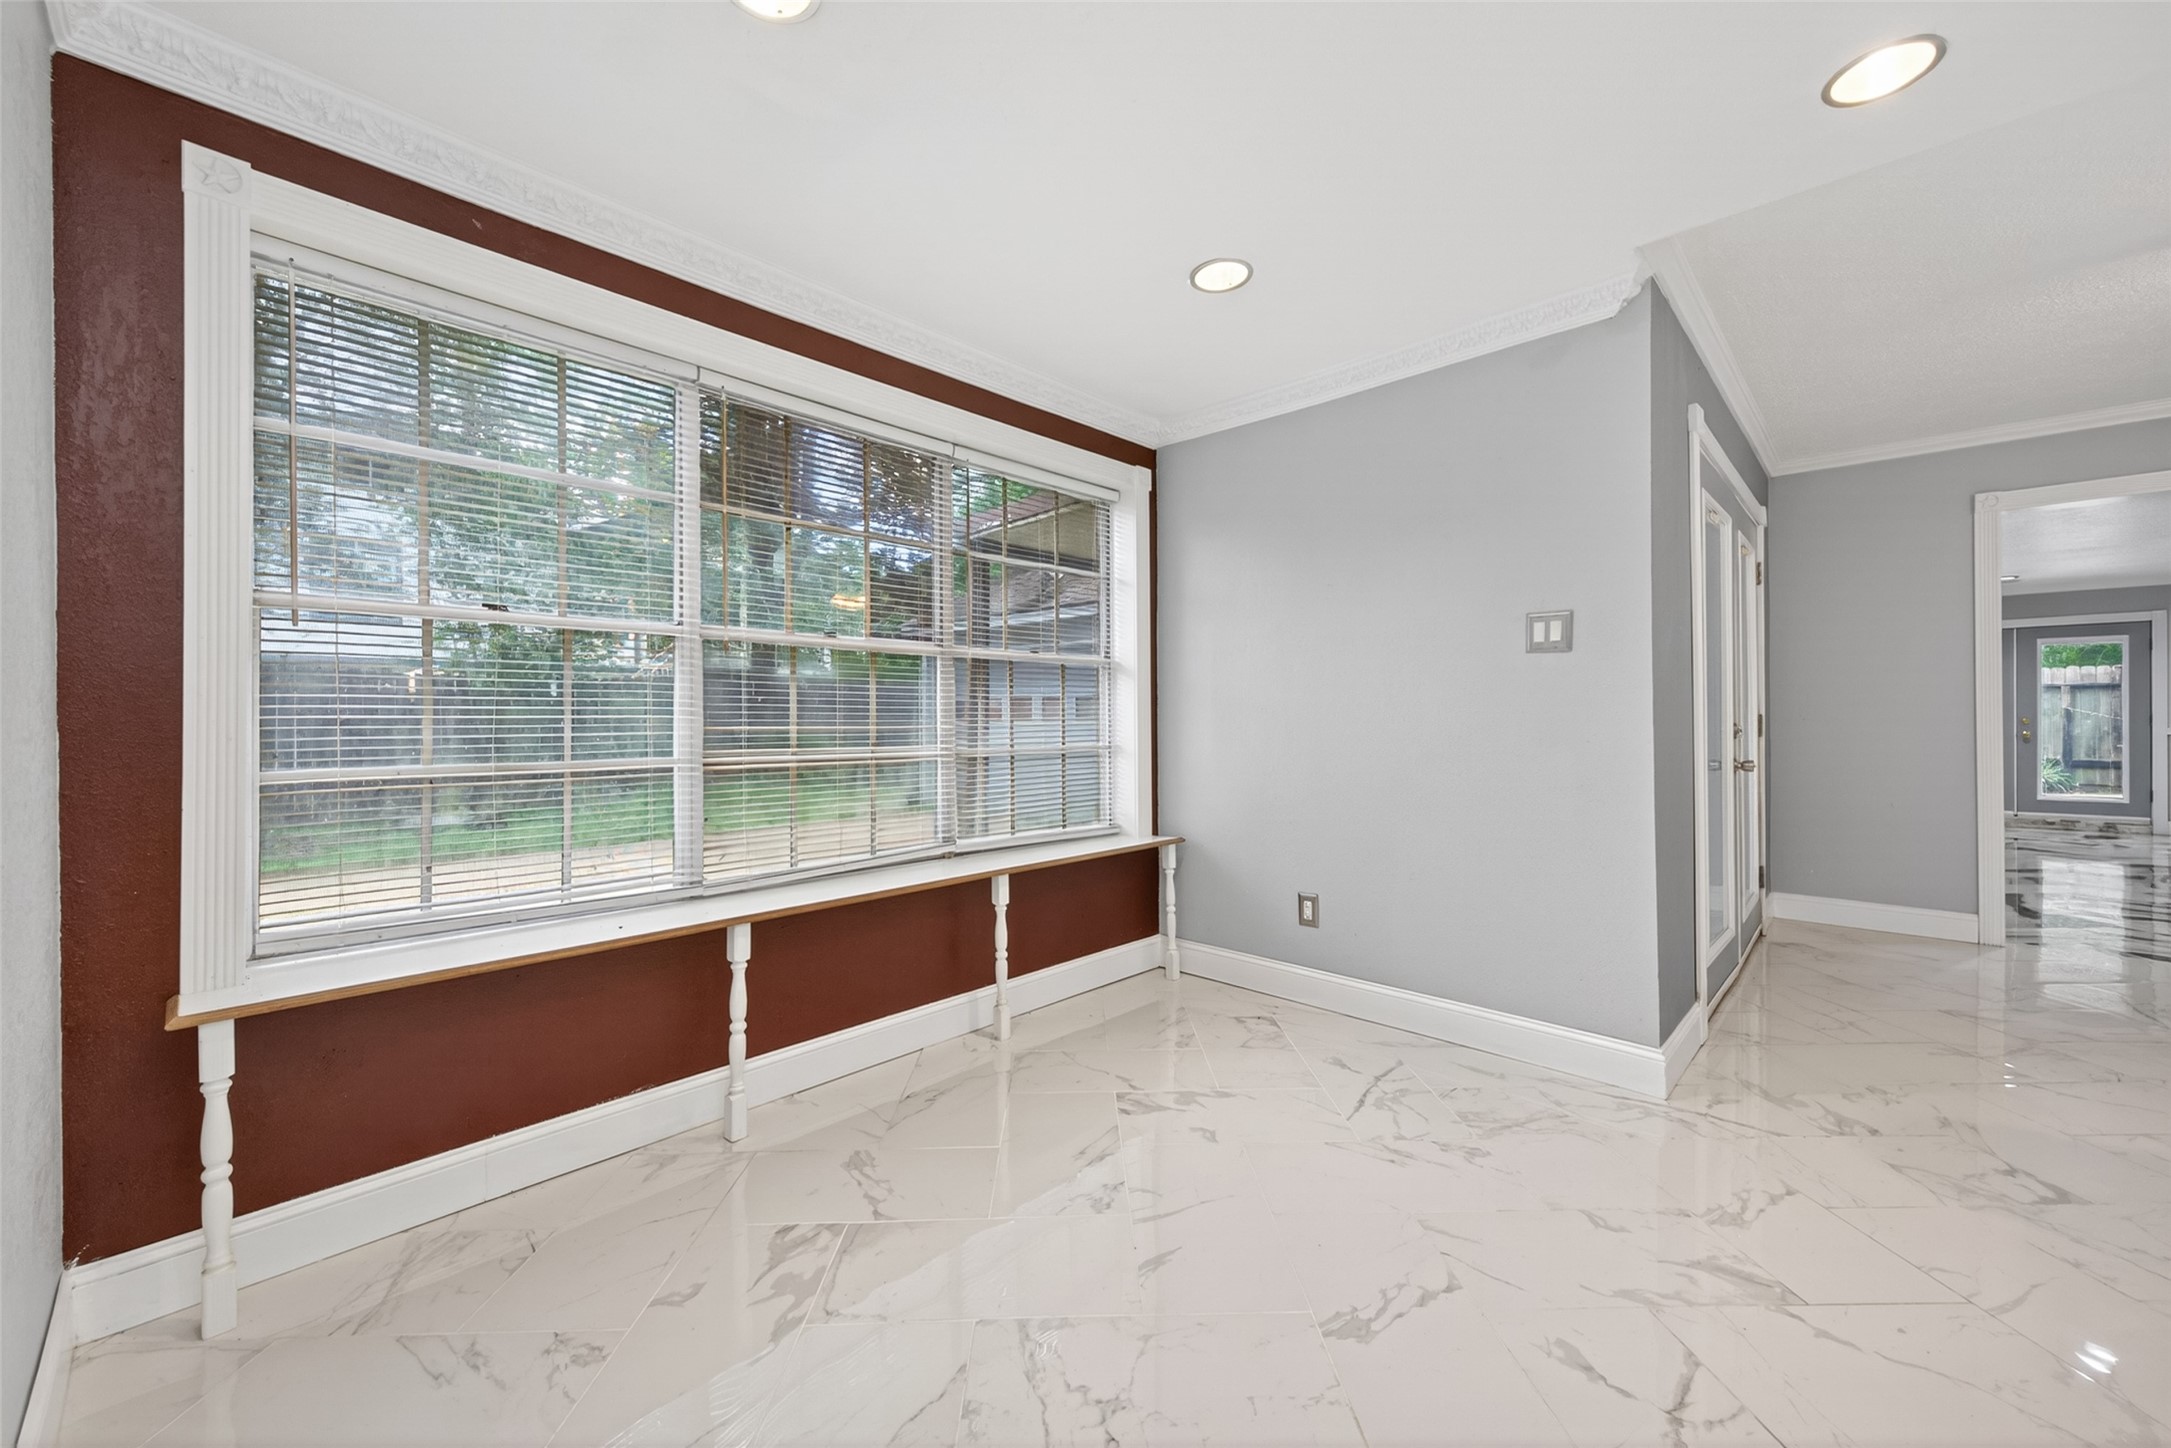
Bright, open room with large windows offering plenty of natural light. Features glossy marble-style flooring and neutral wall colors, creating a modern and inviting space.
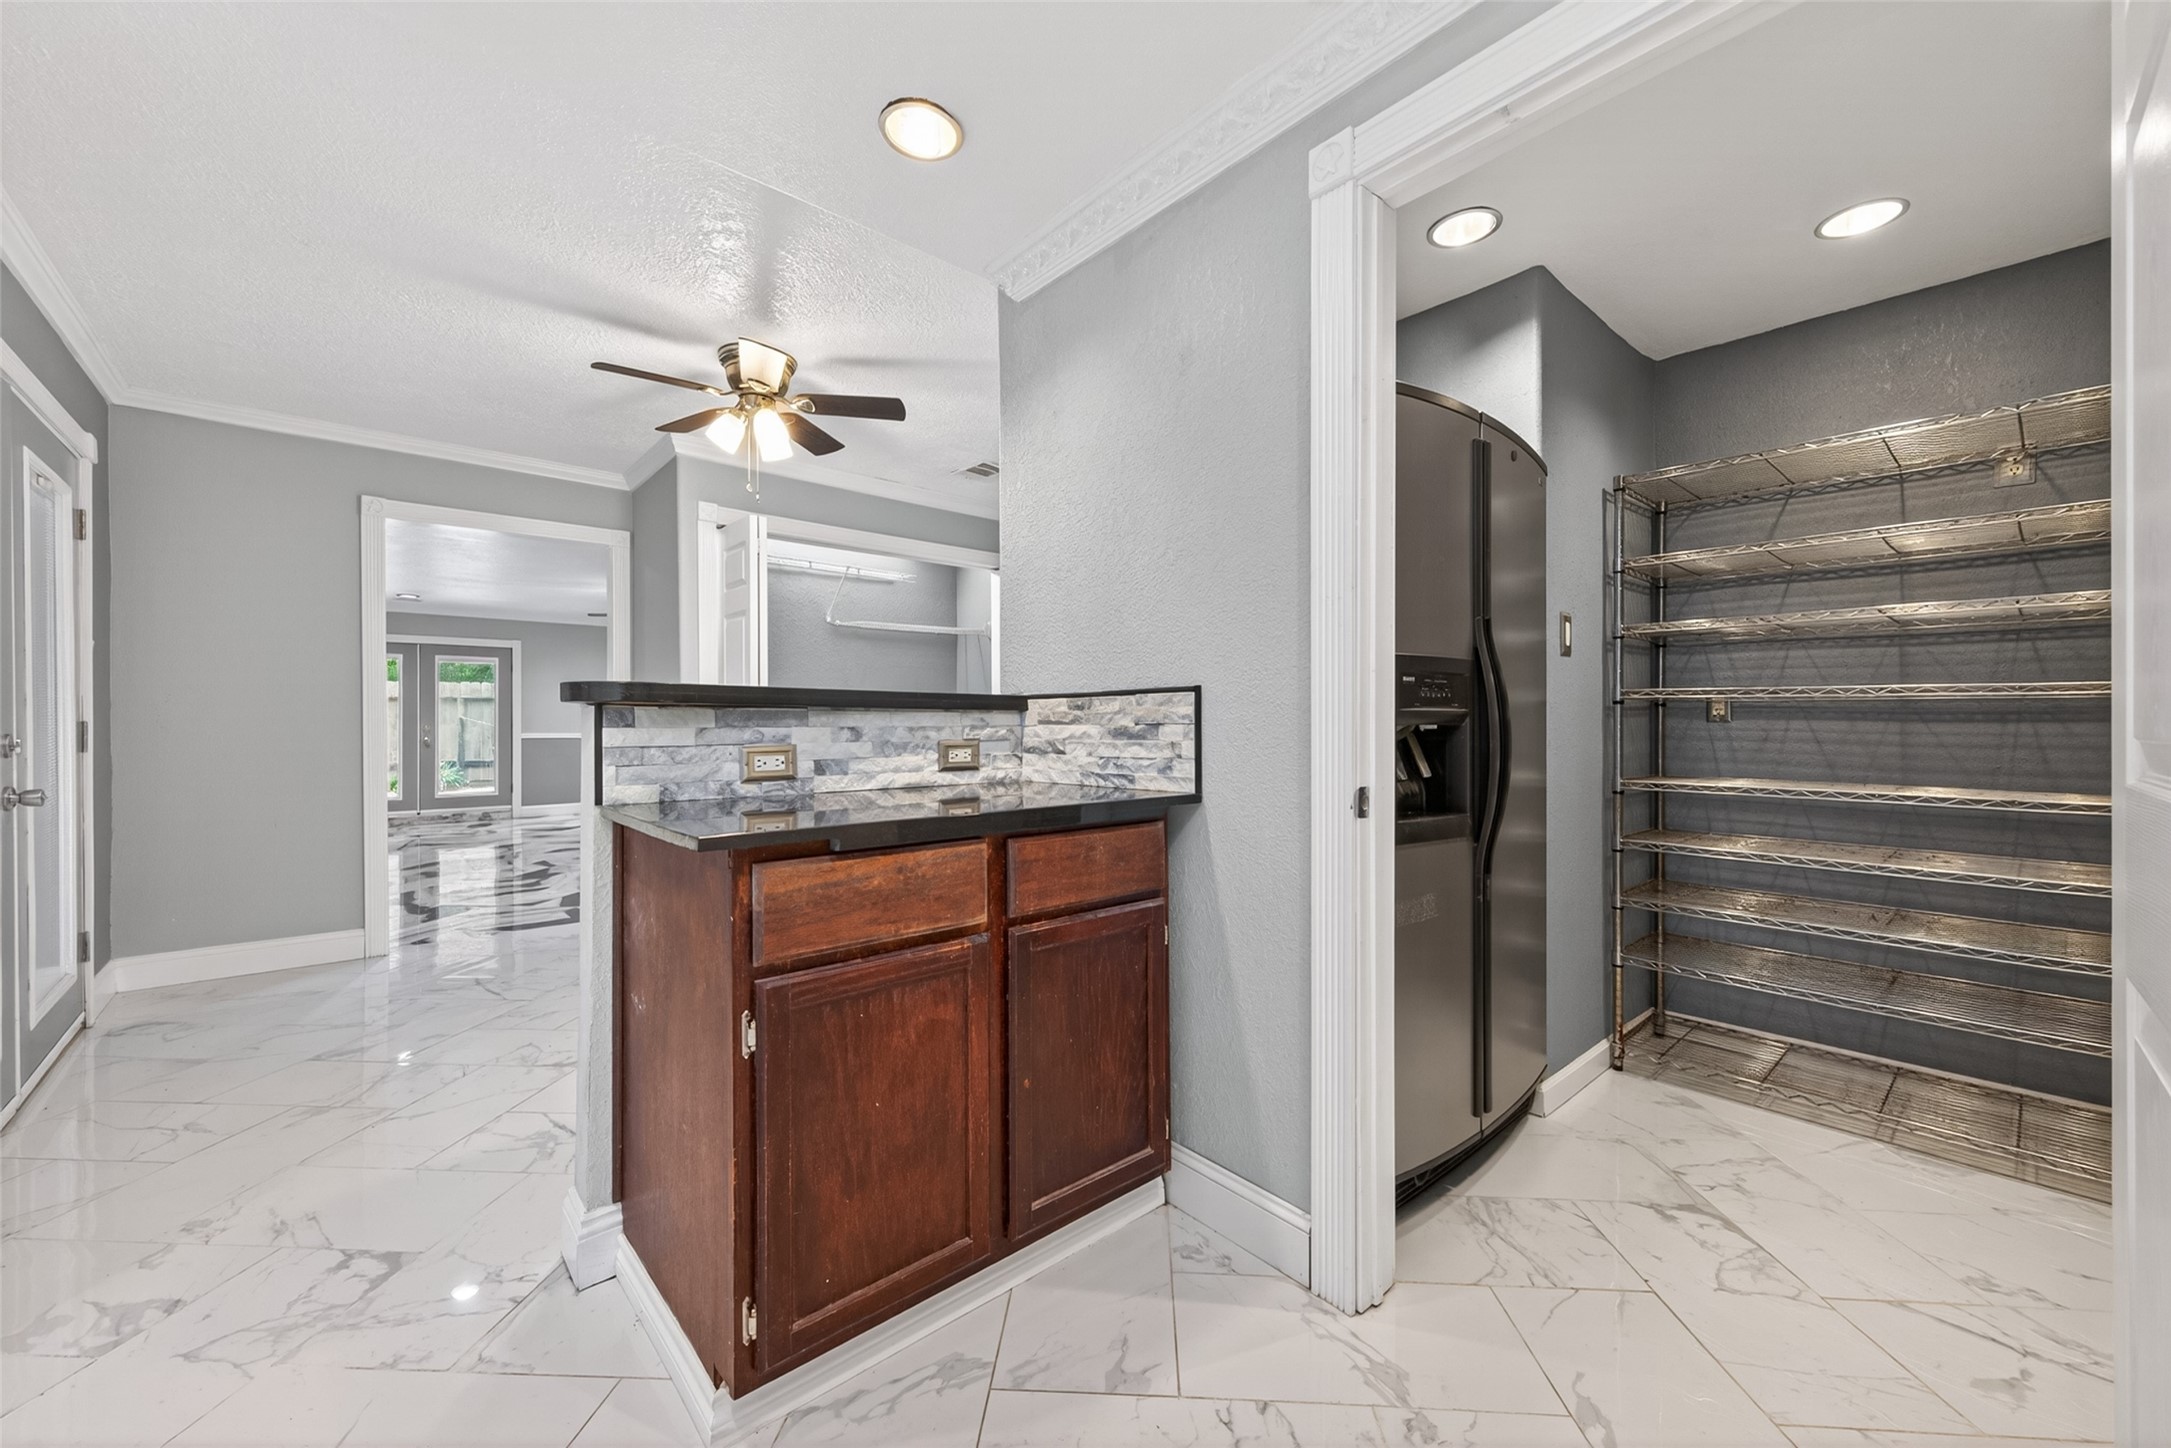
This modern kitchen features sleek marble flooring, a stainless steel refrigerator, and ample shelving space. The area is bright and open, with a ceiling fan and recessed lighting, enhancing the contemporary feel.
This bright room features elegant marble-style flooring, large windows with drapes, and a modern chandelier. The neutral gray walls add a touch of sophistication, while the ample natural light creates a welcoming atmosphere.
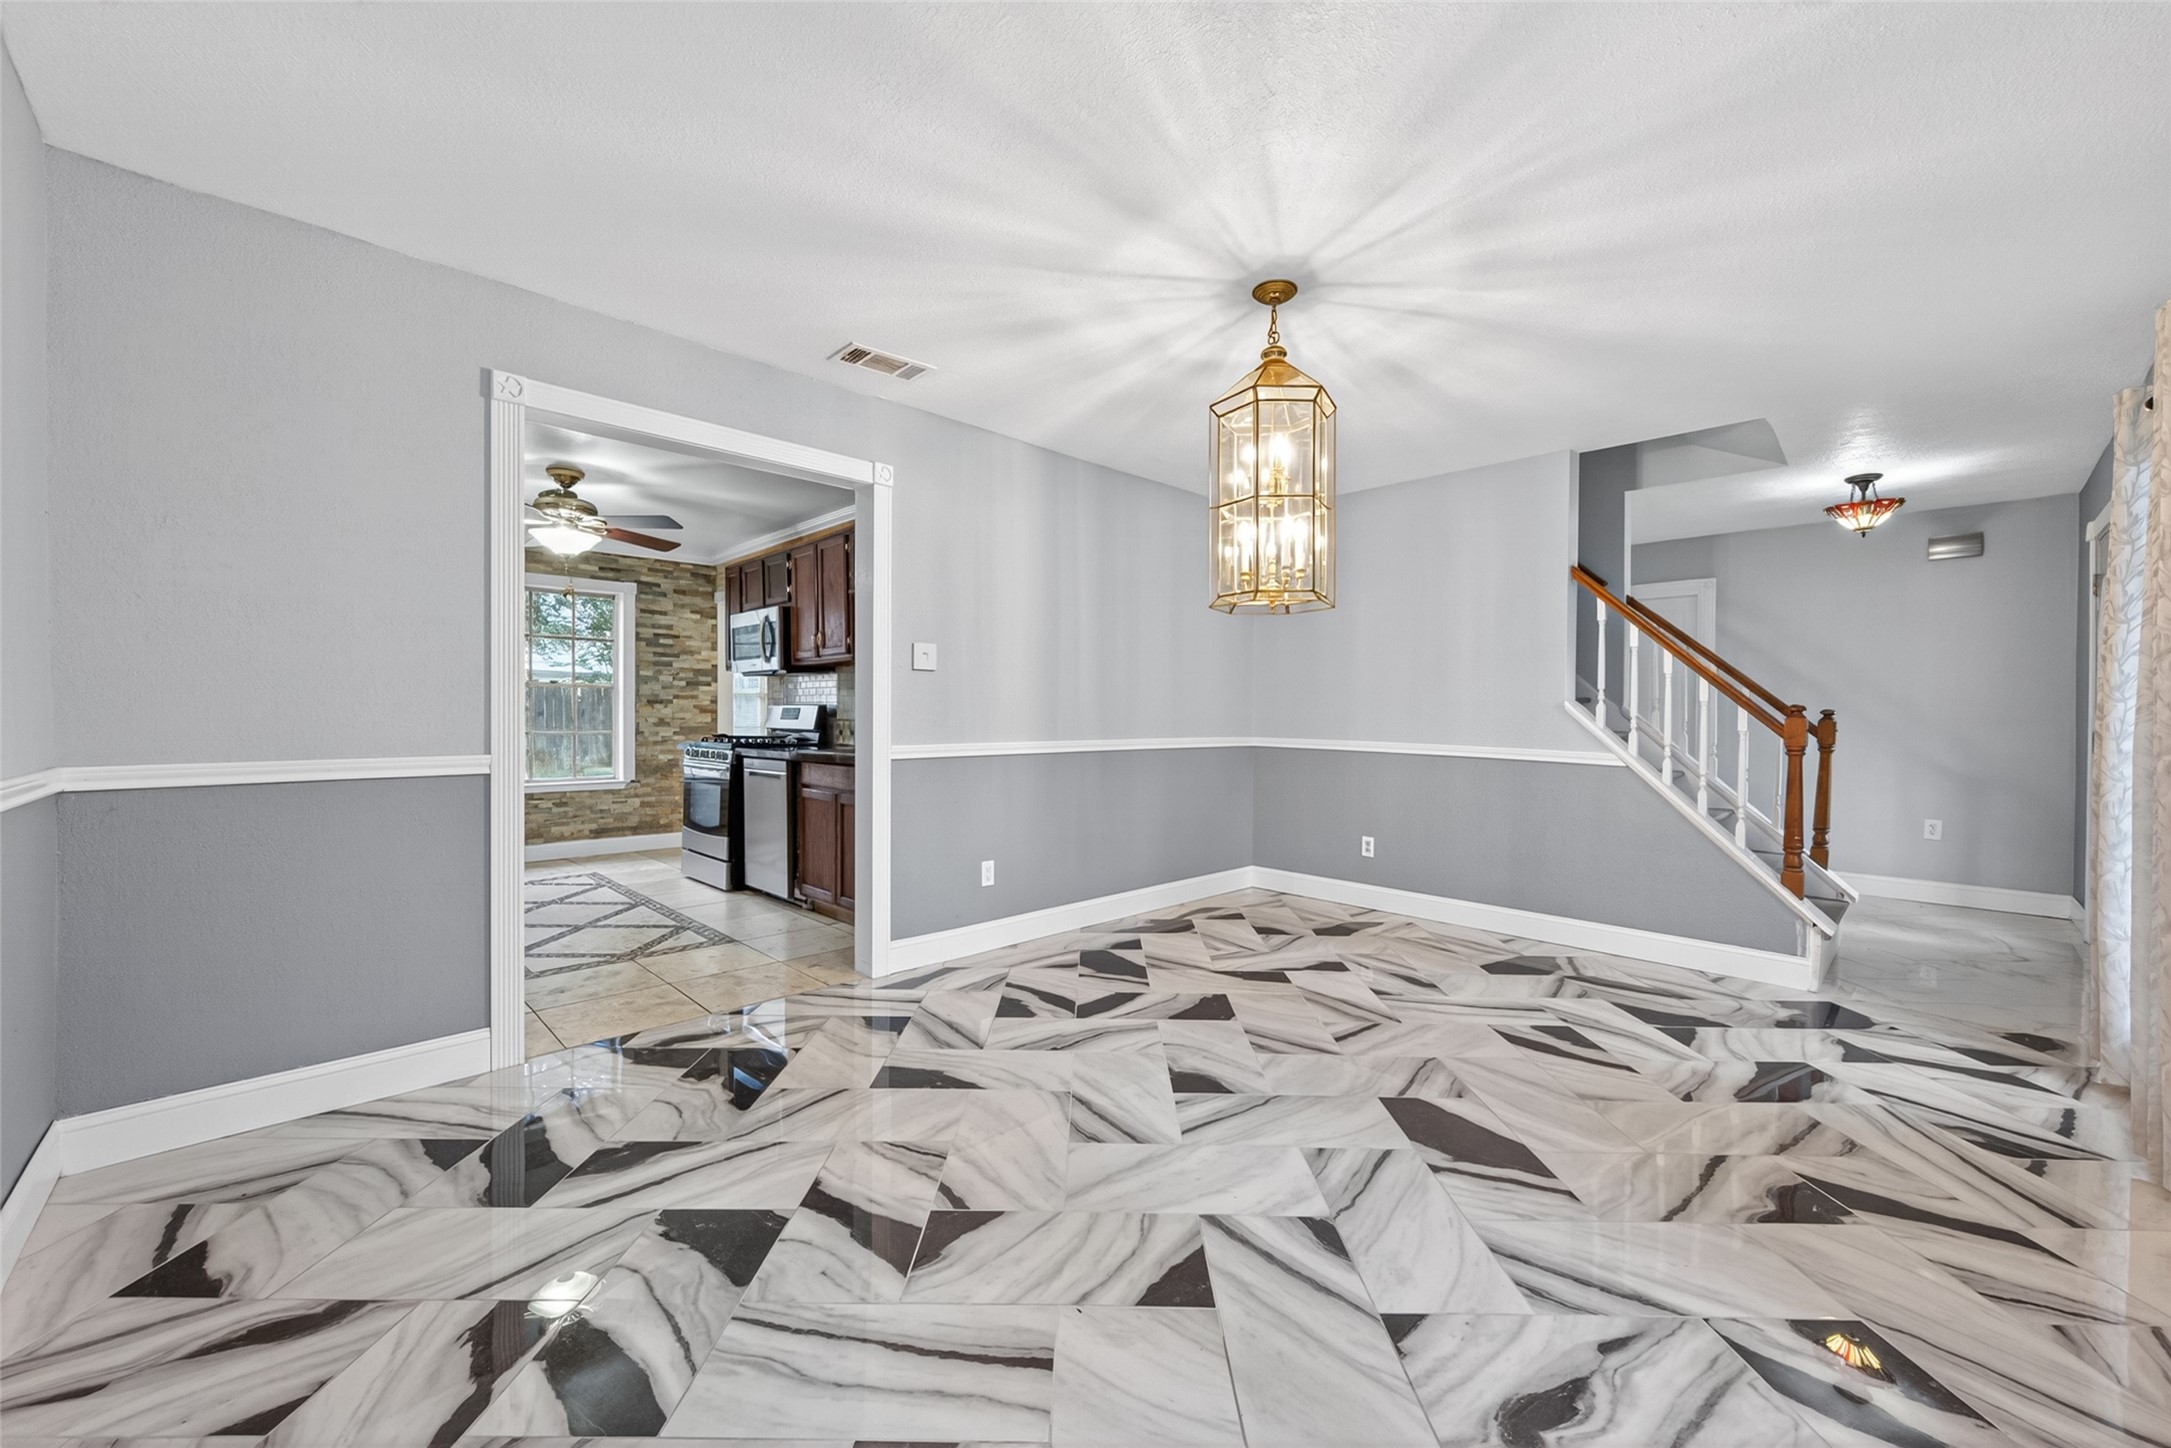
This photo features a bright, open living space with striking patterned tile flooring and a modern light fixture. The room leads to a kitchen with stone accents and stainless steel appliances, and a staircase with wooden handrails complements the neutral gray walls.
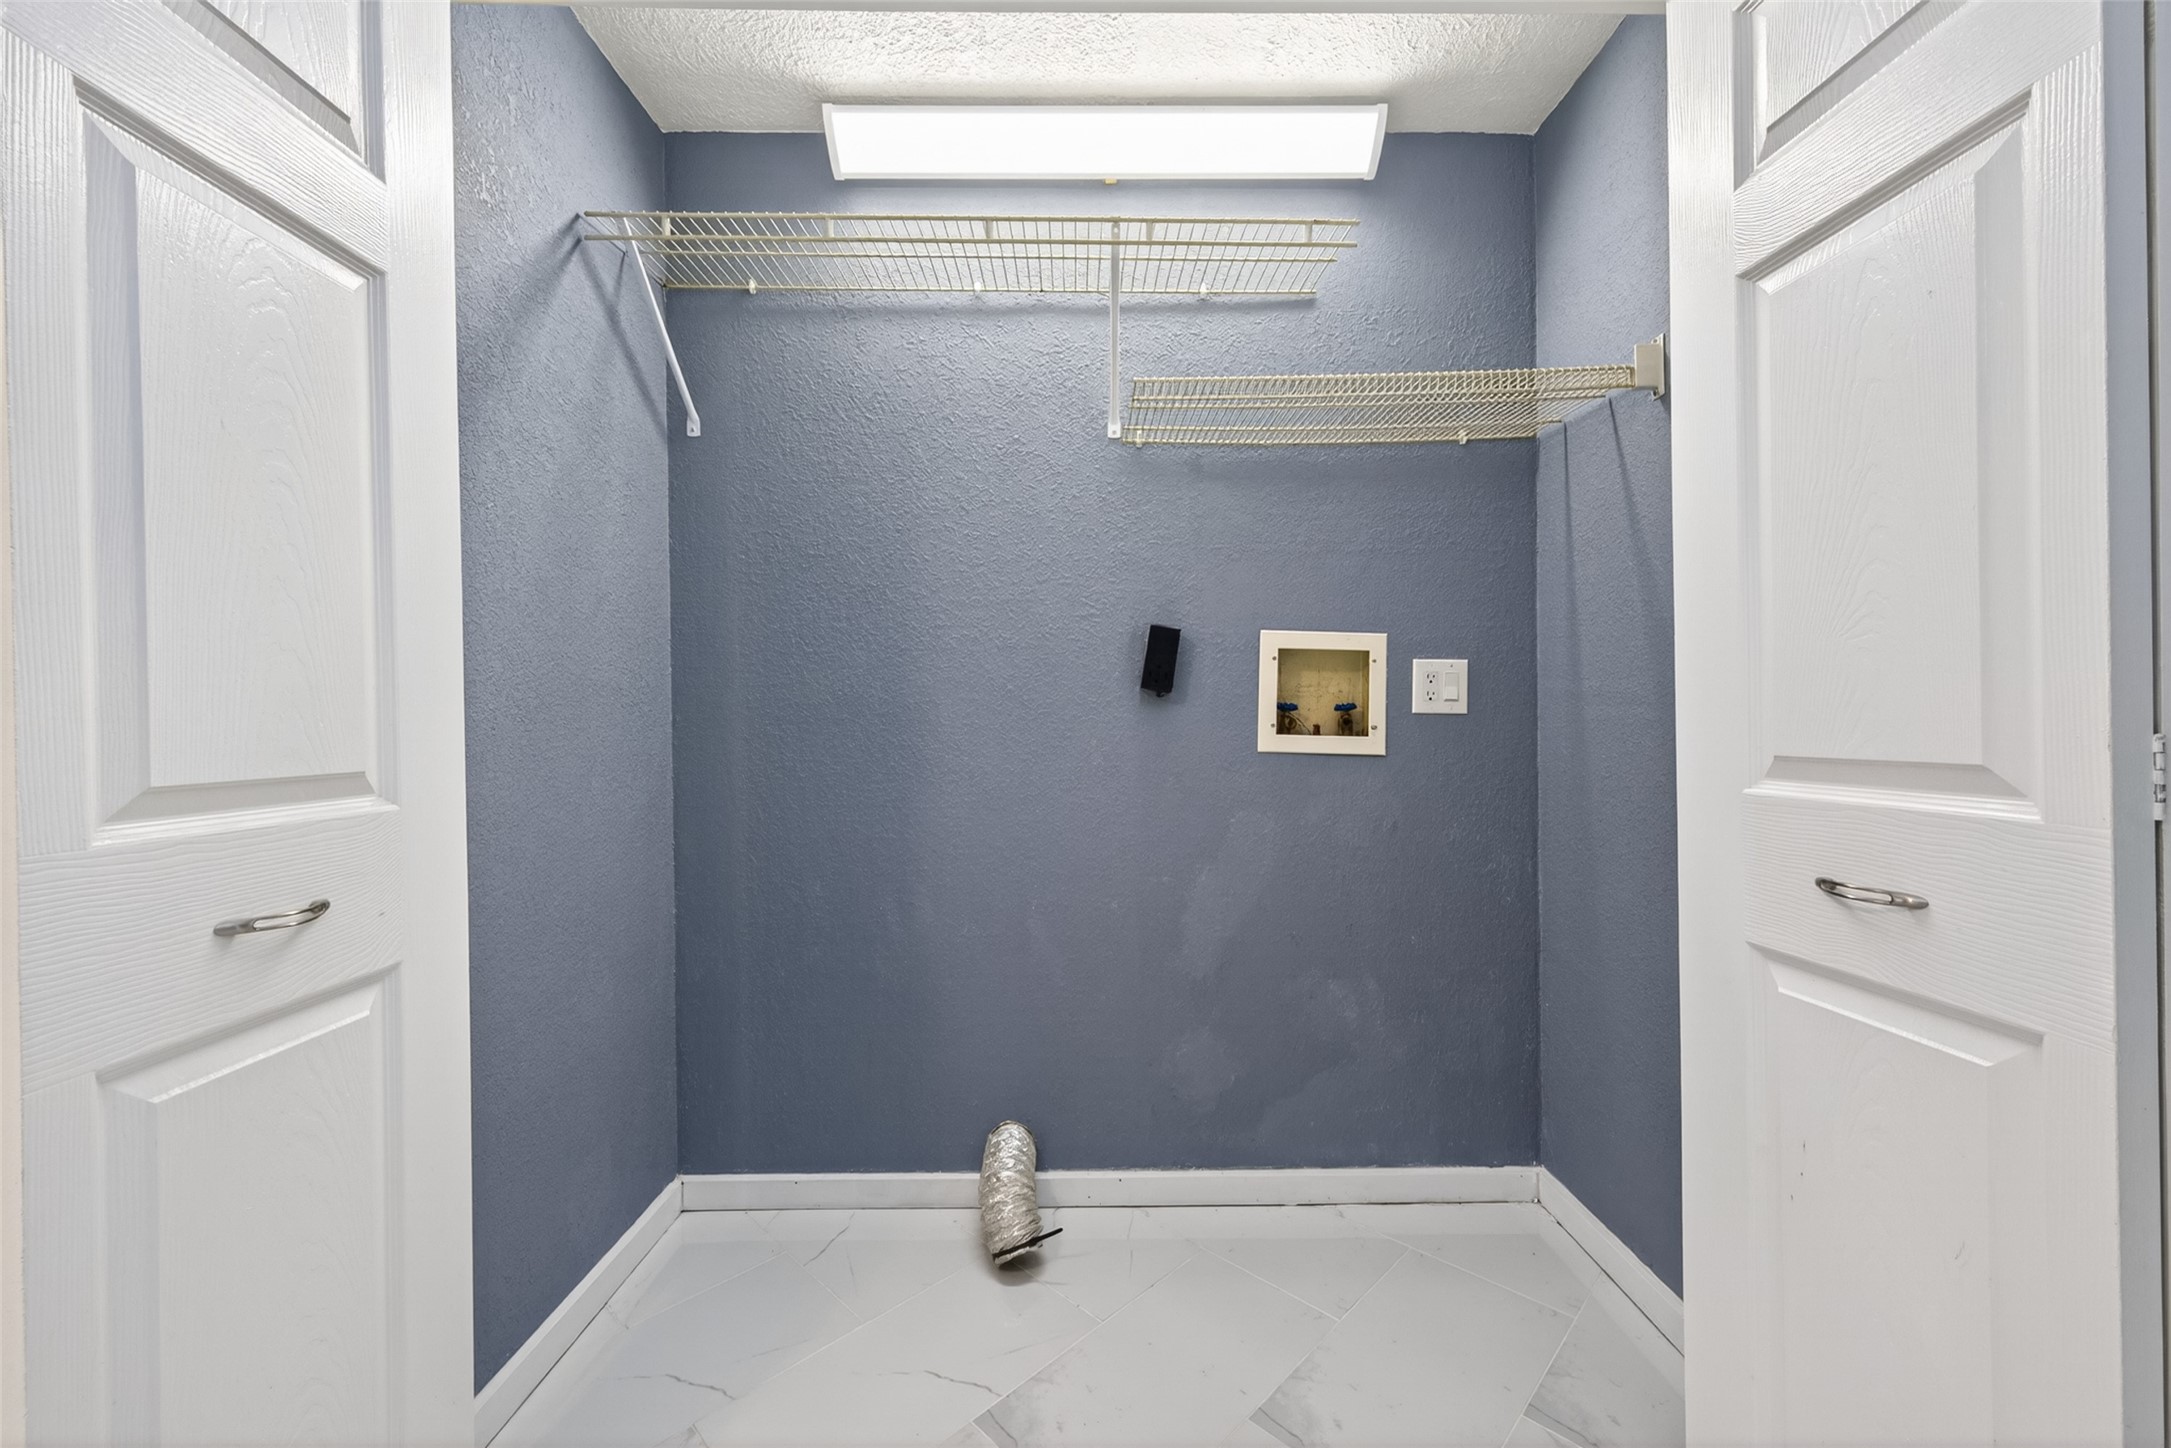
This photo shows a laundry room with blue walls and white tile flooring. It features open shelving for storage and hookups for washer and dryer installation. The space is well-lit and accessible through double doors.
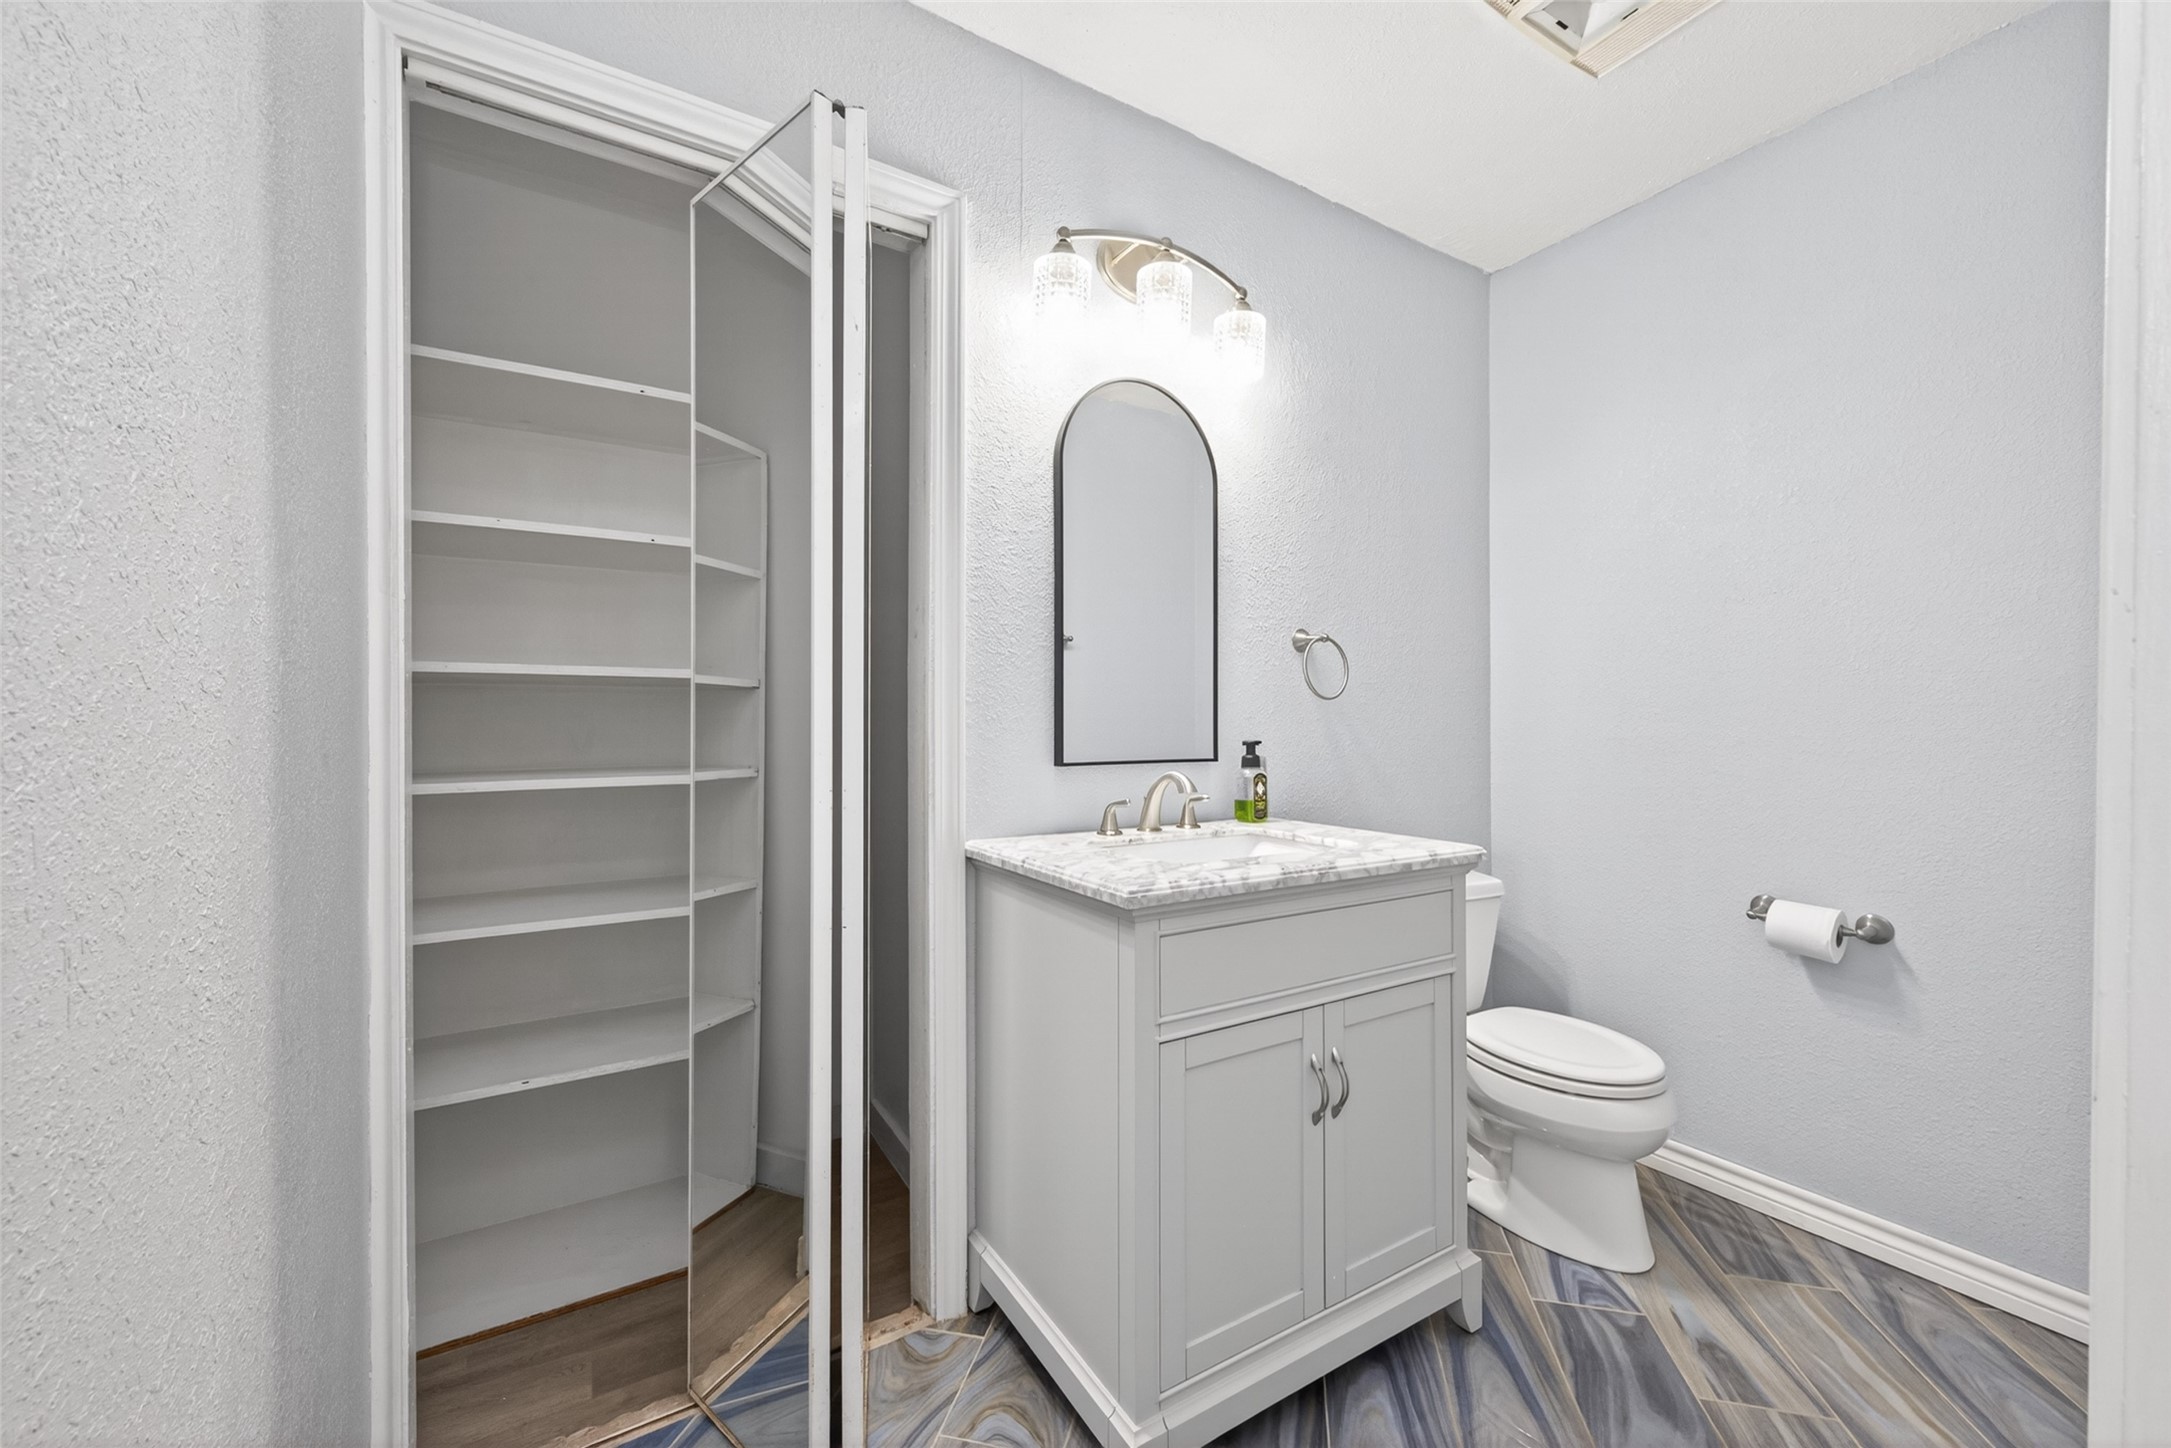
This bathroom features a modern vanity with a marble countertop, an arched mirror, and contemporary lighting. It includes a toilet, towel holder, and a closet with mirrored sliding doors. The space is bright with light gray walls and stylish tiled flooring.
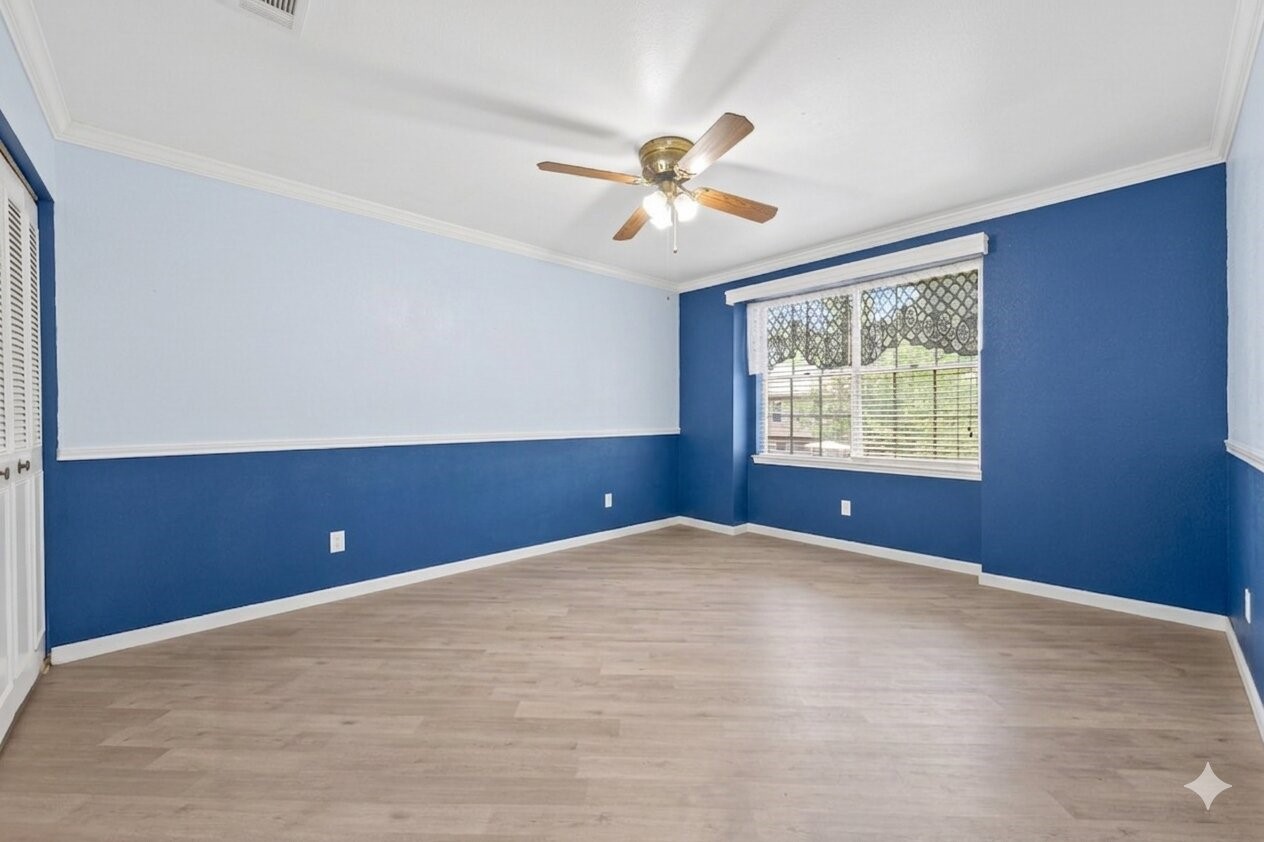
This spacious room features a bright blue and white color scheme, a large window with natural light, laminate wood flooring, and a ceiling fan, creating a welcoming atmosphere.
Bright bedroom with blue and white walls, featuring a ceiling fan, large window, and wooden furniture including a bed and dresser.
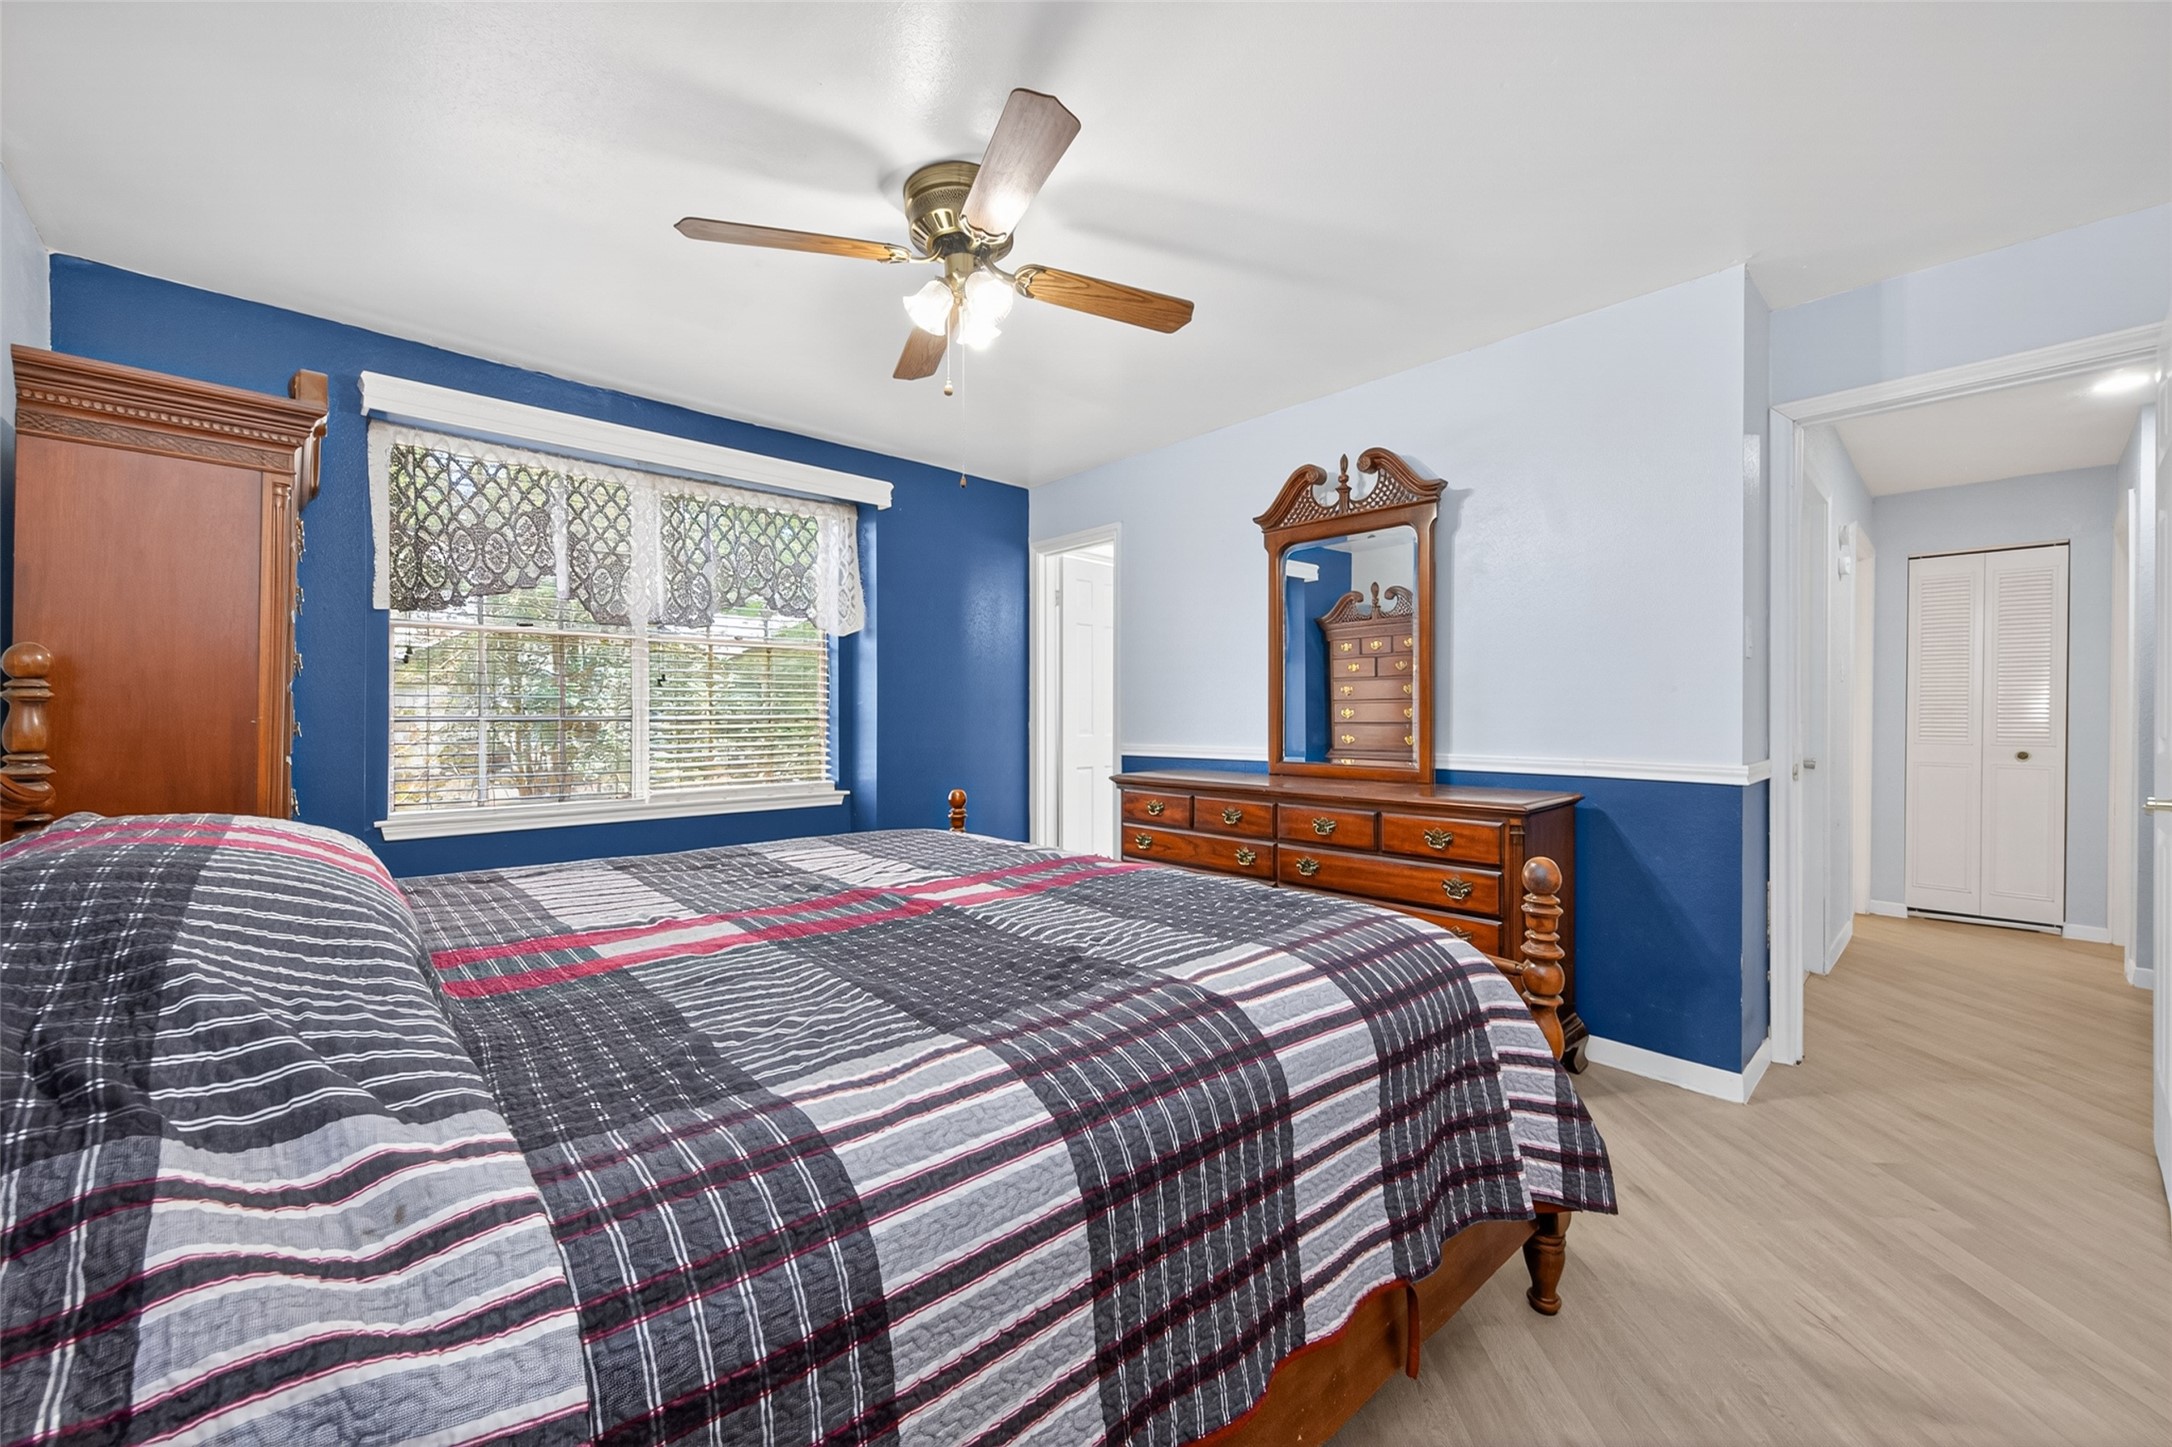
This bedroom features a comfortable layout with a large bed, wooden dresser with mirror, ceiling fan, and ample closet space. The room is accented with blue and white walls, and it includes an en-suite bathroom with a bathtub.
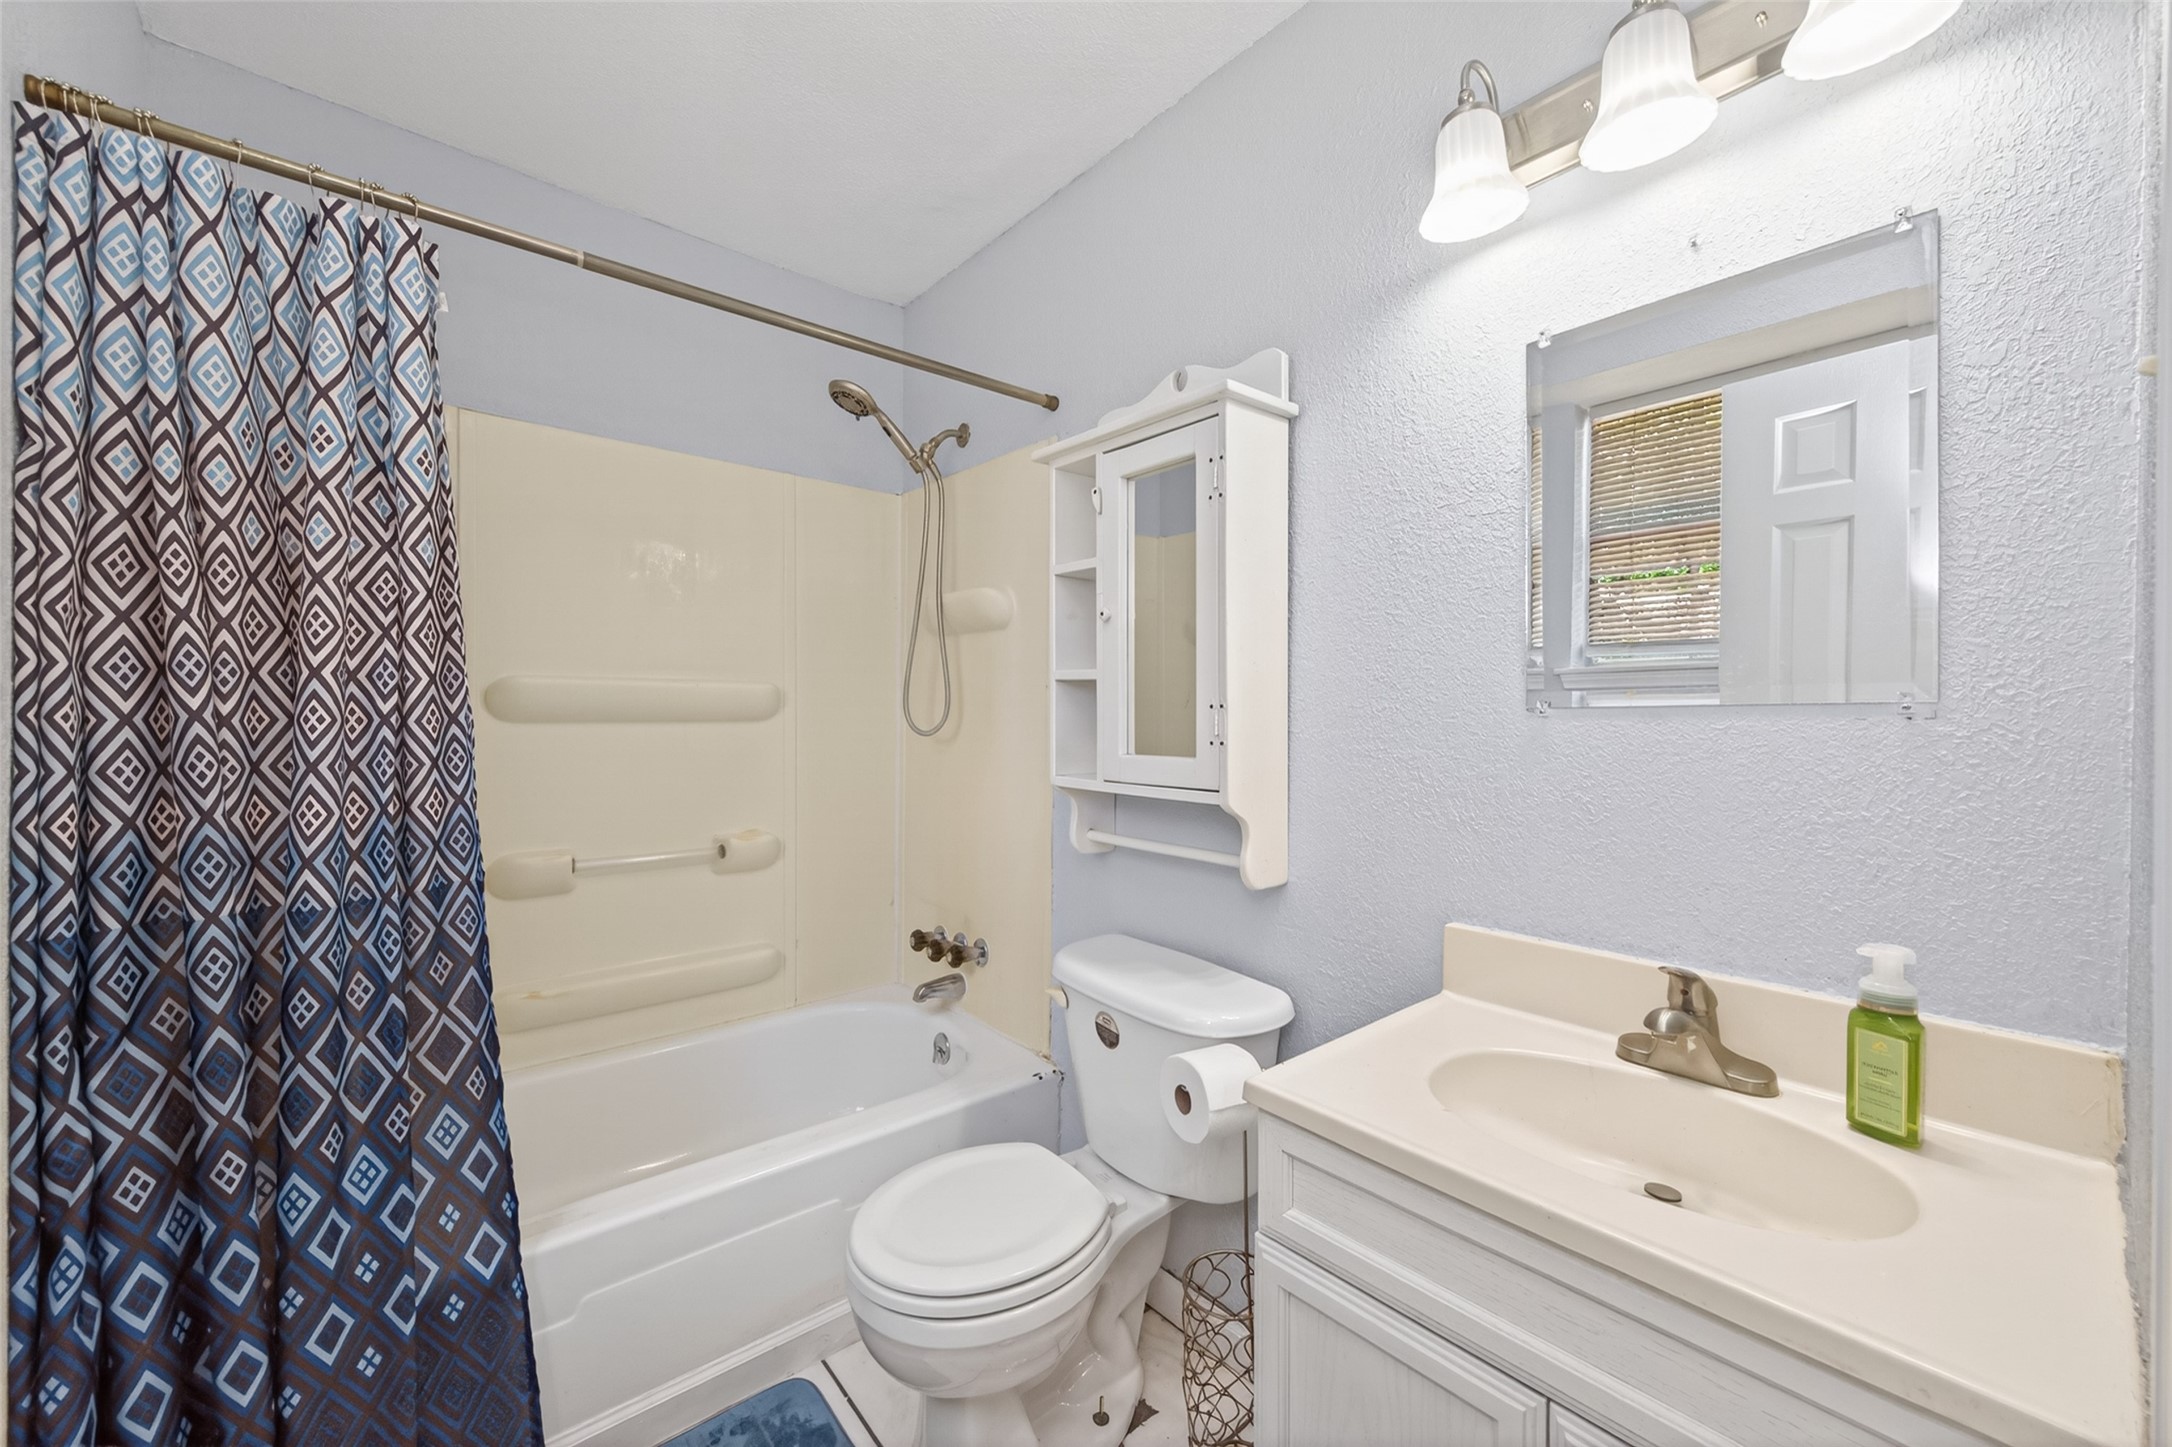
This bathroom features a clean, bright design with a bathtub and shower combo, modern vanity, and ample lighting. A patterned shower curtain adds a touch of style, and a wall-mounted cabinet provides extra storage.
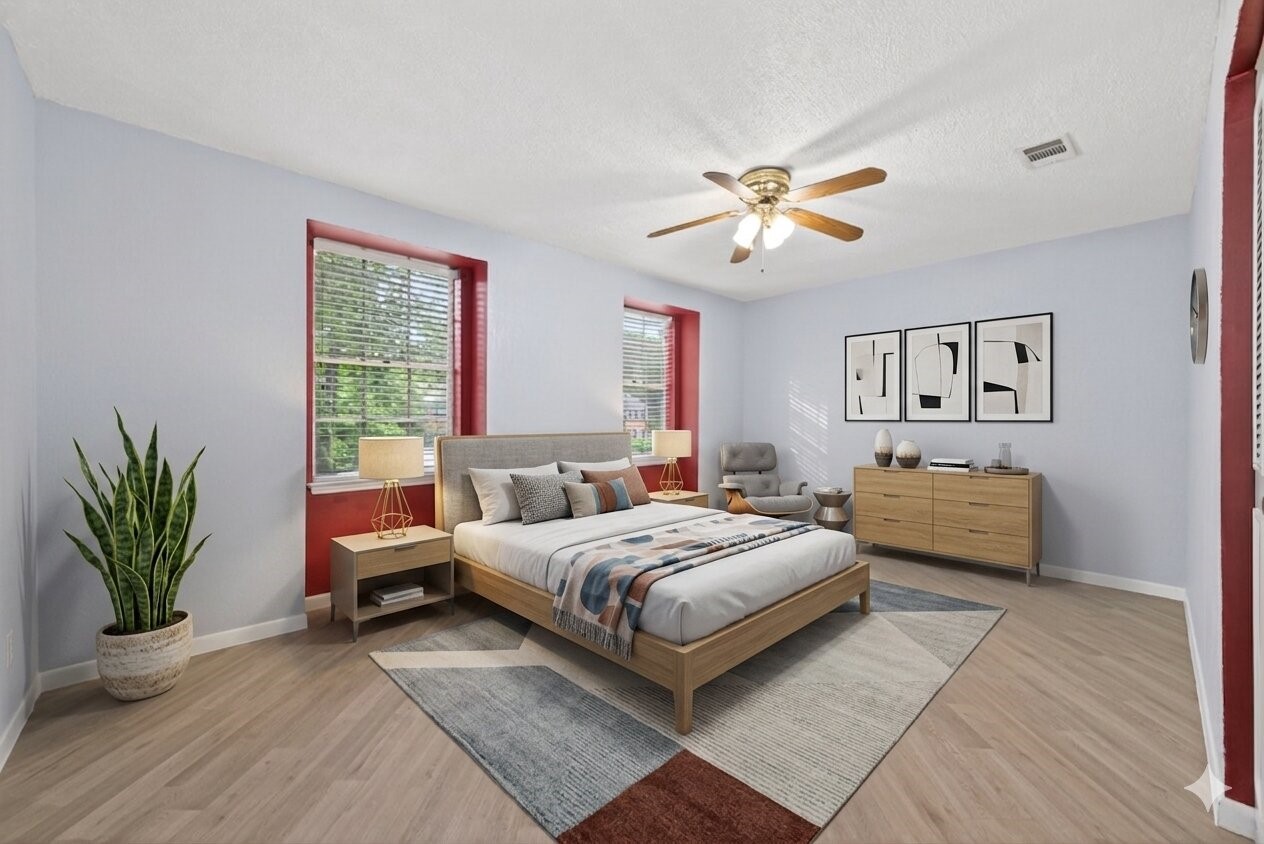
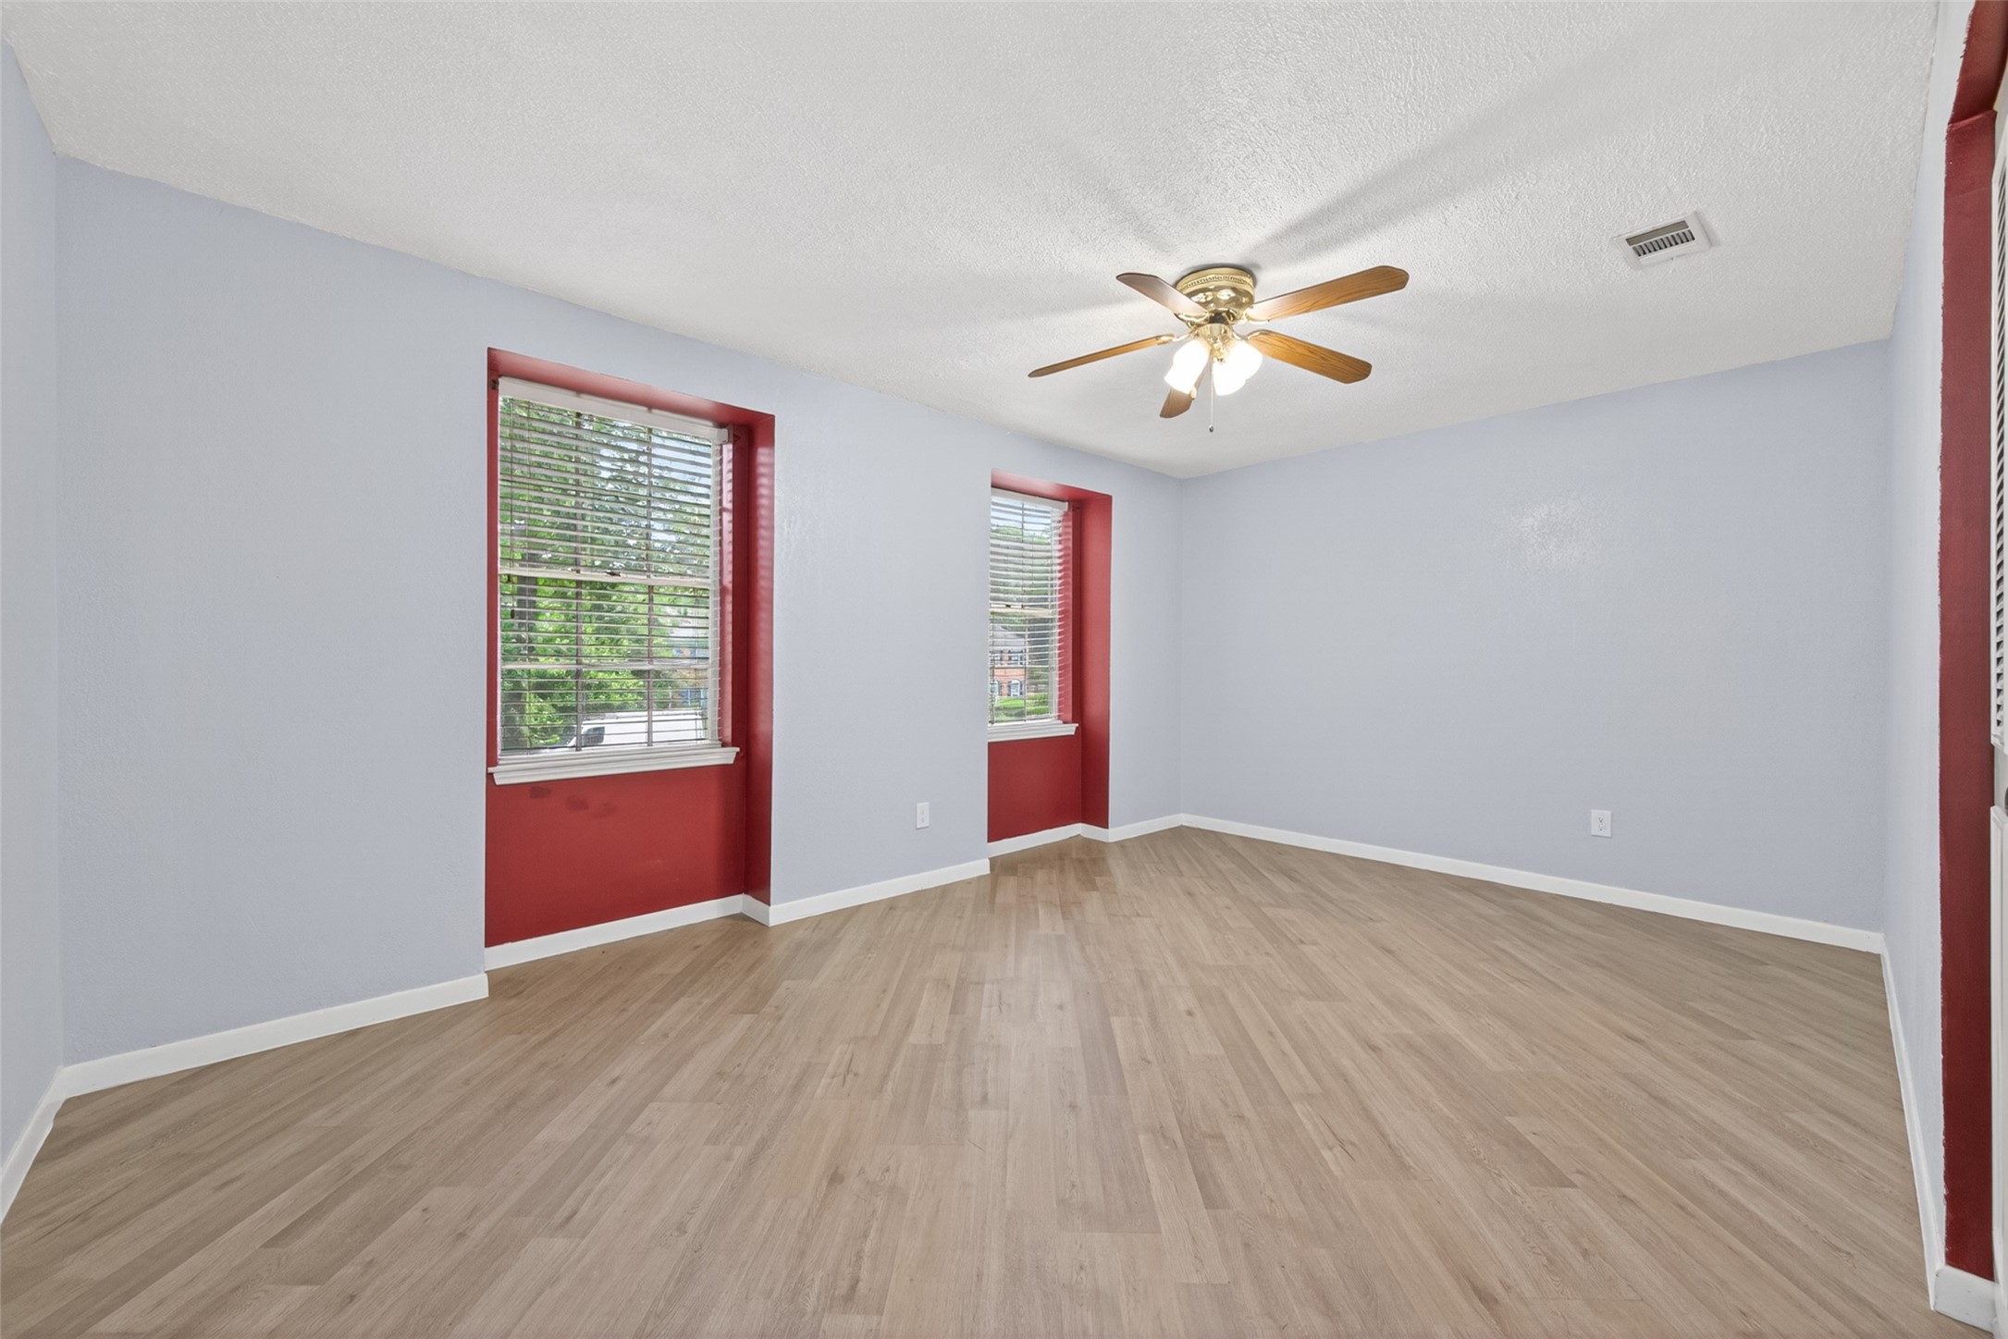
Bright and spacious room with light wood flooring, soft blue walls, and red window accents. Features a ceiling fan and two large windows offering ample natural light.
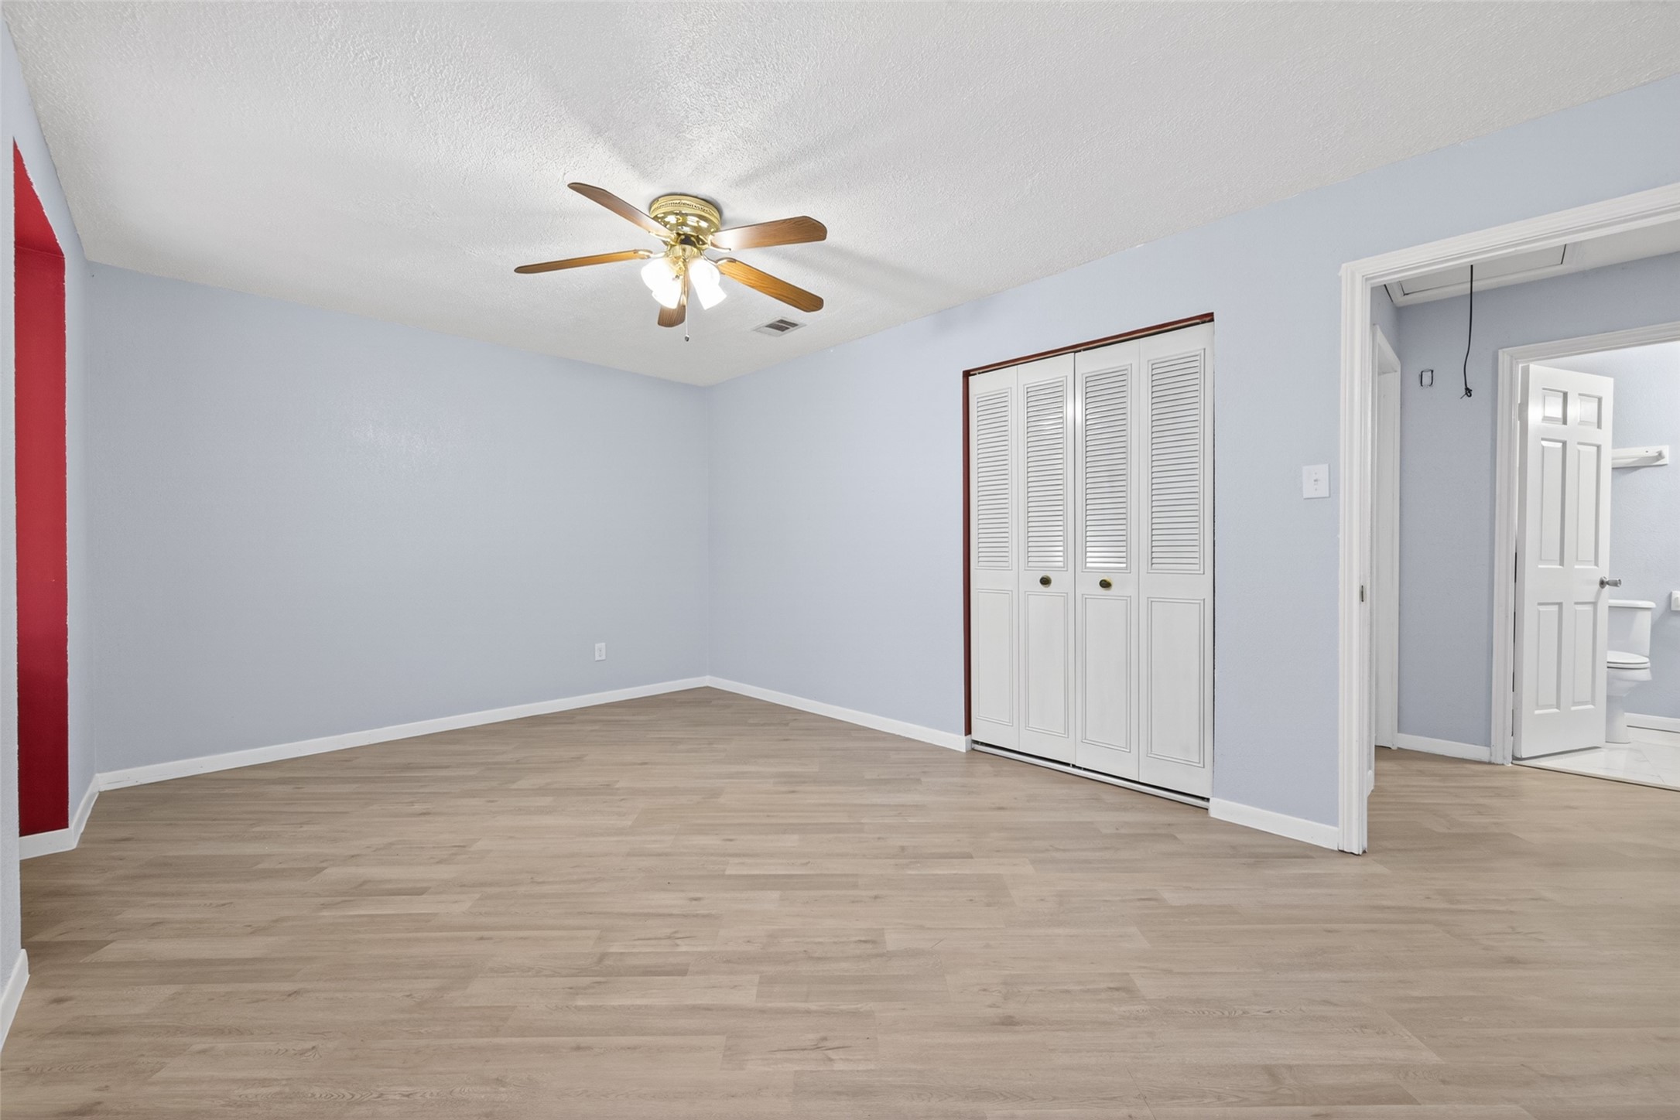
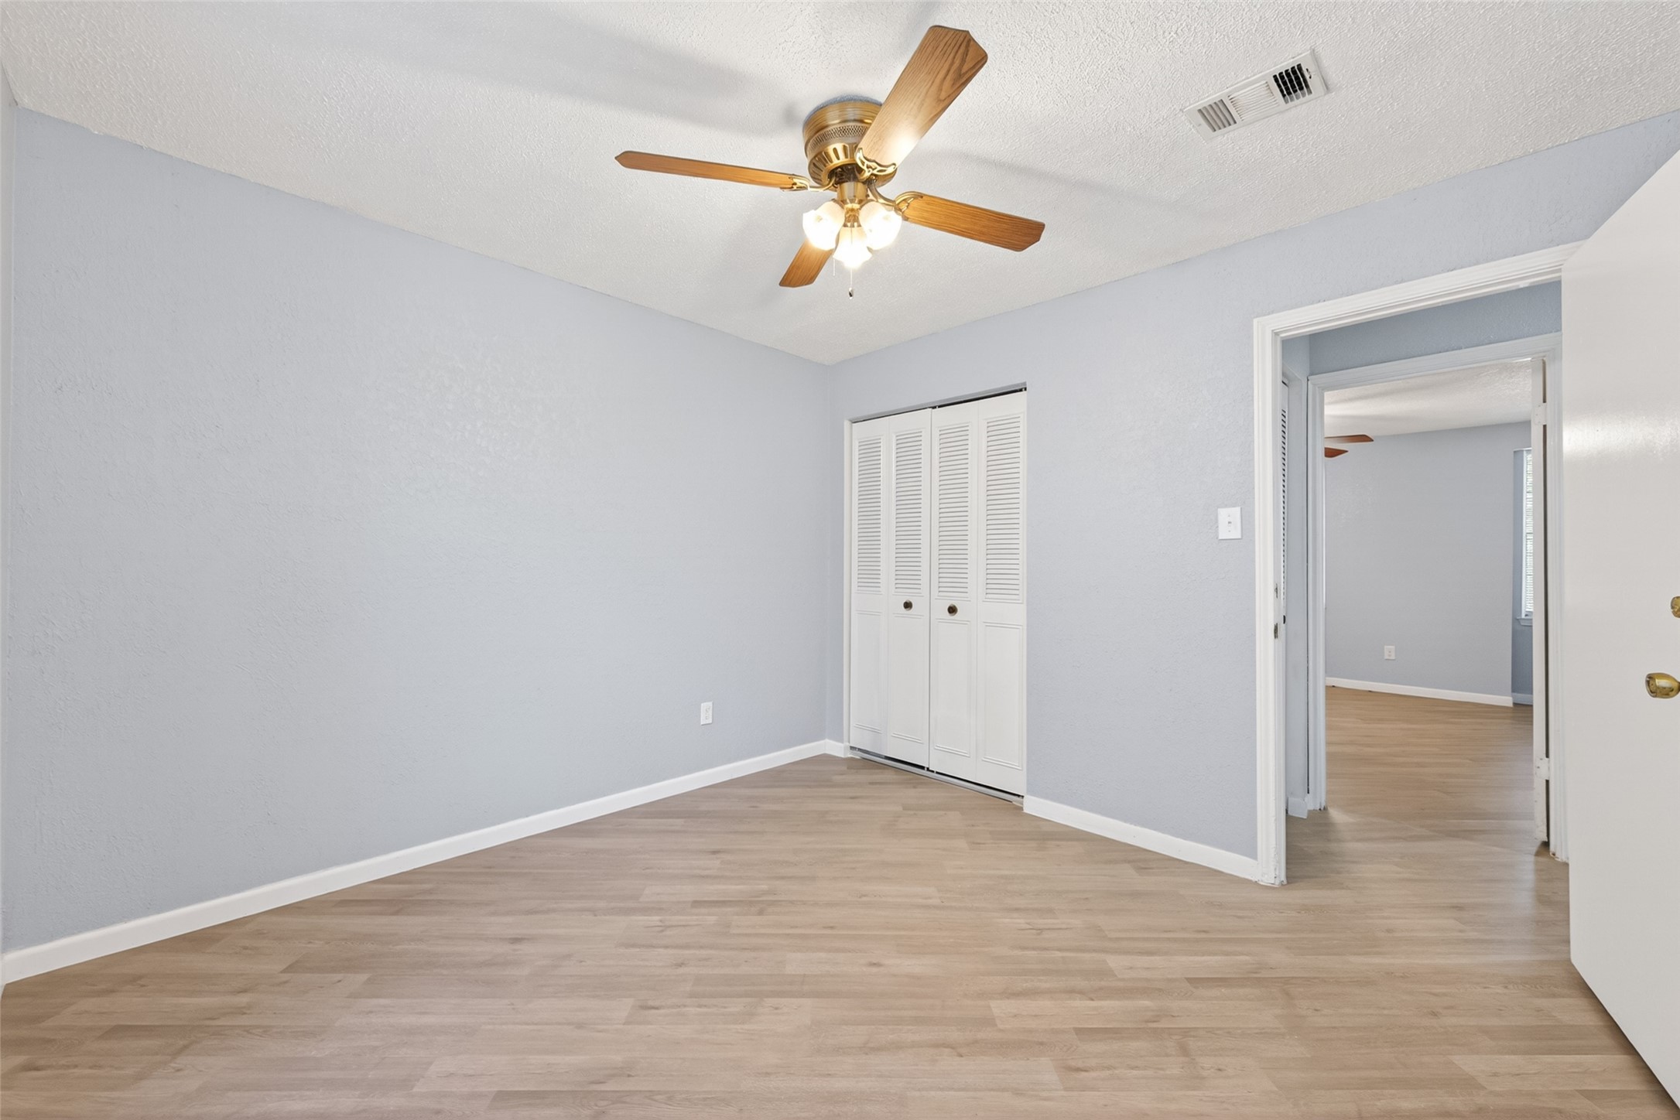
This spacious bedroom features light wood flooring, soft blue walls with a bold red accent, a ceiling fan, and a closet with louvered doors. An en-suite bathroom is accessible through a doorway.
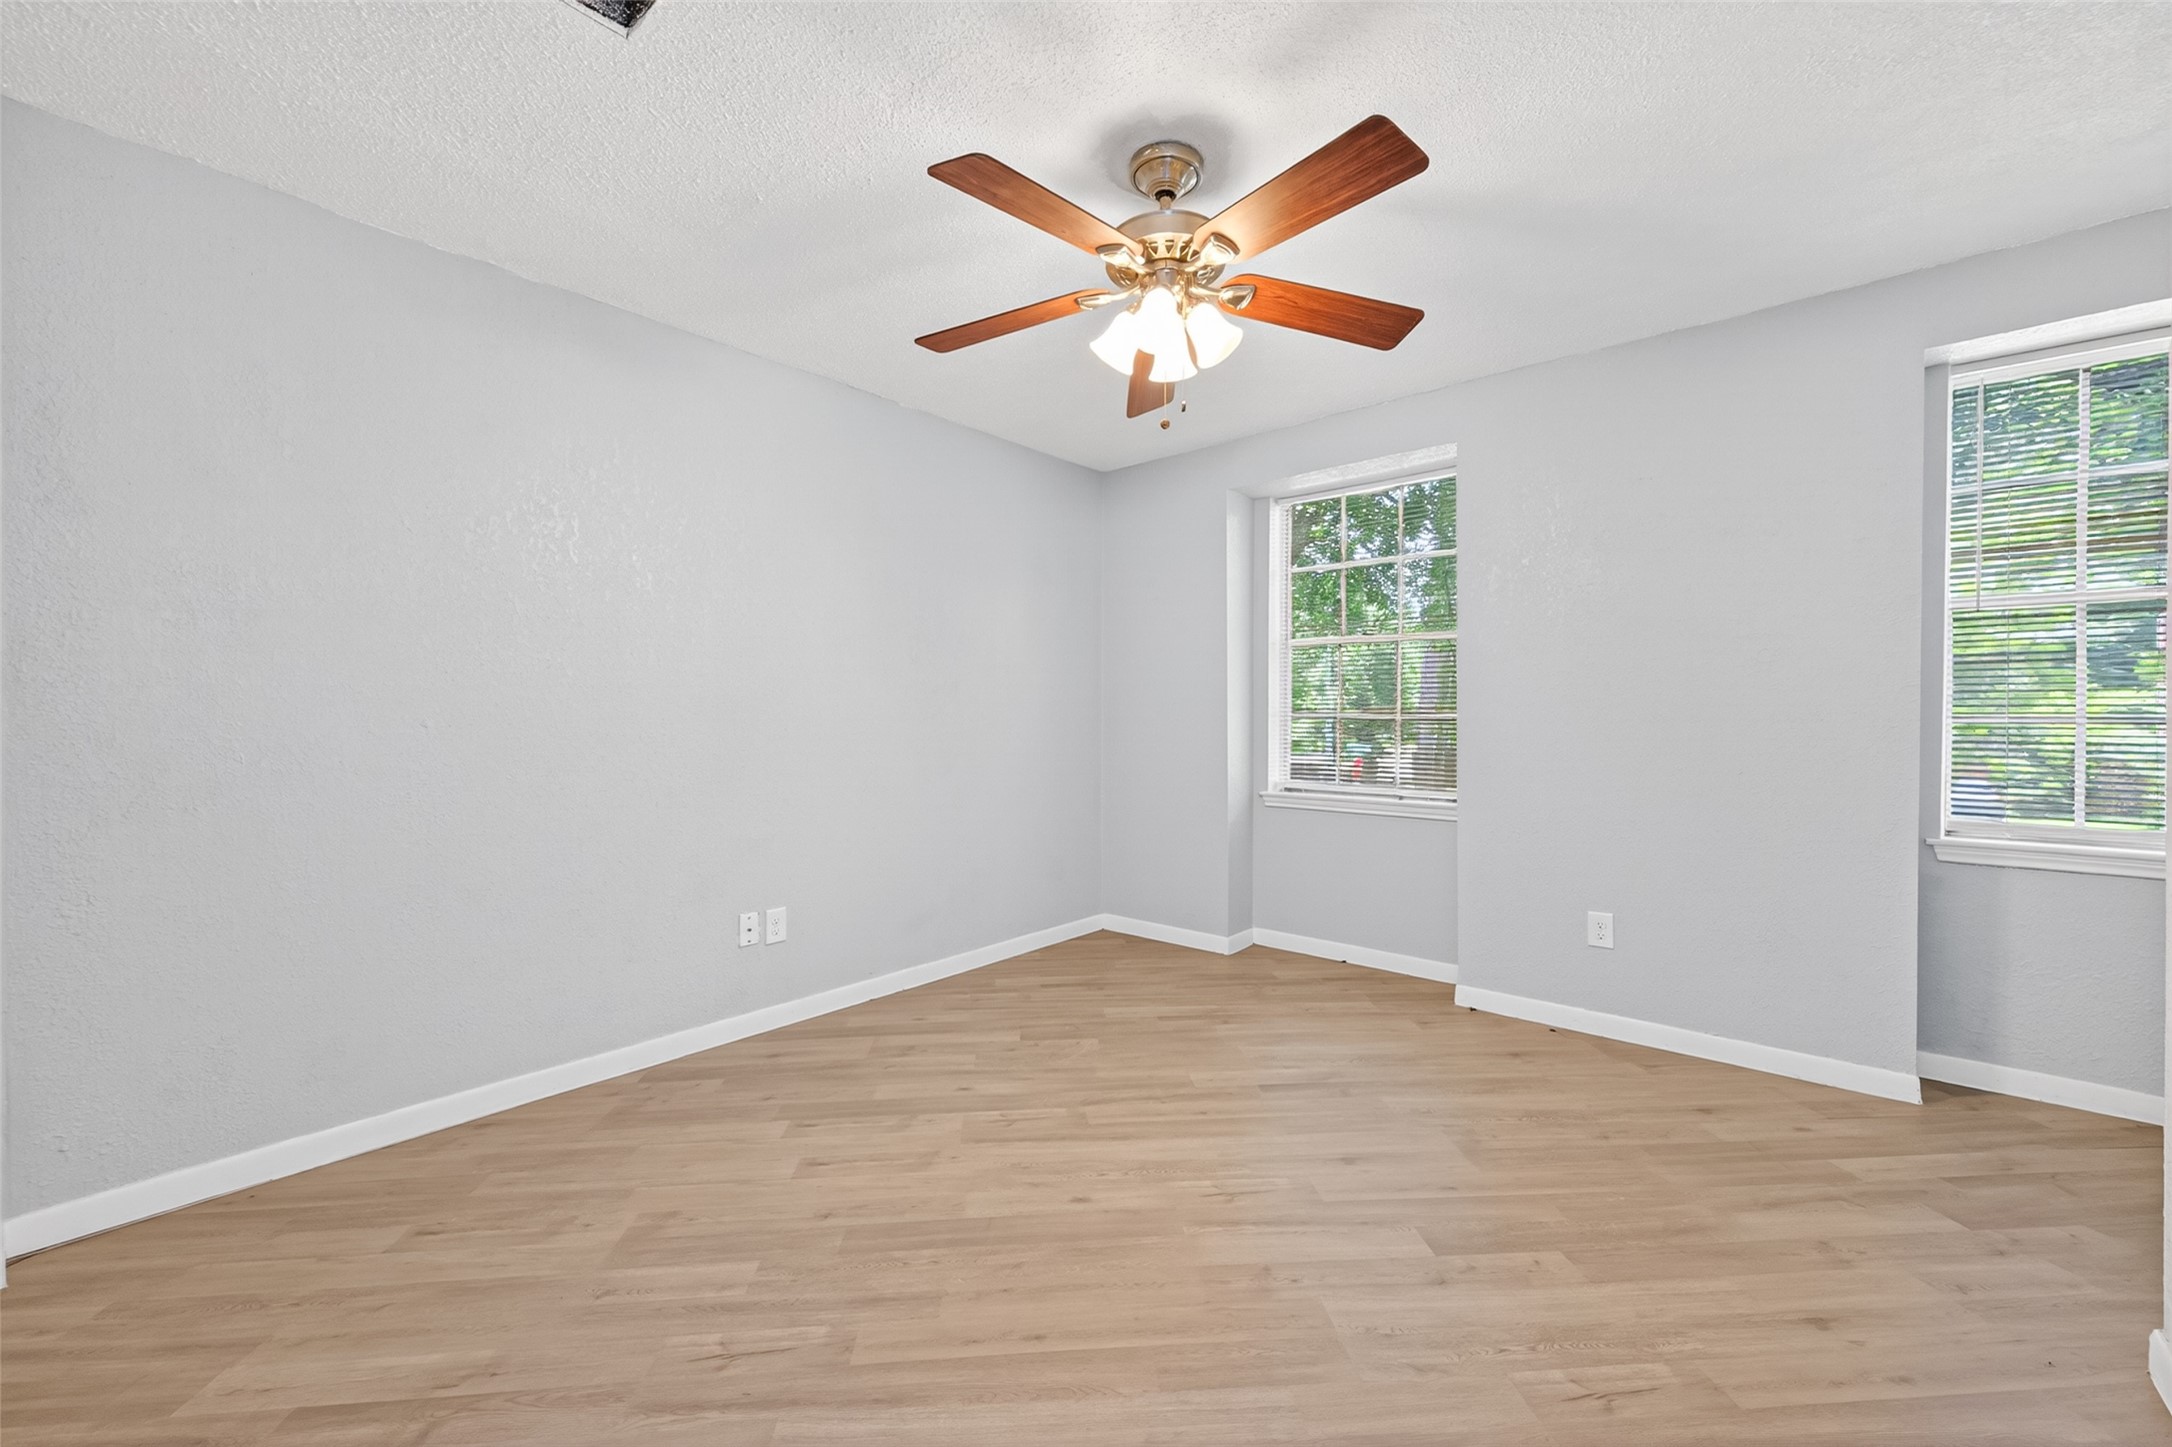
This bright, airy room features light wood flooring, neutral gray walls, and a ceiling fan. Two large windows provide ample natural light, creating a welcoming atmosphere.
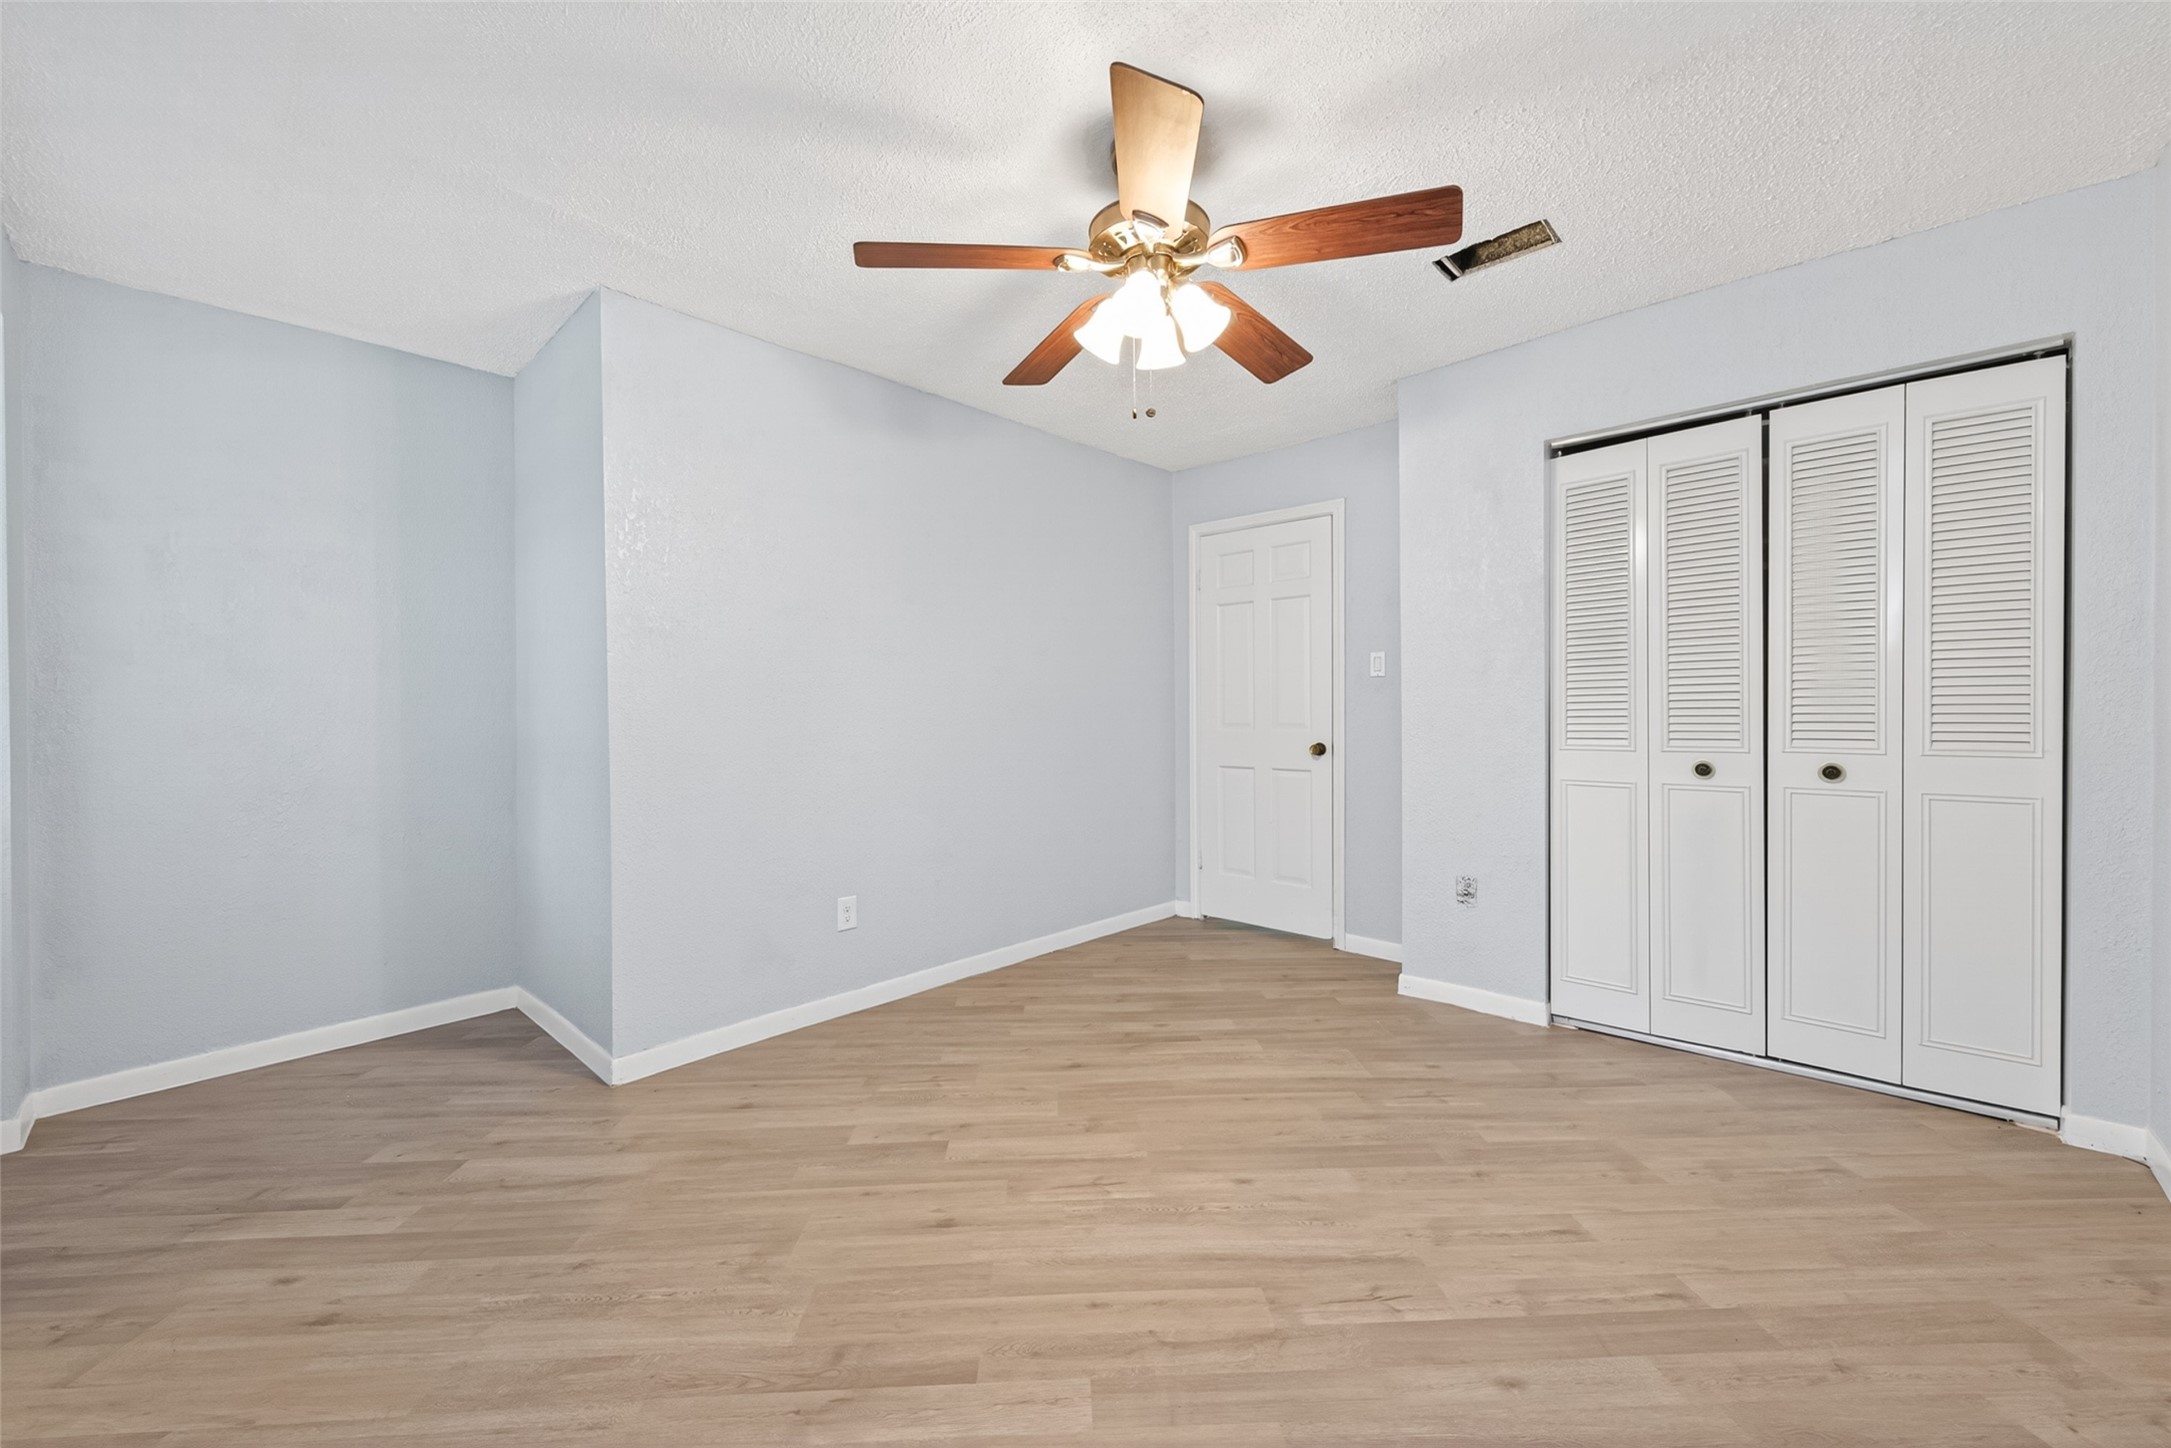
This room features light wood flooring, soft gray walls, a ceiling fan with lights, and a white closet with louvered doors, creating a bright and airy space.
This room features a modern, neutral gray palette with a ceiling fan and light fixture, complemented by wood-look flooring. A window allows natural light to brighten the space, making it versatile and inviting.
This room features light wood flooring, soft gray walls, and a ceiling fan. It includes a closet with white louvered doors and connects to another room, creating an open, airy feel.
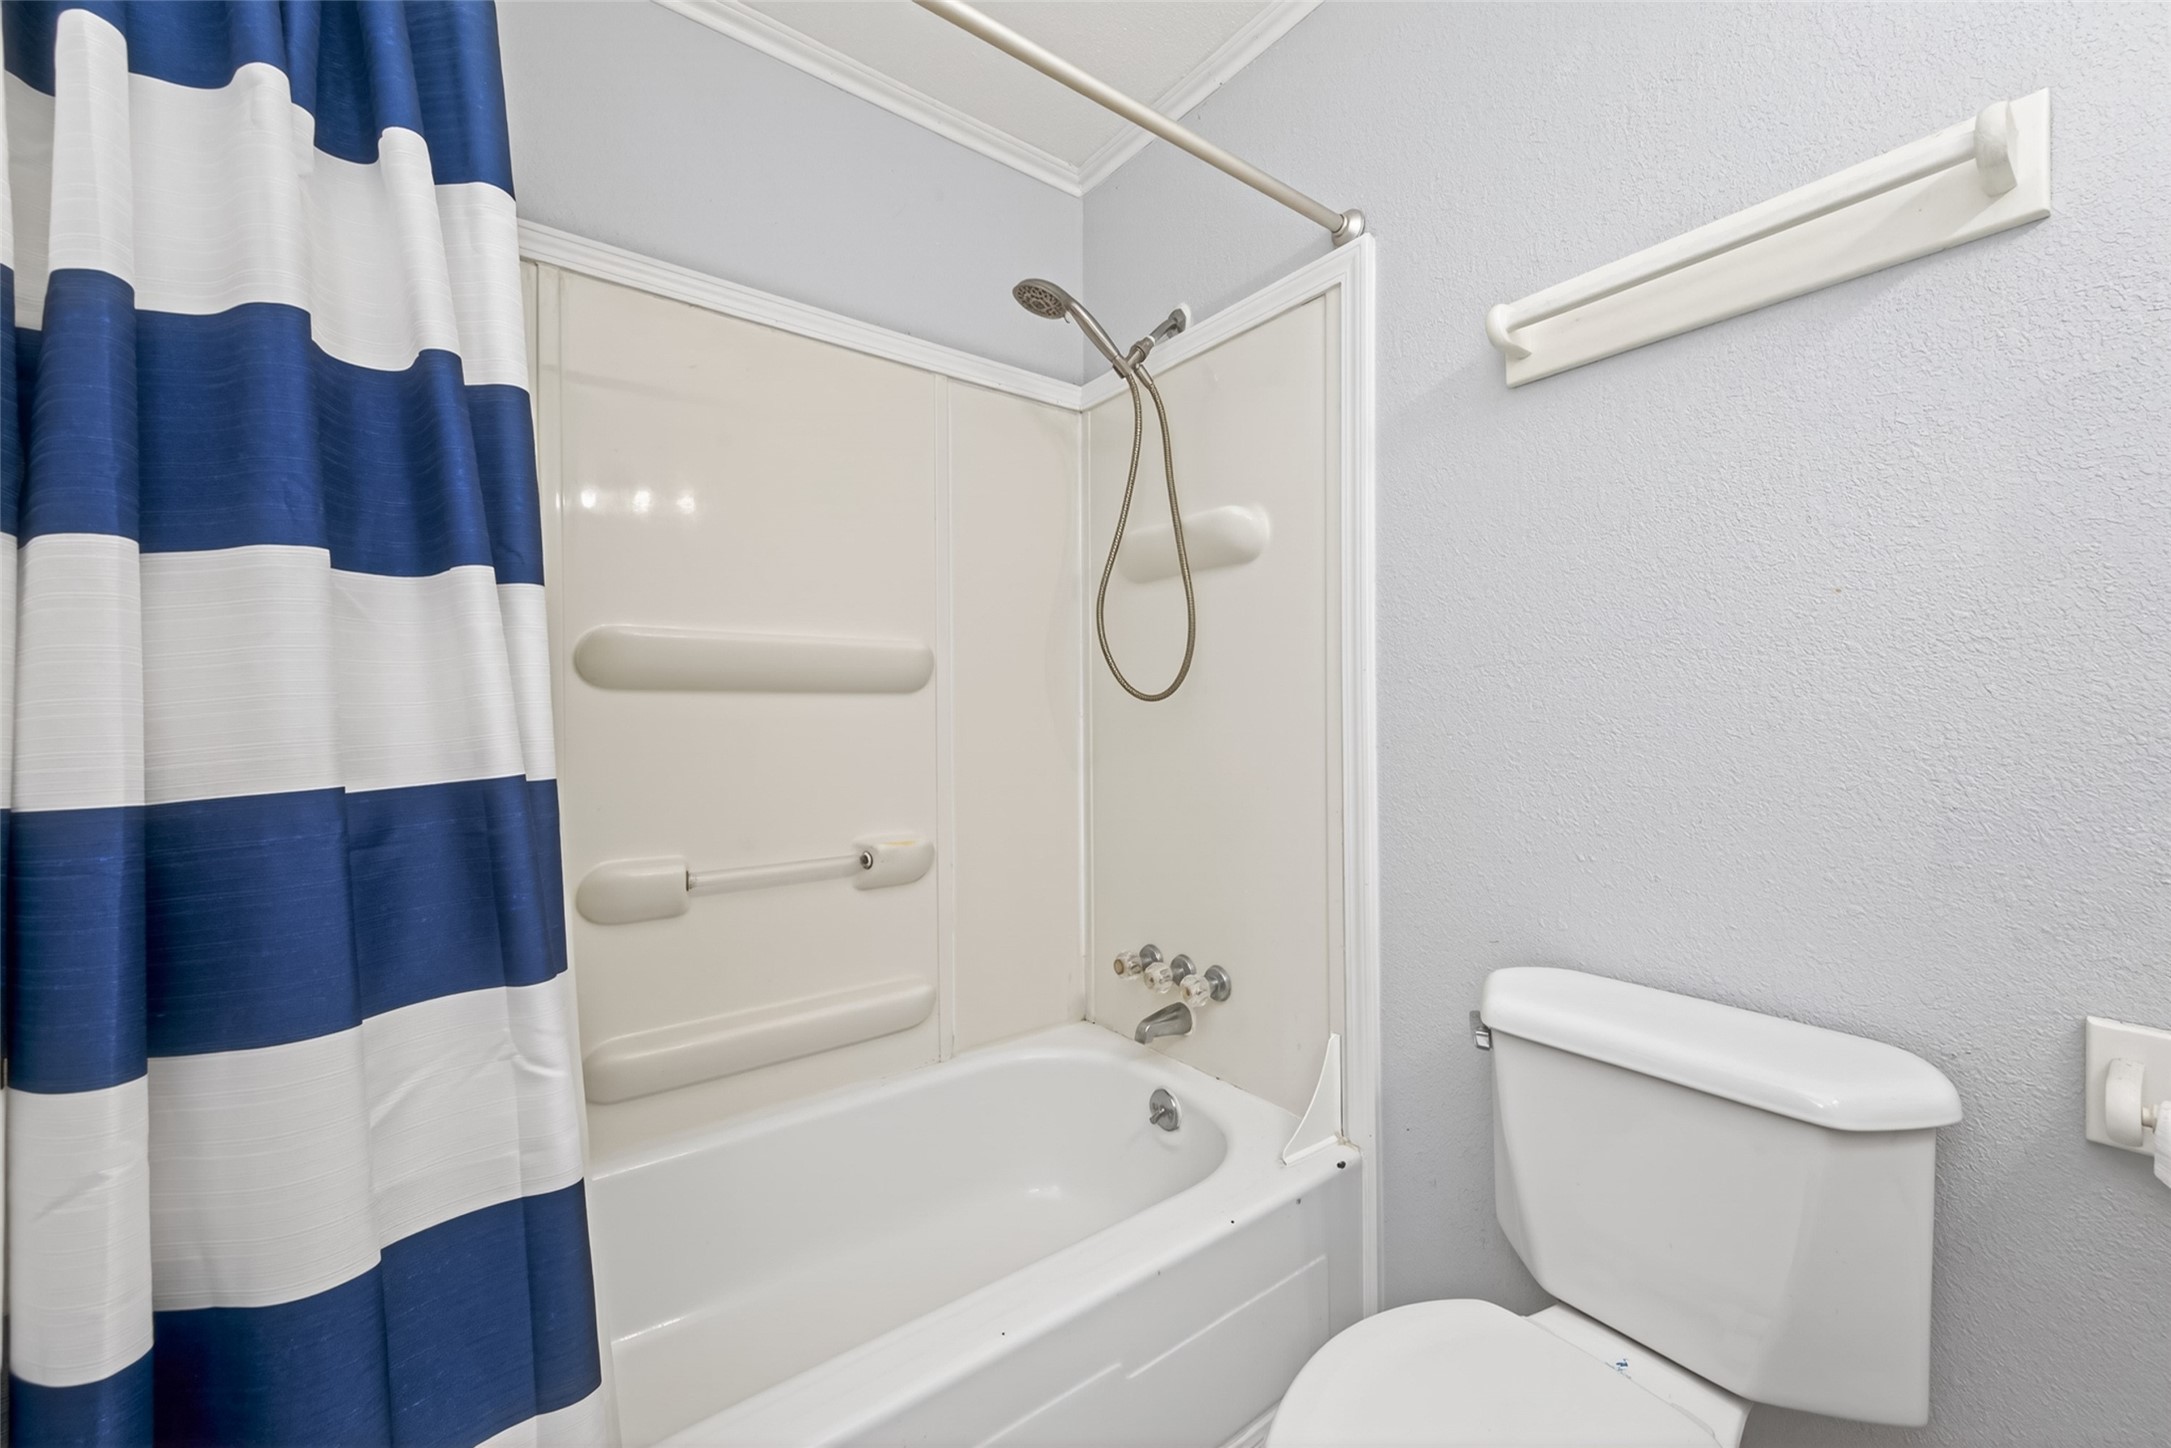
This bathroom features a classic design with a bathtub-shower combo, a striped blue and white shower curtain, and a toilet. The walls are painted a light, neutral color, providing a clean and simple look.
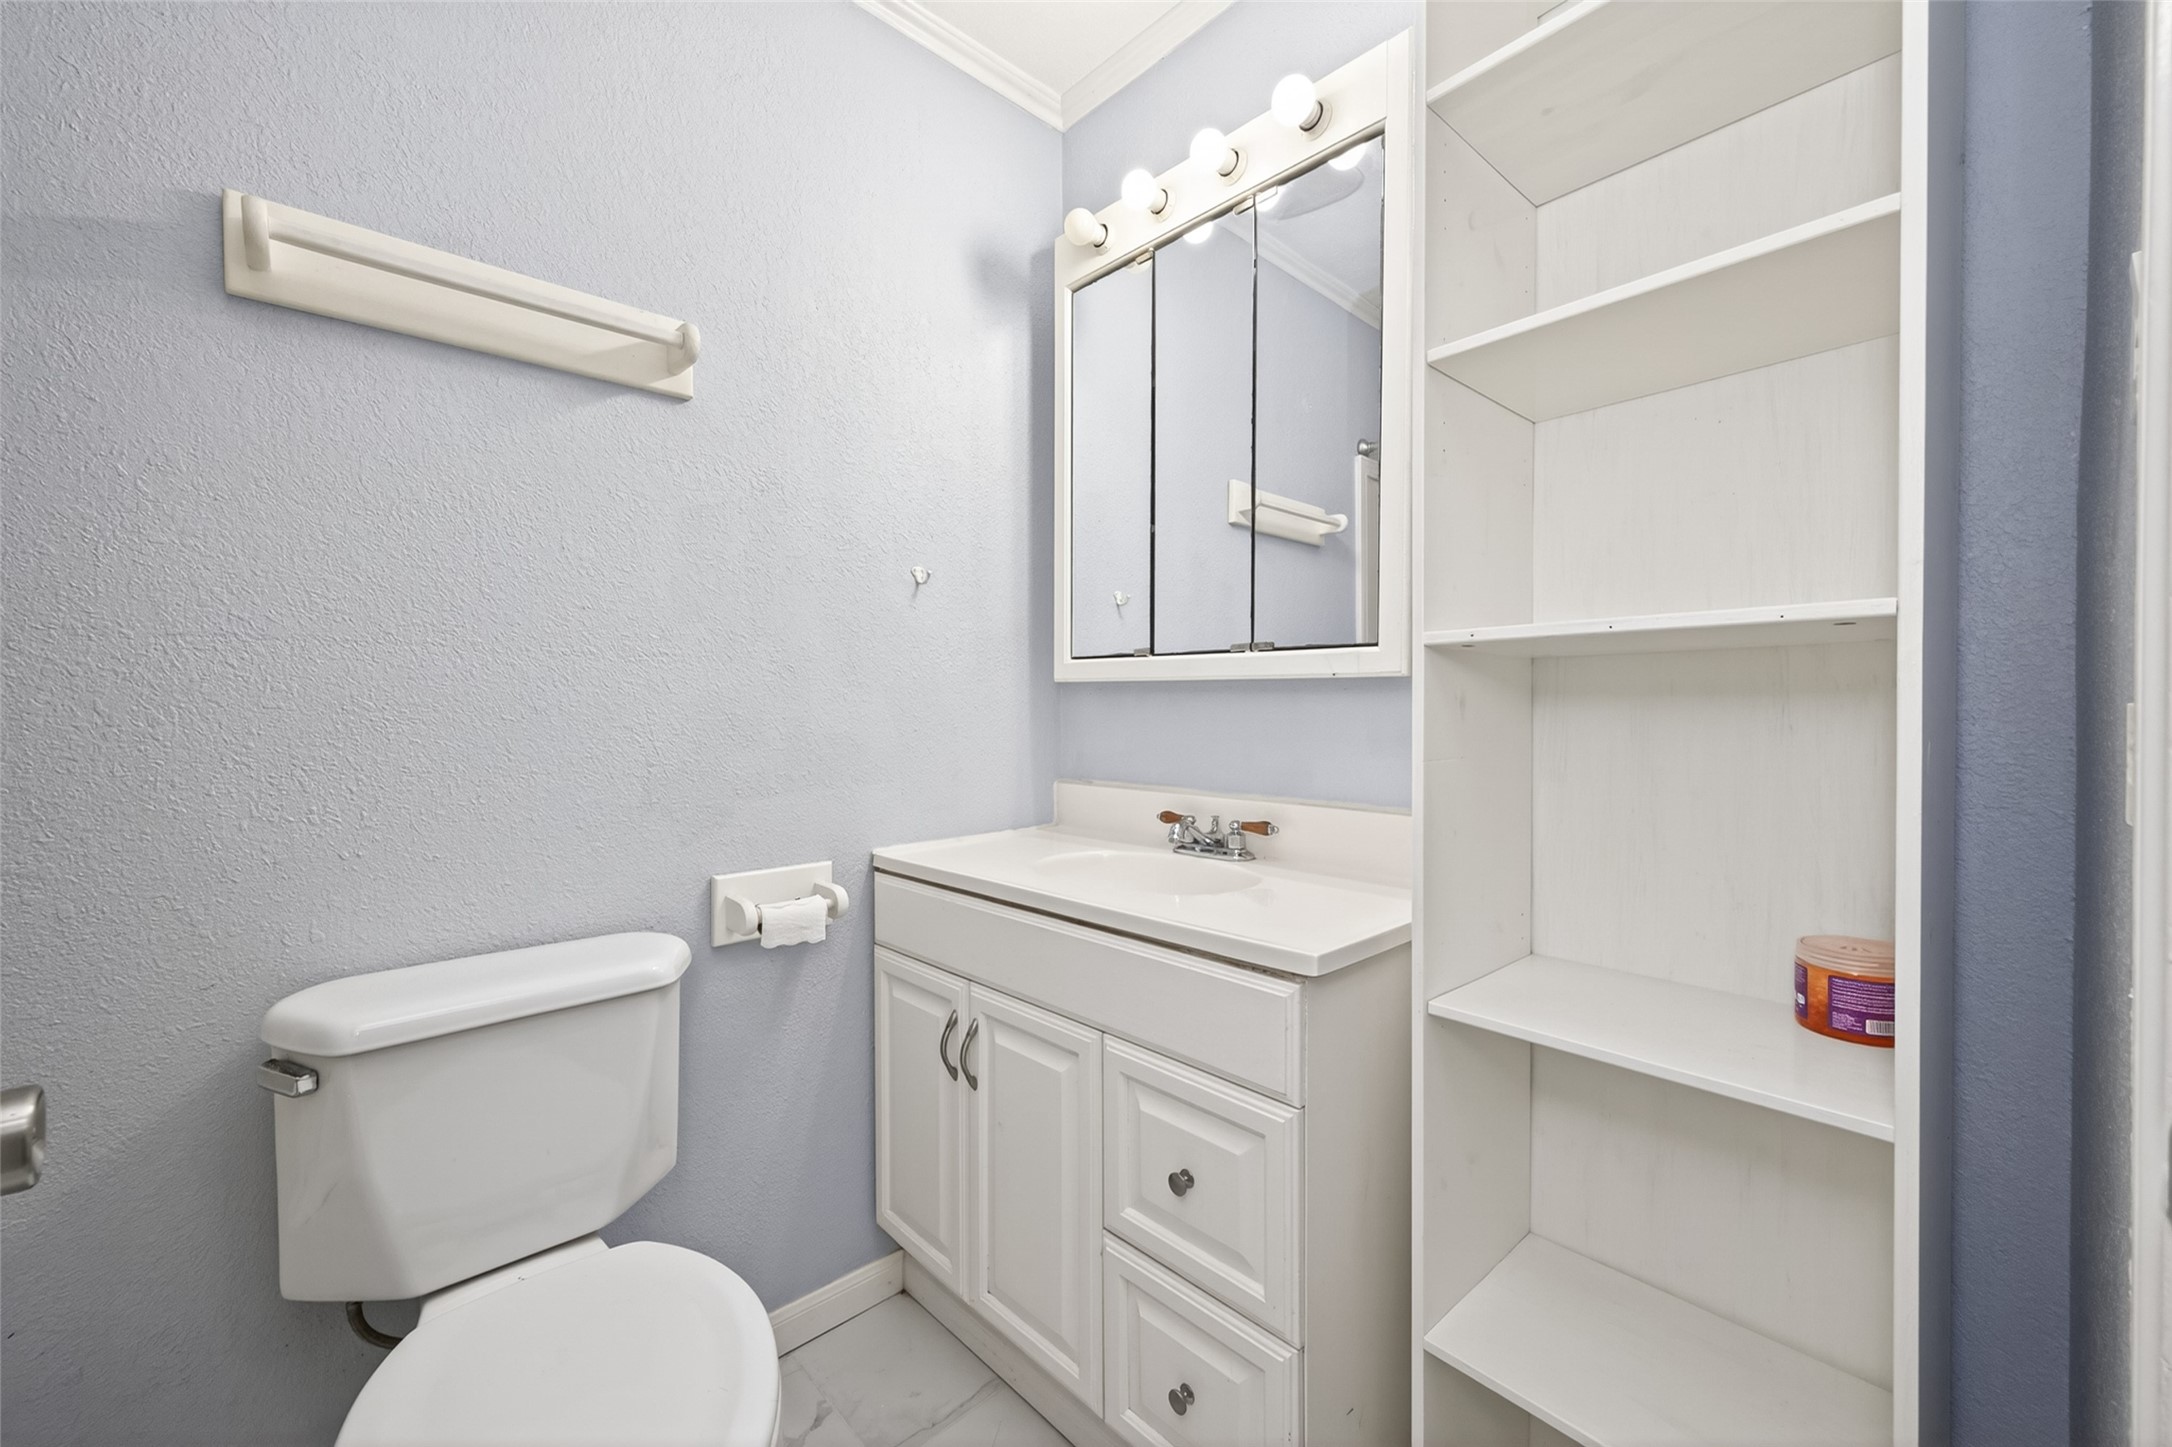
This bathroom features a clean, compact design with a toilet, a vanity with a mirrored cabinet, ample shelving for storage, and soft blue walls for a calming atmosphere.
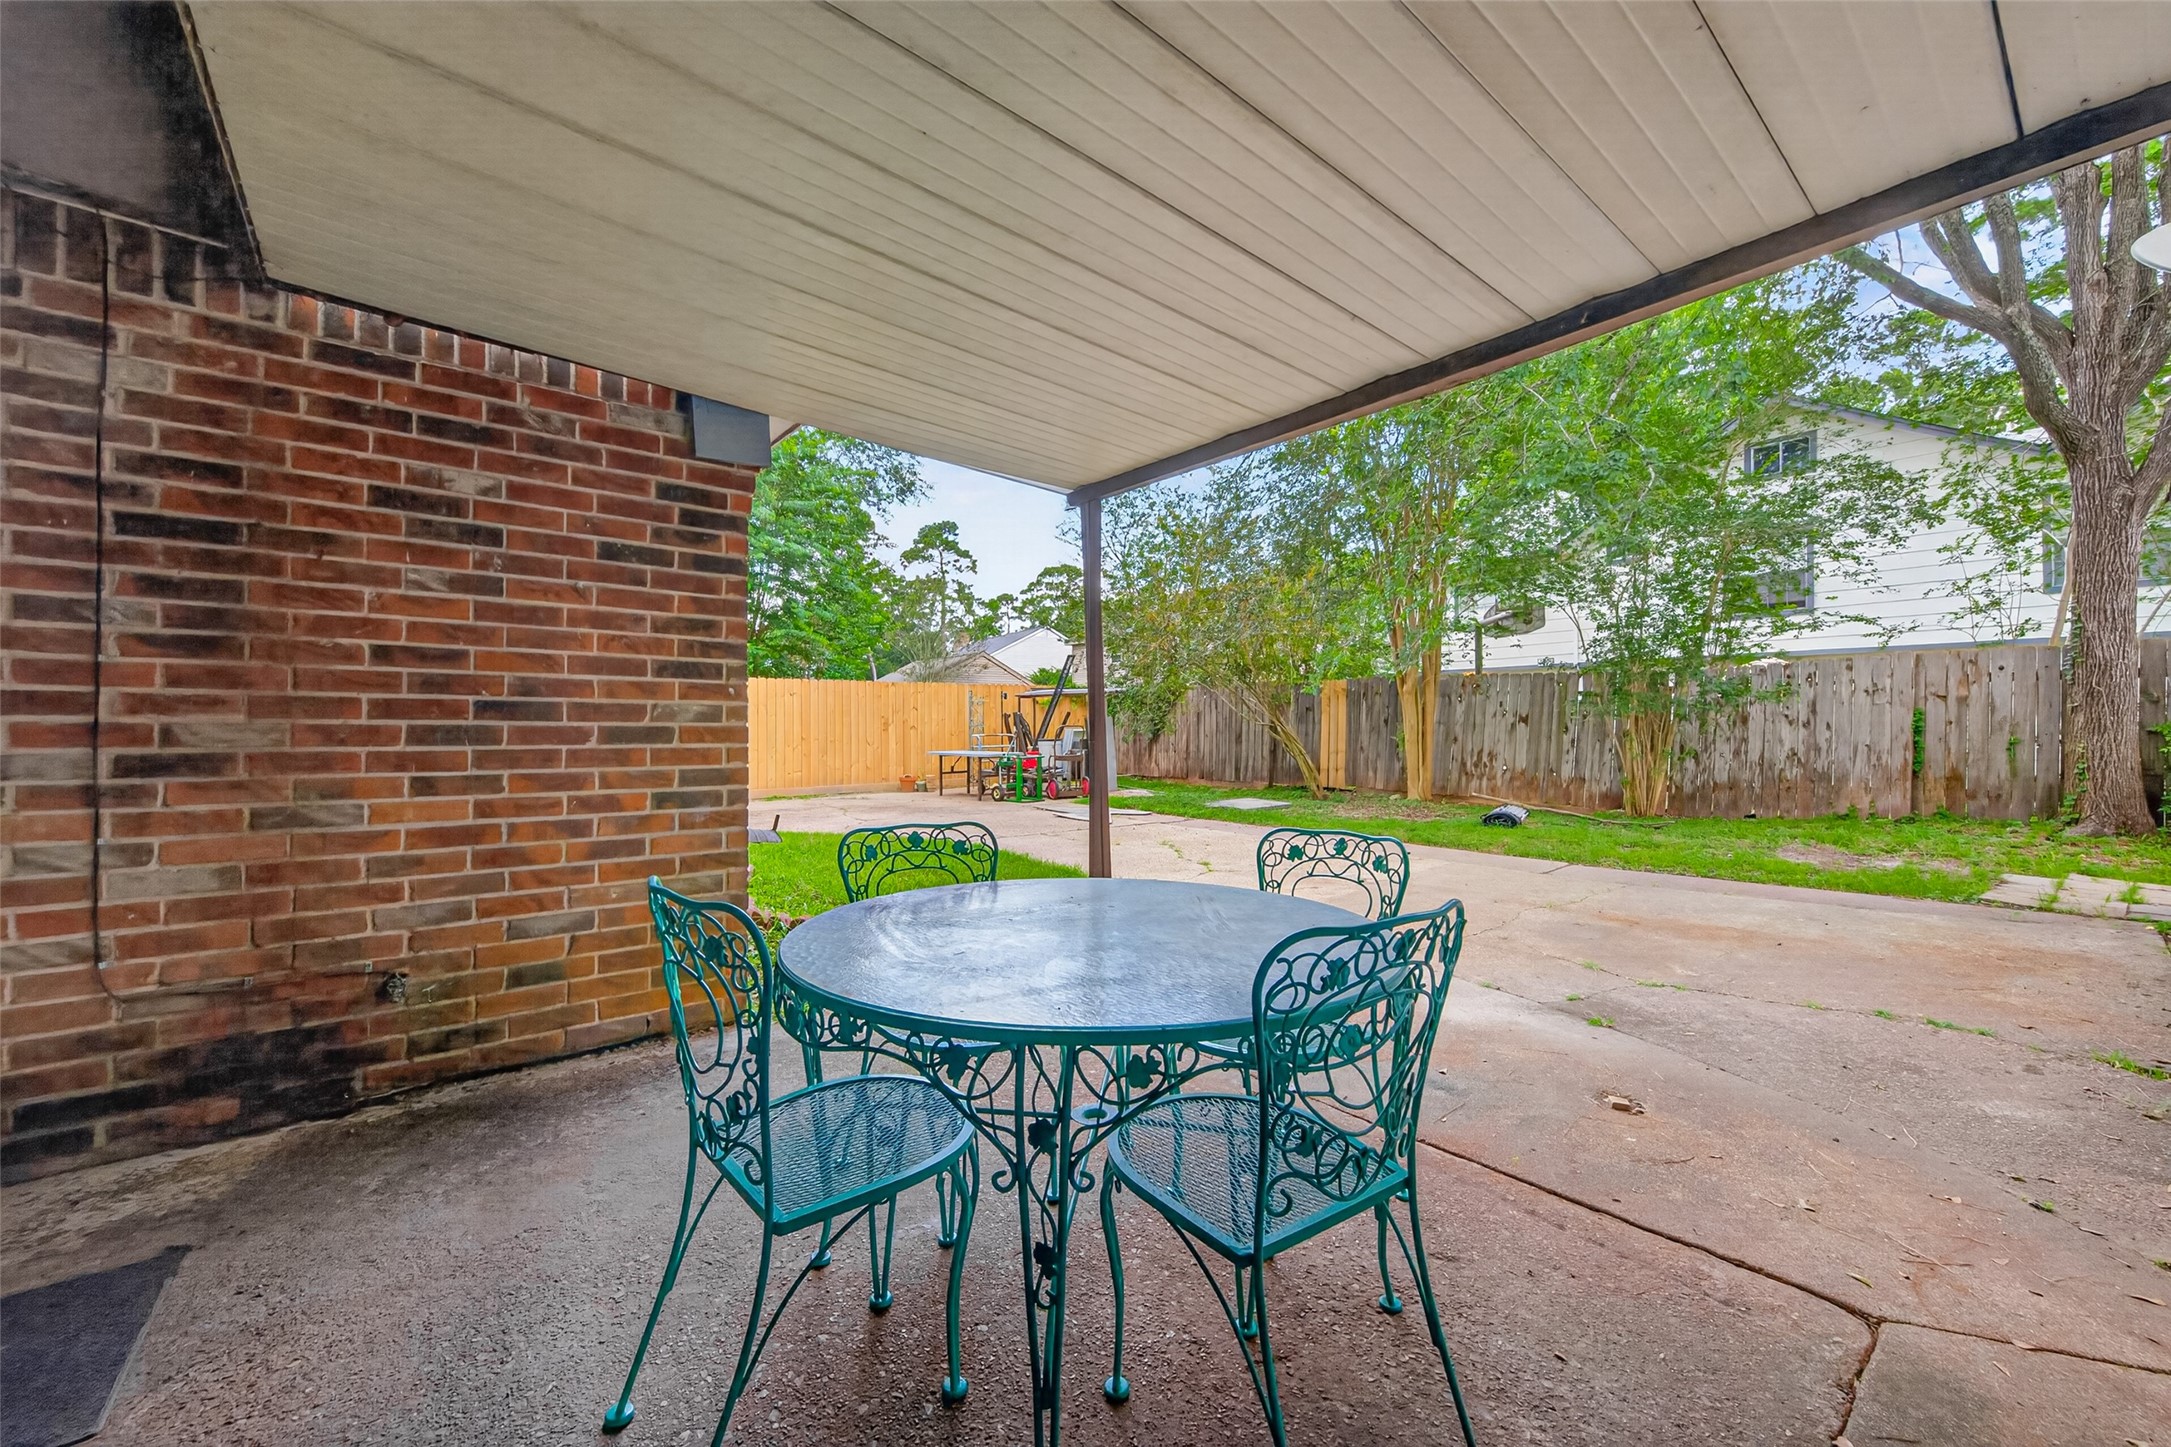
This photo showcases a spacious backyard with a covered patio featuring a brick wall and a metal outdoor dining set. The yard is partially fenced with a mix of wood and greenery, offering a private and inviting space for outdoor relaxation or entertaining.
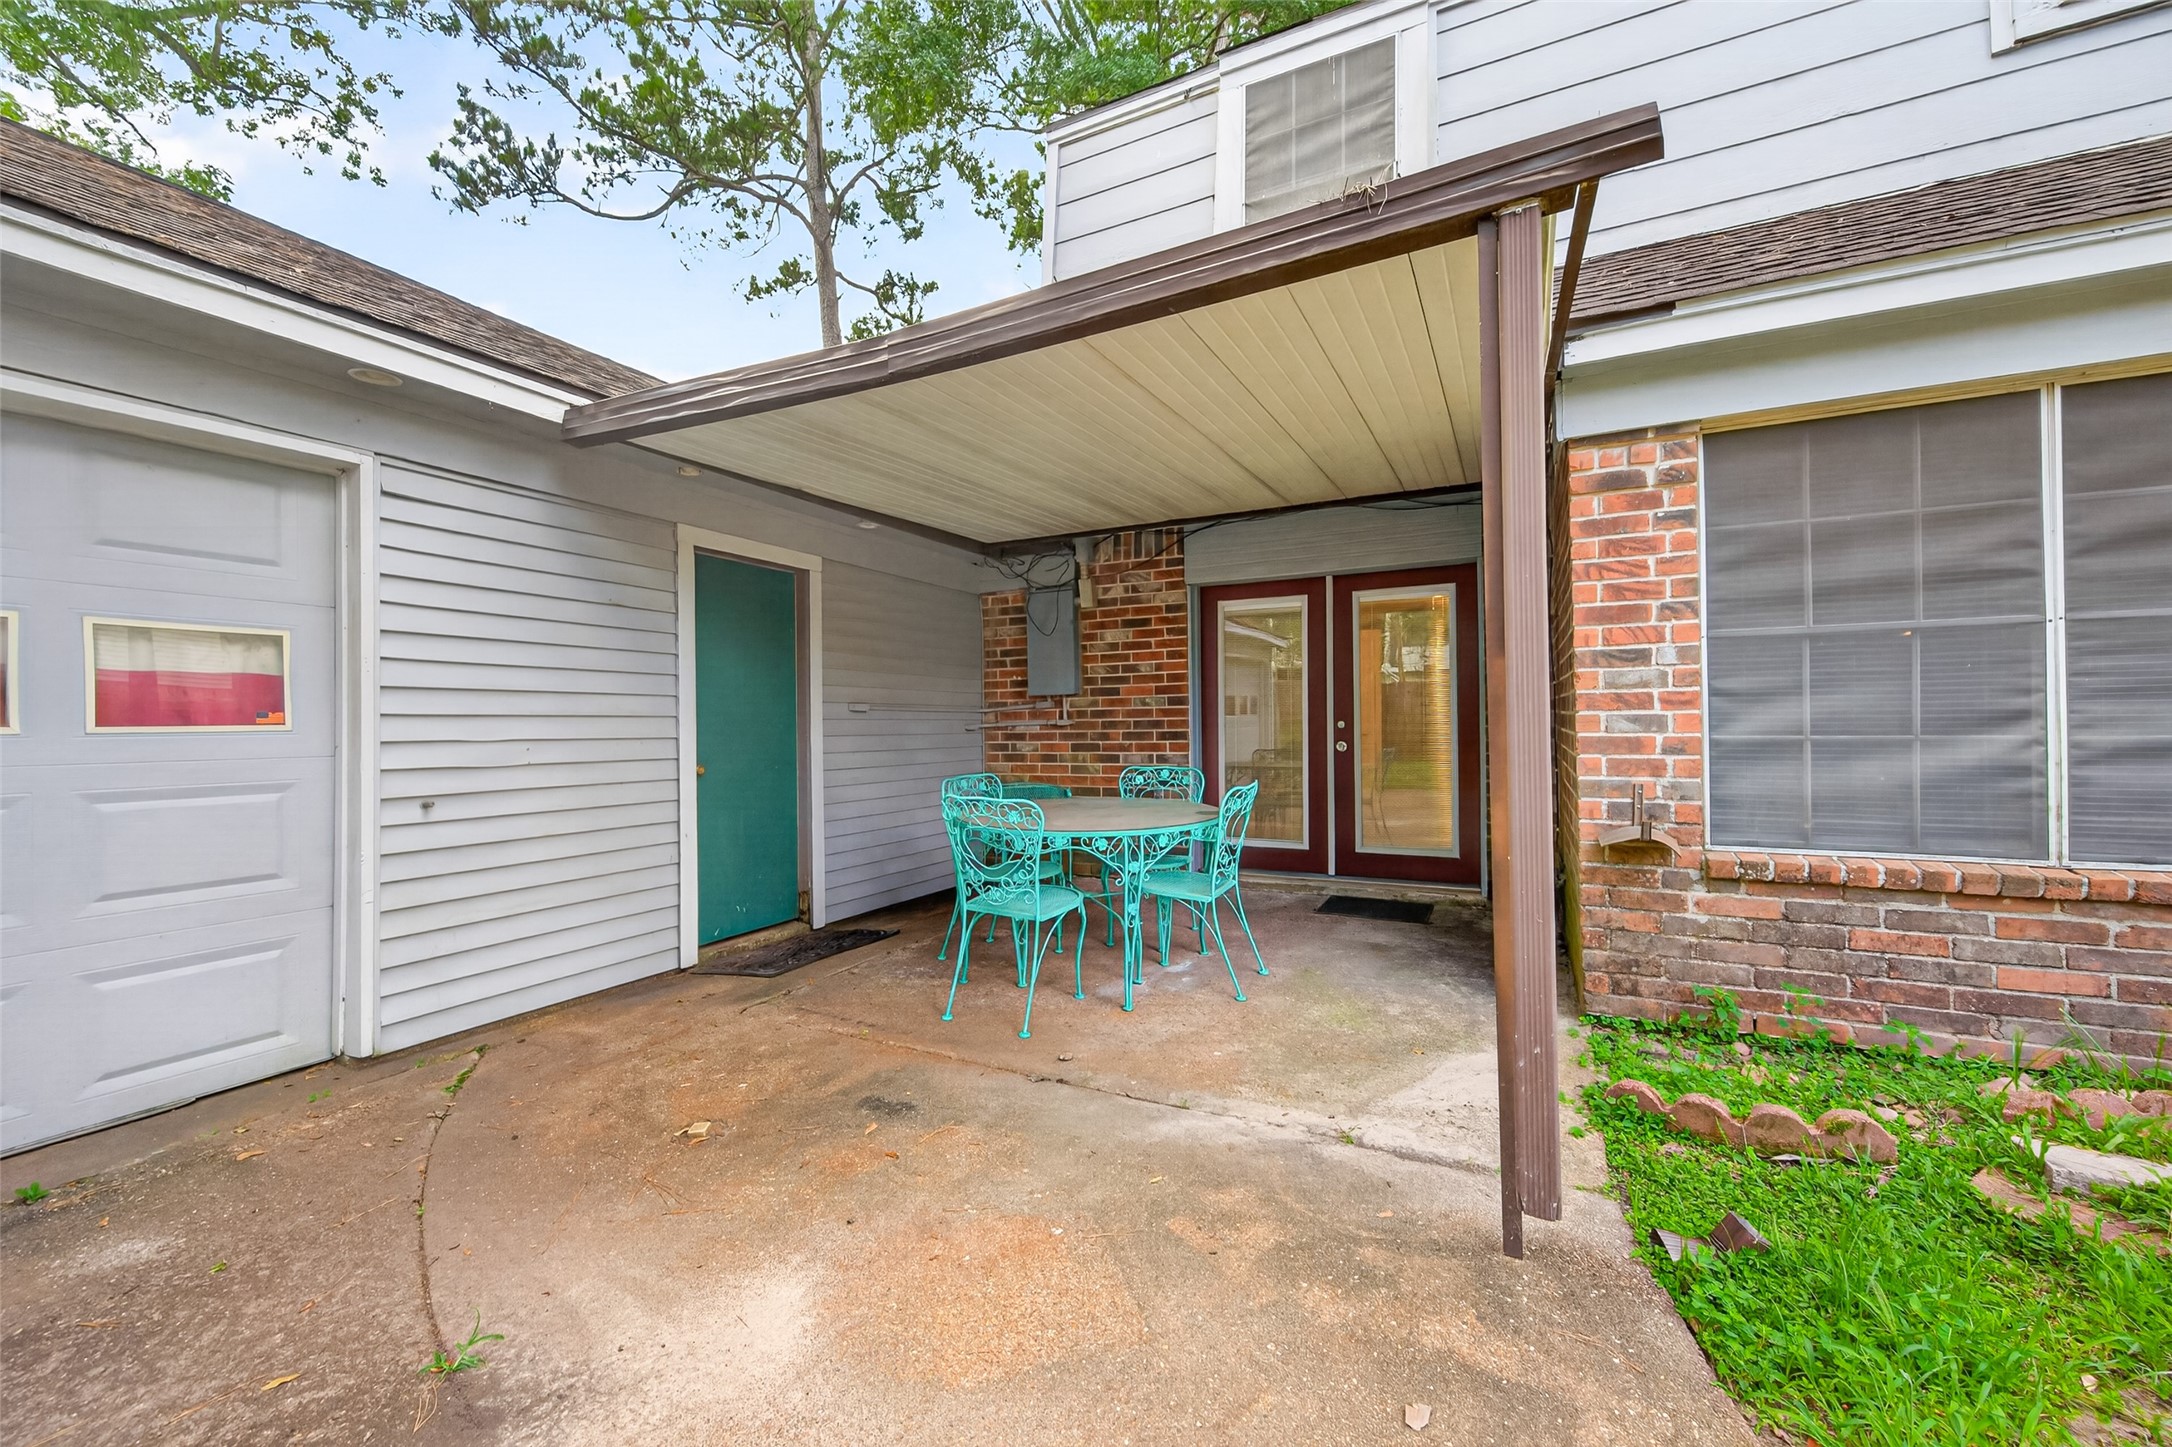
This photo showcases a cozy covered patio area with a teal outdoor dining set, adjacent to a garage and brick exterior. The space provides a charming setting for outdoor relaxation or dining.
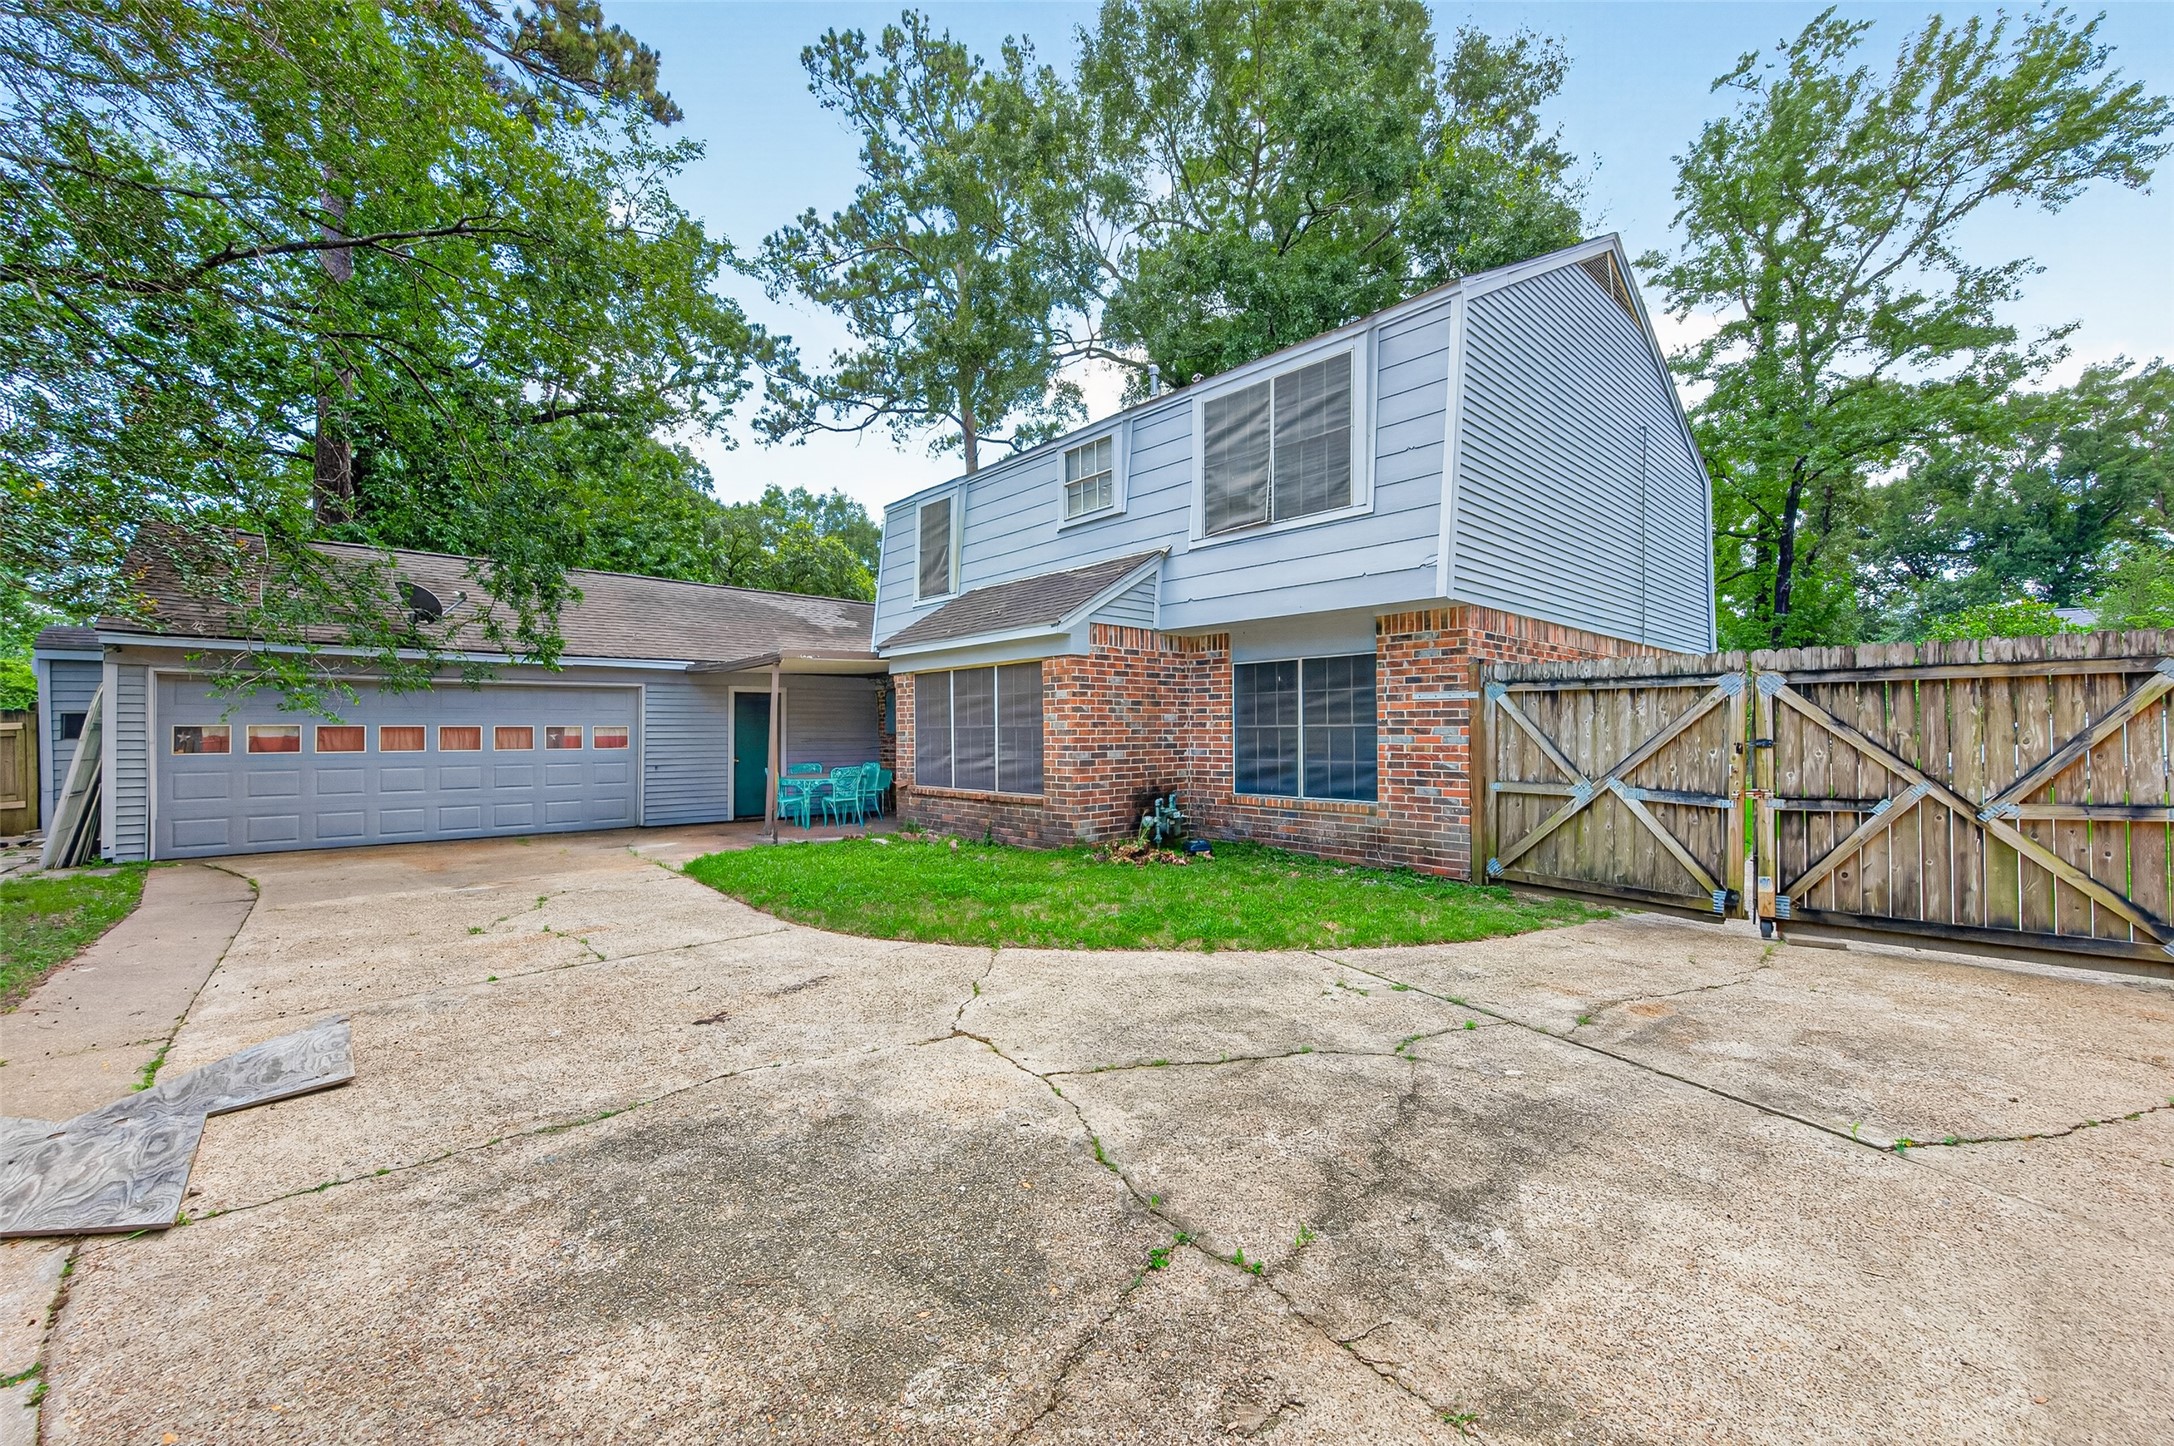
This two-story home features a mix of brick and siding exterior, an attached two-car garage, and a spacious driveway. The front yard includes a small grassy area and mature trees, complemented by a wooden gate for added privacy.
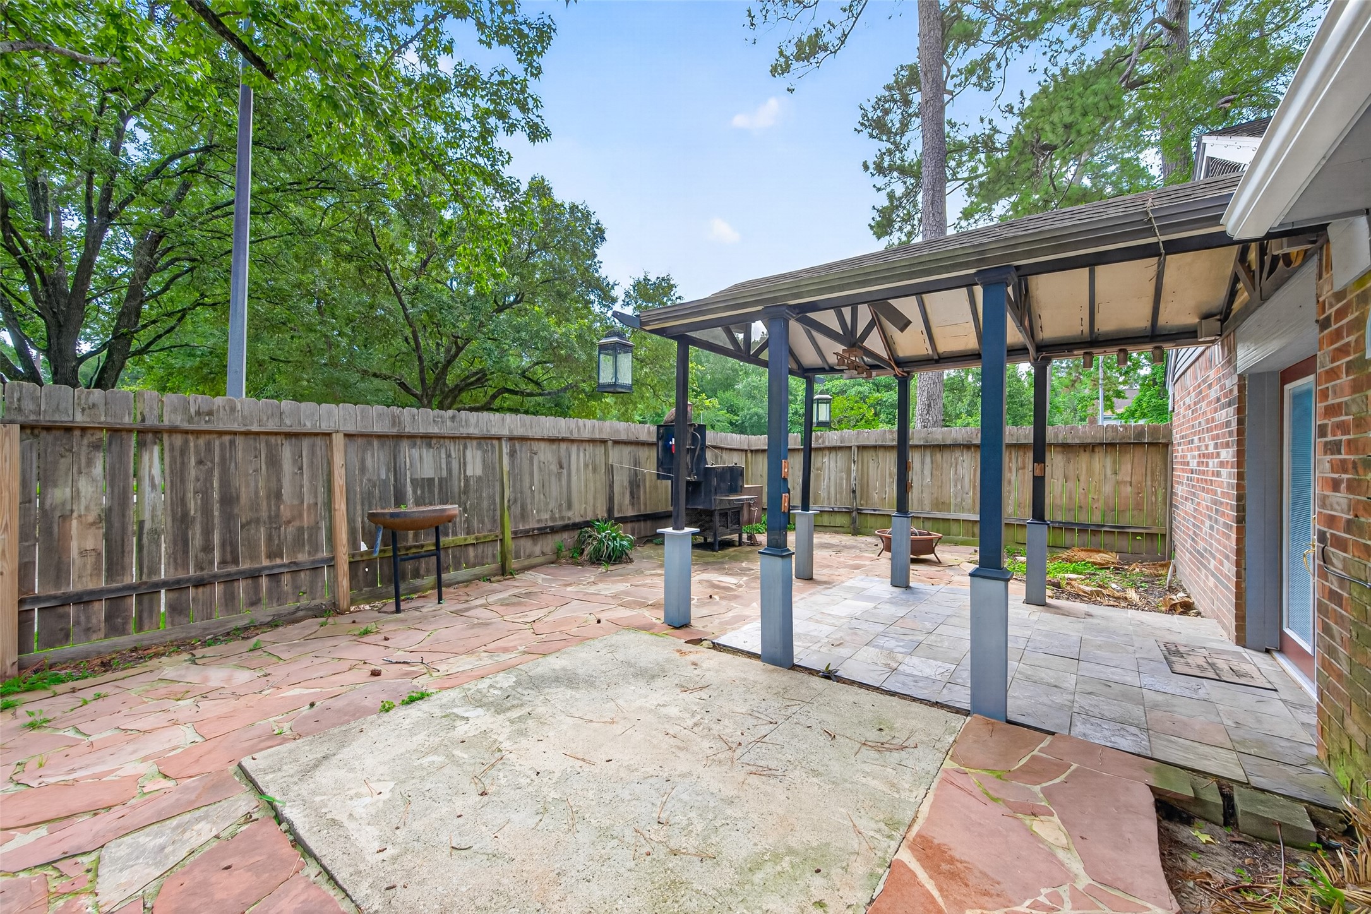
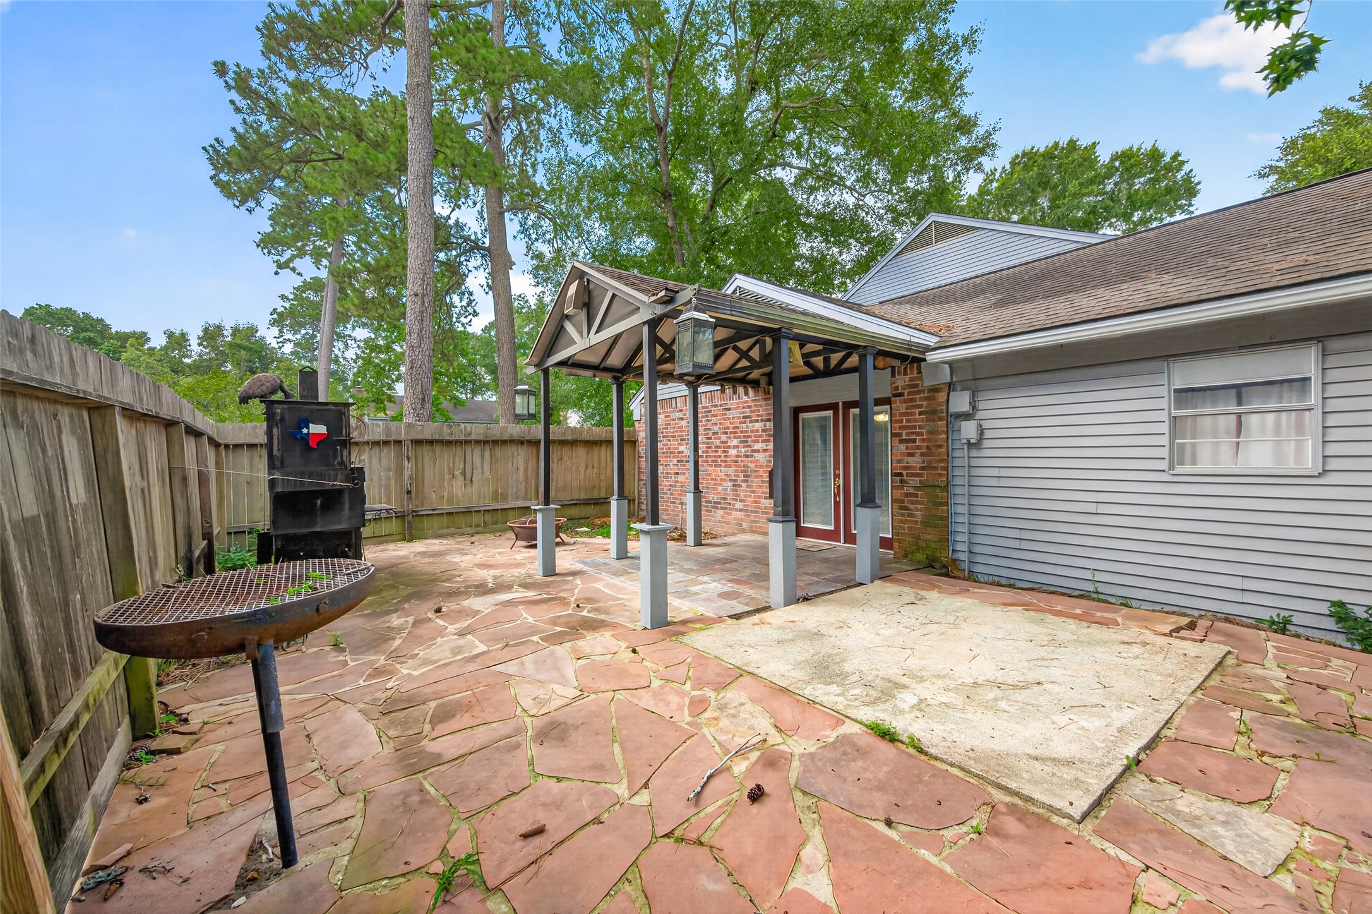
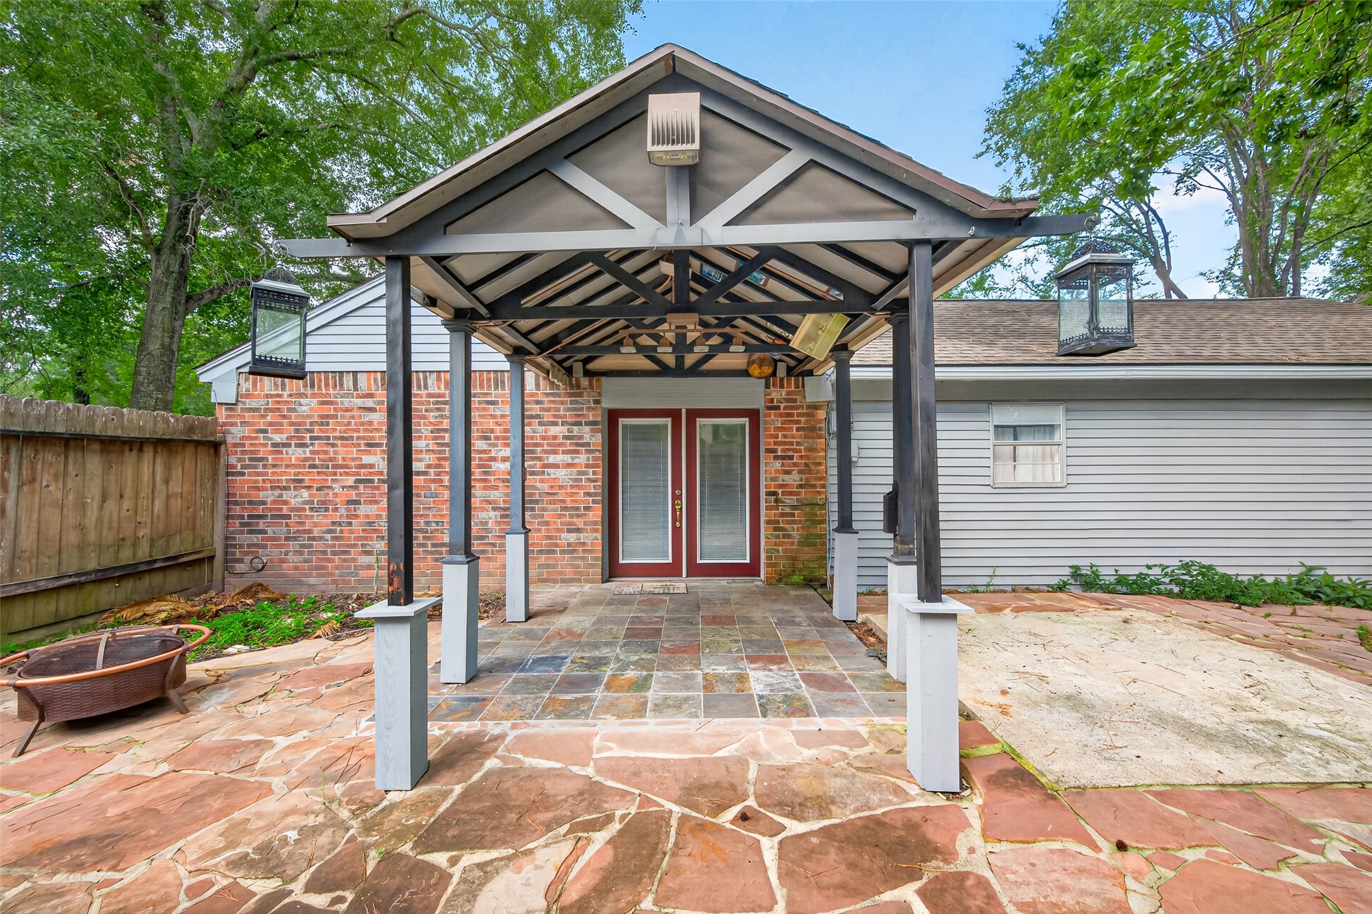
This photo showcases a spacious backyard patio with a mix of stone and tile flooring, featuring a wooden fence for privacy. It includes a covered area, ideal for outdoor seating, and mature trees providing a natural backdrop. Perfect for entertaining or relaxing outdoors.
Spacious backyard patio with stone flooring, a brick barbecue area, and a covered section for outdoor entertaining, surrounded by a wooden fence and greenery.
Charming outdoor patio with a pitched roof pergola, perfect for entertaining. Features a mix of brick and siding, stone flooring, and a cozy fire pit. Surrounded by mature trees for added privacy.
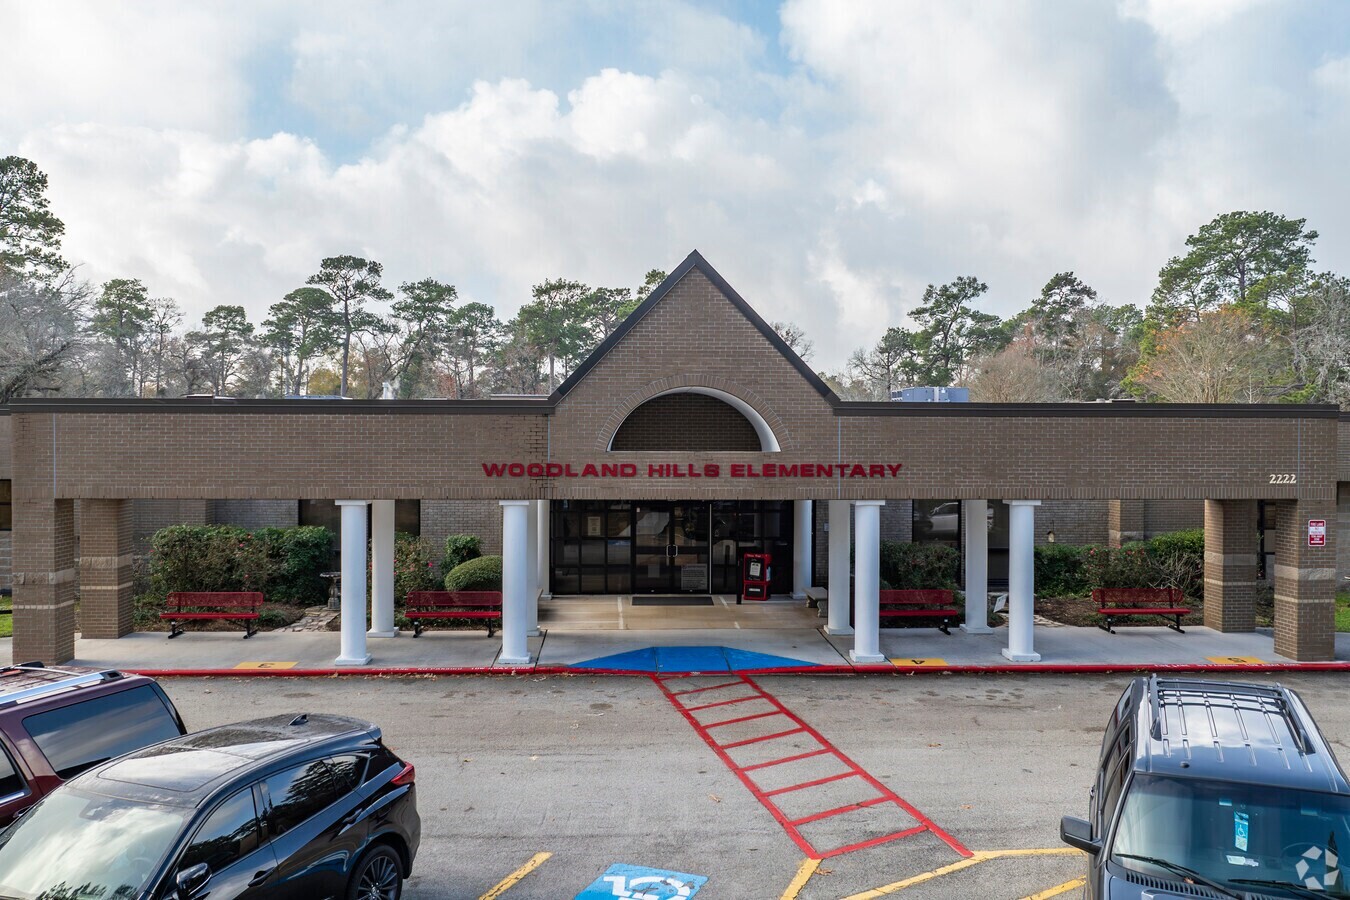
This photo shows the entrance of Woodland Hills Elementary, a single-story brick building with white columns and neatly landscaped surroundings. It has ample parking and is set against a backdrop of tall trees, suggesting a serene, suburban environment.
Modern middle school with a sleek design, featuring large glass windows and a welcoming entrance.
This photo shows the entrance to "South Woodland Hills," featuring a stone sign surrounded by lush greenery and tall trees, suggesting a serene community setting with amenities like a pool and community room.
This photo features a spacious outdoor swimming pool with lanes, surrounded by a paved deck. Adjacent is a building with a covered patio area. The setting is serene, bordered by trees, offering a private and relaxing atmosphere.
This photo shows a well-equipped playground set in a park-like area, featuring slides, swings, and climbing structures. It's surrounded by trees and includes nearby parking, offering a great recreational space for families.










.jpg)

