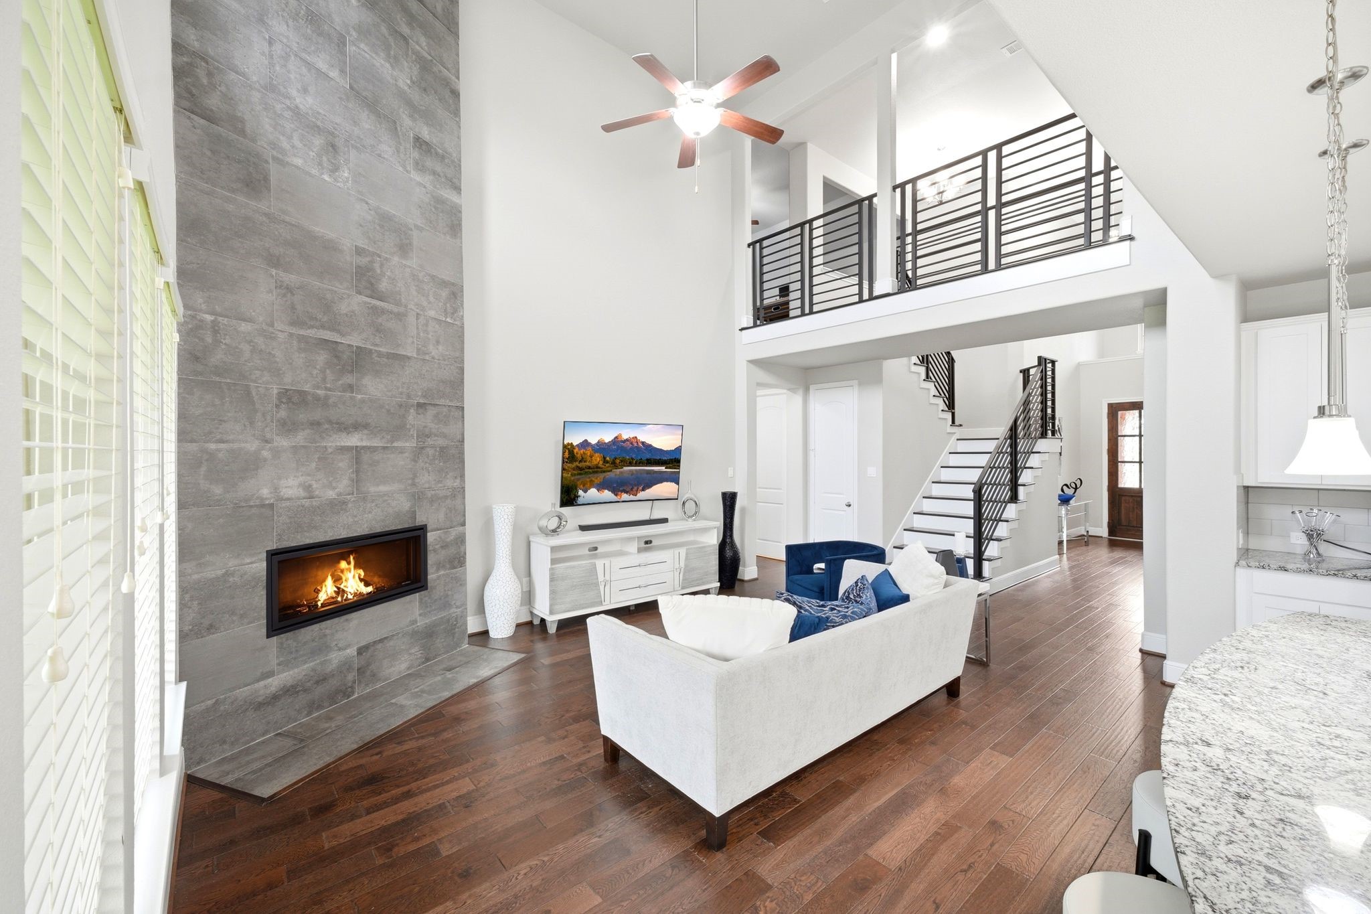
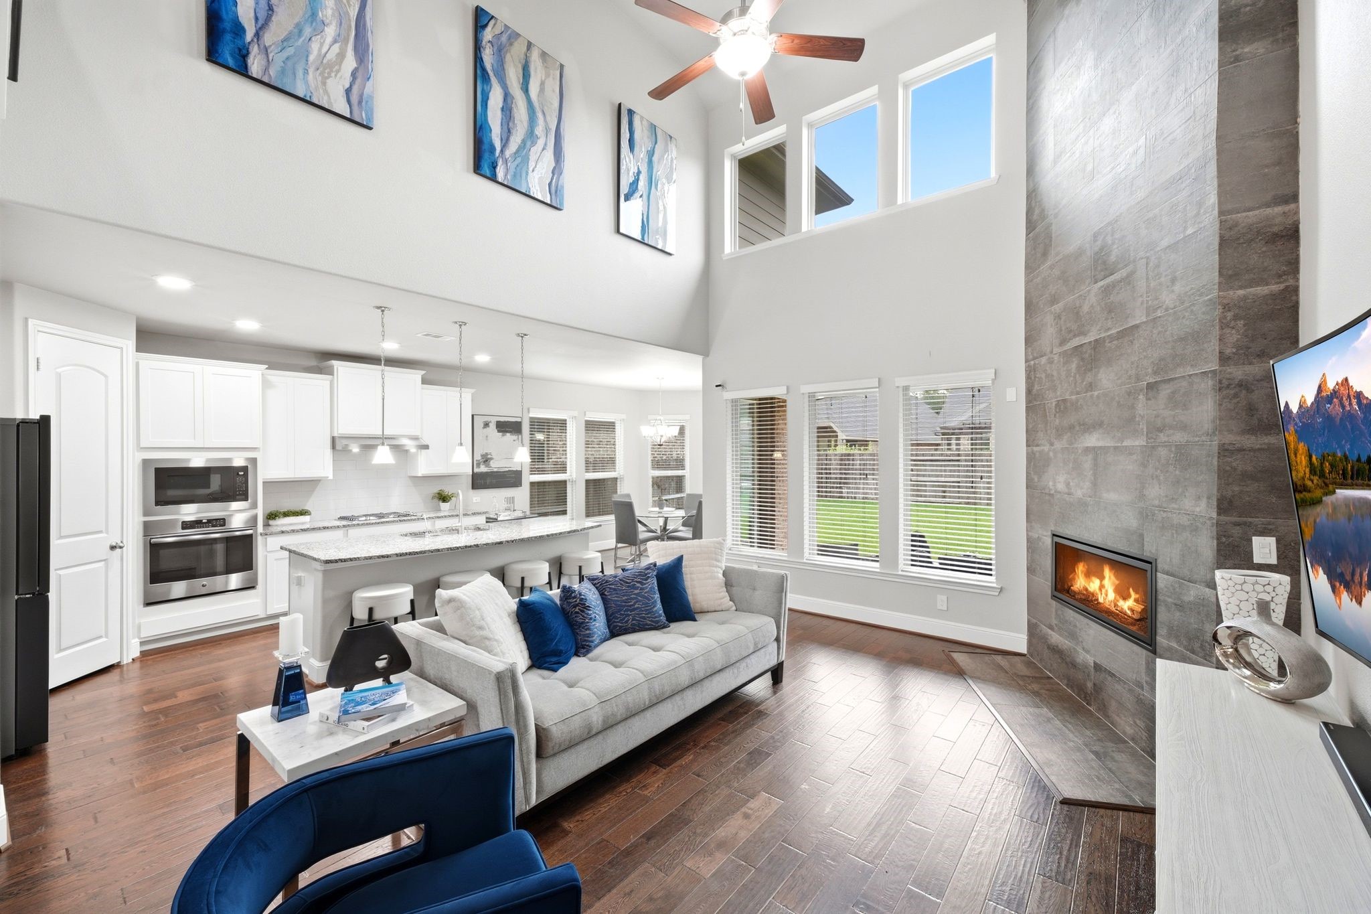
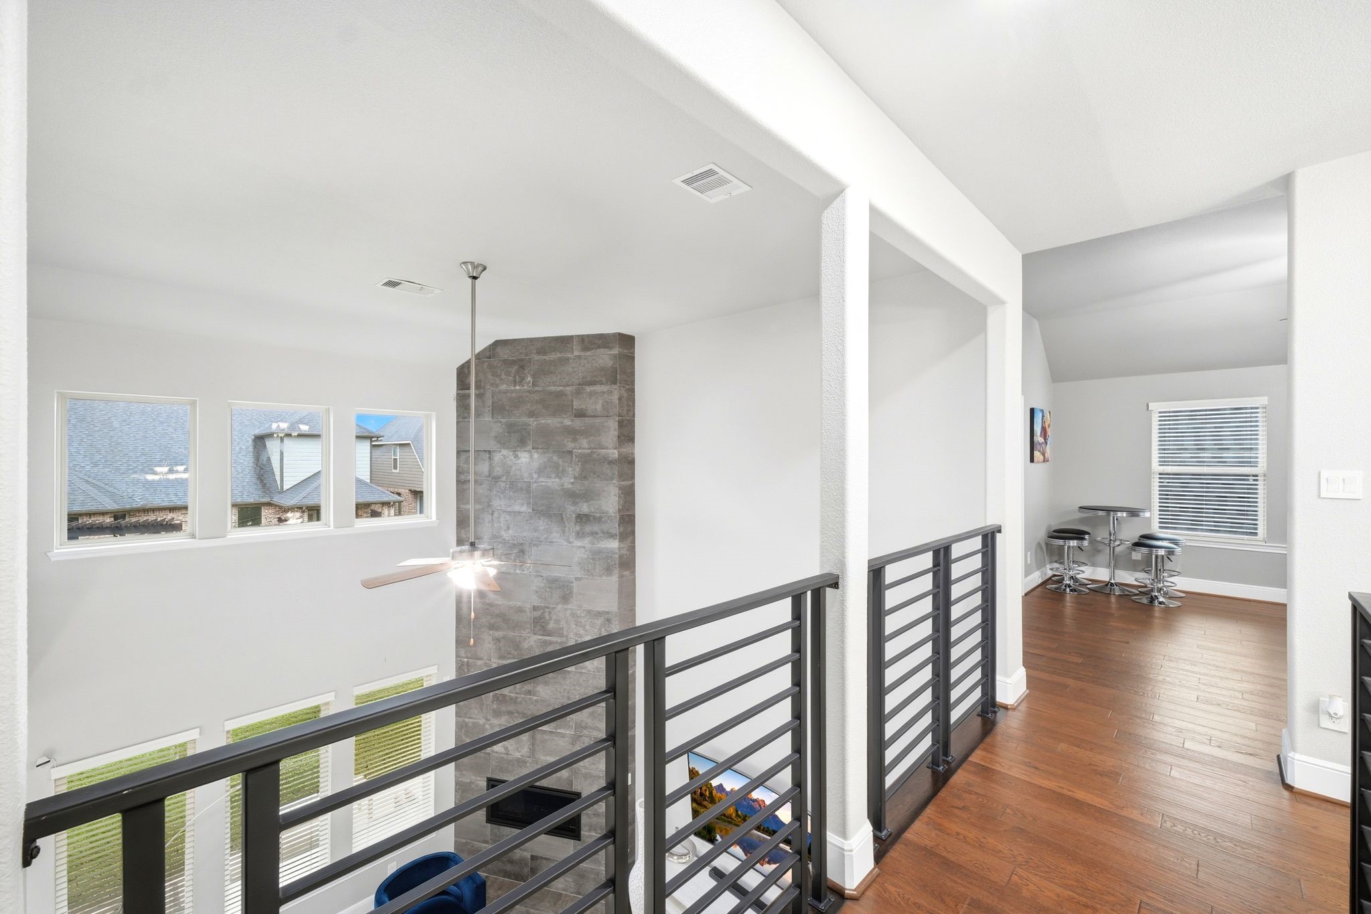
This two story living space highlights the open loft above with upgraded metal railings, a striking fireplace with Porcelanosa Tiles, and easy access to the kitchen, perfect for family gatherings.
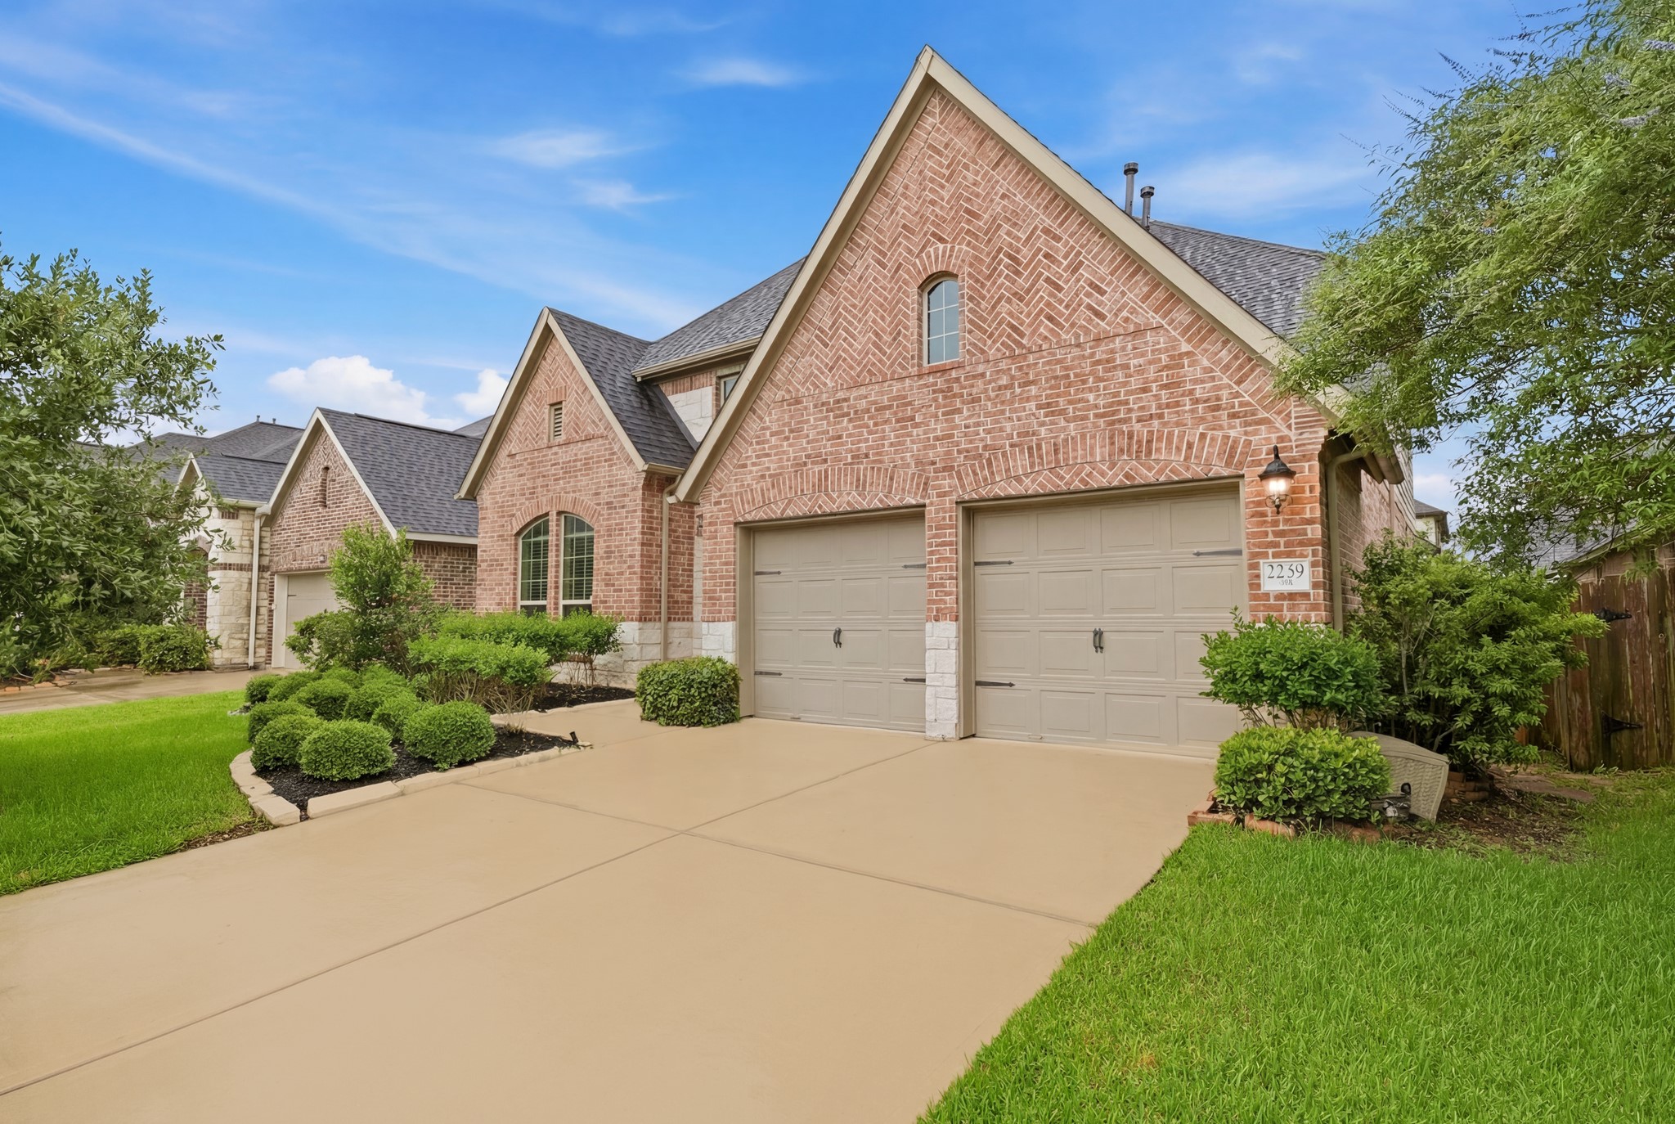
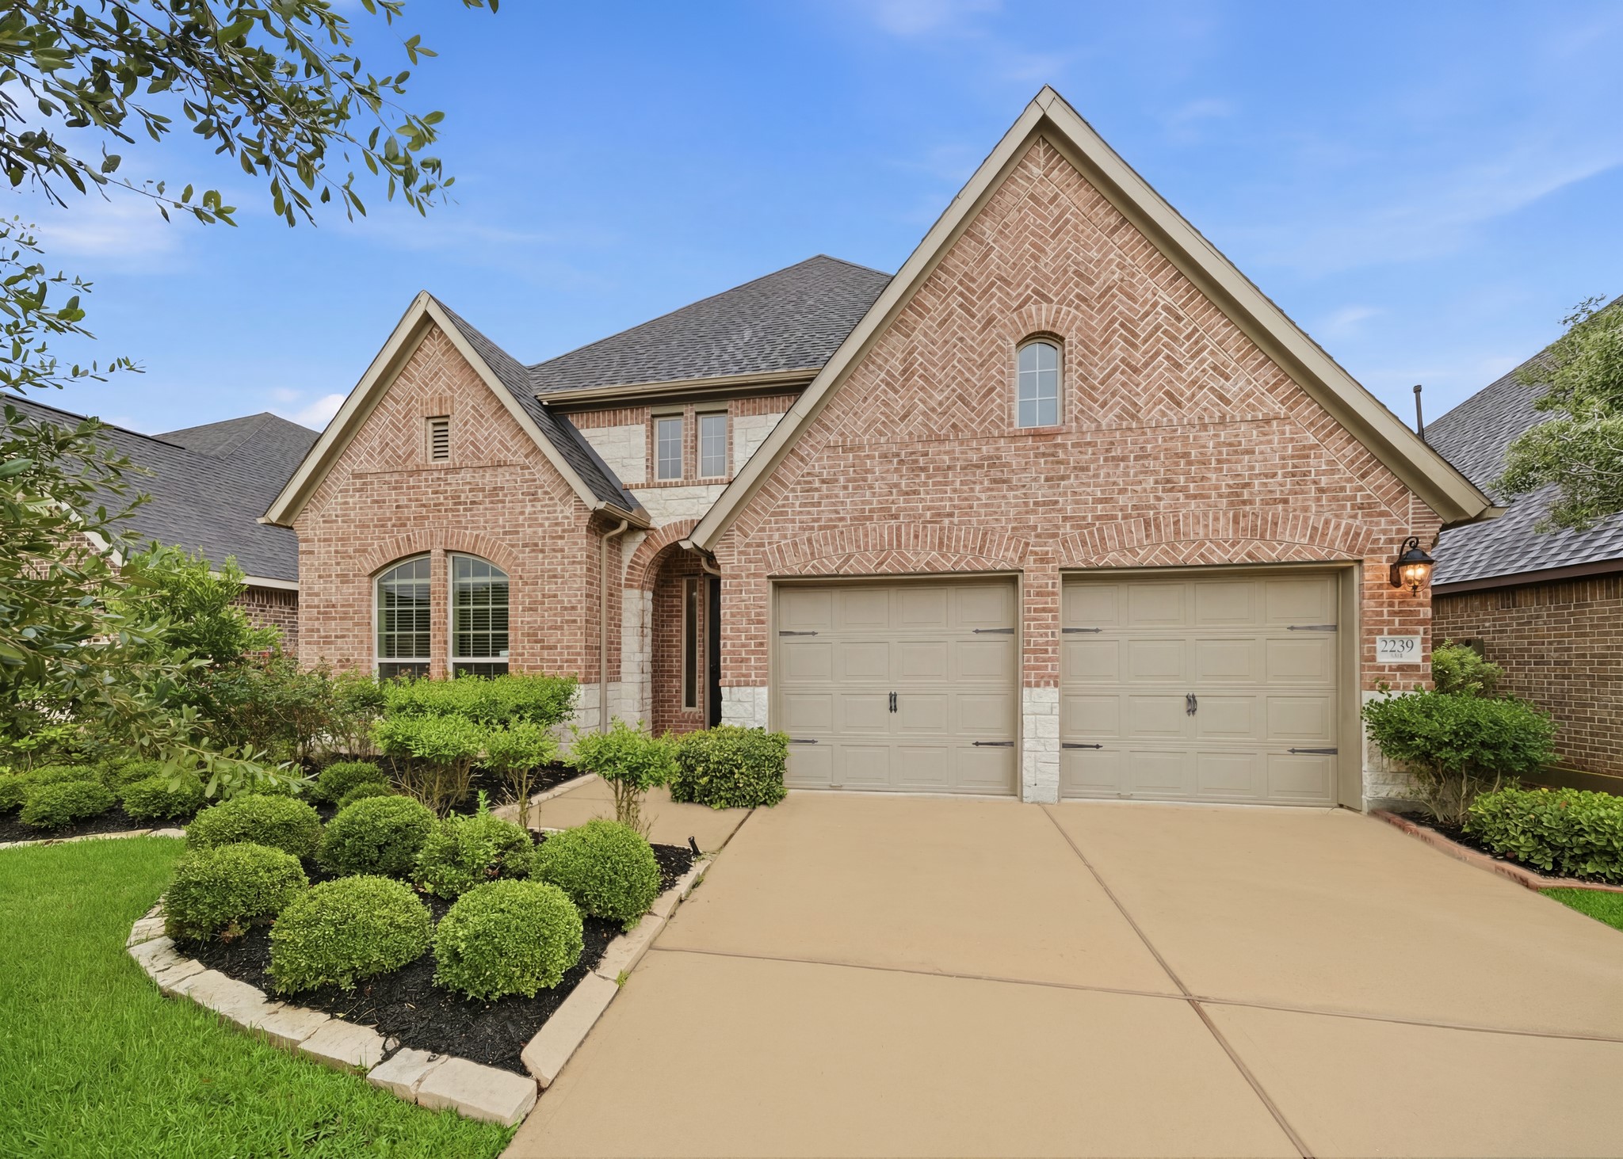
Welcome to 2239 Falcon Brook. This gorgeous home features striking herringbone brick accents, a charming arched window, and lush landscaping.
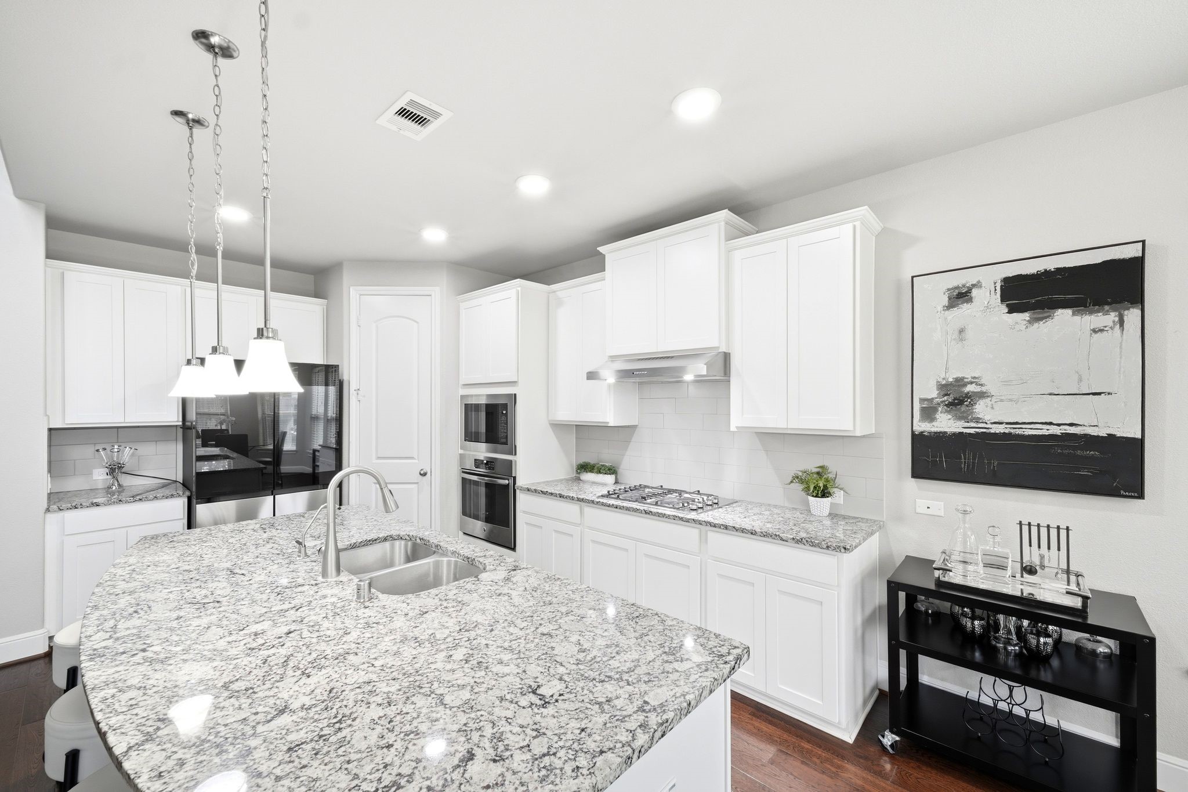
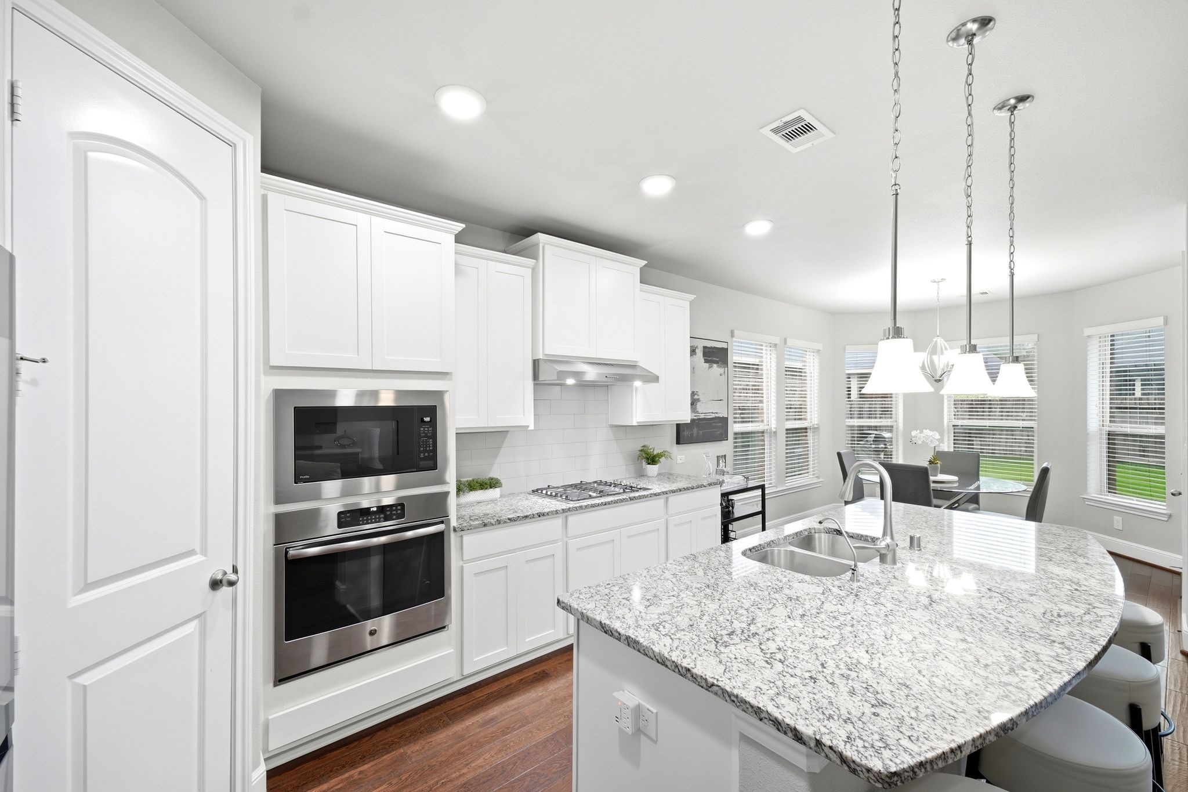
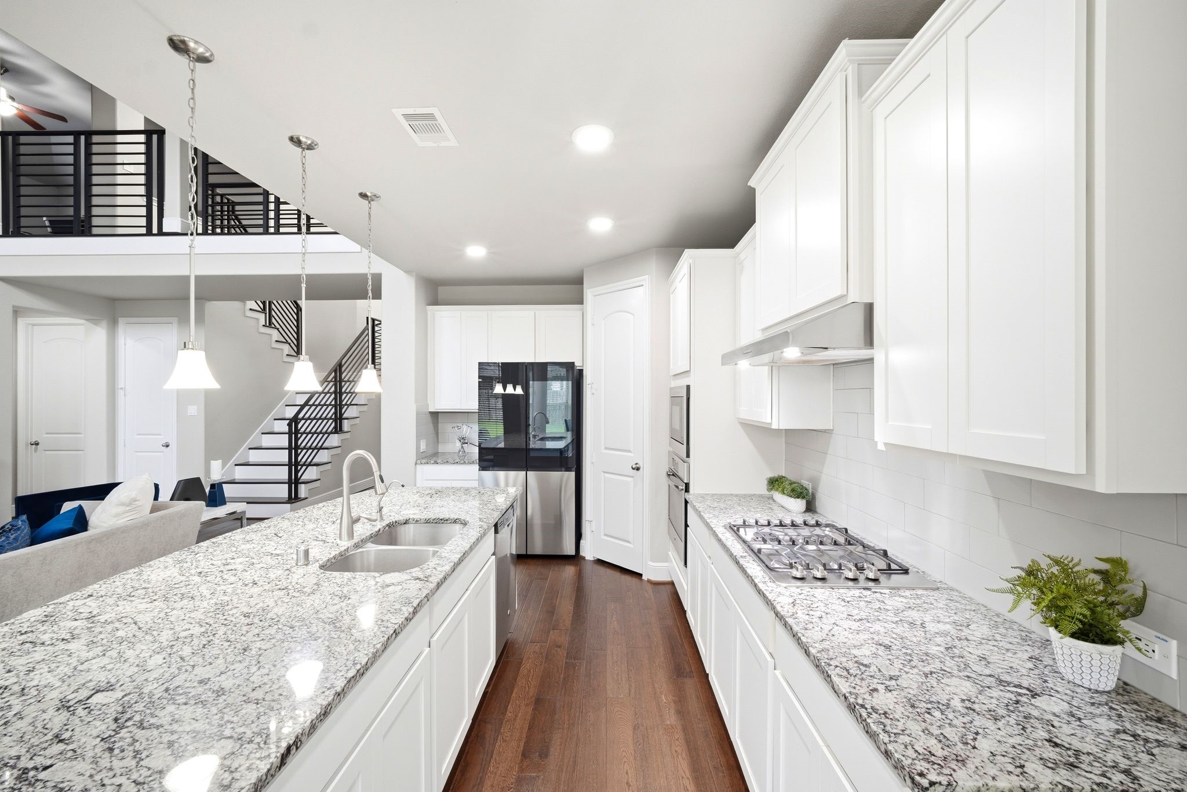
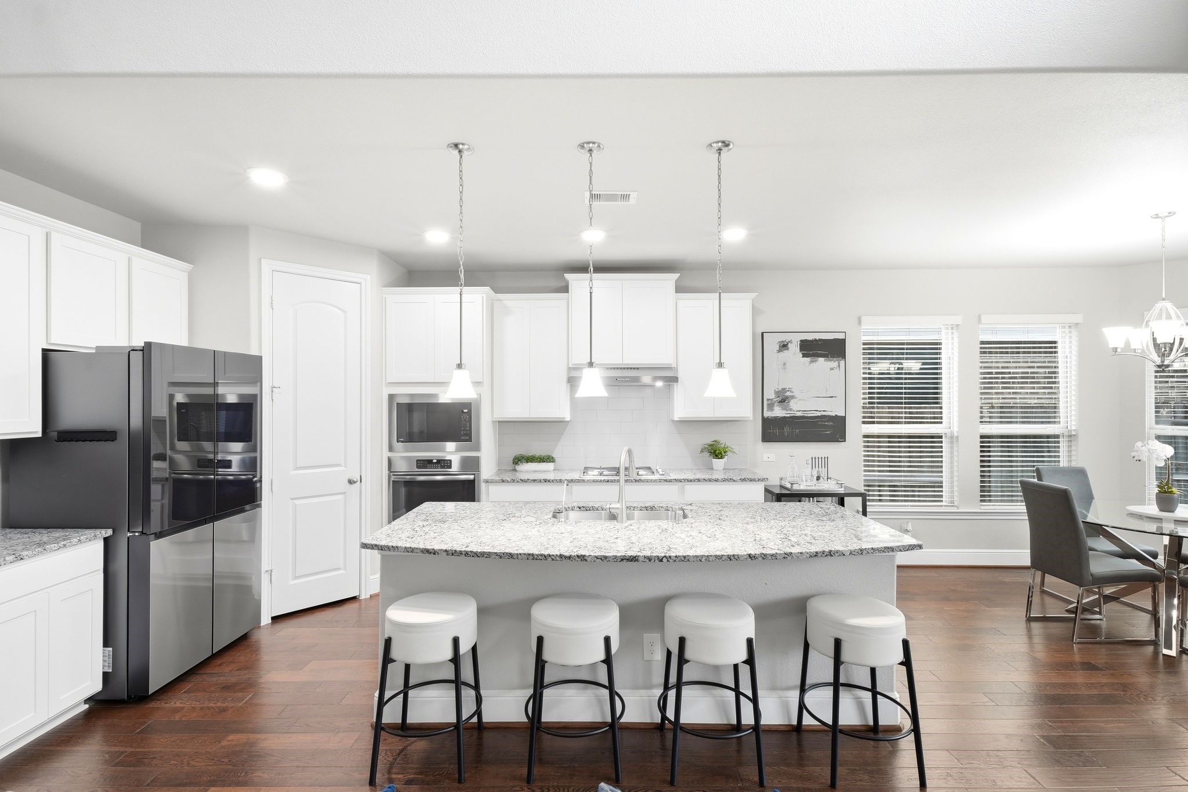
The gourmet kitchen features granite countertops, stainless steel appliances, a gas cooktop, and a stylish subway tile backsplash, perfect for the home chef.
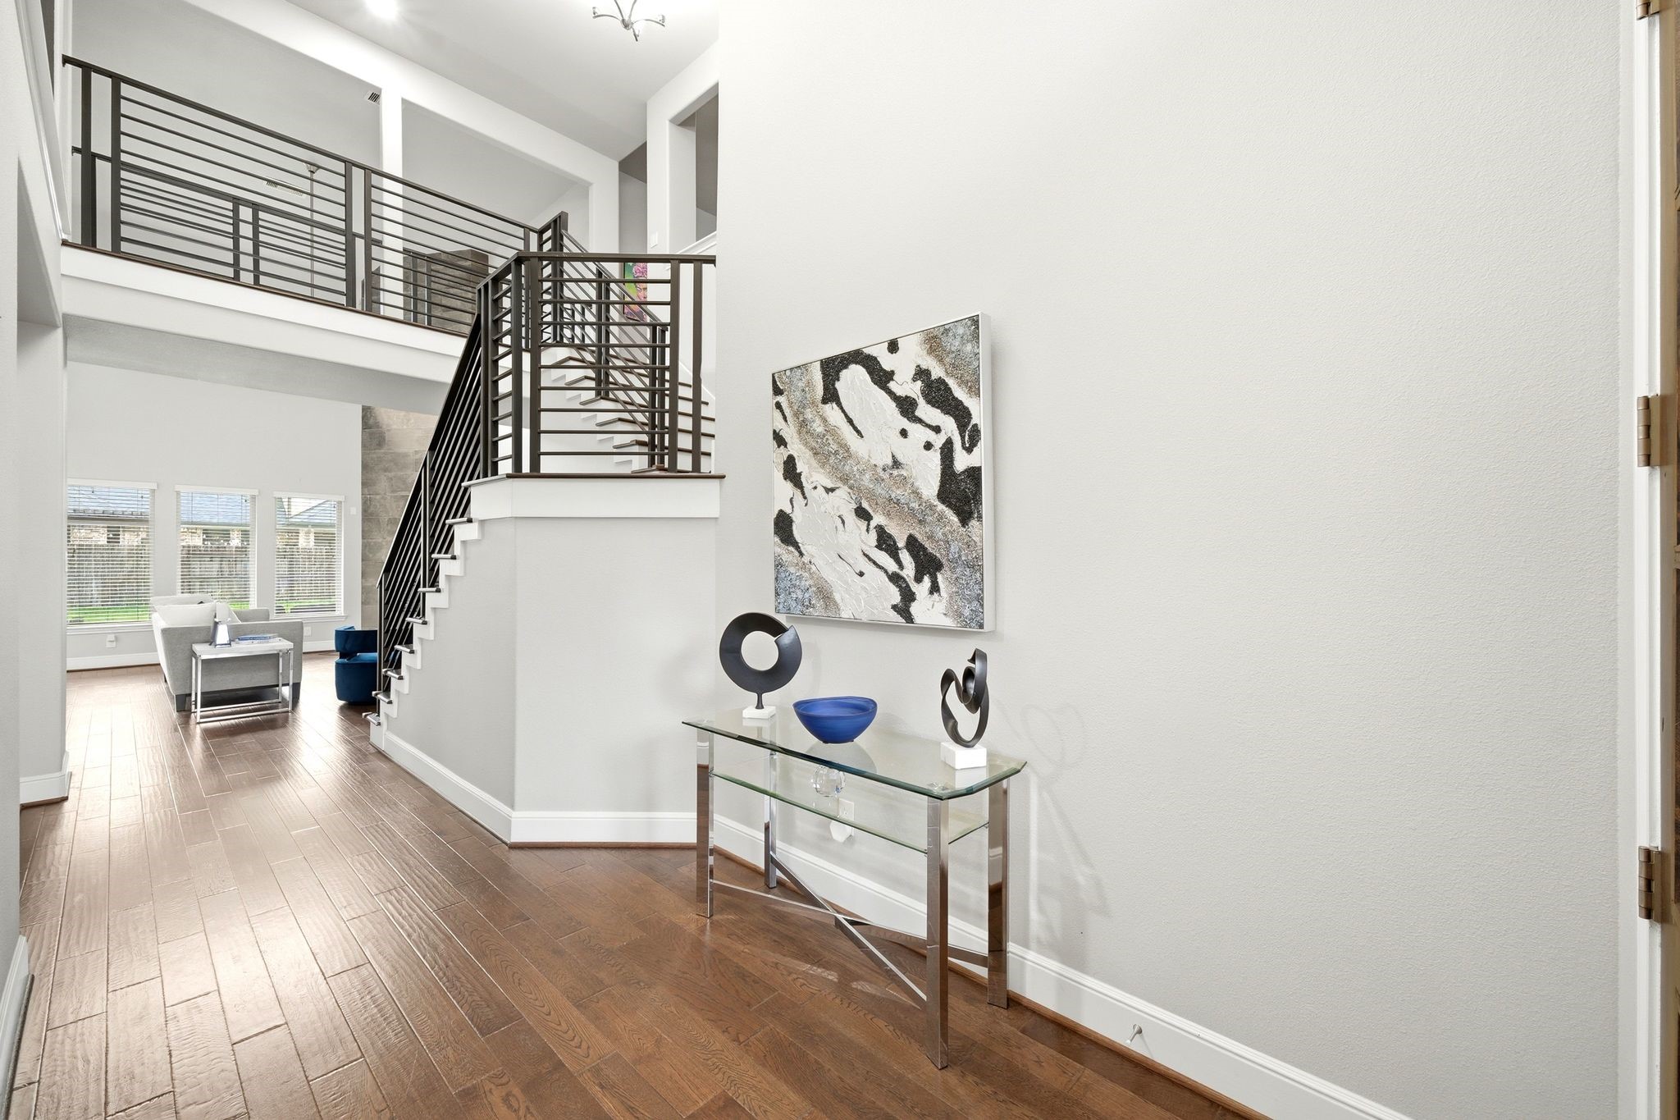
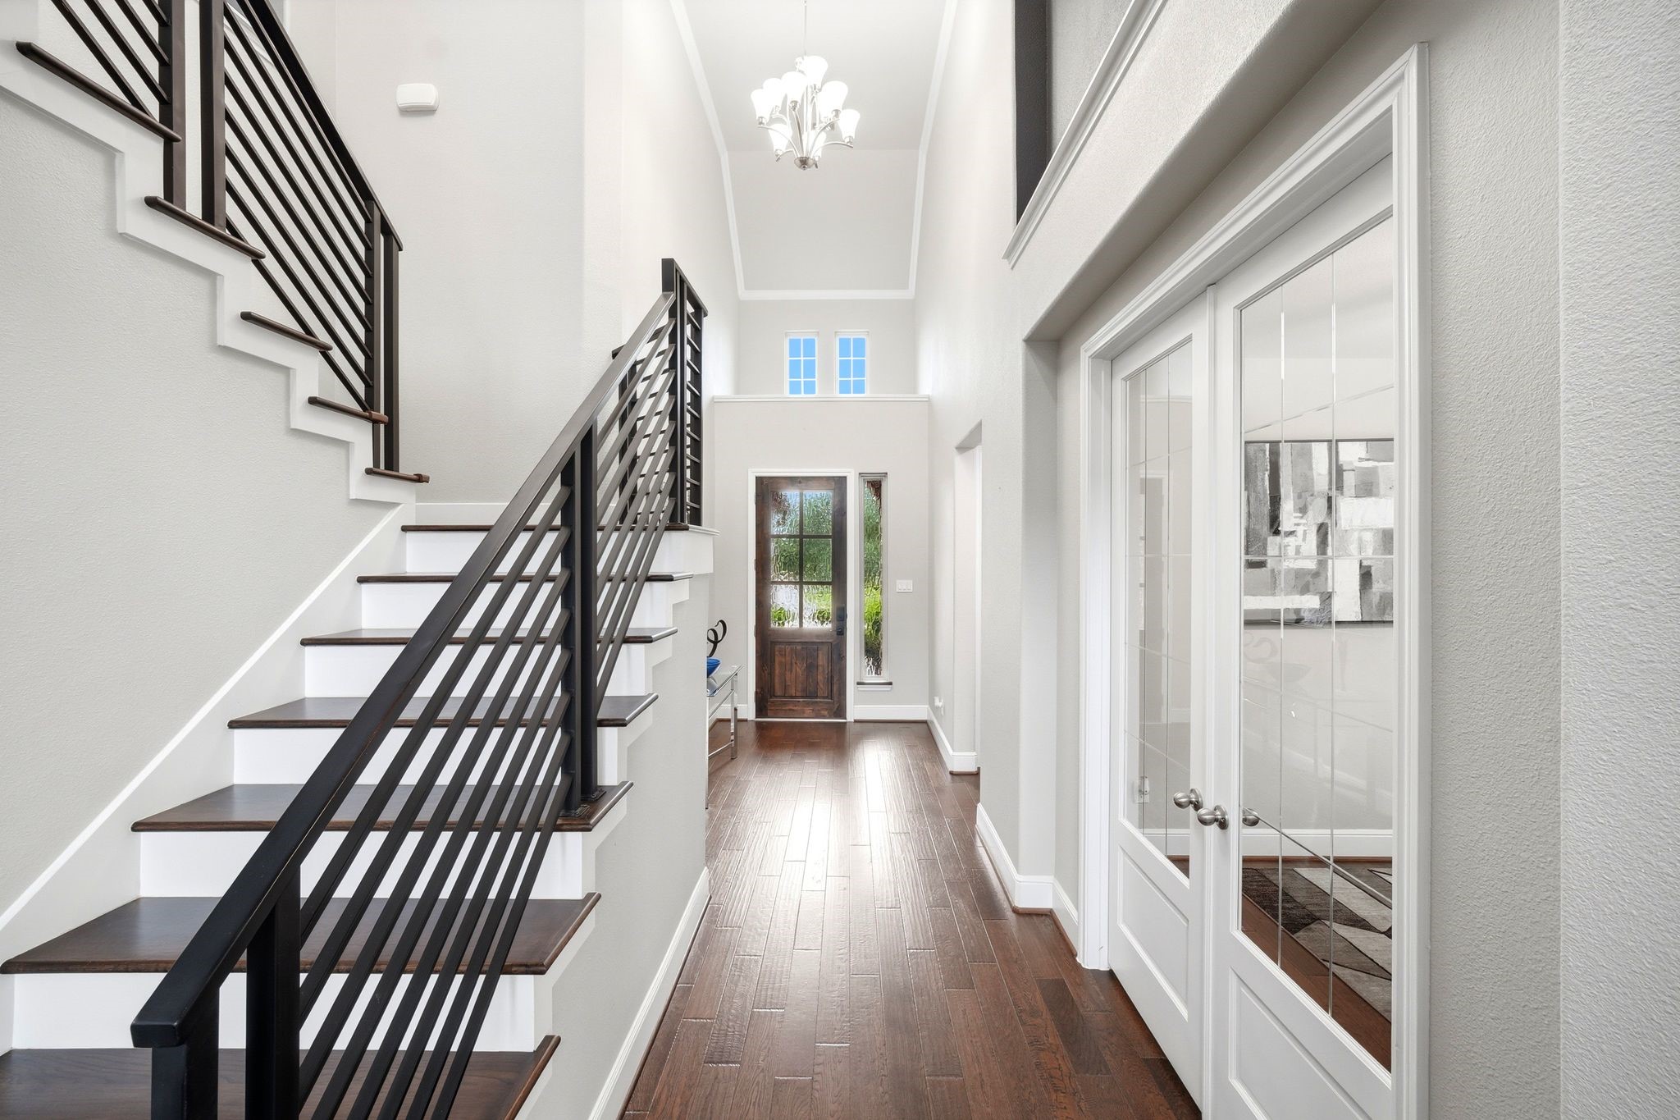
A grand two story entry showcases wood floors, a modern staircase, and an open loft view above, setting the tone for this beautiful home.
This elegant foyer features a striking staircase with wood treads and modern railing, along with French doors leading to a private study.
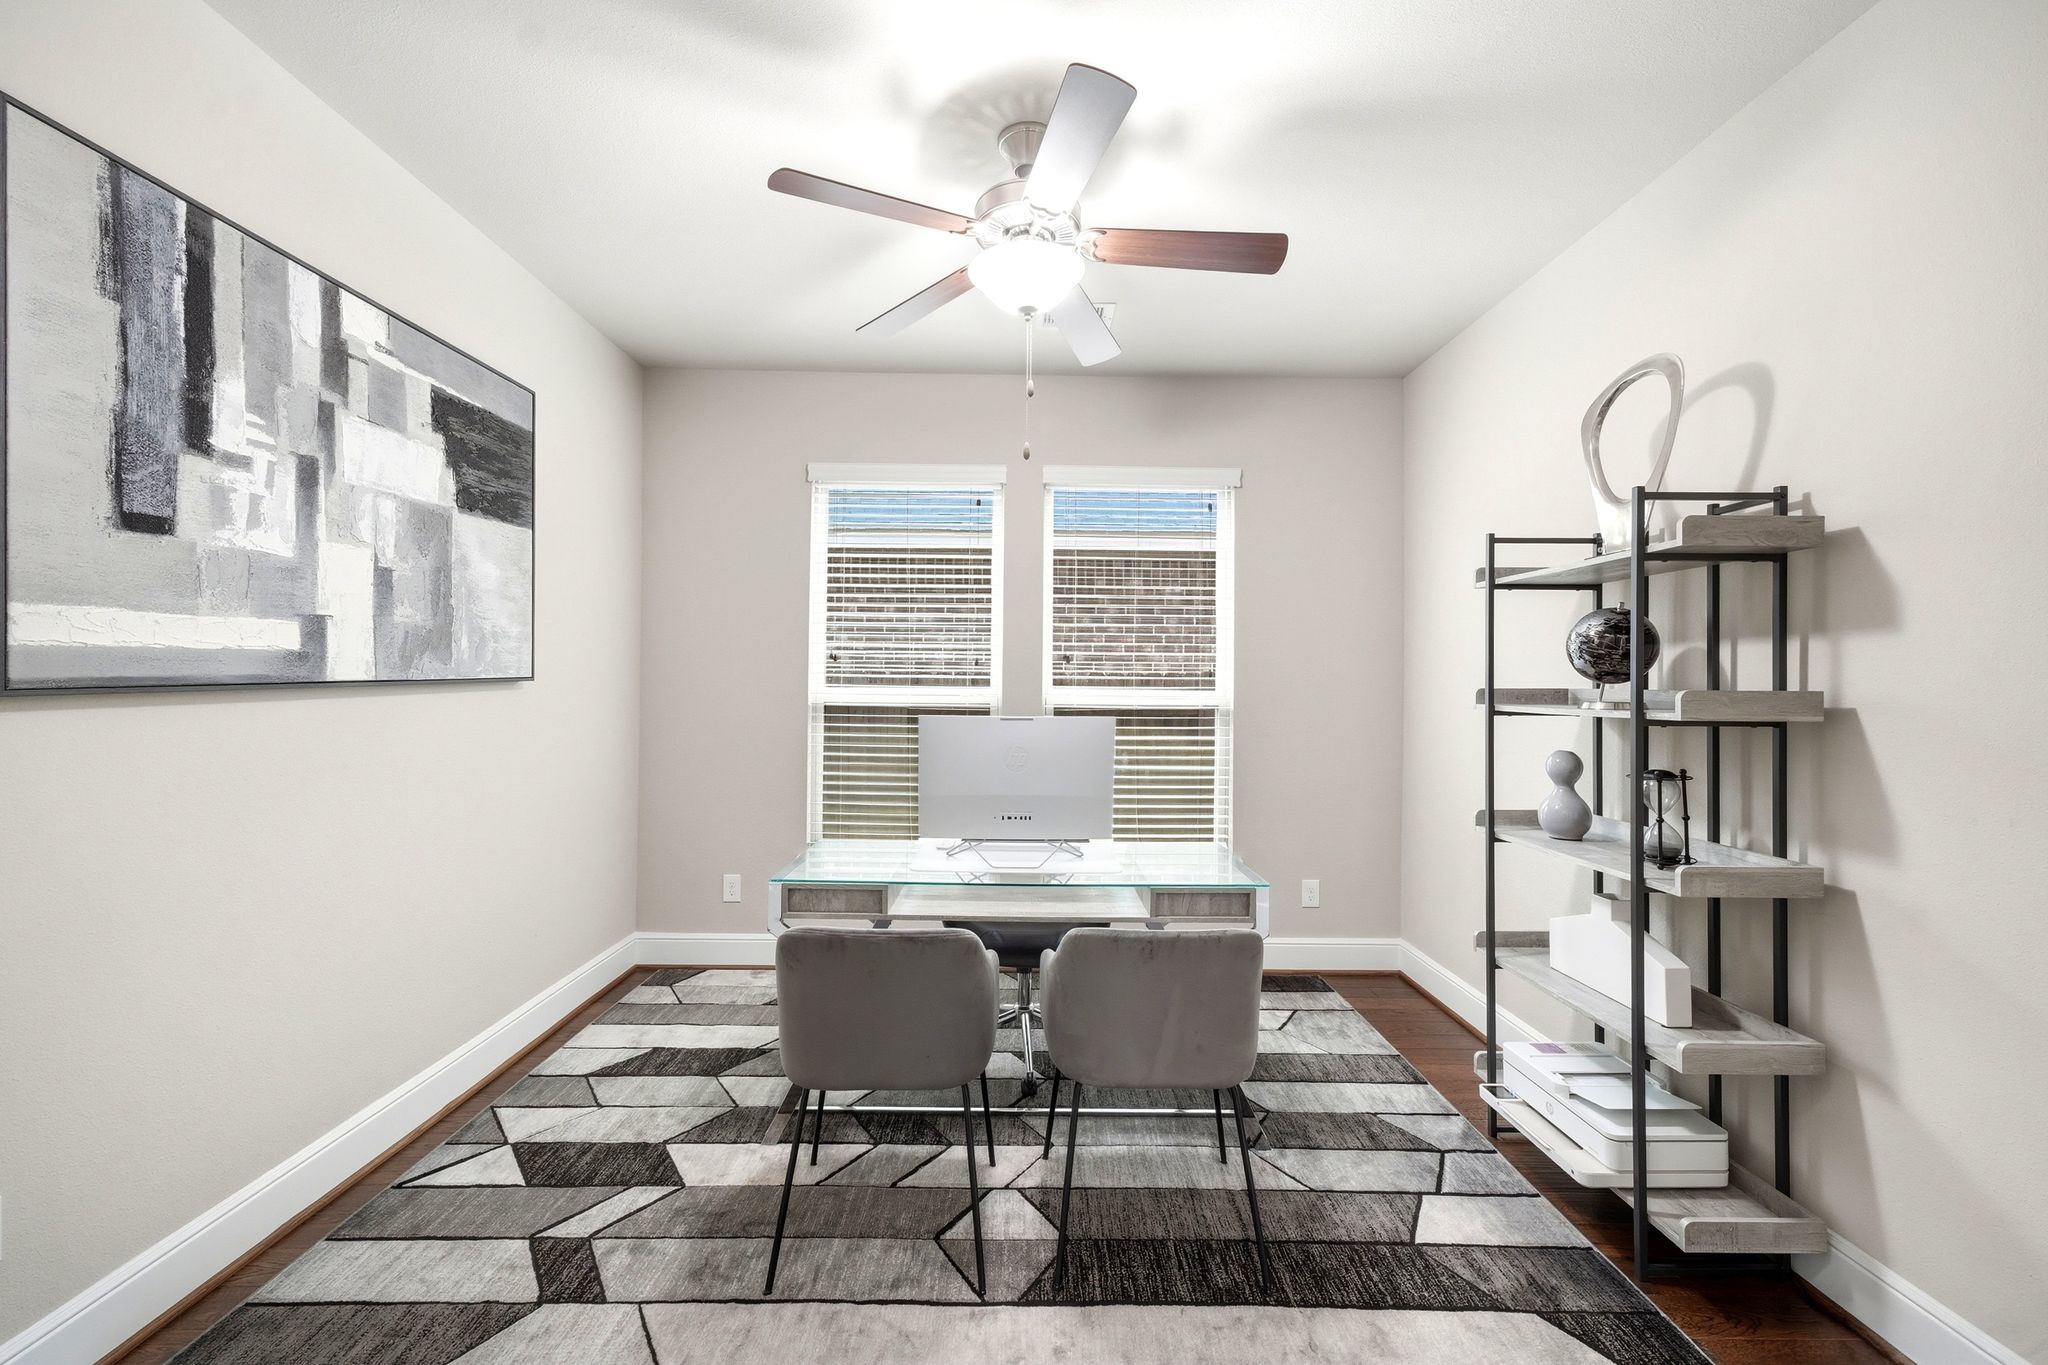
This bright home office offers a desk area with natural light and stylish shelving for storage.
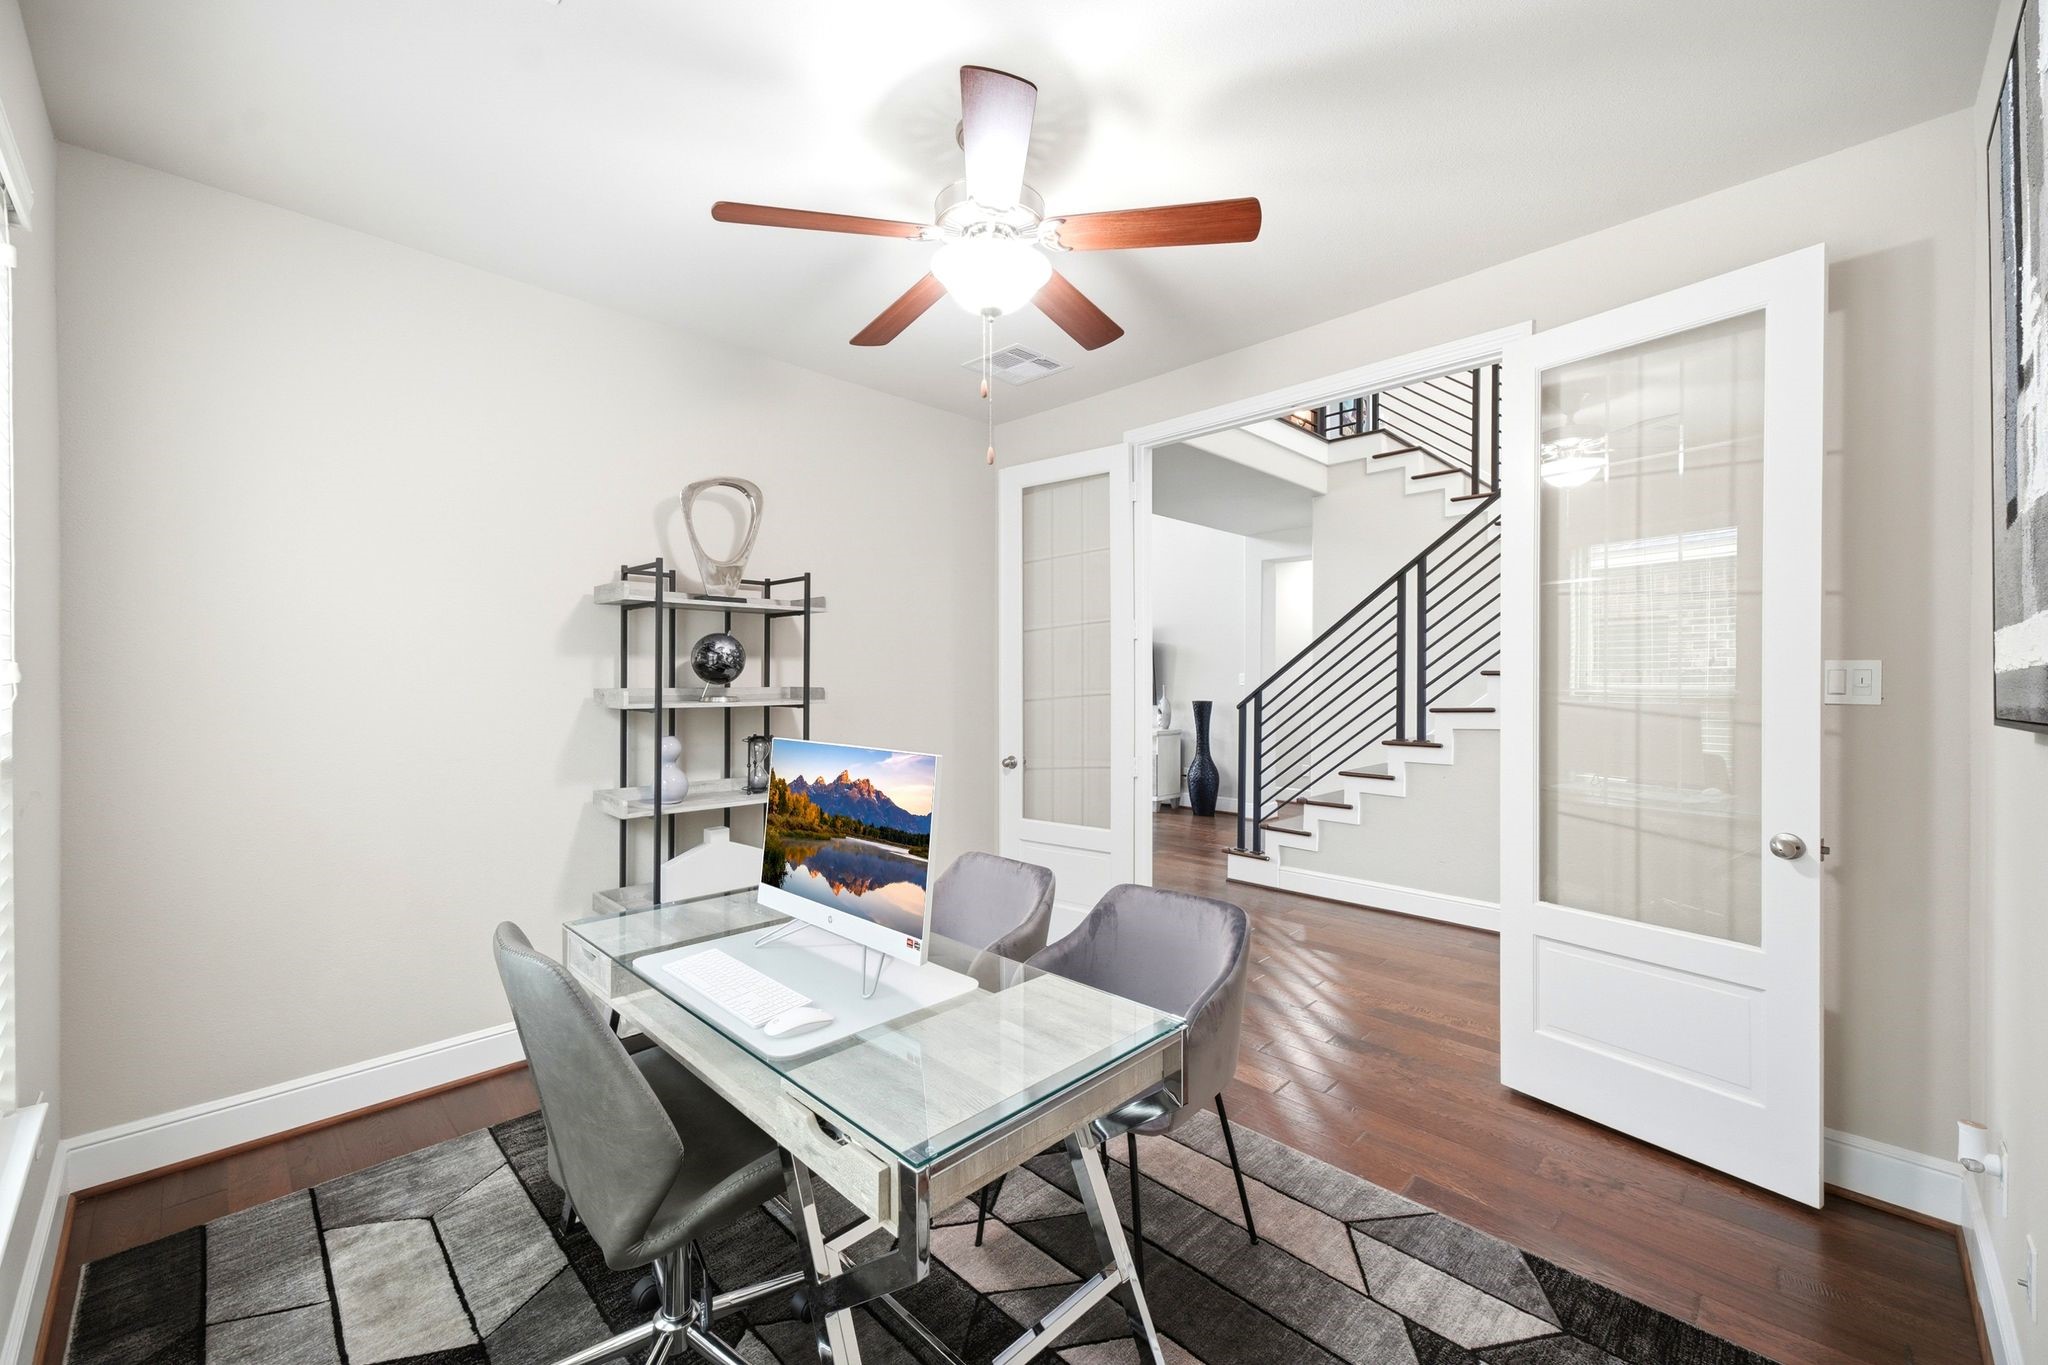
Another great view of the home office featuring French doors and a peek at the staircase beyond.
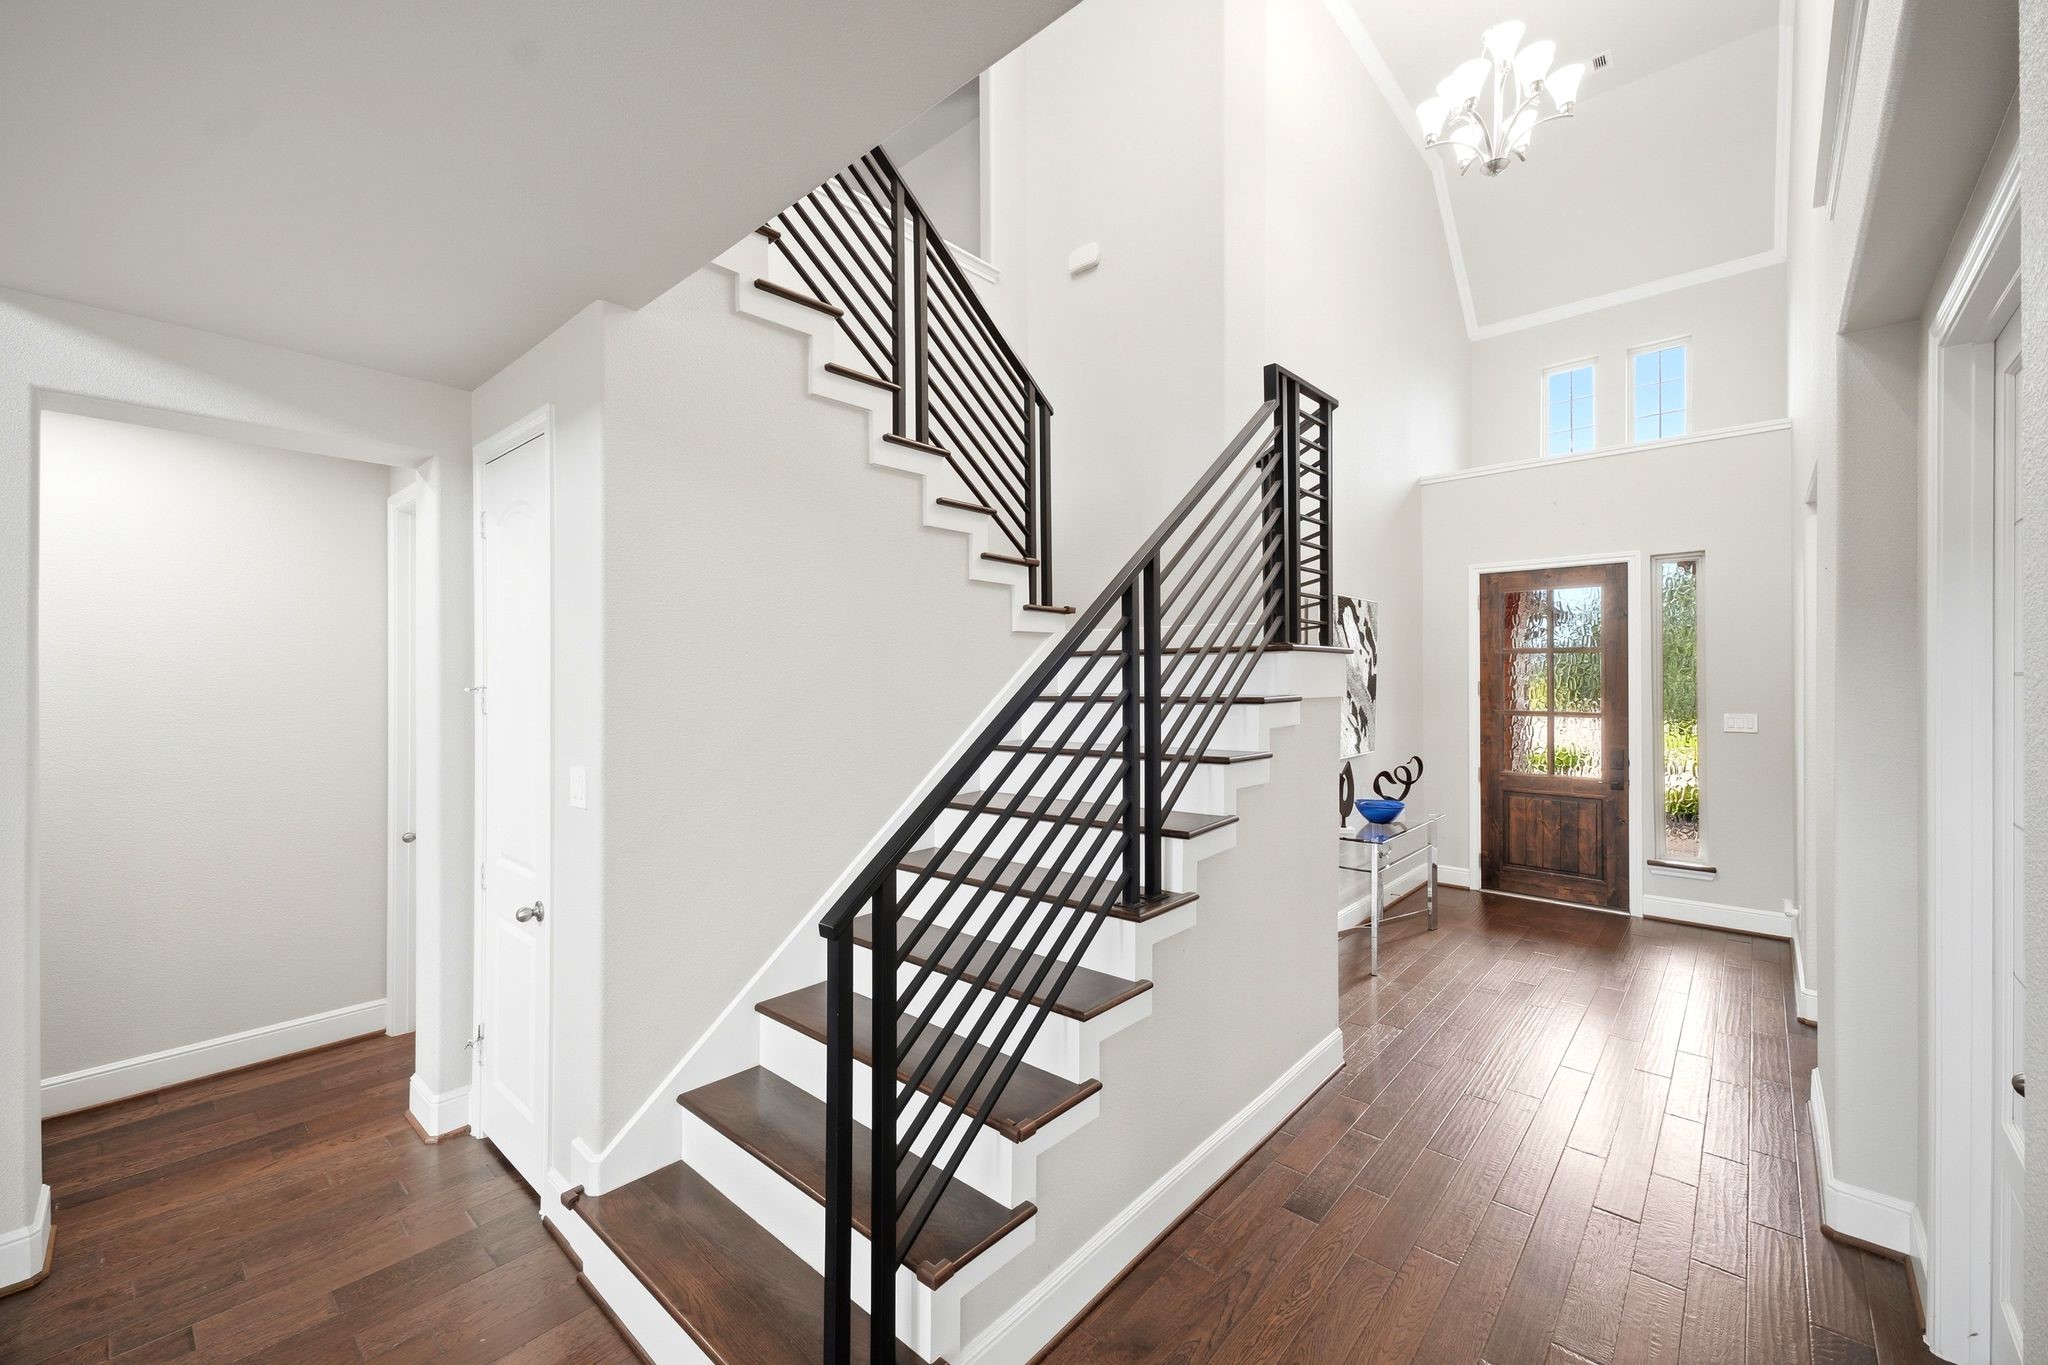
Another perspective of the beautiful staircase, with a chandelier and glass front door bringing in natural light throughout the entry.
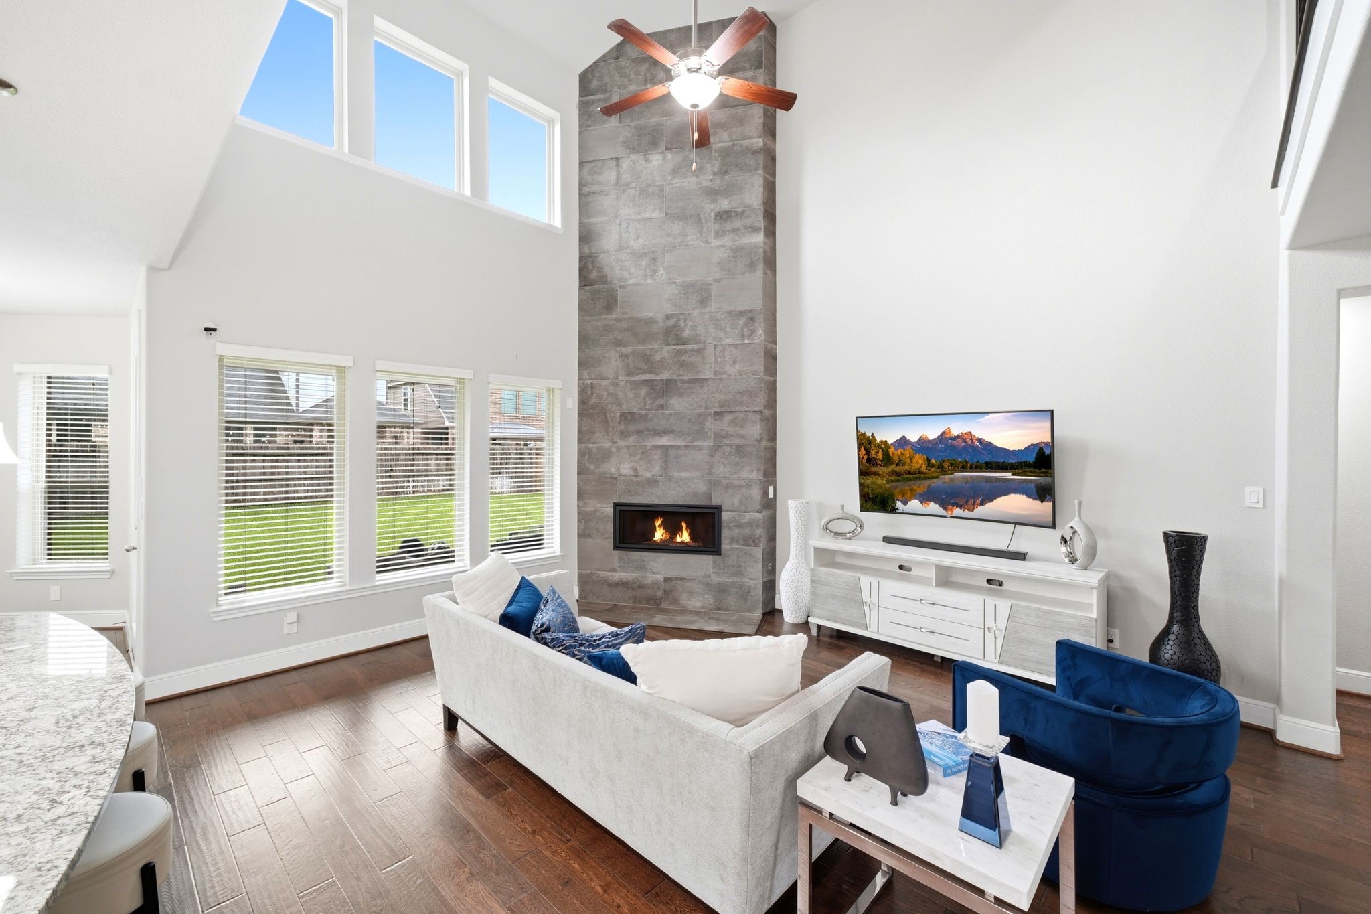
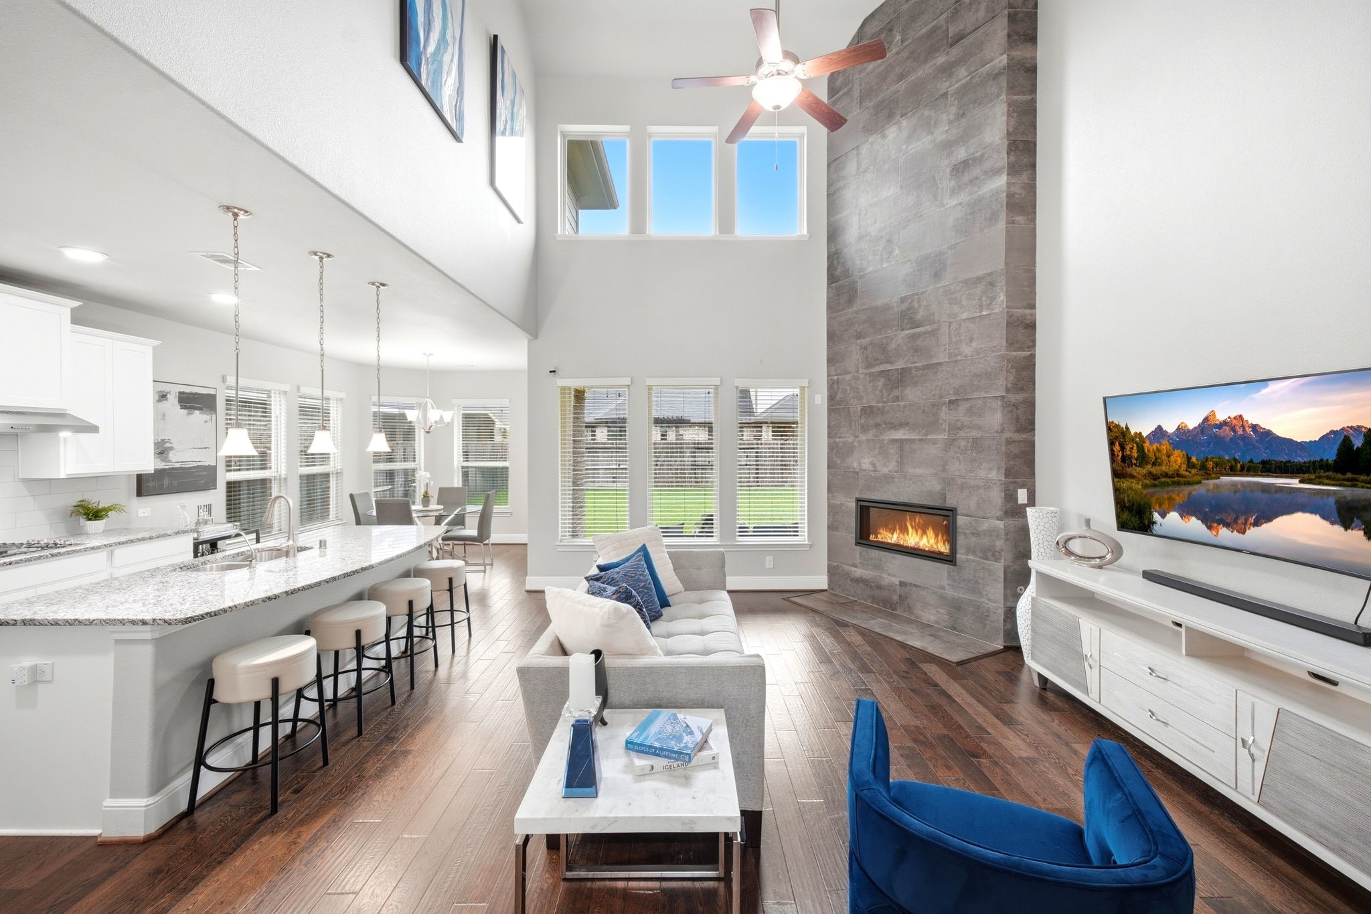
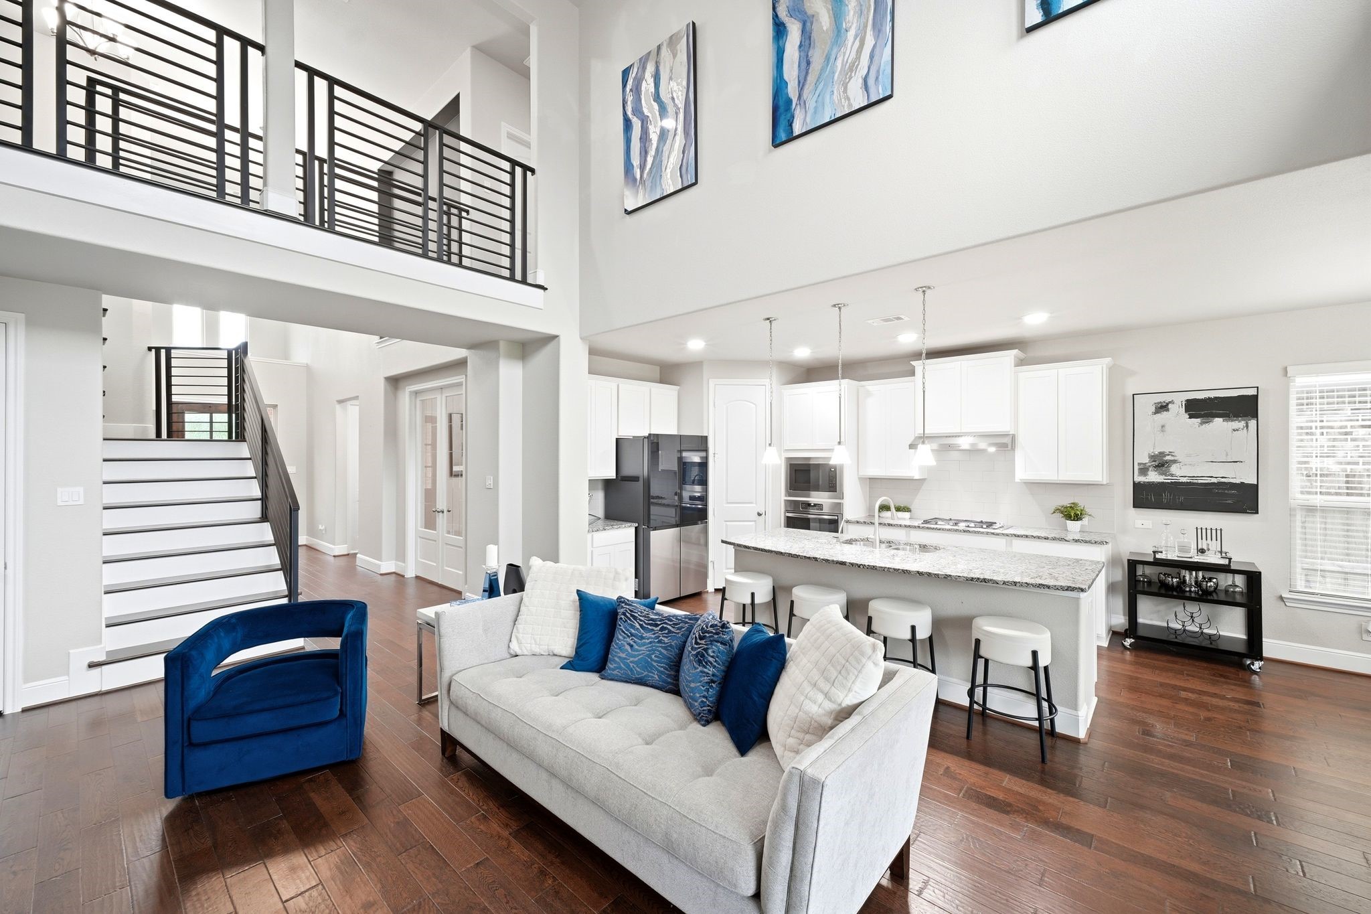
The open concept living area impresses with soaring ceilings, a floor to ceiling tile fireplace, and seamless flow into the gourmet kitchen.
Cozy up by the striking tile fireplace in this bright and spacious living room, filled with natural light from the large windows.
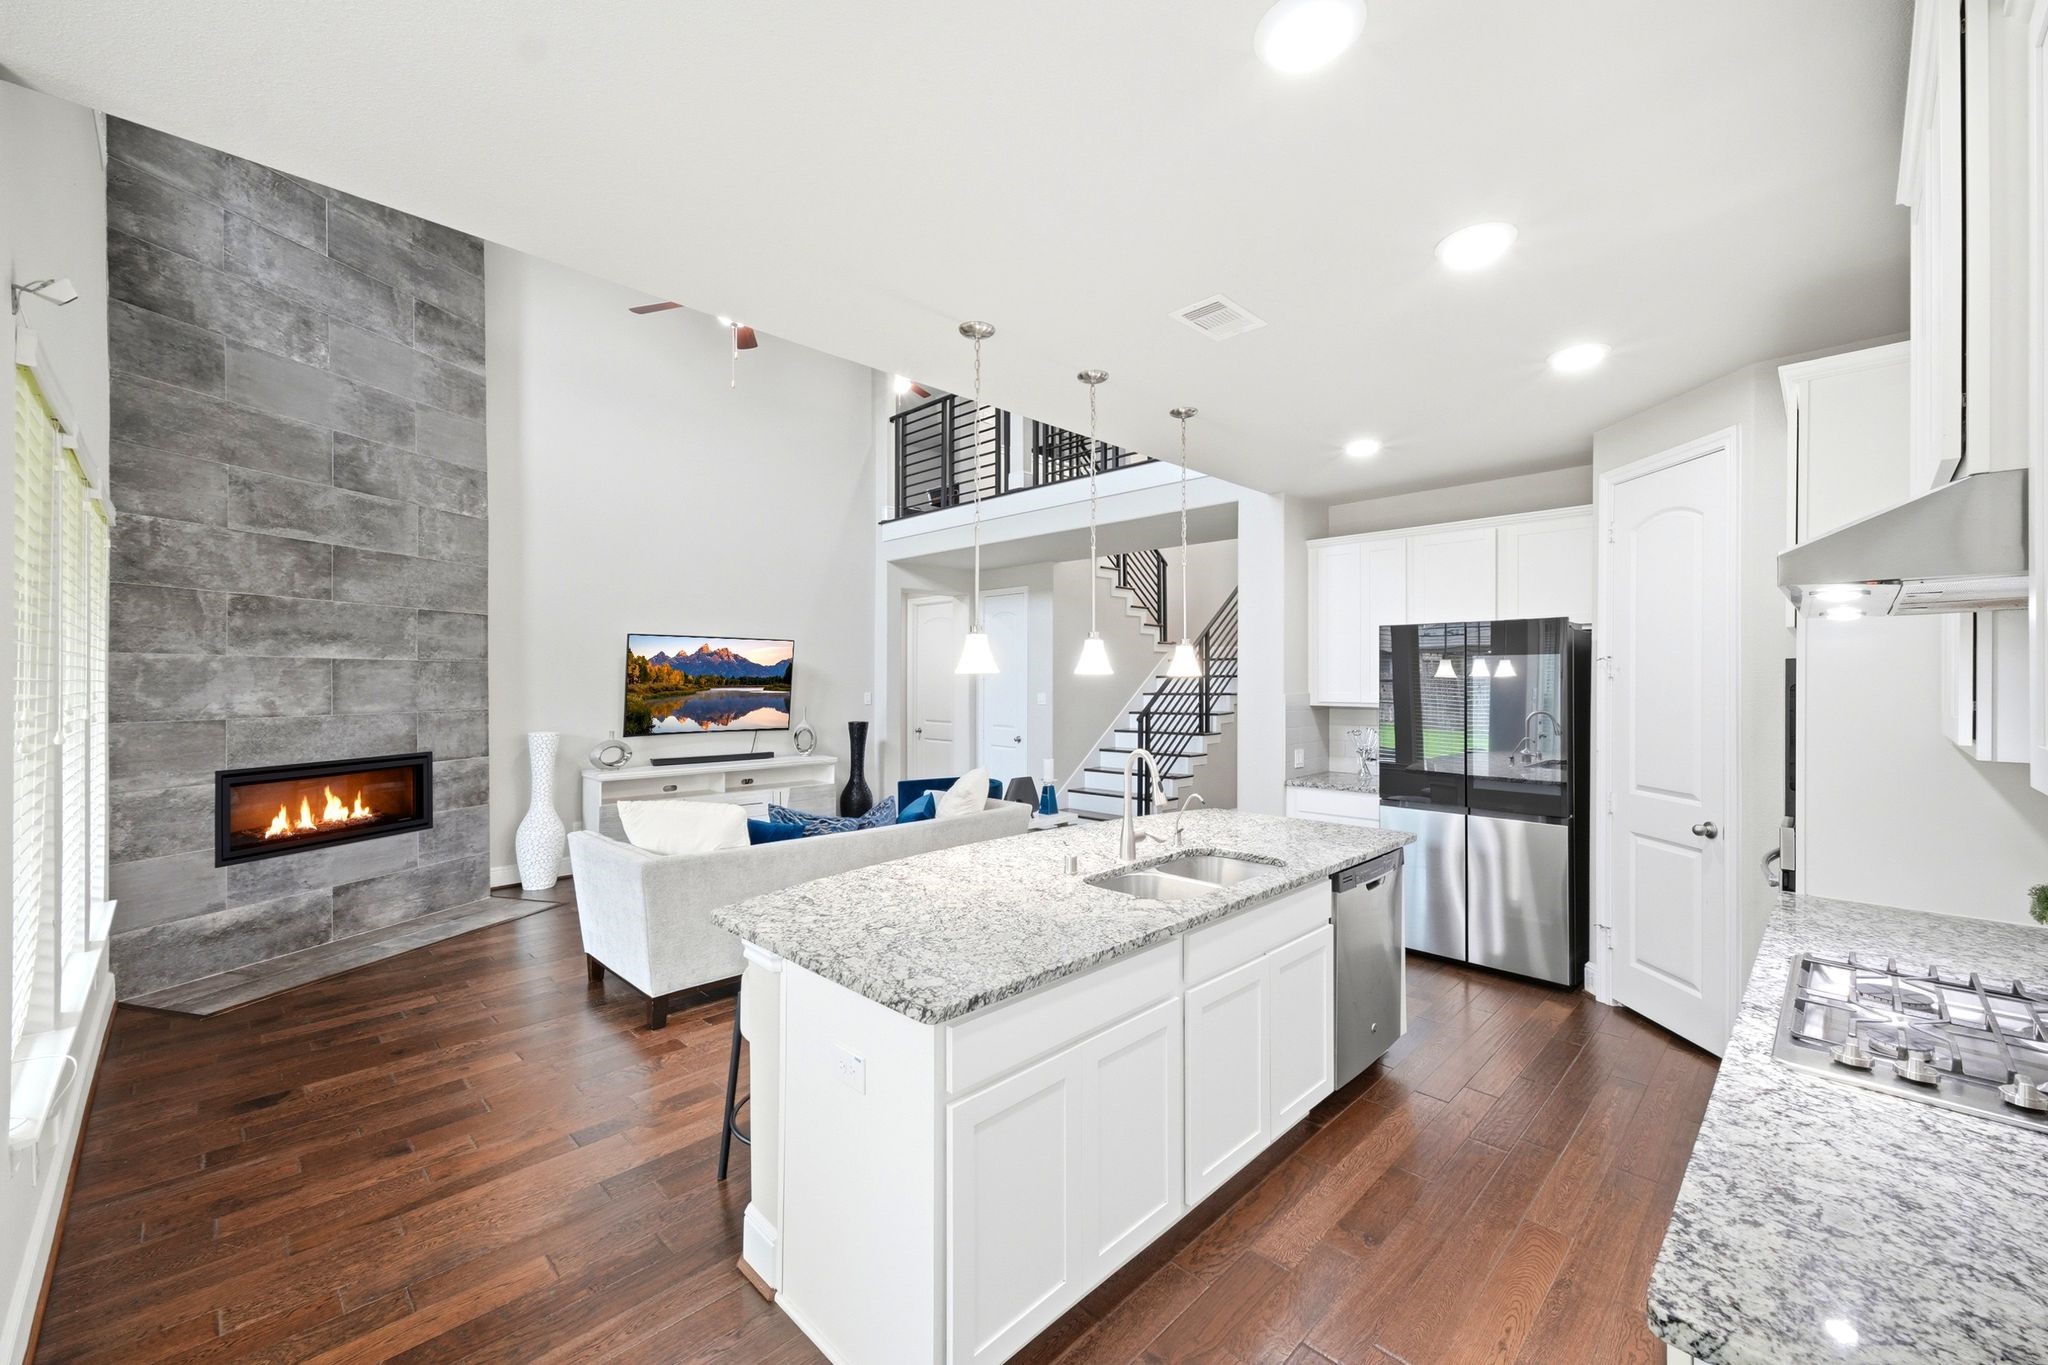
The living room flows effortlessly into the kitchen, anchored by a dramatic fireplace and complemented by a large granite island with breakfast bar seating.
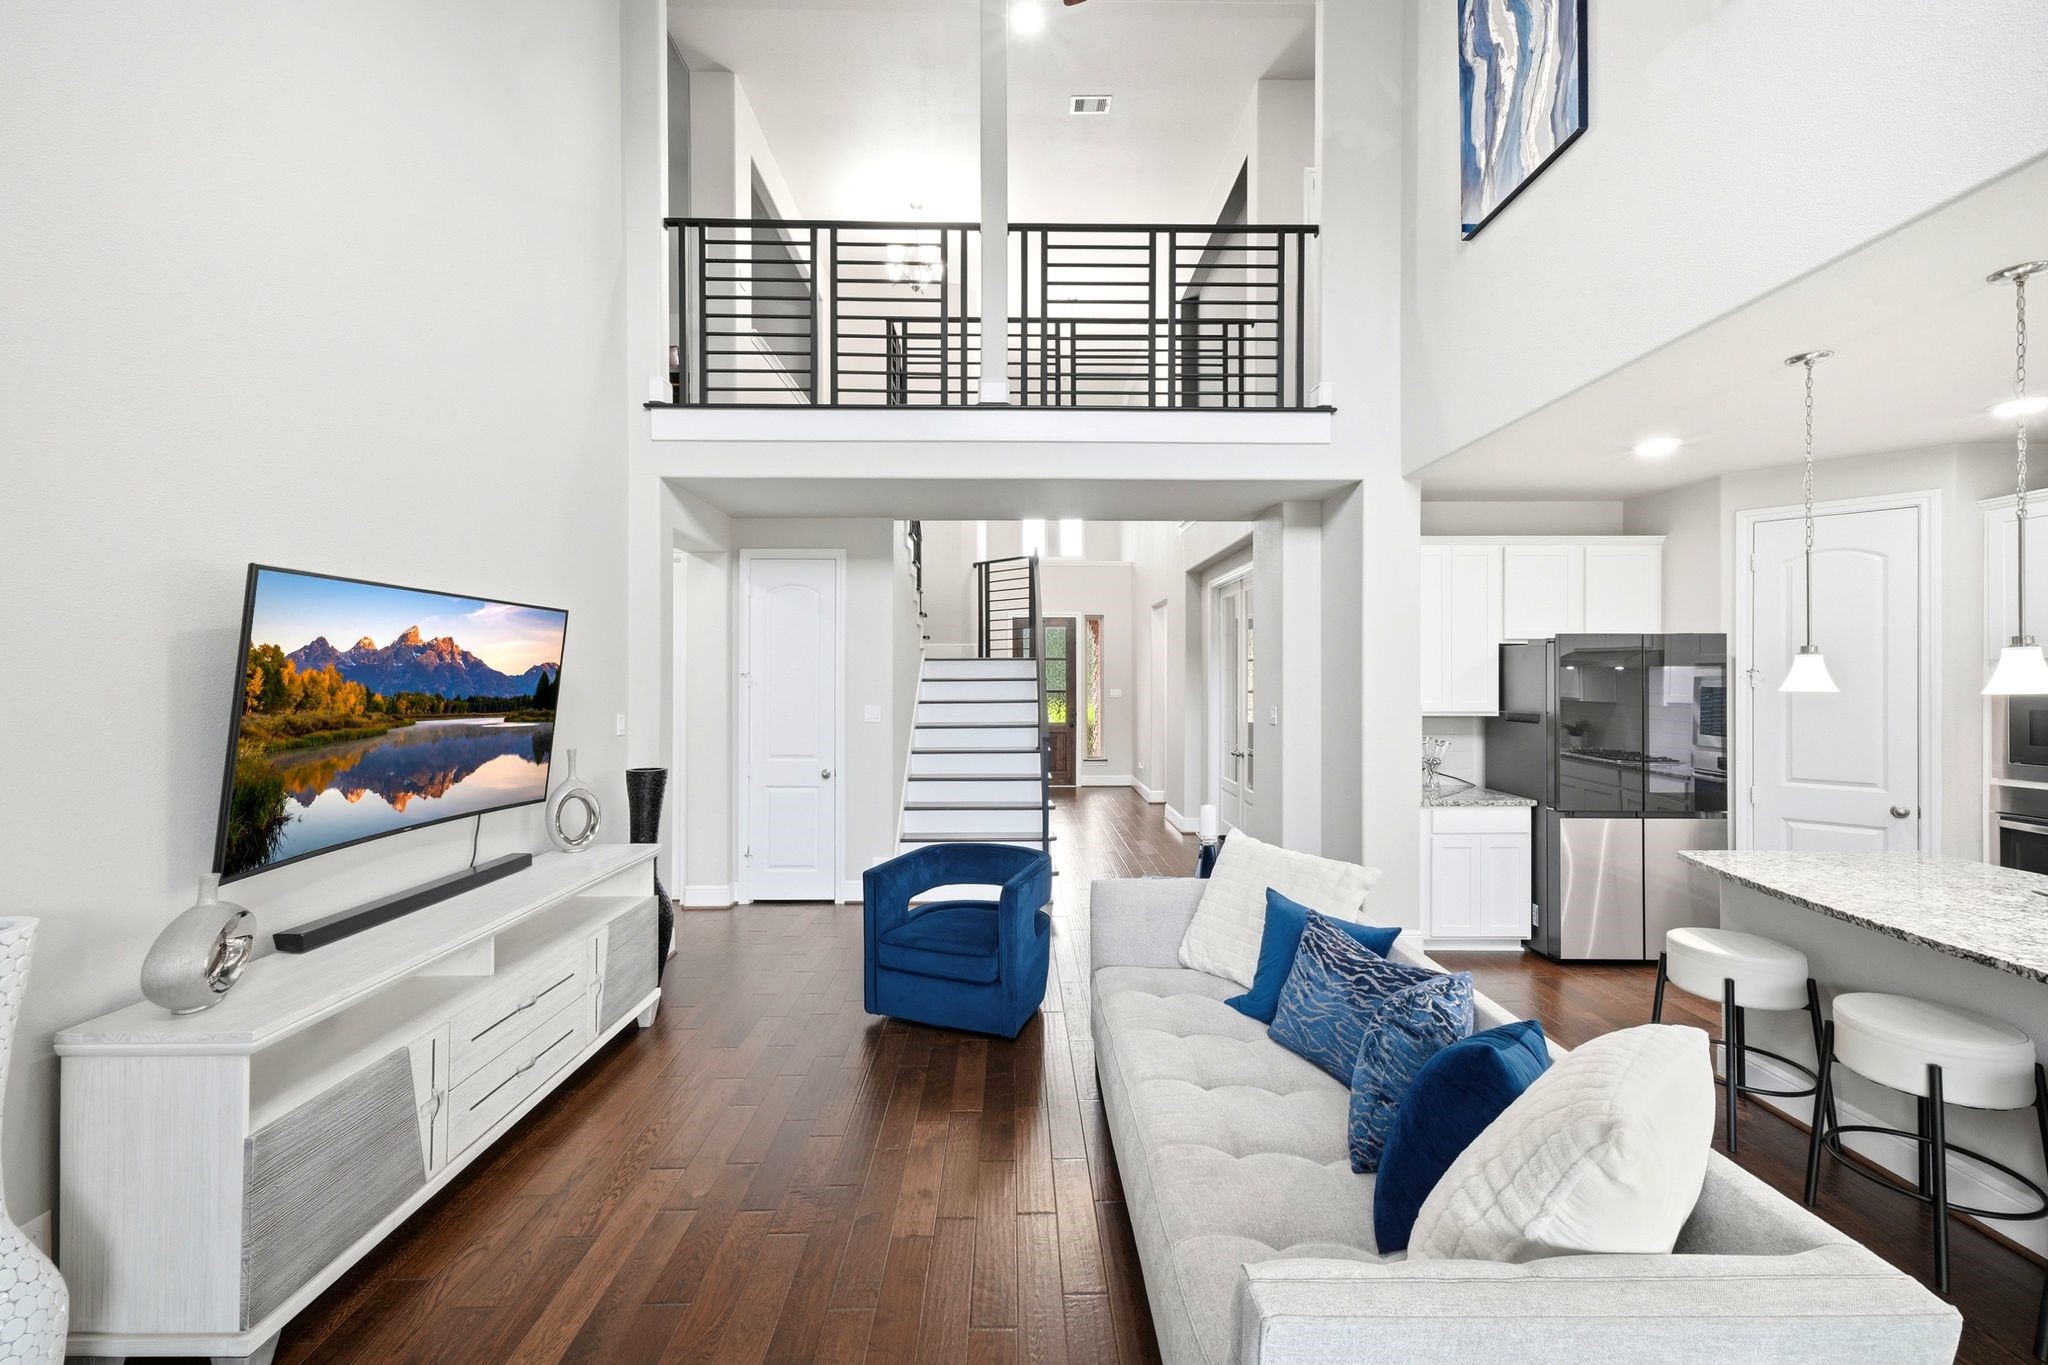
A wonderful view from the living room toward the entry and kitchen, showcasing the open floor plan and abundant natural light.
The open layout connects the living room, kitchen, and upstairs loft, creating a bright and inviting space for the whole family.
This bright kitchen features granite countertops, stainless steel appliances, a gas cooktop, and large windows that fill the space with natural light.
he kitchen island offers plenty of prep space and flows nicely into the living room with its cozy fireplace and open loft above.
A long view of the kitchen showing granite counters, white cabinets, and stainless appliances, all leading into the open living space.
The kitchen island includes seating for four, perfect for casual meals or entertaining guests.
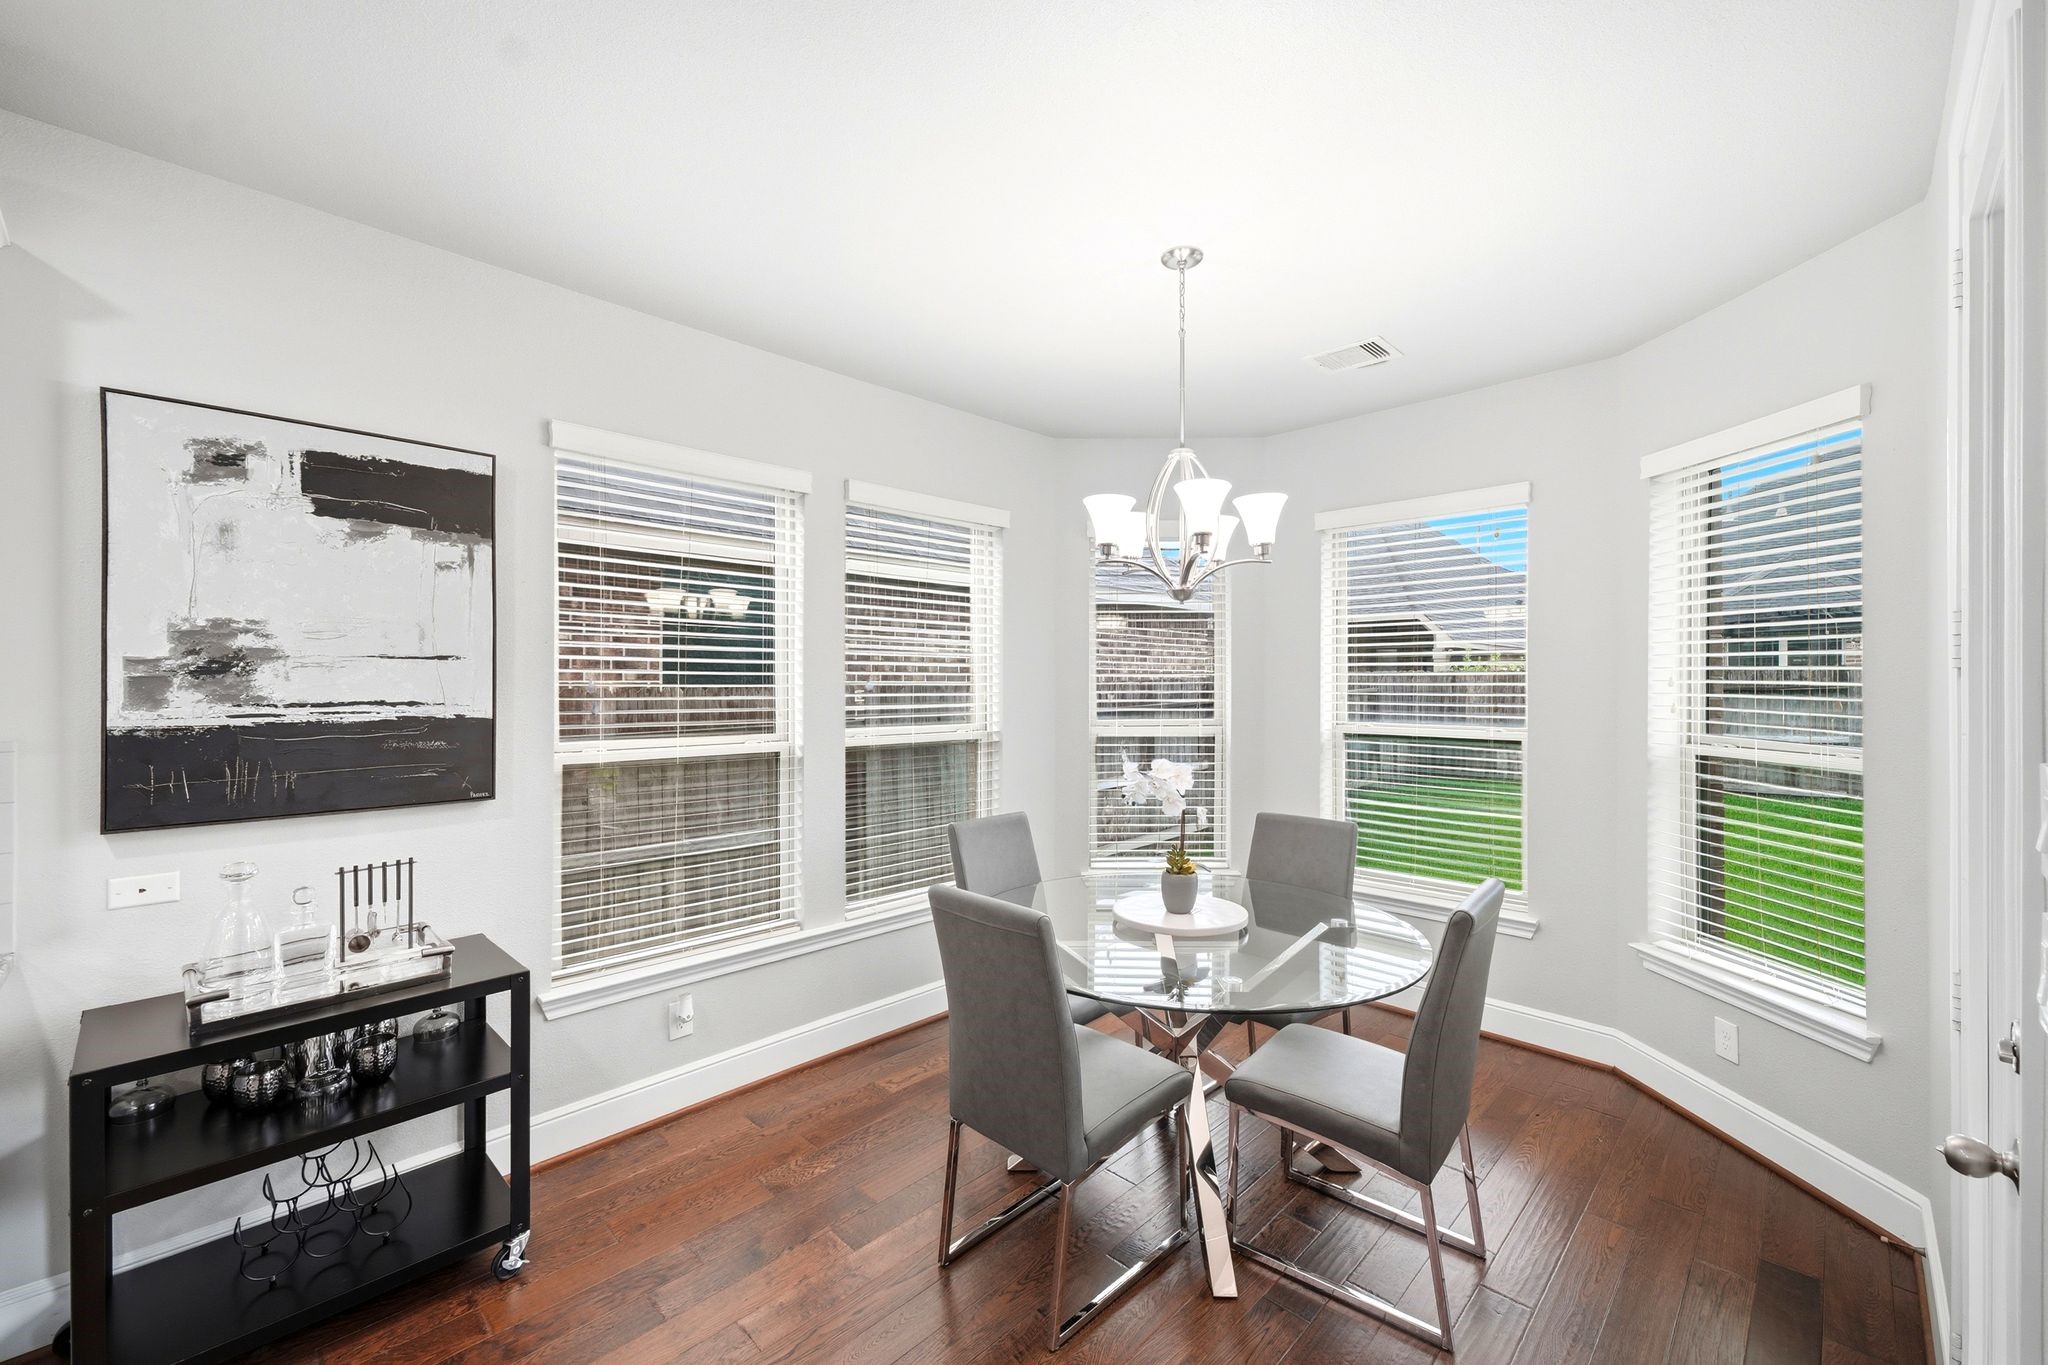
This sunny breakfast nook is surrounded by windows and offers a lovely view of the backyard.
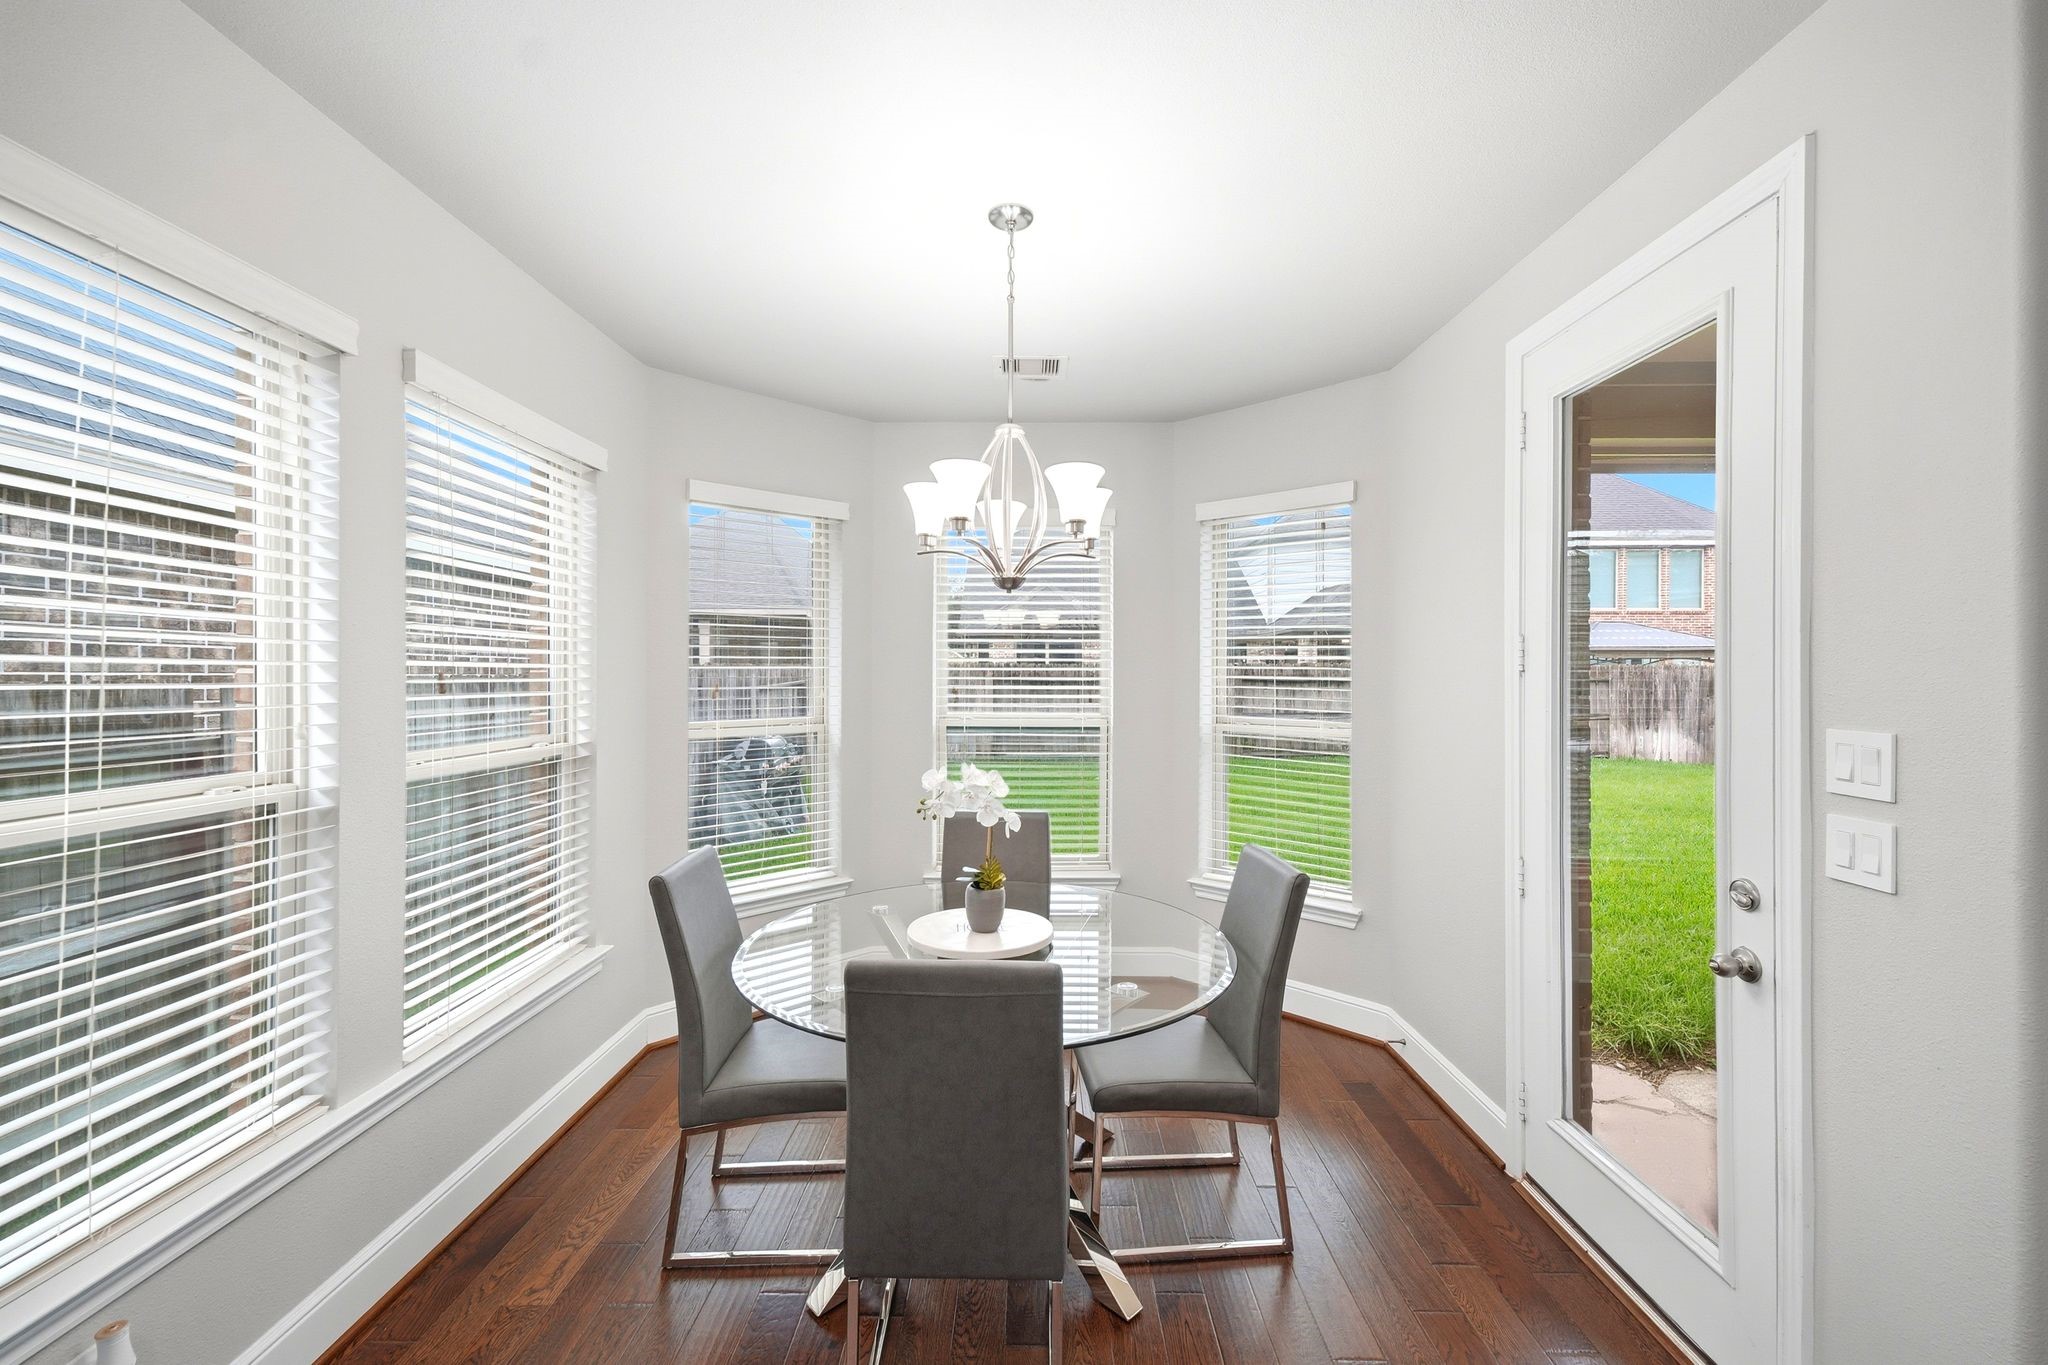
Another view of the breakfast area, with easy access to the backyard through the nearby door.
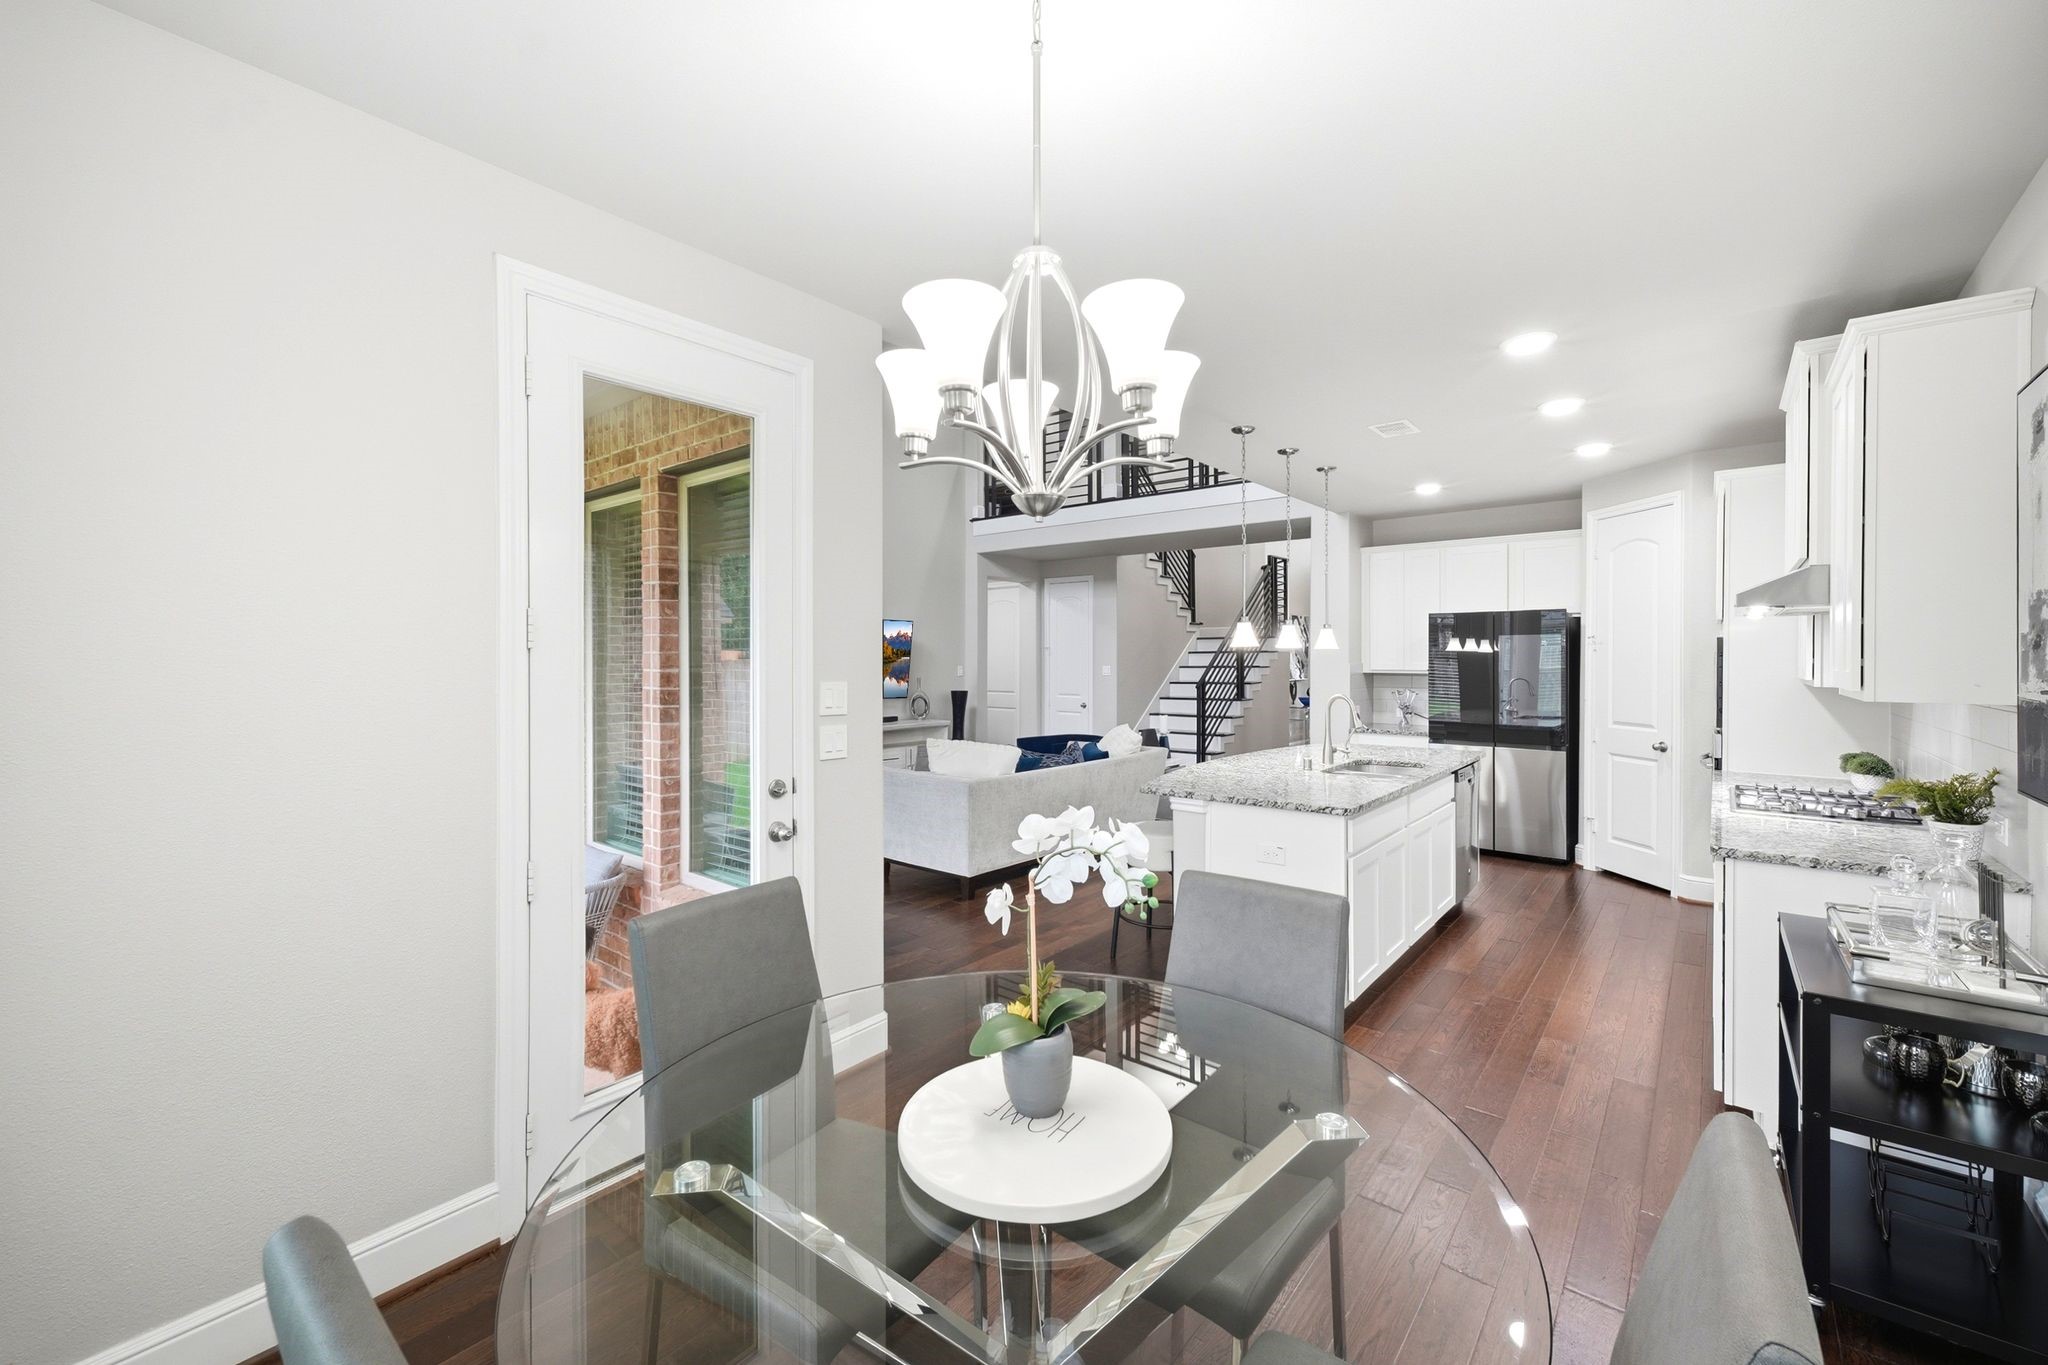
This open dining space connects easily to the kitchen and living room, creating a great flow for gatherings.
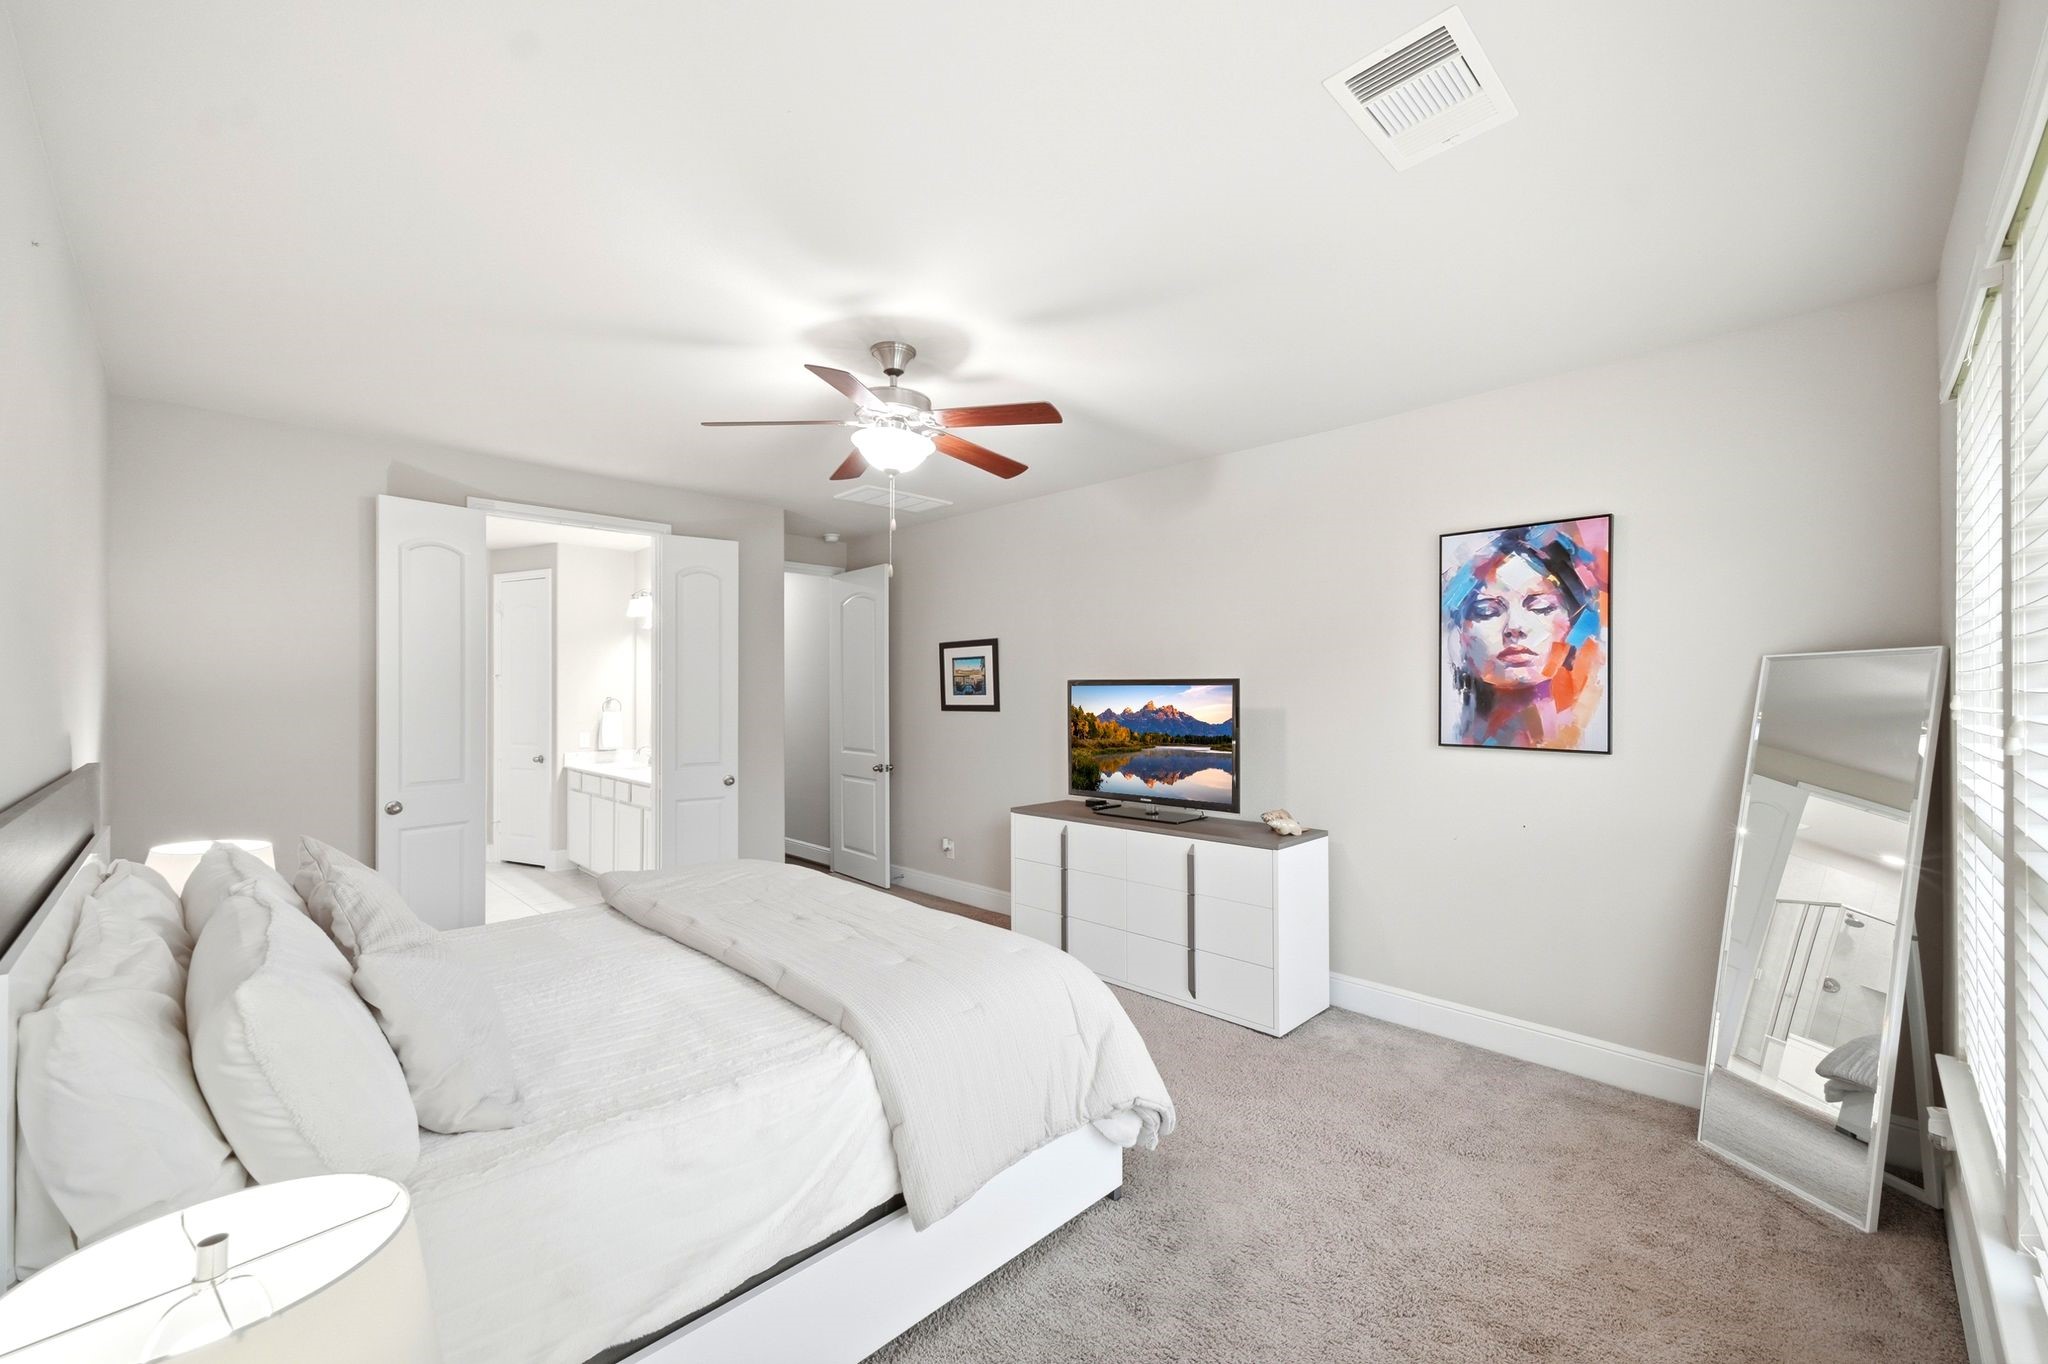
The primary bedroom offers a spacious layout with plush carpet and direct access to the ensuite bath.
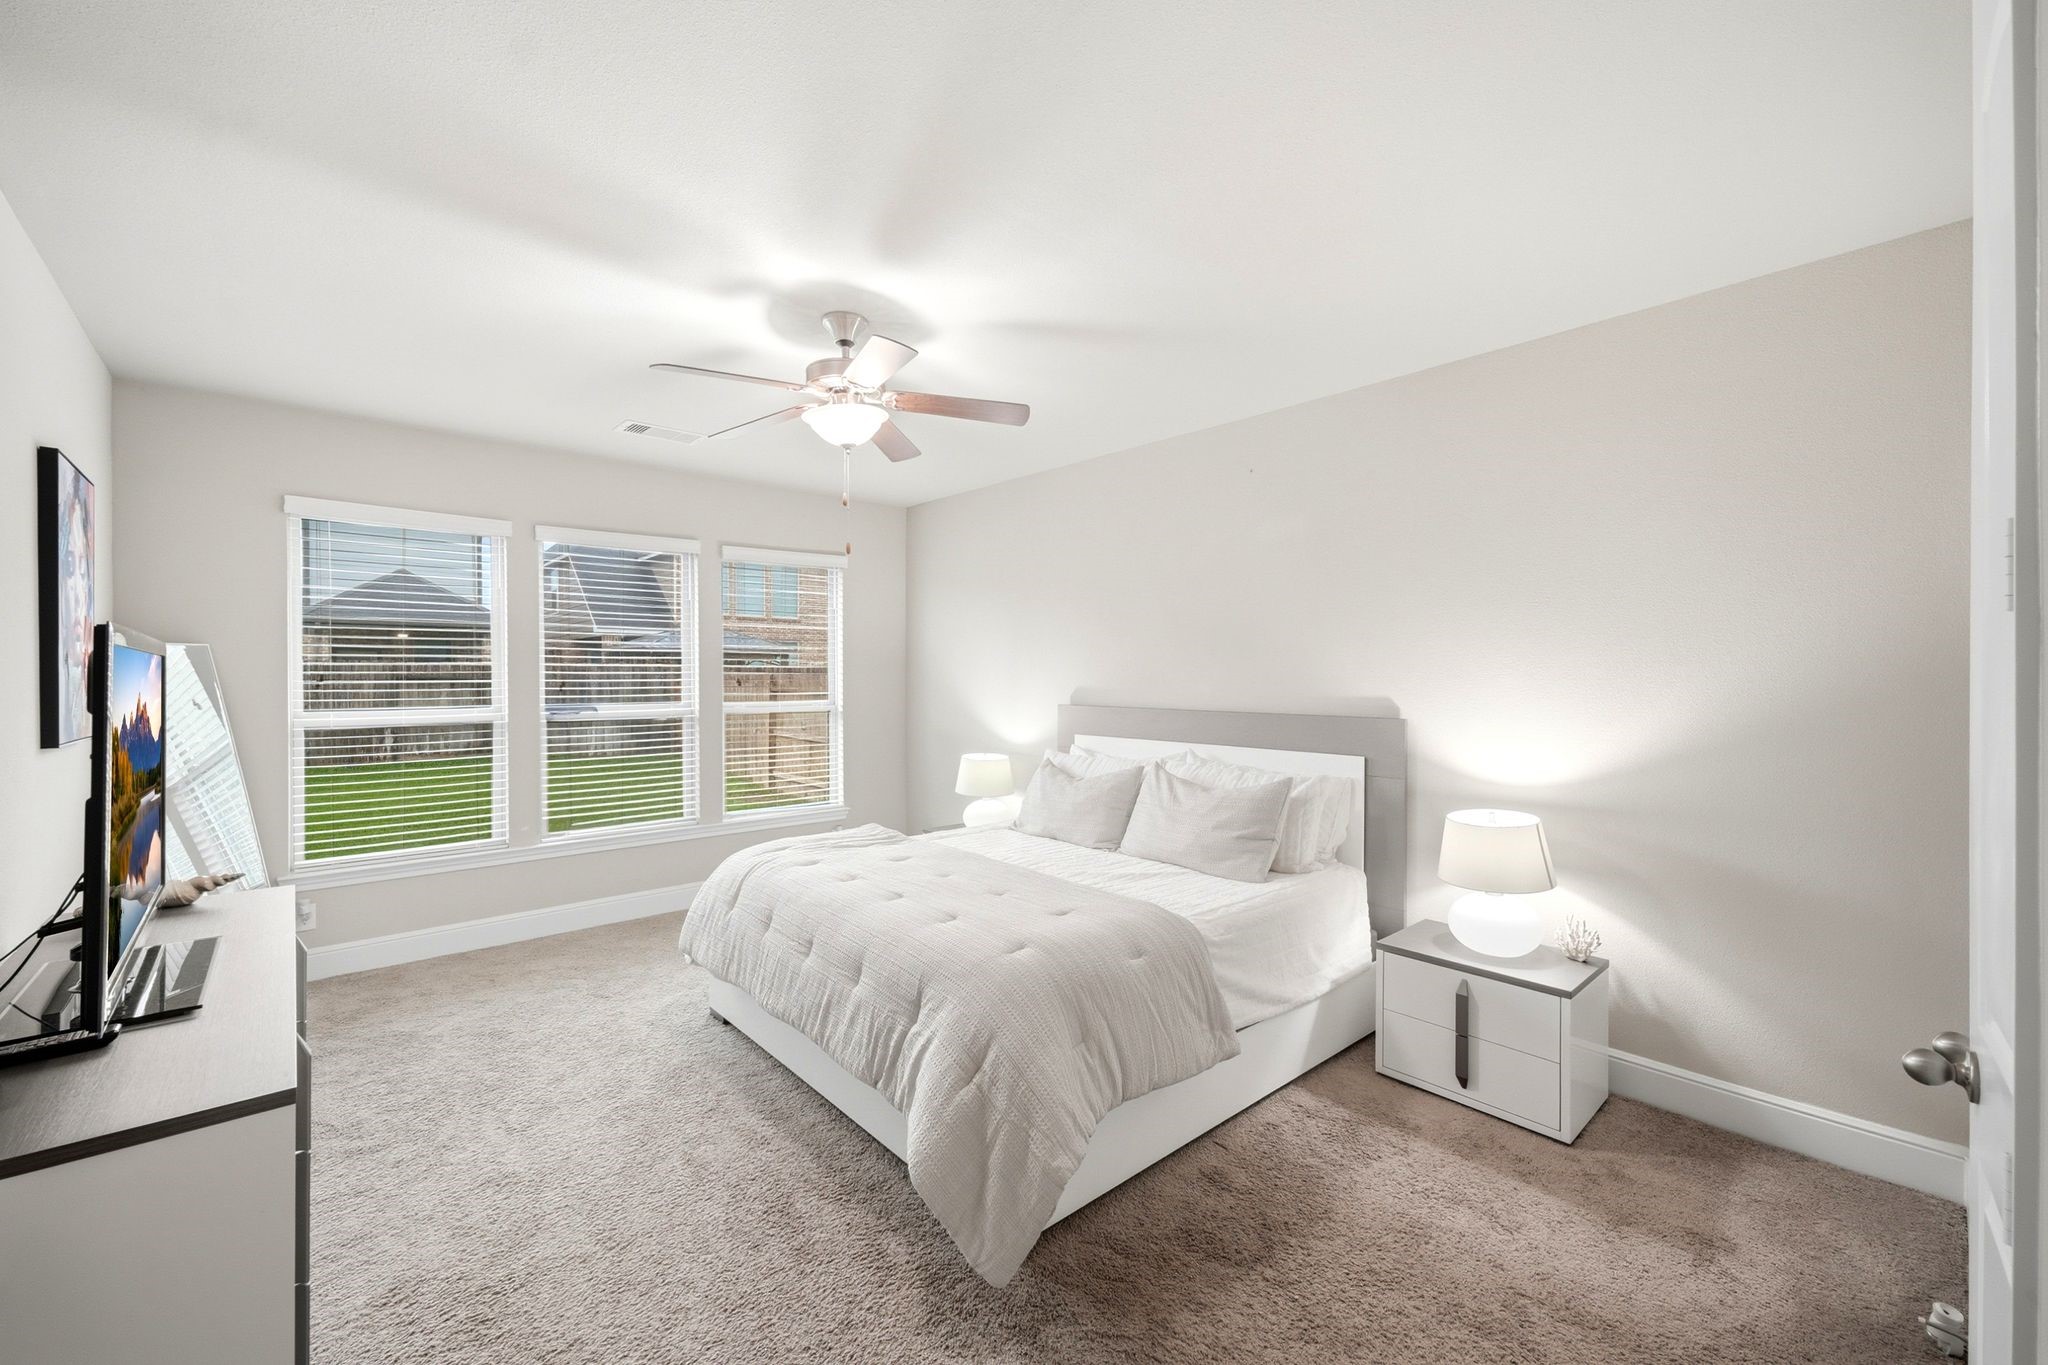
Another view of the primary bedroom, filled with natural light and plenty of room for furniture.
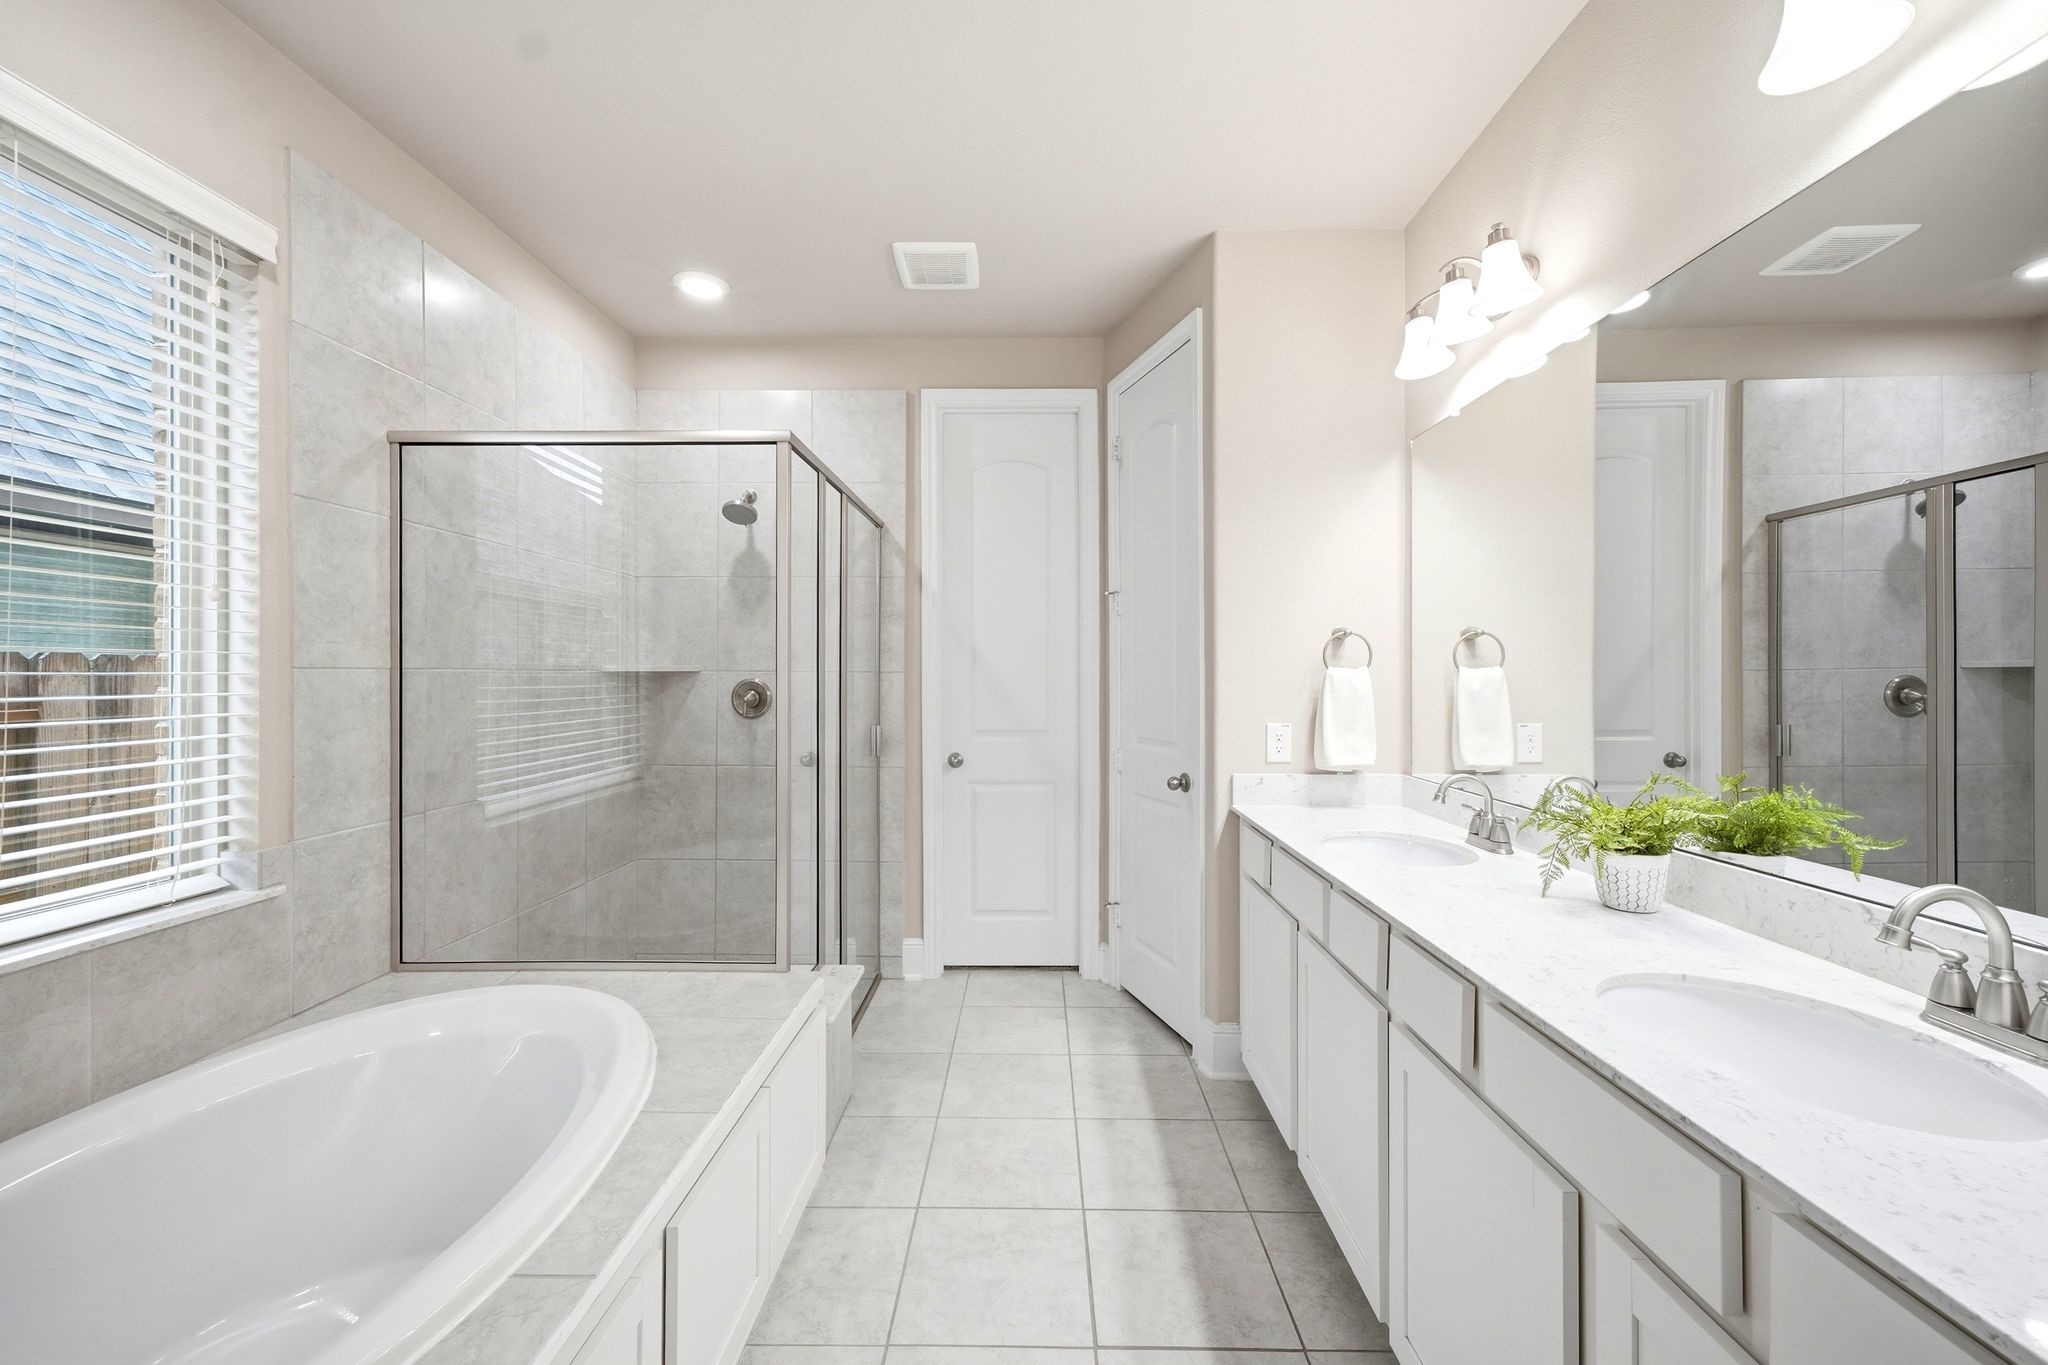
The primary bath features a soaking tub, walk in shower, and a double vanity with plenty of counter space.
Another view of the primary bath showing the separate tub and glass enclosed shower.
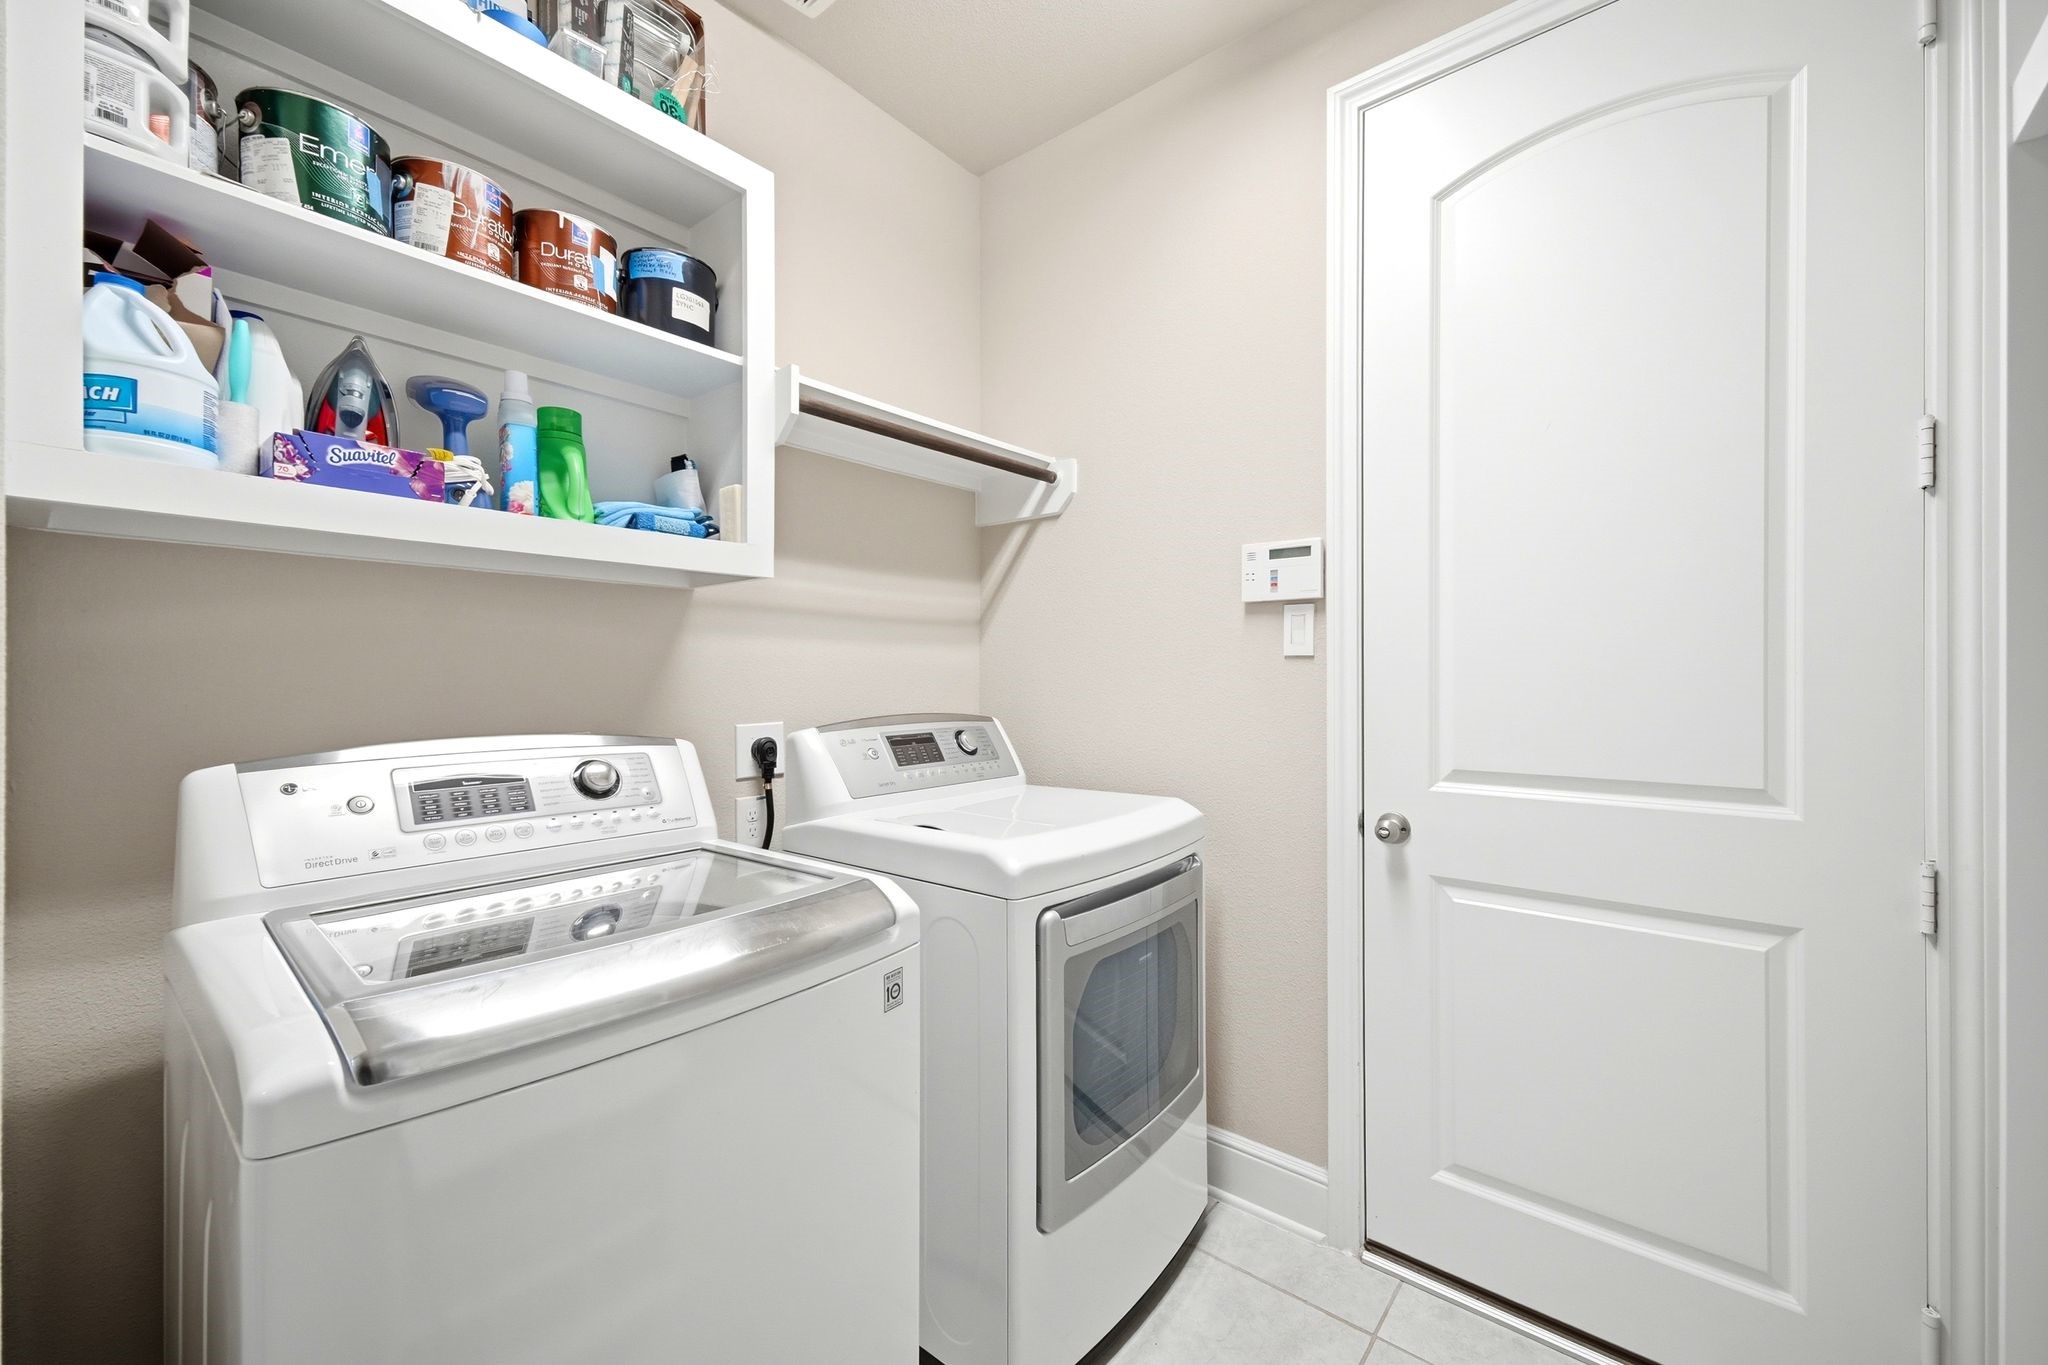
The laundry room includes washer and dryer connections along with handy storage shelving.
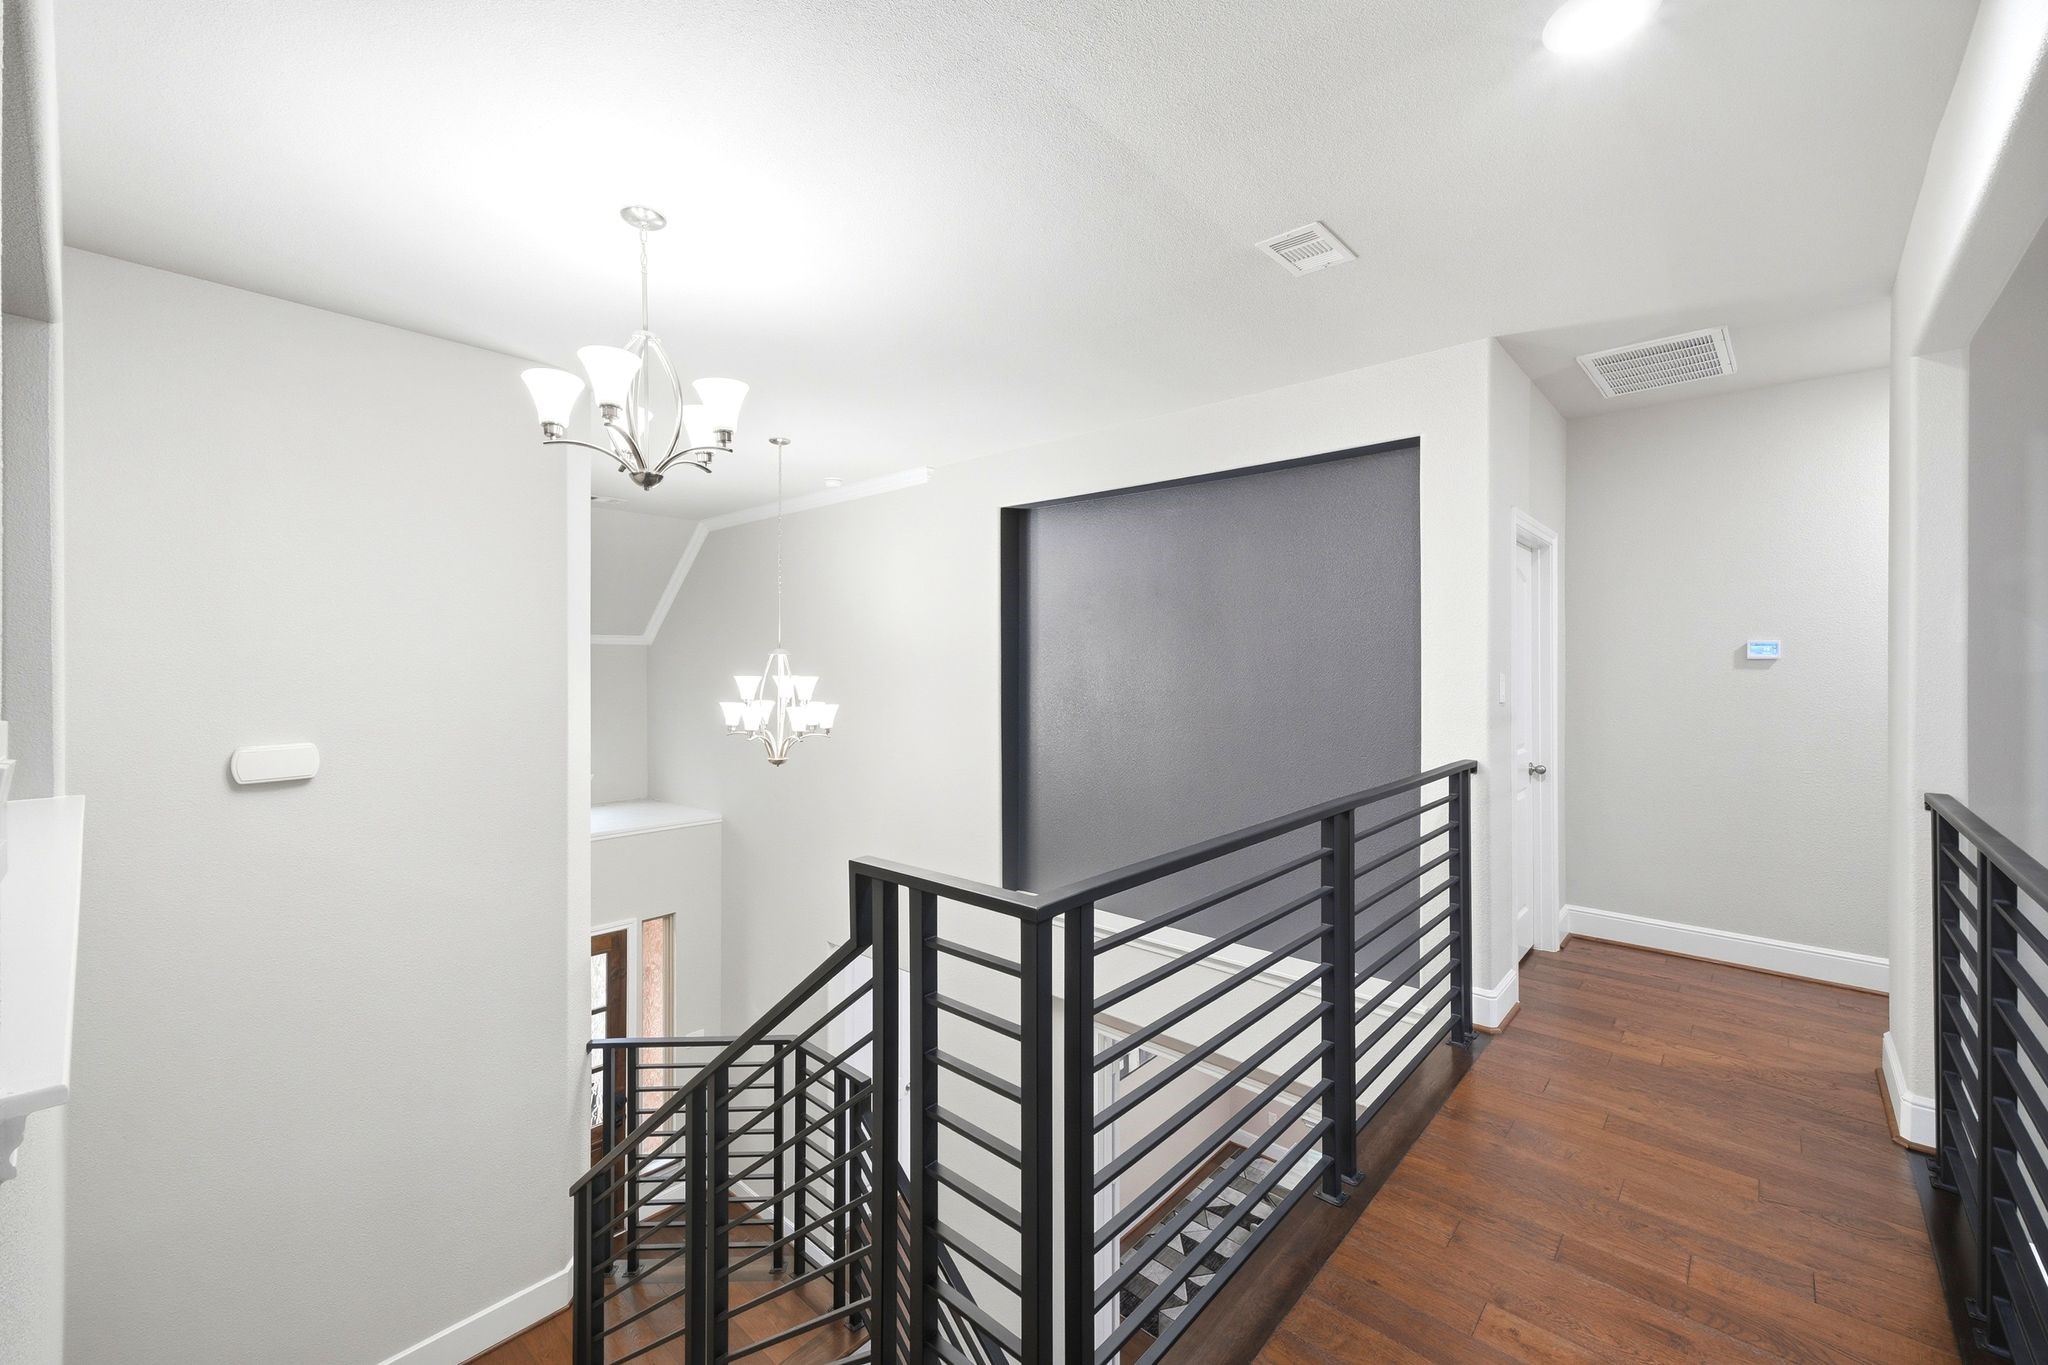
The upstairs landing overlooks the entry below and connects to the secondary bedrooms.
This bright upstairs landing offers a cozy sitting area with plenty of natural light from the windows.
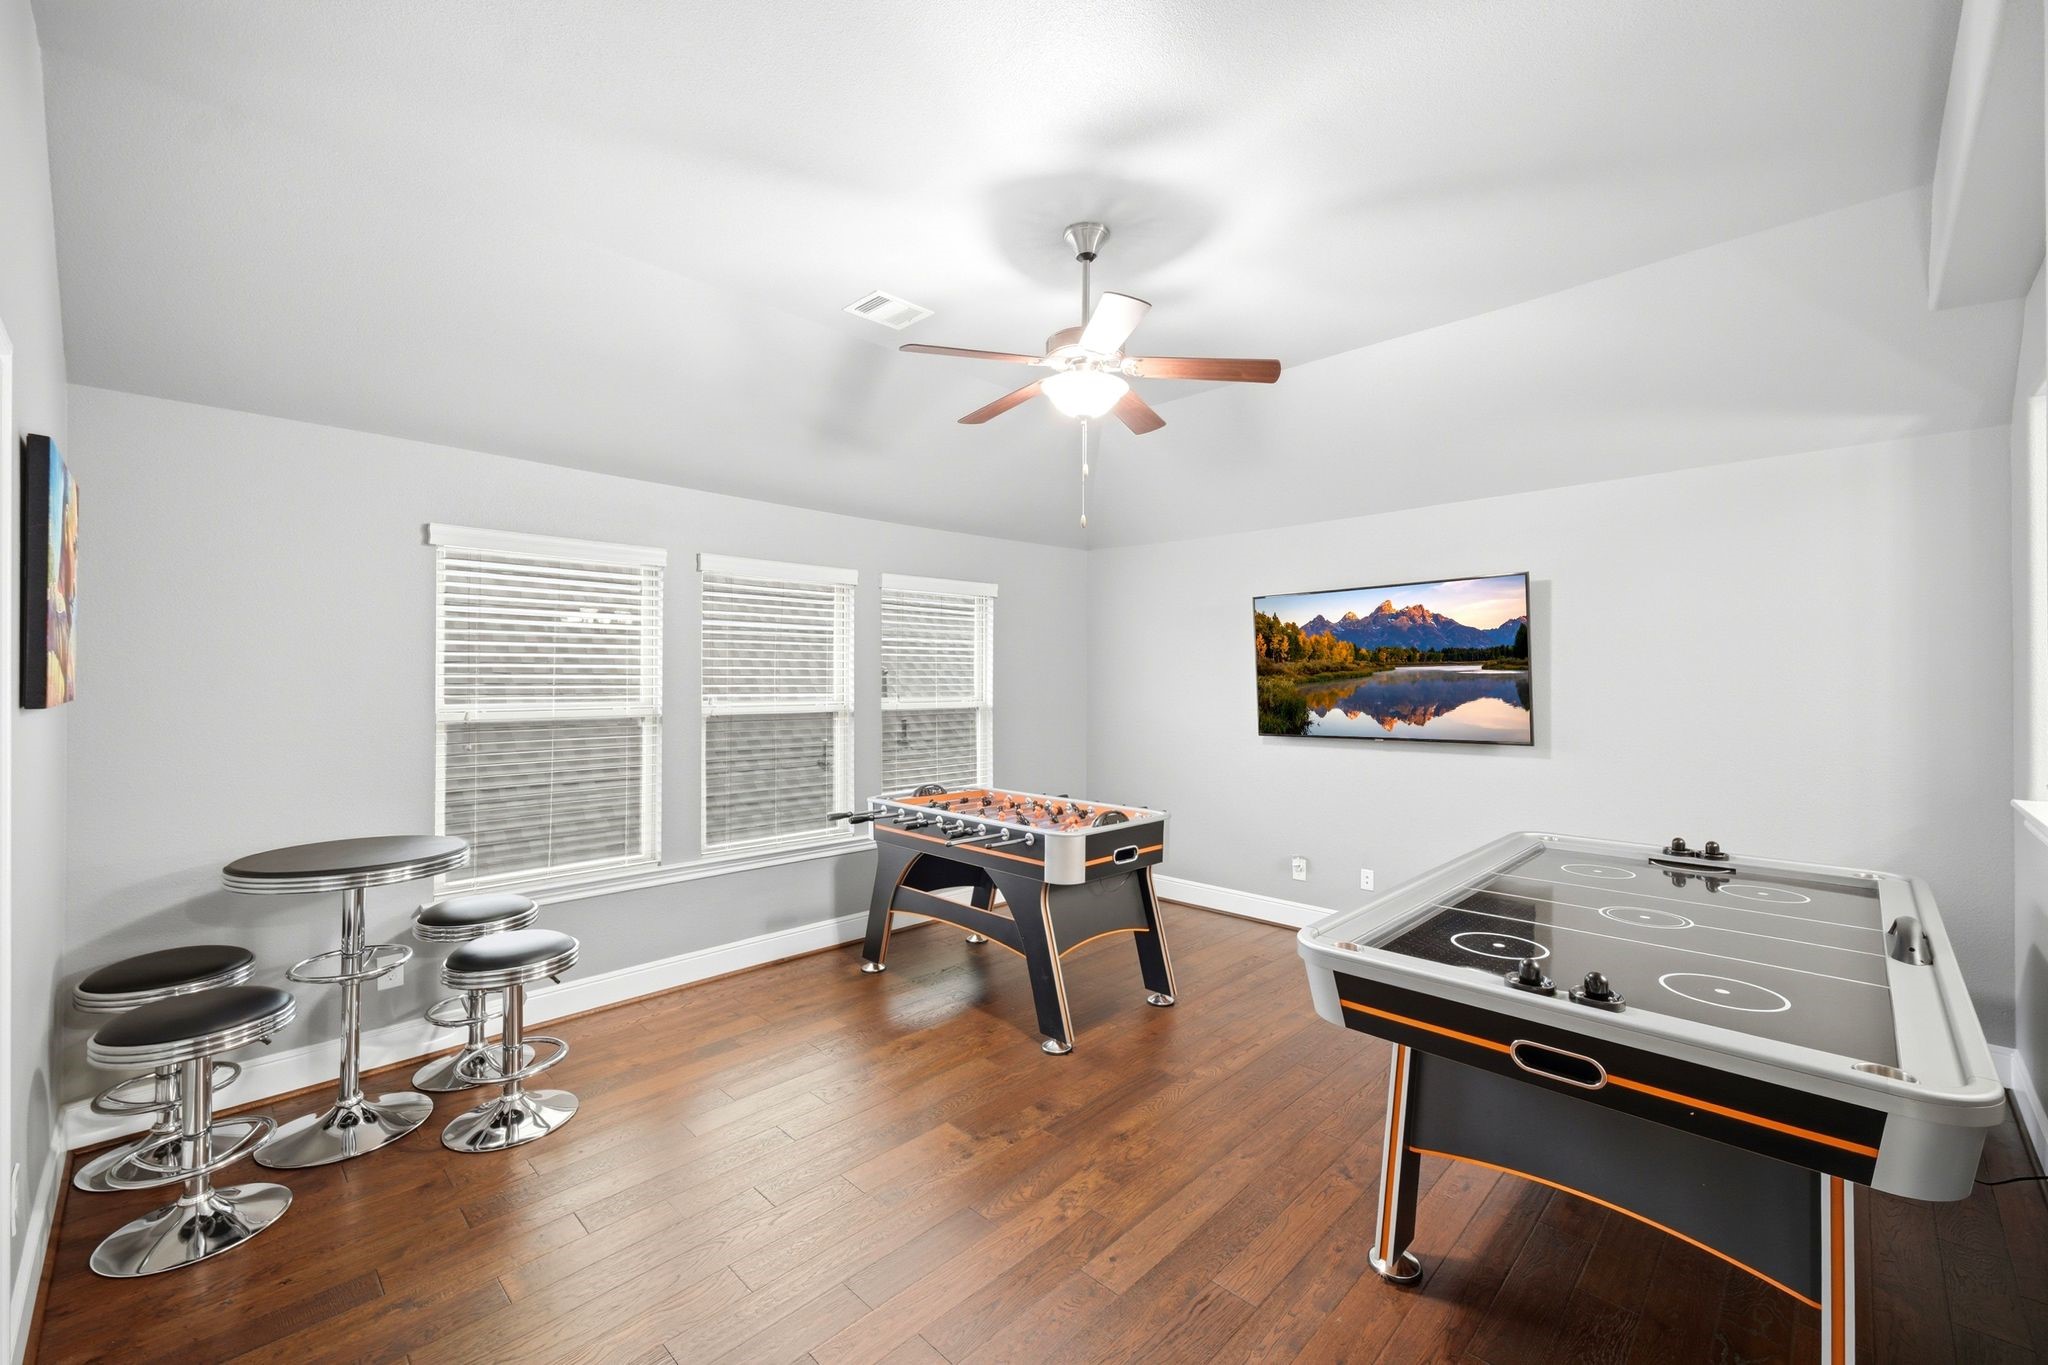
This fun game room provides plenty of room for games perfect for family entertainment.
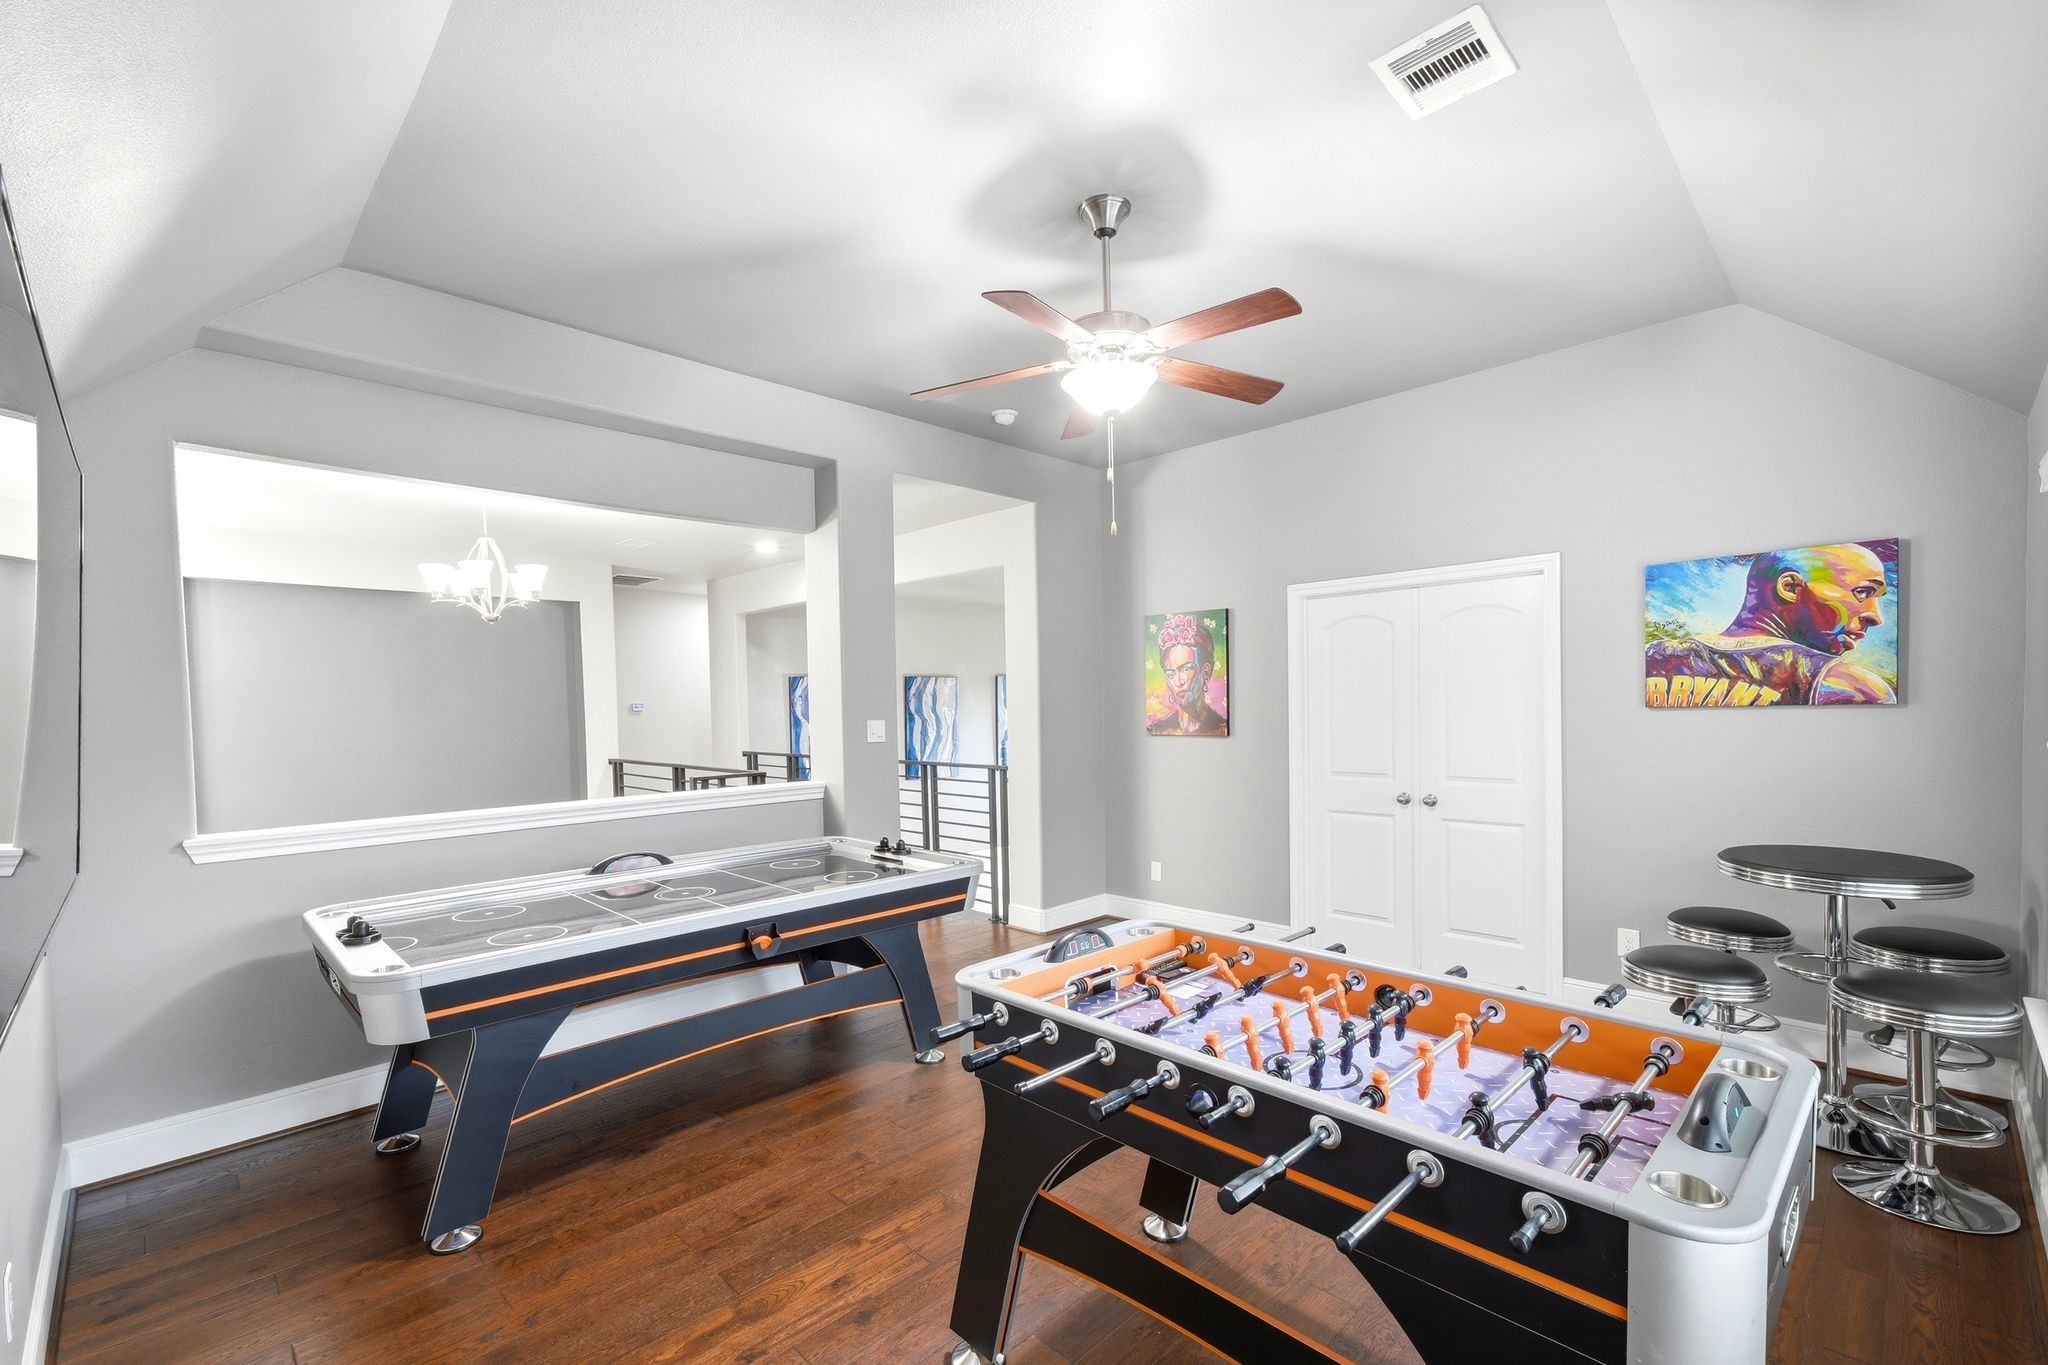
Another great view of the game room with space for games and a small seating area.
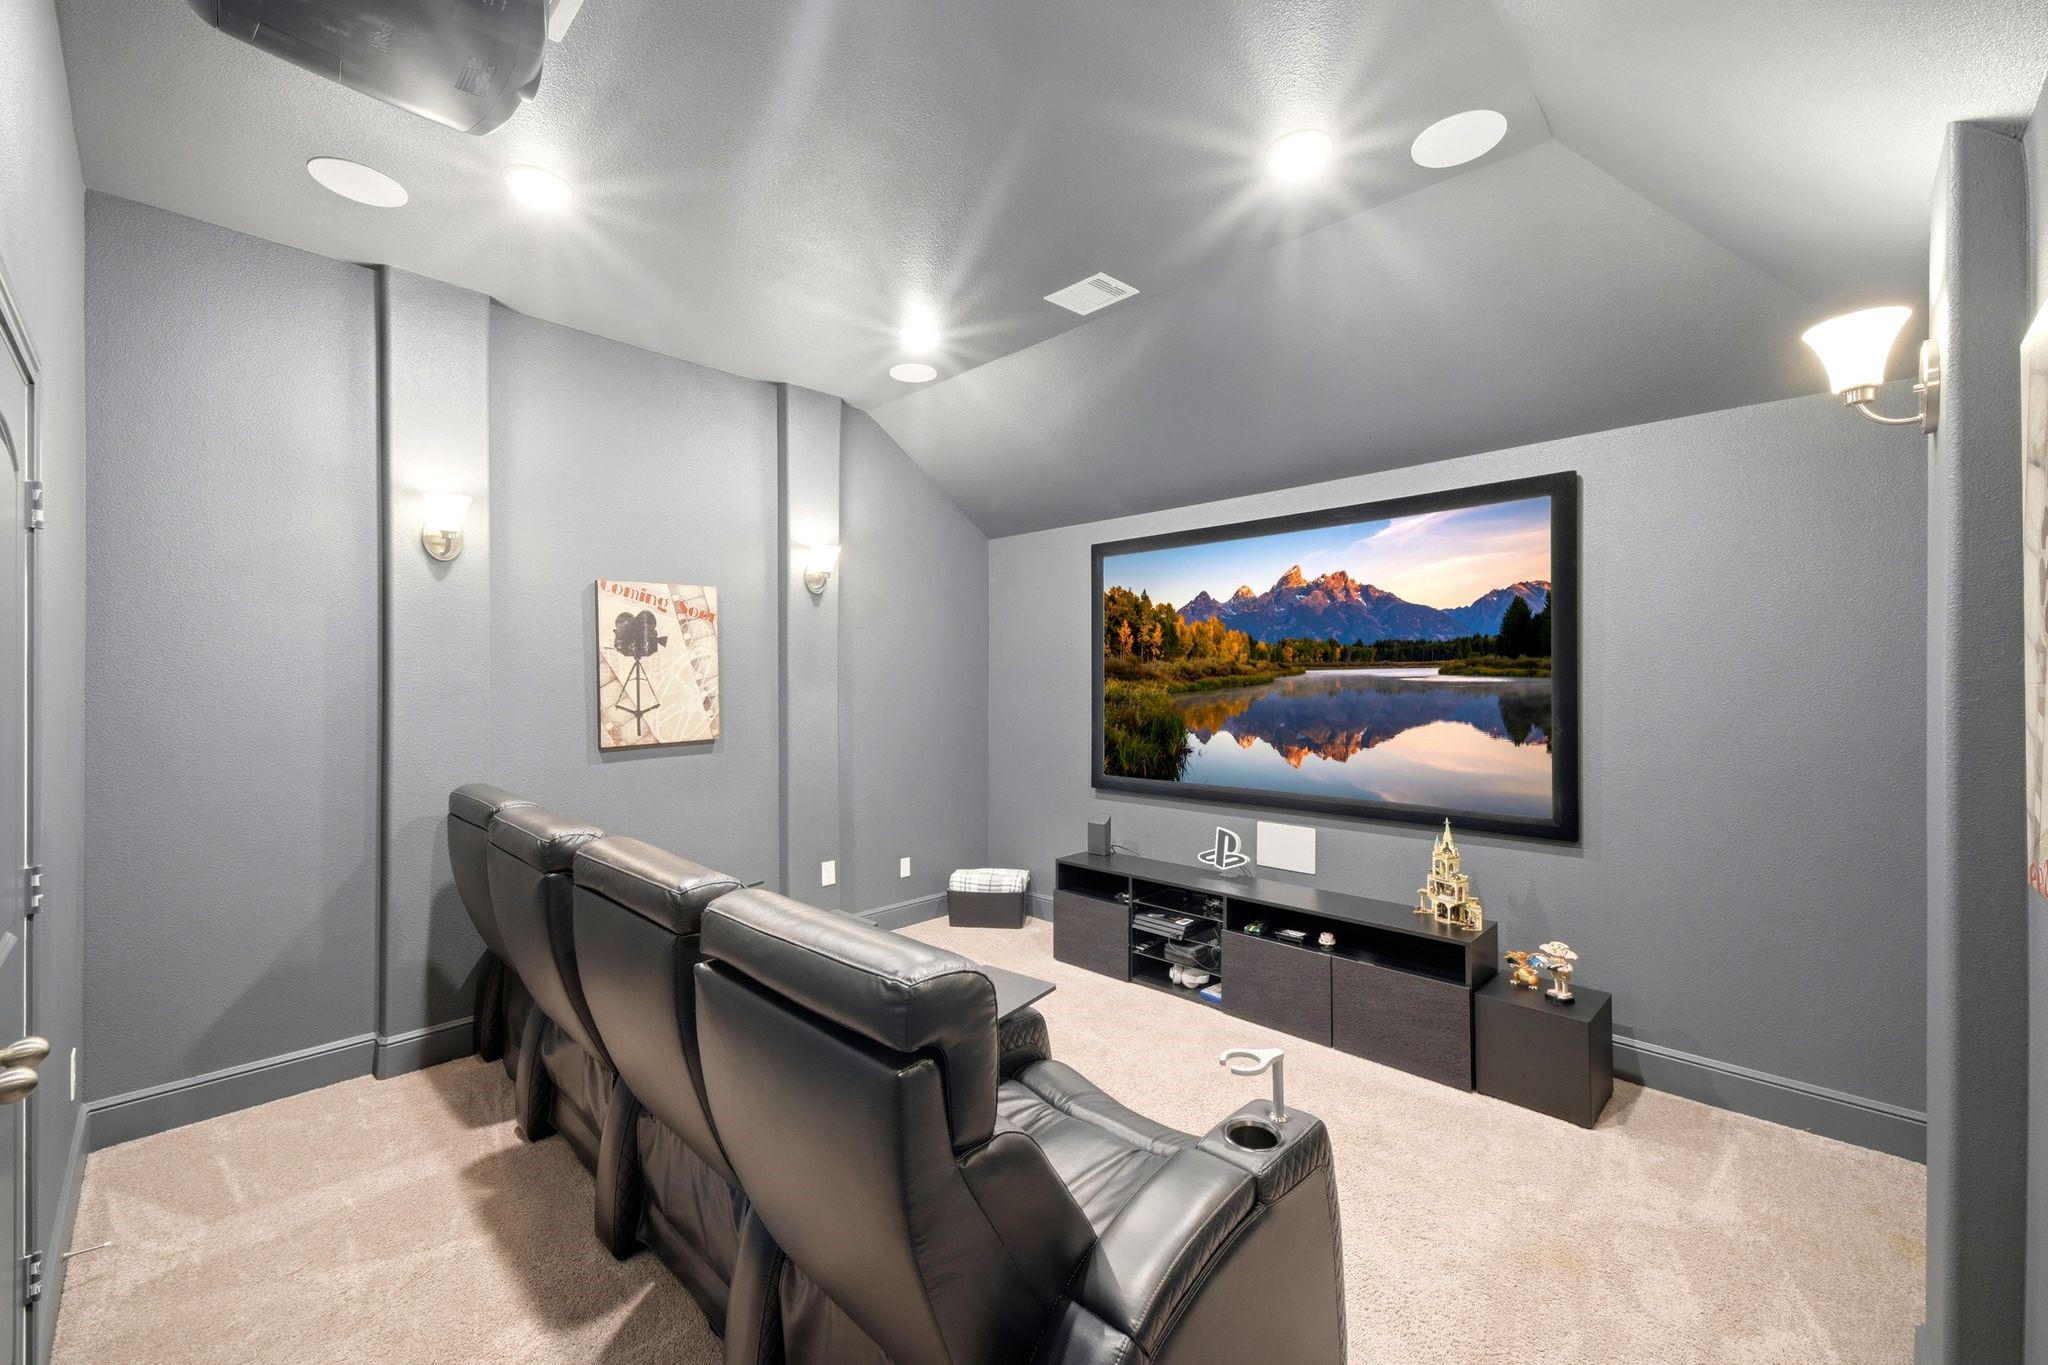
This private media room offers comfortable seating and a large screen, ideal for movie nights.
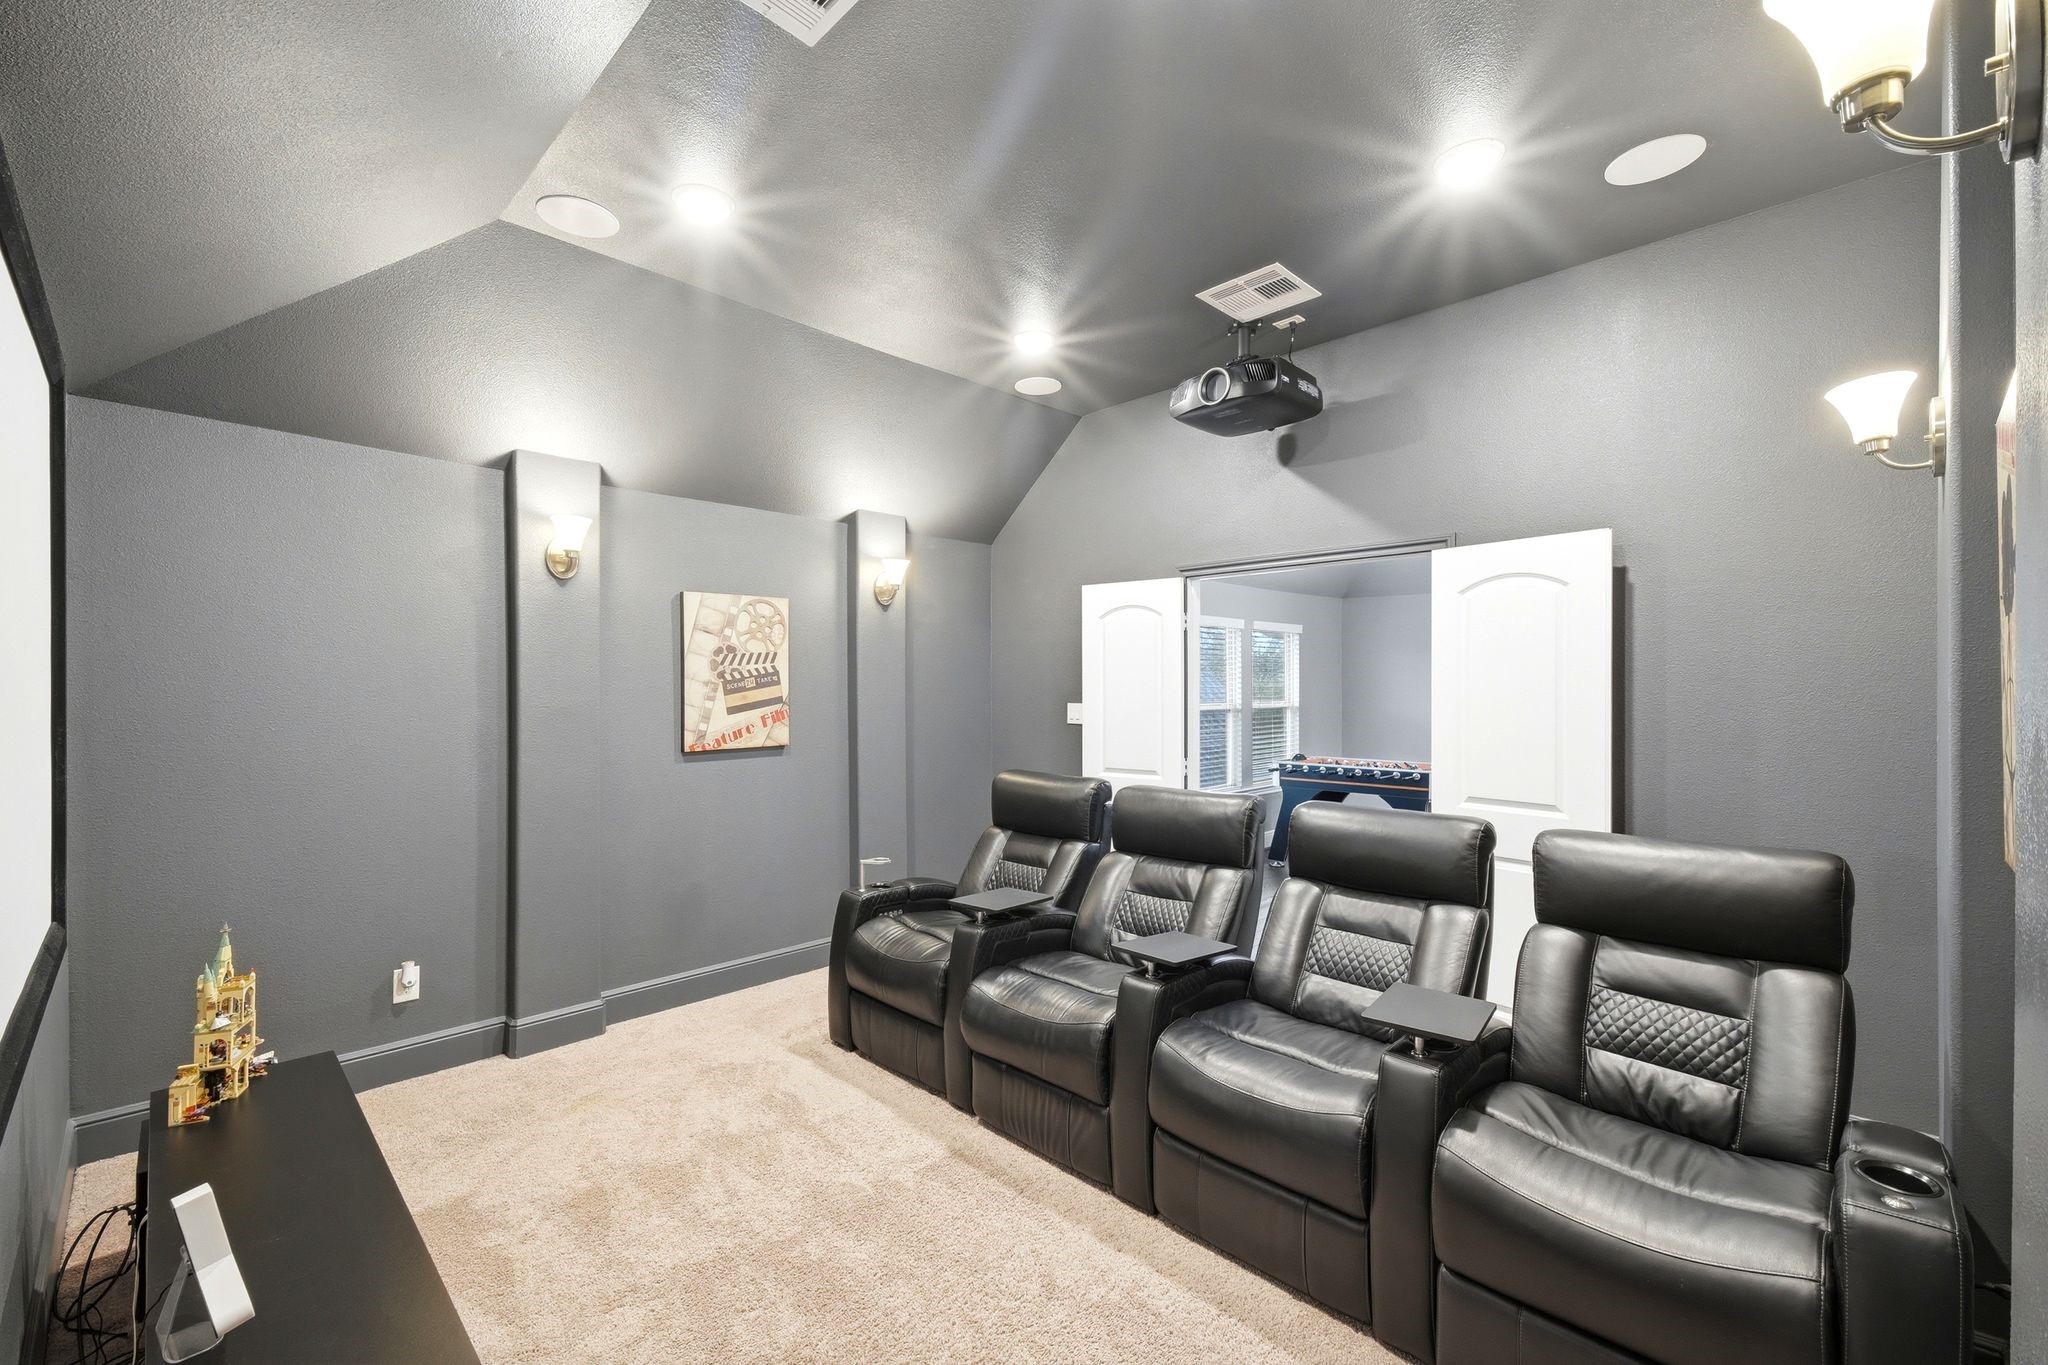
Another look at the media room with plush recliners for the whole family to enjoy.
The spacious media room connects to the game room, creating a true entertainment retreat.
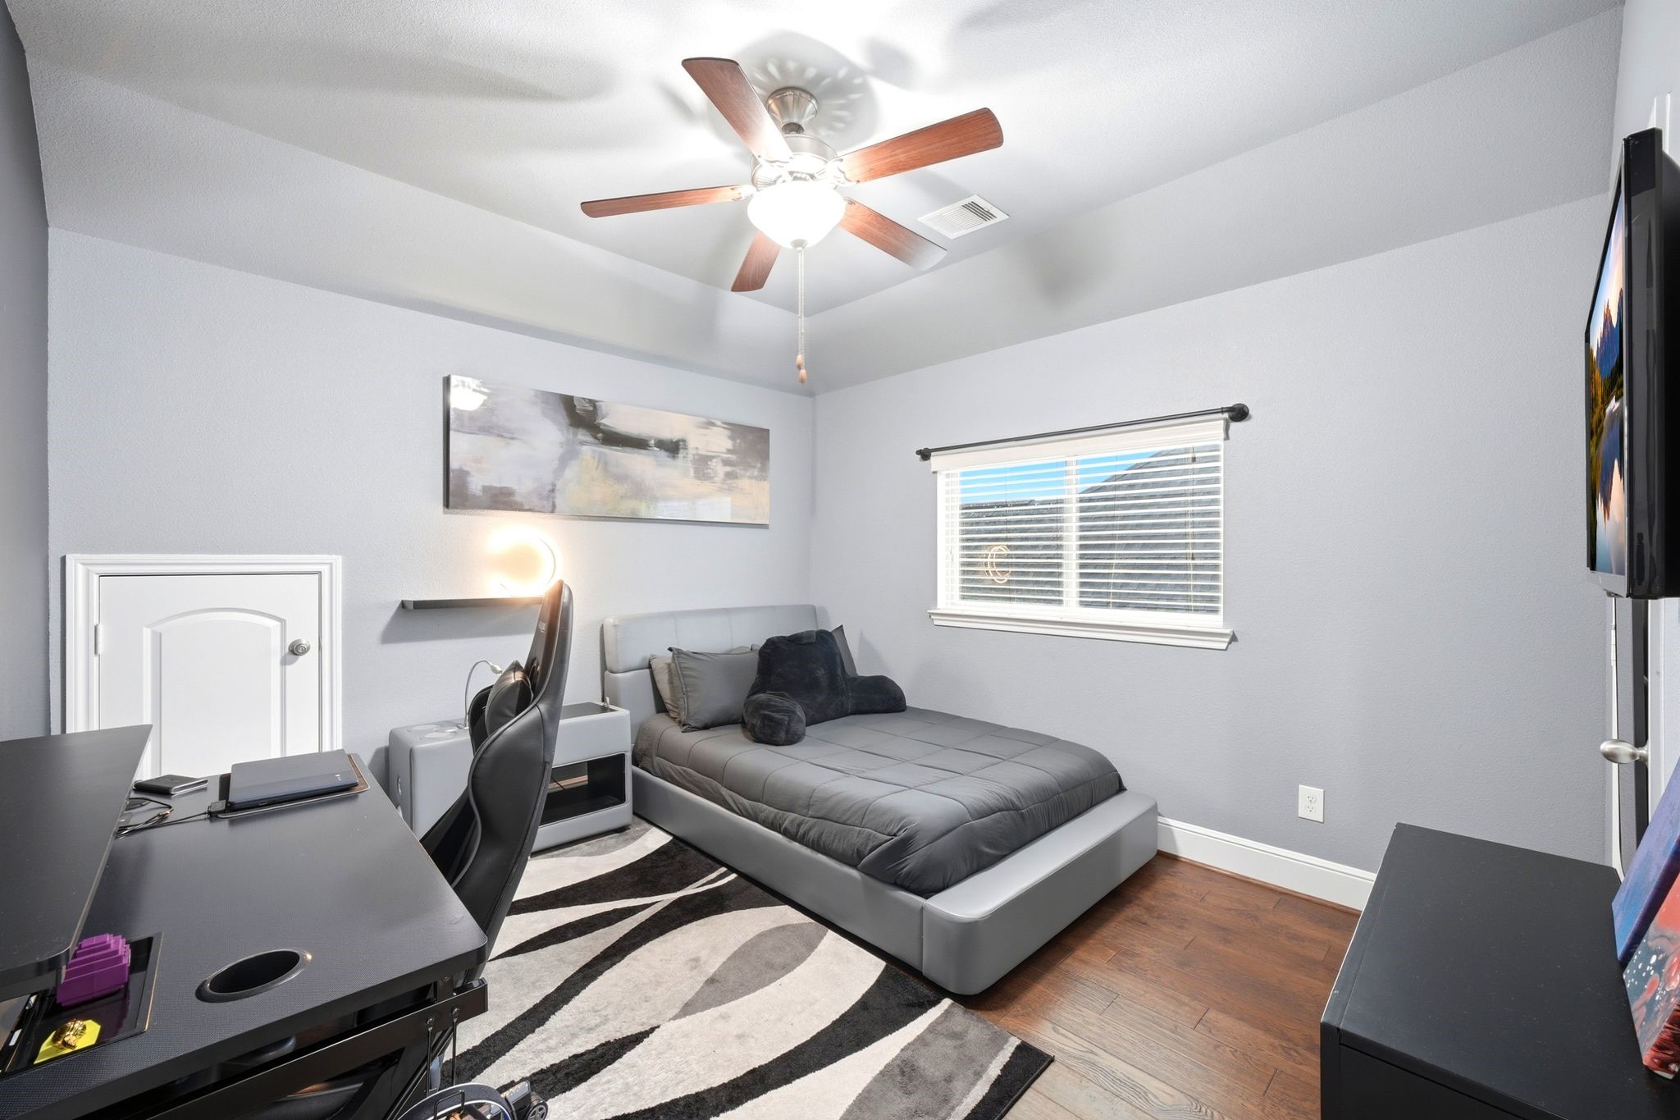
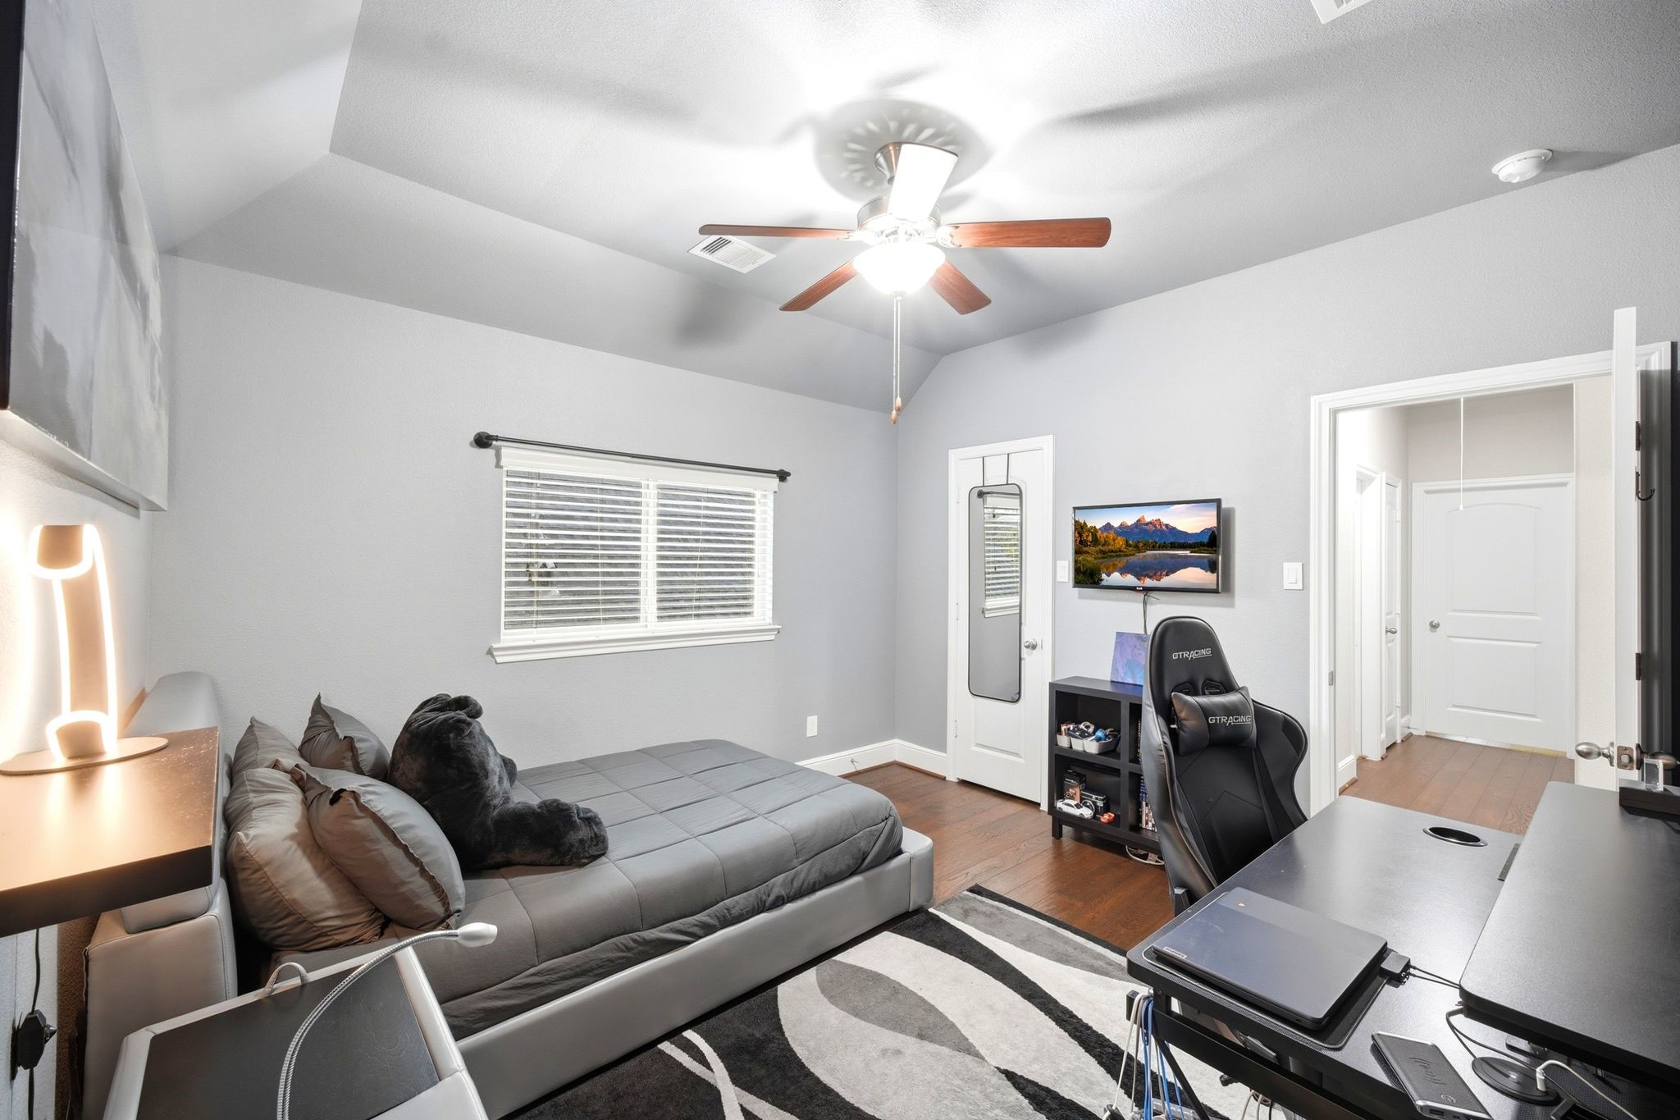
This secondary bedroom includes a cozy bed and a functional desk space.
A comfortable bedroom with plenty of natural light and space for a work area.
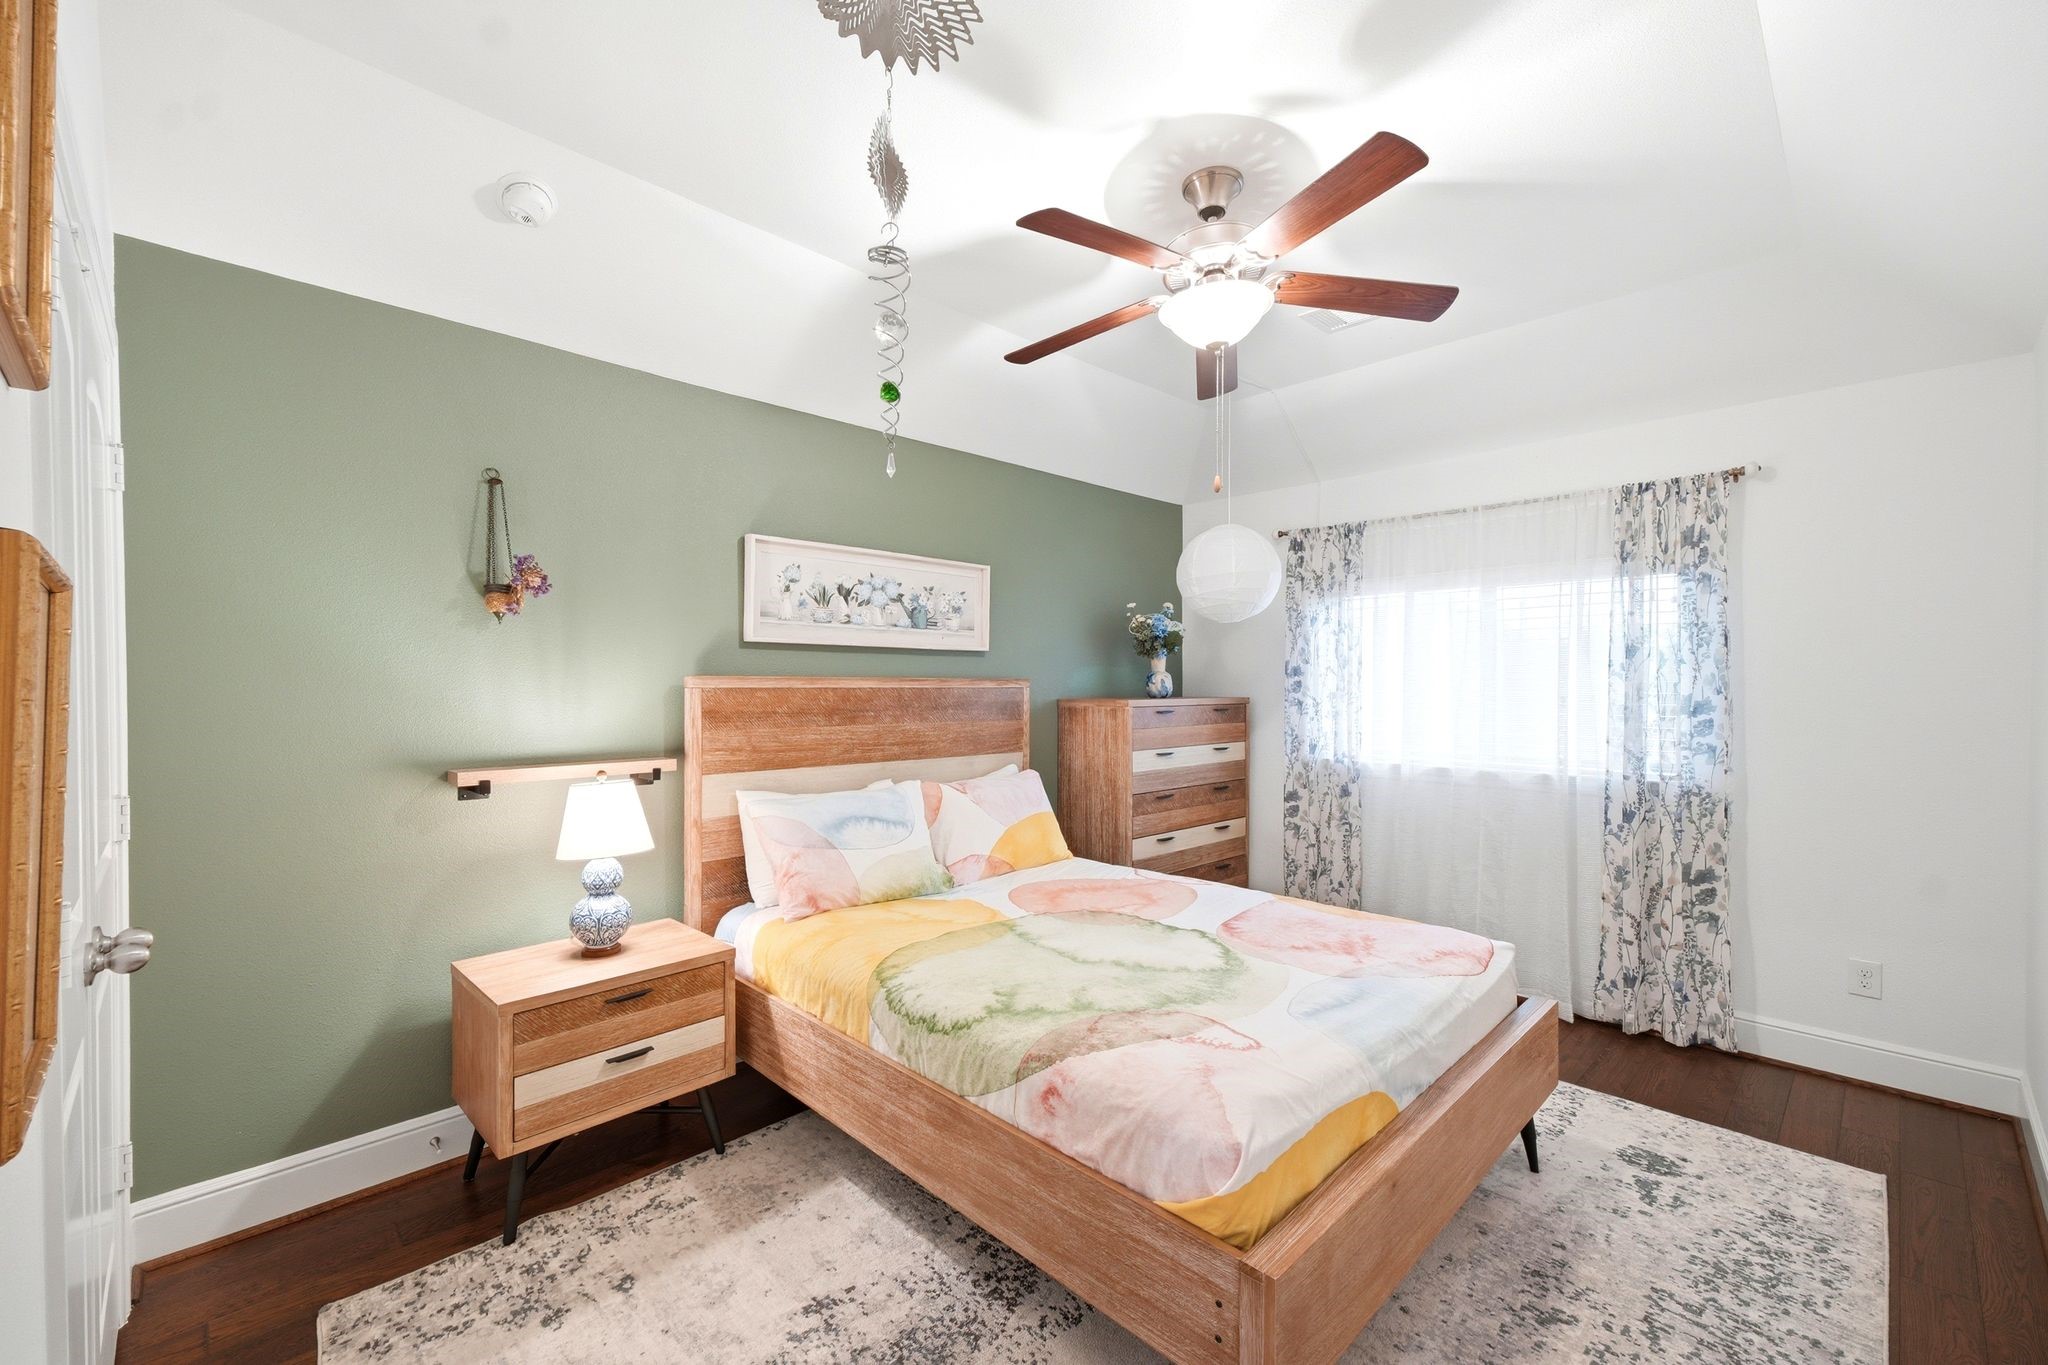
This charming bedroom features a green accent wall and stylish furnishings.
Another view of the bedroom with its cheerful decor and ample closet space.
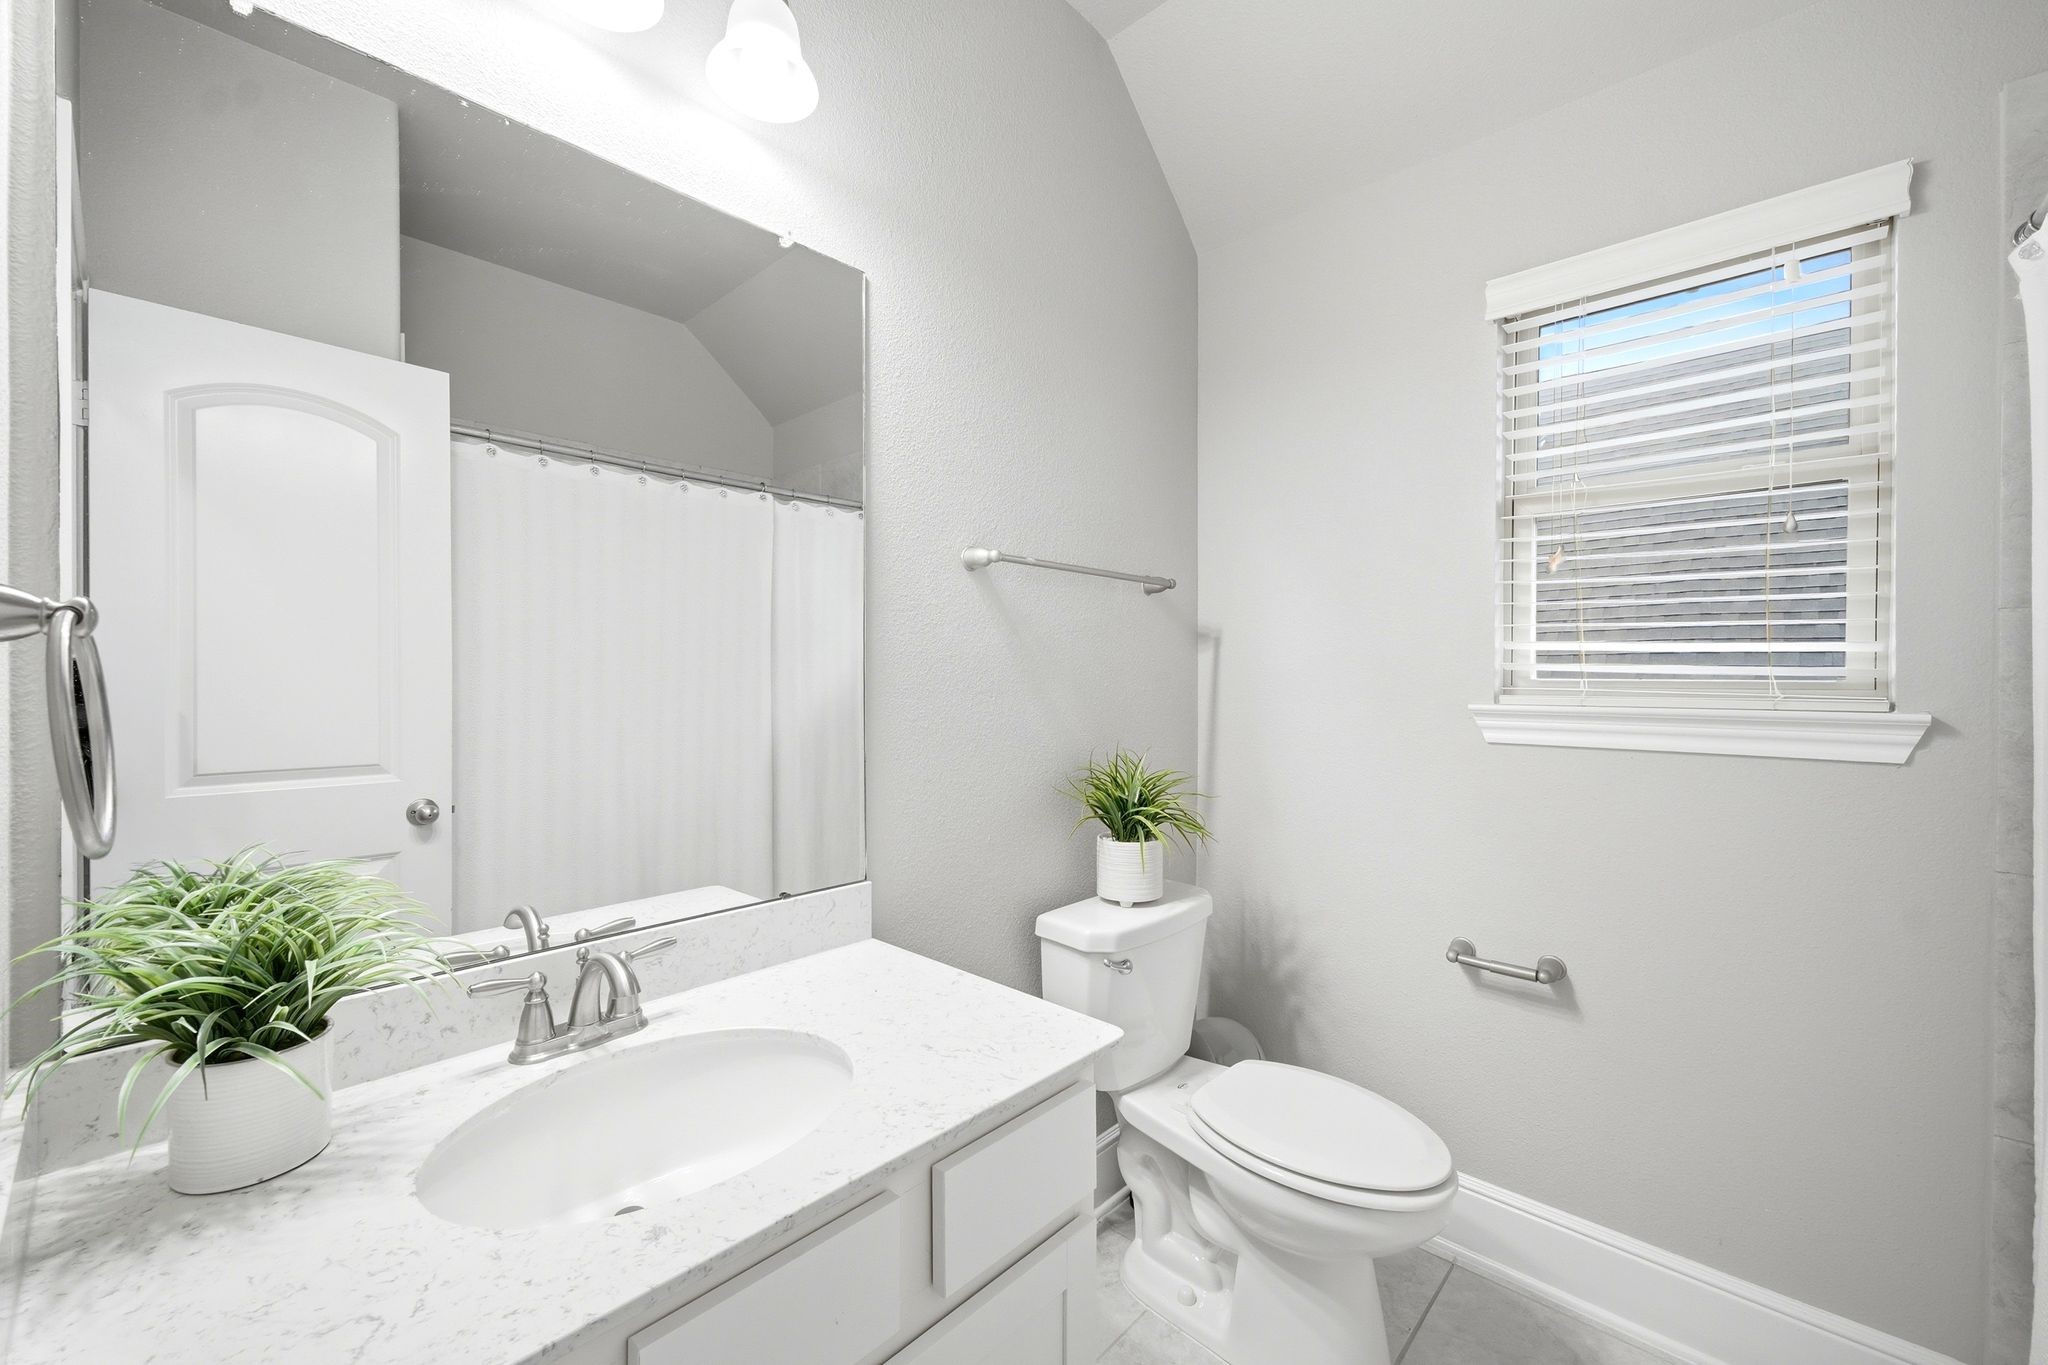
This secondary bathroom offers a clean layout with a tub shower combo.
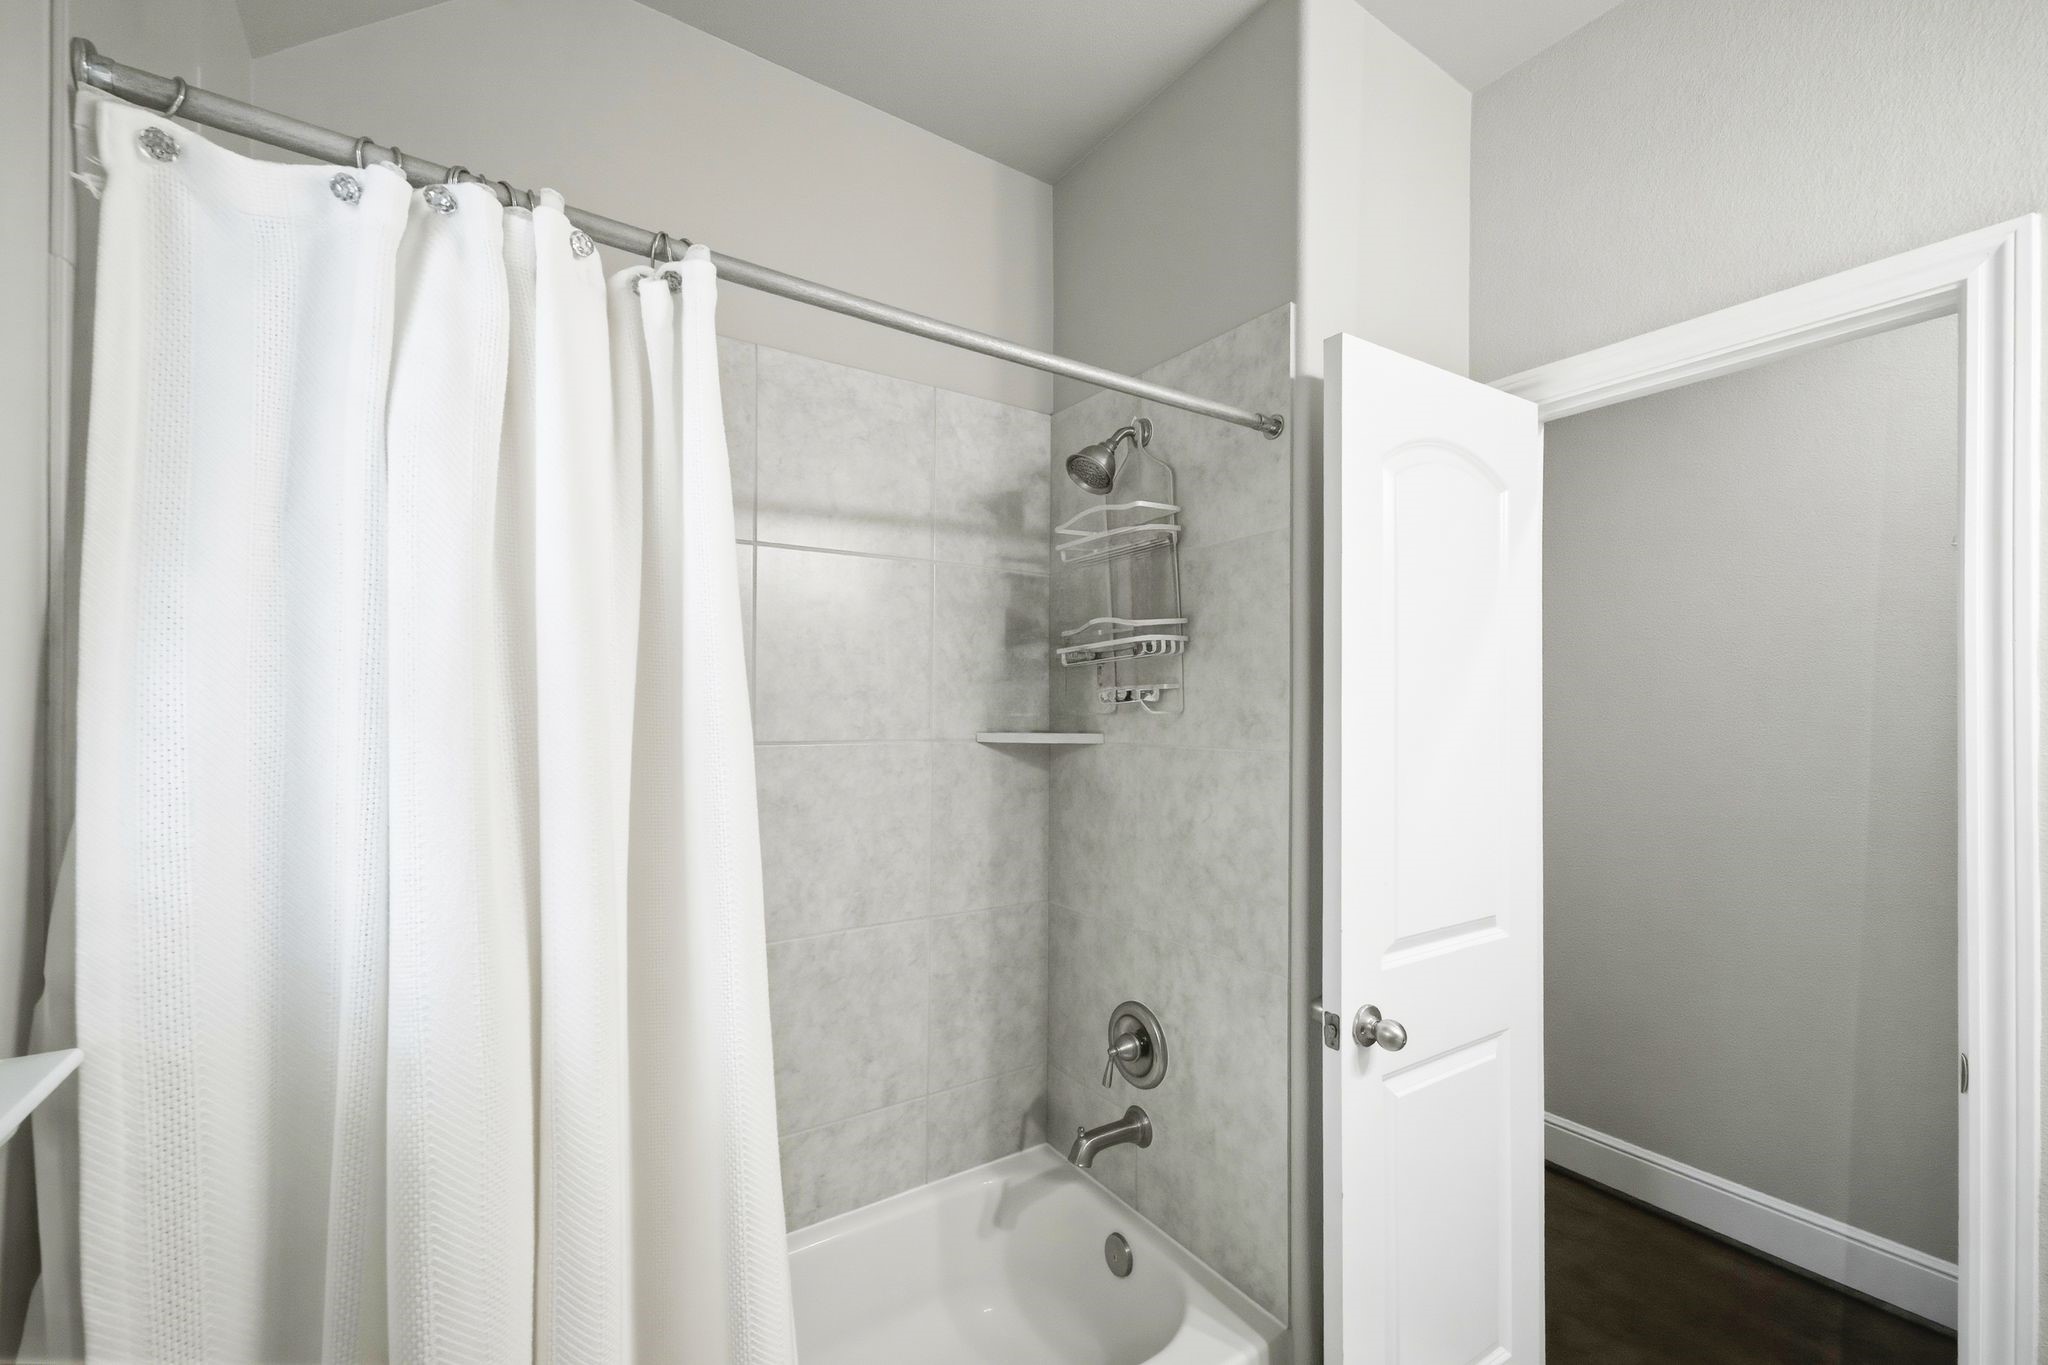
A closer look at the tub and shower combo in this secondary bathroom.
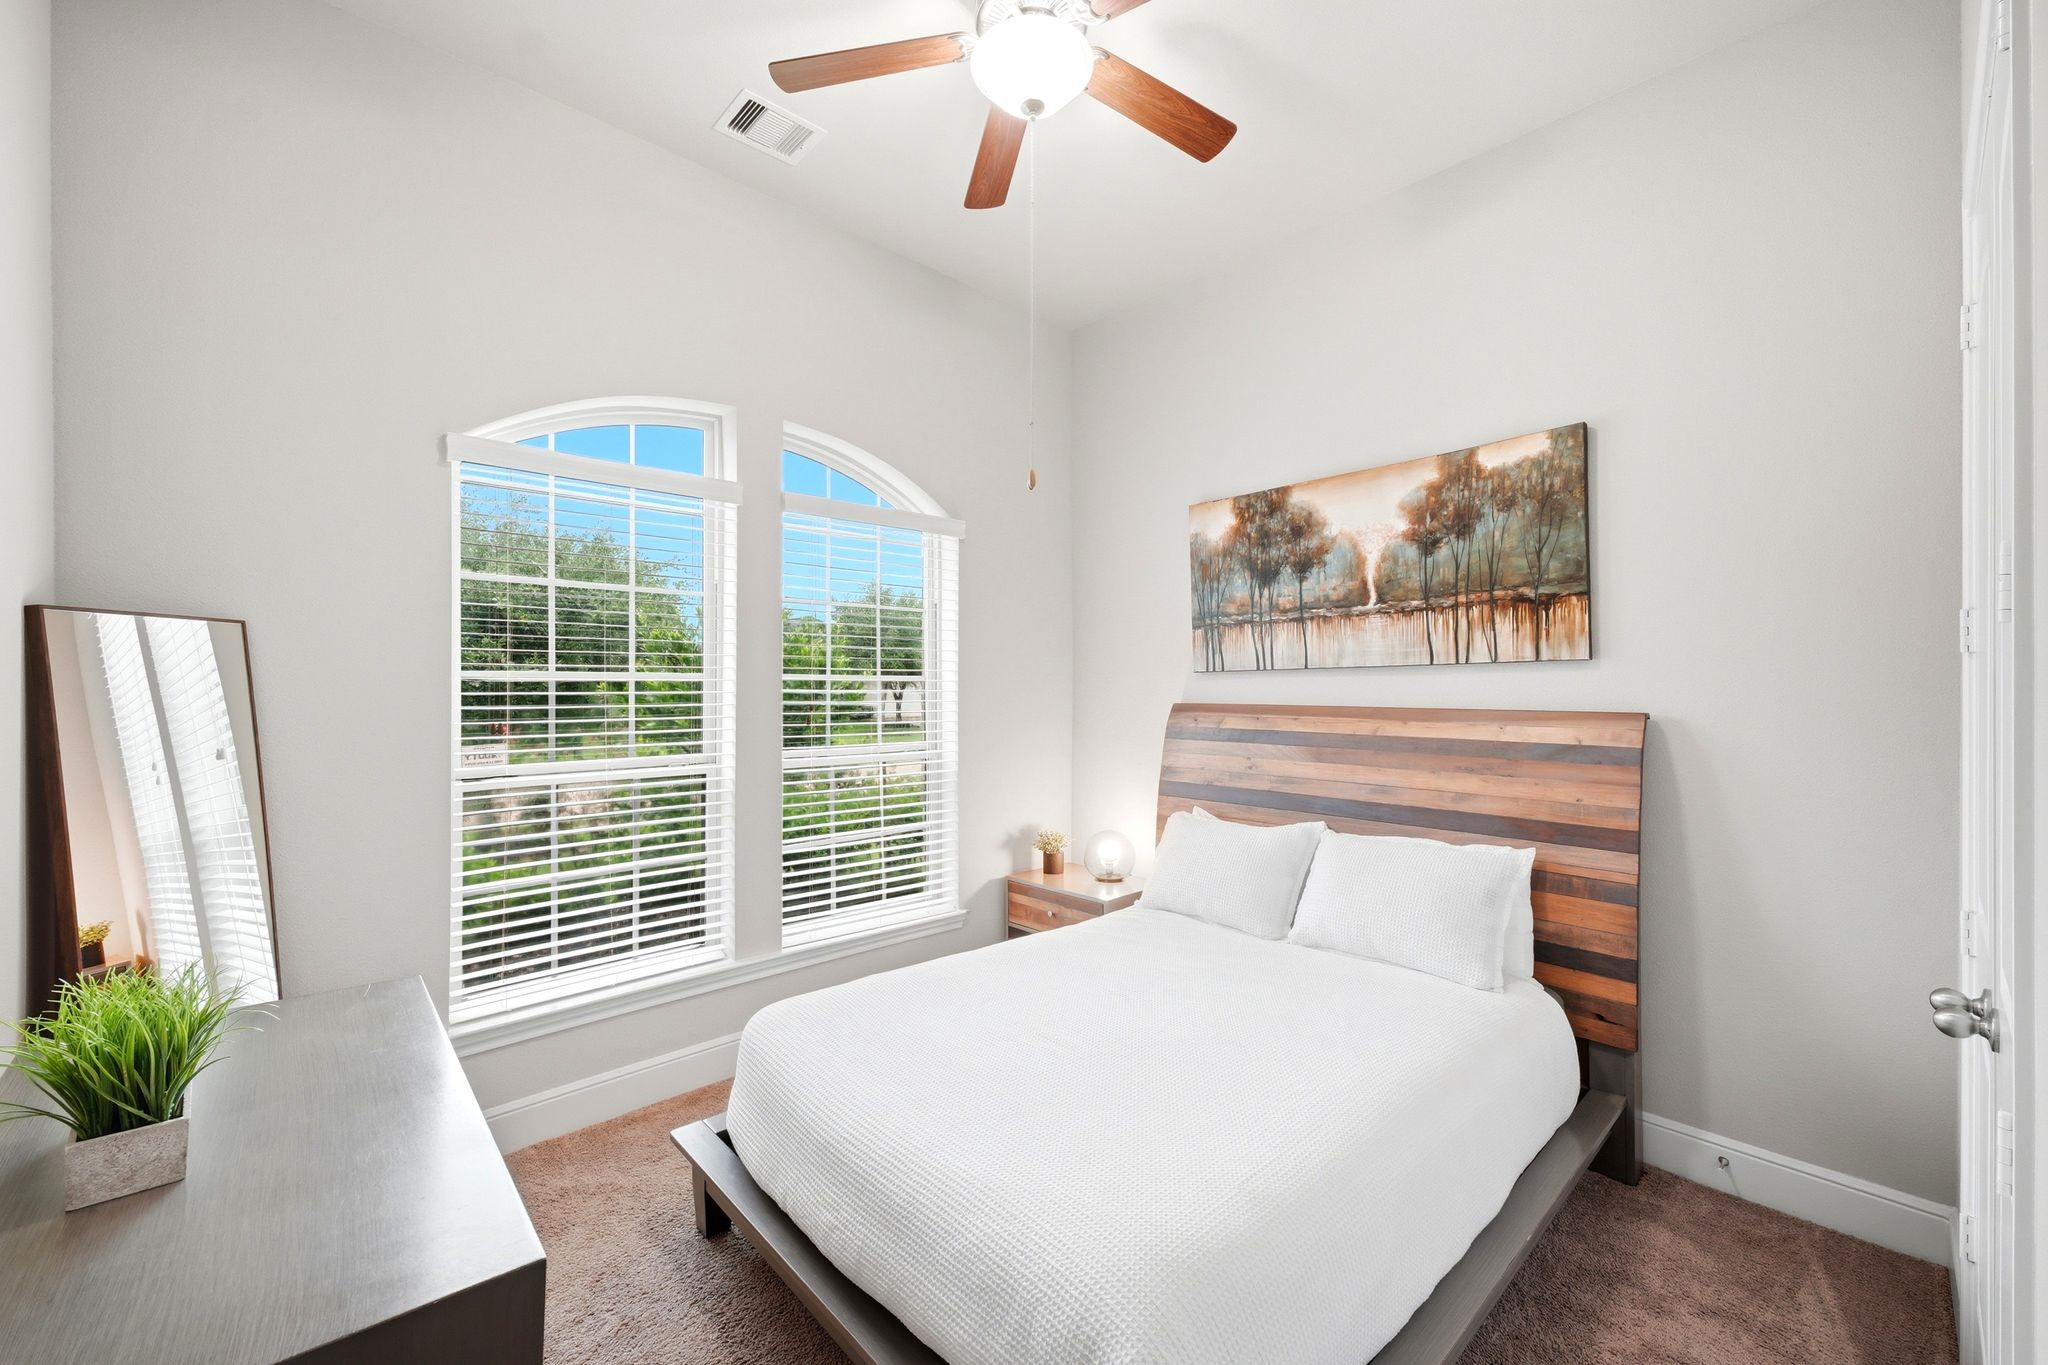
This bright bedroom features beautiful arched windows that bring in lots of natural light.
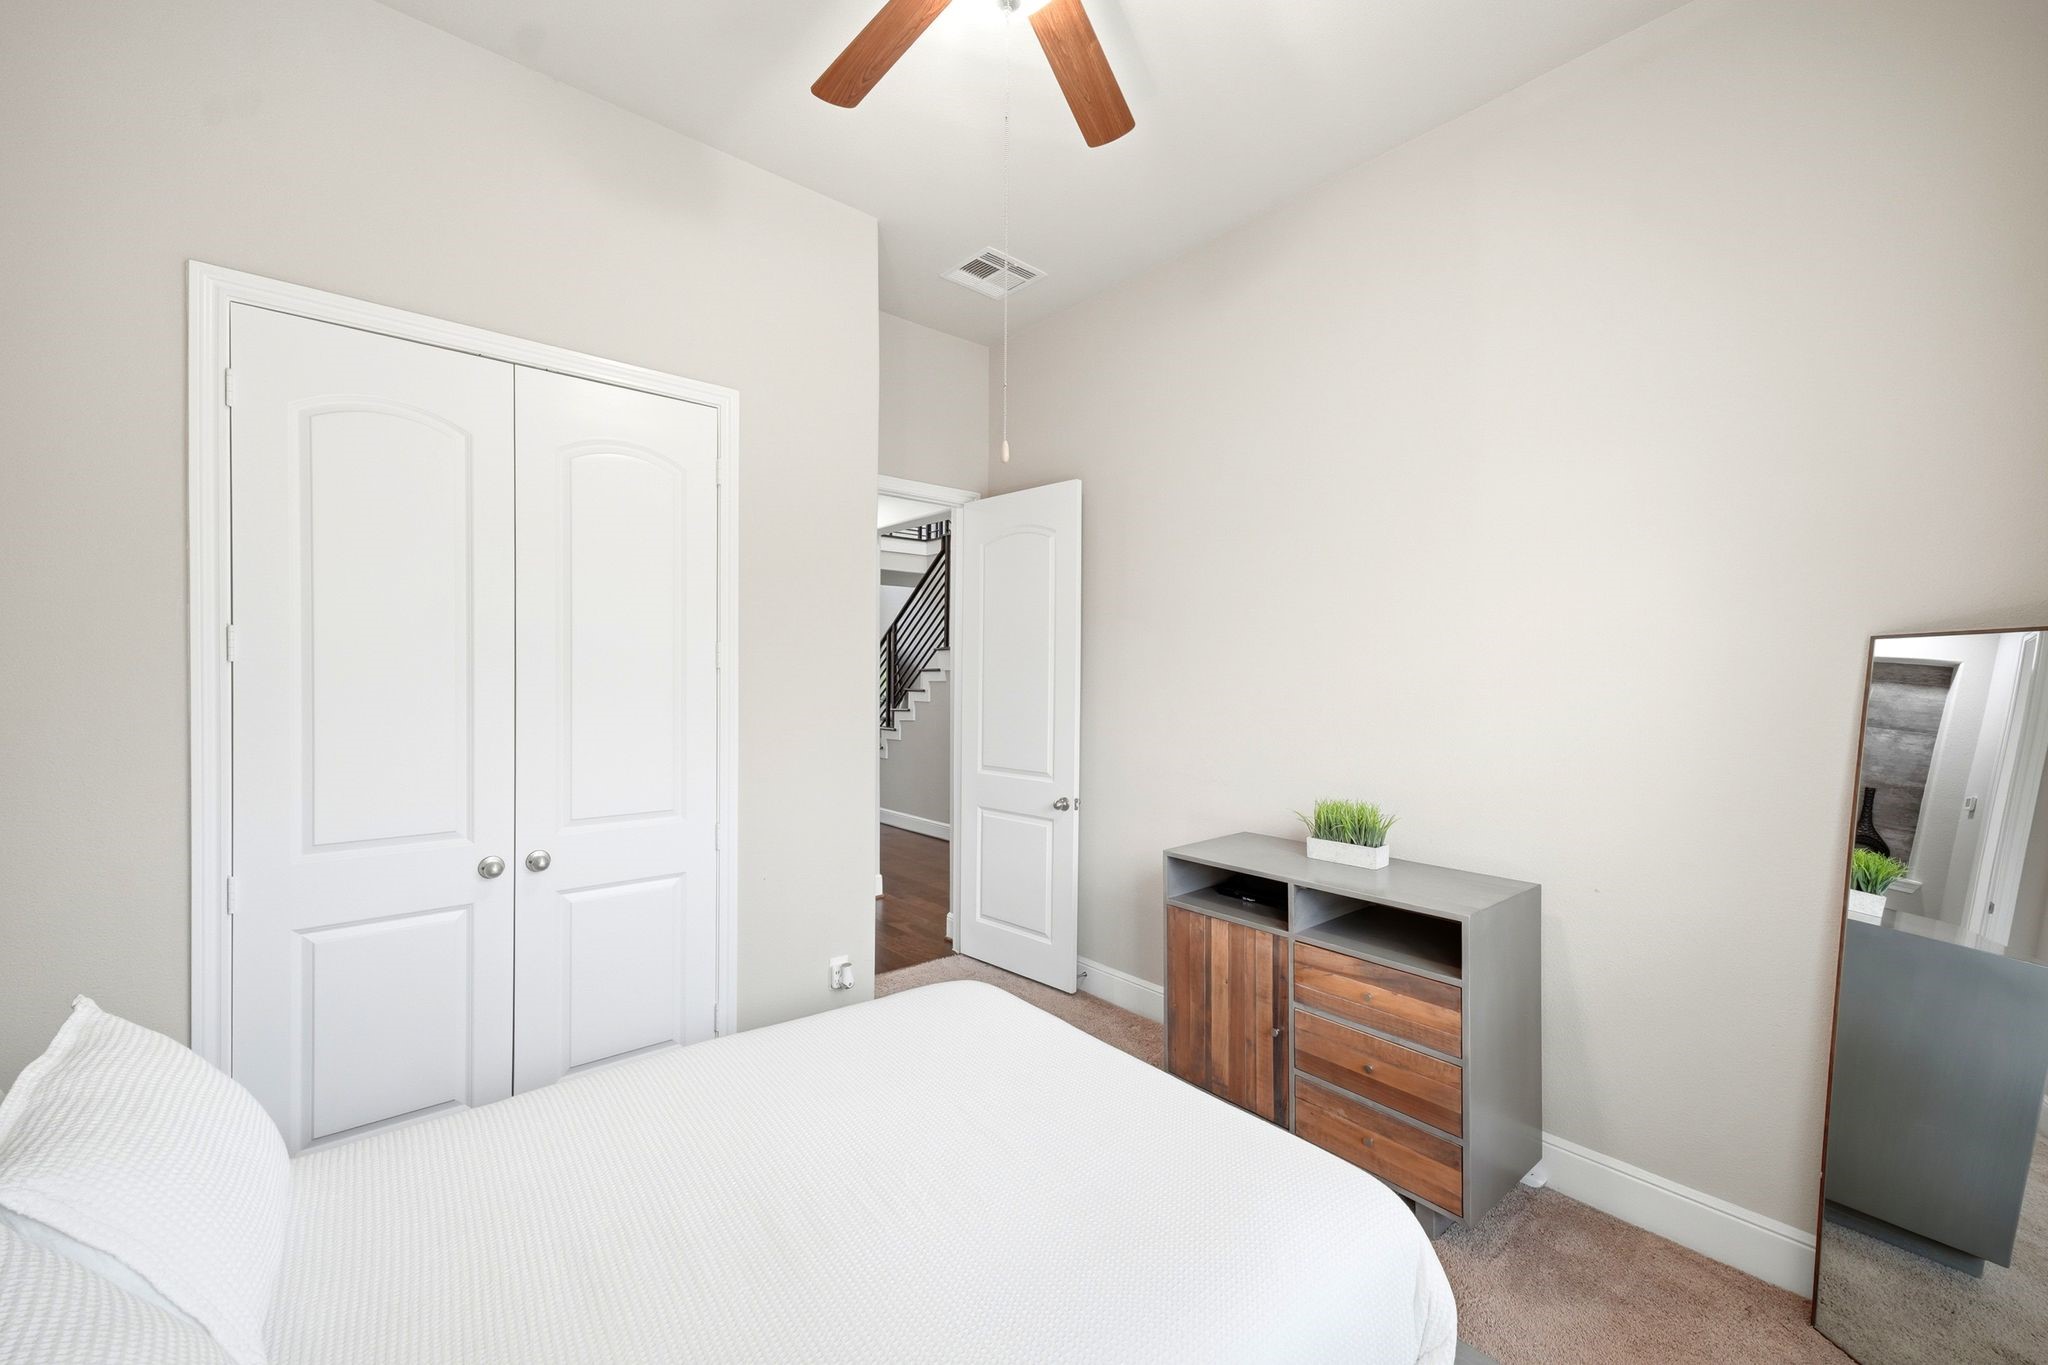
This bedroom includes a spacious closet and a stylish dresser for extra storage.
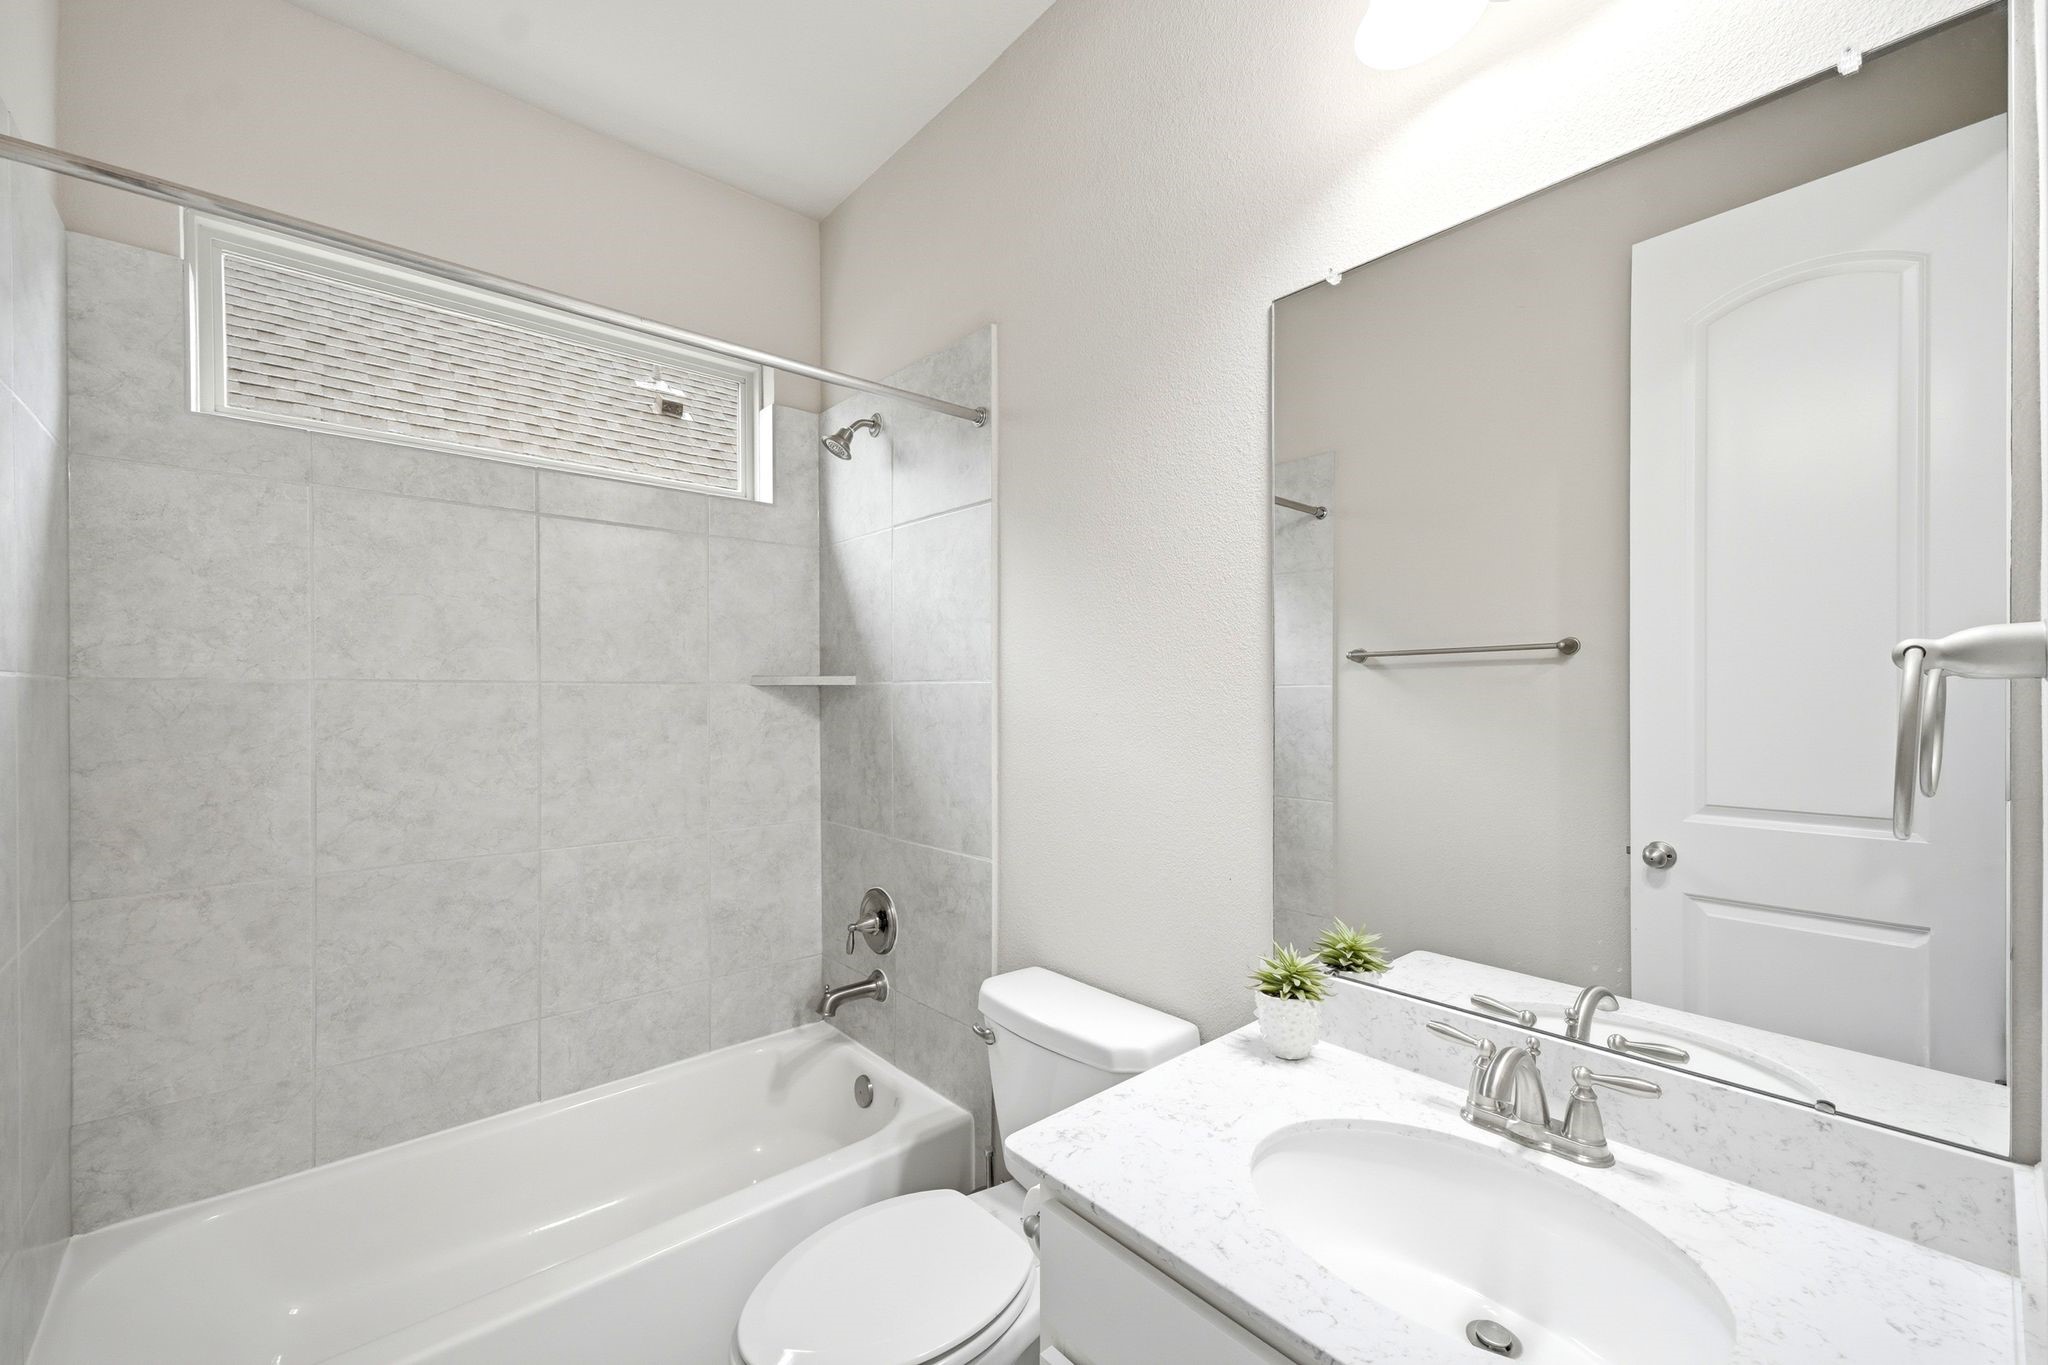
This clean bathroom features a tub shower combo and a bright vanity area with plenty of counter space.
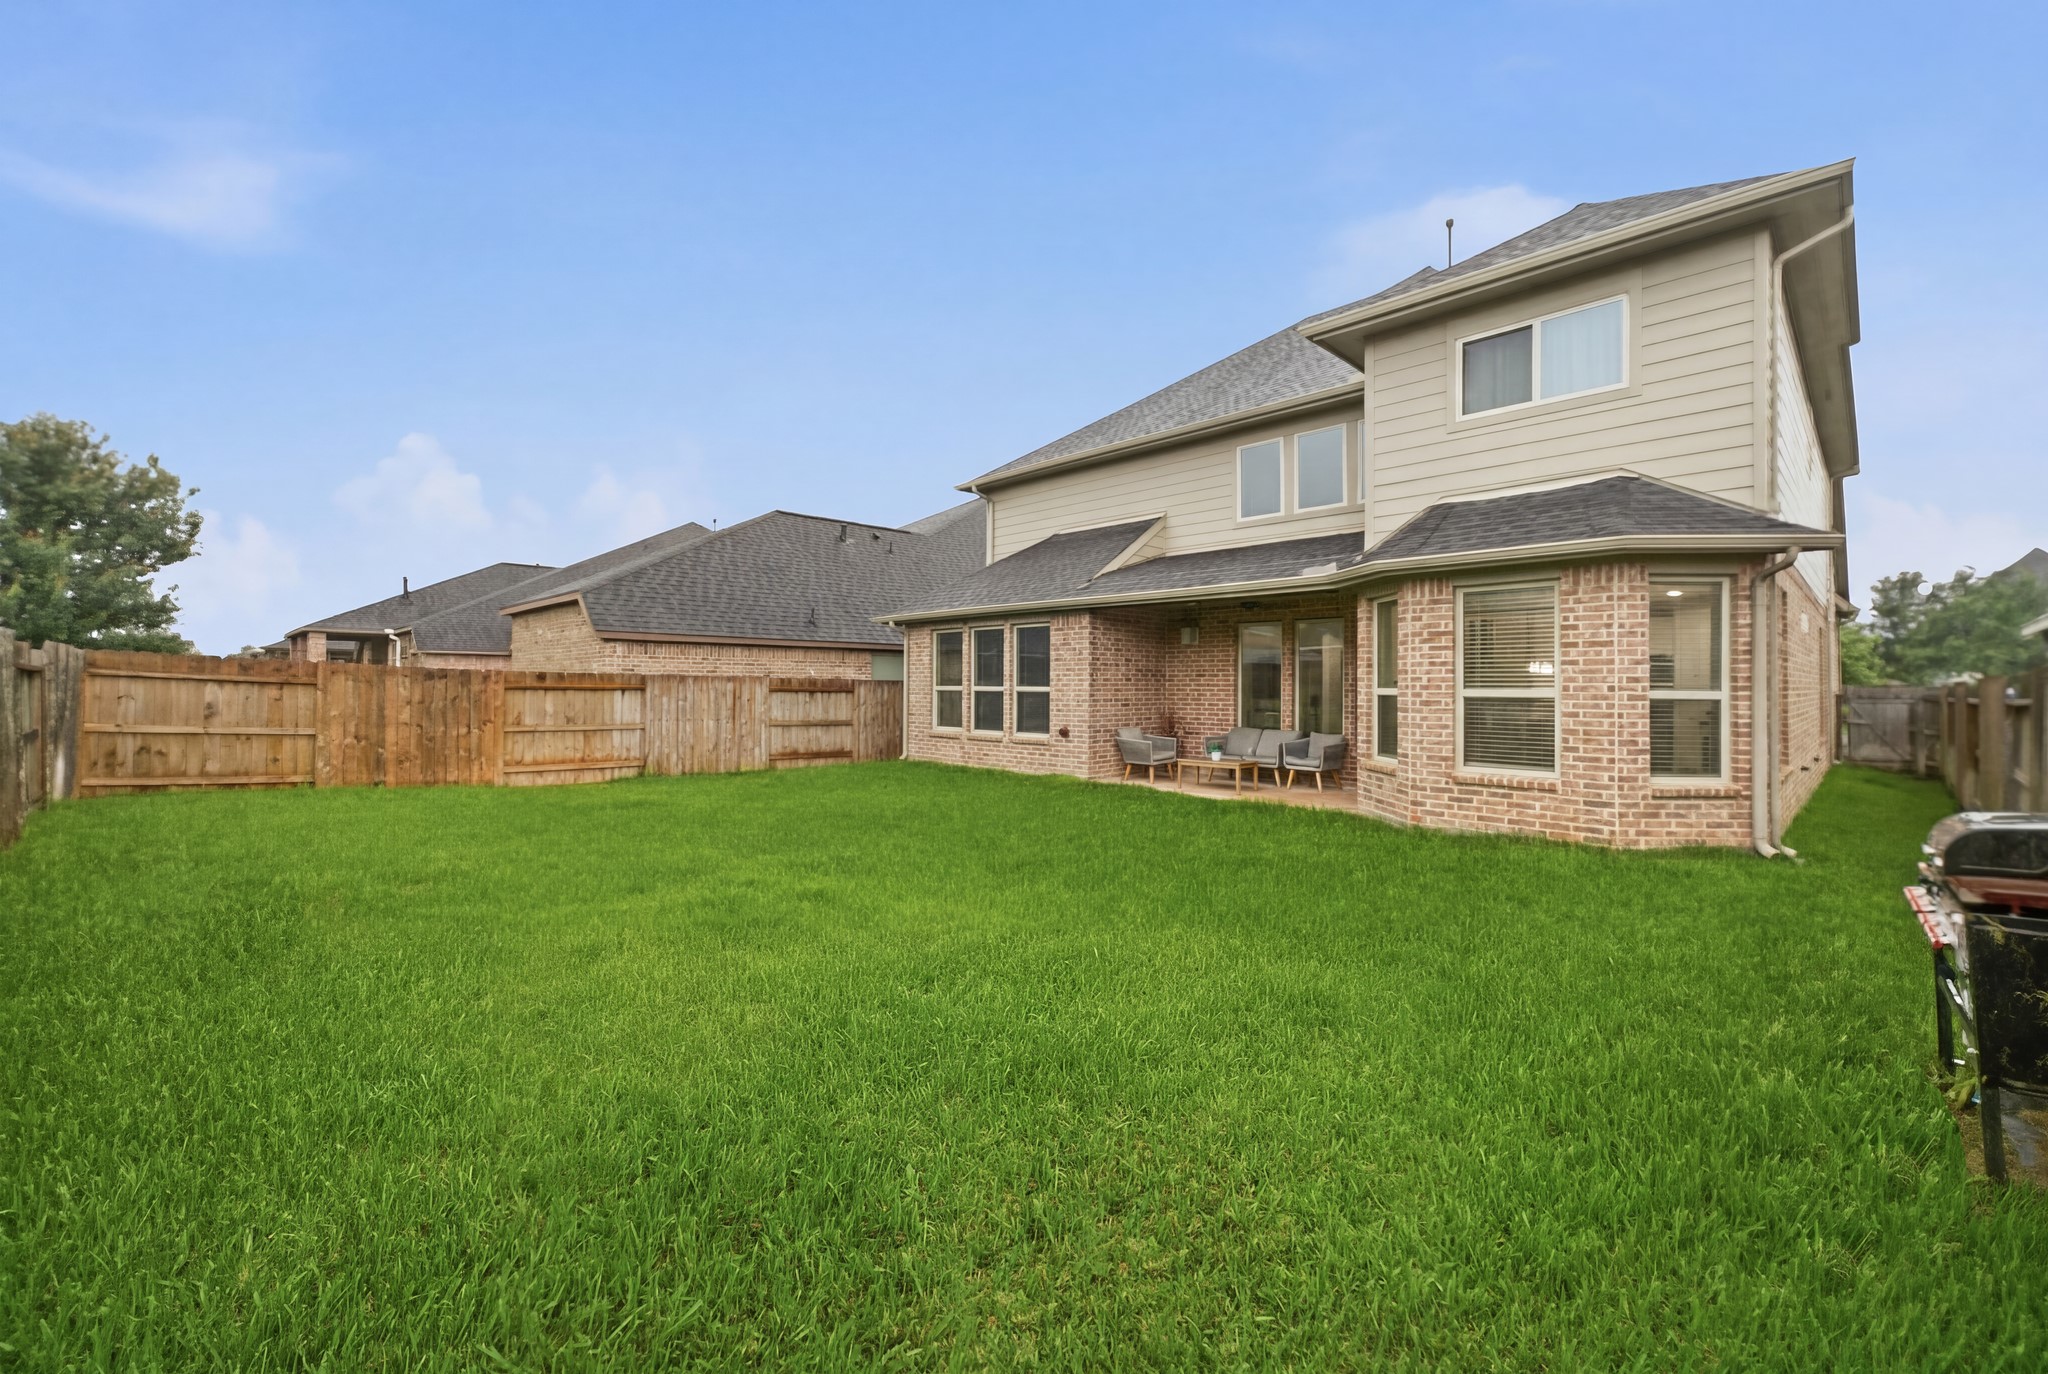
The spacious backyard offers plenty of green space for the family to enjoy, complete with a covered patio and seating area perfect for relaxing evenings outdoors.
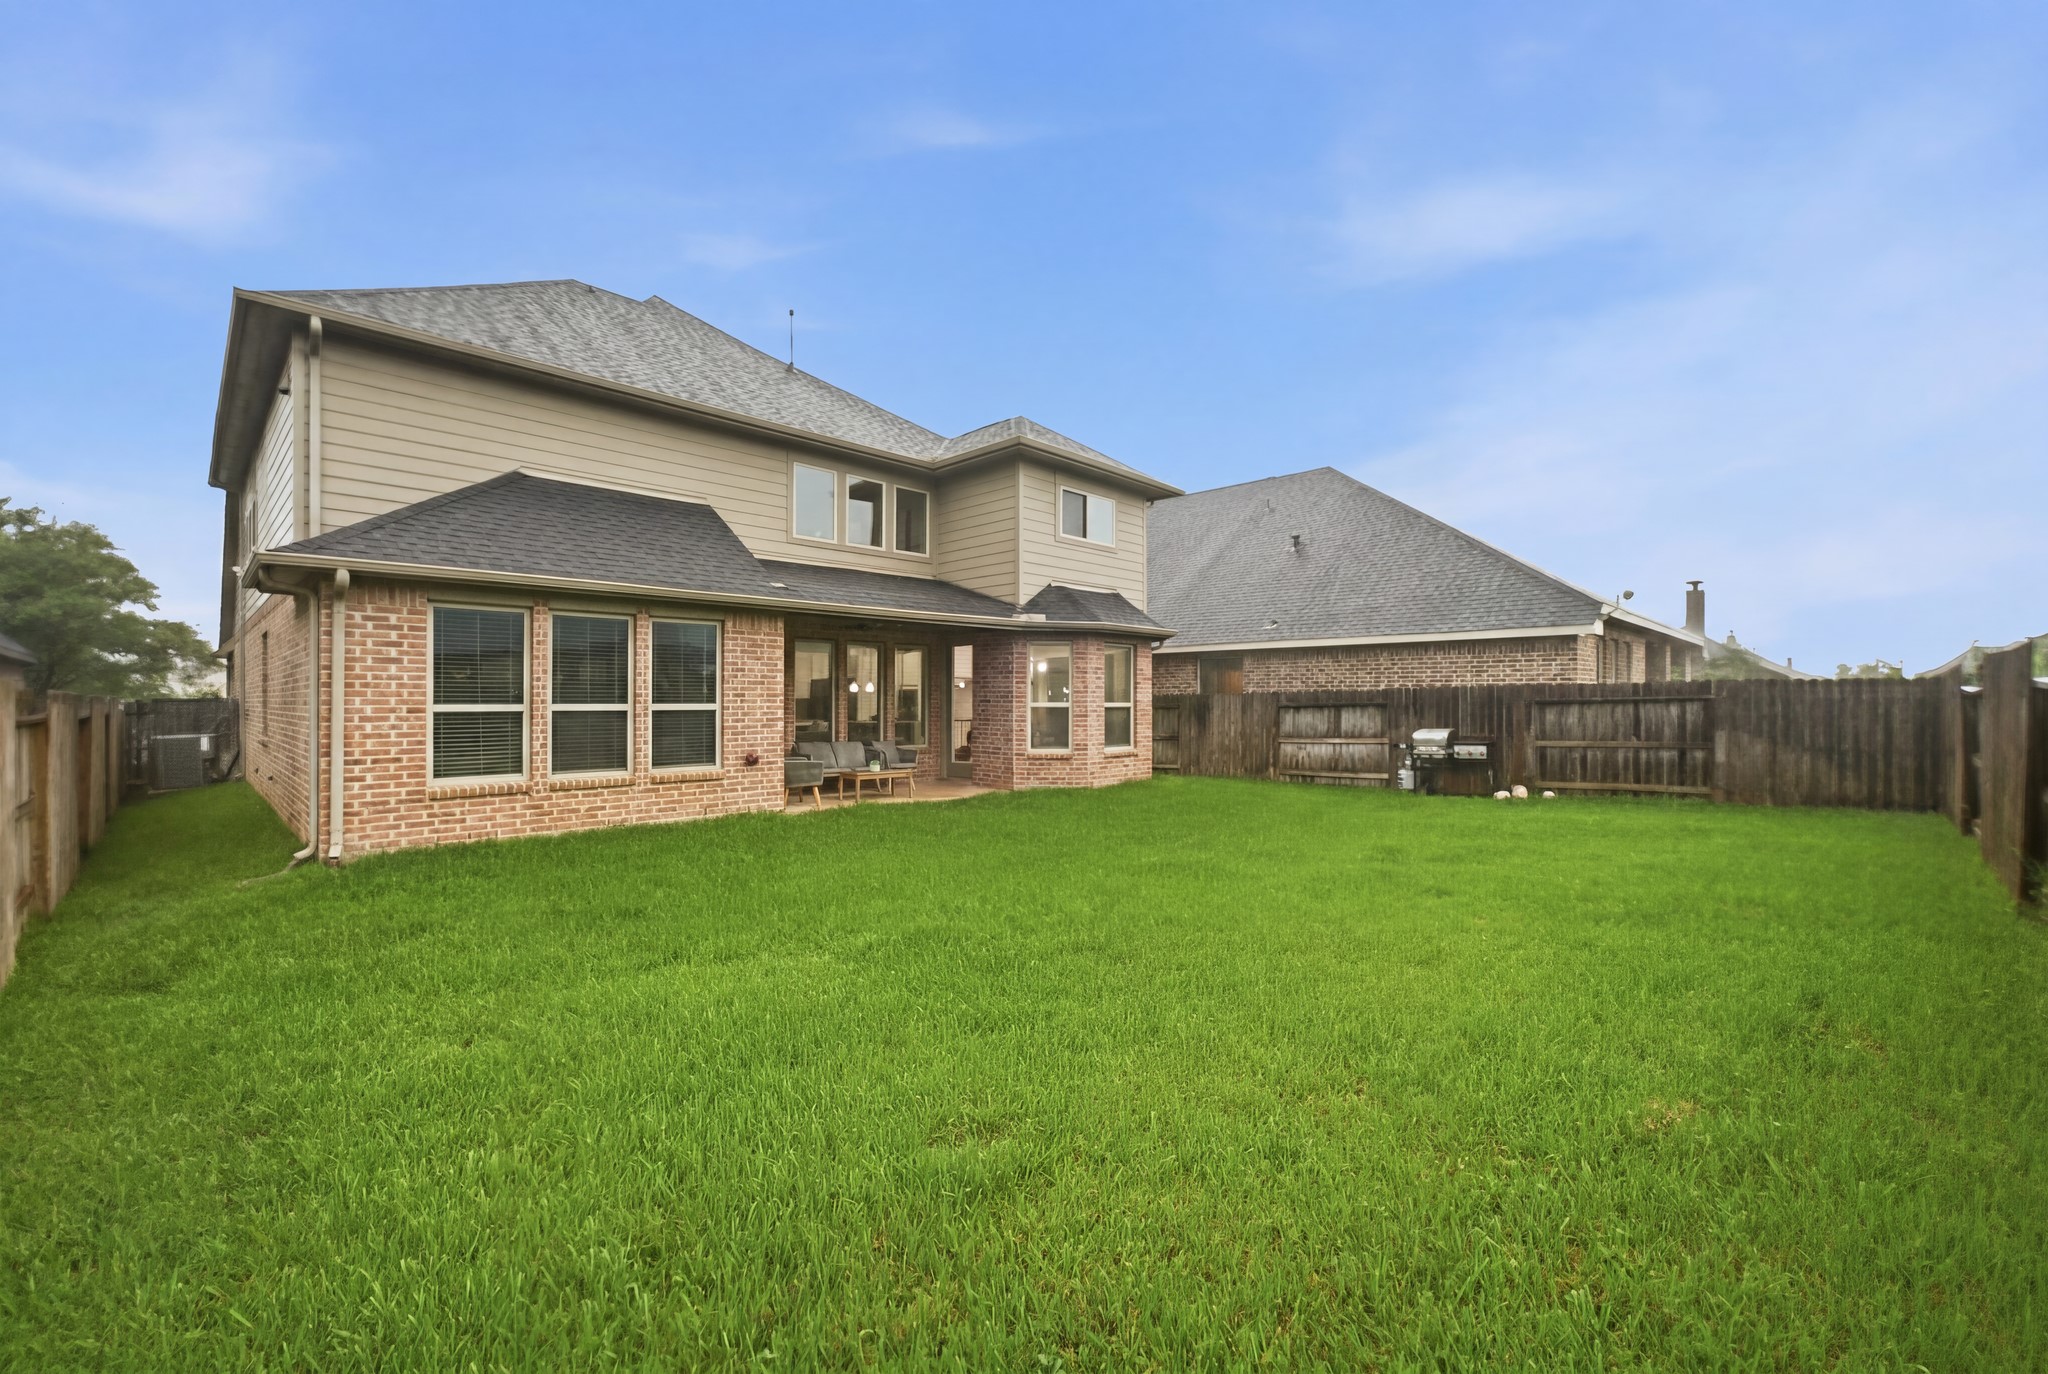
Another great view of the private backyard, featuring a covered patio and ample lawn space, ideal for outdoor entertaining and play.
Residents of Firethorne enjoy resort style amenities including tennis and pickle ball courts, a sparkling recreational pool with water features, and a scenic clubhouse surrounded by lakes and walking trails.
Firethorne offers an impressive lineup of amenities including multiple tennis and pickle ball courts, a resort style pool with a fun water slide, and a covered playground, all just steps from the neighborhood
A stunning lake with a fountain sits alongside the community clubhouse, offering residents scenic walking paths and a peaceful setting to enjoy nature right in their own neighborhood.
Stunning curb appeal with a brick and stone exterior, arched window details, and a well manicured lawn welcome you home.









.jpg)

