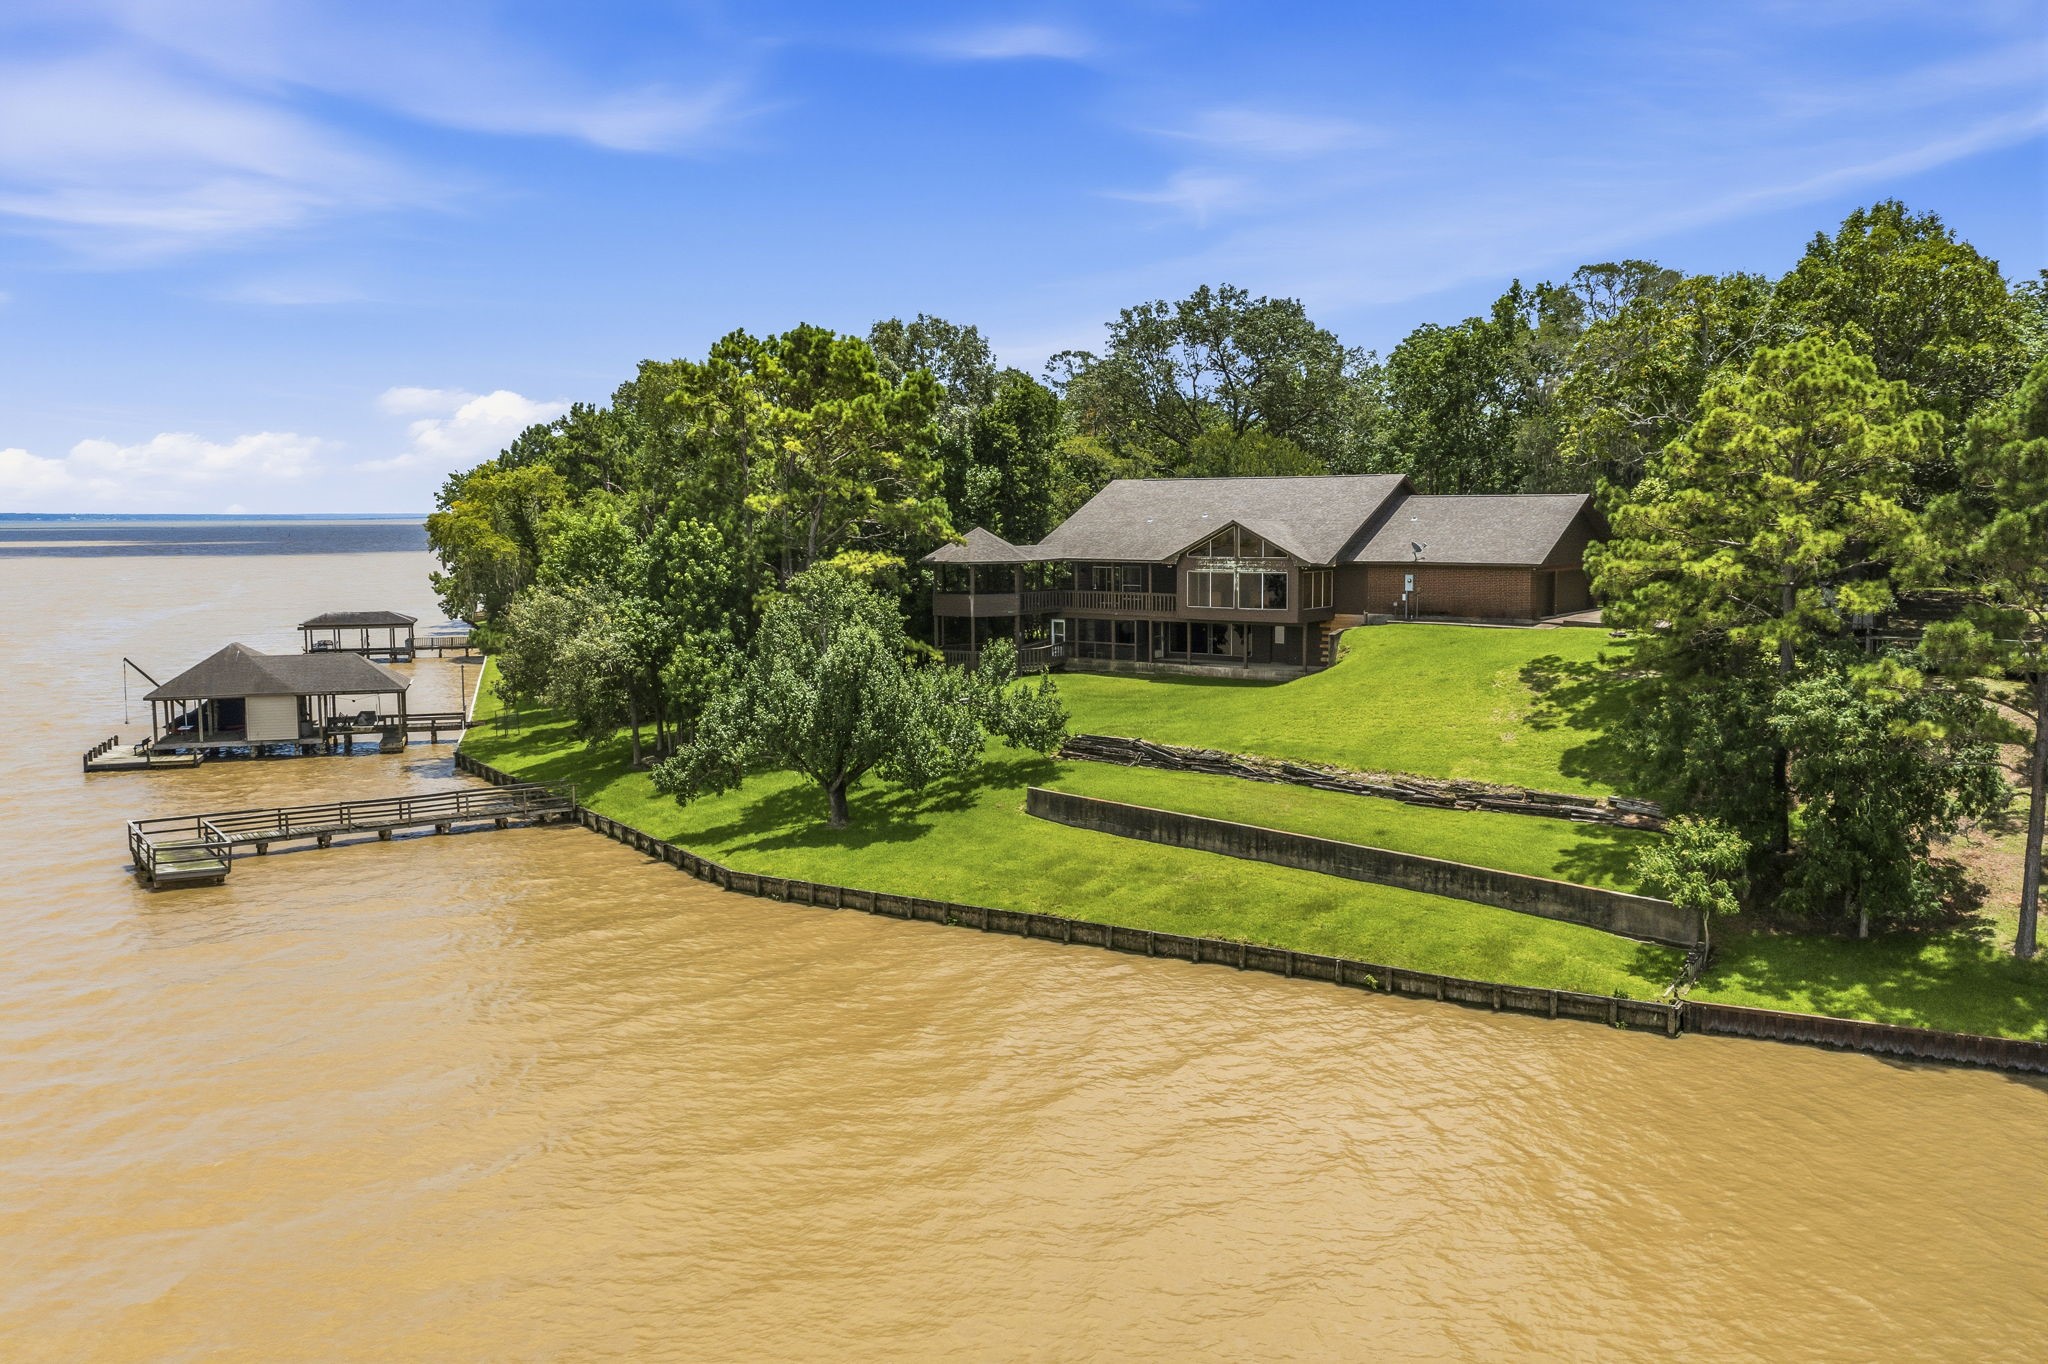
Presenting a very private waterfront home, perfect for family and friends. Coming up the drive, you start to see Lake Livingston. The views from this home are absolutely stunning and some of the best on the Lake.
Get ready to enter a steal of a deal sitting perched high above Lake Livingston in the beautiful subdivision of Waterwood. This 4,622 square foot waterfront home sits on a one acre well manicured yard with views out of this world!
Experience the privacy this beauty affords. It was built with care to maximize the views out the back, yet maintain quiet seclusion on the street side.
The oversized 2 car garage also has a golf cart garage which is a great addition for the Waterwood subdivision. The beautiful Pete Dye designed Waterwood National Golf Course has beautiful views and is the perfect neighborhood for owning a golf cart!
There are two entrances to this home. This one is to the downstairs area. This living space below is accessible without going through the main living areas upstairs. We'll take a tour of the downstairs in future photos.
Come on in! Notice just the beginning of the TON of storage in this place with the first closet on the left. This photo is the first look into the huge living area that is anchored by a fireplace and built-ins on each side.
Looking back toward the entry, here is the extra large living area where family and friends will love to gather. The fireplace is wood-burning with an electric blower. Vaulted ceiling, high-end wood walls, and built-ins are lovely features in this spacious, yet cozy living area. Just out of the photo to the right is the kitchen.
Upon entering the house, with the fireplace and front of the home to our right, the kitchen just comes into view to our left. Toward the center of this photo is the hallway to the primary suite, another bedroom and jack-n-jill bath. The open door to the right is to a very large bedroom with plenty of room for a sitting area. The kitchen, of course, is to the left and just past that is where you'll see those incredible views of the lake.
Lots of family and friends gatherings in this kitchen, past and future! Plenty of room for more than one cook and laid out perfectly for convenience.
To the right in this photo is the door to the garage and the in-house laundry next to it. This is also where you access the downstairs to the right, just out of this photo. Notice all the cabinet space and countertop area.
Even though the kitchen sits center of the upstairs living spaces, you still have beautiful views of Lake Livingston. Straight across this photo is again where you access the garage, laundry, and downstairs. No worries when it comes to cooking for crowds with this double wall oven!
Looking through the kitchen cabinetry past the cooktop, you can see down the hallway into one of the guest bedrooms.
With the kitchen behind us in this photo, you'll see the large wet bar to the right. To the left is a built-in cabinet with large drawers. What a great place for a coffee bar or to display your Christmas village.
What a view! You will not find a home with a better view of Lake Livingston than this one. A great place to watch the skies, the wildlife, and the lake with these huge windows. This space is ready for your comfy chair and glass of wine or cup of coffee and don't forget the binoculars for the occasional Bald Eagles that soar overhead!
Enjoy the 180 degree views from this sunny, light-filled room. Equipped with a wet bar and next to the kitchen, you have all you need for a quiet night.
The wet bar has ample storage for supplies, glasses, and everything you'd need in a bar. To the right in this photo is a slight view of the kitchen and front living area. To the left is egress to the large balcony that is also accessible from the primary suite.
Here is our first look at the primary suite with her vanity and sink in the room. The patio doors give access to the deck that spans the back of the entry level of the home. Immediately out this door is a spiral staircase that leads to the lower level of the home, where you'll find enough living space to house a family!
Another view of the primary suite, her vanity and sink area is in clear view along with the views you have from this room. In the left of the photo, to the right of the brown entry door, is a huge closet, then the primary bath.
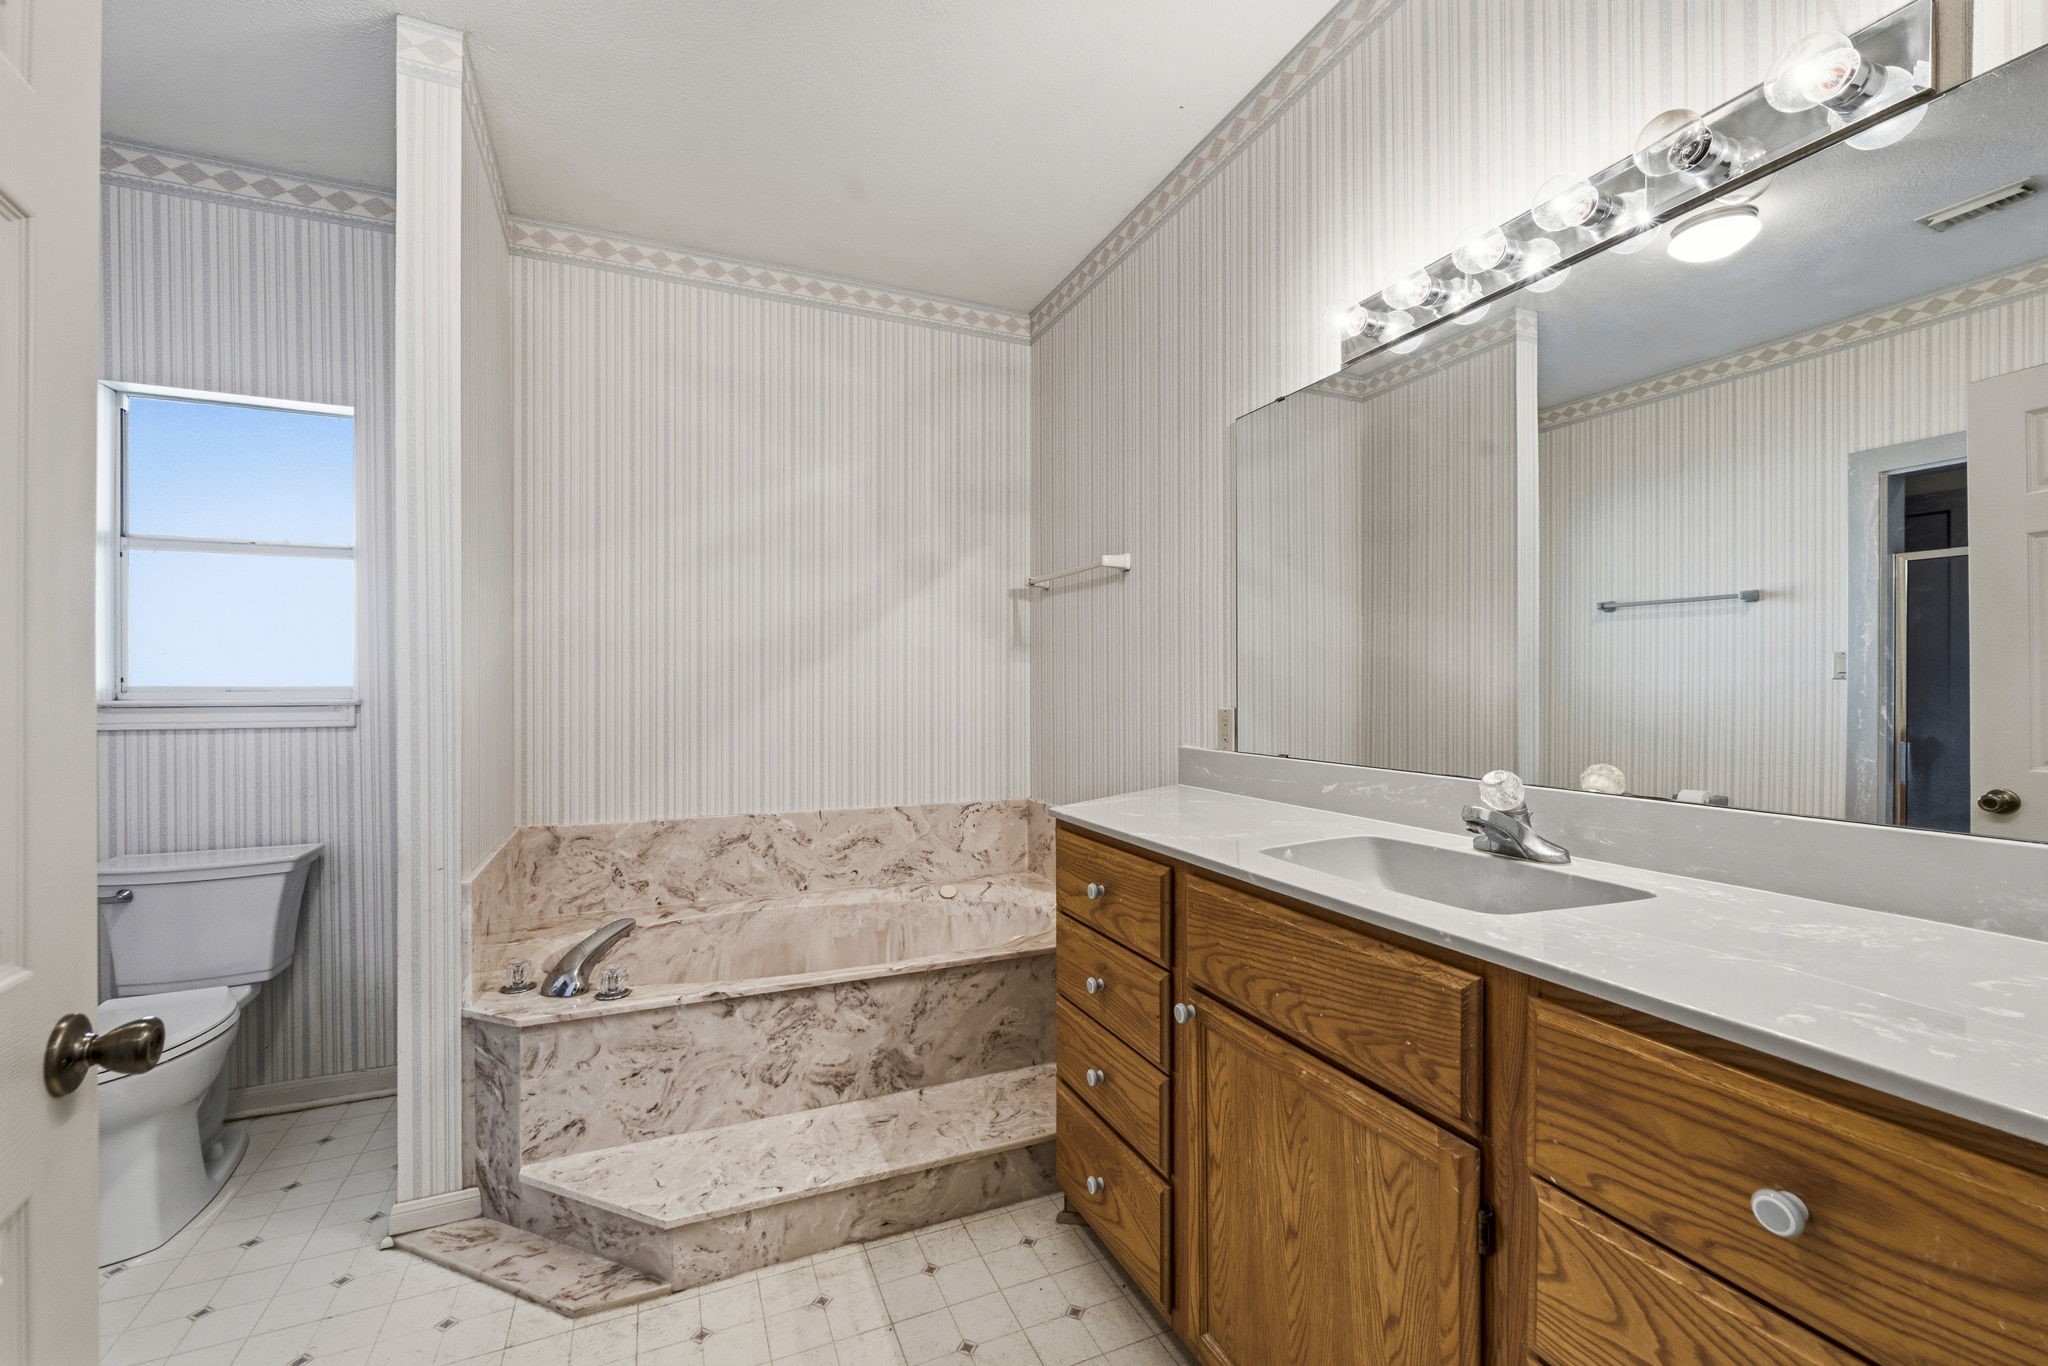
Time to step into the primary bath where you'll find his sink and countertop area. The tub is jetted and there is a separate shower out of the photo to the left.
With our back to the shower, here is a clearer view of his vanity and the soaking jetted tub.
Talk about a huge shower in the primary suite. The insets, bench, and assistance bars are great conveniences of a step-in shower.
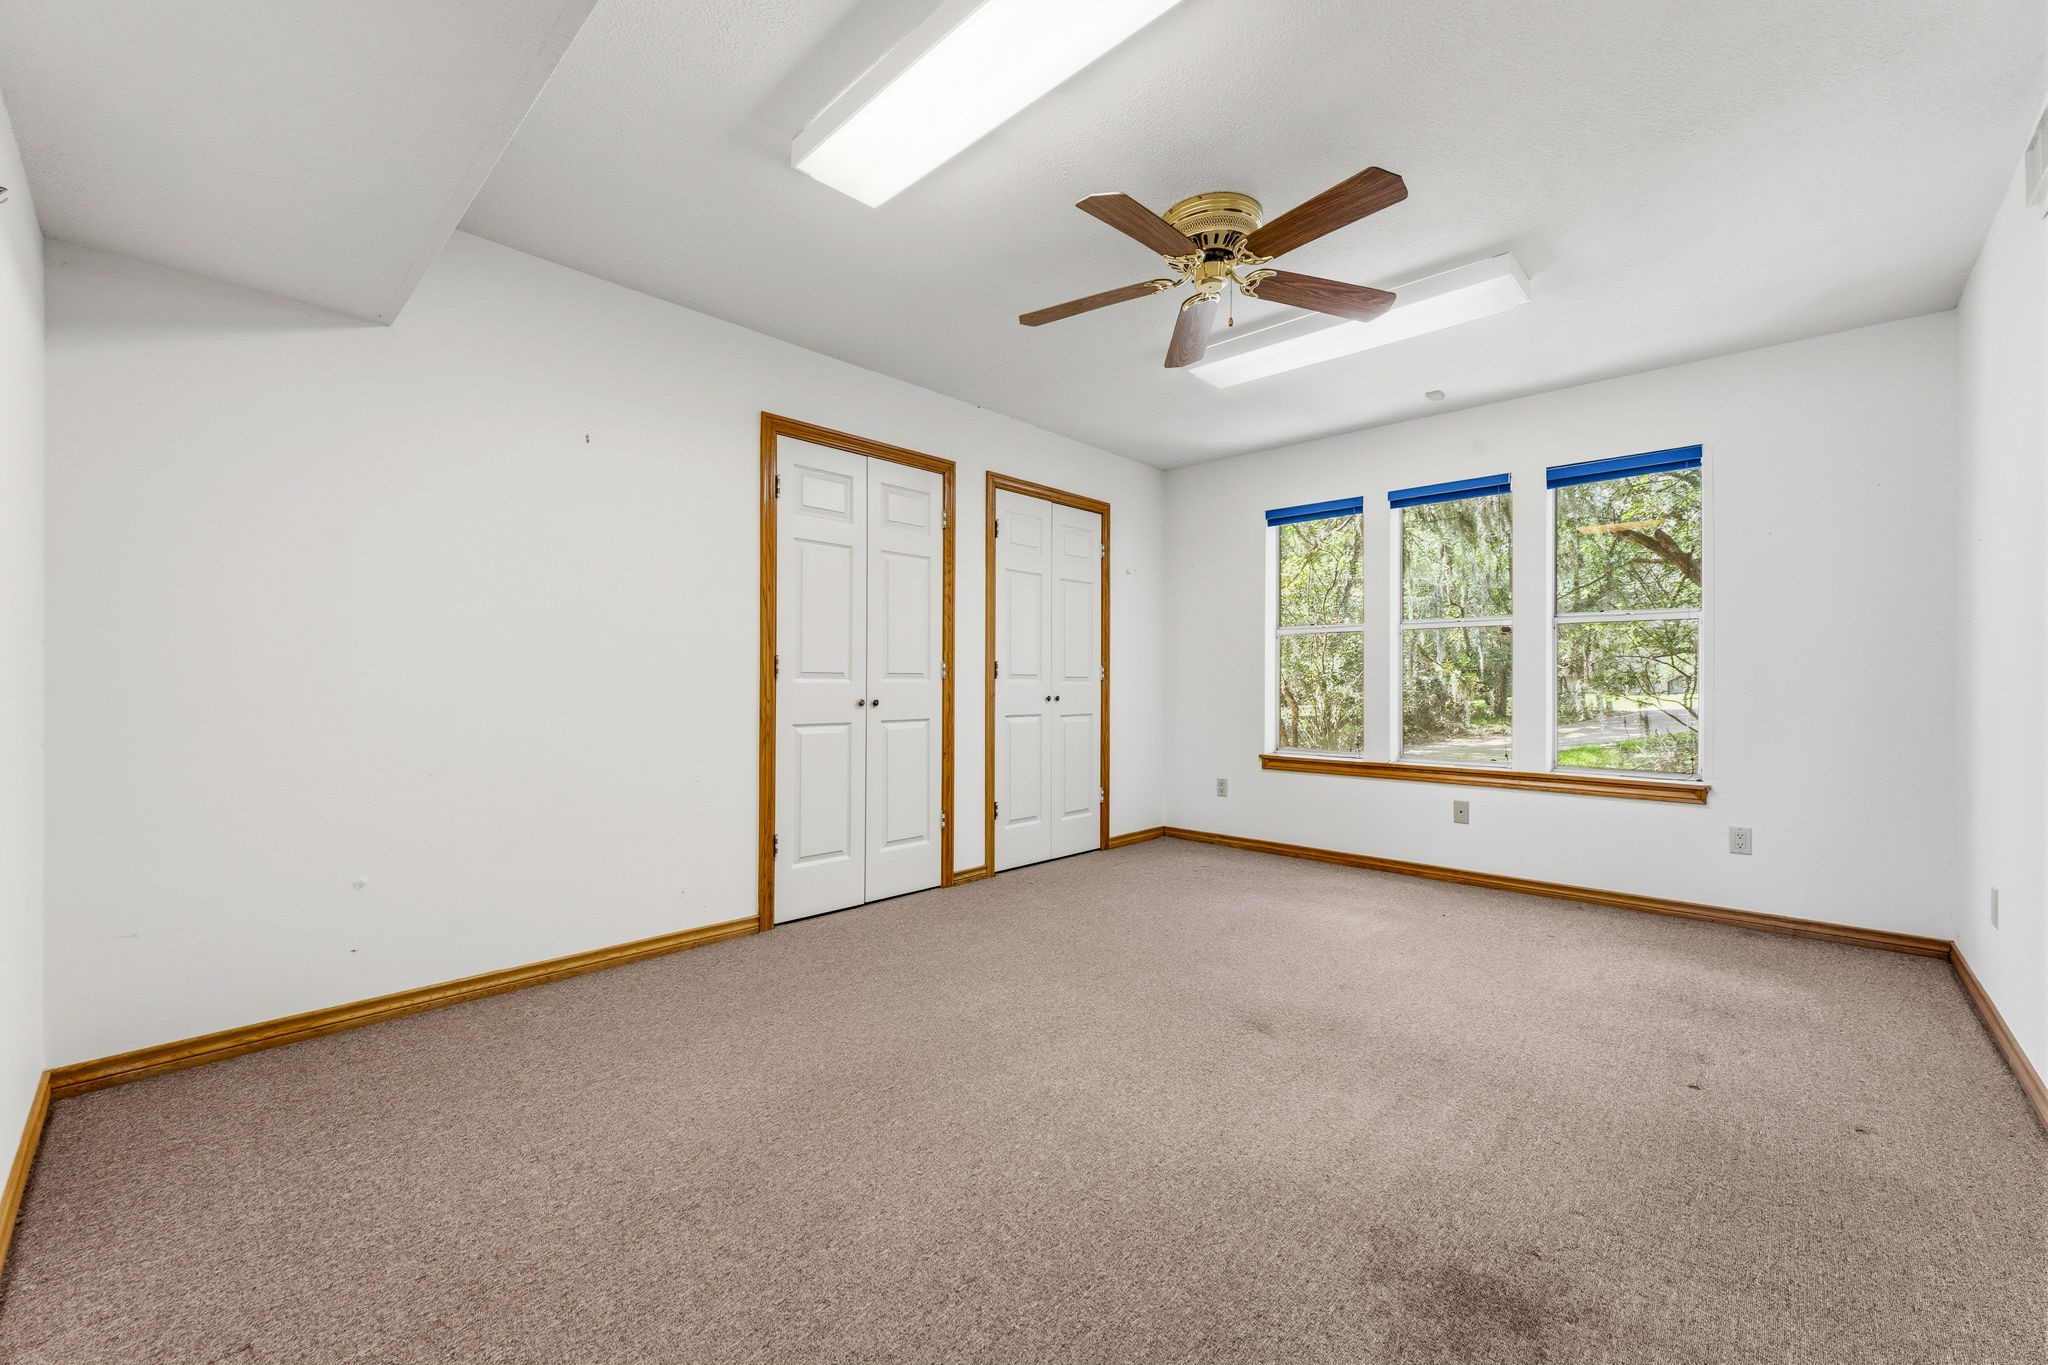
This room is across the hall from the primary suite and can be used as a bedroom or sitting area. Large closets and access to the guest bathroom makes it a second primary. It was previously used as a sitting room. The room through the door is the large bedroom at the front of the house that has access to the front living space.
Taking a look at the huge bedroom in the front of the home, looking through the door on the right you see the front door entry. This room is large enough for a king sized bed and a sitting area with a couch. Make it your oasis to get away from the hustle and bustle.
This bathroom is accessible from the hallway or a bedroom, making it convenient for guests or family.
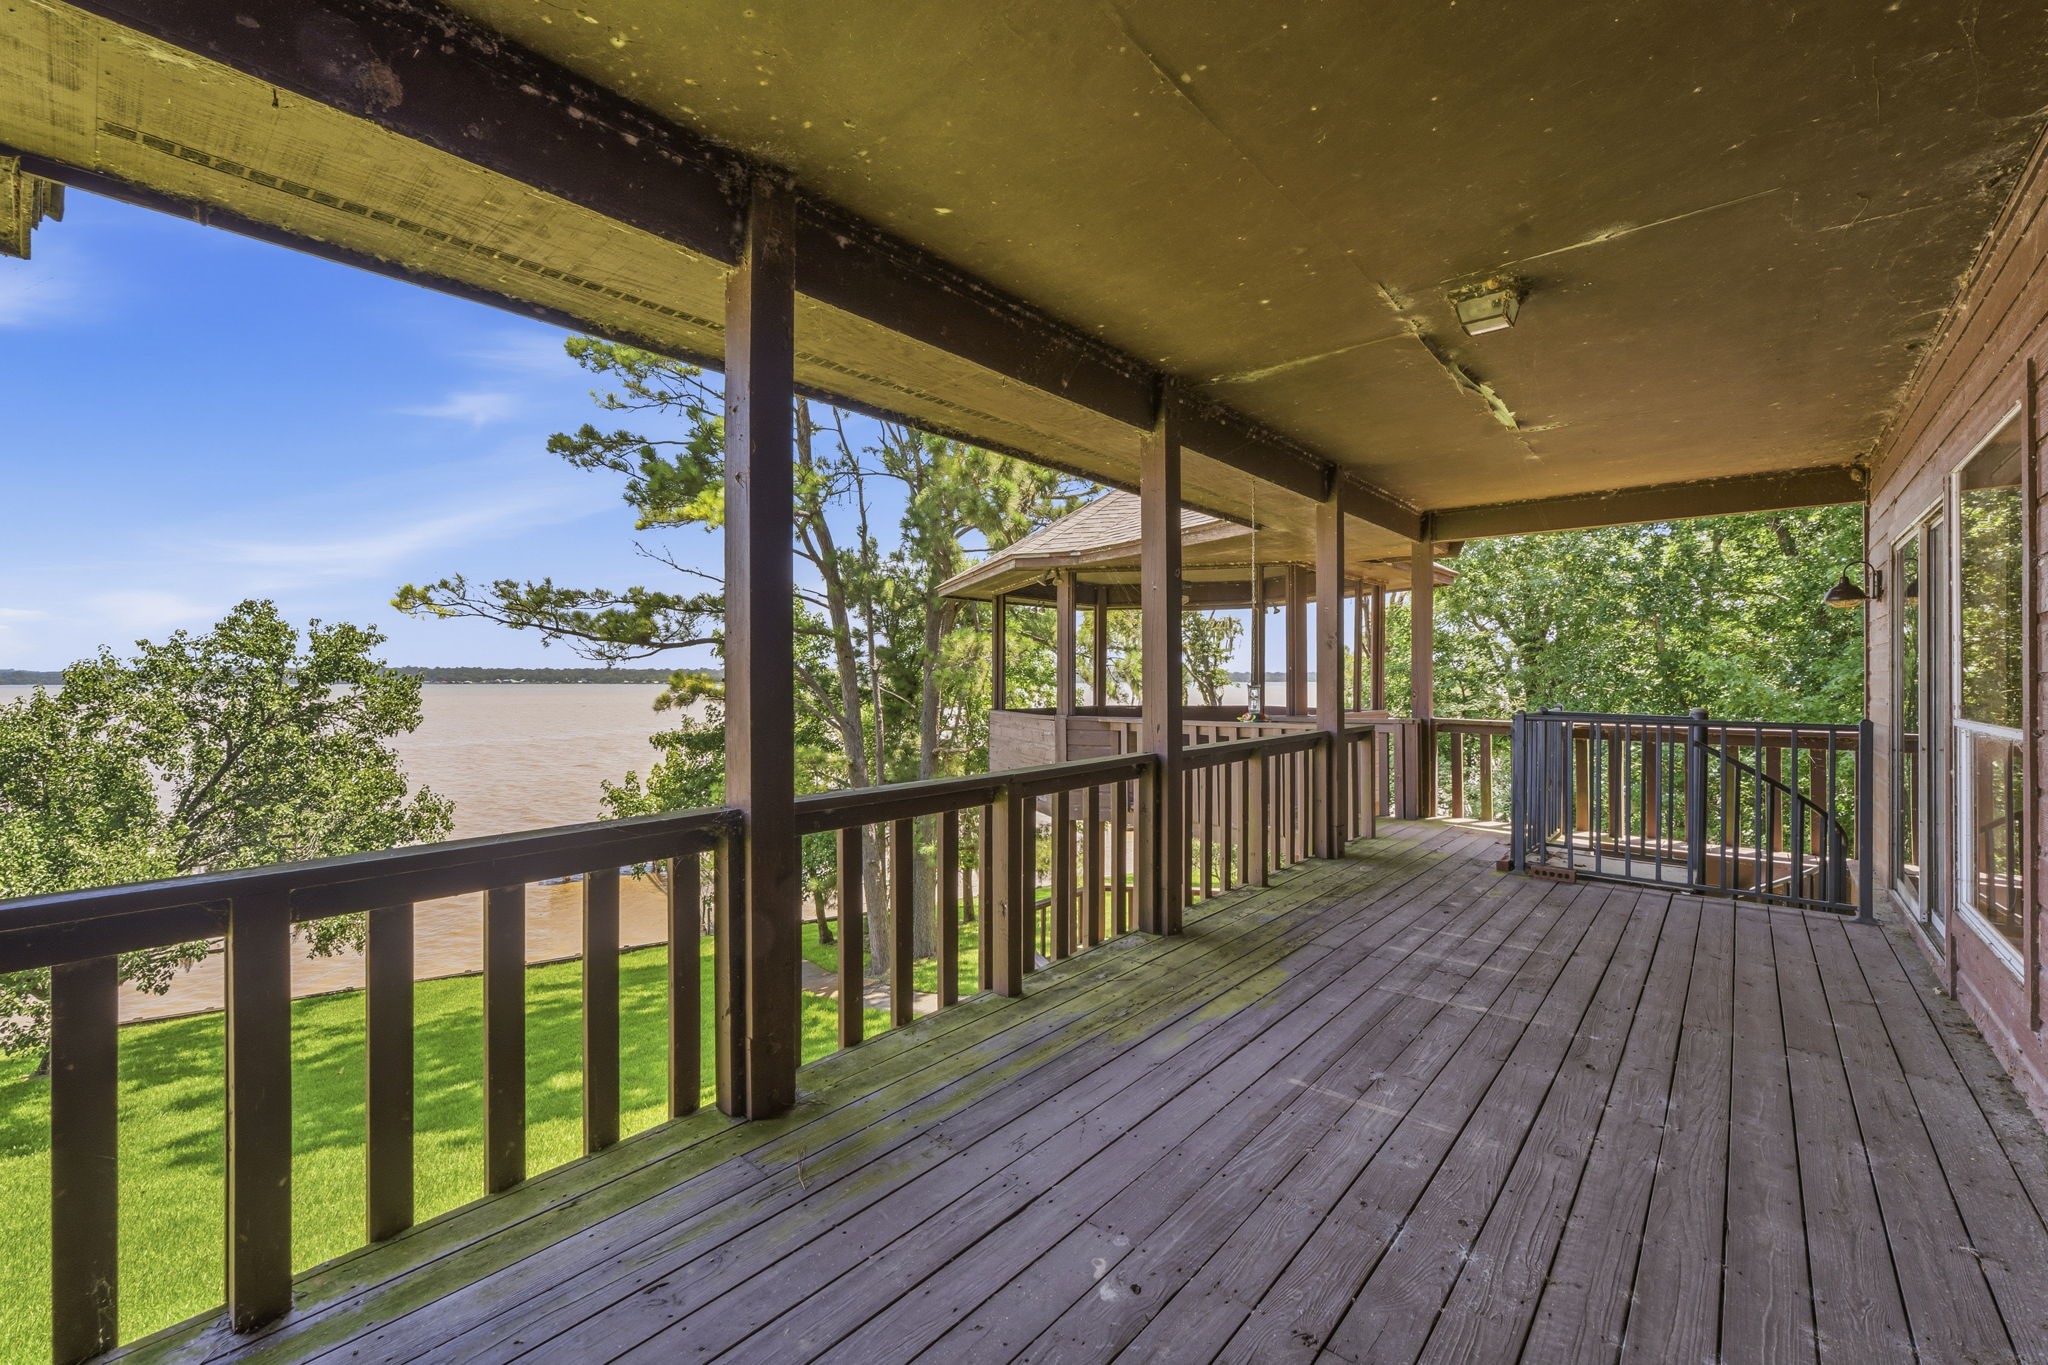
Stepping out of the living area with the phenomenal views, you have this large balcony to enjoy even more views. The door on the right at the end is access to the primary suite and the end of the deck is the spiral stairs to the lower living area. Notice the gazebo style viewing area for phenomenal views of Lake Livingston!
Looking back toward the main living area, the primary suite access is at our back.
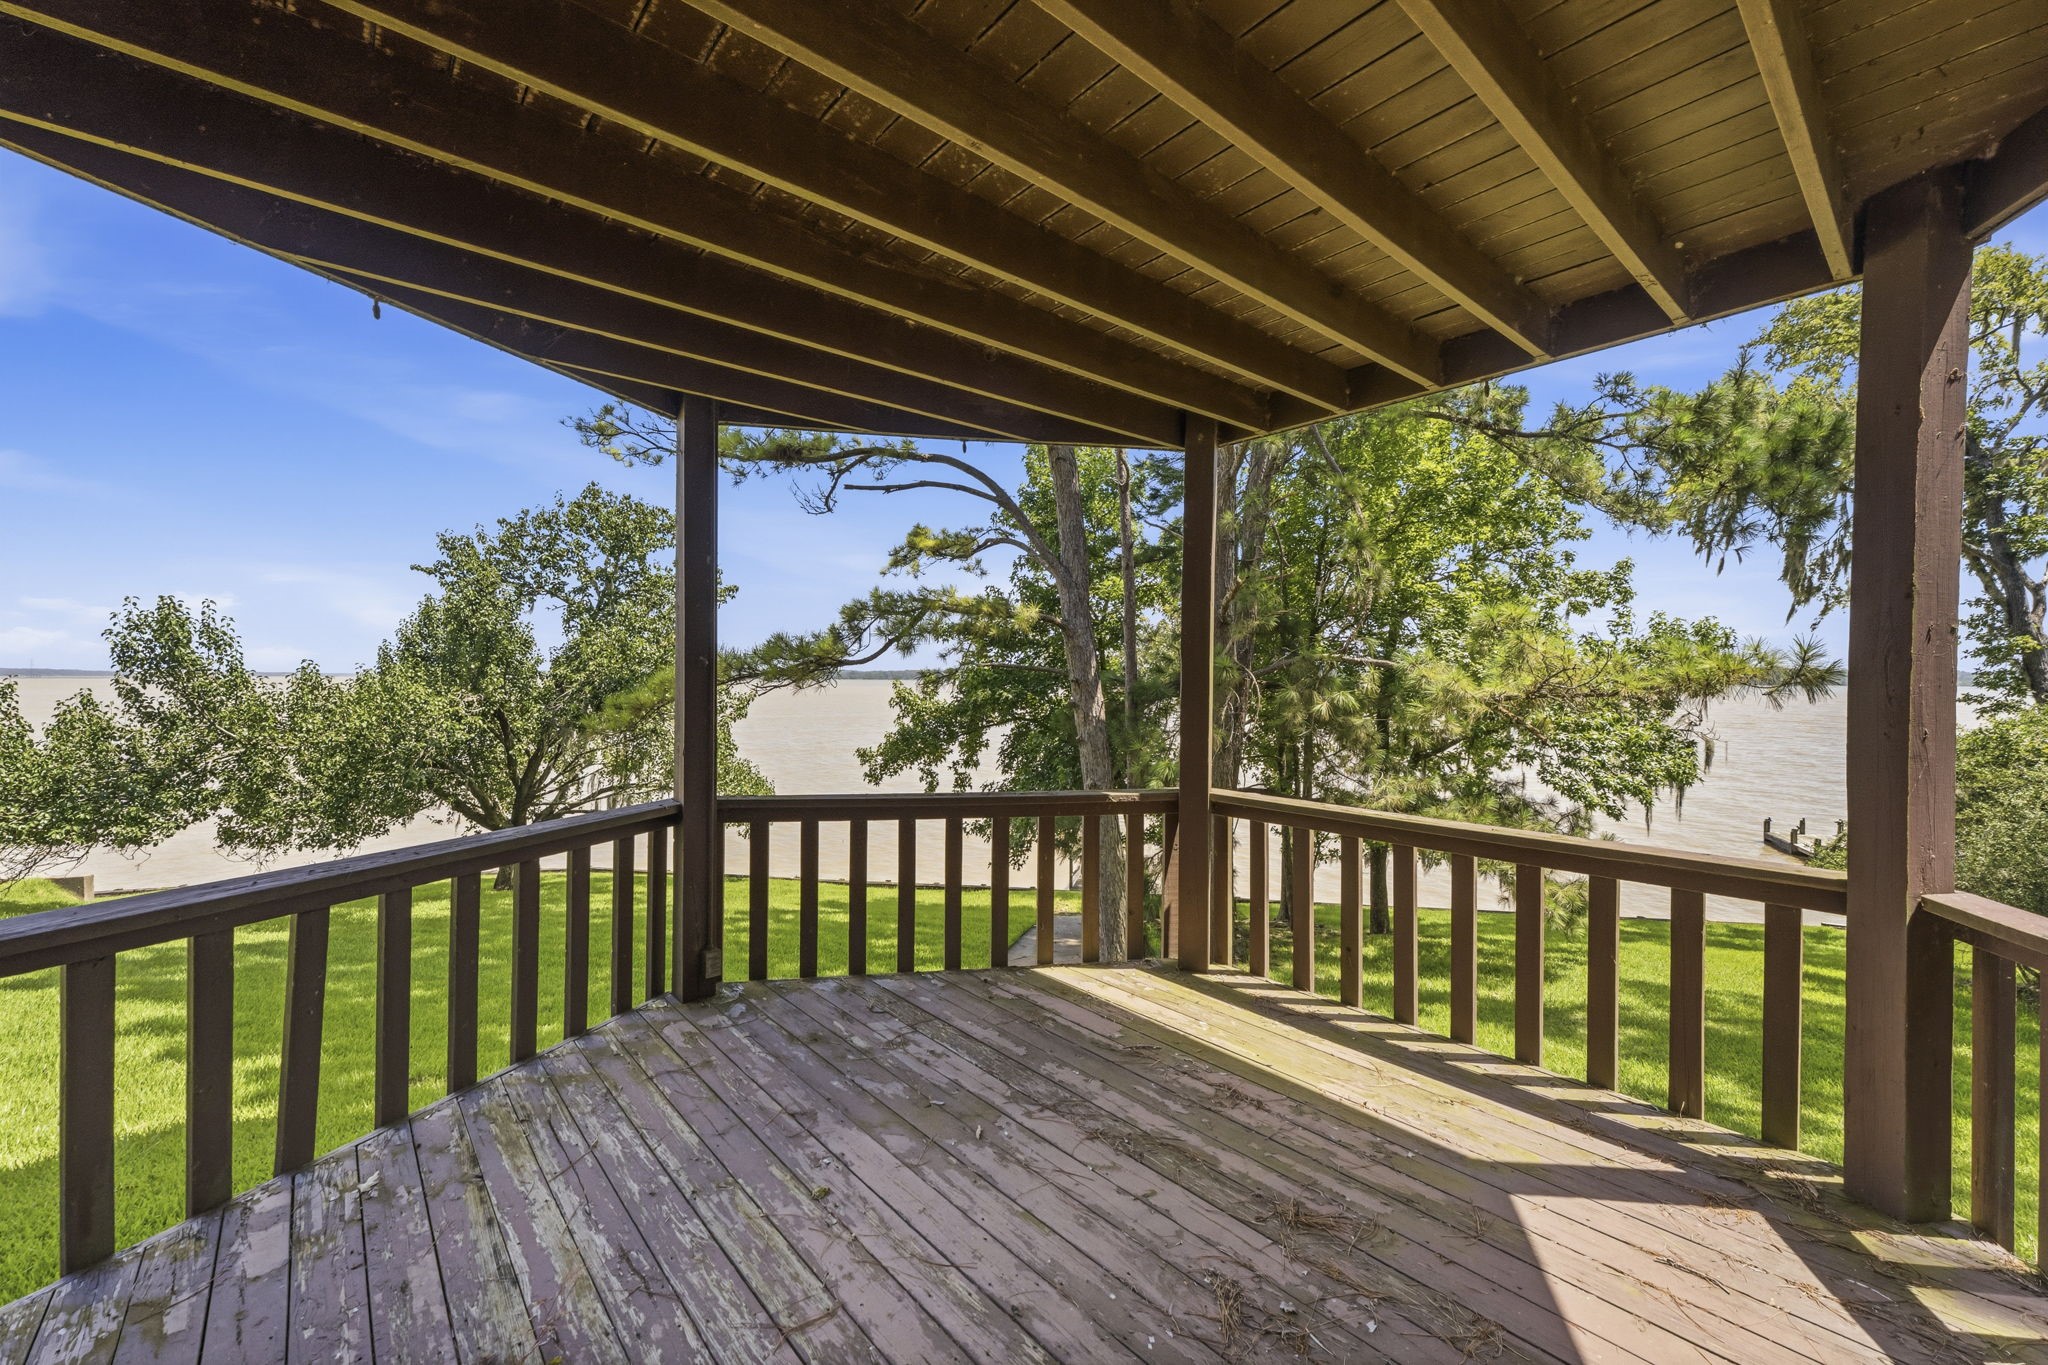
Remember the gazebo-style area previously mentioned? This is a great place to enjoy quiet morning coffee or evening cocktails while taking in the wildlife and occasional bald eagle fly bys,
This laundry room is placed in the best location, just inside off the garage and near the kitchen. Lots of room to navigate and cabinets for storage.
Welcome to the downstairs. You won't believe how much room there is here. Family and friends can come for a short or long stay and all can maintain privacy with this layout. to the right is the HUGE bathroom. In the center of the photo is a kitchenette with the far side being an area you can partition off for an extra bedroom if needed. Of course, to the left are open views of Lake Livingston!
Looking back to the stairs, you see the wide open views of the lake. to the left is the kitchenette area, quite ample for family or visitors to enjoy while keeping their privacy.
Just to the left of the stairs, there is a never-ending closet that houses a water heater and plenty of space for storage for other needs. the bathroom is in the center of this photo and a pantry in the door on the left.
From the far side of the downstairs we see the kitchenette and bedroom entries to the two bedrooms. To the right, there is a covered porch and entry that leads to a drive to the right side of the house allowing privacy to those in the downstairs area.
One of the downstairs bedrooms with lots of closet space. This room faces the front of the house.
Another downstairs bedroom with bathroom access and large closets. Sitting in the front of the house, you can see the back of the house where the views of Lake Livingston abound.
Talk about a huge bathroom! Not only do you have double sinks, a vanity, and large closets, but there are double showers as well!
From the bathroom, the double showers were installed for getting cleaned up after days on the lake. One of the downstairs bedrooms is in the background.
You've seen the upstairs gazebo sitting area. This is the downstairs area, again, the downstairs having its own privacy.
Lots of patio space just off the downstairs with a porch area on the far side, ready for your hot tub.
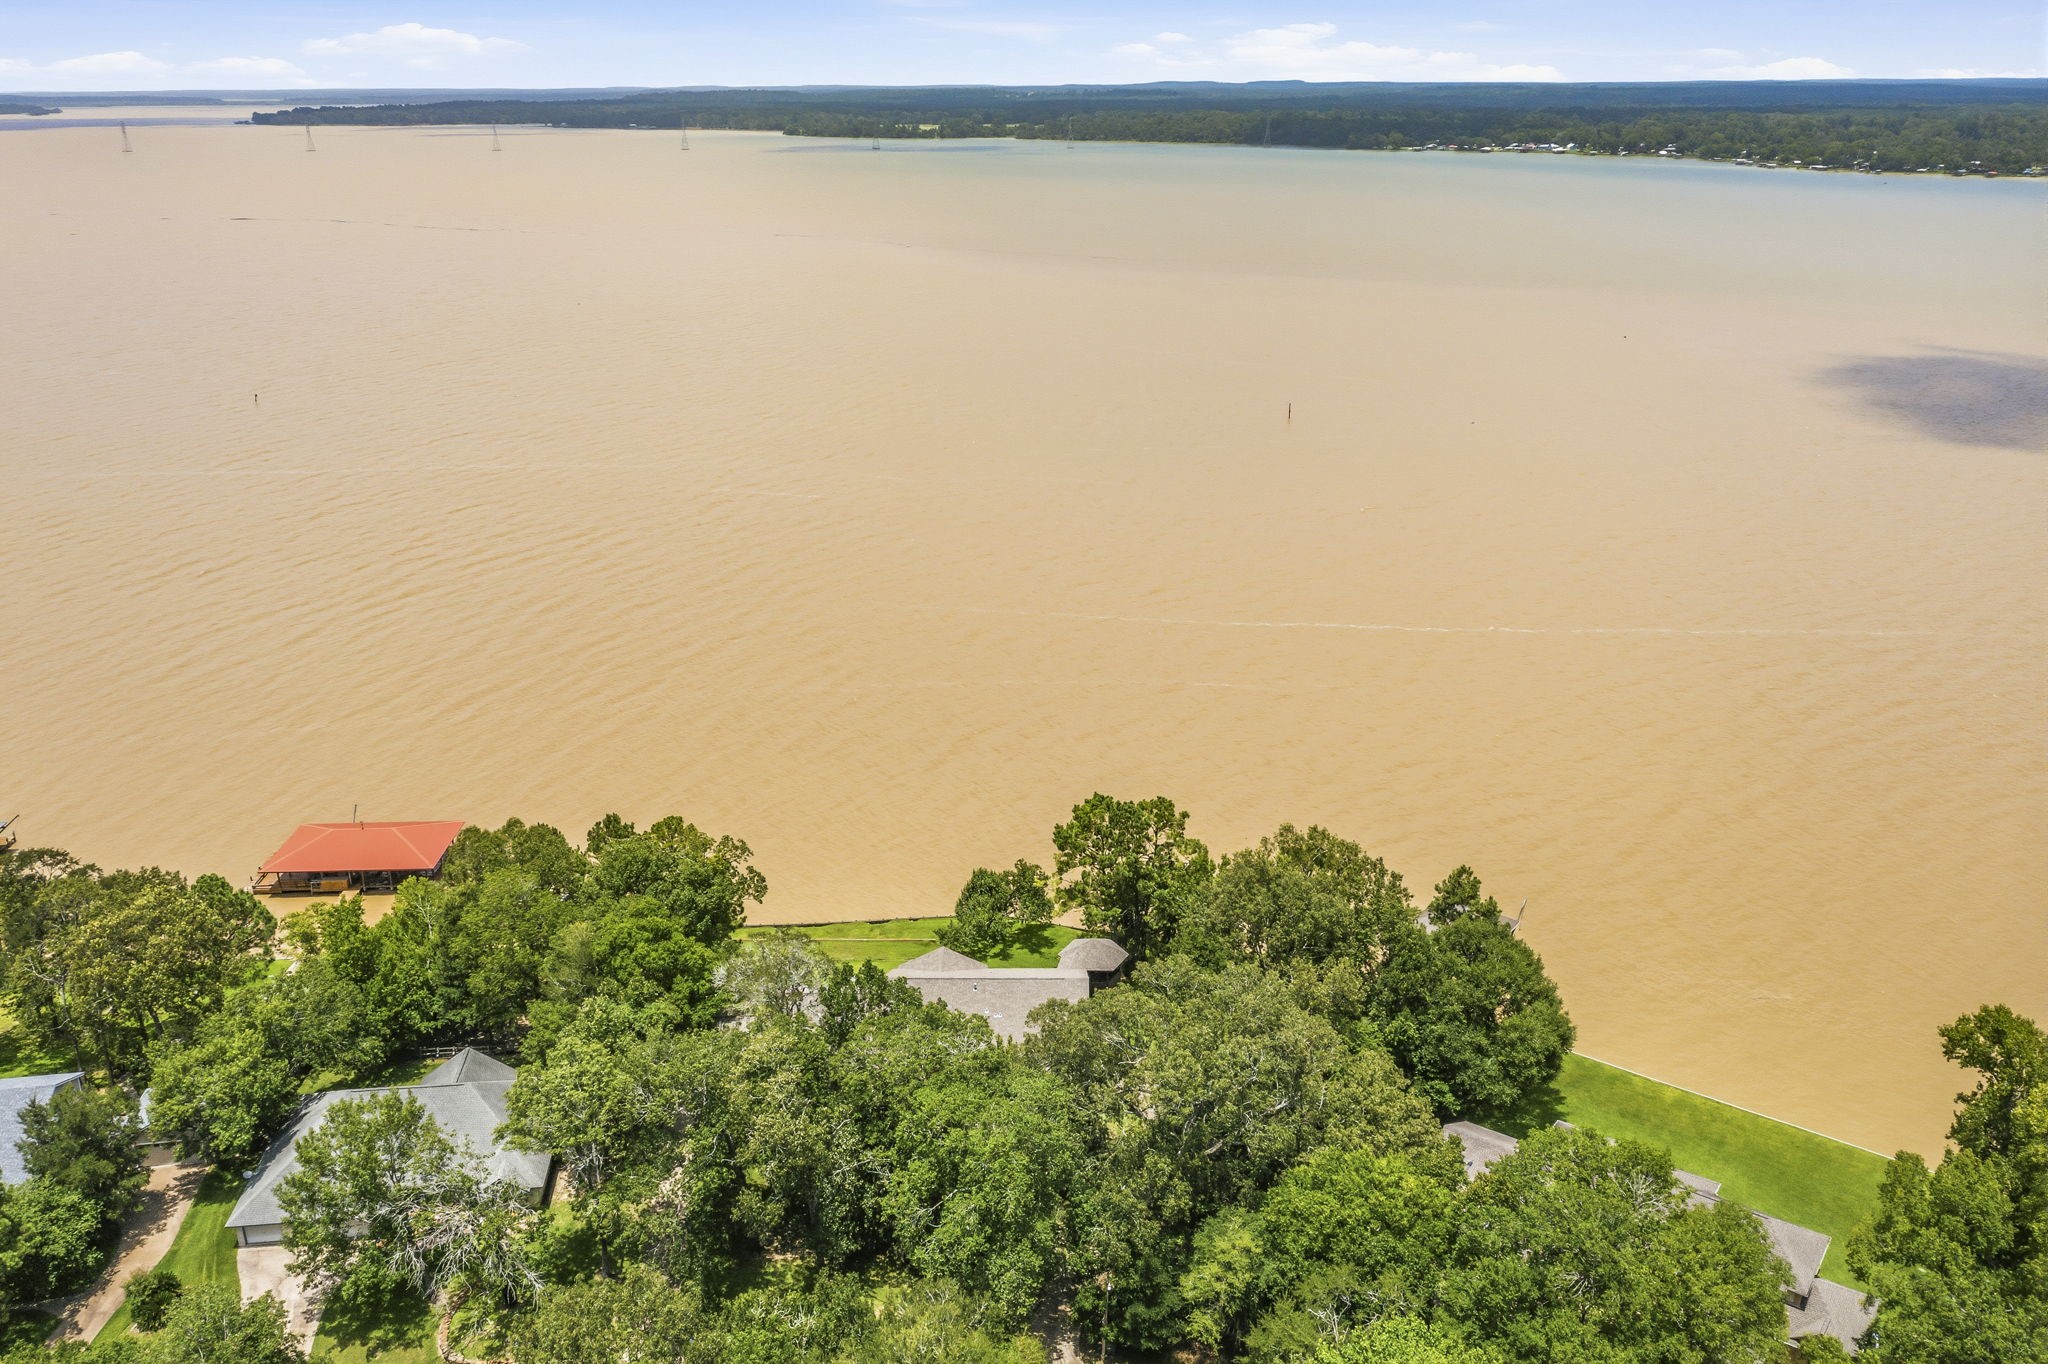
This is an acre of well-maintained bulkheaded waterfront property. You will have a very difficult time finding a property of this quality at this price in an open water location. The views are incredible!
This property is priced to sell.
What an incredible house, built with lots of love and care, ready for the next chapters to be written.
With 4,622 square feet of living space, this place is ready for its next owners to make their own history. So much to see so make your appointment today!
Almost a full acre of waterfront, bulkheaded property, perched high over Lake Livingston have views that are out of this world!
Imagine the views of sunsets and rises, moons, and any open sky events you will partake in while in your new home. A telescope, binoculars, and a camera would be the perfect tools as a resident here.
Give us a call soon! This waterfront house won't last long at this price!
 Price Reduced Listing














.jpg)

