
2234 Loxley Dr,Corpus Christi, TX 78415
Corpus Christi, TX 78415


















Description
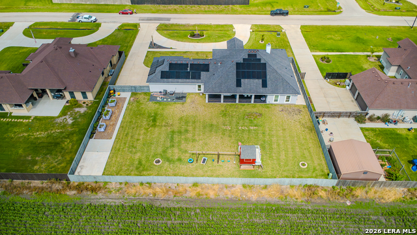
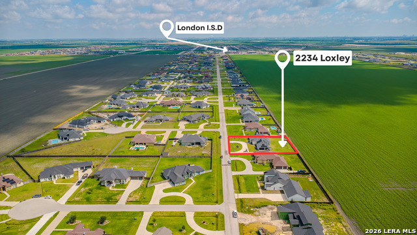
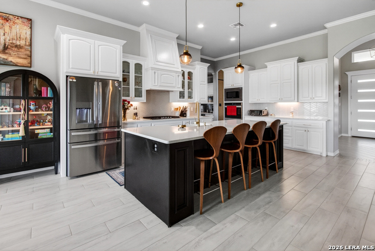
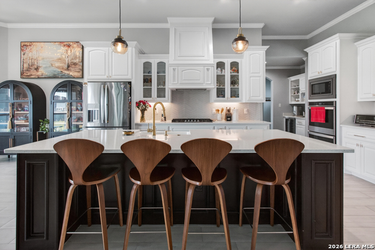
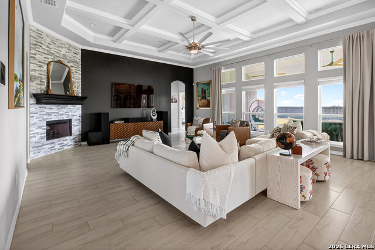
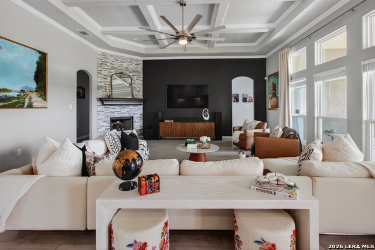
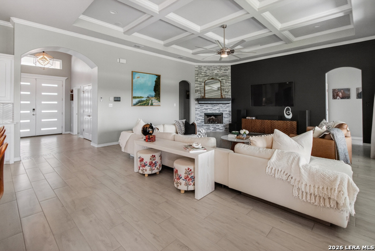
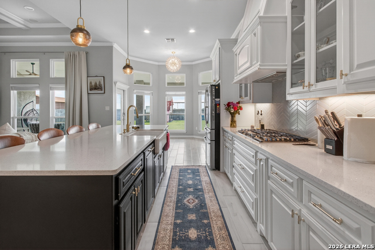
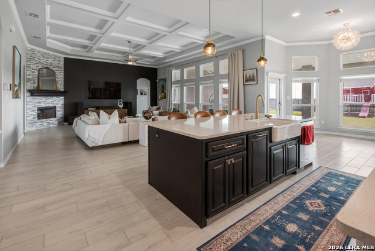
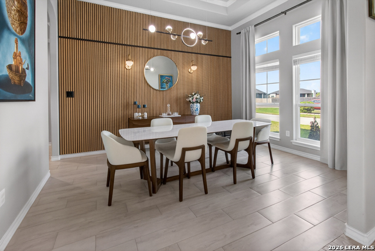
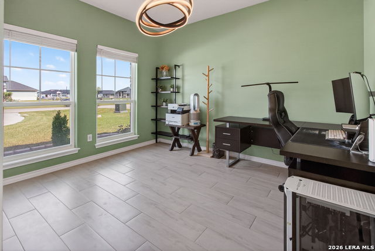
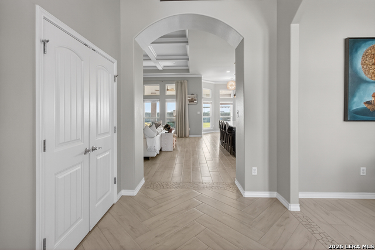
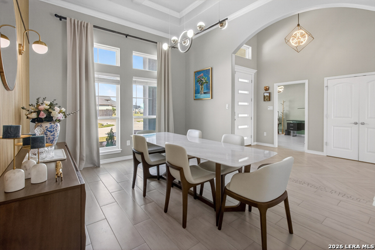
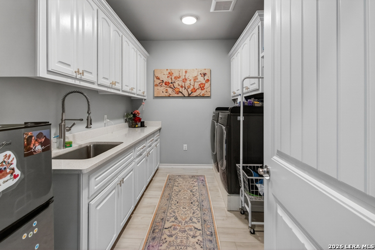
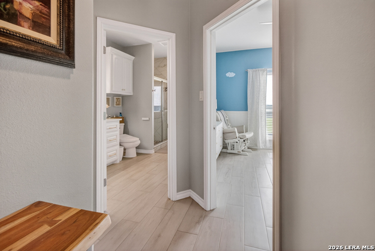
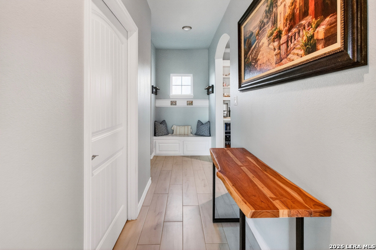
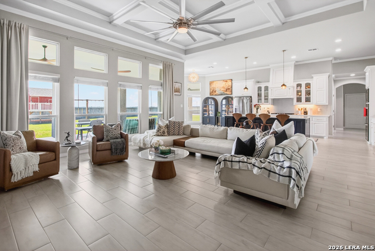
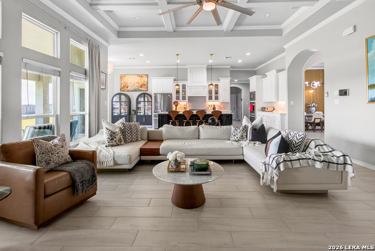
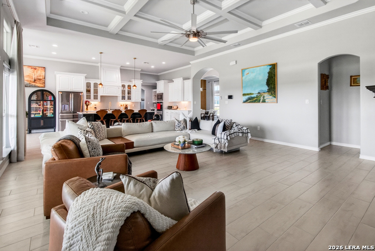
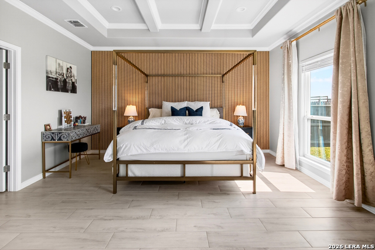
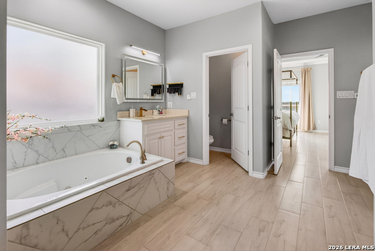
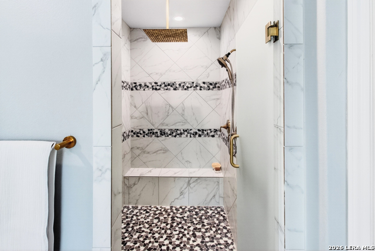
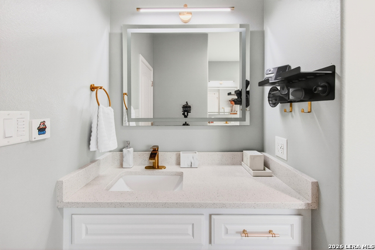
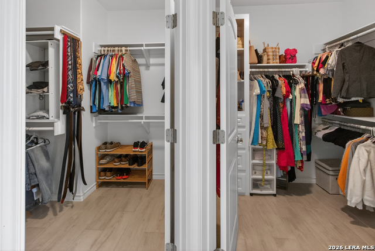
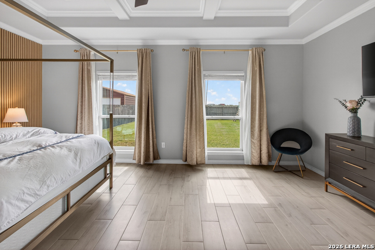
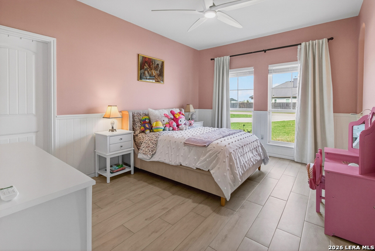
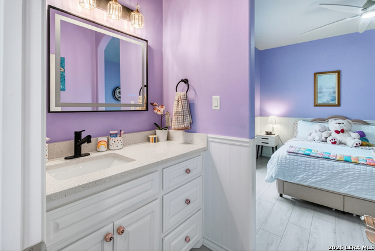
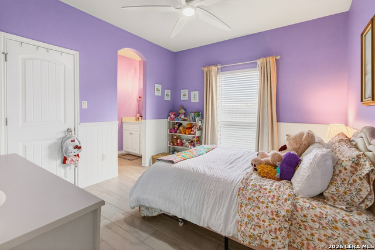
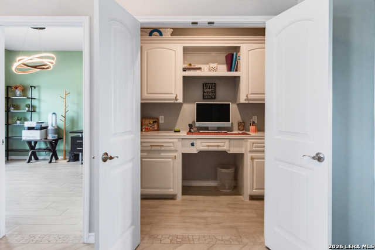
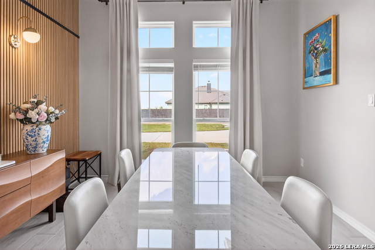
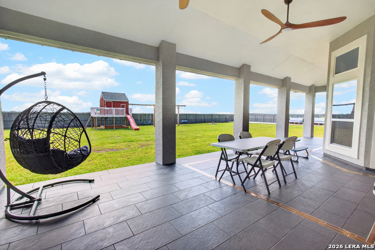
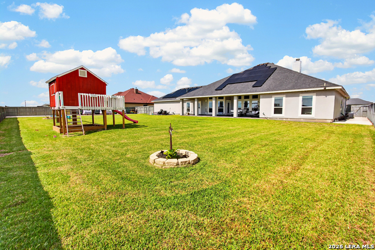
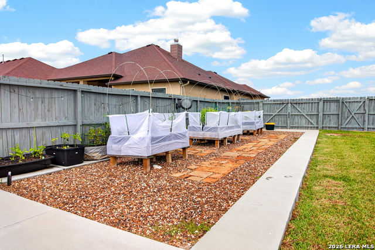
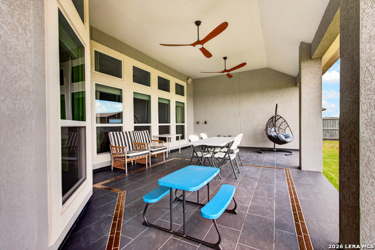
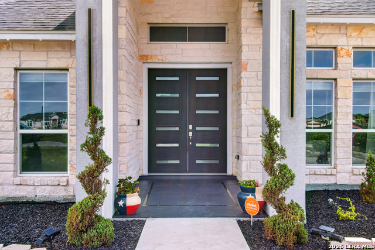
Beautifully upgraded and thoughtfully refined, this London ISD home offers modern comfort, smart functionality, and over half an acre of space less than one mile from the highly sought-after London schools. Just a few years old, the home has been extensively enhanced throughout with elevated finishes, smart-home integration, surround sound, upgraded lighting, designer hardware, and a full Vivint security system creating a move-in-ready experience far beyond builder grade. At the center of the home, the kitchen and living spaces were designed for gathering and connection, featuring a striking black fireplace accent wall, upgraded ceiling speakers, modern lighting, gas cooktop, smart appliances, quartz farmhouse sink, touch faucet, coffee station, wine cooler, abundant cabinetry, and extensive smart-home functionality throughout. The spacious owner's retreat offers a spa-inspired bathroom with LED heated mirrors, luxury brass and gold fixtures, rain shower, glass enclosure, bidet, and refined custom details. Secondary bedrooms and office spaces have also been thoughtfully upgraded with designer finishes, wainscoting, upgraded outlets, and flexible functionality-including a queen Murphy bed for guests or workspace versatility. Behind the scenes, the home includes two HVAC systems with UV filtration, allergy-grade air filtration, whole-house water filtration, and numerous quality-of-life upgrades focused on comfort and efficiency. Outside, the property truly opens up with a semicircular driveway, upgraded landscaping, permanent app-controlled lighting, oversized fenced yard, extra parking, and room for boats or toys. The backyard was intentionally designed for entertaining and future expansion with a tiled covered patio plumbed for an outdoor kitchen, outdoor speakers, tropical ceiling fans, garden space, updated playscape, and irrigation already positioned to accommodate a future pool.
Details
| MLS # | 1968321 |
|---|---|
| Listing Type | For Sale |
| Style | House |
| Status | Active |
| Year | 2020 |
| Days On Site | 103 |
| Listing Provided By | Phyllis Browning Company | Joel Harris |
Features
| Bed(s) | 4 |
|---|---|
| Bath(s) | 3 Total |
| SQ Feet | 3,185 |
| Garage | 3 |
| Story(s) | 1 |
| Acreage | 0.57 |
Interior
| Interior | Two Eating Areas, Island Kitchen, Breakfast Bar, Walk-In Pantry, Open Floor Plan, Cable TV Available, Laundry Room |
|---|---|
| Heating | Central |
| Heating Fuel | Electric |
| Fireplace | One, Wood Burning |
| Number Of Fireplaces | 1 |
Exterior
| Exterior | Stucco, Rock/Stone Veneer |
|---|---|
| Exterior Features | Covered Patio |
| Roof | Composition |
| Foundation | Slab |
Parking
| Garage Parking | Three Car Garage, Attached, Rear Entry, Side Entry |
|---|
Utilities
| Waterorsewer | Water System, Septic |
|---|
Taxes
| Tax Property Id | 578900100080 |
|---|---|
| Taxed By Mltpl Counties | No |
| Total Tax | 10344.6 |
Area Information
| State | TX |
|---|---|
| County | Nueces |
| City | Corpus Christi |
| Zip Code | 78415 |
| Area | Nueces |
| Community Name | Nottingham Acres |
| School District | CALL DISTRICT |
| Elementary School | Call District |
| High School | Call District |
| Listing VS Median (in Nottingham Acres) | |
Price: $730,000 low | high Med: $730,000 sqft: 3,185 low | high Med: 3,185 $ / sqft: $229 low | high Med: $229 On site: 103 low | high Med: 103 | |
Request a showing
Request a showing
Contact
Learn More About This Property

| State | TX |
|---|---|
| County | Nueces |
| City | Corpus Christi |
| Zip Code | 78415 |
| Area | Nueces |
| Community Name | Nottingham Acres |
| School District | CALL DISTRICT |
| Elementary School | Call District |
| High School | Call District |
| Listing VS Median (in Nottingham Acres) | |
Price: $730,000 low | high Med: $730,000 sqft: 3,185 low | high Med: 3,185 $ / sqft: $229 low | high Med: $229 On site: 103 low | high Med: 103 | |


.jpg)

Land & Ranch 210.483.7500 | Bandera 830.850.6700 | Global Luxury 210.483.5700 | Coldwell Banker Commercial Alamo City 210.483.6250
North Central San Antonio / Stone Oak 210.483.7070 | Harper Property Management 210.483.7040 | Relocation Services 210.483.7121
North West San Antonio 210.483.0000 | Laredo 956.722.4822 | Coldwell Banker Commercial International Gateway 956.937.2867
