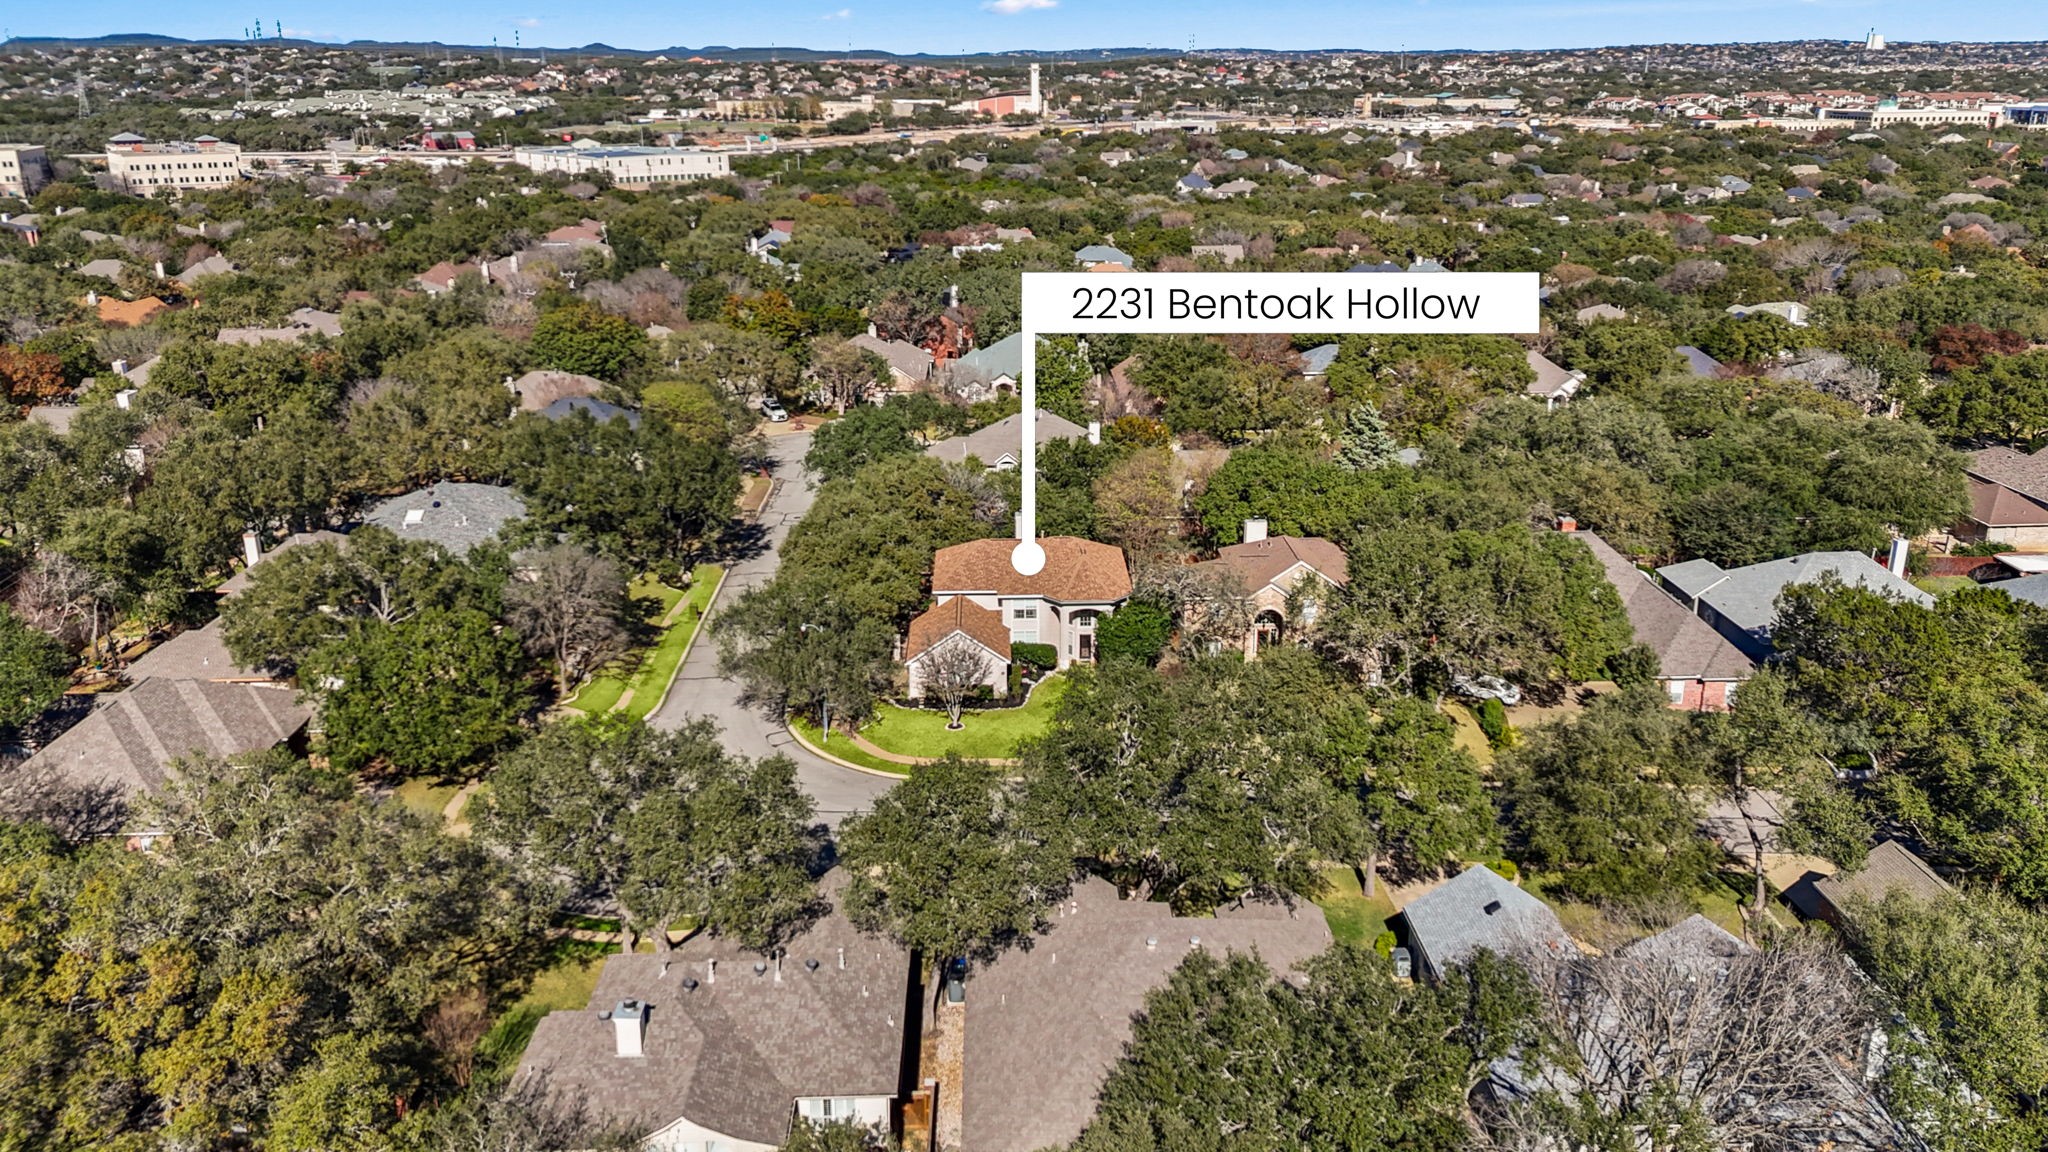
2231 Bentoak Hollow,San Antonio, TX 78248
San Antonio, TX 78248

Description
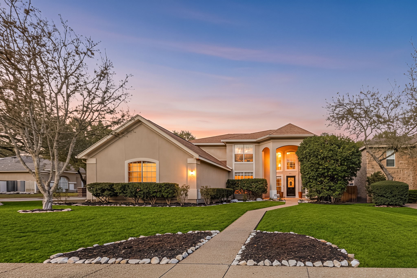
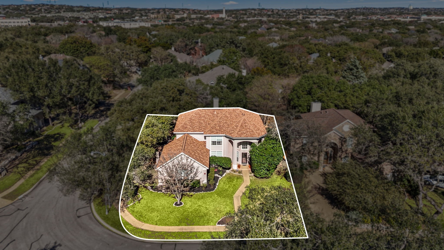
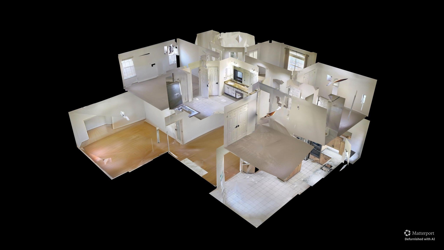
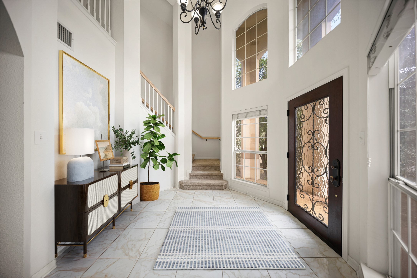
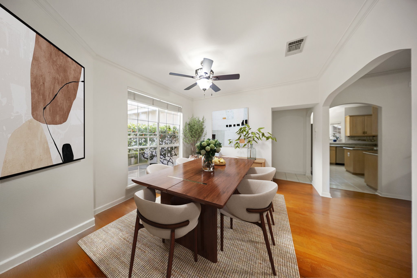
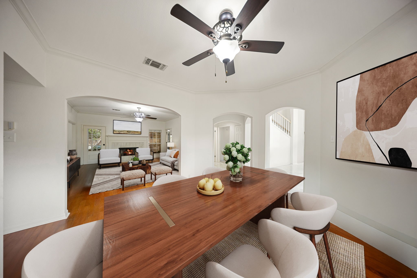
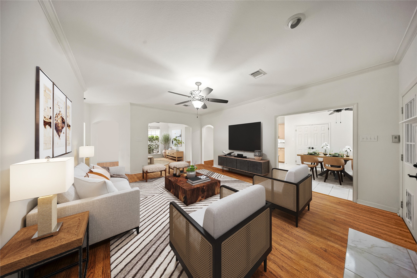
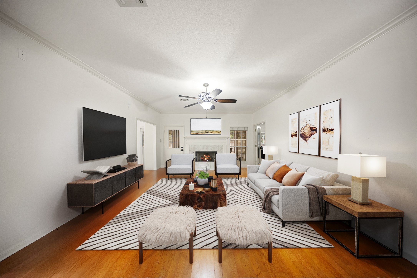
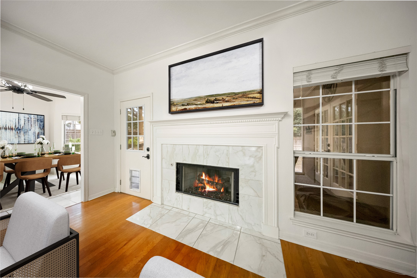
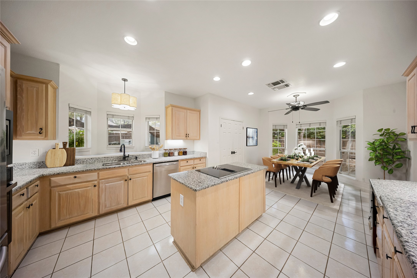
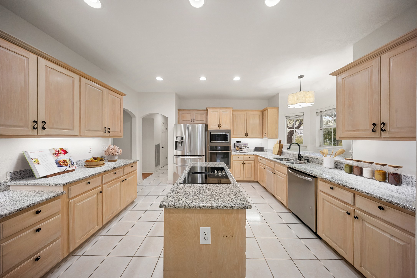
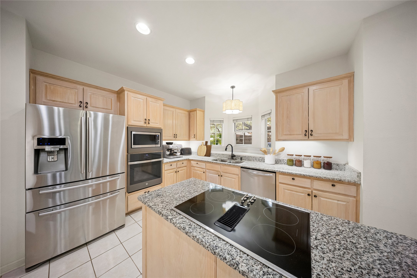
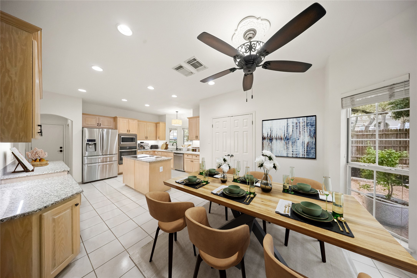
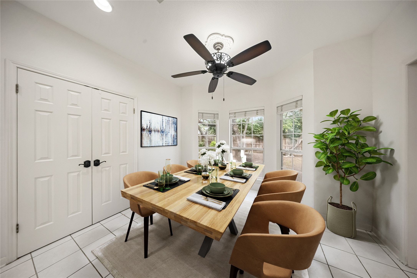
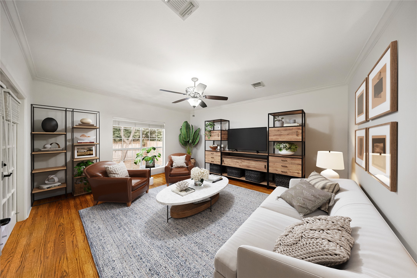
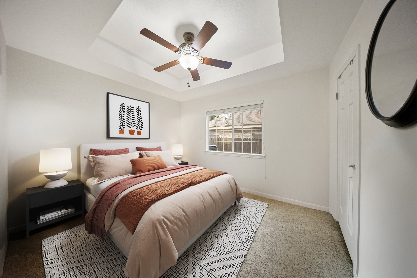
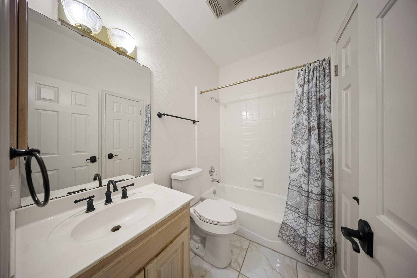
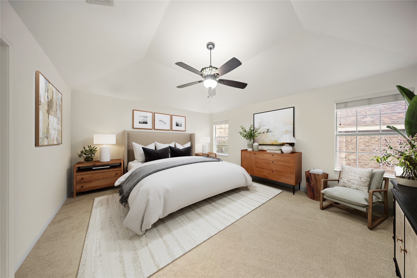
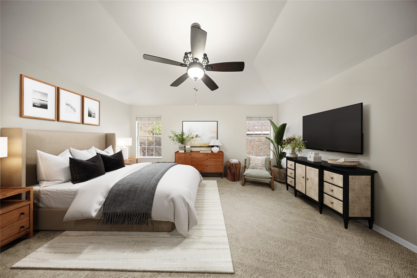
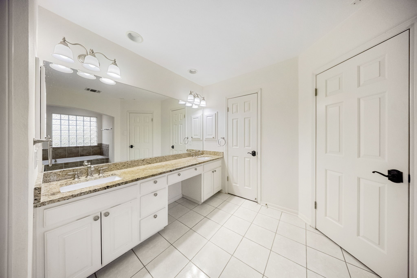
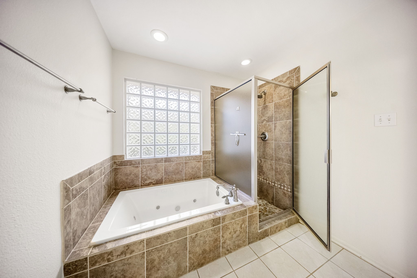
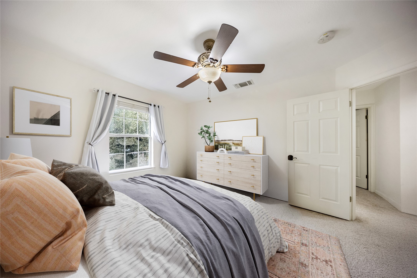
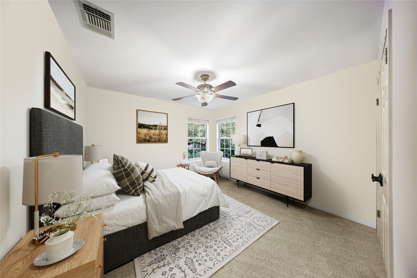
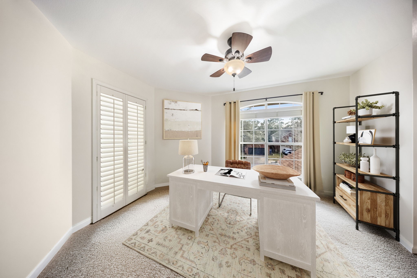
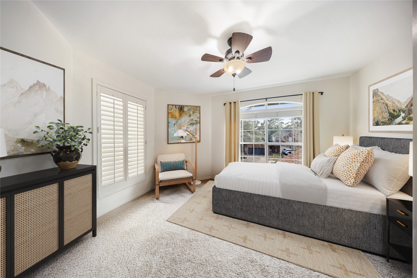
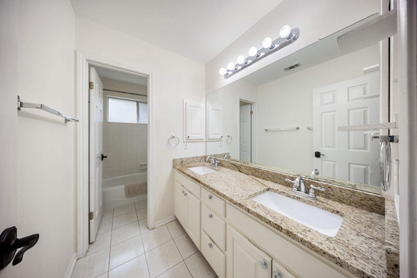
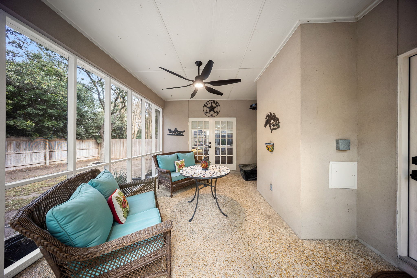
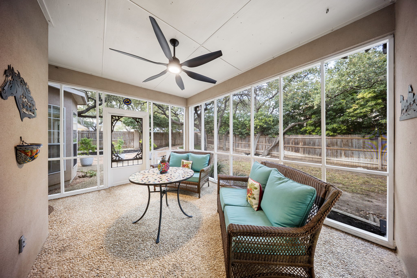
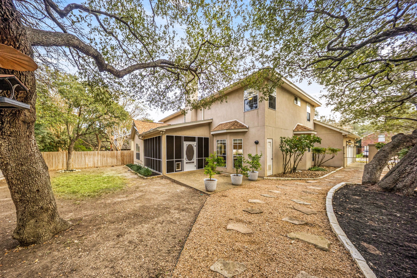
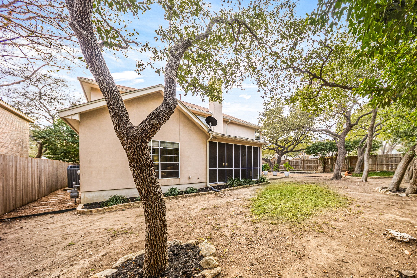
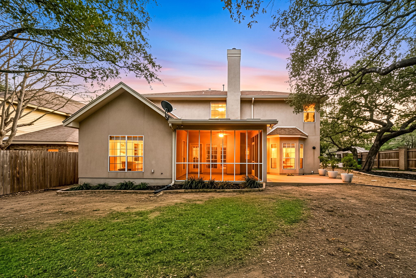
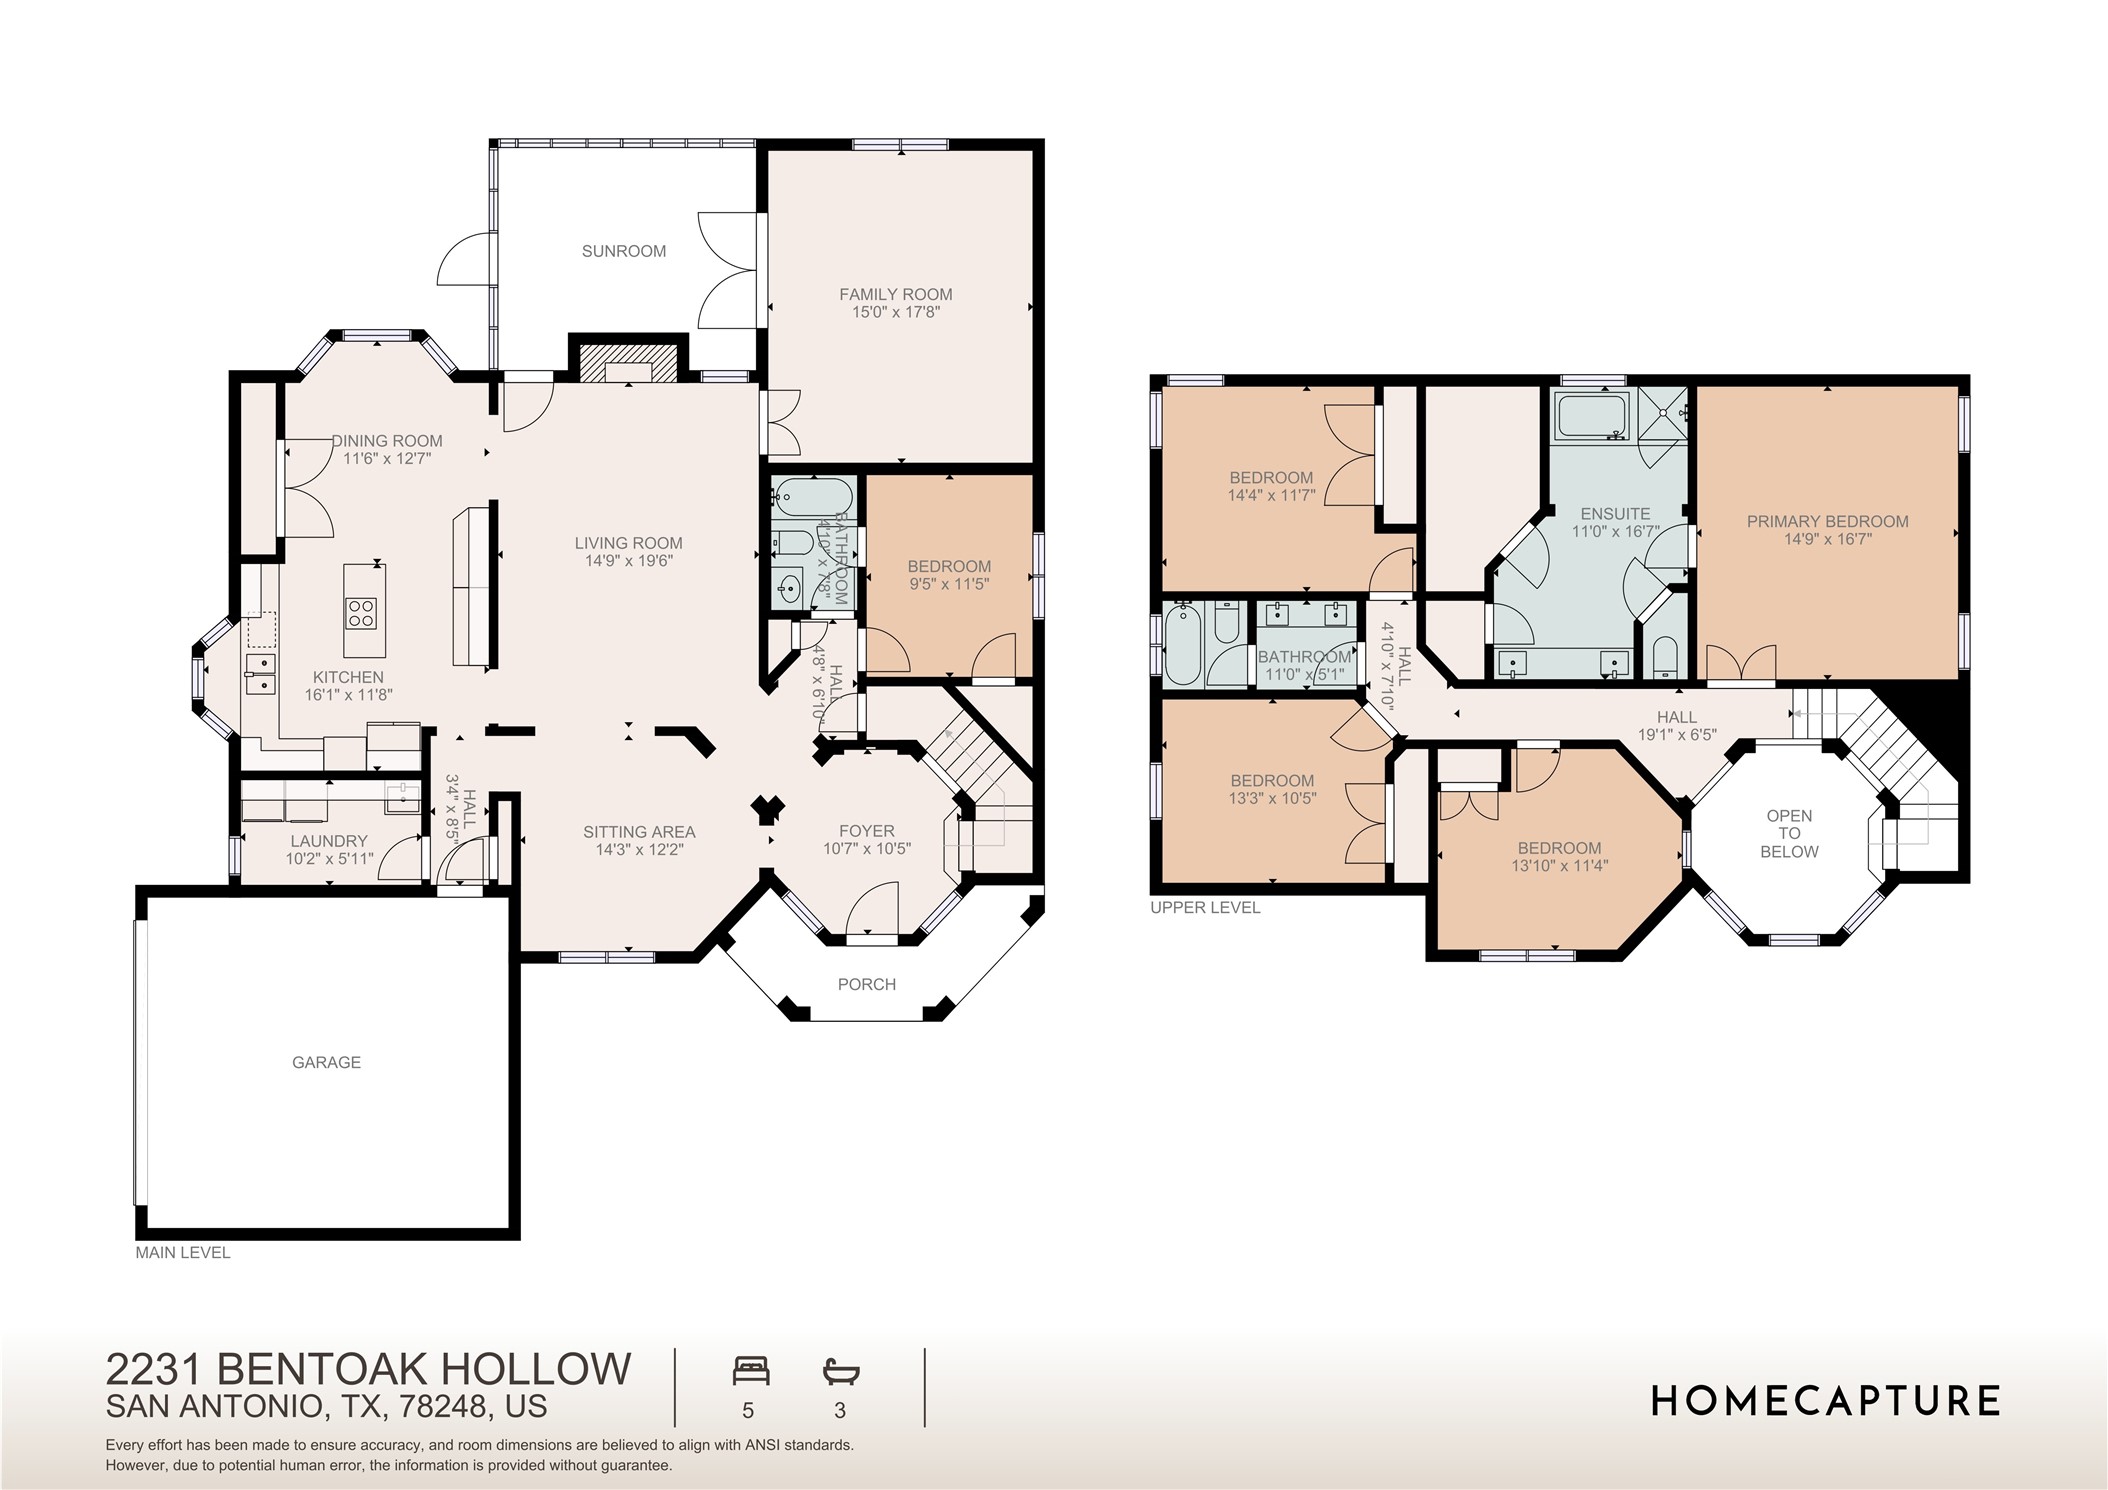
Welcome home to 2231 Bentoak Hollow in the desirable Oakwood community. Ideally located minutes from The Rim, La Cantera, and The Shops at the Vineyard, this home offers comfort and convenience. The home features 4 bedrooms, 3 full baths, and a 2-car garage. Upon entry, you are welcomed by a foyer with floor-to-ceiling windows, framed by a dining area and wraparound staircase. The layout includes two living areas, an island kitchen, a downstairs bedroom and study/flex room, ideal for entertaining and flexible living. The living room features a fireplace and large windows that fill the space with natural light, flowing into family room. Both living areas provide access to the screened porch. Upstairs, the primary suite offers a peaceful retreat along with the secondary bedrooms and study/flex room. Step outside to enjoy the covered screened porch and backyard shaded by mature trees. Updates include a tankless water heater and water softener. Conveniently located near shopping and dining
Details
| MLS # | 17447593 |
|---|---|
| Listing Type | For Sale |
| Style | House |
| HOA Dues | $363 |
| Sub-Type | Resale |
| Status | Active |
| Year | 1994 |
| Days On Site | 82 |
| Listing Provided By | Corcoran Genesis | Nicole Freer |
Features
| Bed(s) | 4 |
|---|---|
| Bath(s) | 3 Total |
| SQ Feet | 3,029 |
| Garage | 2 |
| Story(s) | 2 |
| Acreage | 0.21 |
Exterior
| Lot Features | Corner Lot, Subdivision, Side Yard |
|---|
Parking
| Garage Yes / No | Yes |
|---|---|
| Parking Features | Attached, Driveway, Garage, Garage Door Opener |
Taxes
| Tax Annual Amount | 12196 |
|---|
Area Information
| State | TX |
|---|---|
| County | Bexar |
| City | San Antonio |
| Zip Code | 78248 |
| Area | 83 |
| Community Name | Oakwood |
| Listing VS Median (in Oakwood) | |
Price: $525,000 low | high Med: $252,000 sqft: 3,029 low | high Med: 1,481 $ / sqft: $173 low | high Med: $170 On site: 82 low | high Med: 16 | |
Request a showing
Request a showing
Contact
Learn More About This Property

| State | TX |
|---|---|
| County | Bexar |
| City | San Antonio |
| Zip Code | 78248 |
| Area | 83 |
| Community Name | Oakwood |
| Listing VS Median (in Oakwood) | |
Price: $525,000 low | high Med: $252,000 sqft: 3,029 low | high Med: 1,481 $ / sqft: $173 low | high Med: $170 On site: 82 low | high Med: 16 | |


.jpg)

Land & Ranch 210.483.7500 | Bandera 830.850.6700 | Global Luxury 210.483.5700 | Coldwell Banker Commercial Alamo City 210.483.6250
North Central San Antonio / Stone Oak 210.483.7070 | Harper Property Management 210.483.7040 | Relocation Services 210.483.7121
North West San Antonio 210.483.0000 | Laredo 956.722.4822 | Coldwell Banker Commercial International Gateway 956.937.2867
