2230 Fresh Flower is a Pristine Home with Exceptional Upgrades ready for an Immediate Move-In!*Virtually Staged*
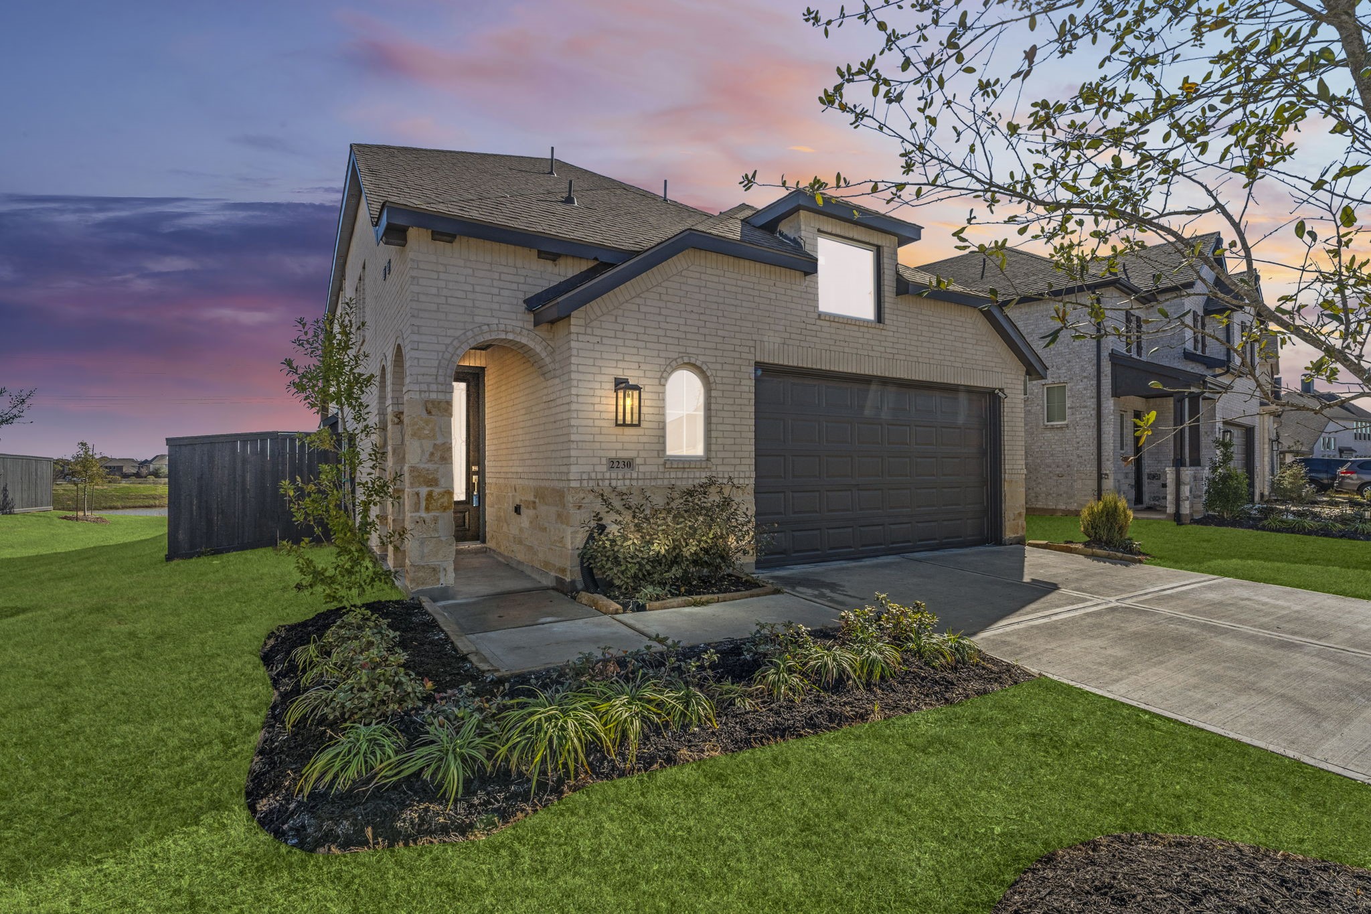
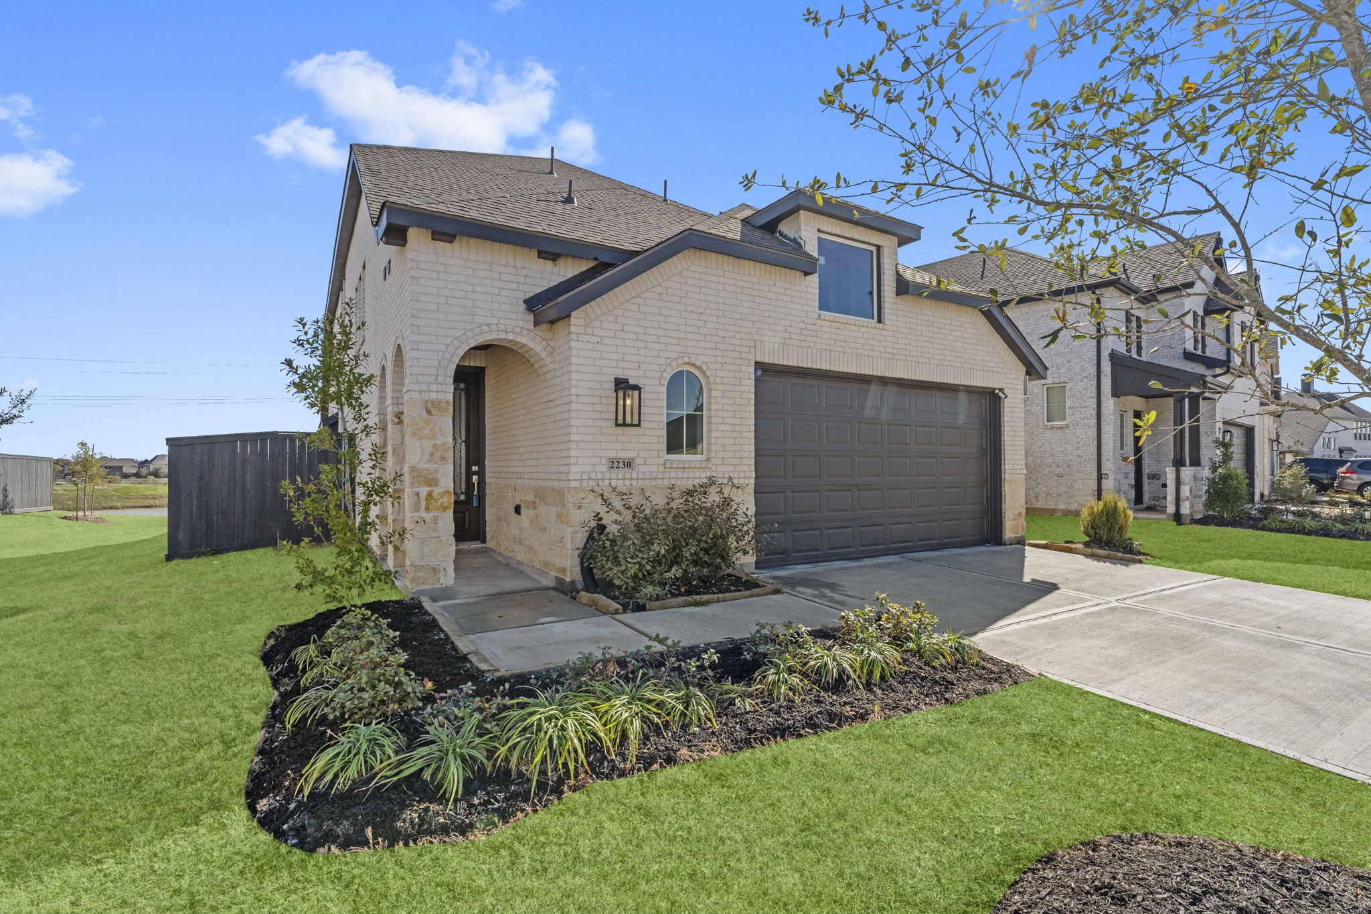
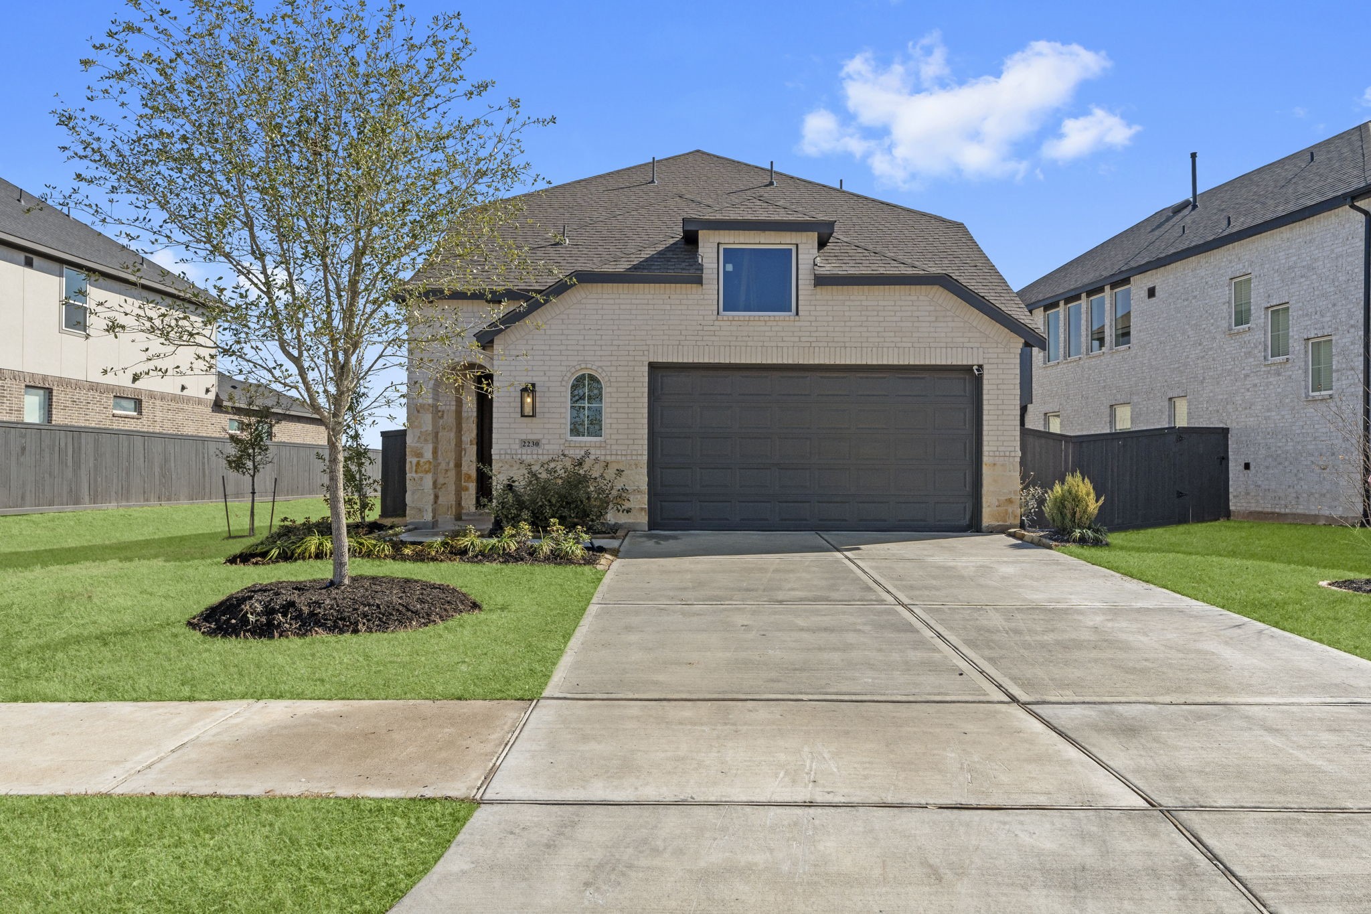
Welcome home to this stunning modern build. The light brick exterior glows, highlighting the clean lines, spacious two-car garage, and professional landscaping that creates instant curb appeal.
This perspective showcases the beautiful stone accents and the inviting arched entryway. The contrast between the light masonry and dark trim offers a sophisticated, contemporary aesthetic that stands out in the neighborhood.
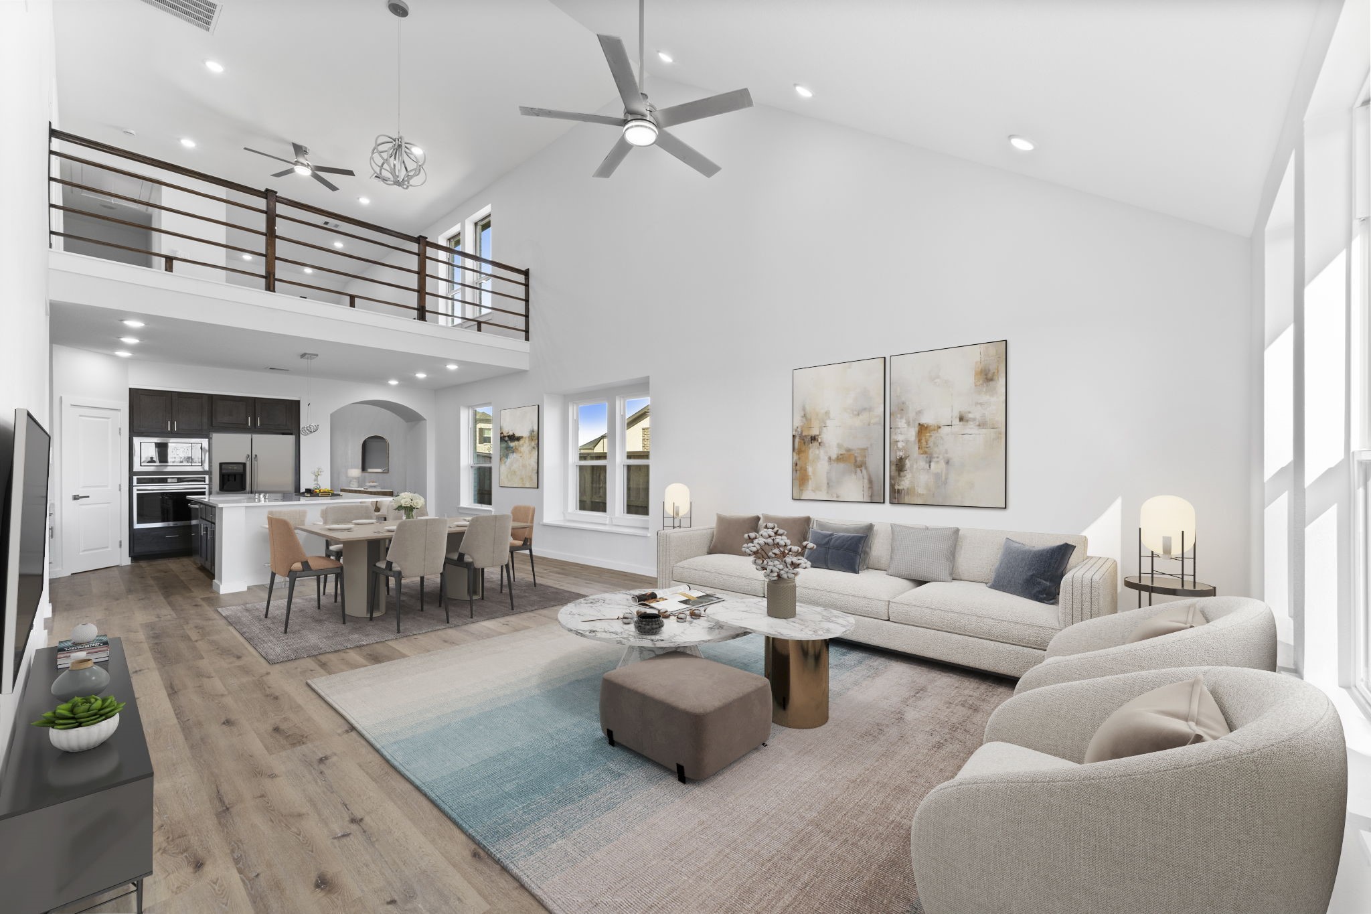
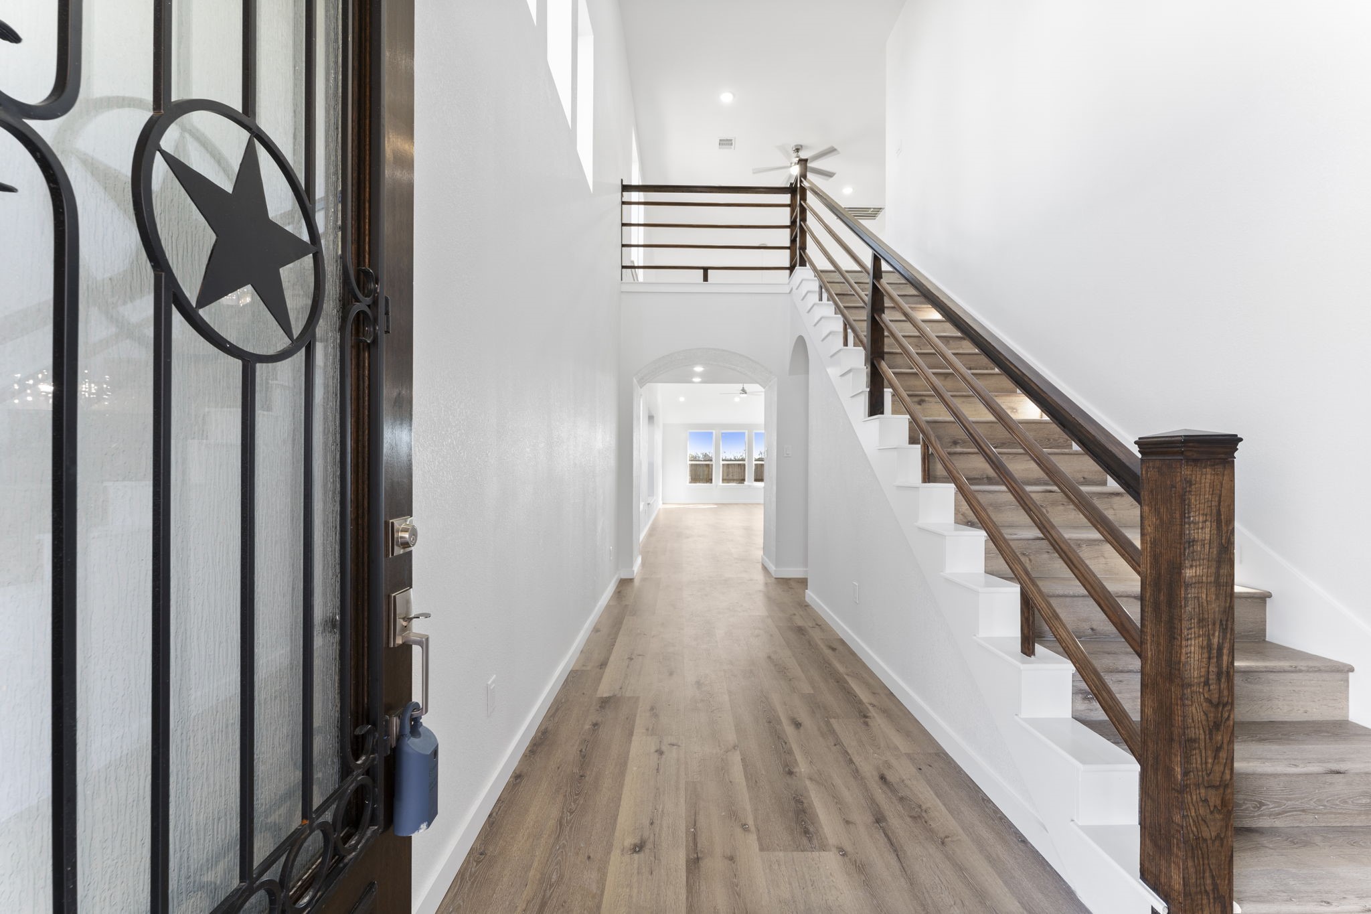
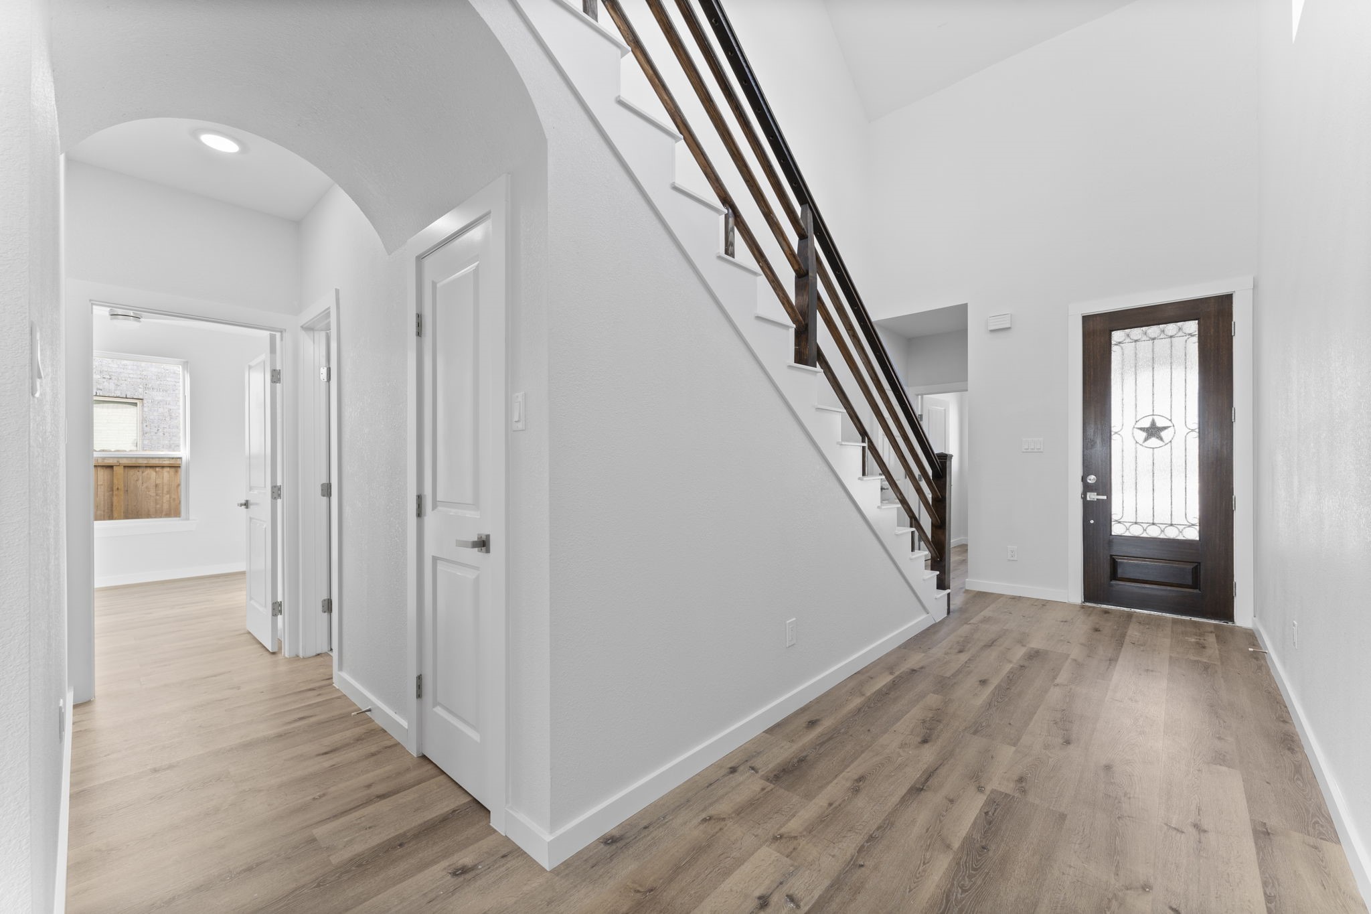
As you enter, you’re greeted by soaring ceilings and a sweeping view of the open-concept layout. Beautiful upgraded flooring leads the way, complemented by a striking staircase with modern dark wood railings.
Sophisticated Spaces. This view of the foyer highlights the immense natural light and the architectural excellence of the home. The clean white walls serve as a perfect gallery space for your personal style.
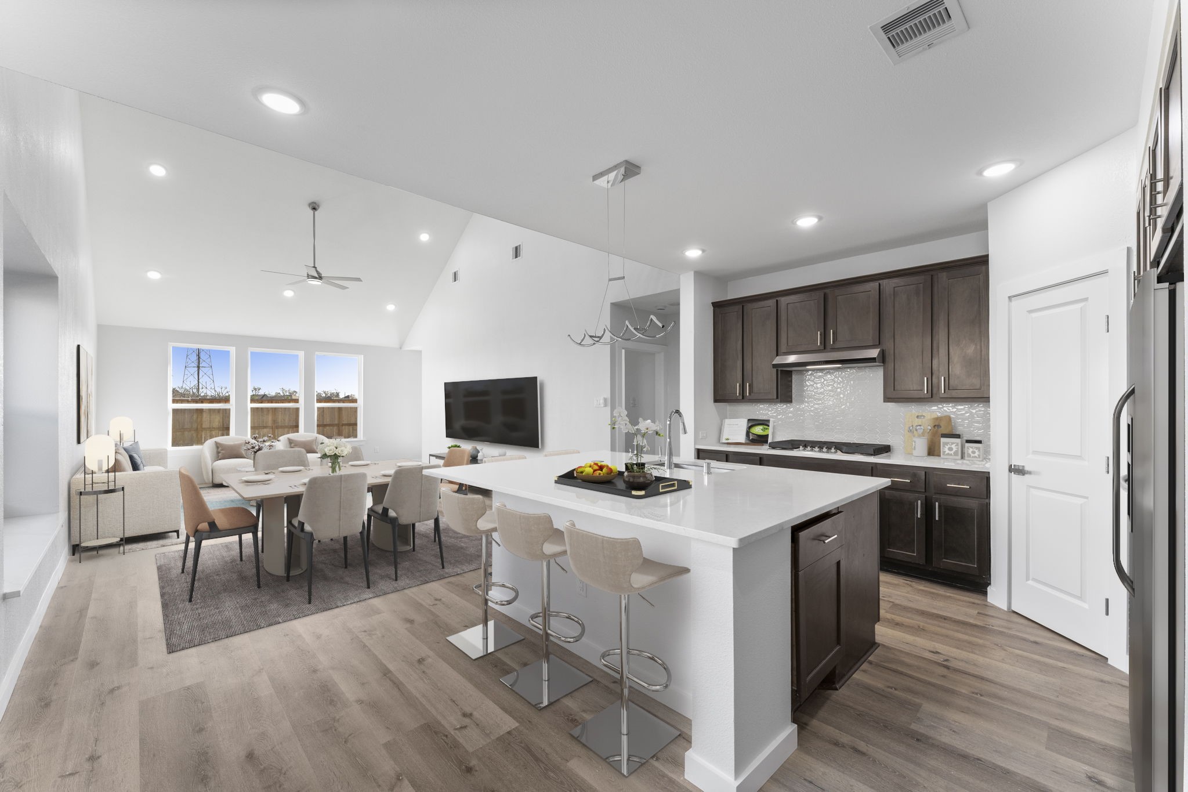
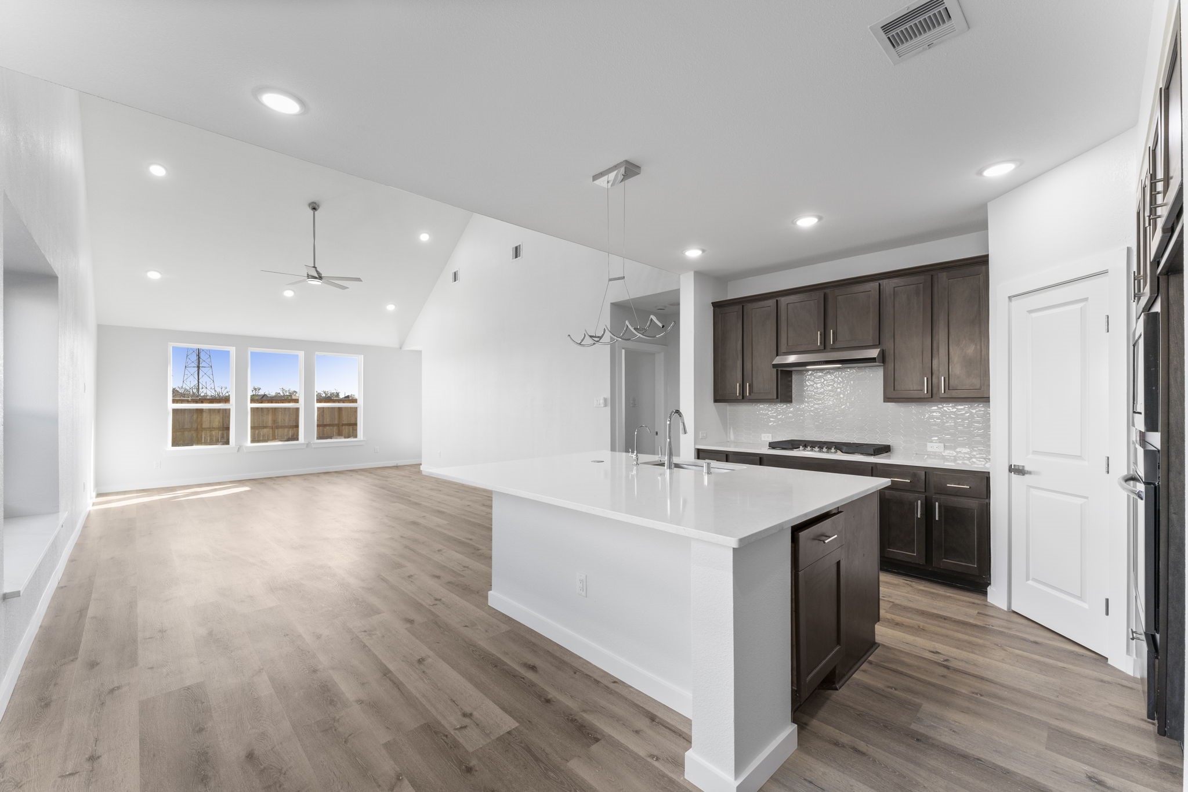
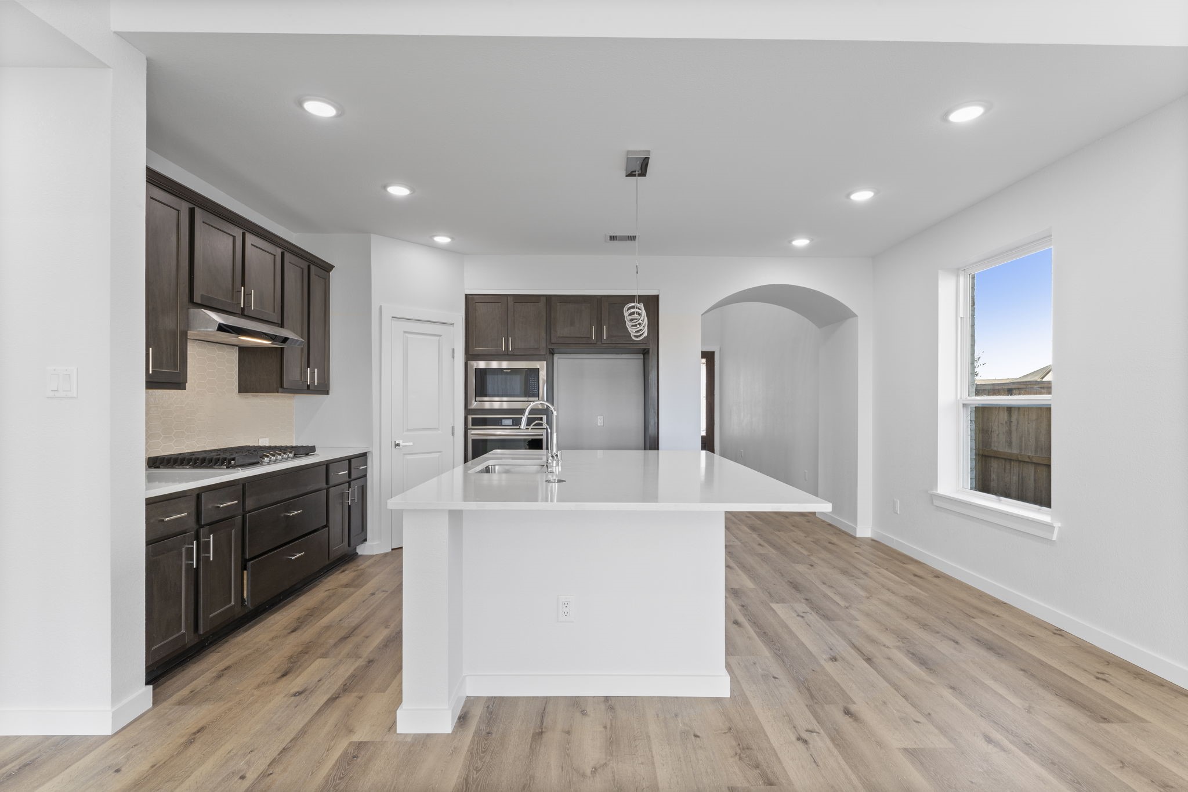
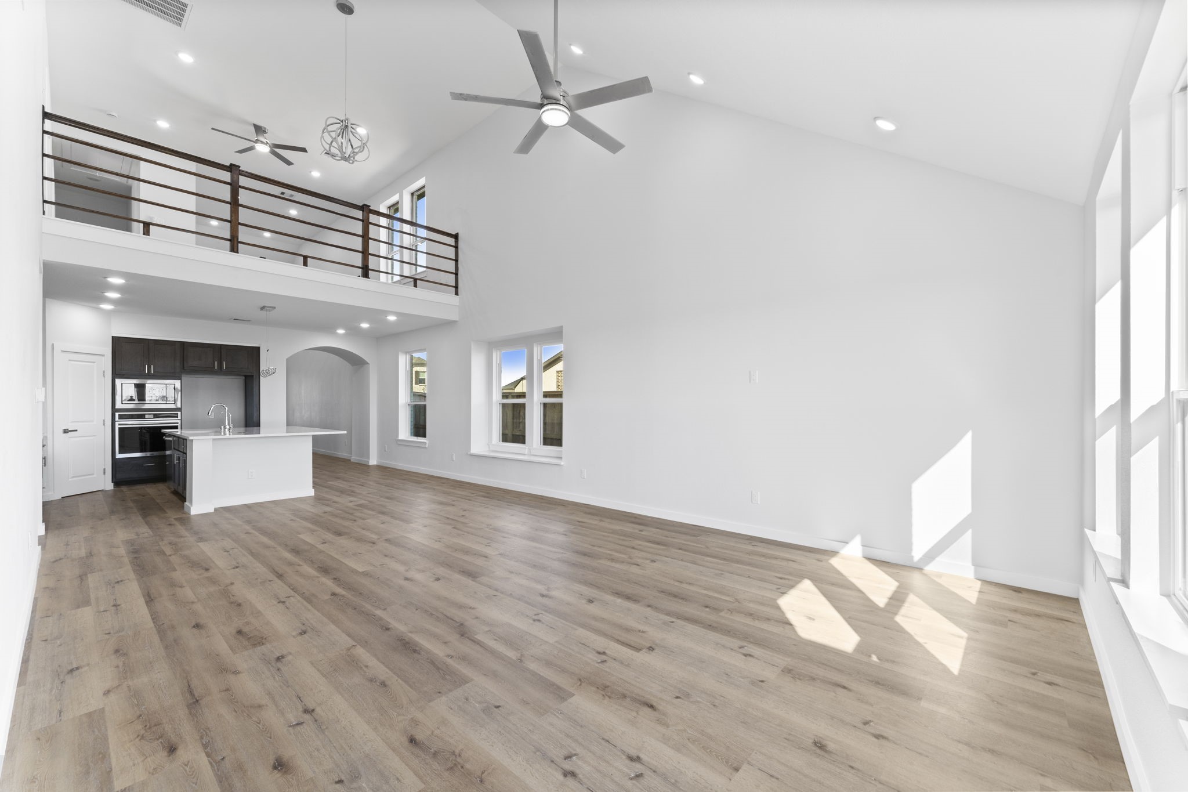
Experience the ultimate open-concept layout where the gourmet kitchen flows seamlessly into a sun-drenched living area. The soaring vaulted ceilings and expansive windows create an airy, grand atmosphere perfect for hosting large gatherings.
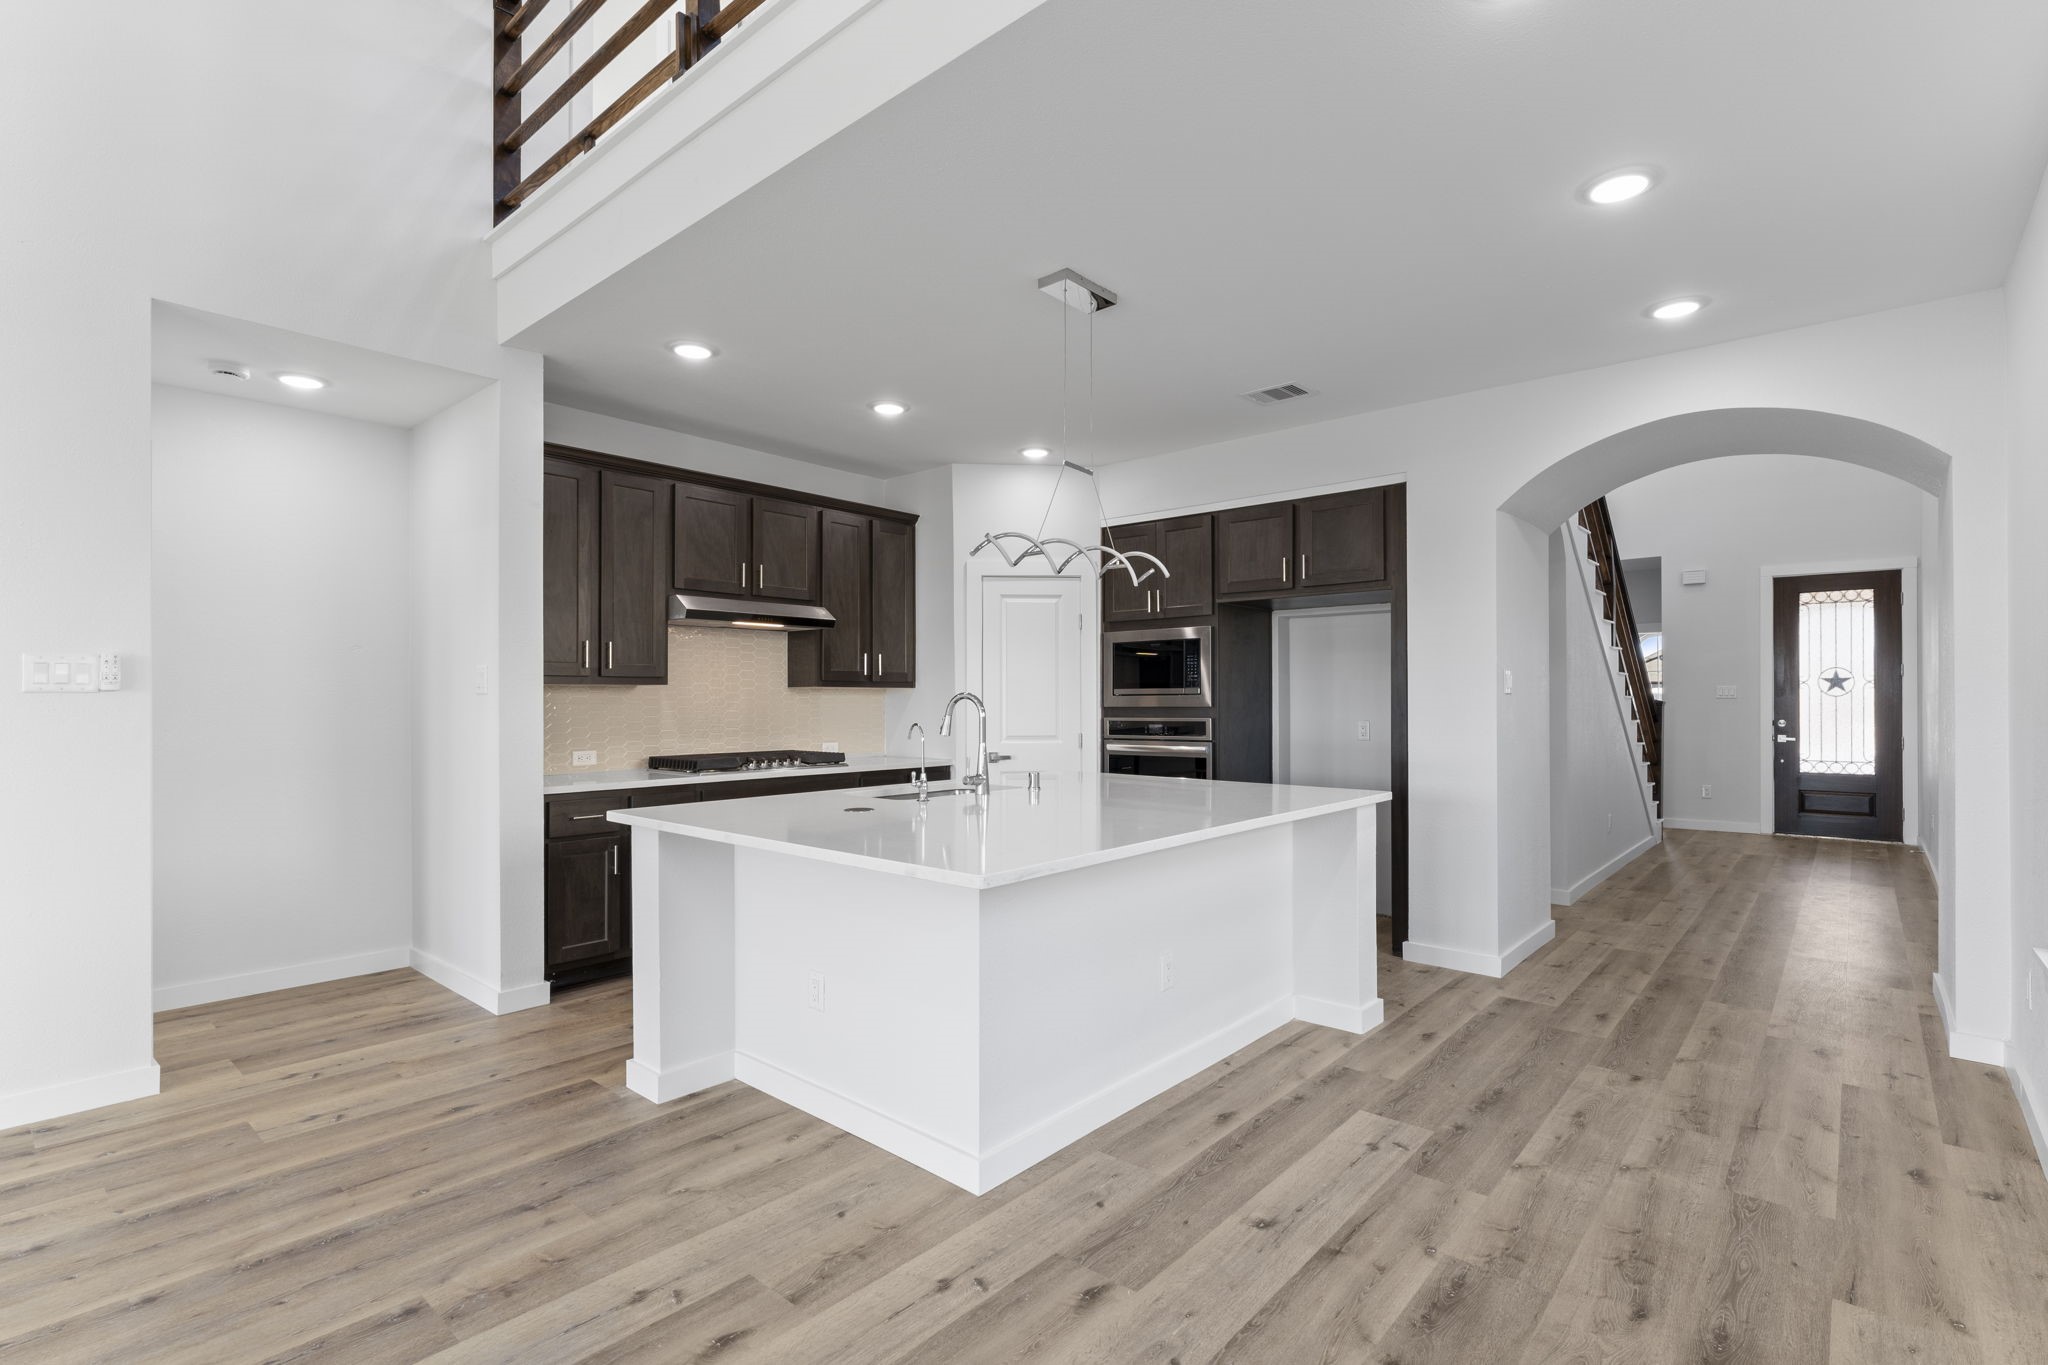
From this angle, see how the arched entryways and loft-style overlook add character and dimension to the main living space.
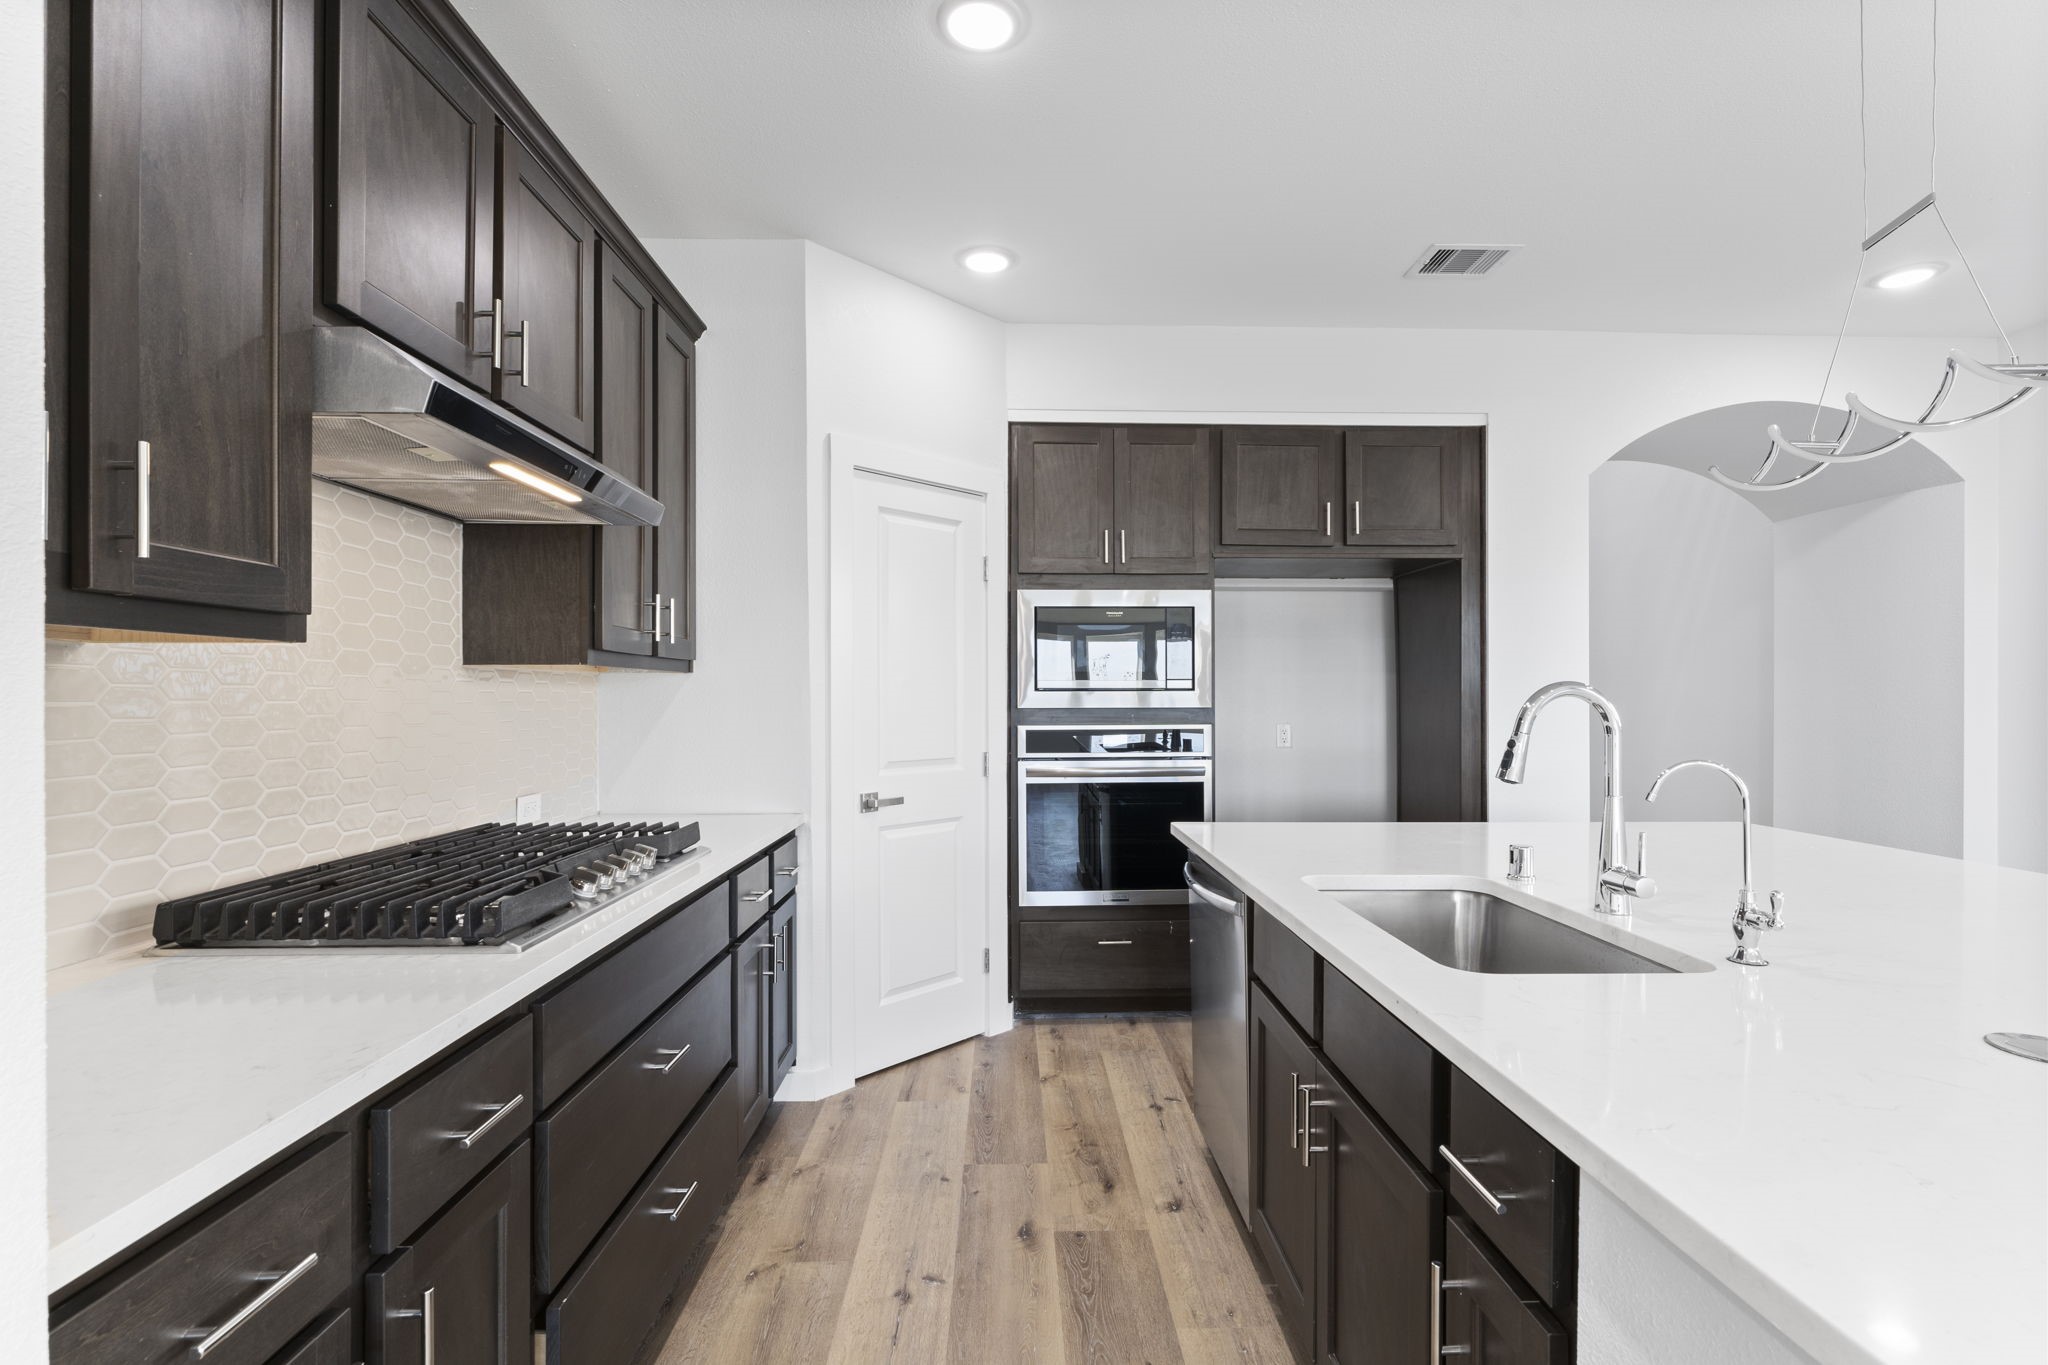
The massive center island serves as both a prep station and a social hub, featuring an undermount stainless steel sink and modern chrome fixtures.
This close-up reveals a premium gas cooktop, sleek stainless steel vent hood, and a modern textured backsplash.
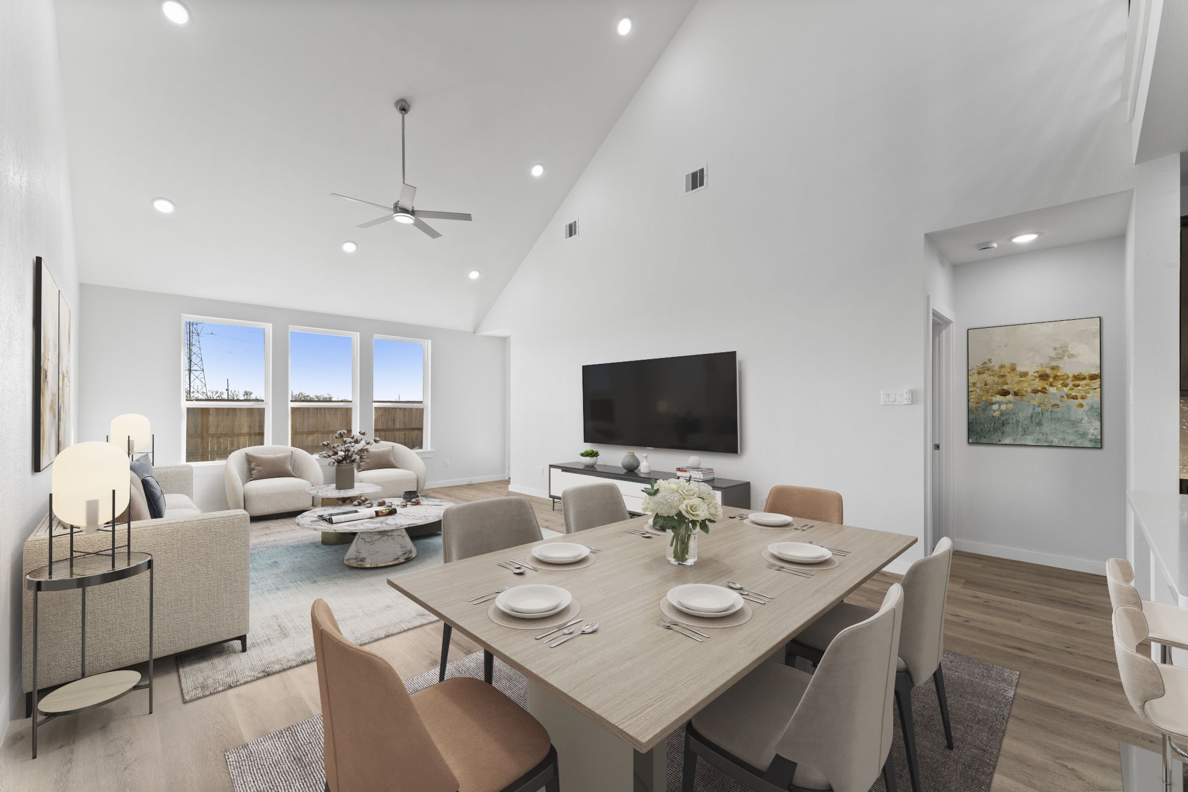
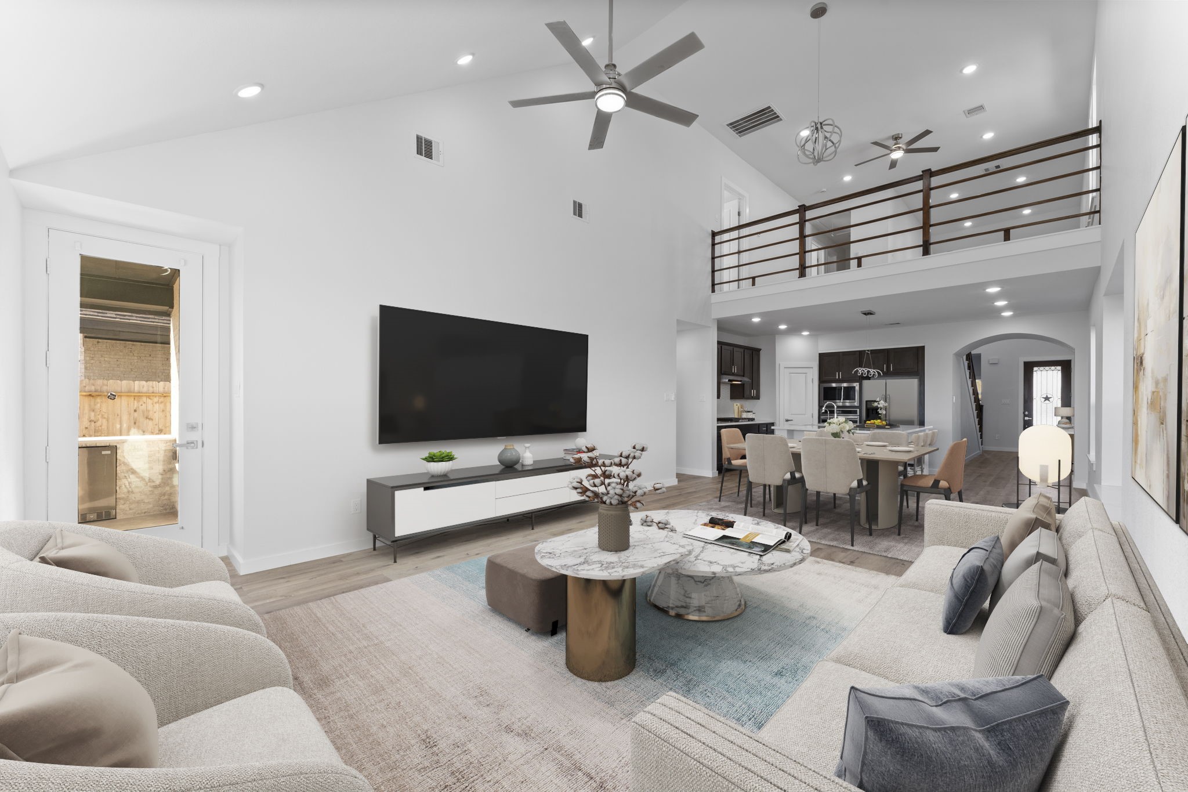
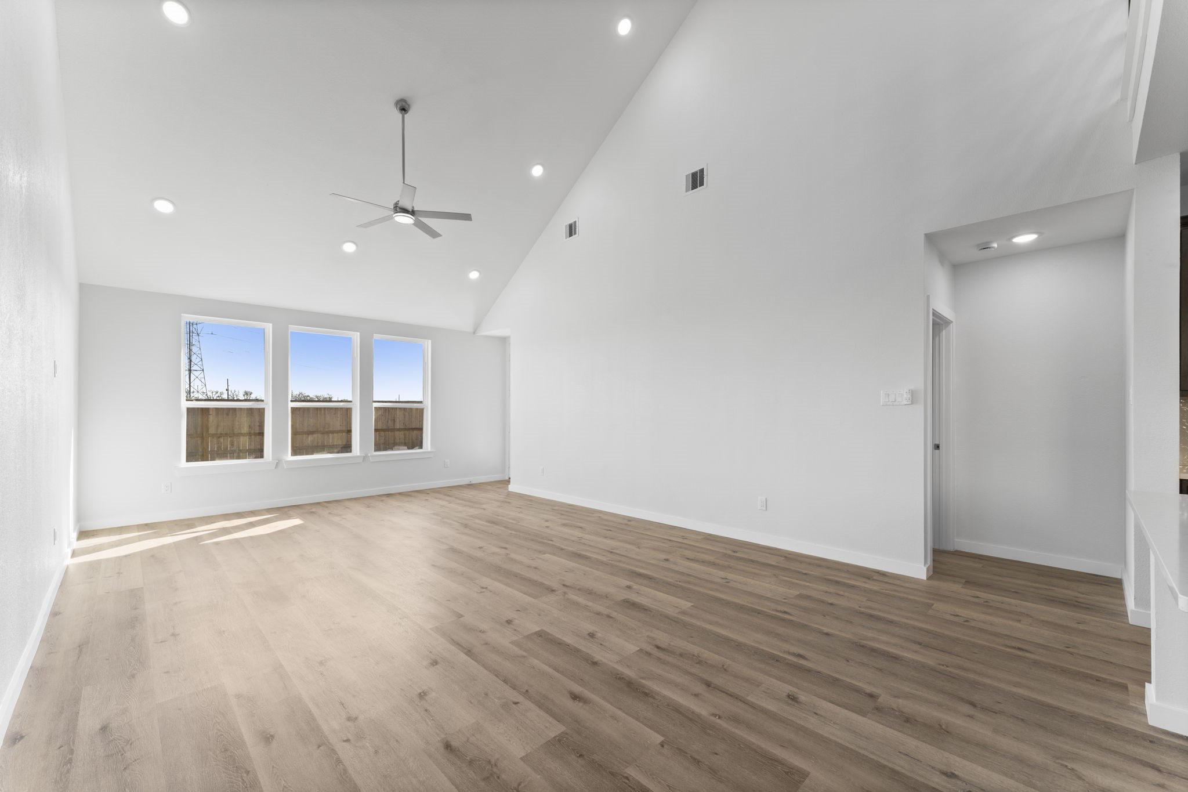
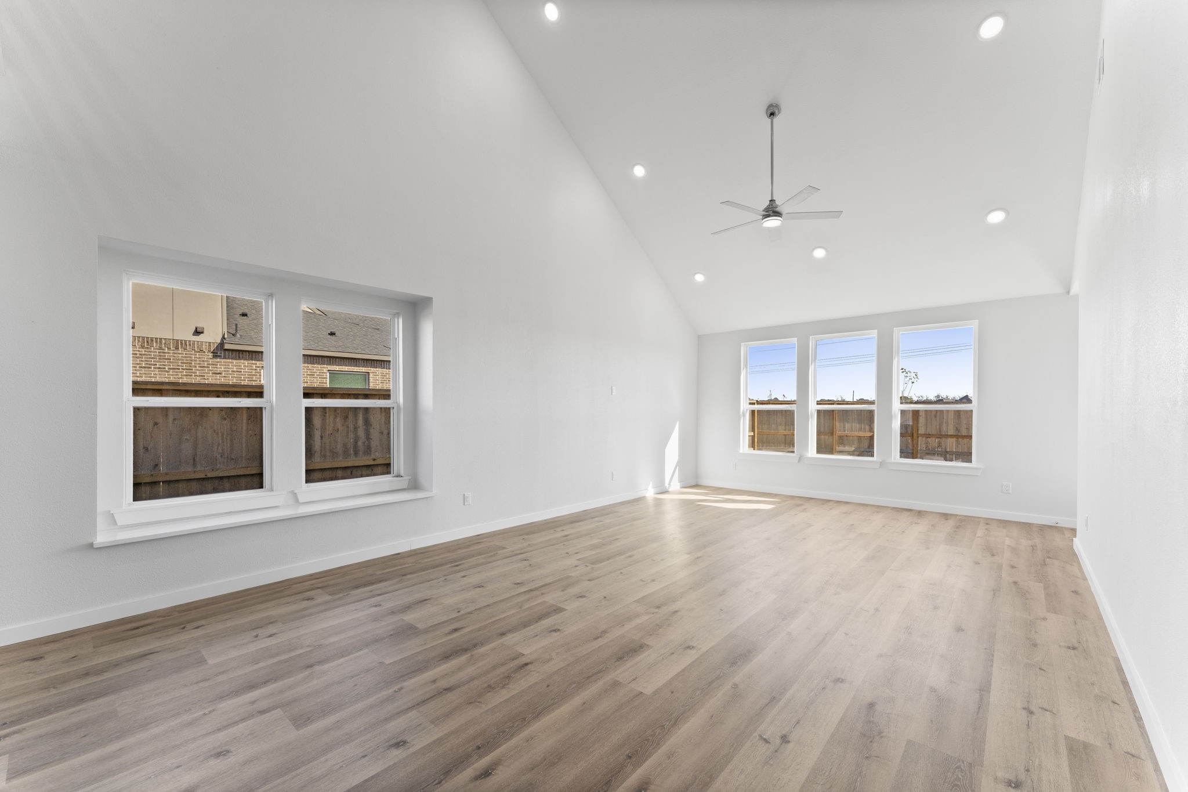
The main living area is a masterclass in scale, offering high ceilings, recessed LED lighting, and premium wide-plank flooring that runs throughout the home.
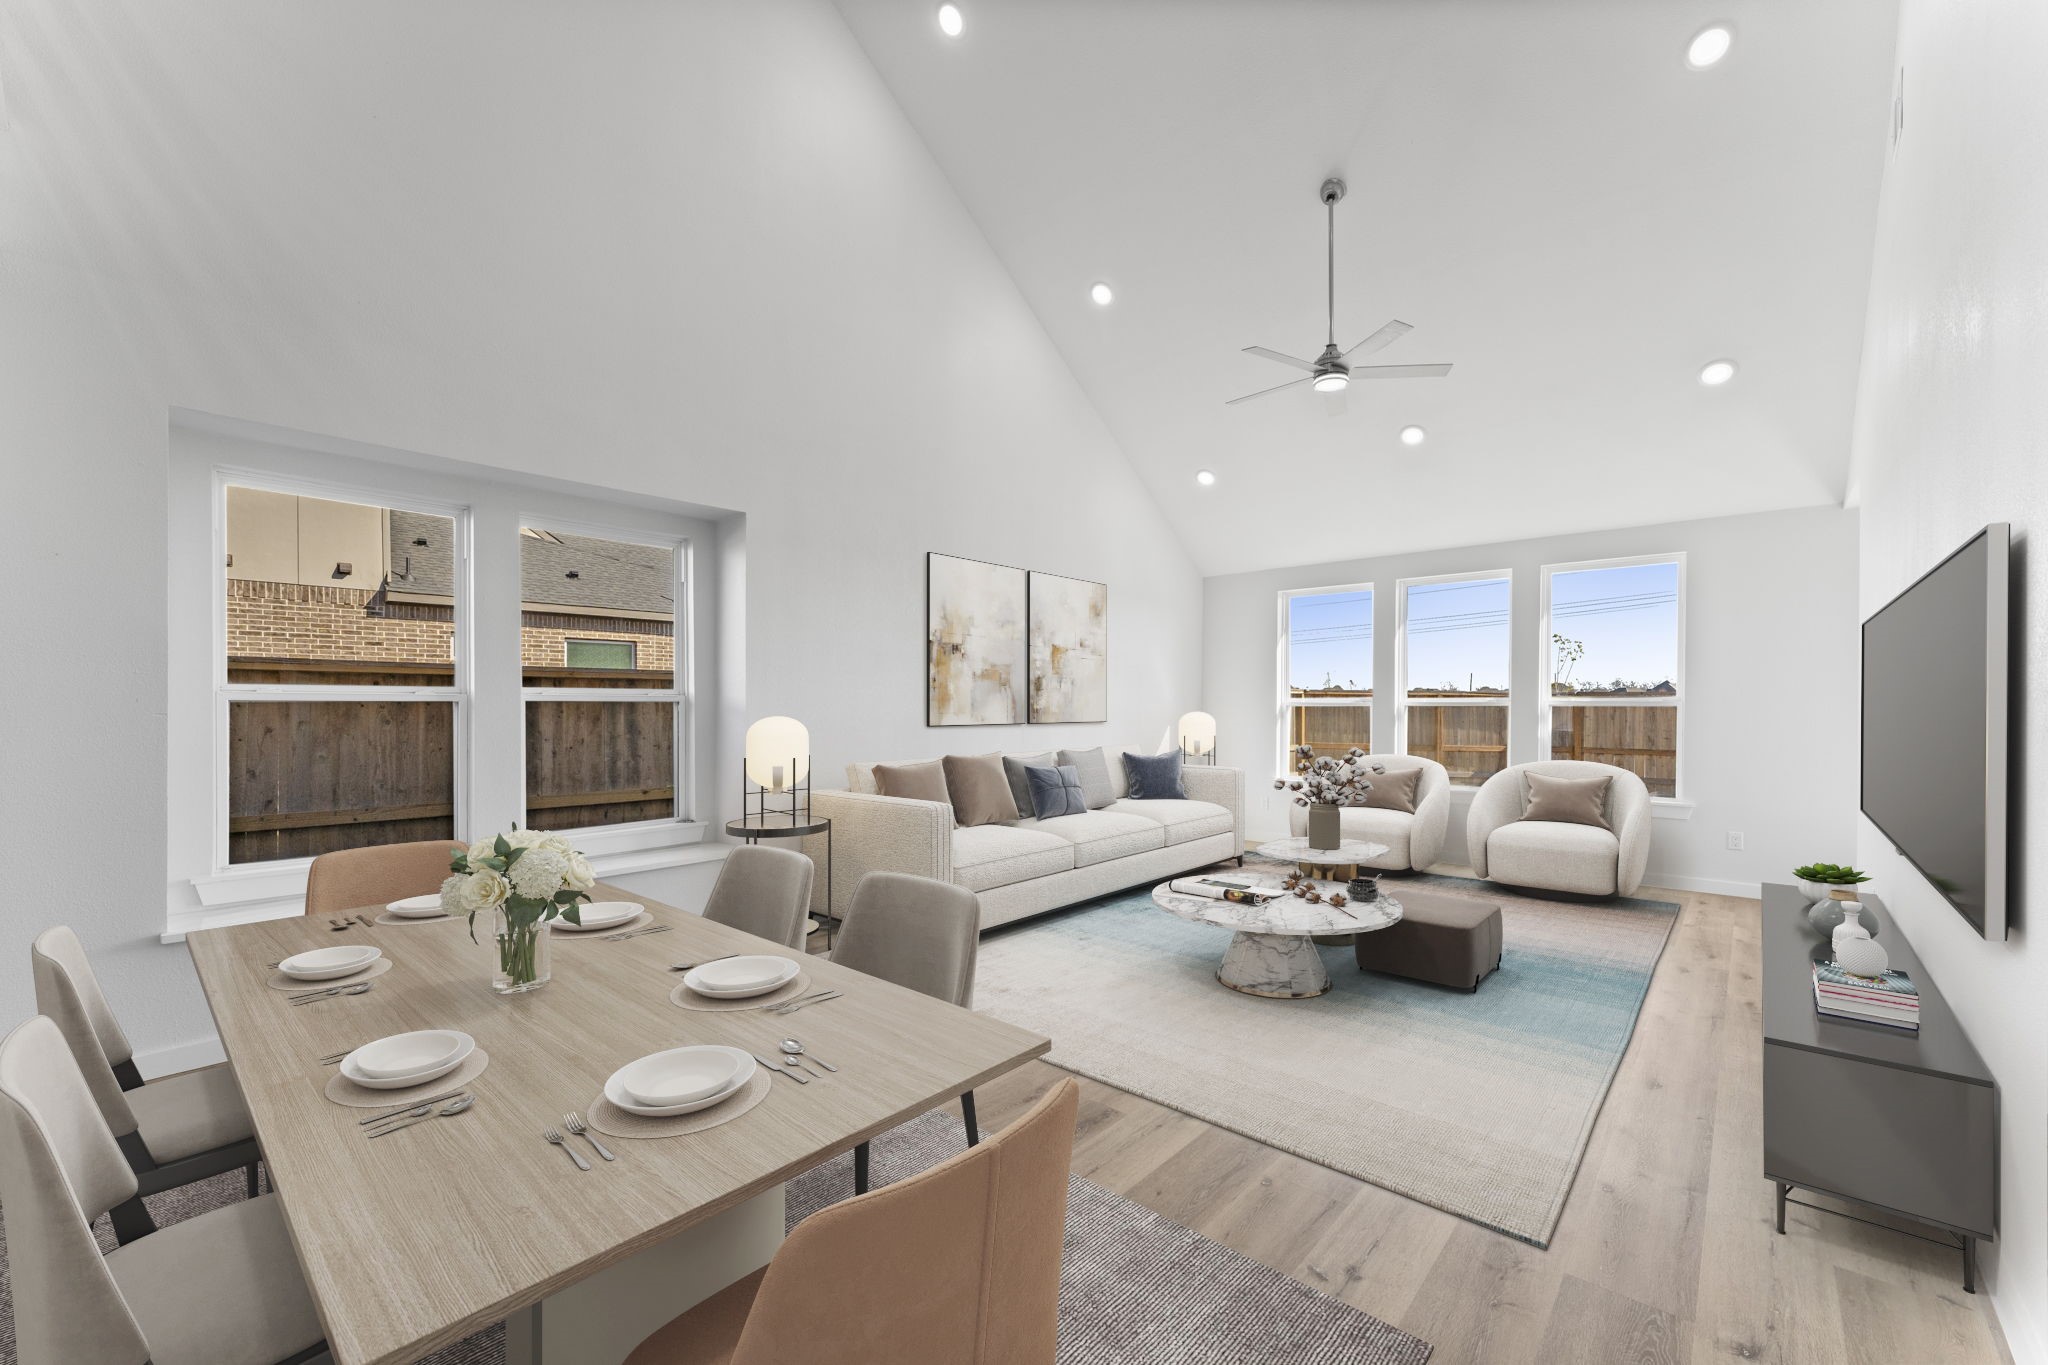
Perfect for large gatherings, this versatile space offers endless furniture arrangement possibilities under a striking high-pitched ceiling.
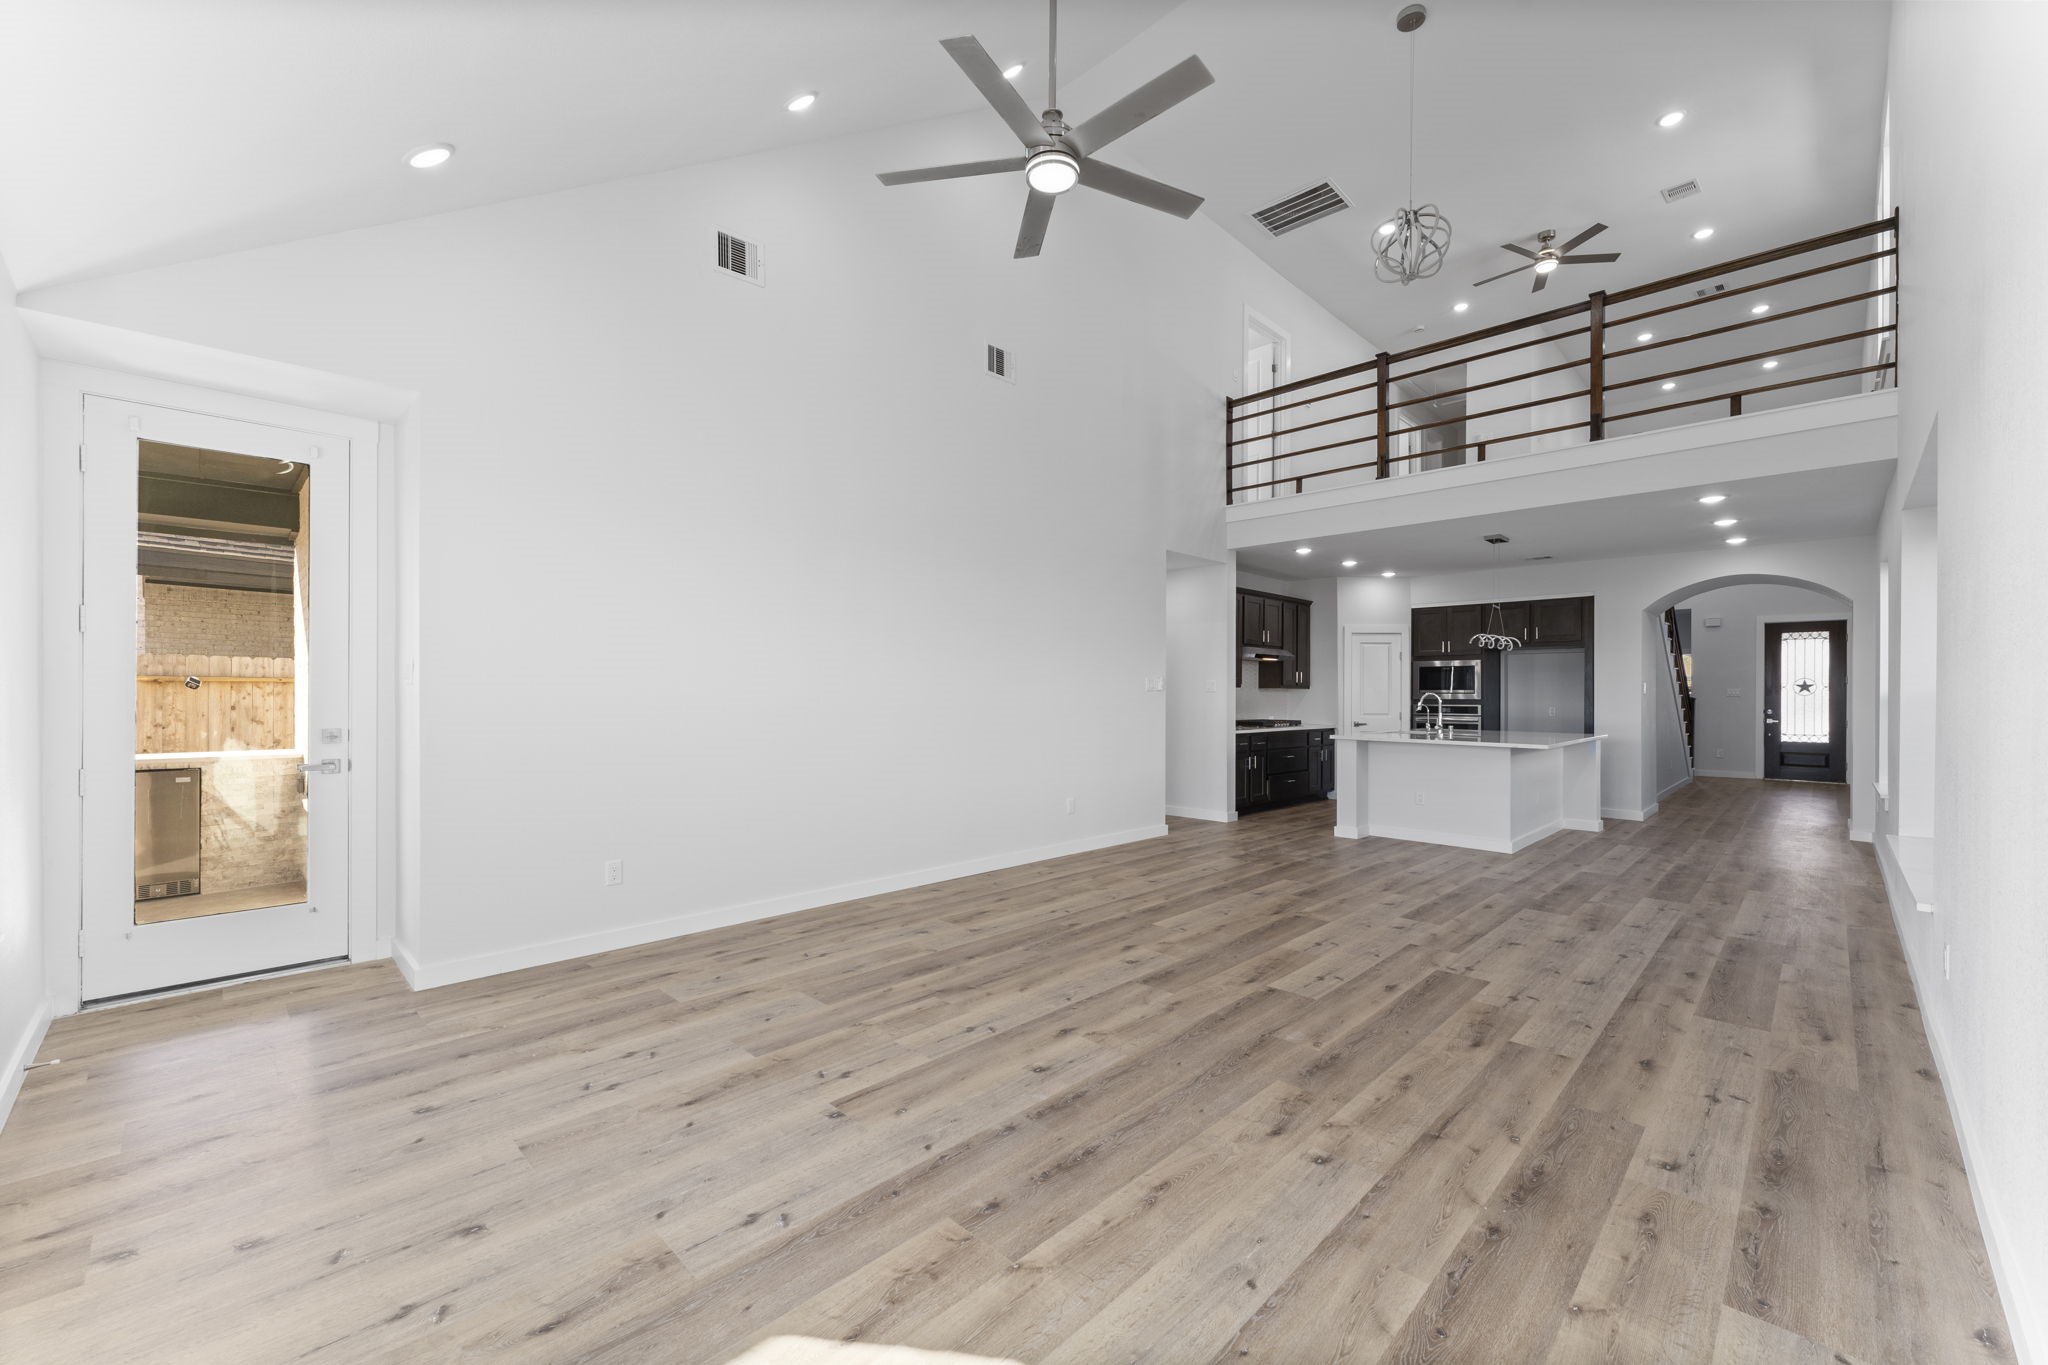
Experience the ultimate high ceiling concept with this massive great room that flows directly into the kitchen. The soaring vaulted ceilings and wall of windows create a bright, inviting atmosphere that anchors the home.
From this perspective, the home's unique layout shines, featuring a dramatic loft-style overlook with dark wood railings and elegant arched transitions.
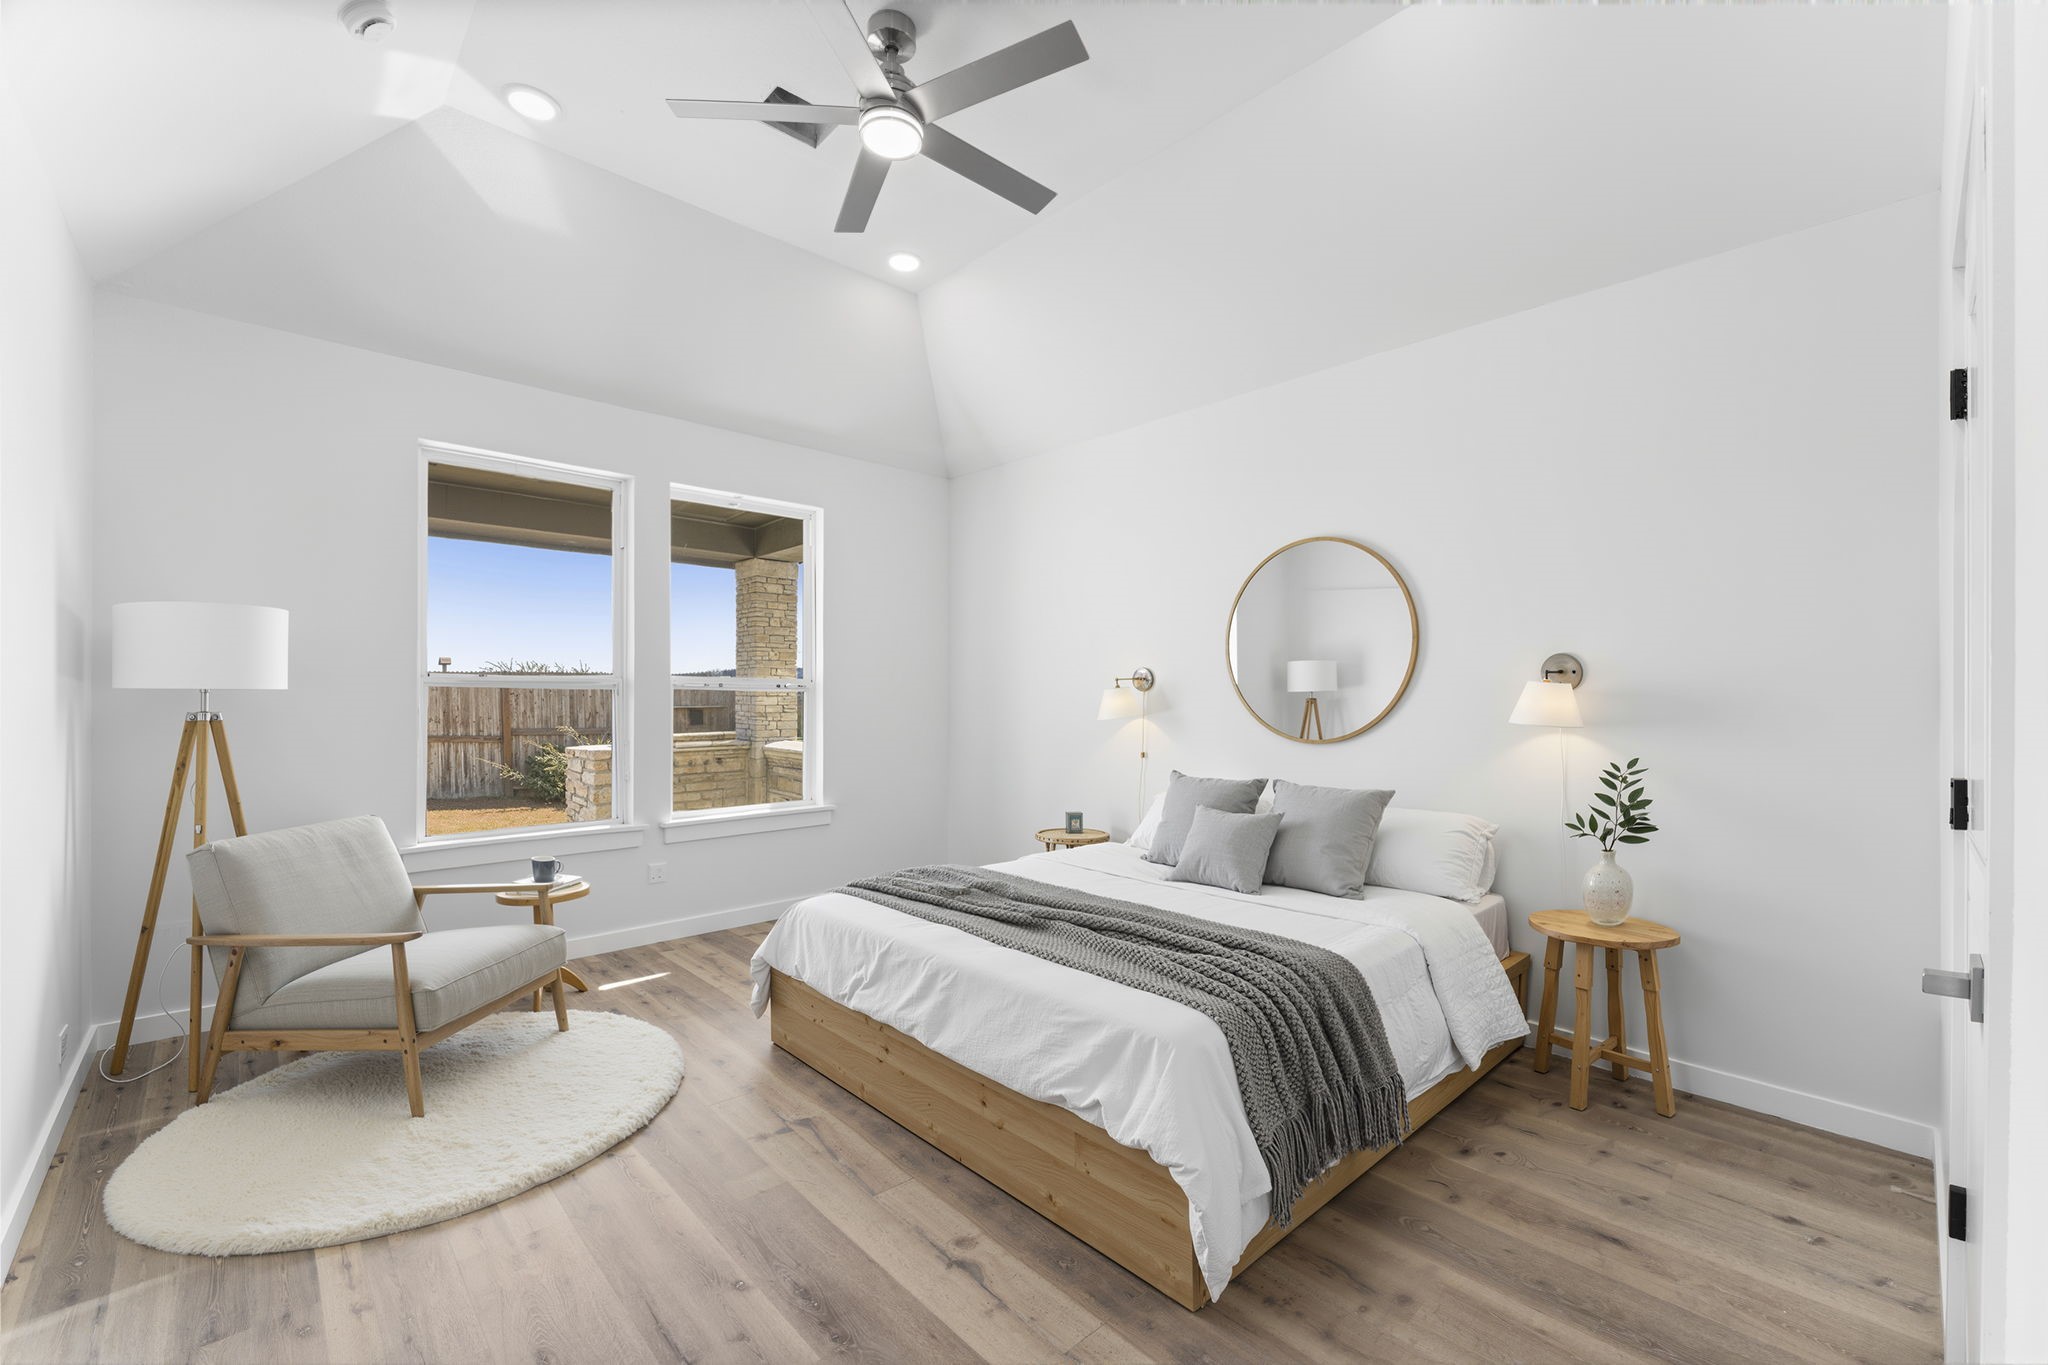
This bright bedroom offers a unique glimpse of the outdoor kitchen area, perfect for keeping an eye on the backyard festivities. *Virtually Staged*
Vaulted high ceilings, and oversized windows which let in a lot of natural light.
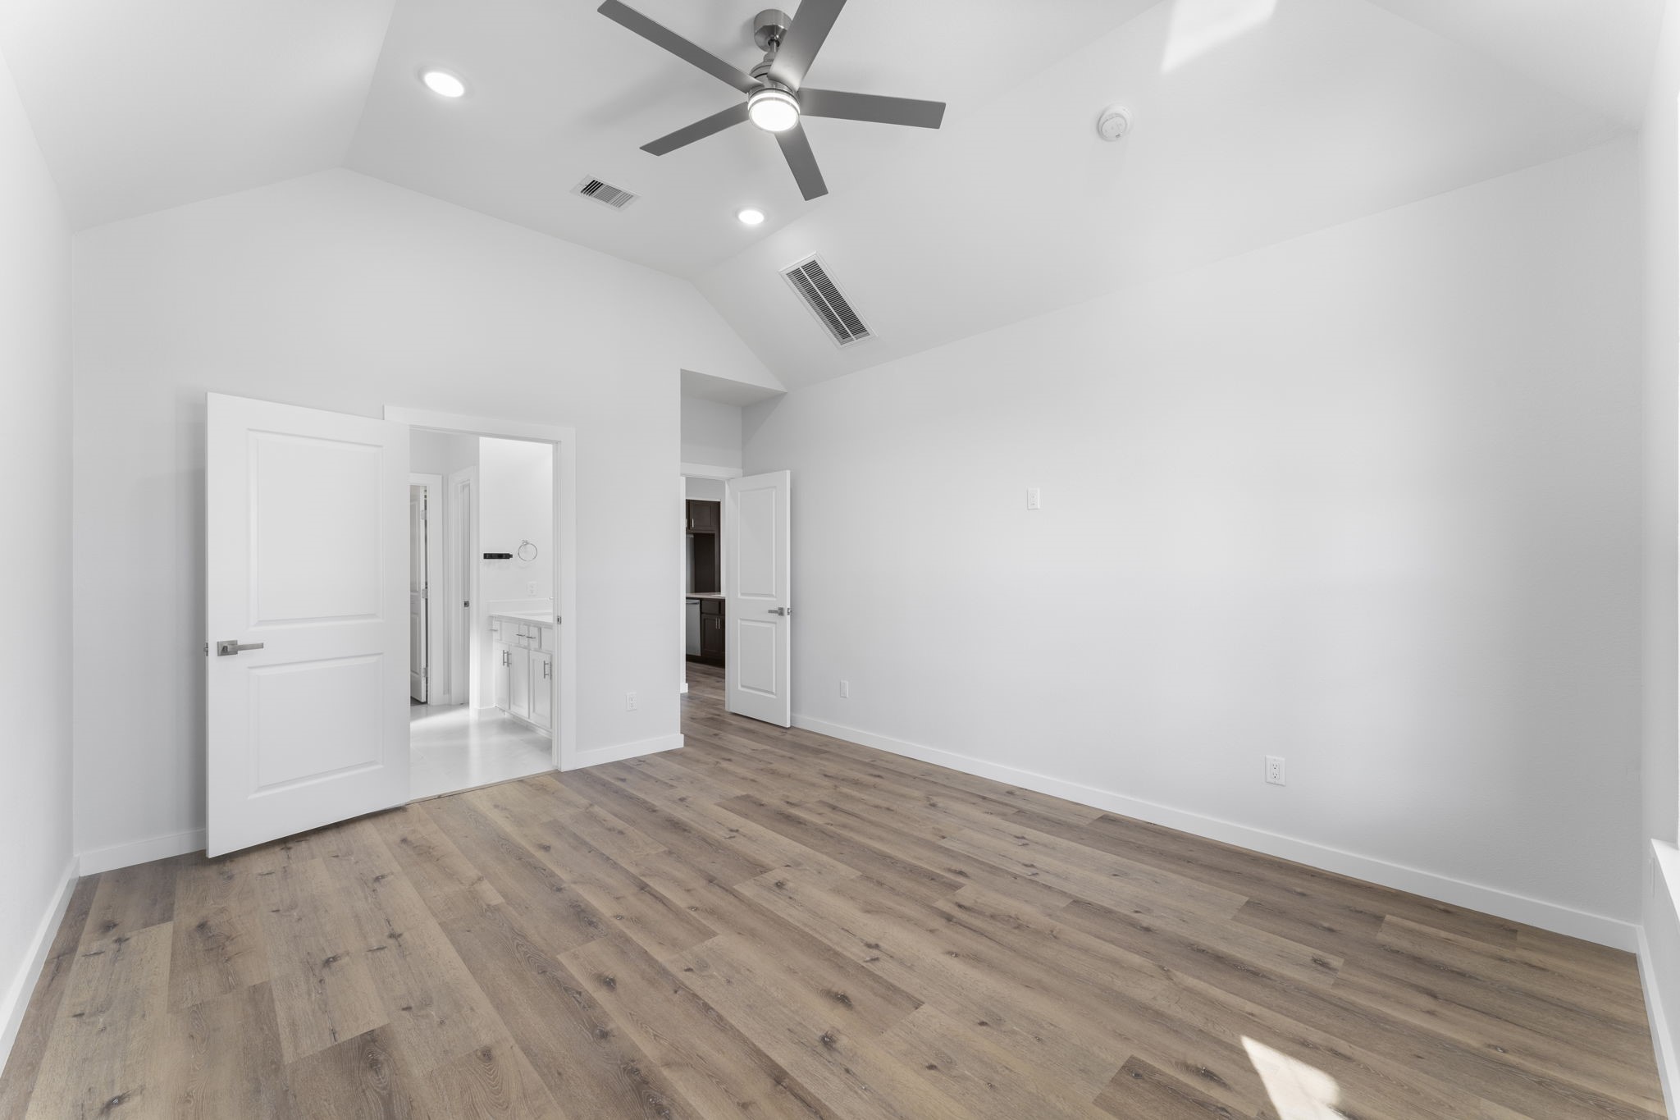
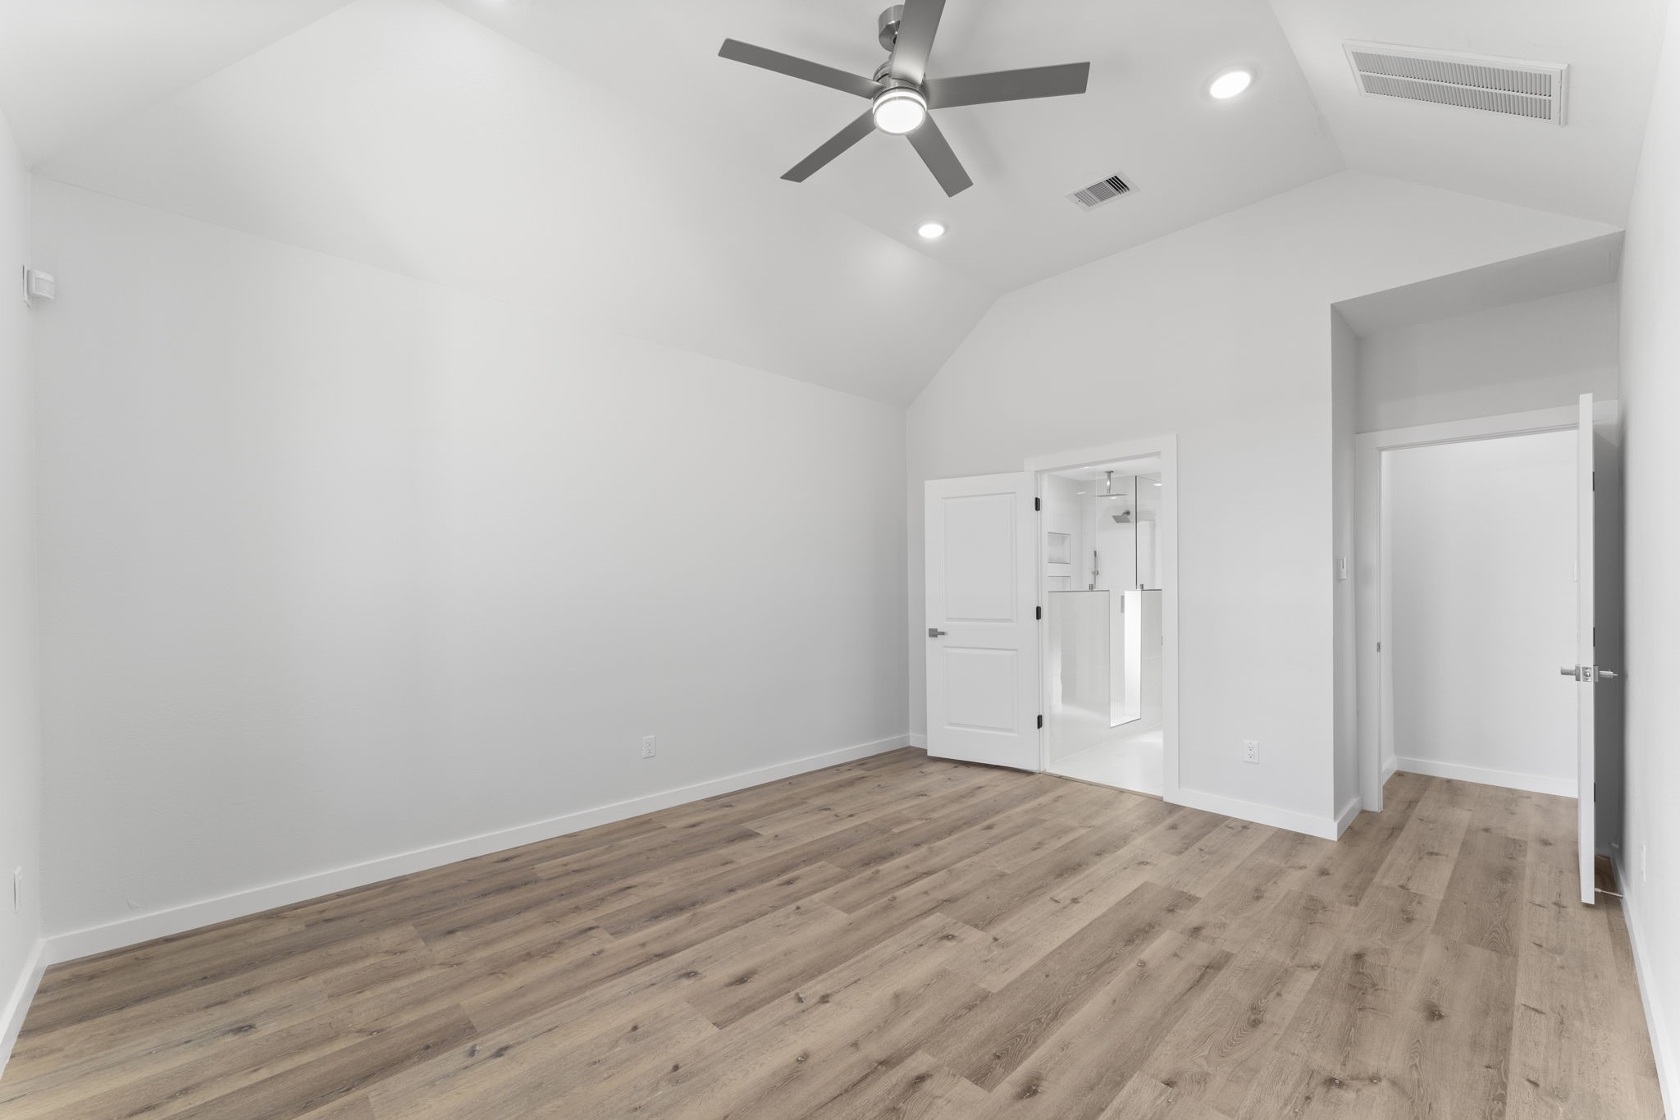
The spacious primary bedroom features premium upgraded flooring, creating an airy and sophisticated atmosphere. It’s a perfectly serene space designed for rest and relaxation.
Double doors lead from the sleeping quarters directly into the spa-like primary bathroom, emphasizing the suite’s thoughtful, open layout.
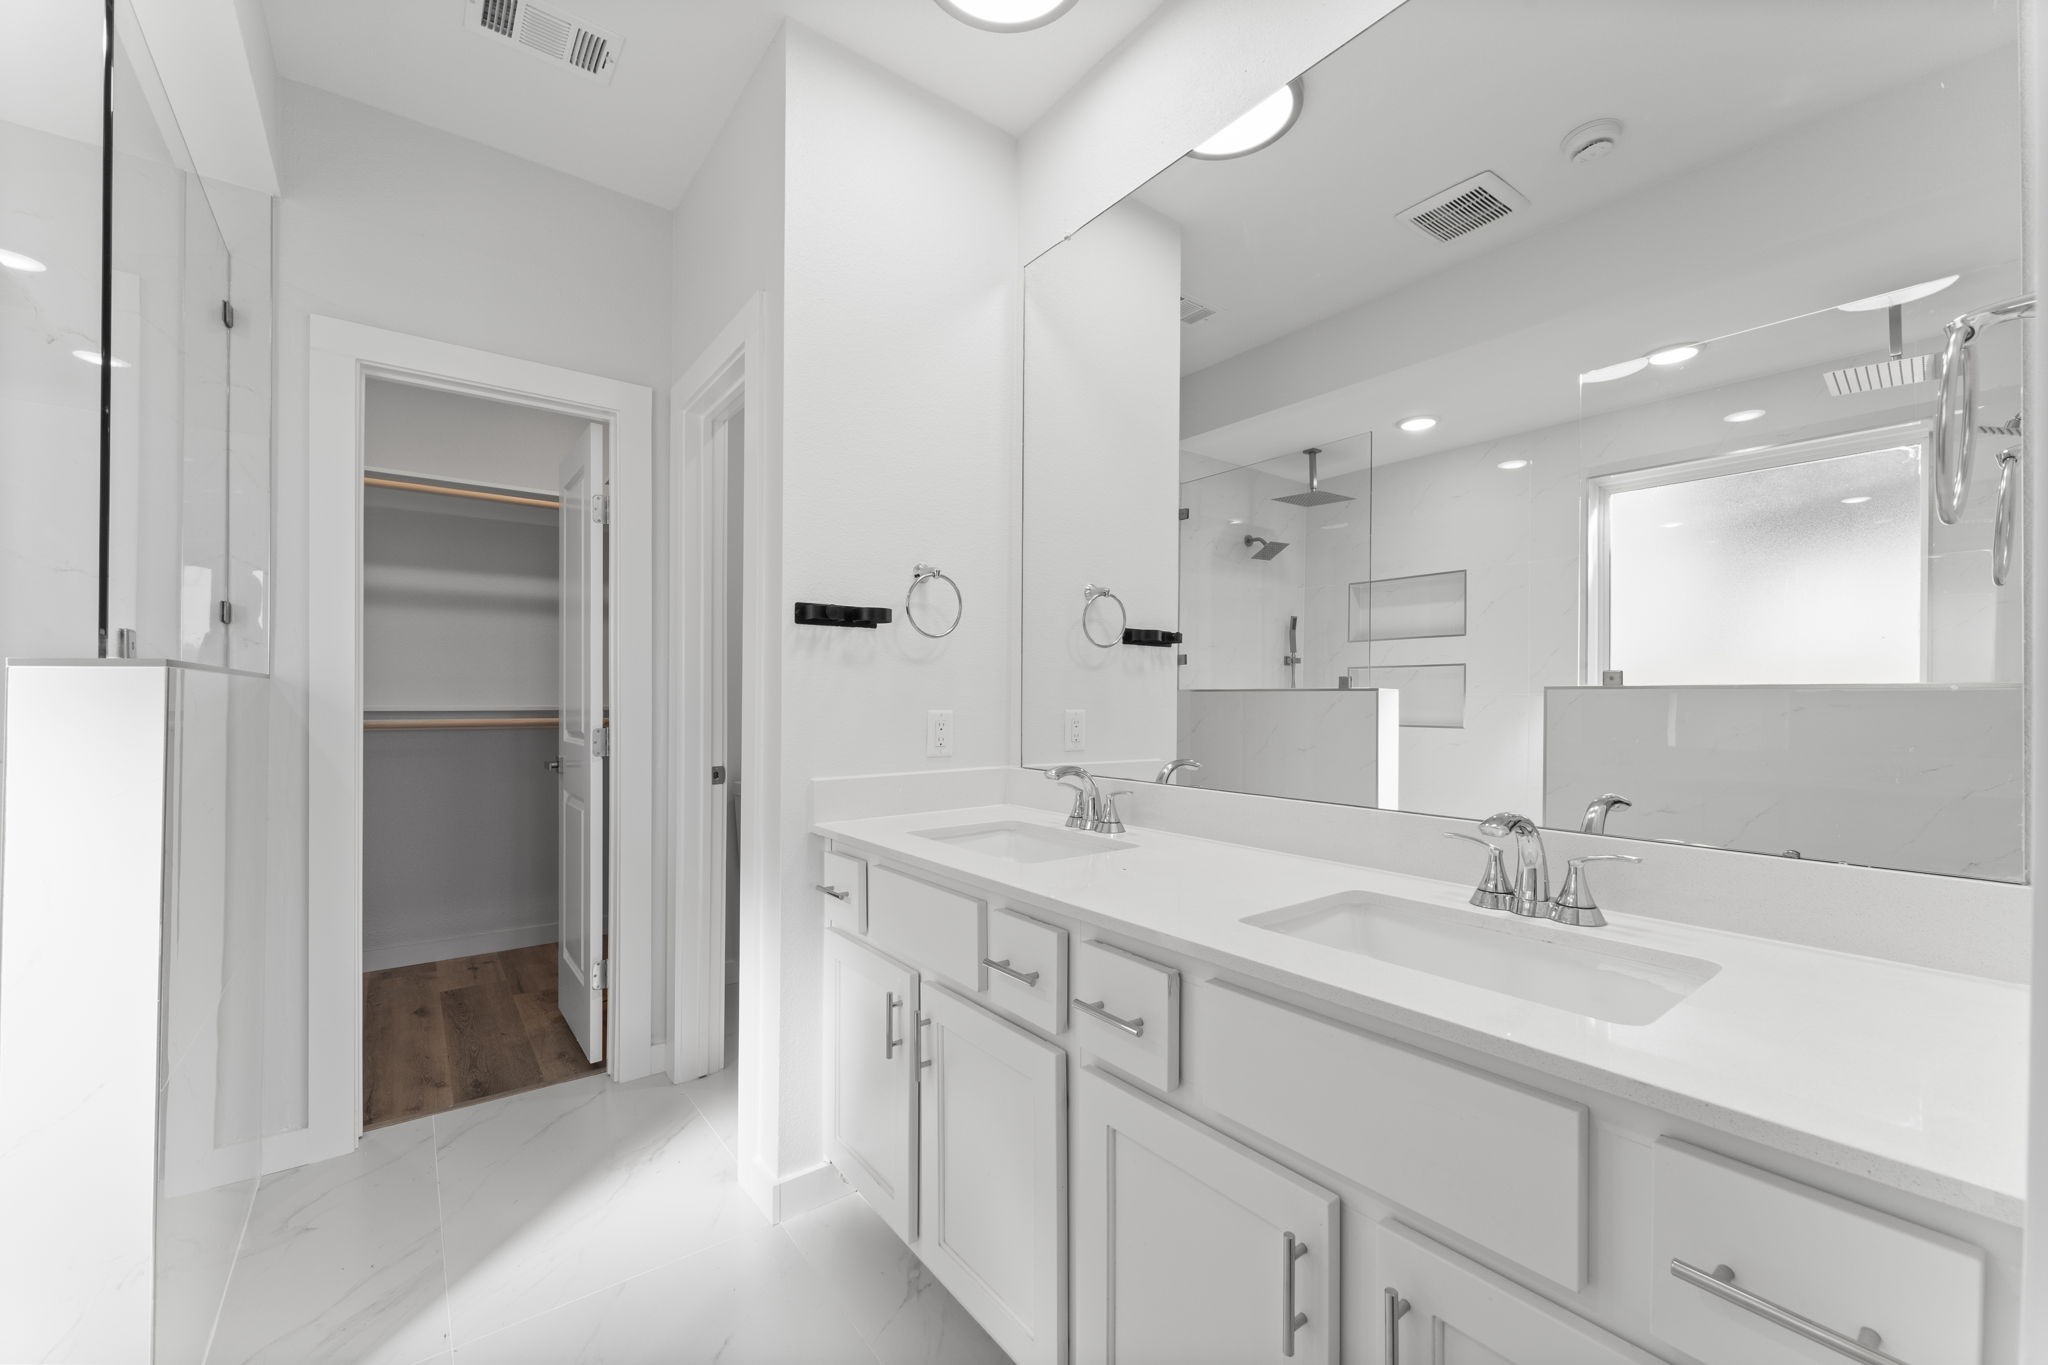
This bright and modern bathroom boasts an expansive double vanity with sleek white cabinetry, quartz-style countertops, and a massive mirror that reflects the room's abundance of light.
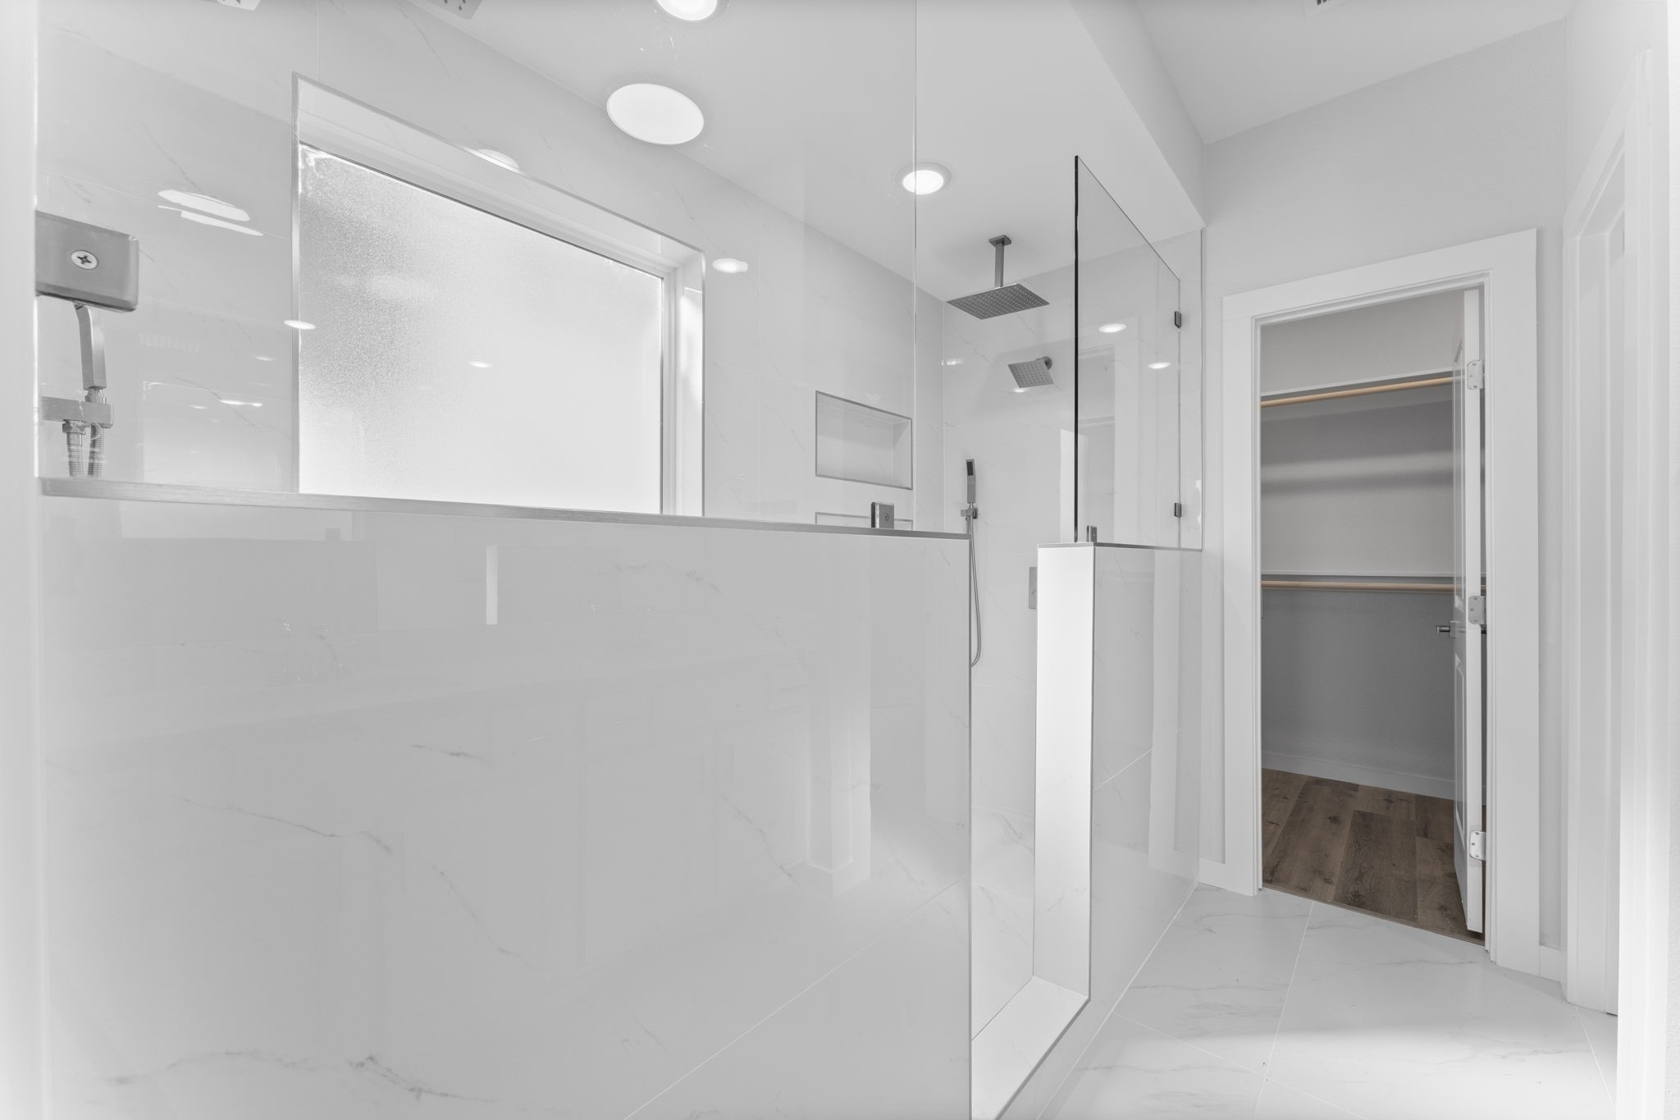
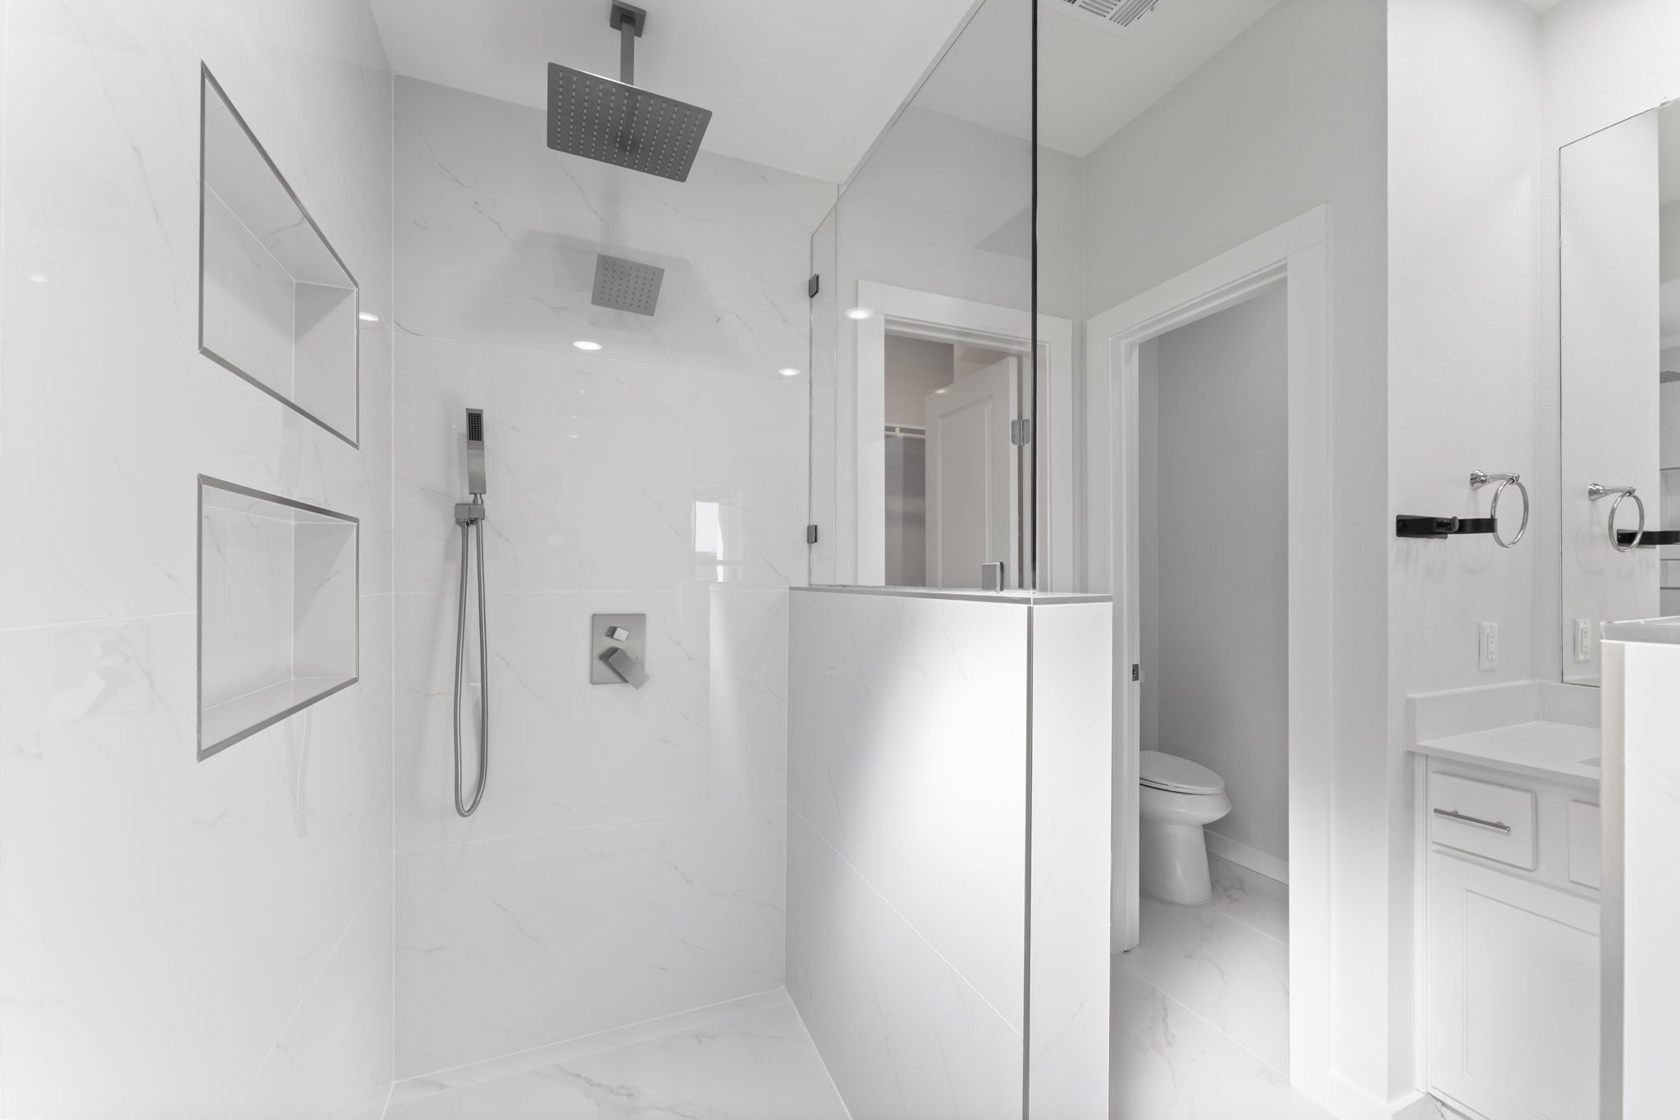
Indulge in a massive walk-in shower wrapped in stunning marble-look porcelain tile. It features a designer rainfall showerhead, a separate handheld wand, and dual built-in niches for a spa-like experience.
A closer look of the walk-in shower.
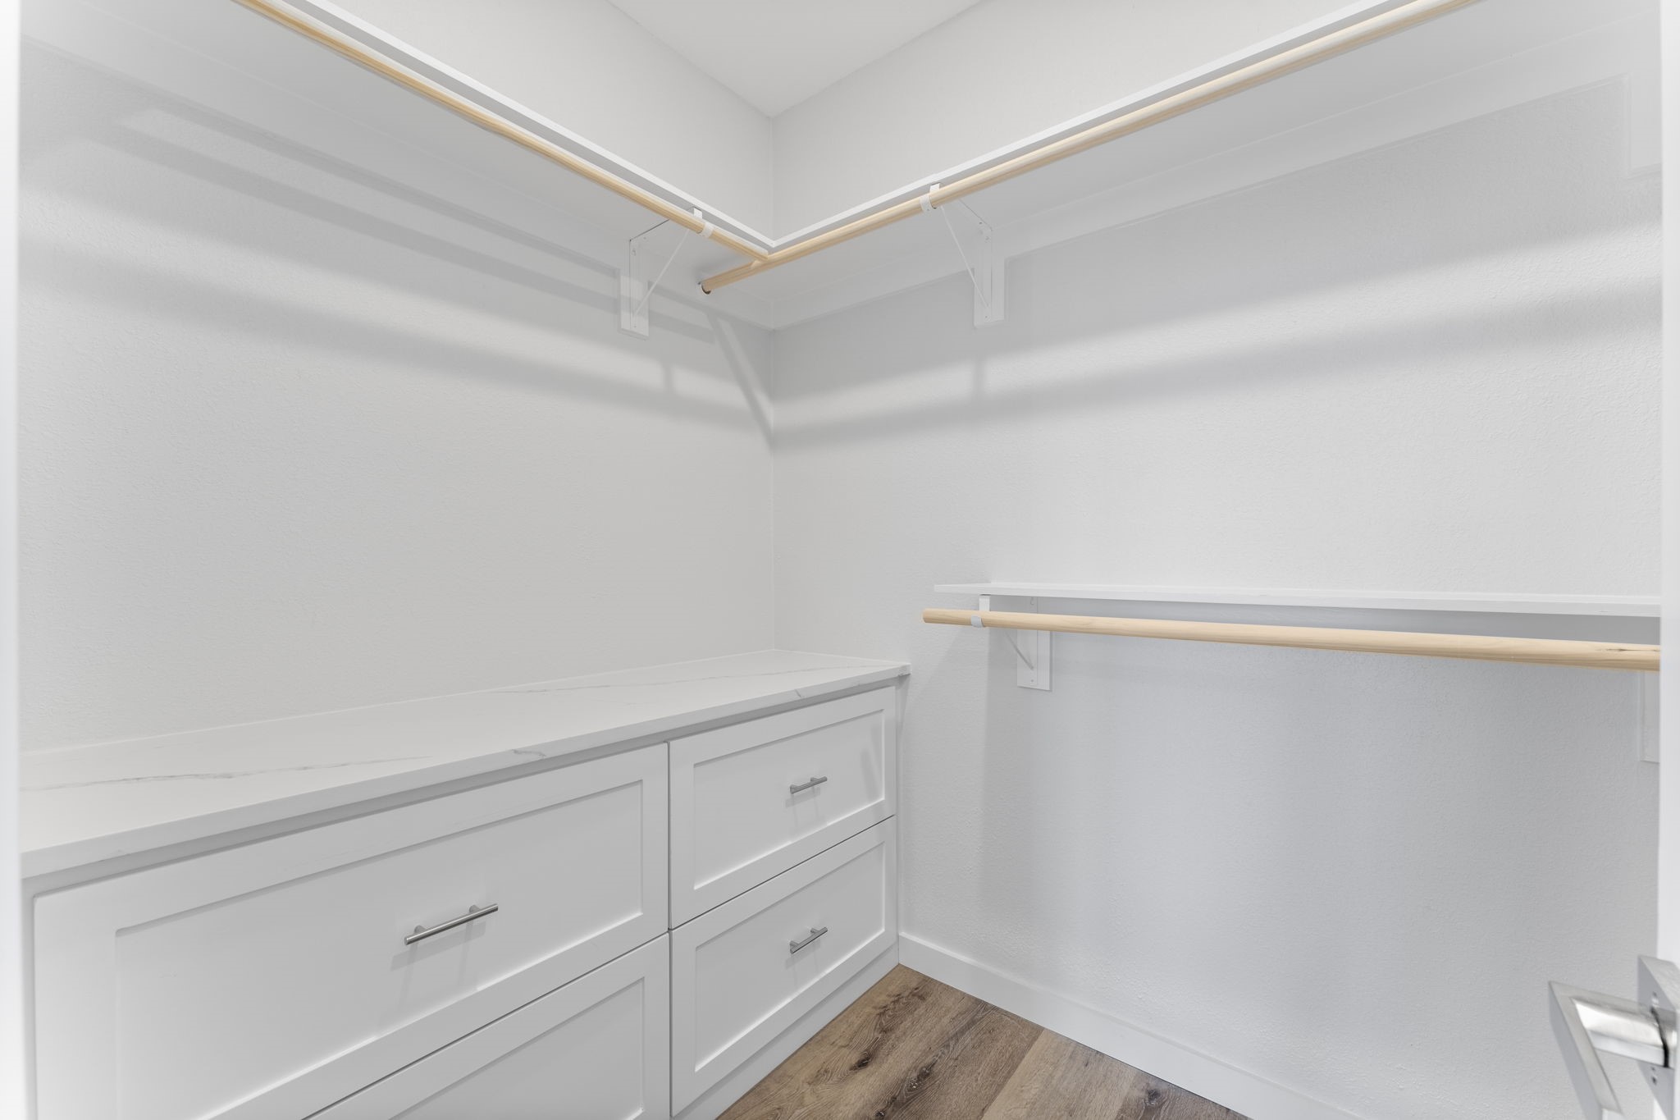
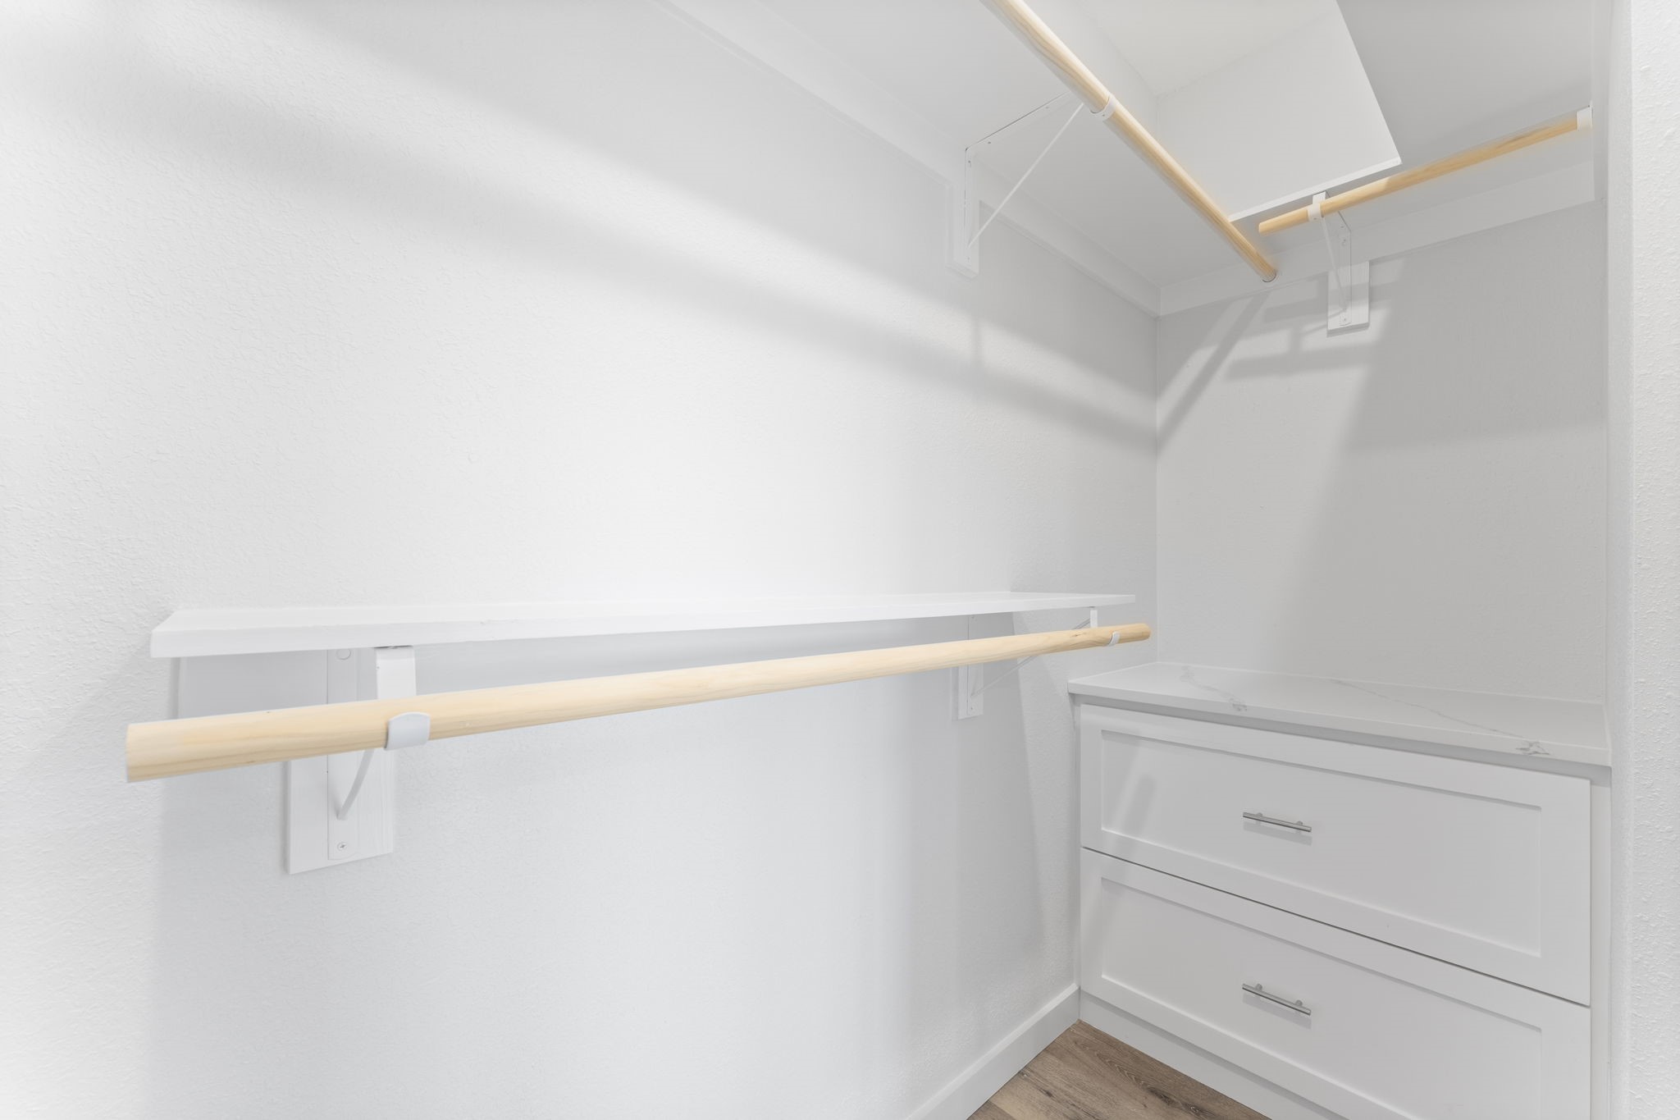
The walk-in closet is a dream for organization, featuring built-in dresser drawers with a quartz-topped landing and multiple tiers of hanging rods to maximize every inch of space.
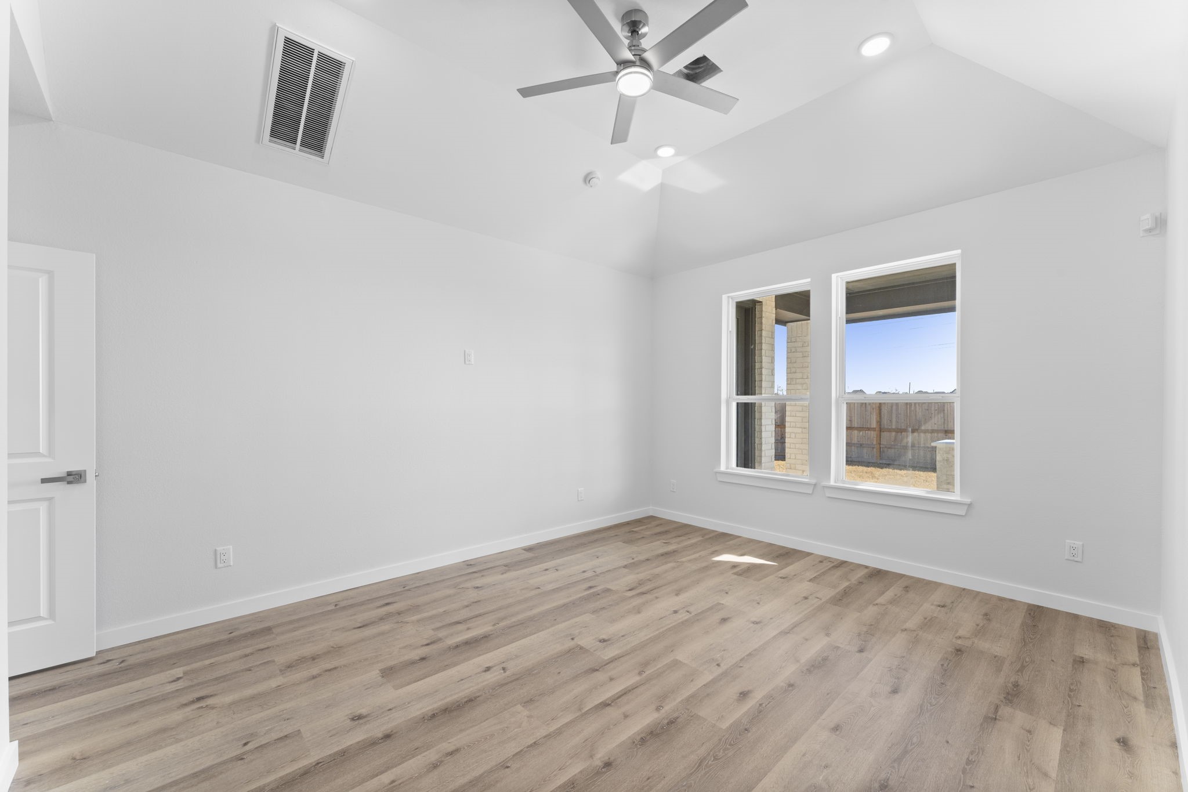
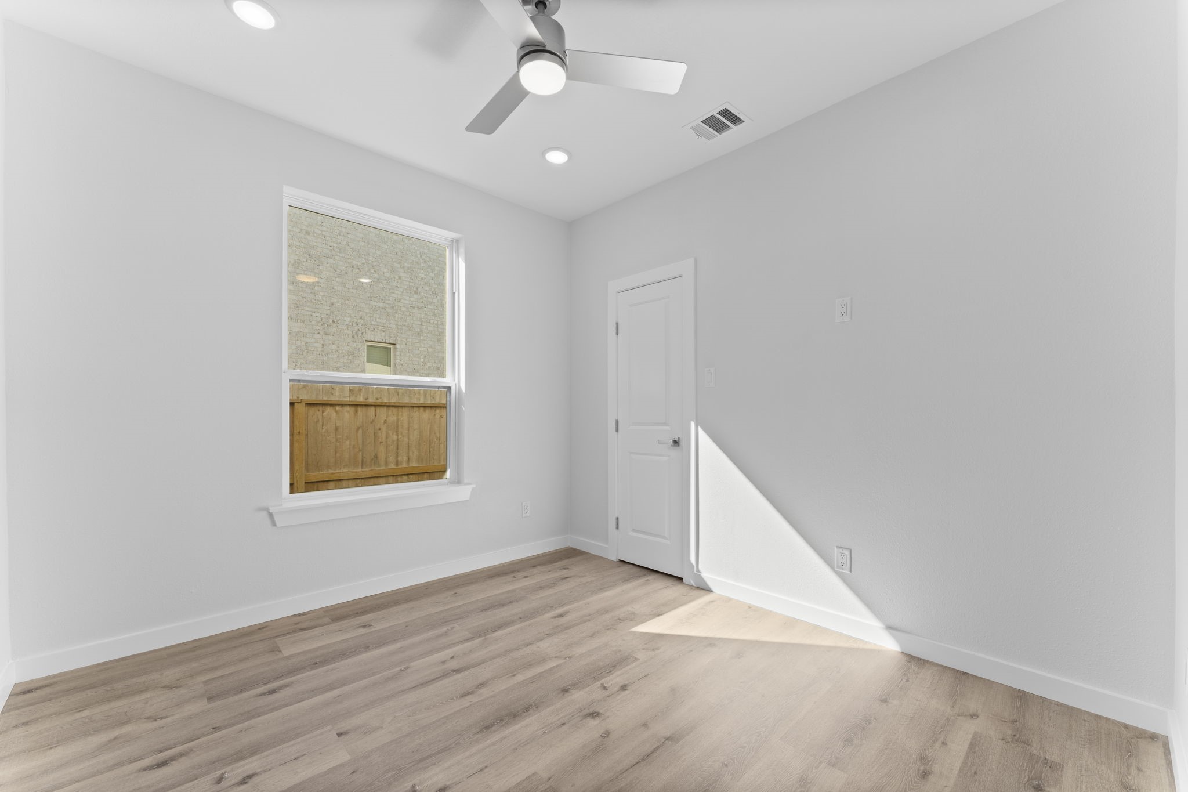
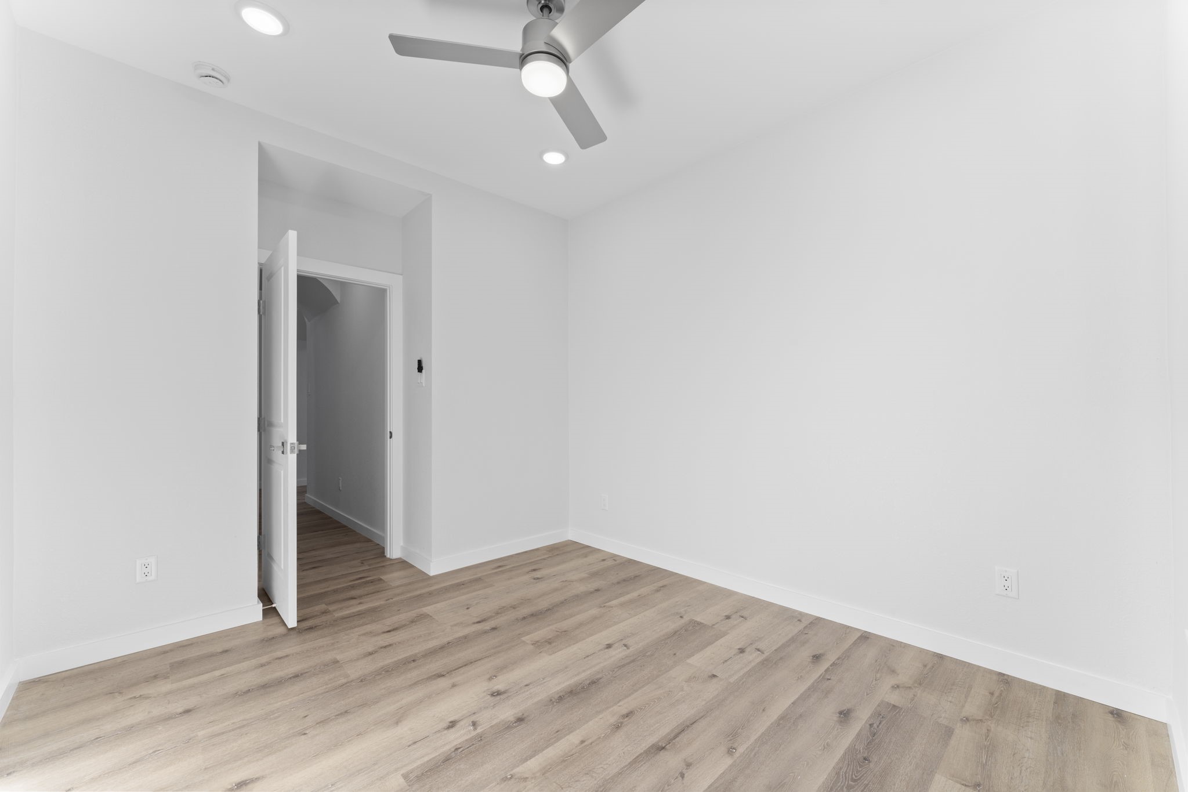
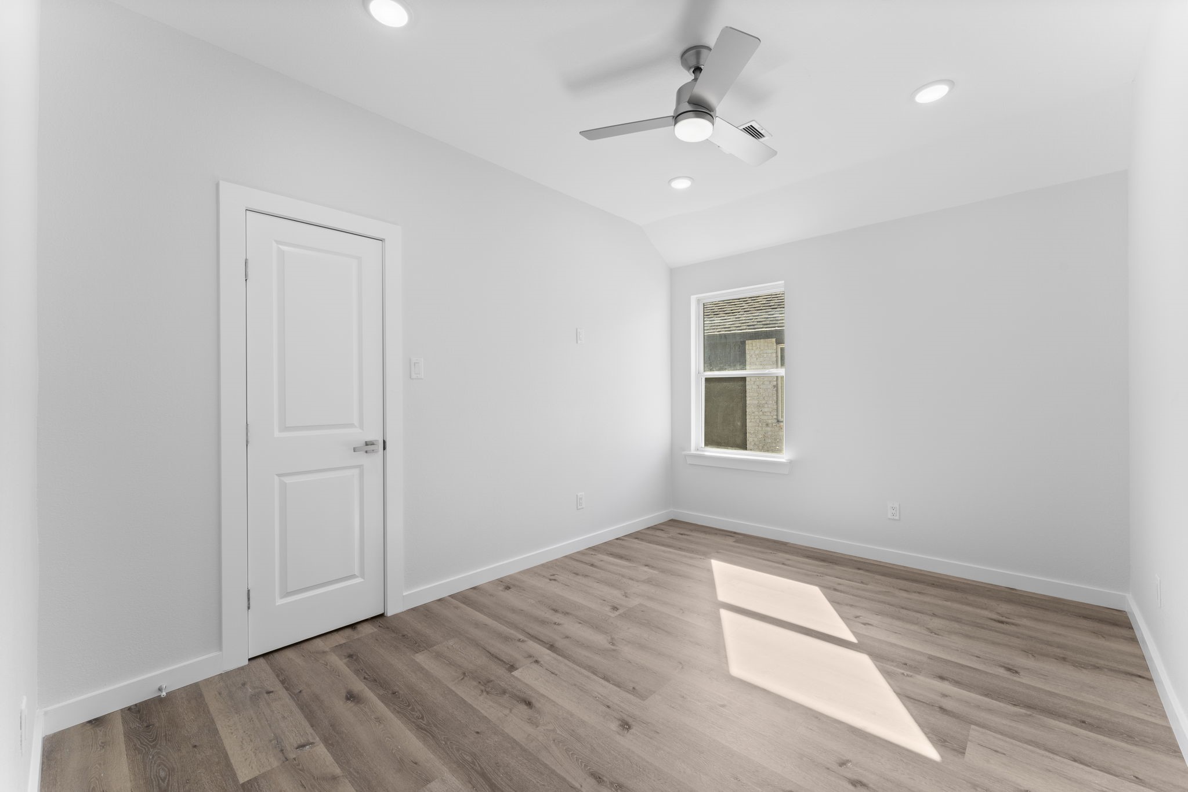
This spacious secondary bedroom downstairs offers a minimalist sanctuary with plush natural light pouring in from the oversized window. Equipped with a modern ceiling fan and neutral tones, it’s a blank canvas ready for your personal touch.
Clean & Quiet. Highlighting the home's commitment to quality, this view shows the flawless finish work, from the modern door hardware to the crisp baseboards and recessed lighting.
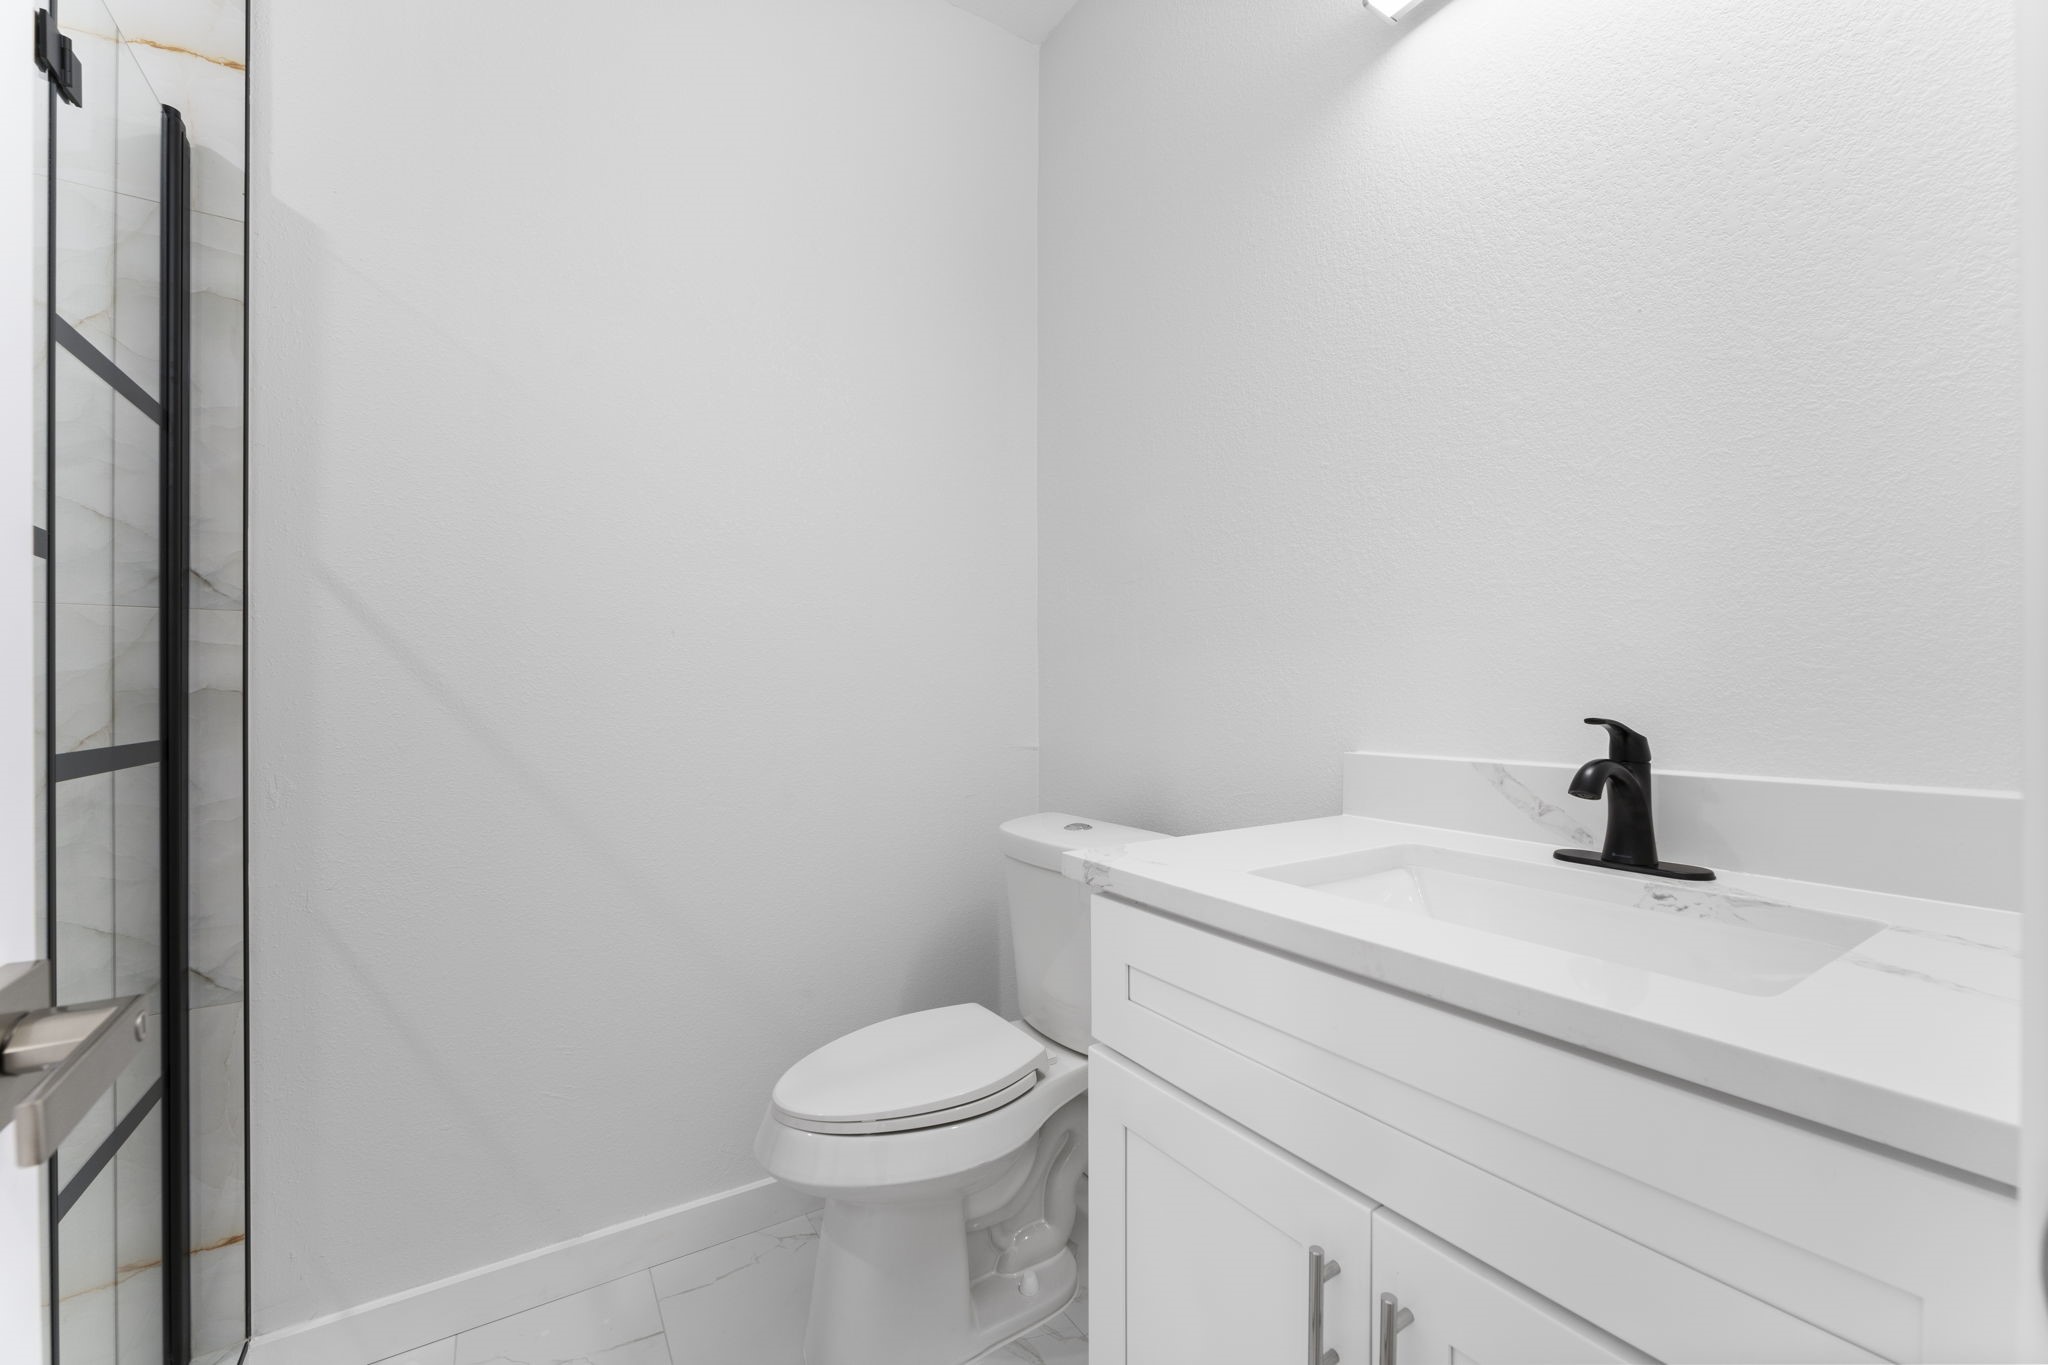
Even this downstairs secondary-bath makes a statement with a bright white vanity, quartz top, and modern matte black hardware that mirrors the home's high-end aesthetic.
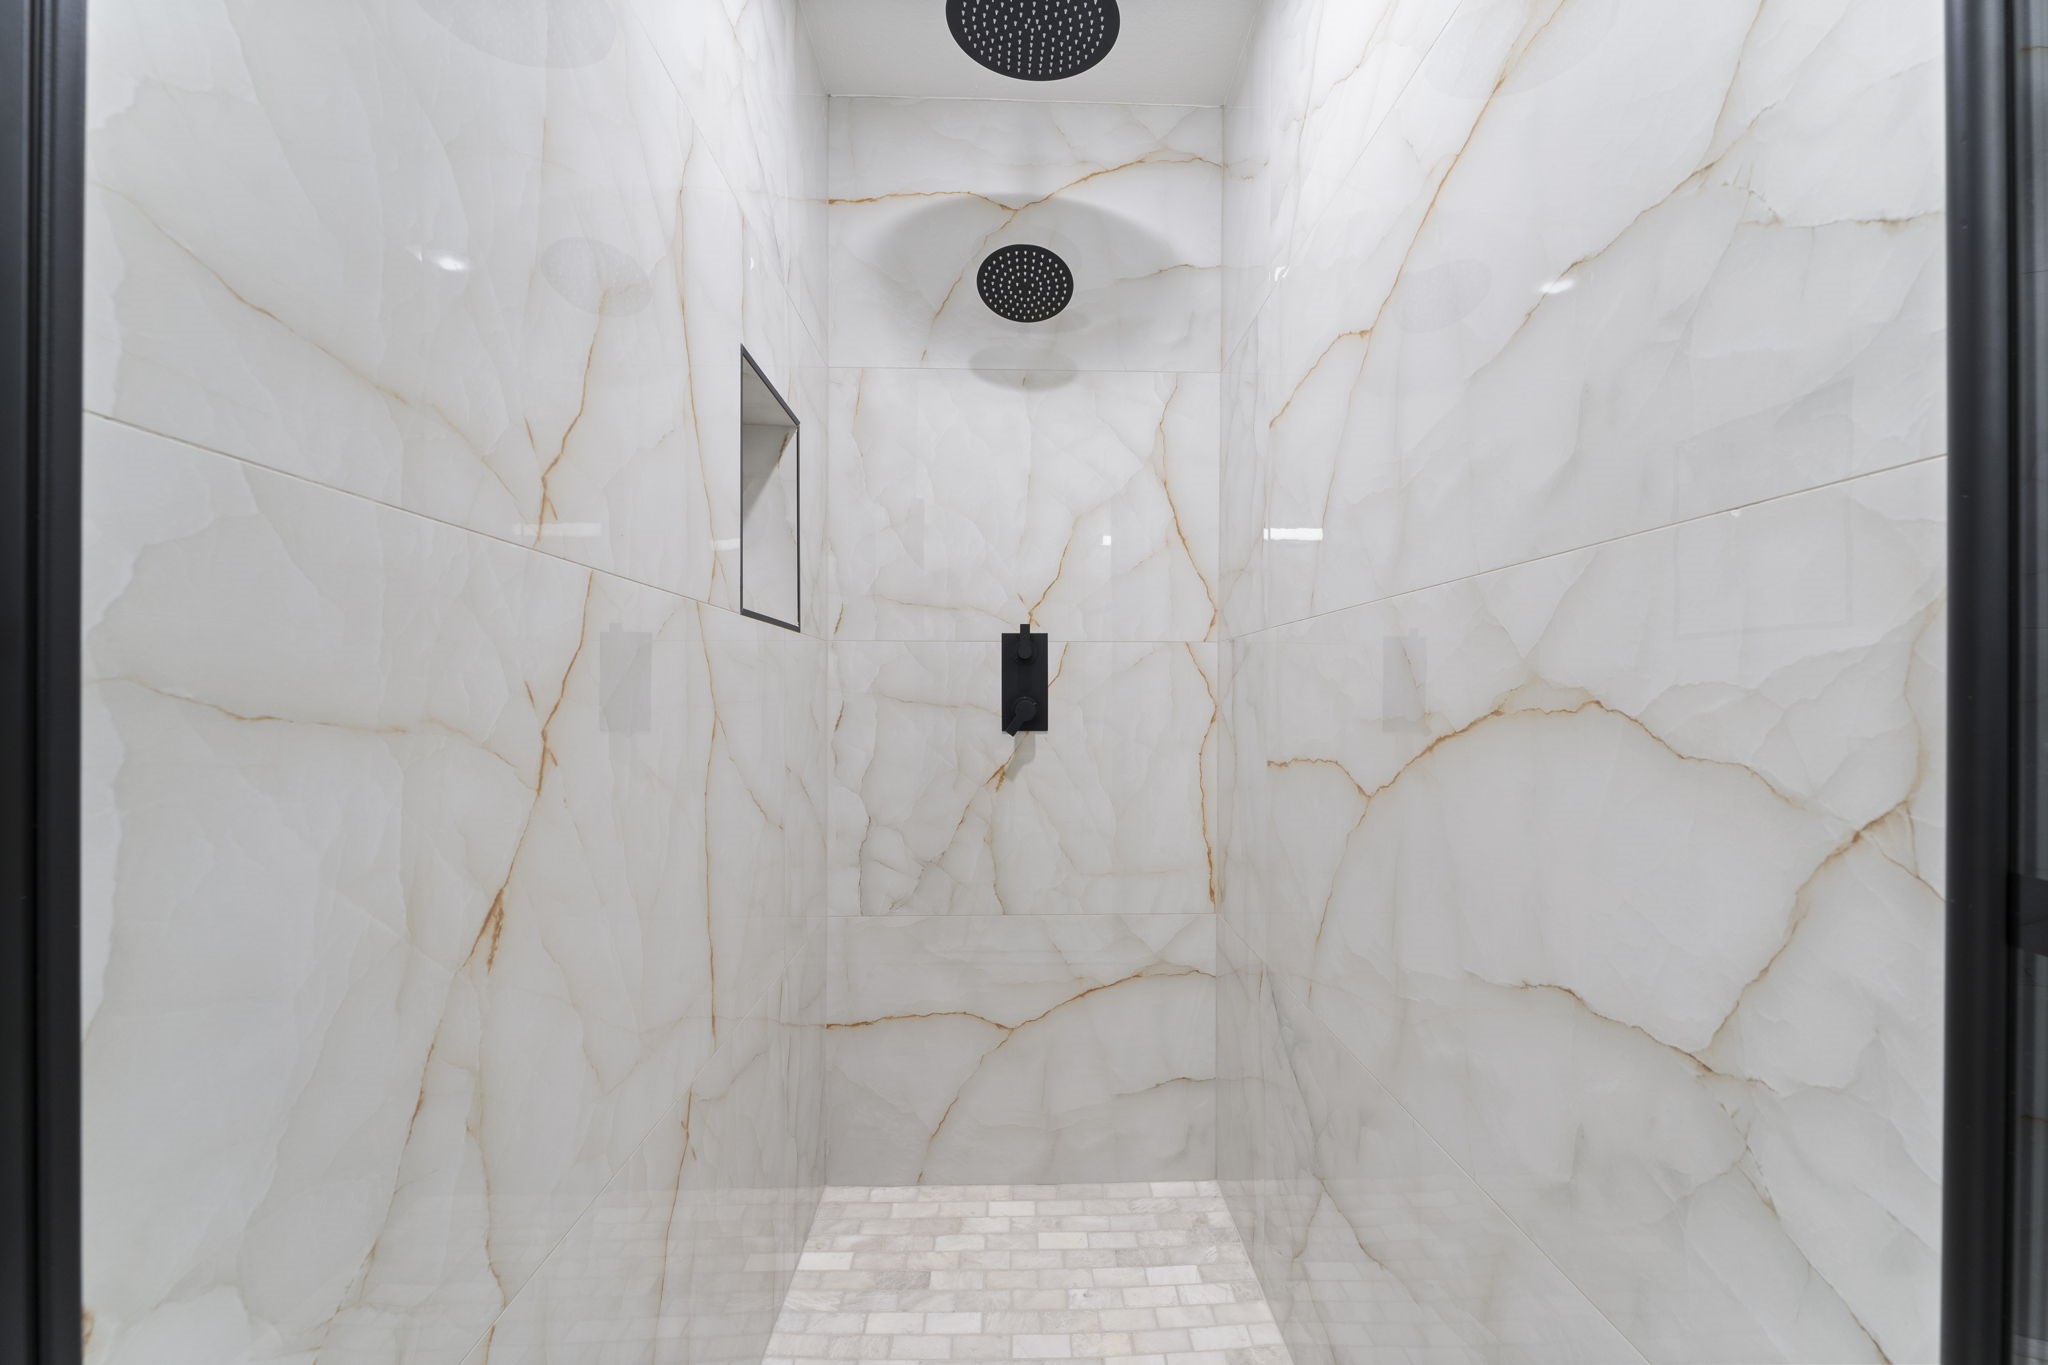
Spa Day, Every Day. Step into luxury with this walk-in shower featuring stunning large-format marble-look tiles and a high-end matte black rainfall showerhead.
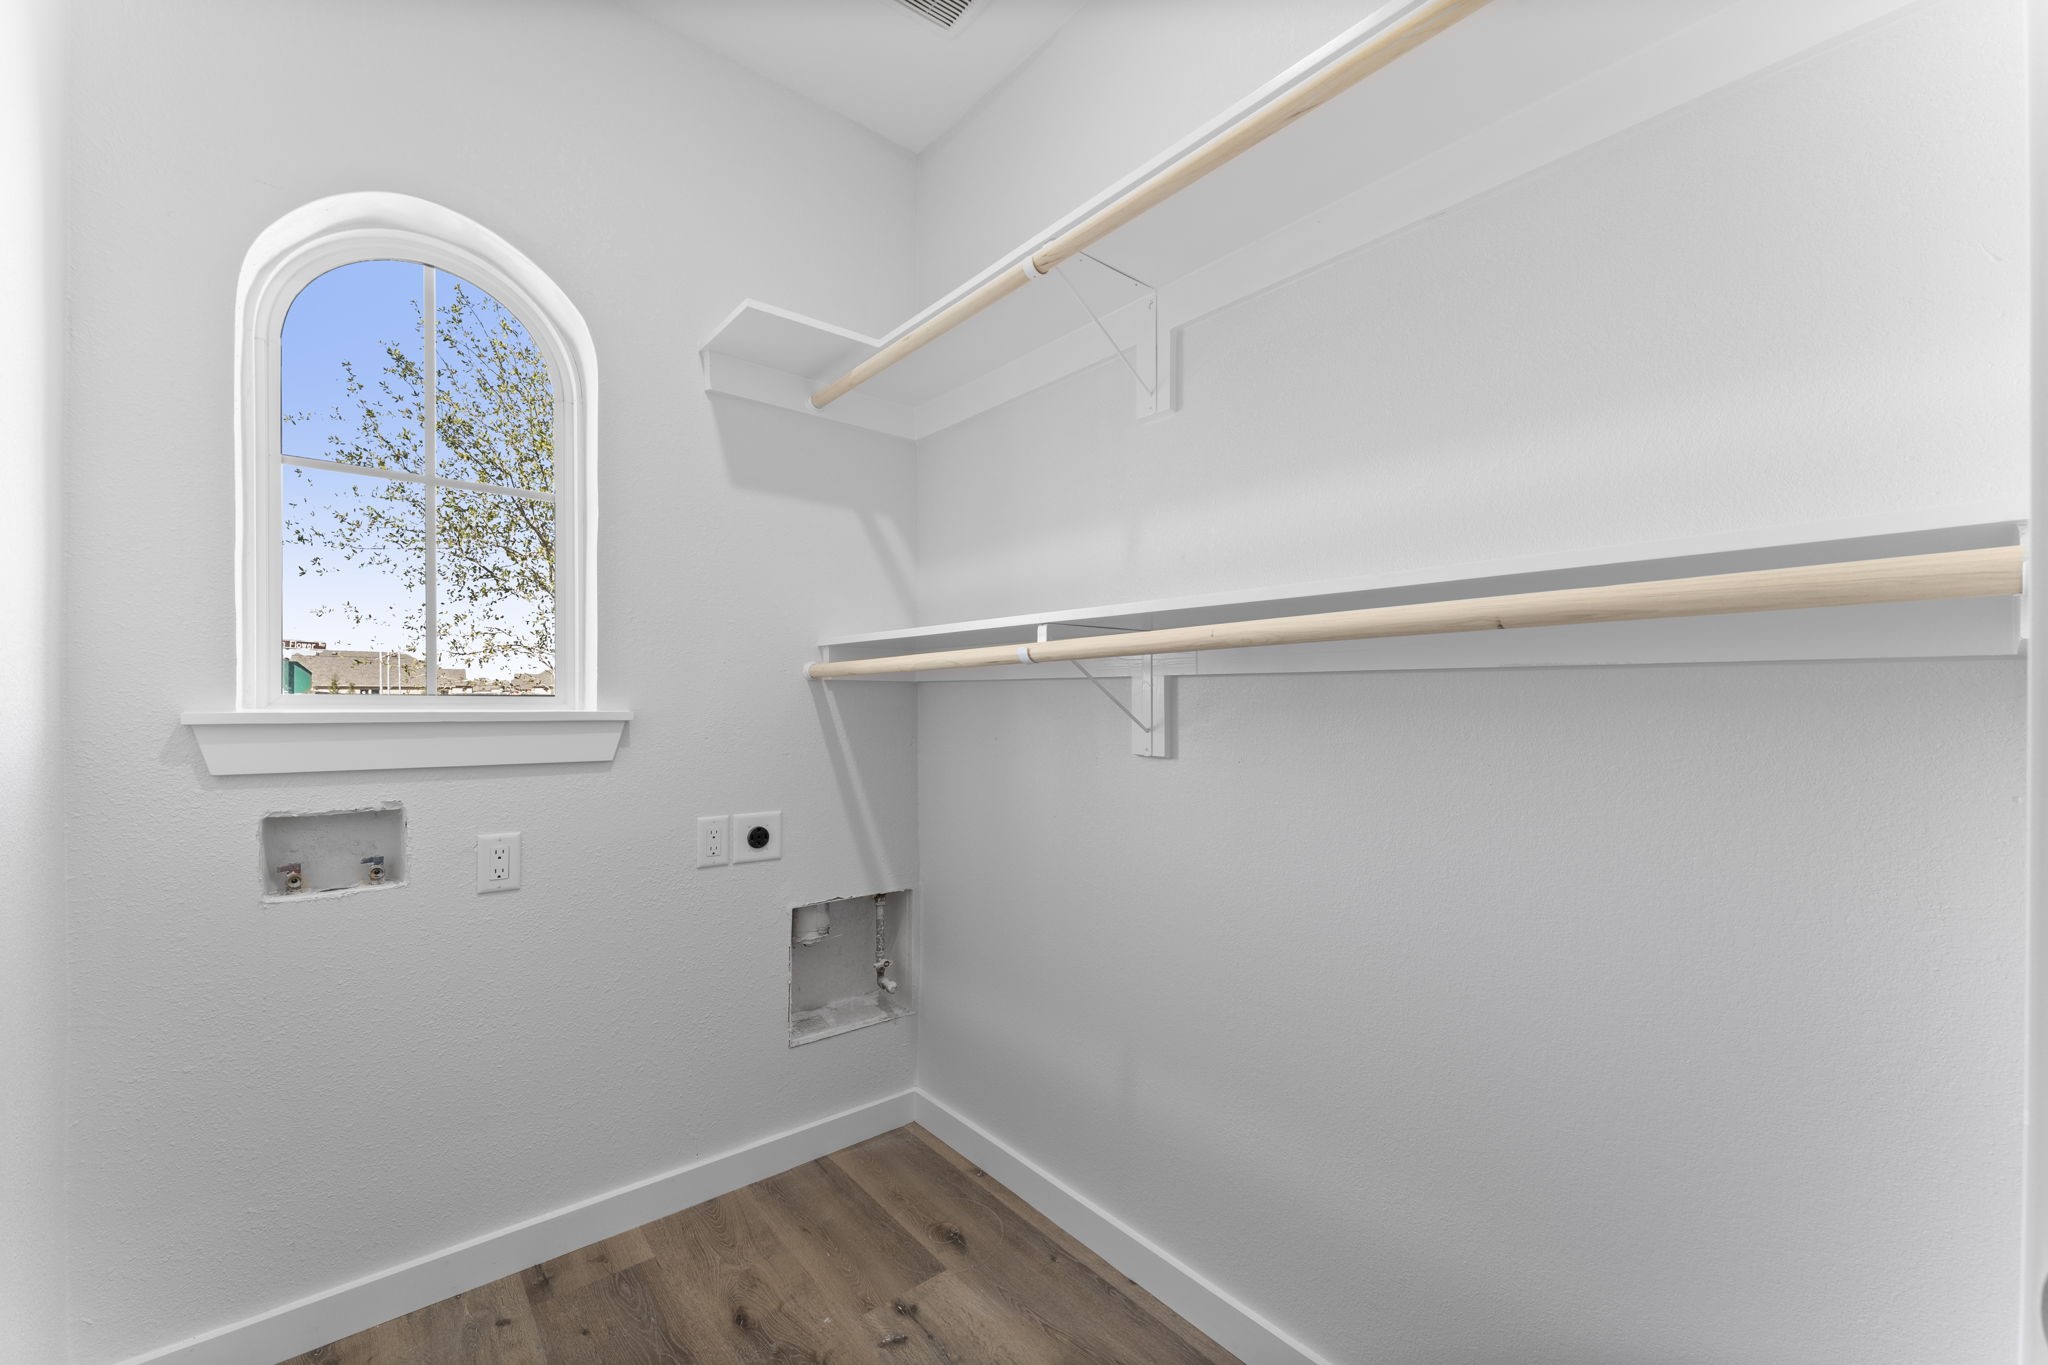
Organization Made Easy. This dedicated laundry and storage space comes equipped with sturdy built-in shelving and hanging rods, ensuring every inch of this home is maximized for a modern, organized lifestyle.
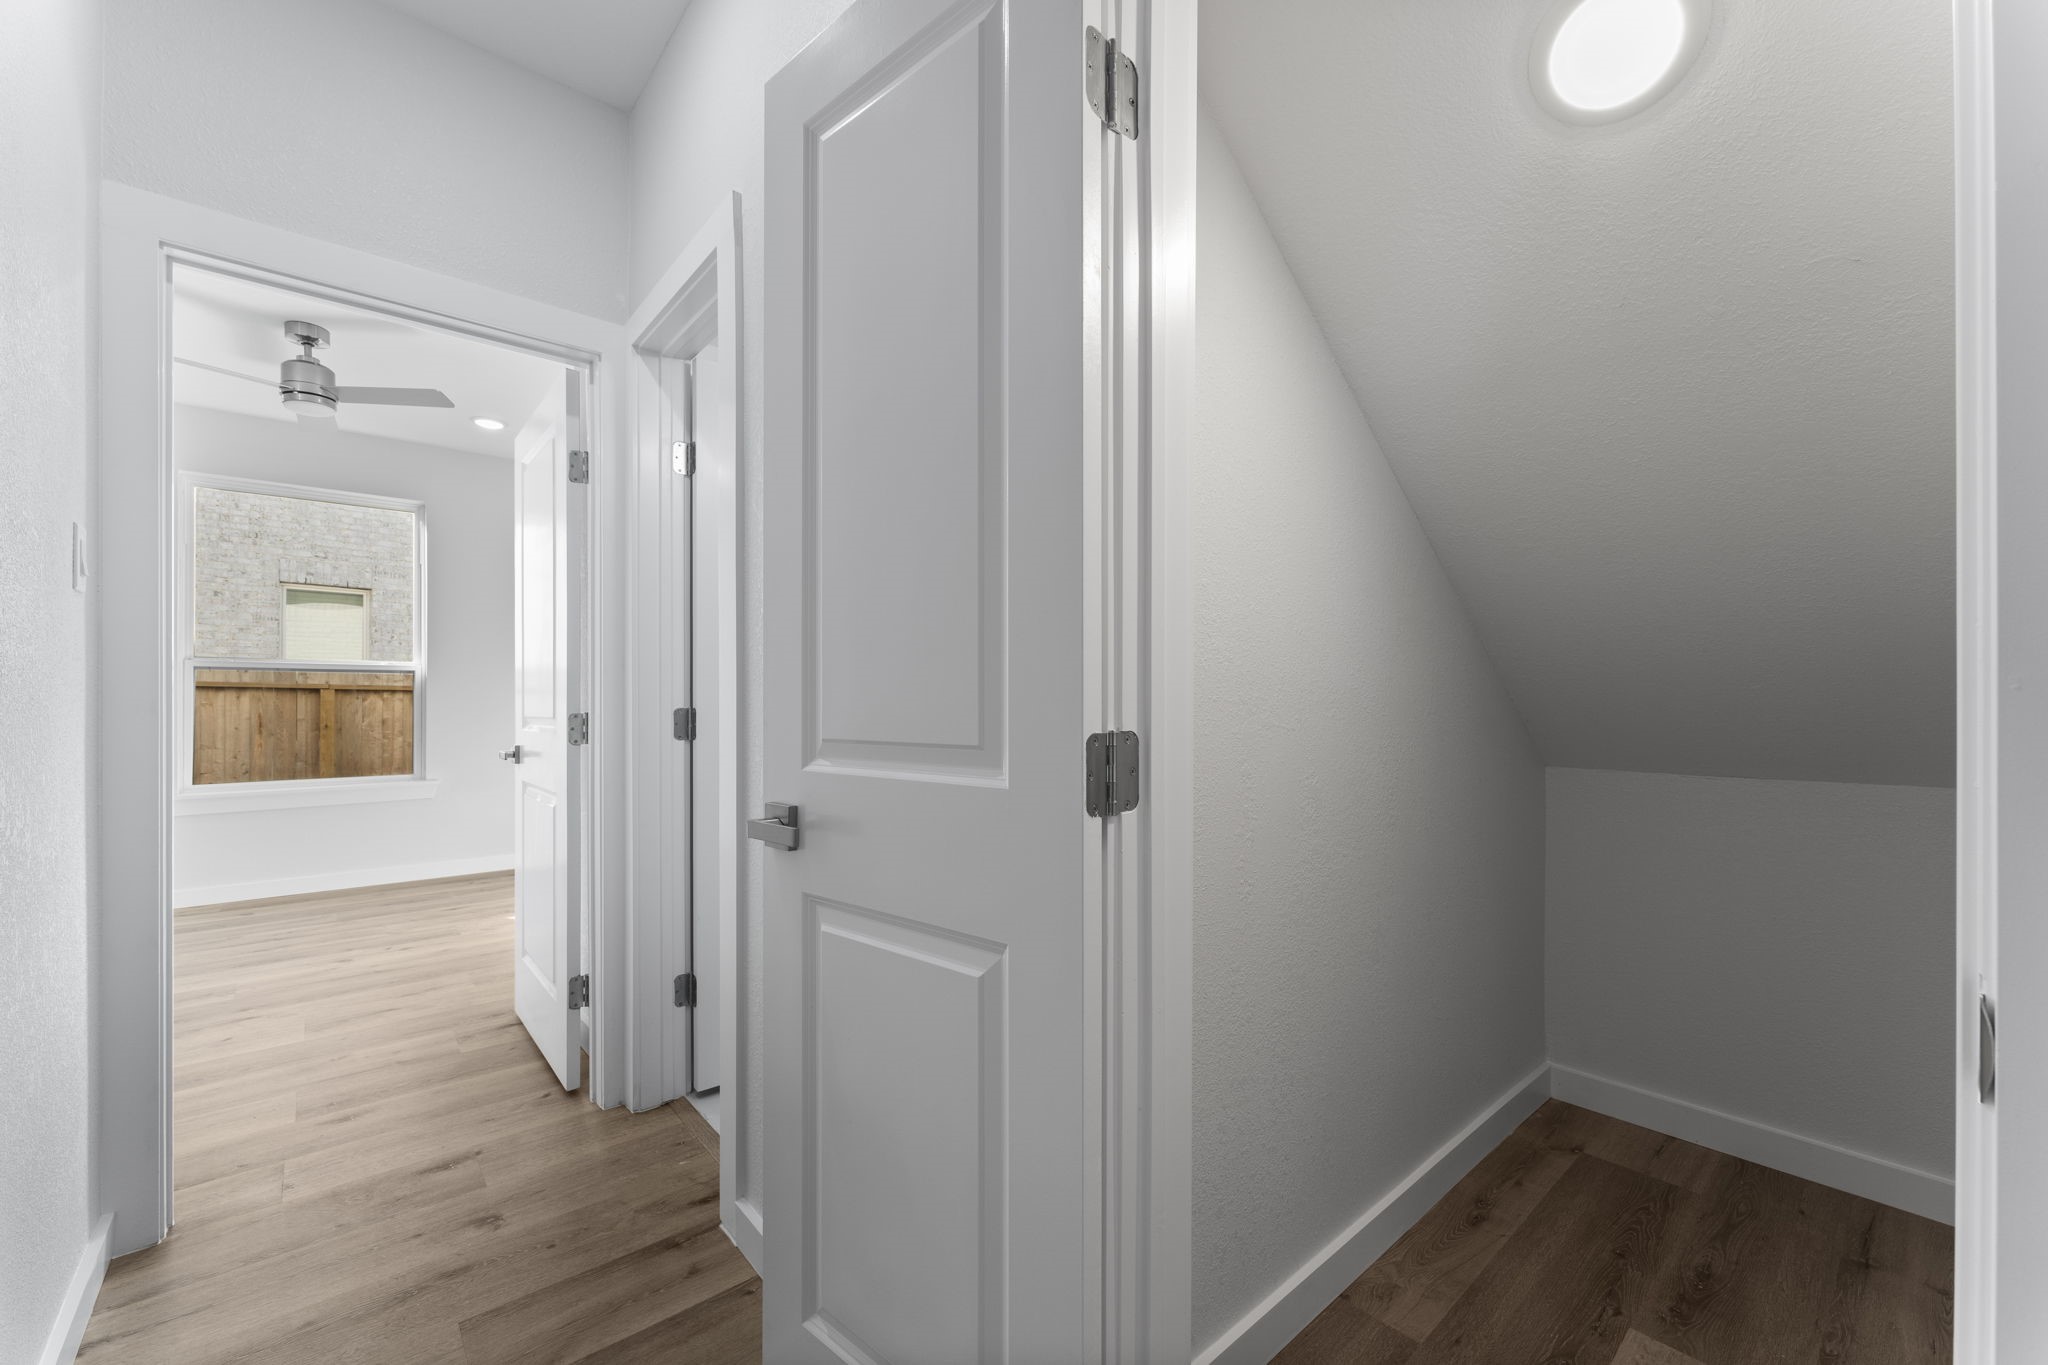
Bonus Space. Every square inch is maximized, including this clever under-stair storage area—perfect for a hidden pantry, holiday storage, or a cozy pet retreat.
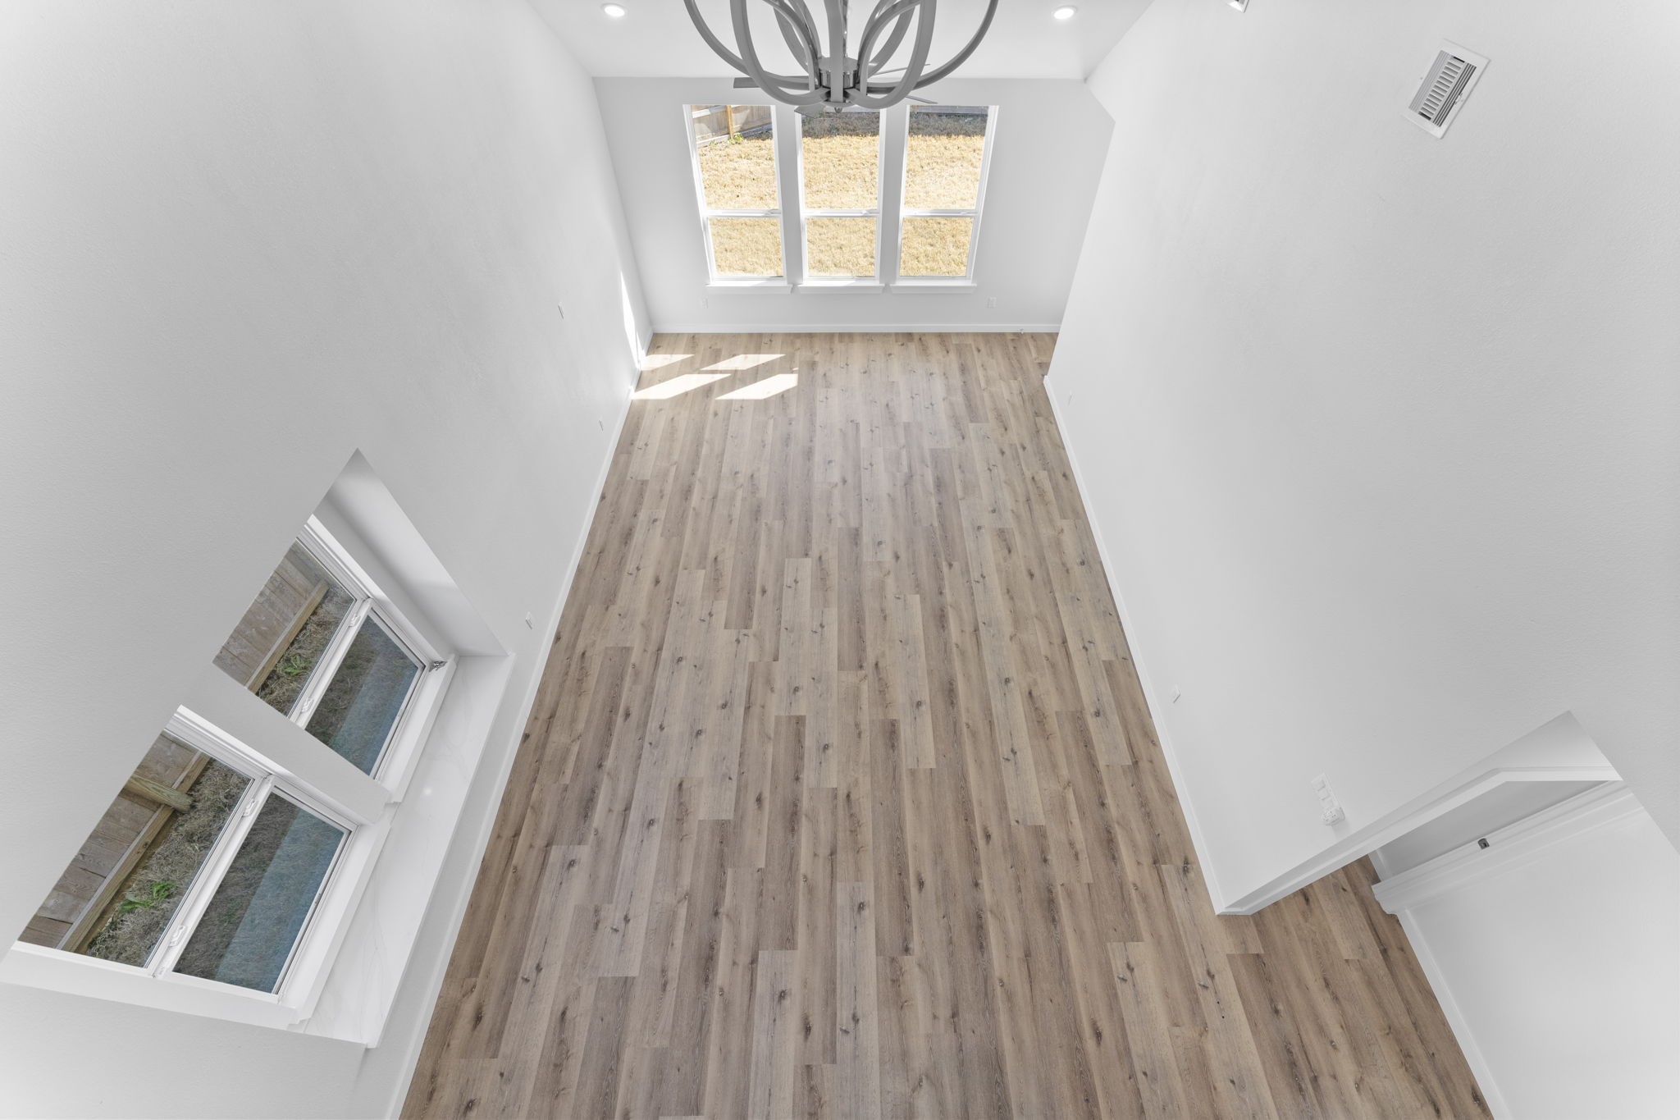
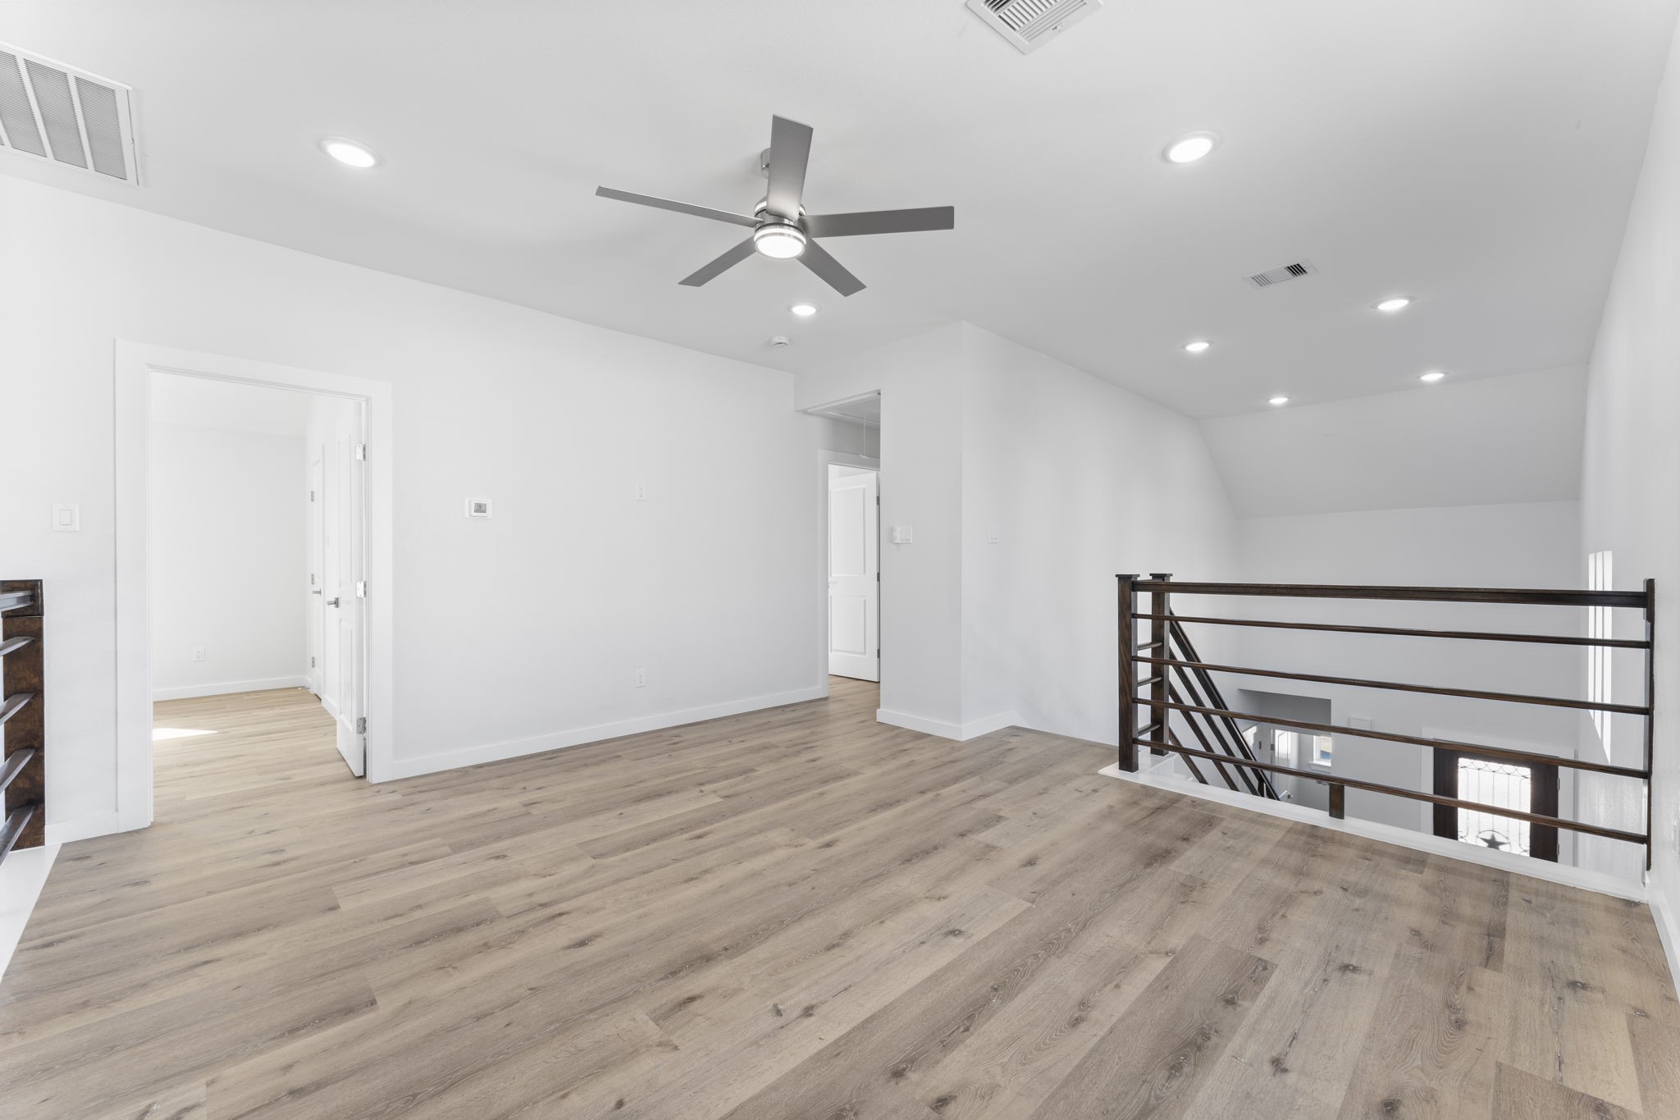
Looking down from the game room provides a unique view of the incredible scale and natural light that defines this home.
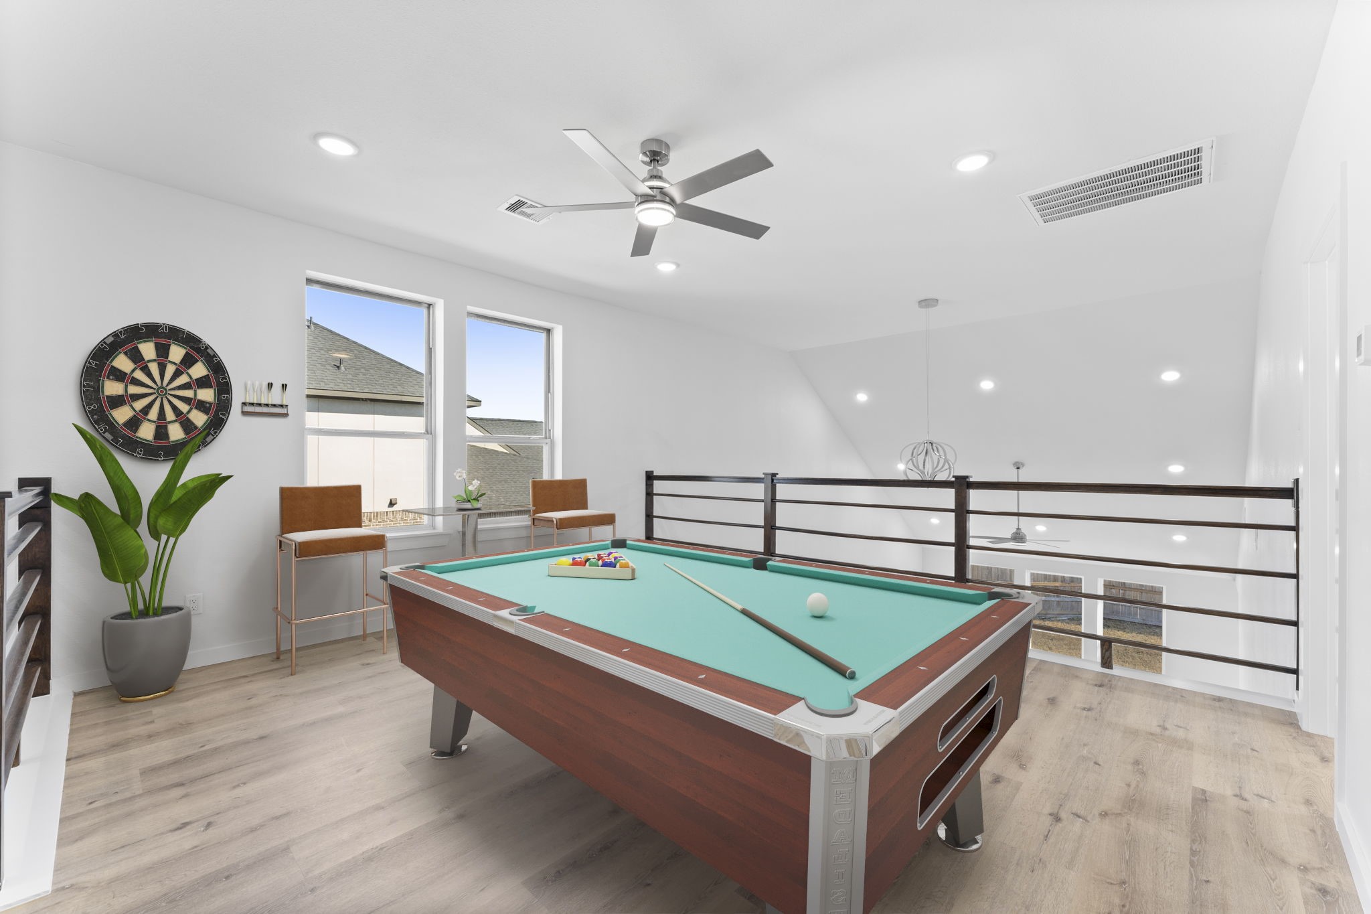
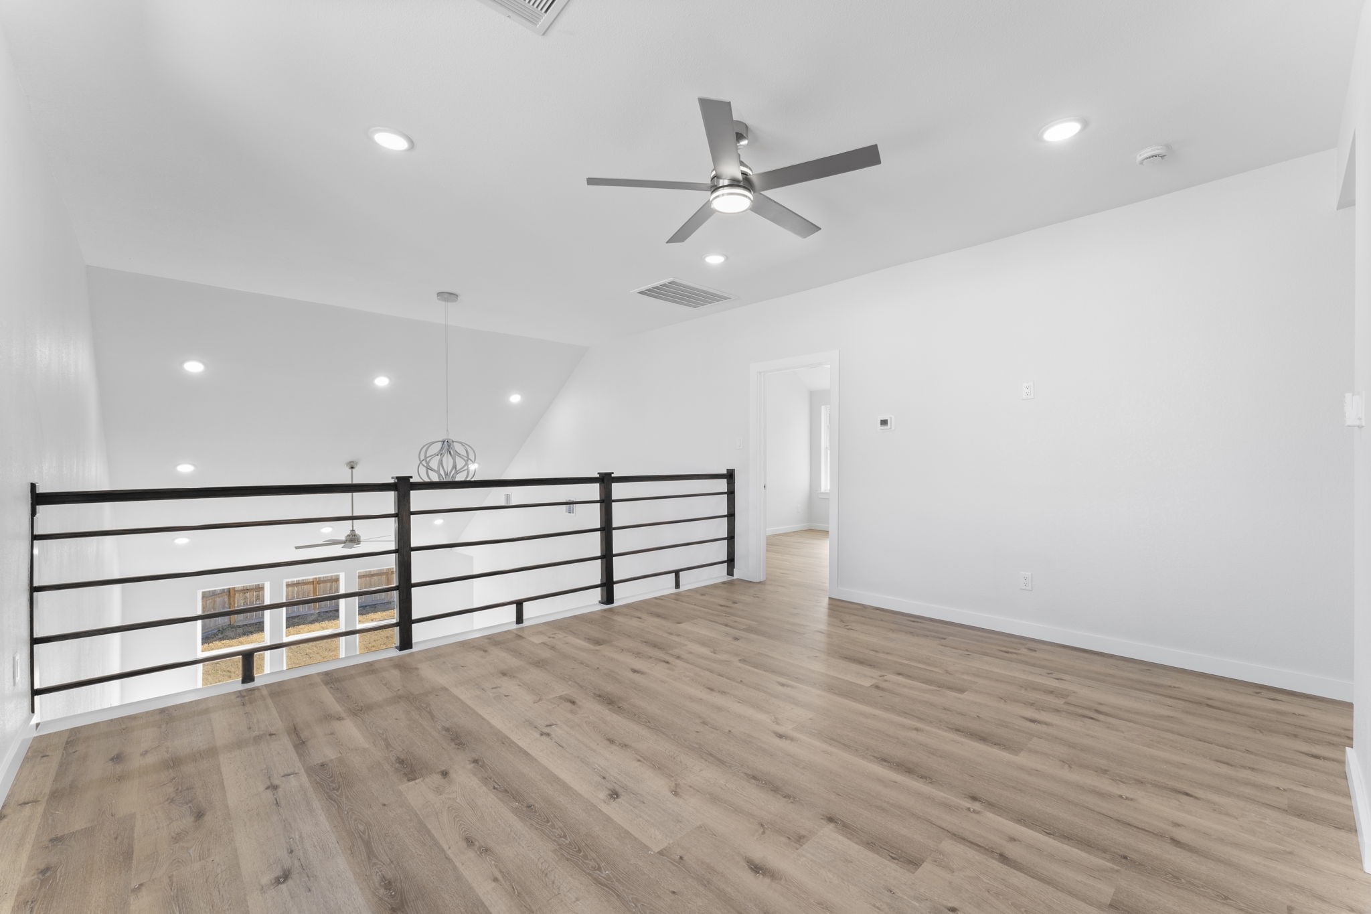
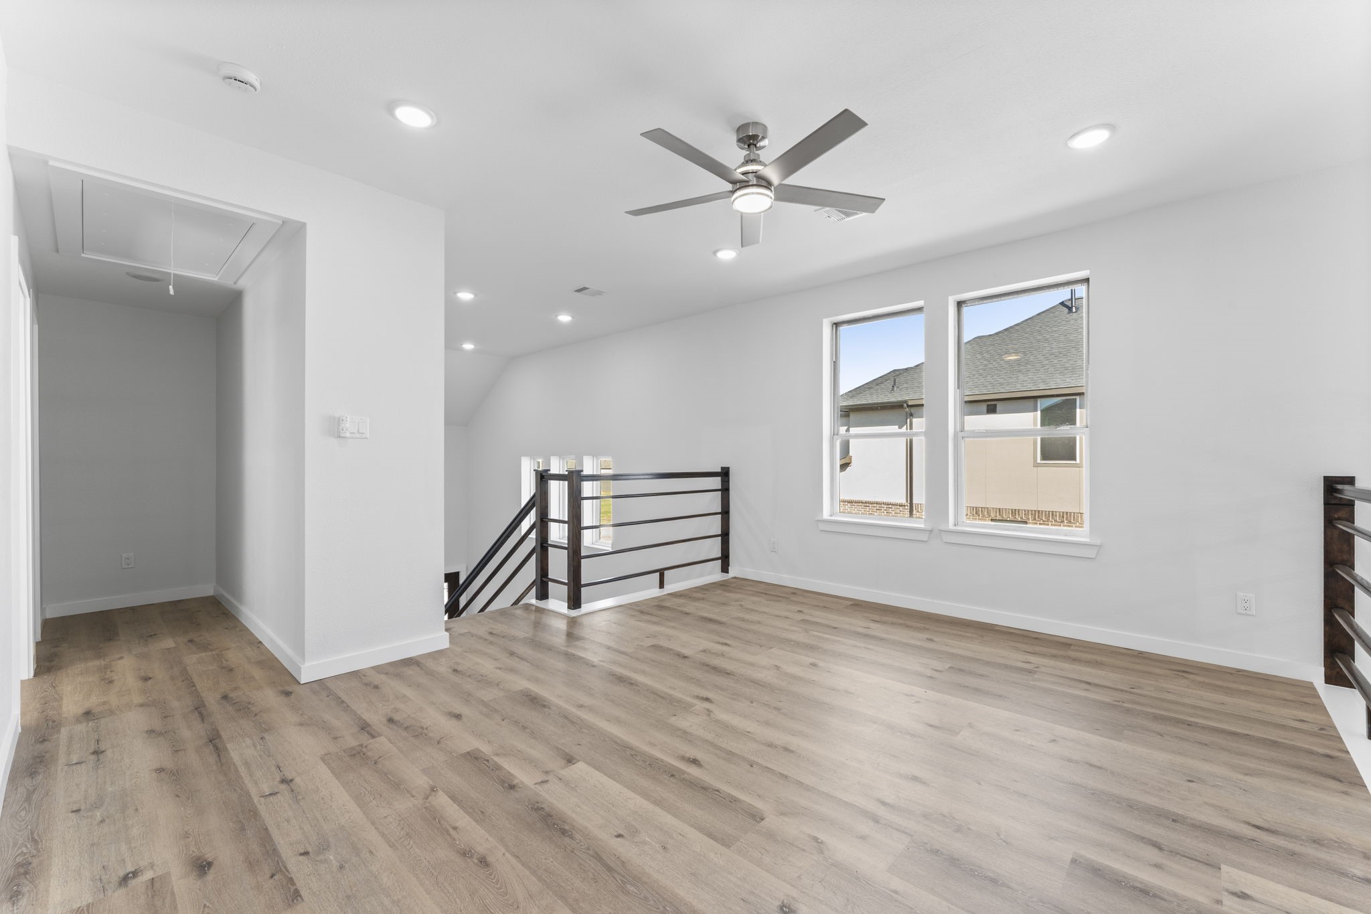
Stylish dark wood horizontal railings frame the loft, maintaining a connected feel while providing a distinct upstairs retreat.
The upstairs loft provides the perfect secondary living area for a game room, home office, or media lounge.
Consistent quality is found throughout this home.
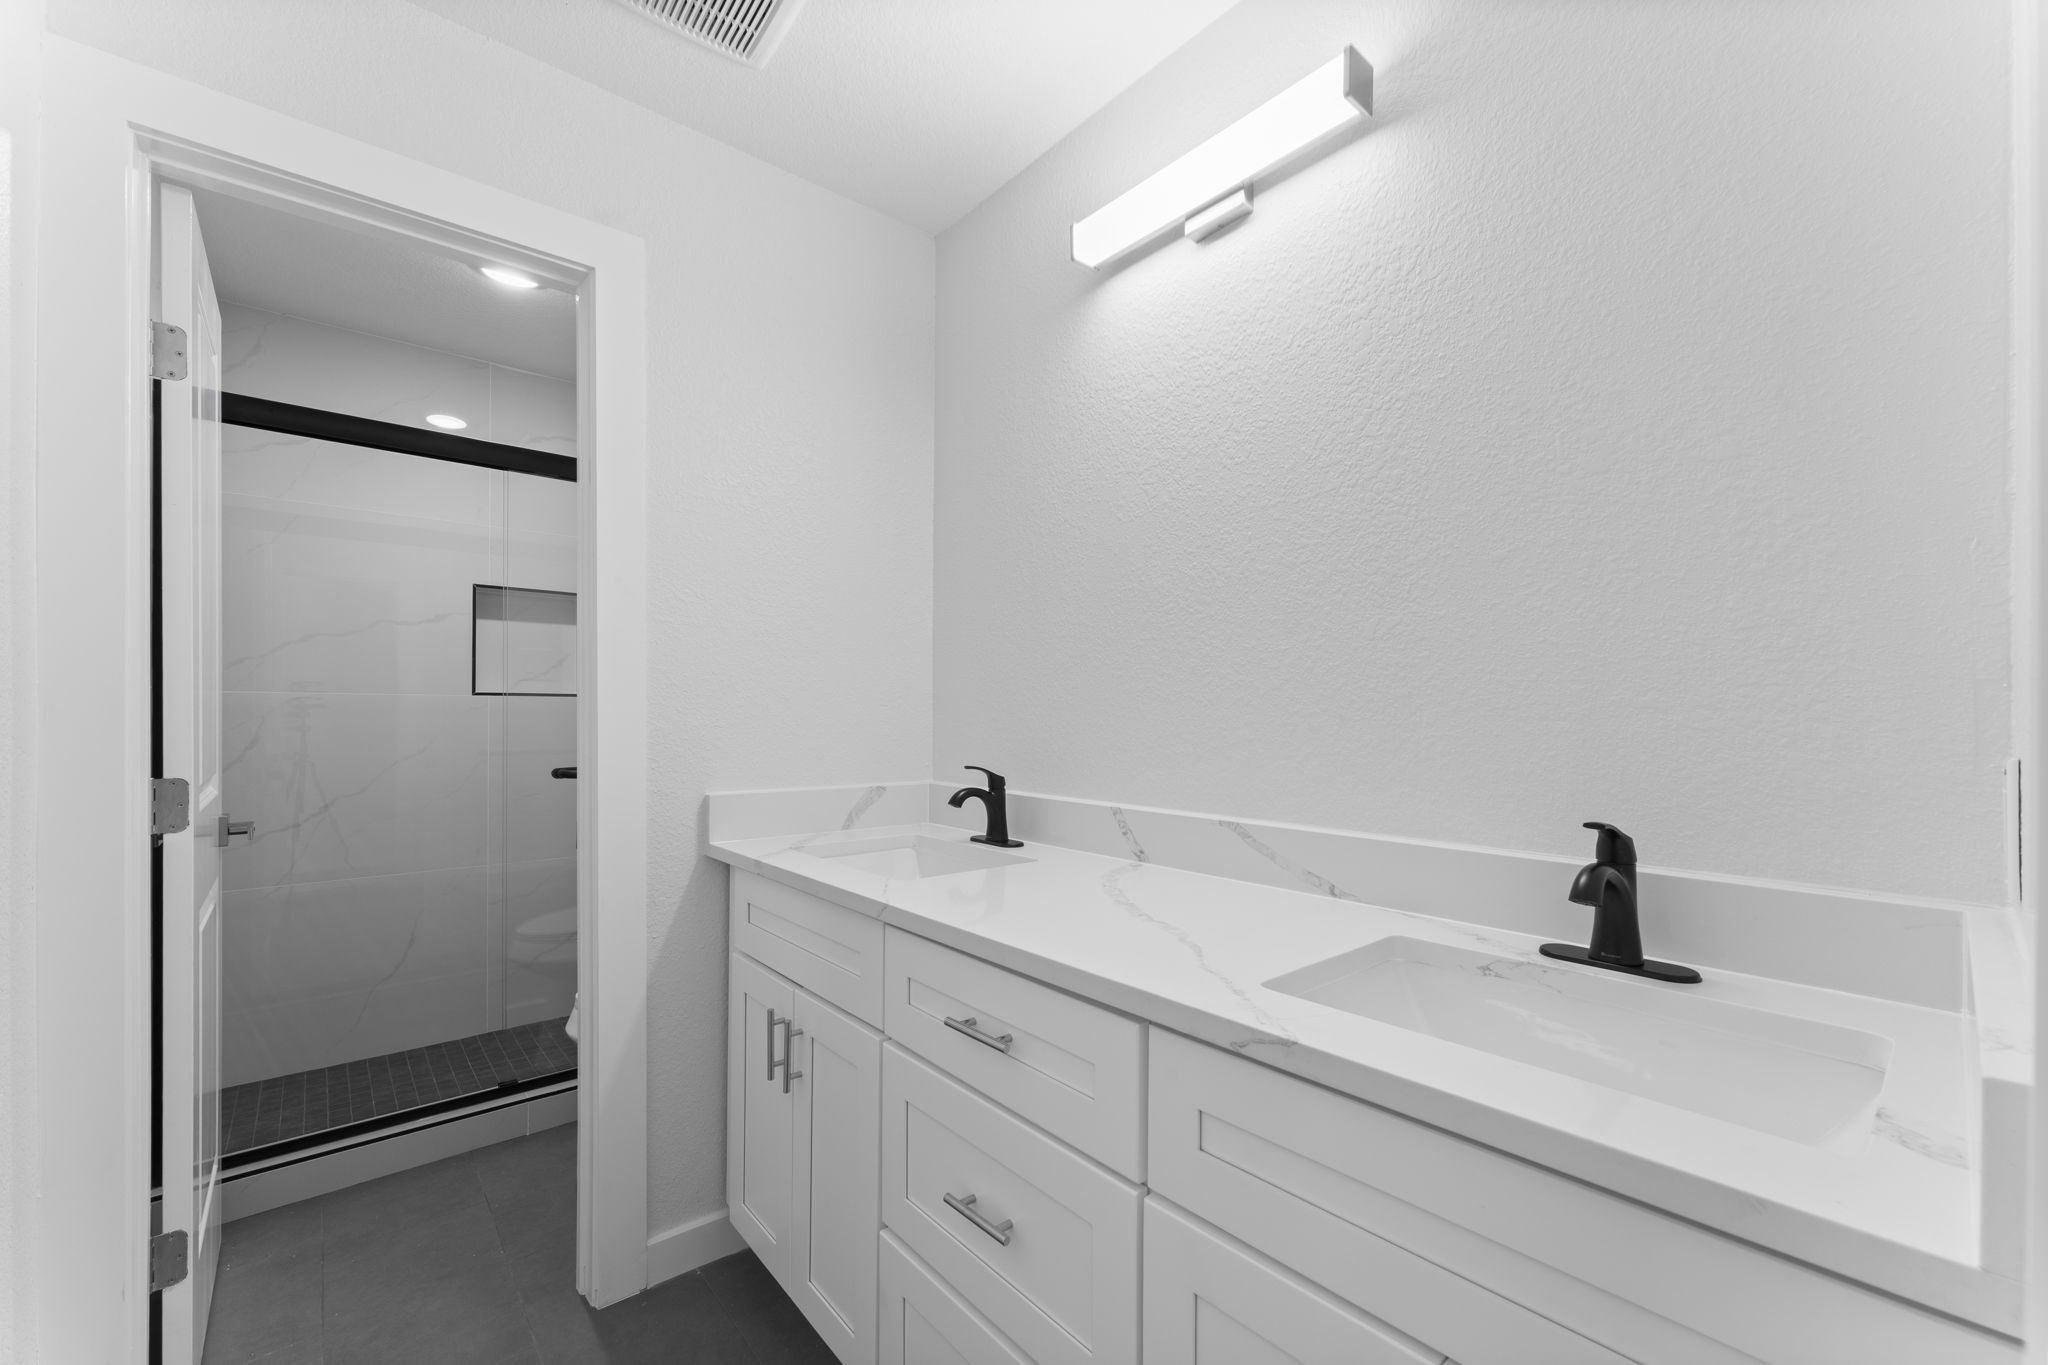
This secondary bath is finished with premium quartz vanities and designer matte black hardware.
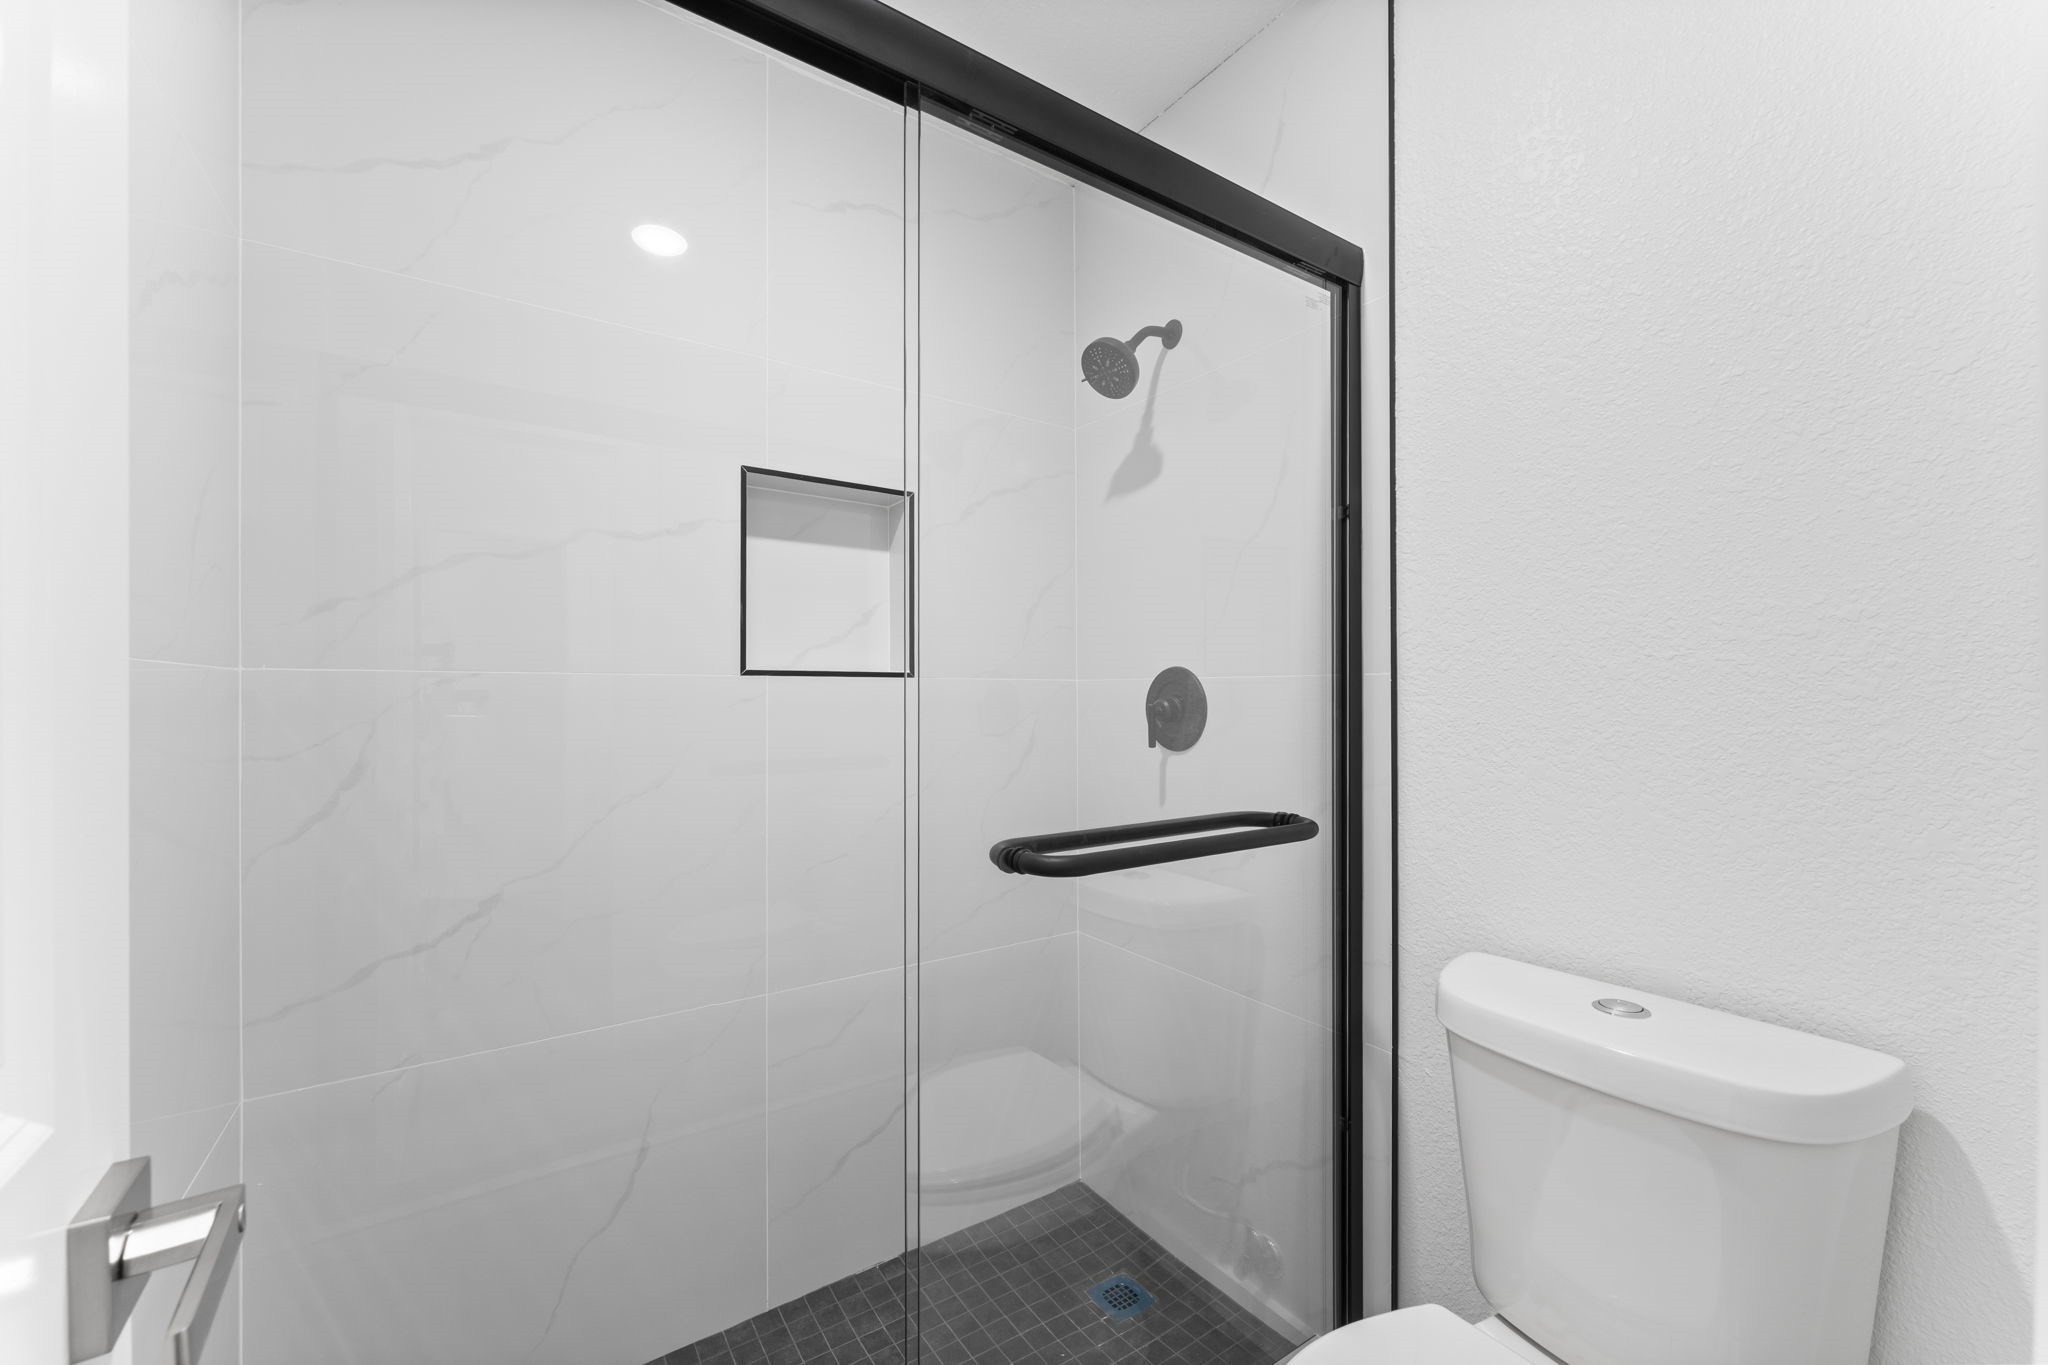
This secondary shower features stunning full-height tile work and a designer rainfall showerhead.
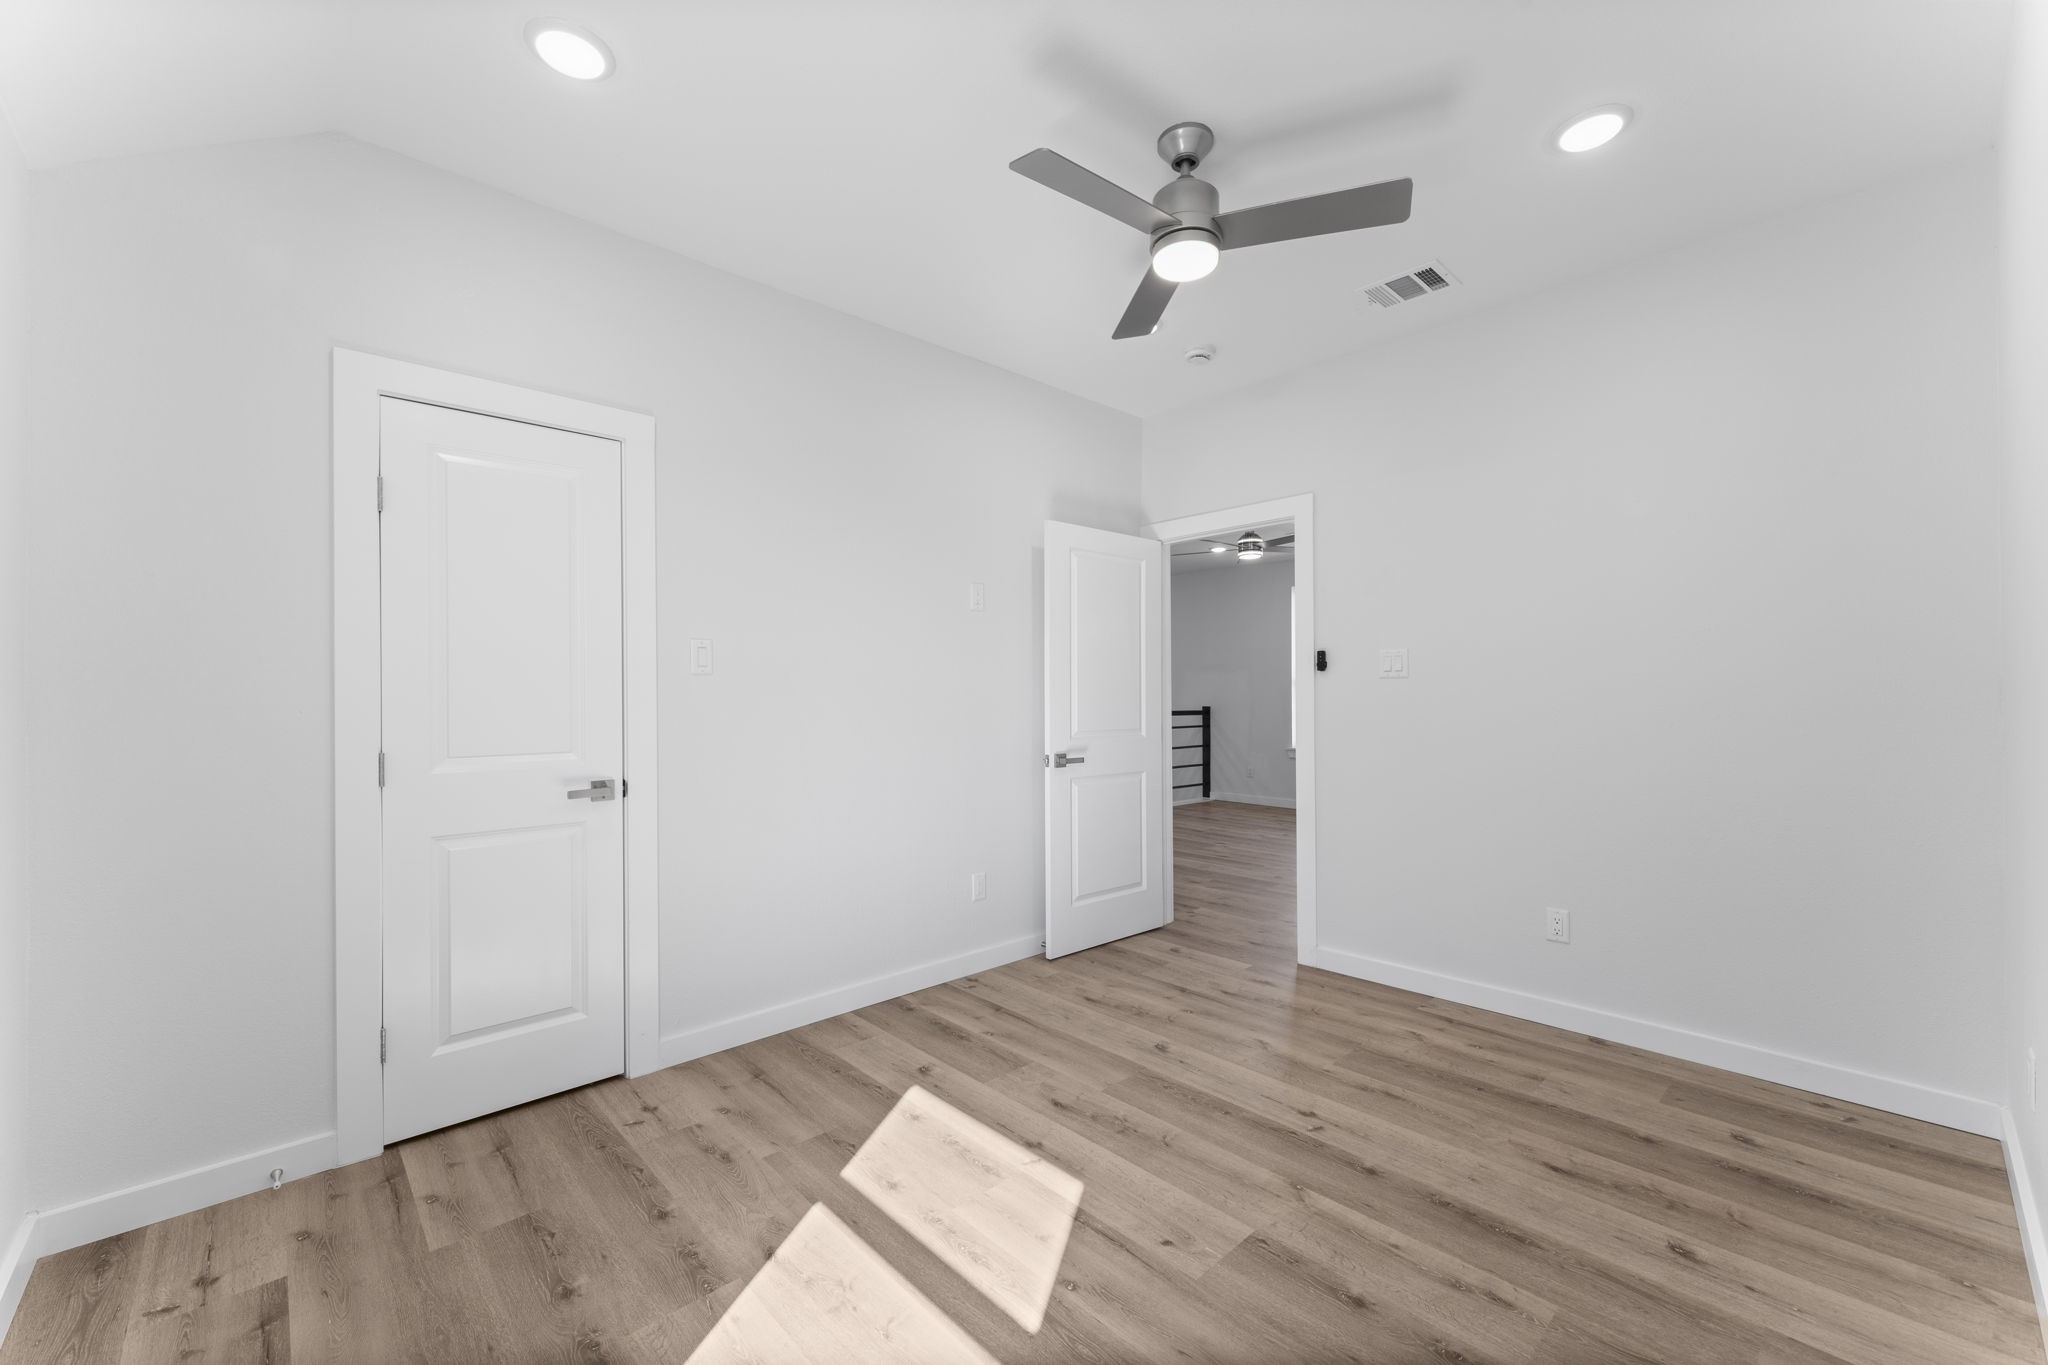
A nice bedroom with clean lines, neutral tones, and ample natural light.
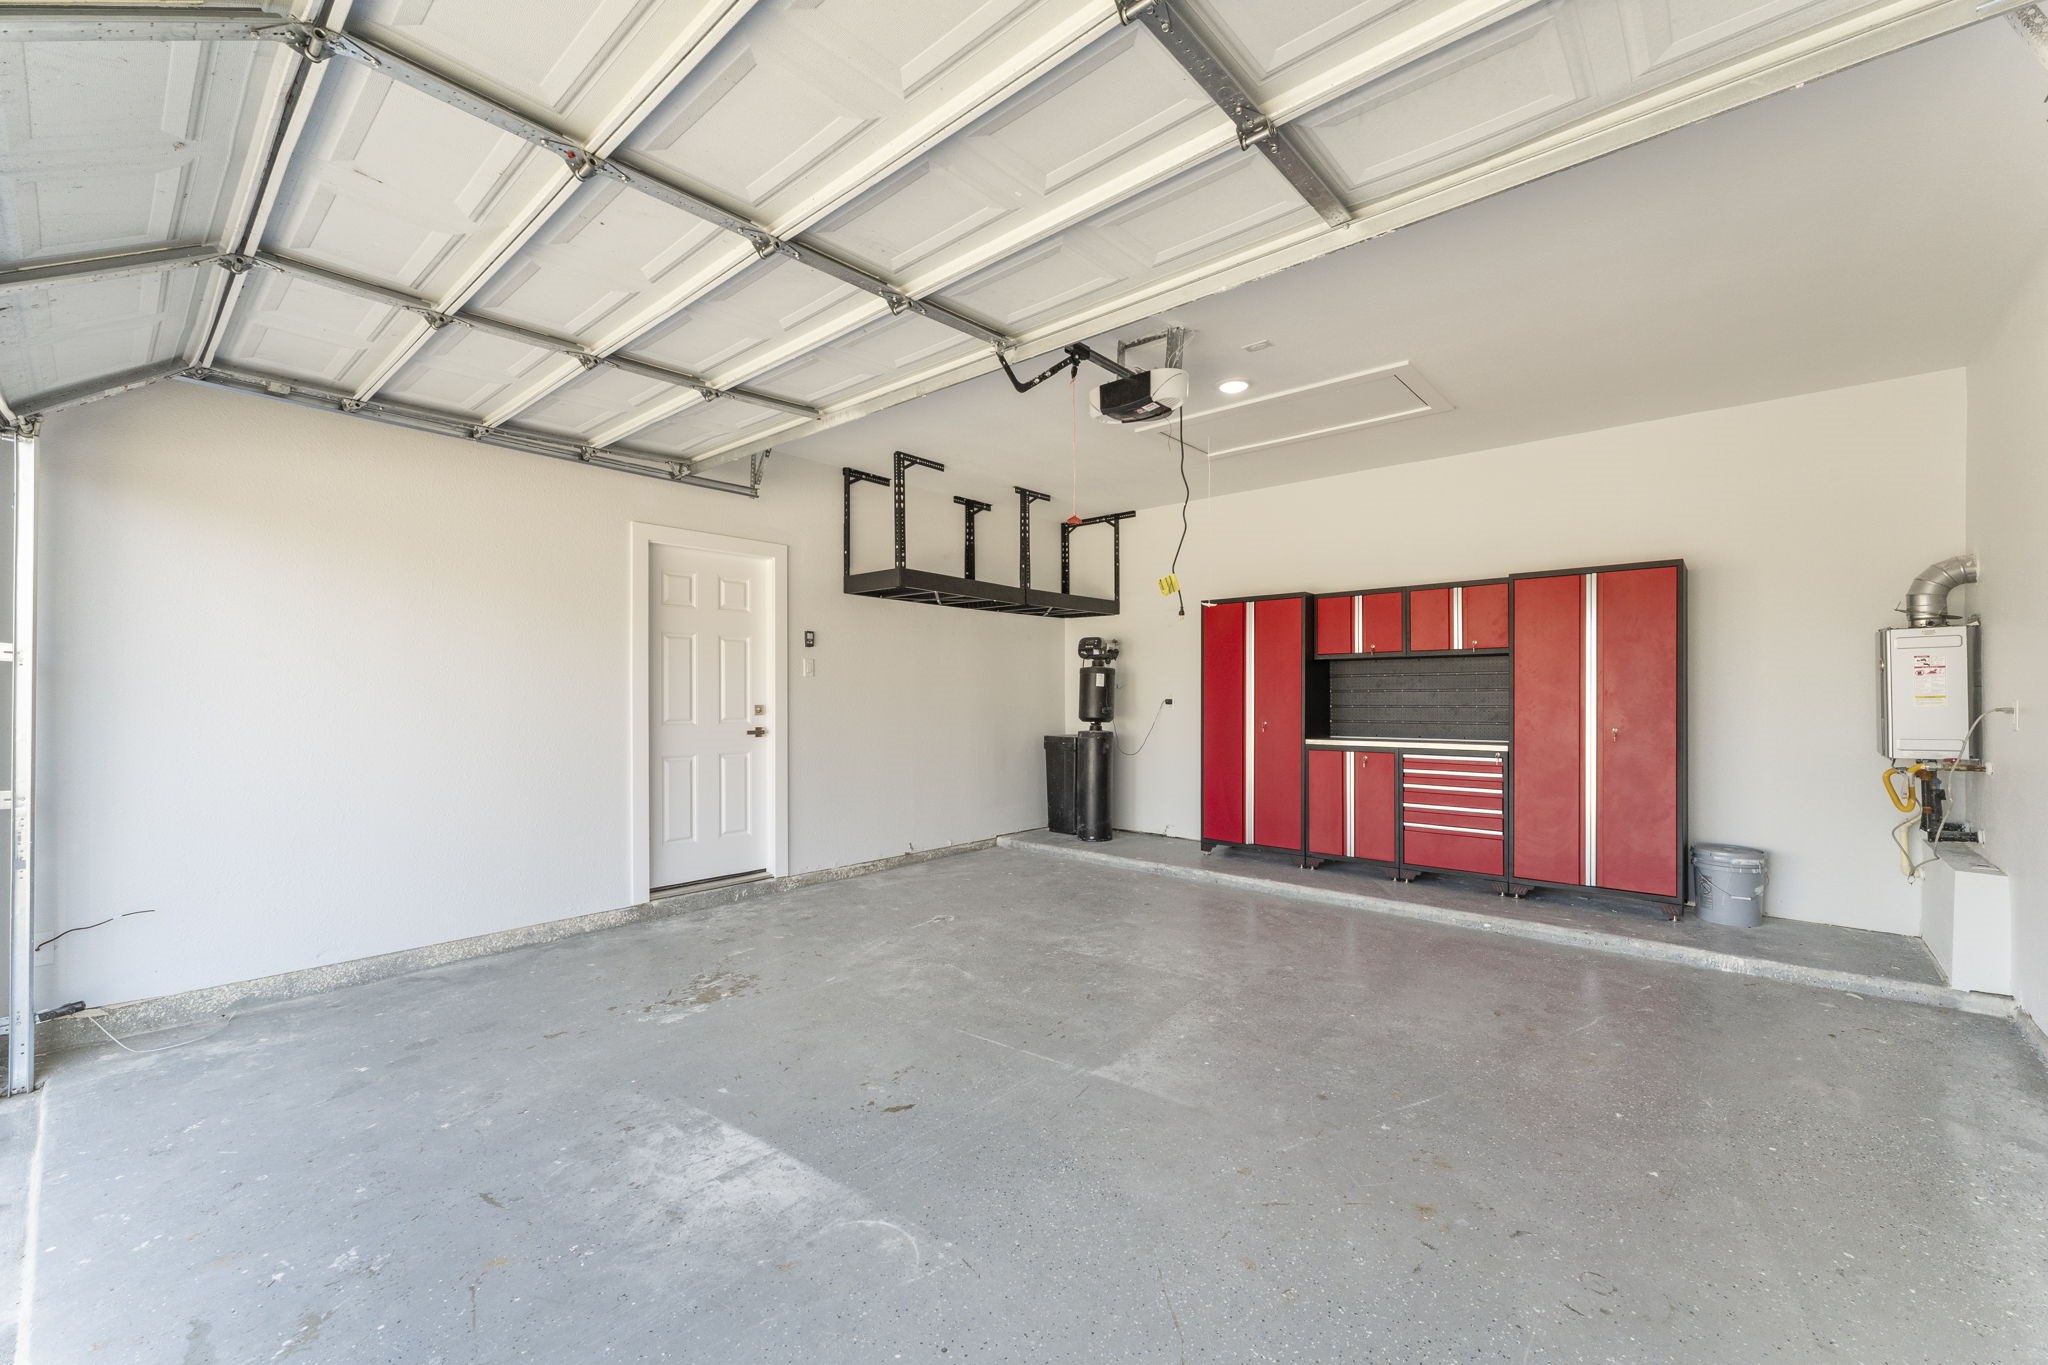
Oversized garage equipped with a professional-grade red cabinetry workstation, overhead storage racks, and a tankless water heater for efficiency.
The expansive concrete driveway provides ample parking.
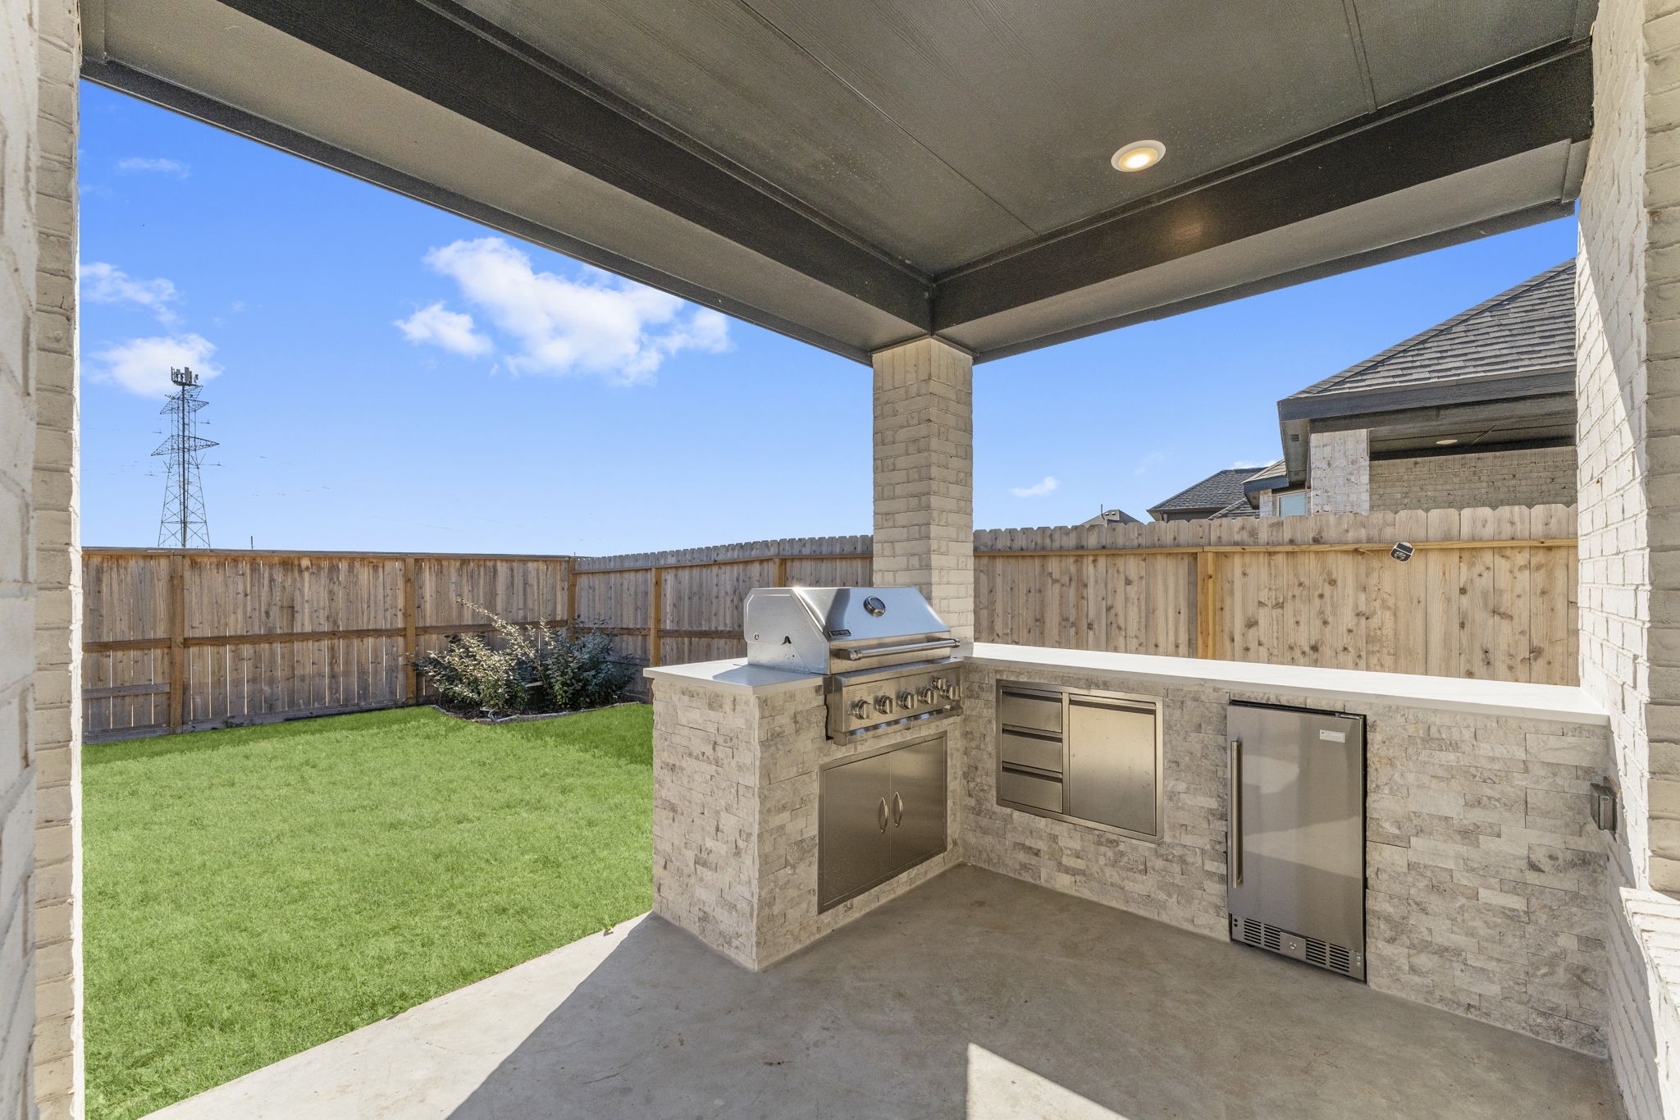
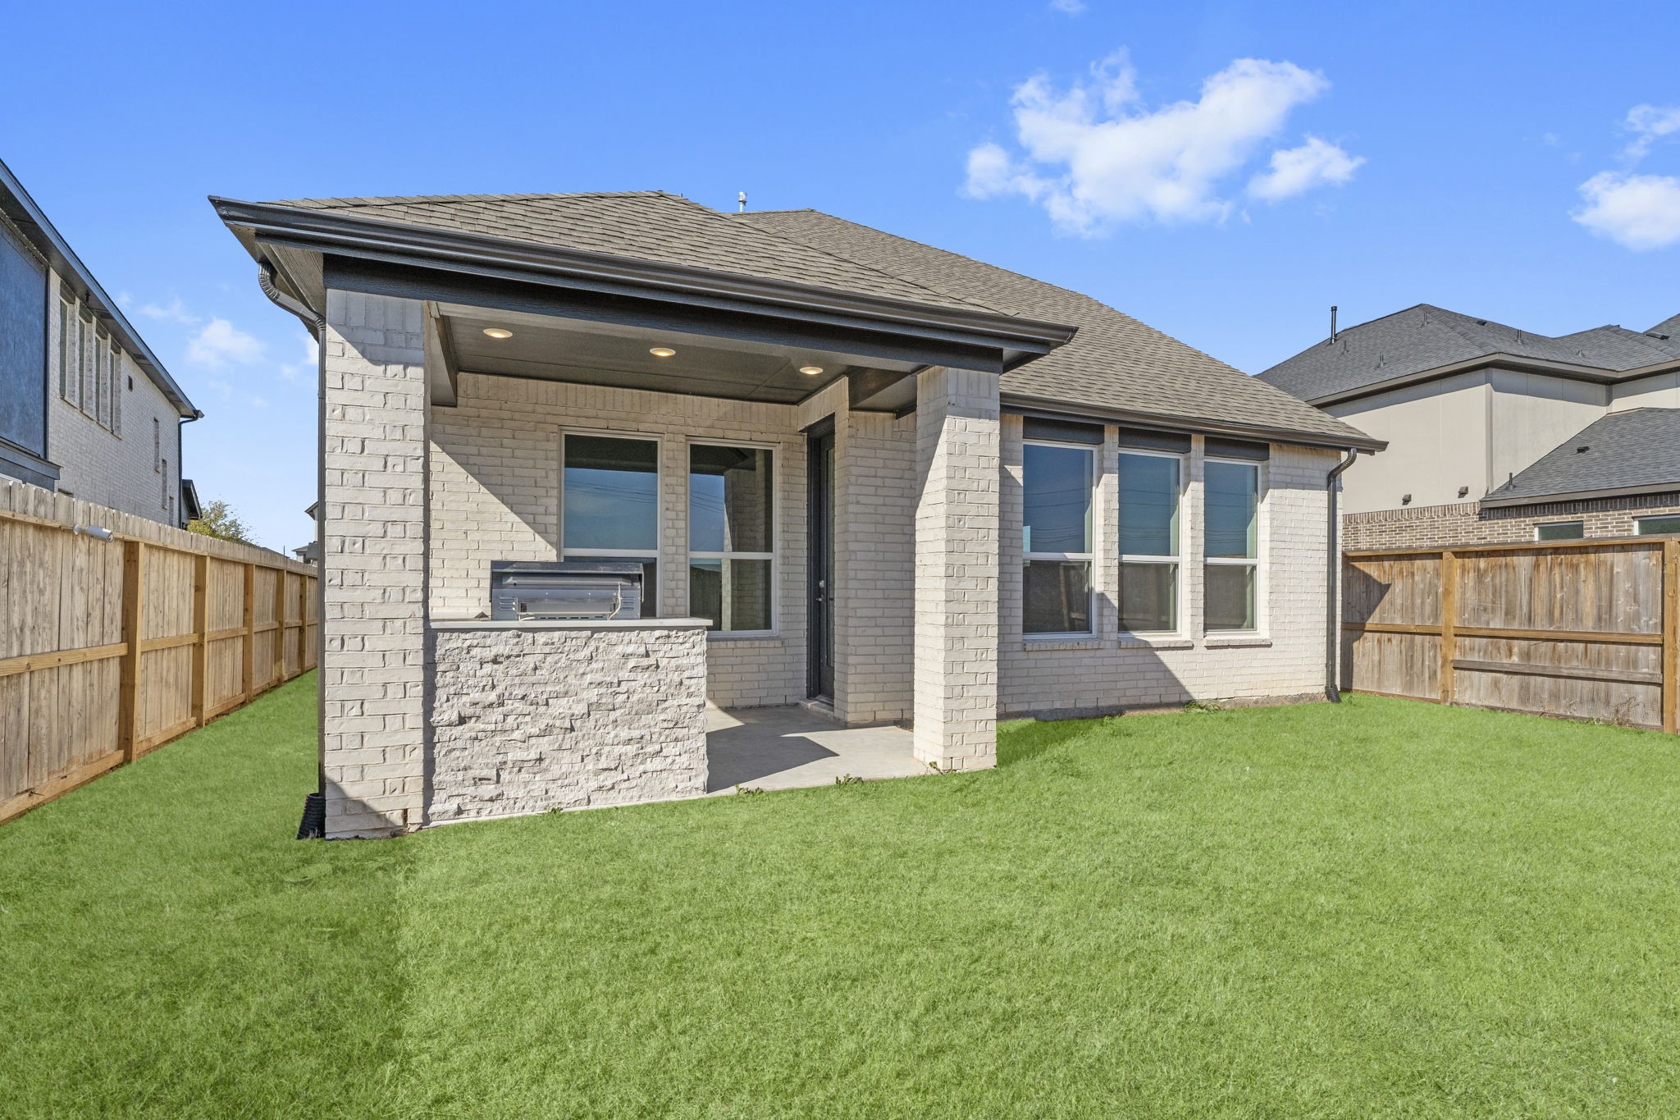
Entertain in style with this impressive covered patio featuring a built-in outdoor kitchen with a premium grill, storage, and refrigerator.
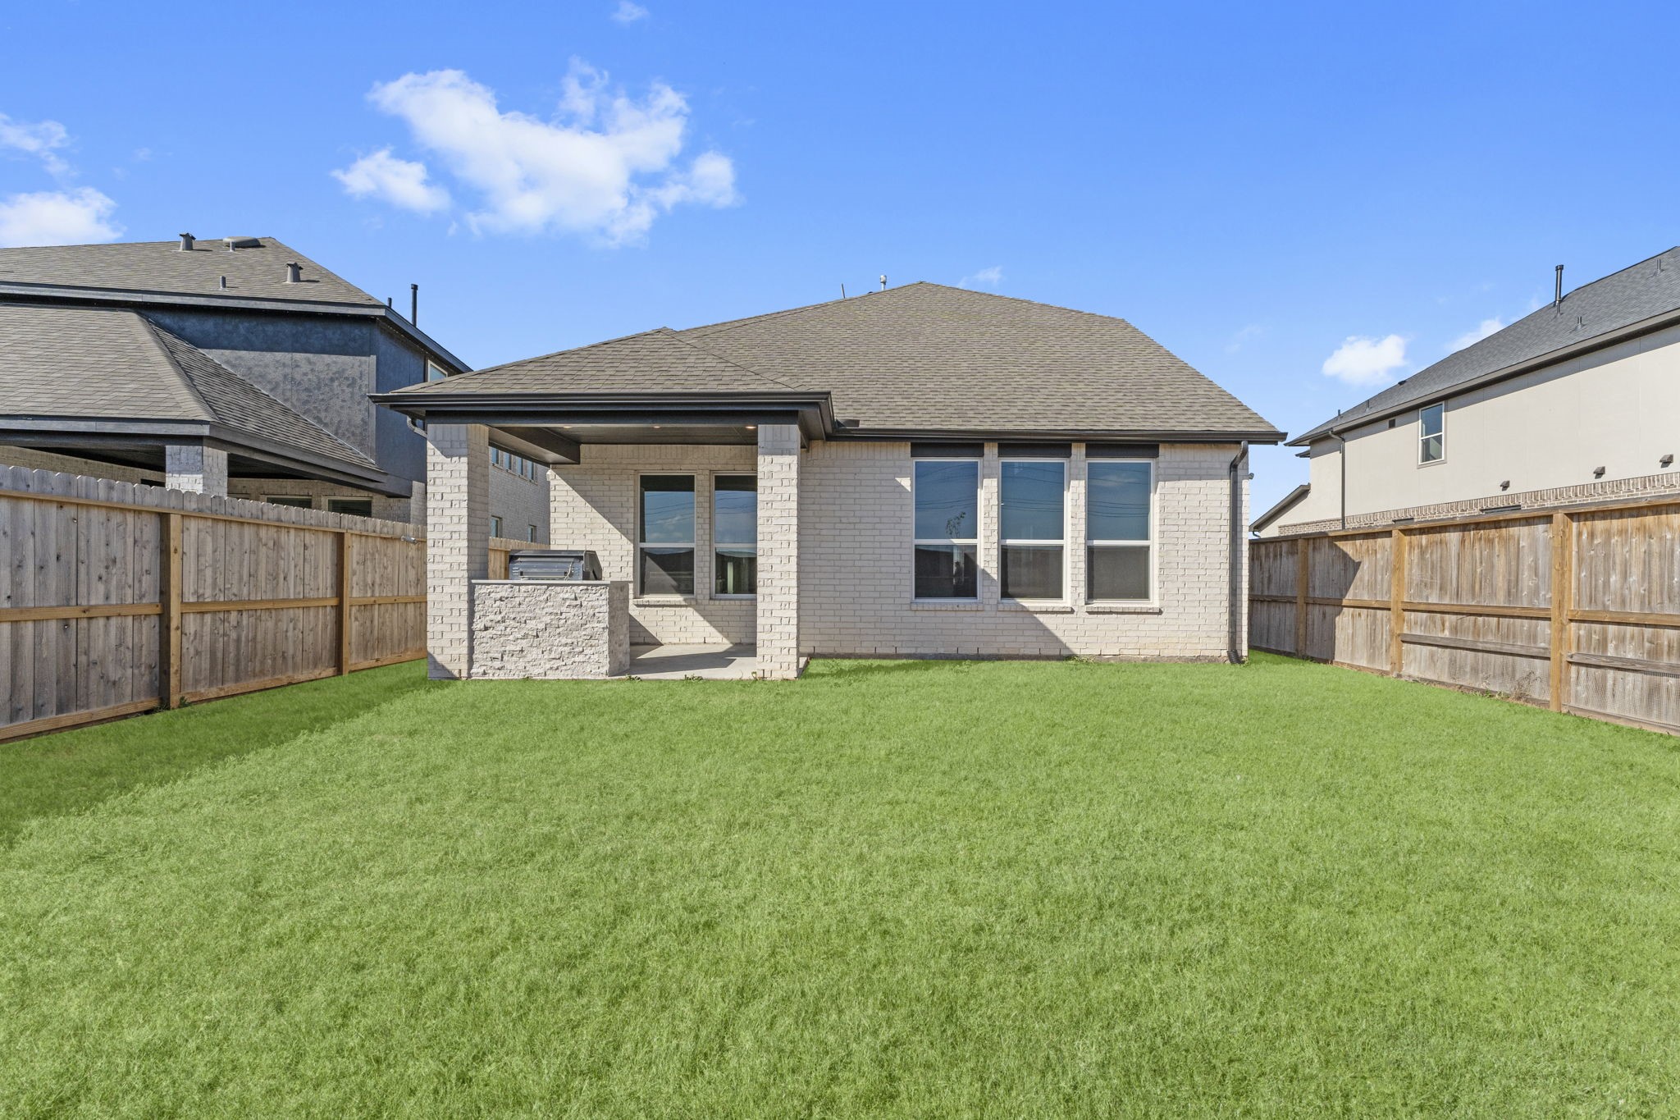
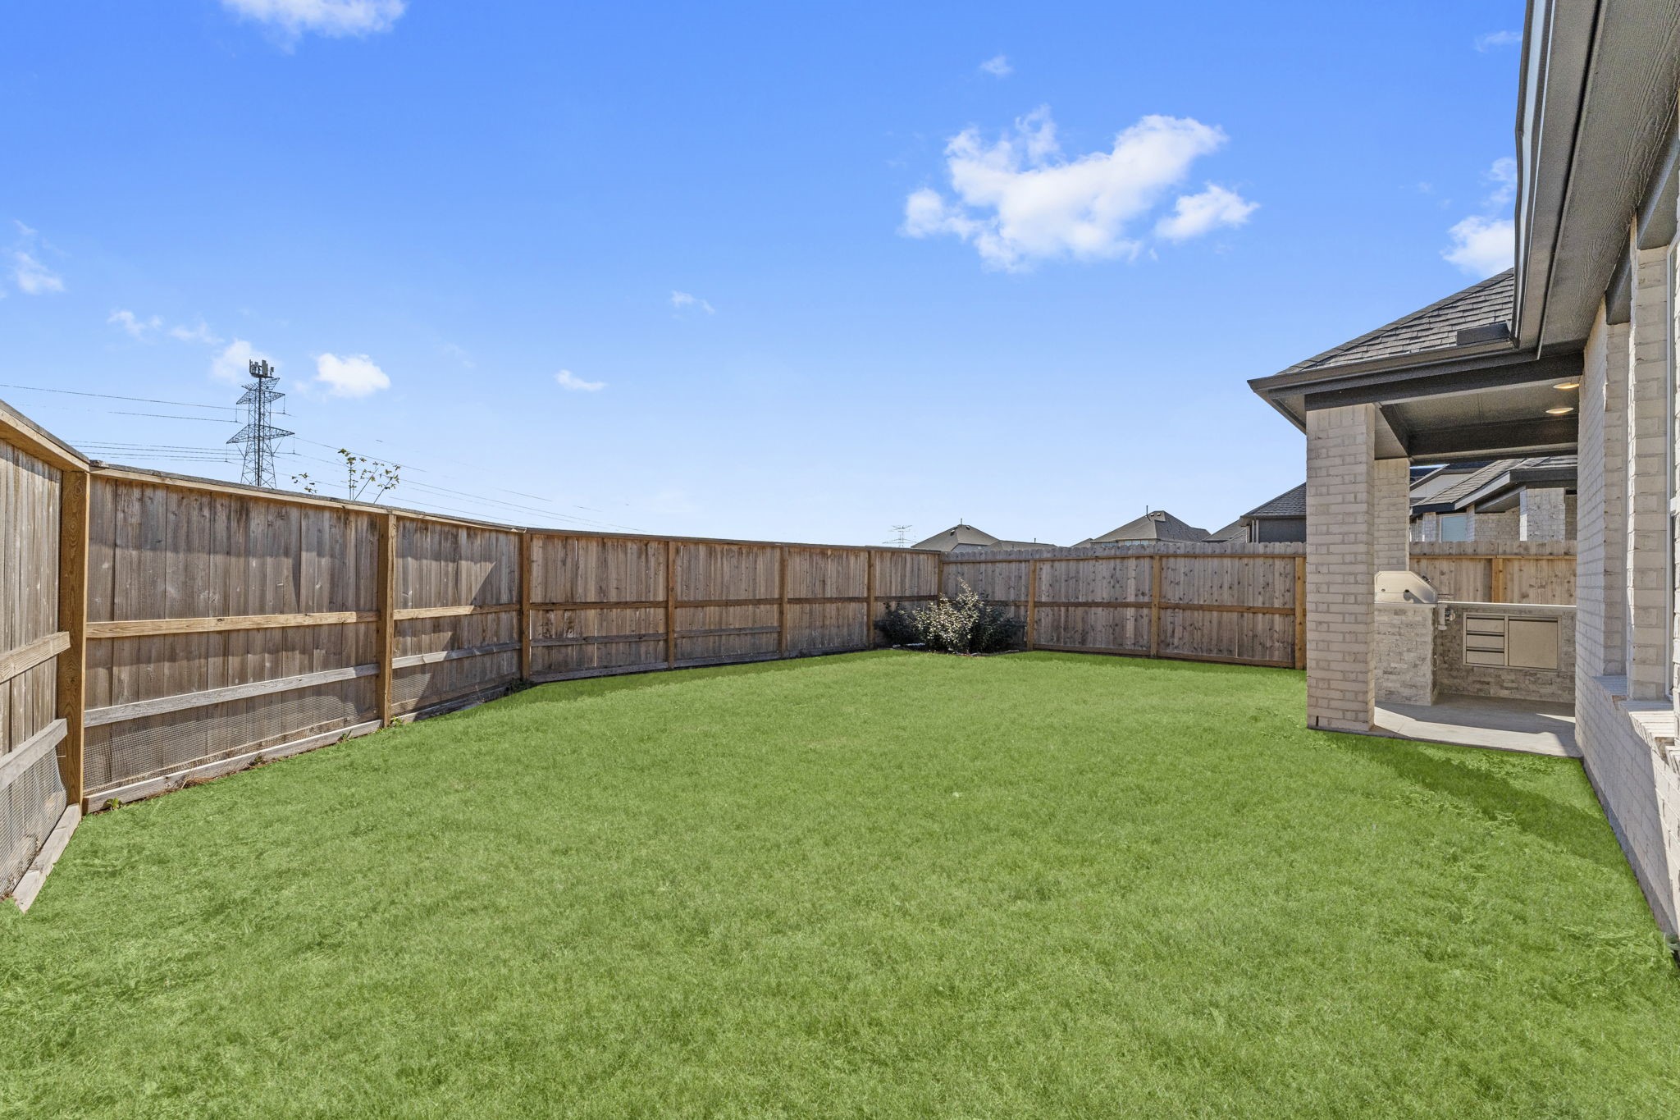
Enjoy ultimate privacy with no immediate rear neighbors and a tidy, low-maintenance lawn.
A wide view of the rear elevation highlighting the contemporary brick exterior and the private, fenced-in perimeter. This home features 100% Brick, no siding!
Expansive, lush green backyard provides plenty of room for play, pets, or a future pool.
Harvest Green features a Resort Style Pool, Beautiful Lakes, Walking Trails, Fishing Piers, Parks, & Playground - Truly Exceptional Amenities.
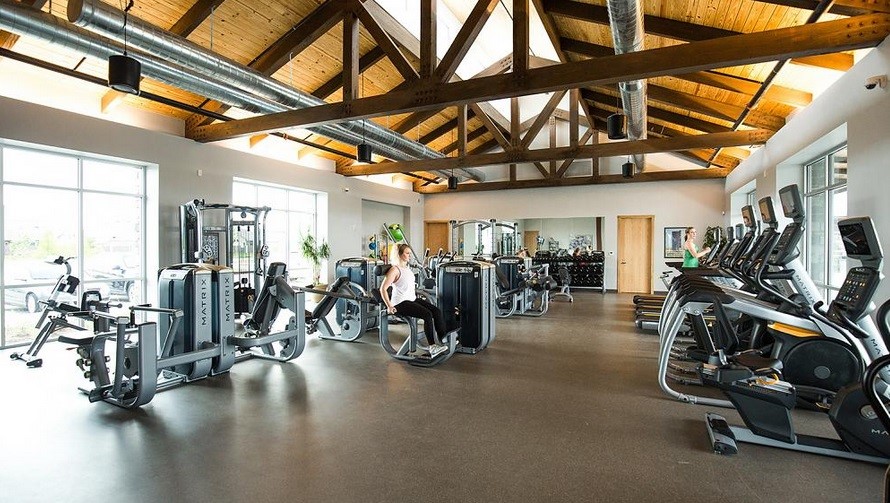
State of the Art Fully Equipped Gym and fitness studio located right inside Harvest Green.




.jpg)

