Virtually staged to showcase its potential, this bright and spacious family room flows beautifully into the kitchen and dining areas. Large windows bring in an abundance of natural light, while tile flooring adds elegance and easy maintenance—perfect for relaxing or???????????????????????????????? entertaining.
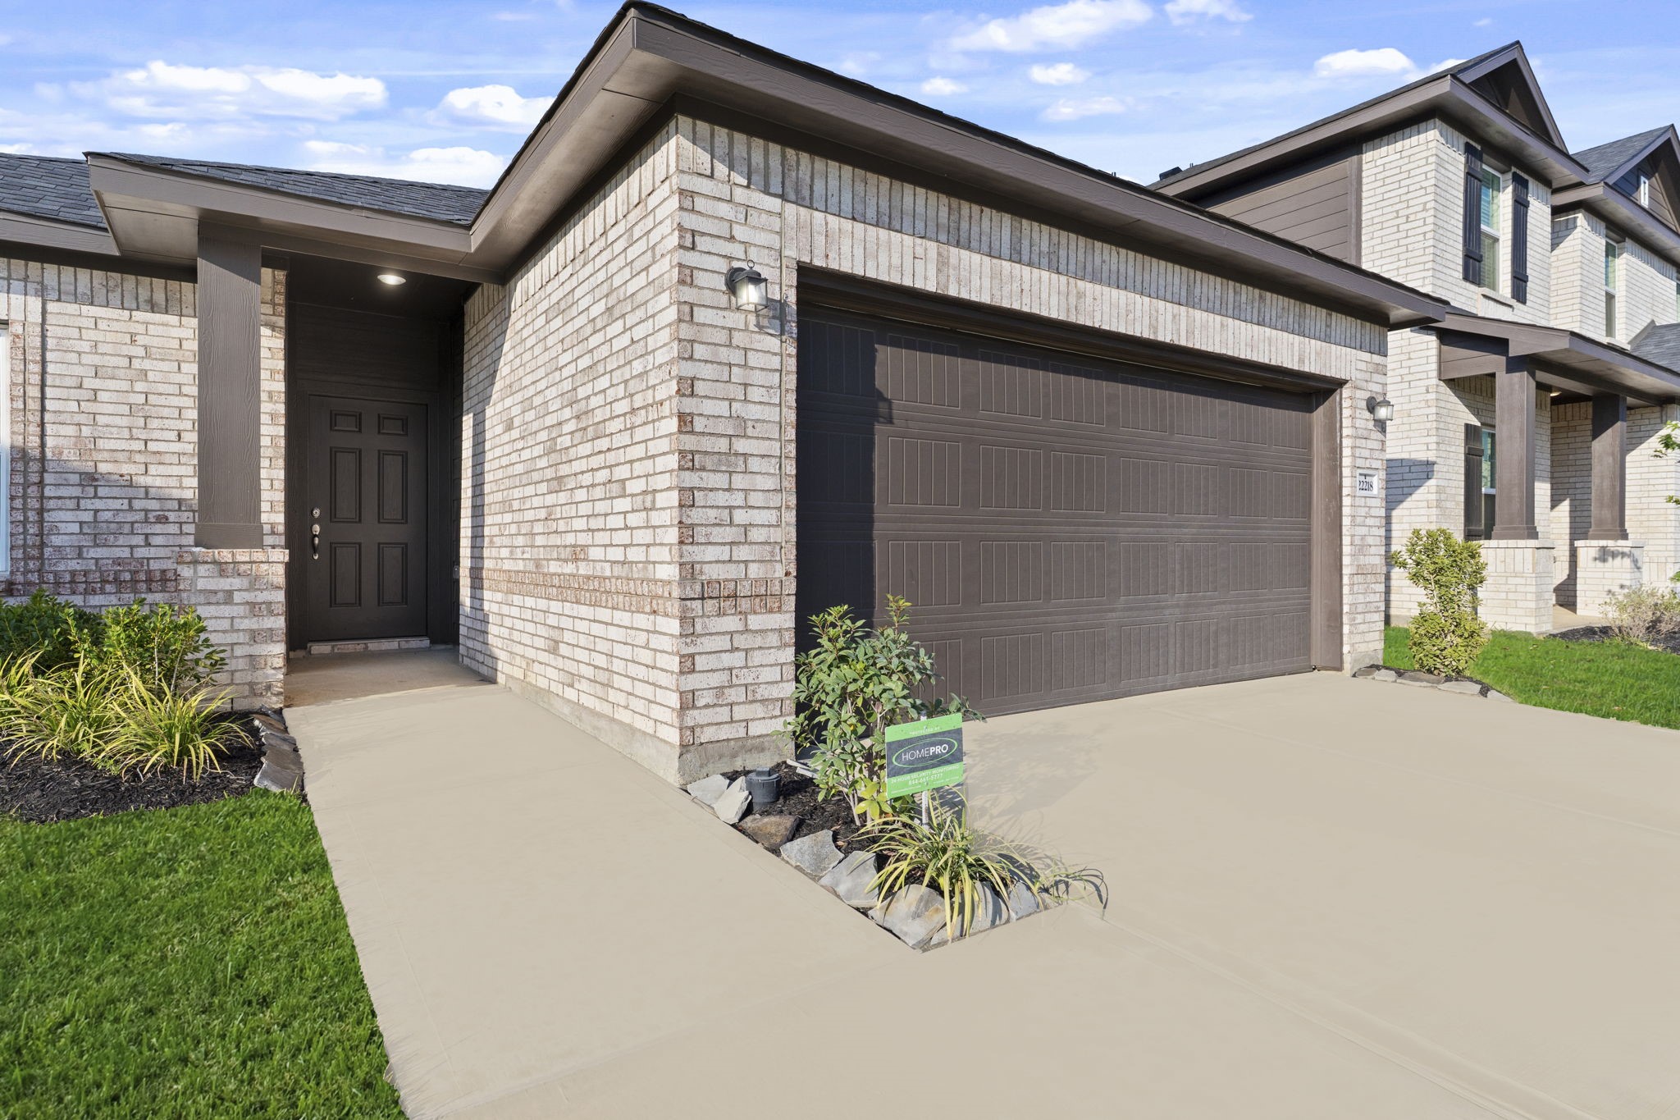
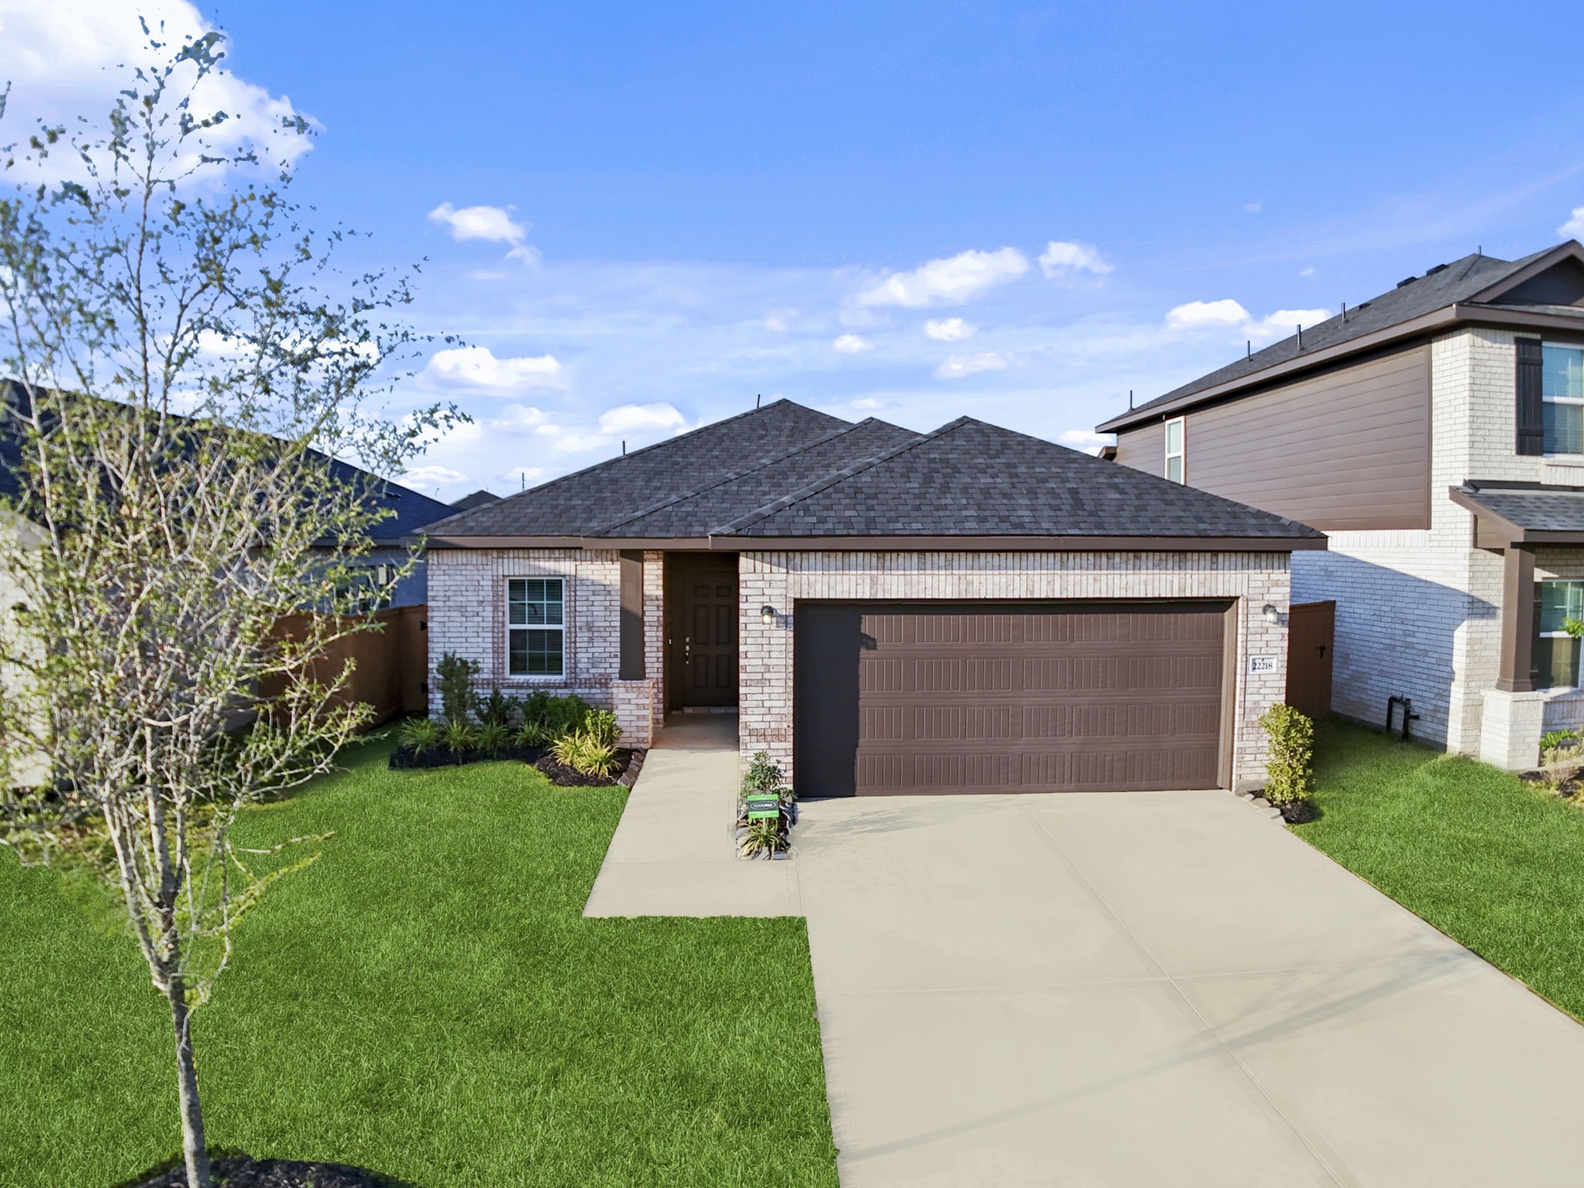
Welcome home to this charming brick elevation that exudes timeless appeal! The manicured front lawn and clean lines create a picture-perfect first impression, setting the tone for the beautiful interiors that await inside.
A closer look at the all-brick exterior showcases durable craftsmanship and inviting curb appeal. The wide driveway offers plenty of space for parking and leads to a spacious two-car garage. New one-story ranch home by CastleRock Communities Homes! Energy Star Rated with Tankless/On-Demand H2O Heater!
The front entry is warm and inviting, featuring a low-maintenance landscape design and a welcoming walkway that enhances the home’s attractive facade.
Step inside to a bright, open foyer that instantly feels fresh and welcoming. The neutral large tile flooring flows seamlessly throughout, guiding you toward the home’s open concept living spaces filled with natural light.
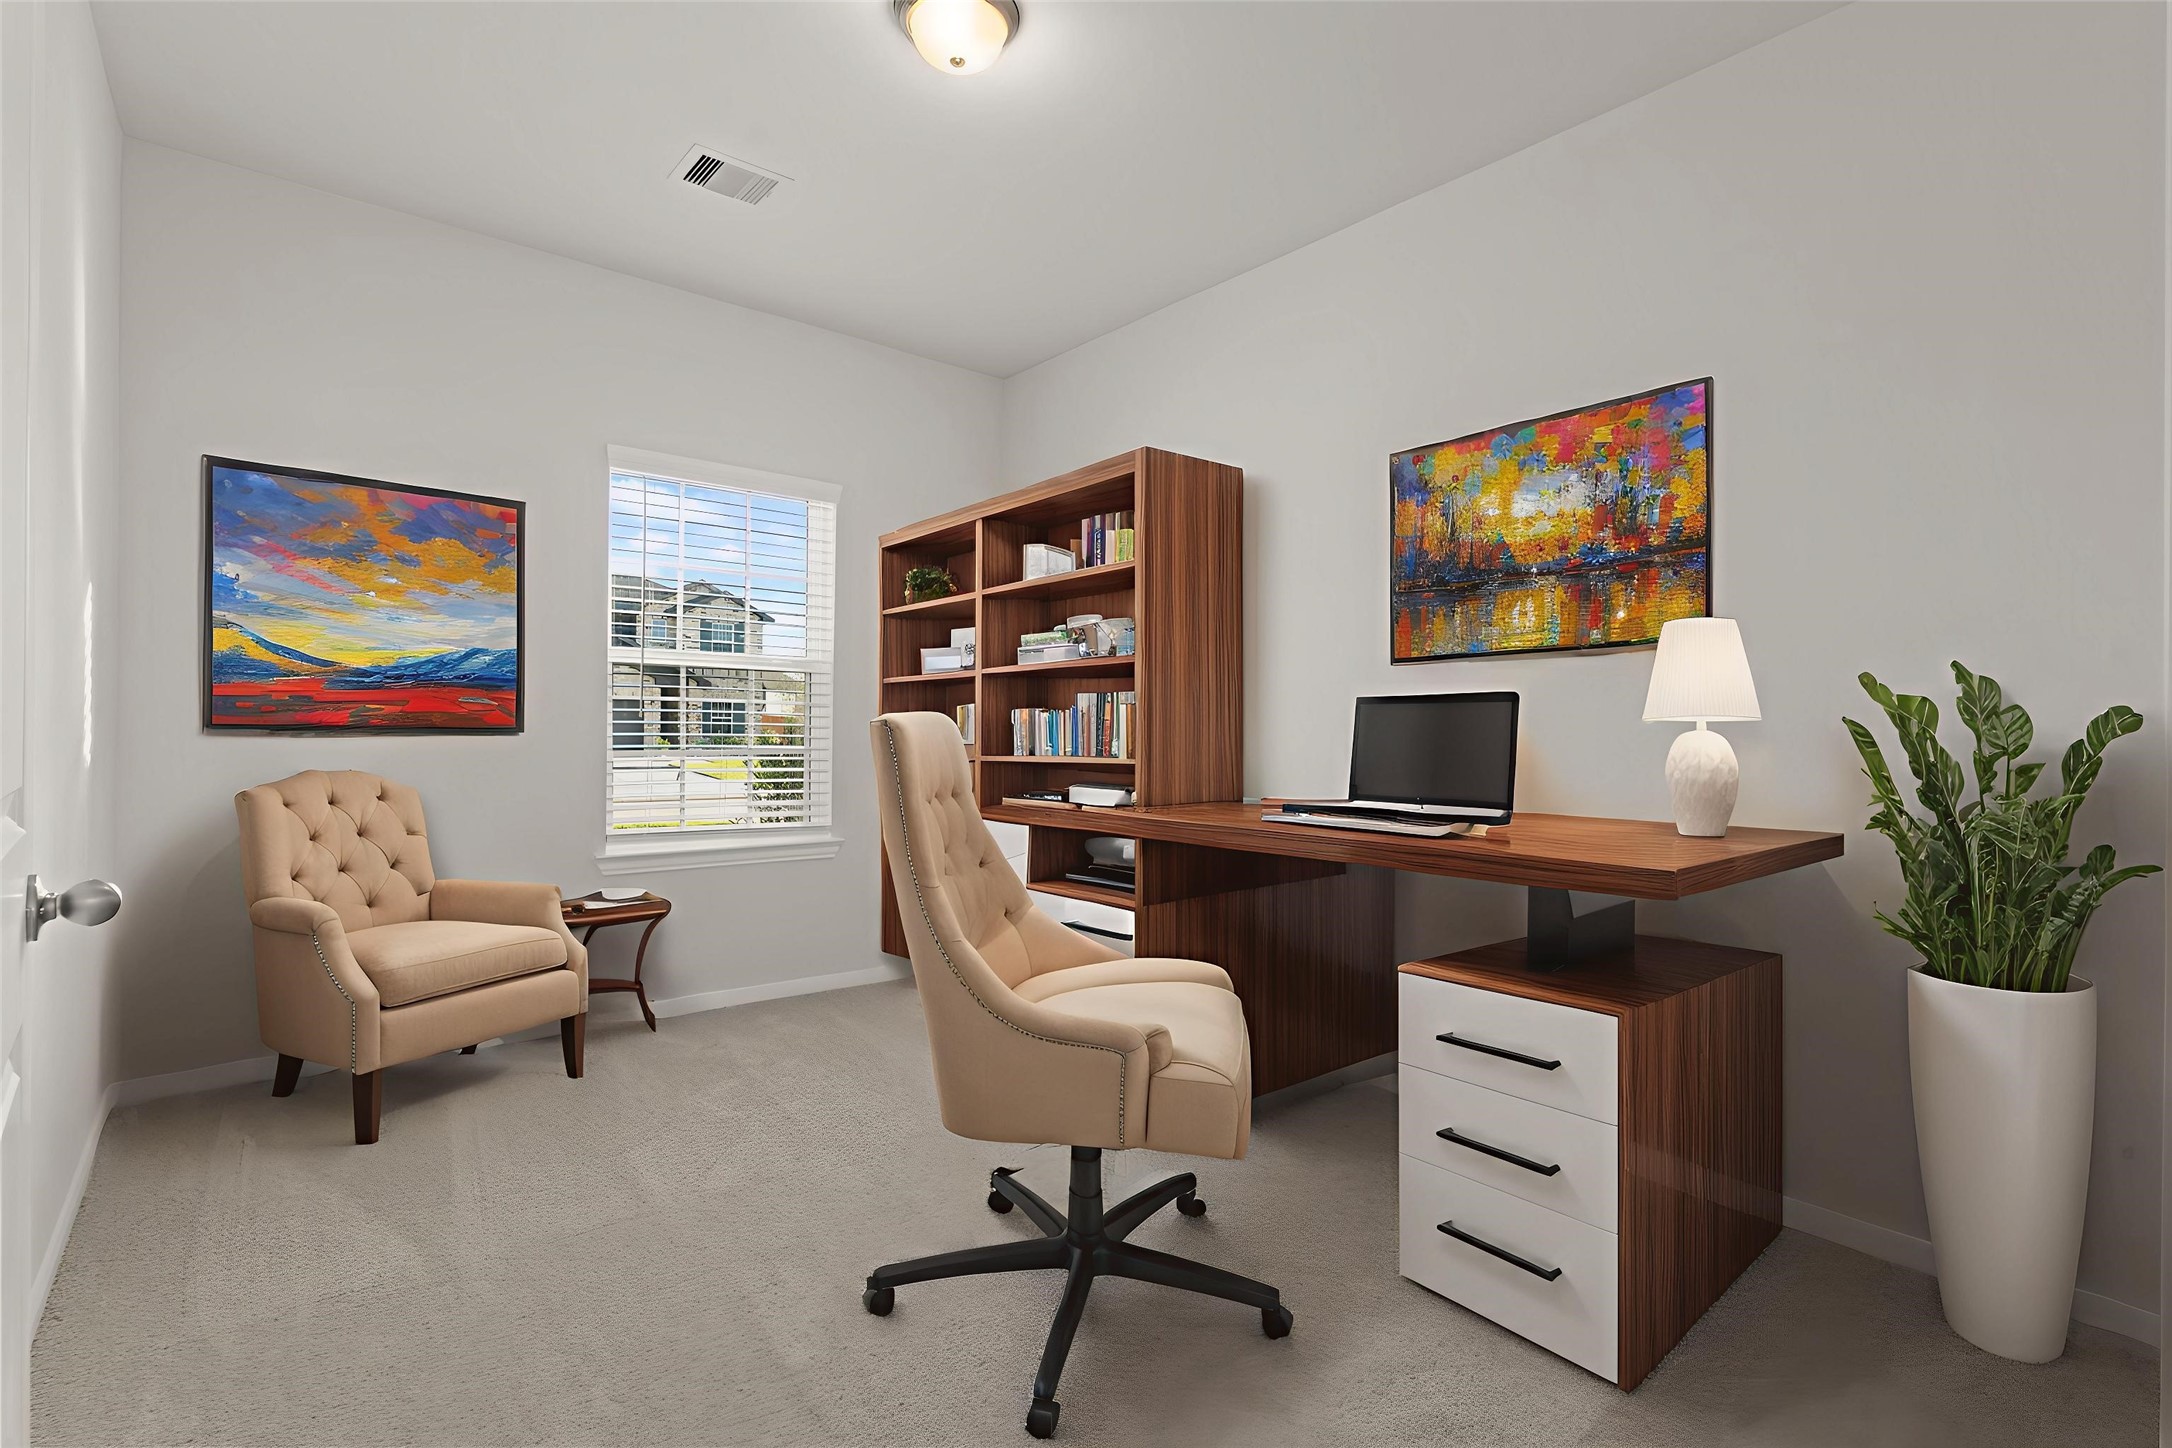
The virtually staged home office offers a quiet and versatile space—perfect for remote work, reading, or creative hobbies. Large windows fill the room with natural light, making it both practical and inspiring. French door to make it total private!
The virtually staged family room highlights the home’s open-concept design, showing how easily the space accommodates both daily living and entertaining. Bright windows, tile flooring, and a cozy setup bring this beautiful room to life. Carefree large tile floors!
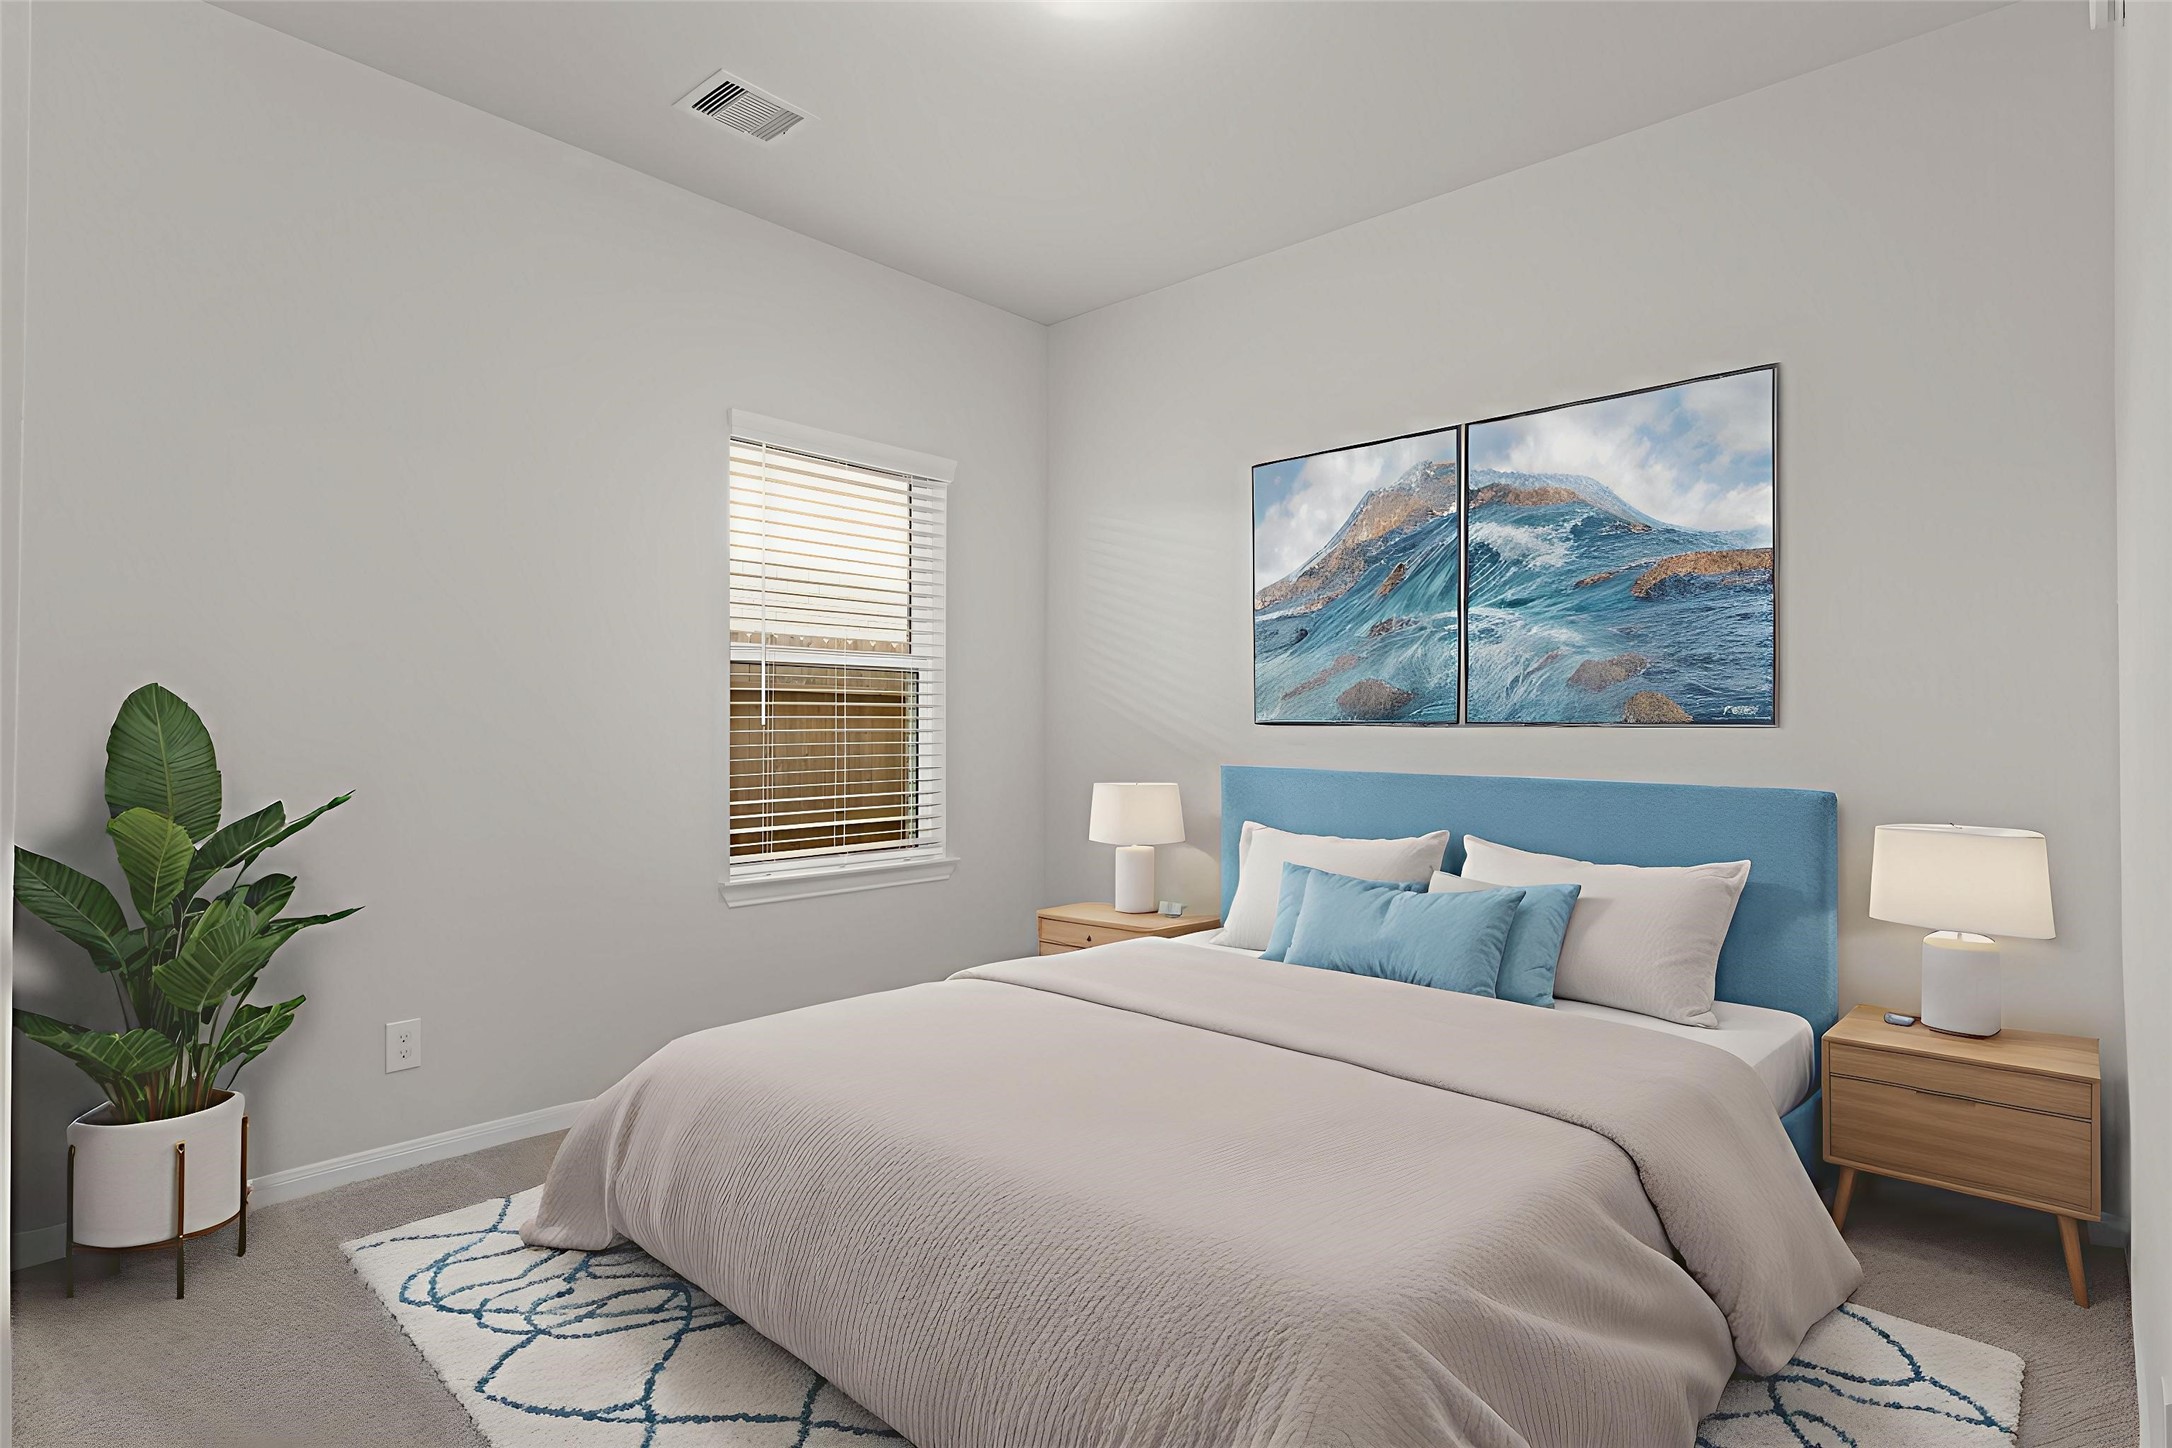
Virtually staged to highlight its versatility, this comfortable secondary bedroom offers soft neutral tones, plush carpet flooring, and plenty of space for a full furniture set—ideal for guests or family members.
Another virtually staged secondary bedroom, bright and inviting with generous natural light. This flexible space could easily serve as a guest room, nursery, or creative hobby room, offering comfort and privacy for everyone.
The Guest Bathroom has tub and shower combination and more.
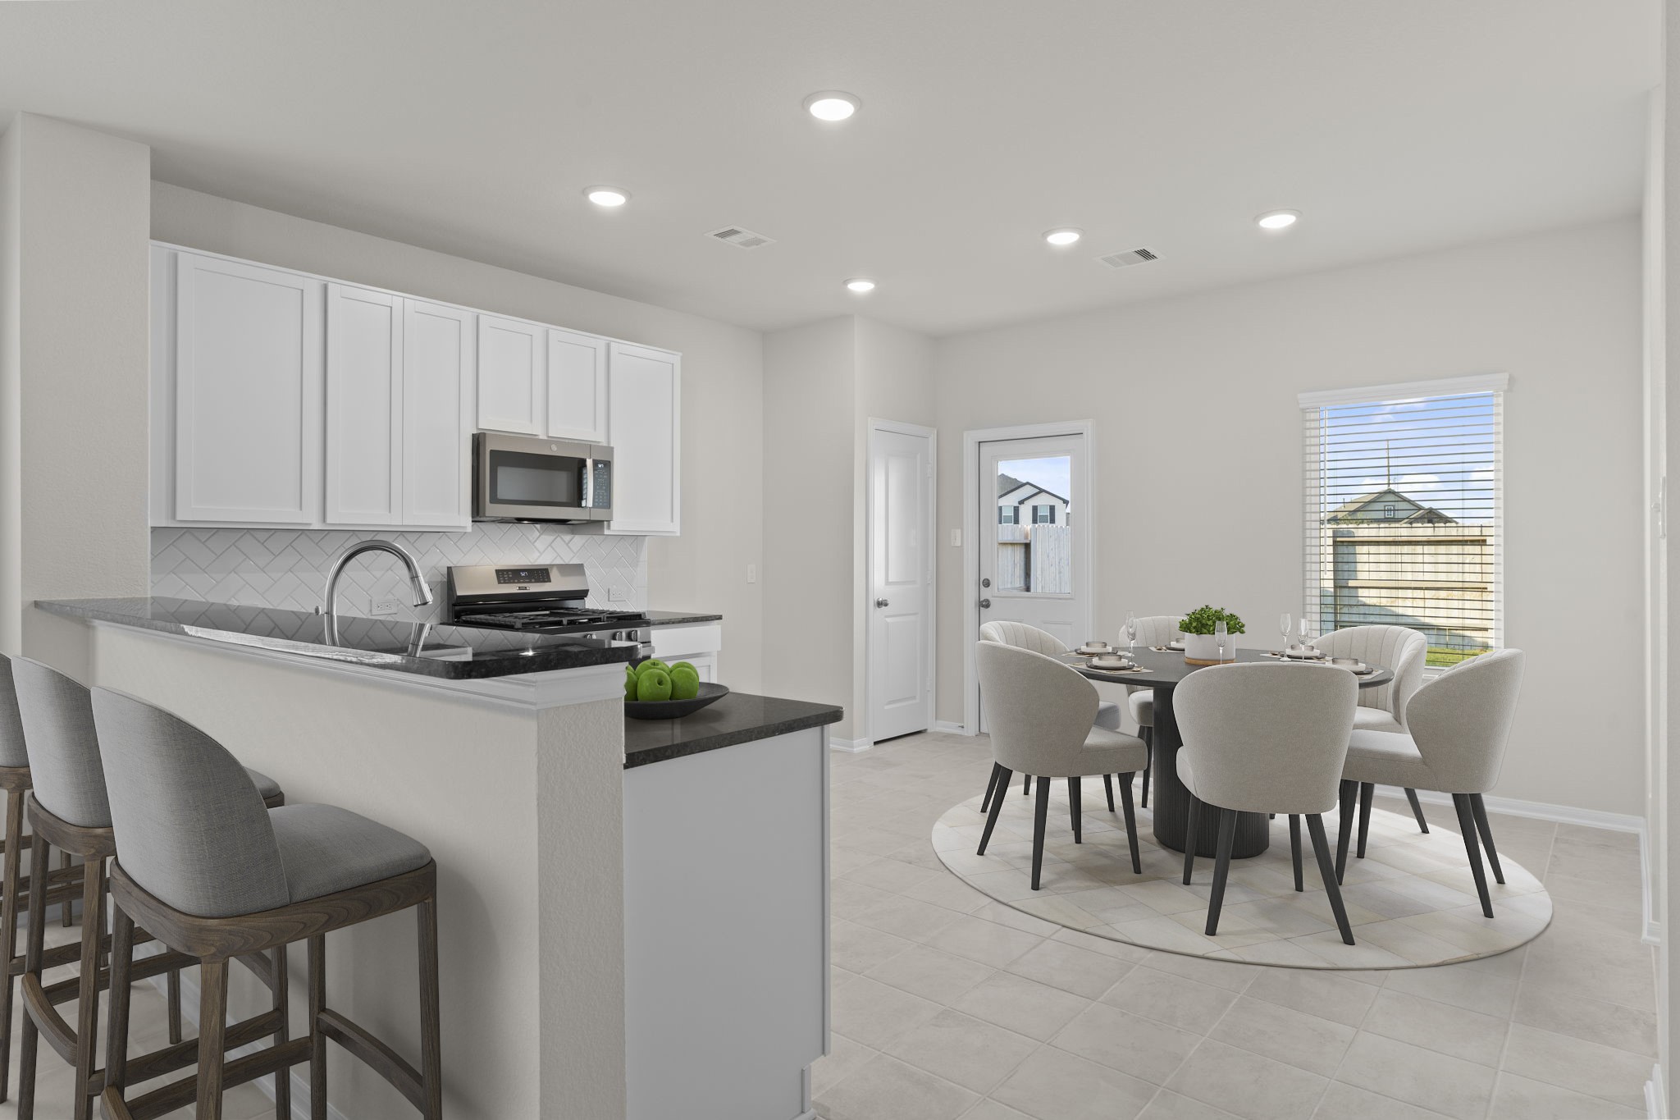
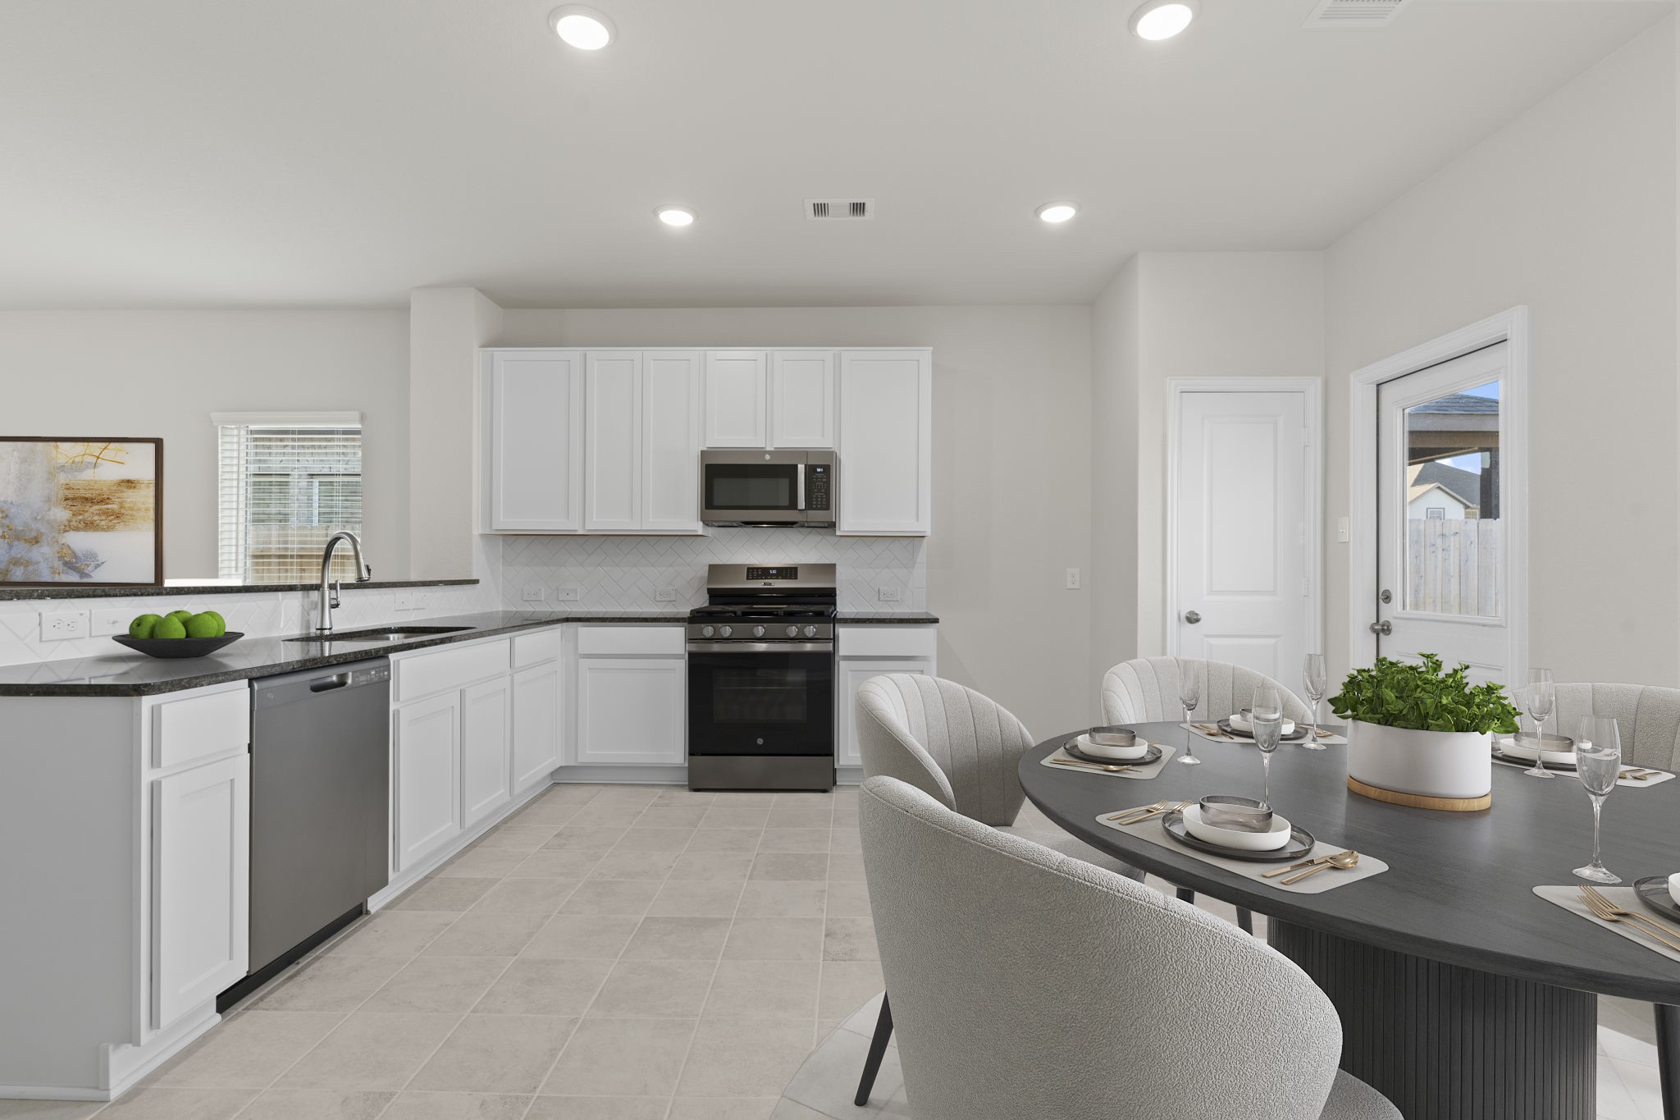
Virtually staged to feature the open flow between the kitchen and breakfast area, this layout is perfect for both casual dining and entertaining. The kitchen boasts granite countertops, sleek cabinetry, and a large breakfast bar for additional seating.
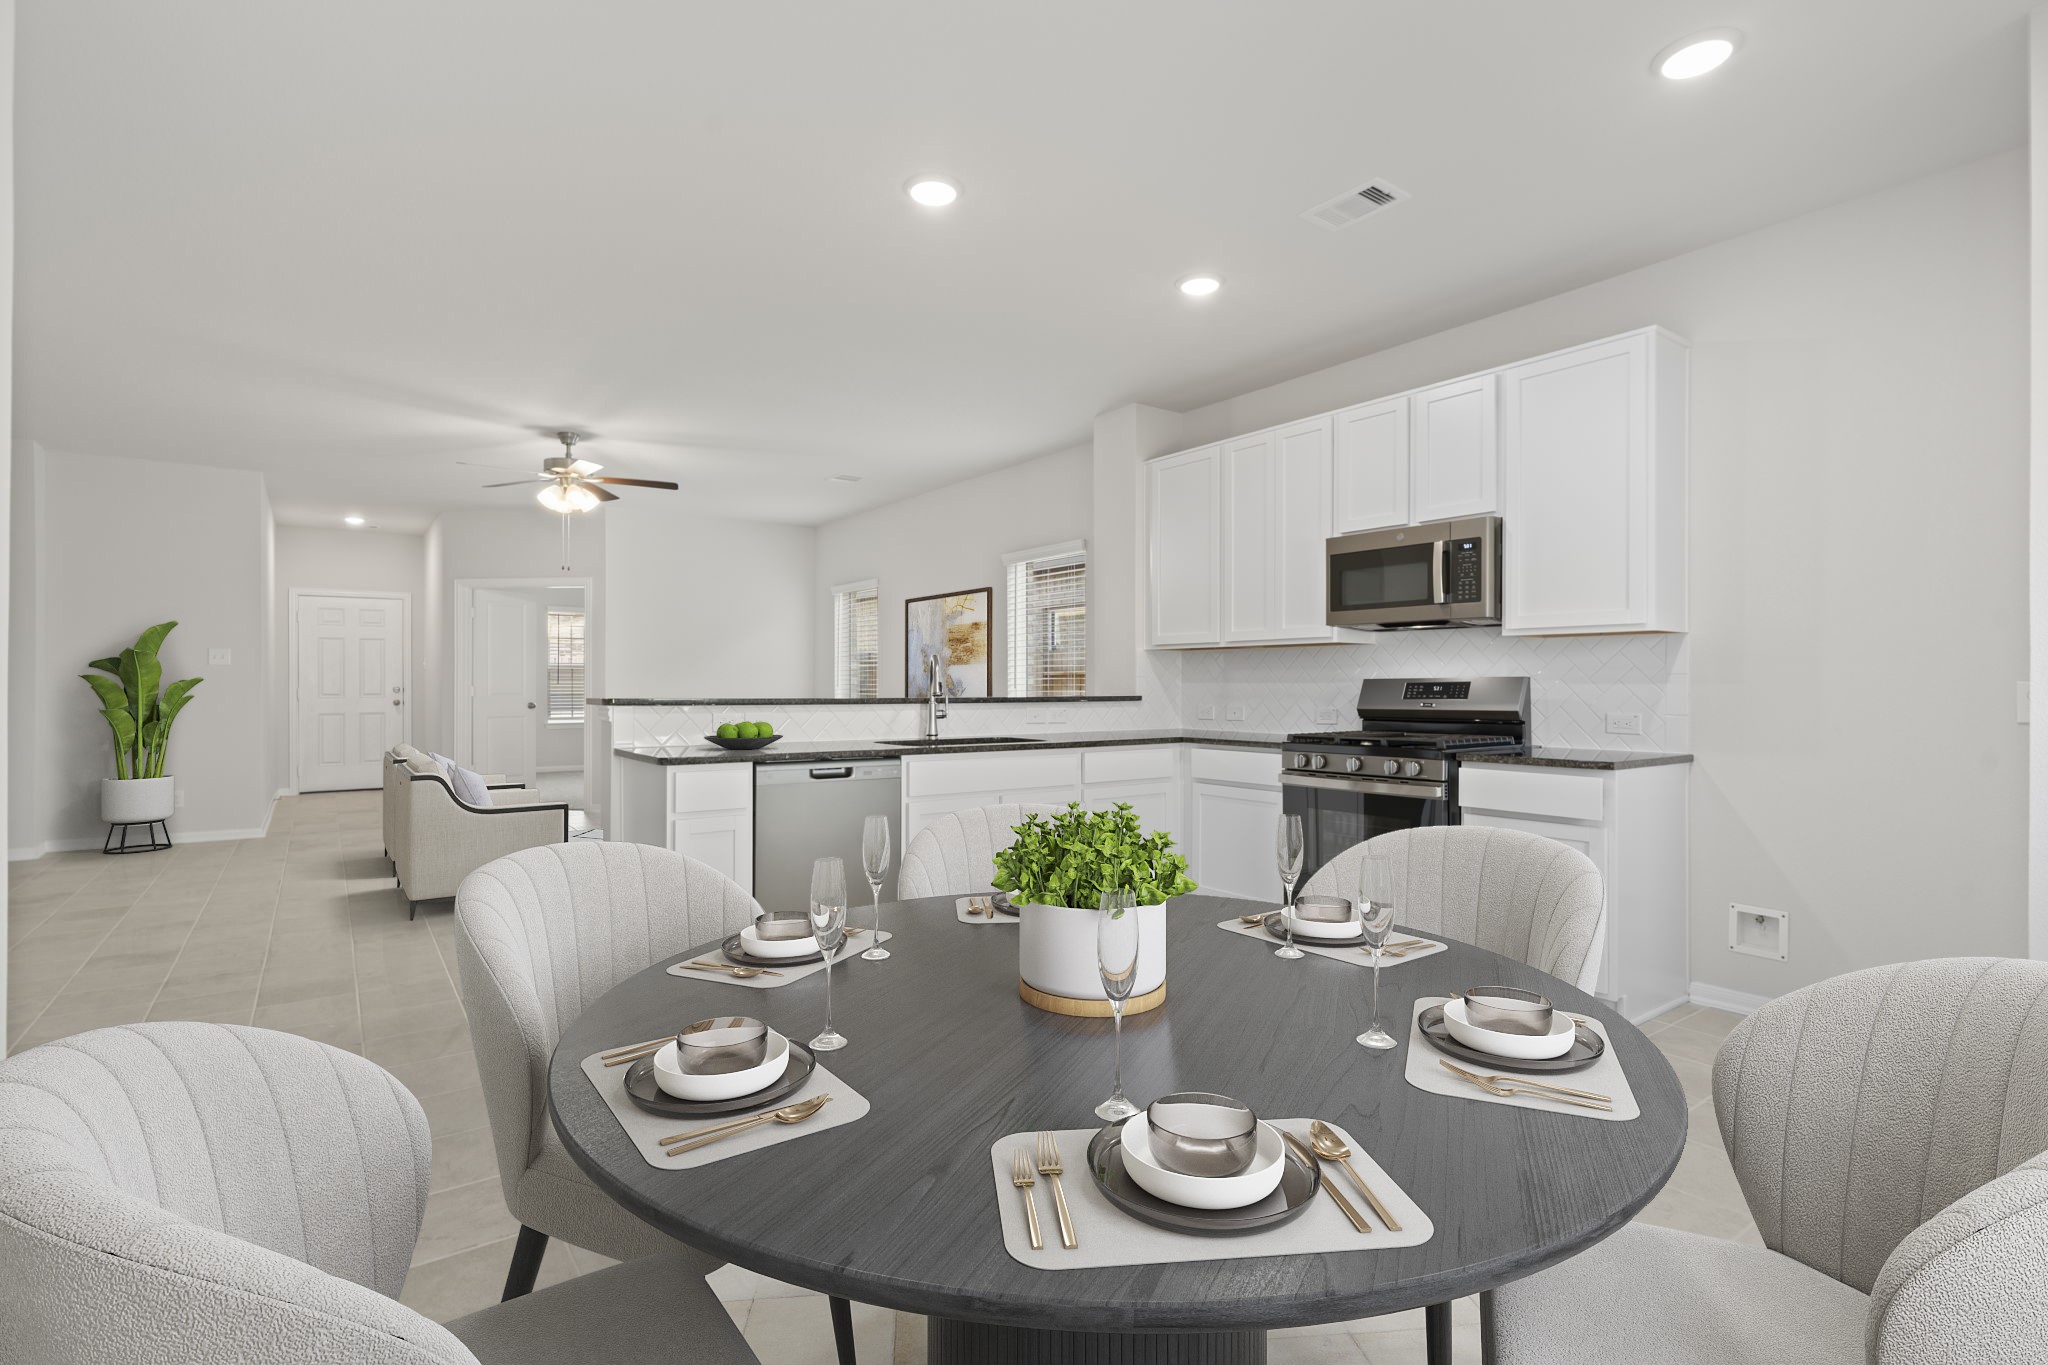
Virtually staged to reflect everyday living, this open-concept view highlights the seamless connection between the entry, family, and kitchen areas. The combination of tile flooring and soft lighting creates an atmosphere that’s both stylish and welcoming.
The virtually staged kitchen view shows a perfect balance of elegance and practicality. Granite countertops, stainless-steel appliances, and a breakfast bar create a beautiful yet functional space for cooking and entertaining.
A wider look at the kitchen reveals abundant cabinet storage and a clean, modern design. The open layout flows naturally into the dining area, making gatherings effortless and inviting.
Virtually staged to highlight its spaciousness, the breakfast area feels bright and cheerful with natural light pouring in from the surrounding windows—ideal for both casual meals and morning coffee.
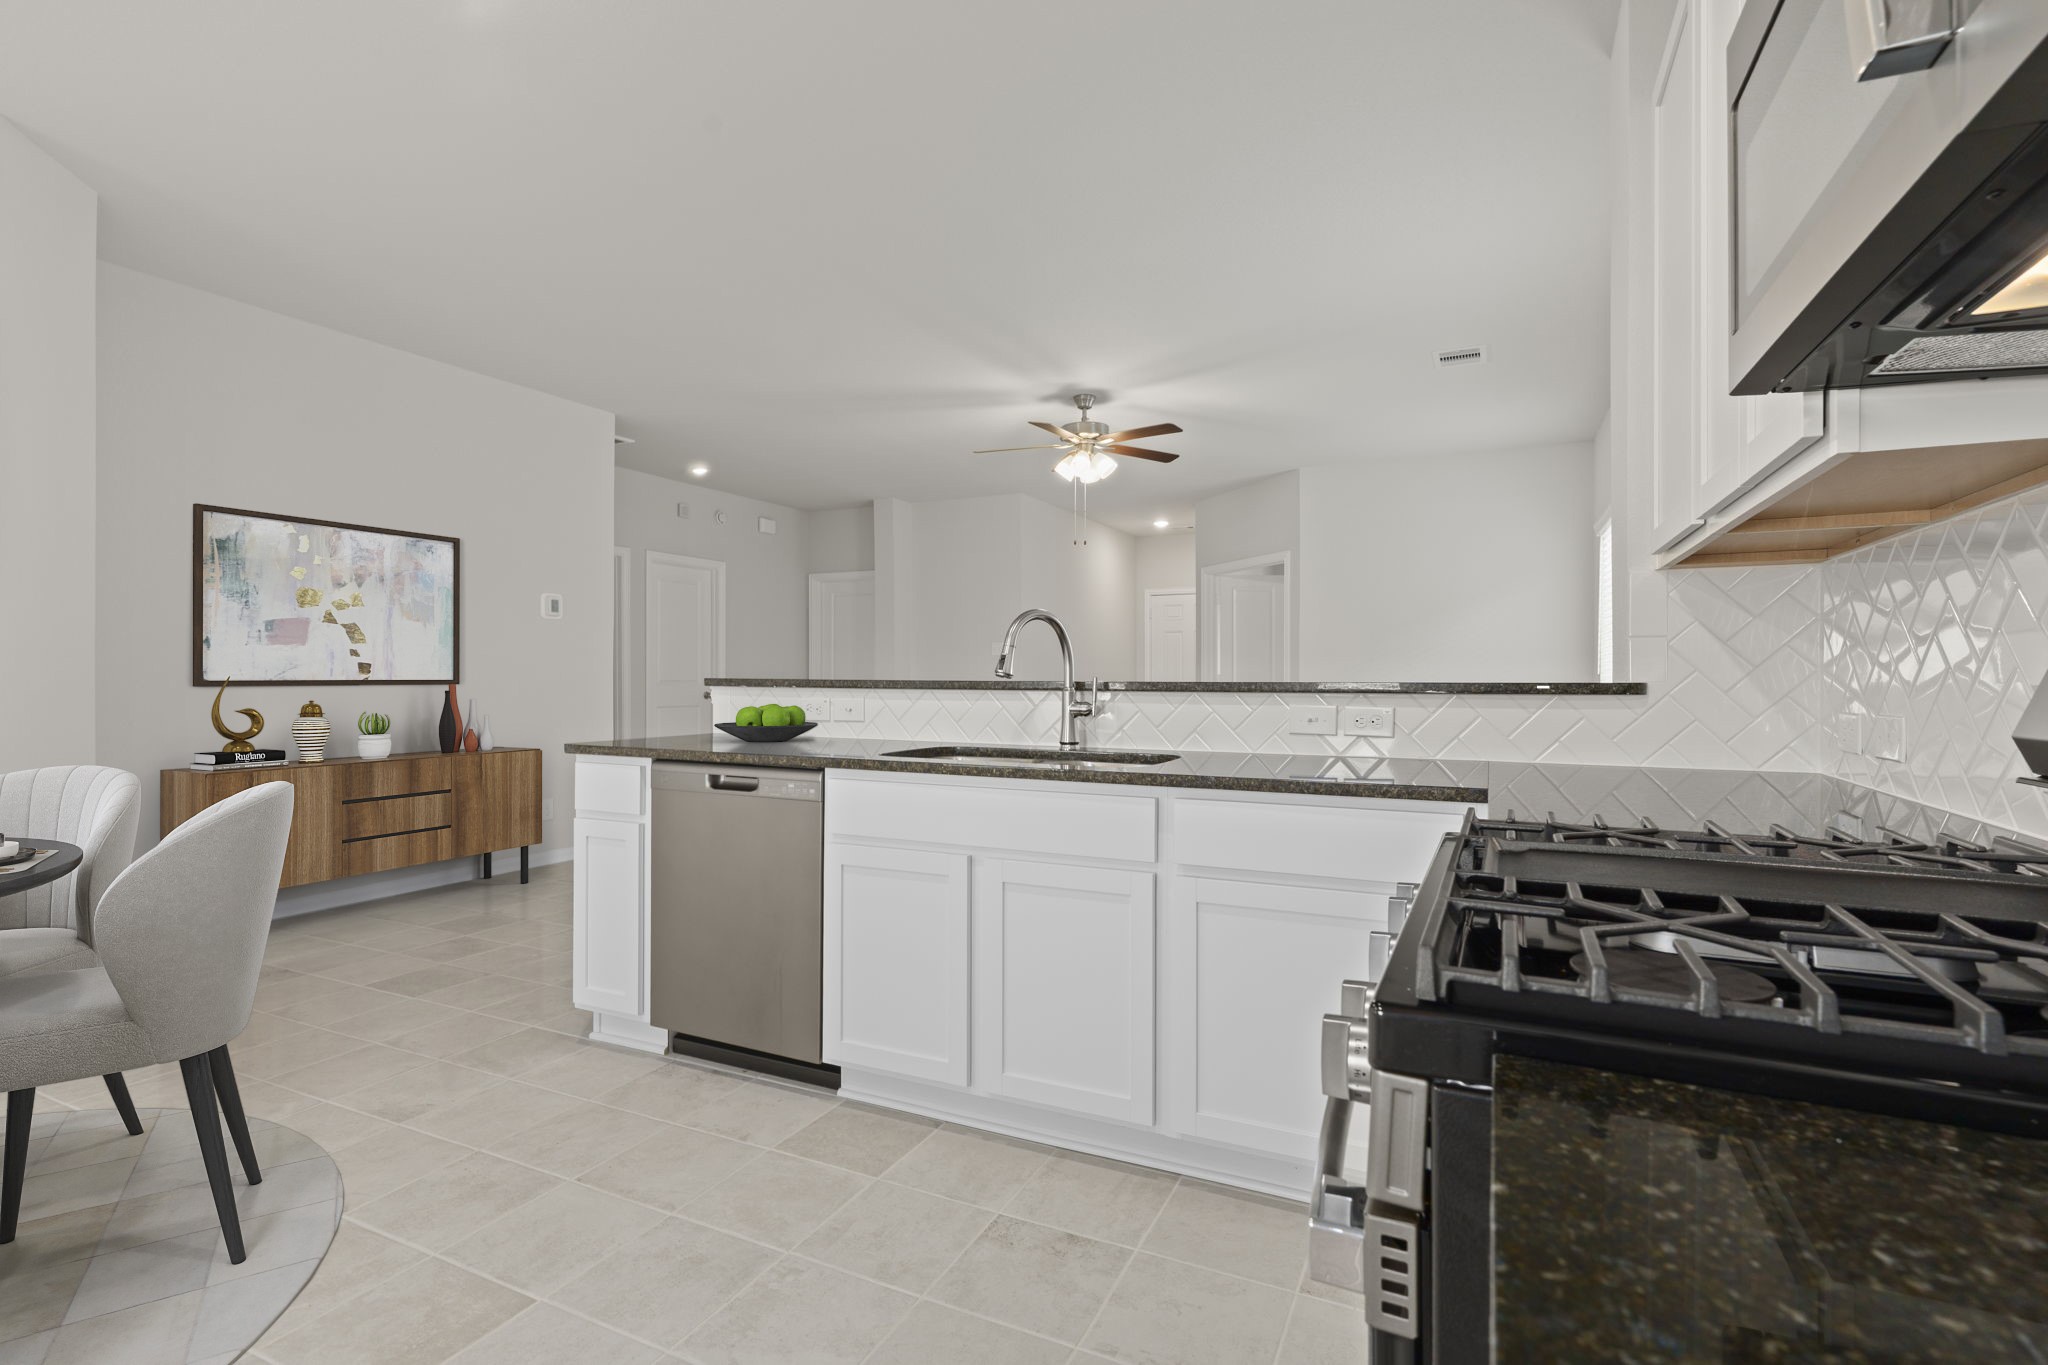
Another perspective of the virtually staged kitchen showcases sleek cabinetry, gas range, and modern finishes. The open connection to the family area keeps everyone connected during mealtime or entertaining.
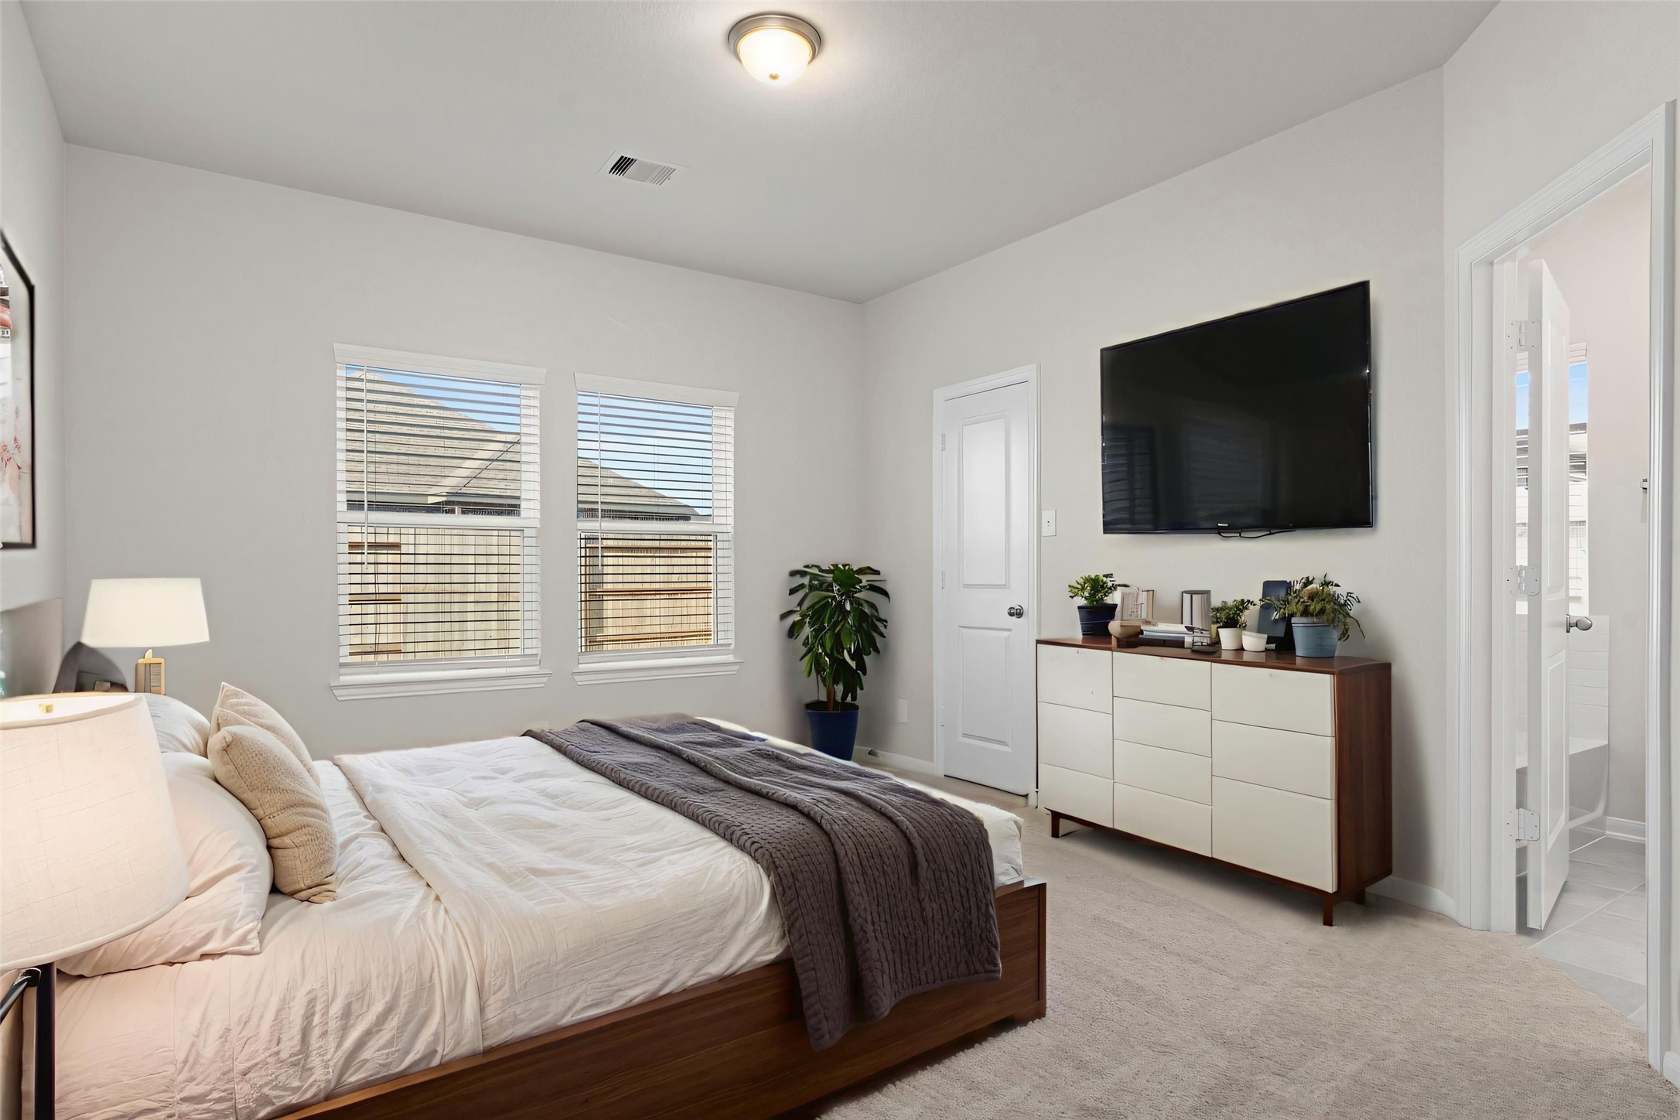
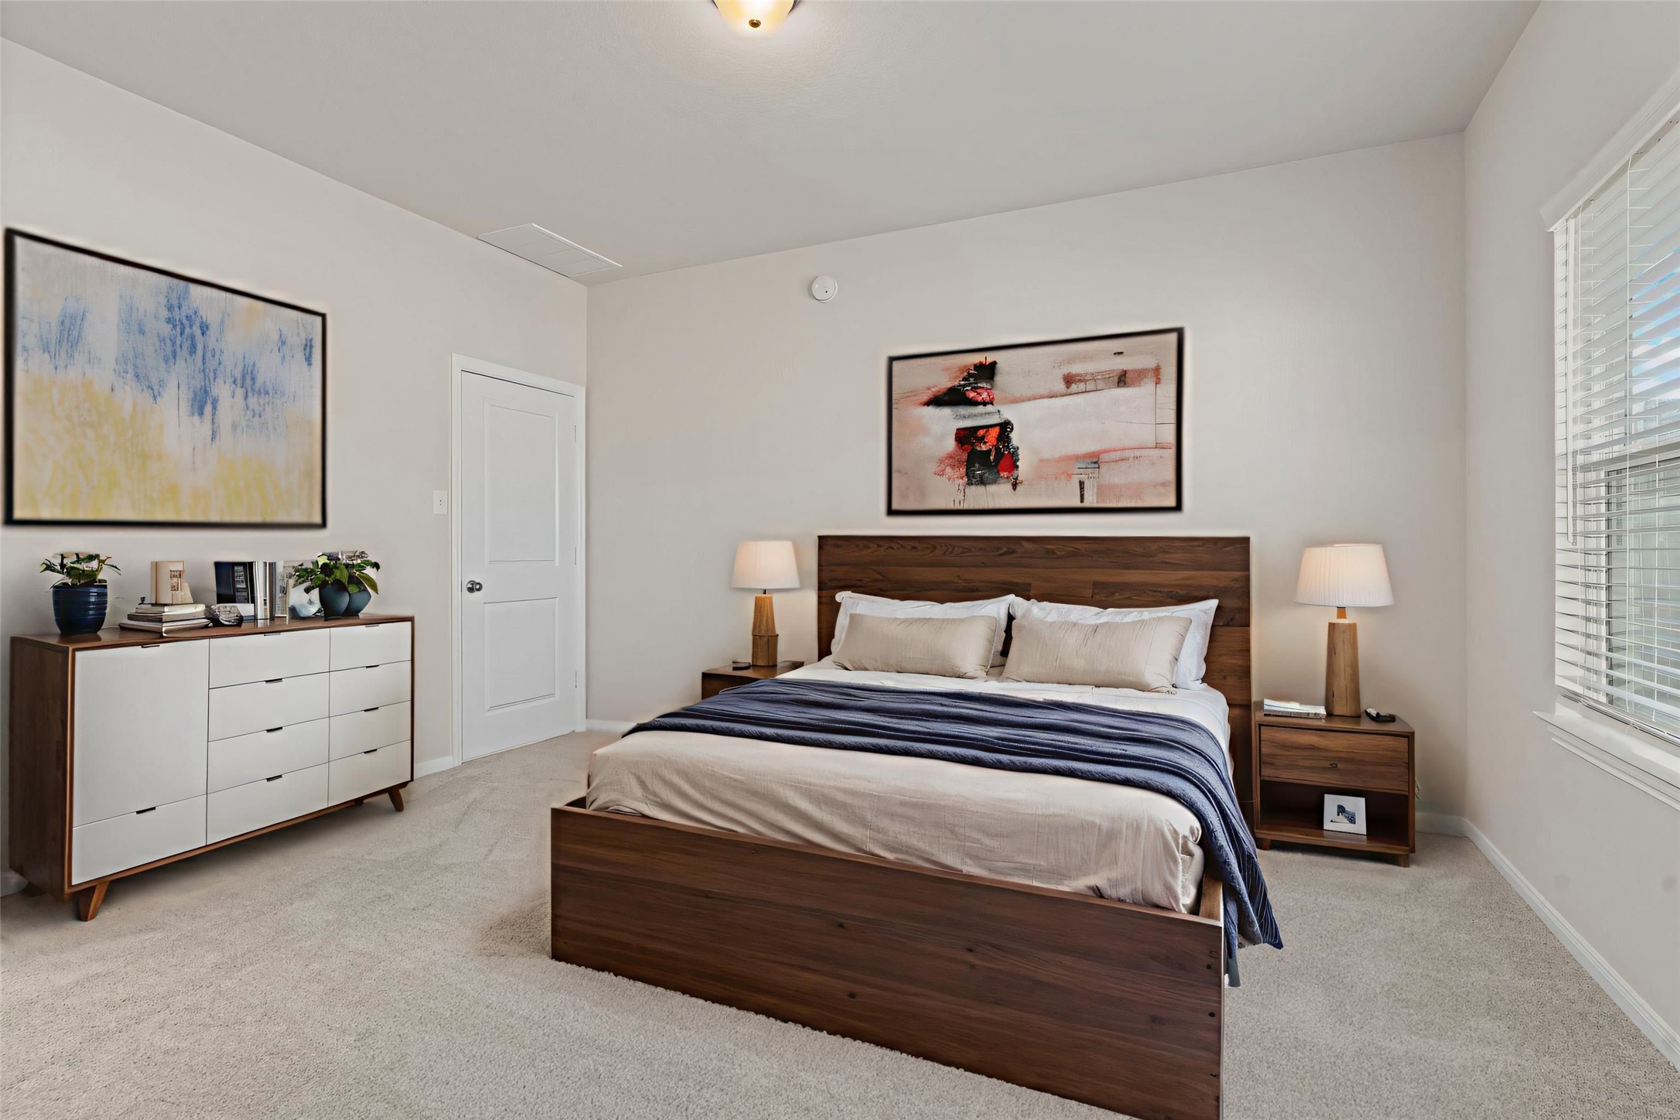
Virtually staged, this primary bedroom offers a serene retreat with plush carpeting, soft tones, and abundant natural light. The room comfortably accommodates a full furniture set while maintaining an open, airy feel.
The virtually staged primary bedroom provides another elegant view of this restful space. With room for a sitting area or dresser setup, this suite combines comfort and sophistication, leading into a beautifully appointed private bath.
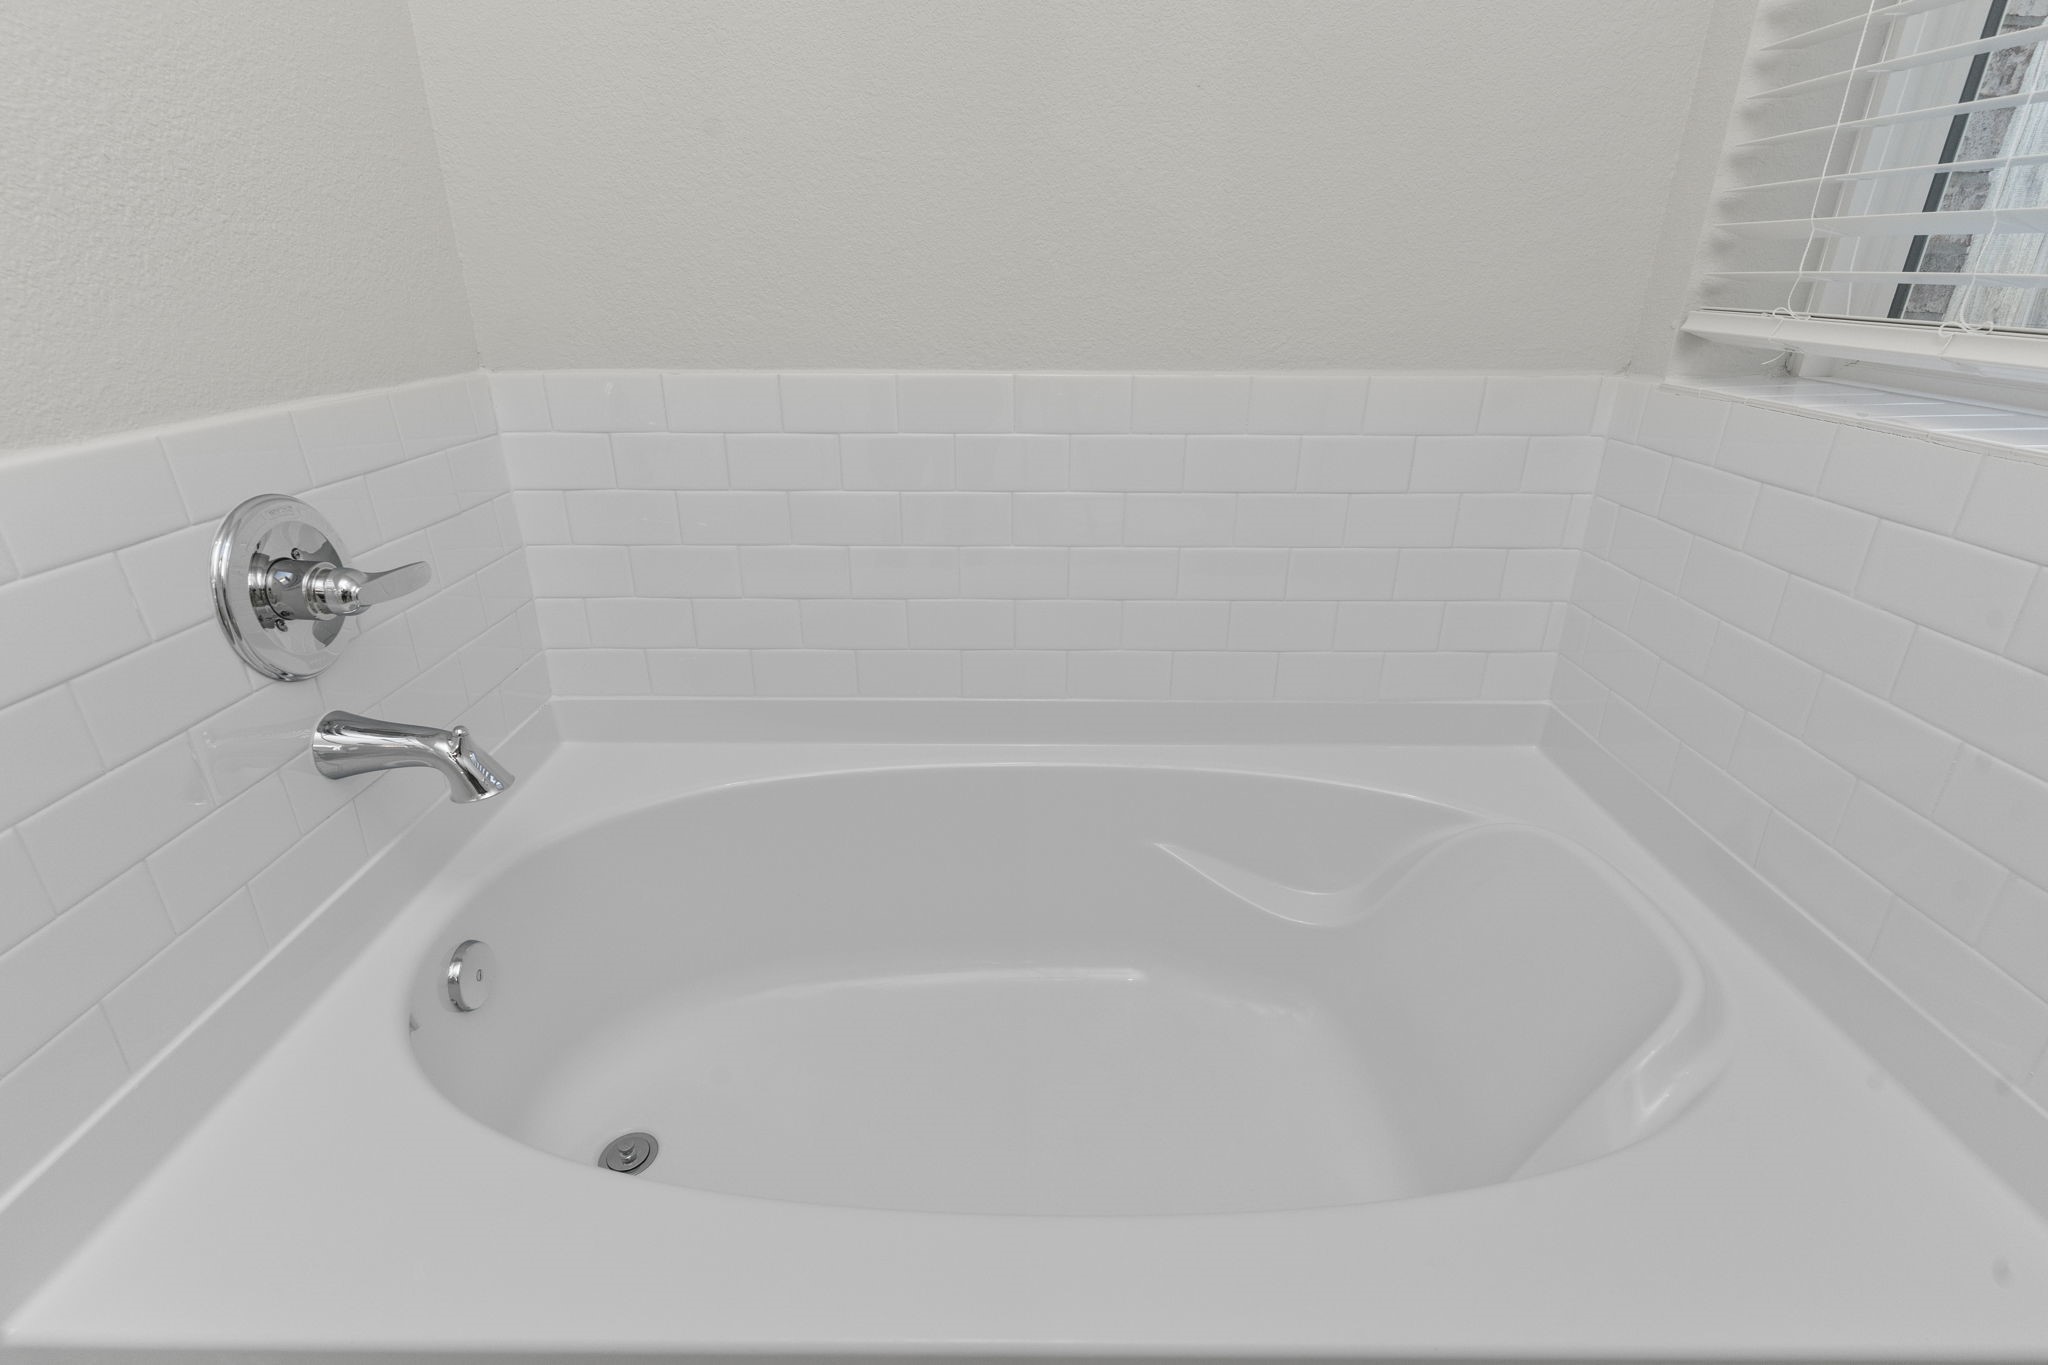
The primary bath offers a spa-like retreat featuring a deep soaking tub surrounded by crisp white tile—perfect for relaxing after a long day. Natural light fills the room, enhancing its fresh and calming atmosphere.
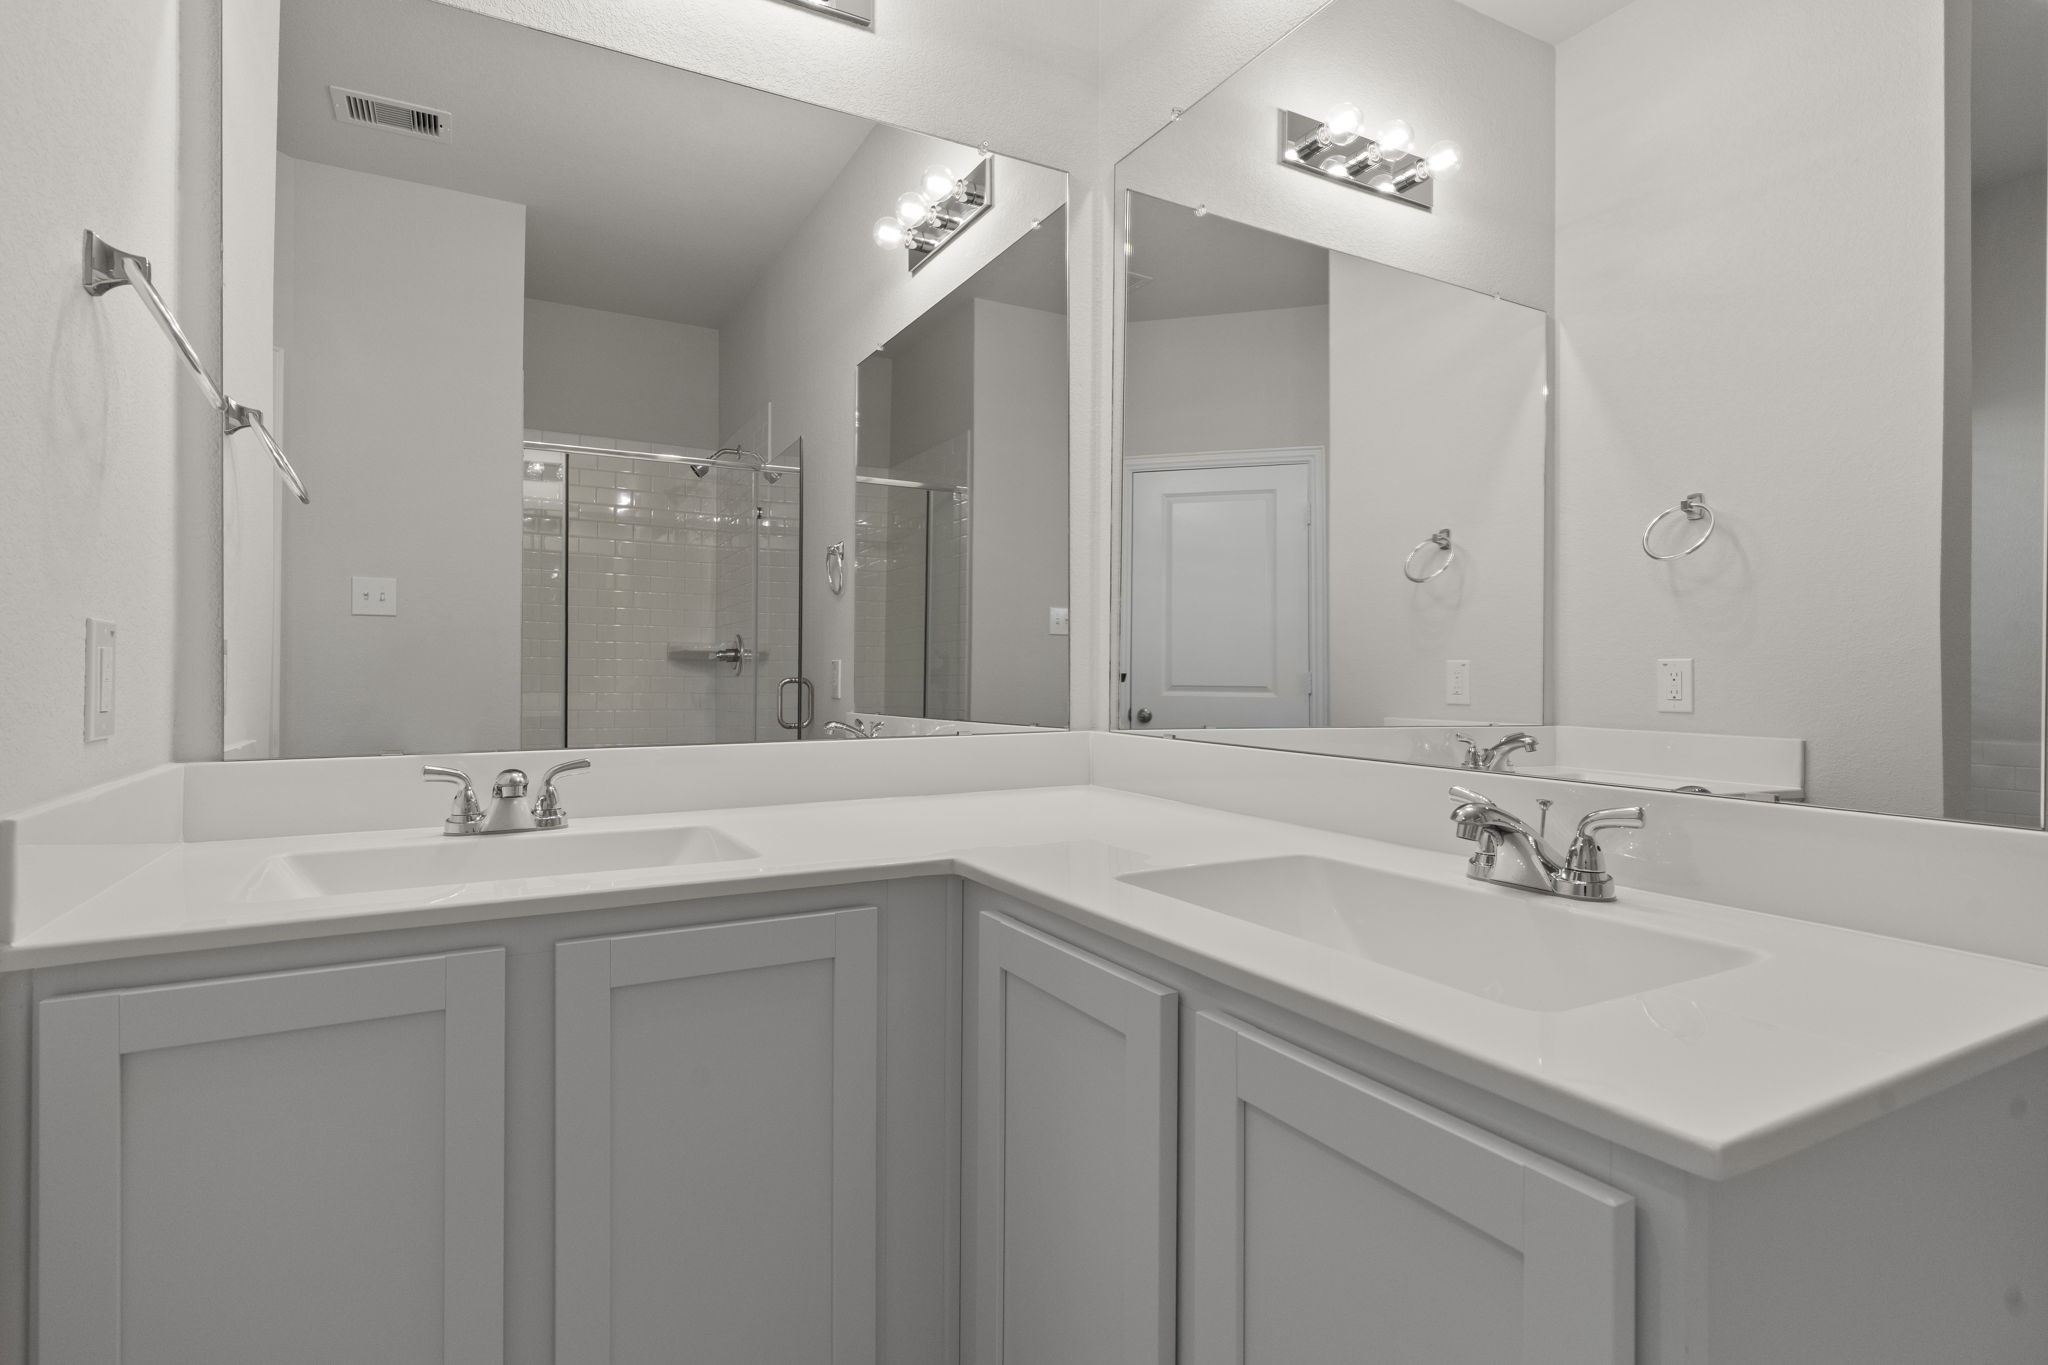
Dual vanities and expansive mirrors in the primary bath provide plenty of space for morning routines. The elegant cabinetry and clean design add a touch of sophistication to this private ensuite.
A closer look at the glass-enclosed shower reveals a modern, streamlined finish paired with sleek fixtures. Together with the large vanity, this space combines comfort, functionality, and everyday luxury. With the Tankless Water Heater you will never run out of hot water! This primary bathroom has it all!
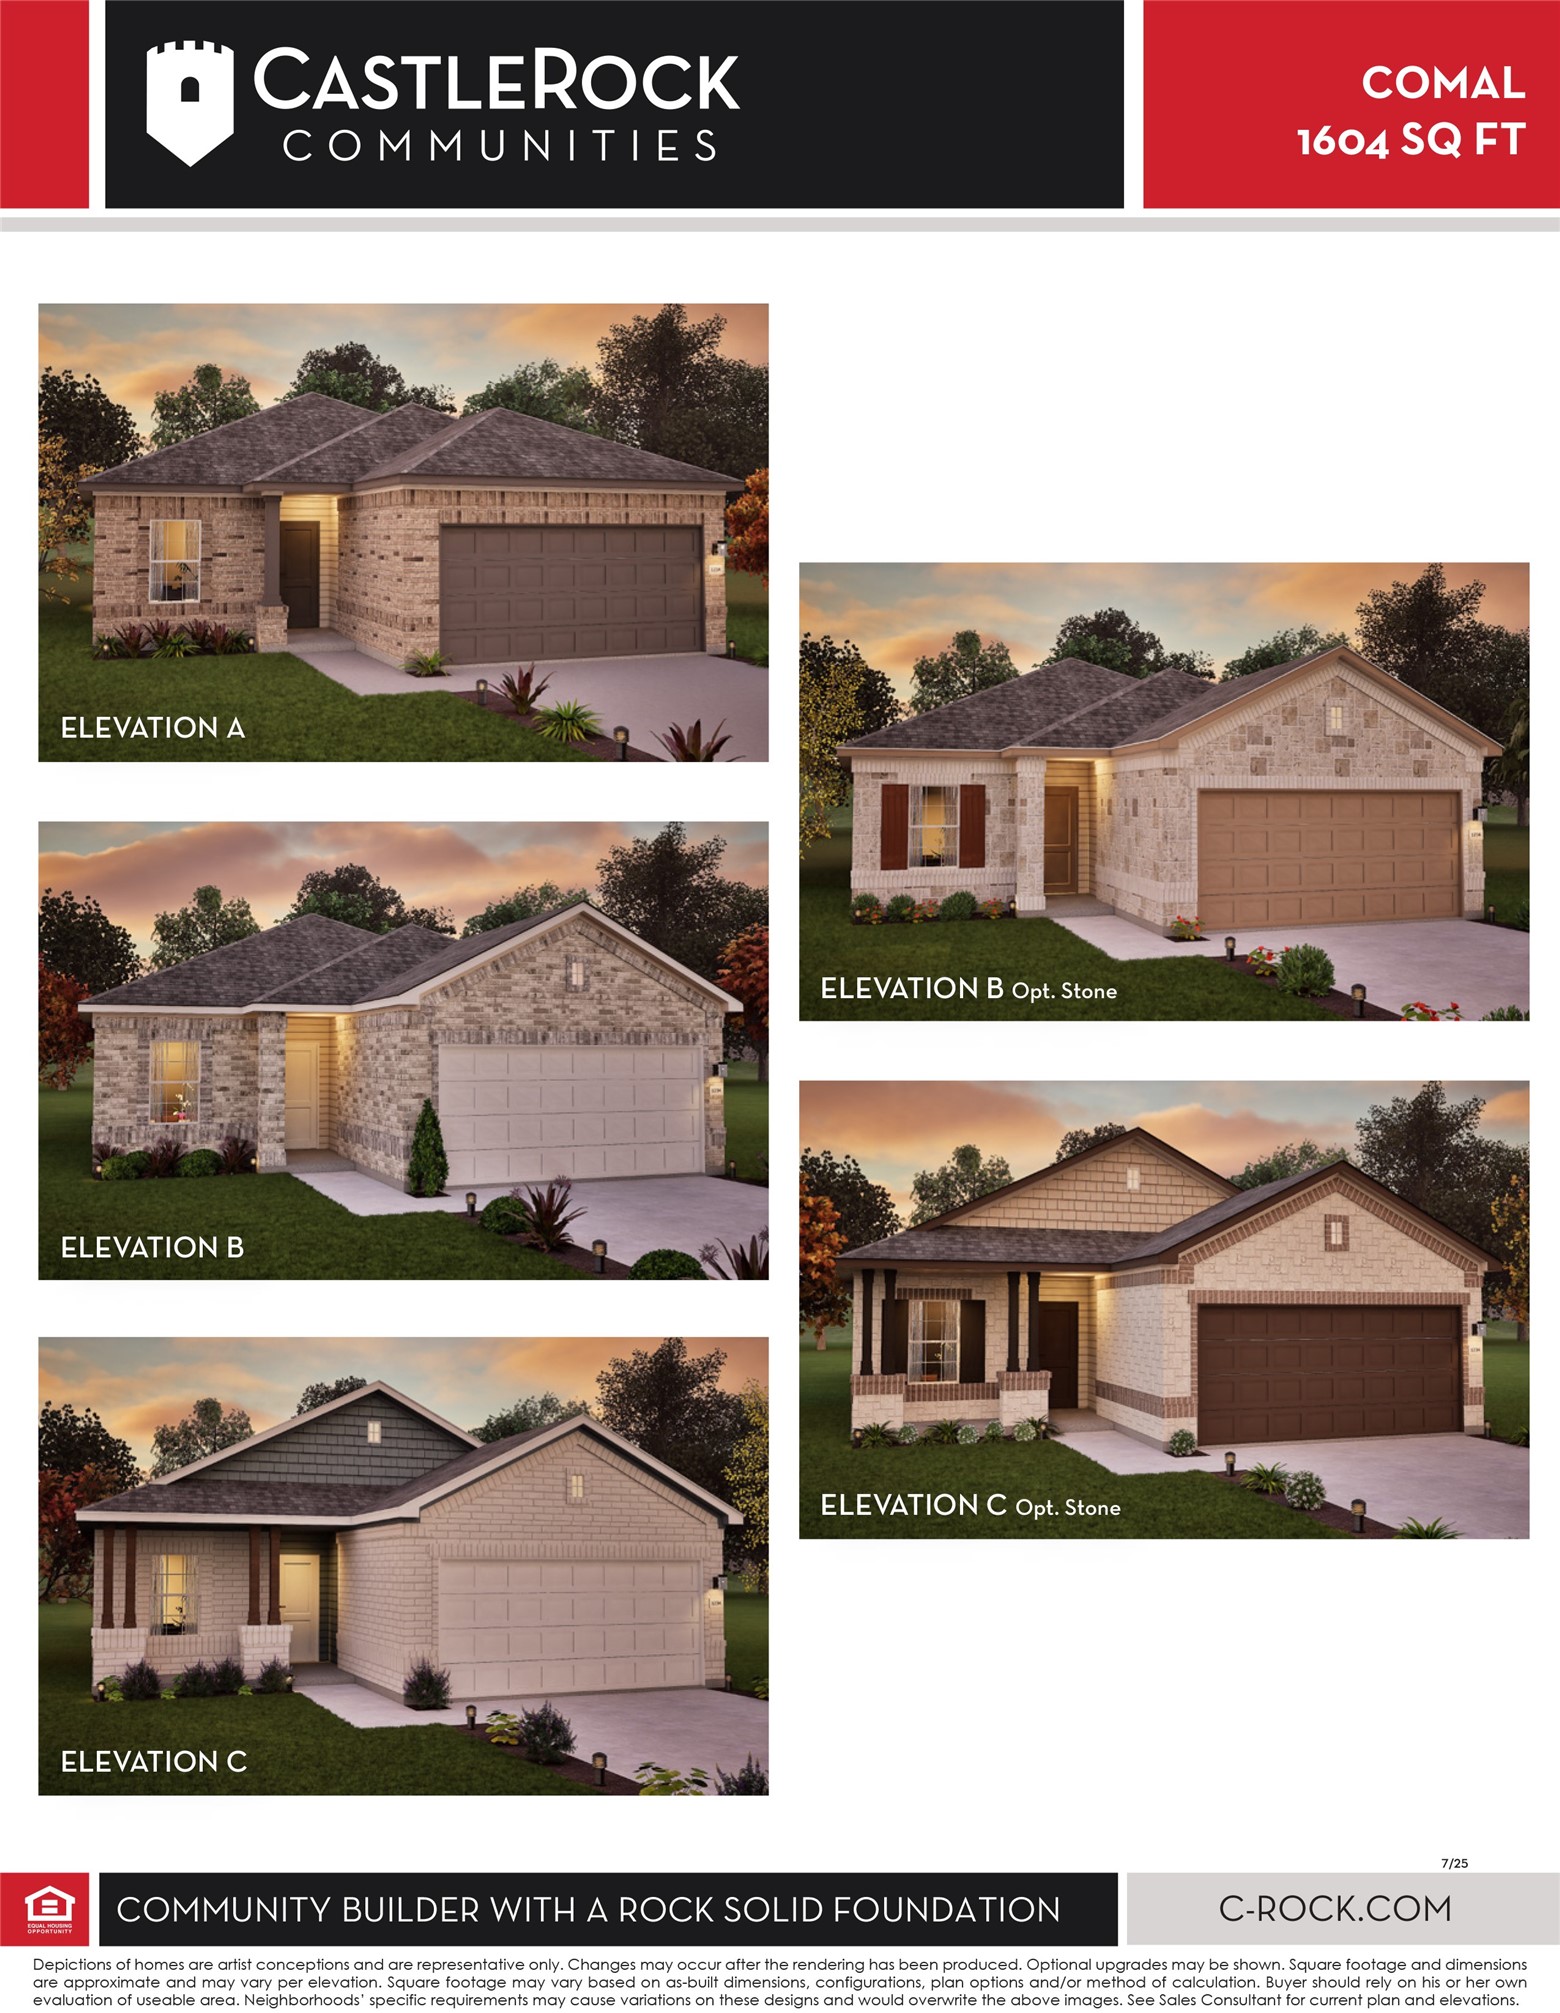
1604 Comal Elevation Plan
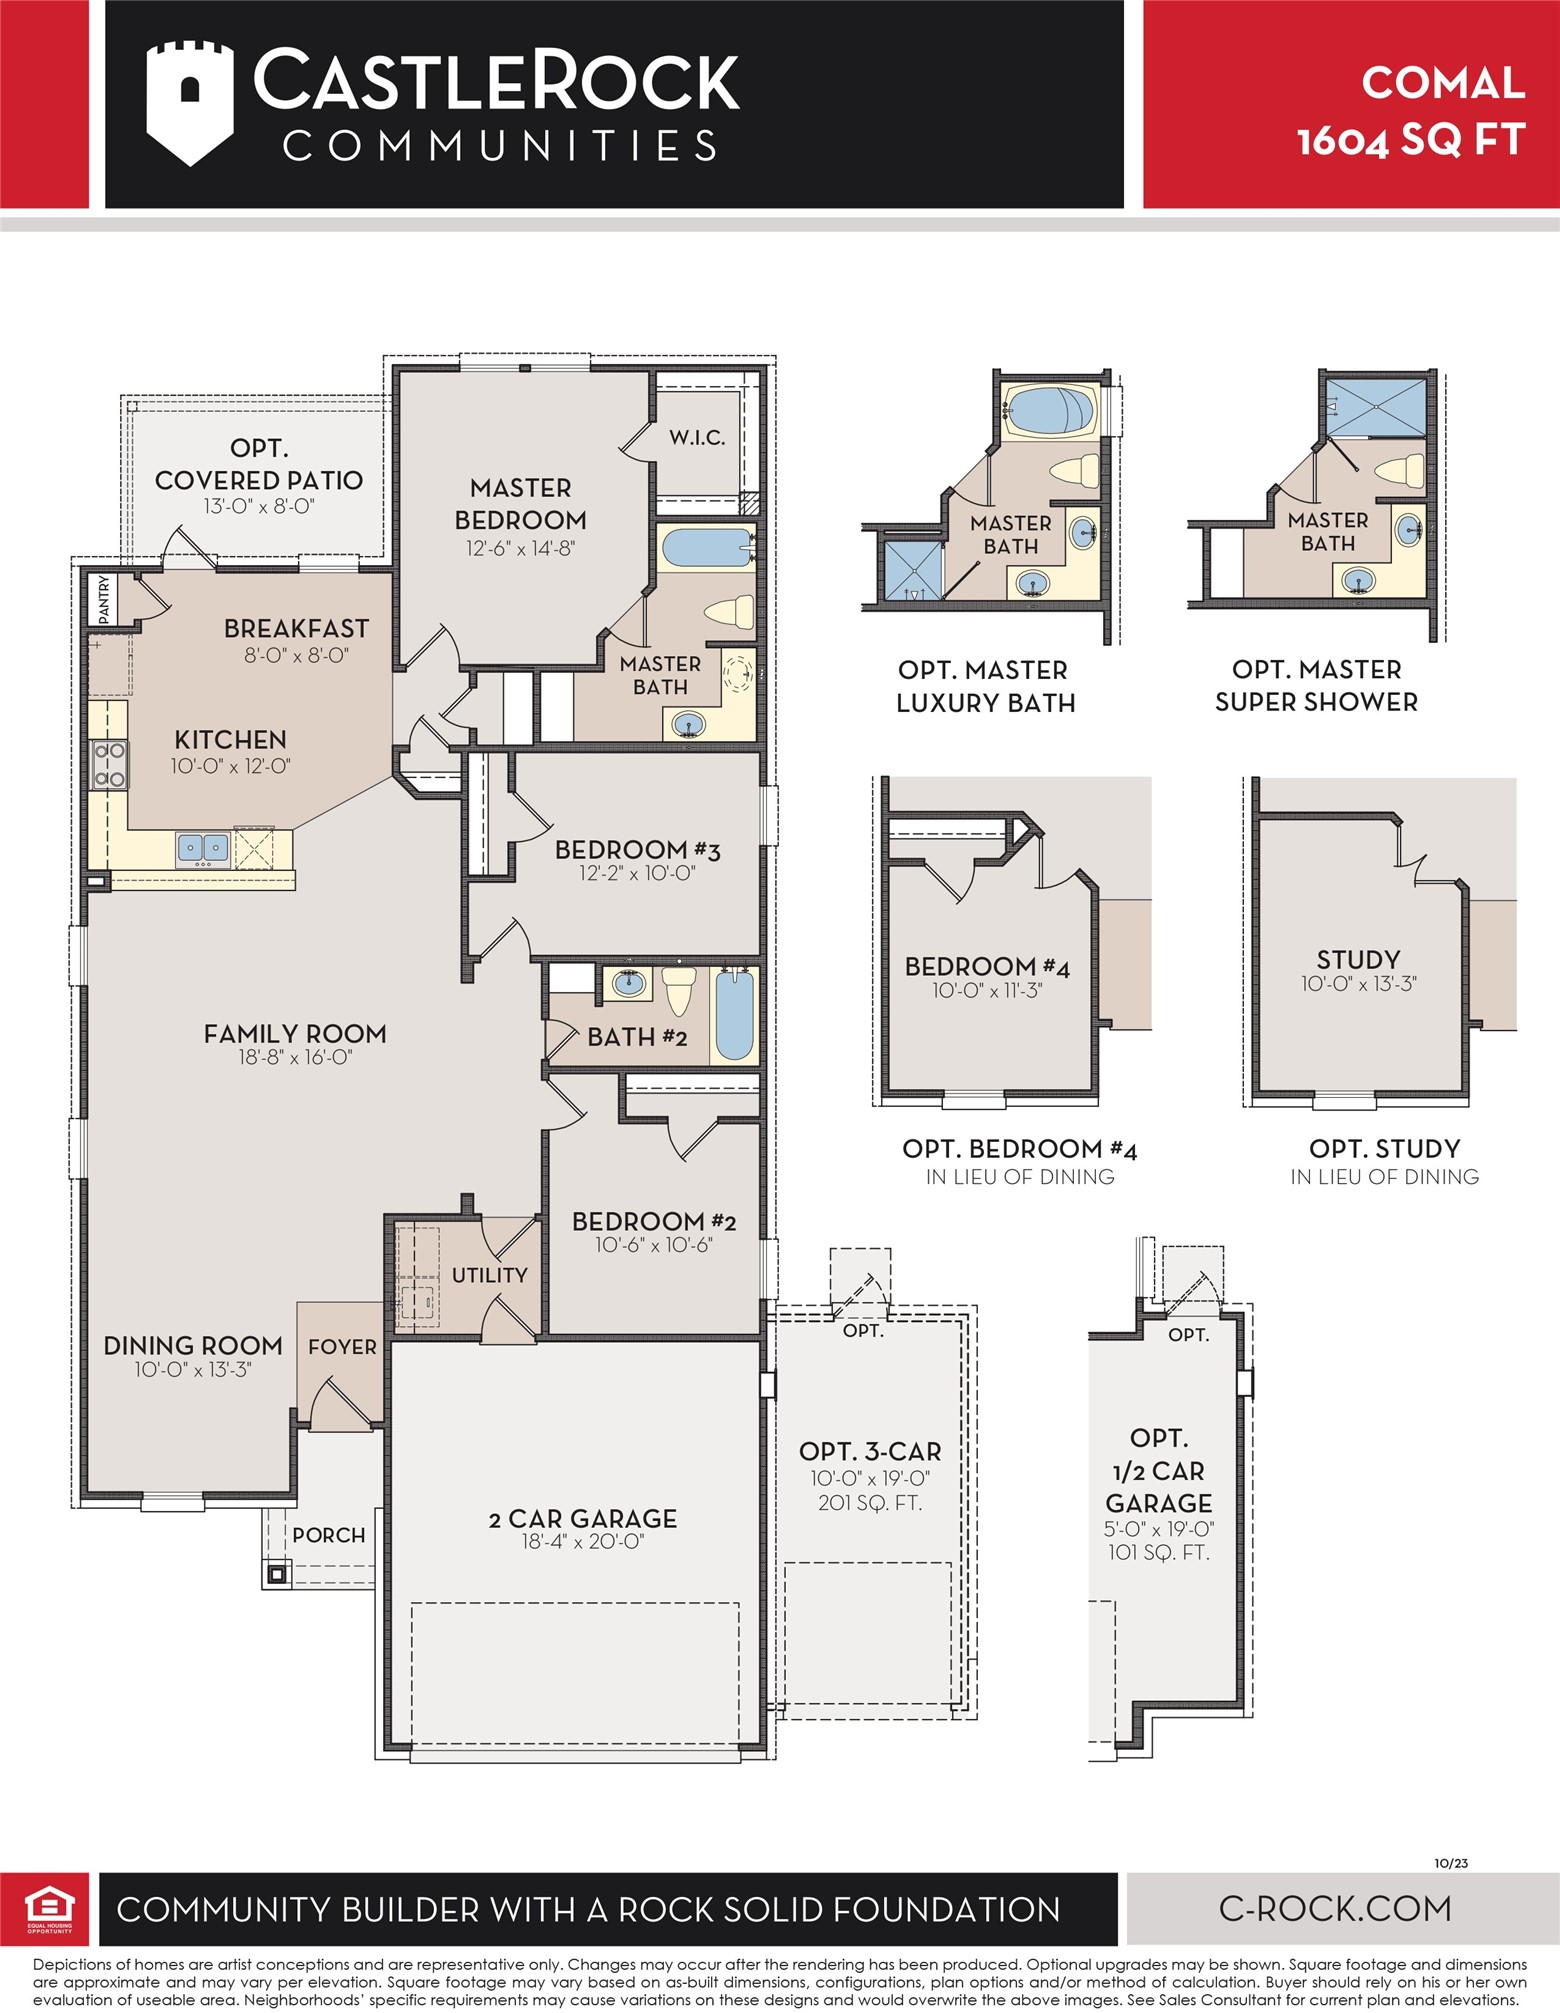
1604 Comal Floor Plan with the OPT Luxury Bathroom and OPT Study. Wonderful floor plan
A final look at the home’s charming brick elevation showcases its timeless design and welcoming curb appeal. With its inviting entryway and thoughtful details, this property beautifully blends comfort, style, and function.
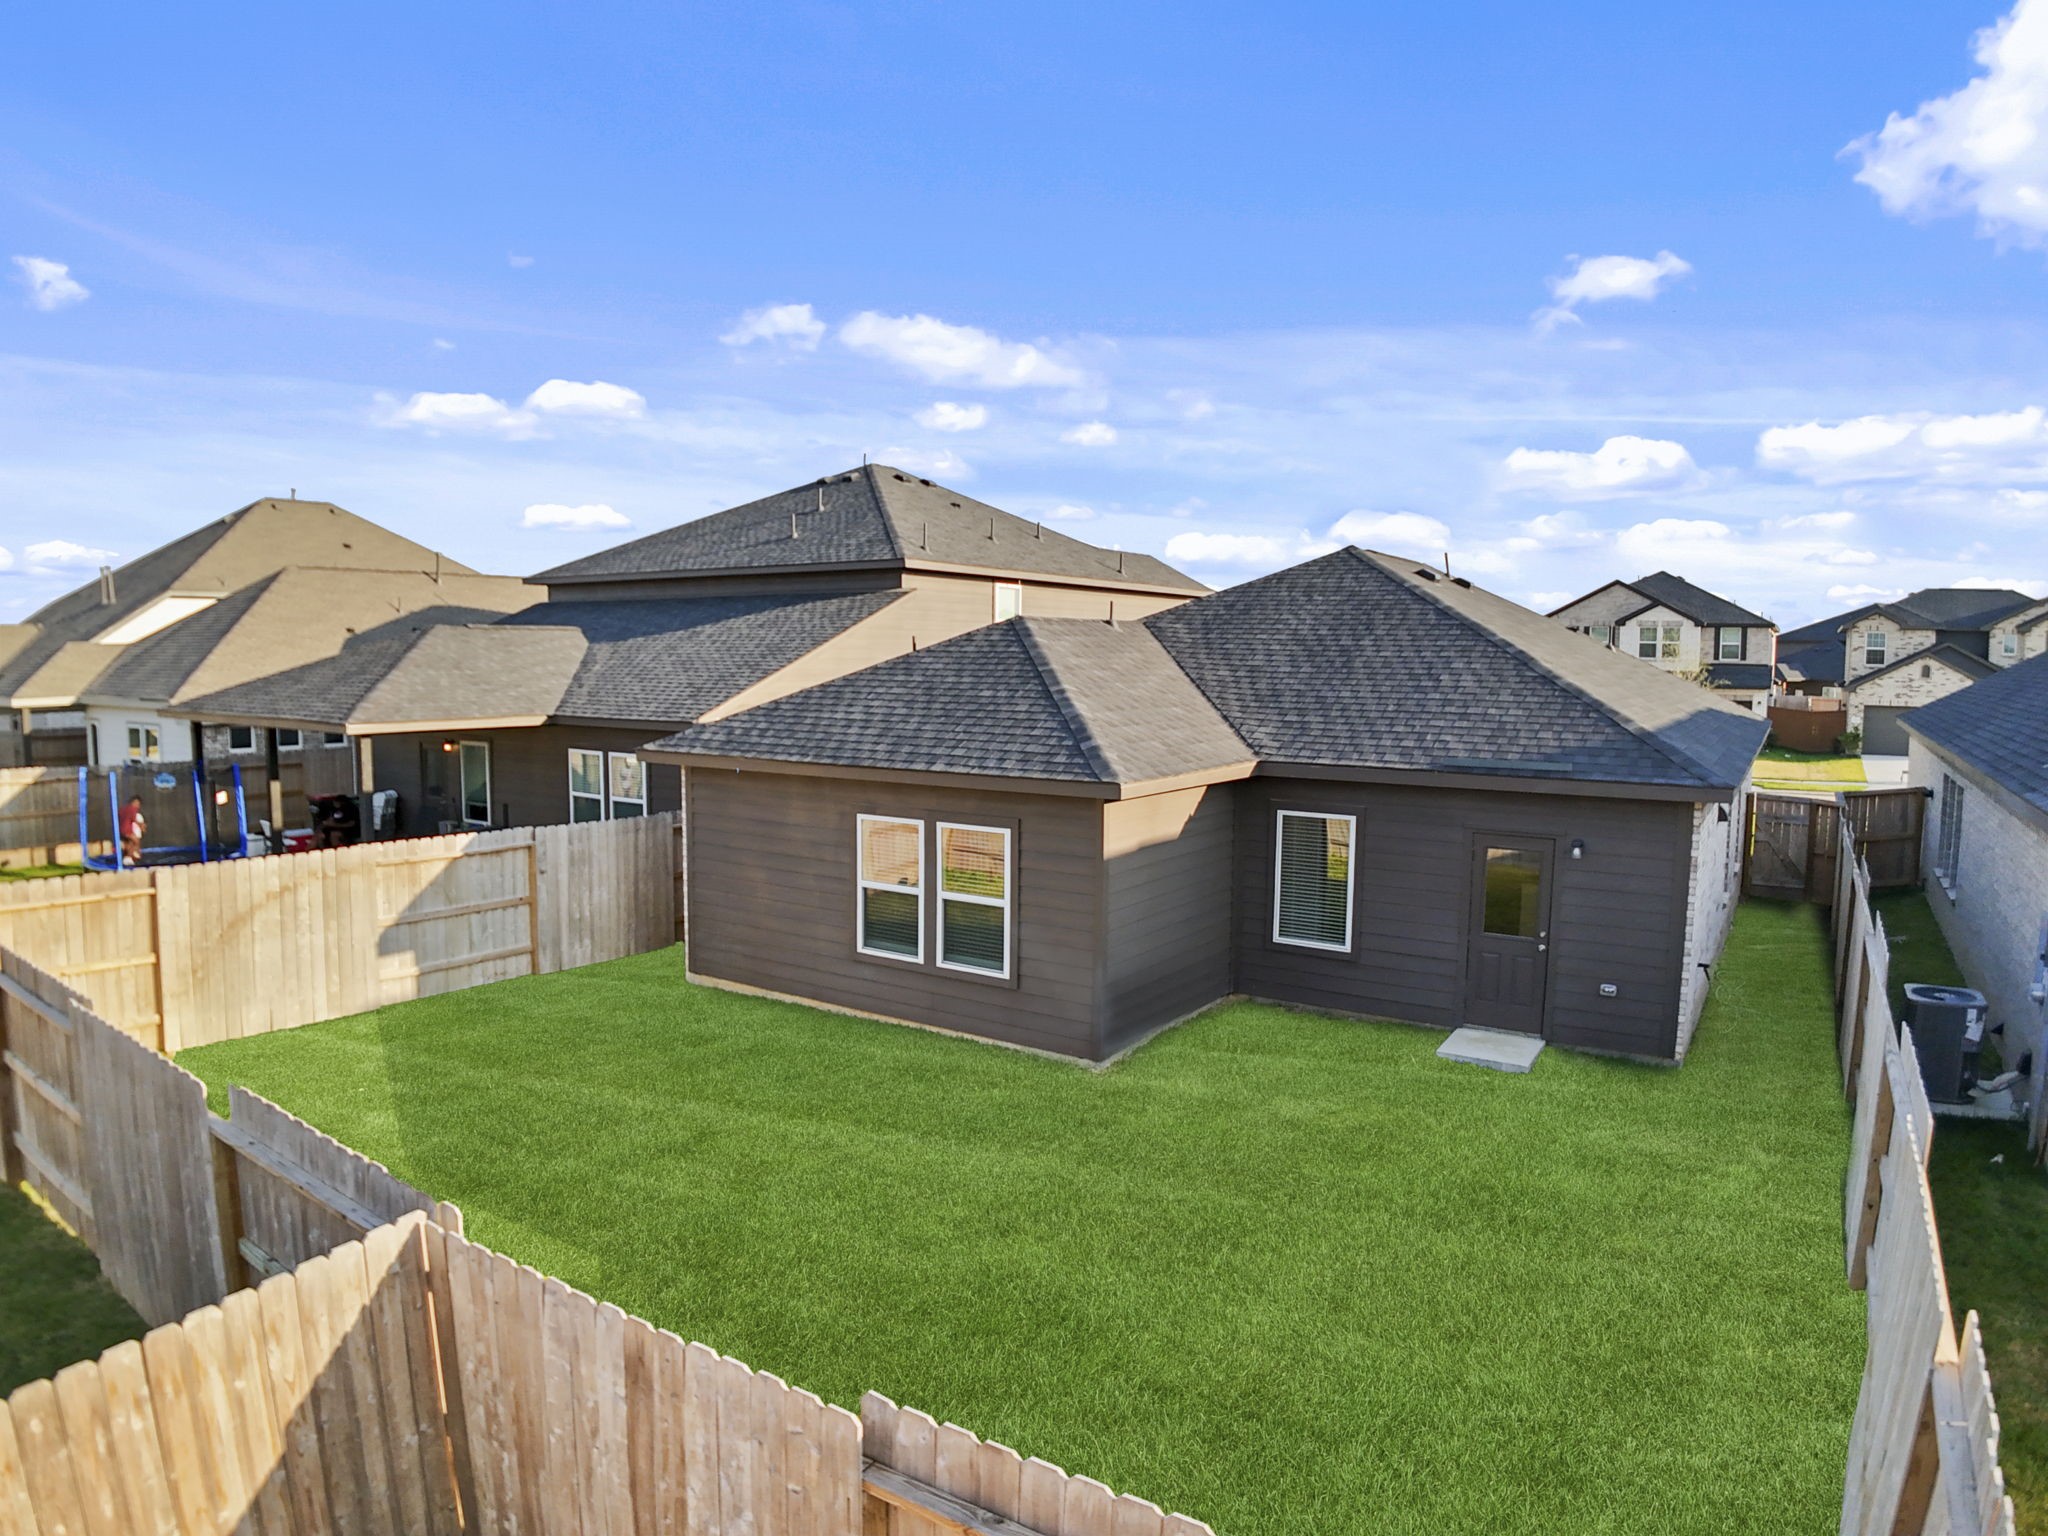
A look at the spacious backyard from above highlights the generous green space, ideal for outdoor entertaining, gardening, furry friends and more!
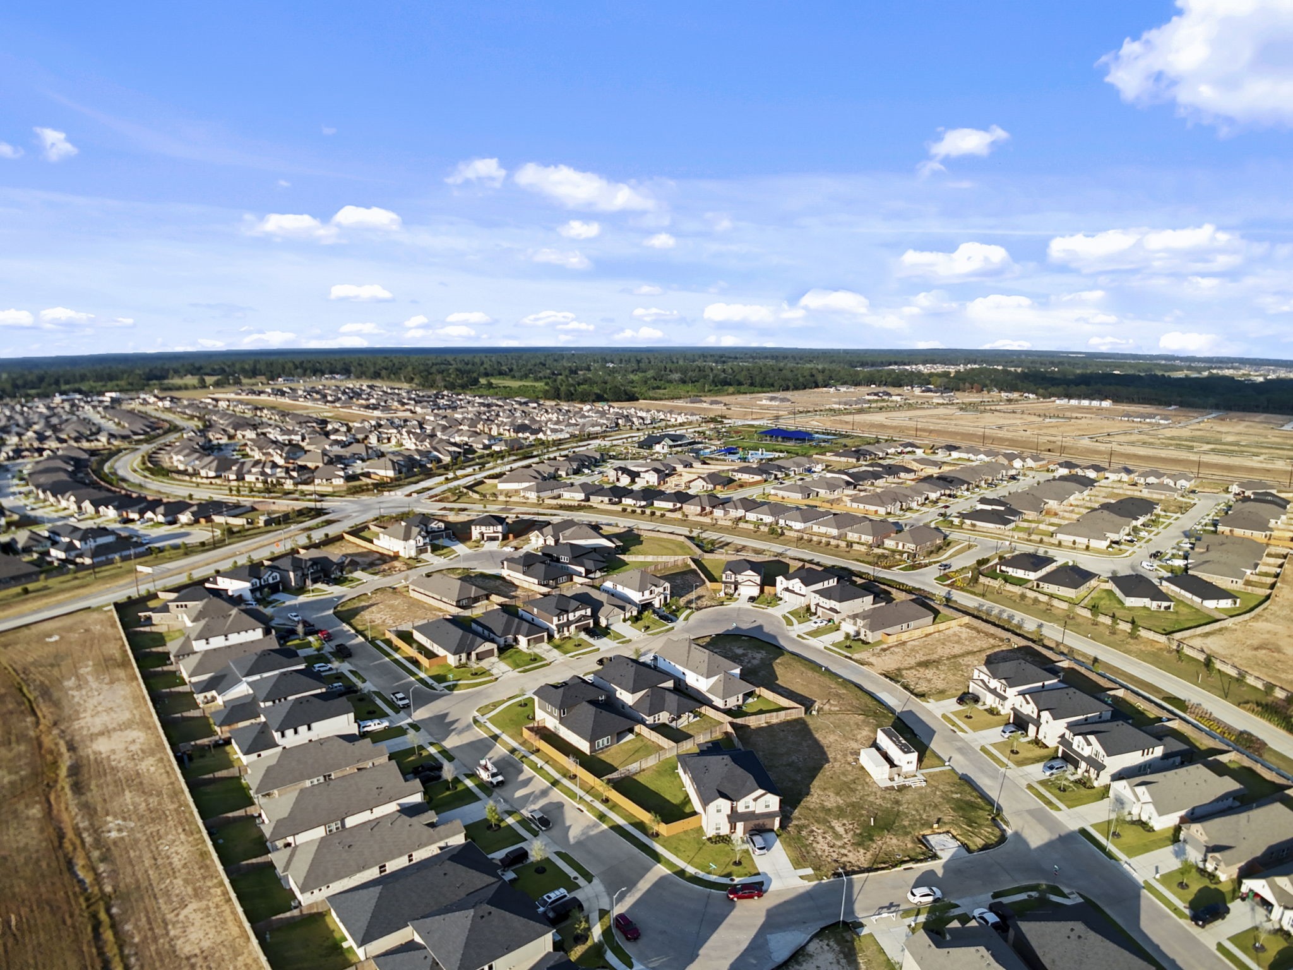
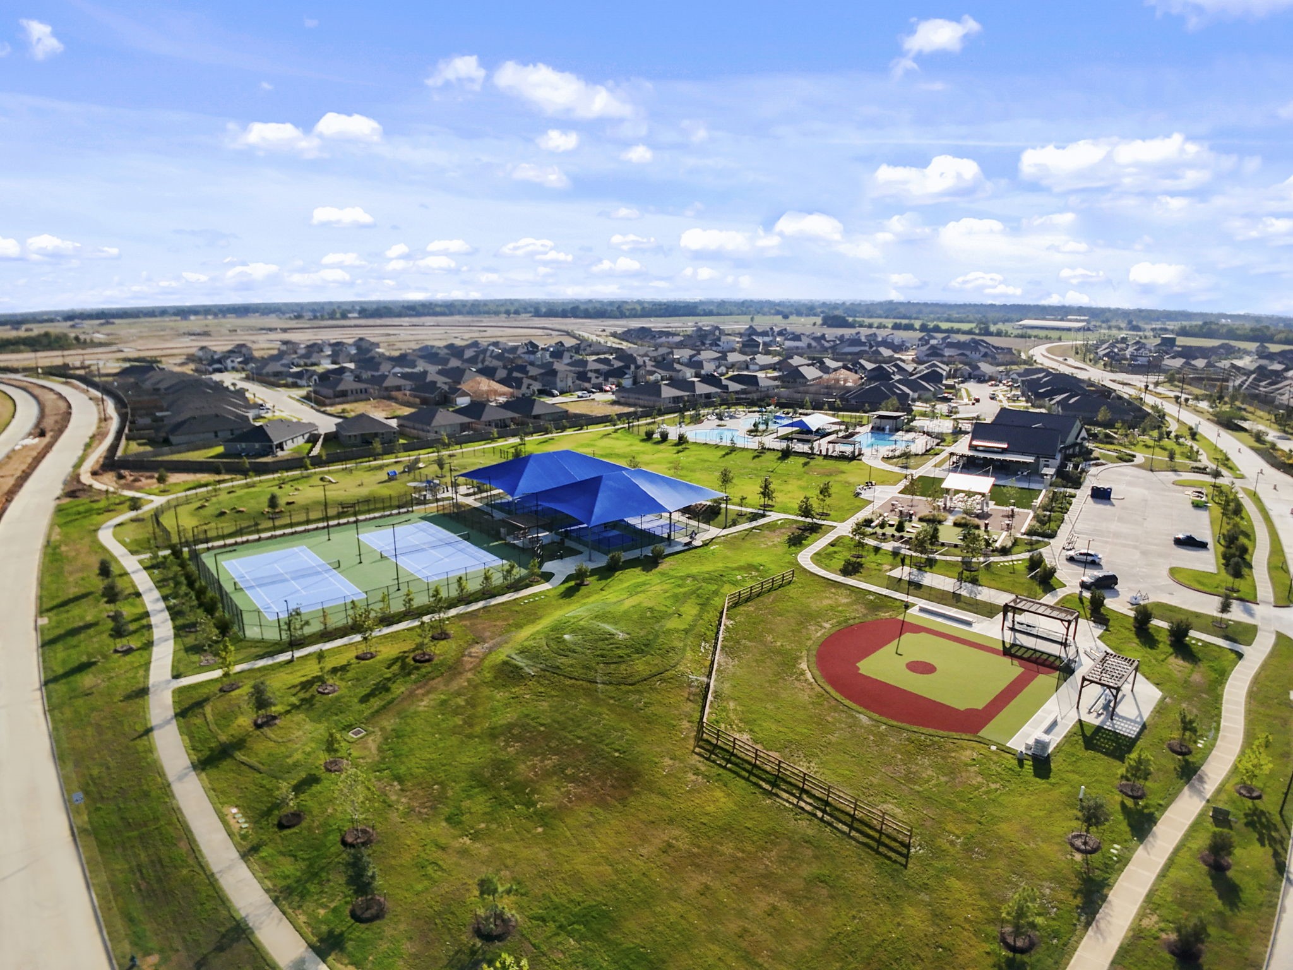
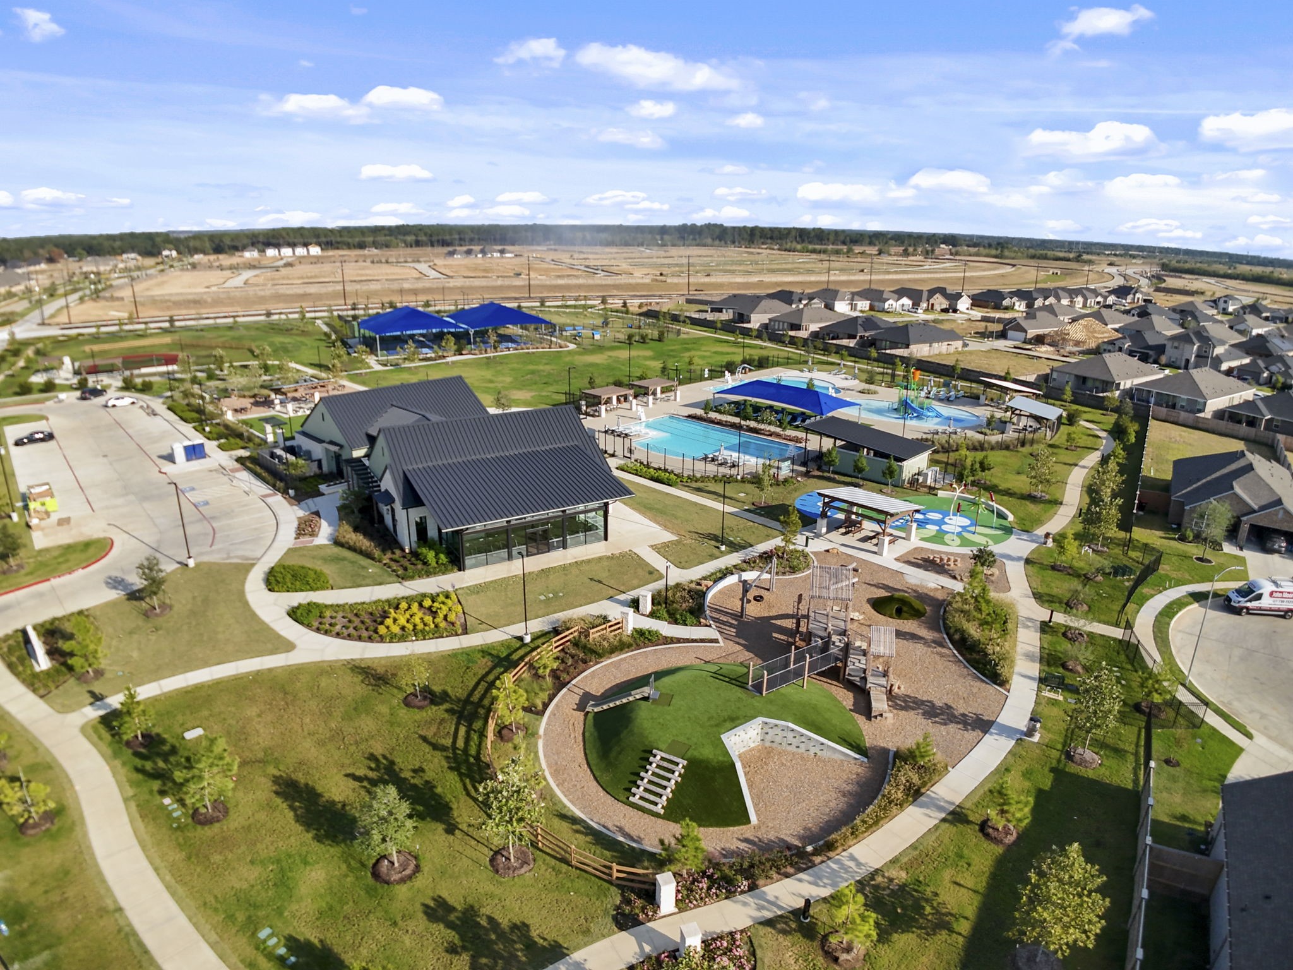
Aerial views showcase the master-planned community’s scenic layout, offering convenient access to recreational facilities, walking trails, and beautifully designed homes that make this neighborhood truly special.
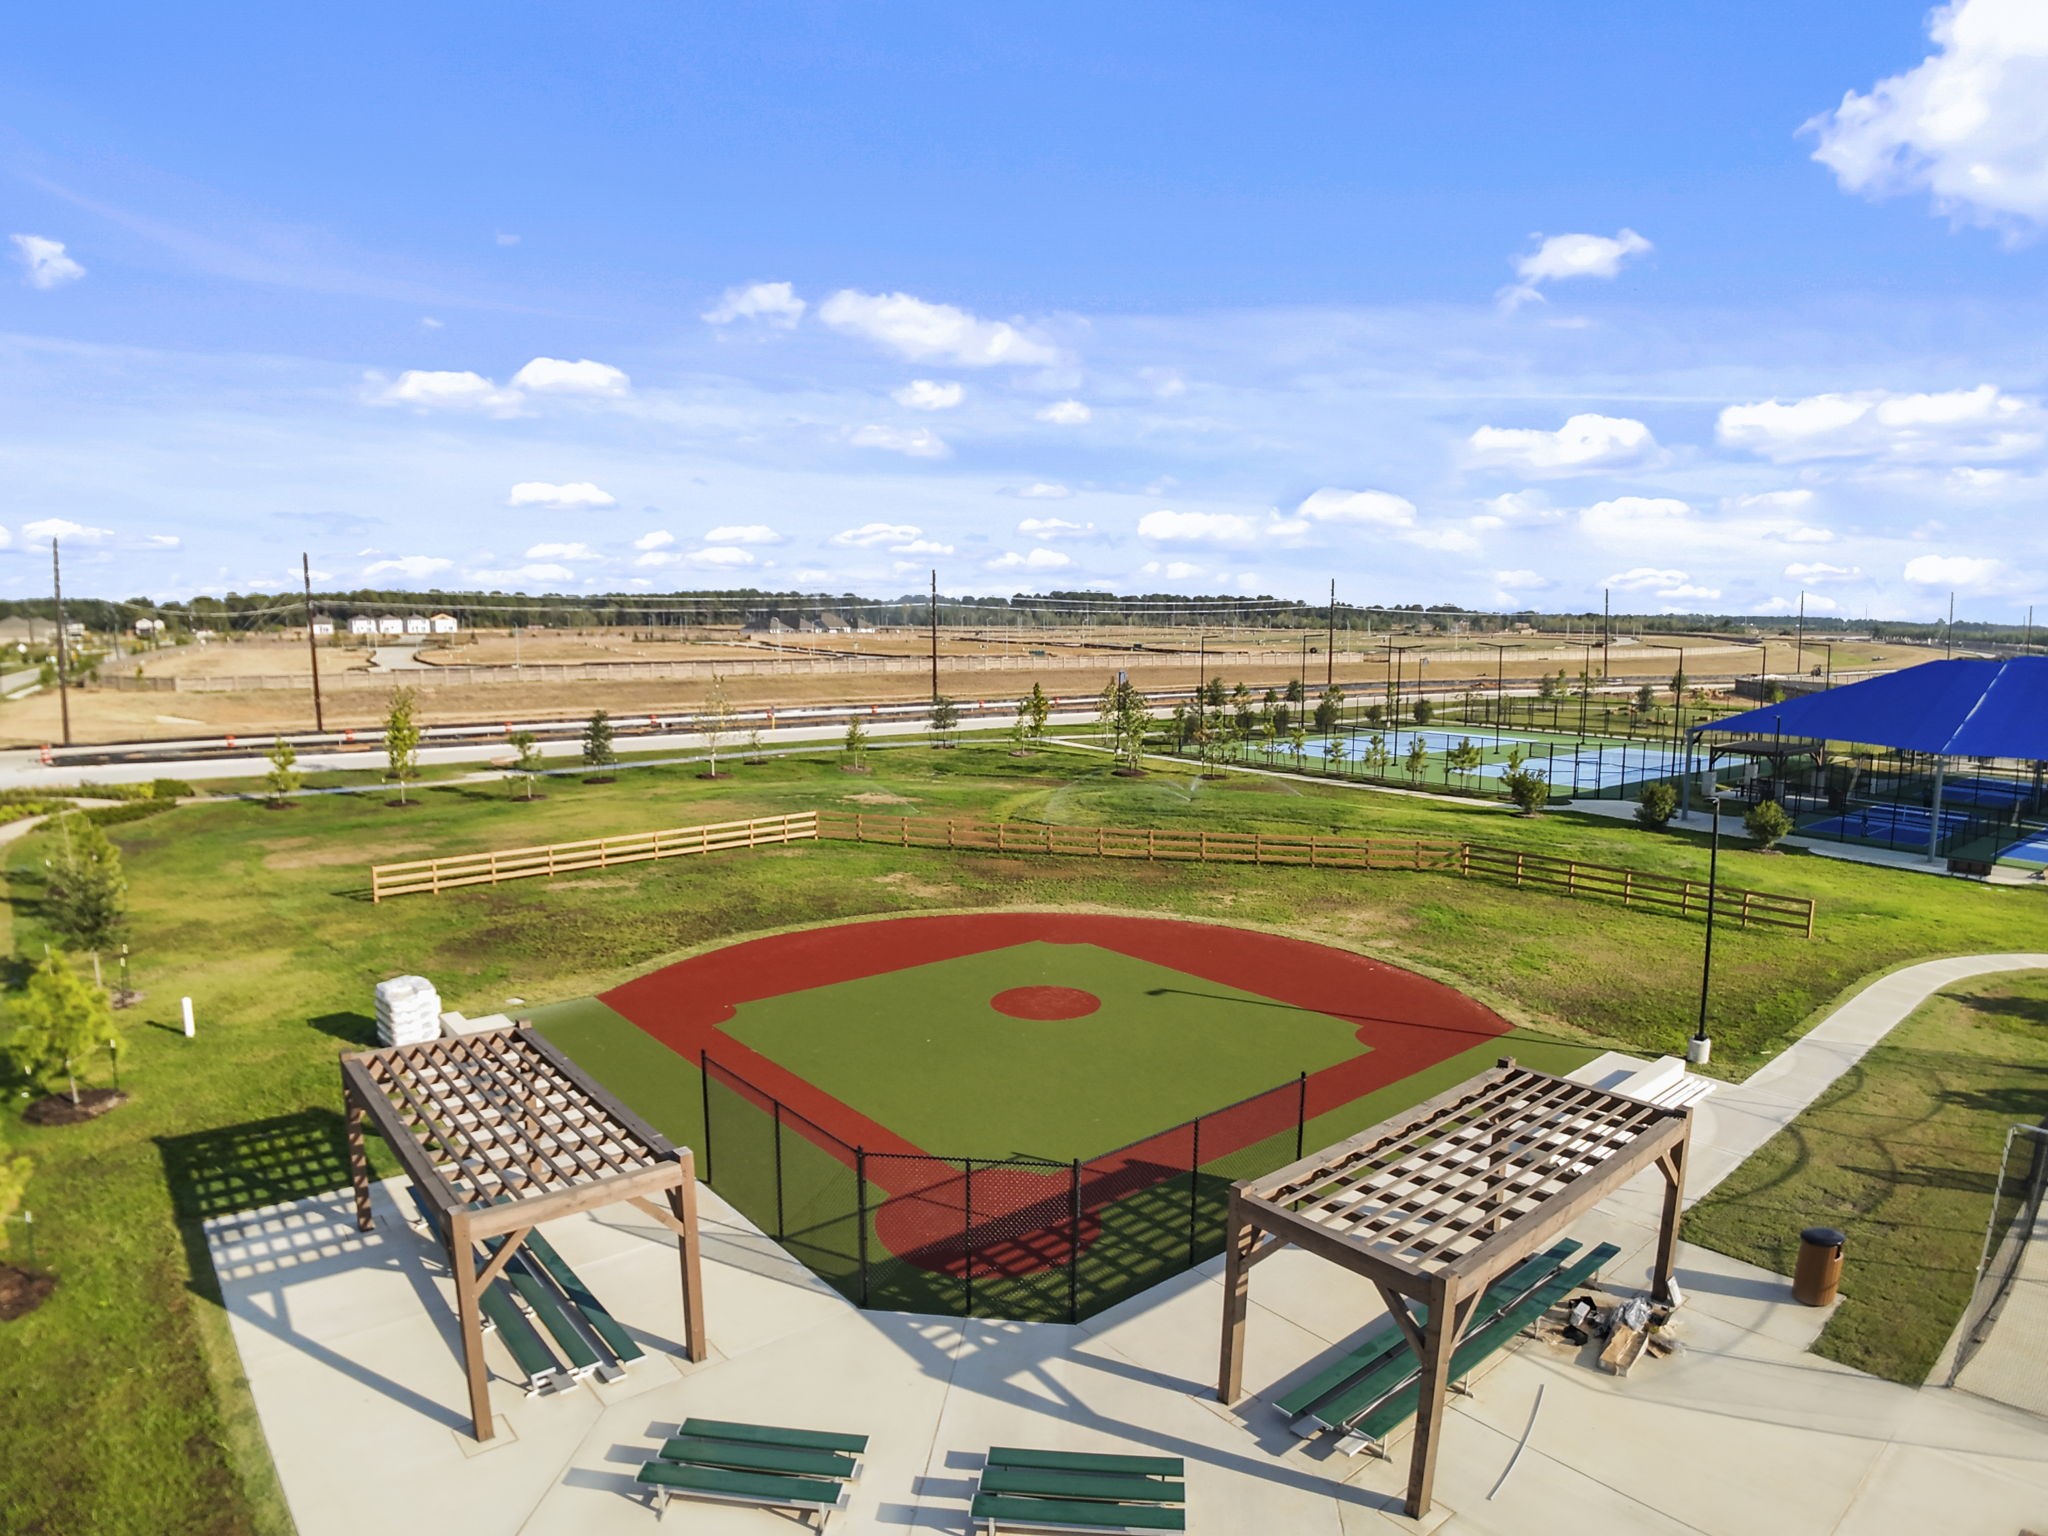
The community offers a beautiful outdoor recreation area complete with a baseball field and shaded seating, perfect for family outings or friendly games under the Texas sun.
Another aerial view reveals the community’s recreational spaces, including sports courts and beautifully maintained grounds. The area offers a welcoming atmosphere filled with activity and relaxation.
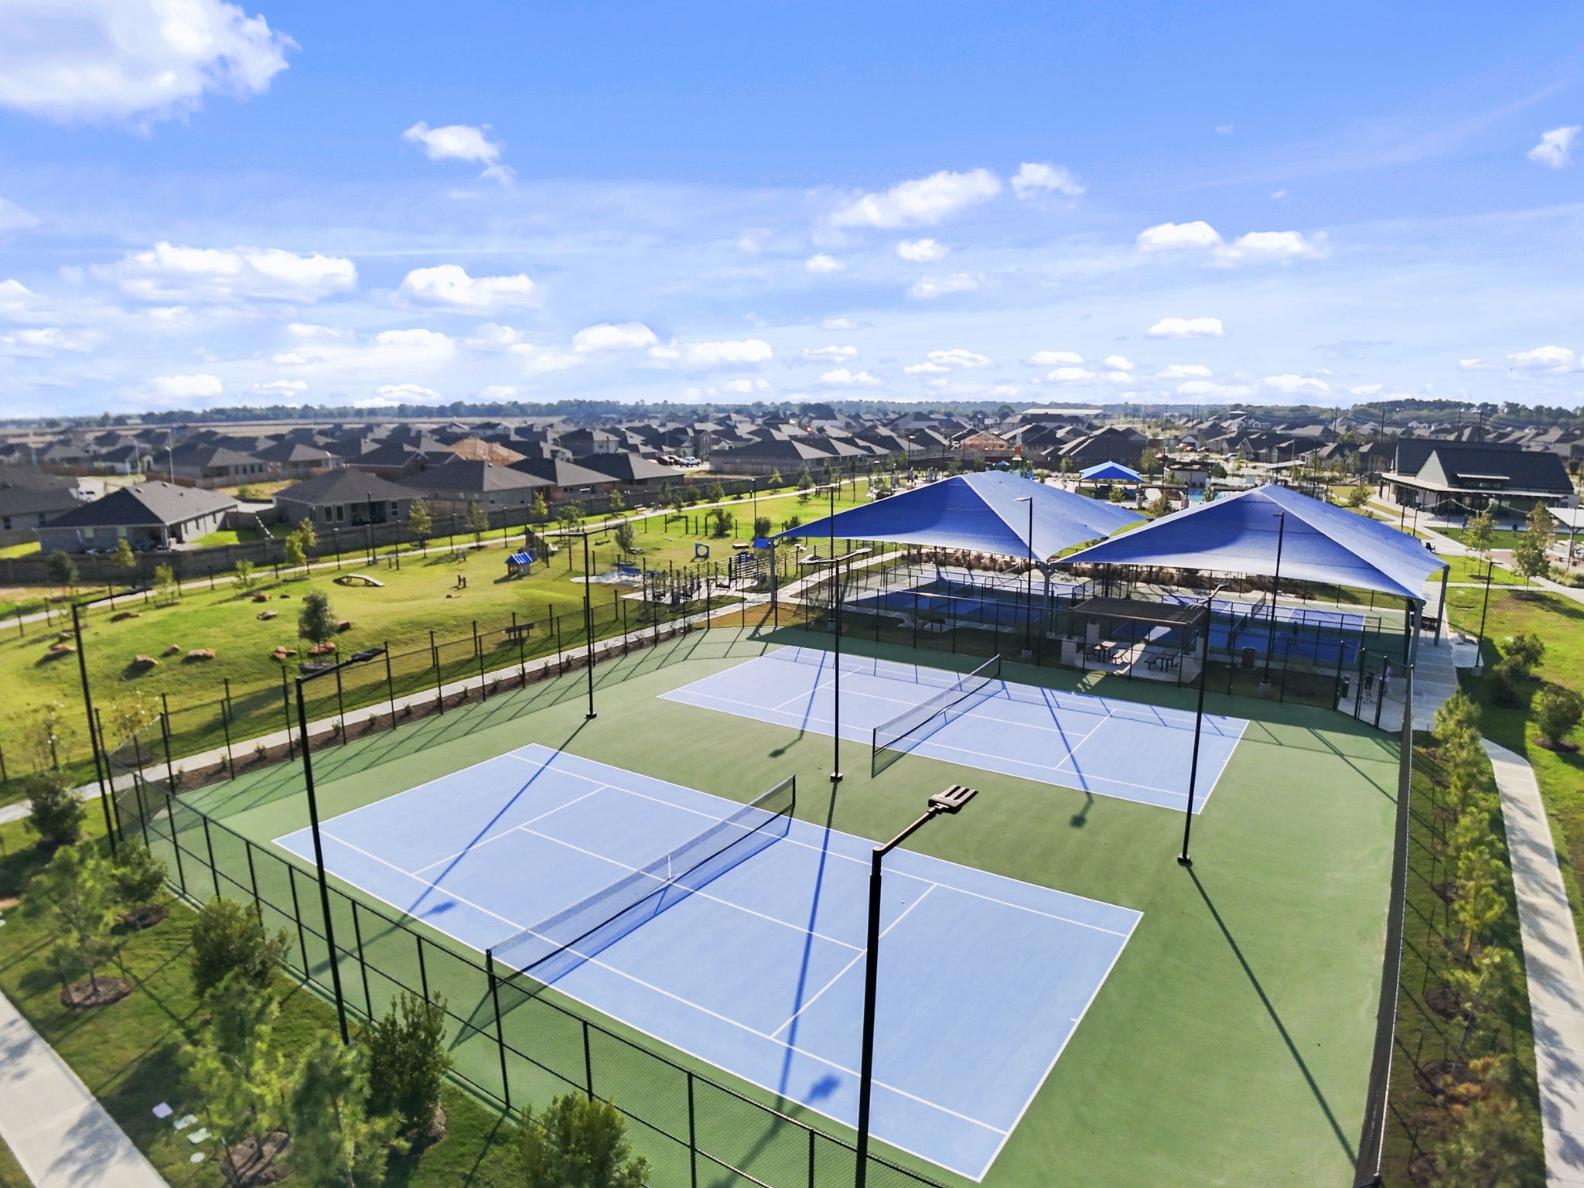
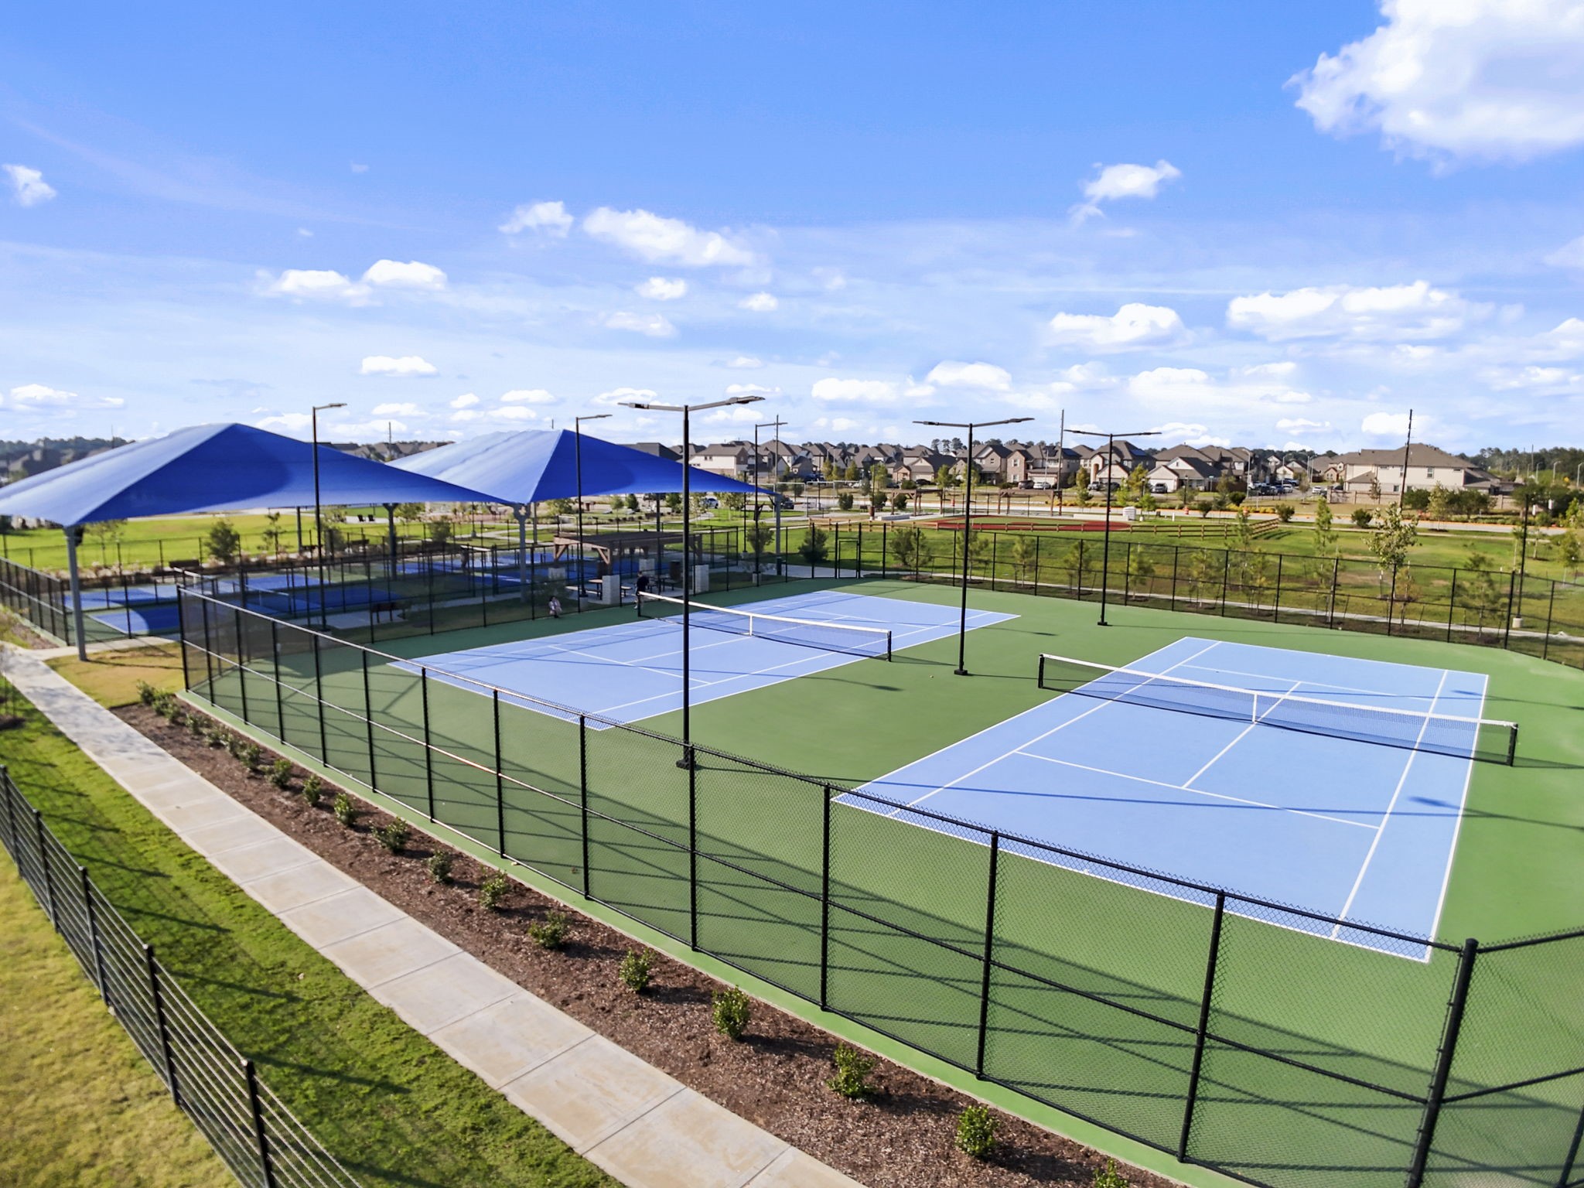
The community offers multiple tennis and pickleball courts surrounded by scenic views and open green spaces. Residents can stay active while enjoying the sunshine and a friendly match right in their neighborhood.
Expansive green spaces and well-maintained walking paths create a relaxing environment for residents to enjoy nature, outdoor activities, and picnics with loved ones.
Enjoy active living with well-lit tennis and pickleball courts designed for fun, exercise, and community connection. A great spot to stay fit and socialize with neighbors.
Another view of the community courts highlights the shaded seating and well-maintained surfaces, perfect for both casual play and organized games. This amenity adds a wonderful outdoor lifestyle element to the community.
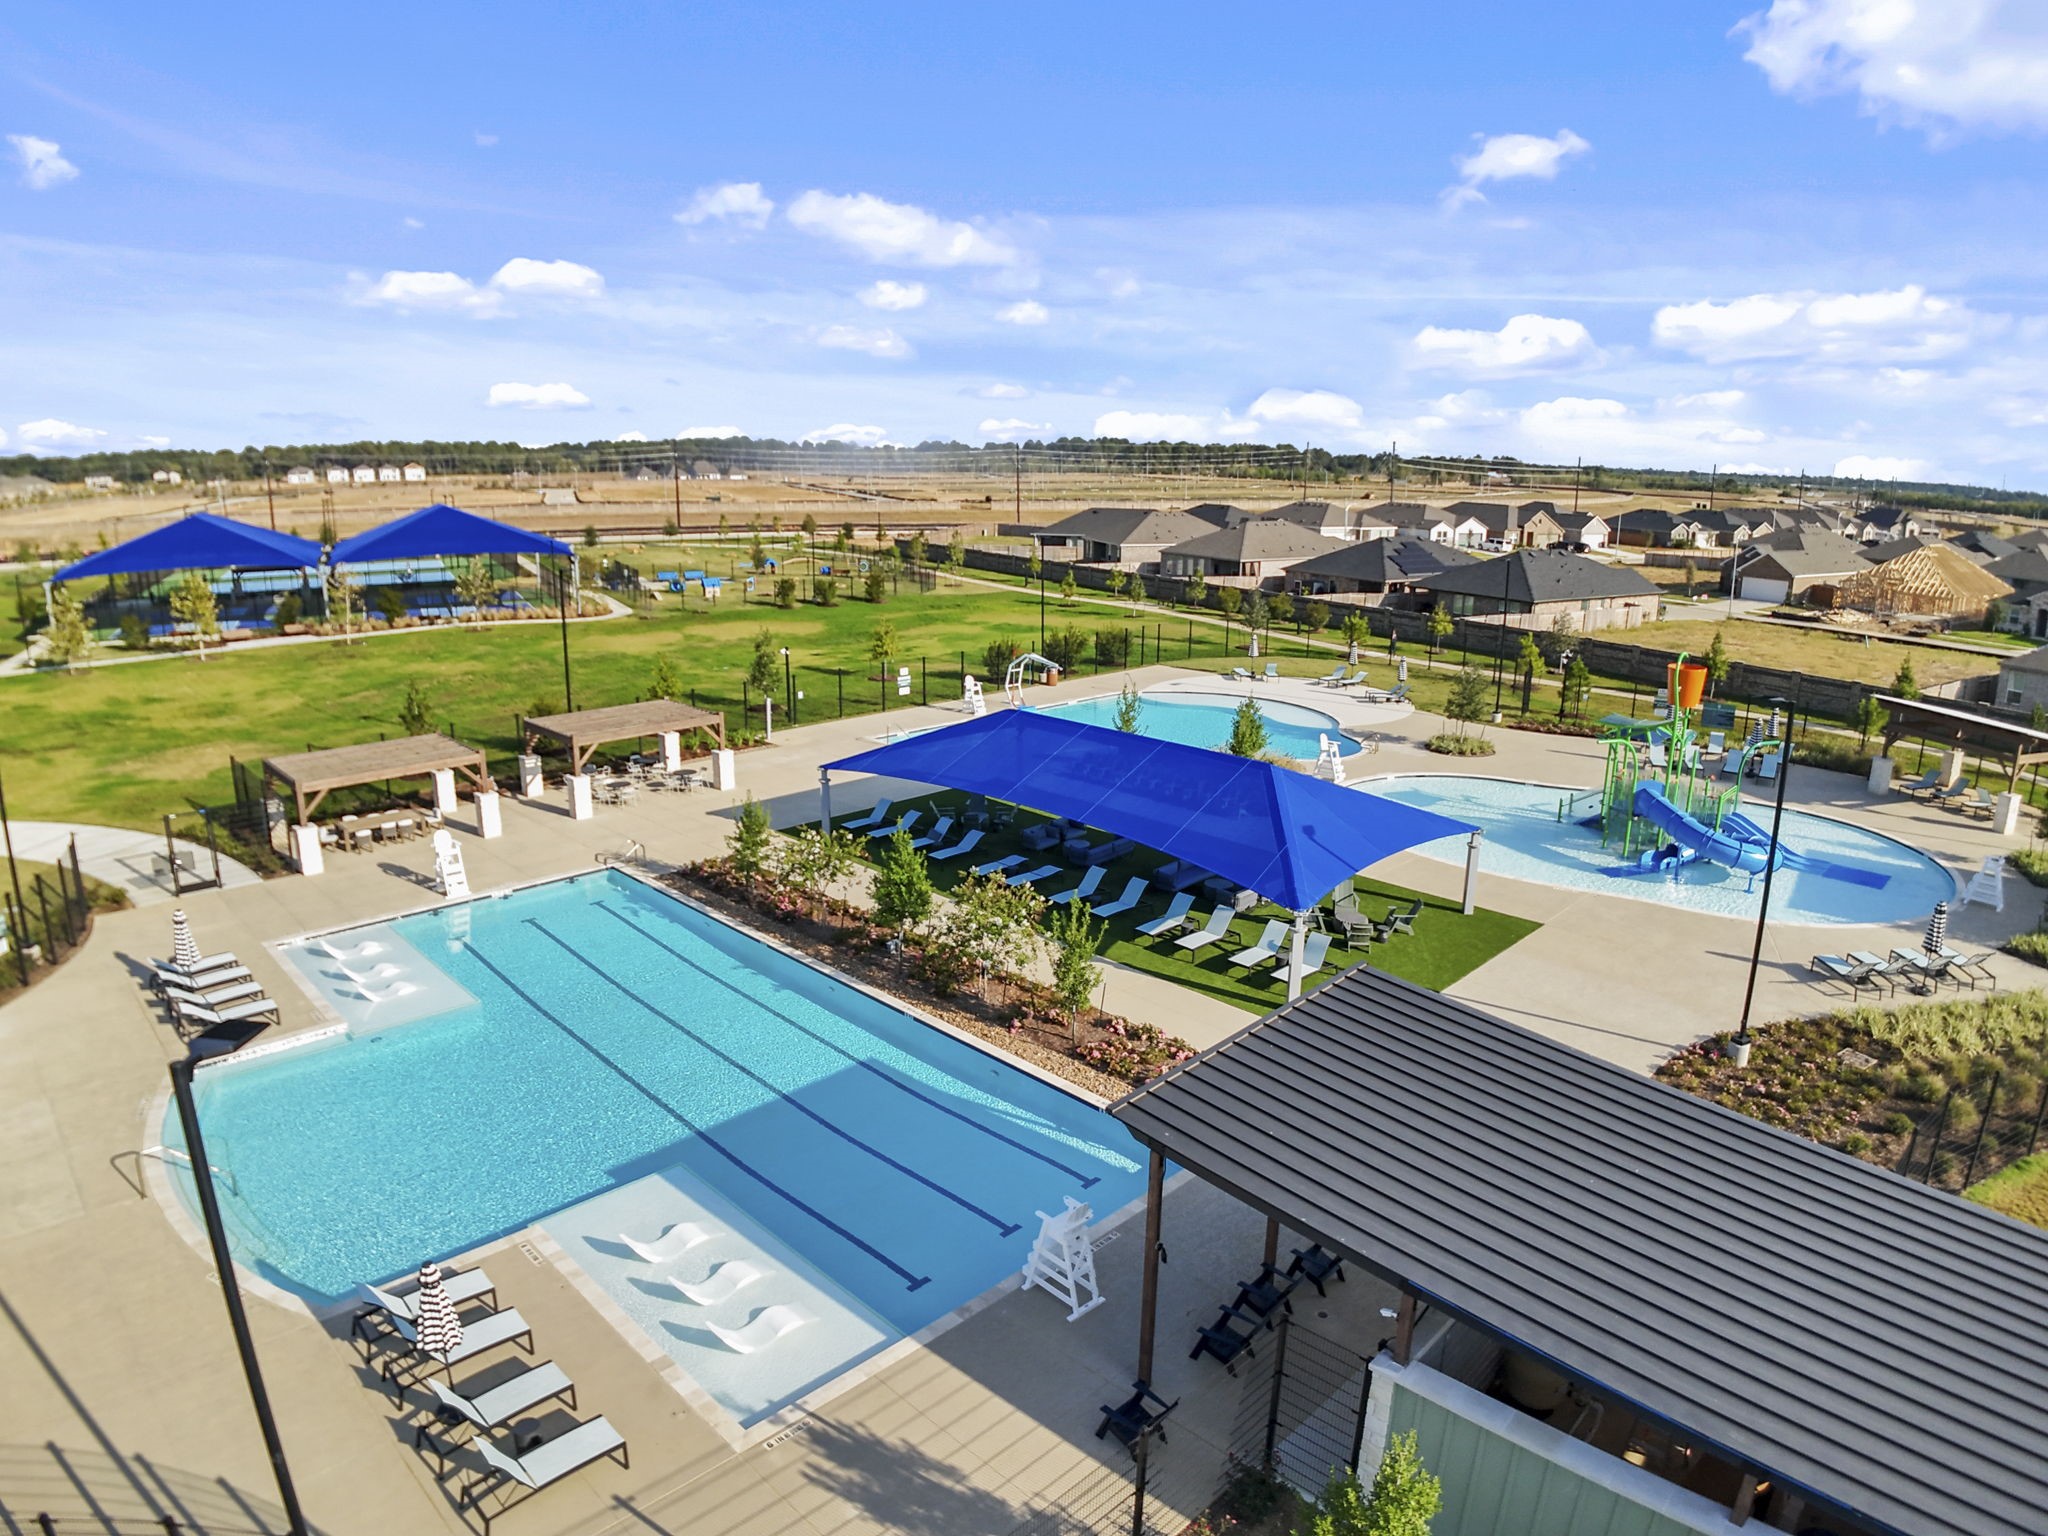
Cool off and unwind at the resort-style pool featuring shaded lounge areas, sparkling waters, and plenty of space for sunbathing and relaxation. A perfect retreat for summer days.
A bird’s-eye view of the community center highlights its family-friendly amenities including playgrounds, green parks, and a beautiful pool area surrounded by landscaped walking trails.














.jpg)

