Welcome to Bellville! Located at 222 N Harris St., this charming home is rich in character and steeped in local history. The current owners have lovingly maintained and thoughtfully updated the property, preserving its original charm while creating a warm and inviting living space. Every corner reflects a respect for the past, blended with the comforts of modern living.
Just picture it — An inviting front porch that practically begs you to slow down. Grab your favorite beverage, pull up a chair with your best friend, and enjoy the kind of moments that make a house feel like home.
From the street, it's love at first sight. Majestic, mature oak trees grace the front yard, offering both shade and character — the perfect touch of Southern charm that welcomes you home.
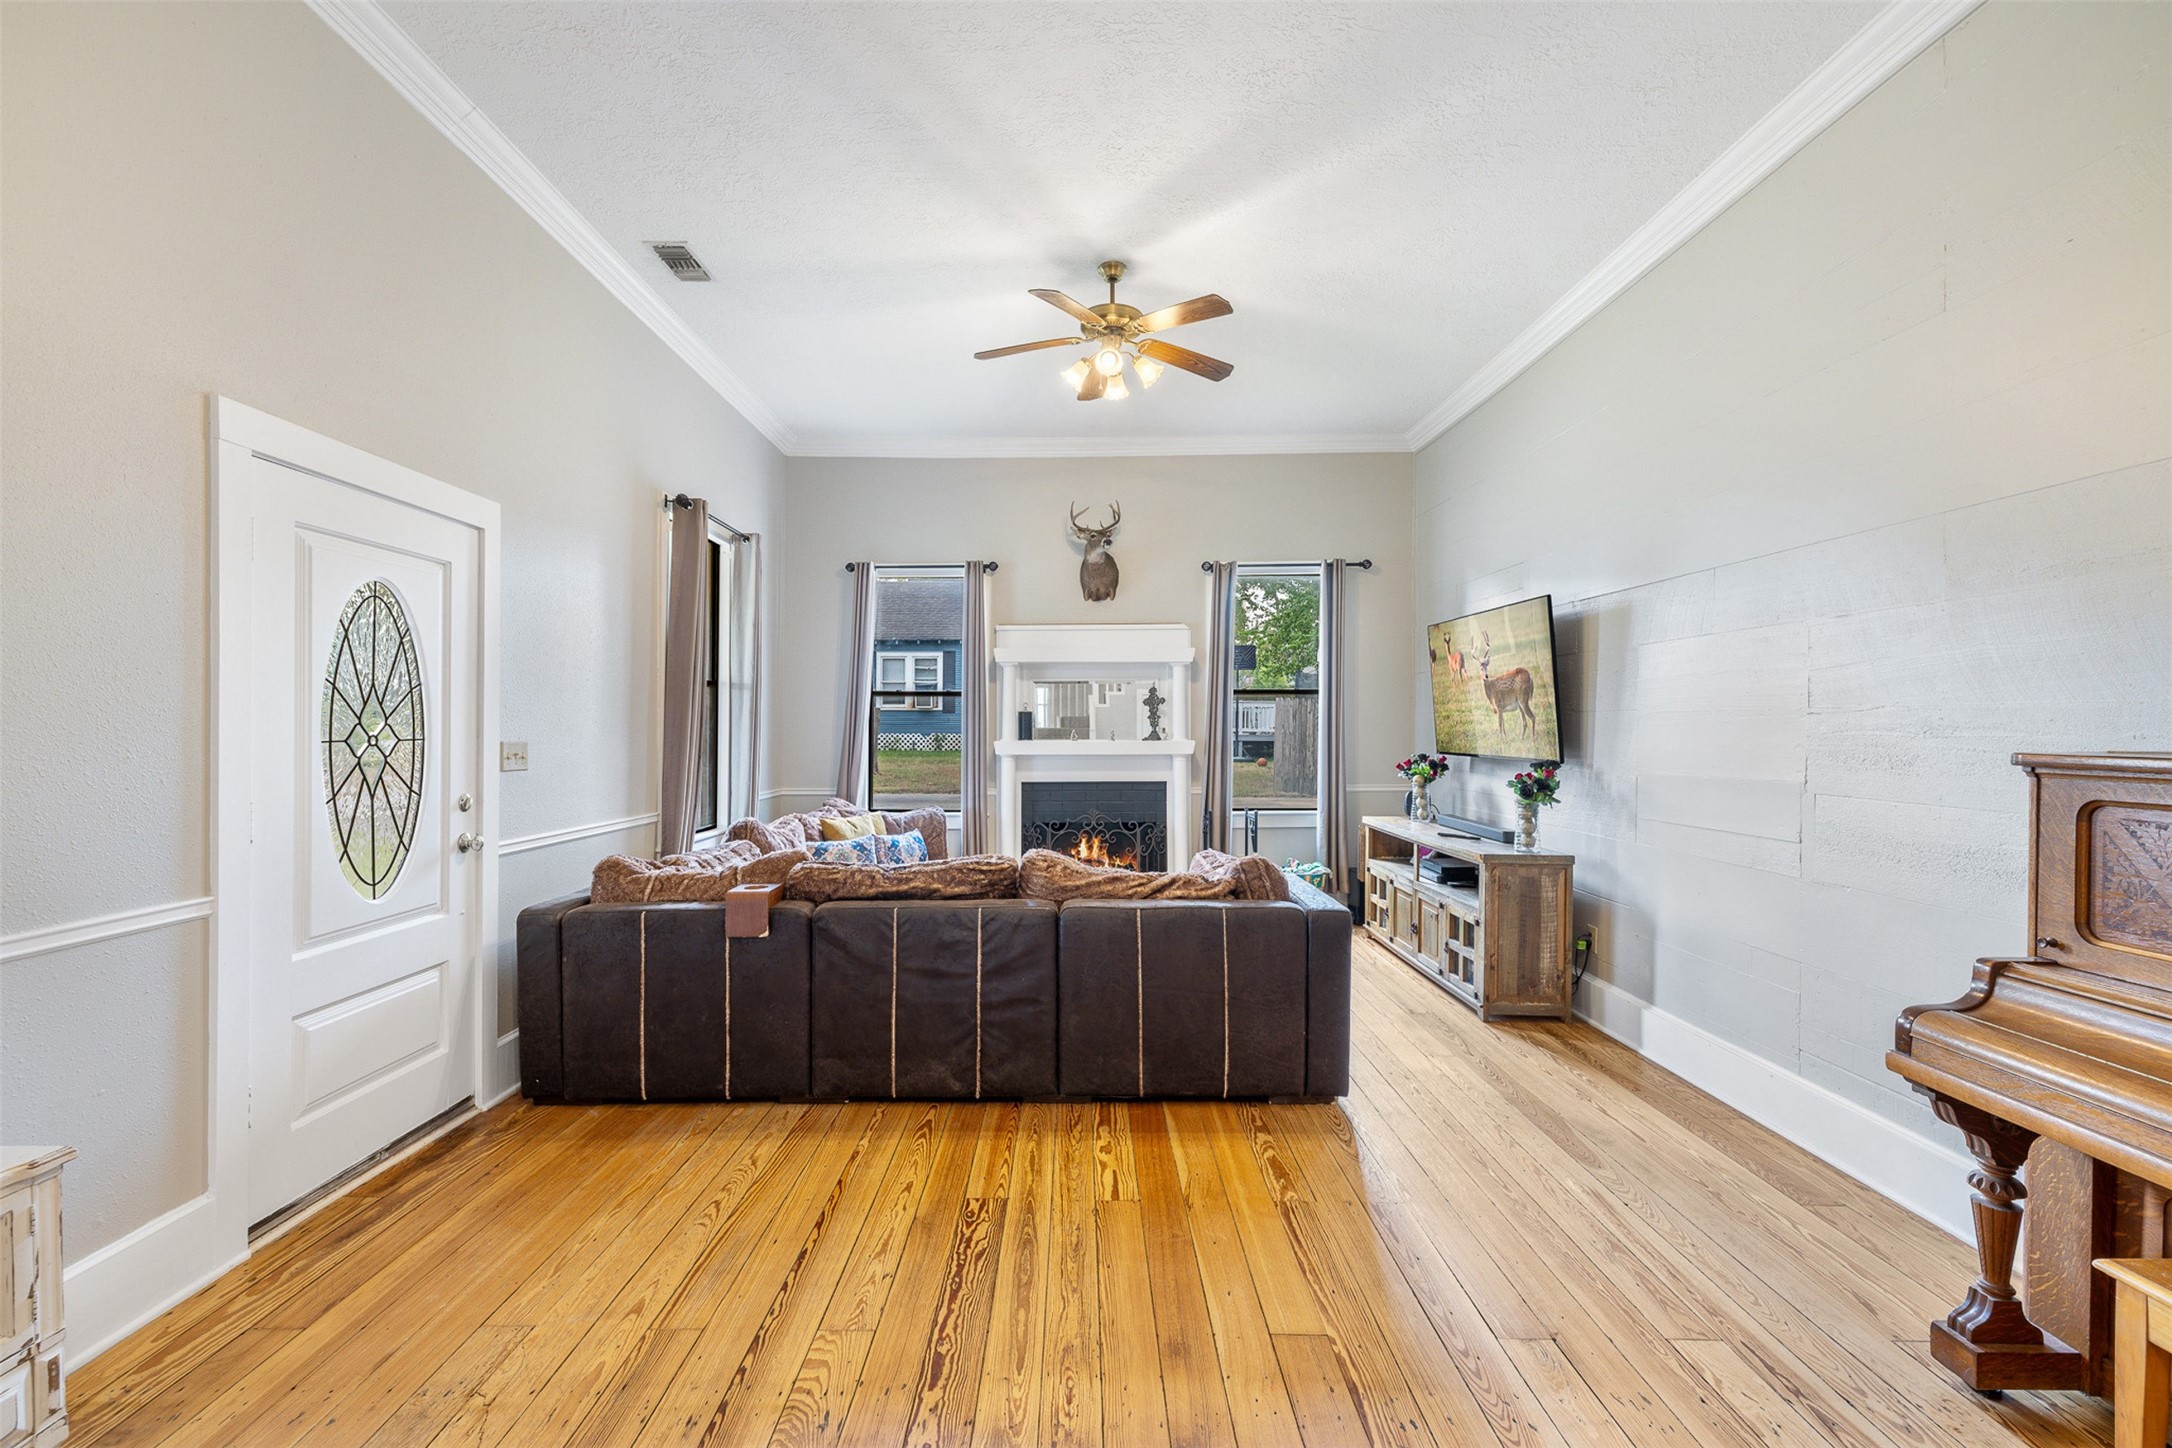
Enter from the front porch and step into a spacious and welcoming entryway, thoughtfully designed for everyday convenience. There’s ample space to store shoes, bags, and daily essentials — perfect for busy mornings and easy comings and goings. Warm wood flooring extends throughout the first level, leading into a large living and dining combo — an open and inviting space ideal for gathering, relaxing, and entertaining.
If walls could talk!The stories this oversized space could tell would fill a book — from family gatherings to quiet evenings by the fire. Flooded with natural light and grounded by neutral earth tones, this room features a beautiful wood-burning fireplace, original wood flooring, and soaring 11.5-foot ceilings that create a sense of openness and timeless charm.
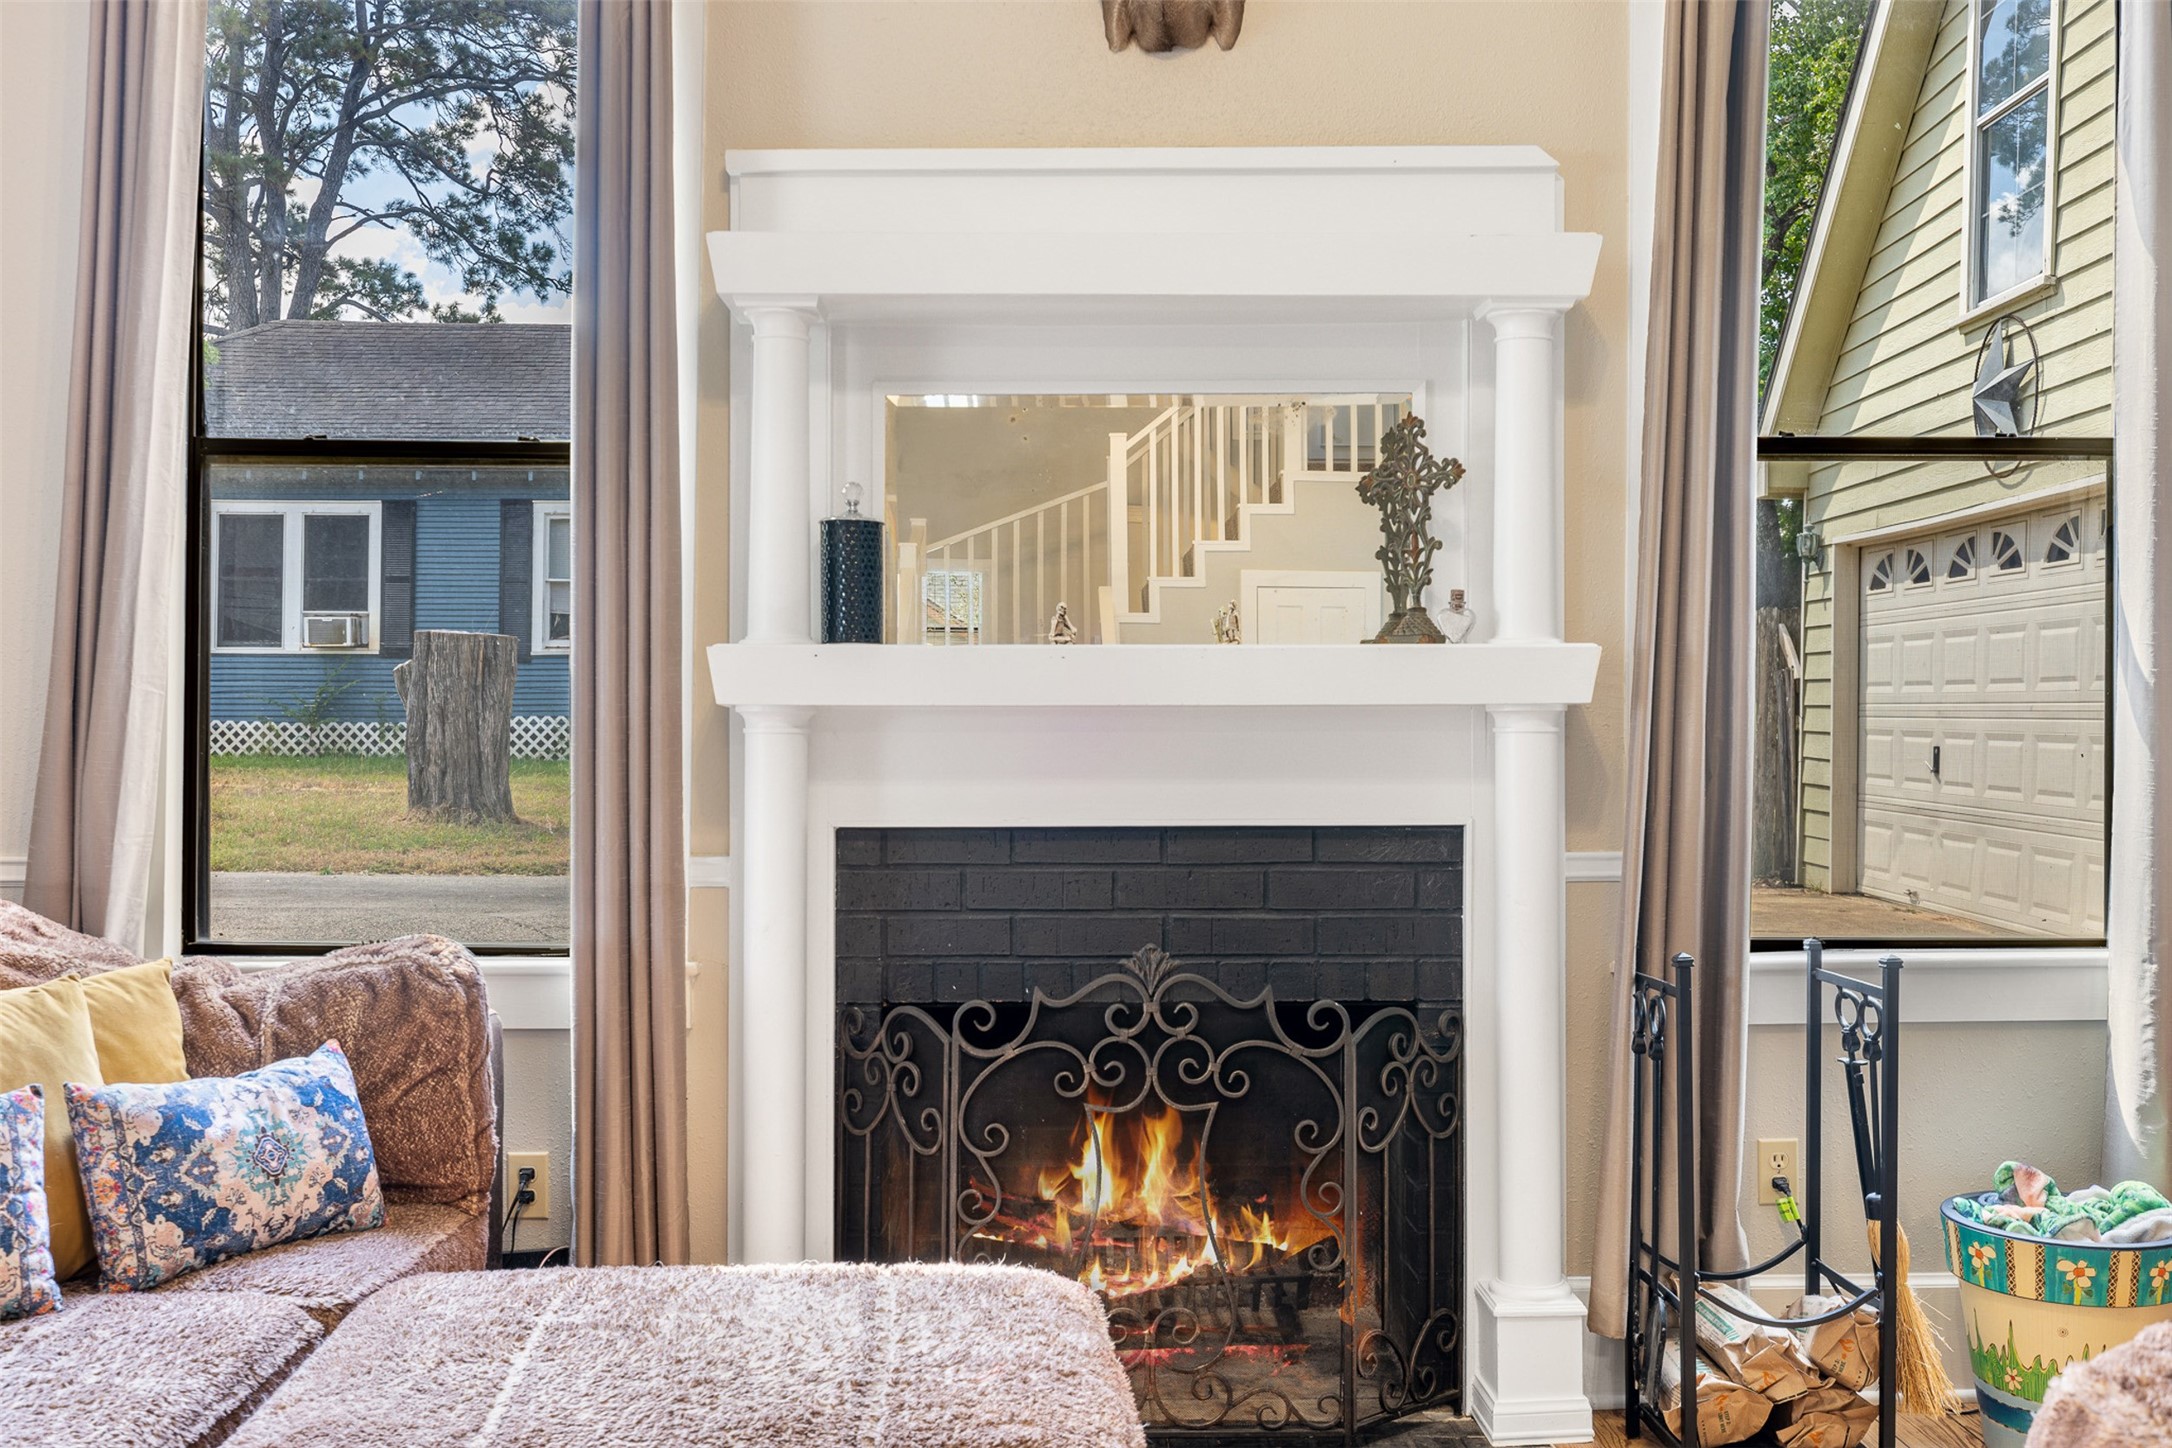
Close the curtains and set the tone for an elegant night in.Built in the early 1900s, this home radiates natural charm — especially in this inviting space, where a wood-burning fireplace becomes the centerpiece. Surrounded by a solid wood hearth, it’s the perfect blend of historic craftsmanship and cozy sophistication.
To the right, a striking wood wall extends from floor to ceiling, creating a stunning natural accent that adds warmth, texture, and character to the space. It’s a beautiful focal point that perfectly complements the home’s historic charm.
Warm earth tones and neutral paint colors flow throughout the home, offering a timeless sense of class and a welcoming atmosphere. The stairway leads to the upper level, where you'll find two comfortable bedrooms and a versatile flex space — perfect for a home office, reading nook, or playroom. Add your favorite dining furniture here, or leave it open as an additional sitting area to suit your lifestyle.
The spacious primary bedroom on the first level features beautiful wood flooring, inviting charm, and a peaceful retreat — a restful space you’ll be proud to call your own. It’s ideally located adjacent to the primary bathroom and offers the potential to create a direct walkthrough by expanding the closet, making a seamless and functional connection between the two spaces.
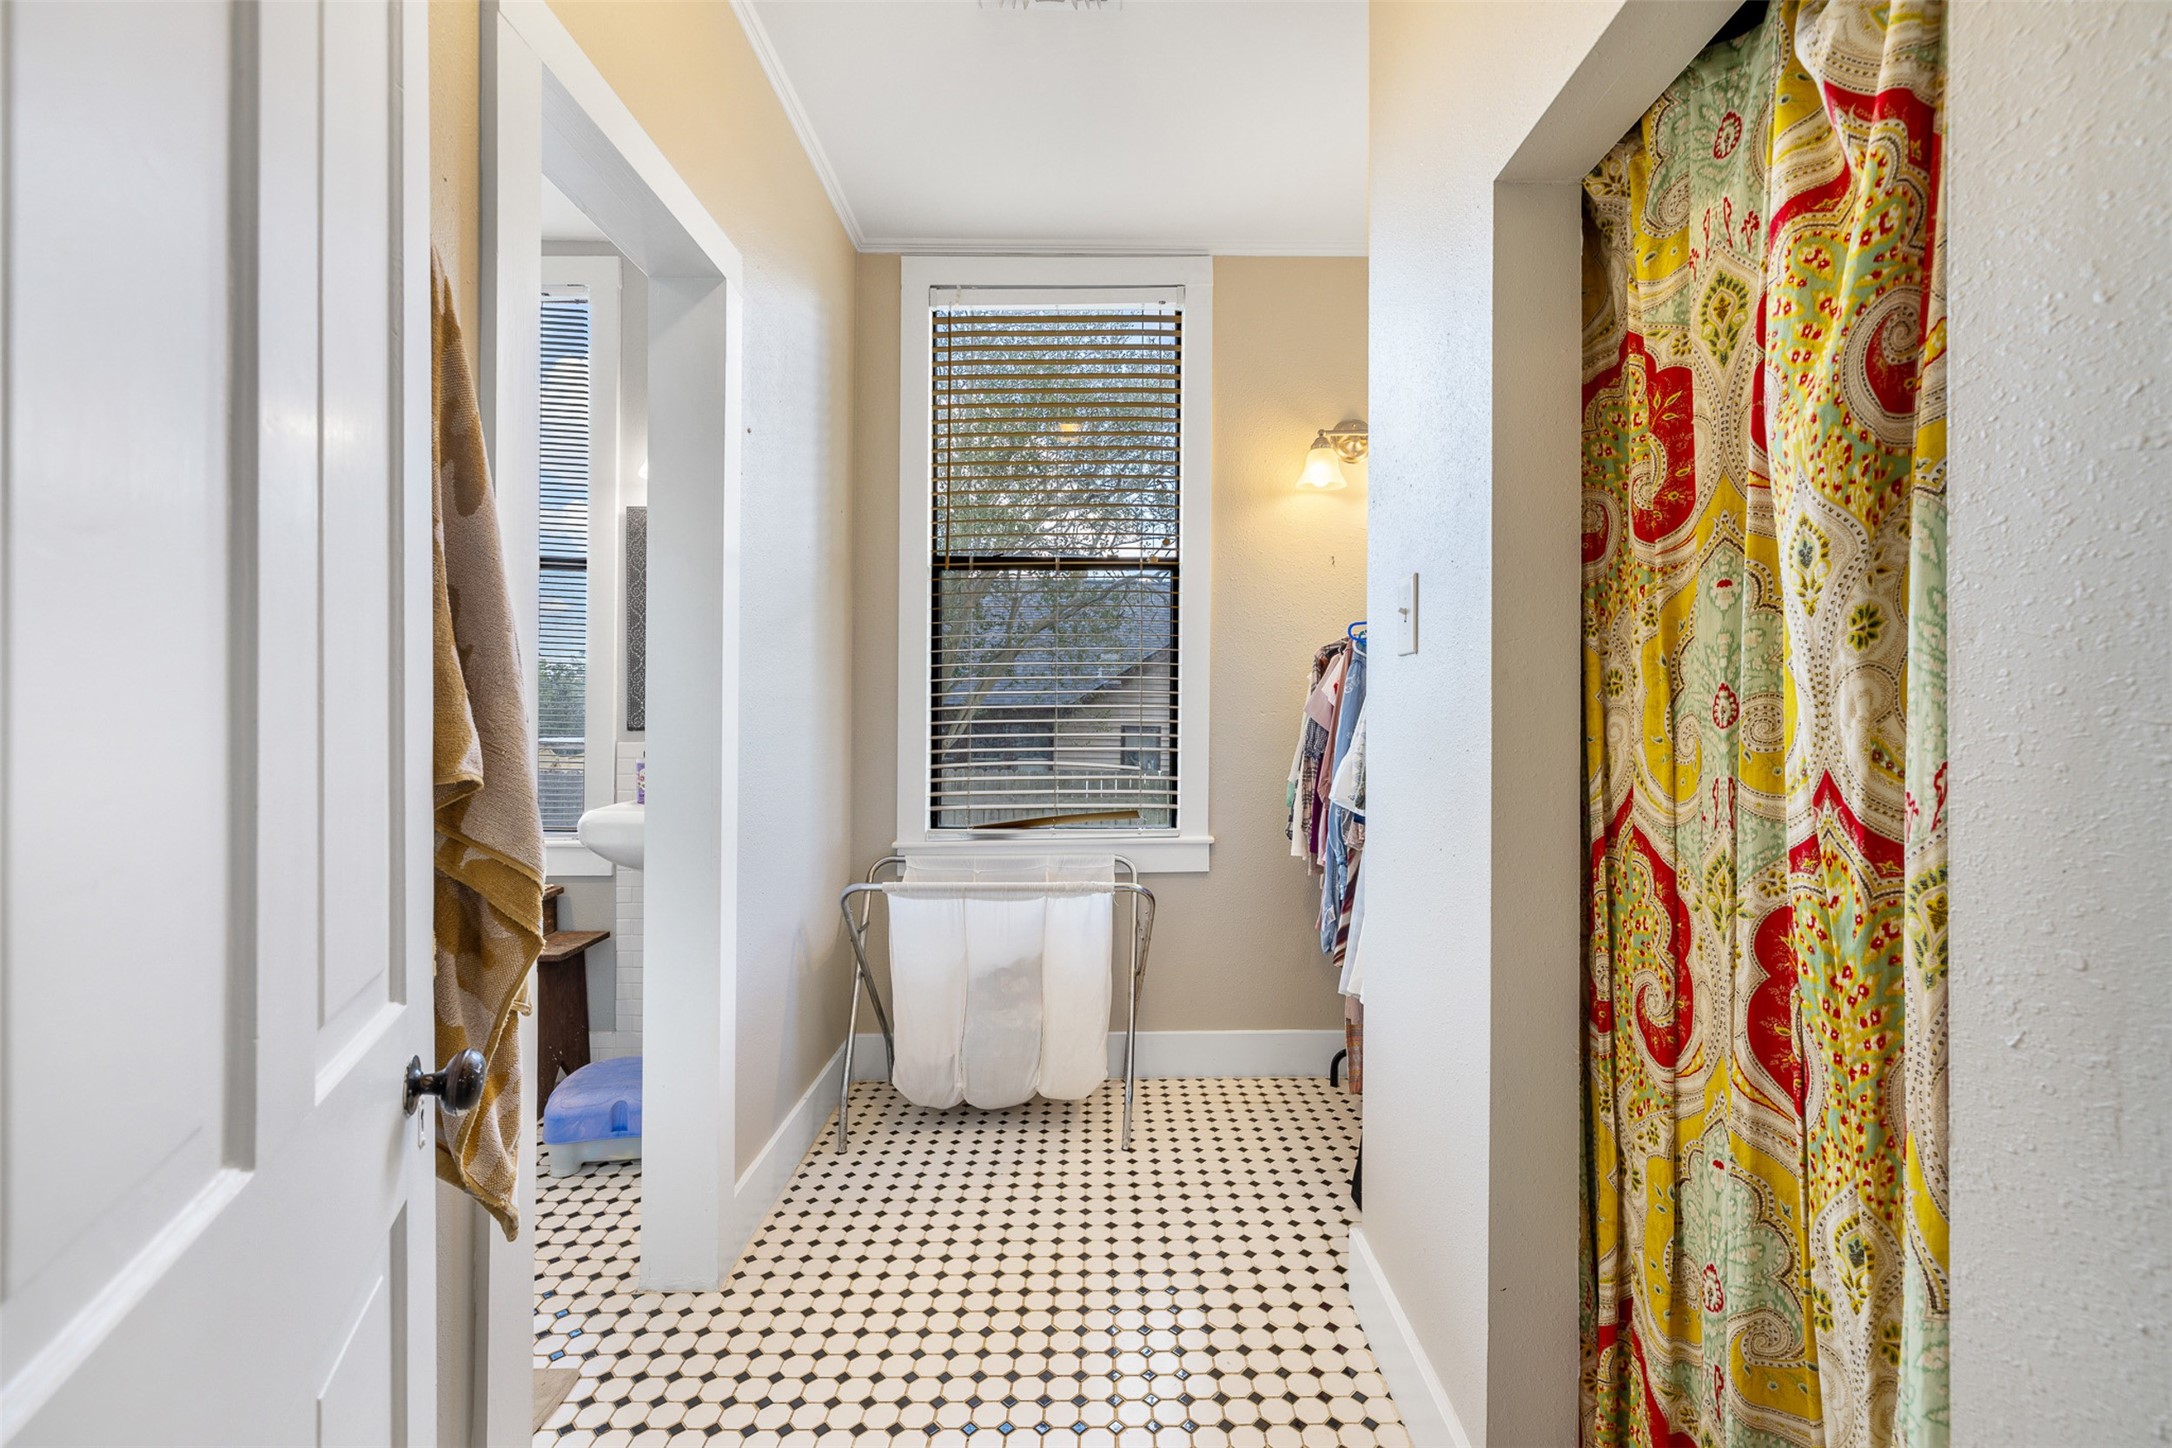
The entrance to the primary bathroom is conveniently located off the main hall, providing easy access and plenty of storage space to keep things organized.
Check out this classic yet modern updated primary bathroom.Classic tile and neutral tones add a touch of elegance while keeping the space clean and fresh. With a spacious closet, separate shower, bathtub, and dedicated toilet area, there’s plenty of room to comfortably utilize every feature.
Even the hall exudes charm with its beautiful wood flooring.The main hall, stretching from the kitchen toward the front of the home, offers ample space to display your favorite pictures and artwork. Freshly painted walls provide the perfect blank canvas, ready for your personal touch.
The hub of the home, where culinary creativity comes to life and the views can’t be beat! This beautifully updated kitchen blends modest yet charming upgrades with timeless character. Enjoy granite countertops, a subway tile backsplash, and original wood flooring that ties the space together. Freshly painted walls and trim brighten the room, while stainless steel appliances and a handy pantry provide plenty of storage. A rolling island with additional seating adds versatility and convenience.
This kitchen offers ample storage with plenty of cabinets, generous countertops for prepping, and plenty of space to move about. It’s the perfect spot to host your next gathering — a place to entertain and create memories for a lifetime.
This versatile and inviting kitchen offers ample storage, including a pantry to the right (just outside the frame) and enclosed shelving located just past the refrigerator. Hide bulky appliances, extra cookbooks, and more in these cabinets — keeping your kitchen clutter-free and organized, leaving the essential and everyday items out for easy use.
The beautiful kitchen opens seamlessly into the sunroom and breakfast area. Brew your favorite beverage and settle into the sunroom, located just off the classic kitchen — a cozy, light-filled space perfect for morning routines, quiet moments, or casual meals with a view.
The charming sunroom and breakfast area overlook the relaxing backyard, complete with views of the pool and even a few chickens roaming nearby. This cozy space is filled with windows, allowing for plenty of healthy natural light throughout the day. Just beyond the frame, you'll find a second bathroom combined with a utility area, adding function and convenience to this inviting corner of the home.
A second view of the spacious sunroom and breakfast area reveals even more of its inviting charm.The warm-toned flooring beautifully complements the natural light, creating a bright and welcoming space perfect for relaxing or starting your day.
The full second bathroom addition offers both function and charm.A classic solid wood accent wall brings warmth and character to the space, while double sinks with marble countertops are trimmed in elegant details, including soft lighting and framed mirrors. Wood flooring and beadboard ceilings complete the cozy, timeless look. With plenty of storage and laundry connections, this space is as practical as it is beautiful.
The second level offers two spacious bedrooms and a flex room, seen here. Think playroom, office, book nook, cozy conversational area...
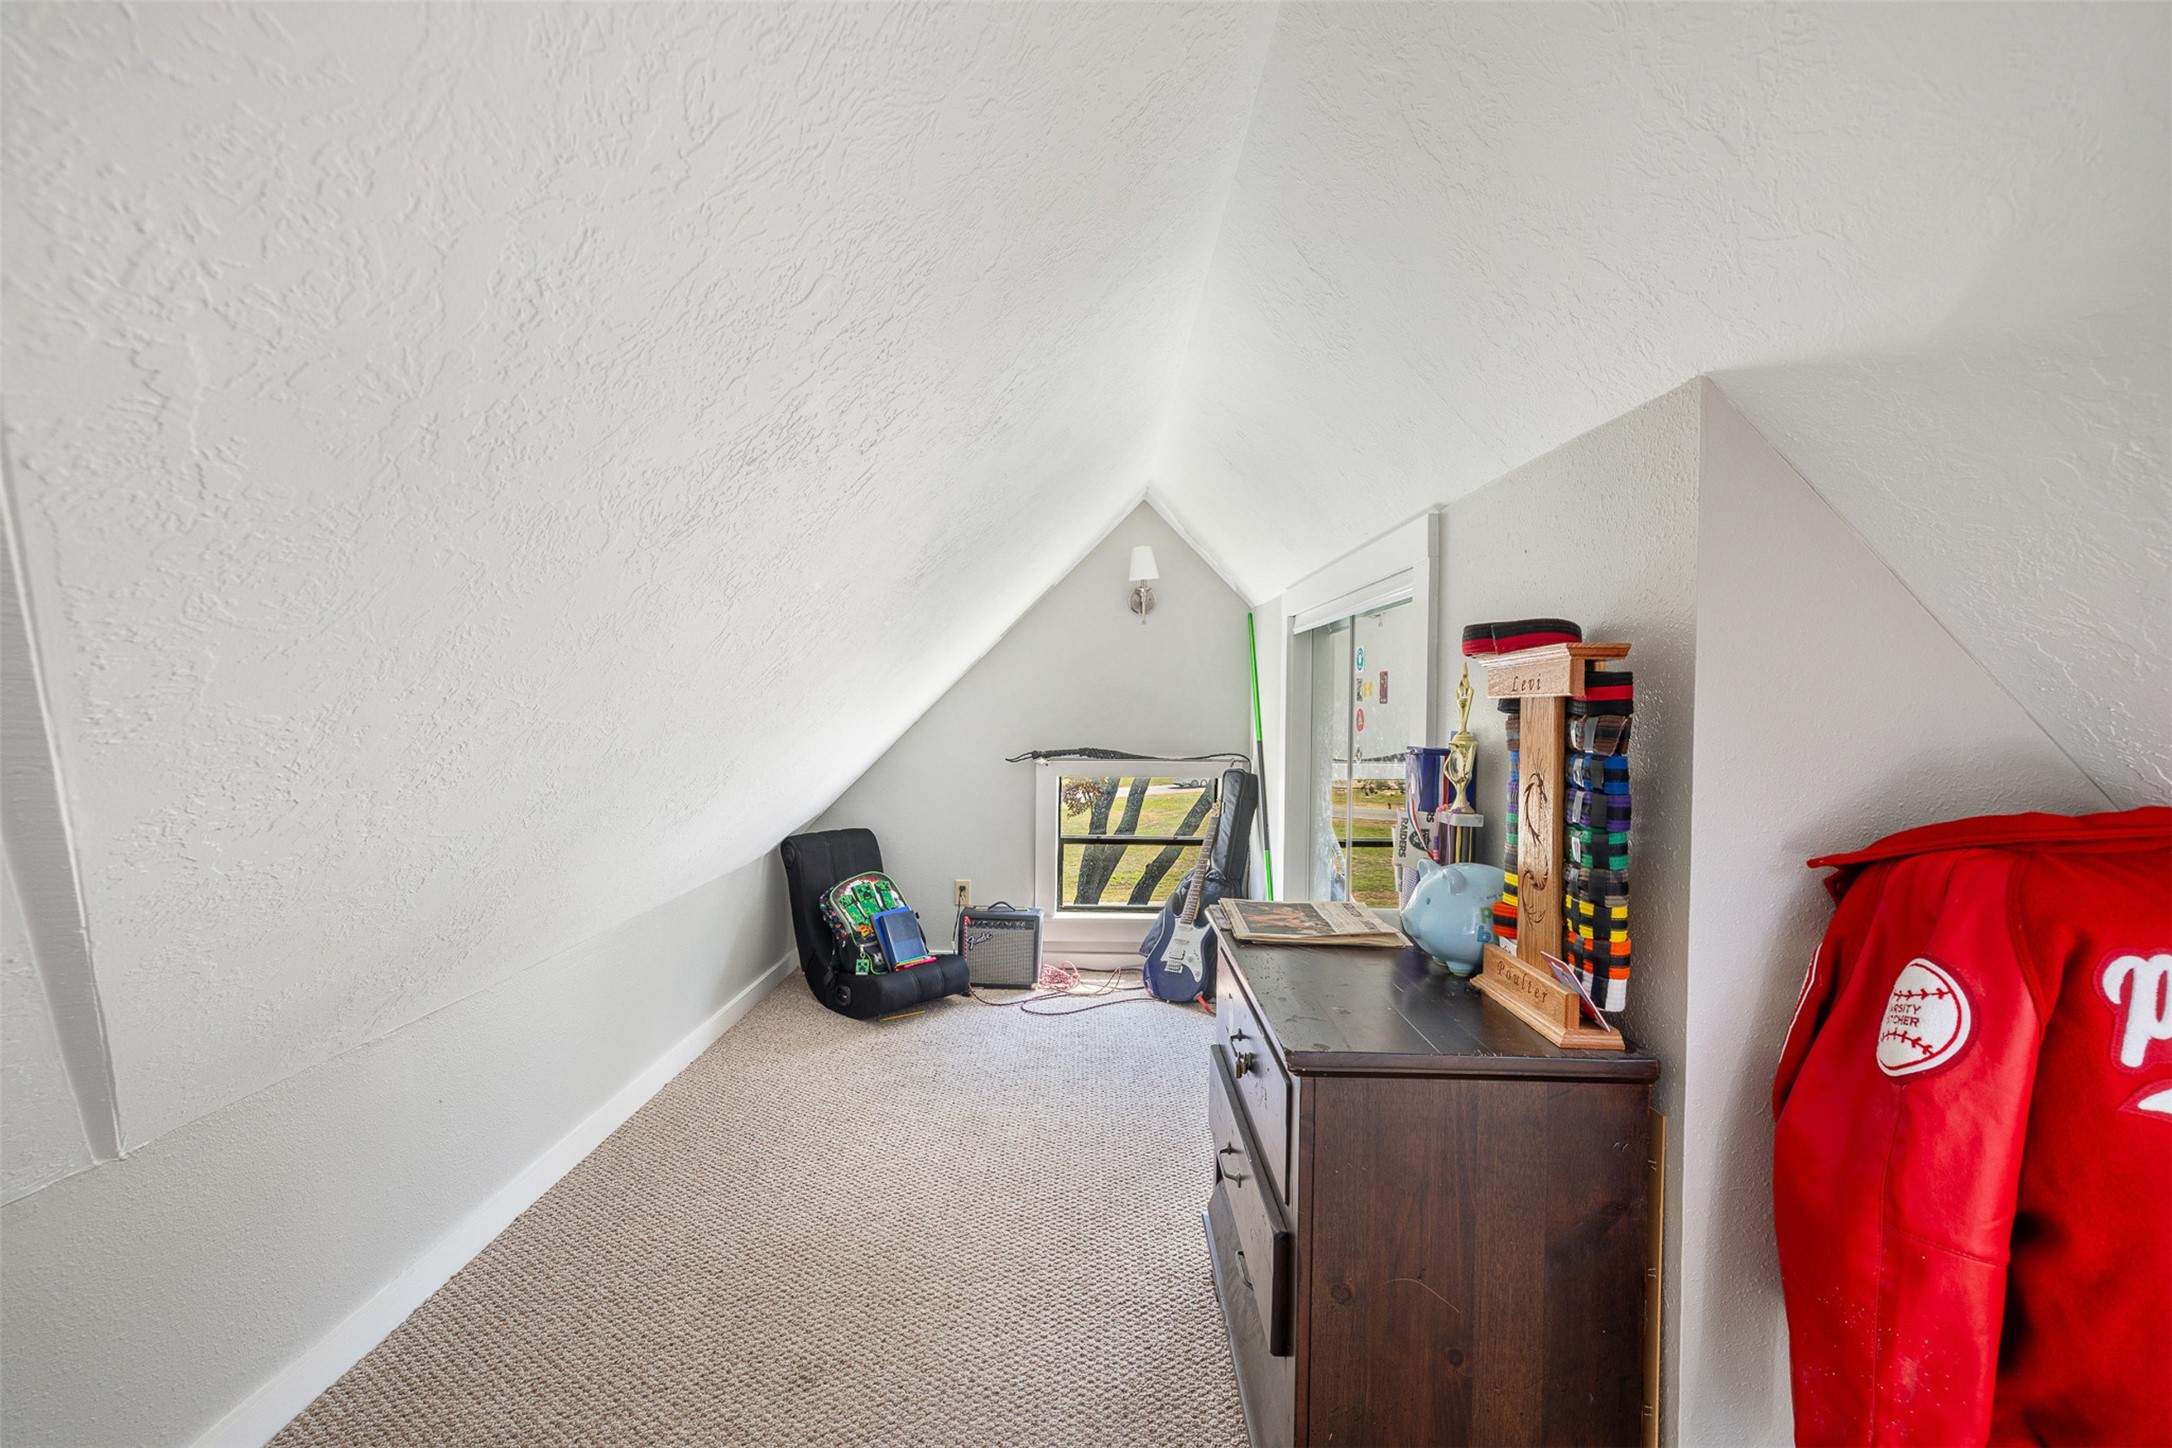
The cutest book nook you ever did see!Freshly painted and full of charm, this cozy corner is both practical and fun — the perfect spot for reading, relaxing, or letting your imagination wander.
One of two spacious bedrooms located upstairs on the second level, this comfortable room is softened by plush carpet, creating a cozy and inviting retreat — perfect for rest, relaxation, or a personalized space to make your own.
Another angle of the spacious upstairs kids' room showcases just how much room there is to play, grow, and create. This versatile space is full of potential — whether for sleep, study, or imagination-filled adventures.
The second upstairs bedroom features a unique and versatile layout — use one side as a cozy sleeping area and the other as a hangout, study zone, or creative space. It’s the perfect setup for flexibility and functionality.
A view of the additional hangout area within the second upstairs bedroom shows just how much flexibility this space offers. Whether it's used for lounging, studying, gaming, or relaxing with friends, it’s a perfect extension of this roomy and comfortable retreat.
The back porch provides another perfect spot to relax and entertain your favorite people.Sit back, unwind, and enjoy the lovely views this peaceful space has to offer.
The back decking adds a delightful touch to this welcoming backyard, creating the perfect spot for relaxing, entertaining, and enjoying the outdoors.
What a charming home and backyard in the heart of Bellville! The guest quarters are thoughtfully separate from the main house, tucked away in the detached garage — offering privacy and comfort for visitors or potential rental income.
How cute is this storage barn?Keep your equipment neatly tucked away and out of sight in this charming outbuilding. Plus, the rear section is already set up as a greenhouse — ready for your gardening projects and future growth.
Freshly painted and absolutely gorgeous to behold.
Create your own starter plants for your next garden in this useful space.
The backyard truly offers everything you need for city living.Enjoy the back porch, take a dip in the pool, welcome guests in the nearby guest quarters, store your essentials in the charming barn, and even keep a few chickens in their dedicated area — all just steps from your door.
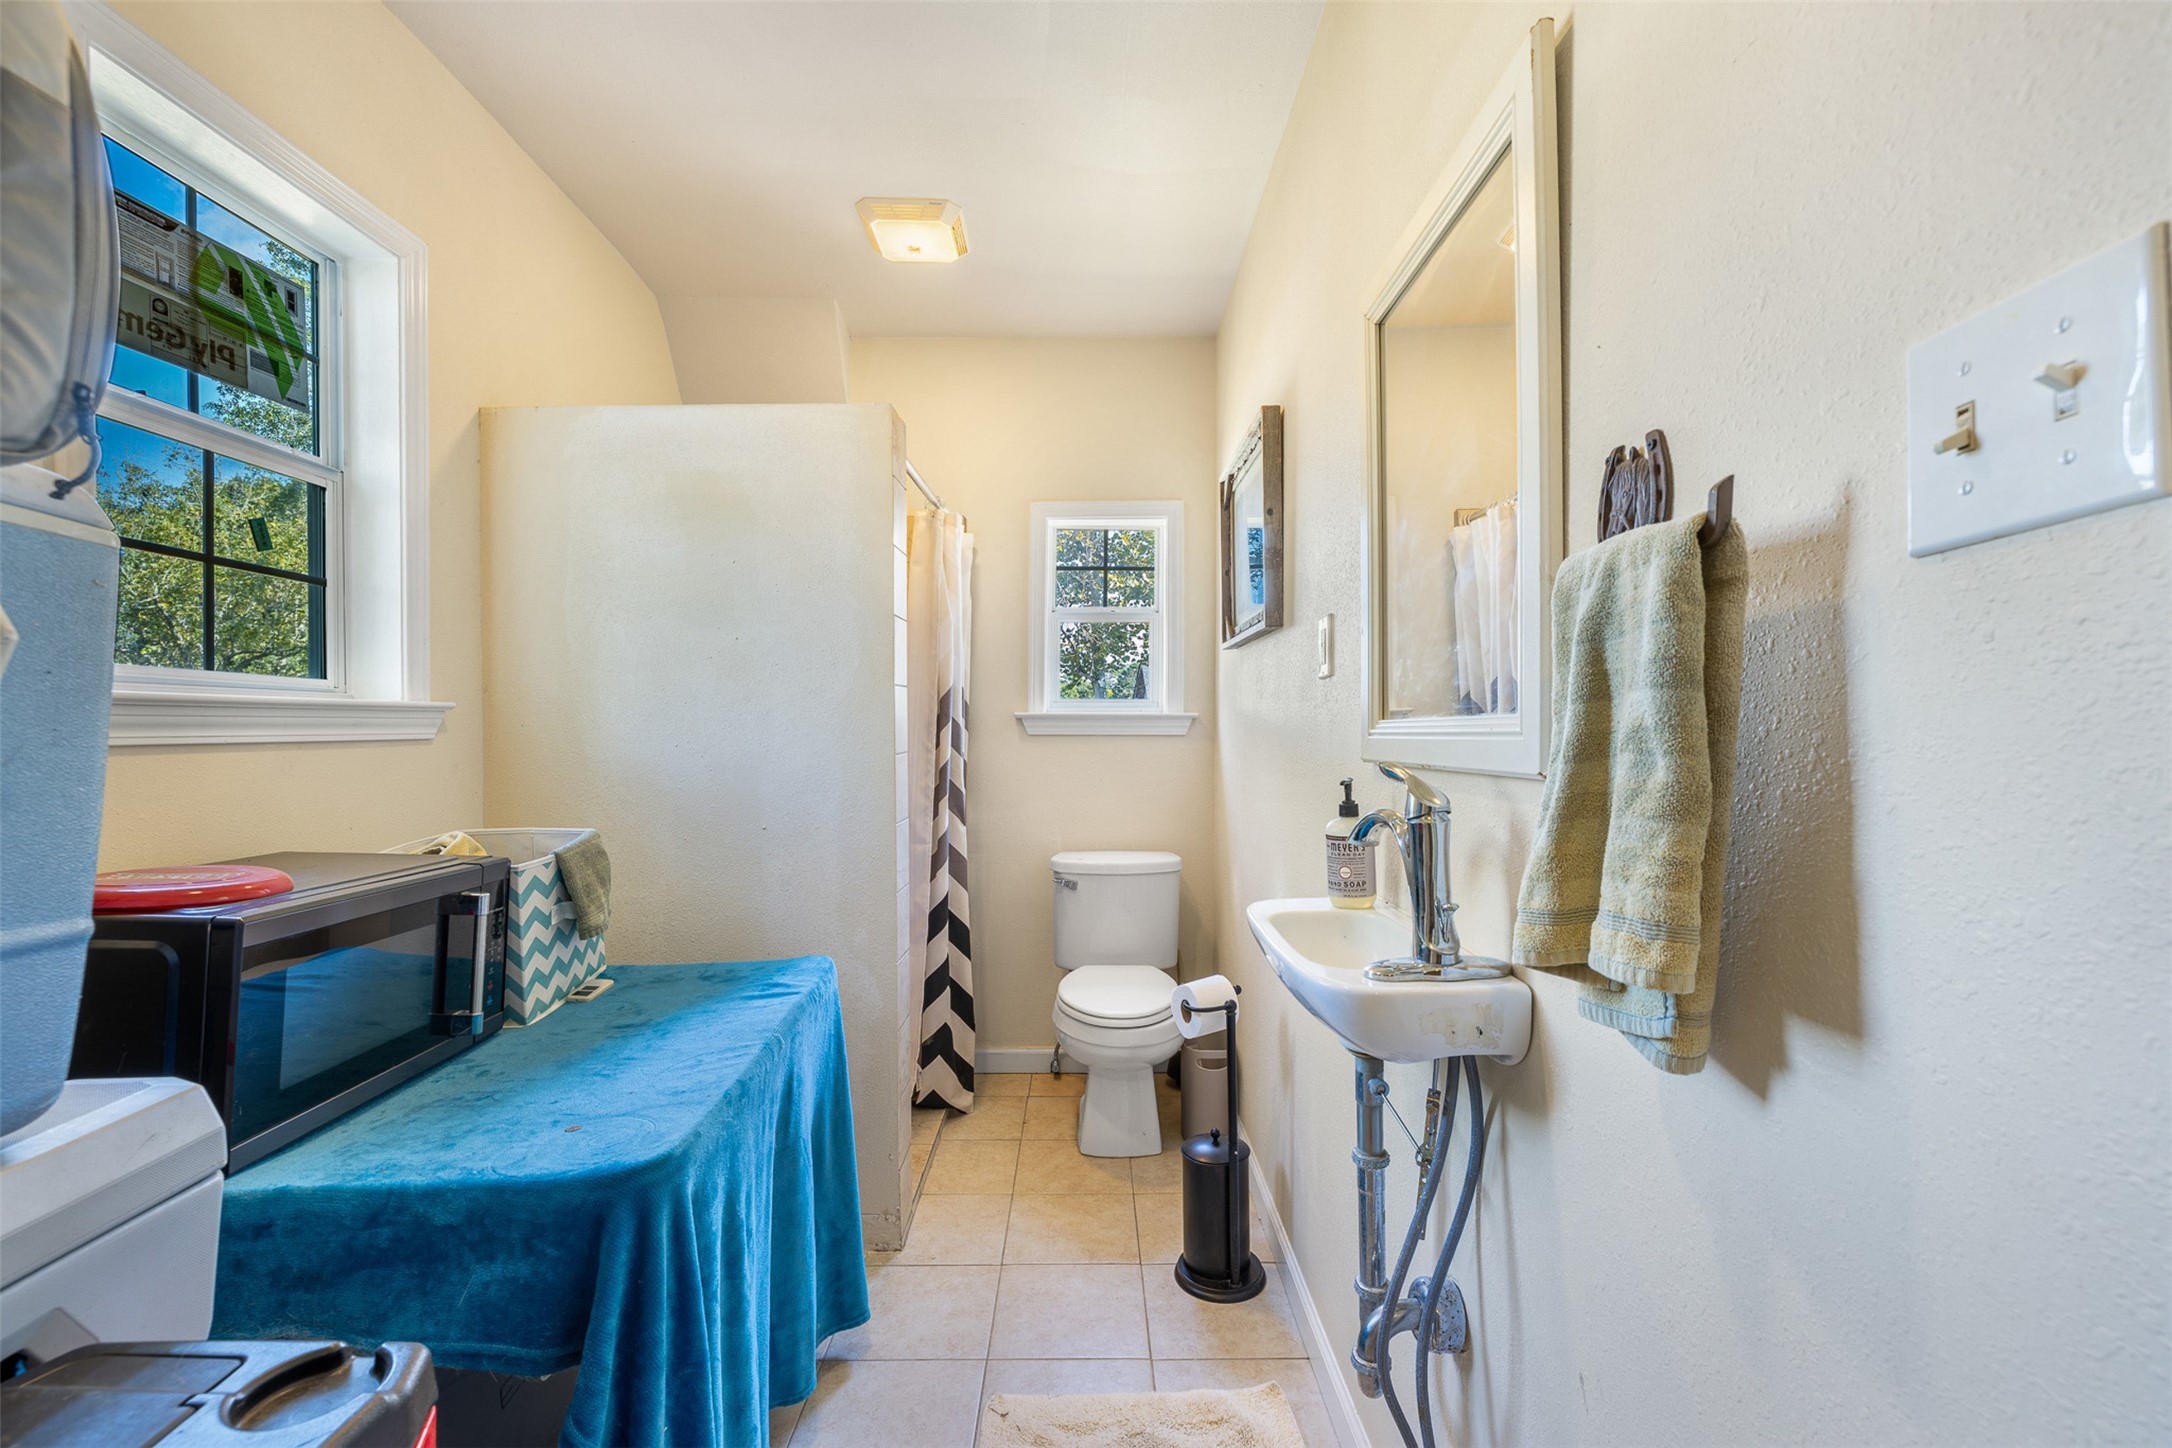
The guest quarters feature a private 3rd full bathroom with washer and dryer connections for added convenience. The bathroom entrance is located inside the garage which also provides easy access to the guest bedroom and living area upstairs.
Guest quarters above the garage offer a flexible space to finish with your own personal touches.Consider adding a kitchenette to create a fully separate living area, perfect for guests or extended family. Access to this level is convenient, with entry through the side of the detached garage and via the third full bathroom located on the first level downstairs.
Finish the day in your relaxing backyard.
The evening skies here are truly something to be proud of.Just imagine pulling up to your cherished home beneath these breathtaking sunsets — a daily reminder of the beauty that surrounds you.
The setting of this home invites countless memories to be made and cherished.Nestled among mature oak trees in the heart of the city, it offers both beauty and a sense of timeless comfort.
This shot shows the beauty of what this property has to offer for all your outdoor entertainment needs.
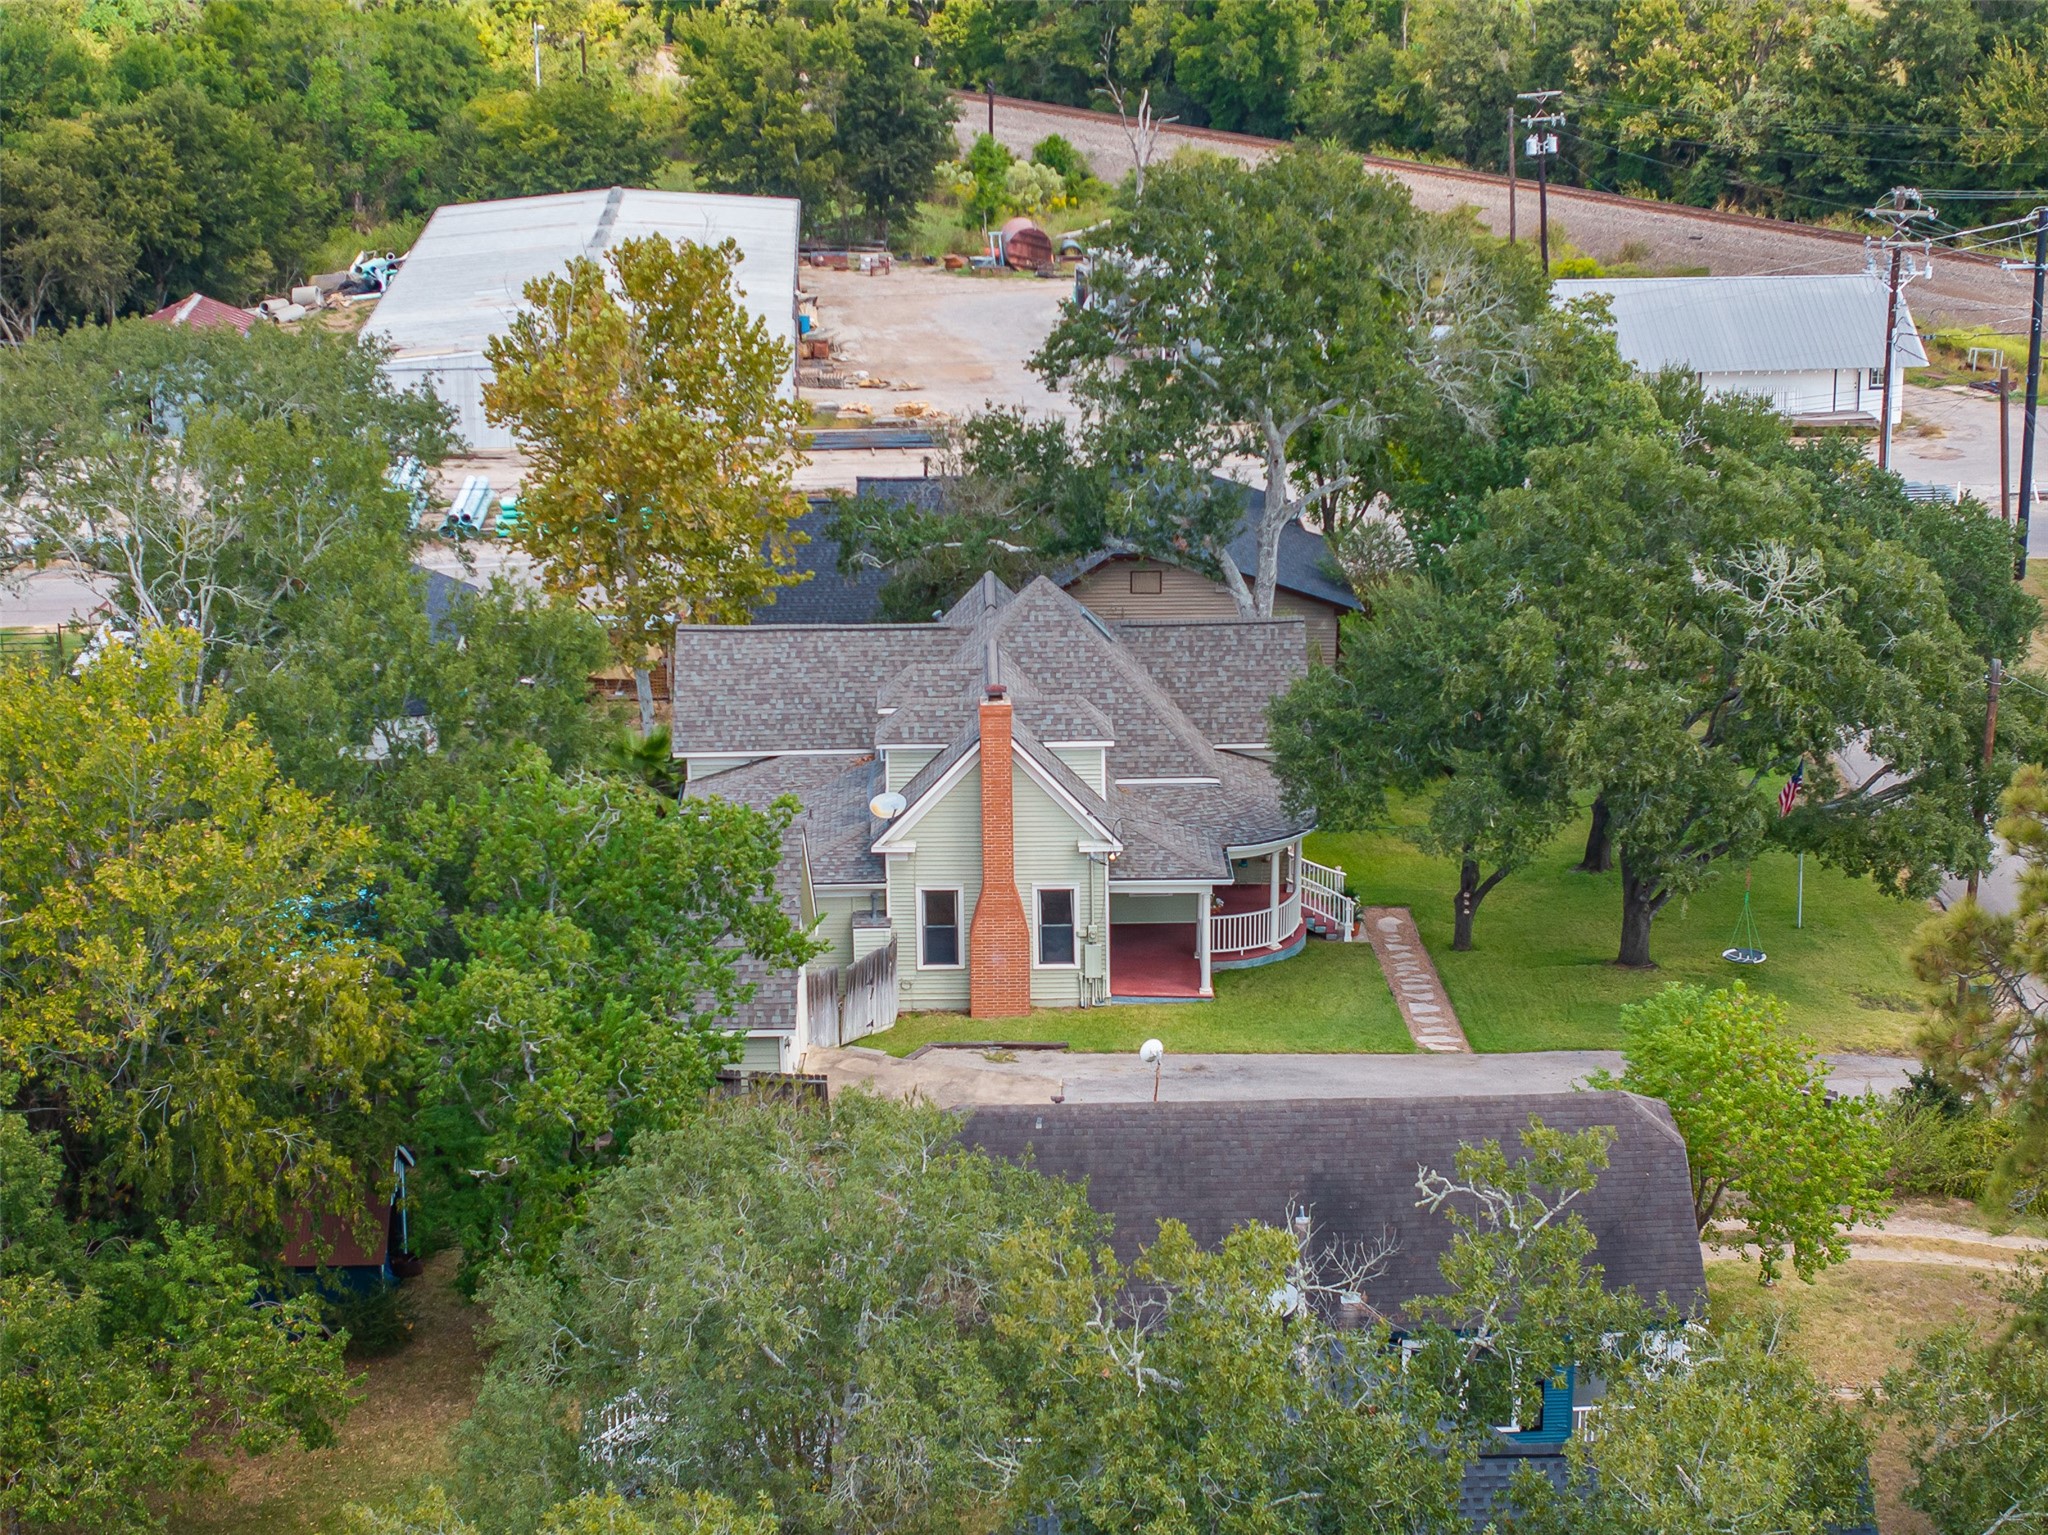
An aerial view coming up from N Harris.
222 N Harris is the 2nd property from the corner and is surrounded by mature trees. The precious town of Bellville is just minutes from this location. It really is walking distance to the center of town and everything Bellville has to offer.
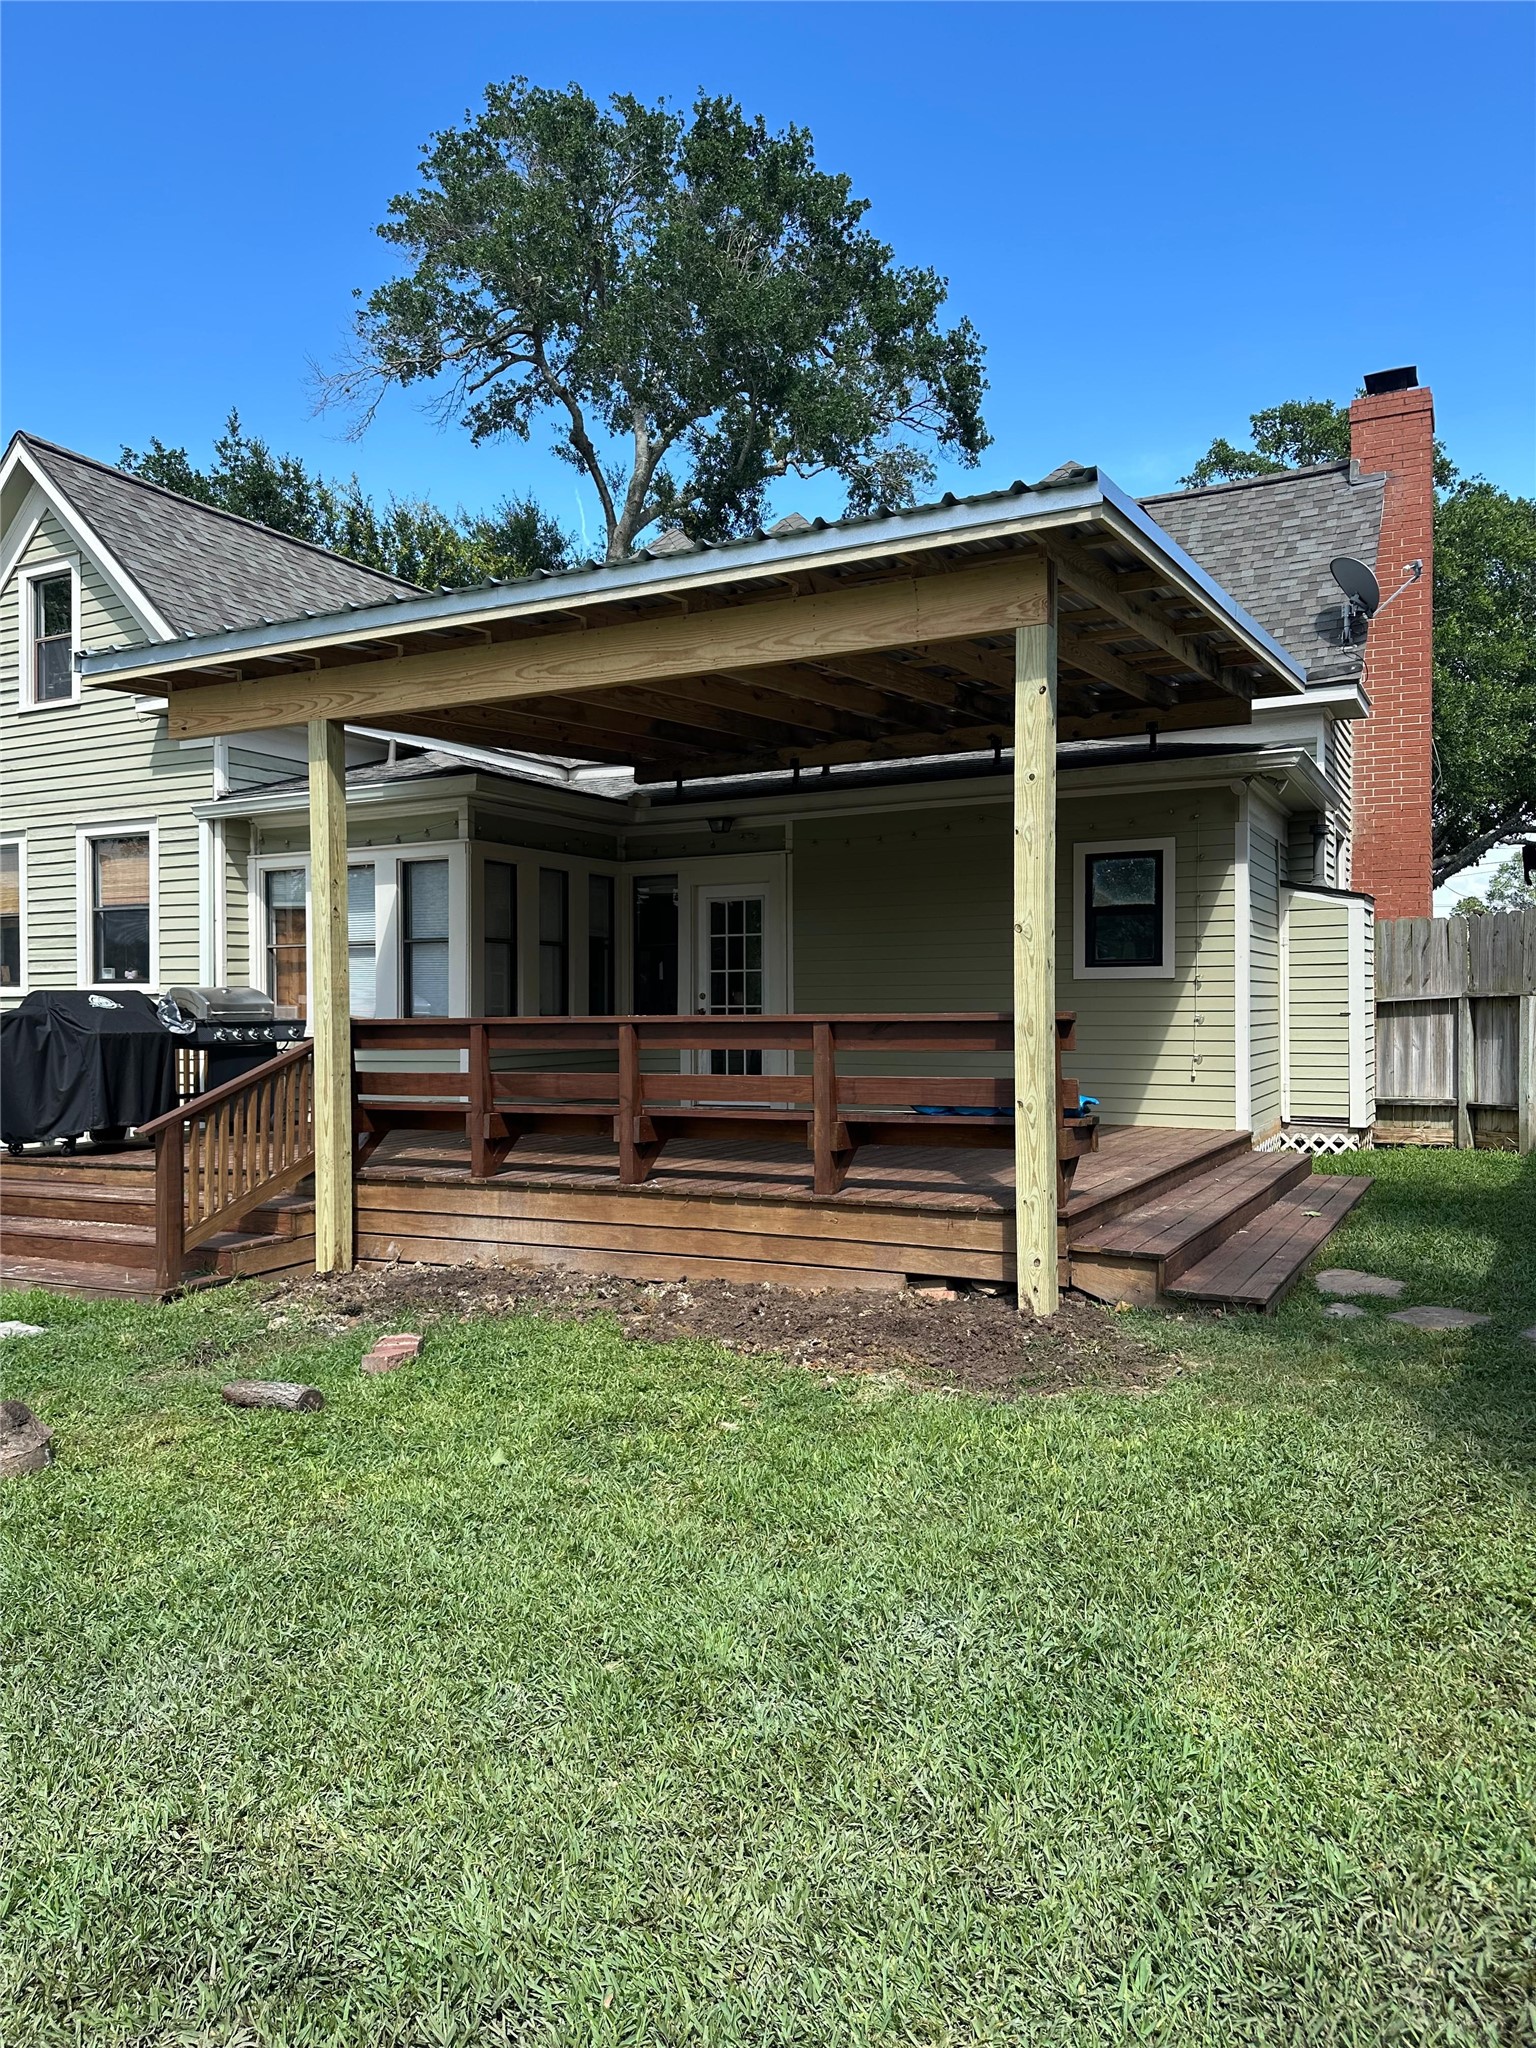
A very desirable upgrade.
New covered deck overlooking pool and backyard.















.jpg)

