
222 Farne Castle,Shavano Park, TX 78249
Shavano Park, TX 78249






Description
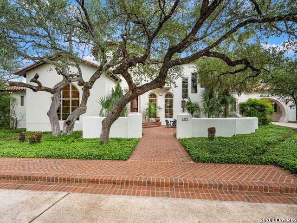
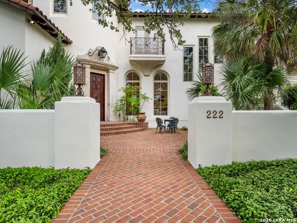
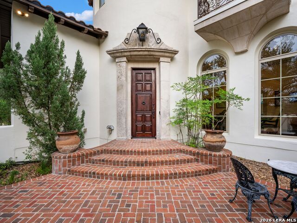
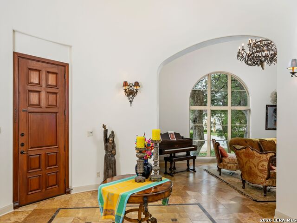
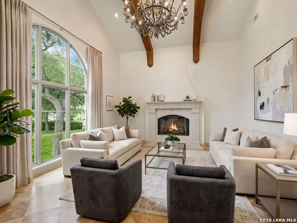
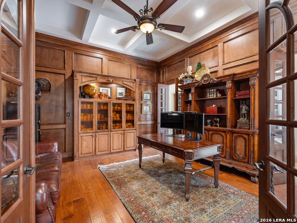
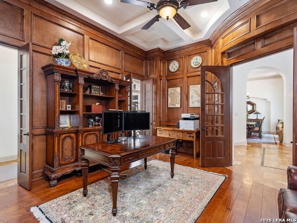
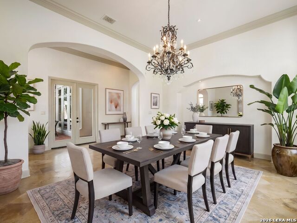
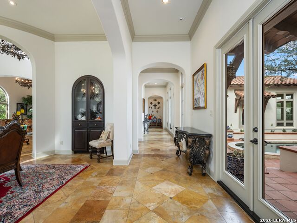
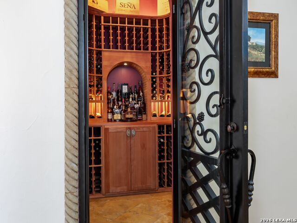
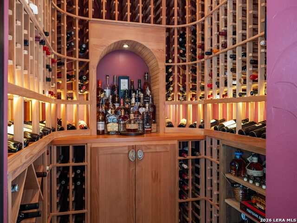
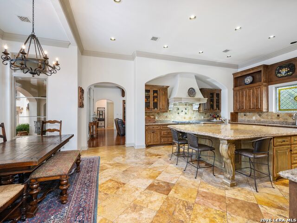
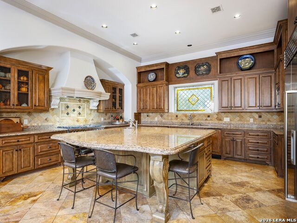
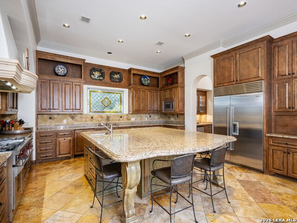
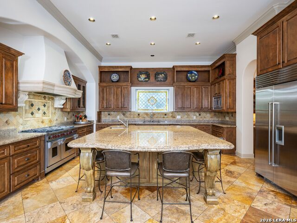
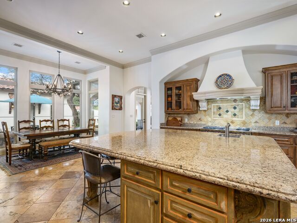
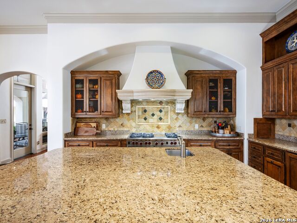
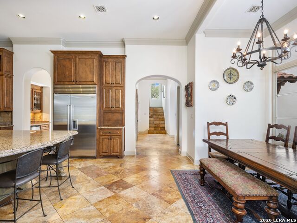
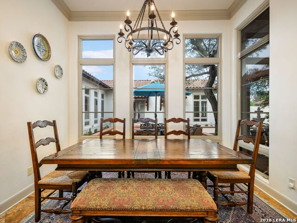
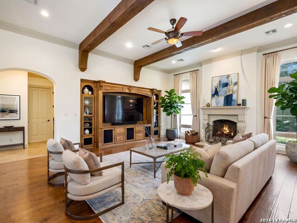
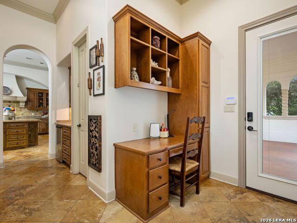
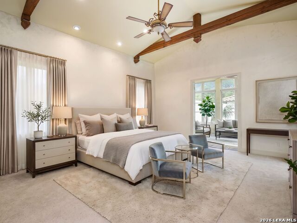
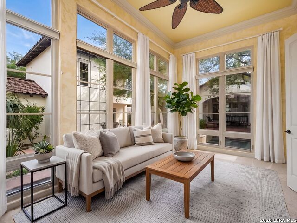
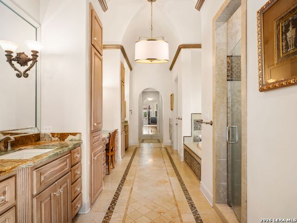
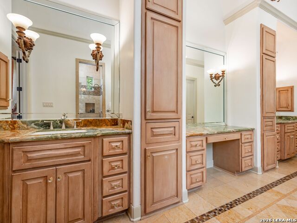
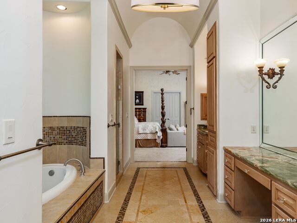
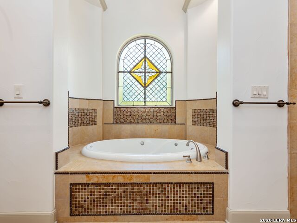
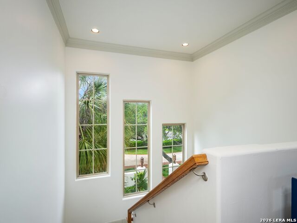
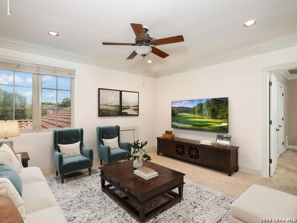
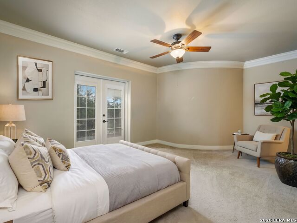
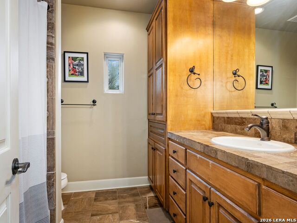
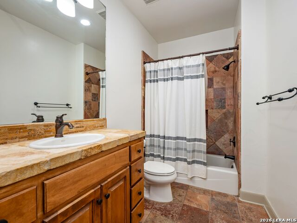
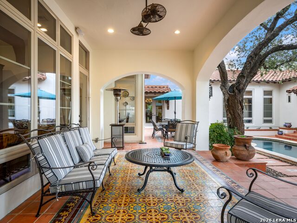
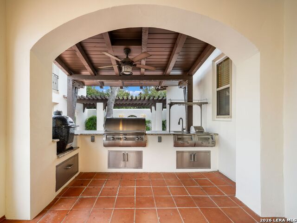
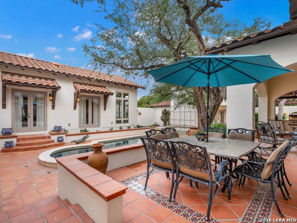
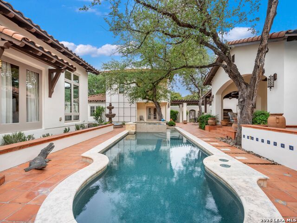
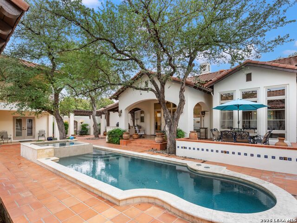
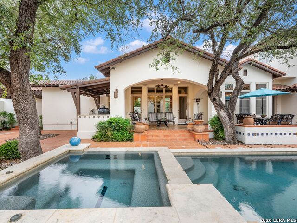
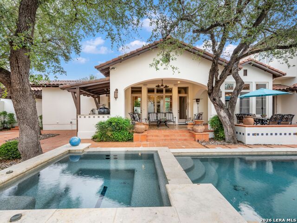
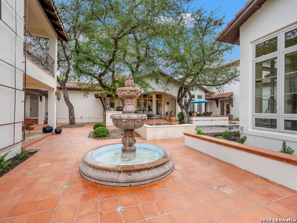
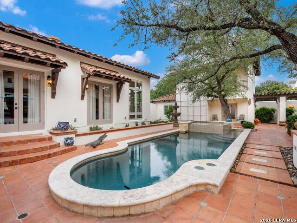
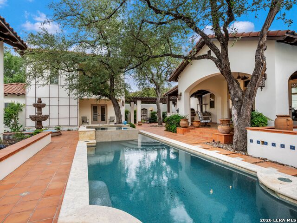
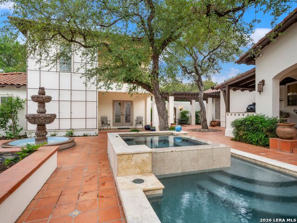
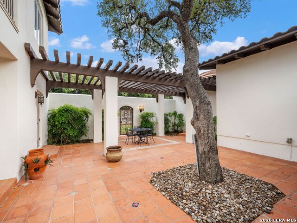
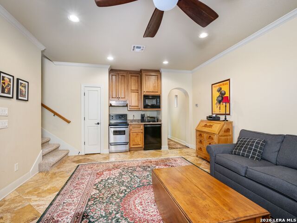
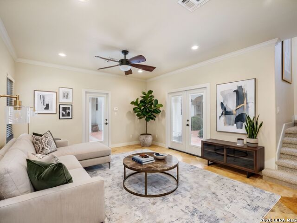
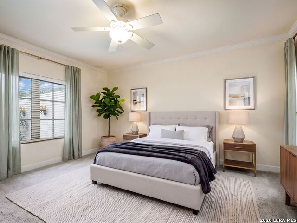
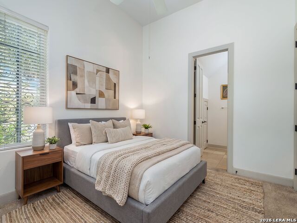
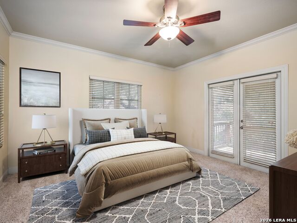
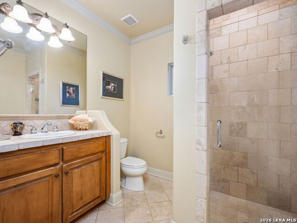
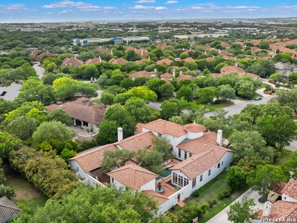
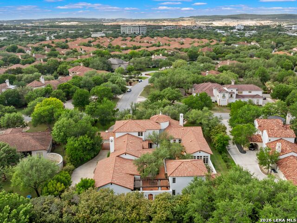
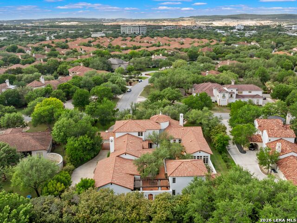
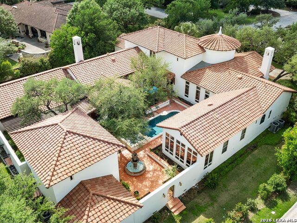
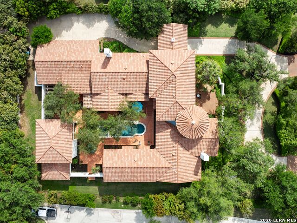
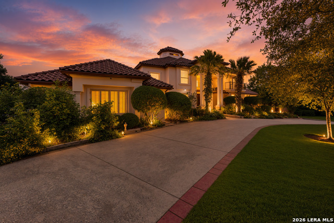
This architecturally distinctive Heflin Custom Home in Bentley Manor is centered around a private courtyard and pool, with a layout designed for both everyday living and entertaining. Thoughtful craftsmanship carries throughout the home, from Versailles patterned travertine floors and stained glass details to custom architectural elements, upgraded lighting, and well proportioned living spaces. A towered foyer opens to formal living and dining areas before transitioning into the casual living room with built ins and a strong connection to the central courtyard. The kitchen is designed to function as both a gathering space and a workspace, offering a large granite island, Wolf range, Sub Zero refrigeration, gas cooking, and generous prep space. A dedicated wine room with custom racking, dual wine refrigerators, and a hand painted mural adds another distinctive feature to the interior. The primary suite is privately positioned on the main level and includes a spacious sitting area or exercise room with views of the courtyard. Its bath is finished with onyx counters, a whirlpool tub, walk in shower, and two walk in closets. A secondary bedroom with a full bath is also located downstairs, while upstairs offers two additional bedrooms and a game room. The detached casita adds meaningful flexibility with two bedrooms, two full baths, a living area, kitchen, and private balcony, making it especially well suited for multigenerational living, extended stays, or private guest accommodations. Outside, the courtyard anchors the outdoor living experience with a custom pool and spa, covered patio, full outdoor kitchen, and generous hardscape. The overall layout offers a strong balance of architectural character, functional scale, and flexibility within Bentley Manor.
Details
| MLS # | 1962295 |
|---|---|
| Listing Type | For Sale |
| Style | House |
| Status | Active |
| Year | 2005 |
| Days On Site | 123 |
| Listing Provided By | Kuper Sotheby's Int'l Realty | Binkan Cinaroglu |
Features
| Bed(s) | 6 |
|---|---|
| Bath(s) | 7 Total |
| SQ Feet | 6,733 |
| Garage | 3 |
| Pool | Yes |
| Story(s) | 2 |
| Acreage | 0.72 |
Interior
| Interior | Three Living Area, Separate Dining Room, Eat-In Kitchen, Two Eating Areas, Island Kitchen, Breakfast Bar, Walk-In Pantry, Study/Library, Game Room, Media Room, Loft, Utility Room Inside, Secondary Bedroom Down, 1st Floor Lvl/No Steps, High Ceilings, Open Floor Plan, Maid's Quarters, Cable TV Available, High Speed Internet |
|---|---|
| Heating | Central, Heat Pump |
| Heating Fuel | Natural Gas |
| Fireplace | Living Room, Family Room, Gas Logs Included, Wood Burning, Gas |
| Number Of Fireplaces | 2 |
Exterior
| Exterior | 4 Sides Masonry, Stone/Rock, Stucco |
|---|---|
| Exterior Features | Patio Slab, Covered Patio, Deck/Balcony, Privacy Fence, Sprinkler System, Double Pane Windows, Mature Trees, Detached Quarters, Additional Dwelling, Stone/Masonry Fence |
| Roof | Tile |
| Foundation | Slab |
Parking
| Garage Parking | Three Car Garage, Attached, Side Entry, Oversized |
|---|
Utilities
| Waterorsewer | Water System, Sewer System |
|---|
Taxes
| Tax Property Id | 047825201893 |
|---|---|
| Taxed By Mltpl Counties | No |
| Total Tax | 34589.05 |
Area Information
| State | TX |
|---|---|
| County | Bexar |
| City | Shavano Park |
| Zip Code | 78249 |
| Area | Bexar |
| Community Name | BENTLEY MANOR |
| School District | Northside |
| Elementary School | Blattman |
| High School | Clark |
| Listing VS Median (in BENTLEY MANOR) | |
Price: $2,550,000 low | high Med: $2,250,000 sqft: 6,733 low | high Med: 6,511 $ / sqft: $379 low | high Med: $346 On site: 123 low | high Med: 24 | |
Market Activity 78249
Request a showing
Request a showing
Contact
Learn More About This Property

| State | TX |
|---|---|
| County | Bexar |
| City | Shavano Park |
| Zip Code | 78249 |
| Area | Bexar |
| Community Name | BENTLEY MANOR |
| School District | Northside |
| Elementary School | Blattman |
| High School | Clark |
| Listing VS Median (in BENTLEY MANOR) | |
Price: $2,550,000 low | high Med: $2,250,000 sqft: 6,733 low | high Med: 6,511 $ / sqft: $379 low | high Med: $346 On site: 123 low | high Med: 24 | |
 | $2,250,000211 GeddingtonShavano Park, TX 78249 |


.jpg)

Land & Ranch 210.483.7500 | Bandera 830.850.6700 | Global Luxury 210.483.5700 | Coldwell Banker Commercial Alamo City 210.483.6250
North Central San Antonio / Stone Oak 210.483.7070 | Harper Property Management 210.483.7040 | Relocation Services 210.483.7121
North West San Antonio 210.483.0000 | Laredo 956.722.4822 | Coldwell Banker Commercial International Gateway 956.937.2867
