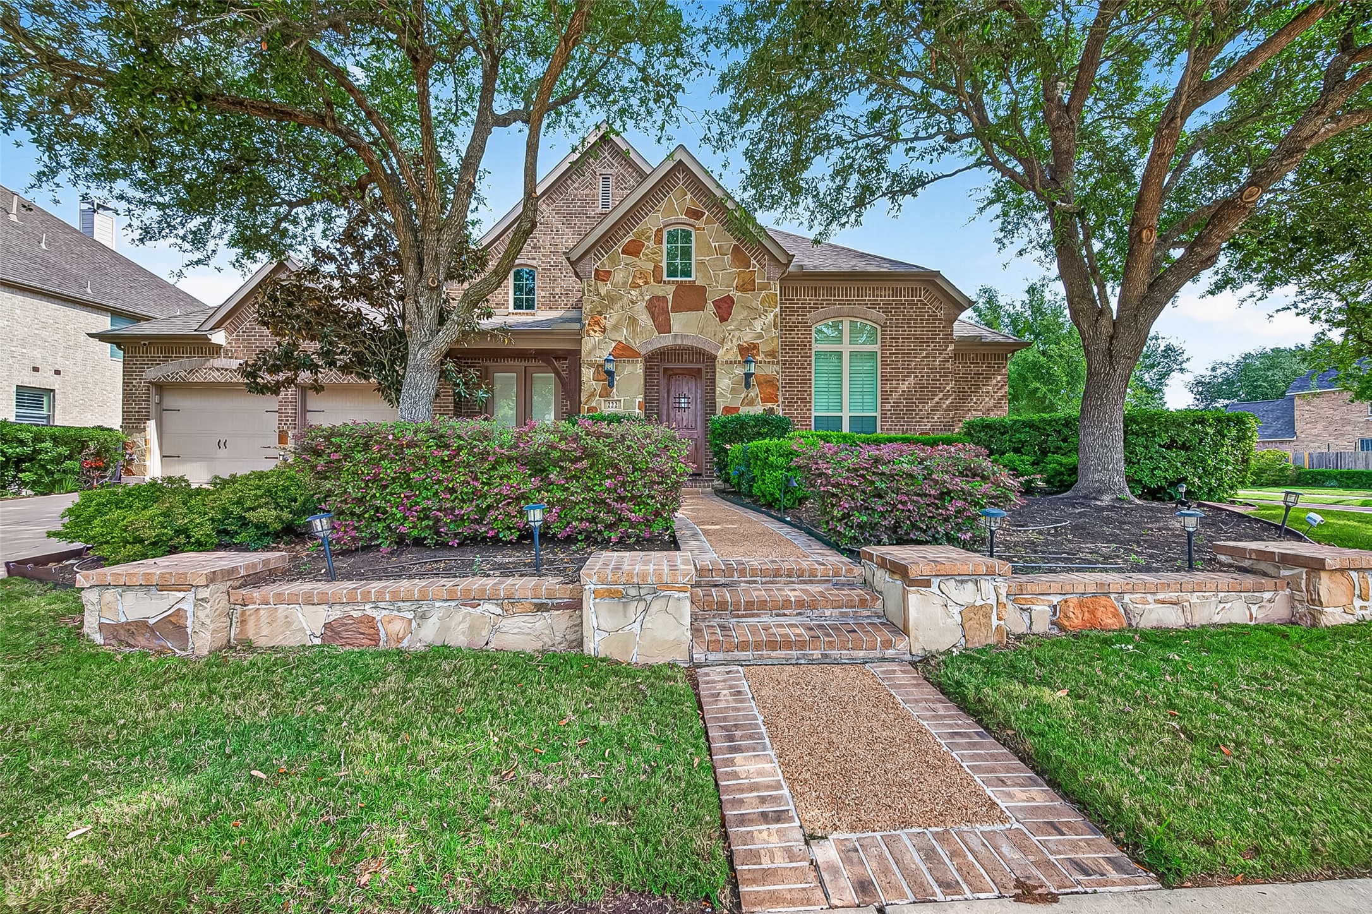
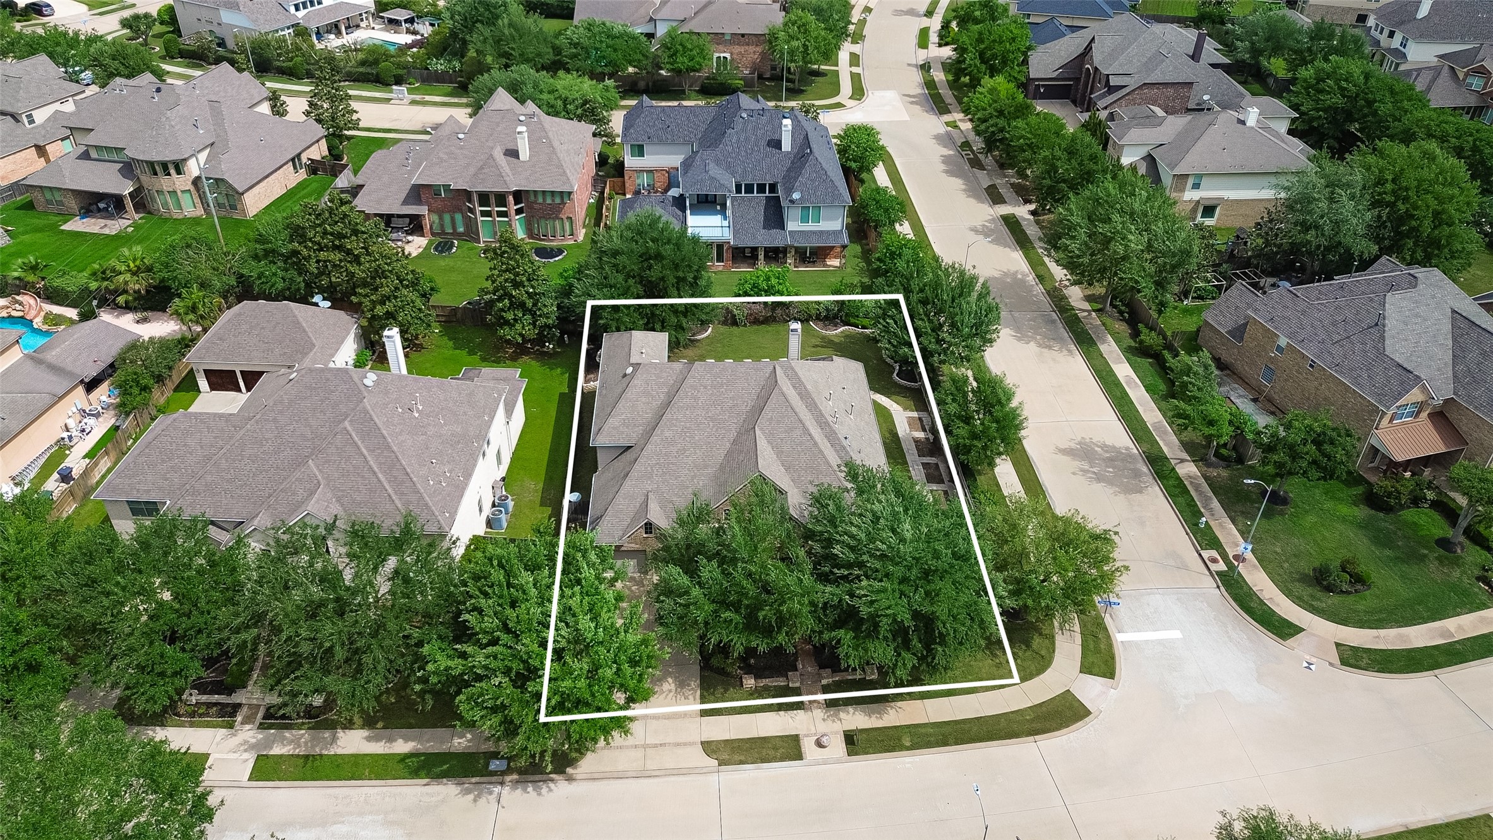
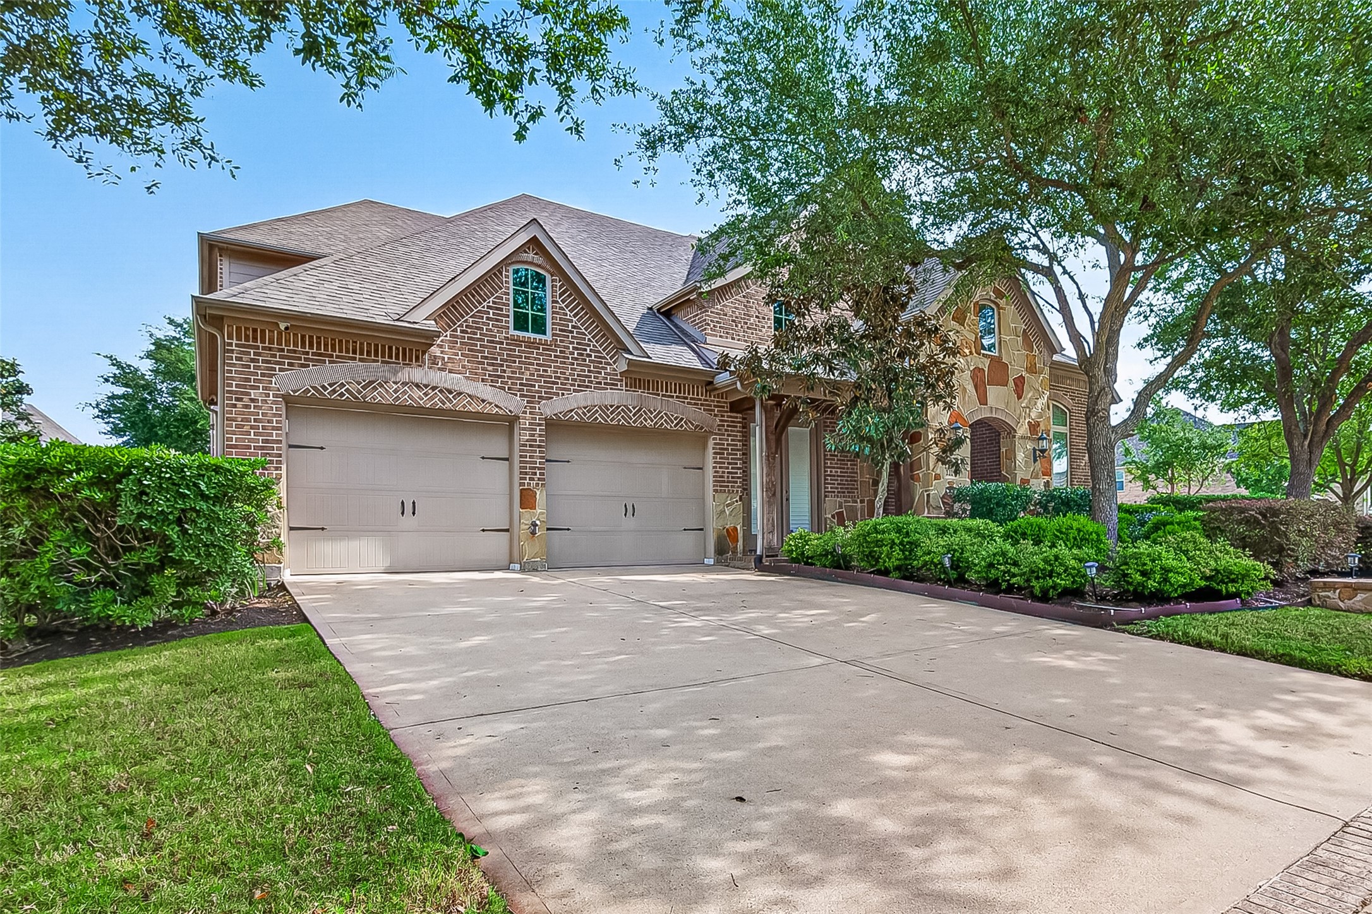
Luxury Living in Telfair on a Prime Corner Lot! Stunning 1.5-story home built by Highland Homes
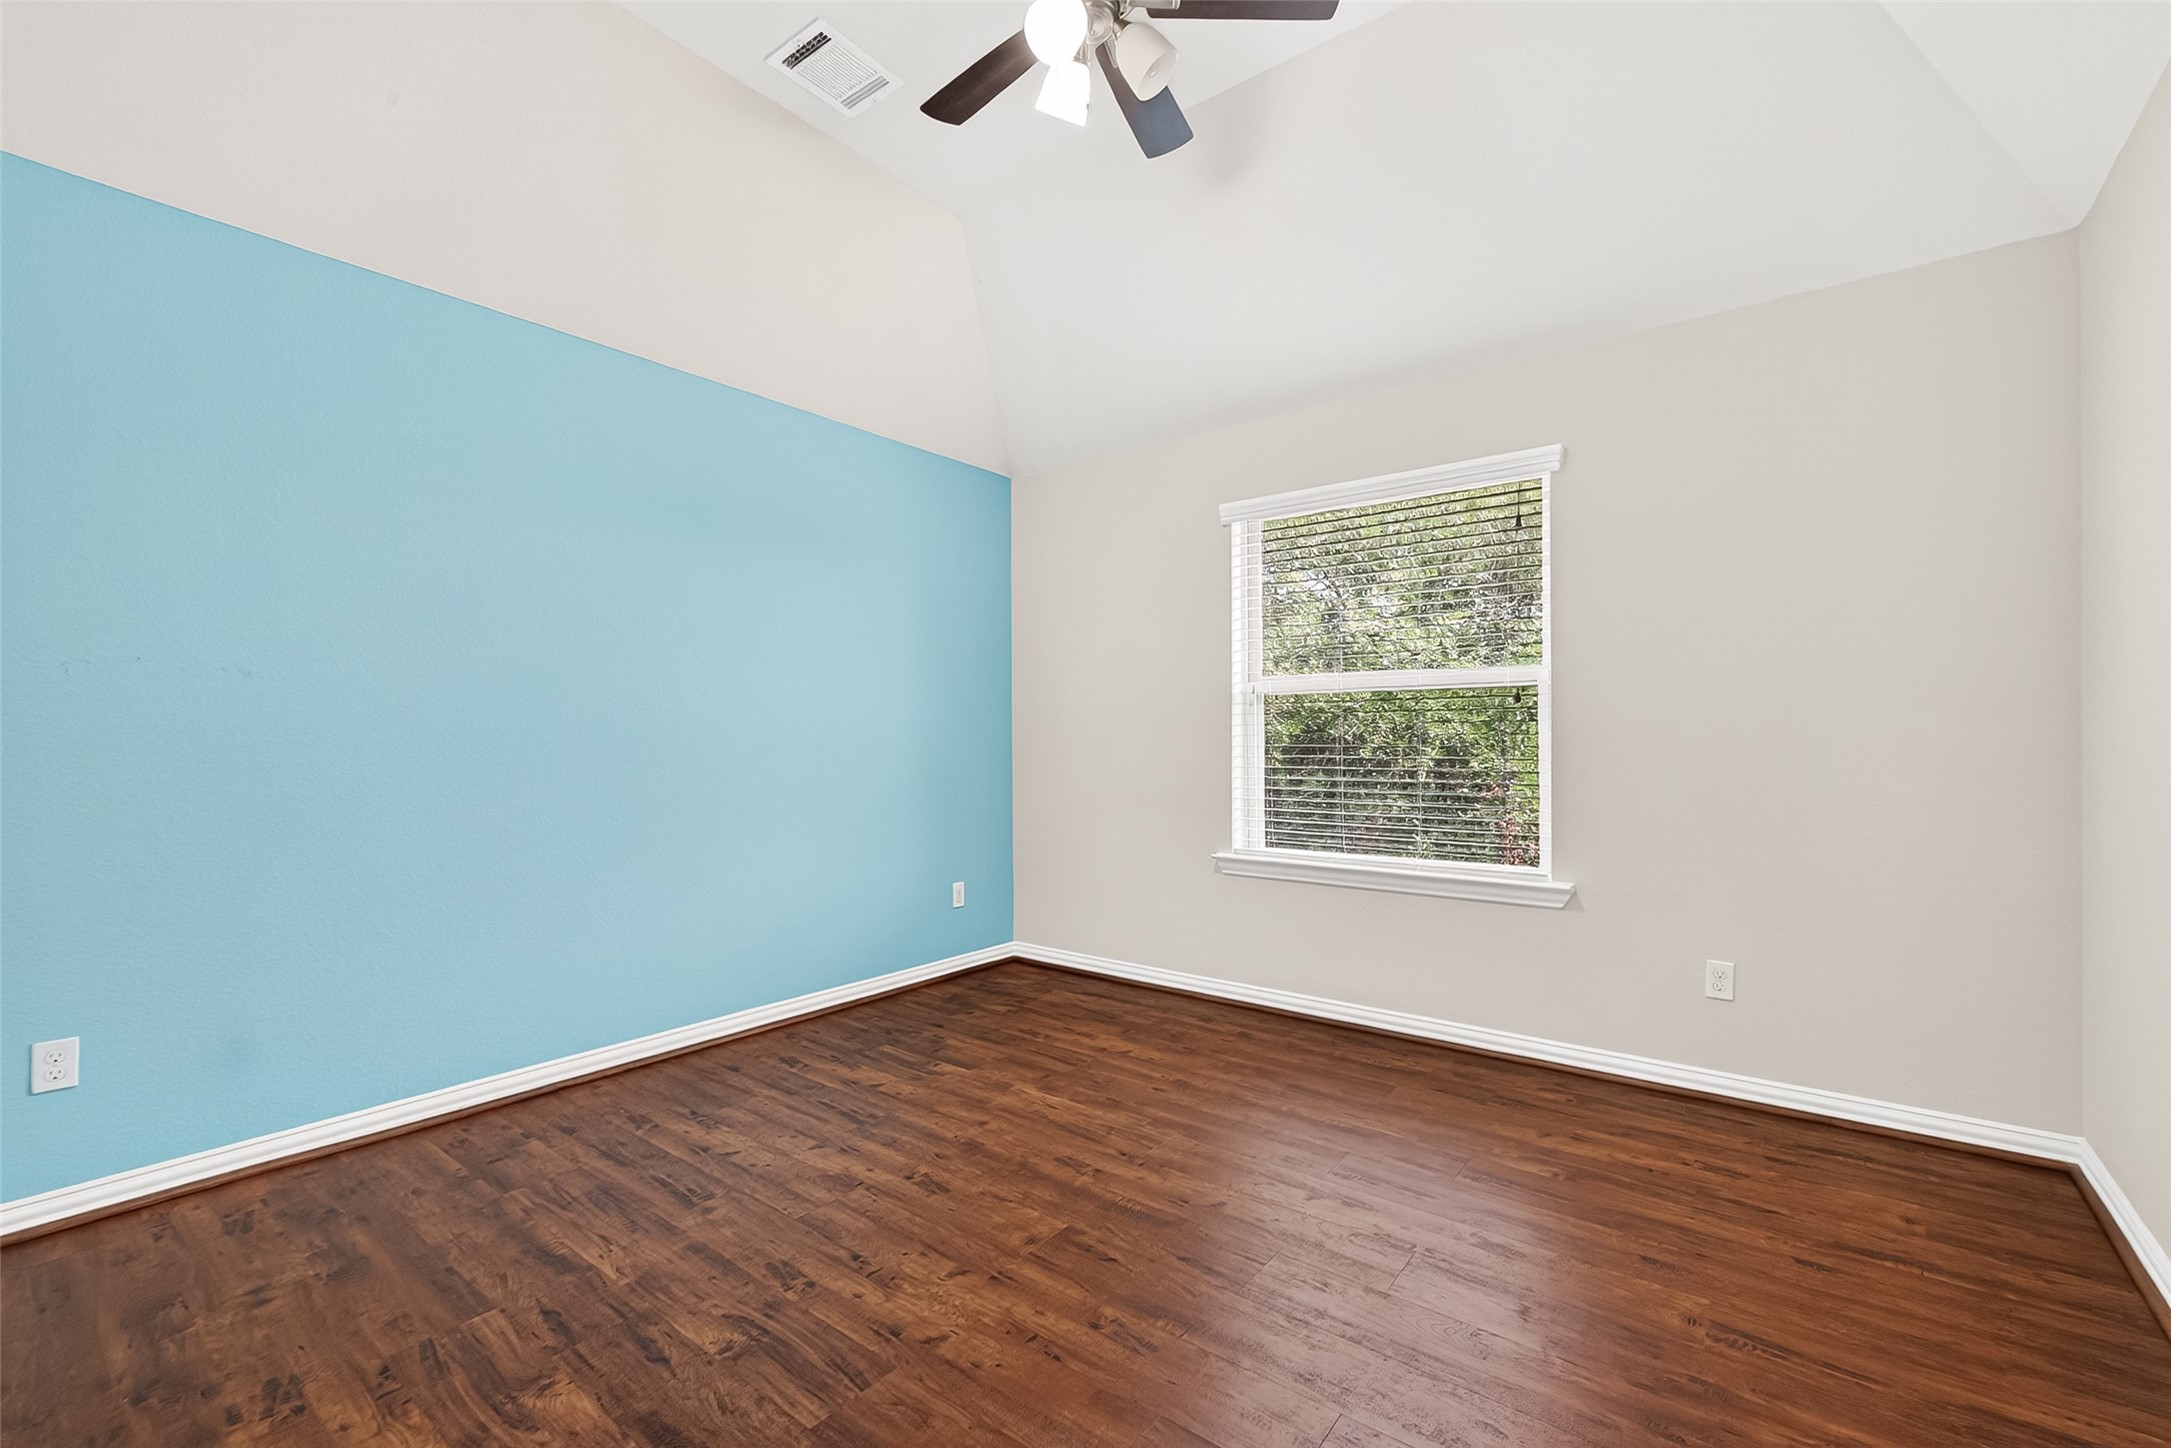
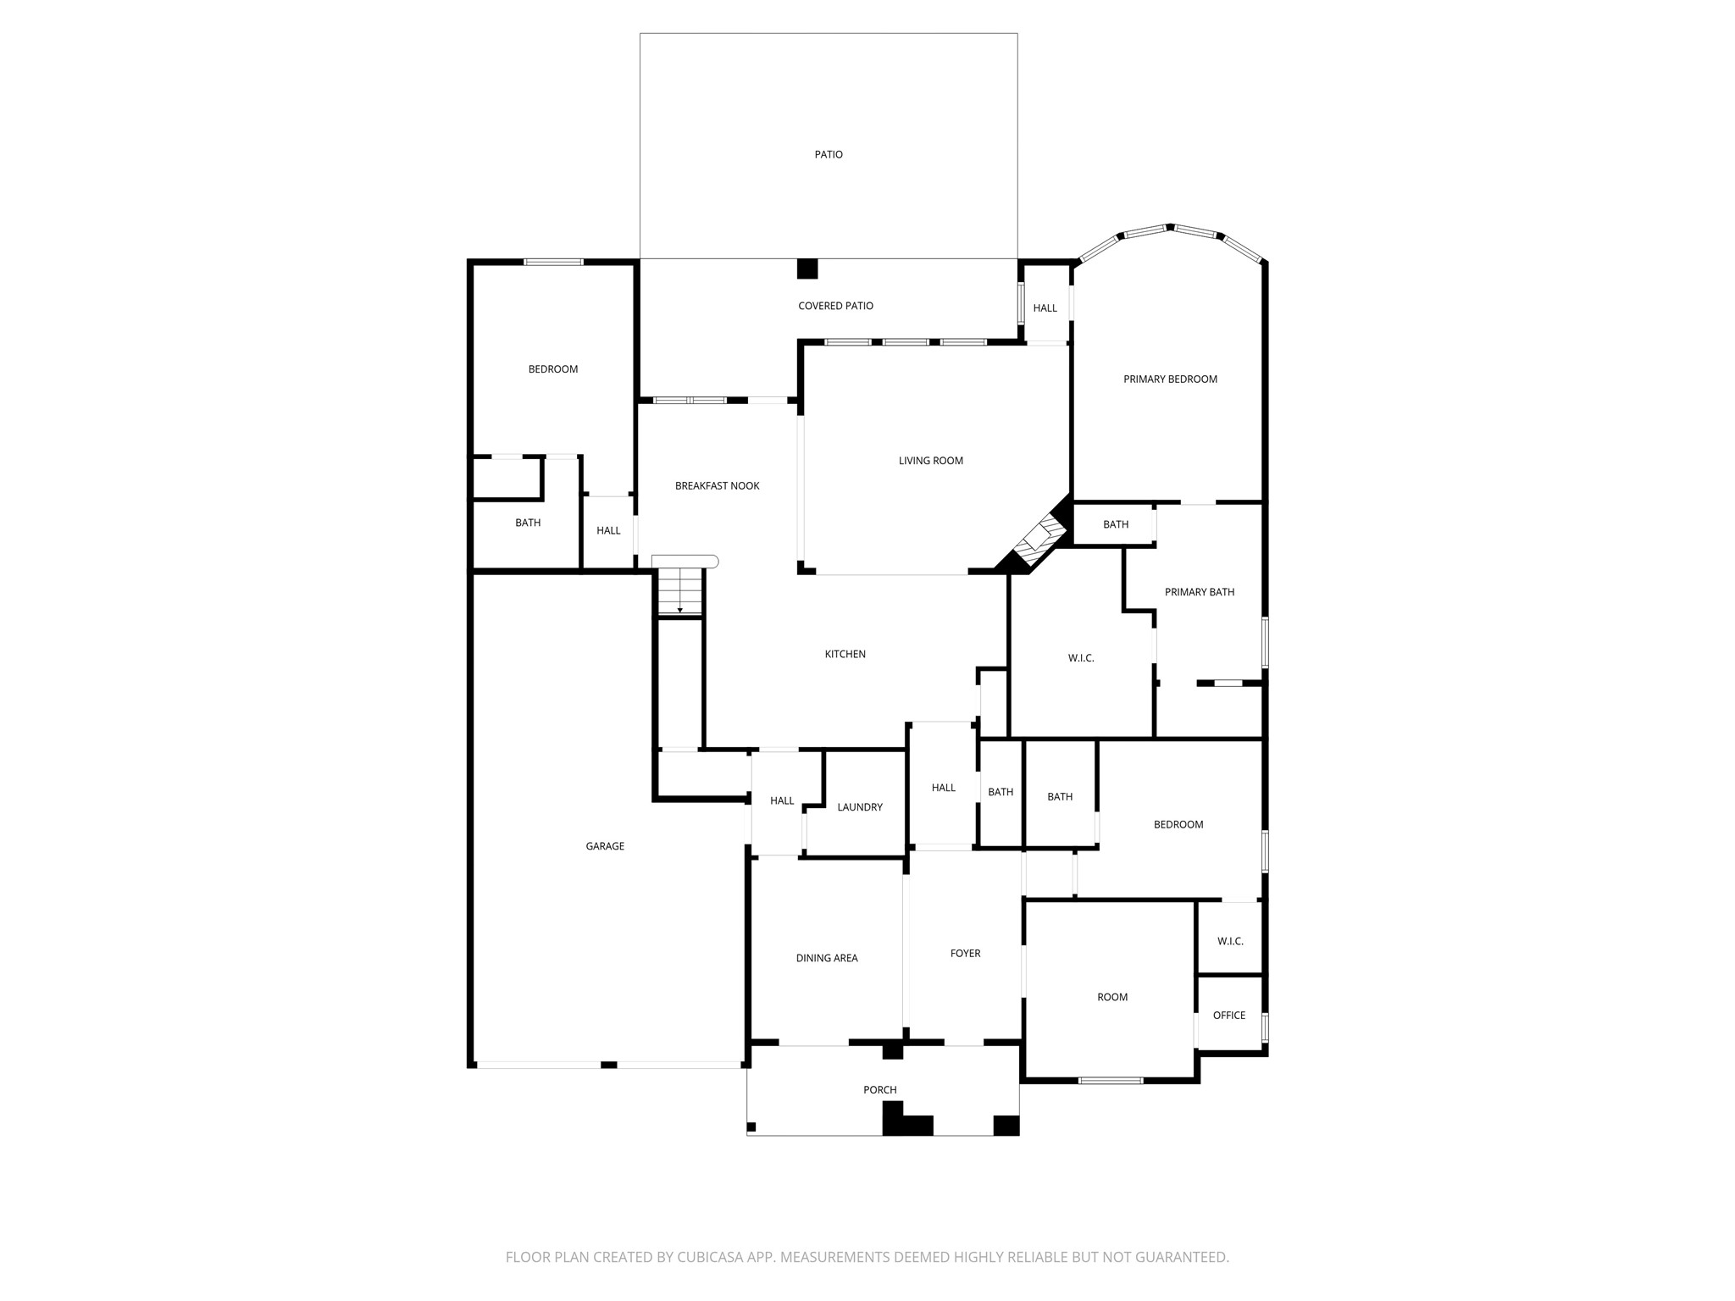
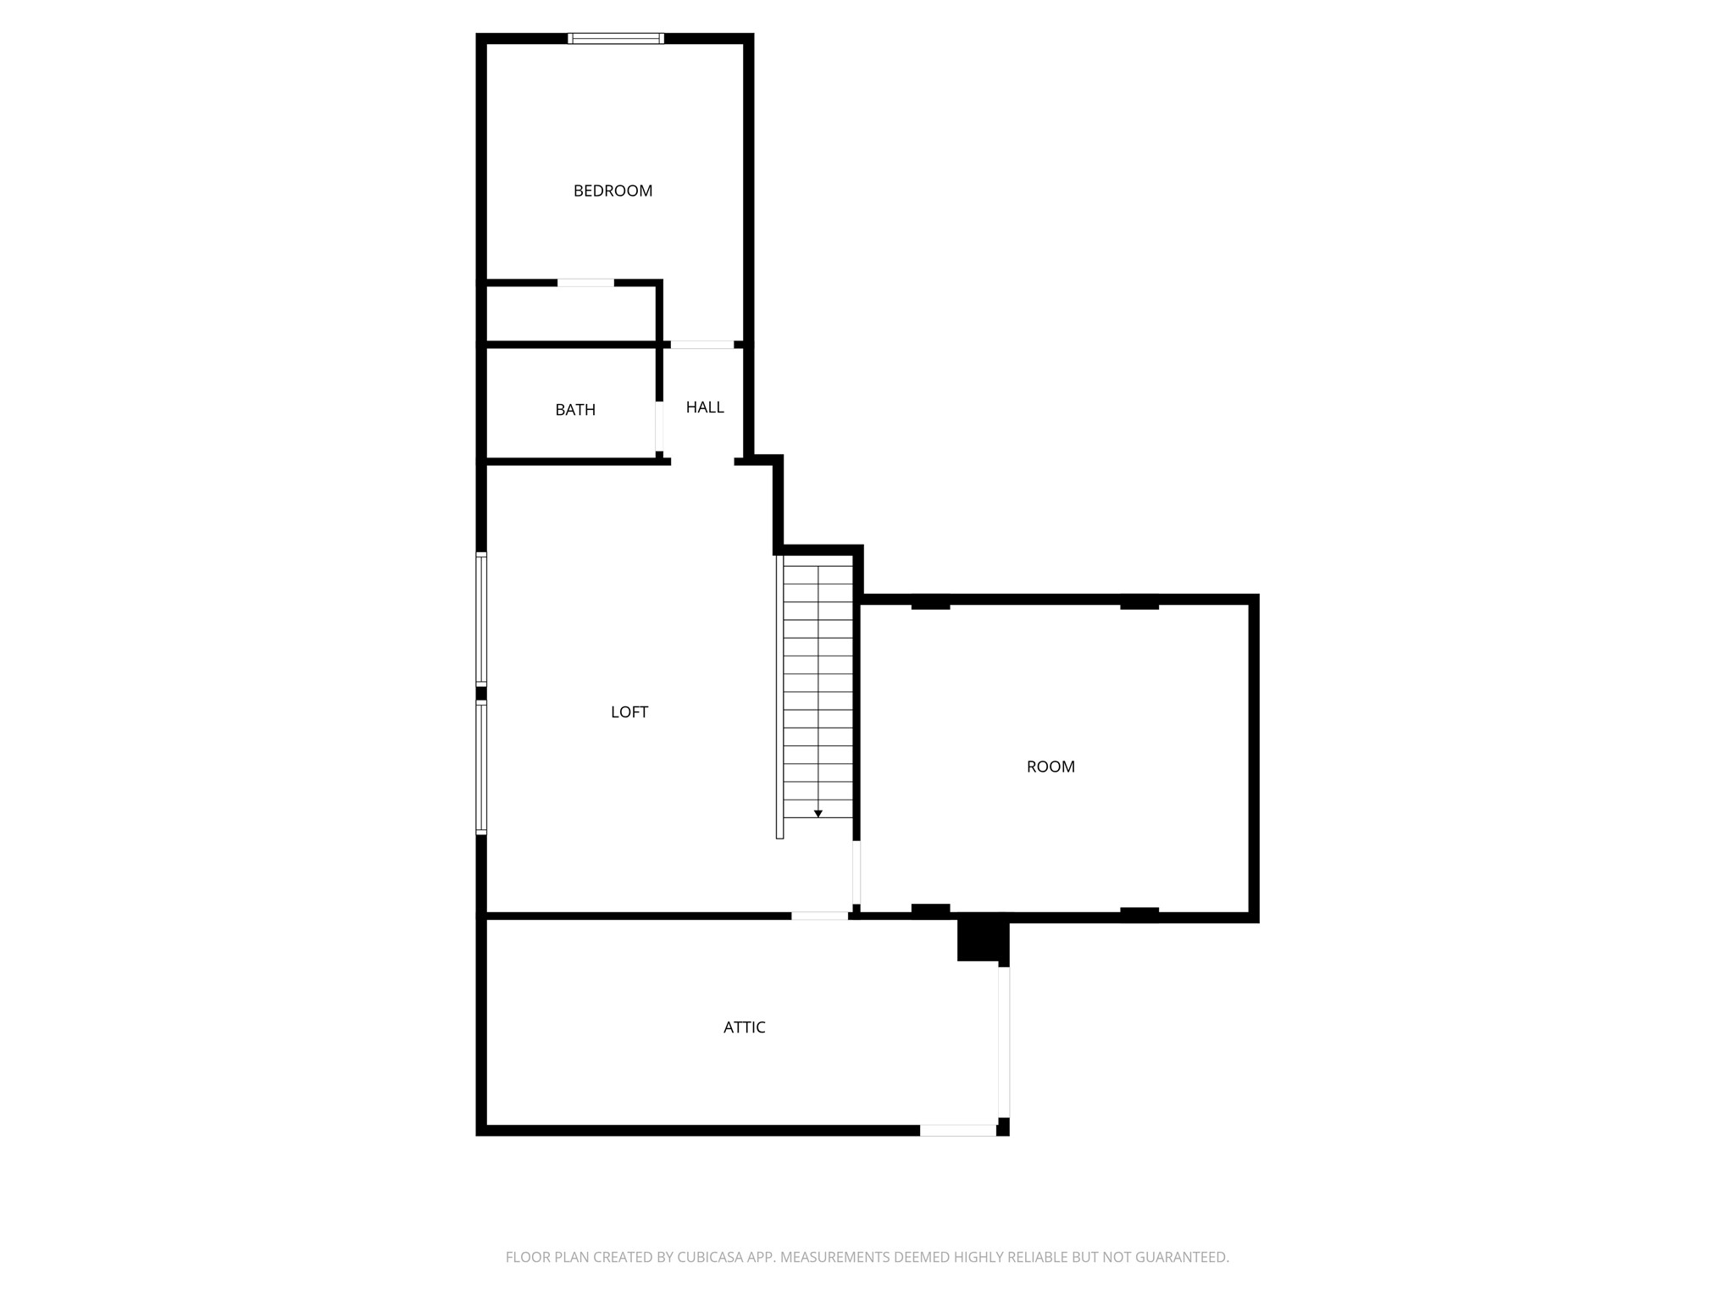
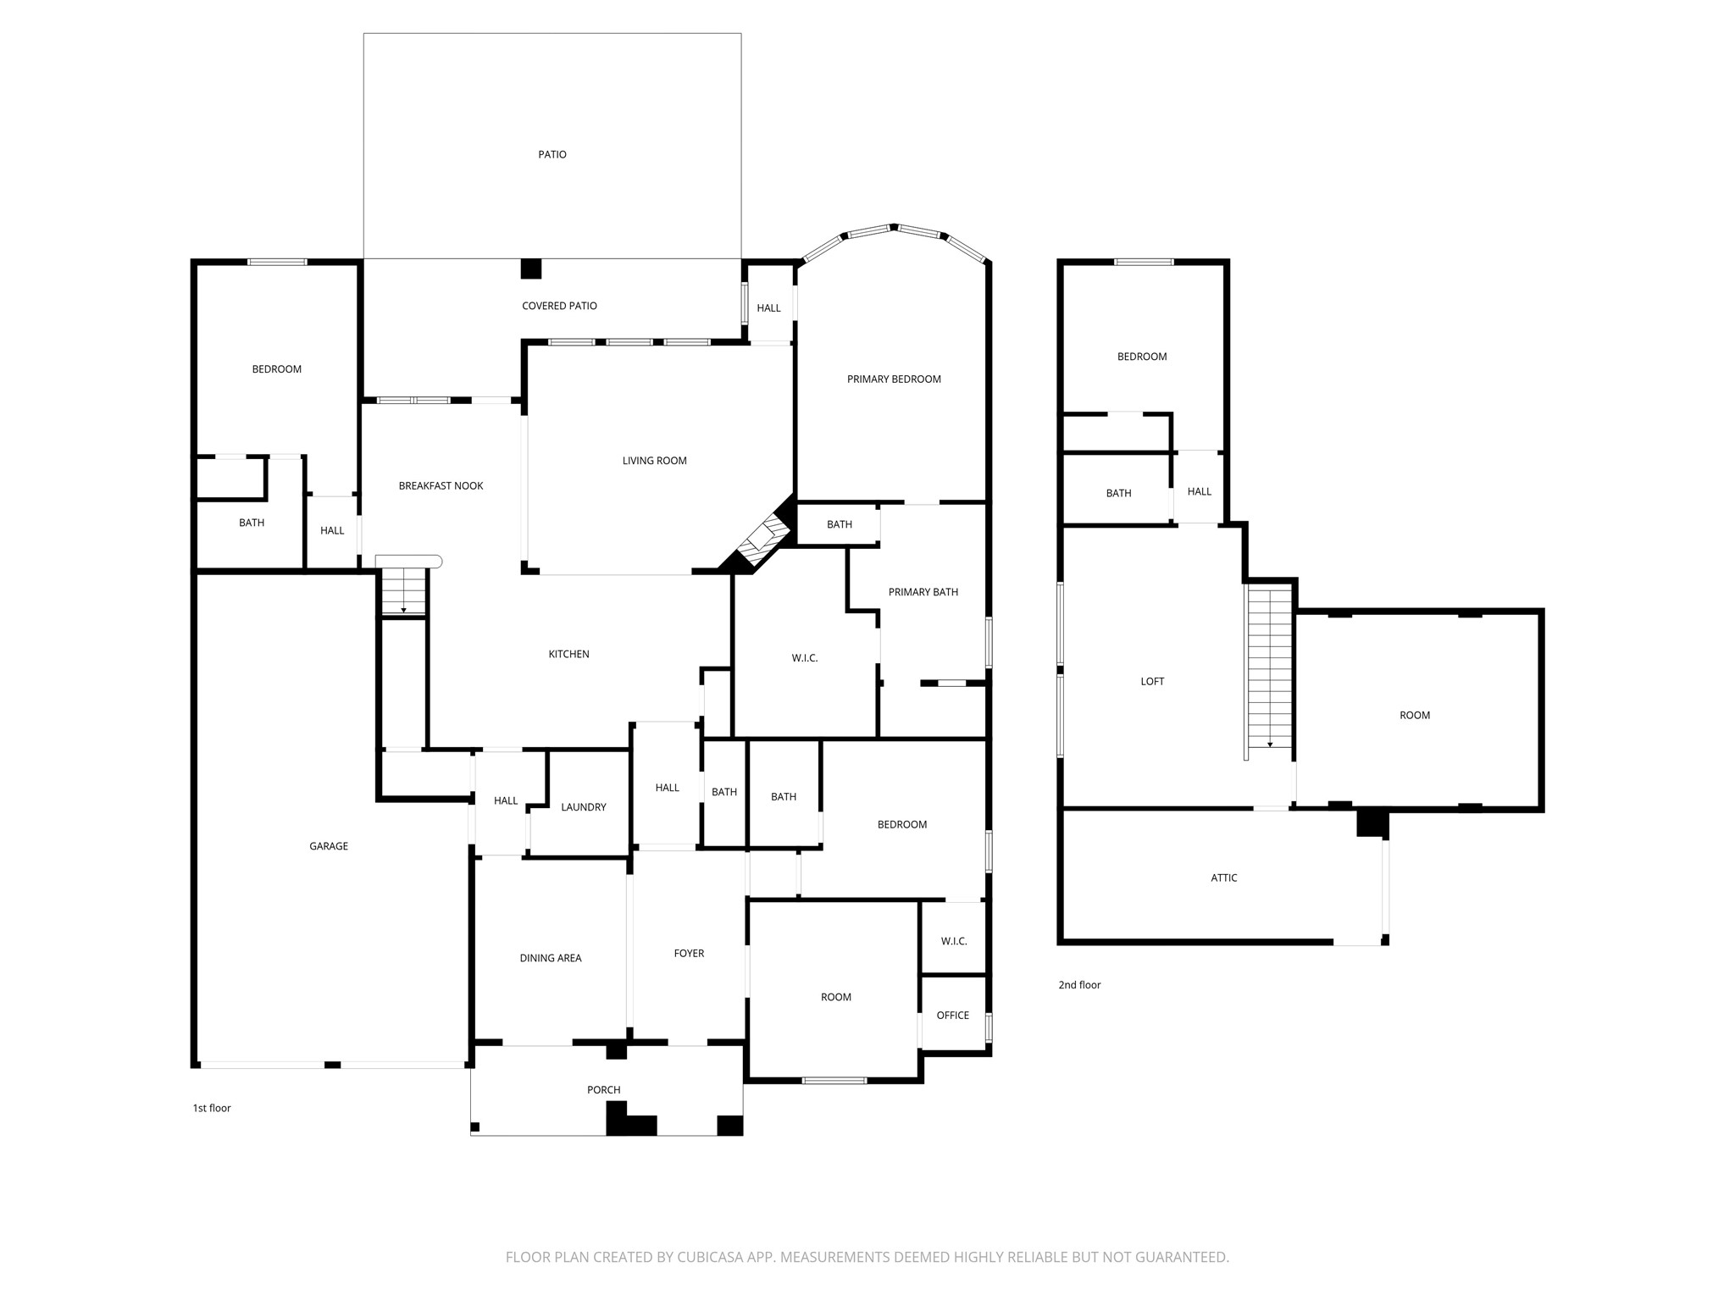
3 beds w/ 3.5 baths down with study/office, formal dining and living, 4th bed w/ 4th bath upstairs along with game room and media room upstairs.
Lush landscaping, covered patio & 3-car garage
All Appliances & 7 Camera LTS Security System included.
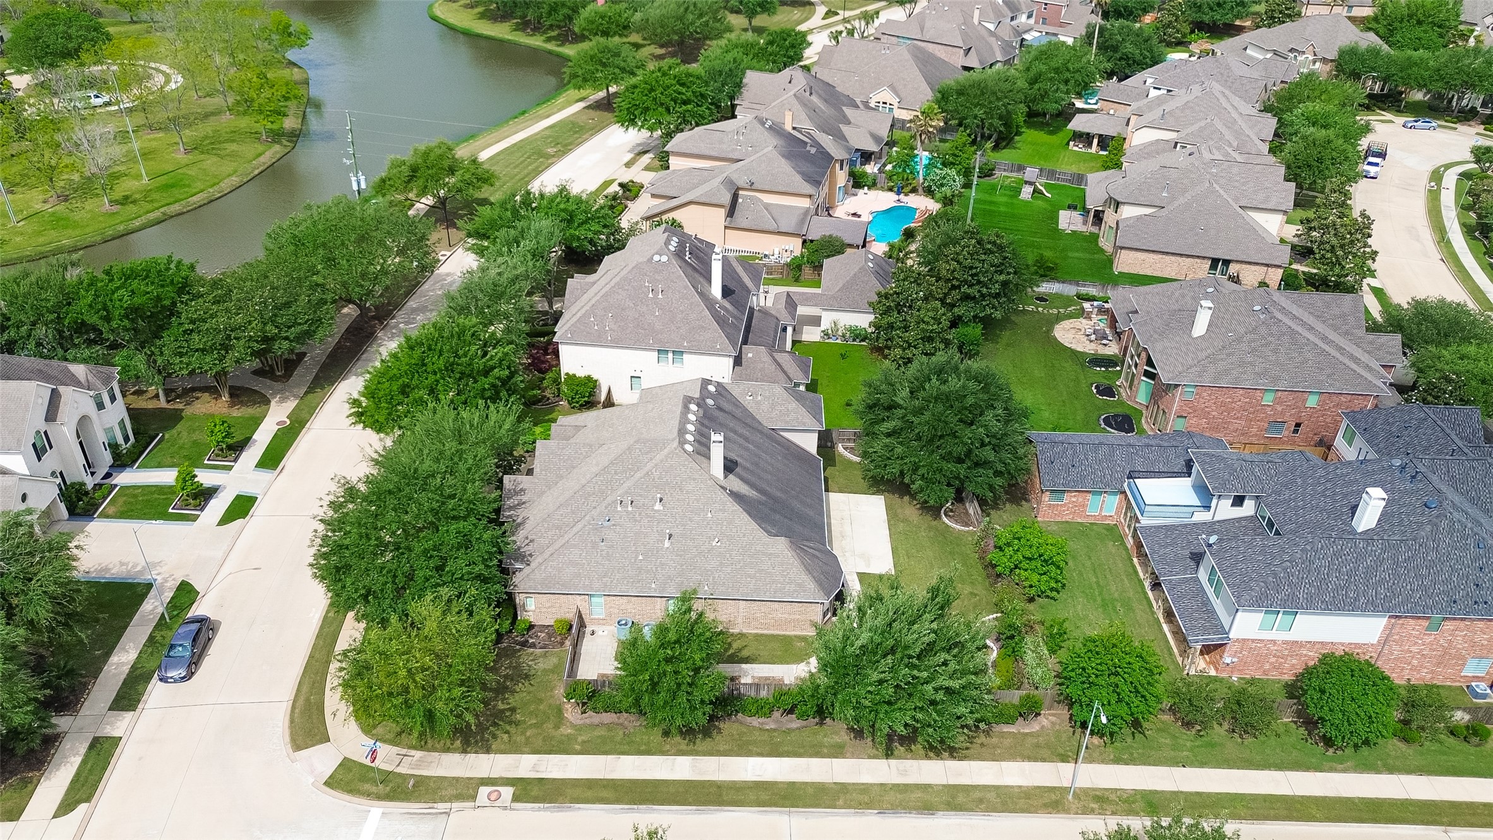
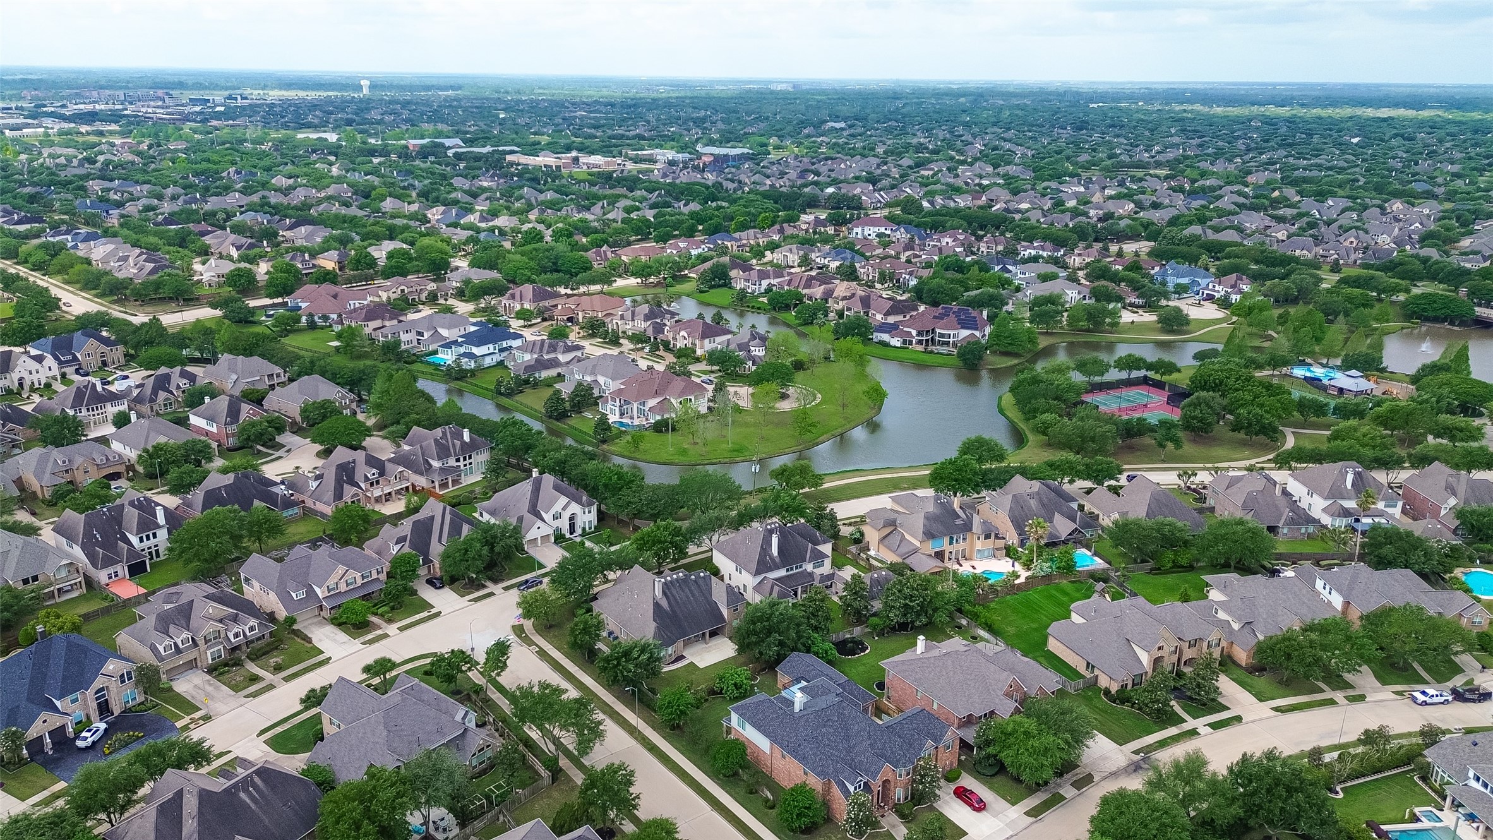
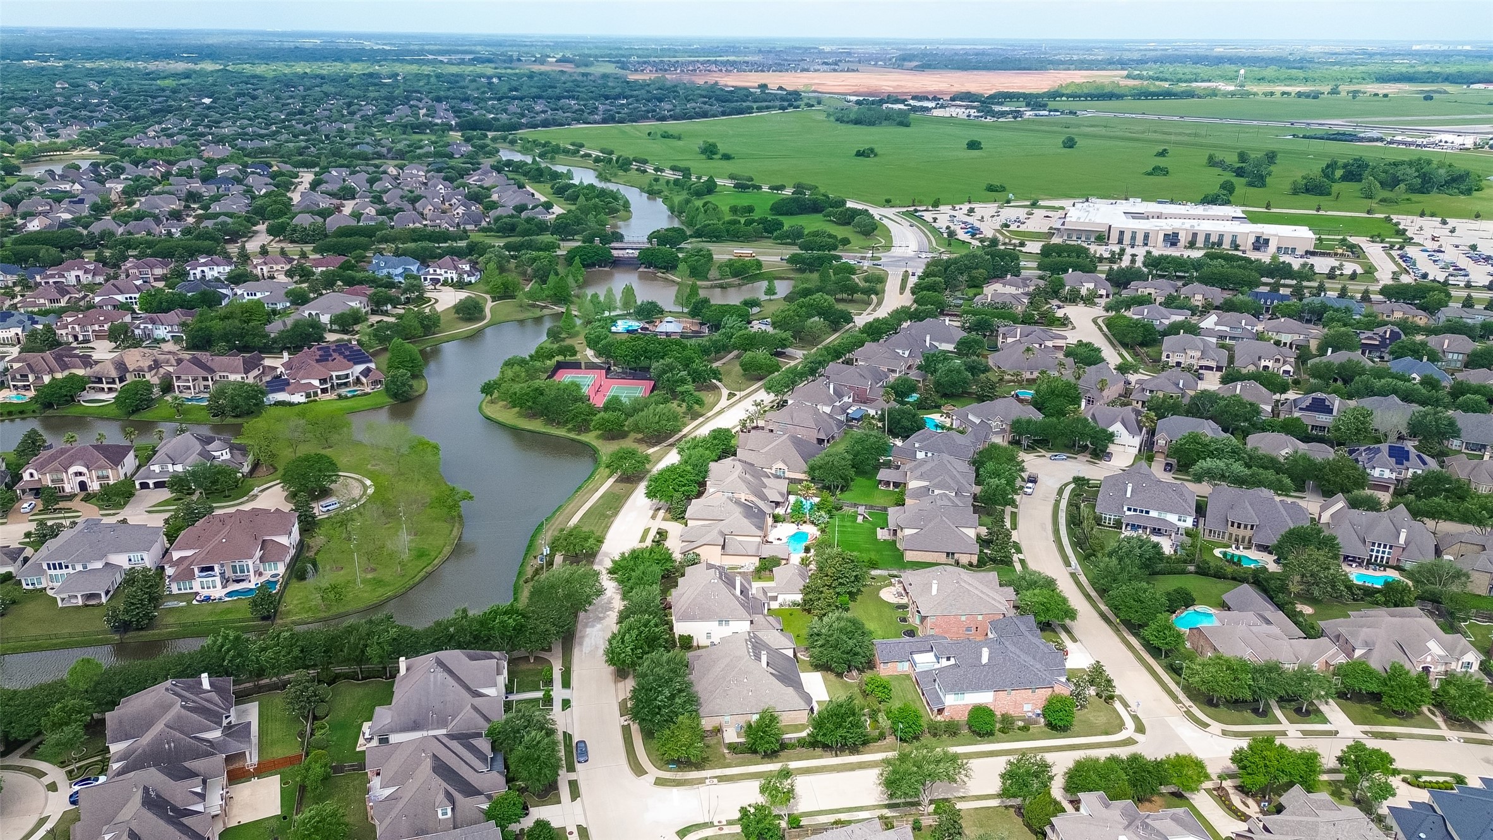
Zoned to top-rated Fort Bend ISD schools w/ easy access to major highways, shopping & dining. Home is across the lake, park, basketball court, tennis courts, pool, splash pad, etc.
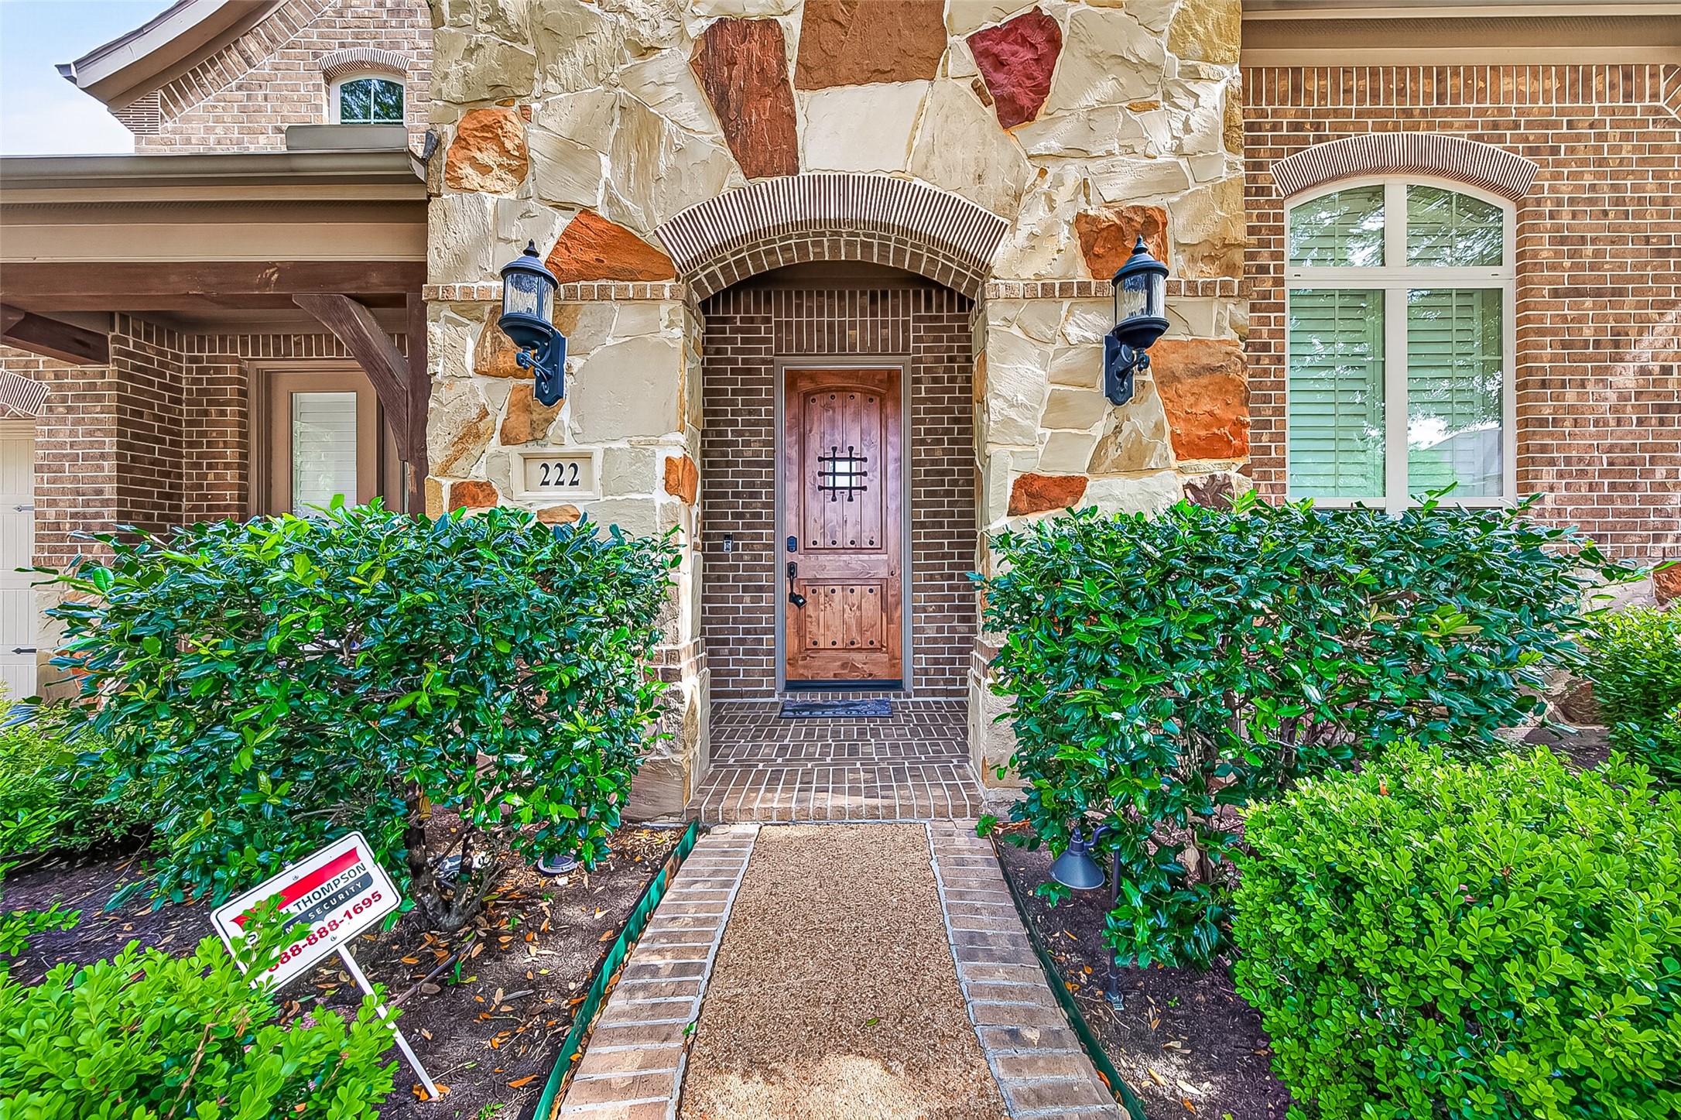

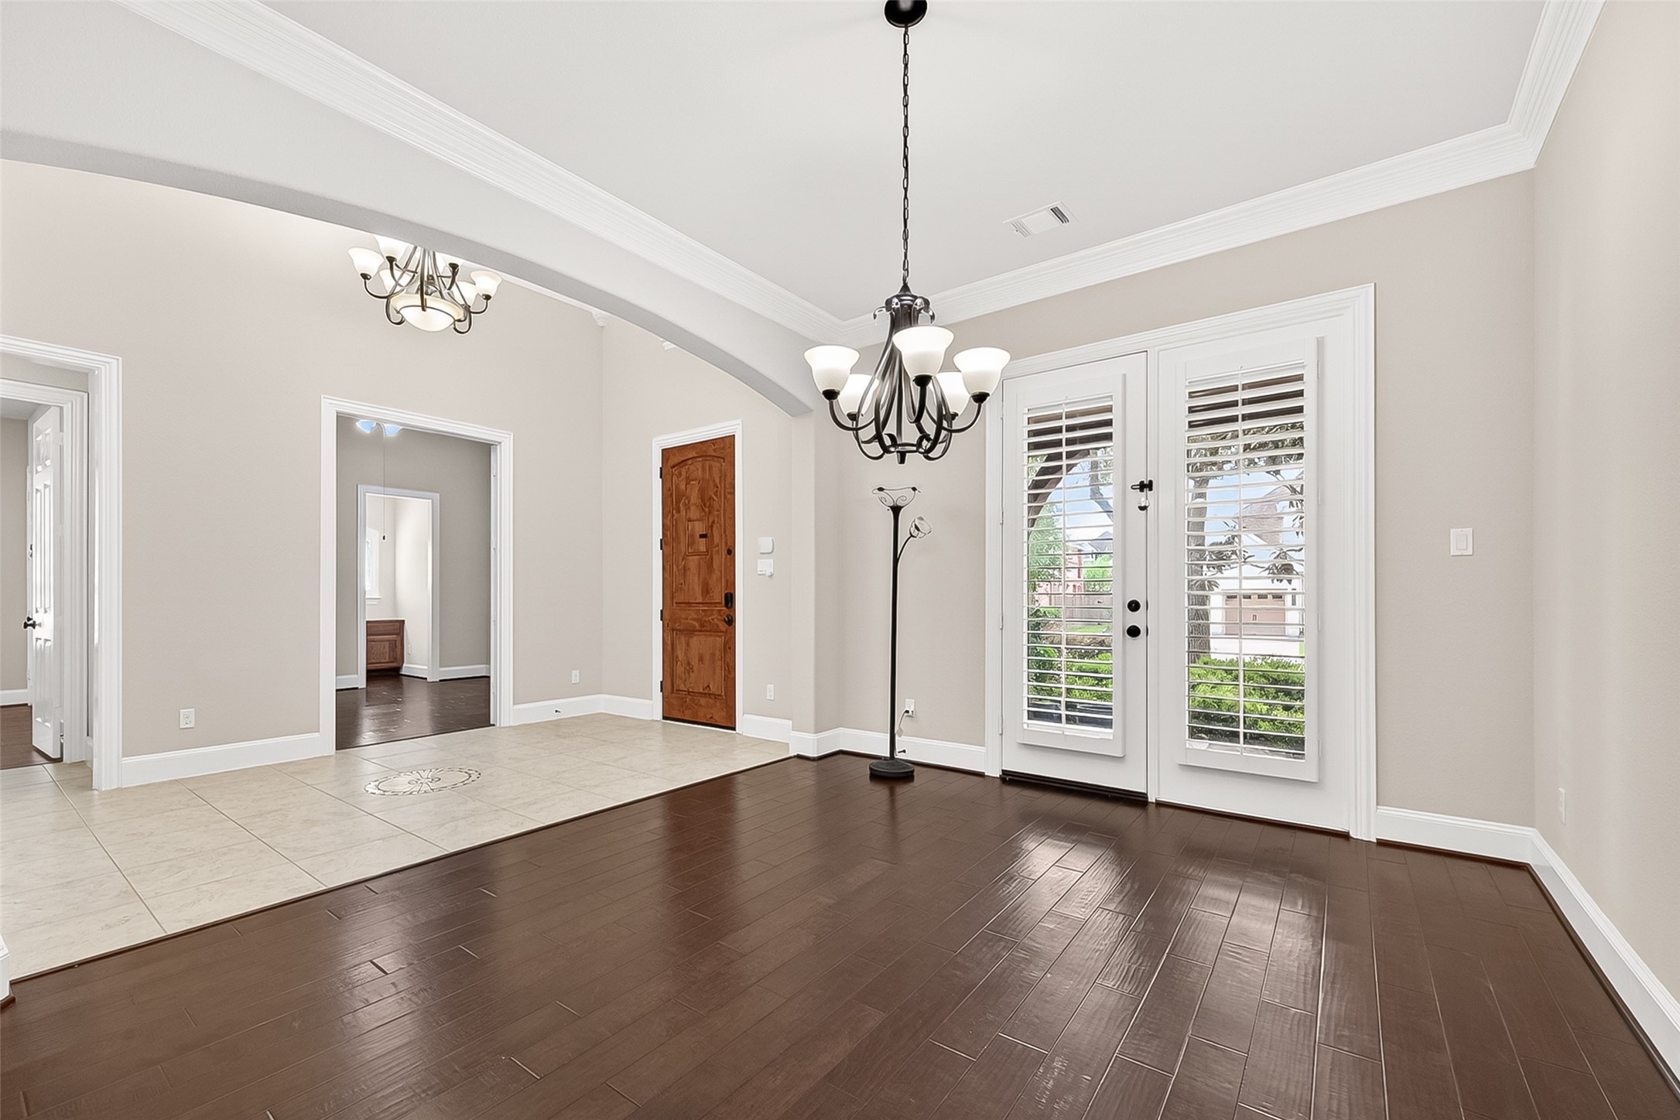
Grand Tiled Entry, beautiful Front Door!
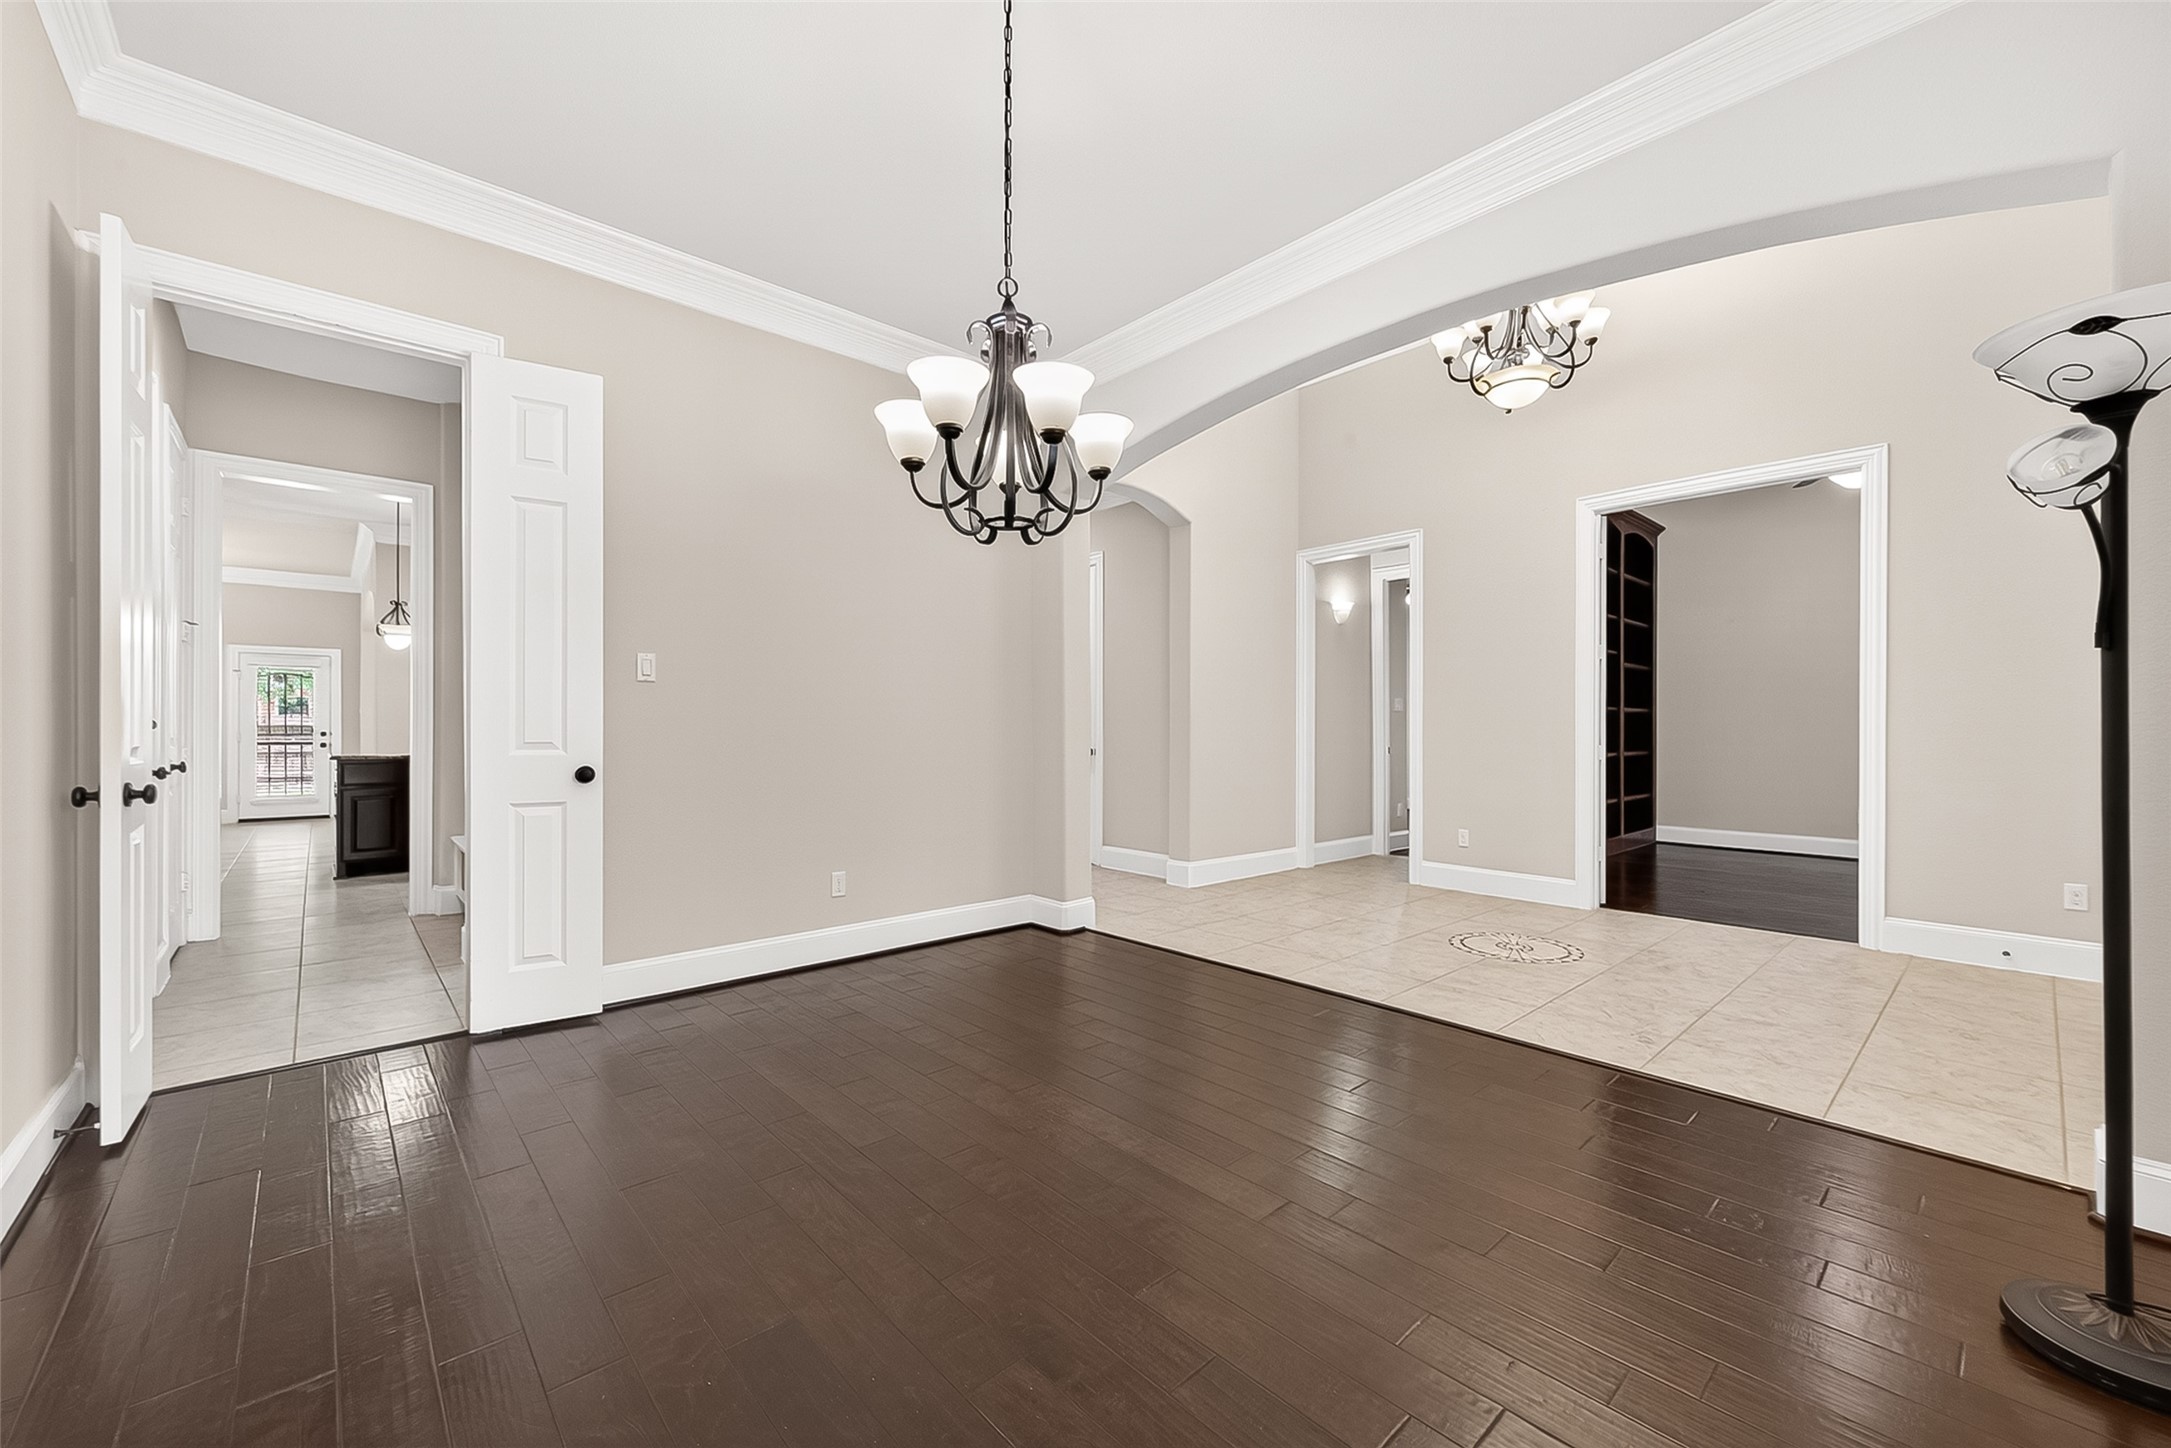
Formal Dining perfect for all types of gatherings
Formal Dining access to front porch.
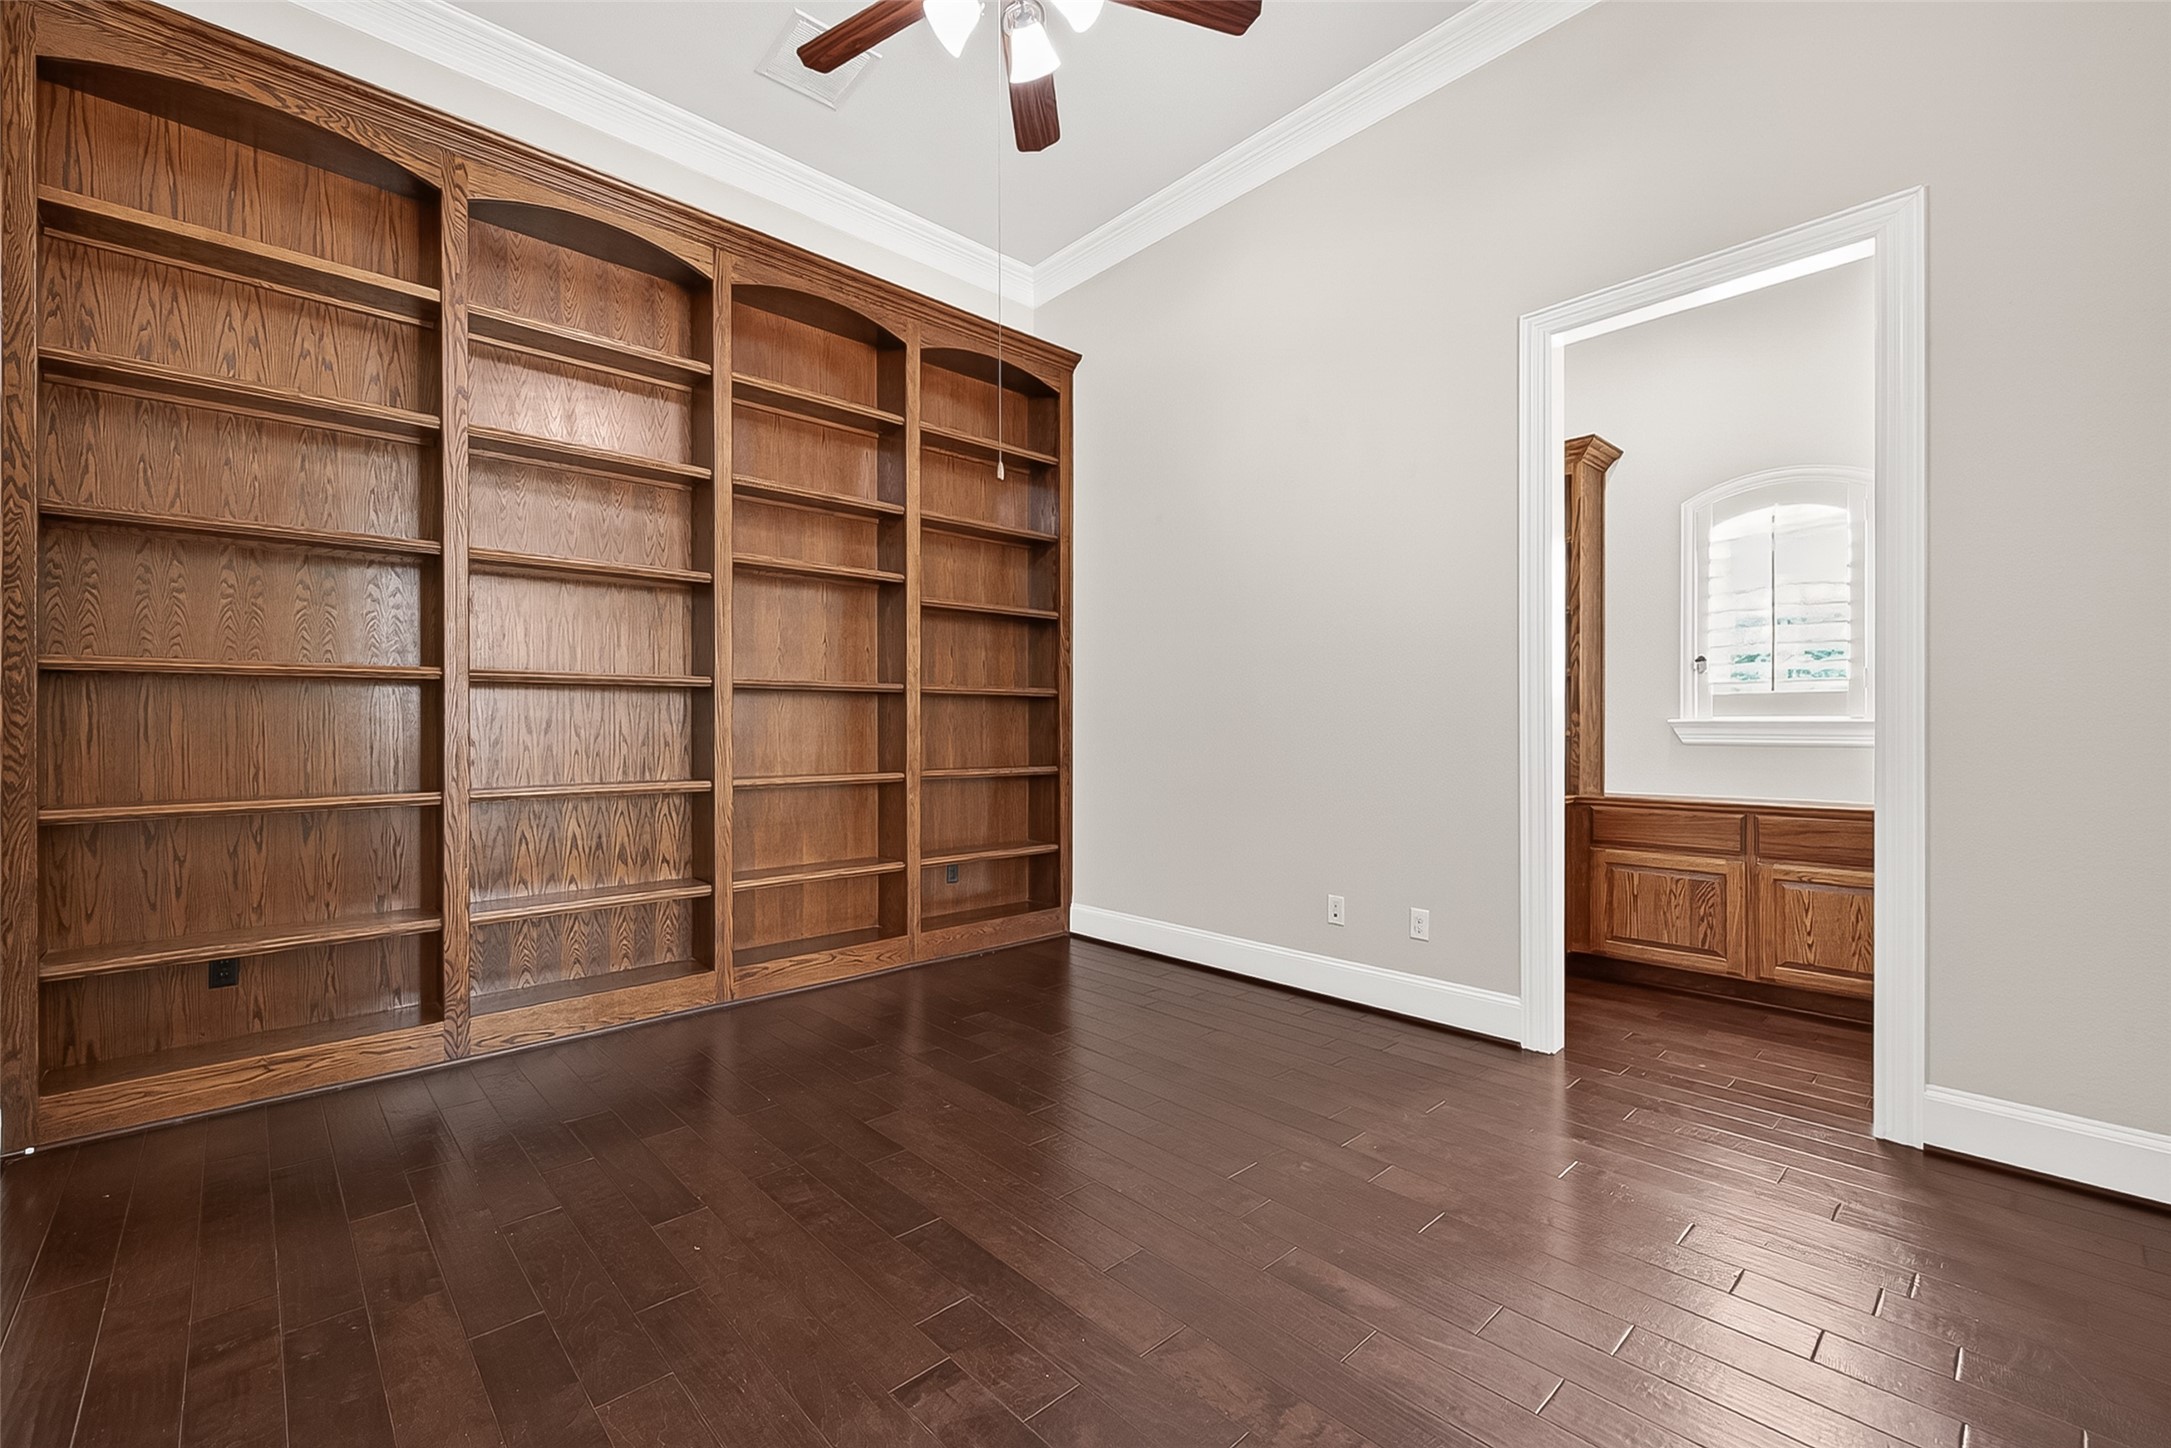
Private study featuring custom built-ins and an additional small workspace.
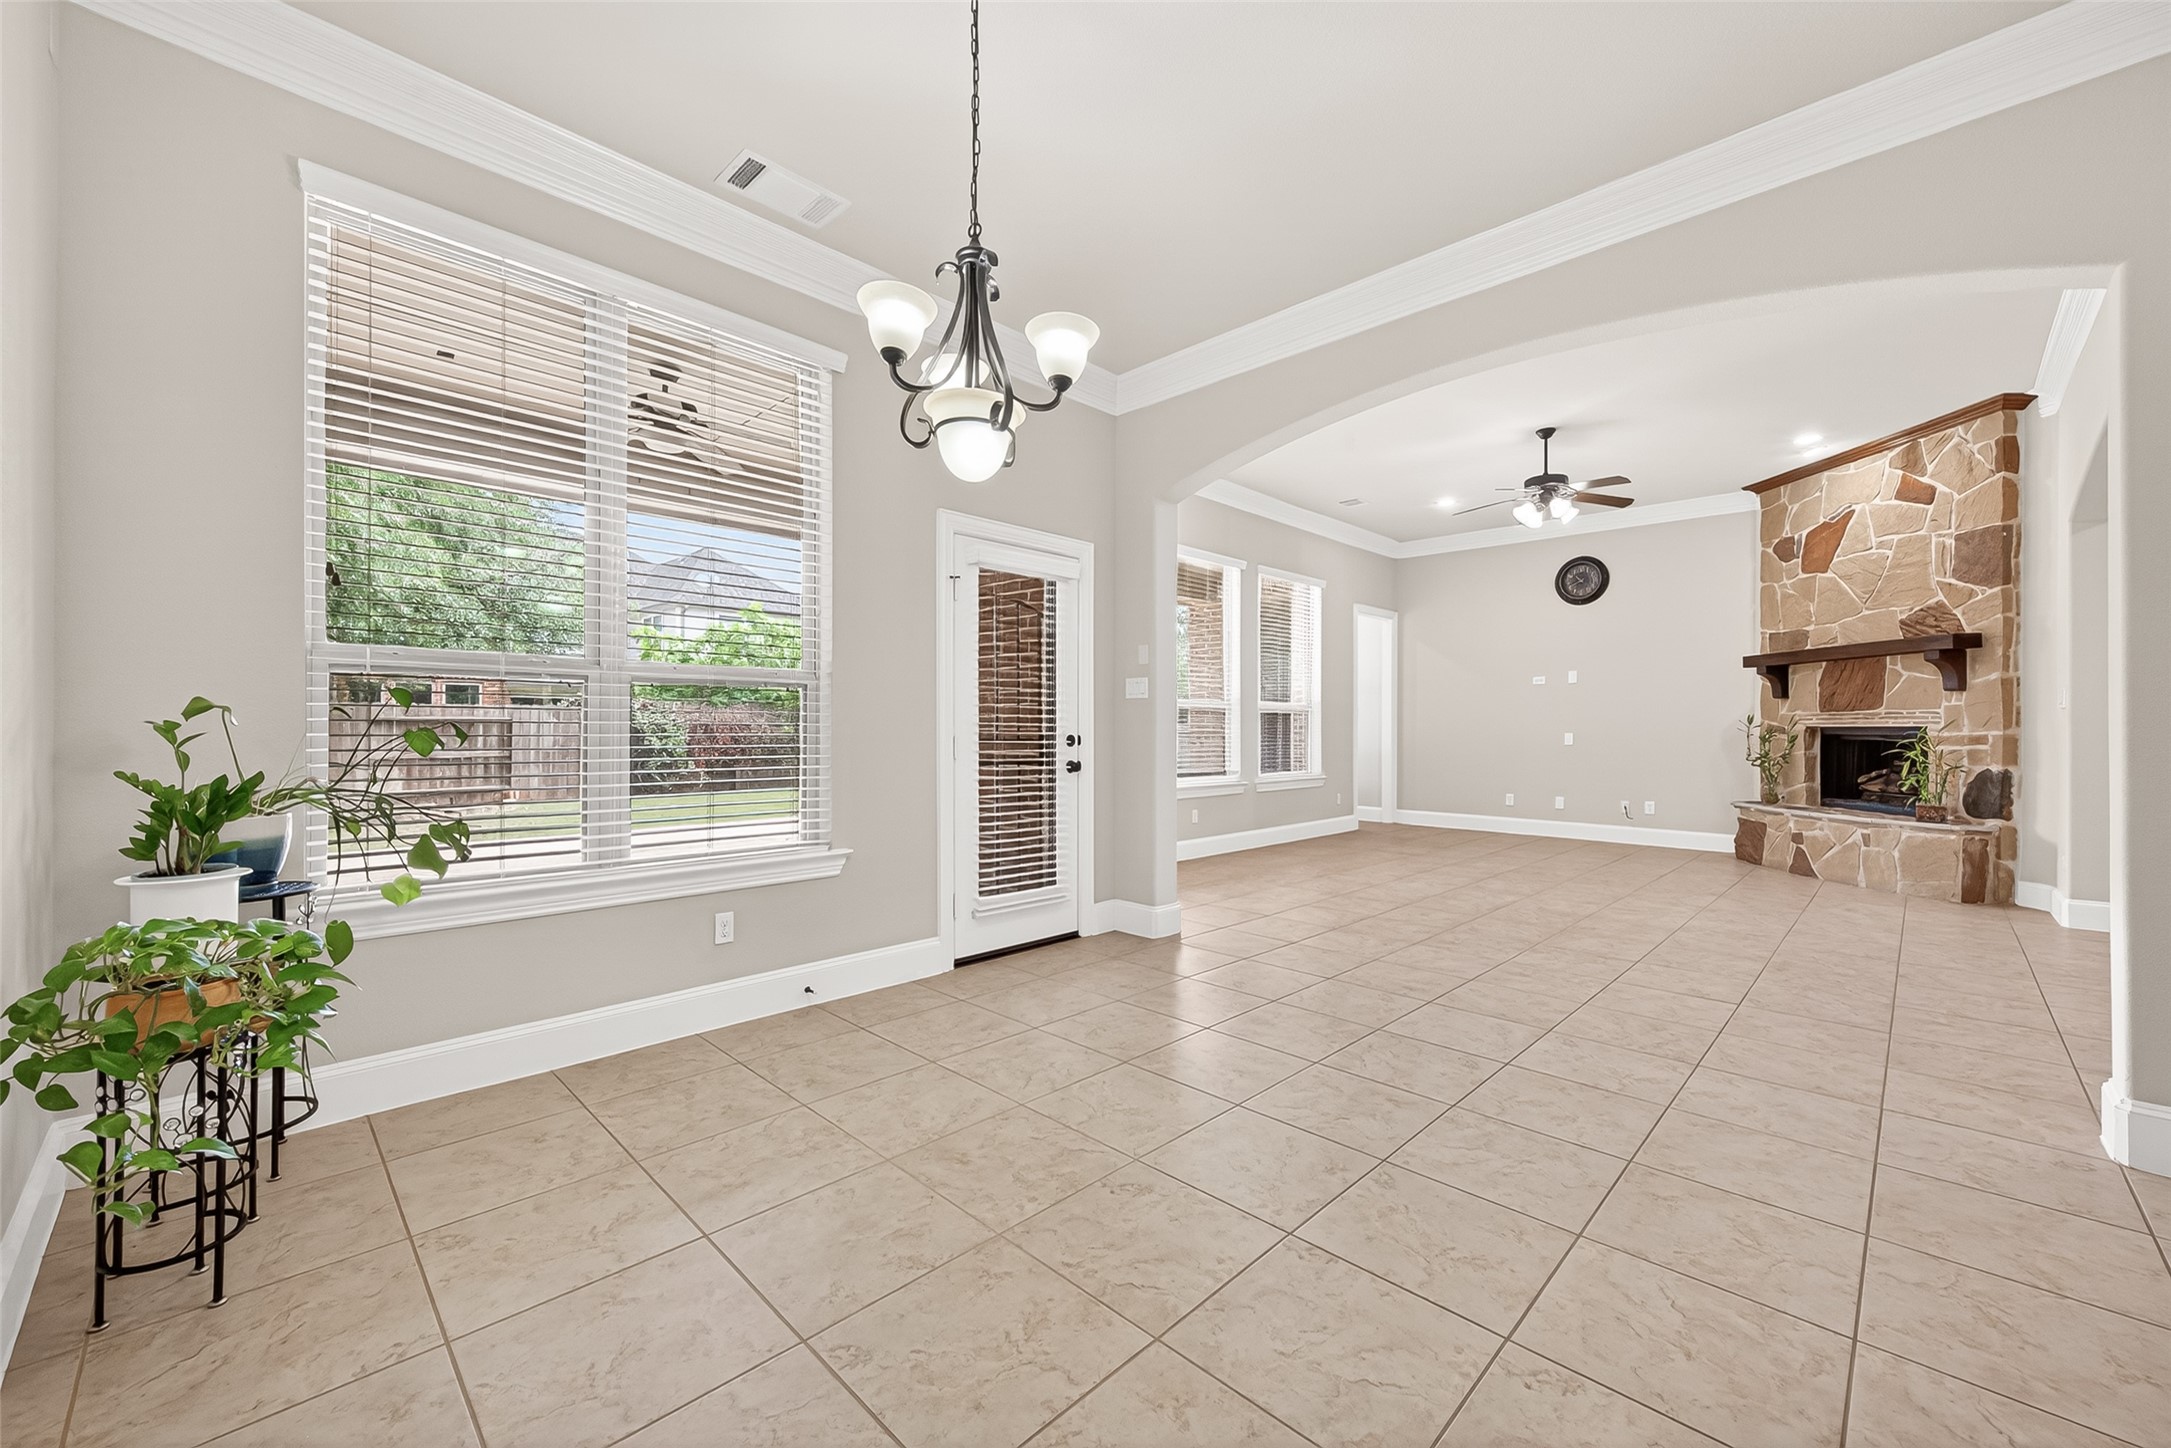
Breakfast Area with access to backyard!
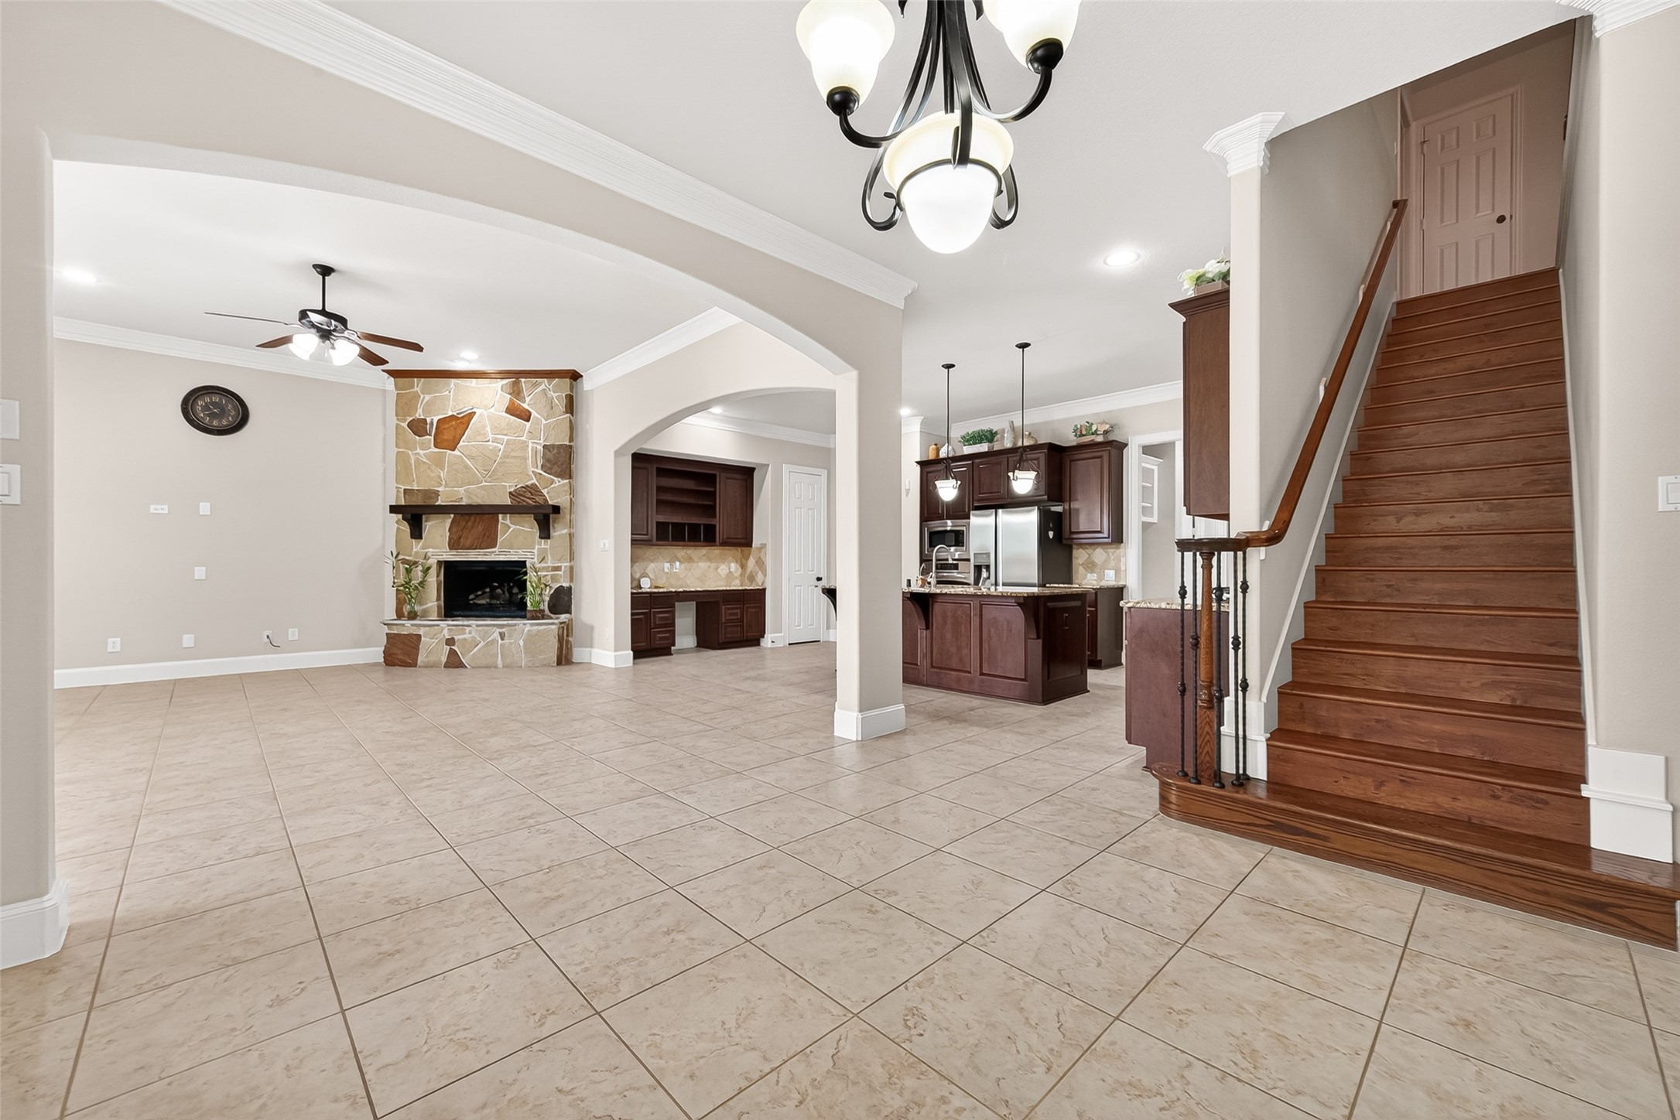
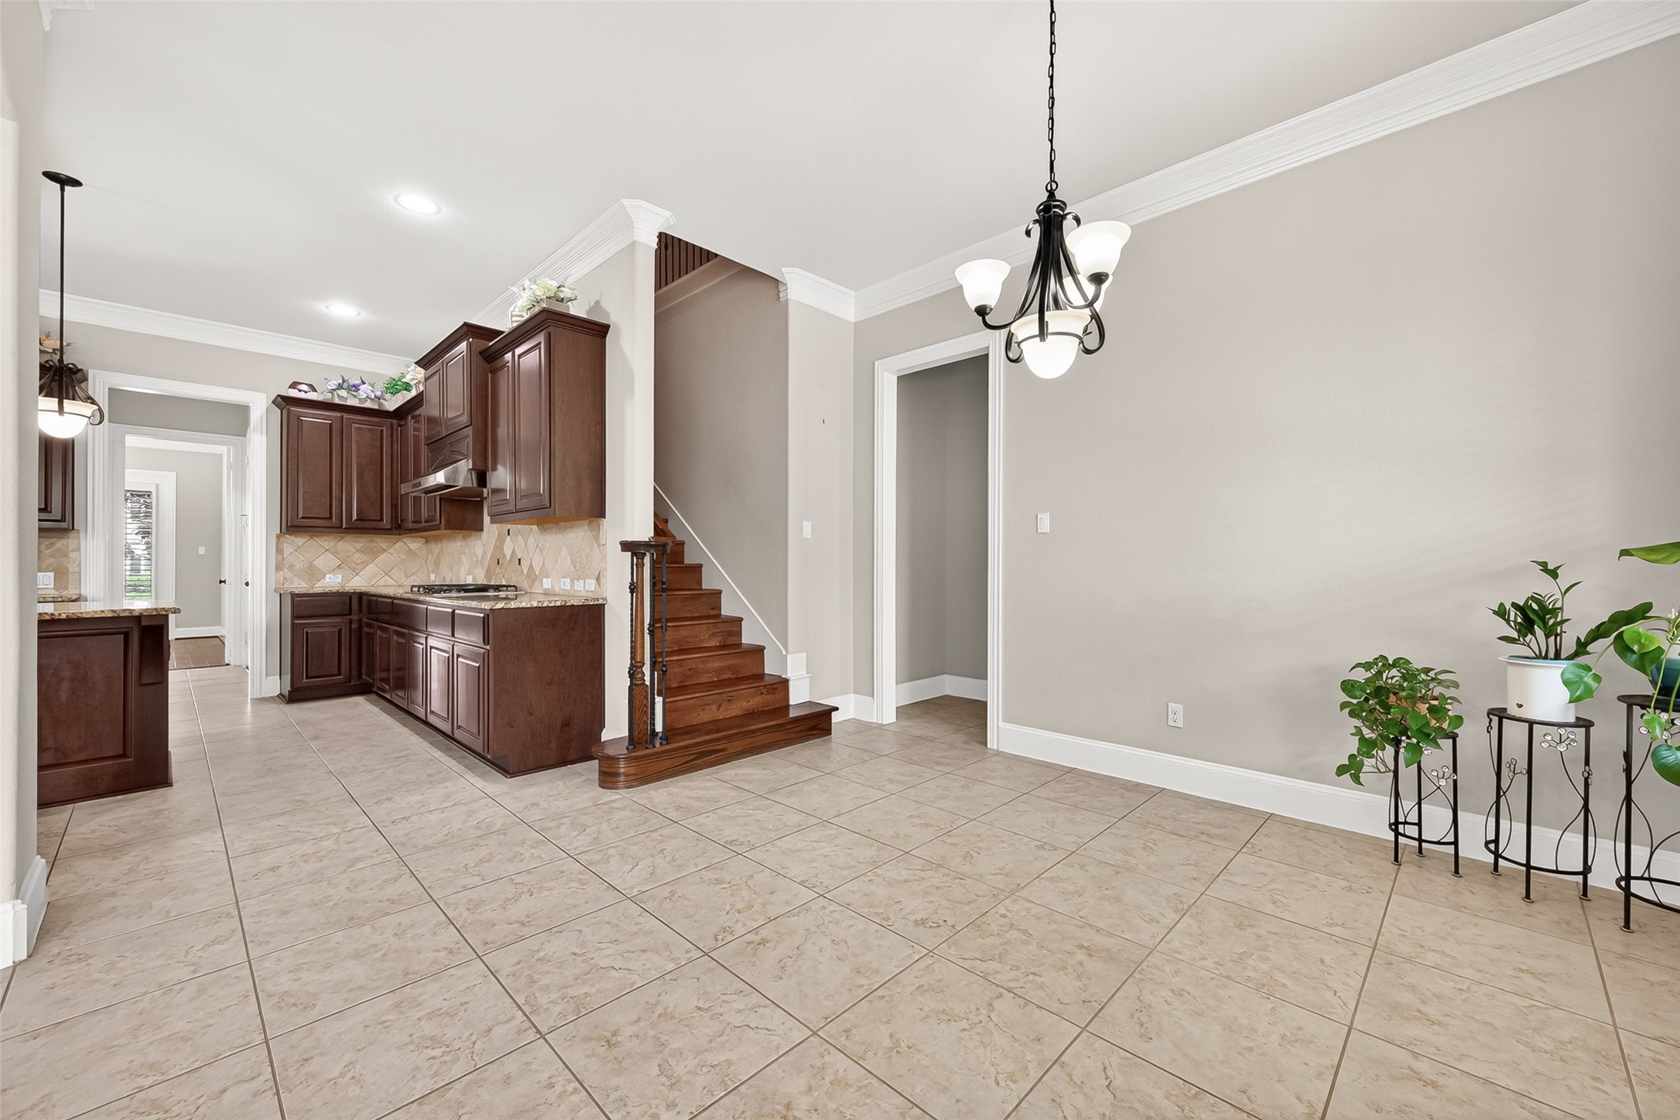
Desirable breakfast area offering convenient access to the upstairs staircase, providing delightful views that encompass both the well-equipped kitchen and the inviting family/living room spaces, enhancing the overall functionality and enjoyment of the home.
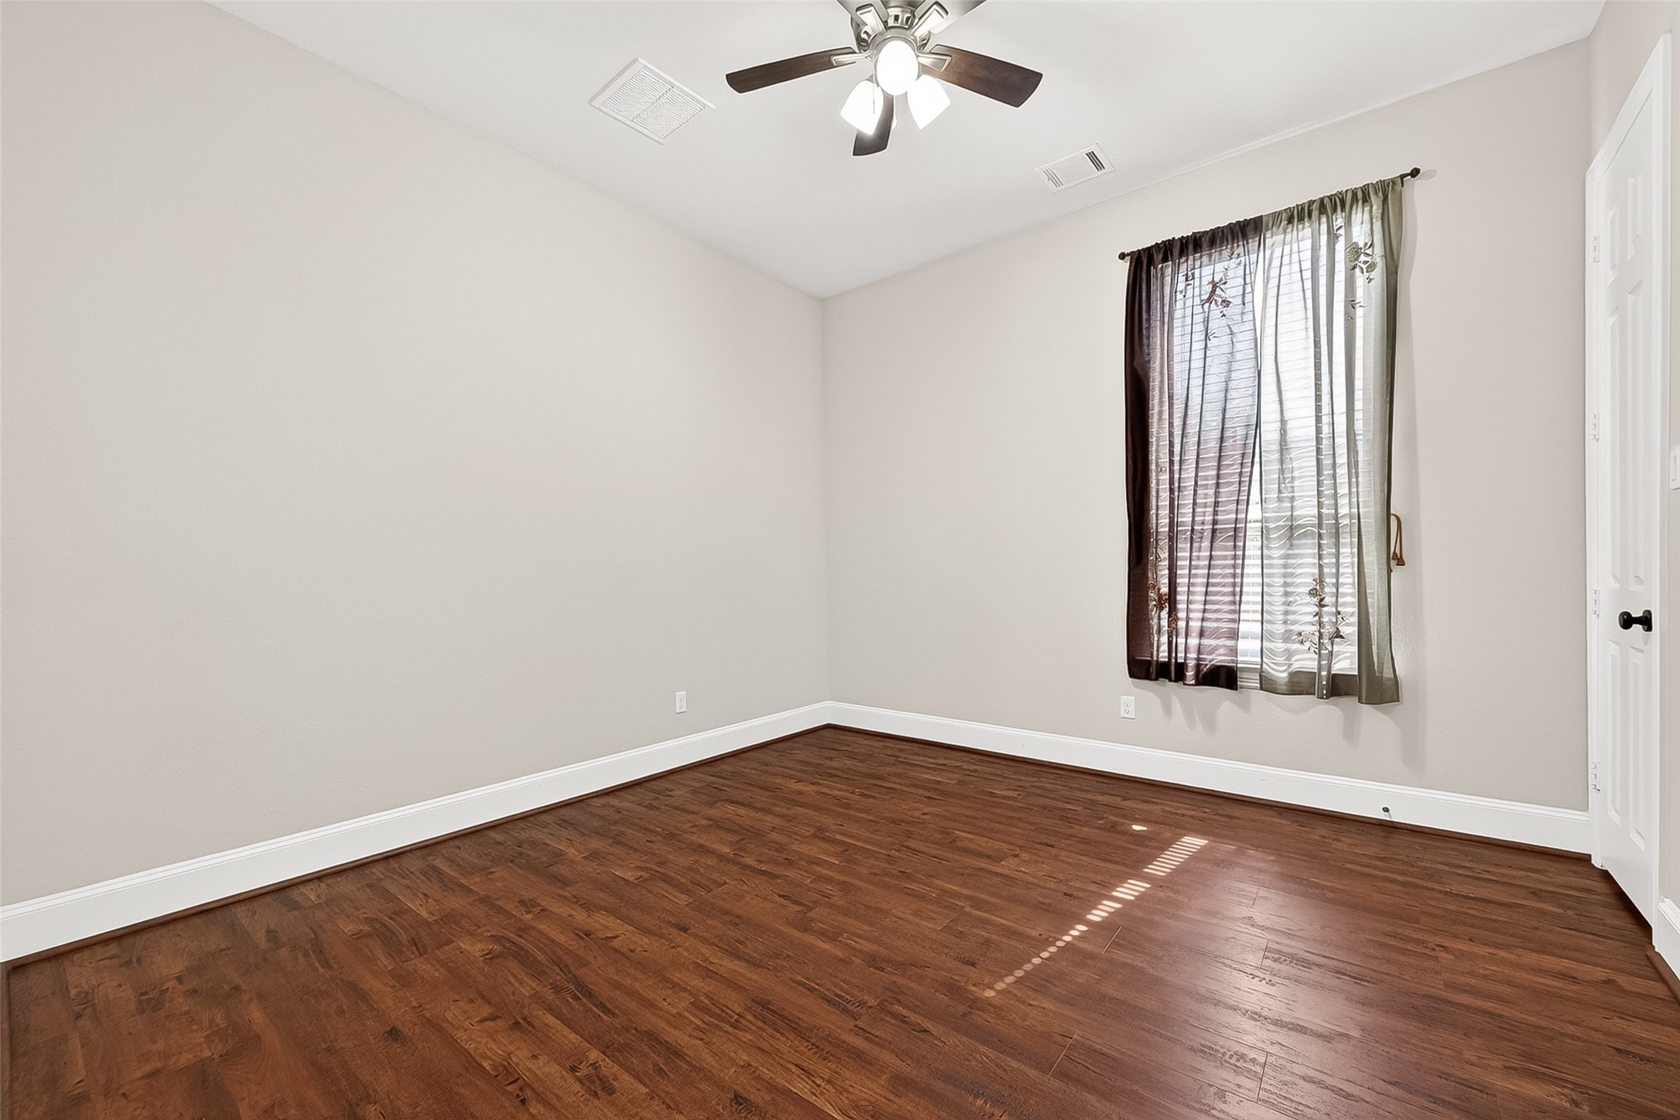
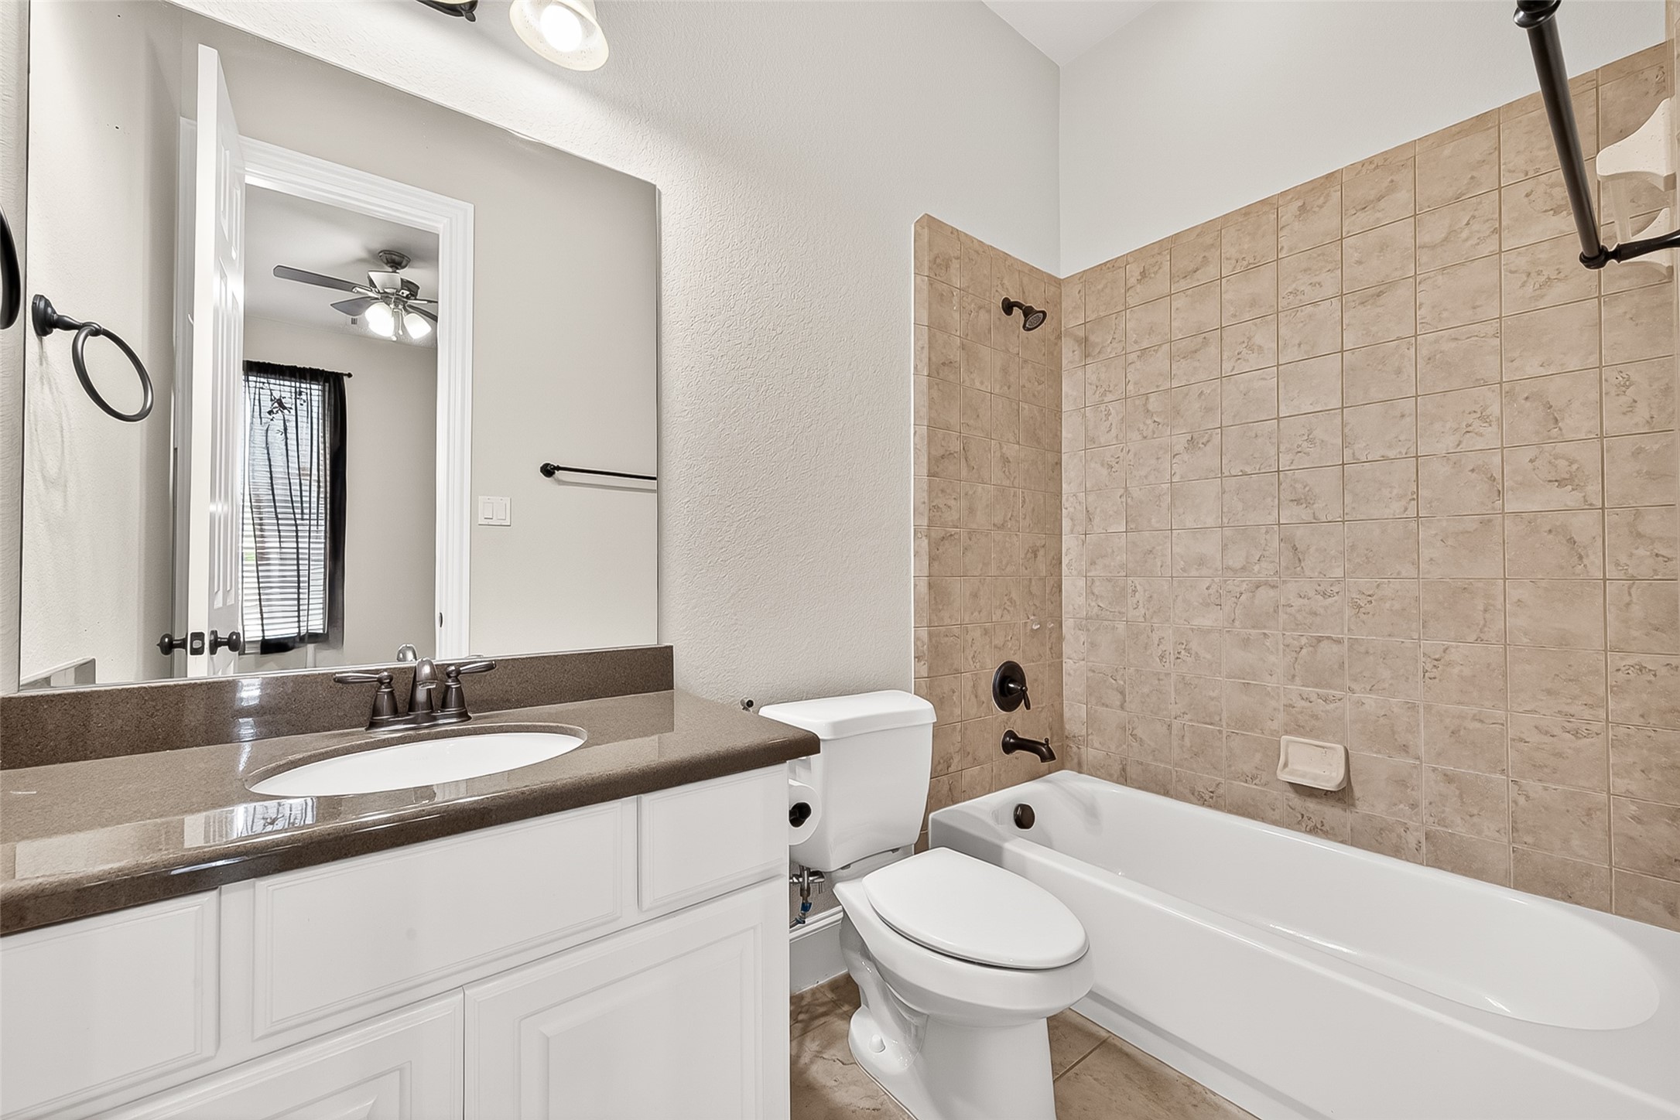
This charming breakfast area is truly desirable, providing convenient access to the upstairs living spaces while also featuring a fantastic 3rd bedroom with a full, ensuite bathroom located downstairs, offering both comfort and functionality.
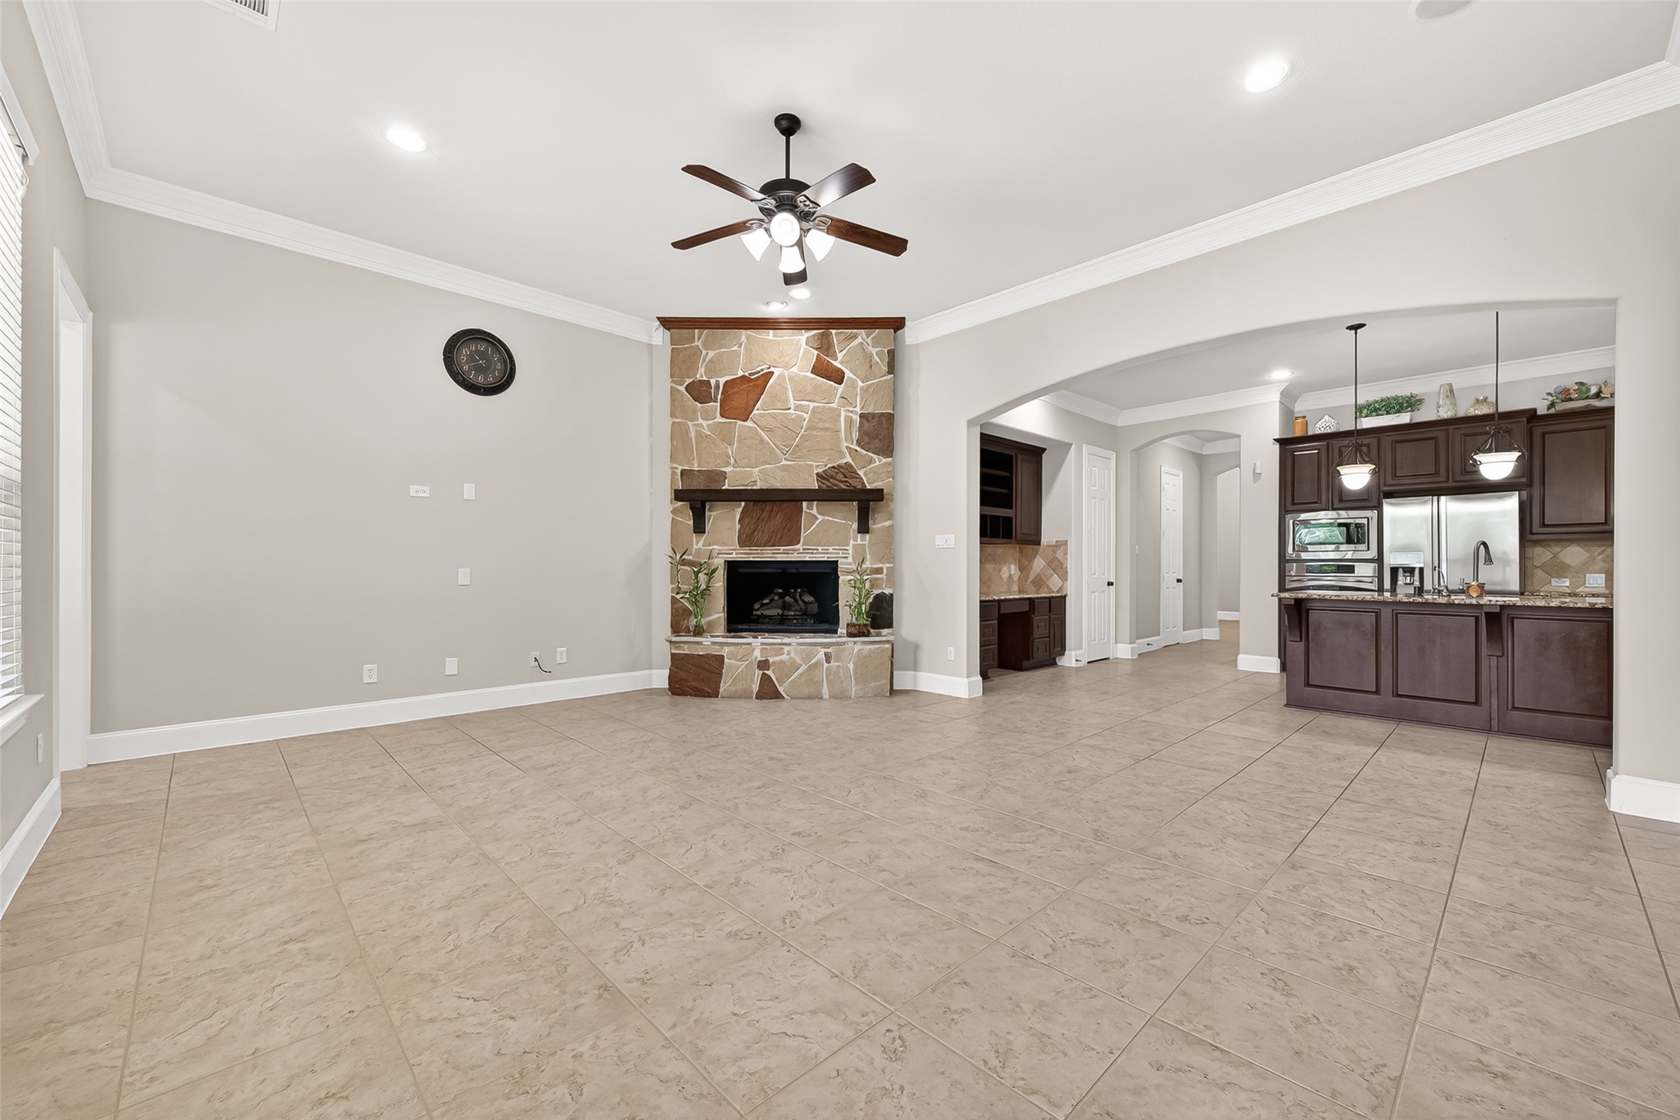
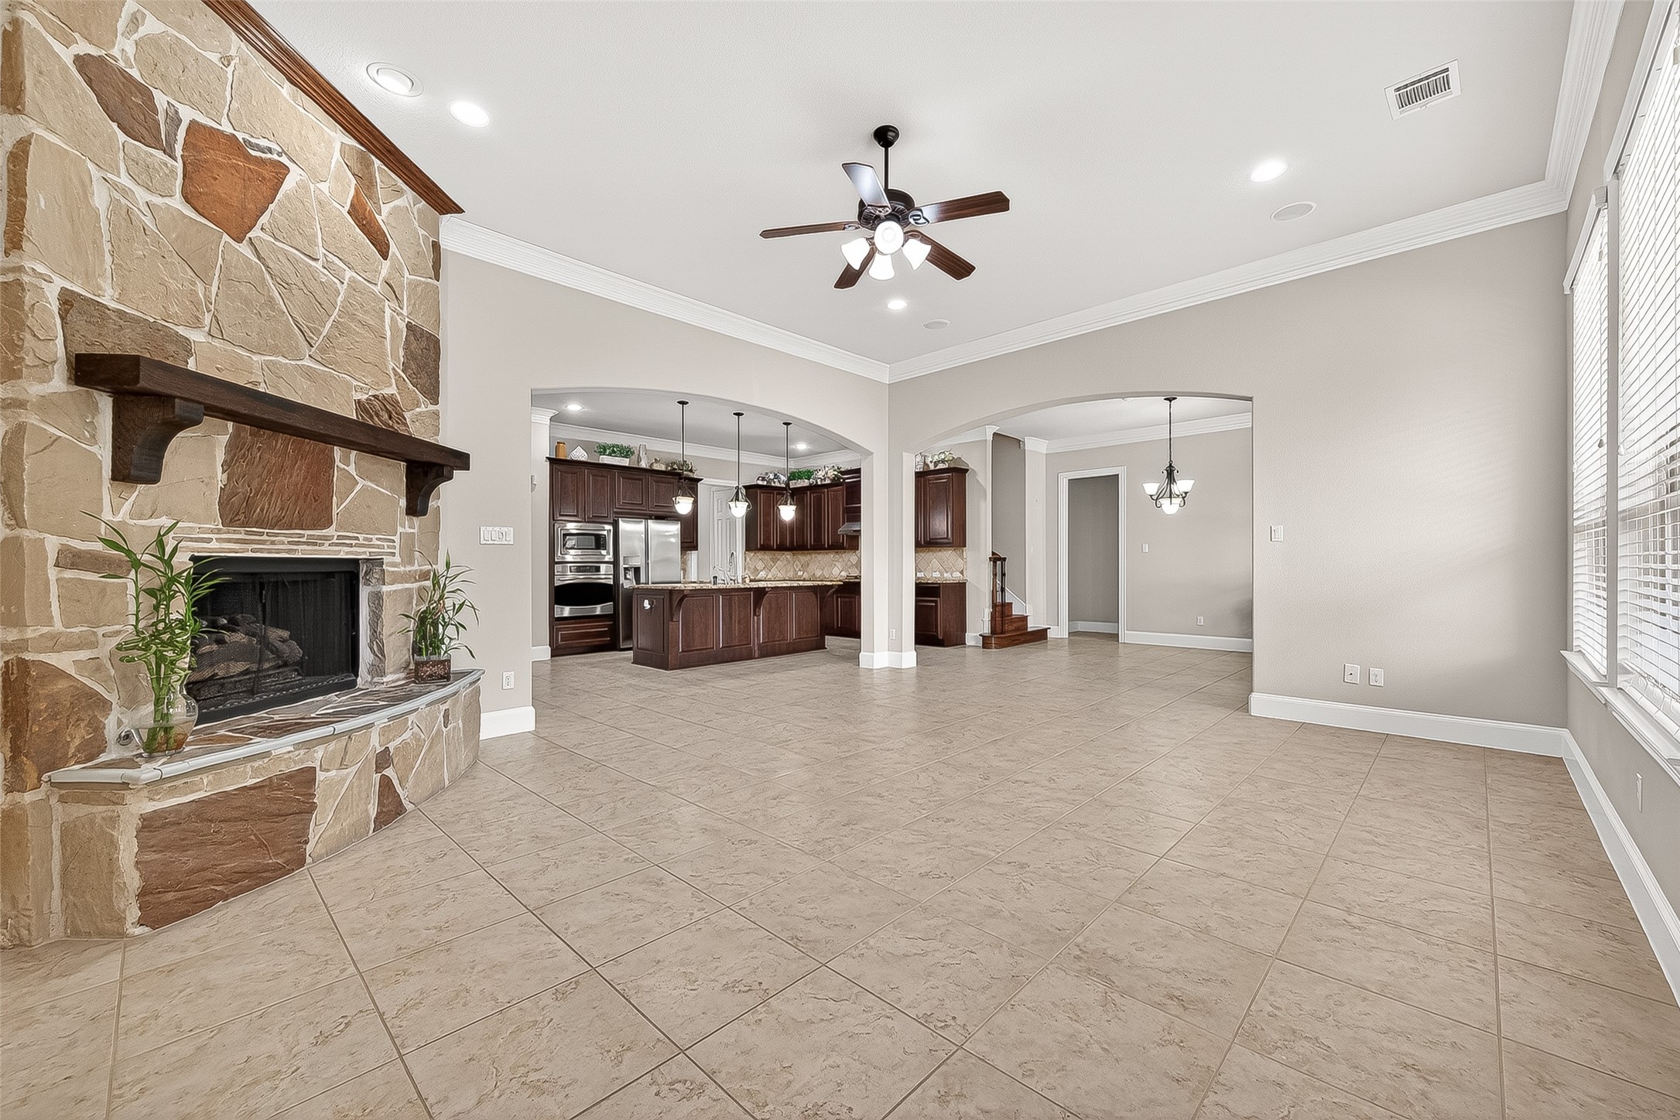
This inviting space, serving as both a family room and a living room, boasts a stylish fireplace, making it the perfect spot for comfortable gatherings and memorable hangouts with family and friends.
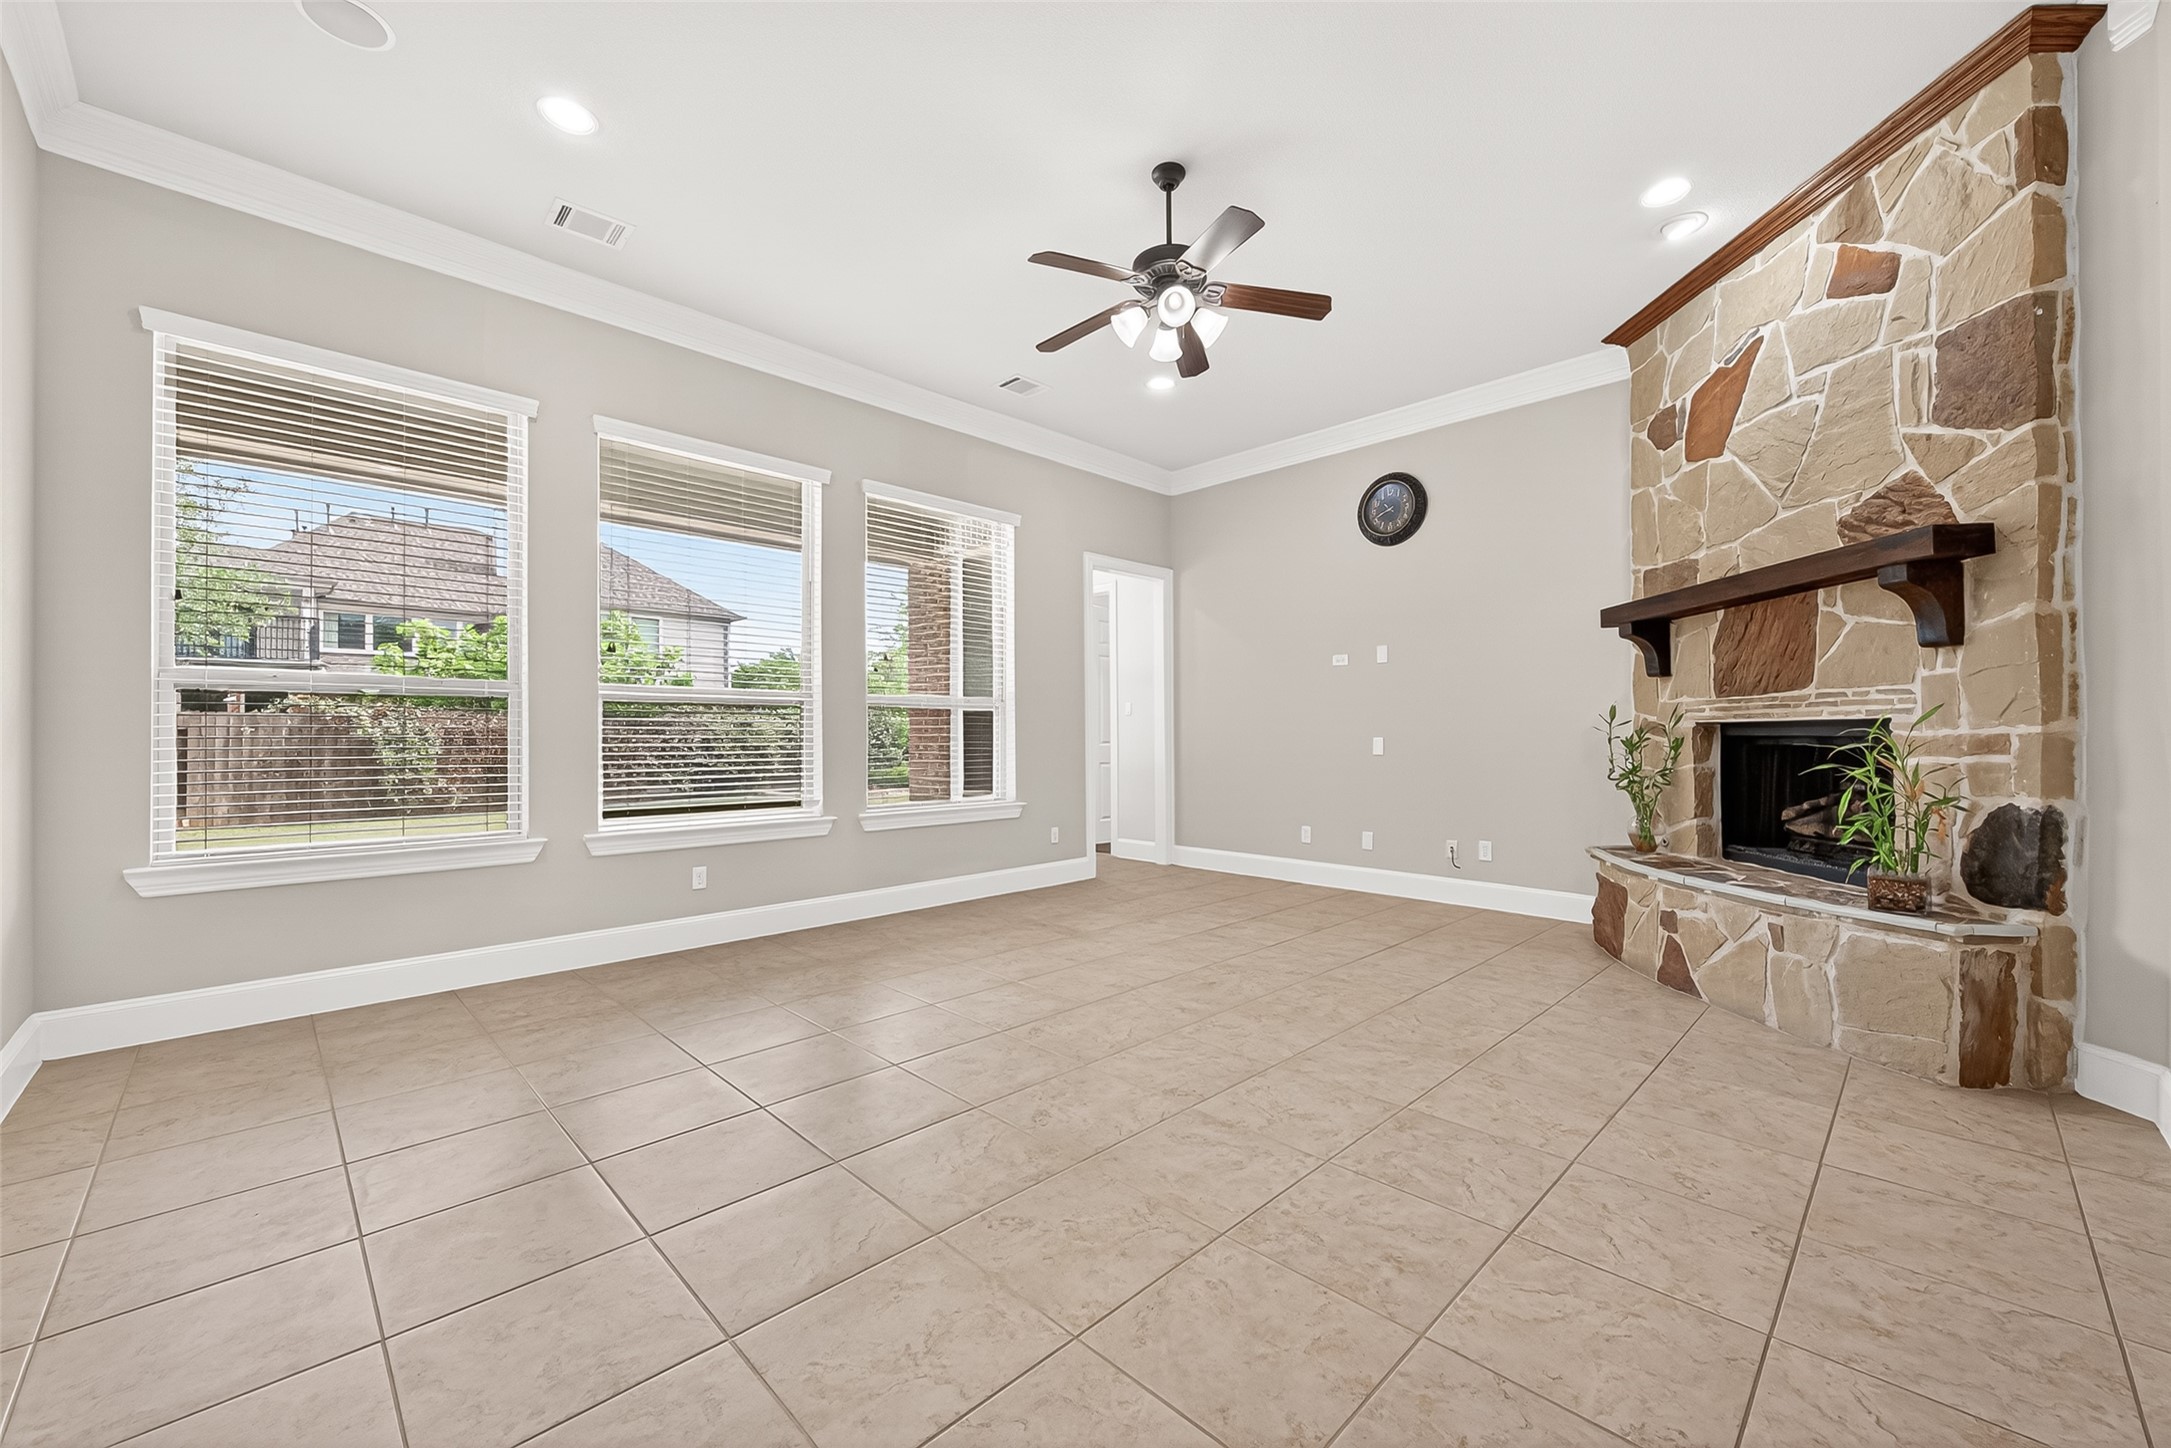
Inviting family room/living room with a stylish, stone-clad fireplace, perfect for gatherings. Open to Kitchen and Breakfast area. Comfortable seating and warm lighting.
This inviting family room offers stunning views of backyard creating a warm and comfortable space, especially during the cooler winter months when you can cozy up by the fireplace.
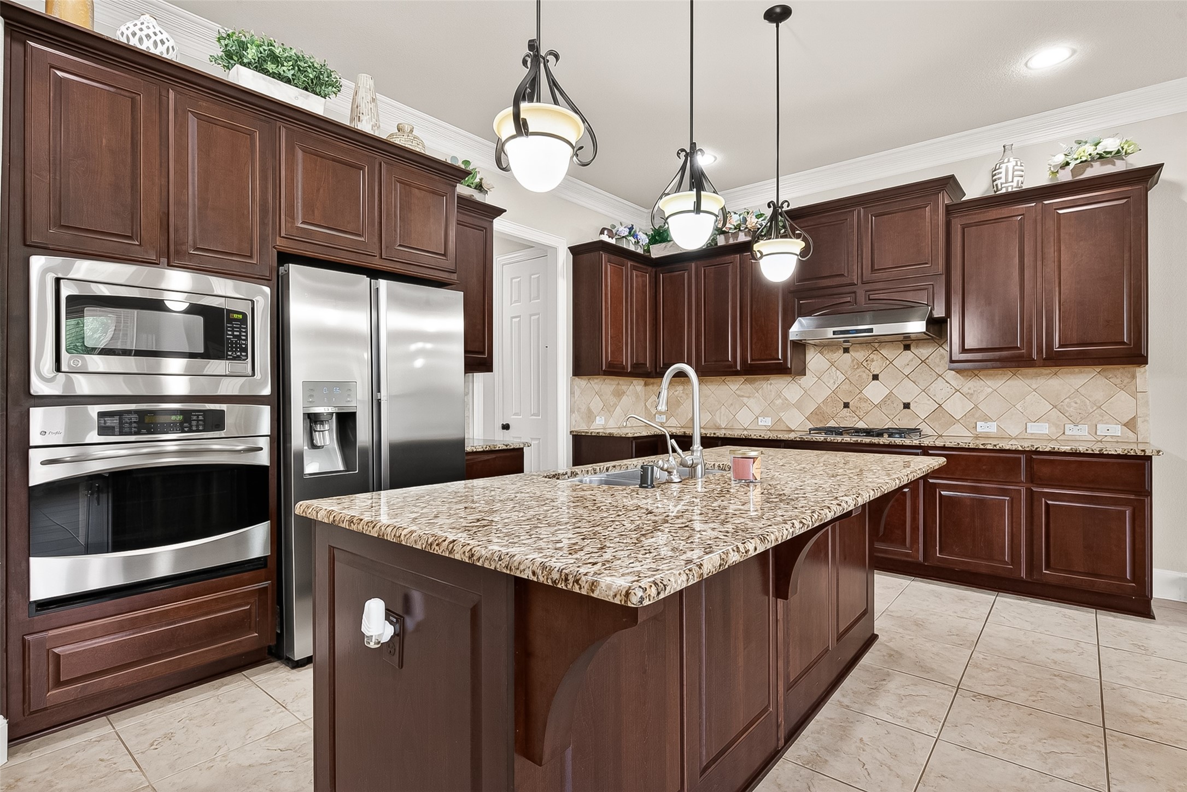
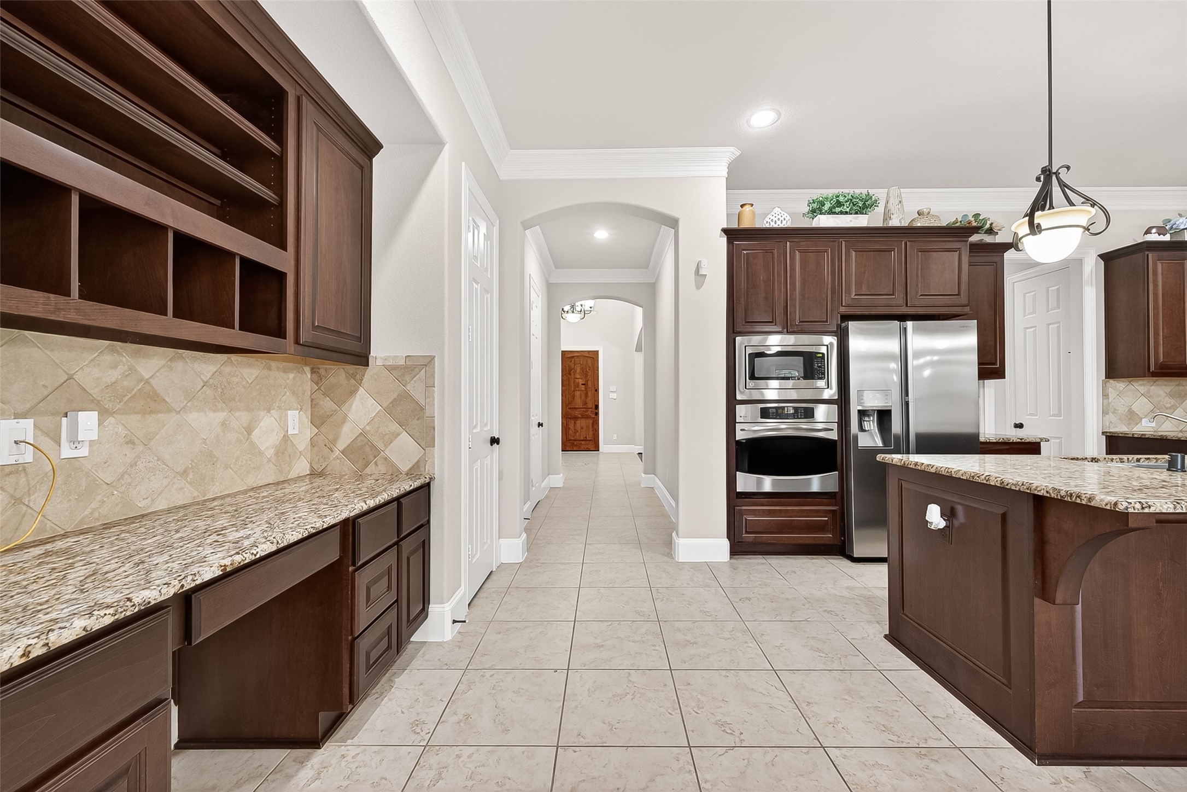
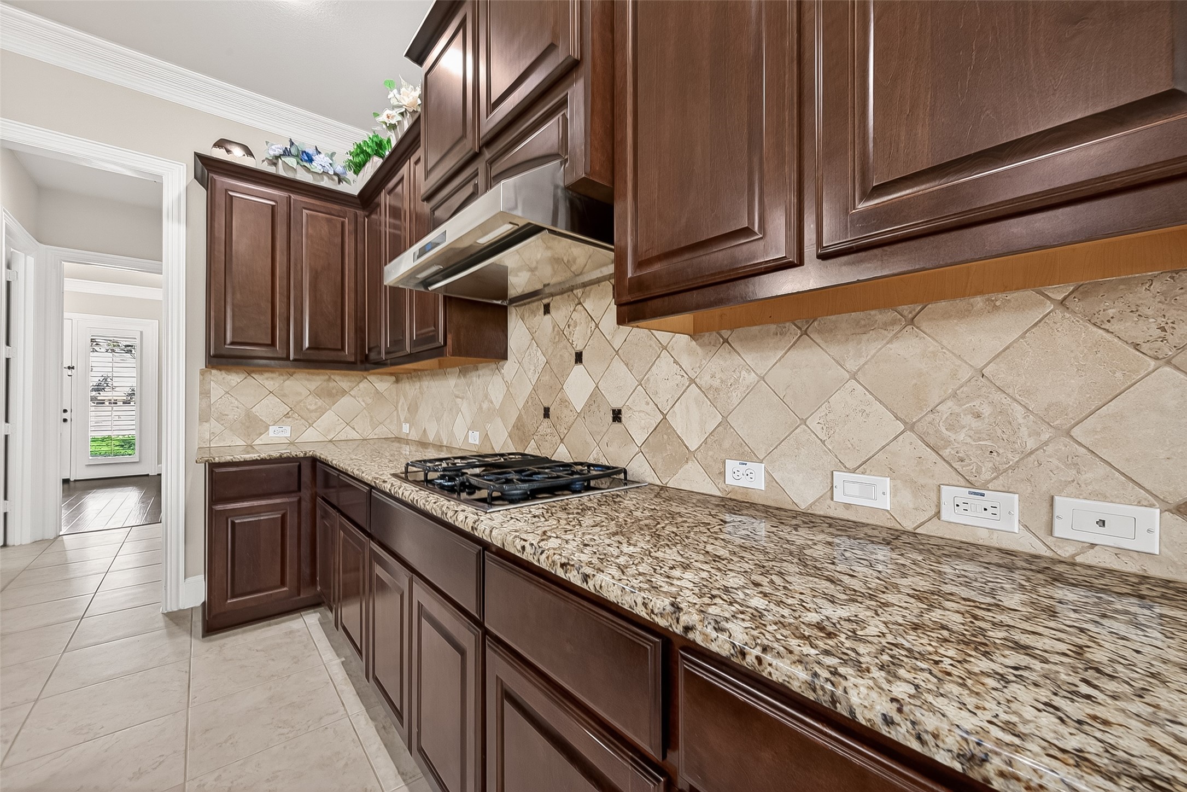
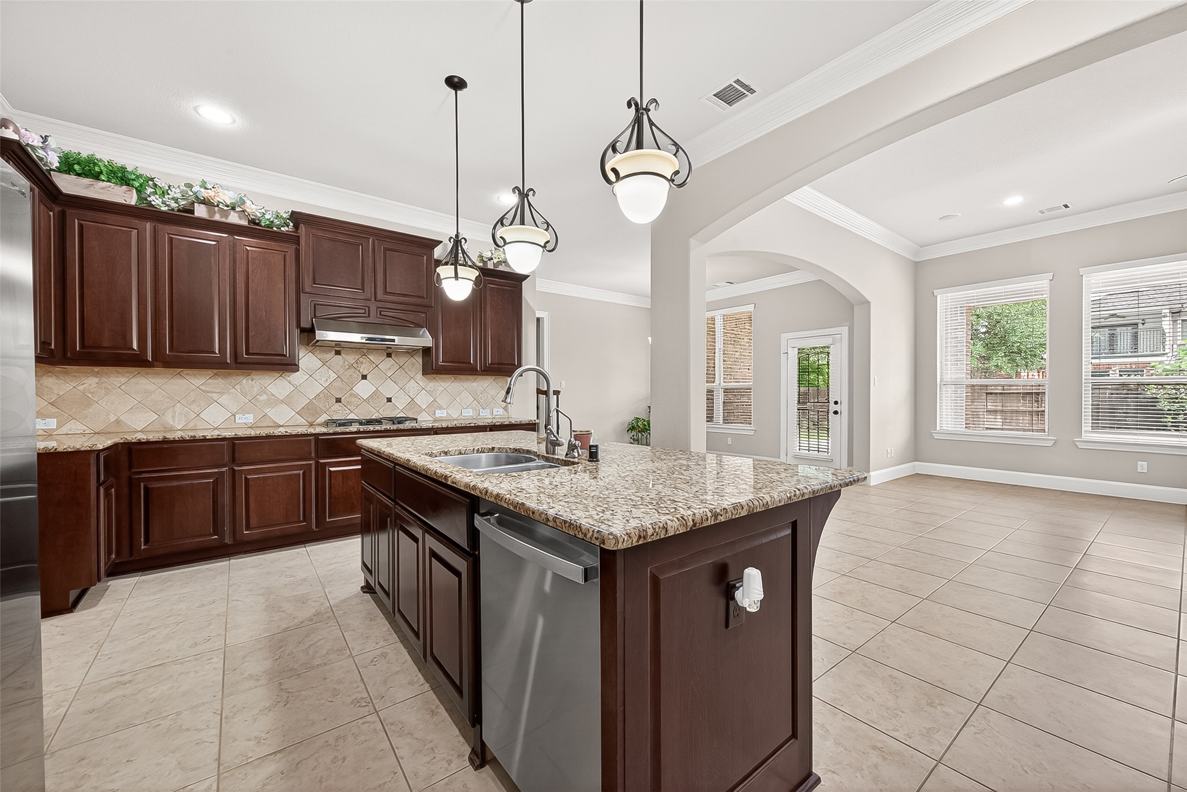
Open-concept kitchen w/ granite countertops, stainless steel appliances, gas range, butler’s pantry, high-end cabinetry by Benedettini & commercial-grade vent hood, flowing into the spacious living area w/ a custom gas fireplace.
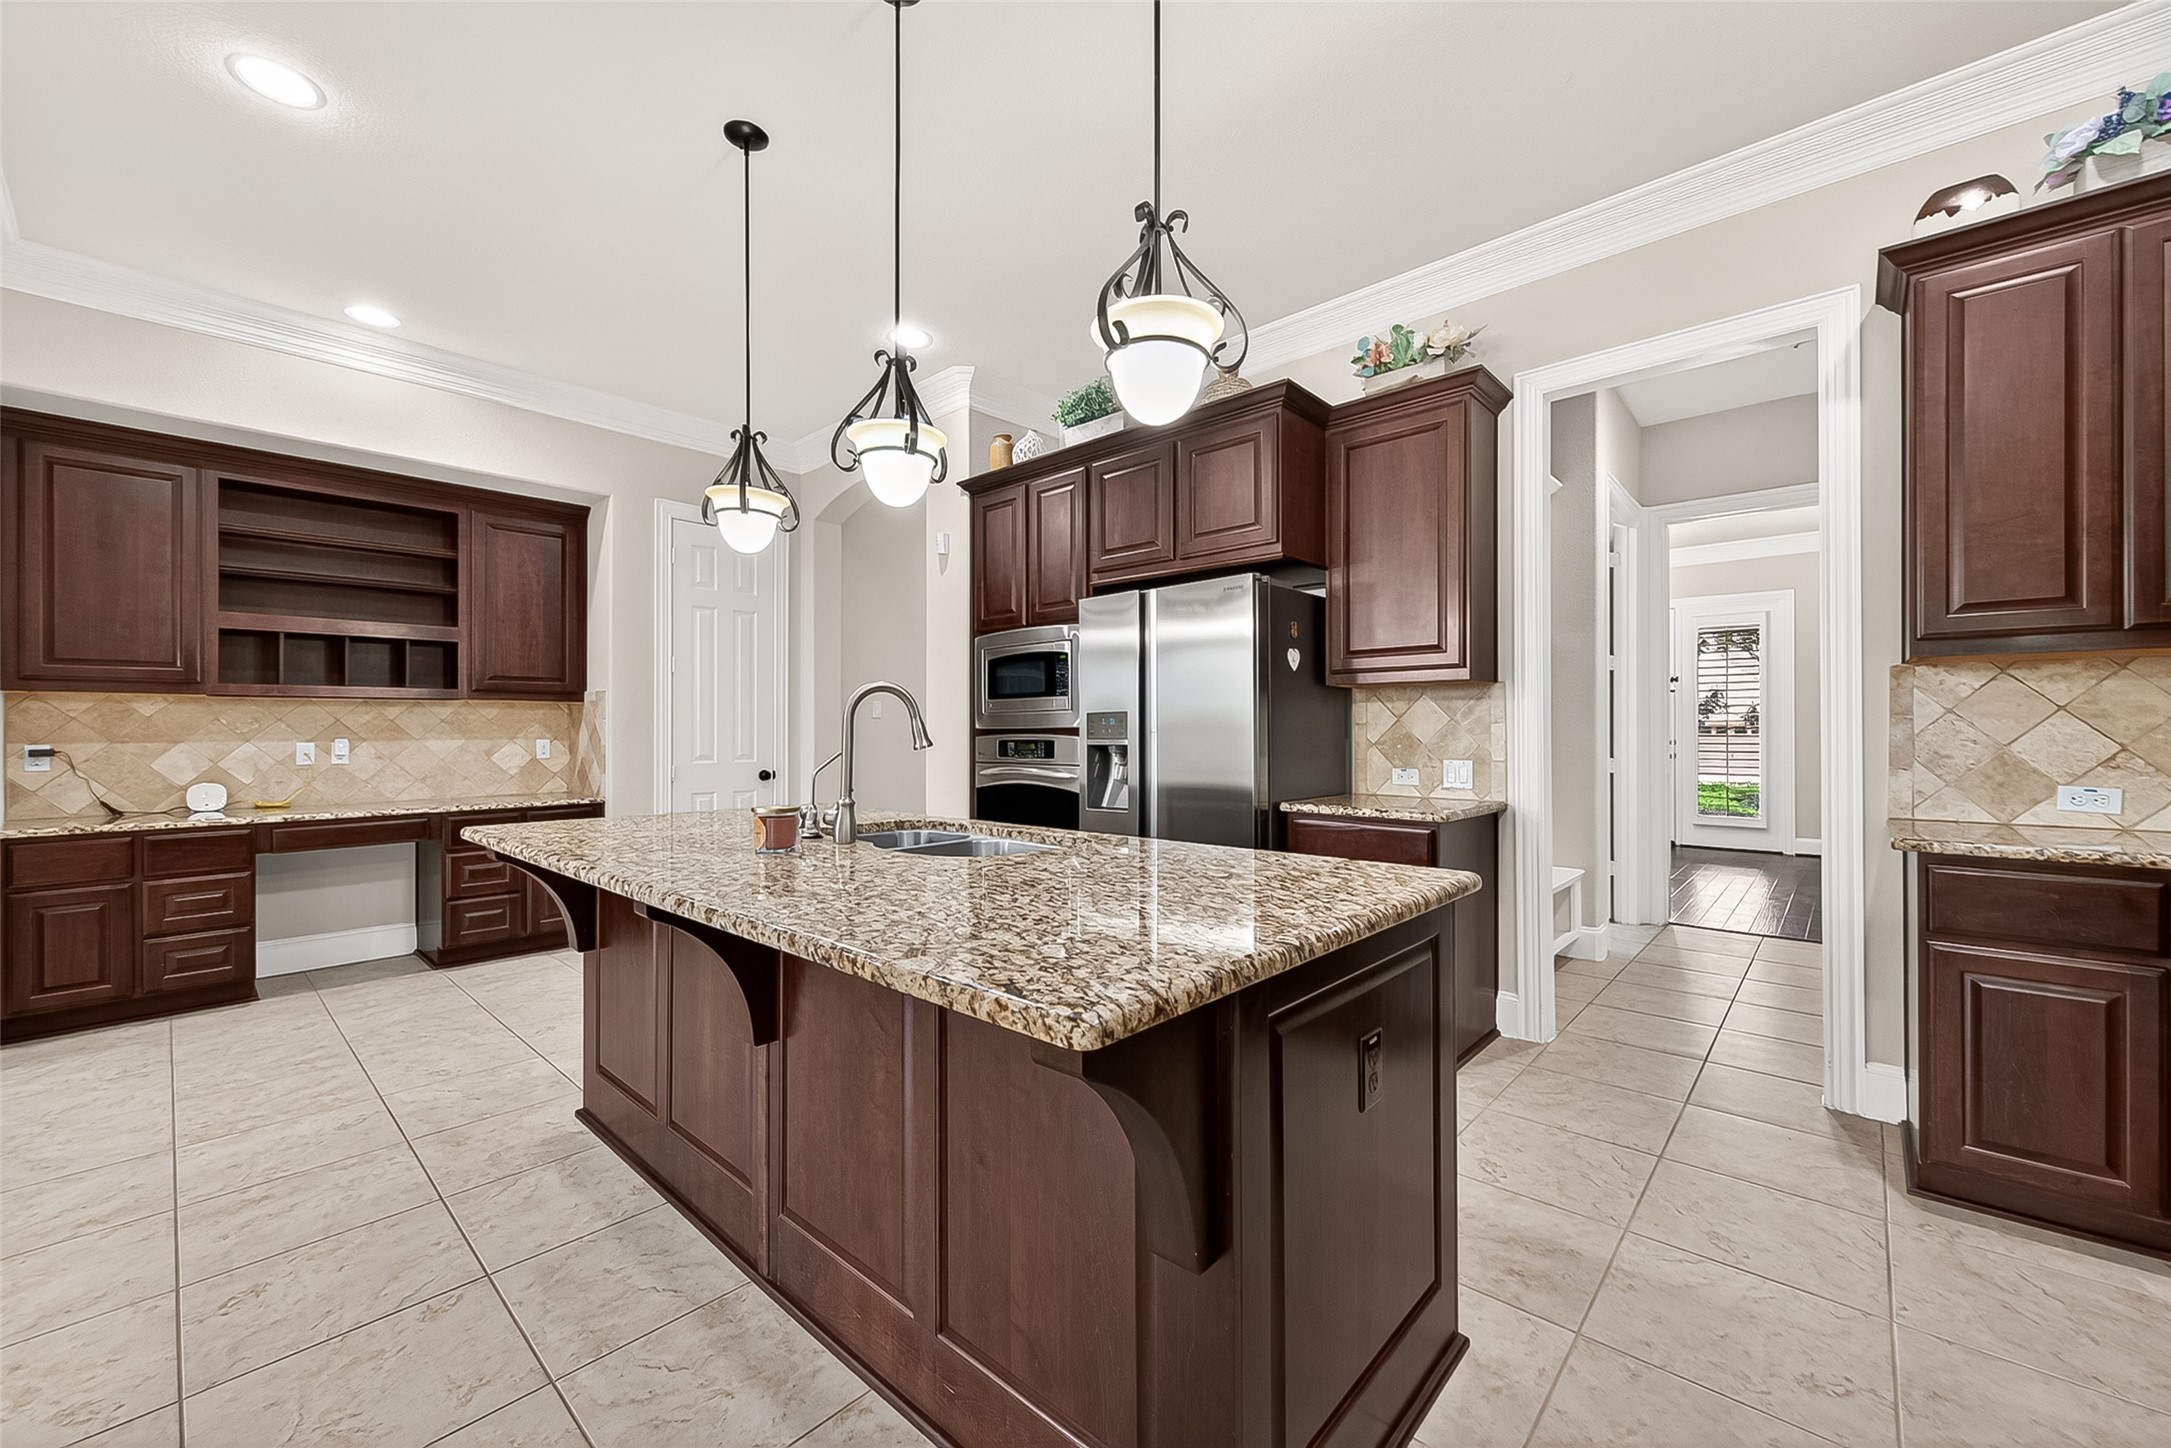
Open-concept kitchen w/ granite countertops, stainless steel appliances, gas range, butler’s pantry, high-end cabinetry by Benedettini & commercial-grade vent hood, flowing into the spacious living area w/ a custom gas fireplace.
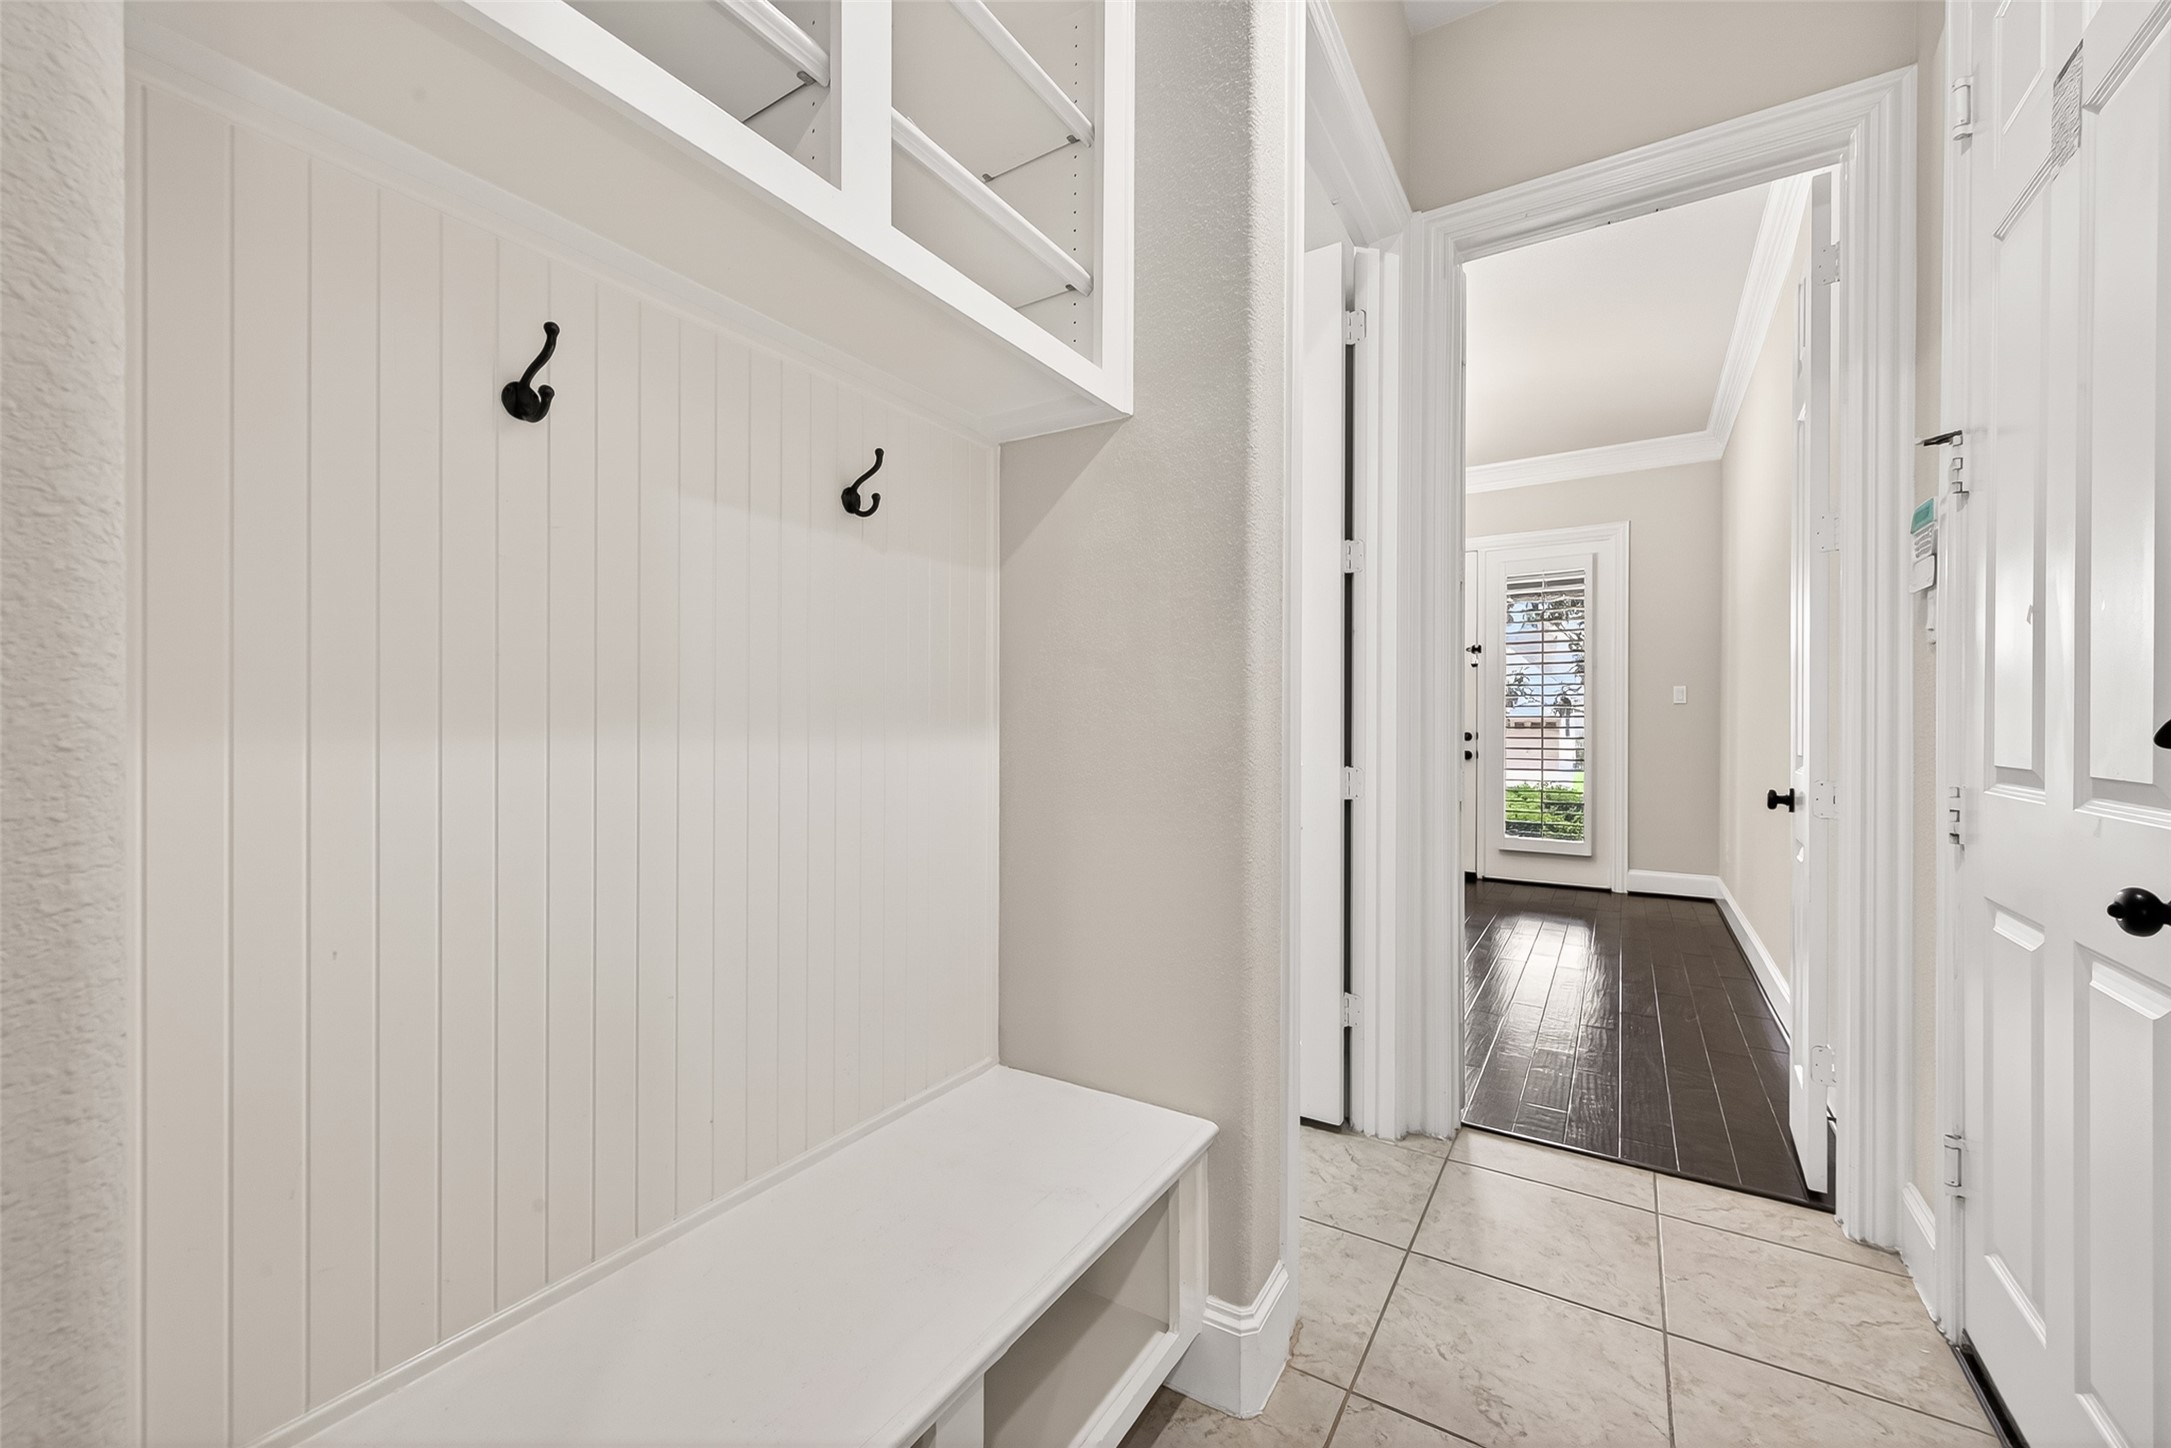
This property features a very convenient and well-designed mudroom area, strategically located adjacent to the utility room. It offers exceptionally easy access from multiple key areas of the house, including the garage, kitchen, and dining room, making it perfect for everyday use and organization.
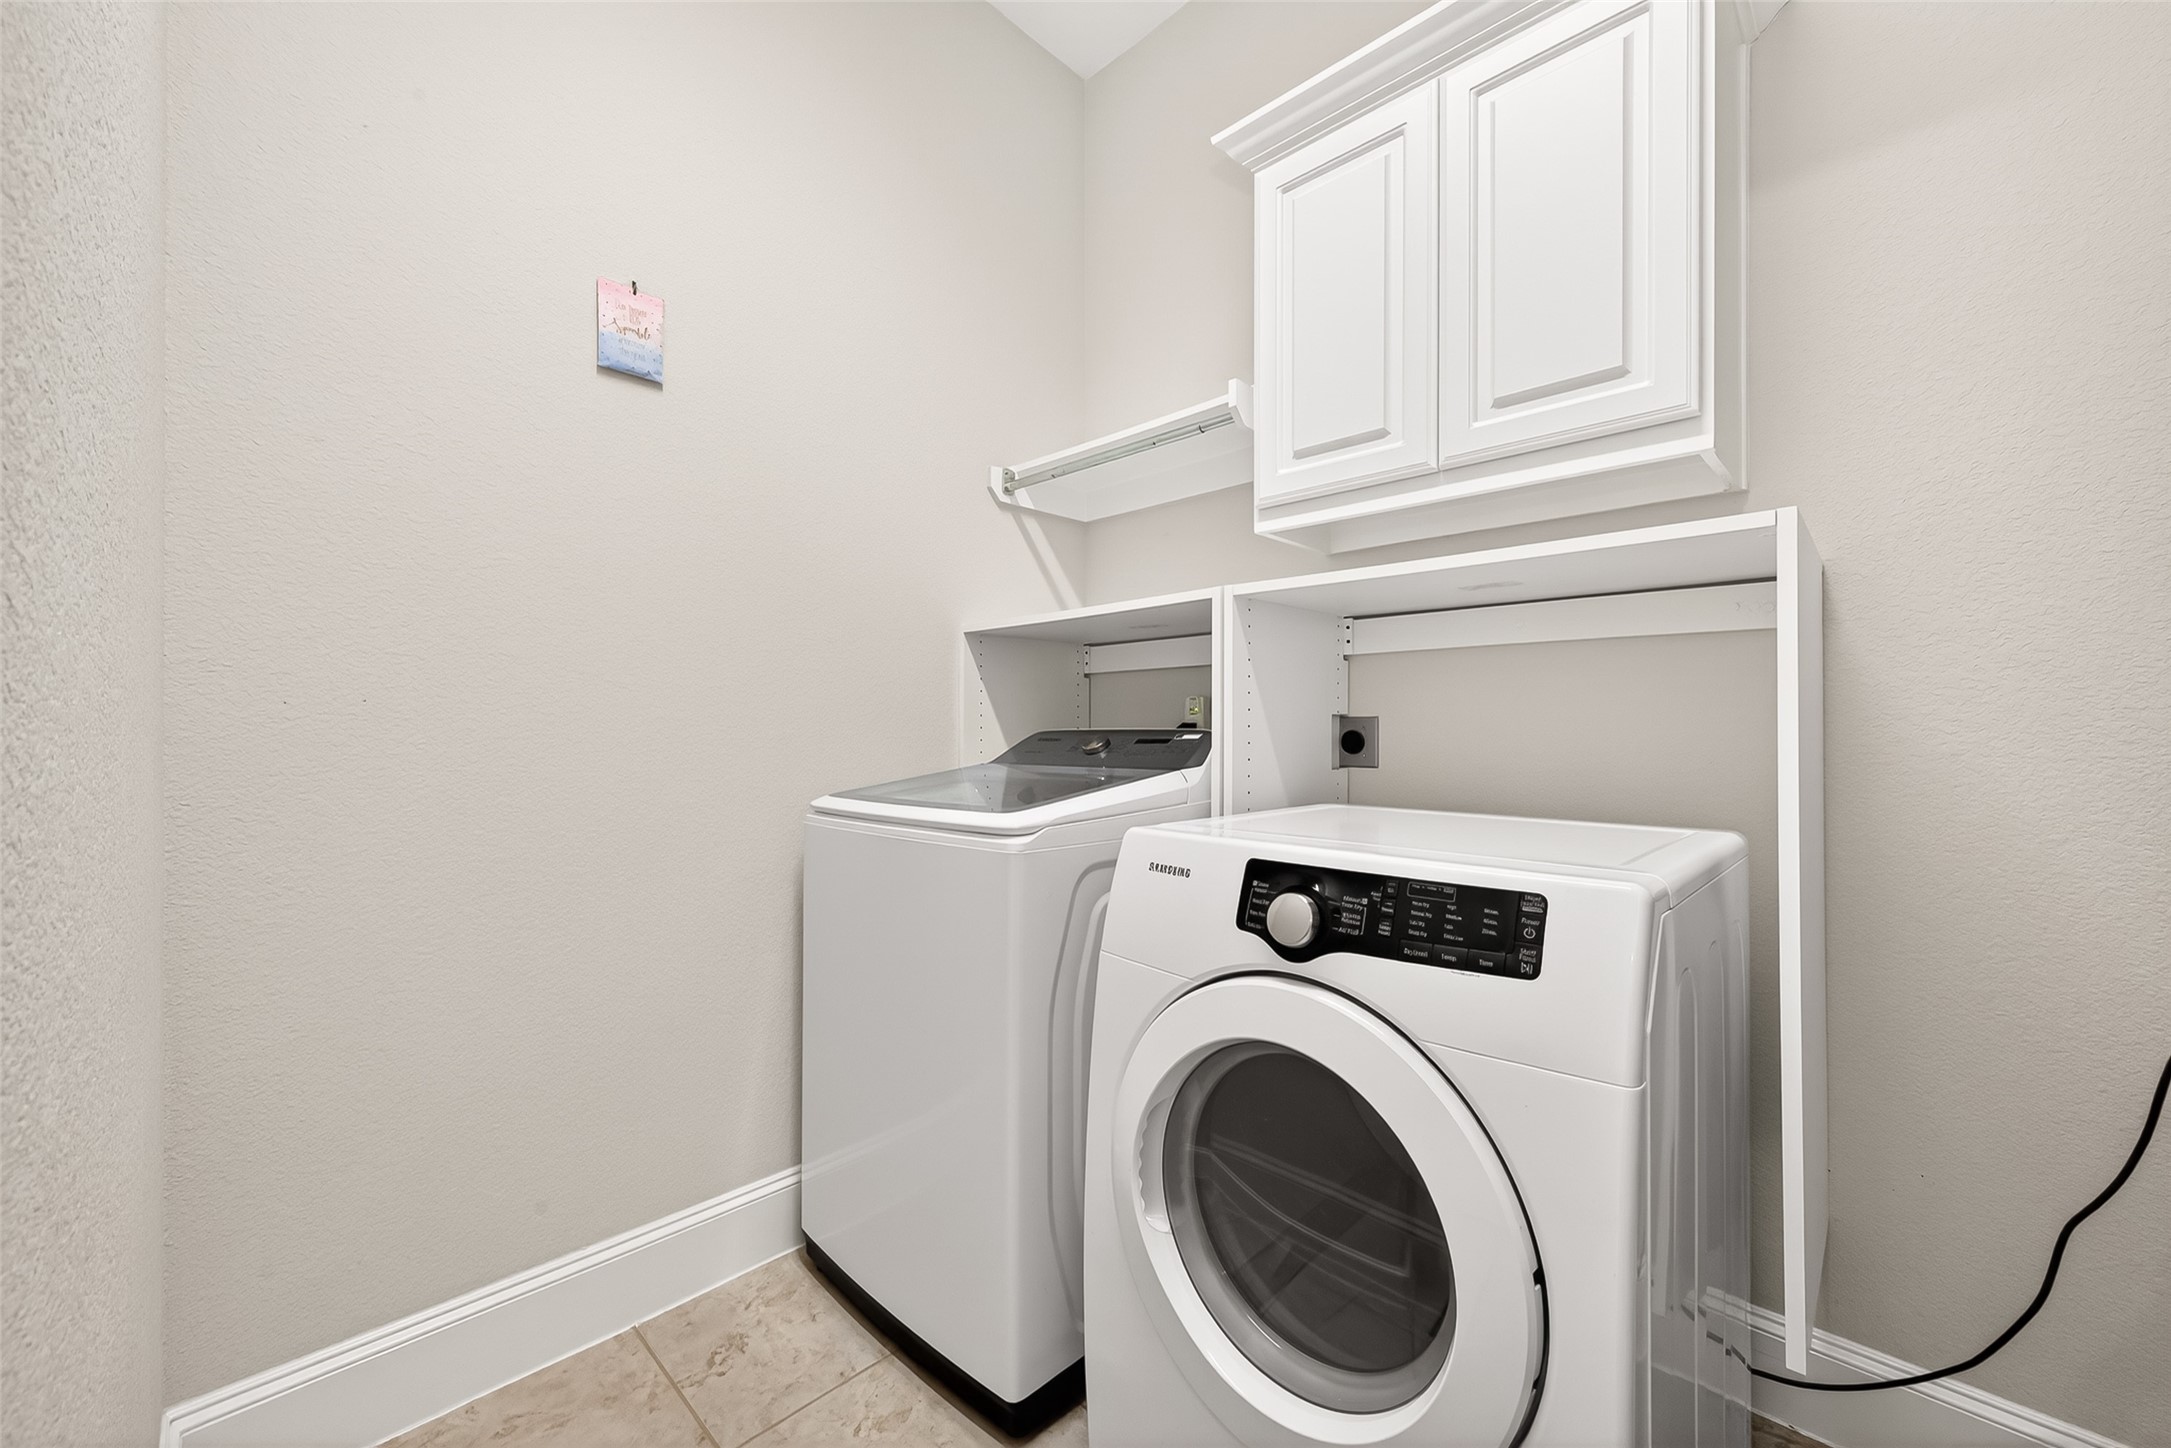
Utility room features washer and dryer with storage cabinets
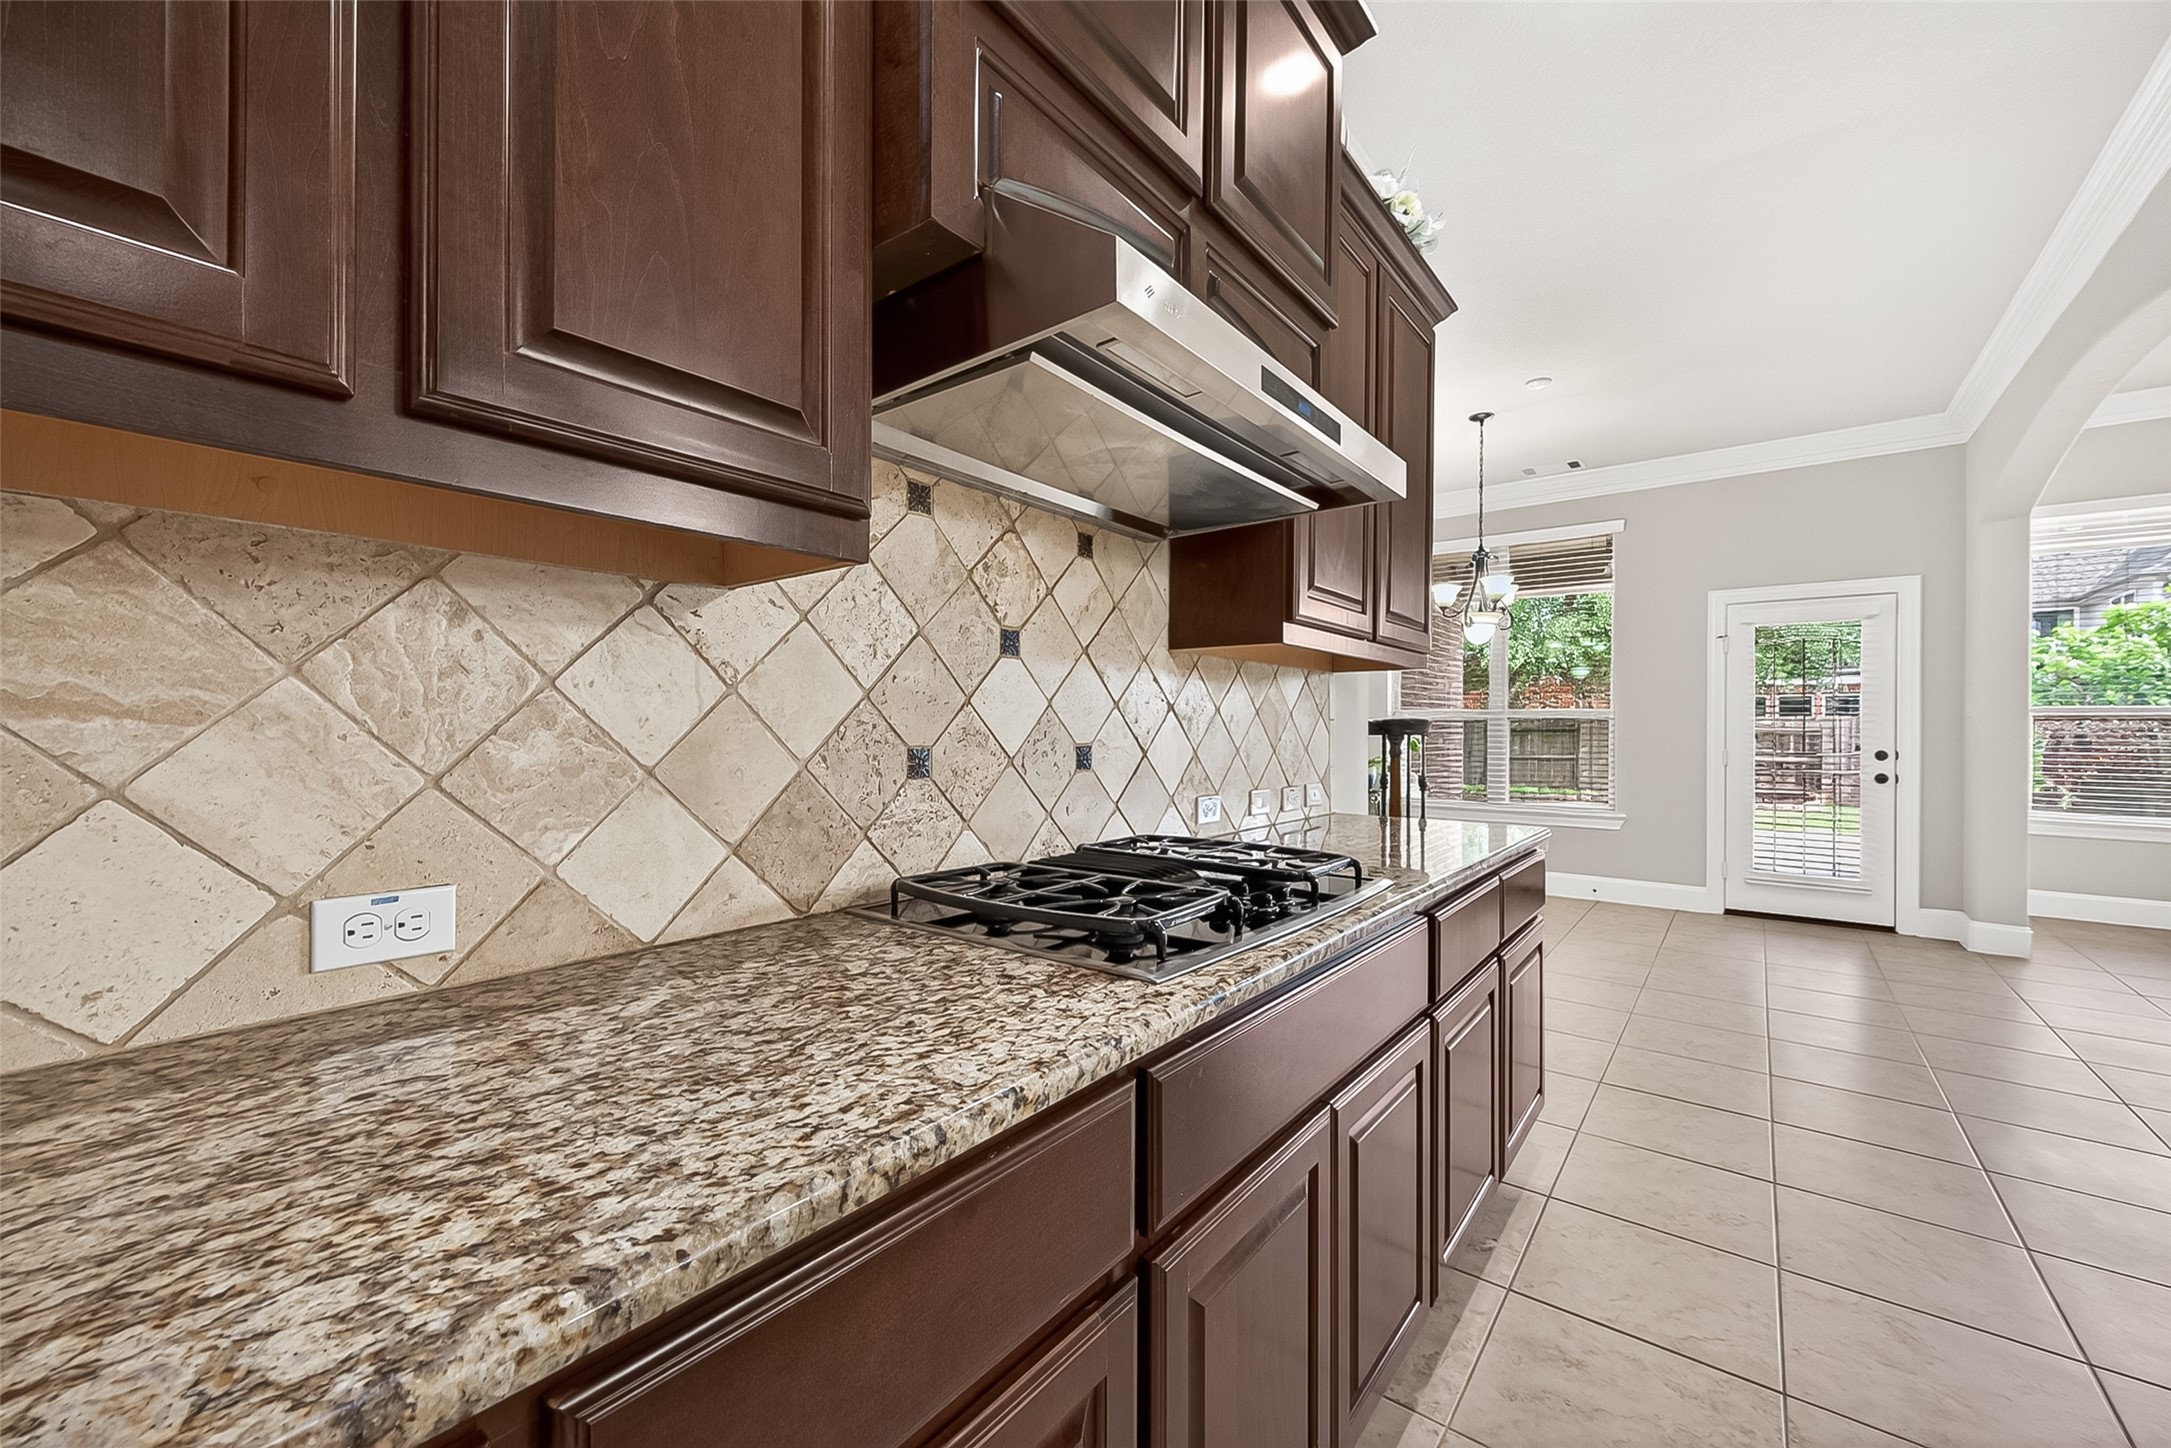
Open-concept kitchen w/ granite countertops, stainless steel appliances, gas range, butler’s pantry, high-end cabinetry by Benedettini & commercial-grade vent hood, flowing into the spacious living area w/ a custom gas fireplace.
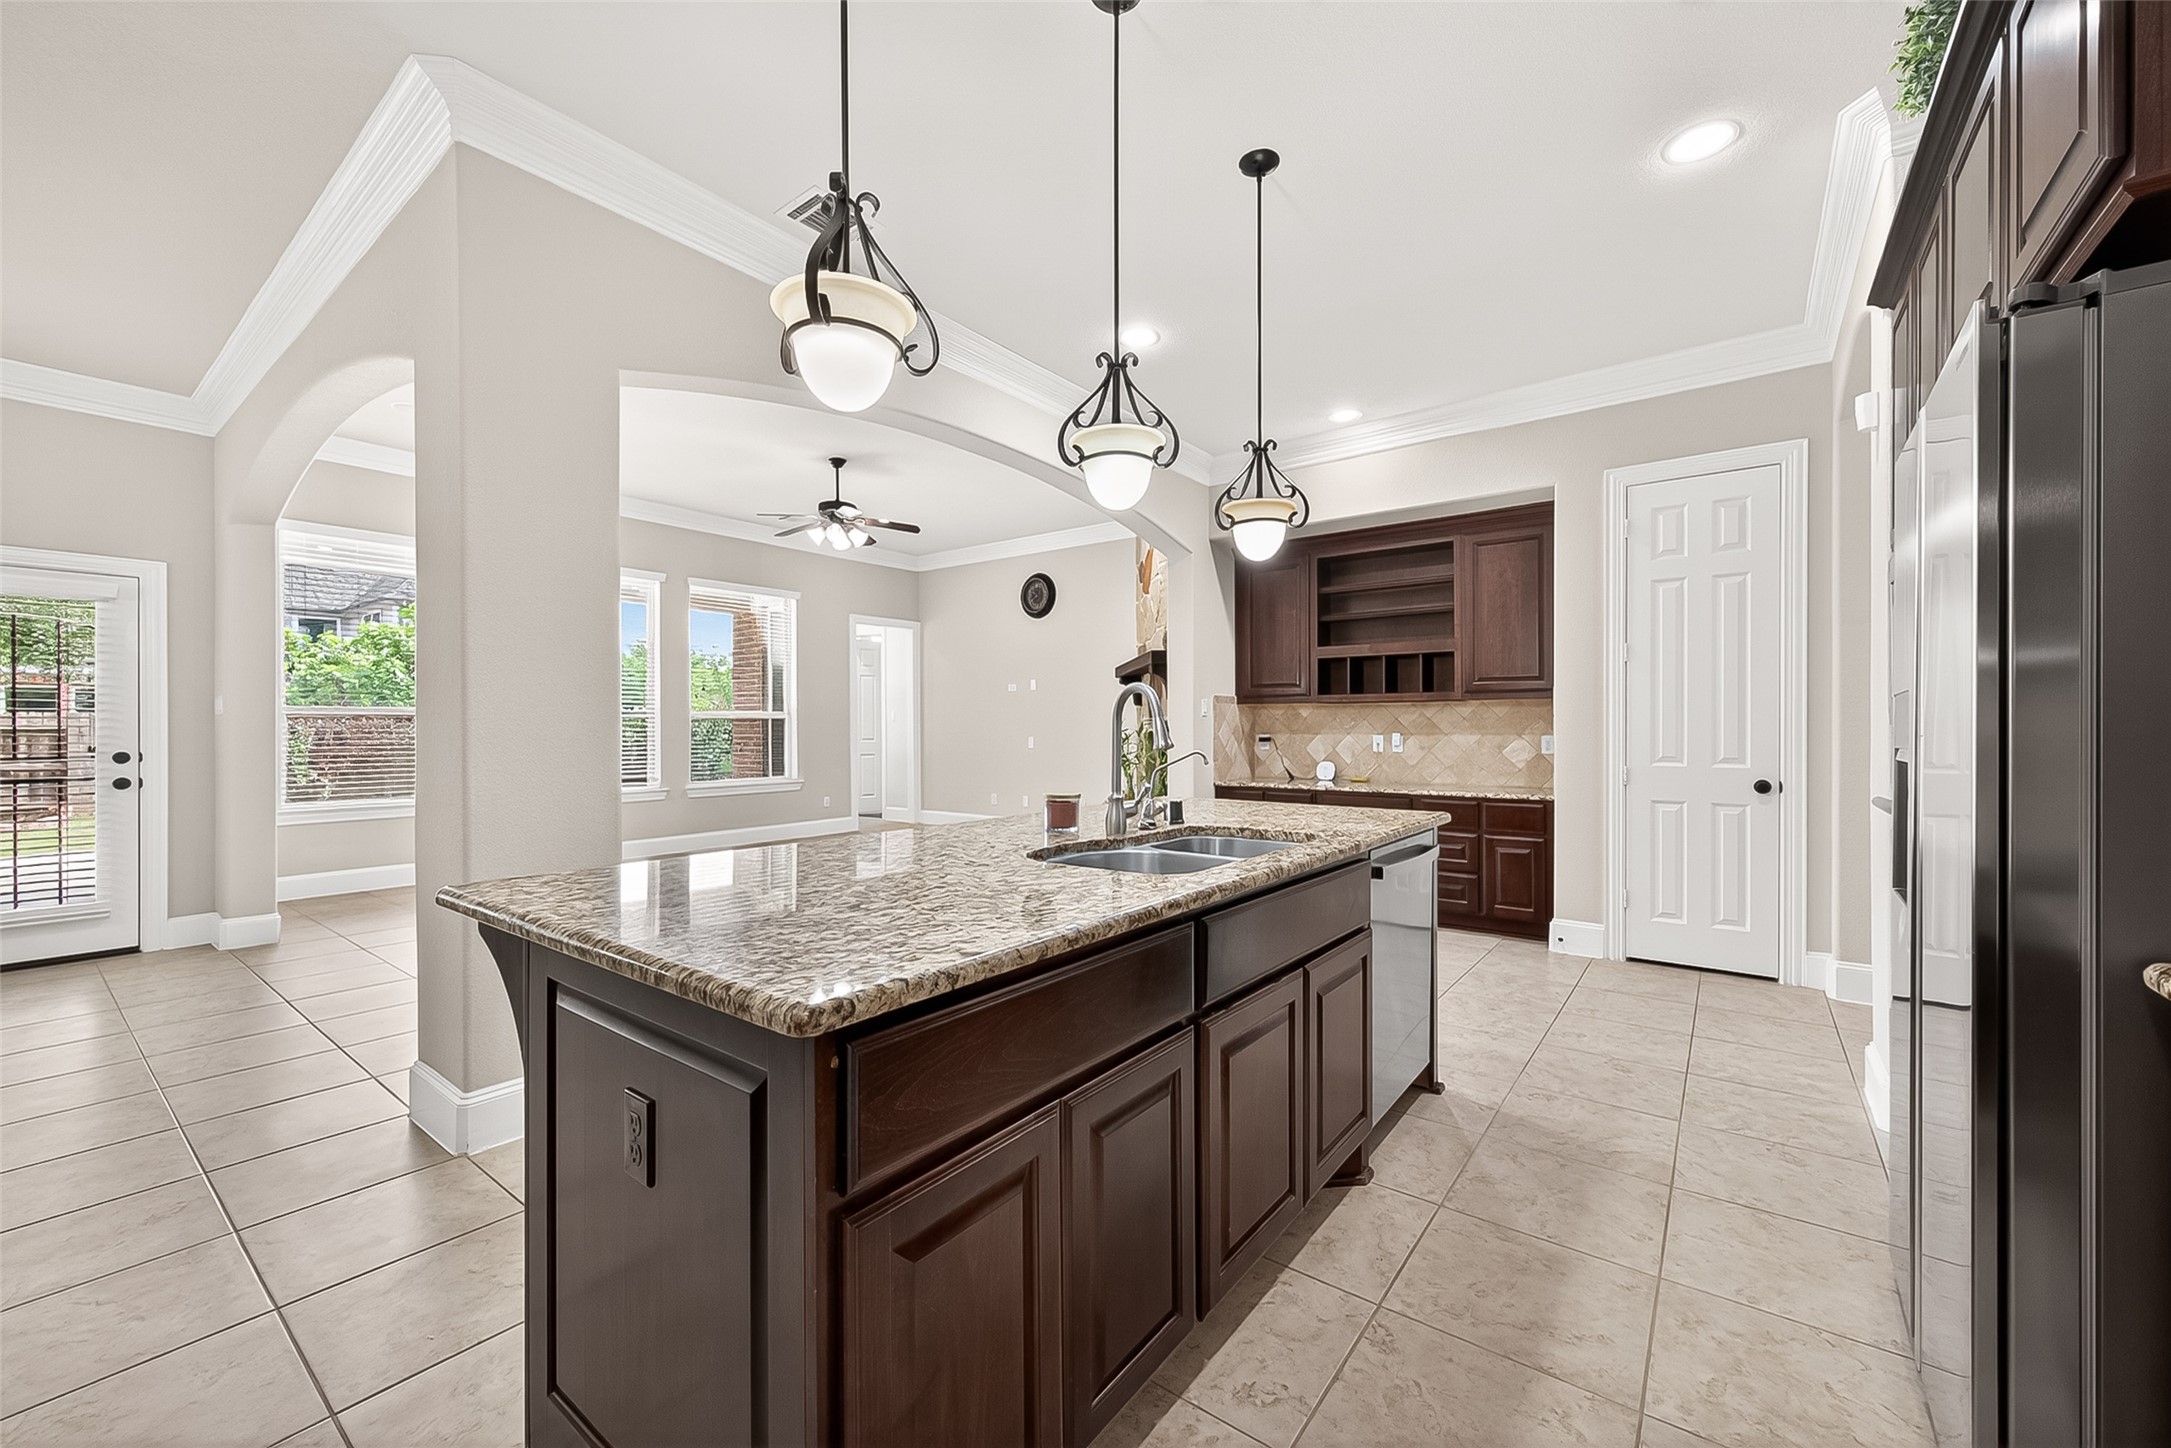
Open-concept kitchen w/ granite countertops, stainless steel appliances, gas range, butler’s pantry, high-end cabinetry by Benedettini & commercial-grade vent hood, flowing into the spacious living area w/ a custom gas fireplace.
Open-concept kitchen w/ granite countertops, stainless steel appliances, gas range, butler’s pantry, high-end cabinetry by Benedettini & commercial-grade vent hood, flowing into the spacious living area w/ a custom gas fireplace.
Open-concept kitchen w/ granite countertops, stainless steel appliances, gas range, butler’s pantry, high-end cabinetry by Benedettini & commercial-grade vent hood, flowing into the spacious living area w/ a custom gas fireplace.
Open-concept kitchen w/ granite countertops, stainless steel appliances, gas range, butler’s pantry, high-end cabinetry by Benedettini & commercial-grade vent hood, flowing into the spacious living area w/ a custom gas fireplace.
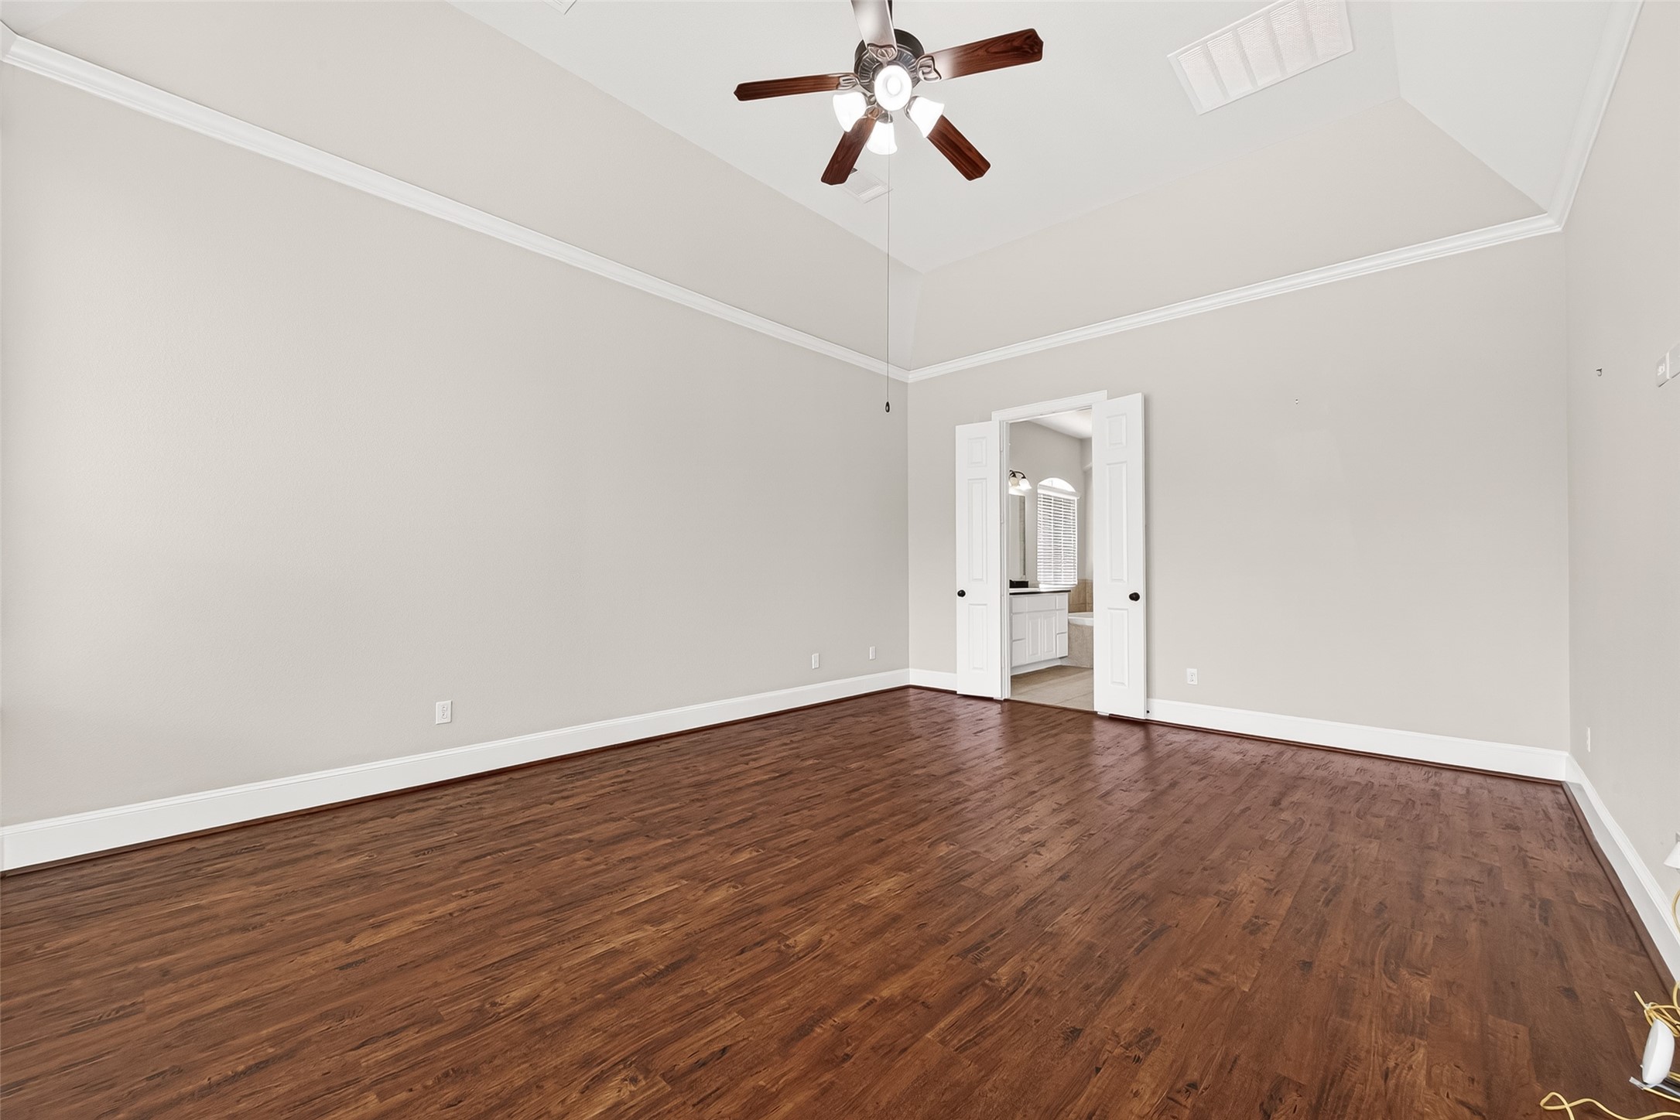
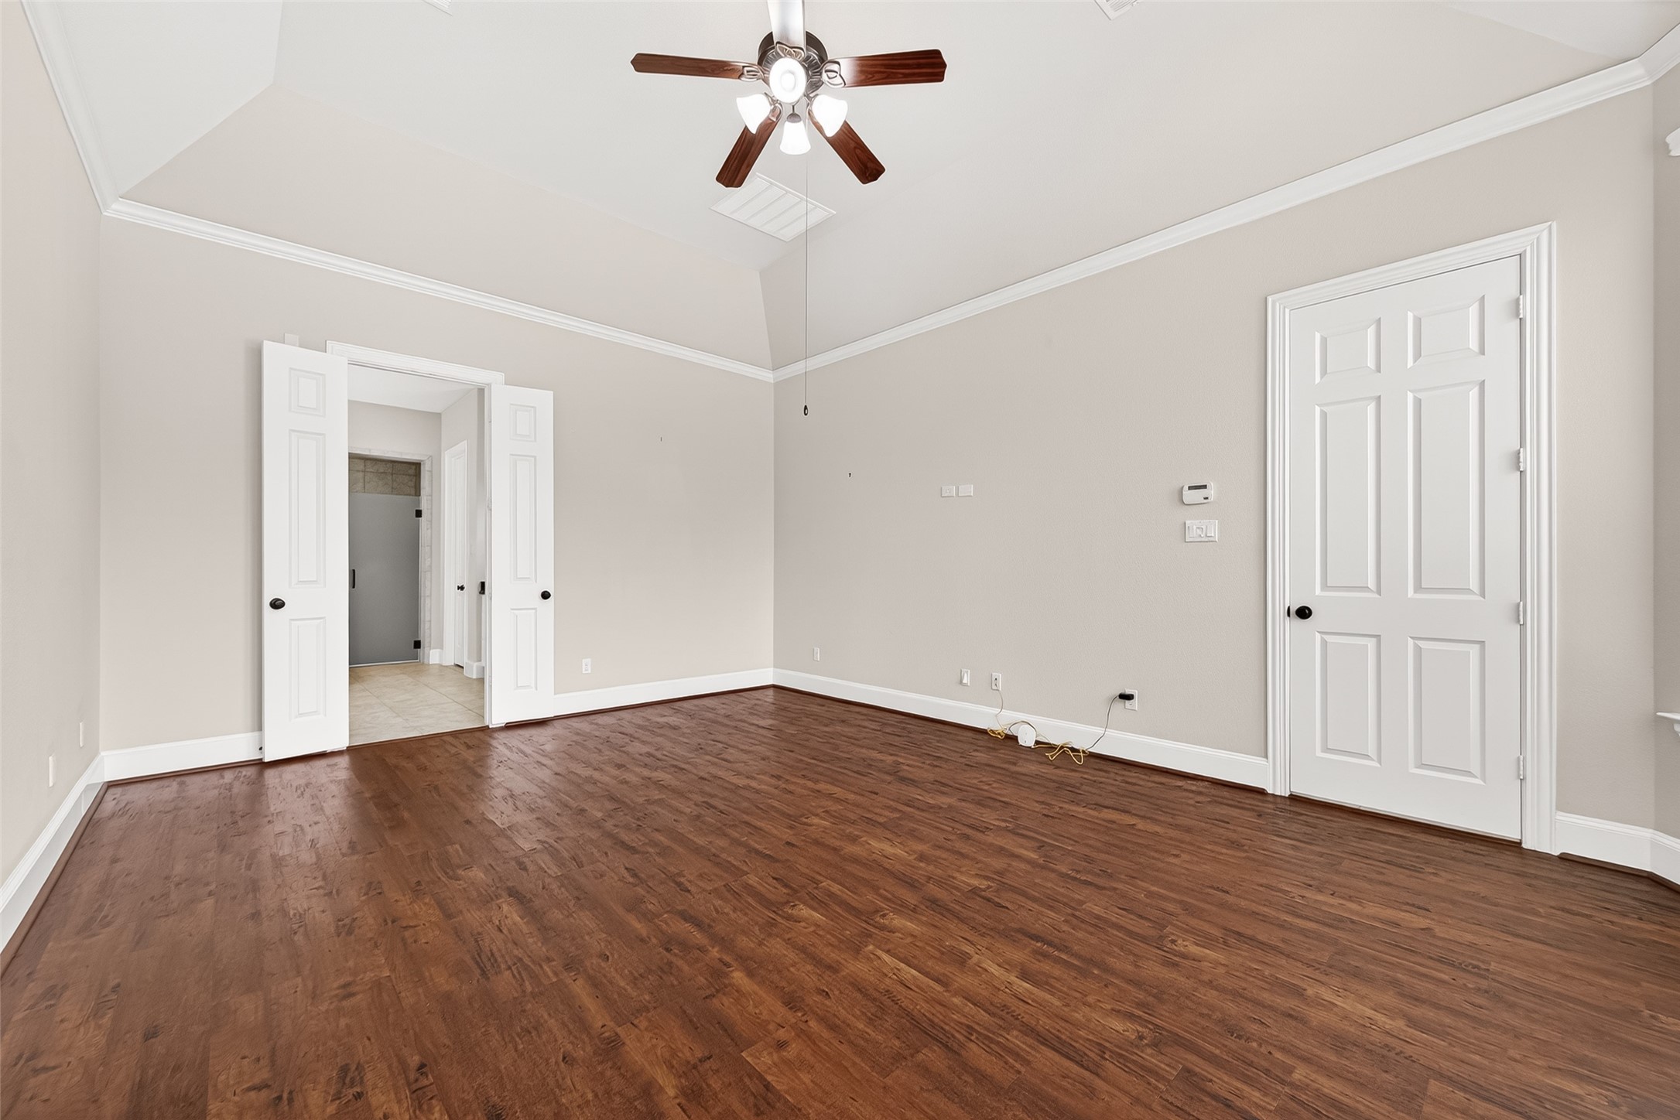
Primary Bedroom: This is an amazingly large and well-appointed space, featuring high ceilings that enhance the sense of openness and grandeur, making it a truly exceptional retreat within the home.
Primary Bedroom: This is an amazingly large and well-appointed space, featuring high ceilings that enhance the sense of openness and grandeur, making it a truly exceptional retreat within the home.
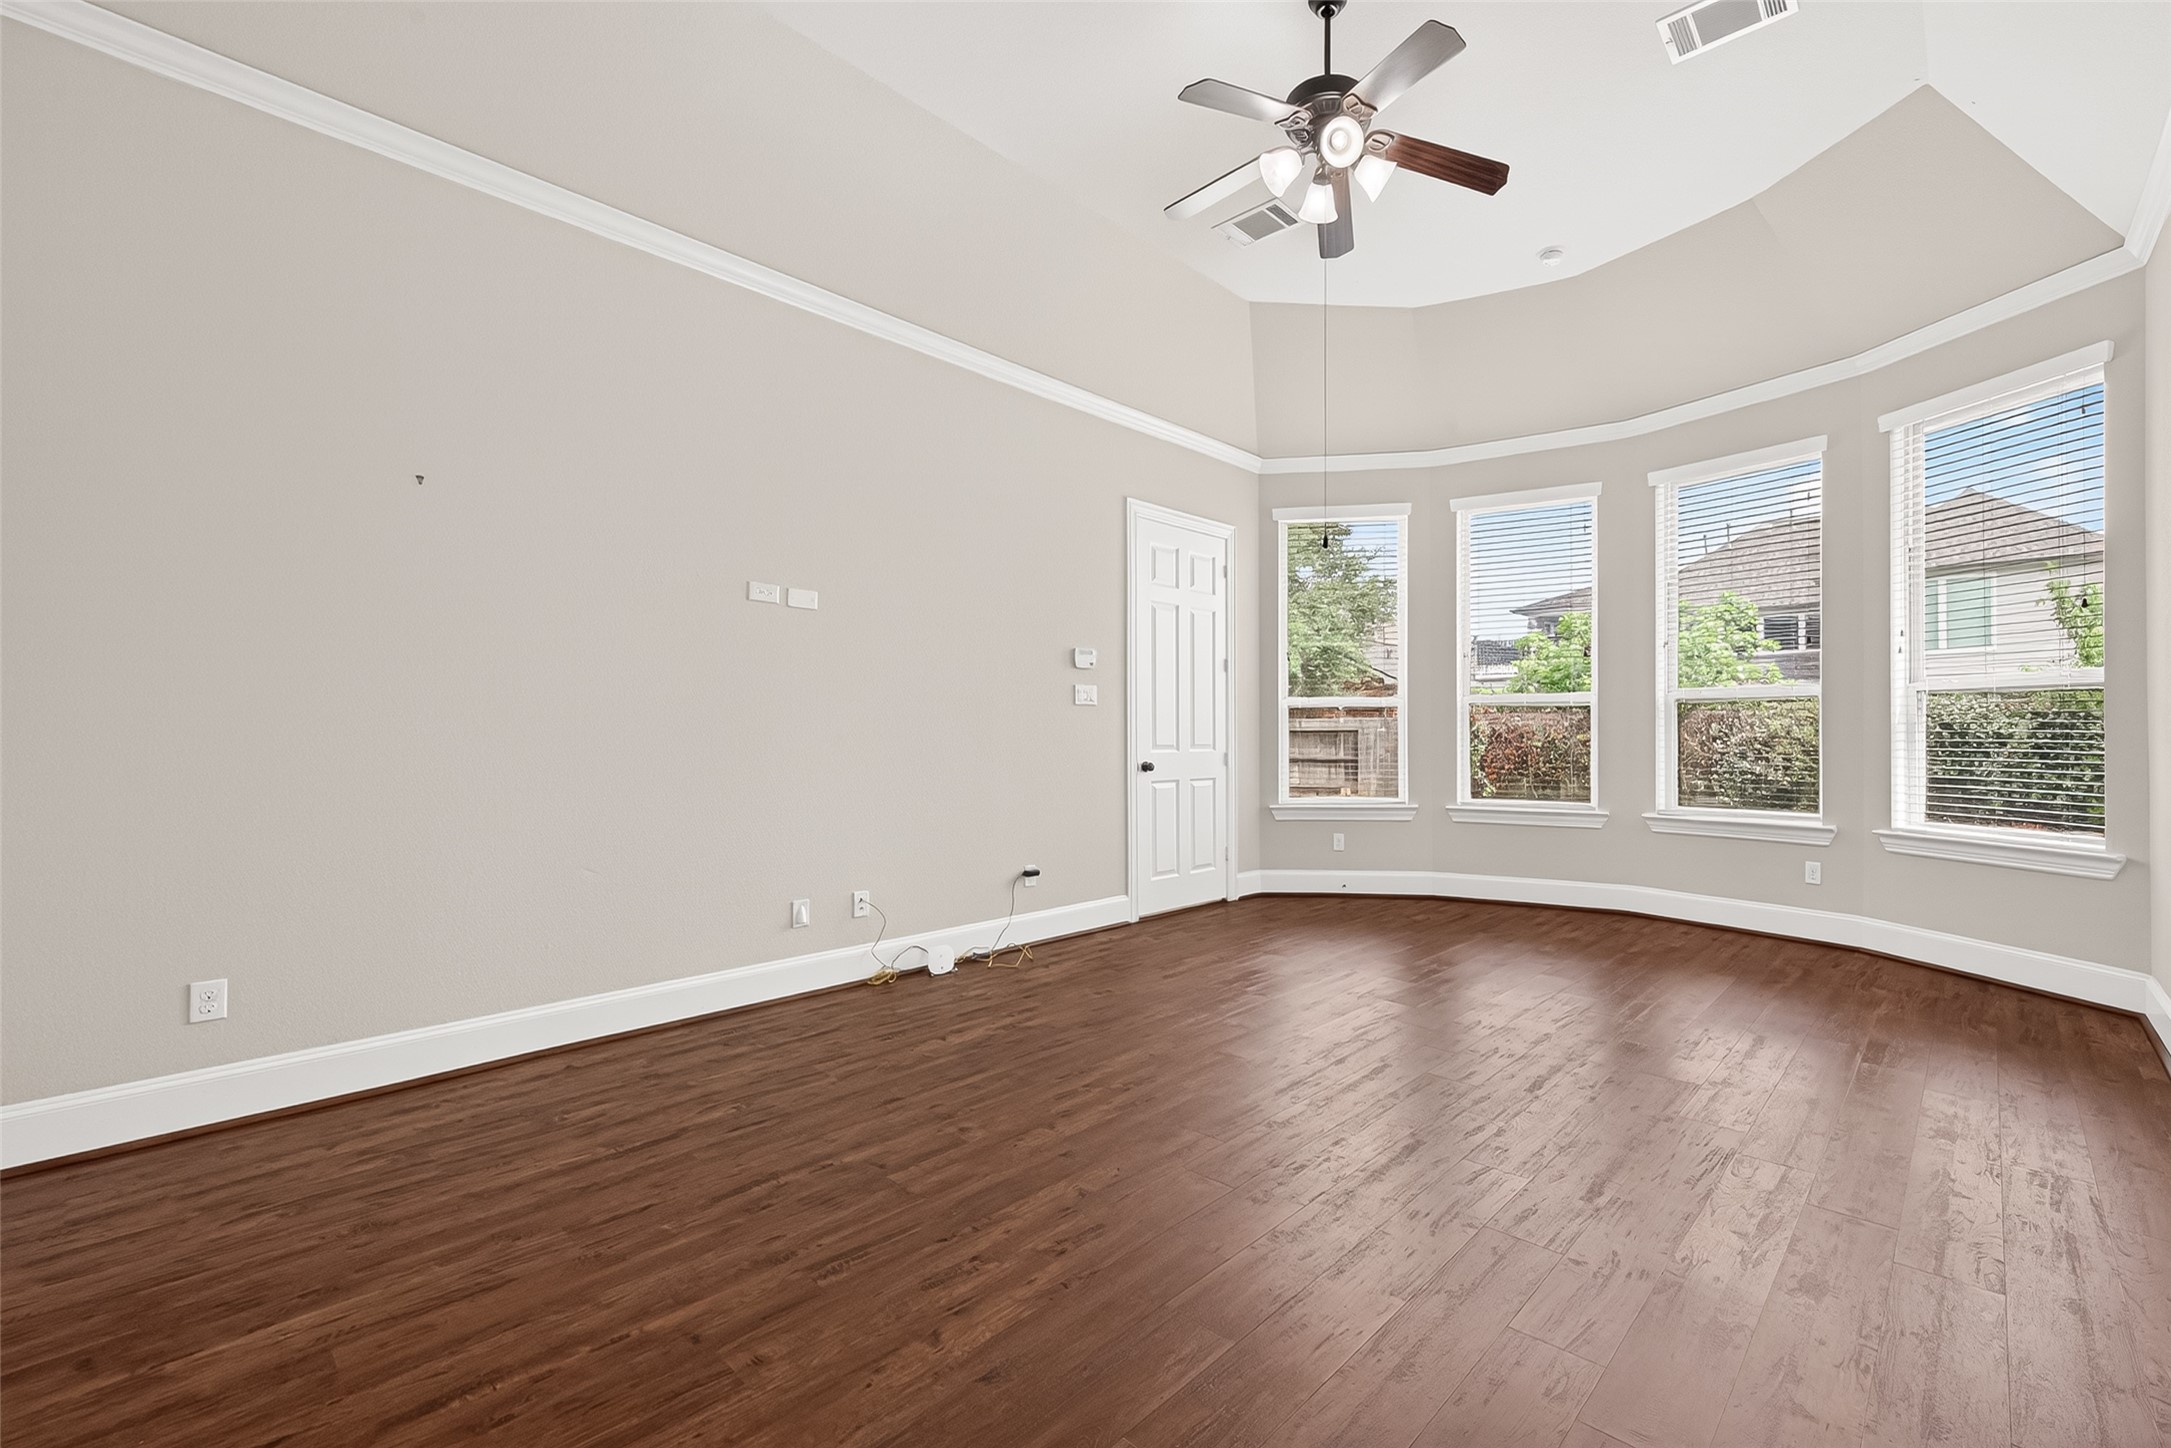
This impressive primary bedroom offers an abundance of space, accentuated by numerous windows that flood the room with natural light. The layout is incredibly versatile, allowing for comfortable use as a dedicated sitting area where one can unwind and take in the tranquil surroundings. Imagine cozy evenings and sunny afternoons spent relaxing by the windows, soaking in the warm winter sun and enjoying the peaceful ambiance this exceptional space provides.
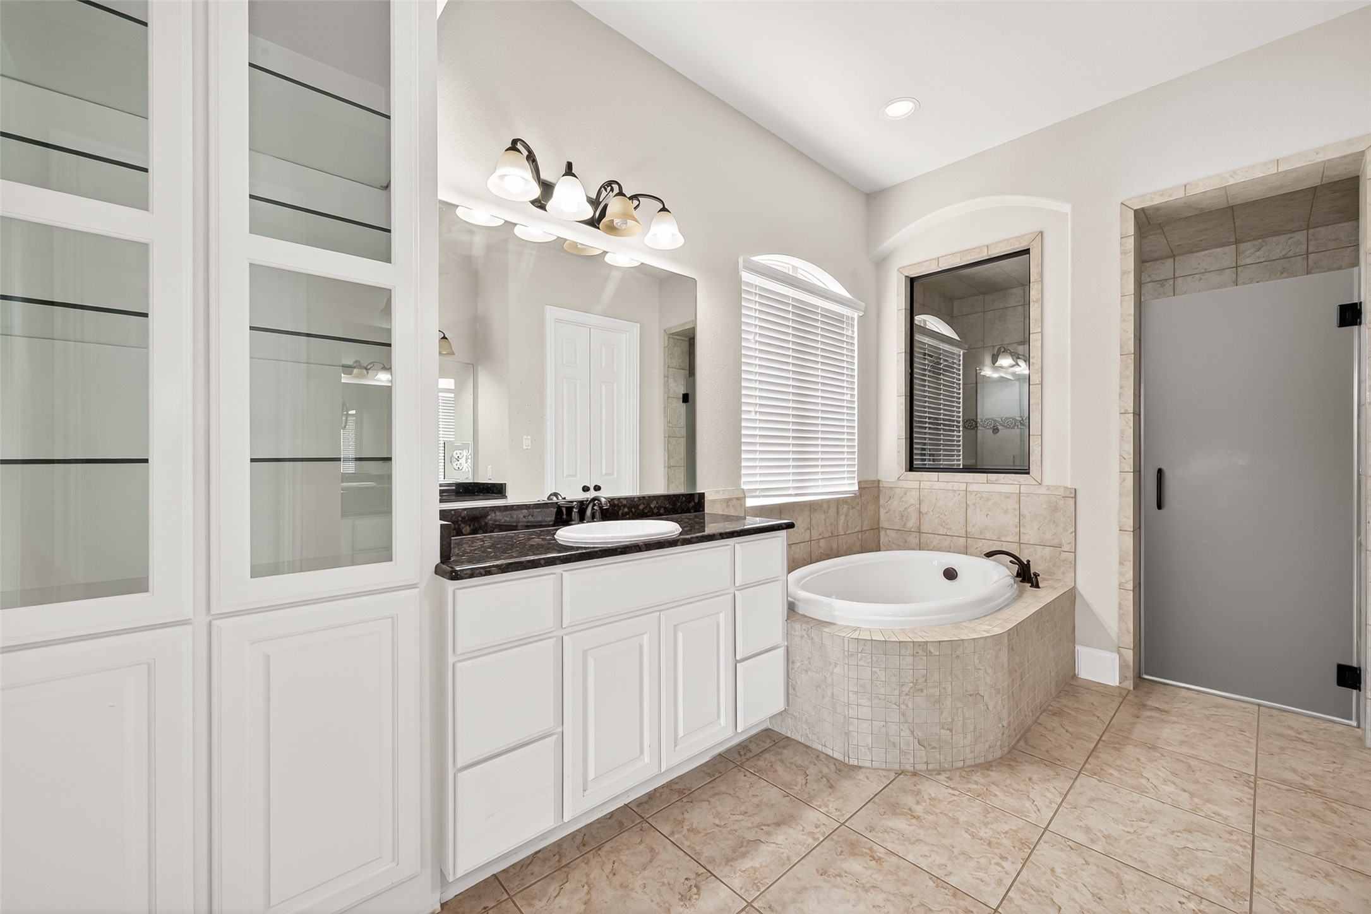
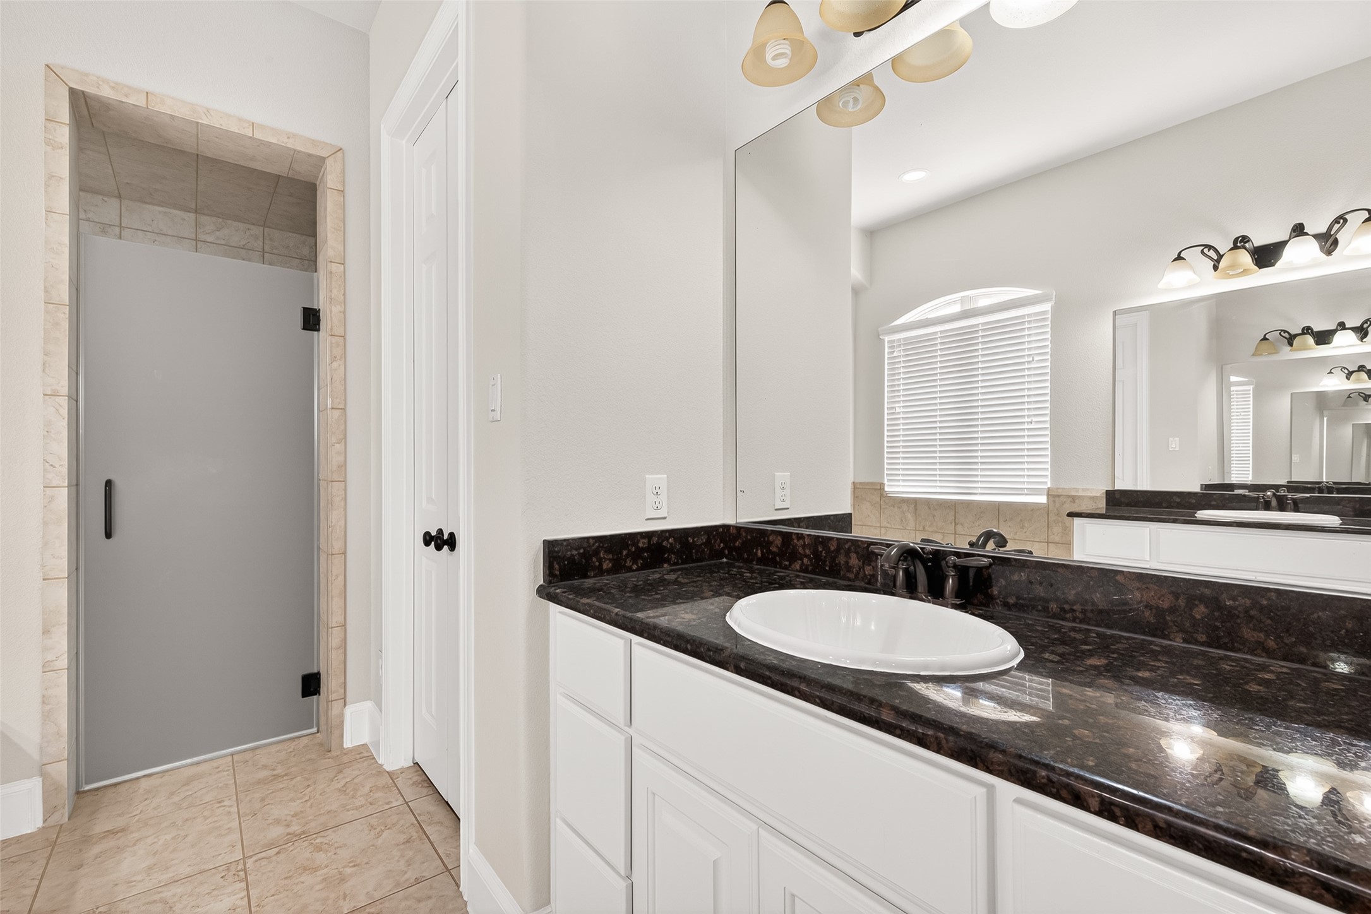
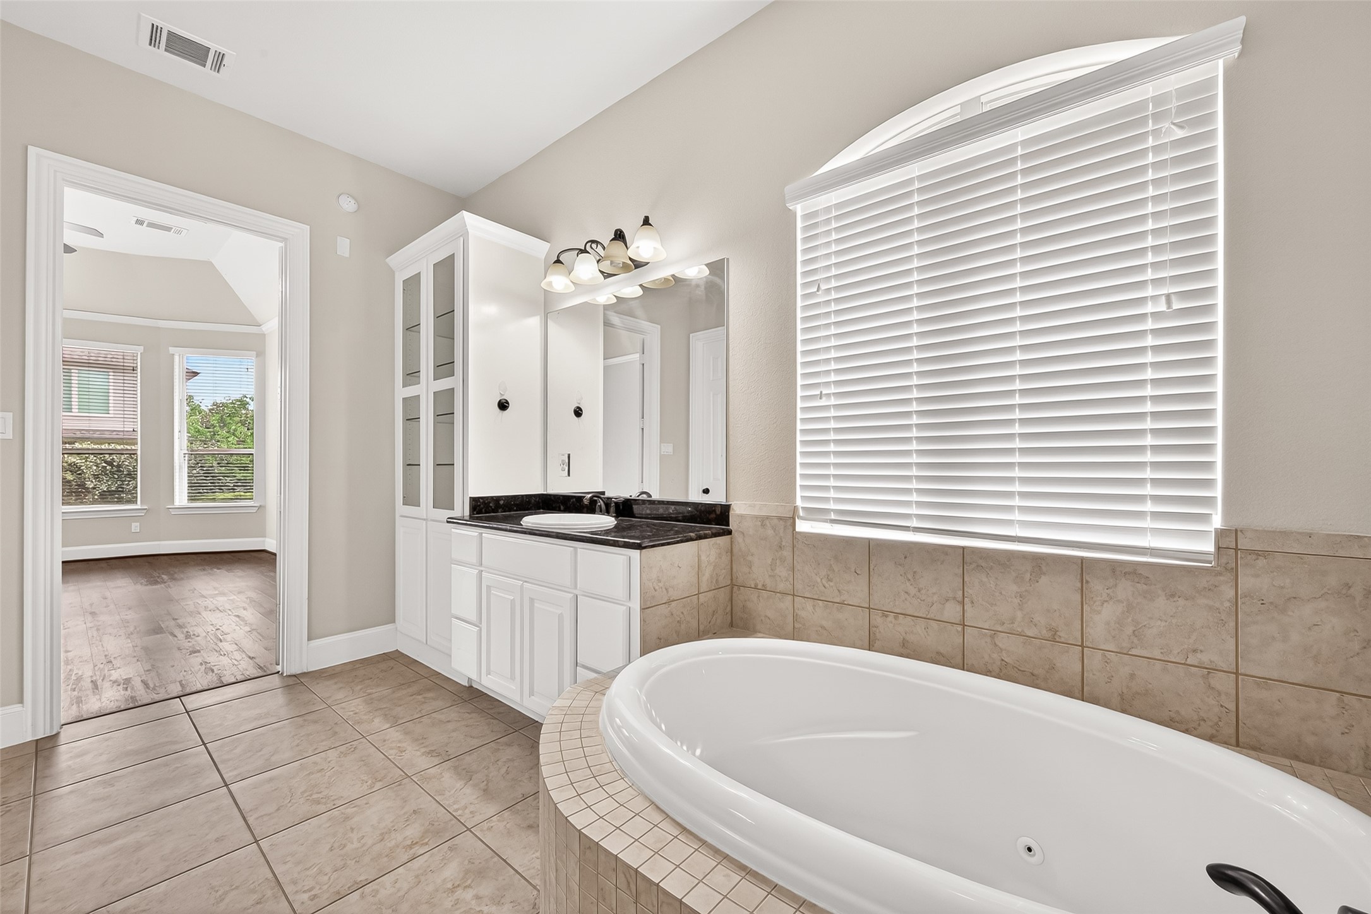
Primary bathroom with bay windows, offering a spa-like ambiance. The space incorporates a whirlpool tub and a separate shower. The closet features an open layout, and the vanity configuration is well-suited for various grooming???????????????????????????????? activities.
Primary bathroom with bay windows, offering a spa-like ambiance. The space incorporates a whirlpool tub and a separate shower. The closet features an open layout, and the vanity configuration is well-suited for various grooming activities.
Primary bathroom with bay windows, offering a spa-like ambiance. The space incorporates a whirlpool tub and a separate shower. The closet features an open layout, and the vanity configuration is well-suited for various grooming activities.
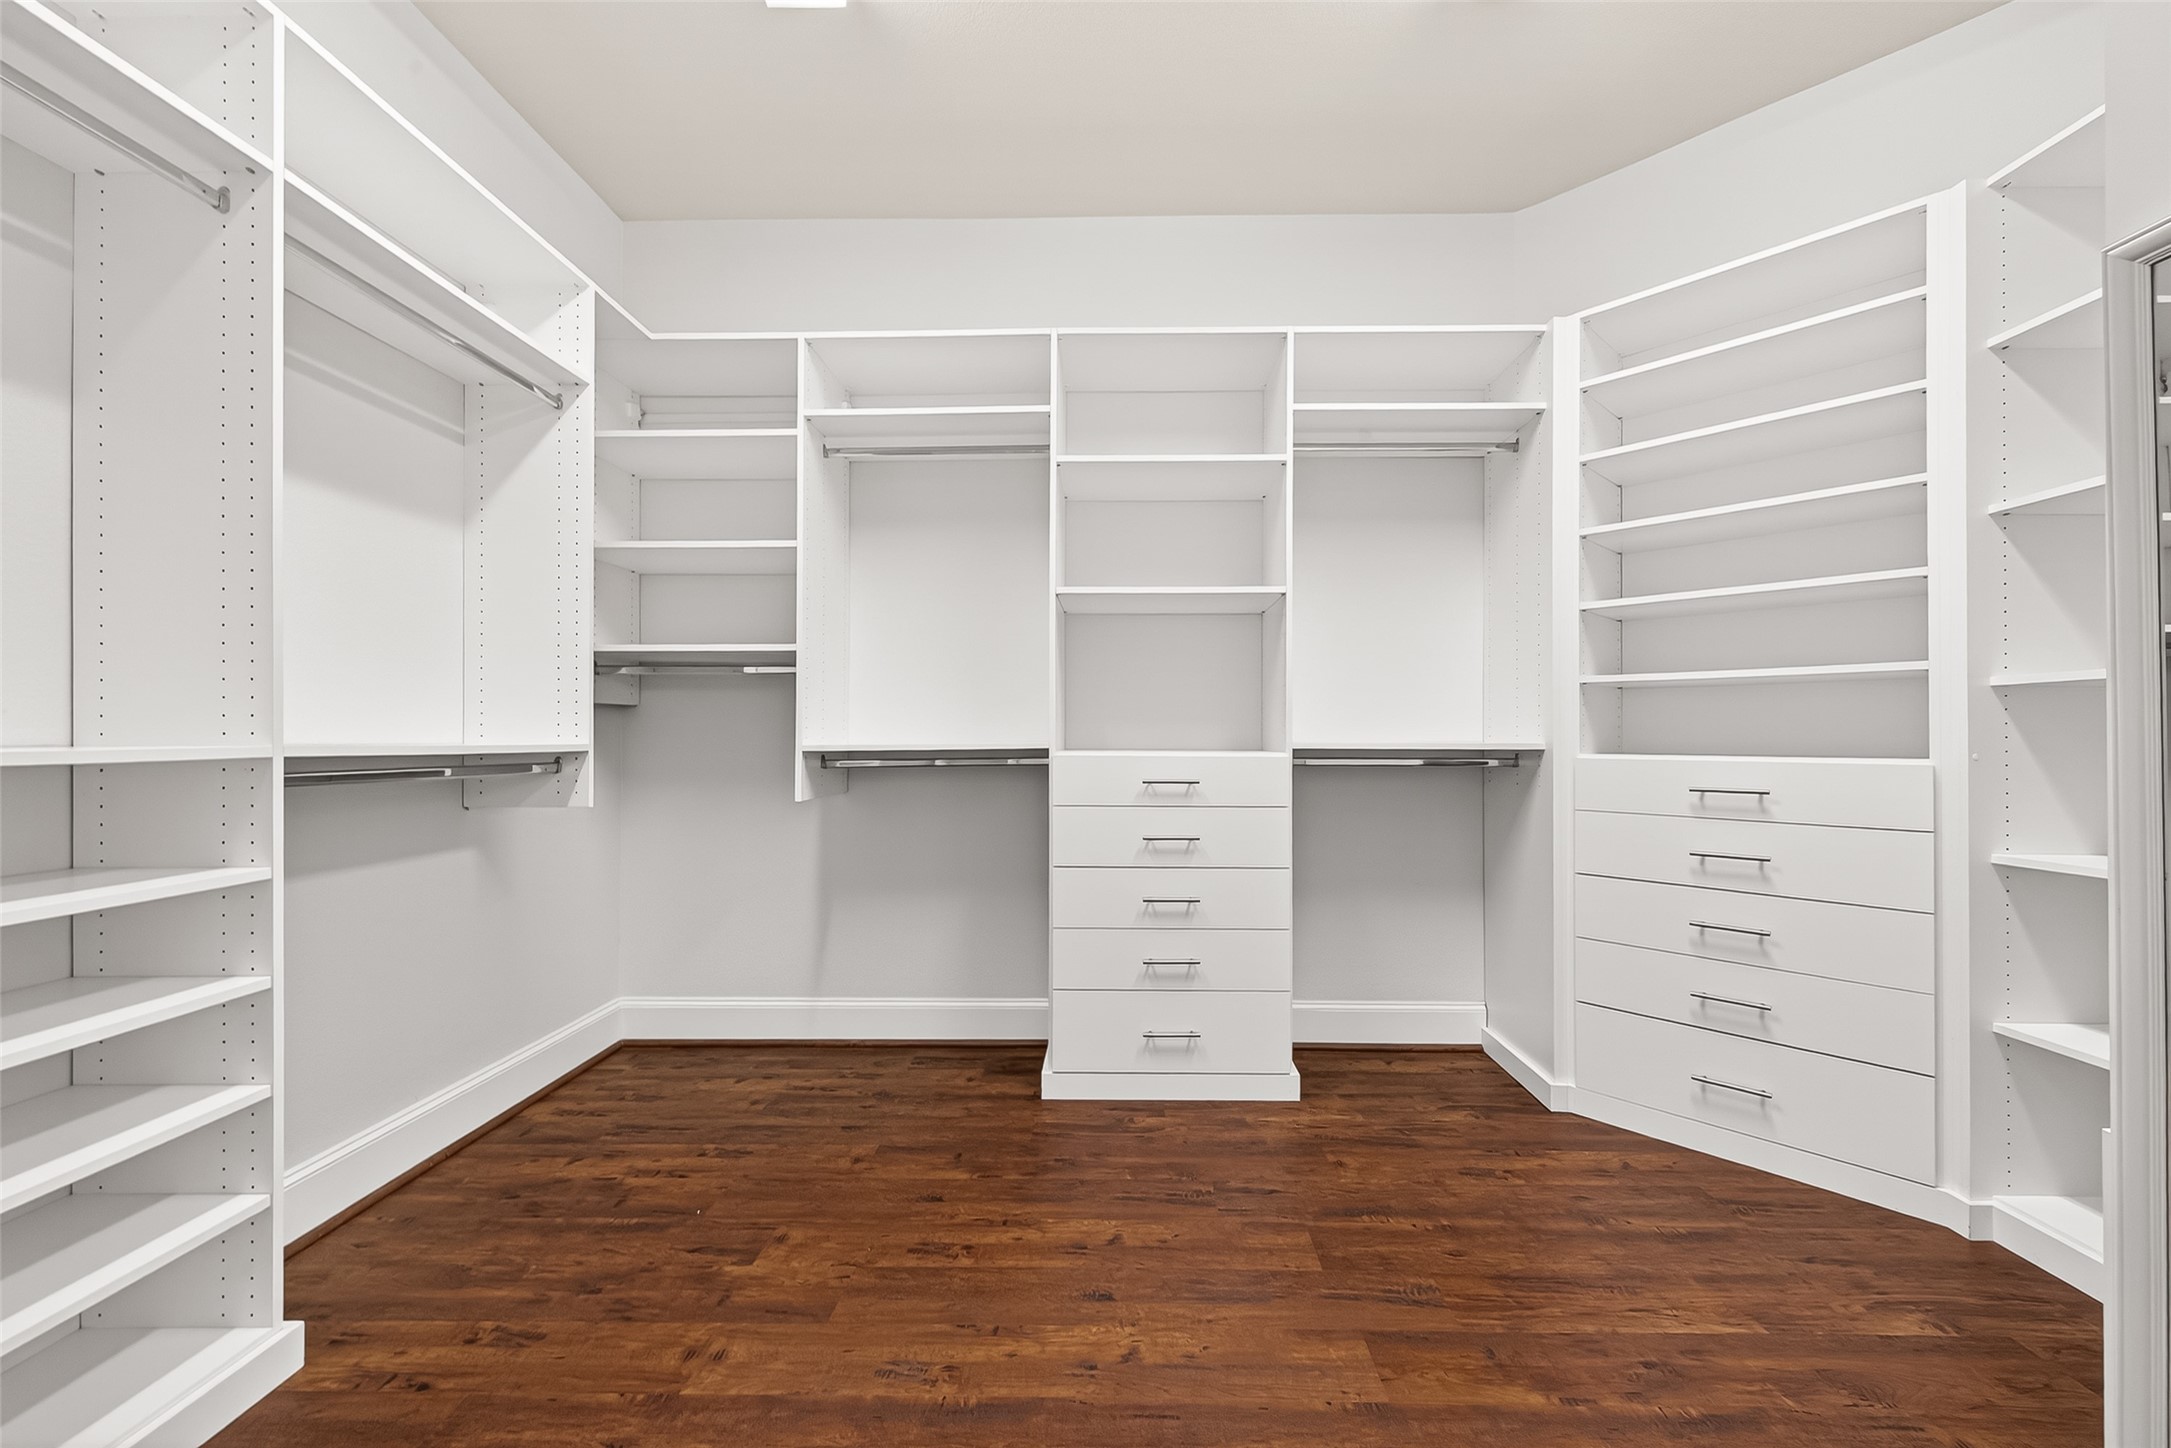
This meticulously crafted custom closet is a true masterpiece, boasting an abundance of integrated shelving and storage solutions, complemented by soaring high ceilings and the warm, inviting aesthetic of gleaming wood floors – a remarkable work of architectural and design artistry.
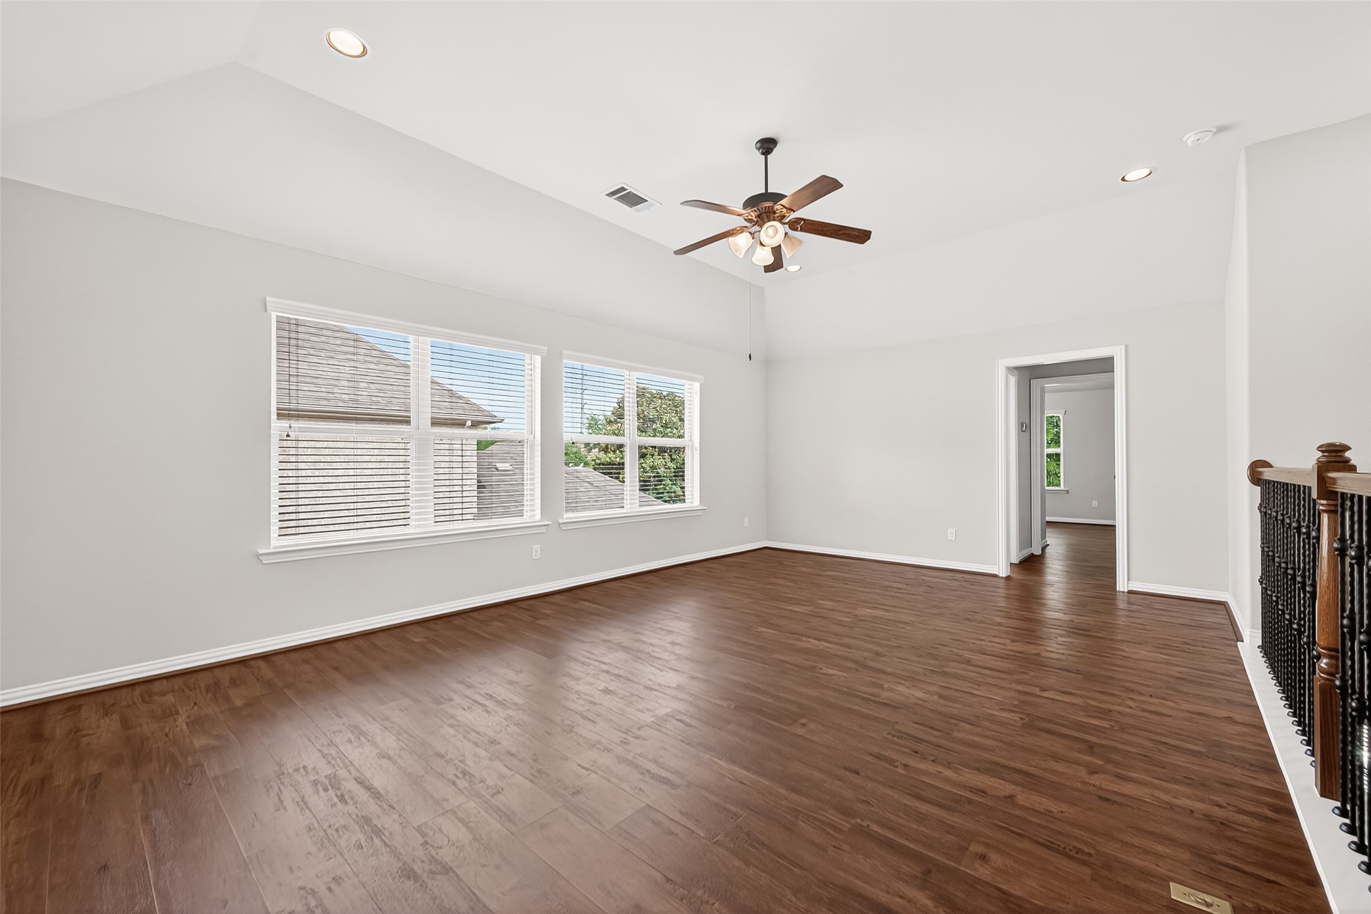
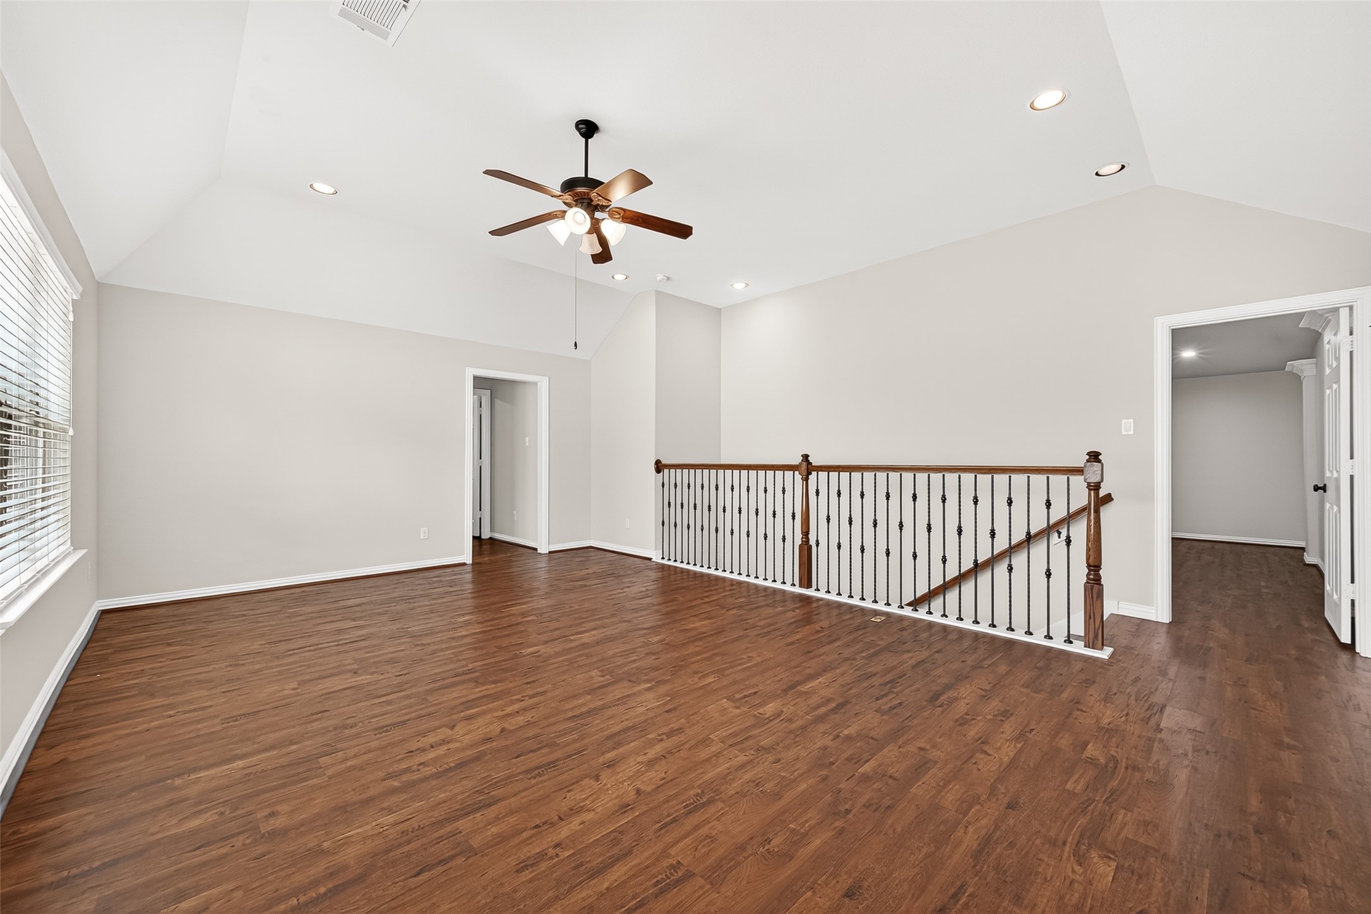
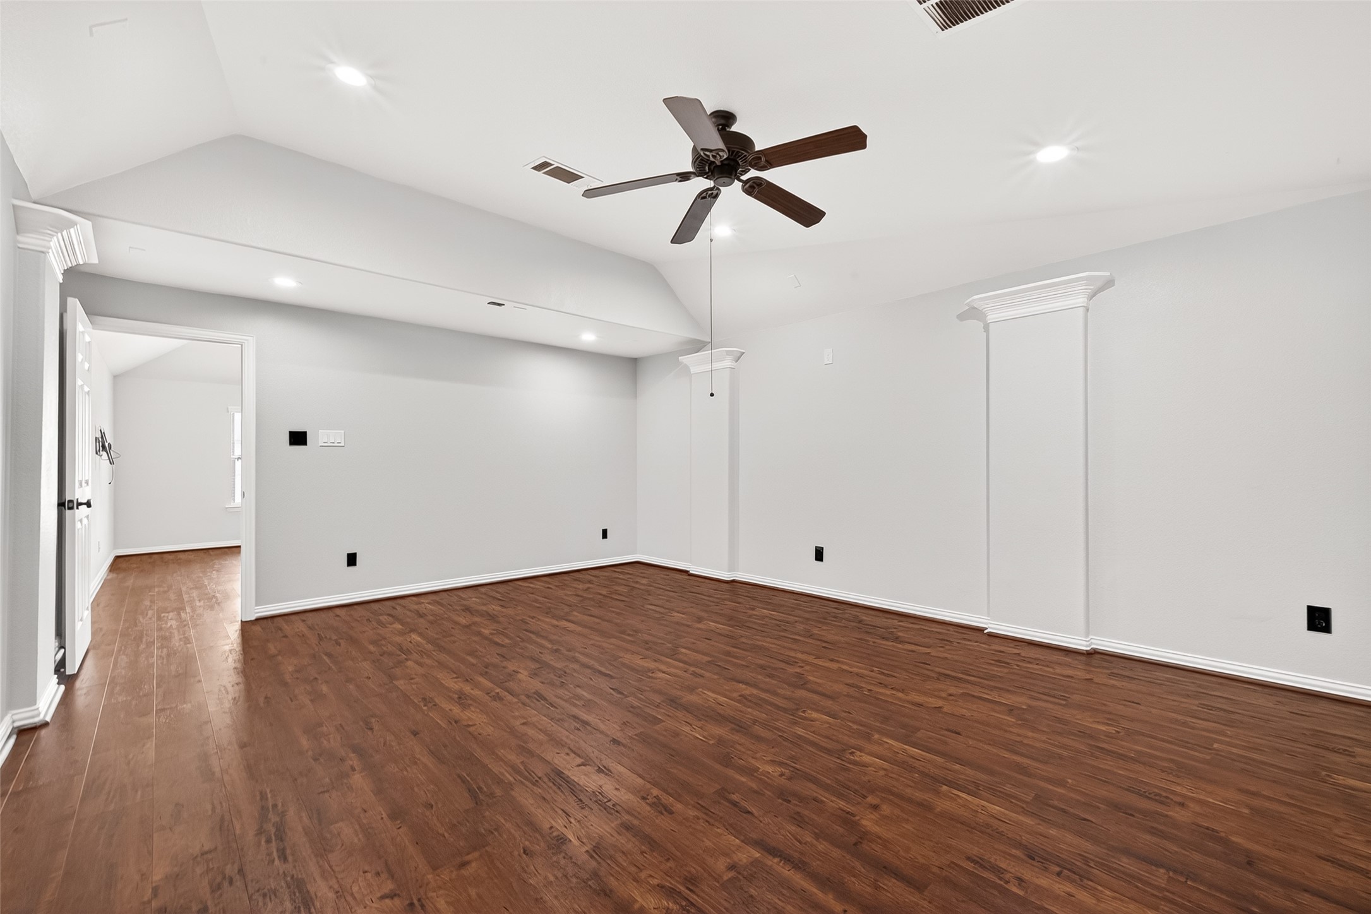
This fantastic upstairs gameroom boasts beautiful wood floors, creating a warm and inviting atmosphere. The space is naturally open and bright, making it ideal for children to gather, engage in various games, and simply relax and enjoy each other's company. A standout feature is the ample, well-designed space perfectly accommodating a pool table, ensuring hours of entertainment. This room is truly the heart of fun and is a great place for family enjoyment.
This fantastic upstairs gameroom boasts beautiful wood floors, creating a warm and inviting atmosphere. The space is naturally open and bright, making it ideal for children to gather, engage in various games, and simply relax and enjoy each other's company. A standout feature is the ample, well-designed space perfectly accommodating a pool table, ensuring hours of entertainment. This room is truly the heart of fun and is a great place for family enjoyment.
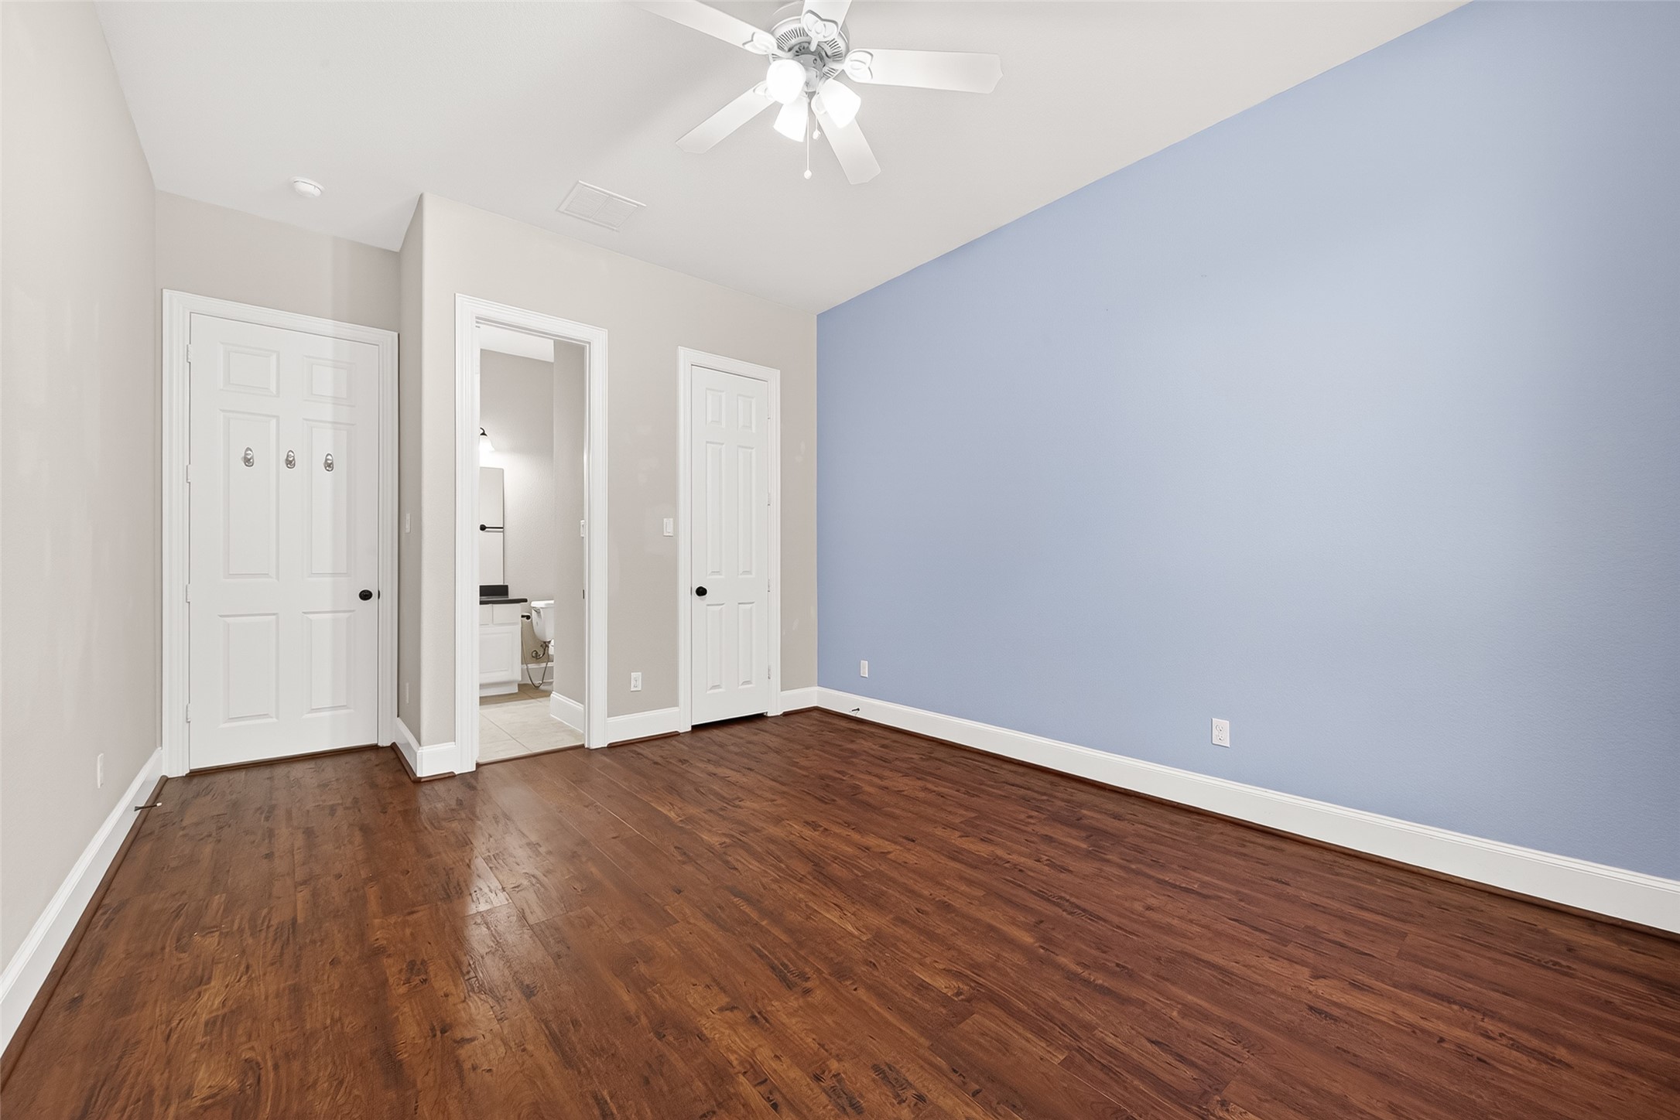
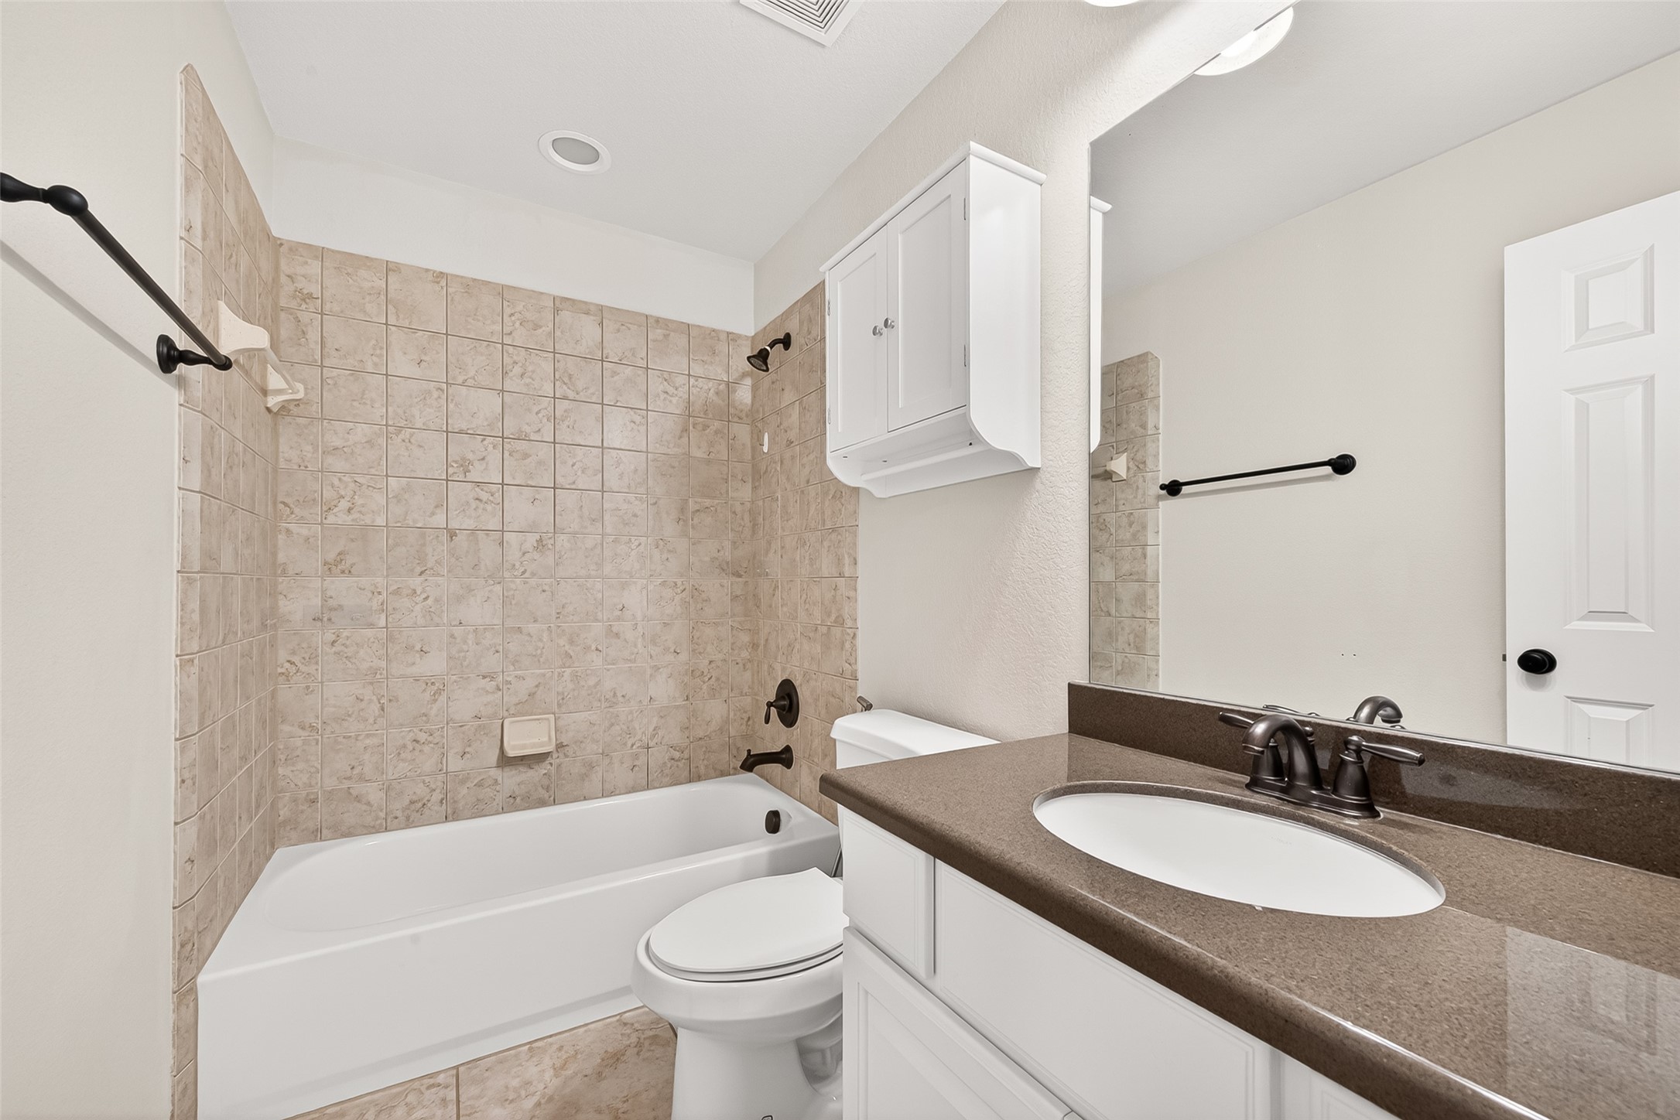
4th full bathroom upstairs
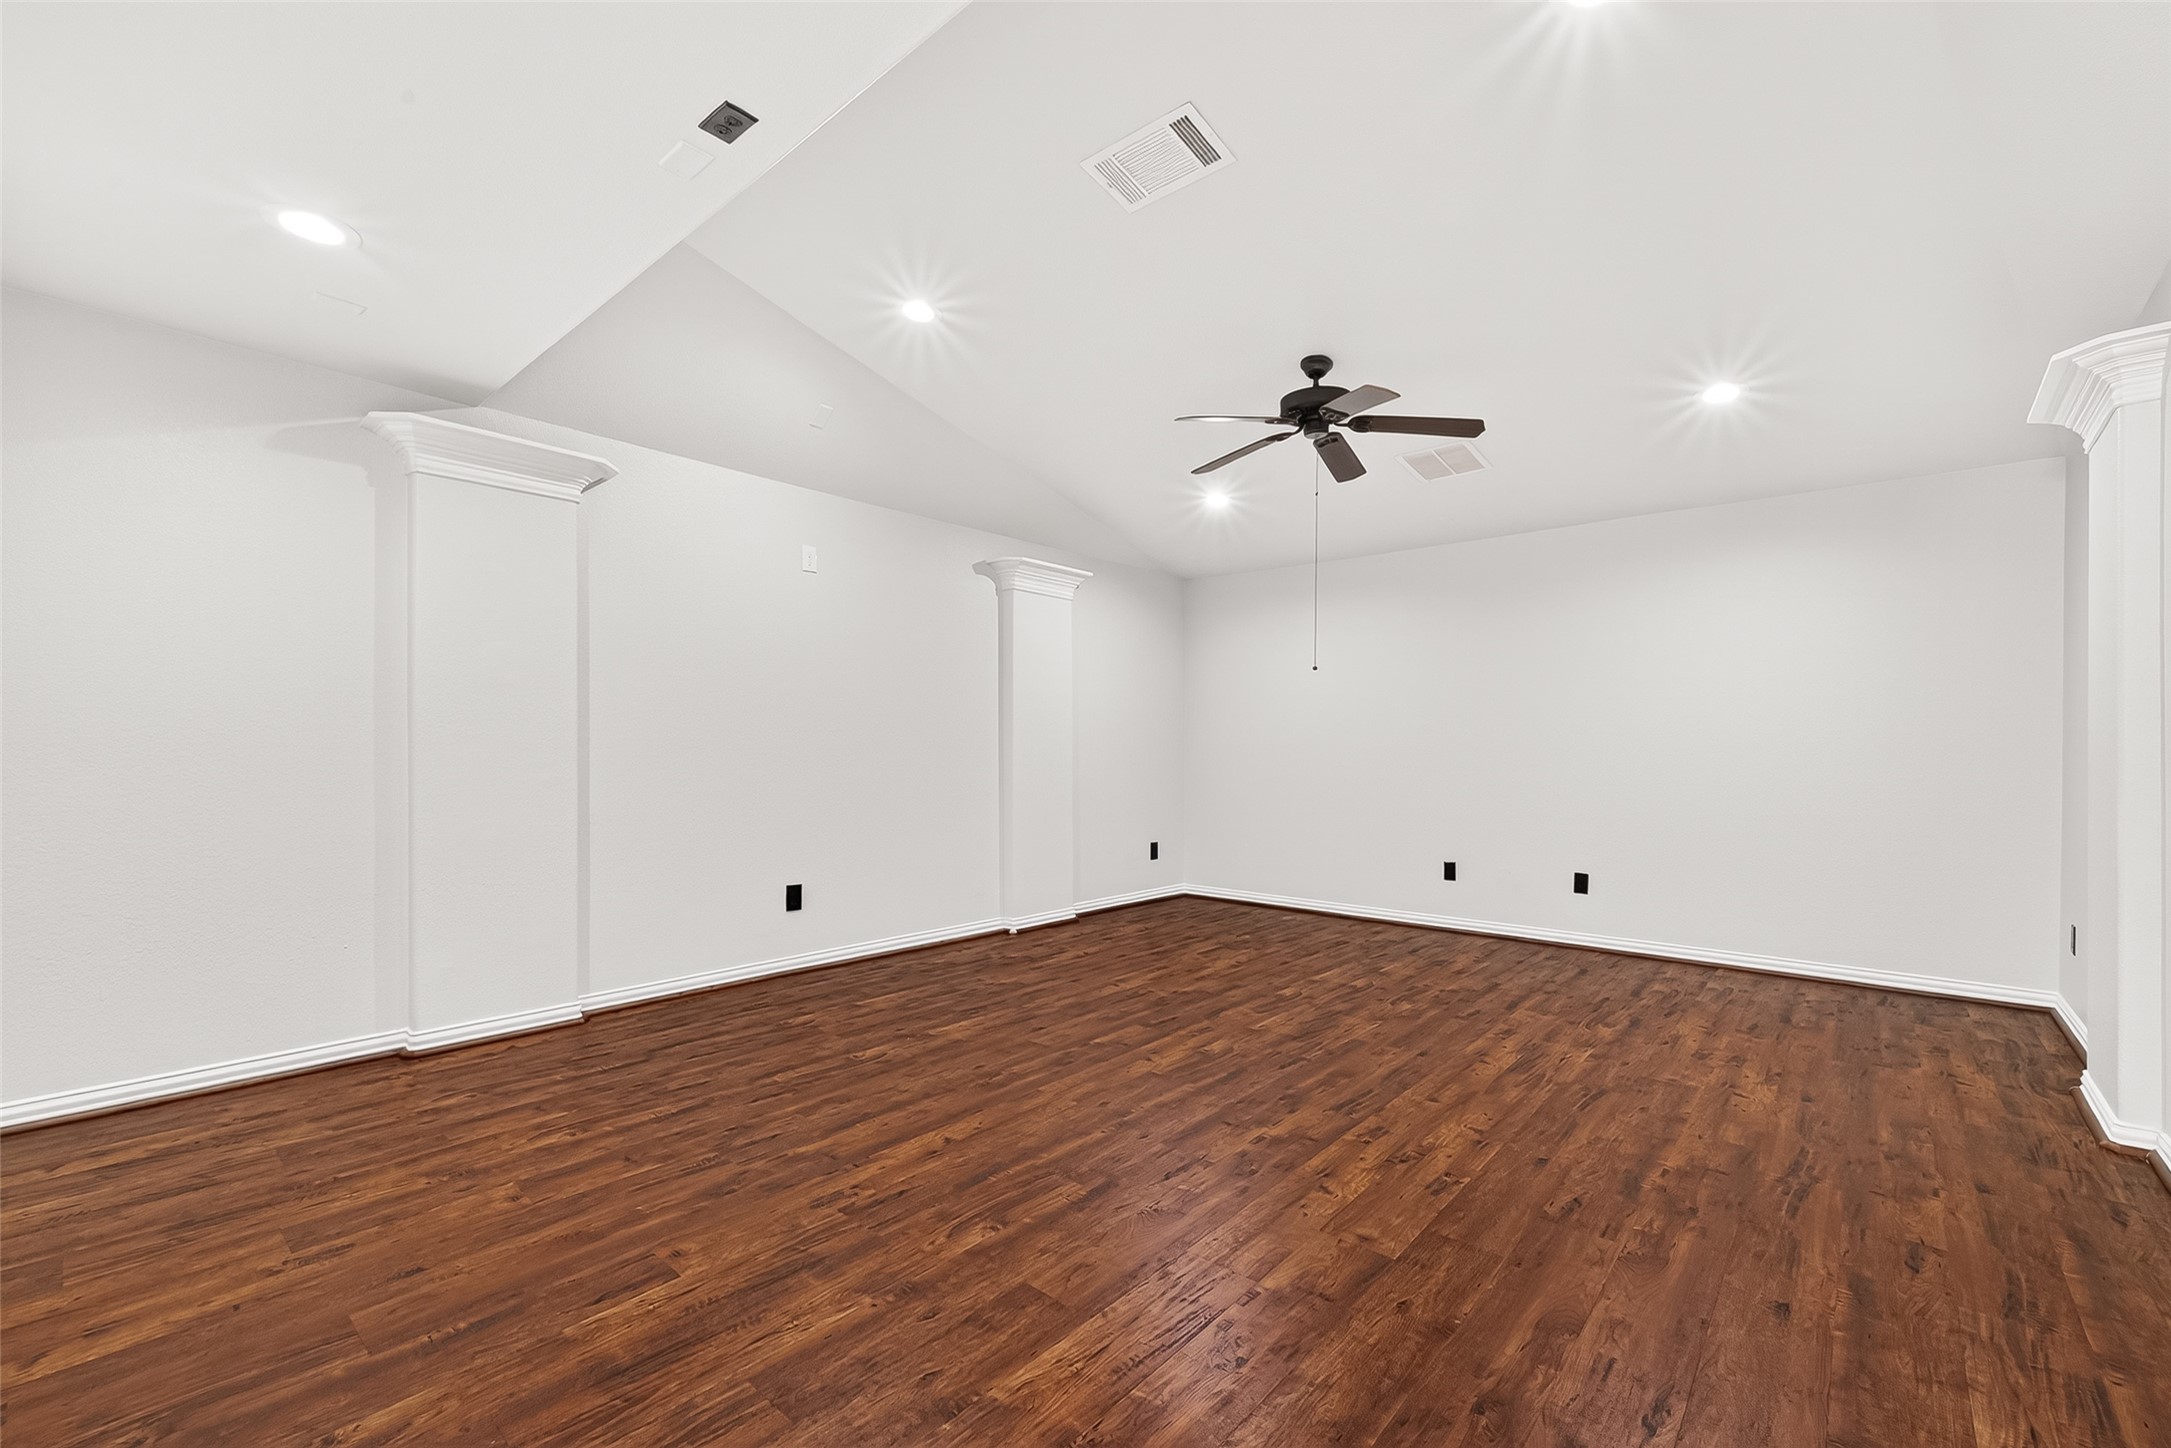
Upstairs, discover a captivating media room featuring elegant wood floors, meticulously designed for unforgettable movie nights. This versatile space is an ideal setting to fully immerse yourself in cinematic experiences. Configure your entertainment system with a powerful surround sound setup, creating an audio-visual haven where every detail comes alive. Gather your loved ones – family and friends – and transform ordinary weekends into extraordinary occasions filled with laughter, shared moments, an
The versatile media room located on the upper level of the property offers exceptional adaptability, easily transforming into a functional fifth bedroom, a comfortable extra room for relaxation or hobbies, an inspiring home fitness space, or a versatile bonus room perfectly suited for a wide array of activities and personal preferences.
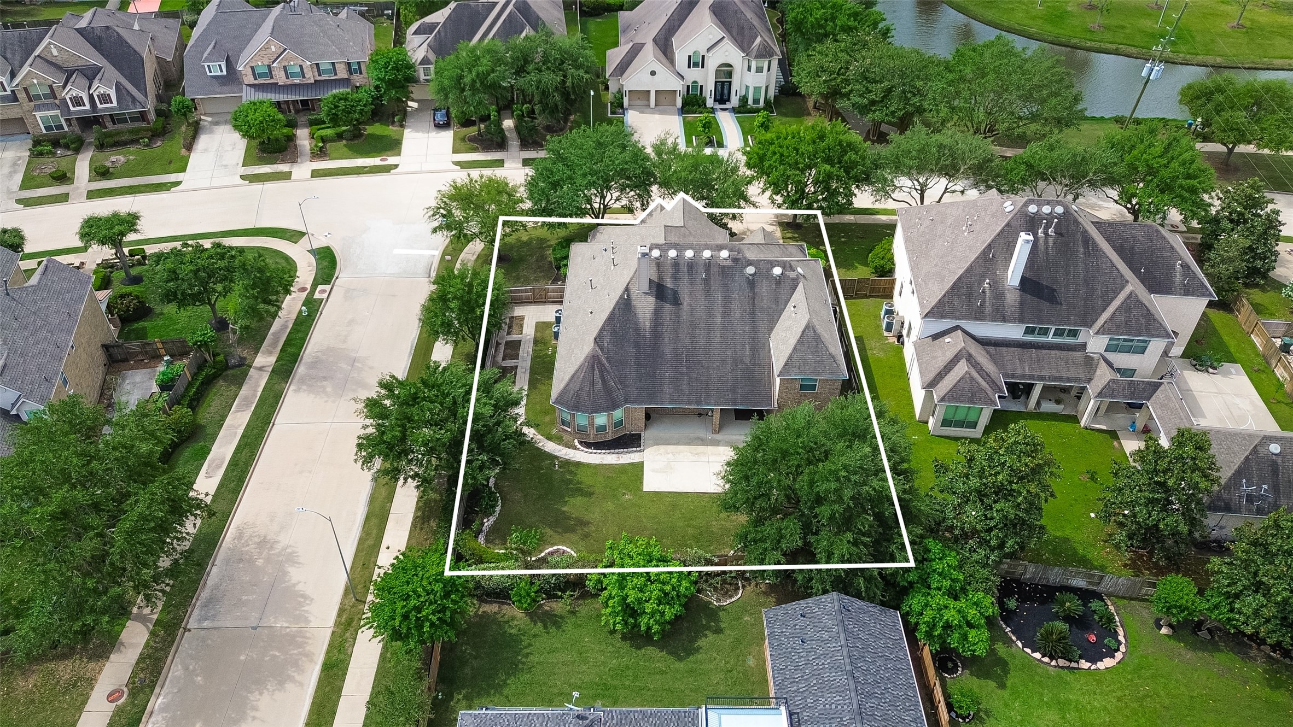
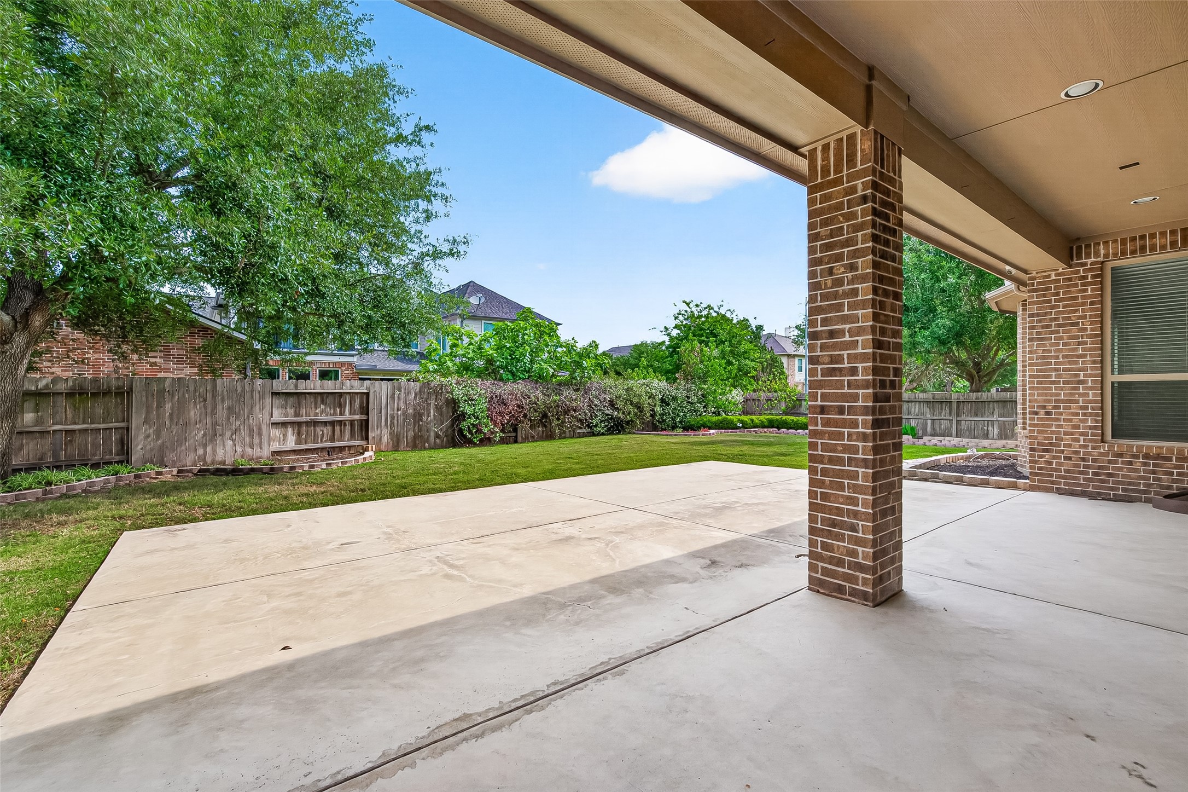
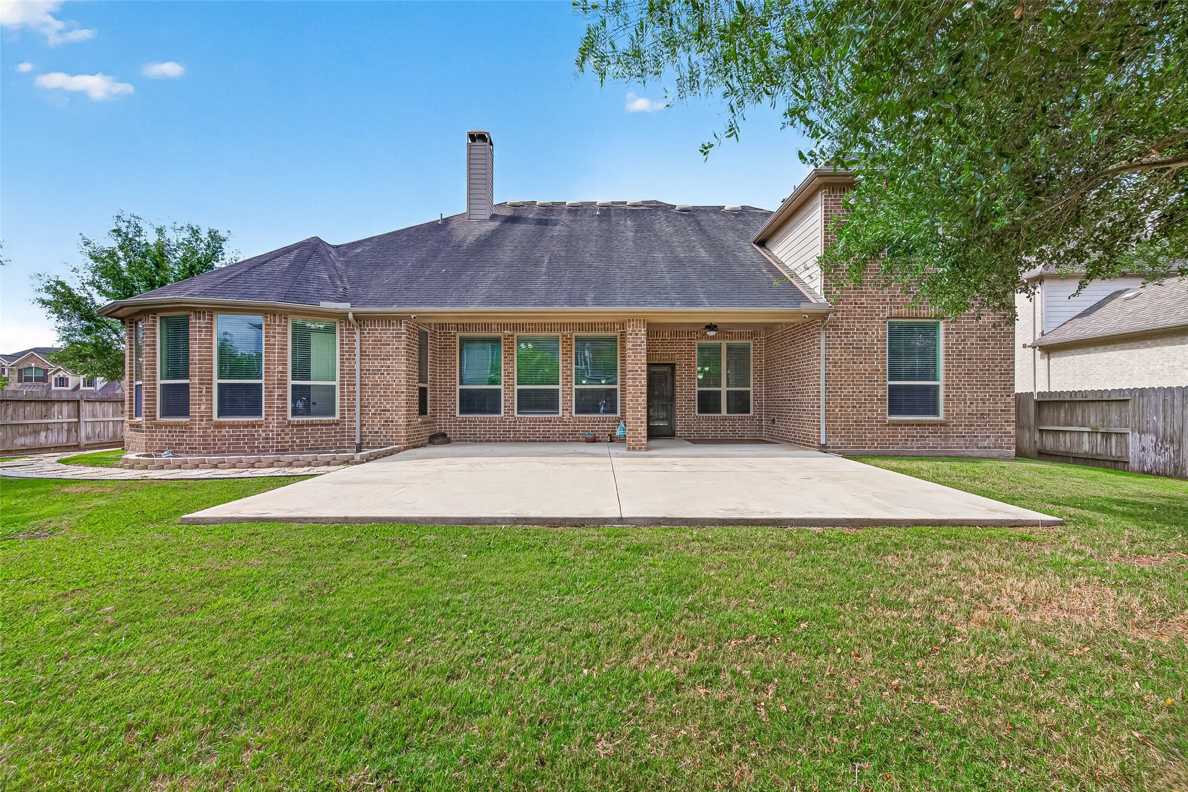
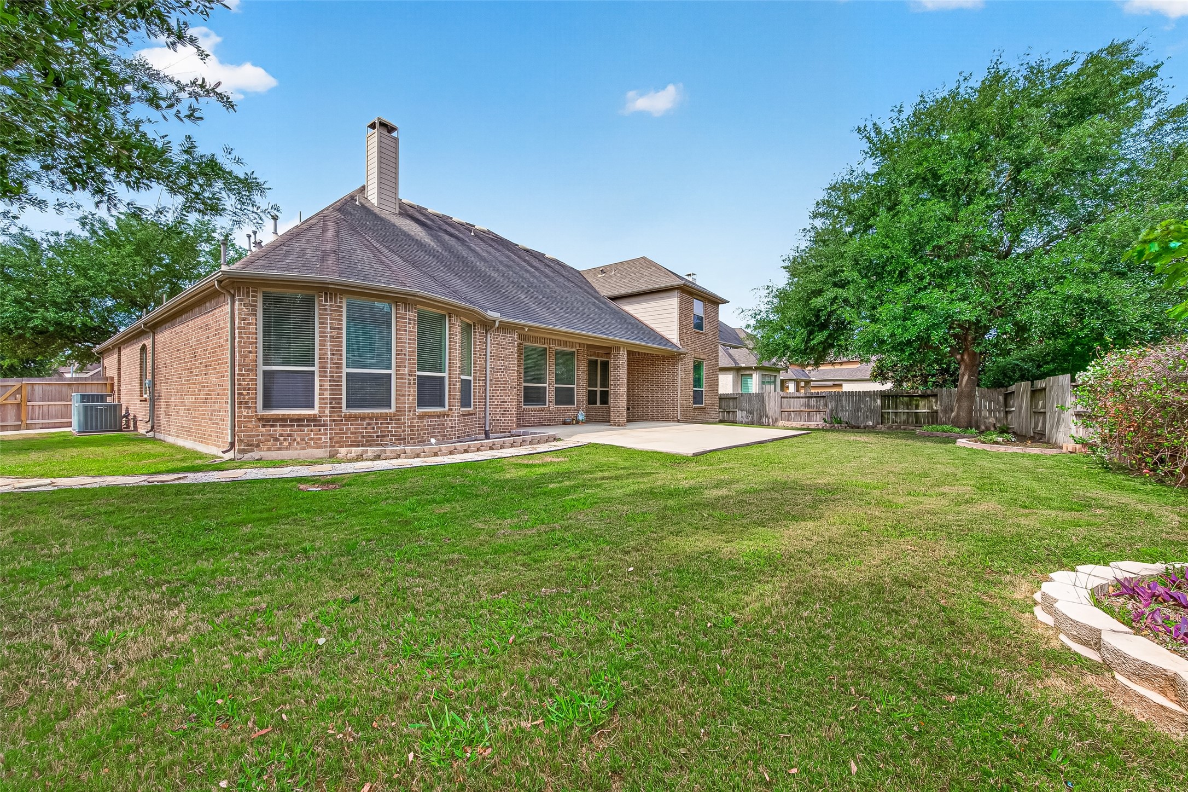
Awesome backyard! It's got a covered patio and an open patio area. The big lot is perfect for games, BBQs, parties, and just chillin' with family and friends all year long.
Awesome backyard! It's got a covered patio and an open patio area. The big lot is perfect for games, BBQs, parties, and just chillin' with family and friends all year long.
Awesome backyard! It's got a covered patio and an open patio area. The big lot is perfect for games, BBQs, parties, and just chillin' with family and friends all year long.
Aerial view of the neighborhood
Aerial view of the neighborhood




.jpg)

