





Description
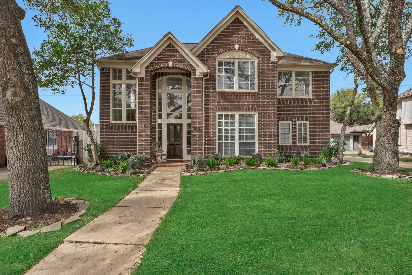
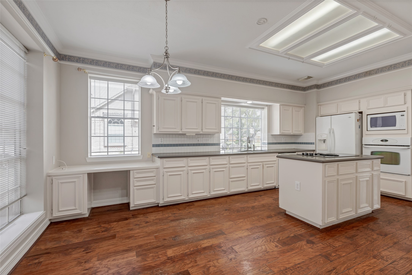
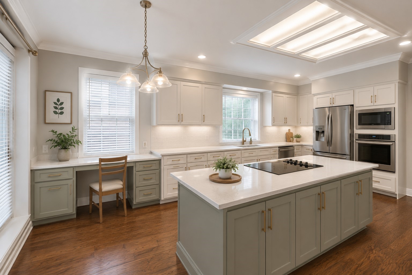
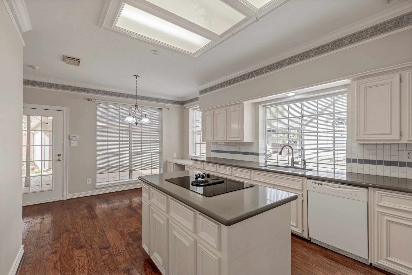
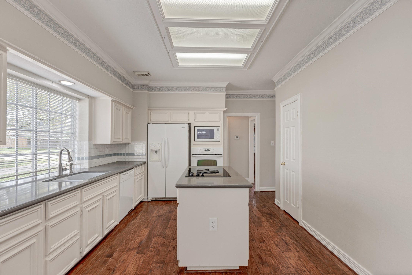
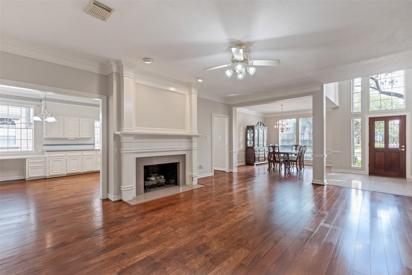
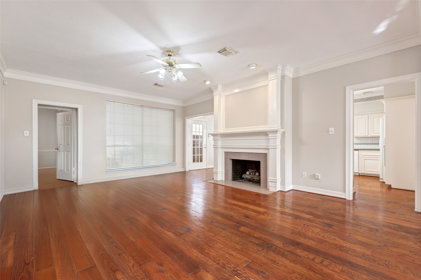
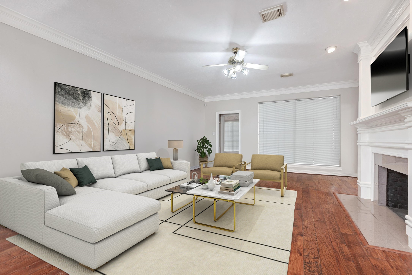
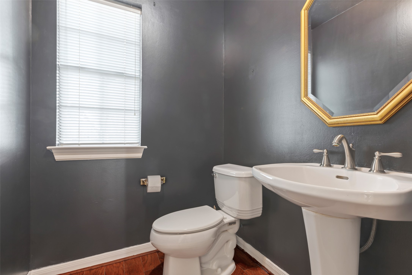
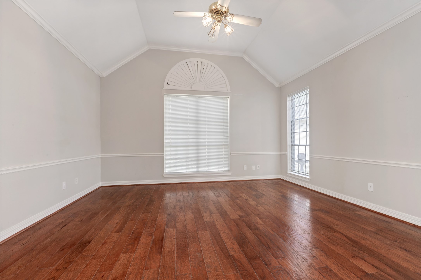
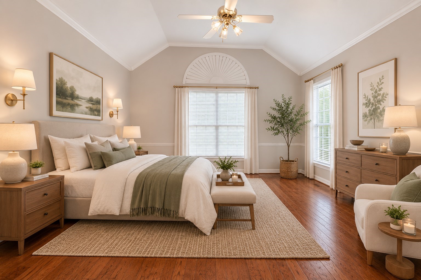
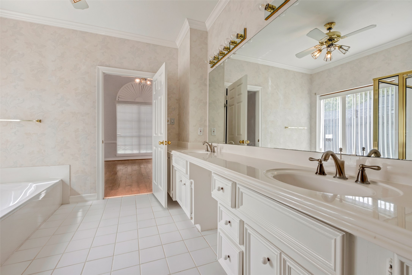
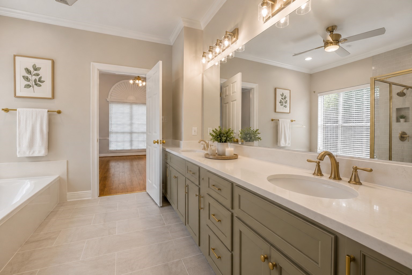
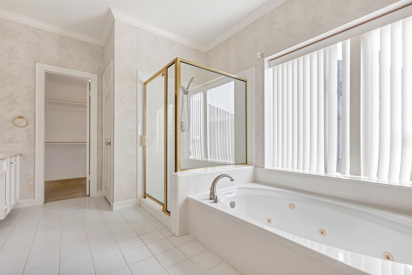
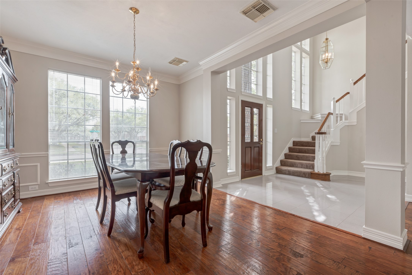
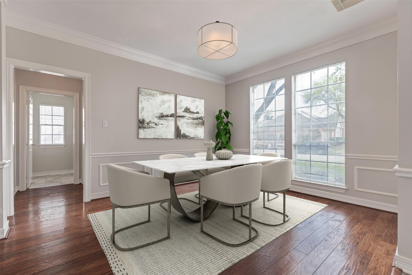
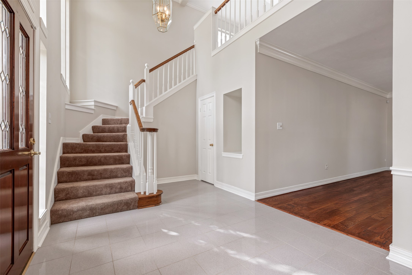
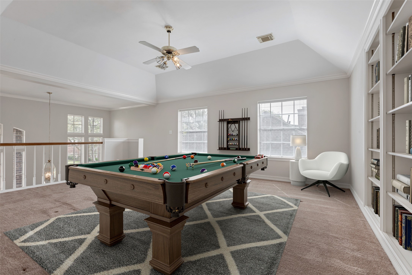
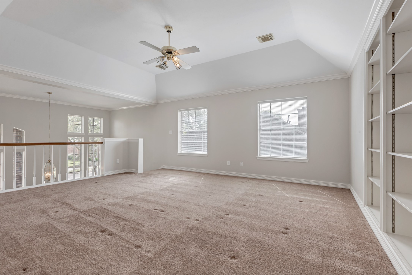
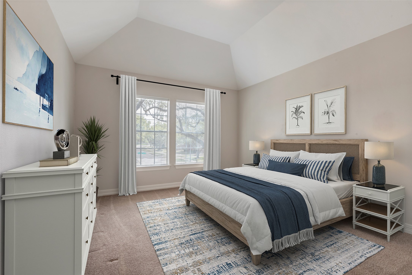
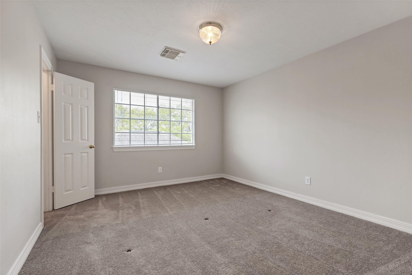
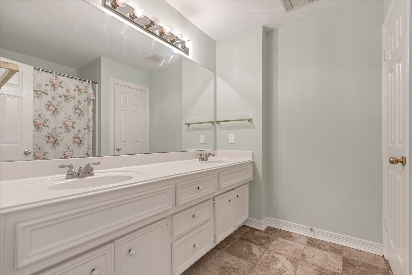
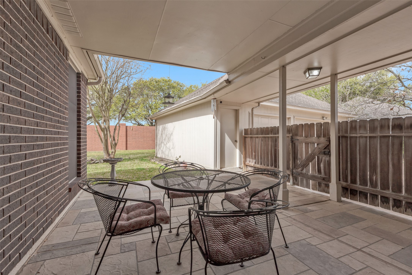
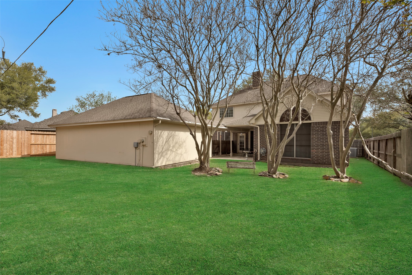
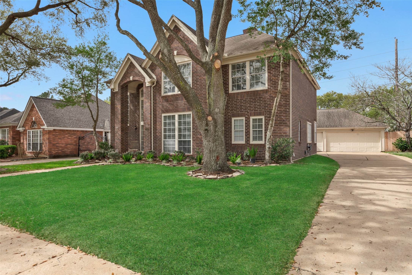
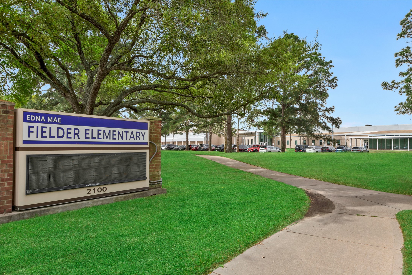
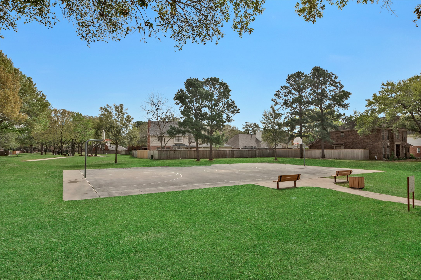
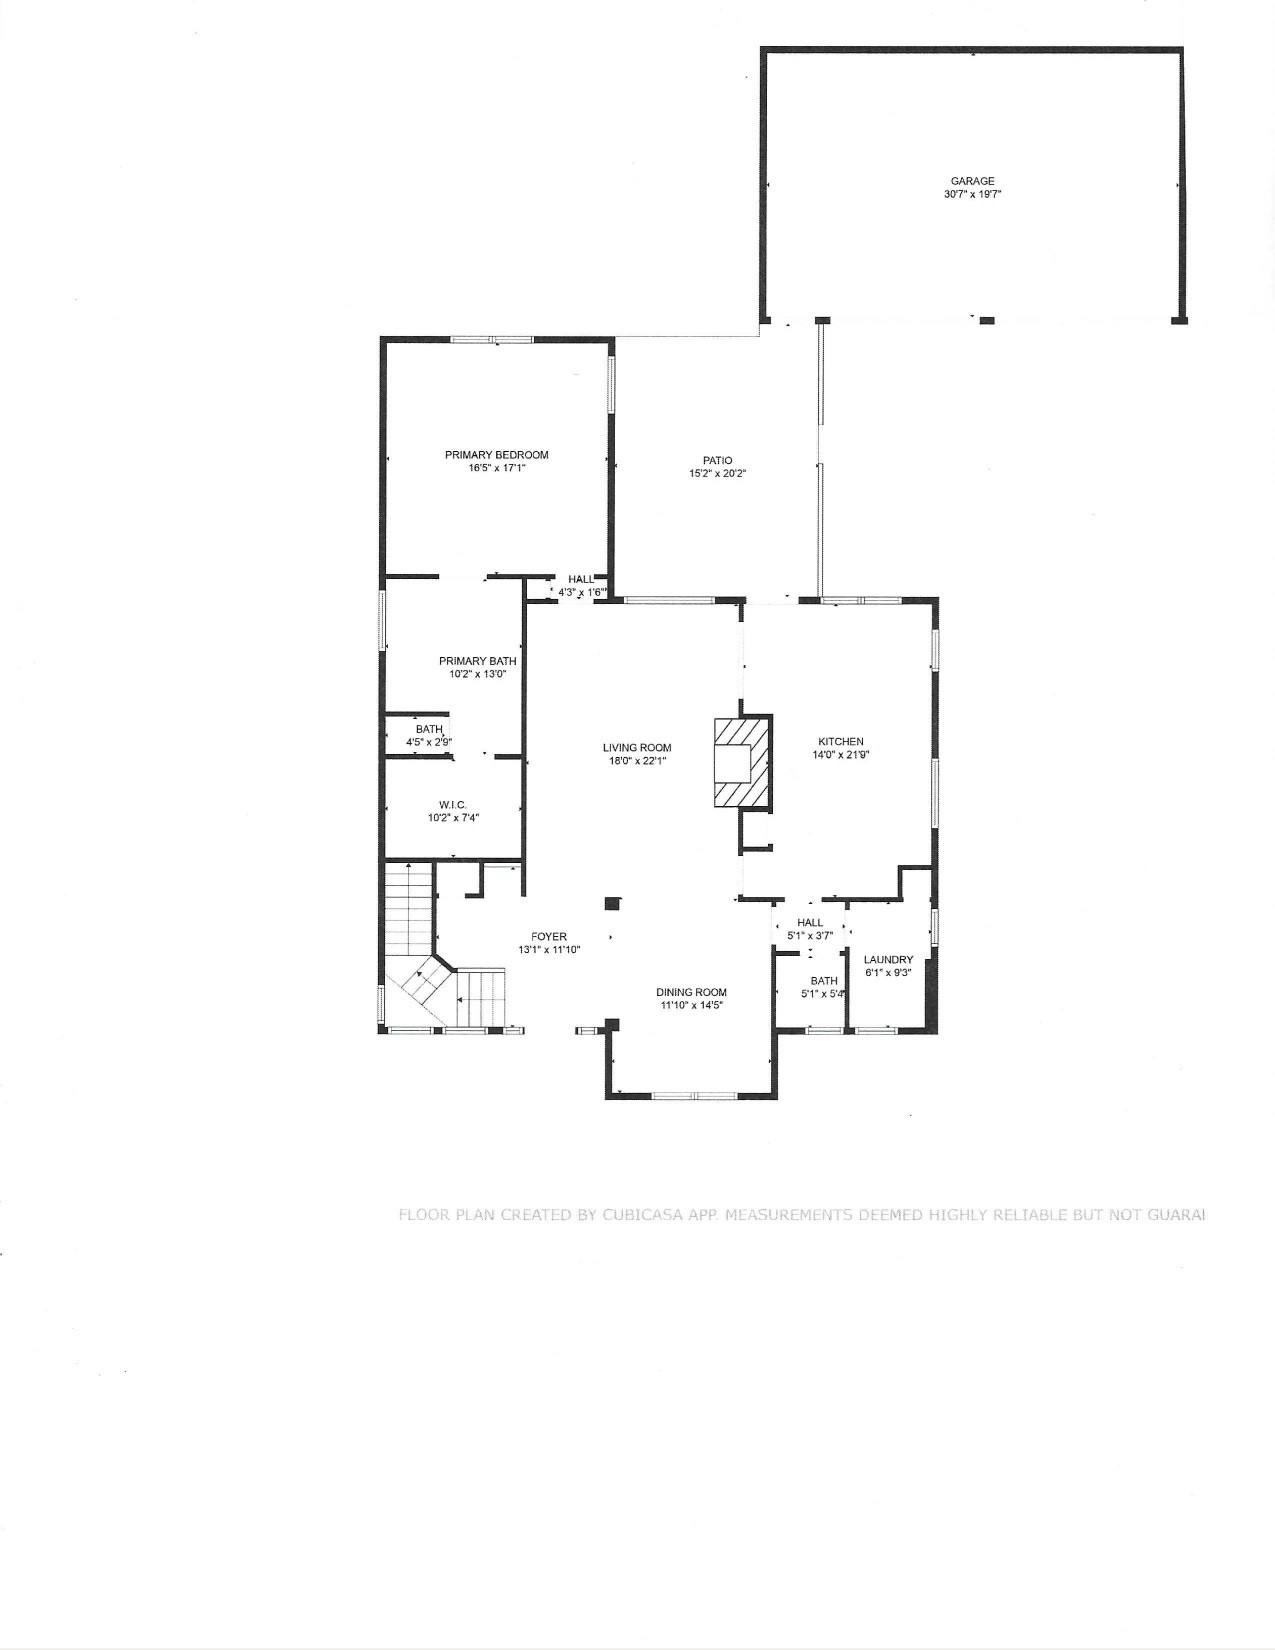
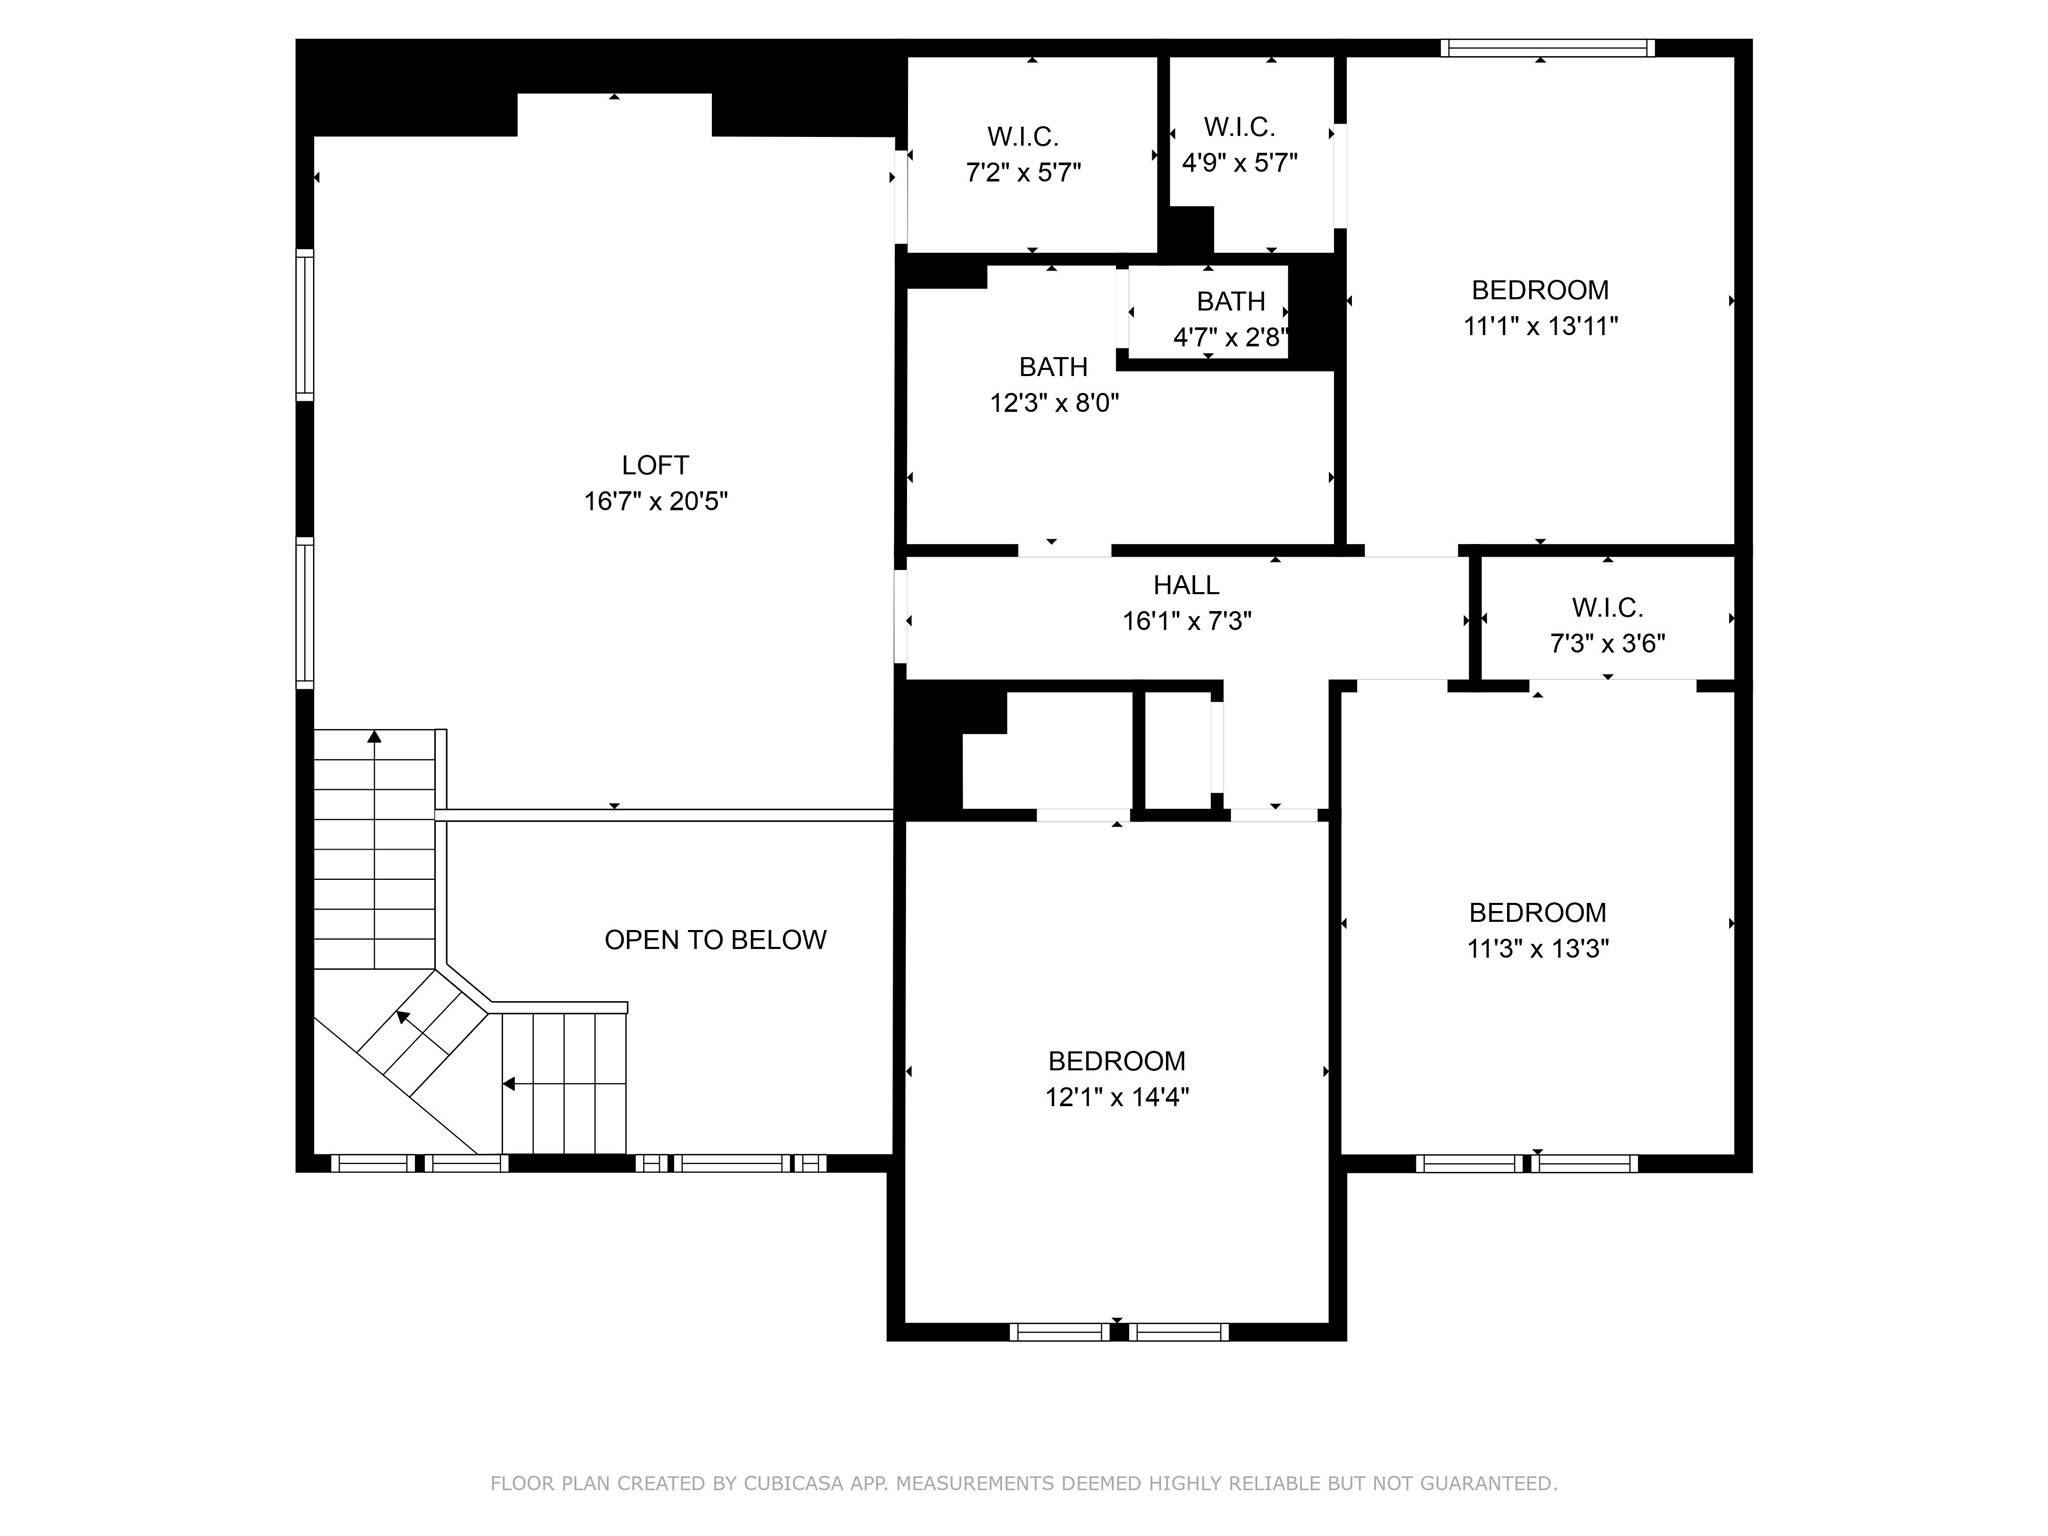
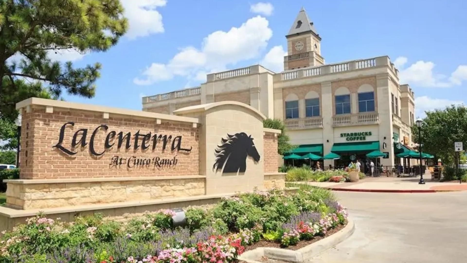
Cut your commute with prime access to Grand Parkway 99, I-10 & Westpark Tollway! Located in highly sought-after Cinco Ranch, this Katy TX home offers unbeatable proximity to Cinco Ranch High School and top-rated Fielder Elementary.This beautifully maintained home blends comfort, convenience, and location. Rich flooring, crown molding, and neutral tones create timeless appeal. The chef's kitchen features abundant cabinetry, island cooktop, spacious pantry, and durable Corian countertops. The private primary suite includes a jetted tub, glass shower, dual sinks, and walk-in closet. The family room with gas fireplace flows seamlessly into the dining area-ideal for entertaining. Upstairs game room with built-ins and oversized storage adds flexible living space, while three generously sized bedrooms ensure room to grow. Walk to neighborhood pool, park, and trails. Minutes from Cinco Ranch Golf Club and LaCenterra dining, shopping, and entertainment. Washer, dryer, and refrigerator included.
Details
| MLS # | 2597096 |
|---|---|
| Listing Type | For Sale |
| Style | House |
| HOA Dues | $1,450 |
| Sub-Type | Resale |
| Status | Option Period |
| Year | 1992 |
| Days On Site | 227 |
| Listing Provided By | CB&A, Realtors | Peggy O'Connor |
Features
| Bed(s) | 4 |
|---|---|
| Bath(s) | 3 Total |
| SQ Feet | 3,116 |
| Garage | 3 |
| Pool | Yes |
| Story(s) | 2 |
| Acreage | 0.20 |
Exterior
| Lot Features | Subdivision |
|---|
Parking
| Garage Yes / No | Yes |
|---|---|
| Parking Features | Detached, Garage |
Taxes
| Tax Annual Amount | 9074 |
|---|
Location
| Community Features | Community Pool, Master Planned Community, Curbs |
|---|
Area Information
| State | TX |
|---|---|
| County | Fort Bend |
| City | Katy |
| Zip Code | 77494 |
| Area | 36 |
| Subarea | Katy Southeast |
| Community Name | Cinco Ranch Greenway Village Section 2 |
| Listing VS Median (in Cinco Ranch Greenway Village Section 2) | |
Price: $415,000 low | high Med: $415,000 sqft: 3,116 low | high Med: 3,116 $ / sqft: $133 low | high Med: $133 On site: 227 low | high Med: 227 | |
Request a showing
Request a showing
Contact
Learn More About This Property

| State | TX |
|---|---|
| County | Fort Bend |
| City | Katy |
| Zip Code | 77494 |
| Area | 36 |
| Subarea | Katy Southeast |
| Community Name | Cinco Ranch Greenway Village Section 2 |
| Listing VS Median (in Cinco Ranch Greenway Village Section 2) | |
Price: $415,000 low | high Med: $415,000 sqft: 3,116 low | high Med: 3,116 $ / sqft: $133 low | high Med: $133 On site: 227 low | high Med: 227 | |


.jpg)

Land & Ranch 210.483.7500 | Bandera 830.850.6700 | Global Luxury 210.483.5700 | Coldwell Banker Commercial Alamo City 210.483.6250
North Central San Antonio / Stone Oak 210.483.7070 | Harper Property Management 210.483.7040 | Relocation Services 210.483.7121
North West San Antonio 210.483.0000 | Laredo 956.722.4822 | Coldwell Banker Commercial International Gateway 956.937.2867
