Welcome to 2218 Monarch Terrace Dr. This beautiful home features a stunning brick and stone exterior, a gabled roofline with architectural detail and charm, and an oversized 4-Car Garage with a triple-wide driveway offering plenty of extra parking for family and guests.
Luxury meets sophistication in the master-planned community of Firethorne, perfectly situated on a quiet cul-de-sac with a canopy of mature Oak trees shading the front yard.
As you make your way to the front entrance along the sidewalk or flagstone walkway, you’ll be welcomed by lush landscaping with stone borders and a stunning two-story covered Front Porch entrance featuring an elegant arched stone and brick surround and two coach lights that add warmth and curb appeal.
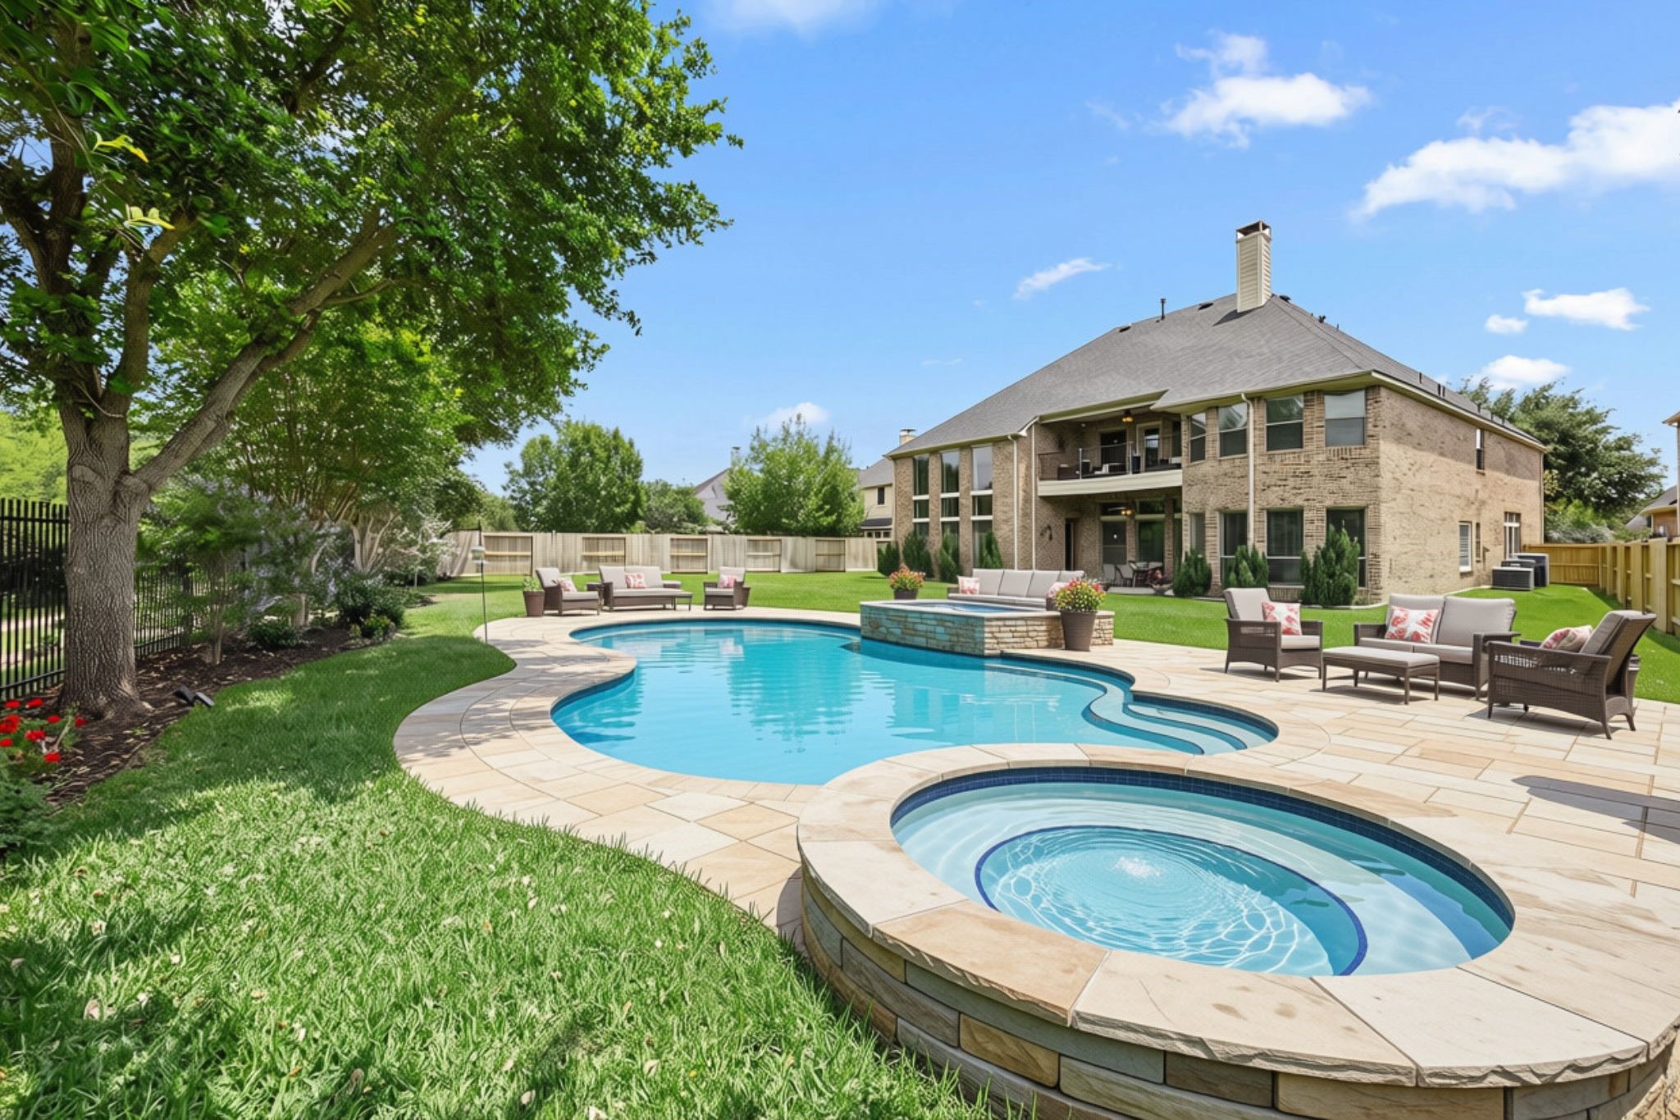
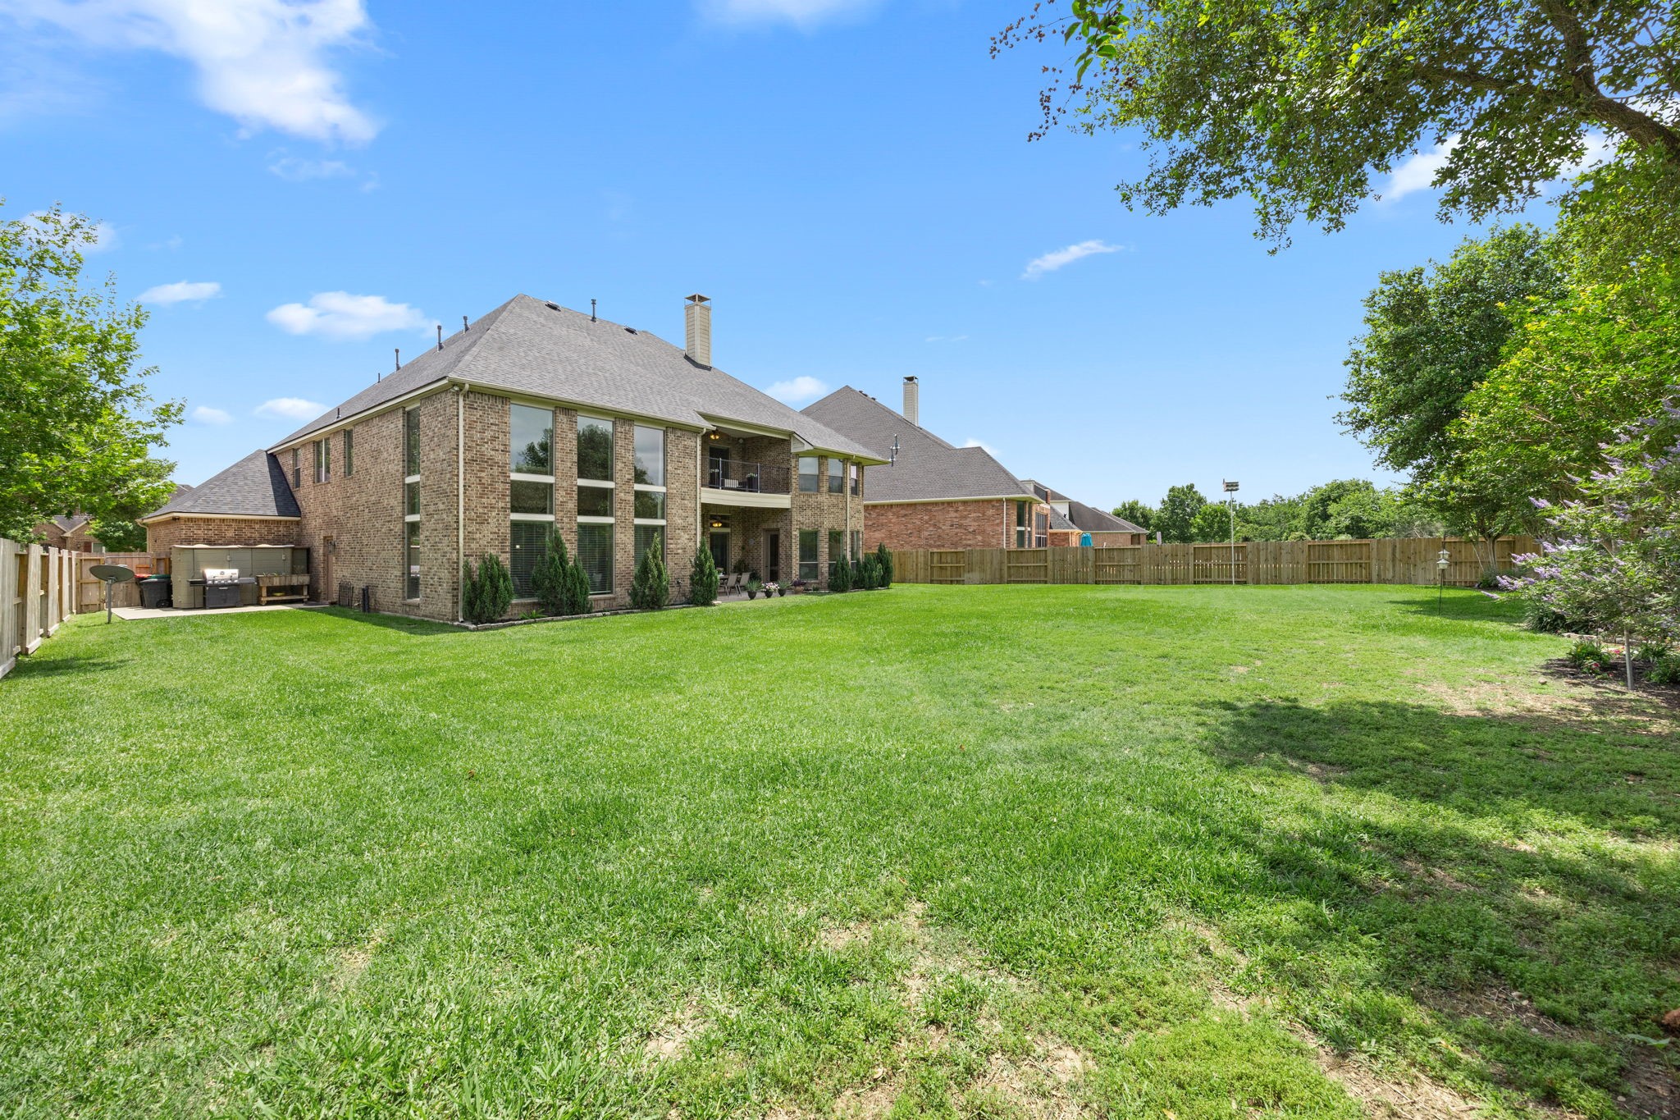
The Backyard is truly impressive—large enough to accommodate a pool and spa (virtually staged in this photo to inspire possibilities), while still leaving plenty of room for outdoor activities, entertaining, pets, or play. This photo was taken from one corner of the backyard, looking back toward the rear of the home, showcasing the expansive outdoor space and endless potential.
This view is looking at the backside of the property and surrounding area.
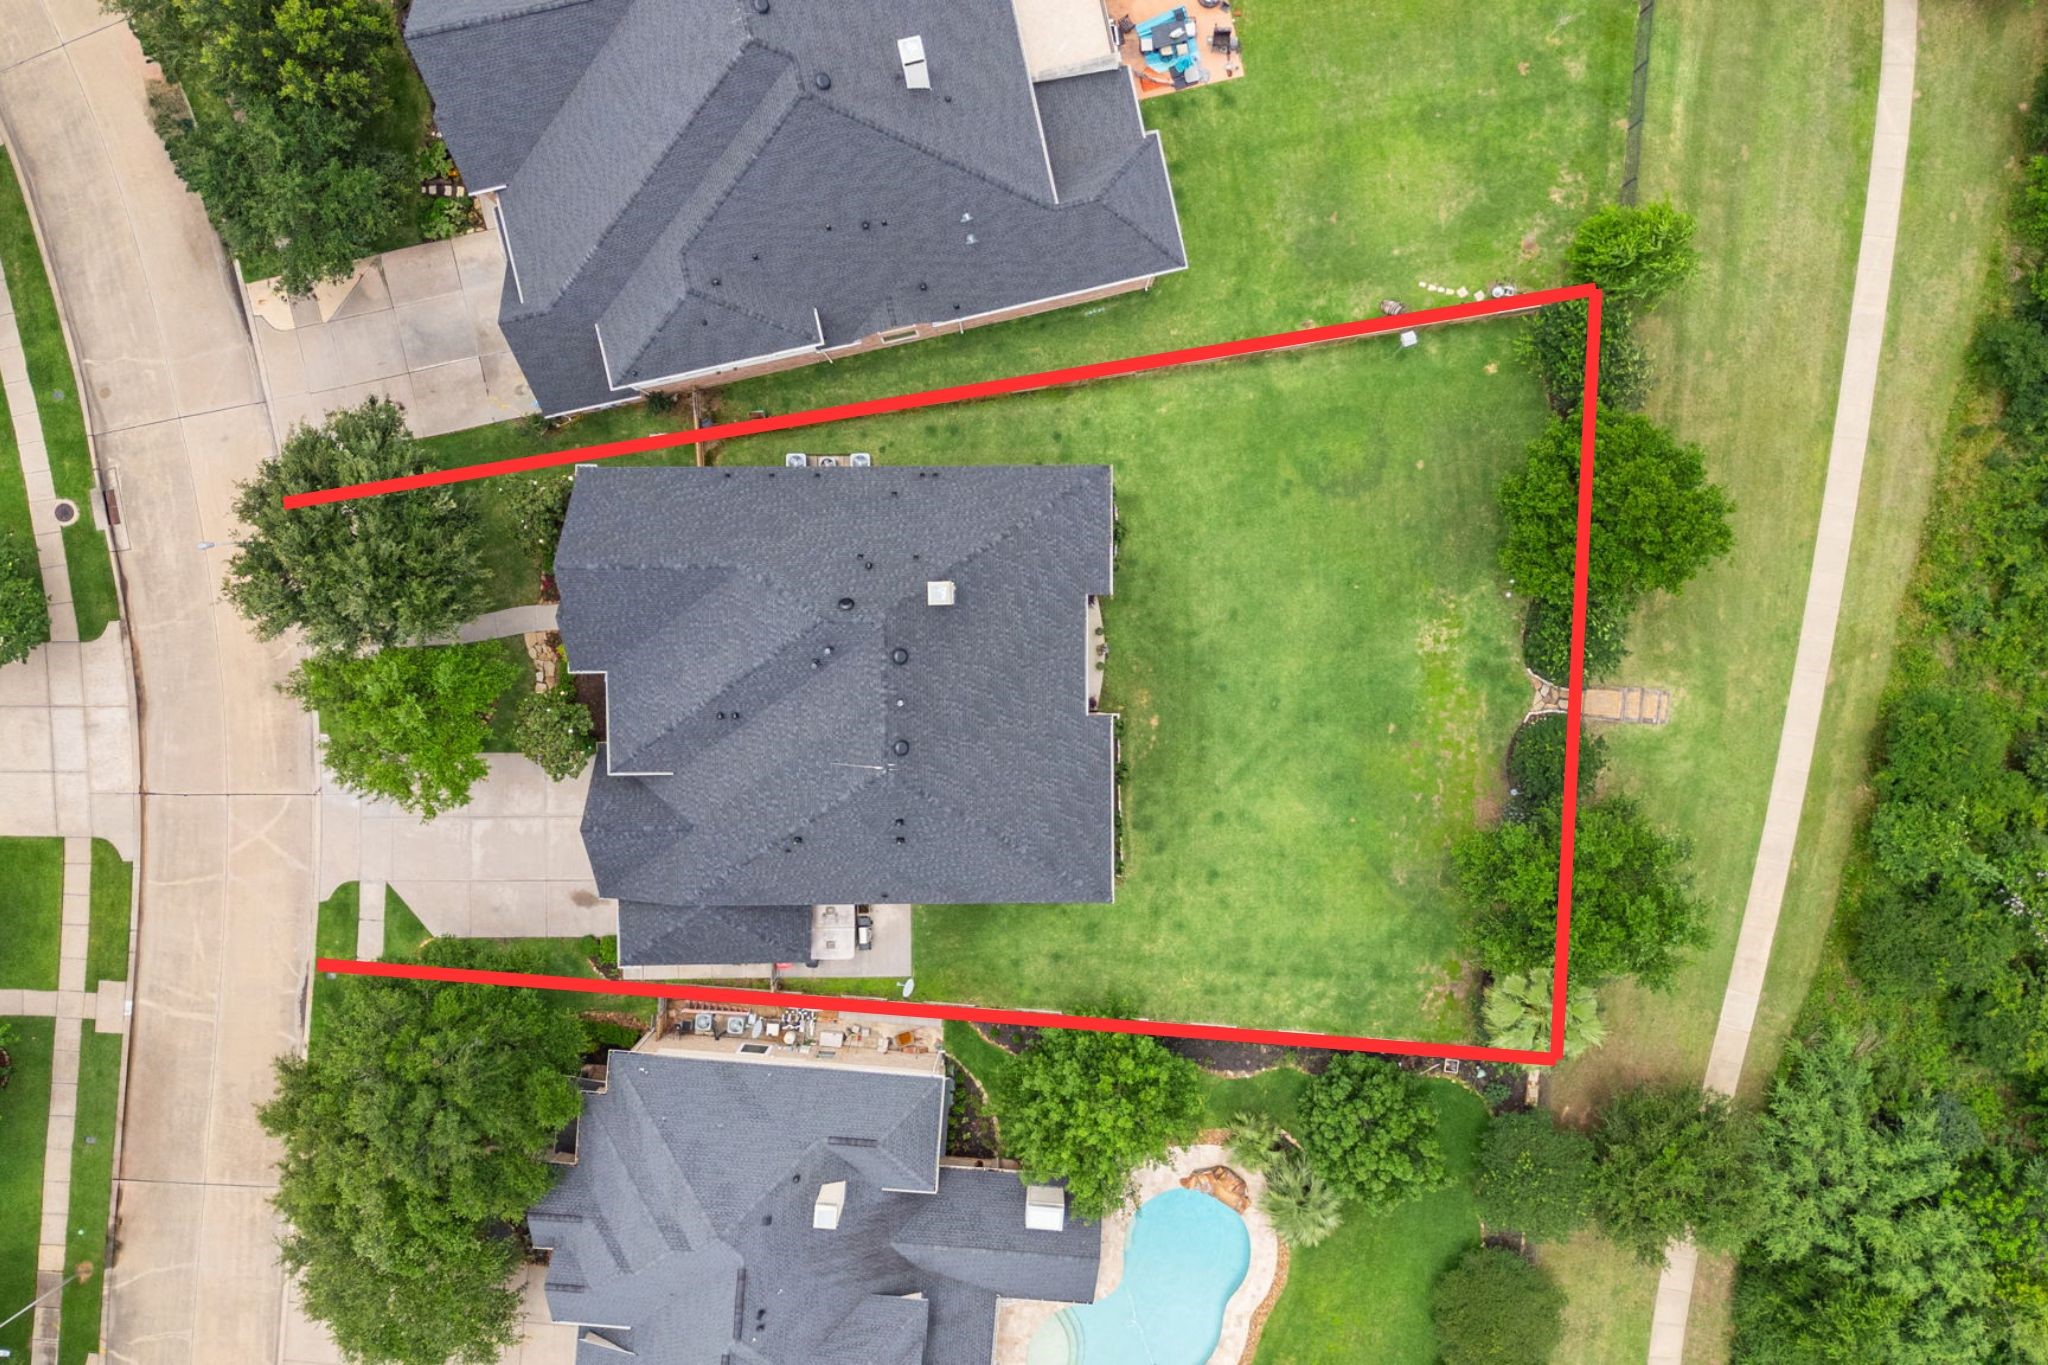
An aerial view showcases the size of this oversized lot and how beautifully the home is situated on the property. Notice the walking path behind the home and the added privacy of having no rear neighbors. A straight-down perspective highlights the true scale of the lot, its thoughtful layout. Property lines shown in red are approximate.
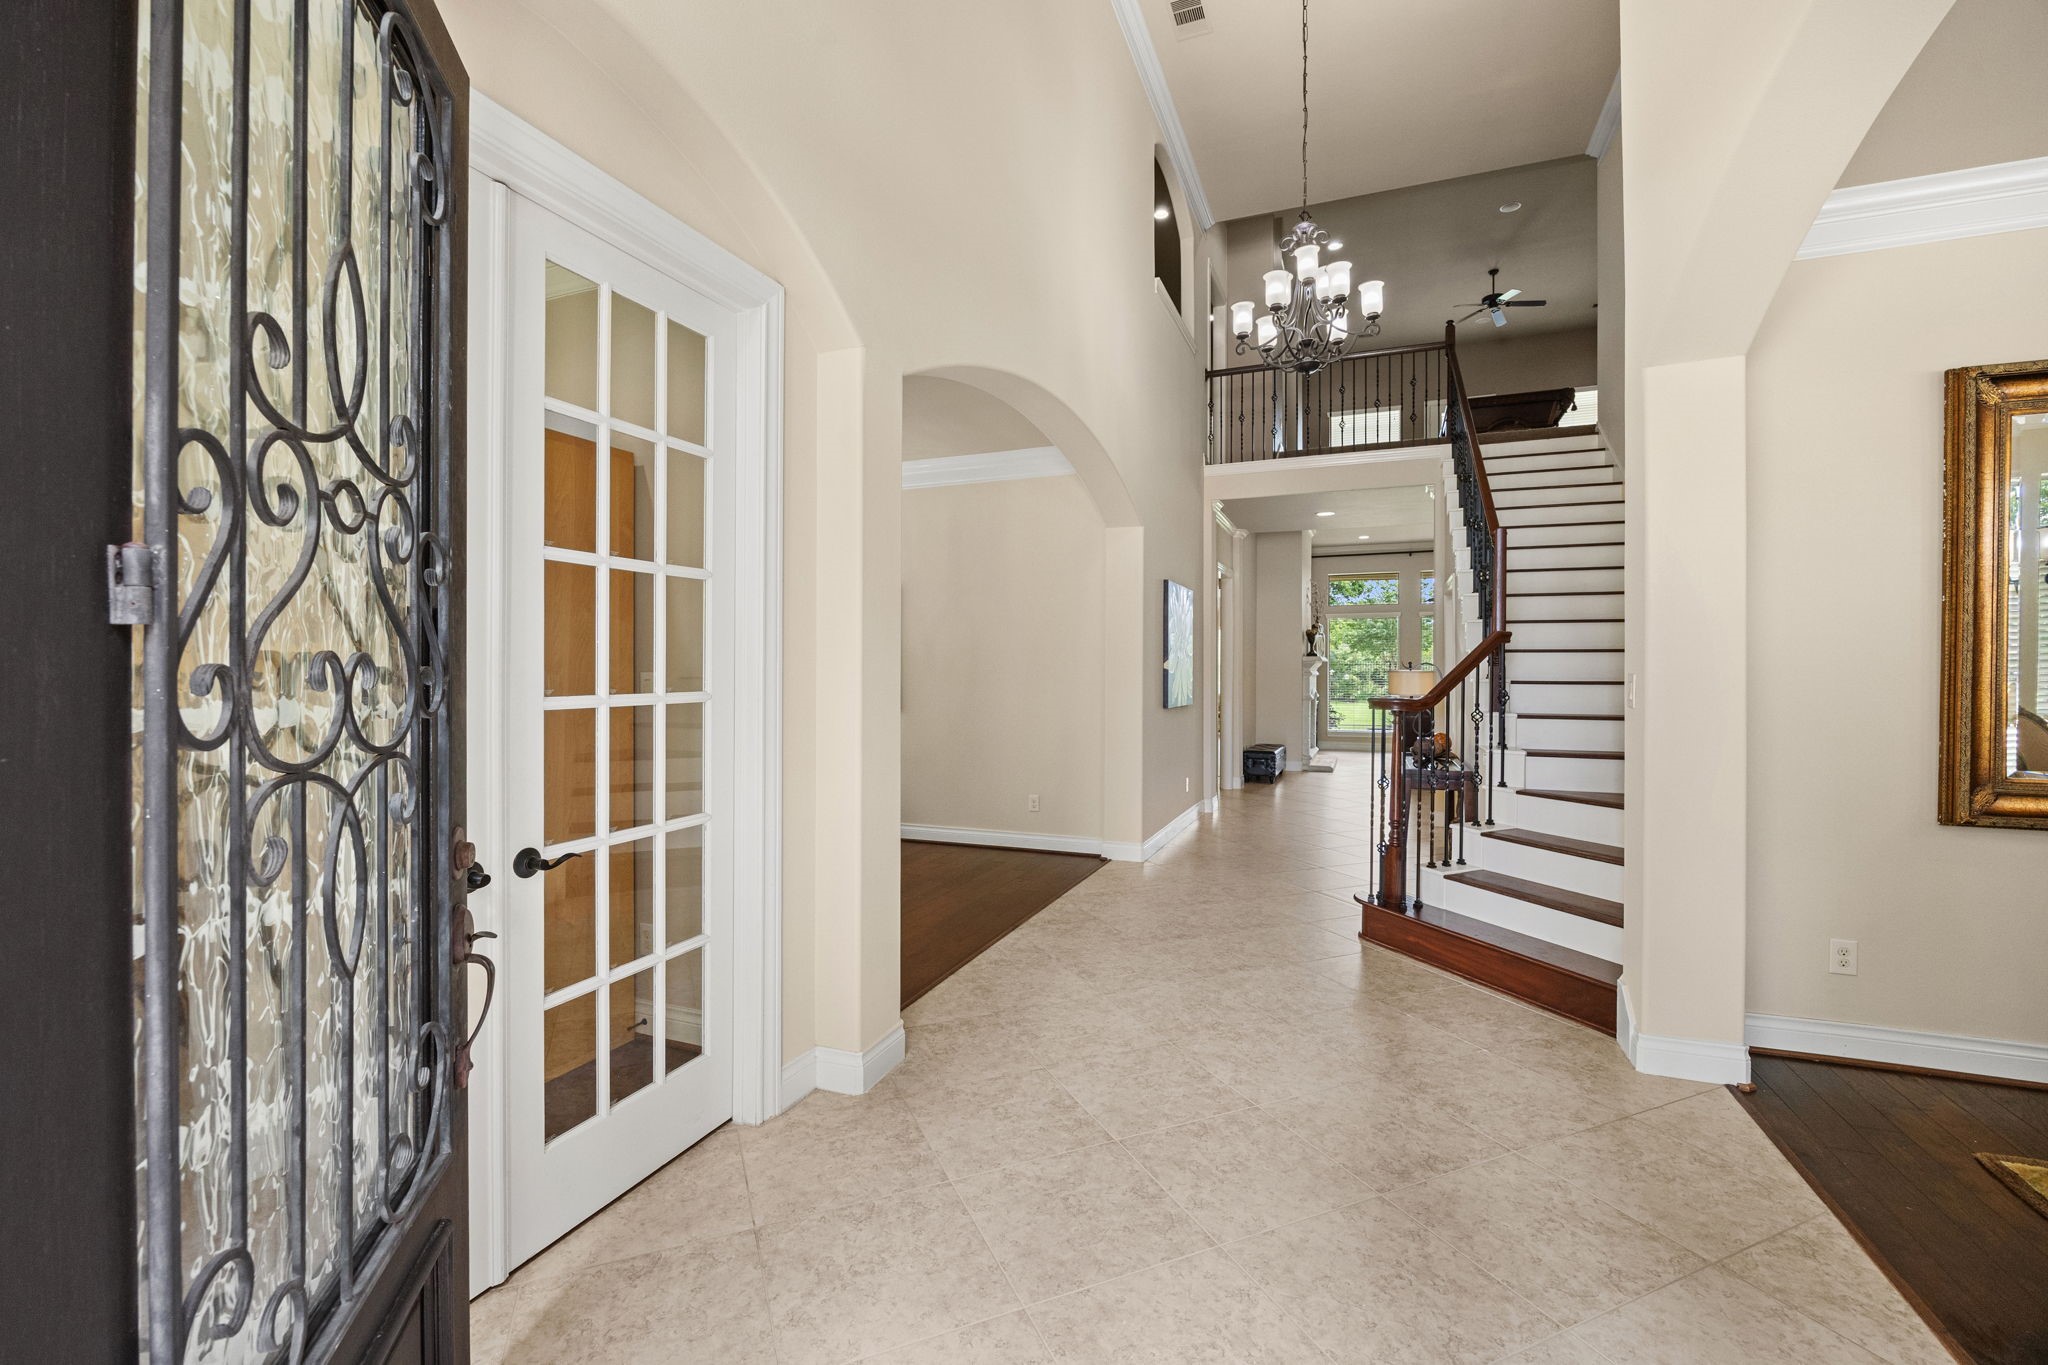
As you make your way inside the property, you’re welcomed by gorgeous tile floors, soaring 19-foot ceilings, a light color palette and a beautiful wrought iron spindle staircase leading to the second floor. Your eyes are naturally drawn through the home toward the Backyard, creating an open and inviting flow filled with natural light.
Looking back toward the Foyer, you’ll notice the gorgeous oil-rubbed bronze chandelier, along with the impressive 8-foot glass and wood front door featuring sidelights and a transom window above, allowing natural light to beautifully fill the space.
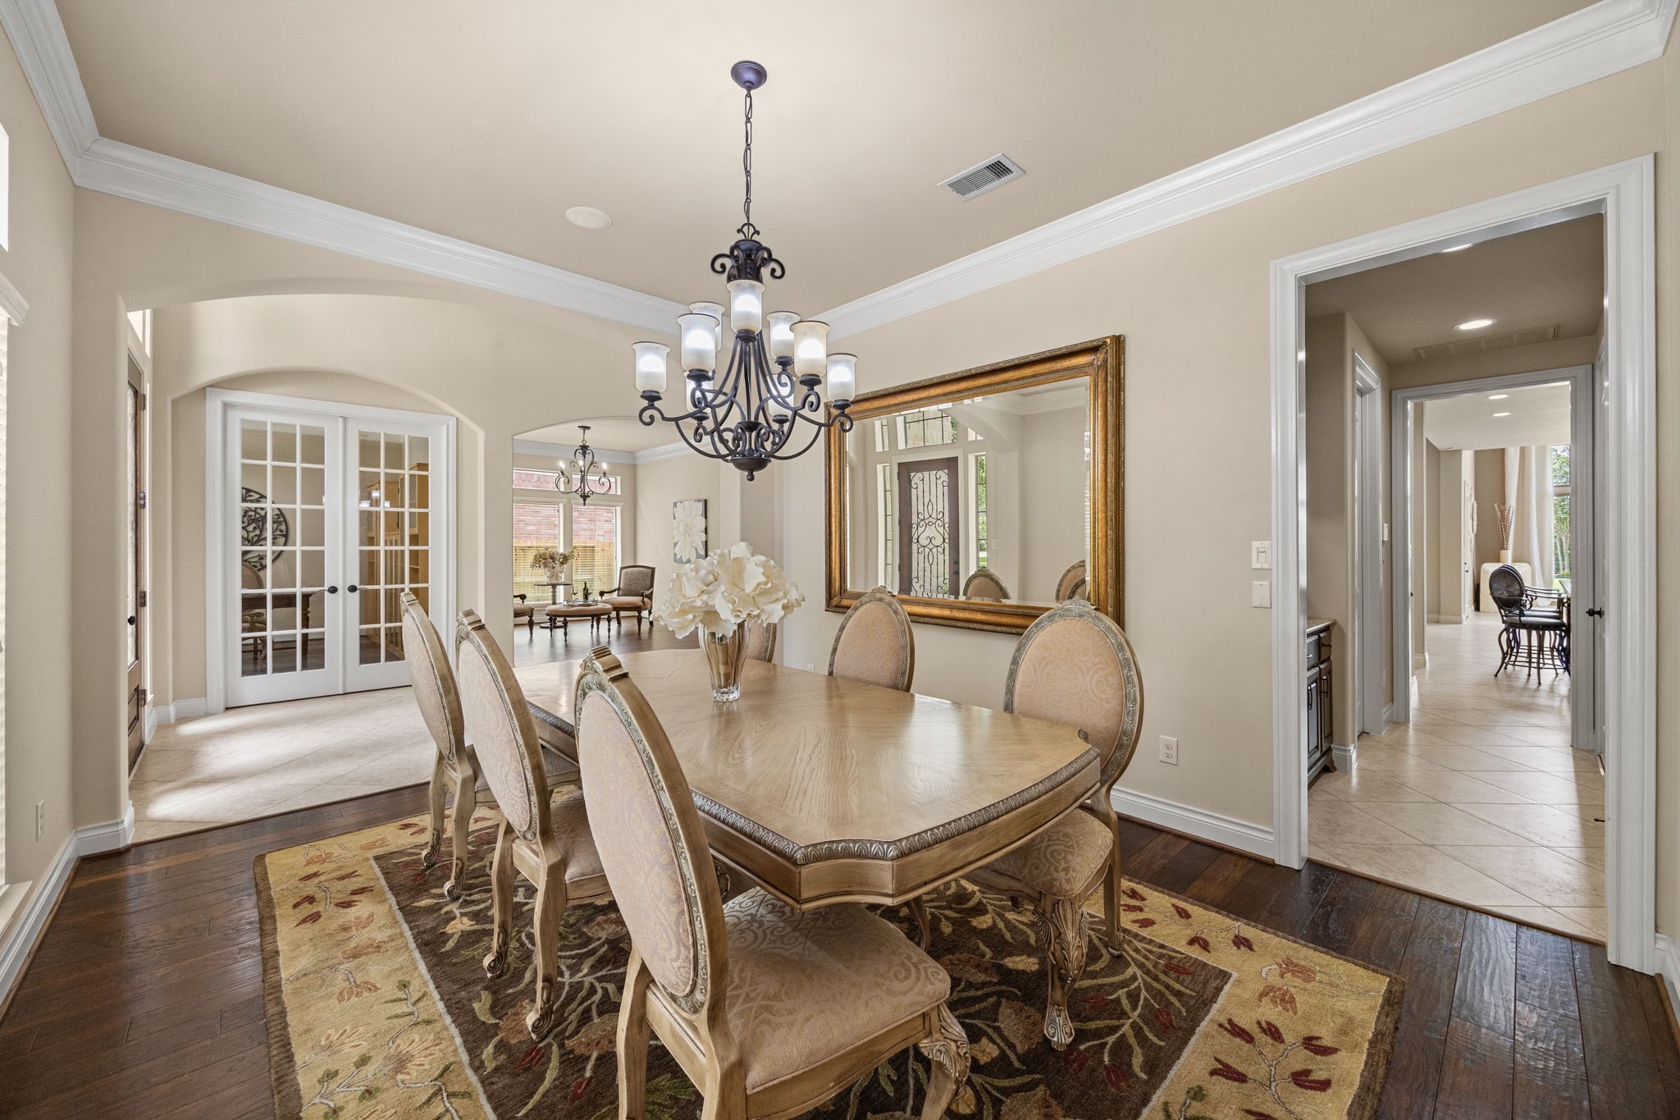
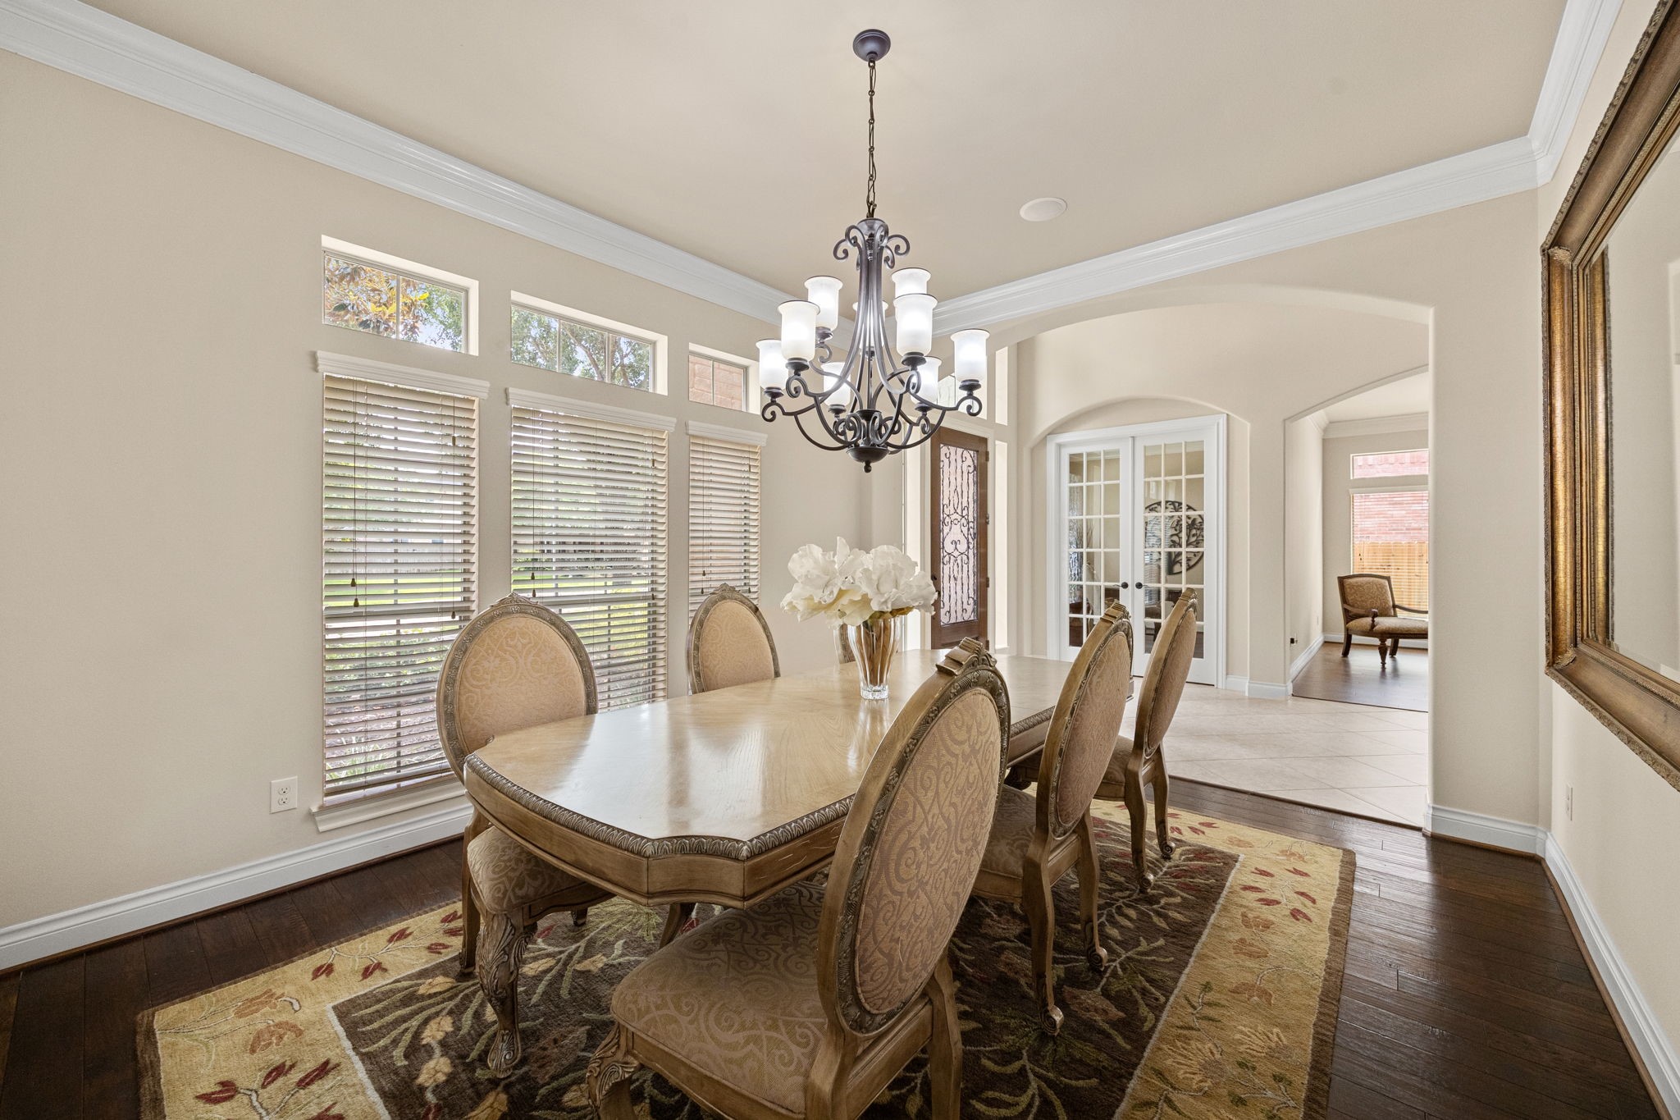
The luxurious Formal Dining room is located on the opposite side of the Foyer, perfect for hosting family gatherings with beautiful wood floors, crown molding, and an oil-rubbed bronze chandelier. It also offers easy access to the Kitchen and Butler's Pantry through the nearby doorway, making entertaining seamless and convenient.
The Formal Dining is perfect for hosting family gatherings with beautiful wood floors, crown molding, and an oil-rubbed bronze chandelier. It features three windows with 2-inch blinds, allowing lots of natural light while maintaining privacy and comfort. There is plenty of room for a 6–8 seat table, making it ideal for both intimate dinners and larger gatherings, and ceiling speakers for added ambiance.
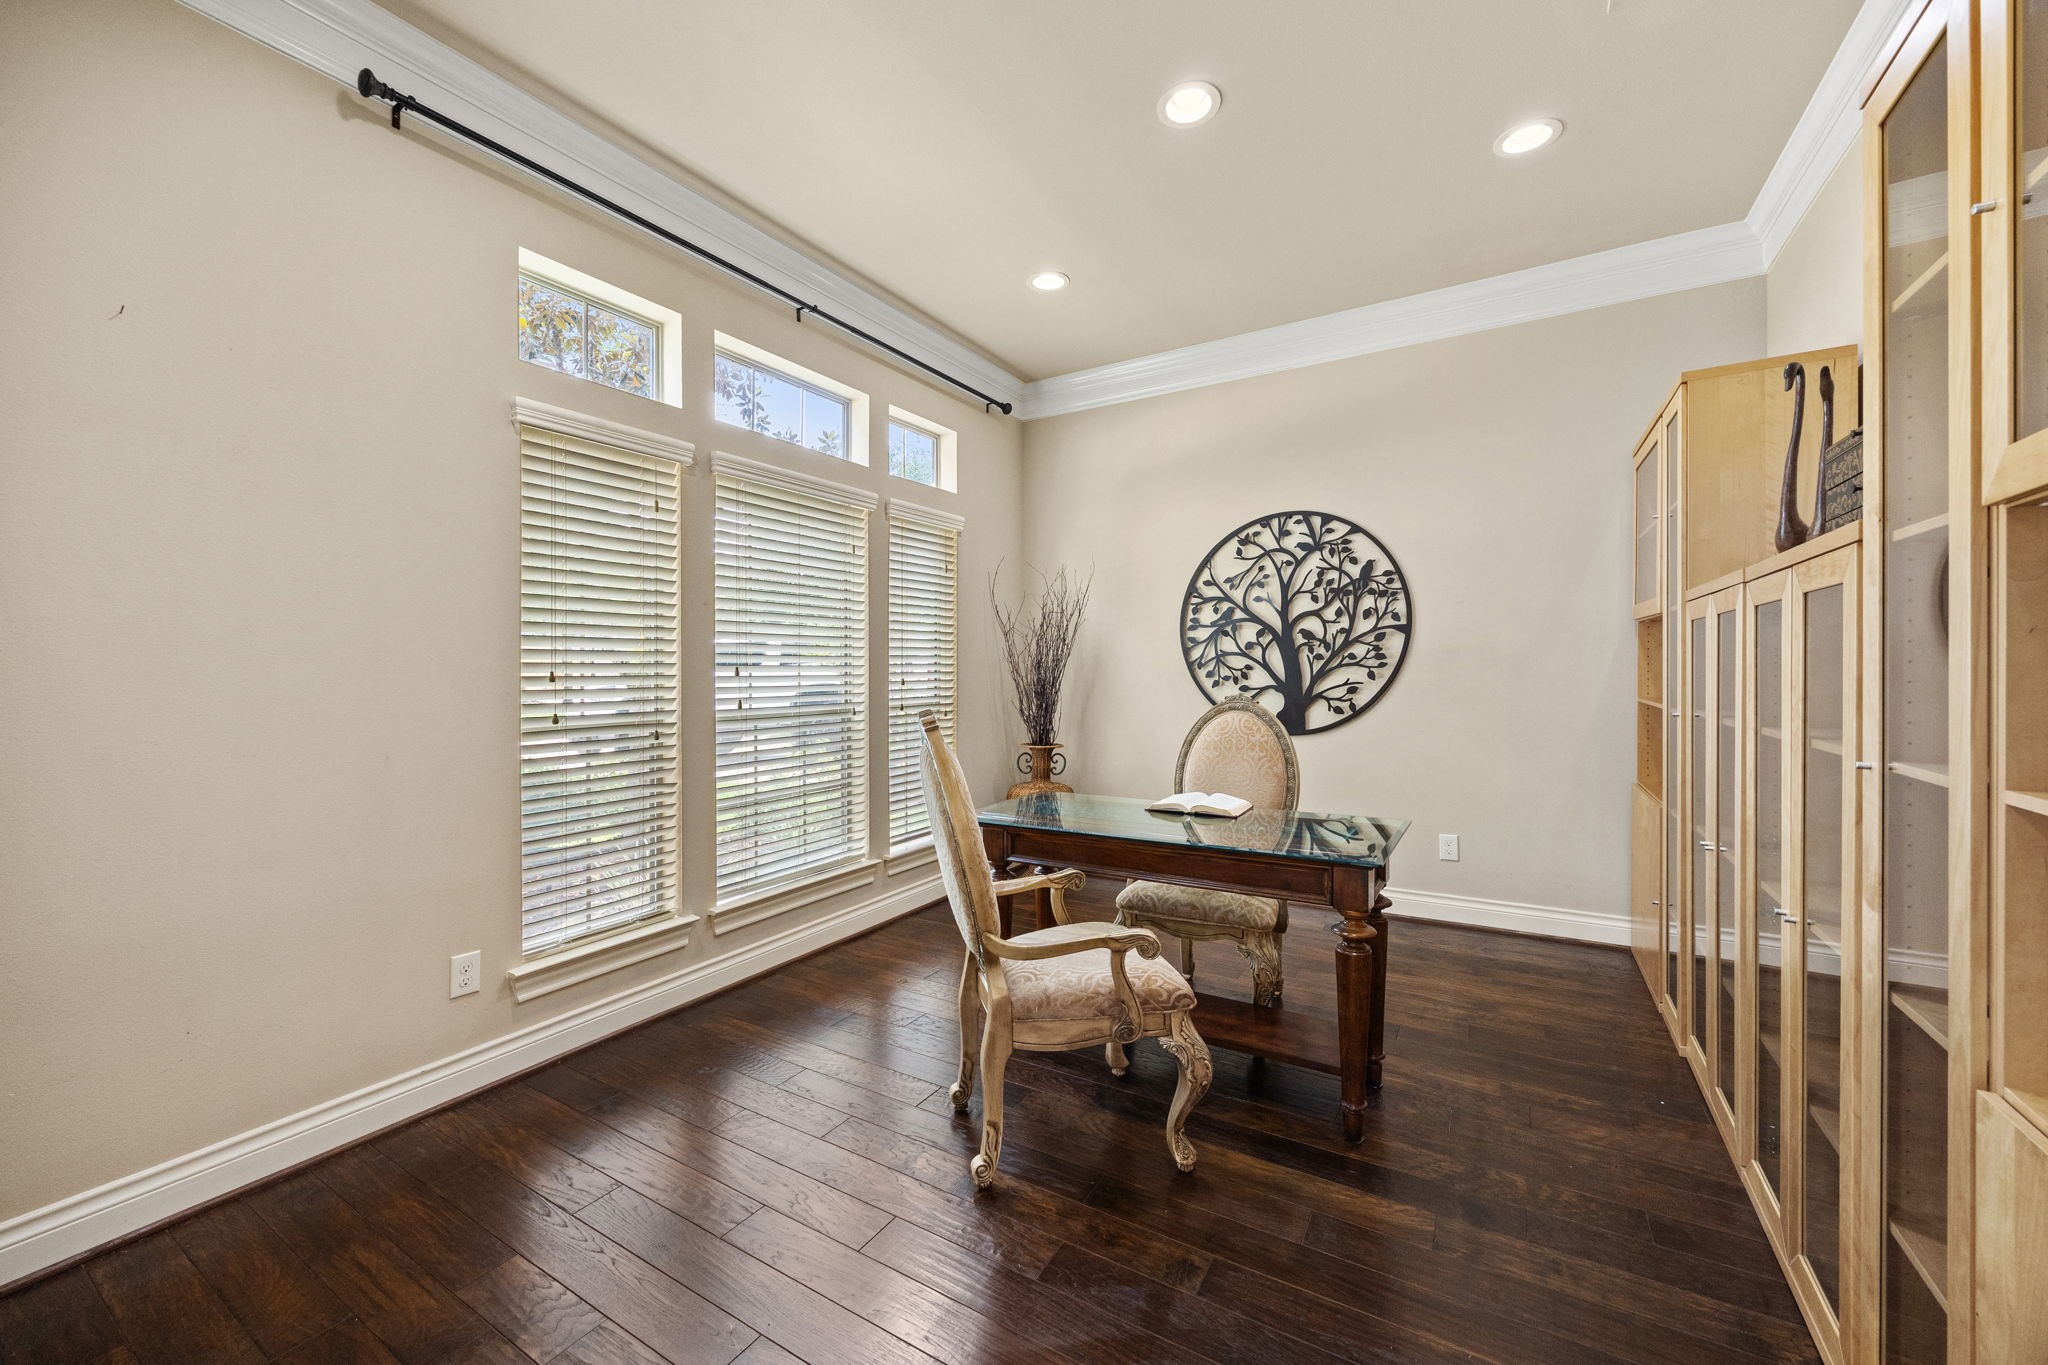
Just off the Foyer is the Home Office, featuring warm wood floors, three windows with 2-inch blinds, LED ceiling lighting, crown molding, and plenty of space for furniture to create a comfortable and functional workspace. This view of the Home Office shows the entrance through double French doors, creating privacy and a quiet, defined workspace while still maintaining an open and inviting feel. Please note: the bookshelves are not built-in and are excluded.
The Formal Living room offers a cozy nook to relax and enjoy your favorite moments with a glass of wine in hand. This room features wood floors, crown molding, and an elegant chandelier, adding warmth and sophistication to the space. A wall of windows allows an abundance of natural light, making the space feel bright, open, and inviting throughout the day. The room has been virtually staged for ideas.
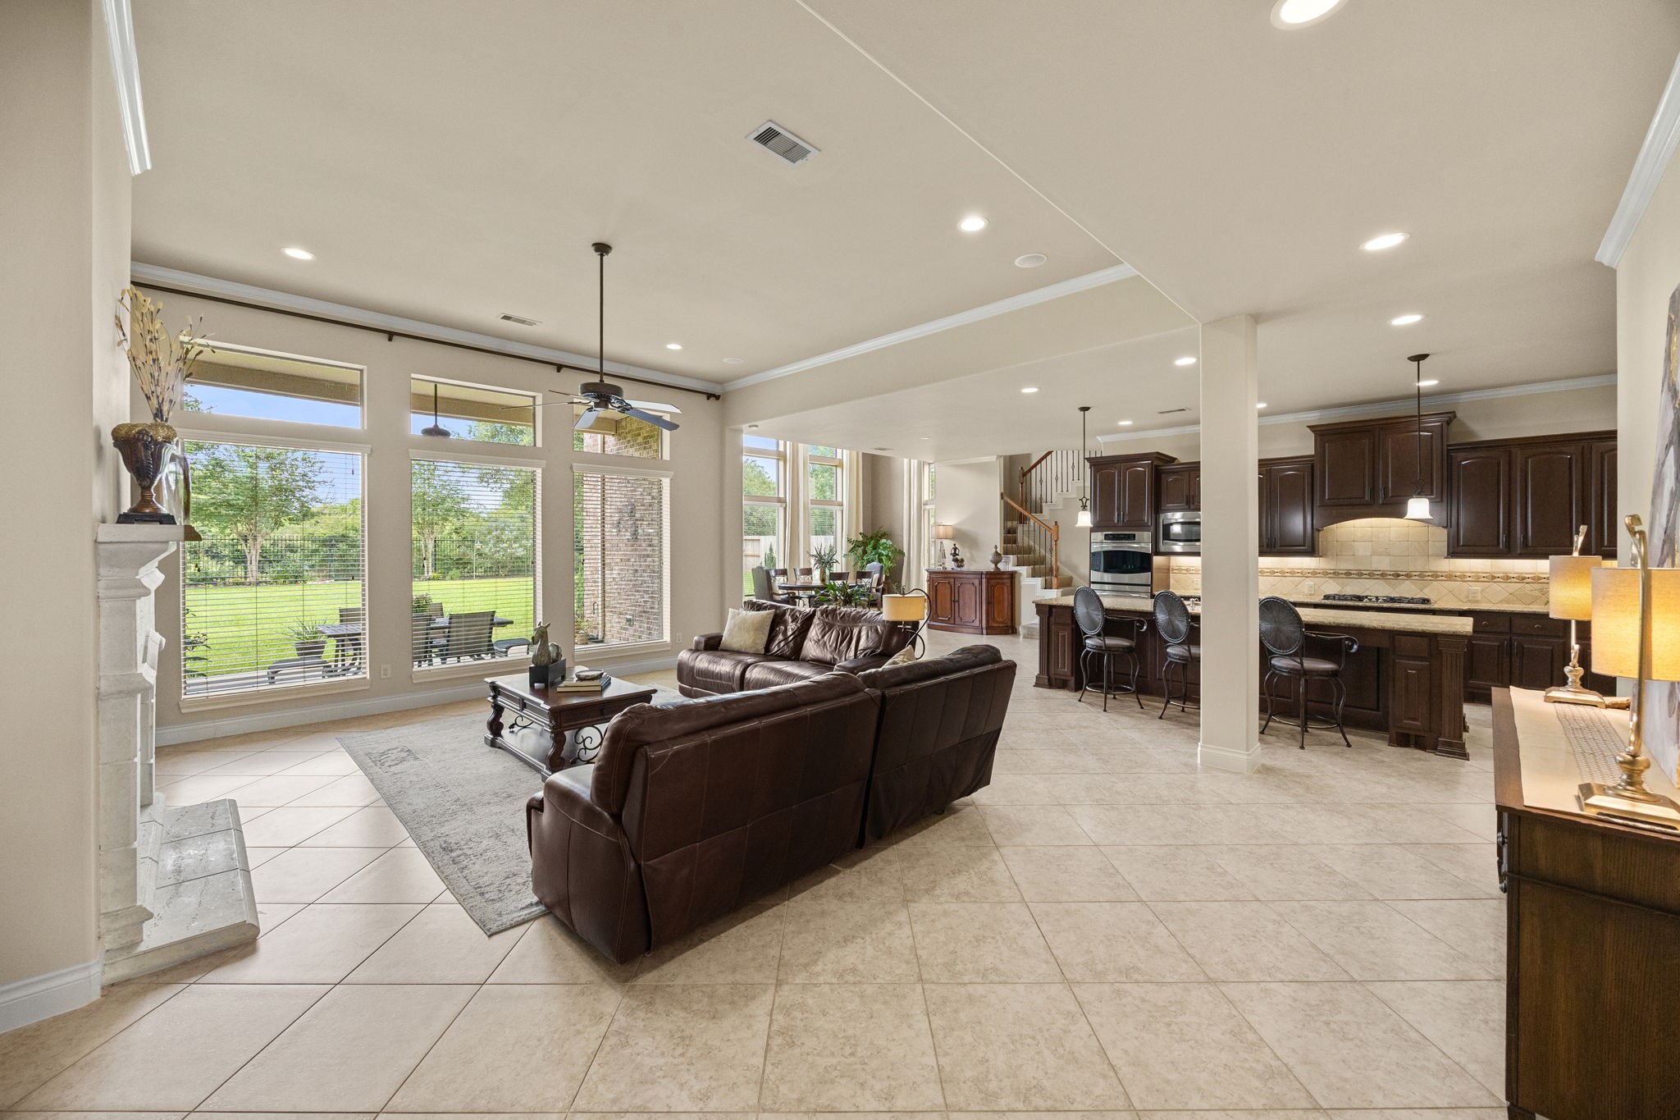
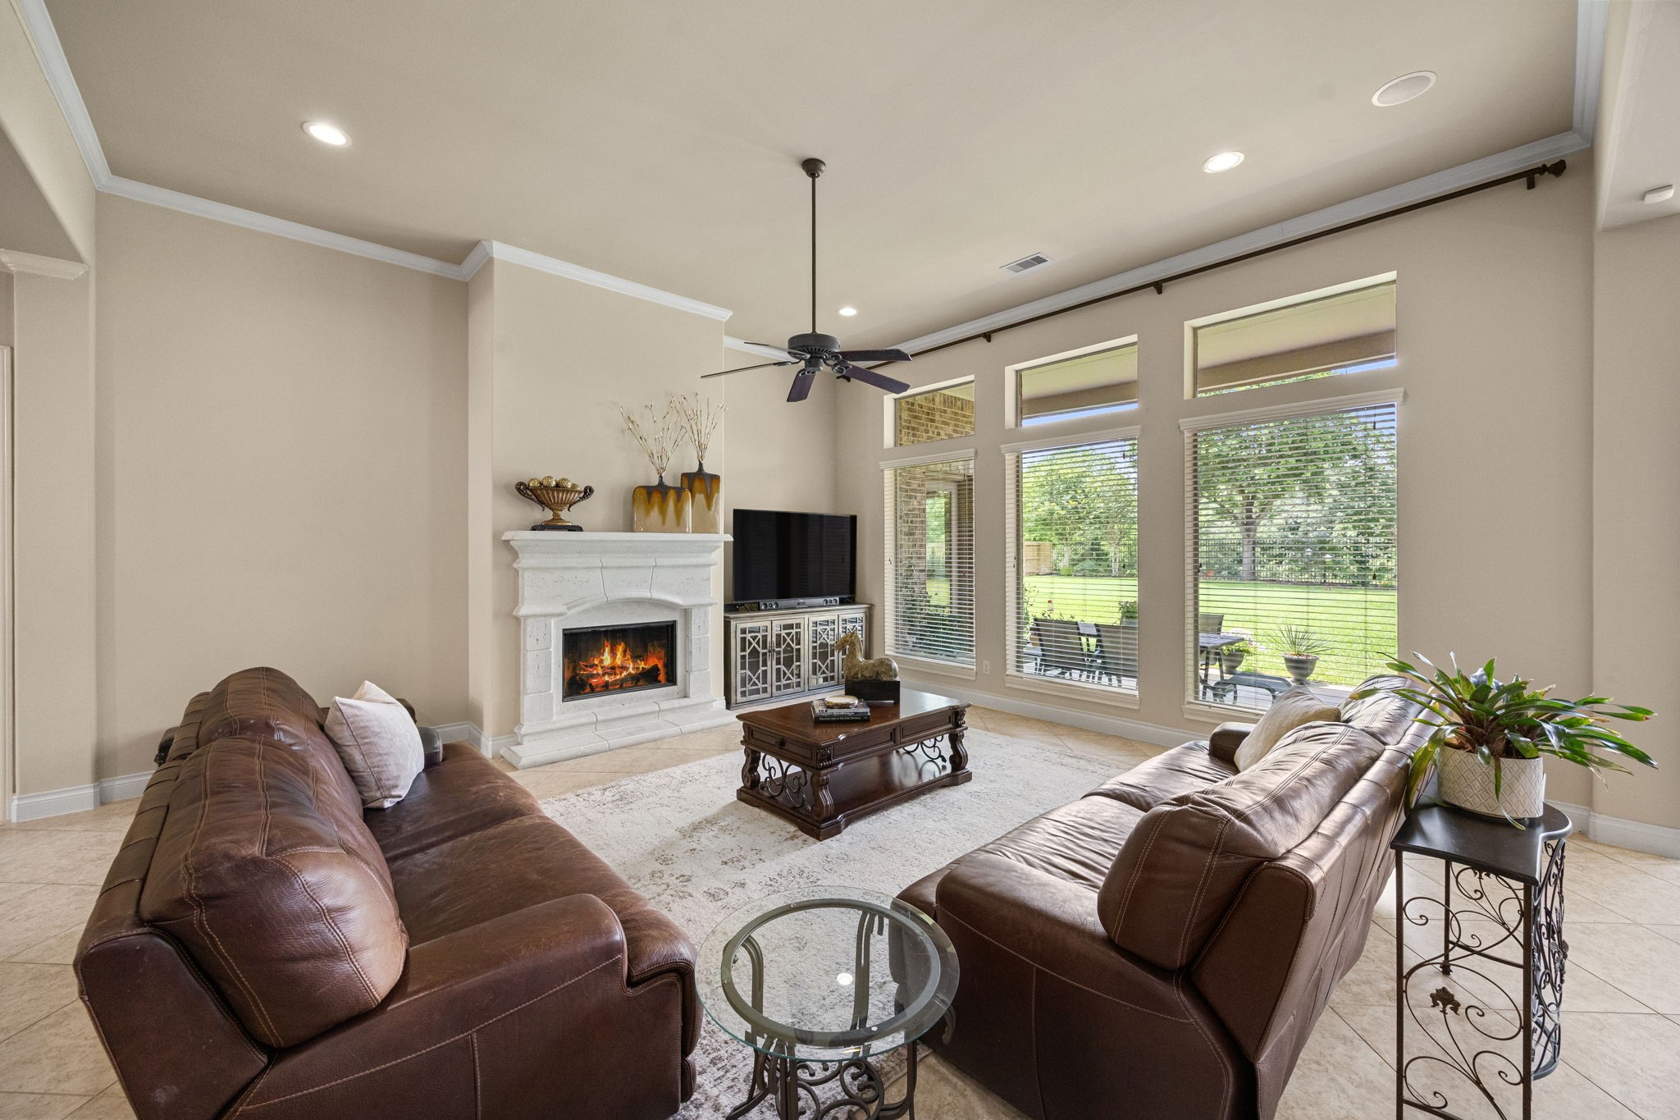
The Family Room is gorgeous with extended tile flooring, a 12-foot pop-up ceiling, and a wall of windows showcasing the beautiful Backyard.
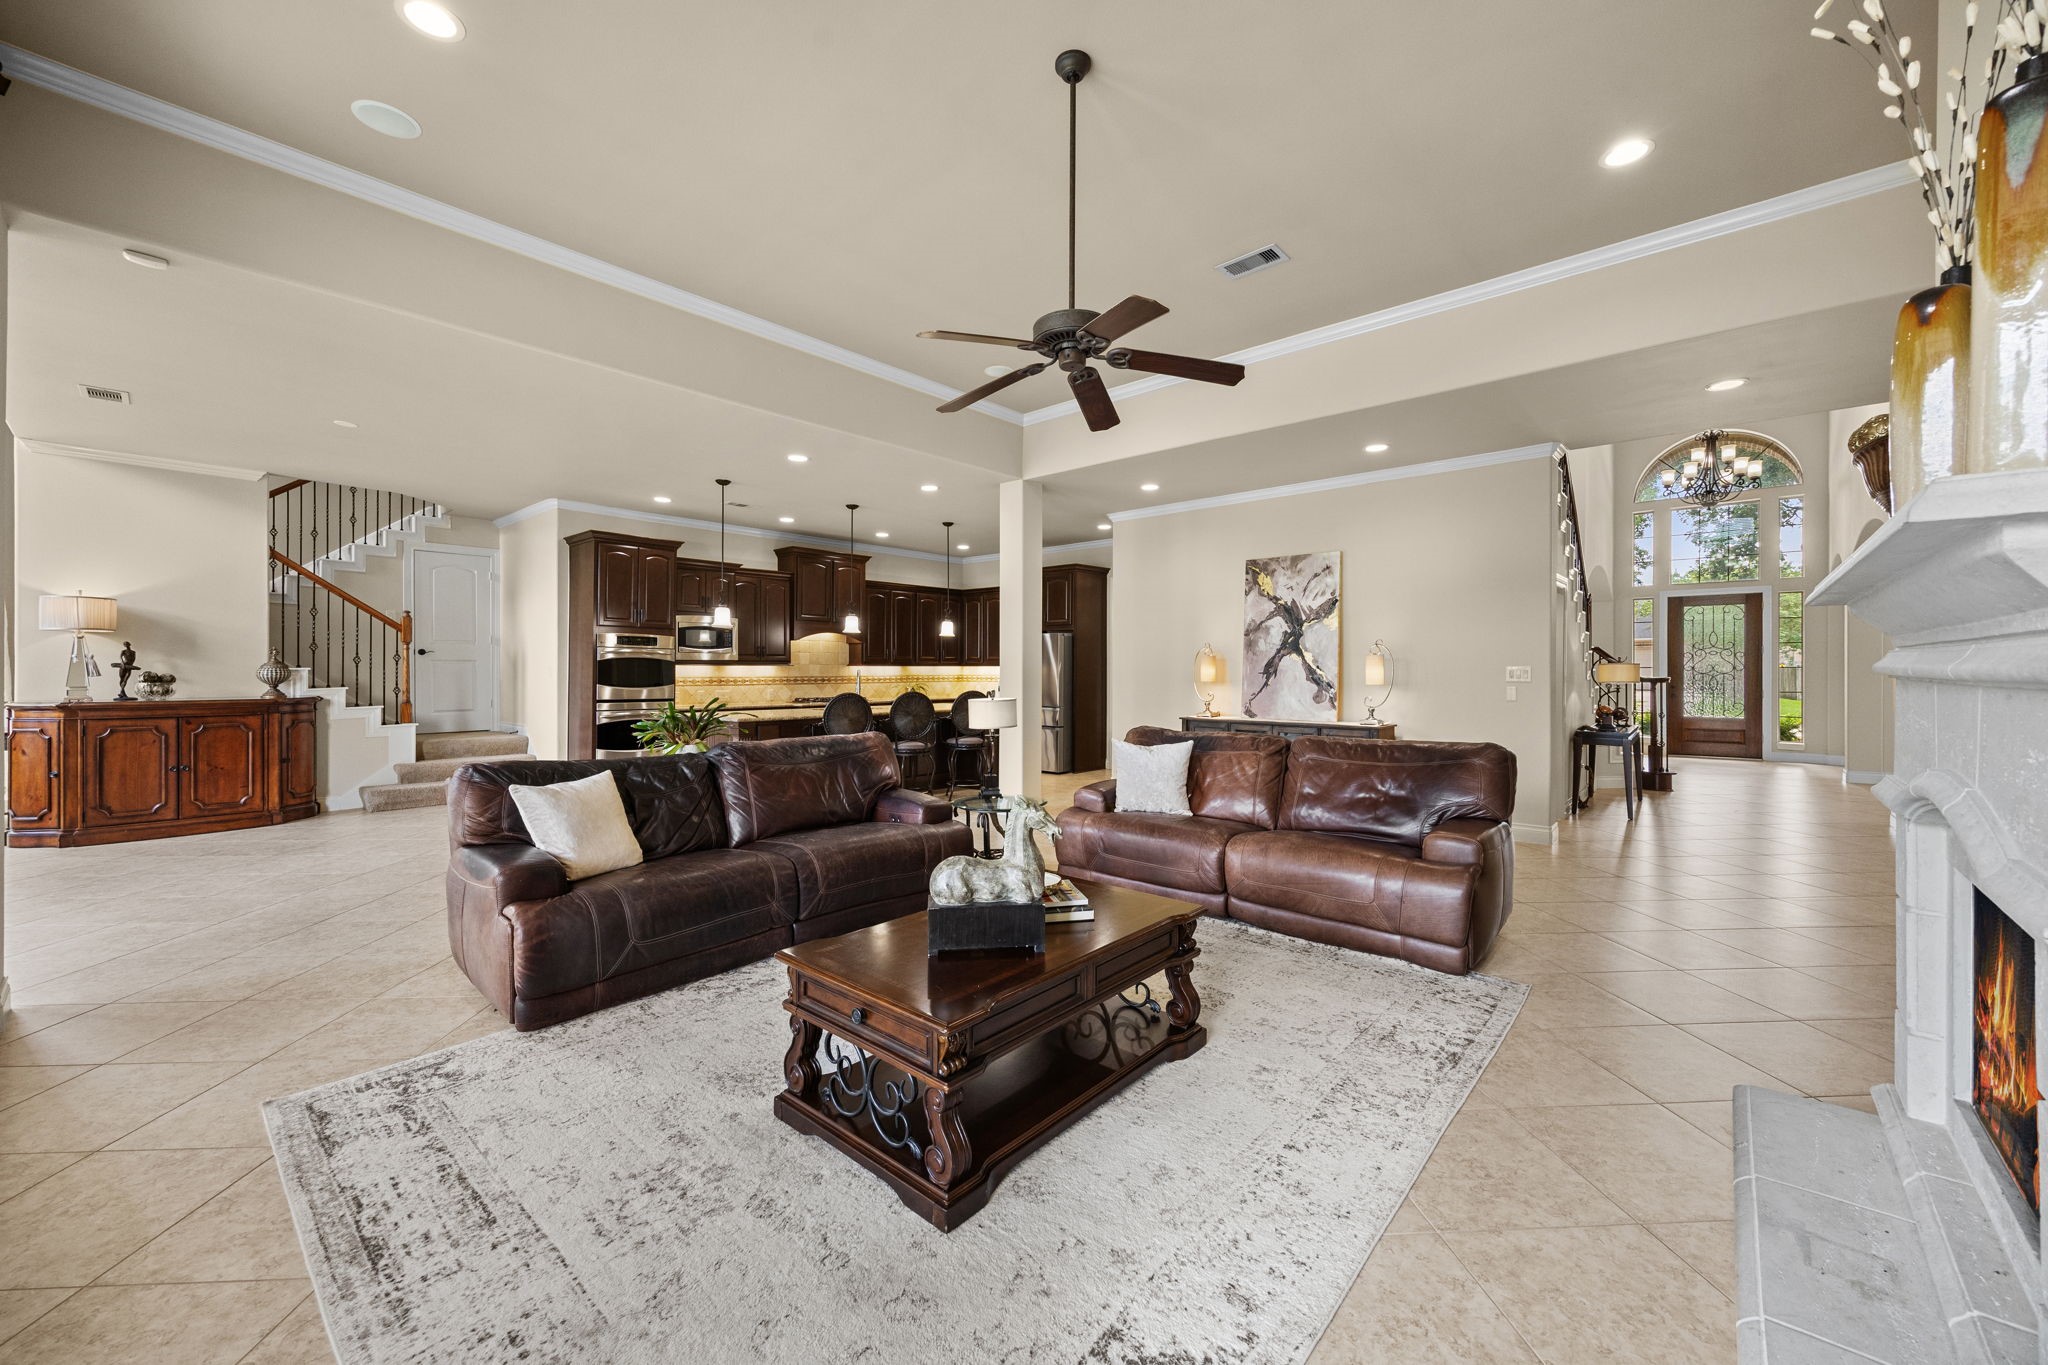
This view of the Family Room showcases the entire space with easy access to the Kitchen, highlighting how perfect this area is for entertaining.
The focal point of the Family Room is the gorgeous gas log Fireplace with a cast iron surround, creating a warm and inviting atmosphere. There is ample space to the right for a large TV, making it the perfect entertainment setup, and the built-in ceiling speakers add enhanced sound and ambiance for movie nights or gatherings.
Another view of the Family Room shows a closer look at the Backyard through a wall of windows, allowing an abundance of natural light to fill the space.
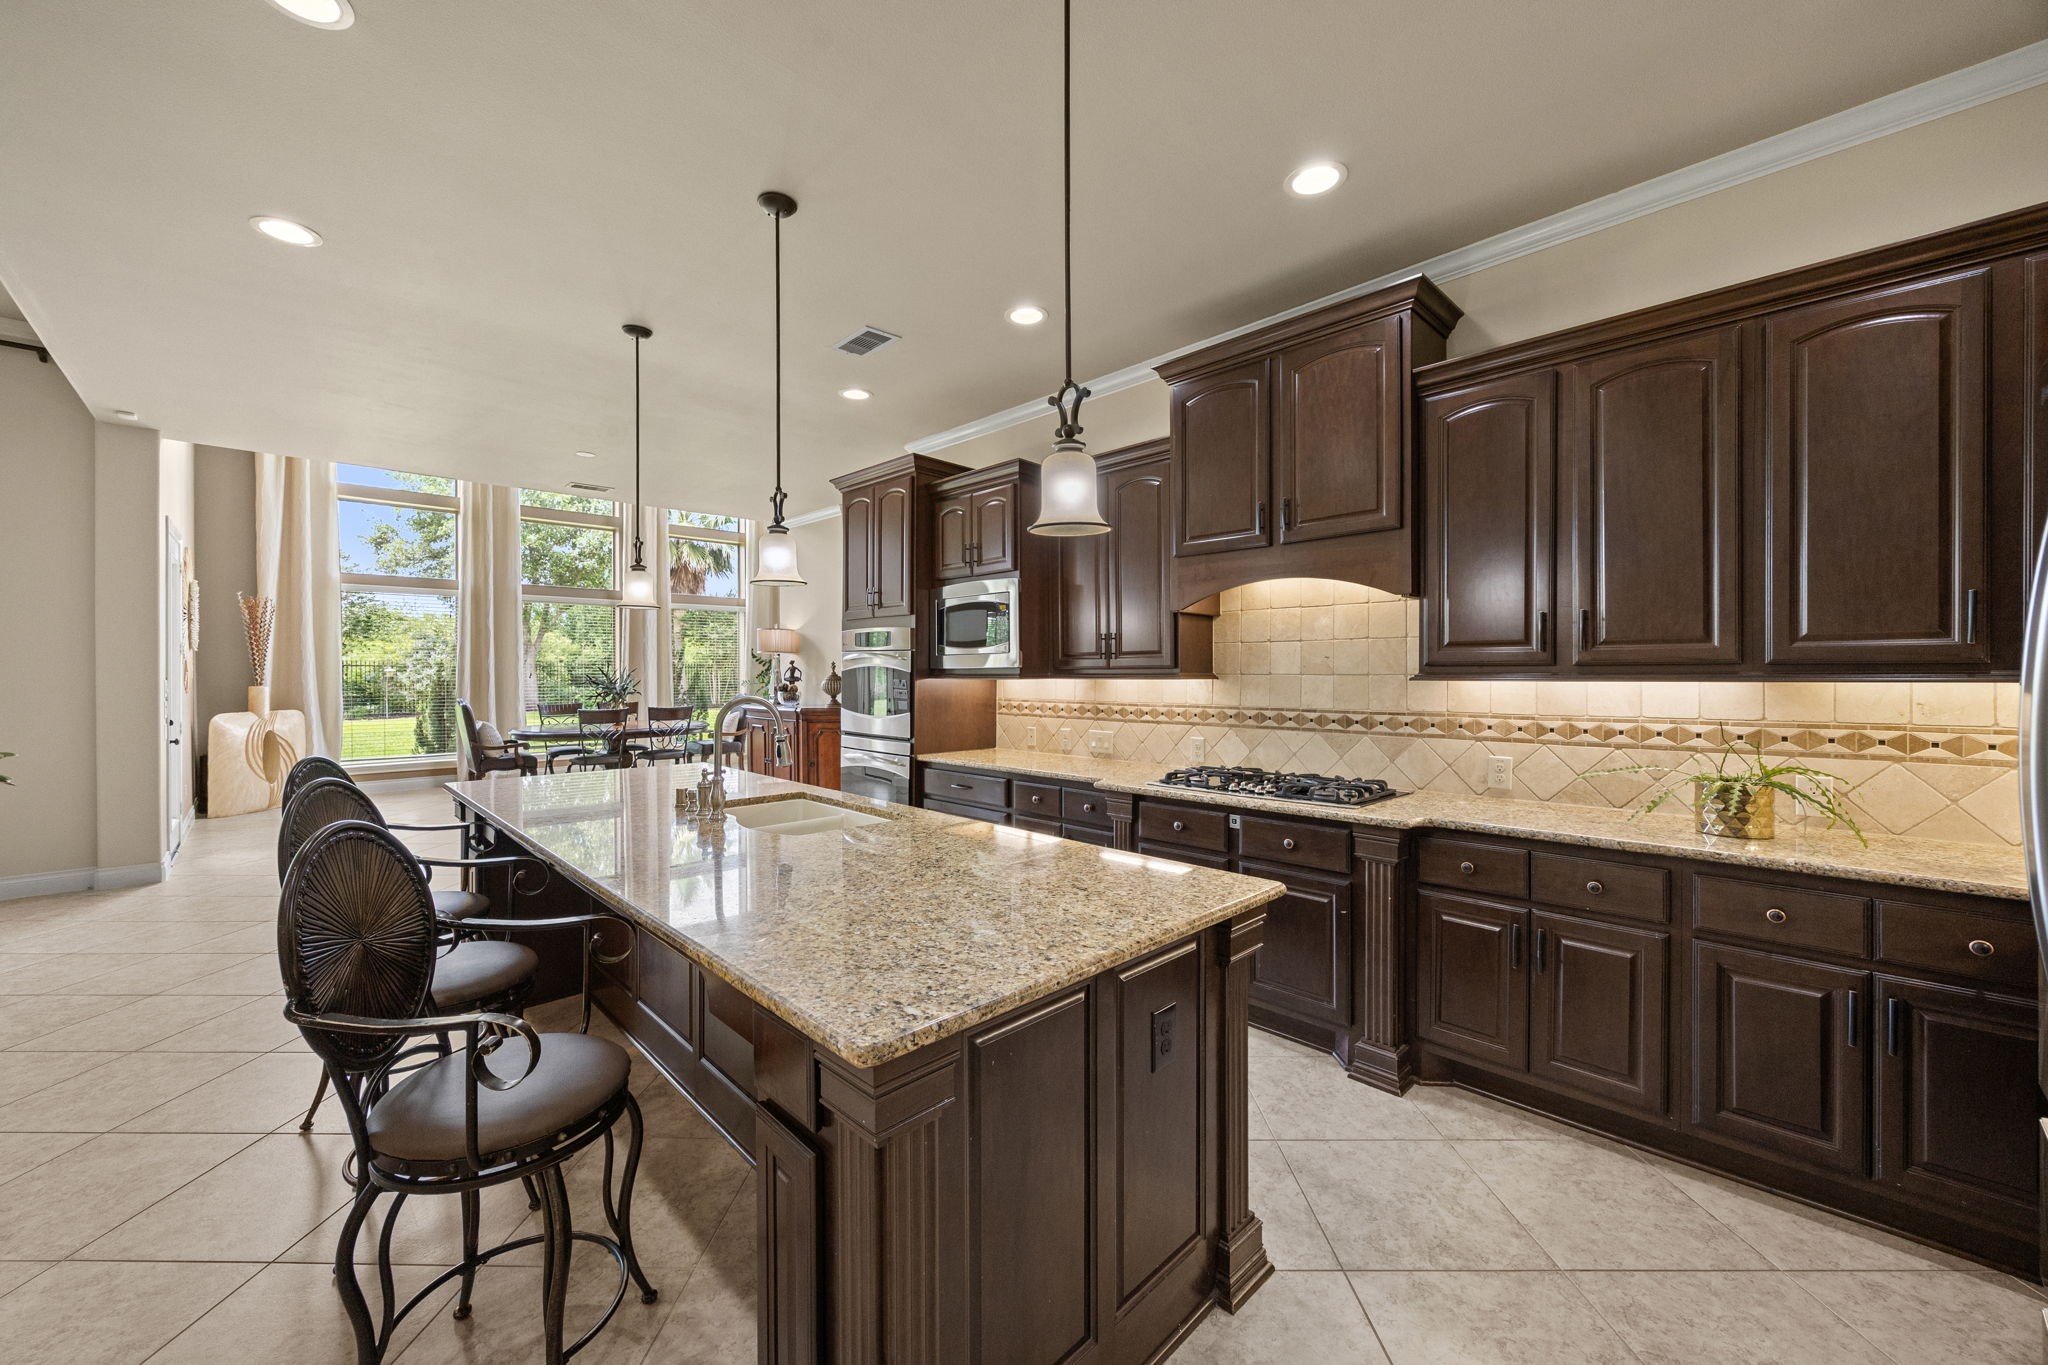
The Kitchen is a chef's dream with custom cabinetry, a huge granite island, and lots of space for cooking, gathering, and entertaining.
The Kitchen flows seamlessly to the Family Room featuring LED ceiling lighting, three pendant lights above the island, and plenty of space for both everyday living and entertaining.
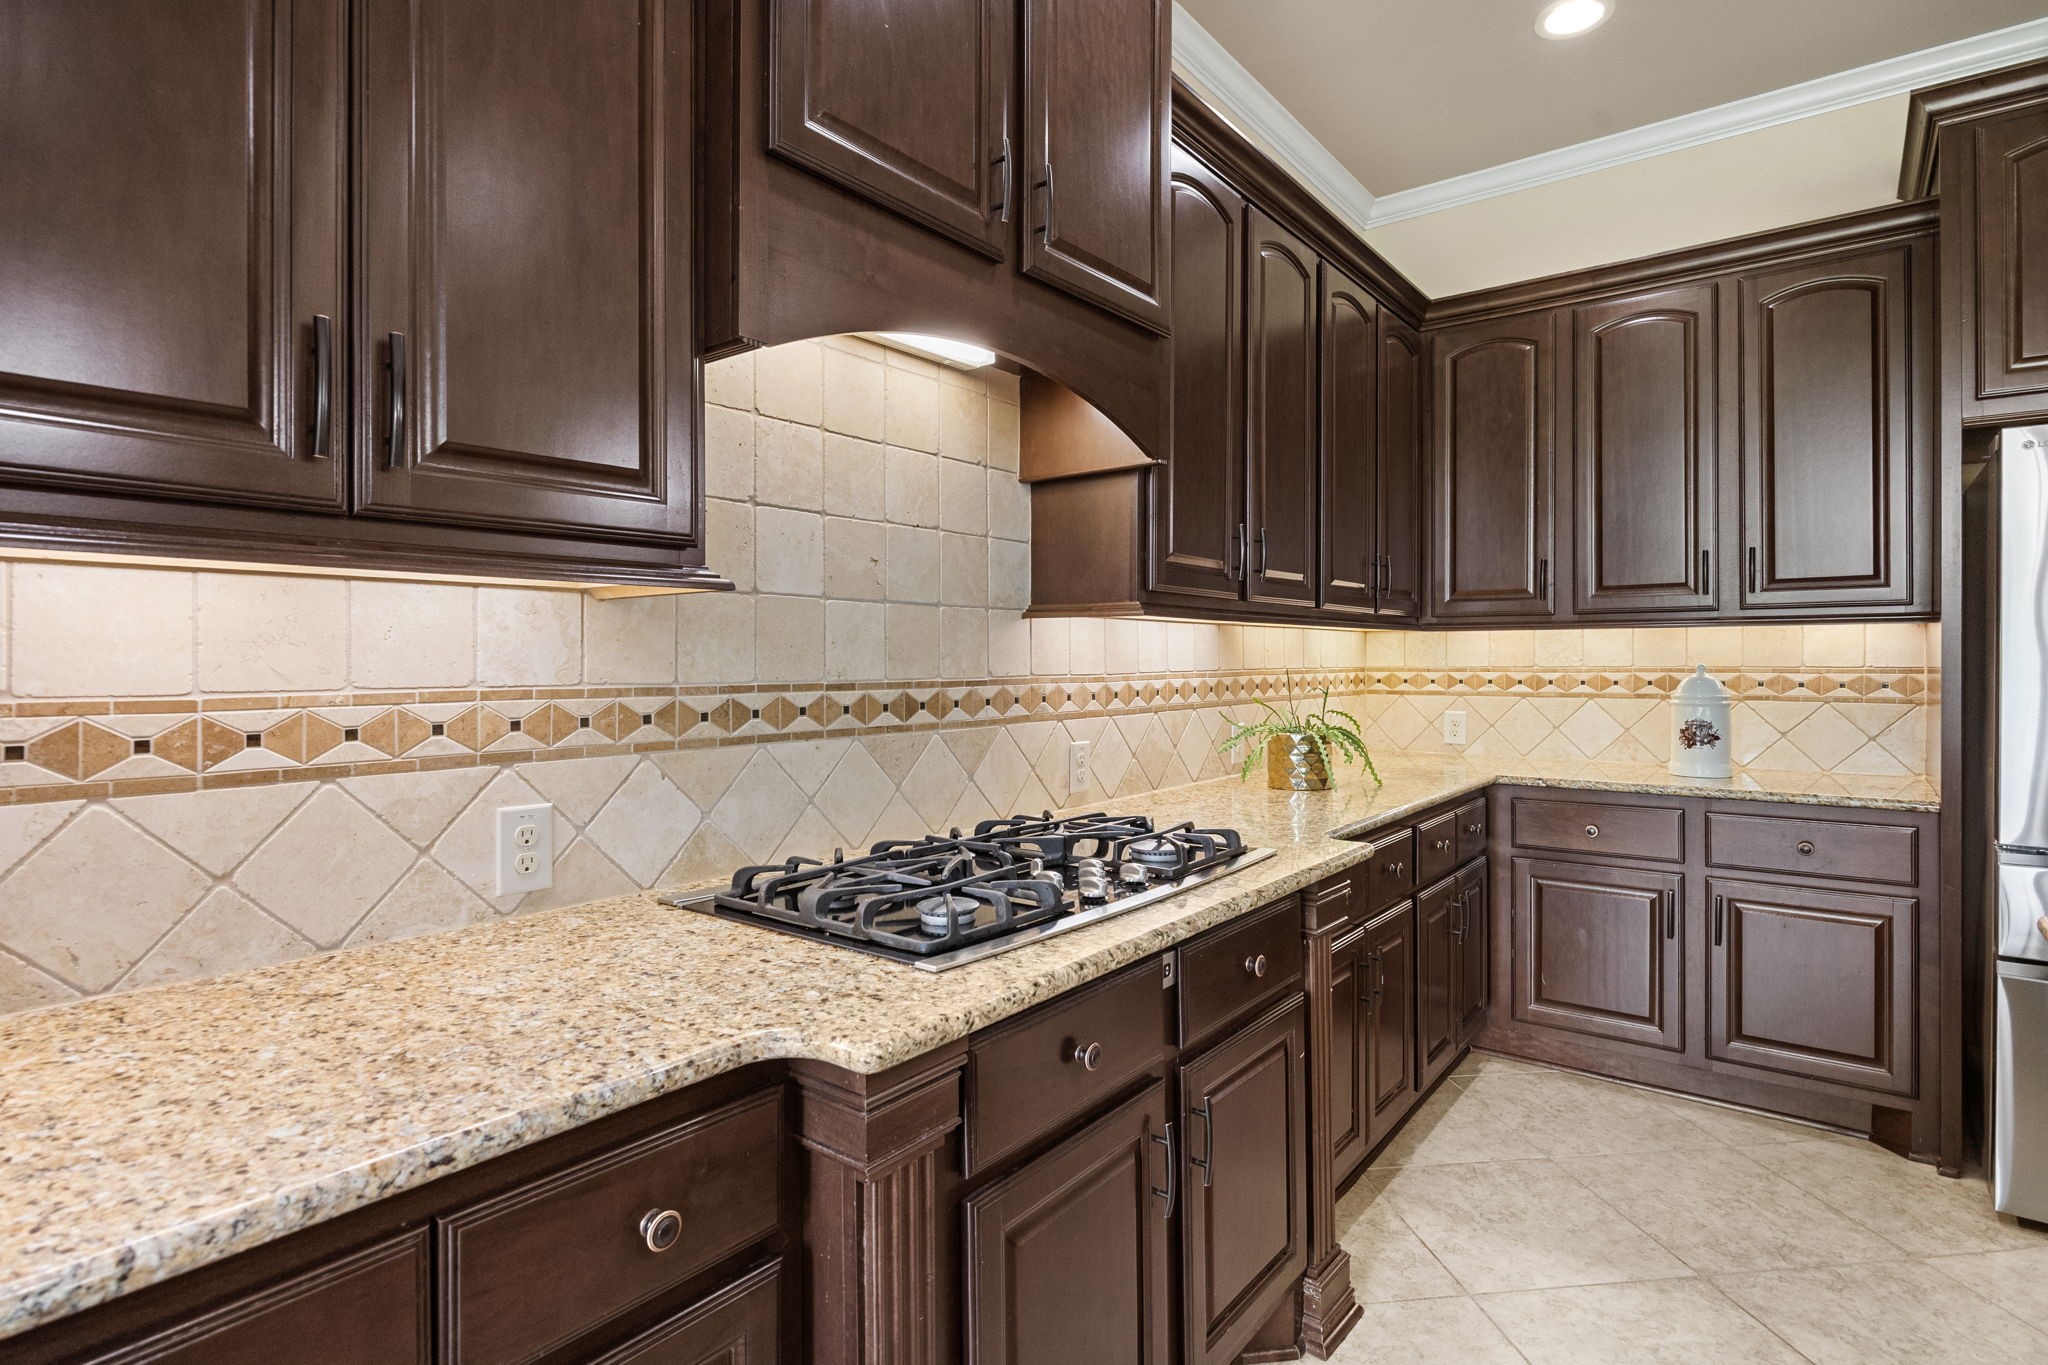
The Kitchen is equipped with stainless steel GE Profile appliances, including a 5-burner gas cooktop and double ovens, one of which is a convection oven. Granite countertops and a designer backsplash blend perfectly with the custom cabinetry, complemented by undermount lighting for a warm and elegant finish. Please note: Kitchen refrigerator is excluded.
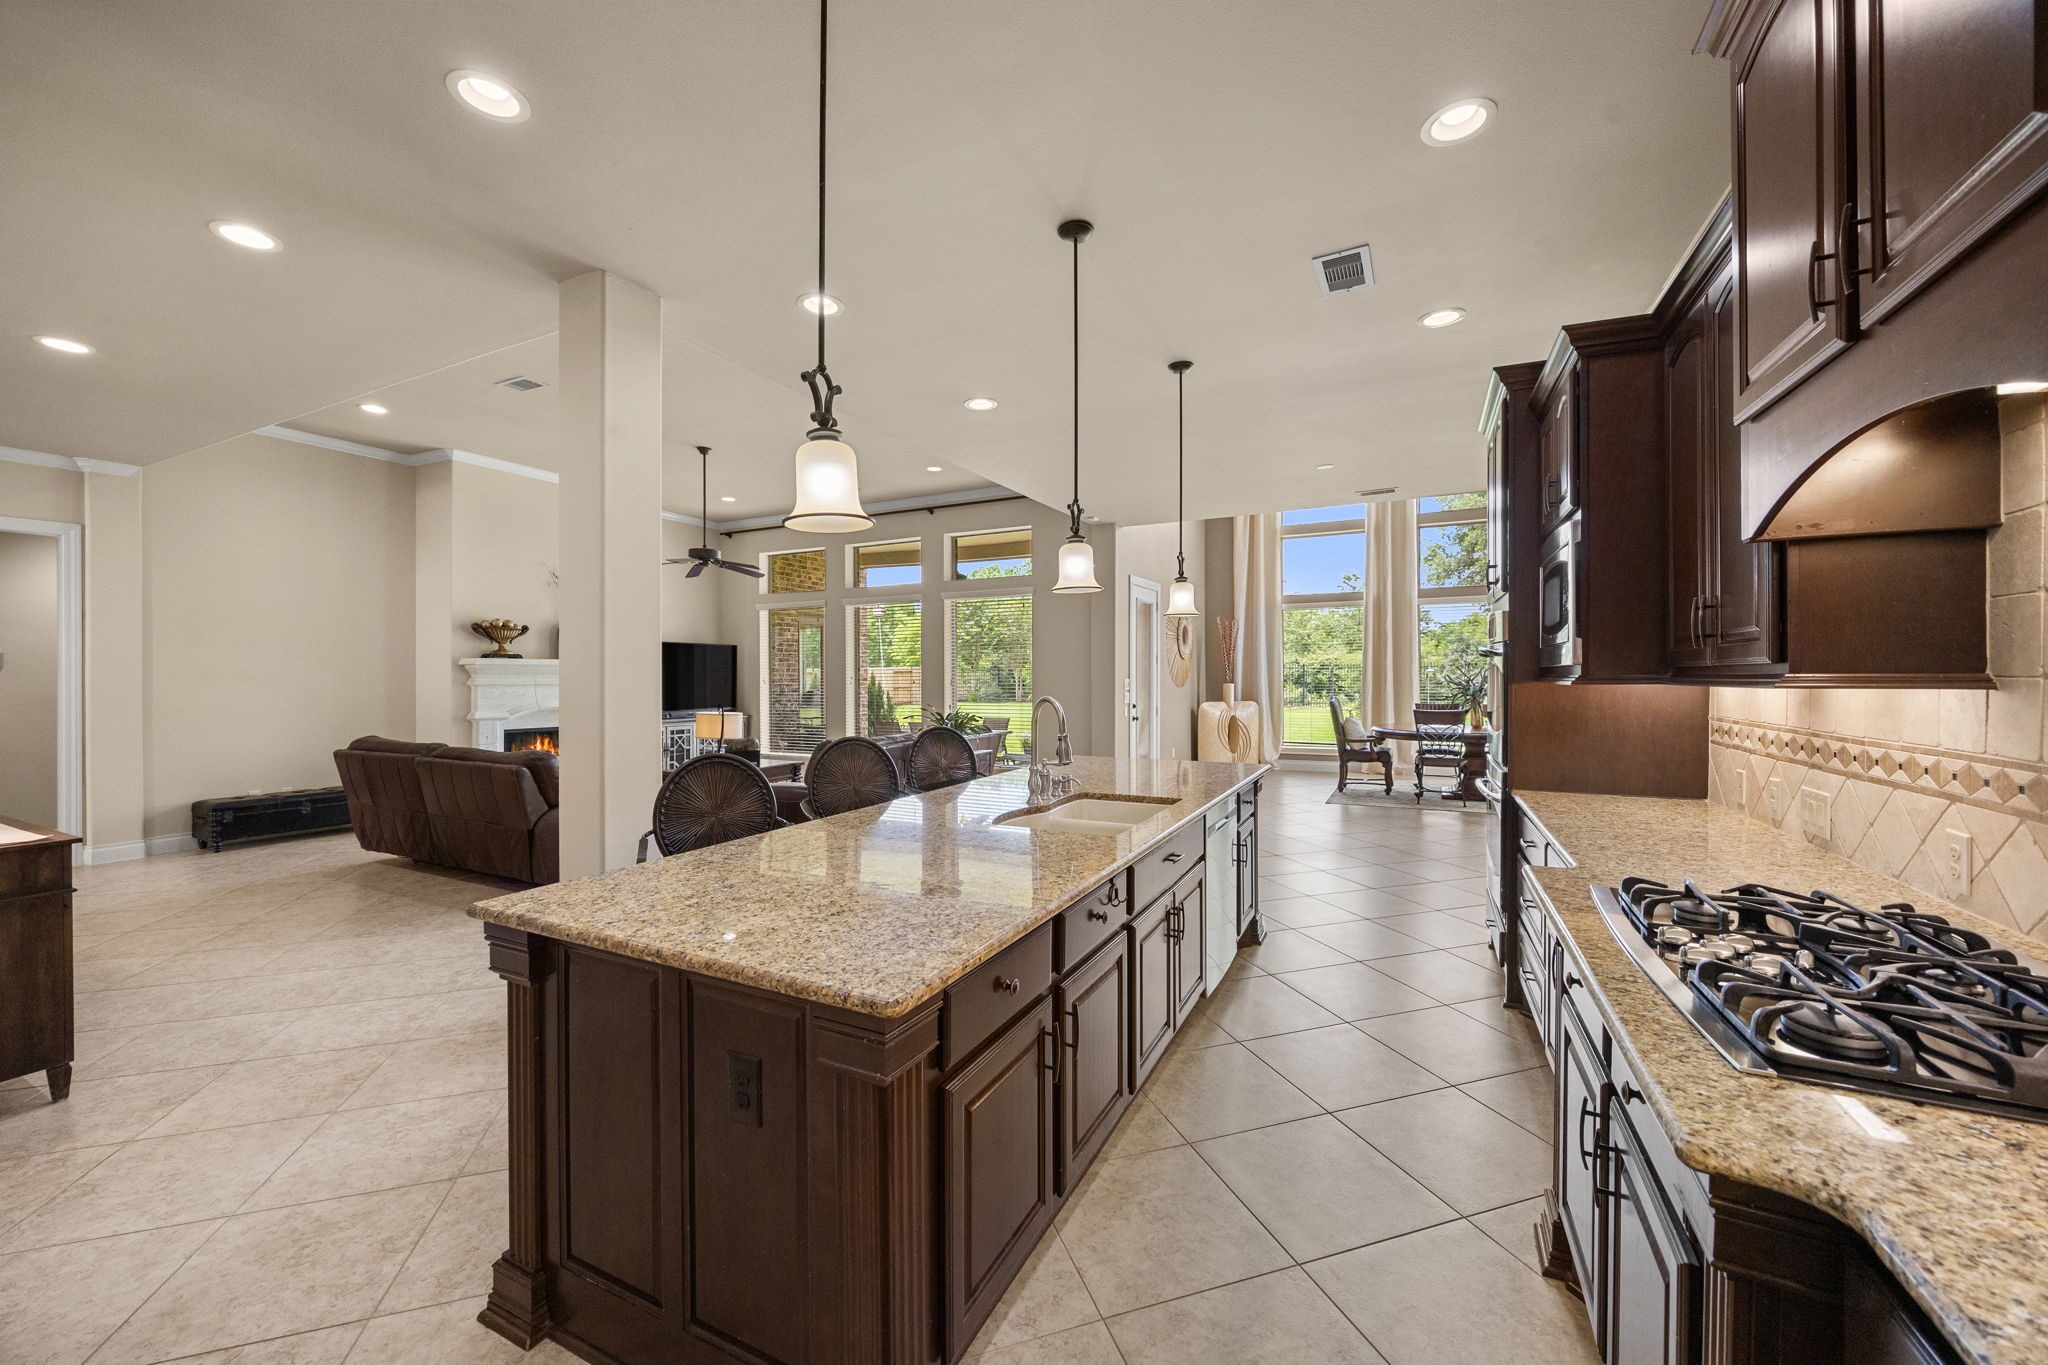
This view showcases a different angle of the Kitchen and the huge Breakfast Area in the distance. Notice the island offers plenty of storage, an undermount sink, and a chrome gooseneck faucet.
The Breakfast Area is incredible with 19-foot ceilings and measures approximately 12x23, featuring floor-to-ceiling windows, beautiful designer window treatments, and a view of the Backyard space from every angle.
This view from the opposite side of the Breakfast Room shows the glass door providing access to the Backyard space, along with the open overlook above that reveals the second floor and a glimpse of the second staircase leading to the upstairs Gameroom area.
The Primary Suite is luxurious, offering gorgeous wood floors, a wall of windows overlooking the Backyard space, crown molding, and a glass door leading to the Back Patio, along with plenty of space for furniture and relaxation, and ceiling speakers for added ambiance.
View from the opposite side of the room, with a peek into the Primary Bathroom in the distance.
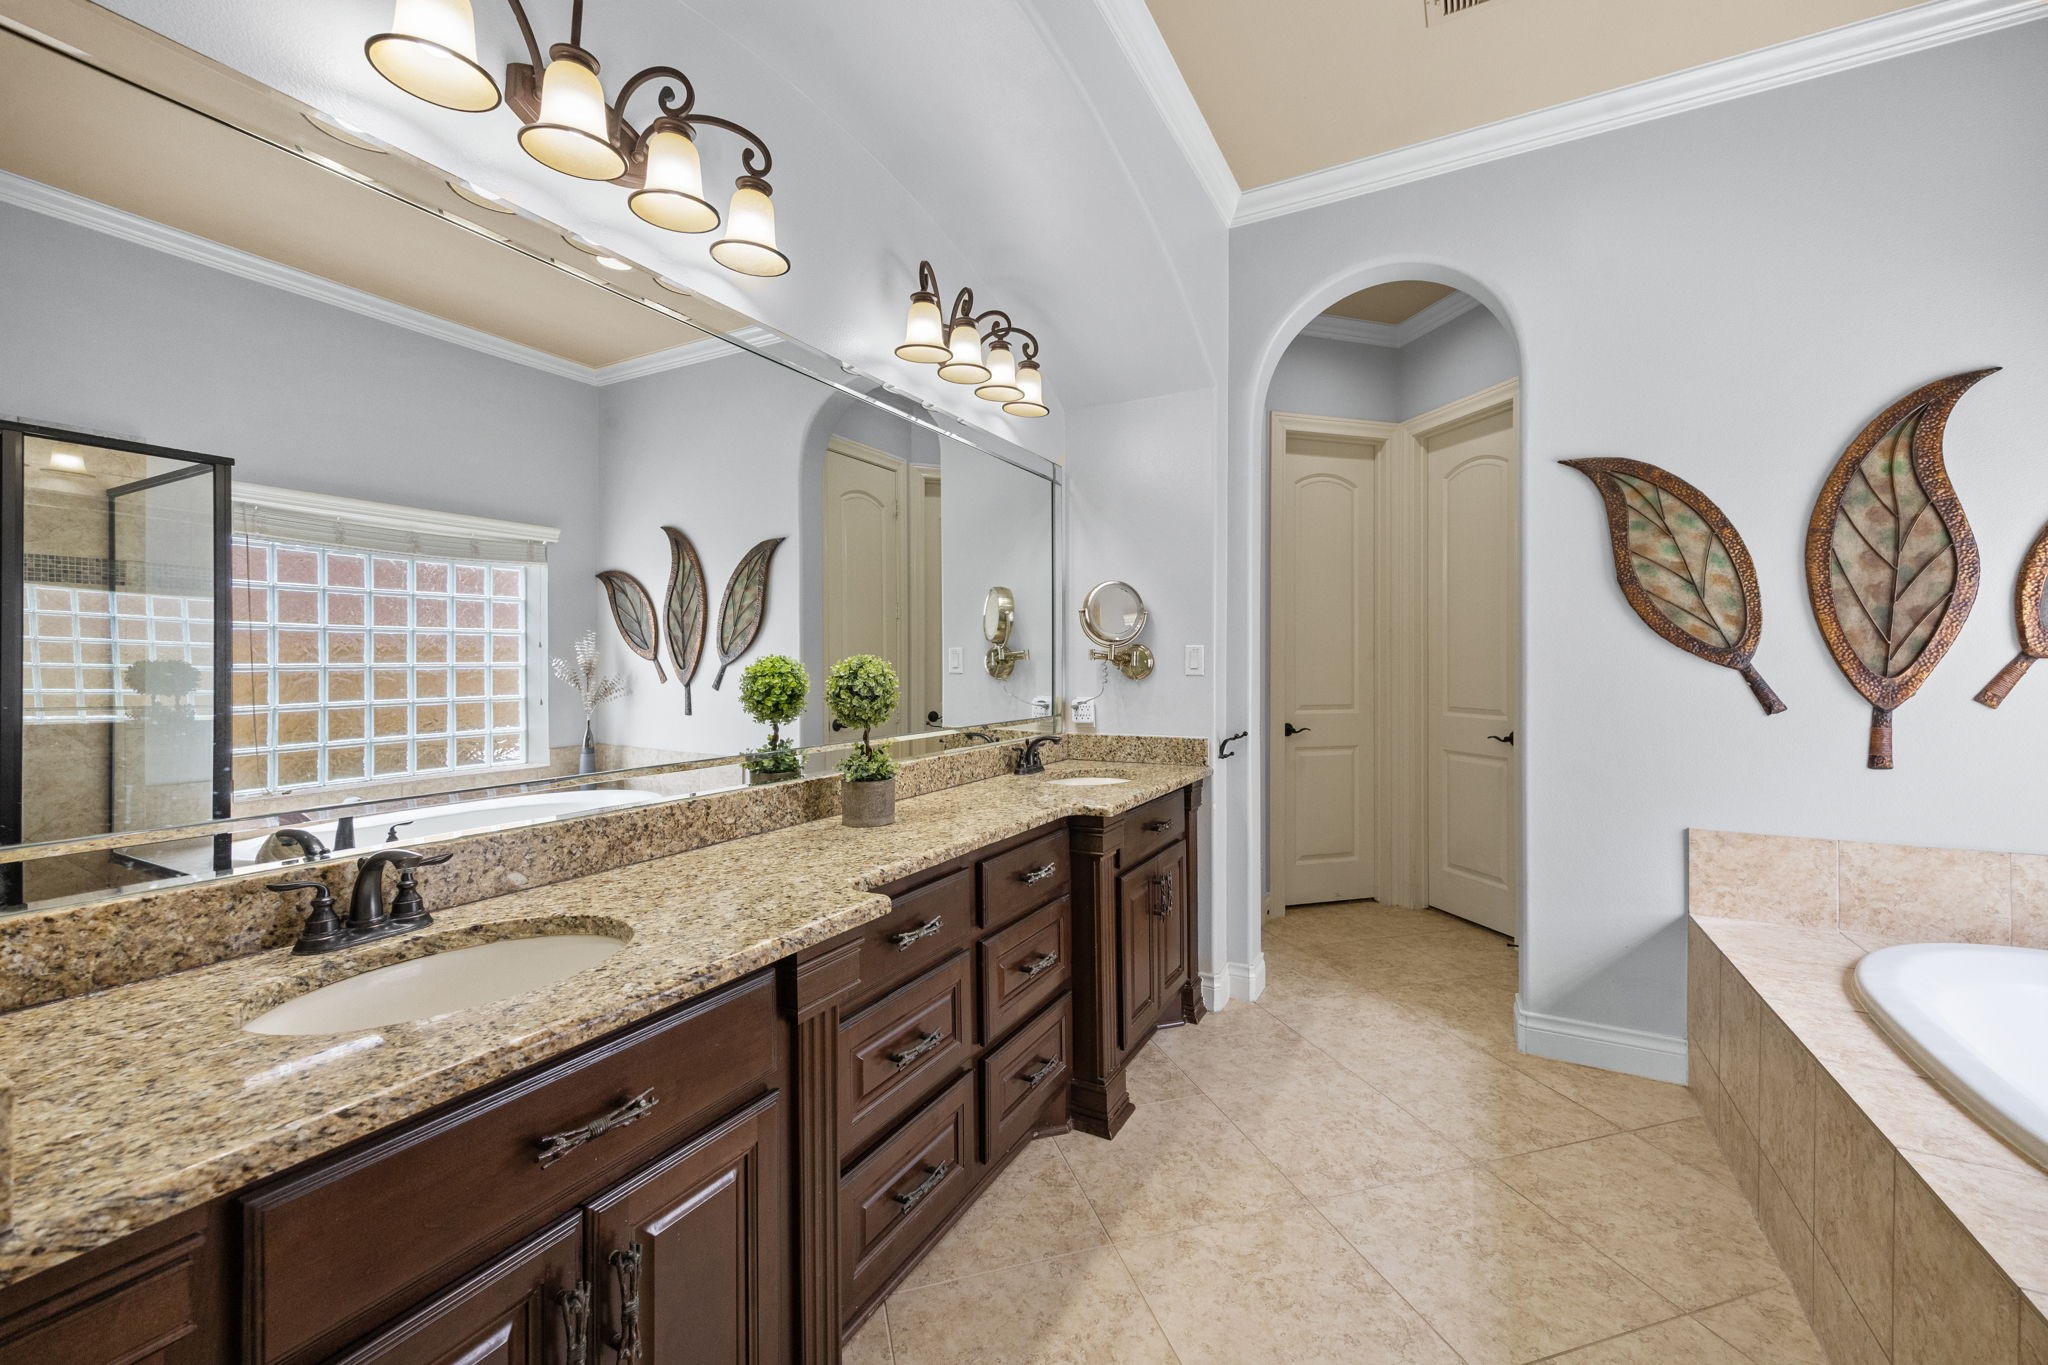
The Primary Bath features double sinks, custom wood cabinetry, oil-rubbed bronze faucets and light fixtures, and two large walk-in closets plus a linen closet.
The jetted tub sits beneath a block window providing privacy, paired with a walk-in shower featuring tile and decorative glass accents.
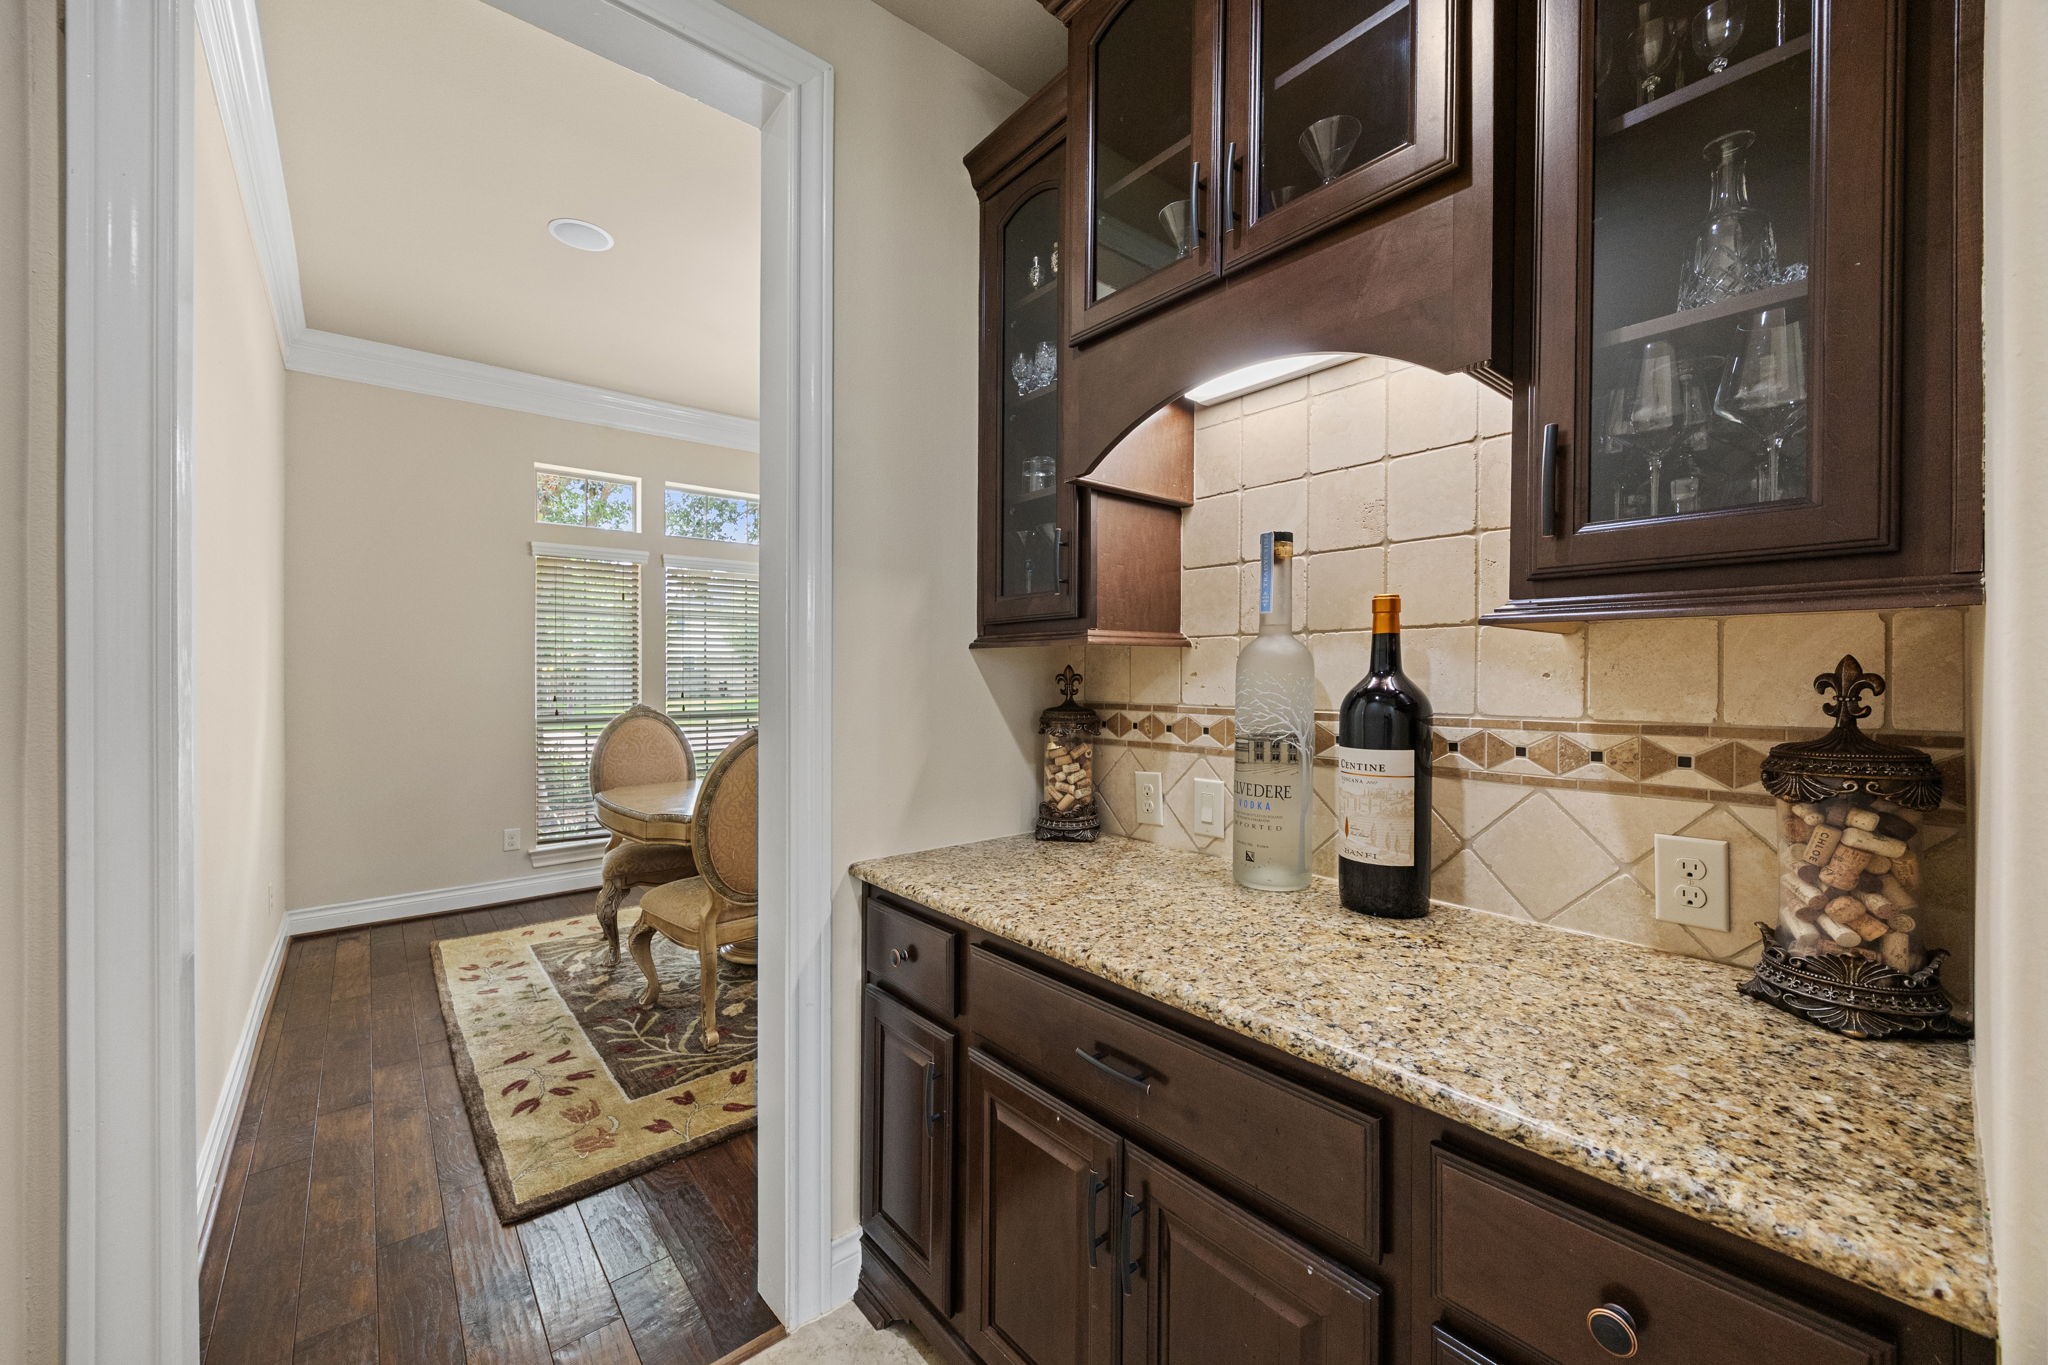
A few more added features on the first floor include the wonderful Butler’s Pantry, ideal for serving guests and entertaining. It features beautifully stained wood cabinets with elegant glass fronts, a granite countertop, and a coordinating tile backsplash, and is easily accessible from both the Kitchen and Formal Dining Room.
Another great feature downstairs is this beautifully appointed Half Bath, perfect for guests. It features rich wood cabinetry with an undermount sink, granite countertops, a framed mirror, and elegant oil-rubbed bronze fixtures.
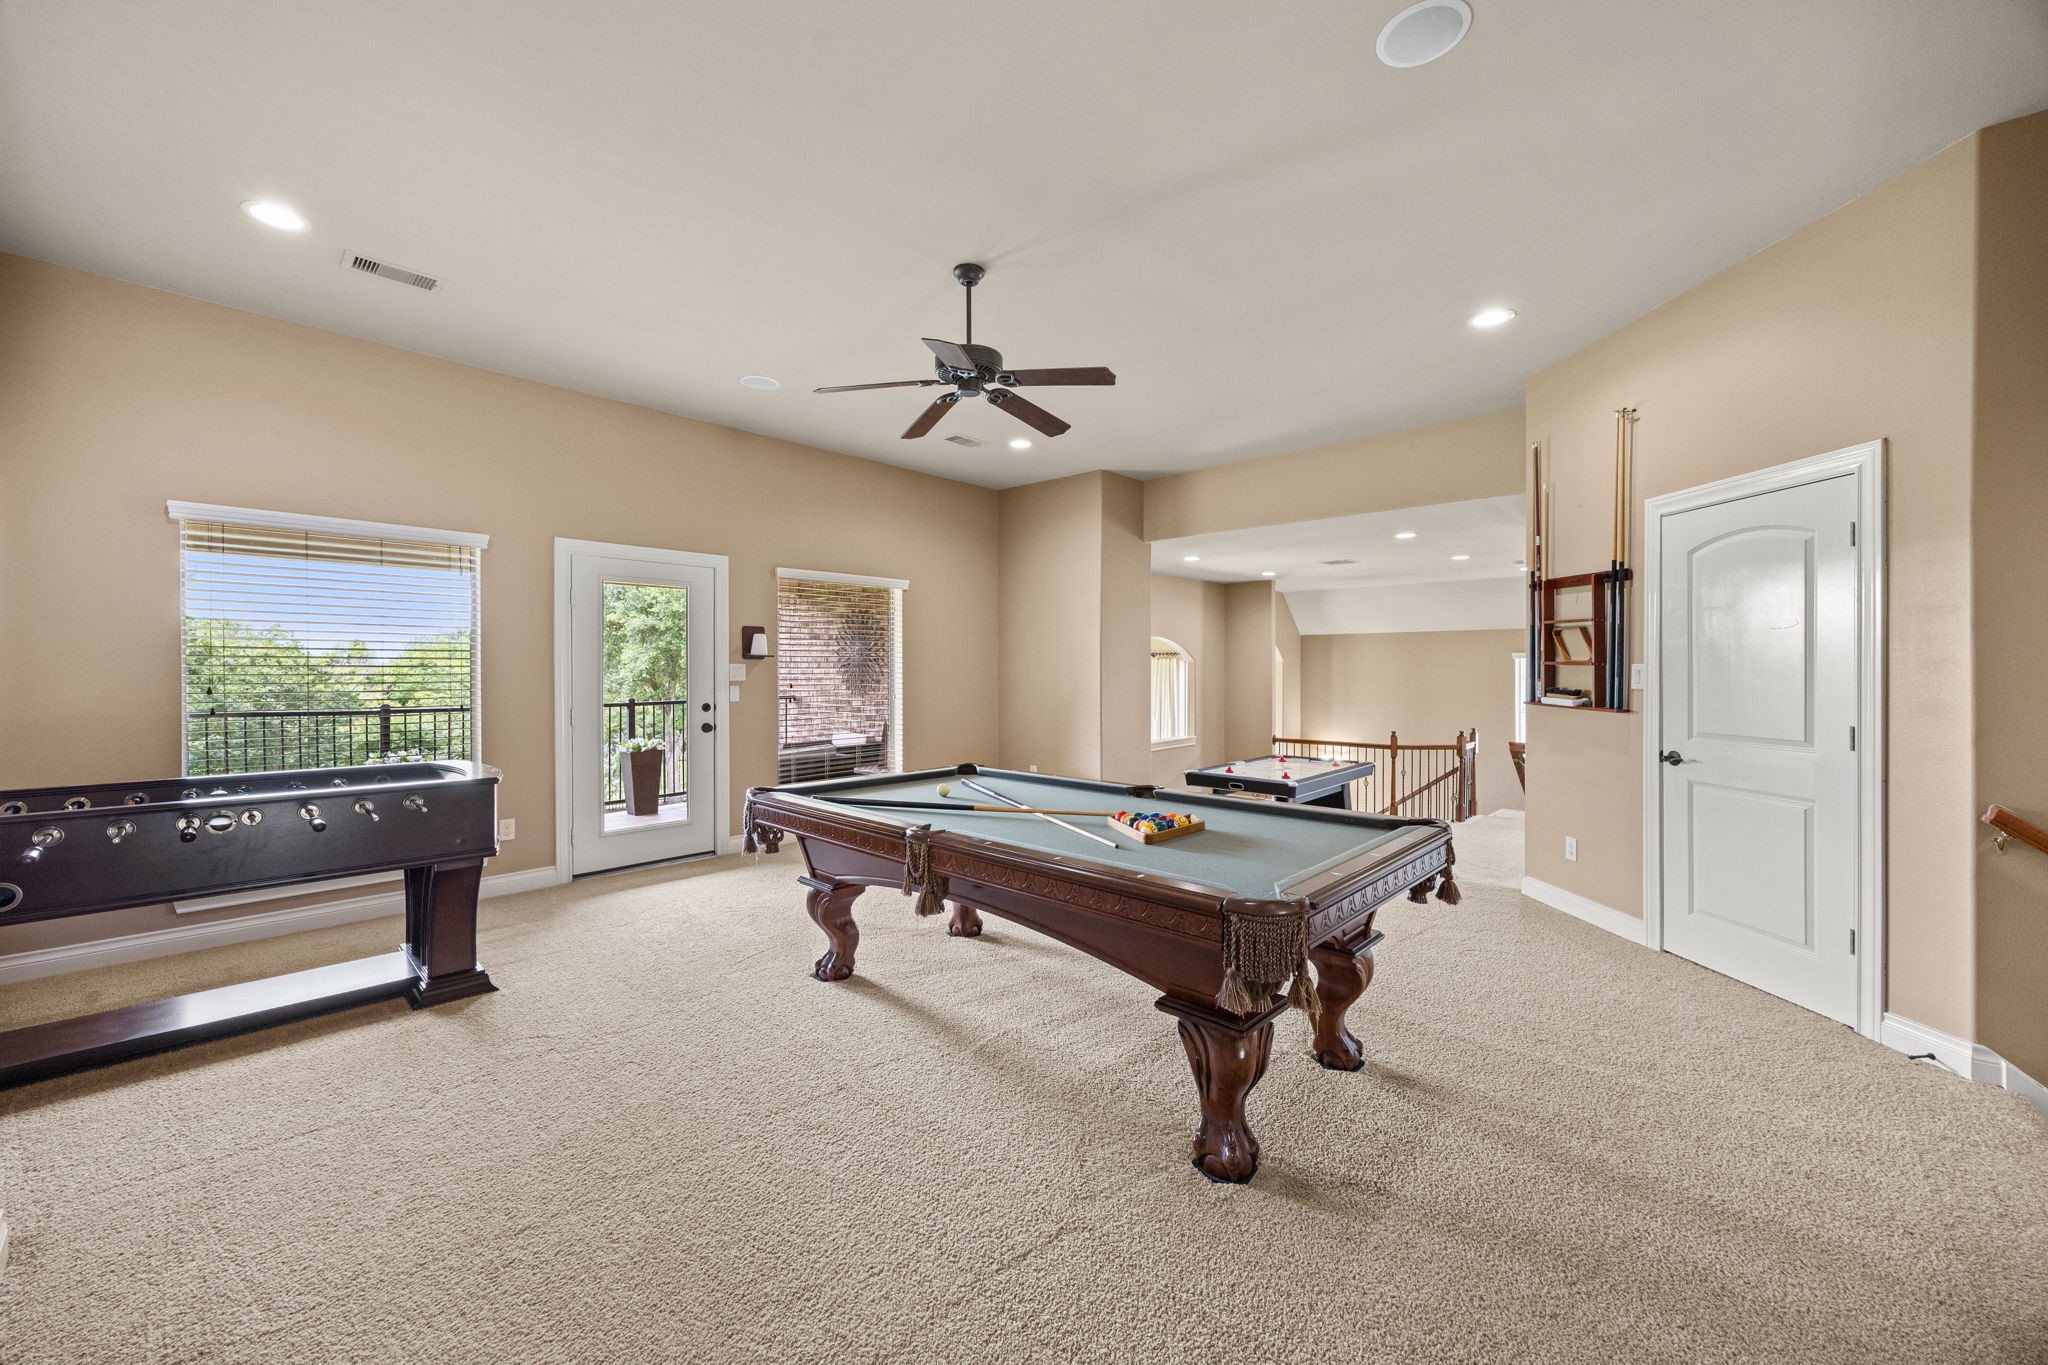
The Gameroom is gigantic, offering space for multiple gaming tables, a raised step-up area with built-in shelving, and plenty of closets for storage. There is also a balcony, providing an additional space to relax and enjoy the view.
This view shows the extended Gameroom with an opening overlooking the downstairs Breakfast Area.
The Gameroom also features ceiling speakers for added entertainment and ample storage throughout.
The upstairs balcony is accessed from the Gameroom and offers plenty of space for outdoor furniture, along with a ceiling fan, an incredible view of nature, and ceiling speakers for added ambiance.
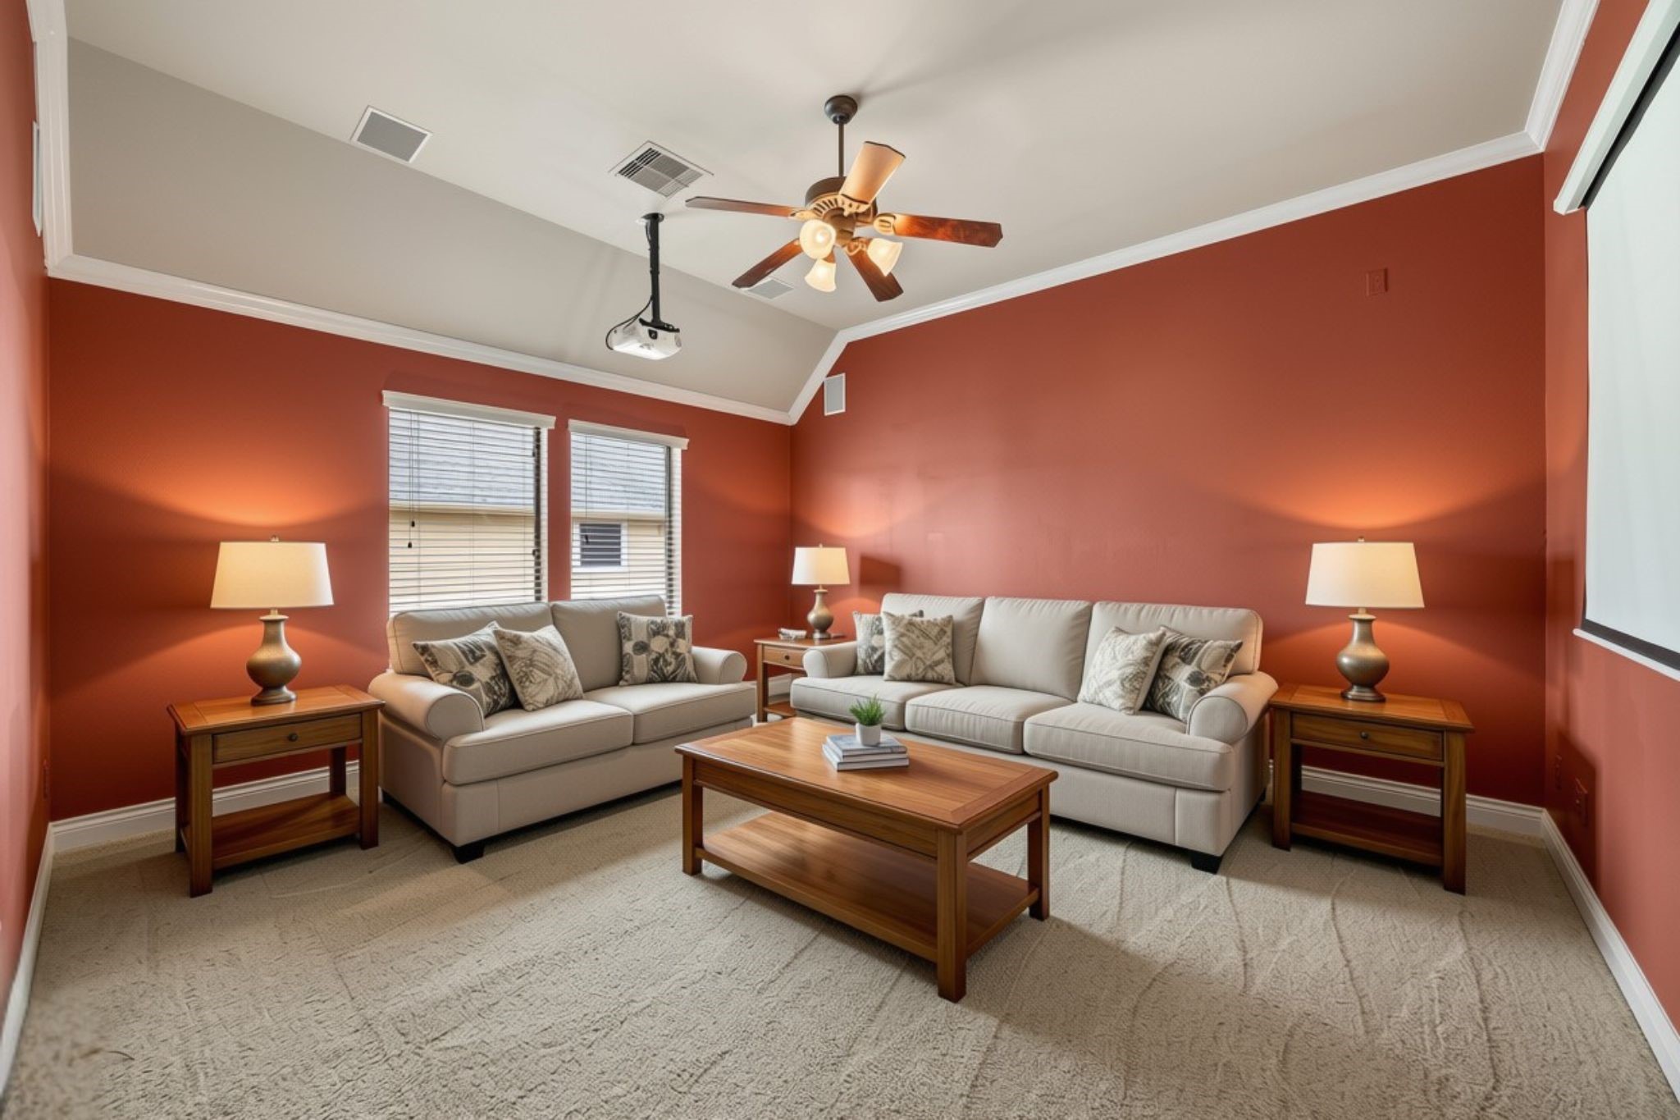
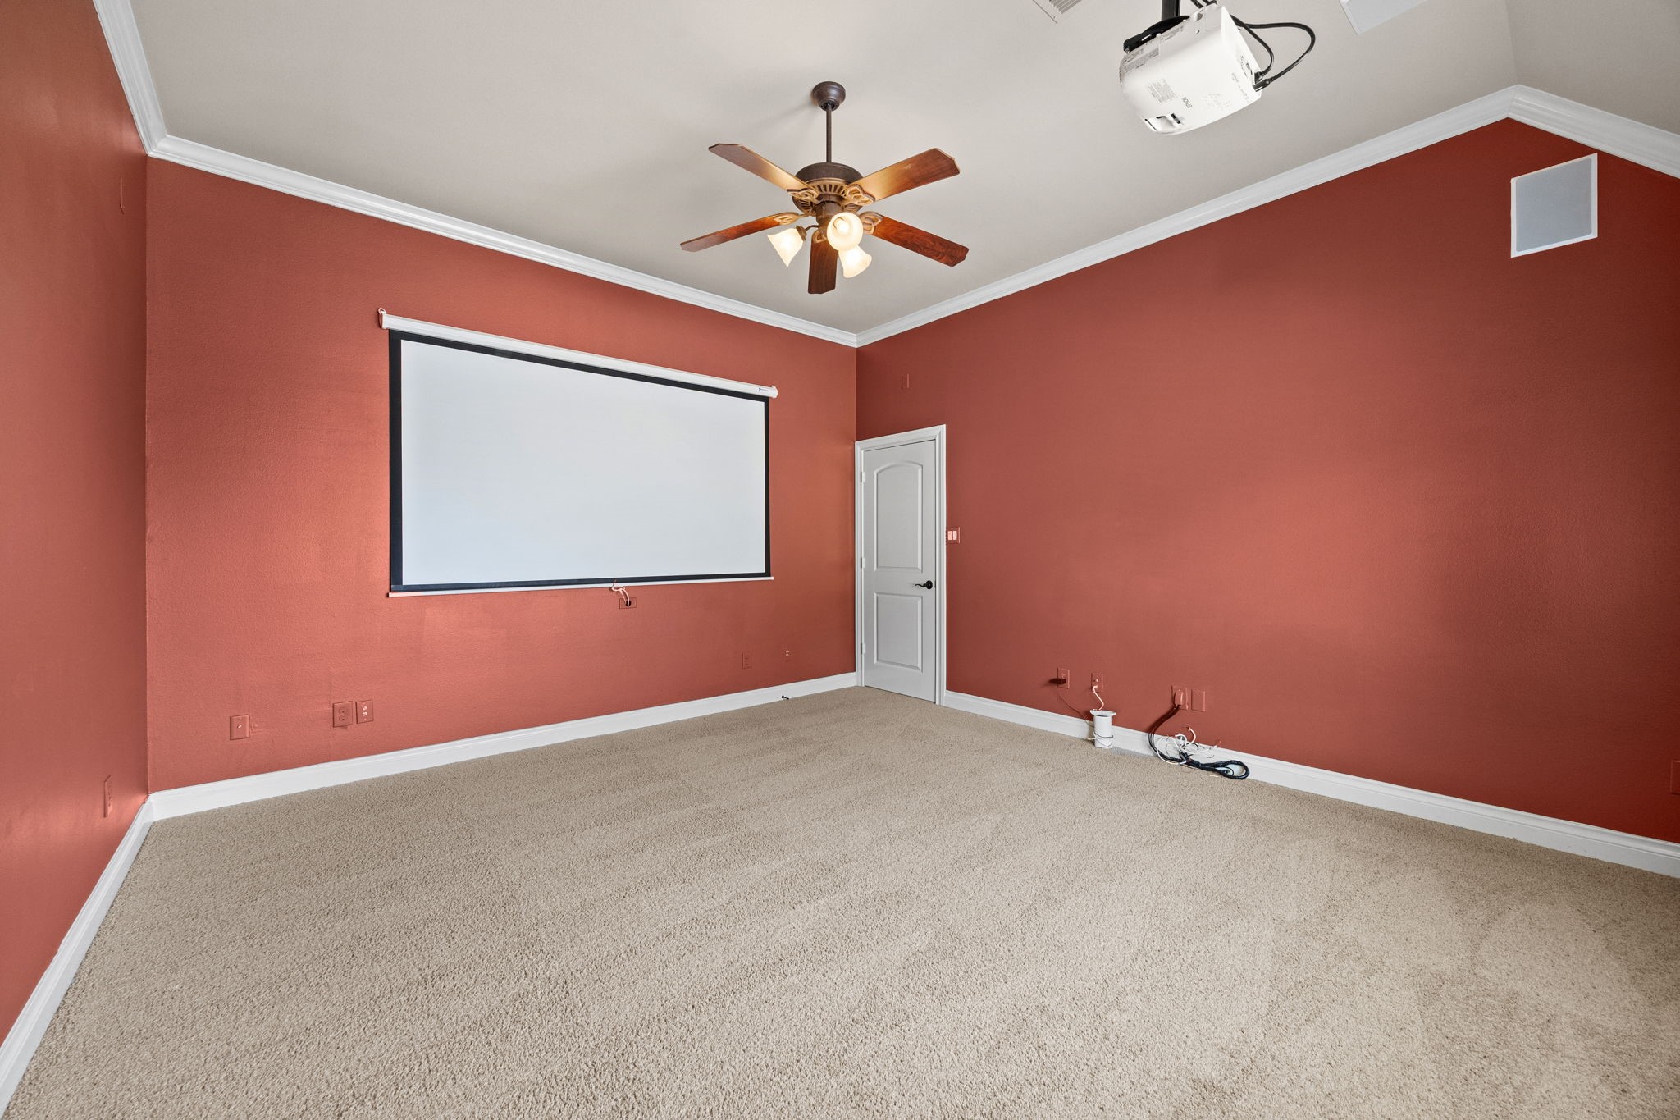
The Media Room is ideally located upstairs on the opposite side of the home from the Primary Bedroom for added privacy and minimal disturbance. Designed for the ultimate movie-night experience, it features a built-in projector and screen, darker paint colors for enhanced viewing, ceiling and wall speakers for immersive sound, and two windows that provide optional natural light when desired. This room has been virtually staged for ideas.
This view shows the screen and wall-to-wall carpet, creating a comfortable and immersive space for movie nights and entertainment.
All Secondary Bedrooms are generously sized and offer access to Full Bathrooms. This particular Bedroom is located at the front of the home and features soothing paint colors, high ceilings, neutral carpet, and double windows with 2-inch blinds, creating a bright and comfortable space.
This Full Bath serves the Bedroom shown in the previous photo and features chrome fixtures, a brushed nickel four-light vanity fixture, an undermount sink, and convenient storage cabinetry below, offering both functionality and a clean, modern finish.
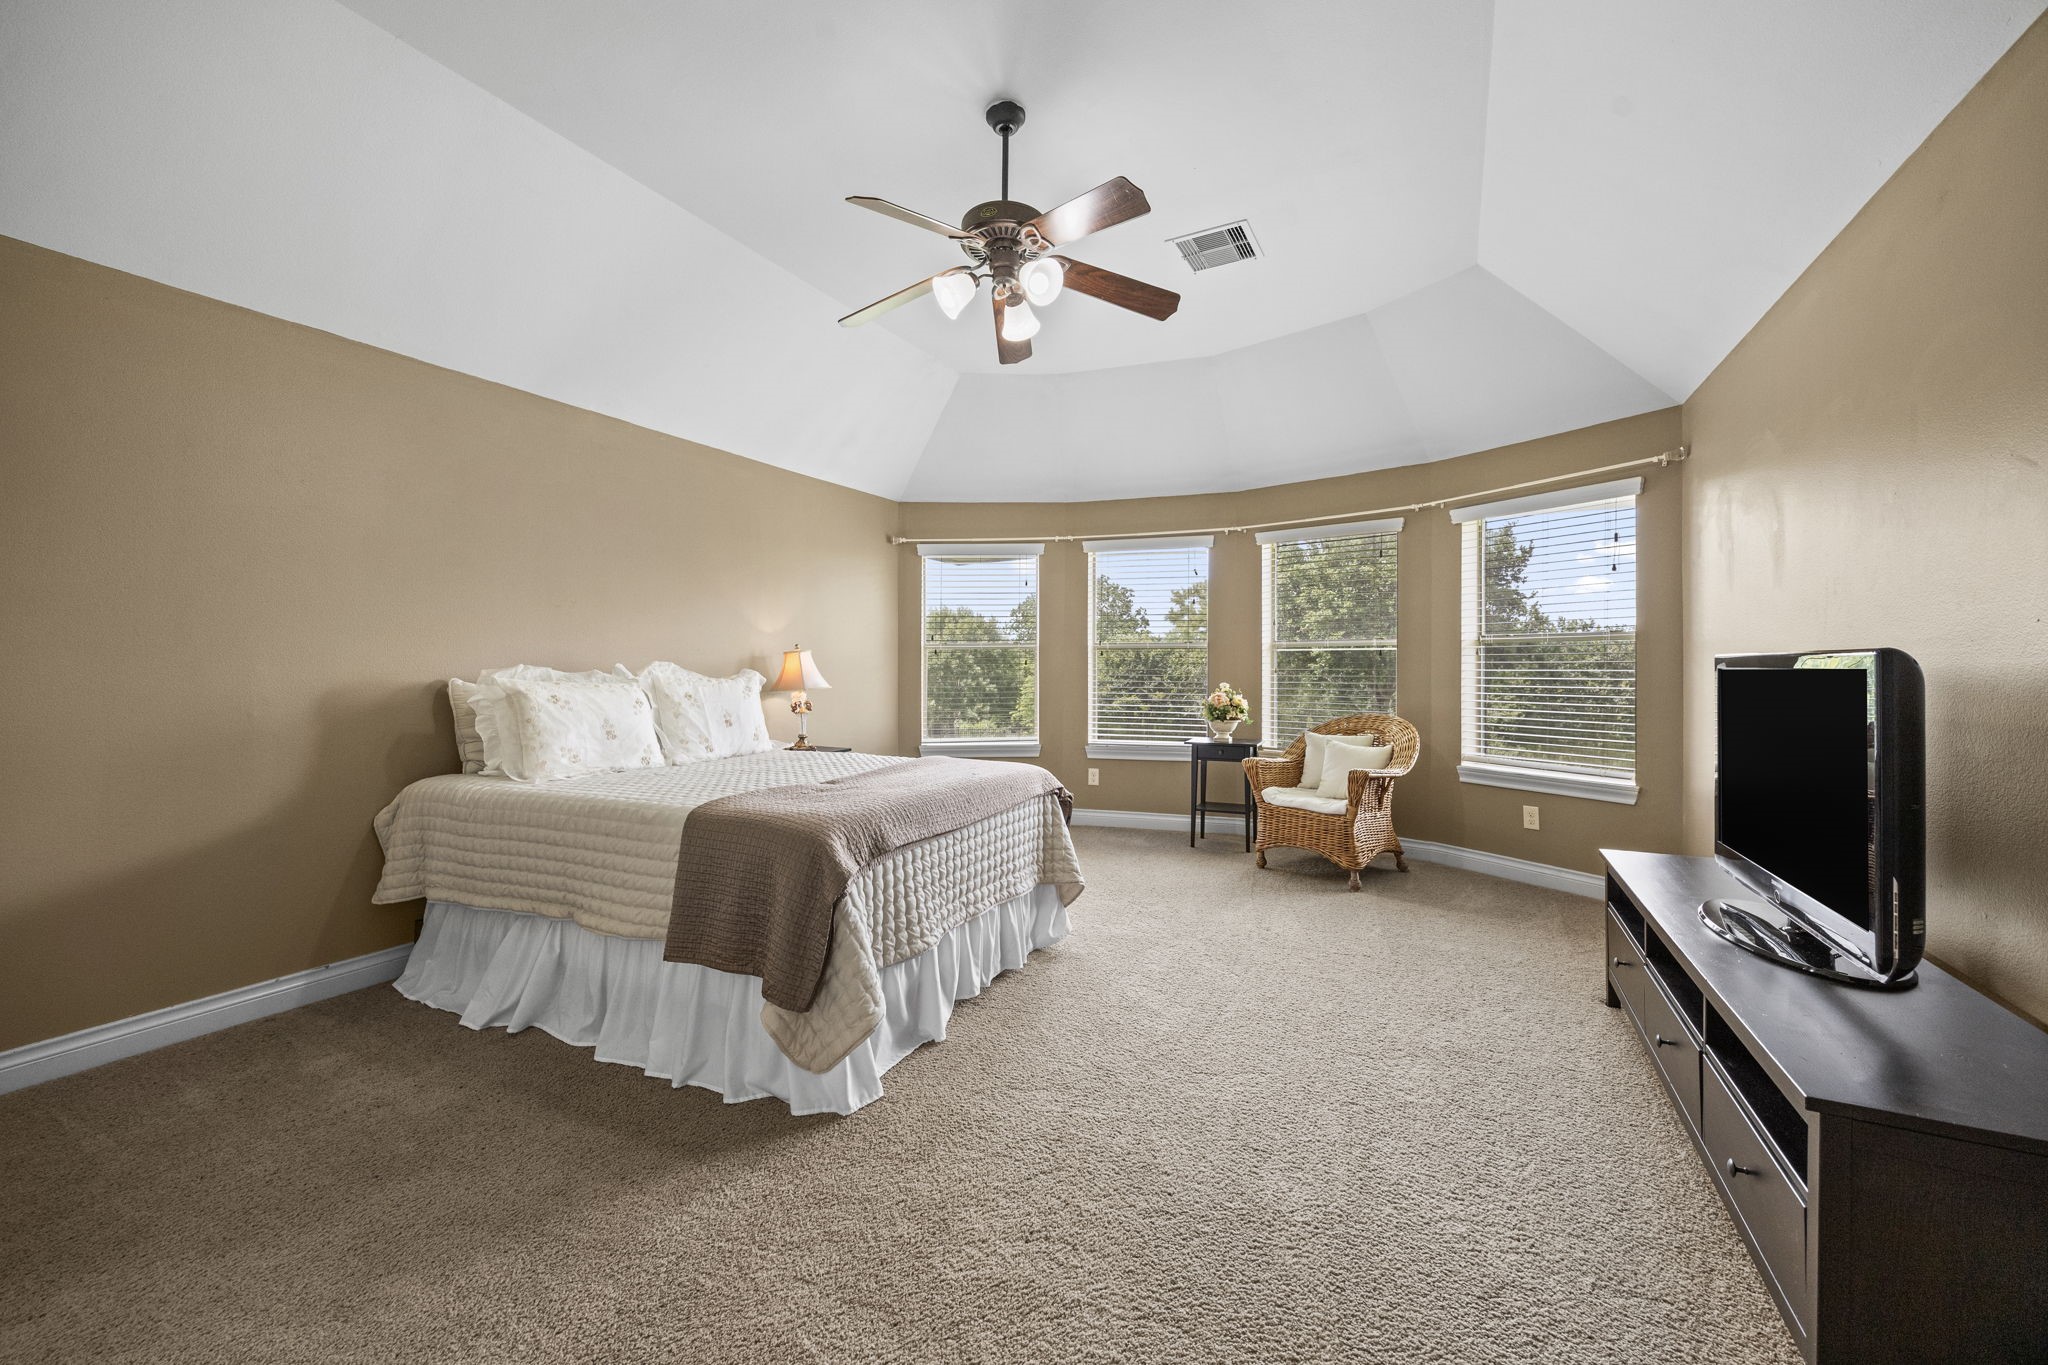
Another upstairs Bedroom overlooking the Backyard features four picturesque windows, high ceilings, and a five-blade ceiling fan. With plenty of space for furniture, this room offers a bright and comfortable retreat.
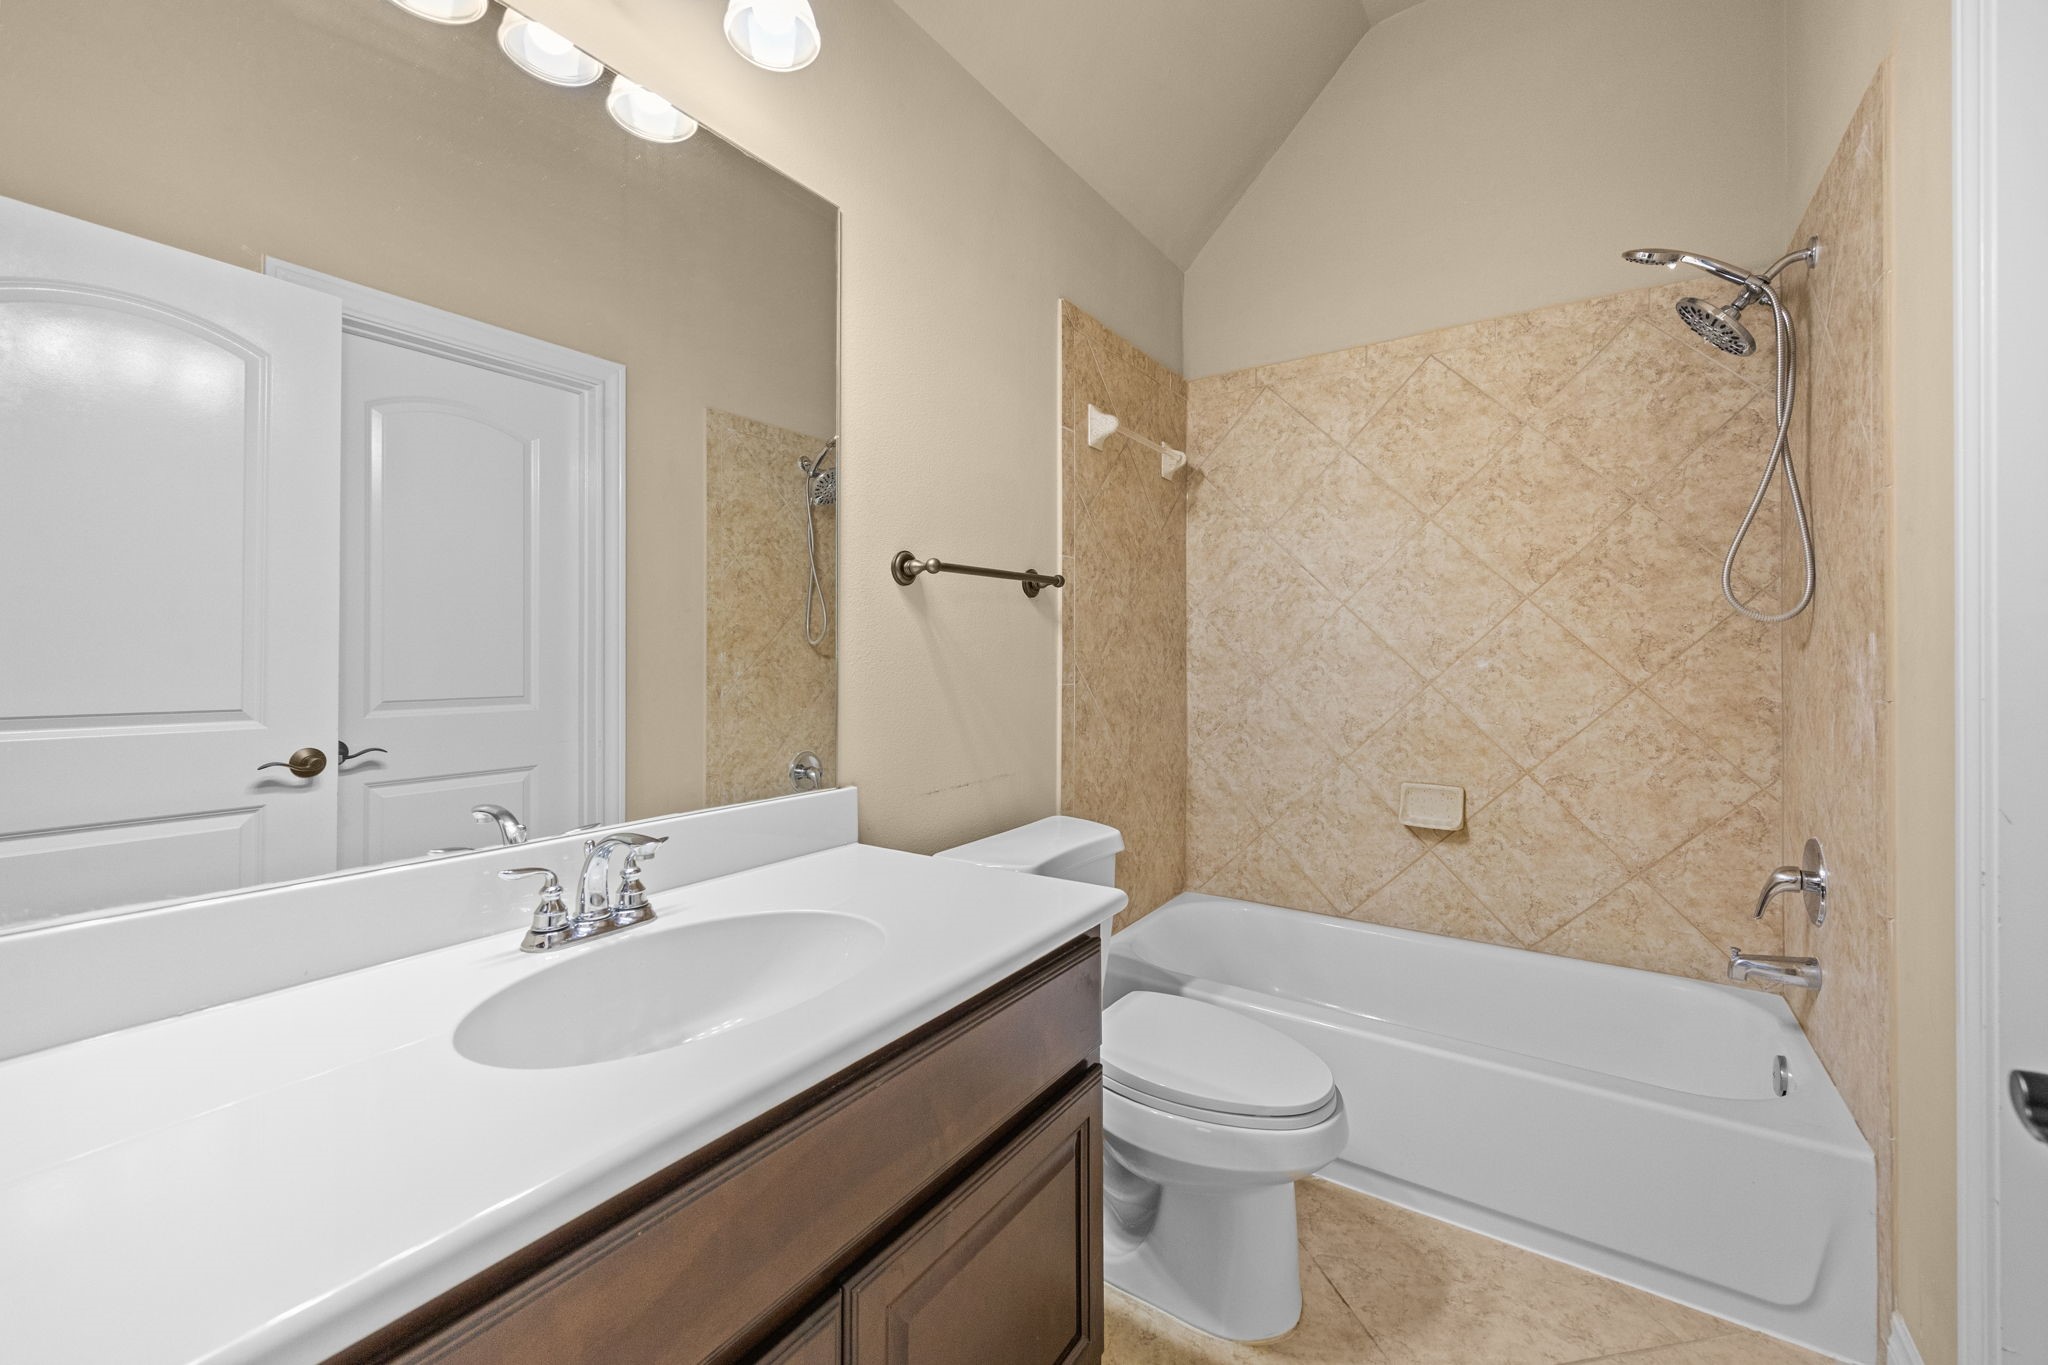
This Full Bath serves the Bedroom in the previous photo and features a tub/shower combination, chrome faucet and light fixture, along with a large walk-in closet for added storage and convenience.
This Bedroom is located at the front of the home and features soothing gray paint tones, high ceilings, and plenty of space for furniture. It also offers direct access to a Full Bath, making it both comfortable and convenient.
This Full Bath serves the Bedroom in the previous photo and features a tub/shower combination, chrome faucet and light fixture, along with a large walk-in closet for added storage and convenience.
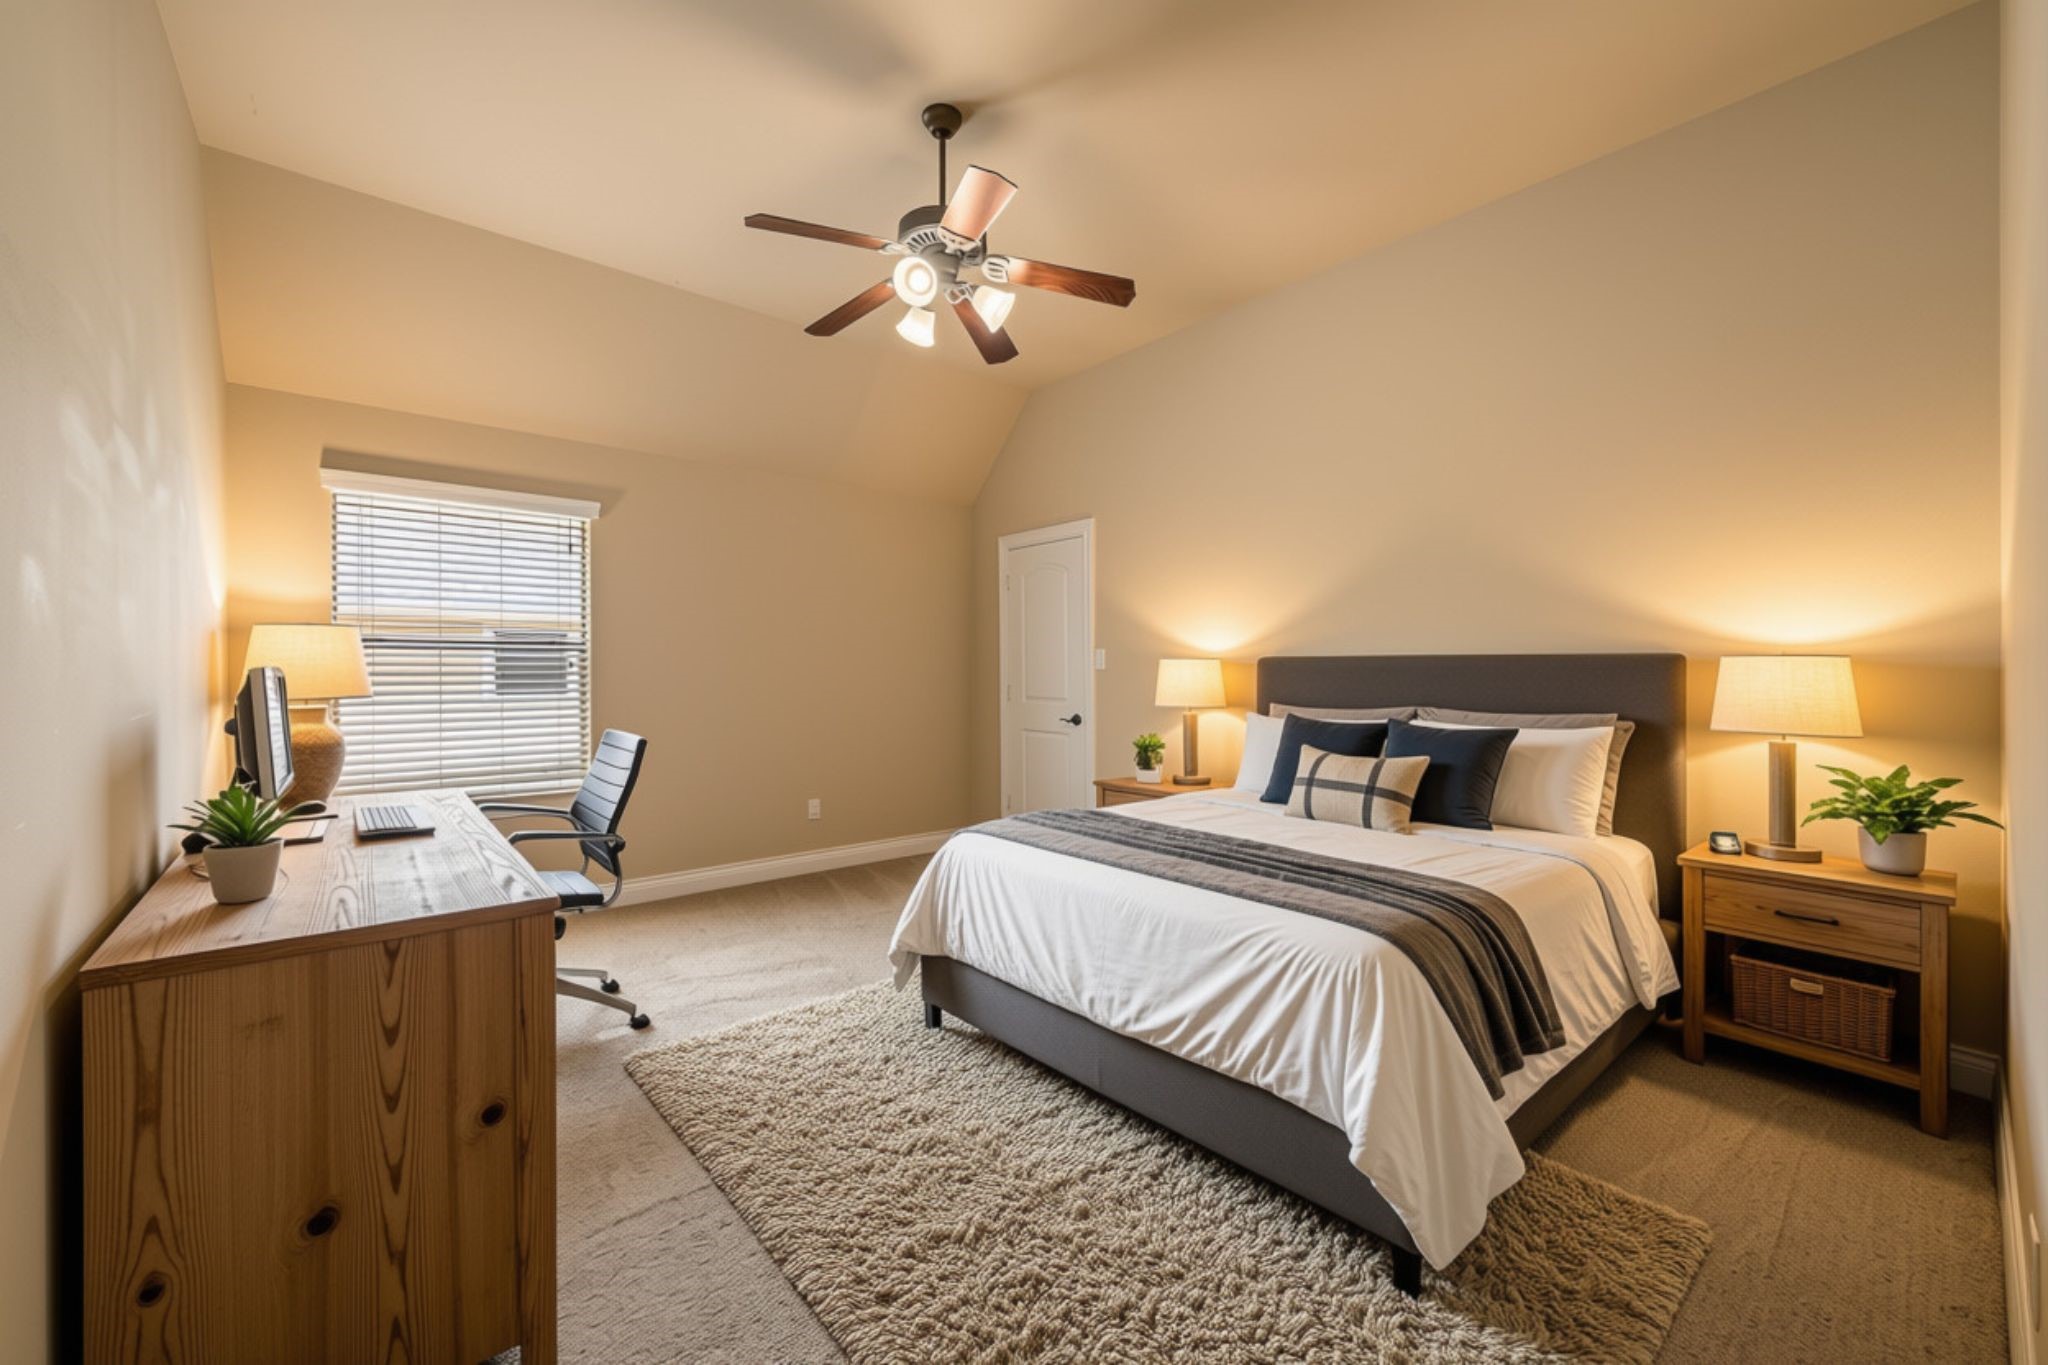
This spacious Bedroom features a large window with 2-inch blinds that fills the room with natural light, along with a generous walk-in closet for ample storage. This photo has been virtually staged to help you envision the room's potential and decorating possibilities.
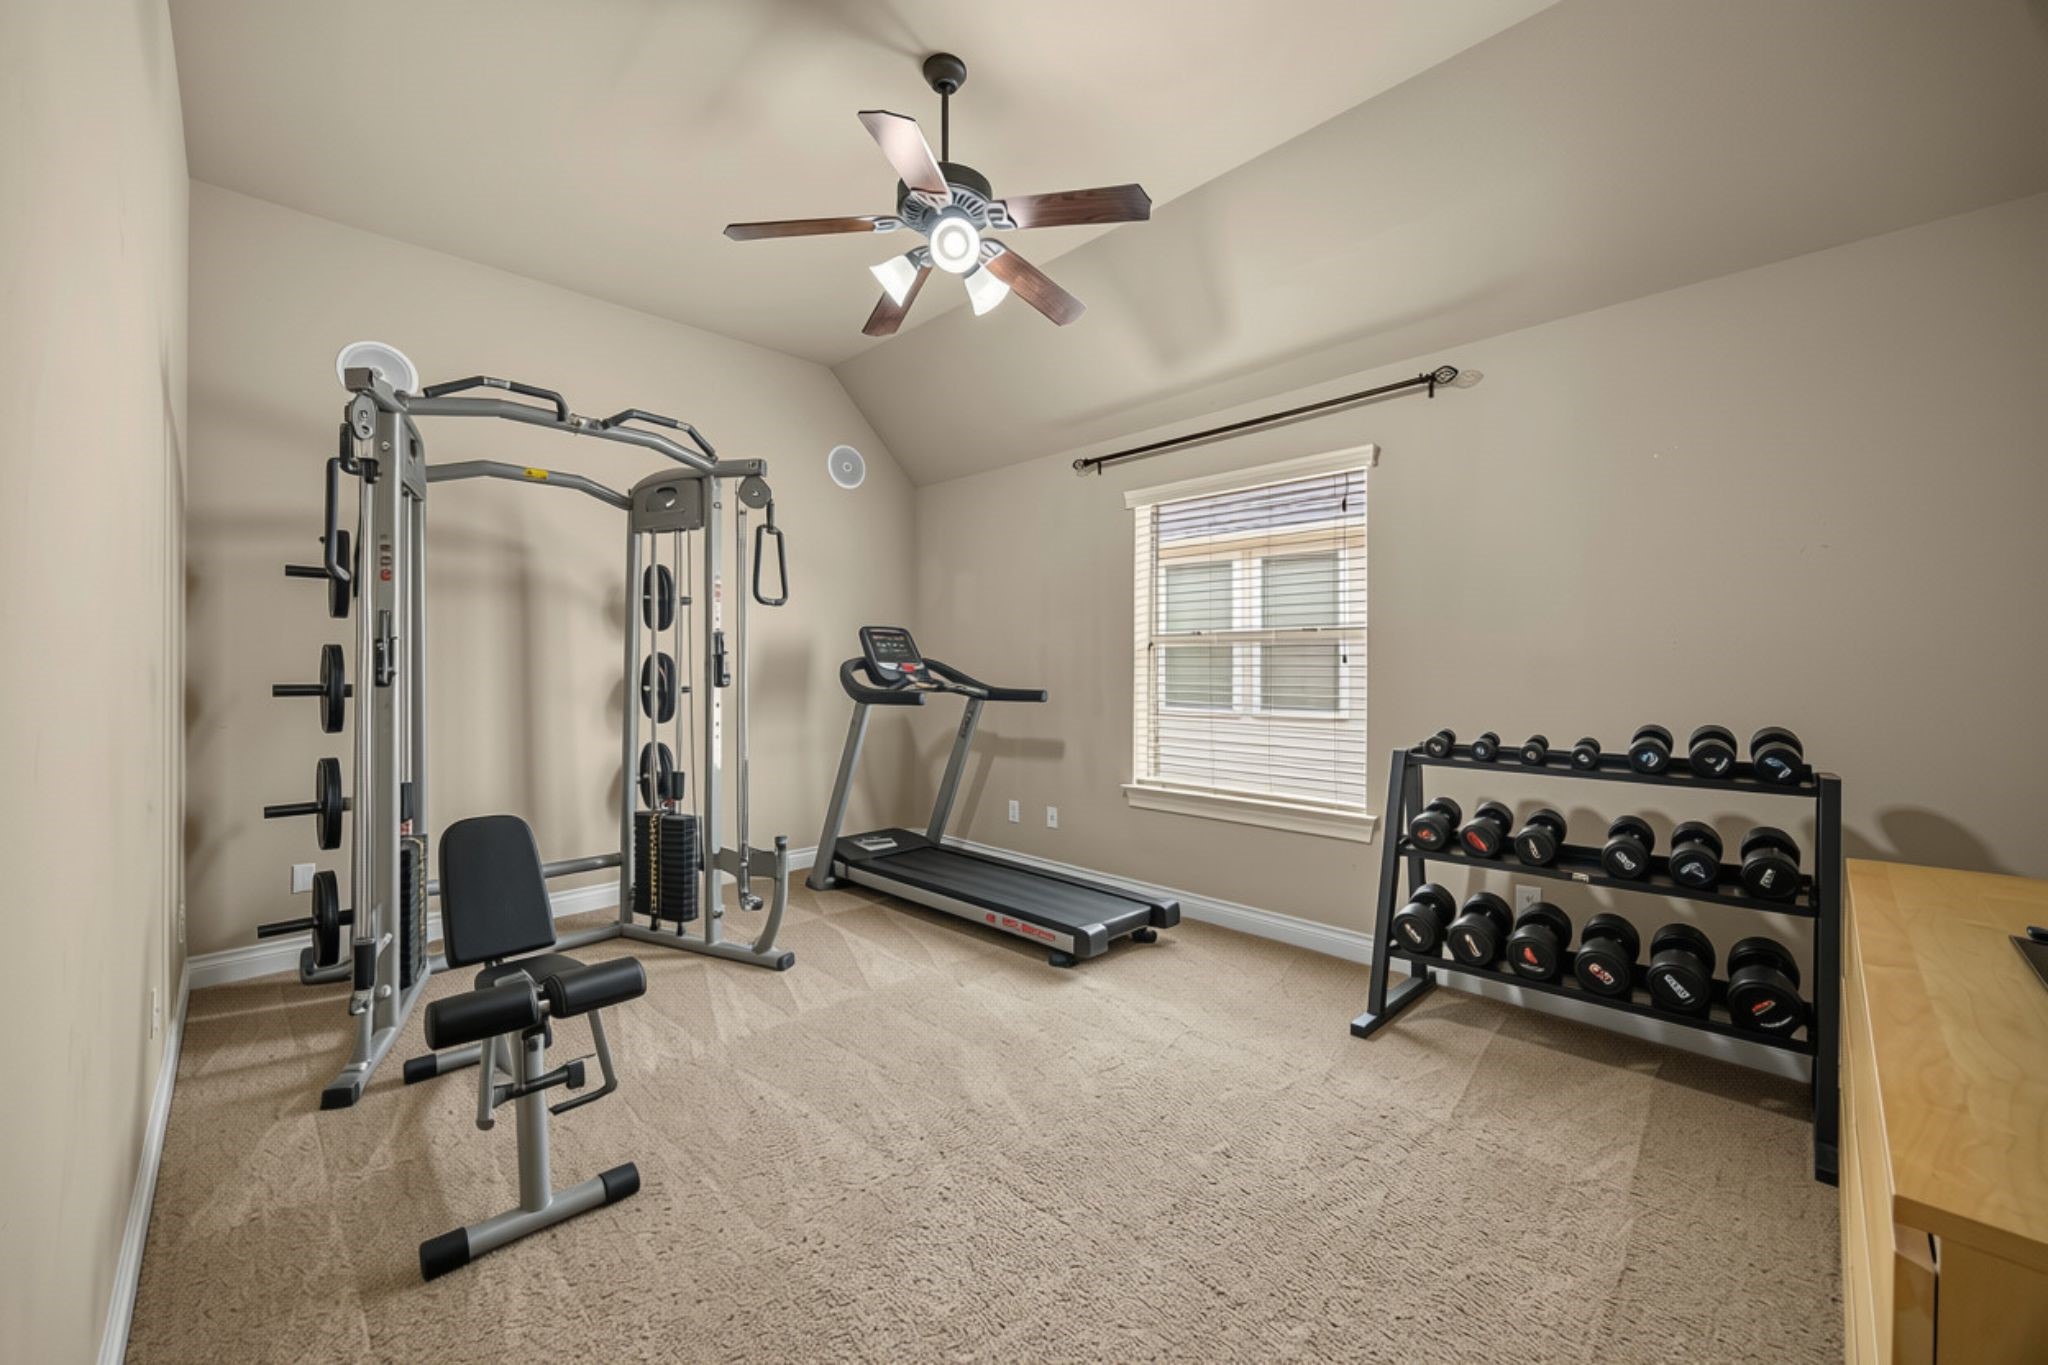
The versatile Flex Room can be tailored to fit your lifestyle and is ideal as a Home Gym, second Media Room, Game Room, or private Home Office. It also features two in-wall speakers, making it perfect for an immersive entertainment experience. This room has been virtually staged for ideas.
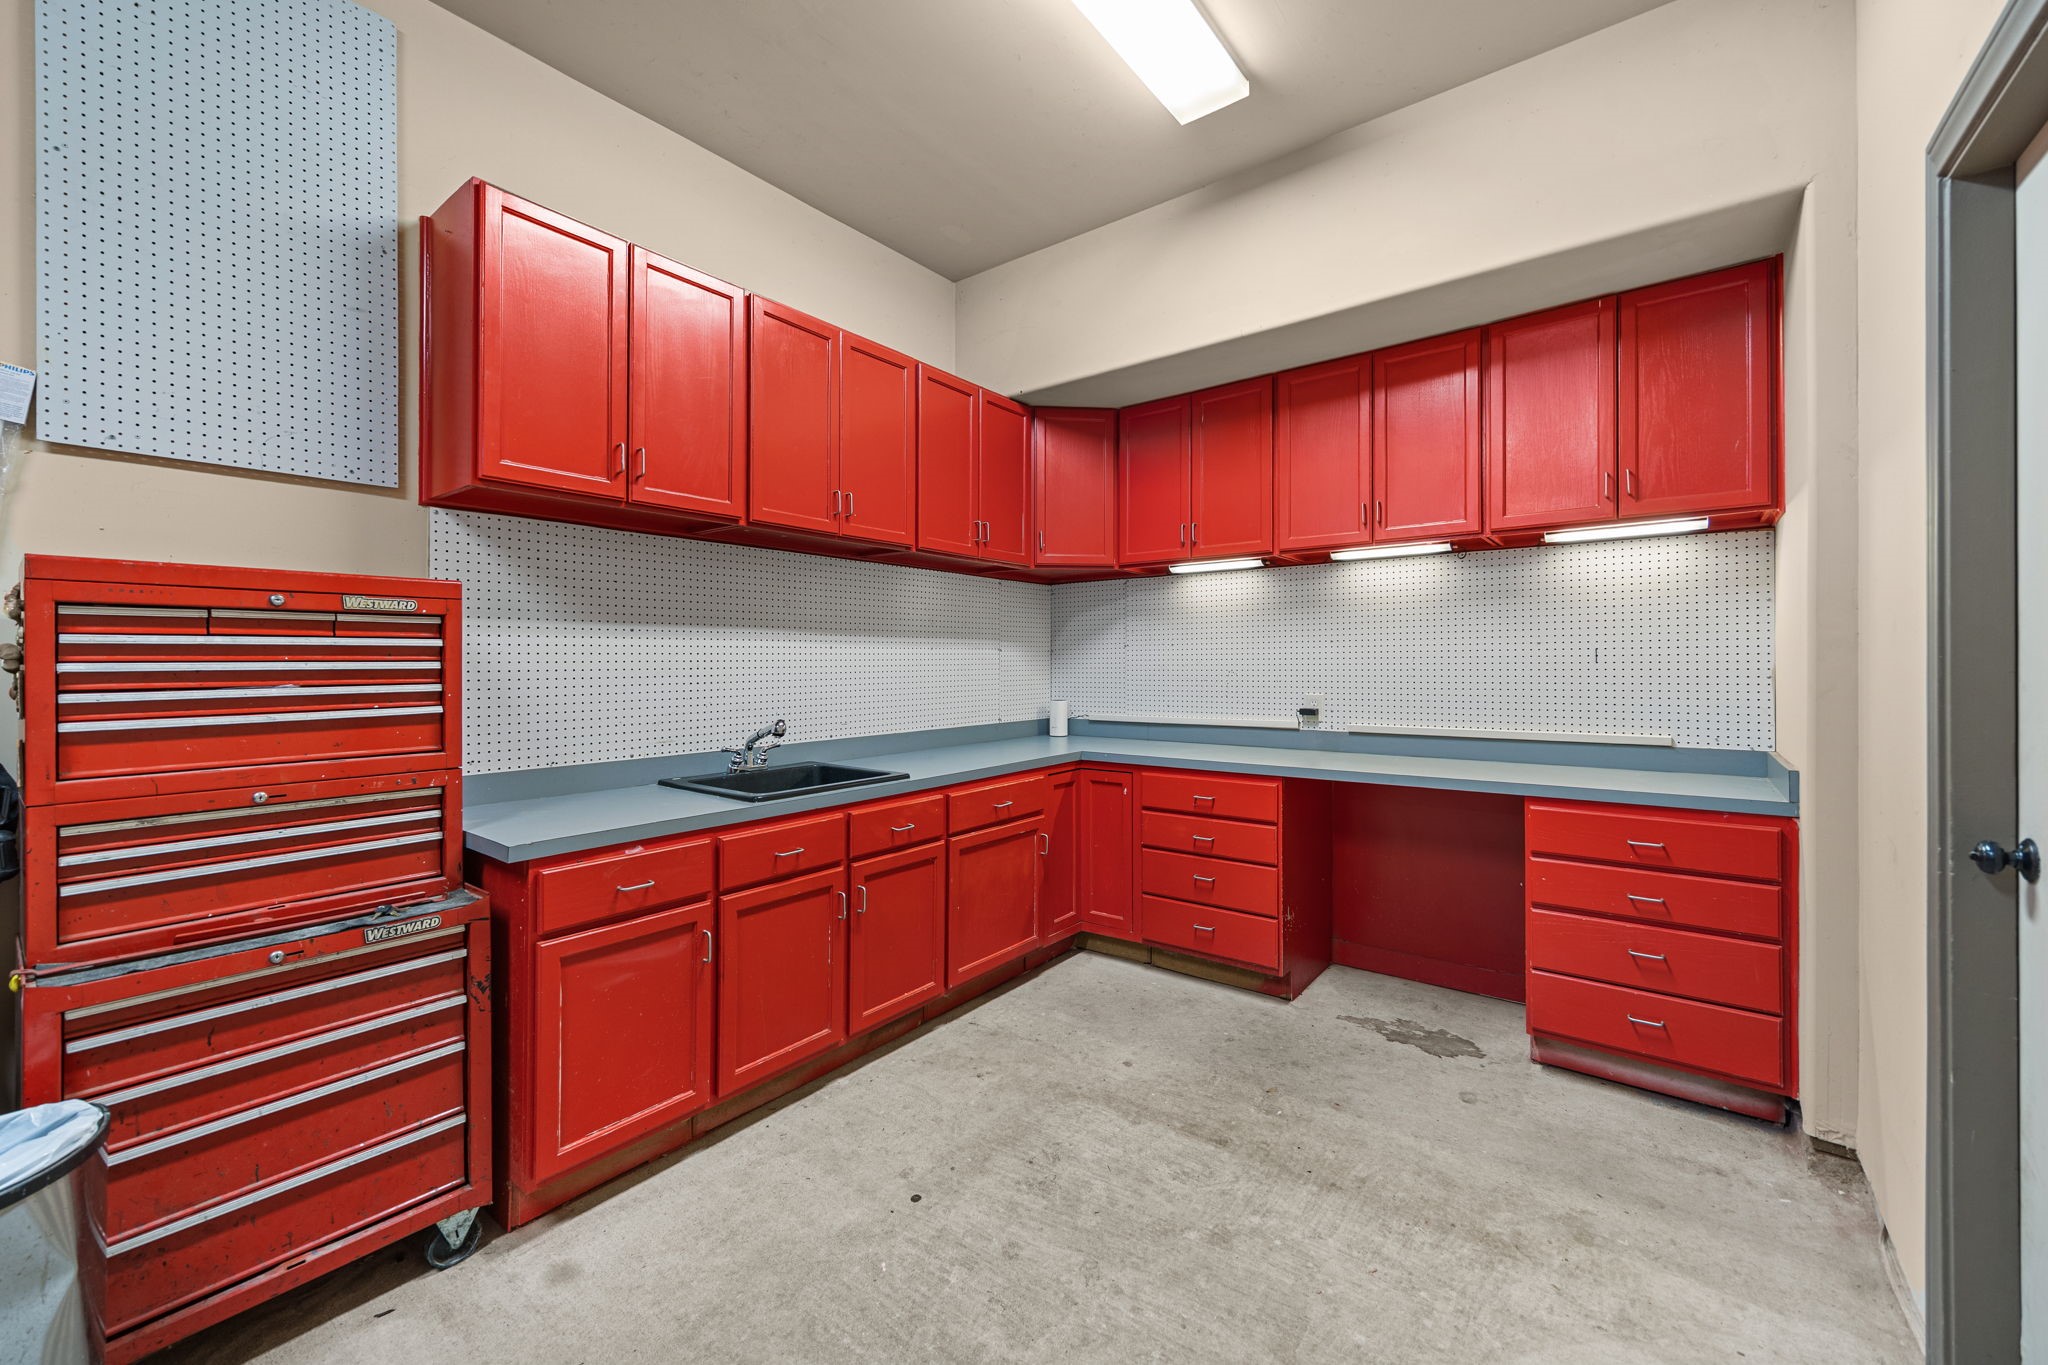
This home also features a spacious 4-Car Garage with a built-in Workshop, complete with under-cabinet lighting, a utility sink, and abundant cabinetry and drawers for exceptional storage and organization.
Let’s step outside into this gorgeous Backyard retreat. The covered Patio offers plenty of shade and ample space for a six-seater table and chairs, complete with a ceiling fan above for added comfort. Enjoy breathtaking views that stretch as far as the eye can see with no rear neighbors. This outdoor space also features two corner-mounted speakers, while the extended patio provides additional room for seating, entertaining, and displaying beautiful flower pots.
From the opposite side of the yard, this view showcases the grandeur of the space and highlights the additional concrete storage pad on the side of the house, offering extra functionality and convenience.
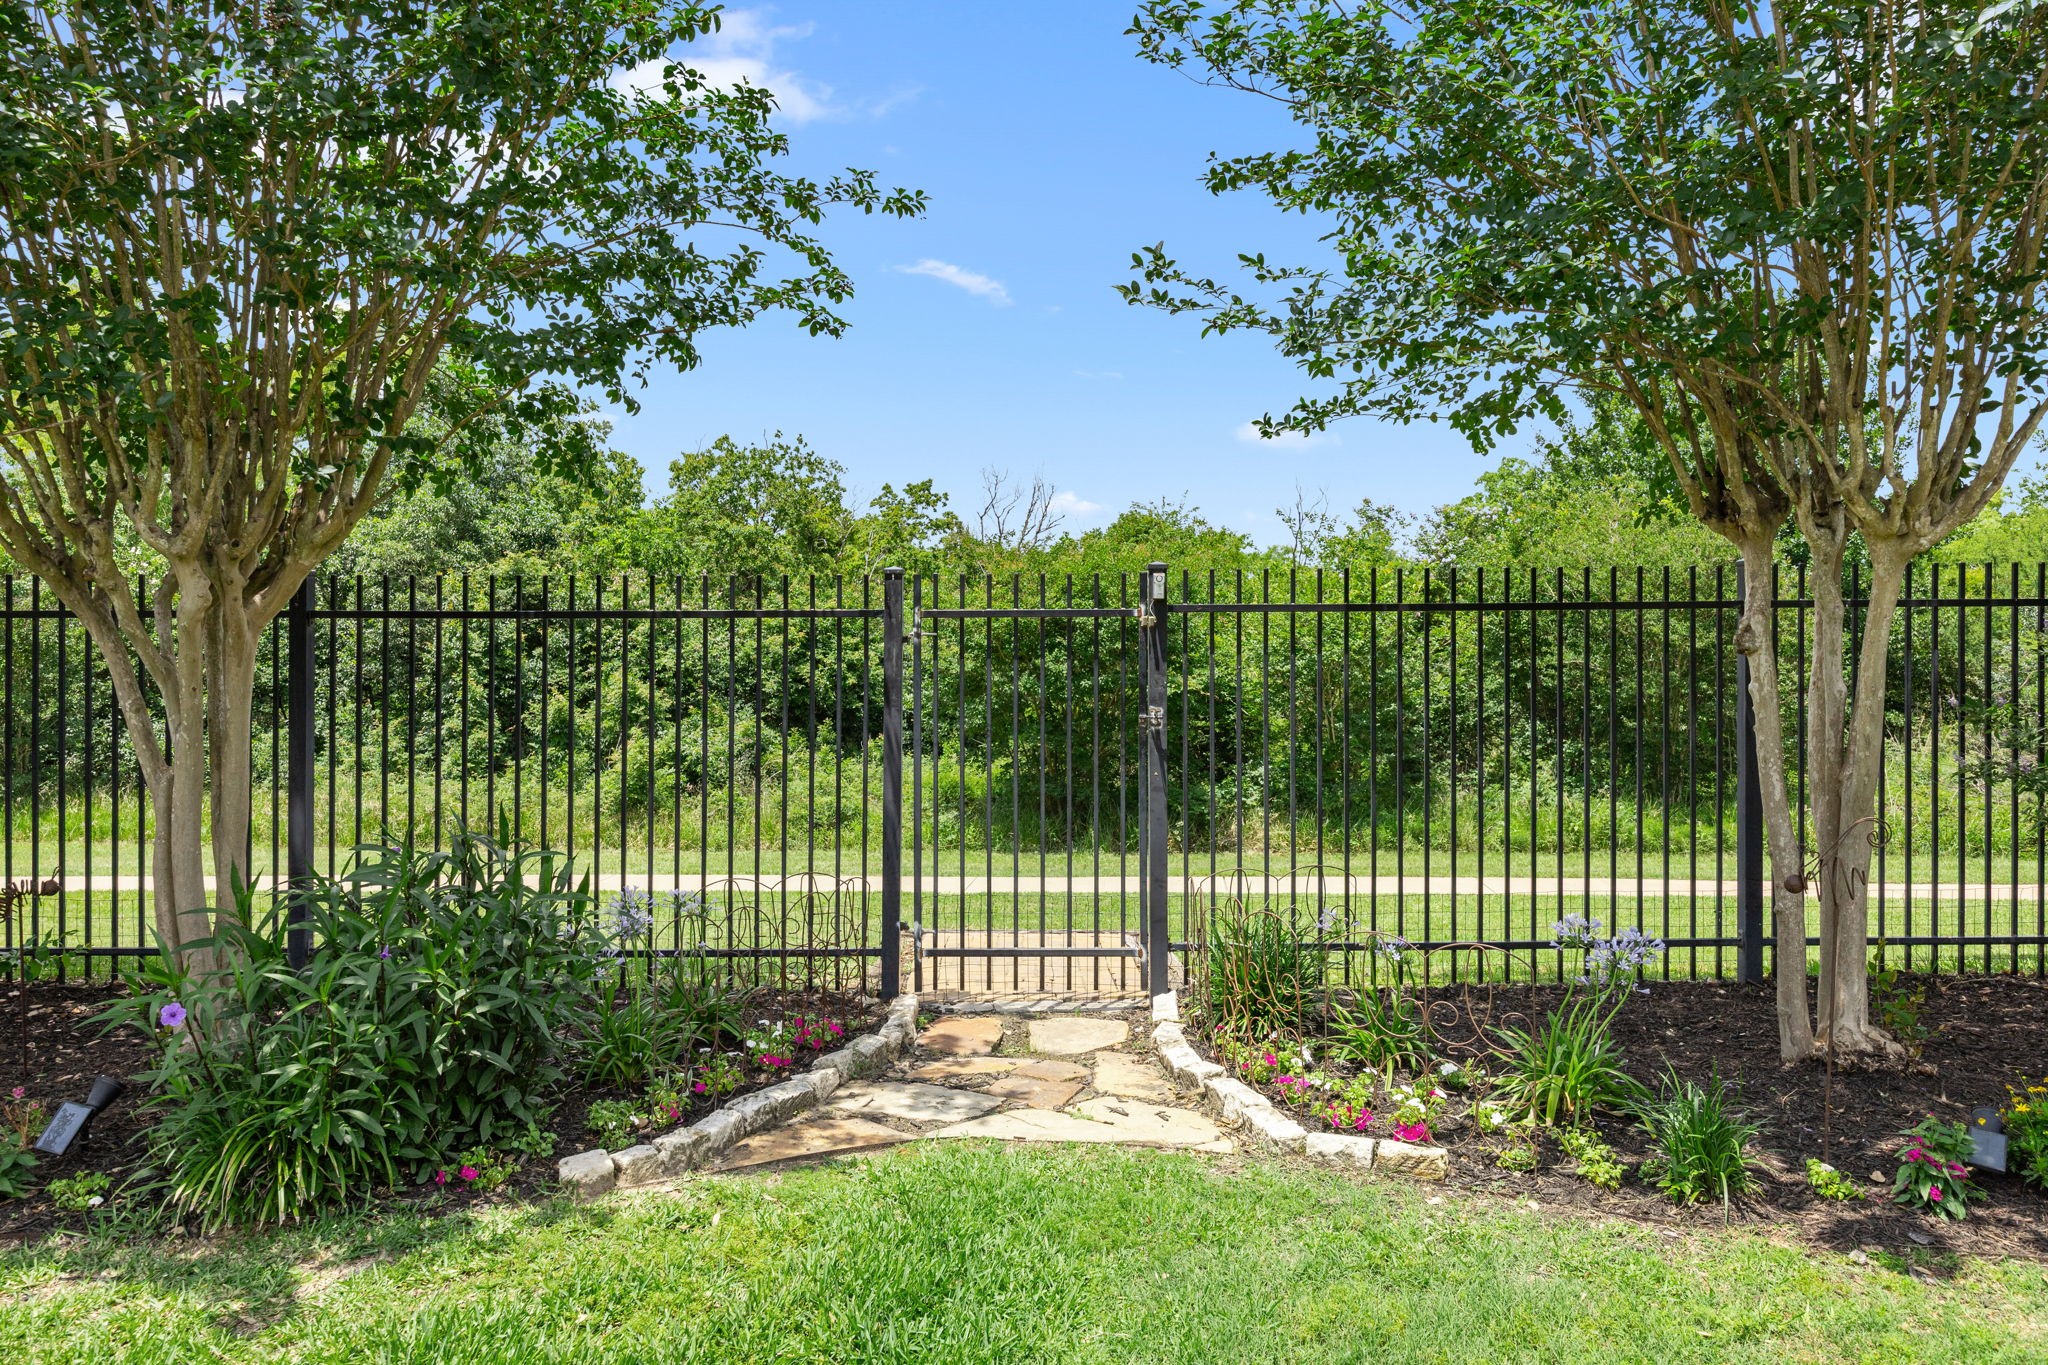
There is a walking trail directly behind the home, easily accessible through a wrought iron gate, offering a peaceful and convenient way to enjoy the outdoors.
Miles of walking trails await just beyond the privacy of your own home. It’s a wonderful place to walk the dog or enjoy a relaxing stroll after a long day at work.
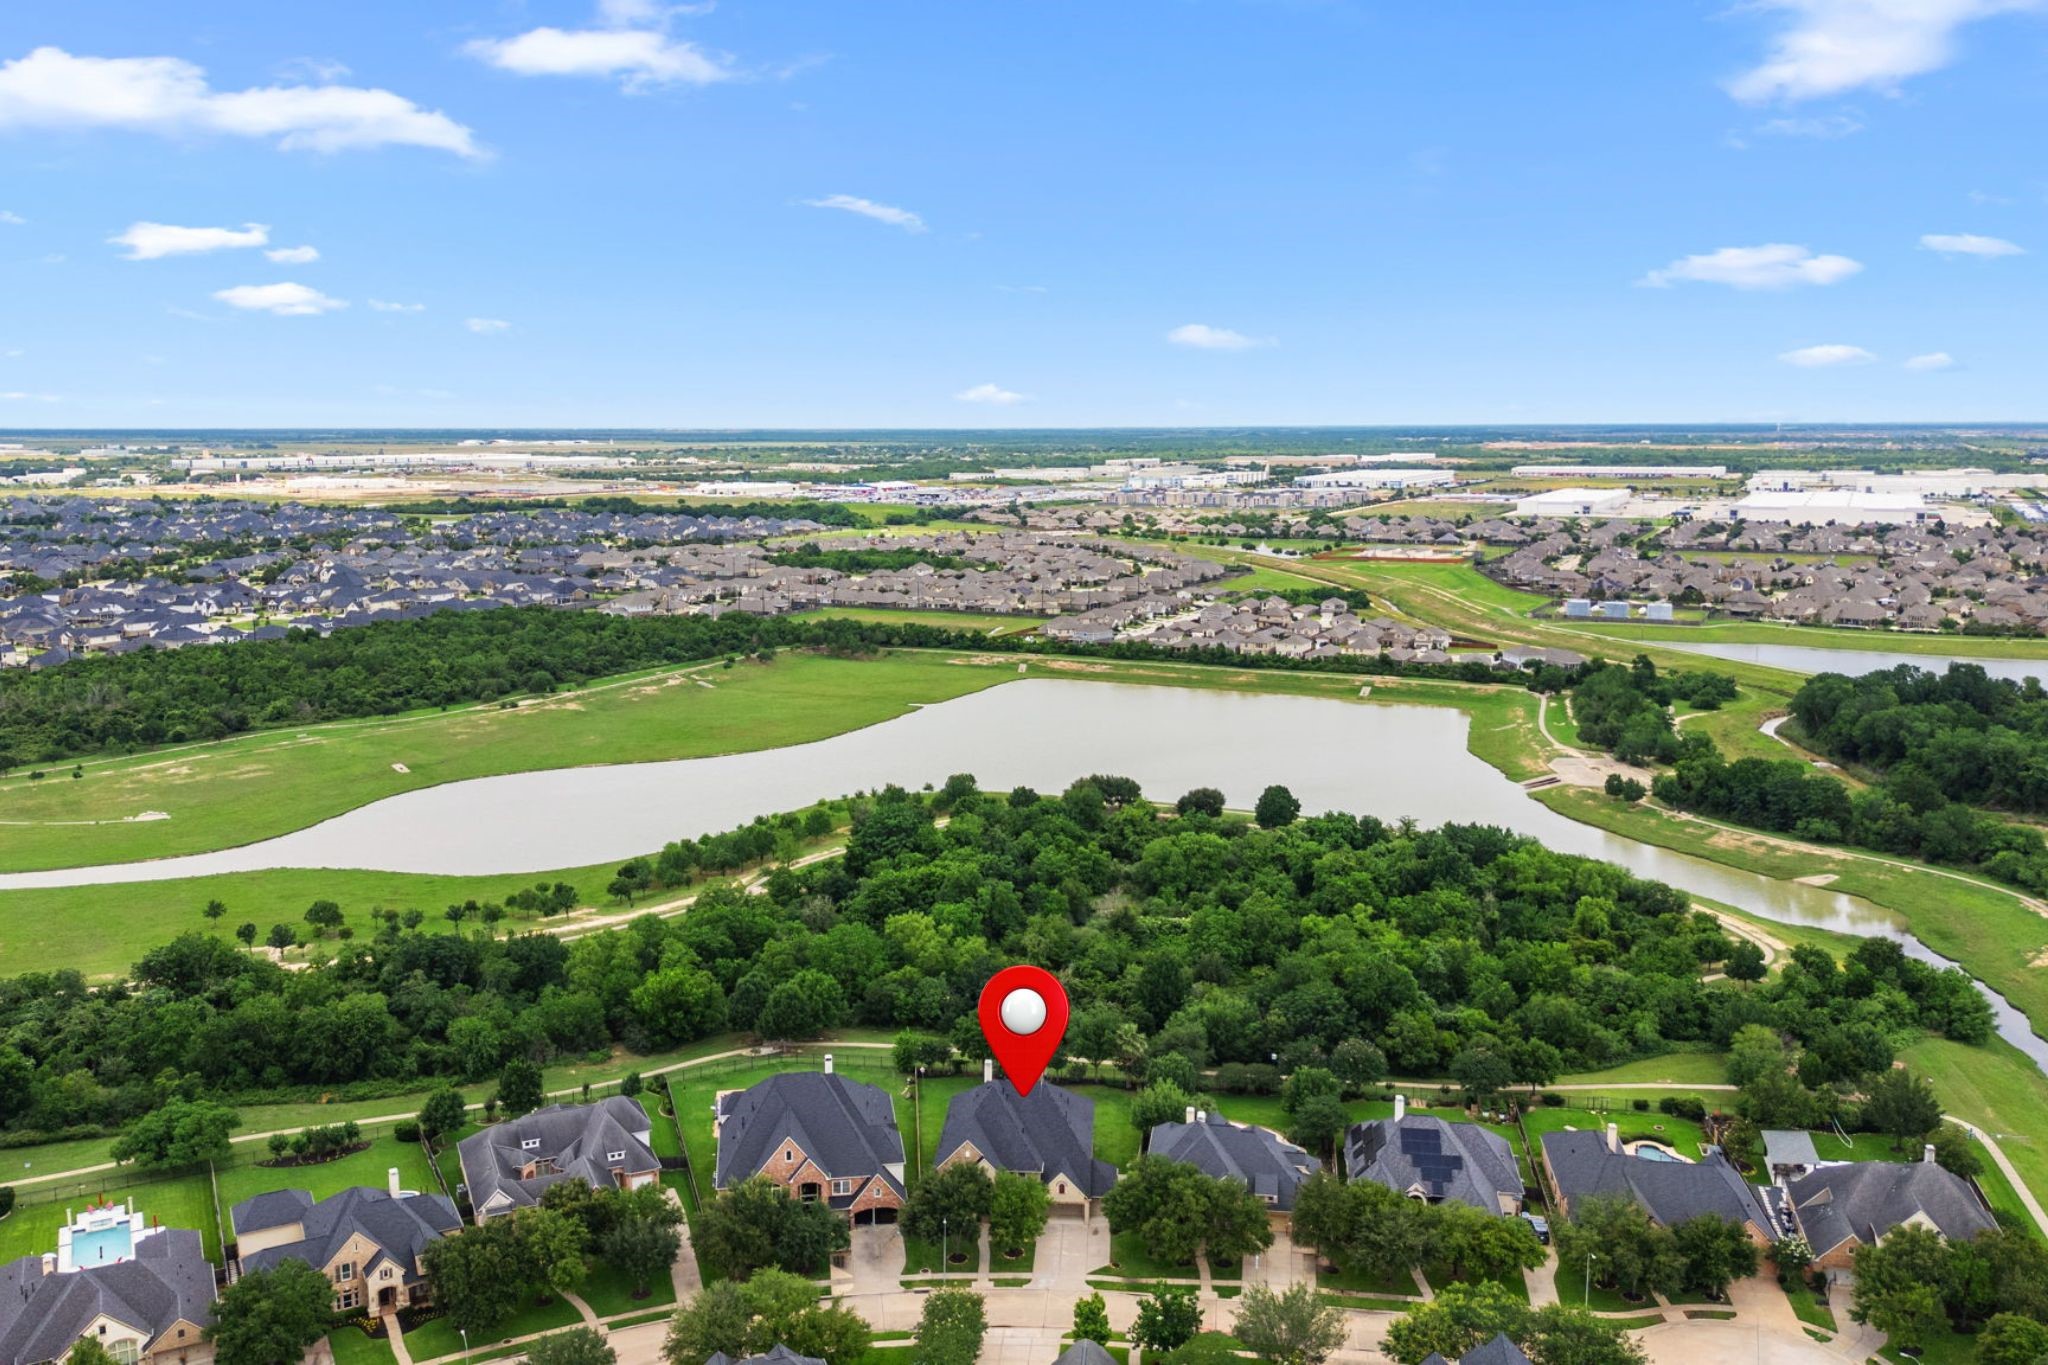
This bird’s-eye view showcases the surrounding area, including the greenbelt, walking trails and lake behind the property and beyond. The property is pinpointed for easy identification.
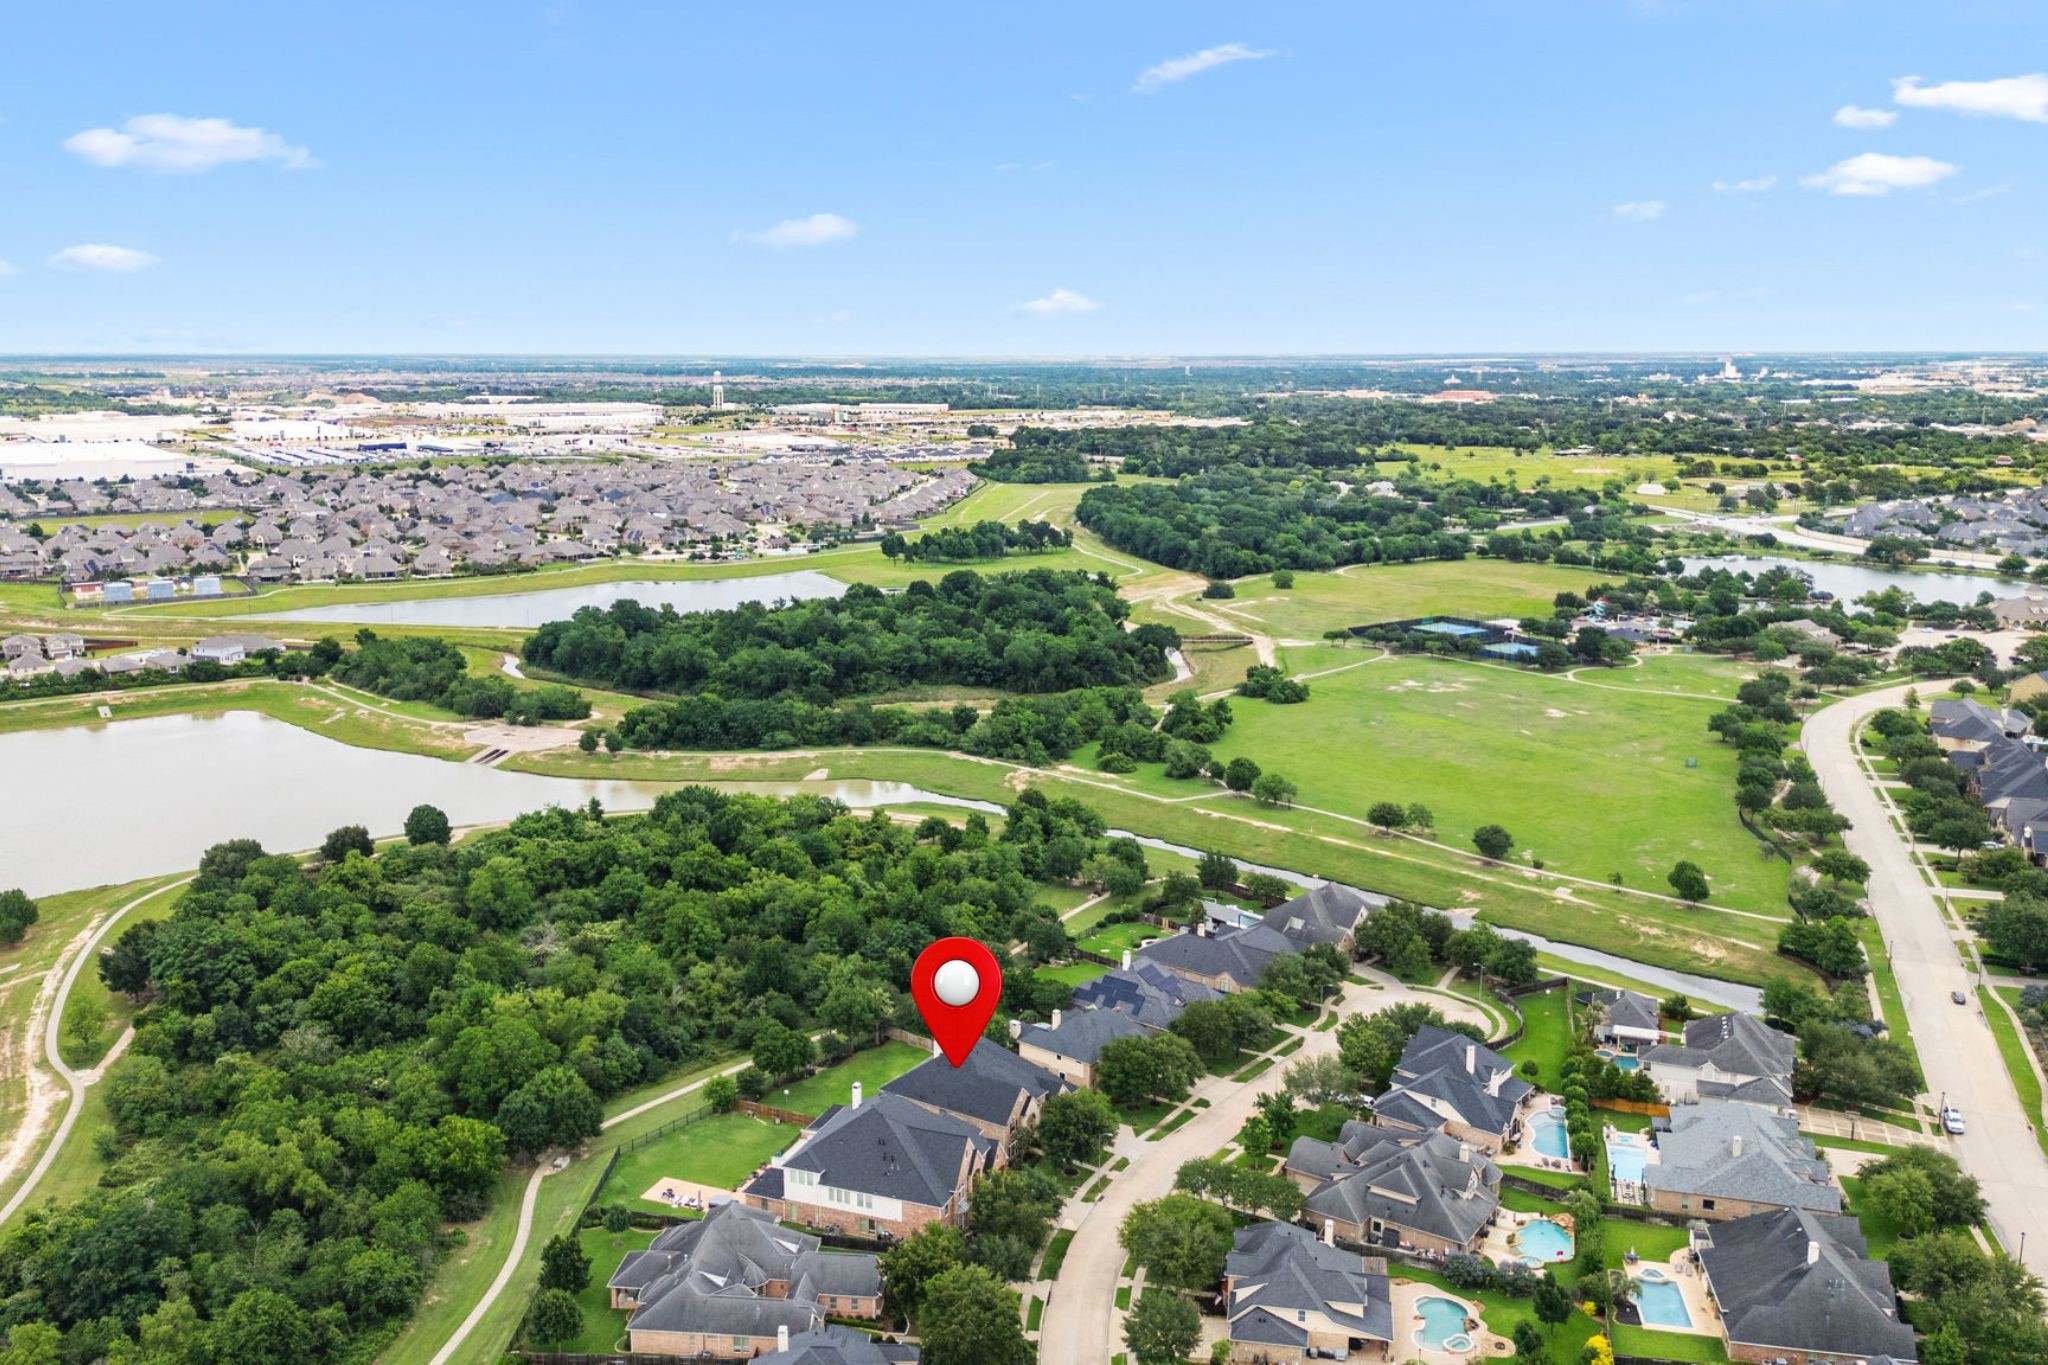
Another bird’s-eye view highlights the walking trails meandering through the neighborhood. Notice the home is located in a cul-de-sac, with convenient access to the trails and sports fields at the end of the street.
Firethorne offers a clubhouse, fitness center, splash pad, swimming pools, tennis courts, and plenty of green space for outdoor activities. There are also lakes and walking trails throughout the community.























.jpg)

