Welcome to 2216 Tangley Street! This incredible new construction 3 story home features a classic white facade with black-framed windows and third floor dormers.
This elegant front entrance with dark iron ornate doors are framed by large widows and stylish lanterns. The area is beautifully landscaped with colorful potted plants, creating a welcoming and sophisticated curb appeal.
Imagine bringing your friends through these beautiful iron doors onto the herringbone wood flooring in the entry and on into your new home!
The lovely large formal living room/study/music room is located right off the front foyer and features a double sided fireplace with black marble surround and custom mantle! Glass doors on both sides can be closed for additional quiet or privacy. This photo has been virtually staged.
The light filled formal dining room has custom designed wainscotting and crown molding, high ceilings, beautiful hardwood floors and four full length windows! This is the ideal place for family dinners or festive parties! This photo has been virtually staged.
The heart of the home! The family room/den invites family and friends to gather and is open to the island centered kitchen and also has sliding doors to the beautiful outdoor space and covered patio! This photo has been virtually staged.
A closer look at the kitchen featuring sleek white cabinetry, a large island with sink and dishwasher, stainless steel appliances, including a Subzero refrigerator, Wolf gas stove, hardwood floors and a oversized walk-in pantry. Natural light brightens the space through under counter windows, and sliding glass doors that open to the inviting outdoor space.
This first floor powder room features a modern vanity with a sleek vessel sink and stylish gold fixtures.
This photo showcases the modern, bright hallway with elegant hardwood flooring and a staircase featuring wooden treads and white risers. The door is to the elevator ready closet. The space is well-lit with natural light.
This primary bedroom features large windows for natural light, a cozy fireplace with black marble surround and custom mantle, built-in shelving, and elegant hardwood floors, beautiful crown molding and opens to the luxurious bath and closets. This photo has been virtually staged.
The luxurious primary bathroom features a double vanity with marble countertops, elegant light fixtures, a freestanding bathtub, and large windows providing ample natural light.
Another view of the primary bathroom featuring the spacious design with dual sinks, a large vanity with ample storage, a modern over-sized glass-enclosed shower, and elegant marble flooring.
This is just part of the spacious walk-in primary bedroom walk-in closet and features hardwood floors, ample shelving, hanging space, and a large mirror. It includes built-in drawers and a window seat with storage, offering plenty of natural light.
This bright and spacious bedroom features two twin beds, built-in shelving with lots of storage, and a desk area. The large windows provide plenty of natural light, complementing the elegant crown molding and warm wood flooring. There is also a large walk-in closet and an en-suite bath. This photo has been virtually staged.
This secondary bathroom features a modern design with a large vanity and marble countertop, a sleek bathtub with decorative tiled walls, and a bright atmosphere enhanced by recessed lighting and a small window.
This spacious bedroom features large windows for natural light, hardwood floors, and elegant crown molding. It includes built-in shelving, wiring for a wall mounted tv and cozy seating, creating a comfortable and stylish retreat. This bedroom also opens onto the 2nd floor balcony. This photo has been virtually staged.
This second floor room features a bright and spacious laundry and utility area with ample white cabinetry, hard-surface countertops, and a large window providing natural light.
A bright and welcoming staircase with wooden steps and a black metal railing leads to the upper floor. The door to the right is the door for the elevator capable closet. The space features light gray walls, white trim, and a window providing natural light.
This beautiful space is the second floor landing with hardwood floors, large windows, and recessed lighting. Fresh gray walls and white trim create a modern, airy feel. Ideal for a study space, game playing or cozy sitting area.
This is a cozy, modern bedroom on the 3rd floor with a sloped ceiling, featuring a comfortable bed, wood flooring, and a small workspace by a window. The room is bright, thanks to recessed lighting and neutral tones, creating a warm and inviting atmosphere. This photo has been virtually staged.
This bathroom features a modern design with a sleek white vanity, marble countertop, large mirror, and a spacious glass-enclosed shower. The neutral gray walls and bright lighting create a fresh and inviting atmosphere.
This 3rd floor flex/media/game room is a spacious, well-lit living area features elegant hardwood floors, a cozy seating arrangement, and a stylish pool table. Large windows bring in natural light, while modern decor and a minimalist design create a welcoming atmosphere. Use your own imagination for what your family would like here! This photo has been virtually staged.
Relaxing or entertaining in this inviting backyard with a cozy outdoor seating area, covered patio for dining, and vibrant green grass. The covered area is ready for you to install your own kitchen equipment or if you want, possibly think even a small pool for those sunny summer days! This photo has been virtually staged.
Such an attractive entrance from the family room/den to the outdoor space--down these steps and onto the grassy area and them looking to the covered patio. That is the 2nd floor balcony located above the covered patio.
This is the back entrance from the garage and has a built-in white bench with storage drawers and shelves, located next to a window--ideal for leaving backpack, etc before you enter the house.
The spacious two-car garage with a clean concrete floor has an automatic garage door opener and access from a back alley. The garage is attached and opens into the back hall/mudroom of the house and also to the covered outdoor patio. There is a wooden fence, offering privacy.
This photo showcases 2nd floor outdoor balcony/ terrace. It is accessed from one of the secondary bedrooms on the second floor. Or possibly you might want to use this room as a second floor den that opens to the balcony.
This light filled formal living room/study/music room features hardwood floors, high ceiling, beautiful crown molding and a stylish double-sided fireplace with a marble finish and flanked by doors that open to the den and can be closed for more privacy.
A view of the living room/study that features the outstanding double sided fireplace flanked by doors that can be closed for privacy. Lovely large windows provide light on 2 walls.
This photo shows the bright and spacious dining room with hardwood floors, large windows, and elegant crown molding. The neutral gray walls and white wainscoting add a touch of sophistication, and the decorative front door enhances the entryway as you look from the dining room.
Another view of the dining room--notice the high ceilings beautiful hardwood floors and crown molding and wainscotting!
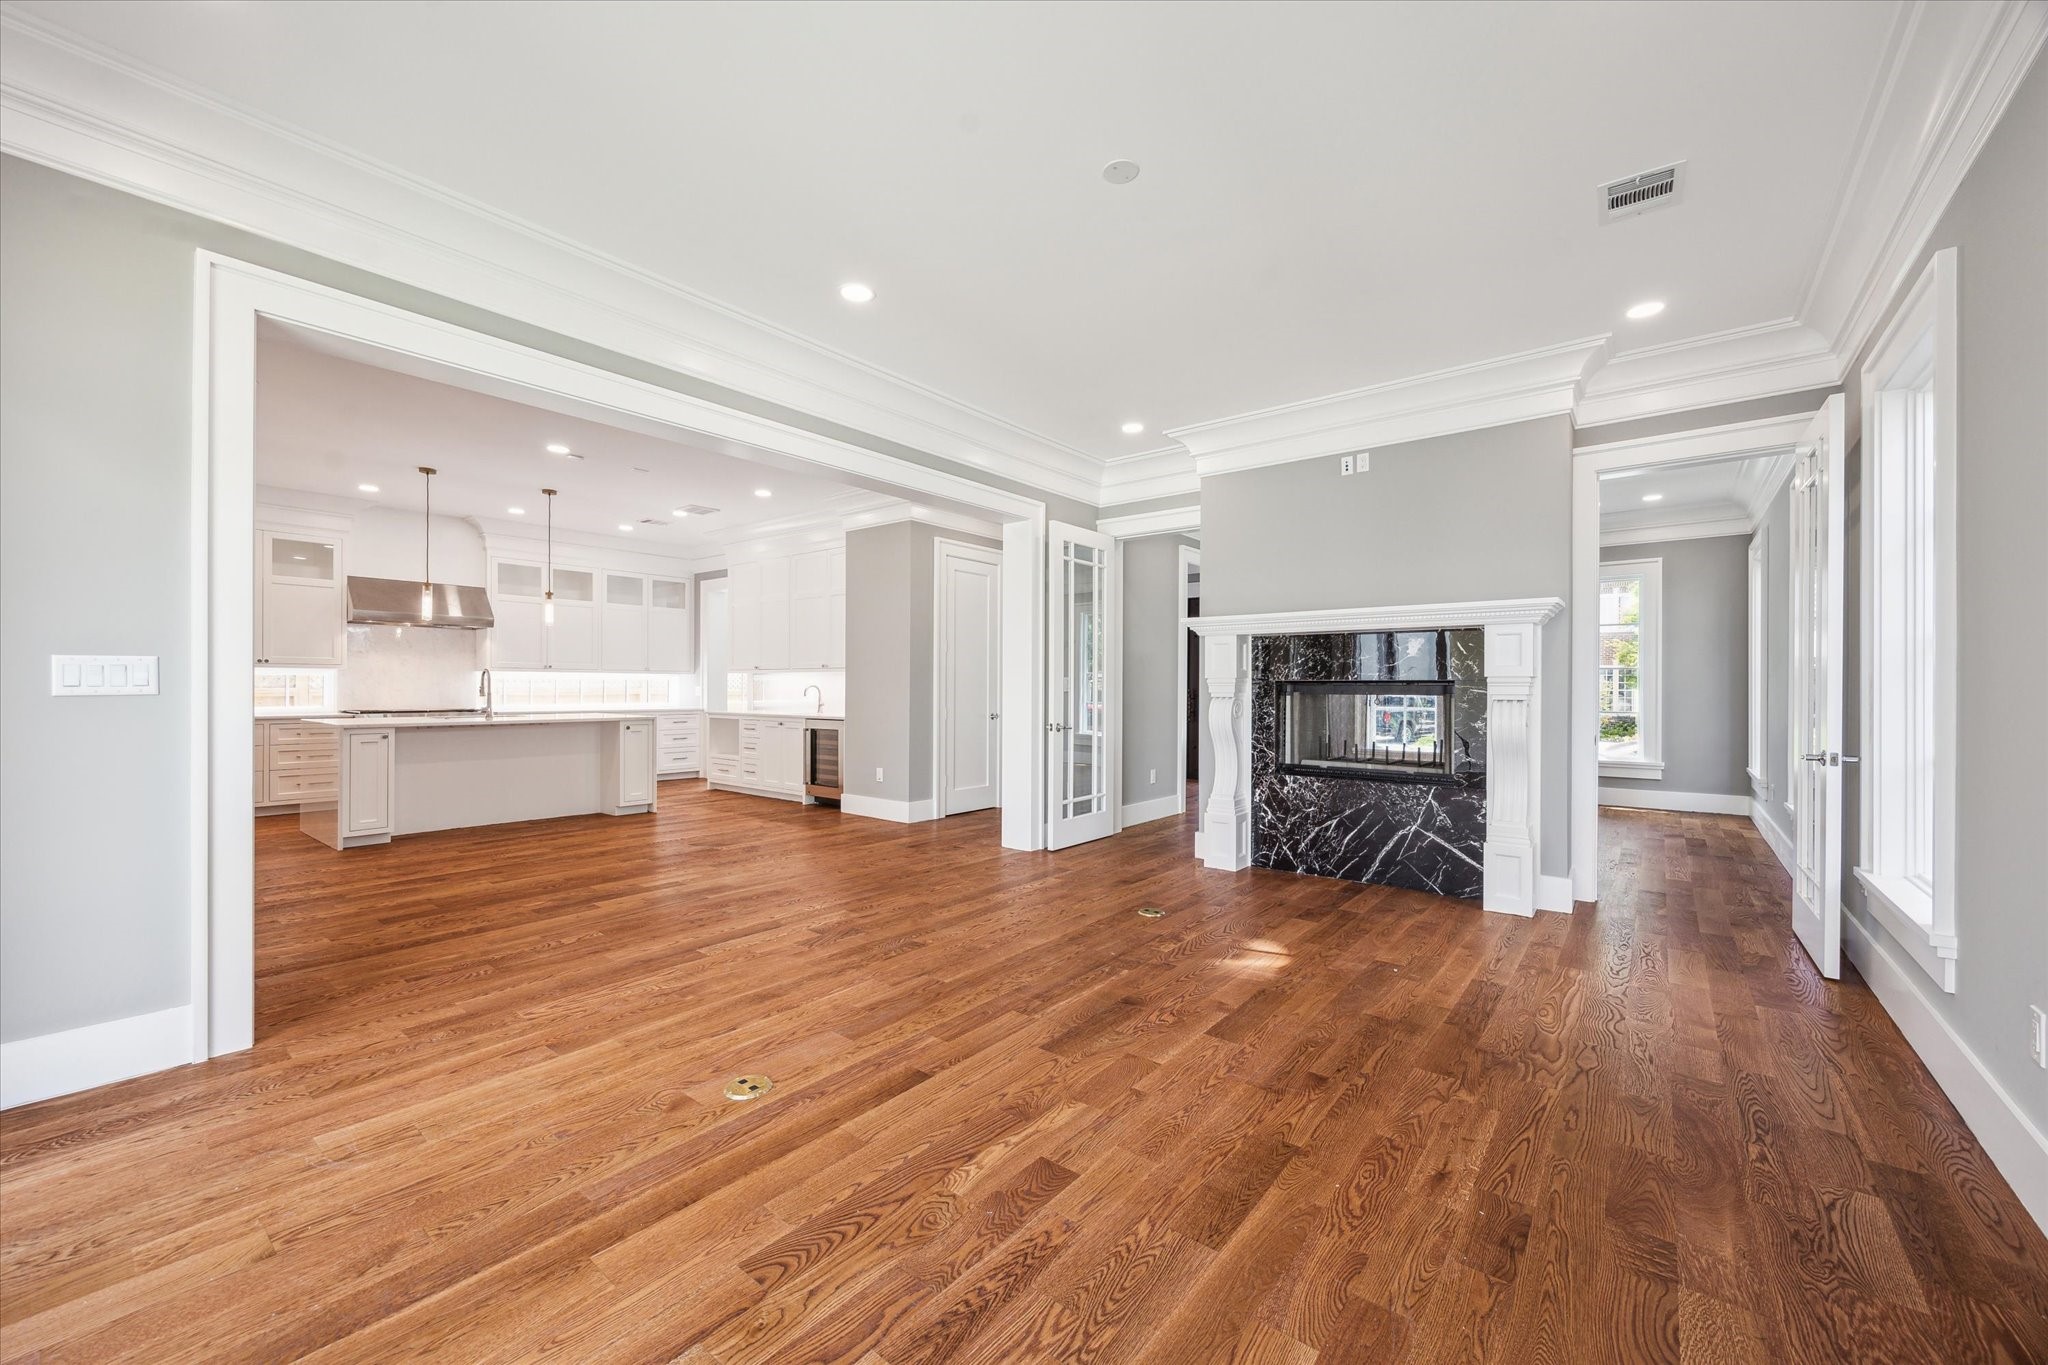
This photo showcases the spacious open-plan kitchen and living area with elegant hardwood floors, a double sided fireplace, with black marble surround and custom mantle. The kitchen features a large island and stainless steel appliances, creating a bright and inviting space ideal for entertaining.
Another view of the open-concept family room and spectacular kitchen, complete with Subzero refrigerator/freezer and Wolf gas stove plus island with sink & dishwasher! The fireplace adds warmth on cool days.
This highlights the spacious den/family room that features elegant hardwood floors, a striking black marble surround fireplace, and large sliding glass doors that provide plenty of natural light and open to the covered patio and fenced backyard. The soft gray walls and crown molding add a touch of sophistication.
This photo showcases a spacious open-concept living area with hardwood floors, large sliding glass doors leading to the outdoor space, and a modern kitchen featuring an island and ample cabinetry. The area is well-lit with recessed lighting and pendant lights above the island.
Another view of the primary bedroom room with hardwood floors, a fireplace, built-in shelves, and large windows. Clean, modern design with crown molding and neutral tones.
This view of the primary bedroom with hardwood floors, highlights the large windows, and stylish fireplace flanked by built-in shelves and opening to the luxurious primary bath.
Another view of this secondary bedroom that features hardwood floors, built-in white cabinetry with ample shelving, and two large windows that offer plenty of natural light. There is a walk-in closet and an en-suite bath. This could also be ideal for a home office or library.
This secondary bedroom could also be used as a 2nd floor living area as it opens to the balcony! There is built-in shelving and modern recessed lighting, creating an inviting atmosphere.
Another view of this 2nd floor bedroom that features hardwood floors, abundant natural light from three large windows, and built-in white cabinetry for storage. The neutral gray walls and recessed lighting create a modern and inviting atmosphere. This is the room that opens to the balcony.
This view of this spacious 3rd floor flex/media/game room features beautiful hardwood floors, soft gray walls, and abundant natural light from multiple windows. The recessed lighting and crown molding add a touch of elegance, perfect for a versatile living space. There are also 2 large closets.
Another view of this 3rd floor modern yet cozy bedroom that features hardwood floors, sloped ceilings, and built-in storage. Windows allows natural light to fill the space, creating a warm and inviting atmosphere.
This elegant three story home features a classic white exterior with black-framed windows and dormer accents. It has a manicured front lawn, tasteful landscaping, and a welcoming entrance with potted plants and lantern-style lighting.
Another view of the new construction, three story home with a clean white exterior, featuring a covered patio, lush green lawn, and a wooden fence for privacy. Large windows and a sliding door enhance natural light.







.jpg)

