2215 Macarthur Street,Houston, TX 77030
Houston, TX 77030

Description
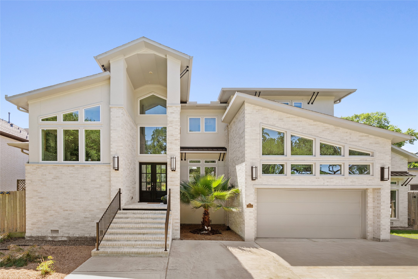
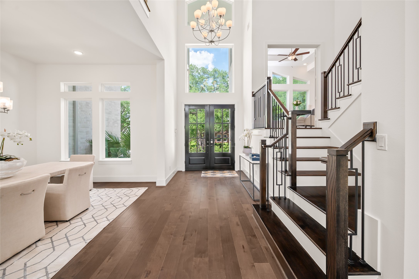
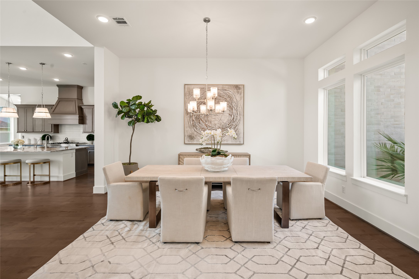
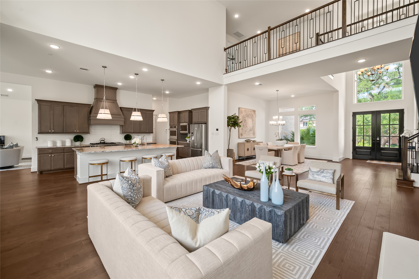
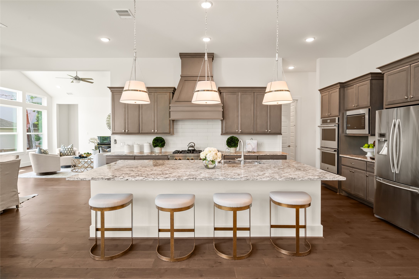
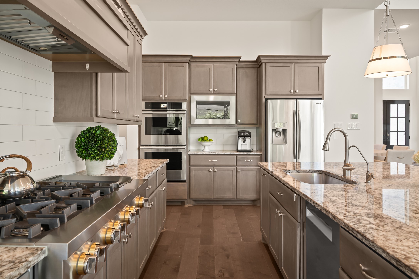
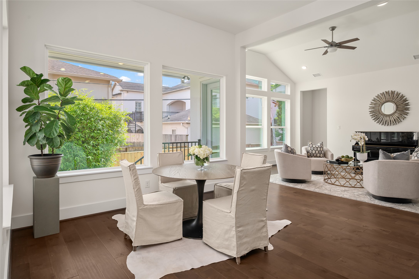
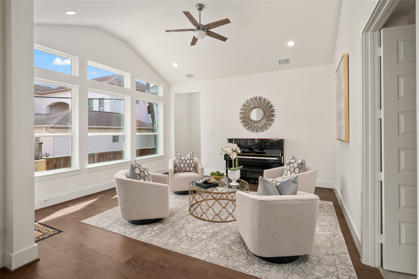
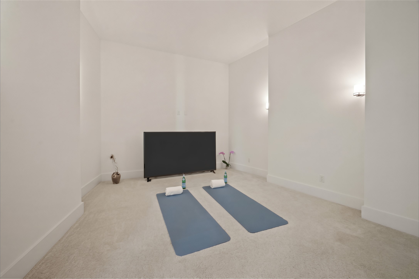
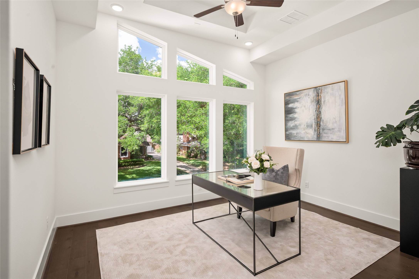
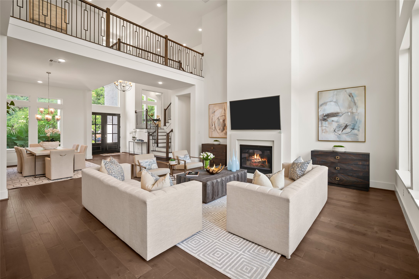
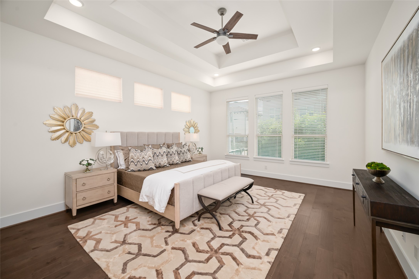
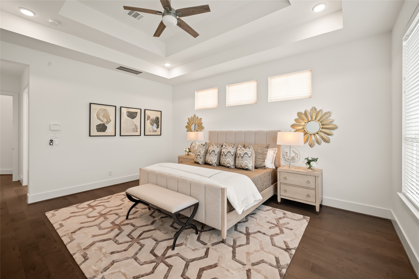
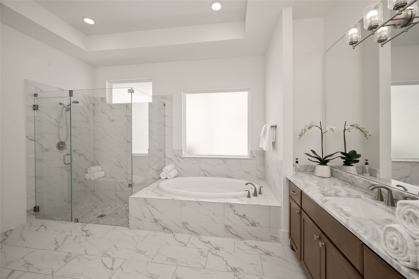
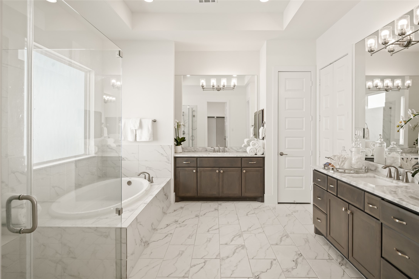
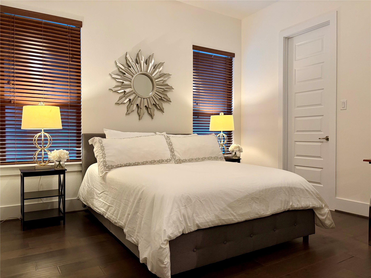
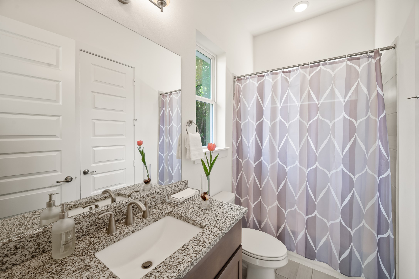
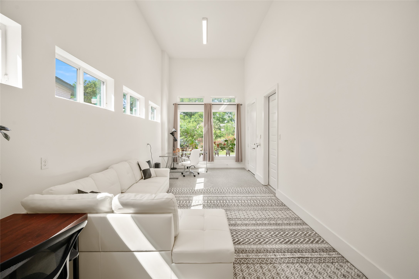
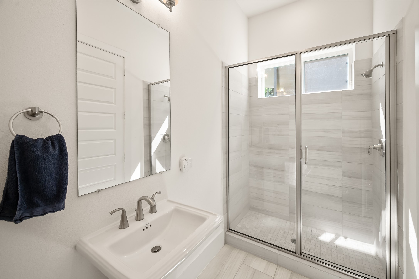
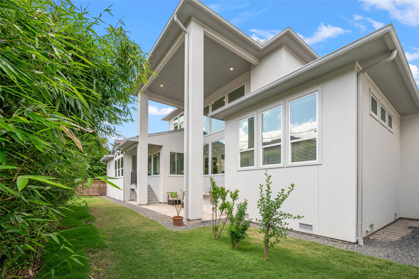
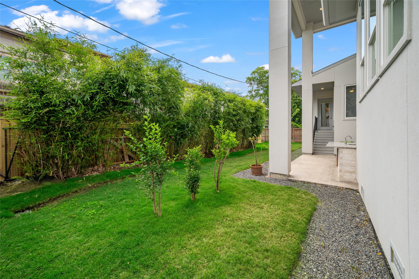
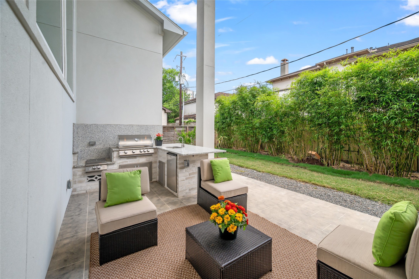
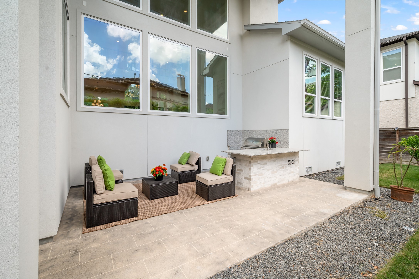
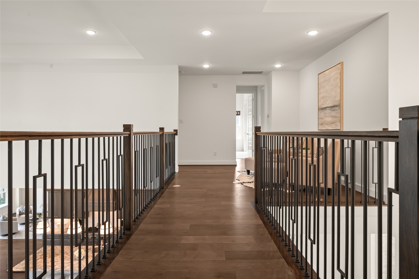
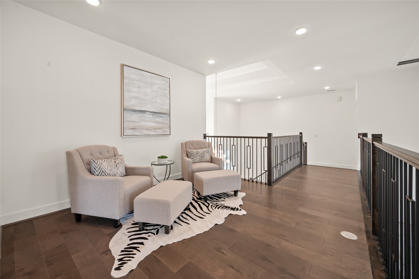
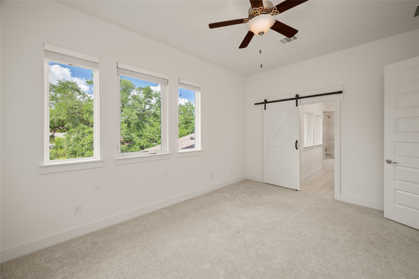
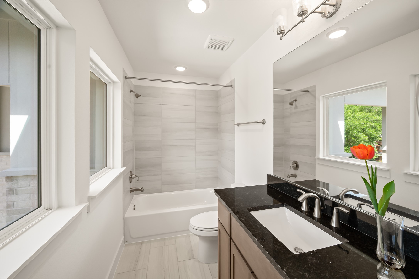
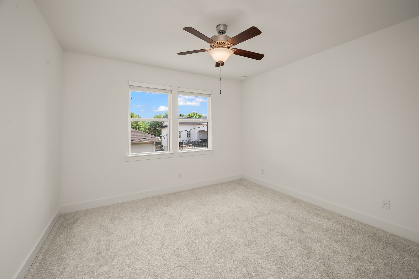
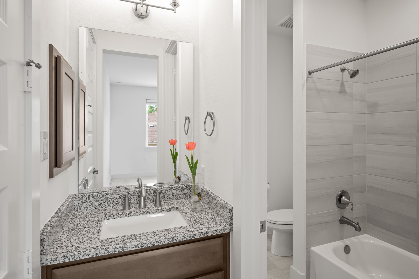
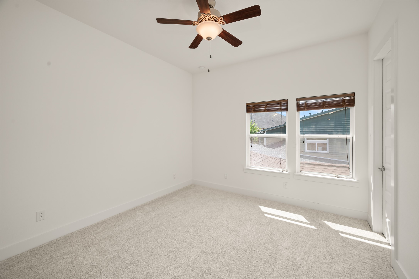
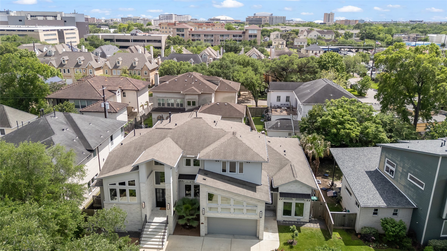
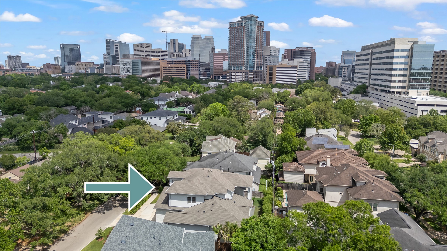
Great new price! Located 1/2 mile from the world-renowned Texas Medical Center, this newer Southgate residence offers a fantastic floor plan. This delightful home is perfect for hosting festive events and entertaining multiple generations. Discover architecturally appealing elements in this grand home: soaring ceilings, oversized windows, and a floating upper-level wrought-iron corridor overlooking the entry hall, kitchen, living & dining areas below. Two bedrooms are located on the first floor - a rare find in the Rice U/Med Center area: 1) A beautiful, spacious first-floor primary suite features luxury finishes, a huge closet, and extra storage niches; and 2) A light-filled secondary suite, en-suite bathroom, and oversized closet. Private, secluded guest quarters are situated on the ground level. The second floor offers 3 additional bedrooms and 2 full bathrooms. The lofted study overlooks majestic oaks on MacArthur Street. All information per Seller.
Details
| MLS # | 50920212 |
|---|---|
| Listing Type | For Sale |
| Style | House |
| Sub-Type | Resale |
| Status | Active |
| Year | 2020 |
| Days On Site | 137 |
| Listing Provided By | Greenwood King Properties - Kirby Office | Mary Frances DuMay |
Features
| Bed(s) | 5 |
|---|---|
| Bath(s) | 5 Total |
| SQ Feet | 4,243 |
| Garage | 2 |
| Story(s) | 2 |
| Acreage | 0.22 |
Exterior
| Lot Features | Subdivision, Backs To Greenbelt Park, Side Yard |
|---|
Parking
| Garage Yes / No | Yes |
|---|---|
| Parking Features | Additional Parking, Attached, Driveway, Garage, Garage Door Opener, Oversized |
Taxes
| Tax Annual Amount | 46287 |
|---|
Location
| Community Features | Curbs, Gutters |
|---|
Area Information
| State | TX |
|---|---|
| County | Harris |
| City | Houston |
| Zip Code | 77030 |
| Area | 17 |
| Subarea | Rice | Museum District |
| Community Name | Southgate |
| Listing VS Median (in Southgate) | |
Price: $1,955,000 low | high Med: $1,500,000 sqft: 4,243 low | high Med: 2,703 $ / sqft: $461 low | high Med: $555 On site: 137 low | high Med: 52.5 | |
Request a showing
Request a showing
Contact
Learn More About This Property

| State | TX |
|---|---|
| County | Harris |
| City | Houston |
| Zip Code | 77030 |
| Area | 17 |
| Subarea | Rice | Museum District |
| Community Name | Southgate |
| Listing VS Median (in Southgate) | |
Price: $1,955,000 low | high Med: $1,500,000 sqft: 4,243 low | high Med: 2,703 $ / sqft: $461 low | high Med: $555 On site: 137 low | high Med: 52.5 | |


.jpg)

Land & Ranch 210.483.7500 | Bandera 830.850.6700 | Global Luxury 210.483.5700 | Coldwell Banker Commercial Alamo City 210.483.6250
North Central San Antonio / Stone Oak 210.483.7070 | Harper Property Management 210.483.7040 | Relocation Services 210.483.7121
North West San Antonio 210.483.0000 | Laredo 956.722.4822 | Coldwell Banker Commercial International Gateway 956.937.2867
