2215 Keystone Ridge Lane,Richmond, TX 77469
Richmond, TX 77469
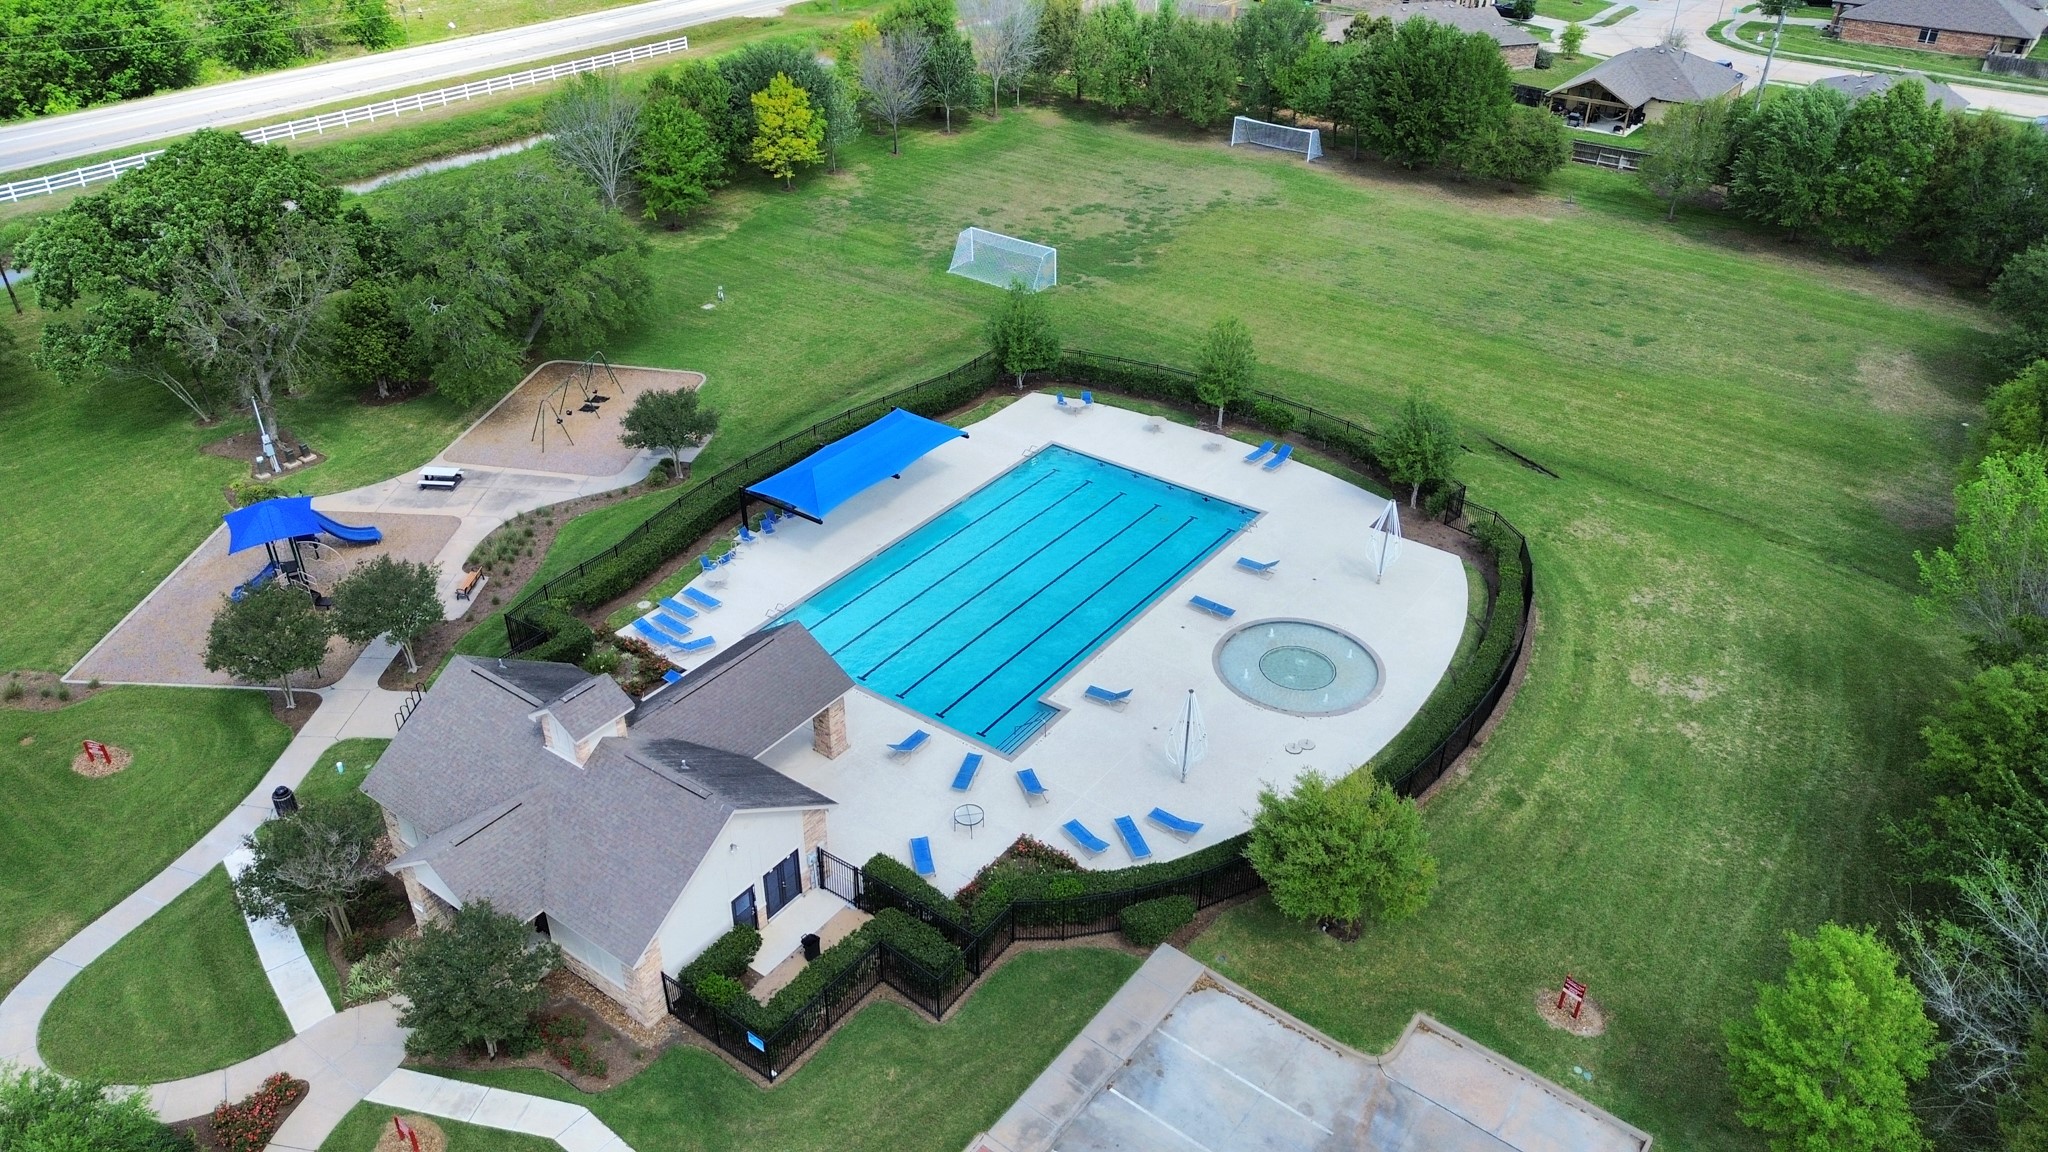

Description
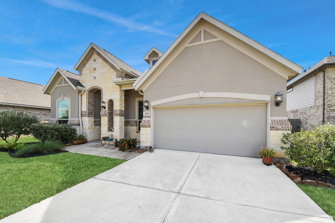
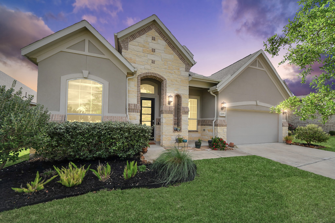
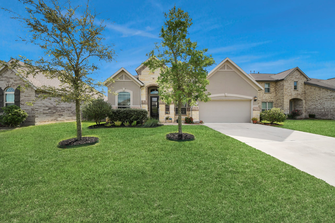
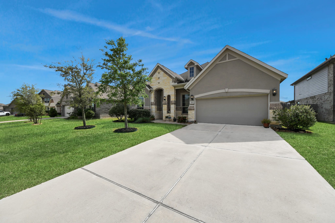
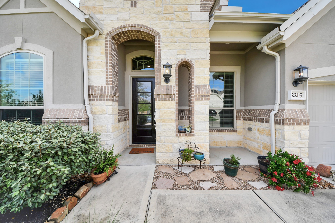
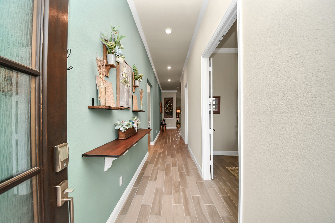
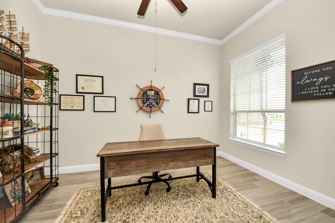
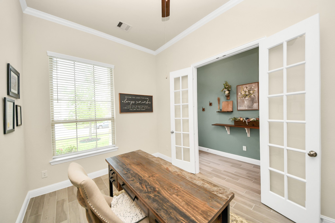
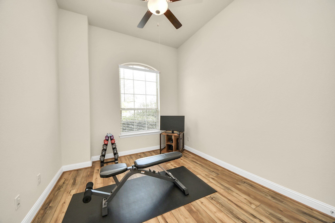
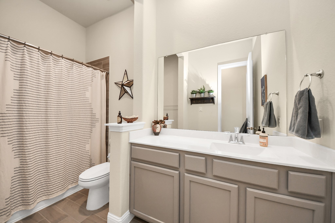
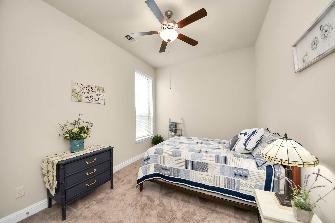
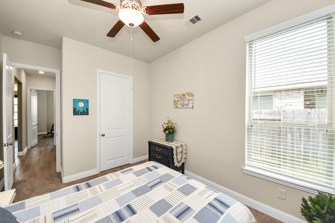
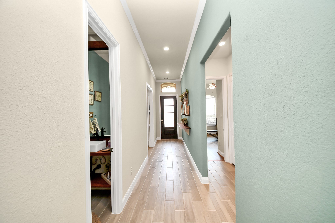
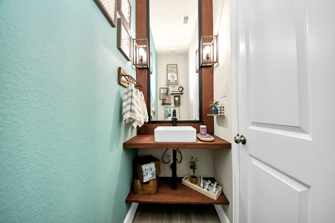
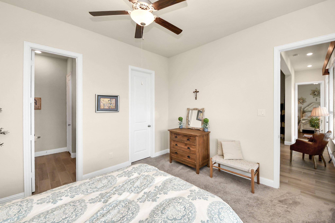
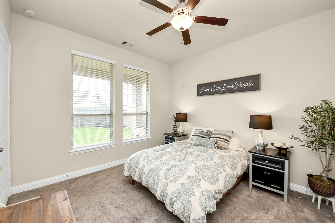
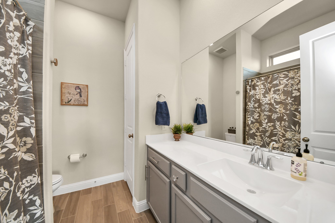
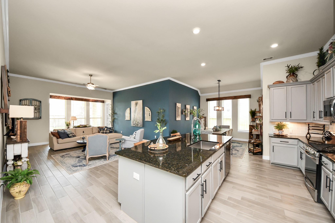
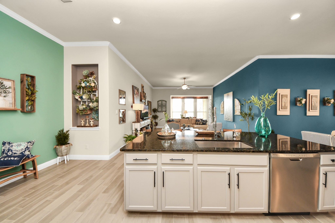
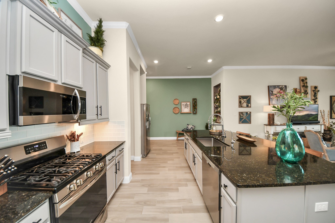
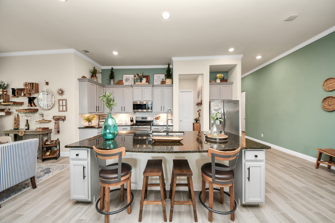
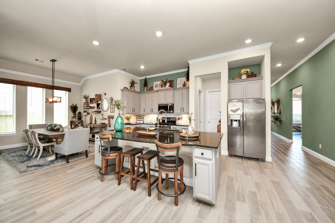
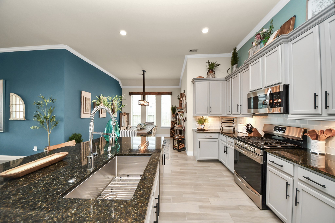
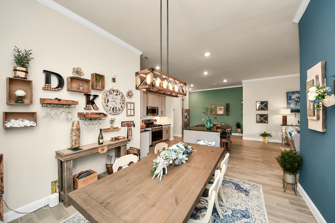
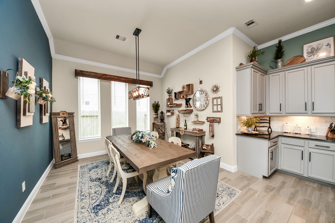
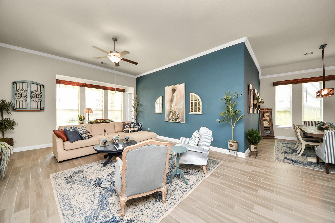
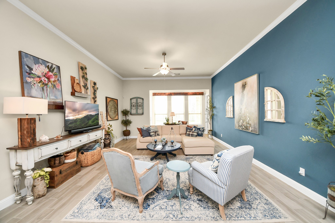
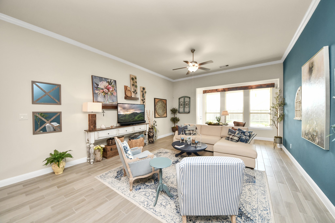
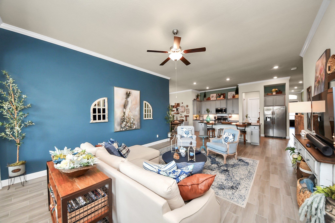
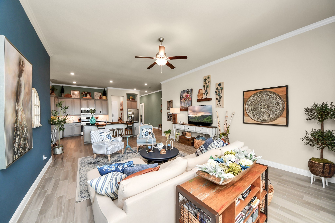
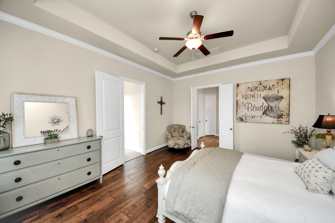
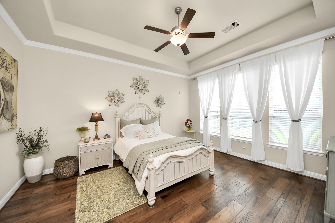
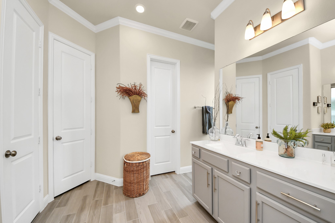
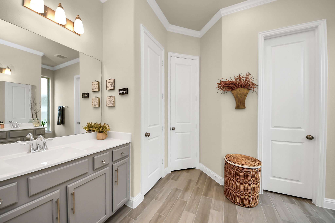
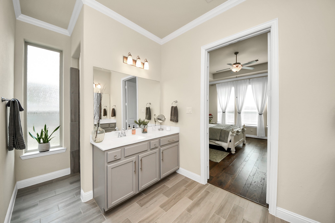
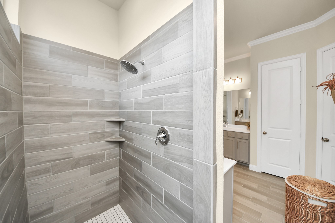
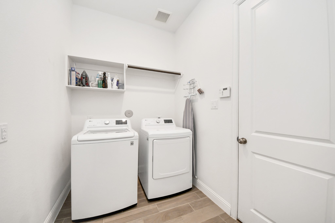
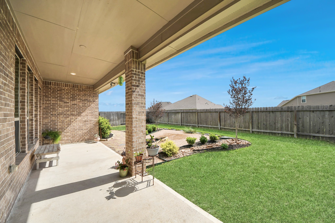
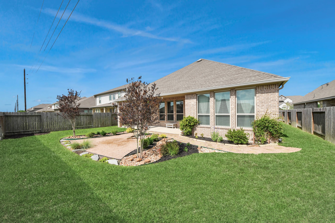
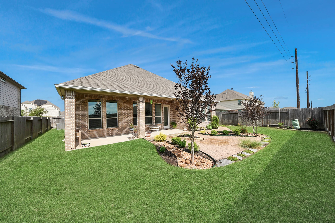
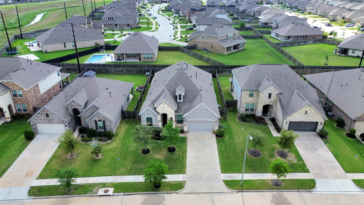
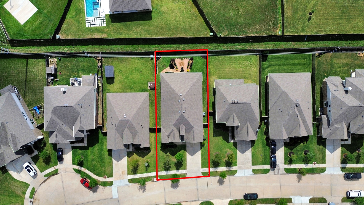
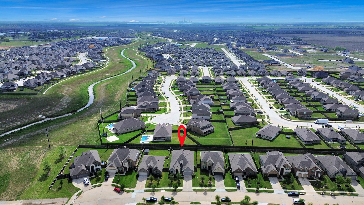
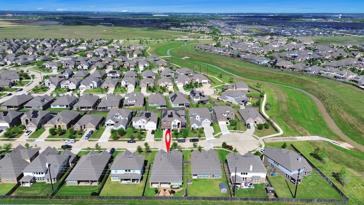
Welcome Home! This beautifully maintained single-story residence invites you into a world of comfort and style. With four generous bedrooms and three and a half bathrooms, there is plenty of space for family and guests. The thoughtfully designed study offers an ideal environment for productivity or quiet contemplation. Step into the large kitchen, where modern appliances and ample counter space meet a charming layout, making it perfect for both everyday meals and entertaining gatherings. The inviting interior is adorned with tasteful decorative touches that create a warm and welcoming ambiance. Outside, enjoy a well-kept yard that provides a great space for outdoor activities and relaxation. This home also includes a Water softener to help with hard water. This Lovely home is not just a place to live but a place to thrive, making it an ideal choice for those seeking a well-rounded lifestyle. This move-in ready property awaits your personal touch!
Details
| MLS # | 66905497 |
|---|---|
| Listing Type | For Sale |
| Style | House |
| HOA Dues | $630 |
| Sub-Type | Resale |
| Status | Pending |
| Year | 2020 |
| Days On Site | 43 |
| Listing Provided By | RE/MAX Fine Properties | Derrick Stephenson |
Features
| Bed(s) | 4 |
|---|---|
| Bath(s) | 4 Total |
| SQ Feet | 2,546 |
| Garage | 2 |
| Pool | Yes |
| Story(s) | 1 |
| Acreage | 0.18 |
Exterior
| Lot Features | Subdivision |
|---|
Parking
| Garage Yes / No | Yes |
|---|---|
| Parking Features | Attached, Garage, Garage Door Opener, Oversized |
Taxes
| Tax Annual Amount | 11329 |
|---|
Location
| Community Features | Community Pool, Curbs, Gutters |
|---|
Area Information
| State | TX |
|---|---|
| County | Fort Bend |
| City | Richmond |
| Zip Code | 77469 |
| Area | 30 |
| Subarea | Fort Bend South | Richmond |
| Community Name | Walnut Creek |
| Listing VS Median (in Walnut Creek) | |
Price: $380,000 low | high Med: $377,500 sqft: 2,546 low | high Med: 2,148 $ / sqft: $149 low | high Med: $182 On site: 43 low | high Med: 23.5 | |
Request a showing
Request a showing
Contact
Learn More About This Property

| State | TX |
|---|---|
| County | Fort Bend |
| City | Richmond |
| Zip Code | 77469 |
| Area | 30 |
| Subarea | Fort Bend South | Richmond |
| Community Name | Walnut Creek |
| Listing VS Median (in Walnut Creek) | |
Price: $380,000 low | high Med: $377,500 sqft: 2,546 low | high Med: 2,148 $ / sqft: $149 low | high Med: $182 On site: 43 low | high Med: 23.5 | |


.jpg)

Land & Ranch 210.483.7500 | Bandera 830.850.6700 | Global Luxury 210.483.5700 | Coldwell Banker Commercial Alamo City 210.483.6250
North Central San Antonio / Stone Oak 210.483.7070 | Harper Property Management 210.483.7040 | Relocation Services 210.483.7121
North West San Antonio 210.483.0000 | Laredo 956.722.4822 | Coldwell Banker Commercial International Gateway 956.937.2867
