2013 Springwood Vista Ln. Springwood
At the heart of this open-concept kitchen lies a stunning oversized island, offering generous prep space, sleek quartz countertops, and seating area. Whether you're hosting a dinner party or enjoying a casual breakfast, this island is the perfect gathering spot. Pendant lighting adds a touch of elegance, and the deep sink makes it as functional as it is beautiful.
Springwood Villas is a 61-home gated community in the heart of the Spring Branch area.
Floor plan - dimensions may vary
Welcome to Springwood Villas!
2013 Springwood Vista Ln. Springwood
Welcome home! The front door facs the community courtyard. It has an iron gate that encloses the front and side yard.
Experience effortless flow and modern elegance in this open-concept kitchen, living, and dining space. Anchored by a spacious island with bar seating, the kitchen boasts sleek cabinetry, stainless steel appliances, and quartz countertops. The adjoining dining area offers ample room for gatherings, while the sunlit living room invites relaxation with its cozy layout and large windows. Perfect for entertaining or everyday living, this seamless layout blends style and functionality in one stunning space.
At the heart of this open-concept kitchen lies a stunning oversized island, offering generous prep space, sleek quartz countertops, and seating area. Whether you're hosting a dinner party or enjoying a casual breakfast, this island is the perfect gathering spot. Pendant lighting adds a touch of elegance, and the deep sink makes it as functional as it is beautiful.
At the heart of this open-concept kitchen lies a stunning oversized island, offering generous prep space, sleek quartz countertops, and seating area. Whether you're hosting a dinner party or enjoying a casual breakfast, this island is the perfect gathering spot. Pendant lighting adds a touch of elegance, and the deep sink makes it as functional as it is beautiful.
Bathed in natural light, this inviting living area offers serene views of the beautifully landscaped community courtyard creating a seamless connection between indoor comfort and outdoor charm.
At the heart of this open-concept kitchen lies a stunning oversized island, offering generous prep space, sleek quartz countertops, and seating area. Whether you're hosting a dinner party or enjoying a casual breakfast, this island is the perfect gathering spot. Pendant lighting adds a touch of elegance, and the deep sink makes it as functional as it is beautiful.
Anchored by a spacious island with bar seating, the kitchen boasts sleek cabinetry, stainless steel appliances, and quartz countertops. The adjoining dining area offers ample room for gatherings, while the sunlit living room invites relaxation with its cozy layout and large windows. Perfect for entertaining or everyday living, this seamless layout blends style and functionality in one stunning space.
Bathed in natural light, this inviting living area offers serene views of the beautifully landscaped community courtyard creating a seamless connection between indoor comfort and outdoor charm.
Chic and convenient, this first-floor powder room is thoughtfully positioned for guests and everyday ease. Featuring a stylish pedestal sink, cute lighting, and a statement mirror, the space blends function with flair.
Tucked just off the garage entrance, this compact mudroom is the perfect drop zone for busy lives.
Retreat to the luxurious primary bedroom where cathedral ceilings and expansive windows create an airy, light-filled sanctuary. Wake up to tranquil courtyard views offering a daily dose of greenery and calm.
Retreat to the luxurious primary bedroom where cathedral ceilings and expansive windows create an airy, light-filled sanctuary. Wake up to tranquil courtyard views offering a daily dose of greenery and calm.
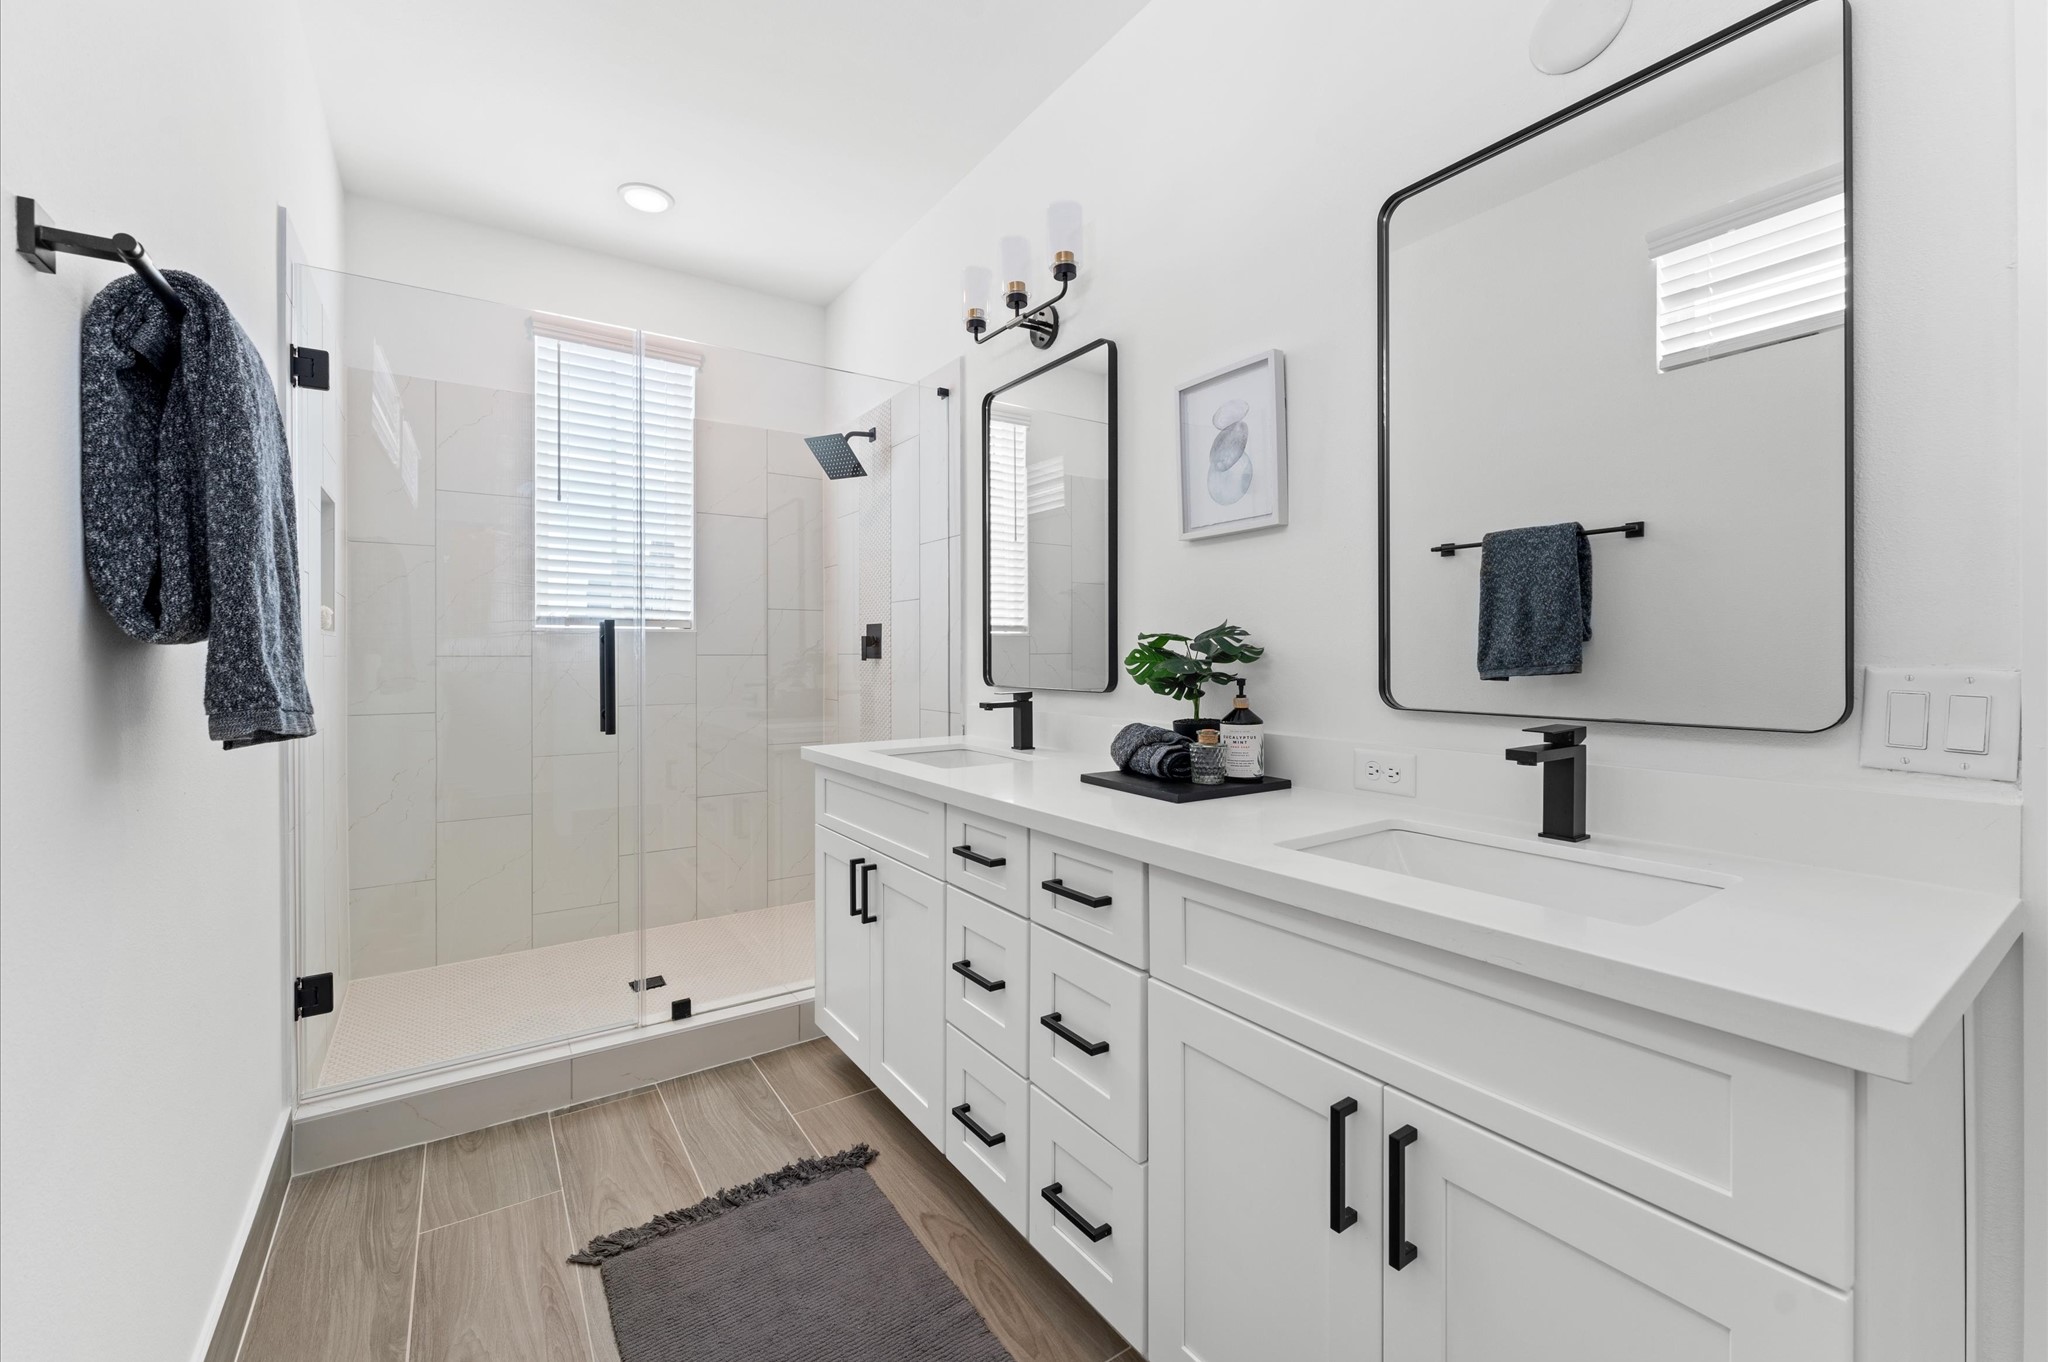
Step into spa-inspired luxury in this primary bathroom, where a sleek walk-in shower takes center stage. Framed by frameless glass and accented with sleek tilework, the shower features dual rainfall showerheads and a built-in bench for ultimate comfort. A quartz vanity with double sinks and independent mirrors adds modern elegance, while soft ambient lighting and neutral tones create a calming retreat just steps from the bedroom.
Primary bedroom - walk in closet.
This cozy secondary bedroom offers a peaceful retreat with soft natural light and a versatile layout perfect for guests, a home office, or a growing family. Neutral tones and plush carpeting create a warm, welcoming atmosphere, while a spacious closet and thoughtful lighting add comfort and functionality. Whether styled for rest or productivity, this room adapts beautifully to your needs. Ceiling fans are not included.
his well-appointed secondary bathroom features a classic tub and shower combo, ideal for both quick rinses and leisurely soaks.
This cozy secondary bedroom offers a peaceful retreat with soft natural light and a versatile layout perfect for guests, a home office, or a growing family. Neutral tones and plush carpeting create a warm, welcoming atmosphere, while a spacious closet and thoughtful lighting add comfort and functionality. Whether styled for rest or productivity, this room adapts beautifully to your needs. Ceiling fans are not included.
Laundry room conveniently located on the second floor.
2213 Springwood Vista Ln. - Front view. 2213 Springwood Vista Ln. is the white house to the left.
2213 Springwood Vista Ln. - back view
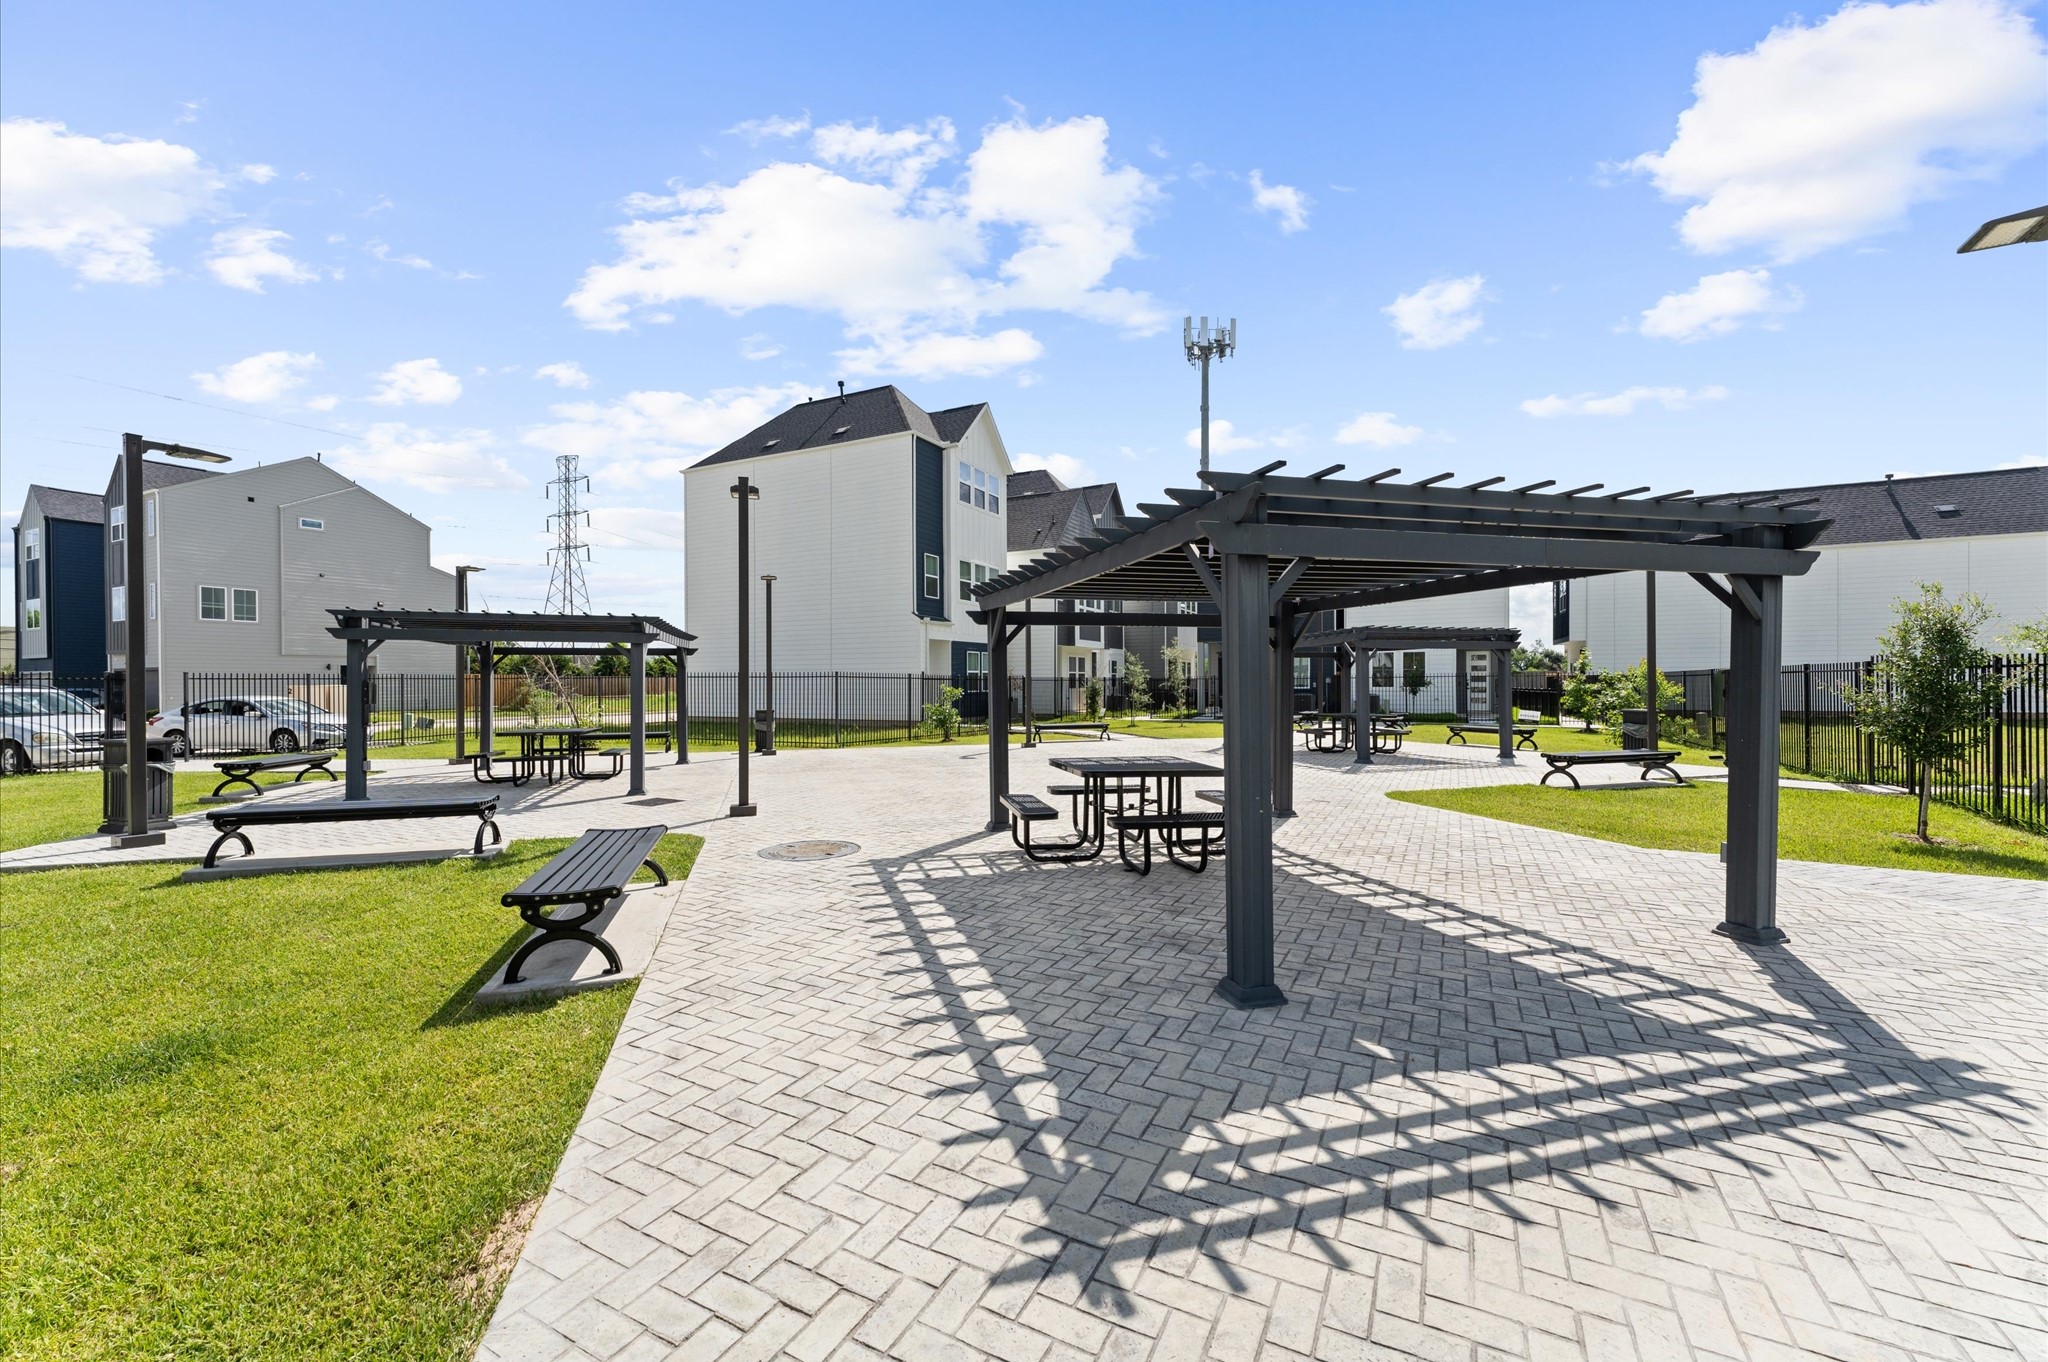
Welcome to the heart of the neighborhood—a vibrant community courtyard designed for connection and relaxation. Framed by lush landscaping and seating areas, this shared green space invites residents to gather, unwind, or enjoy a quiet moment outdoors. Whether it's morning coffee under the pergola, kids playing on the lawn, or evening chats with neighbors, the courtyard fosters a true sense of community and belonging.
Welcome to the heart of the neighborhood—a vibrant community courtyard designed for connection and relaxation. Framed by lush landscaping and seating areas, this shared green space invites residents to gather, unwind, or enjoy a quiet moment outdoors. Whether it's morning coffee under the pergola, kids playing on the lawn, or evening chats with neighbors, the courtyard fosters a true sense of community and belonging.
Welcome to the heart of the neighborhood—a vibrant community courtyard designed for connection and relaxation. Framed by lush landscaping and seating areas, this shared green space invites residents to gather, unwind, or enjoy a quiet moment outdoors. Whether it's morning coffee under the pergola, kids playing on the lawn, or evening chats with neighbors, the courtyard fosters a true sense of community and belonging.
Welcome to the heart of the neighborhood—a vibrant community courtyard designed for connection and relaxation. Framed by lush landscaping and seating areas, this shared green space invites residents to gather, unwind, or enjoy a quiet moment outdoors. Whether it's morning coffee under the pergola, kids playing on the lawn, or evening chats with neighbors, the courtyard fosters a true sense of community and belonging.
Welcome to the heart of the neighborhood—a vibrant community courtyard designed for connection and relaxation. Framed by lush landscaping and seating areas, this shared green space invites residents to gather, unwind, or enjoy a quiet moment outdoors. Whether it's morning coffee under the pergola, kids playing on the lawn, or evening chats with neighbors, the courtyard fosters a true sense of community and belonging.
Showcasing the full scope of the neighborhood, this stunning aerial view captures the community’s thoughtful layout, lush green spaces, and inviting shared amenities. This bird’s-eye perspective is ideal for getting a true sense of scale, proximity, and lifestyle, this elevated view paints a vivid picture of what it means to live here.
Showcasing the full scope of the neighborhood, this stunning aerial view captures the community’s thoughtful layout, lush green spaces, and inviting shared amenities. This bird’s-eye perspective is ideal for getting a true sense of scale, proximity, and lifestyle, this elevated view paints a vivid picture of what it means to live here.
Showcasing the full scope of the neighborhood, this stunning aerial view captures the community’s thoughtful layout, lush green spaces, and inviting shared amenities. This bird’s-eye perspective is ideal for getting a true sense of scale, proximity, and lifestyle, this elevated view paints a vivid picture of what it means to live here.
Showcasing the full scope of the neighborhood, this stunning aerial view captures the community’s thoughtful layout, lush green spaces, and inviting shared amenities. This bird’s-eye perspective is ideal for getting a true sense of scale, proximity, and lifestyle, this elevated view paints a vivid picture of what it means to live here.
Showcasing the full scope of the neighborhood, this stunning aerial view captures the community’s thoughtful layout, lush green spaces, and inviting shared amenities. This bird’s-eye perspective is ideal for getting a true sense of scale, proximity, and lifestyle, this elevated view paints a vivid picture of what it means to live here.
Showcasing the full scope of the neighborhood, this stunning aerial view captures the community’s thoughtful layout, lush green spaces, and inviting shared amenities. This bird’s-eye perspective is ideal for getting a true sense of scale, proximity, and lifestyle, this elevated view paints a vivid picture of what it means to live here.
Showcasing the full scope of the neighborhood, this stunning aerial view captures the community’s thoughtful layout, lush green spaces, and inviting shared amenities. This bird’s-eye perspective is ideal for getting a true sense of scale, proximity, and lifestyle, this elevated view paints a vivid picture of what it means to live here.
 In-Person: 09/05 12:00 PM - 4:00 PM









.jpg)

