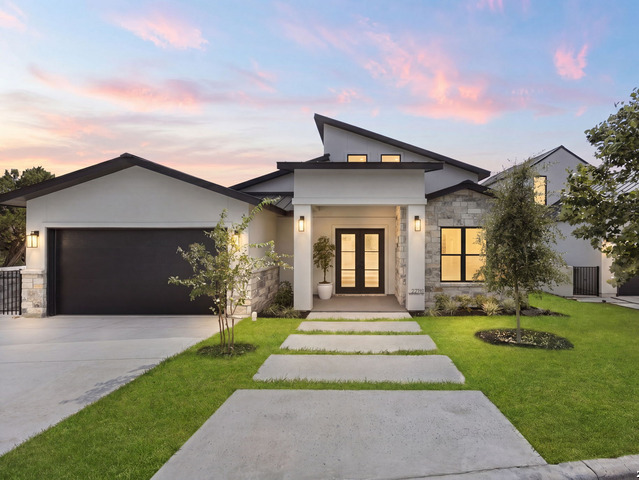
22115 Touring Ln,San Antonio, TX 78257
San Antonio, TX 78257


Description
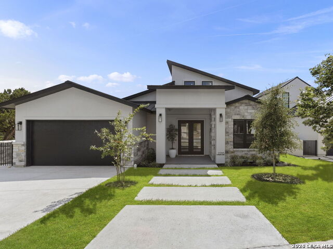
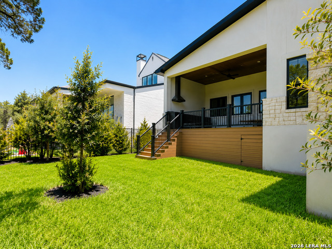
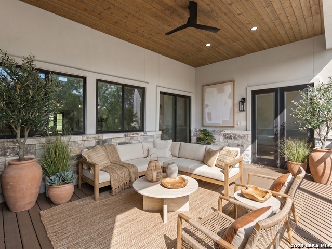
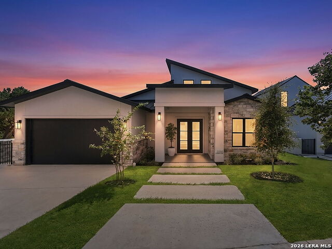
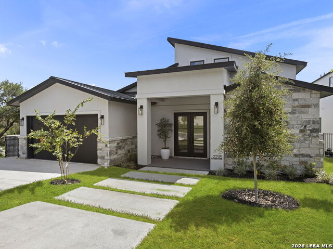
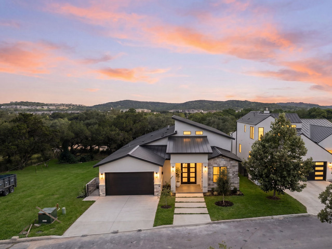
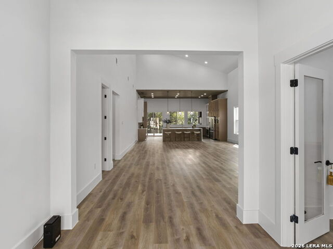
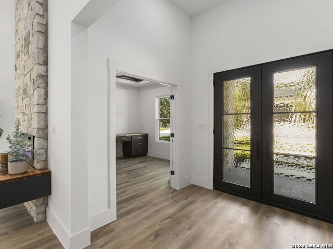
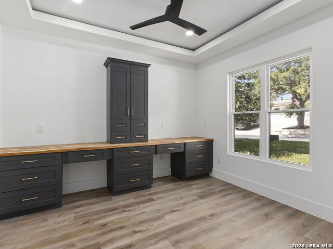
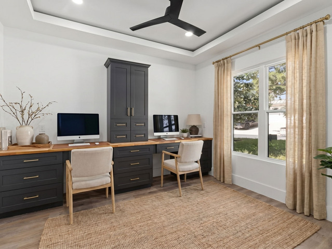
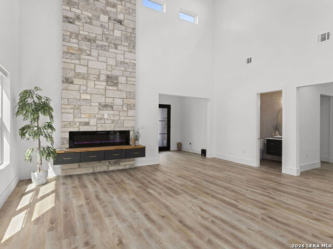
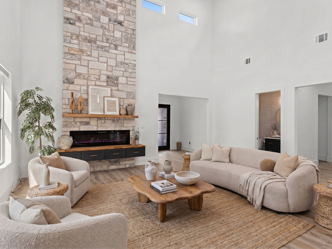
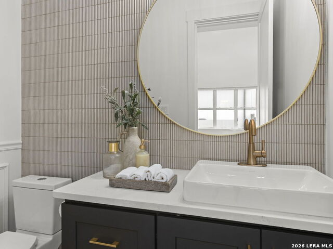
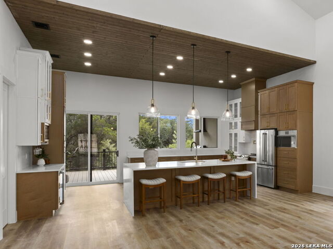
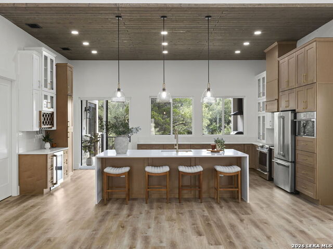
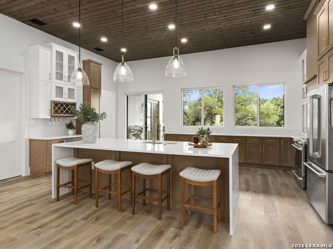
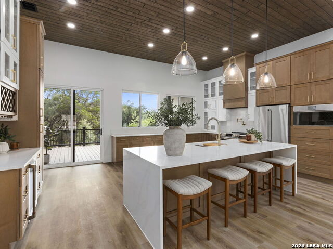
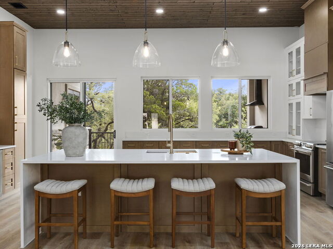
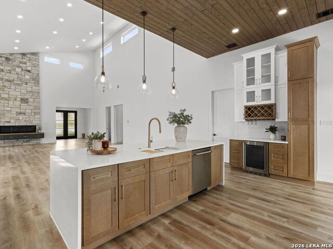
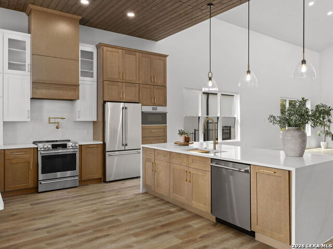
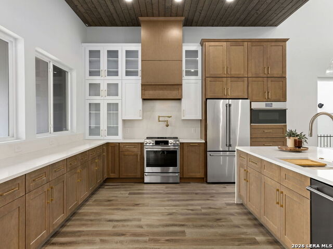
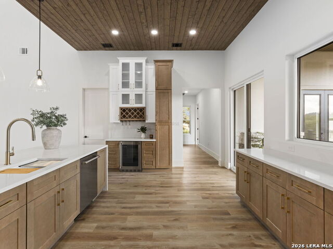
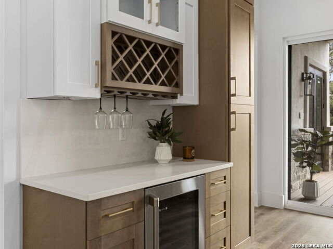
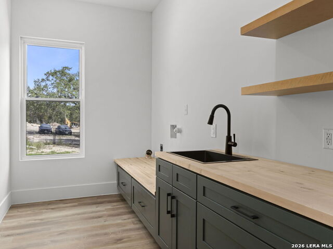
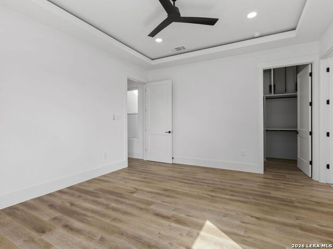
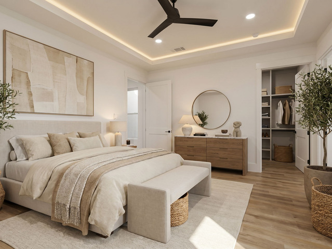
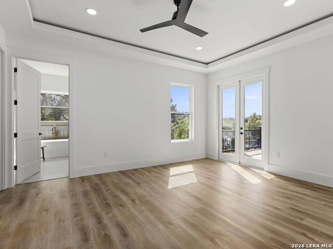
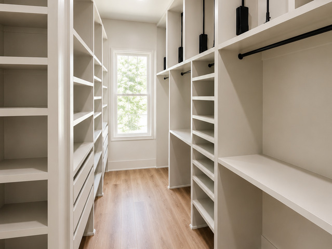
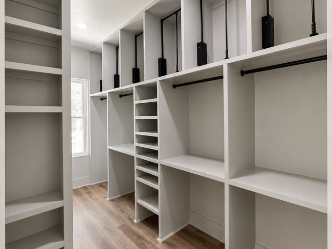
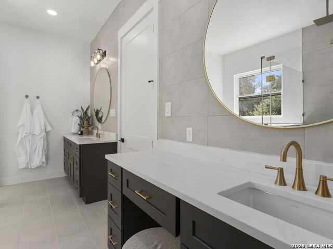
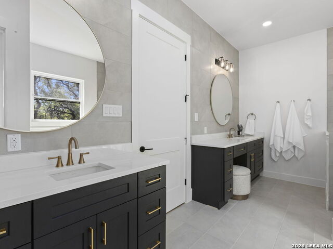
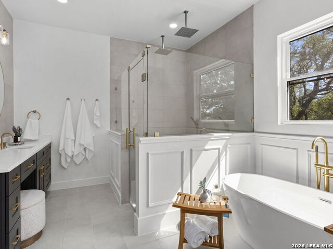
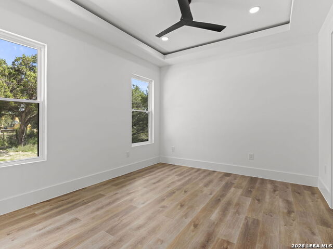
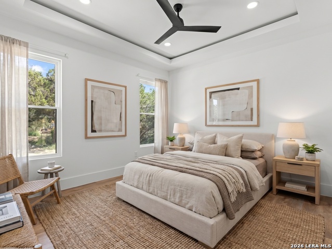
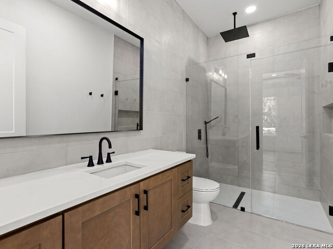
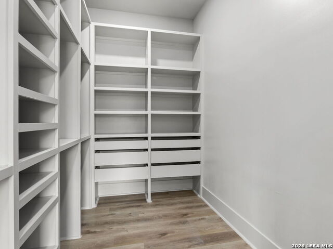
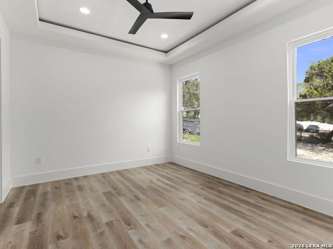
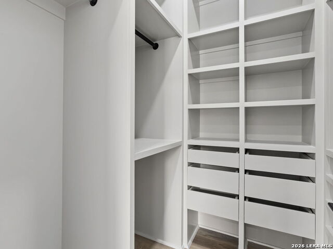
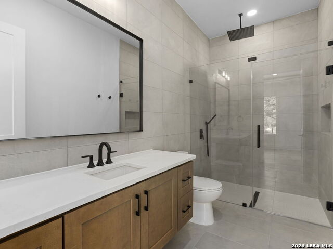
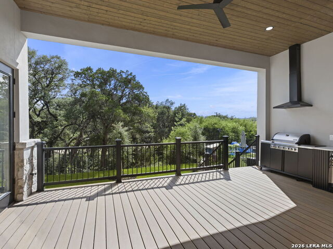
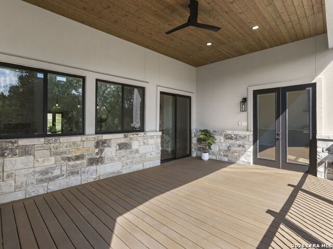
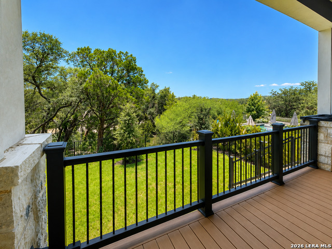
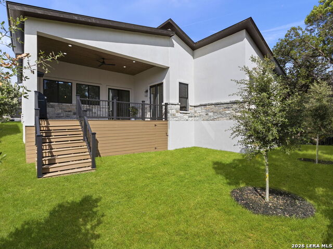
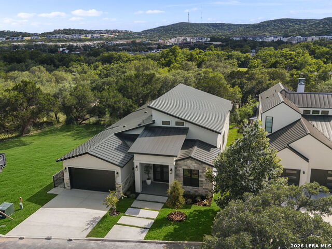
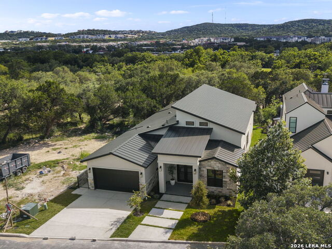
Welcome to 22115 Touring Lane, an exceptional newly built luxury residence located behind the prestigious guard-gated community of The Dominion. Thoughtfully designed with timeless architecture, sophisticated finishes, and an open-concept floor plan, this home offers the perfect blend of elegance, comfort, and everyday functionality. From the moment you step inside, you'll be captivated by soaring ceilings, abundant natural light, designer lighting, wide-plank flooring, and seamless indoor-outdoor living. The chef's kitchen is the heart of the home, featuring custom cabinetry, an oversized waterfall island, premium appliances, generous storage, and beautiful views of the backyard. The luxurious primary suite provides a peaceful retreat with a spa-inspired bathroom, freestanding soaking tub, oversized walk-in shower, and spacious custom closet. Secondary bedrooms offer comfort and privacy for family and guests, while every detail throughout the home reflects quality craftsmanship and modern design. Step outside to an expansive covered terrace complete with an outdoor kitchen, creating the perfect setting for entertaining, relaxing, or enjoying peaceful Hill Country evenings. The backyard has been thoughtfully enhanced with newly installed privacy trees, creating a more secluded outdoor retreat that will continue to mature and provide even greater privacy over time. Located within one of San Antonio's most exclusive communities, residents enjoy 24-hour guarded access, beautifully maintained surroundings, and optional membership to The Dominion Country Club, offering championship golf, tennis, fitness, swimming, fine dining, and a vibrant social lifestyle. Ideally situated just minutes from The Shops at La Cantera, The Rim, Six Flags Fiesta Texas, premier dining, luxury shopping, medical centers, and major highways, this home offers both privacy and convenience. Luxury, quality, and location come together beautifully at 22115 Touring Lane. Schedule your private showing today and experience everything this exceptional home has to offer.
Details
| MLS # | 1991713 |
|---|---|
| Listing Type | For Sale |
| Style | House |
| Status | Active |
| Year | 2026 |
| Days On Site | 78 |
| Listing Provided By | Phyllis Browning Company | Yvonne Luna |
Features
| Bed(s) | 3 |
|---|---|
| Bath(s) | 4 Total |
| SQ Feet | 3,032 |
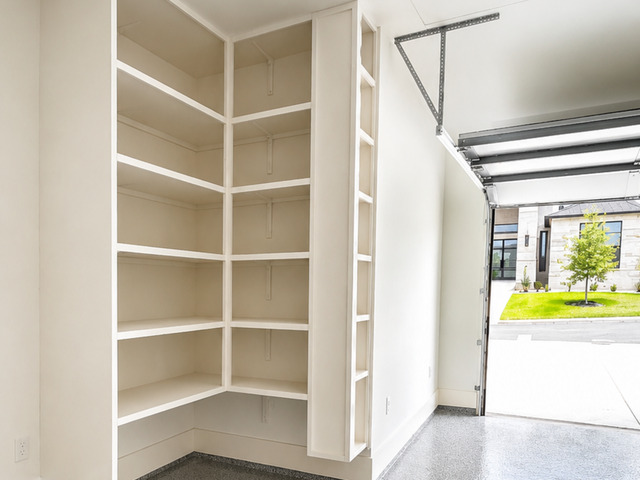
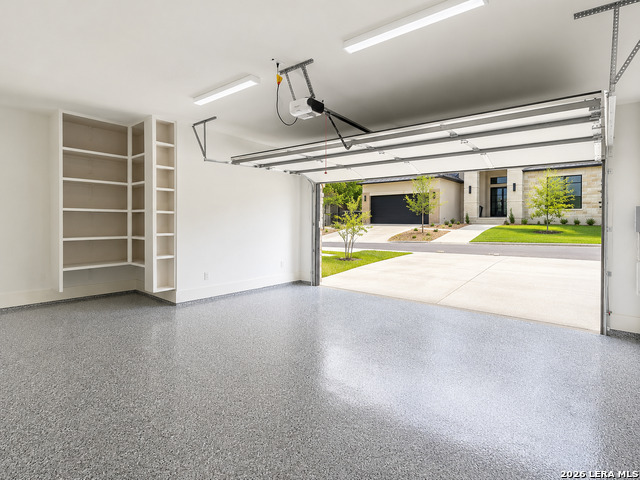
| Garage | 2 |
| Story(s) | 1 |
| Acreage | 0.19 |
| Golf Course | Yes |
Interior
| Interior | One Living Area, Liv/Din Combo, Eat-In Kitchen, Island Kitchen, Breakfast Bar, Walk-In Pantry, Study/Library, 1st Floor Lvl/No Steps, High Ceilings, Open Floor Plan, Laundry Main Level, Laundry Room, Walk in Closets, Attic - Access only, Attic - Pull Down Stairs |
|---|---|
| Heating | Central, 2 Units |
| Heating Fuel | Electric |
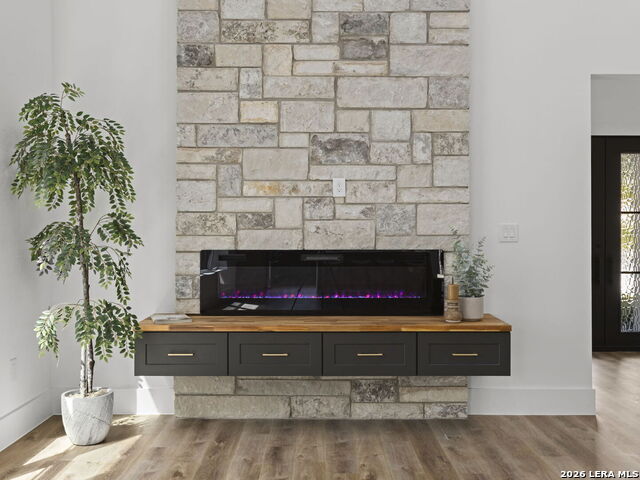
| Fireplace | One, Living Room |
| Number Of Fireplaces | 1 |
Exterior
| Exterior | Stone/Rock, Stucco |
|---|---|
| Exterior Features | Covered Patio, Gas Grill, Deck/Balcony, Sprinkler System, Outdoor Kitchen |
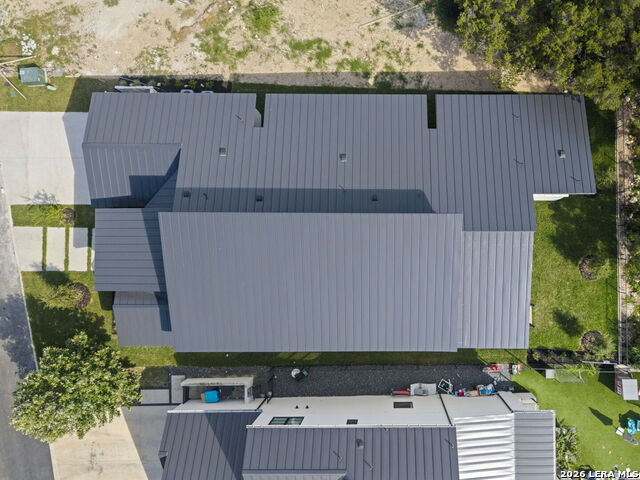
| Roof | Metal |
| Foundation | Slab |
Parking
| Garage Parking | Two Car Garage |
|---|
Utilities
| Waterorsewer | Sewer System, Co-op Water |
|---|
Taxes
| Tax Property Id | 163850540040 |
|---|---|
| Taxed By Mltpl Counties | No |
| Total Tax | 13729.38 |
Area Information
| State | TX |
|---|---|
| County | Bexar |
| City | San Antonio |
| Zip Code | 78257 |
| Area | Bexar |
| Community Name | LUCCHESE VILLAGE |
| School District | Northside |
| Elementary School | Leon Springs |
| High School | Clark |
| Listing VS Median (in LUCCHESE VILLAGE) | |
Price: $1,225,000 low | high Med: $1,225,000 sqft: 3,032 low | high Med: 3,032 $ / sqft: $404 low | high Med: $404 On site: 78 low | high Med: 78 | |
Market Activity 78257
Request a showing
Request a showing
Contact
Learn More About This Property

| State | TX |
|---|---|
| County | Bexar |
| City | San Antonio |
| Zip Code | 78257 |
| Area | Bexar |
| Community Name | LUCCHESE VILLAGE |
| School District | Northside |
| Elementary School | Leon Springs |
| High School | Clark |
| Listing VS Median (in LUCCHESE VILLAGE) | |
Price: $1,225,000 low | high Med: $1,225,000 sqft: 3,032 low | high Med: 3,032 $ / sqft: $404 low | high Med: $404 On site: 78 low | high Med: 78 | |


.jpg)

Land & Ranch 210.483.7500 | Bandera 830.850.6700 | Global Luxury 210.483.5700 | Coldwell Banker Commercial Alamo City 210.483.6250
North Central San Antonio / Stone Oak 210.483.7070 | Harper Property Management 210.483.7040 | Relocation Services 210.483.7121
North West San Antonio 210.483.0000 | Laredo 956.722.4822 | Coldwell Banker Commercial International Gateway 956.937.2867
