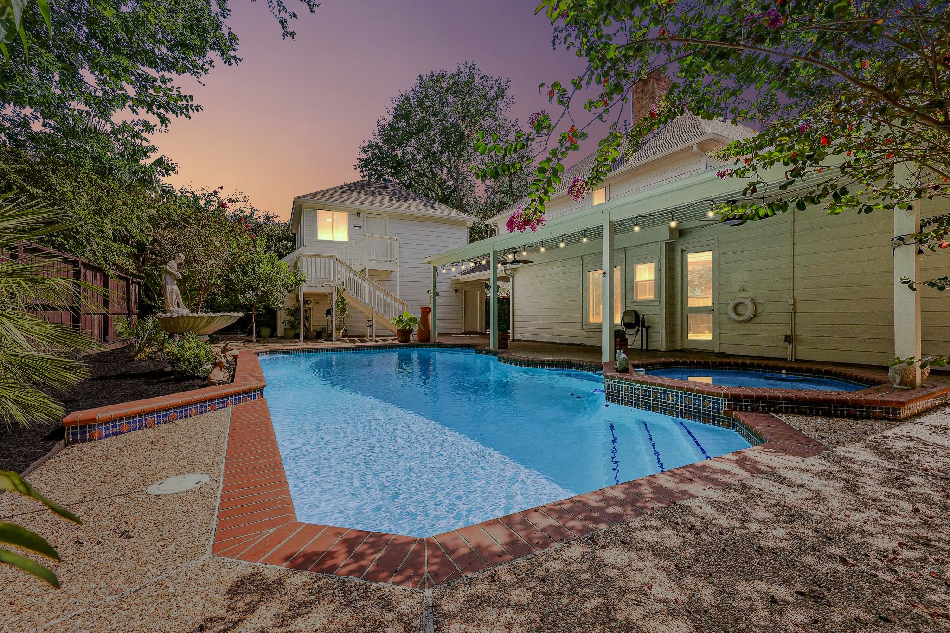
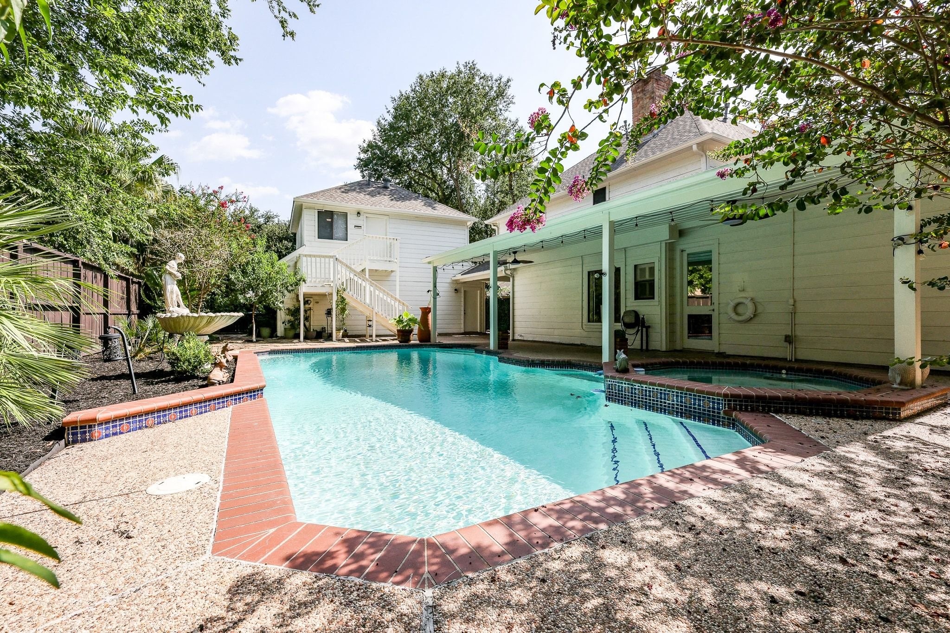
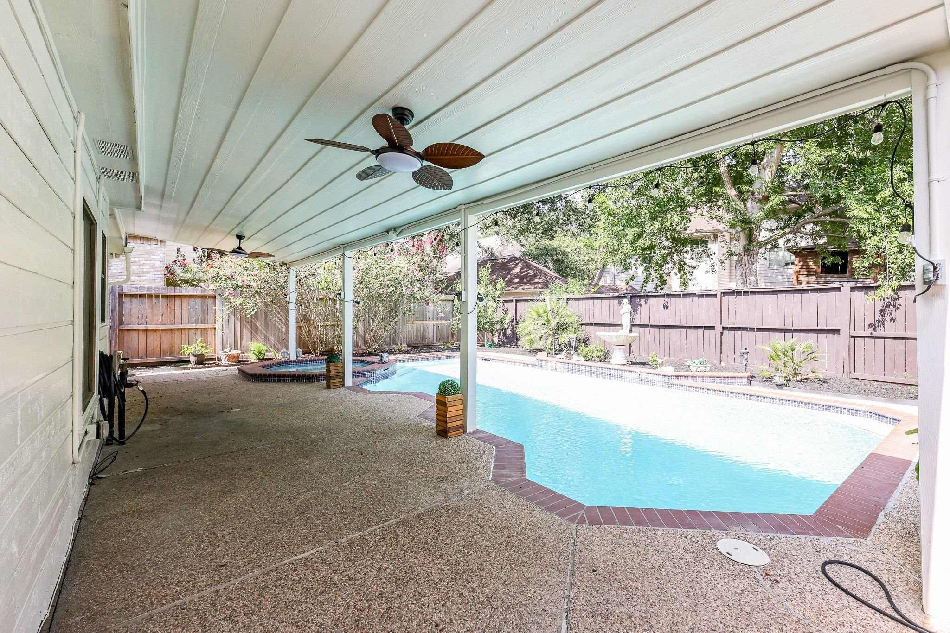
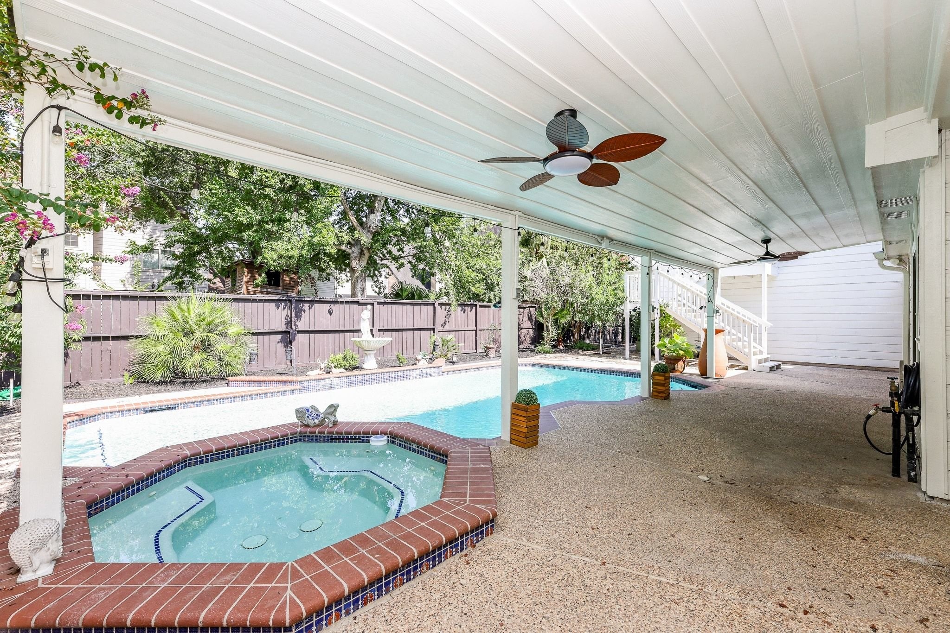
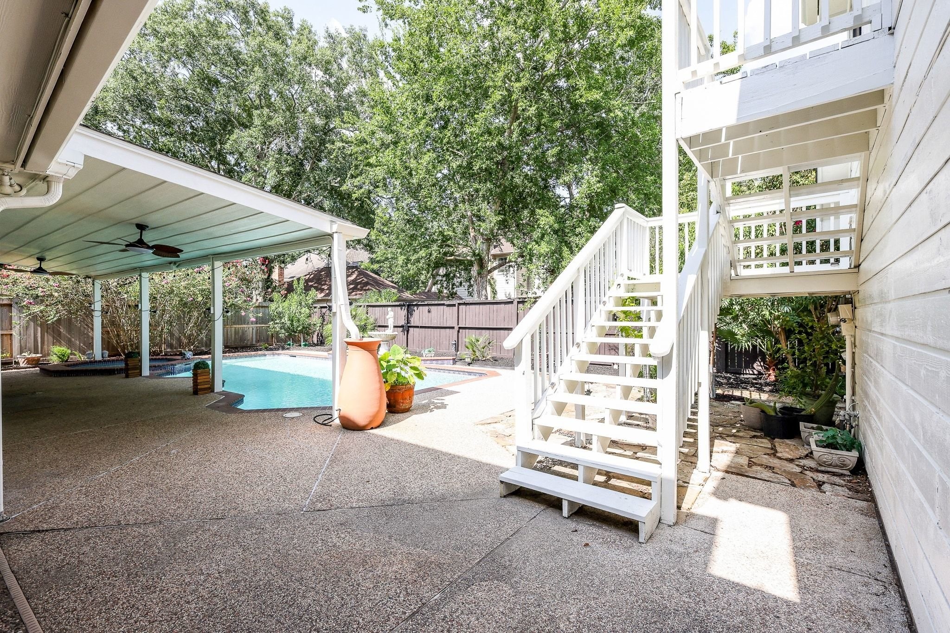
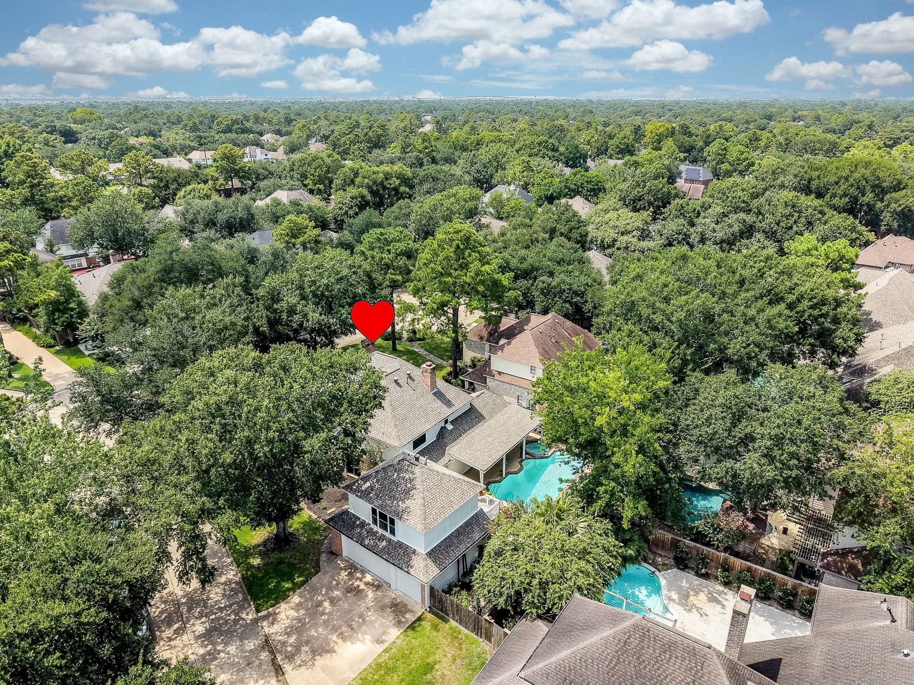
Your own backyard retreat offers Texas size covered patio, sparkling pool with hot tub and mature landscaping that provides a tropical ambiance and much appreciated shade.
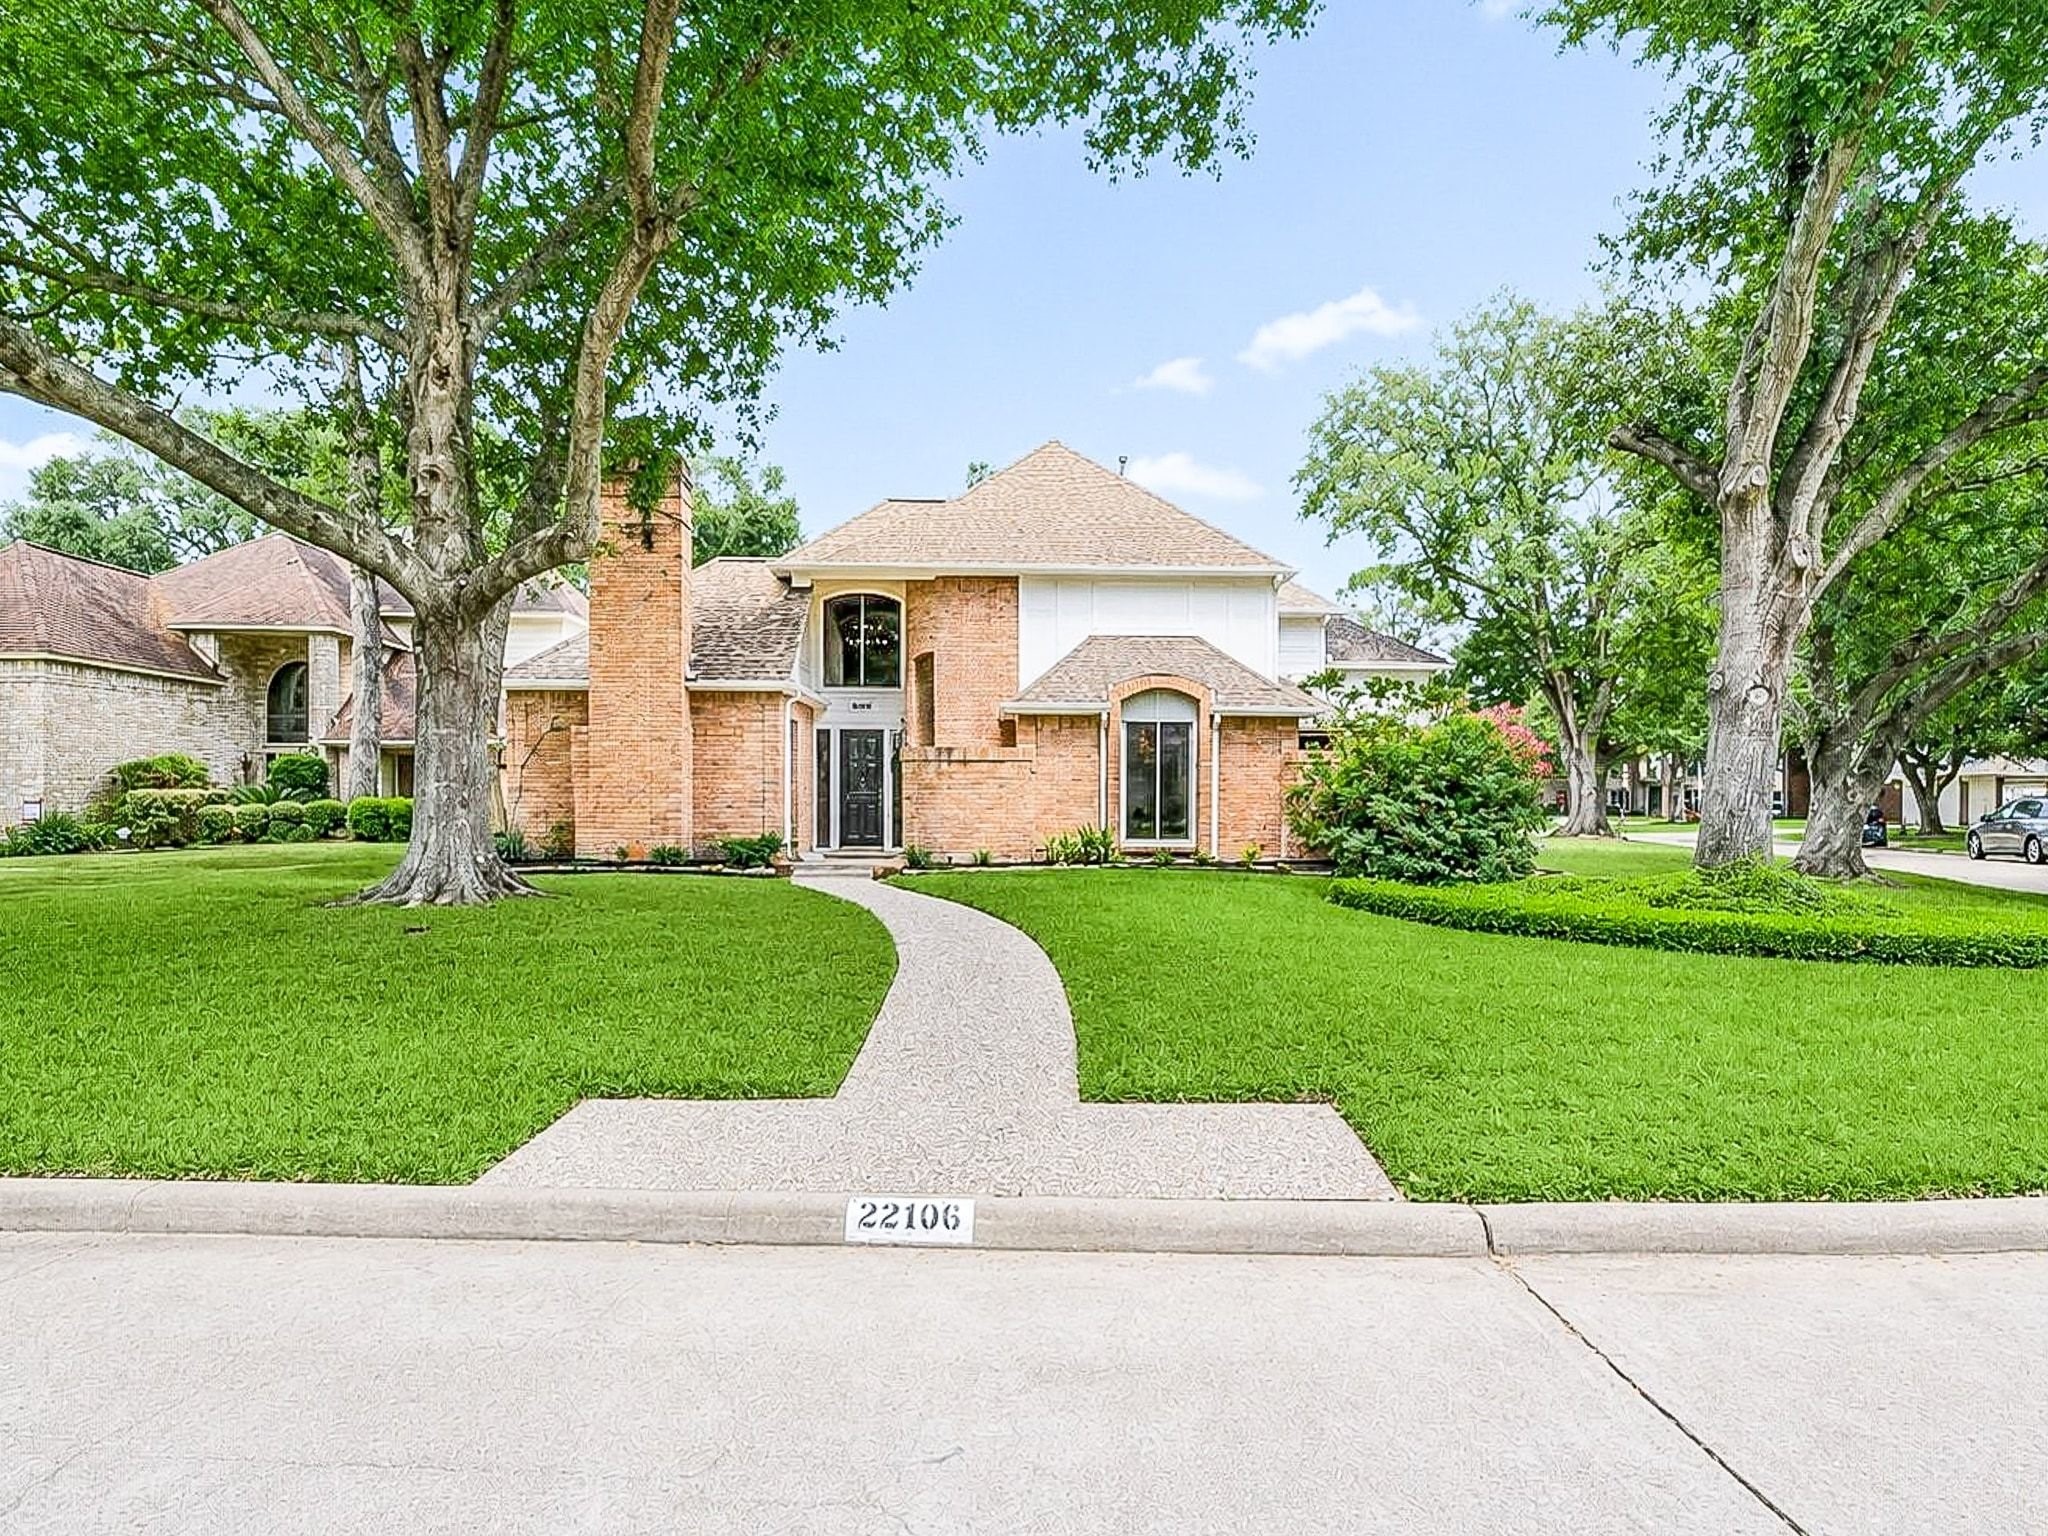
Welcome home to 22106 Fielder Dr, nestled in the sought-after master planned community of Chesterfield in Katy, TX! Quietly tucked away, yet conveniently close to major freeways including 99/Grand Parkway and I-10 for easy commuting!
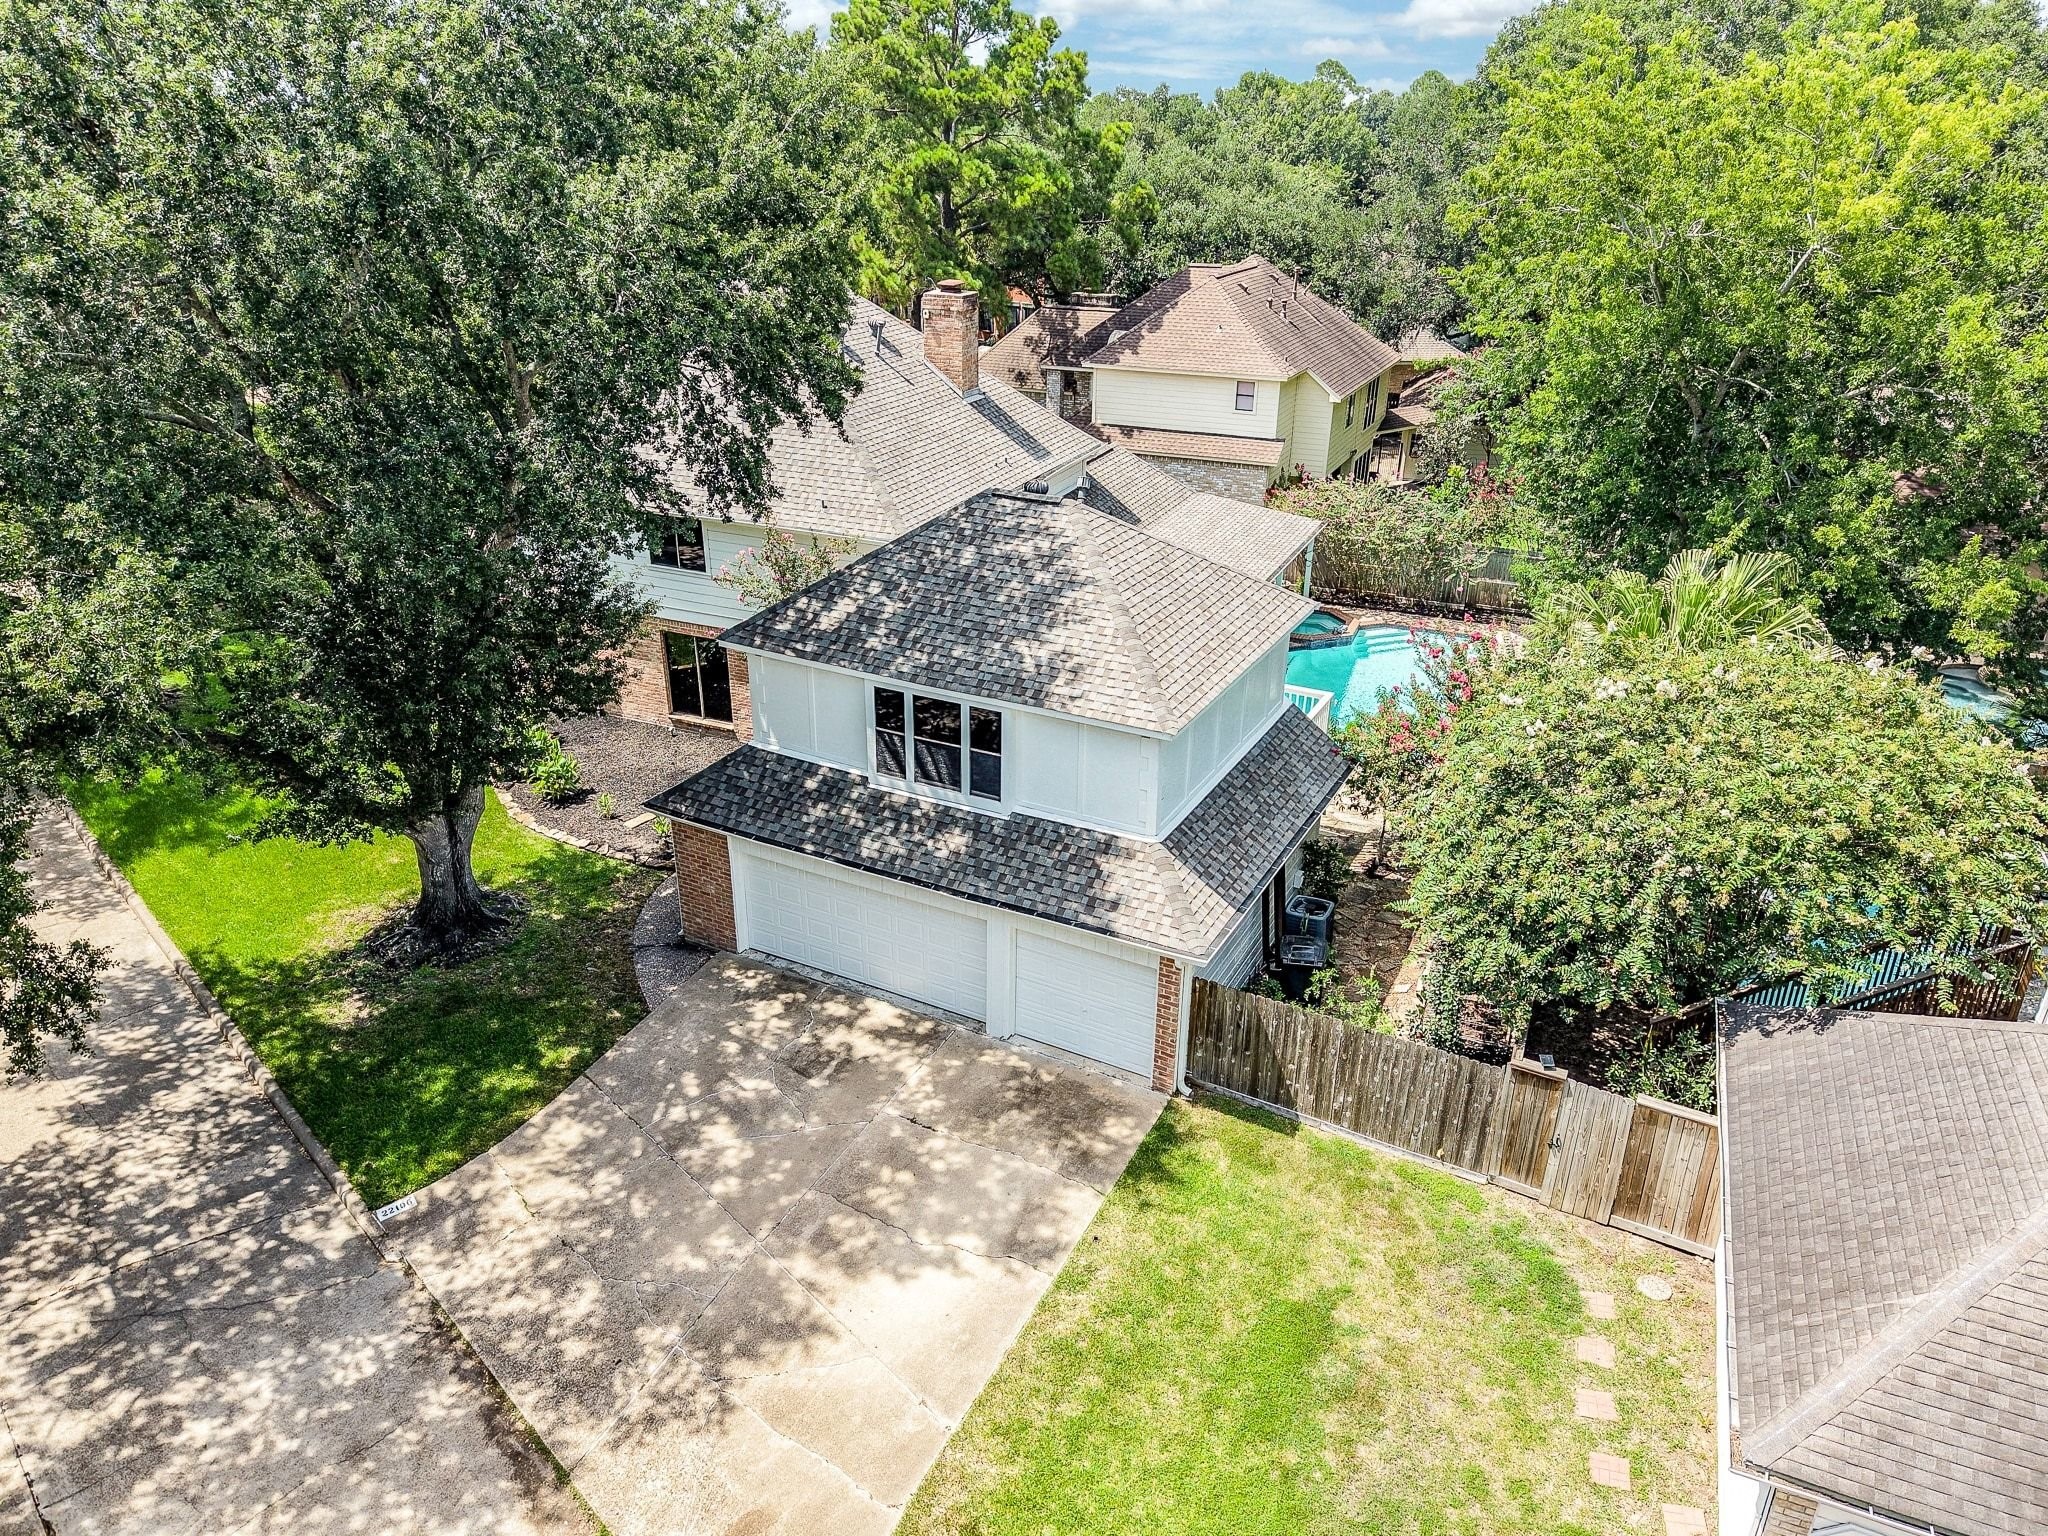
Drive home with ease in your oversized detached 3-car garage, complete with a newly installed garage door. For added peace of mind, the home also features a roof replaced in 2024, offering another valuable recent update you'll appreciate for years to come!
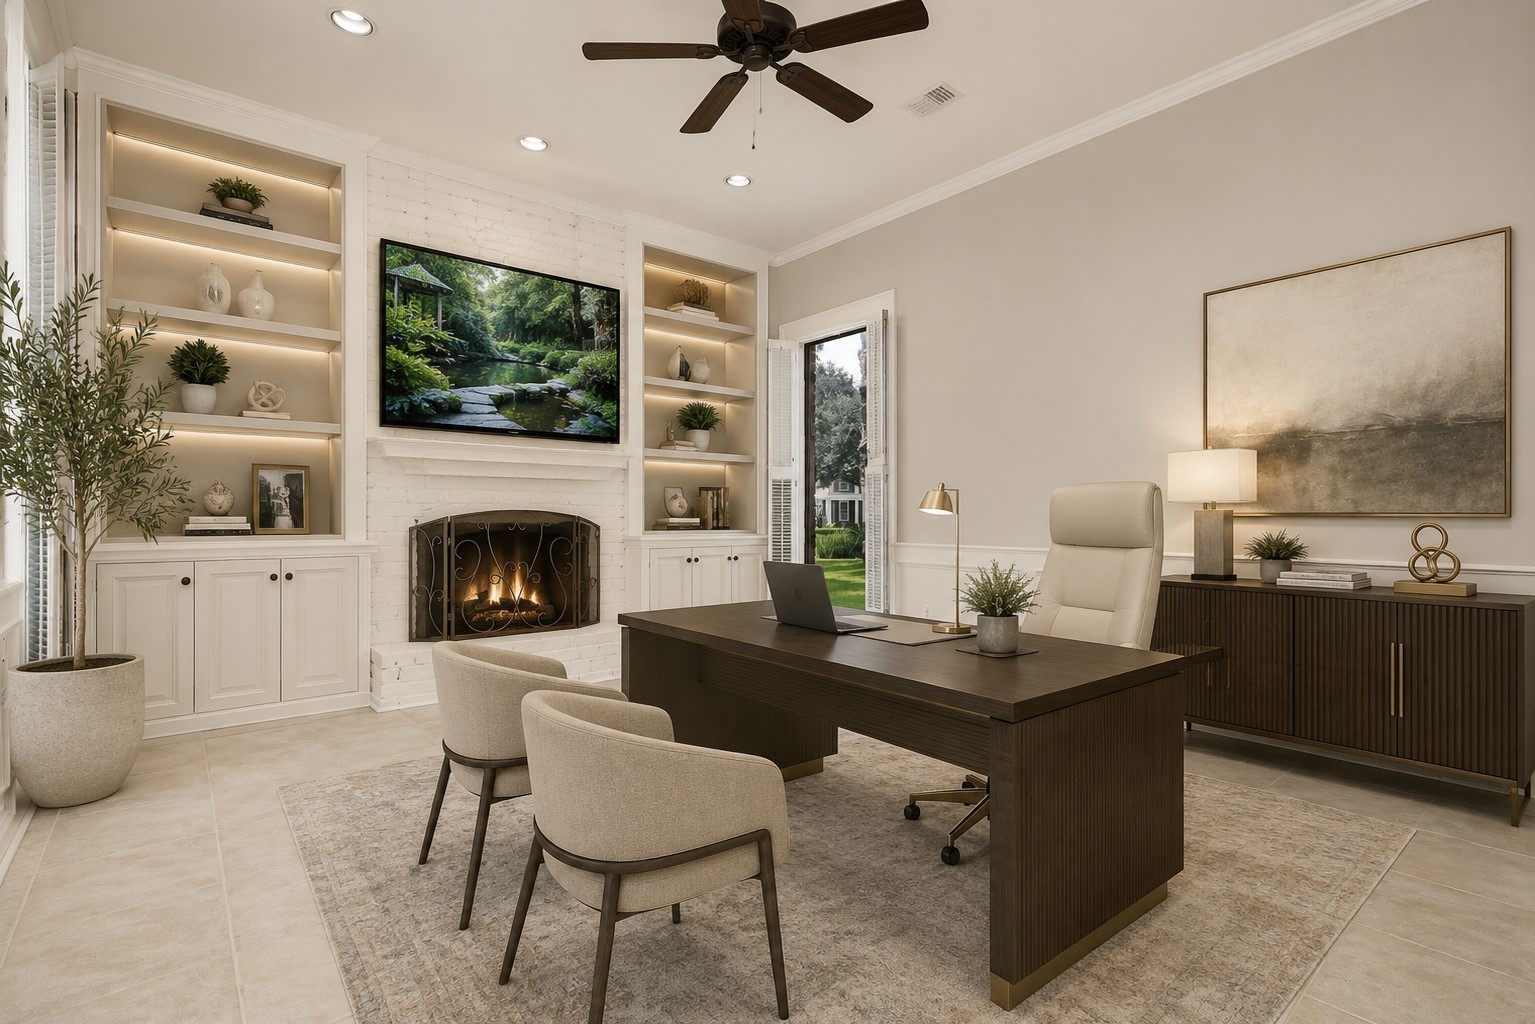
As you enter, immediately to your left is your home office/flex space measuring 13' x 15', complete with floor-to-ceiling built-ins for storage and display, a cozy brick fireplace, and oversized windows with details of shutters, creating an inspiring space for work or quiet relaxation. This photo is virtually staged.
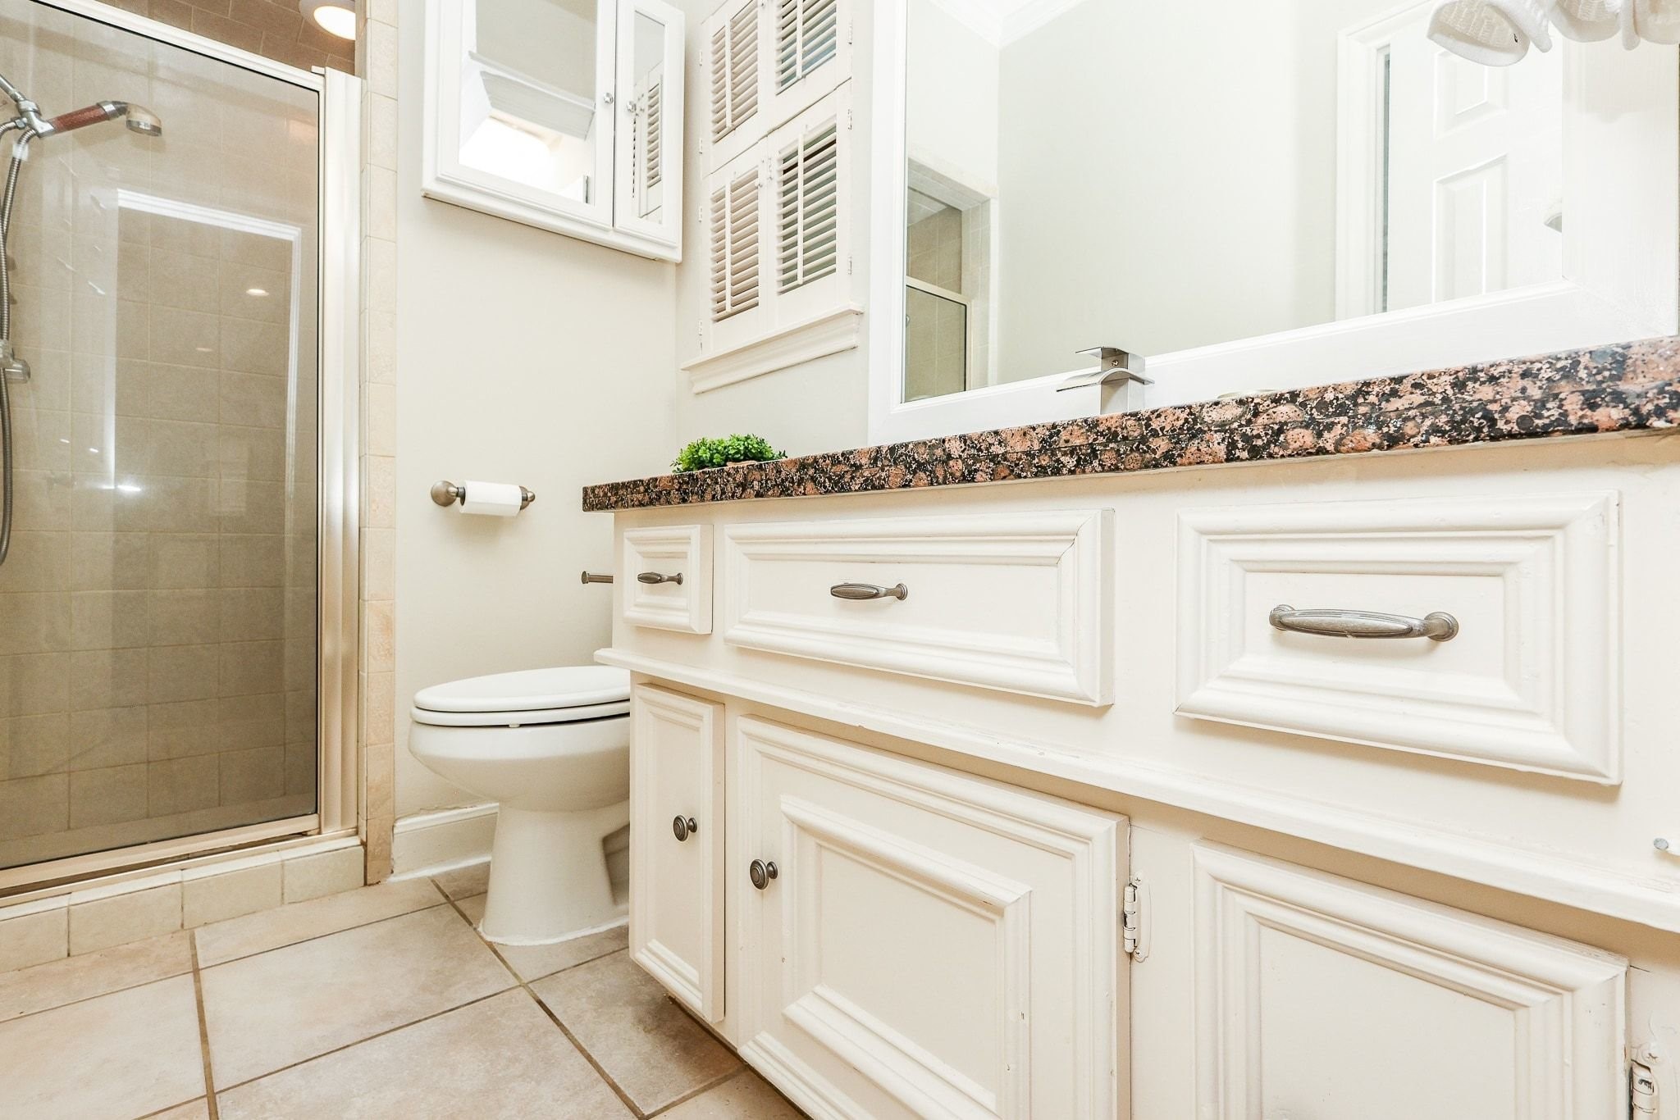
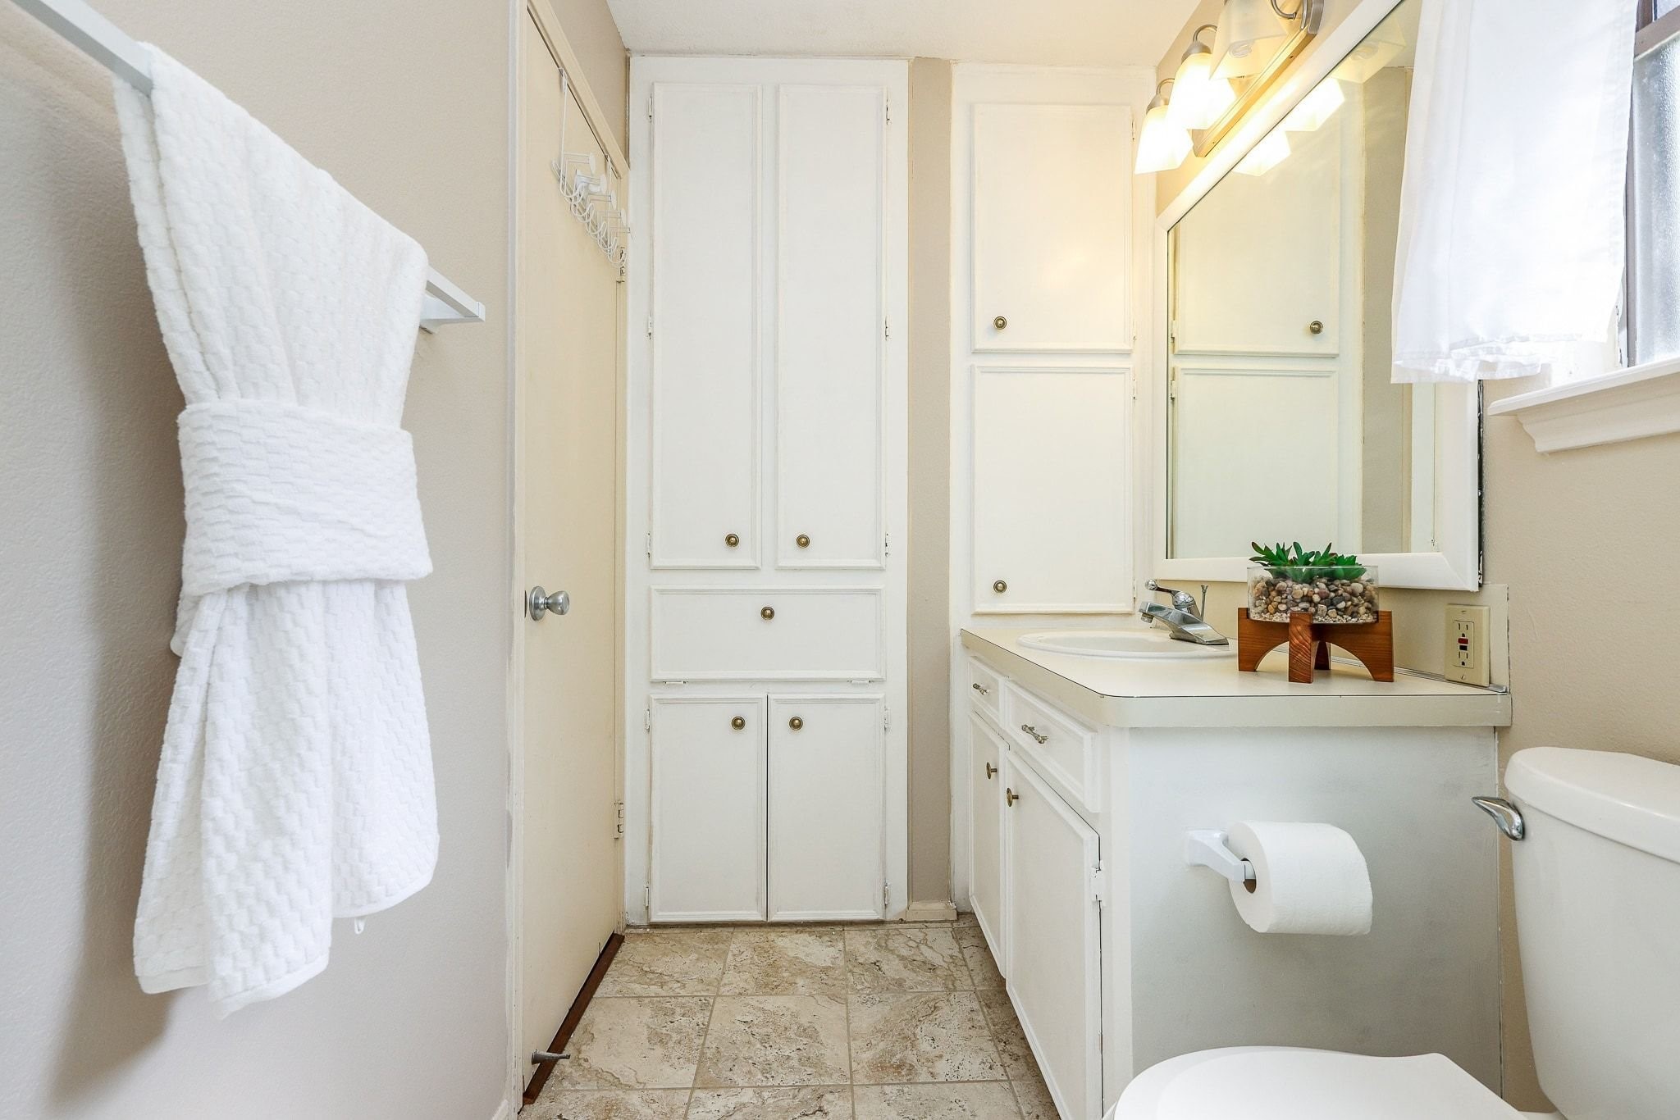
Conveniently located just off the study is a full bathroom measuring 9' x 5' and complete with granite countertops and walk-in shower, providing added flexibility for guests or anyone using the home office as an additional bedroom.
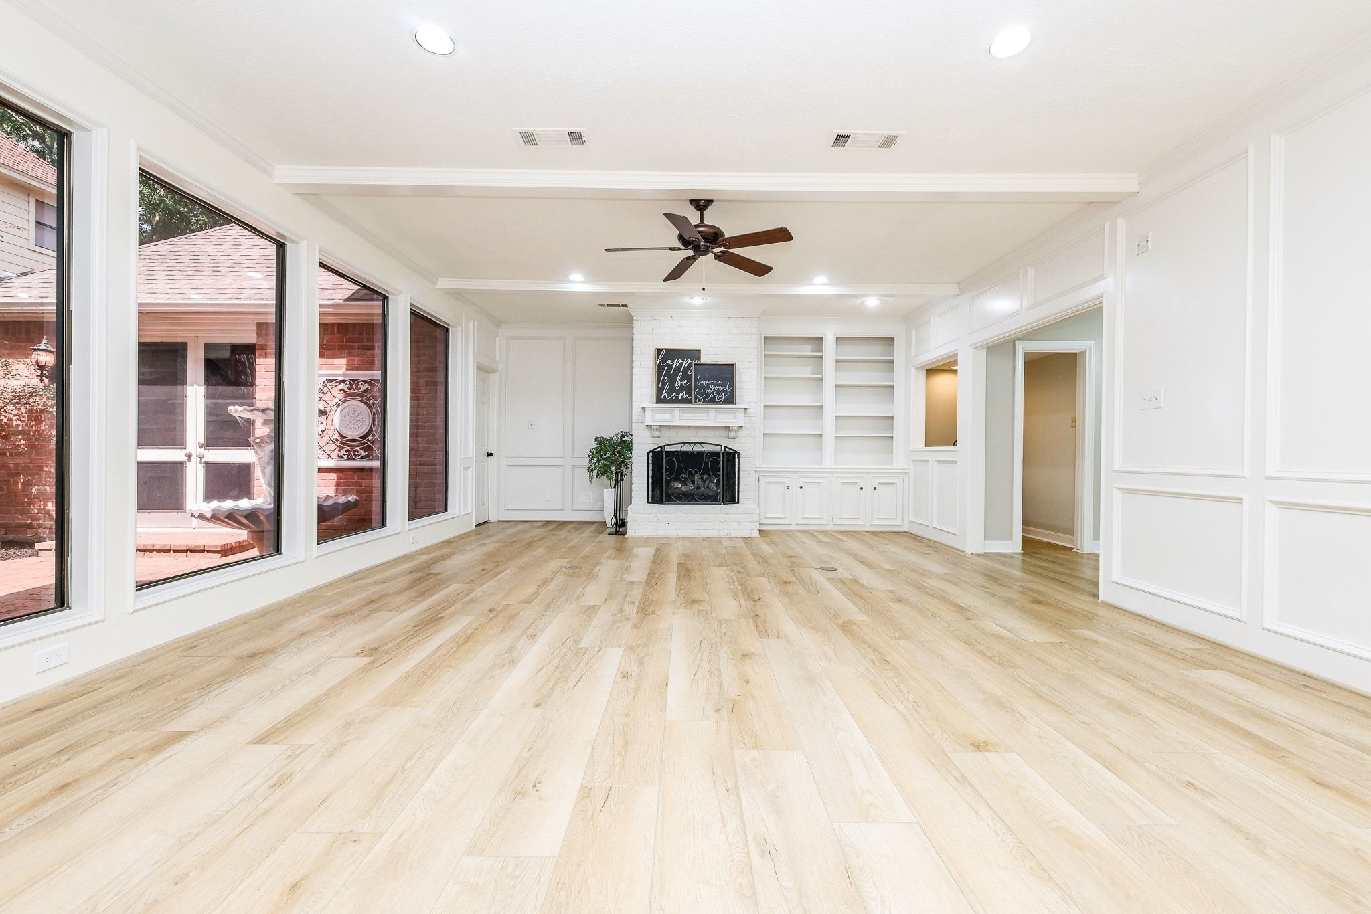
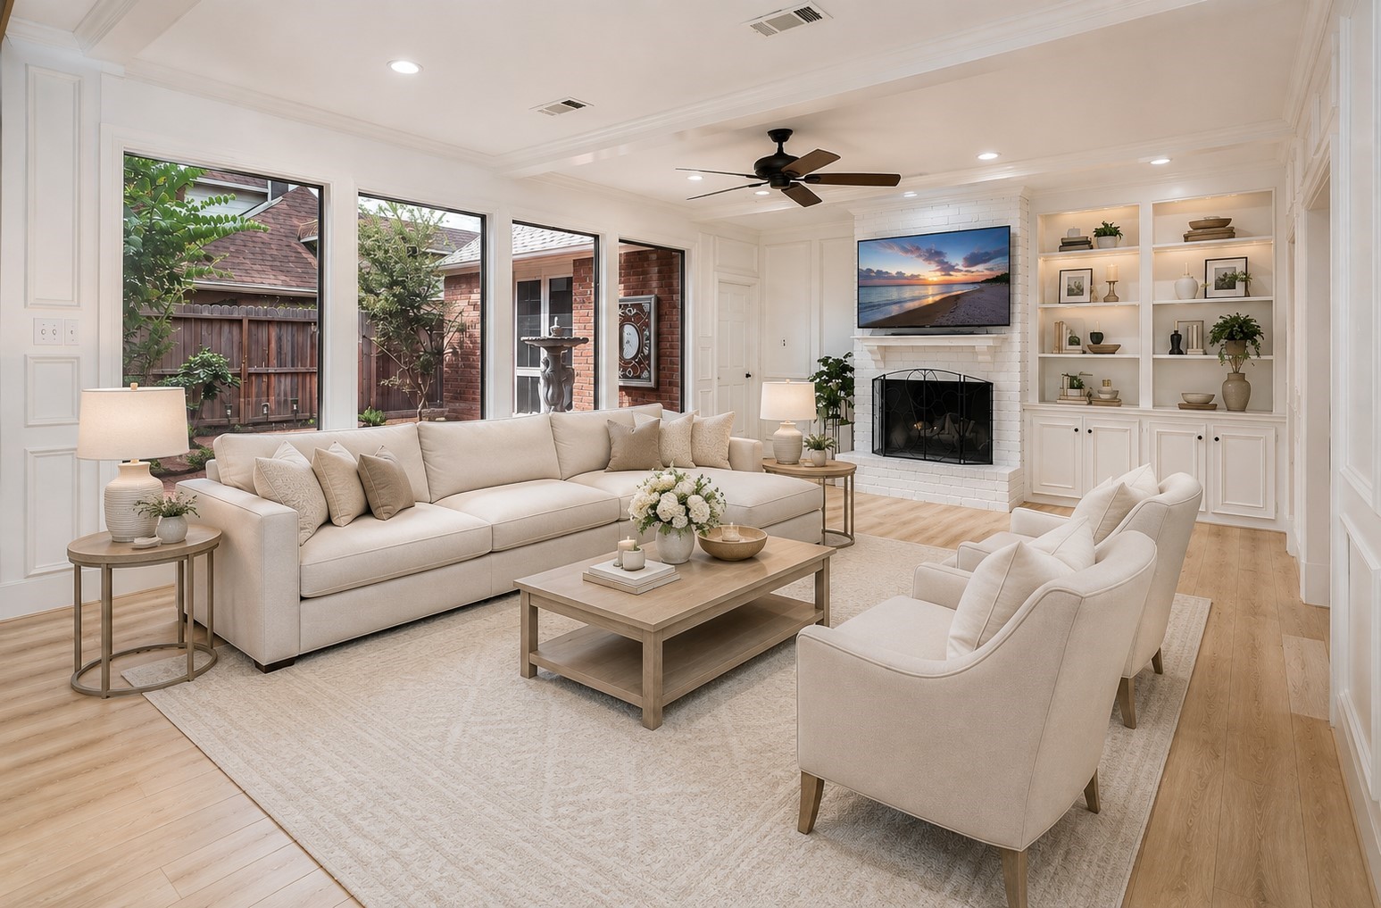
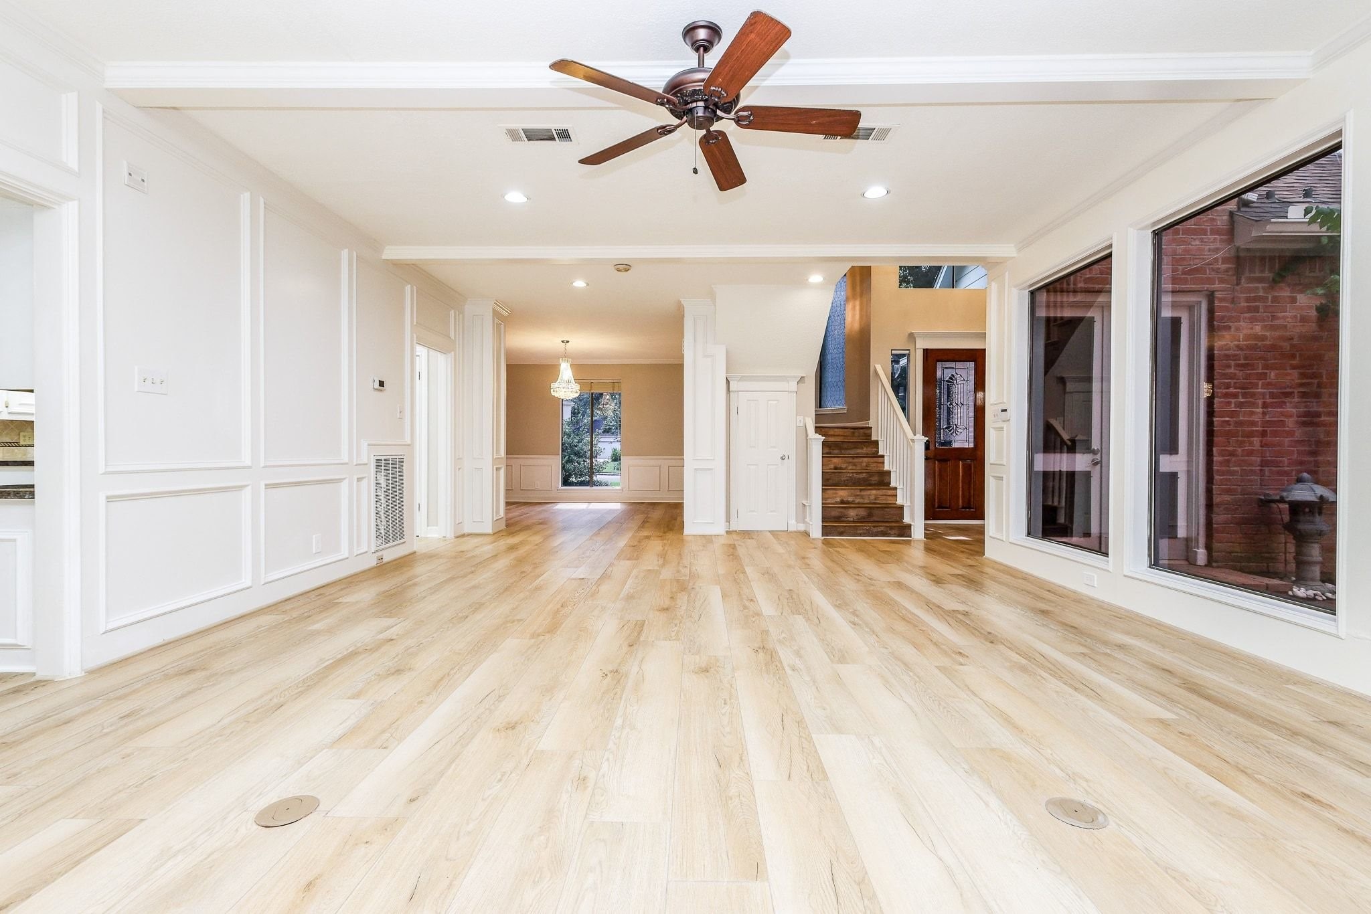
Introducing the heart of your home, your expansive 19' x 29' living room! This bright and airy space features a functional, open layout that makes everyday living and entertaining effortless. Note the new luxury vinyl flooring installed in 2026, adding a fresh, modern touch while offering durability for everyday living.
Your new living room features a wall of windows that fills the space with natural light while offering peaceful views of your private atrium. During the holiday season, hang your favorite Christmas stockings and your best family photos on the mantle and gather around your fireplace with some hot chocolate and an abundance of marshmallows in hand. This photo is virtually staged.
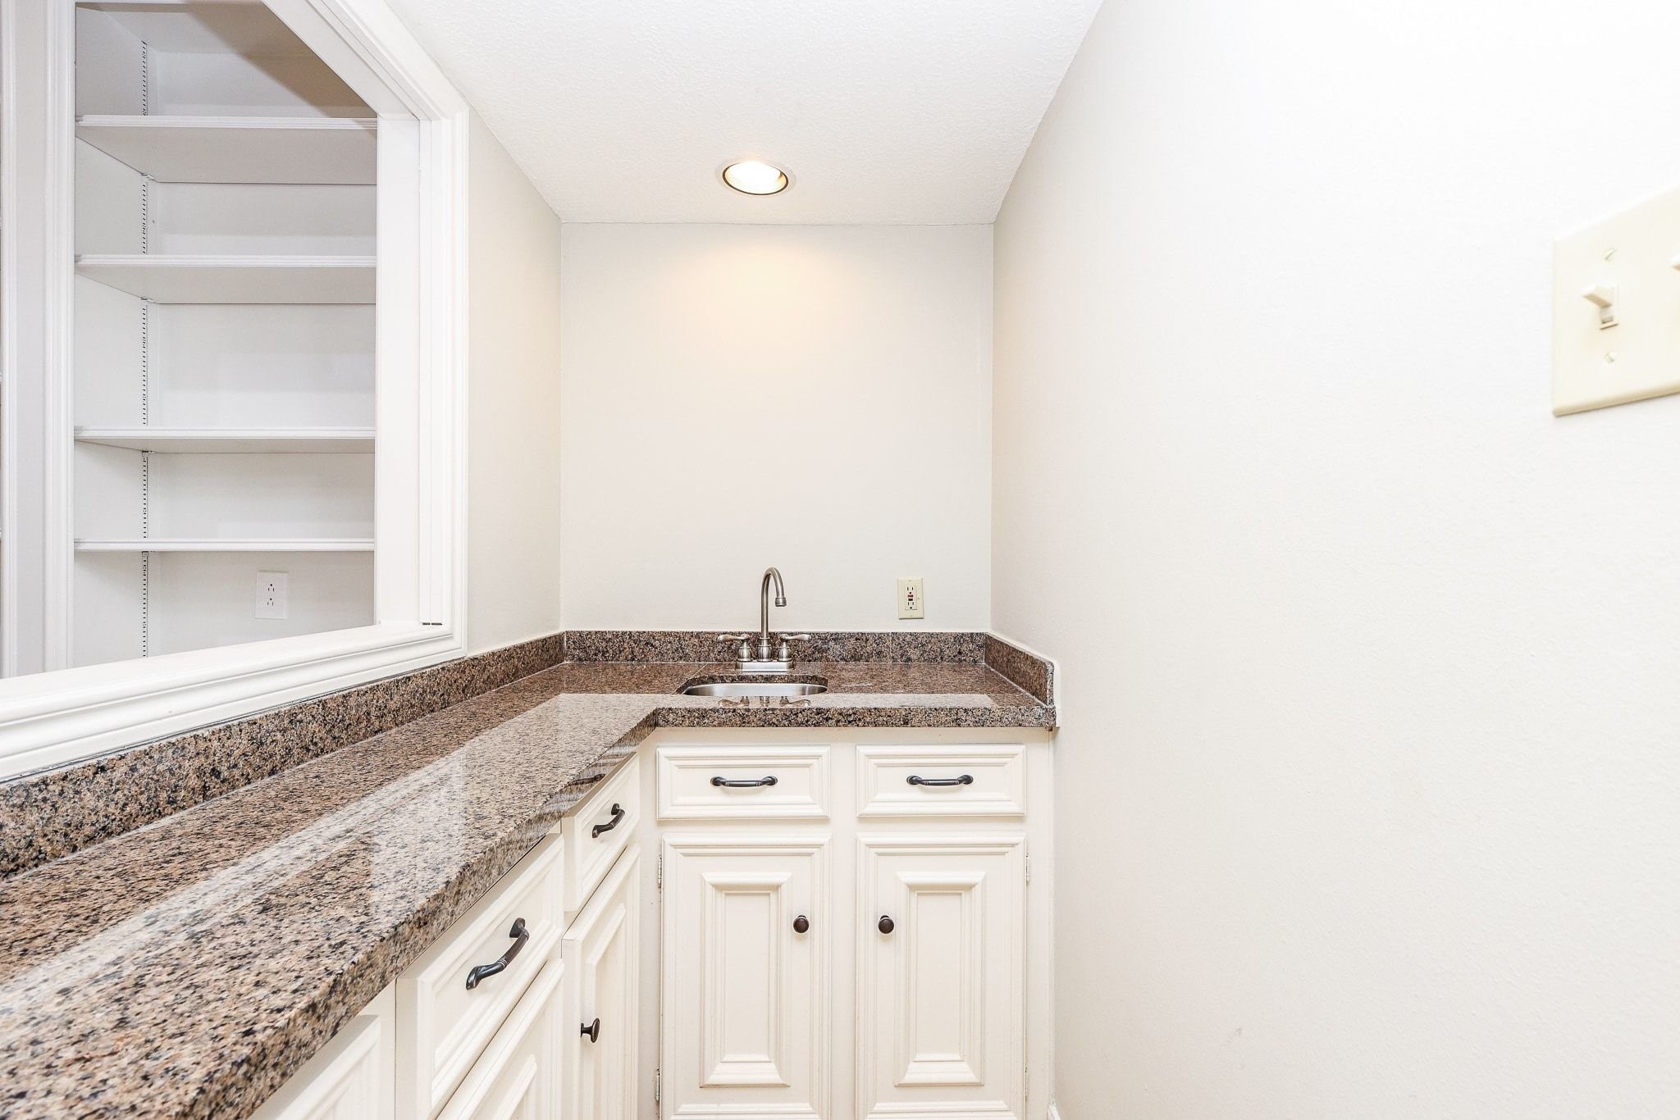
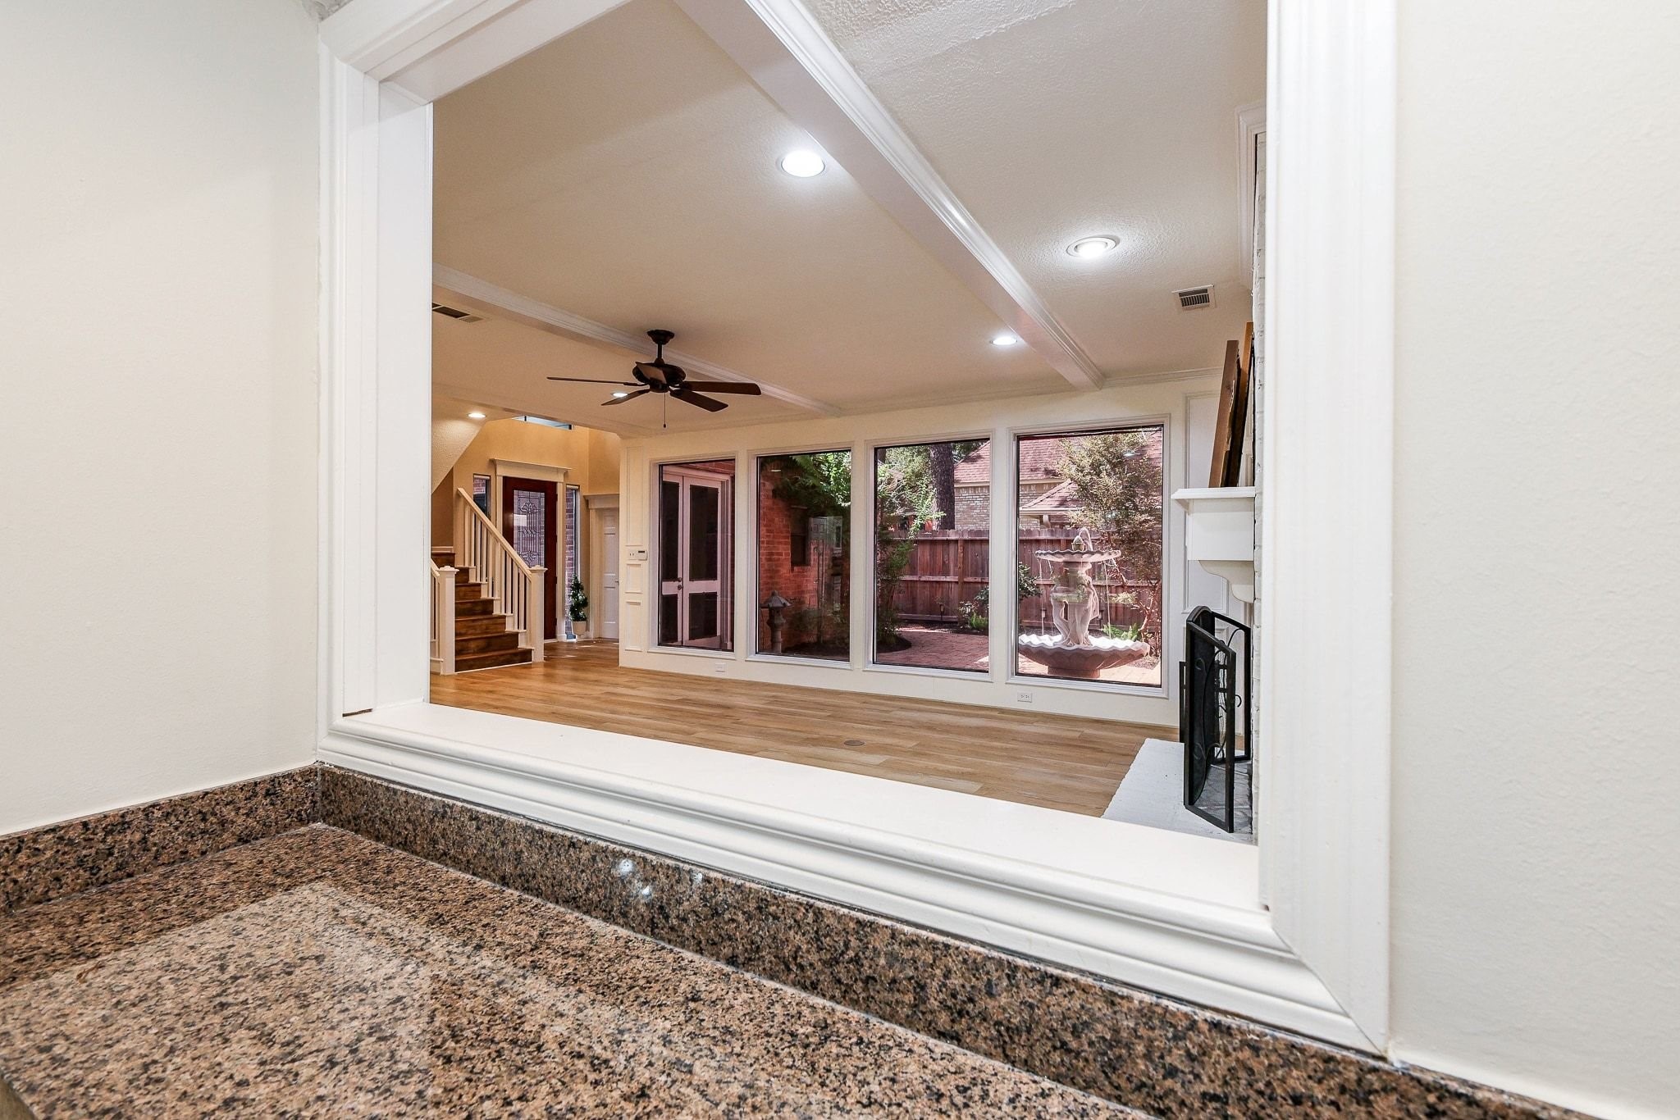
Conveniently located just off the living room is your wet bar, perfect spot to serve drinks to ring in the new year or celebrate your next career achievement.
Your stunning view from the wet bar. Note the architectural details of ceiling beams, recessed lighting, trim work and wall of windows to take in the outdoors.
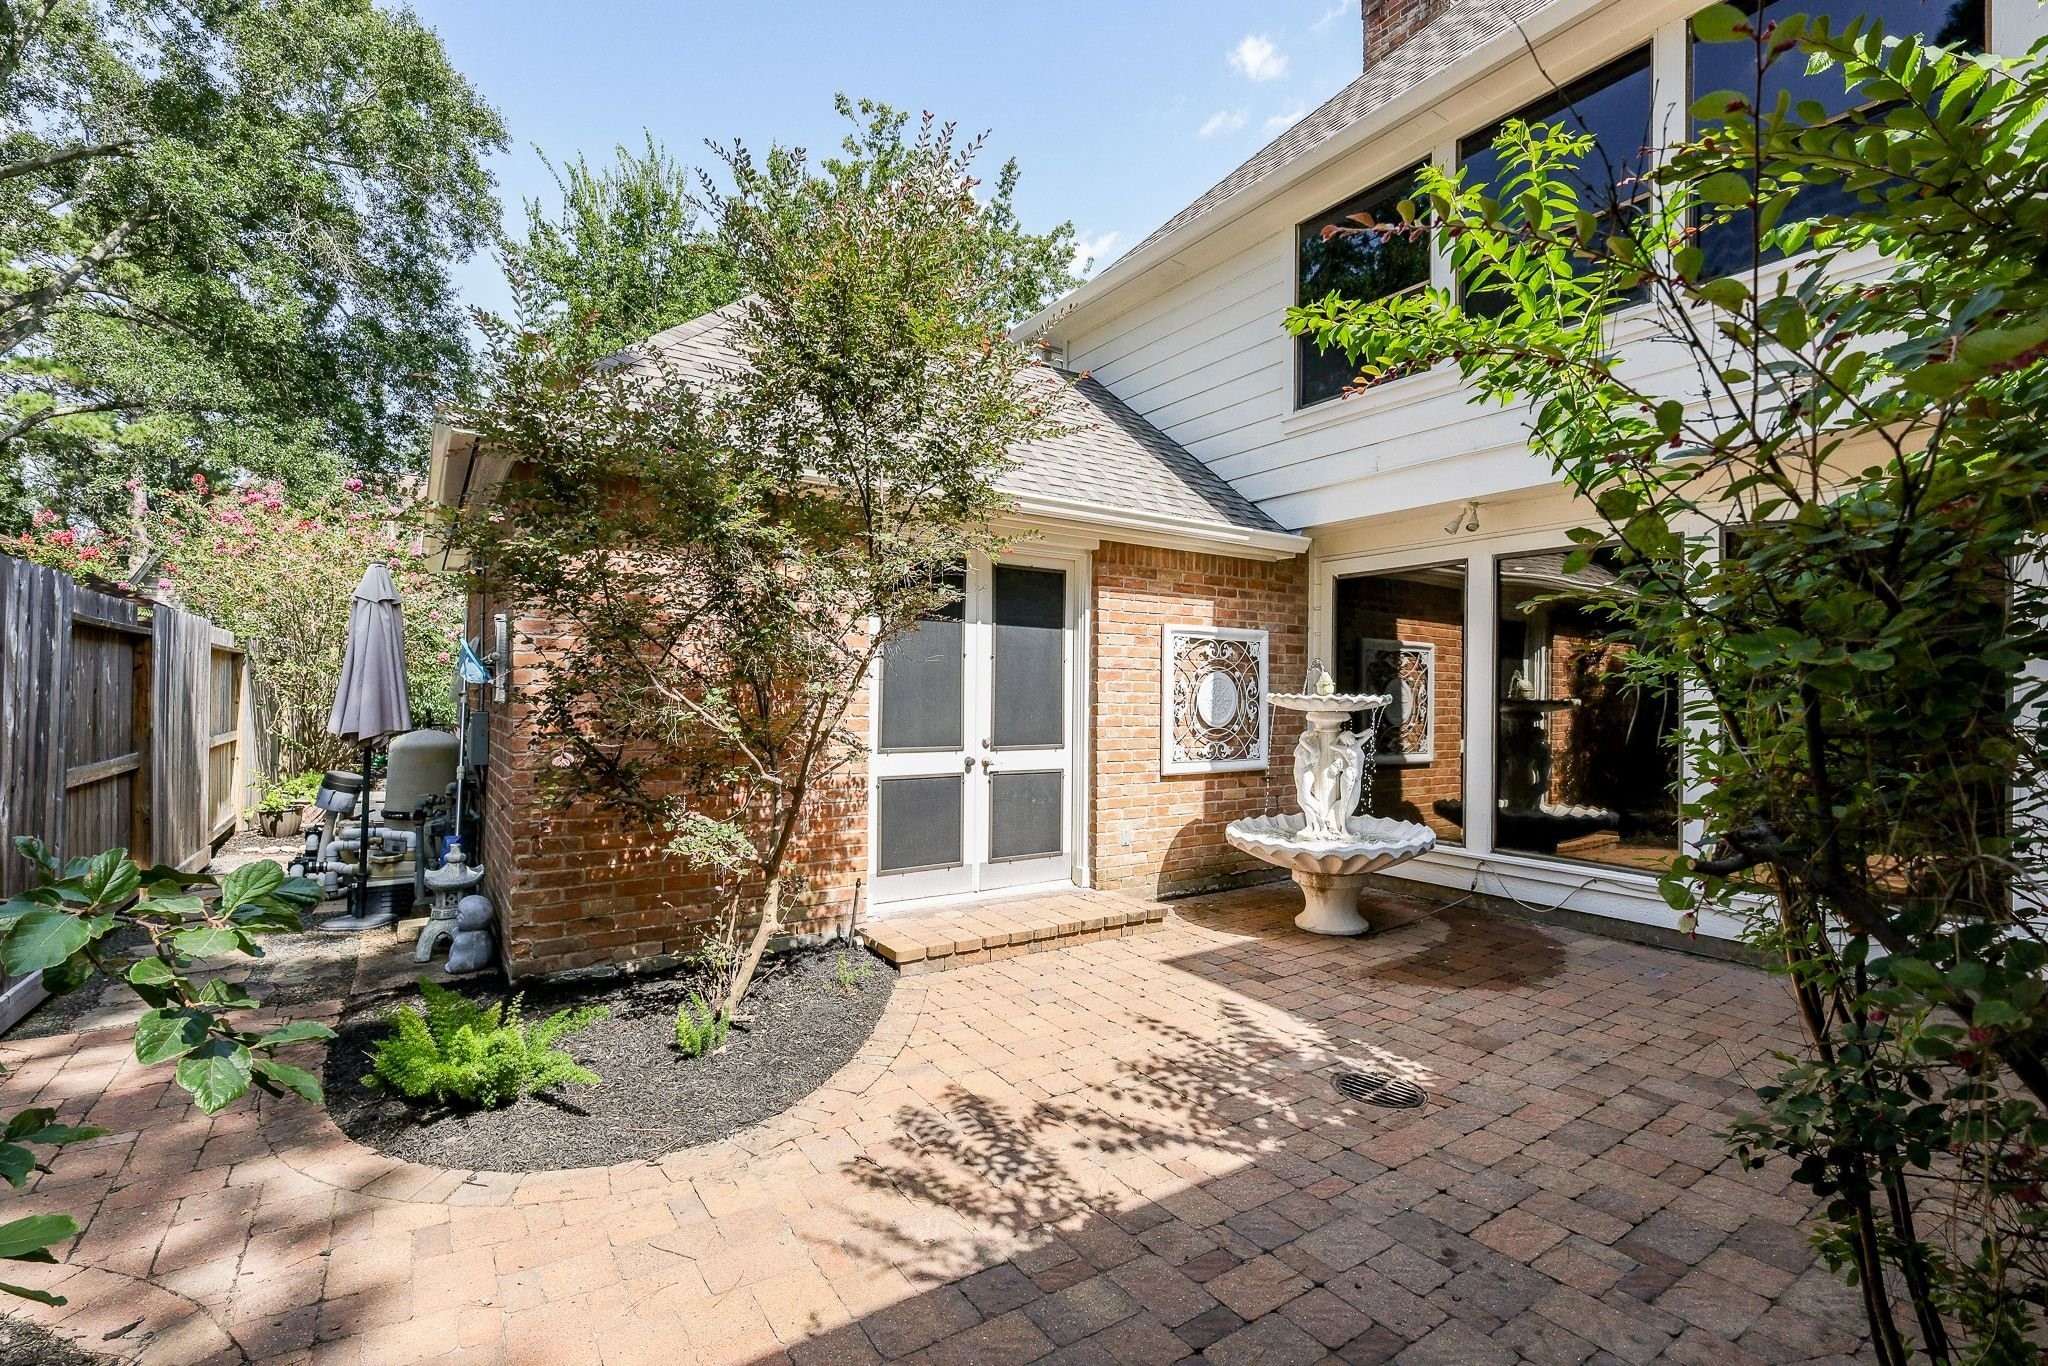
Just beyond your living room awaits what may become one of your favorite spaces in the home: a private atrium that creates a peaceful outdoor retreat. It's an inviting place to start the day with a cup of coffee or simply enjoy a quiet moment outdoors while still within the comfort of your home.
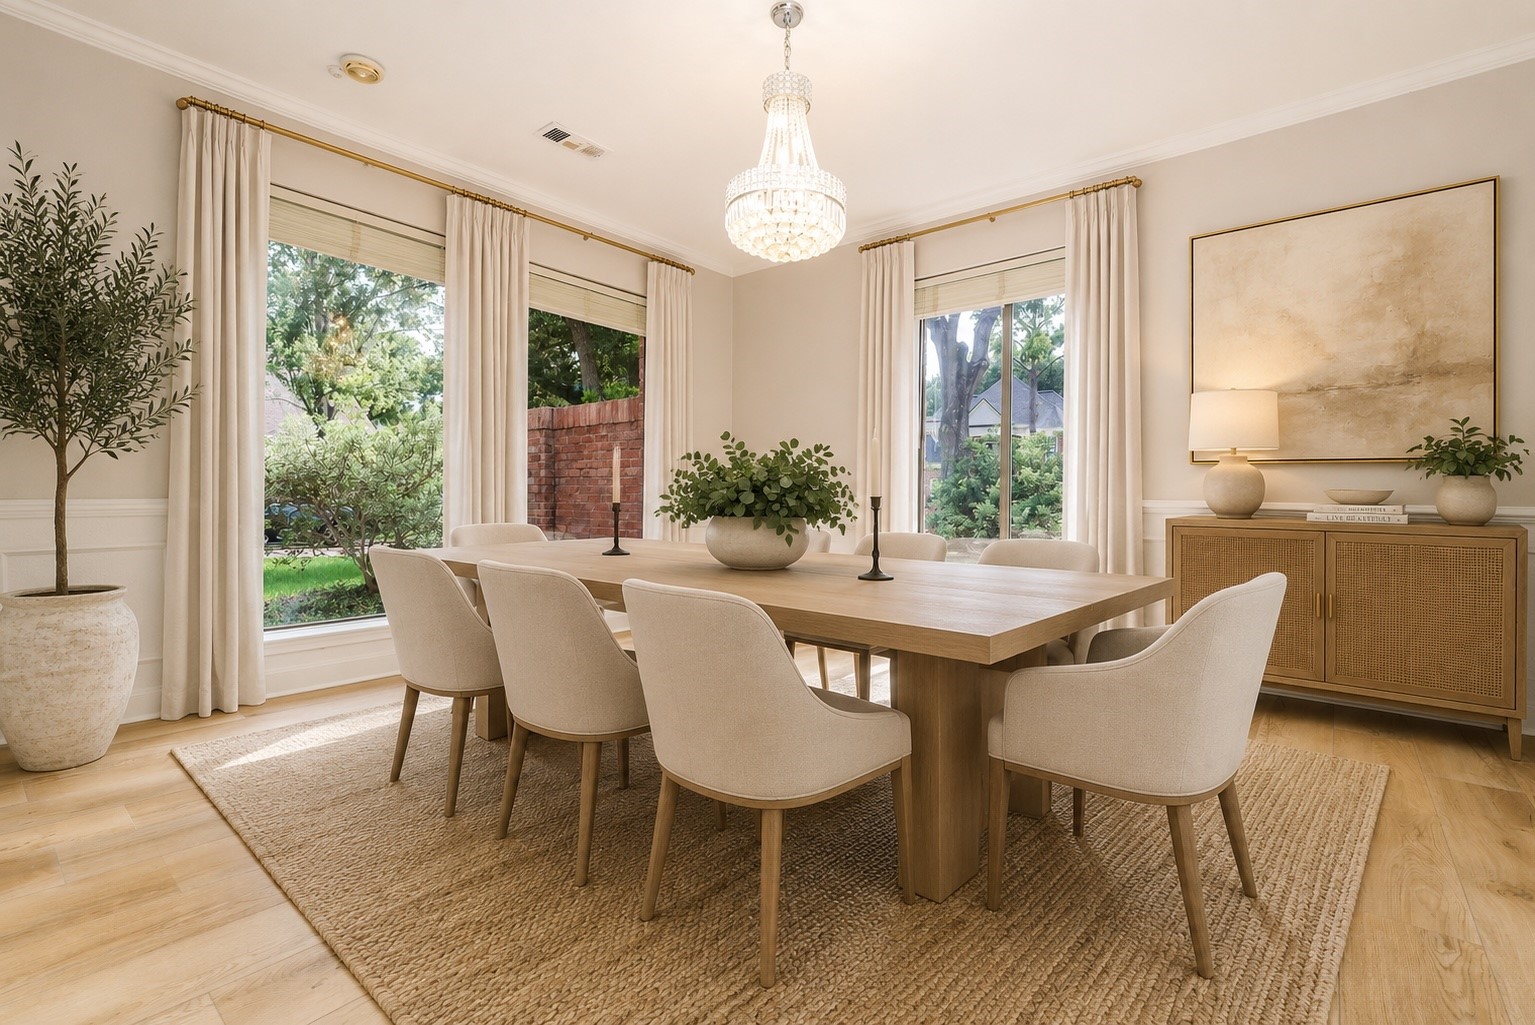
Your formal dining room that flows into your living room, measuring 14' x 13', is framed by oversized windows that create a bright and welcoming atmosphere to celebrate life's milestones and create lasting memories with loved ones. Note that chandeliers and lighting fixtures are thoughtfully updated throughout your new home for a fresh, luxe look. This photo is virtually staged.
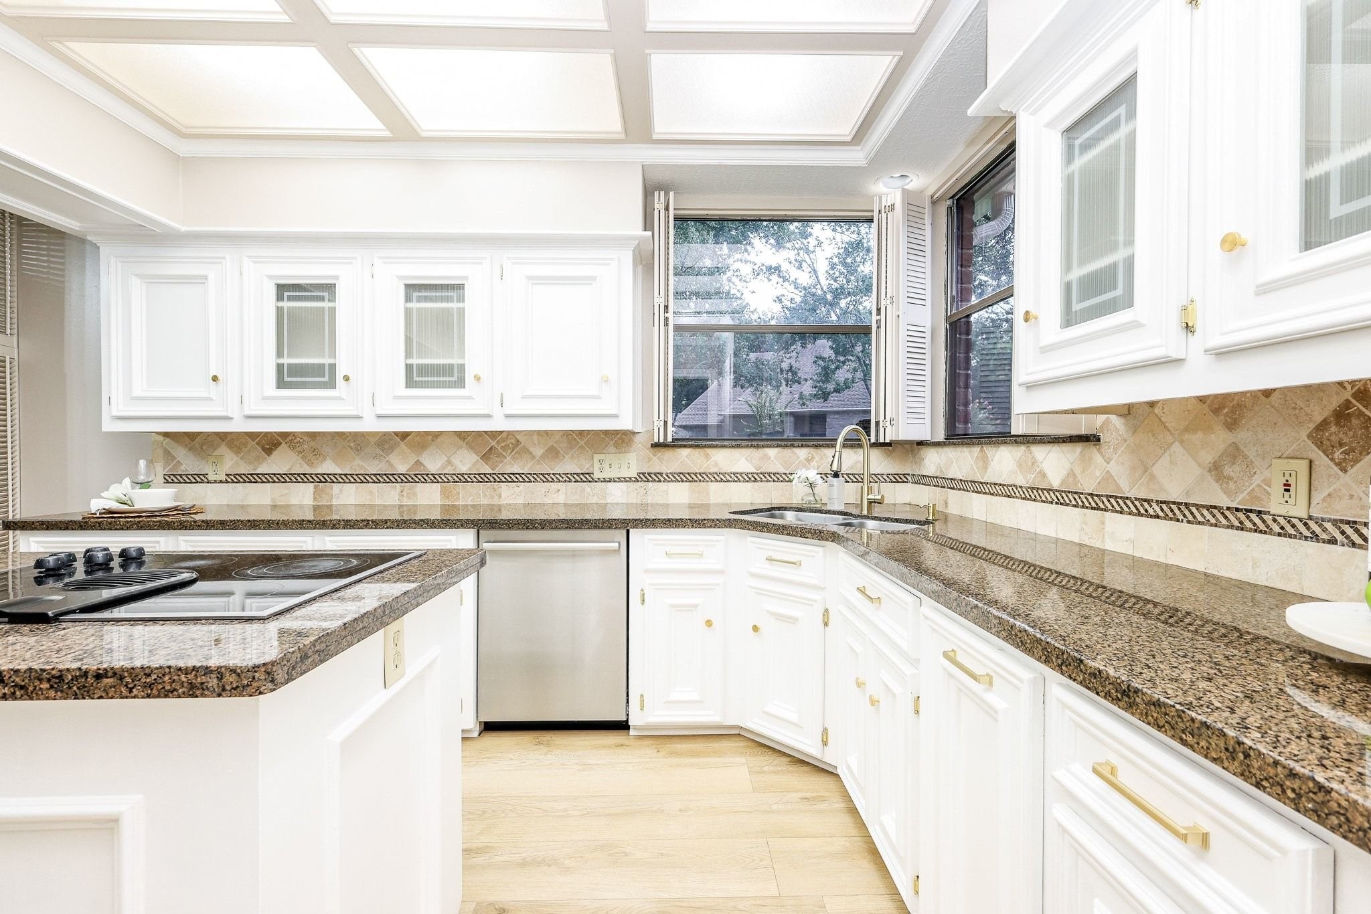
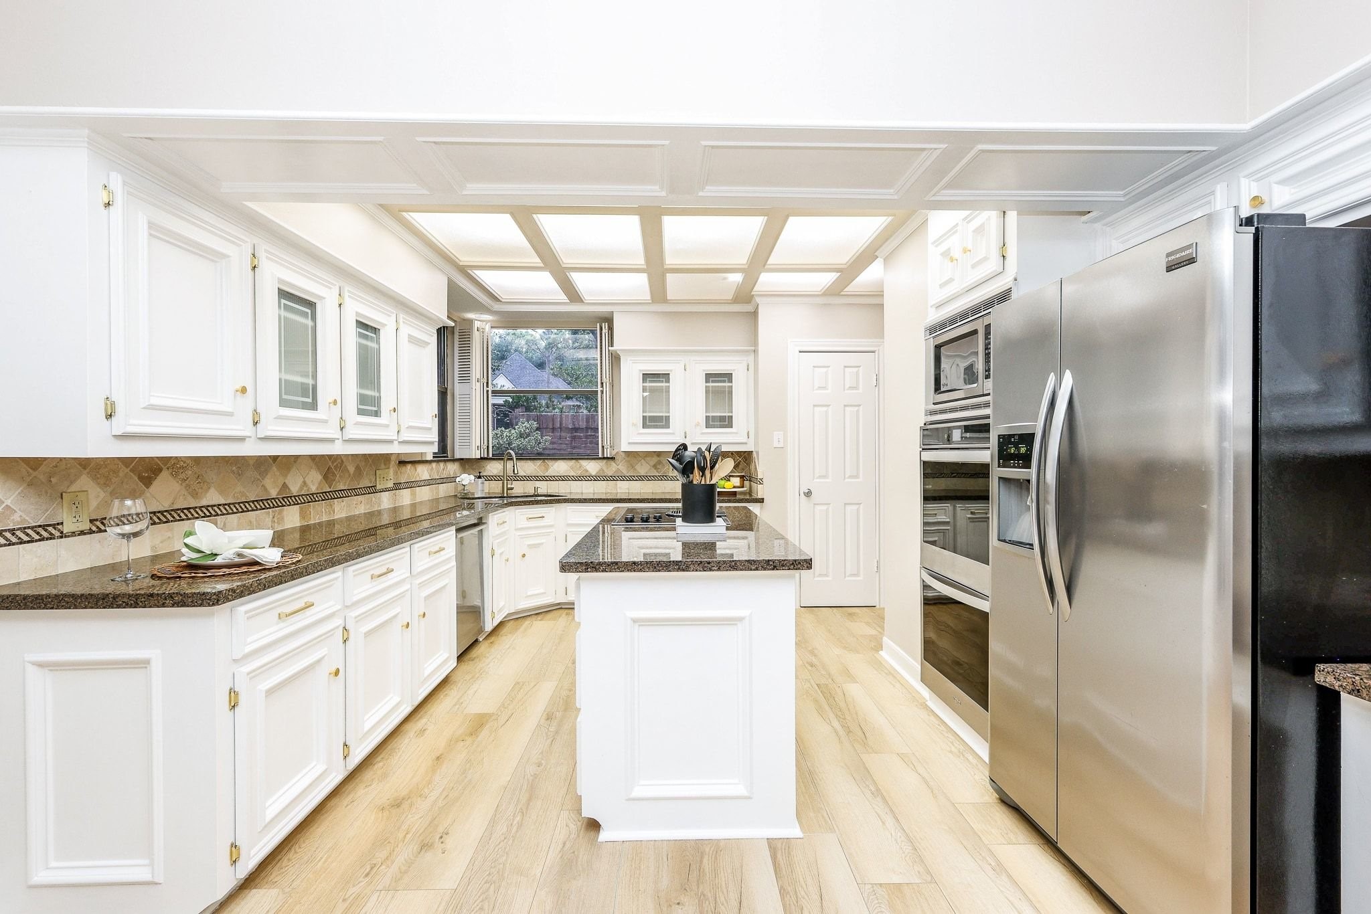
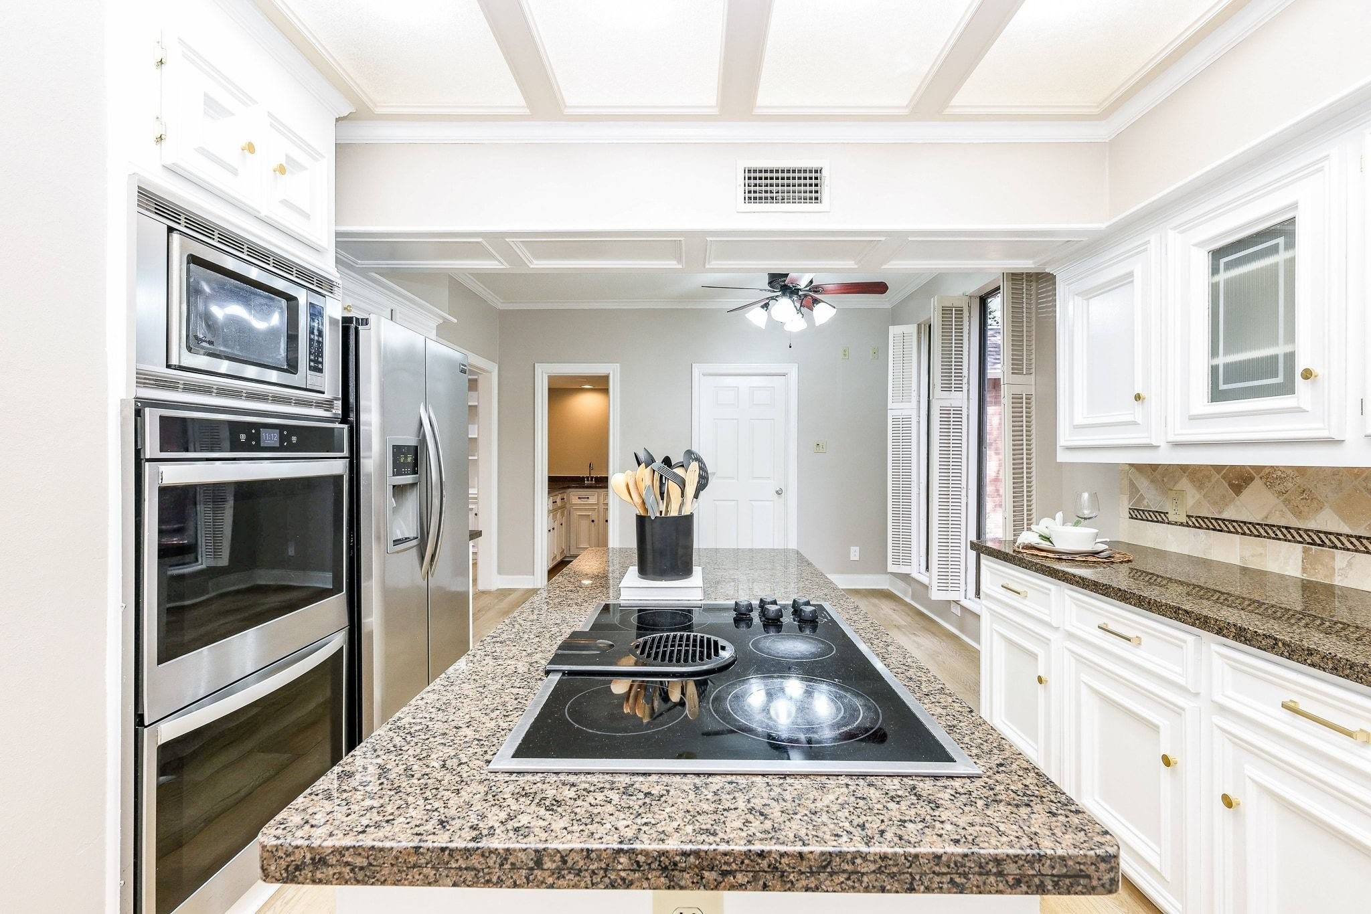
The layout of your 12' x 13' kitchen is a host's dream! During the holidays, Astros watch parties and birthday celebrations, you can effortlessly whip up your best dishes for your favorite people and present them on your counters and kitchen island, which serve as perfect buffet lines.
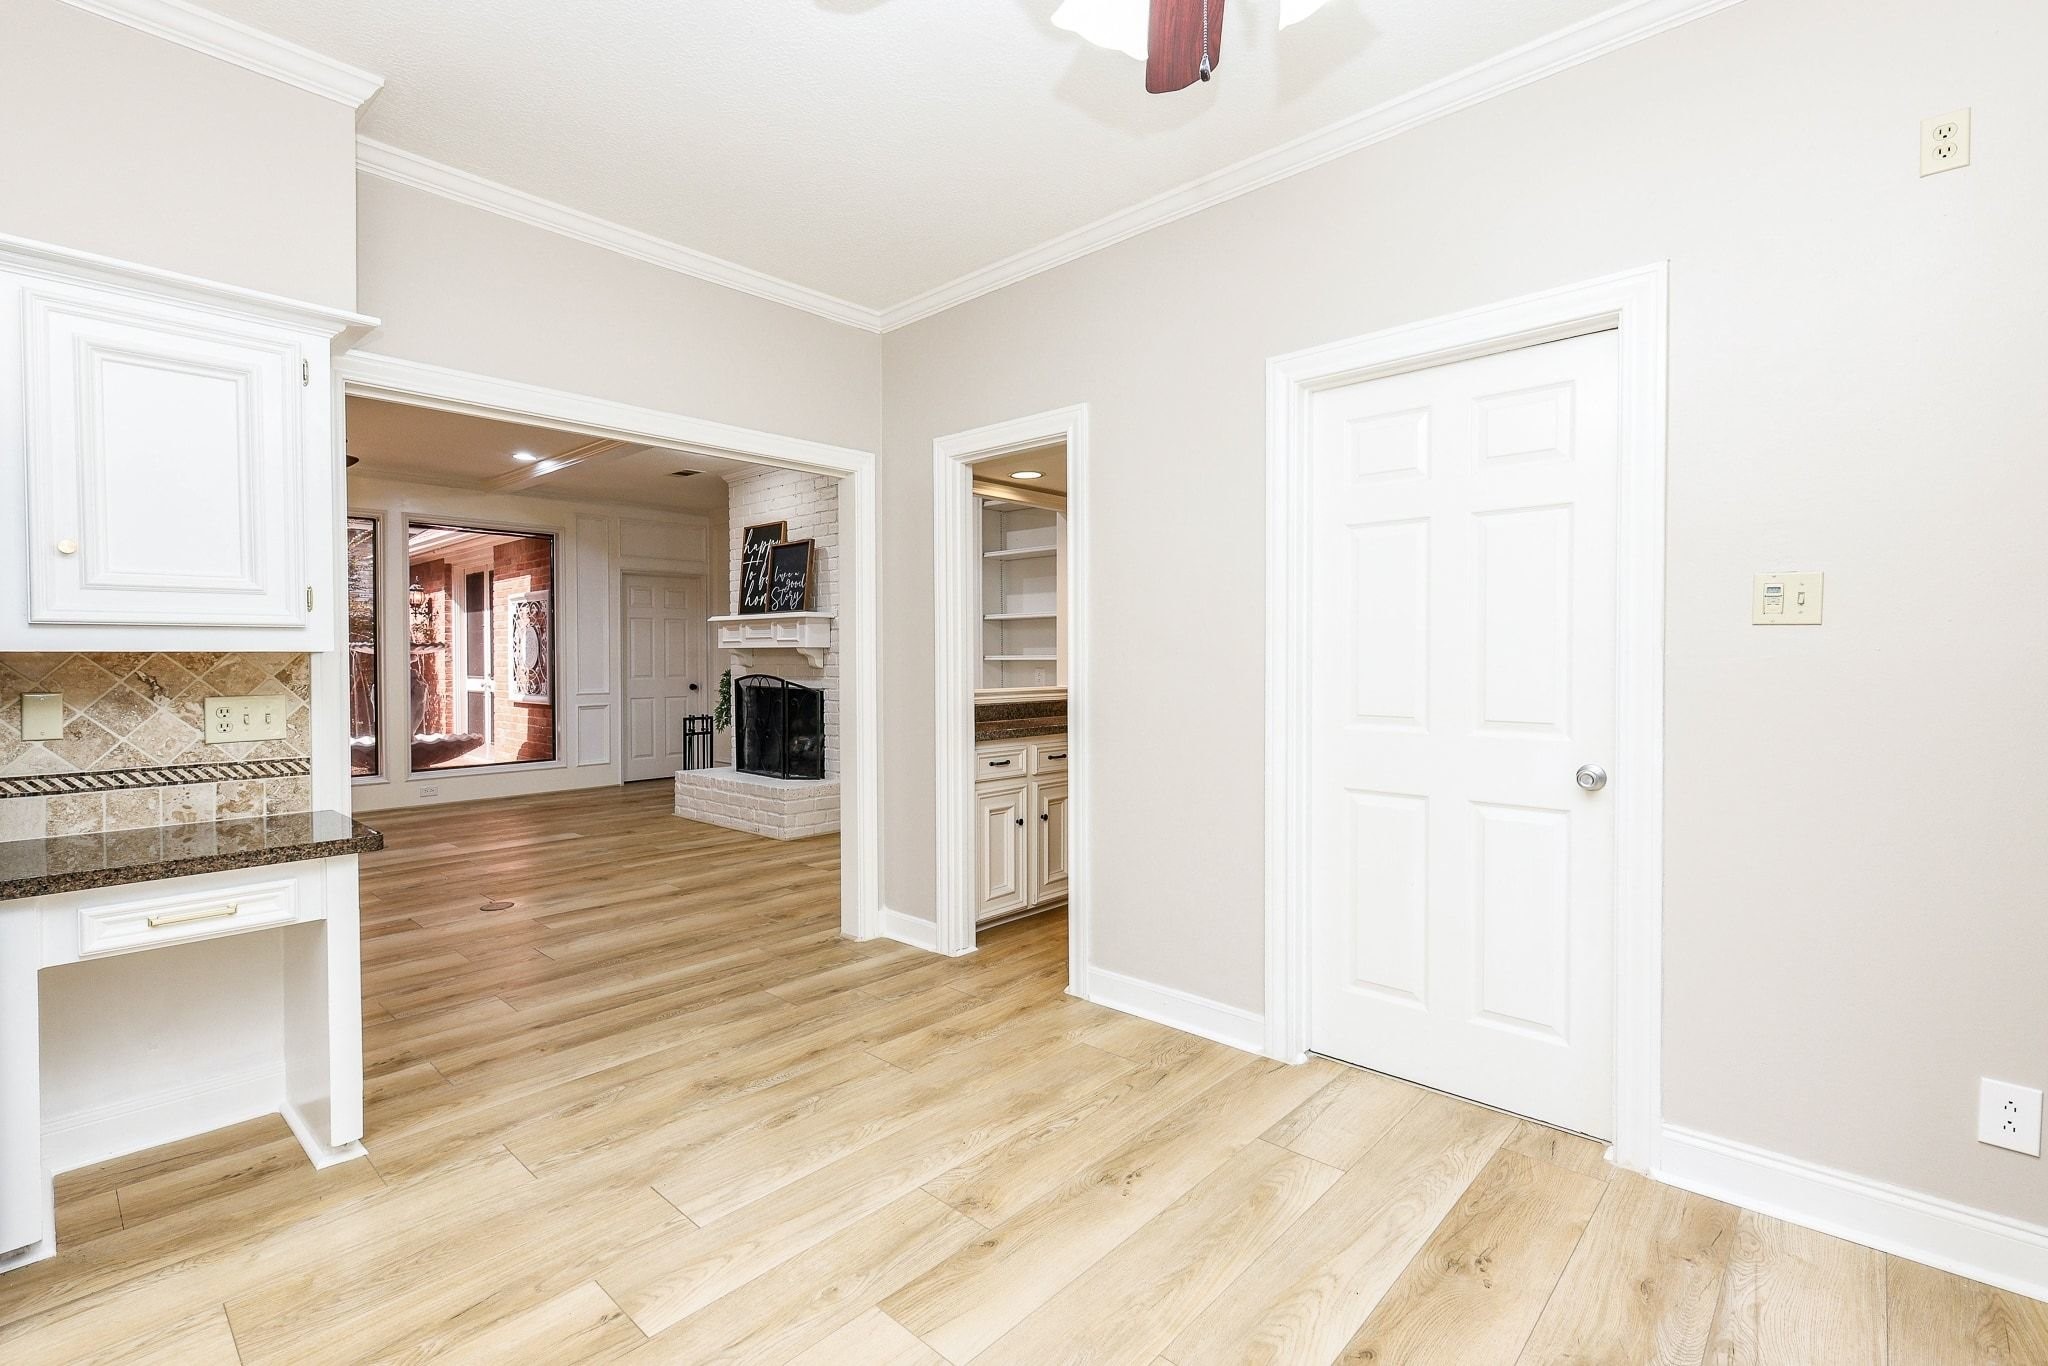
Take in all the space you have in your kitchen, perfect for cooking, baking, and hosting while everyone gathers around and stays part of the conversation. Note how easily it flows to the breakfast room, living room and your formal dining room.
Whether you're preparing a quick breakfast before work or cooking a meal to share with loved ones, matching stainless steel appliances and double ovens help make every task feel effortless.
Your 12' x 8' breakfast room opens to your living room and kitchen, making it easy to stay connected whether you're preparing meals, sharing conversations, or gathering with family and friends. Now, let's head back to the living room and check out your primary bedroom!
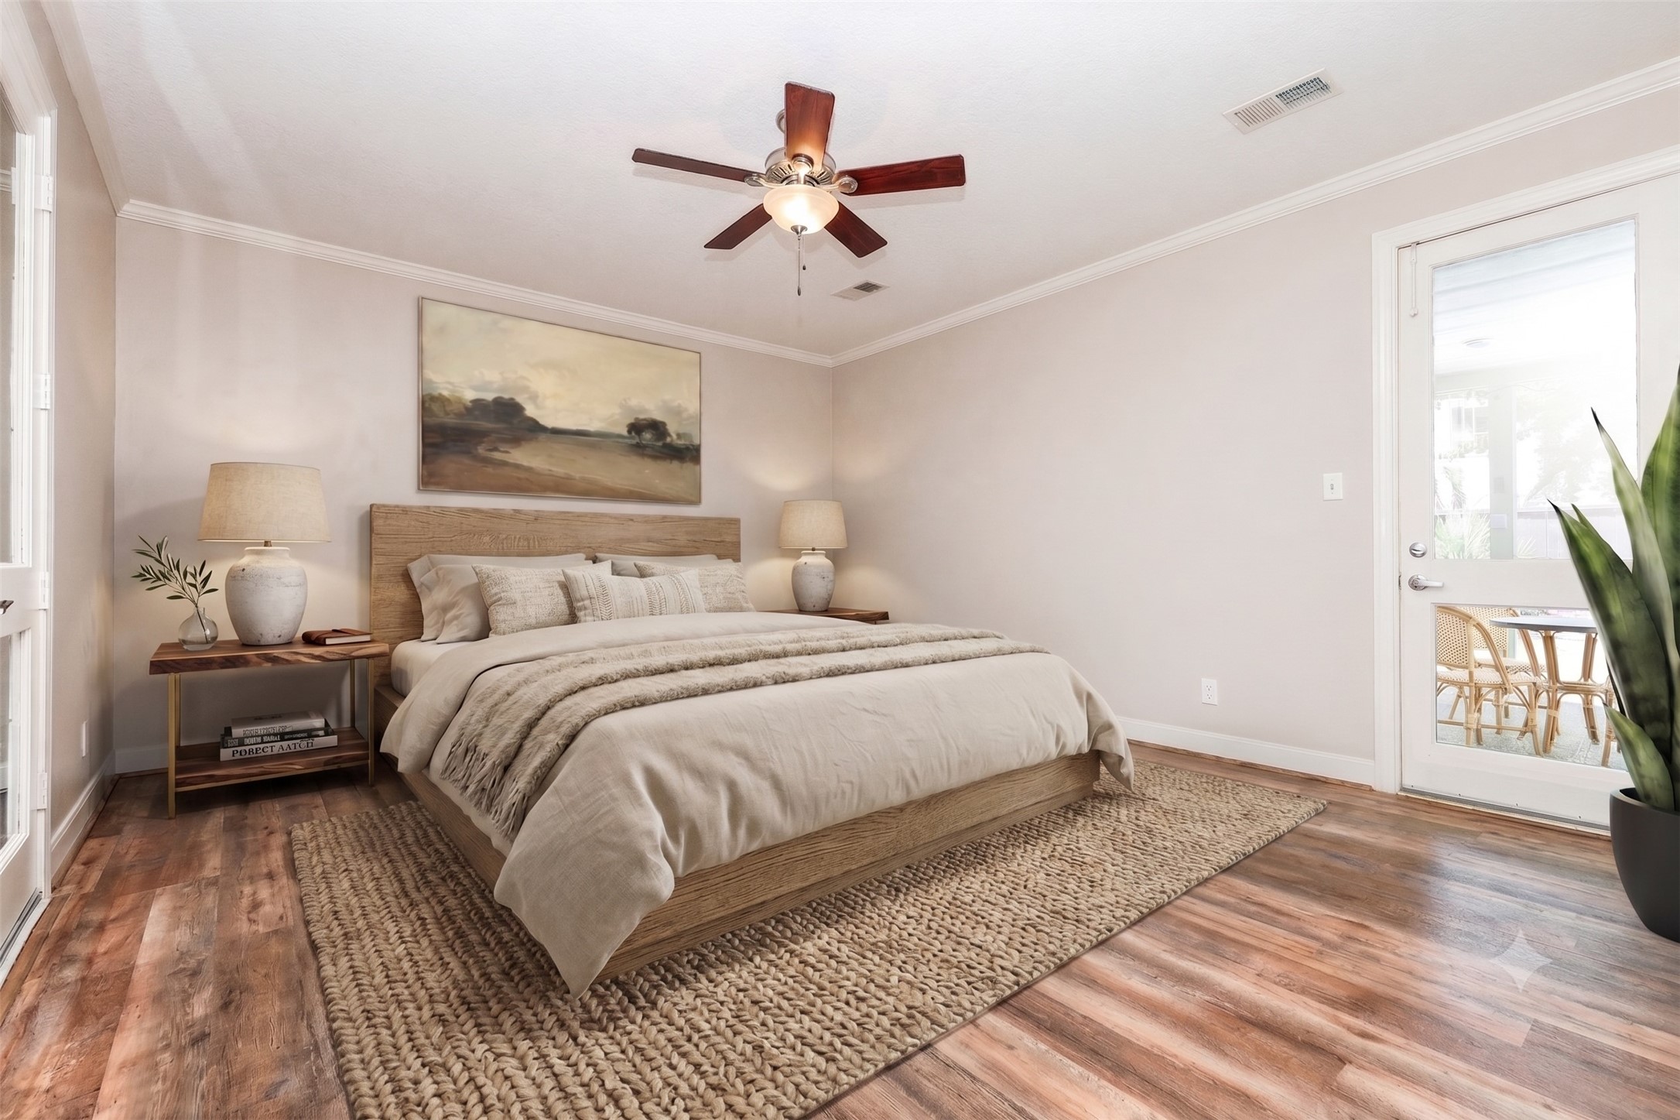
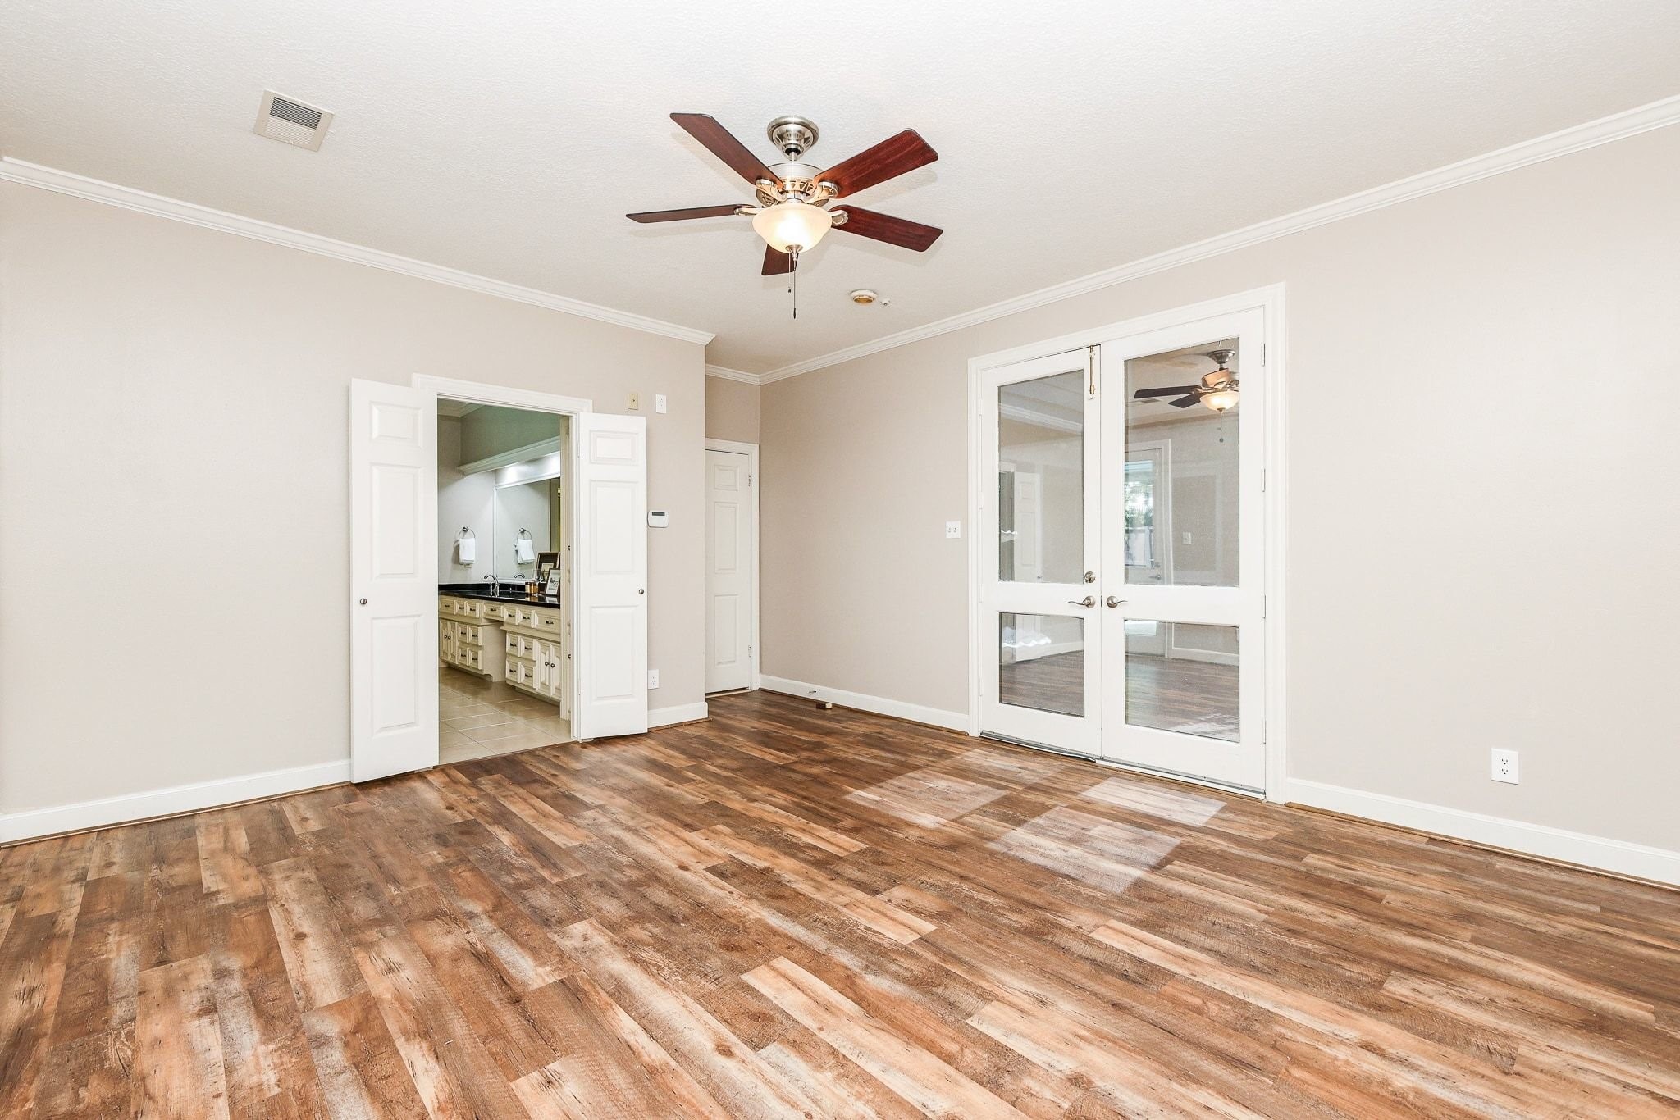
Your 17' x 13' primary bedroom is located near the entertaining areas while still being privately tucked away, creating a peaceful retreat where you can relax and recharge at the end of the day. This photo is virtually staged.
Your primary bedroom is also cleverly designed with private access to both the serene atrium and the backyard patio and pool, making it easy to enjoy peaceful mornings, evening swims, or simply step outside whenever you need a breath of fresh air.
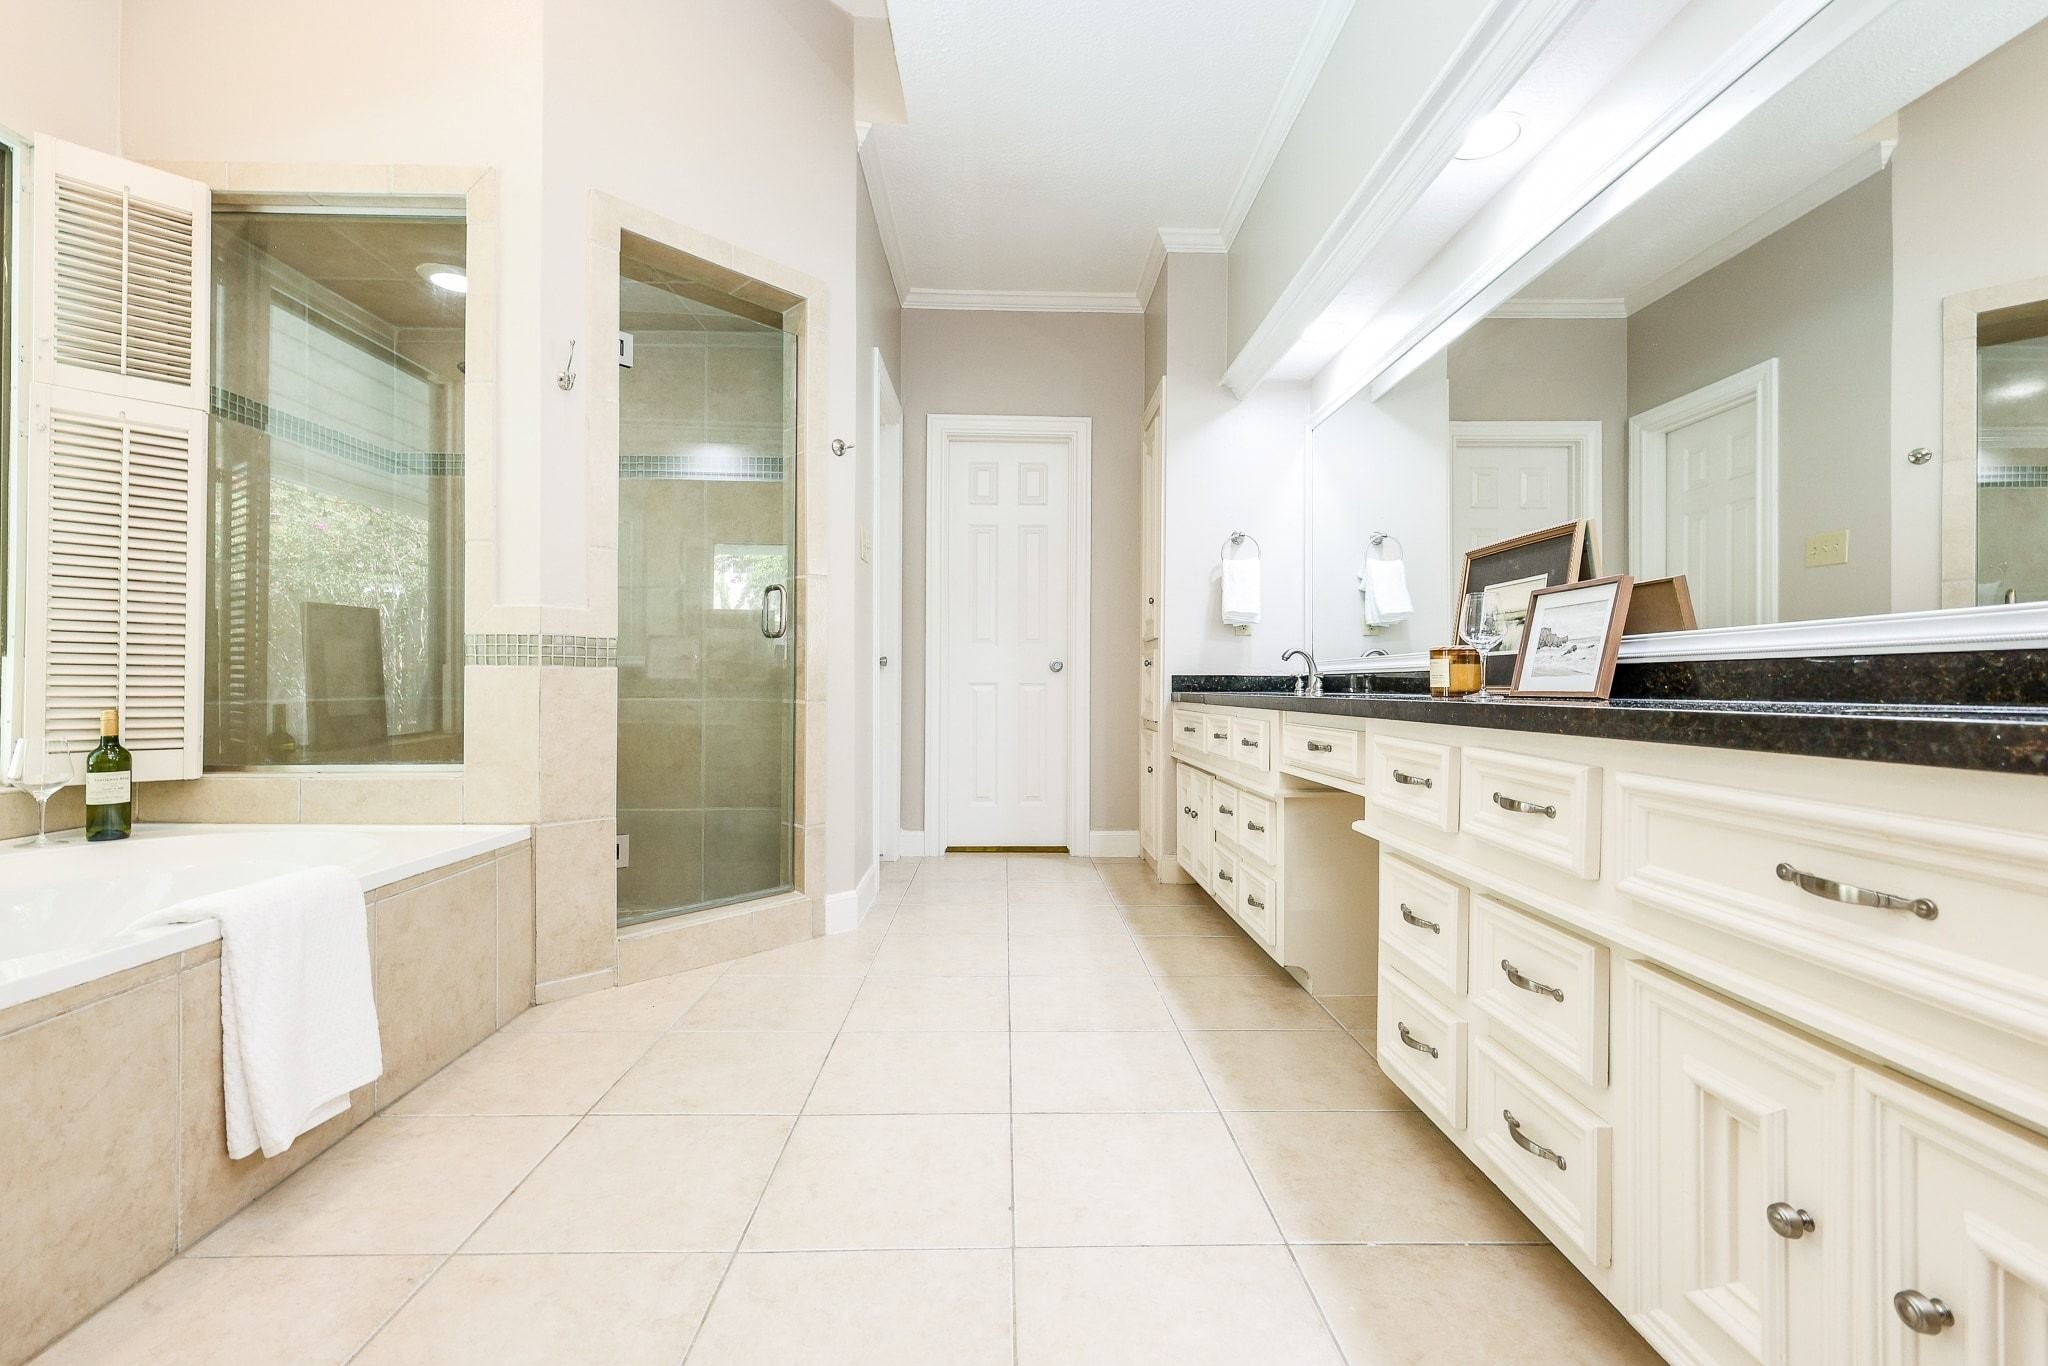
Your oasis of a primary bathroom measuring 15' x 12'! Your primary bathroom offers double sinks and spacious vanity area with plenty of counter and cabinet space, walk-in shower with tile-surround, and jetted tub where you can relax at the end of a long day.
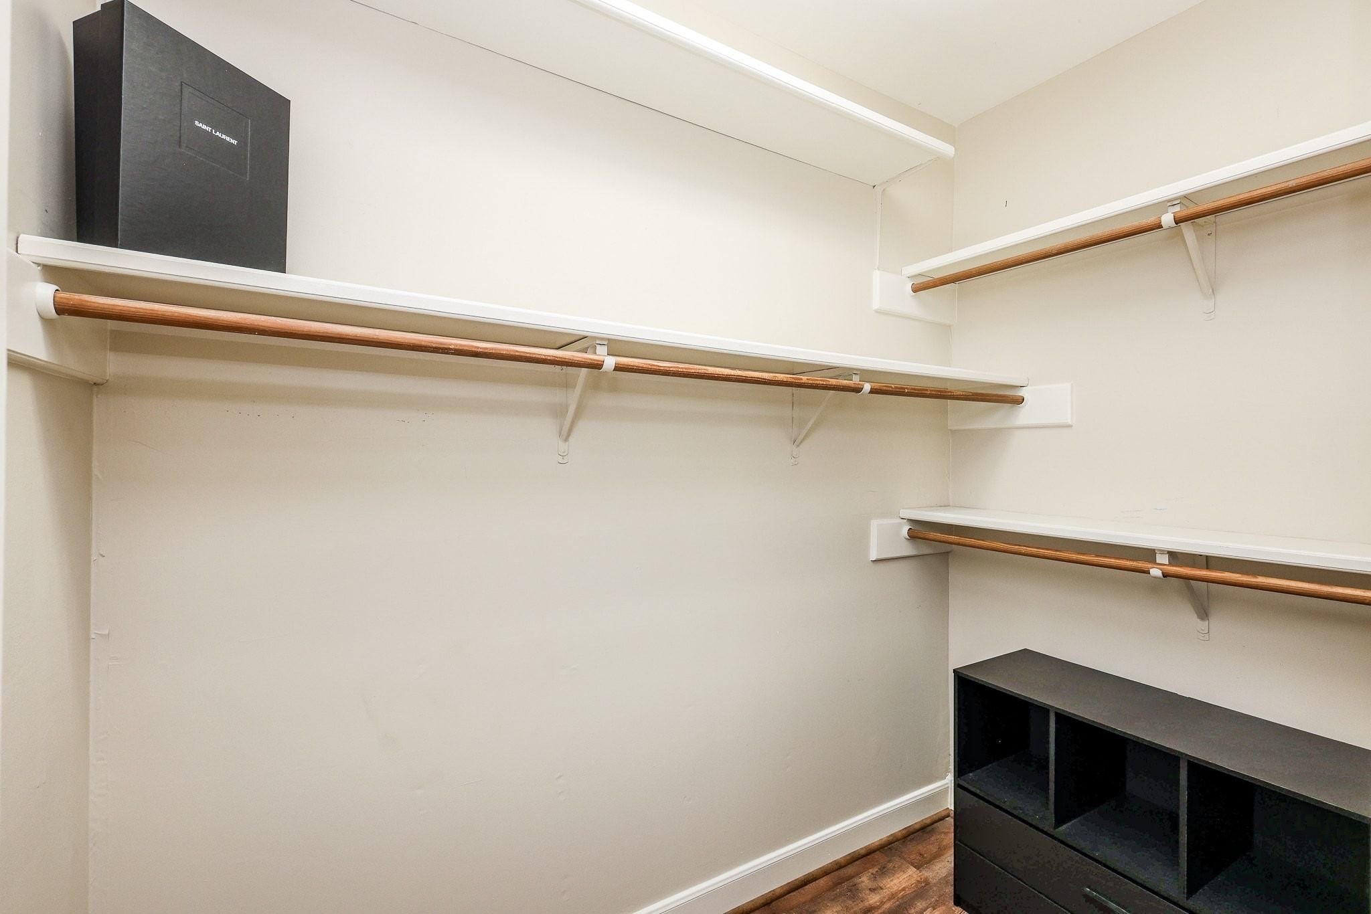
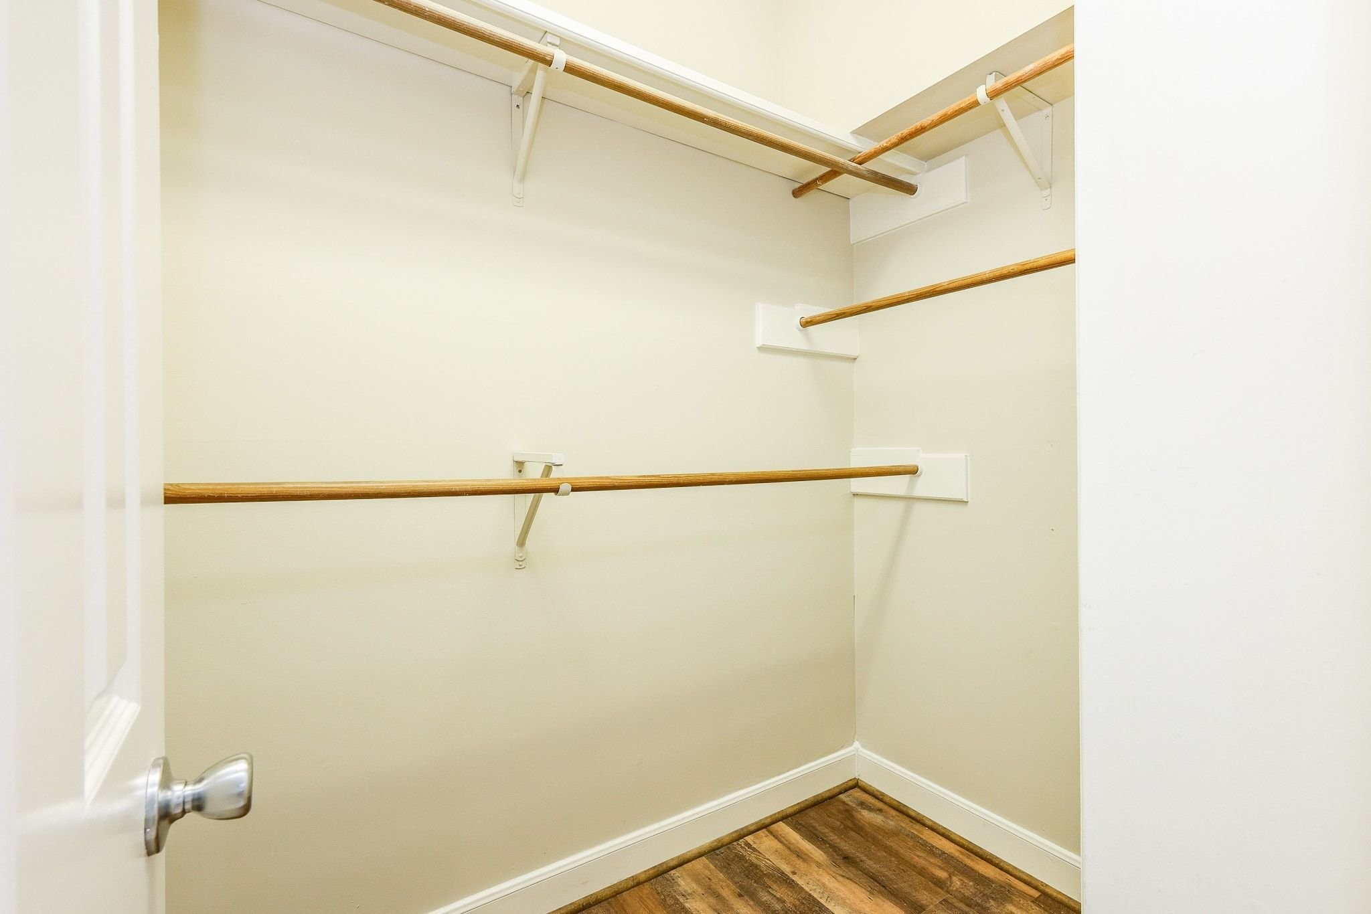
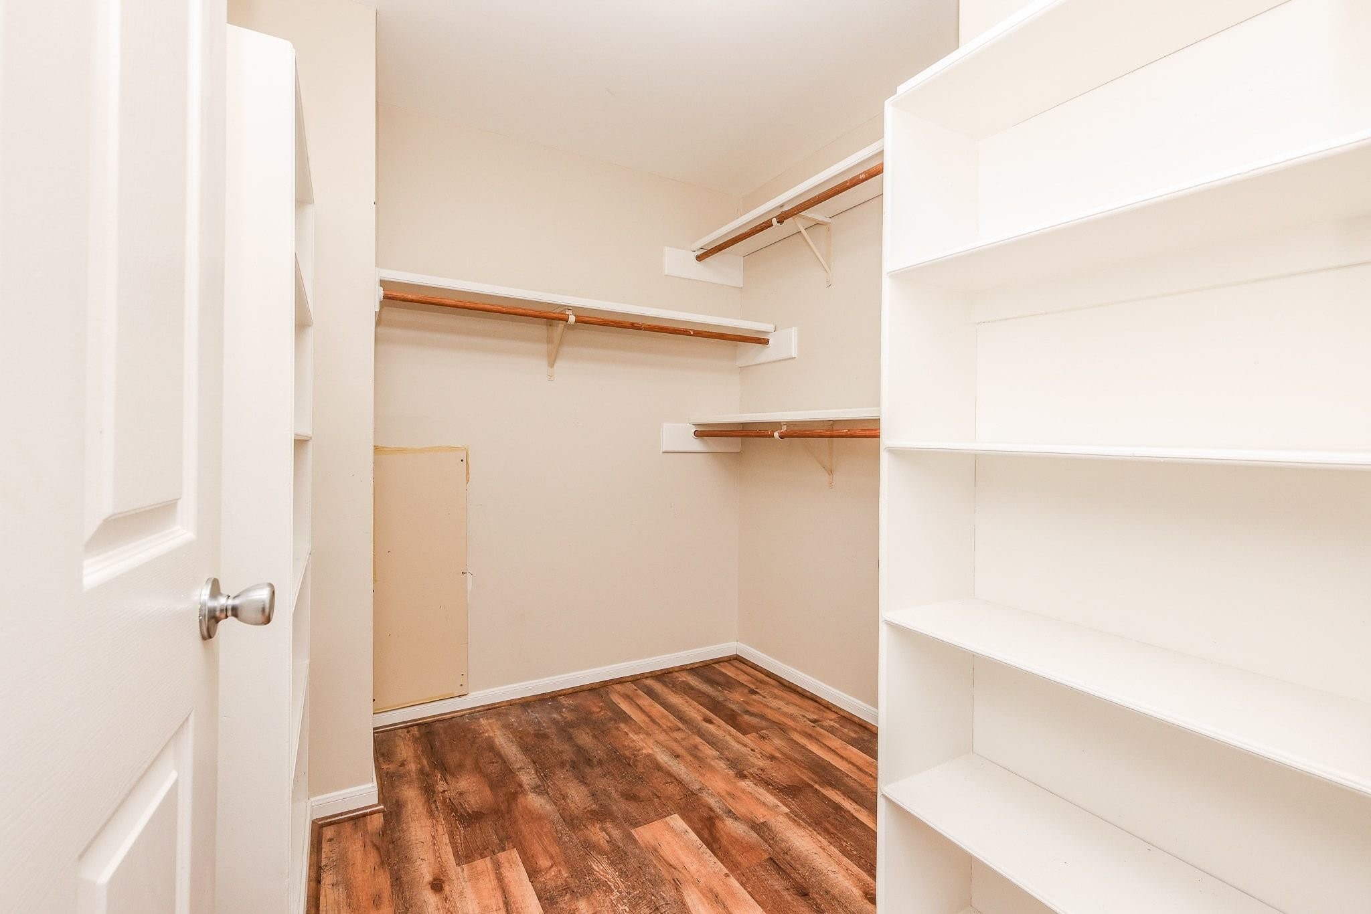
Not only that, but you also have two separate step-in closets for you and your partner, offering ample space to organize your wardrobes and keep everything easily accessible!
Plenty of shelves and hanging rods to store all your clothing and signature pieces for all seasons!
Let's travel through the living room and head upstairs to explore the second floor of your new home! Fresh interior and exterior paint creates a bright, welcoming atmosphere, making it easy to envision settling in and making the space your own.
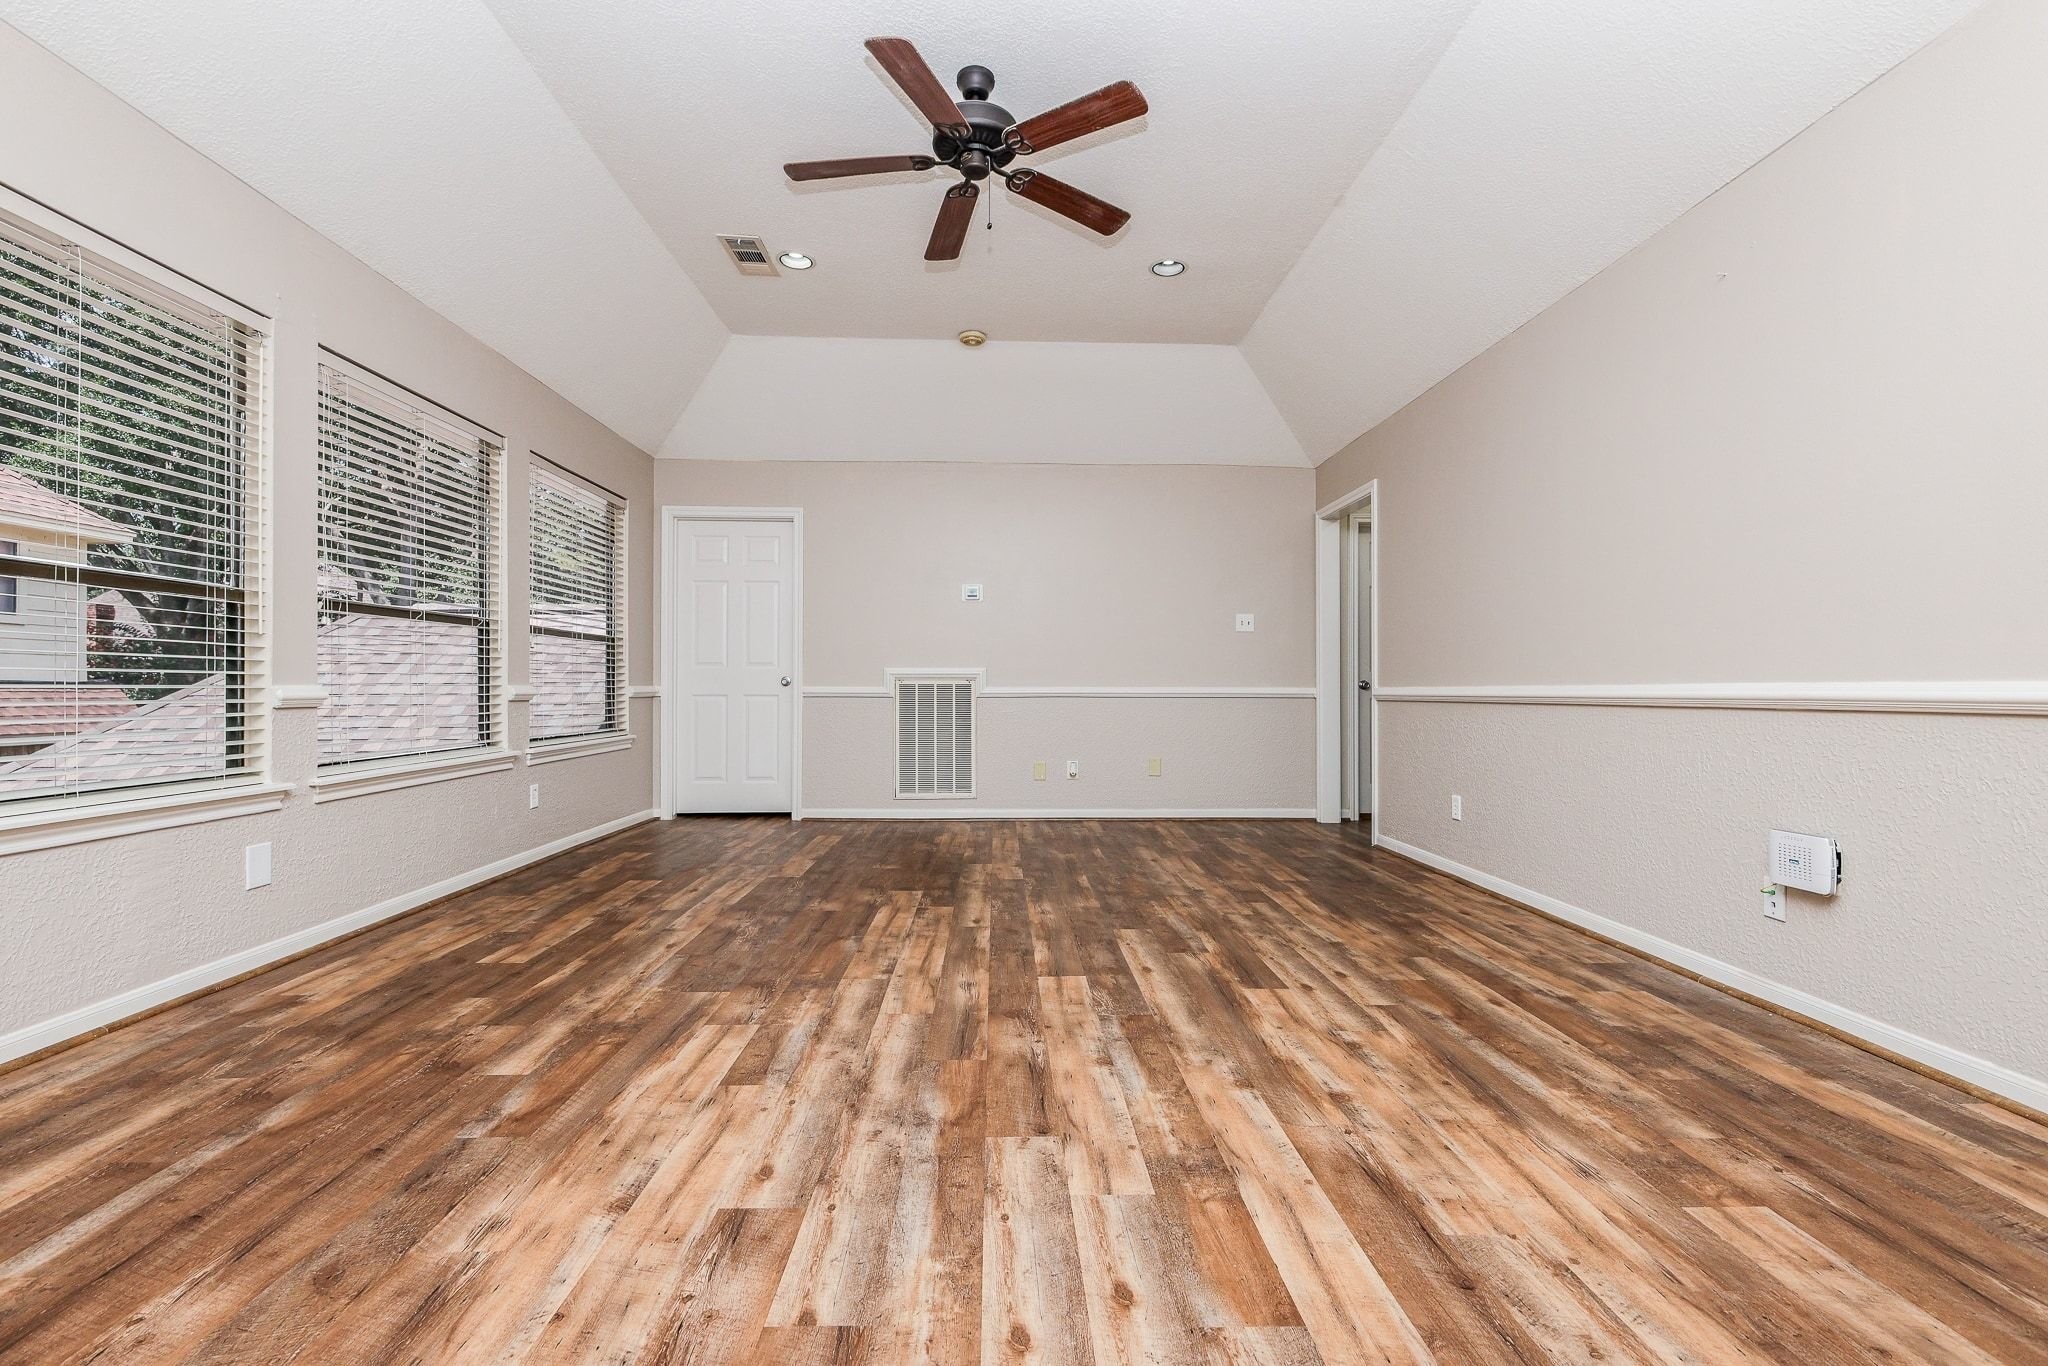
Welcome upstairs to your spacious 14' x 20' game room, designed to grow with your family's needs. From hosting game nights and watching the big game to creating a playroom, pool table room, or media space, this flexible room is ready for every stage of life. Oversized windows, chair rail trim and a vaulted ceiling make the space feel bright and airy throughout the day.
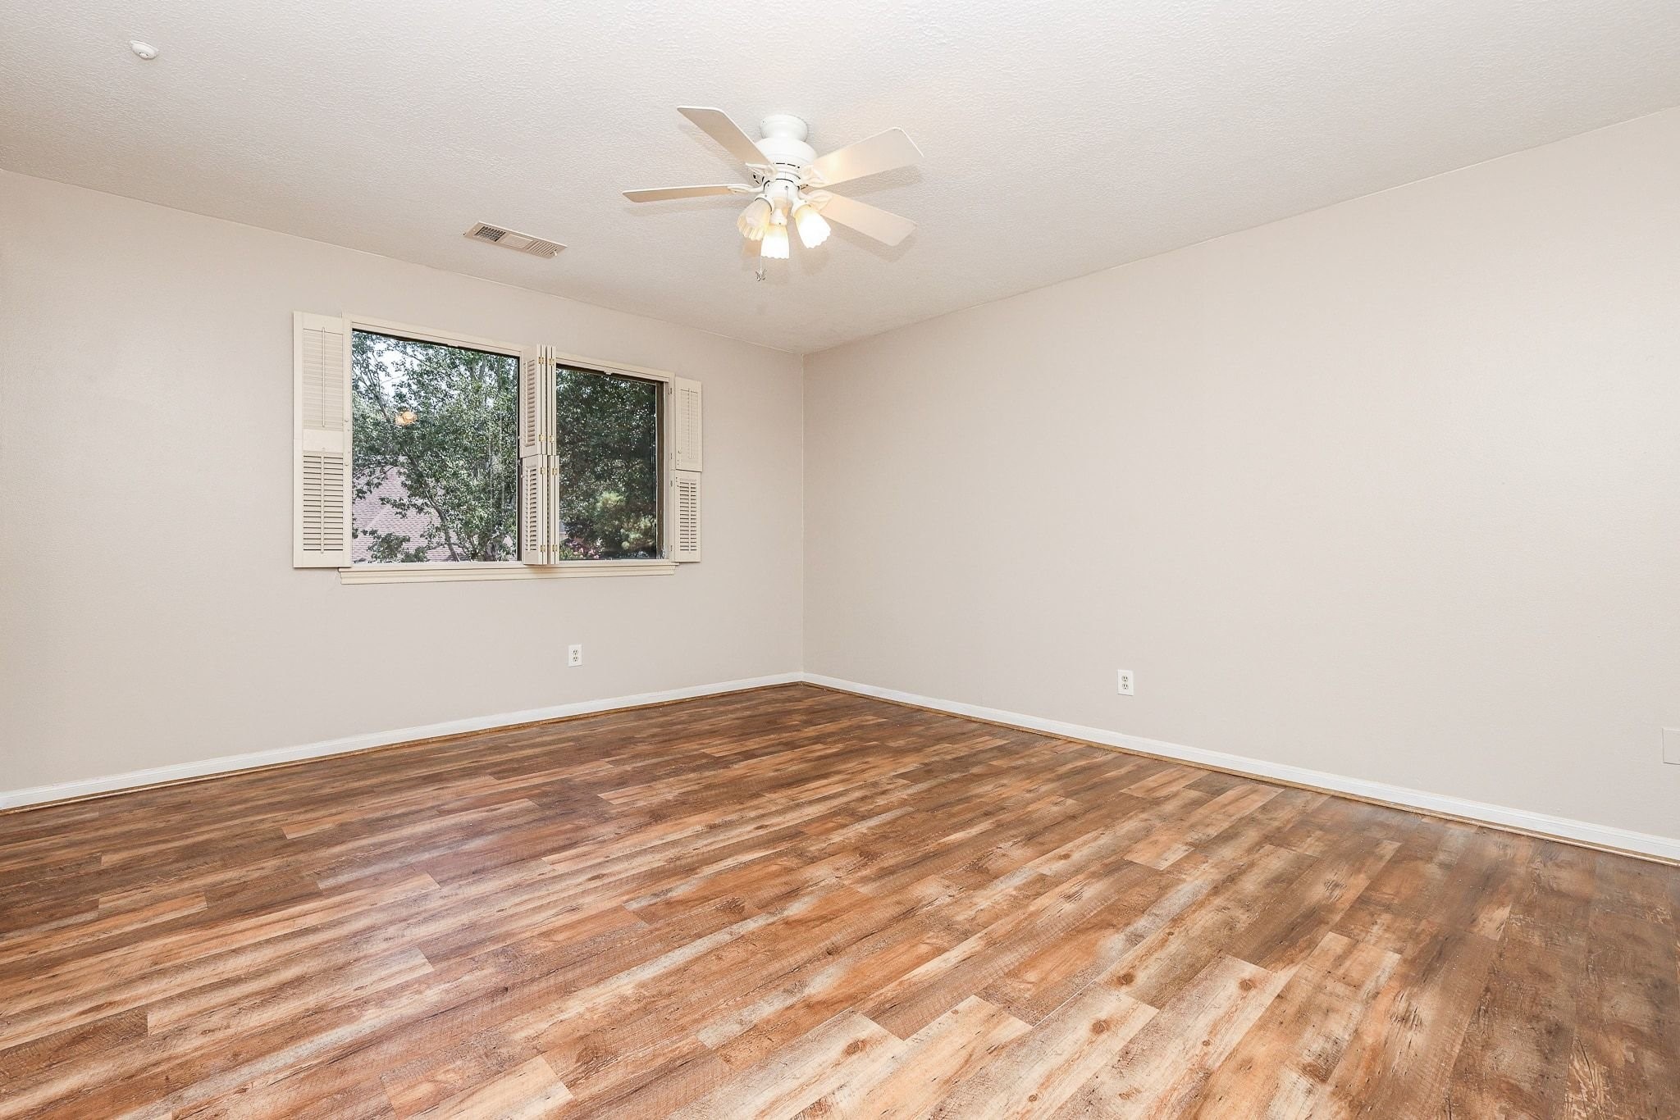
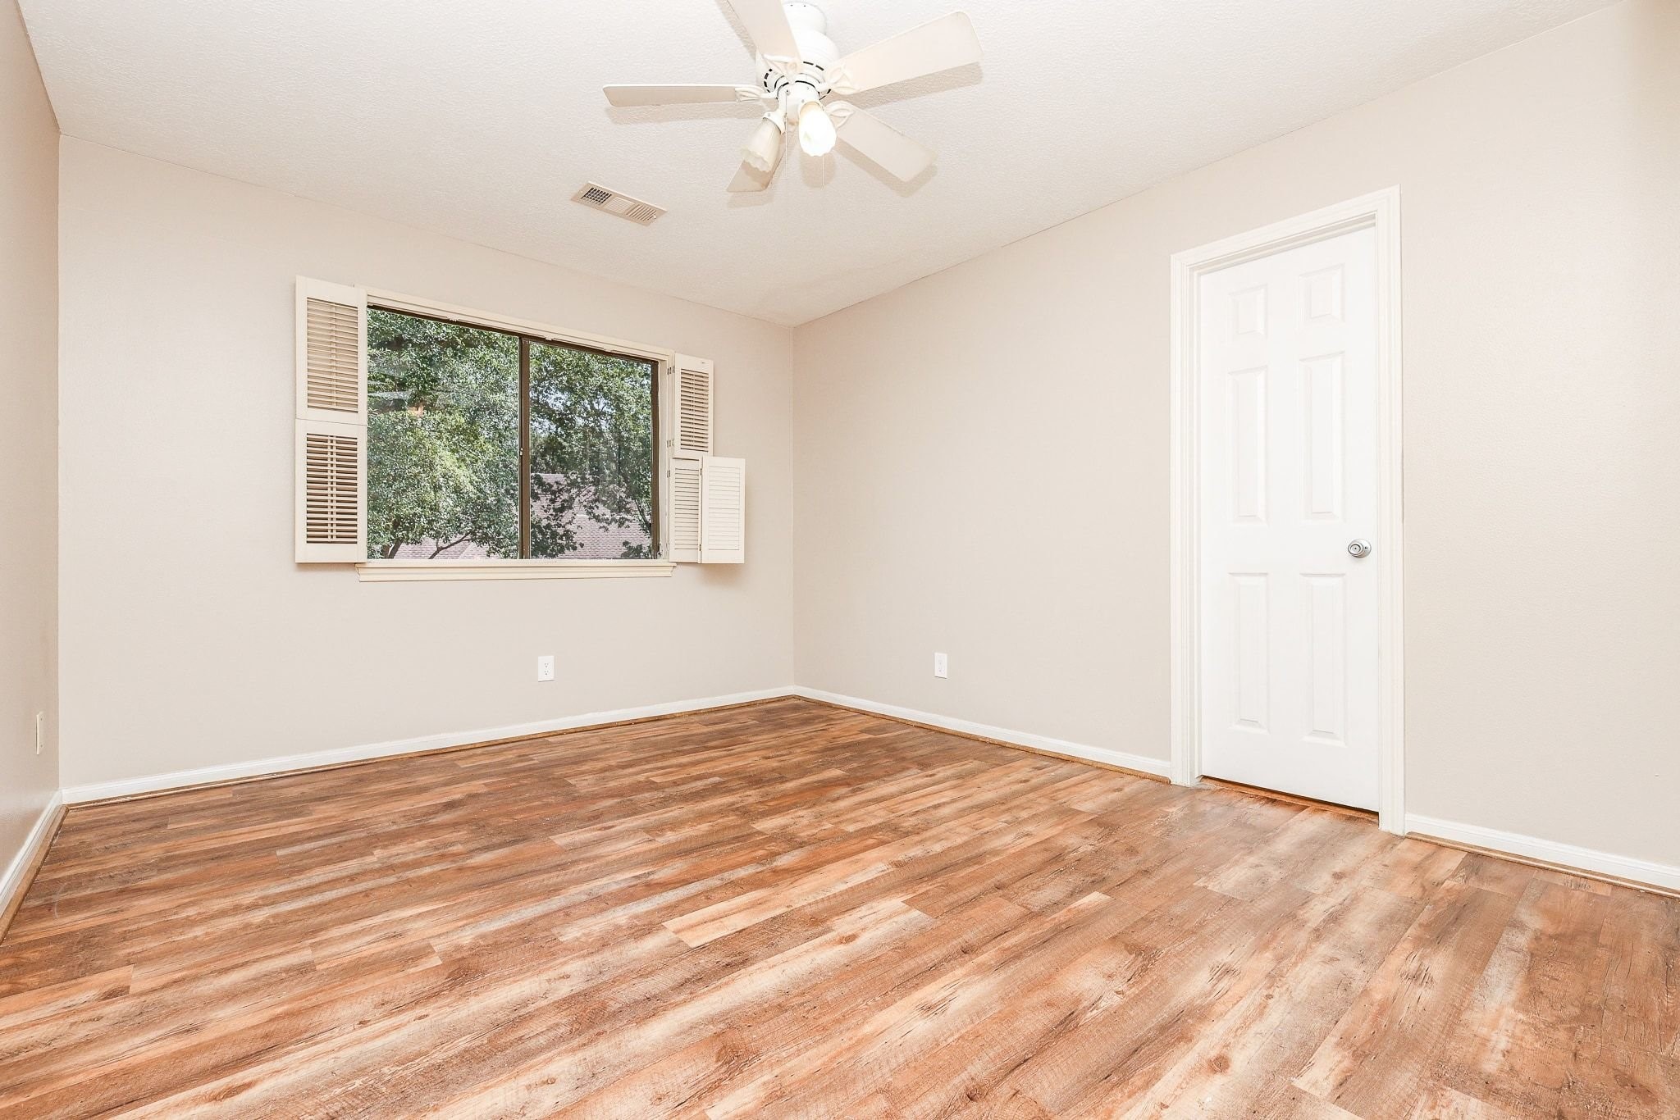
Bedroom #2 measures a spacious 14' x 13', creating a comfortable retreat for family or overnight guests. With generous proportions and abundant natural light, this room offers a welcoming space to rest and recharge.
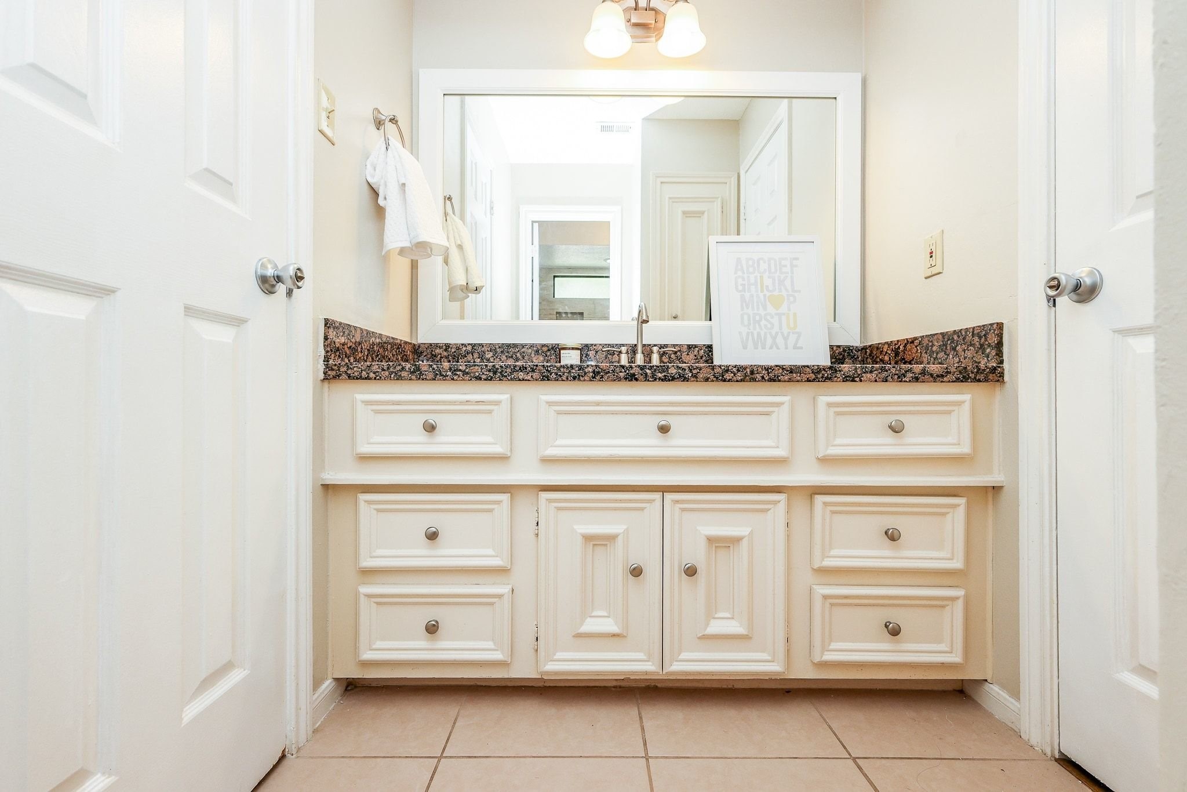
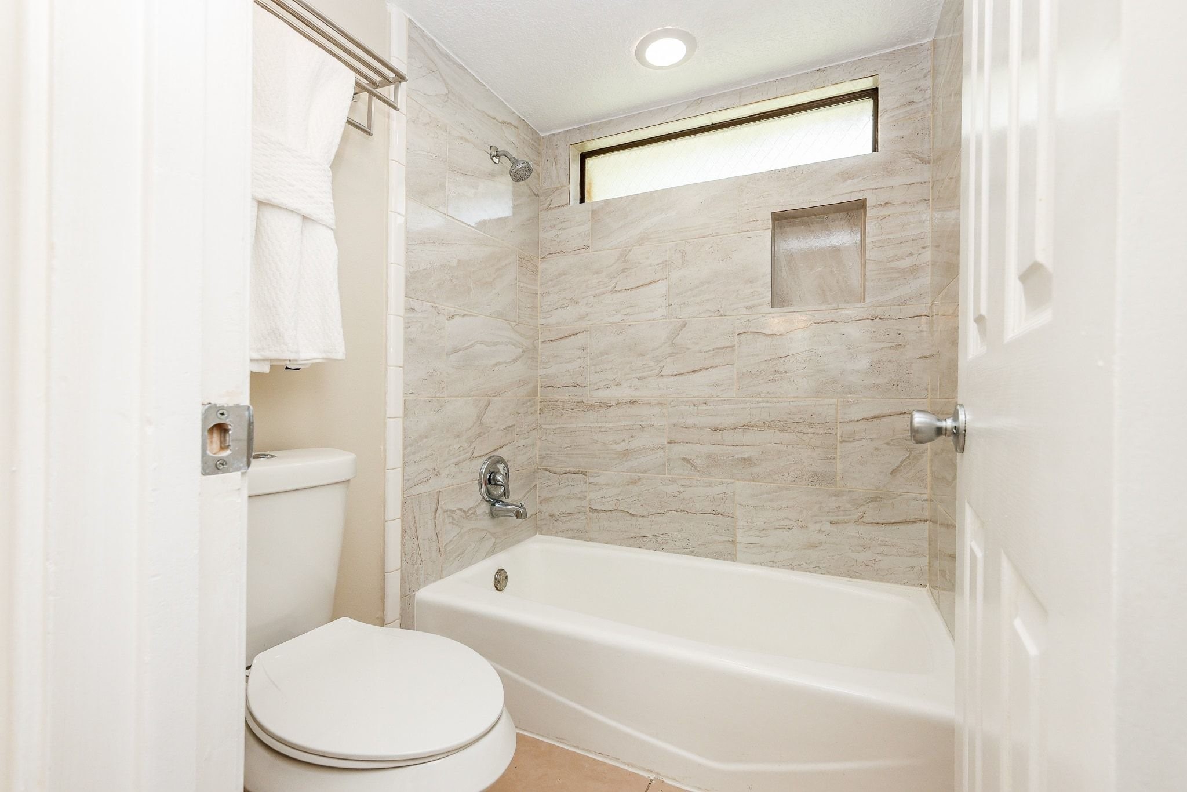
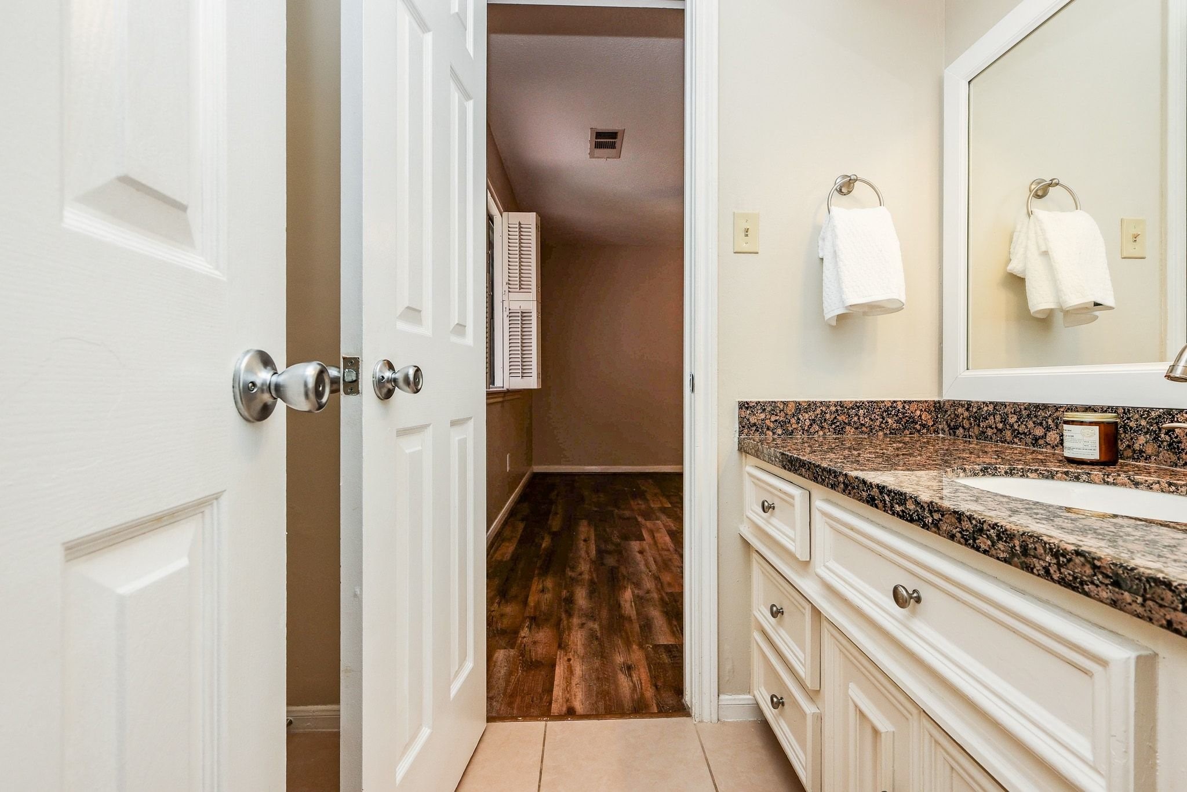
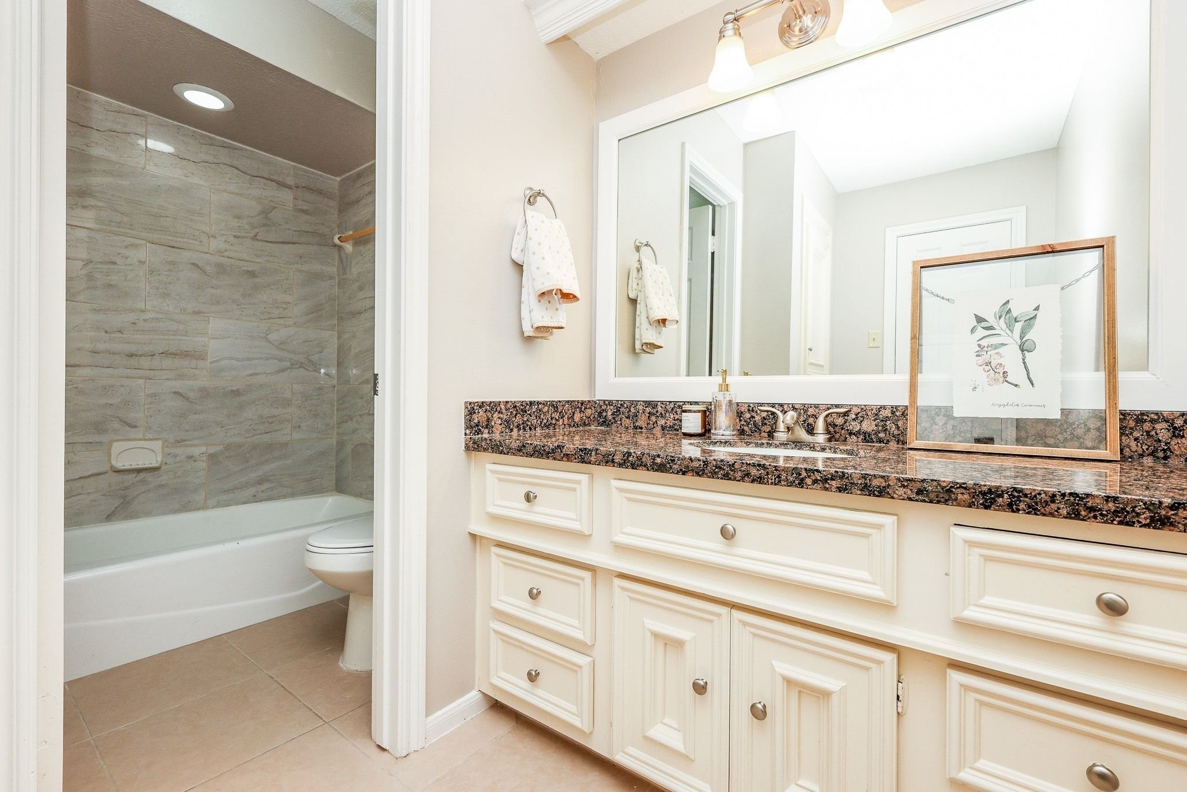
Your first secondary bathroom is a Jack and Jill bathroom that comes equipped with a vanity area with plenty of counter and cabinet space for each sibling.
It's complete with a shower/tub combo with tile-surround, transom window and built-in shelf. Note that all your upstairs bathrooms have been remodeled this year!
This Jack-and-Jill bathroom serves both Bedroom #2 and Bedroom #3, making busy mornings easier with a layout designed to keep everyone moving comfortably through their daily routine.
Bedroom #3 measures 17' x 11', plenty of space for a queen bed, desk and entertaining console! Neutral color walls make for easy decorating.
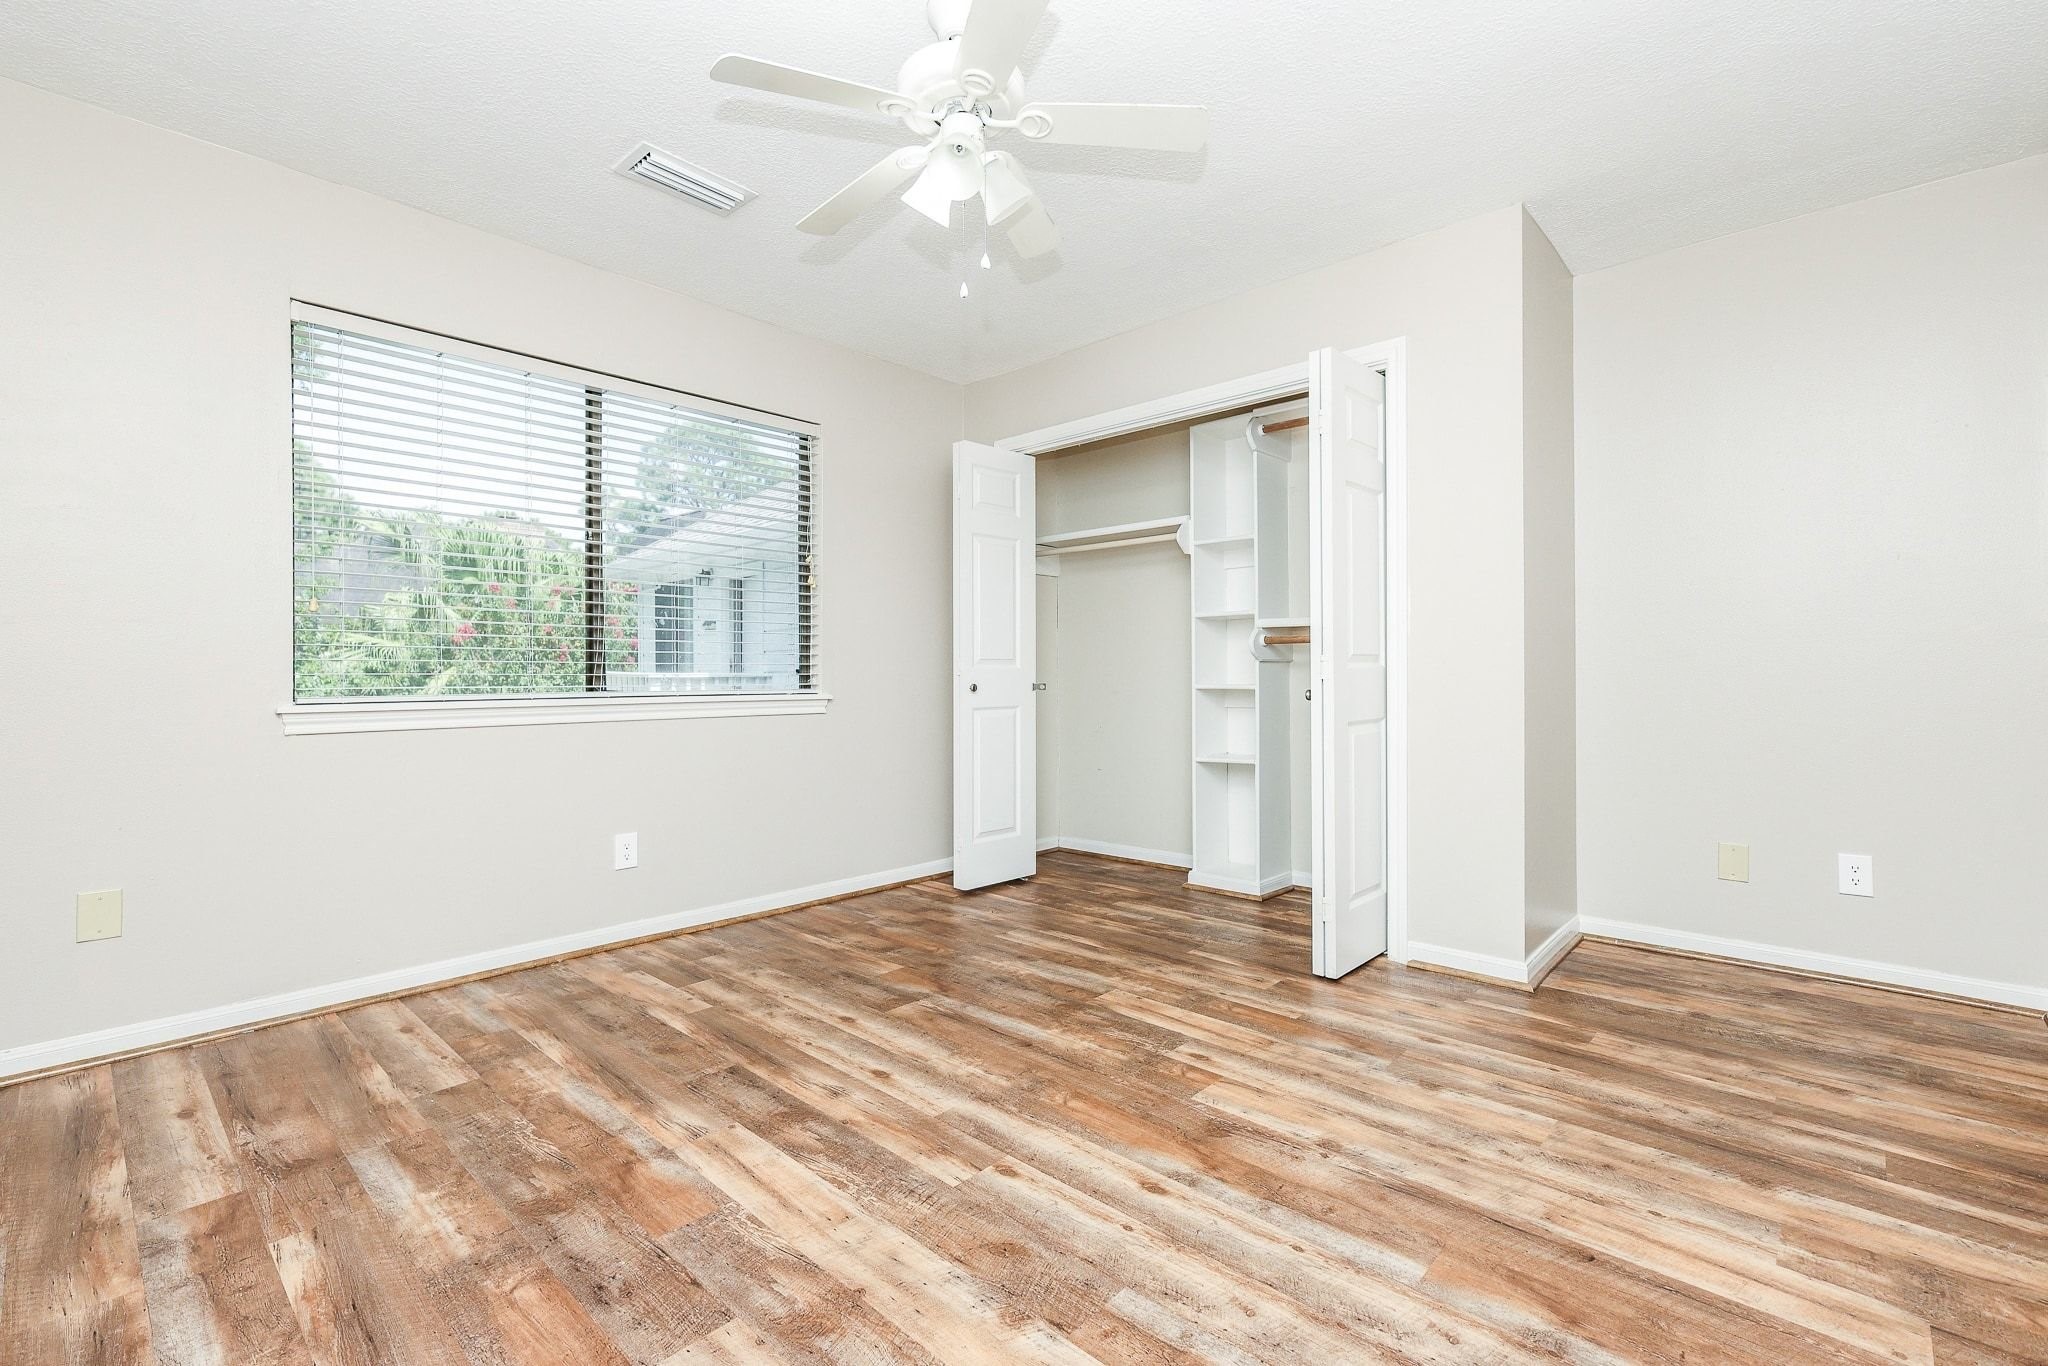
Bedroom #4 measures 13' x 12' and also complete with a window, ceiling fan, and sizable closet. Unlike new construction, all bedrooms are such generous sizes.
Your secondary bathroom measures 10' x 9' and also remodeled this year, offering bright and functional space for family or guests and complete with a vanity, ample storage, and a shower/tub combination. Note that faucets throughout your home are also recently updated!
No home has too much storage! This generous 7' x 9' storage closet, located just off the game room, provides plenty of room to neatly store seasonal items, suitcases, and everyday essentials so everything has its place.
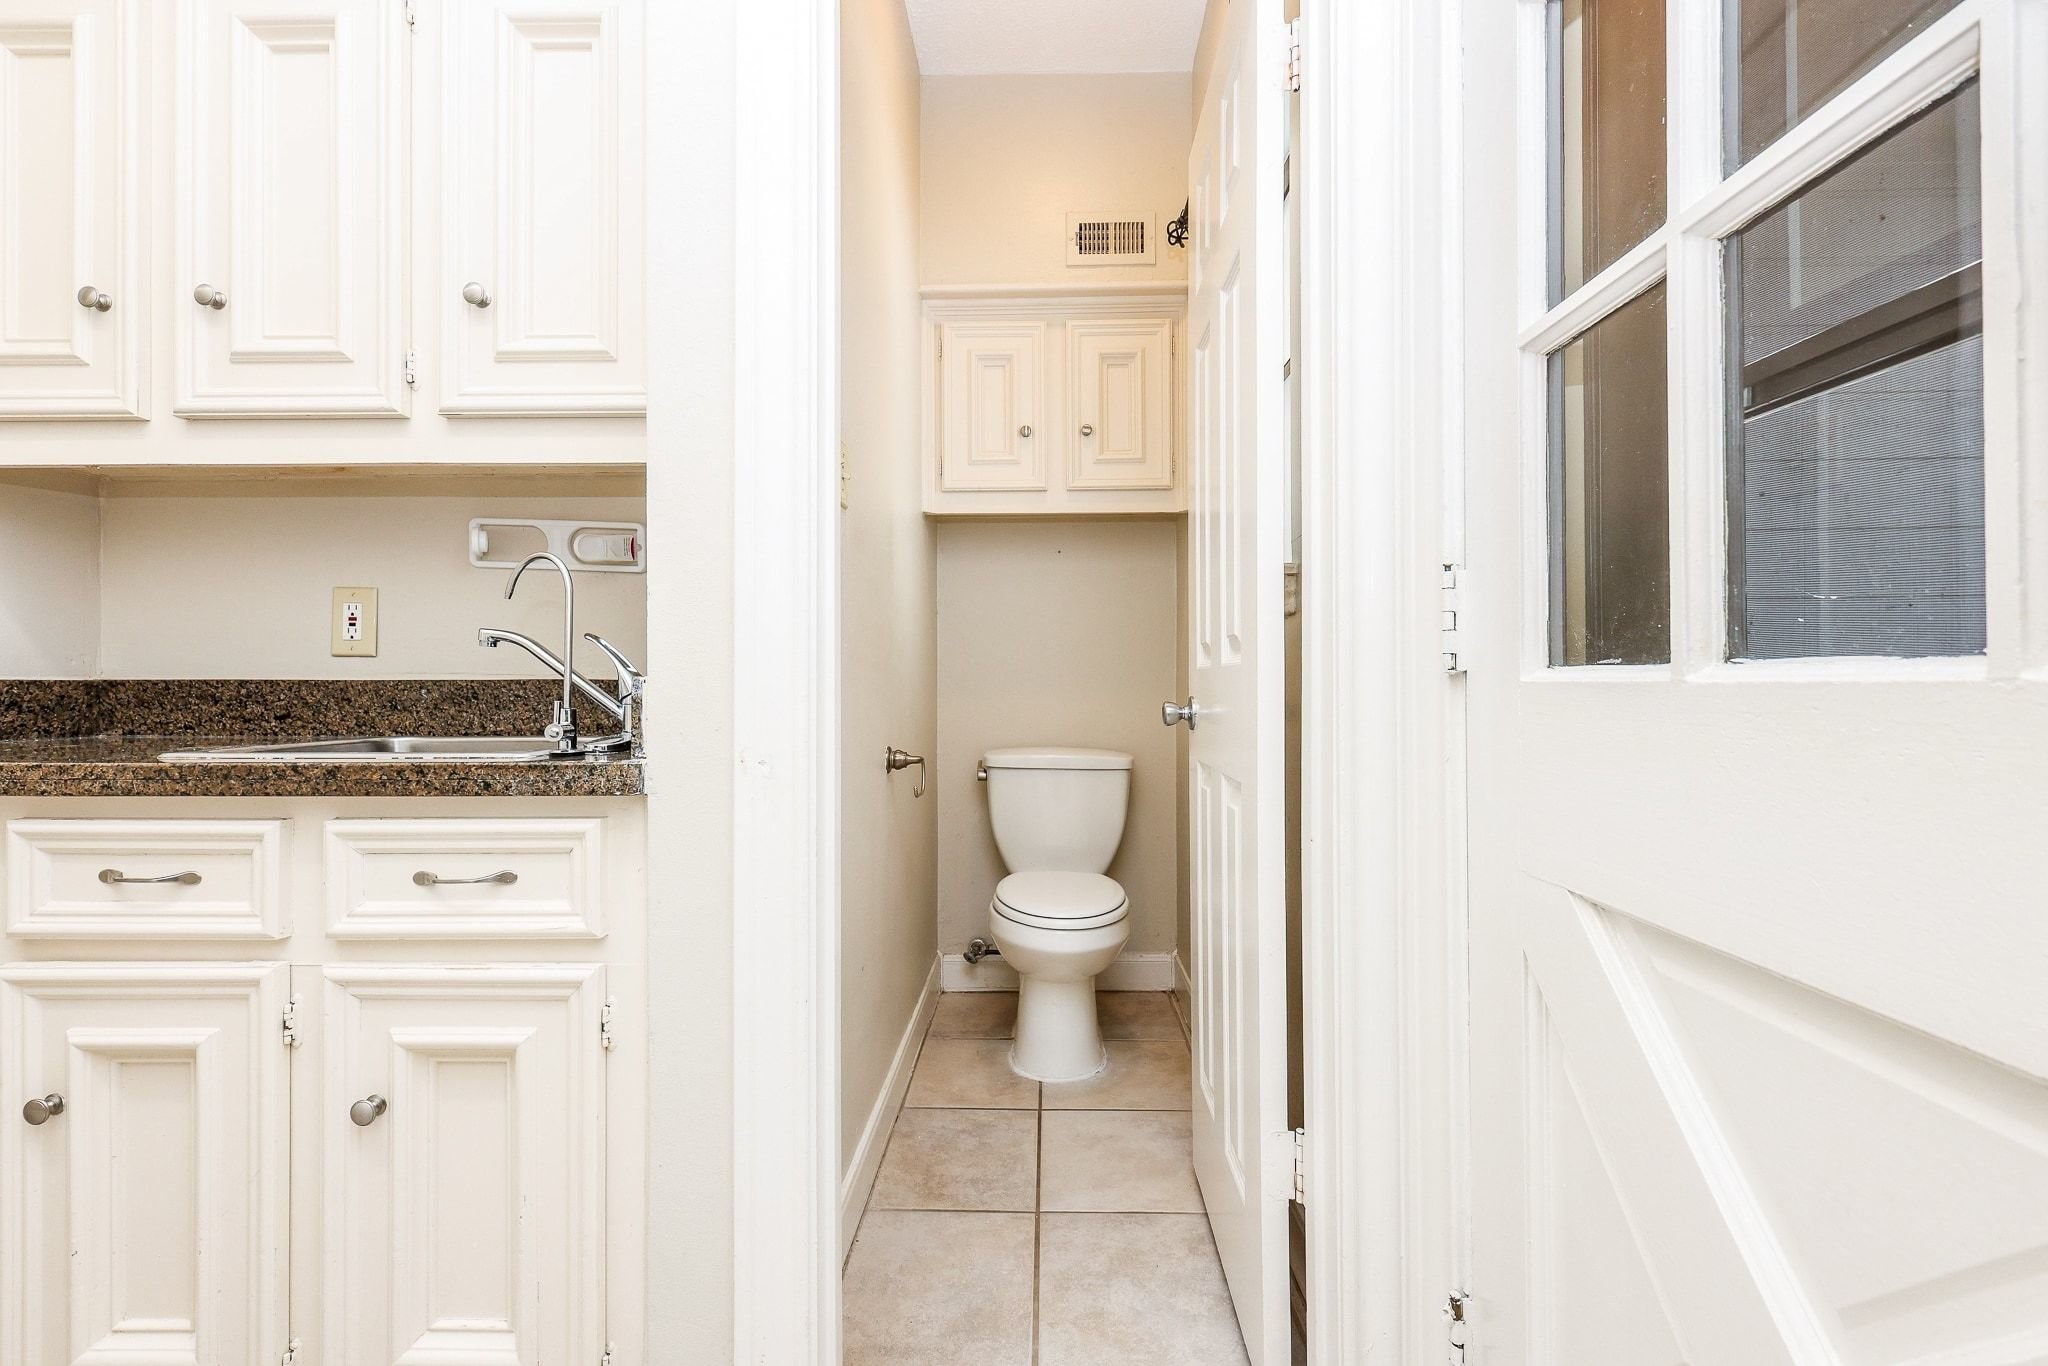
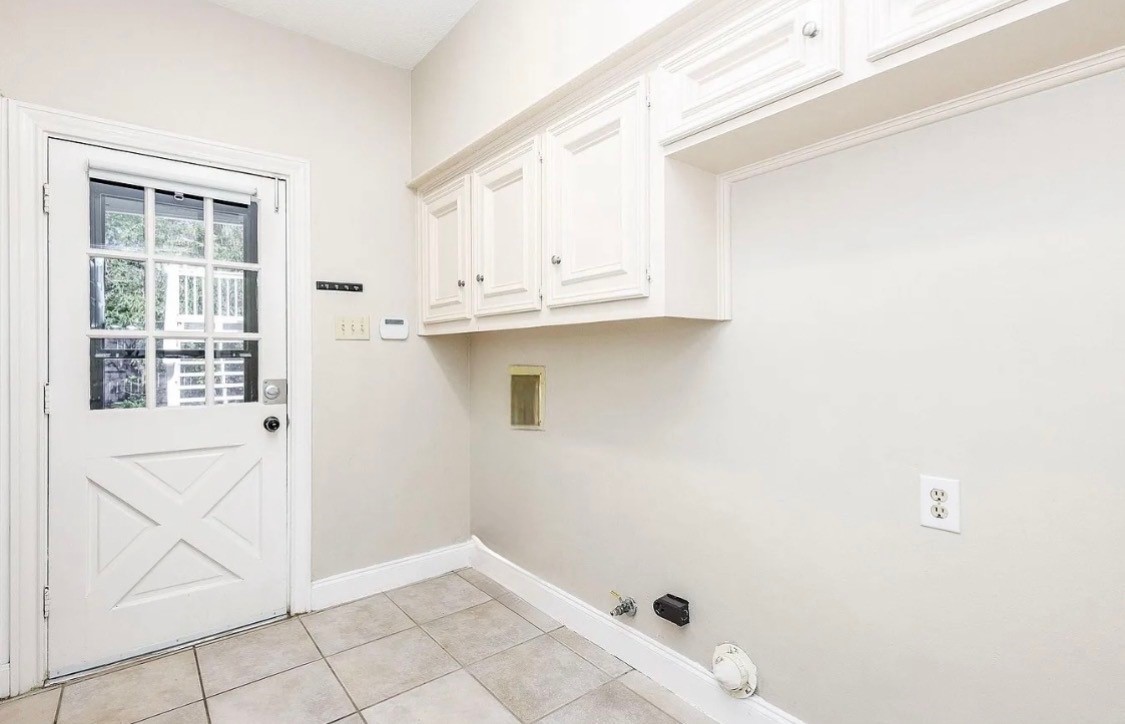
The utility room area also offers additional cabinets, sink and counterspace and a half bathroom for quick touch ups or changes to hop into the pool!
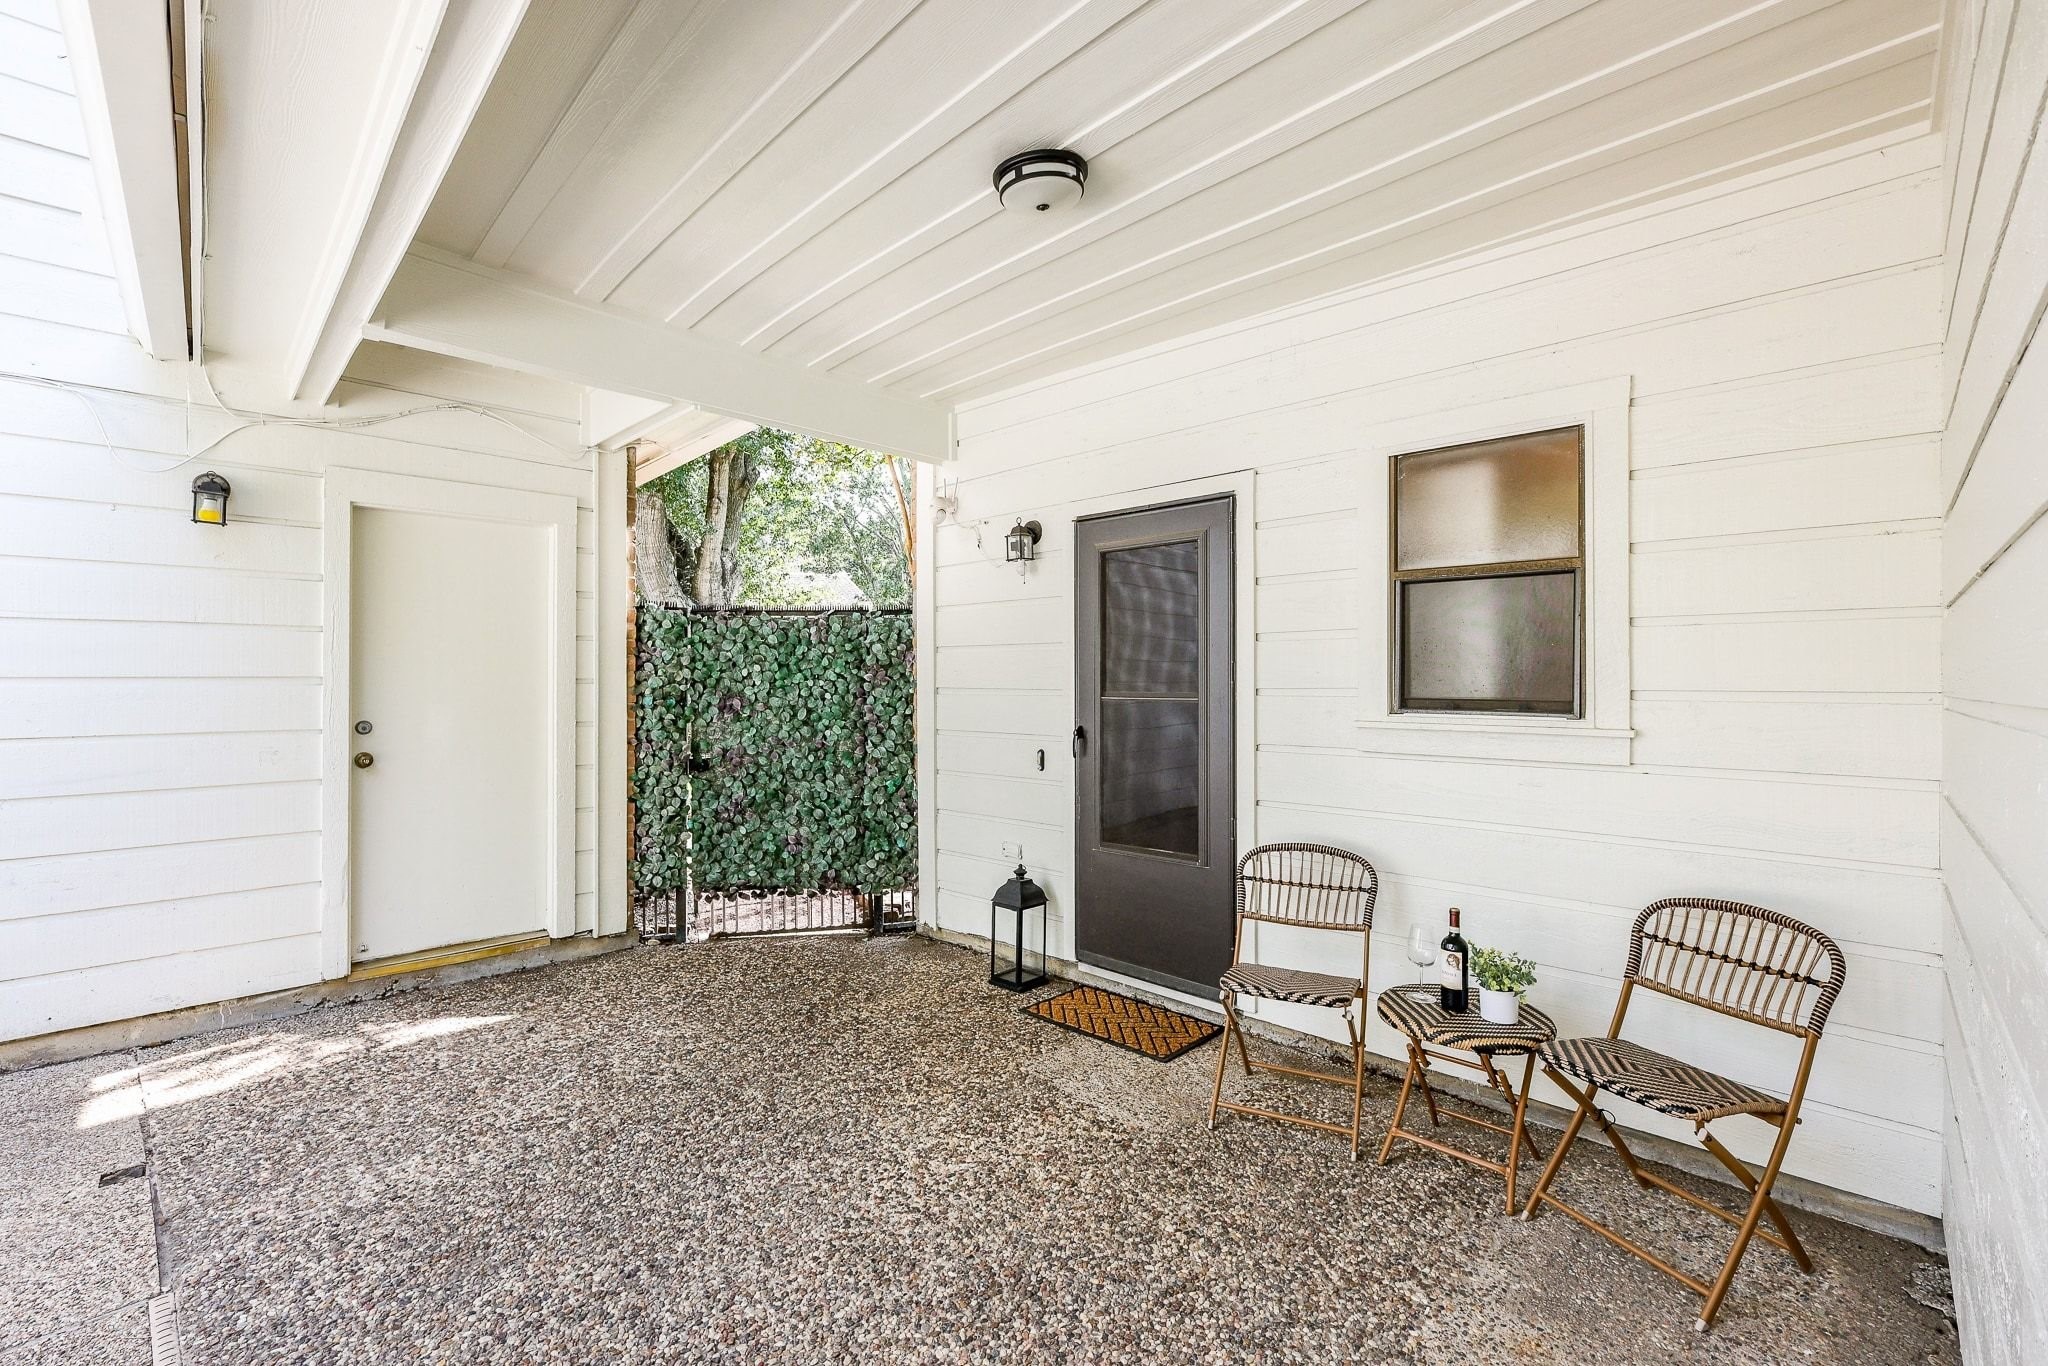
As you step outside from your utility room, you will enter your covered patio that offers covered access to your driveway, 3 car garage and pool.
Let me lead you to your backyard through the utility room featuring overhead cabinetry to keep detergents and supplies neatly organized and space for a secondary refrigerator.
Welcome to your very own private backyard retreat! Your sparkling pool creates the perfect setting for cooling off on warm Texas days, hosting summer barbecues, or simply unwinding after a long day in the comfort of your own backyard with an iced cold lemonade in hand.
Just steps from the pool, the Texas sized covered patio creates a comfortable setting for everything from weekend crawfish boils to quiet evenings outdoors with a glass of wine and a good book. Note that your patio fans are newly installed 2026 and there is a safety fence available for the pool.
Take relaxation to the next level with your own hot tub, perfectly positioned beside the sparkling pool that is approximately 10' deep. New pool pumps installed in 2025 provide added comfort and peace of mind as you enjoy your backyard retreat.
Beyond the pool, a private staircase leads to a detached guest house, creating a comfortable retreat for overnight visitors and extended family. Come with me as we head upstairs to explore this versatile bonus space!
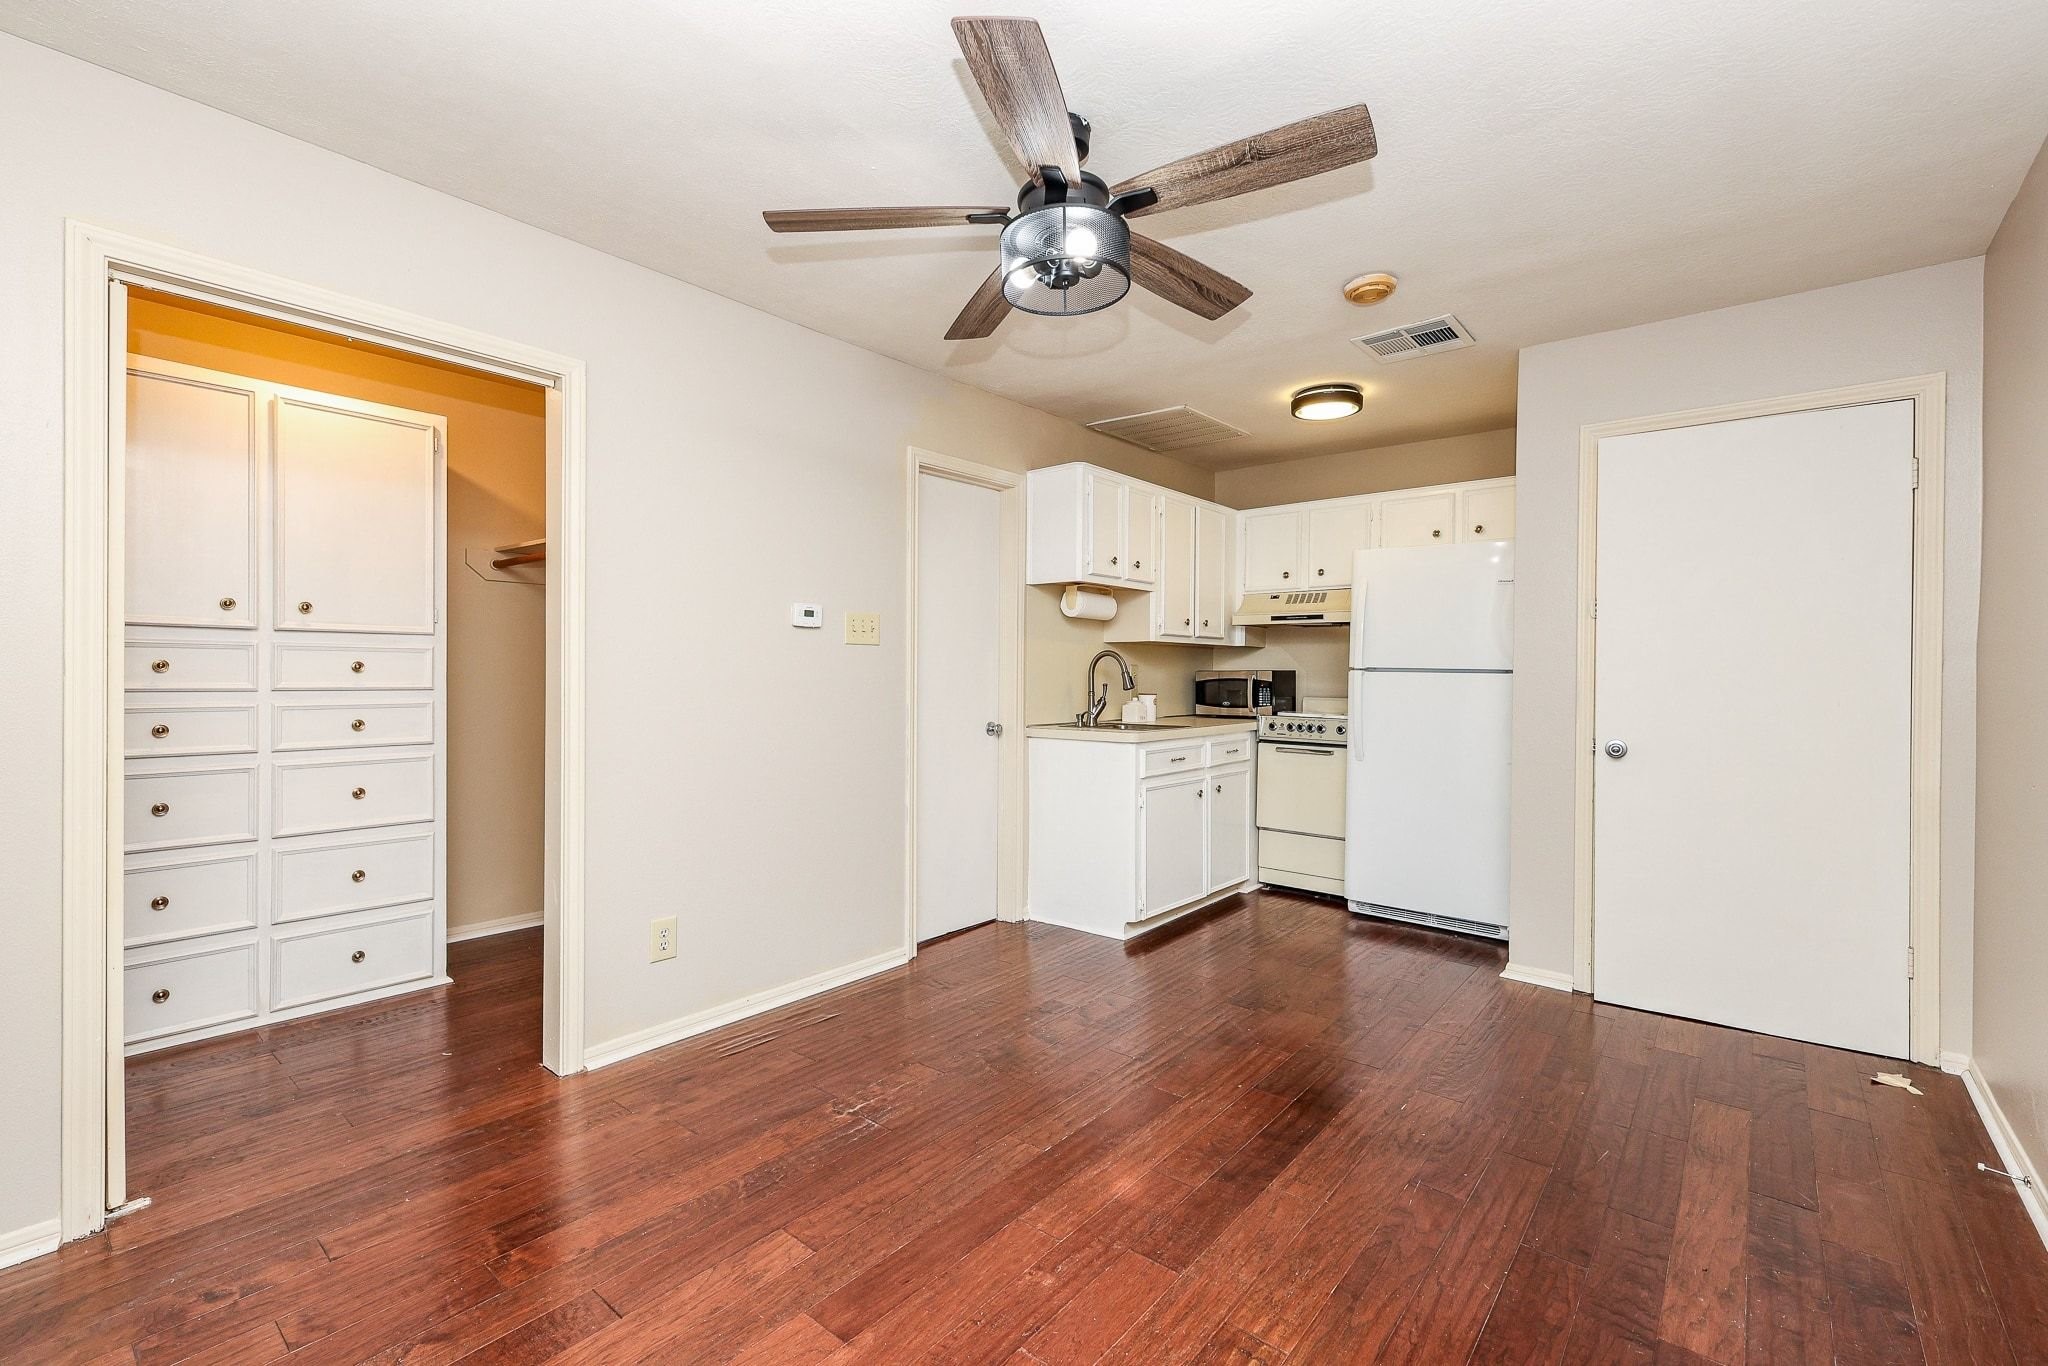
Your guest house makes the perfect space for out-of-town guests, an in-law suite, or a full-time nanny or au pair, offering privacy and flexibility to fit your family's changing needs. This room can serve as a bedroom with a futon couch and murphy bed.
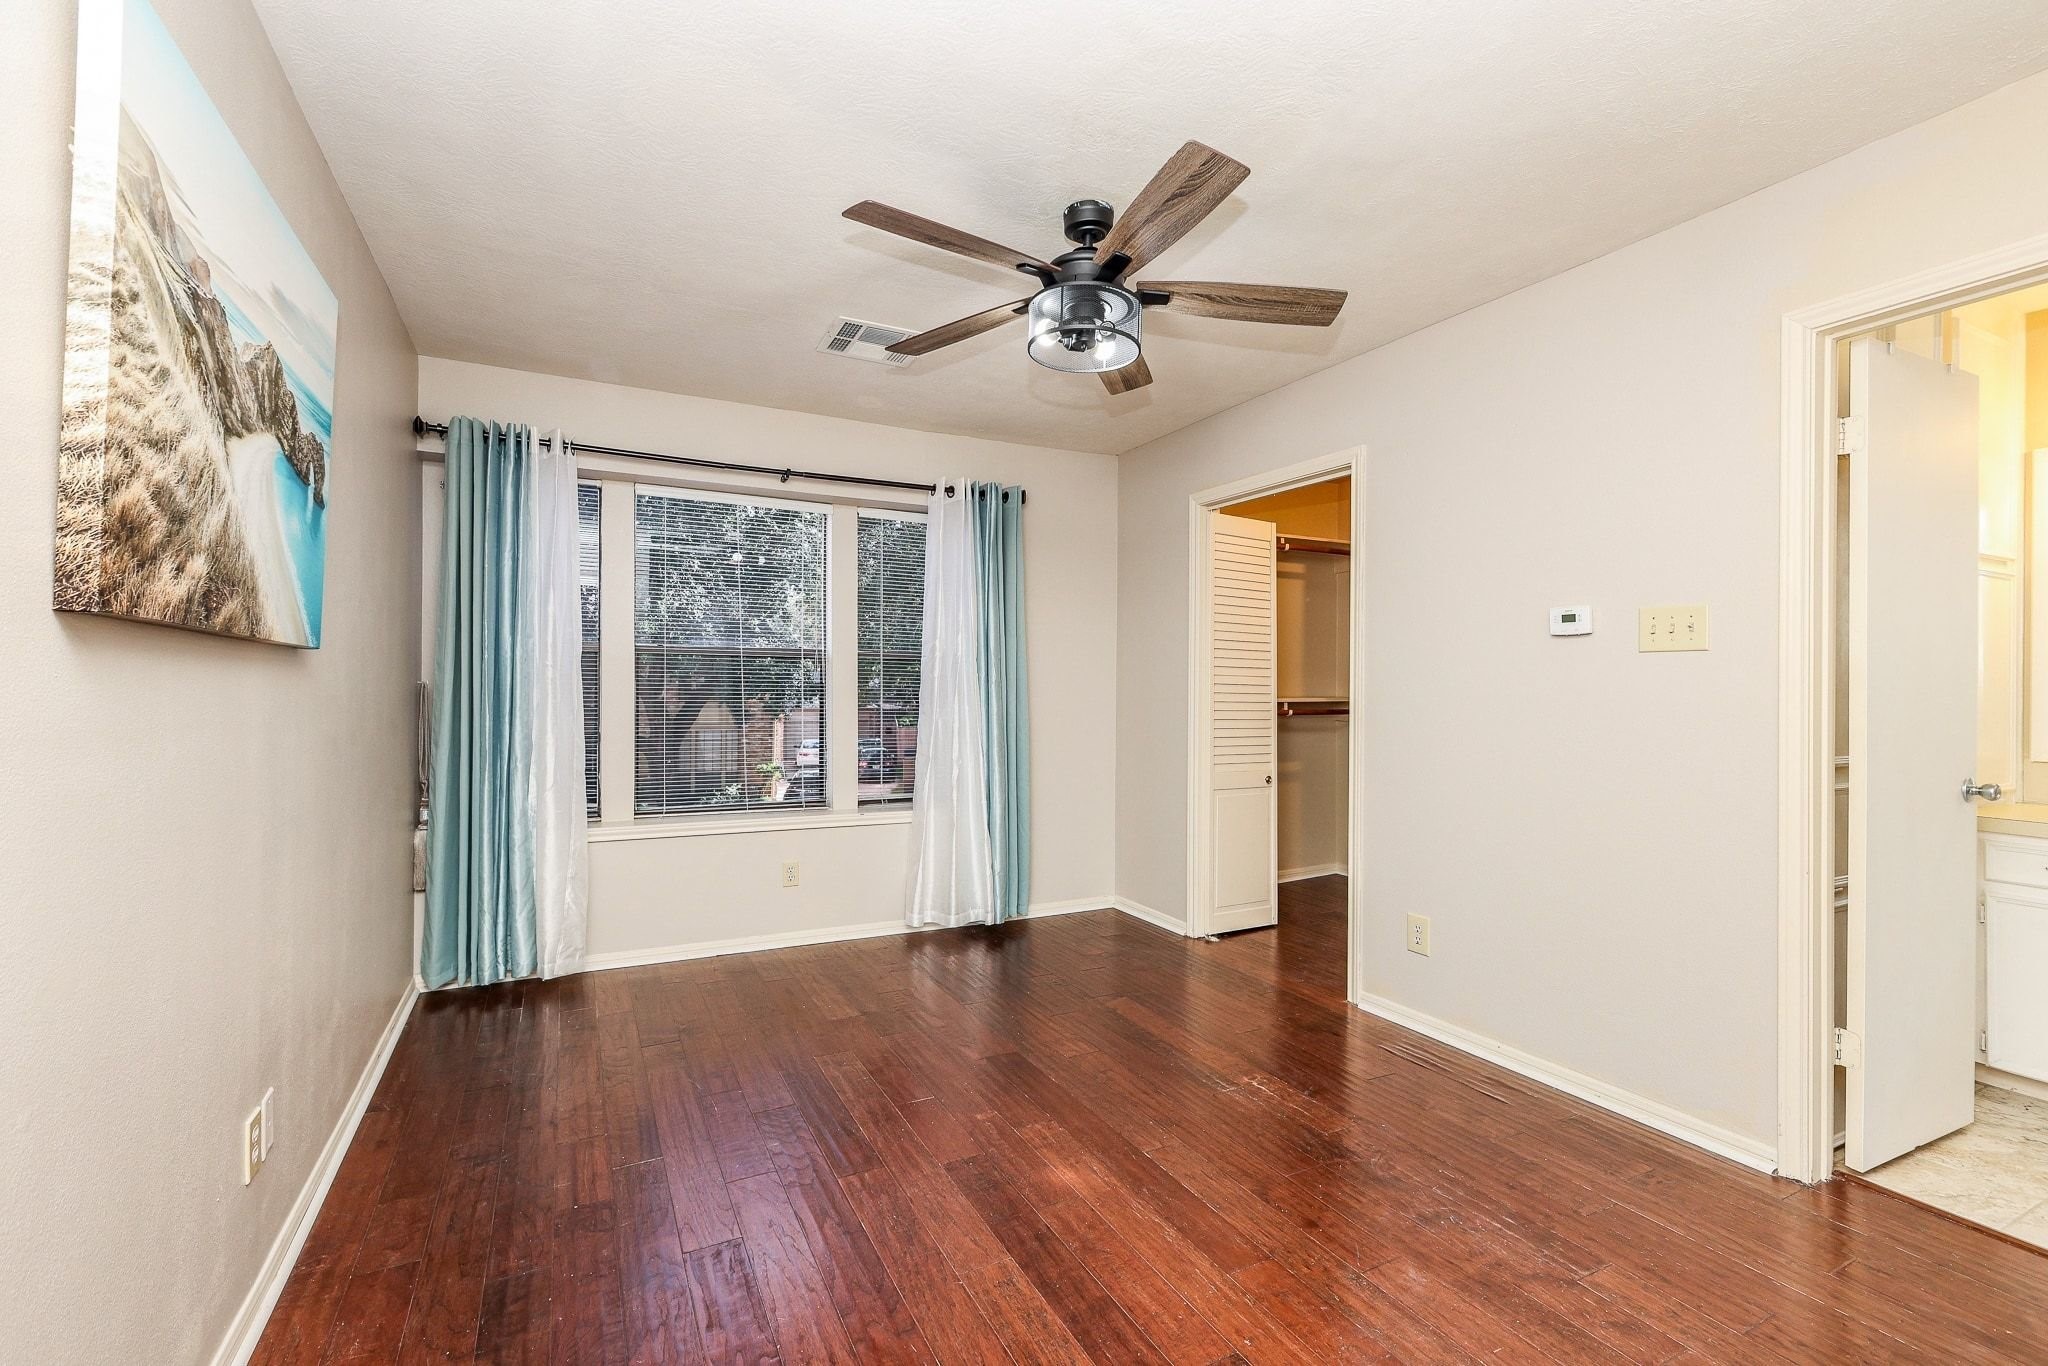
Your garage apartment living room gives access to a private bedroom, full bathroom, walk-in closet with built-in cabinets, kitchenette, and offers the comfort and independence guests will appreciate during both short and extended stays.
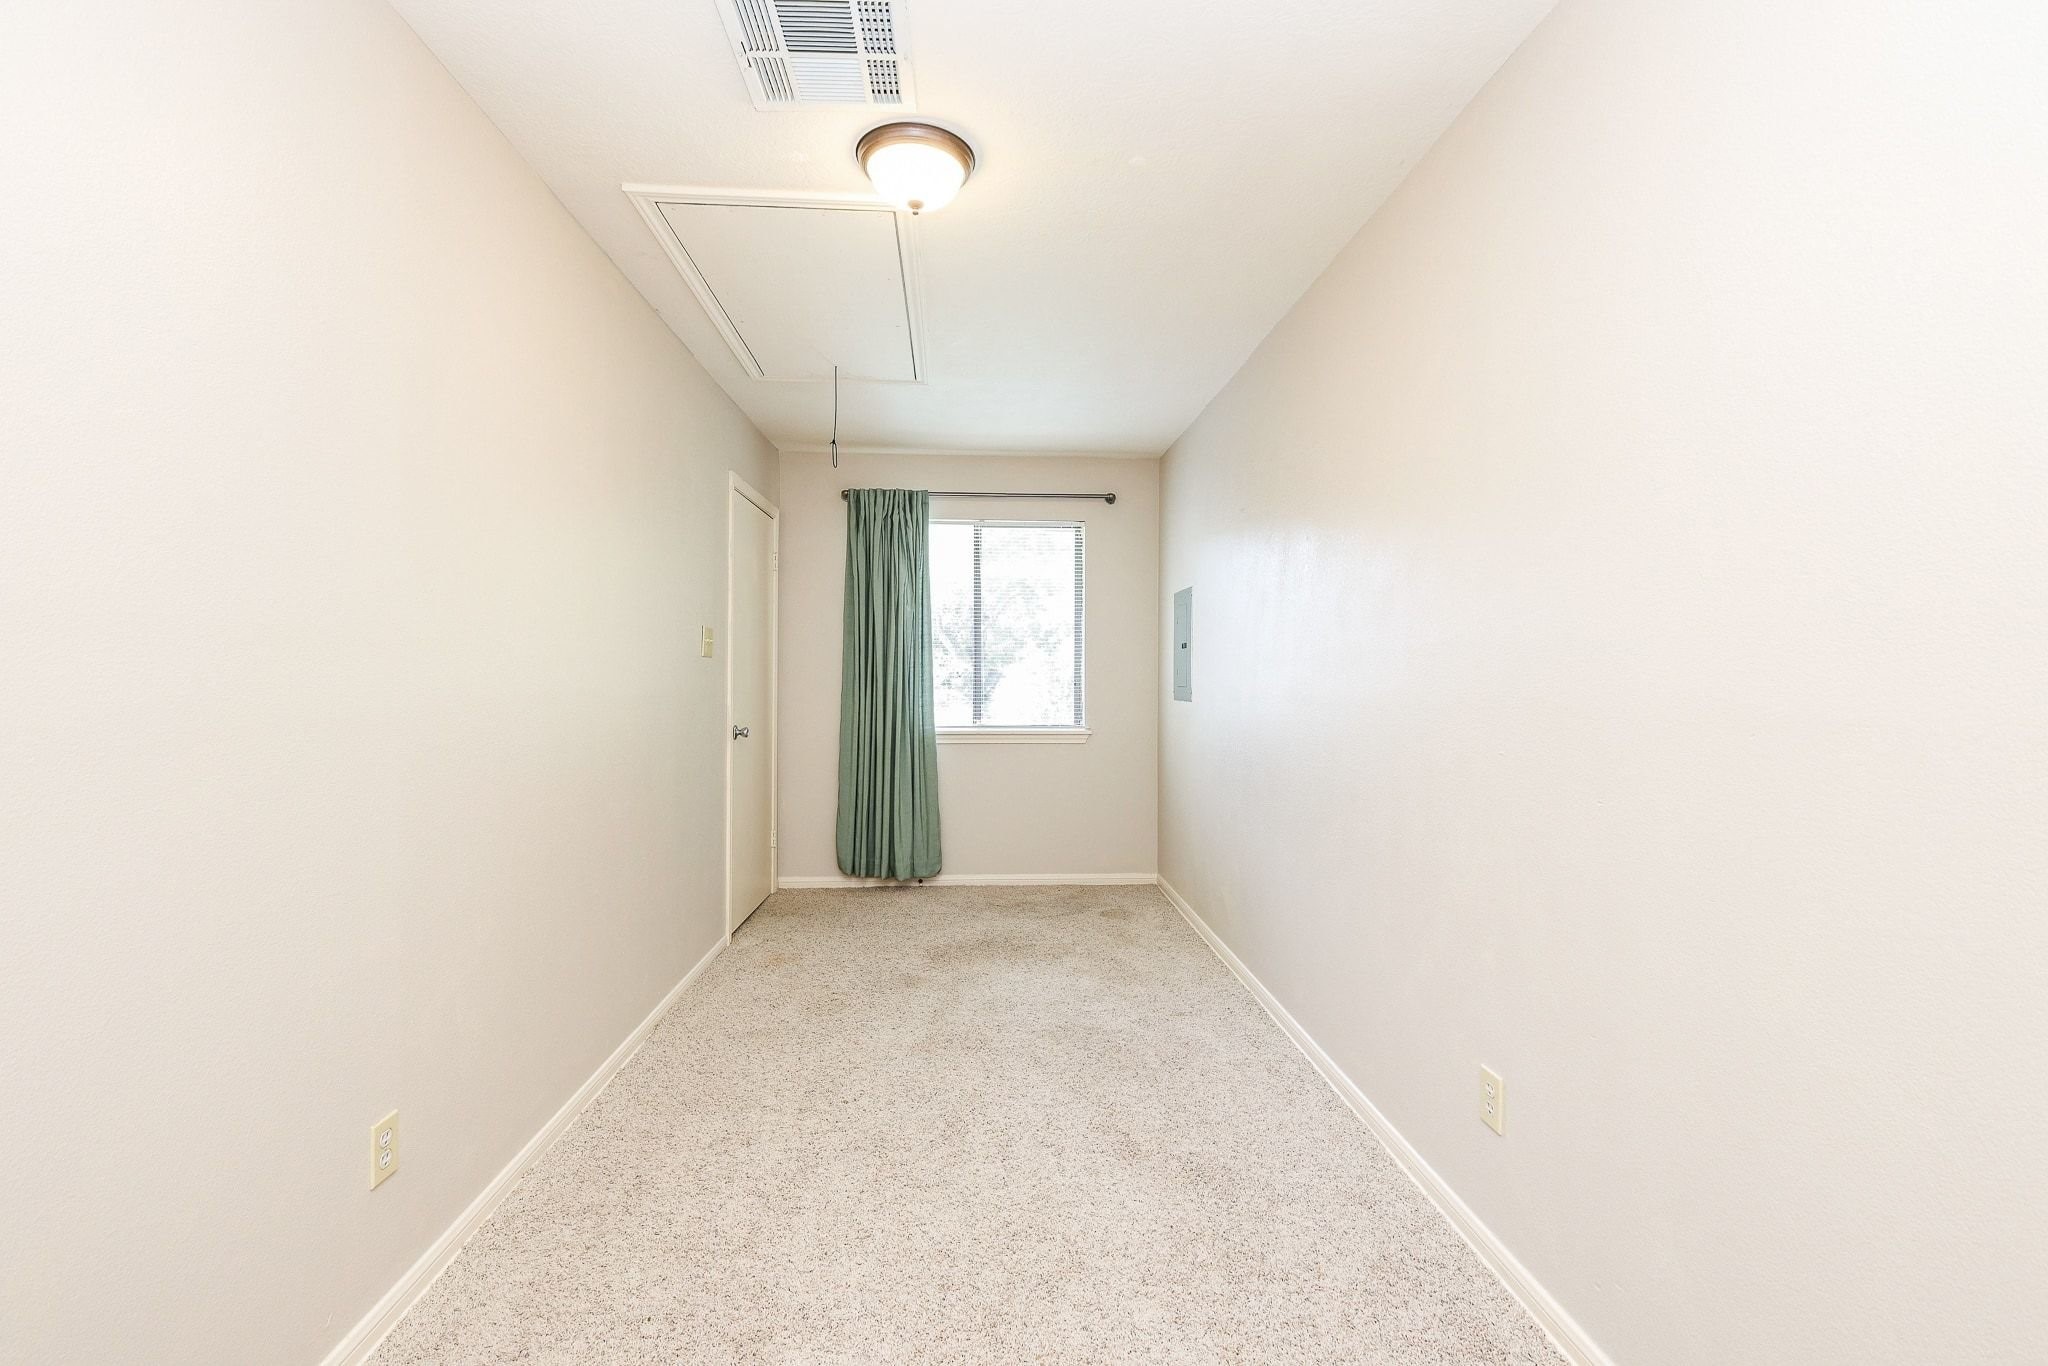
Nestled within the detached guest house, this room is the perfect for additional storage or a hobby room.
Complete with its own private full bathroom and plenty of storage cabinets, the guest house offers everything your visitors need to feel comfortable and at home!
Imagine what life could look like here, not only in a beautifully updated home, but in a community known for its quiet streets, mature trees, and timeless English-inspired charm. This could be your next home sweet home!
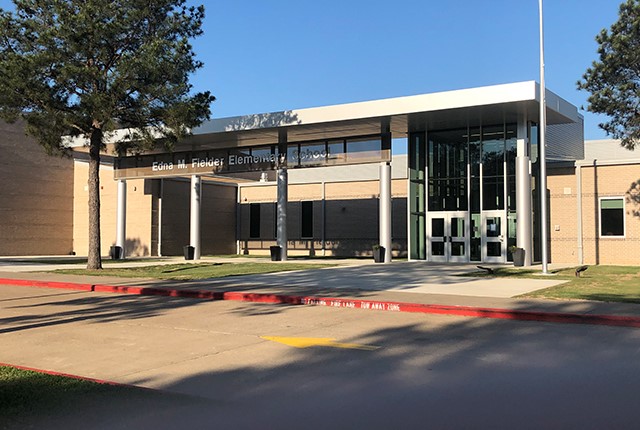
Attend the best of the BEST of Katy ISD: Fielder Elementary, Beck Junior High, and Cinco Ranch High School are A-RATED schools that are near your new home!
This home is nestled in Chesterfield, a charming masterplanned community in Katy, TX known for its mature trees, beautiful homes, and welcoming neighborhood feel. Residents enjoy a peaceful setting while staying conveniently close to I-10 and the Grand Parkway for easy access to shopping, dining, and everyday essentials.
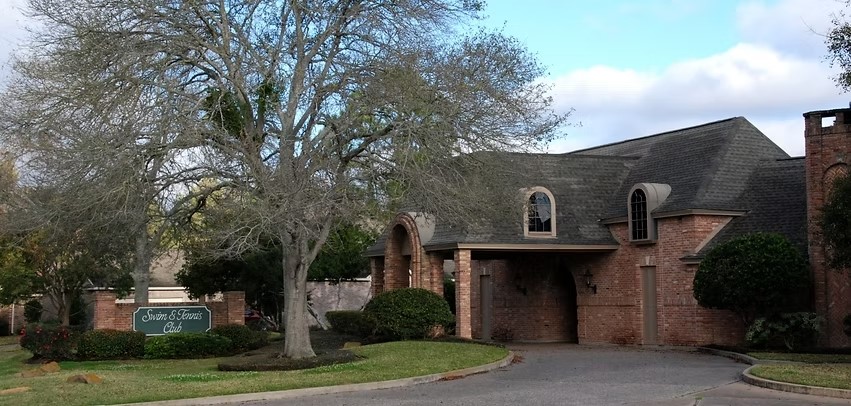
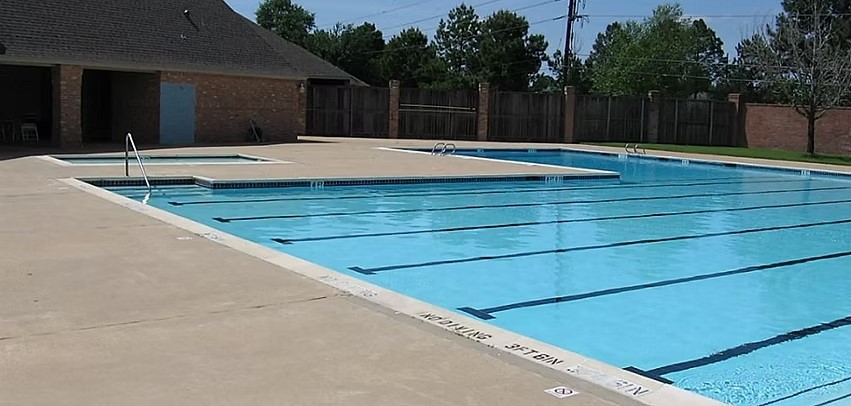
Enjoy the community swim and tennis clubhouse in Chesterfield, where residents can cool off at the pool, play a match on the tennis courts, or gather with neighbors. The nearby playground adds even more fun, making it a great spot for families to relax, stay active, and spend time together.
Cool off and unwind at the Chesterfield community pools, the perfect place to relax on sunny Texas days or enjoy time with neighbors. The community also features scenic walking trails and beautiful green spaces, ideal for morning jogs, evening strolls, or simply enjoying the outdoors.
Spoil yourself with an evening at LaCenterra, only 7 minutes away filled with fine dining at Perry's Steakhouse and Grill and Tobiuo Sushi & Bar and casual dining at Dish Society, Postinos, Bar Louie and Torchy's Tacos and more!
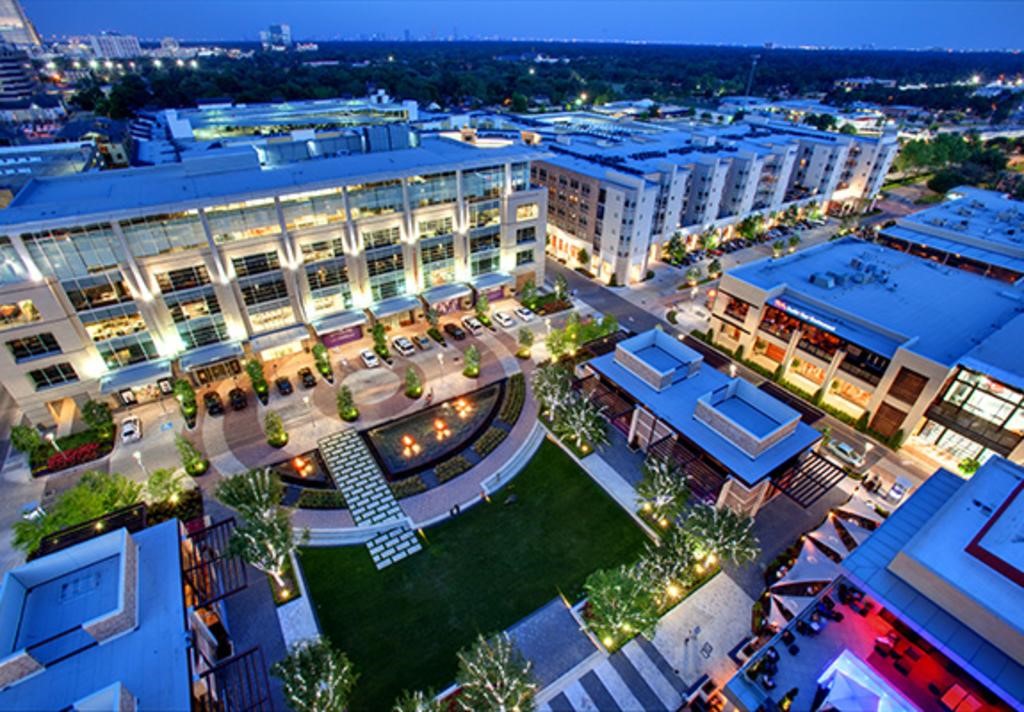
Spend your weekends shopping or eating out at The Capital Grill,Brio Italian Grille, Eddie V's Prime Seafood and RA Sushi in City Centre! Just off of I-10 and an easy 25 min drive.
Katy Asian Town is only about a 10 min drive offering robust and eclectic options of cultural dining experiences.
Make a splash at Typhoon Texas Waterpark - the perfect weekend getaway for the whole family! Just about 5 miles and a 15-minute drive away, enjoy thrilling slides, lazy rivers, and fun under the sun all season long!







.jpg)

