







Description
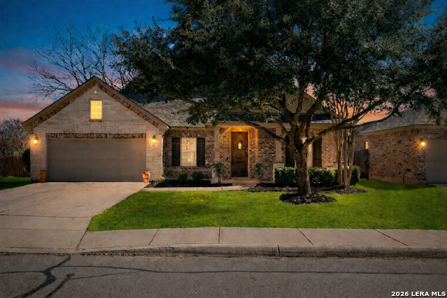
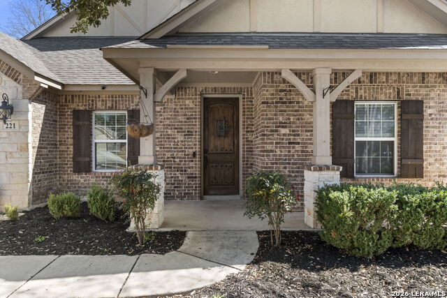
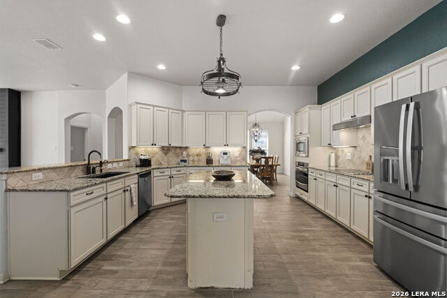
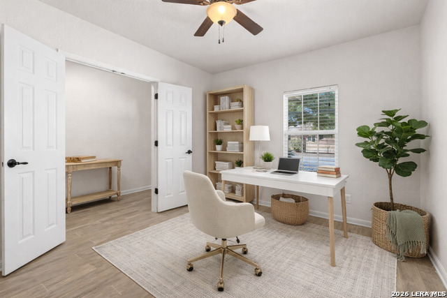
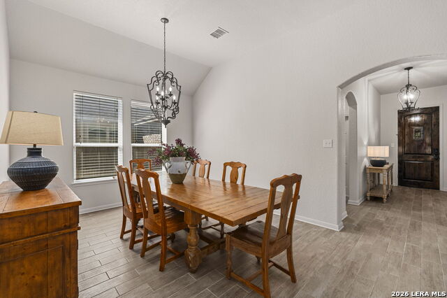
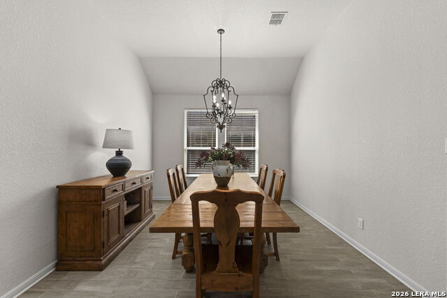
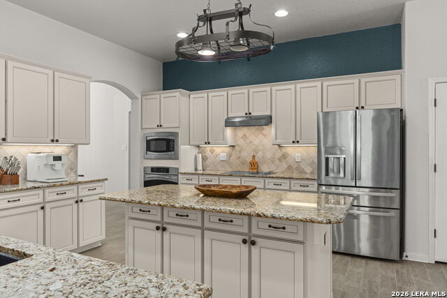
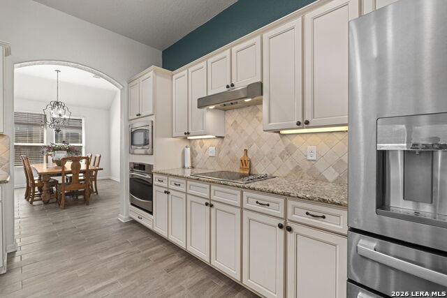
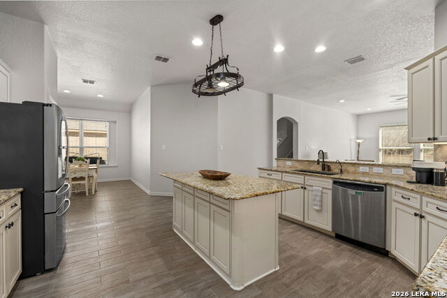
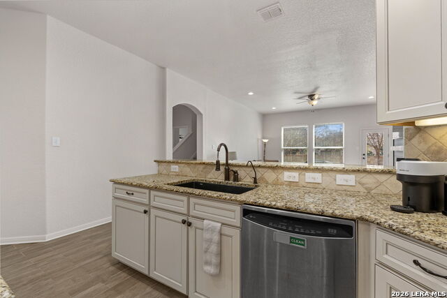
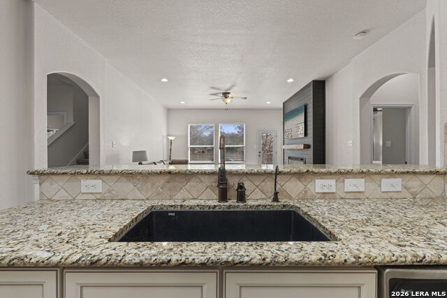
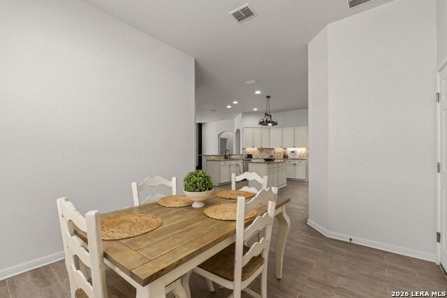
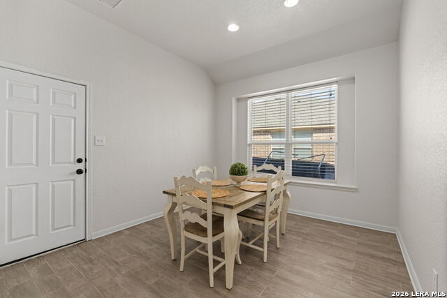
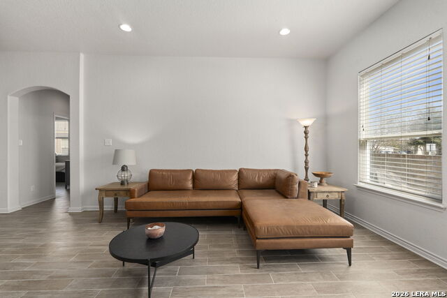
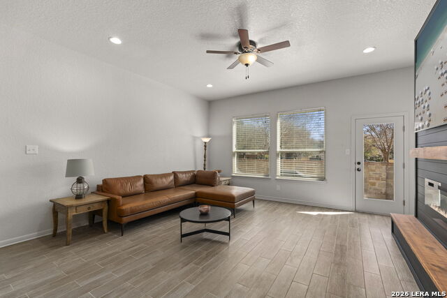
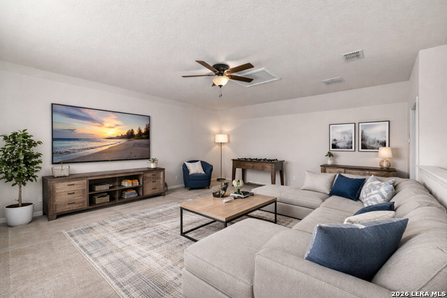
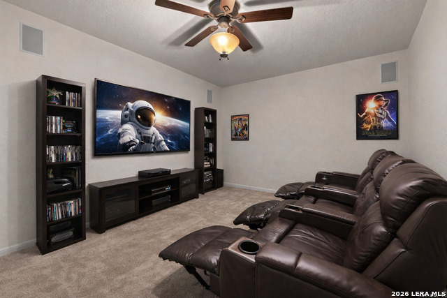
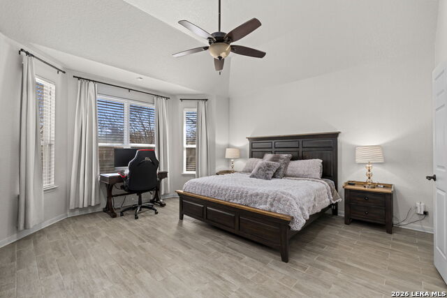
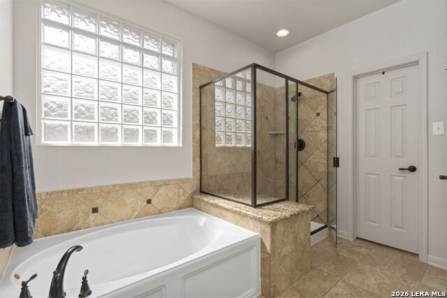
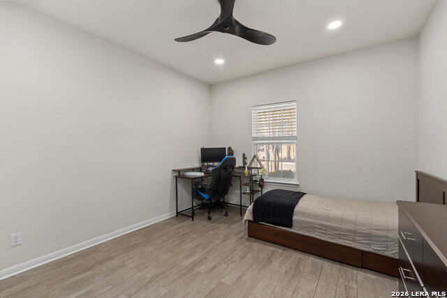
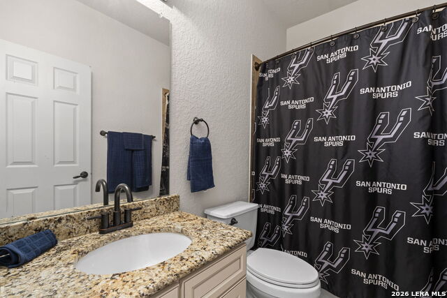
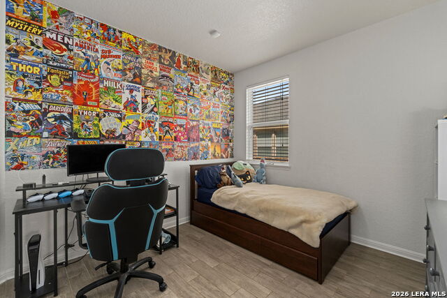
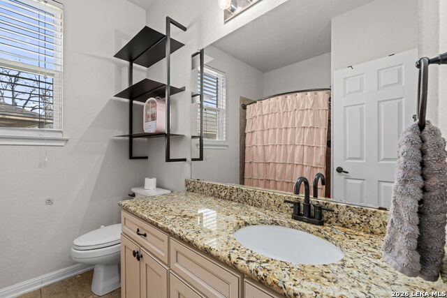
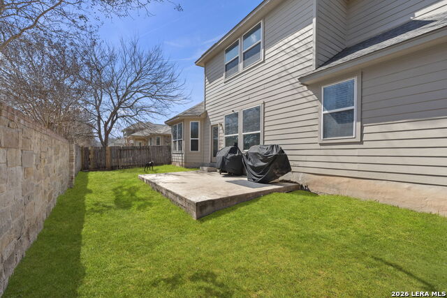
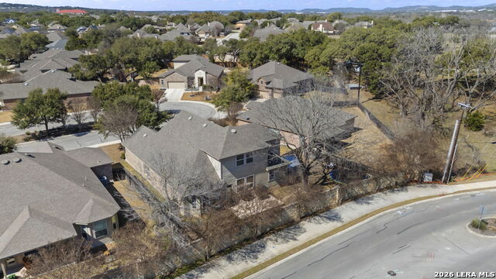
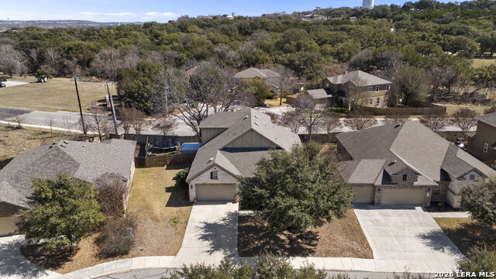
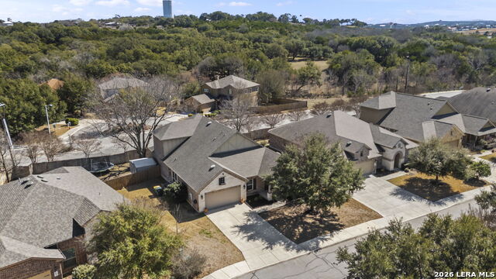
OPEN HOUSE SUN JUNE 14, 1-4PM. Tucked along a peaceful, desirable street just blocks from Historic Downtown Boerne, this stunning home offers the perfect blend of charm and convenience-just minutes from your favorite coffee shops, local dining, and boutique shopping along Main Street. This spacious 4-bedroom, 3-bath residence features a thoughtfully designed layout that flows effortlessly for both everyday living and entertaining. Just off the main living area, you'll find a dedicated office downstairs-ideal for working from home, managing daily life, or creating a quiet study space. The open-concept kitchen with granite countertops and abundant cabinetry connects seamlessly to the family room and dining areas, creating a warm, inviting space where everyone naturally gathers. Whether hosting friends for dinner or enjoying a relaxed evening at home, the layout supports it all with ease. The private primary suite serves as a peaceful retreat, complete with a soaking tub, separate shower, and generous space to truly unwind at the end of the day. Secondary bedrooms are well-sized and thoughtfully positioned, offering flexibility for guests, hobbies, or additional workspace. Upstairs, a spacious game room provides endless possibilities-second living area, media room, playroom, or workout retreat. It's the kind of bonus space that adapts as your needs change. With quick access to I-10 and just minutes from downtown Boerne, The Rim, La Cantera, and San Antonio, this home delivers location, functionality, and lifestyle all in one exceptional opportunity.
Details
| MLS # | 1944241 |
|---|---|
| Listing Type | For Sale |
| BAY Voice ID | 5204 |
| Style | House |
| Status | Active |
| Year | 2011 |
| Days On Site | 185 |
| Listing Provided By | Coldwell Banker D'Ann Harper | Rhonda Hobbs |
Features
| Bed(s) | 4 |
|---|---|
| Bath(s) | 3 Total |
| SQ Feet | 3,395 |
| Garage | 2 |
| Story(s) | 1 |
| Acreage | 0.23 |
Interior
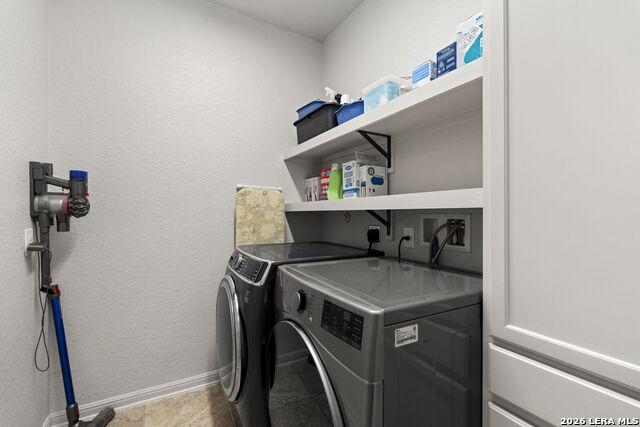
| Interior | Two Living Area, Separate Dining Room, Eat-In Kitchen, Island Kitchen, Breakfast Bar, Study/Library, Game Room, Media Room, Utility Room Inside, 1st Floor Lvl/No Steps, Open Floor Plan, Cable TV Available, High Speed Internet, All Bedrooms Downstairs, Laundry Main Level |
|---|---|
| Heating | Heat Pump |
| Heating Fuel | Electric |
| Fireplace | One, Family Room |
| Number Of Fireplaces | 1 |
Exterior
| Exterior | Brick, Siding |
|---|---|
| Exterior Features | Patio Slab, Privacy Fence |
| Roof | Composition |
| Foundation | Slab |
Parking
| Garage Parking | Two Car Garage |
|---|
Utilities
| Waterorsewer | Water System, Sewer System, City |
|---|
Taxes
| Tax Property Id | 1577410040050 |
|---|---|
| Taxed By Mltpl Counties | No |
| Total Tax | 10308 |
Area Information
| State | TX |
|---|---|
| County | Kendall |
| City | Boerne |
| Zip Code | 78006 |
| Area | Kendall |
| Community Name | WOODS OF FREDERICK CREEK |
| School District | Boerne |
| Elementary School | Fabra |
| High School | Boerne |
| Listing VS Median (in WOODS OF FREDERICK CREEK) | |
Price: $587,000 low | high Med: $512,500 sqft: 3,395 low | high Med: 2,852 $ / sqft: $173 low | high Med: $179 On site: 185 low | high Med: 42.5 | |
Market Activity 78006
Request a showing
Request a showing
Listed By
Learn More About This Property

| State | TX |
|---|---|
| County | Kendall |
| City | Boerne |
| Zip Code | 78006 |
| Area | Kendall |
| Community Name | WOODS OF FREDERICK CREEK |
| School District | Boerne |
| Elementary School | Fabra |
| High School | Boerne |
| Listing VS Median (in WOODS OF FREDERICK CREEK) | |
Price: $587,000 low | high Med: $512,500 sqft: 3,395 low | high Med: 2,852 $ / sqft: $173 low | high Med: $179 On site: 185 low | high Med: 42.5 | |


.jpg)

Land & Ranch 210.483.7500 | Bandera 830.850.6700 | Global Luxury 210.483.5700 | Coldwell Banker Commercial Alamo City 210.483.6250
North Central San Antonio / Stone Oak 210.483.7070 | Harper Property Management 210.483.7040 | Relocation Services 210.483.7121
North West San Antonio 210.483.0000 | Laredo 956.722.4822 | Coldwell Banker Commercial International Gateway 956.937.2867
