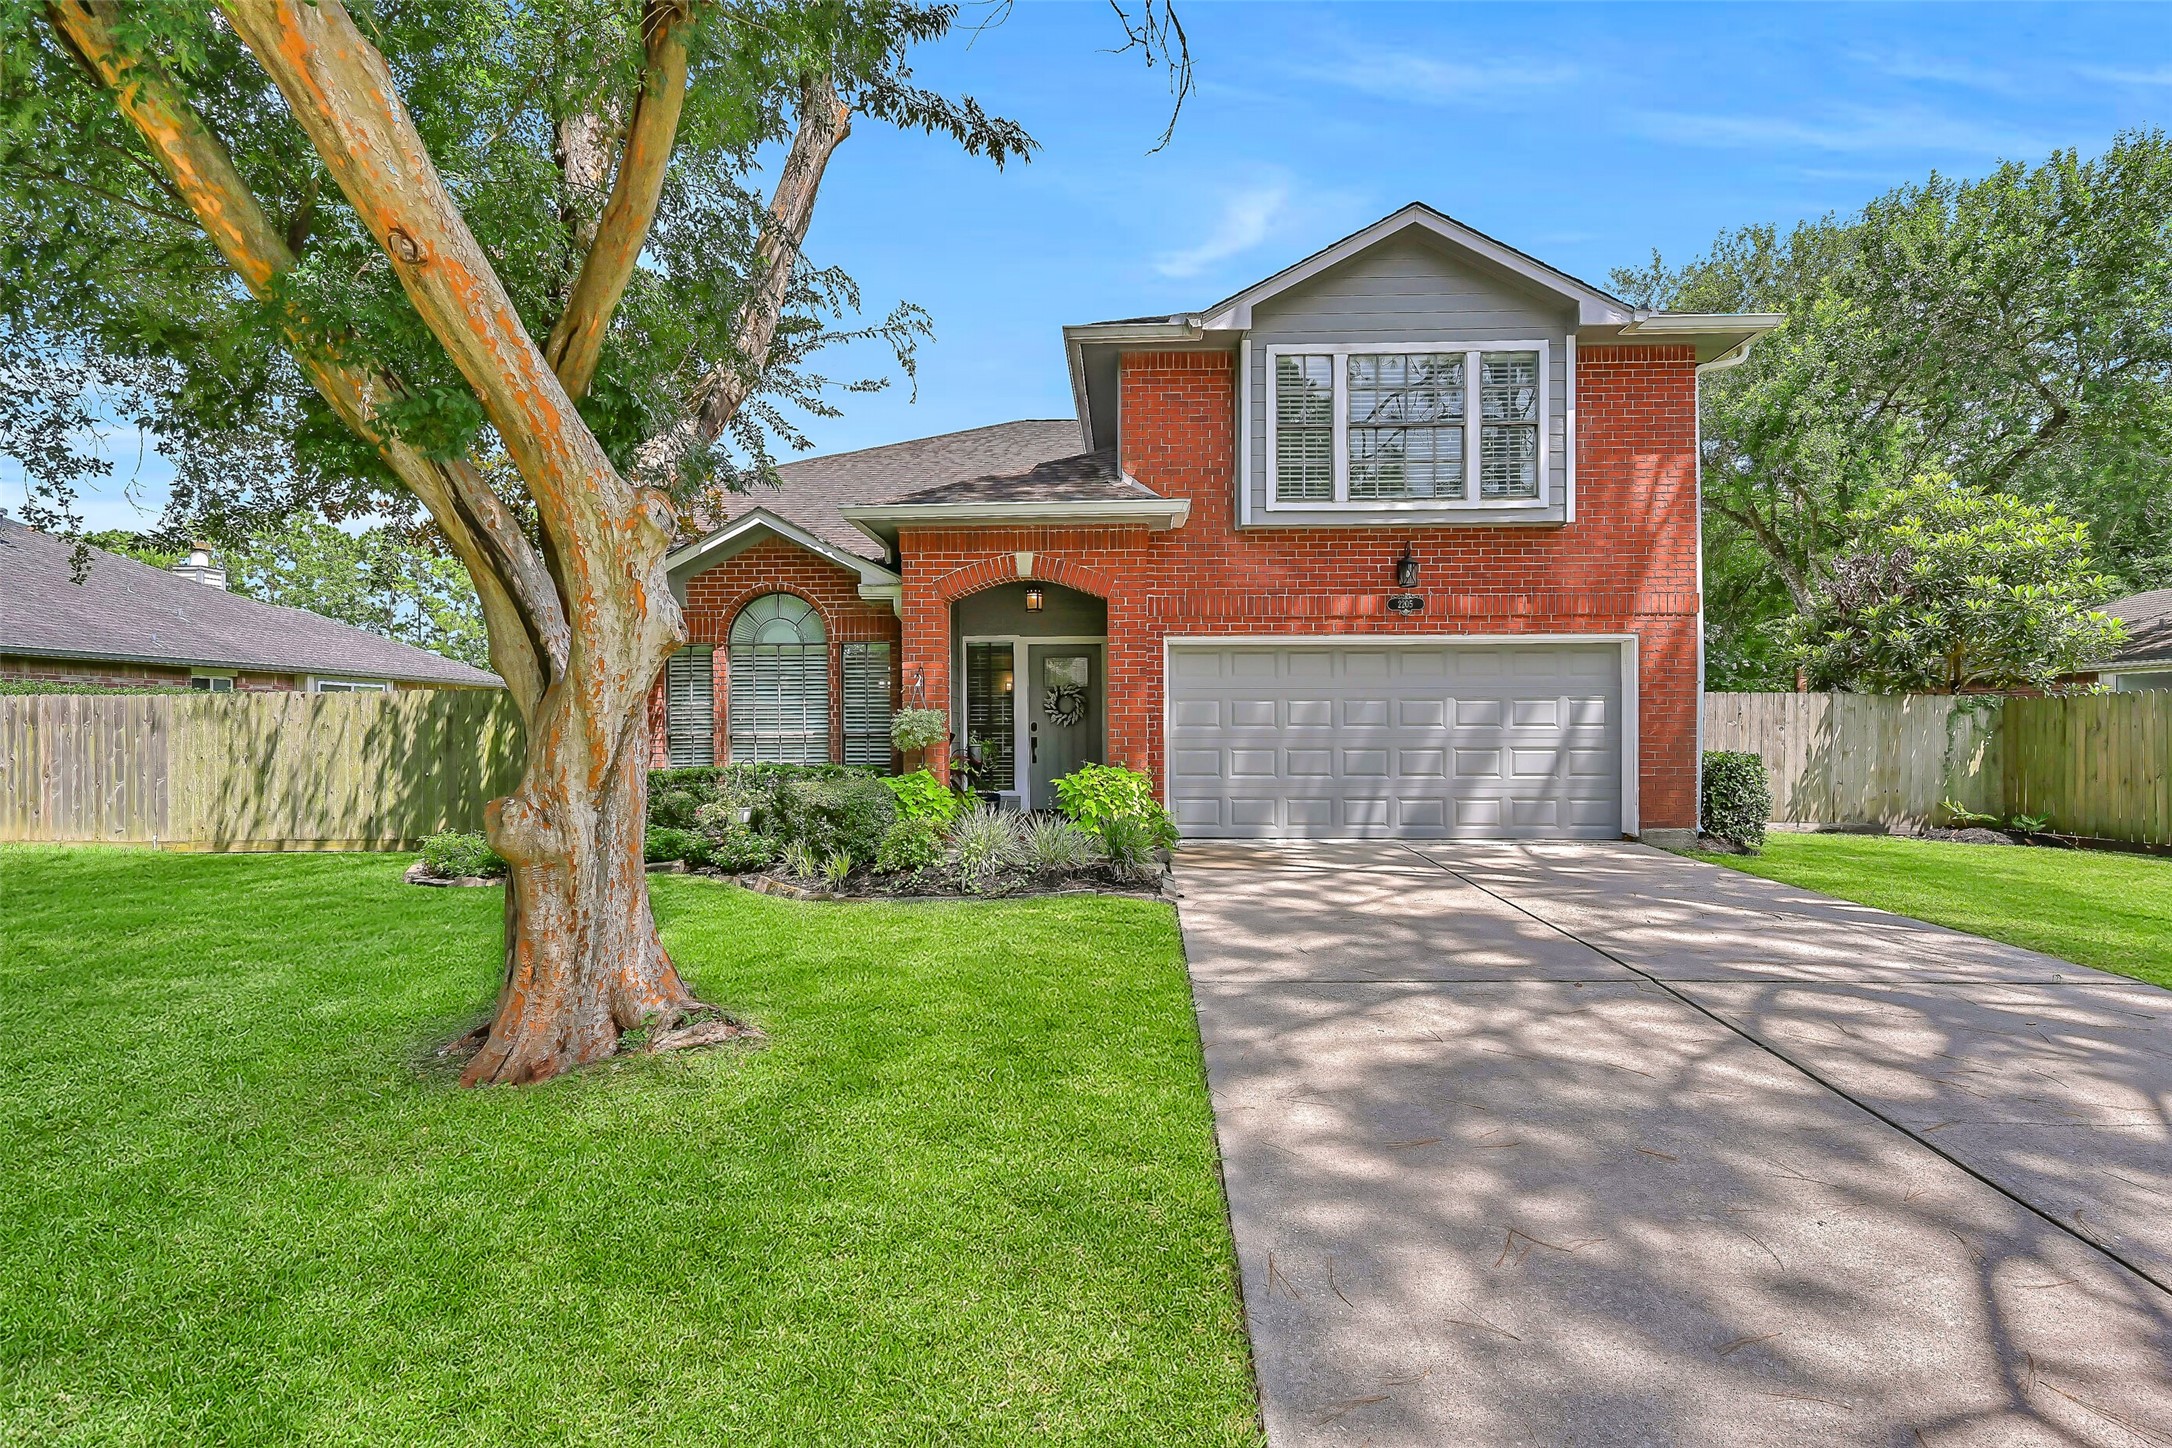
Nestled beneath mature shade trees on a beautifully landscaped lot in the heart of Mission Estates, this classic two-story brick home offers timeless curb appeal, an oversized front lawn, and a welcoming presence that invites you to discover all that awaits inside.
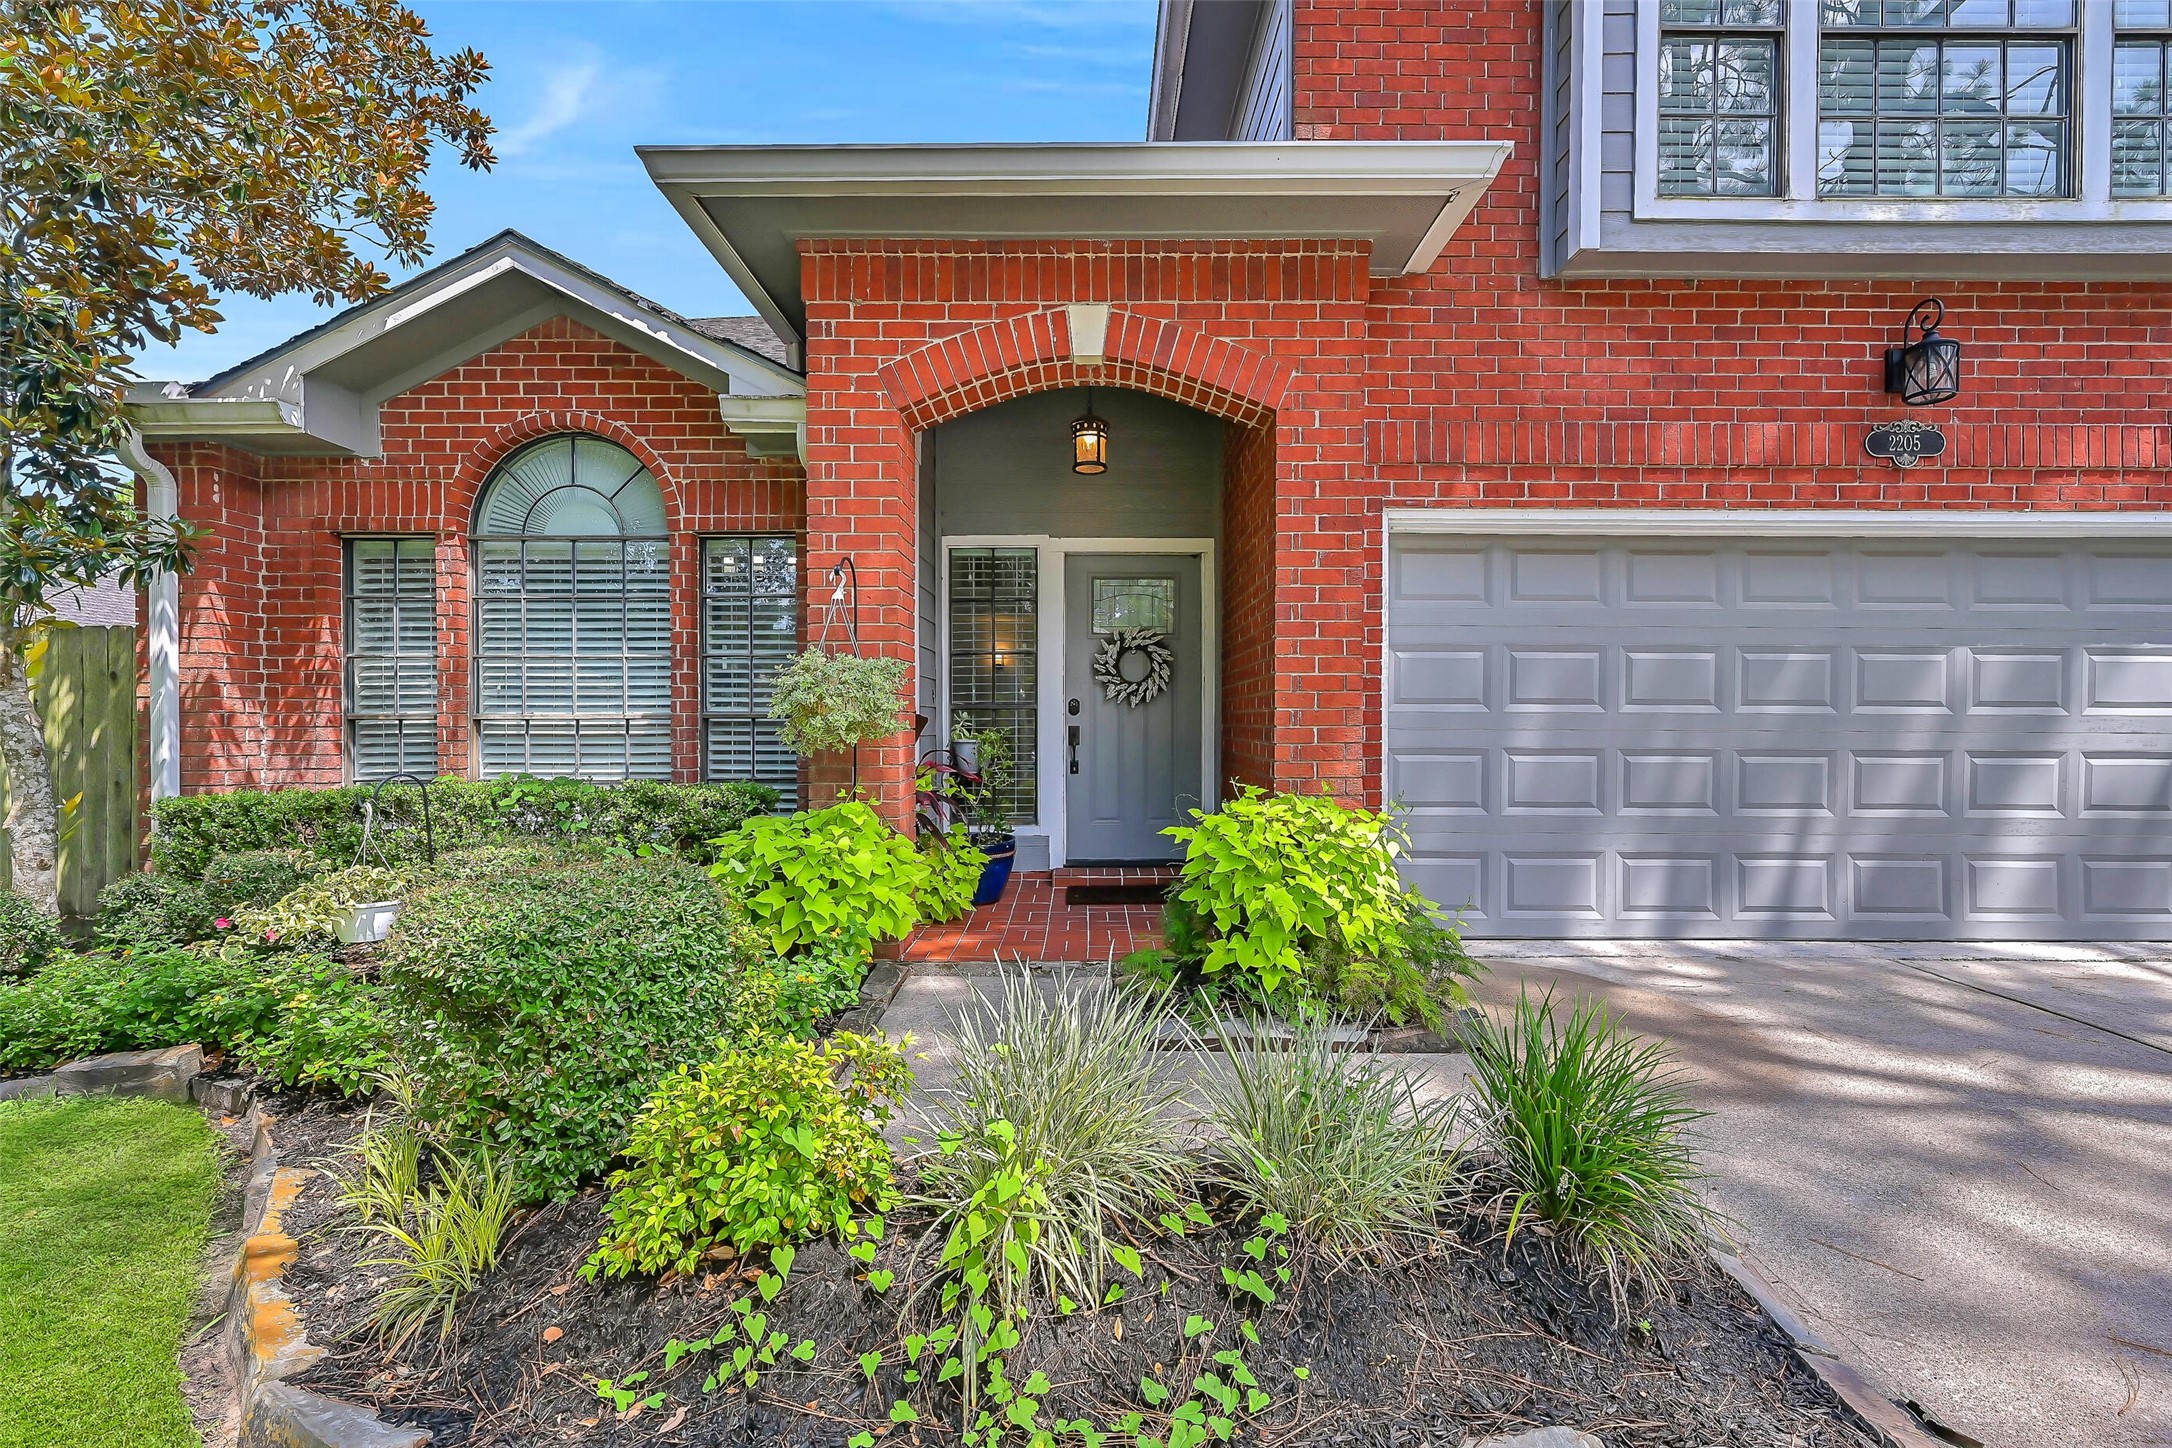
Follow the landscaped walkway to the covered front porch, where lush gardens frame the inviting entry. A stately brick archway and charming front door create a warm first impression that perfectly complements this established Friendswood neighborhood.
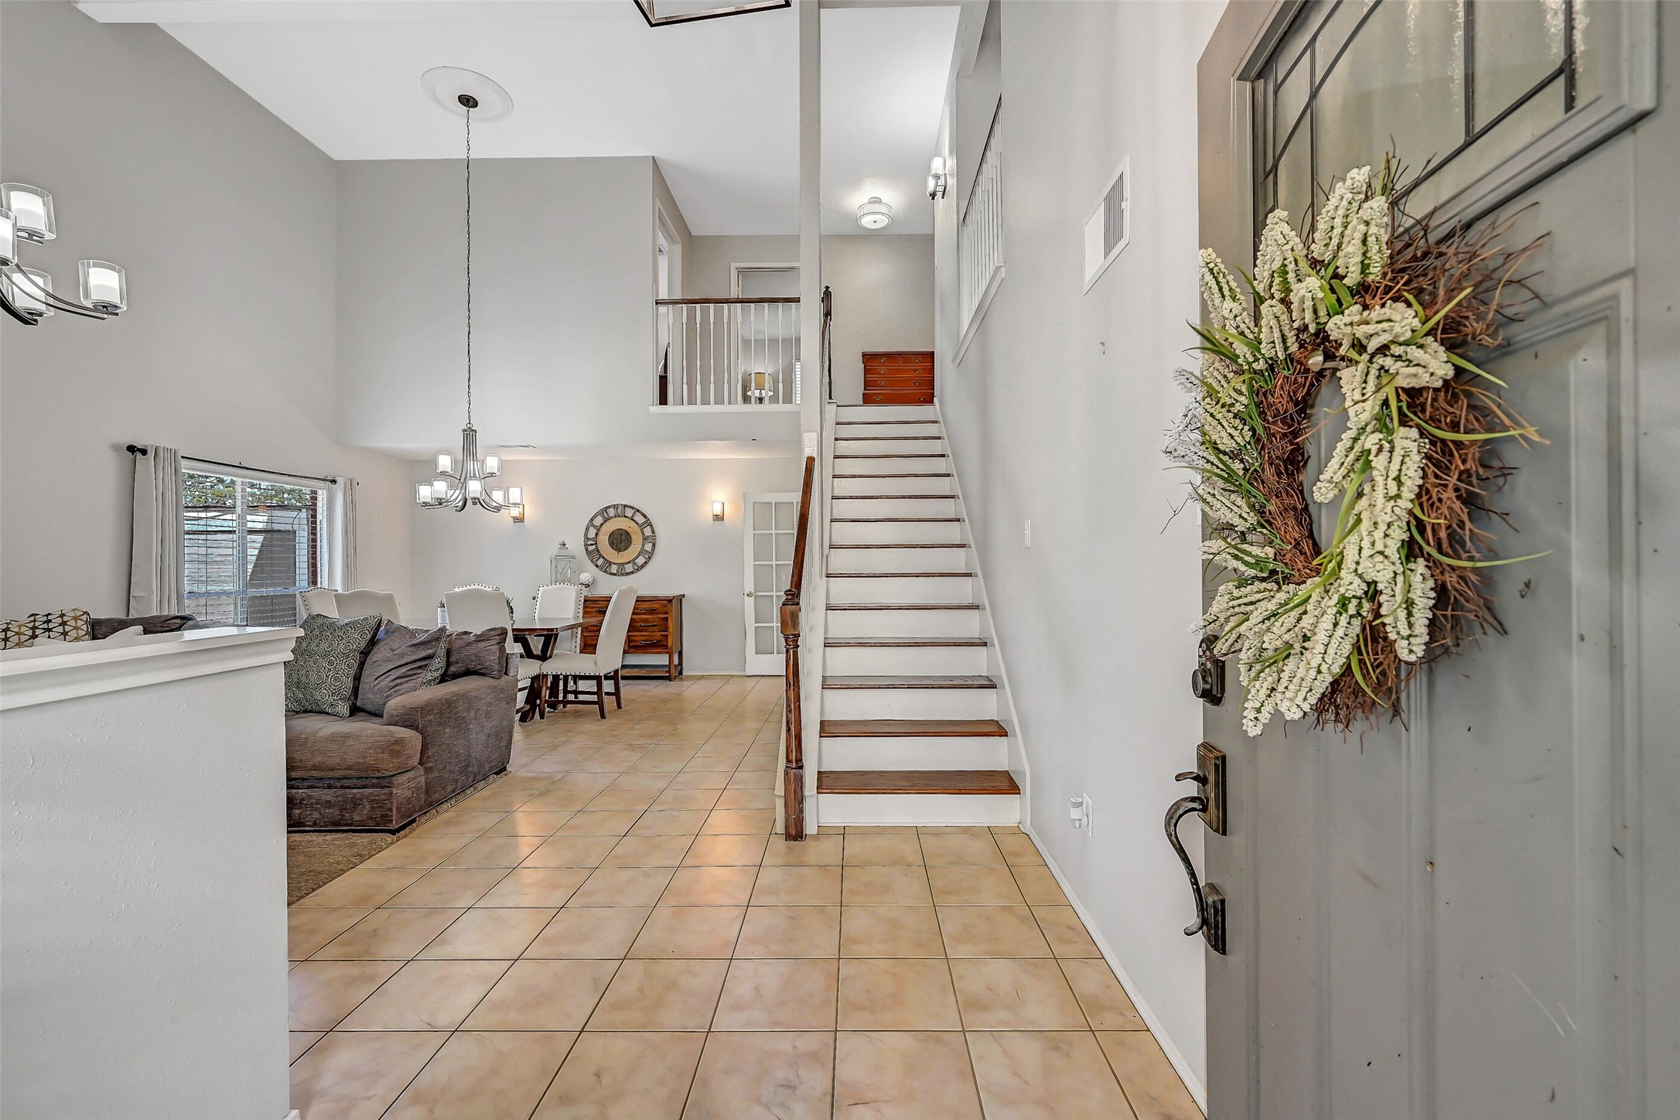
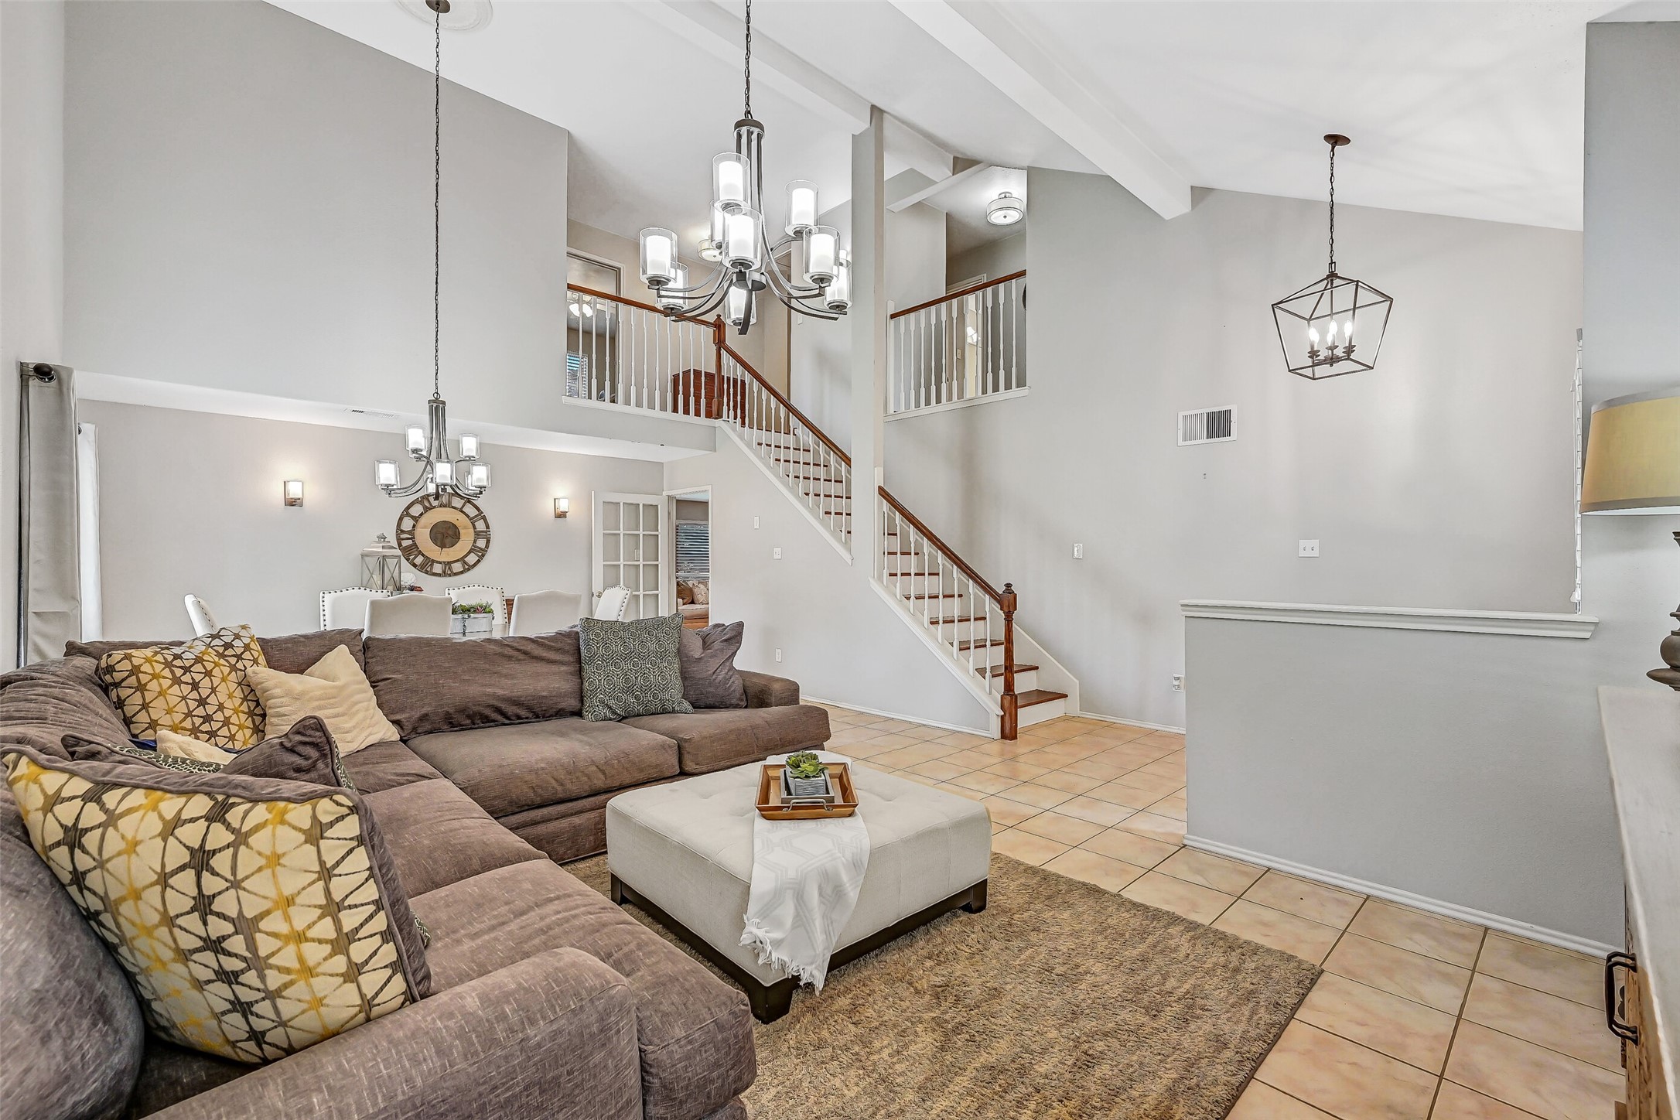
Step inside to soaring ceilings, abundant natural light, and an open foyer that immediately showcases the home's spacious design. The staircase creates a striking focal point while offering a glimpse into the formal living and dining spaces that make entertaining???????????????????????????????? effortless.
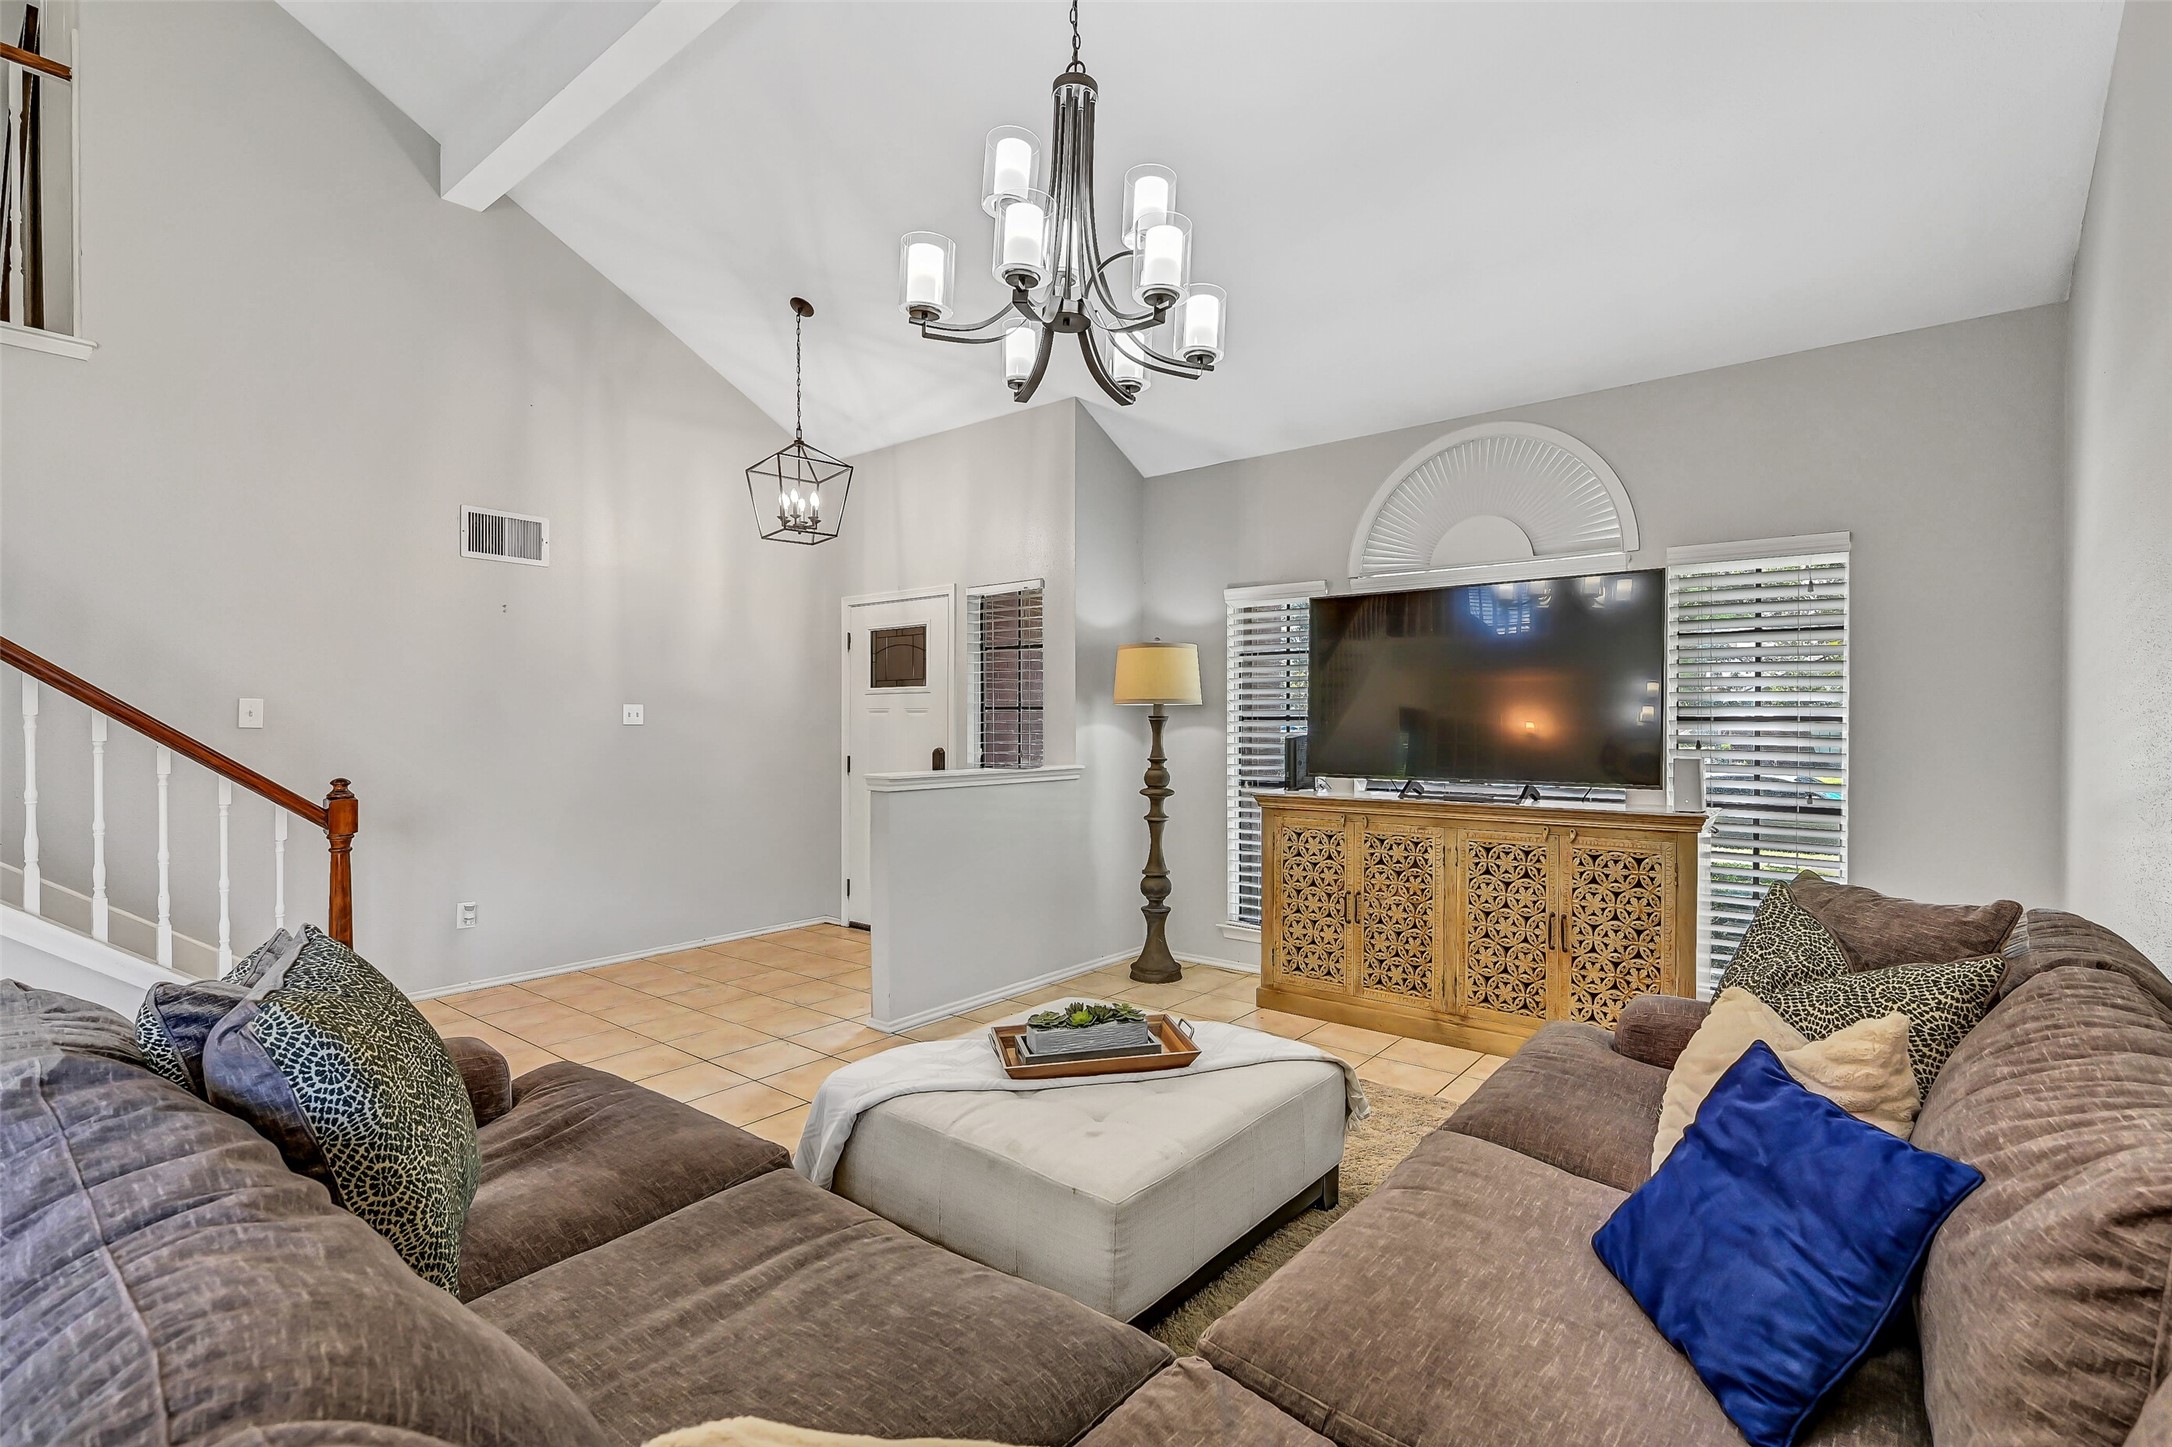
The formal living room welcomes guests beneath a soaring vaulted ceiling and updated contemporary lighting. Large front-facing windows fill the space with natural light, while neutral paint and tile flooring create a bright, versatile room for gathering or relaxing.
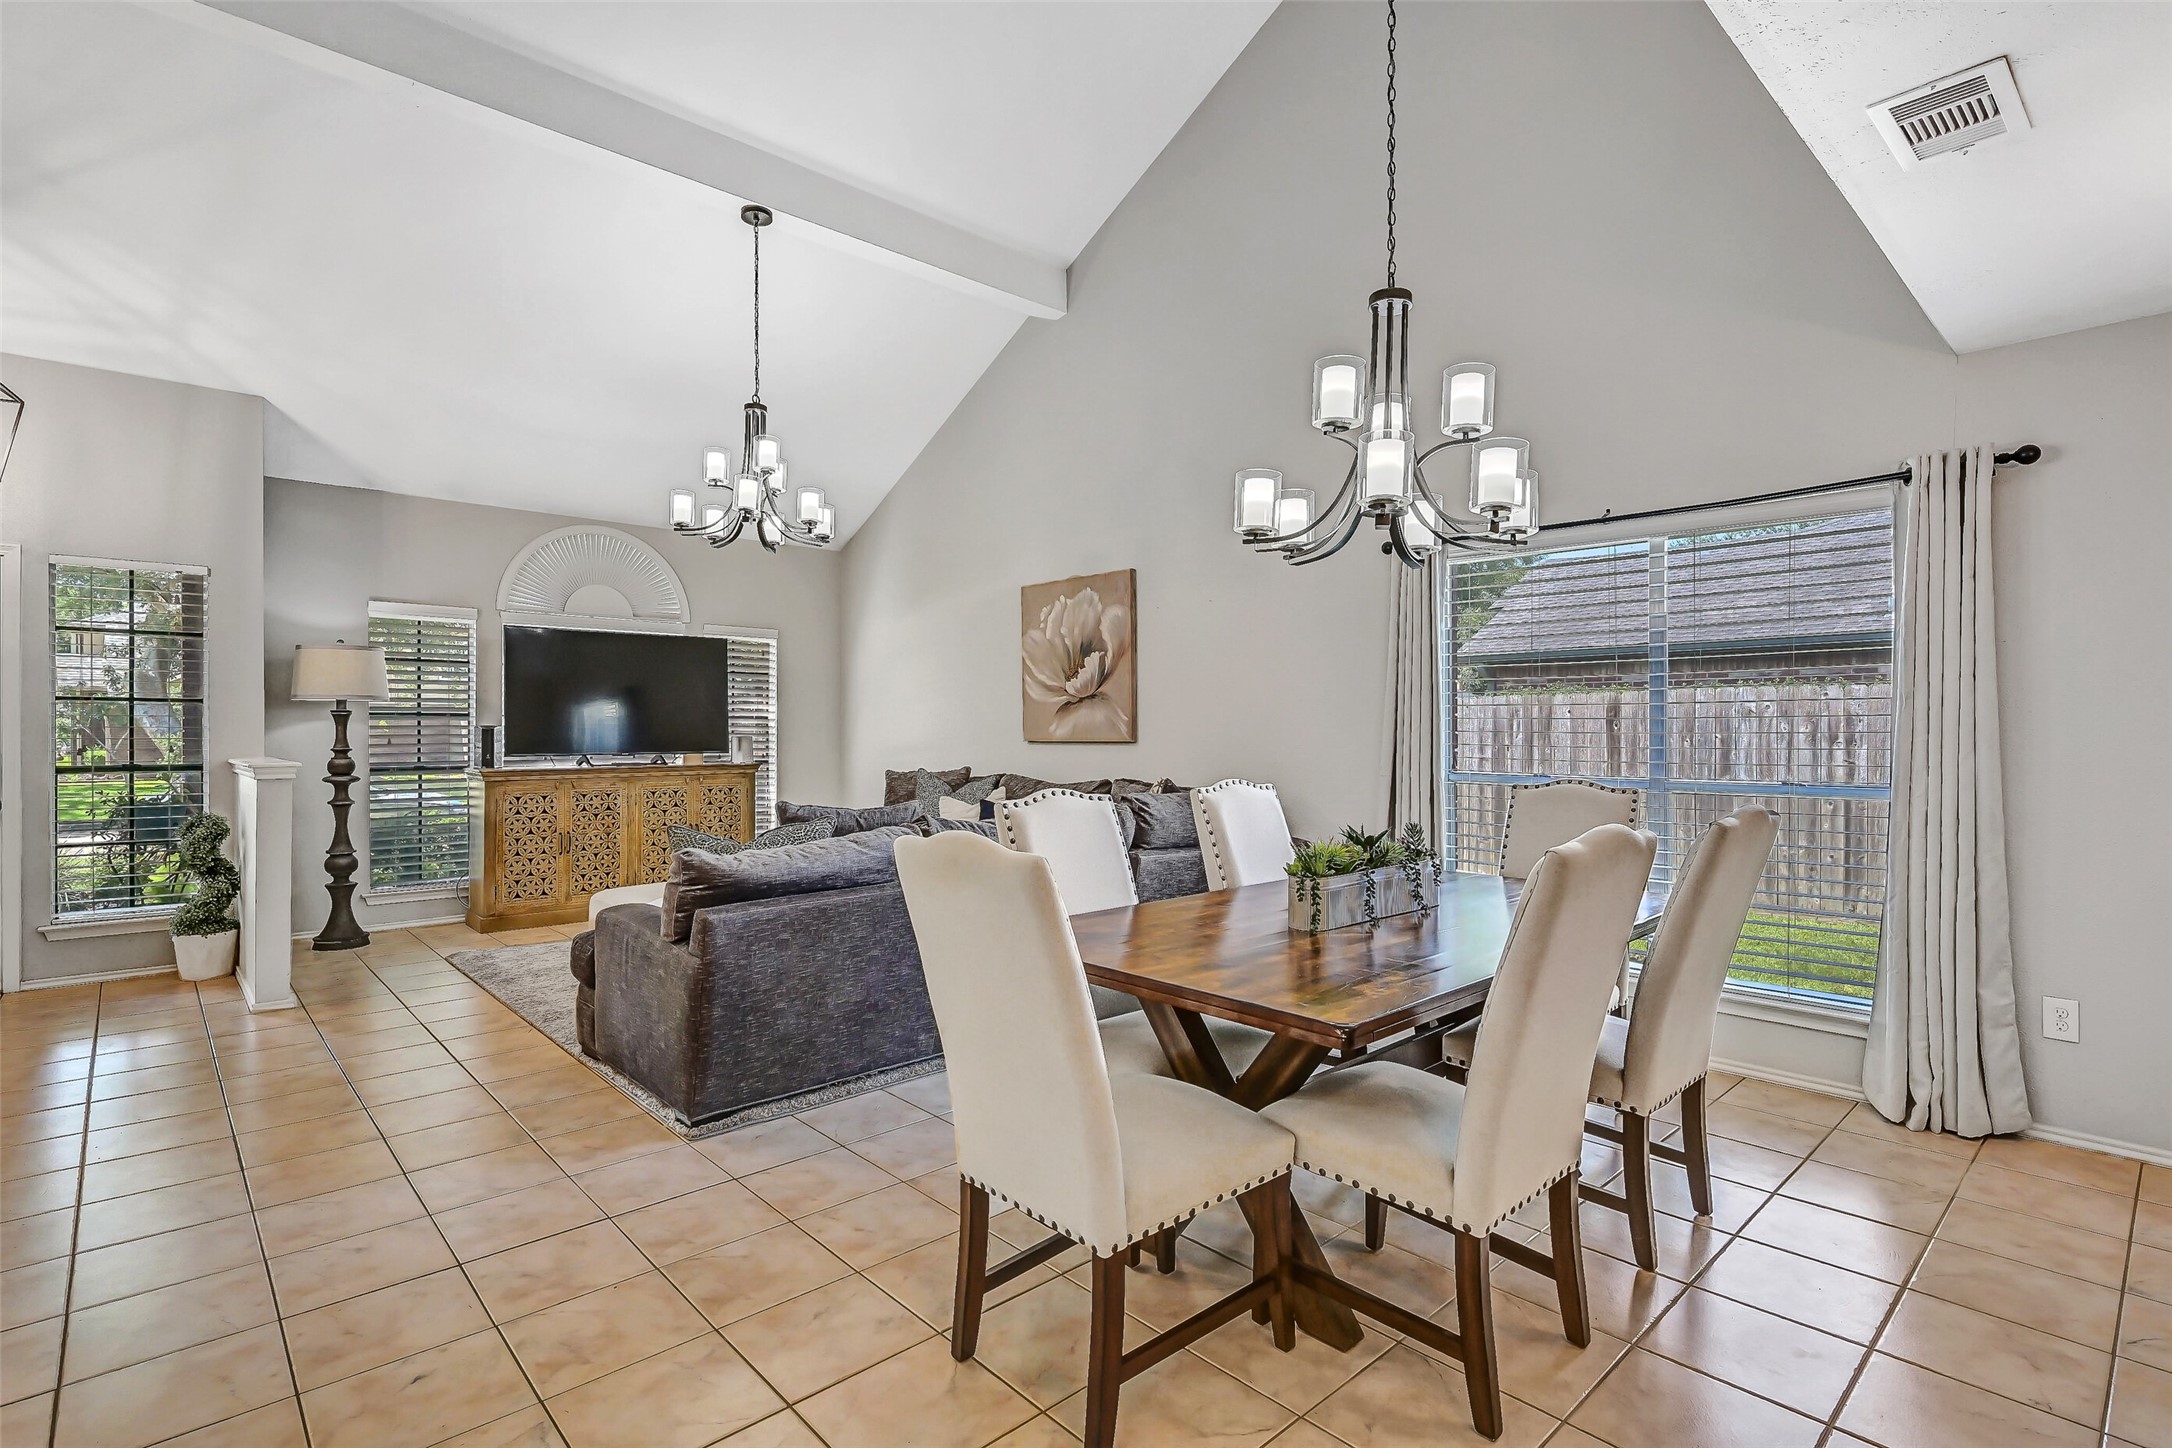
From this angle, the impressive scale of the formal living room comes into focus. The vaulted ceiling enhances the sense of openness, while its seamless connection to the dining room creates an ideal setting for hosting holidays, celebrations, and everyday conversation.
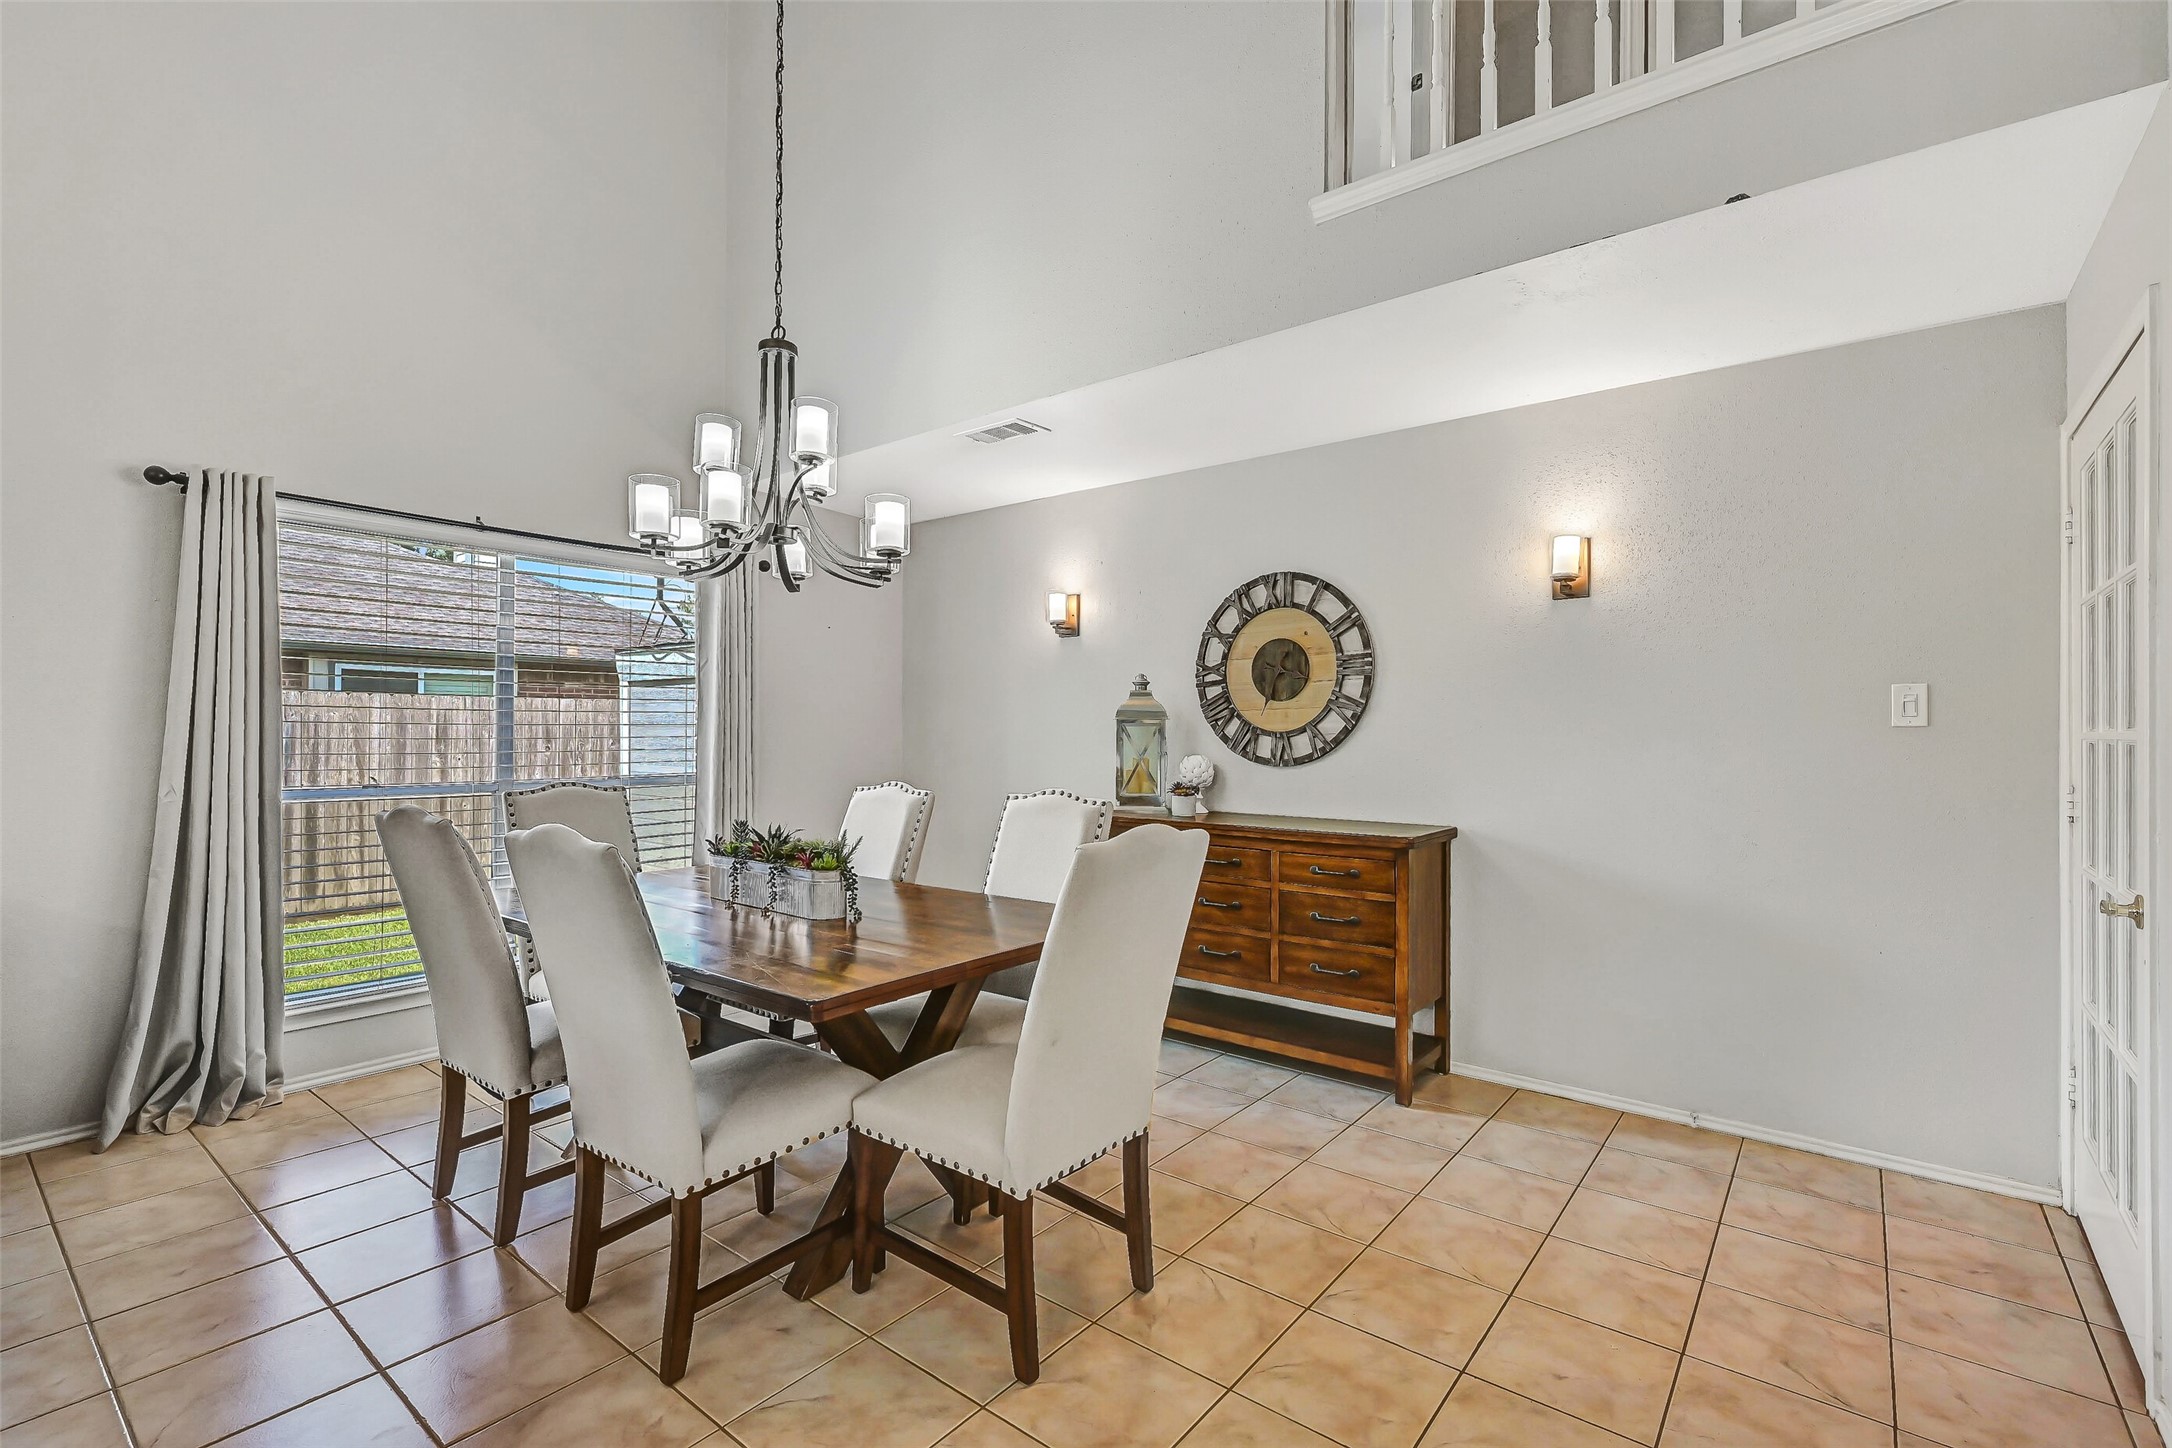
Just beyond the living room, the spacious formal dining room features coordinating contemporary lighting, soaring ceilings, neutral finishes, and a large window overlooking the backyard. Whether hosting dinner parties or holiday meals, this space comfortably accommodates family and friends.
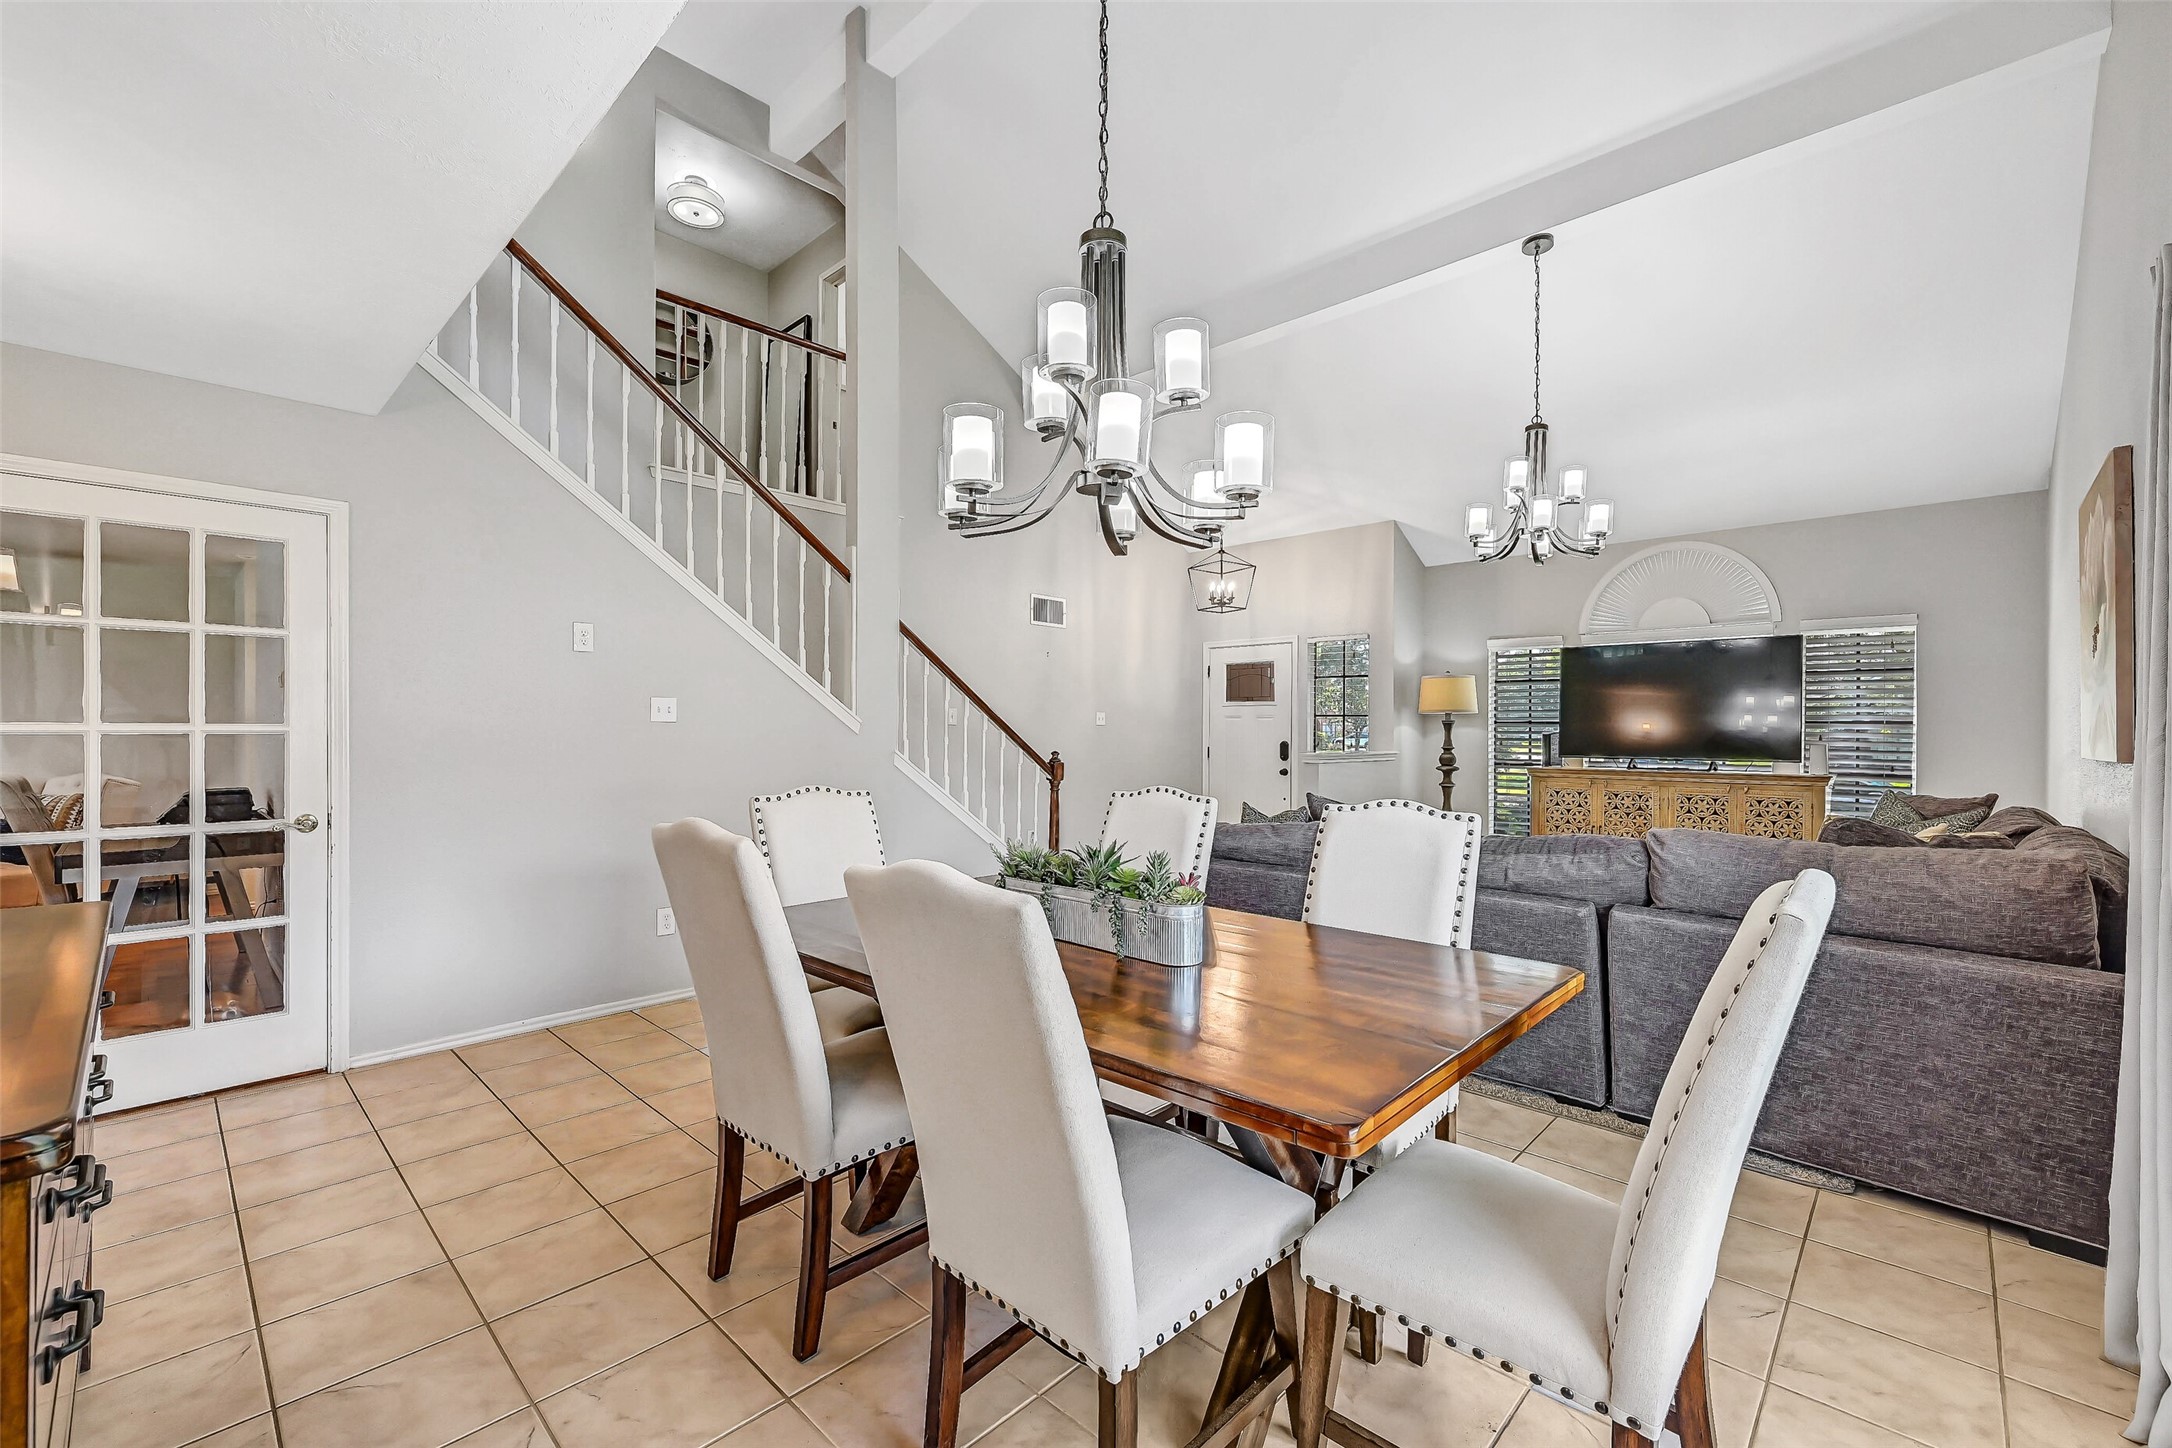
The formal dining room offers exceptional flexibility with its generous proportions and easy flow between the living room, kitchen, and den. A glass-paneled door provides convenient access while allowing natural light to continue throughout the home's open design.
From the dining room, appreciate the home's open sightlines, dramatic ceiling heights, and inviting layout. Each space feels connected while still maintaining its own sense of purpose and character.
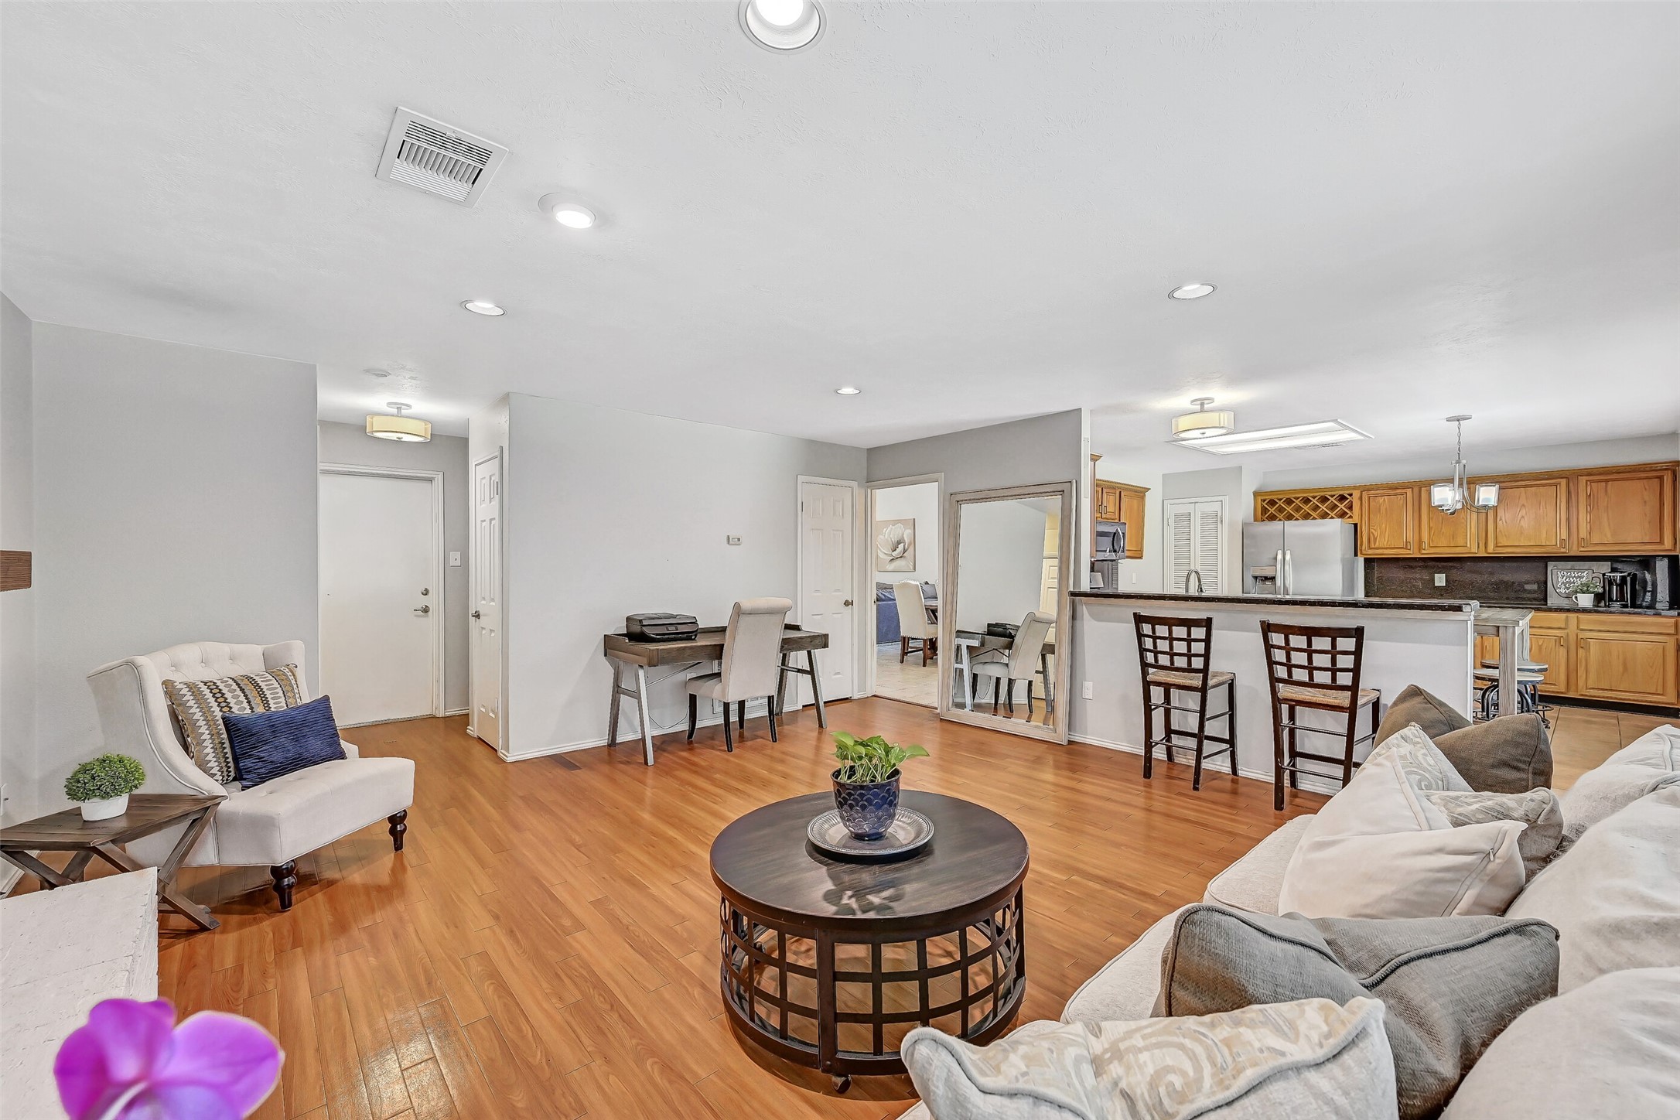
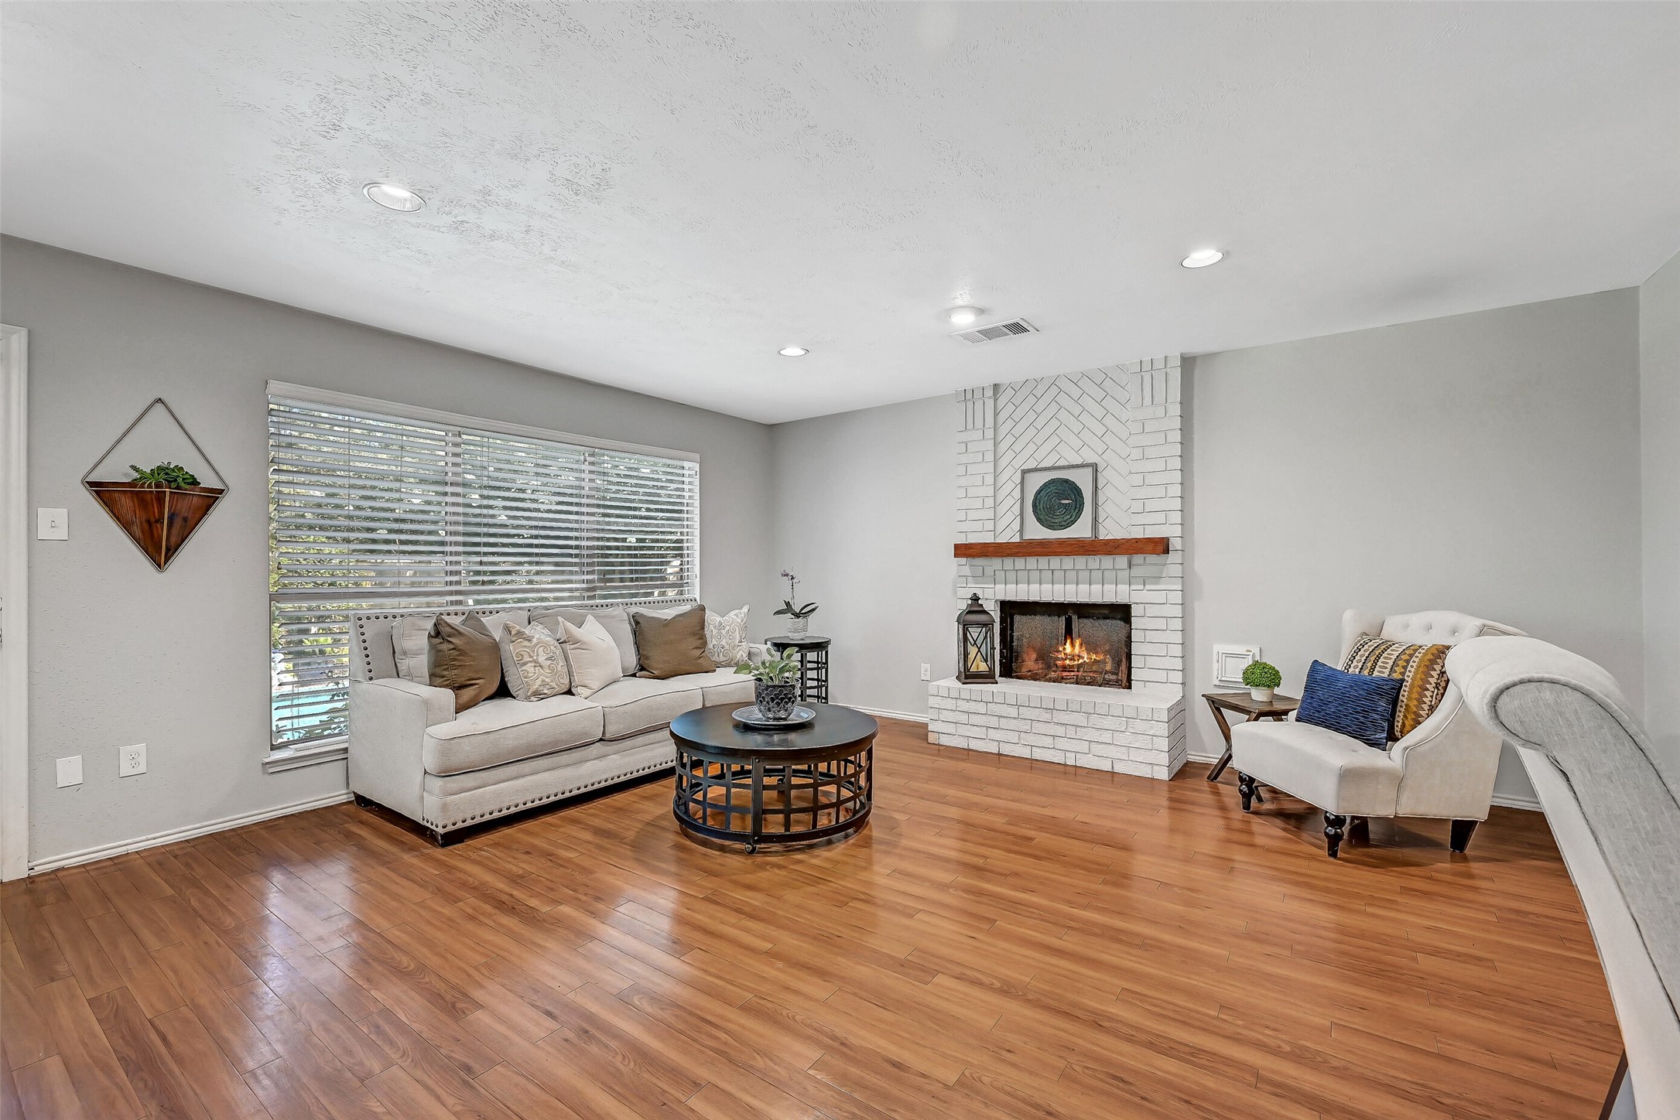
The spacious 17' x 17' den is designed for everyday comfort, featuring rich wood floors, recessed lighting, and an expansive layout that flows seamlessly into the kitchen. A breakfast bar keeps everyone connected while entertaining or enjoying a quiet evening at home.
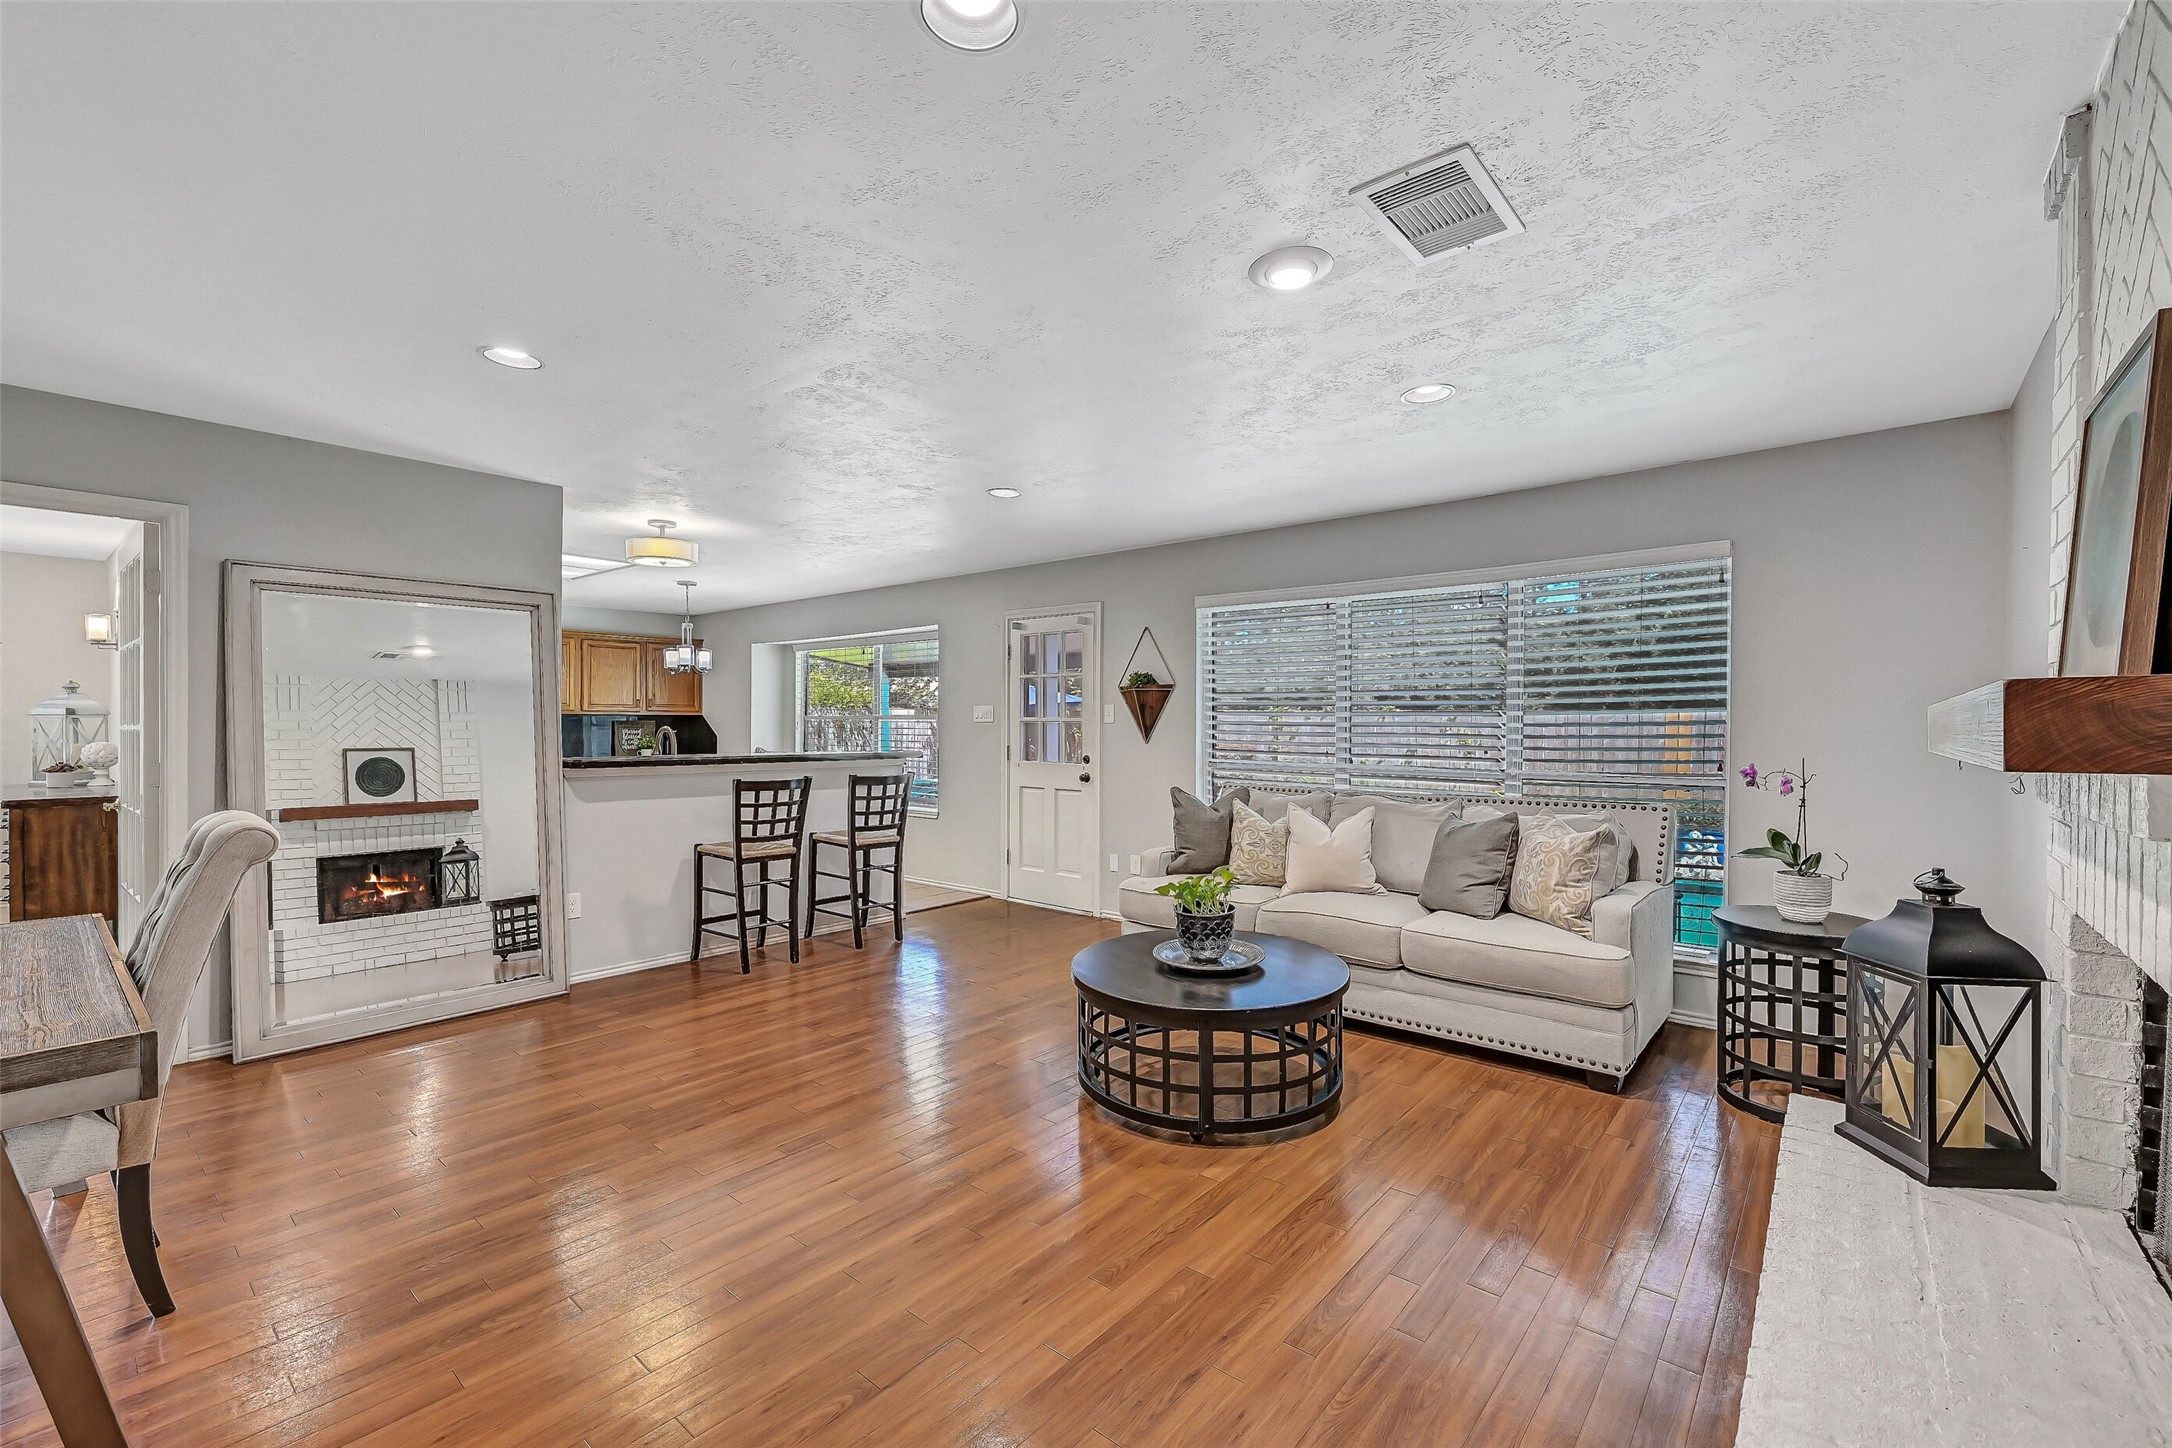
A painted brick fireplace with a substantial wood mantel creates a warm focal point, while a wall of windows frames peaceful views of the backyard oasis. Natural light fills the room, making it an inviting place to gather throughout the day.
From this perspective, appreciate the effortless connection between the den, kitchen, and breakfast area. Whether hosting guests or spending time with family, the open layout encourages conversation while maintaining defined spaces for each activity.
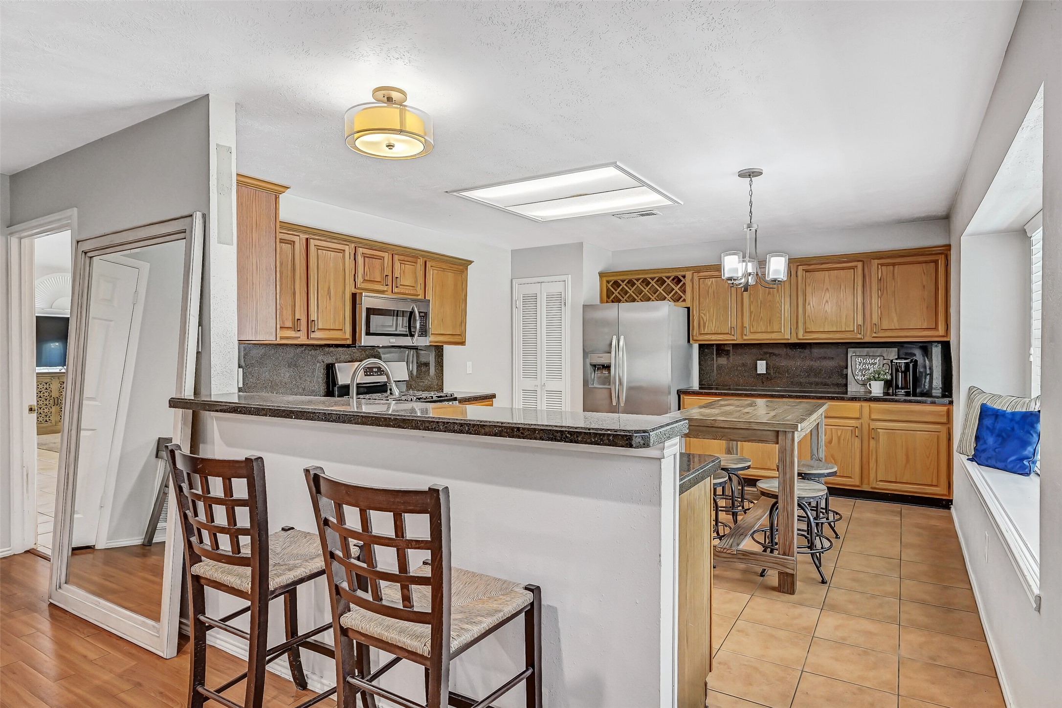
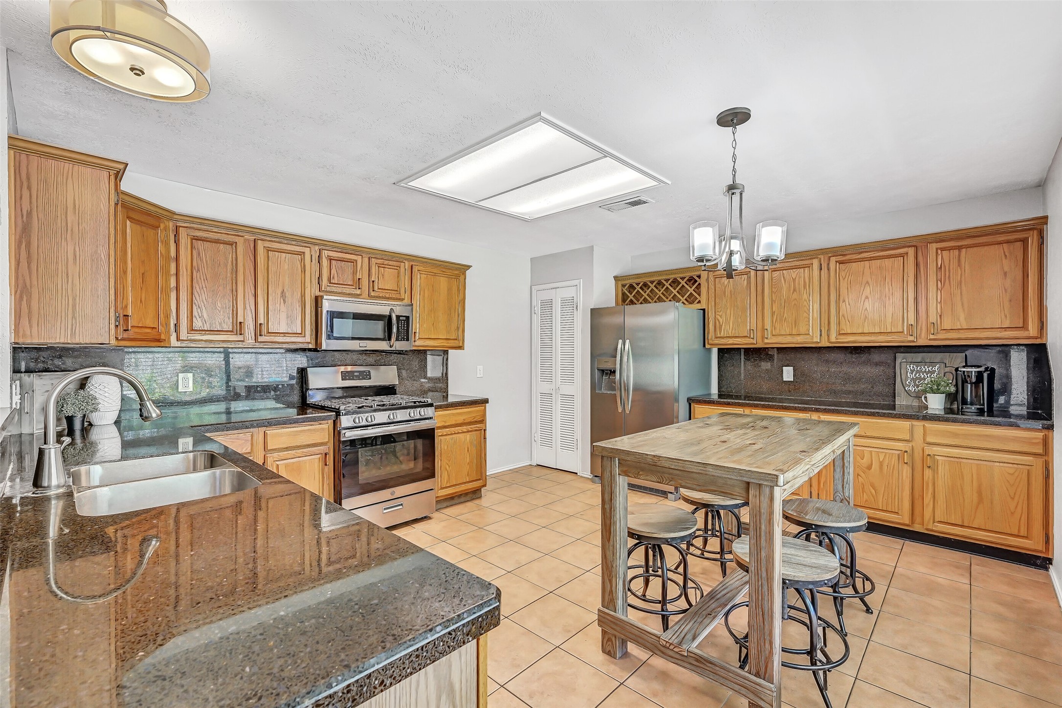
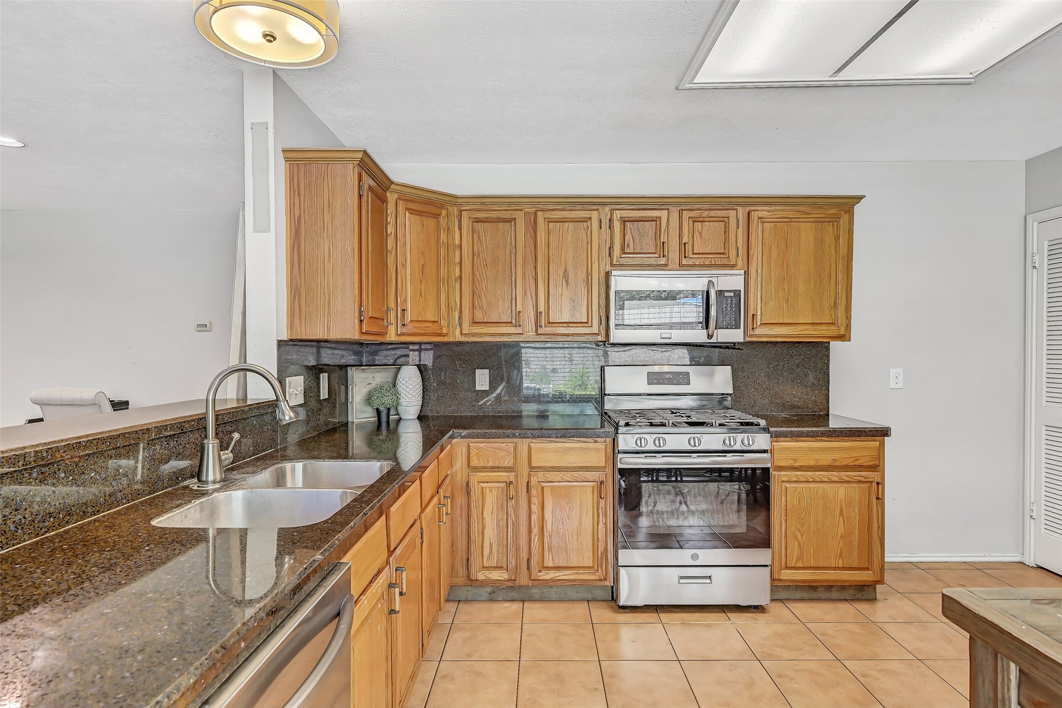
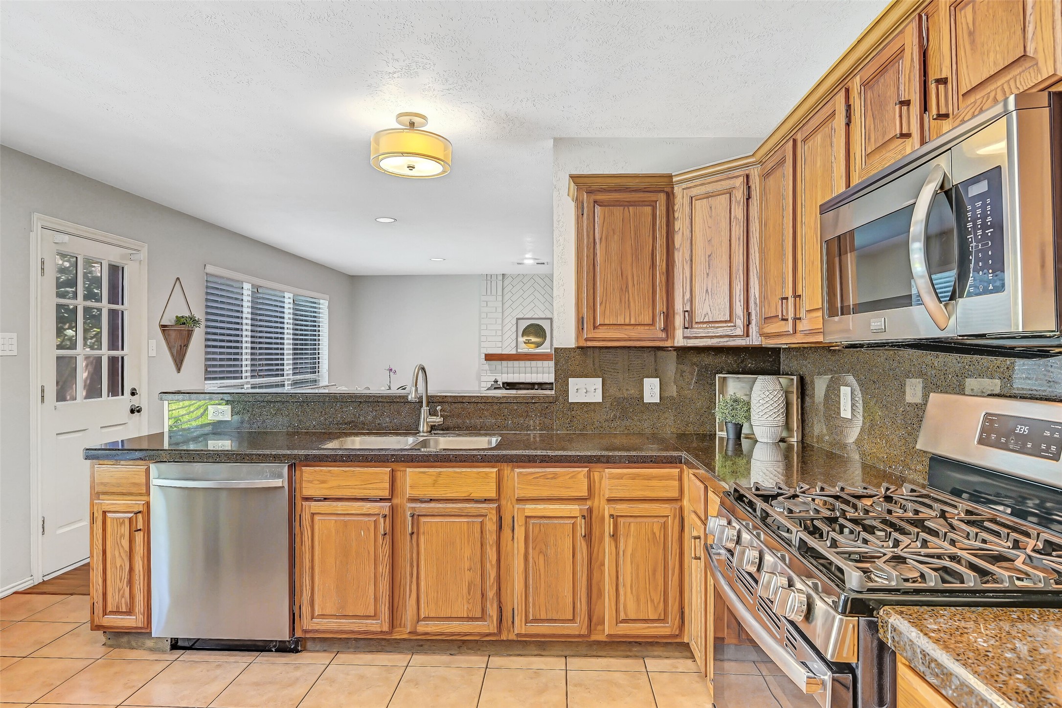
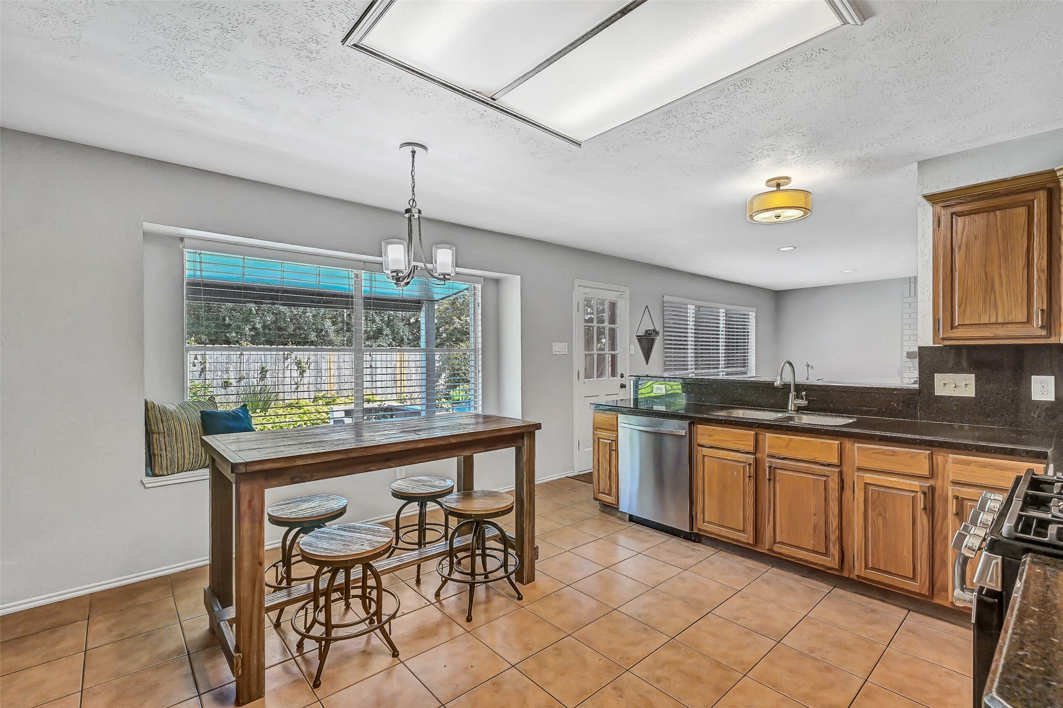
The heart of the home is this spacious kitchen, where granite countertops, abundant honey-stained cabinetry, a breakfast bar, and a five-burner gas cooktop come together to create a space that's both beautiful and highly functional.
Designed with everyday convenience in mind, the kitchen offers generous prep space, a dual-basin stainless sink with a gooseneck faucet, stainless appliances, and an impressive wall of cabinetry that provides exceptional storage.
The kitchen is thoughtfully designed with granite countertops, a breakfast bar, abundant honey-stained cabinetry, a dual-basin stainless sink with gooseneck faucet, and a five-burner gas cooktop. Everything is within easy reach for preparing everyday meals or entertaining.
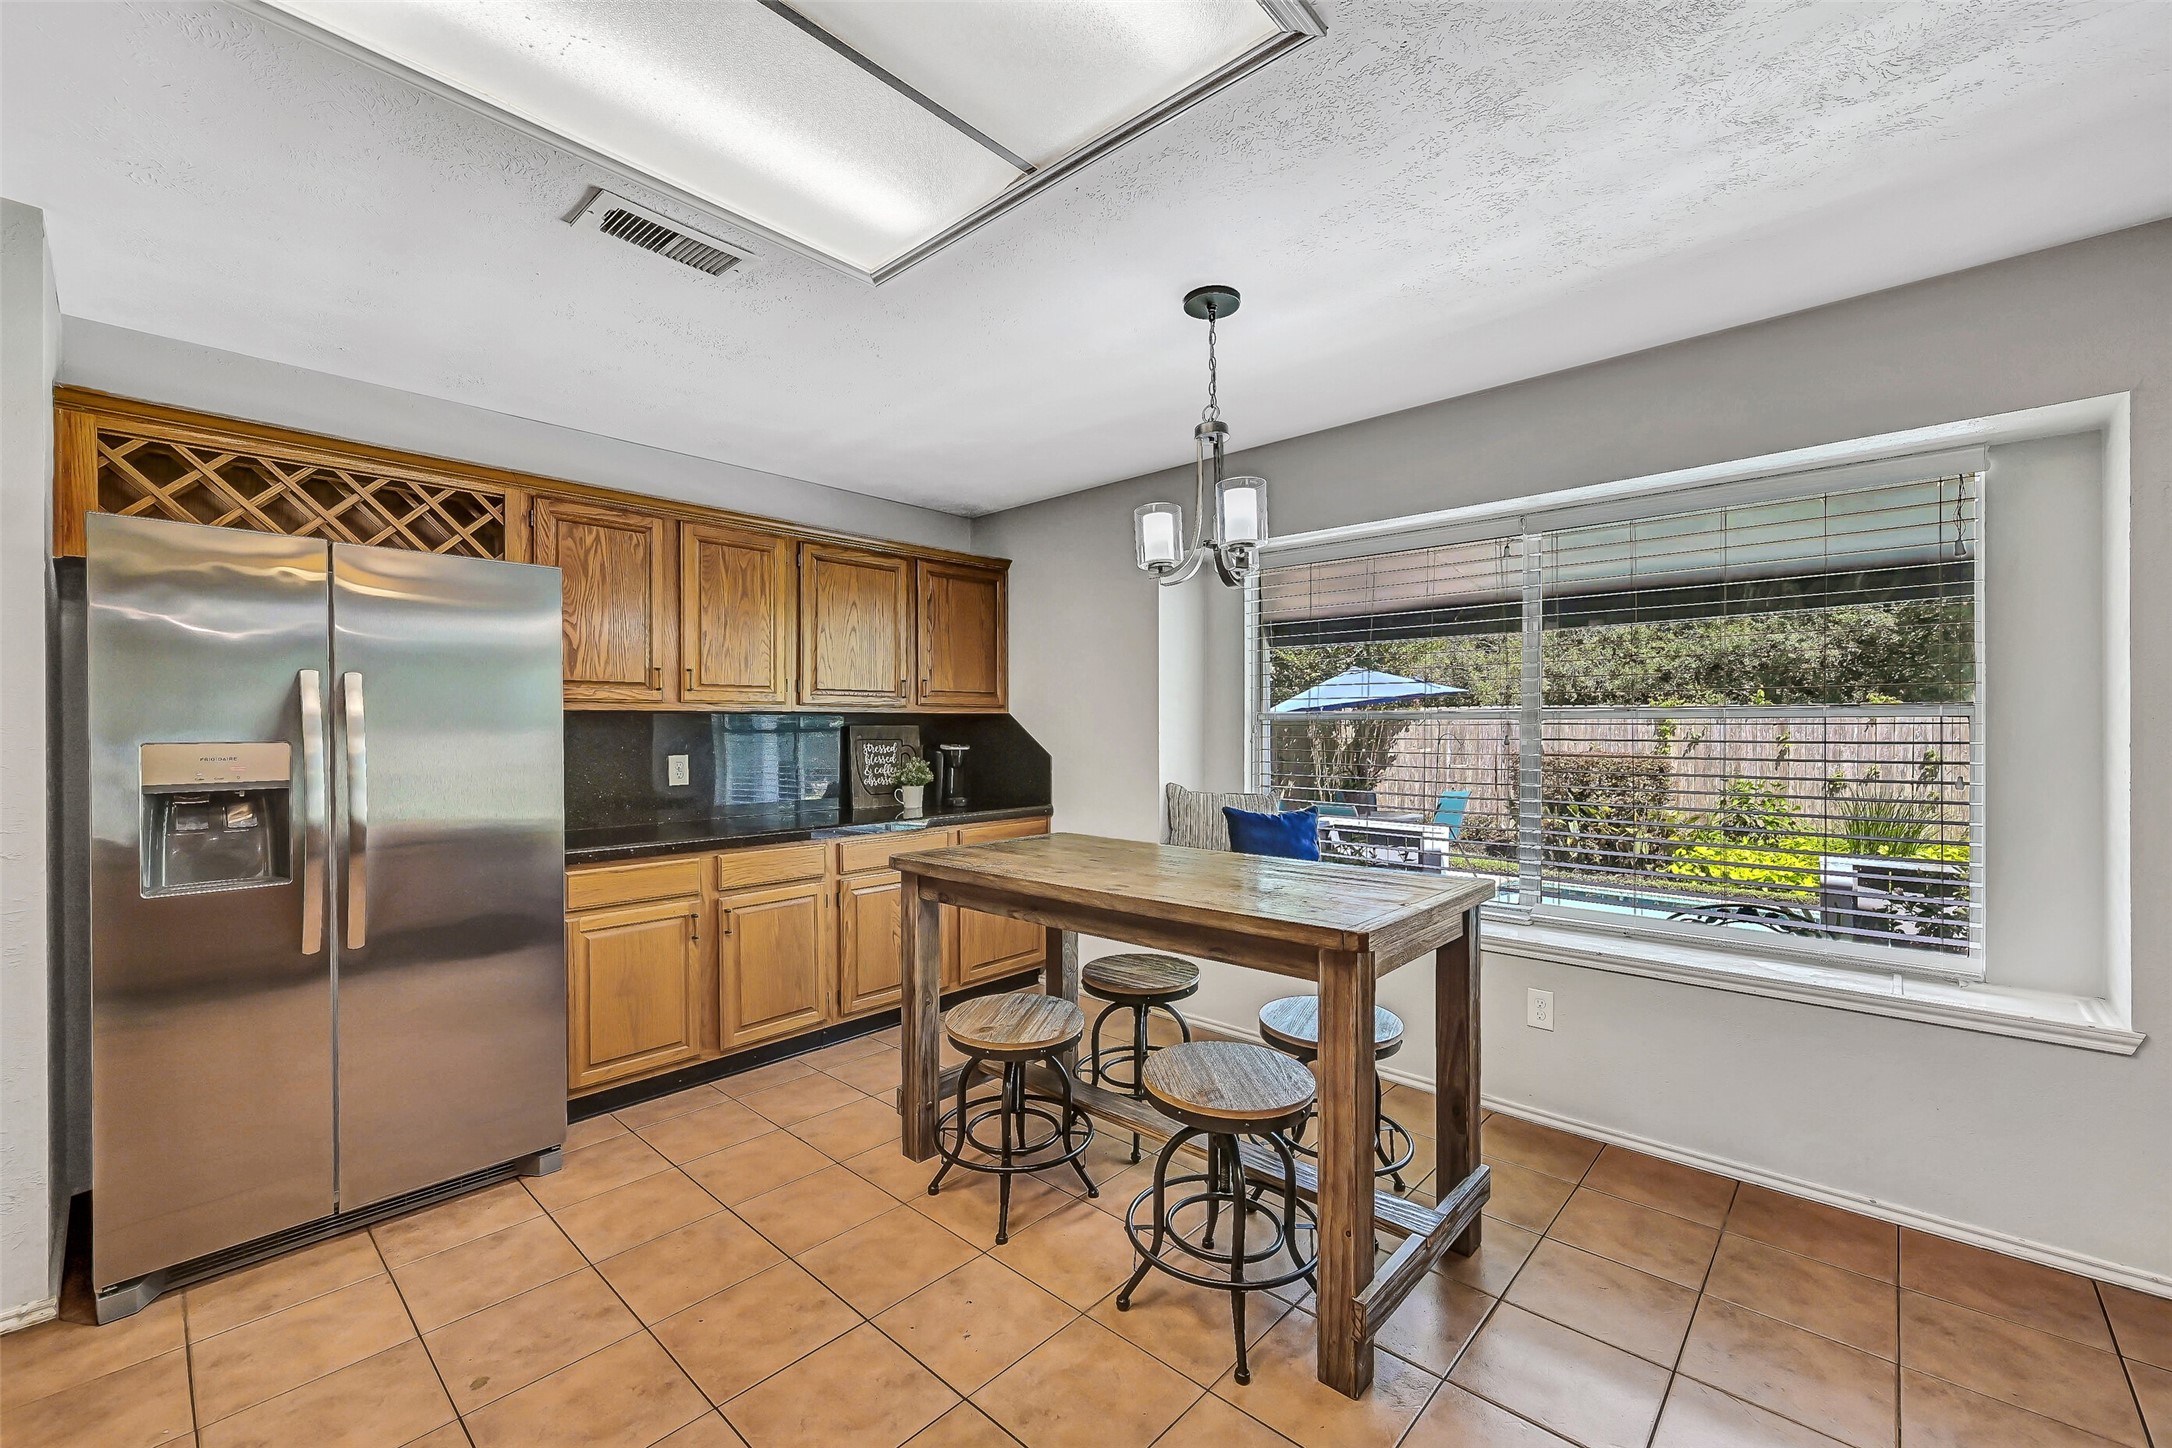
Abundant cabinetry, generous granite workspace, and a long serving buffet provide exceptional storage and functionality. Stainless appliances, updated lighting, and a dedicated pantry complete a kitchen that's both practical and welcoming.
A long granite serving counter stretches along the back wall, complemented by abundant cabinetry, built-in wine storage, and a spacious pantry. Whether setting out a holiday meal or creating a coffee bar, this thoughtful design offers exceptional versatility.
The kitchen offers excellent sightlines to both the den and backyard, making it easy to stay connected while cooking. Granite countertops, the breakfast bar, and the inviting window seat create spaces where family and friends naturally gather.
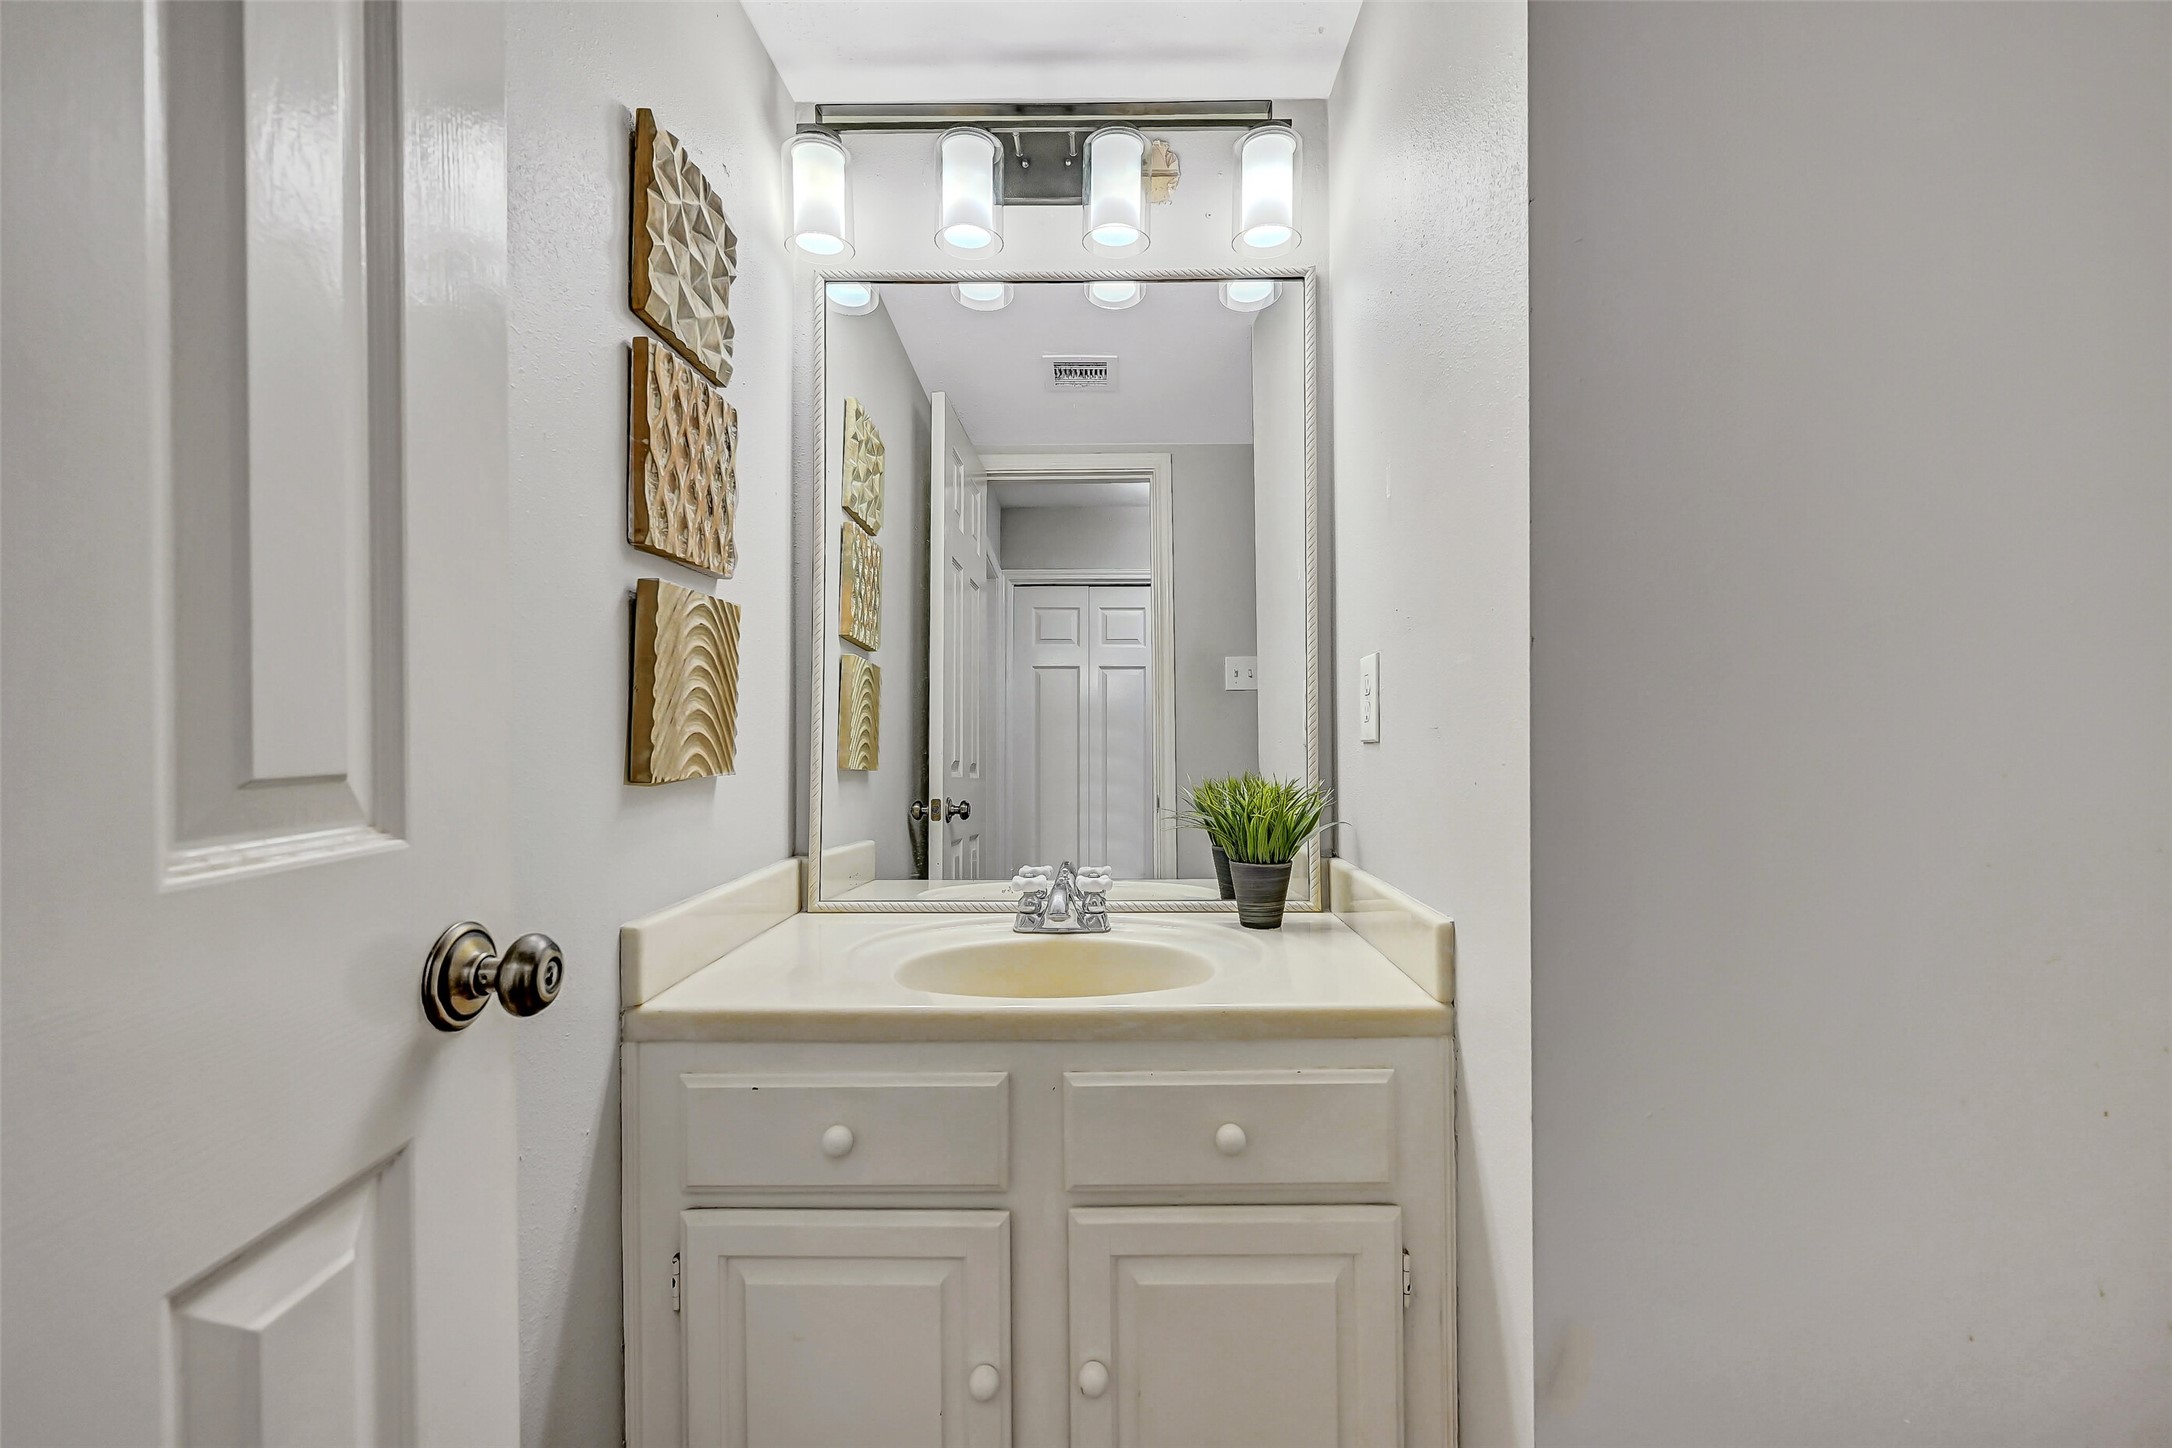
Conveniently located on the first floor, the powder bath features a cultured marble vanity with updated lighting, offering guests a comfortable and thoughtfully placed space while entertaining.
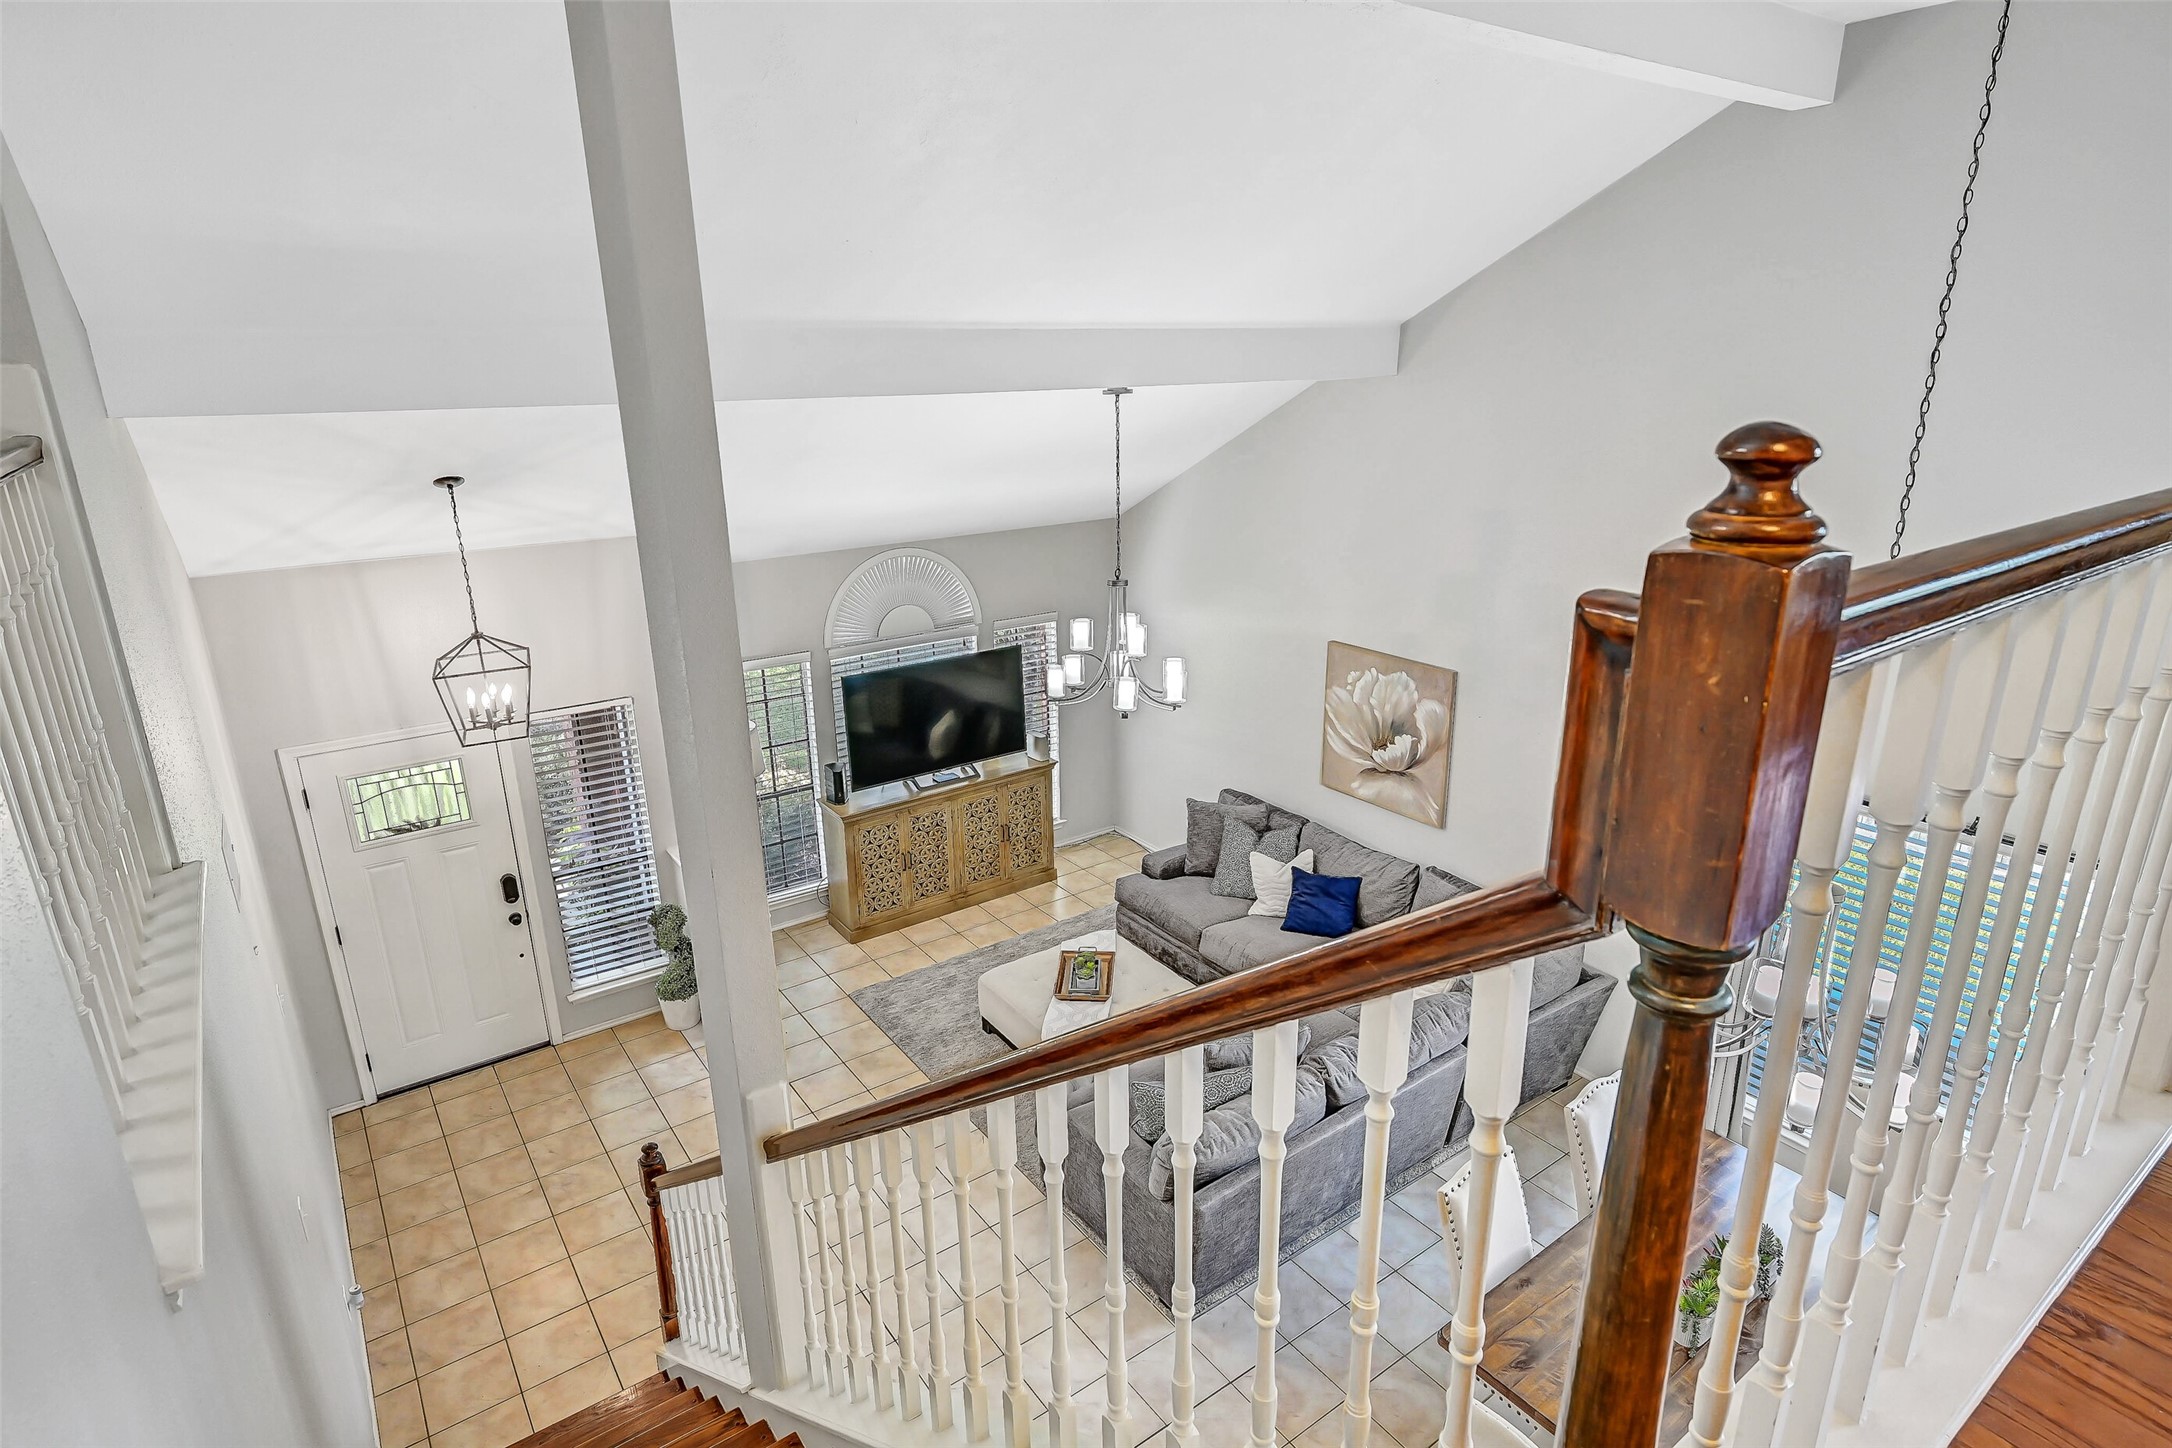
From the second-floor landing, take in a bird's-eye view of the soaring ceilings and open layout below. This dramatic vantage point highlights the home's inviting design, where the formal living and dining spaces welcome guests from the moment they arrive.
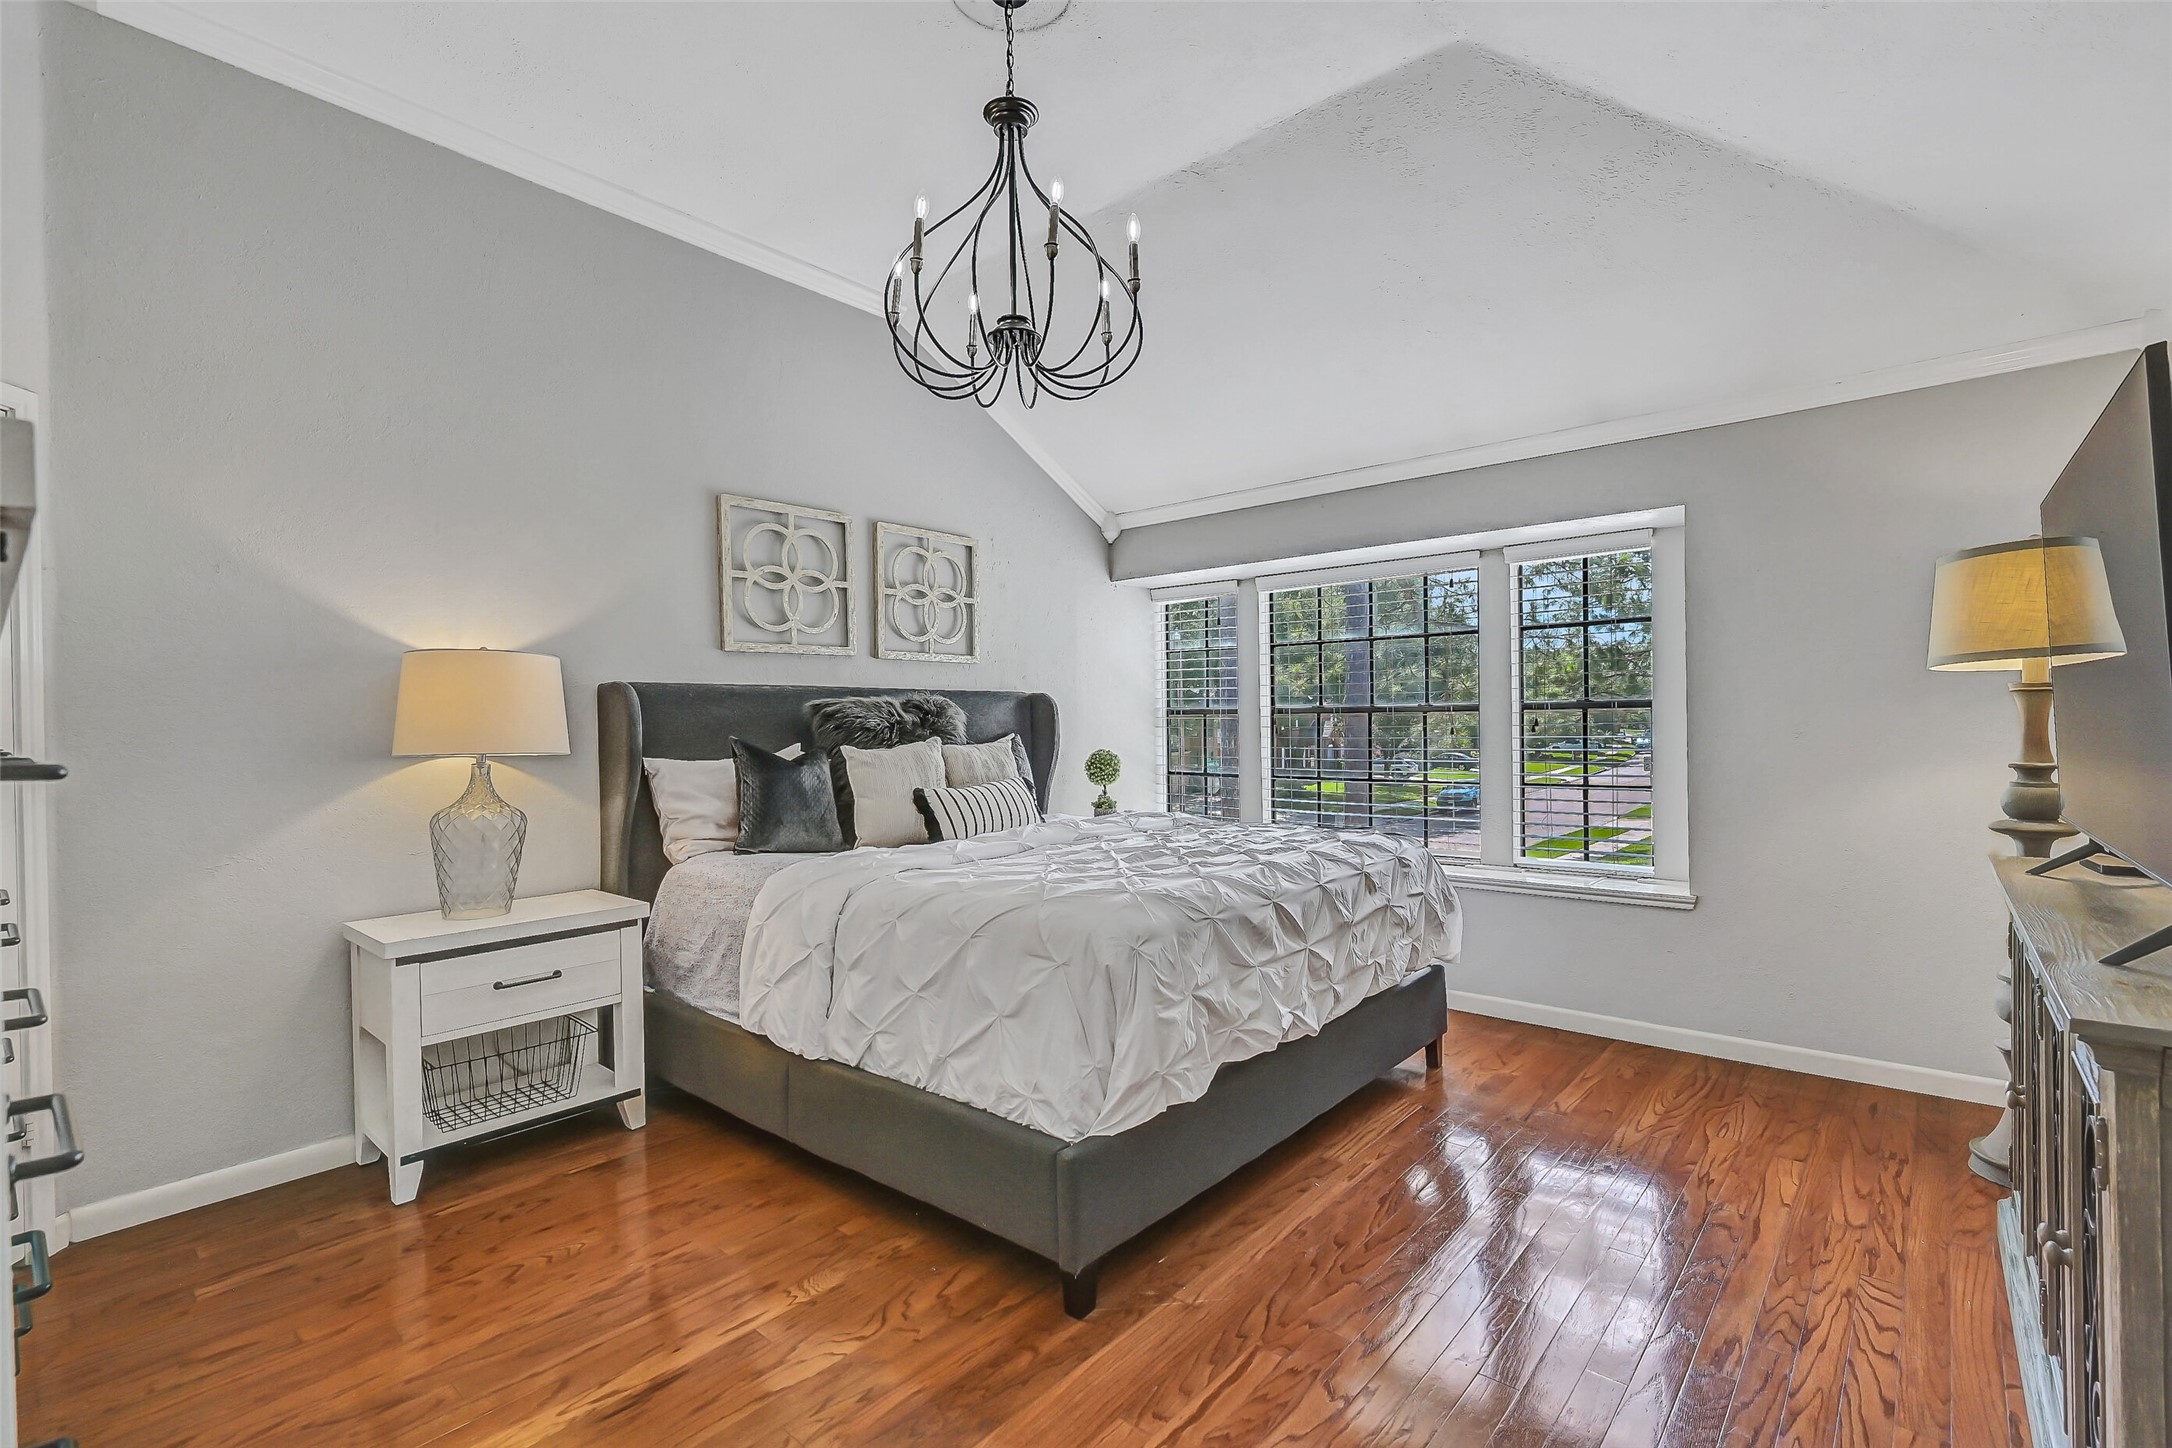
Privately situated on the second floor, the spacious 16' x 13' primary suite features warm wood floors, a vaulted ceiling, crown molding, updated candelabra lighting, and a charming window seat overlooking the front yard, creating a peaceful retreat at the end of the day.
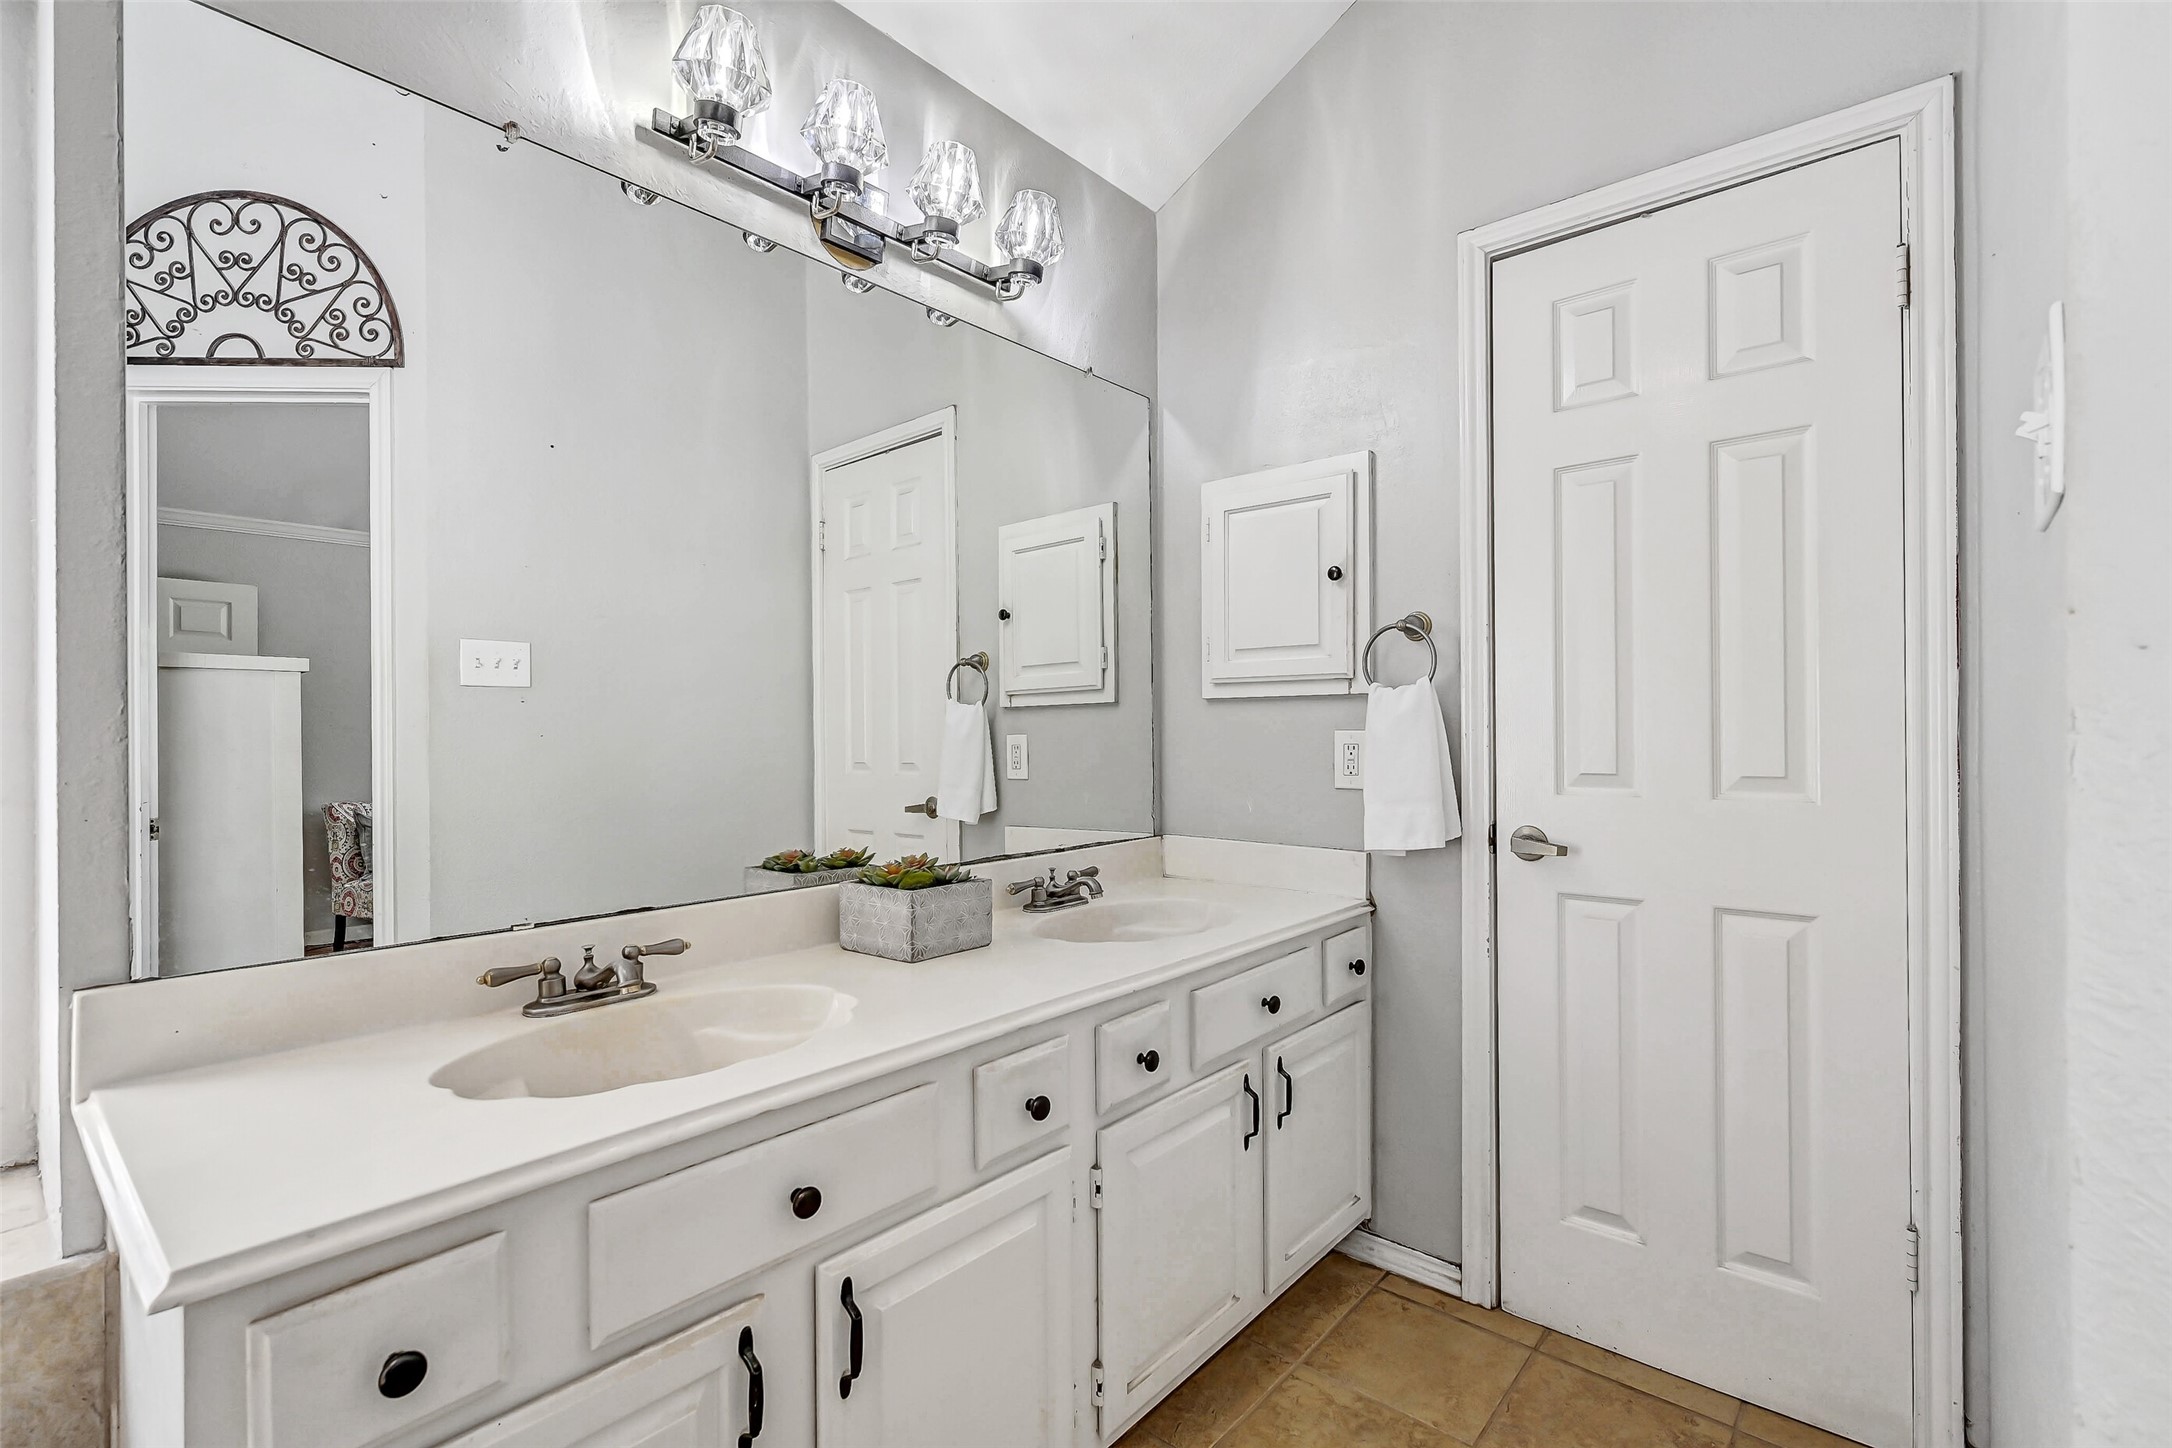
The primary bath offers dual cultured marble vanities with generous counter space, providing a functional layout for busy mornings while offering abundant storage and a bright, open feel.
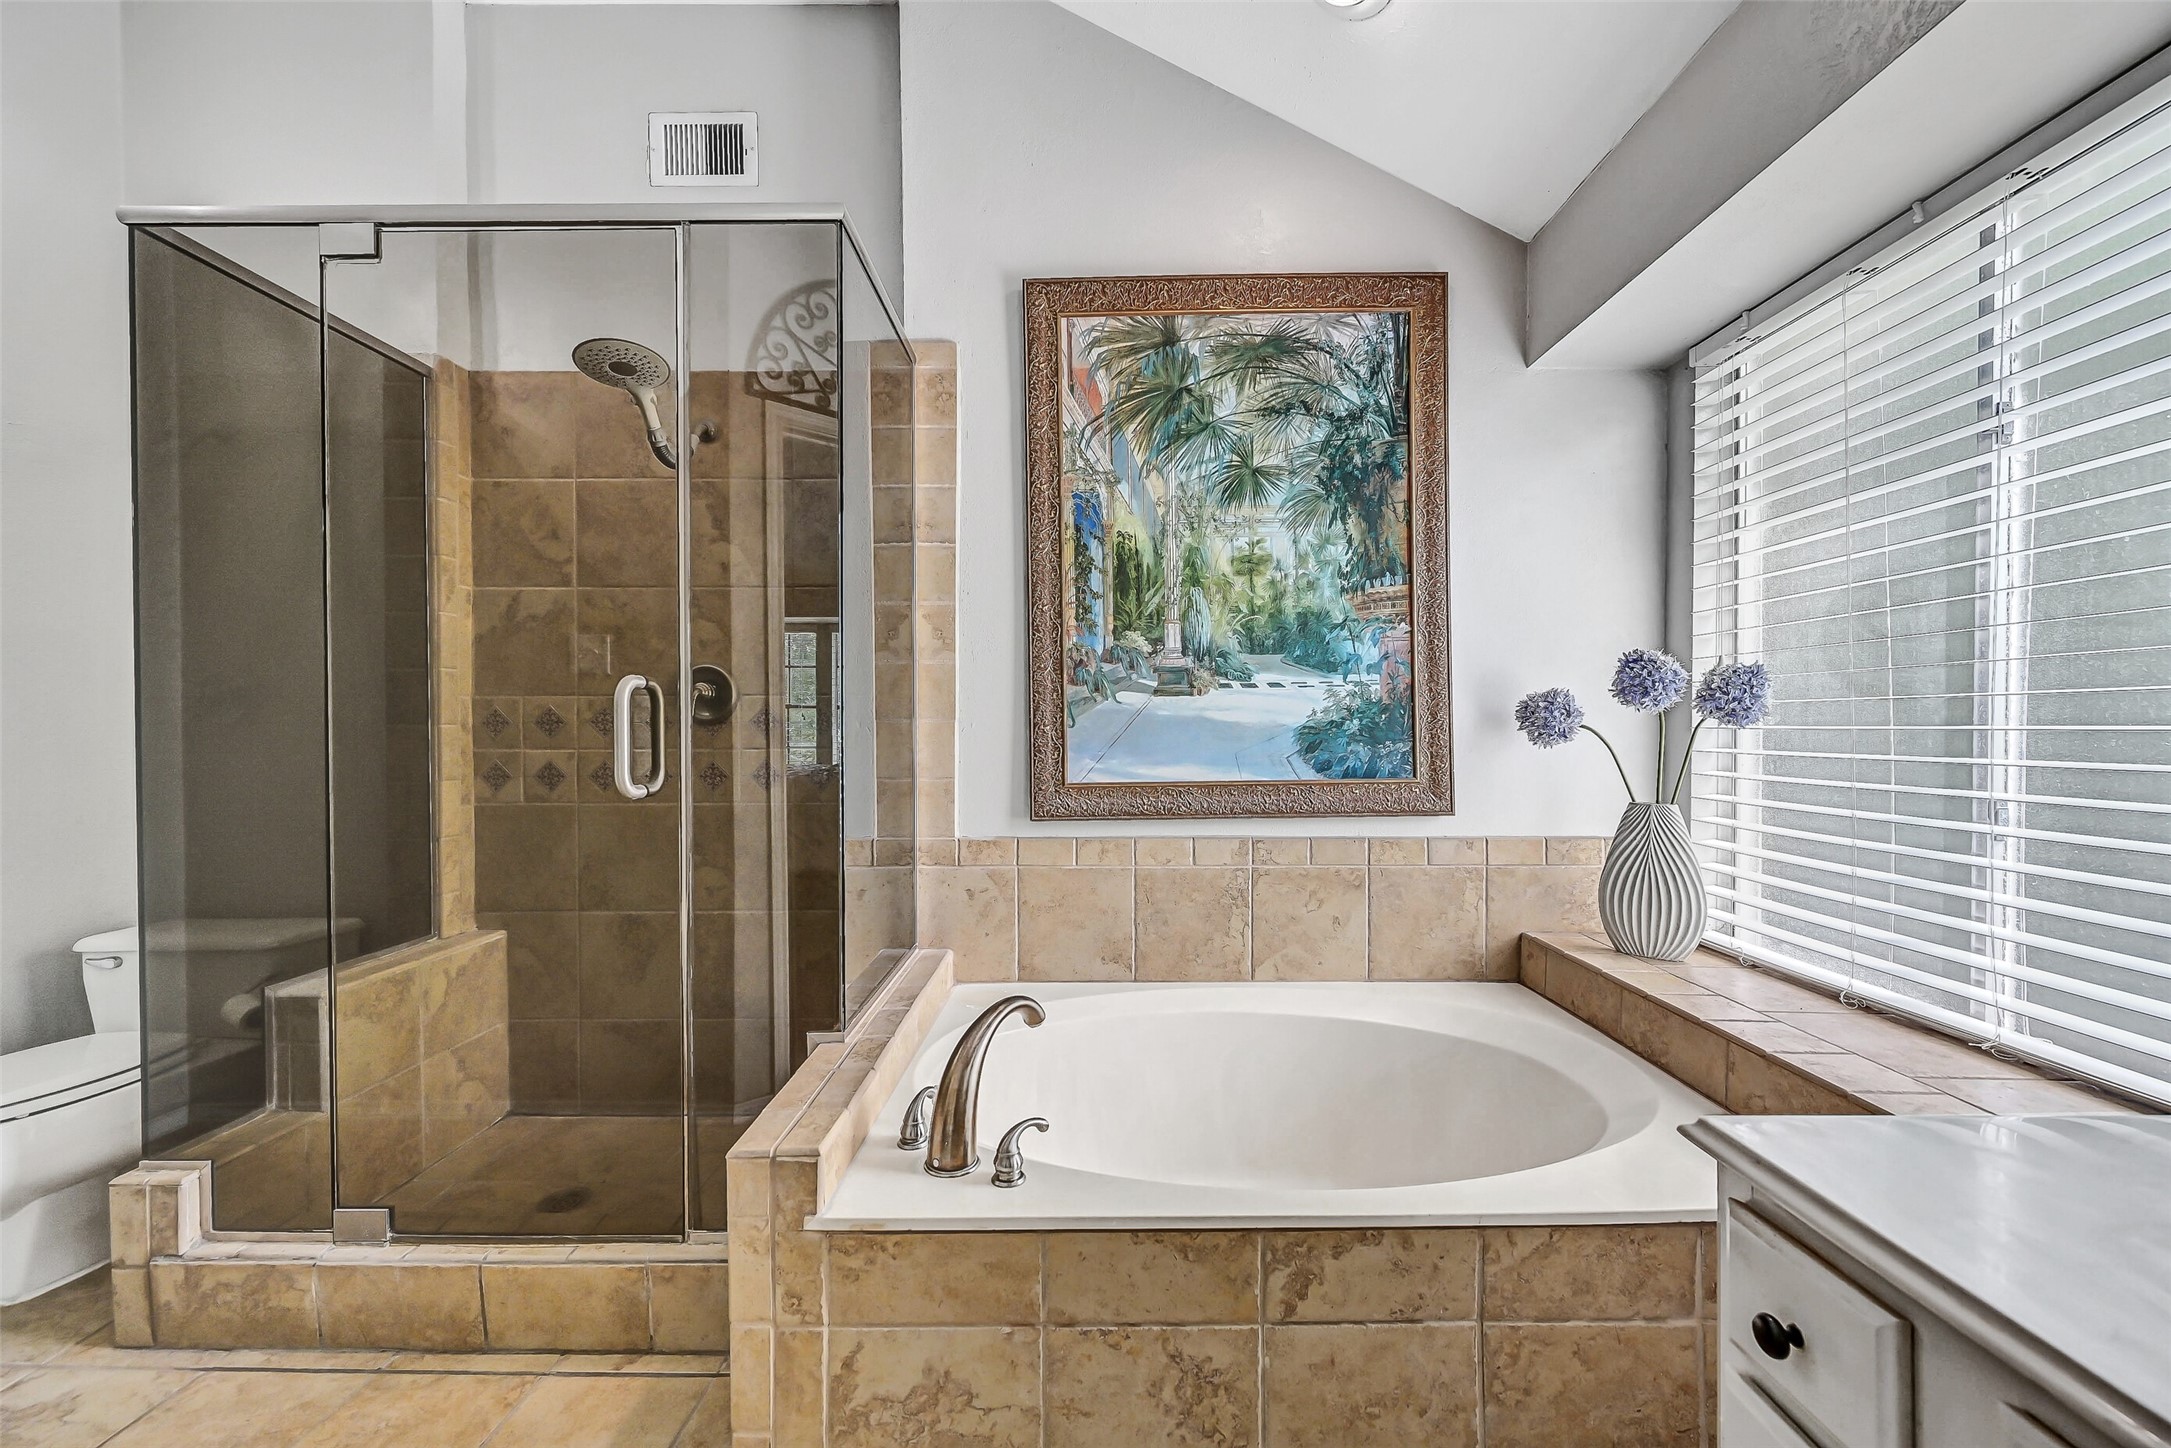
Unwind in the deep garden tub or refresh in the separate glass-enclosed shower with tile surround. A privacy window fills the space with natural light while maintaining comfort, creating a relaxing ensuite you'll enjoy every day.
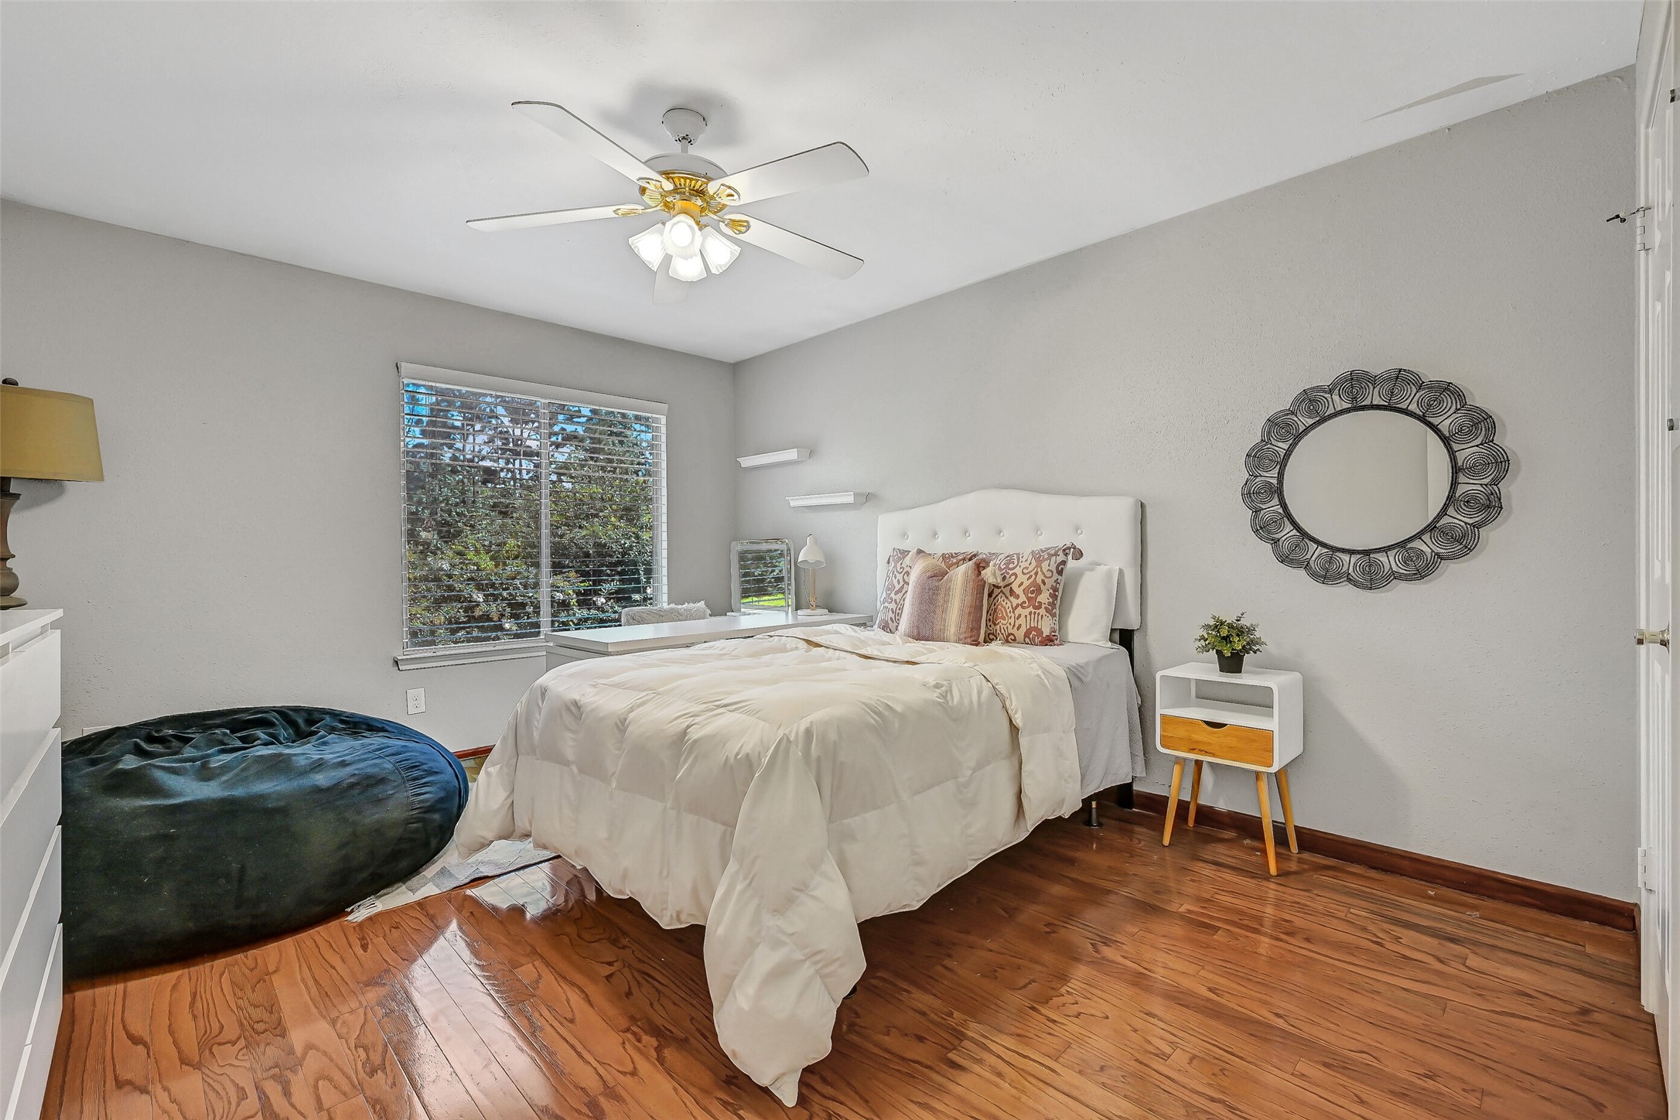
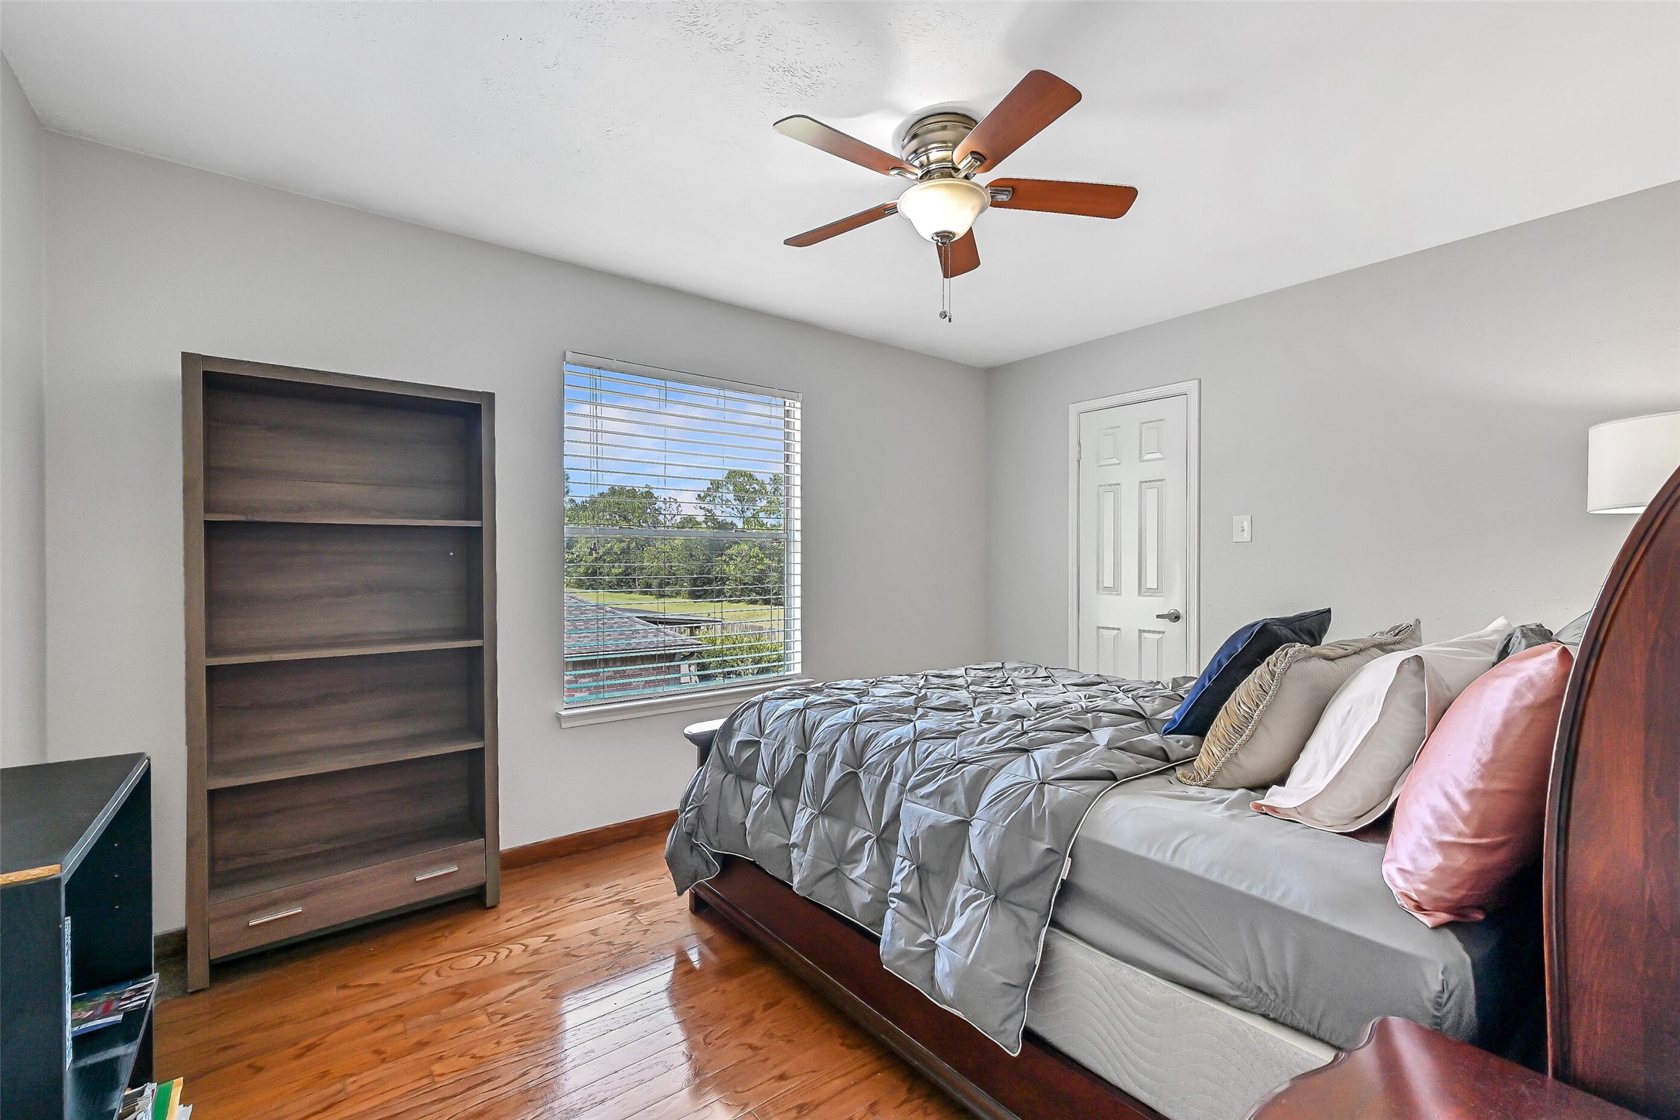
One of three generously sized secondary bedrooms features beautiful wood floors, neutral paint, a large window overlooking the front yard, and a spacious closet, making it ideal for family, guests, or a home office.
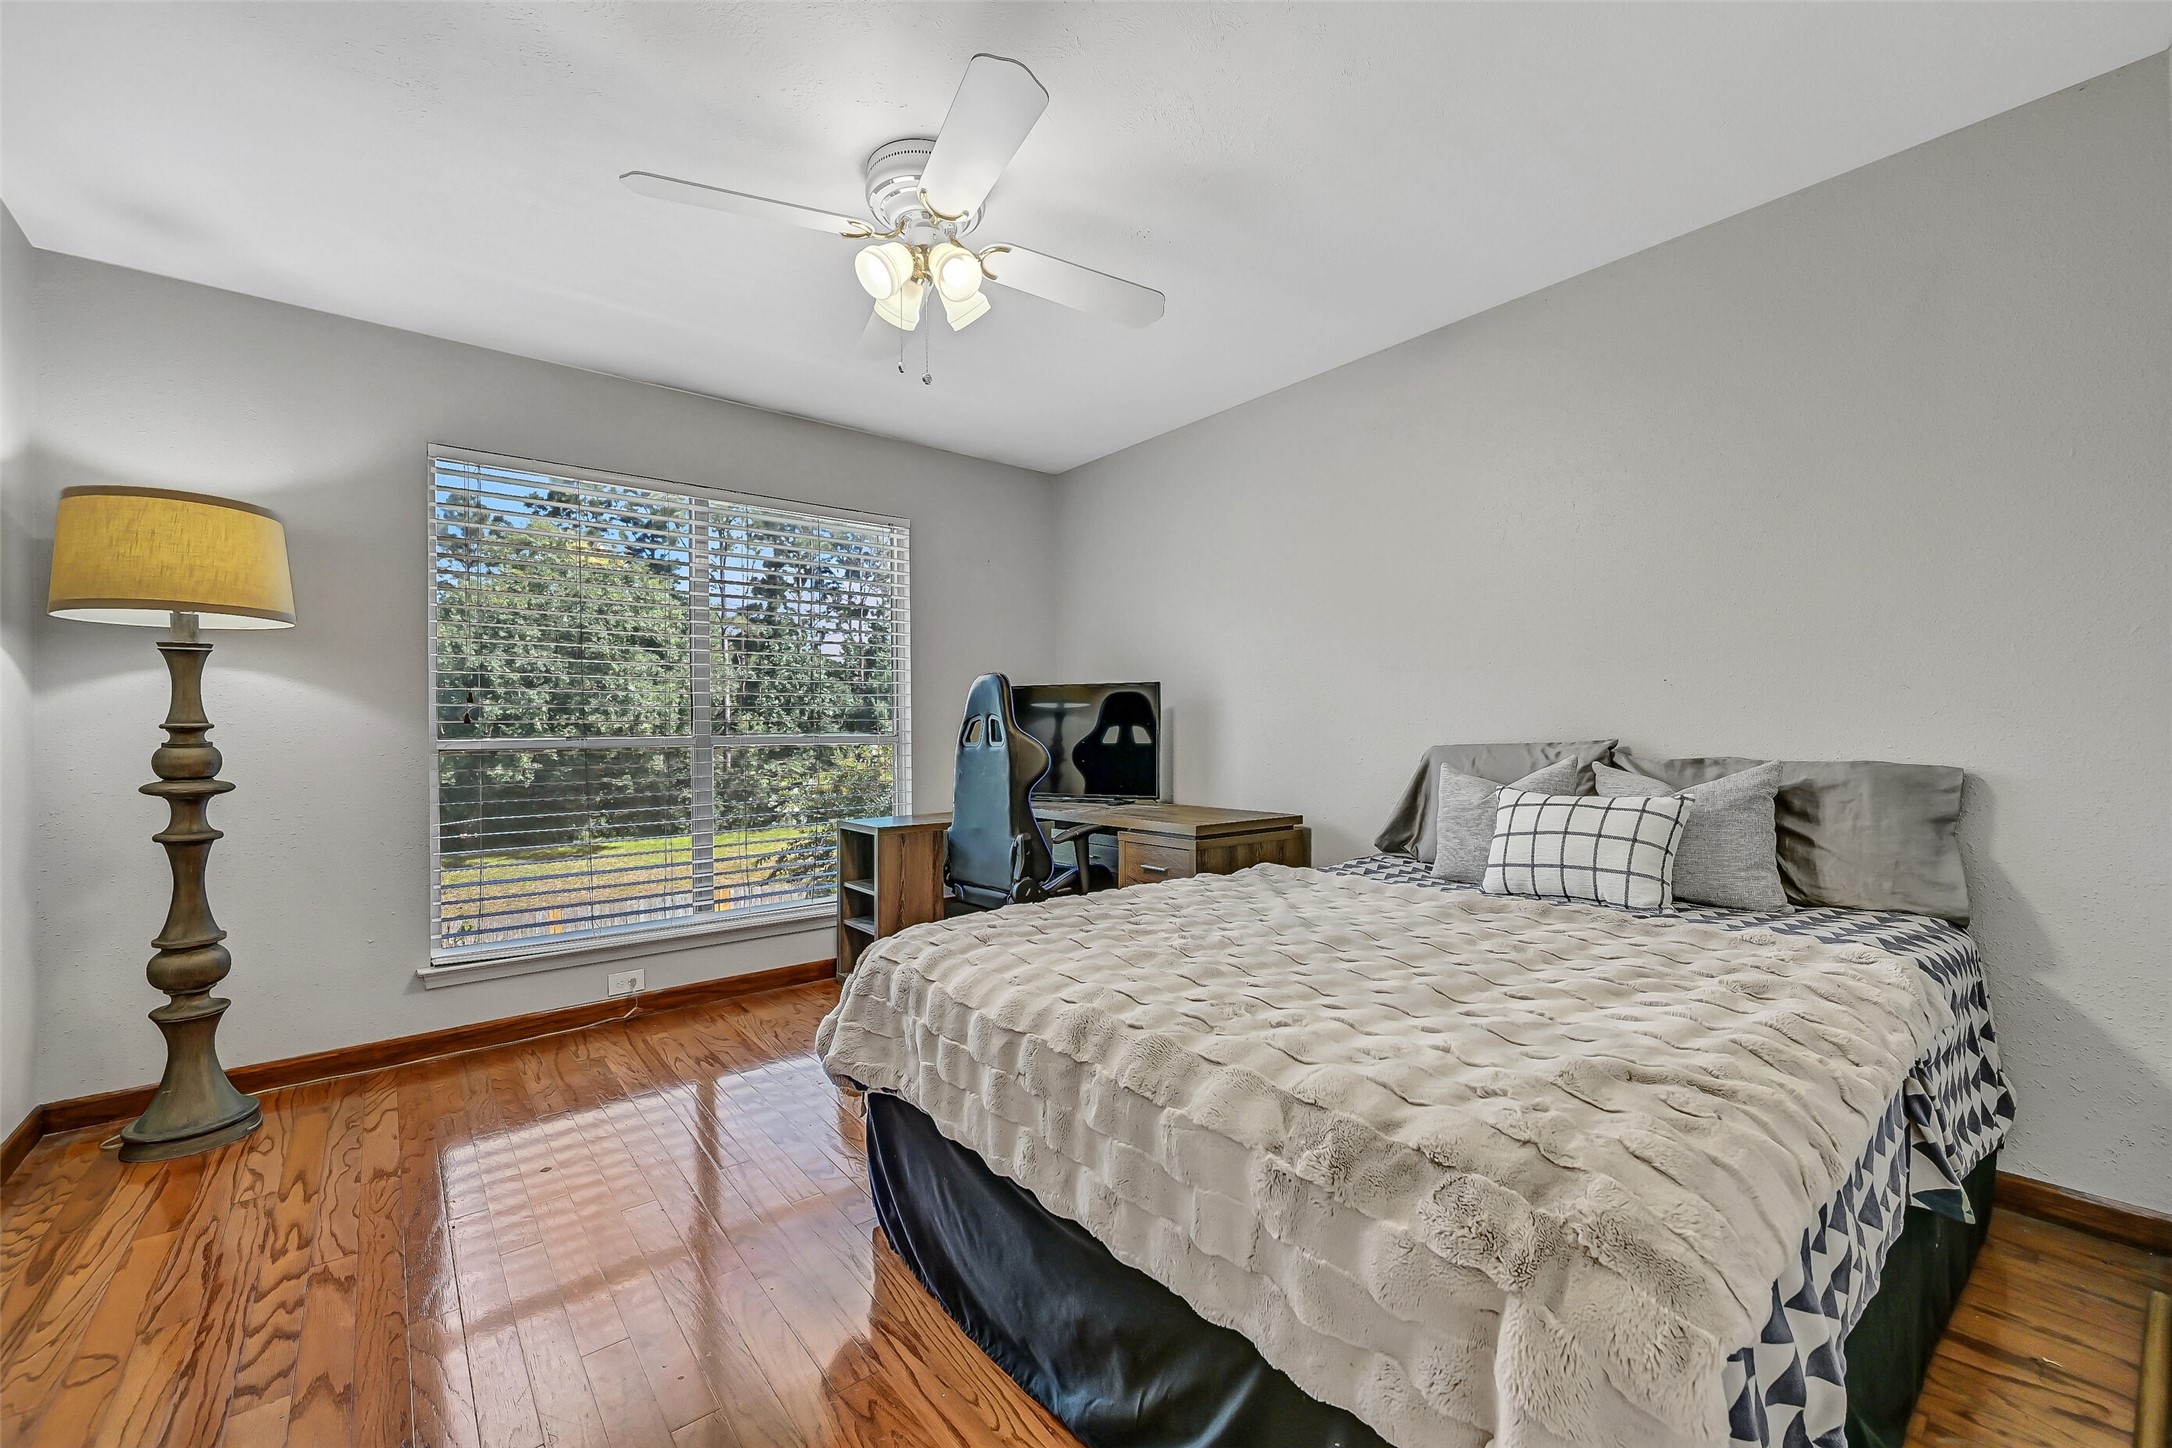
Another oversized secondary bedroom offers wood floors, neutral finishes, and a large window that welcomes abundant natural light. Each upstairs bedroom provides comfortable accommodations with plenty of flexibility to suit your needs.
This spacious rear bedroom enjoys tranquil views of the backyard, pool, and the lush green space beyond. With no rear neighbors, you'll appreciate the exceptional privacy that makes this home such a rare find in Mission Estates.
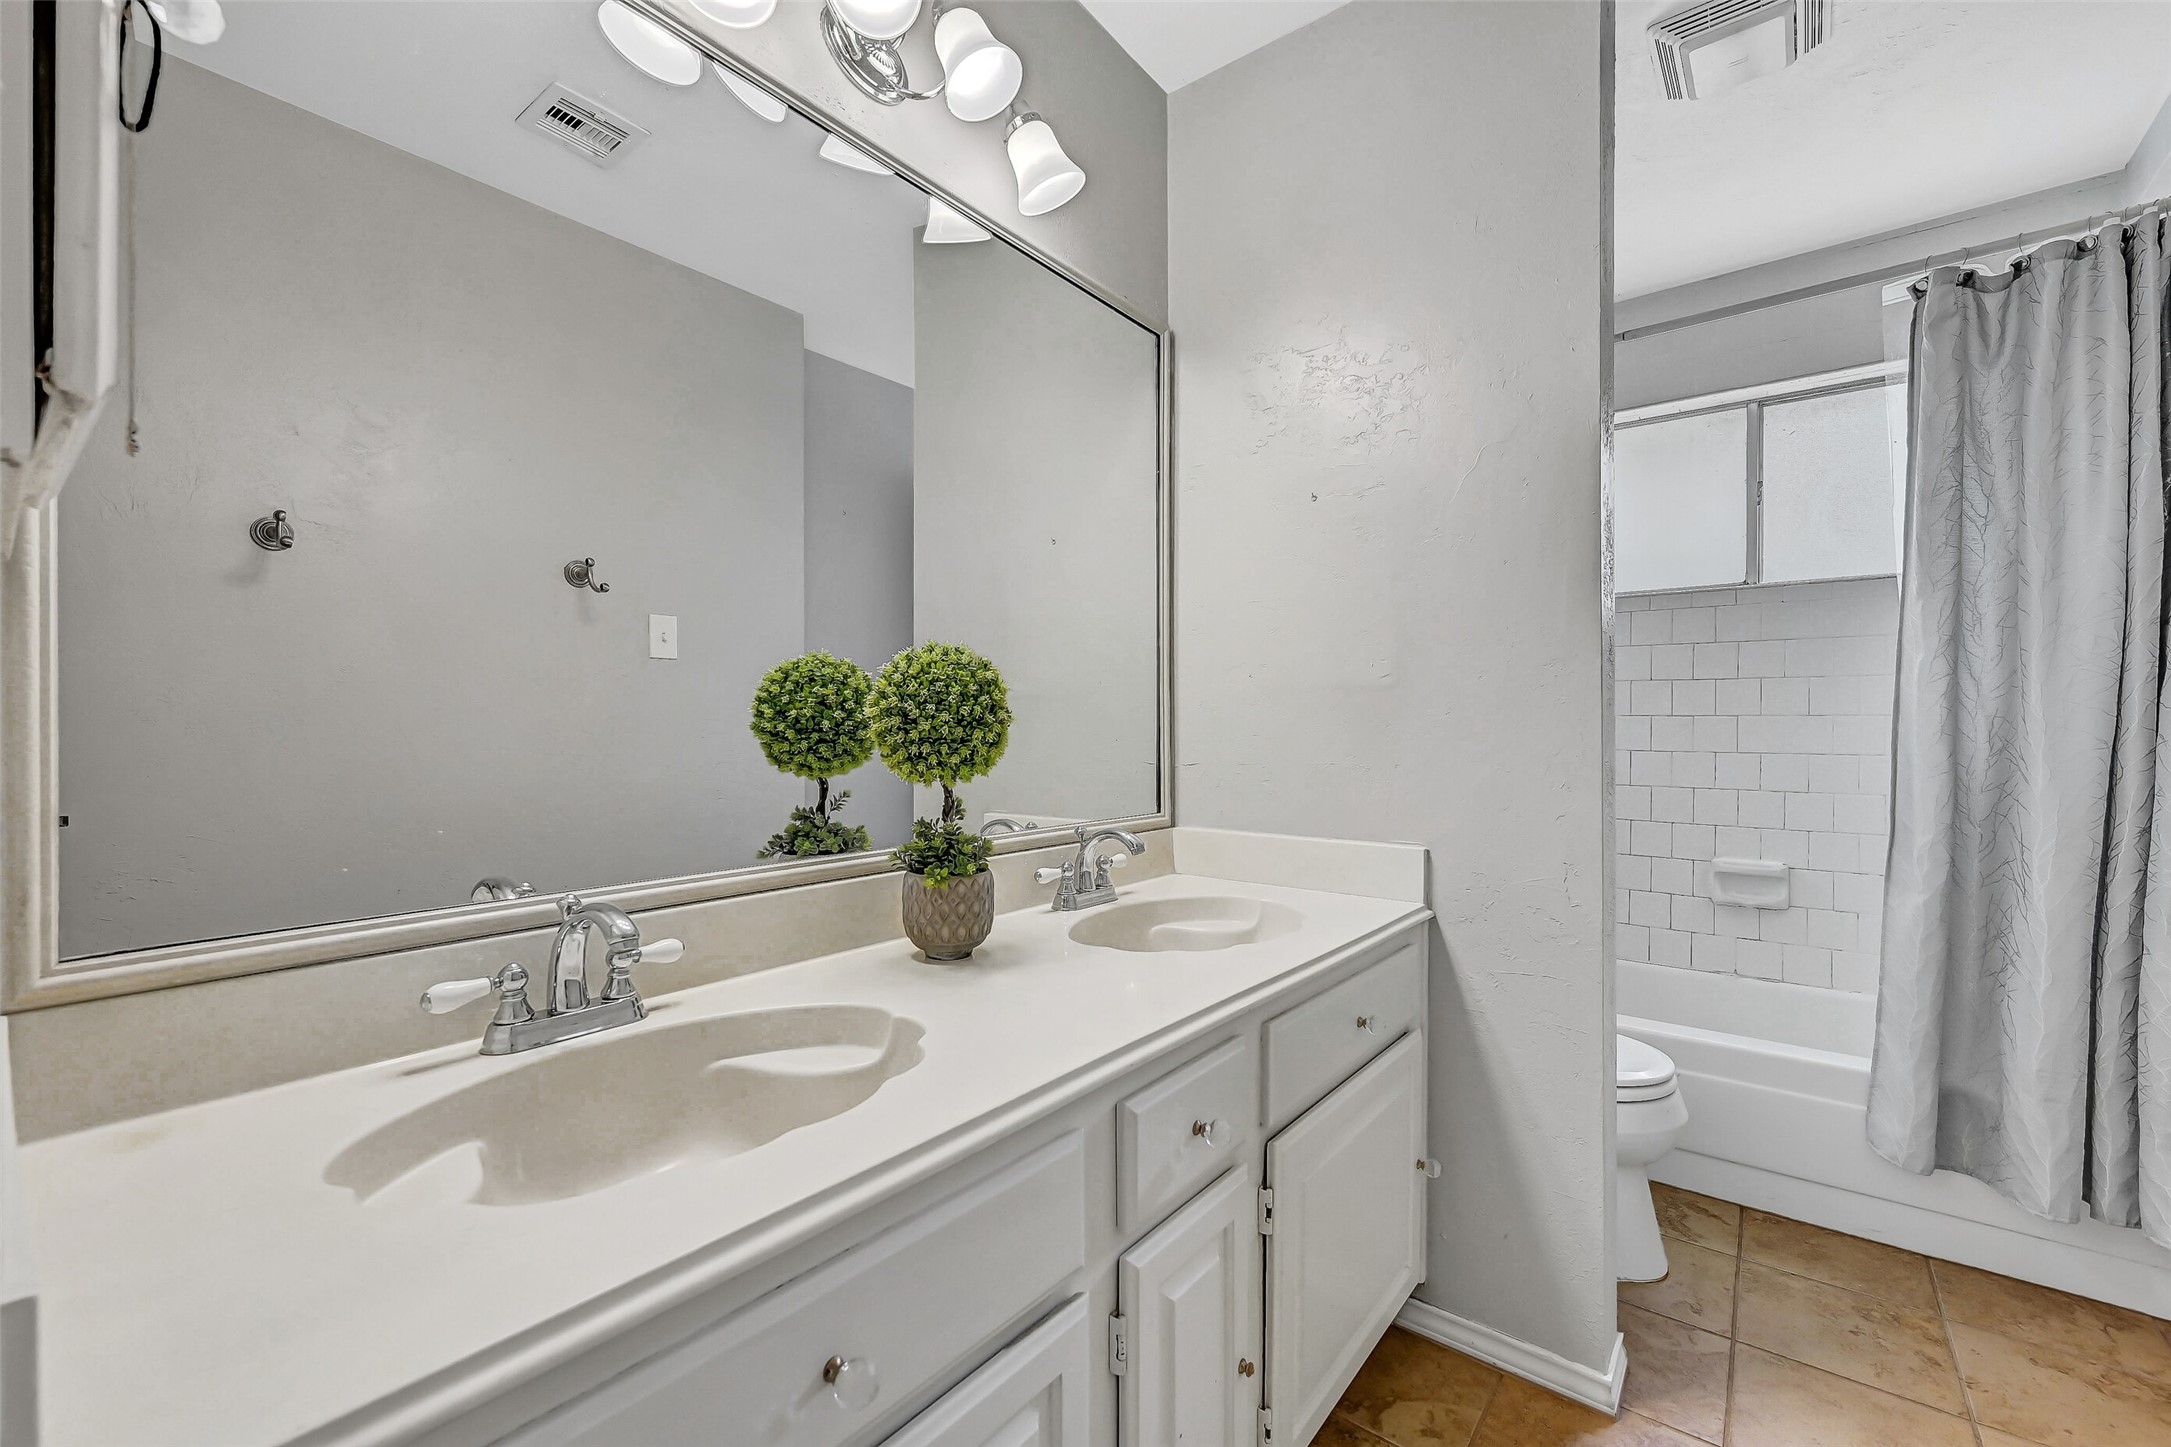
Designed to comfortably serve the secondary bedrooms, the upstairs bath features dual sinks with a cultured marble vanity and a classic tub/shower combination with timeless white tile surround, making busy mornings easier for everyone.
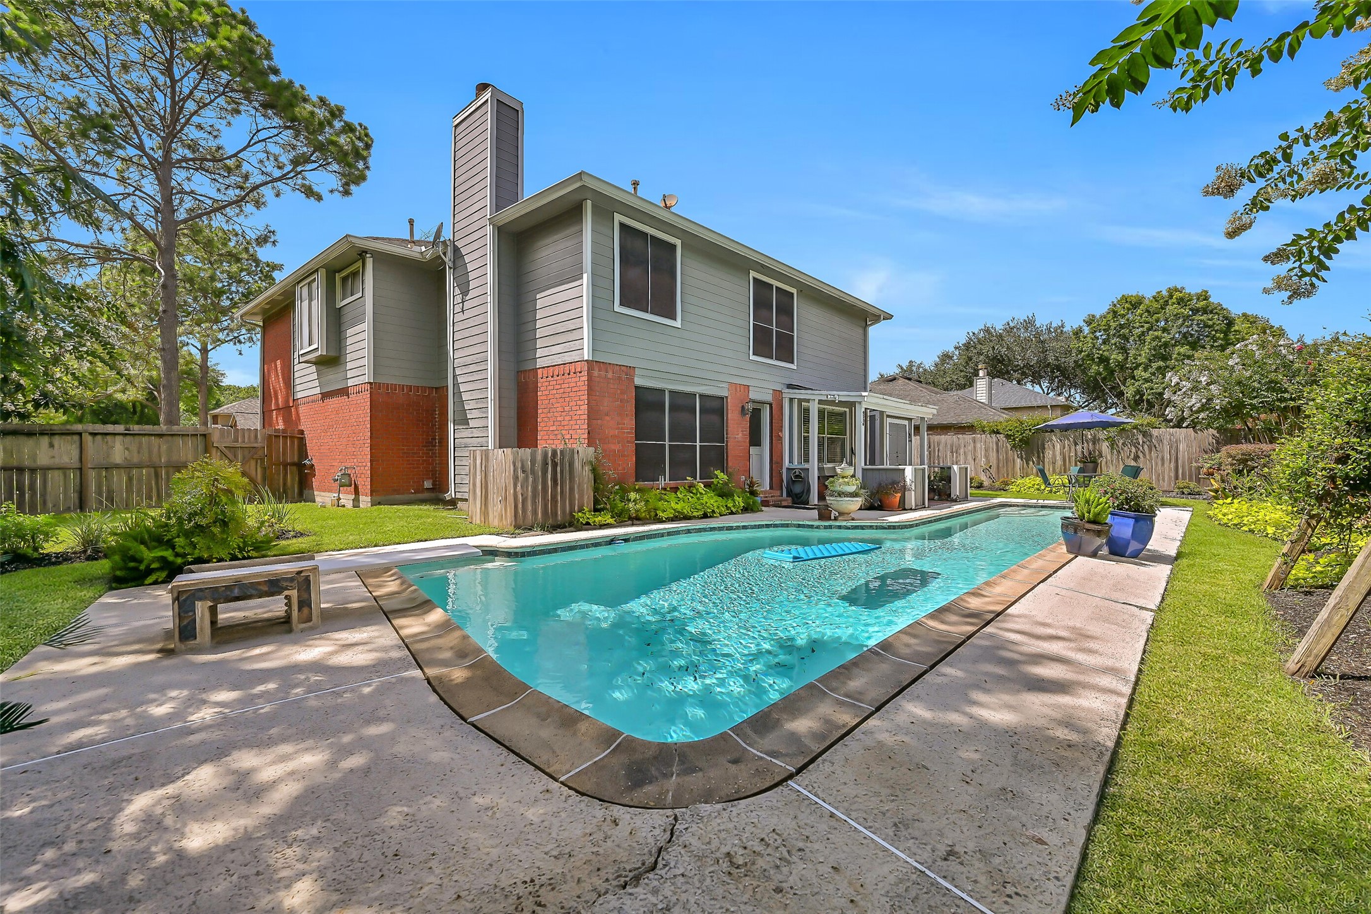
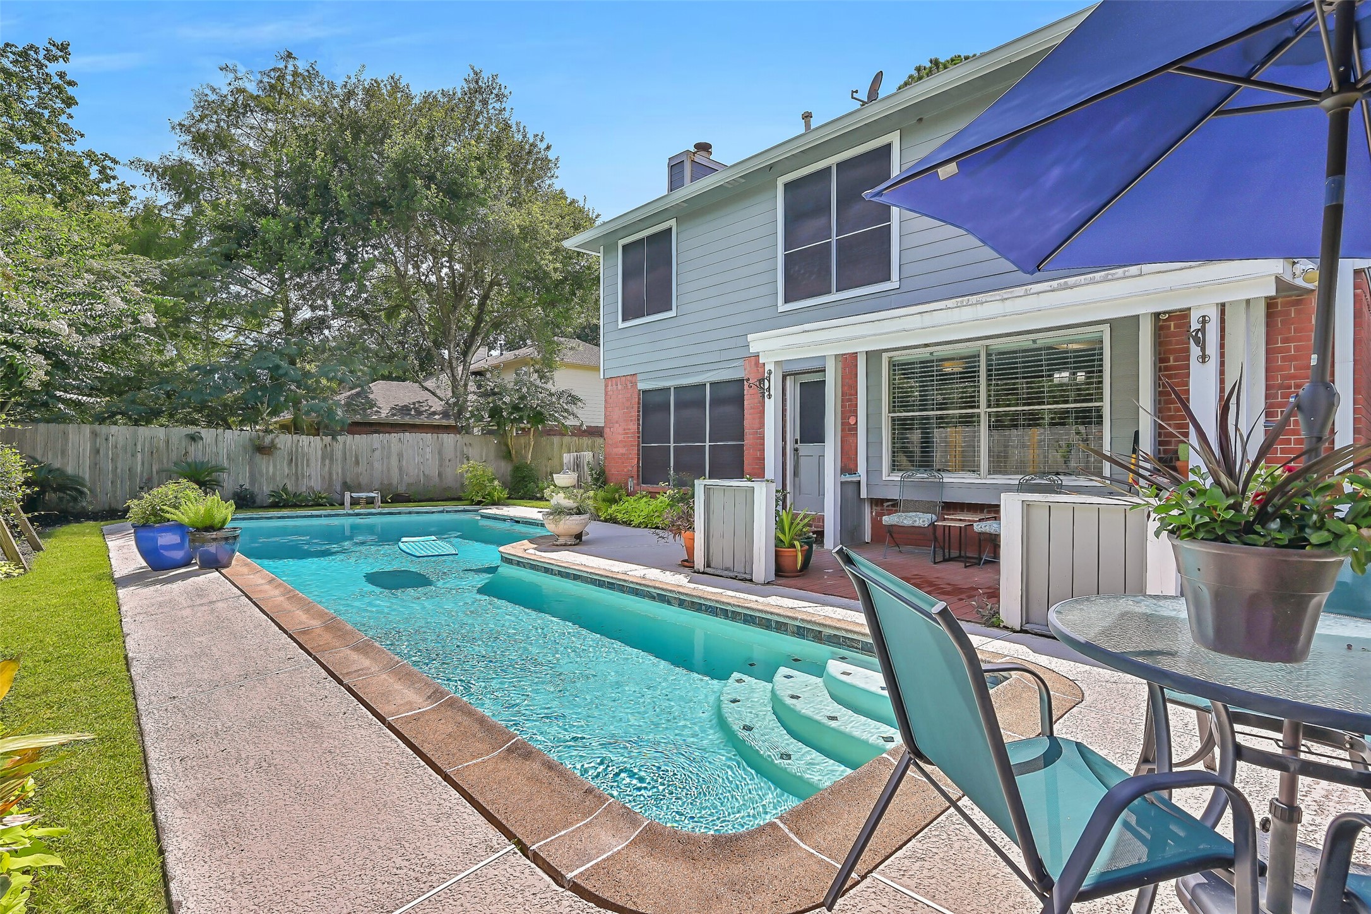
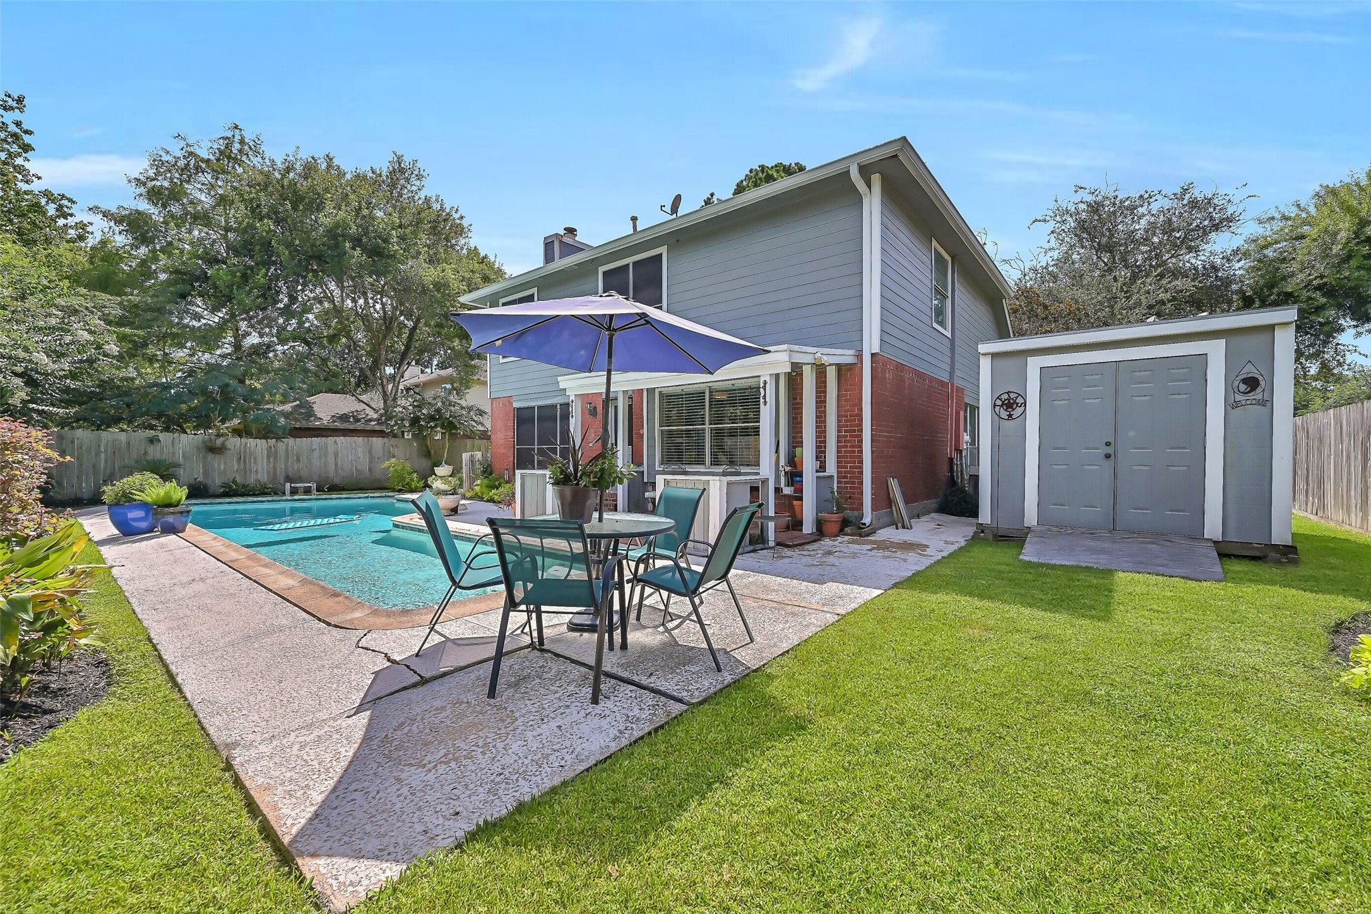
Step outside to the true showpiece of the property—a sparkling swimming pool surrounded by lush landscaping, expansive decking, and the rare luxury of having no rear neighbors. The peaceful backdrop creates a private outdoor retreat you'll enjoy year-round.
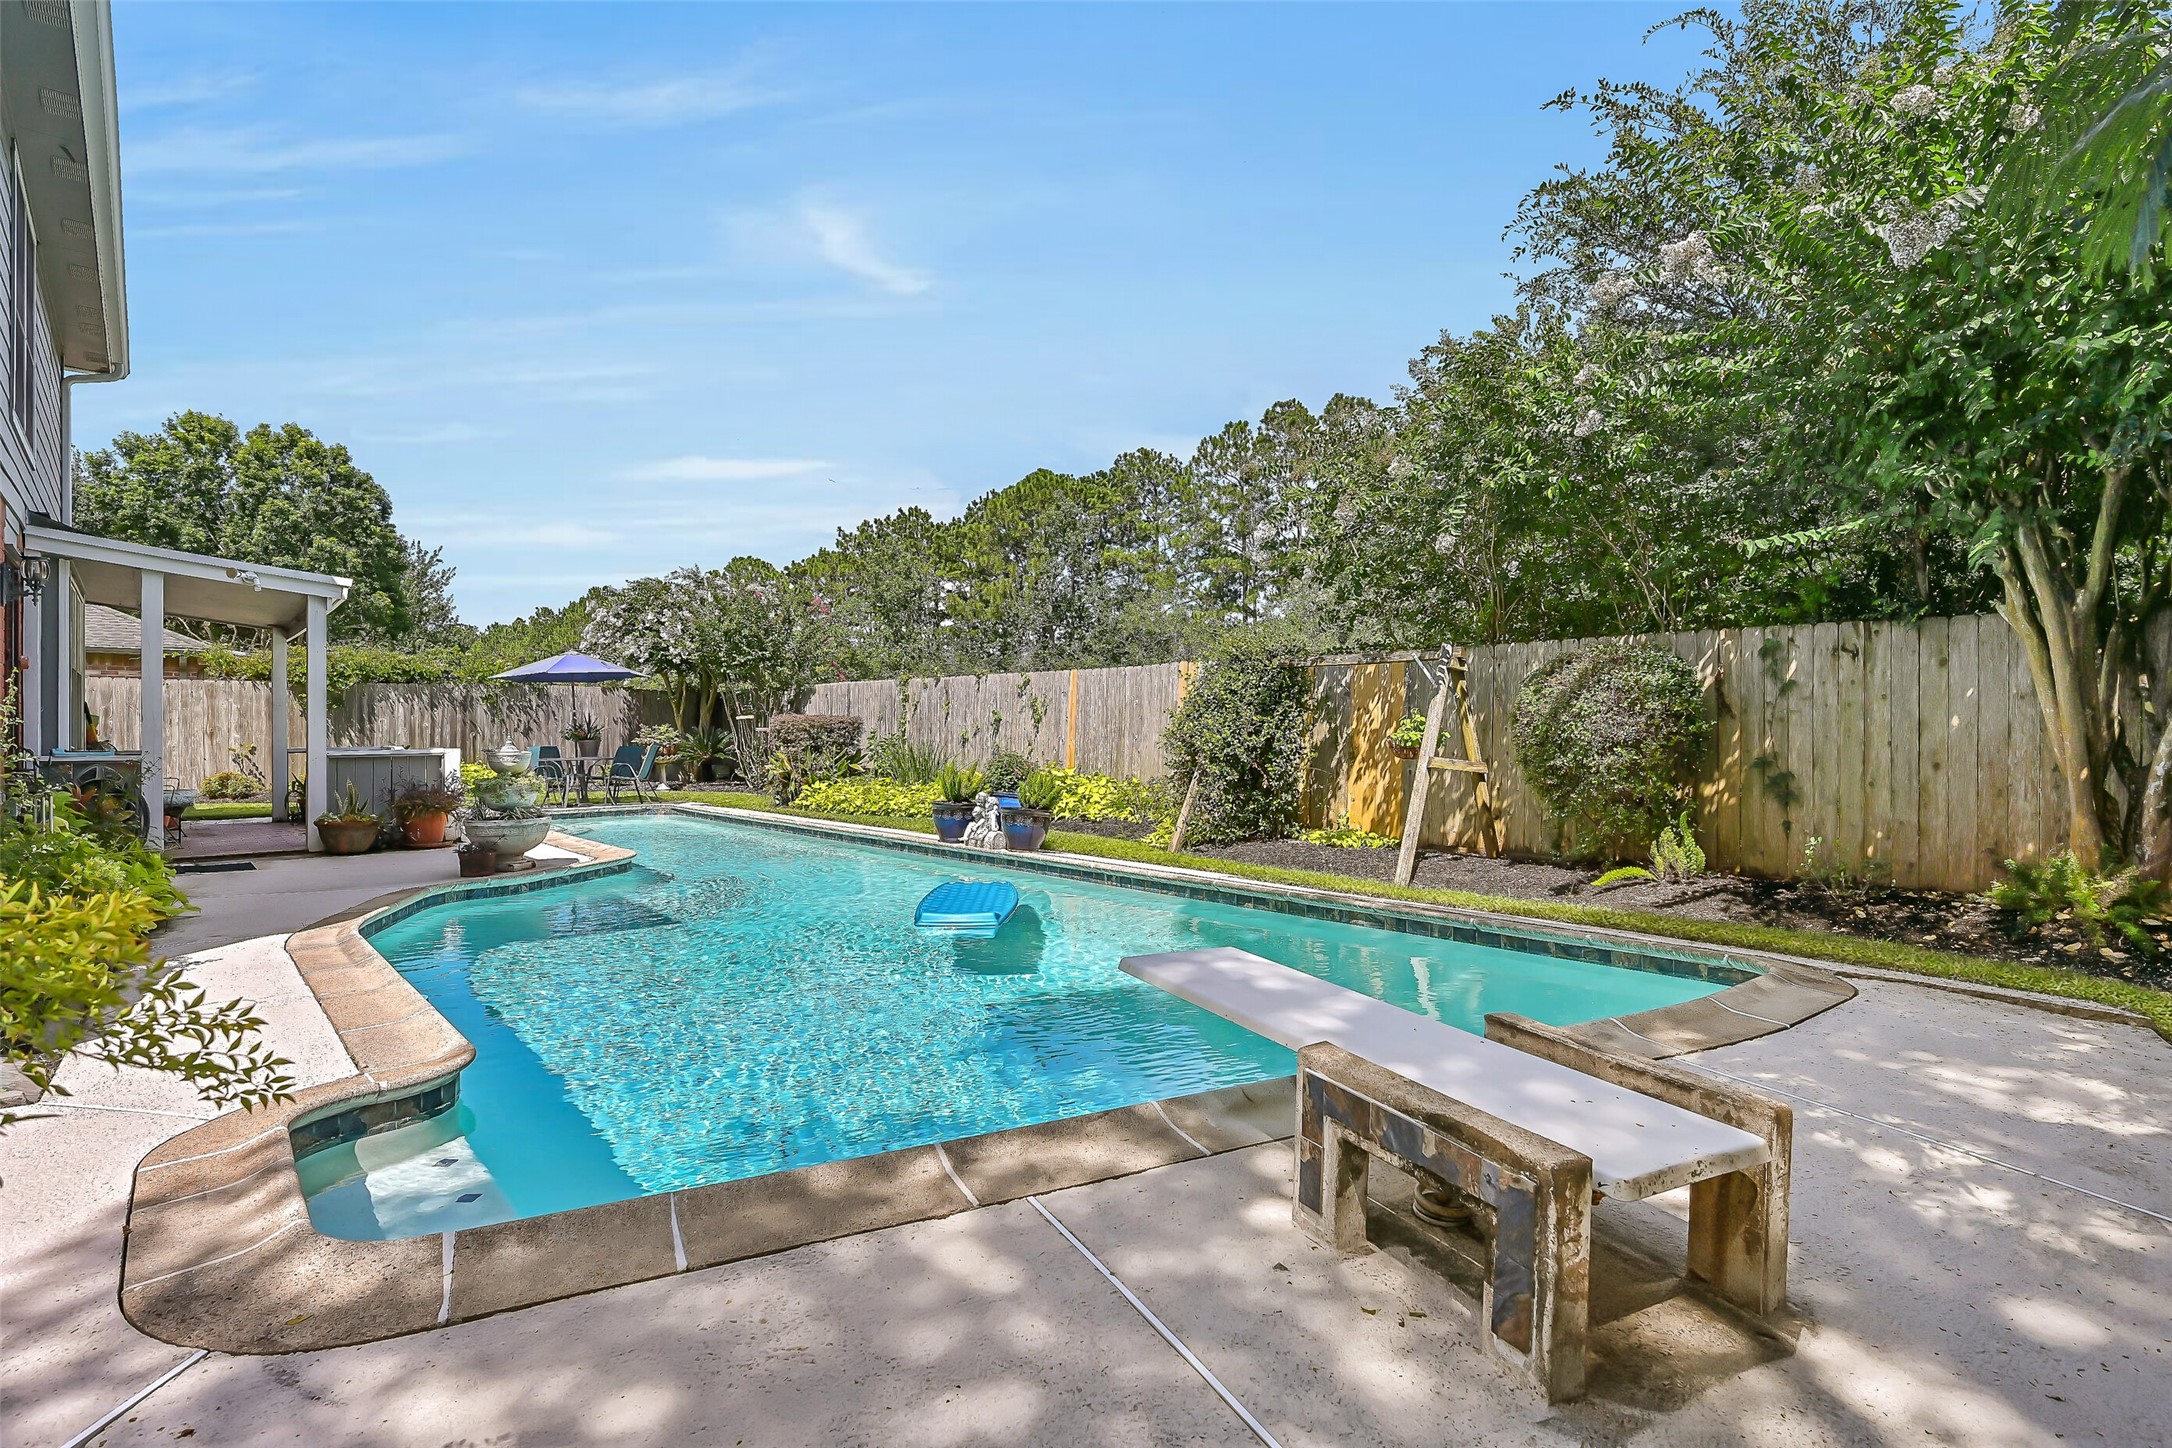
Designed for both relaxation and entertaining, the pool is framed by mature landscaping and overlooks a tranquil greenbelt beyond the fence. With no homes directly behind you, this backyard offers an exceptional sense of privacy that's increasingly hard to find.
Whether enjoying a quiet morning coffee or gathering with friends, the covered patio offers a comfortable place to unwind while overlooking the pool. Surrounded by colorful landscaping and mature trees, every view feels like your own private oasis.
Every corner of this backyard reflects years of thoughtful care, from the mature crape myrtles and colorful perennial beds to the lush green lawn and established landscaping. With generous yard space, a storage shed, and no rear neighbors, it's a private outdoor retreat that's truly special.



.jpg)

