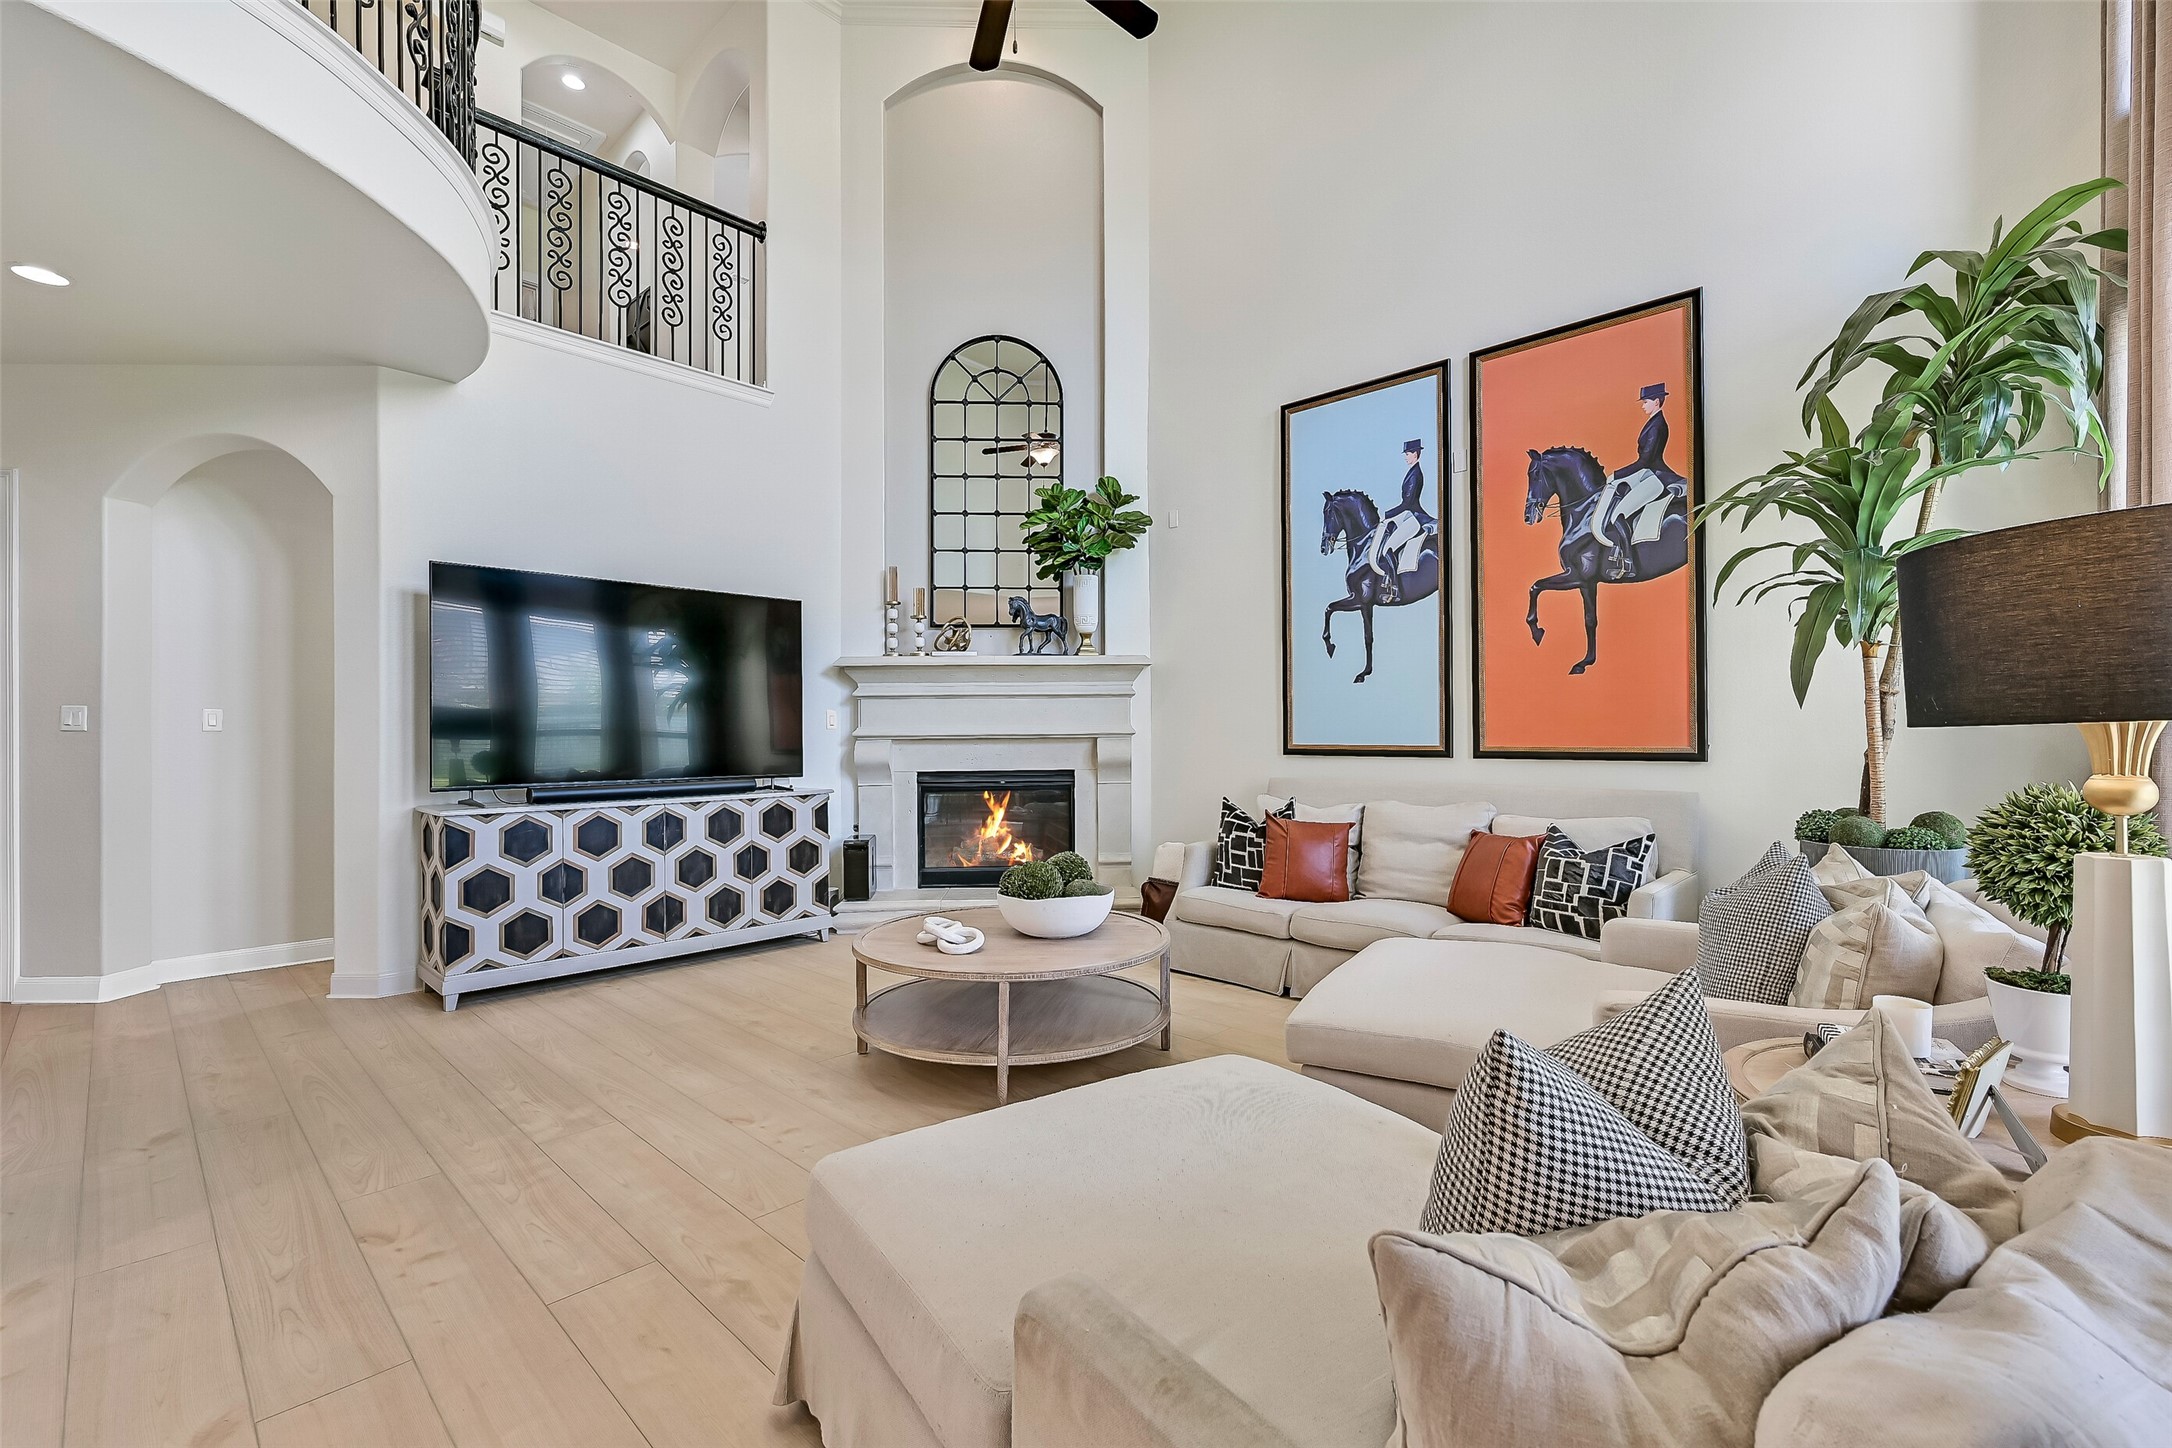
The open-concept design creates exceptional sightlines from the family room to the kitchen and second-floor overlook, making the home feel even more spacious. Soaring ceilings, luxury vinyl plank flooring, and elegant architectural details tie these gathering spaces together beautifully.
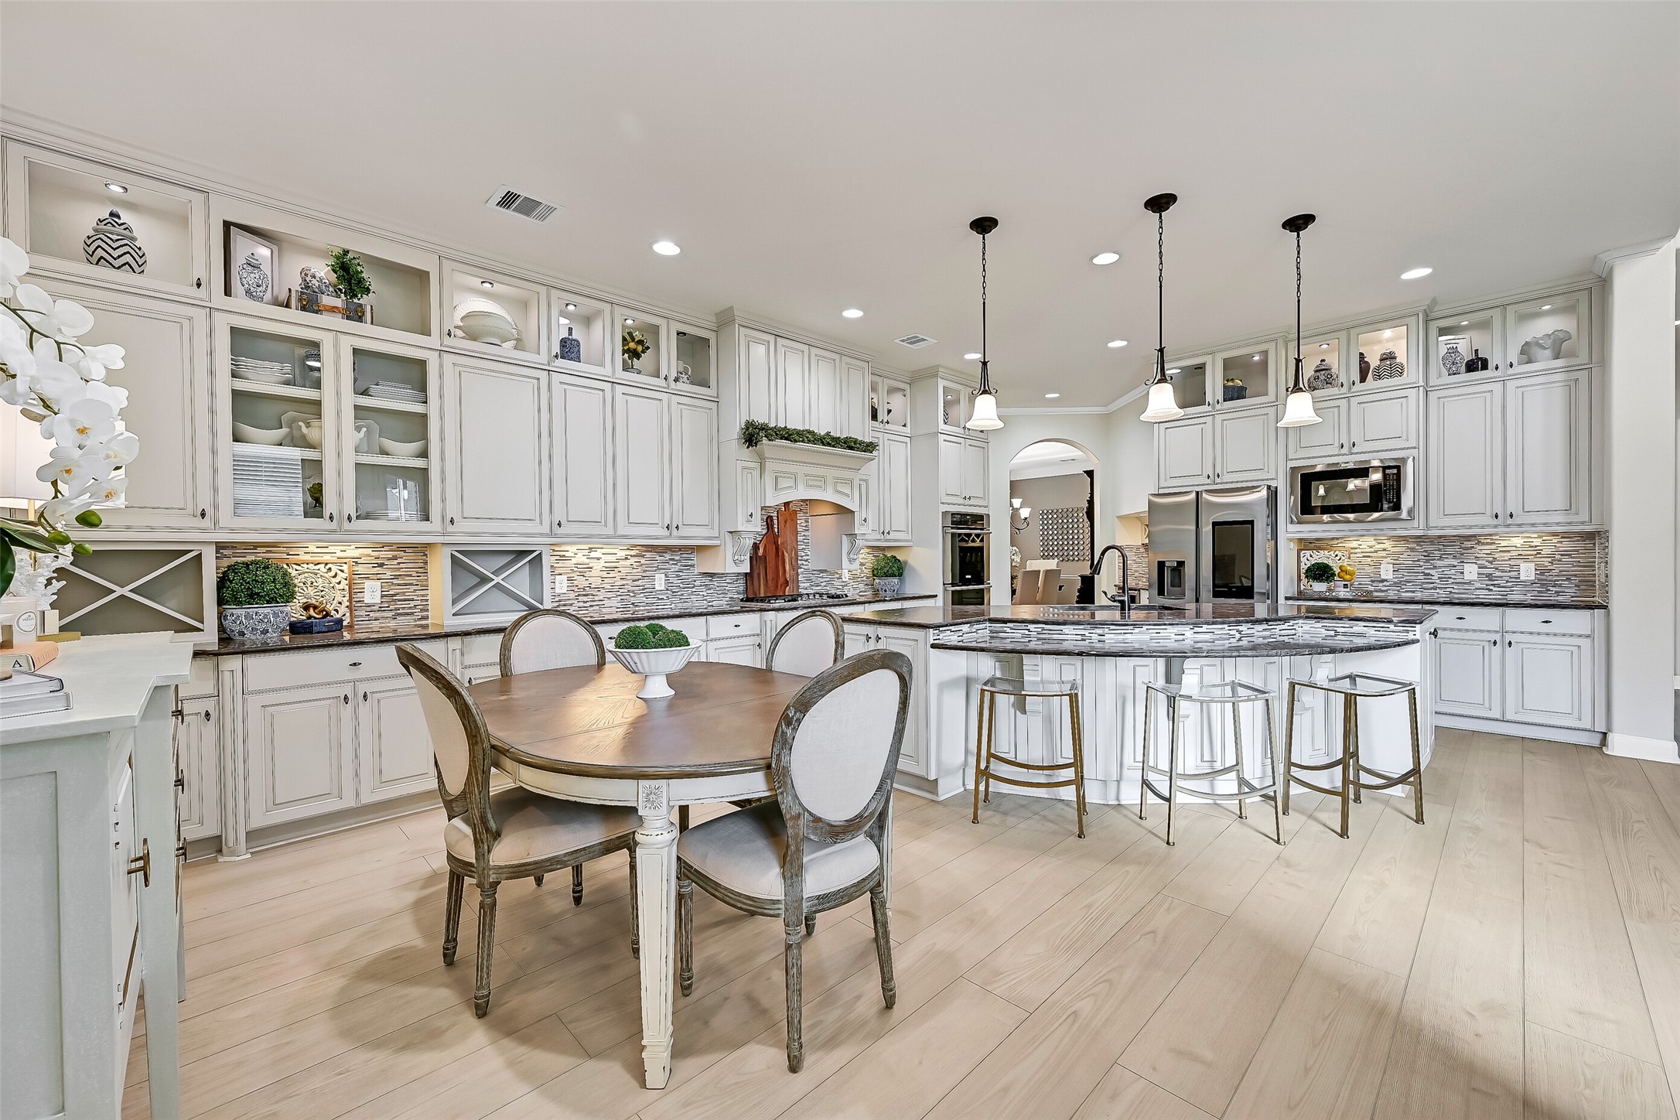
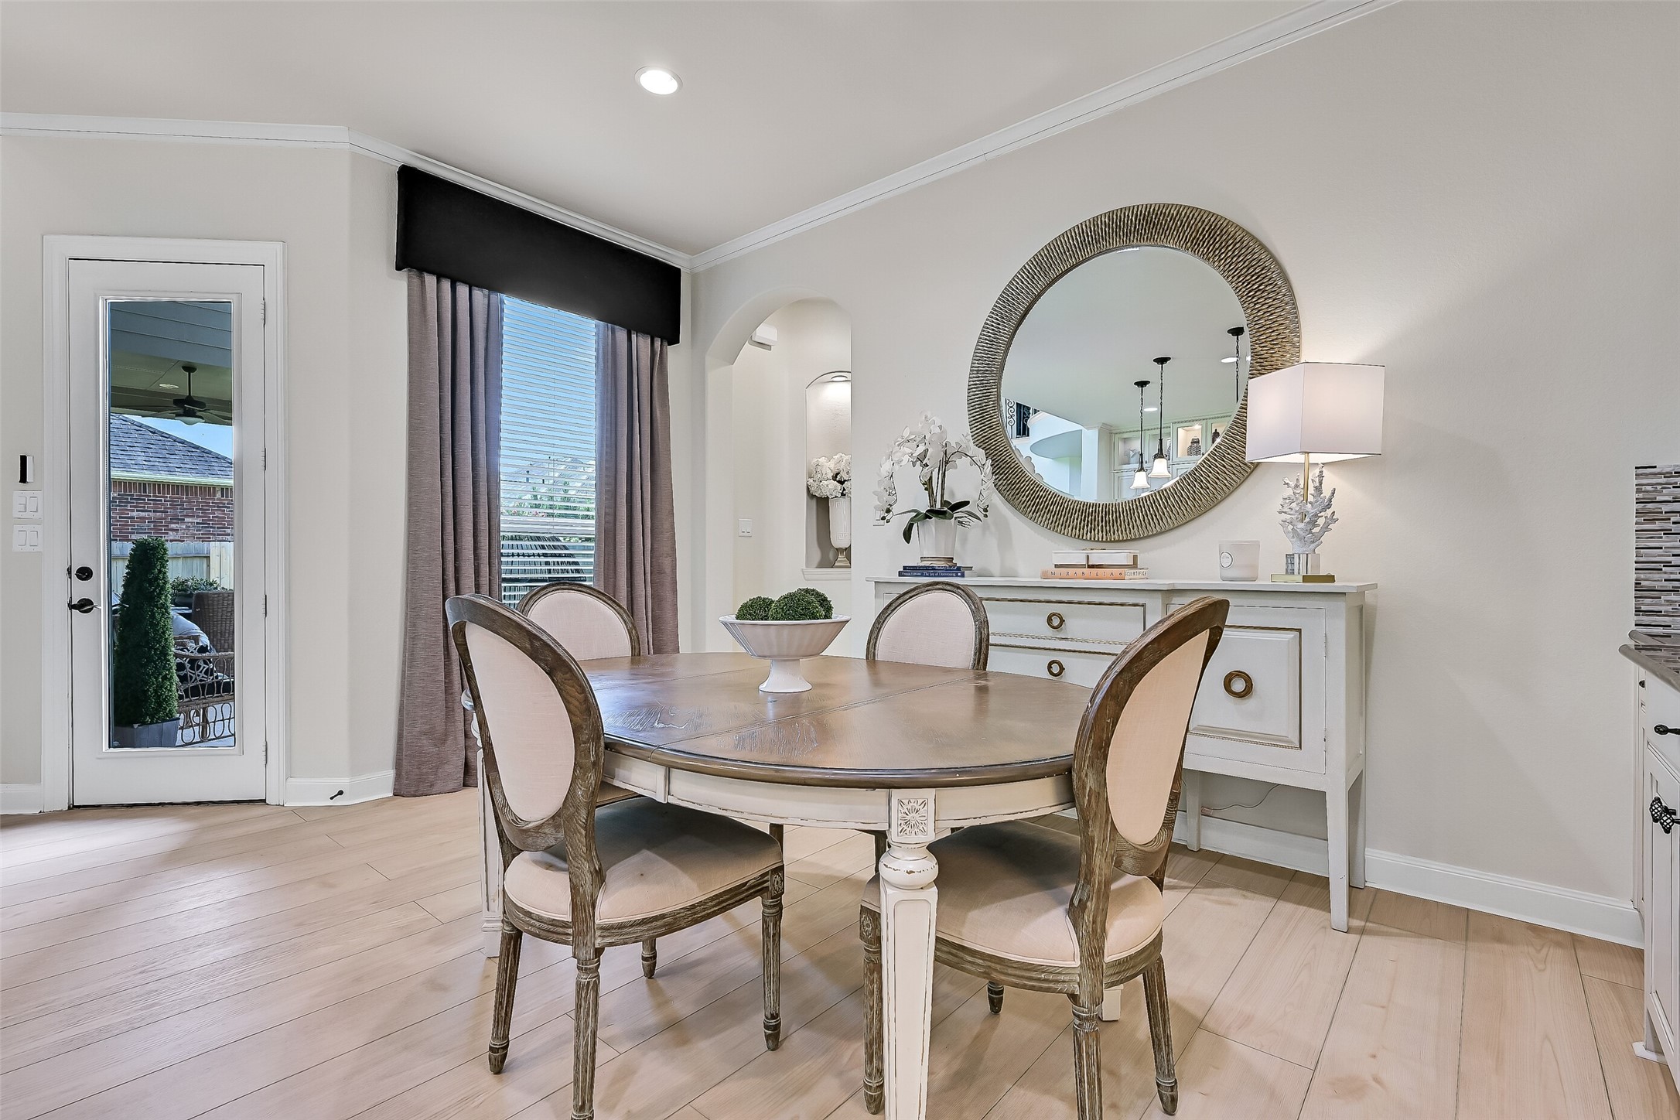
The adjoining breakfast area offers the perfect spot for casual meals and morning coffee, complemented by a built-in buffet with illuminated glass-front cabinetry. Its seamless connection to the kitchen makes everyday living effortless.
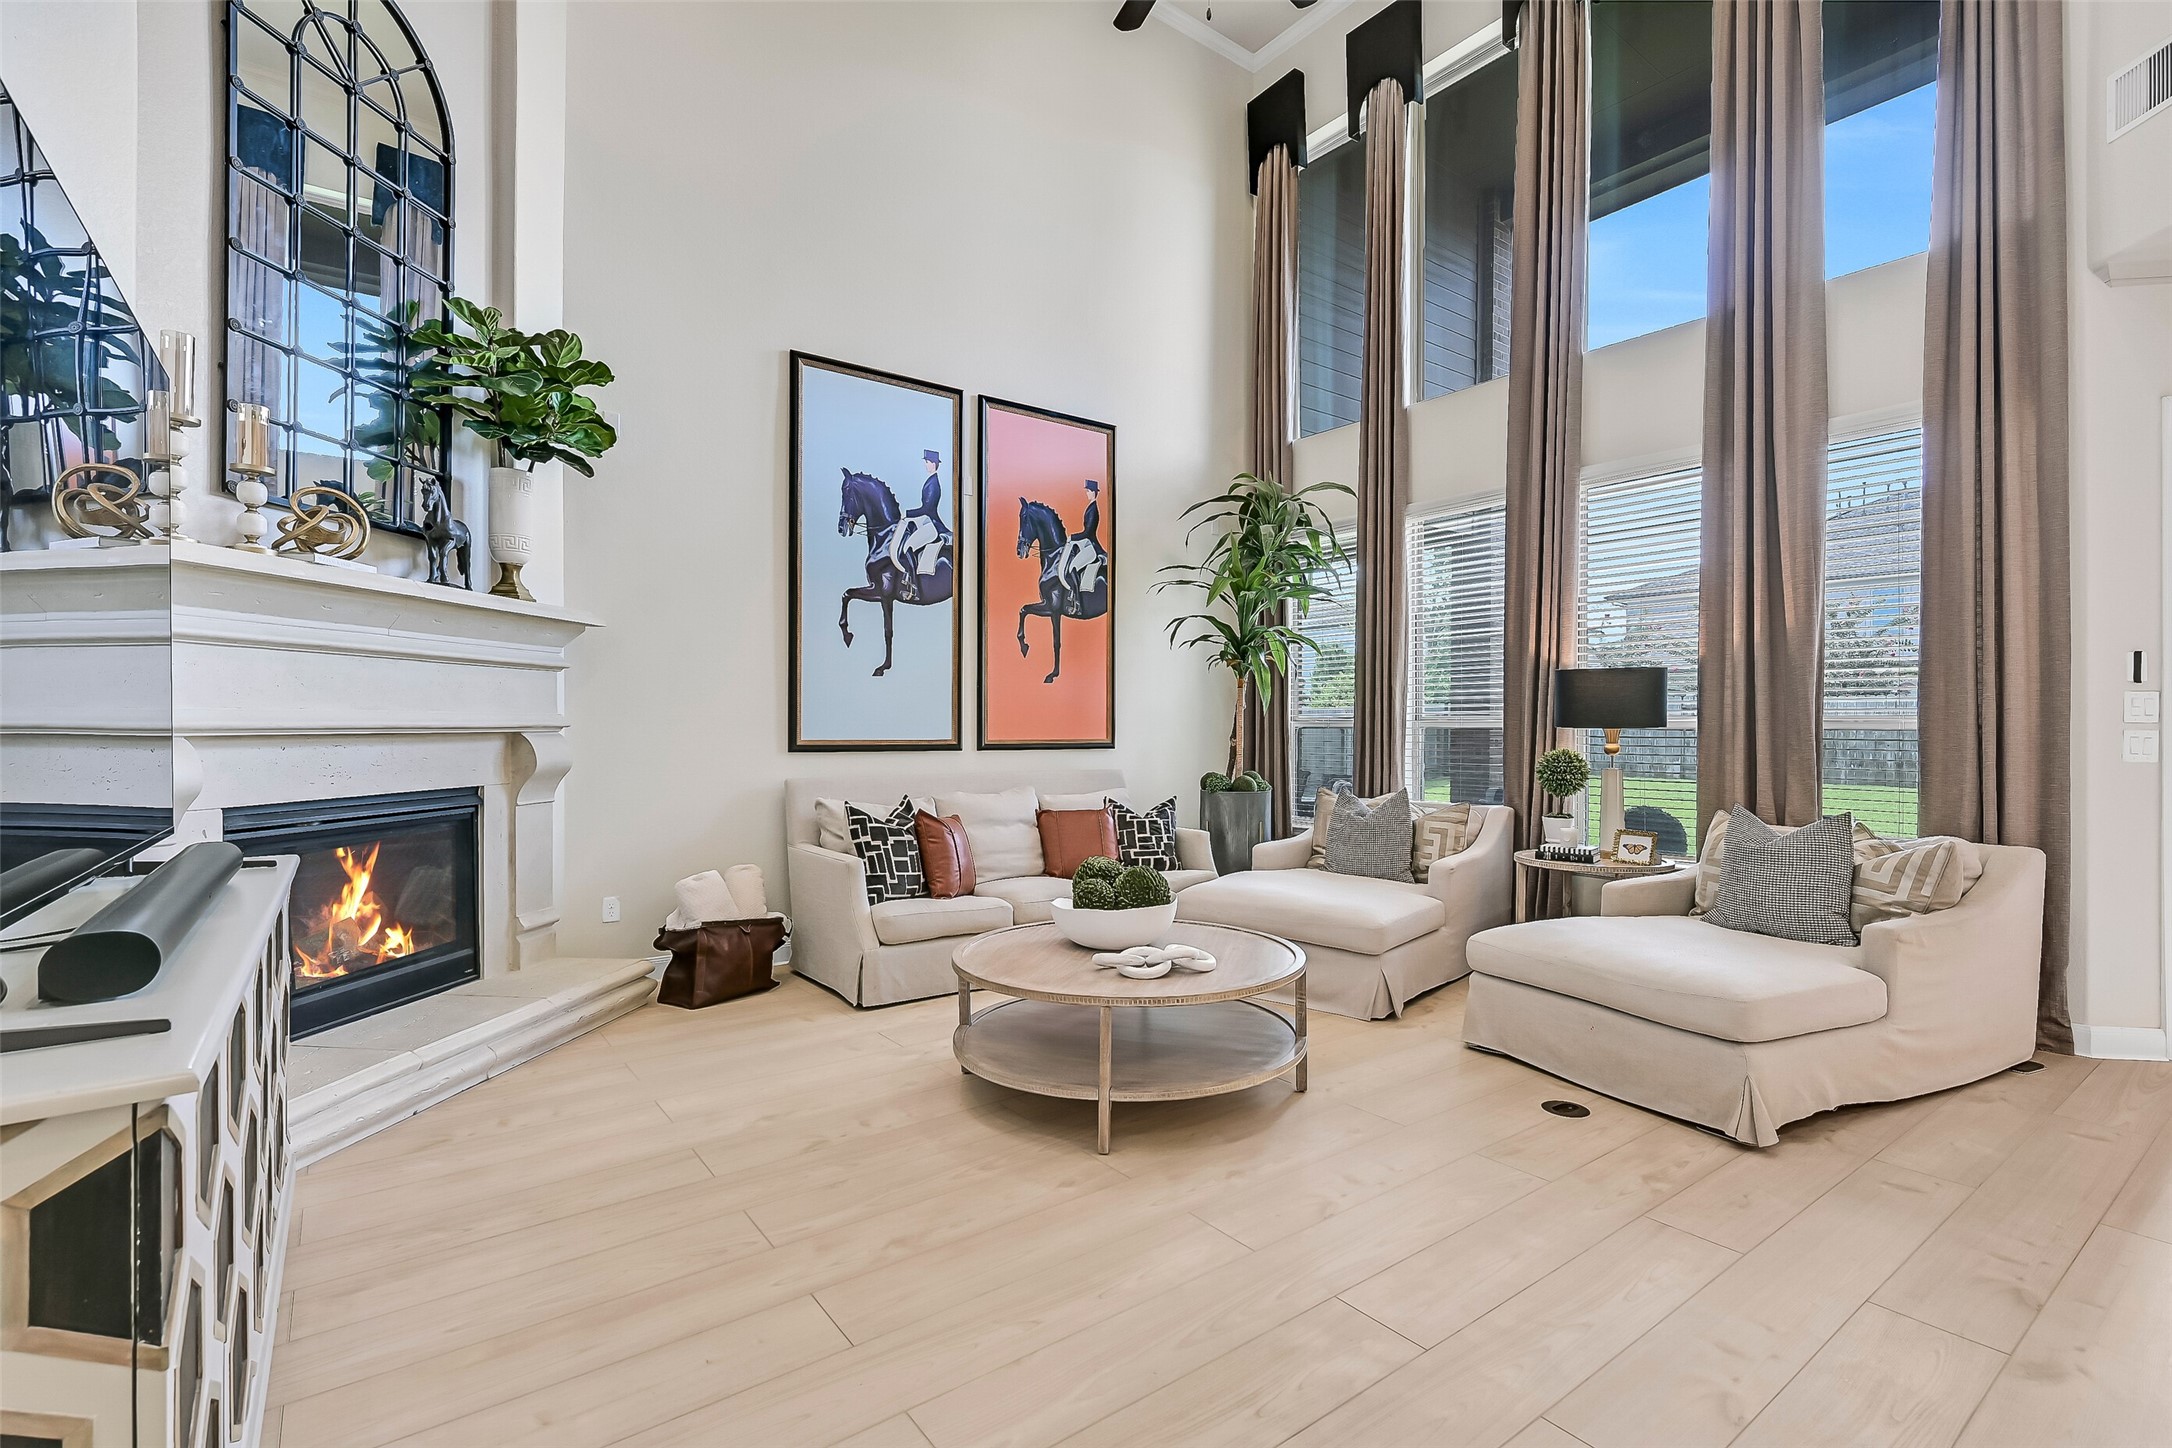
The spectacular family room impresses with soaring 20-foot ceilings, dramatic floor-to-ceiling windows dressed with custom draperies, and a striking cast stone fireplace. Luxury vinyl plank flooring, surround sound wiring, recessed lighting, and a seamless flow to the kitchen create an inviting space for gathering.
From this perspective, the thoughtful layout shines as the breakfast room, chef's kitchen, and family room blend into one cohesive living space. It's an ideal setting for entertaining while keeping everyone connected.
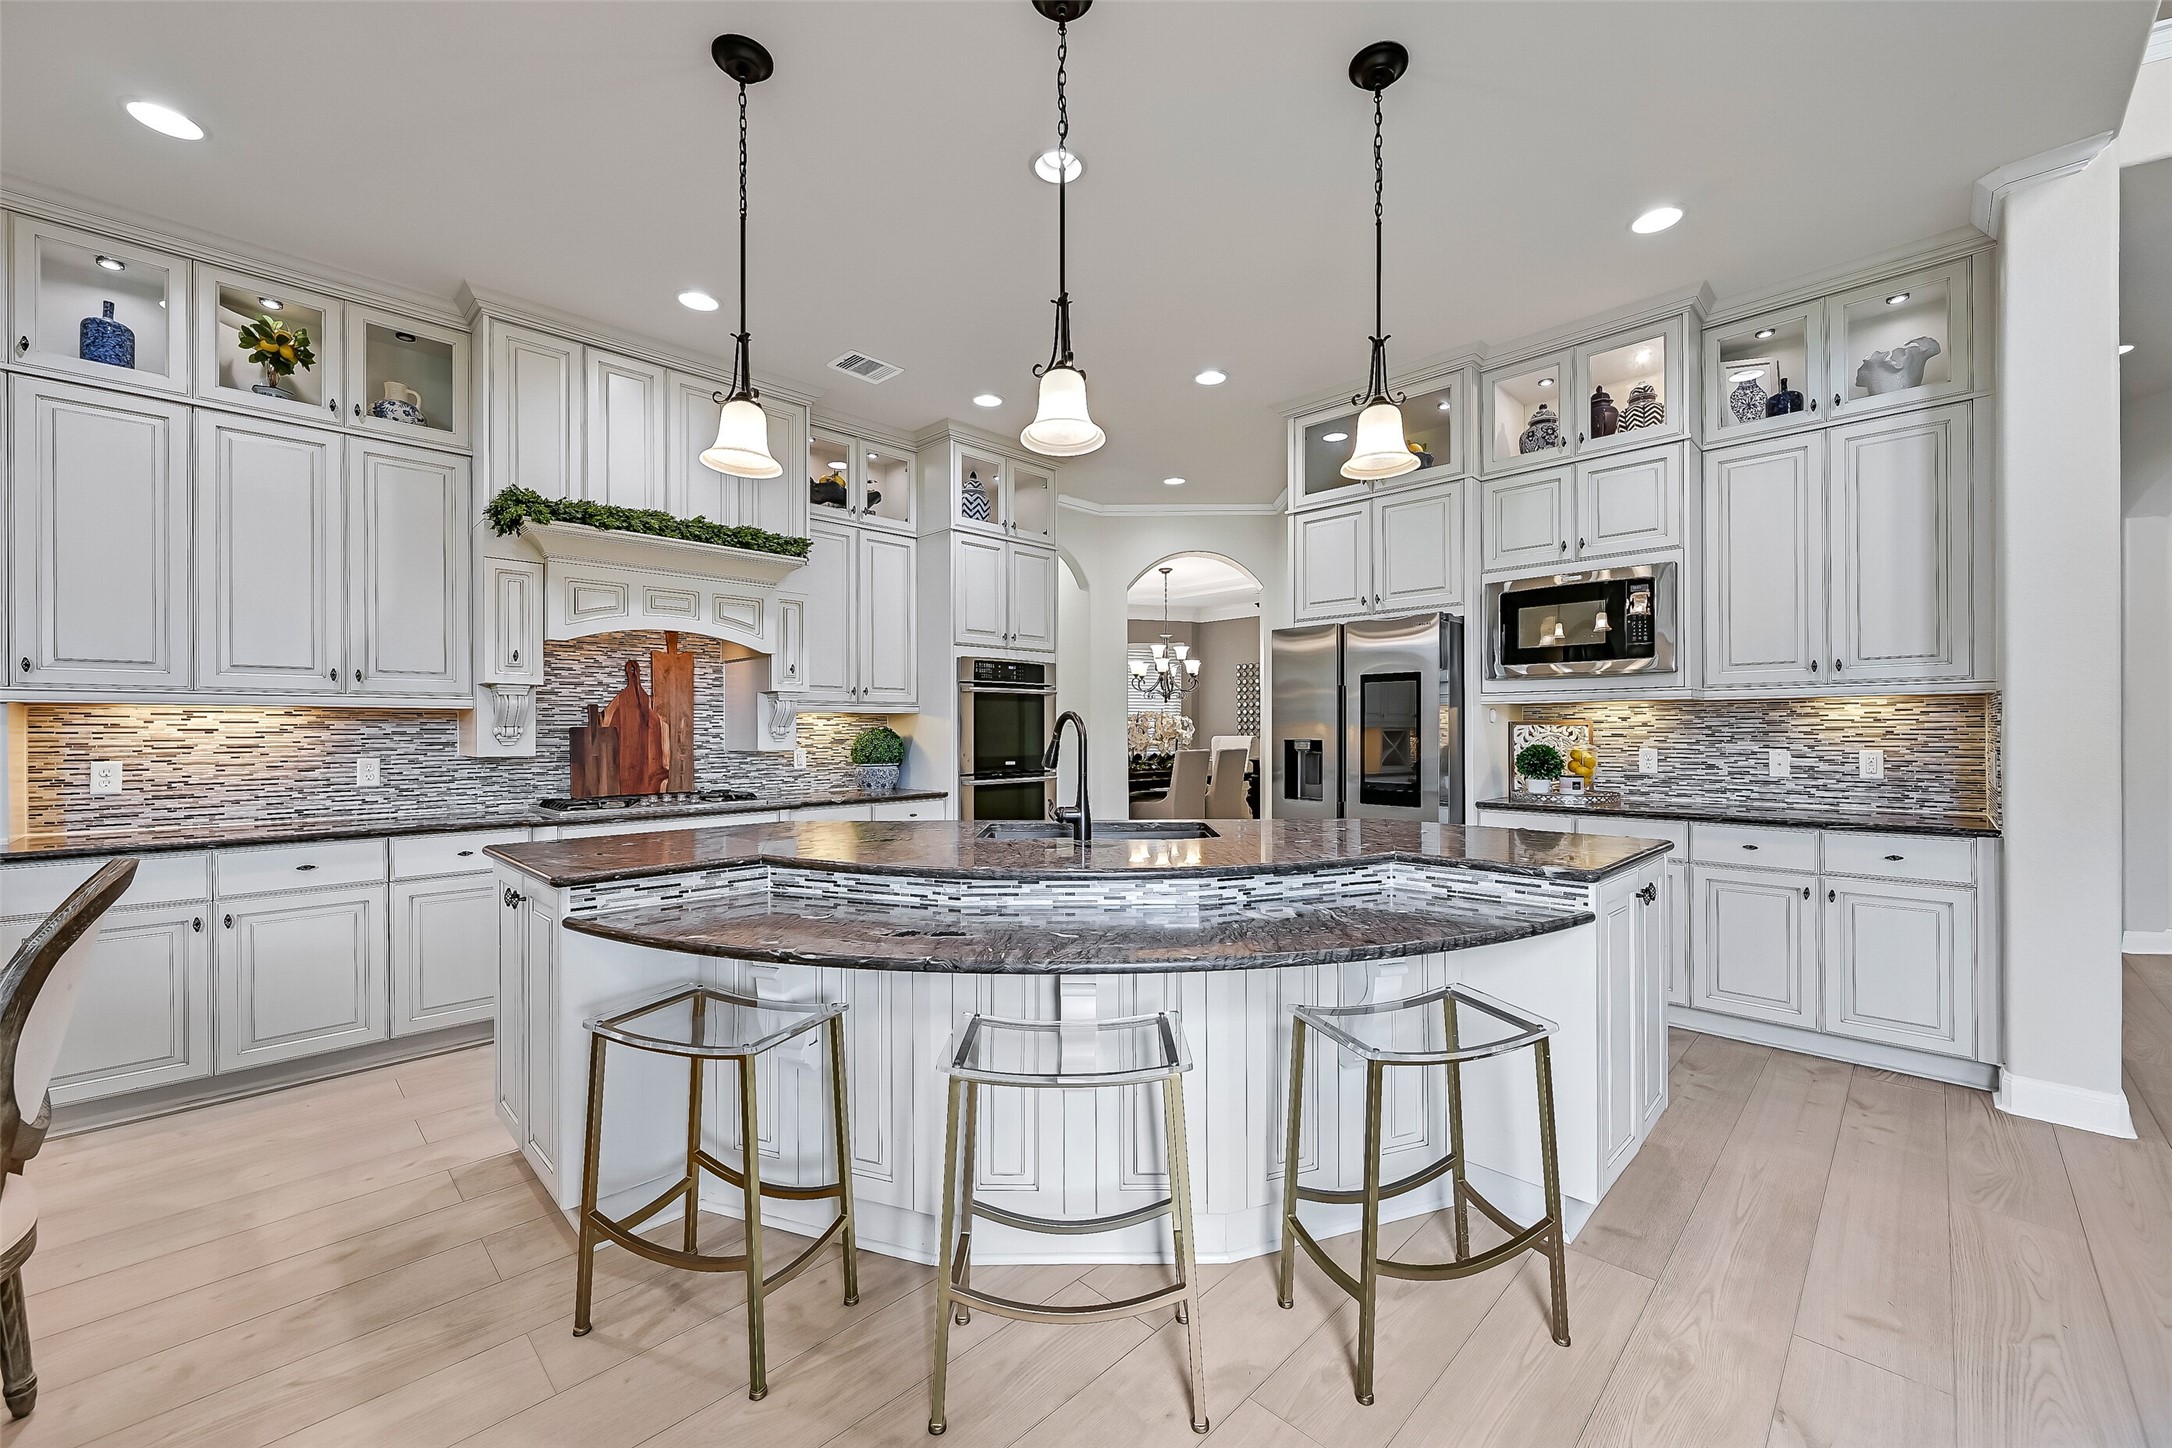
Designed with both style and function in mind, the chef's kitchen features granite countertops, abundant cabinetry with under-cabinet and display lighting, a glass mosaic backsplash, dual Electrolux convection ovens, a five-burner gas cooktop, wine fridge, walk-in pantry, and a distinctive semi-circular island with generous bar seating.
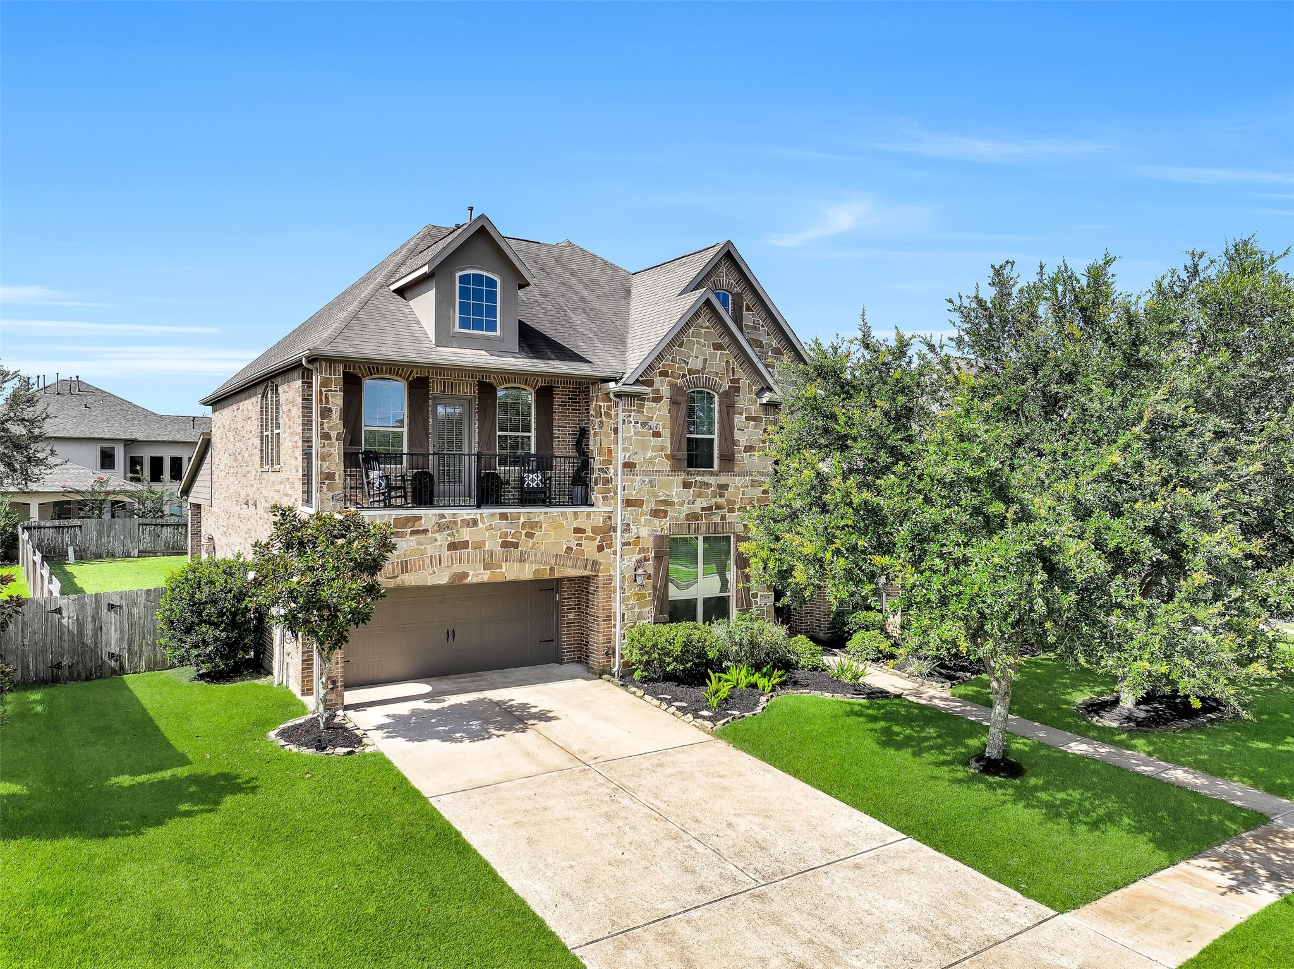
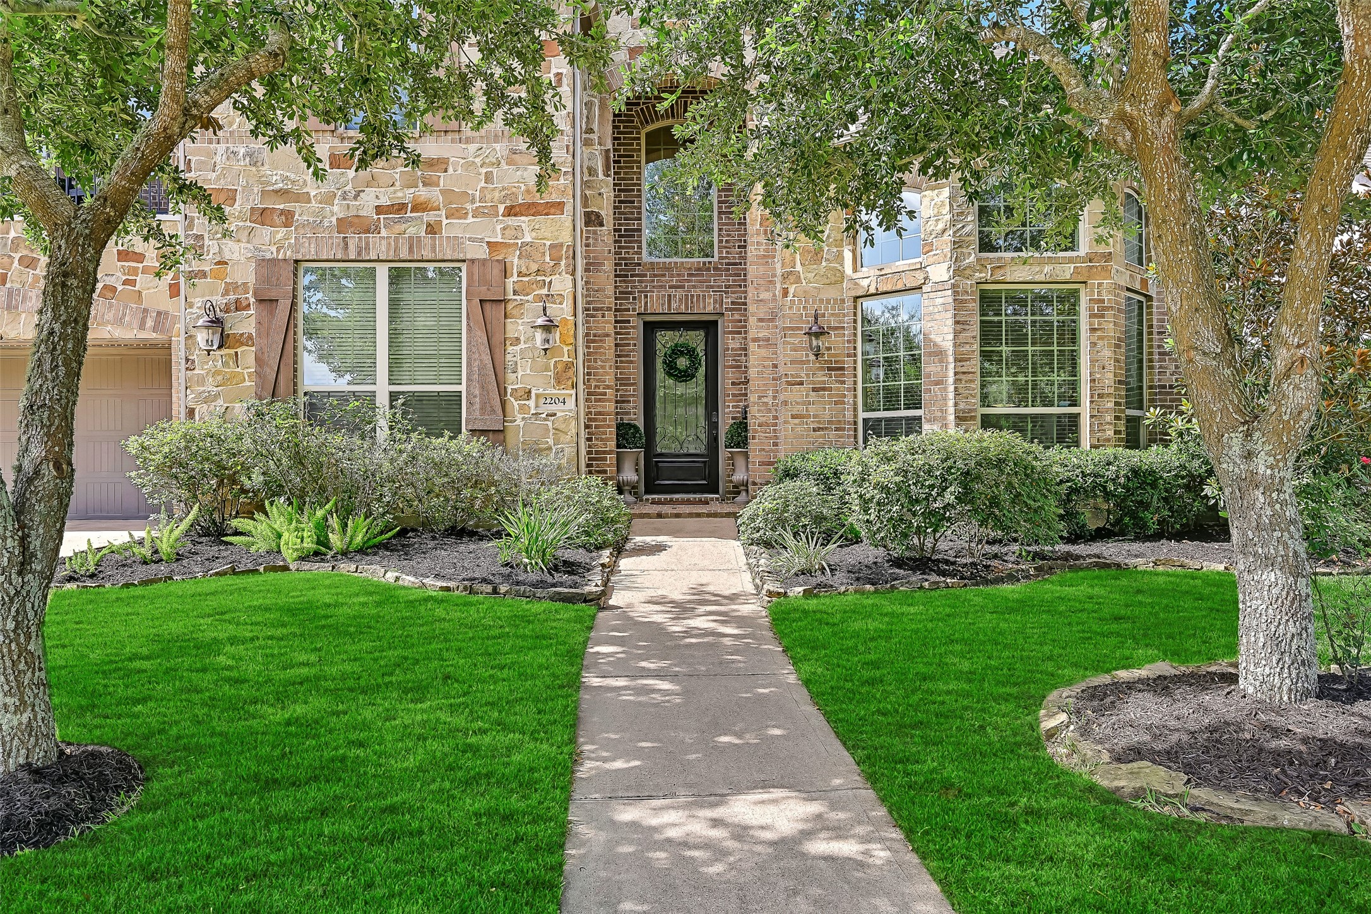
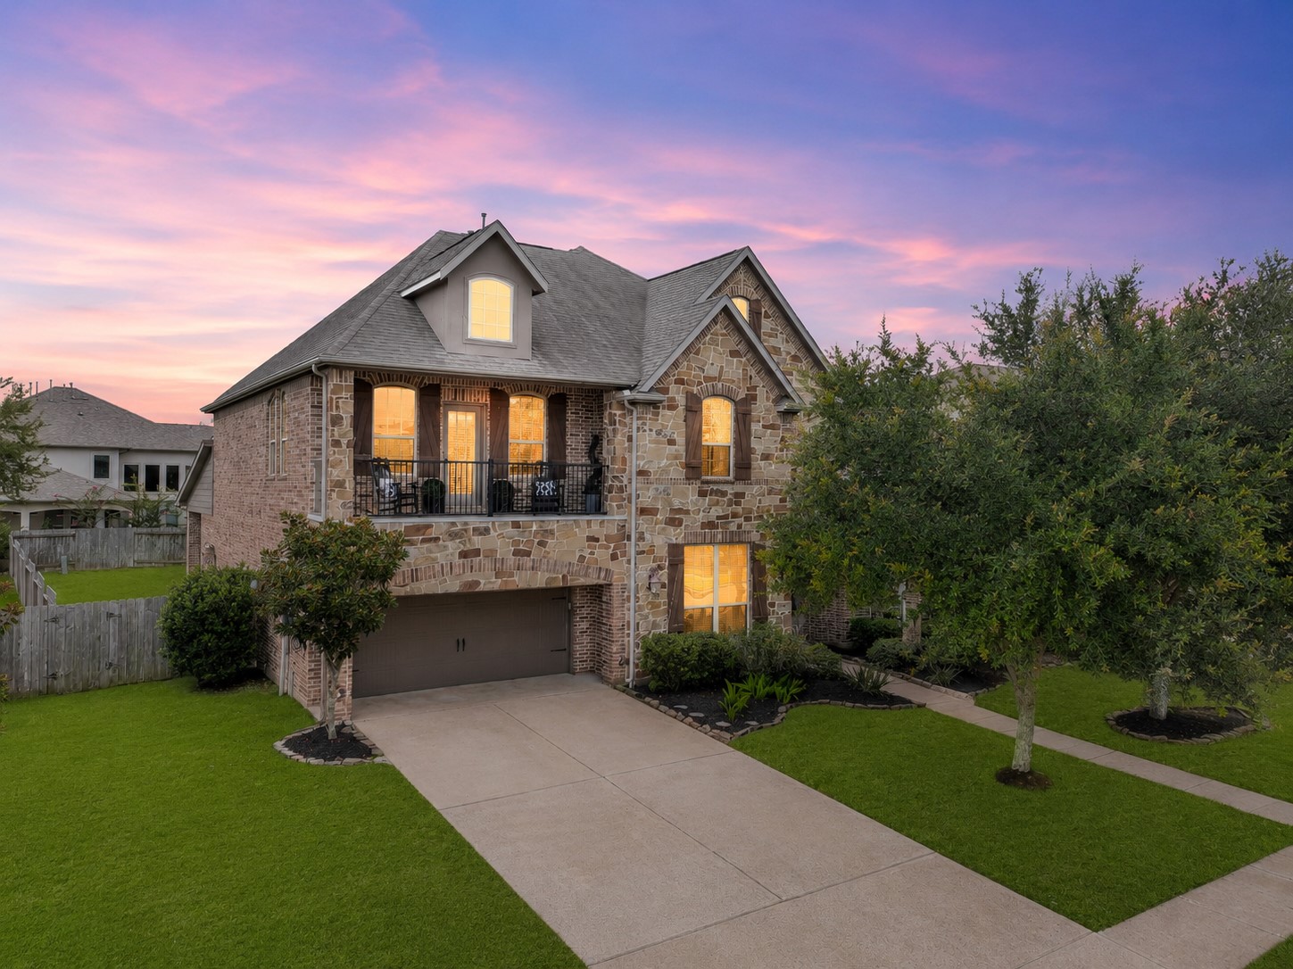
From this angle, this Lennar Builders home's impressive architecture truly shines, showcasing its striking blend of brick and stone, charming wood shutters, inviting front balcony, and tandem three-car garage. Mature oak trees and manicured landscaping complete the picture-perfect setting.
Welcome home to this stunning West Ranch residence, where timeless brick and stone architecture, charming wood shutters, mature oak trees, and manicured landscaping create unforgettable curb appeal. A covered entry, carriage-style garage doors, and elegant architectural details offer the perfect introduction to the dramatic rotunda foyer and luxury finishes waiting inside.
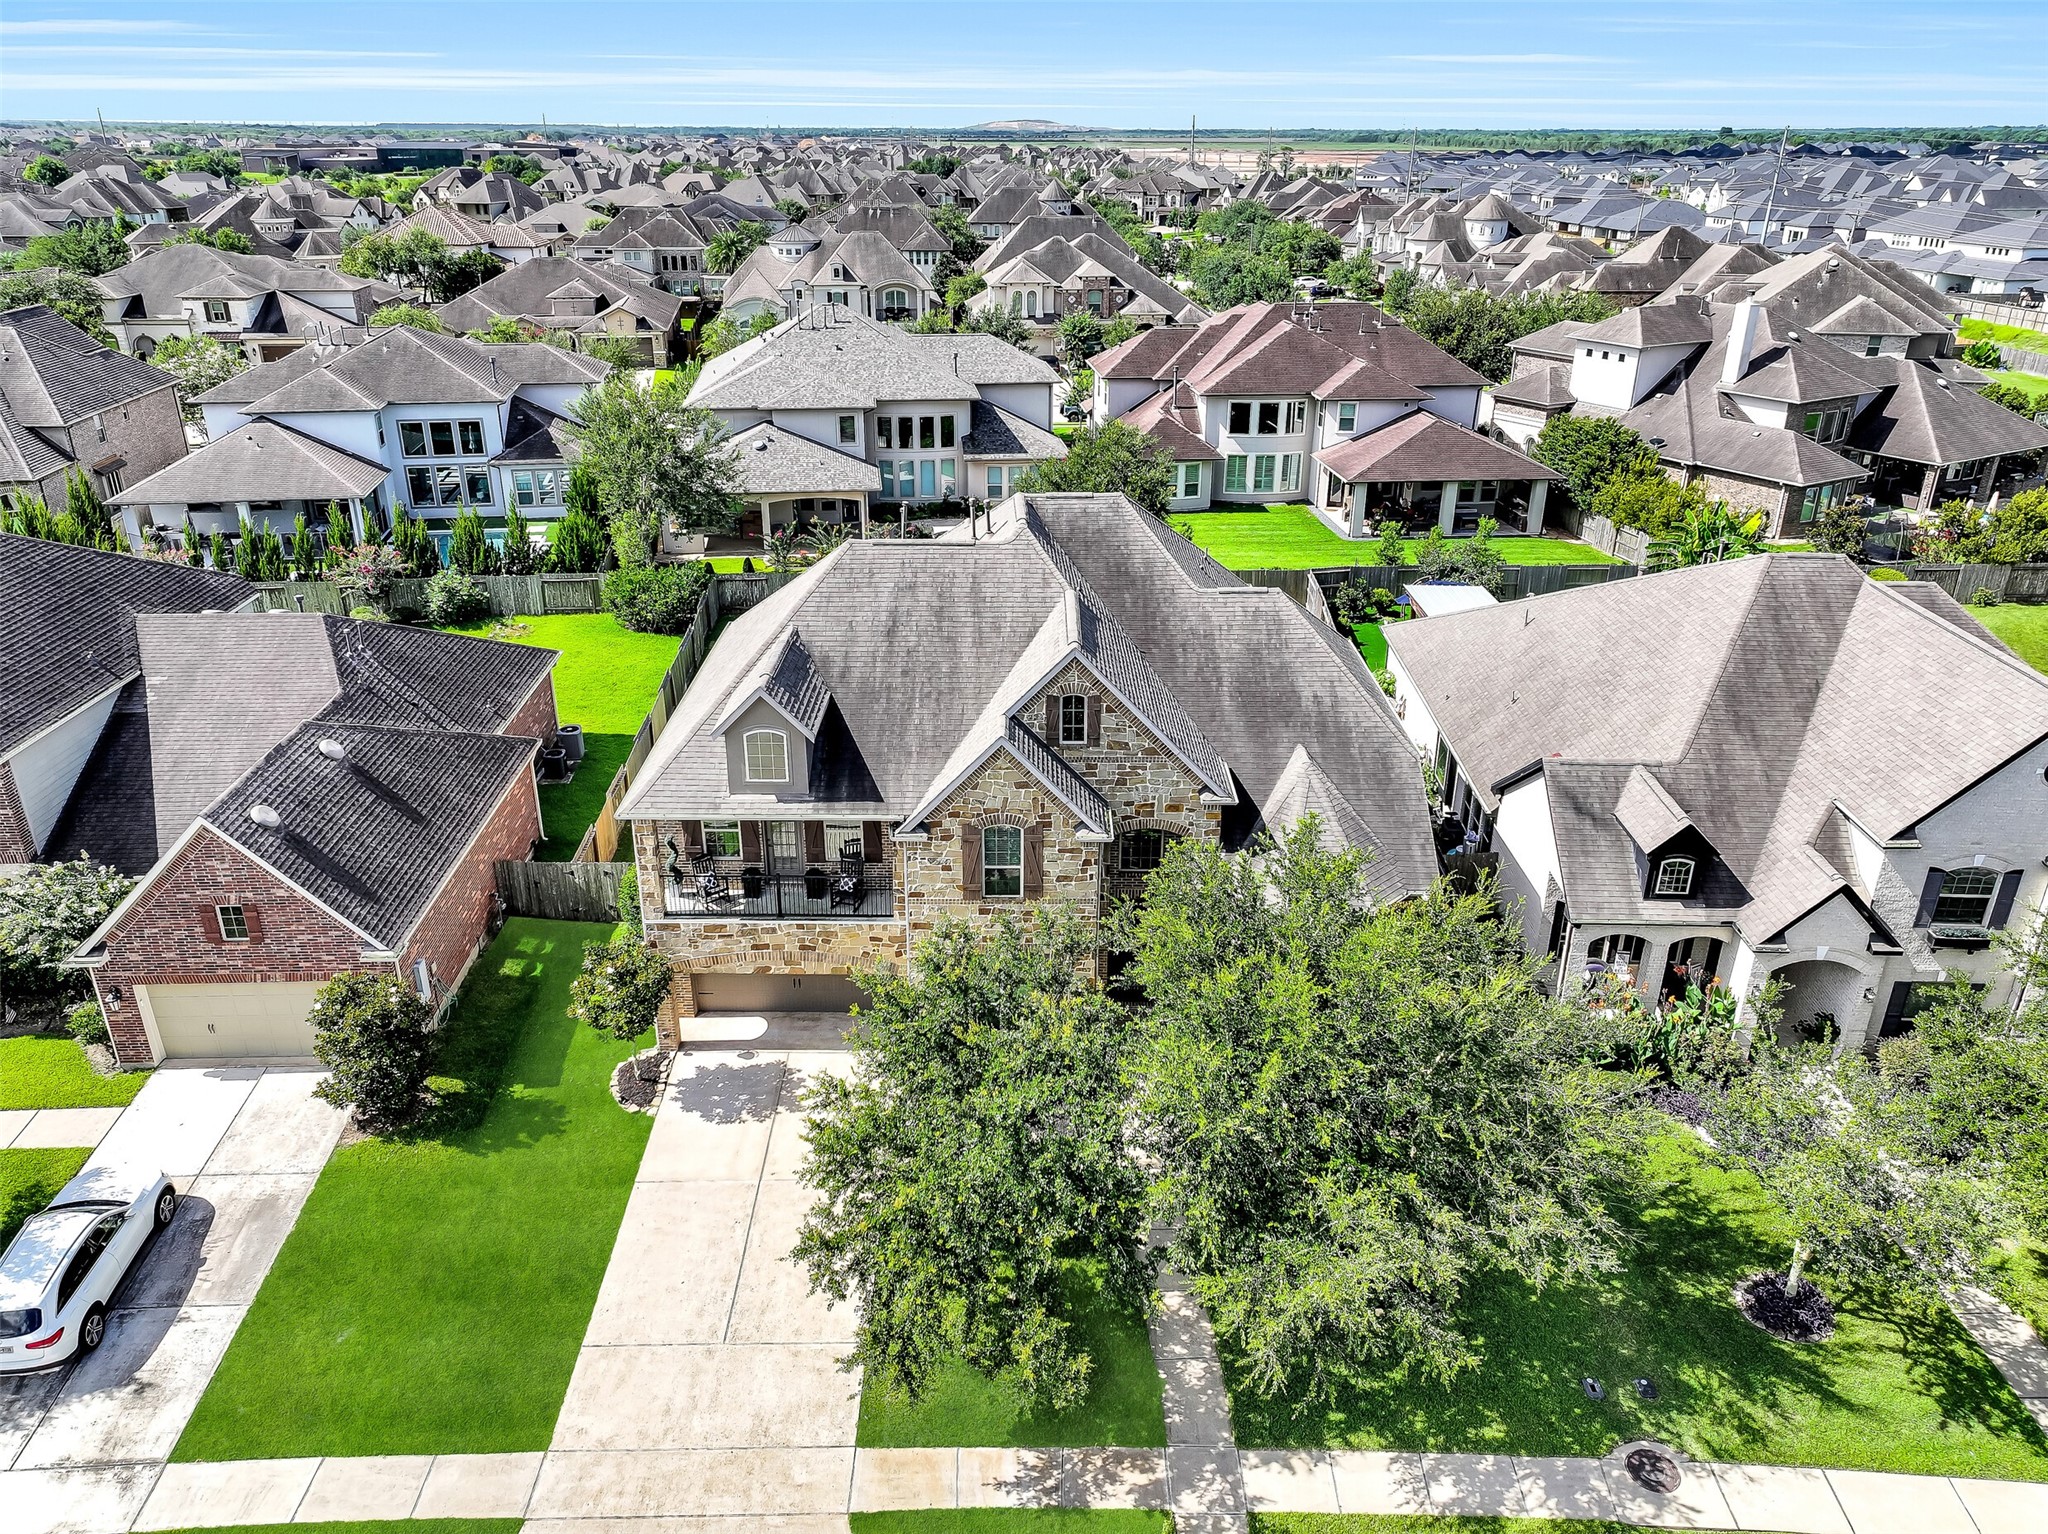
An aerial perspective highlights the home's desirable location within West Ranch, surrounded by beautifully maintained homes while showcasing the expansive, pool-sized backyard that extends along the side of the property—offering endless possibilities for your dream outdoor retreat.
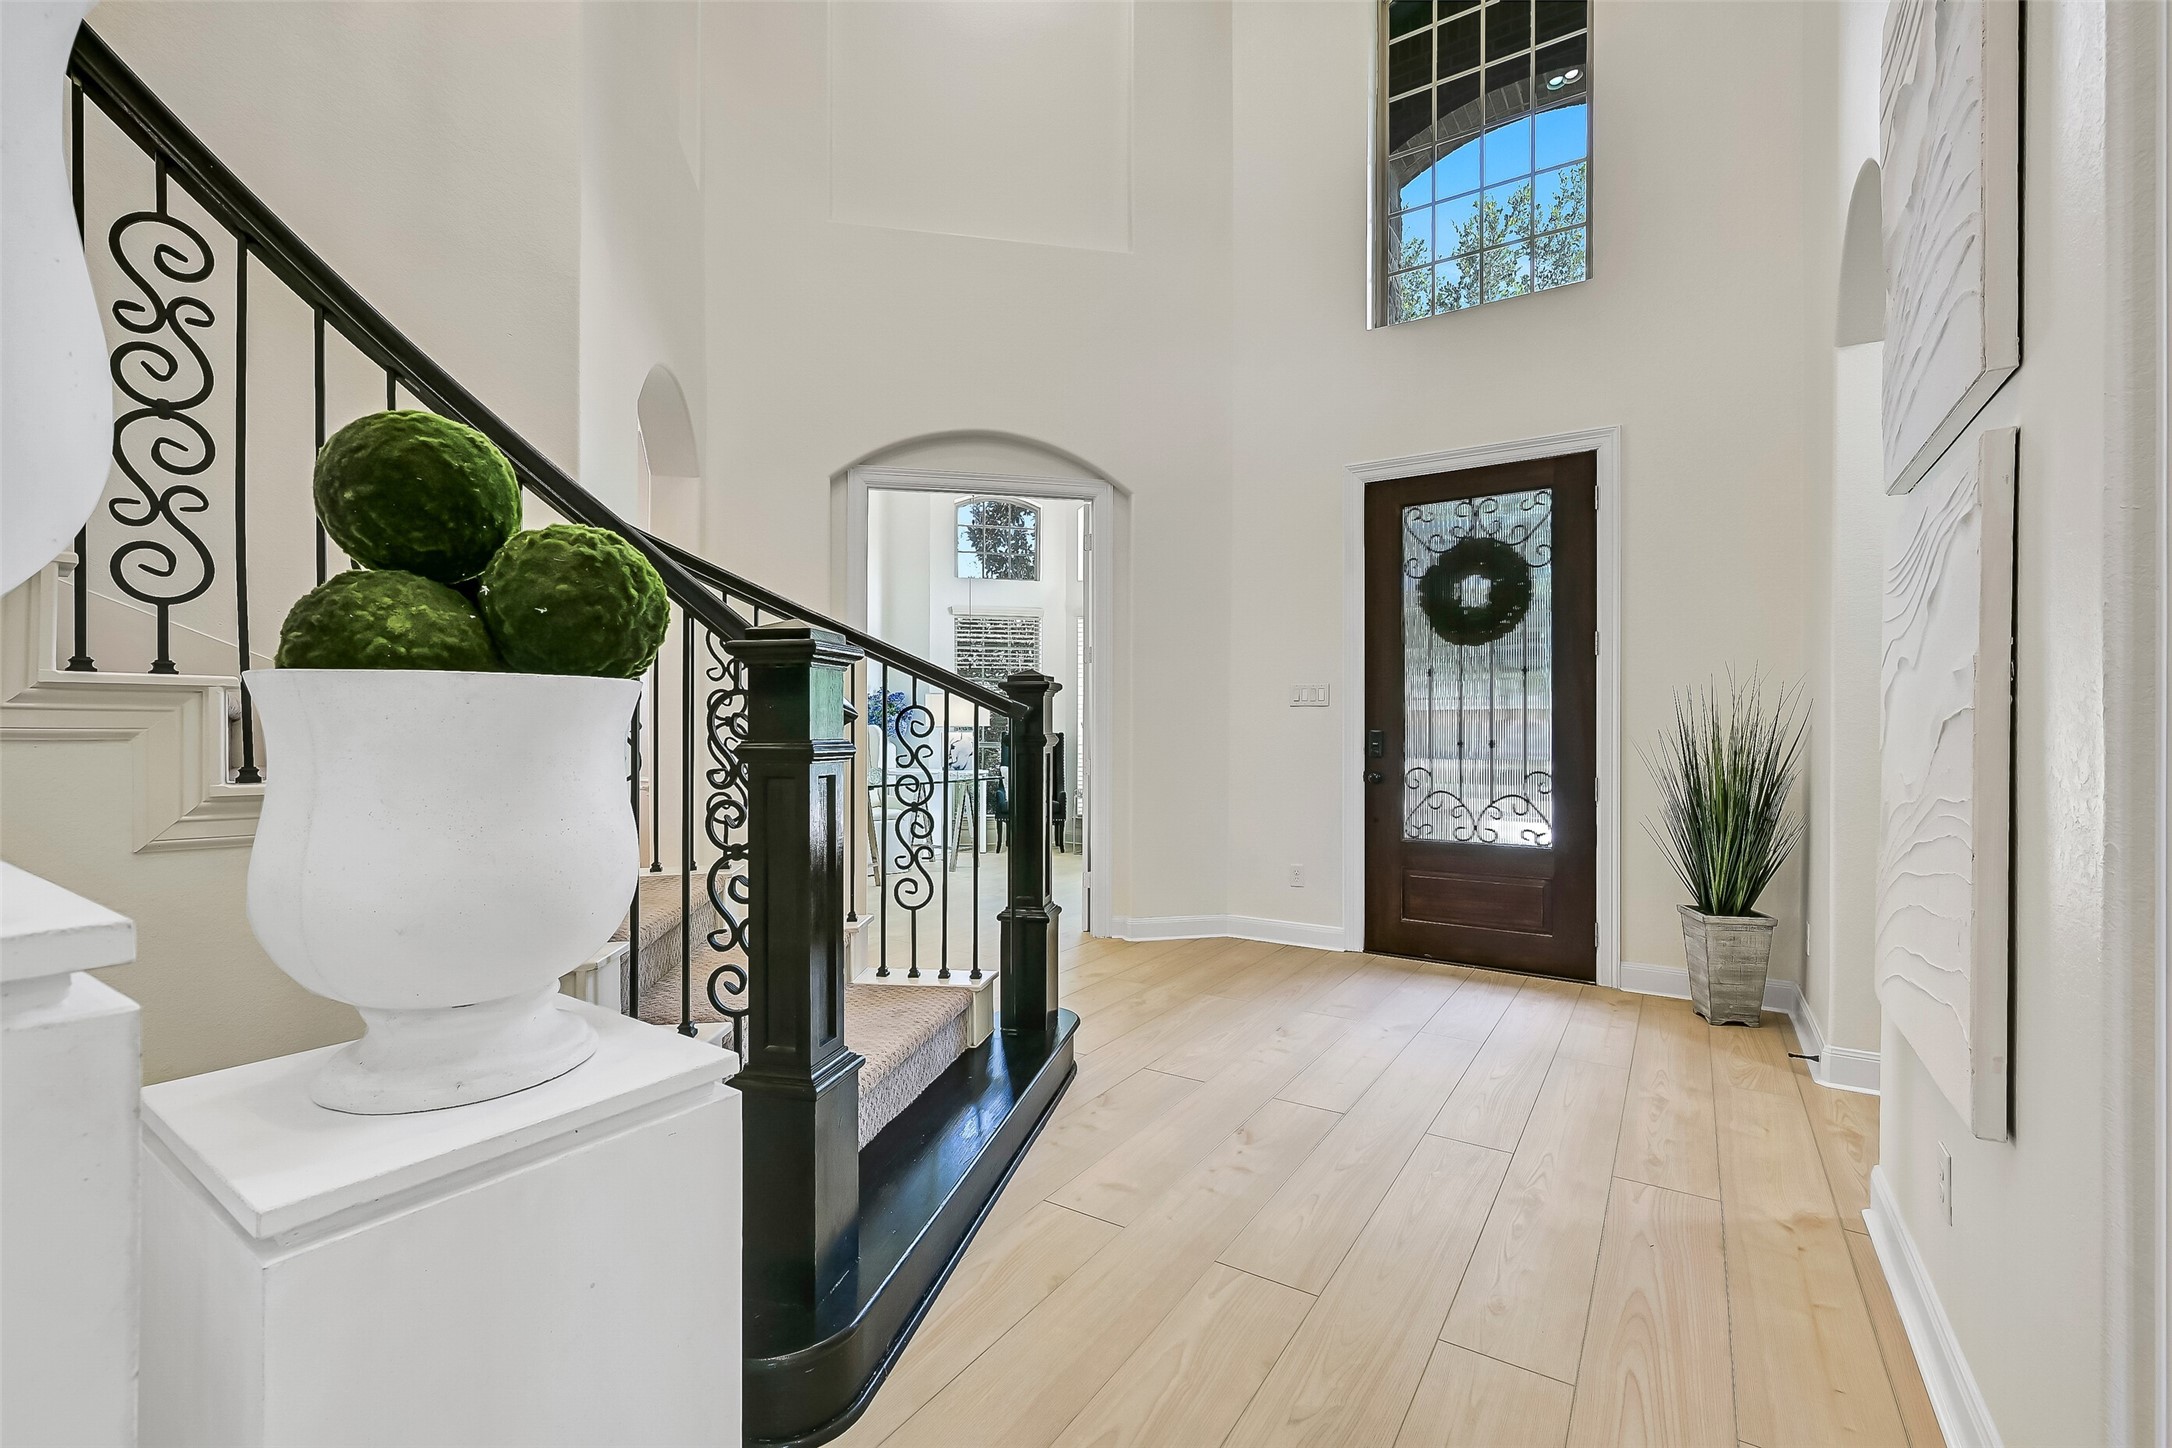
The breathtaking rotunda foyer makes an unforgettable first impression with soaring ceilings, luxury vinyl plank flooring, and a sweeping circular staircase featuring sculpted treads and wrought iron balusters. Overhead, a stunning chandelier serves as the centerpiece of this elegant entrance.
Looking back toward the entry, the dramatic scale of the rotunda foyer is on full display. The graceful staircase, soaring ceiling, elegant architectural arches, and abundance of natural light create a welcoming introduction that immediately sets this home apart.
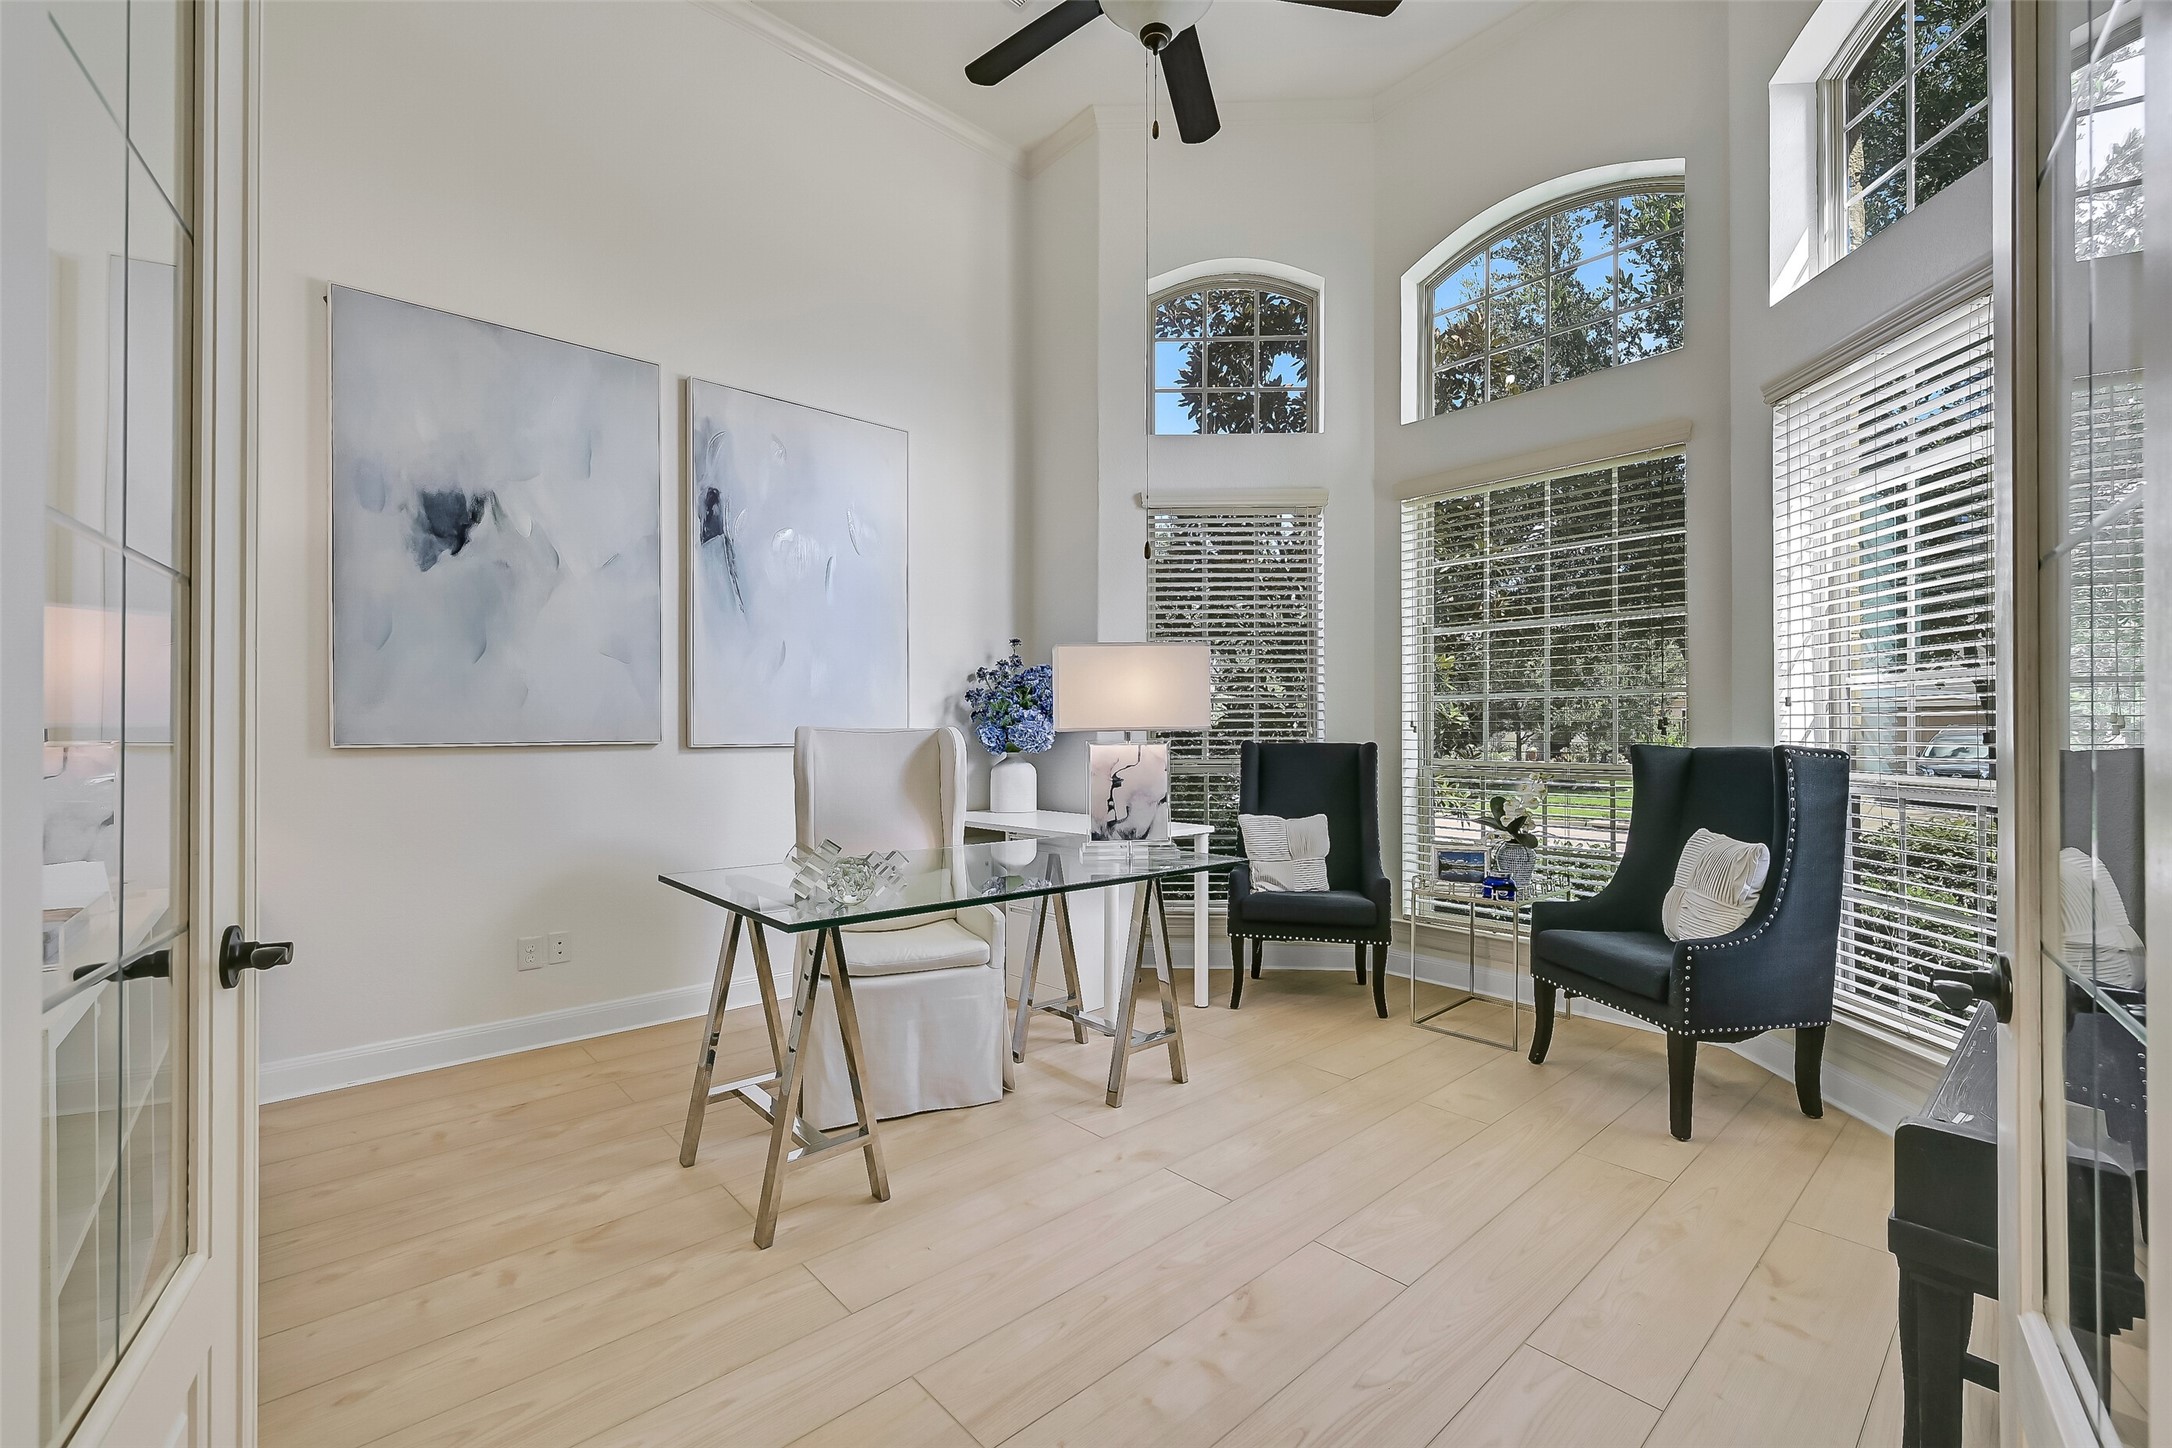
Behind French doors, the private study offers a quiet place to work from home with soaring 14-foot ceilings, a bay window, crown molding, luxury vinyl plank flooring, and a lighted ceiling fan. Its generous size provides flexibility for a home office, library, or creative space.
Perfect for hosting holiday gatherings or intimate dinners, the elegant formal dining room features an intricate arabesque tray ceiling, triple crown molding, chair rail detailing, luxury vinyl plank flooring, and a bay window that fills the room with natural light.
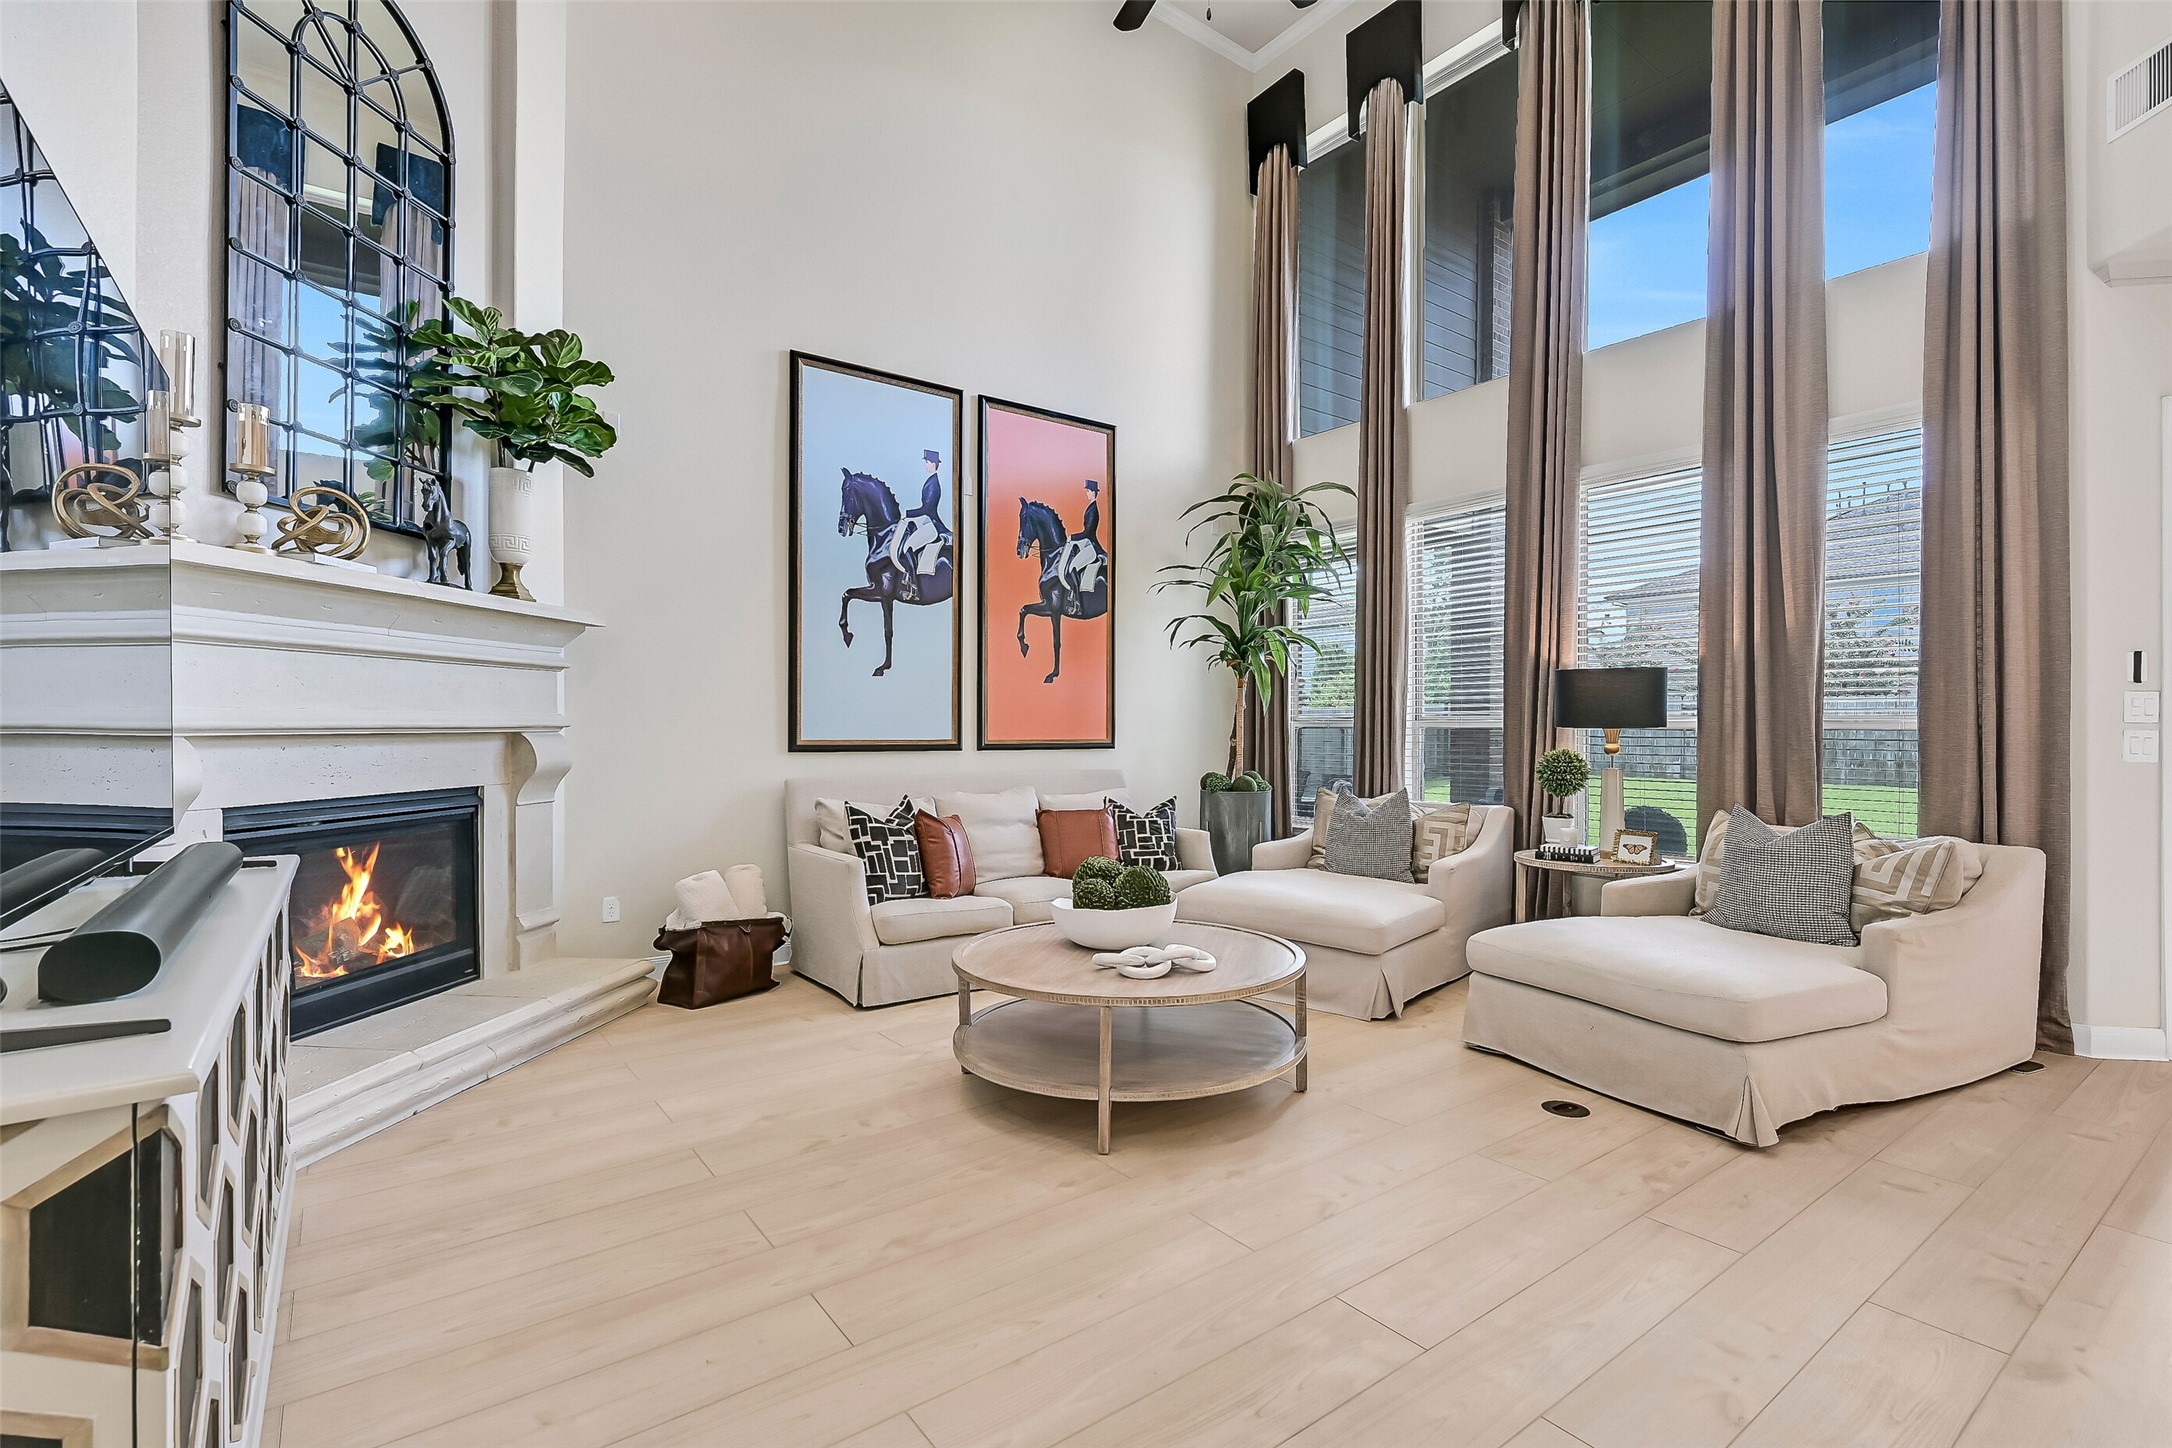
A second view of the family room showcases its incredible openness, where 20' ceilings, the cast stone fireplace, and the overlook from the second floor create a dramatic sense of scale. Floor-to-ceiling windows & luxury vinyl plank flooring complete this spectacular living space.
From this vantage point, the soaring windows become the focal point, filling the family room with natural light while offering views of the backyard. Custom draperies, a cast stone fireplace, surround sound wiring, and luxury vinyl plank flooring create an inviting space for everyday living.
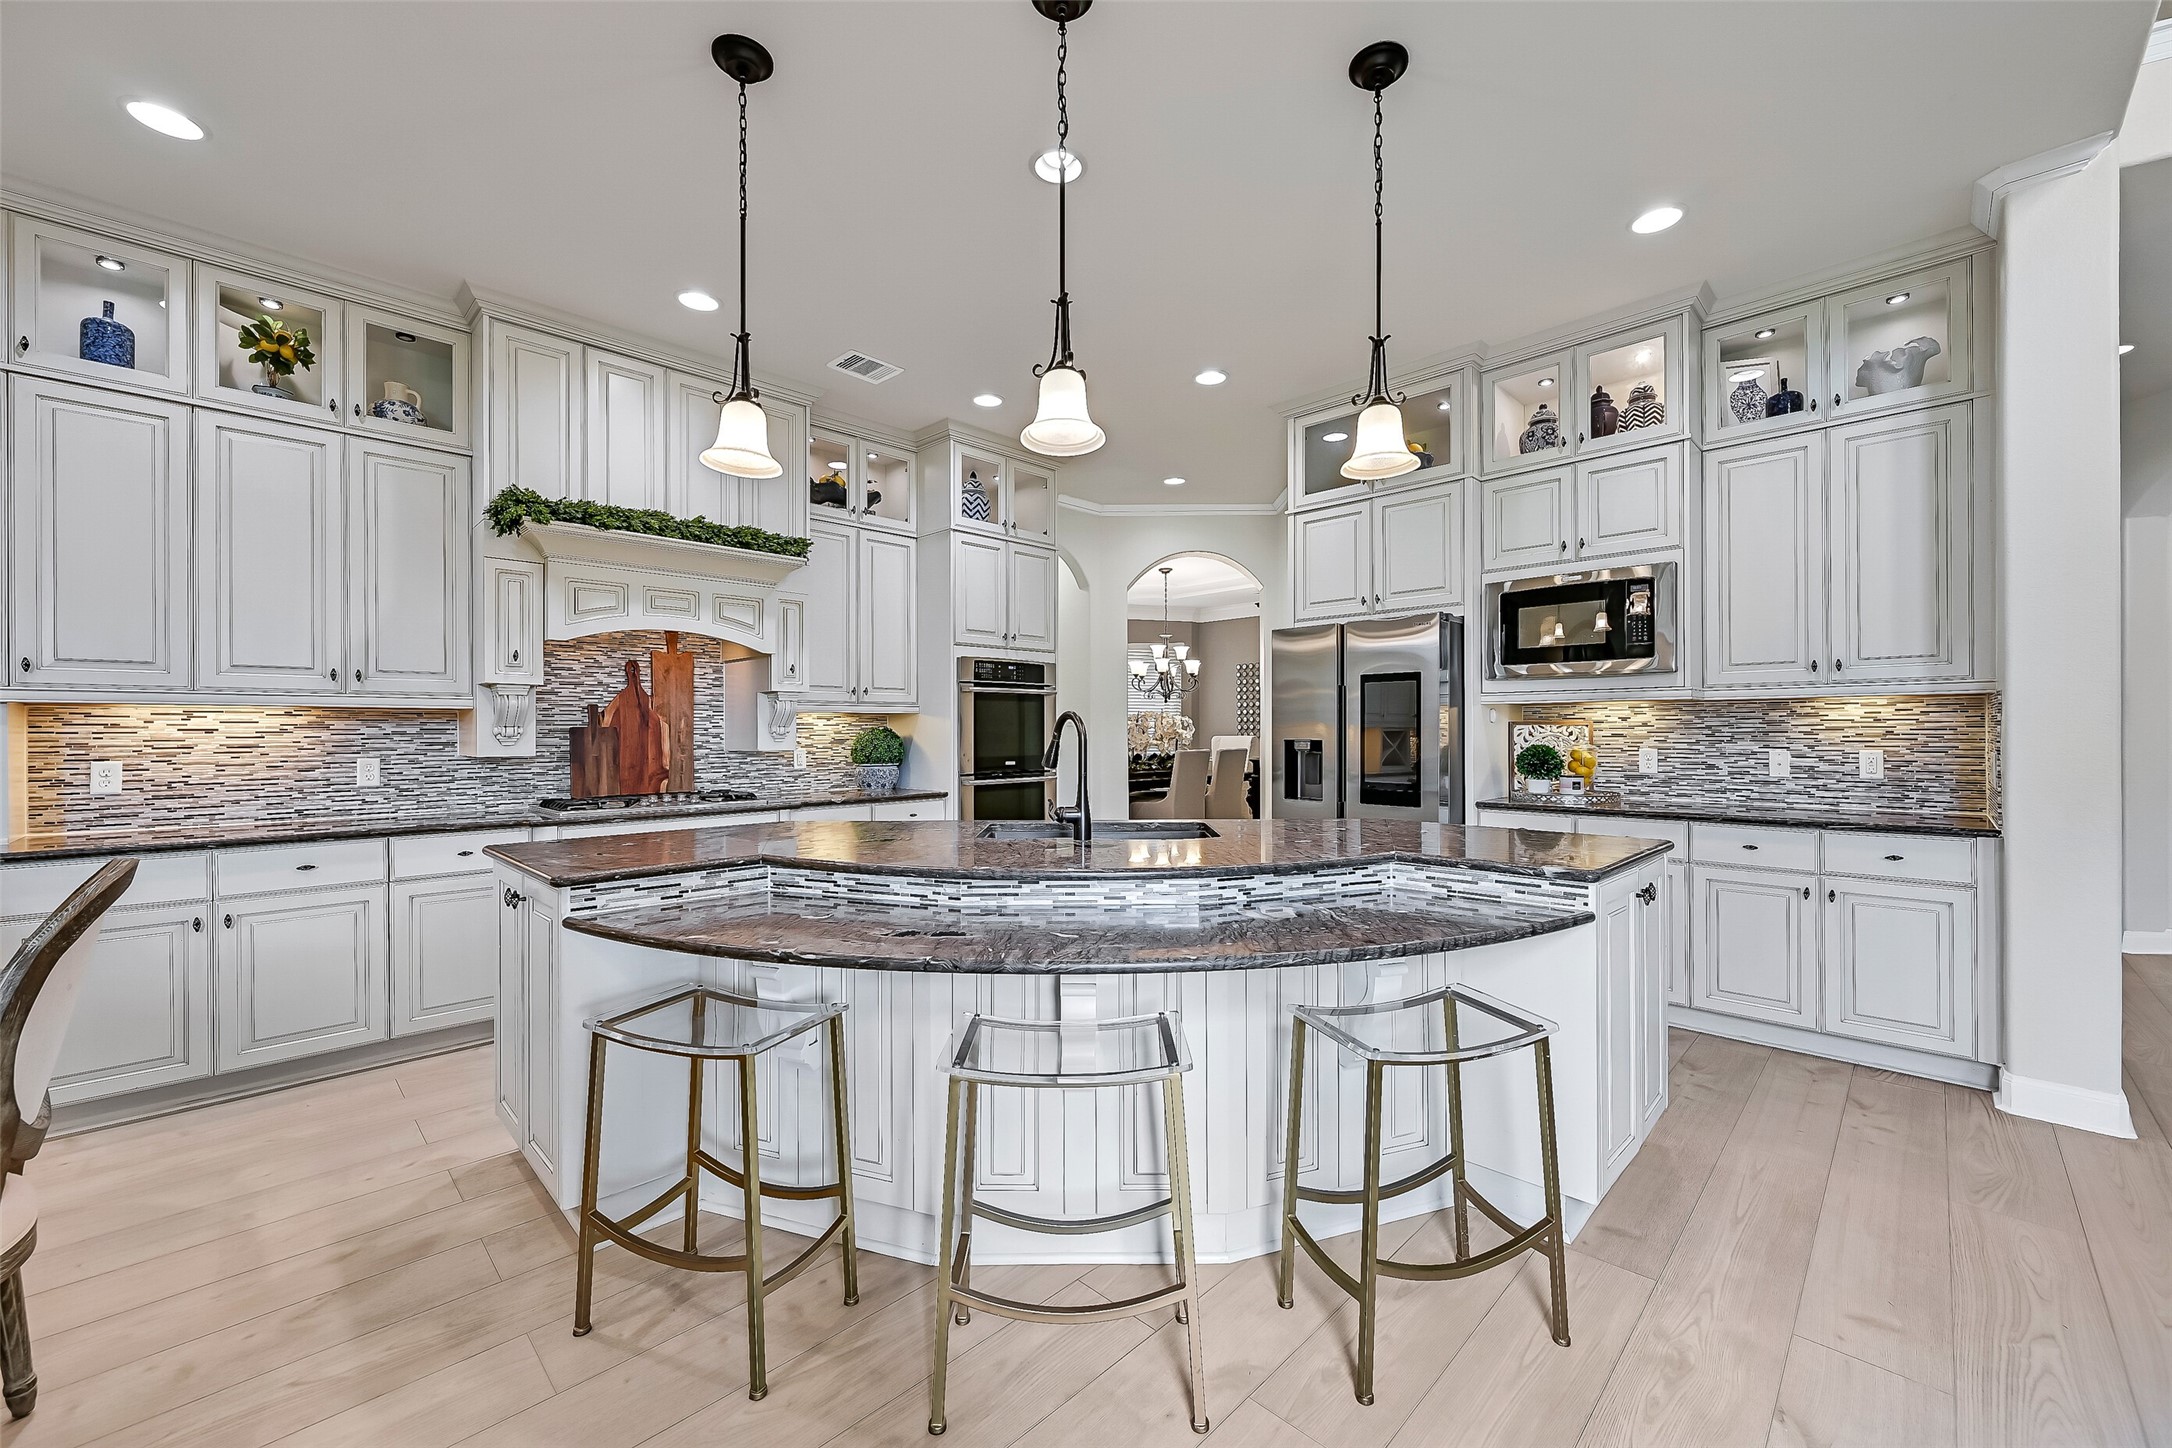
The chef-inspired kitchen is both beautiful and functional, featuring granite countertops, abundant cabinetry with display lighting, dual Electrolux convection ovens, a five-burner gas cooktop, walk-in pantry, wine fridge, and a distinctive semi-circular island with generous bar seating.
Bathed in natural light, the breakfast room offers an inviting place to gather while overlooking the covered patio and backyard. The custom built-in buffet adds both charm and convenient serving and storage space.
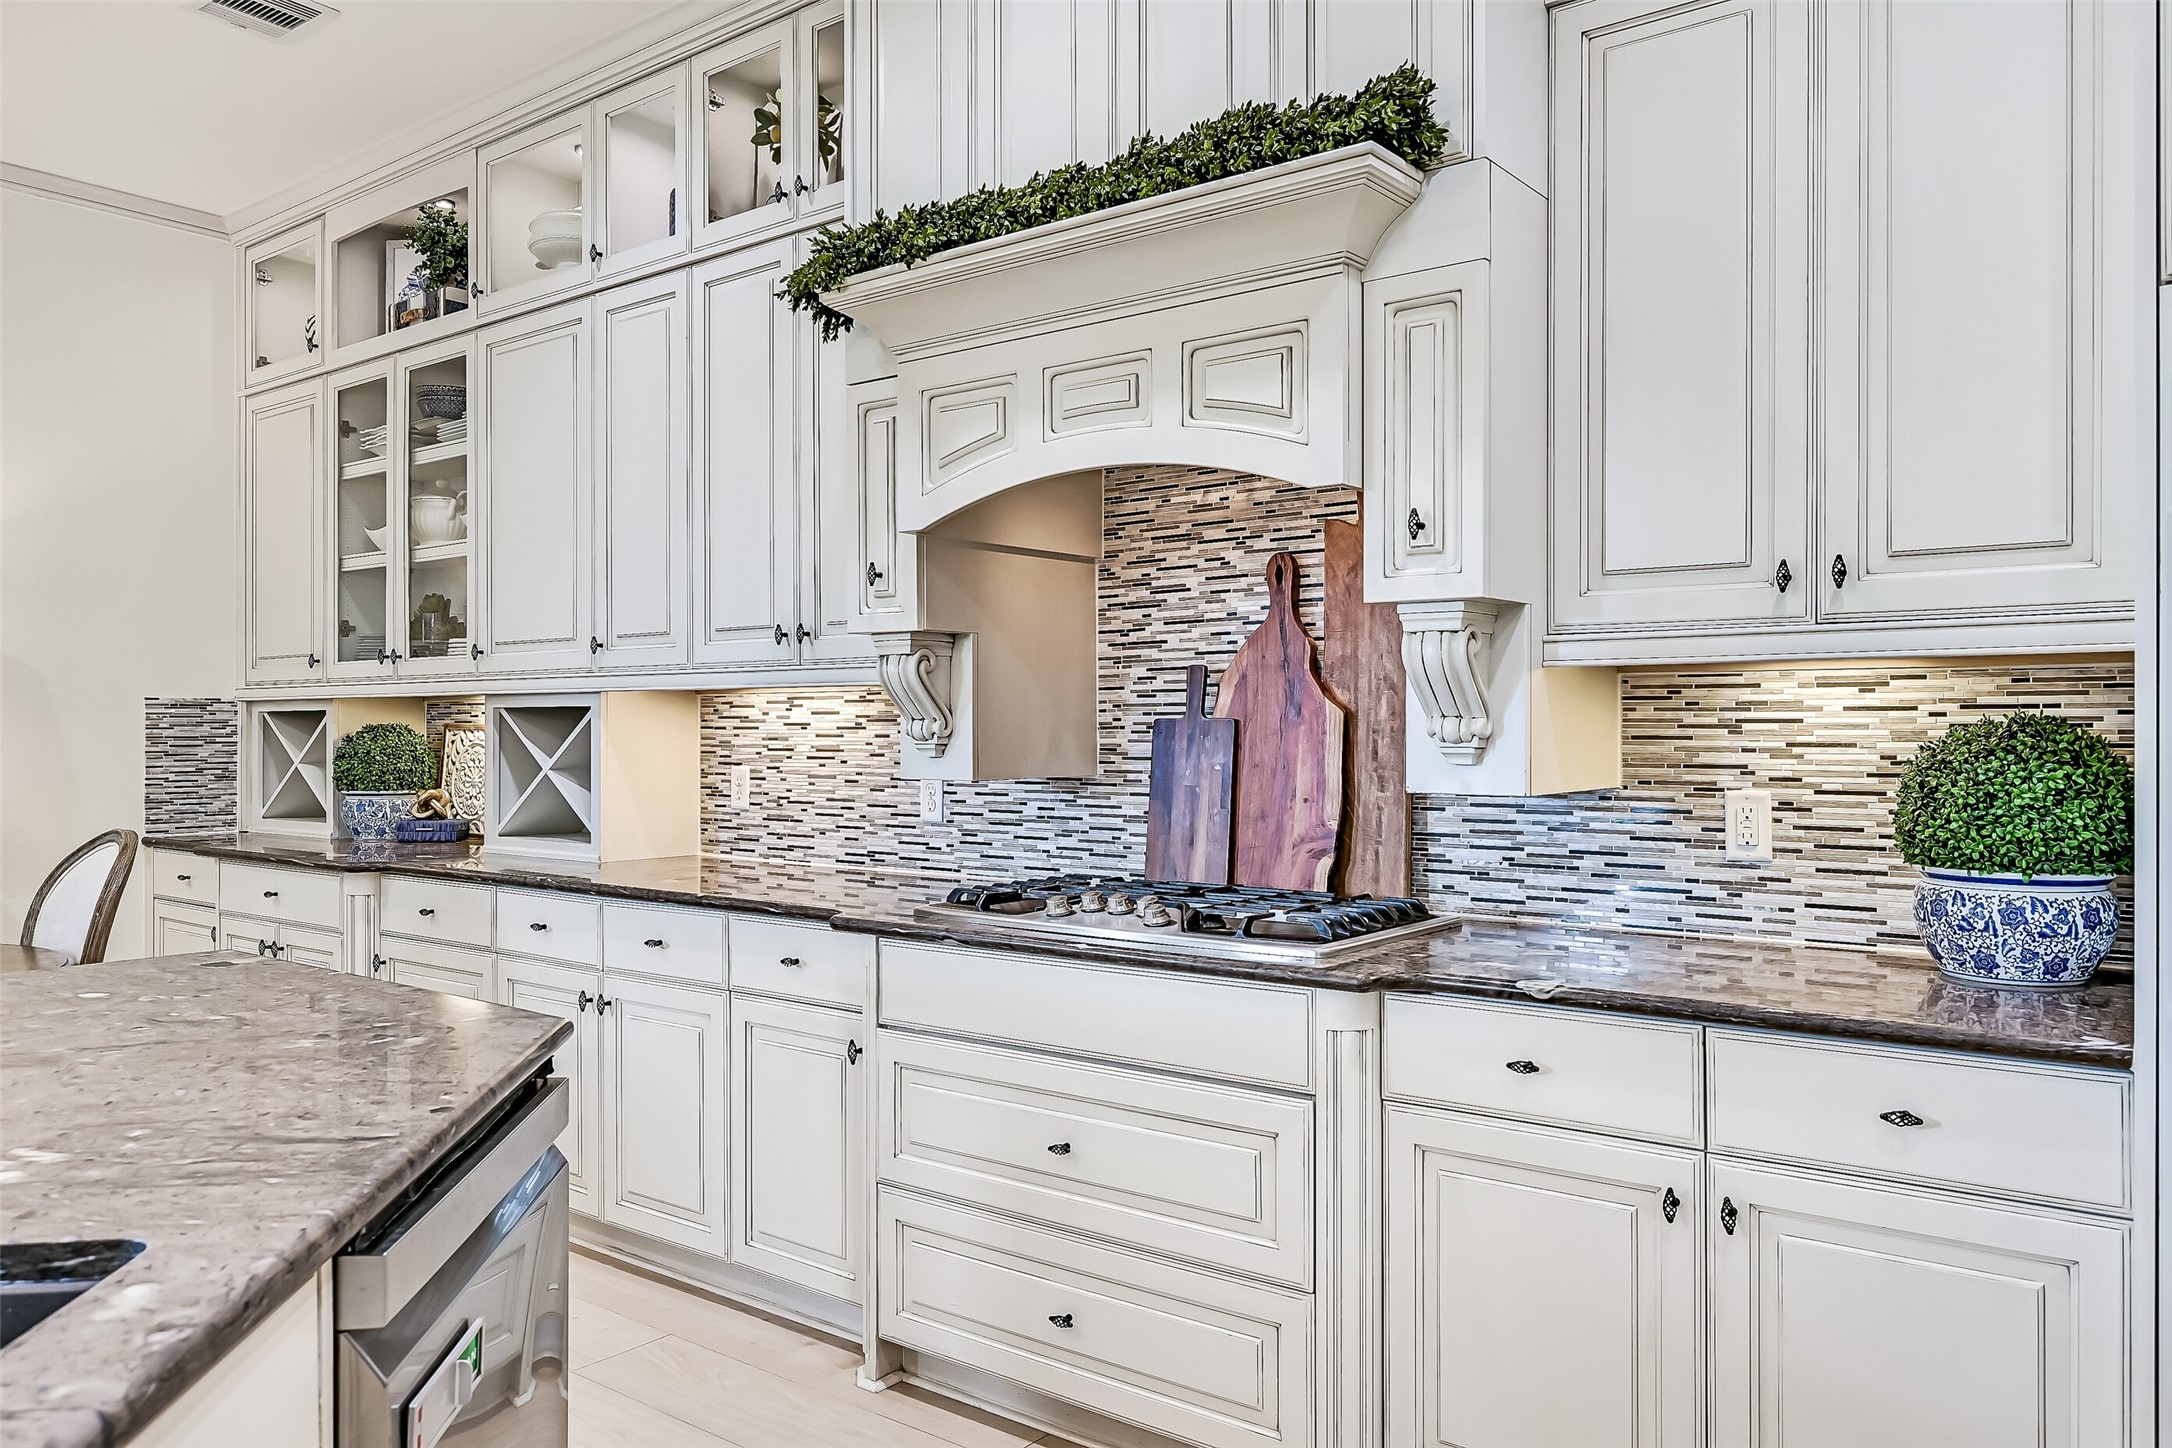
Custom cabinetry extends to the ceiling, offering exceptional storage while illuminated display cabinets and under-cabinet lighting showcase the beautiful craftsmanship. A five-burner gas cooktop and glass mosaic backsplash complete this elegant workspace.
A dedicated beverage station with built-in wine fridge, stemware storage, and serving counter creates the perfect space for entertaining. Conveniently located just off the kitchen, it's equally suited for hosting guests or enjoying a quiet evening at home.
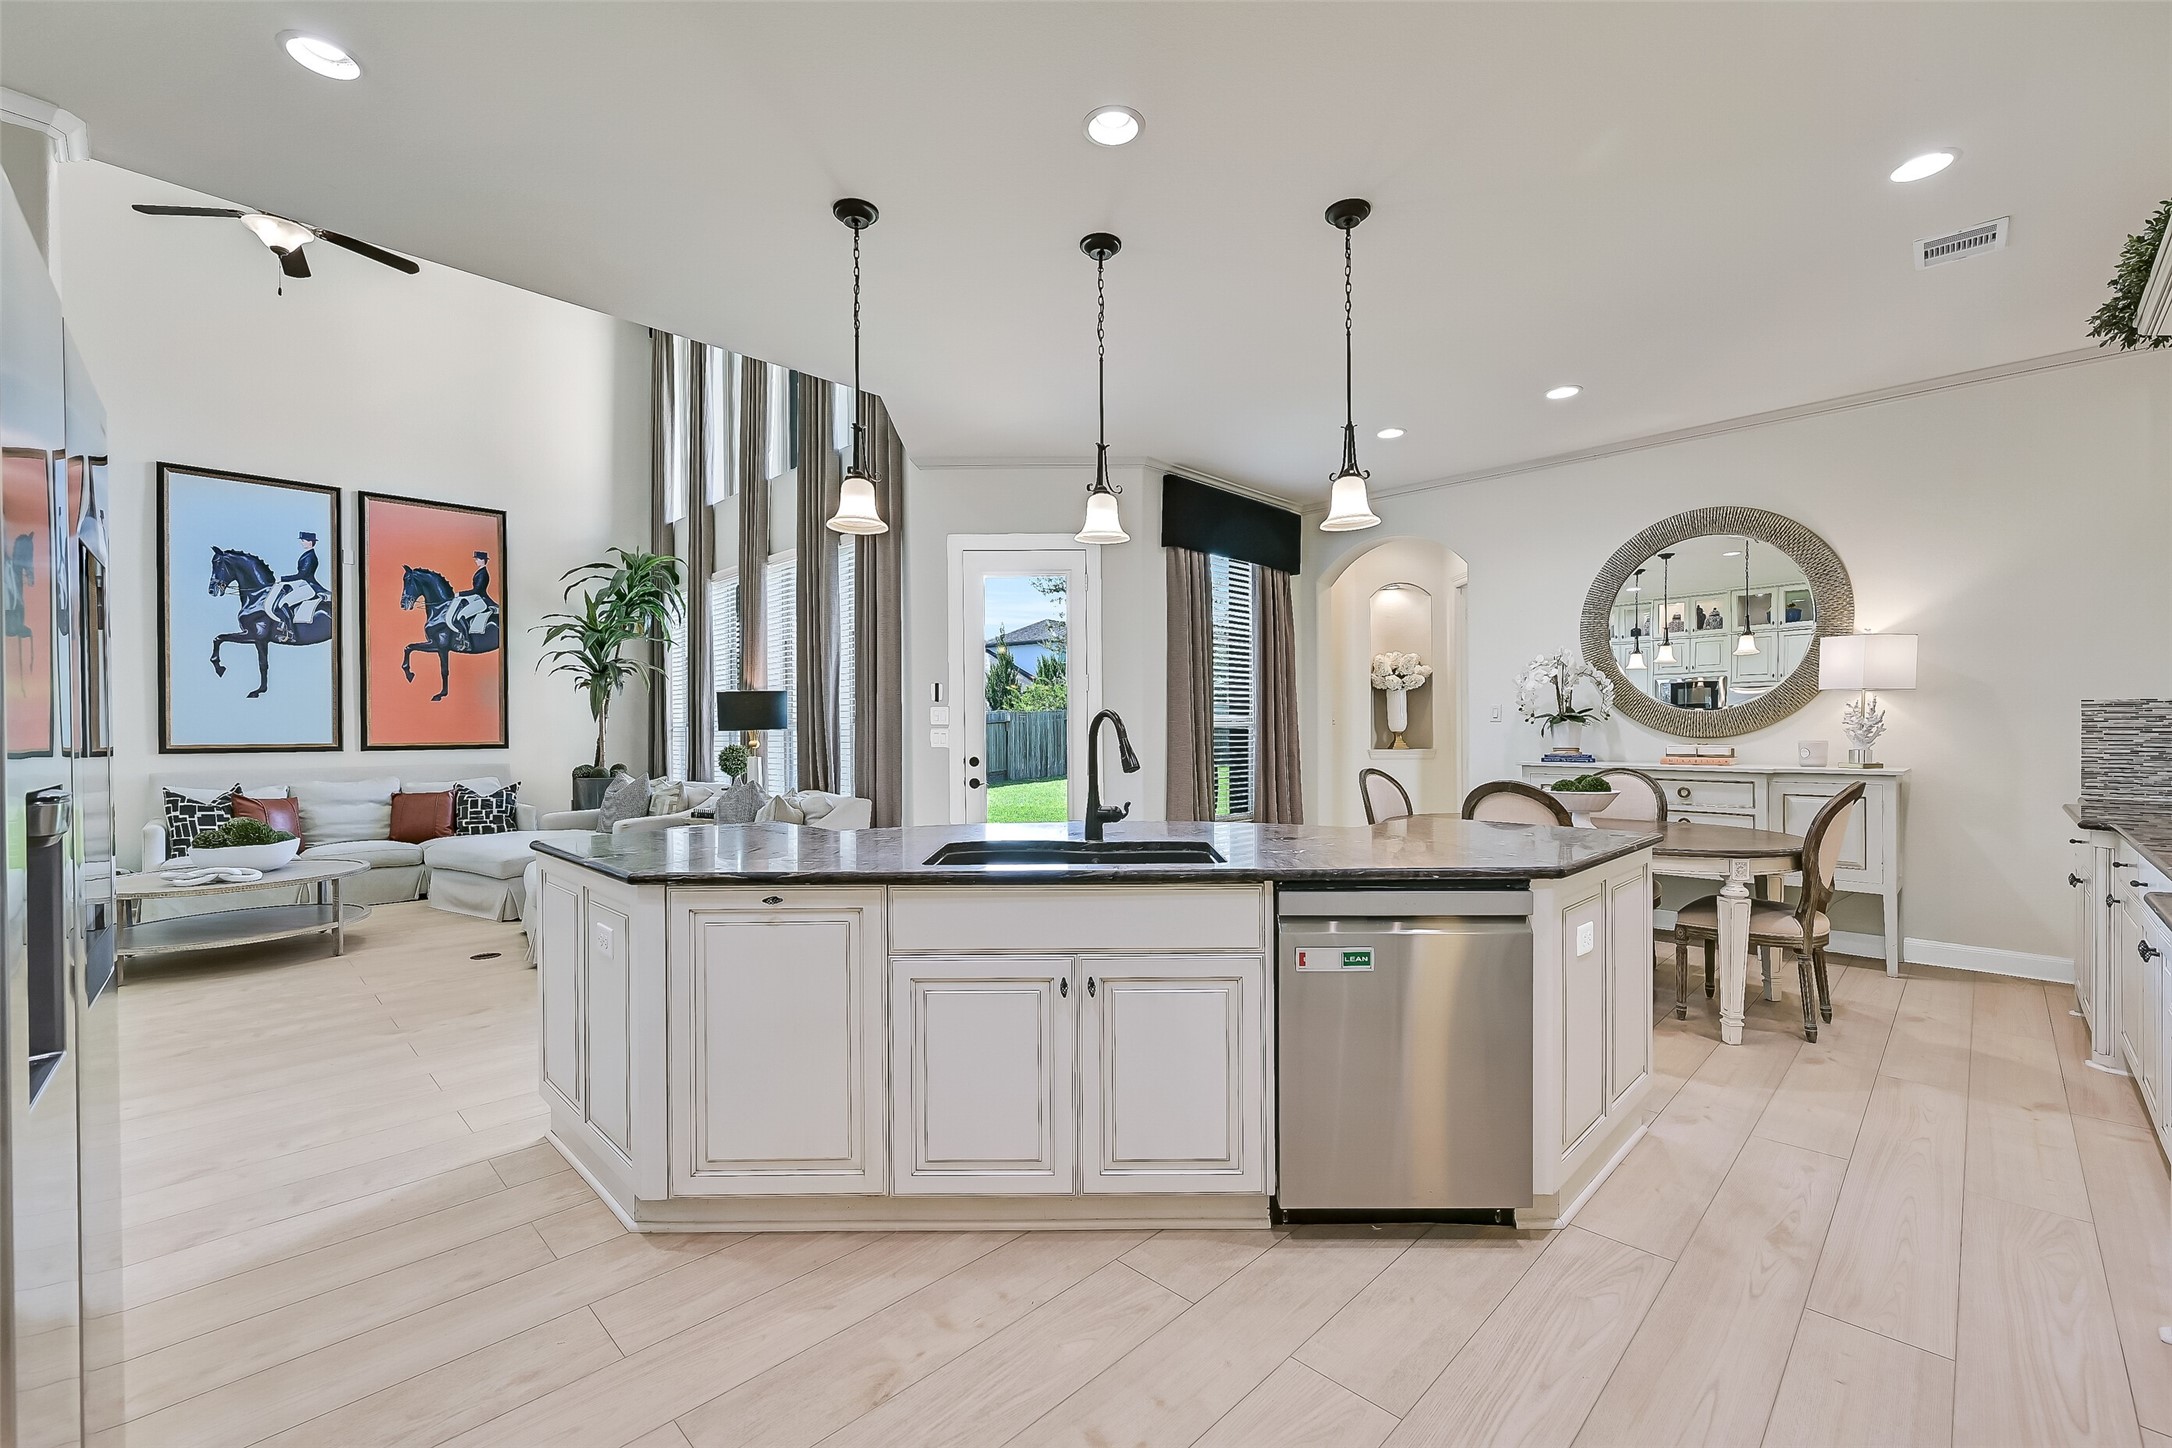
The impressive semi-circular island anchors the kitchen, providing abundant prep space, bar seating, and easy flow to the breakfast room and family room. Every detail has been thoughtfully designed with both beauty and functionality in mind.
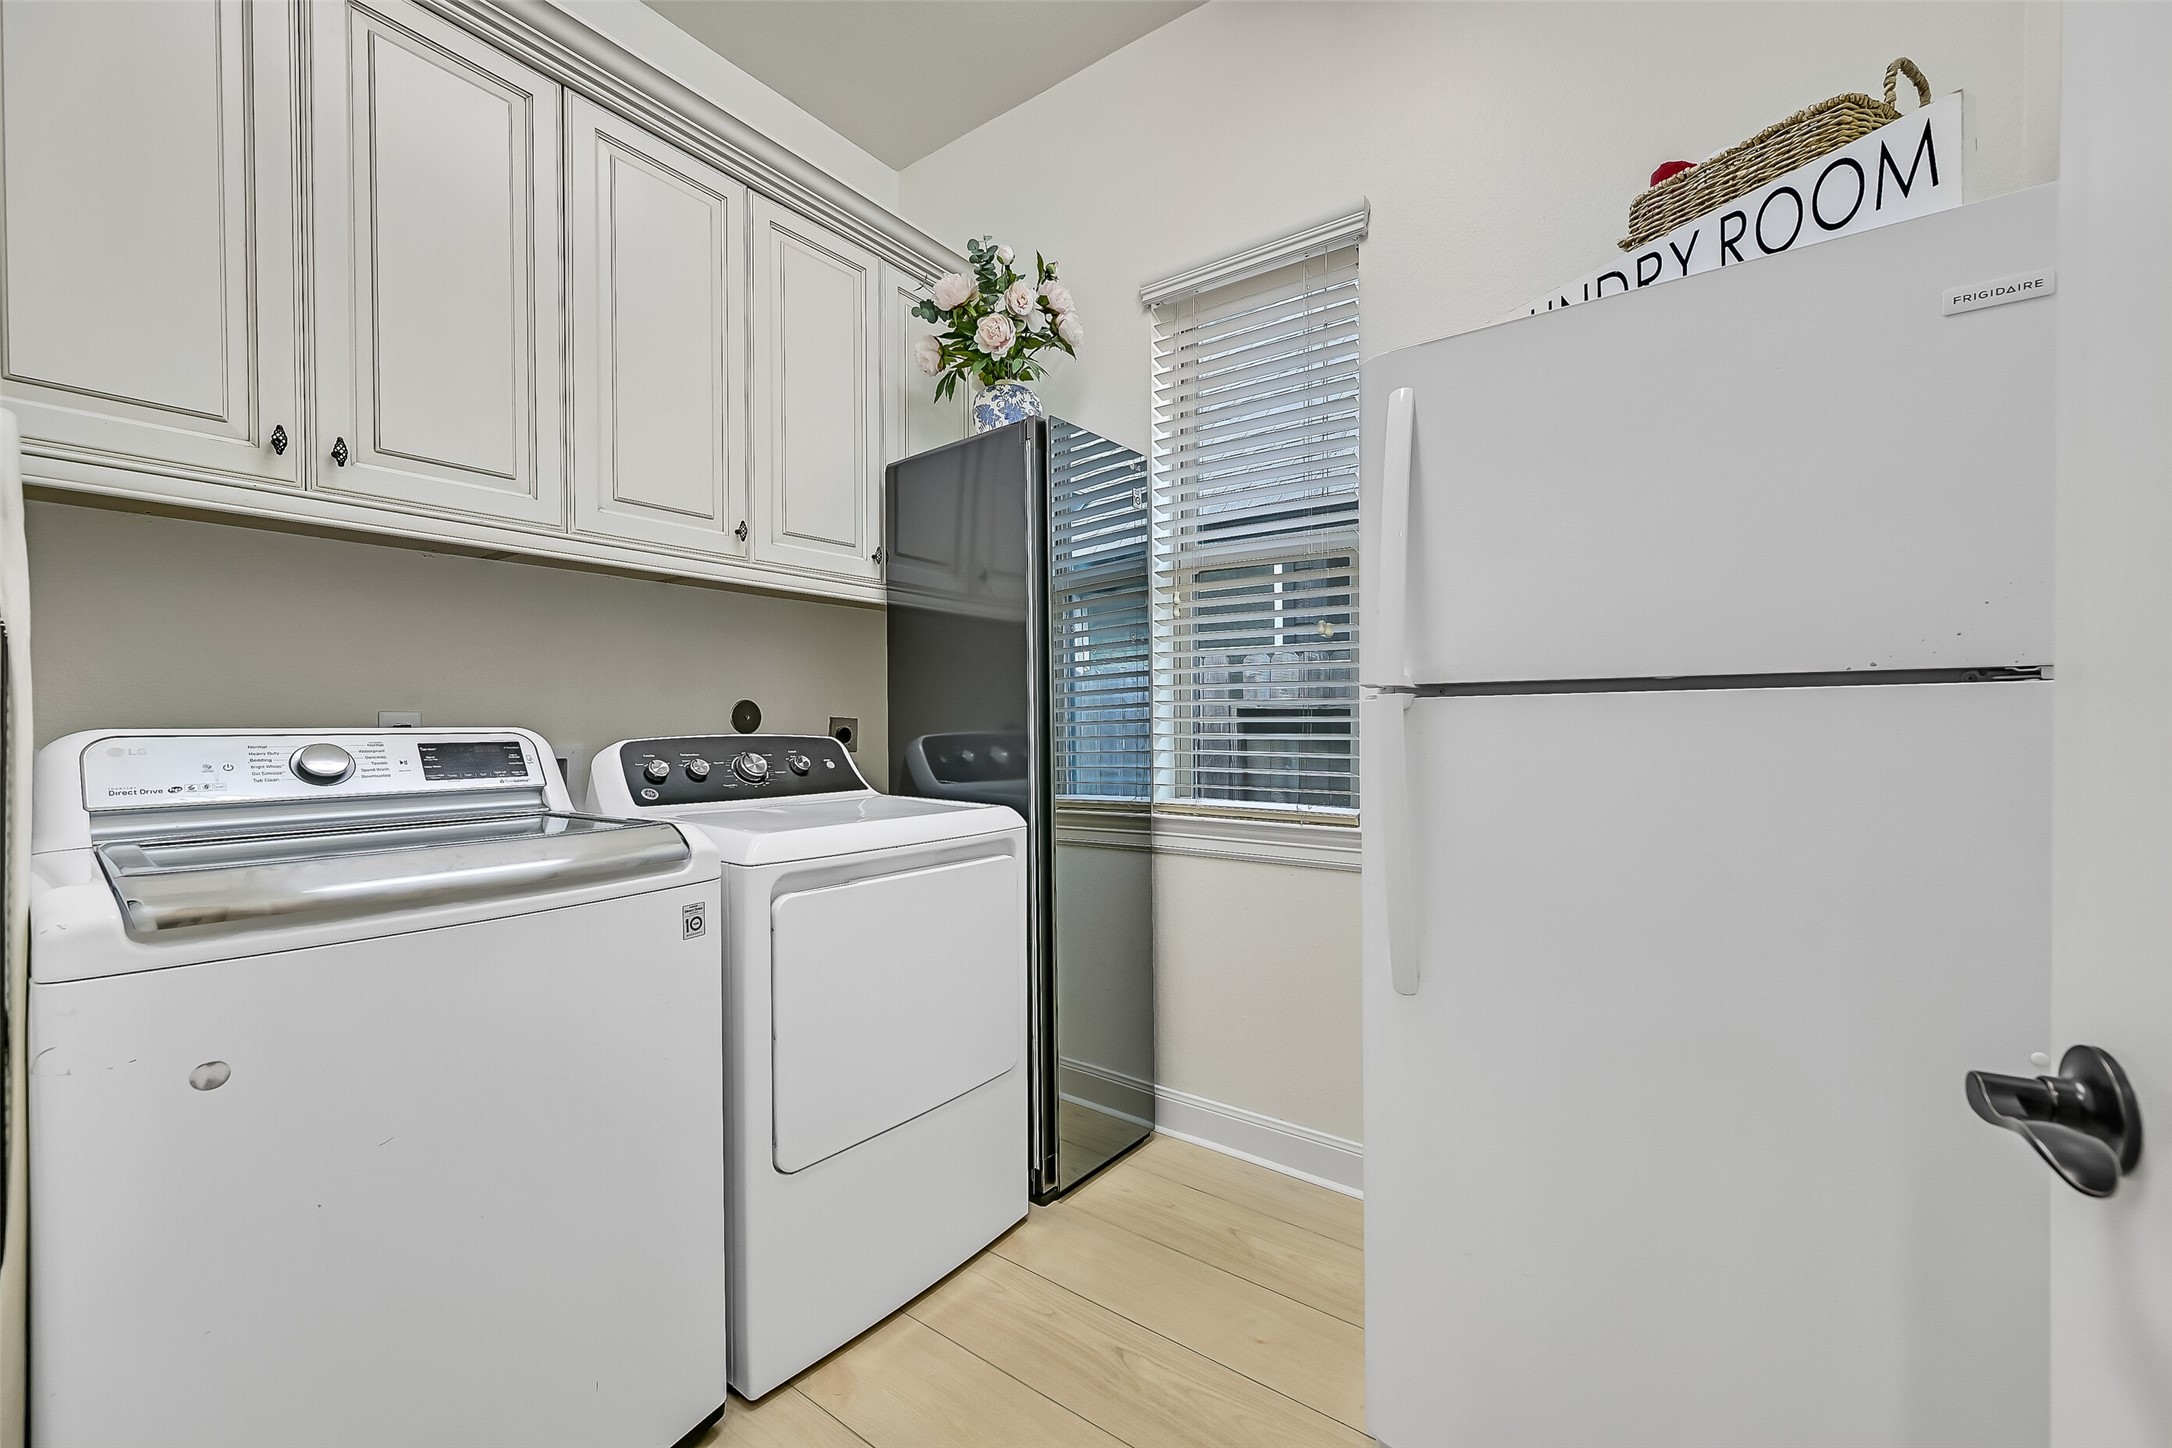
The spacious utility room offers abundant cabinetry for storage and enough room to accommodate a second refrigerator or freezer, adding everyday convenience without sacrificing organization.
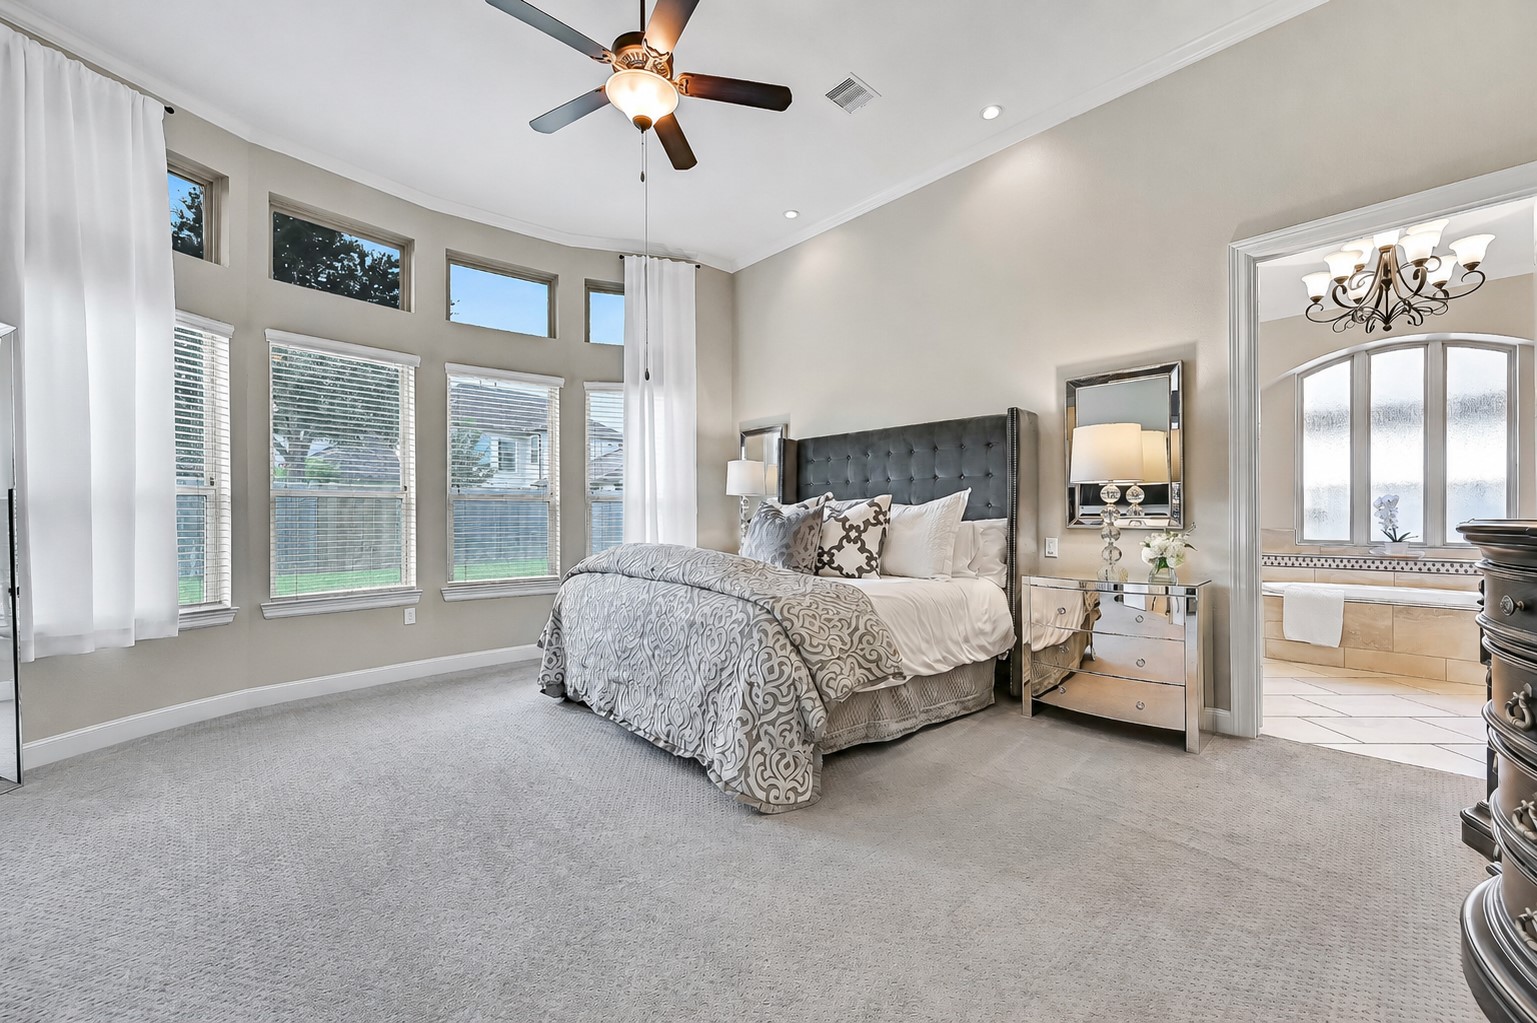
Privately tucked away on the first floor, the spacious primary suite offers 12-foot ceilings, crown molding, recessed lighting, a lighted ceiling fan, plush sculpted carpet, and a beautiful bay window that fills the room with natural light, creating a peaceful retreat at day's end.
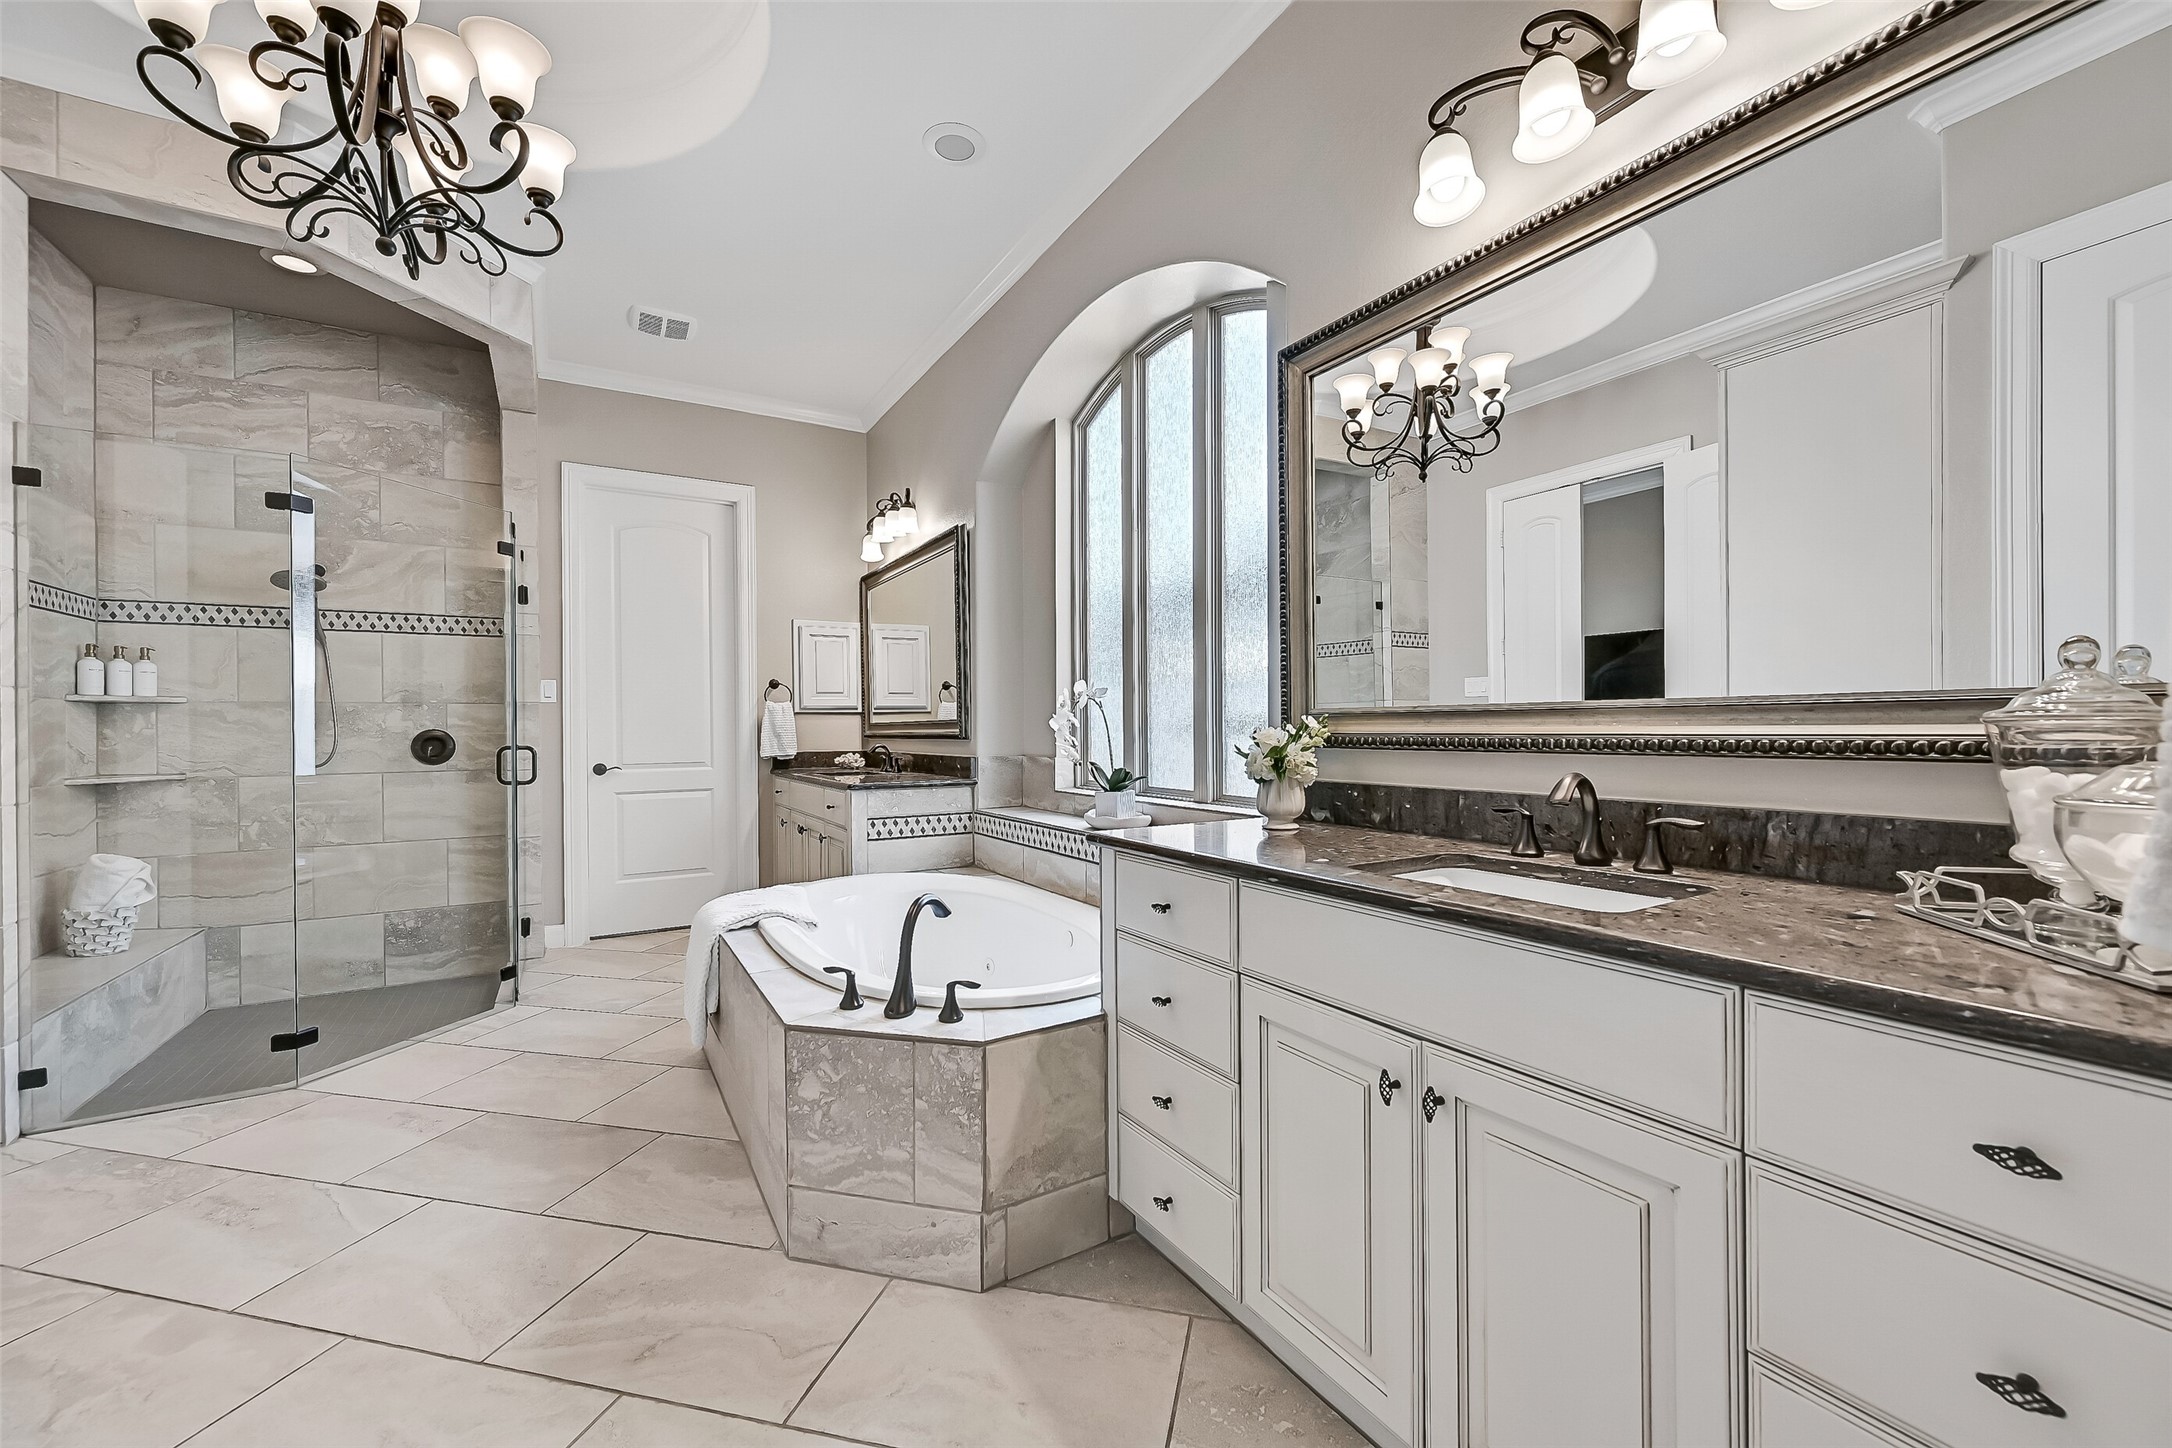
The spa-inspired primary bath features separate granite-topped vanities, framed mirrors, a seamless glass shower with bench seating, and a relaxing jetted tub beneath a beautiful rain-glass window. Two custom-organized walk-in closets complete this luxurious owner's retreat.
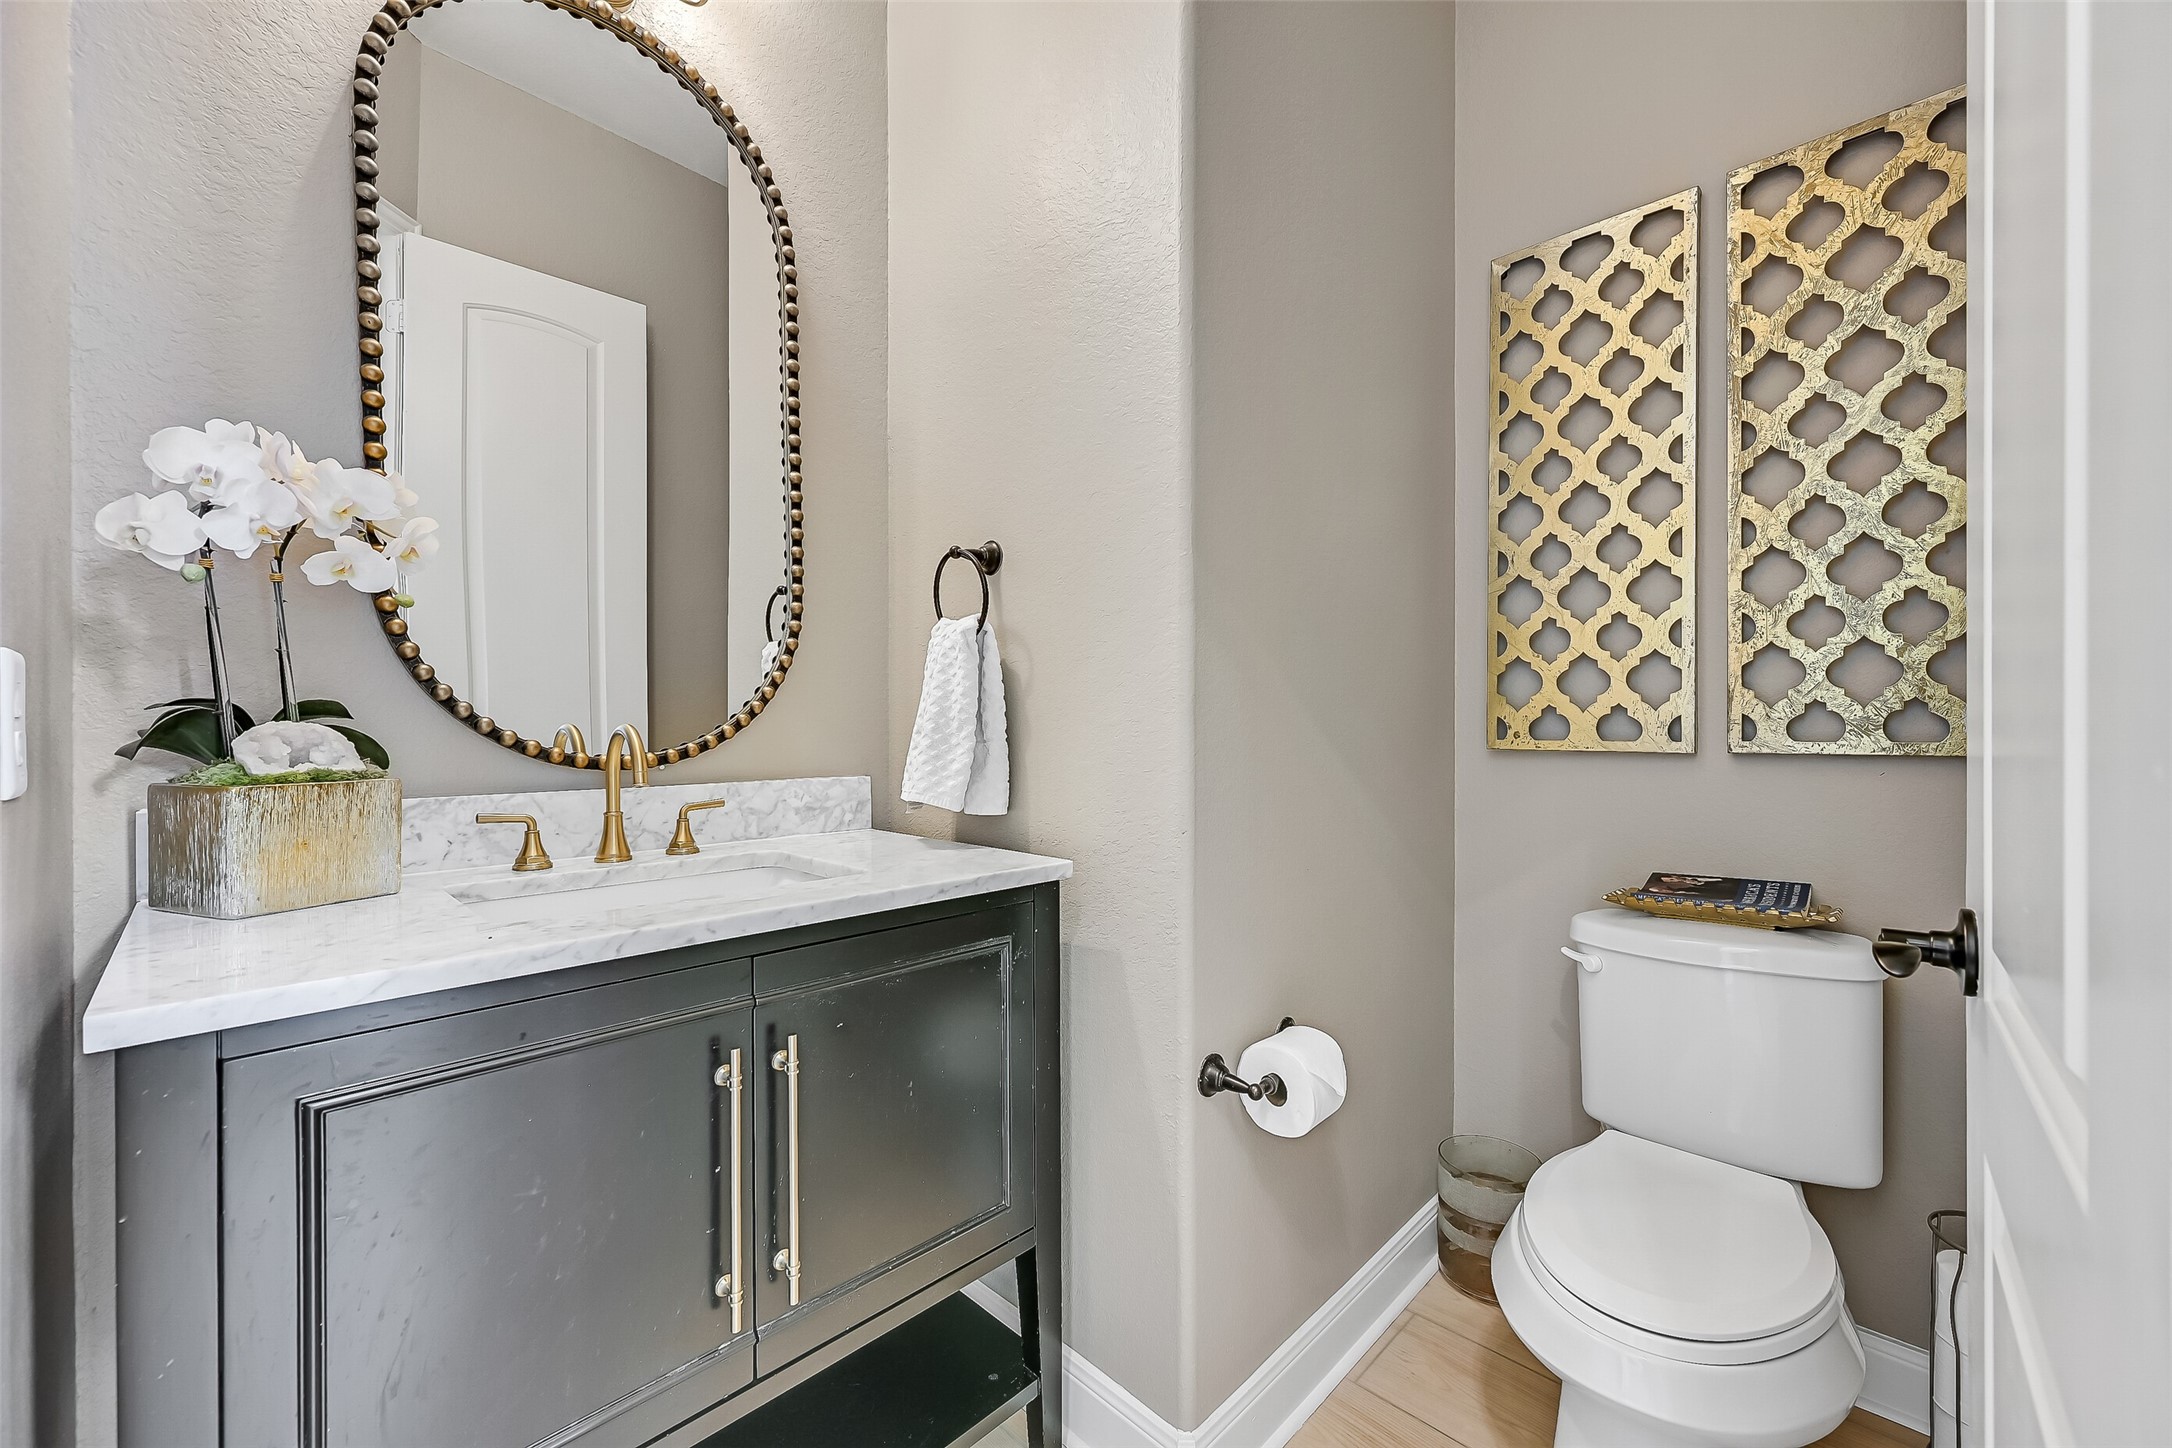
Conveniently located for guests, the stylish powder bath features a furniture-style vanity topped with marble, elegant gold fixtures, and designer finishes that carry the home's attention to detail into every space.
The first-floor guest suite (not photographed) is complemented by this beautifully appointed ensuite bath, offering granite countertops, abundant cabinetry, oil-rubbed bronze fixtures, and a spacious walk-in shower with tile surround. It's a comfortable and private retreat for overnight guests or multigenerational living.
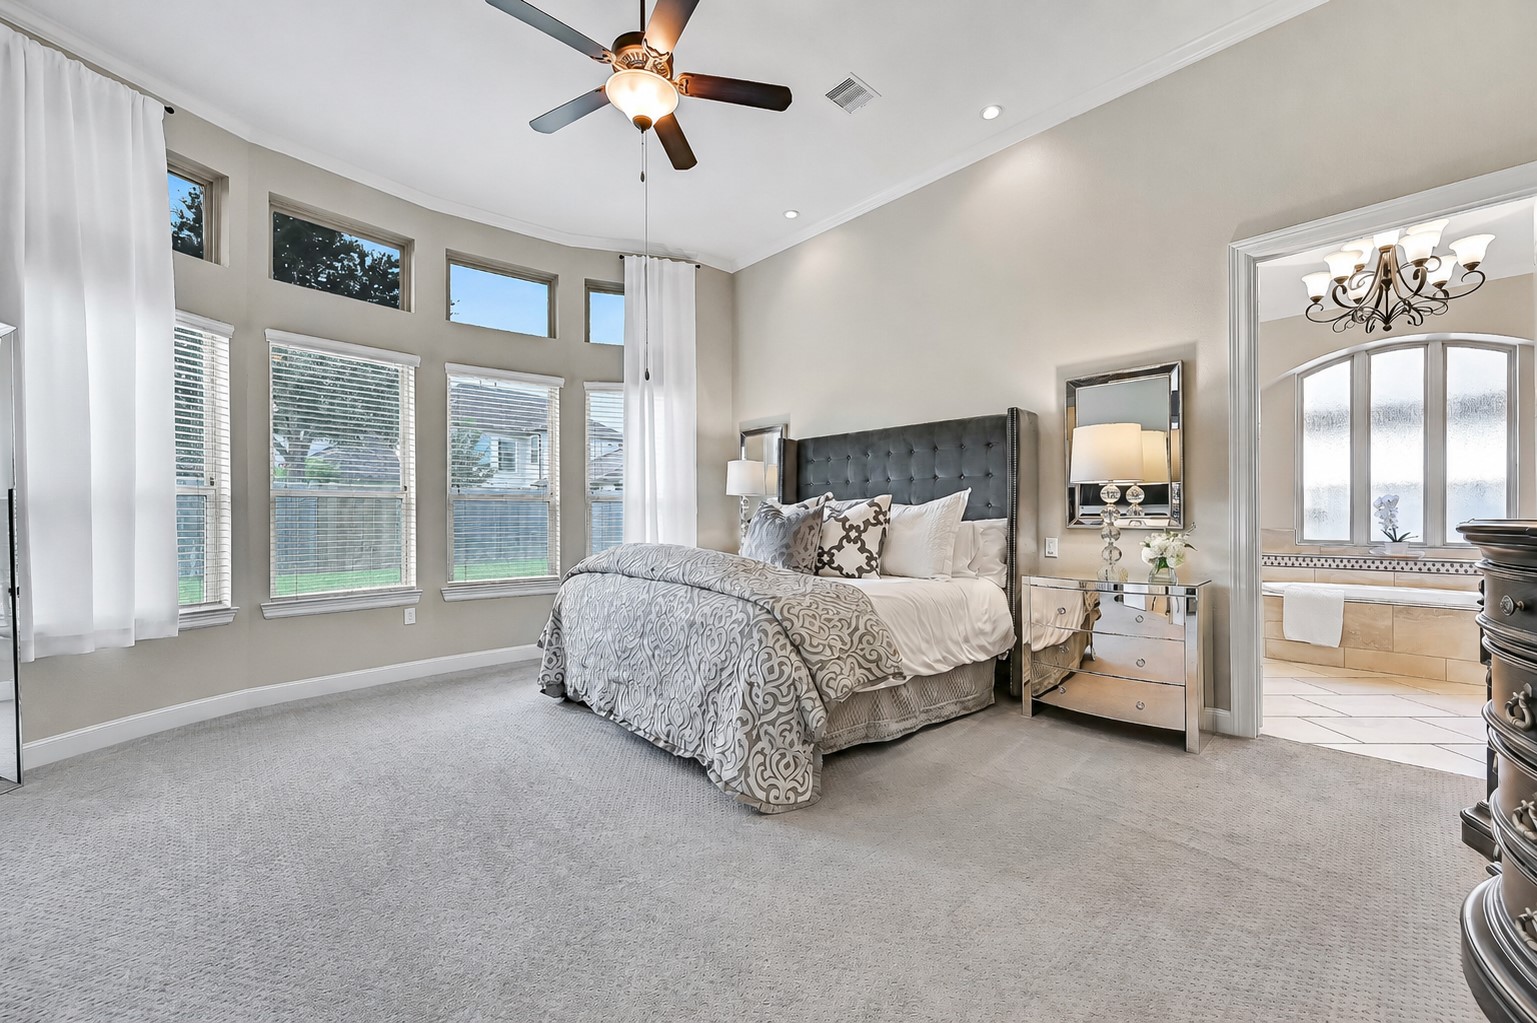
Wake up each morning in this spacious primary retreat, where soaring ceilings, a wall of windows, and a graceful curved sitting area create an inviting atmosphere. The generous layout easily accommodates large furnishings while offering peaceful backyard views and direct access to the luxurious ensuite bath.
From this angle, appreciate the scale of the primary bedroom, complete with elevated ceilings, recessed lighting, crown molding, and ample room for a seating area or exercise space. Large windows fill the room with natural light, creating a bright yet relaxing owner's retreat.
Designed as a true spa-inspired escape, the primary bath showcases separate vanities, a jetted soaking tub beneath an elegant arched window, expansive tile flooring, and a large walk-in shower. The thoughtful layout provides both luxury and everyday functionality.
Every detail of the primary bath was designed with comfort in mind, featuring generous granite-topped vanities, abundant cabinetry, an oversized walk-in shower with frameless glass enclosure, and a relaxing jetted tub that creates the perfect place to unwind at the end of the day.
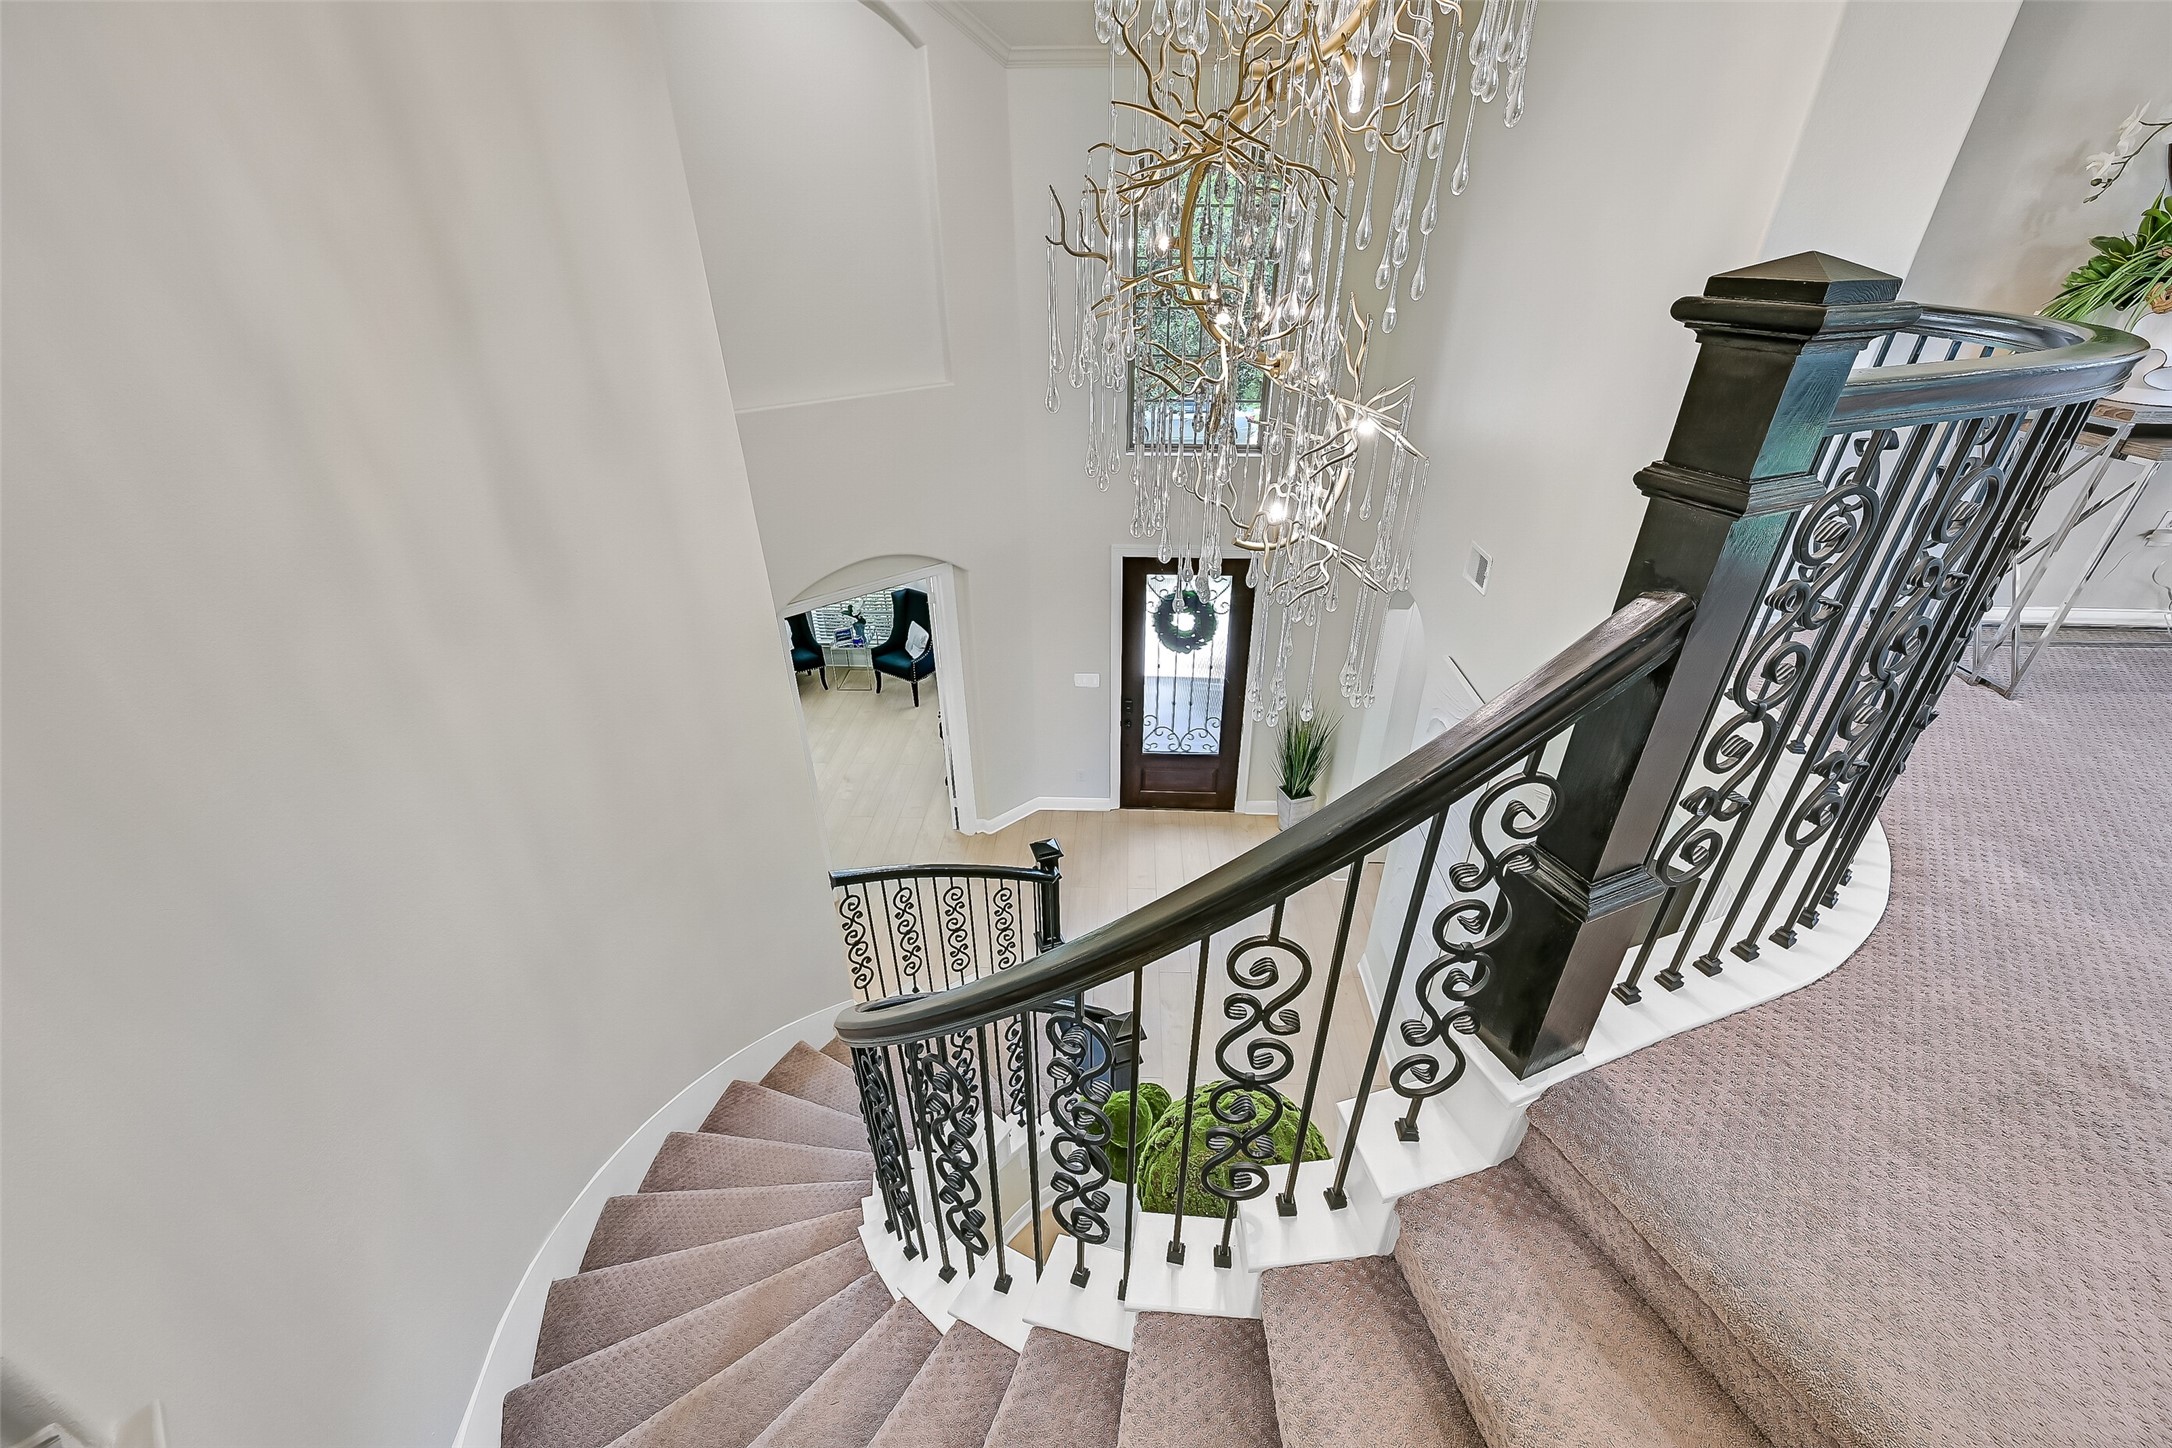
Looking down from the second floor, the graceful curved staircase, intricate wrought-iron railing, and dazzling statement chandelier come together to create one of the home's most unforgettable architectural moments. The soaring foyer below sets an elegant tone that carries throughout the residence.
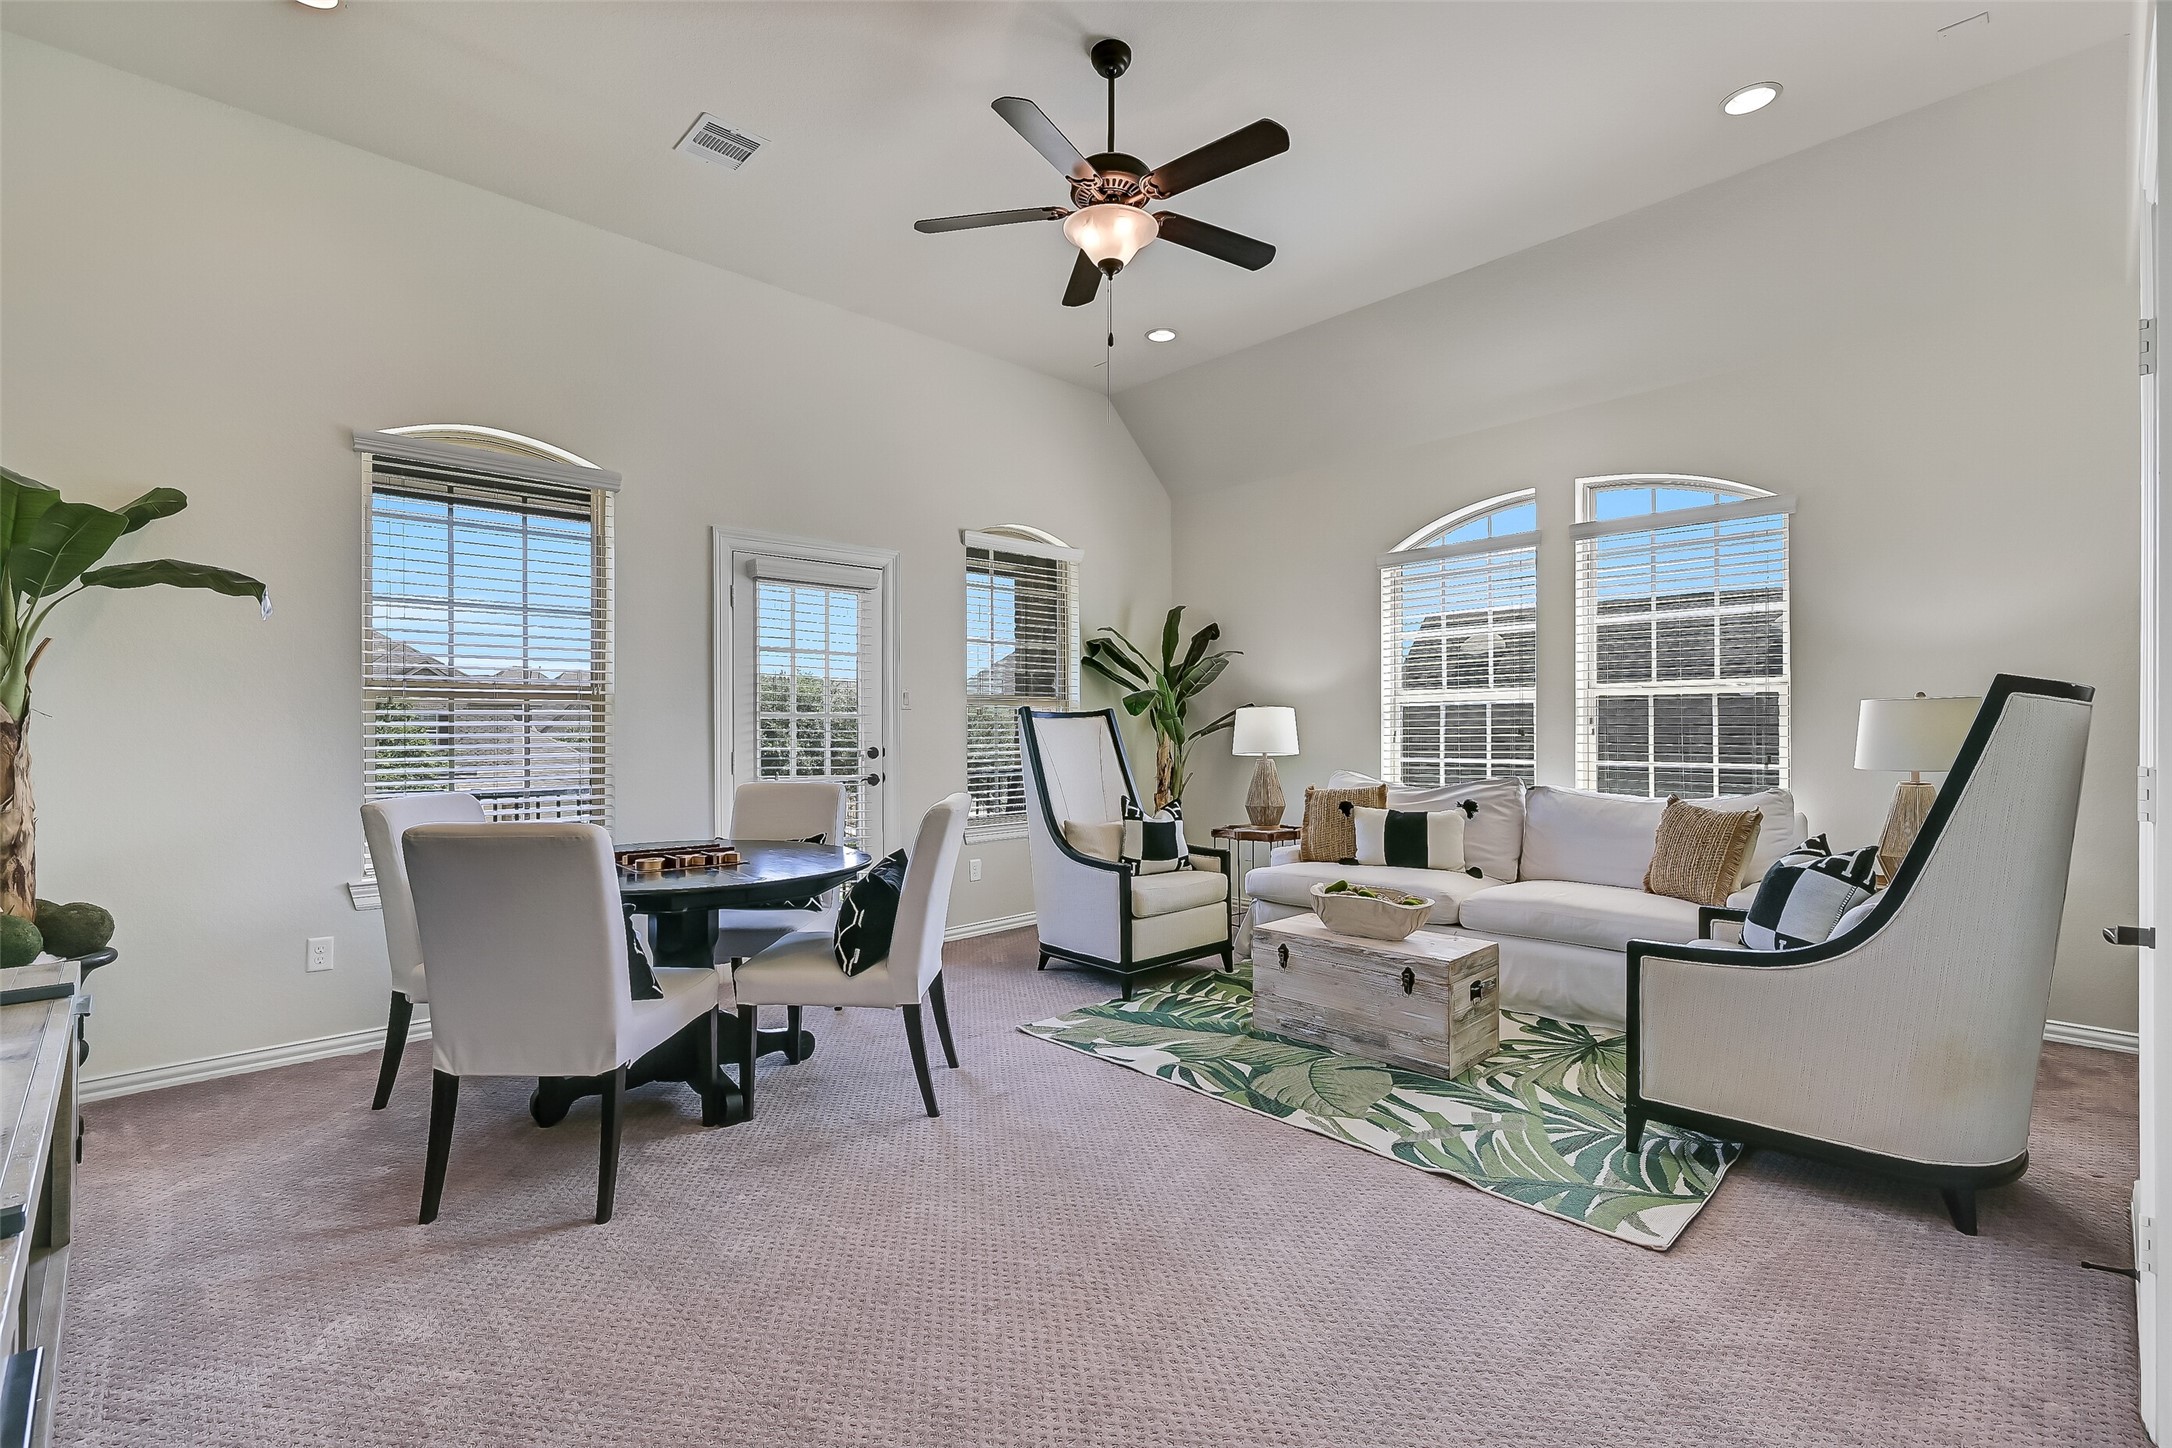
The spacious upstairs game room offers endless flexibility for movie nights, game tables, or a second living area. Vaulted ceilings, abundant natural light, and direct access to the private covered balcony create an inviting space to relax, entertain, or simply enjoy the view.
Whether hosting friends or enjoying a quiet evening, this oversized game room provides exceptional versatility with room for multiple seating areas, gaming tables, or a media setup. Step outside onto the covered balcony for a peaceful outdoor retreat just off the living space.
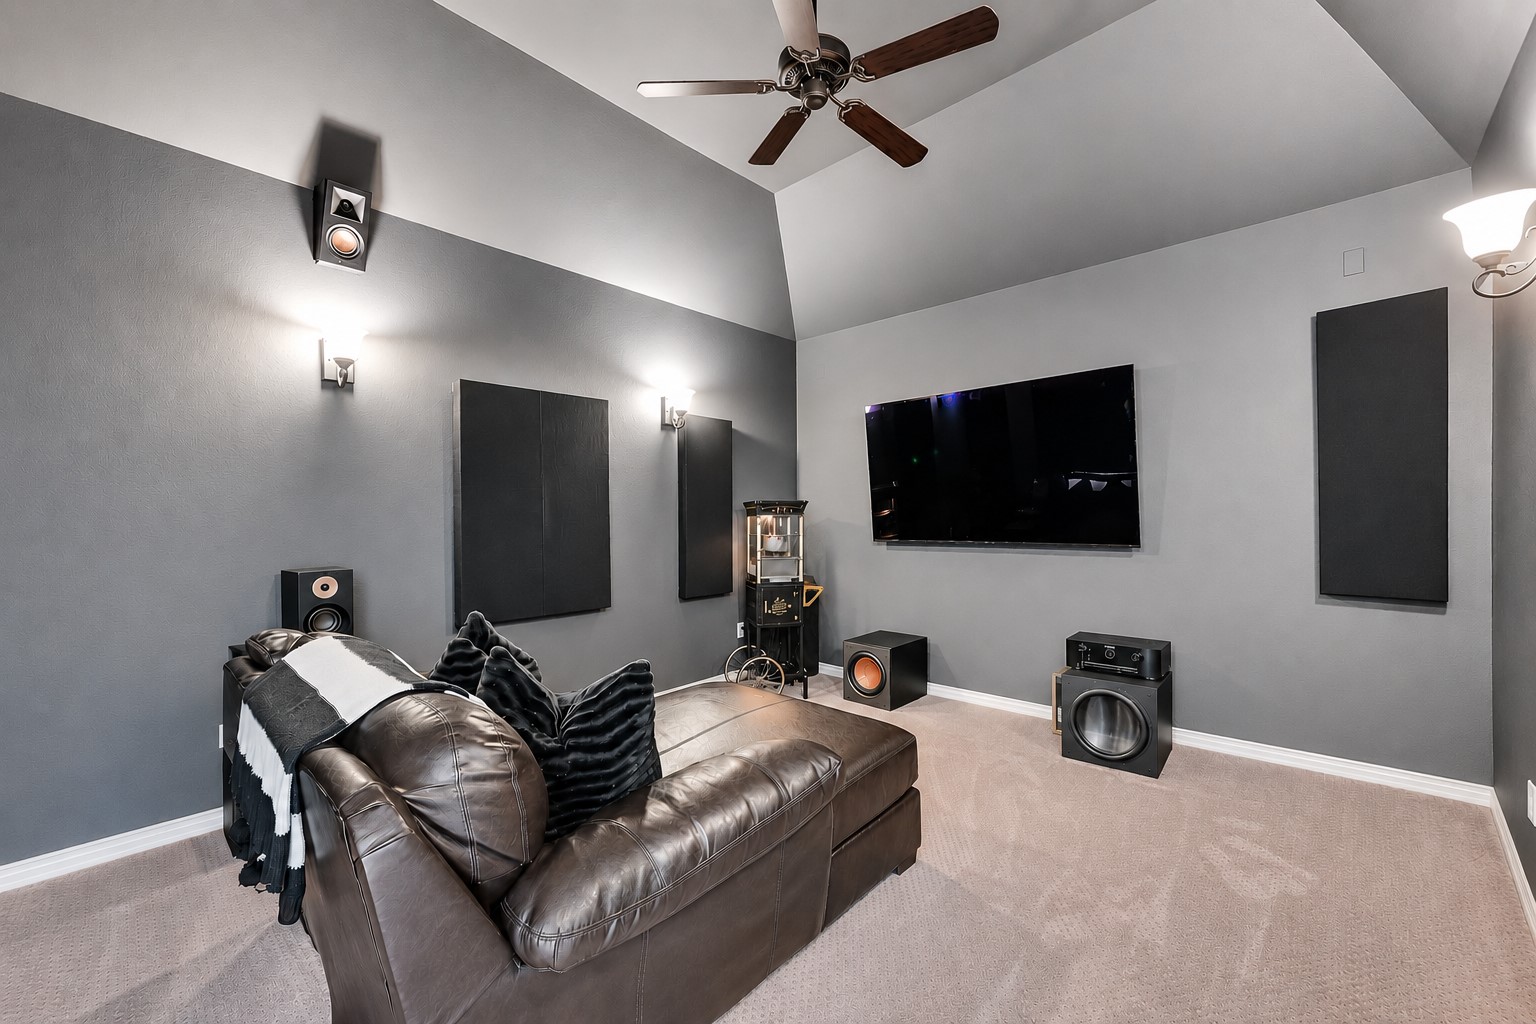
Movie nights reach the next level in this dedicated media room, thoughtfully designed with elevated ceilings, a theater-style layout, and prewired surround sound. Whether streaming the latest blockbuster or cheering on your favorite team, this versatile space delivers an immersive entertainment experience without ever leaving home.
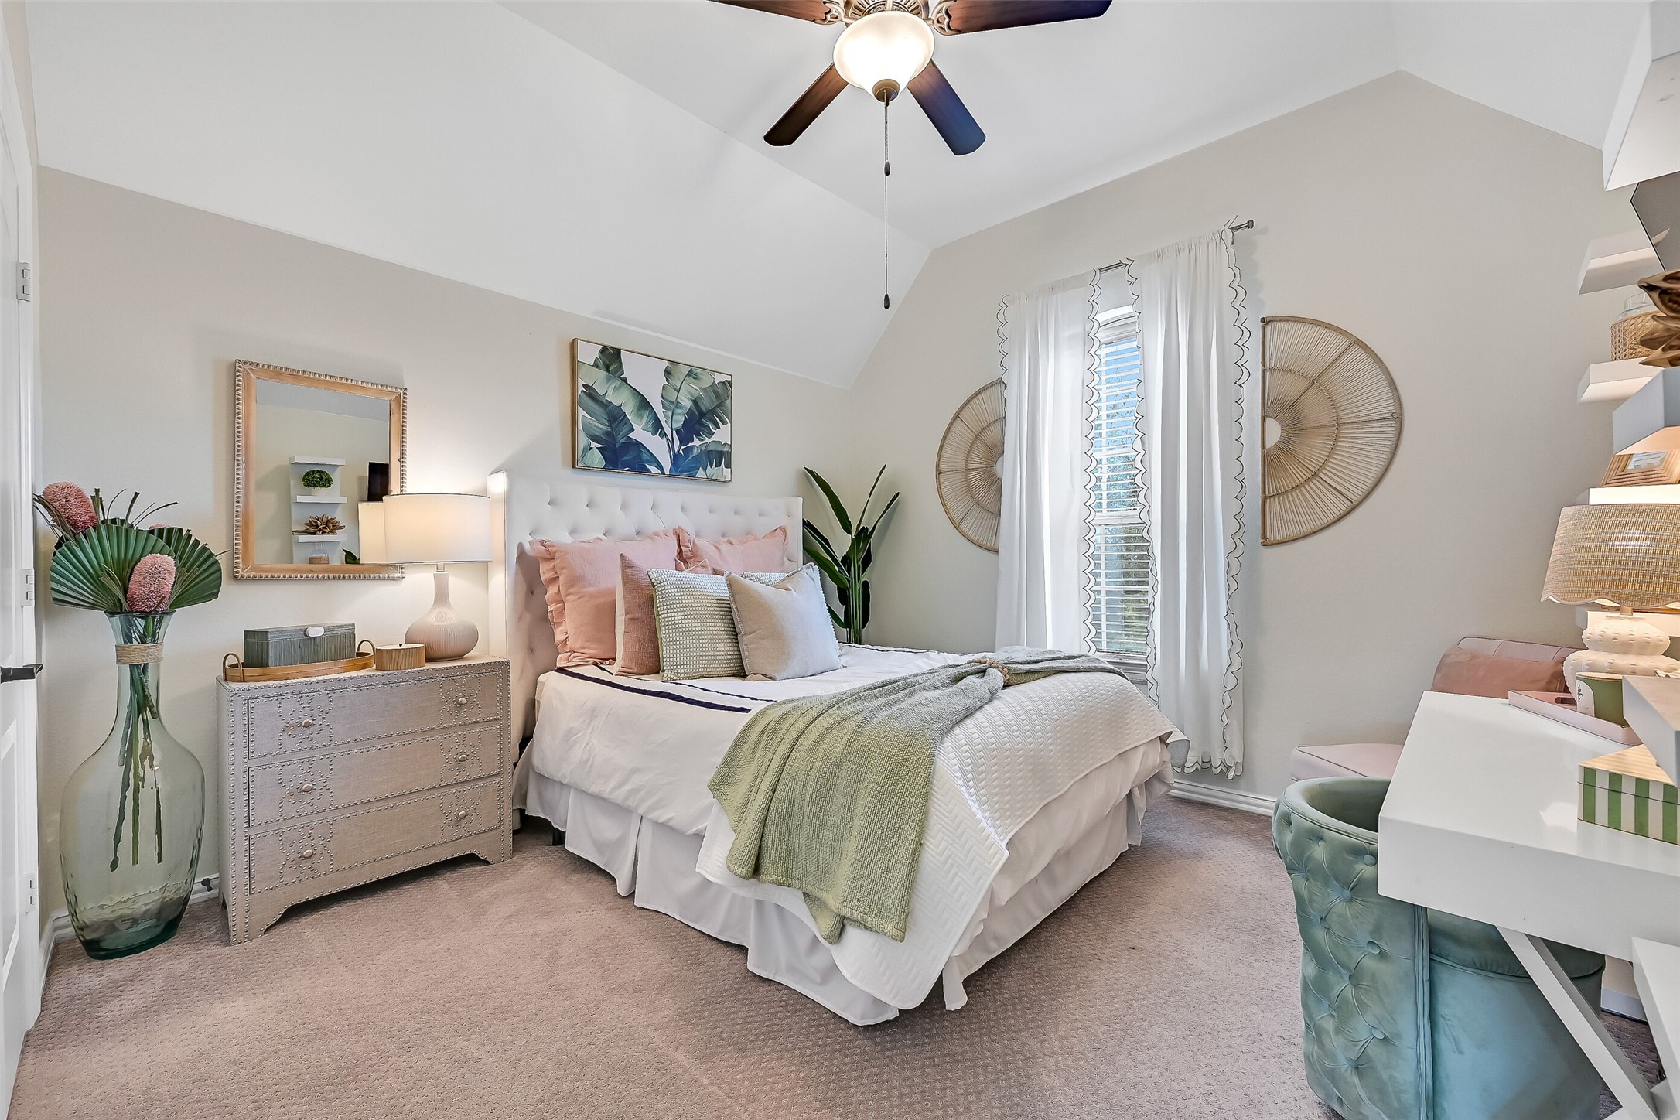
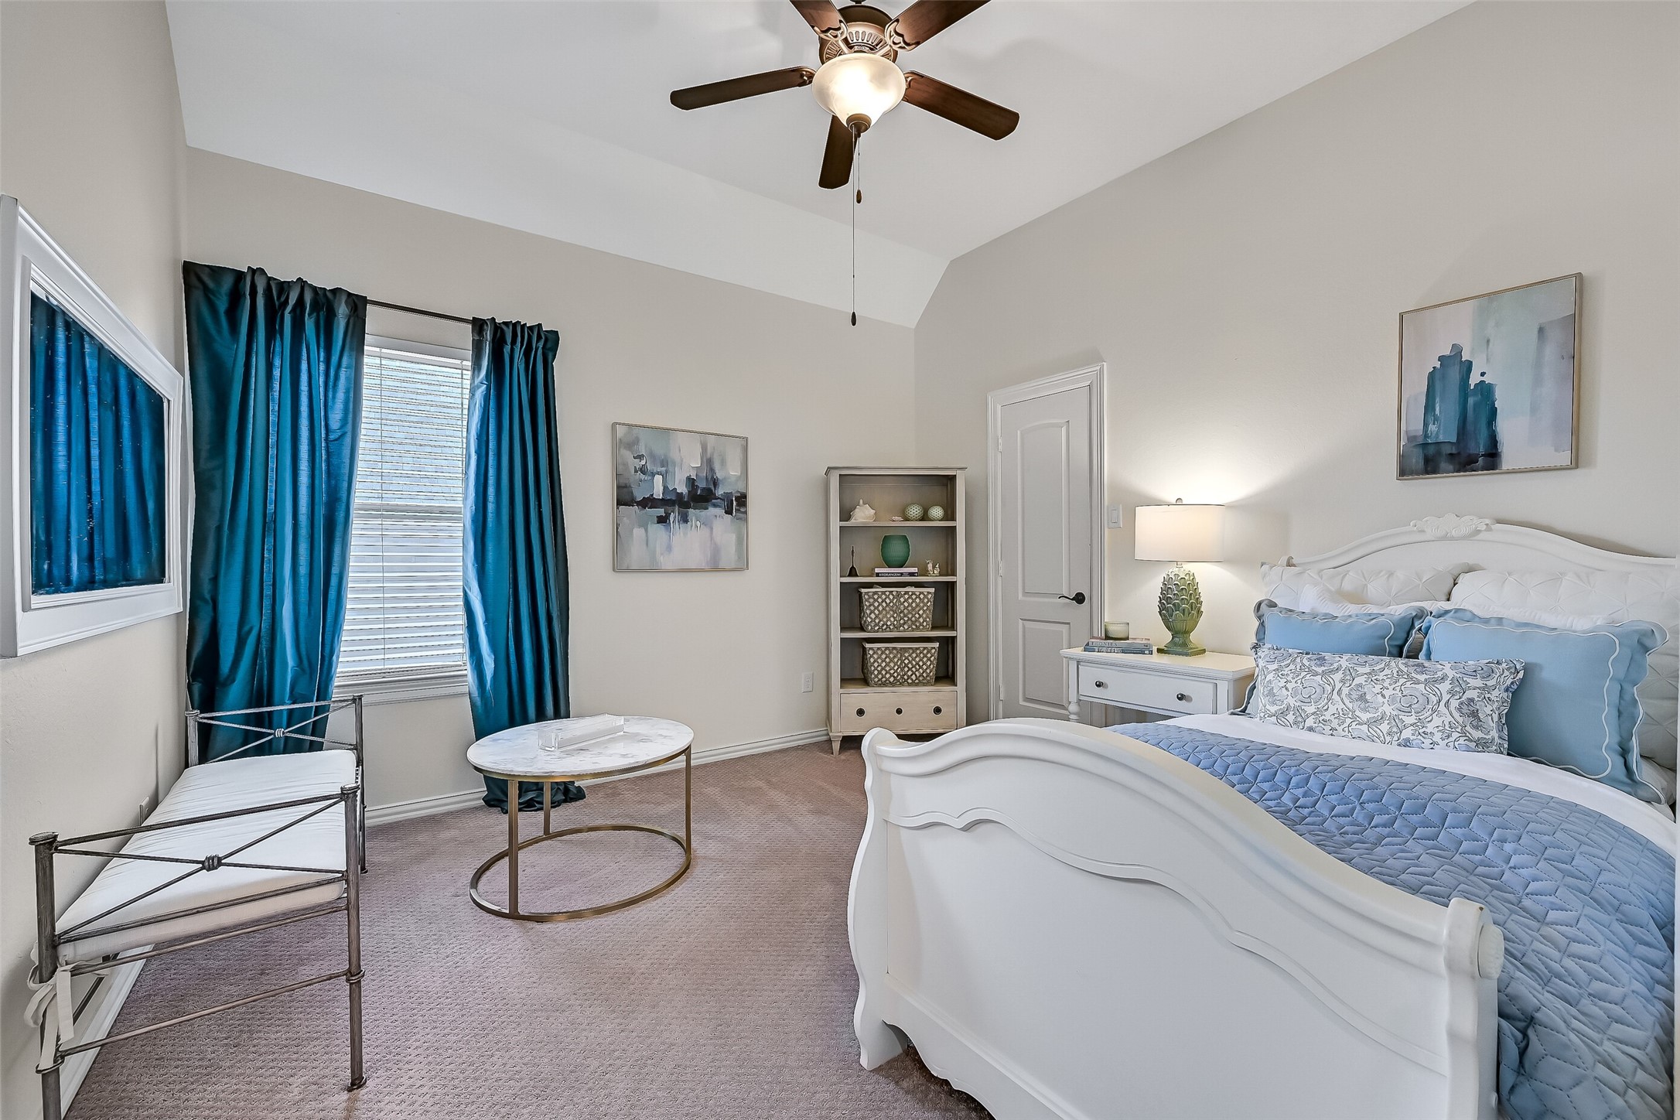
This generously sized secondary bedroom features vaulted ceilings, abundant natural light, and a calming neutral palette. Ideal for family or guests, it enjoys the convenience of an ensuite bathroom while also providing easy access from the upstairs landing for added flexibility.
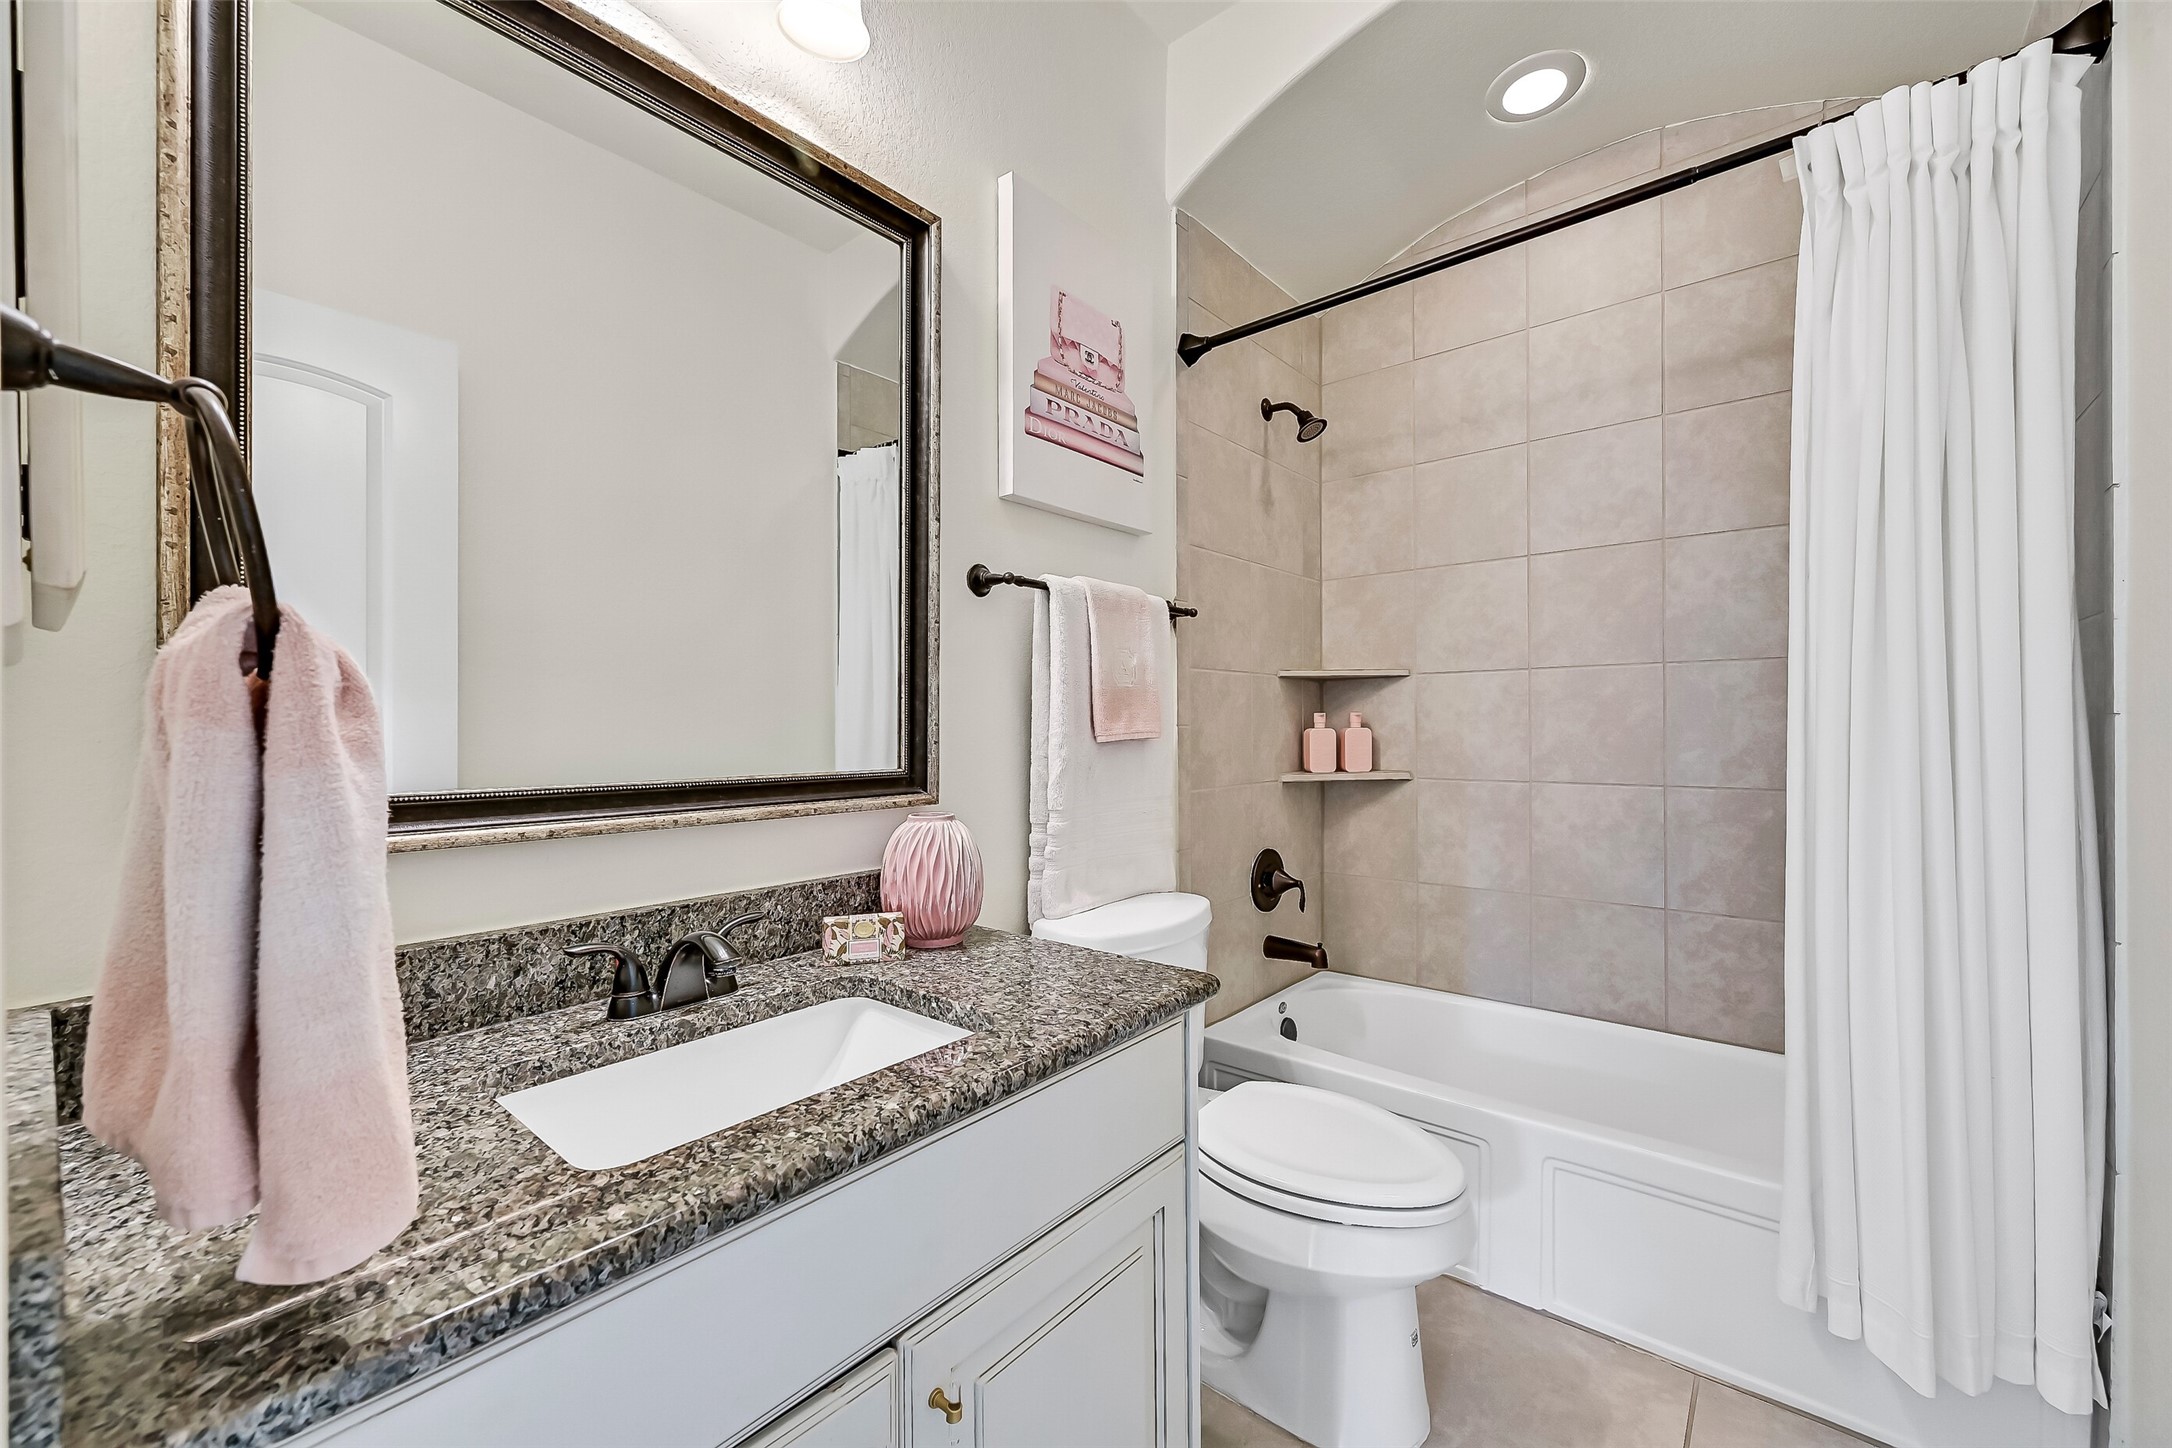
This well-appointed full bath offers granite countertops, tiled tub and shower surround, and dual access from both the adjoining bedroom and the second-floor landing. Thoughtfully designed, it serves as a private ensuite while also conveniently accommodating the game room, media room, and upstairs guests.
Vaulted ceilings and generous proportions give this secondary bedroom an open, airy feel, while large windows fill the space with natural light. A soft neutral palette creates a welcoming retreat, perfect for family members or overnight guests.
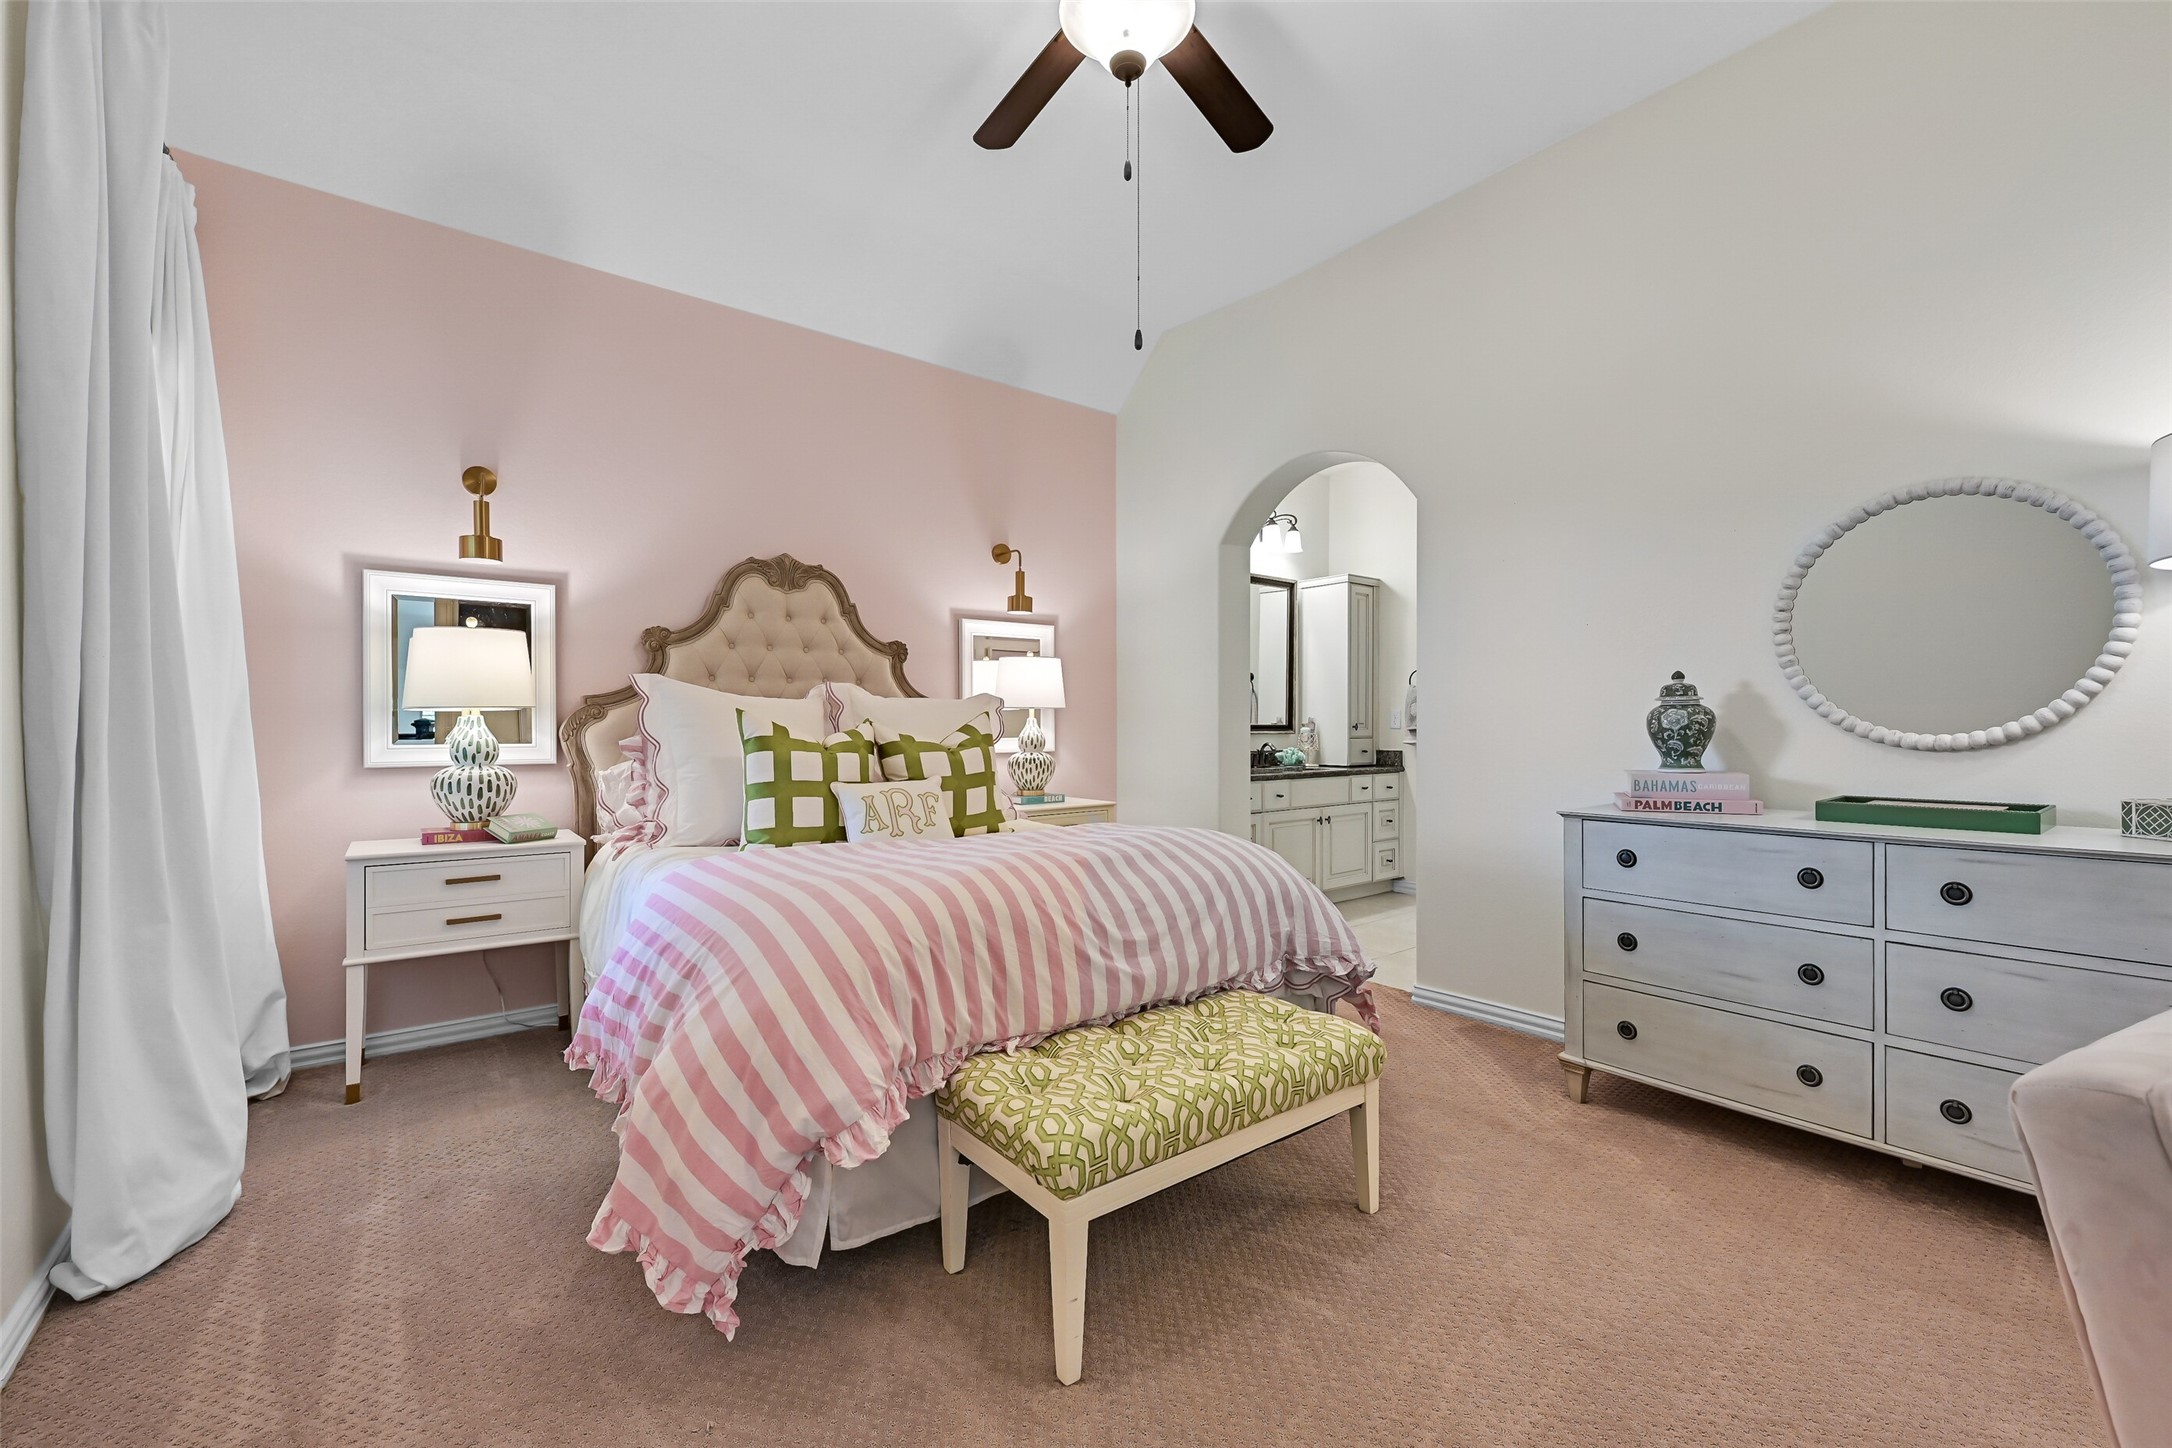
This thoughtfully designed vanity area offers granite countertops, abundant cabinetry, and a dedicated linen cabinet. Connected to the shared Jack & Jill style bath, it provides added privacy and functionality for both bedrooms, while making busy mornings effortless.
Another spacious upstairs bedroom features soaring vaulted ceilings, designer finishes, and plenty of room for larger furnishings. The convenient vanity area and adjoining bath create a comfortable suite-like experience for guests or family.
Enjoy your morning coffee or unwind in the evening from the covered second-story balcony overlooking the neighborhood. Ceiling fans and space for rocking chairs make this a peaceful outdoor retreat that adds charm and character to the home's elevation.
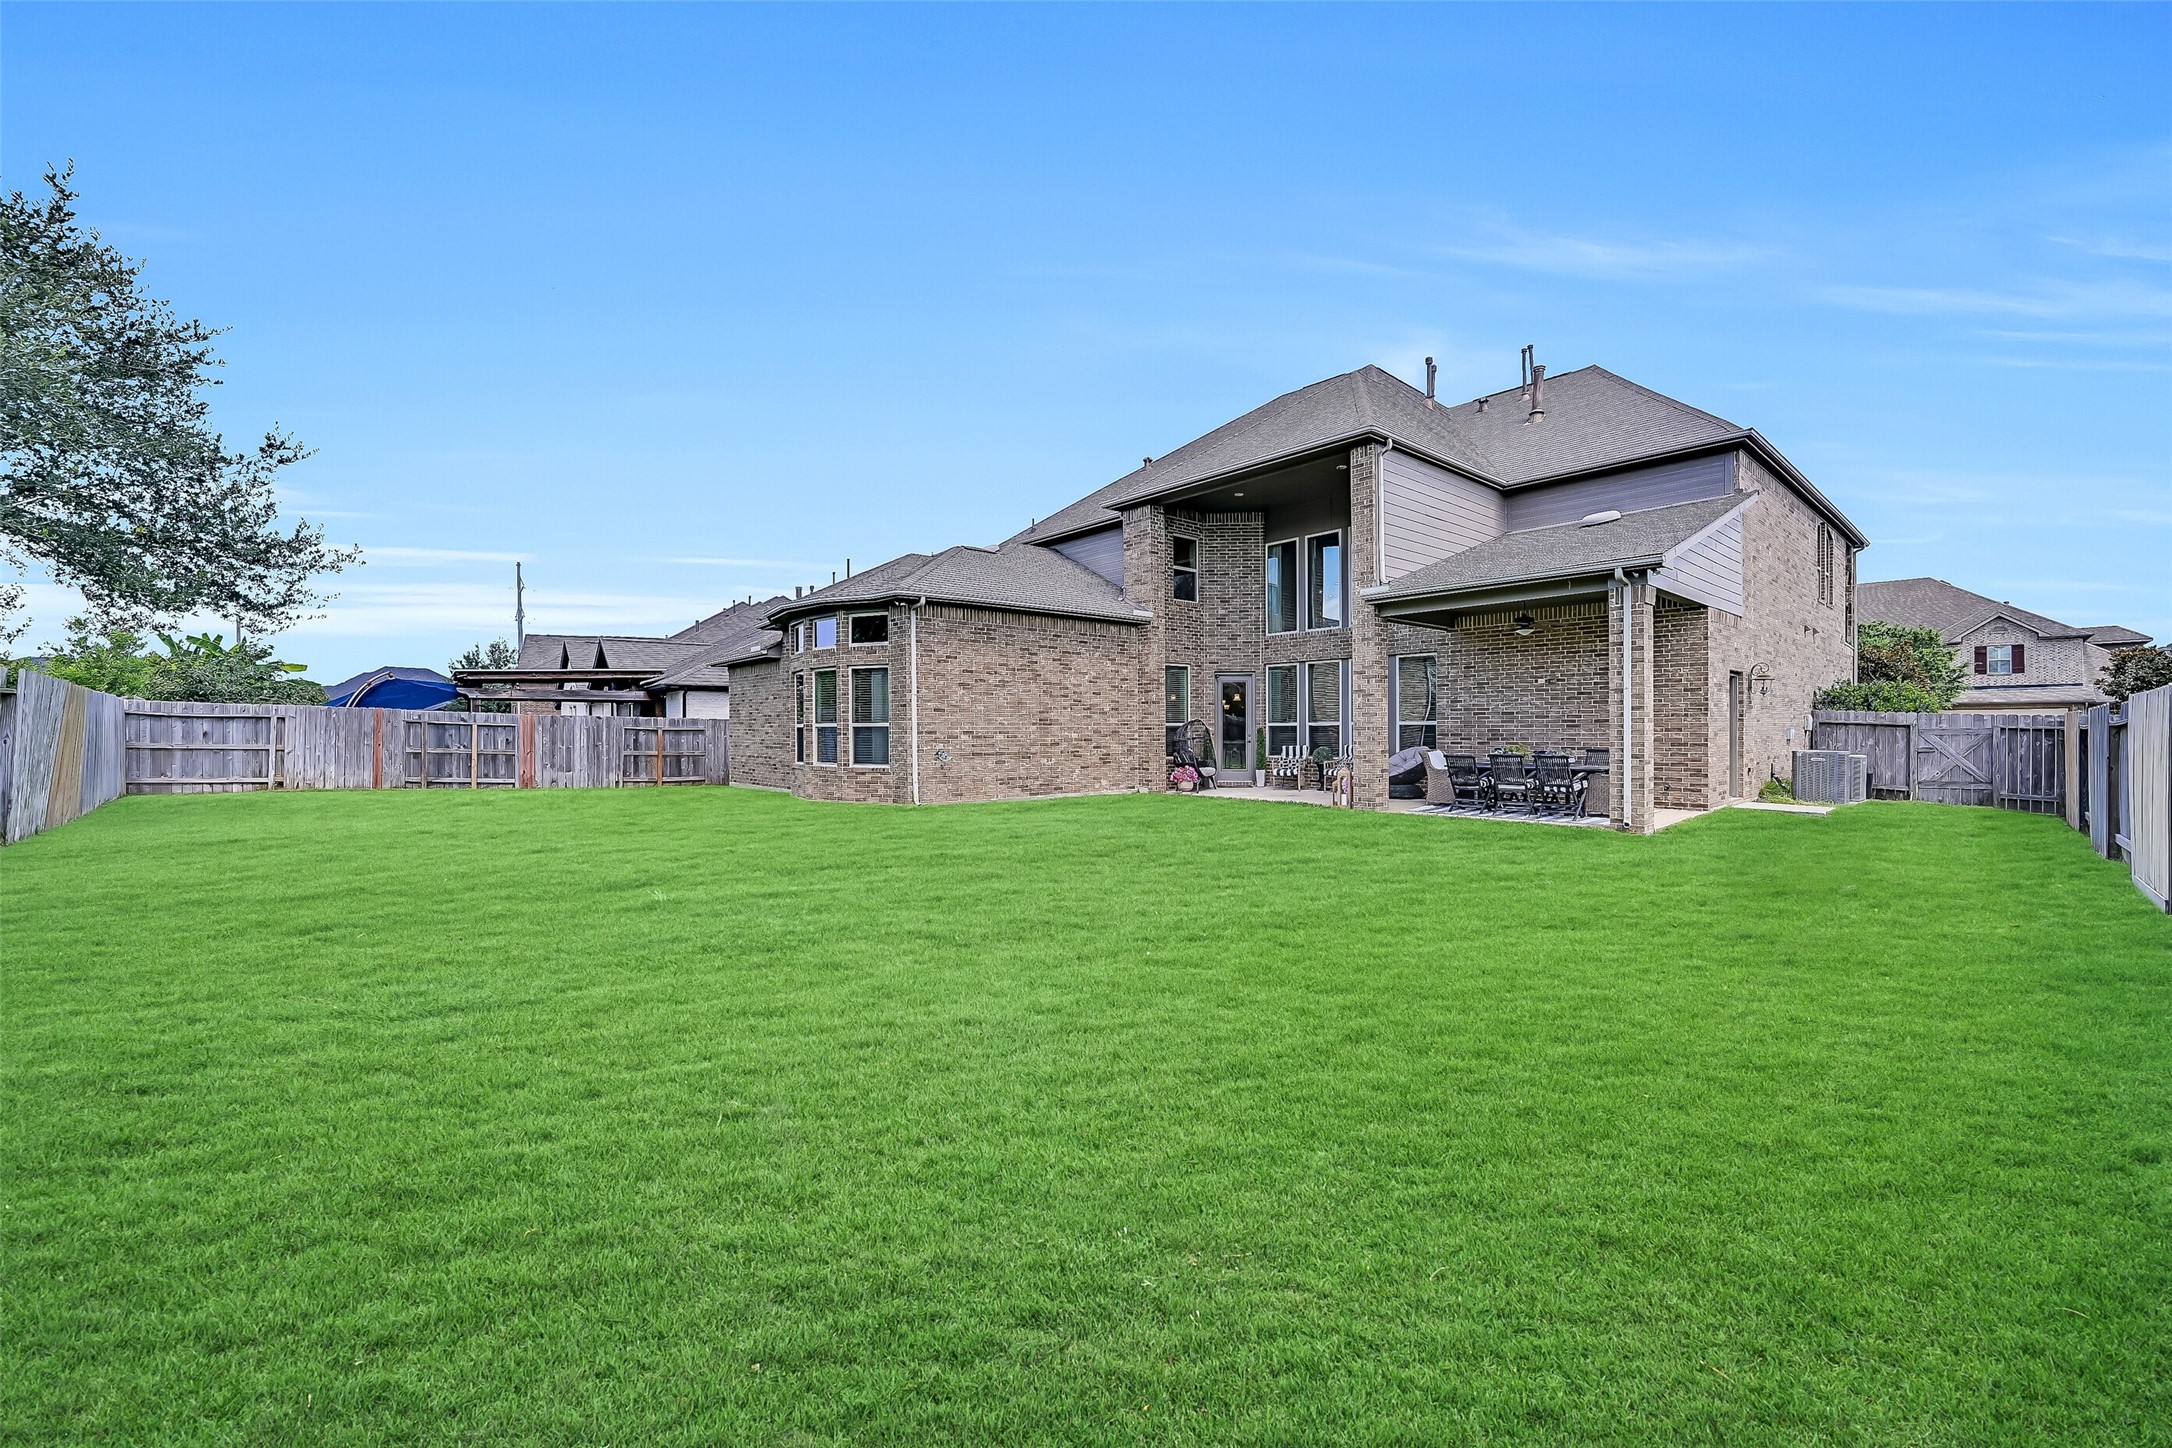
Designed for year-round enjoyment, the expansive covered patio offers ample room for outdoor dining, conversation, and relaxing while overlooking the spacious backyard. It's an ideal setting for entertaining family and friends.
The oversized backyard provides an abundance of green space for recreation, pets, or future outdoor amenities. With plenty of room to add a pool while still maintaining a large lawn, the possibilities are endless.
The impressive rear elevation showcases the home's thoughtful design, featuring an expansive covered patio below and the charming second-story balcony above. The generous backyard creates a beautiful backdrop for outdoor living and entertaining.
As the sun sets, the home's beautiful stone-and-brick exterior takes on an inviting glow. Warm interior lighting, classic architectural details, and the second-story balcony create stunning curb appeal that is every bit as impressive in the evening as it is during the day.
















.jpg)

