
2201 W Mulberry Avenue,San Antonio, TX 78201
San Antonio, TX 78201














Description
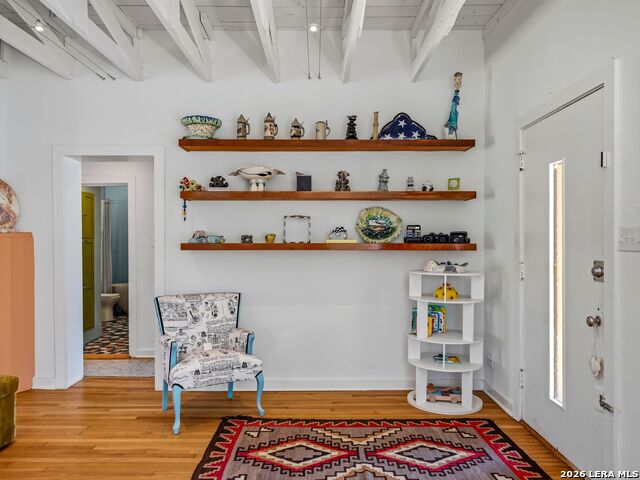
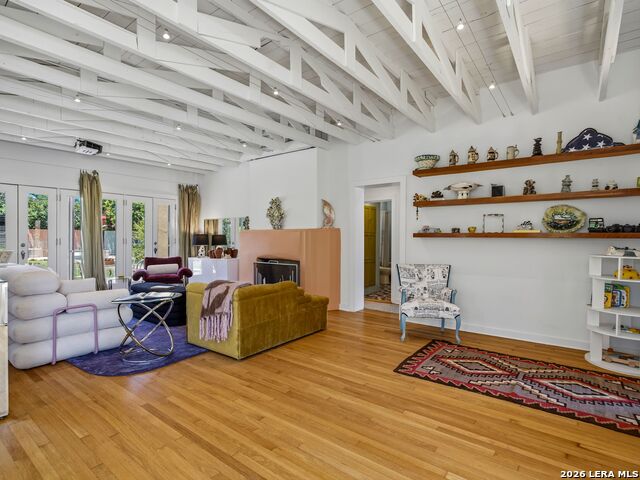
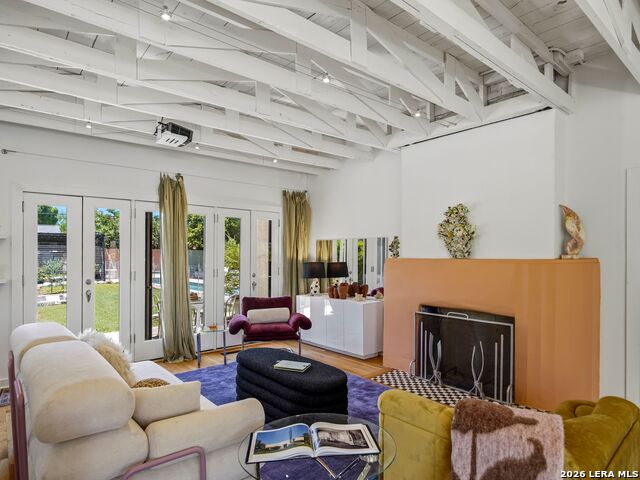
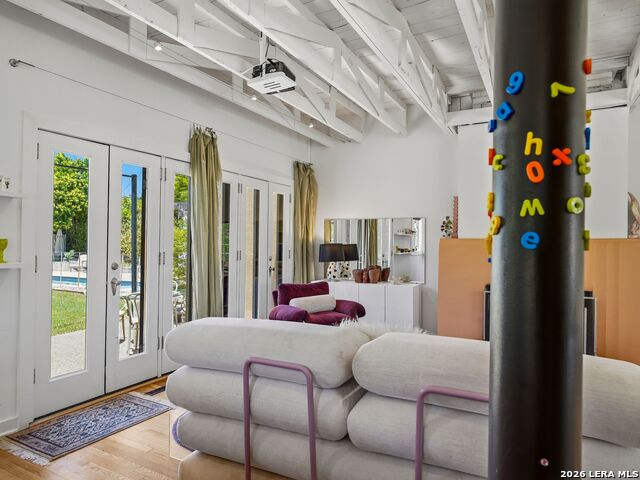
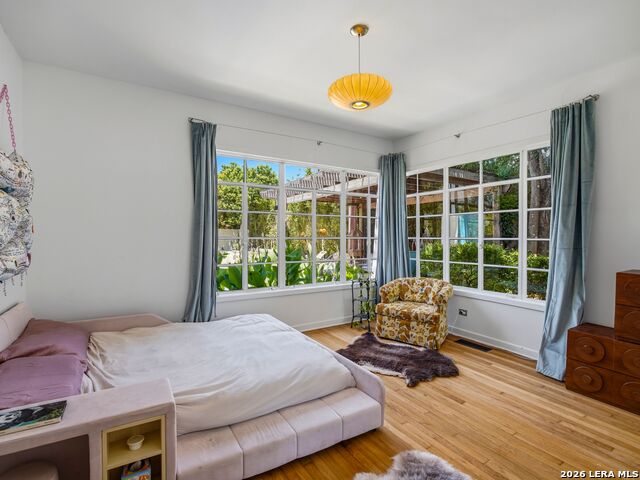
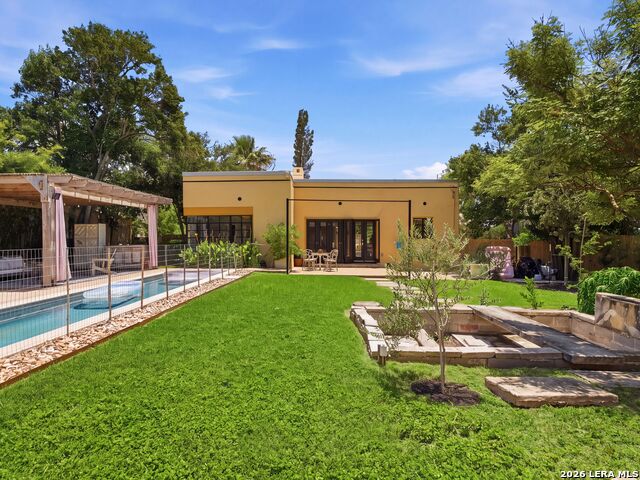
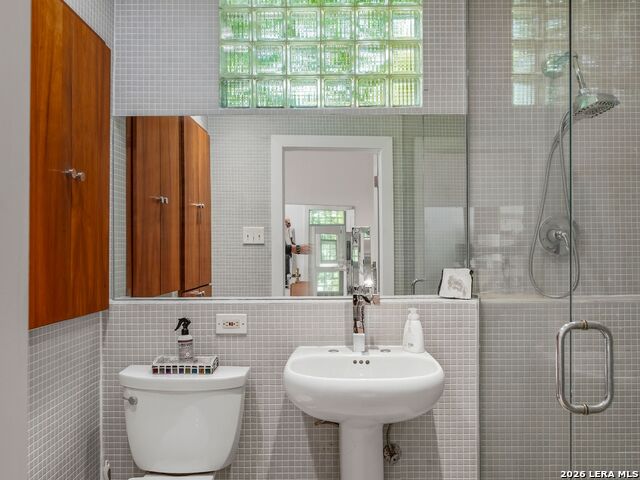
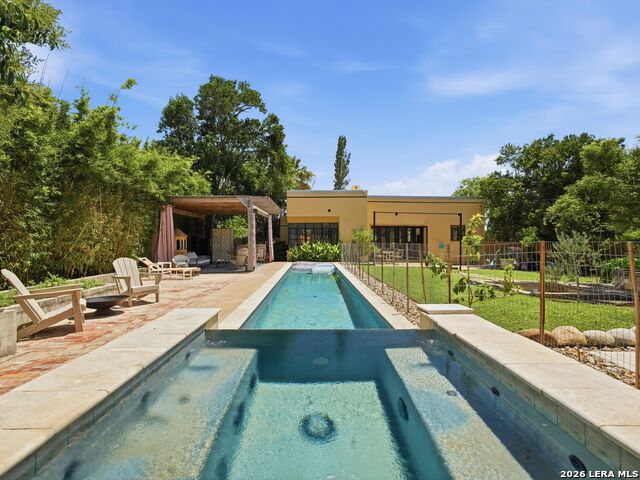
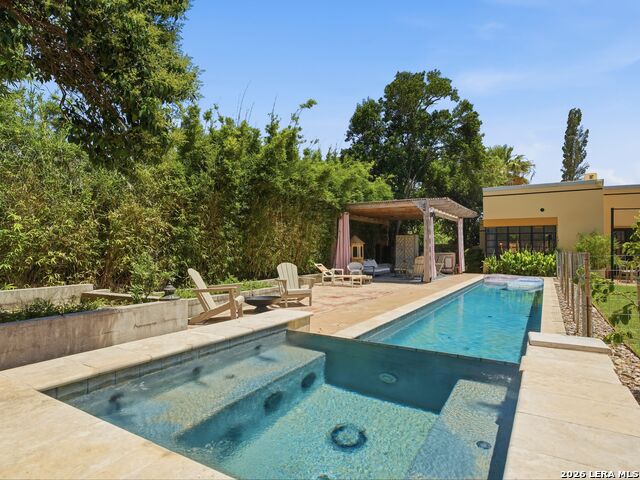
Welcome to 2201 W. Mulberry Avenue, a notable Art Deco residence built in 1936 and perched on a hill in the heart of historic Monticello Park. Designed by the renowned architectural firm Adams & Adams, whose work includes Thomas Jefferson High School and projects associated with the King Ranch, this distinctive home blends architectural character with thoughtful modern updates. Set on .27 of an acre, the property features refurbished oak floors, exposed wood ceilings, a walls of windows, modern cable-wire lighting, and a graceful curved Deco fireplace with its original fire screen. The open kitchen offers gas cooking and stainless steel appliances, creating an easy connection to the home's living spaces. The primary bedroom enjoys views of the lap pool, while the beautifully updated bath makes an artful statement with tile flooring, a pedestal tub, and a striking pink-toned vessel sink. A roomy second bedroom offers an additional closet for generous storage. Outdoors, the property becomes a private retreat with a lap pool, pavilion, raised garden beds, built-in storage shed, and a newly covered carport. A separate 465-square-foot guest house with a full bath adds wonderful flexibility for guests, a studio, or home office. Just blocks from Woodlawn Lake and minutes from downtown, the Pearl, and the Medical Center. Come see this beauty and make it your Deco Dream Home.
Details
| MLS # | 2002976 |
|---|---|
| Listing Type | For Sale |
| Style | House |
| Status | Active Option |
| Year | 1936 |
| Days On Site | 32 |
| Listing Provided By | Kuper Sotheby's Int'l Realty | Gina Candelario |
Features
| Bed(s) | 2 |
|---|---|
| Bath(s) | 1 Total |
| SQ Feet | 1,303 |
| Pool | Yes |
| Story(s) | 1 |
| Acreage | 0.27 |
Interior
| Interior | One Living Area, Separate Dining Room, Island Kitchen, Utility Room Inside, Secondary Bedroom Down, 1st Floor Lvl/No Steps, Open Floor Plan |
|---|---|
| Heating | Central, 1 Unit |
| Heating Fuel | Natural Gas |
| Fireplace | One, Living Room |
| Number Of Fireplaces | 1 |
Exterior
| Exterior | 4 Sides Masonry, Stucco |
|---|---|
| Exterior Features | Patio Slab, Covered Patio, Privacy Fence, Storage Building/Shed, Mature Trees, Additional Dwelling |
| Roof | Flat |
Parking
| Garage Parking | None/Not Applicable |
|---|
Utilities
| Waterorsewer | Water System, Sewer System |
|---|
Taxes
| Tax Property Id | 068260000250 |
|---|---|
| Taxed By Mltpl Counties | No |
| Total Tax | 9151 |
Area Information
| State | TX |
|---|---|
| County | Bexar |
| City | San Antonio |
| Zip Code | 78201 |
| Area | Bexar |
| Community Name | MONTICELLO PARK |
| School District | San Antonio I.S.D. |
| Elementary School | Call District |
| High School | Call District |
| Listing VS Median (in MONTICELLO PARK) | |
Price: $475,000 low | high Med: $325,000 sqft: 1,303 low | high Med: 1,459 $ / sqft: $365 low | high Med: $224 On site: 32 low | high Med: 18.5 | |
Market Activity 78201
Request a showing
Request a showing
Contact
Learn More About This Property

| State | TX |
|---|---|
| County | Bexar |
| City | San Antonio |
| Zip Code | 78201 |
| Area | Bexar |
| Community Name | MONTICELLO PARK |
| School District | San Antonio I.S.D. |
| Elementary School | Call District |
| High School | Call District |
| Listing VS Median (in MONTICELLO PARK) | |
Price: $475,000 low | high Med: $325,000 sqft: 1,303 low | high Med: 1,459 $ / sqft: $365 low | high Med: $224 On site: 32 low | high Med: 18.5 | |


.jpg)

Land & Ranch 210.483.7500 | Bandera 830.850.6700 | Global Luxury 210.483.5700 | Coldwell Banker Commercial Alamo City 210.483.6250
North Central San Antonio / Stone Oak 210.483.7070 | Harper Property Management 210.483.7040 | Relocation Services 210.483.7121
North West San Antonio 210.483.0000 | Laredo 956.722.4822 | Coldwell Banker Commercial International Gateway 956.937.2867
