
22 Nikita Dr,San Antonio, TX 78248
San Antonio, TX 78248
















Description
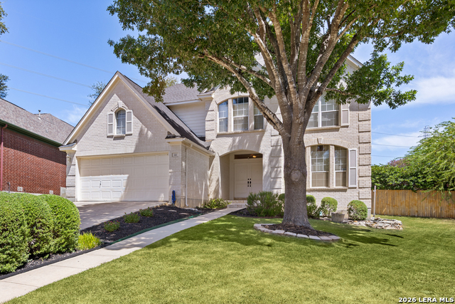
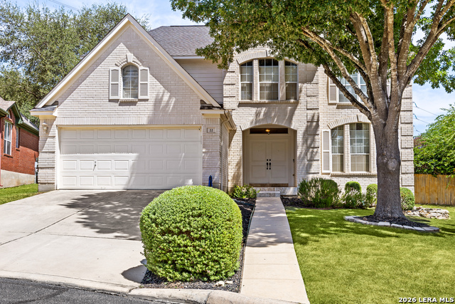
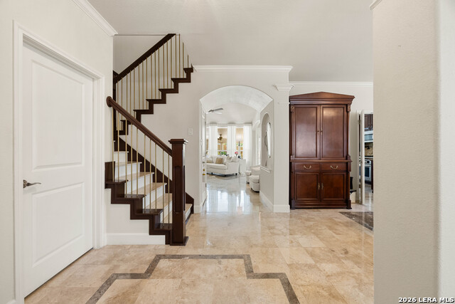
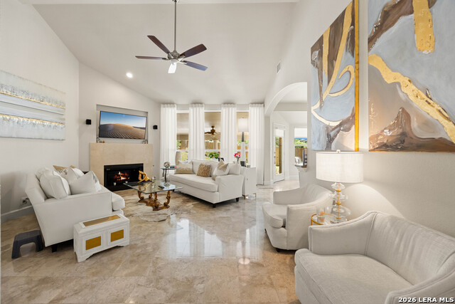
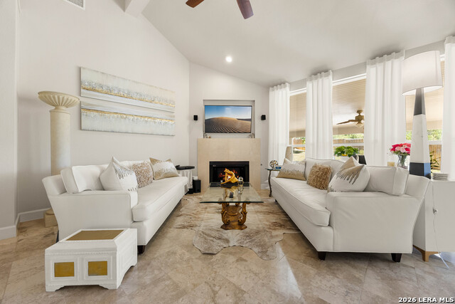
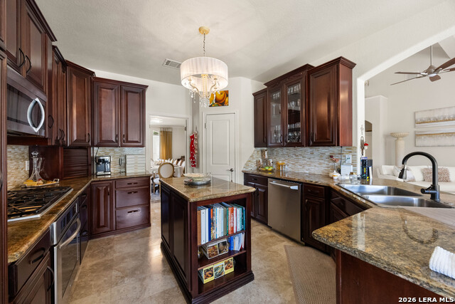
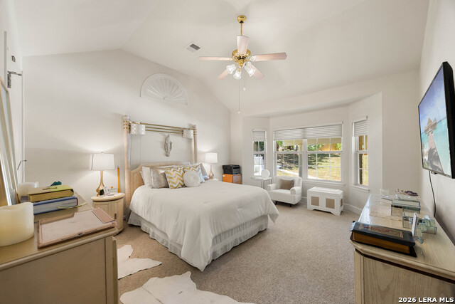
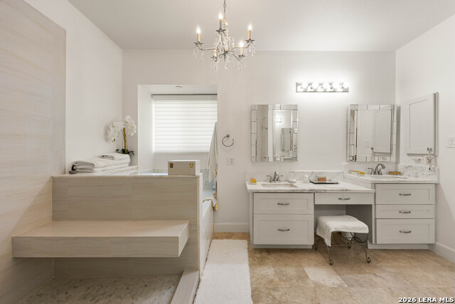
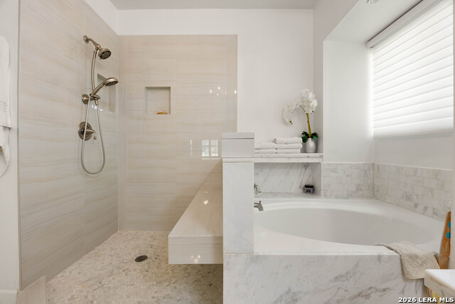
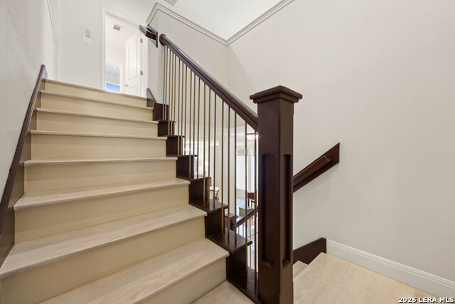
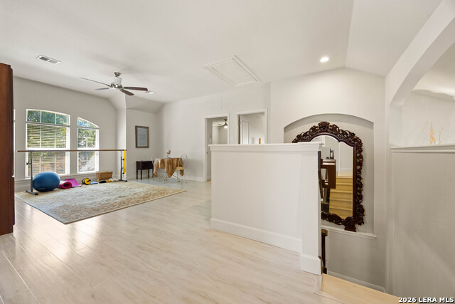
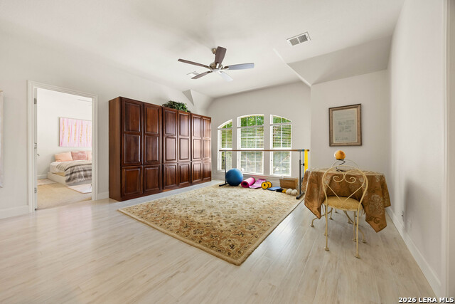
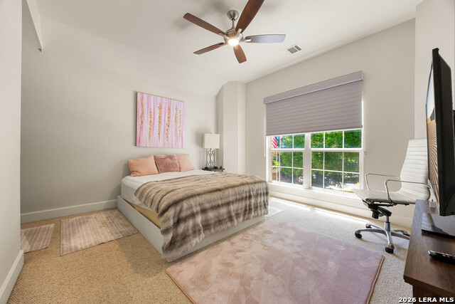
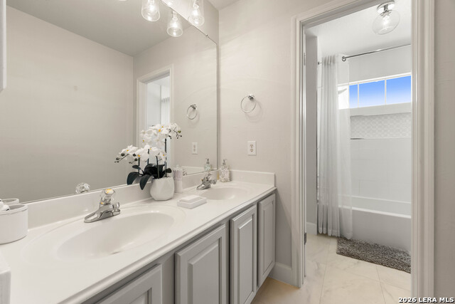
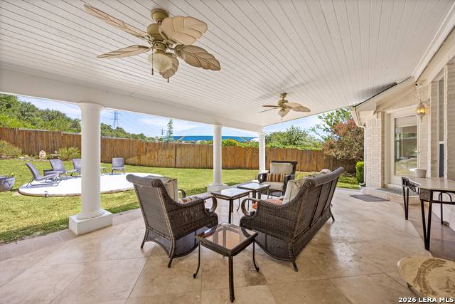
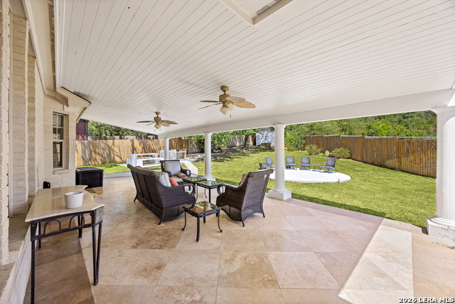
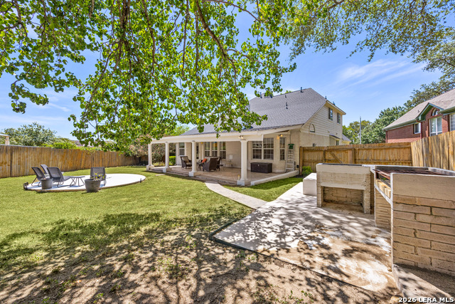
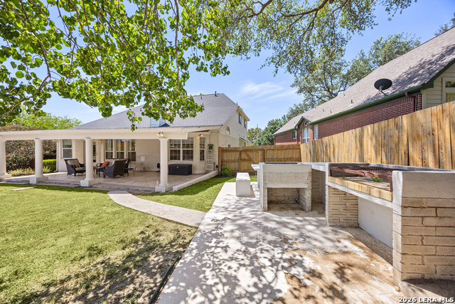
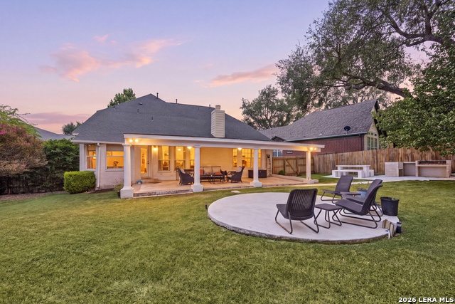
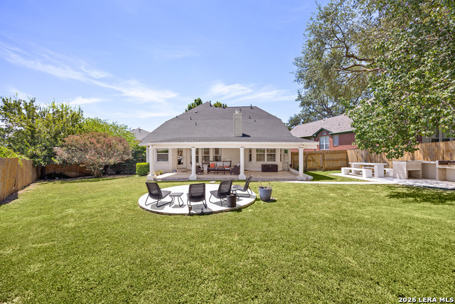
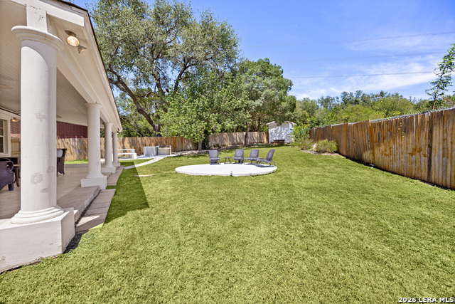
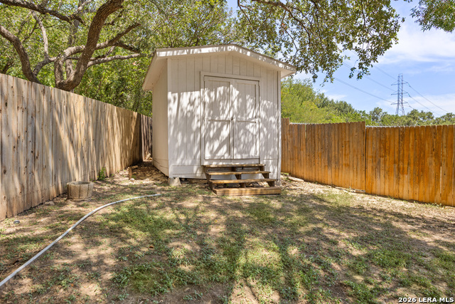
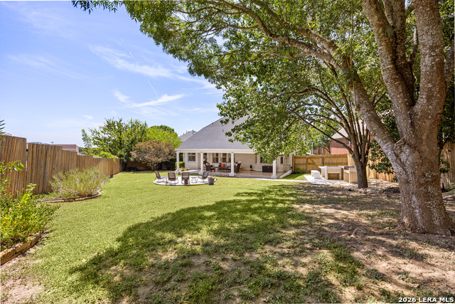
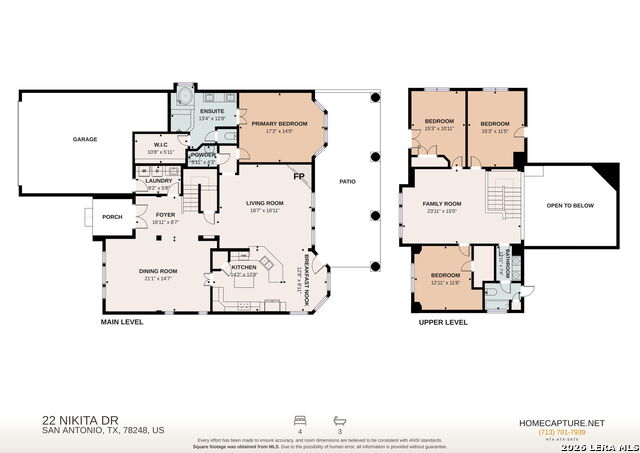
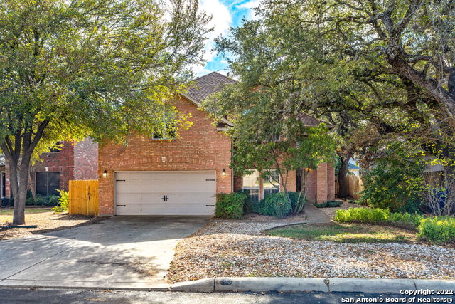
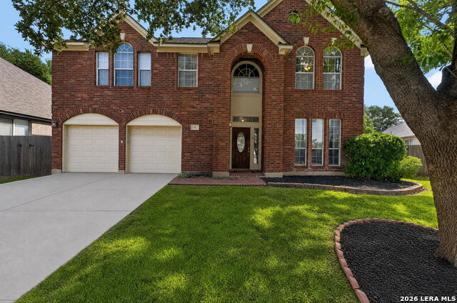
Experience comfortable living in this 4-bedroom, 2-story home in the private gated community of Rosewood Gardens. Located on a quiet cul-de-sac in one of San Antonio's most sought-after ZIP codes, the home offers a functional floor plan with plenty of space for everyday living and entertaining. The open-concept interior features three living areas, a formal living and dining combination, 9-foot ceilings, graceful archways, and abundant natural light. The kitchen offers custom cabinetry, a gas cooktop, built-in oven and microwave, center island, pantry, and breakfast nook, with an easy flow into the main living areas. The second living space features vaulted ceilings and a limestone fireplace, creating a comfortable gathering space. Marble flooring and a Brazilian Mahogany staircase add distinctive character to the home. The first-floor primary suite provides plenty of room to relax and features vaulted ceilings, and an ensuite bath with a soaking tub and walk-in shower. Three generously sized secondary bedrooms are located upstairs, along with a large third living area that works well as a game room, media space, or additional family room. Outside, the covered patio provides a comfortable spot for morning coffee, weekend gatherings, or simply enjoying the backyard. Conveniently located near schools, shopping, trails, and parks, with easy access to Loop 1604 and I-10. This well-maintained home offers a great combination of space, privacy, and a convenient location in a gated community. Book your tour today!
Details
| MLS # | 2010624 |
|---|---|
| Listing Type | For Sale |
| Style | House |
| Status | New |
| Year | 1998 |
| Days On Site | 9 |
| Listing Provided By | Redfin Corporation | Cynthia Letayf-Cuevas |
Features
| Bed(s) | 4 |
|---|---|
| Bath(s) | 3 Total |
| SQ Feet | 3,050 |
| Garage | 2 |
| Story(s) | 2 |
| Acreage | 0.25 |
Interior
| Interior | Three Living Area, Separate Dining Room, Two Eating Areas, Island Kitchen, Breakfast Bar, Walk-In Pantry, Study/Library, Game Room, Loft, Utility Room Inside, Secondary Bedroom Down, 1st Floor Lvl/No Steps, High Ceilings, Open Floor Plan, Cable TV Available, High Speed Internet, Laundry Main Level, Laundry Room, Telephone, Walk in Closets, Attic - Finished, Attic - Pull Down Stairs |
|---|---|
| Heating | Central |
| Heating Fuel | Natural Gas |
| Fireplace | One, Living Room, Gas |
| Number Of Fireplaces | 1 |
Exterior
| Exterior | Brick, 3 Sides Masonry, Stucco |
|---|---|
| Exterior Features | Patio Slab, Covered Patio, Bar-B-Que Pit/Grill, Privacy Fence, Sprinkler System, Double Pane Windows, Has Gutters, Mature Trees |
| Roof | Composition |
| Foundation | Slab |
Parking
| Garage Parking | Two Car Garage, Attached |
|---|
Utilities
| Waterorsewer | Water System, City |
|---|
Taxes
| Tax Property Id | 178570070450 |
|---|---|
| Taxed By Mltpl Counties | No |
| Total Tax | 11147 |
Area Information
| State | TX |
|---|---|
| County | Bexar |
| City | San Antonio |
| Zip Code | 78248 |
| Area | Bexar |
| Community Name | ROSEWOOD GARDENS |
| School District | North East I.S.D. |
| Elementary School | Huebner |
| High School | Churchill |
| Listing VS Median (in ROSEWOOD GARDENS) | |
Price: $568,000 low | high Med: $395,000 sqft: 3,050 low | high Med: 2,907 $ / sqft: $186 low | high Med: $136 On site: 9 low | high Med: 136 | |
Market Activity 78248
Request a showing
Request a showing
Contact
Learn More About This Property

| State | TX |
|---|---|
| County | Bexar |
| City | San Antonio |
| Zip Code | 78248 |
| Area | Bexar |
| Community Name | ROSEWOOD GARDENS |
| School District | North East I.S.D. |
| Elementary School | Huebner |
| High School | Churchill |
| Listing VS Median (in ROSEWOOD GARDENS) | |
Price: $568,000 low | high Med: $395,000 sqft: 3,050 low | high Med: 2,907 $ / sqft: $186 low | high Med: $136 On site: 9 low | high Med: 136 | |




.jpg)

Land & Ranch 210.483.7500 | Bandera 830.850.6700 | Global Luxury 210.483.5700 | Coldwell Banker Commercial Alamo City 210.483.6250
North Central San Antonio / Stone Oak 210.483.7070 | Harper Property Management 210.483.7040 | Relocation Services 210.483.7121
North West San Antonio 210.483.0000 | Laredo 956.722.4822 | Coldwell Banker Commercial International Gateway 956.937.2867
