 New Listing
22 Darien Court,Montgomery, TX 77356
Montgomery, TX 77356




Description
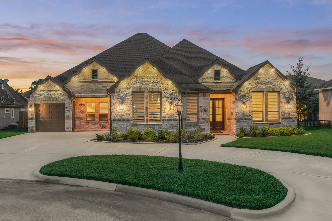
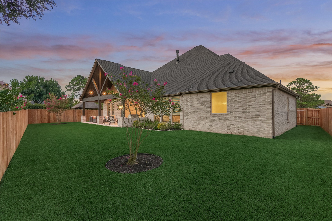
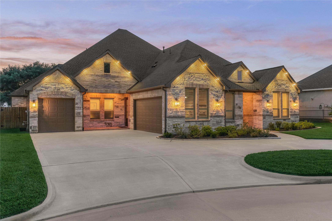
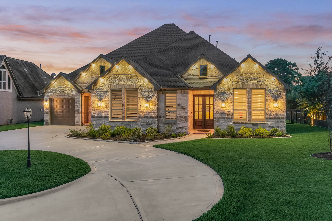
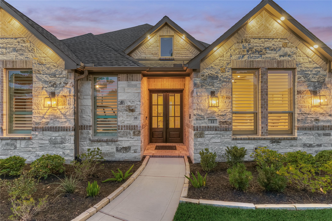
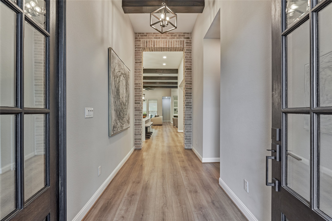
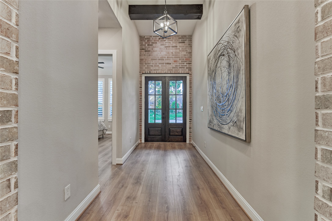
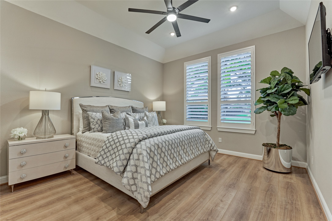
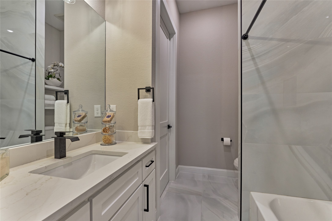
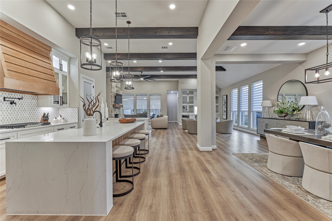
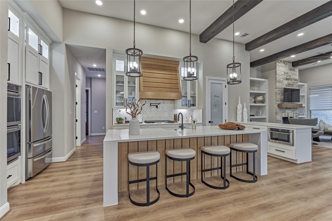
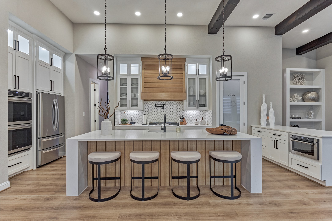
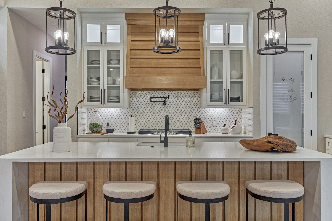
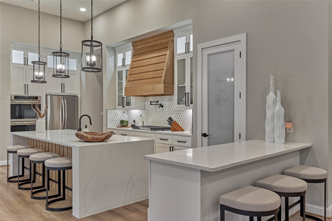
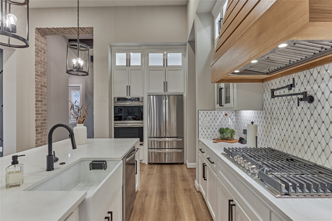
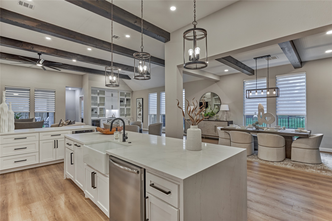
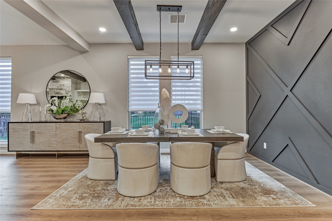
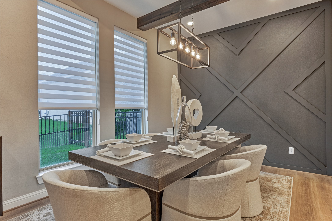
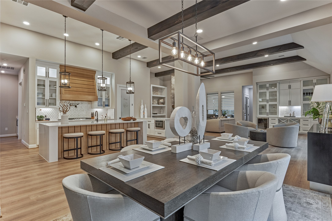
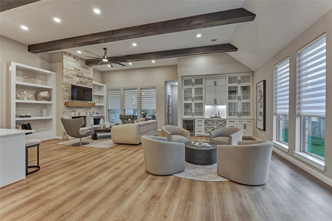
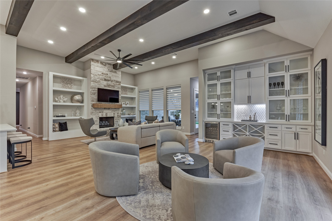
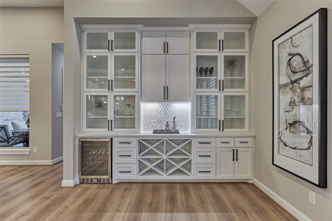
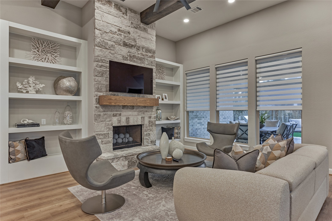
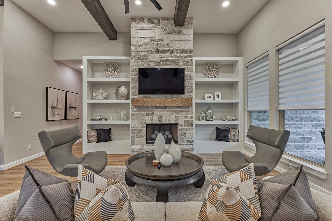
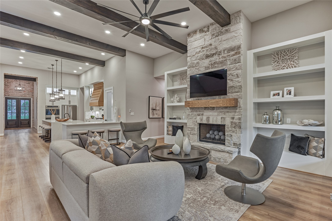
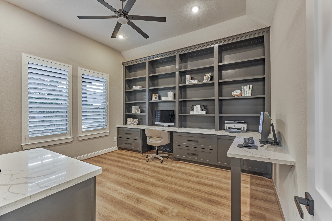
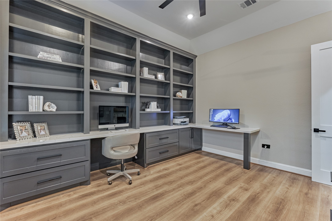
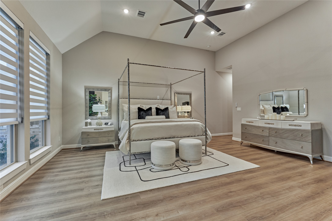
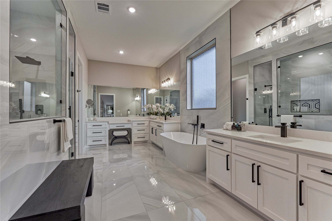
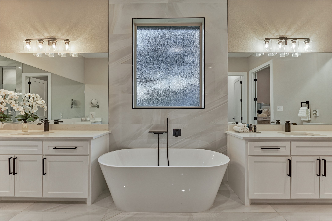
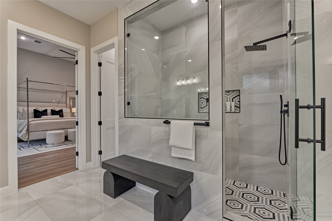
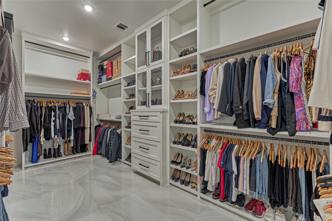
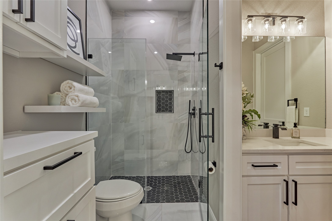
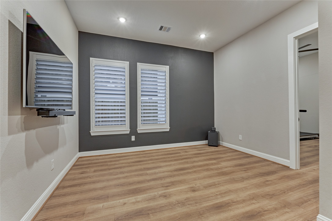
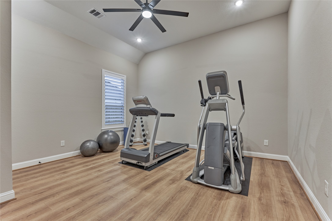
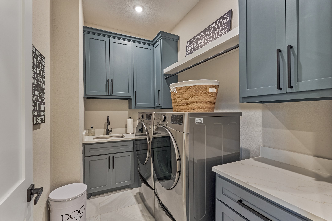
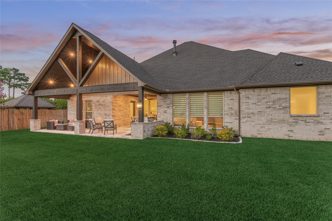
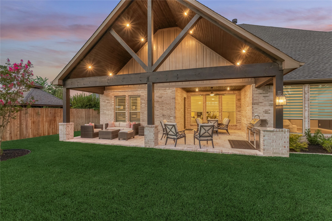
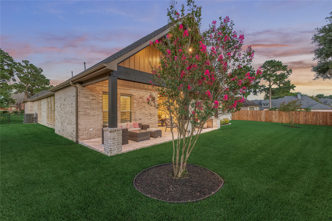
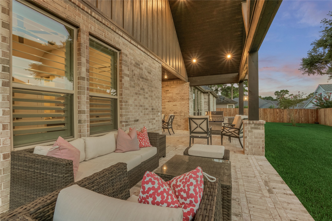
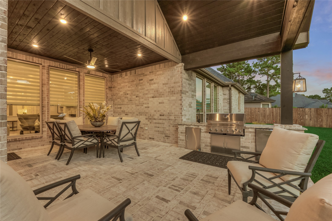
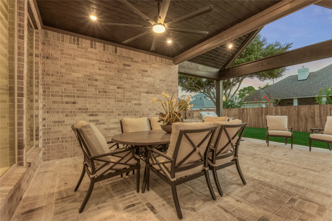
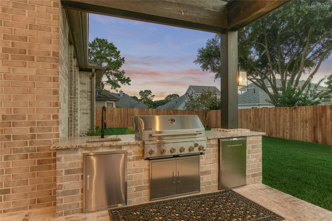
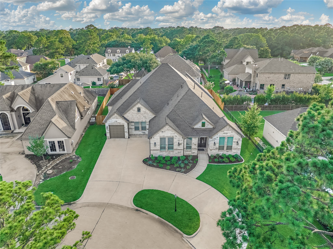
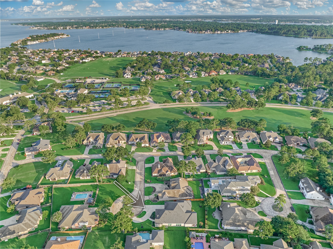
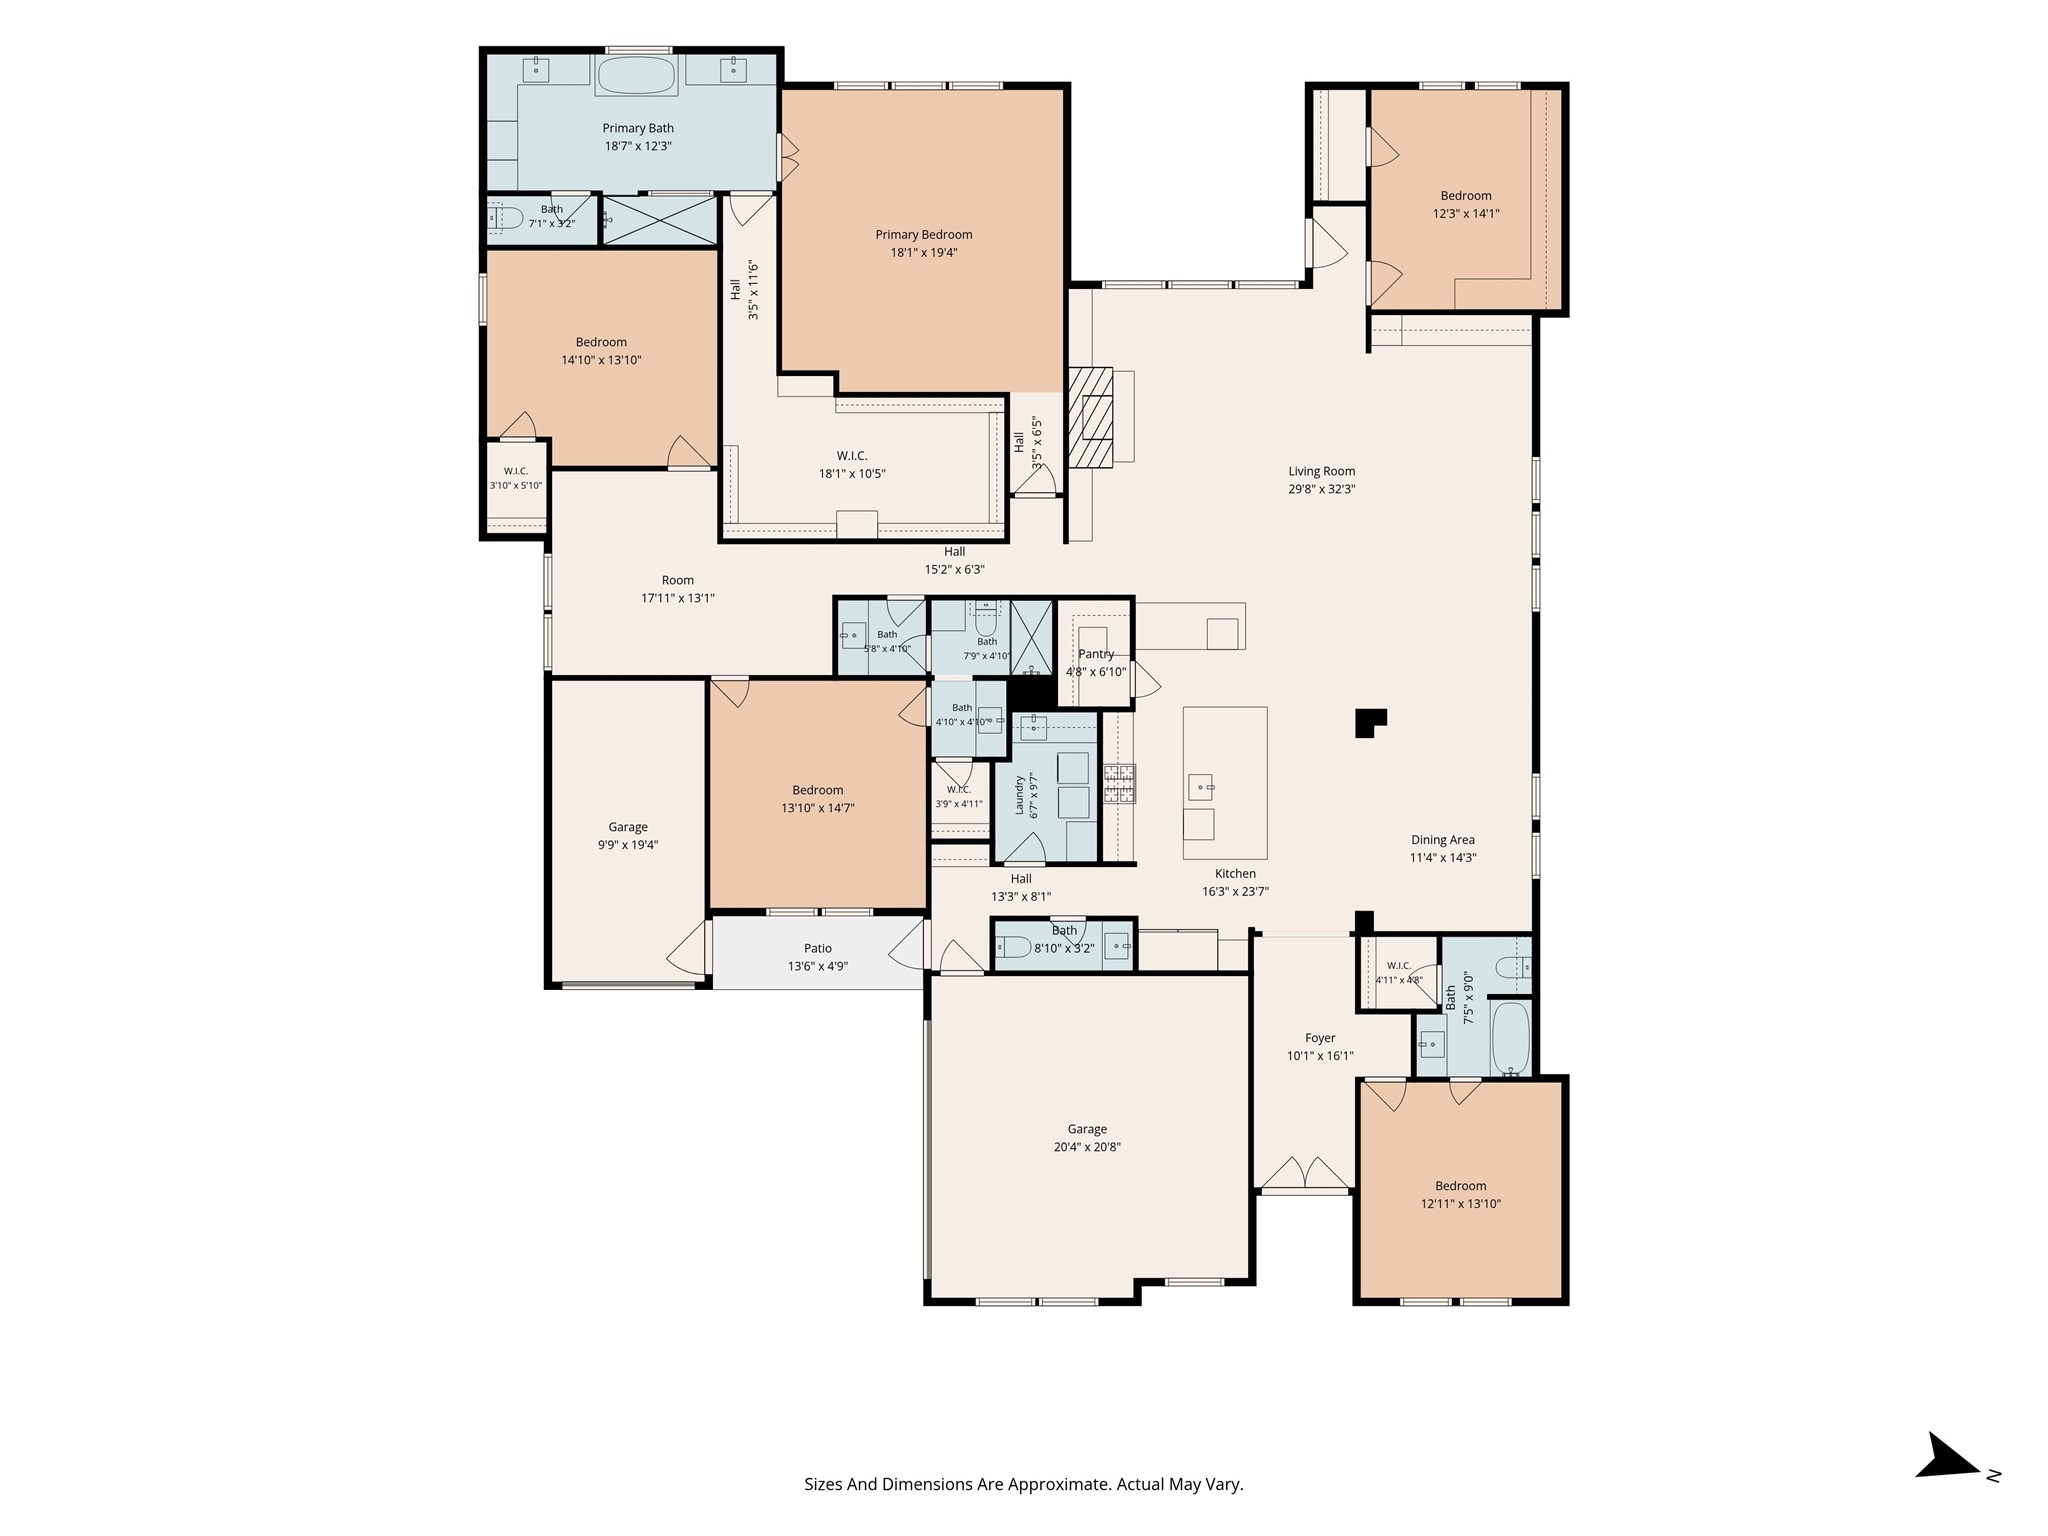
Spectacular 5 bed RM, 3.5 bath custom home on an oversized, pool-sized lot, nestled in a quiet cul-de-sac. DBL front doors open to a stunning layout designed w/entertaining in mind. Highlights include wood-look flooring, accent beams, feature walls, & custom Zebra shades & plantation shutters throughout. The dining RM features a dramatic coffered wall, & statement lighting. Kitchen boasts TWO islands, a spacious walk-in pantry, & SS appliances that include DBL ovens. Sitting area features a fantastic bar wall w/wine rack, fridge, & amazing storage. Living RM overlooks the backyard & features a floor-to-ceiling stone fireplace flanked by built-in shelving. The private owner's retreat enjoys a coffered feature wall, a dream closet, & a luxurious ensuite bath w/dual vanities, deep soaking tub, & a walk-in shower w/a rain showerhead. Extend entertaining outdoors on the covered back porch & huge back yard offering the perfect canvas for your own tropical poolside retreat. PULL FEATURE SHEET
Details
| MLS # | 83206316 |
|---|---|
| Listing Type | For Sale |
| Style | House |
| HOA Dues | $1,190 |
| Sub-Type | Resale |
| Status | Active |
| Year | 2025 |
| Days On Site | 7 |
| Listing Provided By | Better Homes and Gardens Real Estate Gary Greene - Lake Conroe North | Sarah Conway |
Features
| Bed(s) | 5 |
|---|---|
| Bath(s) | 4 Total |
| SQ Feet | 3,898 |
| Garage | 3 |
| Story(s) | 1 |
| Acreage | 0.29 |
| Golf Course | Yes |
Exterior
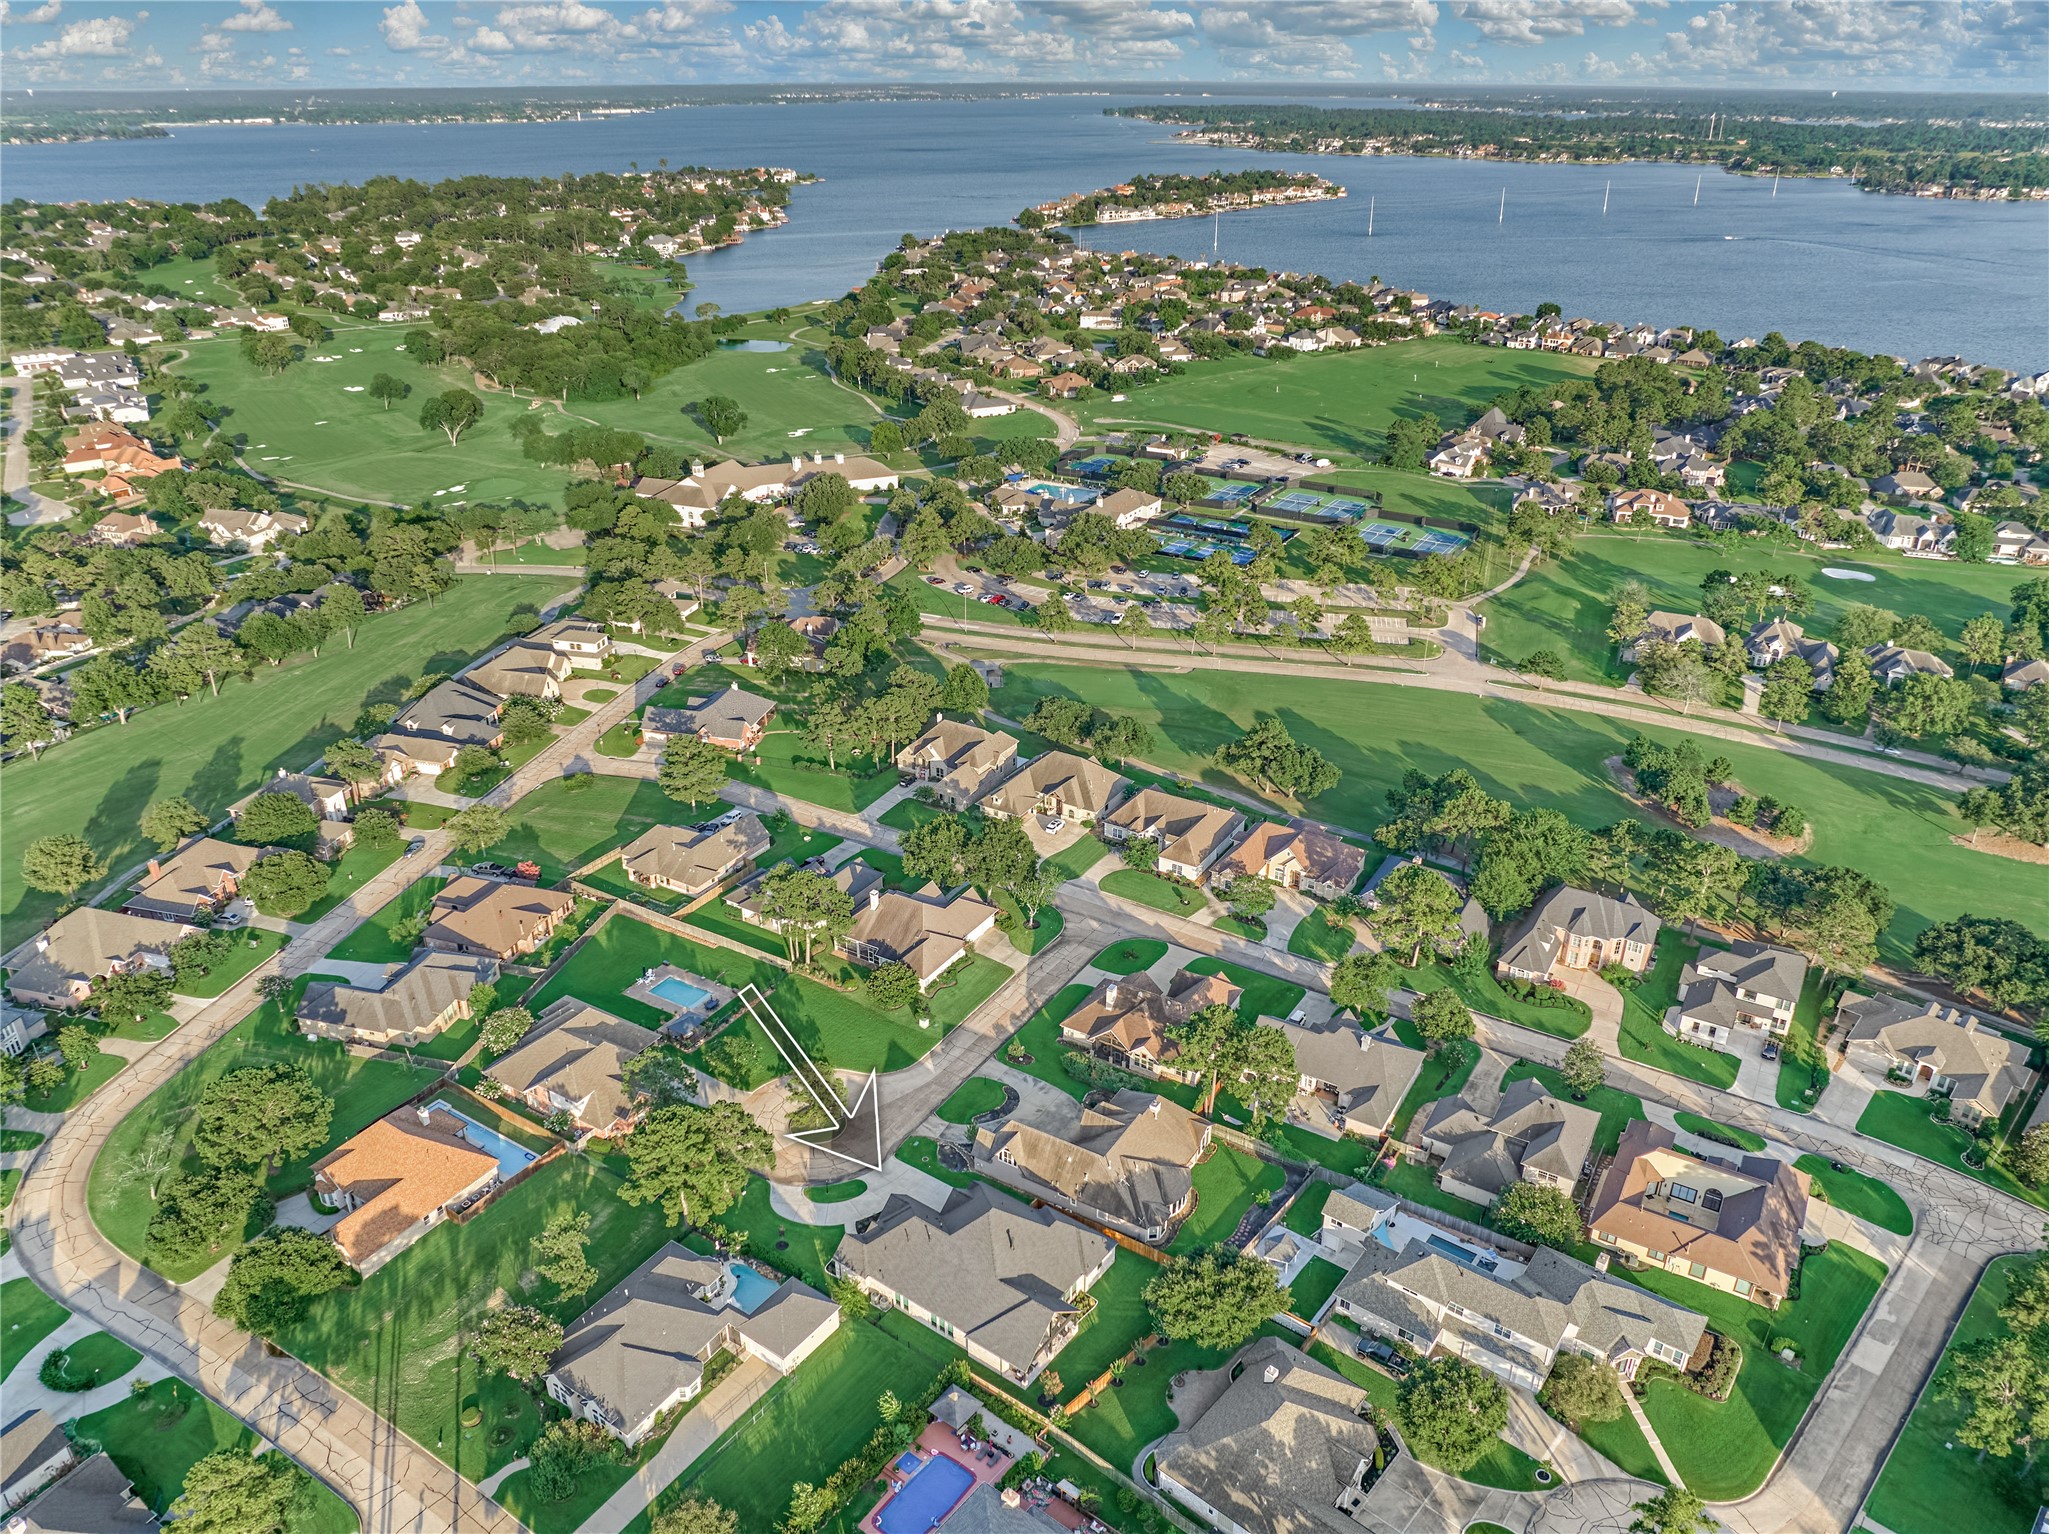
| Lot Features | Cleared, Cul De Sac, Near Golf Course, Subdivision, Pond On Lot |
|---|
Parking
| Garage Yes / No | Yes |
|---|---|
| Parking Features | Additional Parking, Attached, Circular Driveway, Driveway, Electric Vehicle Charging Stations, Garage, Garage Door Opener, Oversized |
Taxes
| Tax Annual Amount | 1712 |
|---|
Location
| Community Features | Community Pool, Master Planned Community, Curbs, Golf, Gutters |
|---|
Area Information
| State | TX |
|---|---|
| County | Montgomery |
| City | Montgomery |
| Zip Code | 77356 |
| Area | 39 |
| Subarea | Lake Conroe Area |
| Community Name | Bentwater |
| Listing VS Median (in Bentwater) | |
Price: $785,000 low | high Med: $615,000 sqft: 3,898 low | high Med: 3,723 $ / sqft: $201 low | high Med: $165 On site: 7 low | high Med: 34 | |
Request a showing
Request a showing
Contact
Learn More About This Property

| State | TX |
|---|---|
| County | Montgomery |
| City | Montgomery |
| Zip Code | 77356 |
| Area | 39 |
| Subarea | Lake Conroe Area |
| Community Name | Bentwater |
| Listing VS Median (in Bentwater) | |
Price: $785,000 low | high Med: $615,000 sqft: 3,898 low | high Med: 3,723 $ / sqft: $201 low | high Med: $165 On site: 7 low | high Med: 34 | |


.jpg)

Land & Ranch 210.483.7500 | Bandera 830.850.6700 | Global Luxury 210.483.5700 | Coldwell Banker Commercial Alamo City 210.483.6250
North Central San Antonio / Stone Oak 210.483.7070 | Harper Property Management 210.483.7040 | Relocation Services 210.483.7121
North West San Antonio 210.483.0000 | Laredo 956.722.4822 | Coldwell Banker Commercial International Gateway 956.937.2867
