 Price Reduced Listing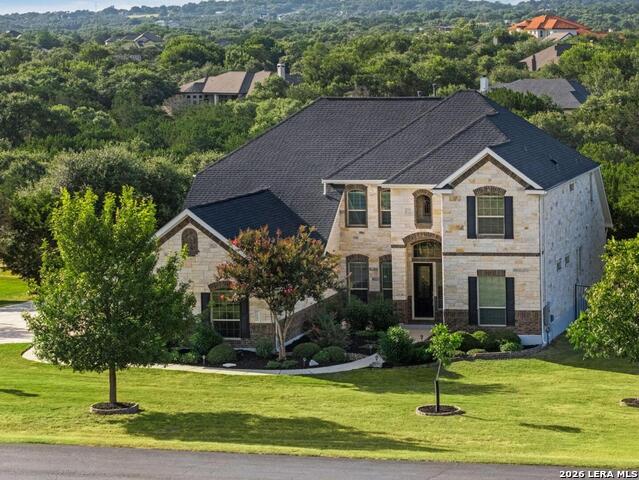
2194 Ranch Loop Dr,New Braunfels, TX 78132
New Braunfels, TX 78132

Description
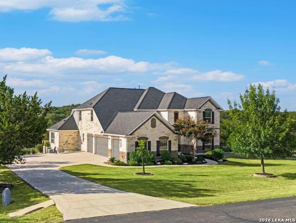
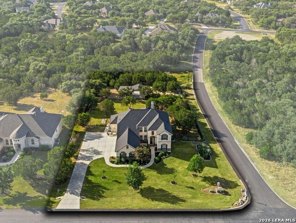
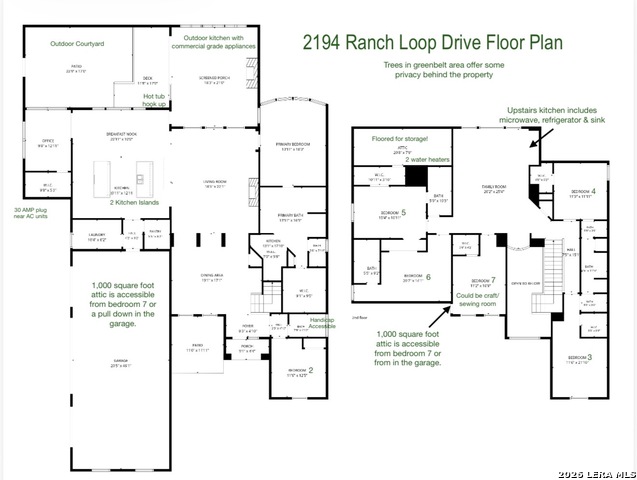

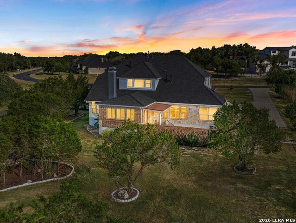
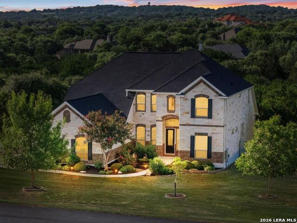
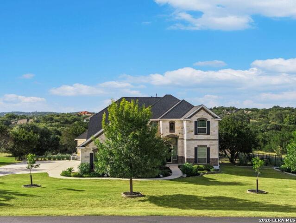
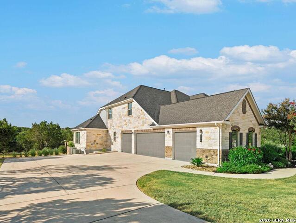
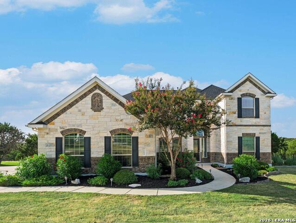
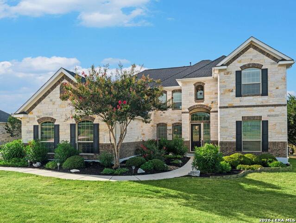
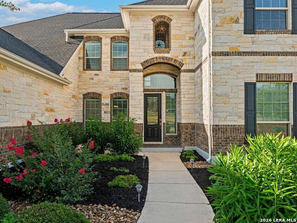
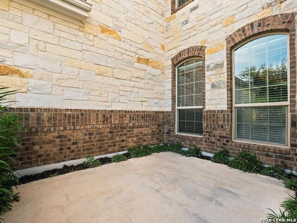
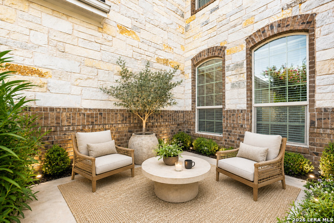
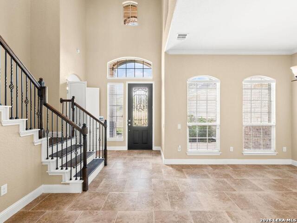
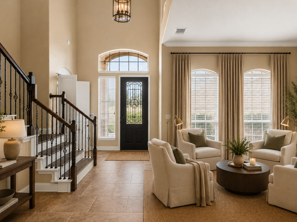
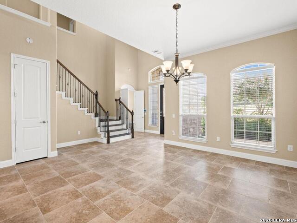
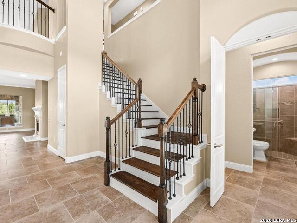
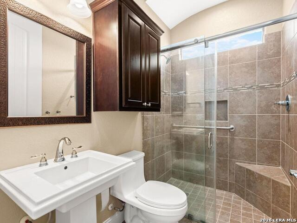
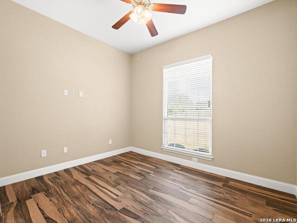
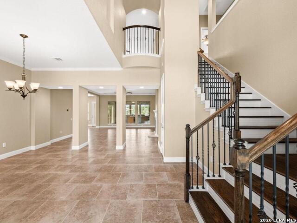
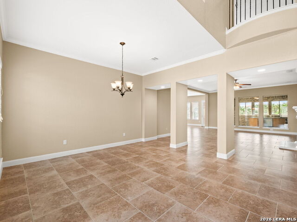
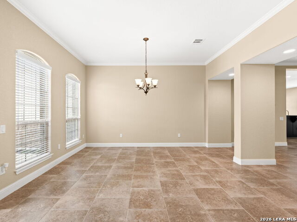
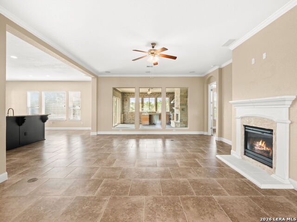
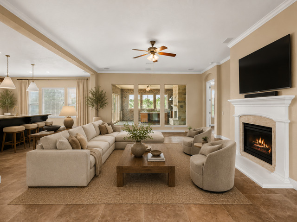
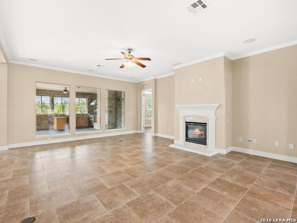
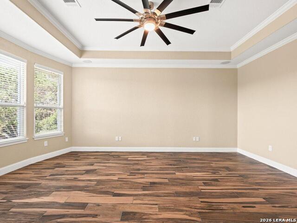
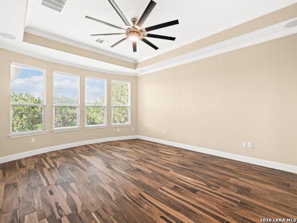
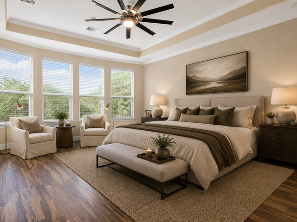
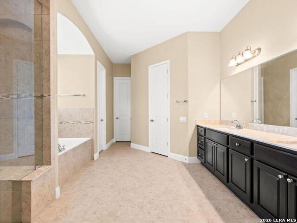
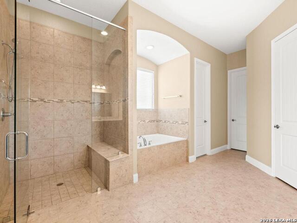
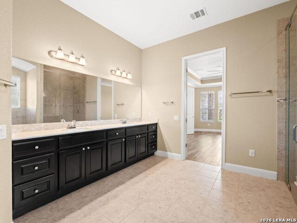
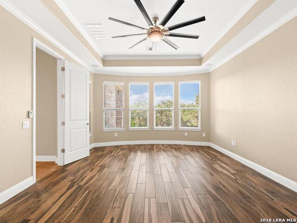
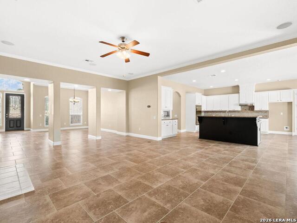
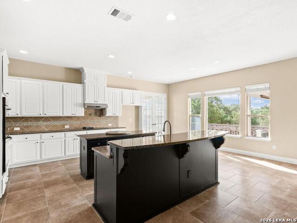
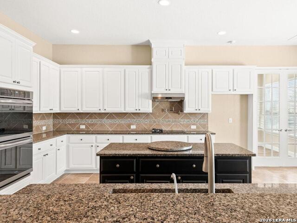
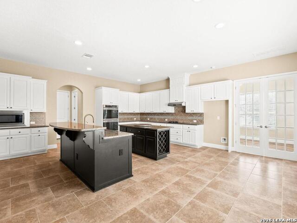
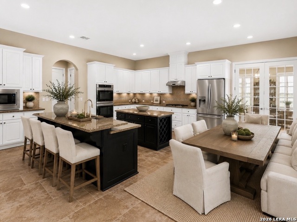
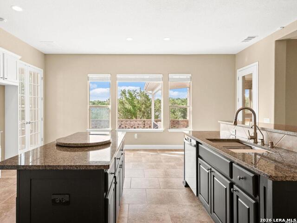
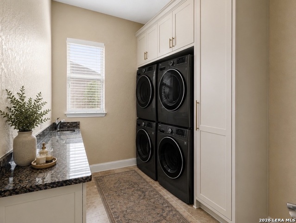
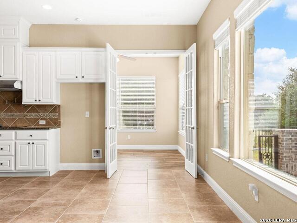
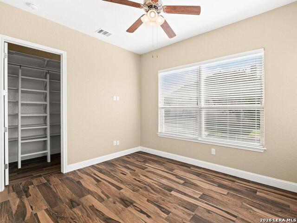
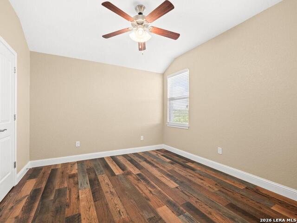
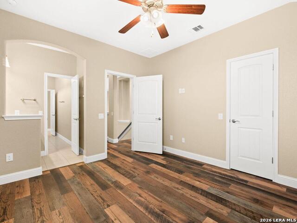
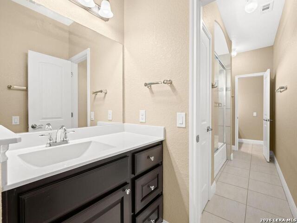
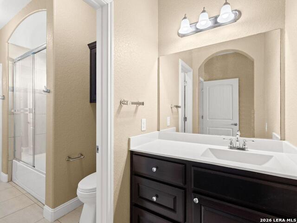
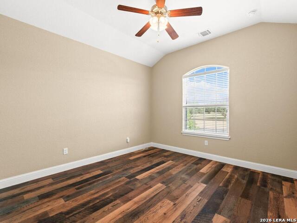
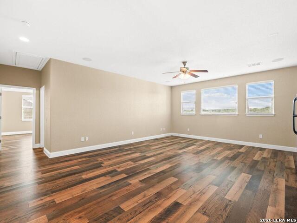
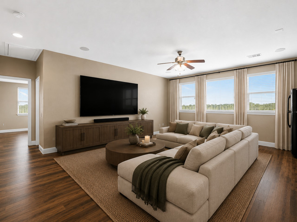
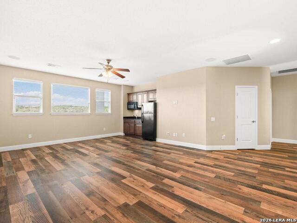
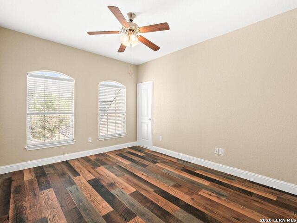
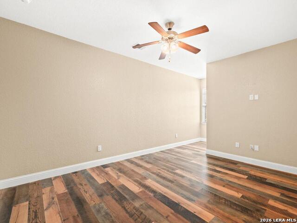
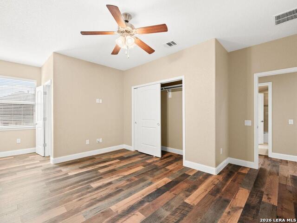
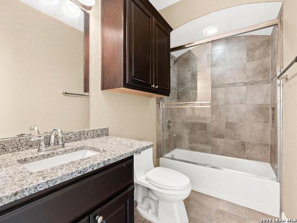
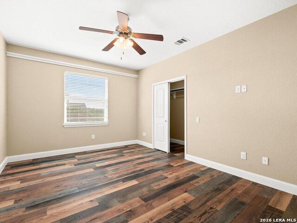
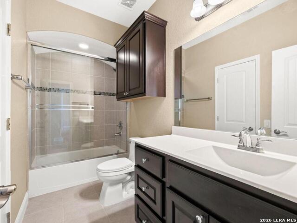
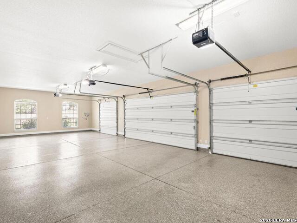
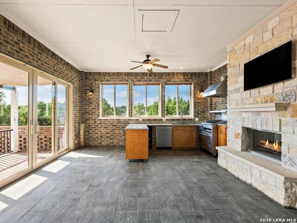
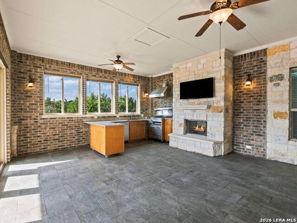
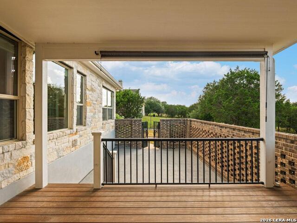
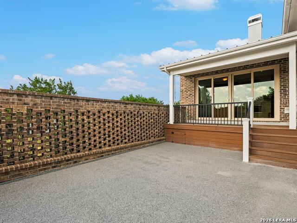
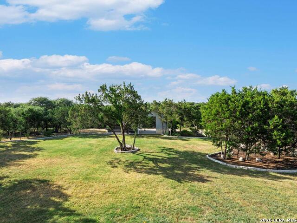
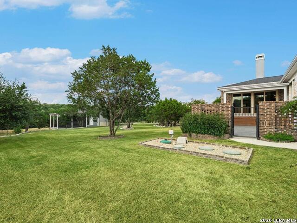
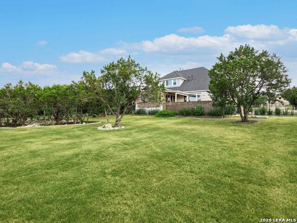
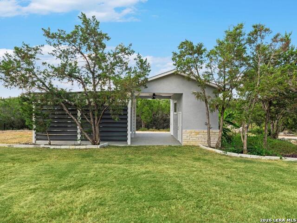
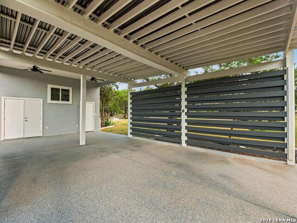
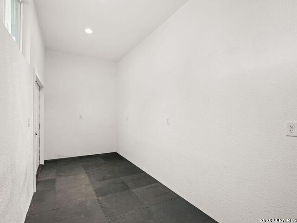
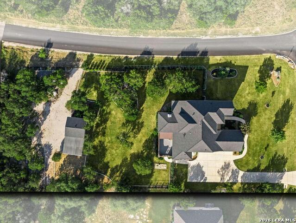
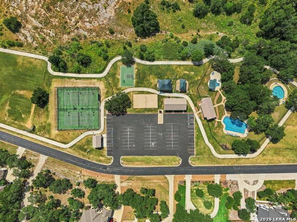
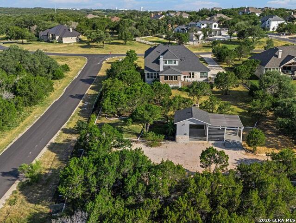
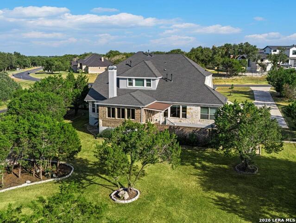
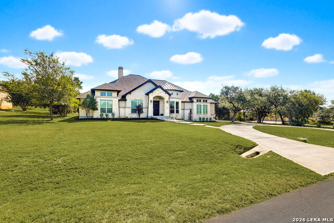
Designed to grow with you through every stage of life, this exceptional custom home blends timeless design, remarkable flexibility, and everyday comfort on a private one-acre homesite backing to a peaceful greenbelt in the gated community of Havenwood at Hunters Crossing. Whether you're hosting holiday gatherings, welcoming extended family, working remotely, pursuing creative passions, or simply looking for room to spread out and enjoy life, every space has been intentionally designed with purpose. At the heart of the home, the chef's kitchen naturally brings people together. Two oversized islands anchor the space, complemented by abundant custom cabinetry, double convection ovens, a generous walk-in pantry, wine storage, and a unique hybrid gas and induction cooktop. The kitchen flows seamlessly into the family room and dining area before extending to the screened summer room and exceptional commercial-grade outdoor kitchen, creating inviting spaces for everything from quiet mornings with coffee to unforgettable celebrations with family and friends. The thoughtfully designed floor plan offers seven spacious bedrooms, five full baths, a private main-level primary suite, an additional downstairs guest suite with an adjacent handicap-accessible bath, a dedicated office, multiple living areas, and an upstairs family room complete with its own kitchenette. The home's remarkable flexibility allows spaces to evolve as your needs change, whether creating a dedicated home office, fitness room, homeschool classroom, music room, craft studio, or private guest retreat. Designed with both comfort and practicality in mind, the home also features a four-car garage with epoxy flooring, dedicated RV parking with both 30- and 50-amp hookups, abundant walkable attic storage with dual access, Cat 6 wiring throughout, a whole-home Generac generator, ADA-friendly design elements, a Class 4 impact-resistant roof, and a detached flex space ideal for a workshop, home gym, hobby room, art studio, or additional storage. Outdoors, the wrought iron fenced backyard frames peaceful greenbelt views, while existing electrical hookups make it easy to add a future hot tub and continue creating your own private outdoor retreat. Life here extends well beyond your front door. Residents of Havenwood at Hunters Crossing enjoy three resort-style pools, tennis courts, basketball courts, sand volleyball, a baseball field, playgrounds, scenic walking trails, and a community pavilion-all while being just minutes from Gruene, Creekside Shopping Center, H-E-B Plus!, and historic downtown New Braunfels. Homes that offer this combination of space, flexibility, thoughtful design, and outstanding community amenities are truly rare. Floor plans, a detailed list of thoughtful updates and features, the recent survey, and additional property information are available in the Documents section.
Details
| MLS # | 1999258 |
|---|---|
| Listing Type | For Sale |
| Style | House |
| Status | Price Change |
| Year | 2014 |
| Days On Site | 49 |
| Listing Provided By | Phyllis Browning Company | Lorraine Bryant |
Features
| Bed(s) | 7 |
|---|---|
| Bath(s) | 5 Total |
| SQ Feet | 4,703 |
| Story(s) | 2 |
| Acreage | 1.00 |
Interior
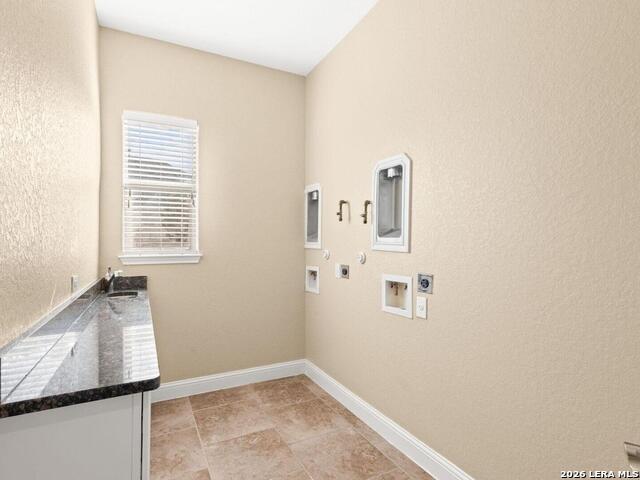
| Interior | Two Living Area, Separate Dining Room, Eat-In Kitchen, Auxillary Kitchen, Two Eating Areas, Island Kitchen, Breakfast Bar, Walk-In Pantry, Study/Library, Game Room, Loft, Utility Room Inside, Secondary Bedroom Down, 1st Floor Lvl/No Steps, High Ceilings, Open Floor Plan, Cable TV Available, High Speed Internet, Laundry Main Level, Laundry Room, Walk in Closets, Attic - Floored, Attic - Partially Floored, Attic - Pull Down Stairs |
|---|---|
| Heating | Central, 2 Units |
| Heating Fuel | Propane Owned |
| Fireplace | Two, Living Room, Gas Logs Included, Wood Burning, Gas, Gas Starter, Stone/Rock/Brick |
| Number Of Fireplaces | 2 |
Exterior
| Exterior | Brick, 4 Sides Masonry, Stone/Rock, Stucco |
|---|---|
| Exterior Features | Patio Slab, Covered Patio, Gas Grill, Deck/Balcony, Wrought Iron Fence, Sprinkler System, Double Pane Windows, Storage Building/Shed, Has Gutters, Outdoor Kitchen, Glassed in Porch |
| Roof | Composition |
| Foundation | Slab |
Parking
| Garage Parking | Four or More Car Garage, Attached, Side Entry |
|---|
Utilities
| Waterorsewer | Aerobic Septic, Co-op Water |
|---|
Taxes
| Tax Property Id | 220104055200 |
|---|---|
| Taxed By Mltpl Counties | No |
| Total Tax | 13944 |
Area Information
| State | TX |
|---|---|
| County | Comal |
| City | New Braunfels |
| Zip Code | 78132 |
| Area | Comal |
| Community Name | HAVENWOOD AT HUNTERS CROSSING |
| School District | Comal |
| Elementary School | Hoffman Lane |
| High School | Canyon |
| Listing VS Median (in HAVENWOOD AT HUNTERS CROSSING) | |
Price: $1,039,900 low | high Med: $882,000 sqft: 4,703 low | high Med: 3,839 $ / sqft: $221 low | high Med: $233 On site: 49 low | high Med: 76 | |
Market Activity 78132
Request a showing
Request a showing
Contact
Learn More About This Property

| State | TX |
|---|---|
| County | Comal |
| City | New Braunfels |
| Zip Code | 78132 |
| Area | Comal |
| Community Name | HAVENWOOD AT HUNTERS CROSSING |
| School District | Comal |
| Elementary School | Hoffman Lane |
| High School | Canyon |
| Listing VS Median (in HAVENWOOD AT HUNTERS CROSSING) | |
Price: $1,039,900 low | high Med: $882,000 sqft: 4,703 low | high Med: 3,839 $ / sqft: $221 low | high Med: $233 On site: 49 low | high Med: 76 | |


.jpg)

Land & Ranch 210.483.7500 | Bandera 830.850.6700 | Global Luxury 210.483.5700 | Coldwell Banker Commercial Alamo City 210.483.6250
North Central San Antonio / Stone Oak 210.483.7070 | Harper Property Management 210.483.7040 | Relocation Services 210.483.7121
North West San Antonio 210.483.0000 | Laredo 956.722.4822 | Coldwell Banker Commercial International Gateway 956.937.2867
