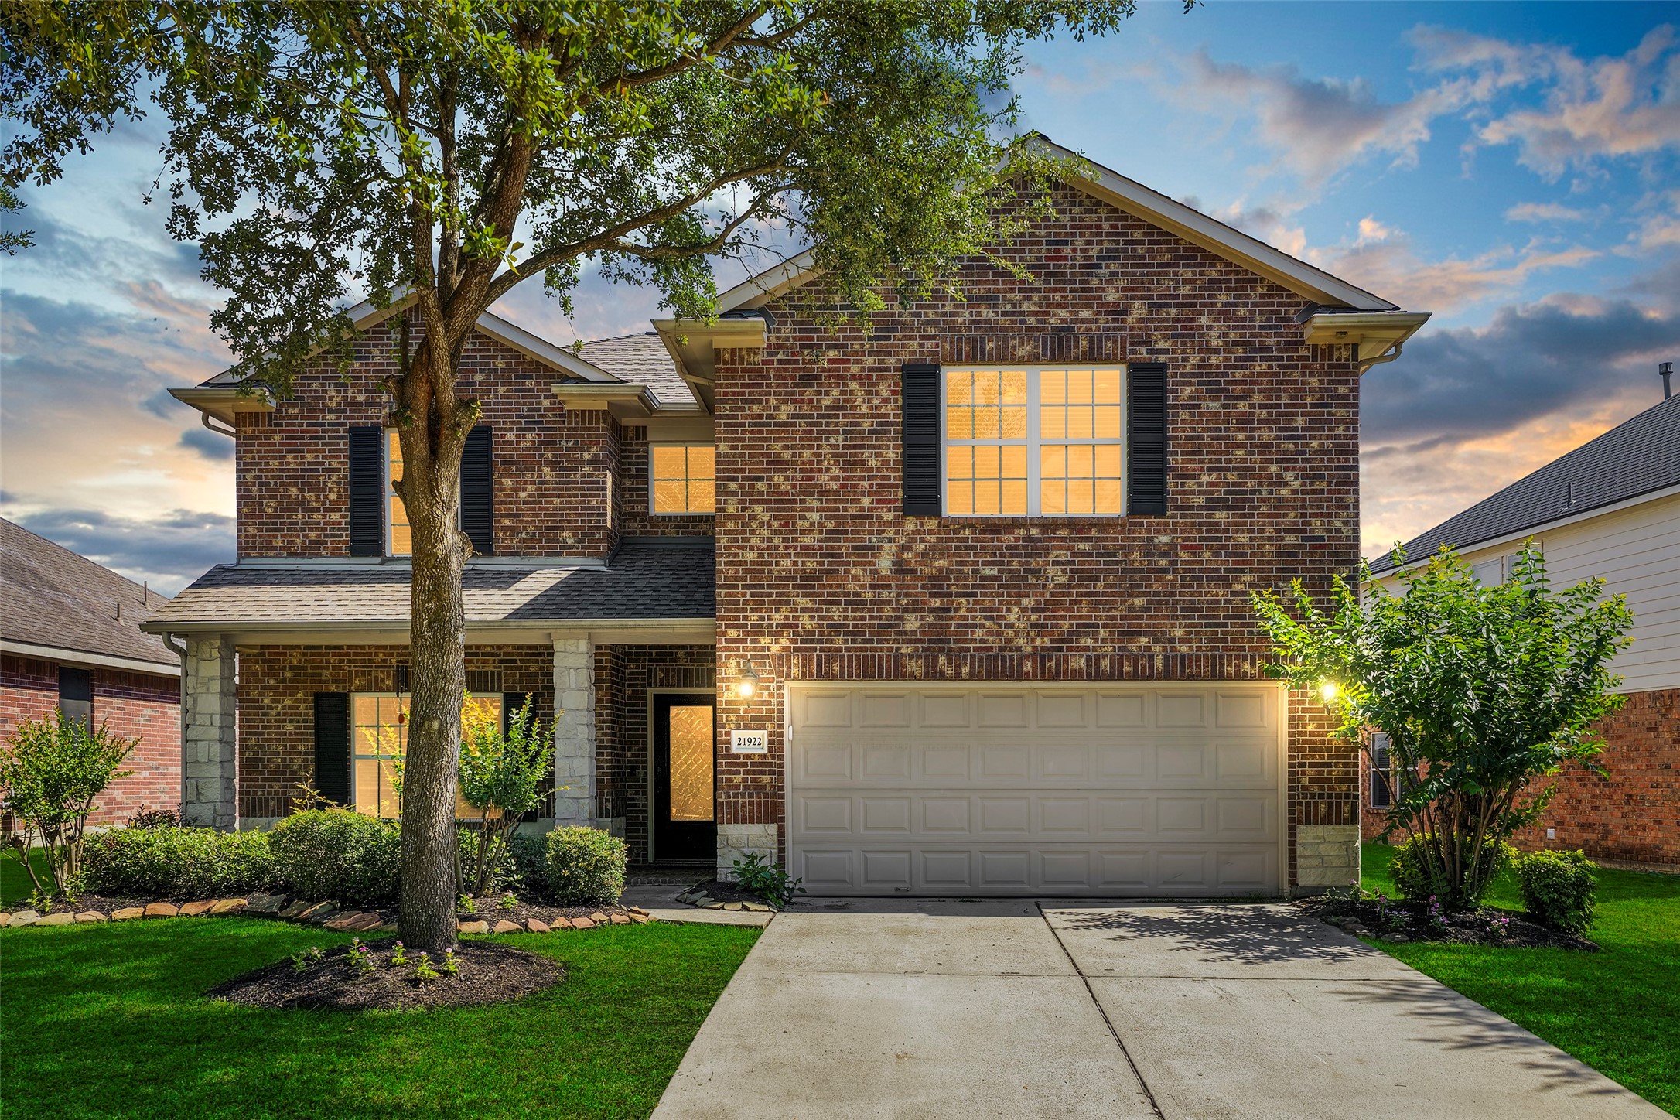
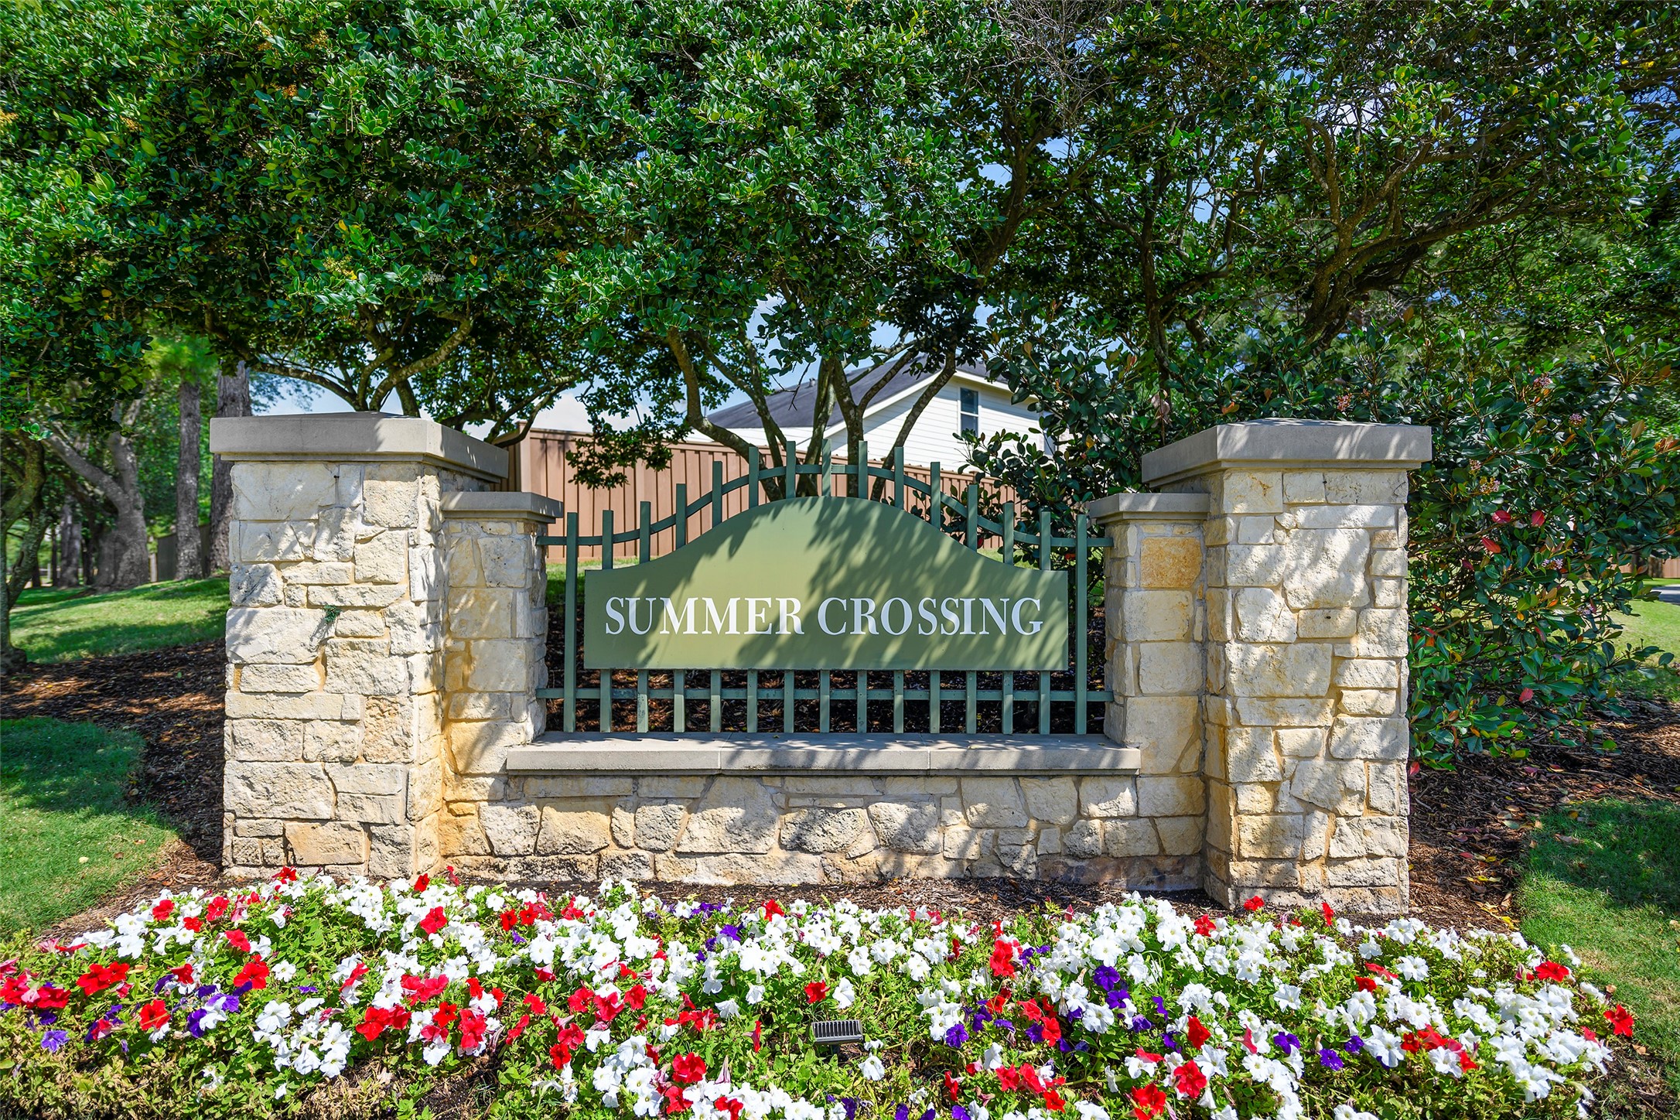
Stunning two-story brick exterior with mature oak trees, manicured landscaping, and charming curb appeal tucked away on a quiet street in Fairfield Village South - Summer Crossing section.
Welcoming covered front porch with stone column accents, leaded glass front door, and established landscaping that creates a warm first impression.
Grand entry foyer featuring rich wood flooring, soaring ceilings, and an inviting layout that immediately showcases the home’s spacious design.
Convenient downstairs half bath with granite countertops and warm wood cabinetry, perfectly positioned for guests.
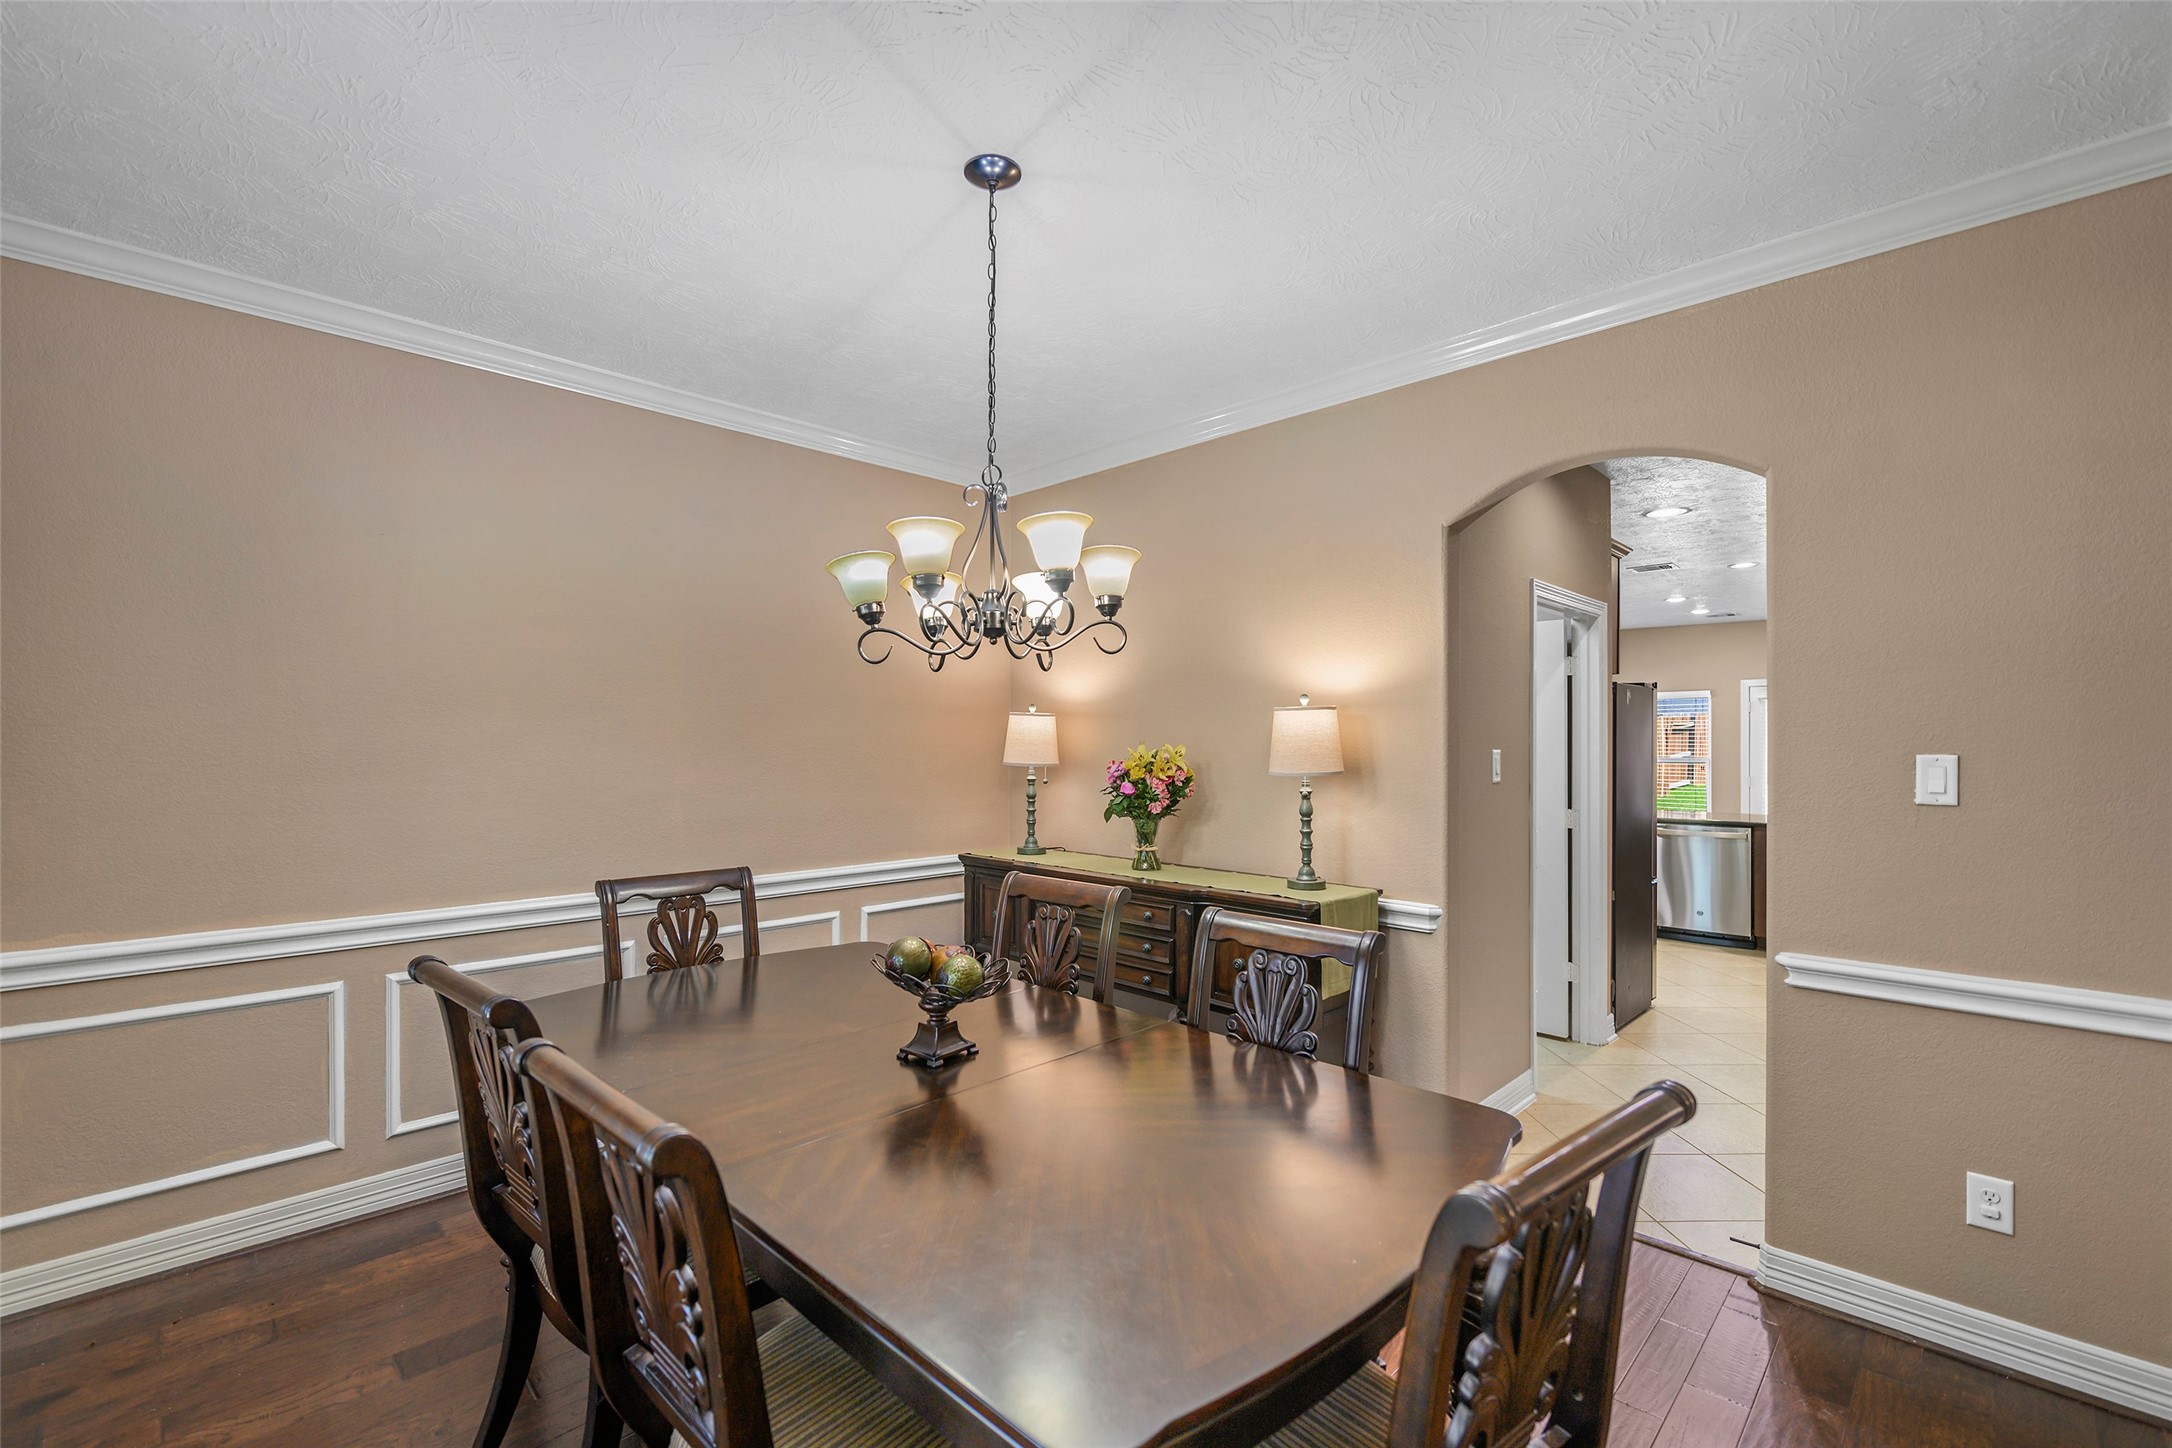
Elegant formal dining room with wood flooring, crown molding, chair rail detailing, and large windows that fill the space with natural light.
Spacious dining area offers plenty of room for hosting holiday gatherings, dinner parties, or everyday family meals.
Beautiful kitchen featuring granite countertops, stainless steel appliances, gas cooktop, abundant cabinetry, recessed lighting, and an open-concept layout ideal for entertaining.
Oversized kitchen with extensive counter space, breakfast bar seating, and seamless flow into the living area for easy everyday living.
Bright breakfast area surrounded by windows and backyard views, creating the perfect spot for morning coffee or casual dining.
Virtually staged photo to show styling possibilities.
Virtually staged photo to show styling possibilities.
Large backyard with plenty of green space for a future pool, play area, pets, or outdoor entertaining.
Expansive backyard retreat features a large custom deck and pergola, creating the perfect setting for relaxing evenings, weekend gatherings, or outdoor dining.
Elevated deck with pergola offers a standout outdoor entertaining space with room for seating, grilling, and enjoying the oversized backyard.
Backyard showcases a spacious layout with mature landscaping, generous lawn space, and endless possibilities for future outdoor upgrades.
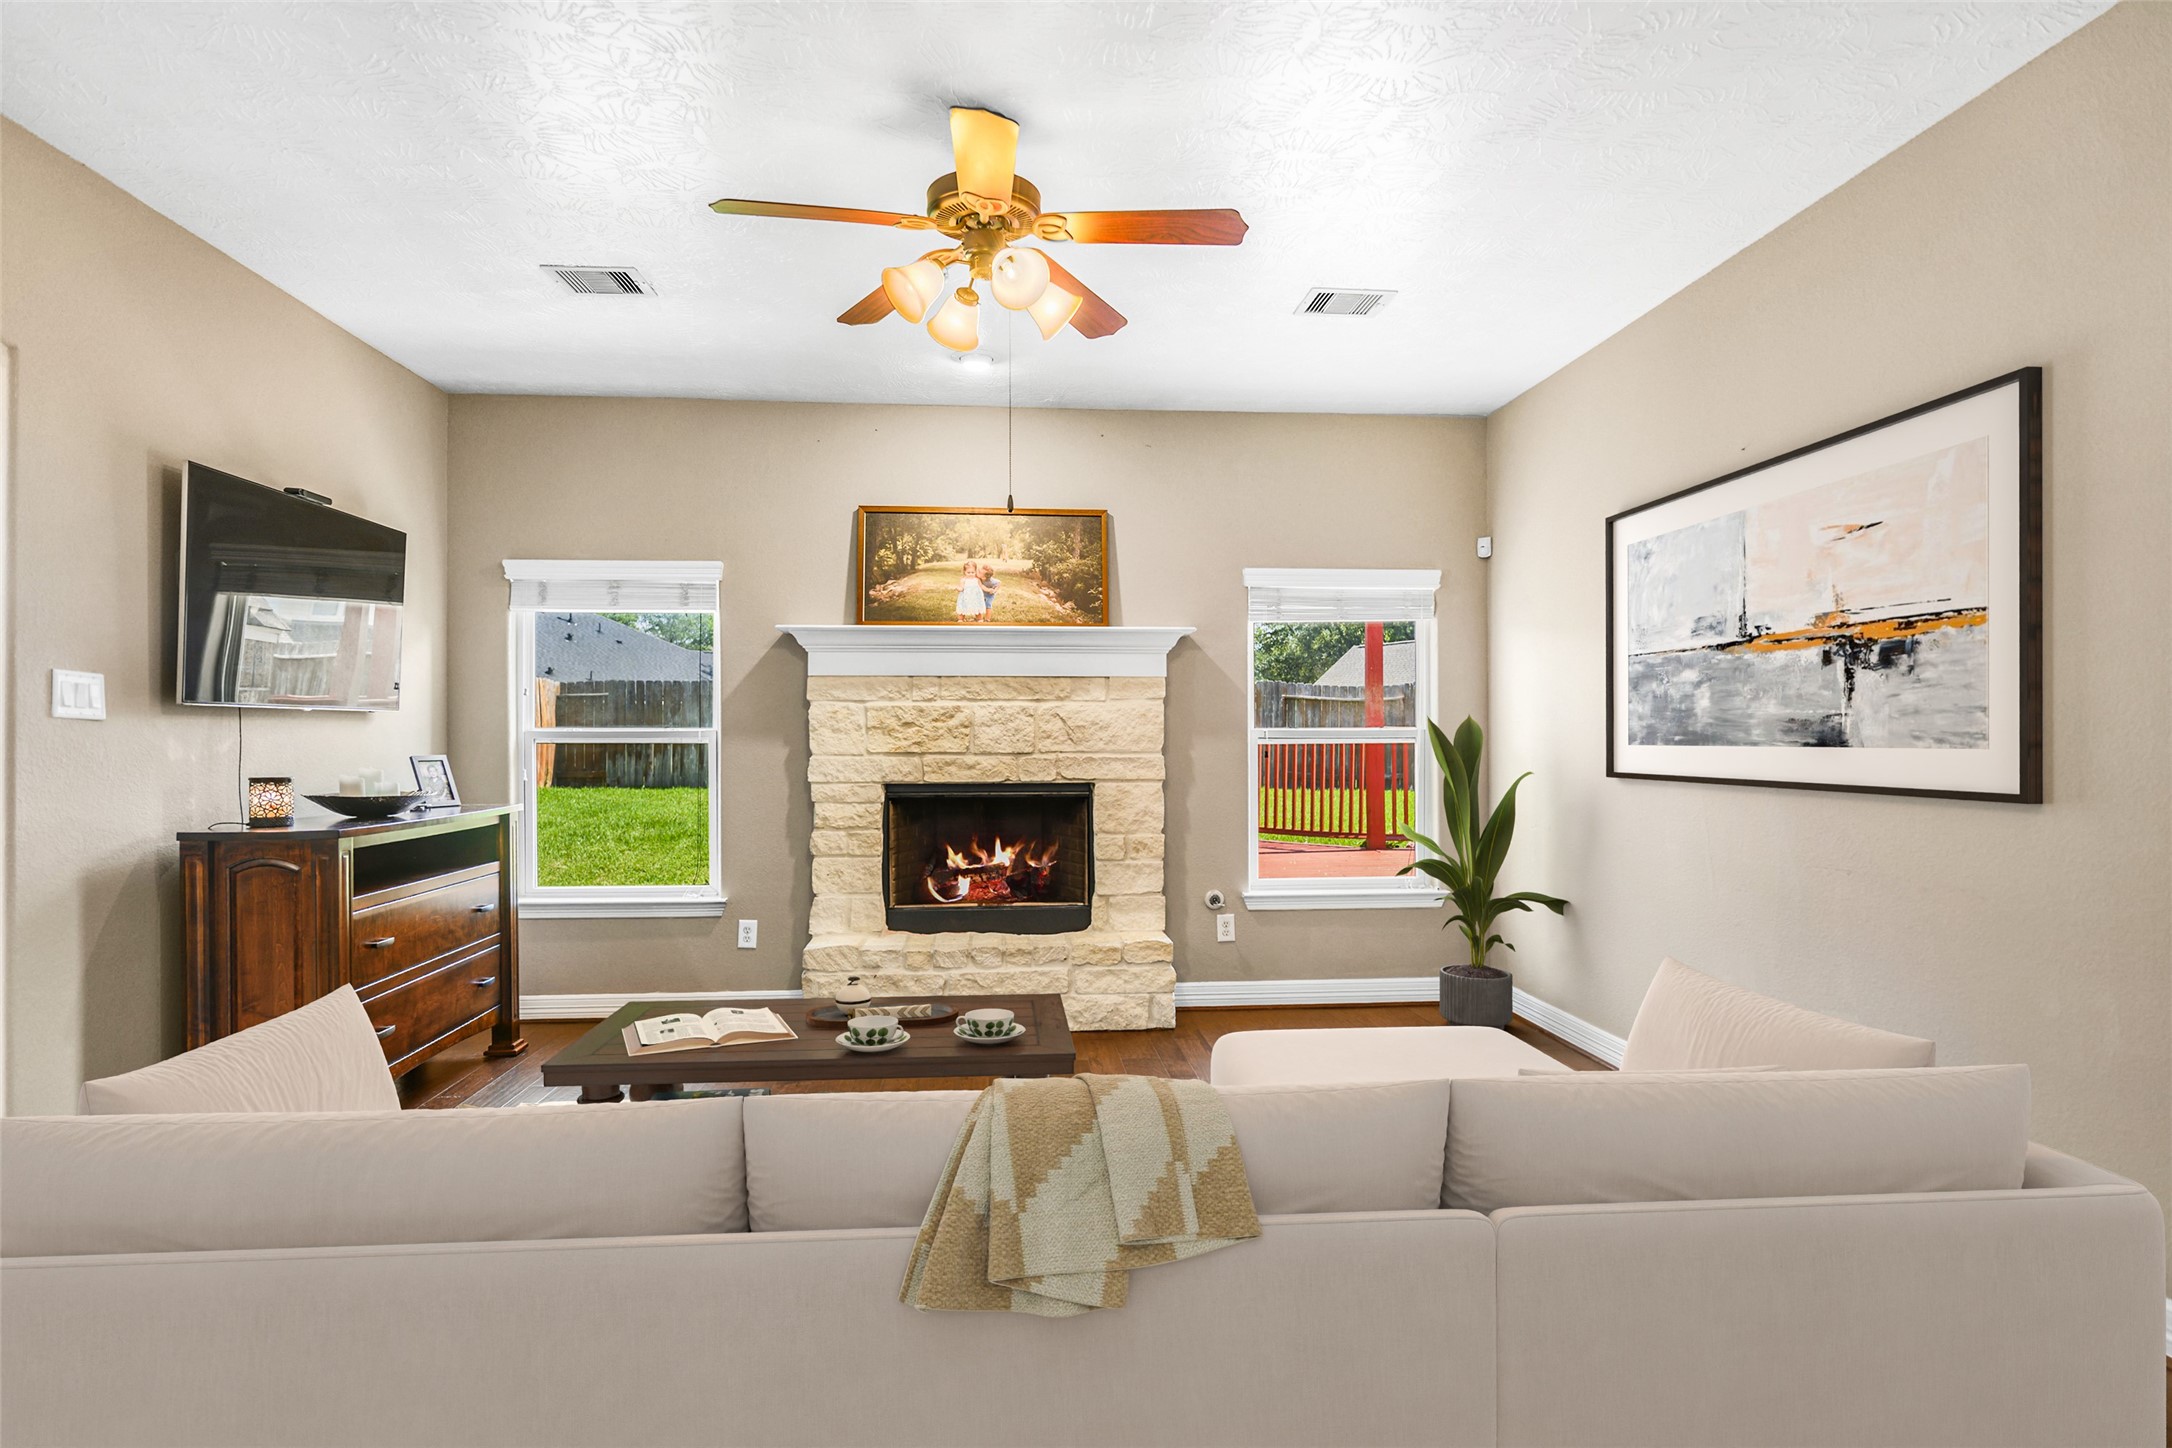
Open-concept living room with rich wood flooring, oversized windows, and a striking stone fireplace that serves as the centerpiece of the space.
Virtually staged photo to show styling possibilities.
Spacious family room offers abundant natural light and direct views of the backyard and pergola, blending indoor and outdoor living seamlessly.
Virtually staged photo to show styling possibilities.
Large living area with upgraded wood flooring and stone fireplace creates a warm and inviting atmosphere for everyday living and entertaining.
Virtually staged photo to show styling possibilities.
Spacious primary suite featuring rich wood flooring, neutral tones, ceiling fan, and abundant natural light for a warm and inviting retreat.
Generous primary bedroom with plenty of space for oversized furniture, complete with mounted TV setup, wood-look flooring, and easy access to the ensuite bath.
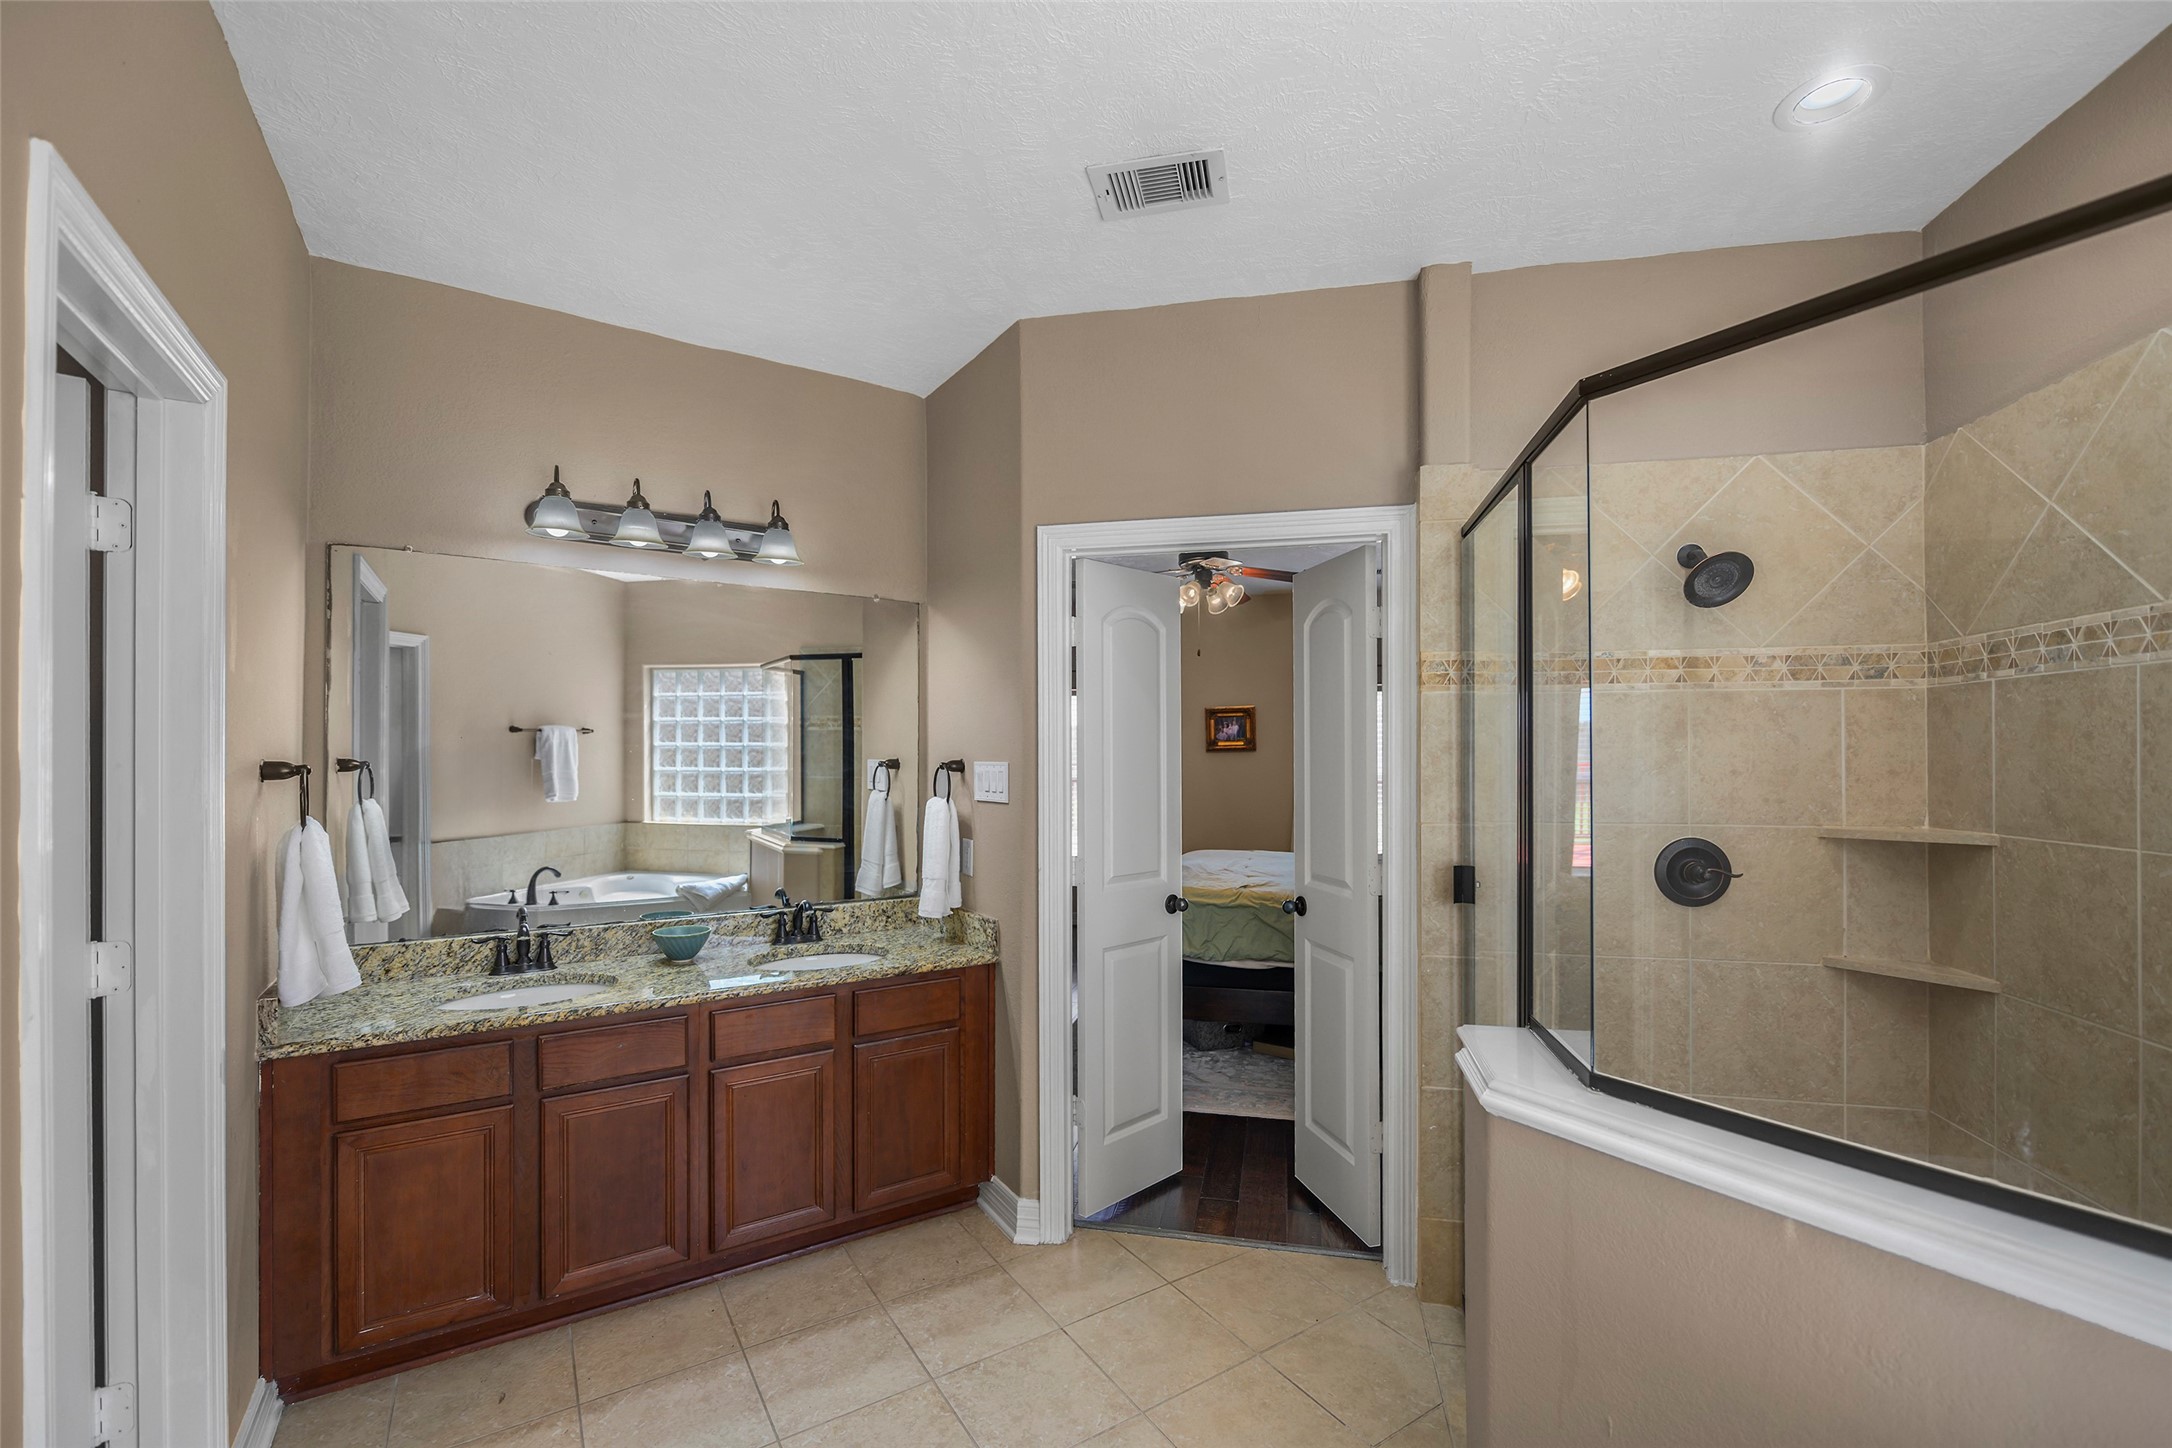
Spa-inspired primary bath featuring a jetted soaking tub, separate glass-enclosed shower, tile surround, and glass block window for added natural light and privacy.
Spacious primary bathroom features dual vanities with granite countertops, abundant cabinet storage, a jetted soaking tub, and oversized walk-in shower with tile surround and built-in niches.
Welcoming entry showcases rich wood flooring, soaring ceilings, wrought iron staircase details, and an open-concept layout that creates an impressive first impression.
Expansive upstairs game room offers incredible flexibility for a media room, home office, playroom, fitness space, or second living area.
Secondary bathroom features tile flooring and tub/shower combination with a clean, functional layout ideal for guests or family use.
Oversized upstairs flex space with vaulted ceilings and recessed lighting provides endless possibilities for entertaining, working from home, or multi-purpose living.
Large upstairs retreat offers an open layout with durable wood flooring and plenty of room for gaming, media, study, or lounge furniture.
Upstairs landing features elegant wrought iron railing details and overlooks the main level while providing easy access to secondary bedrooms and baths.
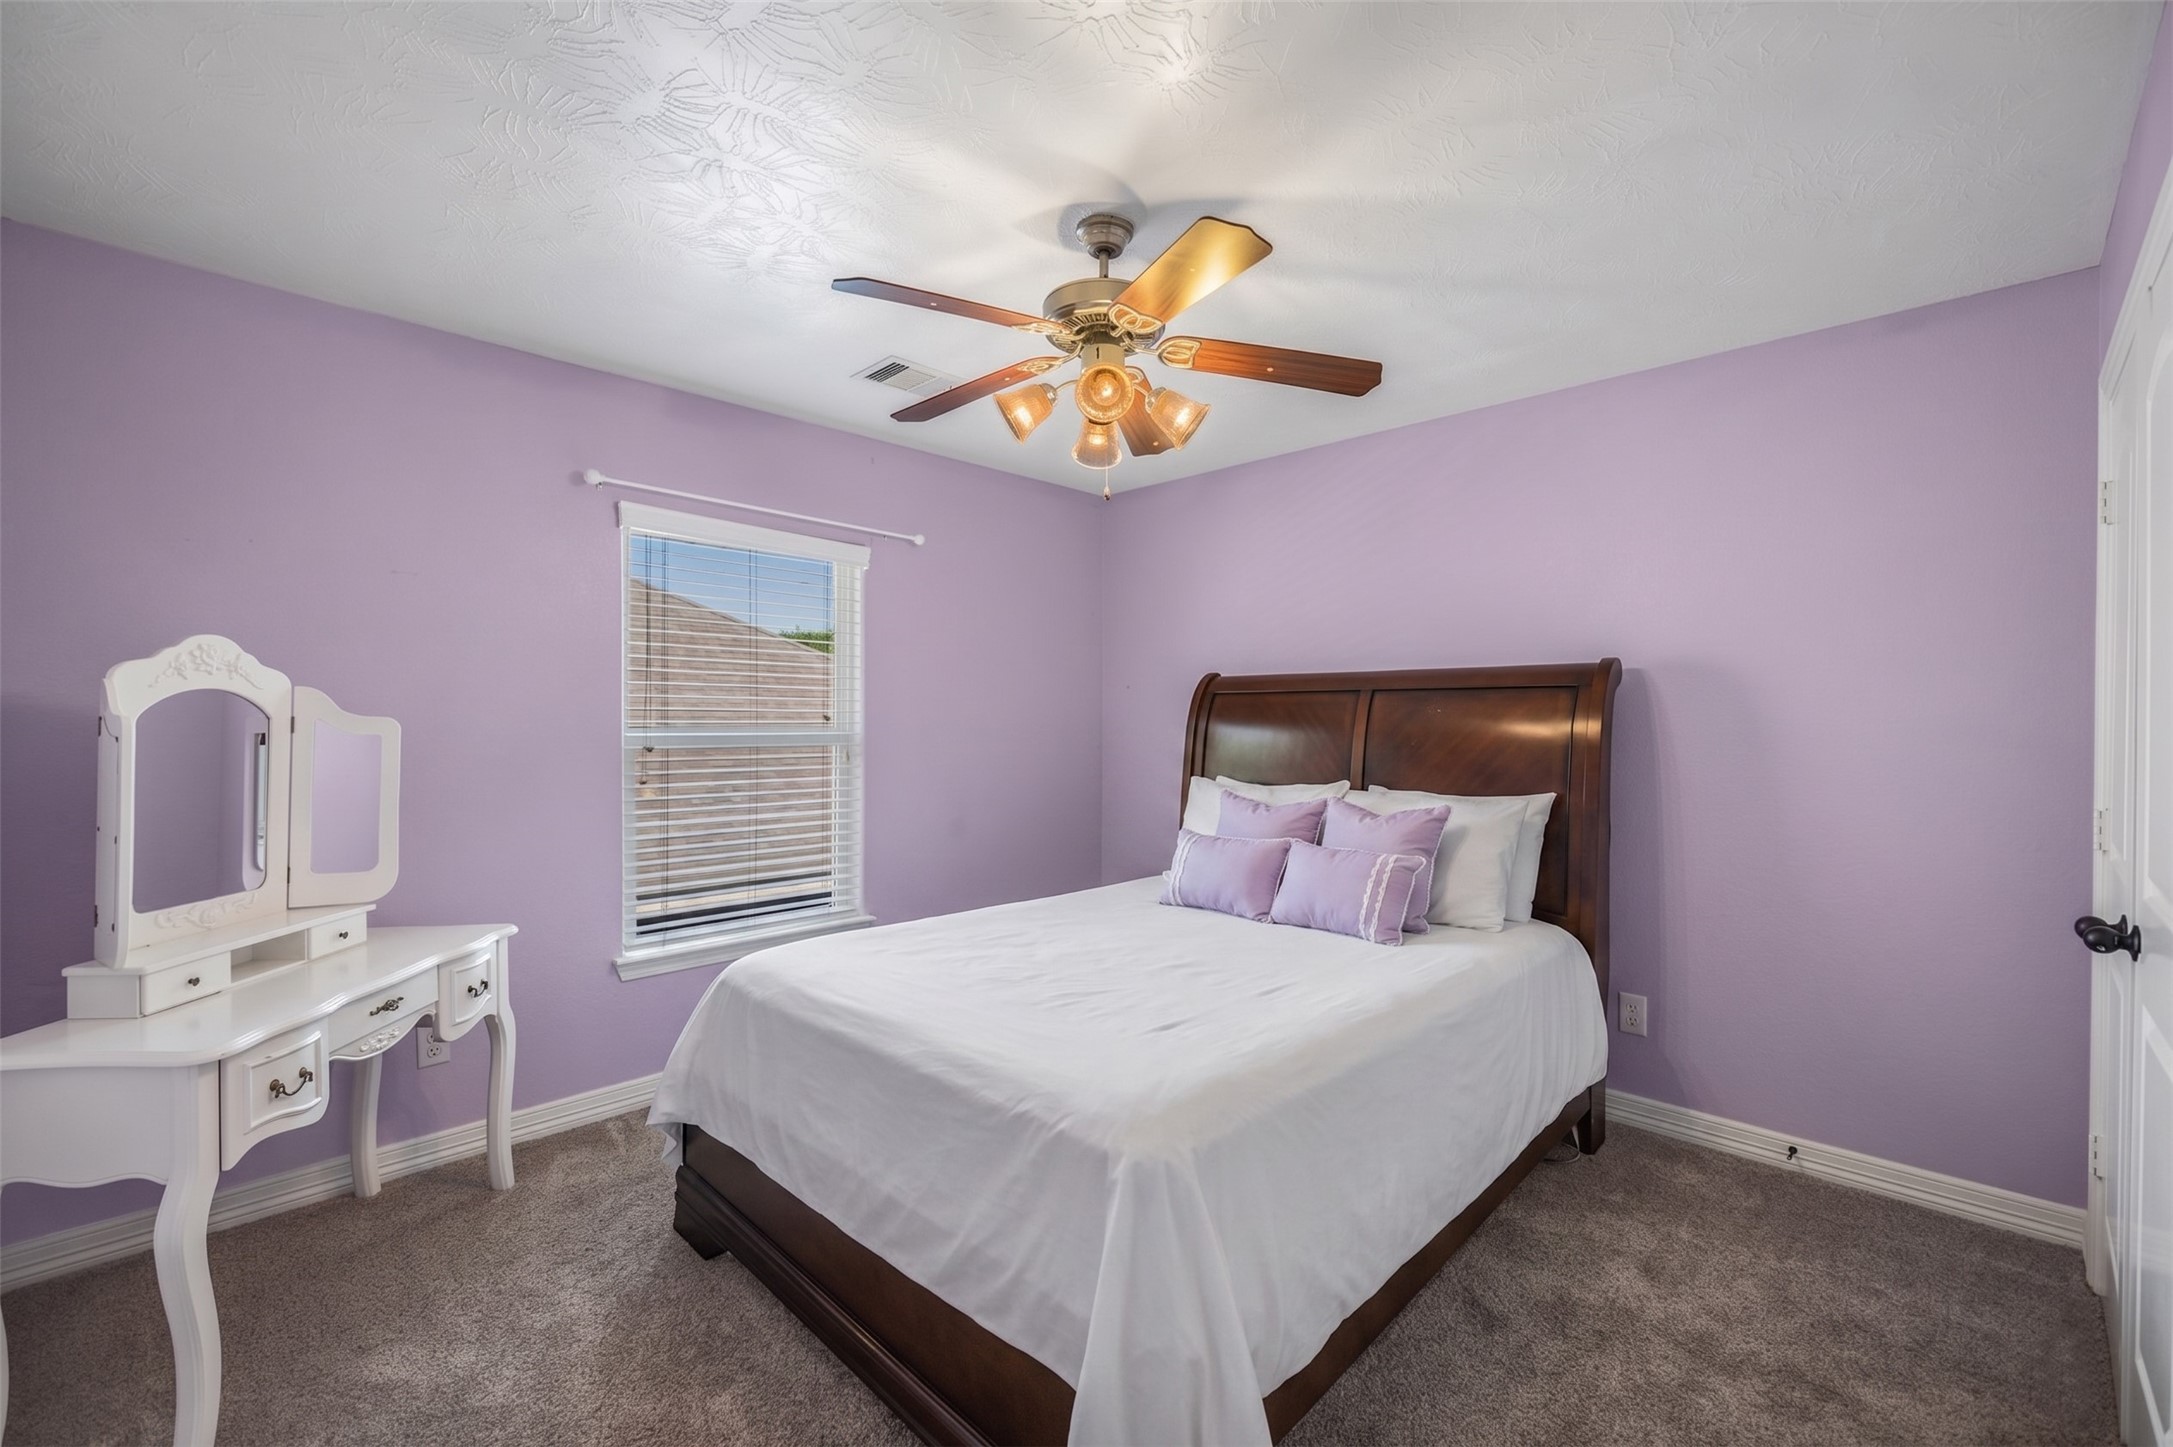
Secondary bedroom offering plush carpet, neutral paint, ceiling fan, and flexible space for guests, family, or a home office setup.
Bright and cheerful secondary bedroom with plush carpeting, and ample room for furniture and storage.
Another view of the secondary bedroom showcasing spacious layout, double-door closet, and easy access to the upstairs living areas.
Additional full bathroom with tile surround tub/shower combo and neutral finishes offers convenience and functionality for upstairs living.
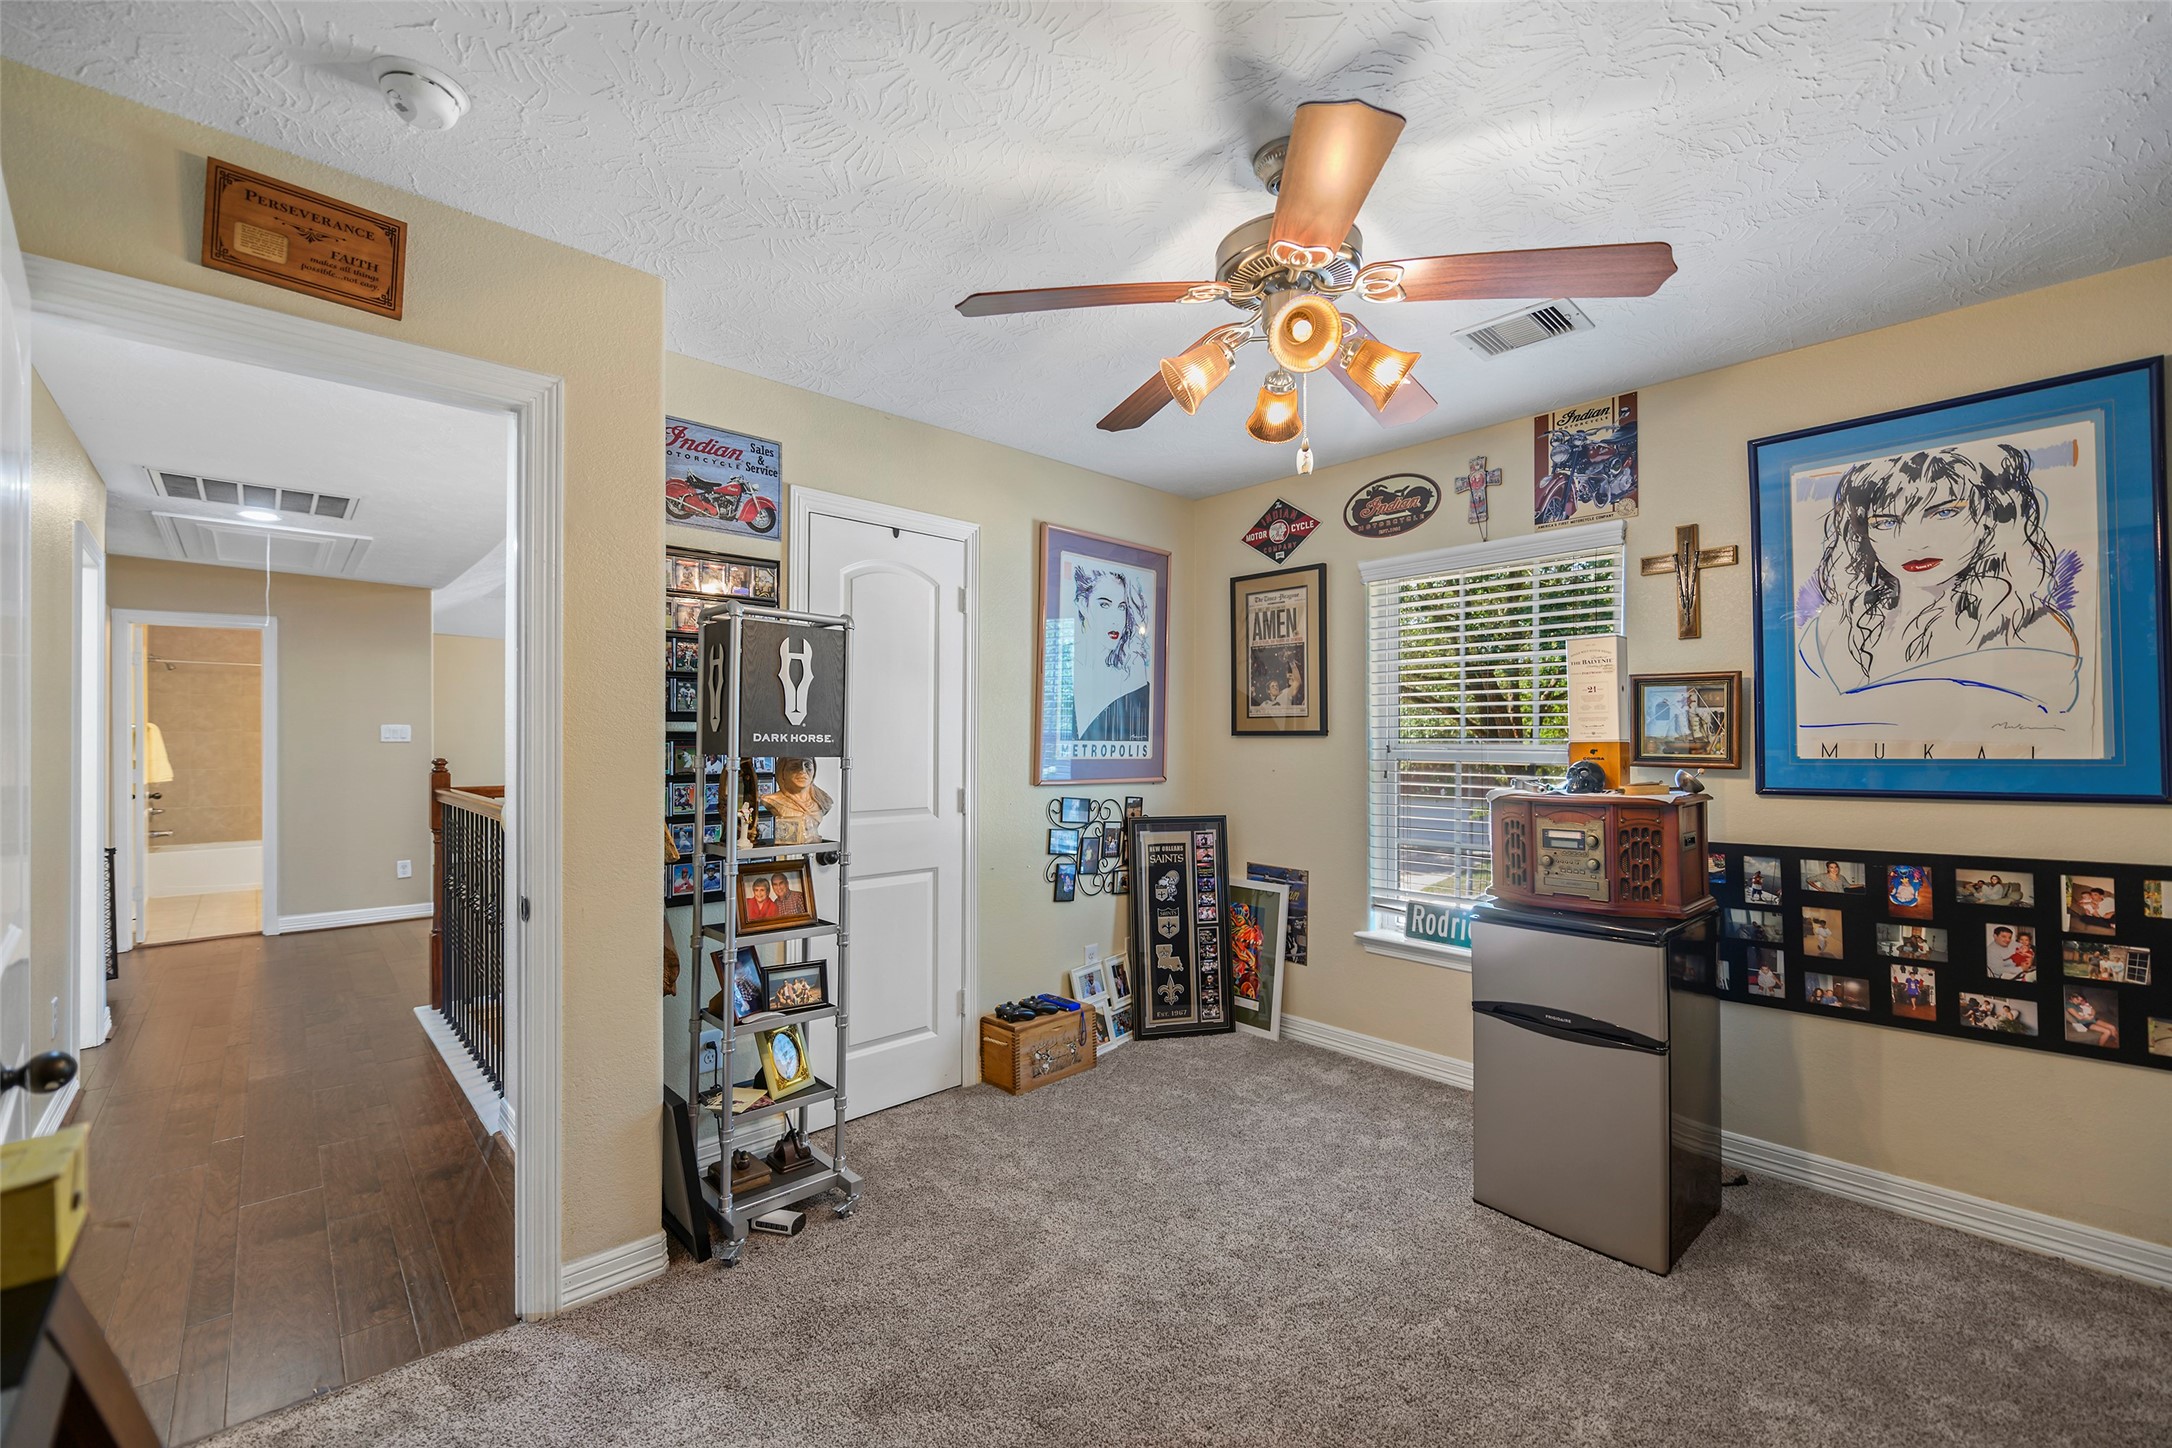
Secondary bedroom currently styled as a man cave, offers flexible space for a bedroom, hobby room, office, or creative workspace.
Versatile secondary bedroom with plush carpet and ample wall space is ideal for a guest room, home office, hobby space, or personalized retreat.
First floor large utility room with additional storage shelving and space for full-size washer and dryer—designed for everyday functionality and organization.
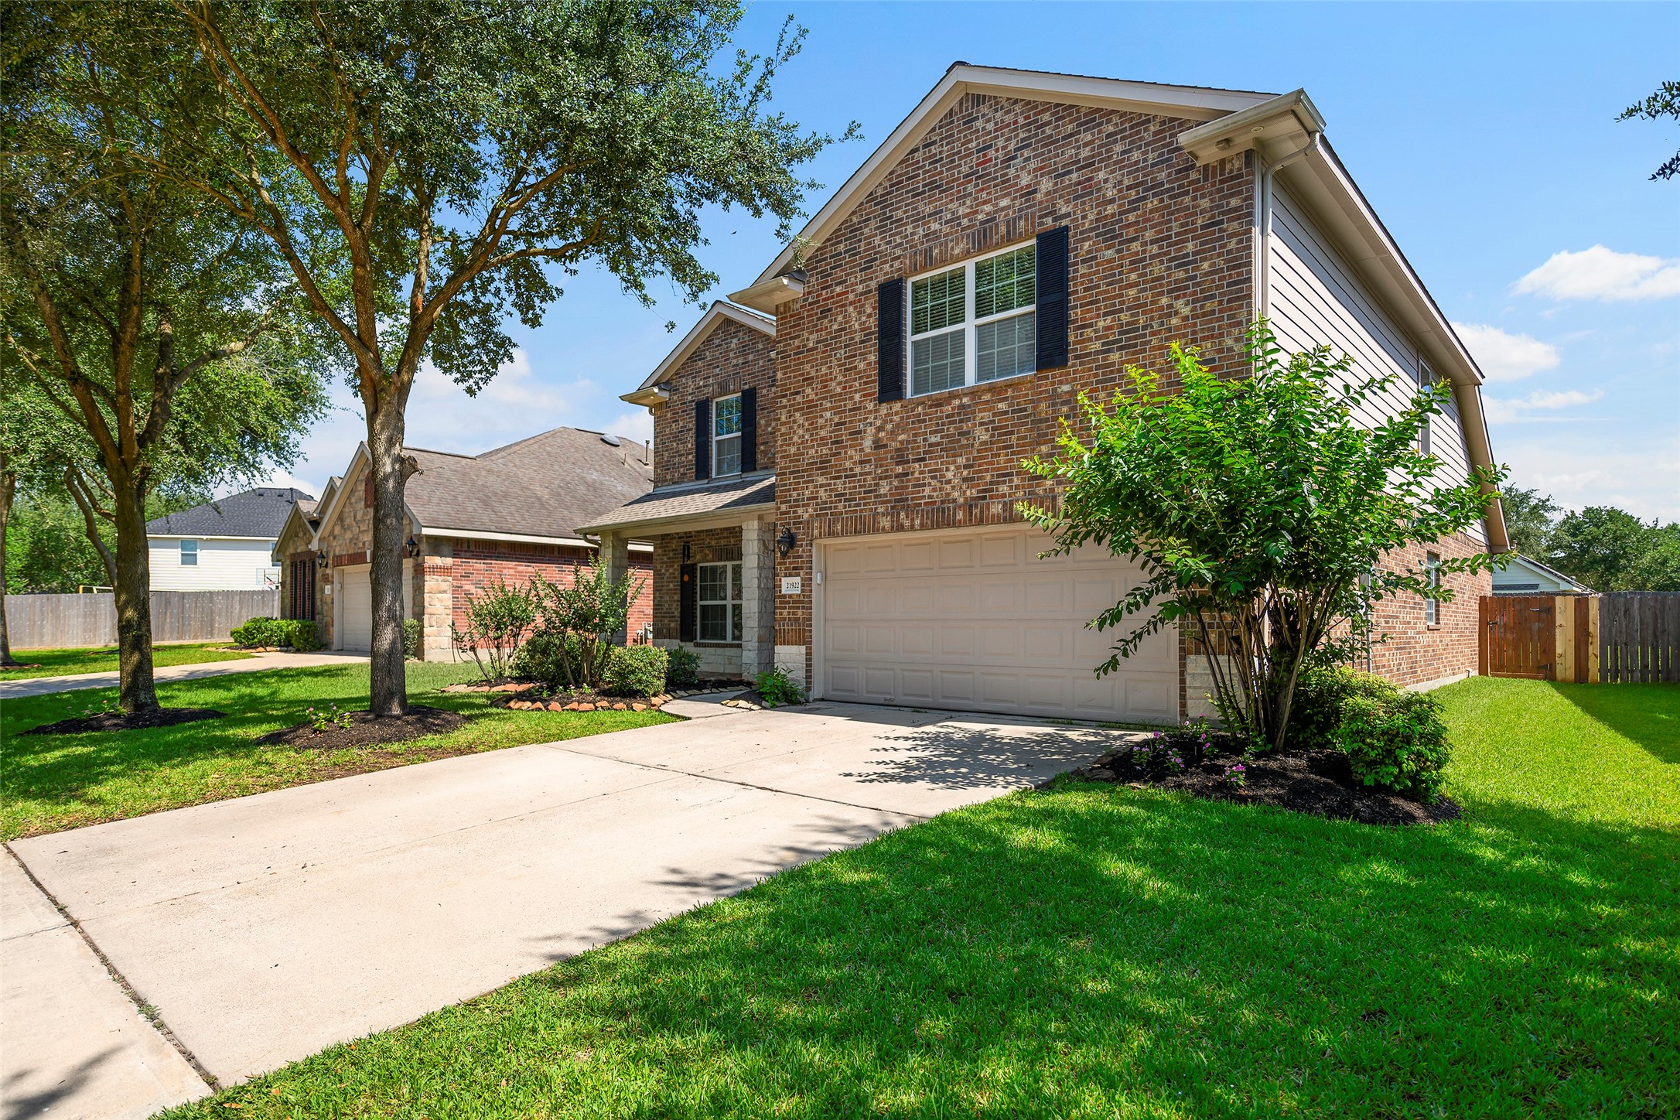
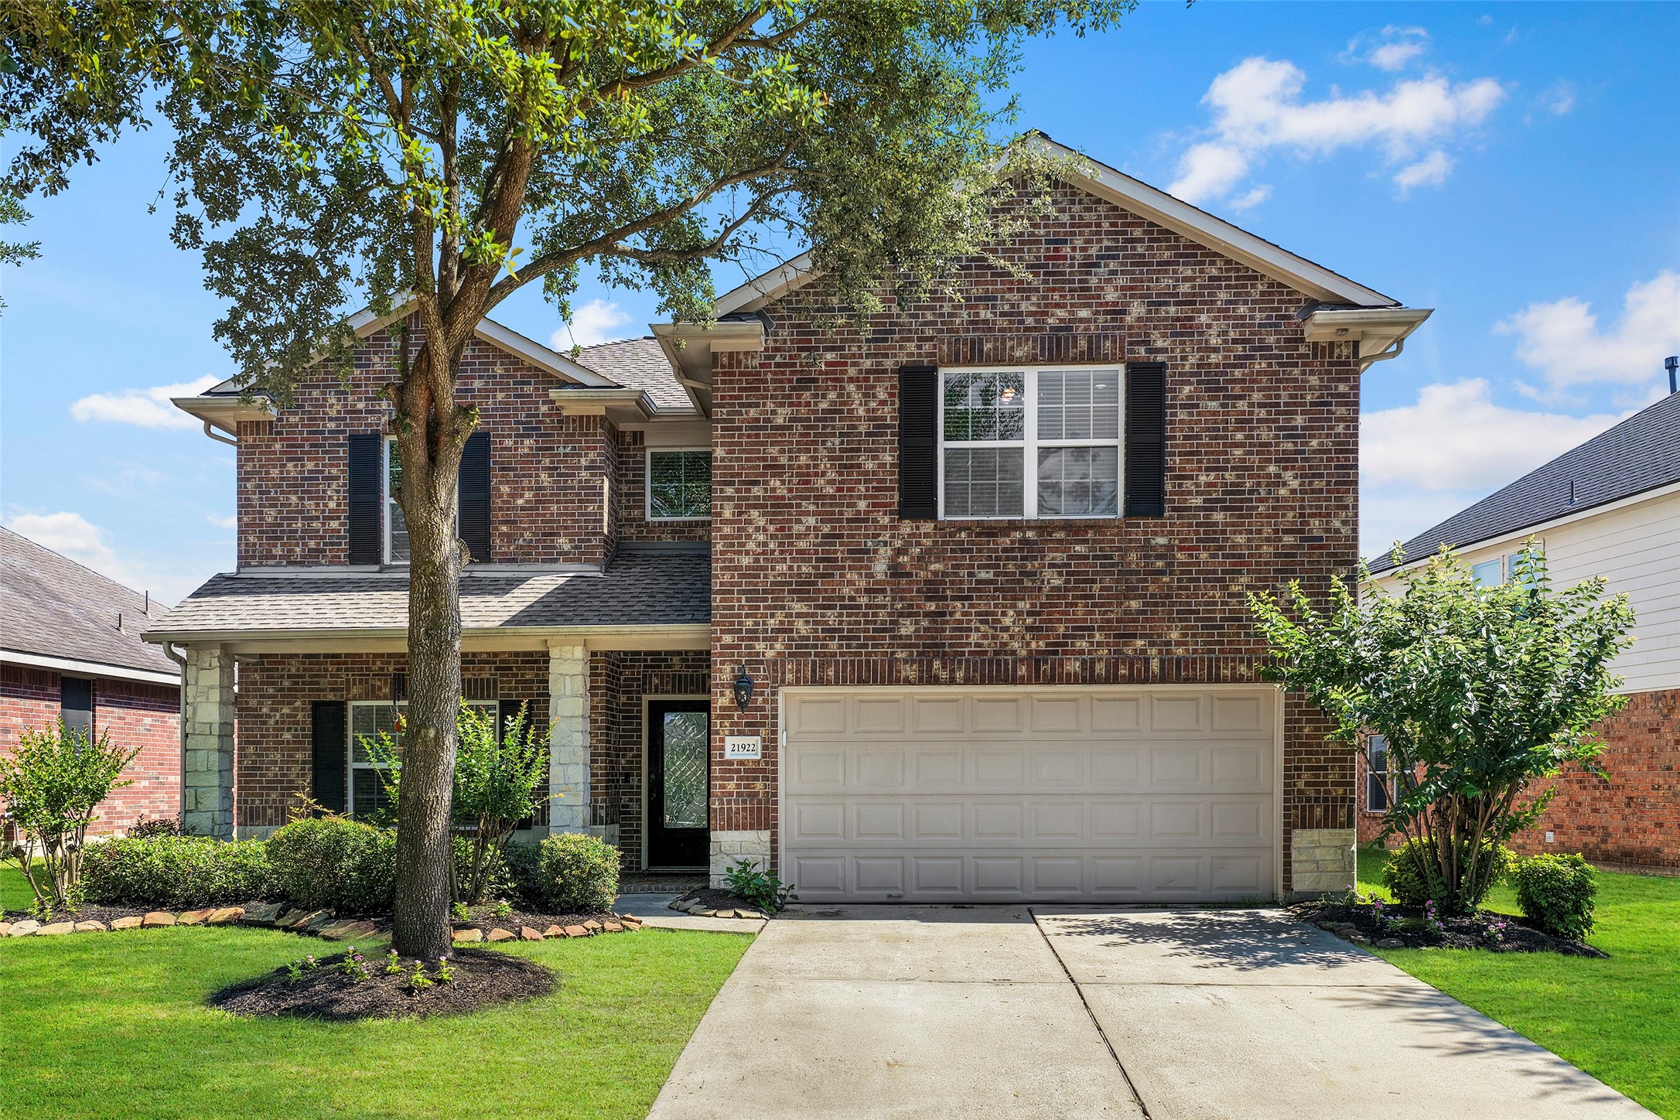
Beautiful two-story brick home with mature shade trees, manicured landscaping, and inviting curb appeal in an established community.
Spacious driveway and oversized backyard space paired with classic brick elevation and well-maintained landscaping create a warm welcome home.
Charming front elevation featuring mature oak trees, covered entry, and timeless brick exterior with great neighborhood appeal.
Scenic neighborhood walking paths and shaded green spaces offer the perfect setting for morning walks, outdoor relaxation, and community gatherings.
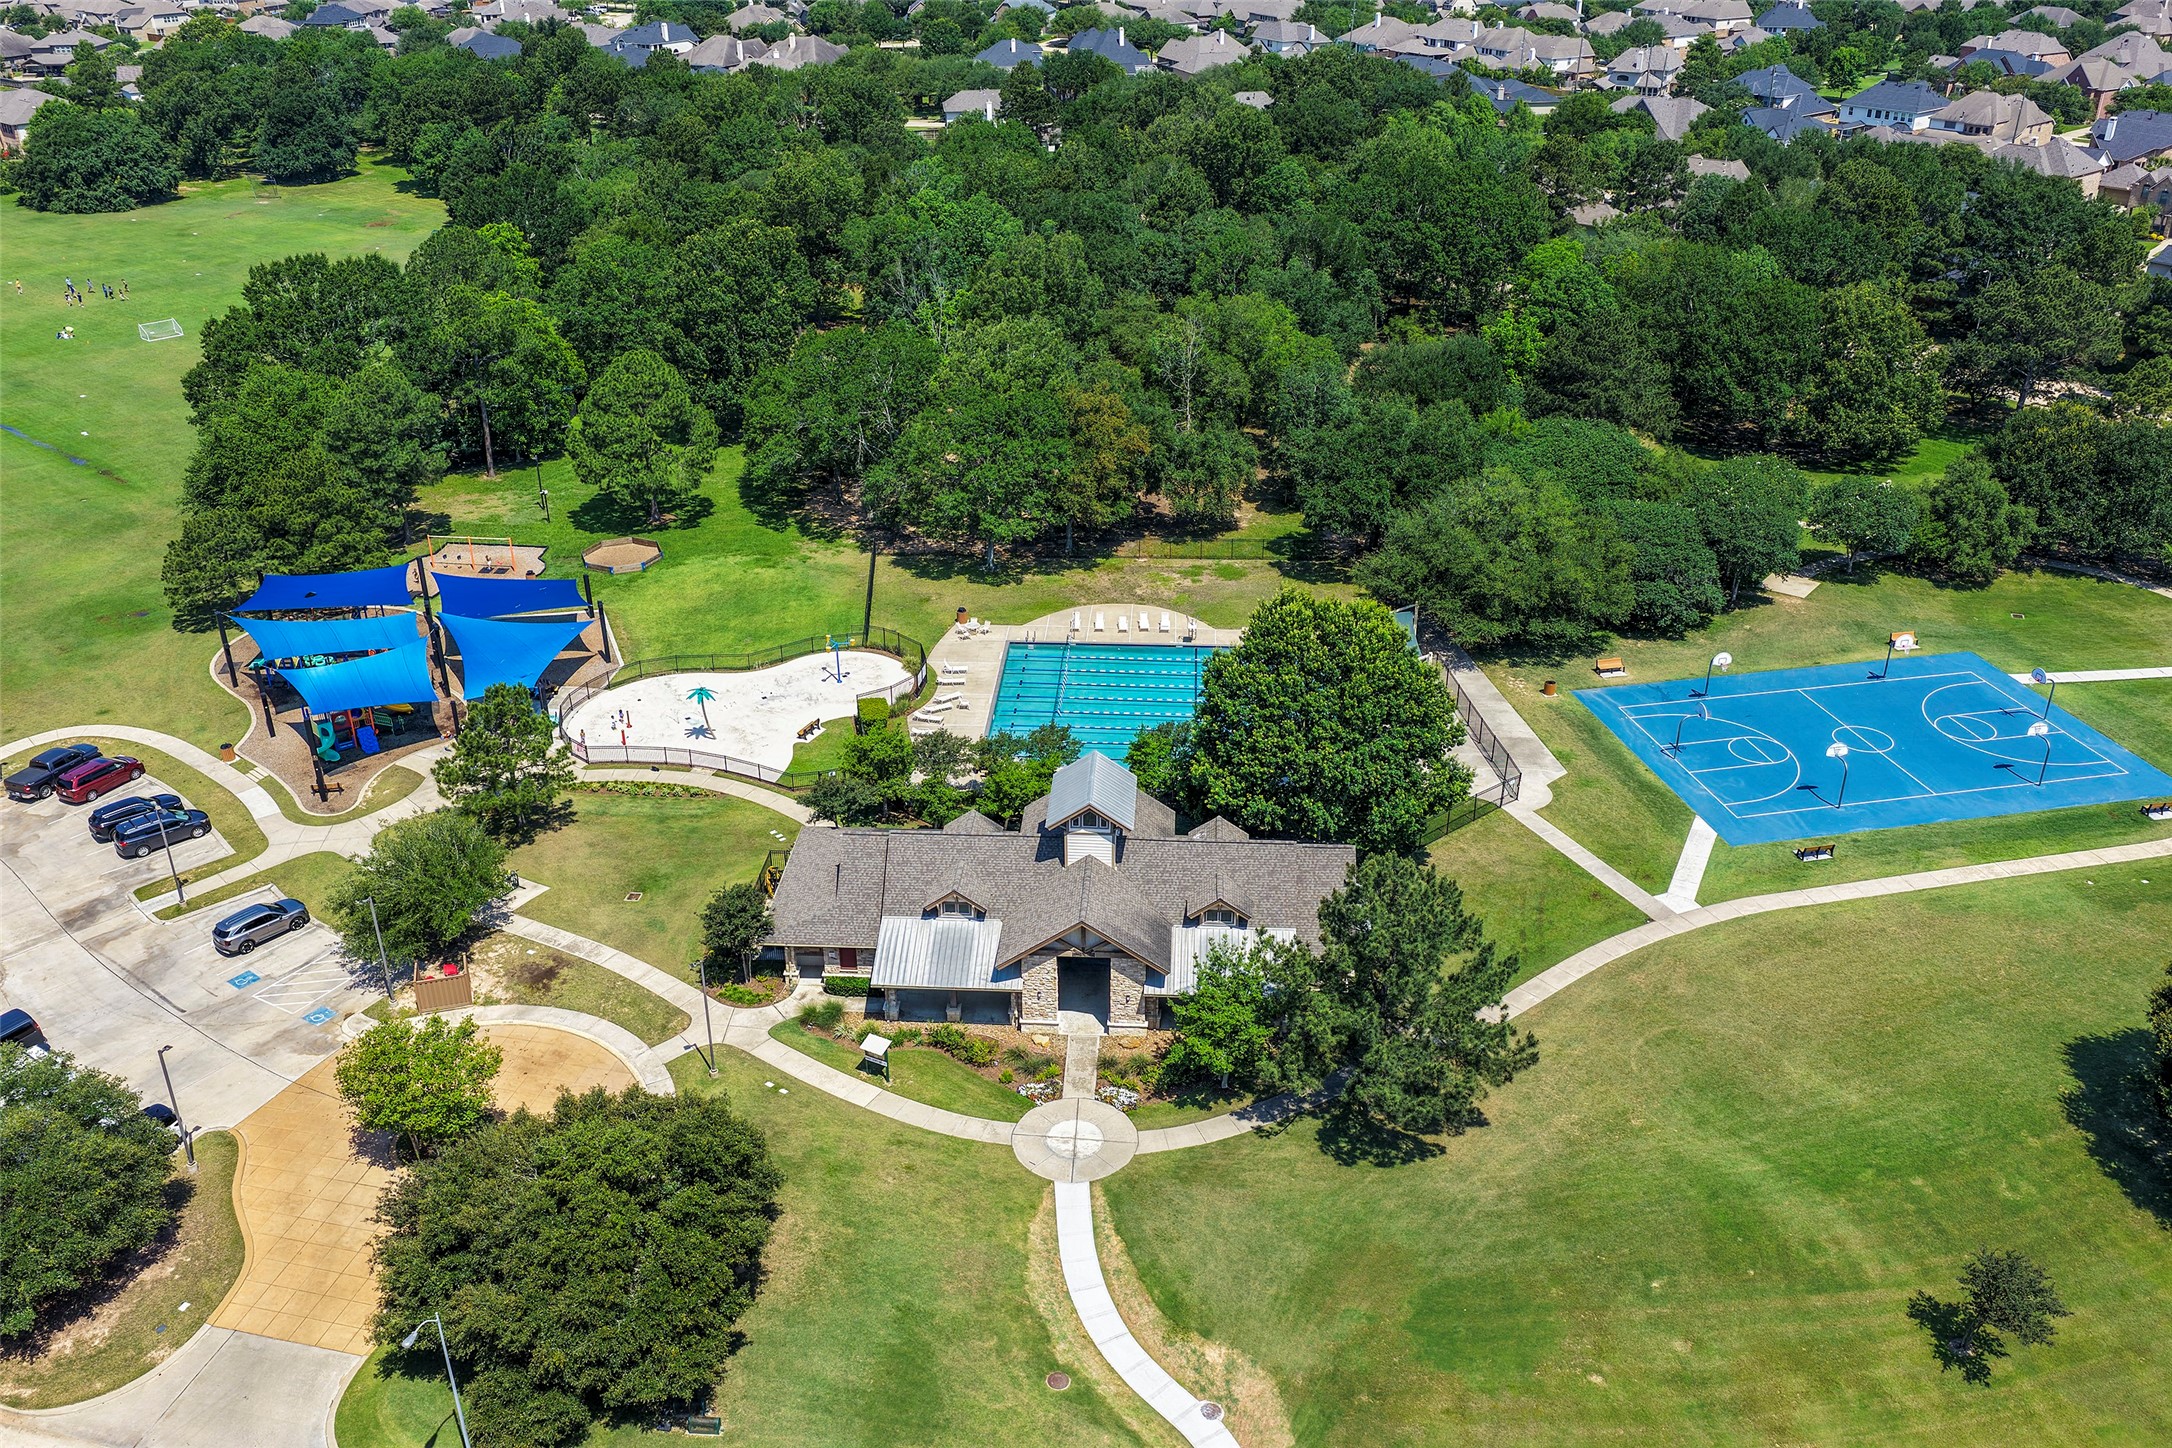
Resort-style community amenities at Central Park include a clubhouse, pool, splash pad, basketball courts, and expansive recreational spaces surrounded by mature trees.
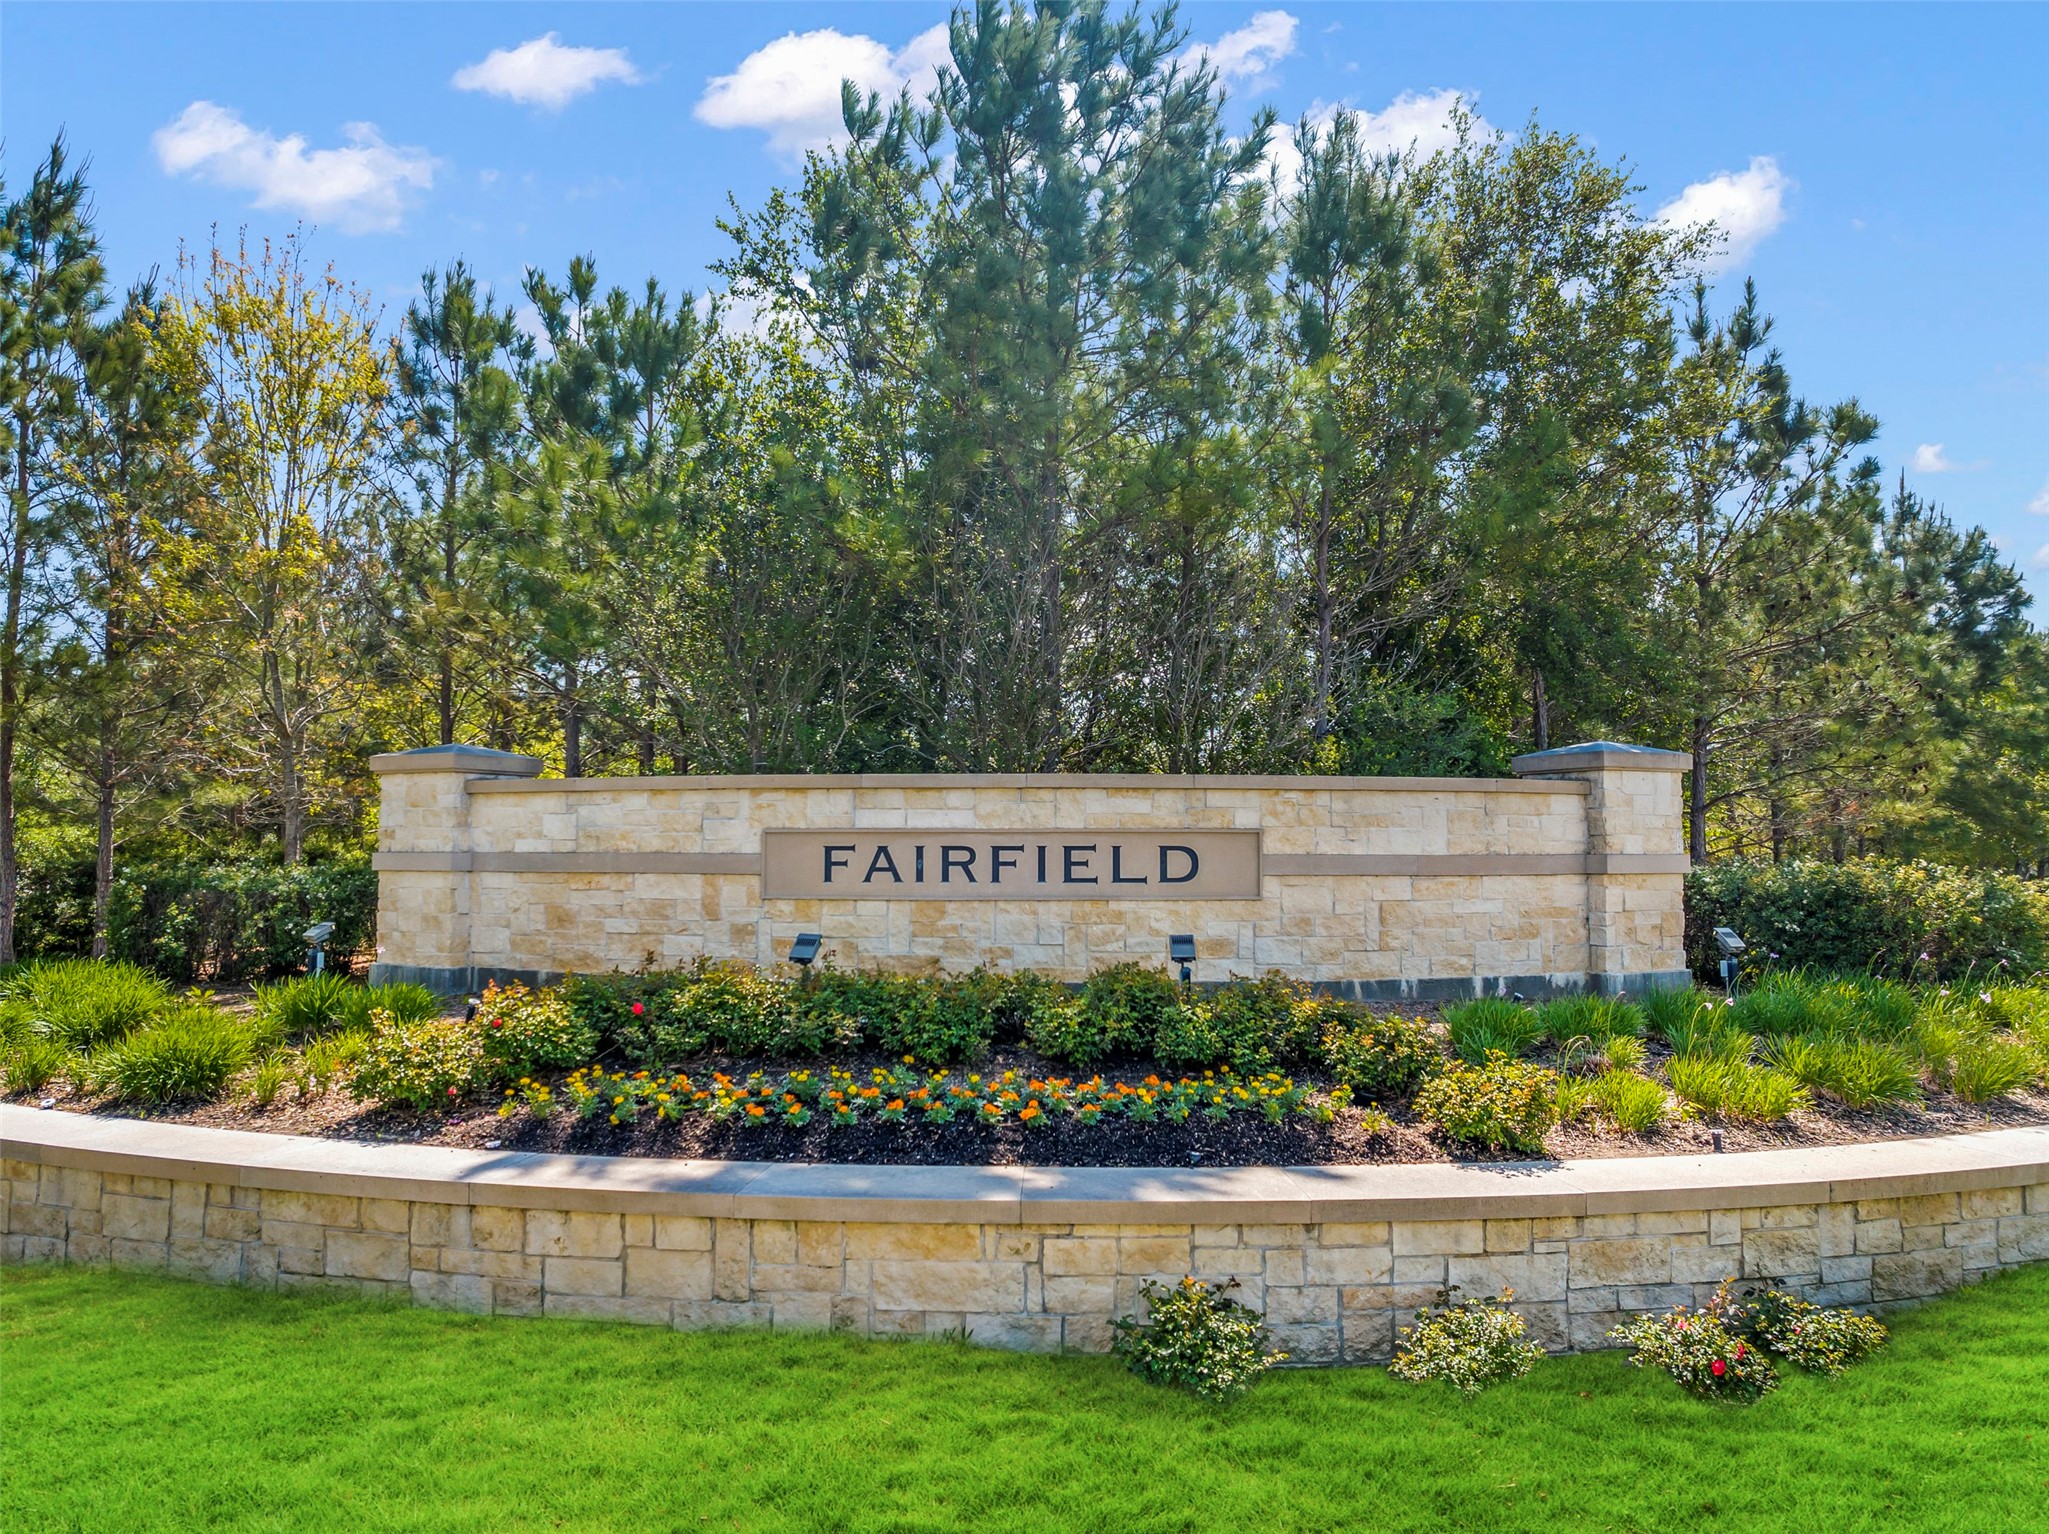
Fairfield residents enjoy access to exceptional community amenities including basketball courts, walking trails, pool facilities, and beautifully maintained green spaces.
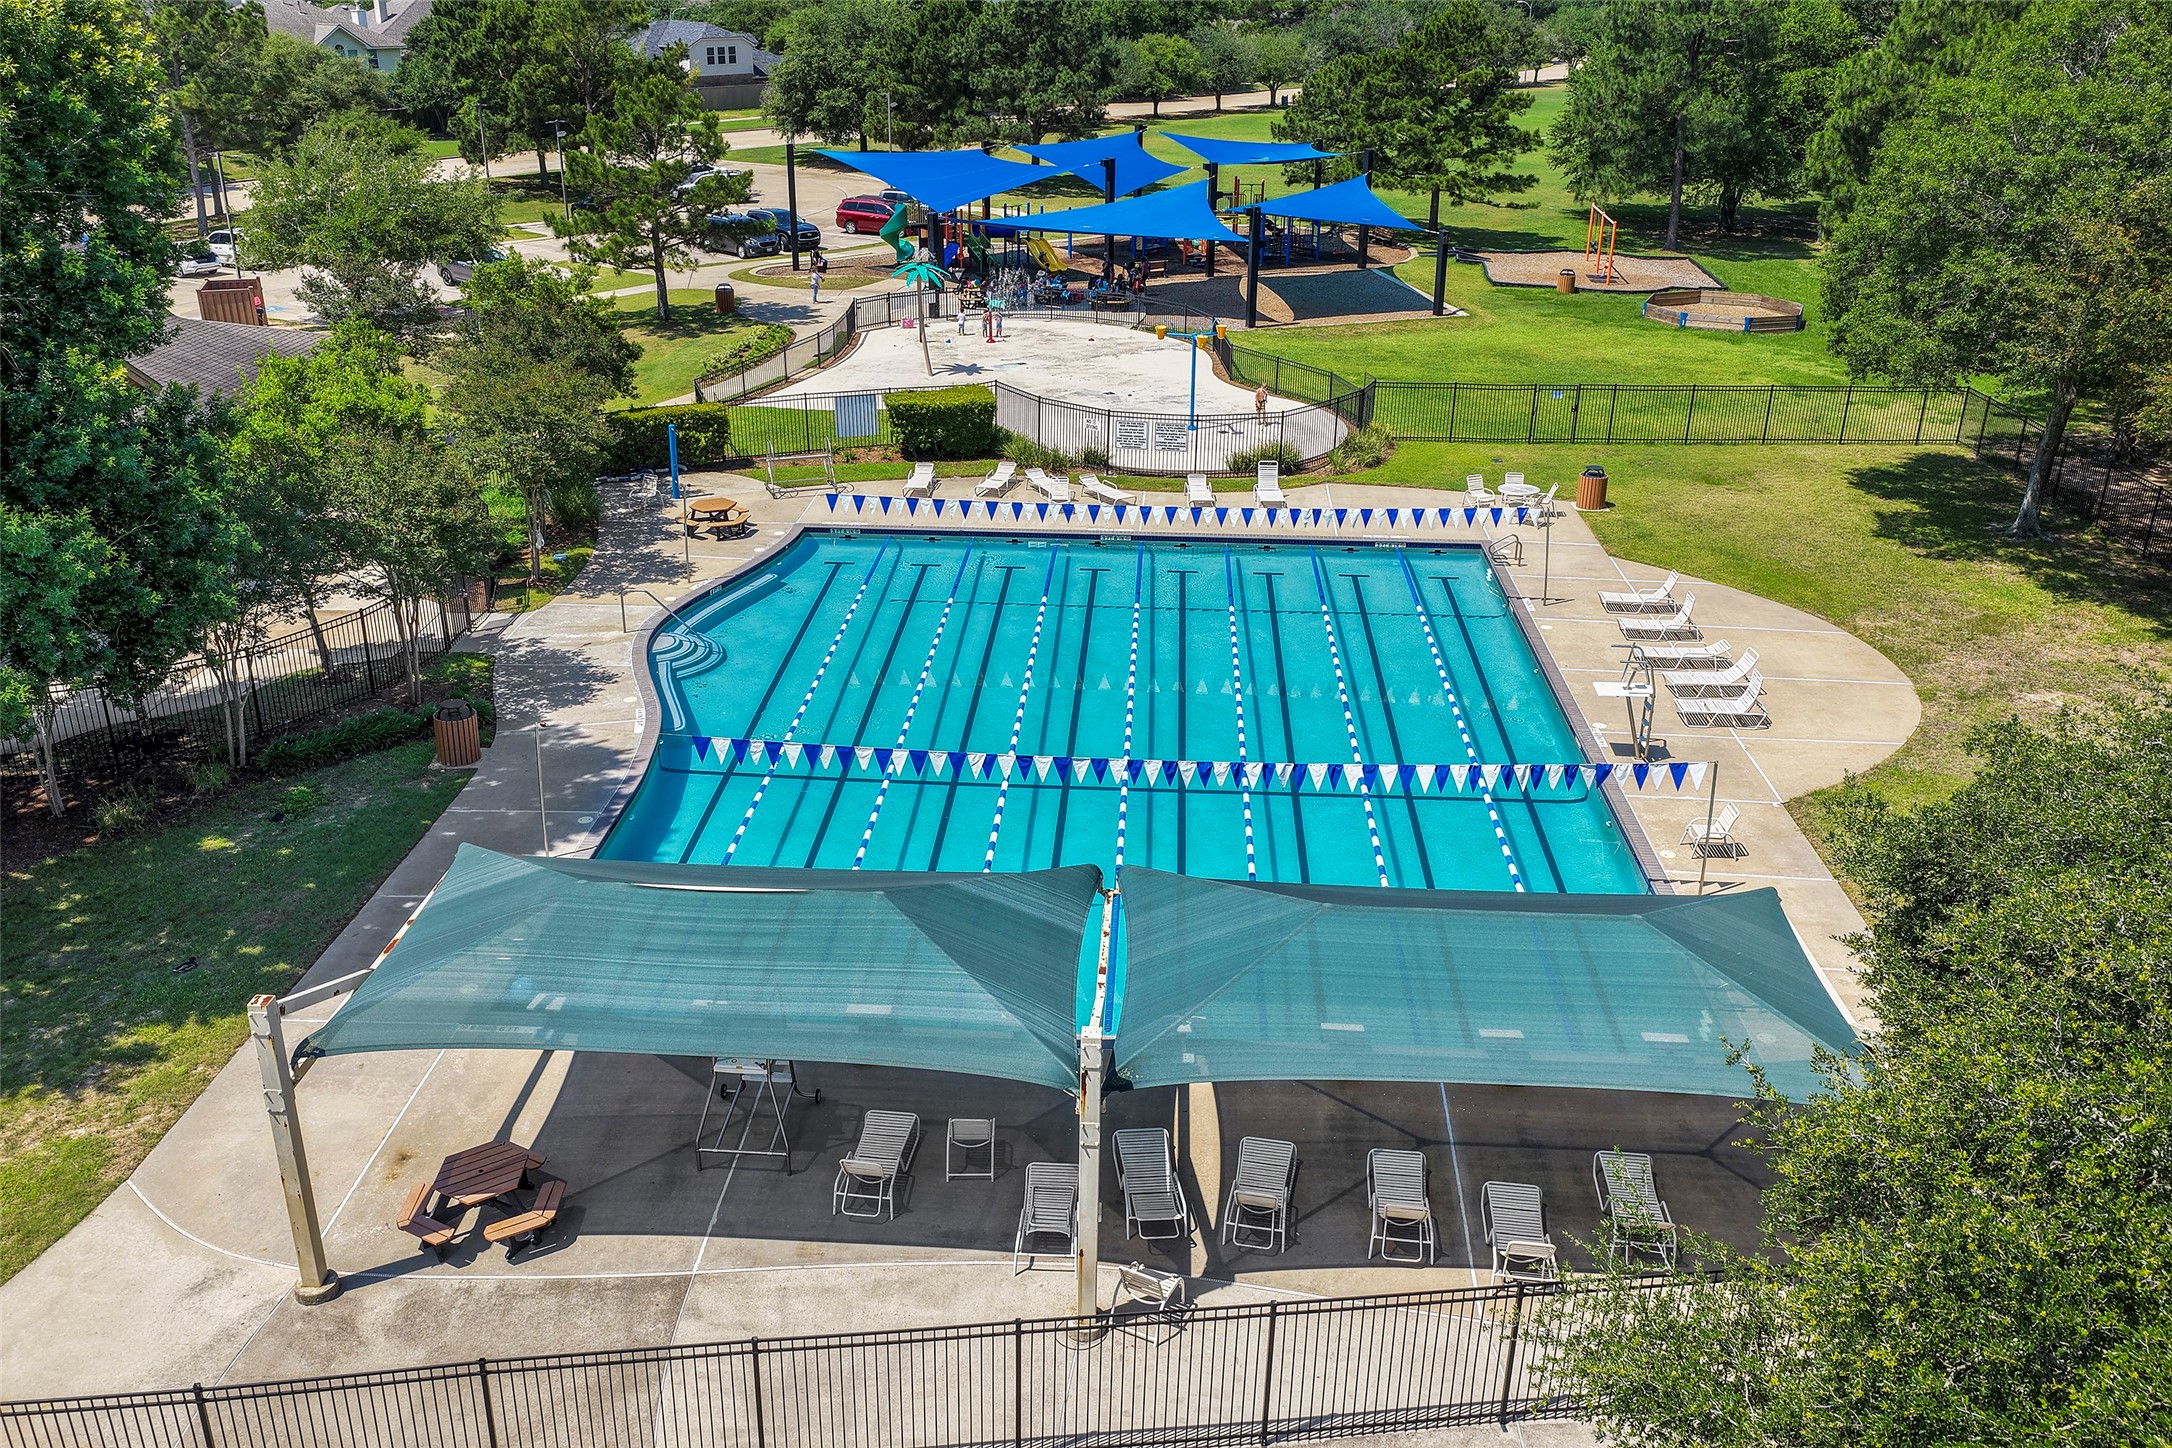
Resort-style community pool with shaded lounging areas, lap lanes, and nearby playground access — perfect for relaxing or enjoying summer days with family and friends.
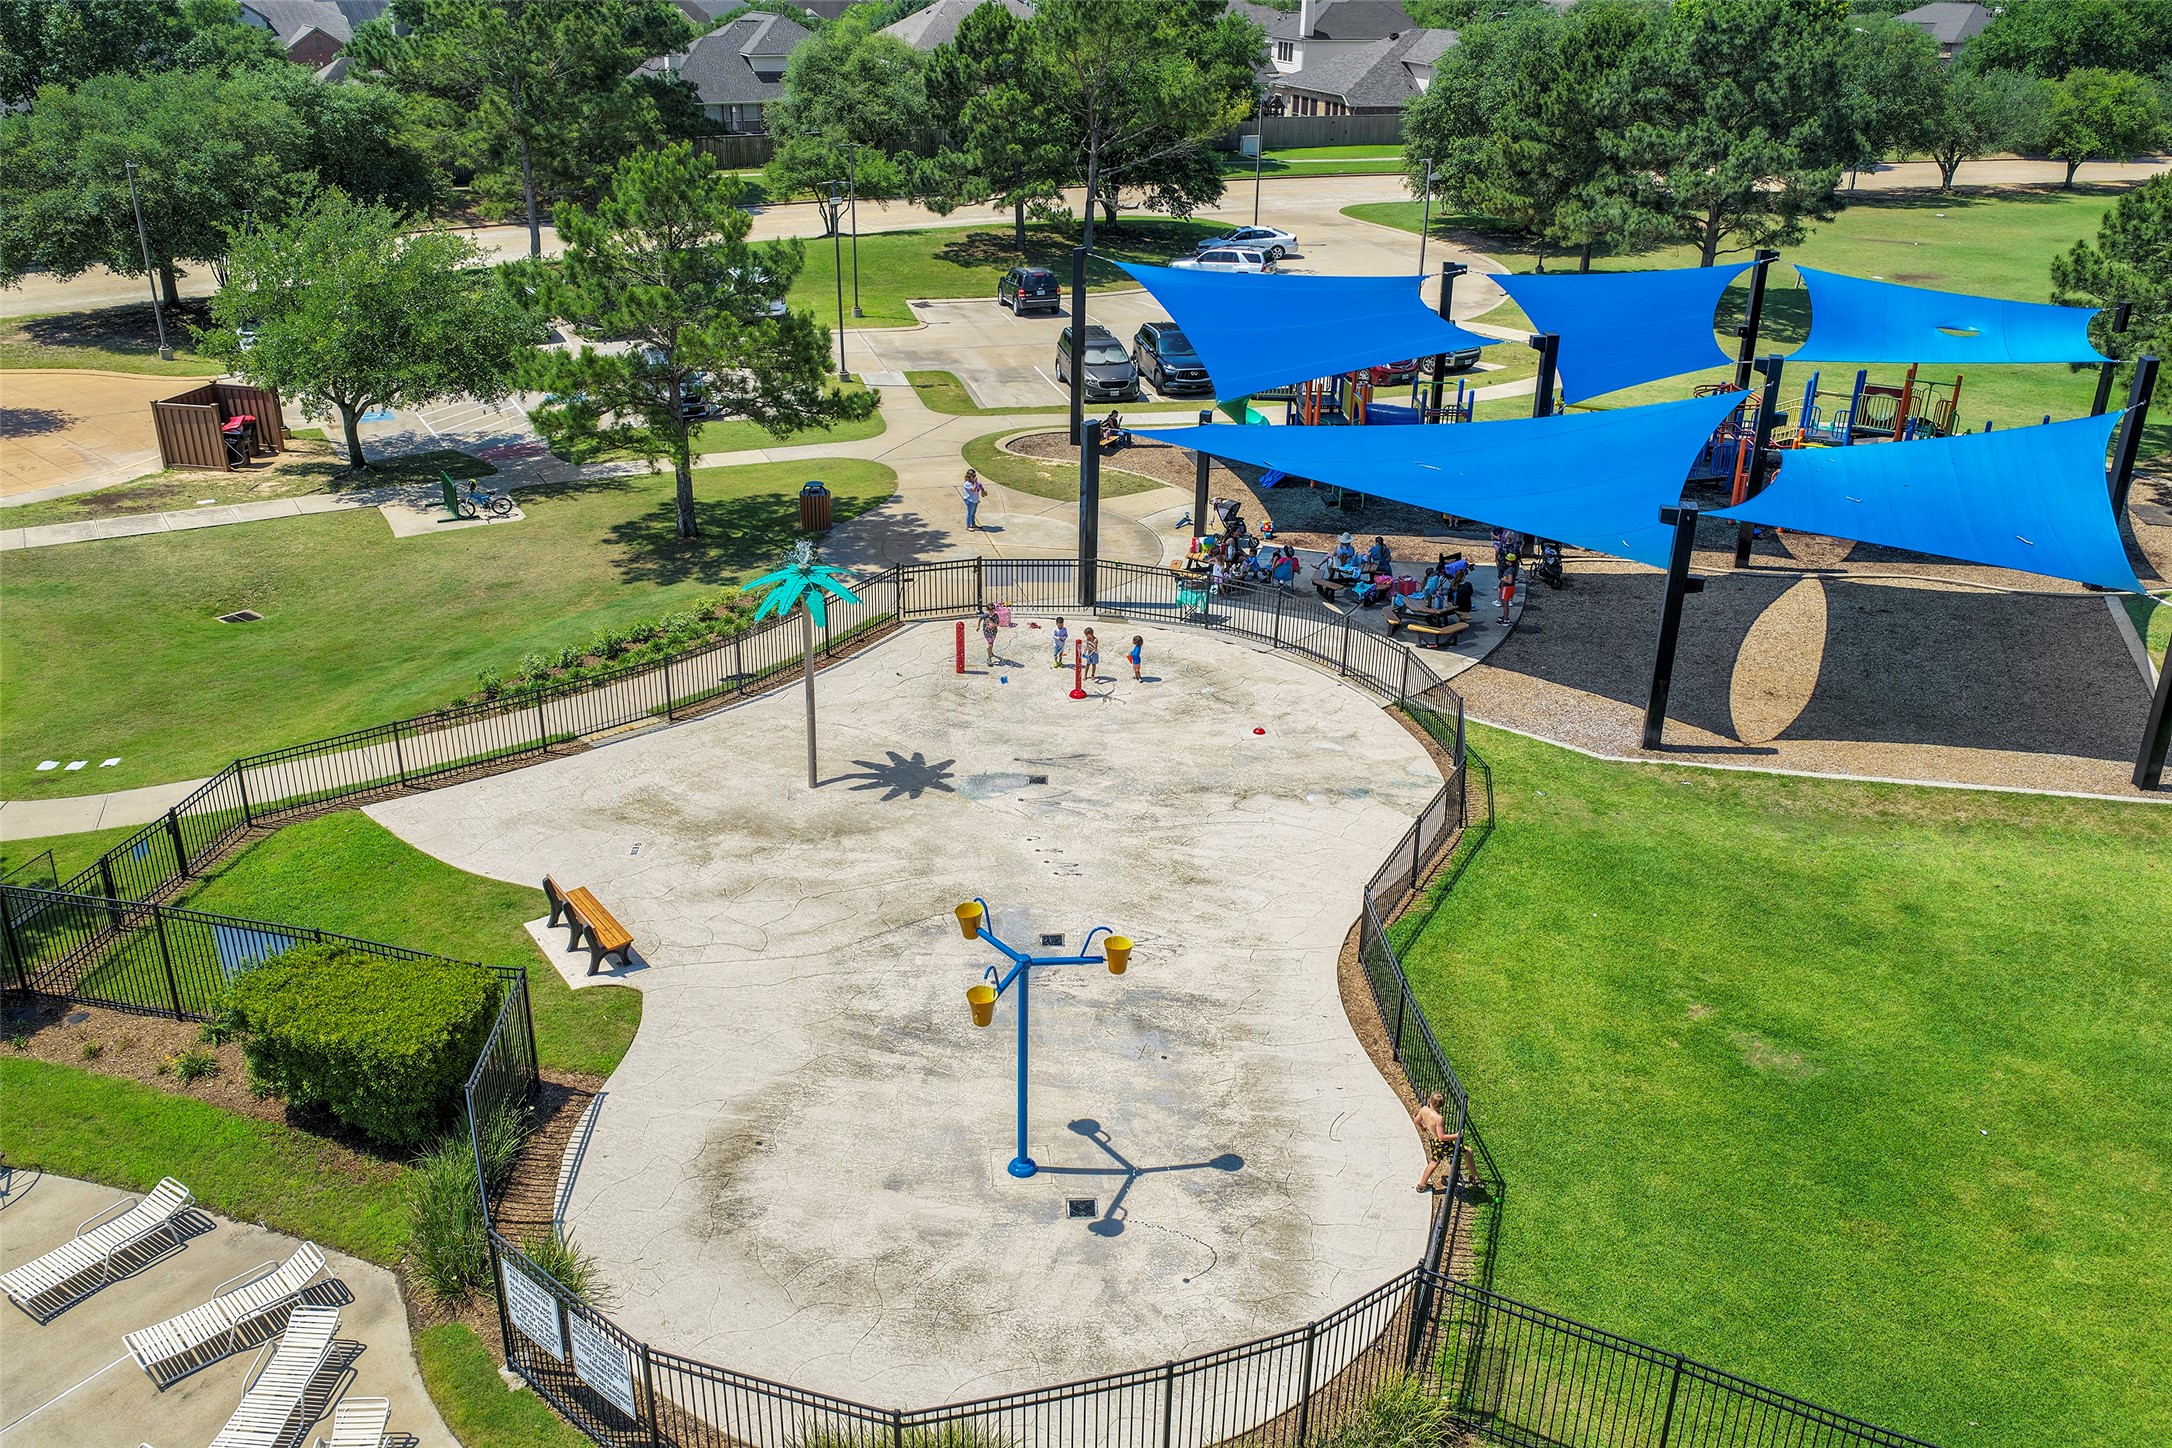
Community splash pad and shaded playground area designed for outdoor fun and neighborhood gatherings within Fairfield’s amenity-rich setting.
Community playground area surrounded by mature trees offers a fun and shaded space for recreation and outdoor activities.
Expansive neighborhood playground surrounded by mature trees, walking paths, and open green space creating a peaceful park-like atmosphere.
Residents enjoy numerous neighborhood amenities including multiple pools, parks, lakes, greenbelt trails, sports fields, pocket parks, and the popular Fairfield Athletic Club with fitness and recreational facilities.



















.jpg)

